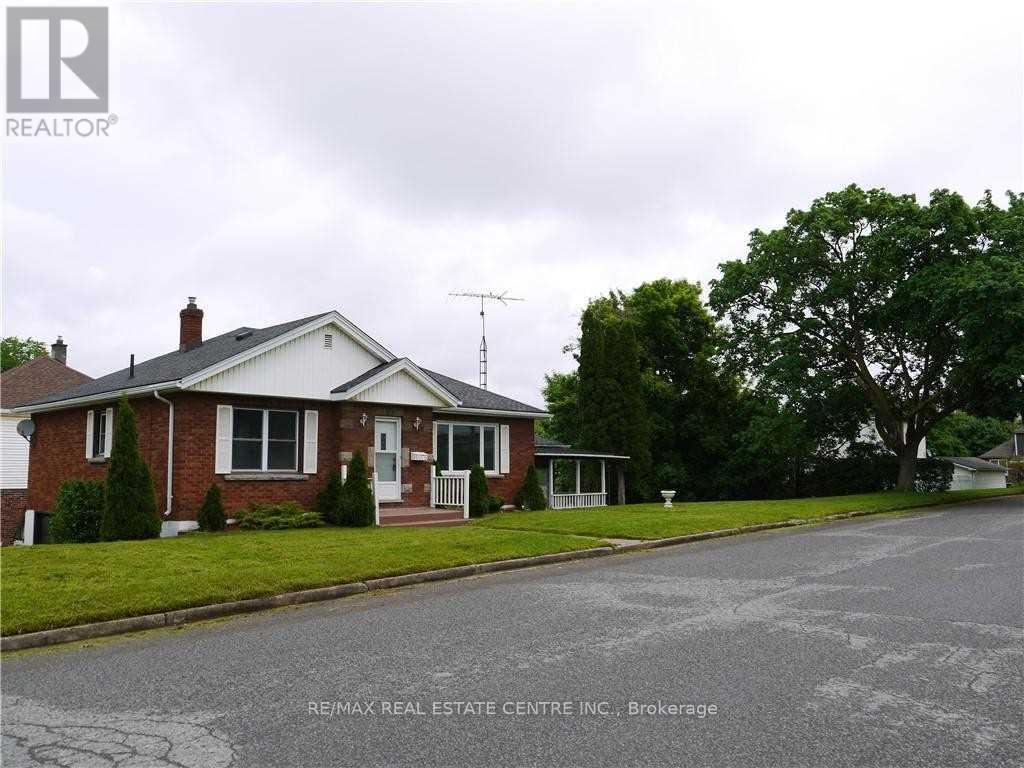
6075 Summer Street
Niagara Falls, Ontario
Gorgeous, Renovated Detached Raised Bungalow with Walkout Basement Apartment on a Huge Corner Lot! Nearly $100,000 spent on renovations! This spacious home is an excellent opportunity for extended families or buyers looking to live upstairs while generating additional rental income from the basement. The main level features 3 bedrooms and 1.5 bathrooms, a large living and dining area, a newer kitchen with stainless steel appliances, and a beautiful glass-enclosed sunroom. The spacious 1-bedroom walkout basement apartment offers a separate entrance, large above-grade windows, and excellent potential to add a second bedroom. With its own kitchen and bathroom, the lower level provides a flexible space for family members or rental income. Extensive renovations include: Newer flooring throughout, Updated plumbing, portlights, 2.5 renovated bathrooms, 2 newer kitchens, Stainless steel appliances, Walkout basement with separate entrance. Situated on a huge corner lot in an excellent Niagara Falls location, this property inconveniently close to highways, schools, shopping, parks, restaurants, and other amenities. A fantastic opportunity for families, investors, or anyone seeking a renovated home with income potential! (id:63616)
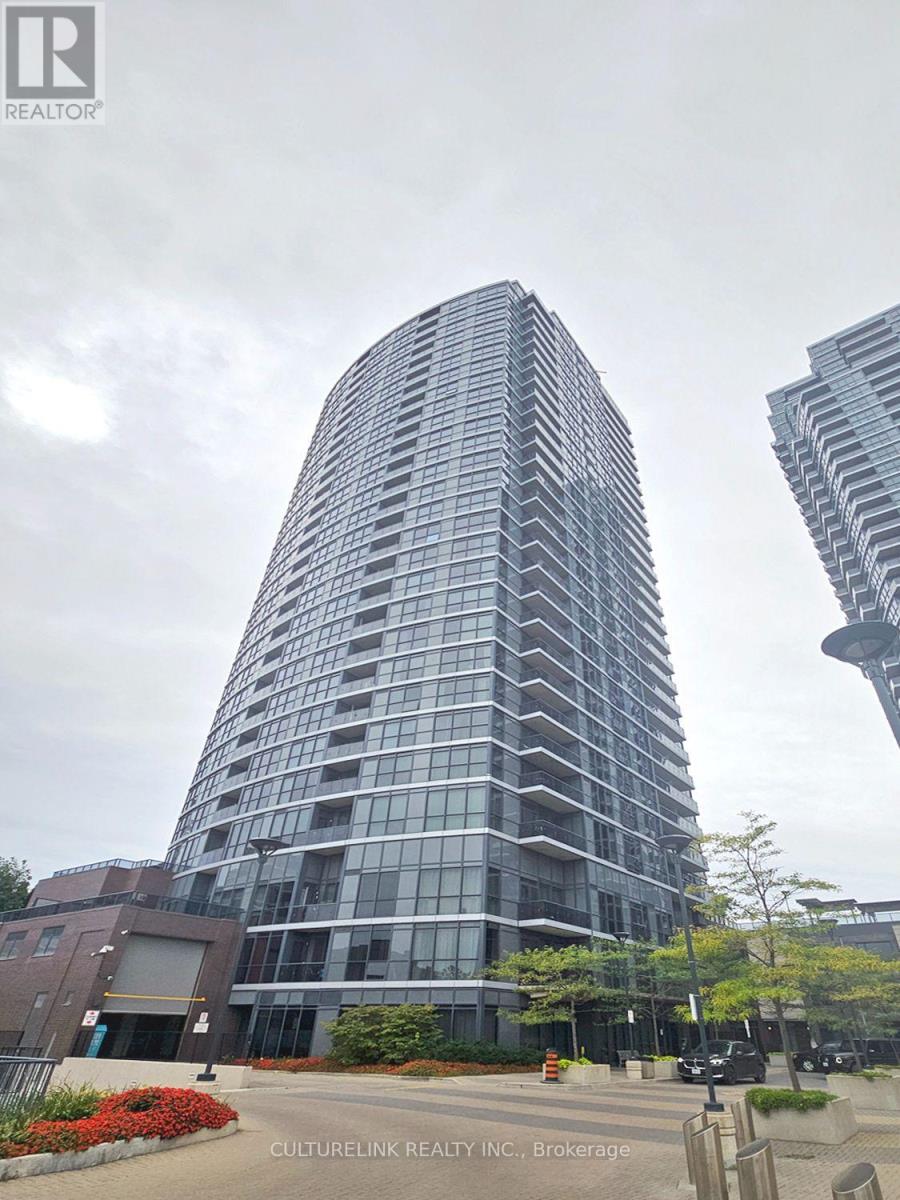
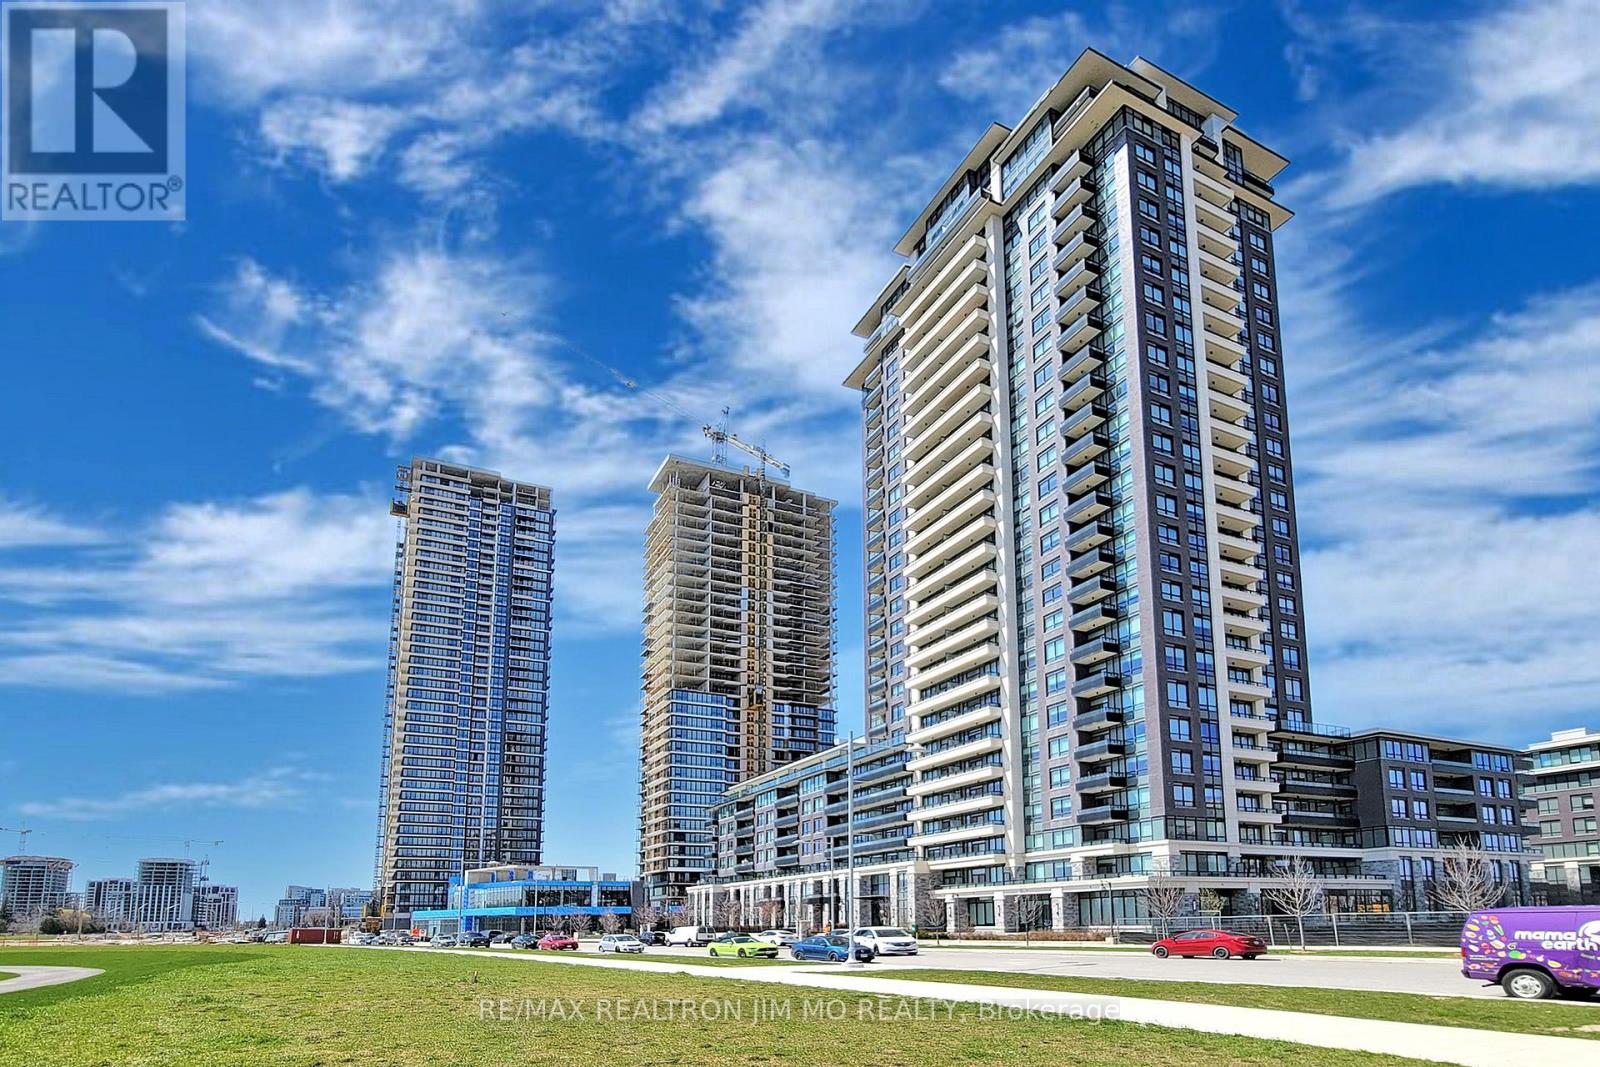
616 - 15 Water Walk Drive
Markham, Ontario
Experience This Incredible Unit Located In The Highly Sought-After Riverside Condos By Times Group. This Unit Is A True Gem. Bathed In Natural Light, It Offers A Spacious Balcony With Stunning South Views. The Open-Concept Layout, Modern Kitchen With Stainless Steel Appliances, And Versatile Den Create A Perfect Living Space. The Master Bedroom Features An Ensuite Bathroom, And There's An Additional Bathroom In The Hallway. Plus, Enjoy The Convenience Of 1 Parking Spot And A Locker. Situated In The Desirable Uptown Markham Neighborhood, You'll Have Access To Fantastic Amenities And Nearby Shopping And Entertainment. Don't Miss Out On This Opportunity! (id:63616)
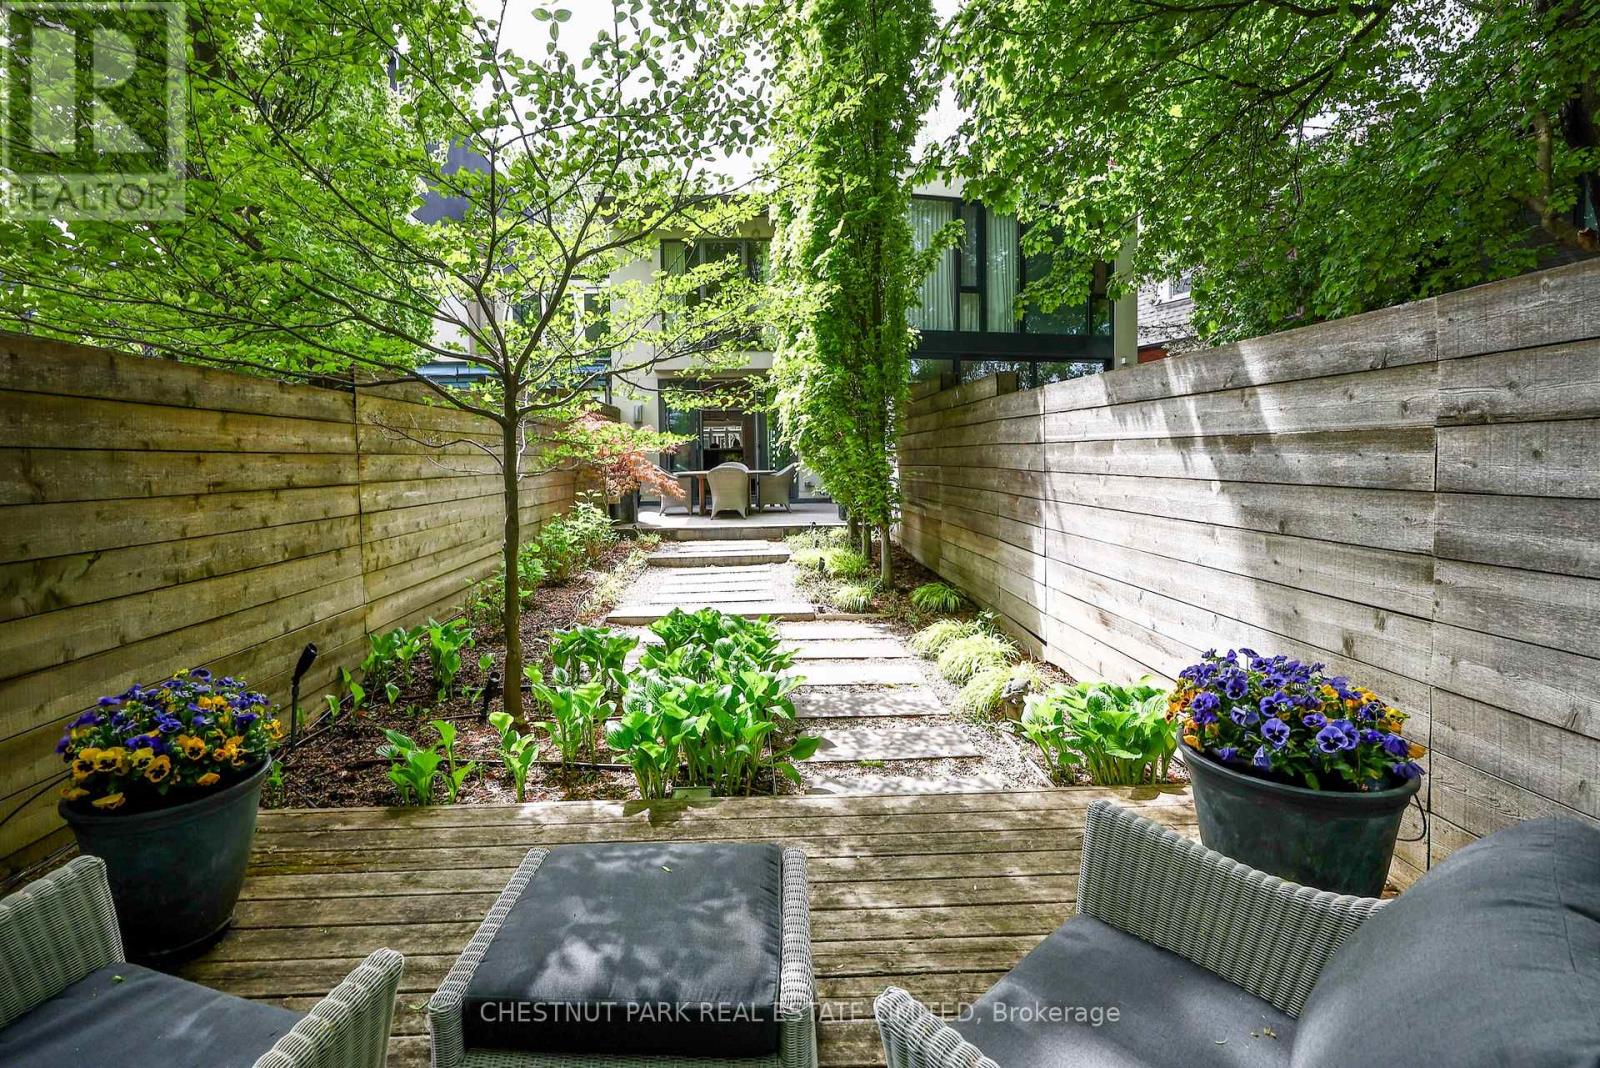
70 Summerhill Gardens
Toronto, Ontario
Located on an intimate residential street in Summerhill, just steps from Yonge Street's shops, cafés, restaurants and subway, this beautifully designed home offers turnkey living with a rare connection to the lush Rosedale Ravine. Thoughtfully designed by Harvey Wise and built with exceptional quality, every space has been carefully considered to create a home that is both elegant and highly functional.The rear terrace overlooks a remarkable canopy of mature trees, providing a beautiful setting for morning coffee, outdoor dining or unwinding at the end of the day. It offers a rare sense of privacy and greenery in the heart of the city.Ideal for professionals working downtown, couples who divide their time between Toronto and another home, or those seeking an elegant downsizing opportunity, this easy-to-maintain residence offers timeless design, exceptional quality and an effortless lifestyle. Leave the car behind and enjoy the walkable neighbourhood, vibrant community and enduring appeal that have made Summerhill one of Toronto's most coveted addresses. (id:63616)
9509 Highway 124 Road
Erin, Ontario
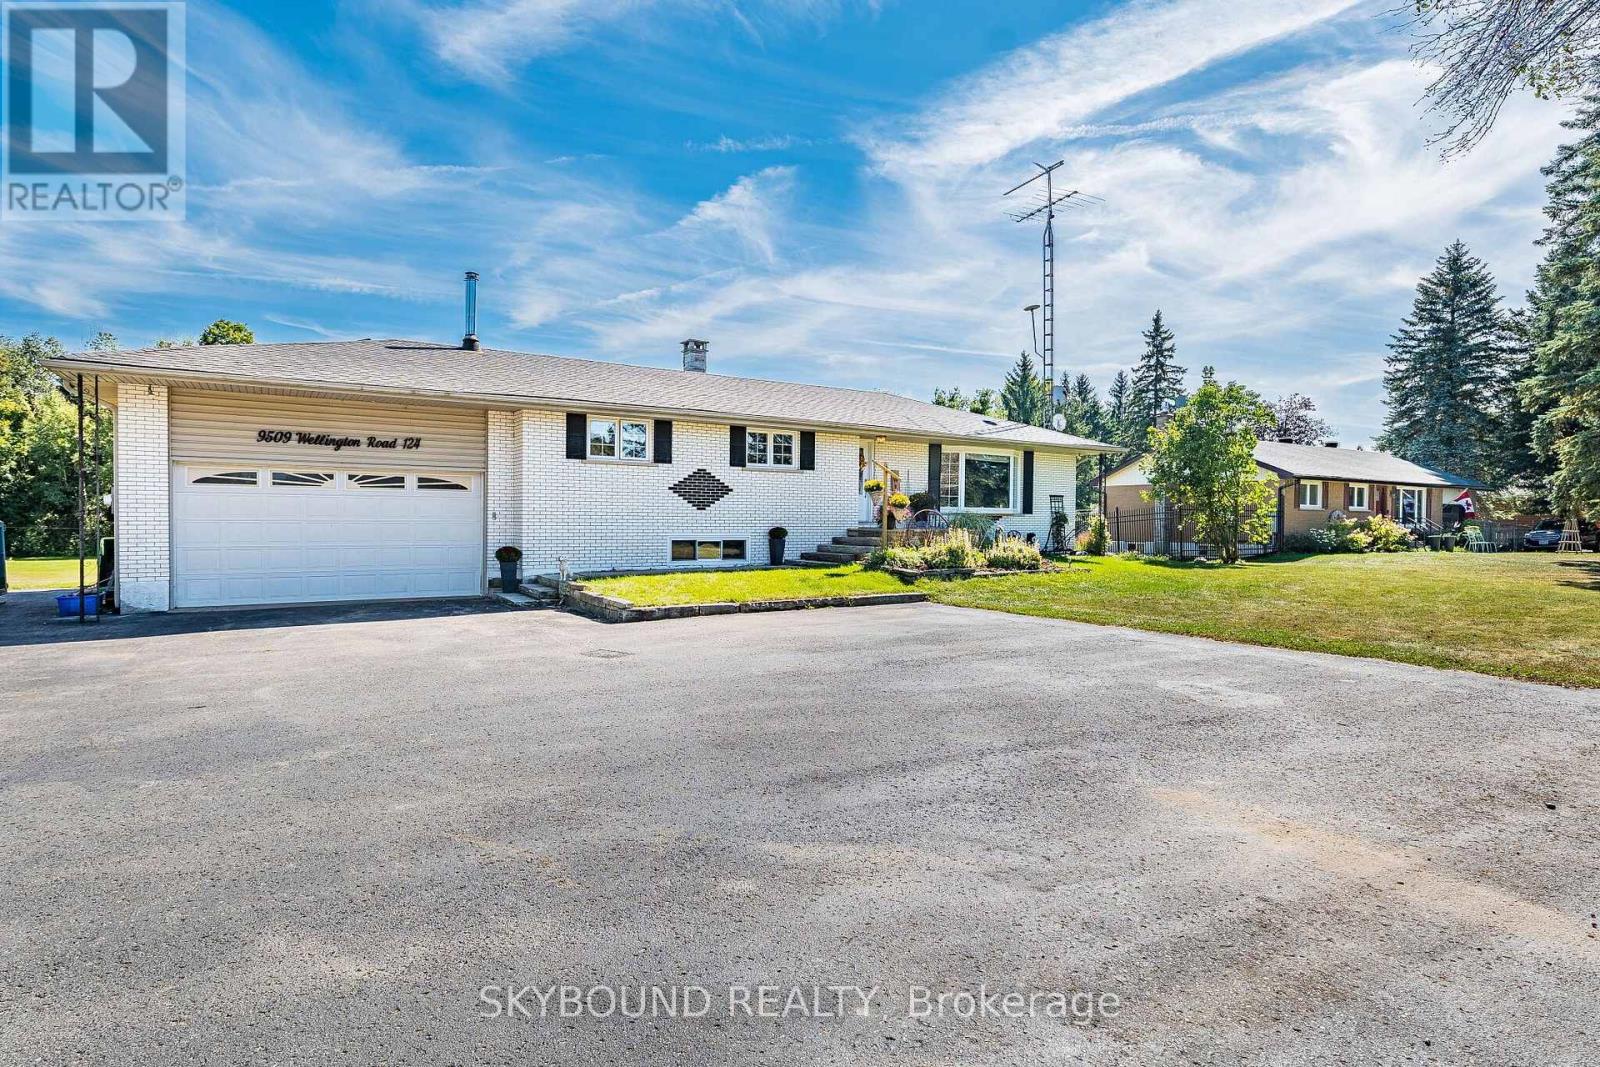
Location, Location, Location! Welcome to the country bungalow with a lovely Landscaped sandstone wakway right into the house which is set on a generous mature 1.08 Acre Lot 2nd Owner. Perfect for entertainment with family or friends! Just minutes from town! Attention all Landscapers! Mechanics! Contractors! Business owners, Truckers. Great RV Parking! Or Parking for up to 10 plus cars+, 2 Kitchens, with the separate entrance to the lower level At the back of the house, offers excellent in-law suite potential or additional income opportunity it has no Retrofit Status warranty. The above ground pool is 18 ft circular and 4 ft deep, surrounded by newer decking to entertain and enjoy the great outdoors. A detached shop behind the house adds excellent options for a workshop, storage, or maybe could be used for some type of business use. The attached garage completes this versatile property. Renovated main 5 piece bathroom. Basement windows above grade, nice and bright. Perfectly located near Georgetown, Guelph, Brampton, Acton and Mississauga, close to Trafalgar Road and only 20 minutes to Highways 401 and 407,! All amenities and easy commute to the GTA Is just an added bonus! This home offers the best of both worlds - countryside serenity with city convenience. Located on a paved road, providing easy year-round access. Making it ideal for commuters or families looking to stay connected while enjoying a rural lifestyle. Entertain on the Above Ground Pool 18 feet circular by 4 ft deep surronded by 2 upper and lower decks, 31 x 18 & 29 x 31. Book your showing before it's too late! Too much to list!! See Virtual tour for more views of this beautiful piece of land.! Only 1.2 klm from Trafalgar Road on the South Side. Sign on Property. (id:63616)
598a Goldthread Street
Waterloo, Ontario
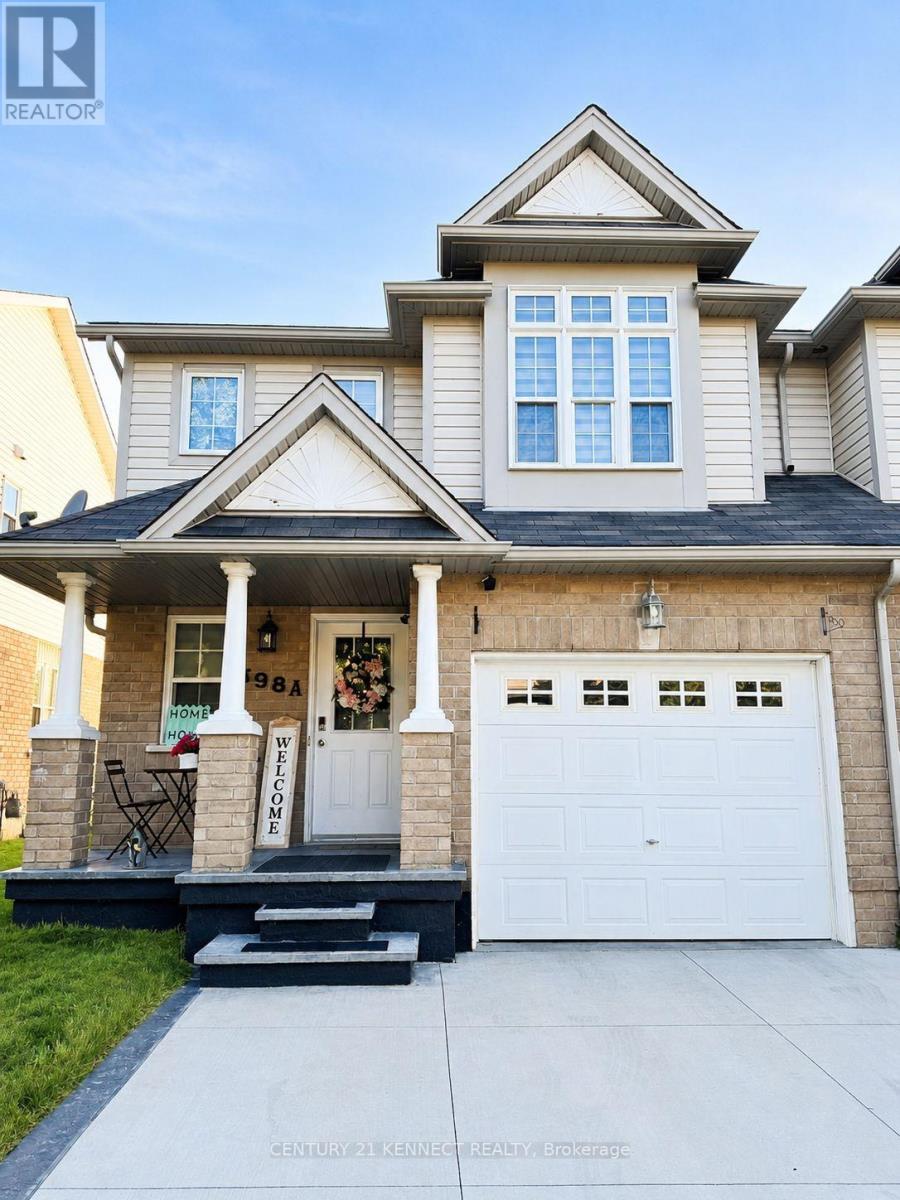
Beautifully maintained 2-storey semi-detached home in highly sought-after Laurelwood. This bright and spacious home features 3 bedrooms, 3 bathrooms, an open-concept main floor, primary bedroom with walk-in closet and 4-piece ensuite, private fenced backyard, attached garage, and double driveway. Ideally located near top-rated schools, Laurel Creek Conservation Area, parks, shopping, transit, University of Waterloo, Wilfrid Laurier University, and the future Waterloo hospital. Perfect for families or professionals. Don't miss this opportunity to lease in one of Waterloo's most desirable communities! (id:63616)

42 Saturn Road
Port Colborne, Ontario
Welcome to this spacious freehold townhome in the heart of Port Colborne! Featuring 3+1 bedrooms, 2 full bathrooms, and approximately 1,900 sq. ft. of livable area, this home offers plenty of room for a growing family. Enjoy abundant natural light, laminate flooring throughout, and a functional layout designed for comfortable everyday living. The main floor offers a bright and welcoming living space, while the lower level features an additional bedroom and convenient kitchenette, providing excellent flexibility for extended family, guests, or additional living space. Additional features include a built-in microwave, paved asphalt driveway, and outdoor space. A fantastic opportunity for first-time buyers, families, or investors looking for an affordable freehold home with versatility and potential. Don't miss your opportunity to make this Port Colborne property your own! (id:63616)

176 Avalon Place
Kitchener, Ontario
Unlimited opportunity awaits! It may be your first home, future dream home, investment property for two 31-ft detached custom homes or a multiplex. This upgraded & renovated home sits on a quiet cul-de-sac with a huge front yard, no sidewalk or hydro pole, plus a large driveway with parking for up to 6 cars. The garage provides additional parking & storage space. The main floor offers a great layout with a bright living room, picture window & no house directly in front, open-concept dining area, space for a breakfast bar, and a modern kitchen featuring numerous maple cabinets, gas stove, granite countertops, backsplash, double sink, stainless steel appliances & walkout to the backyard. The main-floor primary bedroom features a walk-in closet & ensuite washroom, offering privacy and convenience-also ideal for a senior family member. A second full washroom adds extra comfort. Upstairs features 2 spacious bedrooms with a short staircase, giving kids their own comfortable space. The basement offers a huge recreation room, perfect for hosting large gatherings, a spacious laundry room with room for natural clothes drying, plus a large storage room. Enjoy summer BBQs on the huge patio overlooking a large fenced backyard with plenty of space for family & guests. Public transit is less than a 10-minute walk, with easy access to the expressway and a public school within walking distance. Lovely Concordia Park is approx. a 5-minute walk away-perfect for hiking, enjoying nature, or morning & evening walks. Banks, hospital, Tim Hortons, McDonald's, Walmart, restaurants, grocery stores, daycares, gas stations, community centre, library, places of worship & ethnic markets are all nearby. More than just a home-style, functionality, affordability & future potential come together here. Book your showing today! (id:63616)
650 Pineridge Road E
Waterloo, Ontario
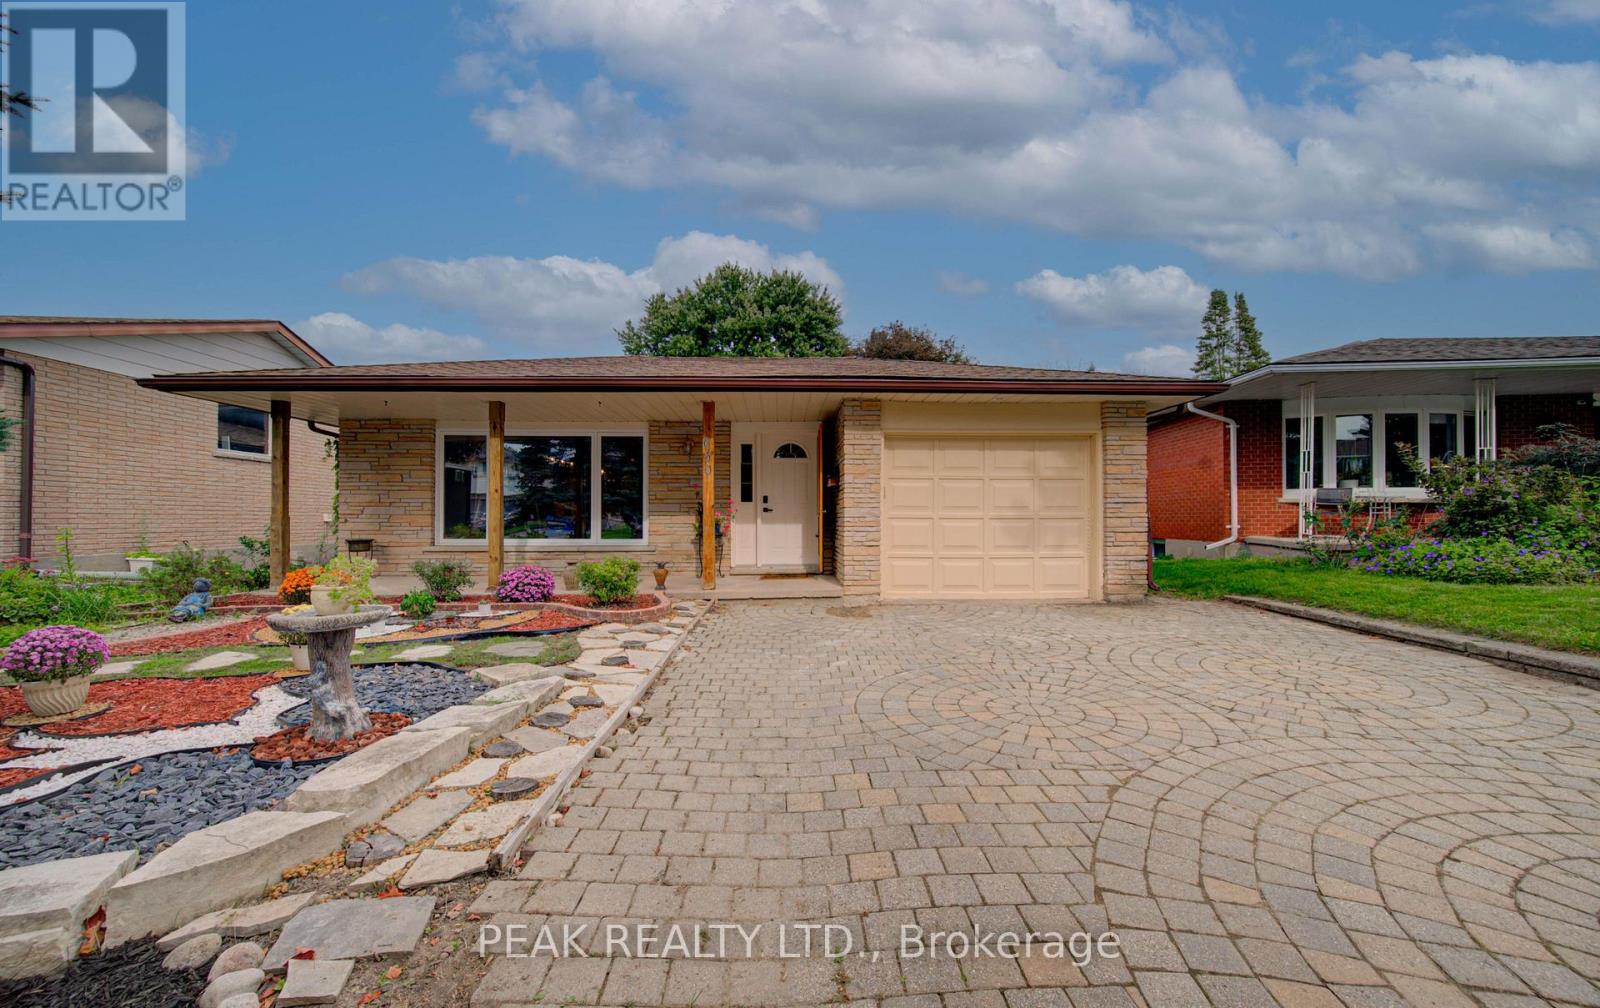
Welcome to this one-of-a-kind rustic retreat where timeless cottage charm meets modern luxury. The open-concept main floor features soaring timber beams, tongue-and-groove wood ceilings, solid oak hardwood flooring treated with natural Tung Oil, and a handcrafted solid-wood accent wall combining oak, ash, maple, and pine. The sun-filled living room features expansive windows and a fully functional wood-burning fireplace. Every corner of this property radiates warmth, craftsmanship, and unique architectural character. Thoughtfully updated throughout with custom cabinetry, premium granite countertops, solid-wood walk-in closet doors, recently replaced windows, fresh paint, a new shower enclosure, and natural, low-chemical renovation materials. The basement offers a hybrid steam/infrared sauna, solid maple flooring, high-efficiency 2-stage variable-speed furnace, water softener, and upgraded electrical panel. Outside, enjoy artisanal landscaping, intricate stonework, flagstone paths, mature trees, raised garden beds, a spacious deck, covered porch, vintage water pump, and rustic garden shed. Positioned away from the hustle in a quiet and peaceful setting, this residence offers a true sanctuary while keeping everyday conveniences just minutes away, including the University of Waterloo, Uptown Waterloo, shopping, dining, and other amenities. A new hospital has also been approved within walking distance, adding to the area's future convenience and appeal. A truly special home offering character, craftsmanship, privacy, and modern comfort. (id:63616)
18 Main Street
Erin, Ontario
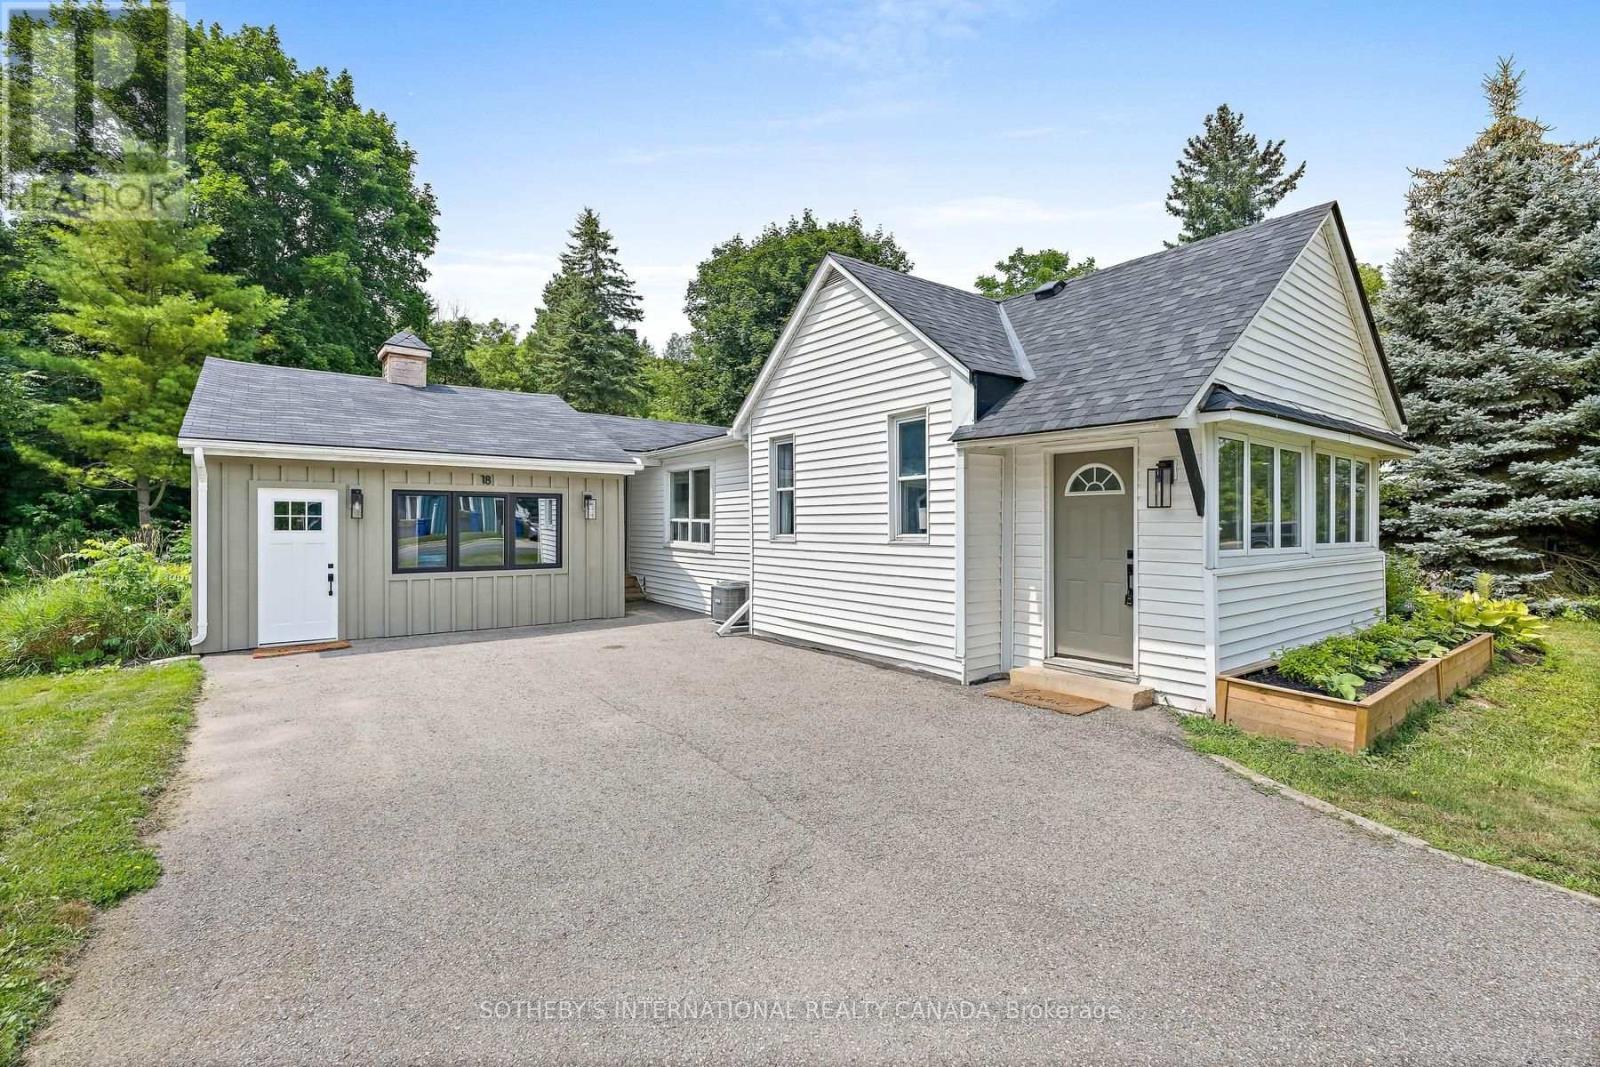
LIVE. WORK. CREATE. INVEST. Welcome to 18 Main Street, a unique opportunity in the heart of historic Erin offering detached ownership, exceptional walkability and valuable Mixed Use (MU) zoning. Ideal for downsizers, professionals, first-time buyers, entrepreneurs or anyone seeking a low-maintenance lifestyle with flexibility for the future. Just steps from Main Street cafés, restaurants, boutiques and everyday amenities, this charming home offers the ease of village living without sacrificing privacy or outdoor space. The bright main level features a spacious living room filled with natural light, an inviting dining area and functional kitchen. Patio doors open to a large wood deck-perfect for outdoor dining, entertaining or quiet mornings. Two comfortable bedrooms and flexible living areas adapt easily to changing needs. What truly sets this property apart is its MU zoning and detached garage, creating exciting live/work possibilities. Permitted uses include residential uses as well as business or professional office, studio, craft shop, personal service shop, commercial school, medical clinic, bed & breakfast and other permitted uses, subject to applicable zoning provisions and approvals. Imagine your office, creative studio, wellness space or business just steps from your front door-or simply enjoy the garage as a gym, workshop, hobby space or private retreat. Recent improvements include roof shingles, on-demand hot water, A/C, washer and dryer. Rogers high-speed internet supports seamless remote work. With easy access to Guelph, Orangeville, Georgetown and the GTA, 18 Main Street is more than a home-it's an opportunity to create a lifestyle that works for you. (id:63616)
988 High Street
Peterborough, Ontario
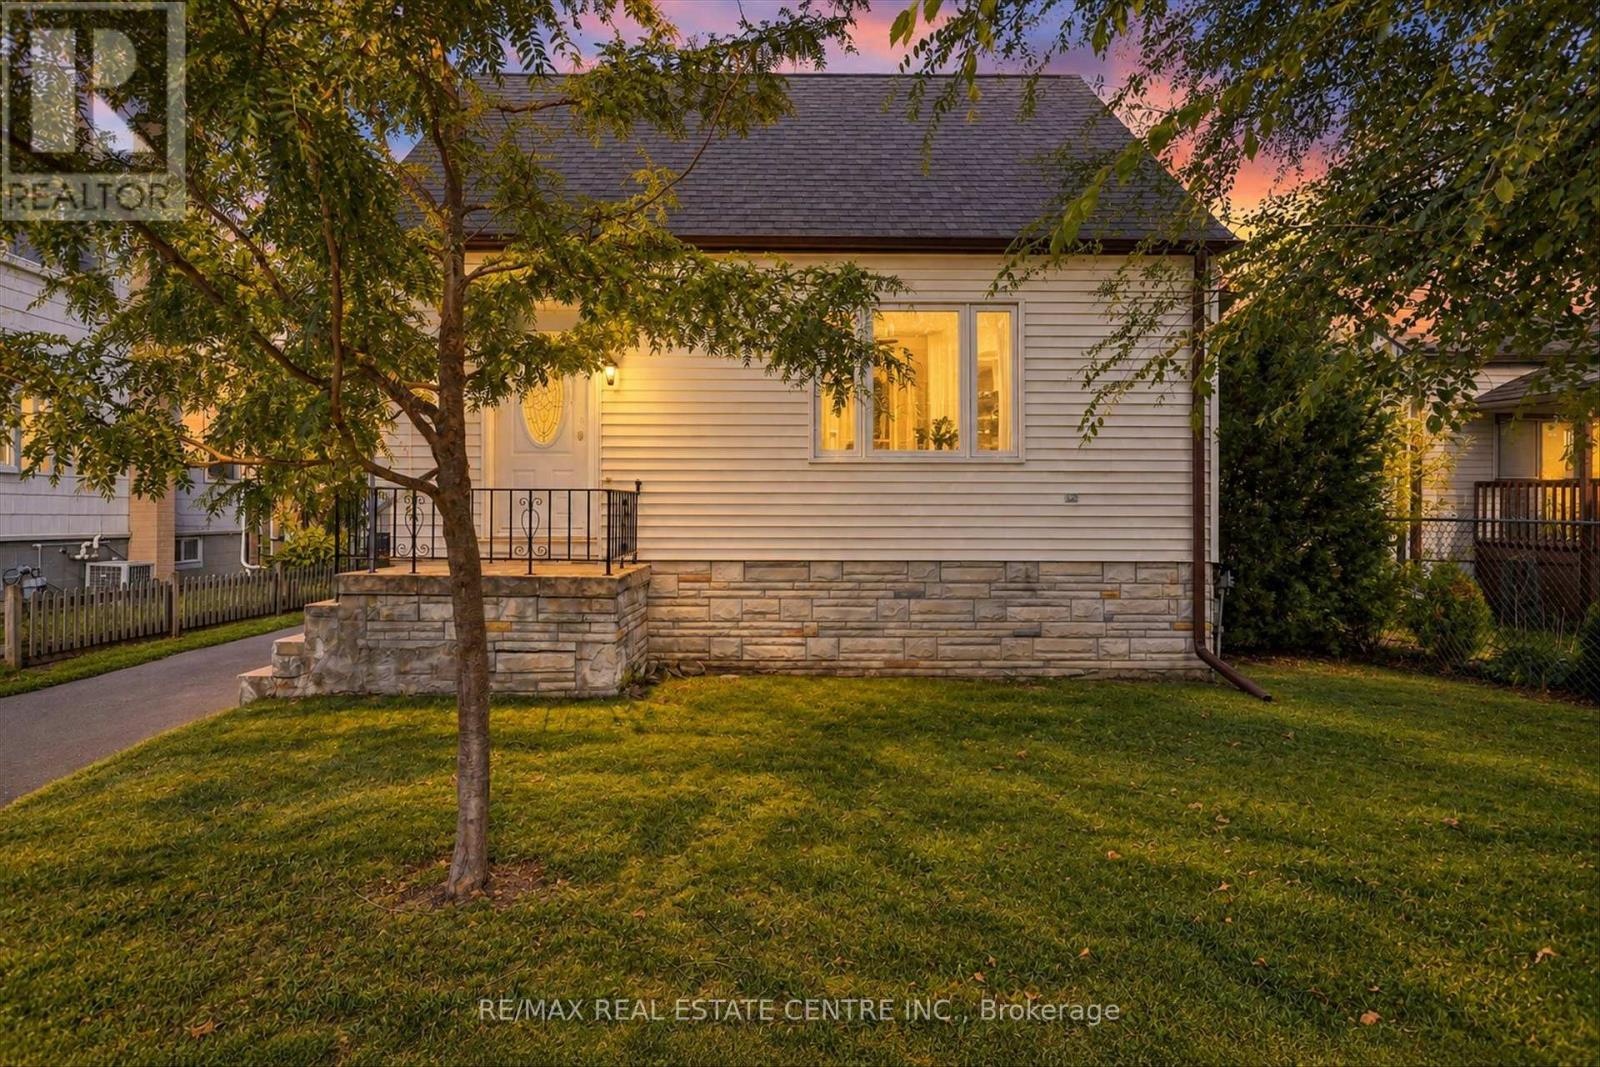
Welcome to 988 High Street! This charming and well-maintained detached home offers exceptional value with 2+1 bedrooms. 1 bathroom & generous lot with private parking. Enjoy the warmth of hardwood flooring, a kitchen and bathroom in good condition, and several recent improvements including freshly painted rooms, updated windows and doors, furnace and central air added within the last three years. Step outside to your beautiful backyard deck, the perfect spot for morning coffee, summer entertaining or relaxing with friends and family. The spacious lot provides plenty of room to garden, play or simply enjoy the outdoors. A fantastic opportunity for first-time buyers, downsizers, small families or investors looking for a detached home with a large lot and plenty of desirable features at an attractive price. Move-in ready! full of charm and ready for its next owner. Don't miss this one! (id:63616)
60 Ebydale Drive
Kitchener, Ontario
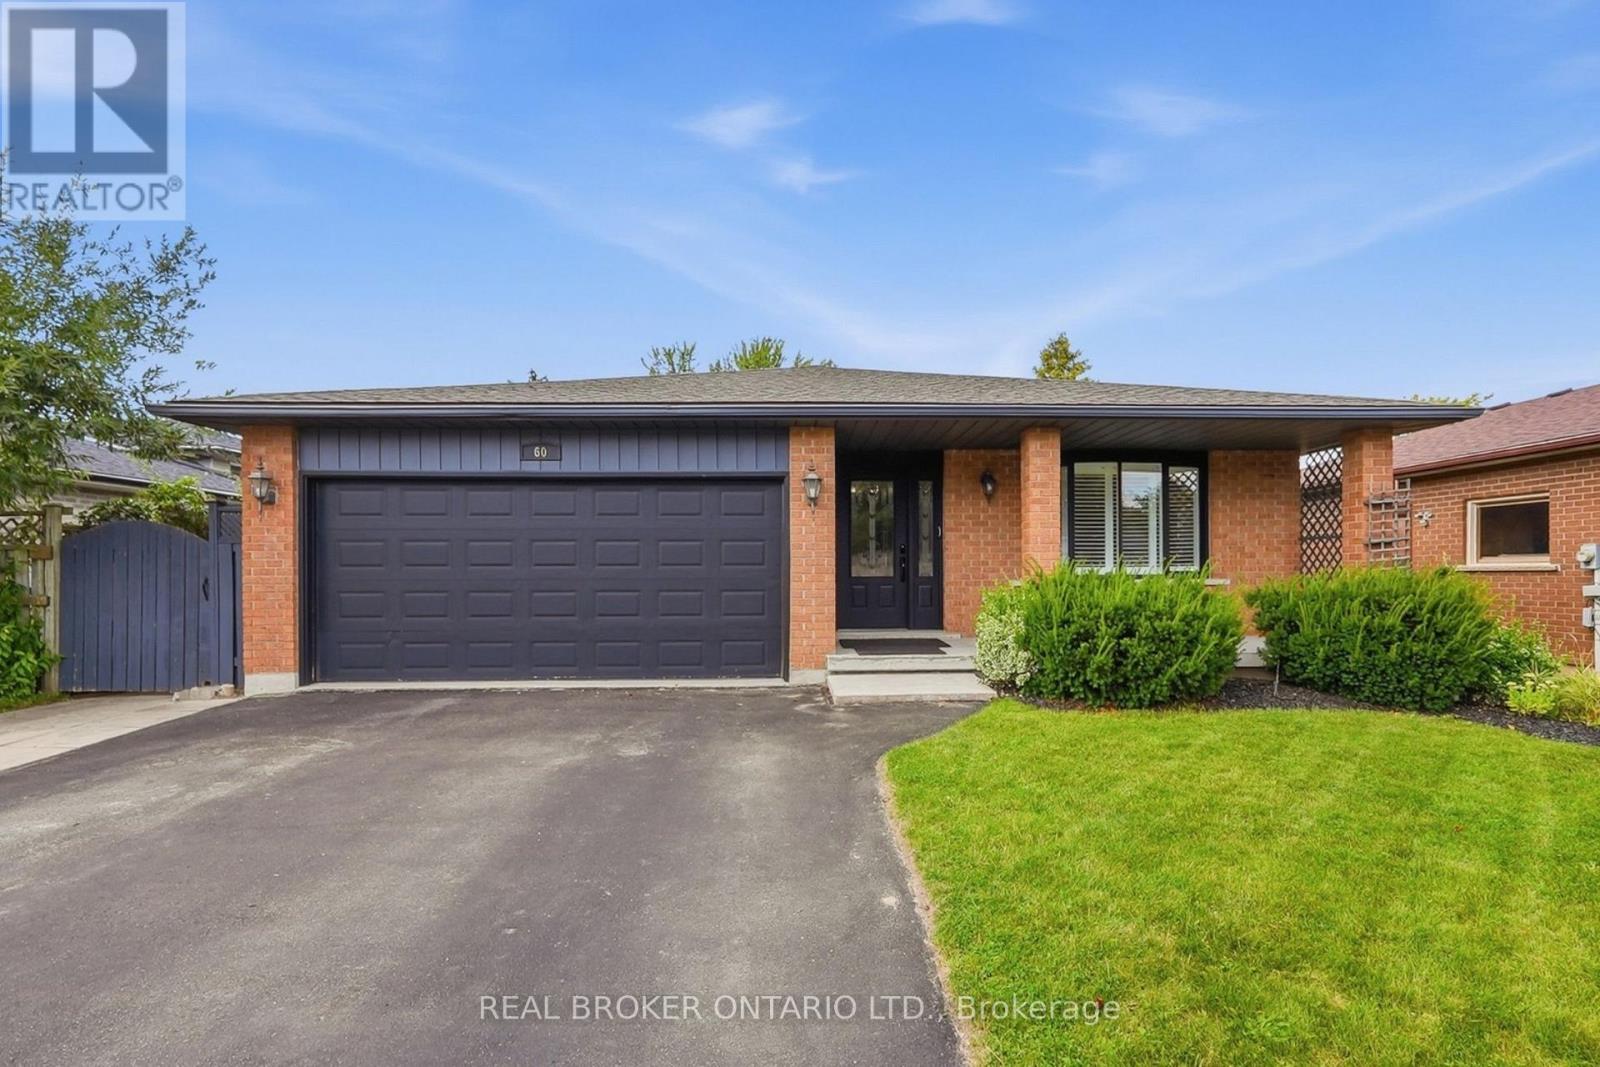
Welcome to 60 Ebydale Drive, a beautifully refreshed and remarkably spacious 4-bedroom, 2-bathroom backsplit home situated in the family-friendly neighborhood of Idlewood in a prime Kitchener location. This generous home offers exceptional living space with large rooms throughout, perfect for the growing family. Step inside to discover stunning new flooring and baseboards that create a fresh, modern ambiance across the expansive living areas. The heart of the home features a spacious kitchen with gorgeous new countertops, a brand-new fridge, and dishwasher, offering plenty of culinary creativity. The inviting and spacious family room showcases a cozy fireplace, ideal for relaxing evenings with ample room for everyone to spread out, and features convenient walk-out access to the deck. Both bathrooms have been tastefully renovated in 2023, offering contemporary style and comfort. Recent mechanical upgrades ensure peace of mind, including a new furnace (2023), water heater (2025), and washer and dryer (2022). The home is future-ready with a sub-panel in the laundry area and an EV-ready 220v outlet in the garage. The main floor flows seamlessly through generous living and dining areas, while upstairs you'll find spacious, bright bedrooms. The lower level offers a fantastic recreation room with abundant space for entertainment and additional storage. Outside, the expansive private backyard is an entertainer's dream featuring a large custom deck perfect for BBQs and gatherings, complete with a relaxing hot tub for year-round enjoyment. Enjoy the convenience of nearby parks, trails, schools, shopping centers, and easy highway access, with a park directly across the street and Recreation Center nearby, bus stops steps away, and the home located on school bus routes. This move-in-ready gem combines modern enhancements, practical features, generous living space, and an unbeatable family-friendly location. Don't miss this exceptional opportunity! (id:63616)
87 Houghton Street
Cambridge, Ontario
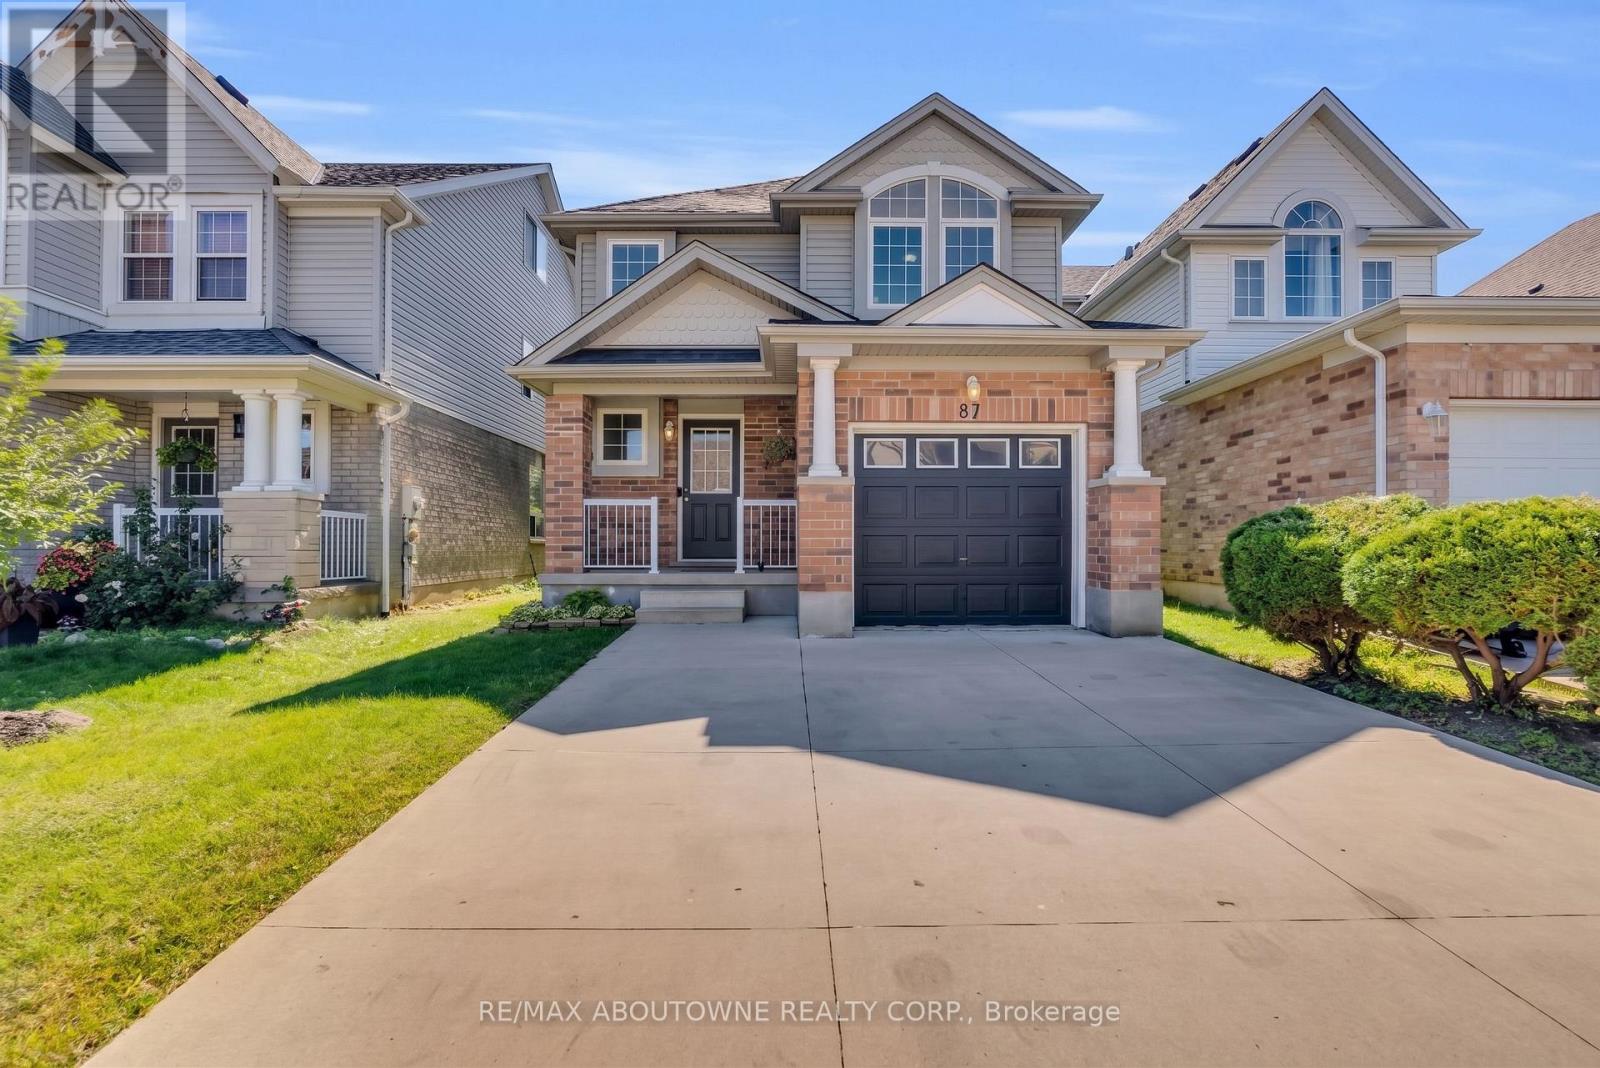
Welcome to 87 Houghton Street - a move-in-ready freshly painted detached home offering over 1,500 sq. ft. of above-grade living space, 3 bedrooms, 3 bathrooms and a finished basement in Cambridge's desirable Hespeler neighbourhood. Enjoy quick access to Highway 401 East and West, making commuting in either direction a breeze. Ideally located close to Jamieson Plaza, St. Elizabeth Catholic School, Woodland Park Public School, and everyday amenities. Step inside to a bright and welcoming open-to-above foyer. This carpet-free home features durable and stylish SPC flooring throughout the main and second floors. The main level offers a spacious living room, functional kitchen with quartz countertop, with adjoining breakfast/dining area, and a convenient powder room.Upstairs, you'll find three well-sized bedrooms and two full bathrooms. The spacious primary bedroom features a walk-in closet and private ensuite with quartz countertop, while two additional good-sized bedrooms share a second full bathroom quartz countertop - a practical layout for families.The finished basement adds valuable living space and features engineered hardwood flooring, making it ideal for a recreation room, home office, gym or play area. Step outside to a fully fenced backyard with a deck . The concrete driveway, completed in 2022, adds both curb appeal and everyday convenience.With its move-in-ready condition, family-friendly layout and exceptional access to Highway 401, schools, shopping and amenities, 87 Houghton Street is a great opportunity for first-time buyers, young families and commuters. Book your private showing now. (id:63616)
33 Connolly Road
Kawartha Lakes, Ontario
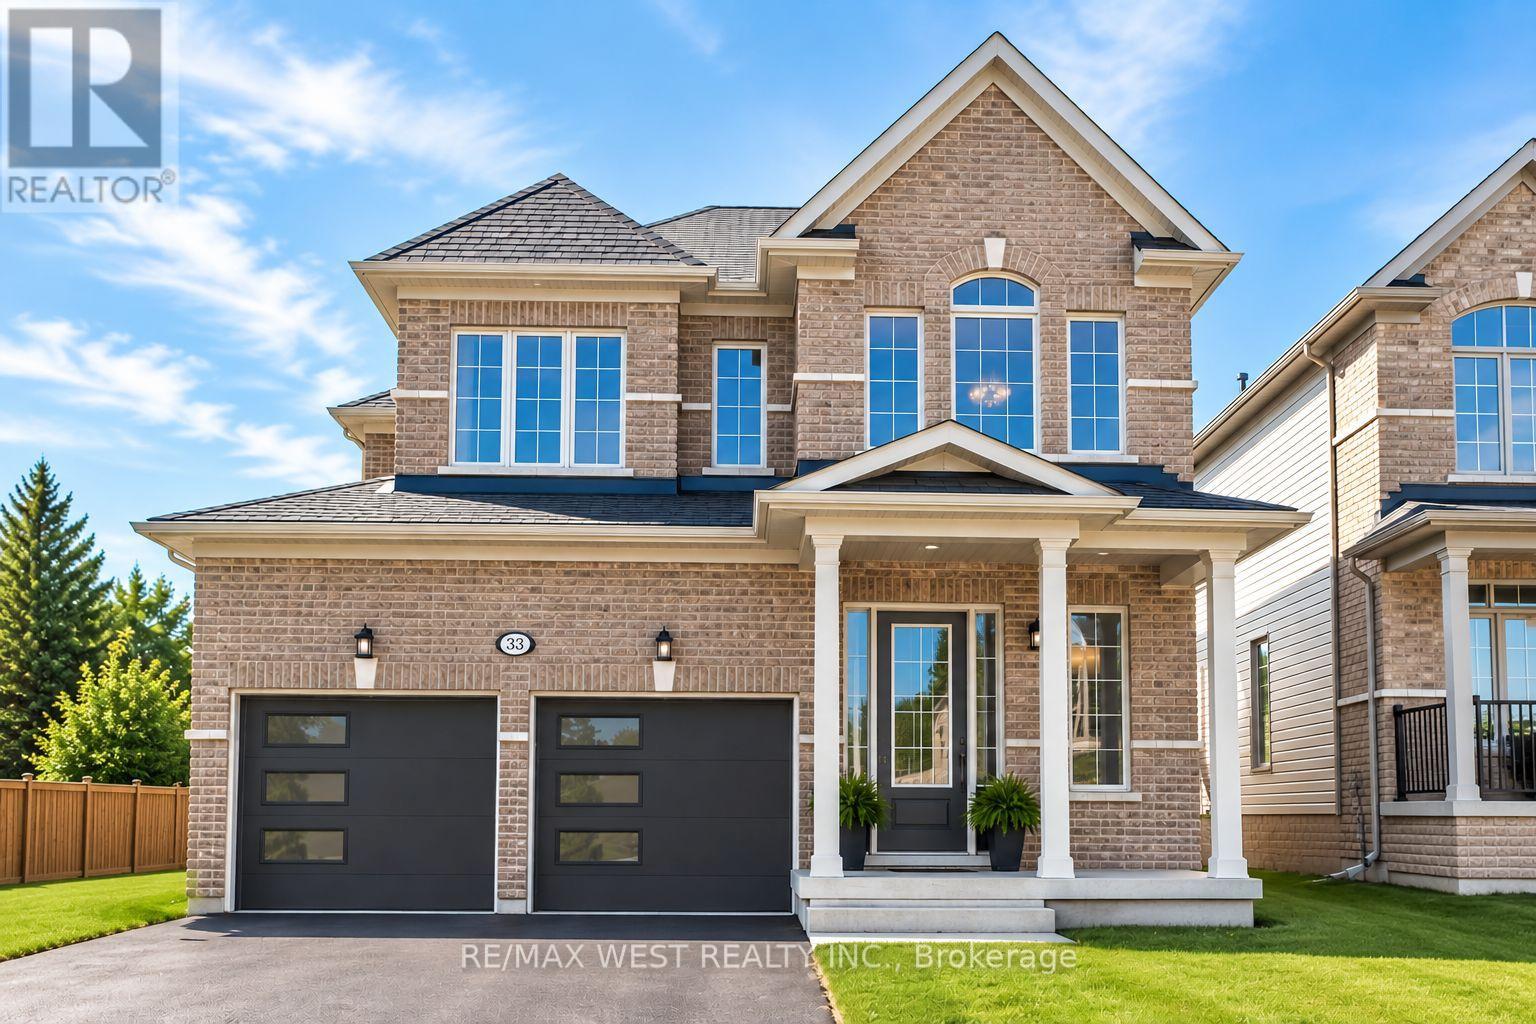
Welcome to this bright and spacious 3 bedroom home featuring a versatile loft/den and an abundance of natural light throughout. The open and inviting layout offers plenty of space for everyday living, working from home, and entertaining. The kitchen is equipped with upgraded appliances, including a double door refrigerator and microwave hood, while the home also features the convenience of an EV charger. Step outside onto the deck, where a BBQ is included for the tenant's use. The property is offered partially furnished, making your move that much easier. Three comfortable bedrooms plus the additional loft/den provide flexibility for families, professionals, or those looking for dedicated work from home space. Please note that the unfinished basement is not included in the lease. (id:63616)
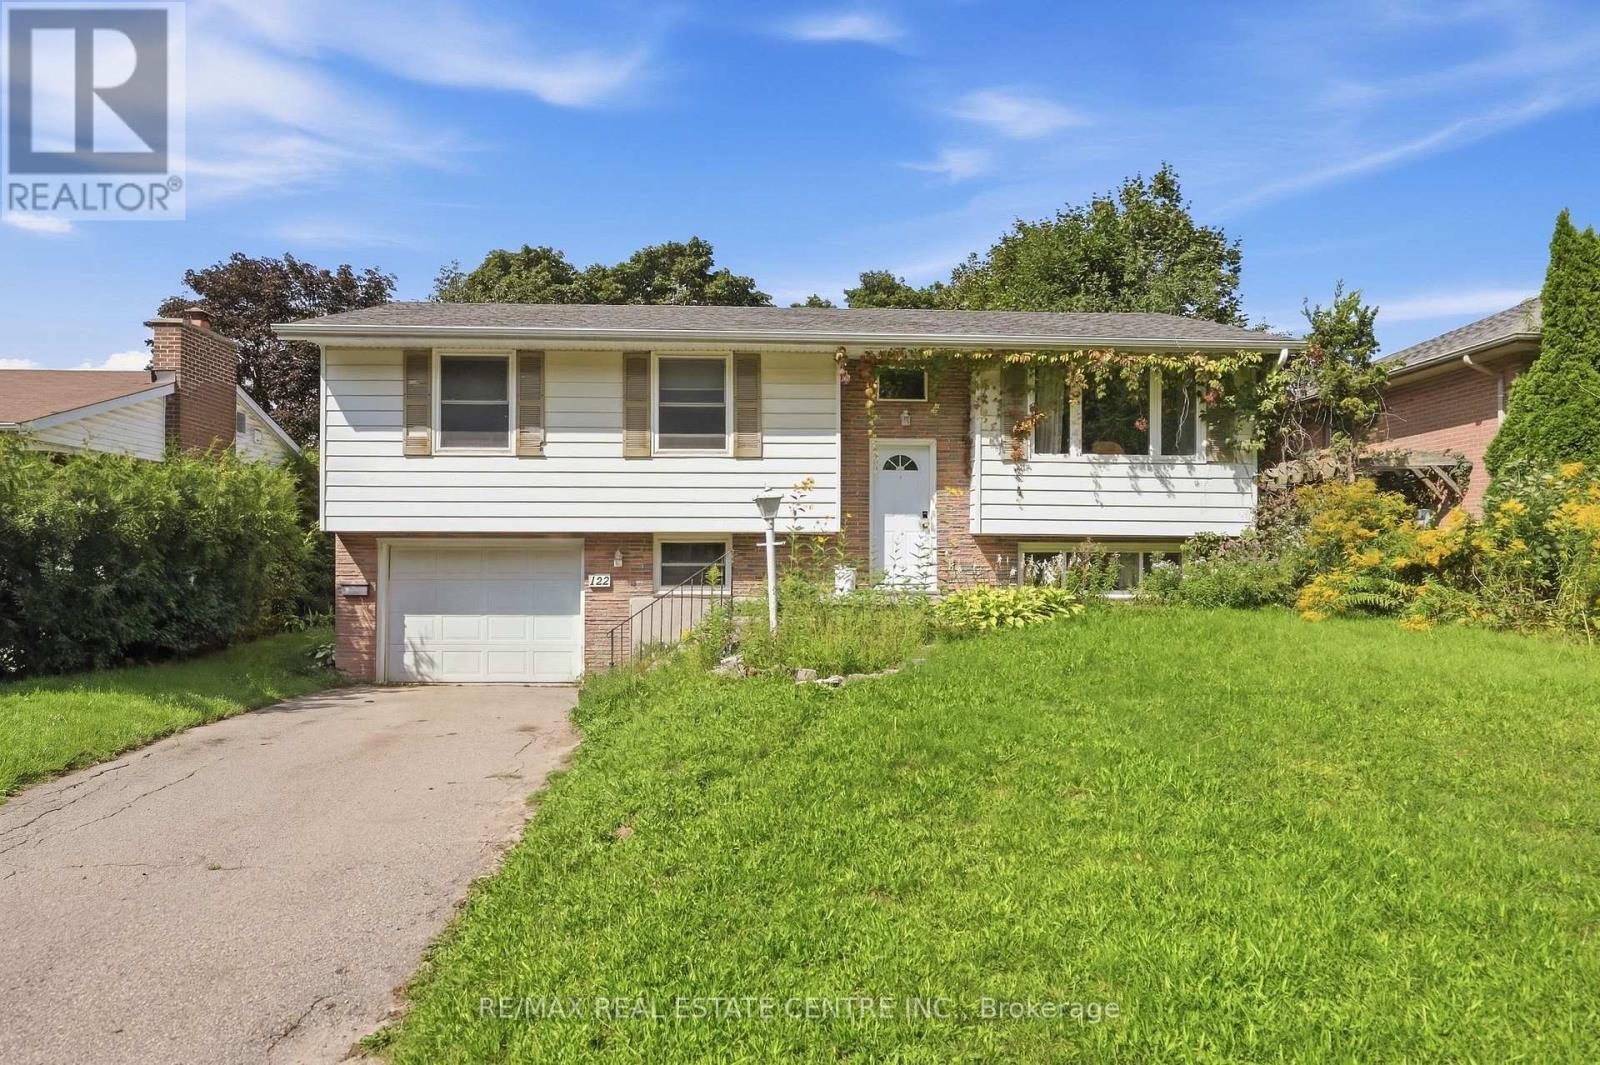
122 Greenbrier Drive
Waterloo, Ontario
Welcome to this spacious 5-bedroom, 2-bathroom home available for lease in a desirable Waterloo neighbourhood! Offering a functional layout, a bright walk-out basement, and a single-car garage, this home provides plenty of comfortable living space and flexibility to suit a variety of tenants. The property is available fully furnished or unfurnished as a family home for $3,500/month plus utilities, making it an excellent option for families or professional households looking for a spacious, move-in-ready home. Alternatively, the property is available to a group of five students under one joint lease for a total monthly rent of $3,500, equivalent to $700 per student, with hydro, gas, and water included in the monthly rent. This option offers a convenient, all-inclusive living arrangement in a well-maintained, fully furnished home. Ideally located close to universities, schools, shopping, restaurants, parks, public transit, and other everyday amenities, this home combines comfort, convenience, and an exceptional location. Don't miss this opportunity to lease a versatile property in one of Waterloo's sought-after neighbourhoods! (id:63616)

16 Monterey Road
Kitchener, Ontario
Fantastic opportunity in Kitchener's sought-after Rosemount Heritage Park community! Welcome to 16 Monterey Road, a spacious detached backsplit situated on a premium 55' x 110' lot and featuring a private in-ground swimming pool. Offering approximately 1,938 sq. ft. of finished living space (1,573 sq. ft. above grade plus approximately 365 sq. ft. in the finished lower level), this home features 3 spacious bedrooms, 1.5 bathrooms and a functional split-level layout with minimal stairs. Enjoy a large separate family room with fireplace, separate dining room and dedicated Art Room offering additional space to personalize to your lifestyle. The upgraded kitchen features quartz countertops, backsplash, upgraded appliances and ample cabinetry, complemented by modern luxury vinyl flooring. The bright lower level offers large windows providing plenty of natural light, a spacious recreation room with home bar and pool table, powder room, lower-level laundry, and patio doors with direct access to the backyard. Step outside to your private backyard oasis featuring an in-ground swimming pool and patio, perfect for summer entertaining and family gatherings. The pool is currently closed for the season; listing photos and video showcase the pool while open. Additional features include a water softener, side entrance, direct access to the double-car garage, and parking for up to 6 vehicles. Conveniently located close to schools, parks, shopping, public transit and major amenities. Great opportunity to own a spacious detached home with a private pool and premium lot-come see everything this home has to to offer! (id:63616)
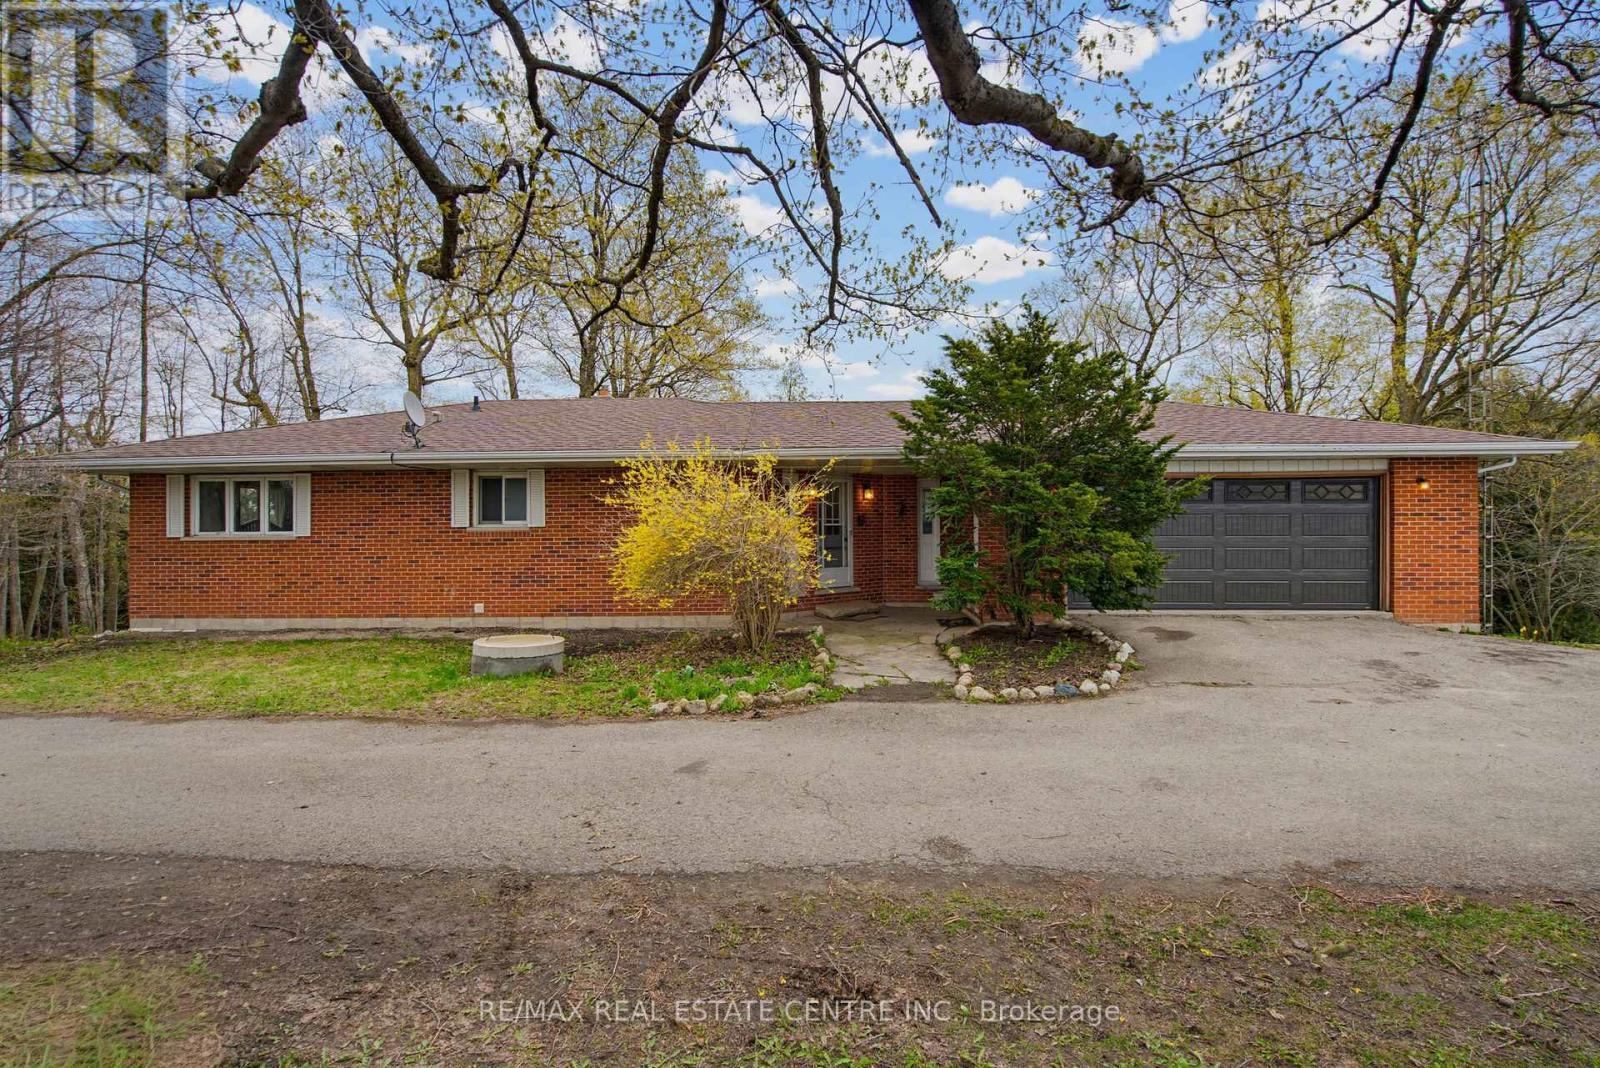
294052 8th Line
Amaranth, Ontario
Spacious 4-Bedroom, 3-Bathroom Raised Bungalow on 2 Serene Country Acres. This beautiful home sits along the peaceful Willow Creek, offering space, privacy, and endless possibilities. *(3 Bedrooms on Ground Floor +1 on Main Floor) Quiet & Hidden Back from the Road, with Tree Lined Circle Drive and 360 Country Views. Main Level Open Foyer with Dbl Closet, Stairs to Ground Level & Entry into Main Living Area. Combined U Shaped Kitchen & Dining Area with Lg Window & Walk Out to Big Deck to Enjoy the Morning Sun and Sounds of Wildlife. Huge & Bright Living Room with Freestanding Gas Fireplace, Lg Windows & Sliding Doors to Deck. Main Floor Primary Bedroom with 2 Large Windows & Upgraded 5pc Semi Ensuite Bath. 2pc Bath Laundry Rm & Office/Storage Rm & Entry Door to Huge 2.5 Car Garage with Opener. Separate Ground Level Patio Entry into Open Concept Living/ Dining Area with Kitchenette. 3pc Bathroom & 3 Large Bedrooms, One with Walkout to Patio. 2nd Parking Area & 2nd Ground Level Garage with Overhead Door Opener + Man Door. Private Matured Treed Natural Property with Plenty of Green Space to Enjoy Time with Family and Friend. Close to the Quaint Community of Laurel & 15 Minutes North West Of Orangeville with All Your Shopping, Dining & Entertainment. Amazing Home & Property with So Many Possibilities. Drilled Artesian Well & Septic Checked & Pumped 2025. (id:63616)
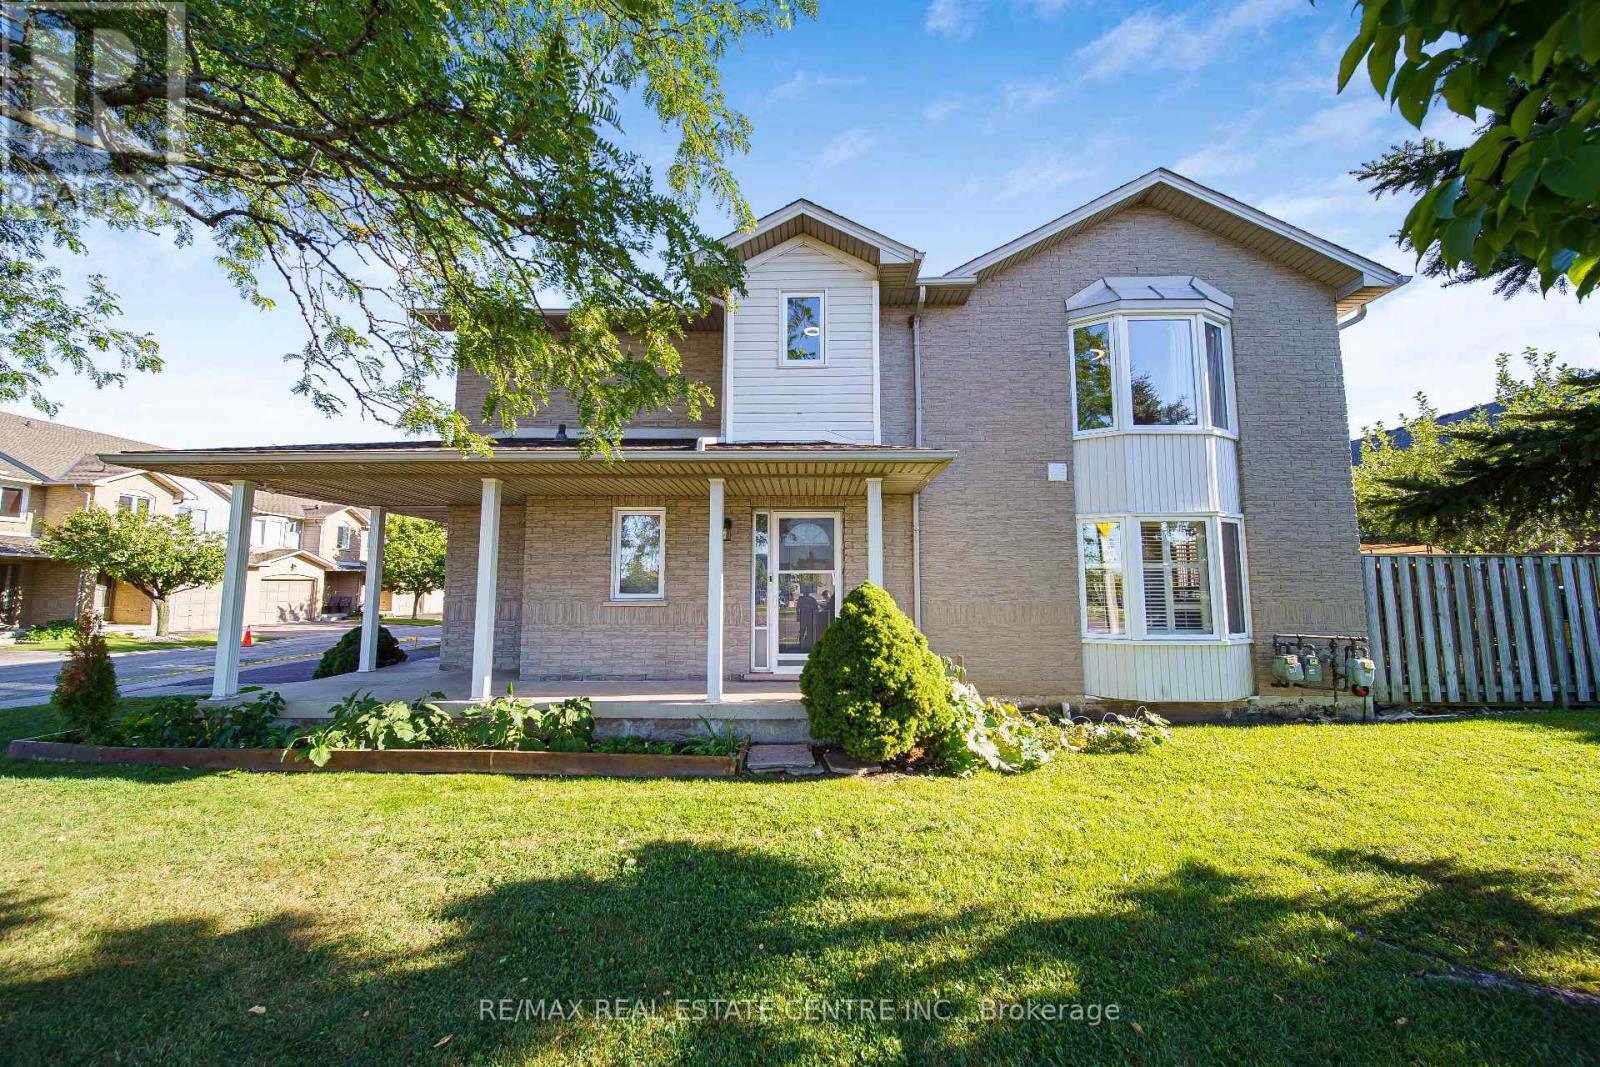
1 - 800 Paramount Drive
Hamilton, Ontario
Welcome to Unit 1 at 800 Paramount Drive, a desirable end-unit townhome ideally situated in a quiet Valley Park cul-de-sac with a peaceful greenbelt setting. Offered for the first time in nearly two decades, this well-maintained home offers exceptional privacy, generous living space, and a convenient low-maintenance lifestyle. The inviting two-story foyer features a curved staircase and opens to spacious living and dining areas with beautiful hardwood flooring. The bright upper level offers three generously sized bedrooms, including a spacious primary bedroom complete with a full ensuite and walk-in closet. The fully finished basement provides excellent additional living space, ideal for a family room, recreation area, home office, or entertaining, along with a dedicated utility area and cold cellar. Enjoy the private rear deck and patio overlooking quiet common green space, providing a lovely setting for outdoor dining, morning coffee, or relaxing with family and friends. As an end unit, the home offers added privacy and an abundance of natural light. An attached garage and ample visitor parking add everyday convenience. Located close to conservation areas, restaurants, shopping, schools, and major transportation routes, including the Lincoln M. Alexander Parkway and Red Hill Valley Parkway. A wonderful opportunity to own a spacious end-unit home in a sought-after Valley Park community, combining comfort, privacy, and an excellent location. (id:63616)
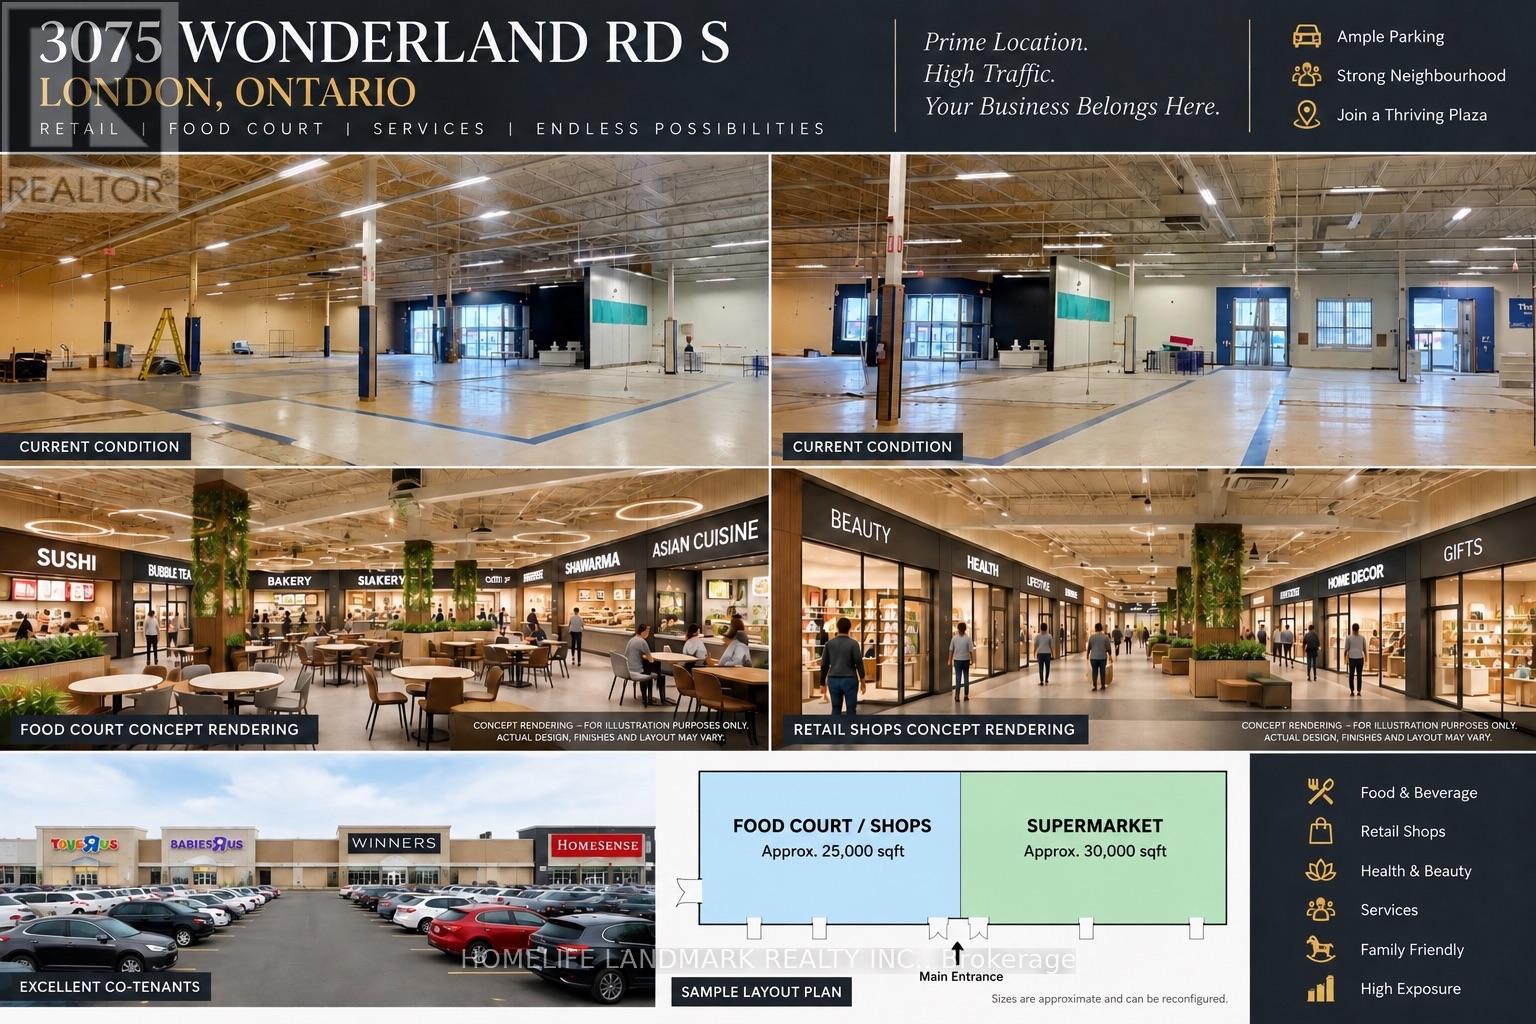
3075 Wonderland Rd S Road
London South, Ontario
GREAT LOCATION MEAT STORE FOR LEASE - 55000SQ supermarket MEAT SECTION for lease , Previously occupied by Toys "R" Us Store . looking for a HALA MEAT DEPARTMENT PARTNER,who can open a hala meat section inside supermarket ,offering flexible unit sizes and customizable build-out options..Rent: $30-$120/sq.ft./yearLimited opportunities - secure your space be our partner today. (id:63616)
1217 Orchard Avenue
Fort Erie, Ontario
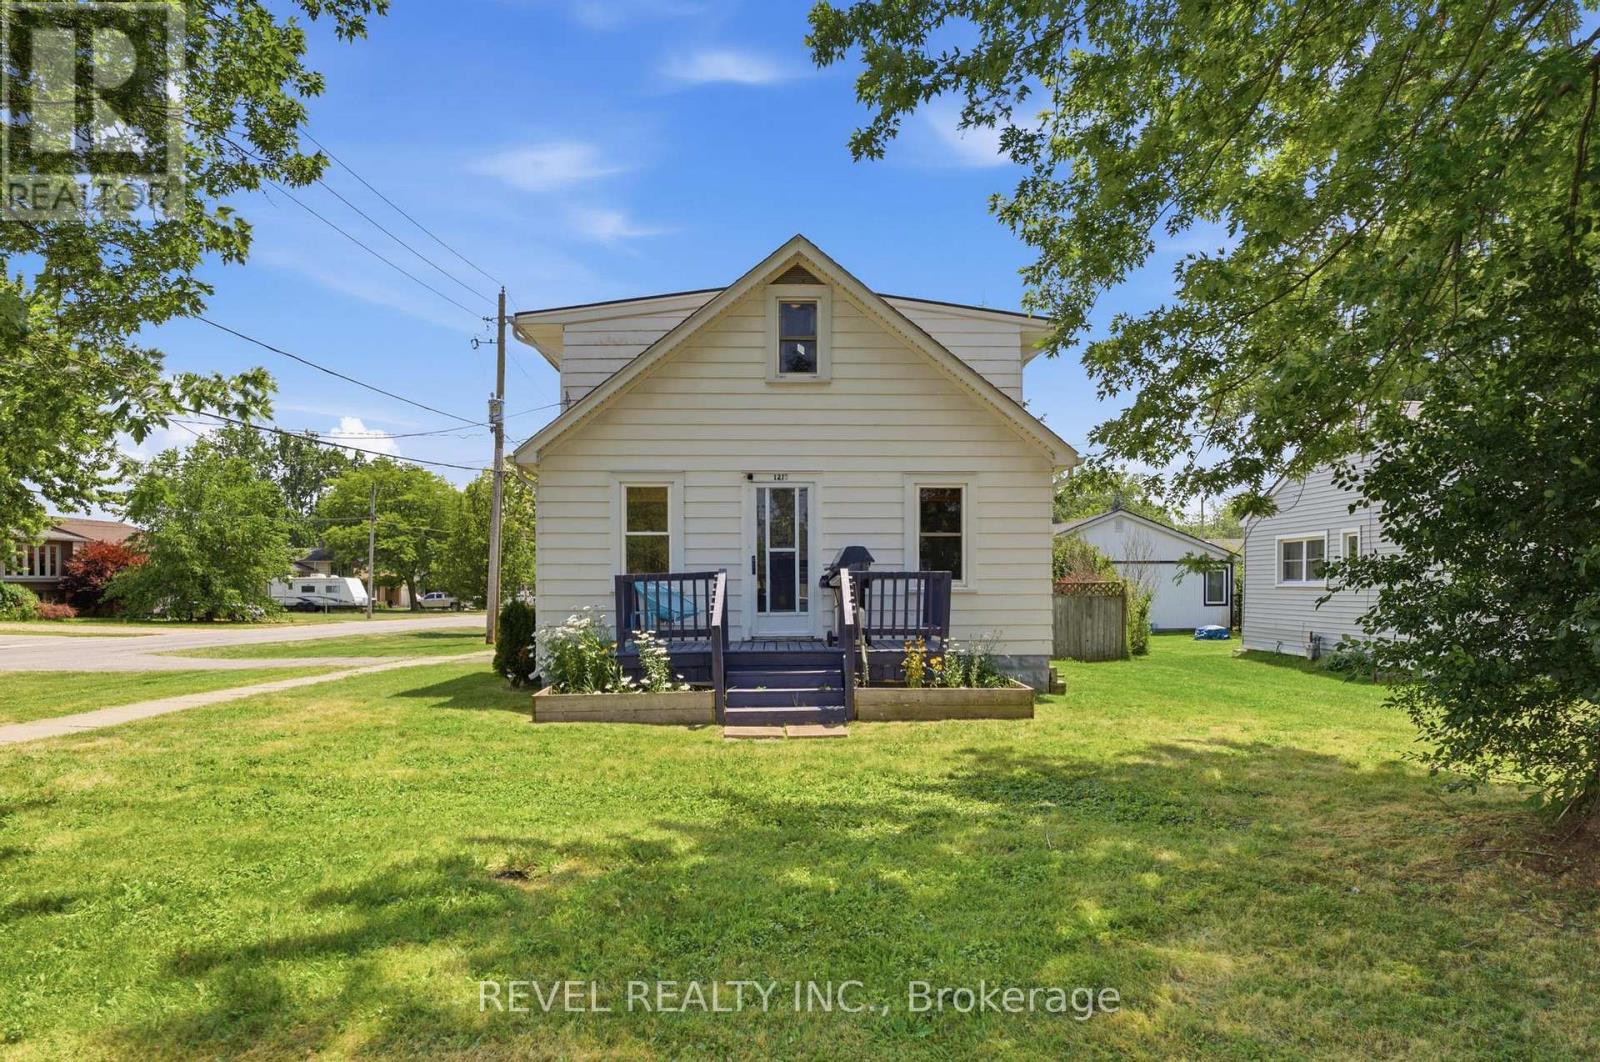
Tucked into Fort Erie's sought-after Crescent Park neighbourhood, this 1.5-storey detached home is the kind of first buy or investment thatchecks the boxes without demanding a renovation budget. Over 1,000 sq ft, 2 bedrooms, 1 bathroom, and original hardwood floors that havebeen refinished and given room to shine. Updates include: kitchen (2022), central air conditioning (2023), new electrical panel (2025) plus 220Vwiring to the attached garage - a real perk if you're thinking EV charging, a workshop, or just serious hobby space. The corner lot gives youextra room to work with, and the backyard is fully fenced and ready for pets, kids, or both. Move-in ready today, with plenty of room to make ityours over time. And the location does a lot of the work: walk to schools and parks, 3 minutes to groceries and shopping, 4 minutes to the QEWand Crescent Beach, 6 minutes to the Peace Bridge for a quick trip across the border. First home, next home, or smart addition to a portfolio,1217 Orchard Avenue is an opportunity you won't want to pass up. (id:63616)
14 Downs Road
Quinte West, Ontario
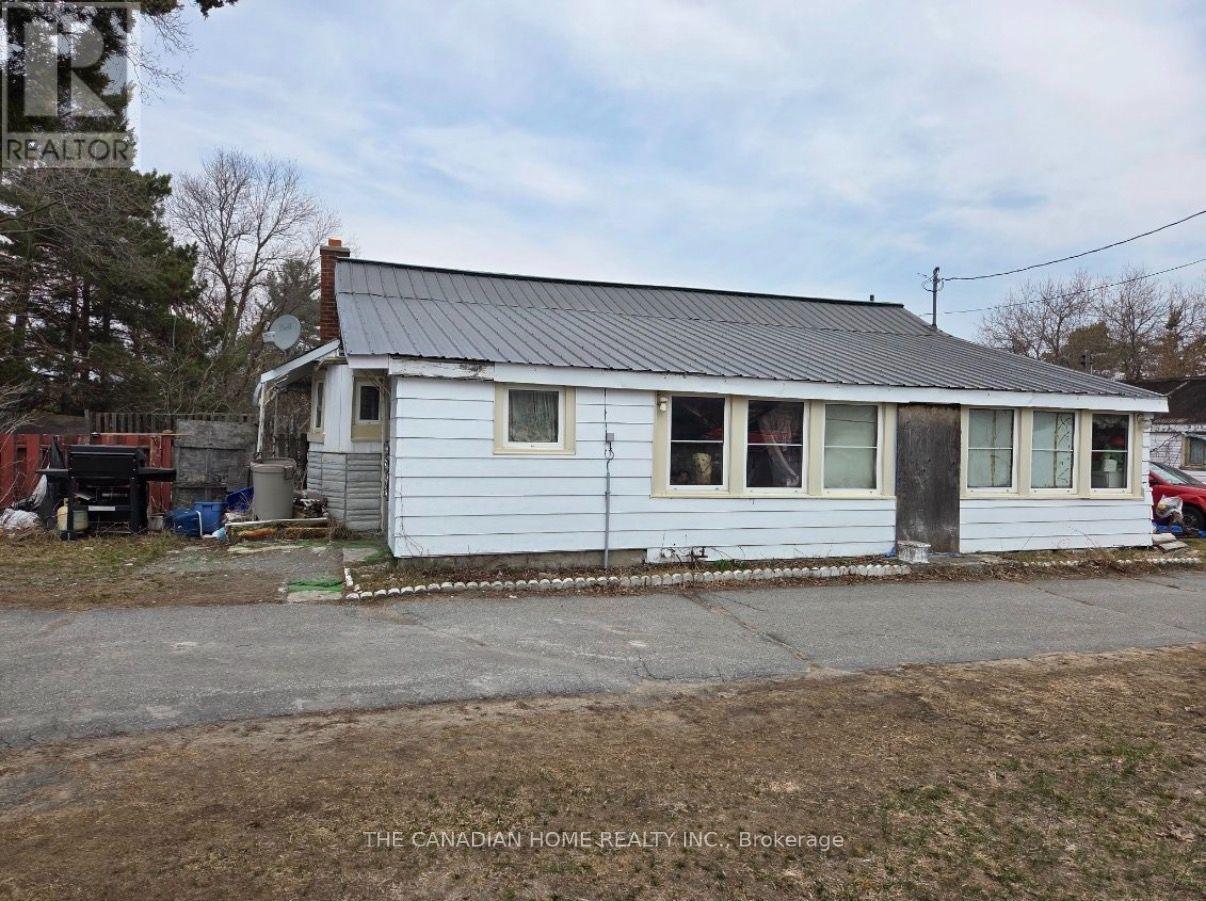
Unbeatable value in Murray Hills! Offered at an incredible $349,999, this property presents an exceptional entry-level or investment opportunity in Quinte West. Situated on half of a private acre, this ~1,000 sq. ft. bungalow features 2 comfortable bedrooms, a 3-piecebathroom, a bright eat-in kitchen, and a spacious living area. Outside, the property offers outstanding utility with a circular paved driveway, a detached single-car garage and workshop, there is also a rear barn on the property, and lots of yard space! Peaceful country living just 5 minutes to Highway 401 and 10 minutes to downtown Trenton, CFB Trenton, and local amenities. Exceptional potential at an unbeatable price point. Please note this is an assignment sale and is being sold as-is. Don't miss out! Please call LA for all showings. (id:63616)
3075 Wonderland Rd S Road
London, Ontario
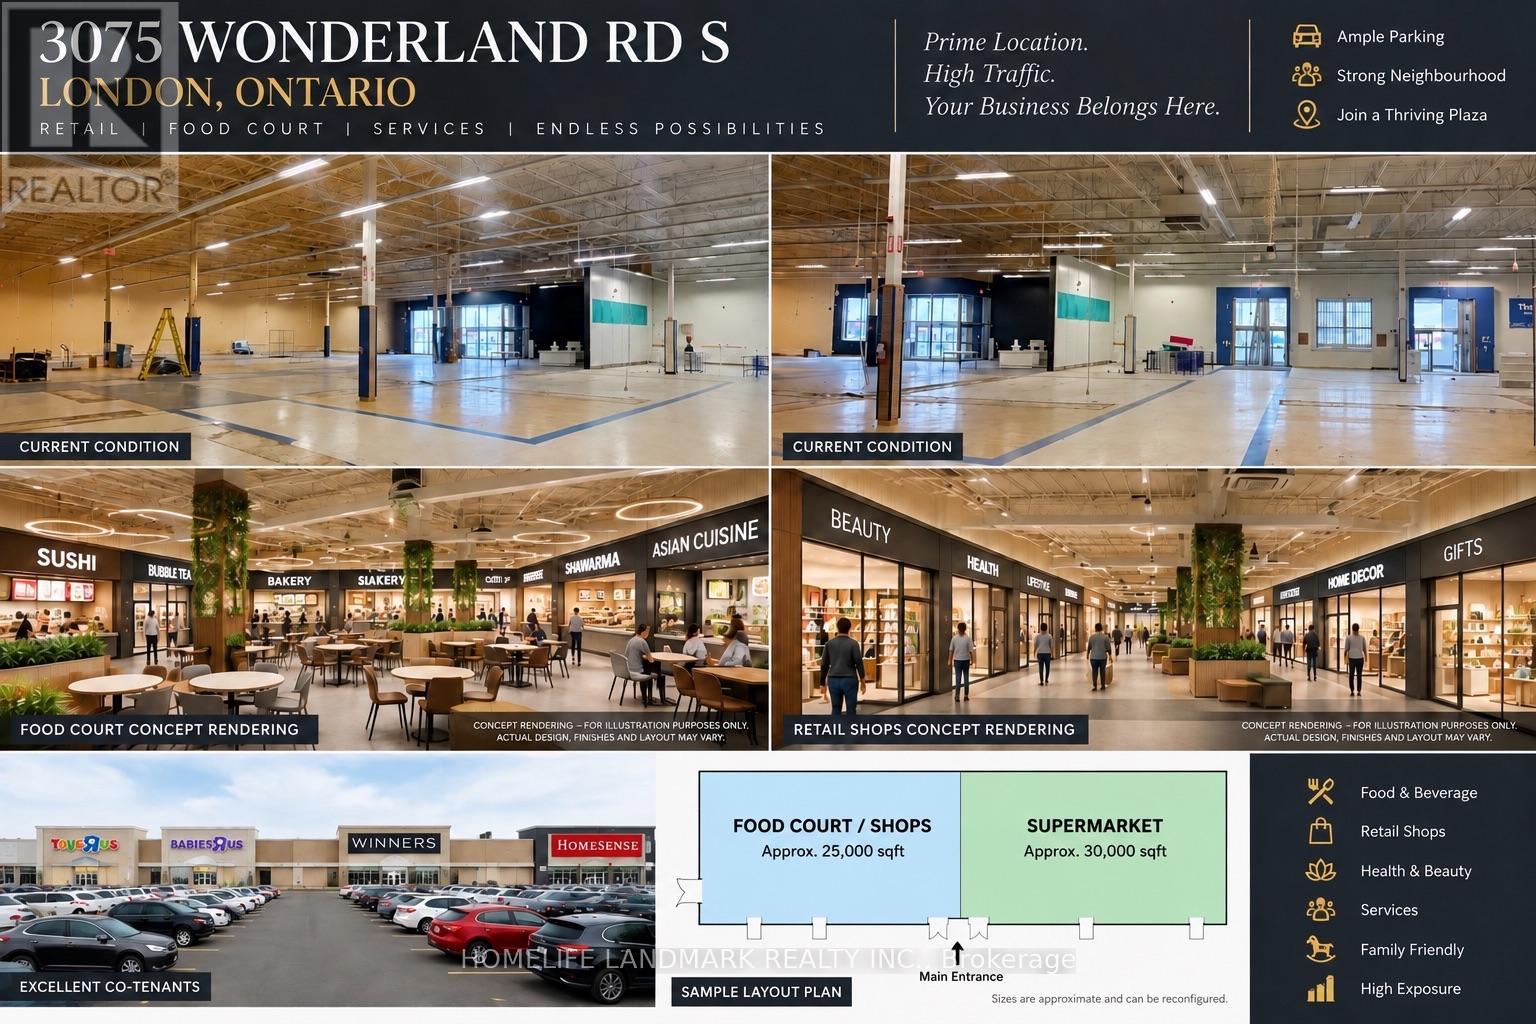
International Food Court & Retail Hub for lease ,inside Supermarket,a newly opened supermarket Previously occupied by Toys "R" Us Store . 20000 sq multiple country food court space and retail space for rent , offering flexible unit sizes and customizable build-out options.Ideal for international food restaurant , cafés, bakery / cake shop, retail, indoor playground, hair salon, and massage spa.Benefit from strong built-in daily traffic and a one-stop shopping and dining experience.Rent: $30-$120/sq.ft./yearLimited opportunities - secure your space today. (id:63616)
108 Werry Avenue
Southgate, Ontario
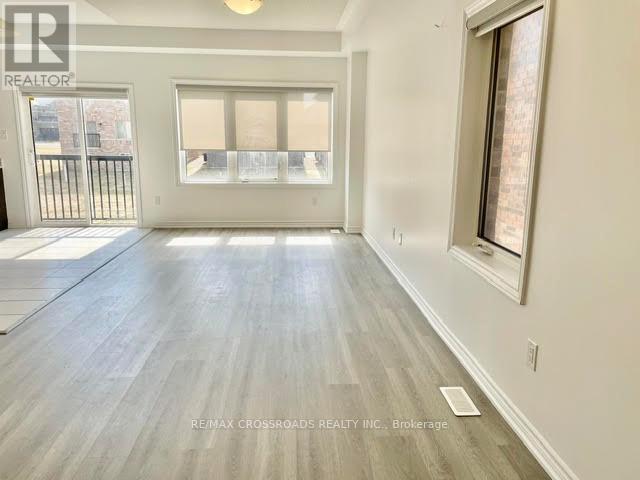
Image Living in A Newer Community a quite but convenient neighborhood. This is a beautiful detached 2 story home in Dundalk, Southgate, 20 minutes north of Shelburne, 3 large bedrooms, 3 baths, 9 feet ceiling on main floor, features upgraded floors thru whole house, Newer Fridge, Newer A/C, Newer Humidifier, Newer Countertop, overlook back yard kitchen, great large backyard, double car garage, Close to highway 10 and parks, schools, shopping, 30 minutes to neighboring towns e.g. , Collingwood, Orangeville, Aliston, Duferrin conty, grand valley, Owen sound etc. (Note: Photos are taken before Tenants move in ) (id:63616)
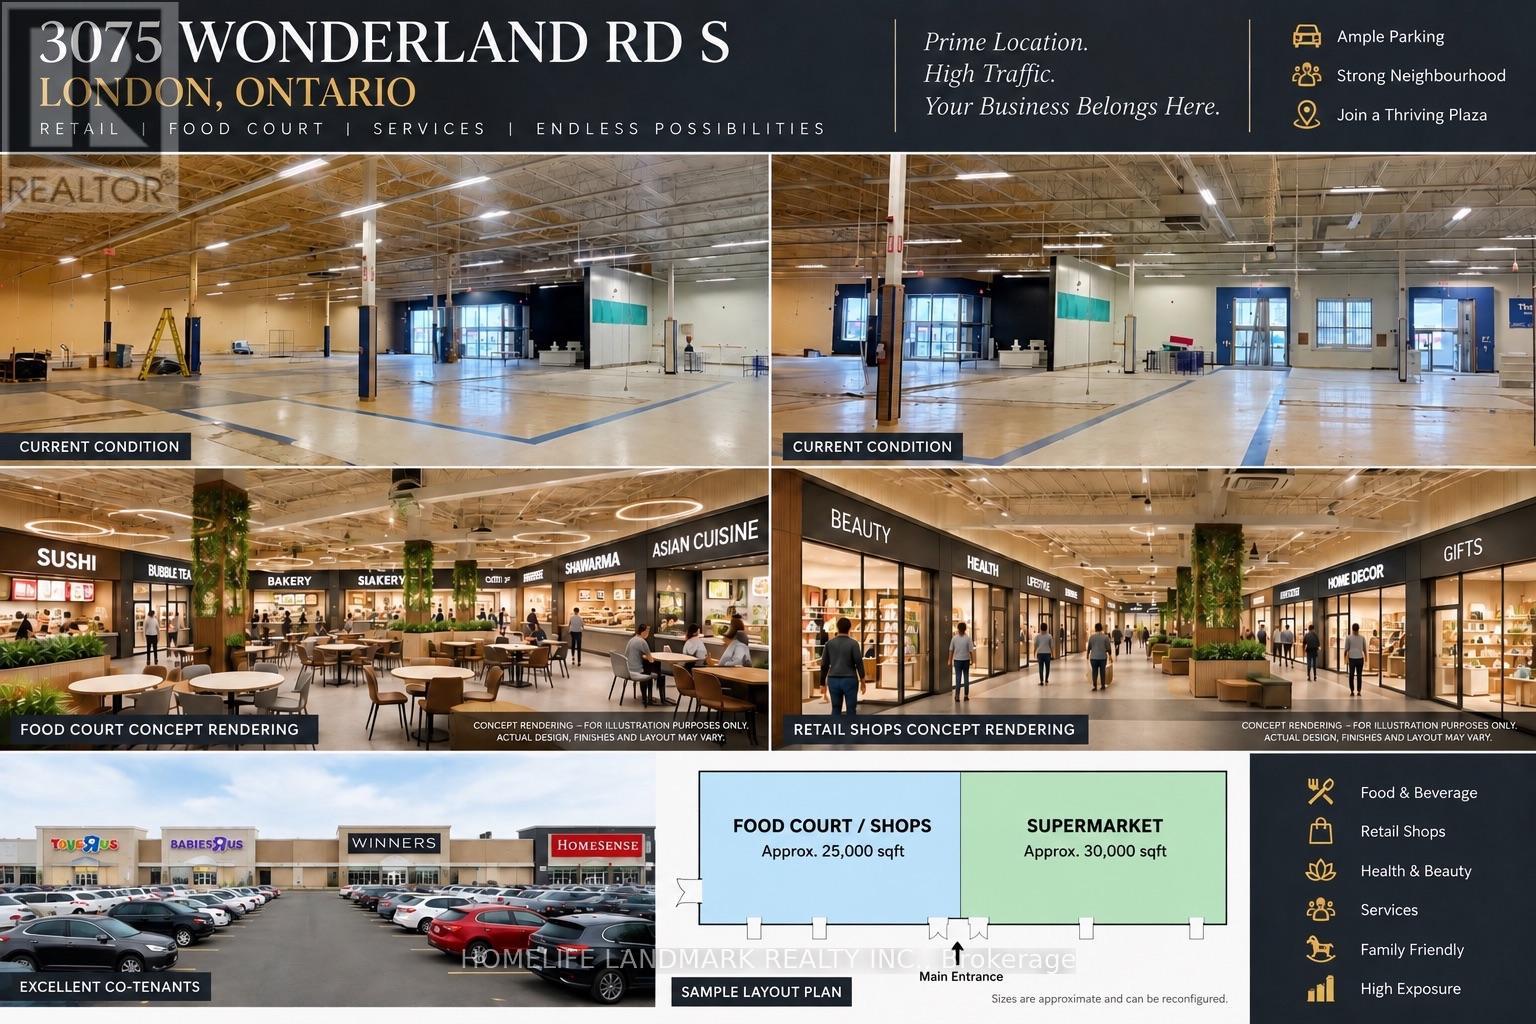
3075 Wonderland Rd S Road
London South, Ontario
One-Stop Lifestyle Destination in South LondonJoin a brand new 55,000 sq.ft international supermarket & retail hub offering a complete experience ofshopping, dining, beauty, and wellness - all in one place.Now leasing for Spa, Nail, Massage, Hair Salon and other service businesses in different unit. Strong daily foot traffic Flexible unit sizes Custom build-out options availableAsking Rent: $30-$120/sq.ft/year + TMI,Create your business in a true one-stop lifestyle center. (id:63616)
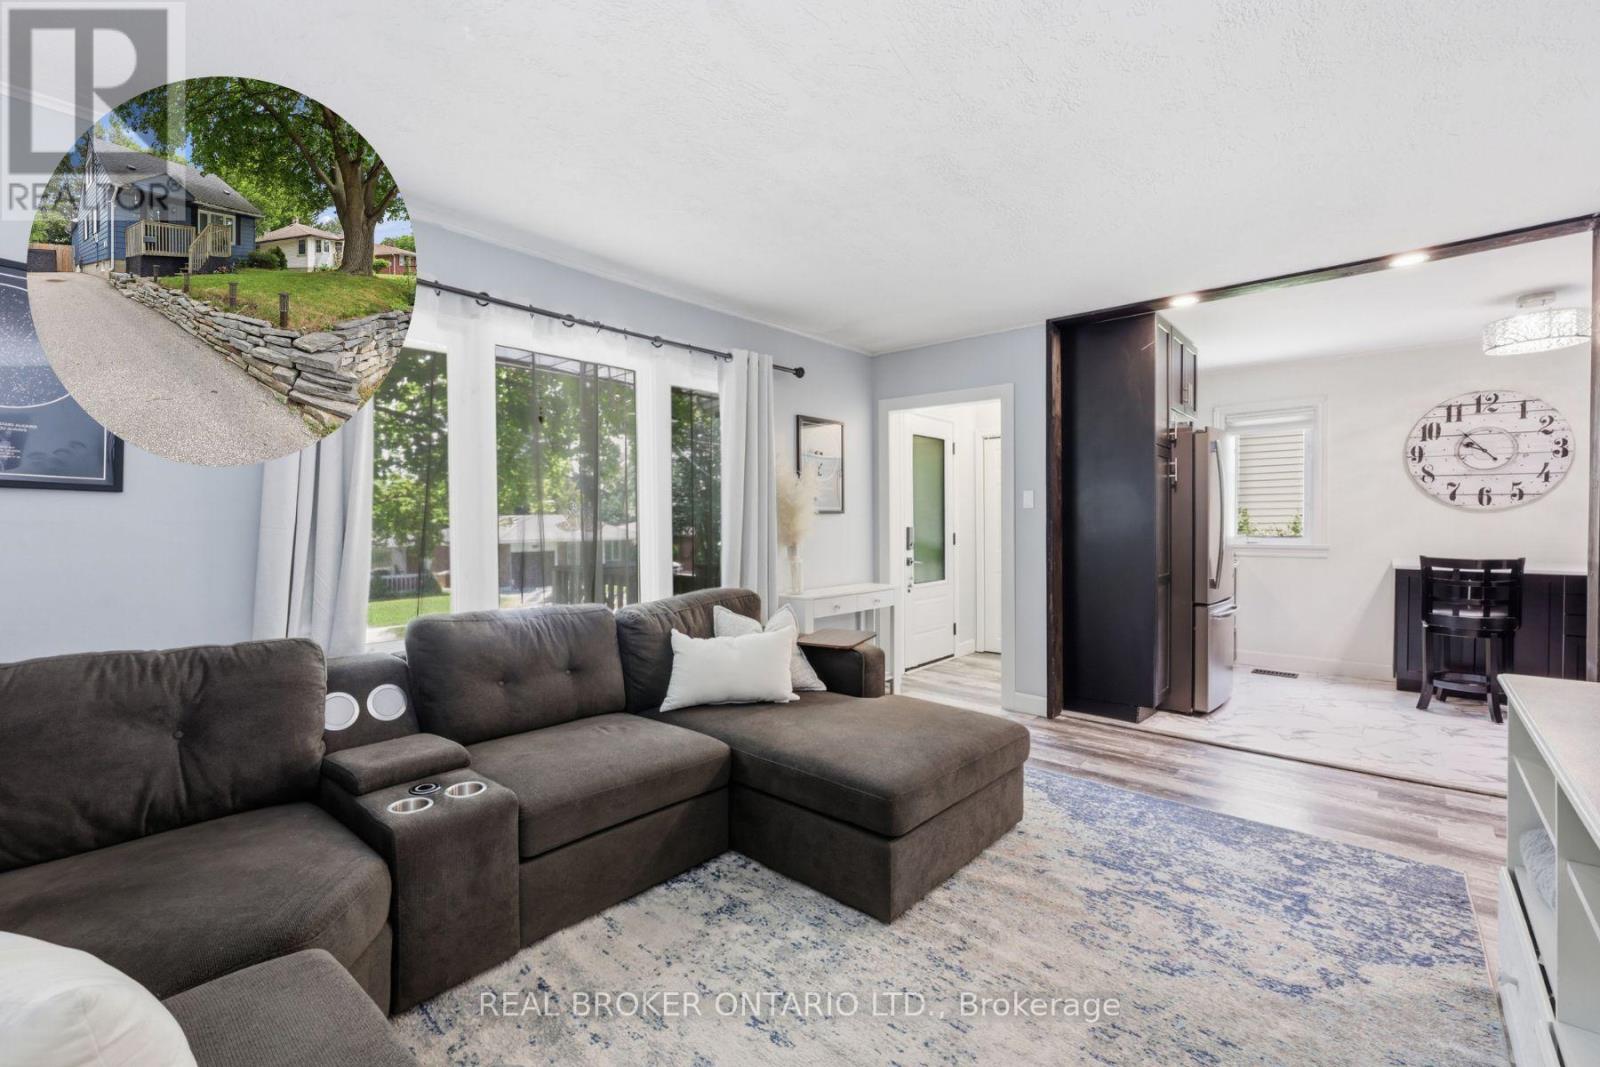
21 Ridgewood Avenue
Guelph, Ontario
Some homes give you more square footage. This one gives your family room to grow.This home serves the needs of modern families. A large rear addition (2022) has transformed it into a 5-bedroom home where everyone can have a space that's truly their own. Kids don't have to share unless they want to. Guests have somewhere to stay. A home office could have a place of its own. The home has been thoughtfully updated without losing its warmth. The kitchen was completely renovated in 2022 with stainless steel appliances, backsplash & laminate flooring that continues through much of the main level. The living room feels welcoming from the moment you walk in, with charming wainscoting that adds character while still feeling relaxed & comfortable. 3 bedrooms on the main floor, 2 more on the 2nd level. A finished basement with a rec room & 2nd Bathroom. Just as importantly, much of the work has already been done for you. The furnace (2014), central air (2019), main roof (2013), windows (2013 and 2025) and rear deck (2022) have all been updated over the years. Additional improvements include a newer front door, French drain with sump pump, updated rear siding and a freshly painted front exterior. Instead of wondering what project comes next, you can focus on settling in and making the home your own.The home has a 3-car driveway, gated access from both the driveway and side of the home to a fully fenced yard perfect for morning coffee or watching the kids play in the yard. Set in Guelph's Junction/Onward Willow neighbourhood, you're just minutes from schools, parks, shopping and everyday conveniences, with easy access to Paisley Road and Silvercreek Parkway. New entrance and front porch drawings available. (id:63616)
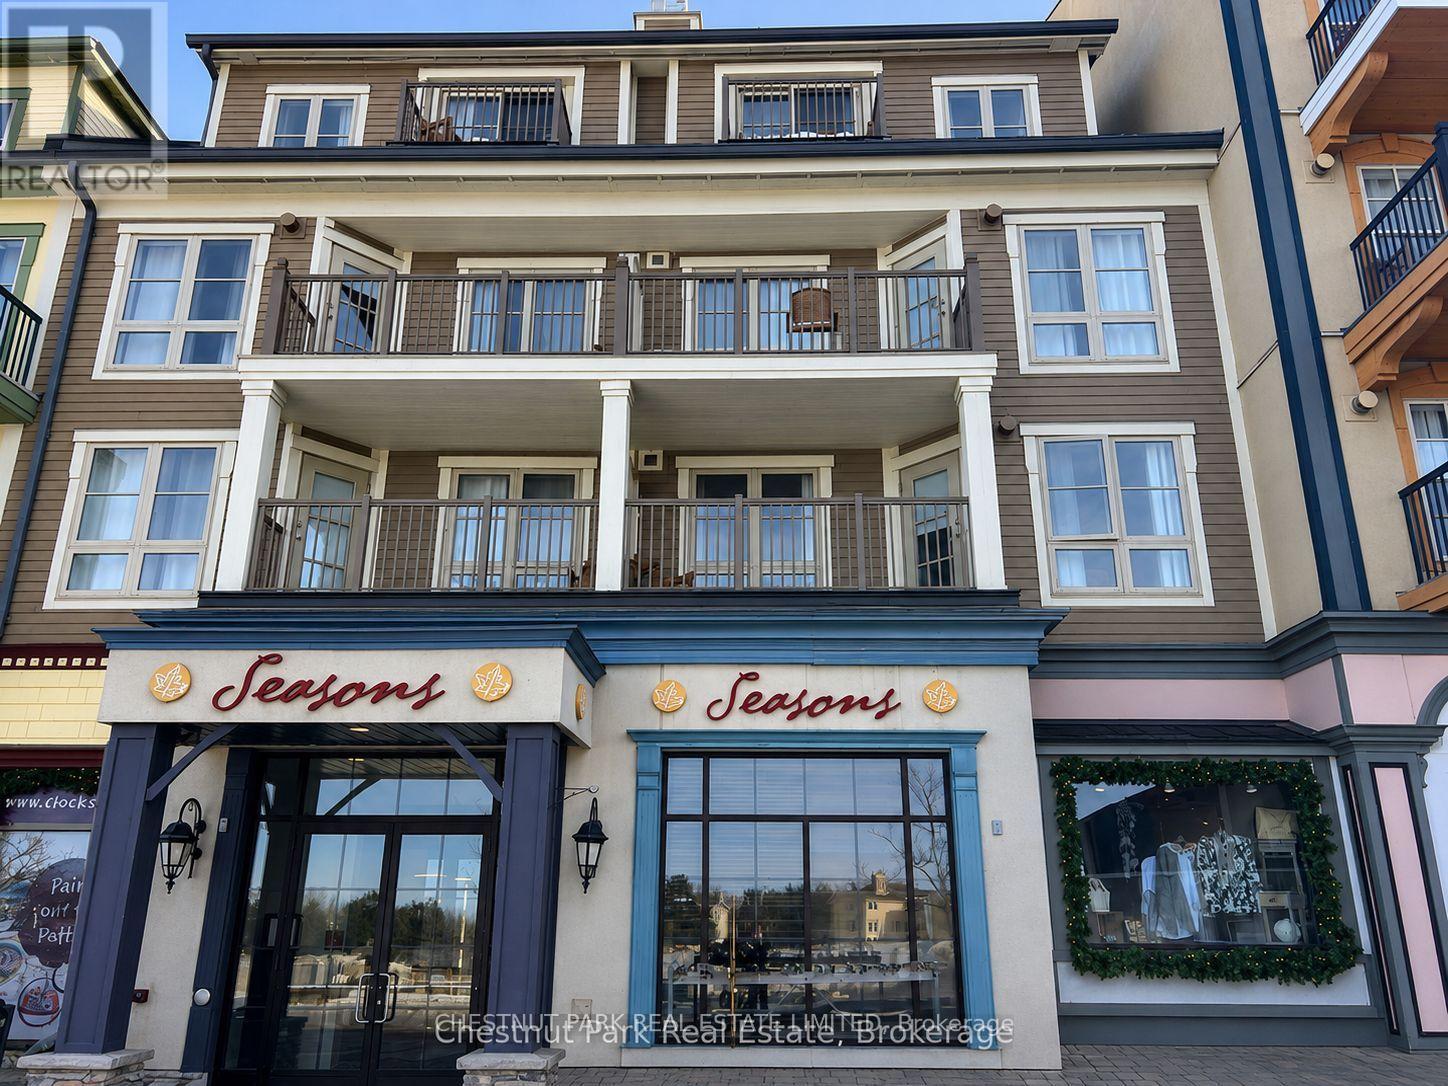
219 - 170 Jozo Weider Boulevard
Blue Mountains, Ontario
Blue Mountain Living That Works for You! Enjoy the best of four-season living from the heart of Blue Mountain Village, without the responsibilities of maintaining a traditional chalet or summer home. Ski and snowboard in winter, then enjoy golf, hiking and biking through spring, summer and fall, with beach days and Georgian Bay just minutes away. Enjoy the suite yourself for up to 10 days each month while participating in the optional, fully managed rental program, generating income when you're away to help offset operating costs.A dedicated locker lets you keep skis, golf clubs, beach gear, clothing and supplies at Blue, while heated underground parking makes coming and going easy.The suite features a full kitchen, gas fireplace and private balcony, plus access to a summer outdoor pool, year-round hot tub, fitness room and sauna. Its efficient bachelor layout and affordability also makes it particularly successful in the rental program. A four-season Blue Mountain retreat to enjoy when you're here, with the option to generate income when you're not. There is a one time 2% + HST Blue Mountain Village Association entry fee upon closing. Over $50,000 in recent renovations. (id:63616)
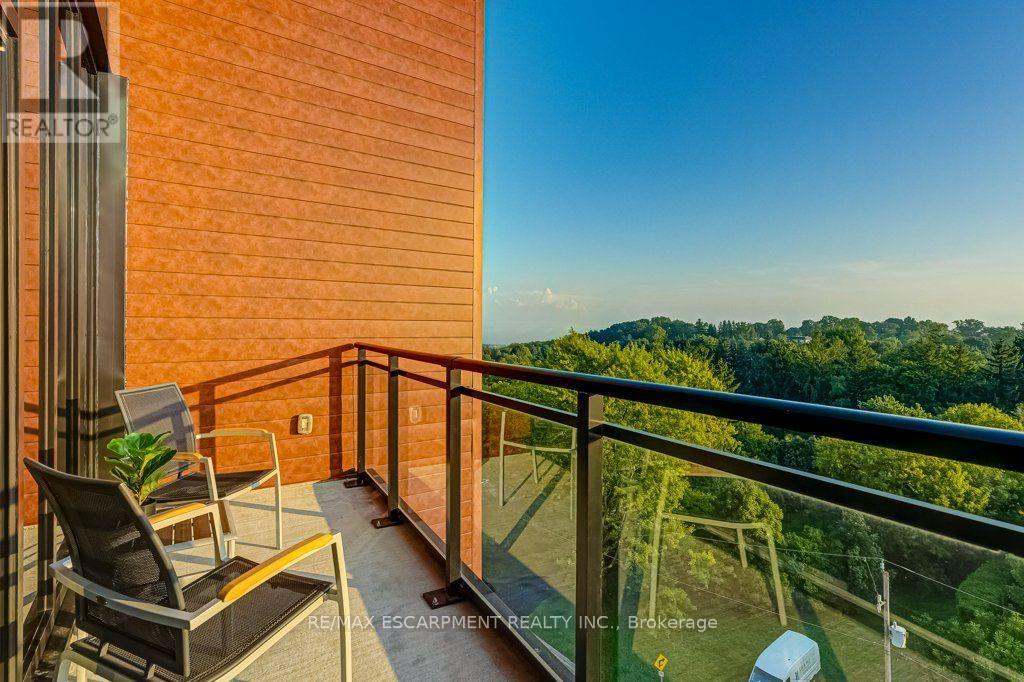
711 - 30 Hamilton Street S
Hamilton, Ontario
Penthouse living in the heart of Waterdown! Welcome to the sought-after Knoll model, the largest 1-bedroom + den layout in the building, offering over 800 sq. ft. on the 7th/top floor. This bright condo offers south-west exposure, gorgeous sunsets and unobstructed views stretching toward Burlington and Lake Ontario. Floor-to-ceiling windows make the views a standout from the moment you walk in, while the private balcony is the perfect spot to relax and take it all in. The carpet-free, open-concept layout features a bright kitchen with plenty of cabinetry, high-end finishes and upgraded appliances, a living room with a modern electric fireplace, and a versatile separate den ideal for working from home. The primary bedroom includes a rare 8'2" x 5' walk-in closet, while the oversized bathroom and wider doorways offer added accessibility. Enjoy a well-run building with concierge, fitness room, dog wash stations, an elegant party room and two rooftop terraces for relaxing or gathering with friends and family. Best of all, you're right in Waterdown Village - walk to local shops, restaurants and everyday amenities, with the Bruce Trail and Smokey Hollow Waterfall just steps away. Aldershot GO is only 10 minutes away, with easy access to the 403, 407 and QEW. Fantastic location where you can enjoy the best of Waterdown, even from a bird's-eye view! (id:63616)

205 Crysler Street
Norfolk, Ontario
WELCOME TO 205 CRYSLER STREET MOVE-IN READY & FULLY UPDATED BUNGALOW! This well-maintained 2-bedroom, 1.5-bath home Provides comfort, functionality, and excellent future potential. The main floor features two spacious bedrooms, a 4-piece bathroom, large eat-in kitchen, and inviting living room, all finished with durable, carpet-free flooring. Numerous updates throughout provide peace of mind, including a new metal roof installed in 2025, newer fascia, soffits and eavestroughs, doors, windows, furnace, A/C, kitchen cabinets, flooring, and bathroom. A backup power generator adds extra convenience and security. The lower level offers plenty of opportunity with a second kitchen, 2-piecebathroom, large laundry/utility room, and abundant storage. A gas fireplace is already installed, providing the perfect starting point for creating a comfortable family room or additional living space. The existing 2-piece bathroom also offers the opportunity to expand and create a larger bathroom to suit your needs. Step outside to a large fully fenced backyard ideal for entertaining, relaxing, or family activities. The property includes a detached 14' x 24' garage and 10' x 16' shed, both with hydro, along with a large paved driveway offering ample parking. The concrete block foundation has been wrapped with waterproofing for added protection. With major updates already completed and room to further develop the lower level, this home is an excellent opportunity for first-time buyers, downsizers, families, or investors. Move in, enjoy, and make it your own! (id:63616)

B - 620 Settlersfield Court
Waterloo, Ontario
Extra-Wide Corner lot on a quiet, Child-friendly Court, Carpet-free Semi Detached offers approximately 1,685 sq. ft. of finished living space across three levels, combining privacy, functionality, and excellent outdoor features. The bright, open-concept main floor includes an updated kitchen with ceramic and laminate flooring, along with spacious living and dining areas suited to everyday family living and entertaining. The upper level features three well-sized bedrooms and a full bathroom. The finished lower level adds a fourth bedroom, second full bathroom, laundry area, and additional storage space, providing valuable flexibility for growing families, guests, or extended family. Outside, enjoy a large private fenced yard, covered porch, mature trees, storage shed, and an underground cistern for lawn irrigation. The double-wide driveway provides parking for up to four vehicles, while the absence of a sidewalk means less winter maintenance. Notable improvements include the roof (2016), furnace (2017), kitchen and Pantry Updates (2023), Dishwasher (2023), lower-level bedroom conversion (2023) and Sump pump (2023). Conveniently located near The Boardwalk, public transit, restaurants, big-box stores, banks, medical services, Landmark Cinemas, schools, universities, and everyday amenities (id:63616)
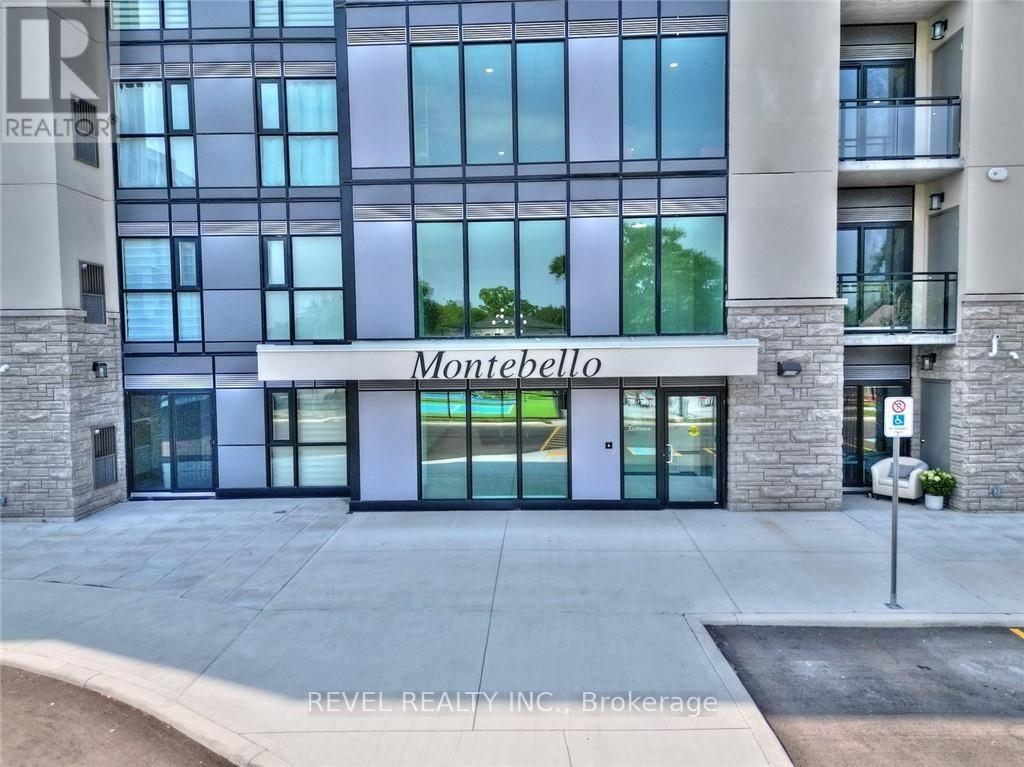
306 - 50 Herrick Avenue
St. Catharines, Ontario
Welcome to this beautifully maintained fully furnished 1-bedroom condo in St. Catharines, available October 1st! Less than 2 years old, this modern condo offers comfortable, convenient living in a fantastic location. Situated close to the 406, Brock University, and major amenities, the condo also backs onto the scenic Garden City Golf Club, providing a peaceful setting. The unit features in-suite laundry and underground parking, while residents enjoy access to fantastic building amenities including a party room, garden area, and pickleball court, fitness centre and media/games room. A great opportunity for a professional, student, or anyone looking for a move-in-ready furnished home in St. Catharines. Available October 1st - just bring your belongings and settle in! (id:63616)
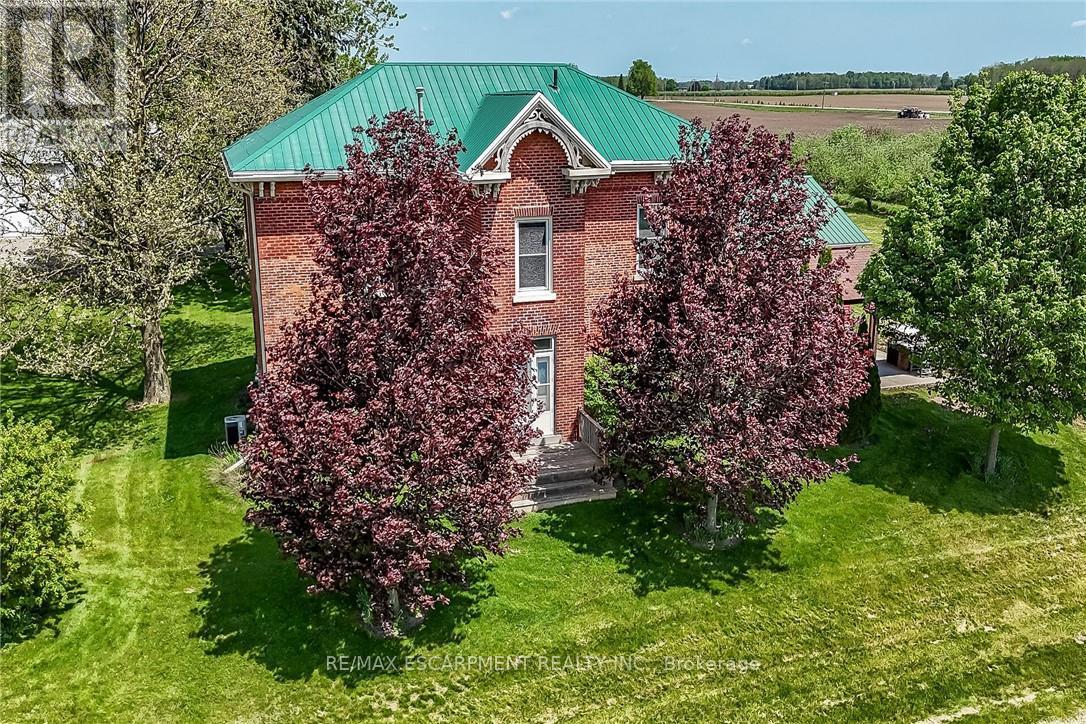
903 Concession 13 Townsend Road
Norfolk, Ontario
Exquisitely presented, Beautifully updated Circa 1875 - 5 bedroom, 3 bathroom Century home set on a picturesque 1.44-acre lot on sought-after Conc 13 situated perfectly on hilltop surrounded by apple orchards. This stunning property was professionally renovated in 2023 by "Kreekside Construction" and featured on HGTV's "Farmhouse Facelift" Season 3, blending timeless character with modern comfort. Great curb appeal with triple brick exterior & complimenting siding attached 27' x 40' heated garage, masterfully designed outdoor entertaining area with covered concrete patio area, & tasteful landscaping. The flowing interior layout includes approximately 3126 of distinguished living space highlighted by chef inspired kitchen with cabinetry by "DeBoer's", tile backsplash, & S/S appliances, formal dining area, main floor living room, family room with fireplace hearth, welcoming foyer with extensive built-ins, 2 pc bathroom & desired MF laundry. The upper level features 5 bedrooms, office area, gorgeous 4 pc bathroom with tile shower surround, & 2nd level rec room adding a flexible living space option. The utility style basement provides ample storage. Highlights include furnace 20', A/C 21', flooring, decor, mechanicals, foundation, great drilled well, heated garage, steel roof, brick exterior, lighting, fixtures, & more! Conveniently located minutes to Simcoe amenities & easy access to 403. Must view to appreciate the attention to detail that is evident throughout. A rare opportunity to own a Truly Exceptional Simcoe Century Home! (id:63616)
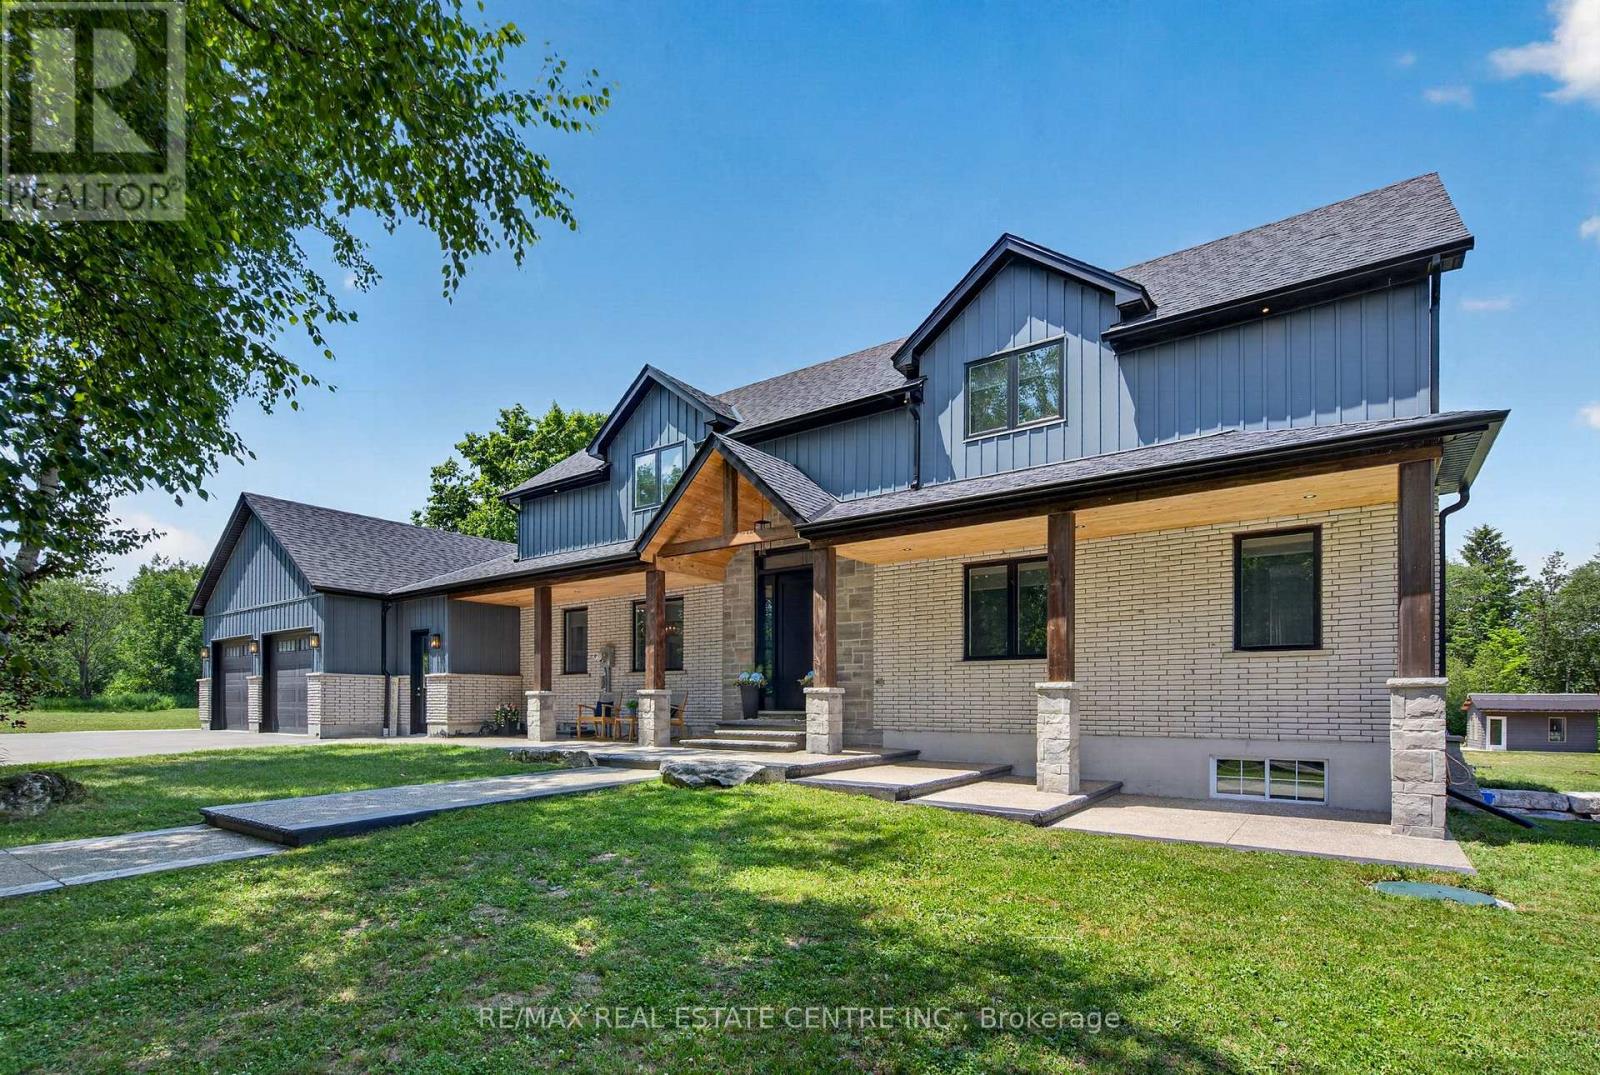
833180 4th Line Ehs
Mono, Ontario
Welcome to this luxury estate on a private 5.63-acre country property! 3 Reasons You Should Buy This Property: 1... Resort-Style Backyard Oasis: Step outside to an unparalleled outdoor retreat featuring a 25' x 50' kidney-shaped saltwater pool, tranquil pond views, elegant stamped concrete and a massive 20' x 32' cabana. 2... Fully Contained 1,700 Sq. Ft. Guest House: Complete with a kitchenette, bedroom, 4pc bath, and a loft with a powder room, this bright separate residence is perfect for extended family, guests, or lucrative rental income. 3... Premium 1,600 Sq. Ft. Heated Workshop: A rare and exceptional asset featuring its own washroom, ideal for business owners, hobbyists, tradespeople, or premium vehicle storage. Again now coming to the Home , The grand foyer invites you into a bright, open-concept great room boasting 9-ft ceilings and a dramatic floor-to-ceiling fireplace. A chef-inspired kitchen features a massive center island, premium appliances, and ample counter space-perfect for entertaining. Engineered hardwood flows throughout, leading to a main-floor primary retreat with a spa-like 5pc ensuite and custom walk-in closet. The upper loft offers 2 generous bedrooms and a second family room, while the finished basement adds an expansive open-concept living area and 3pc bath. This home & property is an absolute MUST-SEE! (id:63616)
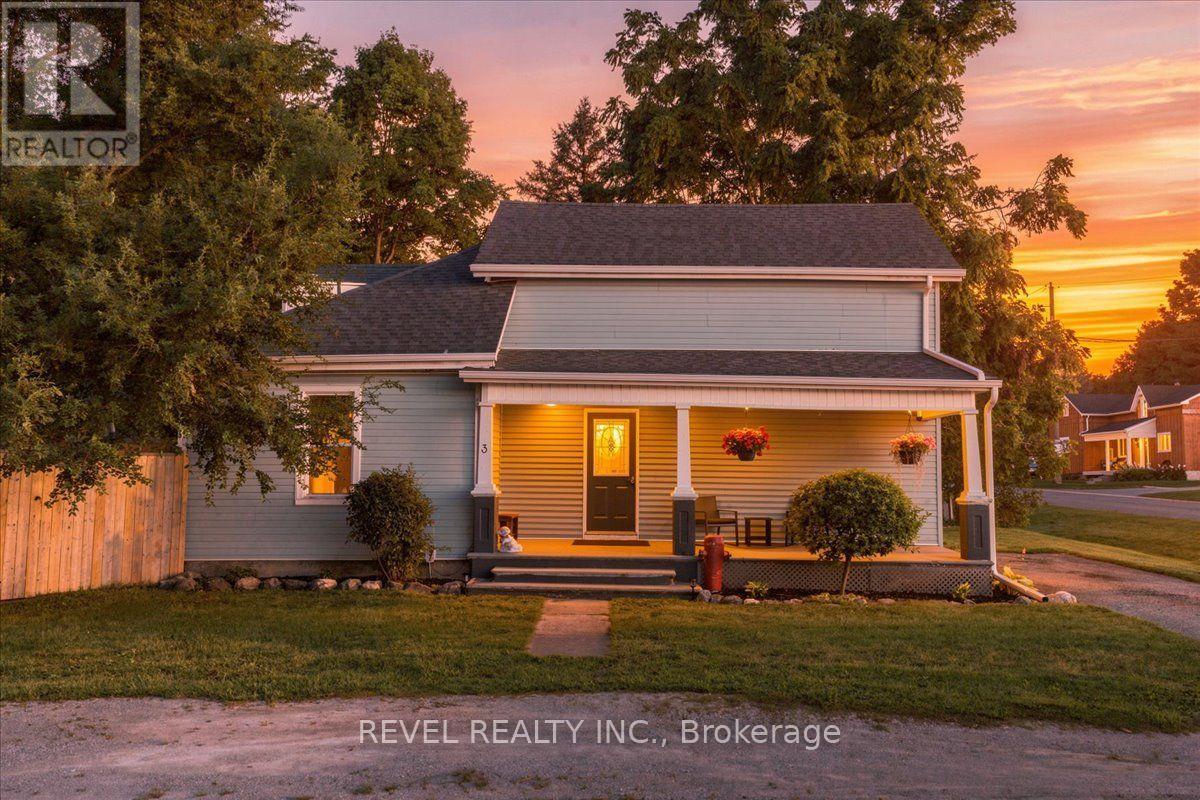
3 Queen Street S
Brant, Ontario
Where the peacefulness of country living meets the peace of mind of thoughtful updates. Welcome to 3 Queen St, S in charming Scotland ON, a character-filled home set on an impressive 68.98' x 171.57' lot with a fully fenced in yard and plenty of room to enjoy outdoors From the moment you step inside, you'll discover a wonderful surprise that continues throughout the home. Original character and warmth shine through the curved walls, beautiful windows, and an inviting entertaining kitchen, that blends charm with functionality. Main-floor laundry adds everyday convenience, while the ensuite bathroom from the primary bedroom offers a truly special retreat, complete with a fireplace perfect for creating a cozy atmosphere while soaking in the tub. Peace of mind comes with significant recent improvements, including a new septic tank (2025), new plumbing (2023), new roof (2023) new central air unit (2022) new garage roof, brand new fencing and a waterproof basement. The homes mechanicals are owned and well maintained. Outside the generous lot provides privacy, space to garden, entertain or simply enjoy the slower pace of country living. Character, comfort, updates and an exceptional lot all wrapped into one Scotland address (id:63616)
143 County Rd 28 Road
Prince Edward County, Ontario
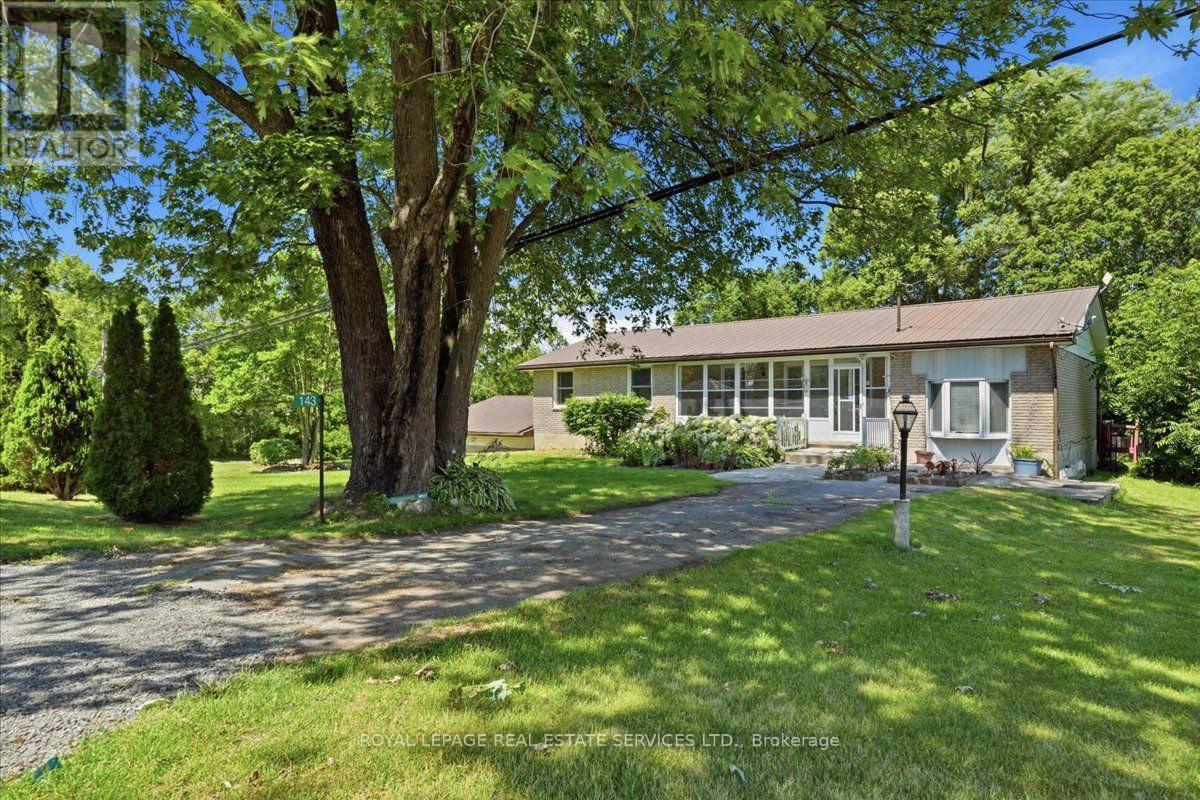
Discover this spacious and beautiful 3 + 1 bedroom, 2 bathroom home located in one of Prince Edward County's sought after neighbourhoods. Perfect for families, retirees, or anyone looking to enjoy the comfort and charm of county living. This home offers plenty of space for relaxing, entertaining, and everyday living. The additional room provides excellent flexibility for a home office, guest room, or hobby space. The wood stove creates a cozy atmosphere in the winter, while the screened porches allow you to enjoy the outdoors from the comfort of inside during the summer months. Experience peaceful surroundings, a welcoming community, and the convenience of country living with proximity to the city. Don't miss your chance to own a beautiful property in one of Prince Edward County's most desirable areas. (id:63616)

5767 Tenth Line
Erin, Ontario
What if your next home could also be the one you stay in forever? Welcome to 5767 Tenth Line in Erin. A custom-built, 1.5-storey home set on 1.44 beautifully landscaped acres. Built in 2012, this thoughtfully designed home offers 3+1 bedrooms, four bathrooms and a versatile layout that can accommodate every stage of life. The main-floor primary suite makes everyday living effortless and features a recently renovated ensuite with heated floors. At the heart of the home, the bright eat-in kitchen is surrounded by large windows overlooking the property and offers a walkout to the composite deck, complete with a propane BBQ line. Conveniently located nearby are the main-floor laundry, a two-piece bathroom and access to the spacious garage. The inviting living room is open to the rest of the main floor and anchored by a cozy fireplace, while the generous dining room offers exceptional flexibility, creating an impressive space for entertaining or use it as an additional family room. Upstairs, two charming bedrooms with vaulted ceilings share a four-piece bathroom. Renovated with permits, the finished basement provides an entirely new level of living space. Large windows create a bright, above-grade feel, while a second fireplace, guest bedroom, brand-new three-piece bathroom with heated floors and soundproof music room make it ideal for extended family, overnight guests or creative pursuits. The basement also offers a separate entrance through the garage. Outside, mature landscaping and expansive green space provide plenty of room to relax, entertain and enjoy the privacy of country living. Geothermal heating and cooling deliver year-round comfort and energy efficiency. All of this is located just minutes from local shops, schools, community amenities, events and spectacular trails, offering a rare combination of rural privacy and everyday convenience. Electrical: 200-amp panel, 100-amp subpanel in garage. Rough-in for EV/RV power hookup. Rough-in cable for hot tub (id:63616)
50 Leeson Street S
East Luther Grand Valley, Ontario
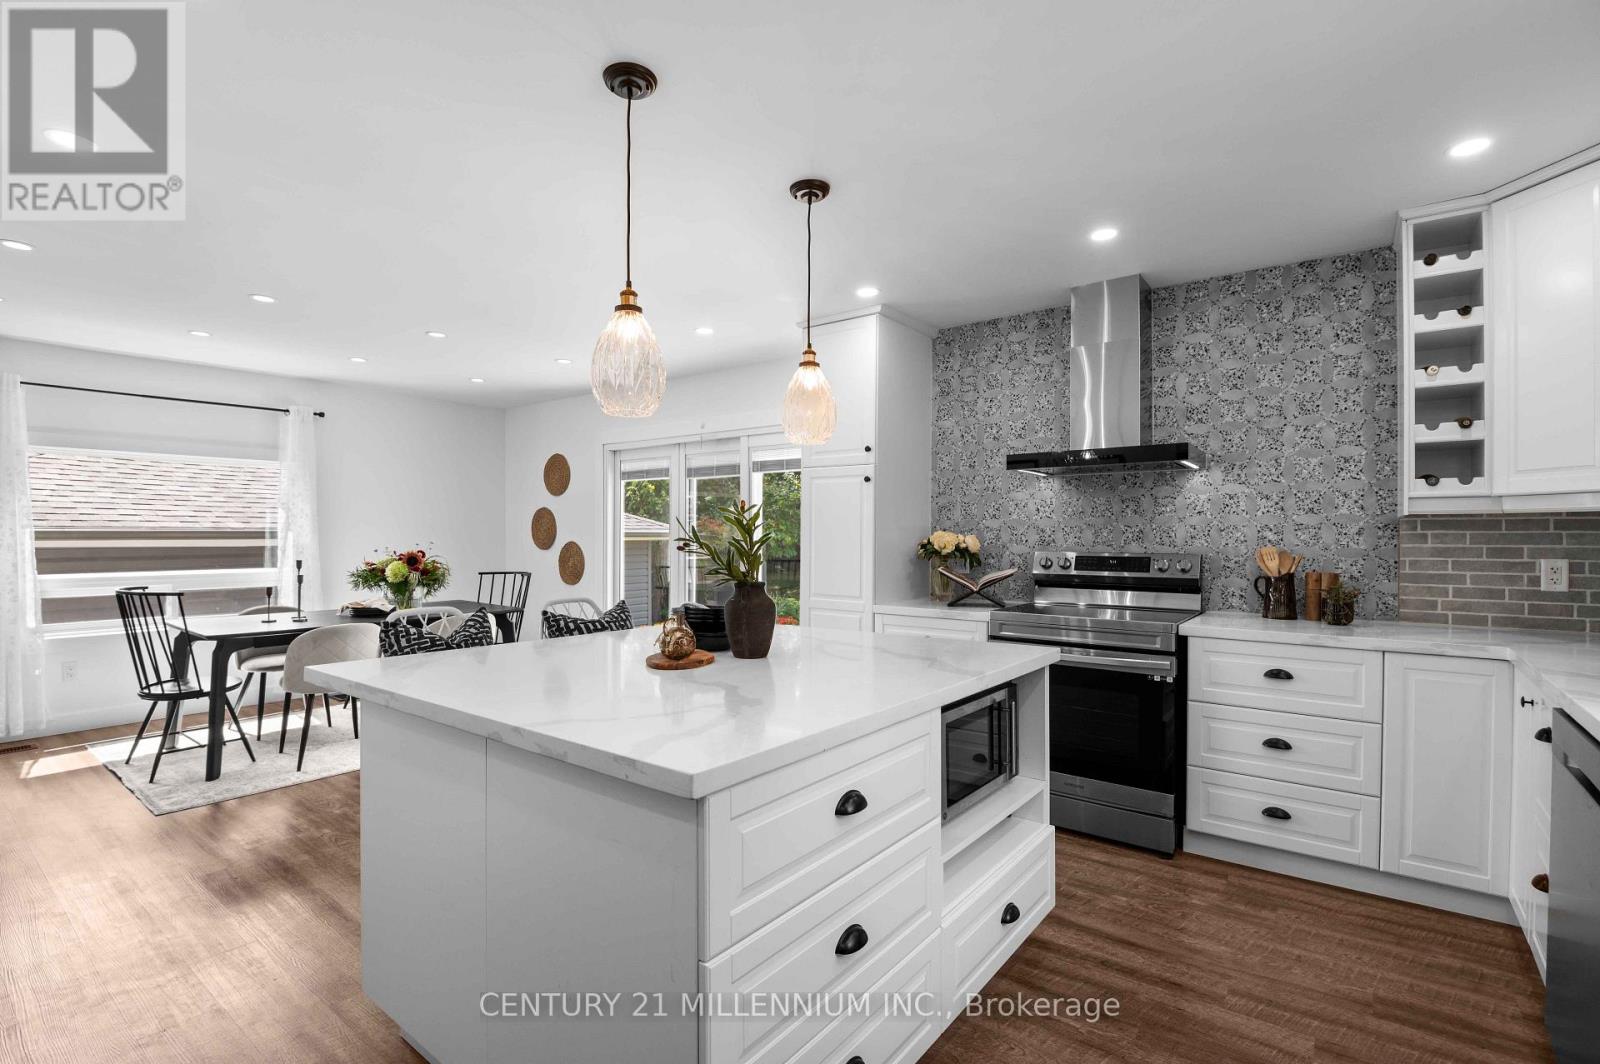
Why choose between character and modern updates when you can have both? This is the kind of property that proves you don't have to buy newer to get the space, comfort and updates you're looking for. Offering just under 3,000 sq. ft., this one-of-a-kind home has been thoughtfully and intentionally renovated from top to bottom, bringing modern comfort and finishes while still maintaining a personality all its own. No cookie-cutter elements here! The hard work has already been done here, including windows, doors, bathrooms, kitchen, mechanical and electrical, while unique features like two staircases, high ceilings, large windows and an unexpected layout give this home a character you simply don't find every day. The interior layout offers the best of both worlds, with open-concept elements for gathering alongside defined spaces that give everyone room to spread out. At the front of the home, the primary bedroom with 3-piece ensuite, office and living room can be separated from the main living space by a door and features its own entrance and front porch. It's a unique and flexible design with possibilities for multigenerational living, a home office or professional practice, a private retreat and more! Add plenty of parking and a large detached two-car garage, and the advantages over a typical newer build subdivision lot become even clearer. Here, you don't have to choose between a beautifully updated spacious interior and the things that take decades to create: mature trees, established gardens, a generous yard and a home with a layout and personality all its own. Everything you want from a newer build, plus so much of what a newer build simply can't give you! Set in the charming small town of Grand Valley, you're surrounded by nature, trails and the winding Grand River, while the historic downtown, quaint restaurants and local shops are just steps from your door. Modern updates, room to breathe and small-town living, all wrapped into one truly unique property. (id:63616)
30 Kawartha Heights Boulevard
Peterborough, Ontario
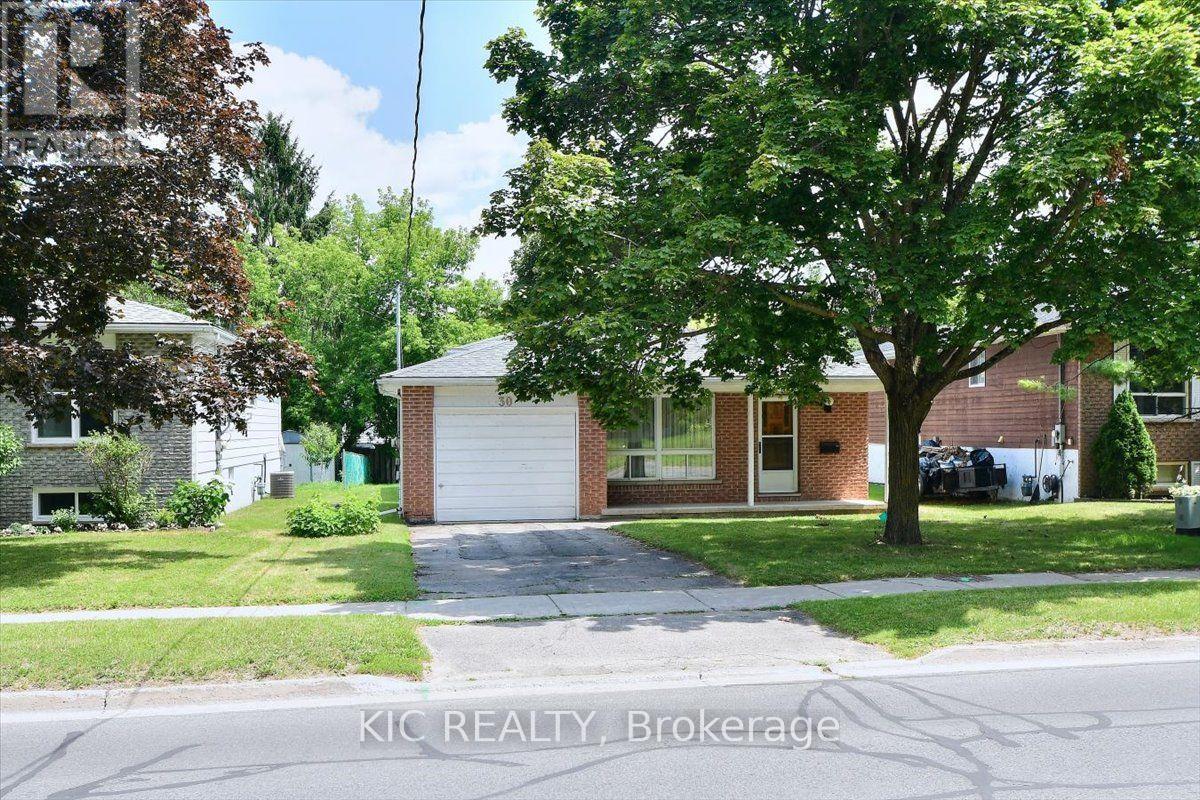
Excellent west end location close to schools, amenities, highway access, Kawartha Golf and Country Club and Fleming College. This well maintained 3 Level Backsplit features 3 bedrooms, 1 full bath, an unfinished basement, ready to finish how a potential buyer would like, attached garage with entry to foyer. Hardwood floors throughout the main level, all appliances included and ample parking in the driveway. Don't miss your chance to own this delightful backsplit in a sought-after location. Whether you're a growing family, a first-time buyer, or investor, this home has everything you. Original Owner, first time this home has been for sale in 40 years. (id:63616)
272 Redpath Avenue
Toronto, Ontario
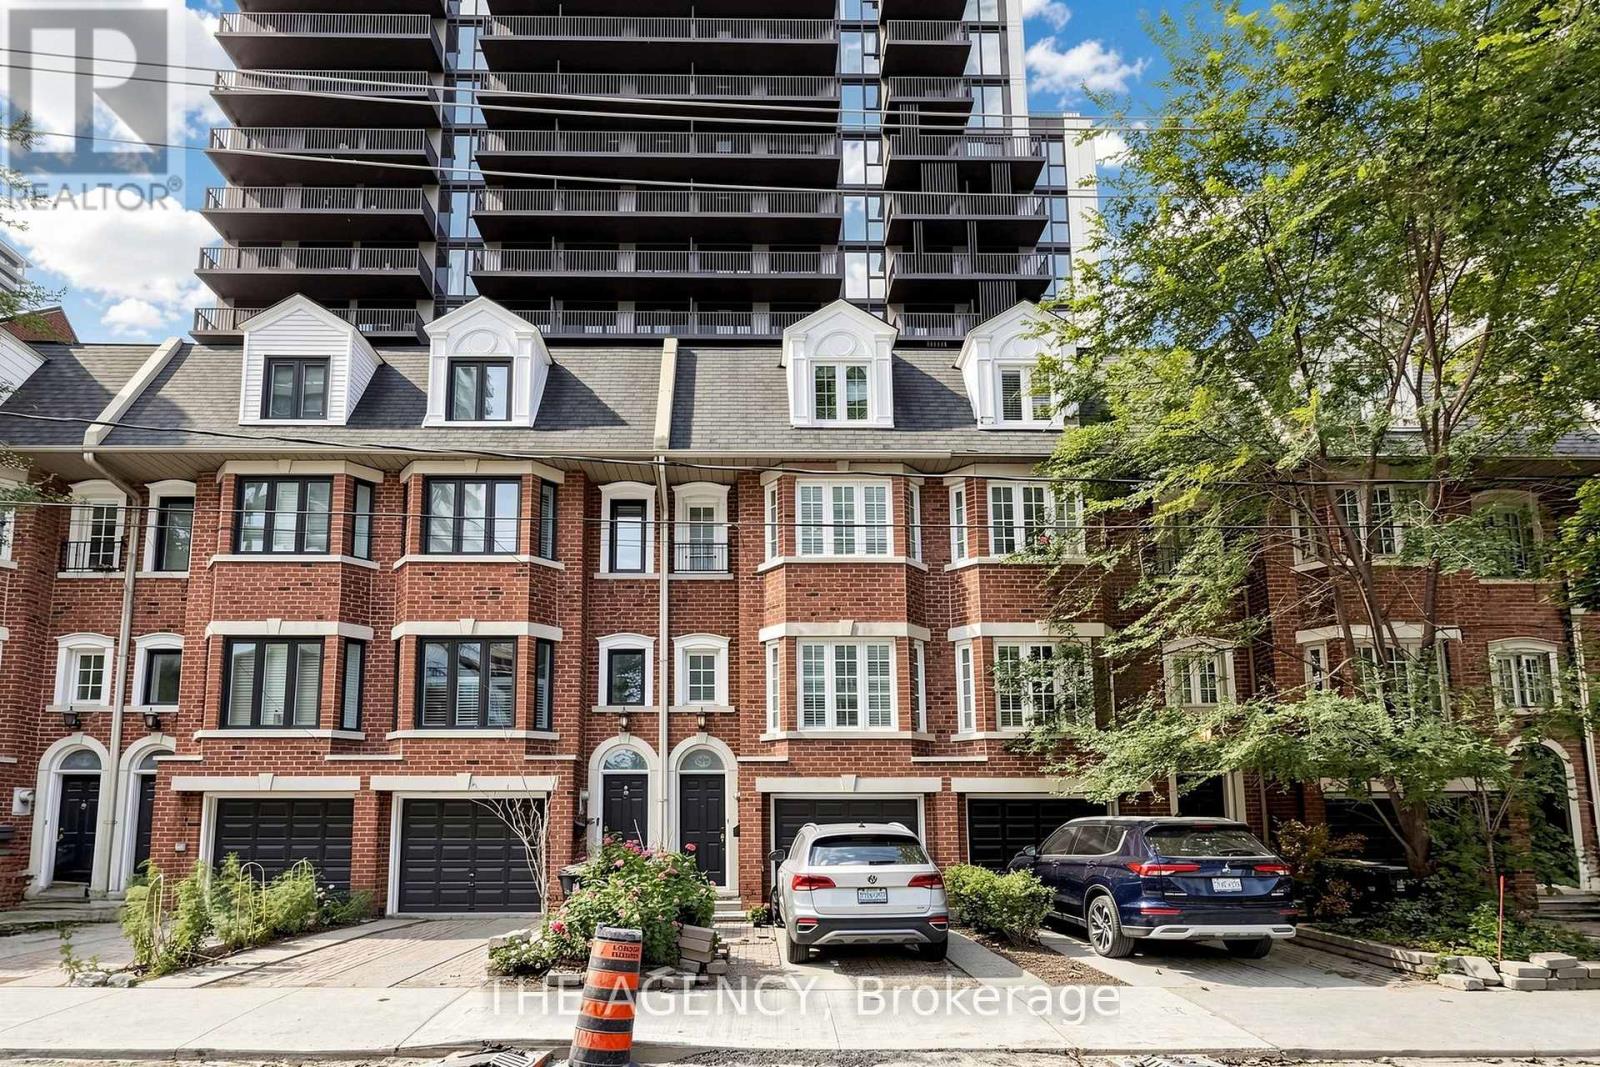
Rarely offered freehold town home. Move in ready steps to Mt Pleasant, Yonge or Eglinton. Great schools and a park across the street. Bright and sunny. Rear yard is shaded by a mature maple and offers added privacy. Cozy gas fireplace for those cozy nights (id:63616)
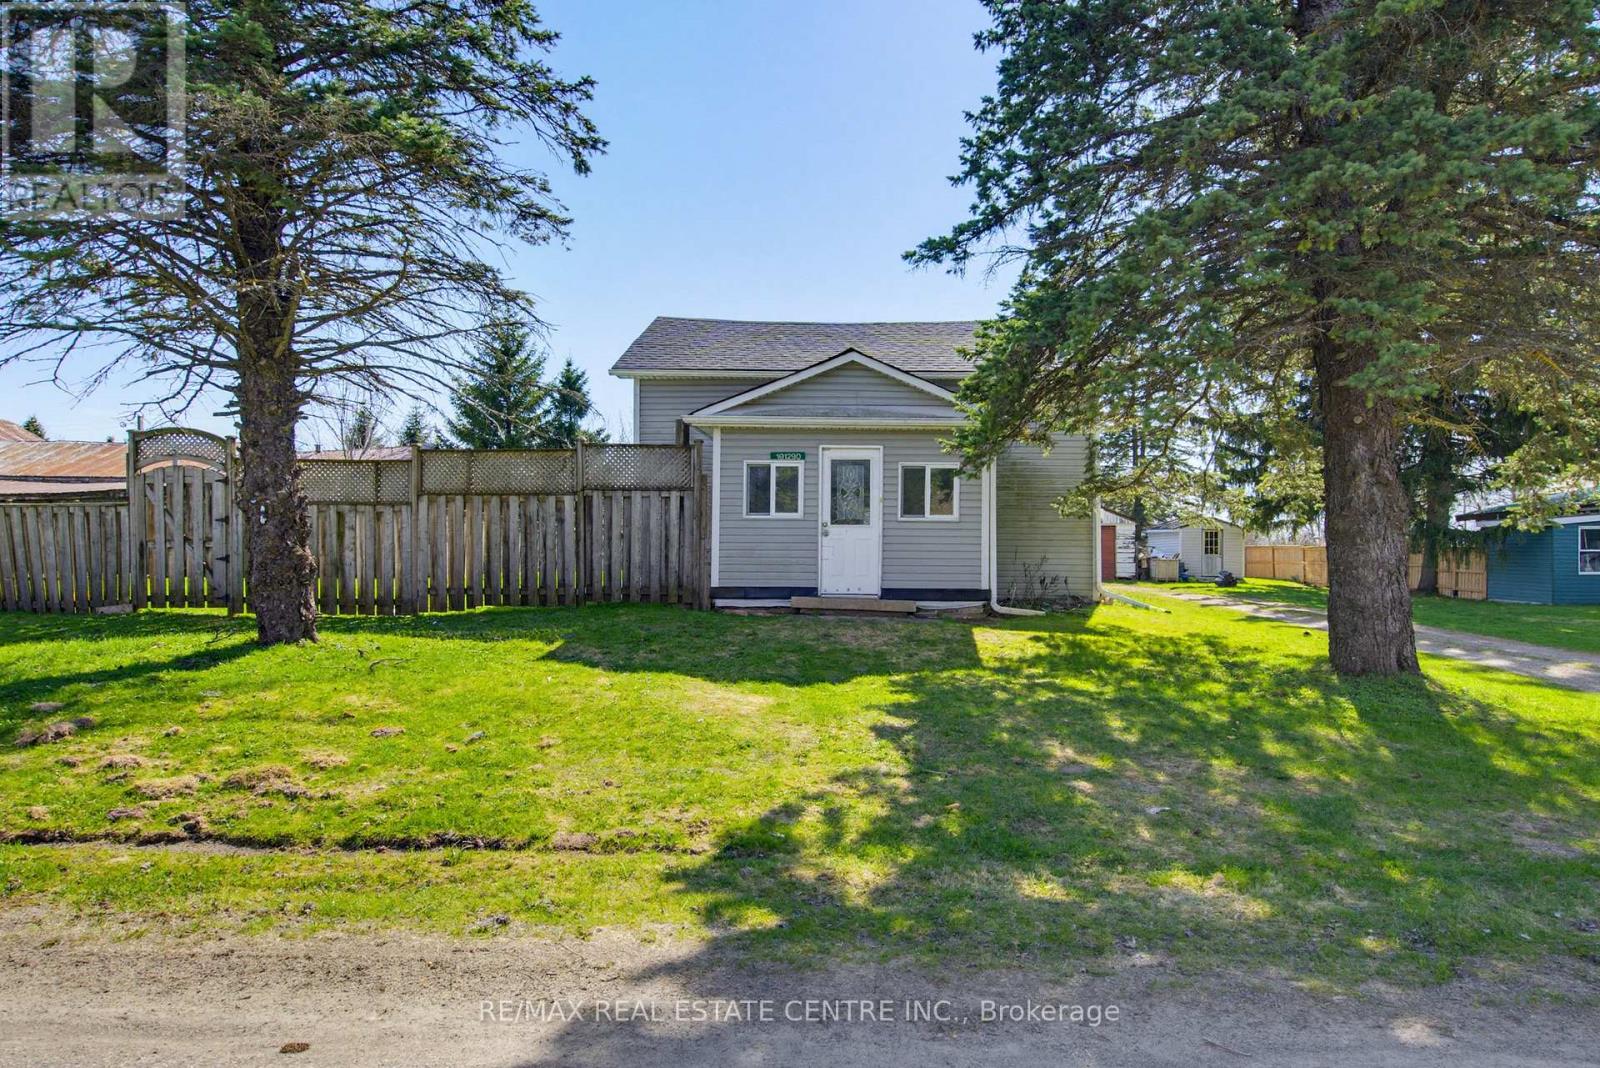
191290 13th Line
East Garafraxa, Ontario
Private, Almost 1/2 Acre Lot In the Quaint Community of Marsville. Bright Front Foyer with 2 Windows and Dbl Coat Closet into Spacious Living Room and Dining Rooms, Both with 3 Panel Windows. Main Floor 4pc Bath & Large Eat-In Kitchen with Plenty of Cupboards & Counter Space. Hardwood Floor, Pot Lights & Walk Out to Fully Fenced Yard. 2nd Floor with Hallway Storage & 3 Bedrooms, Potential to Expand on Space with Roof Dormers. Detached 1.5 Car Garage & Garden Shed. Great Property with Mature Trees, Firepit and Plenty of Space for Patios, Gardens and Entertaining Family & Friends. Large Driveway with Parking for 5+. Freshly Painted Throughout & New Floors in Primary Bedroom on 2nd Level. Great Potential & Make It Your Own! Close to Park & School. Approx. 8 Minutes to Hillsburgh or 15 Mins to Orangeville with All Amenities. (id:63616)
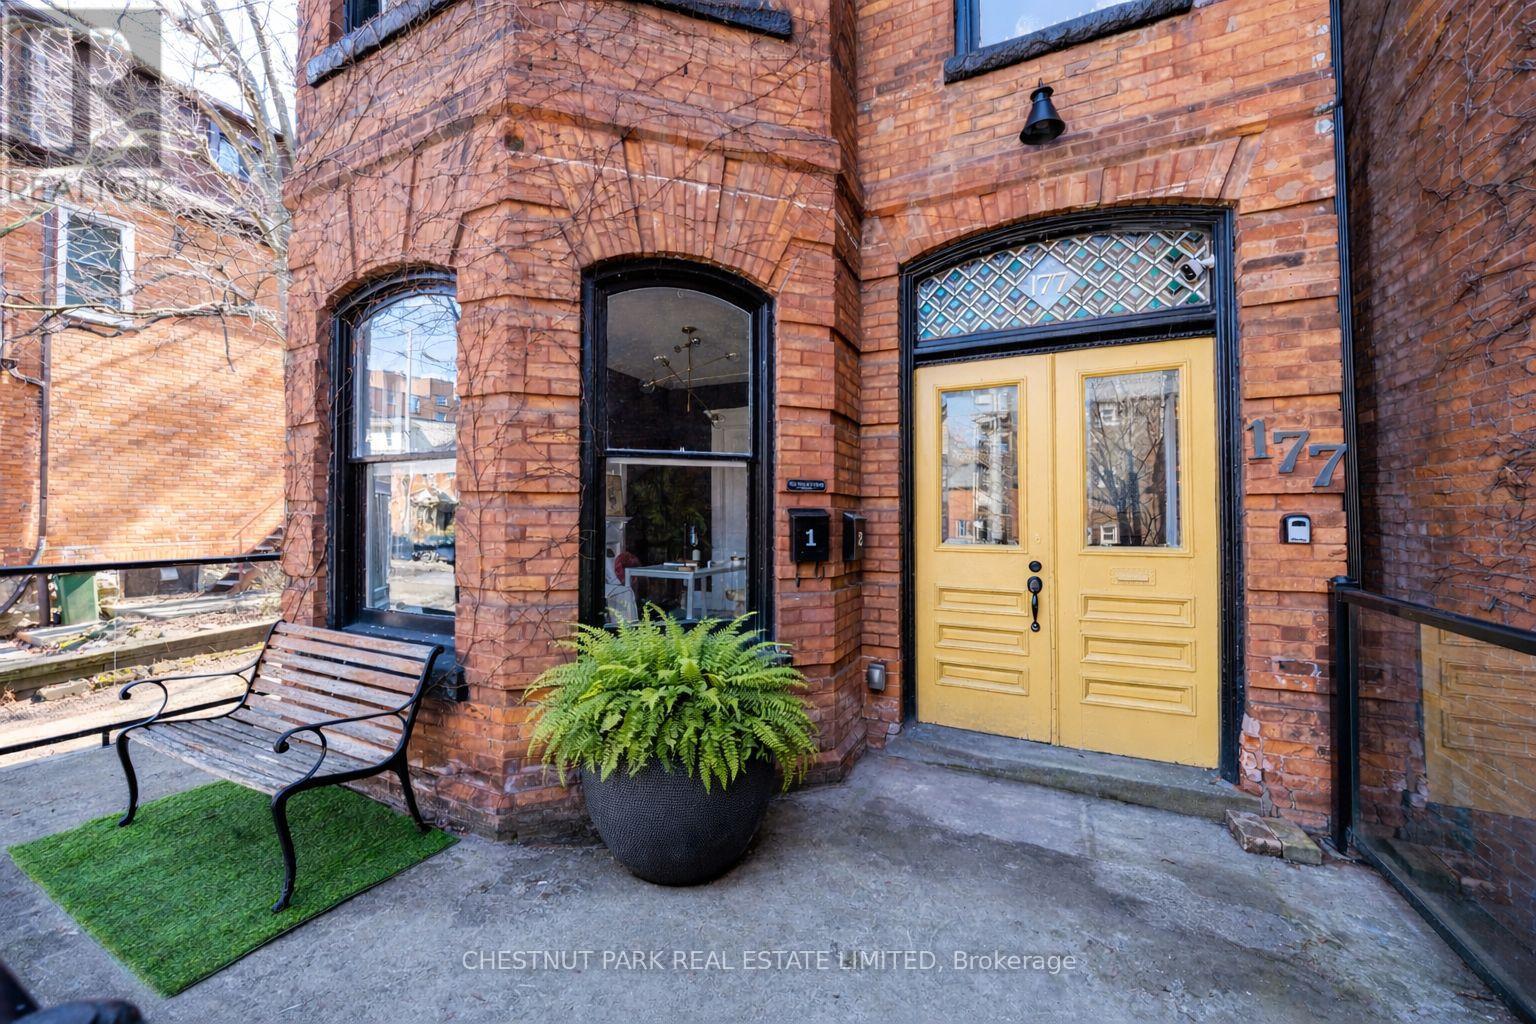
177 Charlton Avenue W
Hamilton, Ontario
177 Charlton Street offers a compelling opportunity in the heart of Durand - a red brick century income property generating a 4.5% cap rate, anchored by a two-level upper residence that feels like a home. Configured as two residential units plus a separate street-level office, the property supports a range of ownership strategies: a straight forward investment, an owner-occupied income property, or a live/work setup with flexibility to adapt over time. Character carries throughout the home, with original detailing, stained glass, and period features that reflect its century heritage. The upper unit spans two full floors and offers a flexible layout with a bright living room with bay windows, a generous dining area (options as a third bedroom), a large eat-in kitchen, with access to a private fenced garden via front entry. Upstairs, two charming bedrooms in keeping with the home's era are complemented by an oversized bathroom with soaker tub, glass shower, and integrated laundry. On the main level, a self-contained one-bedroom suite provides reliable rental potential with its own laundry, ample storage, walk-in closet, and access to a private garden. At the front of the home, a bright spacious street-level office with private entrance, 2-piece bath, Victorian features, and original pocket doors creates a true work-from-home environment or additional income opportunity. The space also offers flexibility to be re-integrated into the main floor layout over time. Southern exposure brings consistent natural light, complemented by two private outdoor areas, five-car parking, and an unfinished basement with separate entrance offering additional flexibility and long-term potential. All just steps to Locke Street's cafés, restaurants, and wine bars, Hess Village, and downtown Hamilton, with convenient access to hospitals, transit, and the GO Station. An income property with a true owner's unit - well-located, functional, and positioned for long-term flexibility. (id:63616)
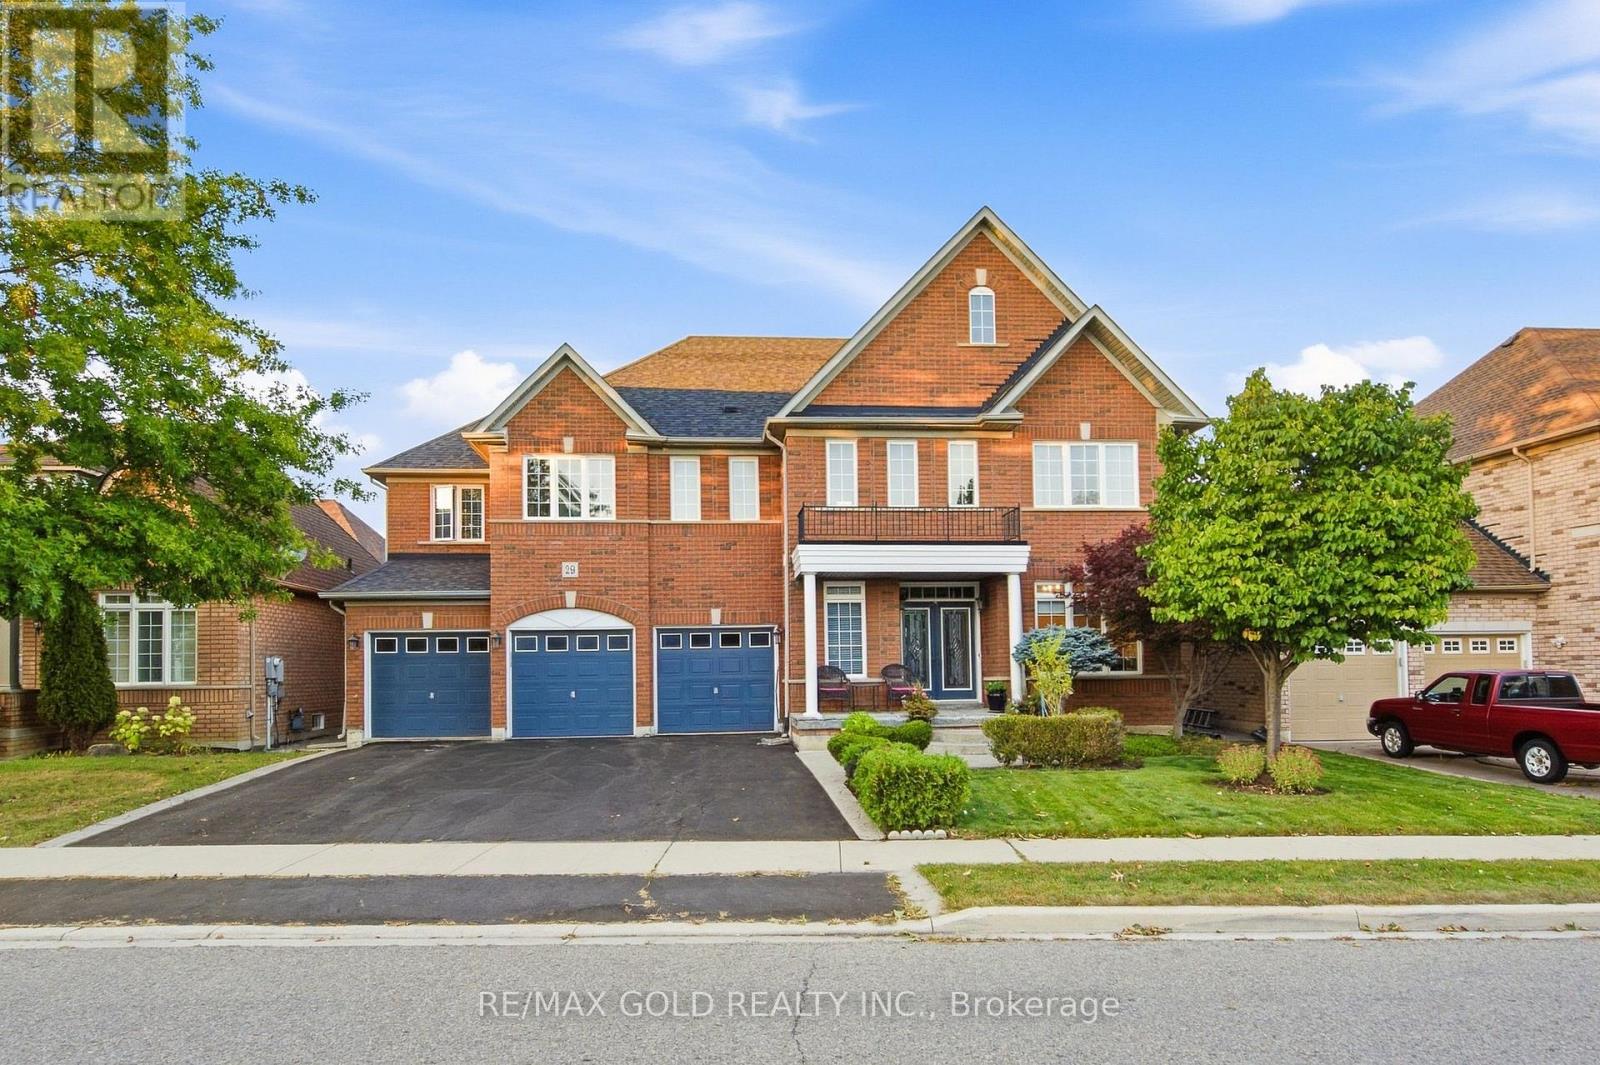
29 Blaketon Court
Brampton, Ontario
Welcome to this exceptional residence in the prestigious Vales of Castlemore, one of Brampton's most sought-after communities. Situated on a premium 60-ft lot, this meticulously maintained home offers approximately 5,000+ sq. ft. of finished living space, showcasing true pride of ownership and an impressive layout designed for modern family living. Featuring 5+2 spacious bedrooms, 7 bathrooms, a 3-car garage and parking for up to 9 vehicles, this home provides exceptional space and versatility for large or multi-generational families. The thoughtfully designed second floor features 3 primary bedrooms, each with its own ensuite, while the additional 2 bedrooms share a Jack-and-Jill bathroom, ensuring every bedroom has convenient access to a washroom. The main floor offers generously sized principal rooms with abundant natural light, including a separate office/den, family room, dining room and living room. The spacious kitchen serves as the heart of the home, providing an ideal setting for everyday family living and entertaining. The finished basement adds even more living space with 2 additional bedrooms, 2 bathrooms, a large recreation room and an additional washer/dryer connection. Ideally located with easy access to Hwy 410, 407 and 427, making commuting throughout the GTA convenient. A rare opportunity to own a beautifully cared-for home on a premium lot in one of Brampton's most prestigious neighbourhoods. (id:63616)
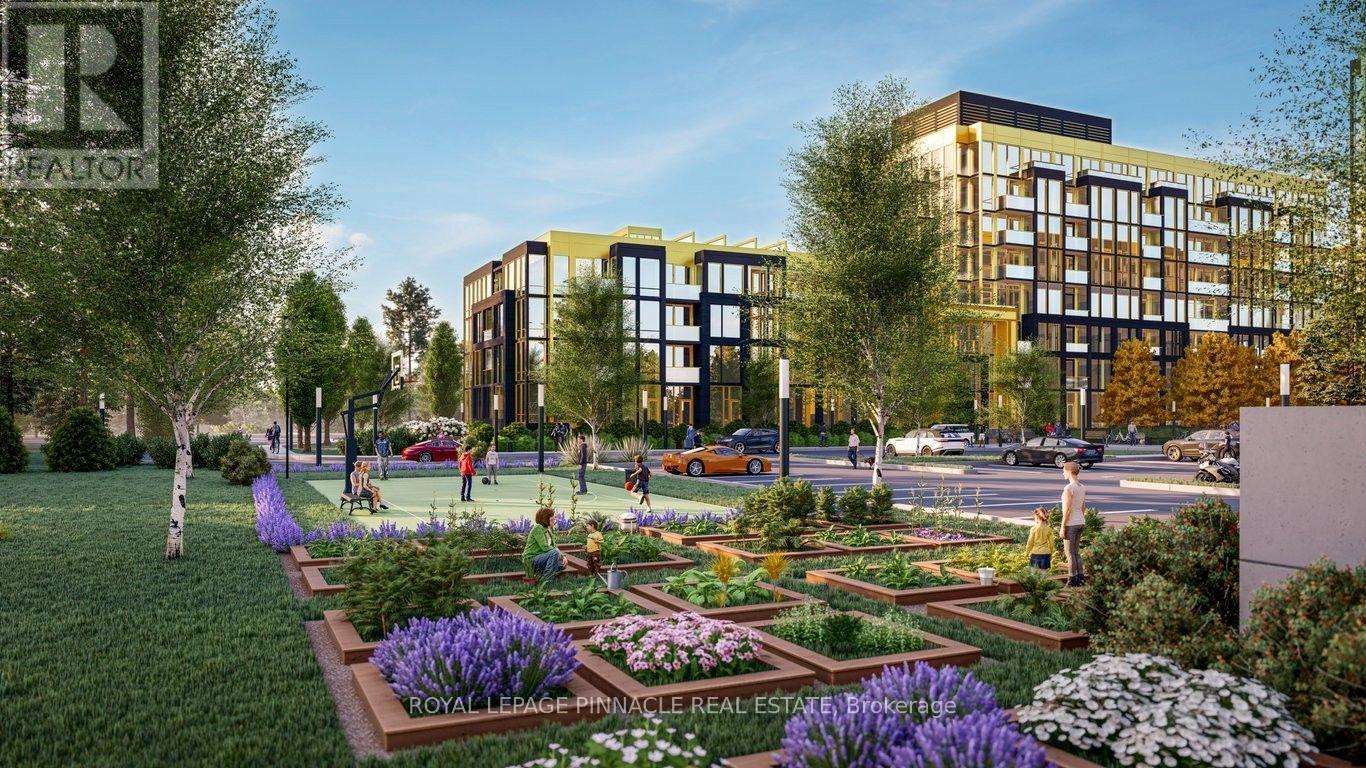
132 - 2343 Khalsa Gate
Oakville, Ontario
Welcome to 2343 Khalsa Gate #132, a modern 1-bedroom condo for lease in the heart of North Oakville. Enjoy an unbeatable location just minutes from Sheridan College, Oakville Trafalgar Memorial Hospital, the QEW, Hwy 407, and Bronte GO Station, with shopping, restaurants, and everyday conveniences nearby. Surrounded by Millstone Park, Fairmount Park, and West Oak Park, this home offers the perfect balance of urban convenience and outdoor recreation. Residents enjoy exceptional building amenities, including a rooftop pool and lounge, fitness centre with Peloton bikes, putting green, basketball and multi-purpose courts, media/games room, party room, BBQ area, community gardens, co-working space, bike station, car wash station, and Rasual Spa. Located in a smoke-free building, this is an exceptional opportunity to lease a stylish condo in one of Oakville's most desirable communities. (id:63616)

665 Richmond Avenue N
North Perth, Ontario
INGROUND POOL, 4 BEDROOMS, AMPLE SPACE. Welcome to this 4-bedroom side split nestled in a quiet, family-friendly neighborhood just steps from the park. Lovingly cared for by the same owner since 1967, this home reflects decades of pride of ownership and thoughtful maintenance. Designed with everyday living in mind, the home offers a functional layout with plenty of space for the whole family to enjoy. The bright main level features a spacious living room, dining area, and kitchen with sliding door access leading directly to the backyard creating a seamless indoor-outdoor flow. Step outside to your own private backyard retreat set on a fully fenced 66 x 139 ft lot. Enjoy summer days lounging by the in-ground pool or entertaining guests on the expansive two-tiered deck. The lower level offers a cozy rec room that's perfect for movie nights, a kids' play area, home office, or additional family living space. With four bedrooms, multiple living areas, and a peaceful low-traffic location, this home offers the flexibility and comfort growing families are looking for. (id:63616)
46 Austen Lane
Barrie, Ontario
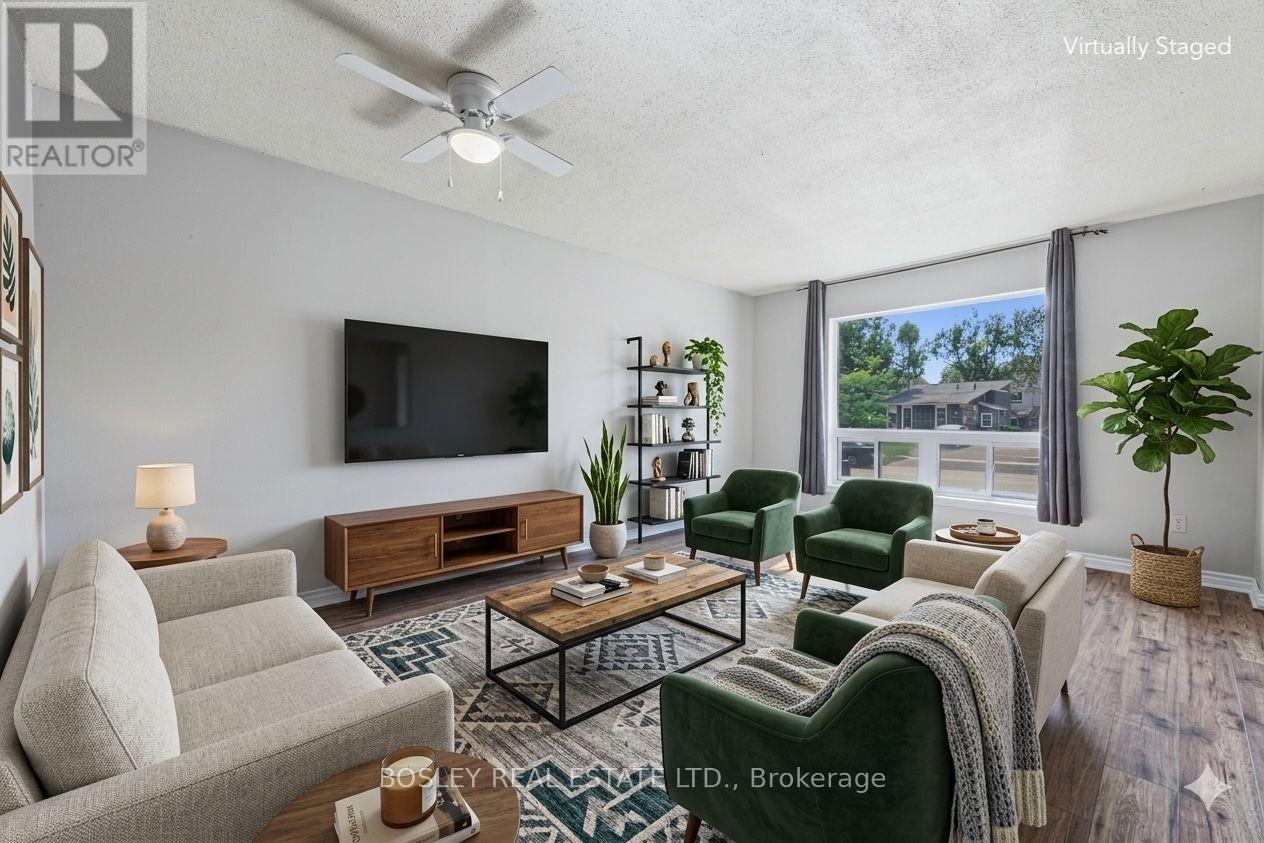
Well-maintained 4-bedroom, 2-bathroom backsplit for lease on a generous 56' x 110' lot in Barrie's desirable Letitia Heights community. Featuring a bright main floor and a fully renovated basement (2025) with extra living space, this home offers numerous recent upgrades including renovated main and lower bathrooms (2025), new stainless steel appliances (2025), new shed (2025), and serviced central air (2026). Additional features: furnace (2012), roof (2011), enclosed carport. Close to Highway 400, schools, parks, splash pad, sports courts, playgrounds, shopping, restaurants and everyday amenities - a great option for tenants seeking a spacious, move-in ready home in a mature neighbourhood. (id:63616)
272 Carlton Street
St. Catharines, Ontario
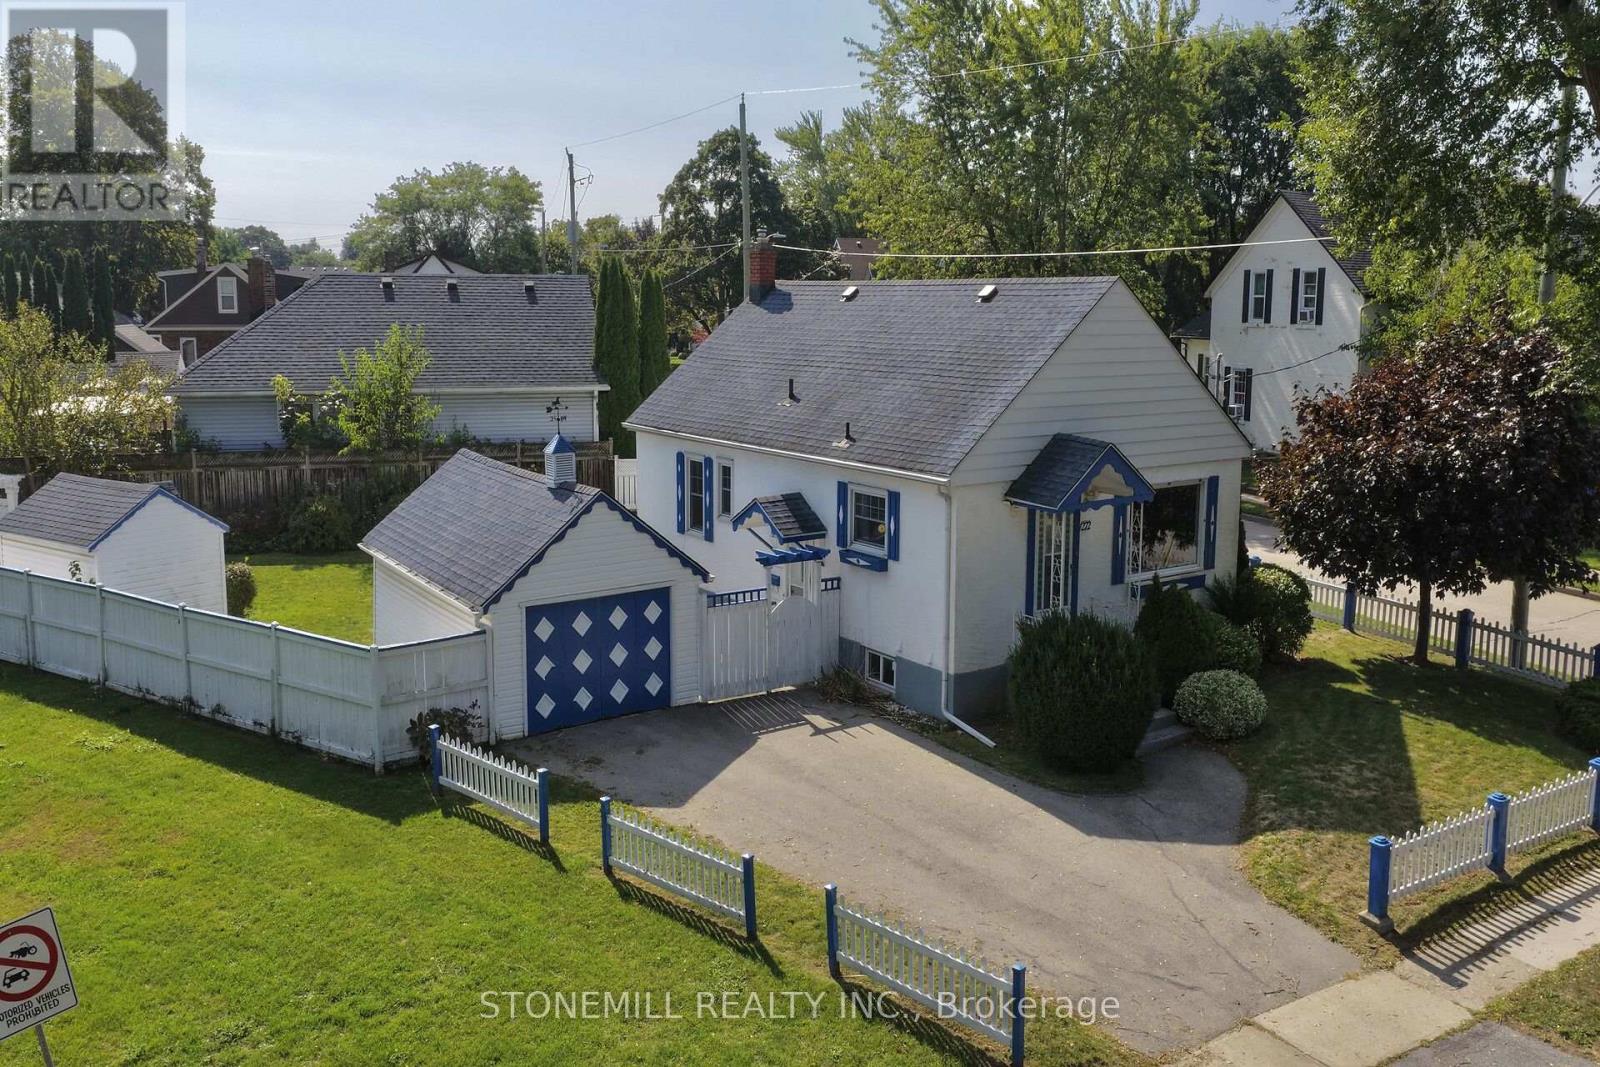
CONVENIENCE IS KEY. Charming stucco bungalow in North St. Catharines Fairview neighborhood. Enjoy a beautiful view of Lancaster Park, a detached garage, shed, and excellent privacy on a 50 ft x 117.90 ft corner lot. Zoned R2. Inside, the main floor offers 2 bedrooms and a full bath. The lower level features a separate entrance, 3-piece bath, laundry, workbench, and a cozy rec room with a free-standing gas fireplace - perfect for downsizers, first-time buyers, or Investors. LOCATION! LOCATION! Located in a family-friendly area with school bus service and walkable access to St. Denis Elementary. Minutes to the QEW, steps to NRT transit, and walking distance to Fairview Mall, Grantham Plaza, restaurants, groceries and parks. Everything you need is right here. Add your finishing touches and make this your Home Sweet Home. Home sold "As Is.". Measurements approximate. (id:63616)
66 - 28 Donald Street
Barrie, Ontario
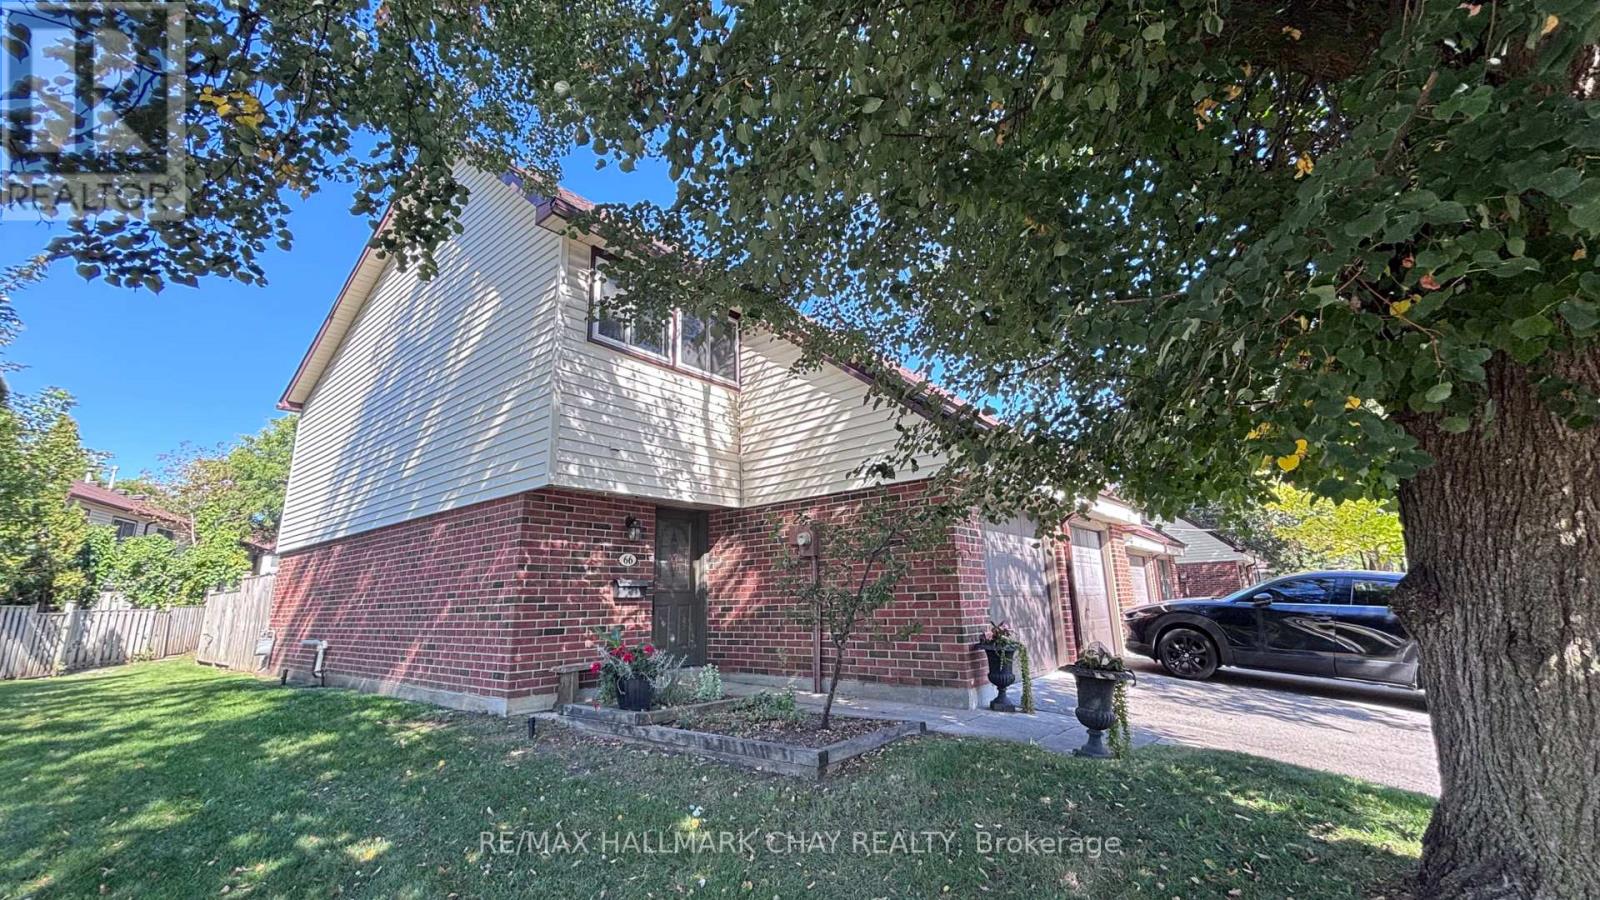
Welcome to 66-28 Donald St. Rare end unit two-storey condo townhouse. Quieter than most with neighbours connected on one side only. Minutes to downtown Barrie and restaurants, pubs , shopping and lakeside trail walks. This 3 Bed, 2 Bath, generously sized townhome with finished basement is warm and inviting for family living and downsizing retirees. The private mature landscaped rear yard backyard is an oasis. Great family friendly neighbourhood with its own play centre, close to schools, and transportation. Condo fees include internet, and TV. Maintenance includes snow removal and grass. (id:63616)
24 Somerset Avenue
Hamilton, Ontario
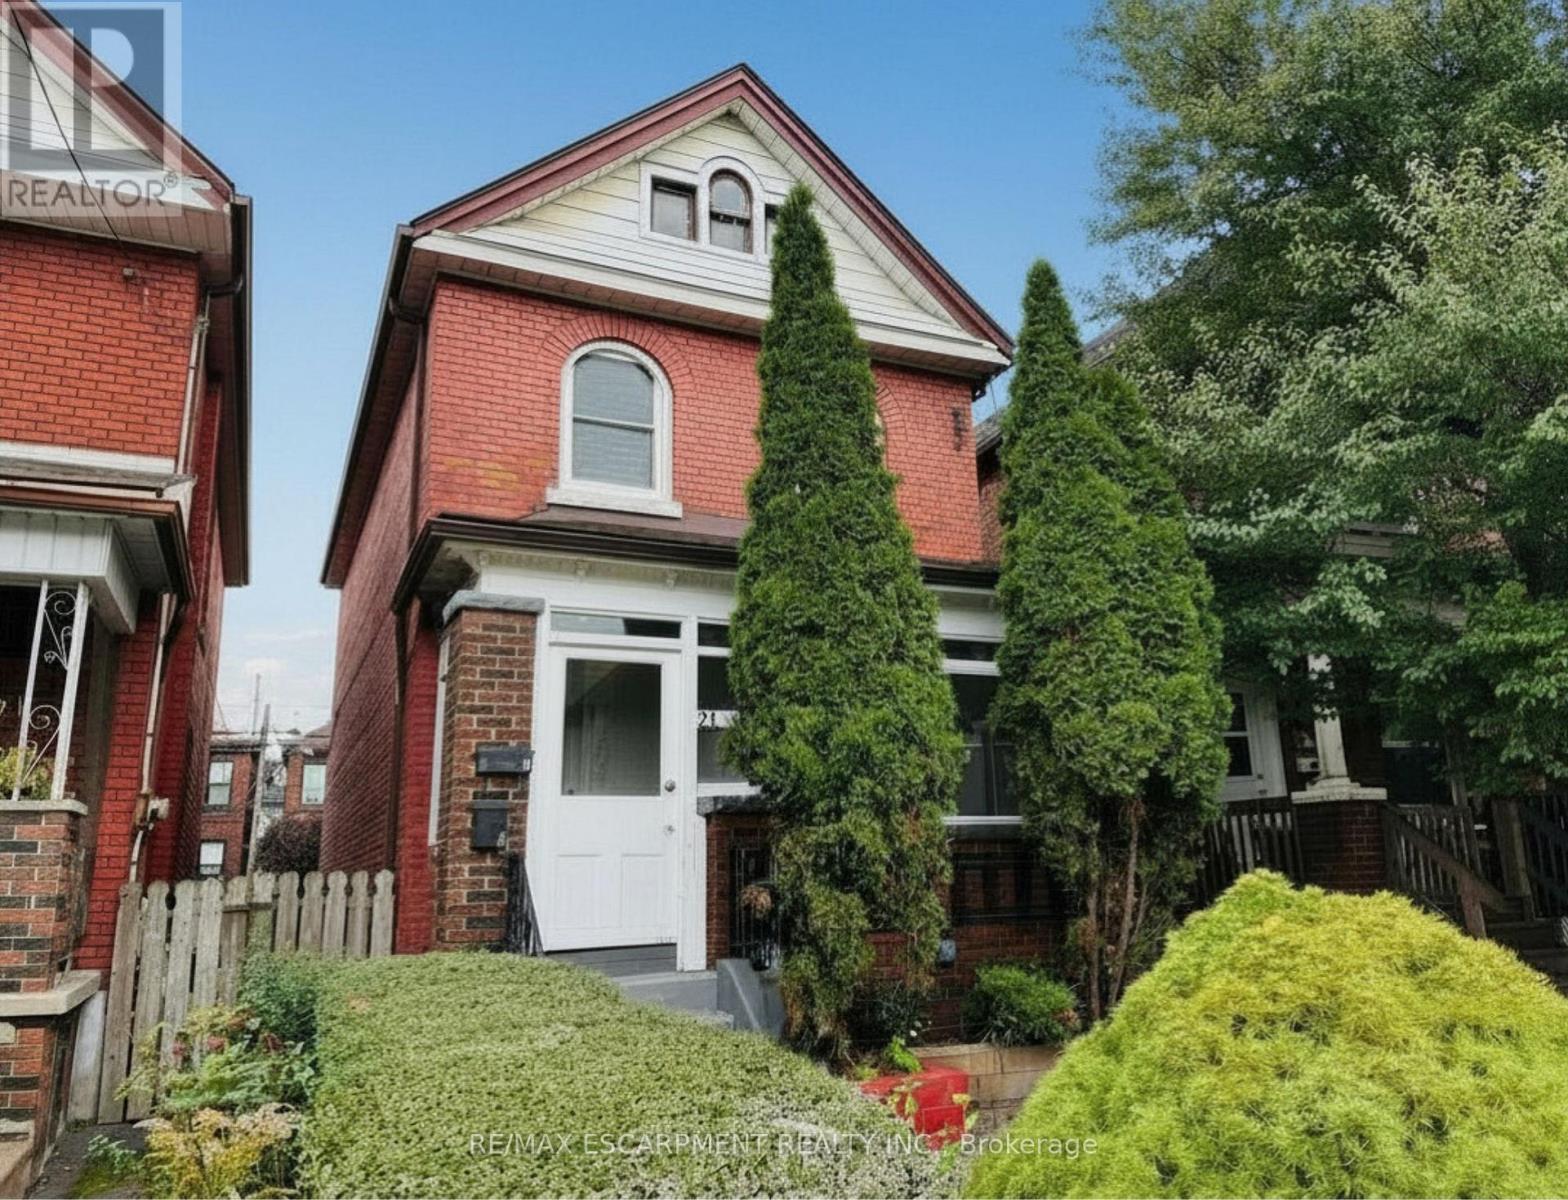
Welcome to 24 Somerset Avenue in Hamilton, a well-maintained duplex offering two self-contained units, making it an excellent opportunity for investors, first-time buyers, or multi-generational families.The main-floor unit features new carpeting, a bright kitchen equipped with a new refrigerator and stove, two spacious bedrooms, and an updated 4-piece bathroom. This unit also enjoys access to the backyard and basement, providing additional storage and outdoor living space.The upper-level unit offers new carpeting throughout, a functional kitchen with a new refrigerator and stove, one bedroom, an updated 4-piece bathroom, and a versatile living room that can easily be used as a second bedroom, home office, or additional living space. Numerous updates have been completed over the years, including the roof (2015), 100-amp electrical panel (2015), furnace (2020), central air conditioning (2020), owned hot water tank (2022), second-floor front windows (2025), and remaining windows (2010). All major mechanical components are owned, with no rental contracts to assume. The property also features parking for two vehicles and is conveniently located close to Hamilton Stadium, parks, schools, shopping, restaurants, and public transit, with easy access to major routes. Whether you're looking to live in one unit while generating rental income from the other, accommodate extended family, or add a turnkey investment property to your portfolio, this versatile duplex presents a fantastic opportunity in a desirable Hamilton location. (id:63616)
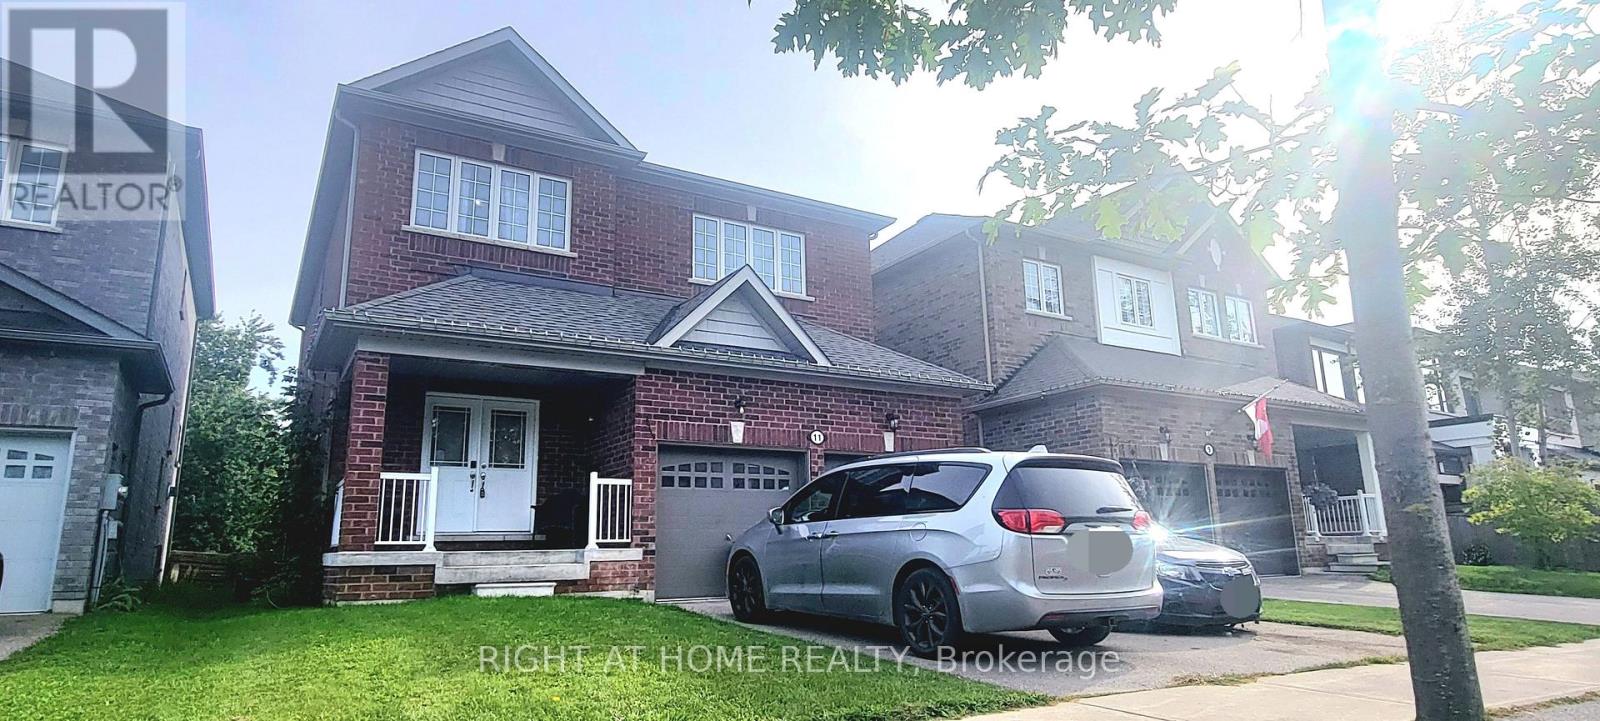
11 Richmond Park Drive
Georgina, Ontario
Location!!! Center of Keswick, Walking Distance to the Lake. Premium Lot 208 Ft deep with ravine view, 8 Yrs 2500 Sq ft new house Double Garage, 4 Bed+4Bath (2B w/ensuite Bath, 2B/semi-ensuite bath make everyone comfortable living), more than $80ks upgrades, 7 huge ungraded basement windows that make basement so Bright and around 2/3 above ground (Potential Basement Unit for Rental). (id:63616)