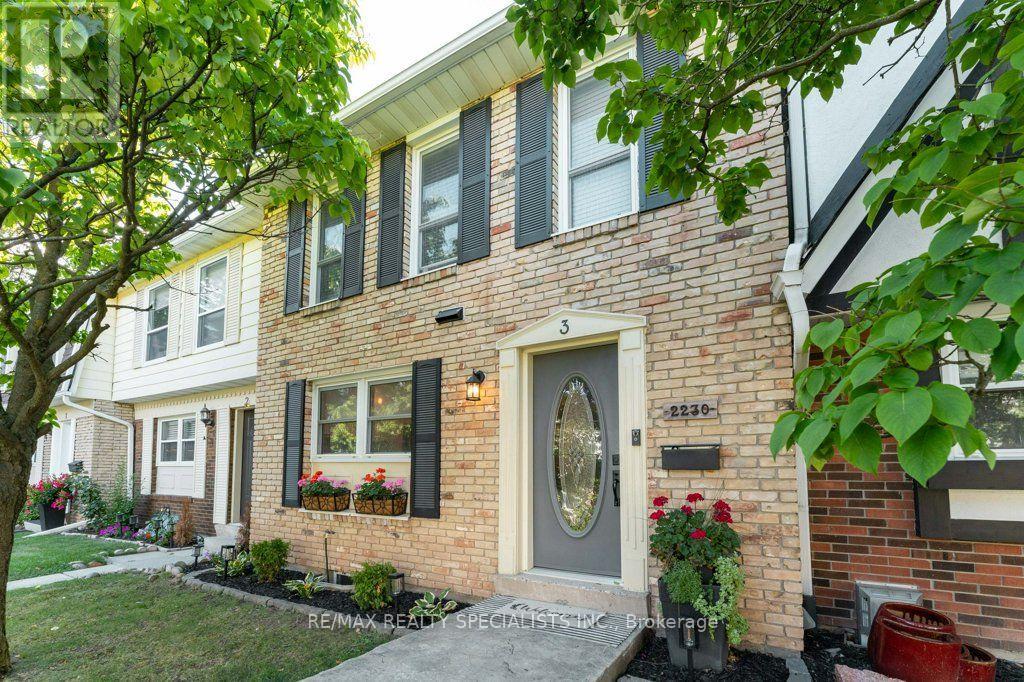
3 - 2230 Upper Middle Road
Burlington, Ontario
Welcome to this beautifully updated 3-bedroom, 3-bathroom townhome in Burlington's desirable Forest Heights community. Thoughtfully renovated throughout, this move-in-ready home offers a wonderful combination of stylish finishes, comfortable living and everyday convenience.The custom kitchen features granite countertops, stainless steel appliances, custom cabinetry, a brick backsplash, live-edge breakfast bar and pot lighting. Large windows fill the space with natural light while overlooking the front gardens.The open-concept living and dining areas provide an inviting space for both everyday living and entertaining, complete with an electric fireplace, custom built-ins and a walkout to your private backyard deck.Upstairs, the spacious primary bedroom features hardwood flooring, double mirrored closets, elegant wainscotting and an updated 3-piece ensuite. Two additional bedrooms and an updated 4-piece bathroom complete the upper level.The finished lower level offers even more living space with a custom media and recreation room featuring built-in cabinetry, along with a projector, screen and built-in speakers-all included with the home. This level also offers a laundry area, additional storage and a convenient mudroom with its own separate entrance providing direct access to the underground parking garage. Two parking spaces are included, making this an incredibly convenient feature year-round.Ideally located close to parks, schools, shopping, transit and major highways, with community amenities including an indoor pool and visitor parking. Beautifully finished, exceptionally functional and truly move-in ready-this is a wonderful opportunity to call Forest Heights home. (id:63616)
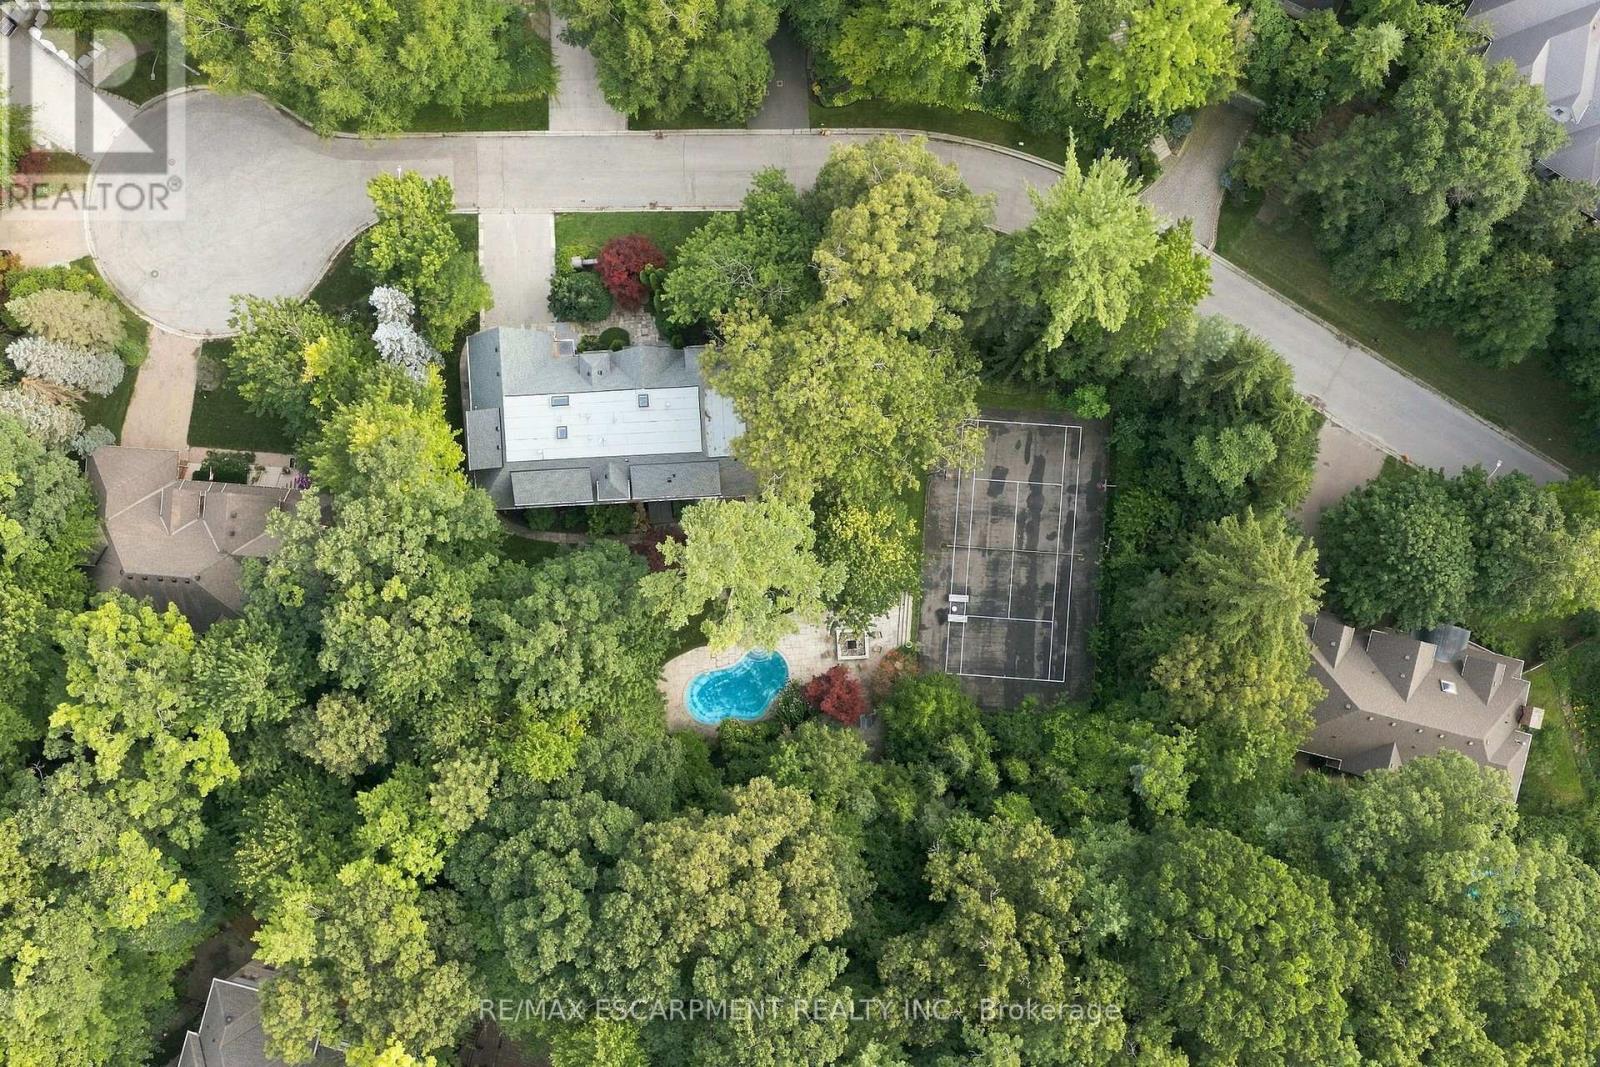
2035a Heartwood Court
Mississauga, Ontario
Easy qualification for financing with only 5% down payment available for one year and two year terms. Are you ready for your next big opportunity? Welcome to 2035A Heartwood Court in the exclusive Cooksville community. A 68 by 177 foot mature-treed lot waiting for someone bold enough to transform it into an extraordinary custom home - packed with every luxury, every upgrade, every detail you've ever dreamed of. Builders and investors, listen up: vacant lots like this are disappearing fast. Surrounded by stunning custom residences and protected by a beautiful canopy of mature trees, this private setting sits on a quiet dead-end street - one of the most unique and limited opportunities left in the area. This is more than land. It's a chance to build something iconic in a prestigious, tree-lined pocket that few people even know exists. Whether you're an investor seeking strong returns, a builder ready to create a showpiece, or a family ready to design your forever home - 2035A Heartwood Court is the rare opportunity you've been waiting for. Act now. Opportunities like this don't come around often. Everyday life is easy - restaurants, coffee shops, and shopping are all within reach. The location delivers serious upside. You're near GO stations, the QEW, and the new LRT system for seamless access to Port Credit in under 10 minutes, plus easy commuting to Toronto or Oakville. Trillium Hospital is close, and the major rebuild of Mississauga's newest hospital is set to bring fresh demand and opportunity - especially for medical professionals and growing families. (id:63616)
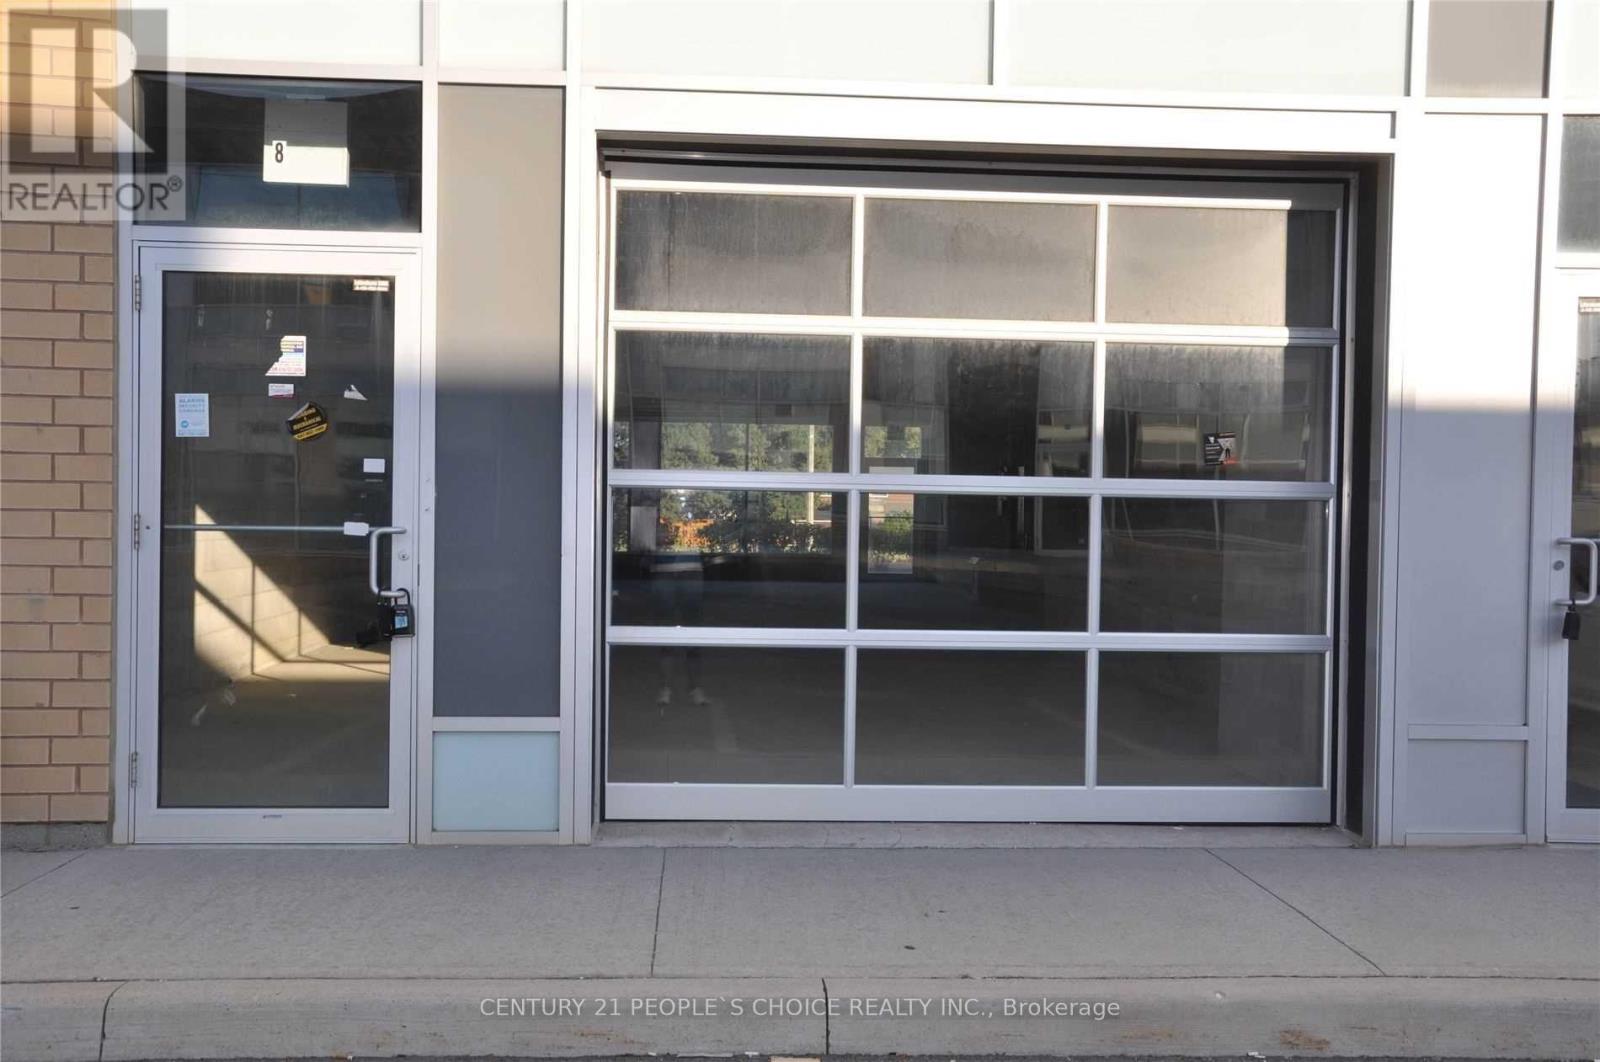
8 - 1185 Queensway E
Toronto, Ontario
Outstanding opportunity to own a high-exposure, partially finished commercial unit strategically located along busy Queensway Avenue. This ground-level property offers an excellent combination of visibility, functionality, and accessibility, making it suitable for a wide range of uses, including retail, professional offices, veterinary clinics, and other commercial businesses. The unit features an upgraded drive-in garage door, providing added convenience for deliveries, loading, and day-to-day business operations. Ample parking is available for both customers and staff. Ideally located just minutes from the QEW, Highway 403 and Highway427, the property offers excellent connectivity throughout the GTA. Currently rented to a studio business, this property presents an excellent opportunity for investors seeking rental income or future owner-users looking to secure their own commercial space in a highly visible, accessible, and desirable location. (id:63616)
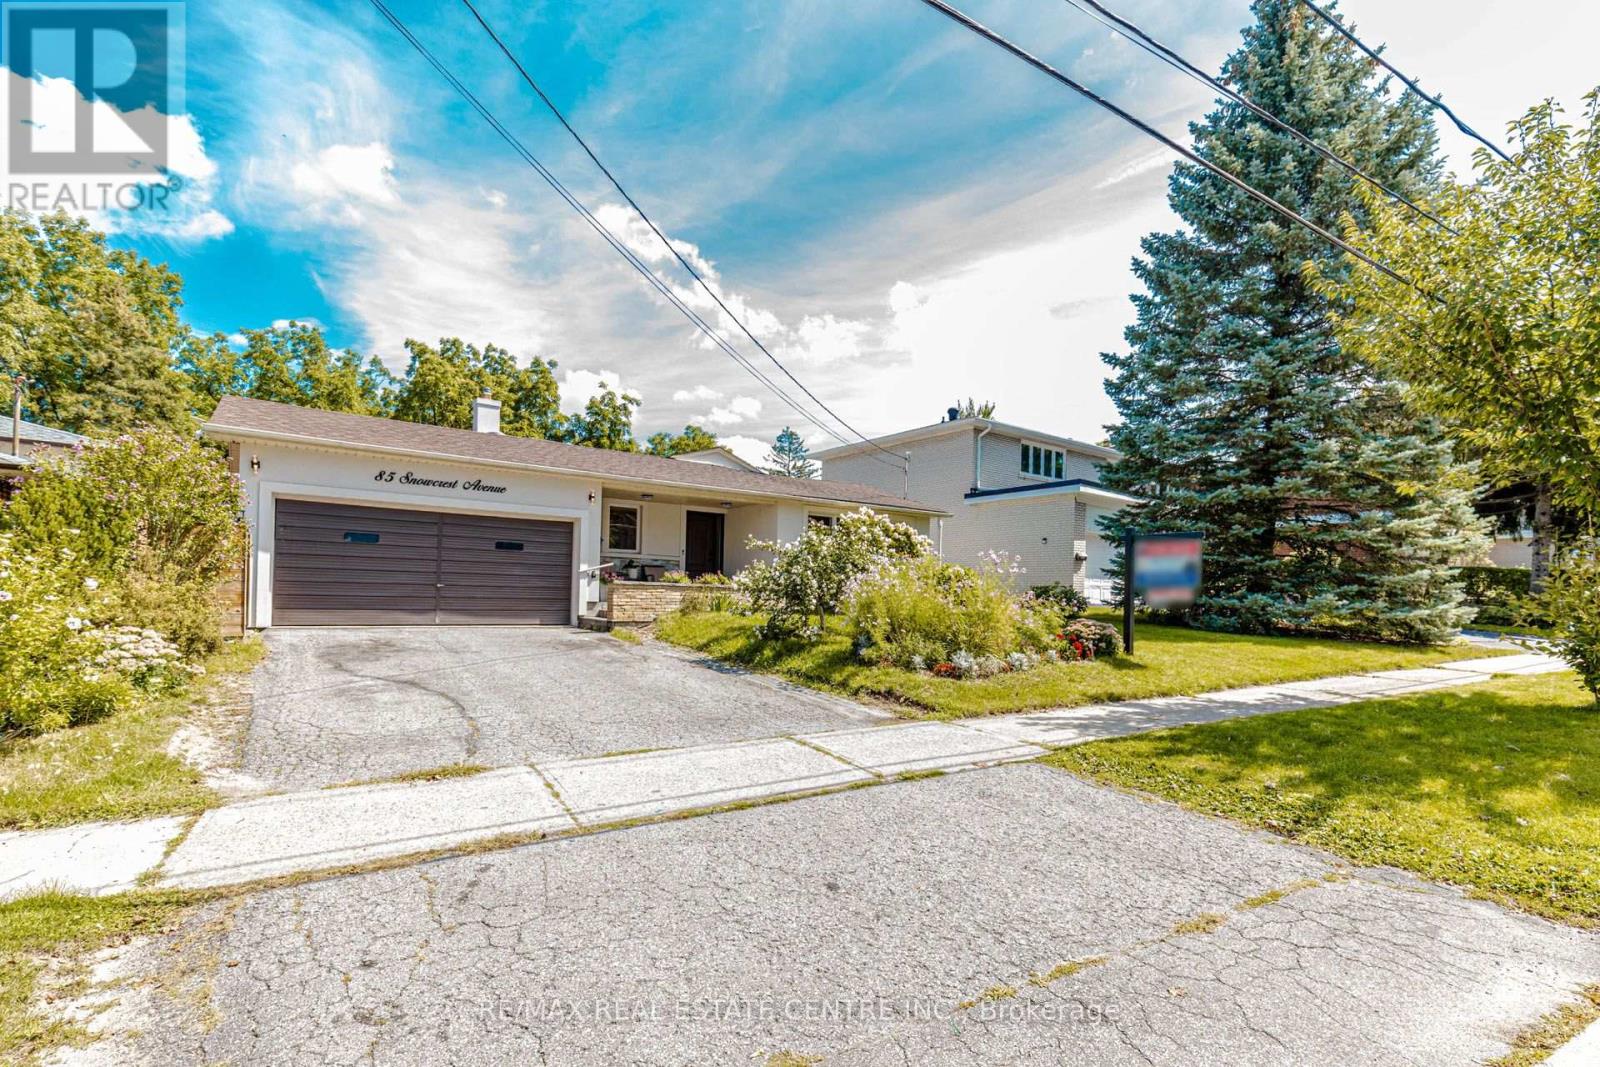
85 Snowcrest Avenue
Toronto, Ontario
First Time Ever Offered! Proudly offered for the very first time, 85 Snowcrest Avenue is a lovingly maintained home that showcases true pride of ownership and presents a rare opportunity to own a property that has been cherished by the same family for decades. Beautifully situated on a premium lot backing onto tranquil green space, this home offers exceptional privacy, scenic views, and a peaceful setting rarely found. The attractive stucco front creates lasting curb appeal, while the home's solid construction and timeless design provide the perfect canvas to make it your own. Inside, you'll find a functional layout with excellent potential for a future in-law suite, making it an ideal choice for growing or multi-generational families. A separate den/office provides the perfect space to work from home, pursue hobbies, or enjoy a private retreat with a portable air conditioning unit and heating system, this versatile space offers year-round comfort. An additional storage shed is also included, providing plenty of room for tools, seasonal items, and outdoor equipment. Adding to its unique character, this home was featured in the acclaimed film "Flash of Genius", giving it a memorable piece of cinematic history. Ideally located close to schools, parks, shopping, public transit, and major commuter routes, this exceptional property combines an unbeatable location with endless possibilities. Whether you're looking to move right in, or create a home perfectly suited to your family's needs, 85 Snowcrest Avenue offers outstanding value, versatility, and a once-in-a-generation opportunity. (id:63616)
2506 - 125 Western Battery Road
Toronto, Ontario
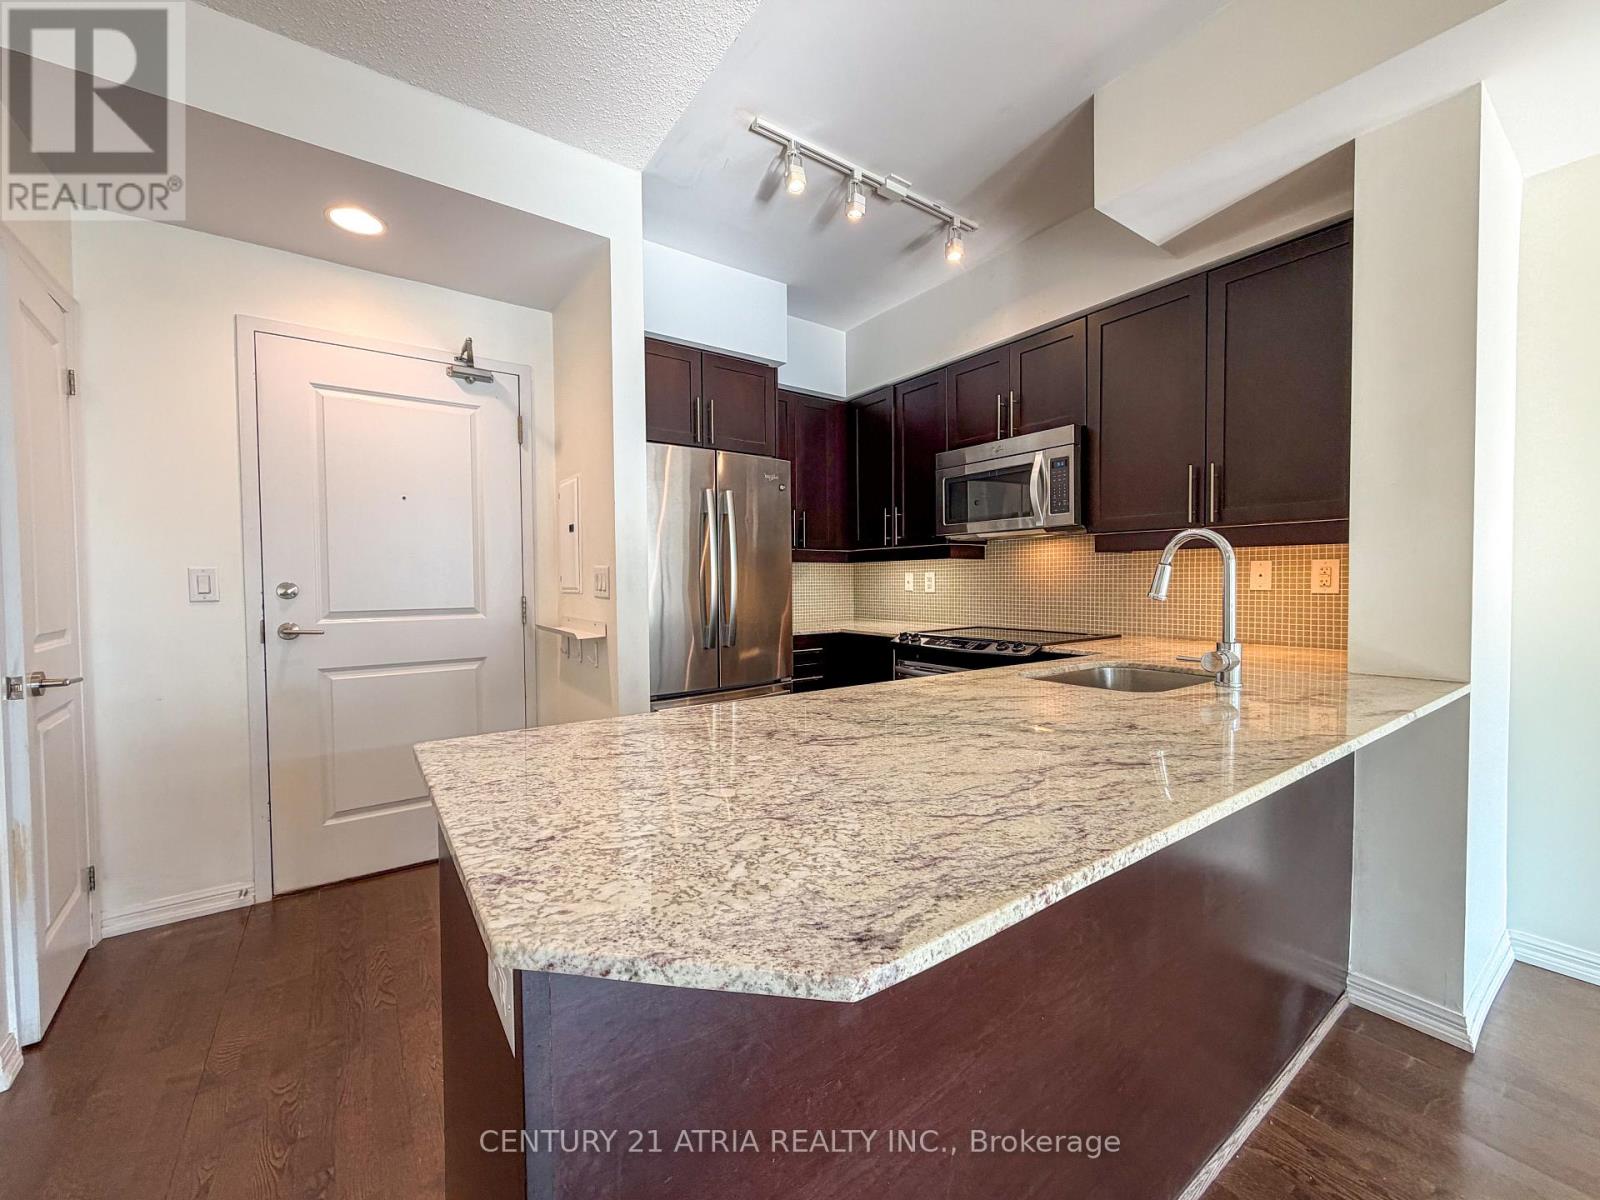
Welcome to The Tower at Liberty Village! Unit 2506 is a sun-filled, high-floor 1+1 bedroom, 2-bathroom suite featuring sweeping panoramic views, 9-foot ceilings, and a brilliant open concept floor plan designed for modern city living. The stylish kitchen boasts granite countertops, stainless steel appliances, custom backsplash, and ample cabinetry. Step out onto your private balcony high above the city for morning coffee or evening relaxation. Features a generously sized primary bedroom with expansive windows and deep closet space, plus a versatile den and 2 full baths-a rare and functional setup for the area. Exceptional amenities include fitness center, party room, outdoor lounge, 24/7 concierge. Steps to Metro, Exhibition GO, King West, parks, top dining, and a nearby dog park! Enjoy ultimate convenience with the pedestrian and bike bridge right next to the building providing direct access to the King streetcar. Unbeatable active lifestyle hub with premier fitness options just moments away-including Altea Active, GoodLife, Pilates and cycling studios, rock climbing, and physiotherapy. (id:63616)
Pt E 1/2 Lot25 Conc 4 Ehs Pt 1, Pl 7r6861 Town Of Mono St, Mono Street
Mono, Ontario
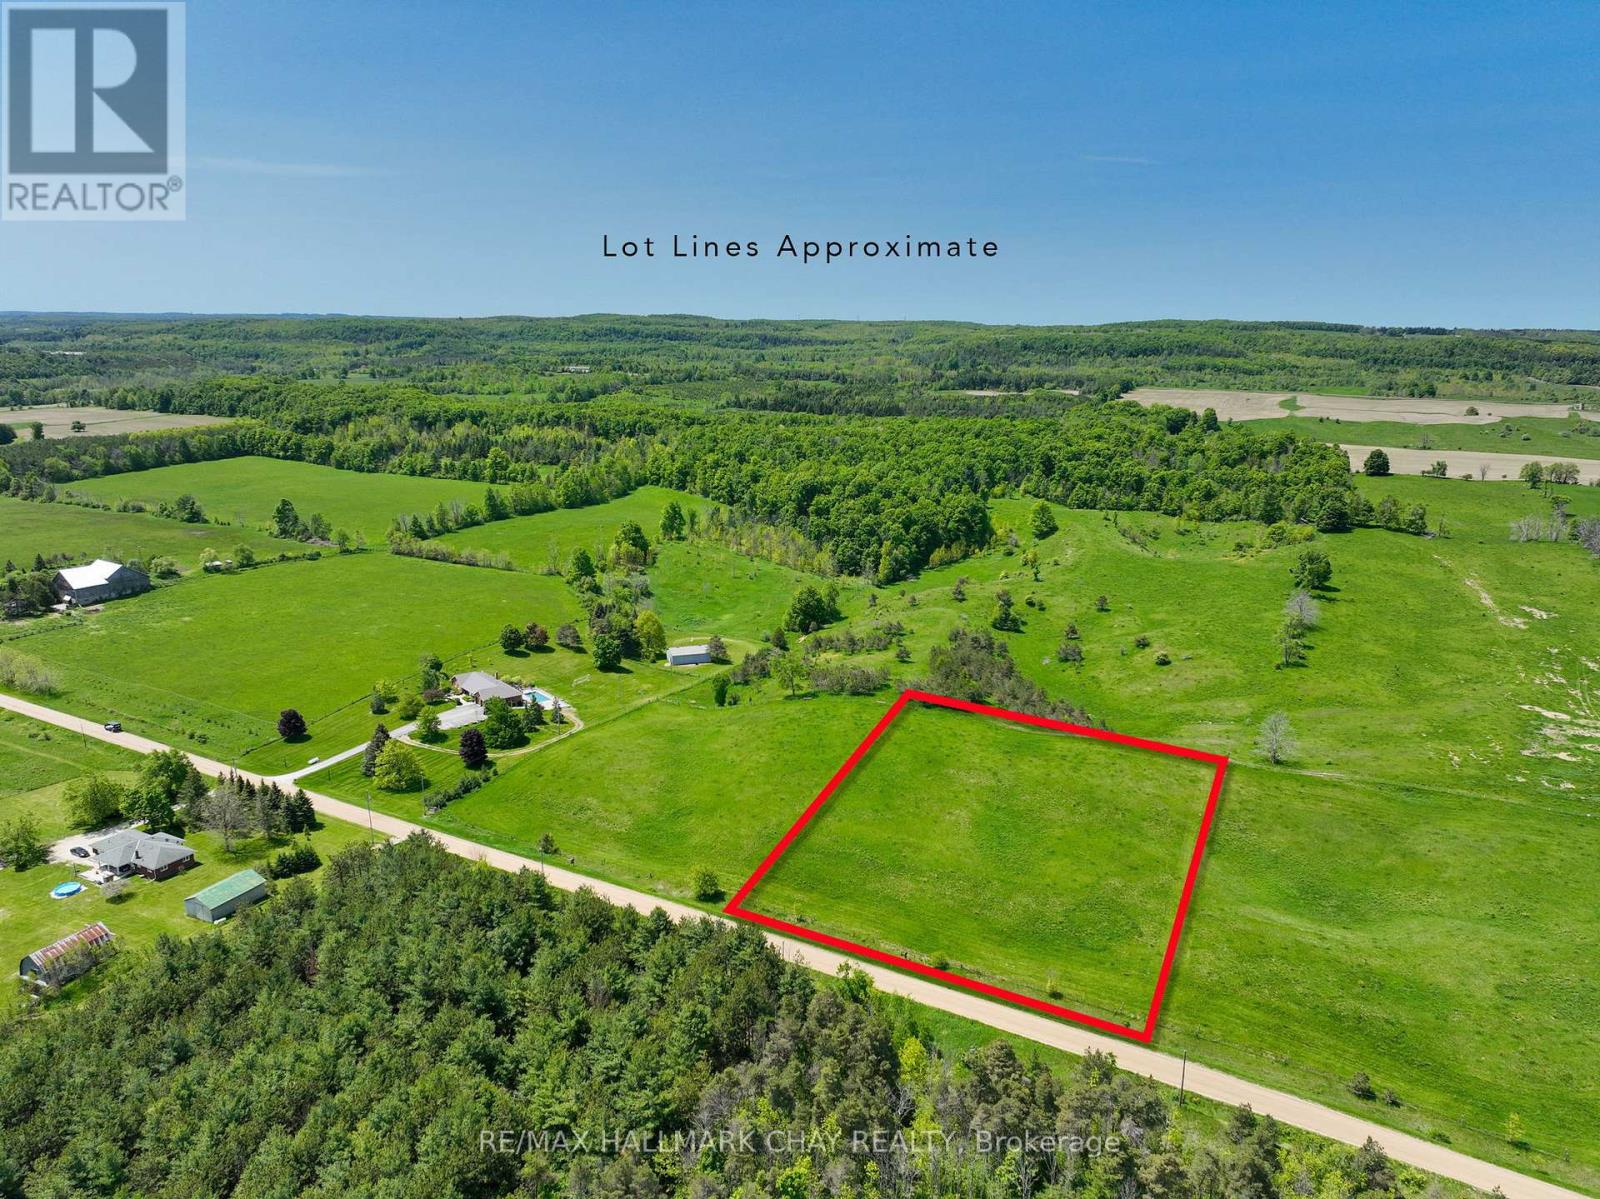
Welcome to a rare opportunity to own a beautiful vacant lot nestled in the scenic rolling hills of Mono. This 2.6 acre picturesque property offers lovely views of the surrounding countryside, providing a peaceful setting for your future dream home. Situated on a quiet road, this serene escape is just a short drive to Orangeville, Alliston, and Shelburne offering the perfect blend of rural tranquility and urban convenience. This exceptional lot is the ideal canvas to bring your vision to life. Features: Option to buy this lot with the neighbouring lot, Survey available! (id:63616)
3702 - 60 Frederick Street
Kitchener, Ontario
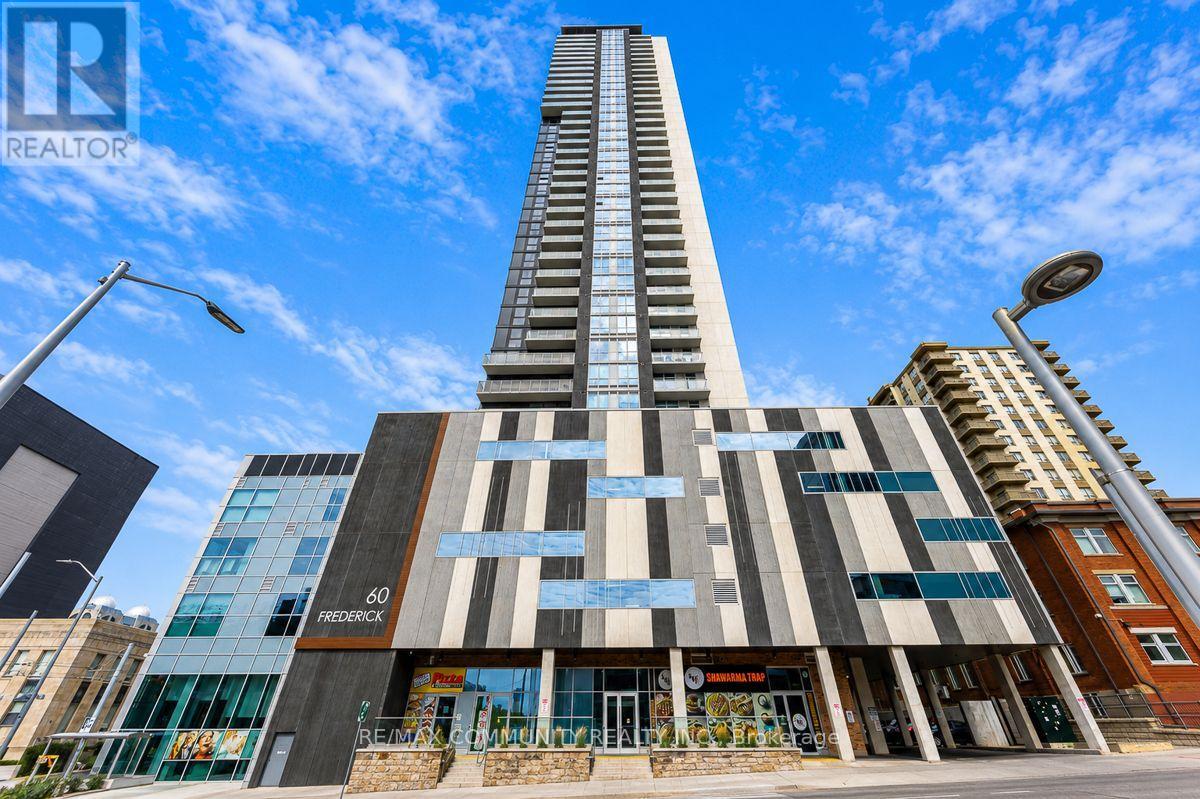
2-BEDROOM, 2-BATHROOM, 1-PARKING and 1-LOCKER!!!. Welcome to This Bright and Stylish Suite Offering Modern Comfort in the Heart of Downtown Kitchener. Featuring an Open Concept Kitchen/Living/Dining Layout, 9-Ft Ceilings, Sleek Vinyl Flooring Throughout, and Floor to Ceiling Windows in Both Bedrooms. The Contemporary Kitchen Showcases Stainless Steel Appliances, Sleek Cabinetry, Quartz Countertops, and a Movable Island-Perfect for Everyday Living and Entertaining. Enjoy the Convenience of Ensuite Laundry, Smart Lock, Intelligent Lighting, Smart Thermostat, and High-Speed Internet Included. Residents Enjoy Exceptional Building Amenities Including 24-Hour Concierge, Party Room, Gym, Yoga Studio, and Roof TopTerrace with BBQ's and a Dog Park. Ideally Located Just Steps to the LRT and Bus Stops, and Minutes to University of Waterloo, Wilfrid Laurier University, Conestoga College, the GO Station, Shopping, Dining, and Entertainment. A Fantastic Opportunity for Students, Professionals, or Anyone Looking to Enjoy Vibrant Downtown Living! DON'T MISS THE OPPORTUNITY TO MAKE THIS MODERN URBAN LIVING CONDO YOUR OWN! (id:63616)
769 Halbert Drive
Shelburne, Ontario
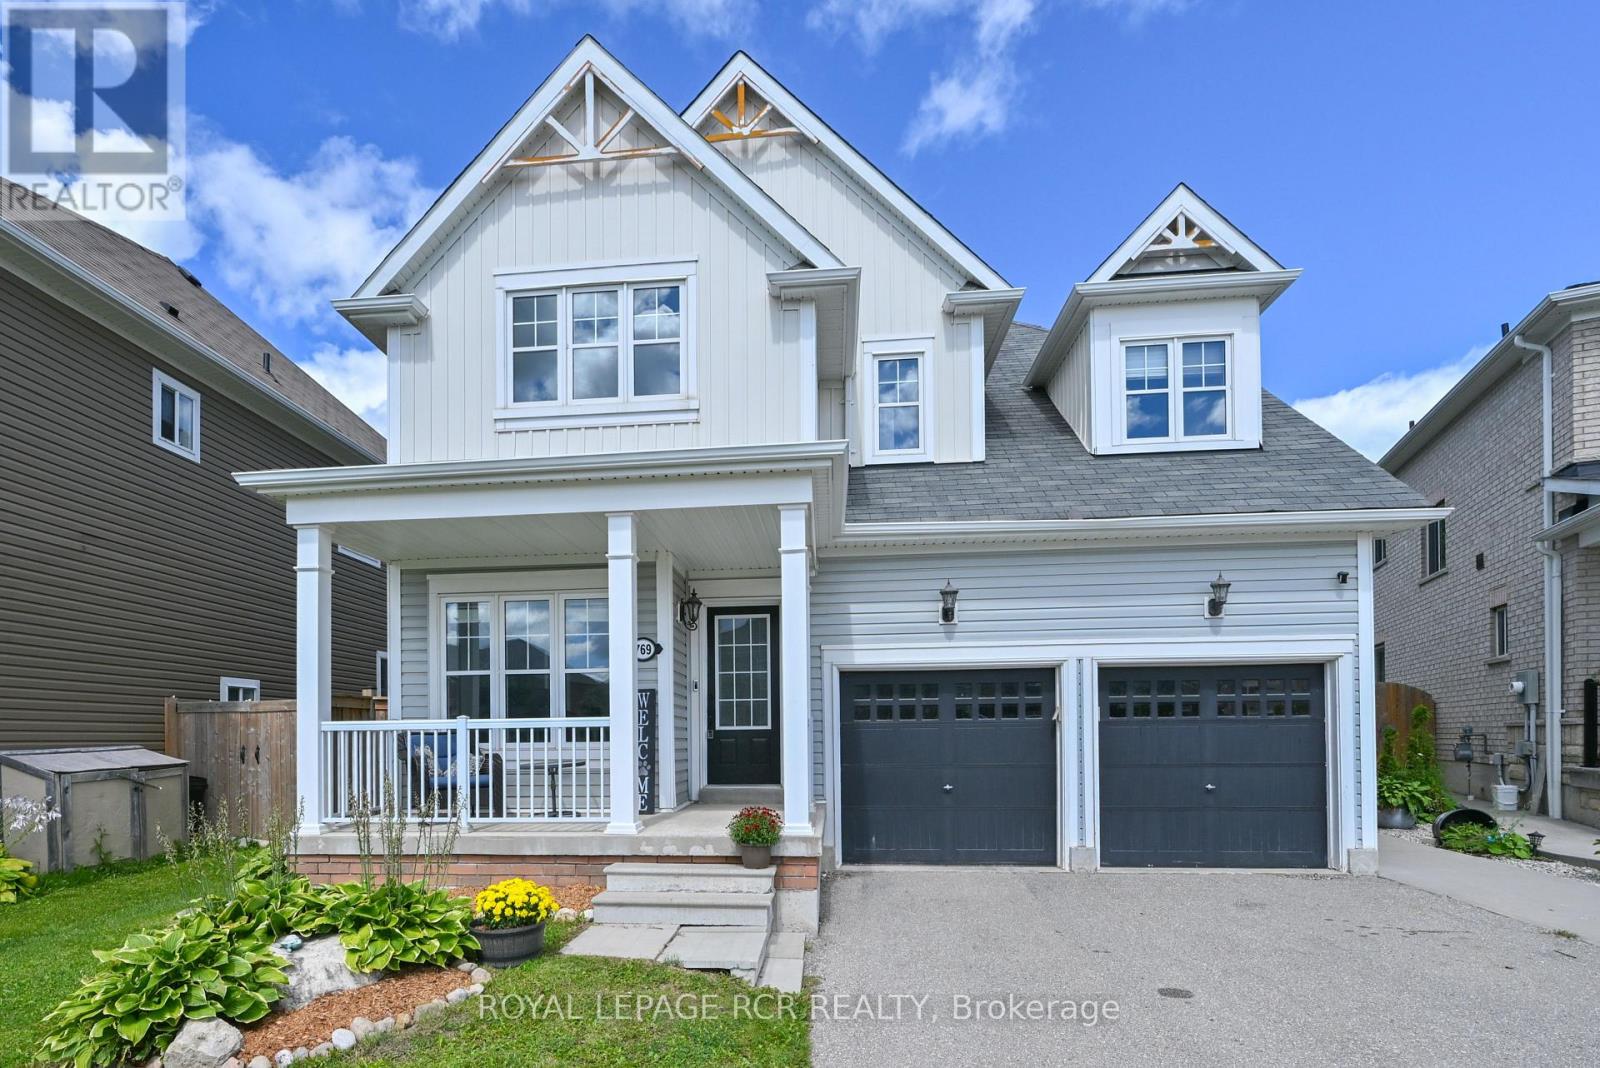
Bright, white and beautifully maintained, this inviting home with 9' ceilings is located in an attractive, popular neighbourhood. The front, covered front porch is great for keeping an eye on the kids or chatting with neighbours. A pretty, fenced backyard backs onto a wooded area and features a large deck with multiple seating areas, BBQ space and adjacent firepit. There's plenty of green space for whatever suits your lifestyle-from a children's playset or gardens, to potentially even a plunge or cocktail pool. Families and pet owners will appreciate the shiny white flooring throughout the main living areas-it's exceptionally easy to clean, with less worry about spills, pet hair, scuffs or scratches. The neutral décor throughout adds to the home's fresh, move-in-ready appeal. The kitchen features stainless steel appliances and overlooks the dining area and spacious family room, with a walk-out to the gorgeous backyard. A convenient main-floor powder room and garage entry are just a few steps down from the hall. At the front entrance, a half wall overlooks the room currently used as a home office. Upstairs, you'll find four generously sized bedrooms. Oak staircase leads to upper level where the primary bedroom features a wall-to-wall closet with built-ins and a full ensuite with whirlpool tub and walk-in shower. The other three bedrooms have charming alcoves created by the sloping ceilings, and the family bathroom offers a tub/shower combination and double sinks. Original Owner. Freshly painted throughout and truly move-in ready, this home offers comfortable living both inside and out. (id:63616)

6 Maes Crescent
Mulmur, Ontario
Welcome to this beautifully updated all-brick bungalow in the charming community of Mansfield, where comfortable family living meets your own private backyard retreat. The renovated main floor features a bright, open-concept living, dining and kitchen area, highlighted by a striking stacked-stone electric fireplace feature wall. With three bedrooms, three bathrooms and convenient main-floor laundry, the home offers an easy, functional layout. The spacious primary bedroom includes a full ensuite for added privacy. Step outside and discover a backyard made for entertaining and relaxing, complete with a heated inground pool, hot tub and expansive deck-the perfect setting for summer gatherings or quiet evenings at home. An oversized garage provides plenty of room for vehicles, storage and toys, including a tandem parking space on one side. The partially finished lower level adds even more possibilities, with a second kitchen, 3-piece bathroom and separate entrance-ideal for extended family, guests or additional living space. With its combination of stylish updates, generous indoor and outdoor spaces, and resort-inspired backyard, this Mansfield bungalow offers a wonderful opportunity to enjoy country-community living without sacrificing comfort or convenience. (id:63616)
29 Yellow Birch Road
Georgian Bay, Ontario
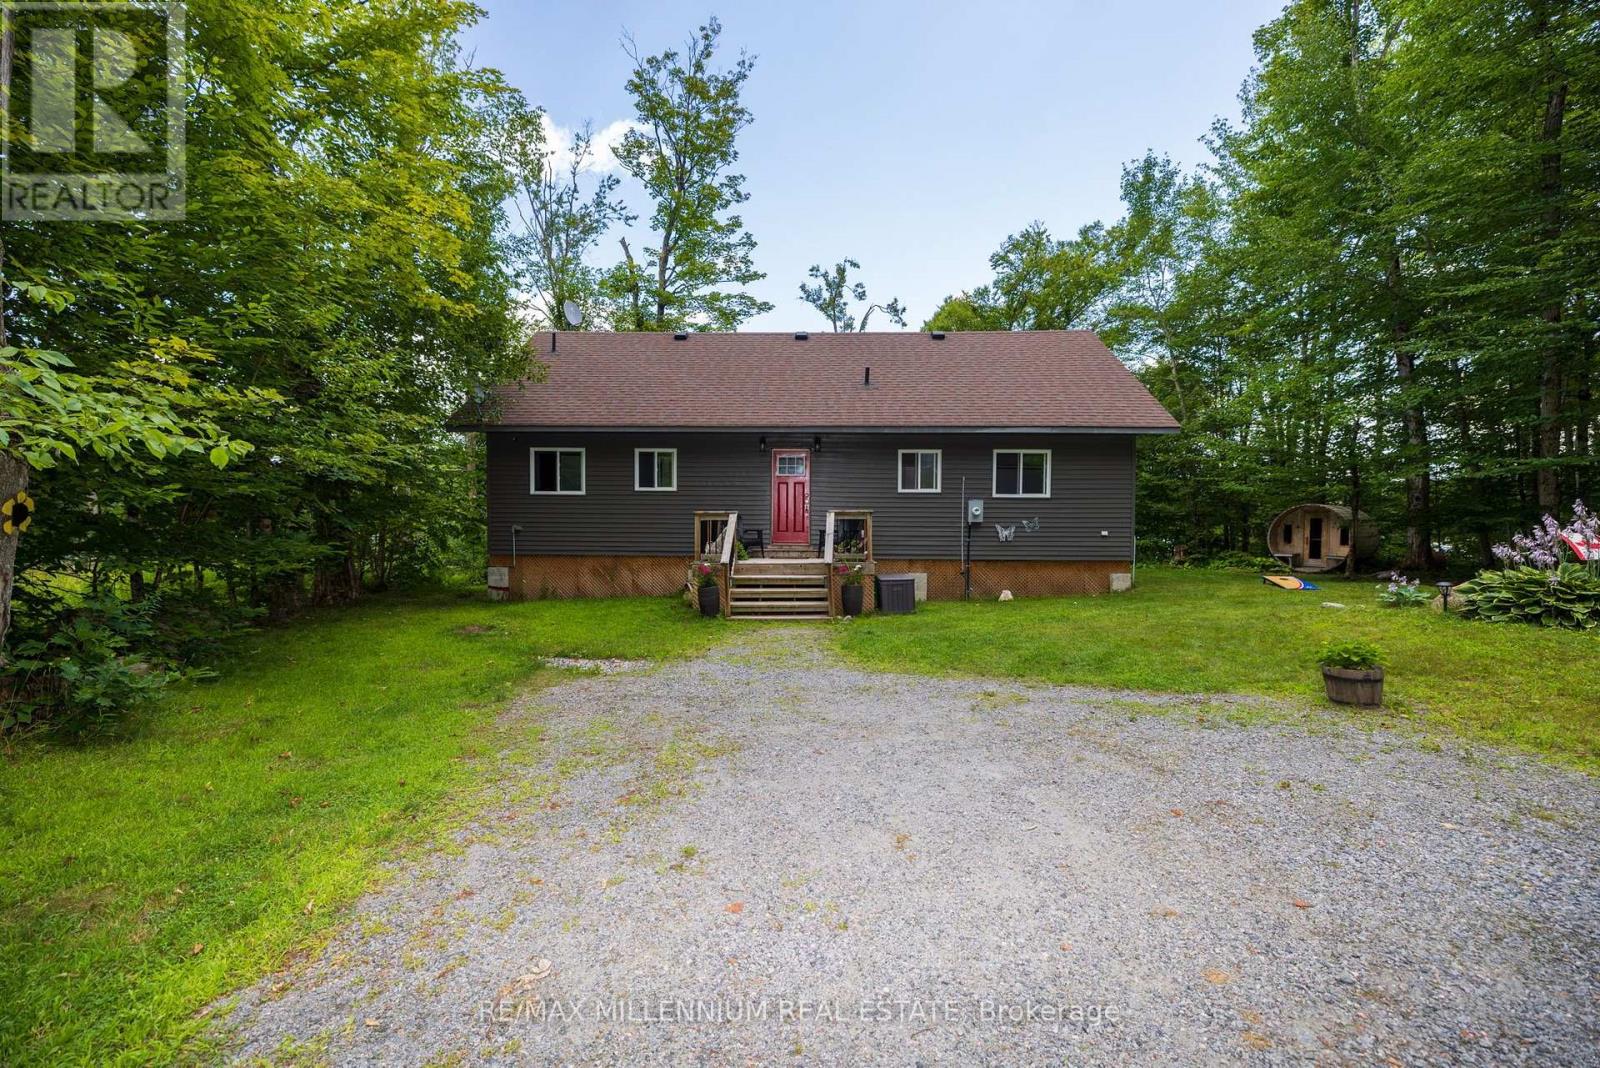
Escape To Your Own Georgian Bay Retreat On Beautiful, Family-Friendly Silversands Lake. 5 Minutes to Highway 400!And Lake Joseph Only 10 Minutes Away! Welcome To 29 Yellow Birch Rd, Mactier.A 3-Season (Easily Converted Into a 4 Season).Turnkey Waterfront Cottage On Over An Acre Of Land, Just 2 Hours From Toronto, Where You Can Arrive, Drop Your Bags, And Start Enjoying The Lake, Trails, And Muskoka Lifestyle Right Away. This Open-Concept 4-Bedroom, 2 Bath Bungalow Feels Bright And Spacious With 11 Ft Vaulted Ceilings And Fresh Paint Throughout. The Layout Is Ideal For Families And Guests, With A Primary Bedroom Featuring Its Own Ensuite And Plenty Of Room For Everyone To Relax. Yes, There is a Sauna! The Cottage Comes Fully Furnished - Including The Bunkbeds,So What You See Is What You Get! Just Unlock The Door And You're Ready For Summer Weekends, Cozy Winter Escapes, And Everything In Between. Outside, The Property Delivers The Full Cottage Experience: A Beautiful Shoreline On Calm, Clean Silversands Lake, Perfect For Swimming And Paddling A Large, Treed Lot Offering Privacy And Space To Play A Fantastic Tree Fort Out Front, Built To Code - Guaranteed Kid Magnet Ample Parking For Friends And Family Access To Nearby Trails For Walking And Biking All This Just 15 Minutes To Lake Joseph, Putting You Close To Some Of Muskoka's Most Prestigious Waters While Still Enjoying A Quieter, Family-Friendly Lake Silversands Is Known As A Quiet, Family-Oriented Lake, Making This An Outstanding Spot To Unwind, Explore, And Make Lasting Memories In Every Season. If You've Been Waiting For A Move In Ready,Waterfront Cottage That Truly Feels Like An Escape - With Trails Nearby. 29 Yellow Birch Rd Is One You'll Want To See In Person (id:63616)
130 Sydenham Street
Woodstock, Ontario
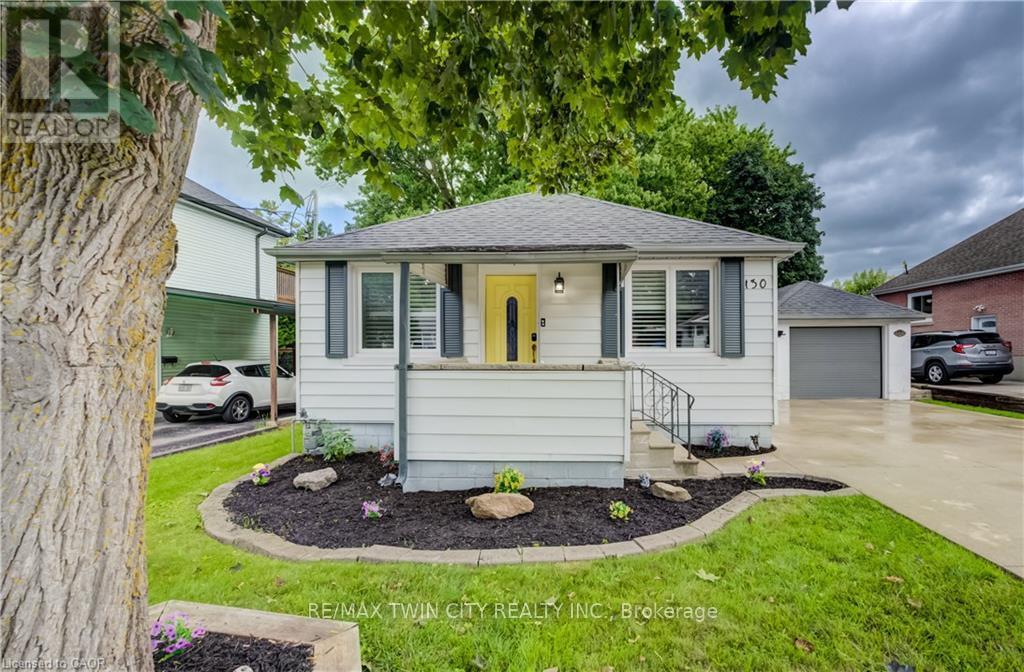
CUTE AS A BUTTON! LARGE AND BEAUTIFUL LOT WITH A DETACHED GARAGE AND PLENTY OF PARKING! Welcome to 130 Sydenham St, a beautifully updated and move-in-ready bungalow offering comfortable living in a convenient Woodstock location. Featuring 2 bedrooms and 1 bathroom, this home is an excellent opportunity for first-time buyers, downsizers, or anyone looking for a well-maintained property. Step inside to a bright and inviting front living room featuring California shutters, updated in 2022, that add both style and functionality. The updated kitchen, completed in 2023, offers a modern and practical space for everyday living complete with stainless steel appliances. A renovated 3-piece bathroom, updated in 2024, provides a fresh and modern finish to the main level. The partially finished basement offers additional living space with a spacious recreation room-perfect for a home office, playroom, family room, or hobby space. Ample storage throughout the home adds to its functionality and laundry. A water filtration system, installed in 2023, is an added convenience. Outside, enjoy the beautiful fully fenced backyard situated on a deep lot surrounded by mature trees, offering privacy and plenty of room to relax or entertain. The concrete patio is ideal for outdoor gatherings, while the garden shed provides convenient additional storage. Parking is a standout feature, with space for 5+ vehicles, including one spot in the detached garage and 4+ vehicles on the concrete driveway. Ideally located close to schools, shopping, Toyota, Woodstock Hospital, parks, and convenient access to Highways 401 and 403, this home offers an excellent combination of comfort, updates, outdoor space, and location. (id:63616)
30 Moynes Avenue
Toronto, Ontario
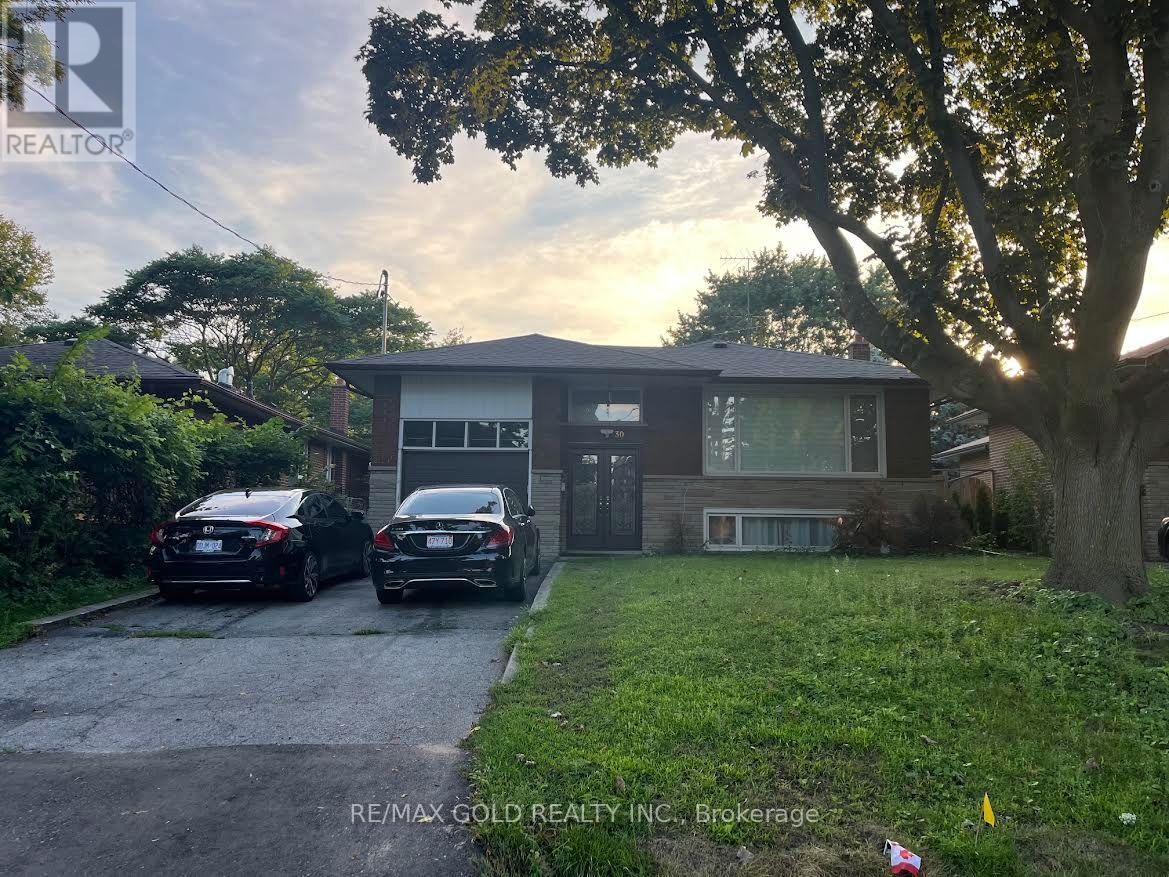
For Lease - 30 Moynes Avenue, Toronto A clean, upgraded 2-bedroom, 1-bath, unit in a well-kept detached bungalow, complete with a private living area and a separate entrance for added privacy. Ideal for tenants seeking comfort, convenience, and a quiet west-end neighborhood. This bright unit features a functional layout with a spacious living room, a modern bathroom, and two well-sized bedrooms. The kitchen offers updated finishes and practical storage, making everyday living easy. Enjoy the benefit of a private entrance, perfect for those who value independence and a peaceful space. 1 parking in a shared driveway with Main floor tenants. Utilities are split among three units - Main Floor (70%), Lower 2-Bedroom Unit (20%), and Bachelor Apartment (10%). Fair, transparent cost-sharing for all occupants. Located steps from transit, parks, schools, shopping, and major highways, this home provides excellent accessibility in a high-demand Toronto pocket. (id:63616)