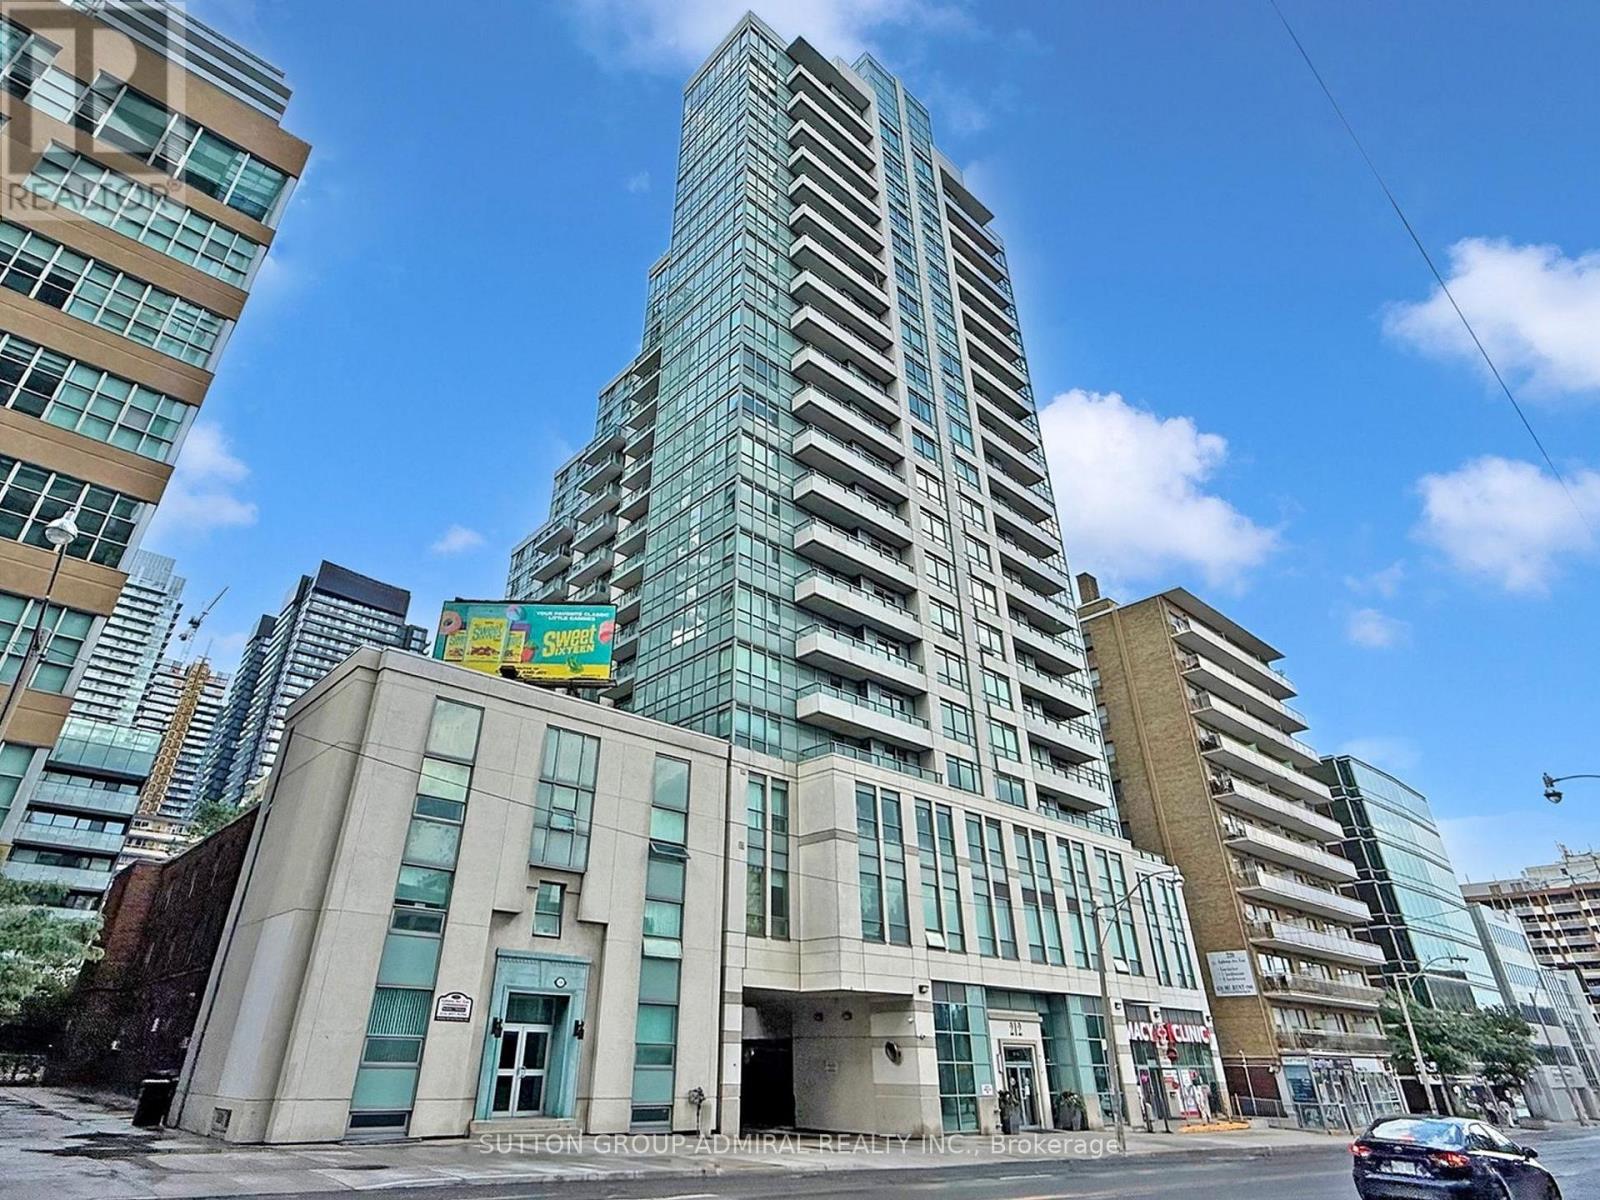
1005 - 212 Eglinton Avenue E
Toronto, Ontario
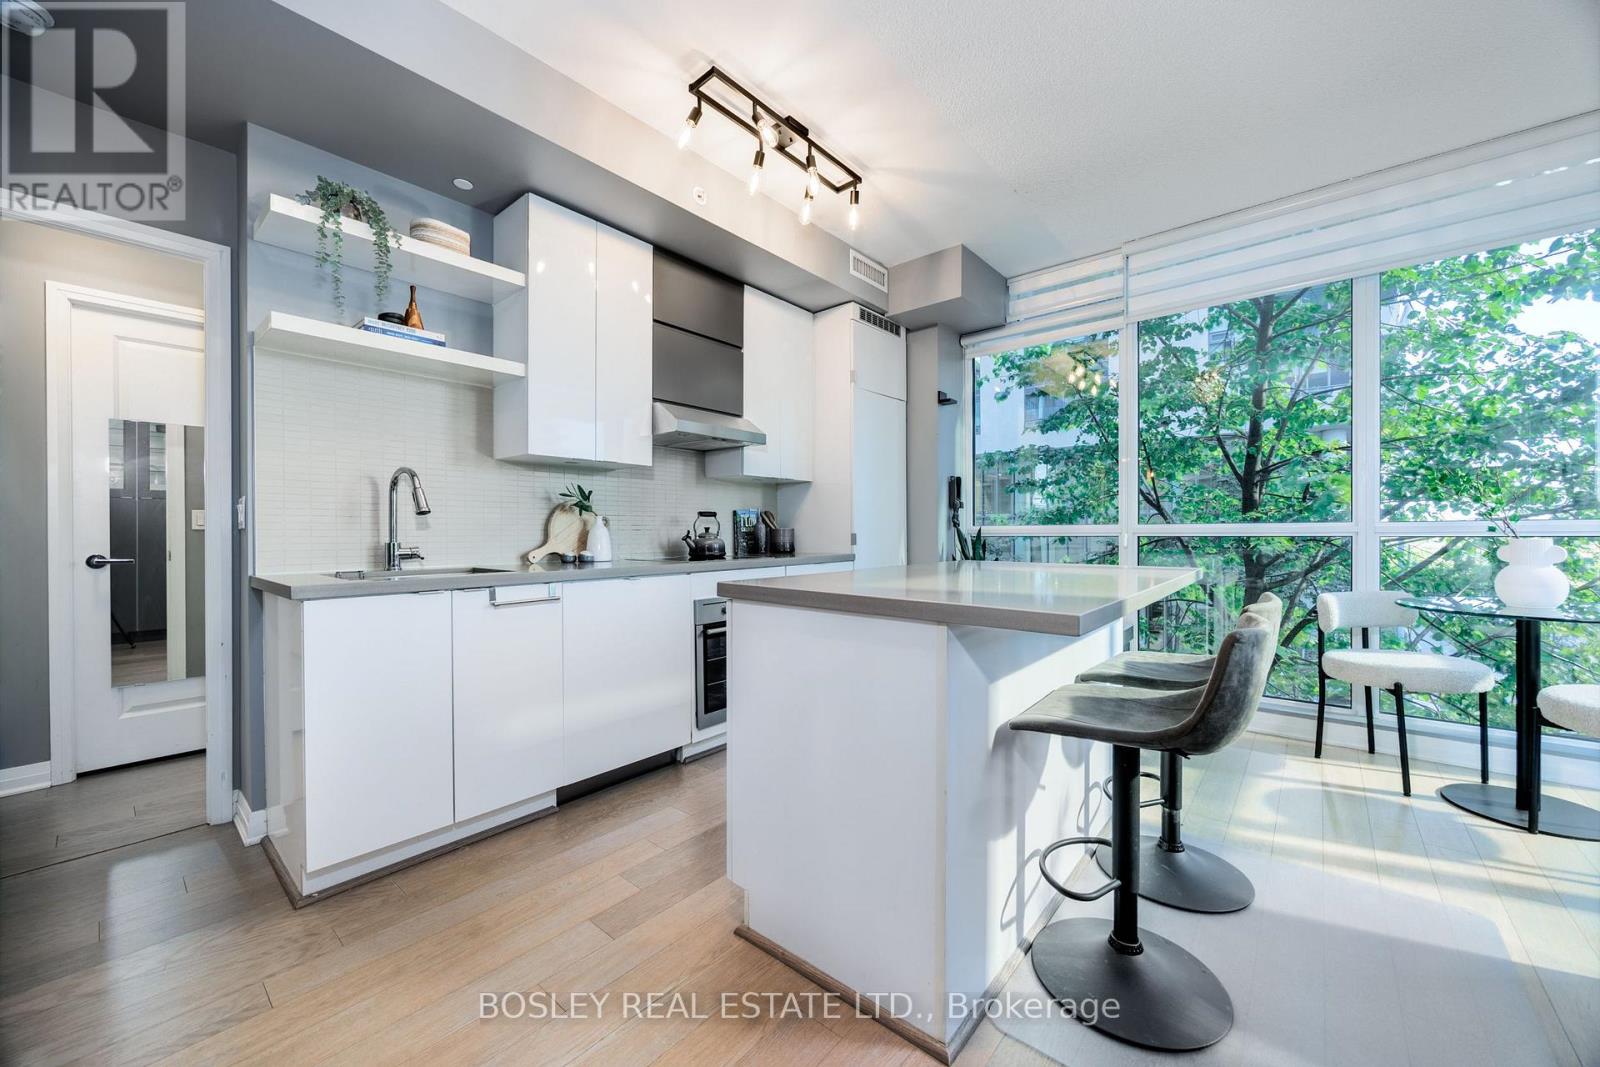
Location, location, location - steps to Yonge & Eglinton! This bright 1+1 condo comes complete with parking and a locker, and was tastefully renovated in 2022. Move-in ready and featuring a large private balcony, stainless steel appliances, quartz counters and backsplash, laminate flooring throughout, and an open-concept living/dining layout. The spacious den includes an extra-large closet, ideal as a home office or guest space. The 4-piece bath is finished with matching quartz. Outstanding building amenities include an indoor pool, hot tub, fully equipped gym, party room with BBQ area, guest suites, visitor parking, and 24-hour concierge. Maintenance fees include gas, hydro and water. Pet-friendly building (restrictions apply). Walk Score 98 - steps to the subway, the future Eglinton/Mt Pleasant LRT, shops, cafes, and restaurants, all just minutes away. (id:63616)
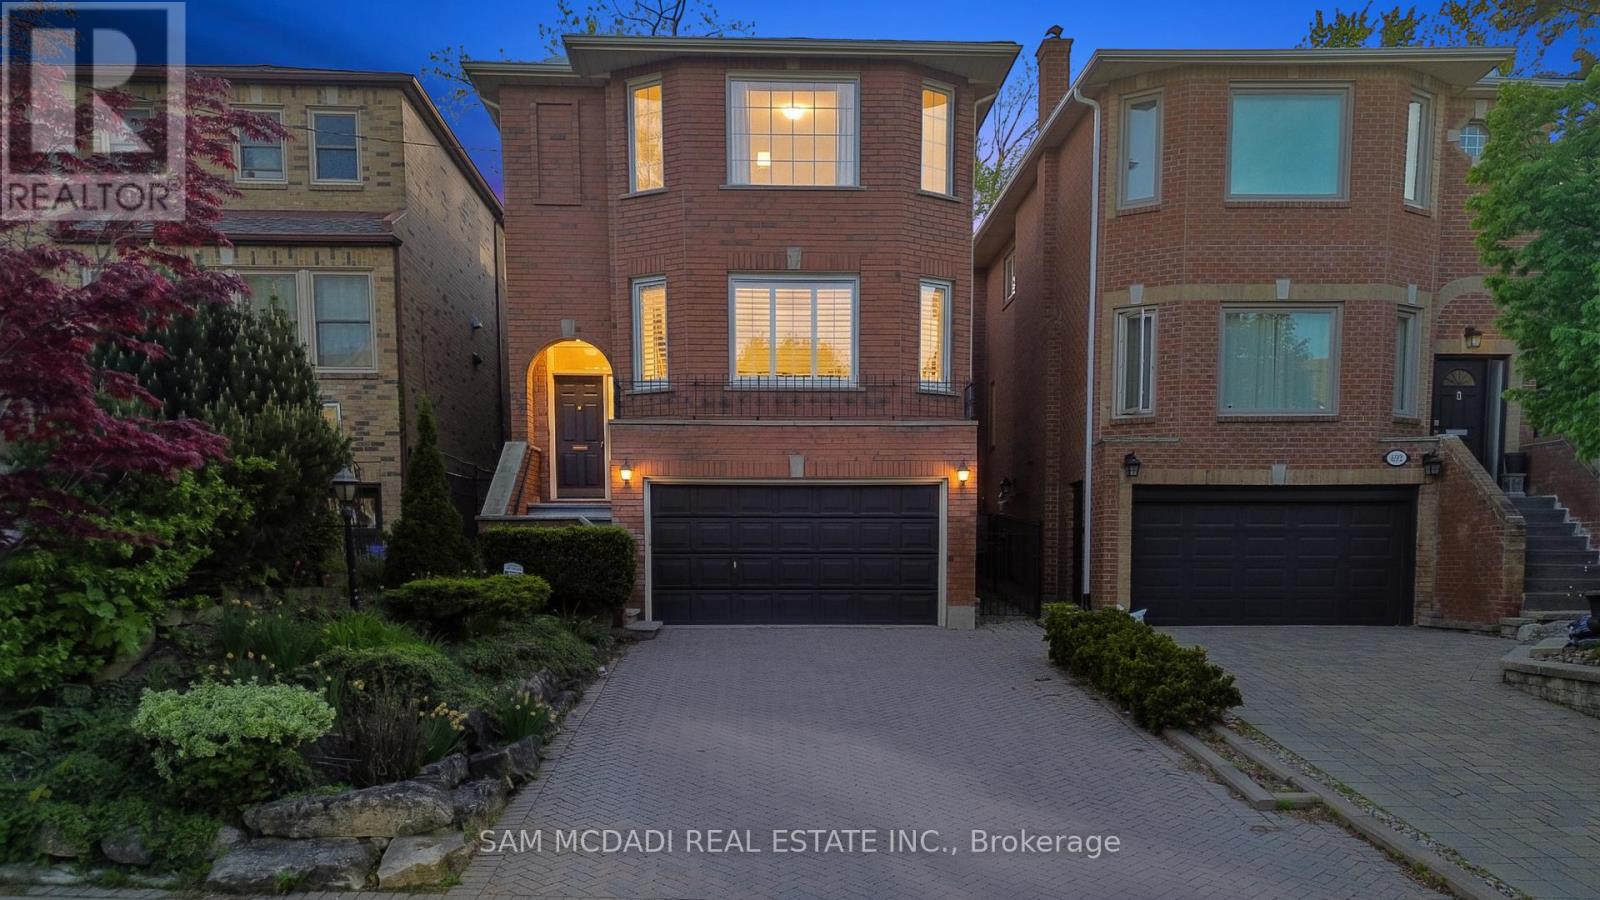
690 Oriole Parkway
Toronto, Ontario
Pride of ownership & comfort take precedence in this beautifully maintained 4 bed, 4 bath residence, gracefully situated in the heart of Midtown Toronto. Lovingly cared for over the years & set on an expansive pool sized lot, this classic home is rich in warmth, character, & elegant living spaces that offer a true sense of home. The bright & spacious kitchen serves as the heart of the home, featuring stainless steel appliances, a centre island, ample cabinetry, & a sun filled breakfast area w/a walk out to the backyard deck, creating the perfect setting for effortless entertaining. Adjacent to the kitchen, the inviting family room offers a warm space for everyday living, whether gathering with loved ones or simply unwinding w/a cup of tea. Thoughtfully designed for elegant gathering, the welcoming living room is anchored by a classic fireplace & framed by oversized windows that fill the space w/natural light. The adjoining dining room showcases refined French doors, traditional wainscotting, & an inviting atmosphere perfectly suited for hosting memorable dinners. Upstairs, the spacious primary retreat features large windows, his & hers mirrored closets, & a private 4pc ensuite. Three additional generously sized bedrooms & an additional 4pc bath complete the second level, comfortably accommodating growing families & overnight guests alike. The finished lower level extends the home's living space w/a large recreation room, an additional versatile room ideal for a home office or guest suite, & a dedicated laundry area designed for everyday convenience. Outdoors, the expansive backyard offers a large deck & abundant green space for gardening, entertaining, or simply enjoying peaceful summer evenings in a private setting. Ideally located just a 5 minutes drive from Havergal College & Upper Canada College, the Crosstown LRT, & the vibrant Yonge & Eglinton district, and more, this is a truly special home filled with heart & timeless charm! (id:63616)
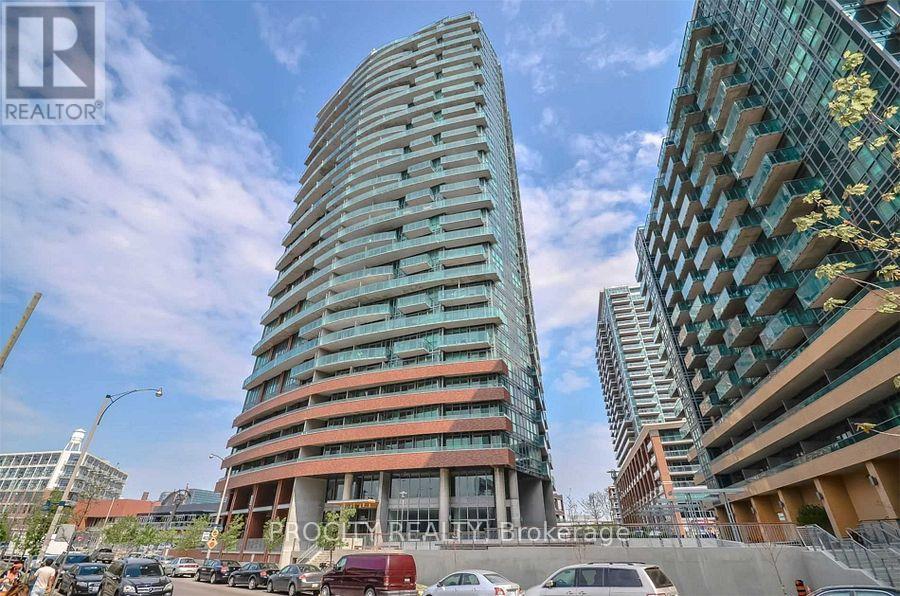
2404 - 150 East Liberty Street
Toronto, Ontario
Great Layout And Rarely Available. East Facing, Open Concept 1 Bedroom + Study With Open View Of Downtown Skyline. 625 Sqft Of Living Space And An Additional 90 Sqft Of Balcony. Floor To-Ceiling Windows. Central Sliding Door Leads To Peaceful Balcony. Great Neighborhood With Many Amenities At Your Doorstep. Public Transit, Stores, Shops, Vibrant Food And Entertainment Scene. Move In Ready, 1 Parking and 1 Locker included (id:63616)
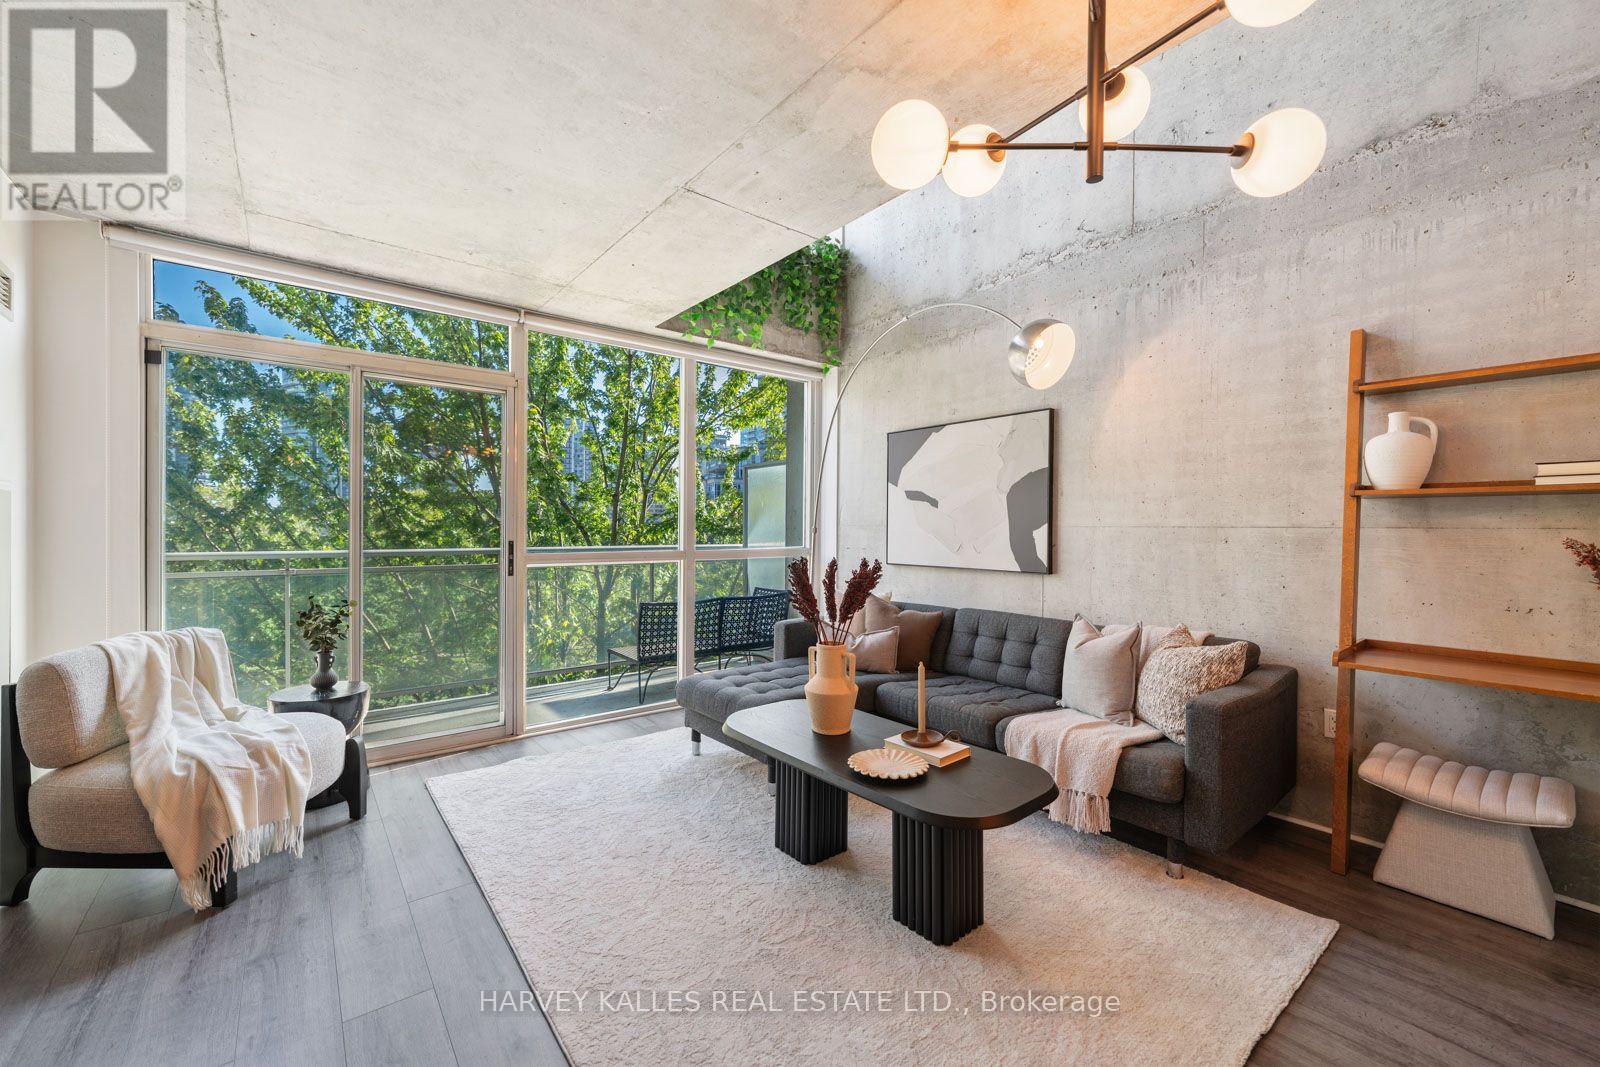
507 - 954 King Street W
Toronto, Ontario
Experience authentic loft style living at King West Village Lofts in the heart of King West. This spacious two storey, 2 bedroom, 2 bathroom suite offers approximately 930 sq. ft. of well designed living space with a bright south facing exposure and private balcony. The unique two level layout creates a true loft inspired feel, with generous principal rooms and excellent separation between living and sleeping areas. Enjoy abundant natural light throughout, along with the convenience of one underground parking space and the added value of all utilities included. This pet friendly building offers excellent amenities including an exercise room, meeting room and party room. Ideally located at 954 King Street West, surrounded by some of Toronto's best restaurants, cafés, shops and neighbourhood amenities, with convenient access to transit and everything King West has to offer. A distinctive urban home offering space, character and an exceptional downtown lifestyle. (id:63616)
204 - 420 Eglinton Avenue E
Toronto, Ontario
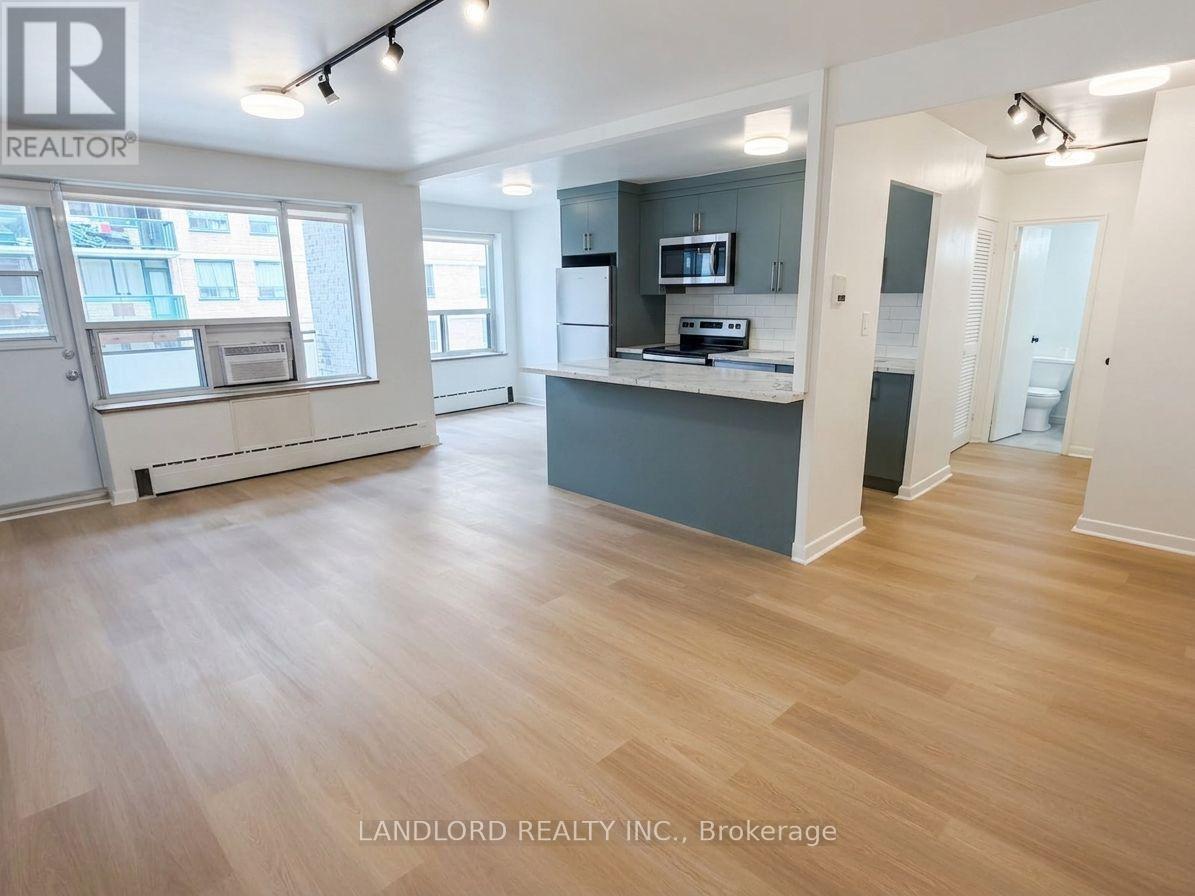
1 Bed + Den, 1 Bath Suite Professionally Managed In A Boutique Building. This Renovated Suite Features Contemporary Finishes Throughout, Including A Modern Kitchen With Stainless Steel Appliances, Generous Cabinetry, And A Breakfast Bar. The Spacious Living And Dining Area Offers A Walk-Out To A Private Balcony, While The Generously Sized Bedroom Features A Large Window That Fills The Space With Natural Light. Shared Laundry Is Available In The Building. Ideally Located In Toronto's Desirable Mount Pleasant East Neighbourhood, This Home Boasts An Impressive Walk Score Of 92, Providing Quick Access To Transit, Dining, Shopping, And Everyday Essentials. Enjoy Nearby Green Spaces Including Charlotte Maher Park, Cudmore Creek Park, And Sherwood Park. A Fantastic Opportunity To Enjoy Convenient City Living In A Vibrant Community. **Appliances: Fridge, Stove, B/I Microwave and Dishwasher **Utilities: Hydro Extra, Heat (Radiant Boiler) and Water Included **Parking: 1 Outdoor Spot Available for $100/Month (id:63616)
418 - 128 Fairview Mall Drive
Toronto, Ontario
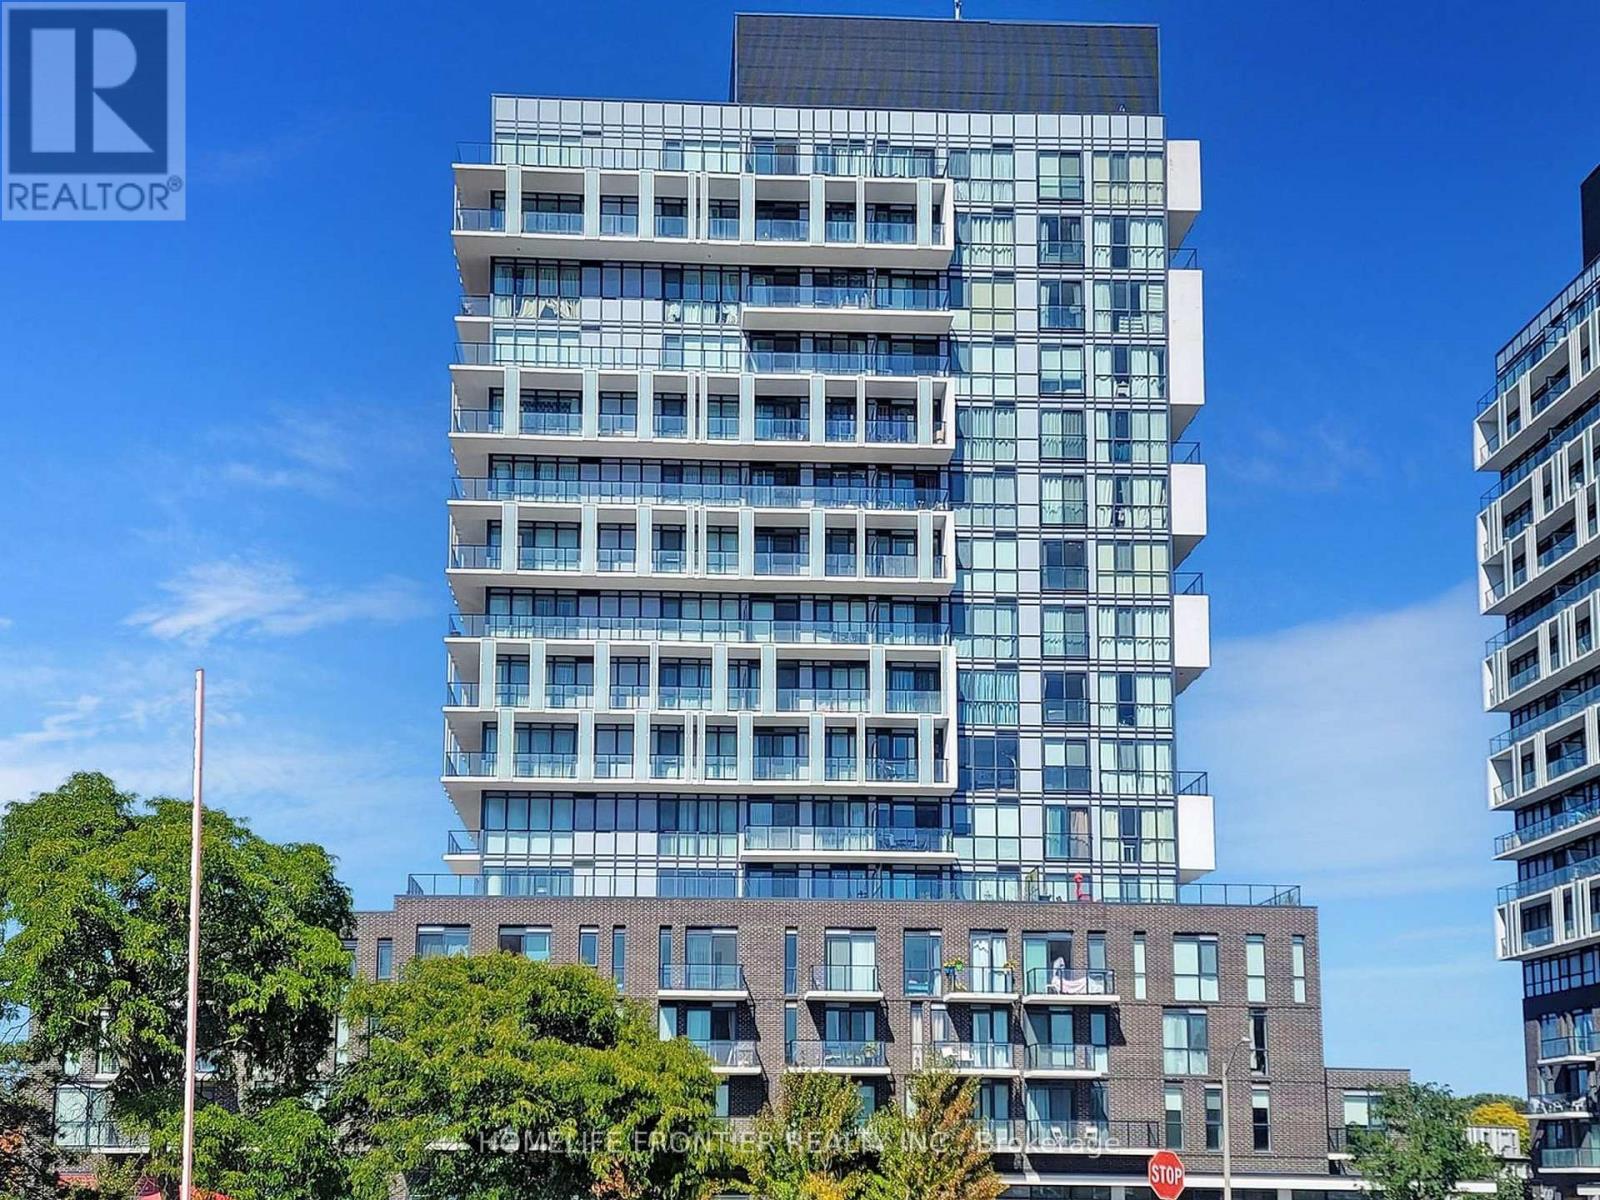
Very Convenient Location, Just Minutes Across From Fairview Mall. Minutes To Don Mills Subway Station, TTC, Library, Cineplex, and Restaurants. Stunning One Bedroom Suite With Laminate Flooring Throughout, One Underground Parking, Modern Kitchen With SS Appliances, Stacked Ensuite Laundry, Easy Access To DVP & Hwy 401. Close To Elementary, Middle And High Schools. Amenities Includes- Party Room, Gym, Concierge, and Guest Parking. (id:63616)
301 - 420 Eglinton Avenue E
Toronto, Ontario
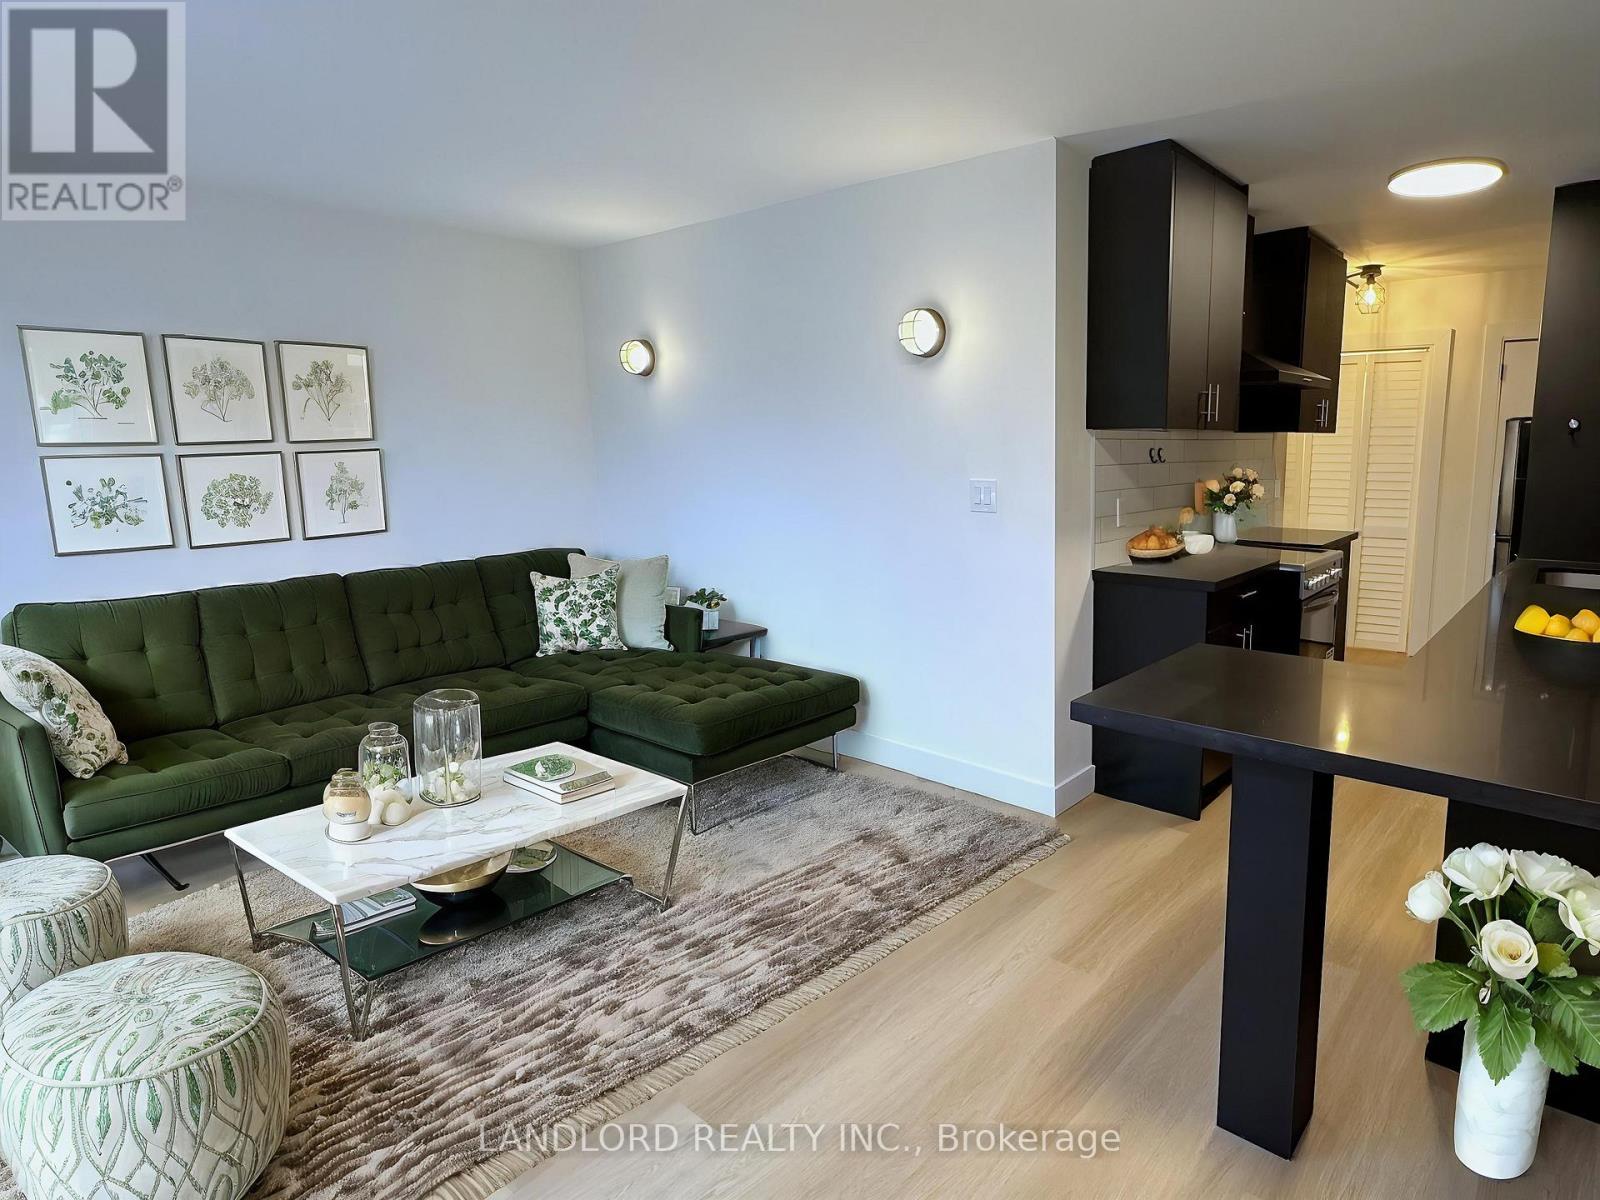
Welcome To This Professionally Managed 1 Bed, 1 Bath Suite Located In A Charming Boutique Building, Offering A Renovated Interior With Contemporary Finishes Throughout. The Modern Kitchen Boasts Stainless Steel Appliances And Generous Cabinetry, While The Bright Living Room Features Wall-To-Wall Windows That Fill The Space With Natural Light. Residents Also Enjoy Newly Renovated Shared Laundry Facilities Complete With A Comfortable Seating Area And Library. Situated In Toronto's Desirable Mount Pleasant East Neighbourhood, This Home Has A Walk Score Of 92 Out Of 100, Providing Quick And Convenient Access To Transit, Dining, And Everyday Essentials. **Appliances: Fridge, Stove, B/I Microwave and Dishwasher **Utilities: Hydro Extra, Heat (Radiant Boiler) & Water Included **Parking: 1 Outdoor Spot Available for $100/Month (id:63616)
14 St Margarets Drive
Toronto, Ontario
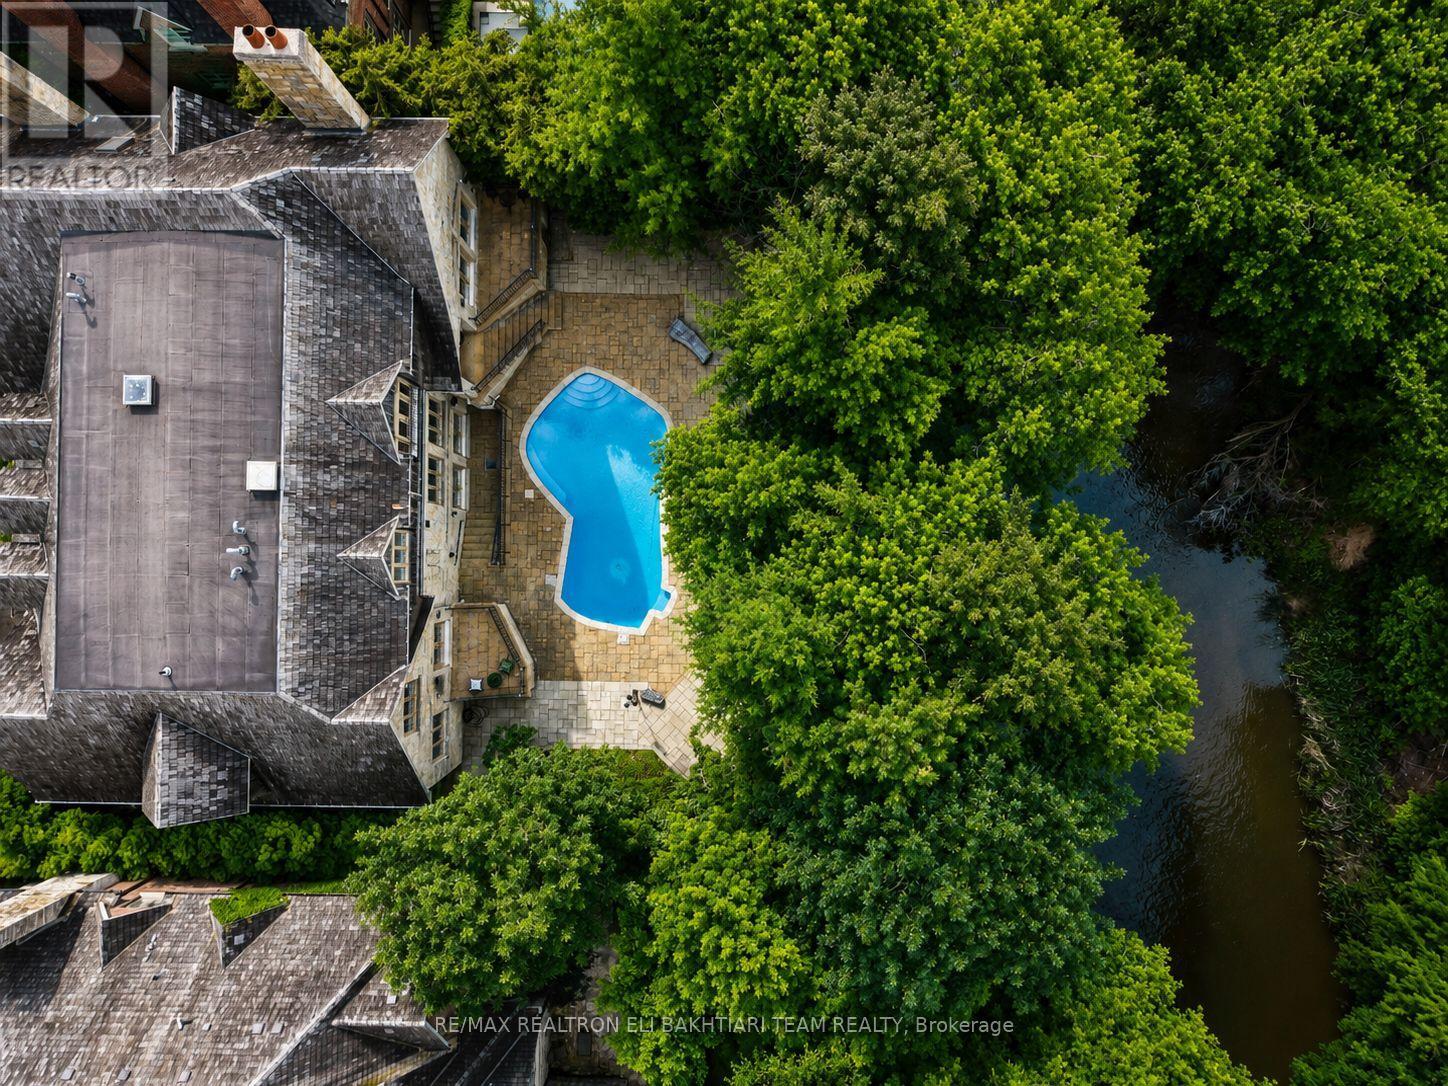
Nestled on one of **Hoggs Hollow's** most prestigious streets, this * European-inspired *limestone and Tyndall stone estate backs onto the **Don River**, offering exceptional privacy, breathtaking natural beauty, and timeless elegance. Inspired by Tuscany and masterfully designed by an Italian architect, this residence is rich in old-world craftsmanship and refined luxury. A grand foyer with stained glass detailing welcomes you into elegant principal rooms, including a formal living room with a custom European-inspired fireplace and a sophisticated dining room highlighted by a copper ceiling and exquisite raised-panel wood detailing. The spectacular family room features soaring cathedral ceilings, exposed wood beams, wrought-iron chandeliers, and a dramatic floor-to-ceiling stone fireplace, all over/l gardens, pool, and river. The Italian-inspired chef's kitchen is a true showpiece, featuring premium appliances, and a separate prep kit designed for effortless entertaining. A richly finished private study-featuring leather flooring, a stunning copper ceiling, custom built-in shelving, and a balcony overlooking the *Don River-offers a one-of-a-kind retreat. Upstairs, beautiful Italian lighting leads to a grand hallway and six generously sized ensuite bedrooms, crowned by an extraordinary primary retreat featuring a fireplace, a boutique-style walk-in closet, and tranquil views overlooking the lush gardens and the Don River beyond-creating a true private sanctuary. The fully finished lower level extends the home's exceptional living space with a spacious recreation lounge featuring a fireplace , wet bar, glass-enclosed gym, custom wine cellar, second kitchen, nanny suite, and walk-in cedar room. Large walkouts open directly to a spectacular resort-style backyard with a *heated pool, outdoor fireplace, built-in BBQ, wood-fired pizza oven, elegant stone terraces, mature trees, and professionally landscaped grounds-all overlooking the tranquil beauty of the Don River. (id:63616)
215 - 60 Annie Craig Drive
Toronto, Ontario
Experience Boutique Condo Living At Its Finest In This Bright And Spacious 2-bedroom, 2-bath Corner Suite Overlooking The Lake. With South-west Exposure, 9 Ceilings, And Floor-to-ceiling Windows, This Sun-filled Home Offers A Seamless Blend Of Comfort, Function, And Style With No Wasted Space And A Smart Split-bedroom Layout Ideal For Privacy And Versatility. The Open-concept Living And Dining Area Is Designed For Both Everyday Living And Entertaining, Featuring A Modern Kitchen With A Functional Island, Pantry Storage, And Sleek Finishes Throughout. The Primary Bedroom Is A Serene Retreat With A Walk-in Closet And 4-piece Ensuite, While The Second Bedroom Makes The Perfect Home Office, Guest Room, Or Creative Space. Enjoy State-of-the-art Amenities In This Boutique Building Including A Salt Water Pool, Two Fitness Centres, Sauna, Party Room, Bbq Terrace, EV Chargers, And Even A Dog Wash Station. Set In The Heart Of Humber Bay Shores, One Of Toronto's Most Desirable Waterfront Communities, You're Steps To The Martin Goodman Trail, Humber Bay Park, And A Vibrant Mix Of Cafes, Restaurants, And Boutique Shops. Enjoy Coffee At Birds And Beans, Dinner At La Vecchia, Or Weekend Strolls Along The Water All Just Outside Your Door. Easy Access To Downtown Toronto, GO Train, The Gardiner Expressway, And Ttc Makes Commuting Effortless. Whether You're On The Hunt For Your First Home Or You're Downsizing And Seeking Low-maintenance Luxury By The Lake, This Suite Offers The Perfect Combination Of Modern Design, Stunning Views, And Effortless Living. (id:63616)
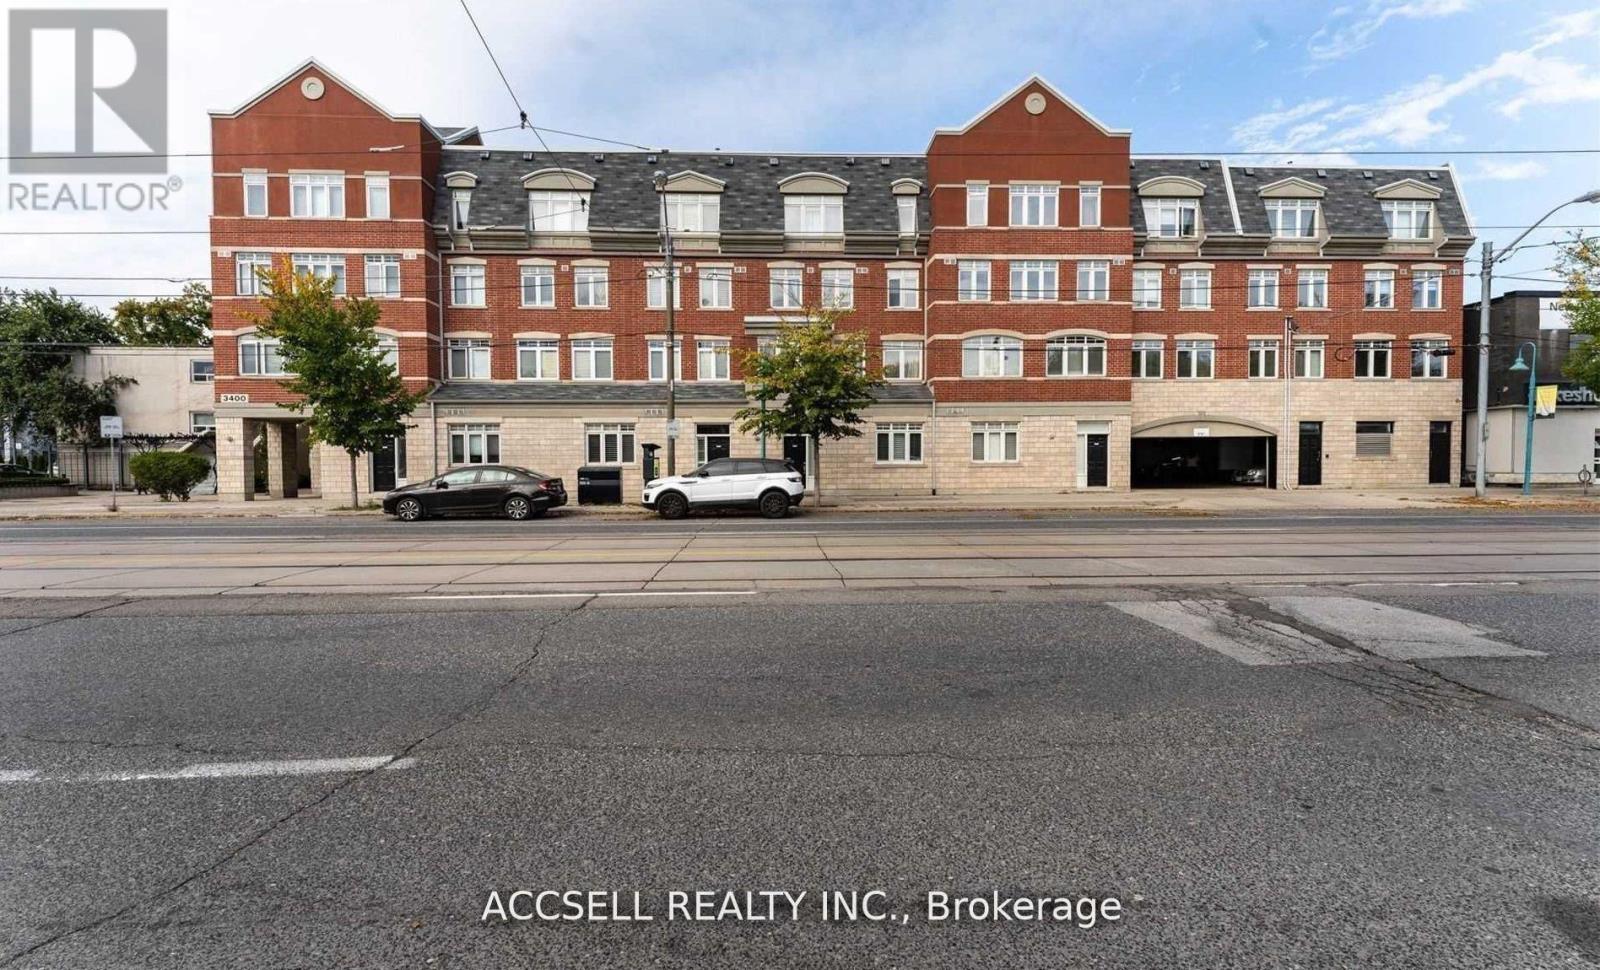
229 - 3400 Lake Shore Boulevard W
Toronto, Ontario
Welcome To 3400 Lake Shore Blvd W. - A Bright And Spacious Loft-style Condo In The Highly Sought-after Long Branch Community. This Unique 2 Storey, 1 Bedroom, 2 Bathroom Condo-townhouse Offers Nearly 1,000 Sq. Ft. Of Thoughtfully Designed Living Space, A Rare Find In Today's Market. The Open-concept Main Level Features Generous Living And Dining Areas, Laminate Flooring, Ensuite Laundry, And Large Windows That Fill The Home With Natural Light! Step Outside To Your Oversized Private Terrace, Perfect For Entertaining, Relaxing, Or Enjoying Your Morning Coffee. Ideally Located Just Minutes From The Waterfront, You'll Enjoy Easy Access To The Waterfront Trail, Local Cafes, Restaurants, Parks, Public Transit, And Major Highways, Offering The Perfect Balance Of Lakeside Living And Urban Convenience. Whether You're A First-time Buyer, Downsizer, Or Investor, This Exceptional Long Branch Condo Is One You Won't Want To Miss. (id:63616)
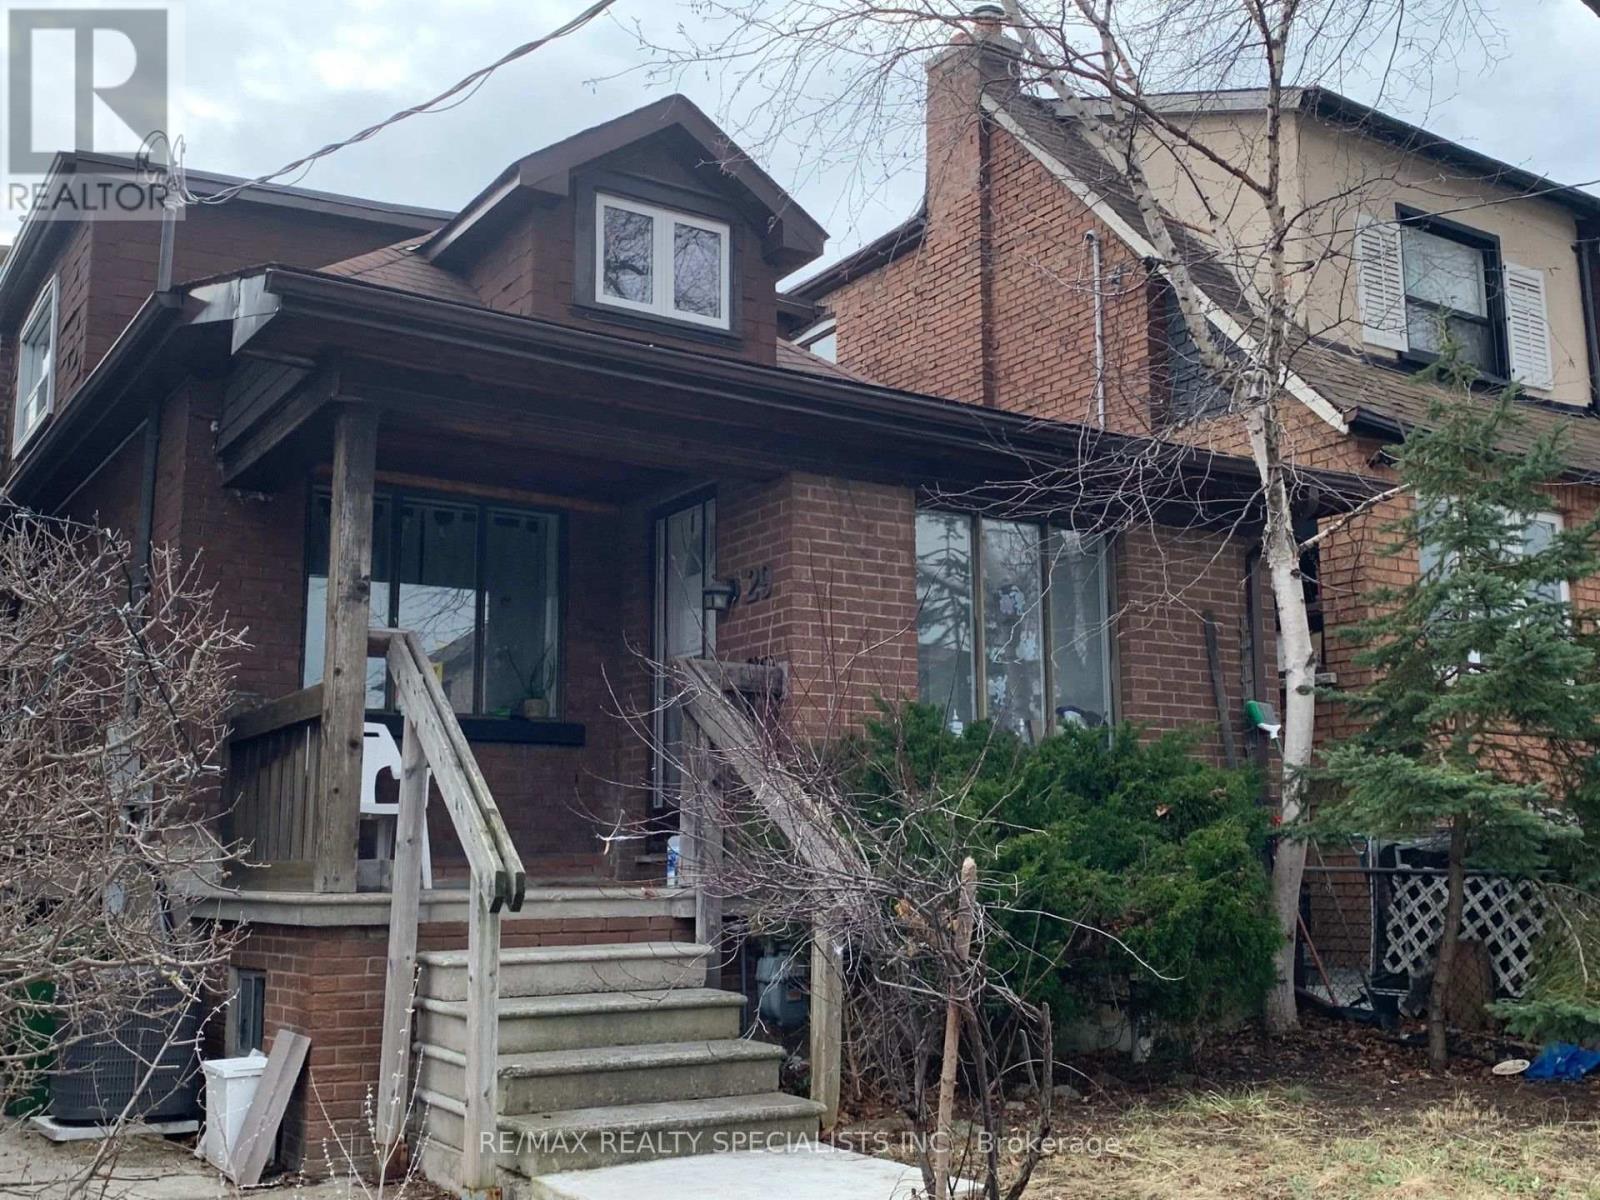
Lower - 29 Goodwood Avenue
Toronto, Ontario
Welcome to this 1-bedroom lower-level suite in the heart of vibrant Corso Italia! Featuring high ceilings and a bright, open-concept layout, this spacious apartment offers comfortable and modern living. The combined living and dining area is perfect for relaxing or entertaining, while the stylish kitchen is equipped with stainless steel appliances. Enjoy the convenience of a tastefully updated 3-piece bathroom, durable vinyl flooring throughout, and ensuite laundry. One parking space is included for added convenience. Ideally located within walking distance to parks, recreation facilities, shops, cafes, restaurants, and all the amenities along lively St. Clair Avenue, with excellent transit access nearby. A fantastic opportunity to live in one of Toronto's most desirable neighbourhoods! (id:63616)
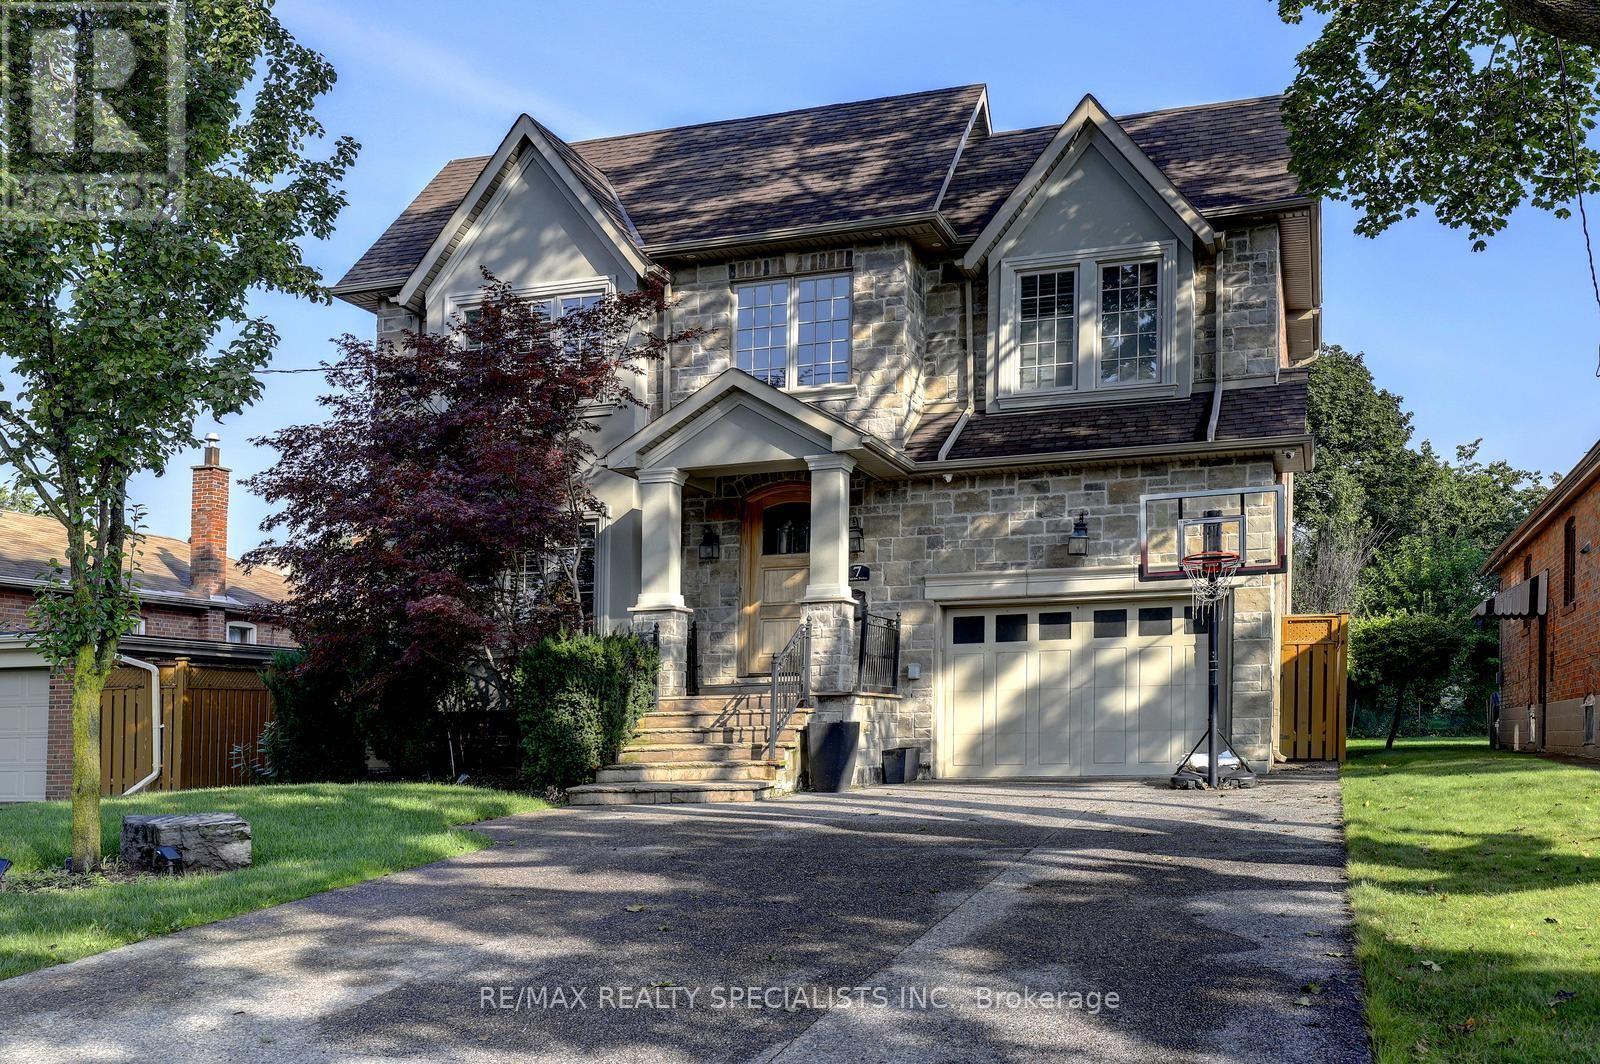
7 Fairlin Drive
Toronto, Ontario
Welcome to 7 Fairlin Drive, an impressive over 3,200 sq ft home in the desirable Eatonville neighbourhood of Etobicoke. This home offers 4 spacious bedrooms on the upper level plus a versatile 5th bedroom in the finished walk-out basement - ideal for extended family, guests, or a private in-law suite. This home is perfect for growing families and those who love to entertain. The finished walk-out basement extends your living space with seamless indoor-outdoor flow, offering flexibility as a recreation room, home office, or additional family living area alongside the extra bedroom, with direct access to the backyard. The expansive lot provides plenty of room to enjoy the outdoors, anchored by a private backyard retreat with an in-ground salt water swimming pool - ideal for summer entertaining and relaxing weekends with family and friends, with space to spare for gardens, play, or outdoor living. Ideally situated near top-rated schools, parks, shopping, and major highways and transit routes, 7 Fairlin Drive offers the perfect blend of space, lifestyle, and convenience in one of the neighbourhood's most desirable communities. (id:63616)