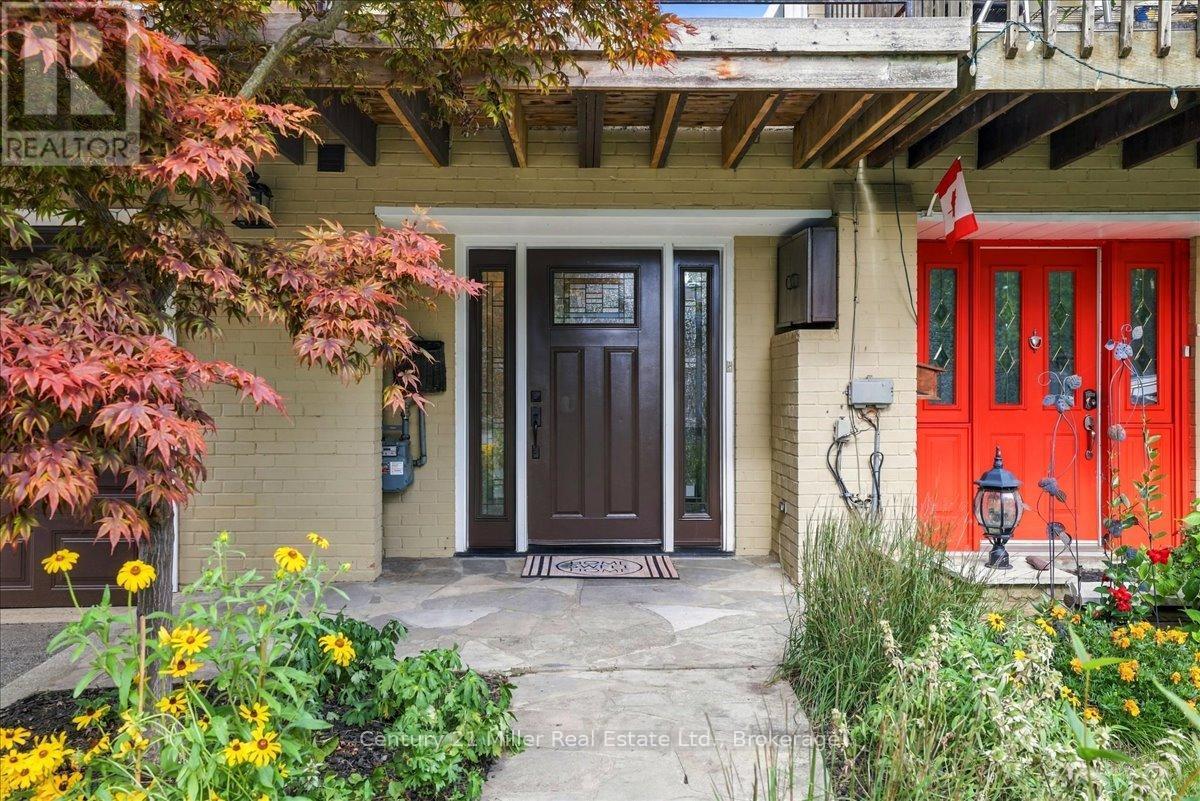
37 Tulip Street S
Oakville, Ontario
Live the Bronte lifestyle-just steps from the shores of Lake Ontario. Welcome to 37 Tulip Street, a beautifully designed multi-level side-split townhouse offering 3 bedrooms, 2.5 bathrooms and exceptional indoor-outdoor living in one of Oakville's most desirable lakeside communities. Inside, a two-sided gas fireplace creates a warm connection between the living and dining areas, while the balcony offers a relaxing spot to enjoy the neighbourhood atmosphere. The versatile sitting room provides a quiet retreat for reading, relaxing or working from home. Love to entertain? Step outside to the large two-tiered deck and landscaped backyard-an extension of the home that's ready for summer dinners, weekend gatherings or a quiet evening outdoors. With approx. 1,527 sq. ft. above grade and 1,784 sq. ft. of total living space, plus the large deck, there's more than 2,000 sq. ft. of indoor-outdoor space to enjoy. The lower-level sitting room adds more versatility and features its own fireplace, creating a warm and inviting space that could become a home office, media room, games room or personal retreat. Best of all, Lake Ontario is just a one-minute stroll away. Follow the waterfront trails to parks, playgrounds and the marina, or explore Bronte Village's restaurants, cafés, shops and year-round community events, including outdoor concerts, movies under the stars, fishing derbies and much more. At day's end, retreat upstairs to one of three comfortable bedrooms. A home, a backyard and a lakeside lifestyle-all waiting for you at 37 Tulip Street. Book your showing and experience Bronte for yourself. (id:63616)
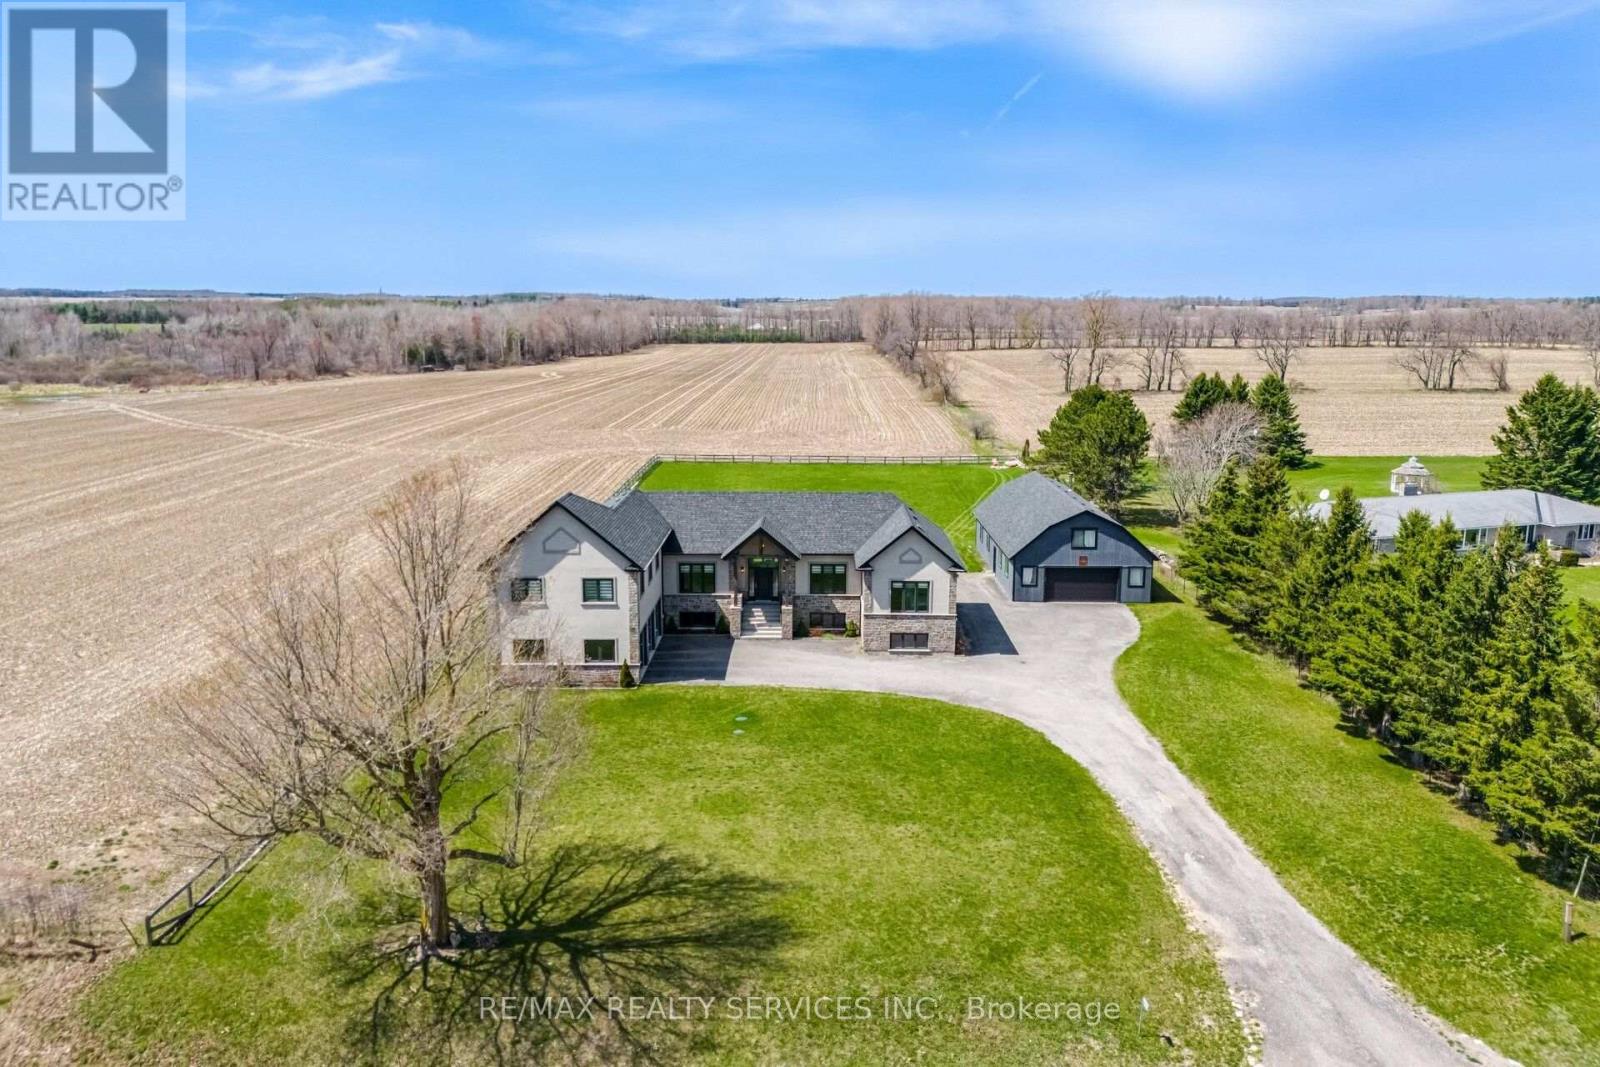
9522 Wellington 22 Road
Erin, Ontario
Custom-Built 1.5-Storey Detached Home (2021) Situated on 1.269 Acres Offering a Perfect Blend of Luxury, Space & Functionality. This Stunning Property Features 3 Spacious Bedrooms, 3 Full Washrooms, Elegant Living & Dining Areas, and a High-End Designer Kitchen with Premium Finishes Throughout, Along with an Impressive Oversized Workshop (Approx. 35.2 Ft x 29.0 Ft) Featuring 18 Ft Ceilings and a Mezzanine Above the Double Car Garage Section. The Primary Bedroom and Main Living Area Each Feature Their Own Fireplace, Creating a Warm and Luxurious Ambiance, While Huge Windows Throughout the Home Provide Abundant Natural Light. Adding to the Home's Distinctive Character, the Primary Bedroom Showcases a Rare Wood Mantel Crafted from Over 120-Year-Old Locally Sourced Timber, Water-Preserved and Professionally Dried to Enhance Its Natural Beauty and Longevity. The Living Room Mantel and Wood Accents on the Entrance Porch Feature 100+ Year-Old Timber, Carefully Maintained and Integrated to Bring Timeless Charm and Uniqueness to the Property. Ideal for Car Enthusiasts or Business Use, the Property Boasts a 5-Car Garage Along with an Impressive Oversized Workshop (Approx. 35.2 Ft x 29.0 Ft) Featuring 18 Ft Ceilings and a Mezzanine Above the Double Car Garage Section. The Unfinished Basement Comes with a Separate Rear Entrance, Offering Excellent Potential for Future Income or In-Law Suite. Step Outside to a Beautifully Crafted Covered Wooden Deck (Approx. 30.7 Ft x 16.1 Ft), Perfect for Entertaining, Outdoor Dining, or Hosting Gatherings. Built with Superior Craftsmanship and High-End Finishes, This Unique Property Delivers Privacy, Versatility, and Modern Luxury All in One Exceptional Package. (id:63616)
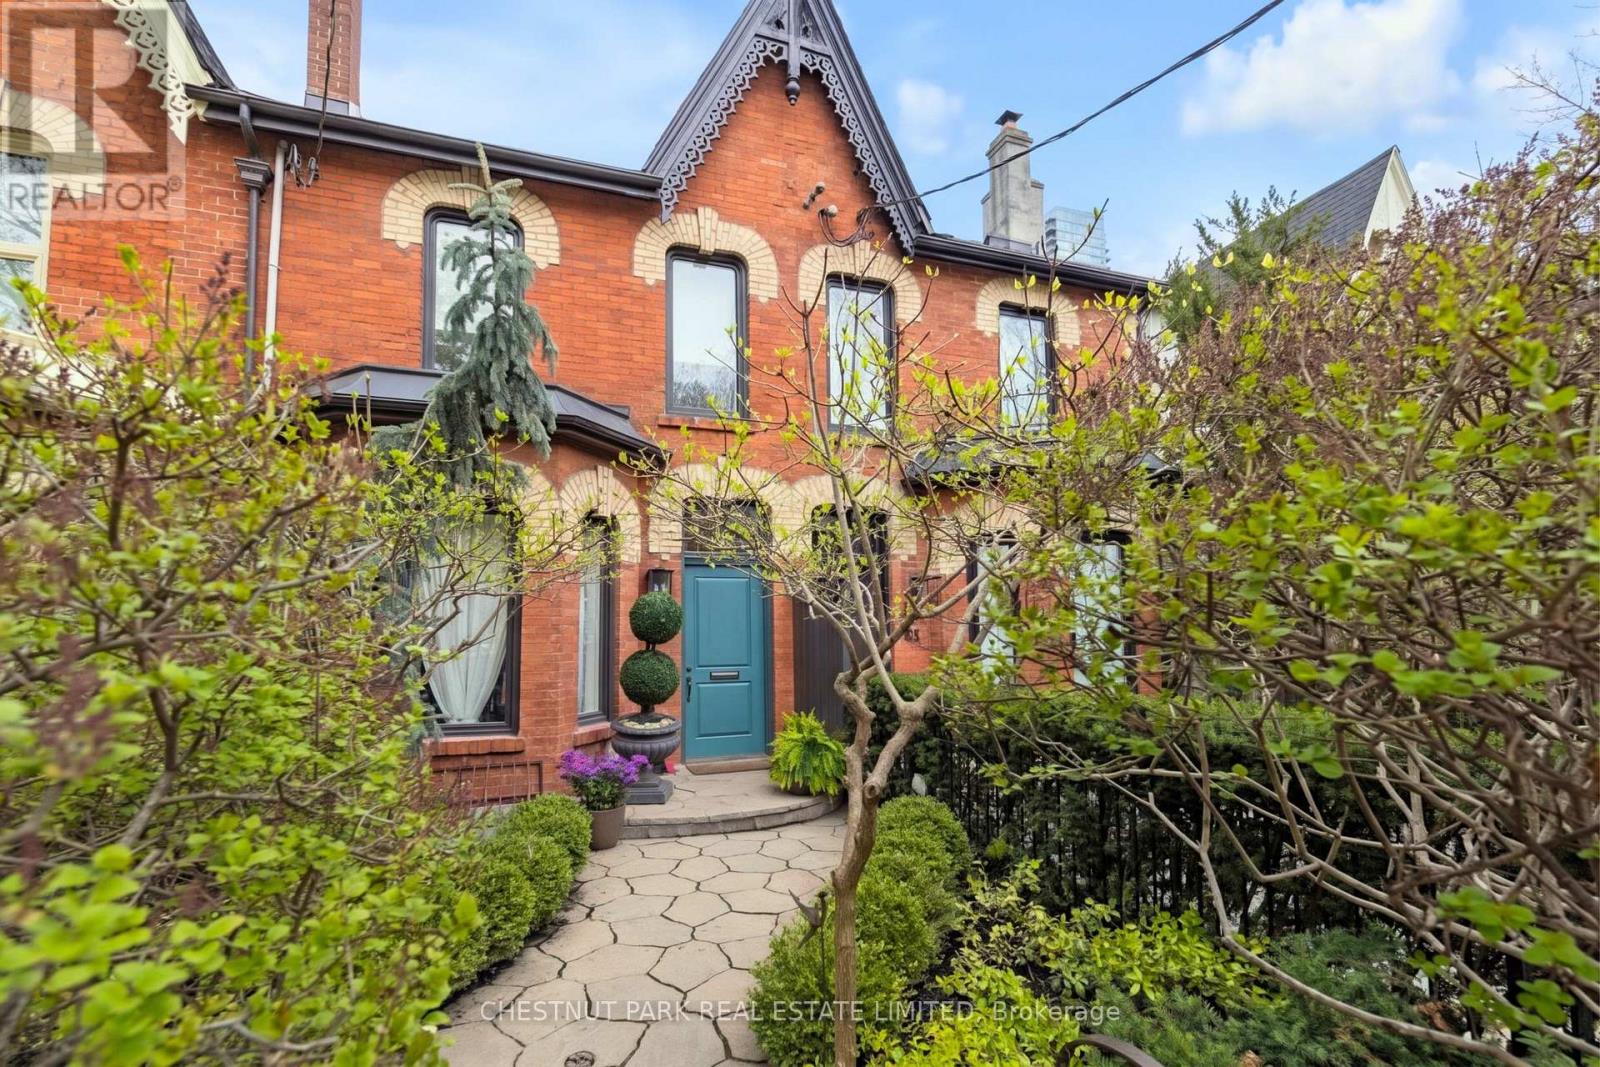
79 Hazelton Avenue
Toronto, Ontario
A timeless and elegant Victorian home in Yorkville's best address! A special residence that perfectly blends classic charm with modern convenience. Featuring incredible 10 ft ceilings and gorgeous details - eye catching fireplaces, a stunning staircase, and intricate crown molding and wainscotting. Stately principal rooms with a formal living and dining room, and additional space in the family room. Designer kitchen with elegant finishes, custom cabinetry, a large central island, abundant storage, and French doors leading to the garden. The second floor has two primary suites, each with ensuites and extensive closets. The third floor is absolutely special, with a terrace offering views of Yorkville, a family room, another bedroom, and a full bathroom. An exceptional lower level that maximizes space and functionality: high ceilings, full kitchen, recreation room, bedroom, bathroom, and laundry with a separate entrance. With over 4000 sq ft of living space and superior craftsmanship, this premier property is the pinnacle of the Yorkville lifestyle. The backyard is a private sanctuary in the middle of the city that transcends you to your own peaceful paradise with luscious gardens and a hot tub. The location is exceptional; being just a few steps from Yorkville Ave, and around the corner from the extensive line-up of the finest shops and dining, and all possible urban amenities. All in all, a magnificent house in the finest of locations. (id:63616)
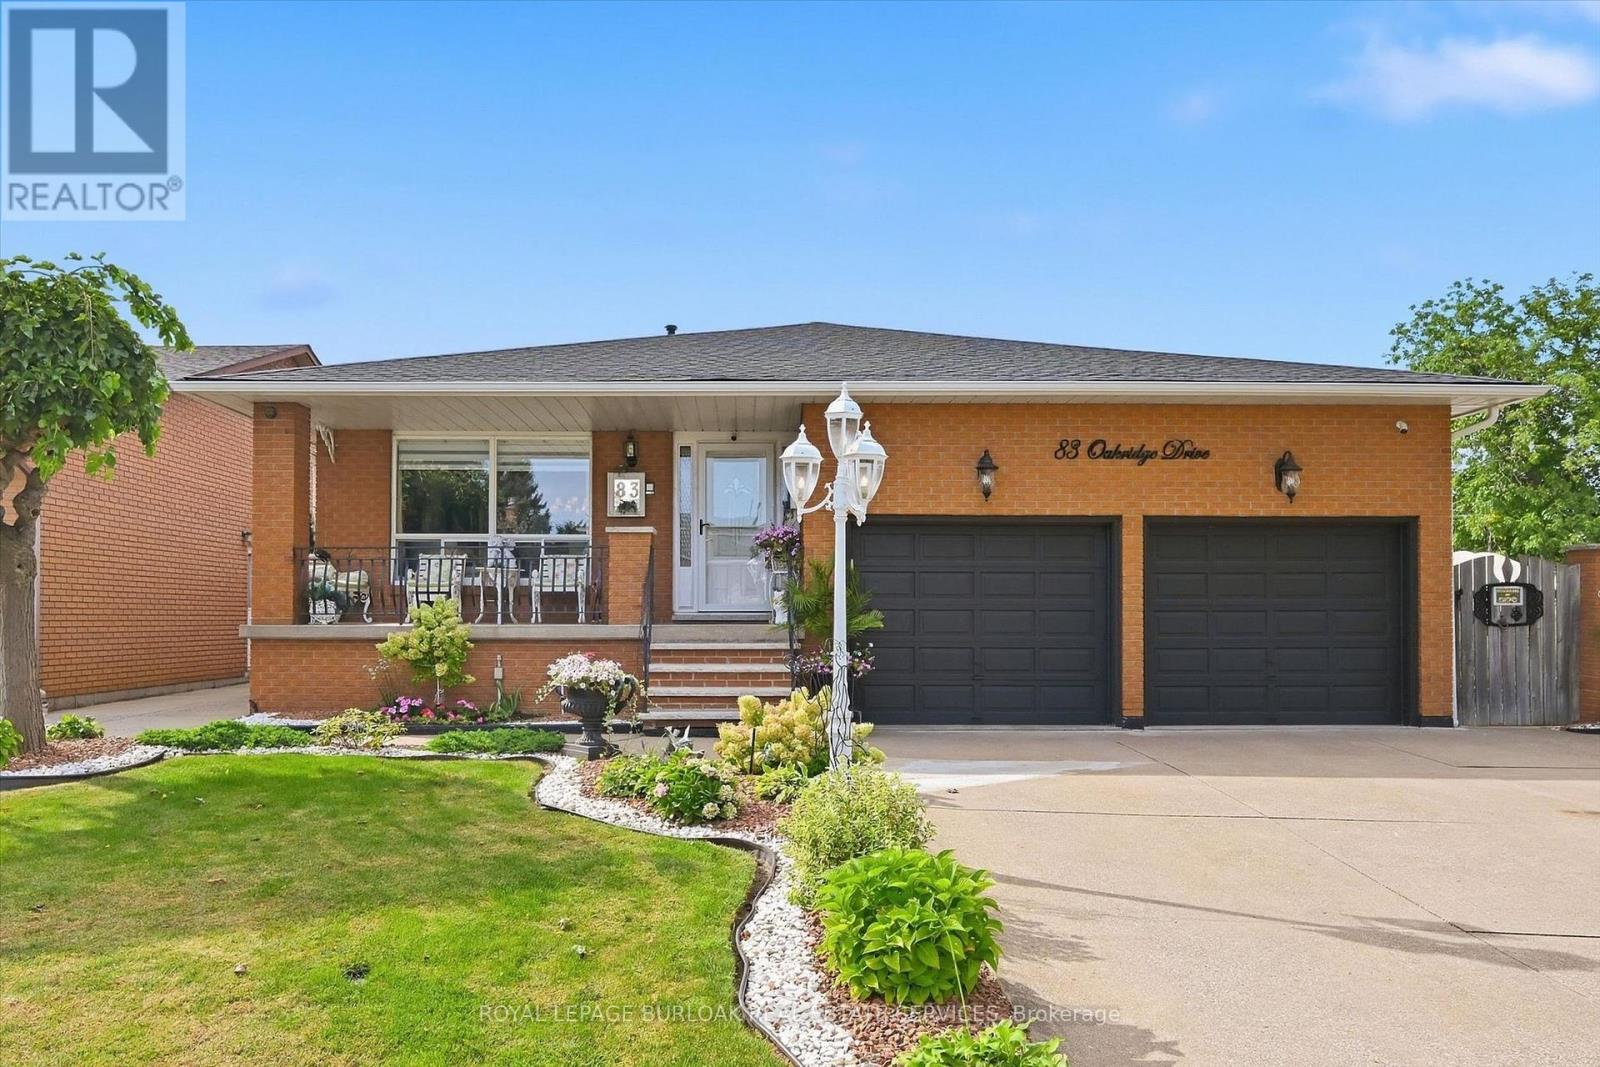
83 Oakridge Drive
Hamilton, Ontario
Welcome to Cherry Heights, a beautiful and highly desirable escarpment neighbourhood in Stoney Creek! This immaculately maintained family home offers an abundance of space with 5 levels of bright, open living, featuring 3+1 bedrooms, 3 full bathrooms and 2 kitchens. Perfectly suited for a growing family, multi-generational living or in-law accommodation. Step up to the elevated front porch and into a spacious foyer, leading to the open-concept living and dining rooms. The generous eat-in kitchen features stainless steel appliances and overlooks the inviting family room, complete with a walkout to the covered rear patio. A large fourth bedroom/den and full bathroom complete this level. Step down to the lower levels which provides even more living space; including a huge recreation room, second eat-in kitchen, full bathroom, studio/den/office and a large storage/laundry room. A convenient walk-up provides access to the garage. The exterior provides exceptional curb appeal with an oversized double garage with added height for a lift, and a fully fenced backyard featuring low-maintenance landscaping, a large shed, working pond and vegetable garden. Located close to schools, shopping, restaurants and all the wonderful amenities Stoney Creek has to offer. Homes offering this much space and versatility rarely come to market - don't miss this opportunity! (id:63616)
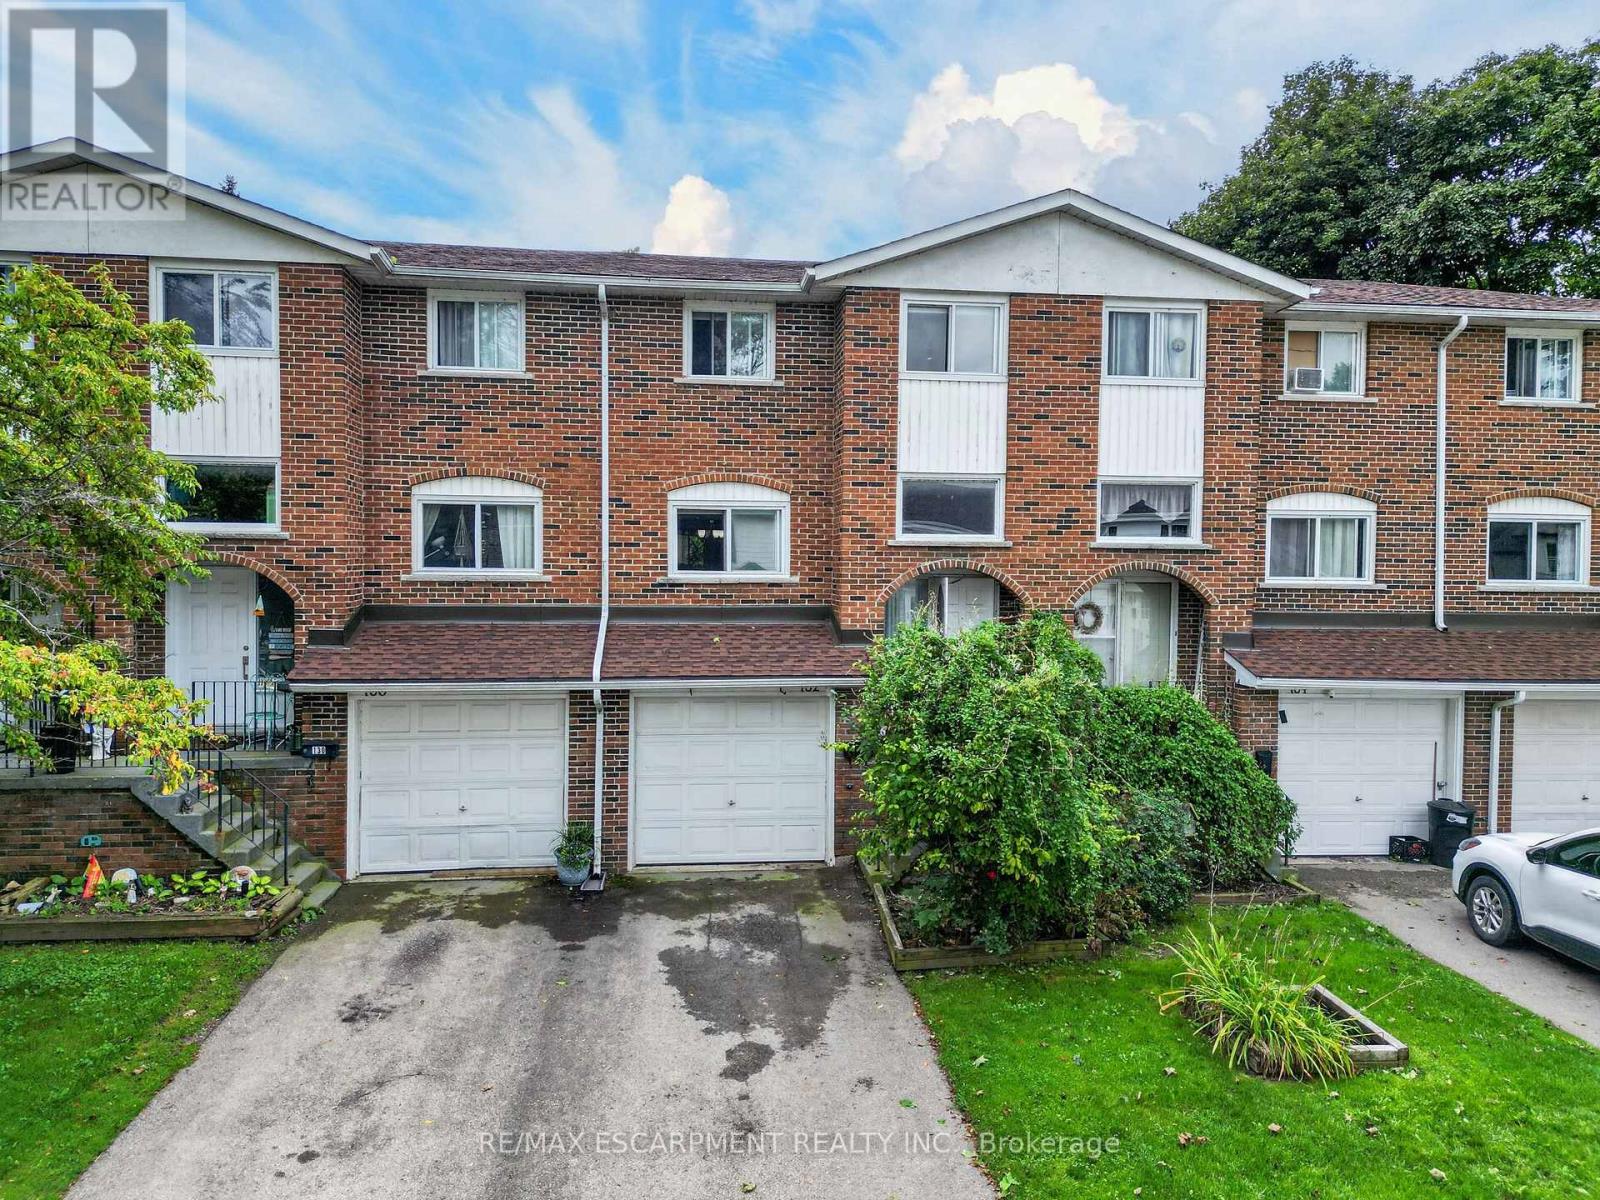
3 - 132 Lock Street W
Haldimand, Ontario
Discover this stunning 3 bedroom townhouse condo (1111sf) in the heart of Dunnville! Located on a quiet interior road, this beautifully updated townhome instantly impresses with newer flooring, paint thru-out, & modern decor! Main floor features a bright living room with large window overlooking the front yard connected seamlessly to a defined dining area with a door leading directly to the rear 'fenced-in' yard. Off the dining room is an efficient kitchen with preferred white cabinetry - and lovely views of the back yard! The second level has enough space for the entire family - 3 bedrooms functionally laid out and serviced by a 4pc bath. The lower level features access to attached single garage, a convenient 2pc bath, a finished storage area, and a laundry/utility room. Enjoy an unbeatable lifestyle: prime location to watch Mudcat parade from your front yard, visit Central Park and its' events, hop on a bus to school, steps to Grand River fishing, and a short walk to town and its' amenities. Location? Check. Maintenance-free? Check. Affordable? Check. (id:63616)

4804 John Street
Lincoln, Ontario
Welcome to this well-maintained 4-bedroom semi-detached home offering over 1,800 sq. ft. of finished living space and an ideal layout for growing families. The bright eat-in kitchen features a bay window, quartz countertops, ample cabinetry, and plenty of counter space. The dining area flows seamlessly into the spacious living room, complete with an electric fireplace and walk-out to the backyard. The main floor also offers a convenient laundry area, a 2-piece powder room, and excellent storage potential. Upstairs, you'll find four generously sized bedrooms, including a large primary bedroom with a walk-in closet and a 4-piece bathroom. The finished lower level provides additional living space with a large recreation room, while the expansive utility room offers plenty of storage and workshop space. Enjoy outdoor living in the fully fenced backyard featuring a large deck, hot tub, and plenty of room for entertaining. The oversized side yard offers endless possibilities, while the attached garage includes interior access and additional loft storage. A rare bonus for the neighbourhood, the oversized driveway accommodates up to four vehicles, providing plenty of parking for family and guests. Perfectly positioned in the heart of Niagara wine country, this family home is just minutes from schools, parks, shopping, wineries, and easy QEW access, offering exceptional value and room to grow. (id:63616)
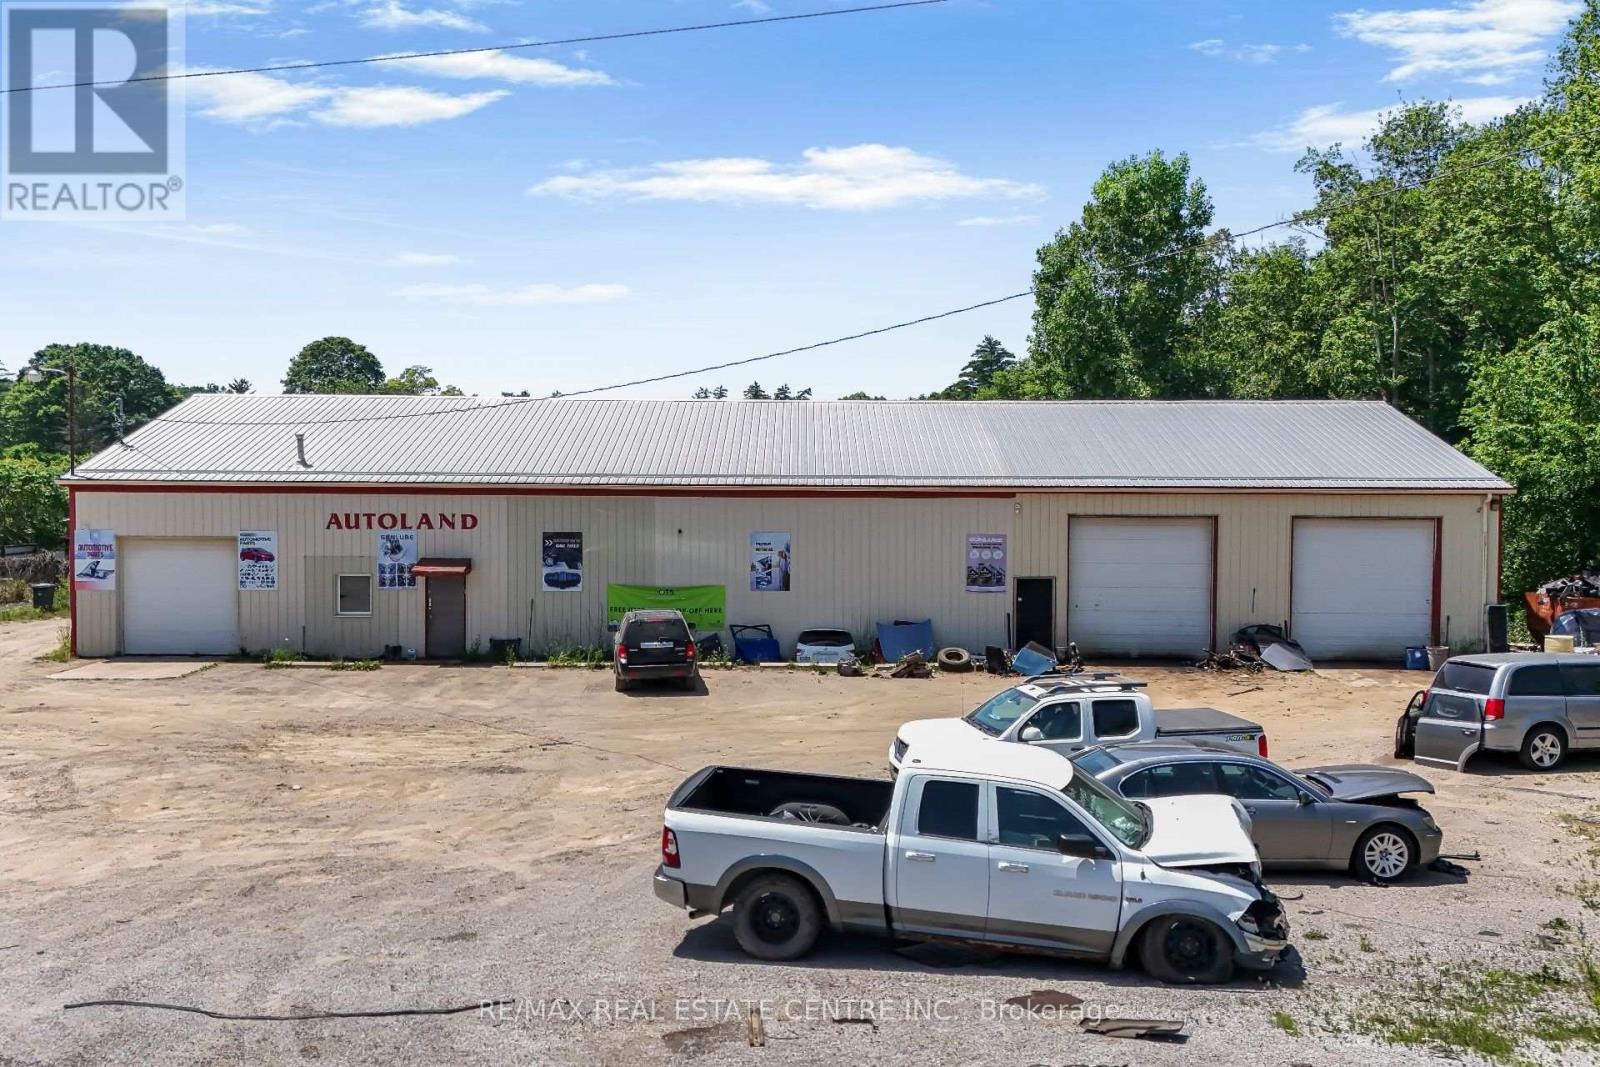
2093 Charlotteville Road
Norfolk, Ontario
Rare opportunity to acquire an established automotive recycling and disposal scrap yard on **7.63** of industrial-zoned land, just **1.5 hours from the GTA**. This turnkey operation includes **two buildings** totaling approximately **7,580 sq. ft.**, making it ideal for automotive recycling, salvage, scrap metal, and related industrial uses. The property includes a **rare Ontario Salvage Yard Permit**, a highly sought-after asset, as new permits are extremely limited, making this an exceptional opportunity for buyers looking to enter or expand in the industry. The sale includes approximately **$1 million in inventory**, along with valuable equipment including **hoists, 2 forklifts, and 1 loader**, allowing for a seamless transition to new ownership. The business has earned an impressive **4.5-star Google rating**, reflecting its strong reputation and loyal customer base. Financial statements are available for qualified buyers. A unique opportunity to acquire a successful business, valuable industrial real estate, and a rare licensed operation with significant long-term value. (id:63616)
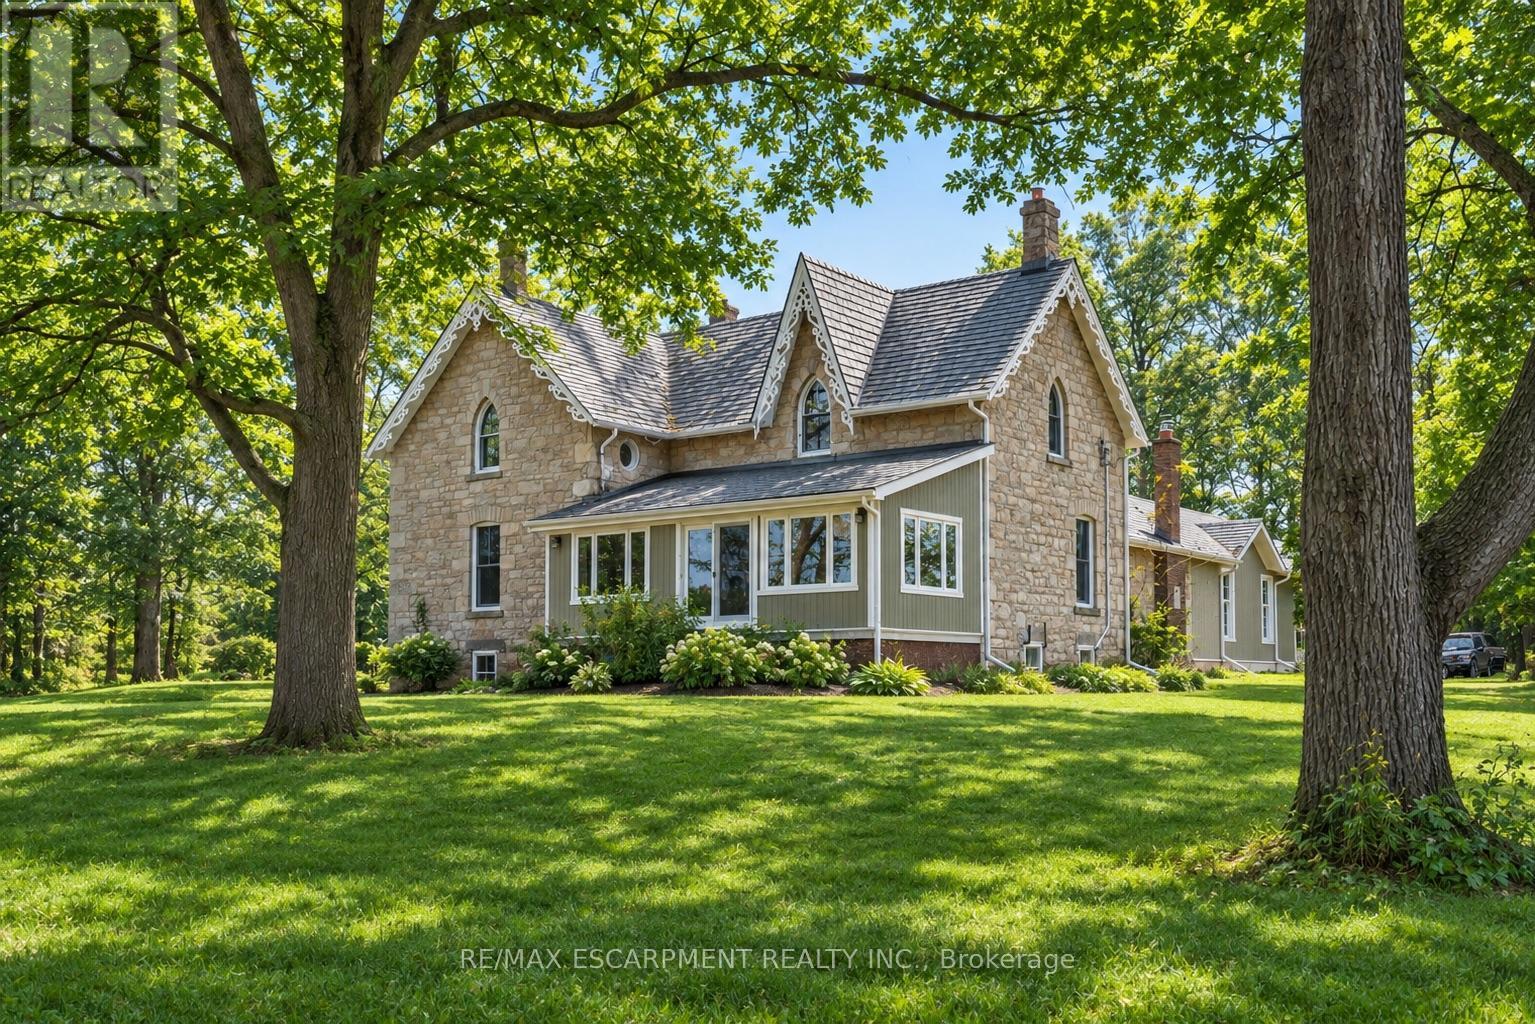
1172 8th Concession Road
Hamilton, Ontario
Peaceful and serene, this breathtaking 91-acre property showcases a charming 1900s stone farmhouse rich in character and timeless appeal. Set well back from the road, a picturesque, tree-lined driveway welcomes you home, offering privacy and a true sense of escape. Inside, you'll fall in love with the authentic century details, including deep window wells, original floorboards, tall baseboards and solid wood doors complete with original hardware. A classic claw-foot tub adds to the home's historic charm. The main level offers a spacious and functional layout featuring a large eat-in kitchen, family room, formal living room, full bathroom and a sunroom-all bathed in natural light from oversized windows. Upstairs, you'll find three generously sized bedrooms, including an impressive 18' x 16' primary retreat complete with a four-piece ensuite and walk-in closet. A large, oversized garage with inside access provides ample space for vehicles, storage or hobby use. The durable metal roof, paired with decorative fascia, enhances the home's classic farmhouse aesthetic. Surrounded by nature and offering endless possibilities, this is a rare opportunity to own a truly special country property. RSA. (id:63616)
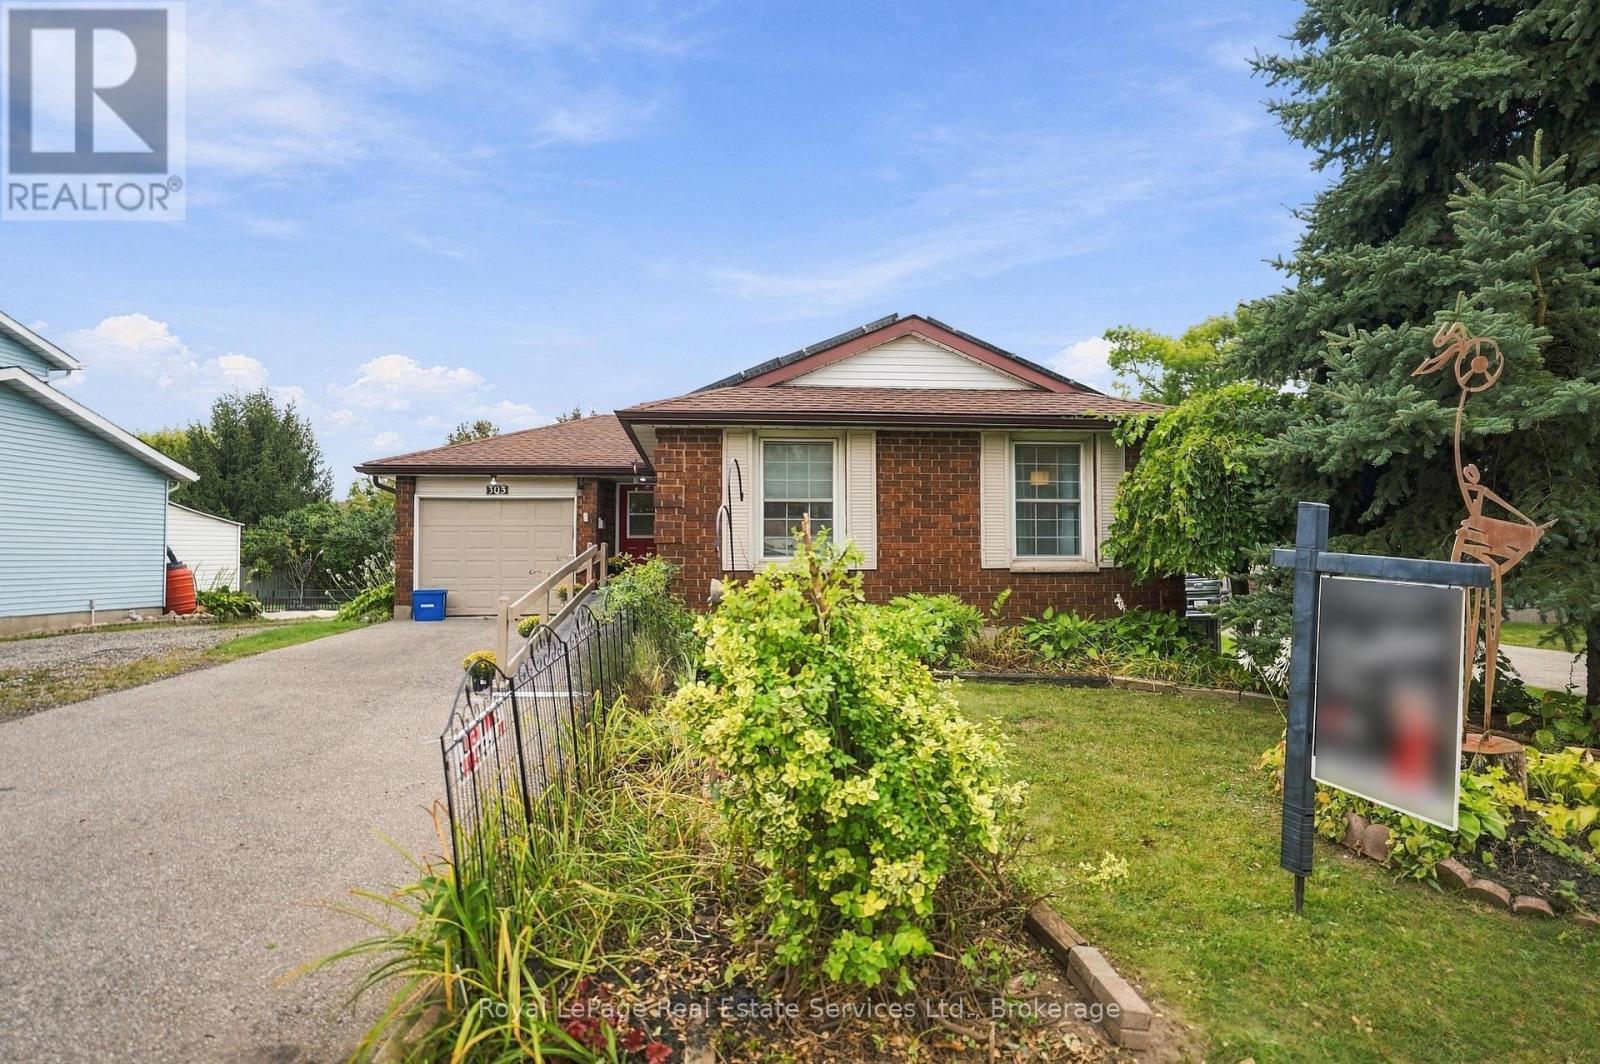
303 Grand Ridge Drive
Cambridge, Ontario
Beautiful three bedroom (plus 2) Bungalow in High Demand family neighborhood. ST. Andrews Area/Galt. OPEN CONCEPT maximizes natural light and seemless flow for entertaining, family gatherings or everyday life. Large windows in every room plus a sliding patio door walk out from kitchen. Living room is EXTRA with window seat, gas fireplace and room for multiple seating configurations. Kitchen has moveable breakfast bar/island with storage, SS appliances, gas stove and double SS sink. Dining room is separate and convenient next to kitchen, can fit large table and chairs. Fabulous size master bedroom with 2 other good sized bedrooms. Four piece bath w heated Toto washlet and grab bars, 2 hall closets and inside entry to garage finish this floor! Step out from kitchen to multilevel deck, pool sized rear yard (almost 200 feet deep!) with 2 sheds, mature trees and multiple flower and vegetables gardens. Create your back yard paradise and never leave home again!!! Lower level goes on forever. Configure to suit your particular needs. Massive 4th and 5th bedrooms and lounge/games room. 2 Large walk in closets, under stairs storage/foyer, 3 piece bathroom and 24 ft laundry/utility room/workshop. Eastern exposure get you sunfilled rooms in the mornings and sunsets on your deck and back yard into the evenings for bbqs and entertaining. Professionally painted neutral colors. Hardwood Main floor. Wainscoting. "Wheelchair accessible": Front entrance ramp, automatic front door opener, wide hallways/doorways, lift from bathroom to bedroom PLUS 2nd lift in main floor master. Independent connection to hallway lift too! (All wheelchair lifts/rails can be easily removed). Carpet free. Paved drive for 3 cars (four if the ramp is removed) PLUS garage. Newer roof/windows. New furnace/hot water tank and A/C. Near downtown Historic Galt, Schools, trails, parks, worship, bakery, restaurants, Shopping. Steps from bus stop. QUICK CLOSE AVAILABLE (id:63616)
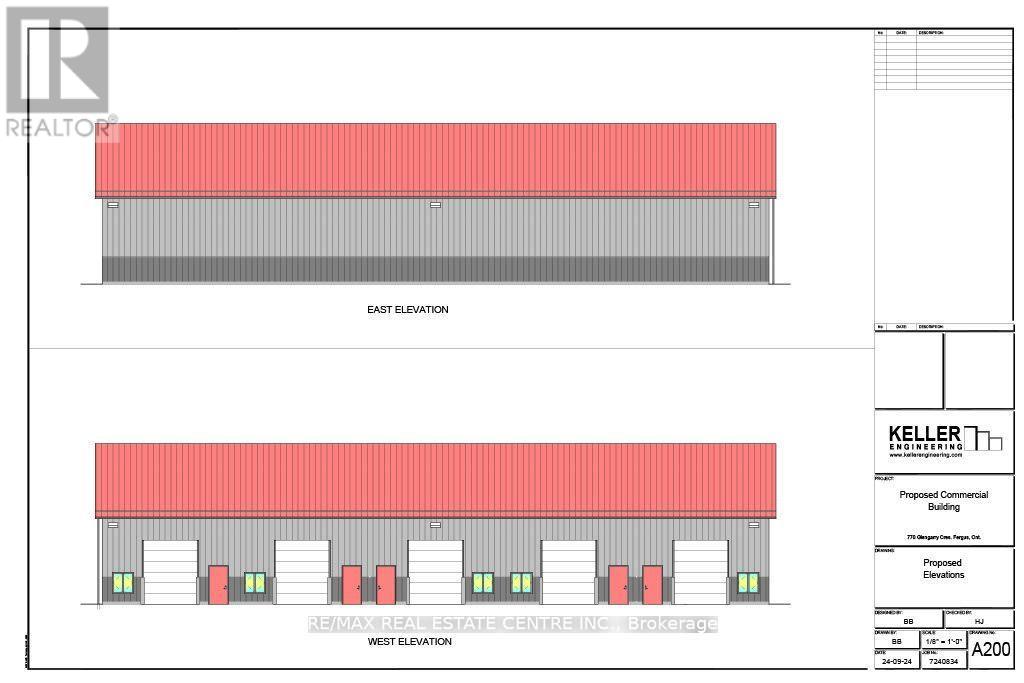
Build B - 770 Glengarry Crescent
Centre Wellington, Ontario
Take your business to the next level with this outstanding industrial unit, perfectly positioned in the vibrant heart of Fergus. Zoned M1 & M2 for diverse industrial and commercial applications, this space offers the ultimate flexibility for a range of business operations, including office, manufacturing, or storage uses. The interior is flexible to suit your business needs. Whether you're looking to establish an office headquarters or a hybrid industrial setup, this space adapts seamlessly to your requirements. Additionally, two dedicated parking spaces ensure hassle-free access, while the potential for outdoor storage provides extra convenience for equipment or materials. Extra outdoor storage space available, further enhancing your business's operational capacity and flexibility. Don't miss this exceptional opportunity to position your business for growth in a dynamic and rapidly expanding community. Available late spring 2027. (id:63616)
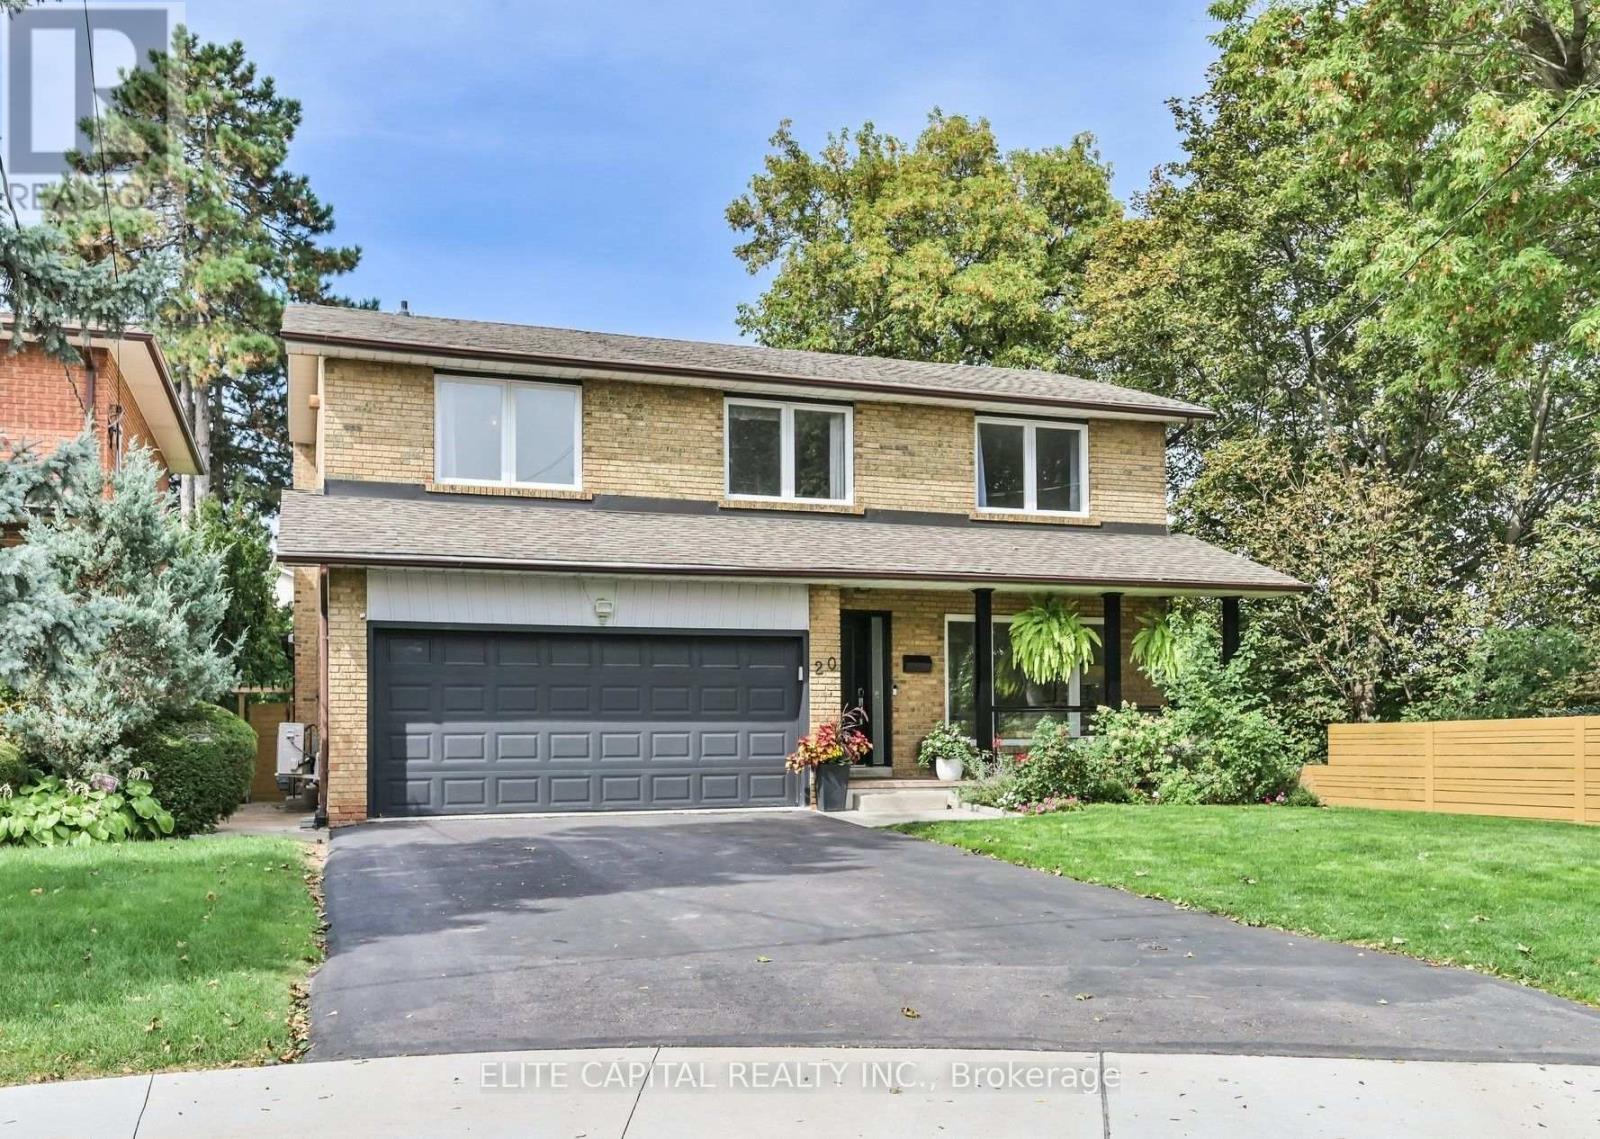
20 Raymore Drive
Toronto, Ontario
Welcome To 20 Raymore Drive, A Rare And Exceptional Offering Set On A Premium Ravine Lot Along The Humber River, Where Privacy And Natural Beauty Define Everyday Living. This Beautifully Renovated, Sun-Filled And Detached Home Offers 4 Bedrooms, 4 Bathrooms And 2,509 Sqft Of Thoughtfully Designed Above-Grade Living Space. Rich Hardwood Floors Flow Throughout Every Above-Grade Level, Complemented By Elegant Wainscoting And Pot Lights That Give The Main Floor A Warm, Polished Character. The Open-Concept Kitchen And Living Area Is Anchored By A Caesarstone Quartz Countertop, With A Seamless Walkout To The Composite Deck And Private Backyard. Upstairs, Four Generously Sized Bedrooms Await, Including A Primary Retreat With Walk-In Closet And Renovated Ensuite. Natural Light Pours Through Every Level, Making Each Room Feel Bright, Airy And Connected.The Fully Finished Basement With Private Separate Entrance And Full 3-Piece Bathroom Is A Rare Bonus, Equally Suited As An In-Law Suite Or Recreation Retreat, With Direct Backyard Access. Outside, A Composite Deck Overlooks A Private Yard Framed By Mature Trees, With A Metal Pergola, Gas Lines For The BBQ, Patio Furniture And Playground Set All Included. Double-Car Garage With Direct Interior Access, Level 2 EV Charging (2025) And Side Gates Complete The Package. Walk To Weston GO And UP Express In Minutes For A Direct Connection To Pearson Airport And Downtown Toronto In Just 15 Minutes. The Humber River Trail Stretching To Lake Ontario Is Steps Away. Families Will Find St. Eugene Catholic French Immersion Elementary School At Their Doorstep, Alongside Other Top-Ranked Schools. This Is More Than A Home. It Is A Lifestyle Defined By Nature, Community And Exceptional Connectivity. (id:63616)

139 Town Line
Orangeville, Ontario
Offered for the very first time. Homes like this don't come up often on Town line, and this one never has - until now. It started out in 1966 and has since had all the big, expensive stuff taken care of, so you get an older home's space and lot without inheriting the to-do list. Three bedrooms up, three down, two full kitchens, and a separate side entrance to the lower level, which makes it easy to set up for the in-laws or bring in a little help with the mortgage (Lower level was rented for $2500). Parking is the part you won't believe: six spots including the carport, on a semi.But it's the setting that sells it. One side is a working farm, over 150 acres, and a wall of mature trees standing right next to the property, so you can't see a neighbour's house or yard, perfect for your weekend gatherings or evening BBQ parties. Private and quiet, with trails nearby to hike in summer and sled/snowmobile from your yard in winter, a new concrete patio, and a shed out back. You're five minutes from downtown Orangeville, schools, Island Lake and Hwy 10, though standing in the yard you'd never guess it.Updates: roof, kitchen, flooring, paint and pot lights inside and out (2026); windows and sliding patio door (2023); electrical panel and furnace (2024); A/C and hot water tank (2025); security cameras around the house and new appliances up and a full set down. (id:63616)
4305 - 448 Burnhamthorpe Road
Mississauga, Ontario
Step into a new standard of urban luxury at M City 3-Mississauga's iconic new landmark. Be the very first to experience this beautifully appointed, never-lived-in 2-bedroom residence designed for sophisticated city living.Floor-to-ceiling windows showcase stunning views and fill the home with natural light, while the expansive private wraparound balcony creates an exceptional outdoor retreat. The contemporary kitchen features elegant quartz finishes and a sleek, modern design that effortlessly combines style and functionality.Residents enjoy an impressive collection of resort-inspired amenities, including an indoor saltwater pool, state-of-the-art fitness centre, private screening room, splash pad, and spectacular rooftop terrace with BBQ stations.Perfectly positioned in Mississauga's vibrant City Centre, with Square One mall, Shopping, dining and entertainment. Transit is at your doorstep MiWay, Cooksville GO, and the upcoming Hurontario LRT with quick access to Hwy 403, 401, and the QEW. Ideal for professionals or down-sizers seeking space, views, and unmatched convenience. Available immediately. Included with rent: High-speed internet, one storage locker, and one parking (id:63616)
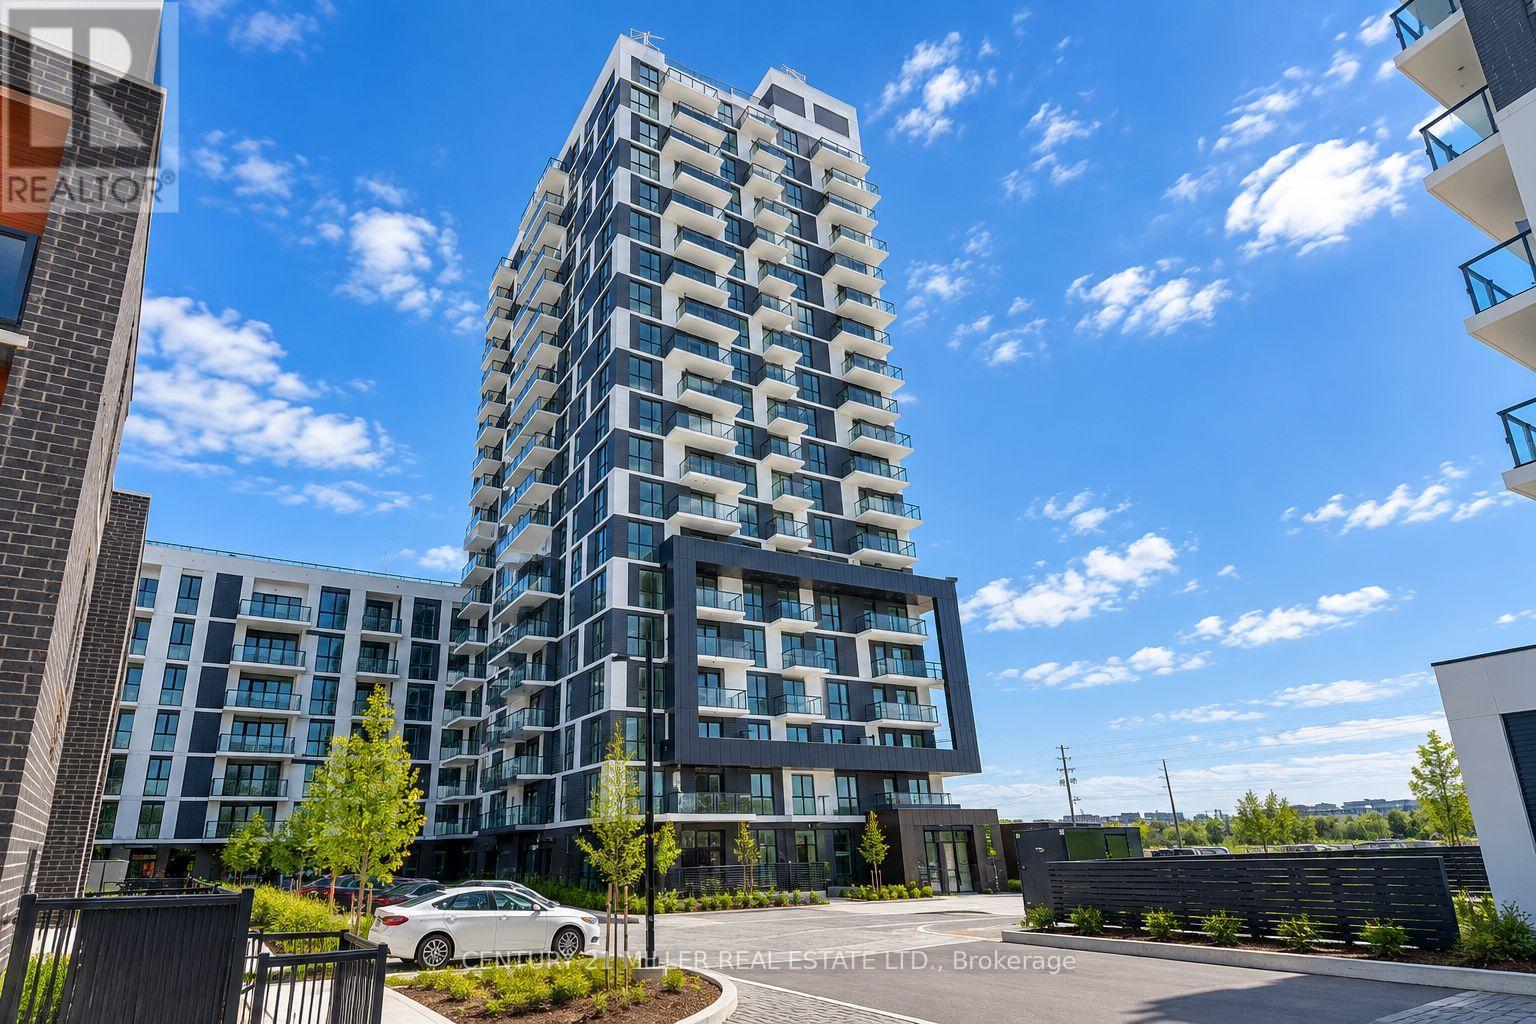
508 - 335 Wheat Boom Drive
Oakville, Ontario
Bright corner one-bedroom residence in Oakvillage, offering 600 sq. ft. of thoughtfully designed interior space plus a 61 sq. ft. open balcony. The open-concept layout features a contemporary kitchen with stainless steel appliances and centre island with seating, flowing into the living and dining area. The bedroom offers a walk-in closet, complemented by a 4-piece bathroom and convenient in-suite laundry. One underground parking space and high-speed internet are included. Residents enjoy access to building amenities including a fitness centre and rooftop terrace. Ideally located in North Oakville near Dundas and Trafalgar, with shopping, dining, parks, trails, transit and major commuter routes close by. Available November 1. (id:63616)
34 - 120 Twenty Fourth Street
Toronto, Ontario
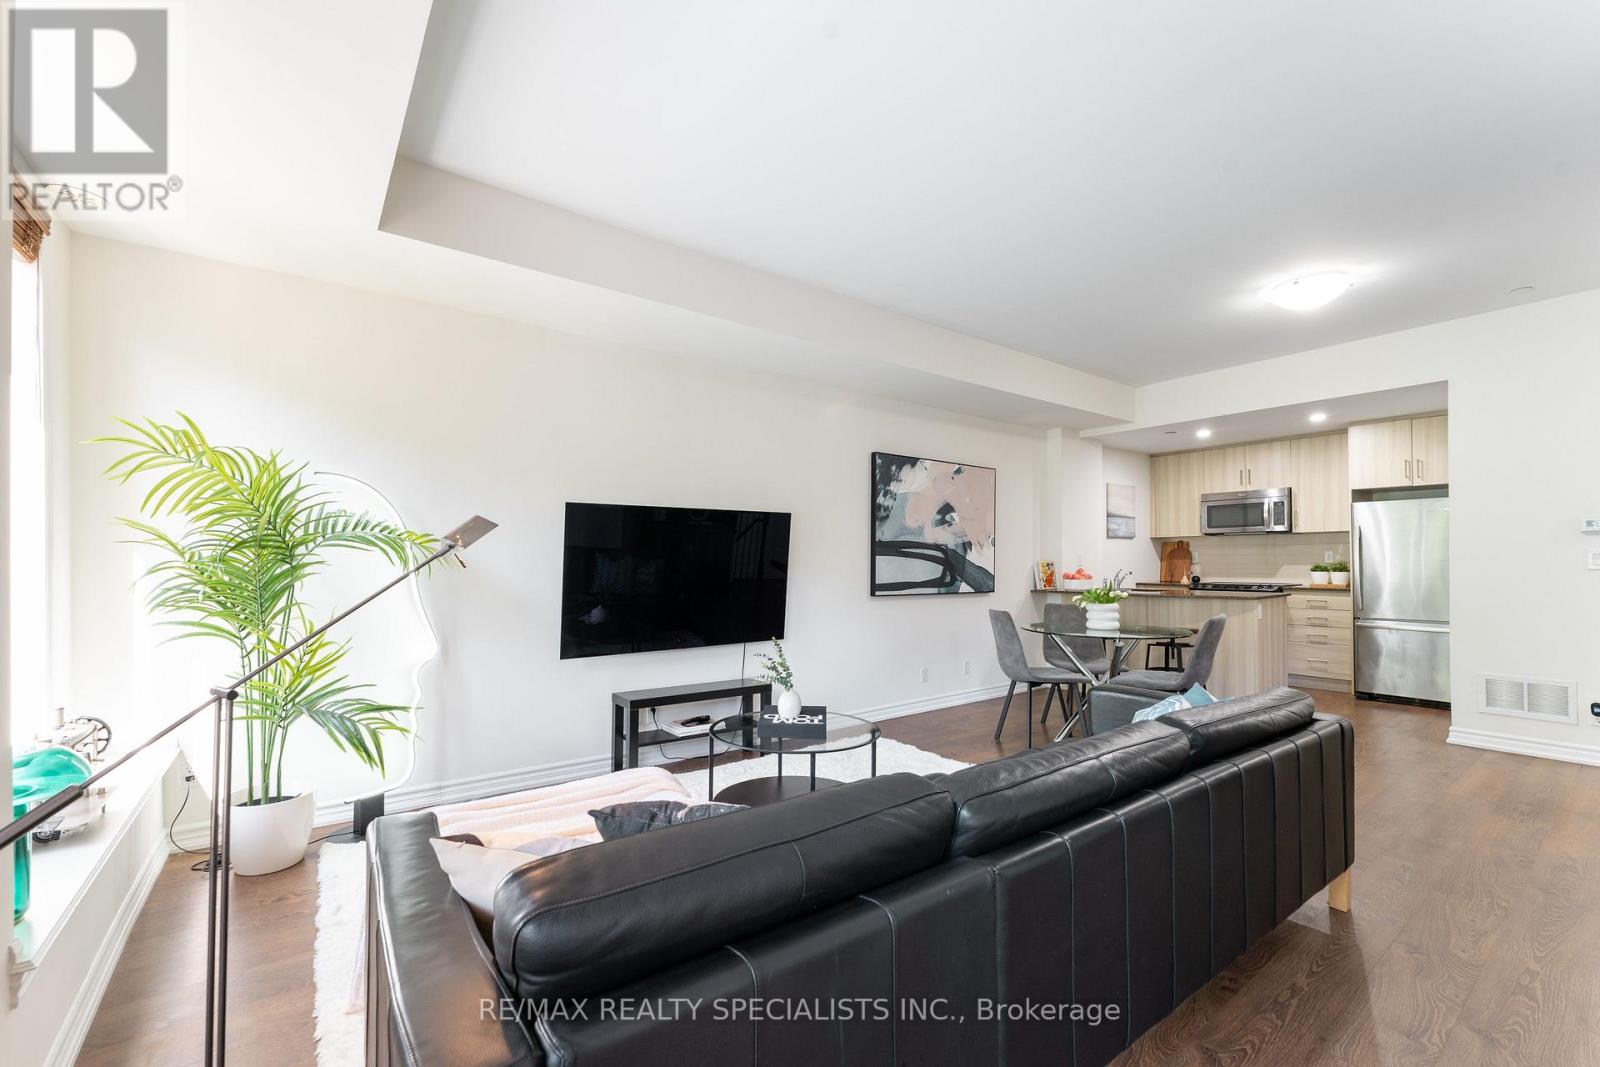
Welcome to Minto Southshore! This 1,209 sq ft upper two-level stacked townhome offers 2 bedrooms, 2.5 bathrooms and an open concept living, dining and kitchen area with 9' ceilings. The upgraded kitchen features granite counters, a breakfast bar, stainless steel appliances and pot lights, and the living room open to a balcony to extend your space and enjoyment. The primary bedroom is a private retreat with an ensuite bathroom and a second balcony of its own. Freshly painted throughout with brand-new carpet (Sept 2026), the home is ready for you to move in. Easy living is built in with top floor laundry and condo managed lawncare and snow removal and one underground parking space. The Minto Southshore development holds both LEED (Gold) and Toronto Green Standard (Tier 2) certifications, built with sustainable design and energy efficiency in mind. Located in a quiet neighbourhood near parks and trails, it's a short stroll to the village of Long Branch for restaurants, cafés and shops. Commuting downtown is easy with quick access to the QEW and Gardiner, and nearby Long Branch GO Station and TTC services. (id:63616)
4 - 2238 Upper Middle Road
Burlington, Ontario
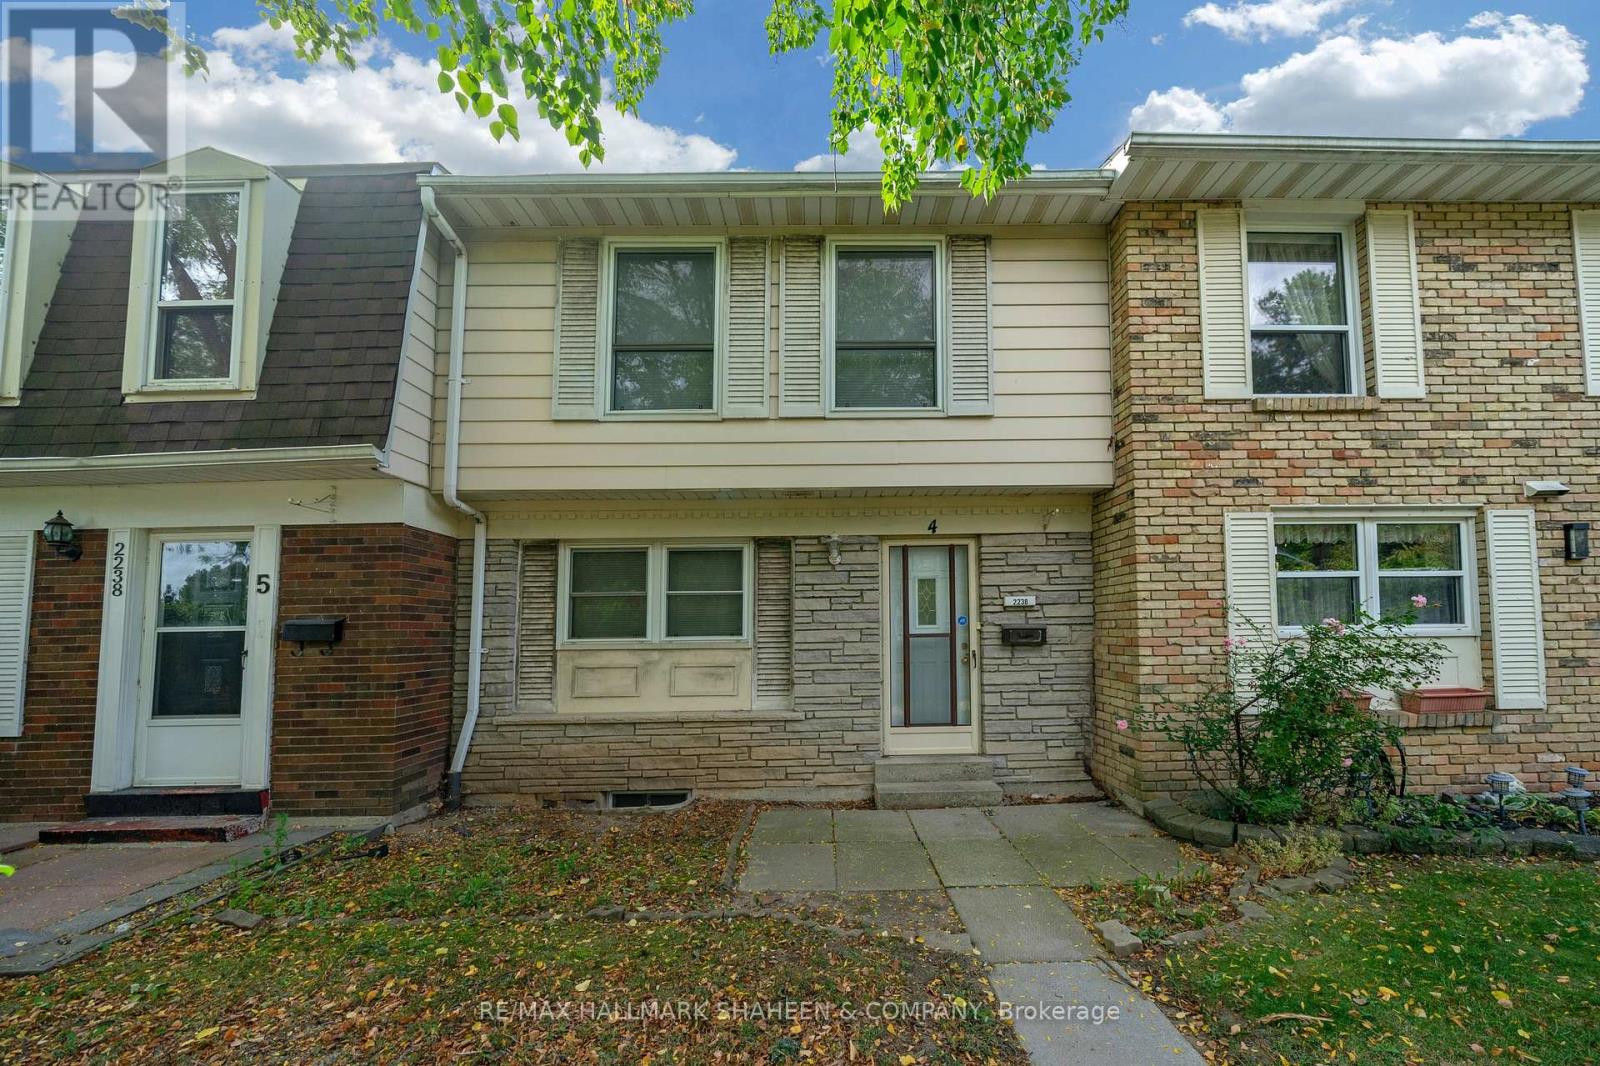
Welcome to Forest Heights! This spacious townhouse offers an incredible opportunity for families, first time buyers, or investors looking to build immediate equity. Offered as a true blank slate, this home is ready for your personal touch allowing you to customize the finishes to your exact taste, spec it how you want, and create massive long term value. Enjoy major mechanical peace of mind with newer fully owned A/C, furnace and owned hot water tank (saving you from costly monthly rental contracts). The interior features a highly functional layout, including a finished basement with a versatile lower level recreation room and a convenient powder room, as well as a private enclosed backyard that serves as your own fenced outdoor oasis for kids, pets, and summer BBQs. One of the absolute standout perks of this property is the two dedicated underground parking spaces that feature direct, secure access straight into your lower level. You get the weather protected convenience of an elevator style high rise condo walking straight from your vehicle into your house without ever having to step outside, face the elements, or get your feet dirty, while still enjoying the space and privacy of a traditional townhouse. Say goodbye to scraping ice or shoveling snow off your car forever! Located in Burlington's mature Brant Hills neighborhood, the Forest Heights complex provides amenities, including full access to a private community centre and indoor swimming pool. To make life even easier, the monthly condo fees take the stress out of budgeting by covering exterior maintenance, building insurance, water, and basic cable. Please note: Some interior photos have been virtually enhanced to demonstrate the incredible design potential of this blank slate layout. (id:63616)
1304 - 448 Burnhamthorpe Road W
Mississauga, Ontario
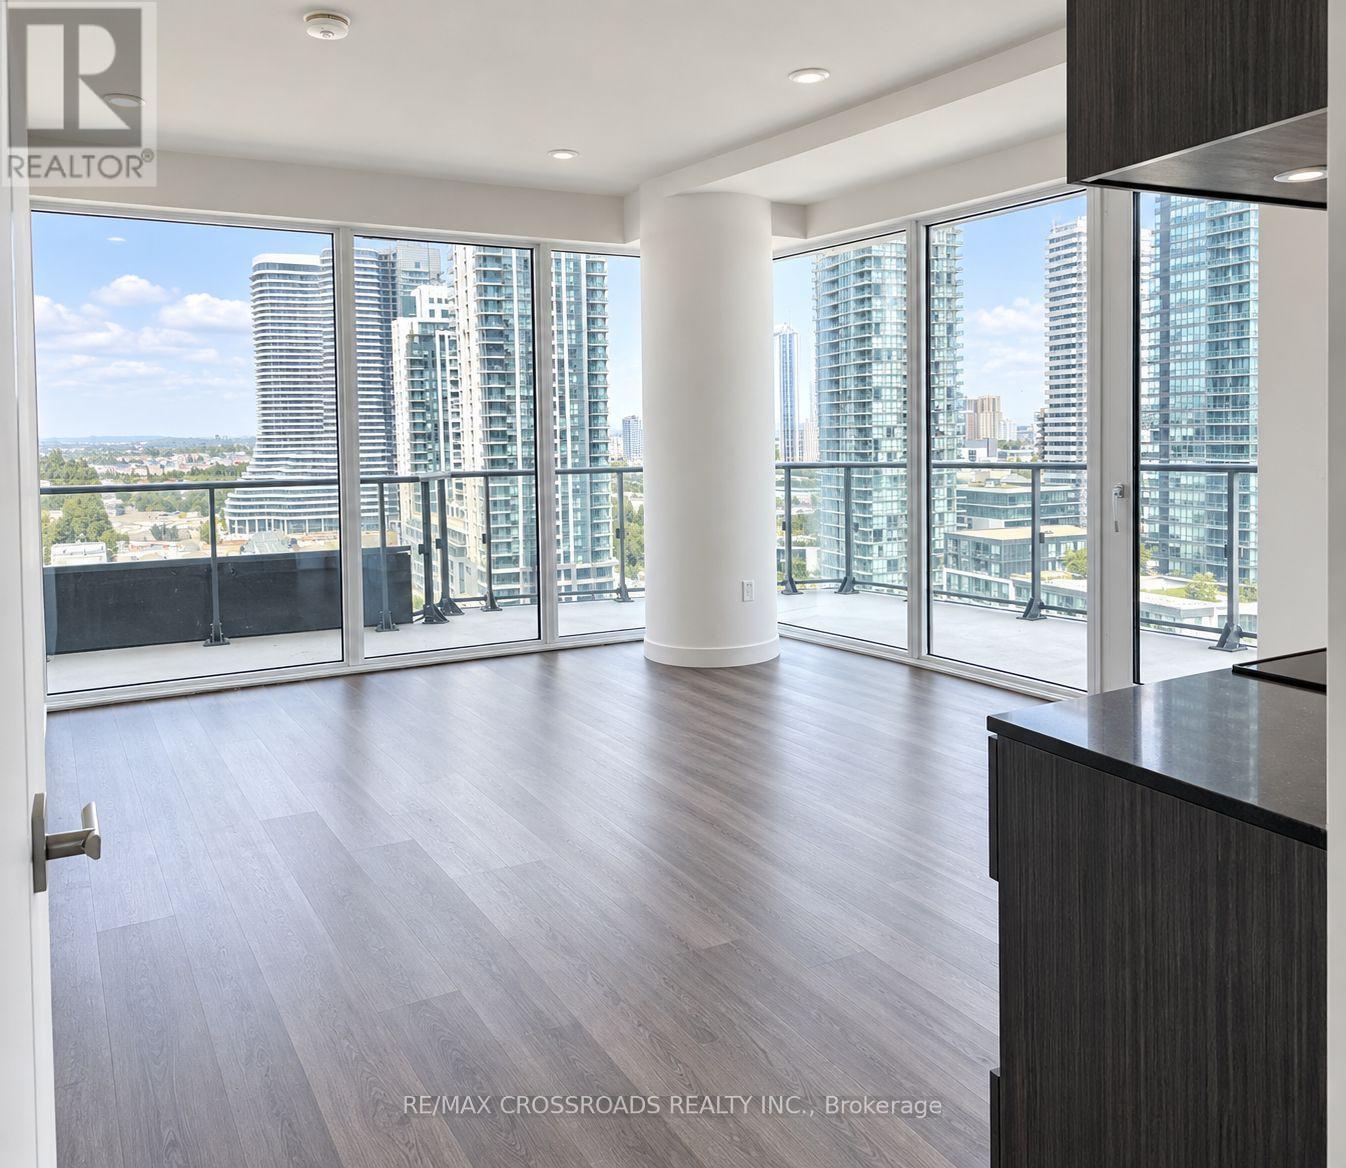
Welcome To This Brand New MCITY 3 Condo Unit with HUGE 500 sq ft Wrap-around balcony That Offers Unobstructed Panoramic Views Of The City, Lake Ontario And Beyond. The Bright, Open-Concept Layout Features 2 bedrooms, A Modern Kitchen With Built-In Appliance, Quartz Counters, And Ceramic Backsplash, Plus A Primary Bedroom With Built-In Closet and 3-Piece Ensuite. Rent Includes Parking, Locker, Situated At The Heart Of Mississauga City Center, Steps To Square One Shopping Center, Restaurants, Transit, Sheridan College, and Easy Access To Highways 403/401/QEW. Residents Enjoy 24-Hour Concierge, Fitness Center, Yoga Studio, Outdoor Pool, Party Room, Games Room, and Outdoor Lounge Space. (id:63616)
527 - 102 Grovewood Common
Oakville, Ontario
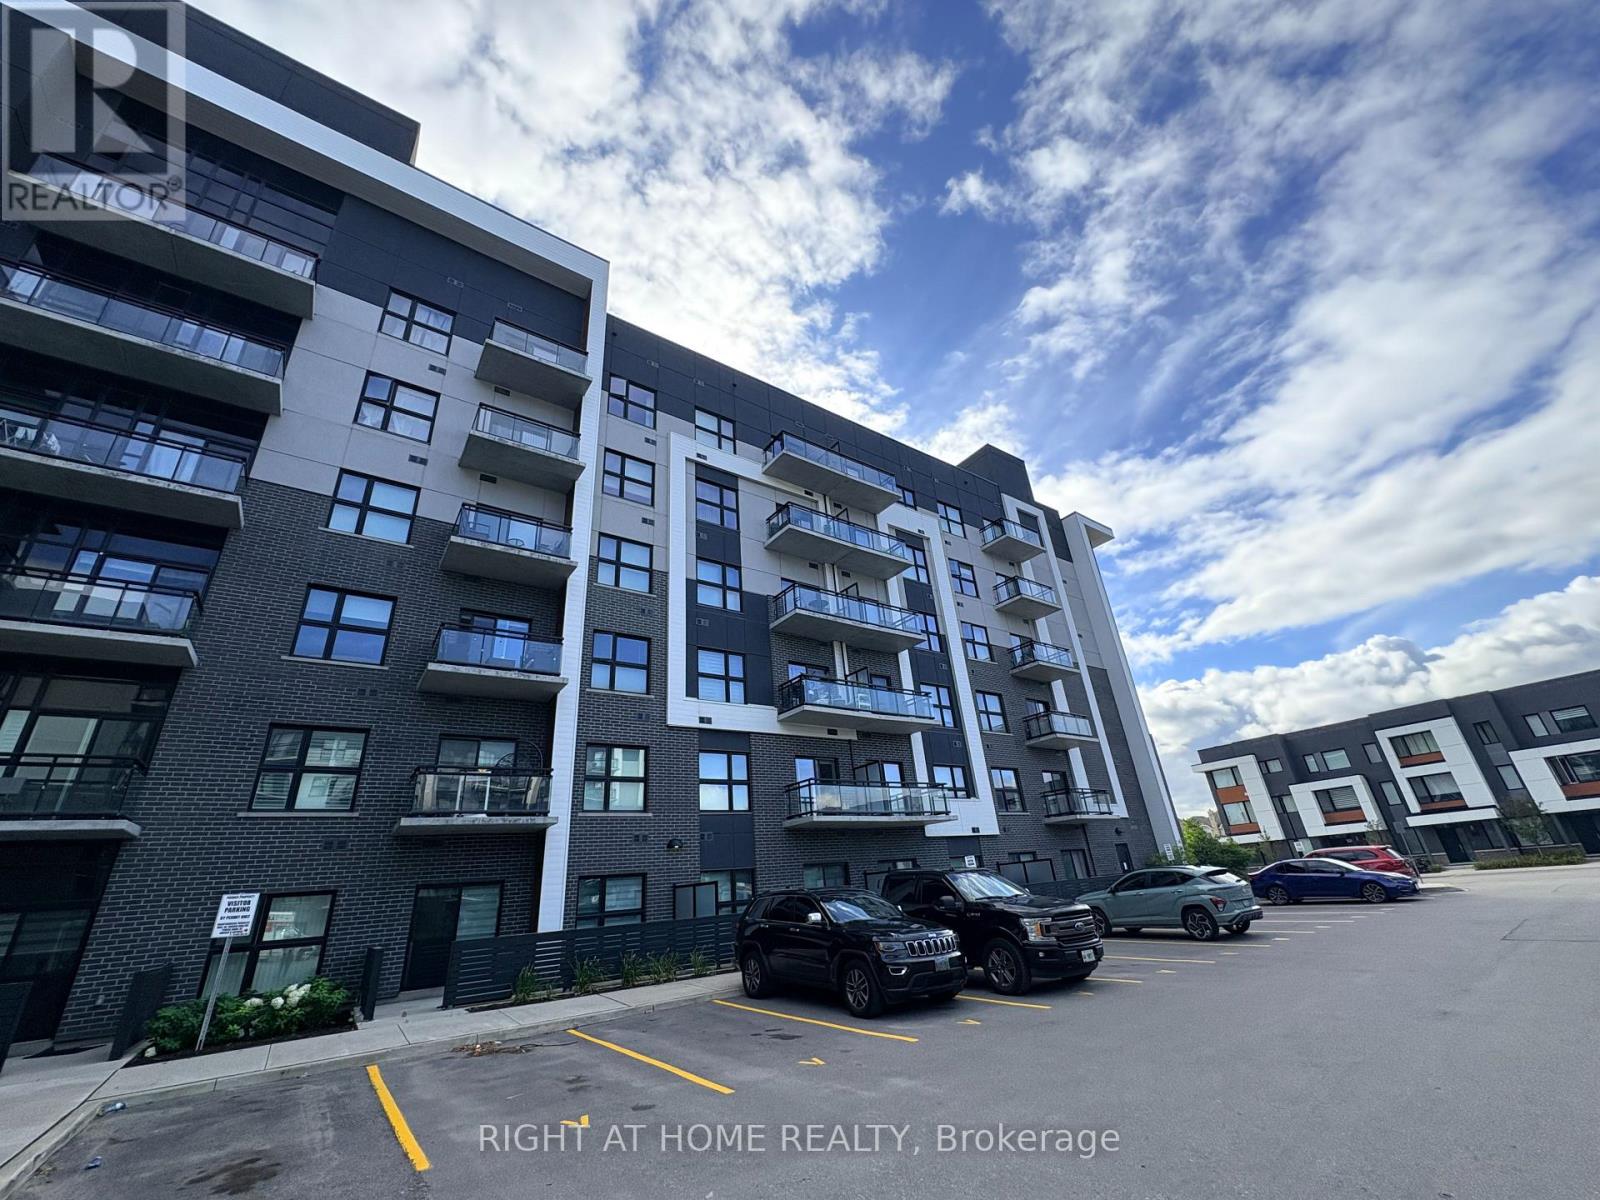
Located at the Heart of the Preserve, this Bright and Upgraded 1 Bedroom + Den suite features an open-concept layout with modern kitchen, quartz countertops, breakfast/bar island & Stainless Steel Appliances. Bright primary bedroom with large closet and a versatile den ideal for a home office. Meticulously maintained with a 3-piece washroom, convenient ensuite laundry, stylish light fixtures, neutral hardwood flooring & custom window coverings throughout. 1 underground parking space & 1 locker included. Building amenities include a gym & party room. Close to schools, parks, shopping, restaurants, public transit & major highways. A wonderful opportunity to lease a modern, move-in-ready home in a highly desirable Oakville community! (id:63616)
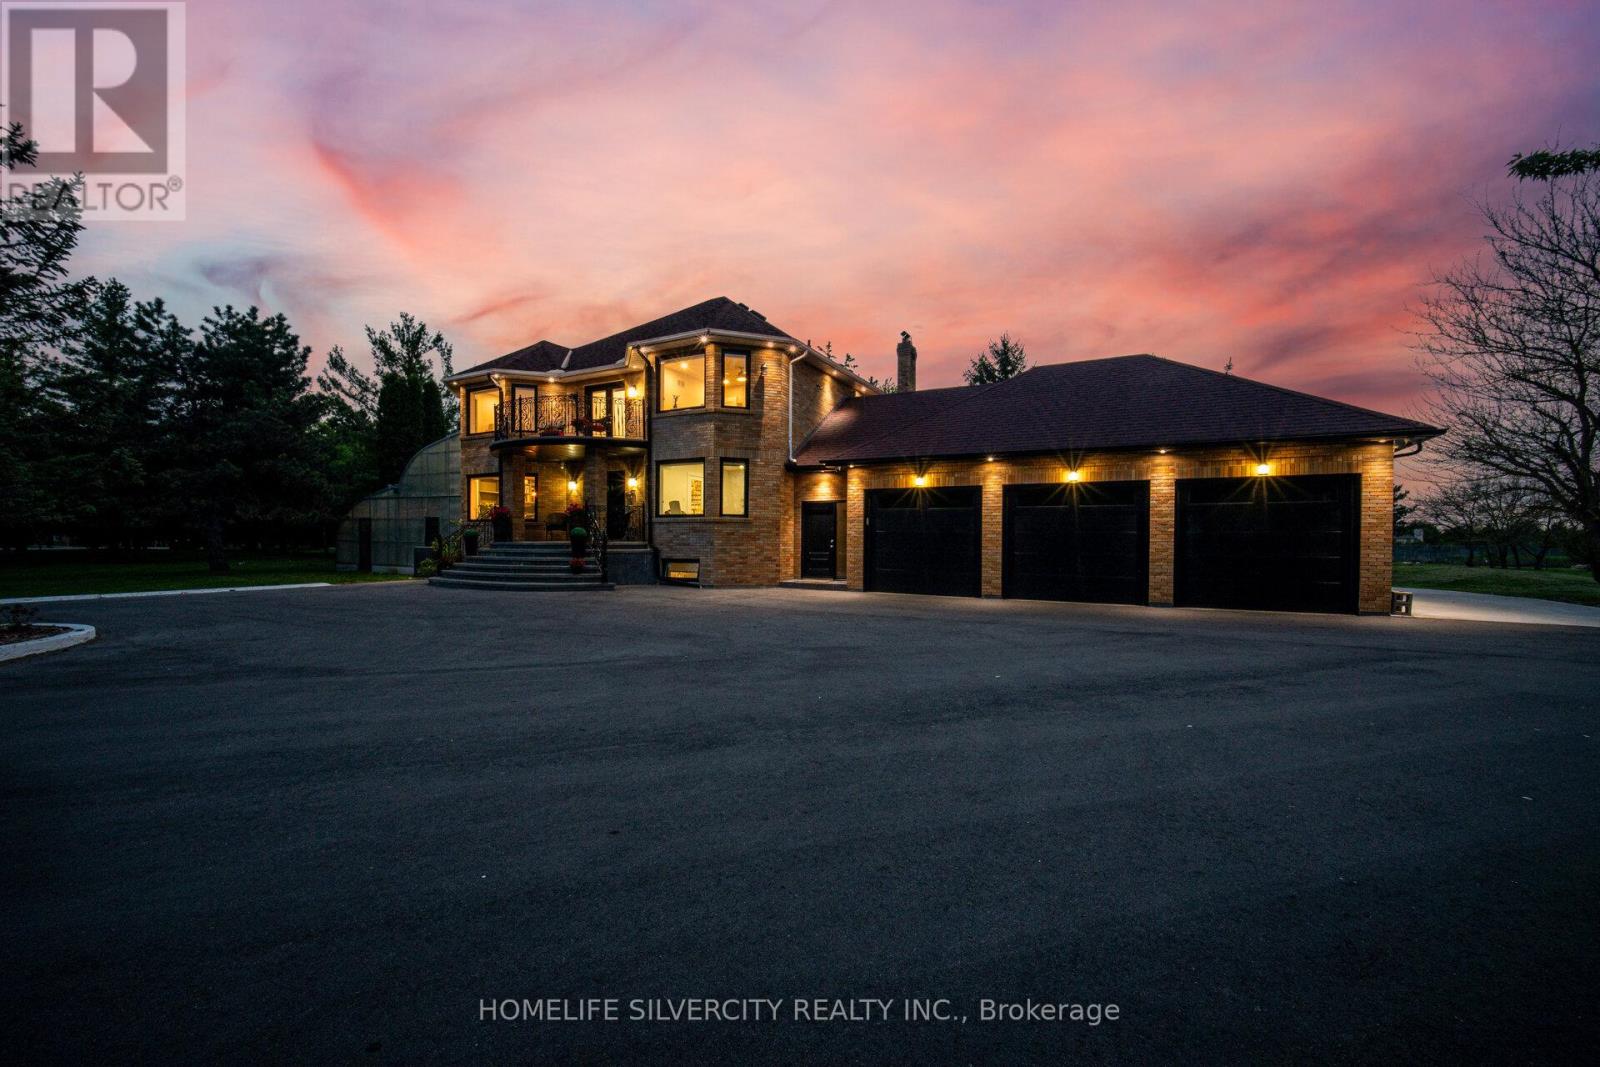
15 Estateview Circle
Brampton, Ontario
Welcome to 15 Estateview Circle!!! Real Pride of ownership!! Tastefully nested in the most prestigious neighbourhood of 'Castlemore Estates' on a 2.1 Acre Lot surrounded by huge Trees brings in the feel of nature all around. This 'READY-TO-MOVE-IN' 2-storey Gem includes '4+1' beds & 3.5 washrooms with a Triple-car Garage. Top-notch upgrades worth 500K throughout, with 100k spent on an absolutely stunning 'Custom' Kitchen(2025) alone, with high-end Built-in Appliances. Practical layout with Separate LIVING-FAMILY-DINING Plus Office on main Floor. Elegant washrooms are tastefully designed for added comfort & luxury. Modern hardwood flooring & Porcelain Tiles boost the entire vibe of this luxury. The recently built huge backyard Deck is a Delight for morning coffee and Evening Family Gatherings. Finished basement with separate entrance includes new kitchen, washroom, bedroom and an Amazing huge Bar for added entertainment for your guests. Endless upgrades include a modern Open Riser Staircase with designer metal pickets, Main Floor Laundry, Huge bedrooms, Custom Closets, Smooth Ceilings, New Garage Doors, Pot lights, and Balcony. All windows replaced in 2025, Newer Roof, plus a huge Greenhouse for your plants in the wintertime. Truly a delight to live in this neighbourhood surrounded by lots and lots of Trees. Driveway fits 20+++ Cars. Rare opportunity to call this showpiece a HOME. (id:63616)
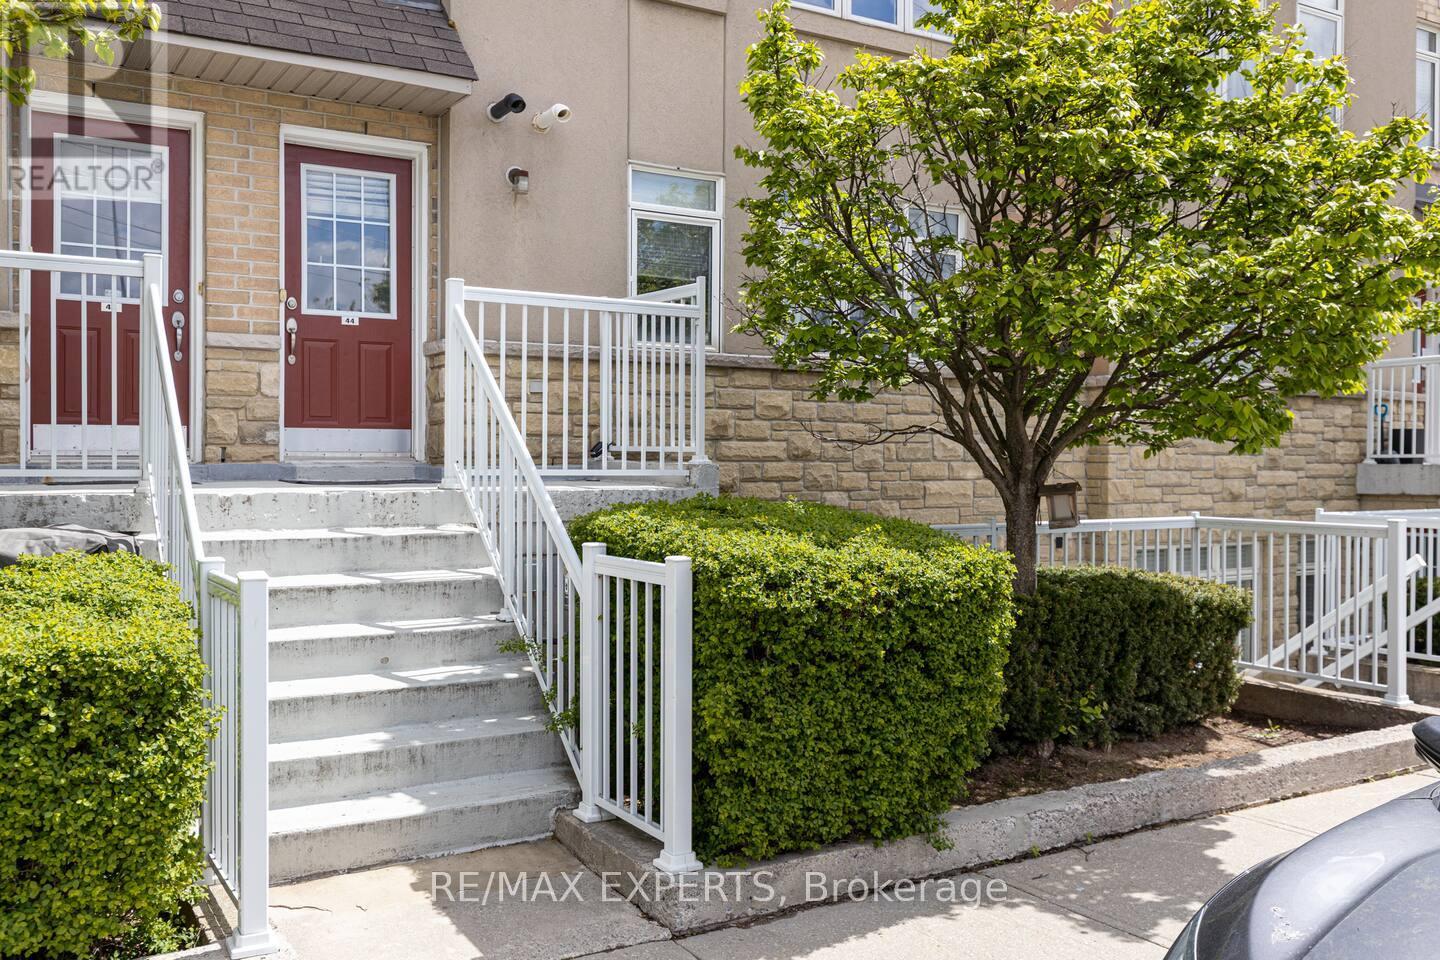
44 - 30 Turntable Crescent
Toronto, Ontario
Furnished Rental, for Short Term OR Long Term Lease (minimum 6months). Fully Furnished, Fully Equipped Kitchen, Bathroom and Bedding. Three floor Townhouse with a Private Rooftop. Open Concept Main floor with Renovated Kitchen wt/ Quartz Counters, Dishwasher, New Maytag Commercial Washer&Dryer. Two Full Bedrooms, with upper floor Den (can be a 3rd bedroom or den/workspace/playroom etc). Primary has a King bed, with desk/workspace and Walk-in Closet and Juliette balcony. Second Bedroom has a Double Bed and Walk-in Closet. Third floor has an optional Queen bed (can be removed upon request) Nicely Appointed Main Bathroom wt/ Stand Up Rainshower Walk-in Shower. Photos are NOT virtually staged, these are the furnishings in the Lease. Can be delivered Fully Furnished, Partially Furnished or Vacant. High Speed Bell Internet, Cable Television wt TSN Sports pkg both included with your monthly rent. Photos are NOT virtually staged, these are the actual furnishings included. (id:63616)
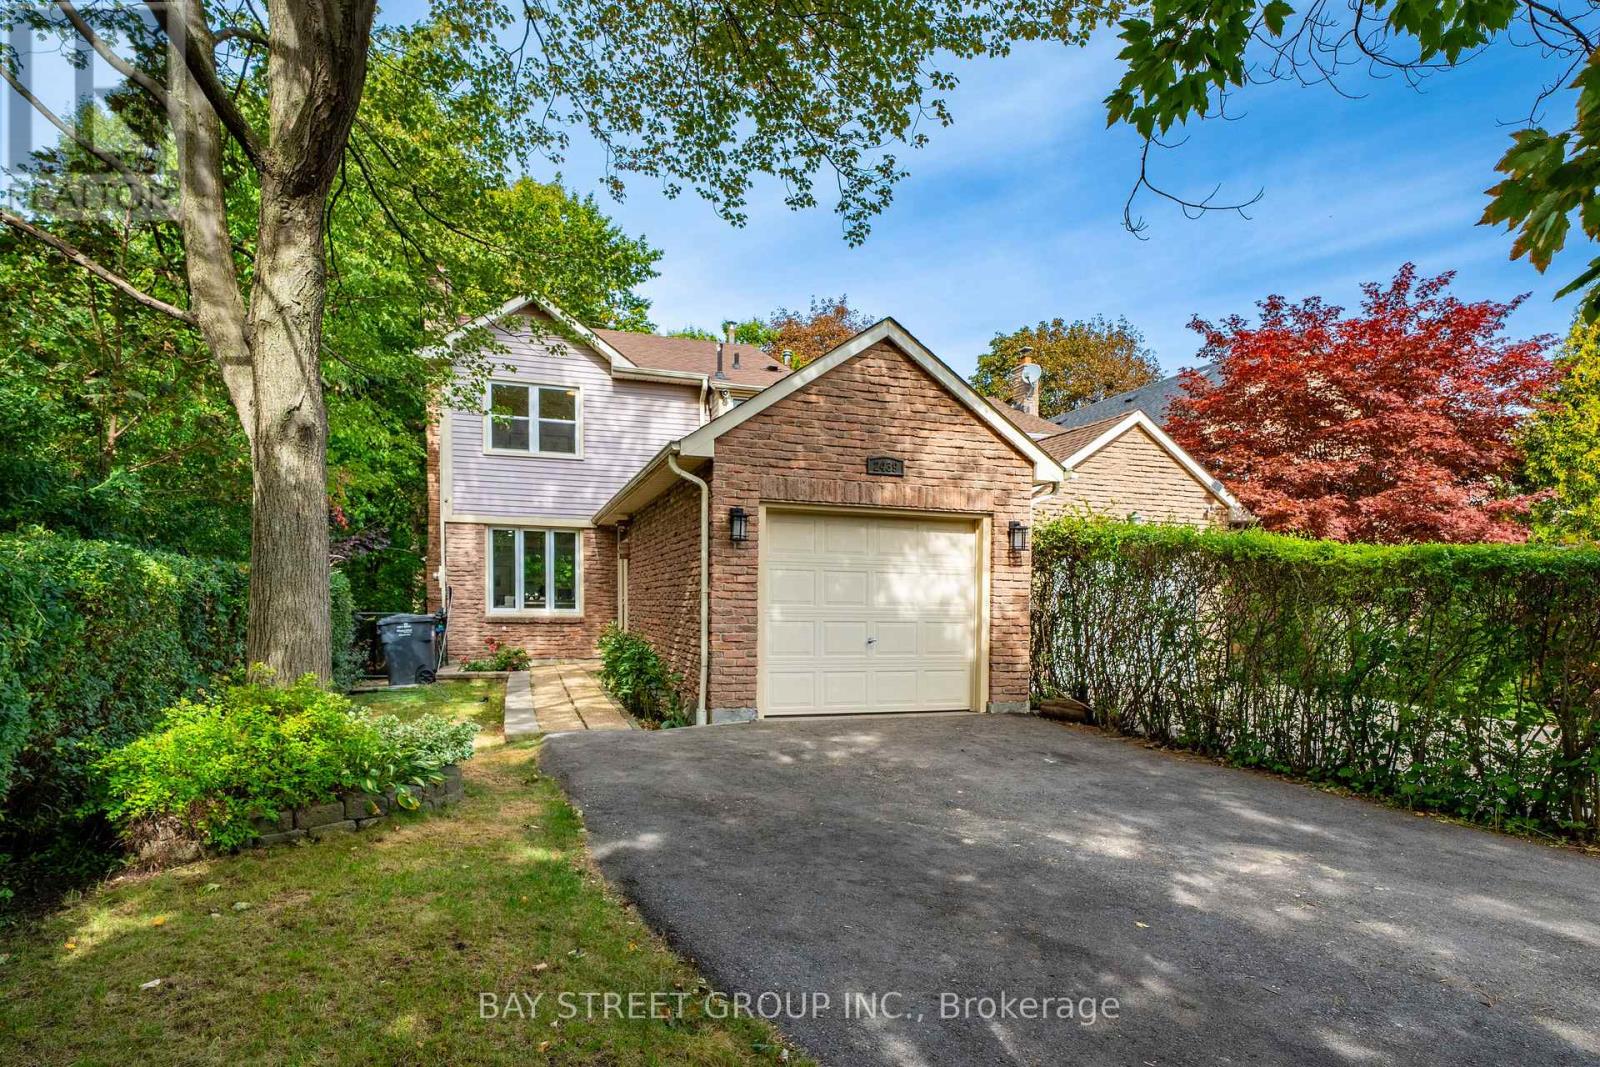
2439 Musket Court
Mississauga, Ontario
Welcome to 2439 Musket Ct! A Sawmill Valley gem tucked away on a quiet cul-de-sac beside a treed greenbelt, with beautiful walking trails just steps from your door. This tastefully renovated family home combines inviting living spaces, thoughtful updates and exceptional everyday convenience in one of Mississauga's most desirable established neighbourhoods. Freshly painted throughout, the home features wood flooring on all levels, a spacious open-concept living and dining area w/ lots of pot lights and a cozy electric fireplace, perfect for relaxing & entertaining. The updated kitchen offers granite countertops, gas stove, updated ceramic tiles, soft-close cabinets, a convenient breakfast bar and a walkout to a beautiful deck and stone patio with amazing view of the greenspace, creating a wonderful setting for outdoor gatherings. An updated powder room and bathrooms, smart home controls, and direct access to garage from the porch add comfort and style. The finished basement with above ground windows provides versatile additional family room plus a home office. Enjoy a short walk to the local grocery plaza, nearby schools and parks, and convenient access to Walmart, No Frills and South Common shopping. Just minutes from Erindale GO Station, with easy access to Highway 403, Credit Valley Hospital, Erin Mills Town Centre, Square One and the University of Toronto Mississauga campus. A wonderful opportunity to enjoy nature at your doorstep while staying connected to everything the city has to offer! Do Not Miss This One! (id:63616)
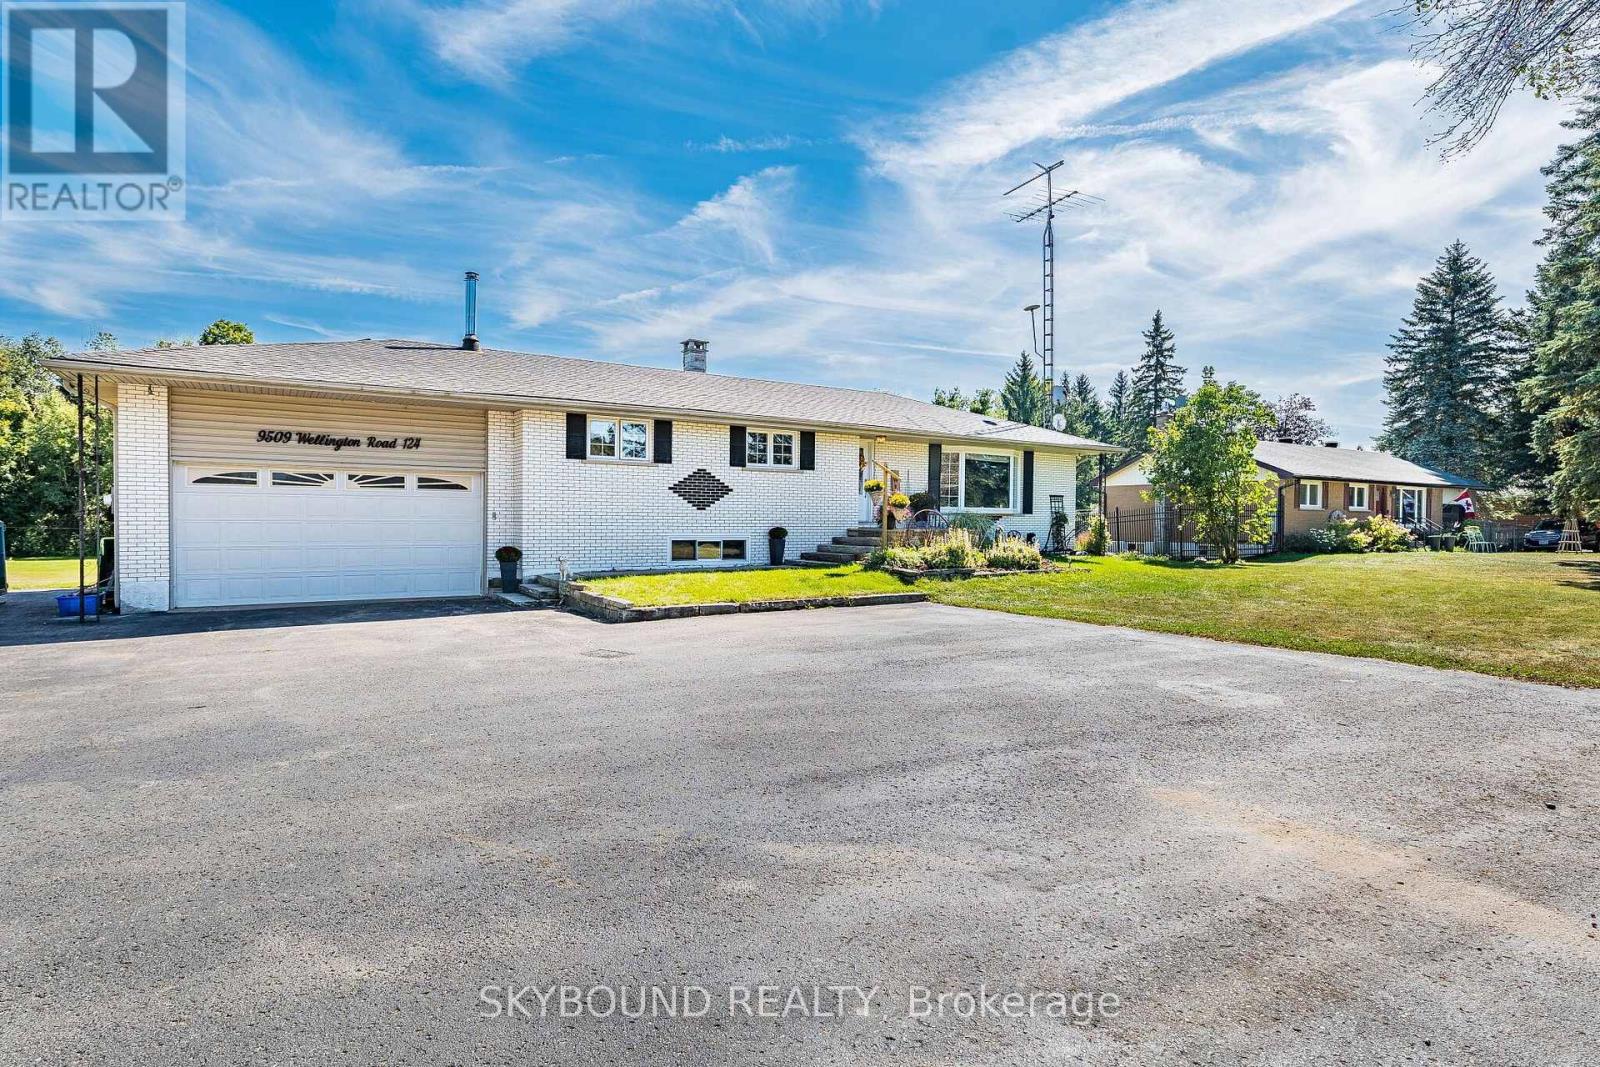
9509 Highway 124 Road
Erin, Ontario
Location, Location, Location! Welcome to the country bungalow with a lovely Landscaped sandstone wakway right into the house which is set on a generous mature 1.08 Acre Lot 2nd Owner. Perfect for entertainment with family or friends! Just minutes from town! Attention all Landscapers! Mechanics! Contractors! Business owners, Truckers. Great RV Parking! Or Parking for up to 10 plus cars+, 2 Kitchens, with the separate entrance to the lower level At the back of the house, offers excellent in-law suite potential or additional income opportunity it has no Retrofit Status warranty. The above ground pool is 18 ft circular and 4 ft deep, surrounded by newer decking to entertain and enjoy the great outdoors. A detached shop behind the house adds excellent options for a workshop, storage, or maybe could be used for some type of business use. The attached garage completes this versatile property. Renovated main 5 piece bathroom. Basement windows above grade, nice and bright. Perfectly located near Georgetown, Guelph, Brampton, Acton and Mississauga, close to Trafalgar Road and only 20 minutes to Highways 401 and 407,! All amenities and easy commute to the GTA Is just an added bonus! This home offers the best of both worlds - countryside serenity with city convenience. Located on a paved road, providing easy year-round access. Making it ideal for commuters or families looking to stay connected while enjoying a rural lifestyle. Entertain on the Above Ground Pool 18 feet circular by 4 ft deep surronded by 2 upper and lower decks, 31 x 18 & 29 x 31. Book your showing before it's too late! Too much to list!! See Virtual tour for more views of this beautiful piece of land.! Only 1.2 klm from Trafalgar Road on the South Side. Sign on Property. (id:63616)
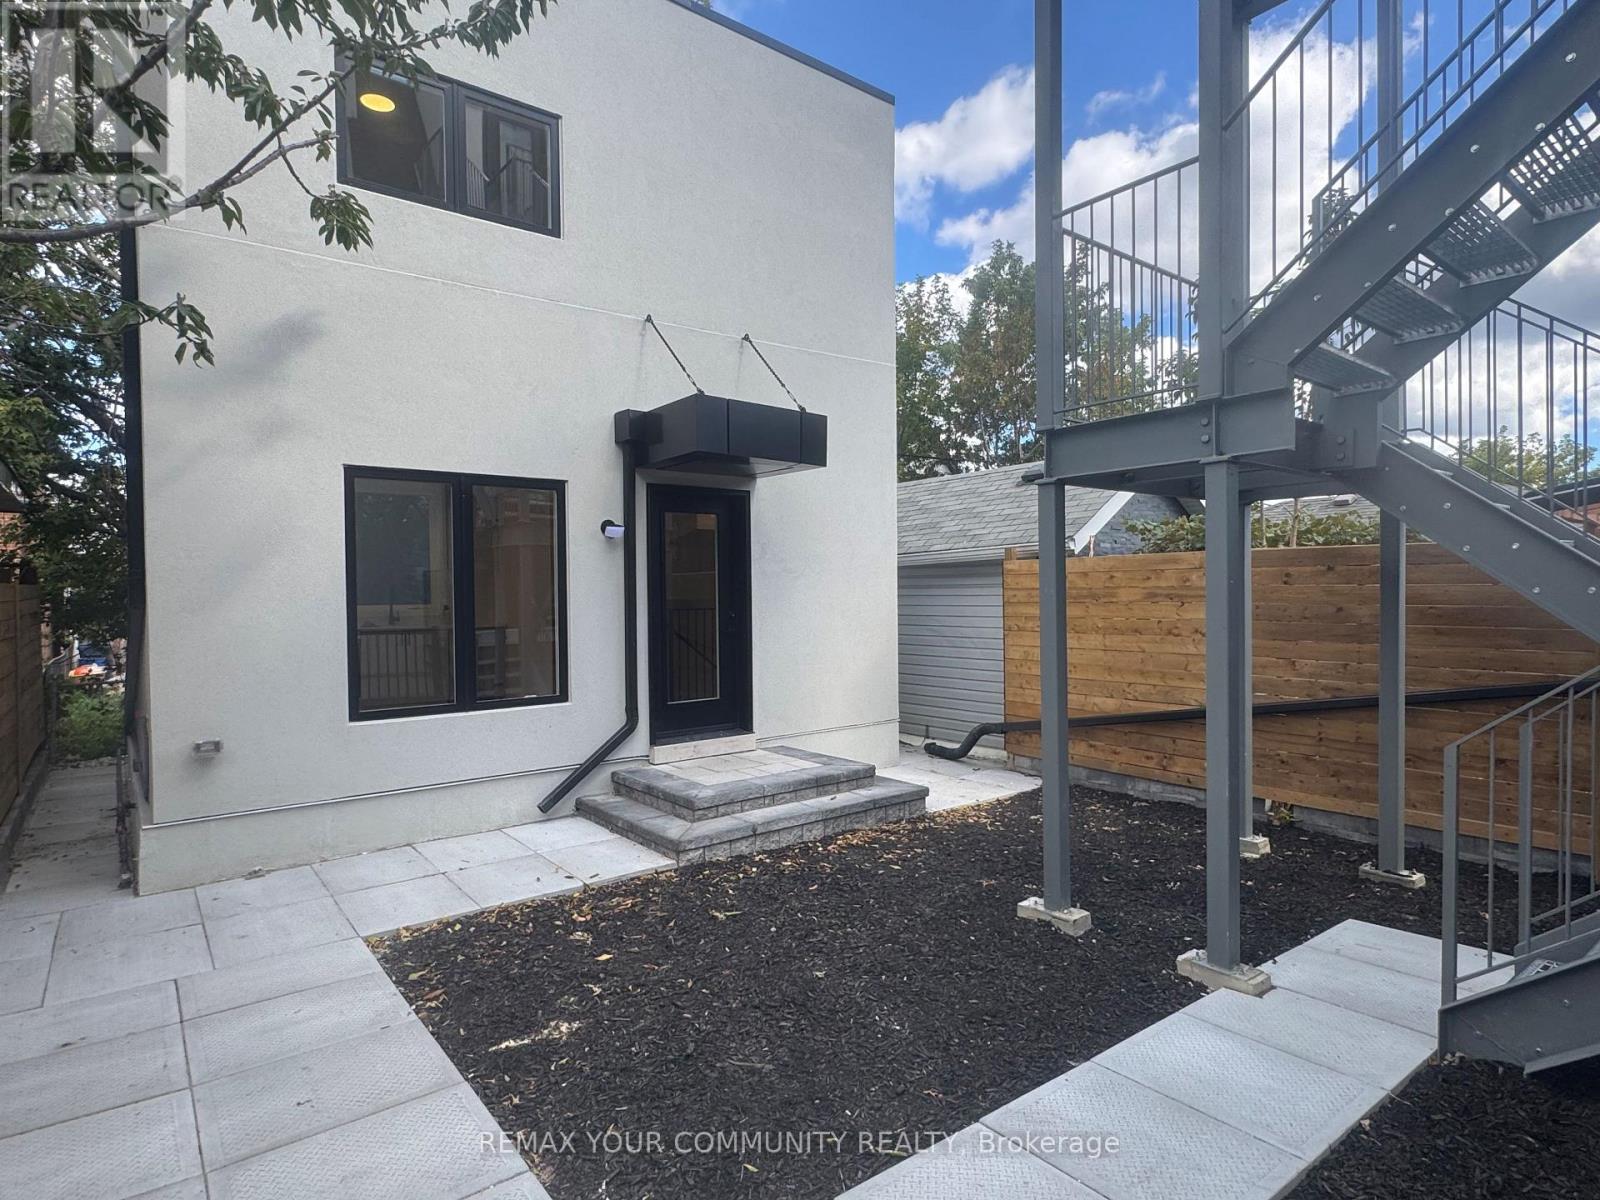
Garden Suite - 222 Belgravia Avenue
Toronto, Ontario
Welcome to an exceptional brand-new residence where modern elegance meets effortless comfort. This beautifully designed two-bedroom apartment offers an abundance of natural light, enhanced by expansive windows that create a bright, airy, and inviting ambiance throughout. Thoughtfully crafted with an emphasis on quality and sophistication, the residence features a stunning custom kitchen adorned with elegant quartz countertops, contemporary cabinetry, and premium stainless-steel appliances, including a gas range and dishwasher. The beautifully appointed bathrooms continue the theme of refined craftsmanship, featuring custom cabinetry, stylish sinks, and quartz countertops. Enjoy the convenience of Ensuite laundry, sophisticated finishes, and an exceptional attention to detail throughout. Every element has been thoughtfully selected to create a home that is both luxurious and functional. A rare opportunity to be the first to experience this exceptional new residence-beautifully finished, thoughtfully designed, and truly move-in ready. Brand New Two-Bedroom Apartment - Bright, Modern & Beautifully Designed Welcome to this stunning brand-new two-bedroom apartment, thoughtfully designed with modern living in mind. The unit is exceptionally bright and filled with natural light, featuring large windows that create a warm, spacious, and inviting atmosphere throughout. The beautifully designed custom kitchen offers modern cabinetry, quality finishes, ample storage, and a functional layout that is perfect for both everyday living and entertaining. The apartment showcases contemporary finishes and numerous upgraded features, providing a perfect combination of style, comfort, and functionality. A fantastic opportunity to live in a brand-new home with exceptional natural light, modern design, and quality craftsmanship. (id:63616)
Basement - 222 Belgravia Avenue
Toronto, Ontario
Welcome to an exceptional brand-new residence where modern elegance meets effortless comfort. This beautifully designed two-bedroom apartment offers an abundance of natural light, enhanced by expansive windows that create a bright, airy, and inviting ambiance throughout. Thoughtfully crafted with an emphasis on quality and sophistication, the residence features a stunning custom kitchen adorned with elegant quartz countertops, contemporary cabinetry, and premium stainless-steel appliances, including a gas range and dishwasher. The beautifully appointed bathrooms continue the theme of refined craftsmanship, featuring custom cabinetry, stylish sinks, and quartz countertops. Enjoy the convenience of Ensuite laundry, sophisticated finishes, and an exceptional attention to detail throughout. Every element has been thoughtfully selected to create a home that is both luxurious and functional. A rare opportunity to be the first to experience this exceptional new residence-beautifully finished, thoughtfully designed, and truly move-in ready. Brand New Two-Bedroom Apartment - Bright, Modern & Beautifully Designed Welcome to this stunning brand-new two-bedroom apartment, thoughtfully designed with modern living in mind. The unit is exceptionally bright and filled with natural light, featuring large windows that create a warm, spacious, and inviting atmosphere throughout. The beautifully designed custom kitchen offers modern cabinetry, quality finishes, ample storage, and a functional layout that is perfect for both everyday living and entertaining. The apartment showcases contemporary finishes and numerous upgraded features, providing a perfect combination of style, comfort, and functionality. A fantastic opportunity to live in a brand-new home with exceptional natural light, modern design, and quality craftsmanship. (id:63616)
3 - 222 Belgravia Avenue
Toronto, Ontario
Welcome to an exceptional brand-new residence where modern elegance meets effortless comfort. This beautifully designed two-bedroom apartment offers an abundance of natural light, enhanced by expansive windows that create a bright, airy, and inviting ambiance throughout. Thoughtfully crafted with an emphasis on quality and sophistication, the residence features a stunning custom kitchen adorned with elegant quartz countertops, contemporary cabinetry, and premium stainless-steel appliances, including a gas range and dishwasher. The beautifully appointed bathrooms continue the theme of refined craftsmanship, featuring custom cabinetry, stylish sinks, and quartz countertops. Enjoy the convenience of Ensuite laundry, sophisticated finishes, and an exceptional attention to detail throughout. Every element has been thoughtfully selected to create a home that is both luxurious and functional. A rare opportunity to be the first to experience this exceptional new residence-beautifully finished, thoughtfully designed, and truly move-in ready. Brand New Two-Bedroom Apartment - Bright, Modern & Beautifully Designed Welcome to this stunning brand-new two-bedroom apartment, thoughtfully designed with modern living in mind. The unit is exceptionally bright and filled with natural light, featuring large windows that create a warm, spacious, and inviting atmosphere throughout. The beautifully designed custom kitchen offers modern cabinetry, quality finishes, ample storage, and a functional layout that is perfect for both everyday living and entertaining. The apartment showcases contemporary finishes and numerous upgraded features, providing a perfect combination of style, comfort, and functionality. A fantastic opportunity to live in a brand-new home with exceptional natural light, modern design, and quality craftsmanship. (id:63616)
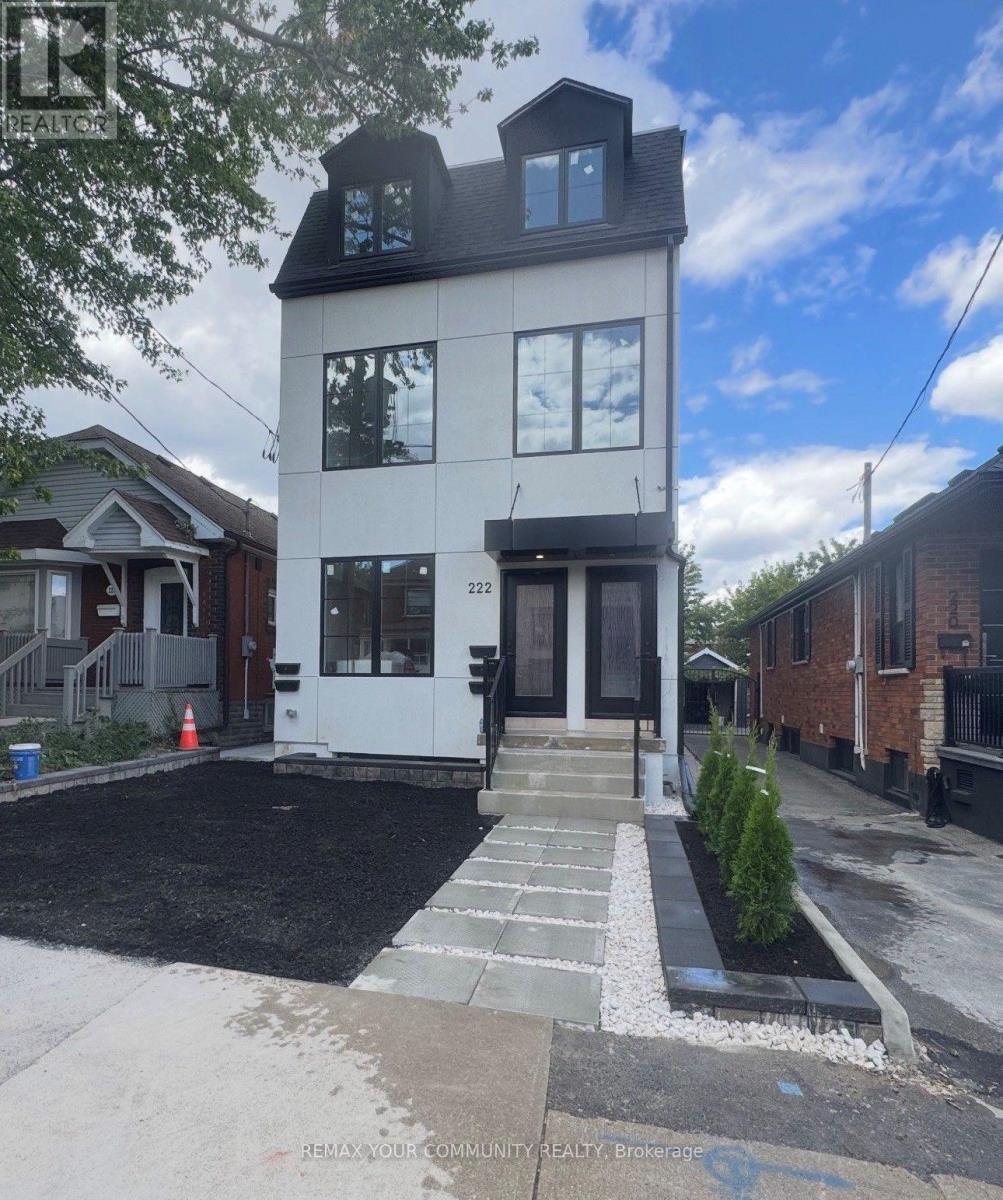
2 - 222 Belgravia Avenue
Toronto, Ontario
Welcome to an exceptional brand-new residence where modern elegance meets effortless comfort. This beautifully designed two-bedroom apartment offers an abundance of natural light, enhanced by expansive windows that create a bright, airy, and inviting ambiance throughout. Thoughtfully crafted with an emphasis on quality and sophistication, the residence features a stunning custom kitchen adorned with elegant quartz countertops, contemporary cabinetry, and premium stainless-steel appliances, including a gas range and dishwasher. The beautifully appointed bathrooms continue the theme of refined craftsmanship, featuring custom cabinetry, stylish sinks, and quartz countertops. Enjoy the convenience of Ensuite laundry, sophisticated finishes, and an exceptional attention to detail throughout. Every element has been thoughtfully selected to create a home that is both luxurious and functional. A rare opportunity to be the first to experience this exceptional new residence-beautifully finished, thoughtfully designed, and truly move-in ready. Brand New Two-Bedroom Apartment - Bright, Modern & Beautifully Designed Welcome to this stunning brand-new two-bedroom apartment, thoughtfully designed with modern living in mind. The unit is exceptionally bright and filled with natural light, featuring large windows that create a warm, spacious, and inviting atmosphere throughout. The beautifully designed custom kitchen offers modern cabinetry, quality finishes, ample storage, and a functional layout that is perfect for both everyday living and entertaining. The apartment showcases contemporary finishes and numerous upgraded features, providing a perfect combination of style, comfort, and functionality. A fantastic opportunity to live in a brand-new home with exceptional natural light, modern design, and quality craftsmanship. (id:63616)
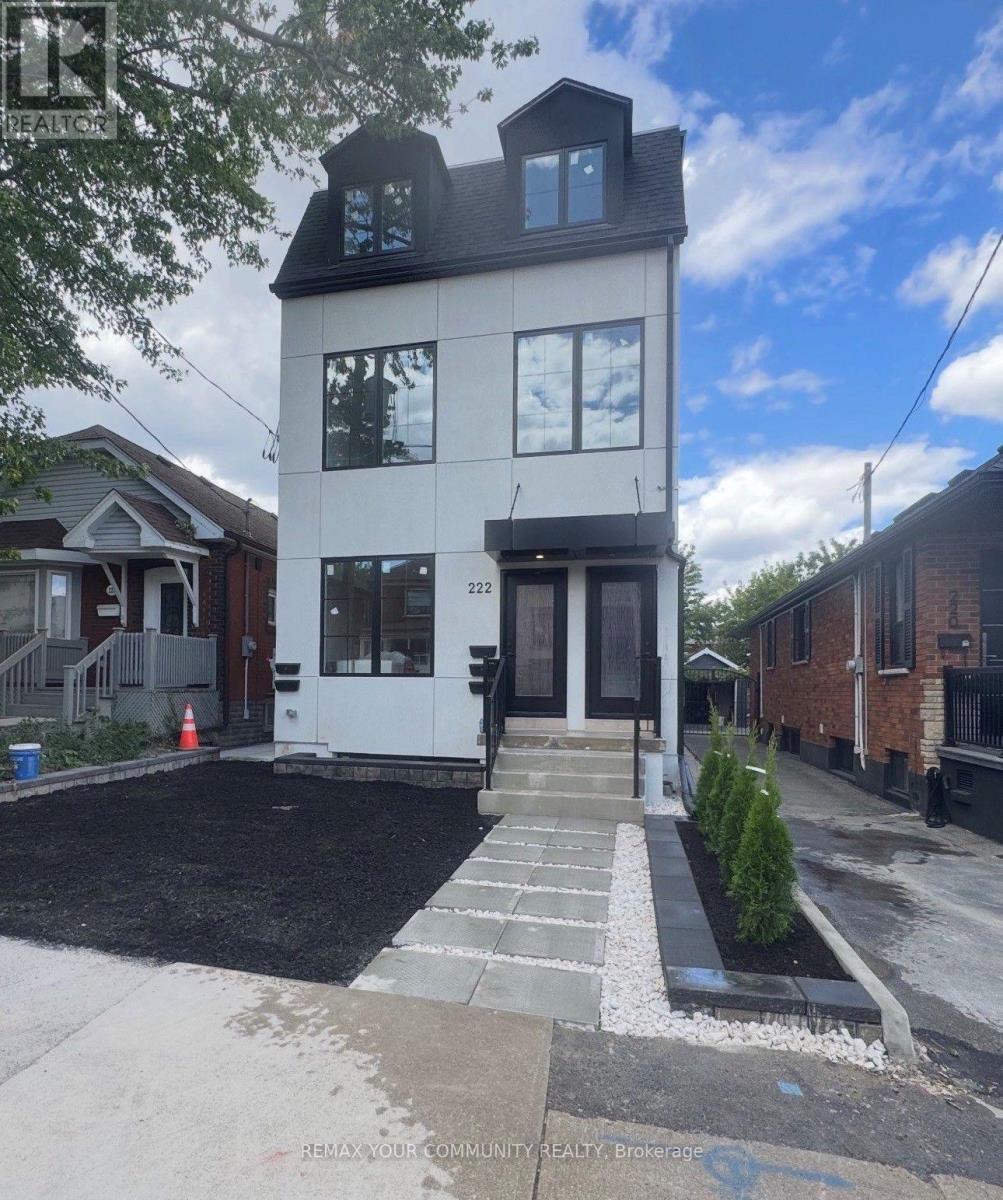
1 - 222 Belgravia Avenue
Toronto, Ontario
Welcome to an exceptional brand-new residence where modern elegance meets effortless comfort. This beautifully designed two-bedroom apartment offers an abundance of natural light, enhanced by expansive windows that create a bright, airy, and inviting ambiance throughout. Thoughtfully crafted with an emphasis on quality and sophistication, the residence features a stunning custom kitchen adorned with elegant quartz countertops, contemporary cabinetry, and premium stainless-steel appliances, including a gas range and dishwasher. The beautifully appointed bathrooms continue the theme of refined craftsmanship, featuring custom cabinetry, stylish sinks, and quartz countertops. Enjoy the convenience of Ensuite laundry, sophisticated finishes, and an exceptional attention to detail throughout. Every element has been thoughtfully selected to create a home that is both luxurious and functional. A rare opportunity to be the first to experience this exceptional new residence-beautifully finished, thoughtfully designed, and truly move-in ready. Brand New Two-Bedroom Apartment - Bright, Modern & Beautifully Designed Welcome to this stunning brand-new two-bedroom apartment, thoughtfully designed with modern living in mind. The unit is exceptionally bright and filled with natural light, featuring large windows that create a warm, spacious, and inviting atmosphere throughout. The beautifully designed custom kitchen offers modern cabinetry, quality finishes, ample storage, and a functional layout that is perfect for both everyday living and entertaining. The apartment showcases contemporary finishes and numerous upgraded features, providing a perfect combination of style, comfort, and functionality. A fantastic opportunity to live in a brand-new home with exceptional natural light, modern design, and quality craftsmanship. (id:63616)
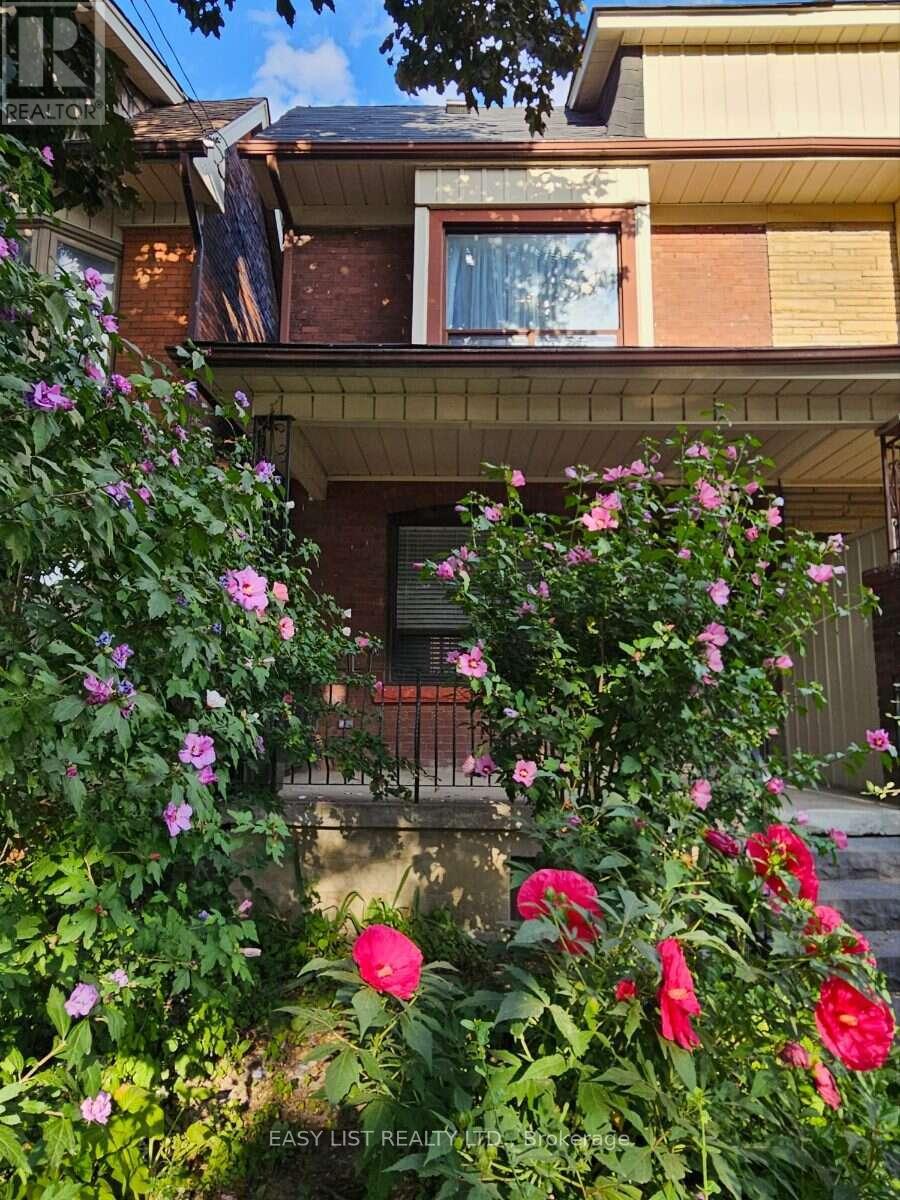
449 Pacific Avenue
Toronto, Ontario
Visit the REALTOR website for further information about this Listing. A rare opportunity to own a beautifully maintained home in the heart of **The Junction**, one of Toronto's most desirable neighbourhoods where demand and property values continue to grow. Enjoy the perfect balance of city convenience and community charm with major retailers, local boutiques, grocery stores, High Park, parks, schools, community centres, restaurants, cafés, and more just steps from your door. Families will appreciate schools offering French immersion, music, sports, and swimming programs. With a Walk Score of **95**, Transit Score of **76**, and Bike Score of **82**, getting around is effortless. The sun-filled main floor features high ceilings, hardwood floors, a welcoming living room, dining area, convenient powder room, and an updated open-concept kitchen designed for everyday living and entertaining. Upstairs offers three spacious bedrooms, a full bathroom, and generous closet space, making this move-in ready home ideal for families. Step outside to a private backyard with a beautiful perennial wildflower garden, perfect for relaxing, entertaining, or enjoying summer BBQs. The unfinished basement offers endless possibilities to create additional living space, a recreation room, home office, or private suite with a separate rear entrance, allowing you to customize it to suit your lifestyle and budget. This exceptional home combines style, comfort, space, and outstanding future potential. Significant updates include all new electrical wiring and plumbing, along with a roof replaced within the last six years, providing added peace of mind. Offering an unbeatable location, thoughtful updates, and incredible flexibility, this is a rare chance to own a home in one of Toronto's most vibrant and sought-after communities. (id:63616)
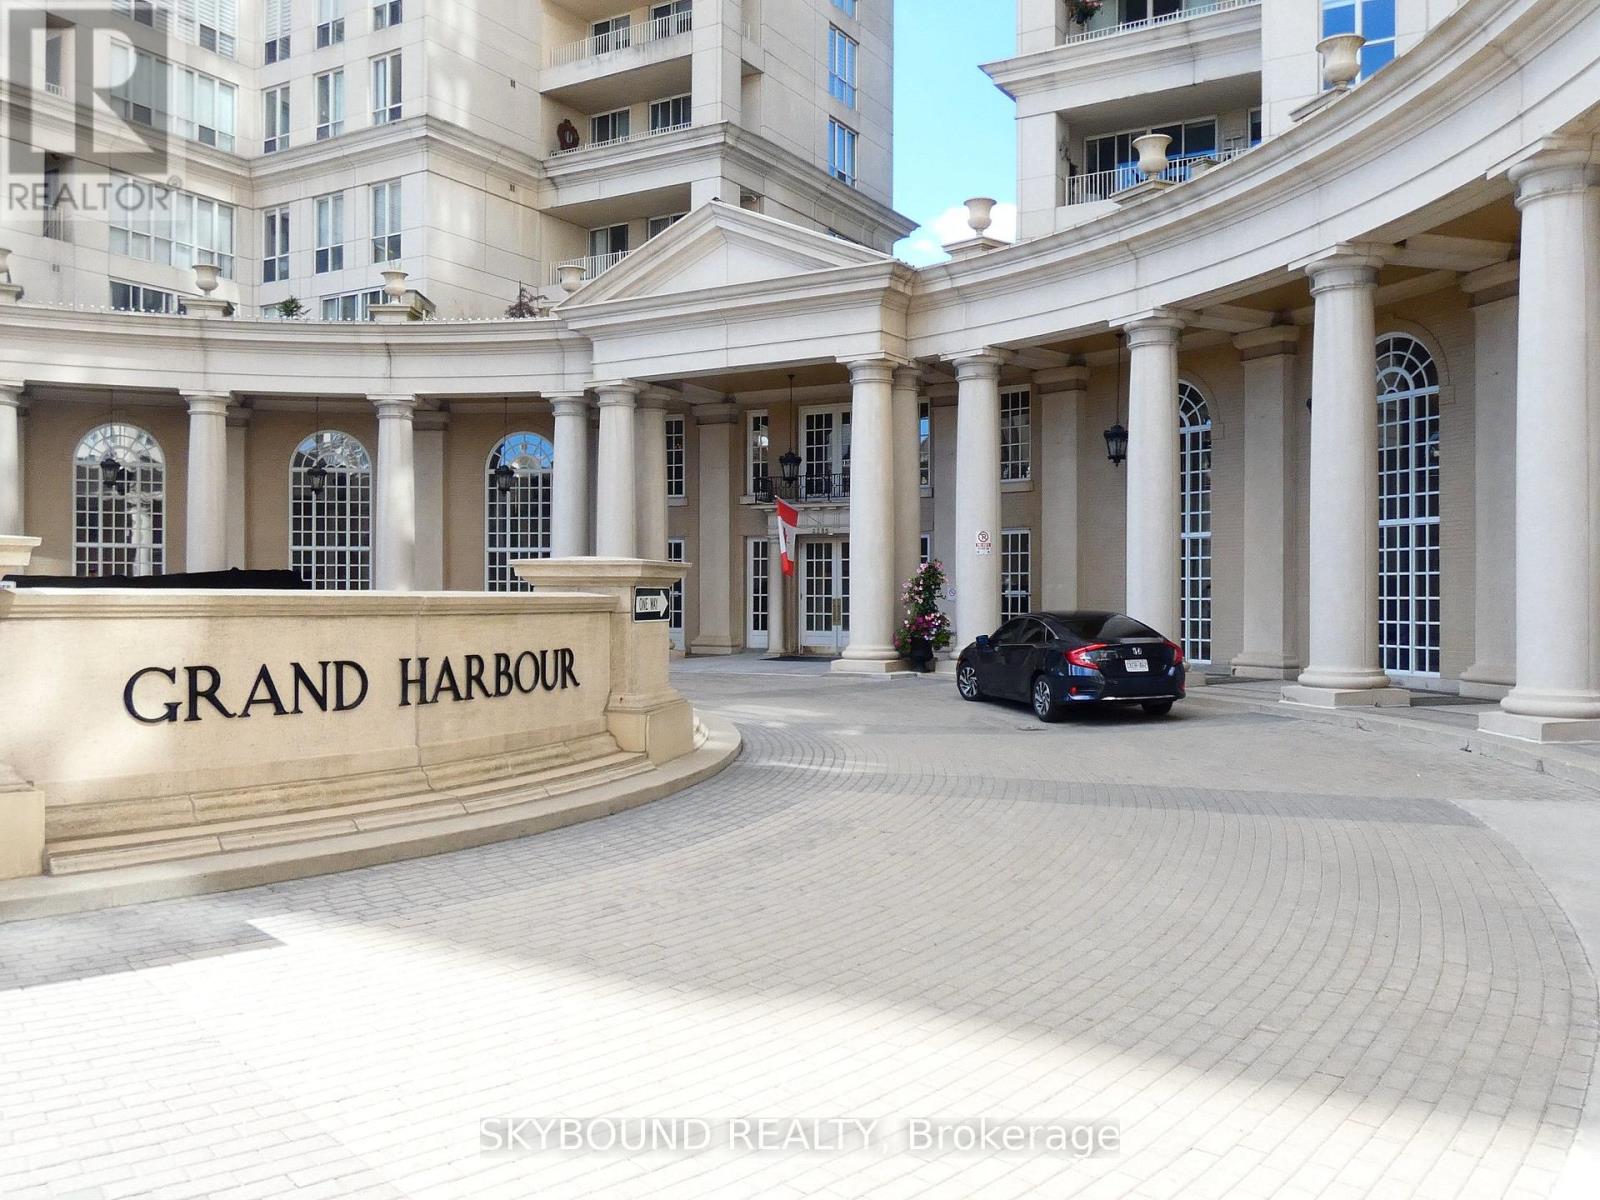
411 - 2285 Lake Shore Boulevard W
Toronto, Ontario
Welcome to this spacious and bright 1-bedroom + den condo offering approximately 844 sq. ft. of comfortable living space, featuring stunning lake and city views. The generous layout offers an open-concept living and dining area, functional kitchen, spacious bedroom, and a versatile den ideal for a second bedroom, home office, guest room, or additional living space. Enjoy the convenience of a cedar closet specifically designed for fur-coat storage. The well-appointed bathroom features a separate shower, Jacuzzi tub, heated flooring creating a comfortable space to relax. Large windows fill the suite with natural light and showcase beautiful views throughout the day. Parking included. Enjoy exceptional value with unlimited high-speed 1 Gigabit Internet and Rogers Premium Cable Package, including Crave, HBO, sports channels and more. Residents enjoy an impressive selection of amenities, including an indoor pool, hot tub, sauna, fully equipped gym, billiards room, ping pong, and squash courts. Conveniently located close to waterfront parks, trails, transit, shopping, restaurants, and easy access to downtown Toronto. A fantastic opportunity to enjoy spacious offers an open-concept living and dining area, functional kitchen, spacious bedroom, and a waterfront living with exceptional amenities and beautiful views. (id:63616)
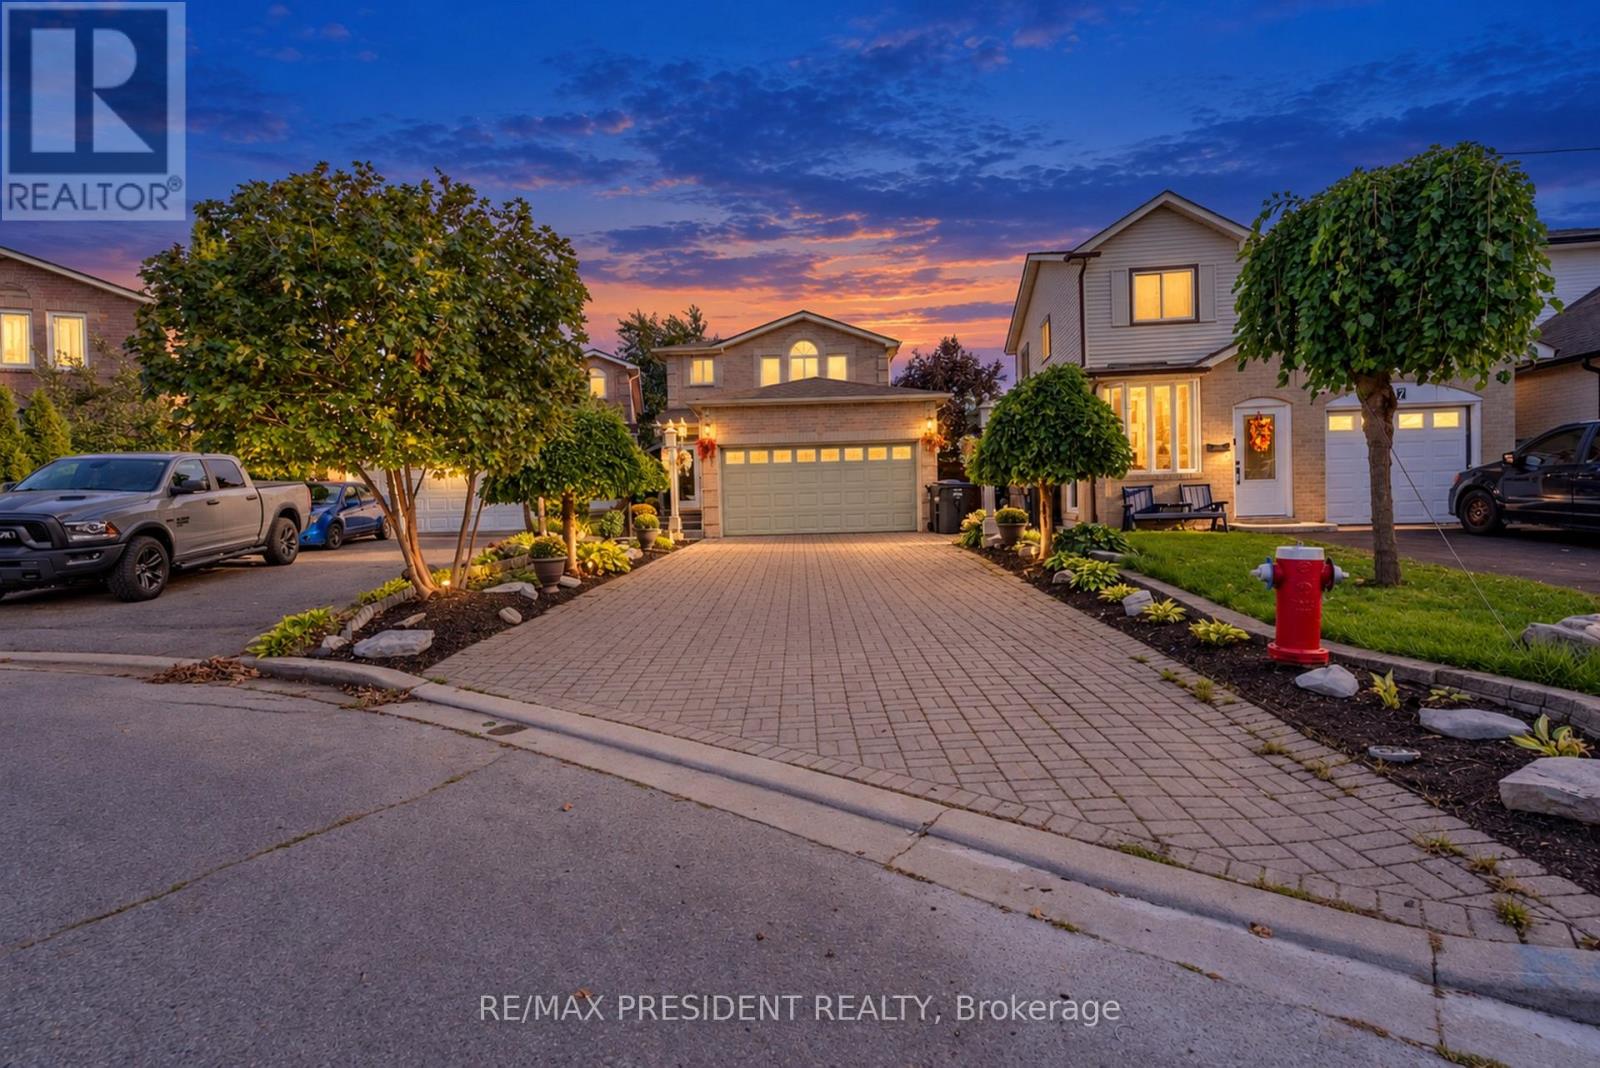
9 Aster Court
Brampton, Ontario
Don't Judge This Home From The Outside!! A Must See From Inside!! A Fully Renovated 4-Bedroom Detached Showstopper, Situated On A Premium Cul-De-Sac Lot. This Home Is Deceivingly Large, With Extensive Interior Space Created Through A Thoughtful Extension And Upgrades Inside And Out. Featuring 2 Self-Contained Units With Separate Entrances, This Home Offers Incredible Space And Flexibility. Spend Over $100K On Upgrades. Newer Tiles, Floor, Stairs, Doors, Paint, Pot Lights, Roof(2-3 year old), Fence, Interlock, 2 Impressive Sunrooms Add Even More Living And Entertaining Space, Etc. The Main Floor Offers Exceptionally Large Living Spaces, Including 2 Spacious Family Rooms, Separate Living And Dining Areas And An Open-Concept Kitchen Featuring A High-End Commercial-Grade Gas Stove And Chimney. The Second Level Features 4 Generously Sized Bedrooms, Including A Primary Bedroom With A Steam Bath. 2 Oversized Bedrooms With The Kind Of Space That's Hard To Find In This Area, Skylights And An Additional Glass-Enclosed Upper-Level Balcony Create A Unique Combination Of Space And Natural Light. Finished Basement With Separate Entrance. The Backyard Is Truly An Entertainer's Dream! Enjoy A Large Sunroom, A Fully Equipped BBQ Station, Additional Dining Space, An Above-Ground Pool, Kids' Play Area, Massive Powered Shed/Entertaining Space With A Full-Size Jacuzzi And No Rear Neighbours. With A Double Garage And Total Parking For Up To 8 Cars, This Home Delivers Space Inside And Out.This Is One Of Those Homes You Simply Cannot Appreciate From The Street - You Have To Step Inside To Experience The Space. Read Brokerage Remark (id:63616)
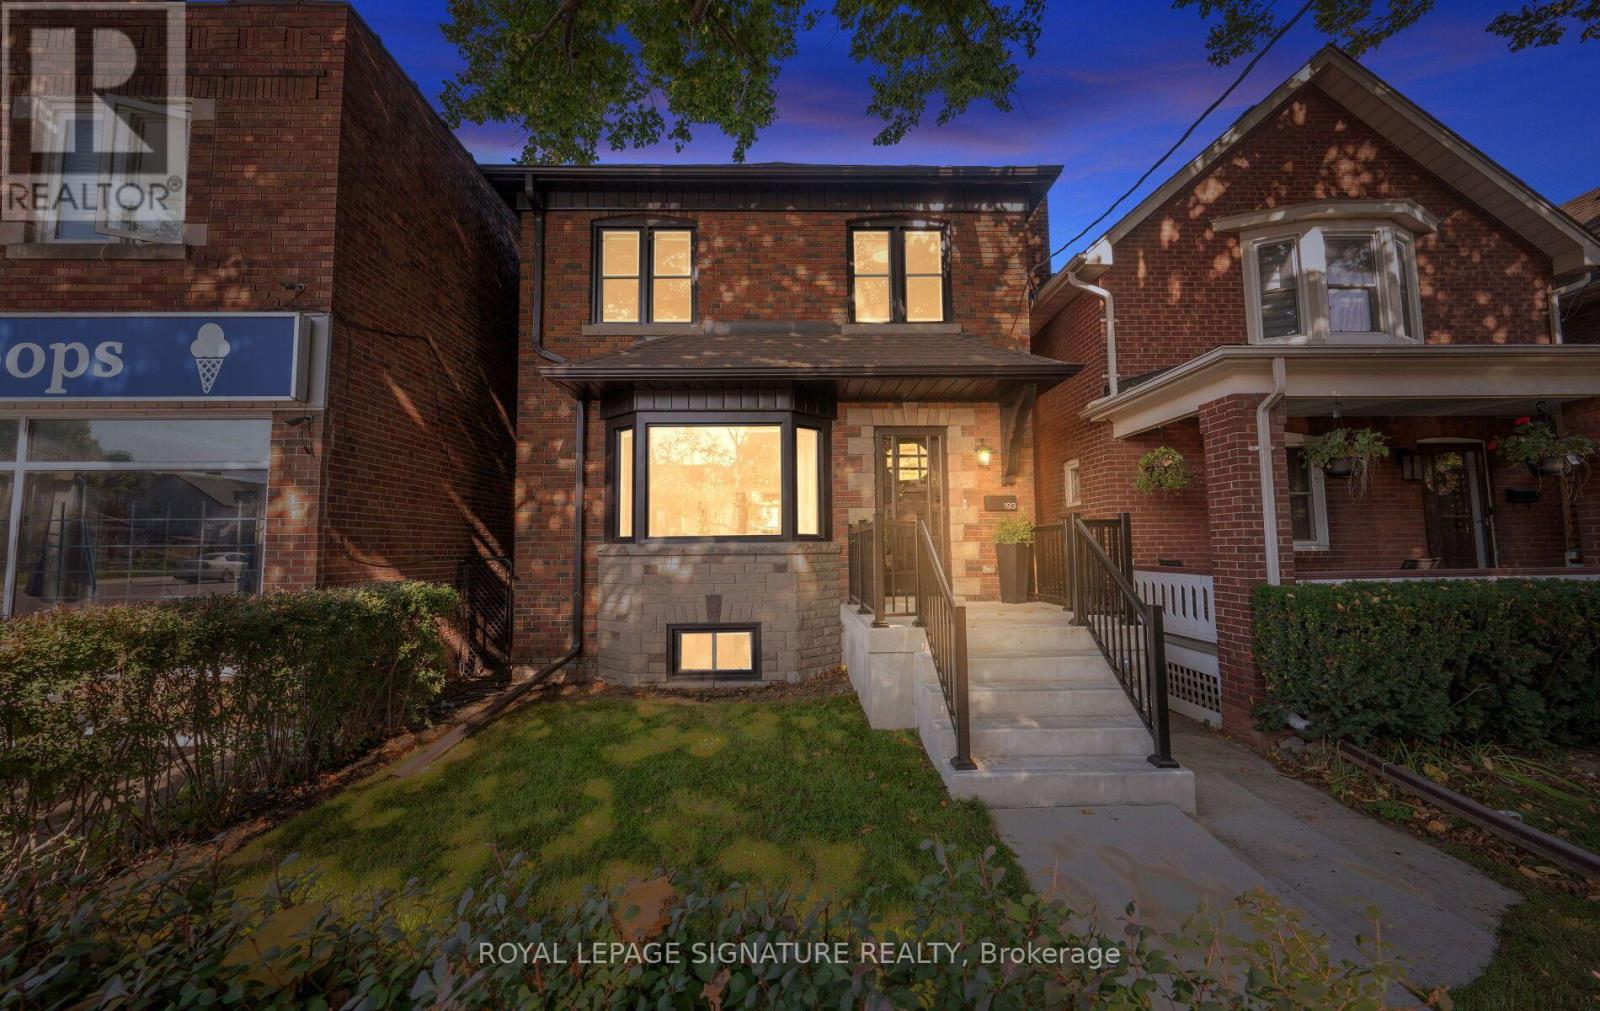
193 Sixth Street
Toronto, Ontario
193 Sixth Street is where classic New Toronto meets a complete to the studs renovation. Offering over 1500 sq. ft. across the main and upper levels, this 3-bedroom 3-bathroom home stands apart with generous proportions and features rarely found in homes of this era. The open layout main floor is centred around an impressive 8ft kitchen island-the true heart of the home- with plenty of room to cook, gather and entertain. A walk-in pantry provides exceptional storage, while the main-floor powder room adds the everyday convenience so often missing from traditional Toronto homes. Behind the walls, the work is all done. All new electrical and plumbing, new furnace, heat pump, on-demand/tankless water heater, and all new appliances. Plus whole-home water purification system, with reverse osmosis drinking water plumbed directly into the kitchen sink and refrigerator. Upstairs you'll find 3 bedrooms, a beautifully renovated bathroom, and original solid wood doors that keep a touch of the home's soul. The spacious primary features it's own walk-in closet-another welcome rarity in the neighbourhood. Downstairs, a finished rec-room, bathroom and separate entrance, plus unfinished storage or workshop space. Outside, the back deck is equipped with a natural gas hookup for the bbq, and the detached garage provides valuable parking and storage, while the property offers exciting potential for a future laneway suite. And then there's the neighbourhood itself. Walk to the lake and waterfront trails, explore the shops and restaurants on Lake Shore, or grab a scoop and get to know your neighbours at the beloved local ice cream shop next door. A thoughtfully reimagined Toronto home that delivers the character of an established neighbourhood without sacrificing modern conveniences. (id:63616)
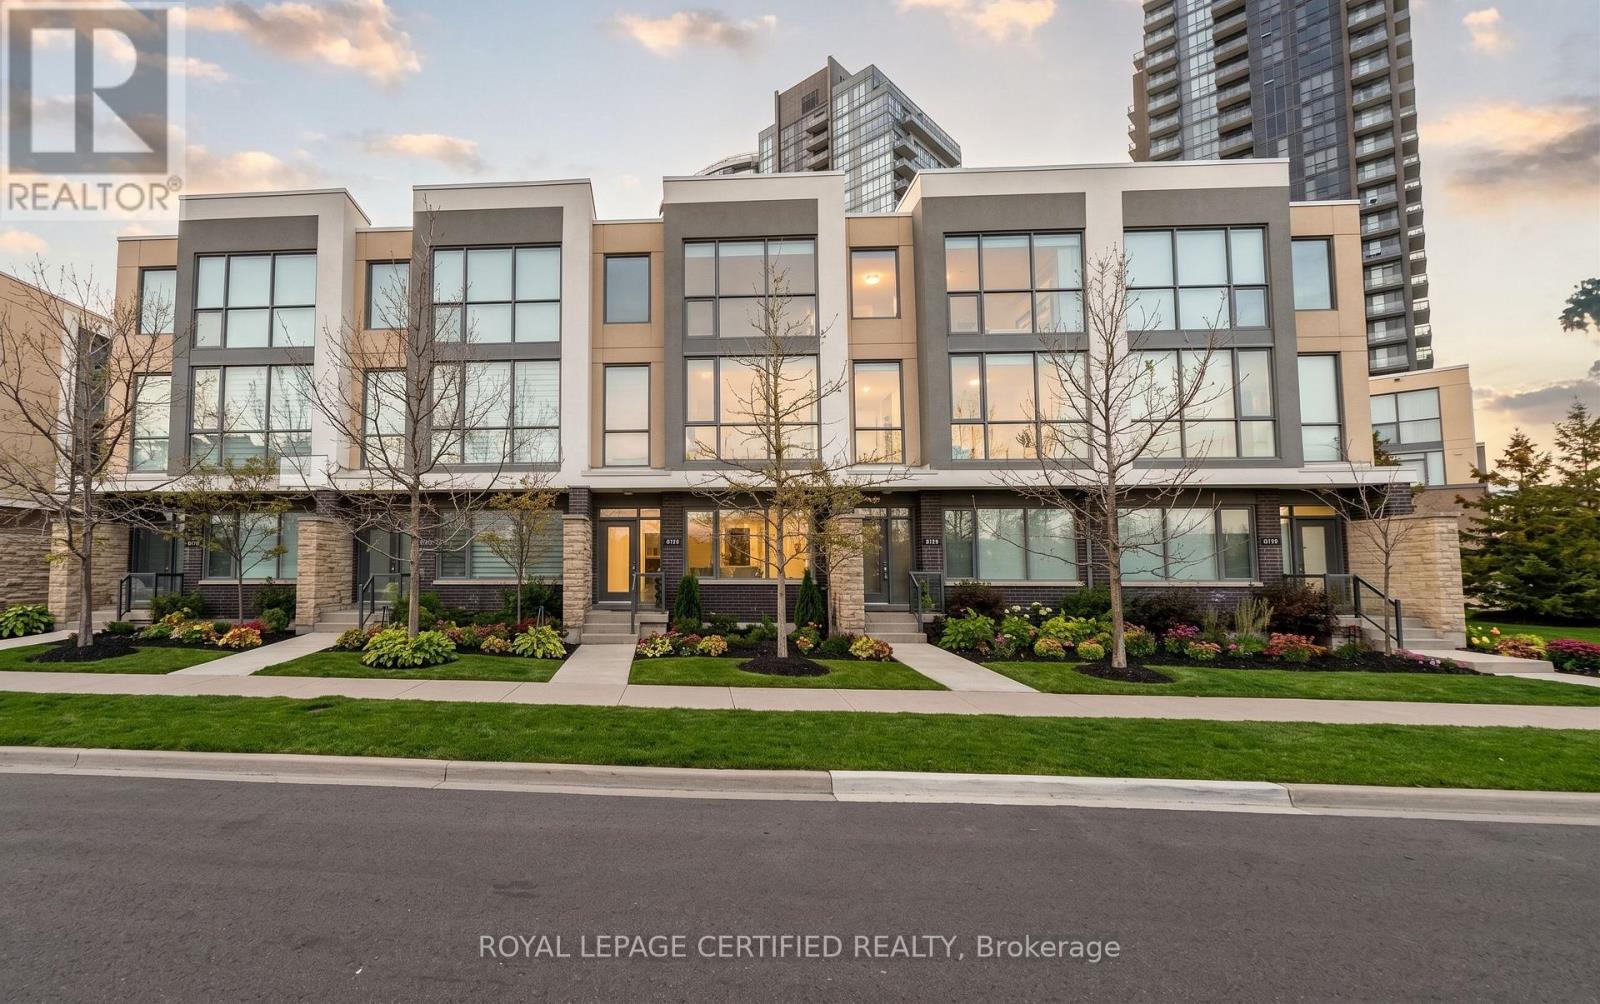
3 - 160 Little Creek Road
Mississauga, Ontario
Tucked into a quiet pocket of Uptown Mississauga, this executive three-storey residence delivers an impressive balance of scale, style, and low-maintenance luxury. The open-concept main layout unfolds with rich hardwood flooring, soaring floor-to-ceiling glass, and a central gas fireplace that acts as an anchor for evening relaxation. Cook and entertain effortlessly in a bright kitchen designed with generous counter space, seamless storage, and a direct transition into dining and lounge areas. Upstairs, the primary bedroom serves as a dedicated retreat featuring a private ensuite, while additional bedrooms offer ideal spaces for family, guests, or a dedicated work-from-home office. Step outside onto your private balcony-complete with a gas line-to enjoy easy summer dining. Complete with built-in garage access, a private driveway, and an unbeatable location just moments from the Hurontario LRT corridor, Highway 403/401 connections, Square One, and neighborhood parks. Move-in ready sophistication in an exceptionally connected hub! (id:63616)
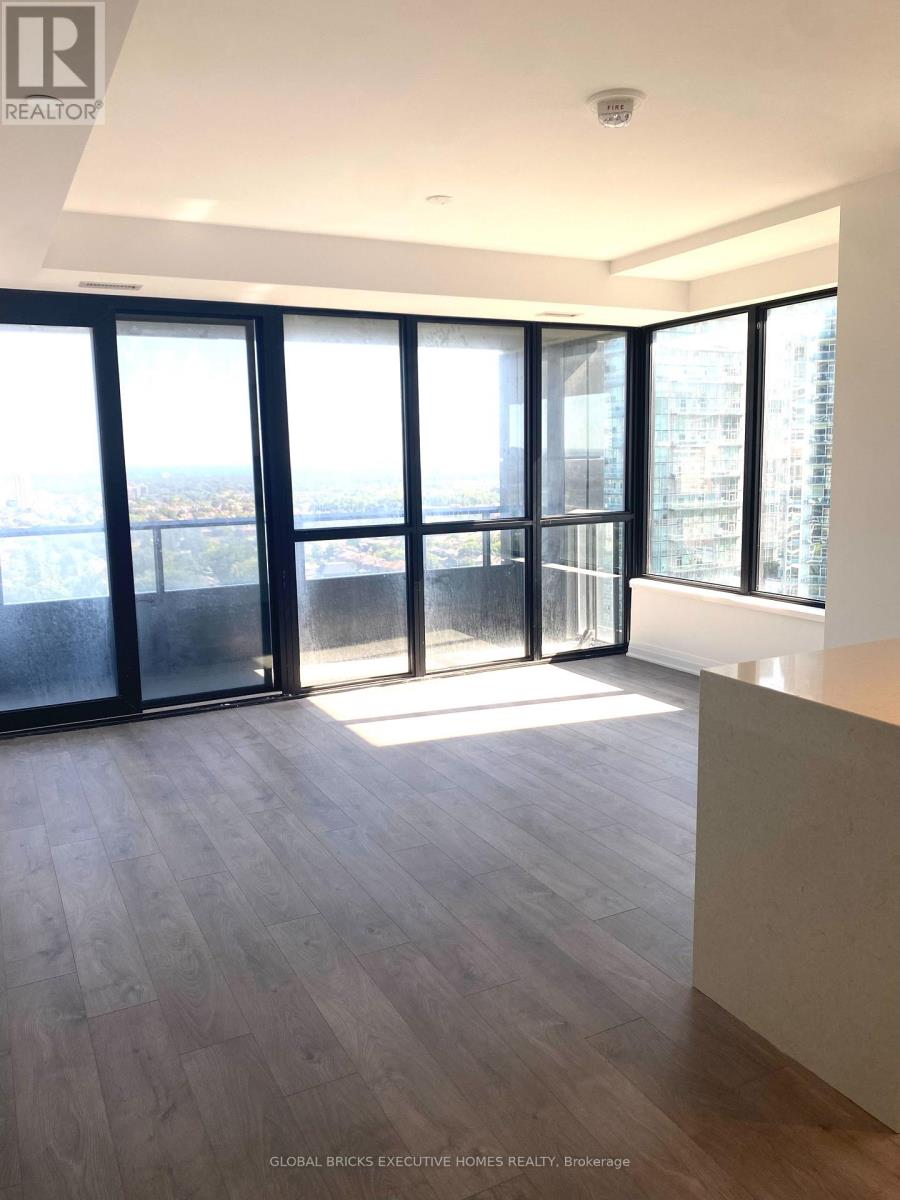
1804 - 4015 The Exchange Road Sw
Mississauga, Ontario
Feel Right Home In This Luxury Brand New Never Lived In 2 Bedroom/ 2 Washrooms Condo Right Inside Square One Mall . Top of The Line Appliances, Open Concept Living Room To The Kitchen With Floor To Ceiling Large Windows. One Of A Kind Corner Unit .This Condo Comes With Large Balcony That Gives Access To The Best Spectacular View Of The Whole City Of Mississauga. Very Close To All Amenities Hwy 403, Transit, City Hall, Library . Walking Distance To The Canadian Prestigious Designer Stores Harry Rosen & Holt Renfrew. Seeing Is Believing. Posh Condo You Can Boastfully Call Home... (id:63616)
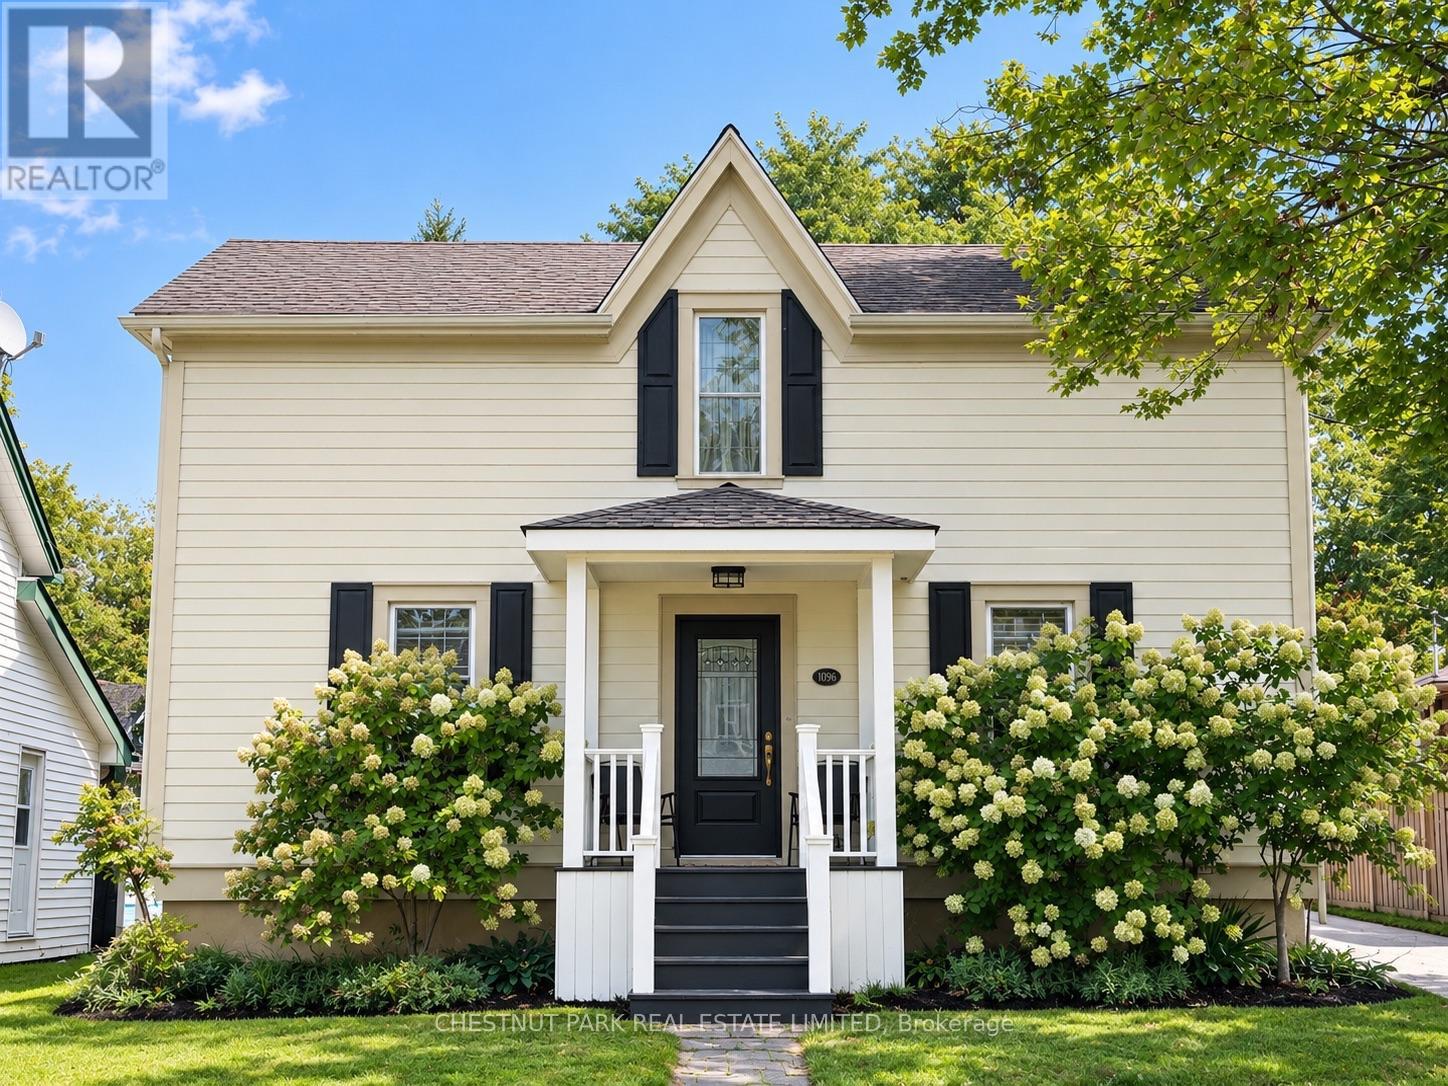
14065 Old Simcoe Road
Scugog, Ontario
Step into the timeless charm of this beautifully maintained 3+ 1 Bedroom Century home, where character and modern updates come together seamlessly. Featuring an updated kitchen, elegant ceiling details, and custom built-in storage and wall units throughout, this home offers warmth, style, and exceptional functionality. The finished basement provides valuable additional living space perfect for a family room, home office, gym, or entertainment area. Outside, you'll discover an impressively large lot with endless possibilities for gardening, recreation, or simply enjoying the outdoors. A standout feature is the extra-large detached garage/workshop, complete with a heater, making it an ideal space for hobbyists, car enthusiasts, contractors, or year-round projects. From its inviting charm to its thoughtful updates and incredible outdoor amenities, this property offers so much more than meets the eye. A truly special home that must be seen to be fully appreciated! (id:63616)
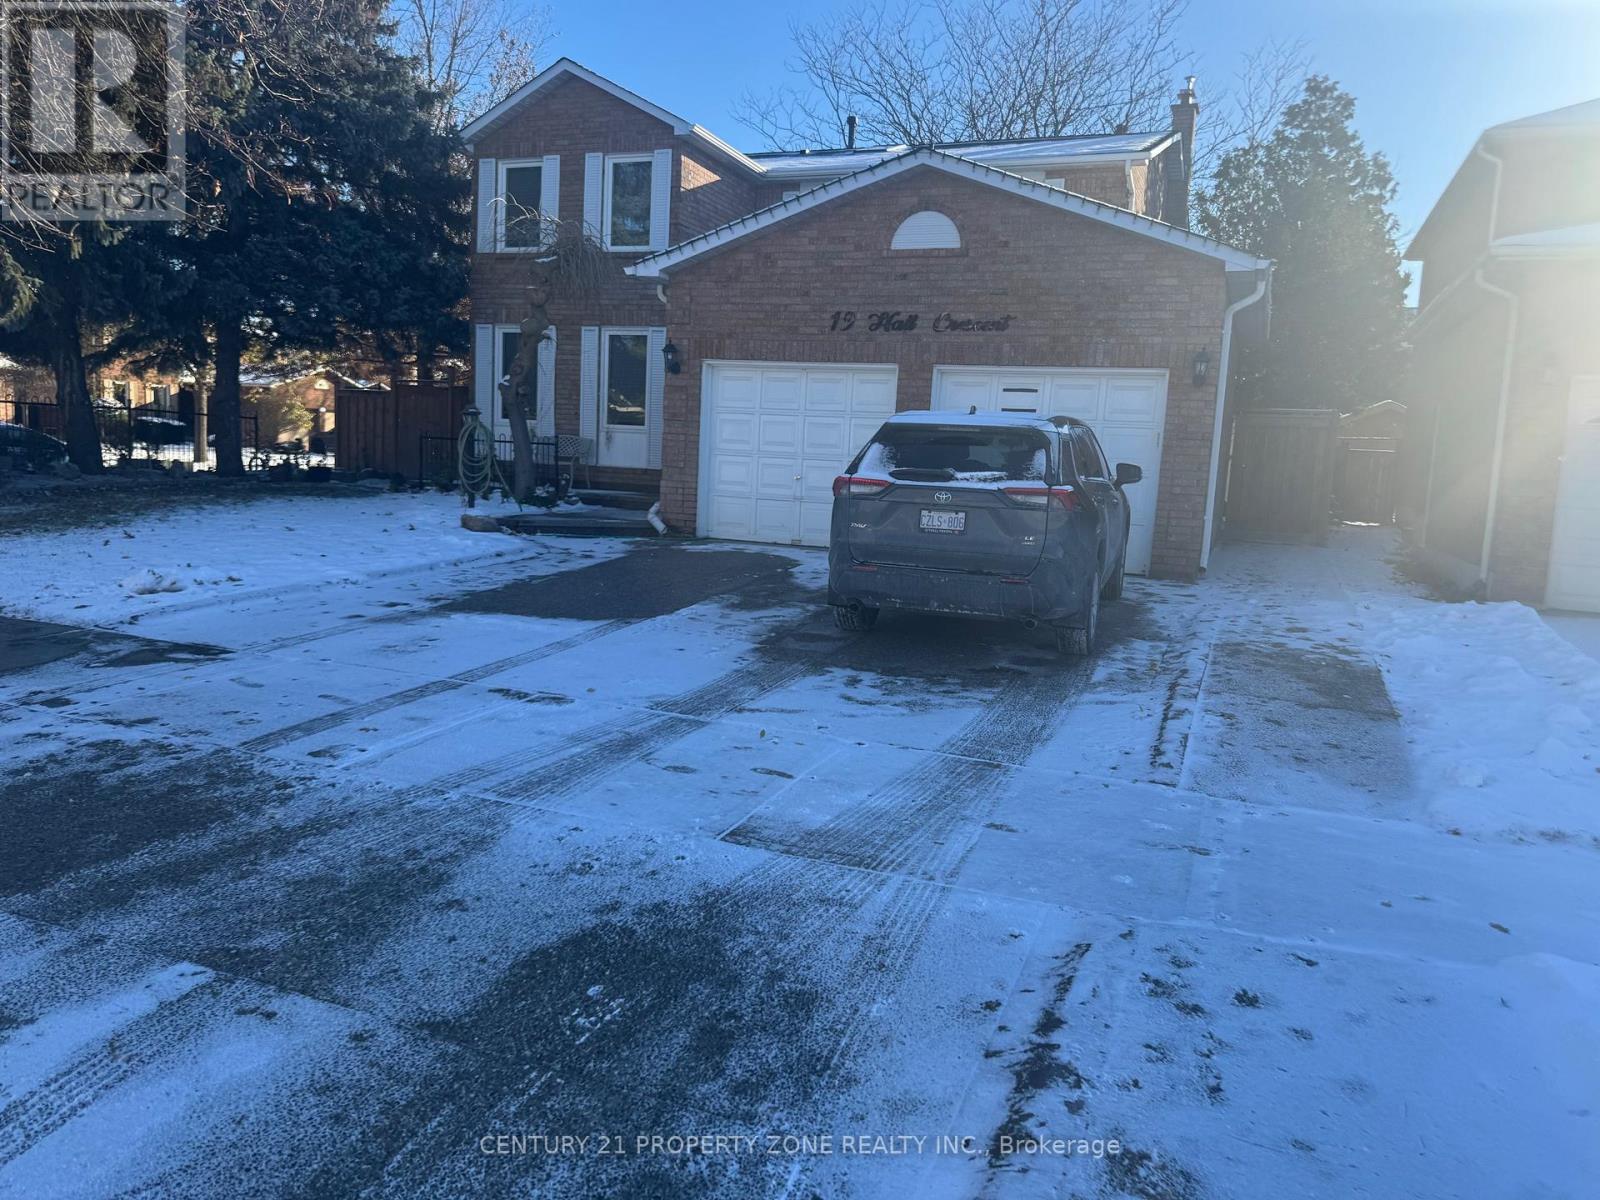
Bsmt - 19 Hall Crescent
Brampton, Ontario
Beautiful, Legal Basement Apartment for Lease at 19 Hall Crescent, Brampton!This modern and spacious basement unit offers 2 large bedrooms, 1 upgraded bathroom, and abright open-concept living area-perfect for comfortable, convenient living. Enjoy a space equipped with a separate private laundry, dishwasher, and a sleek kitchen with ample storage. Tenants pay 35% of utilities, and 1 parking space is included for added convenience. Located in one of Brampton's most desirable family-friendly pockets, this home is just 1 minute to the nearest bus stop, making commuting effortless. The neighbourhood offers quick access to parks, schools, grocery stores, restaurants, Sheridan College, and major highways-everything you need is right at your doorstep. Move-in ready and ideal for professionals or couples seeking a clean, quiet, and well-connected place to call home. Move in Date: Immediate. Unfurnished and Furnished options available! (id:63616)
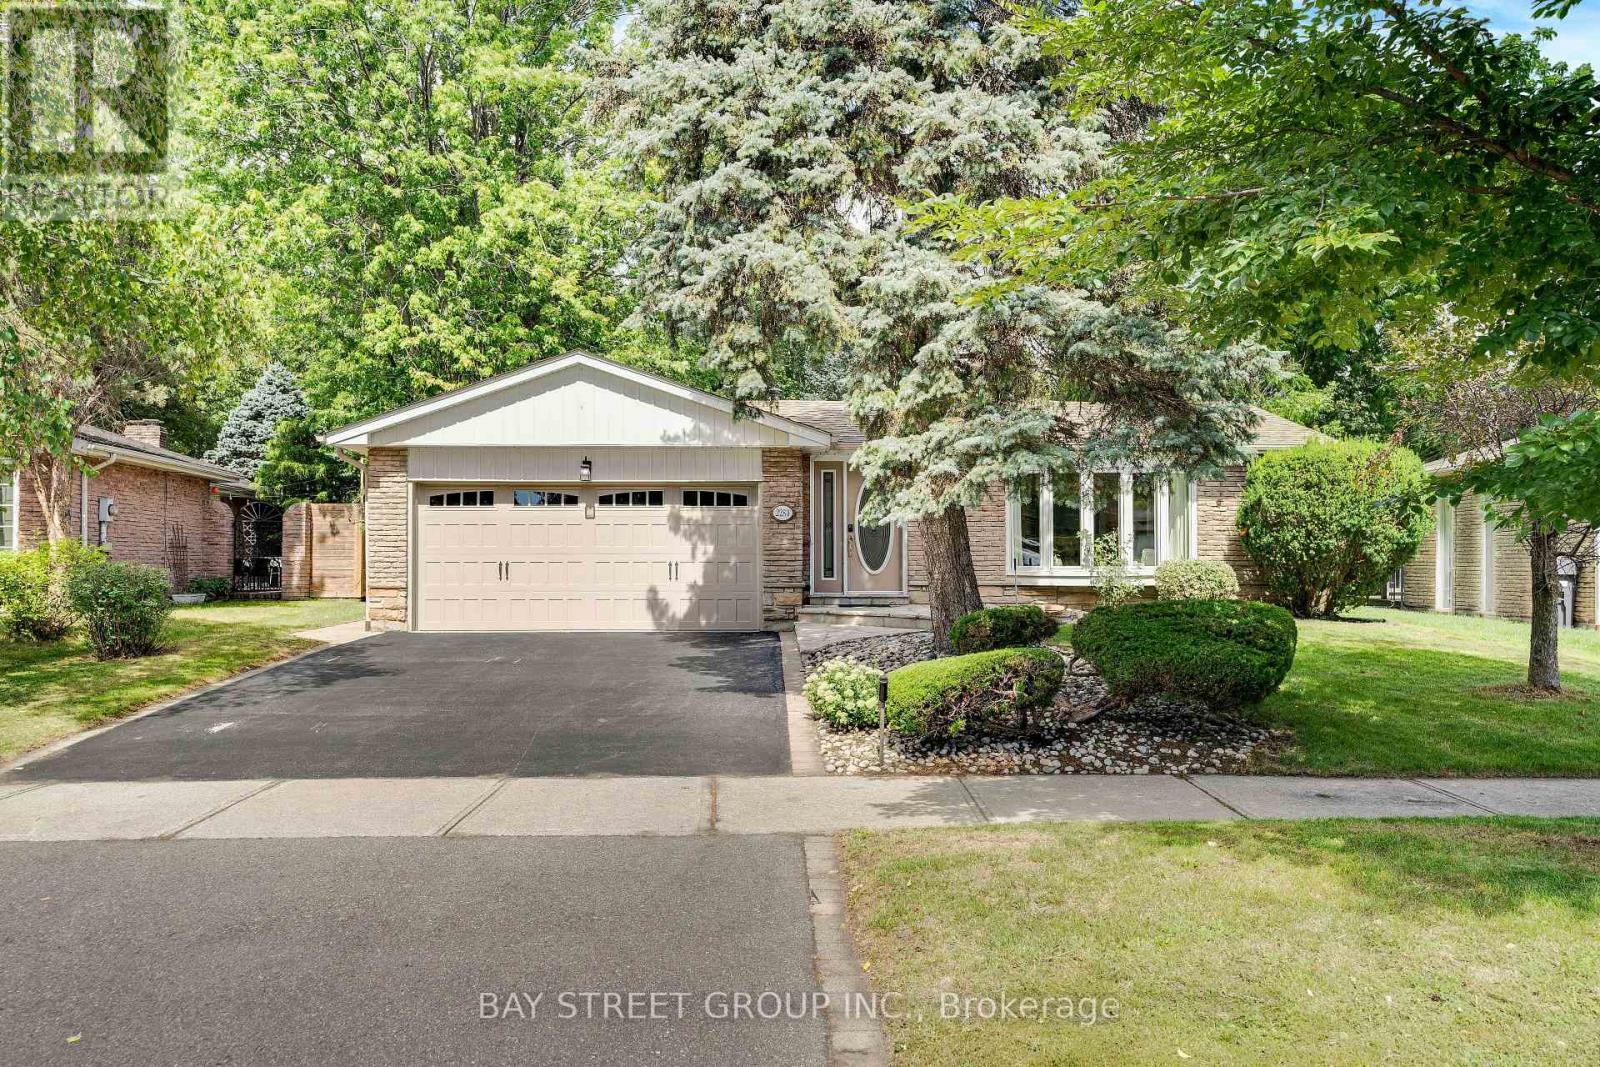
2283 Devon Road
Oakville, Ontario
Rarely Offered Backsplit On One Of The Most Prestigious Streets In Southeast Oakville's Eastlake! Set On A Stunning Ravine Lot Backing Onto Joshua's Valley Creek, This Beautifully Renovated 3+1 Bedroom, 3 Bathroom Home Combines Timeless Character With Thoughtful Modern Upgrades - Move In & Enjoy; Vacant & Ready For Quick Closing! | Approx. 1,324 Sq Ft Above Grade | RECENT UPGRADES: Newer Furnace (2023), Fresher Full-House Painting (2023) & Renovated 2nd Floor Bathroom (2023) | Main Floor Features Engineered Hardwood Flooring, Smooth Ceilings With Pot Lighting, A Custom Kitchen With Soft-Close Cabinetry, Pantry, Under-Cabinet Lighting, Glass Mosaic Backsplash, Quartzite Countertops & Breakfast Bar, Skylight, And Stainless Steel Appliances, Plus A Charming Bay Window In The Living Room | Renovated Main Bathroom With Heated Floor (As-Is) | Fully Finished Basement In-law Suite With Separate Walk-Out Entrance - Complete With Its Own Kitchen, Bedroom & 4-Piece Bathroom, Offering Excellent Income Potential Or Multi-Generational Living Space | Walk-Out From The Grade-Level Family Room To A Private Patio, Hot Tub (As-Is) & Tranquil Ravine Garden - A Rare Backyard Oasis In The Heart Of Oakville | Located In The Sought-After Maple Grove & Oakville Trafalgar High School Catchment, Steps To Famous Maple Grove St, Walking Distance To The Lake, Parks, Tennis Courts & Ice Arena | Minutes To Historic Downtown Oakville, Shopping, And Just 8 Minutes To Clarkson GO Station With Easy Access To QEW, 403, 407 & Pearson Airport | A Truly Move-In Ready Home Offering The Perfect Blend Of Nature, Convenience & Income Potential - Don't Miss This Rare Opportunity! (id:63616)

175 Mohawk Road
Oakville, Ontario
Welcome to a beautifully renovated home where sophisticated design meets an exceptional lifestyle. Perfectly positioned across from a park in one of the area's most sought-after mature neighbourhoods, surrounded by towering tree canopies, this home offers the ideal balance of tranquility and vibrant living. Just minutes to Bronte's charming restaurants, boutique shops, the marina, and the shores of Lake Ontario, you'll enjoy one of the most exciting and desirable locations in the community. Thoughtfully redesigned with premium finishes throughout, the home features three spacious bedrooms and a stunning professionally designed foyer highlighted by a sleek glass railing and an architecturally reimagined floating staircase that creates an open, airy first impression. The recently renovated chef's kitchen showcases exceptional craftsmanship, timeless style, and high-end finishes, complemented by new flooring throughout. The fully finished lower level is designed for both work and relaxation, featuring a custom 500-bottle wine cellar and a sophisticated office enclosed by double glass doors, easily serving as a fourth bedroom. The inviting family room is perfect for entertaining or movie nights, with a deep-seating sectional arrangement that creates a welcoming theatre-like atmosphere centered around a large wall-mounted television. Step outside to your own private retreat. The maintenance-free backyard has been professionally landscaped with premium turf, landscape lighting, irrigation, a built-in banquette for outdoor dining, a hot tub, and full fencing for complete privacy. Completing the package is outstanding curb appeal with professionally designed landscaping, a double-car garage, and a wide private driveway. This is a rare opportunity to own a turnkey home that seamlessly combines luxury, comfort, and an unbeatable lifestyle. (id:63616)
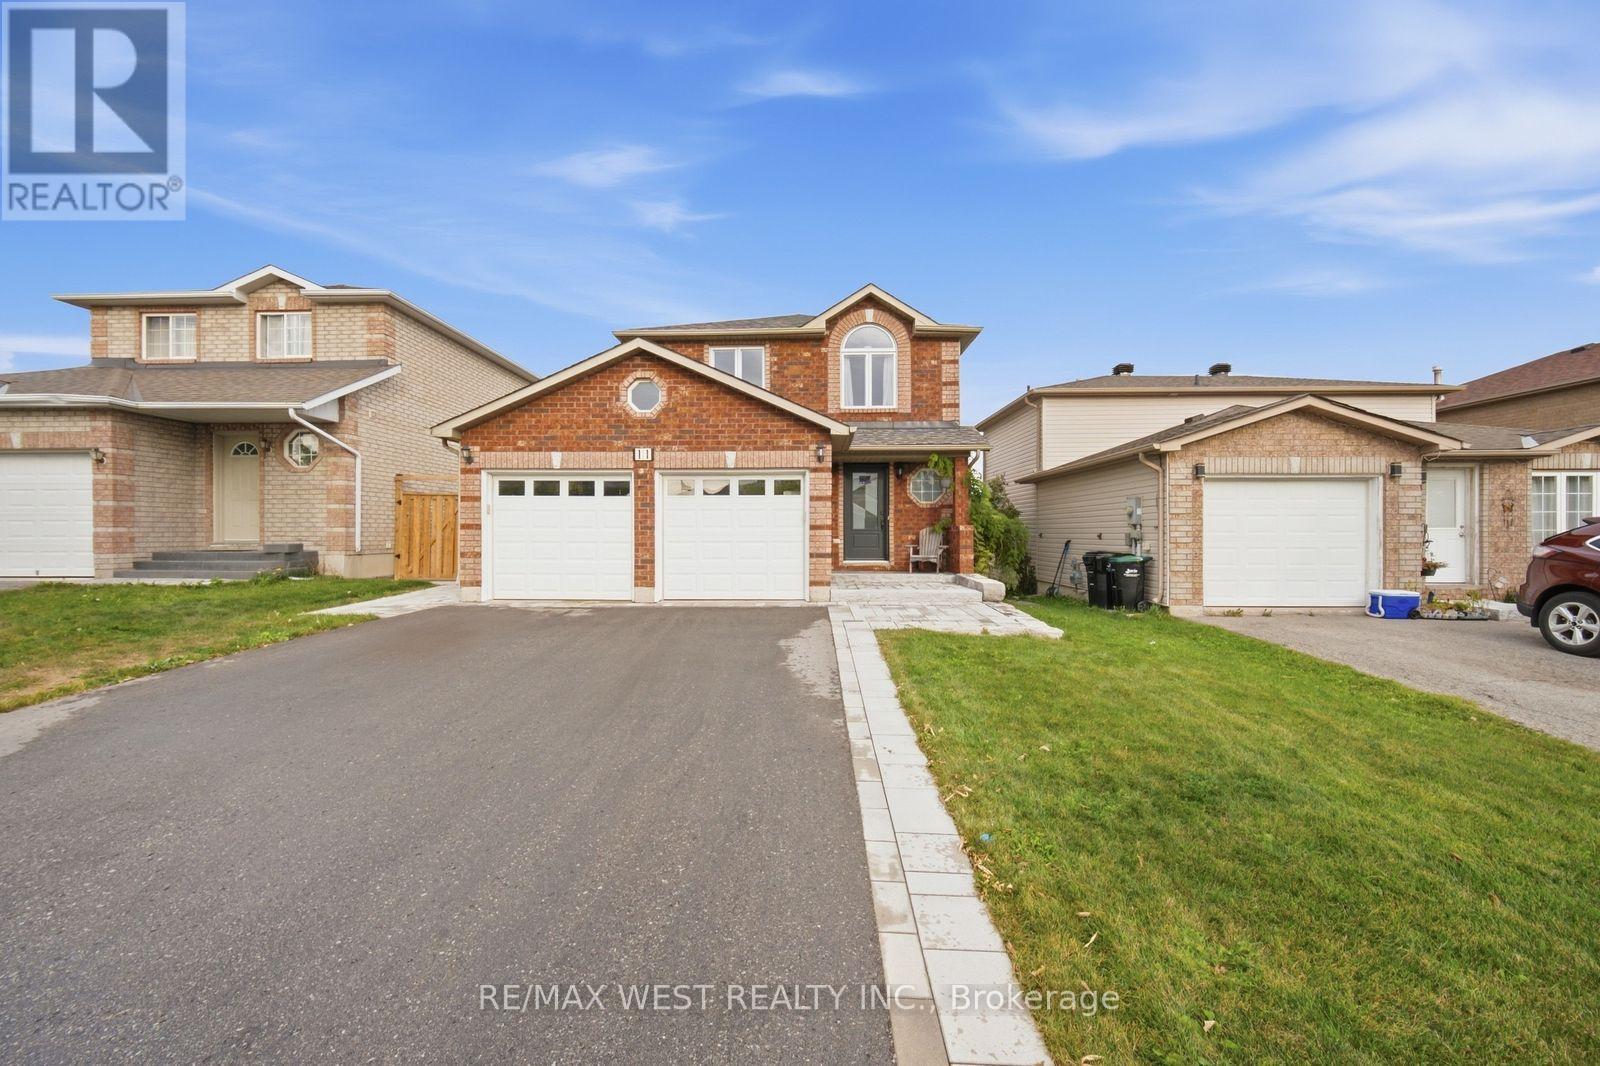
11 Ambler Bay
Barrie, Ontario
Spectacular, Updated 3 Bedroom, 3 Bath, 2-Storey Detached Home with Double Car Garage! Brick & Vinyl Exterior with Arched Accent Window, New Front Entry Door, Updated Interlock Walkway W Stone Steps Redone. Welcoming Foyer W Large Format Tile & Mirrored Closet. Updated Kitchen Is The Heart Of The Home W Two-Tone Shaker Cabinetry, Glass Display Uppers, Quartz Counters, Peninsula W Dramatic Black Veined Accent Panel, Undermount Sink, Custom Plank Feature Wall W Floating Shelves & Plate Rack, Window Overlooking The Yard & Stainless Appliances Incl Fridge, Stove, Dishwasher & Built-In Microwave. Sun-Filled Breakfast Area Features An Extended Servery/Coffee Area W Tons Of Handy Drawer Storage, Plus Walk-Out Thru Updated Sliding Door To The Patio. Open Concept Family Room with Updated Windows & Track Lighting, Plus A Main Floor 2 Pc Powder Room. Strip Flooring On Main & Upper Levels, Refinished Staircase, Plus Updated Interior Doors with Sleek Modern Hardware & Updated Trim. Ascending To The 2nd Floor, Retreat To Three Good Sized Bedrooms, including a Primary with Ceiling Fan, Walk-In Closet & Semi-Ensuite Access To The Main Bath, A Bedroom with Striking Arched Window & A Bedroom W Custom Closet Doors. Main Bath W Modern Vanity & Fresh, Clean Finishes. Basement Offers Additional Living Space W Large Rec Room, Pot Lights, Mirrored Wall Ideal For A Home Gym, A 3 Pc Bath with Tiled Shower & Niche. Step Outside To Your Backyard Oasis with Oversized Slab Patio Wrapping The Side Yard, Pergola W String Lights, Storage Shed & Open Lawn, Fully Fenced & Great For Entertaining. Move-In Ready with Updated Roof, Furnace, Air Conditioner, Updated owned Hot Water Tank & Windows. Washer, Dryer & Water Softener Included. Nothing Left To Do But Unpack & Enjoy. Close To Schools, Transit, Grocery, Parks & Major Highways. (id:63616)
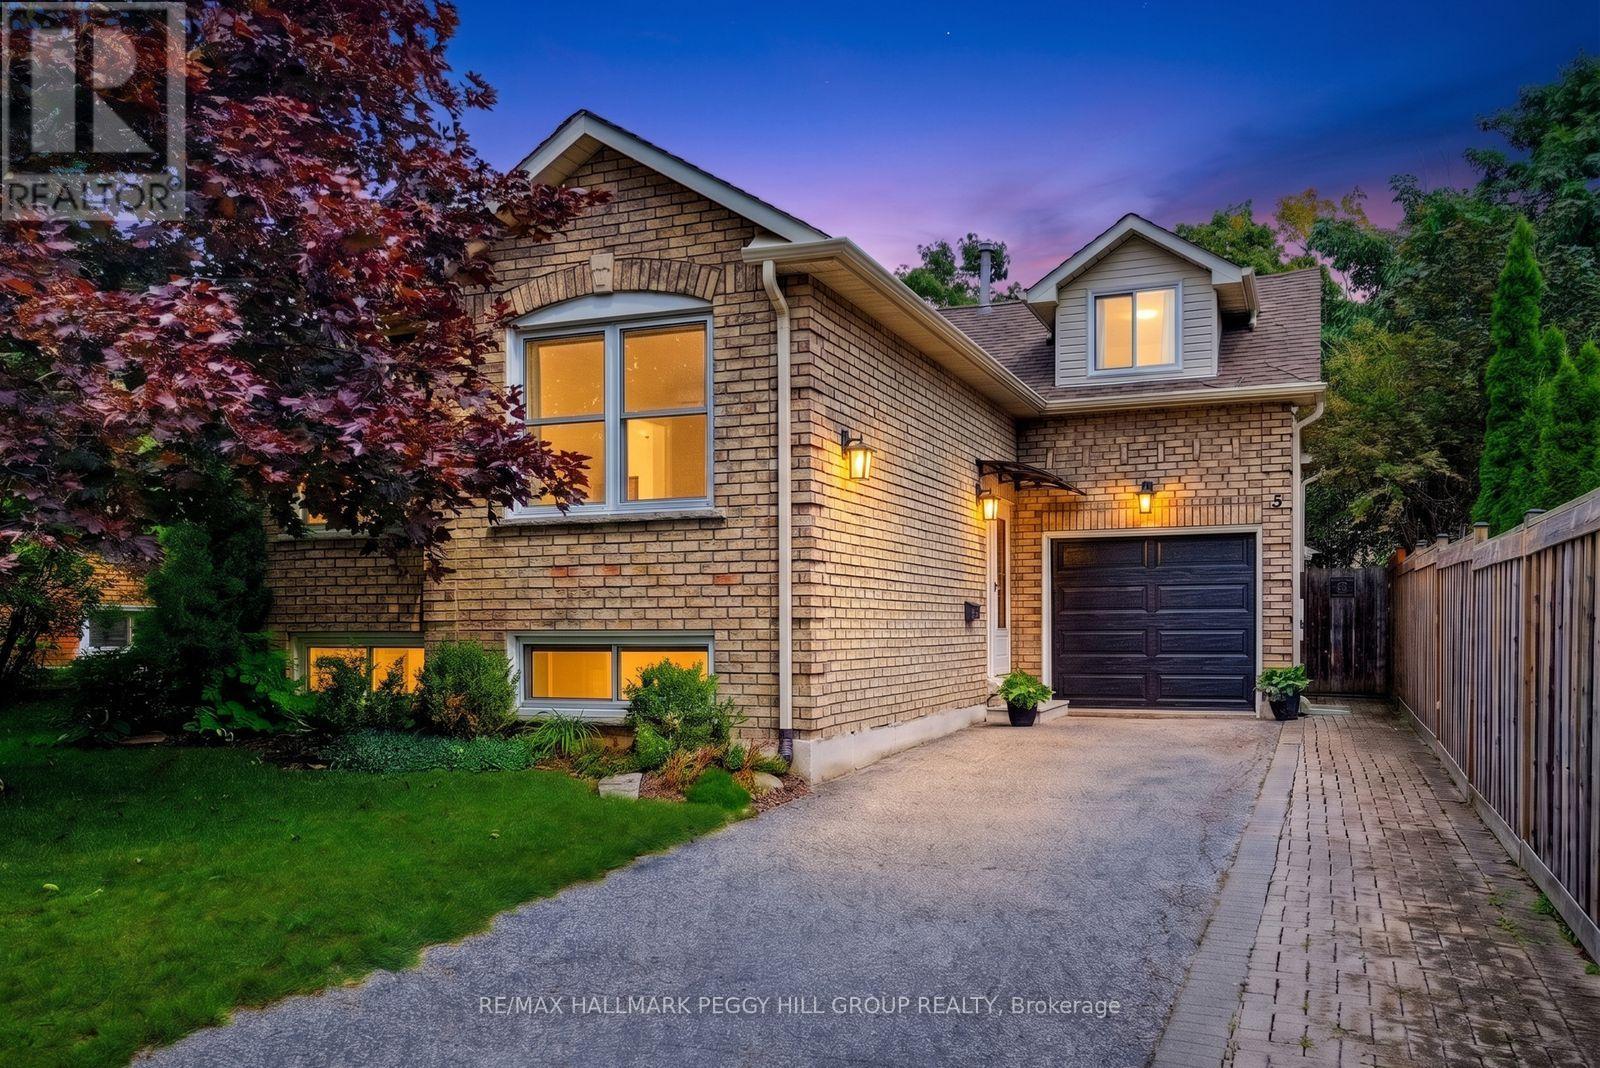
5 Barwick Drive
Barrie, Ontario
BIG-TICKET UPDATES, A FINISHED BASEMENT & A BACKYARD MADE FOR SUMMER!Nearly 1,900 sq ft of finished living space, a versatile layout and a long list of valuable updates give this North Barrie raised bungalow plenty to offer. The updated kitchen features white cabinetry, a tiled backsplash and generous counter space, with laminate flooring throughout much of the main level. Two bedrooms are located on the main floor, with a third bedroom in the loft above the garage. The finished lower level adds a family room with a gas fireplace, fourth bedroom, 4-piece bathroom and dedicated laundry room, with potential for extended family. The single-car garage offers inside entry, backyard access and workshop space. The fenced backyard features established gardens, raised garden beds, a stone patio, hard-top gazebo, storage shed and rain barrel watering system with an electric pump. Updates include the furnace, air conditioner, attic insulation, spray foam insulation, chimney, eavestroughs, downspouts, roof shingles, sump pump and entry awning. Barwick Park, trails, schools and public transit are within walking distance, with shopping, major roads and Sunnidale Park close by. (id:63616)
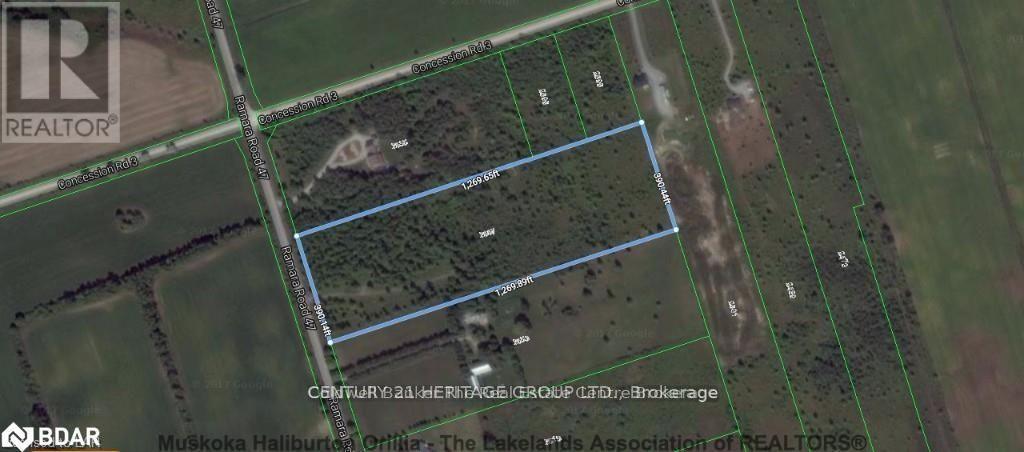
2667 Ramara Rd 47
Ramara, Ontario
Build your dream home or cottage on this beautiful 11.37-acre vacant lot in Ramara, offering approximately 390 ft of frontage and zoned AG. The Township has verbally confirmed that a detached home, pool, greenhouse, hobby farm and home-based business are permitted, subject to buyer verification and all applicable approvals. Fronting on Ramara Rd 47, a paved, year-round municipal road, this property offers reliable access while maintaining a peaceful country setting. Approximately 800 metres to public lake access, about 2.5 km to Lagoon City, known for its canals, marina and restaurants, and approximately 3 km to Brechin. An existing driveway is already in place. Mature trees and a natural seasonal pond provide added privacy and character. A great opportunity to build and enjoy country living while remaining close to local amenities and the water. (id:63616)
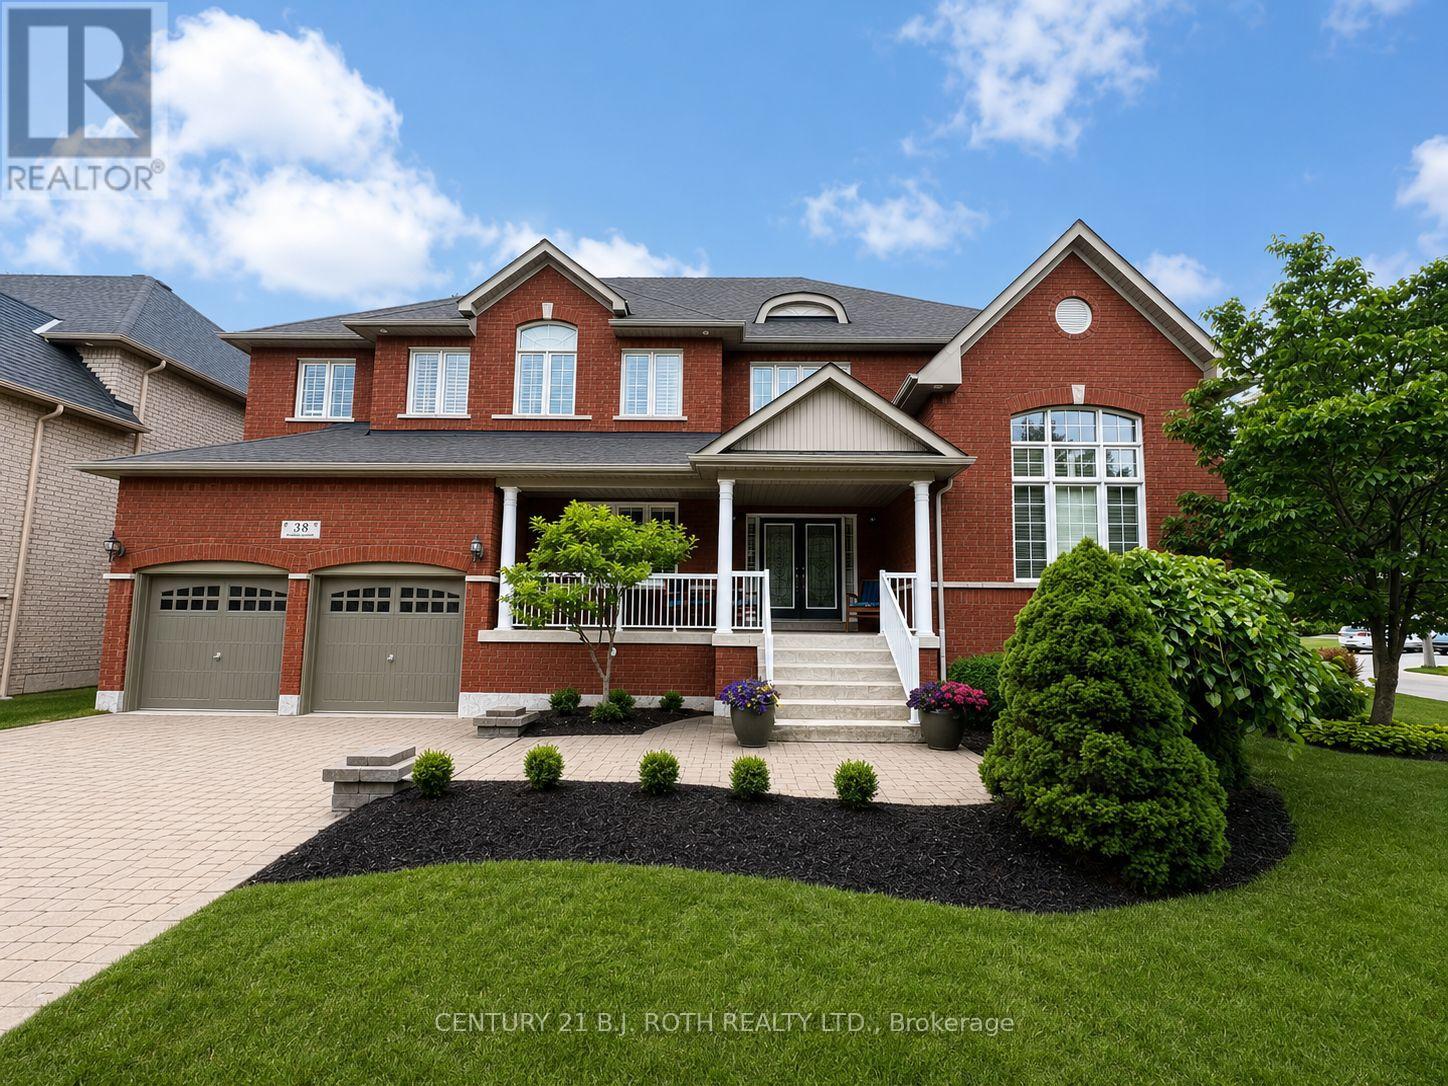
38 Camelot Square
Barrie, Ontario
Welcome to an exceptional South Barrie residence where elegance, space, and lifestyle come together. Nestled on a private, tree-lined corner lot just steps from Wilkins Beach, this impressive home offers nearly 5,000 sq. ft. of finished living space with 5 bedrooms and 4 bathrooms. From the moment you step inside, quality craftsmanship is evident throughout, with rich hardwood floors, crown moulding, soaring ceilings, and 9' main-floor ceilings. The main level features a private office, formal living and dining rooms, and a spectacular family room highlighted by an 18' vaulted ceiling and gas fireplace. At the center of the home is the beautifully appointed chef's kitchen, featuring stainless steel appliances, an oversized island, and a walkout to the expansive deck. Outside, the private backyard is designed for entertaining and family fun, complete with a basketball court and professional breakaway rim, lush landscaping, and a full irrigation system. The home's thoughtful layout continues with a tandem triple-car garage, inside entry, and convenient main-floor laundry. Upstairs, the spacious primary retreat offers a spa-like 5-piece ensuite and walk-in closet, alongside three additional generously sized bedrooms. The fully finished lower level is an entertainer's dream, featuring a home theatre, games room with wet bar and draught tap, open gym area, fifth bedroom, and additional bathroom-currently a 2-piece and roughed-in for a 3-piece. (id:63616)
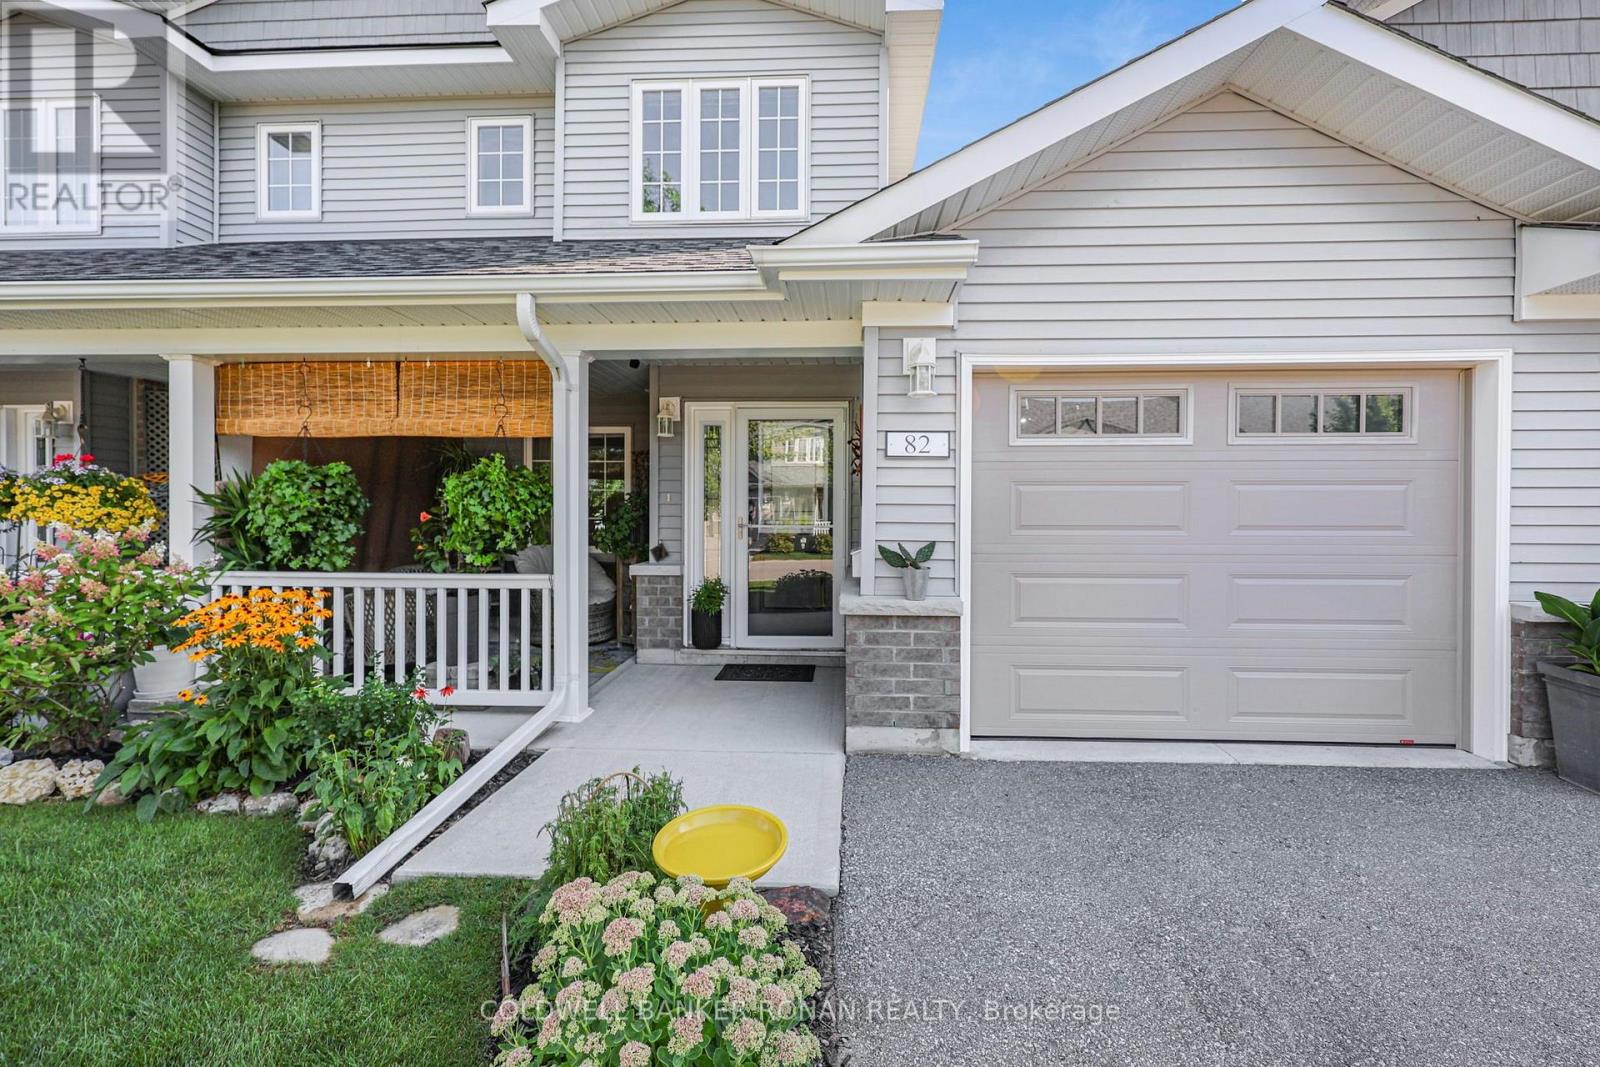
82 Ivy Crescent
Wasaga Beach, Ontario
Welcome to this beautifully appointed 2-bedroom, 2.5-bathroom offering the perfect blend of comfort, privacy and convenience. Located in The Villas of Wasaga Meadows, a well maintained adult lifestyle community in the heart of Wasaga Beach. Whether you're looking to downsize, retire or simply enjoy a carefree, low-maintenance lifestyle, this move-in-ready home offers an exceptional opportunity to enjoy everything Wasaga Beach has to offer. The bright and inviting open-concept design is enhanced by soaring cathedral ceilings, oversized windows and an abundance of natural light. The stunning kitchen is sure to impress with Cambria quartz countertops, a centre island with pot drawers, luxury pull-out corner cabinet, pantry with frosted glass door, soft-close lower cabinets and drawers, extended cabinetry with crown moulding, pot lights and beautiful s/s appliances. The upper loft allows for a large bright, flex space with 2 pc bath. Upgraded LVP flooring flows throughout the main living area, while stylish light fixtures and custom roman grass blinds add the perfect finishing touches. The living room provides a welcoming place to relax and entertain, while the thoughtfully designed floor plan offers convenient main-floor living. The generous primary bedroom features three closets, providing exceptional storage, while the second bedroom is ideal for guests or a home office. A convenient main-floor laundry room and direct access to the attached garage add to the home's everyday functionality. An abundance of additional storage can be found in the large crawl space, perfect for seasonal items. Step outside and enjoy your 10' x 24' concrete rear patio, complete with a natural gas BBQ hookup and no neighbours directly behind. A covered front porch provides another inviting outdoor space to enjoy your morning coffee or greet your neighbours. (id:63616)
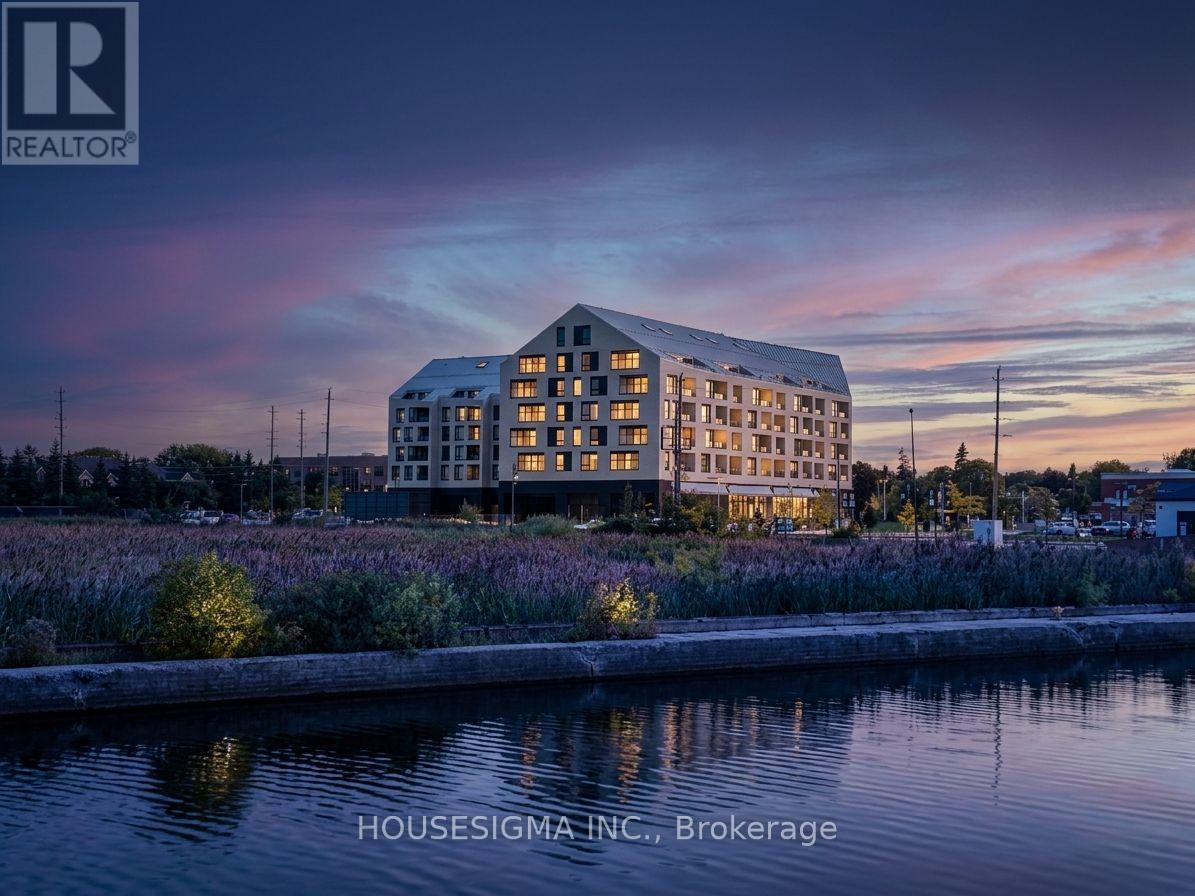
322 - 31 Huron Street
Collingwood, Ontario
Experience living in this stunning, move-in ready 1-bedroom suite at the Harbour House Condominium in Collingwood, offering 690 sq. ft. of thoughtfully designed interior space plus a 70 sq. ft. enclosed balcony with picturesque side views of Blue Mountain. Highlighted by high-end finishes, the home features premium flooring, a sleek quartz kitchen with built-in appliances and matching backsplash, in-suite laundry, and a lavish 4-piece bathroom with a stone countertop. Perfect for outdoor enthusiasts and urban dwellers alike, this fully furnished unit comes with a designated underground parking spot and access to premier building amenities-including guest suites, an exercise room, bike storage, and a pet wash station-all just steps from downtown dining, waterfront trails, skiing, and golfing. Available for an immediate annual lease (seeking an A+ tenant; utilities extra), this mountain-facing haven blends effortless convenience with upscale comfort. (id:63616)
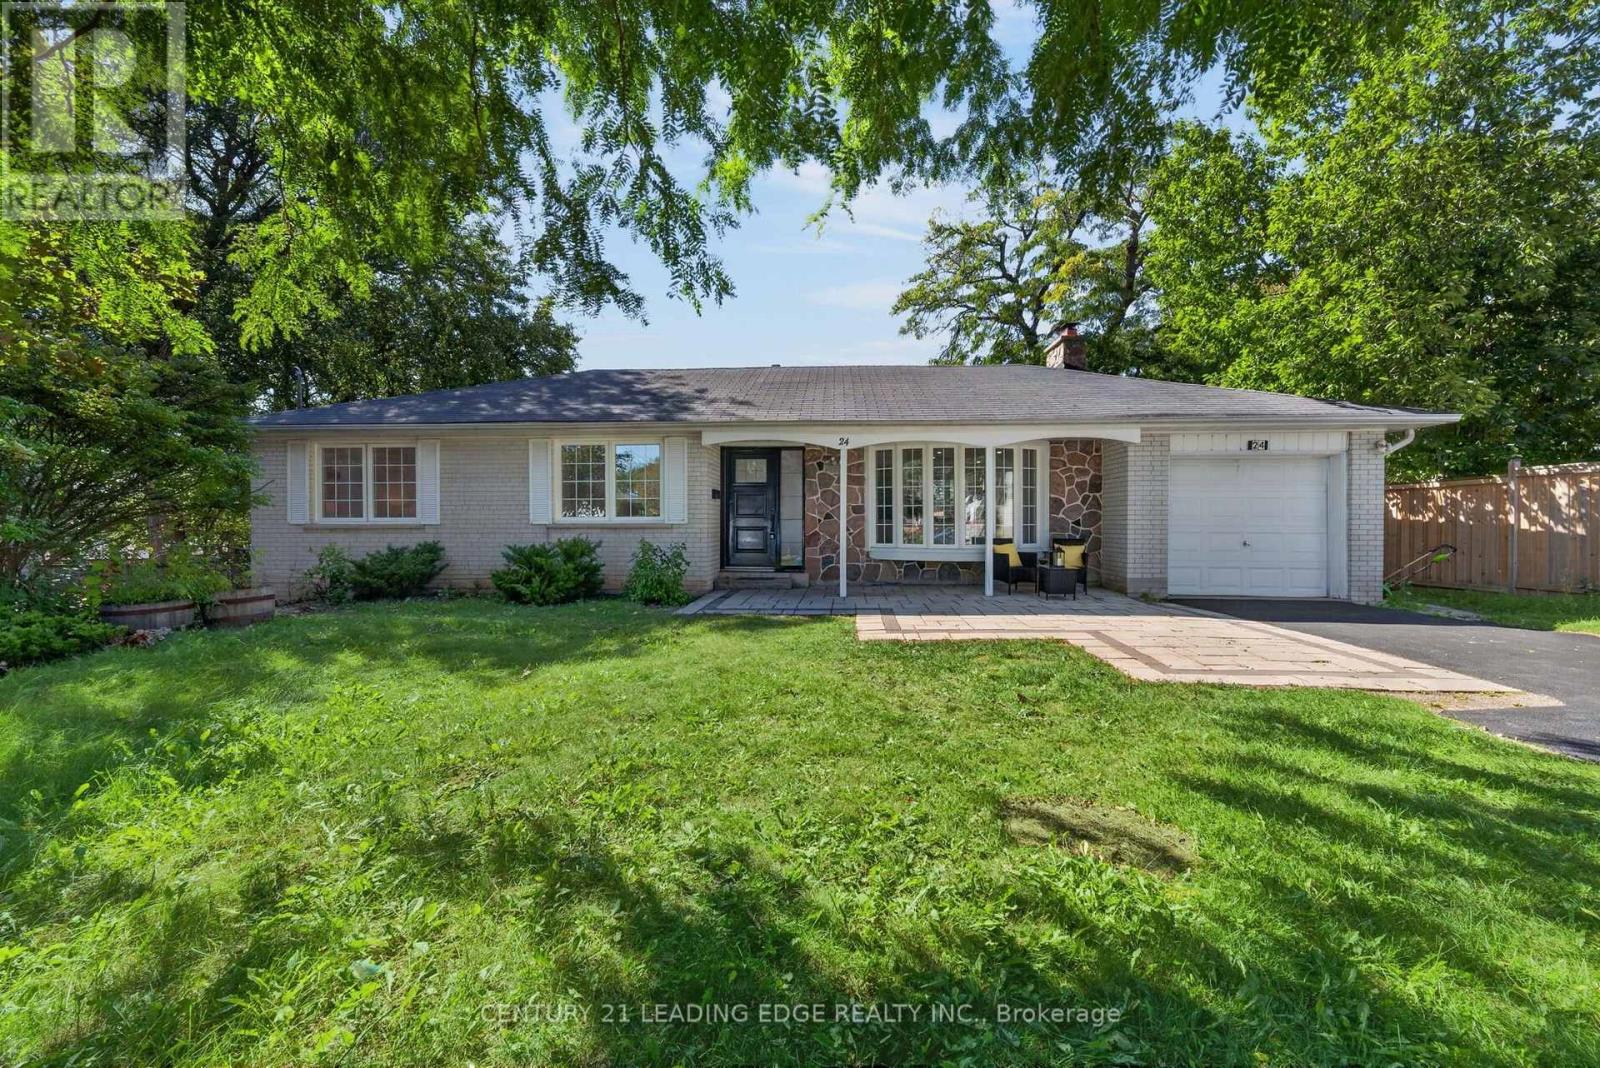
24 Lincoln Green Drive
Markham, Ontario
Beautifully renovated bungalow in Markham's established Bullock neighbourhood, offering modern finishes and a bright, functional layout. The open-concept main floor features hardwood flooring, large bay windows, and a sun-filled living area, complemented by pot lights throughout the home. The designer kitchen showcases a large waterfall island, granite countertops, and high-end appliances. Walk out to an impressive 16' x 32' deck with a BBQ area overlooking a private, fully fenced backyard-ideal for entertaining and outdoor enjoyment. The spacious, open-concept basement features brand-new vinyl flooring, a wet bar, fireplace, and a generous laundry room with tile flooring. A newly added legal basement walkout provides direct outdoor access and potential for a future secondary suite. Conveniently located near Milne Dam Conservation Park, CF Markville, historic Main Street Markham, and highly rated local schools, including Roy H. Crosby Public School and St. Patrick Catholic Elementary School. A wonderful opportunity to enjoy comfortable living in a convenient location! (id:63616)
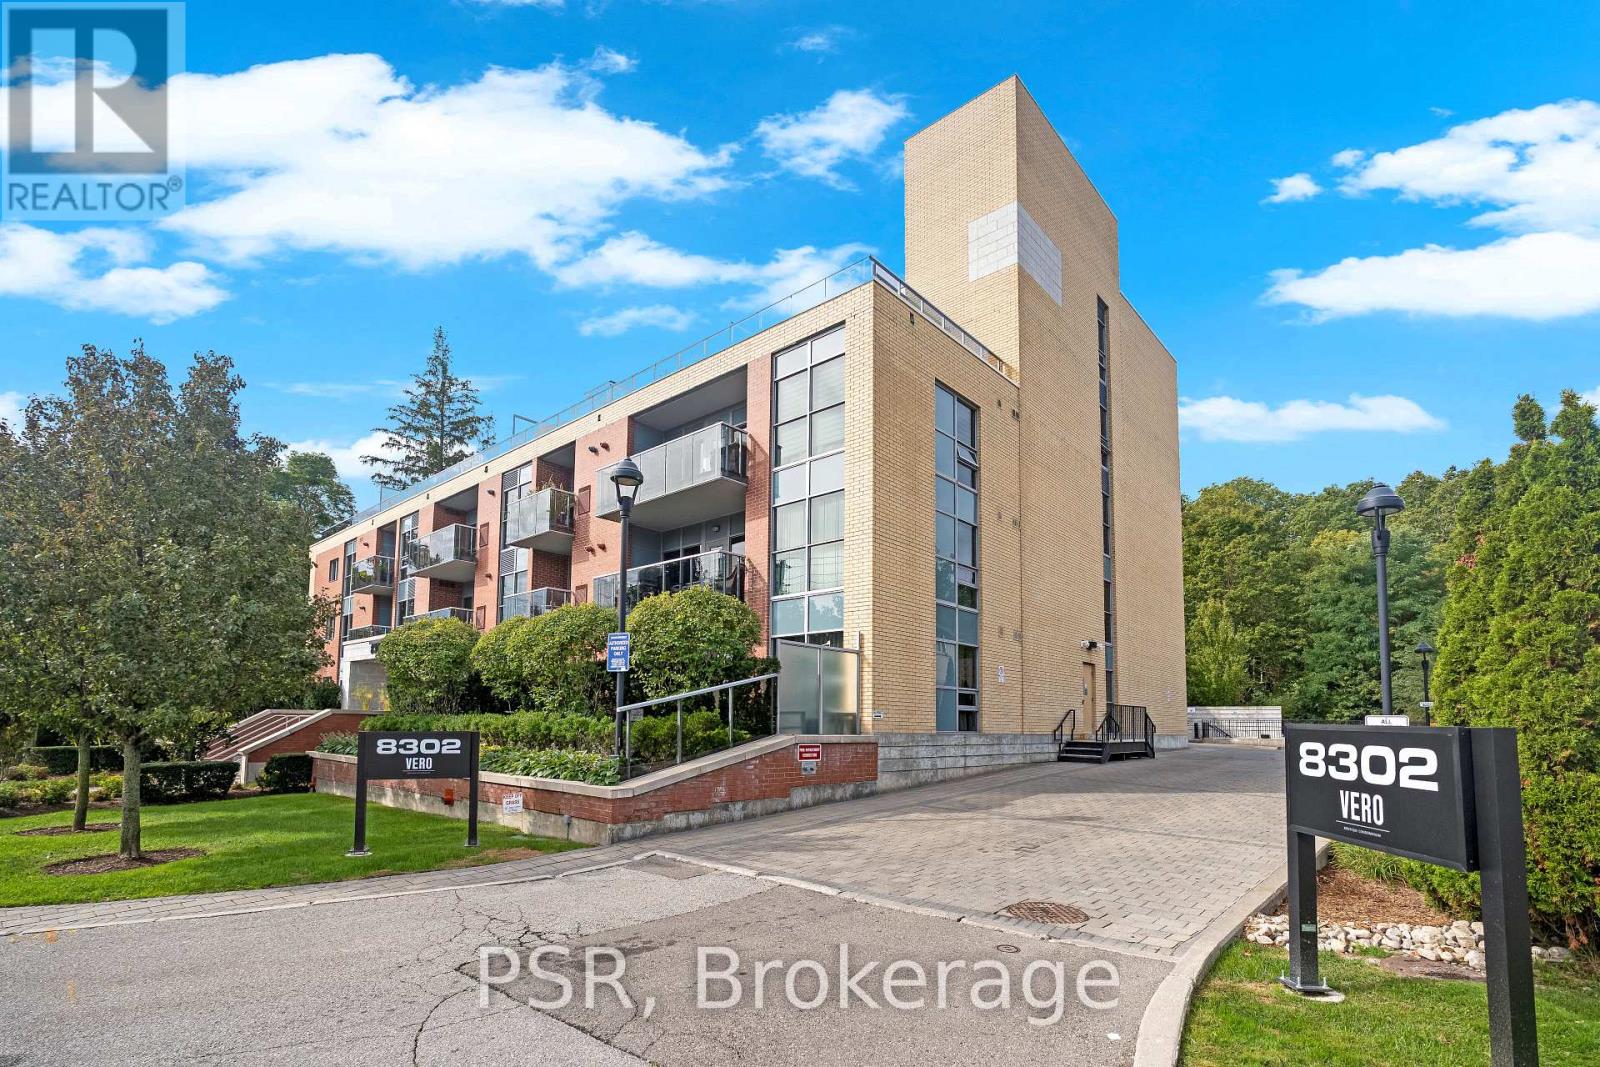
202 - 8302 Islington Avenue
Vaughan, Ontario
Modern Luxury At VERO Boutique Condos! Welcome to this stunning 2-bedroom, 2-bathroom south facing corner suite offering bright contemporary elegance, exceptional privacy, and a spacious private terrace. Move in ready and thoughtfully updated, this bright residence features newer luxury vinyl flooring in a sophisticated Chevron pattern, soaring 9-ft ceilings, and a beautifully designed open concept layout. Perfect for first time buyers or downsizing!The sleek kitchen showcases quartz countertops, newer stainless steel appliances, breakfast bar, custom built in pantry/cabinetry, and open concept flow into the dining and living areas. South and east exposures fills the main principal rooms with an abundance of natural light, creating a warm and inviting space for everyday living and entertaining. Enjoy a desirable separate 2 bedroom layout. The spacious primary retreat features a walk in closet and luxurious 4 piece ensuite, while the well appointed second bedroom offers excellent privacy and is conveniently located beside the second full bathroom. Step outside to your expansive private terrace of approximately 300 sq. ft., complete with gas BBQ hookup perfect for morning coffee, relaxing, or entertaining guests. An exceptional extension of your living space! Includes 2 parking spots and 1 locker in this exclusive boutique building. Ideally located just minutes from shopping, dining, and transit. Walk to Market Lane A rare opportunity to enjoy stylish, sophisticated condo living in a home that truly has it all. (id:63616)
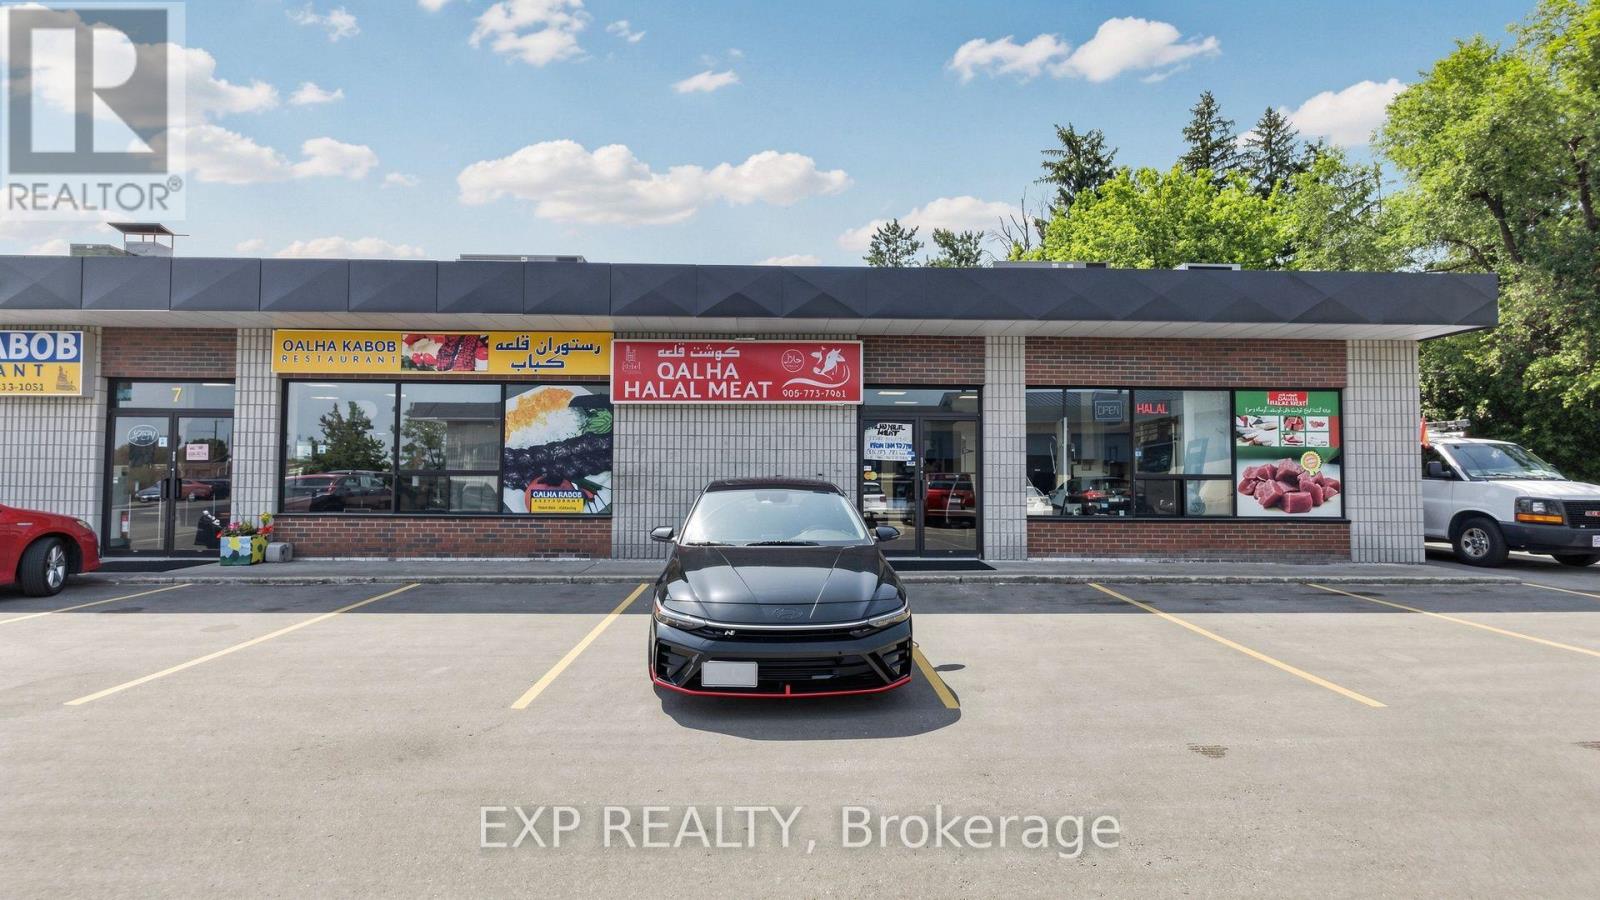
Unknown Address
,
FULLY OPERATIONAL HALAL MEAT SHOP IN THE HEART OF RICHMOND HILL! THIS TURNKEY BUSINESS OFFERS AN EXCELLENT OPPORTUNITY FOR AN ENTREPRENEUR TO TAKE OVER AN ESTABLISHED MEAT SHOP WITH THE EQUIPMENT AND INFRASTRUCTURE ALREADY IN PLACE. THE SHOP IS FULLY EQUIPPED WITH A WALK-IN COOLER, COMMERCIAL MEAT GRINDER, LARGE-CAPACITY SCALE, NELLA VACUUM SEALER, AND OTHER ESSENTIAL EQUIPMENT NEEDED FOR DAY-TO-DAY OPERATIONS. SITUATED IN A HIGH-VISIBILITY, HIGH-TRAFFIC LOCATION WITH AN ESTABLISHED CUSTOMER BASE, THIS BUSINESS BENEFITS FROM STRONG FOOT TRAFFIC AND REPEAT CUSTOMERS. THE FUNCTIONAL LAYOUT AND COMMERCIAL-GRADE EQUIPMENT PROVIDE A READY-TO-OPERATE SETUP FOR A NEW OWNER. WHETHER YOU ARE LOOKING TO START YOUR FIRST BUSINESS OR EXPAND AN EXISTING FOOD-RELATED OPERATION, THIS IS A RARE OPPORTUNITY TO ACQUIRE A FULLY EQUIPPED HALAL MEAT SHOP IN A PRIME RICHMOND HILL LOCATION. TURNKEY, WELL-EQUIPPED, AND READY FOR A NEW OWNER TO TAKE OVER! (id:63616)
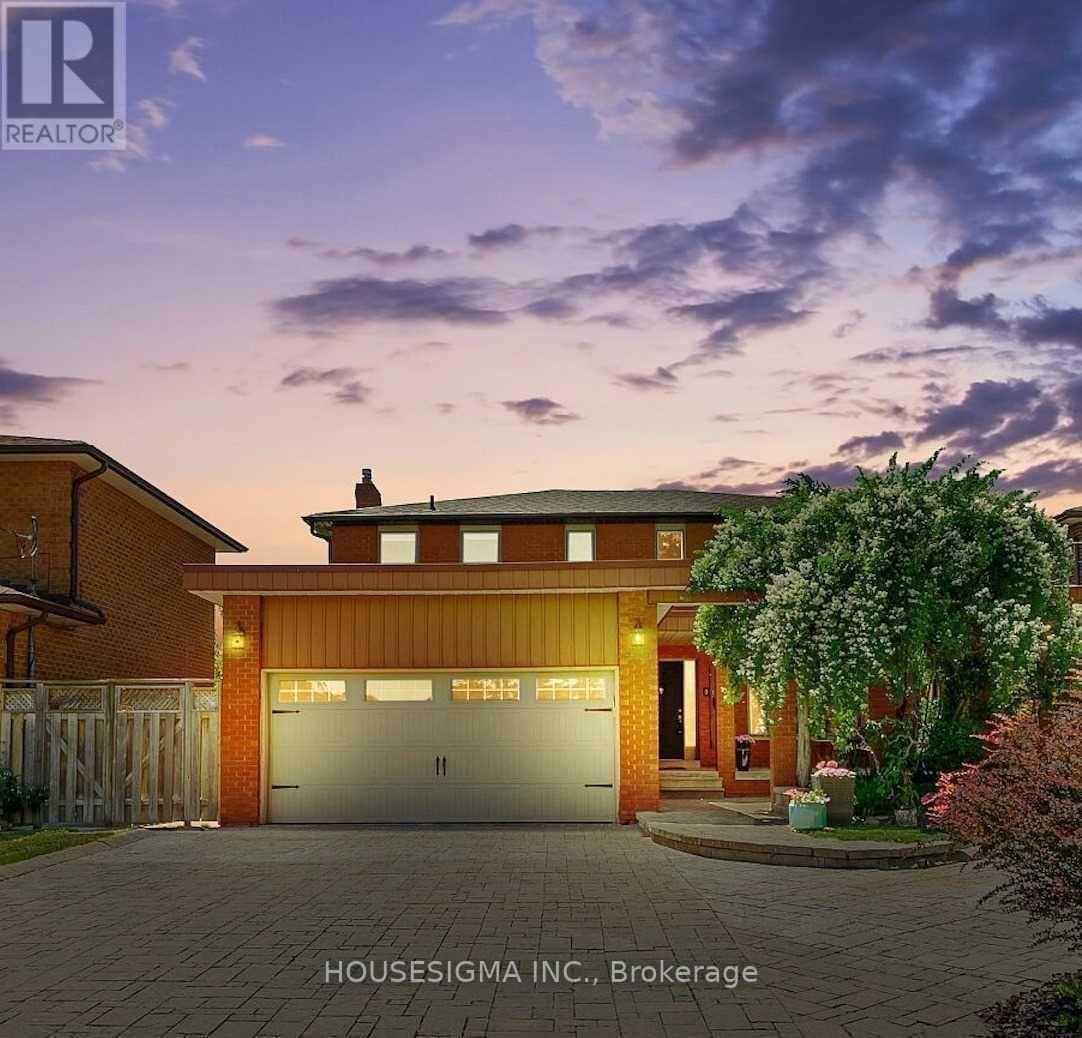
Bsmt - 417 Carrville Road
Richmond Hill, Ontario
*Vacant Unit, professional cleaned* Seperated Entrace To Nice, Clean , Bright 2 Bedroom Apartment, Large Kitchen And Laundry Room. 2Parking Space Prestigious Location,Steps To Future Yonge St Subway Extension, Hillcrest Mall & Rutherford Marketplace. Tenant Will Pay 1/3 Of Utilities Of Whole Property. No dishwasher. (id:63616)
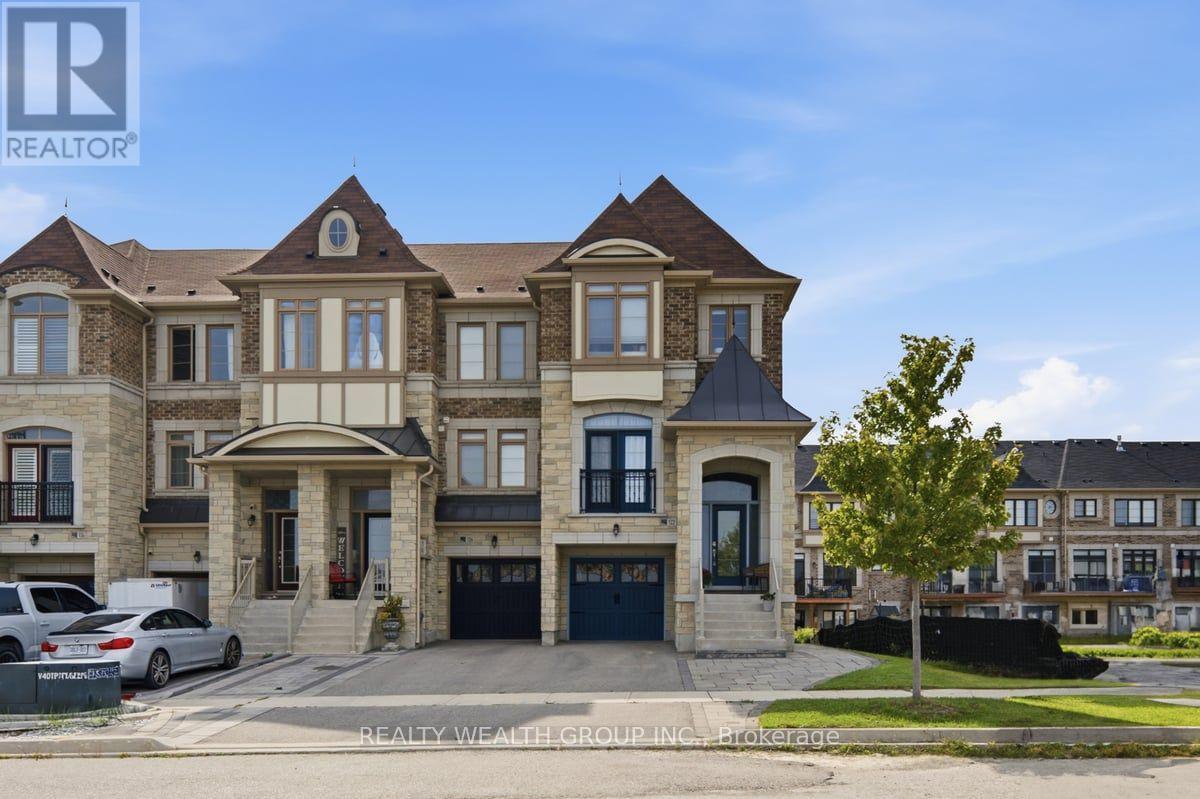
122 Dundonnell Place
Vaughan, Ontario
Income Property. Very rare end-unit freehold in sought-after Vellore Village! Welcome to 122 Dundonnell place. Offering nearly 2,400 sq. ft. of beautifully upgraded living space, this exceptional home delivers the size, privacy and feel of a semi-detached - without the semi price tag and with no maintenance fees! Beautifully appointed throughout with hardwood flooring, pot lights and tasteful upgrades, the main floor features spacious principal rooms, a dedicated home office and a stunning chef's kitchen with ample cabinetry and a built-in banquette - perfect for everyday family living and entertaining.Upstairs, the exceptionally large primary suite offers a true retreat, complete with a generous walk-in closet and luxurious 5-piece ensuite. The additional bedrooms are bright and generously sized, providing plenty of space for a growing family. Laundry is located on second floor. The lower level is a game changer, featuring a separate entrance, walkout, second kitchen and bedroom. Ideal for extended family, guests or rental income, this versatile space could help offset roughly $400,000 of mortgage financing.Outside, beautifully finished interlocking extends across the front, side and backyard, creating exceptional curb appeal and a beautiful, low-maintenance outdoor space.Located in the heart of Vellore Village, close to schools, parks, shopping, transit and major highways. A rare combination of size, quality, flexibility and value - nearly 2,400 sq. ft., end-unit, freehold, no maintenance fees and incredible income potential. An exceptional opportunity. (id:63616)