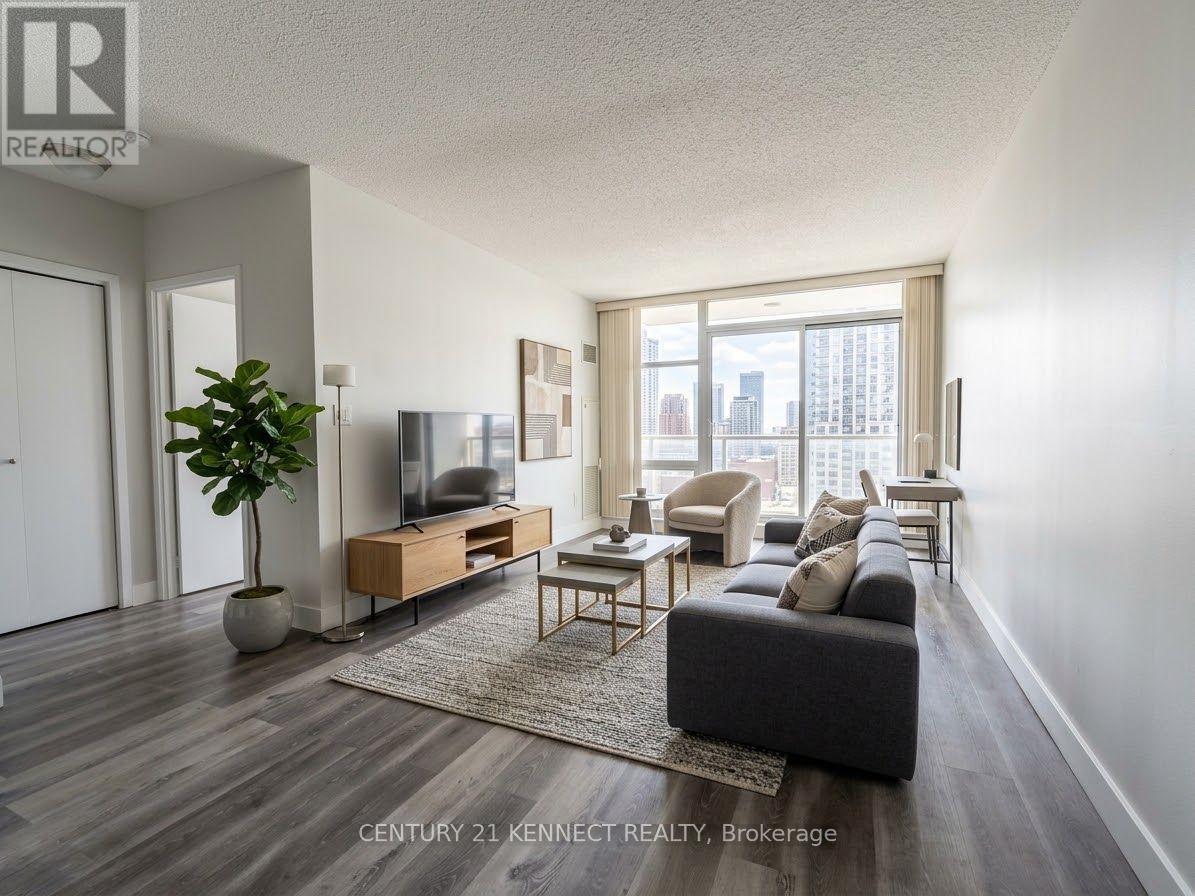
1501 - 10 Navy Wharf Court
Toronto, Ontario
Welcome to Unit 1501 at Harbourview Estates - 10 Navy Wharf Crt! This bright and spacious 1+Densuite offers a functional layout with spectacular, unobstructed views from a high floor. The unit features upgraded flooring throughout with no carpeting anywhere, and floor-to-ceiling windows that flood the space with natural light while showcasing stunning city and lake views. The thoughtfully separated den provides an ideal work-from-home space or guest bedroom, positioned away from the bedroom for added privacy - perfect for a home office or your private work calls. Enjoy a well-appointed kitchen and the convenience of in-suite laundry. Residents enjoy exclusive access to the renowned Super club, a 30,000 sq. ft. amenity facility featuring an indoor pool, fully equipped fitness centre with spinning bikes, a yoga room, basketball court, squash courts, tennis court, running track, bowling lanes, billiards room, theatre room, party room, library, guest suites, and 24-hour concierge service for security and parcels. Step outside and enjoy the best of downtown Toronto - walk to Harbourfront, The Well, Rogers Centre, Scotiabank Arena, the CN Tower, Steam Whistle Brewery, waterfront trails, banking, grocery stores, restaurants, cafes, and entertainment, all within walking distance. Transit is right at your door, with the Spadina streetcar connecting directly to Union Station, and easy on/off access to the Gardiner Expressway down Spadina Ave. Includes 1 locker. All utilities included. A fantastic turn-key opportunity to live your best downtown Toronto lifestyle! (id:63616)

112 Palace Street
Thorold, Ontario
Welcome to this stunning 2,445 sq. ft. detached home featuring 4 bedrooms, 3.5 bathrooms, a double-car garage and a large, private lot. The impressive double-door entrance opens to a spacious foyer and an elegantly designed main level with 9-ft ceilings and hardwood flooring. The modern kitchen offers quartz countertops and stainless-steel appliances, complemented by an open-concept living and dining area. The main-floor laundry room provides convenient access to the garage. Stained hardwood stairs lead to the second floor, where you'll find a spacious primary bedroom with a walk-in closet and 4-piece ensuite, a third bedroom with its own 3-piece ensuite, two additional generously sized bedrooms, and a shared bathroom. Ideally located just minutes from Brock University, Highway 406, shopping and other local amenities. Just 10 Minutes Drive to Niagara Falls. Not to be Missed !!!! (id:63616)

5 Fairfield Drive
Stratford, Ontario
2-storey brick and siding home on a 69'x106' fully fenced yard backing onto a treed area in the sought after Bedford School area. Features 2 large Primary Bedrooms on the 2nd floor and a 3rd bedroom in the fully furnished lower level. There is a 4-piece bathroom with a soaker tub upstairs, 2-piece on the main floor and a large 3-piece bathroom in the lower level. The home has a covered front porch and a covered rear deck and a lower-tier exposed deck for entertaining. *For Additional Property Details Click The Brochure Icon Below* (id:63616)
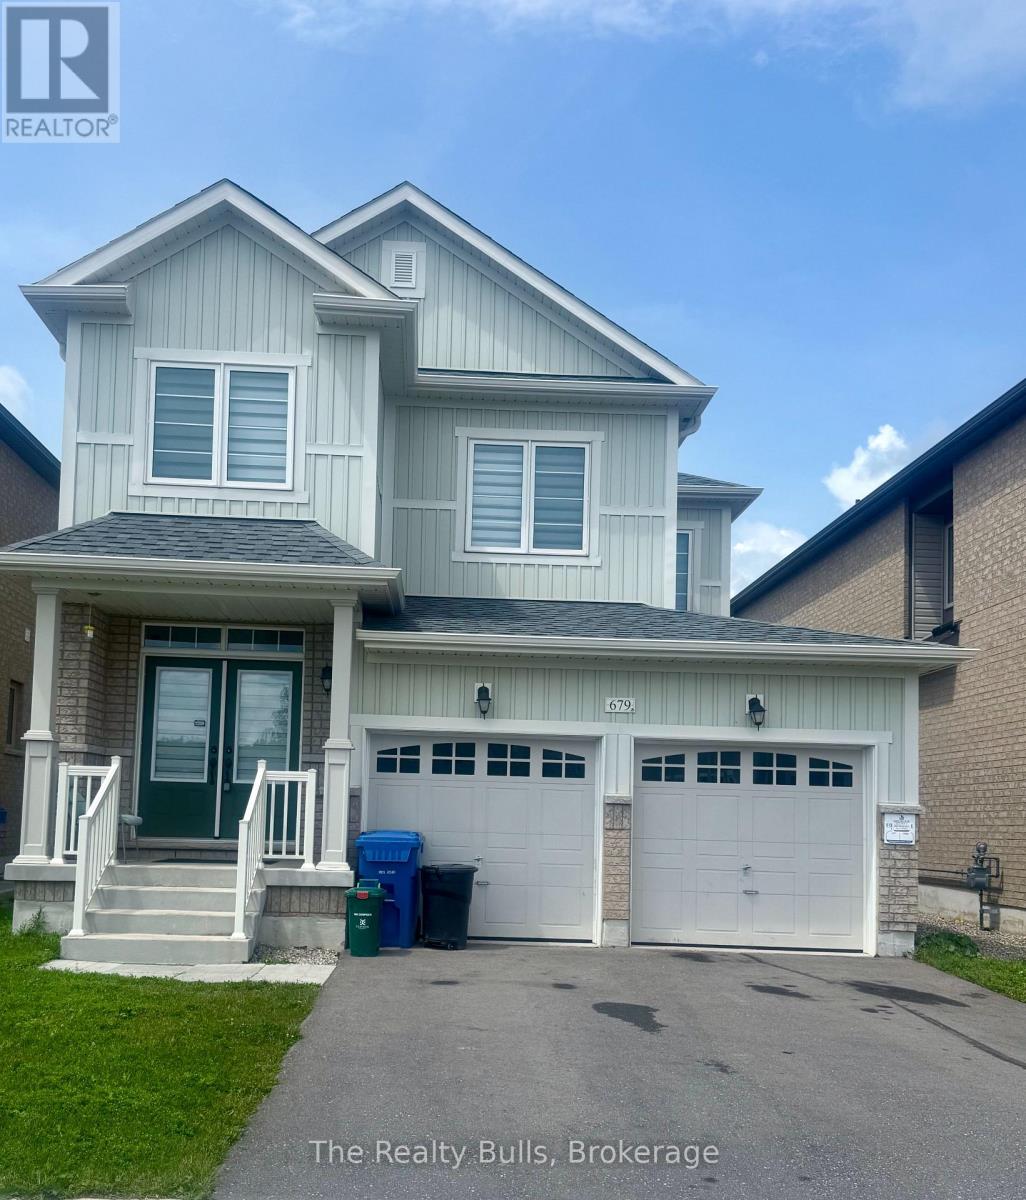
679 Anishinaabe Drive
Melancthon, Ontario
Beautiful 36' detached home with a double-car garage in a highly sought-after, sold-out subdivision. The popular Abbey Model offers approximately 1,664 sq. ft. with 3 spacious bedrooms and 2.5 bathrooms. Features include a grand double-door entry, 9' ceilings on the main floor, upgraded tile flooring, bright open-concept living and dining areas, second-floor laundry, inside garage access, internet connectivity, and an alarm system. A separate side entrance to the basement offers excellent future potential. Conveniently located close to schools, parks, shopping, restaurants, and everyday amenities, with easy access to Orangeville (20 mins) and Brampton (45 mins)- Entire house for lease (id:63616)

158 - 200 Kingfisher Drive
Mono, Ontario
Welcome to 158 Carolina Crescent, located in the highly sought-after Watermark community in Mono. This beautifully appointed bungalow offers approximately 1,469 sq. ft. of thoughtfully designed main-floor living space, with a fully finished lower level expanding the total living area to nearly 2,800 sq. ft. A welcoming foyer provides convenient access to the double-car garage and leads into a bright, open-concept layout designed for comfortable everyday living and effortless entertaining. The spacious kitchen features a centre island with breakfast bar seating and overlooks the impressive great room, highlighted by a stunning 10-foot coffered ceiling and walkout to the rear deck. The primary suite serves as a private retreat, complete with a generous walk-in closet featuring custom organizers and a luxurious 5-piece ensuite with a separate glass shower and relaxing soaker tub. A well-sized second bedroom offers hardwood flooring, a double closet, and large windows that fill the space with natural light. Convenient main-floor laundry adds to the home's practical appeal. The fully finished lower level is bright and inviting, enhanced by large above-grade windows and offering a spacious recreation area, a third bedroom, and a full bathroom-ideal for guests, extended family, or multigenerational living. Residents of Watermark enjoy exclusive access to the community clubhouse, featuring a fitness centre, billiards room, craft room, media room, and party room, creating an exceptional lifestyle in one of Mono's most desirable adult communities. Some rooms have been virtually staged. (id:63616)
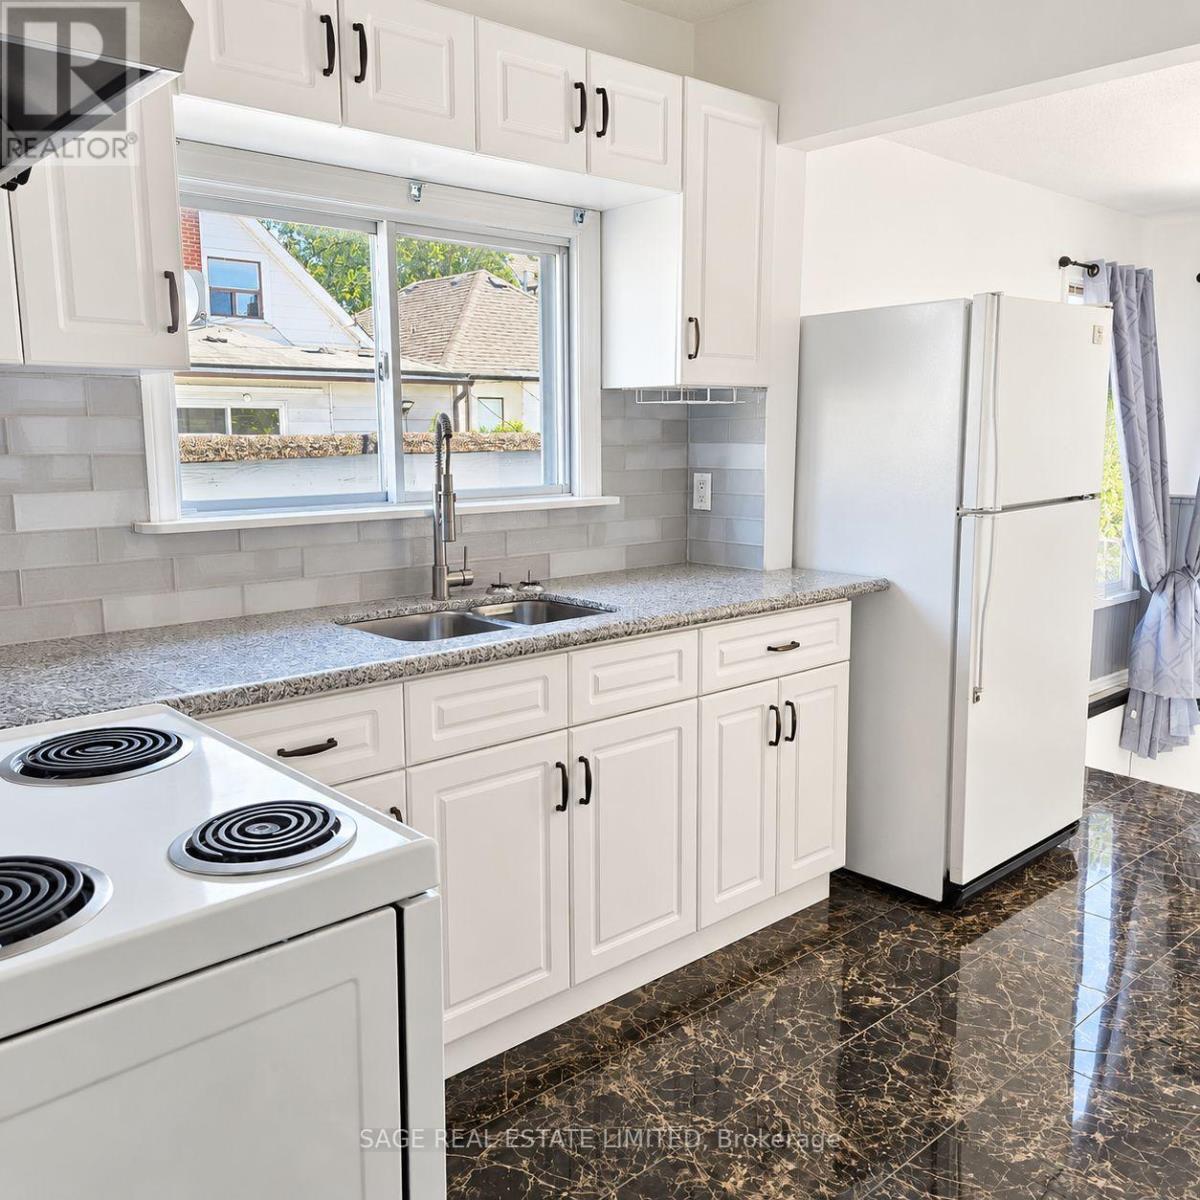
45 Turnberry Avenue
Toronto, Ontario
Charming and cozy 2-bedroom main floor home in Toronto's Stockyards area. A comfortable layout with two good-sized bedrooms and one full bathroom. Includes shared small backyard with deck and shared laundry in the lower level. All utilities are included in the monthly rent. Conveniently located close to parks, daycares, schools, transit, shopping and everyday essentials. Just a 12min walk to Stock Yards Village and a 20min walk to The Junction. (id:63616)
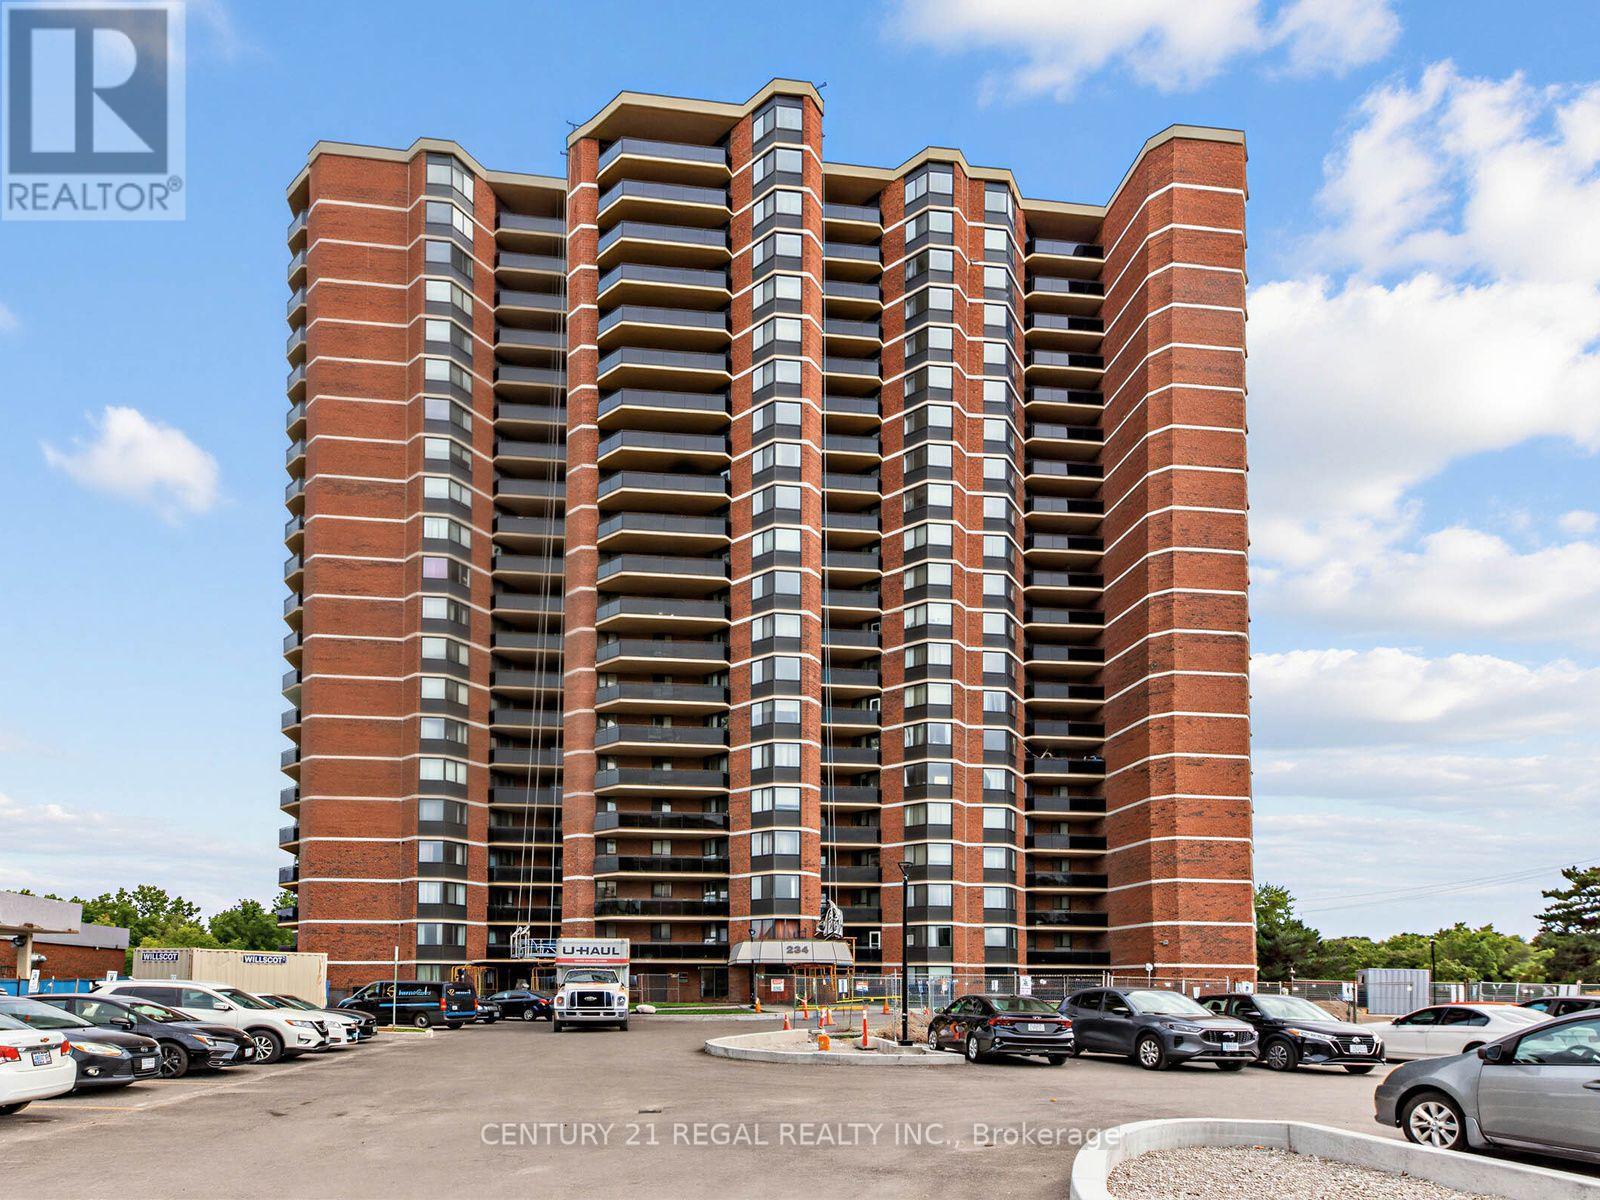
2105 - 234 Albion Road
Toronto, Ontario
Bright and spacious 3 bedroom sub-penthouse condo in a prime location. This large, beautifully upgraded unit boasts a newly renovated kitchen (2026) which overlooks the living/dining rooms and is perfect for entertaining. Flooded with natural light, the living room features new flooring, modern blinds, and elegant crown molding. The layout includes a large primary bedroom with an updated ensuite powder room, plus 2 additional generous bedrooms. Perfectly situated for ultimate convenience, close to shops and enjoy rapid access to highway 401. All-inclusive maintenance fees cover heat, hydro and water. Some of the condo's many amenities include front desk concierge service, sauna, outdoor pool, gym and more. With over 1200 sf, this home offers great value and is a perfect fit for first time buyers and growing families. Don't miss out! (id:63616)
321 - 9 Boardwalk Drive
Toronto, Ontario
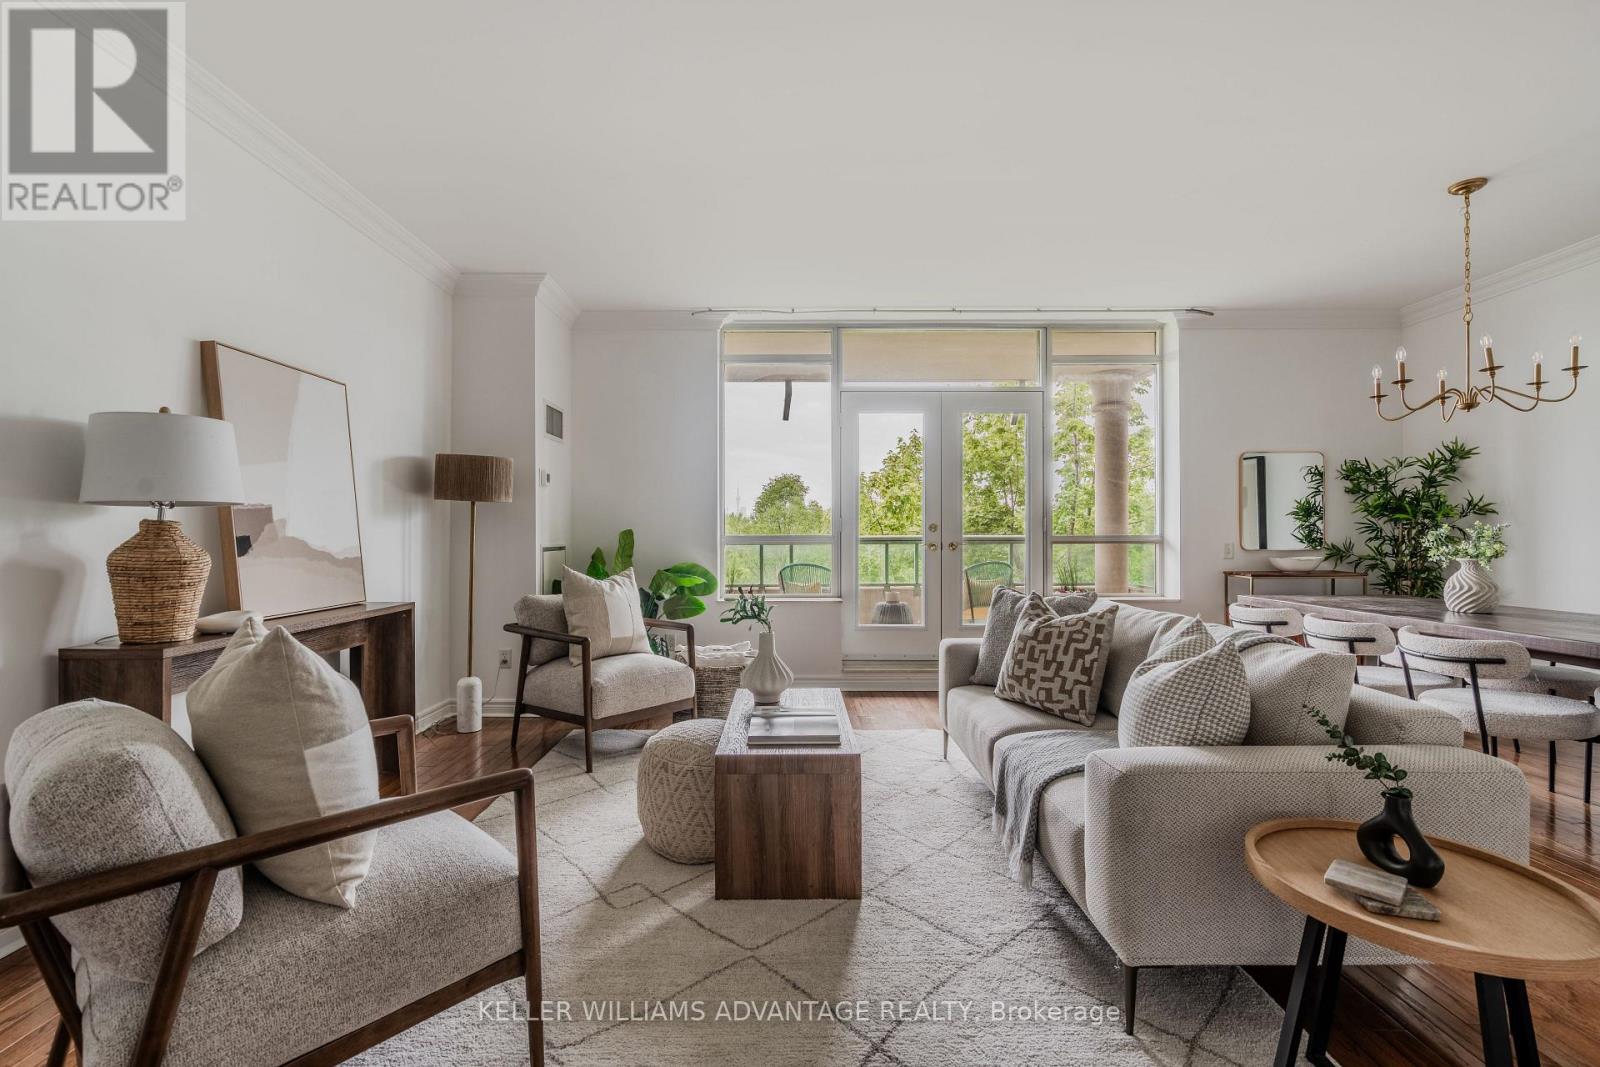
Rare, Stunning two-bedroom split plan corner unit with captivating city skyline, park, and pond vistas. Bright and beautiful! Large principal rooms with rich hardwood floors, an electric fireplace, and a walk-out to a private balcony with stunning west views. Separate large eat in kitchen with plenty of storage, stone counters and gorgeous west park and city view through the large bright window. Primary bedroom with it's own private terrace and a gorgeous renovated ensuite with luxurious shower. Second bedroom with corner windows makes a fabulous bedroom/office or den with its own ensuite. This unit comes with two parking spots, a locker, two balconies (one with gas BBQ hookup), and plenty of storage. Powder room has been converted to a studio/storage and plumbing is still there to revert. Offering 1,455 sq ft of thoughtfully designed living space, this 2-bedroom, 2-bathroom condo delivers the perfect blend of comfort, style, and urban convenience. A popular choice for beach-loving downsizers, the building offers a connected and social atmosphere where neighbours bond over regular morning coffee dates, movie nights and community events. Residents also enjoy 24-hour concierge service, fitness facilities, visitor parking, party spaces, a guest suite, a library and gorgeous gardens throughout the landscaped courtyard. This is a rare opportunity to enjoy easy, connected living in one of the Beach's most admired buildings.This Prime Location is located right across the street from Woodbine Park with its pond, playground, and numerous acres of greenspace where wildlife sightings are common! its just steps from the lake, shops, restaurants along Queen Street East. This is Beaches living at its finest. EV charger is installed in parking spot. (id:63616)
1209 - 280 Simcoe Street
Toronto, Ontario
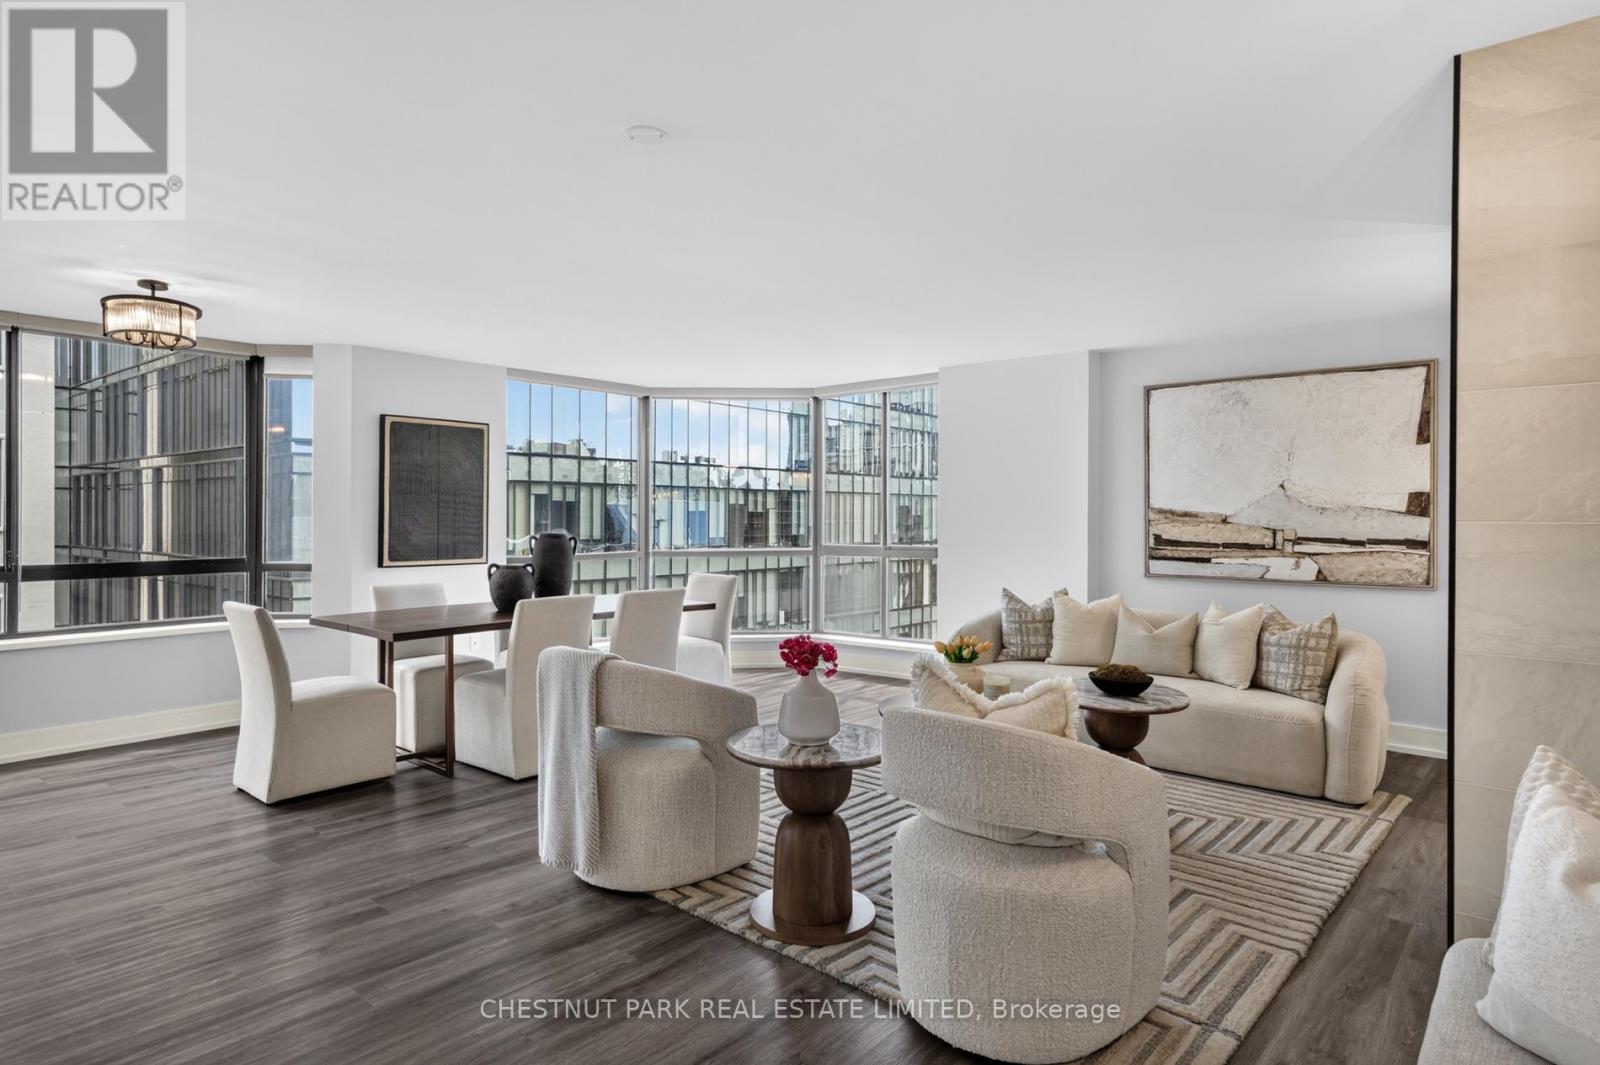
Welcome to Suite 1209 at 280 Simcoe Street, a spacious and beautifully updated two-bedroom residence offering approximately 1,515 sq. ft. in the heart of downtown Toronto. Set on a bright south-east corner, the suite features a highly functional split-bedroom layout, generous living and dining areas, and a wood-burning fireplace that adds warmth and character. The eat-in kitchen has been updated with stainless steel appliances, while newer flooring and thoughtful improvements throughout make the home completely move-in ready. Suites of this size are increasingly difficult to find, particularly in such a central location. Just steps from University Avenue and the subway, with the University of Toronto, Hospital Row, Queen West, the AGO and the Financial District all within easy walking distance. One Park Lane also offers extensive amenities including 24-hour security, an indoor pool, fitness room, squash court, saunas, party room and rooftop terraces. (id:63616)
6 Westrose Avenue
Toronto, Ontario
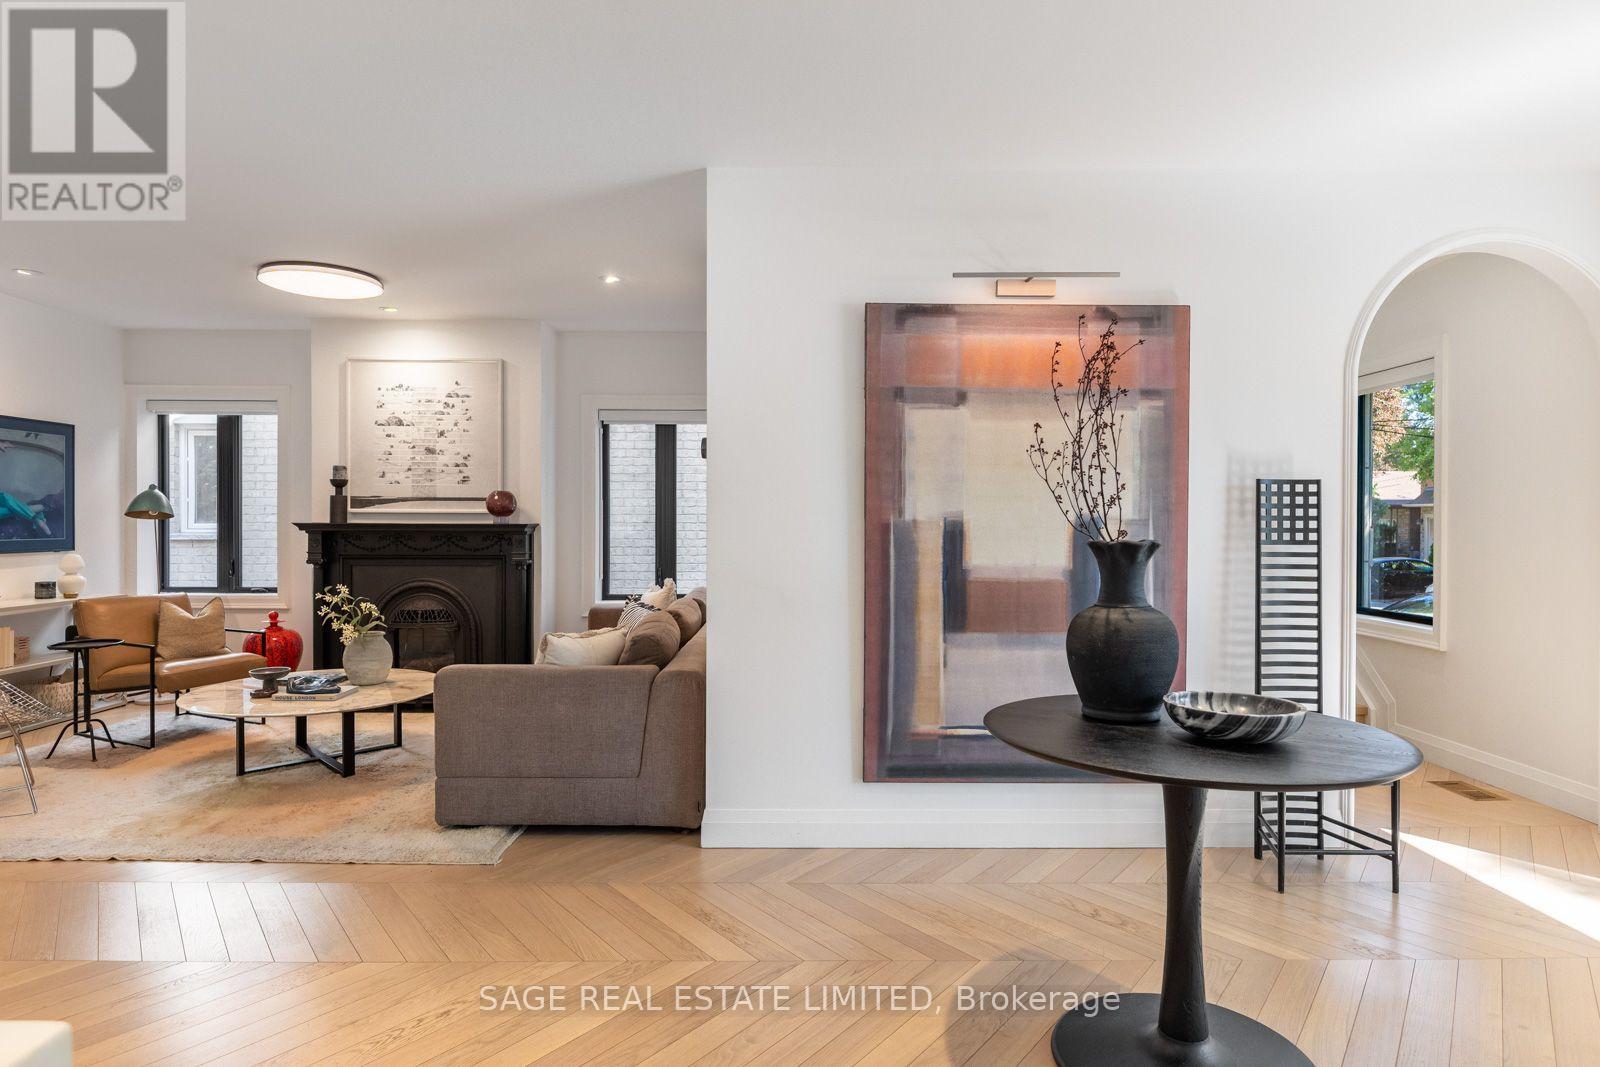
Welcome to 6 Westrose Ave, where timeless Kingsway character meets sophisticated contemporary design. Extensively renovated with exceptional attention to detail, this impressive home offers beautifully connected living spaces, designer finishes, seamless indoor-outdoor living and a professionally landscaped front yard. The open-concept main level showcases herringbone Chevron hardwood oak floors and a spacious living room with a Valor statement fireplace. The stunning kitchen features sleek custom cabinetry, dramatic marble counters and backsplash, a waterfall island, premium stainless-steel appliances, a Franke sink, faucet and pot filler and abundant storage. A sun-filled family/dining area overlooks the backyard, with expansive sliding doors opening to the deck, backyard and gardens. A stylish powder room with a Quartzite countertop and convenient side entrance with pet cleaning station complete the main floor. Upstairs, skylights fill the hallway with natural light. The primary retreat features a walkout to a large glass-railed terrace overlooking the treetops, a custom walk-in closet and a spa-inspired ensuite with a freestanding tub, double vanity, glass shower and elegant fixtures. Additional bedrooms, a beautifully finished bathroom, home office/bedroom and upper-level laundry offer excellent functionality. Hunter Douglas custom blinds on main and upper levels, including automated Luminette shades in the dining room and primary bedroom. The finished lower level provides a spacious recreation room, fitness area, additional bedroom, contemporary bathroom and a rough-in kitchen. Outside, enjoy a private, tree-lined backyard with a large deck, lawn, mature landscaping and a large shed. Located on a quiet street in The Kingsway, surrounded by mature trees and beautiful homes, with easy access to Bloor Street shops and dining, subway transit, parks, trails, schools and everyday amenities. (id:63616)

2203 Robin Drive
Mississauga, Ontario
What a Gem! Beautifully maintained and upgraded, this home has been loved by one family for over three decades. Located on a sought-after, quiet cul-de-sac backing onto green space, it offers exceptional privacy. The main level features formal open-concept living and dining rooms with bay windows, plus a cozy family room with a wood-burning fireplace and walk-out to the deck. The expanded kitchen offers extra square footage for prep and dining, newer custom cabinetry, a bay window, pot lights, stainless steel appliances, and seamless access to the outdoor living area. Upstairs, the large primary suite includes a walk-in closet and a 4-piece ensuite, complemented by two additional generous bedrooms with built-in closets (one featuring a built in dresser). The finished basement provides an office, exercise room, and recreation area to suit all your family's needs. Step outside to your private backyard sanctuary - beautifully landscaped with an on-ground swimming pool, an oversized deck, mature trees, and perennial gardens. Upgrades: Wainscoting, freshly painted main floor, roof shingles, windows, AC('24), furnace('23), front and back yard sprinkler system, BBQ gas line. This premium location is within walking distance to plazas, trails, parks, tennis and basketball courts, playgrounds, outdoor skating rink and seasonal neighbourhood events. Close proximity to schools, Credit River, UTM, shopping, hospitals, Clarkson GO and major highways. (id:63616)
2410 - 1 Elm Drive W
Mississauga, Ontario
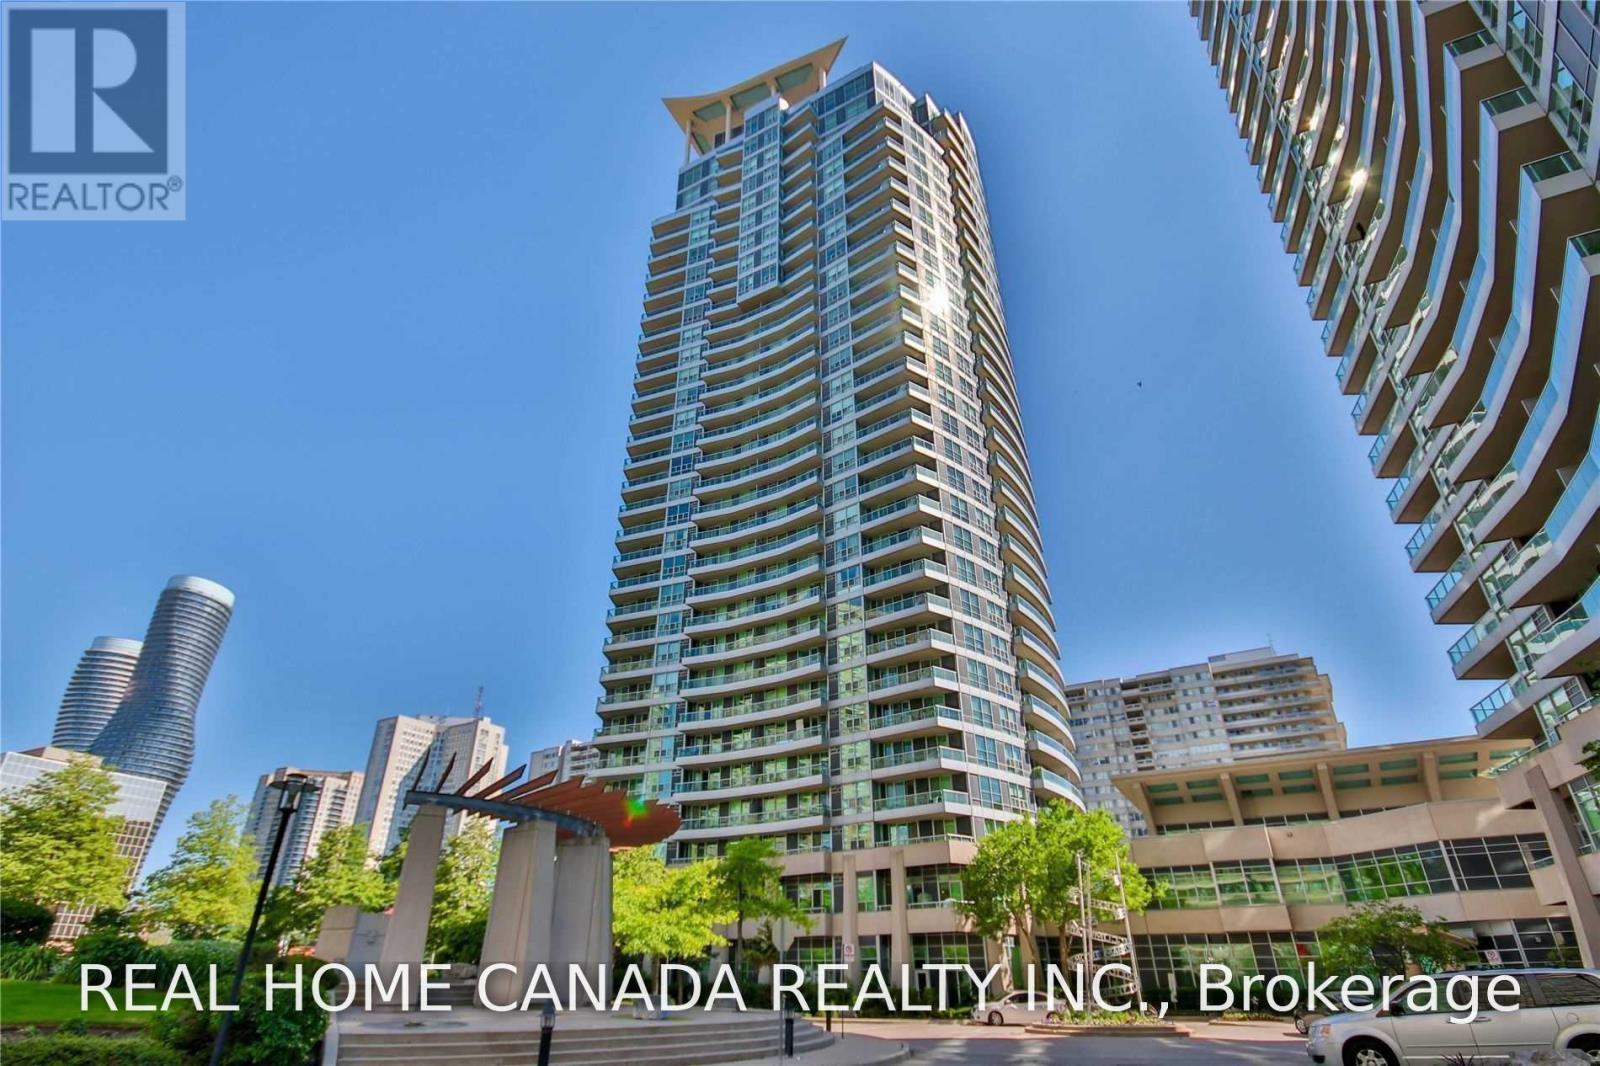
The Award-Winning Daniel Building. Stunning Condo Unit In The Heart Of The Square One Area One Bedroom Plus One Den Plus Sun Room Extra High Ceiling Allows For Ample Sunlight. Carpet Free Throughout, Neutrally Painted, The Bus Stations Are At The Building Door, Close To School, GO Station, and Square One Shopping Mall. 1 Parking And1 Locker Included. Unit Is About 700 sq ft plus an open balcony. The whole suite will be deep cleaned, and the deficiencies (including the cabinet doors) will be fixed/repaired before tenant possession. (id:63616)