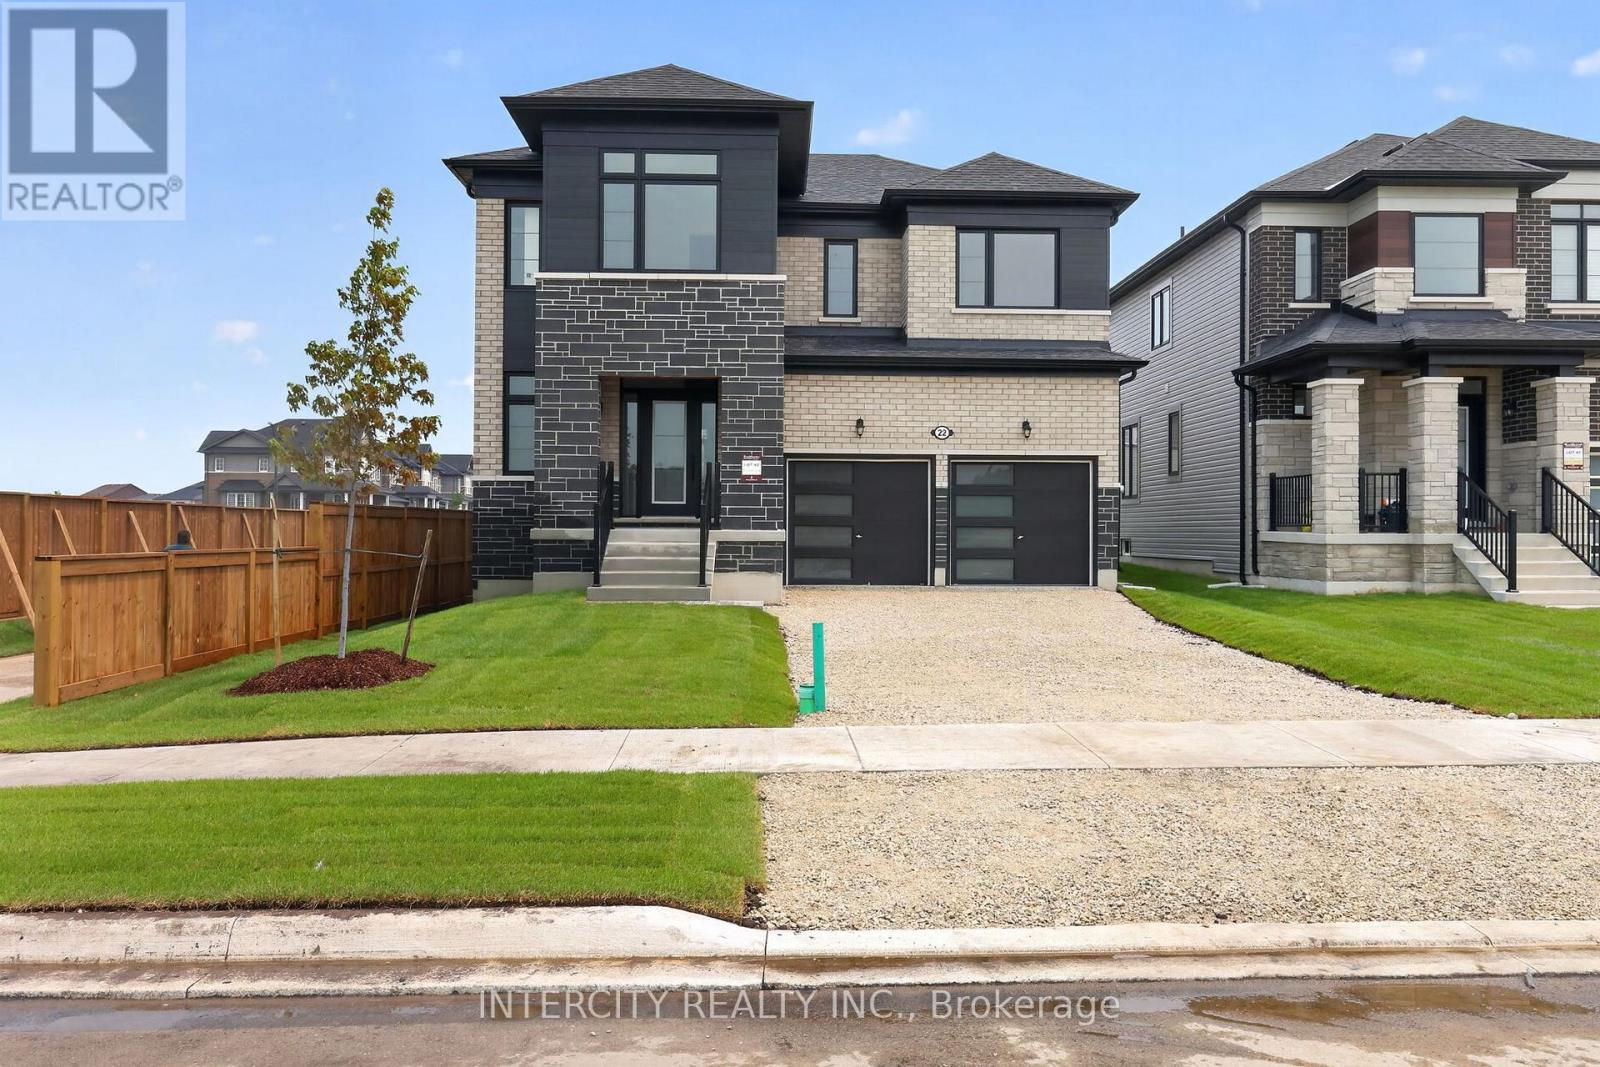
22 Legacy Circle
Wasaga Beach, Ontario
Welcome to this stunning brand-new, never-lived-in home offering 1,931 sq. ft. of beautifully appointed living space, where modern design meets everyday functionality. Showcasing a thoughtfully curated selection of upgrades and a striking two-tone kitchen, this home delivers the perfect balance of style and comfort. Step inside and be greeted by a bright, contemporary interior featuring smooth ceilings throughout the main floor and elegant laminate and tile flooring throughout, creating a seamless, carpet-free living environment. Upgraded interior door hardware adds an extra touch of sophistication, reflecting the attention to detail found throughout the home. The heart of the home is the showstopping kitchen, designed to impress with its stylish two-tone cabinetry, spacious centre island, dedicated pantry, deep upper fridge cabinets with gables, designer backsplash, and stone countertops with an undermount sink. Whether hosting family gatherings or enjoying a quiet morning coffee, this space is as functional as it is beautiful. Upstairs, the spacious primary suite offers a luxurious retreat complete with a spa-inspired ensuite featuring a frameless glass shower enclosure, freestanding soaker tub, and double-sink vanity, creating the perfect setting to relax and recharge. Combining modern finishes, thoughtful upgrades, and the peace of mind that comes with owning a never-lived-in new build, this exceptional home is move-in ready and designed for today's lifestyle. A perfect opportunity to enjoy contemporary living in a home that is as beautiful as it is functional. List price is net of the enhanced HST rebate and is shown for informational purposes only. The purchase price in the Agreement of Purchase and Sale will be inclusive of HST. The Vendor does not guarantee eligibility, approval, or the amount of any rebate. Some photos have been virtually staged for illustrative purposes only. (id:63616)
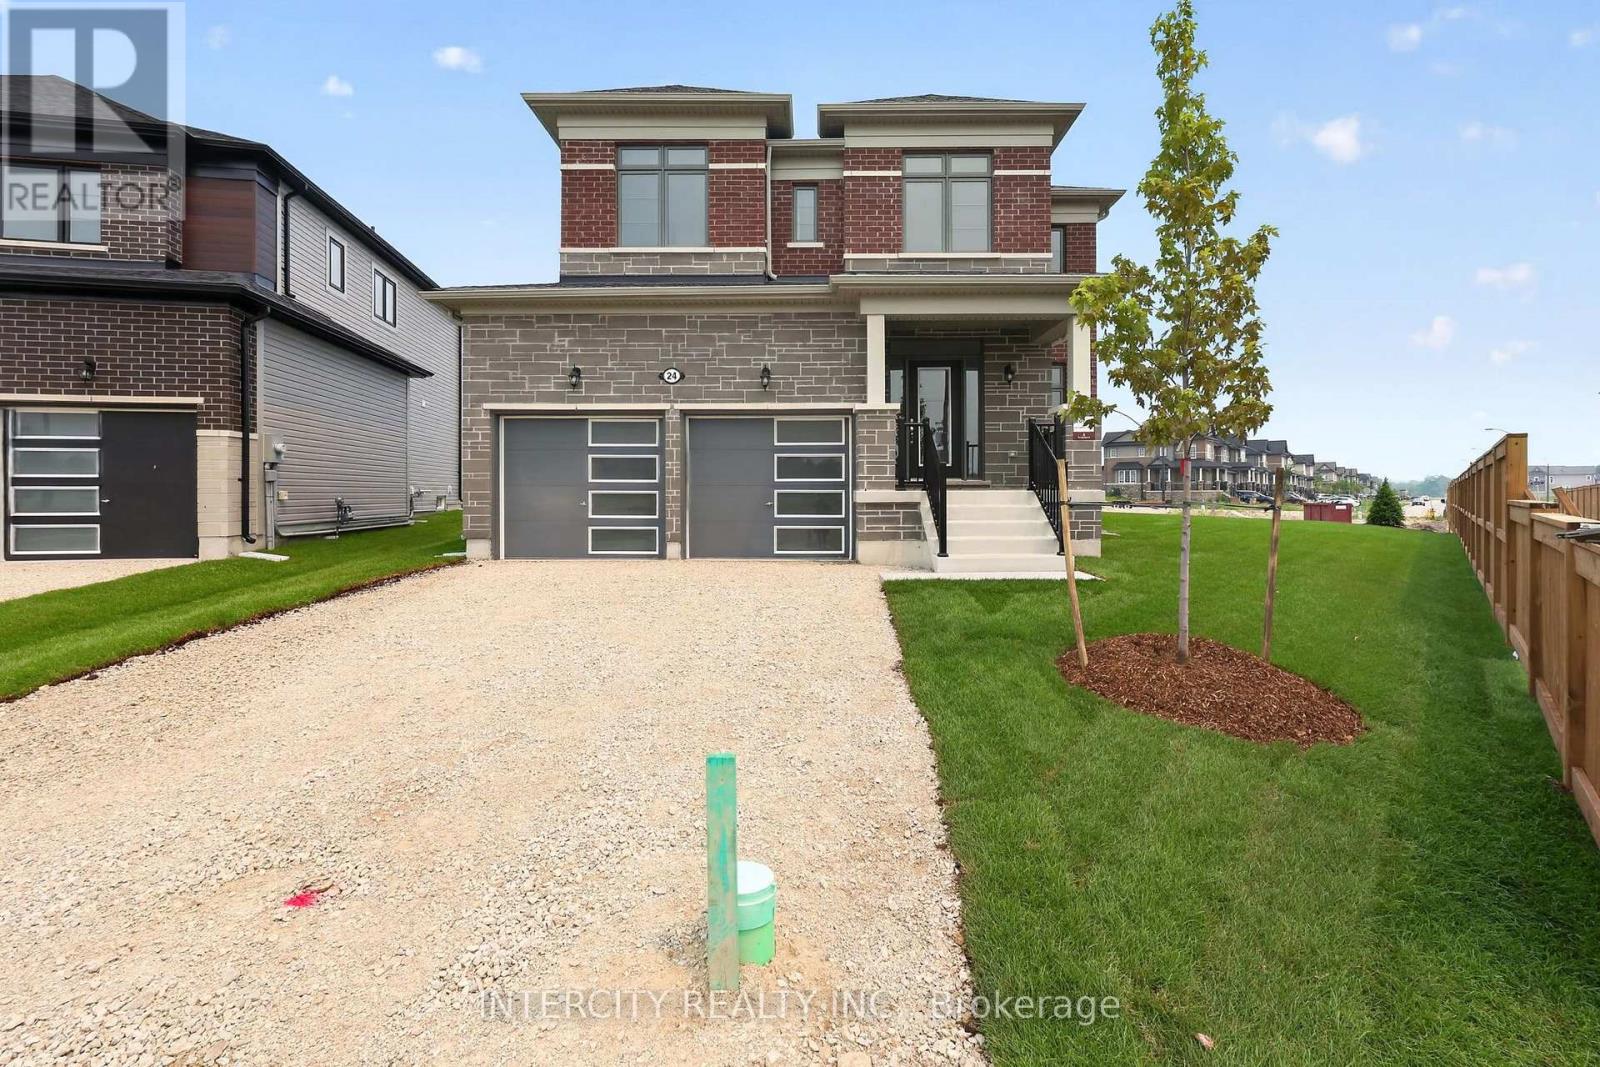
24 Legacy Circle
Wasaga Beach, Ontario
Discover the perfect blend of style, comfort, and modern living in this brand-new, never-lived-in home offering 2,077 sq. ft. of thoughtfully designed space. Showcasing quality upgrades throughout, this beautiful residence is move-in ready and waiting for its very first owners. From the moment you enter, you'll appreciate the bright, contemporary feel created by the smooth ceilings throughout the main floor and the seamless flow of the open-concept layout. The upgraded kitchen serves as the heart of the home, featuring stylish cabinetry, deep upper fridge cabinets with decorative gables, a designer backsplash, and upgraded stone countertops with an undermount sink-perfectly combining functionality with modern elegance. Upstairs, spacious bedrooms provide comfort for the entire family, while the luxurious primary suite offers a private retreat designed for relaxation. The spa-inspired ensuite features a freestanding soaker tub, frameless glass shower enclosure, and a double-sink vanity, creating the perfect place to unwind after a long day. Adding to the home's appeal is laminate flooring throughout, delivering a sleek, carpet-free interior that is both durable and easy to maintain. Upgraded cabinetry in the kitchen and all second-floor bathrooms further enhances the home's sophisticated design and attention to detail. Offering the peace of mind that comes with new construction and the elevated finishes today's buyers desire, this exceptional home presents a rare opportunity to enjoy modern living in a pristine, never-lived-in setting. Simply move in and enjoy everything this beautiful home has to offer. List price is net of the enhanced HST rebate and is shown for informational purposes only. The purchase price in the Agreement of Purchase and Sale will be inclusive of HST. The Vendor does not guarantee eligibility, approval, or the amount of any rebate. Some photos have been virtually staged for illustrative purposes only. (id:63616)
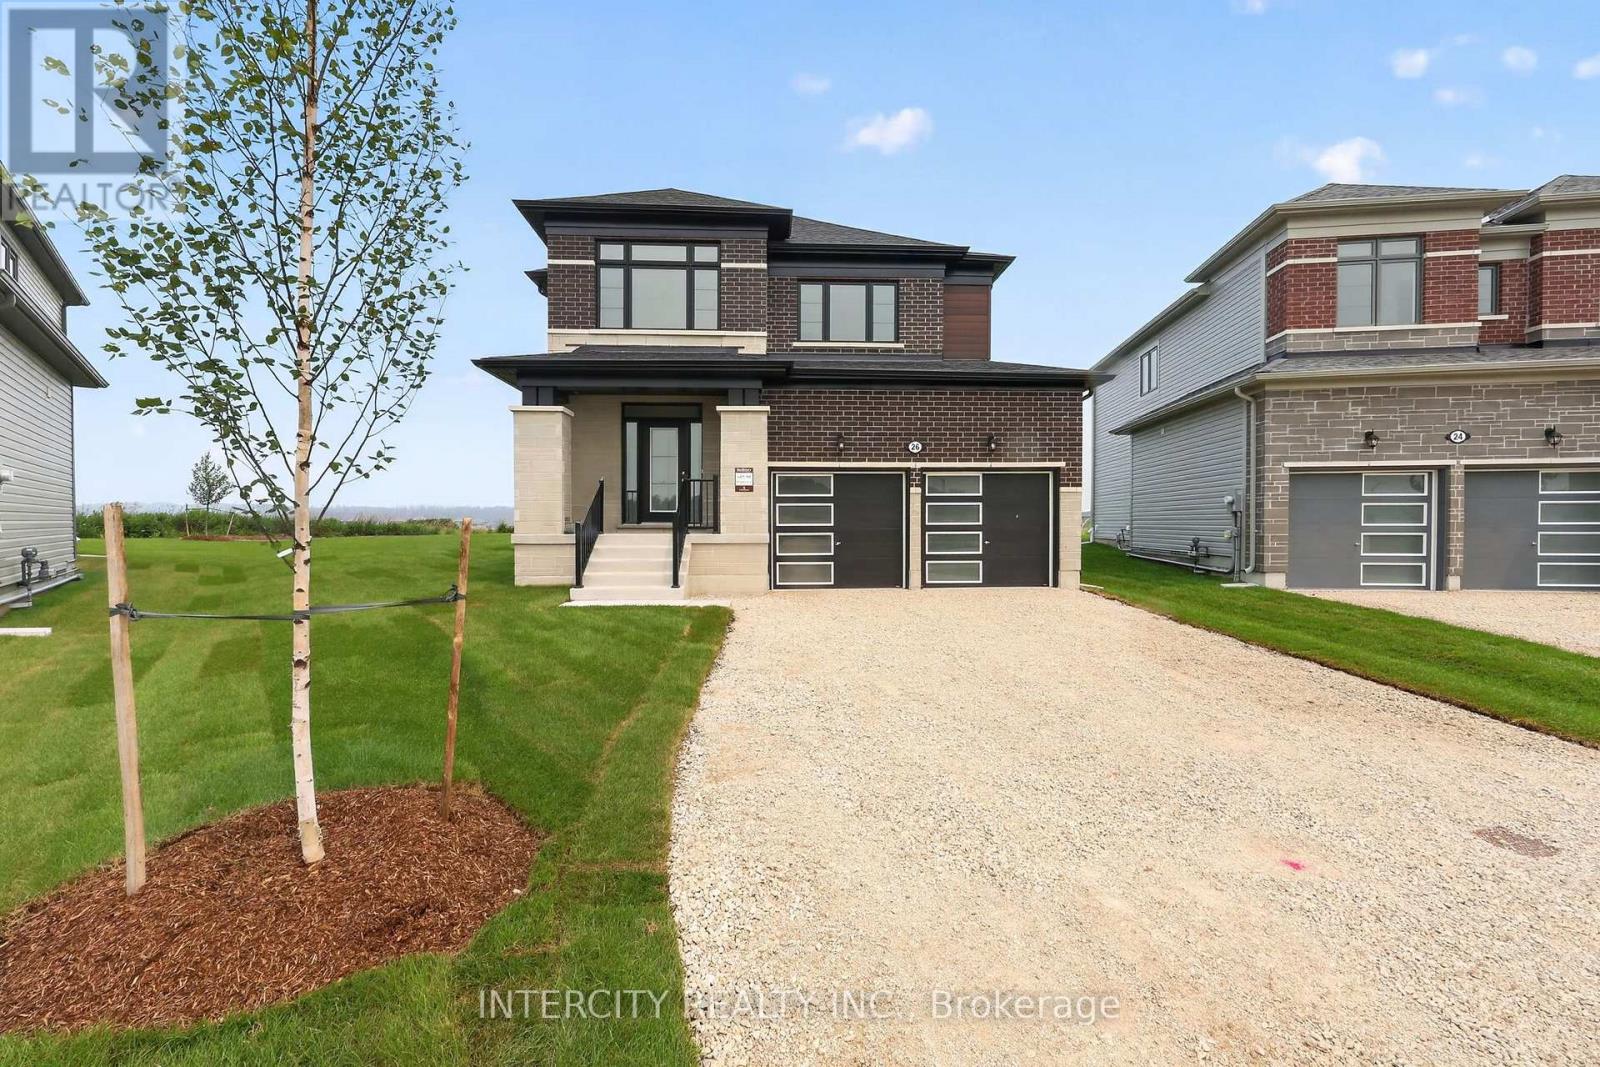
26 Legacy Circle
Wasaga Beach, Ontario
Welcome to this exceptional brand-new, never-lived-in home offering 2,199 sq. ft. of beautifully finished living space. Thoughtfully designed with today's homeowner in mind, this residence combines elegant finishes, functional design, and modern comfort in one stunning package. Step inside to discover a bright and inviting main level featuring smooth ceilings and a seamless flow between living spaces. The heart of the home is the stylish chef-inspired kitchen, complete with upgraded cabinetry, deep upper fridge cabinets with decorative gables, a designer backsplash, and stone countertops with an undermount sink. Whether you're preparing family meals or entertaining guests, this kitchen is sure to impress. The upper level offers spacious bedrooms and a luxurious primary retreat designed for relaxation. The spa-inspired ensuite is a true showpiece, featuring a freestanding soaker tub, frameless glass shower enclosure, and the rare convenience of dual vanities positioned on either side of the tub, creating a sophisticated and functional space for everyday living. Premium laminate and tile flooring throughout provide a cohesive, carpet-free interior that is both stylish and easy to maintain. Every detail has been carefully selected to create a home that feels contemporary, comfortable, and timeless. With the advantages of new construction, modern finishes, and a thoughtfully designed floor plan, this move-in-ready home offers a fantastic opportunity to enjoy all the benefits of brand-new living without the wait. Simply unpack and start making memories in a home designed to exceed expectations. List price is net of the enhanced HST rebate and is shown for informational purposes only. The purchase price in the Agreement of Purchase and Sale will be inclusive of HST. The Vendor does not guarantee eligibility, approval, or the amount of any rebate. Some photos have been virtually staged for illustrative purposes only. (id:63616)
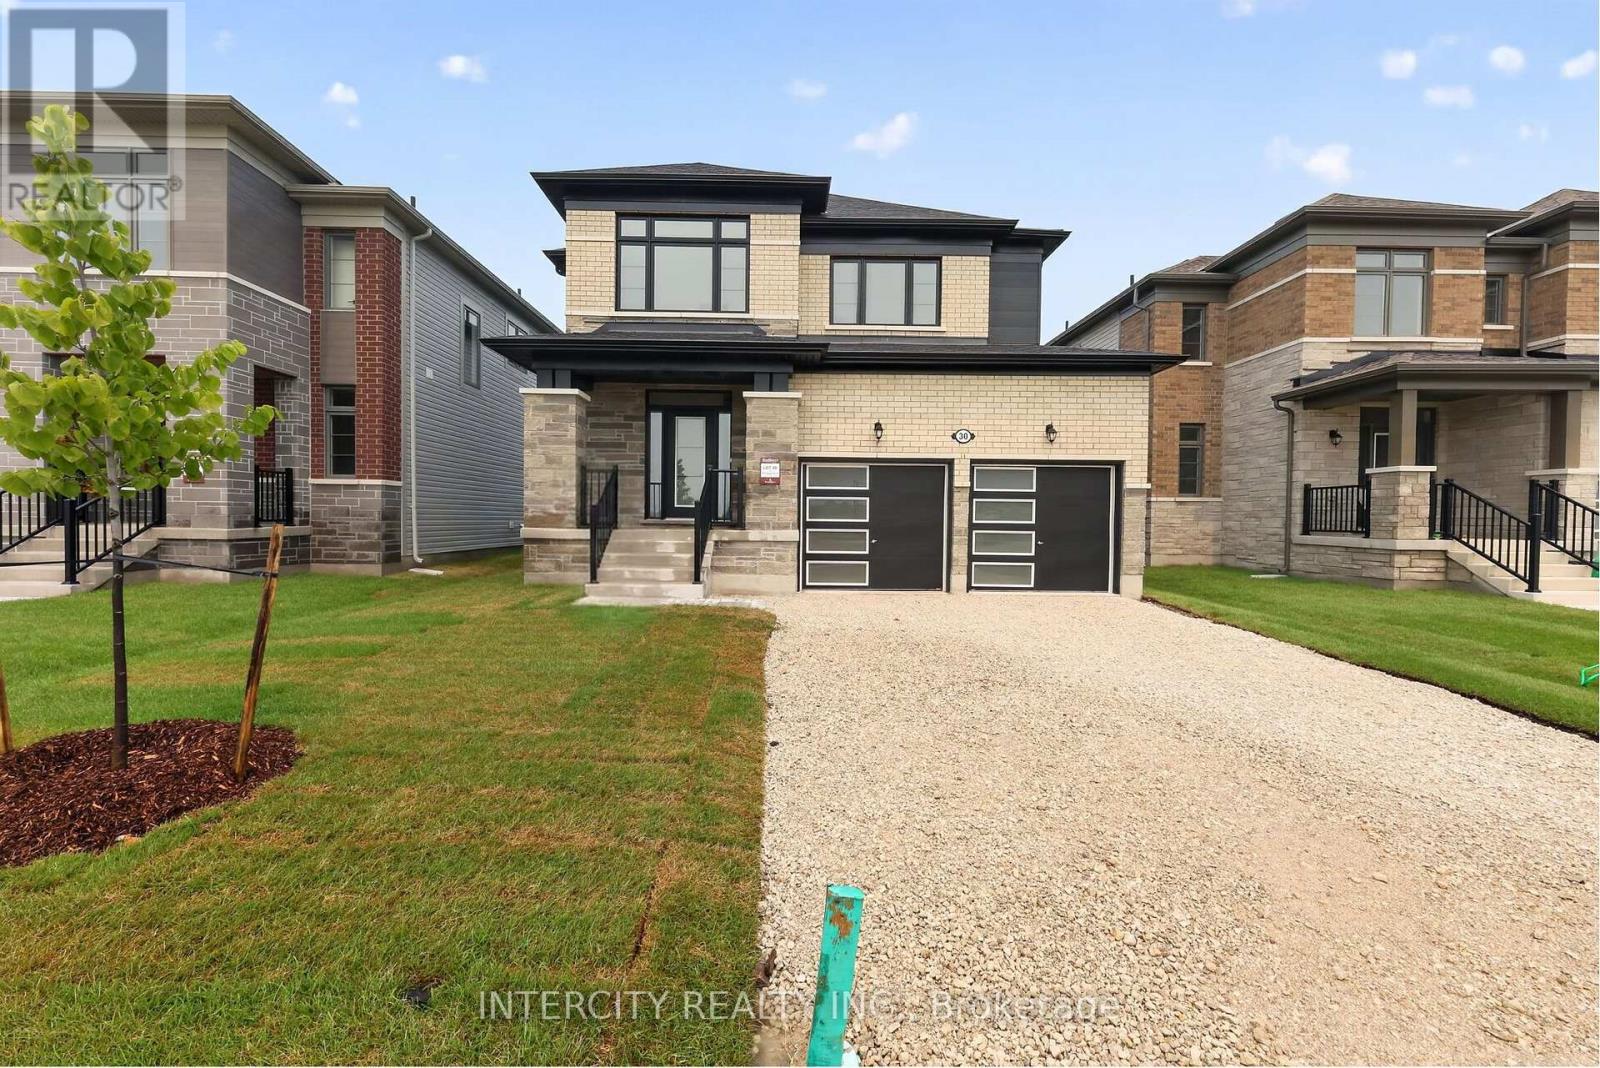
30 Legacy Circle
Wasaga Beach, Ontario
Experience the prestige of a never-lived-in home! This 2,199 sq. ft. (builder's plan) two-storey residence offers 4 bedrooms and 4 bathrooms within a bright, open-concept layout. The space is accented by a stained staircase, pot lights in the kitchen, and upgraded flooring through the kitchen, breakfast area, and upper hallway, along with upgraded tile on both the main and upper levels. Direct access from the garage adds convenience, while black exterior hardware completes the home's modern curb appeal. The kitchen features enhanced cabinetry, a pantry, deep upper cabinets above the fridge, upgraded countertops, a stylish backsplash, upgraded hardware, and an undermount rectangular sink-ideal for everyday living and entertaining. The primary suite offers two walk-in closets and a spa-like ensuite with separate vanities, an upgraded countertop with undermount sinks, a deep soaker tub, and pot lights. The upper bathrooms continue with upgraded cabinetry, hardware, and tile finishes throughout. Nestled in a premier master-planned hub with a school already built, you'll enjoy future amenities including scenic trails, shops, and vibrant parks. Experience the perfect blend of luxury and community, all just minutes from the world-famous beach! With a 2-car garage and pristine curb appeal, this home is ready for its very first owners. List price is net of the enhanced HST rebate and is shown for informational purposes only. The purchase price in the Agreement of Purchase and Sale will be inclusive of HST. The Vendor does not guarantee eligibility, approval, or the amount of any rebate. Some photos have been virtually staged for illustrative purposes only. (id:63616)
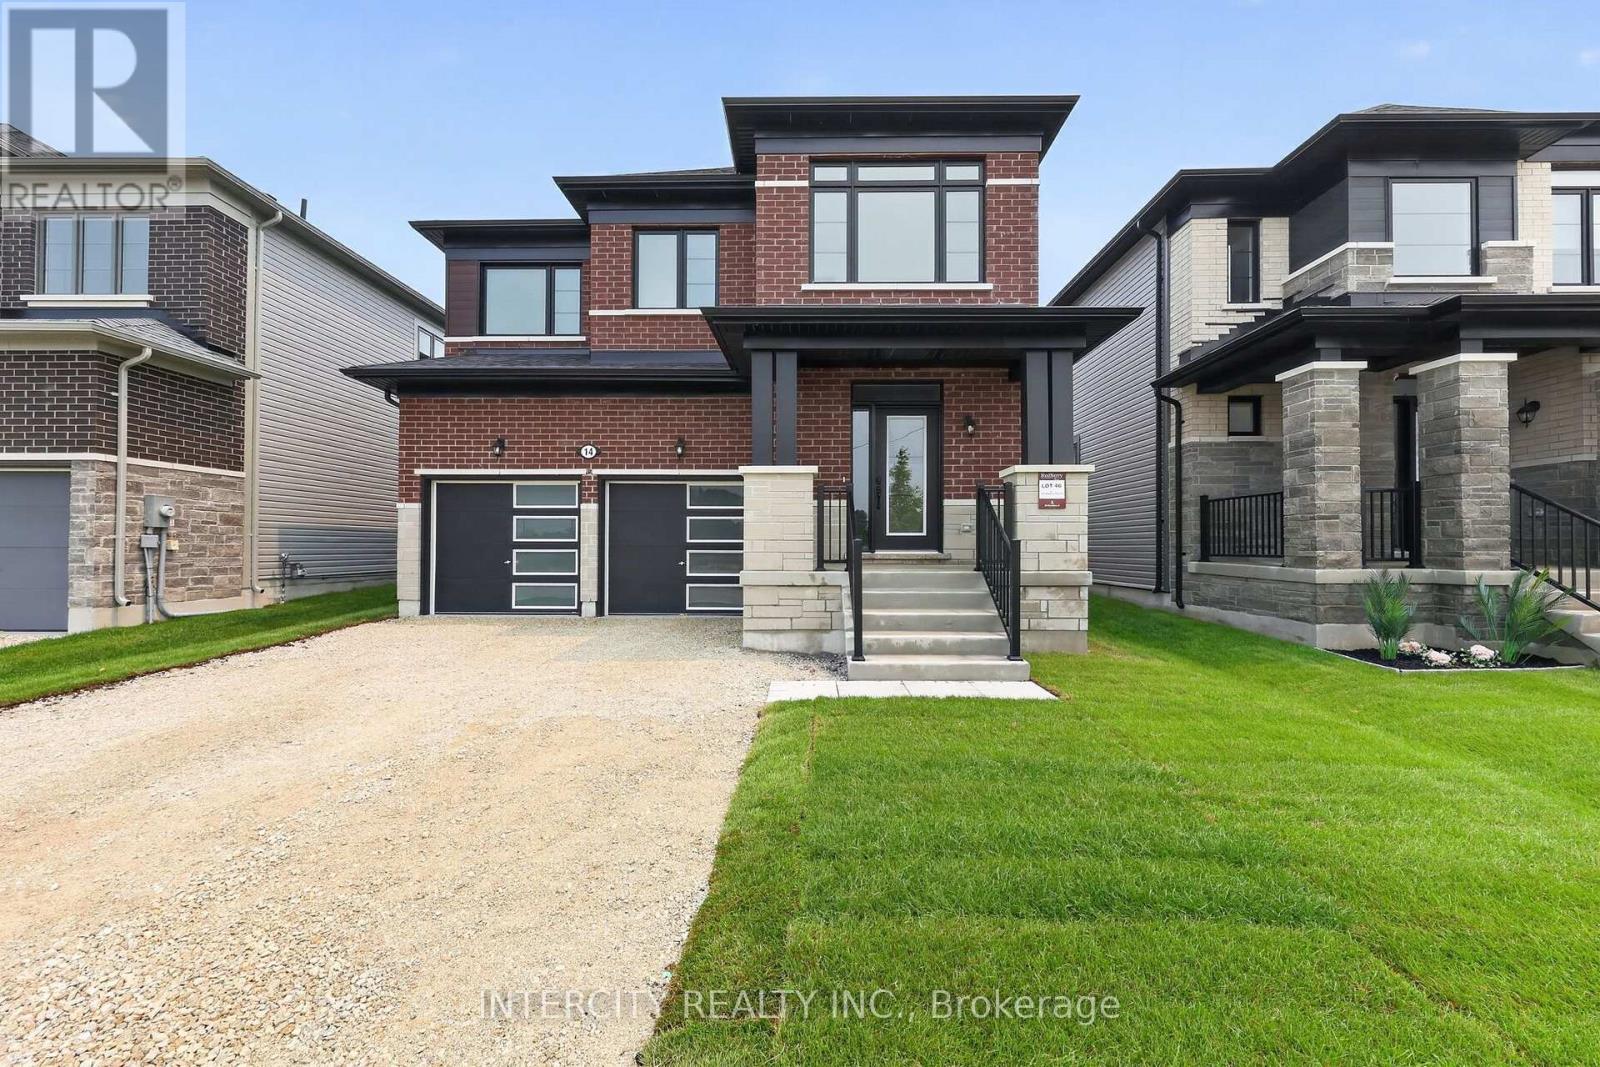
14 Legacy Circle
Wasaga Beach, Ontario
Welcome to this stunning new build offering 1,858 sq. ft. of beautifully designed living space, thoughtfully upgraded from top to bottom and ready for its very first owners. Step inside and be greeted by smooth ceilings on the main floor, creating a bright, modern atmosphere that perfectly complements the home's open-concept design. The chef-inspired kitchen is sure to impress with upgraded cabinetry, deep upper fridge cabinets with decorative gables, a stylish backsplash, and an upgraded stone countertop with an undermount sink. Premium finishes continue throughout the home with upgraded tile flooring, enhanced interior and exterior door hardware and hinges, and carefully selected details that elevate every space. Upstairs, enjoy the convenience of second-floor laundry and spacious bedrooms designed for modern family living. The luxurious primary retreat features a spa-like ensuite complete with a frameless glass shower enclosure, relaxing soaker tub, and elegant finishes throughout. The main bathroom is equally impressive, offering a double vanity for added functionality and style. Combining contemporary design, quality craftsmanship, and exceptional upgrades, this never-lived-in home presents a rare opportunity to own a move-in-ready property without the wait of building. A perfect blend of comfort, sophistication, and modern convenience this is one you won't want to miss! List price is net of the enhanced HST rebate and is shown for informational purposes only. The purchase price in the Agreement of Purchase and Sale will be inclusive of HST. The Vendor does not guarantee eligibility, approval, or the amount of any rebate. Some photos have been virtually staged for illustrative purposes only. (id:63616)
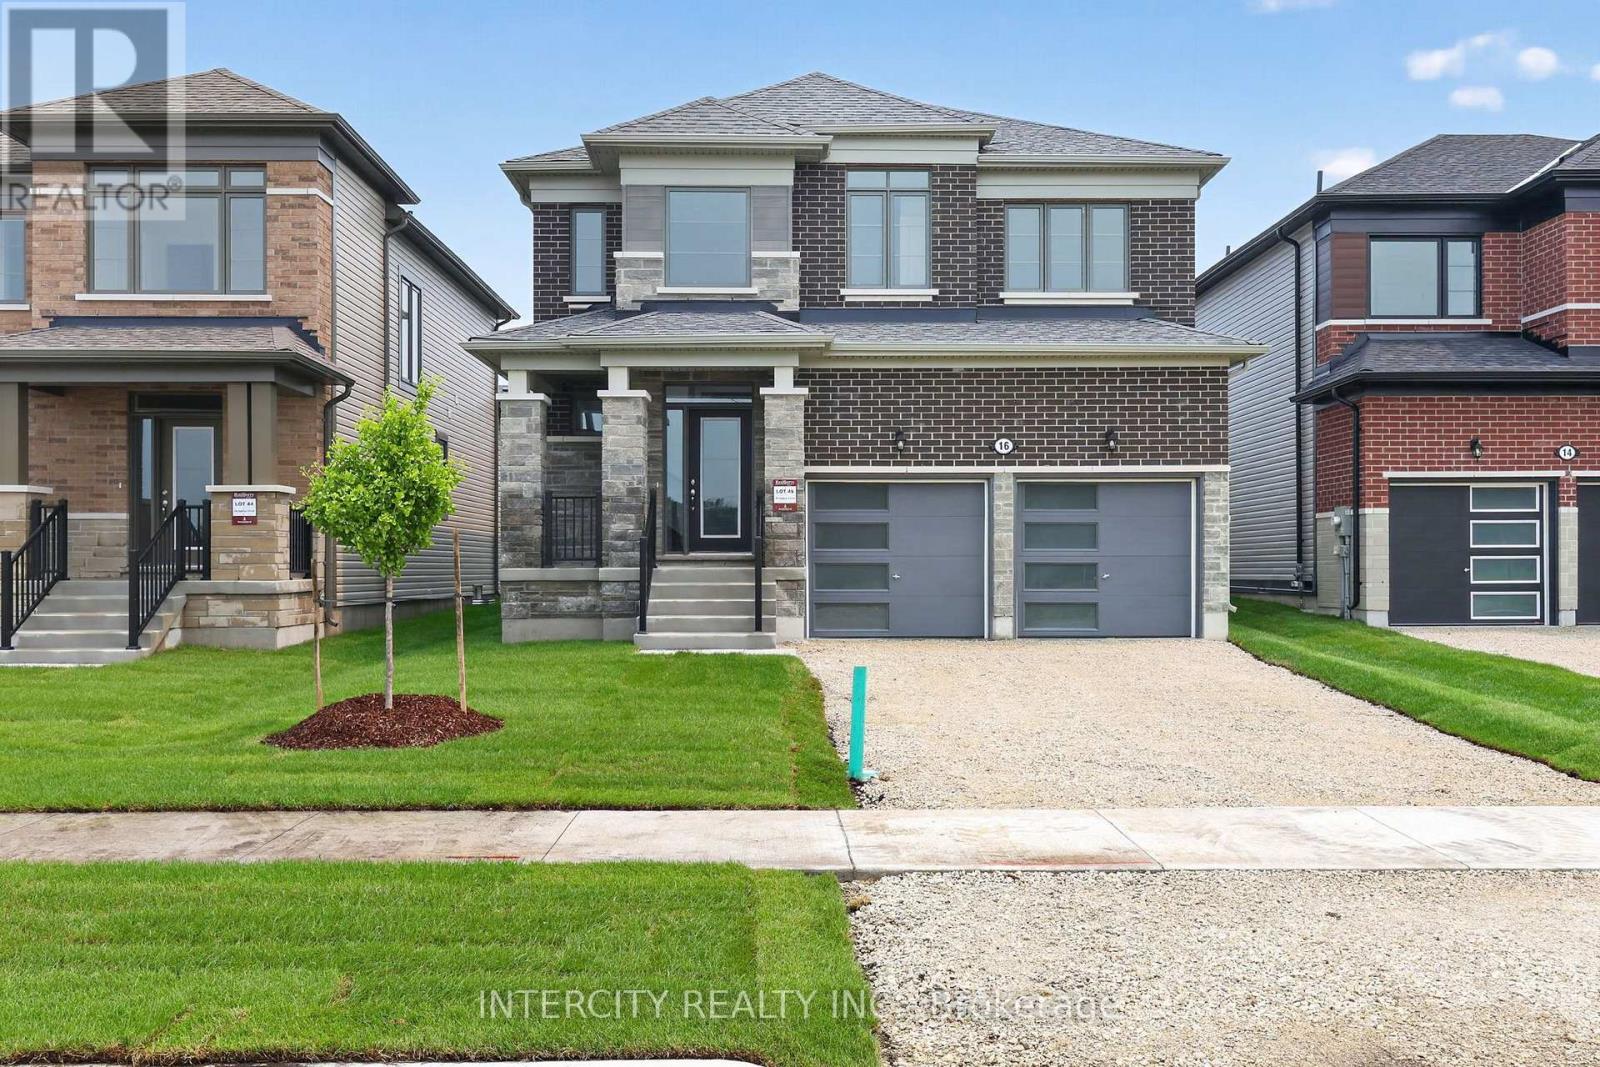
16 Legacy Circle
Wasaga Beach, Ontario
Experience the beauty of brand-new living in this stunning 2,065 sq. ft. never-lived-in home, thoughtfully designed with modern elegance and exceptional attention to detail. From the moment you step inside, you'll be captivated by the impressive double-storey front foyer, where soaring ceilings and oversized windows flood the home with natural light, creating a bright and welcoming atmosphere. The main floor showcases smooth ceilings and a functional open-concept layout that is perfect for both everyday living and entertaining. At the heart of the home is a beautifully upgraded kitchen featuring premium cabinetry, upgraded floor tile, stone countertops with an undermount sink, a stylish backsplash, and deep upper fridge cabinets with gables, offering both sophistication and practicality. Upstairs, the spacious primary retreat provides the perfect escape, complete with a luxurious ensuite featuring a frameless glass shower enclosure, freestanding soaker tub, and double-sink vanity-creating a spa-like experience in the comfort of your own home. Combining timeless design, quality finishes, and the peace of mind that comes with owning a brand-new home, this exceptional property is move-in ready and waiting for its very first owners. A rare opportunity to enjoy modern comfort, elegant upgrades, and abundant natural light in a home that truly stands out from the rest. List price is net of the enhanced HST rebate and is shown for informational purposes only. The purchase price in the Agreement of Purchase and Sale will be inclusive of HST. The Vendor does not guarantee eligibility, approval, or the amount of any rebate. Some photos have been virtually staged for illustrative purposes only. (id:63616)
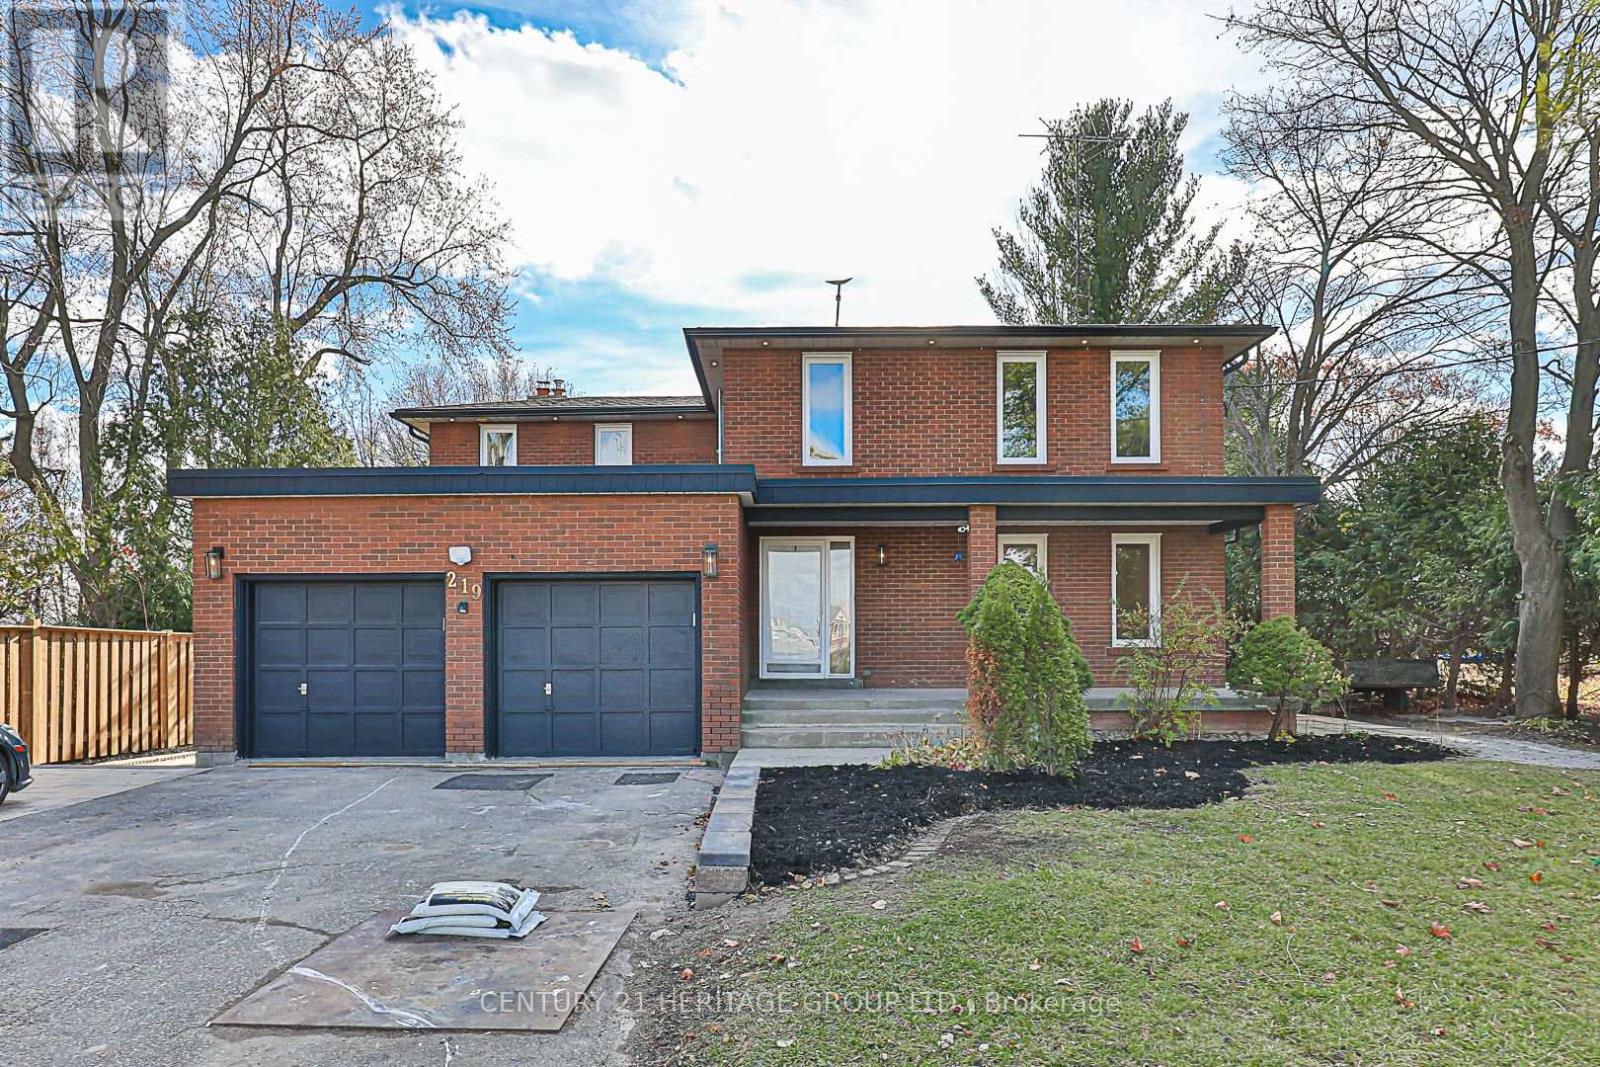
Bsmt - 219 Harris Avenue
Richmond Hill, Ontario
Large and renovated with patio outside, 2 private parking, separate laundry room. Just renovated, very large accessory second dwelling unit with spacious rooms, living room, large kitchen with custom counter and B/I appliances, large windows, spacious den, 2 parking spots and private interlocking patio with garden to enjoy your private outside space. Fully fenced. (id:63616)
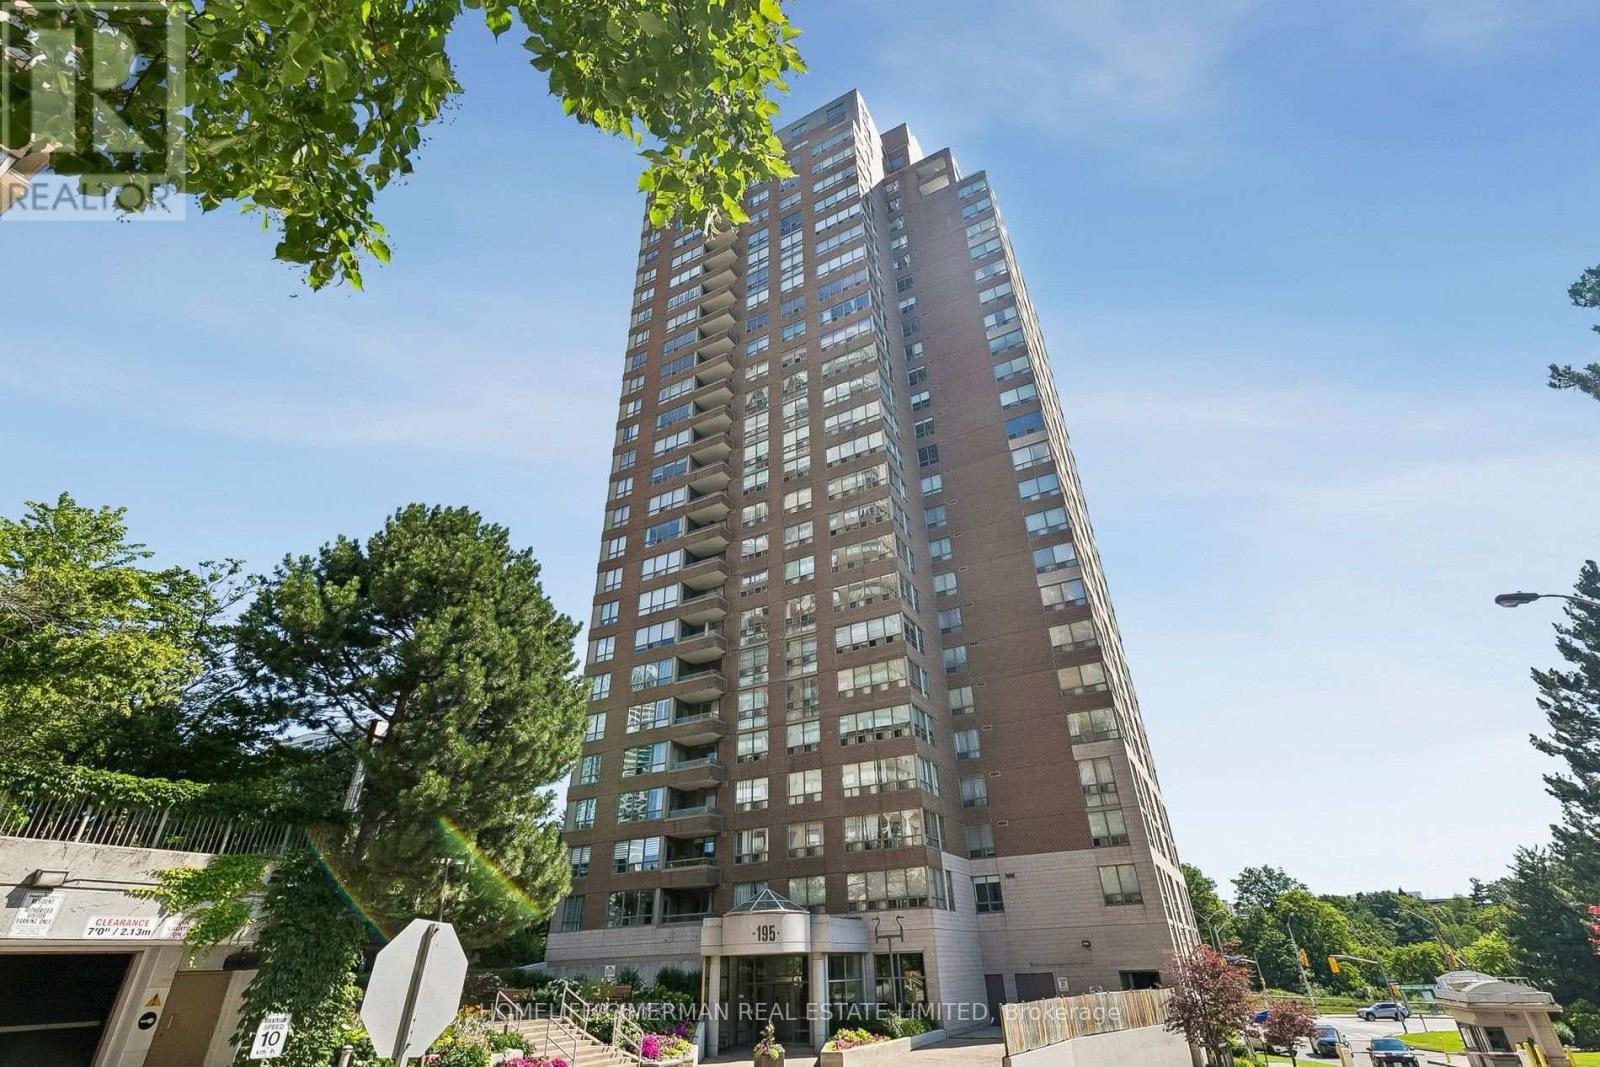
1207 - 195 Wynford Drive
Toronto, Ontario
Move-in Ready! Rarely offered and beautifully renovated, this exceptional 1+1 bedroom suite at the prestigious Palisades by Tridel combines timeless elegance with modern comfort. Professionally updated throughout, the home features fresh paint, including ceilings, luxury vinyl laminate flooring, elegant tall baseboards, granite countertops, and large ceramic floor tiles in the kitchen and bathroom. The thoughtfully designed kitchen with upgraded movable focus lights offers a custom-built pantry providing ample storage and organization, while the hallway closet with newer doors offers built-in shelving maximizing both style and functionality. Premium Maytag and LG appliances complete this well appointed kitchen. Floor-to-ceiling windows with unobstructed views in the living room and den fill the home with natural light, creating a bright and inviting atmosphere. The spacious bedroom fits a large dresser and night tables and is enhanced with updated ceiling light fixtures. Residents enjoy 24-hour gatehouse security, beautifully landscaped gardens and an outstanding selection of resort-style amenities, including a salt water indoor swimming pool, sauna, fitness centre, party room, tennis and squash courts, and abundant visitor parking. The maintenance fee includes all utilities, along with one parking space and one storage unit (conveniently located on main lobby level) offer exceptional value. Ideally situated with quick access to the DVP, direct and private access from the grounds to the Eglinton LRT Wynford Station platform, close to The Shops at Don Mills and everyday amenities. (id:63616)
7031 Graydon Court
Mississauga, Ontario
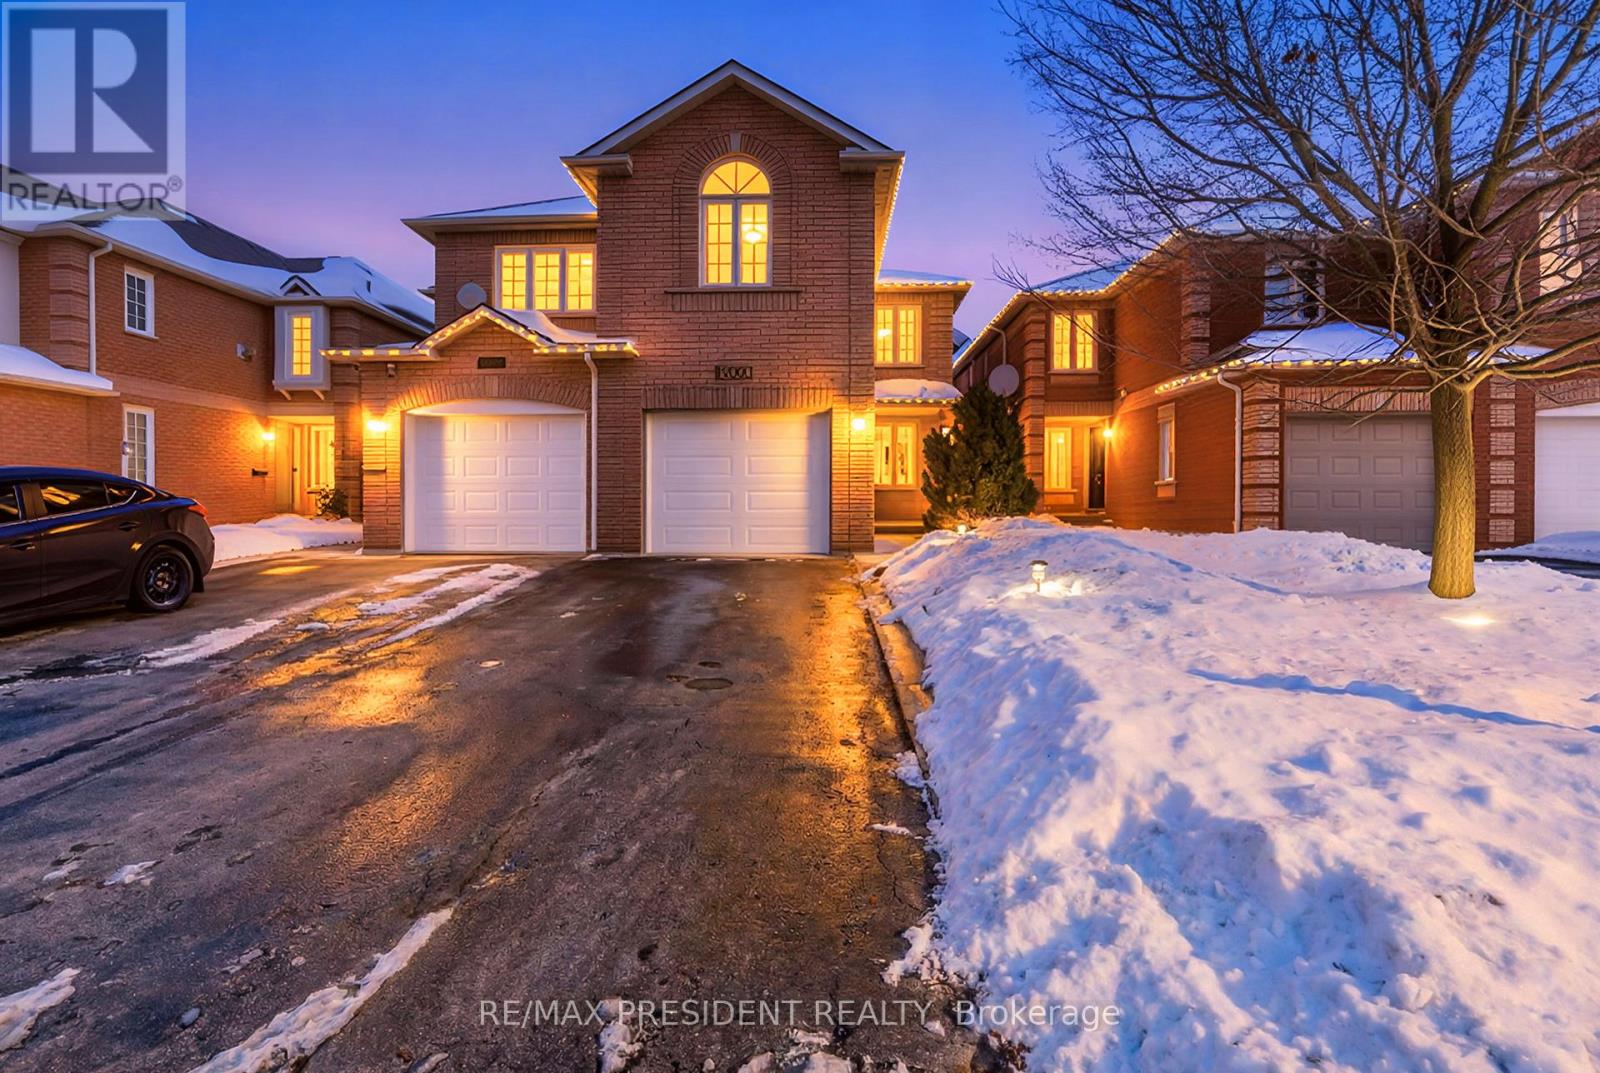
Welcome to this tastefully updated and freshly painted home, ideally situated in one of the most sought-after neighborhoods. This property features three generously sized bedrooms along with a fully finished lower-level in-law suite offering a bedroom, full bathroom, living area, and kitchen-perfect for extended family or added living flexibility. The well-planned layout includes a bright living room, a dedicated dining space, and a warm family room with a gas fireplace, ideal for entertaining or unwinding. The contemporary kitchen is highlighted by granite countertops, a sleek new backsplash, and stainless steel appliances installed in 2023. Recent upgrades throughout the home include new flooring, modern light fixtures, pot lights, a stylish staircase with custom spindles, renovated bathrooms, a new A/C and furnace (2023), and a new garage door (2023). Conveniently located within walking distance to schools, daycares, parks, and scenic trails, with quick access to Highways 401 and 407, shopping, and everyday conveniences. (id:63616)
208 - 1 Quarry Ridge Road
Barrie, Ontario
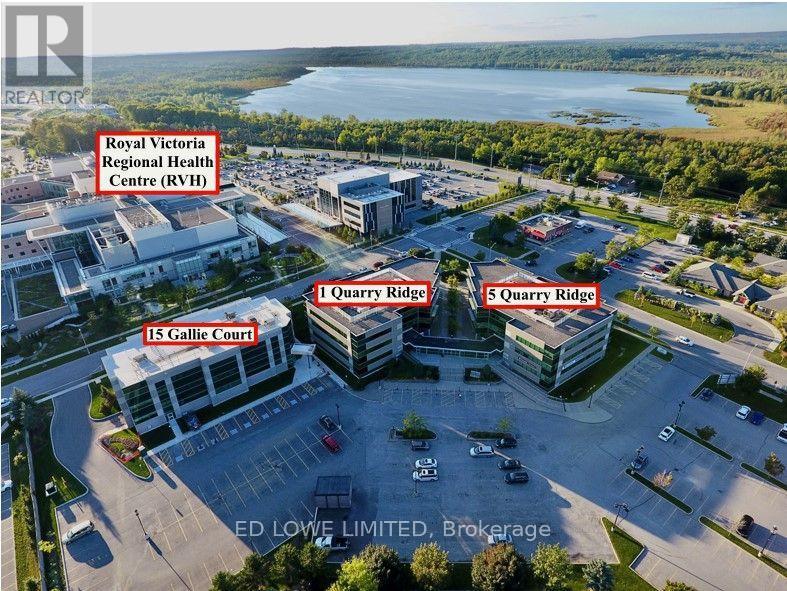
Excellent opportunity to lease 1,038 sf of professional office or medical space in the well-established Royal Court Medical Centre. Located on the 2nd Floor. Ideally located directly across from Royal Victoria Regional Health Centre and Georgian College, offering strong exposure and a steady flow of potential clientele. Unit features include a functional layout with one private in-suite washroom, office, exam room, kitchenette/lunchroom, storage, reception/waiting area plus access to common washrooms in the corridor. Suitable for a variety of medical, healthcare, or professional office uses. Convenient access to Highway 400 ensures ease of travel for both staff and visitors. TMI includes utilities, providing simplified and predictable occupancy costs. (id:63616)
3110 - 2033 Kennedy Road
Toronto, Ontario
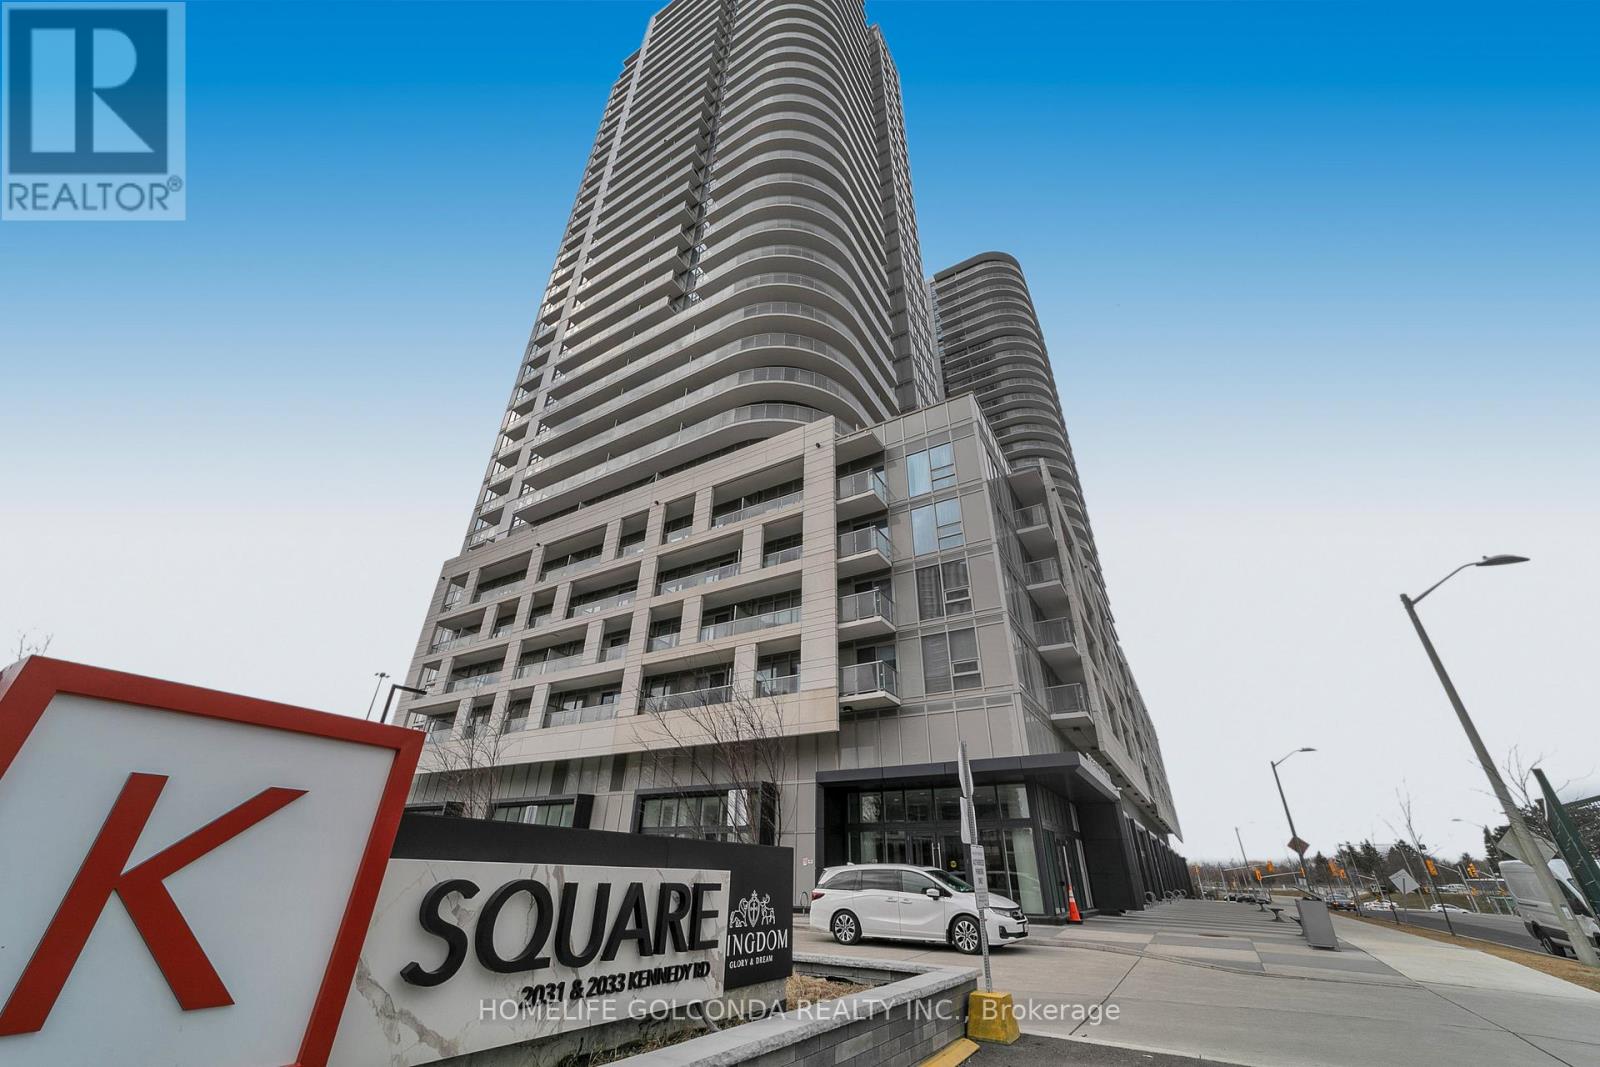
Welcome to this stunning high-rise residence at 2033 Kennedy Rd, Unit 3110 - a beautifully designed 2-bedroom, 2-bathroom condo offering modern comfort and breathtaking city views. Perched on a high floor, this bright and spacious unit features an open-concept layout with floor-to-ceiling windows that flood the space with natural light. The contemporary kitchen is equipped with sleek cabinetry, quality finishes, and ample counter space, seamlessly flowing into the living and dining area-perfect for both everyday living and entertaining. The primary bedroom offers a private retreat with a full ensuite bathroom and generous closet space, while the second bedroom is ideal for guests, a home office, or growing families. A second full washroom adds convenience and functionality. Enjoy unobstructed panoramic views, a private balcony, and access to premium building amenities. Located in a highly desirable area, you're just steps from transit, shopping, dining, and major highways-making commuting and daily errands effortless. An exceptional opportunity for first-time buyers, downsizers, or investors-this unit truly has it all. (id:63616)
61 Blkb - 861 Sheppard Avenue W
Toronto, Ontario
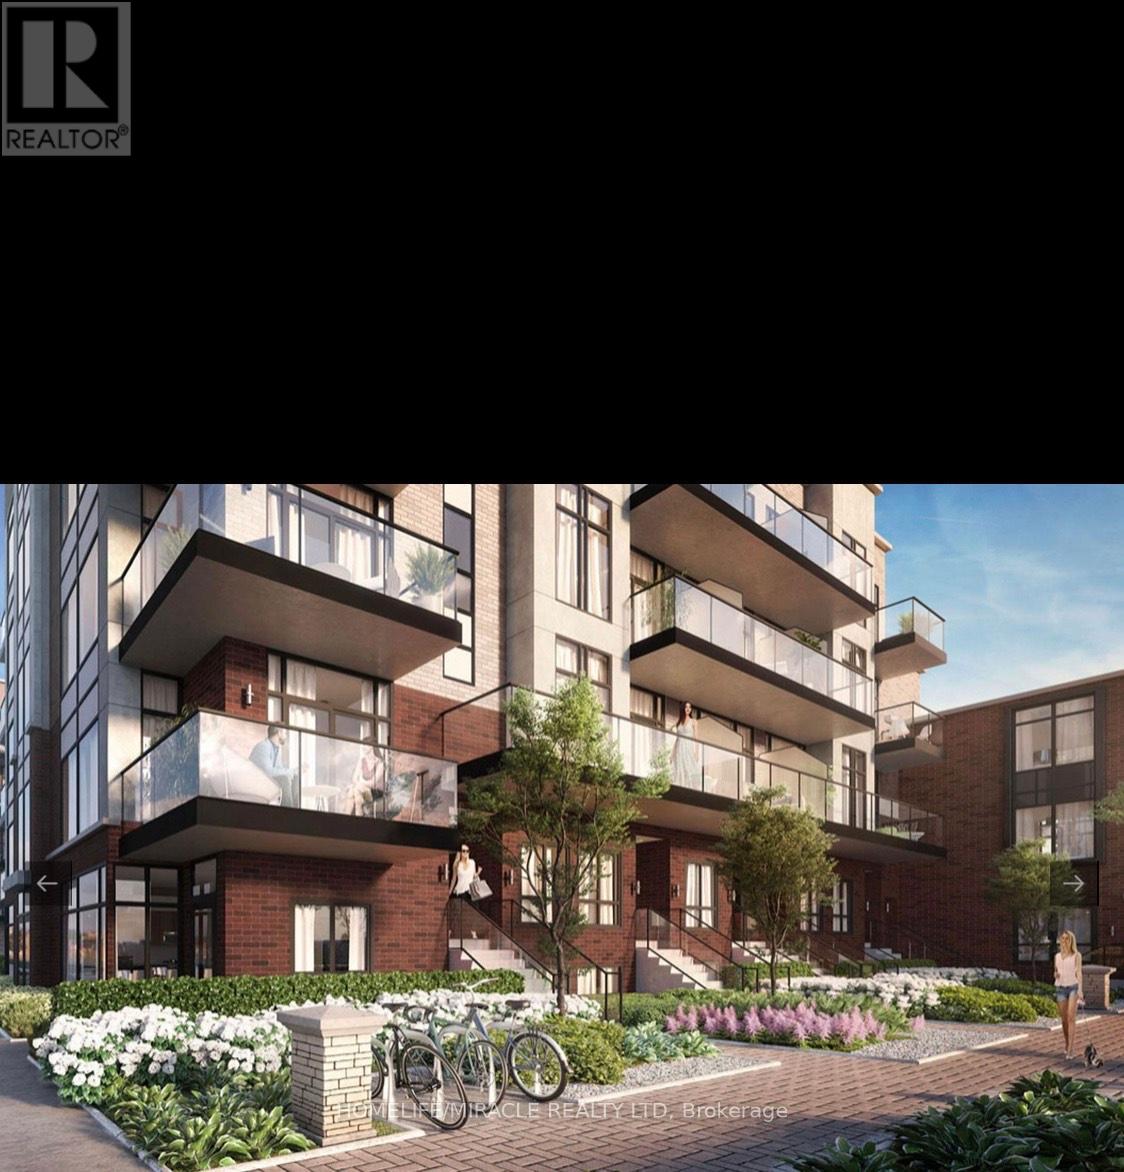
Location! Location! Location! Rare opportunity to own Luxury Brand New Townhouse at Sheppard Subway Below Market Value. Greenwich Village Towns Soho Model. 1010 Sqft Of Modern Luxury. Assignment Sale. 2 Bedrooms, 2.5 Bathrooms Across 2 Floors, Balcony, Parking & Lo. 9 Ft Ceilings, Natural Oak Staircases, Wide Plank Laminate Or Porcelain Flooring, European-Style Cabinetry In Kitchen & Breathtaking Bathrooms. Building Amenities Include Indoor Amenity Space, Bike Storage, Visitor Parking. Close To T.T.C., Yorkdale, Downsview Park, Allen Rd & Hwy 401!You Can Catch The Go Train, Go Bus To Yorkdale, By Car Is A Short Distance To Expressway And Hwy 401. * Excellent Health Facilities: Humber River, St John's Rehab & Sunnybrook Hospital. * Superb Shopping Minutes Away: Yorkdale, Toronto's Most Popular Mall & Costco. * * Underground Parking and Locker Included * (id:63616)