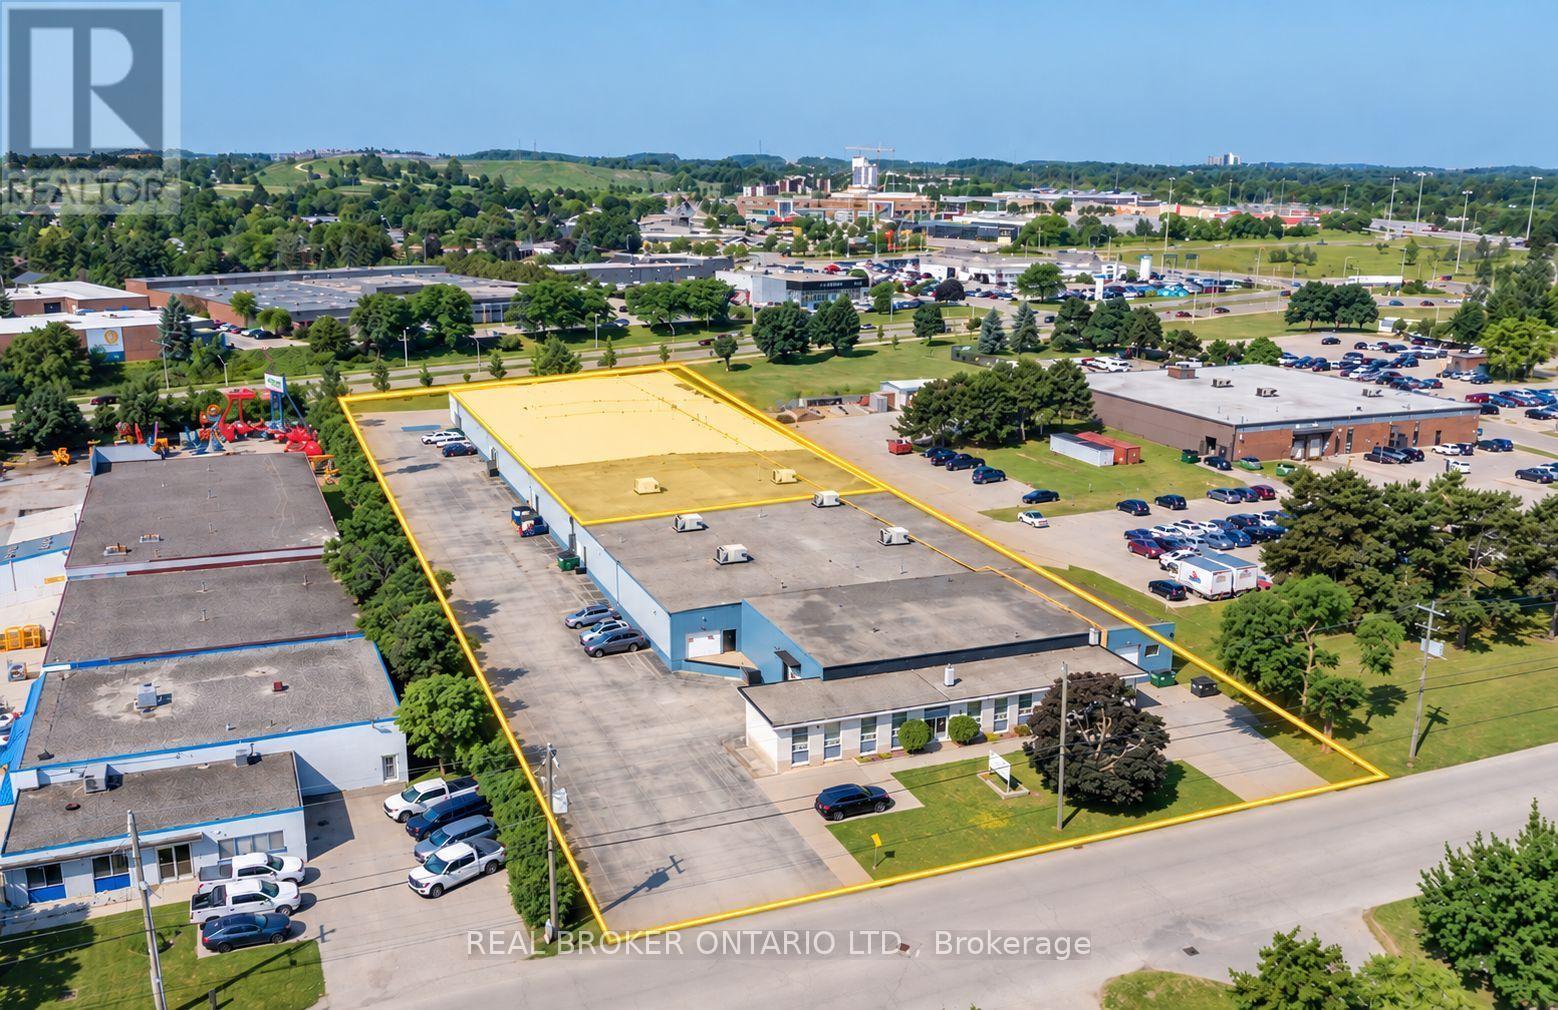
97 Ardelt Avenue
Kitchener, Ontario
97 Ardelt Avenue, Kitchener. Industrial space for lease in four configurations. Clear height 16 ft 7 in to deck. Power 400 amps, 600 volts, 3 phase. Fully sprinklered building. Zoned EMP 2 (General Industrial), permitting manufacturing, warehousing, trades and industrial services. Loading ranges from 1 dock level door and 1 drive in door up to 3 truck level doors and 3 drive in doors (10 ft x 12 ft), depending on configuration. (id:63616)
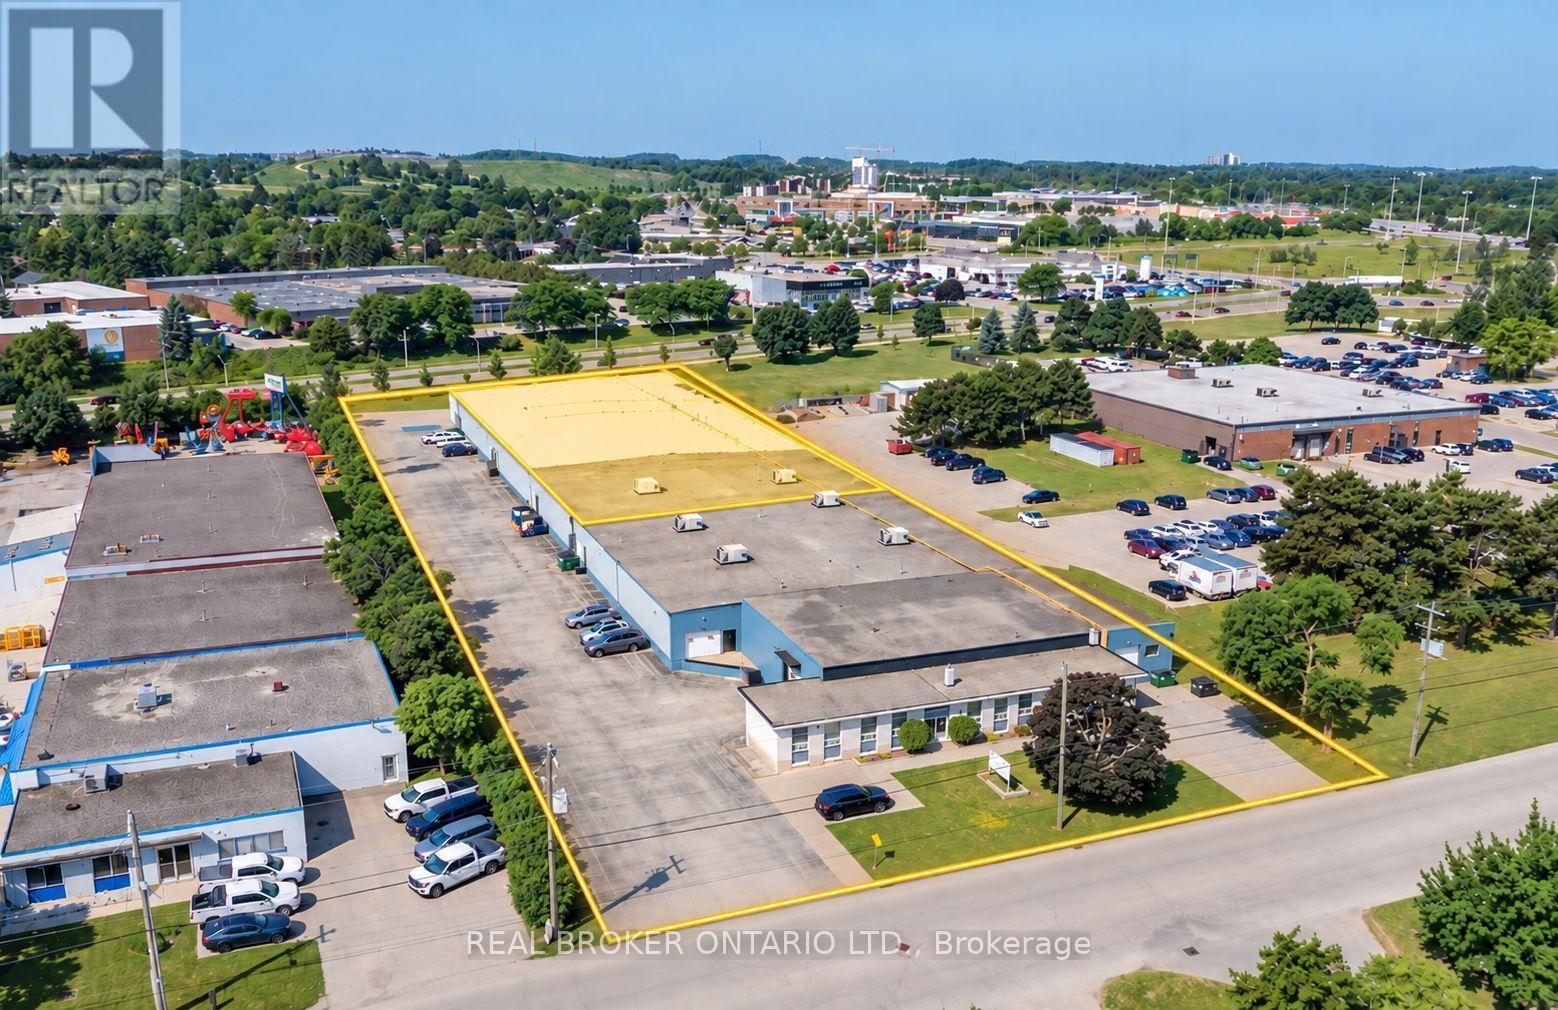
4 - 97 Ardelt Avenue
Kitchener, Ontario
97 Ardelt Avenue, Kitchener. Industrial space for lease in four configurations. Clear height 16 ft 7 in to deck. Power 400 amps, 600 volts, 3 phase. Fully sprinklered building. Zoned EMP 2 (General Industrial), permitting manufacturing, warehousing, trades and industrial services. Loading ranges from 1 dock level door and 1 drive in door up to 3 truck level doors and 3 drive in doors (10 ft x 12 ft), depending on configuration. (id:63616)
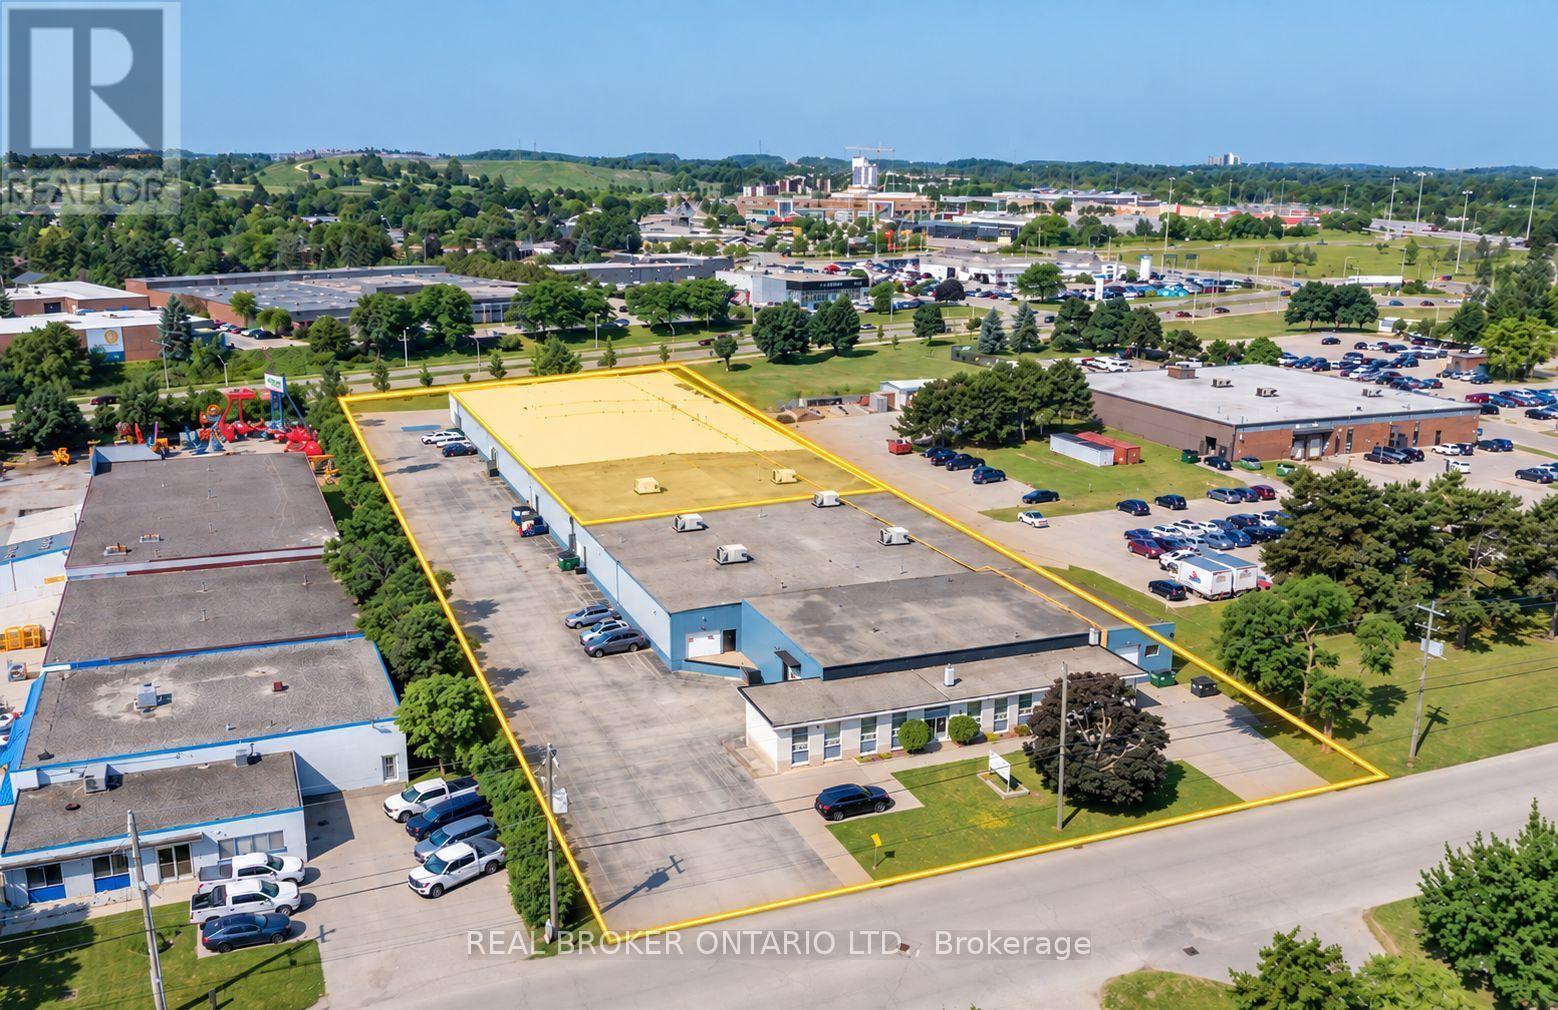
3 - 97 Ardelt Avenue
Kitchener, Ontario
97 Ardelt Avenue, Kitchener. Industrial space for lease in four configurations. Clear height 16 ft 7 in to deck. Power 400 amps, 600 volts, 3 phase. Fully sprinklered building. Zoned EMP 2 (General Industrial), permitting manufacturing, warehousing, trades and industrial services. Loading ranges from 1 dock level door and 1 drive in door up to 3 truck level doors and 3 drive in doors (10 ft x 12 ft), depending on configuration. (id:63616)
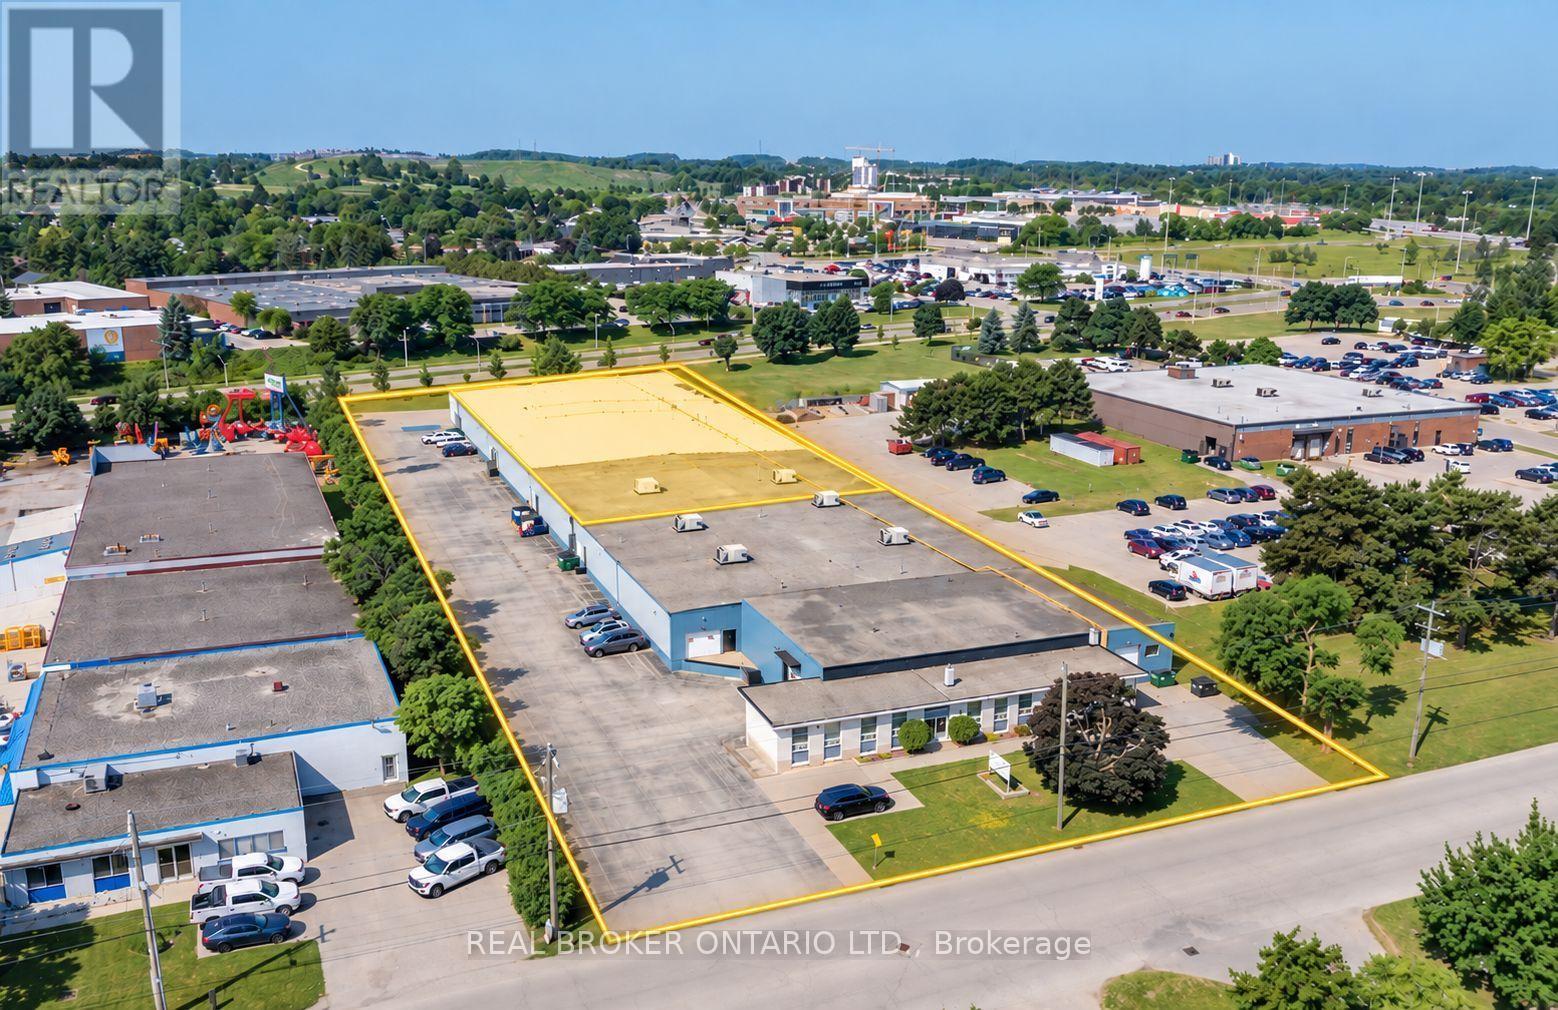
2 - 97 Ardelt Avenue
Kitchener, Ontario
97 Ardelt Avenue, Kitchener. Industrial space for lease in four configurations. Clear height 16 ft 7 in to deck. Power 400 amps, 600 volts, 3 phase. Fully sprinklered building. Zoned EMP 2 (General Industrial), permitting manufacturing, warehousing, trades and industrial services. Loading ranges from 1 dock level door and 1 drive in door up to 3 truck level doors and 3 drive in doors (10 ft x 12 ft), depending on configuration. (id:63616)
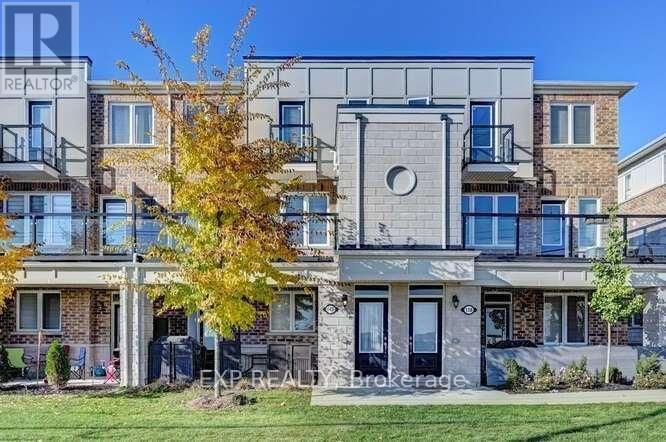
140 Daylily Lane
Kitchener, Ontario
Welcome to 140 Daylily Lane, a meticulously designed 2-bedroom, 2-full-bathroom stacked condo townhouse built by renowned Mattamy Homes in the desirable Wildflowers community of Kitchener. The popular Yellow Birch model offers modern style, thoughtful design and exceptional everyday functionality, perfect for first-time buyers, downsizers or investors. Step inside to a bright, open-concept layout with high ceilings and a seamless flow between the modern kitchen, dining and living areas. The kitchen features granite countertops, a convenient breakfast bar and a huge pantry, while beautiful oak stairs add warmth and character. Both generously sized bedrooms offer their own private ensuite bathrooms, providing excellent comfort and privacy.Enjoy your morning coffee or unwind at the end of the day on the spacious balcony, or take advantage of the welcoming front porch overlooking the open parking area. A rare and valuable bonus is the unfinished crawl-space basement, offering excellent storage for seasonal items, sports equipment, luggage and more.Two dedicated parking spaces add tremendous convenience for a two-vehicle household or visiting guests. Located close to schools, parks, shopping, restaurants, grocery stores, transit and the RBJ Schlegel Sports Complex, with easy access to major roads and everyday amenities. This stylish Mattamy condo townhouse combines low-maintenance living, a fantastic location and long-term value, an excellent opportunity for both homeowners and investors! (id:63616)

855 Sandcherry Street
London North, Ontario
Fall in love with this stunning detached home boasting **over 3000 sq ft of living space** & packed with desirable features. Nestled on a walkout lot backing onto treed greenspace, nature is right at your doorstep. West-facing large windows & patio doors flood the home with natural light. Enjoy summer gatherings on upper deck + lower patio. Main floor open-concept family room/kitchen plus separate living & dining with French doors. 4 generous bedrooms upstairs, second-floor laundry. Bright **walk-out finished basement** features a private entrance, 1 bedroom, living room and full bathroom. Versatile space well suited for multi-generational living or guest quarters. Prime location close to Western University, Costco, grocery stores, restaurants, gyms & major routes. Select bedroom photos are virtually staged; refer to other photos for actual condition. (id:63616)
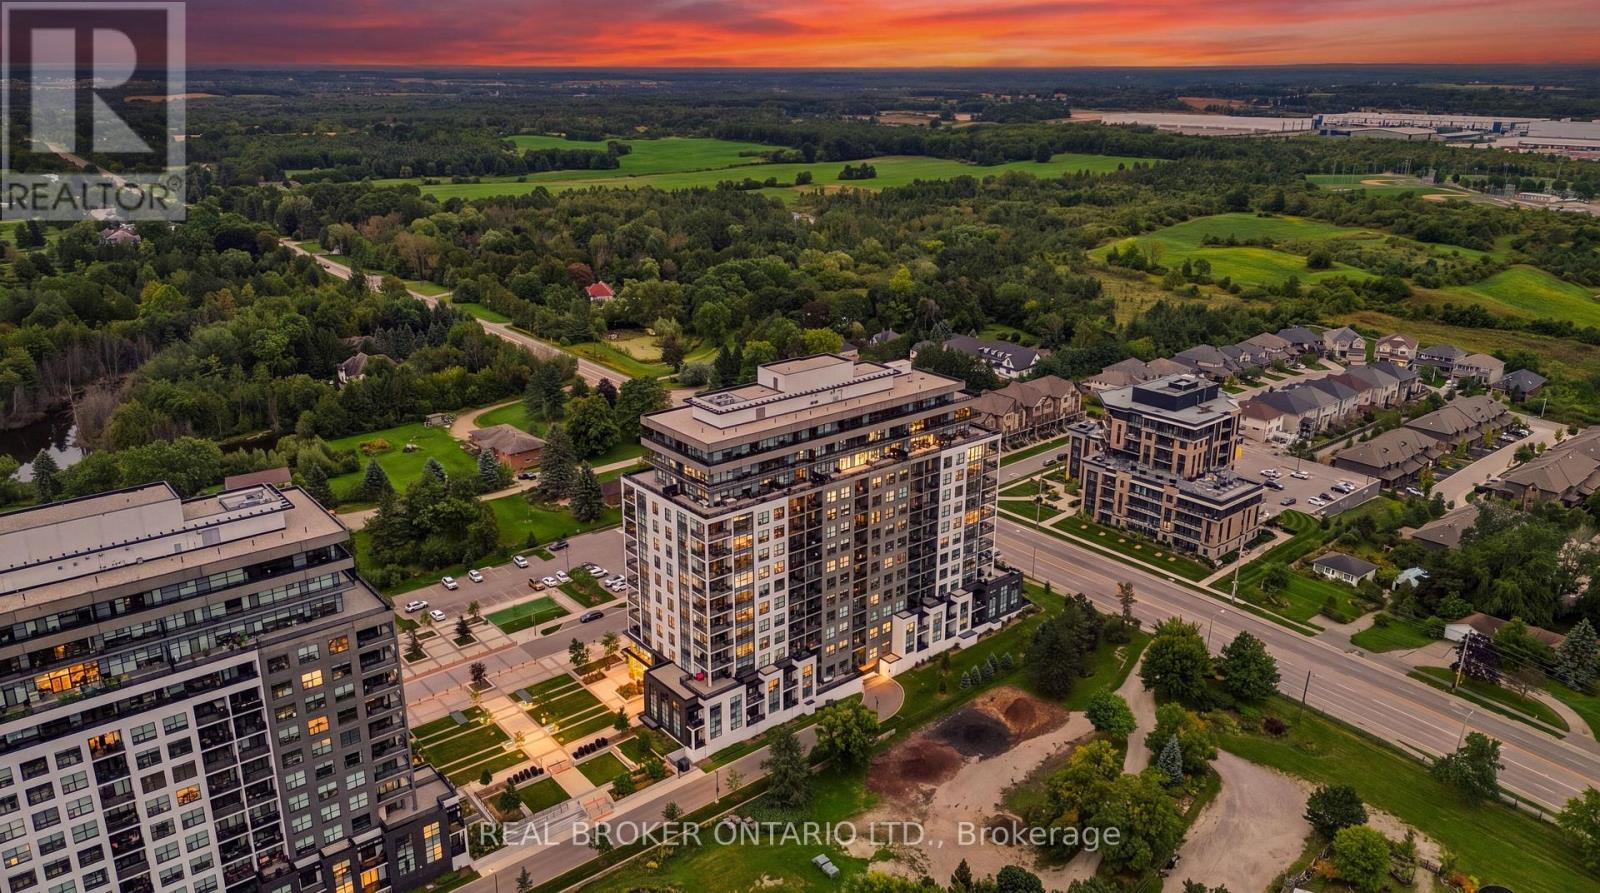
101-1878 Gordon Street
Guelph, Ontario
ELEVATED MAIN-FLOOR LIVING. 10-FT CEILINGS. EXCEPTIONAL AMENITIES. Welcome to 101-1878 Gordon Street, an impressive 2-bedroom, 2-bathroom main-floor condo offering stylish finishes, thoughtful design and exceptional amenities. Soaring 10-ft ceilings create an airy, spacious feel, while hardwood flooring extends throughout the unit. The beautiful kitchen features stainless steel appliances, a centre island and gorgeous backsplash, creating a polished space for everyday cooking and entertaining. The inviting living room offers a cozy fireplace, with an open and comfortable layout connecting the main living spaces. The spacious primary bedroom is complete with a beautiful ensuite bathroom and walk-in closet, while the second bedroom offers flexibility for guests, an office or additional living space. Both bathrooms feature heated floors for added comfort. A dedicated laundry room adds convenience, while two double closets at the foyer and a separate pantry provide ample storage throughout the home. Enjoy the convenience of one underground parking space. The building offers an impressive collection of amenities including guest suites, fitness room, media room and a golf simulator conveniently located just across the hall. Pets are permitted. Ideally located on Gordon Street in south Guelph, with convenient access to shopping, dining, recreation and everyday amenities, this is an excellent opportunity for main-floor condo living with generous space, quality finishes and an amenity-rich lifestyle. (id:63616)
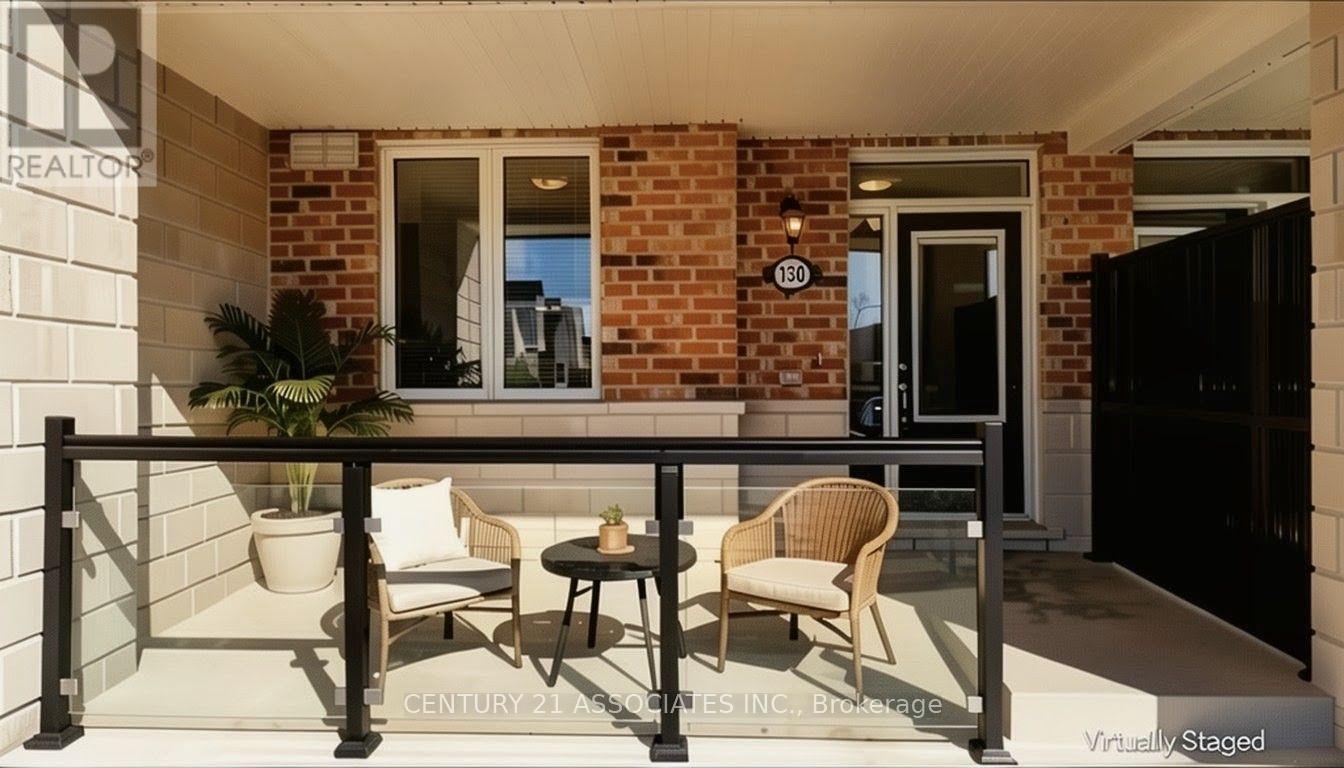
130 Daylily Lane
Kitchener, Ontario
Why rent if you can buy! This condo townhouse delivers 2 parking spaces whether you are two vehicle household or need space for visiting family or rent it out for additional income, a feature that sets apart from other properties in the area. This meticuslously designed 2 bedroom , 2 full bathroom condo townhouse built by well reputable Mattamy homes, offers perfect blend of modern comfort, everyday convenience, and long term value. Whether you're a first time buyer , a downsizer looking for low maintenance living, or an investor seeking a property in a high demand , walkable community, this home delivers on every front. High ceilings with an open concept layout provides seamless blend flowing directly from the kitchen to dining and living room areas making this layout ideal for entertaining guests or simply enjoying everyday life without feeling boxed in by walls and doorways. Welcoming front porch overlooks a wide open parking area, the sightlines are open and unobstructed, giving the property more spacious , breathable feel from the moment you approach the front door. The front porch is the perfect spot to enjoy a morning coffee, greet neighbours, watch kids play or simply unwind after a long day. One added value added feature is the unfinished crawl space basement- fully functional storage area that's often missing entirely from other condo units, a space ideal for storing seasonal sports equipments, holiday decorations, luggage, tools and all other extra belongings that tend to accumulate over time but don't need to live in your main living space. This home is conveniently located within walking distance to an impressive range of everday essentials and lifestyles amenities, restaurants, shops, grocery stores, parks, schools, community centres and banks. *Some photos virtually staged for inspiration and to help showcase the space. **Vacant Possession Anytime.***** MOTIVATED SELLERS*** (id:63616)
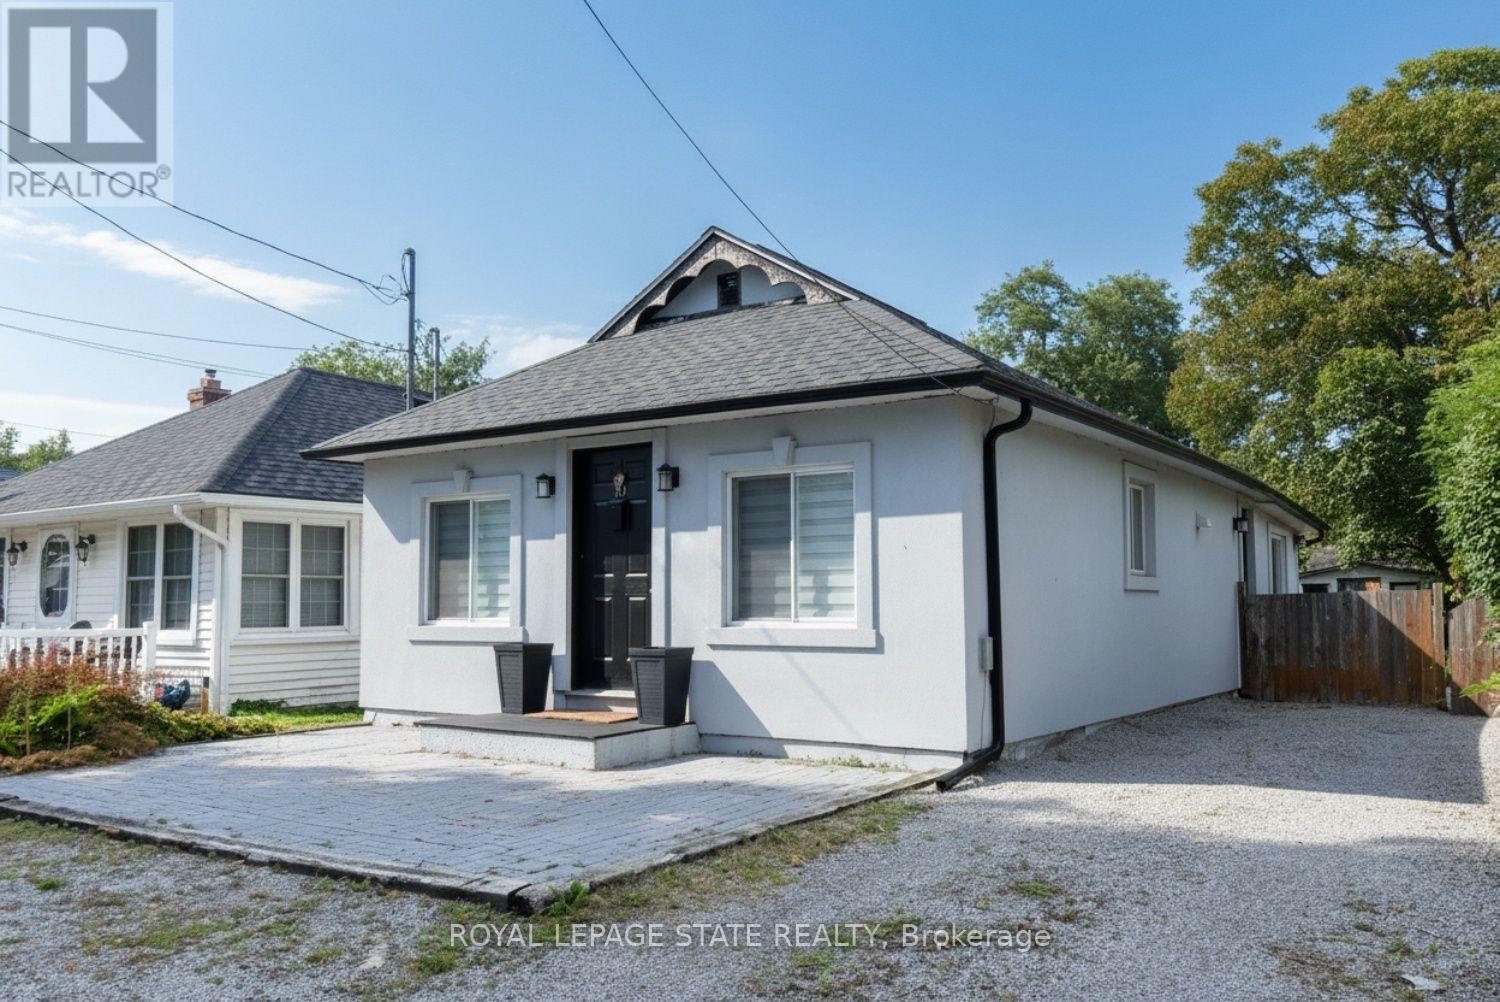
10 Graham Street
St. Catharines, Ontario
Great location - steps to the shore of Lake Ontario in sought after Port Dalhousie. This quaint bungalow has a good sized living room, modern kitchen and eating area, 2 bedrooms, a 4 piece bathroom and laundry room. No carpet. This home shows well. Enjoy sitting on the front patio with a view of the lake. Two sheds for your convenience and a great fenced backyard. Side driveway can park 3 cars in tandem. This is a perfect place to call home. (id:63616)
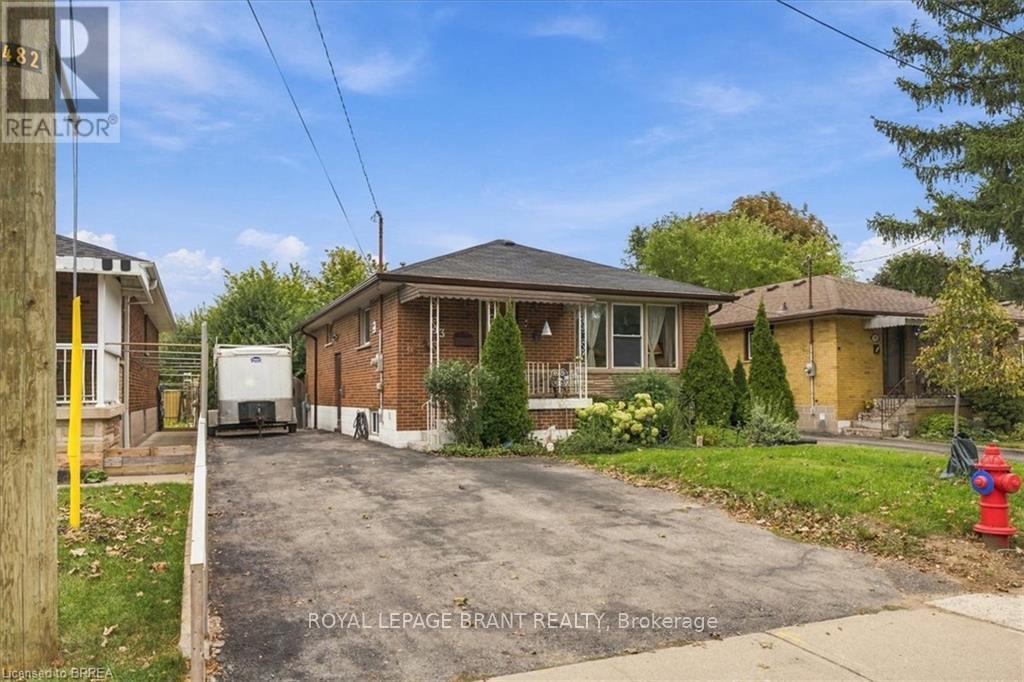
43 Cheryl Avenue
Hamilton, Ontario
This all-brick bungalow on the Hamilton Mountain delivers exceptional versatility for first-time buyers and investors alike. The bright main level features original hardwood floors, an eat-in kitchen, 3 comfortable bedrooms, and a 4-piece bathroom. A separate side entrance opens directly to the lower level, offering distinct multi-generational living or income-generating suite potential. Downstairs, you will find an updated living area, a spacious bedroom with a 4-piece ensuite, an additional half bath, laundry, abundant storage, and existing rough-ins for an electric stove and full kitchen. Outdoors, the fully fenced backyard offers a quiet space for relaxation, complemented by low-maintenance perennial gardens, mature pear trees, and an 8 ft x 10 ft storage shed. Situated steps from local parks, top schools, and everyday retail amenities, this property combines long-term value with effortless everyday convenience. (id:63616)
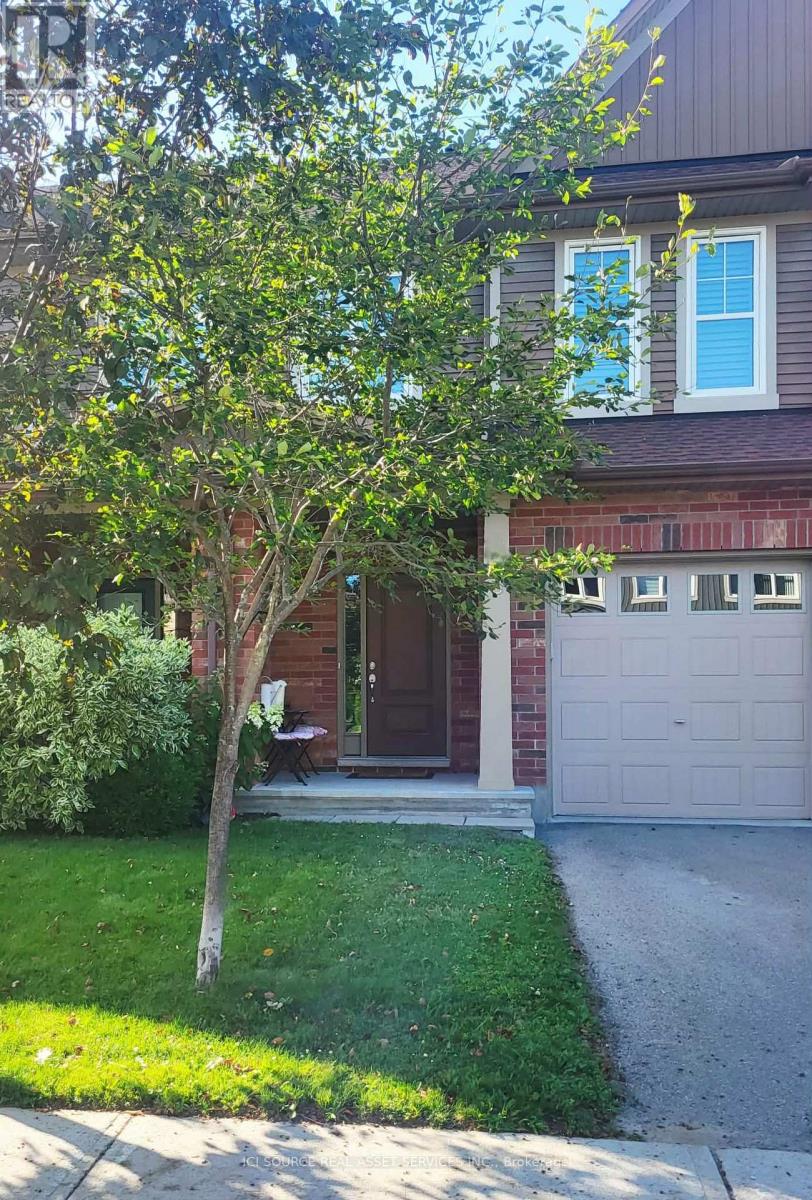
308 Fergus Crescent
Ottawa, Ontario
Close to shopping, bus stops, schools, healthcare, daycares, playgrounds, and the 416, this 2015 Tartan-built, Energy Star-certified townhouse is part of the easygoing, desirable Havencrest neighbourhood in Barrhaven West, among many family households in a pleasant, diverse community. The home has always been pet/smoke-free, is well-maintained and very move-in ready. You will like it here, really. Have those backyard barbecues, walk along the sidewalks through surrounding streets to visit friends or even skip over to the large retail plaza on Strandherd (10-min walk) for drinks, a bite, and some light shopping - but better bring your vehicle for that large Costco trip! The open-concept main level is where nice memories are made, as once you step up from the foyer, you have clear sights on the full layout (kitchen/living/dining areas), with lovely dark oak hardwood throughout. The kitchen has shaker-style oak cocoa bean cabinets with an arctic white interior, plentiful lighting, and a convenient island to cook your favourite dishes on. Going upstairs, wrap your hand around the elegant, stained oak railing. You will find three well-sized bedrooms and two large bathrooms. All rooms on the second floor have glossy white California shutters. The basement has a utility room, storage space, and a finished area for those nights to get comfortable and watch a movie. Enjoy the gas fireplace set against beautiful, cultured stone from floor to ceiling. Total sq. ft. is 1,714 inc. bsmt. *For Additional Property Details Click The Brochure Icon Below* (id:63616)

404 Equestrian Way
Cambridge, Ontario
Welcome to this beautifully upgraded 4-bedrm , 4-bath detached Mattamy-built home, situated on a rare $$PREMIUM LOT$$ in the sought-after River Mill community of Cambridge. Offering the feel of a corner property with only one neighbouring home, this exceptional lot backs onto a peaceful forested area with a ravine along the east side, providing an incredible sense of privacy, space and connection to nature. Step inside to a bright, open-concept main floor featuring impressive 9ft ceilings, hardwood flooring and an extensive selection of builder upgrades throughout. Designed for modern living & effortless entertaining, the spacious layout offers a seamless flow between the principal living areas. The kitchen features beautiful granite countertops, stainless steel appliances & built in wall oven. Plenty of space for everyday living and entertaining. Hardwood stairs lead to the 2nd floor, where you'll find Four generously sized bedrooms & the convenience of a laundry room. The Primary retreat features a massive walk-in closet & private ensuite with a glass shower & double sinks. A double-car garage w/ direct access to home. A large unfinished basement w/ limitless potential to create additional living space or rental potential. Enjoy the tranquility of this premium, nature-backed setting without sacrificing convenience, with shopping, schools, major highways and the Waterloo Inter. Airport all nearby. An exceptional opportunity to own a thoughtfully upgraded home offering the perfect balance of privacy, accessibility and modern living in one of Cambridge's most desirable communities. (id:63616)

67 Harpin Way W
Centre Wellington, Ontario
Stunning modern home with designer touches and upgrades galore! Simply move in & enjoy a home that looks as good as it feels! Detached 4 year old bright open concept with gleaming floors. At the heart of the home is a gourmet kitchen designed to impress, featuring Frigidaire Professional stainless steel appliances, quartz countertops and a generous centre island with breakfast bar. Sleek, sophisticated and highly functional, the kitchen is perfectly suited to everyday living and effortless entertaining.The kitchen flows seamlessly into the inviting family room, where a cozy gas fireplace creates a warm and comfortable focal point to relax and entertain. The upper level offers 3 bedrooms and 2 bathrooms. The spacious primary bedroom provides a spa like 4 piece ensuite and a spacious walk-in closet. Convenient large upper level laundry room with new washer and dryer adds exceptional everyday convenience.The backyard is equally impressive. Enjoy a large, sunny, fully fenced yard with a new fence and deck built ready for a hot tub. Enjoy the inviting outdoor space for entertaining, dining or simply enjoying a quiet evening at home. A double-car garage and EV charger add even more convenience to this thoughtfully upgraded home.This popular neighbourhood makes everyday living easy. Walk to schools, parks, shops and beautiful wooded trails, with Groves Memorial Community Hospital just minutes away. Everything you need is close at hand while nature and outdoor recreation are right outside your door.Upgrades galore see the attached list of upgrades, Pot lights, dimmer switches, upgraded flooring, Frigidaire Professional Stainless Steel appliances, extra cabinets in center Island, upgraded soft close cabinets, under cabinet lighting, quartz counters, new fence, new deck, new washer & dryer, basement rough in for 3 pc bathroom, upgraded insulation, insulated garage, EV Charging, California shutters, upgraded 200-amp electrical service, with additional electrical outlets. (id:63616)
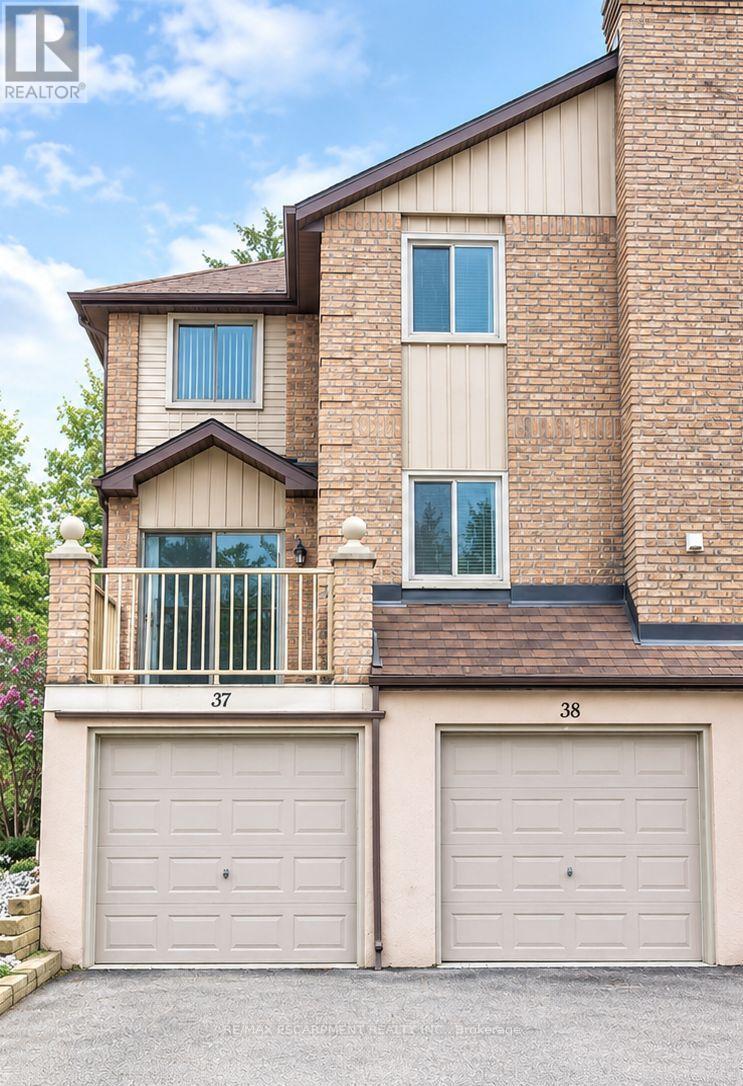
38 - 38 Elora Drive
Hamilton, Ontario
Welcome to 38-38 Elora Drive! This beautifully renovated 3-bedroom, 2.5-bathroom end-unit townhouse is located ina desirable West Mountain neighbourhood and offers the feel of a detached home with extra windows, abundantnatural light, and spacious living areas.The renovated kitchen features maple cabinetry, quartz countertops, a centreisland, stylish backsplash, and stainless steel appliances. The bright dinette area provides access to a largedeck/balcony overlooking the quiet neighbourhood and mature trees, perfect for relaxing or entertaining.Thespacious primary bedroom features its own ensuite, with an additional 4-piece bathroom on the second level. Enjoyhardwood floors throughout, fresh paint, generous room sizes, and no carpeting. The home also offers an attachedgarage with inside entry and ample parking and storage. Ideally located just minutes from the LINC and Highway403, with easy access to schools, parks, shopping, restaurants, and other everyday amenities. Available September18th 2026. Minimum 1-year lease. Tenant to pay all utilities. First and last month's rent required. Rental application,employment letter, credit check, and references required. Non-smokers preferred (id:63616)
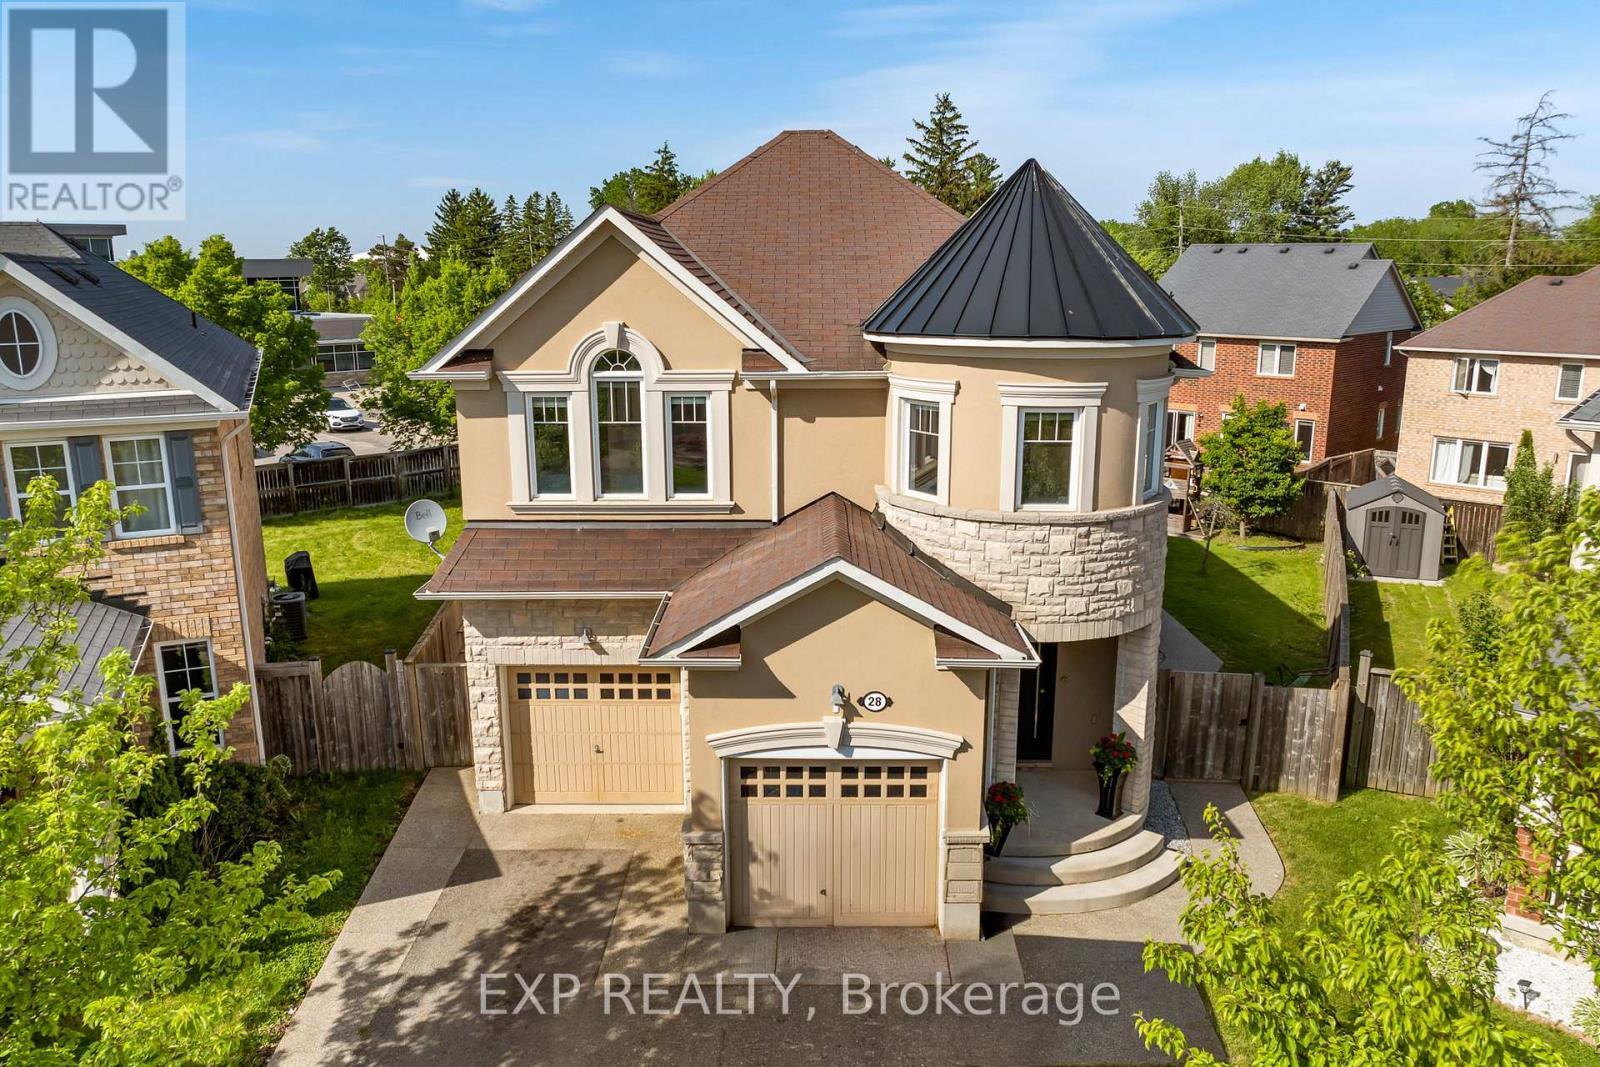
28 Ohara Lane
Hamilton, Ontario
Welcome To 28 Ohara Lane. A Fully Renovated 4+1-Bedroom, 3-Bathroom Home On A Premium Pie-Shaped Lot In Ancaster's Coveted Meadowlands, Where Floor Plan, Lot Size, And Location Actually Line Up. For Families, Start At The Back Fence. A Private Gate Opens Directly Onto The School Behind The Property, Turning Morning Drop-Off And Afternoon Pickup Into A Walk Across Your Own Lawn. Add The Top-Rated Schools The Meadowlands Is Known For And You Have A Setting People Wait Years To Get Into. The Yard Is The Headline. The Pie-Shaped Lot Widens Into An Expansive, Private Space Built Around A Standout On-Ground Pool, With Real Room Left Over For Summer Entertaining, Weekend Barbecues, And Long Evenings Outside. A Genuine Outdoor Retreat, Not A Patch Of Grass With A Fence. Inside, The Main Level Lands Immediately: Oversized Windows, Exceptional Natural Light, Striking Porcelain Tile, And Elegant Pot Lighting Throughout. The Open-Concept Living And Dining Areas Pull Everyone Together, Anchored By A Gas Fireplace And Sleek Custom Built-Ins That Deliver Style And Storage In Equal Measure. The Kitchen Holds Its Own With Granite Countertops, Premium Stainless Steel Appliances, Double Sink, A Gas Range, A Custom Wall Garden For Fresh Herbs And Homegrown Ingredients, And A Separate Walkout To The Yard. A Versatile Main Floor Bonus Room Rounds Out The Level, Currently Used As A Guest Bedroom And Equally Suited To A Private Home Office. Upstairs, Hardwood Flooring Runs Across Four Well-Proportioned Bedrooms, With A Convenient Upper-Level Laundry Room With Sink Adding Everyday Ease. The Spacious Primary Retreat Impresses With Double Door Entry, A Walk-In Closet, Ceiling Fan, And A Beautifully Finished 5-Piece Ensuite Featuring Double Sink And Granite Counters. Extensively Renovated Inside And Out Over The Last Few Years, And Minutes From Top Schools, Sports Complexes, Golf, Shopping, Restaurants, Highway 403, & QEW. (id:63616)
605 - 5055 Greenlane Road
Lincoln, Ontario
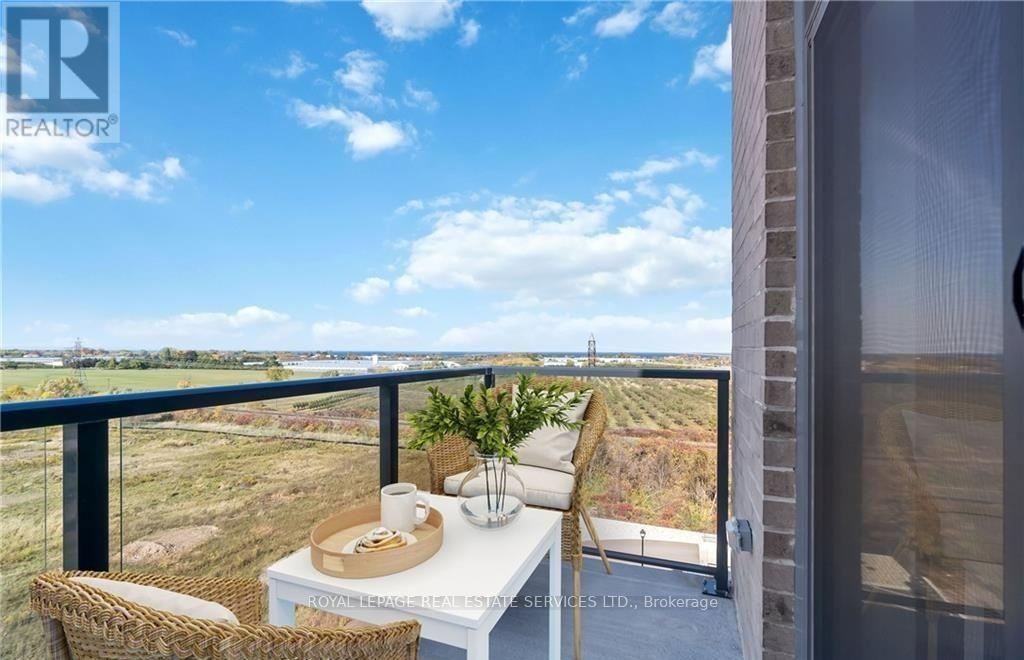
AFFORDABLE LUXURY! PENTHOUSE with SPECTACULAR Lake and Escarpment Views in the Luxurious UTOPIA Condominium. 180 Degrees Unobstructed Views! PRIME LOCATION in Building with Sunny West Exposure and Conveniently Located Close to Elevator. You will Love this Bright, Sleek & Stylish Suite with Balcony to Enjoy INCREDIBLE SUNSETS. Floor to Ceiling Windows Allow an Abundance of Natural Light. Open Functional Floor Plan with 9Ft Ceilings is Ideal for Everyday Living. Modern White Kitchen Features Elegant Quartz Counters, Stainless Steel Appliances and Peninsula Seats 4. Vinyl Laminate Floors Throughout. Upgraded In-suite Laundry. Many Other UPGRADES! 1 Locker & 1 Exclusive Underground Parking. GEOTHERMAL Heating/Cooling System Reduces Utility Costs. FABULOUS ROOFTOP TERRACE. GORGEOUS PRIVATE COURTYARD! Contemporary Party Room, Exercise Room & Bike Storage. Located in the Heart of Beamsville Close to the Best Vineyards and Wineries. Quick Access to the QEW. Steps away from a Future GO Transit Station. Close to Shops, Restaurants, Schools, Parks and Nearby Trail to the Escarpment. A Perfect Place to Find Your "Utopia"! (id:63616)
22 Heritage Drive
Prince Edward County, Ontario
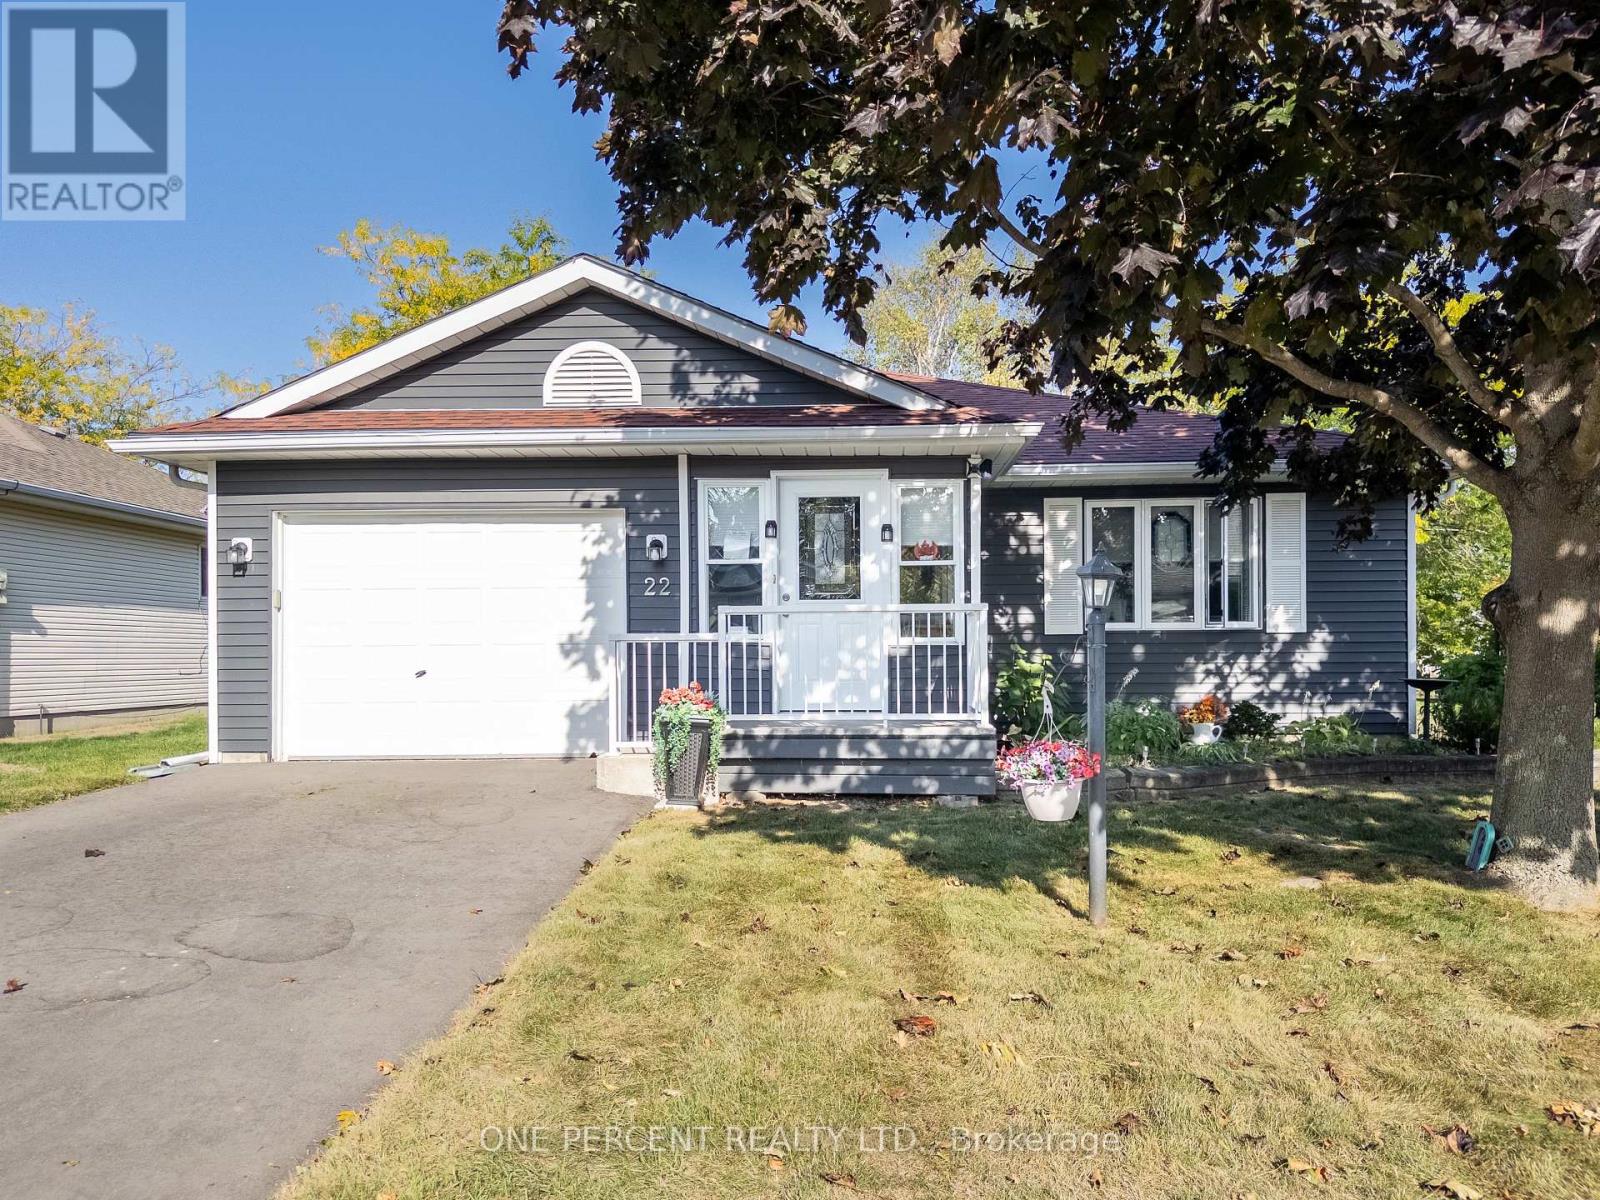
This home has been thoughtfully updated throughout and is move-in ready. It offers 2 spacious bedrooms plus 2 bathrooms. The layout boasts a welcoming living room, a formal dining room, and a family room with a cozy gas fireplace. Updates completed within the last 5 years include: Roof, Siding, Deck, Gazebo, Front Deck, Driveway, All Windows including triple pane at the rear, Patio Doors, Flooring, Broom Closet, Ensuite Bathroom, On-demand Hot Water Heater, Renovated Kitchen and new appliances, walk-in shower, Laundry Room with raised machines for easy access, Washer & Dryer. Living here means being part of a friendly community with access to a heated inground pool, tennis and pickleball courts, horseshoe pits, lawn bowling, multi-use rooms, and plenty of clubs and activities to enjoy at the community centre. Just steps away you'll find Wellington Golf Course and the Millennium Trail, perfect for outdoor enthusiasts. The town of Wellington provides all your everyday essentials, while the surrounding County is home to award-winning wineries, breweries, restaurants, and some of Ontario's best beaches. Land lease is $509.77 per month (id:63616)
1008 - 470 Dundas Street E
Hamilton, Ontario
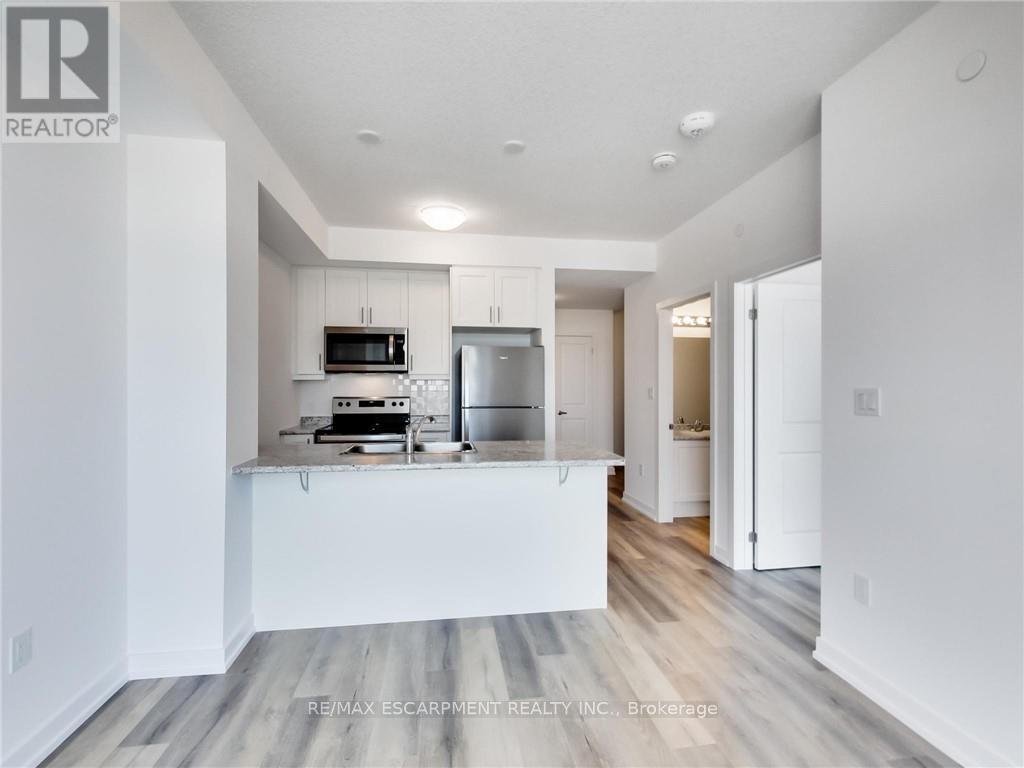
Prime location, high floor with view and balcony, 1 Bed + Den, 1 Bath. Live in a bright and trendy condo built by an award winning builder. Features an open concept kitchen and living room. In Suite Laundry. Great amenities, state of the art geo-thermal heating and cooling system, fully-equipped gym, party rom, stunning rooftop patio and bike storage. Includes exclusive locker and 1 parking space. The unit is laid out with efficiency in mind. Located within walking distance to shopping, dining and transportation, easy highway access. Close to downtown Burlington and Aldershot GO Station. Enjoy the pinnacle of contemporary living in Waterdown. Available November 1st, 2026. Tenant pays separately metered Hydro and Water. (id:63616)
6 - 8 Ottawa Street N
Hamilton, Ontario
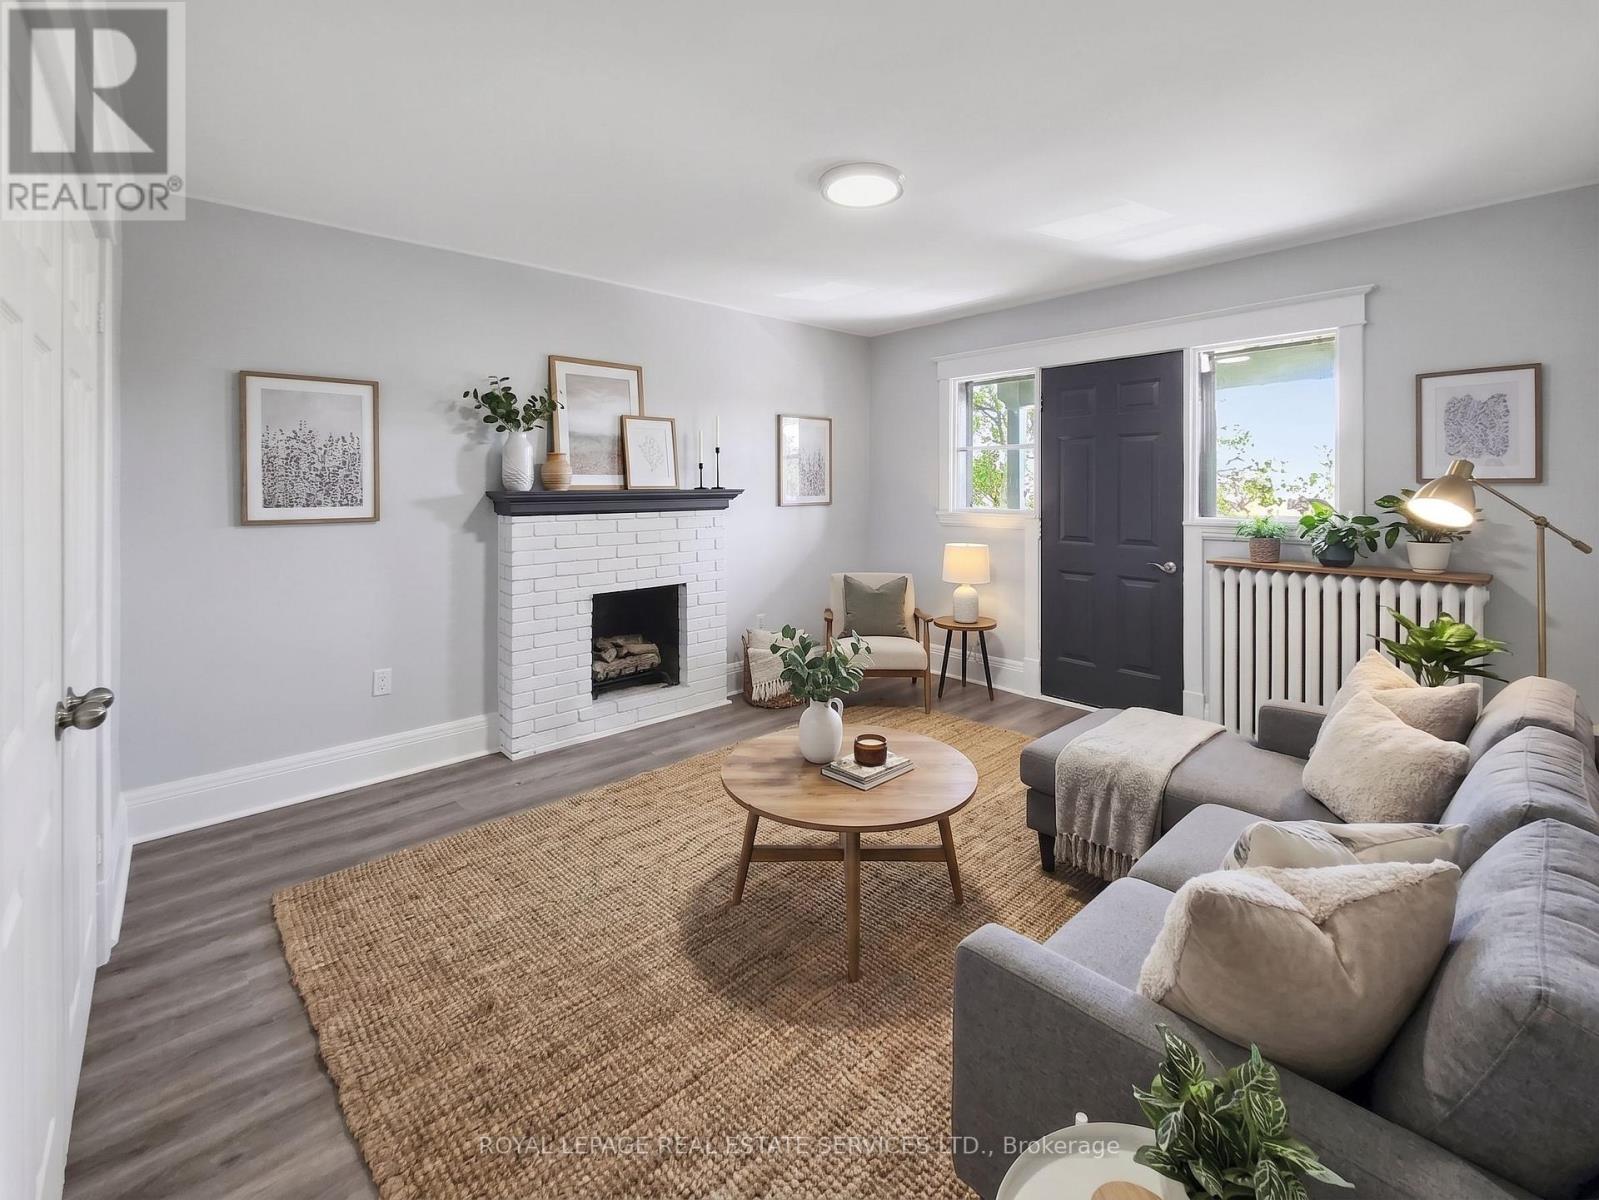
Welcome to this bright and spacious 1-bedroom apartment offering an exceptional blend of comfort and convenience. Flooded with natural light from large windows, the unit features a generously sized living room complete with a charming decorative fireplace feature, a functional eat-in kitchen, a comfortable bedroom with a closet, and a clean 3-piece washroom. Additional conveniences include on-site coin laundry. Ideally situated with public transit right outside your front door, this home puts you within walking distance of scenic Gage Park, Centre Mall on Barton, and the vibrant local shops and restaurants along Ottawa St N. Enjoy an effortless commute to downtown and nearby highways. (id:63616)
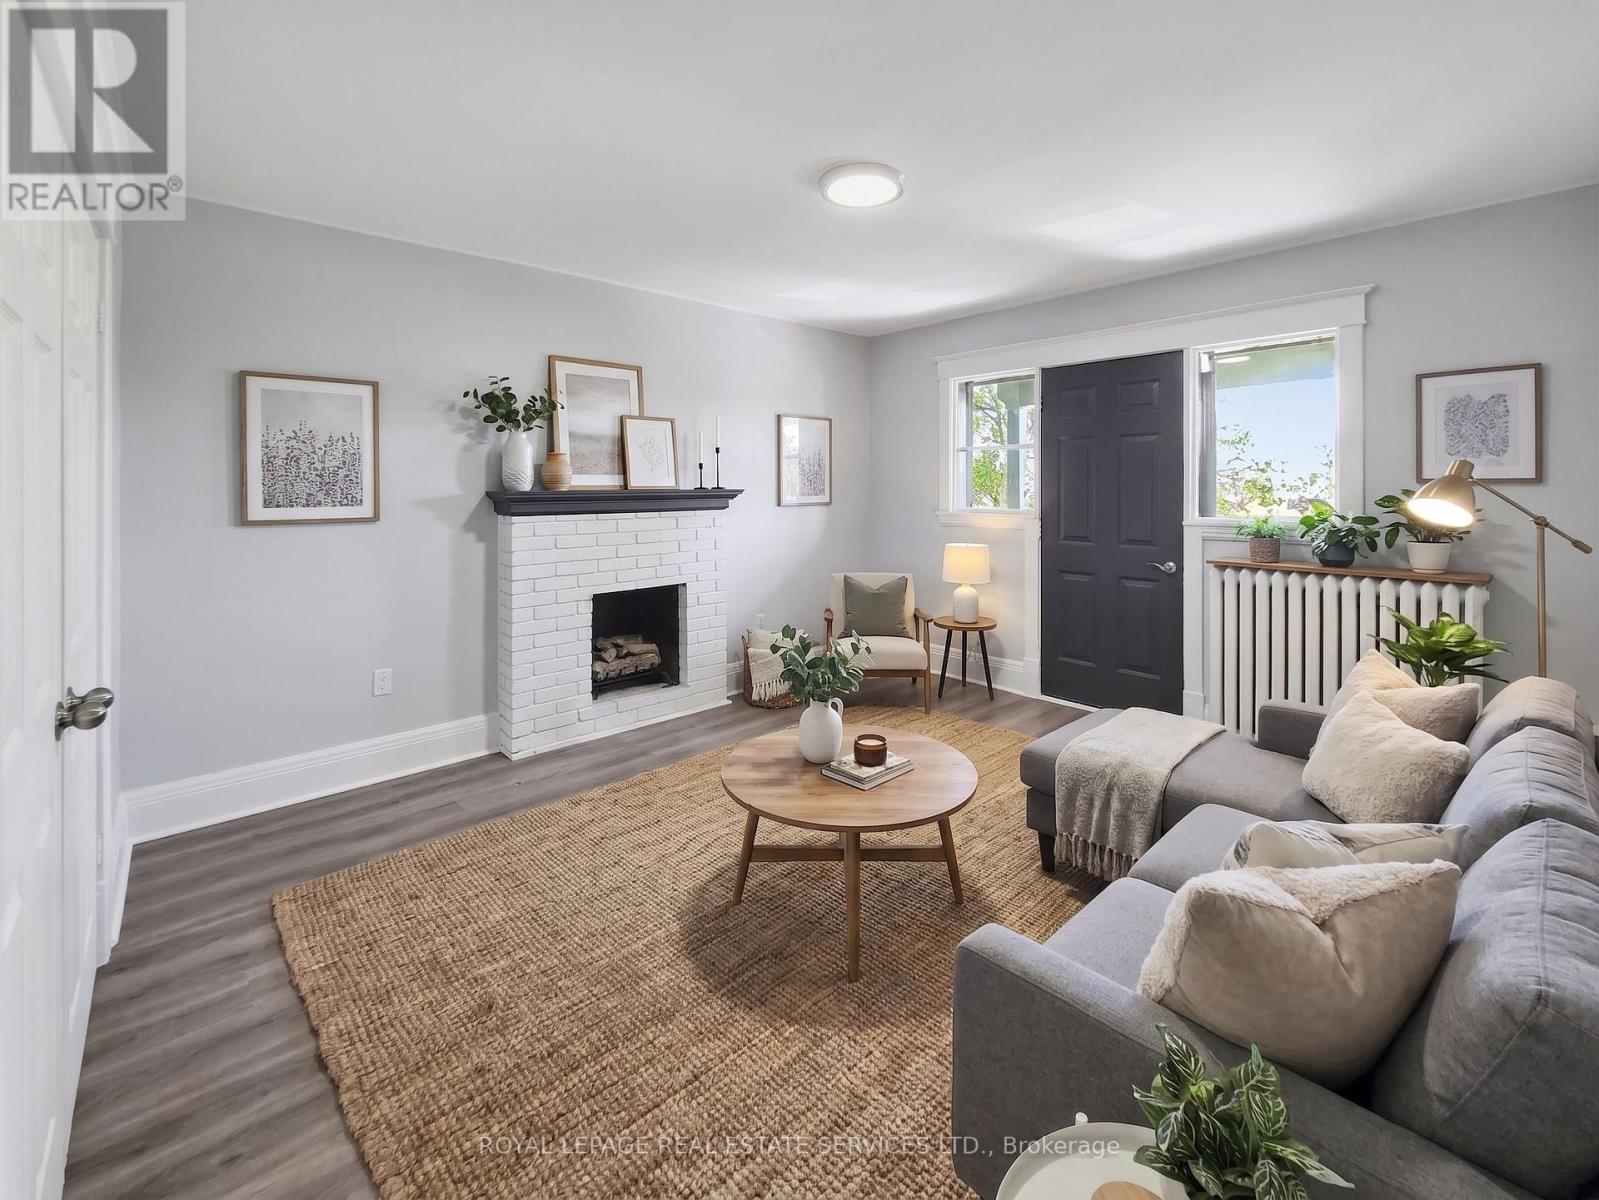
4 - 8 Ottawa Street N
Hamilton, Ontario
Welcome to this bright and spacious 1-bedroom apartment offering an exceptional blend of comfort and convenience. Flooded with natural light from large windows, the unit features a generously sized living room complete with a charming decorative fireplace feature, a functional eat-in kitchen, a comfortable bedroom with a closet, and a clean 3-piece washroom. Additional conveniences include on-site coin laundry. Ideally situated with public transit right outside your front door, this home puts you within walking distance of scenic Gage Park, Centre Mall on Barton, and the vibrant local shops and restaurants along Ottawa St N. Enjoy an effortless commute to downtown and nearby highways. (id:63616)
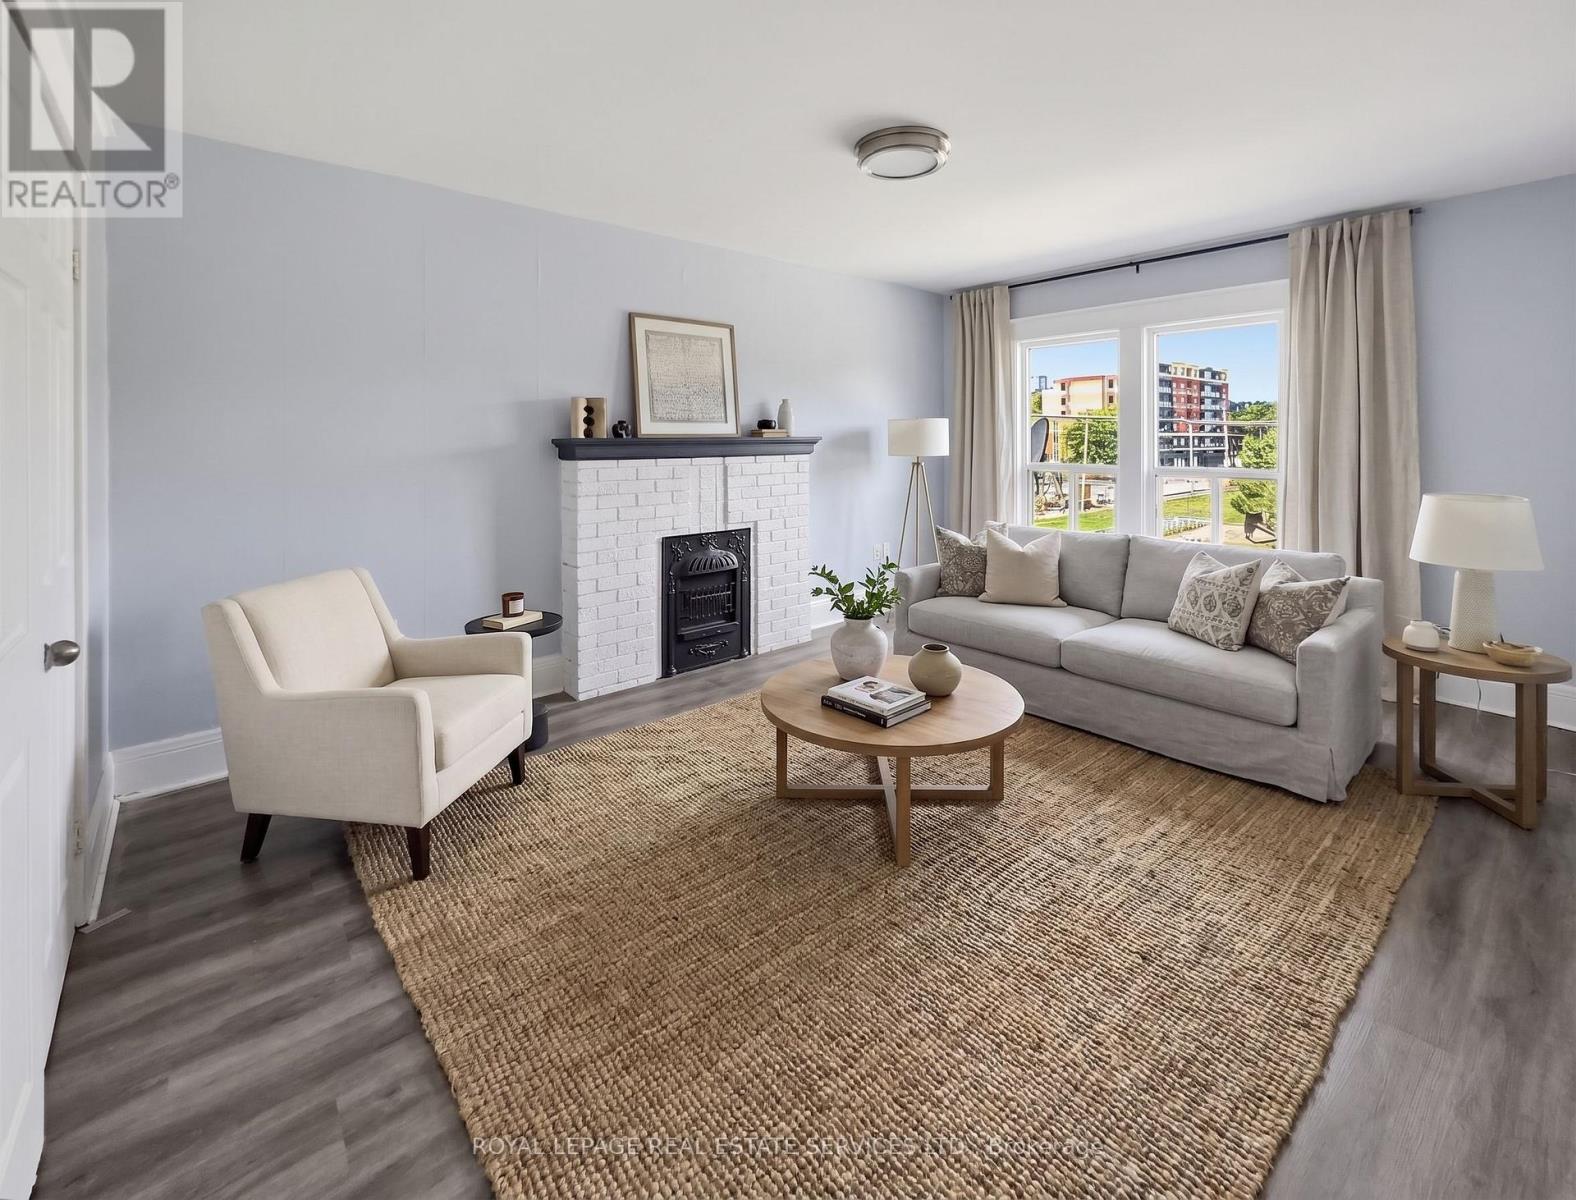
8 - 8 Ottawa Street N
Hamilton, Ontario
Welcome to this bright and spacious 1-bedroom apartment offering an exceptional blend of comfort and convenience. Flooded with natural light from large windows, the unit features a generously sized living room complete with a charming decorative fireplace feature, a functional eat-in kitchen, a comfortable bedroom with a closet, and a clean 3-piece washroom. Additional conveniences include on-site coin laundry. Ideally situated with public transit right outside your front door, this home puts you within walking distance of scenic Gage Park, Centre Mall on Barton, and the vibrant local shops and restaurants along Ottawa St N. Enjoy an effortless commute to downtown and nearby highways. (id:63616)
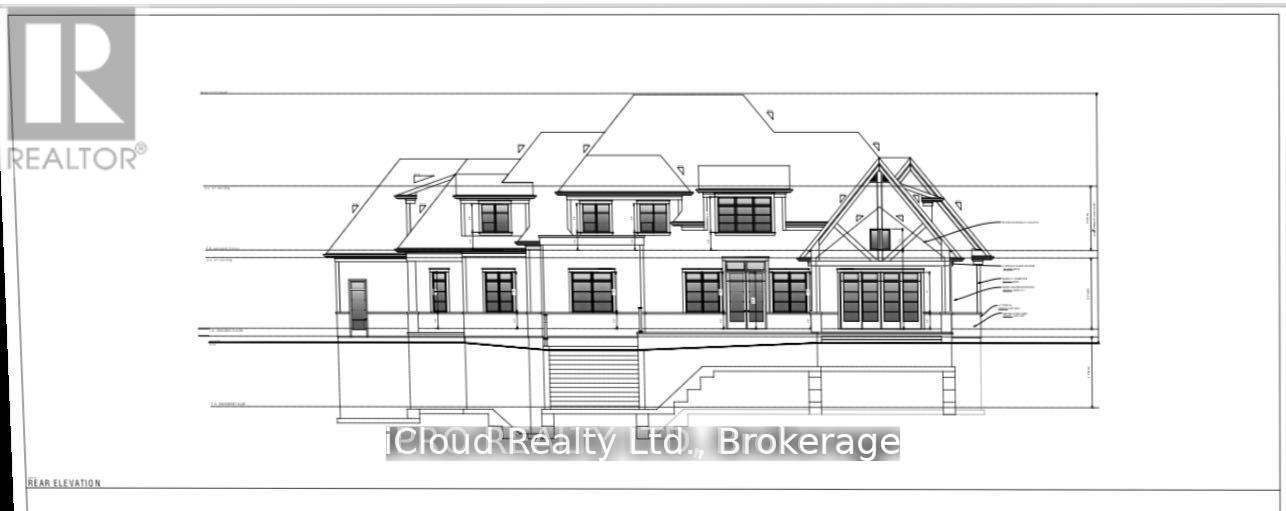
073208 Sideroad 24 & 25 Road E
East Luther Grand Valley, Ontario
1.5 Acre Vacant Lot, Excellent Location! Drawings are ready to submit. 5 Bed & 6 Washrooms including one bed room with ensuite, Main floor office/Library. Main floor separate living, family, Office, Build Your Dream Home. Any Changes to existing drawings are possible. Lot of new construction in the neighborhood, new subdivision close by! This Lot Is In A Prime Location, Just 2Km From Dufferin Road 109 For Easy Commuting And 5 Minutes From Downtown Grand Valley. Upper Grand Trailway Just Steps Away. Property Is Zoned Rural Residential. (id:63616)
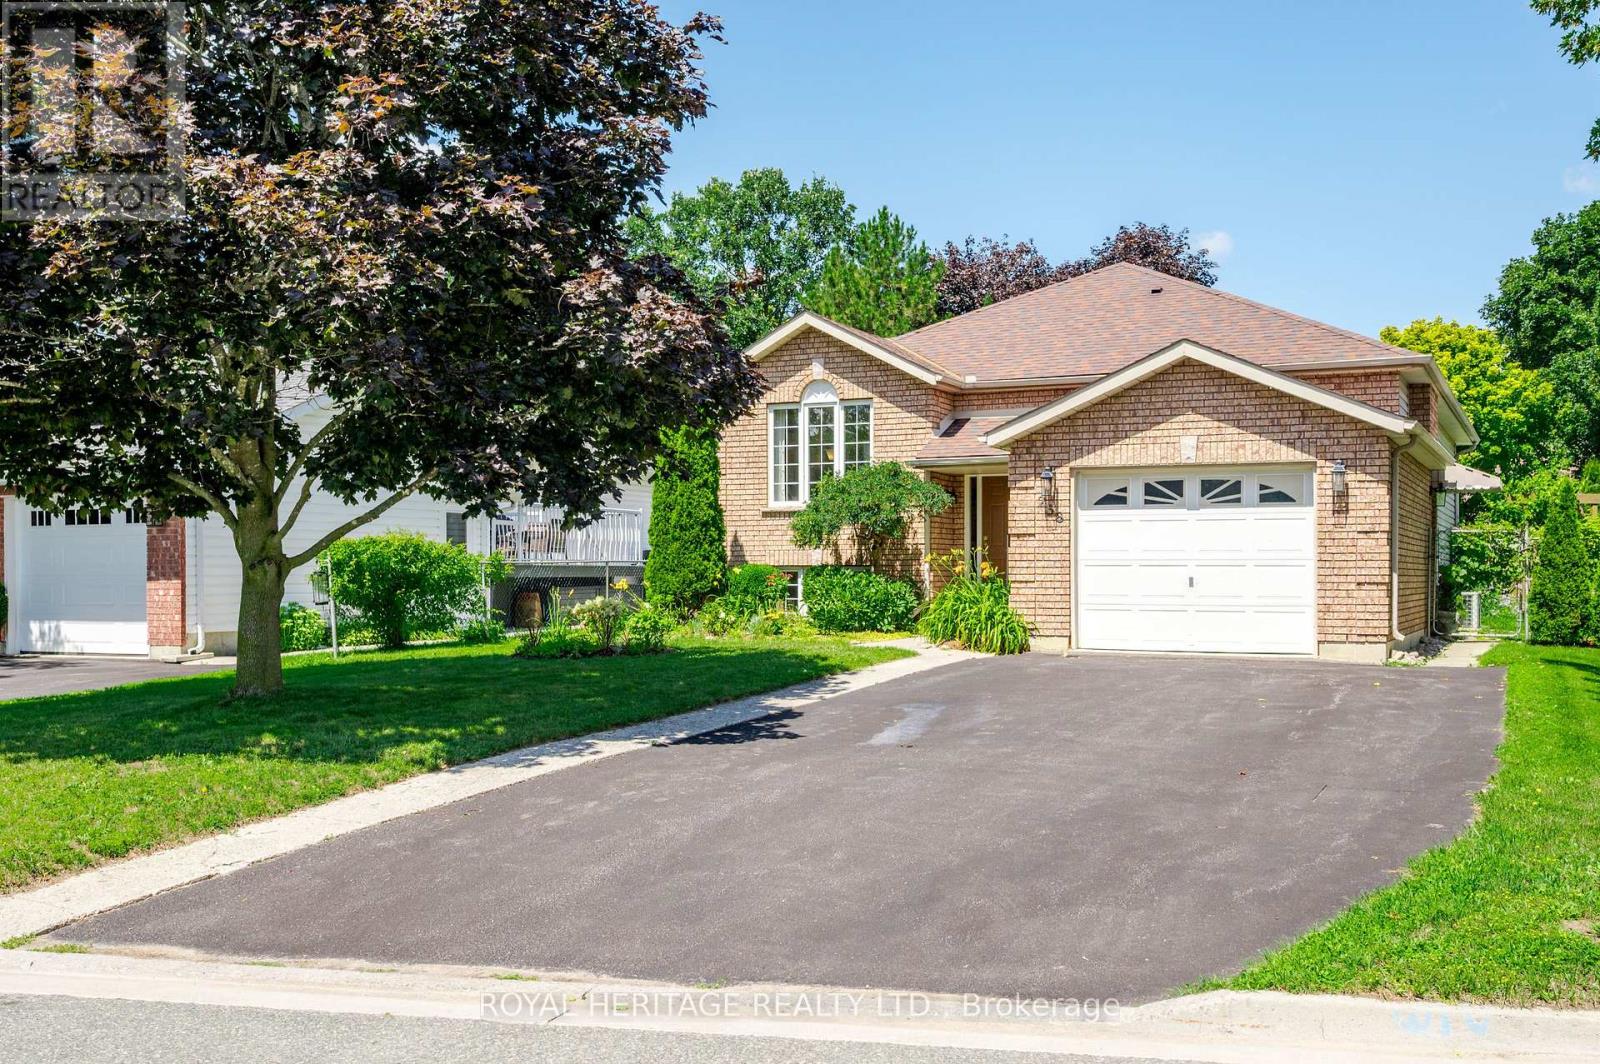
258 Franmor Drive
Peterborough, Ontario
Spacious and Bright 5-Bedroom 3-Bathroom Raised Bungalow, including a Self-Contained Legal Accessory 2-Bedroom Apartment with Gas Fireplace. Great Home for Families, Investors or Multi-Generational Living. In a Quiet Area in Peterborough's Desirable East End. Private Backyard Oasis with Perennial Gardens and Heated Inground Pool. New Upper Deck September 2026. Close to Parks, Trent Canal, Otonabee River, Peterborough Golf and Country Club, Rotary Walking/Biking Trails, and Trent University. Near School, Public, and Trent Express Bus Routes. (id:63616)
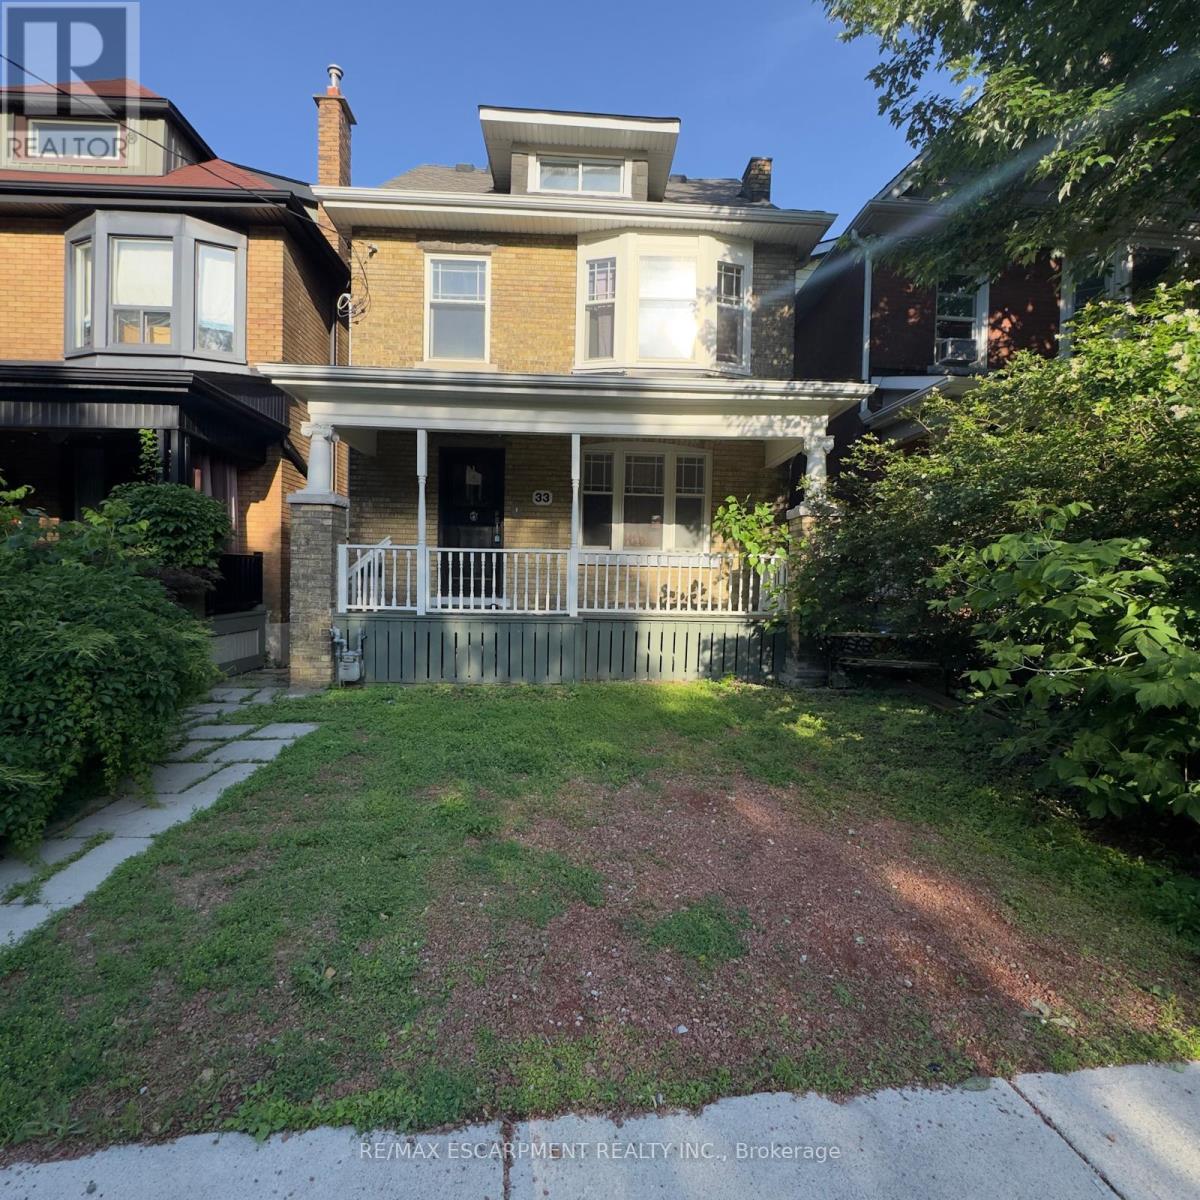
33 Cedar Avenue
Hamilton, Ontario
Attention investors, renovators, and contractors! This 2.5-storey home presents an incredible opportunity to restore and transform a character-filled property in the heart of Hamilton's vibrant downtown core. Situated in a prime location, you'll enjoy easy access to restaurants, shops, public transit, schools, hospitals, parks, and major highway connections. Whether you're looking for your next renovation project, a potential income property, or a chance to add value in a sought-after neighbourhood, the possibilities here are endless. Bring your vision and creativity-this property requires substantial updates but offers exceptional potential for those looking to capitalize on its location and classic 2.5-storey layout. Property is being sold in as-is, where-is condition. (id:63616)