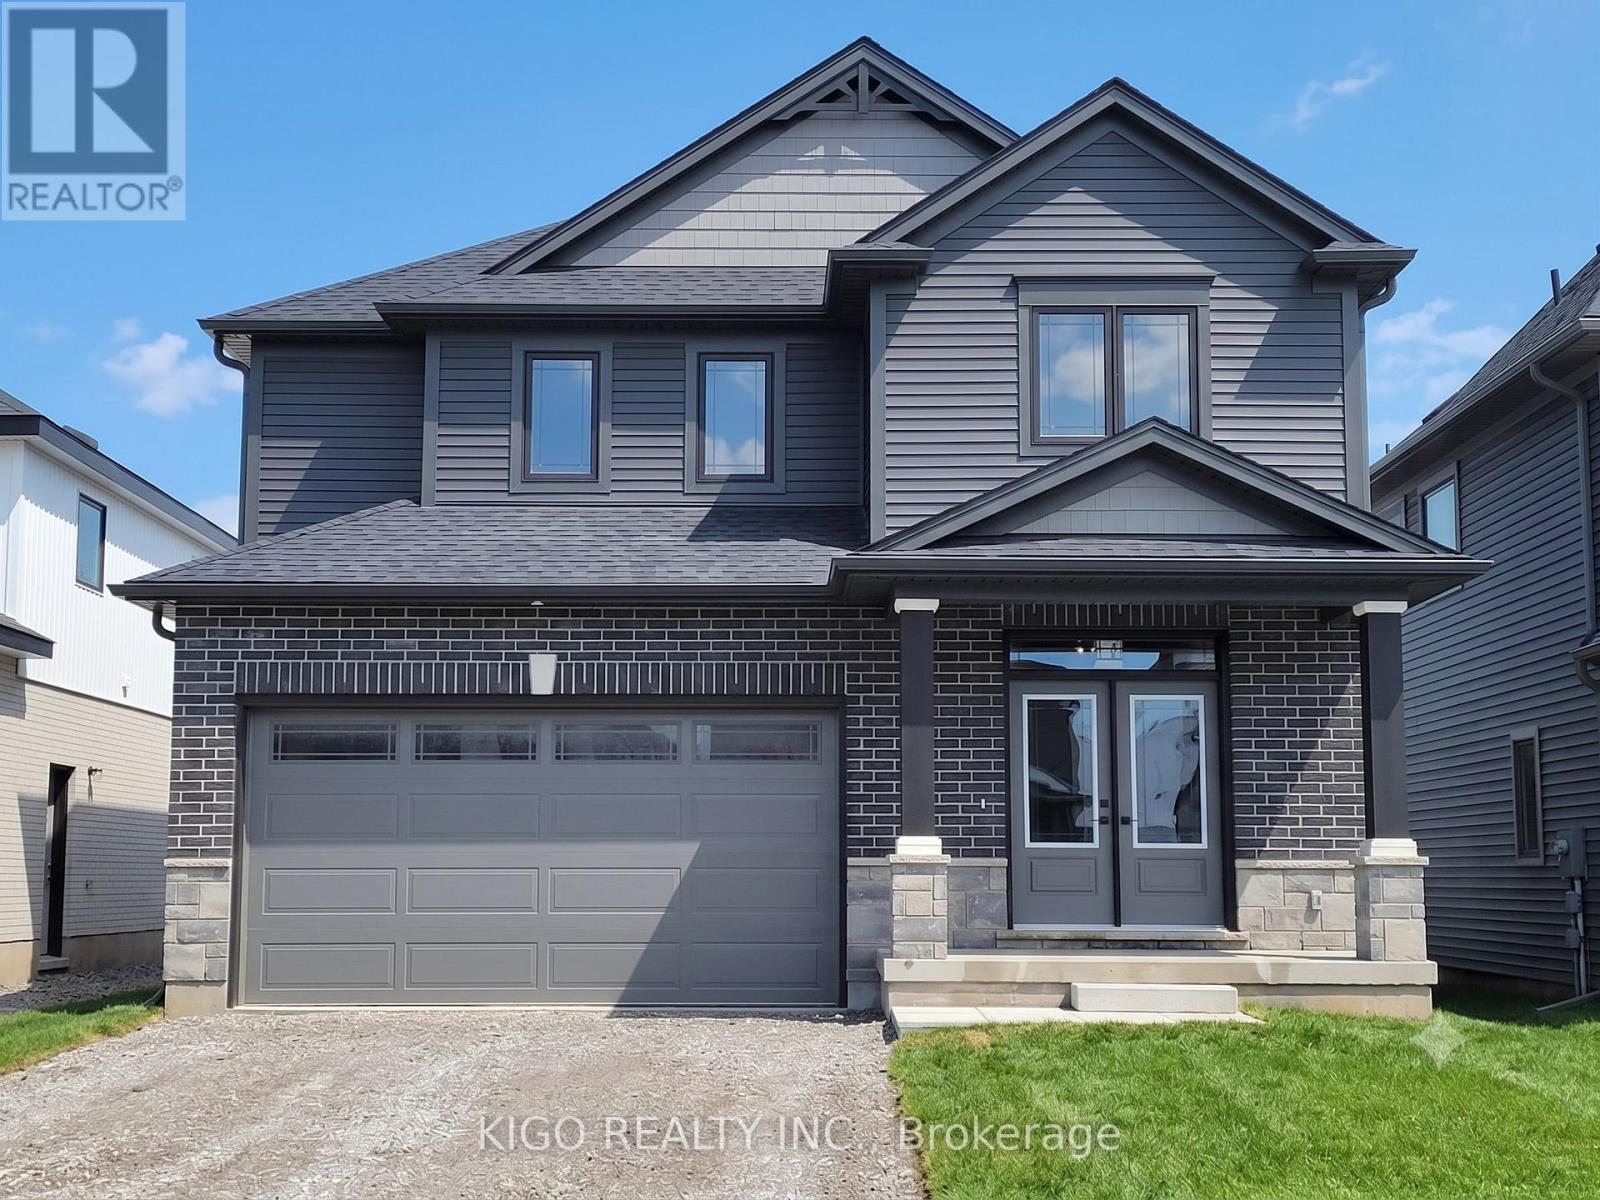
3818 Simpson Lane
Fort Erie, Ontario
Barely lived-in stunner by premium builder Rinaldi Homes in South Niagara's sought-after Black Creek! On a 42x115' lot, this 1,800 sqft two-storey features striking black and grey tones, blending modern luxury with incredible potential. Step through the tiled foyer, past an upgraded oak staircase, into a sun-drenched open-concept main floor with 9ft ceilings. The custom Art craft kitchen boasts soft-close cabinetry, a walk-in pantry/laundry/mudroom, and a breakfast bar flowing seamlessly into the dining and great rooms. Sliding doors lead to a covered rear deck! Upstairs features 3 large bedrooms, including a primary retreat with a private ensuite and walk-in closet, plus a main bath. The unspoiled basement with a 7'10" pour, separate side entrance, large 47"x35" windows, 200-amp service, and bath rough-in is primed for an in-law suite. Standout features include include solid glued and screwed subfloors, an Ethernet package, a 2-car garage, and a 4-car driveway. Enjoy a serene lifestyle surrounded by nature, parks, and golf courses. Paddle the nearby Niagara River, cycle the scenic Parkway, or take a 5-min drive to Miller's Creek Marina. Unbeatable location: 1 min to the QEW, and under15 mins to Niagara Falls, the Peace Bridge, and the future South Niagara Hospital! (id:63616)
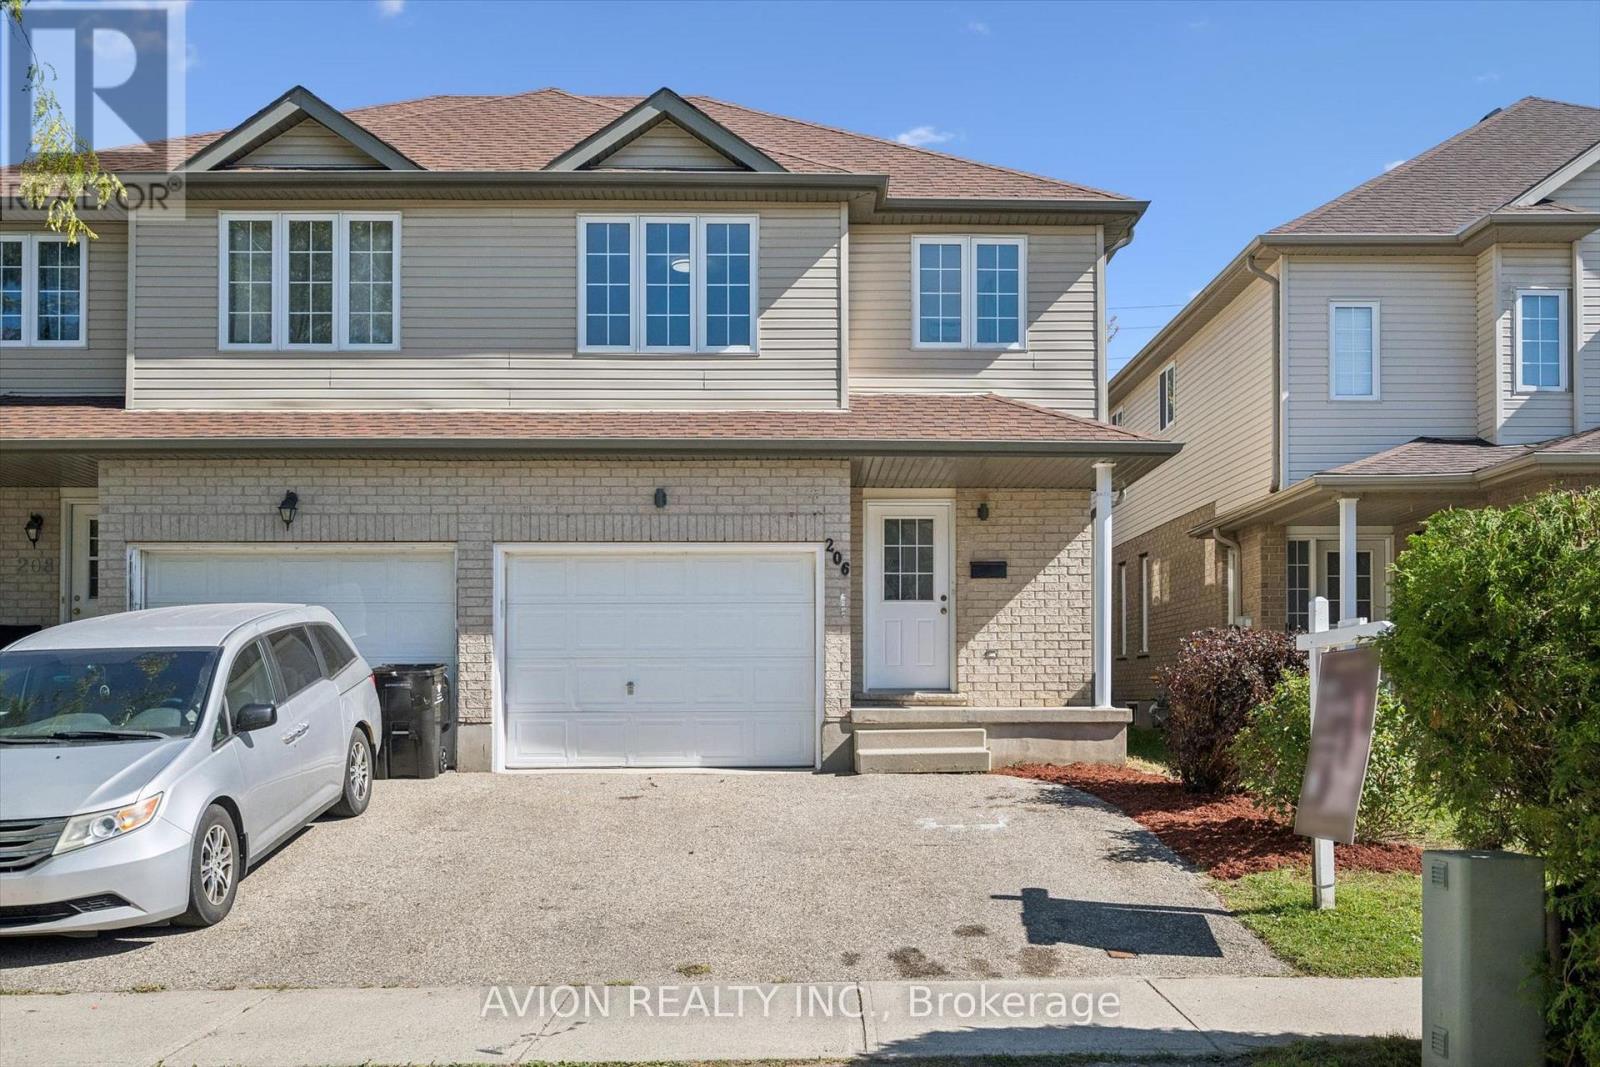
206 Buttercup Court
Waterloo, Ontario
Welcome to 206 Buttercup Court, a carpet-free, freehold semi-detached home in a family-friendly neighbourhood within walking distance of top-rated schools. This three-bedroom, two-and-a-half-bath home offers a spacious foyer, a separate main-floor office, and a convenient laundry area near the garage entrance. A few steps up, the open-concept kitchen, dining room, and living room enjoy plenty of natural light. The kitchen was fully renovated in 2026 with new cabinetry and quartz countertops, offering generous prep space and storage. Sliding doors off the living area provide direct access to the backyard. Upstairs, the spacious primary bedroom has its own ensuite and walk-in closet, with two additional bedrooms and a 4-piece bathroom. Two lower levels provide a recreation room, an additional bedroom, and extra space for a future home gym or hobbies. A separate cold room with shelving adds useful storage. Other updates include freshly painted walls (2026), kitchen appliances (2026), washer and dryer (2026), and updates to all three bathrooms (2026). All equipment is owned, with no rental items. This affordable freehold offers plenty to love and is well worth a look. Book your showing today! (id:63616)
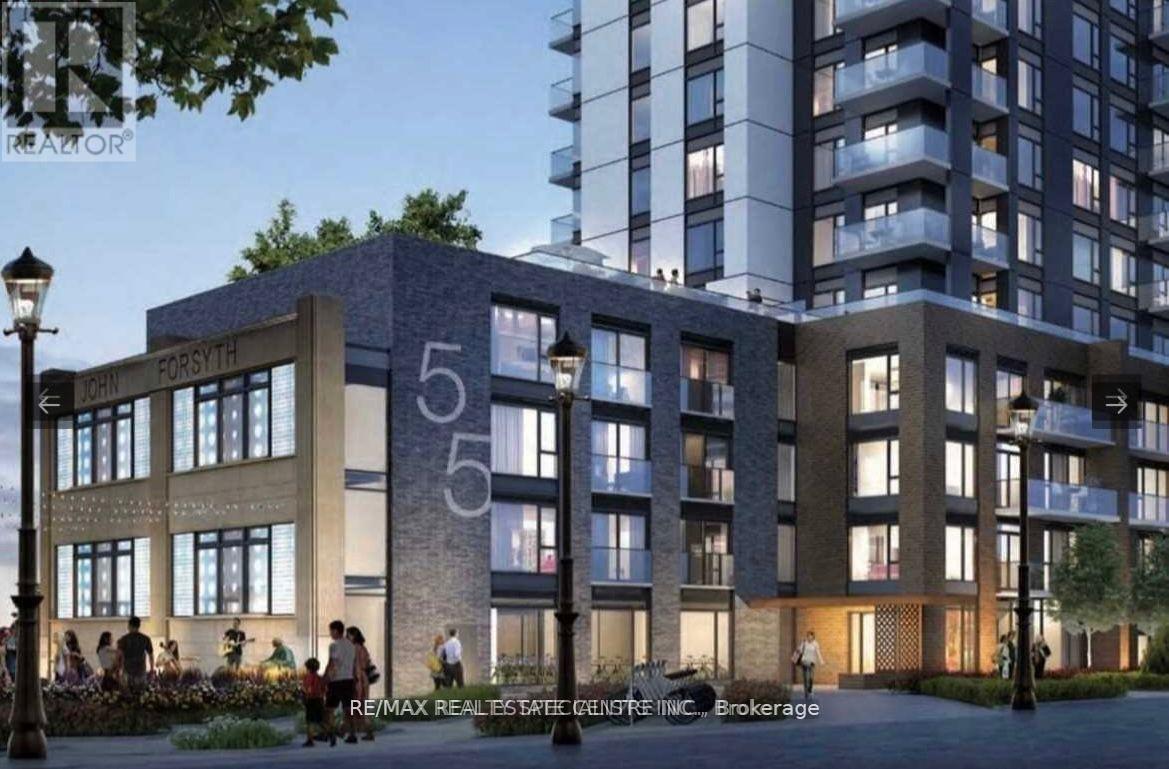
2008 - 55 Duke Street W
Kitchener, Ontario
Welcome to Young Condos, ideally located in the heart of Downtown Kitchener on the 20th floor, offering breathtaking, unobstructed views. Just steps from City Hall, the Google Tech Hub, shopping, restaurants, cafes, public transit, and the scenic Victoria Park, this location truly has it all. This 2+ den, 2-bathroom corner suite is bright and exceptionally spacious, featuring floor-to-ceiling windows that flood the unit with natural light. Enjoy a modern open-concept layout with laminate flooring throughout, quartz countertops, and large porcelain tiles. The primary bedroom boasts a walk-in closet and a 4-piece ensuite, while the versatile den is perfect for a home office or additional living space. Step out onto the large balcony and take in the stunning city views. Professionally designed and offering a model suite feel, this beautifully finished condo combines style, comfort, and convenience-perfect for urban living. (id:63616)
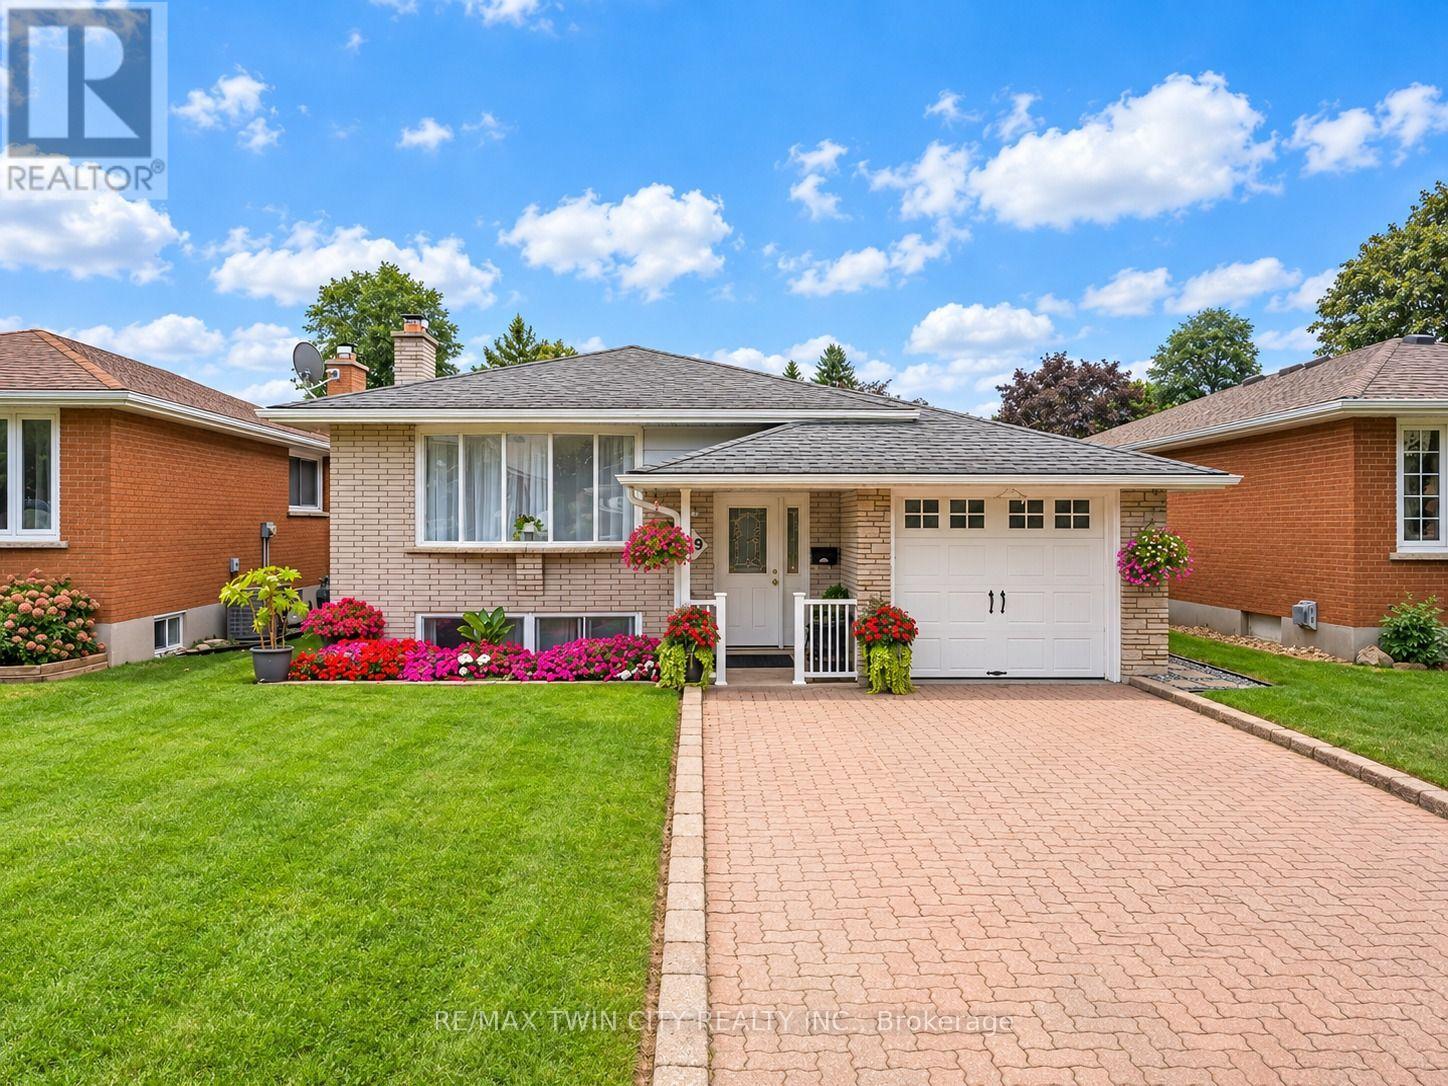
49 Carnaby Crescent
Kitchener, Ontario
EAUTIFUL DETACHED BUNGALOW IN LACKNER WOODS: Welcome to 49 Carnaby Crescent, Kitchener, nestled in the highly desirable neighborhood. This elegant and beautifully maintained detached bungalow offers a warm and inviting atmosphere. Drive into and appreciate the impressive curb appeal, featuring a generous front lawn, lush landscaping and parking for 3 vehicles. Step inside the welcoming foyer and discover a bright and spacious living room highlighted by a stunning Wall of windows that fills the space with natural light. Kitchen offers ample cabinetry, generous counter space and stainless-steel appliances. The adjacent dining area provides the perfect setting for celebrations and everyday meals. The main level features 3 generously sized bedrooms and a full bathroom. Each bedroom offers a bright, airy feel with lovely views. The thoughtful layout provides excellent functionality for families, first-time buyers or those looking for convenient one-level living. The finished lower-level features a huge Rec room, An additional spacious bedroom with a large walk-in closet provides excellent flexibility and could potentially be an additional bedroom. A second full bathroom, dedicated laundry area and ample storage complete this level. Step outside to discover the true heart of this home: a private, fully fenced backyard oasis. The expansive outdoor space features a deck and patio with plenty of room for children to play, relaxing evenings, BBQs, summer parties and memorable gatherings with friends and family. A backyard smokehouse and additional storage shed add character and functionality to this exceptional outdoor space. Located in Lackner Woods, this home is surrounded by parks, schools, trails, shopping and everyday amenities. Enjoy convenient access to the Grand River and the natural beauty of the surrounding area. A lovingly maintained bungalow offering space and an incredible backyard. Book your private showing today and make this your forever Home. (id:63616)
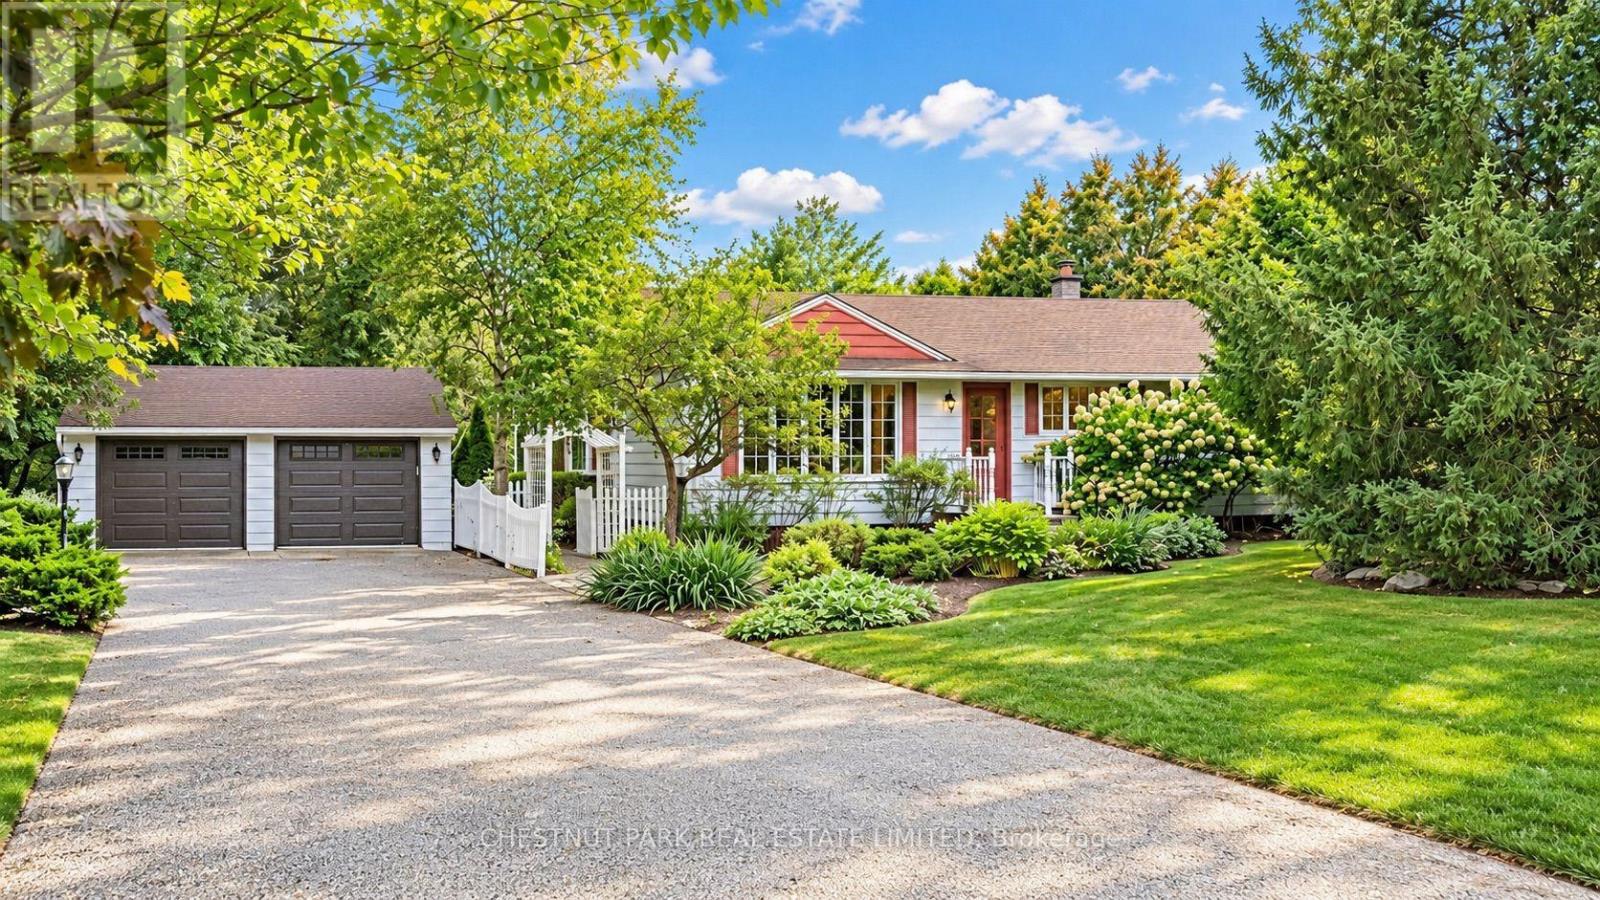
2445 Binbrook Road
Hamilton, Ontario
A truly special opportunity in Binbrook, this well-loved bungalow has been cherished by the same family for 57 years and thoughtfully maintained throughout. A tree-lined driveway introduces the remarkable 2-acre setting, framed by mature trees, beautifully established gardens and a sense of privacy rarely found so close to town. Inside, the home offers 3 bedrooms, 1 bathroom and a finished lower level. A fabulous addition off the kitchen creates an inviting family room with soaring cathedral ceilings, a gas fireplace and expansive views across the property-a warm and welcoming space designed for everyday living and gathering with family. The detached double-car garage adds valuable versatility, whether for parking, storage or additional hobby space. The home has been carefully maintained over the years, most recently: roof (2020), furnace (2023) and sump pump laundry (2023). Outdoors, the property truly distinguishes itself. Decades of care are evident throughout the grounds, where meandering pathways weave through perennial gardens, mature trees and fruit trees. Thoughtfully placed seating areas create quiet pockets to pause, reflect and enjoy the landscape, giving the property a sense of depth and character that is increasingly difficult to find. Comfortable and lovingly cared for as it is, the home is ready for its next chapter and offers an excellent opportunity for a new owner to update and personalize over time. Enjoy the privacy, space and tranquility of 2 acres while remaining just a short walk from the shops, restaurants, schools and everyday amenities of Binbrook. (id:63616)
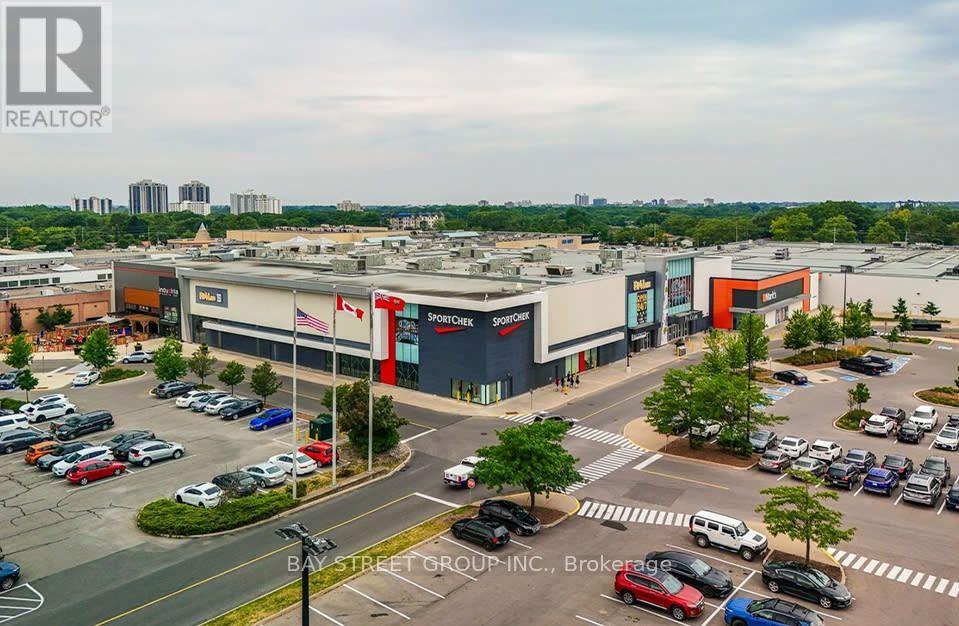
221 Glendale Avenue
St. Catharines, Ontario
Turnkey bubble tea franchise resale in Niagara's premier regional shopping centre. Located in the Pen Centre, Niagara's largest enclosed mall (1.1M+ sq. ft., 180+ stores, daily exposure to a high-volume family and student trade area). This 1,137 sq. ft. inline food service unit is an established, fully built-out location with all equipment, fixtures, leasehold improvements and signage in place - simply step in and operate.The brand is a world-leading international bubble tea concept with 2,500+ locations across 53 countries, backed by strong corporate support, national marketing, proprietary supply chain and ongoing new-product development. Compared with opening a brand-new location (where total investment typically runs $480,000-$680,000 all-in), this resale offers an established trade, trained staff and immediate cash flow at a fraction of the build-out cost.Lease runs to March 2034 with additional renewal options; franchise agreement has two further renewal terms. Ideal for an owner-operator or an existing multi-unit operator looking to add a profitable, high-visibility unit in one of the Niagara Region's strongest retail nodes. Showing by appointment only - please do not approach staff or walk in directly. (id:63616)
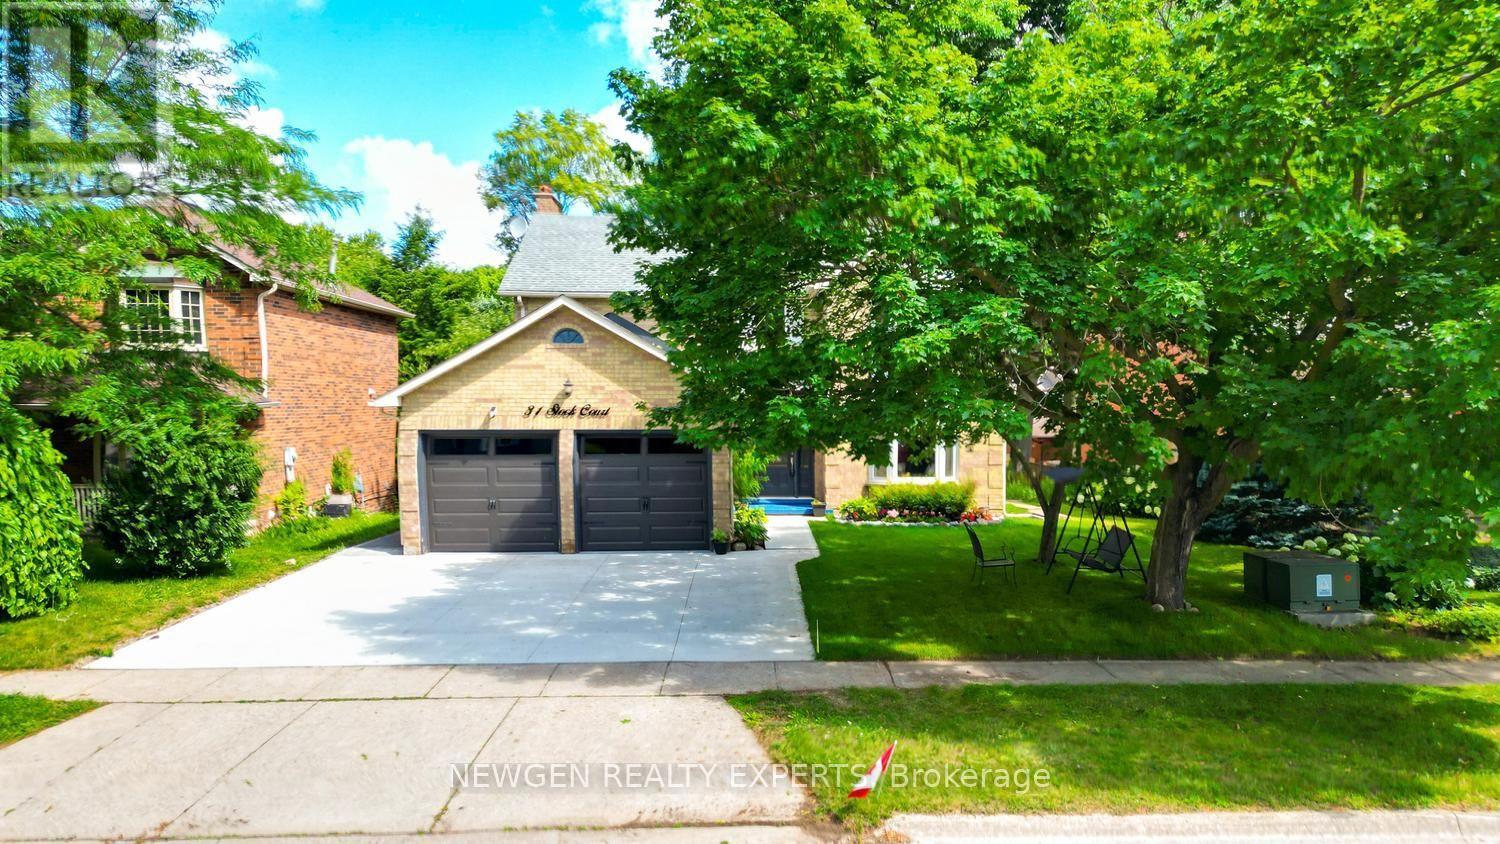
31 Stock Court
Cambridge, Ontario
Welcome to 31 Stock Court, Cambridge! Nestled on a quiet cul-de-sac in the highly sought-after Hespeler neighbourhood, this stunning carpet-free detached home sits on a premium 55-ft wide lot with approximately 3500 sq ft of Living Space. Offers 4+2 bedrooms, 4 bathrooms, 2 kitchens, a double-car garage, and a fully finished walk-out basement-an ideal home for growing, extended, or multi-generational families.Designed for comfortable family living, the main floor features a spacious foyer with garage access, separate living, dining, and family rooms, plus the convenience of main floor laundry and Access from Garage. The updated kitchen is beautifully appointed with quartz countertops, stainless steel appliances, a stylish backsplash, and ample cabinetry, Breakfast Area making it the perfect space for everyday living and entertaining.The second floor offers four generously sized bedrooms and two full bathrooms, including a spacious primary suite featuring a 4-piece ensuite and a separate make-up/vanity area.The finished walk-out basement provides incredible versatility with 2 additional bedrooms, a full bathroom, a second kitchen, and direct backyard access-offering excellent in-law suite or multi-generational living potential.Enjoy peace of mind with major recent upgrades, including a new furnace (2025), new water heater (2025), & new water softener (2025). Outside, you'll appreciate recently finished concrete driveway (2026), side walkway, professional landscaping, and new Grass in both the front and backyard, creating outstanding curb appeal.Located in one of Cambridge's most desirable family-friendly communities, this home is just minutes from Highway 401, top-rated schools, parks, shopping, restaurants, public transit, and all essential amenities. This is a rare opportunity to own a spacious, move-in-ready home with exceptional living space, premium lot size, & unbeatable Hespeler location.Don't miss your chance to own this exceptional family home! (id:63616)
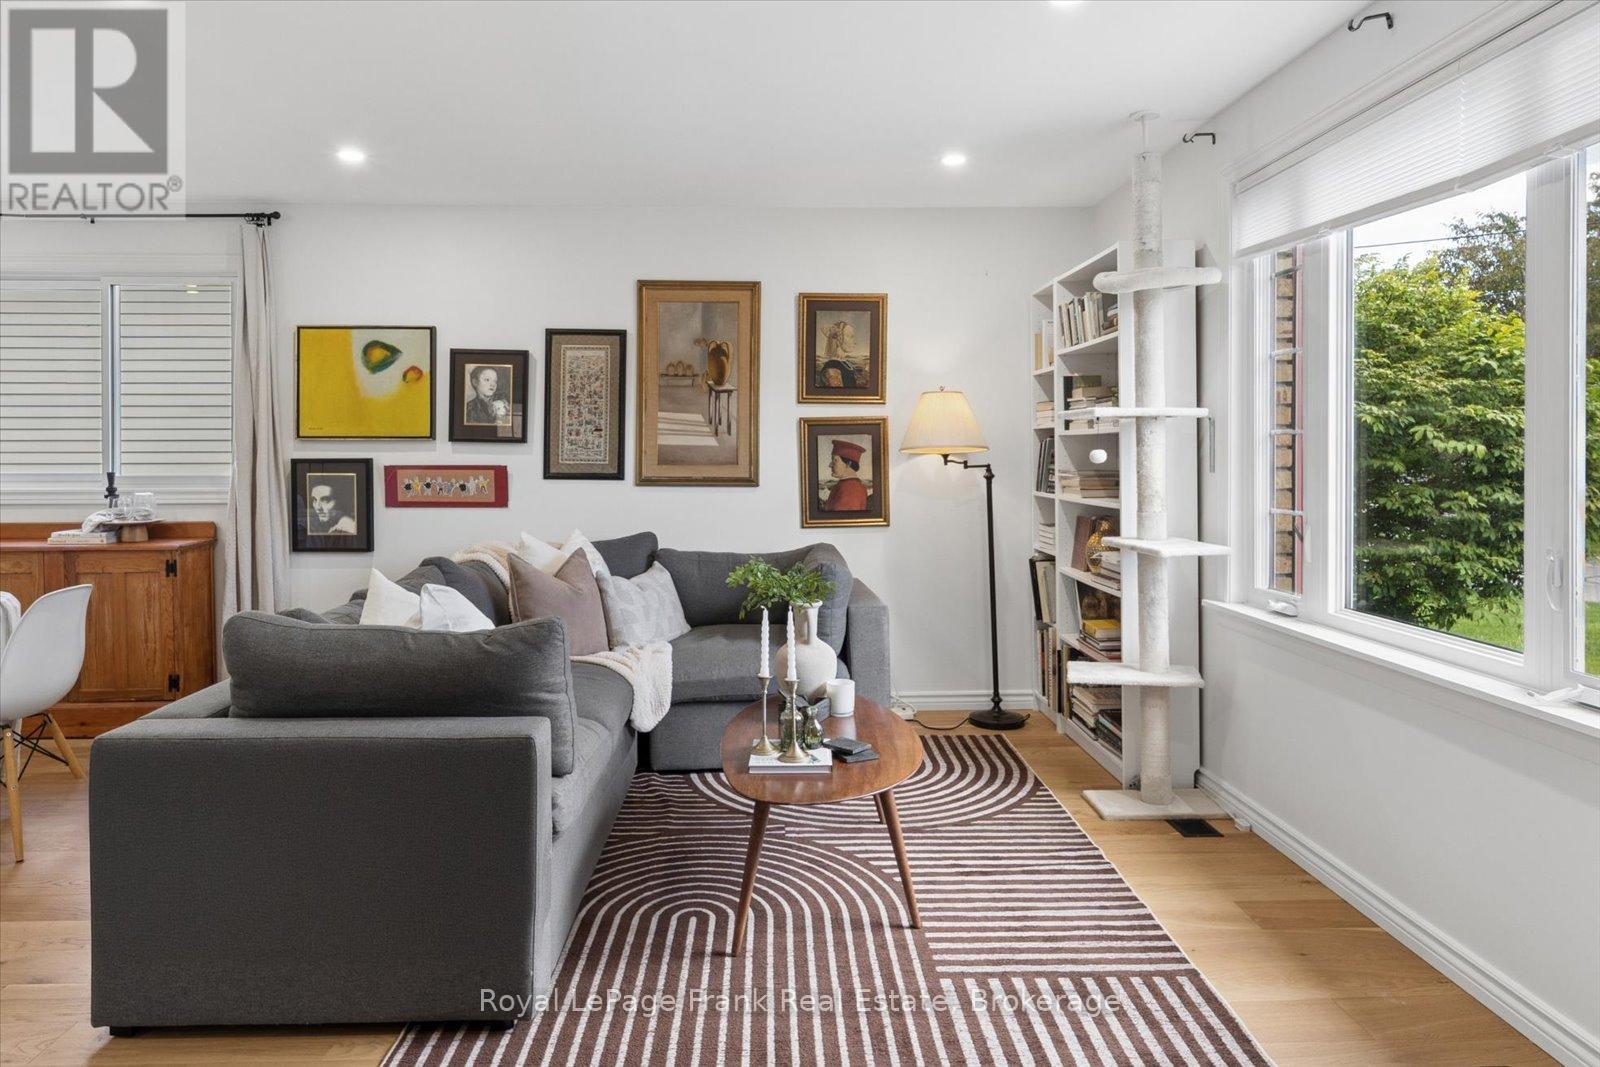
544 Maher Crescent
Cobourg, Ontario
Welcome to 544 Maher Crescent, a move-in-ready bungalow tucked away on a quiet crescent in the sought-after Monk's Cove community. Beautifully updated and thoughtfully reimagined, this 3-bedroom home offers the perfect blend of comfort, function, and easy living, all just a short walk to the lake. Surrounded by lovely gardens, the setting feels peaceful and private, making it easy to enjoy a slower pace of life while still being close to everything Cobourg has to offer.Inside, the bright open-concept main floor is designed for modern living, with engineered wood floors, fresh paint, and large windows that fill the space with natural light. The kitchen flows seamlessly into the dining and living areas, creating an inviting layout that's perfect for both everyday life and entertaining. Main-floor laundry adds extra convenience, while the updated 4-piece bathroom adds to the home's polished, turnkey appeal.The partially finished basement offers even more flexibility, featuring two finished rooms that can easily be used as a home office, guest space, rec room, or hobby area. With a separate side entrance, there's also added potential for an in-law setup or extended living space, giving buyers options to grow into the home over time.Outside, the partially fenced backyard is ideal for relaxing, gardening, entertaining, or giving kids and pets space to play. The carport adds practical everyday convenience, and the location truly ties it all together. You're just minutes from downtown Cobourg, with easy access to local shops, restaurants, Victoria Park, and Cobourg Beach. Whether you're looking to downsize, start fresh, or simply enjoy a home that's ready for you from day one, this one checks all the boxes. (id:63616)
206 - 7277 Wilson Crescent
Niagara Falls, Ontario
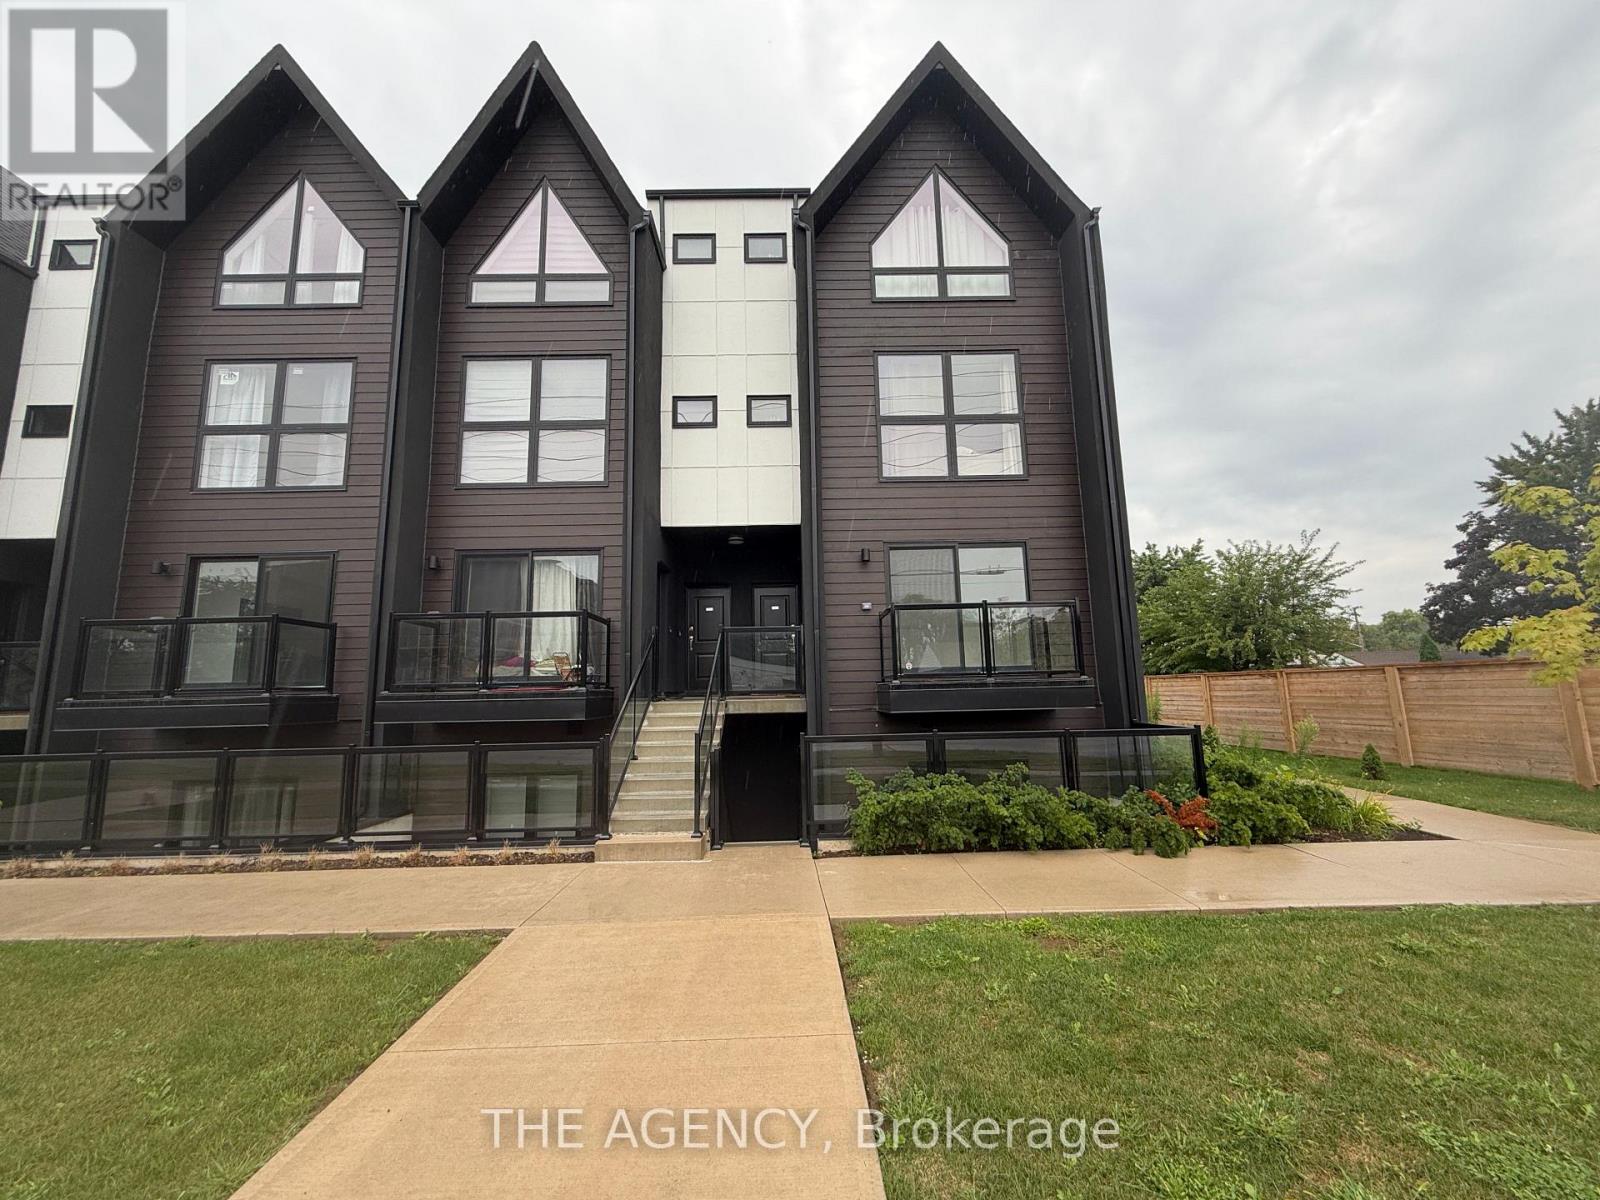
Welcome to Unit 206 at 7277 Wilson Cres! This bright and spacious 2-bedroom, 2-bathroom condominium offers modern living in the heart of Niagara Falls. Located in a brand-new building, this thoughtfully designed unit features an open-concept layout with an abundance of large windows throughout, filling the home with natural light. The beautiful eat-in kitchen offers ample cupboard space, making it perfect for both everyday living and entertaining. The inviting living room provides access to a private balcony, creating the ideal spot to relax and unwind. The spacious primary bedroom features a private 3-piece ensuite bathroom, while the second bedroom offers flexibility for guests, a home office, or additional living space. Enjoy the convenience of in-suite laundry and one designated parking space. Ideally situated close to public transit, schools, shopping, restaurants, and all other amenities, this exceptional lease is perfect for working professionals seeking a stylish, low-maintenancelifestyle in a prime location. (id:63616)
220 East 13th Street
Hamilton, Ontario
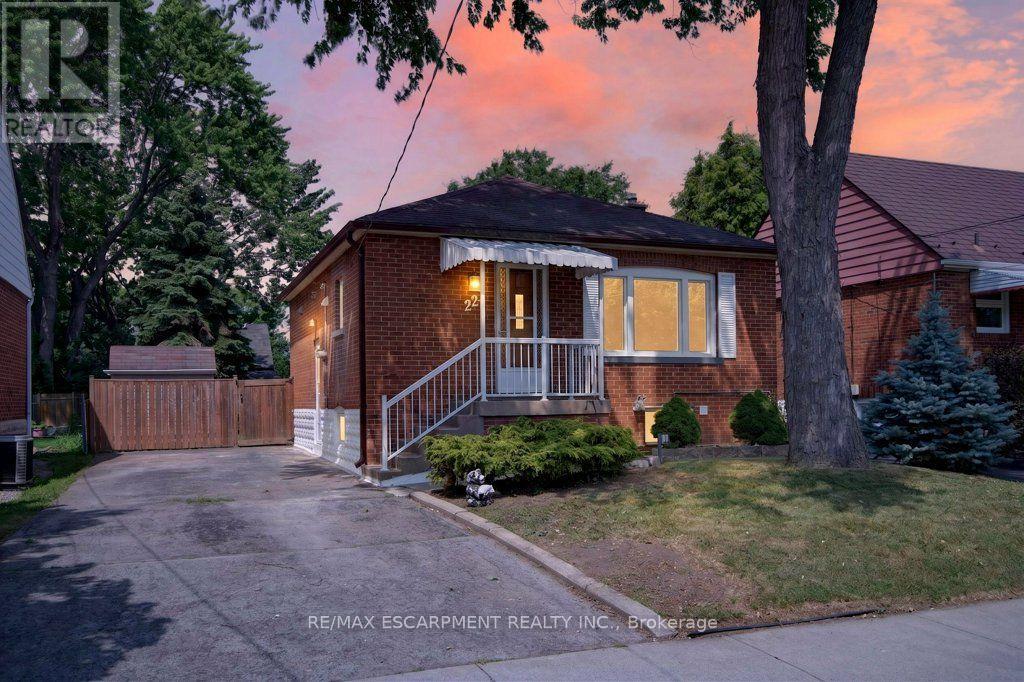
Welcome to 220 East 13th Street, a beautifully reimagined home in the heart of Hamilton's sought-after Inch Park neighbourhood. Situated on a generous lot with an expansive backyard, this home has been completely renovated inside and out with quality craftsmanship and long-term durability in mind. This is far more than a cosmetic update. Major improvements include interior and exterior foundation waterproofing, a complete basement floor replacement, all new sewer, water and drain lines, two cleanouts, a new sanitary stack from the basement to the roofline, and 100% new plumbing and electrical systems. Mechanical upgrades include a brand new furnace, air conditioning coil, hot water heater, all new ductwork, insulation, venting and lighting throughout. The interior features a stunning custom kitchen with a centre island, commercial-grade flooring throughout, fresh paint, custom finishes, and beautifully renovated bathrooms on both levels. Every major building system has been upgraded, offering true peace of mind for years to come. Located on the Hamilton Mountain, Inch Park is known for its mature tree-lined streets, parks, schools and convenient access to shopping, hospitals, downtown Hamilton, the LINC and public transit. A rare opportunity to own a home that has been rebuilt with longevity in mind. (id:63616)
663 King Street E
Hamilton, Ontario
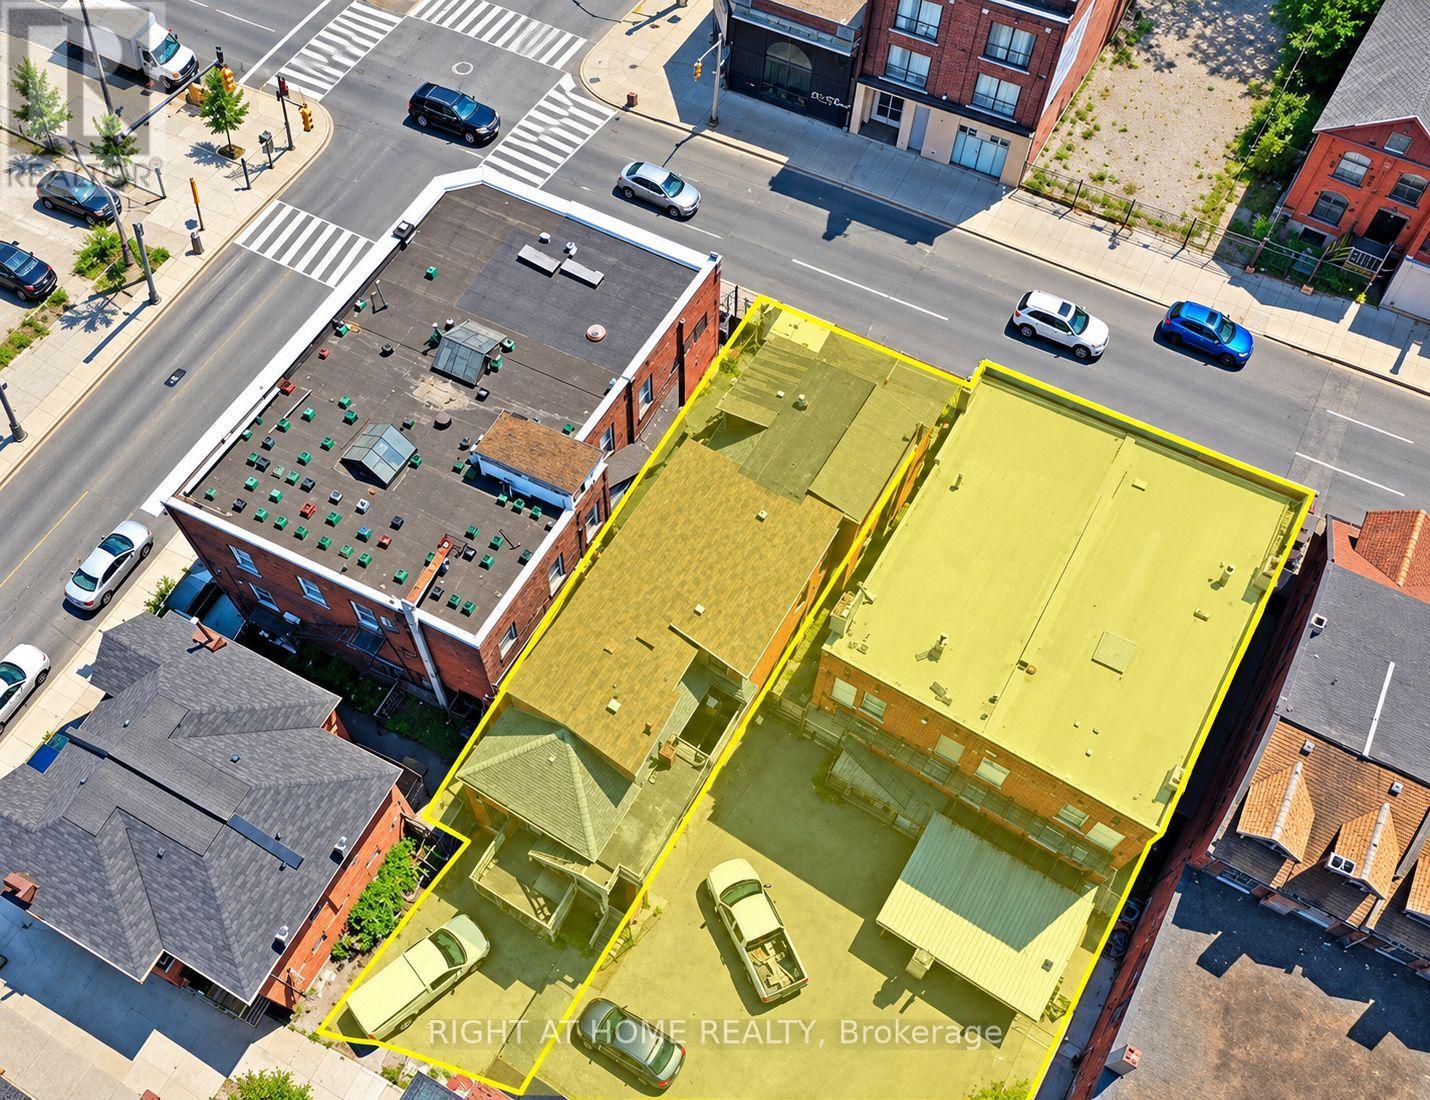
Rare Downtown Hamilton investment & redevelopment opportunity! 657, 659 & 663 King St E comprise TWO buildings with three municipal addresses: 657/659 form one building and 663 is the second. Each building is listed at $1.75M; however, SELLER REQUIRES BOTH BUILDINGS TO BE PURCHASED TOGETHER, for a combined asking price of $3.5M. Properties will not be sold separately.Zoned TOC1 and located approx. 100 metres from a planned LRT station, the combined site offers approx. 8,102 sq. ft. of land with 74.9 ft. frontage, 110 ft. depth and convenient rear access. Excellent redevelopment potential, with plans contemplating a 12-storey mixed-use commercial/residential development with approx. 64 luxury residential units, subject to all required approvals. The existing buildings offer immediate income potential with a total of 16 residential rental units plus a well-known main-floor bar. Five newly renovated vacant units are ready for leasing, providing an opportunity to increase rental income. Additional main-floor commercial space with basement is also available for lease and suitable for a variety of business uses. A rare opportunity combining existing rental income, commercial uses, transit-oriented location and significant long-term redevelopment potential in Hamilton's evolving downtown. Seller may consider a Vendor Take-Back (VTB) mortgage for qualified buyers and may also provide temporary property management assistance after closing and development consulting. Price and terms are negotiable. Showings strictly by appointment only. Don't miss this unique opportunity to acquire TWO adjoining buildings as one strategic investment! (id:63616)
5 Liddycoat Lane
Hamilton, Ontario
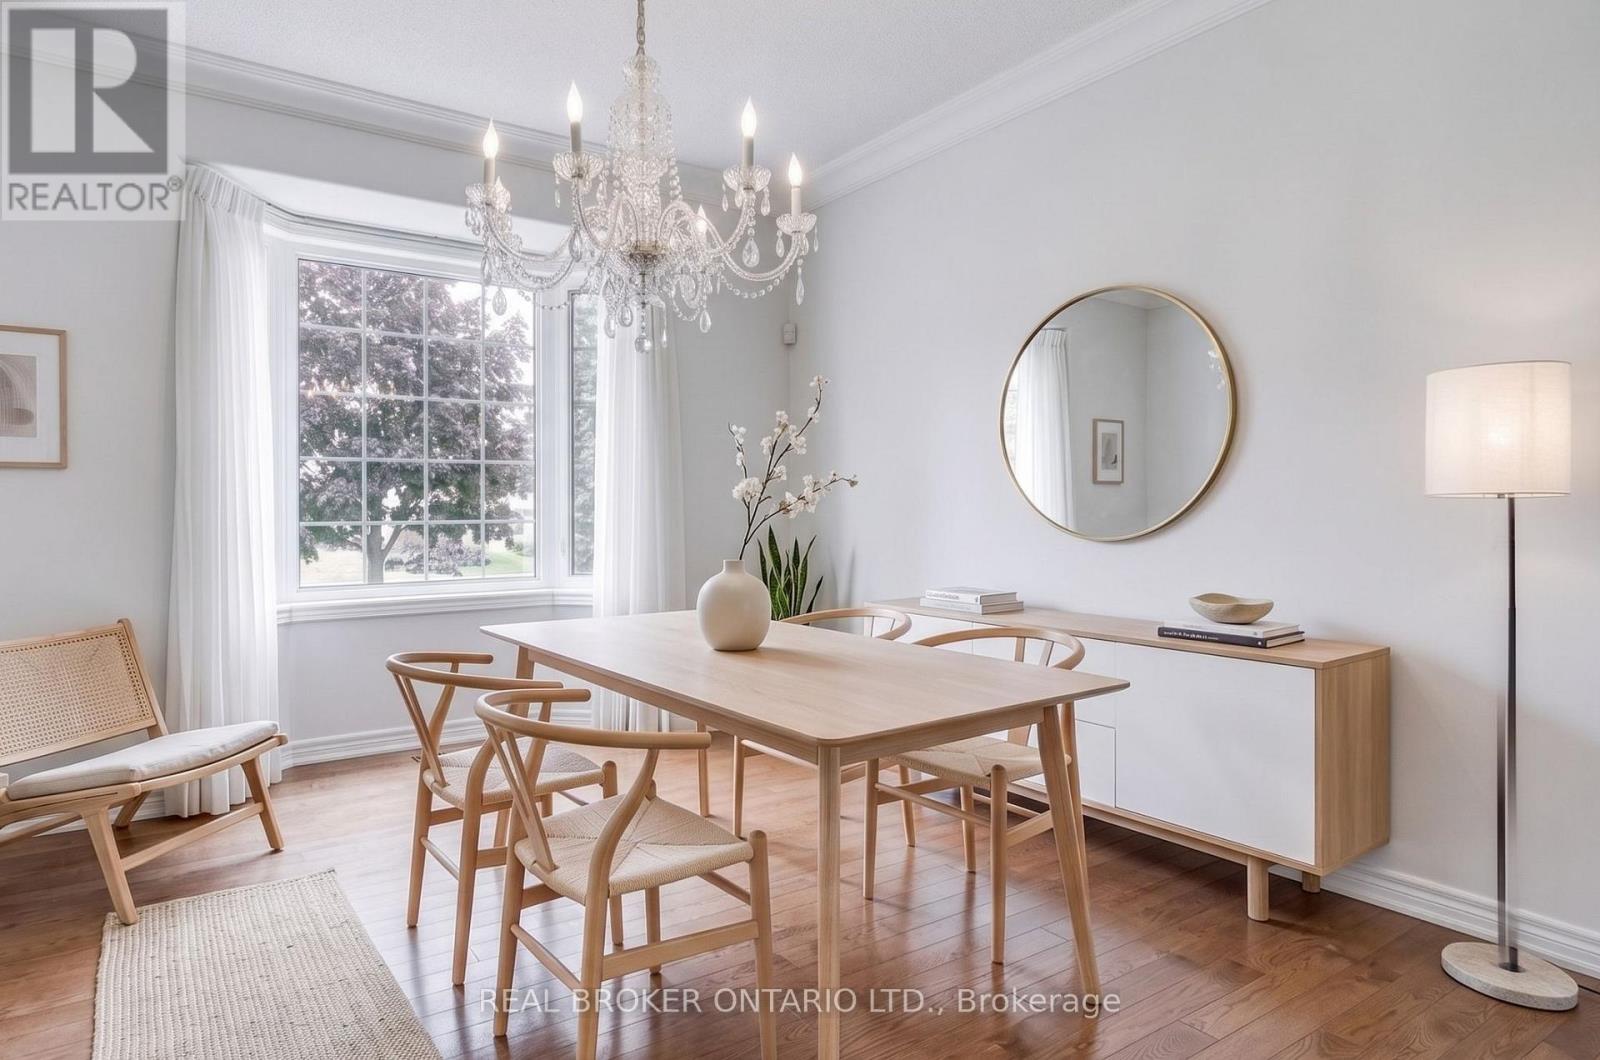
Welcome to refined living in one of Ancaster's most desirable communities! This beautifully maintained 3-bedroom, 3-bathroom end-unit executive townhome offers over 2,000 sq. ft. of finished living space with the perfect blend of comfort, style and low-maintenance living. The bright, open-concept main floor is filled with natural light and features a thoughtfully designed kitchen flowing seamlessly into the dining and living areas-ideal for everyday living and entertaining. Step outside to the oversized deck overlooking a serene conservation backdrop with no rear neighbours, offering exceptional privacy and peaceful views. Upstairs, the spacious primary retreat features a walk-in closet and private 4-piece ensuite, complemented by two additional generous bedrooms and a second full 4-piece bath. The finished lower level provides additional living space with a cozy gas fireplace, dedicated laundry area, cold room and ample storage-perfect for a family room, recreation space or movie nights. Additional highlights include an attached garage with private driveway parking and major mechanical updates, including a new furnace, A/C and air filter (2025). Monthly fees include snow removal and lawn care for added convenience. Ideally located close to schools, parks, shopping, restaurants and highway access. A rare opportunity to enjoy space, privacy and a beautiful natural setting in sought-after Ancaster! (id:63616)

126 - 410 King Street W
Kitchener, Ontario
Welcome to Unit 126 at the Kaufman Lofts, where authentic loft character meets downtown convenience in the heart of Kitchener's Innovation District. This charming 1-bedroom, 1-bathroom suite has all the details you want in a true loft, including soaring 13' ceilings, polished concrete floors, oversized windows, and an open-concept layout filled with character. The living area feels warm and inviting with a built-in fireplace, while the eat-in kitchen offers granite countertops, stainless steel appliances, ample storage, and modern lighting. The bedroom features a walk-in closet, and the suite is complete with in-suite laundry featuring a 2022 washer and dryer, as well as parking plus a storage locker. Residents can also enjoy the rooftop terrace with BBQ and a party room that are both perfect for entertaining or simply relaxing above the city. Best of all, you're just steps from Google, Communitech, KPMG, Deloitte, the University of Waterloo School of Pharmacy, two LRT stops, and the Kitchener GO Station, along with great restaurants, shops, parks, and everyday amenities. If you've been looking for a home with personality, convenience, and true loft style, Unit 126 is one to see. (id:63616)

37 Empress Avenue
Welland, Ontario
Smart 3 bedroom detached sidesplit ! Large fenced yard - includes an above ground pool ! Great central location - close to schools, shopping and easy access to highway. Recently updated with new paint etc - spacious and clean with potential to make your own and increase value. (id:63616)
123 Crosthwaite Avenue N
Hamilton, Ontario
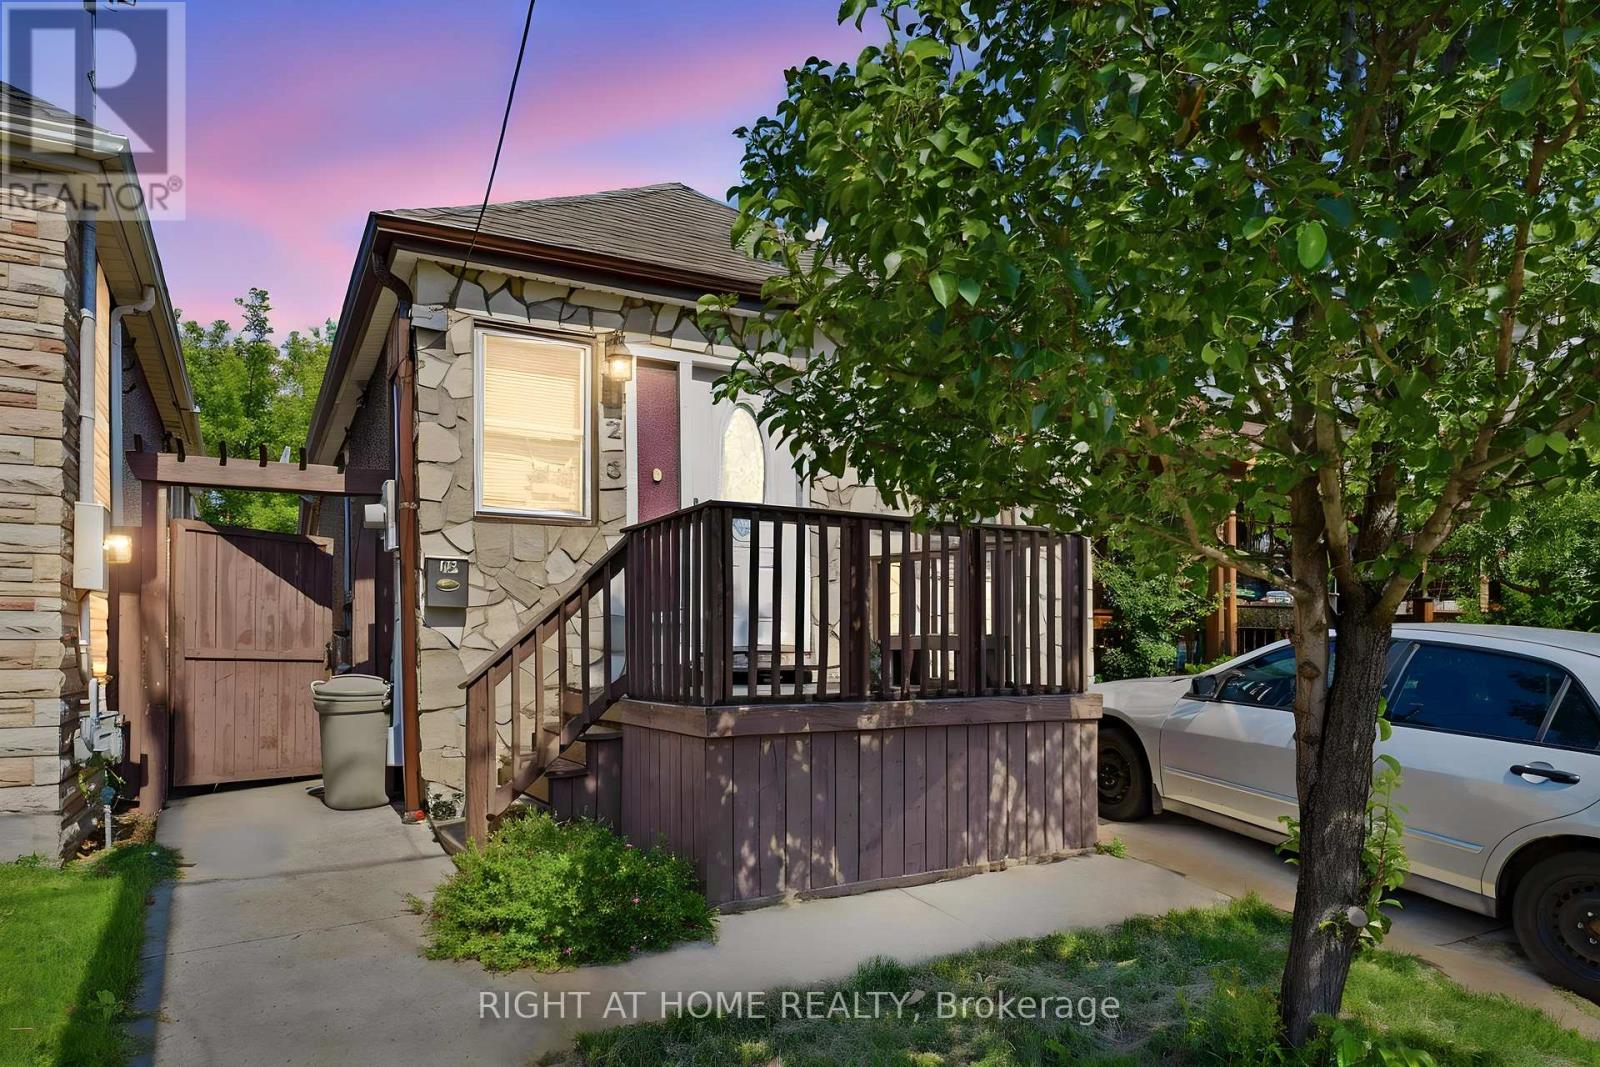
Welcome to 123 Crosthwaite Avenue North, a charming detached home nestled in Hamilton's sought-after Homeside neighbourhood. Offering 2+1 bedrooms and 2 full bathrooms, this inviting property combines character, flexibility, and convenience, making it an excellent choice for families, first-time buyers, or investors.The versatile layout includes in-law suite potential, providing an ideal setup for extended family, guests, or additional living space. Outside, you'll find a private driveway, a fully fenced yard, and a beautiful mature lot that offers privacy and room to relax, entertain, or garden.Perfectly situated just steps from the vibrant shops, restaurants, cafes, and markets along Ottawa Street, you'll love having one of Hamilton's most beloved destinations right at your doorstep. Enjoy being just minutes from Gage Park, schools, parks, and major transit routes, making commuting and everyday errands effortless.Families will appreciate the excellent selection of Public, Catholic, and French Immersion schools within the immediate area, all part of a welcoming, well-connected community known for its strong neighbourhood spirit.Whether you're looking for a place to call home or a property with multi-generational living potential, this Homeside gem offers exceptional value in one of Hamilton's most convenient and community-focused locations. (id:63616)

50 Holland Street
Port Hope, Ontario
** OPEN HOUSE SUNDAY 2-4 PM ** BUNGALOFT / 2 STOREY ** Welcome To Lakeside Living In This Absolute Show Stopper 5 Bedroom 4 Bathroom Executive Bungaloft/2 Storey Home In The Quaint Town Of Port Hope! Upon Entry To The 2792 Sq Ft Cambray + Loft Model, You Are Greeted By a Soaring 19 Foot Ceiling! Open Concept Main Floor Has An Upgraded Kitchen With Stone Counters!! Giant Great Room With Gas Fireplace! The Main Floor Also Boasts A Spacious Primary Bedroom Suite Complete With 3 Piece Ensuite & Glass Shower And Large Walk In Closet... Plus An Additional 2nd Bedroom or Office on the Main Level! Up The Gorgeous Oak Staircase You'll Find An Expansive Lofty Family Room Overlooking The Great Room! As Well As 3 More Bedrooms With 2 Full 4 Piece Bathrooms! The Basement Is A Bright Walk Out with High Lofty Ceilings and Equipped With A Rough In For Yet Another Bathroom! An Added Bonus Is The West Facing Sundeck Off The Second Floor Family Room Providing An Amazing Space To Relax and Watch The Sunsets As Well As the Waves Rolling In On Lake Ontario! This One Is A Must See!! (id:63616)

102 Greenfield Park
Belleville, Ontario
BIG PRICE DROP!!!! Amazing opportunity to own a Waterfront property just 10 minutes from Belleville. 365 days of cottage life. Coffee with a view.Paddle before work.Evening fires.Fishing with the kids.Watching the river instead of traffic. This isn't just a weekend escape. It's everyday life. Nestled in the sought-after community of Corbyville, this beautifully updated 3-bedroom, 2-bathroom home sits on an exceptional lot with 110 feet of frontage along the picturesque Moira River. Elevated above the water, you'll enjoy stunning river views and direct access, with added peace of mind. Summer is the perfect time to experience everything this property has to offer. Picture mornings overlooking the water, afternoons spent kayaking, paddleboarding or fishing from your own backyard, evenings relaxing in the oversized hot tub, and entertaining family and friends in the screened gazebo as the sun sets over the river. Inside, the bright and spacious main floor features a welcoming living room with a new gas fireplace and oversized picture window framing the waterfront views. A formal dining room flows into the timeless white kitchen, complete with generous cabinetry and ample prep space, while the sun-filled family room opens to the backyard oasis through patio doors, seamlessly blending indoor and outdoor living. The finished lower level offers flexible space for a recreation room, home office, gym or guest accommodations, while the attached garage provides everyday convenience. Thoughtfully maintained and extensively updated, the home boasts over $45,000 in recent improvements, including a new heat pump and furnace, Generac generator, new gas fireplace, gas meter upgrade, and more. Located just minutes from Black Bear Ridge Golf & Resort, Quinte Mall, Shorelines Casino Belleville, schools, everyday amenities and Highway 401, you'll enjoy the serenity of waterfront living without sacrificing convenience.Why buy a cottage when you can have it all at home? (id:63616)
A3 - 795 Laurelwood Drive
Waterloo, Ontario
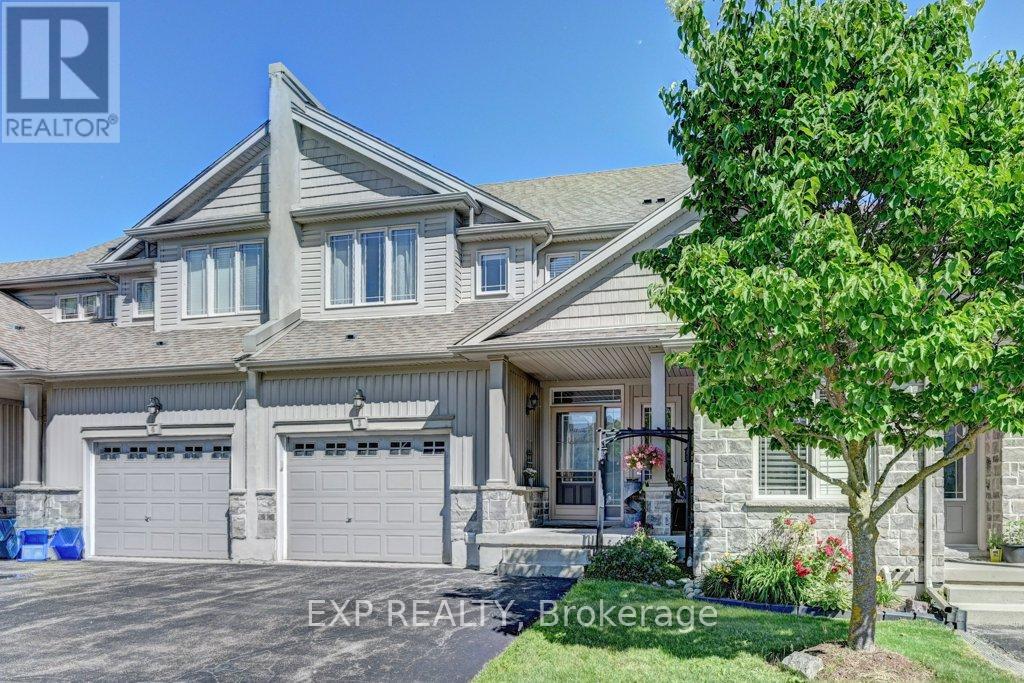
Beautiful family home offers spacious layout throughout with a extra large living area. Situated in a quiet cul-de-sac with privacy surrounded by mature trees and landscaping. Beautiful curve appeal complex. This unit really good size 3 bedrooms upstairs with a cozy study or a tv room. This home has extra large garage compared to other units in the complex with tall ceiling to create more storage. The laundry room spacious behind the kitchen and there is a spacious separate pantry. The kitchen has stainless steel appliances, a quartz counter top is a deep and large single sink. The island has a breakfast bar with a separate dining area. Large sliding glass doors lead to the deck, cozy for reading or entertaining during summer evenings. The basement is fully finished and very spacious that can be used as a suite or a large rec room.with a full bathroom and large open areas which can be separated into bedrooms. One of the most desired school zones, walking distance to highly rated Abraham Erb public school and Laurel Heights Secondary school, Food basics and Shoppers drug mart. Within 7 min drive to University of Waterloo, Costco, YMCA, and The Boardwalk. Many all season walking trails around the neighbourhood.. The complex is a close community with small number of units. Very safe and welcoming... Equally good for anyone downsizing or starting a new family. This unit is larger than some detached homes in the neighbourhood at 1925 sqft. (id:63616)

158 - 200 Kingfisher Drive
Mono, Ontario
Welcome to 158 Carolina Crescent, located in the highly sought-after Watermark community in Mono. This beautifully appointed bungalow offers approximately 1,469 sq. ft. of thoughtfully designed main-floor living space, with a fully finished lower level expanding the total living area to nearly 2,800 sq. ft. A welcoming foyer provides convenient access to the double-car garage and leads into a bright, open-concept layout designed for comfortable everyday living and effortless entertaining. The spacious kitchen features a centre island with breakfast bar seating and overlooks the impressive great room, highlighted by a stunning 10-foot coffered ceiling and walkout to the rear deck. The primary suite serves as a private retreat, complete with a generous walk-in closet featuring custom organizers and a luxurious 5-piece ensuite with a separate glass shower and relaxing soaker tub. A well-sized second bedroom offers hardwood flooring, a double closet, and large windows that fill the space with natural light. Convenient main-floor laundry adds to the home's practical appeal. The fully finished lower level is bright and inviting, enhanced by large above-grade windows and offering a spacious recreation area, a third bedroom, and a full bathroom-ideal for guests, extended family, or multigenerational living. Residents of Watermark enjoy exclusive access to the community clubhouse, featuring a fitness centre, billiards room, craft room, media room, and party room, creating an exceptional lifestyle in one of Mono's most desirable adult communities. Some rooms have been virtually staged for illustrative purposes . (id:63616)
23 King Street N
Waterloo, Ontario
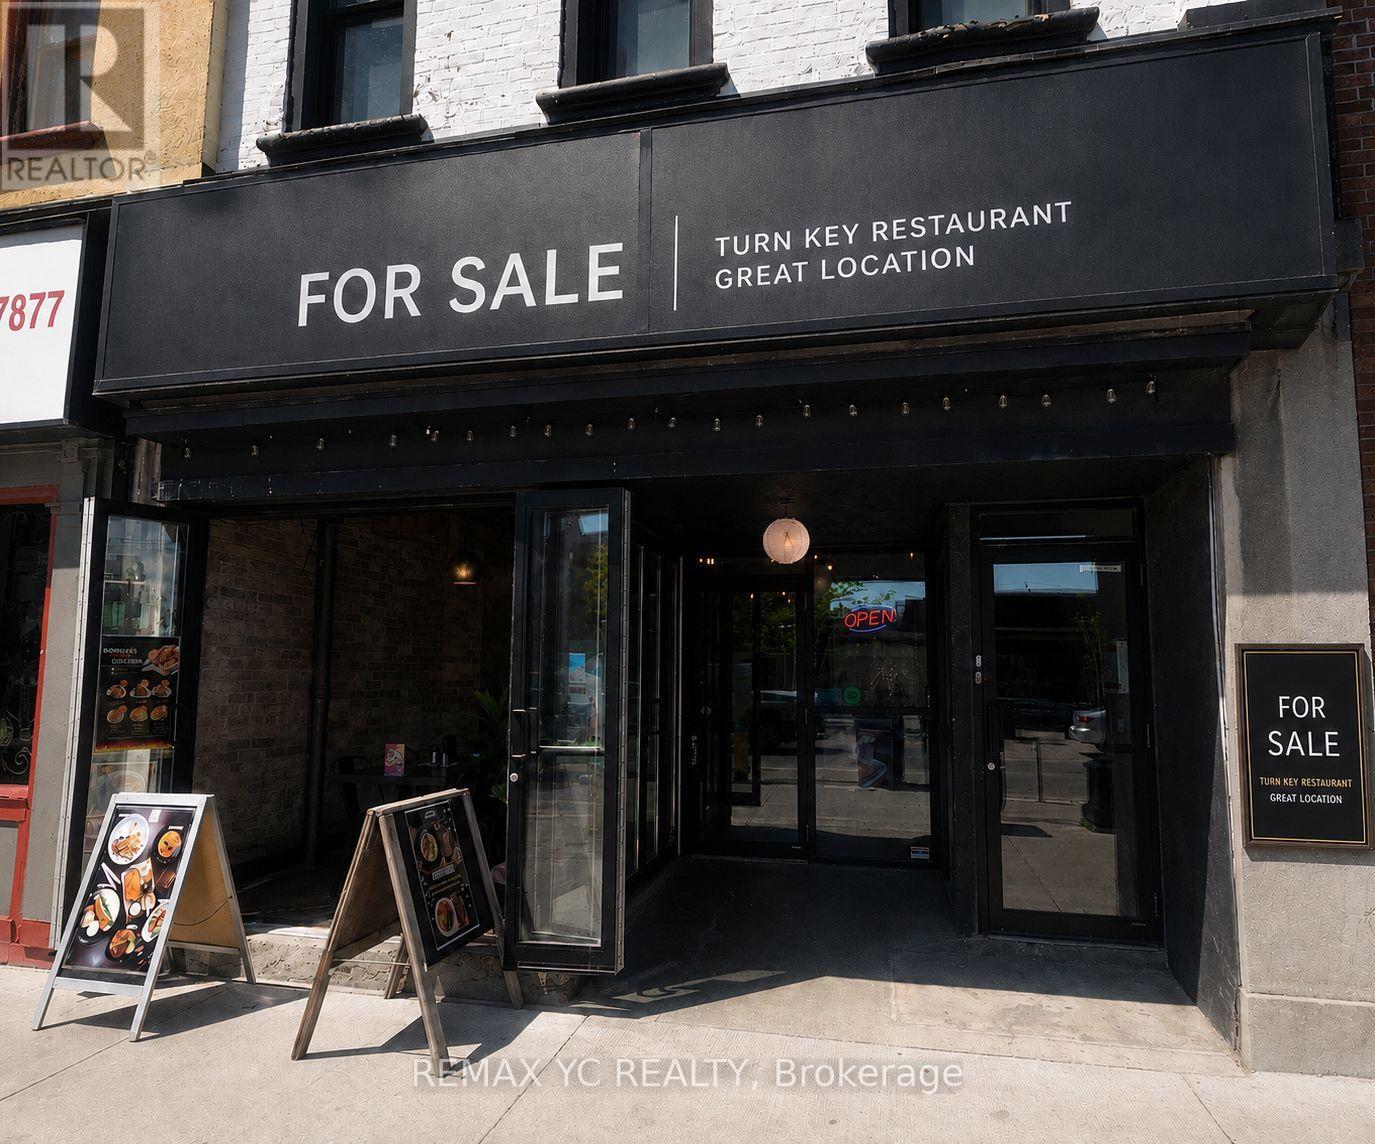
Turnkey restaurant opportunity in prime Uptown Waterloo on King Street! Recently renovated and thoughtfully designed, this beautifully finished space is fully equipped with a brand-new commercial kitchen, with all equipment fully owned and included. No rentals or additional equipment contracts to assume. A recently approved LLBO license allows for up to 72 seats, including a patio, offering excellent revenue potential and allowing for immediate operation. Currently operating as a well-known and profitable franchise, this opportunity offers the flexibility to continue the existing successful brand or seamlessly convert to your own unique restaurant concept. Excellent street exposure, strong foot traffic, and a warm, inviting interior make this an exceptional location for long-term success. Lease secured until November 30, 2030 with a 5-year renewal option. A rare opportunity to acquire a fully built-out, recently upgraded restaurant in one of Waterloo's most desirable and high-demand dining districts. (id:63616)
380 Hopewell Avenue
Toronto, Ontario
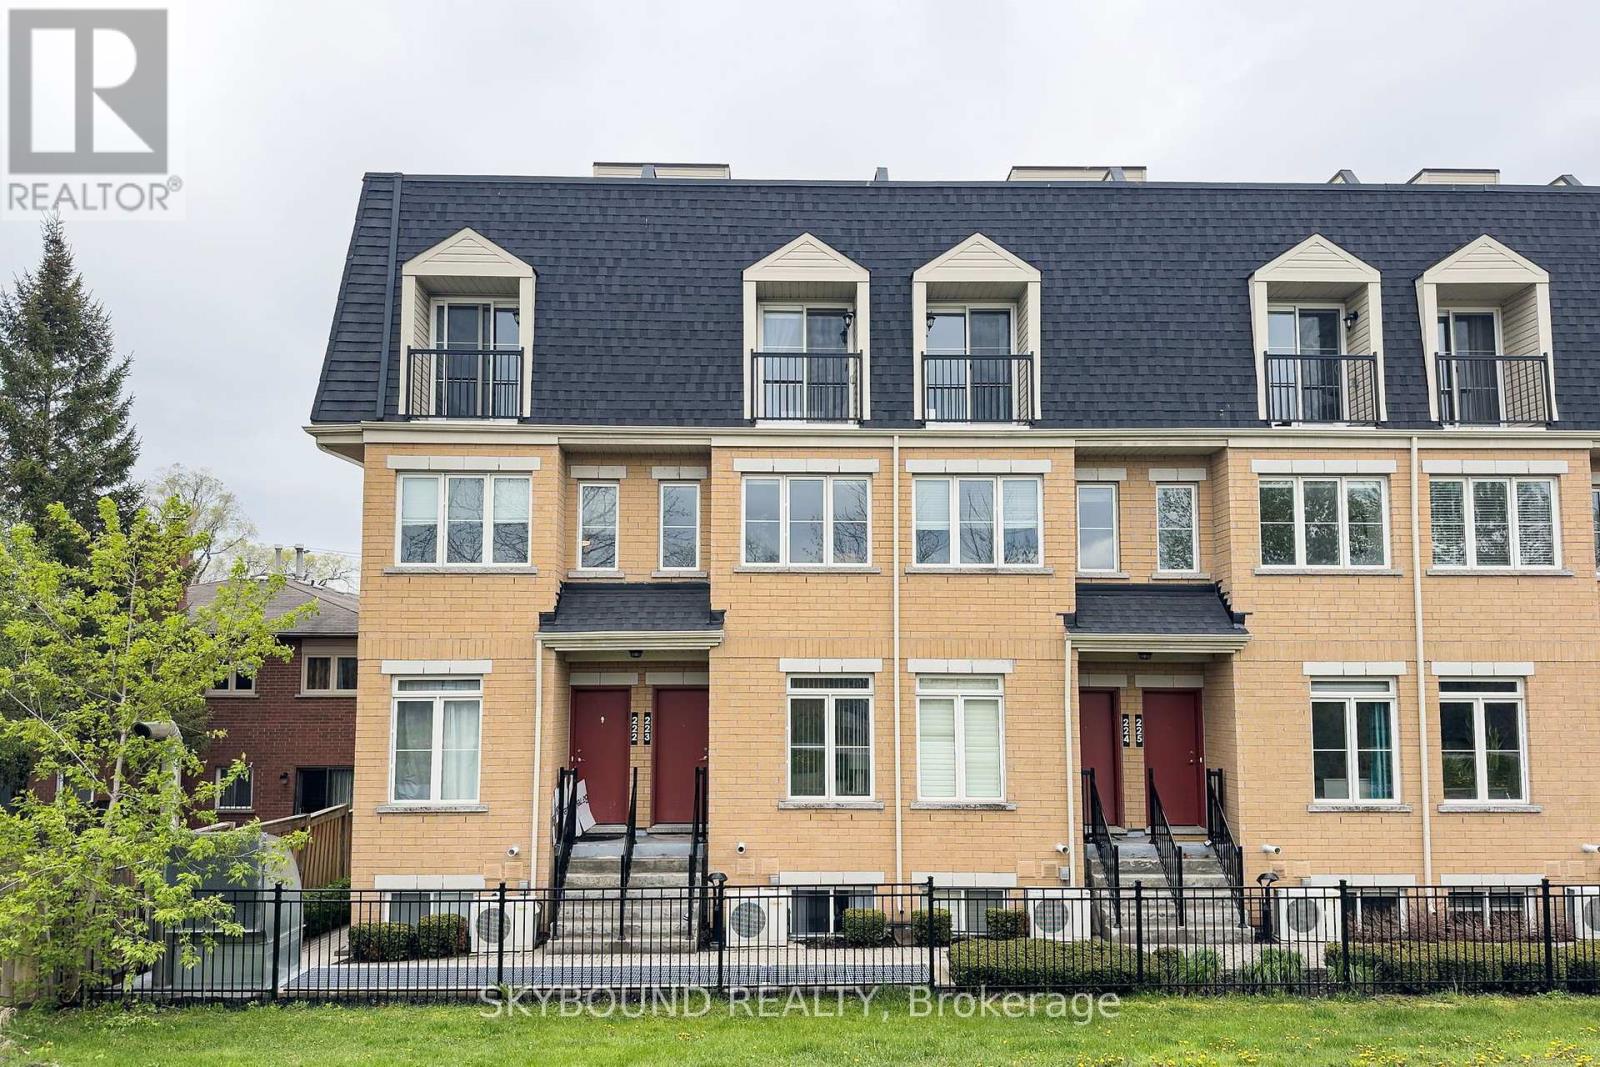
Discover urban living at its finest in this beautifully designed 3-storey townhome nestled in one of Toronto's most vibrant and connected neighbourhoods. Featuring 2 bedrooms and 2 bathrooms, this home delivers the perfect blend of space, style, and functionality for modern living. Step inside to find a spacious, bright (plants love this place), and thoughtfully laid-out interior that flows effortlessly across three levels. Every floor offers purpose and comfort, culminating in the crown jewel - a private rooftop terrace perfect for summer evenings, weekend barbecues, or simply unwinding under the open sky. The home also includes parking and a locker, adding everyday convenience that city dwellers truly appreciate. What truly sets this property apart is its exceptional location. Transit is a breeze with Cedarvale Station just minutes away, while the Mount Dennis GO/UP and LRT stations connect you seamlessly to the broader GTA. Families will love the proximity to great schools and daily errands are effortless with shops, restaurants and grocers all nearby. City lovers can explore the charming Wychwood Barns or venture along the scenic Beltline Trail, great for cycling and leisurely walks (which is right outside the front door!). This neighbourhood strikes a rare balance between peaceful residential living and easy access to urban amenities. Whether you're a young professional or a growing family this townhouse checks every box. (id:63616)
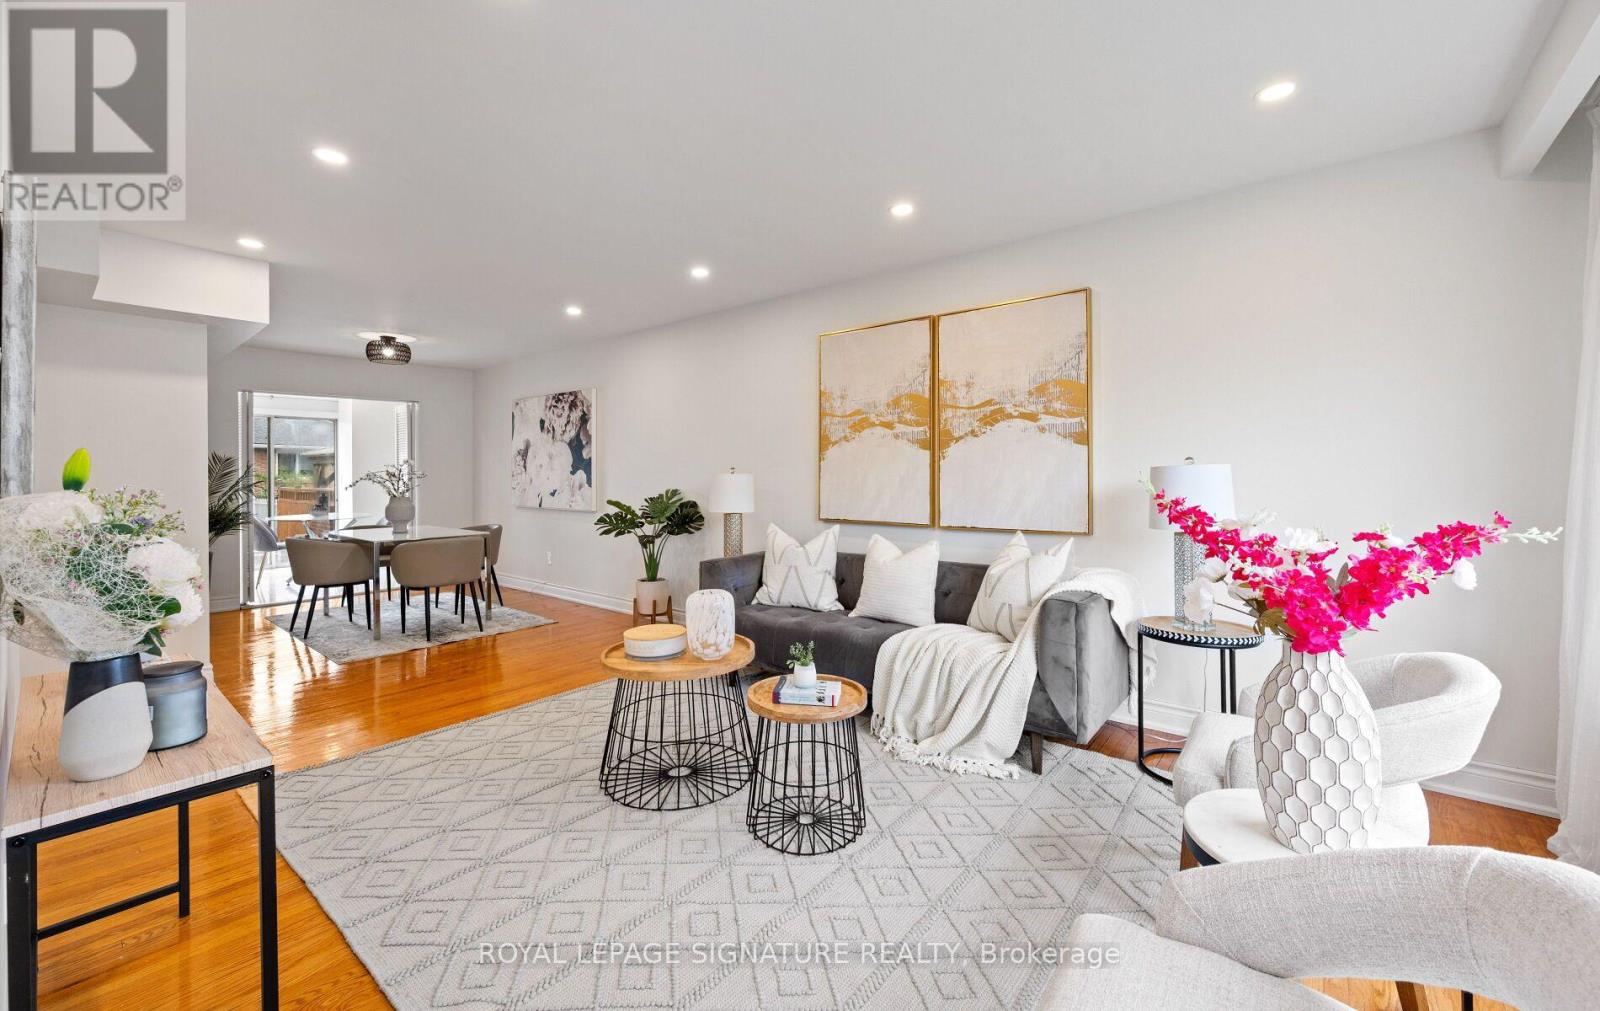
783 Dodsworth Crescent
Mississauga, Ontario
Rarely offered in sought-after Applewood! This spacious 4+2 bedroom, 4-bathroom family home sits on a premium 41 x 120 ft corner lot in a quiet, established, and highly family-friendly neighbourhood. Ideal for growing families, upsizers, multi-generational living, or investors, this home offers exceptional space, flexibility, and potential. The main home features 4 generous bedrooms, a renovated kitchen and ensuite, hardwood floors, pot lights, and a bright, functional layout designed for comfortable family living. The fully renovated basement adds 2 additional bedrooms, a full kitchen, living area, bathroom, separate laundry, and a separate entrance which is an ideal setup for extended family, guests, or potential rental income. Recent updates include a new heating system installed in 2026. Location is everything! Enjoy easy access to nearby elementary schools, parks, and trails, with Mississauga Valley Community Centre, Square One, Sherway Gardens, Costco, Adonis, Dixie GO, and major highways all just minutes away. A rare opportunity to own a spacious and versatile home in one of Mississauga's most convenient and welcoming communities. (id:63616)
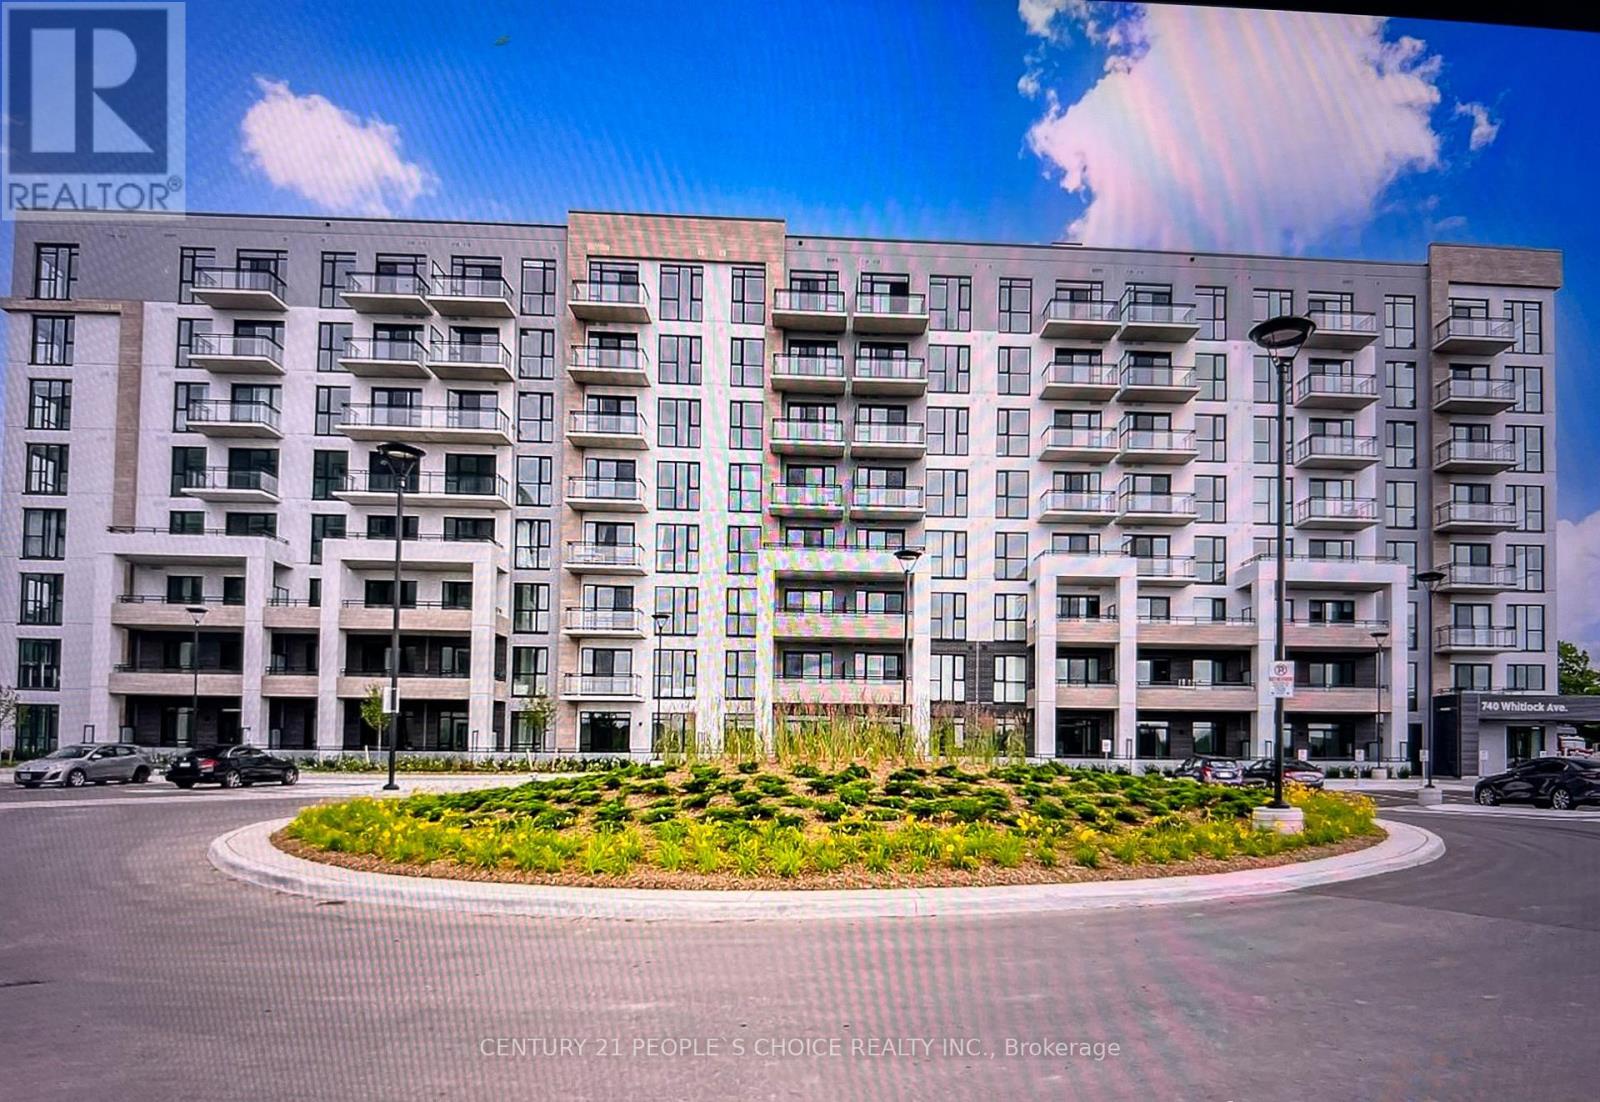
702 - 740 Whitlock Avenue
Milton, Ontario
Location Location Location Experience luxury and convenience at Mattamy New Condo, a masterpiece. This beautiful 1+1-bedroom, 1-bathroom condo features a modern kitchen with Quartz countertop and stainless-steel appliances. Enjoy stunning southeast views and 5-star amenities, including a 24-hour concierge. Located right close to transit and shopping. The unit comes with one underground parking. Indulge in the Height of Luxury Living within this masterpiece known for its high-quality craftsmanship and 5-star amenities. This is not just a residence; it's a testament to sophisticated living and a gateway to a lifestyle of unparalleled convenience. Embrace luxury in this spacious well designed Sleek Kitchen, BI Appliances And Ample Storage. Enjoy Fresh Air From Your Private Balcony. A grand lobby. Enjoy luxury amenities. Other premium amenities include a Fitness center, party room, media/games room, rooftop bbq and community hangout space. This Mattamy Condo, nestled in a quiet and peaceful neighborhood of Milton. This suite has open concept layout featuring panoramic west side views that can be enjoyed from your very own living room and your private walk out balcony. Bright and modern kitchen comes with upgraded stainless steel appliances and a center island with quartz counter top and lots of storage. The additional space in the Den can be ideal for home office, hobbies or relaxation. The spacious bedroom features floor-to-ceiling windows and a large closet.Rogers Internet included in rent (id:63616)
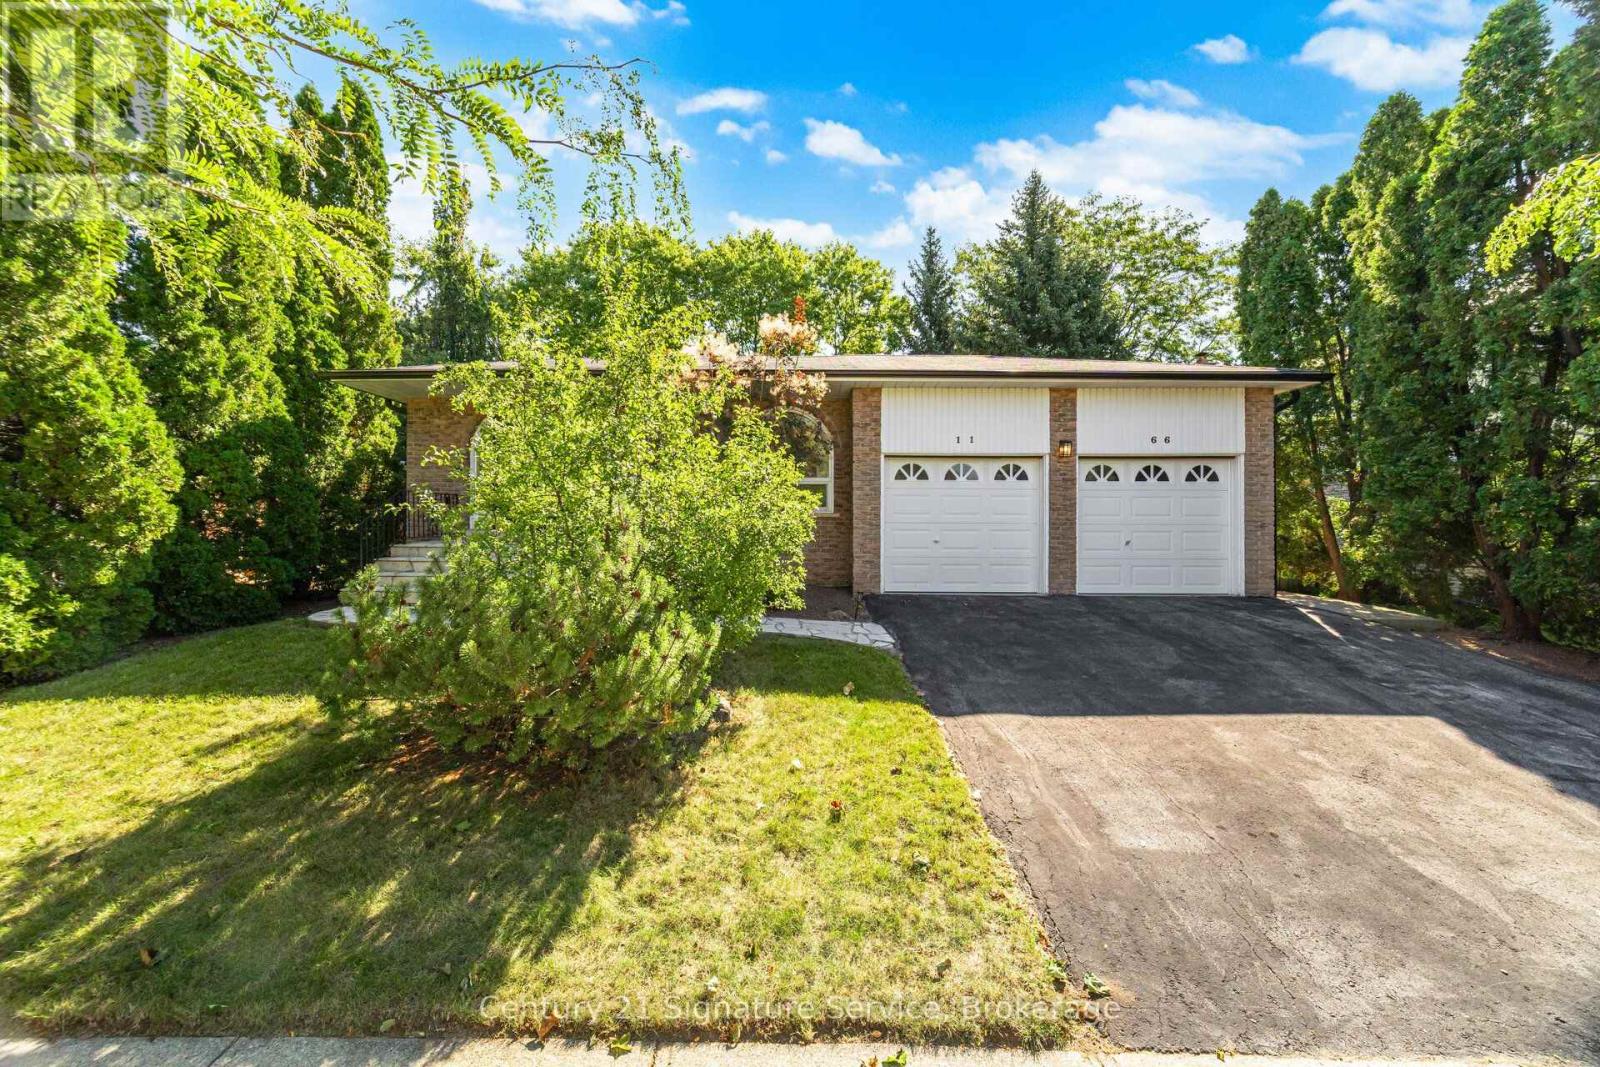
1166 Grand Boulevard
Oakville, Ontario
Welcome to this charming detached backsplit 4 in Oakville's sought-after Falgarwood neighbourhood! Nestled on a quiet street in one of Oakville's most family-friendly communities, this 4-bedroom, 2-bathroom home offers the perfect blend of space, function and opportunity. Falgarwood is known for its mature tree-lined streets, scenic parks and pathways and access to some of the area's top-rated schools - an ideal setting to put down roots. Step inside to discover a thoughtfully designed layout that flows effortlessly from room to room. The inviting family room is the heart of the home, anchored by a cozy gas fireplace - perfect for relaxing evenings or entertaining guests. With four generously sized bedrooms and two bathrooms, there's room for the whole family to spread out and grow. The finished basement adds valuable additional living space, ideal for a rec room, home office, or media area. Outside, enjoy your own private backyard retreat with an attached sun room to the house and a motorized awning- this backyard is a rare find that's perfect for summer barbecues, gardening, or simply unwinding after a long day. The double car garage offers ample parking plus abundant storage and a great area for the dad that likes to tinker. This home does need a little cosmetic TLC, presenting a fantastic opportunity to add your personal touch and build instant equity in a fantastic layout that's hard to find. Commuters will love the convenient access to major highways, making trips to Toronto, Mississauga, and beyond a breeze - all while enjoying the peaceful, established feel of Falgarwood.Don't miss your chance to own a home with great bones, an unbeatable layout and endless potential in one of Oakville's most desirable pockets. Book your private showing today! (id:63616)
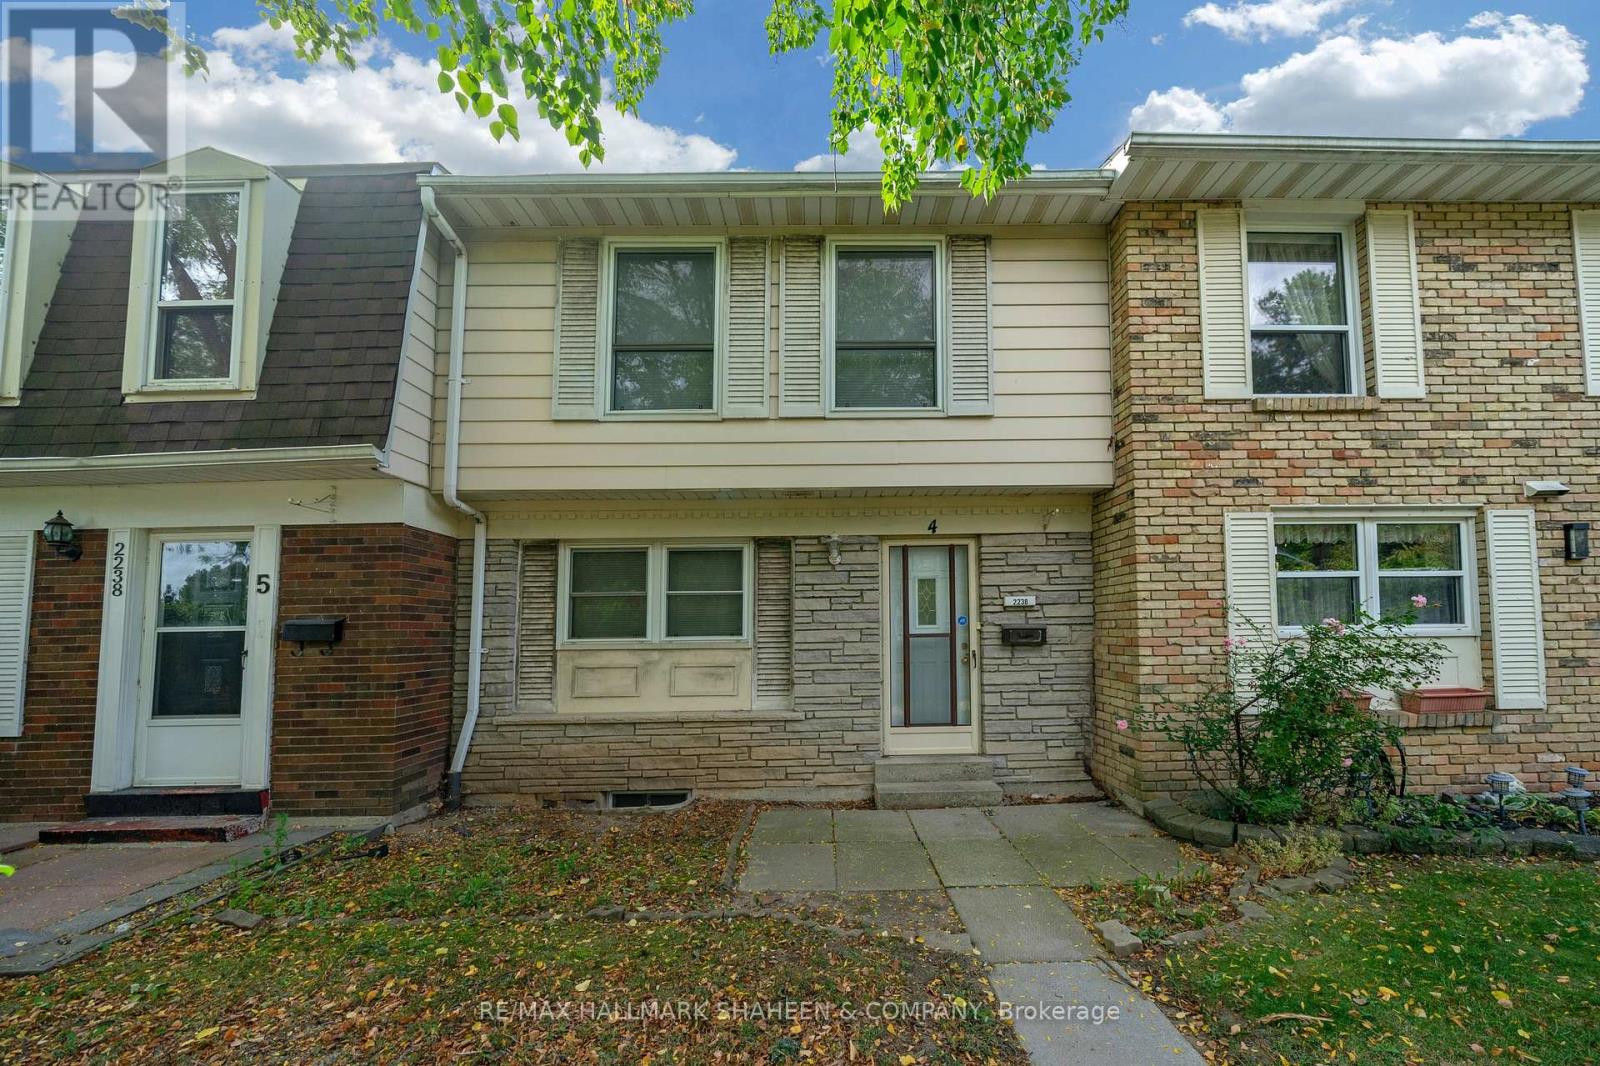
4 - 2238 Upper Middle Road
Burlington, Ontario
Welcome to Forest Heights! This spacious townhouse offers an incredible opportunity for families, first time buyers, or investors looking to build immediate equity. Offered as a true blank slate, this home is ready for your personal touch allowing you to customize the finishes to your exact taste, spec it how you want, and create massive long term value. Enjoy major mechanical peace of mind with newer fully owned A/C, furnace and owned hot water tank (saving you from costly monthly rental contracts). The interior features a highly functional layout, including a finished basement with a versatile lower level recreation room and a convenient powder room, as well as a private enclosed backyard that serves as your own fenced outdoor oasis for kids, pets, and summer BBQs. One of the absolute standout perks of this property is the two dedicated underground parking spaces that feature direct, secure access straight into your lower level. You get the weather protected convenience of an elevator style high rise condo walking straight from your vehicle into your house without ever having to step outside, face the elements, or get your feet dirty, while still enjoying the space and privacy of a traditional townhouse. Say goodbye to scraping ice or shoveling snow off your car forever! Located in Burlington's mature Brant Hills neighborhood, the Forest Heights complex provides amenities, including full access to a private community centre and indoor swimming pool. To make life even easier, the monthly condo fees take the stress out of budgeting by covering exterior maintenance, building insurance, water, and basic cable. Please note: Some interior photos have been virtually enhanced to demonstrate the incredible design potential of this blank slate layout. (id:63616)
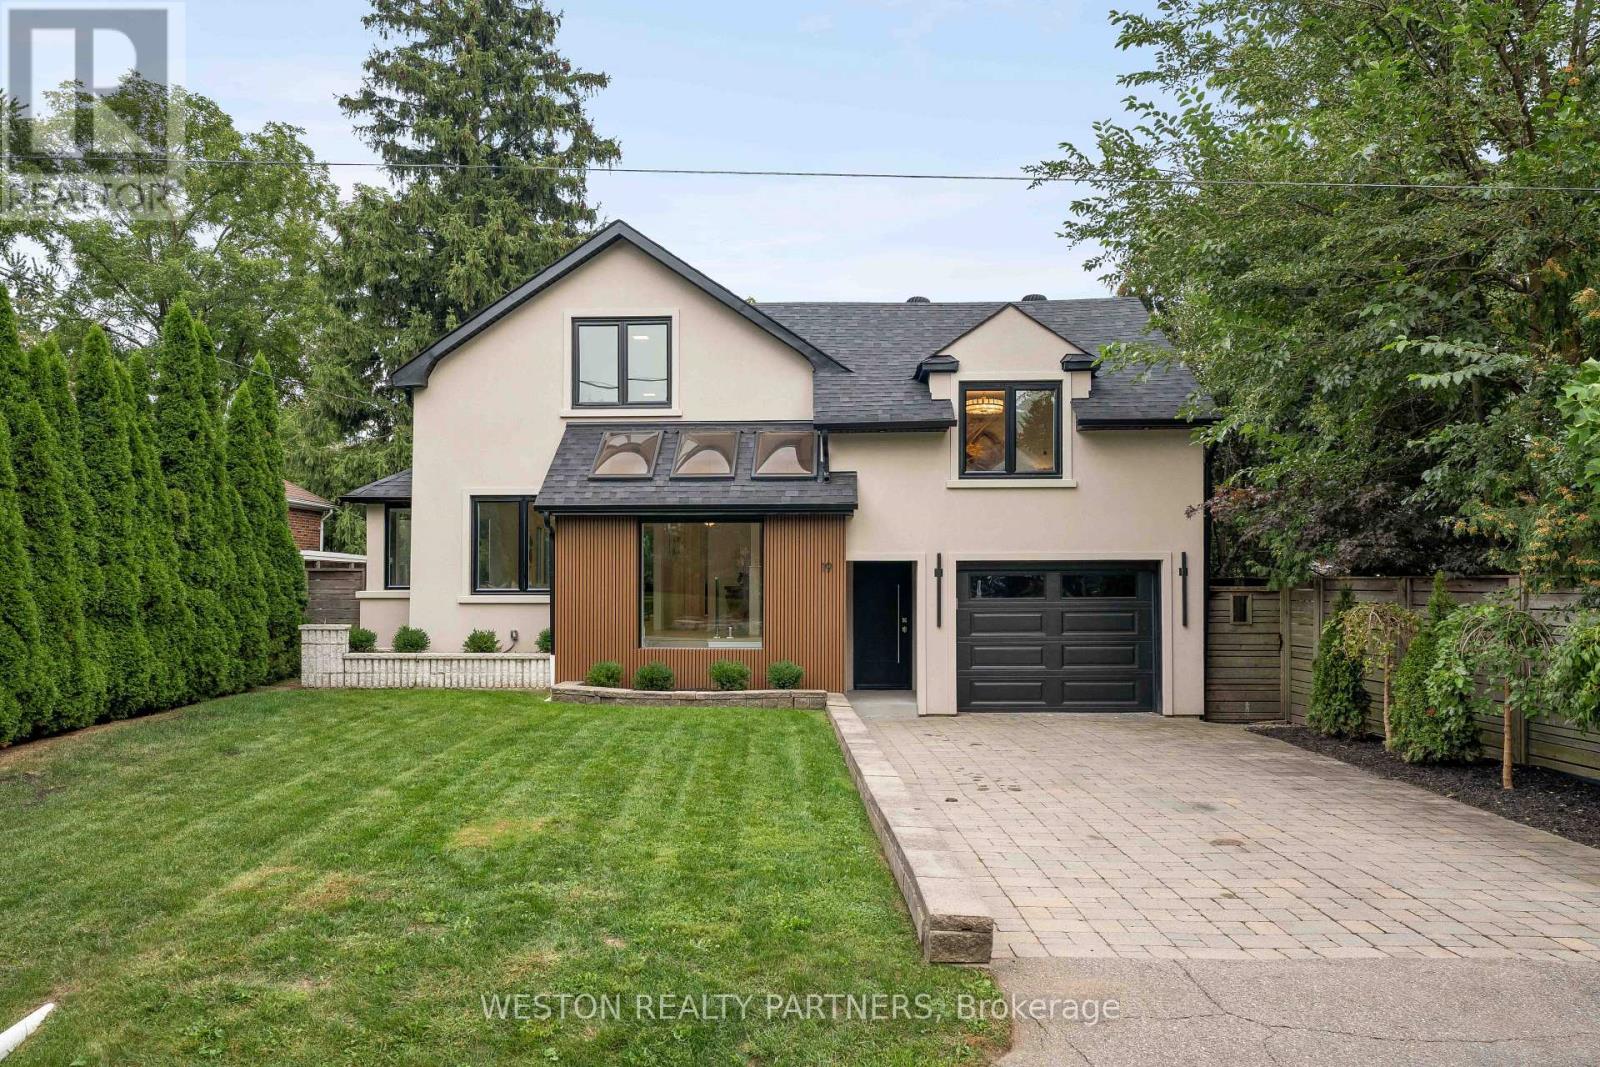
19 Mattice Road
Toronto, Ontario
Welcome to 19 Mattice Rd, a beautifully renovated Etobicoke home offering sophisticated finishes, generous living space & an exceptionally private backyard surrounded by mature trees. Thoughtfully updated throughout with all-new windows, hardwood flooring, elegant marble tile, custom lights fixtures & contemporary finishes. The main floor features striking chevron-pattern hardwood in the dining room, large windows providing abundant natural light & 2 separate walkouts to the elevated rear deck, creating seamless indoor/outdoor living. Featuring 3.5 beautifully renovated bathrooms, including heated floors in the main & upper-level baths, marble tile & custom contemporary fixtures. The fully finished lower level provides exceptional additional living space with a large rec/media room featuring a floor-to-ceiling wood-slat feature wall, integrated cabinetry, wide-plank flooring & recessed lighting. Additional flexible rooms are ideal for a home office, gym, guest room or playroom, plus a stylish 3-pc bath with glass walk-in shower & rainfall fixture and dedicated laundry area. Step outside to a rare city retreat with an expansive, exceptionally private backyard, mature trees, large lawn, elevated deck, natural-stone patio & garden area - perfect for entertaining, outdoor dining, children & pets. Additional upgrades include a tankless hot water system & sump pump. A truly turnkey home combining modern design, functionality, privacy & exceptional outdoor living in a mature Etobicoke neighbourhood. (id:63616)
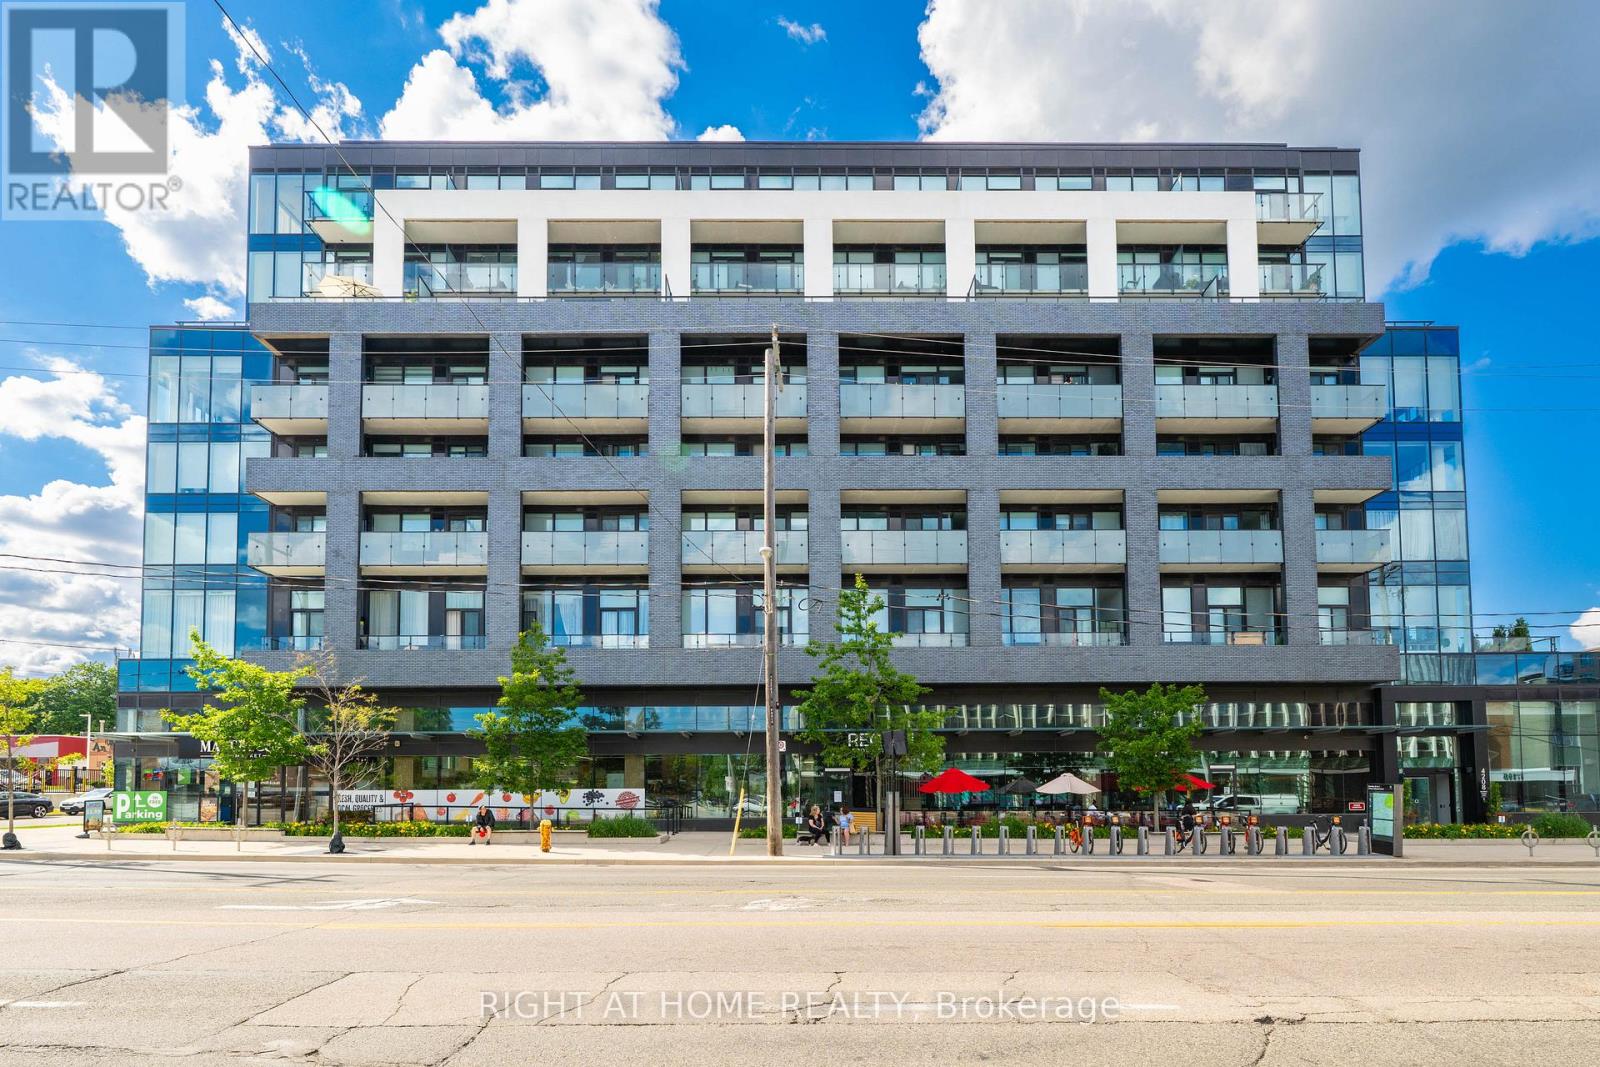
414 - 4208 Dundas Street W
Toronto, Ontario
Welcome to Kingsway By the River - an exceptional boutique condo nestled in one of Etobicoke's most coveted neighborhoods. This beautifully refreshed 2-Bedroom, 2-Bathroom residence offers an elevated living experience from the moment you step inside. Freshly and professionally painted throughout, the unit feels bright, crisp, and move-in ready. Stunning floor-to-ceiling windows flood the space with natural light, while soaring 10-ft ceilings create an open, airy ambiance that is truly hard to find. Brand new light fixtures add a modern, polished touch to every room. The spacious primary bedroom features walk-out access to the large private balcony - your own outdoor retreat overlooking the neighborhood. The modern kitchen is thoughtfully designed for both everyday living and entertaining, with quality finishes that complement the overall luxury feel of the home. Upgraded, full-sized Washer & Dryer! Nestled within an intimate boutique building of only 8 storeys, residents enjoy the privacy and exclusivity of a smaller community paired with top-of-the-line amenities. Amenities Include: Fitness Centre, Party Room W/ Kitchen, Multi-Purpose Lounge & Sitting Room W/ Bar, Outdoor Amenity Terrace WI BBQ. Visitor Parking, Bike Parking. Located in the heart of the Kingsway, you're steps from the best of Etobicoke - top-rated schools, scenic river trails, TTC access, and a vibrant mix of boutique restaurants and shops. Parking and locker included. Don't miss your opportunity to call this stunning Kingsway address home! (id:63616)
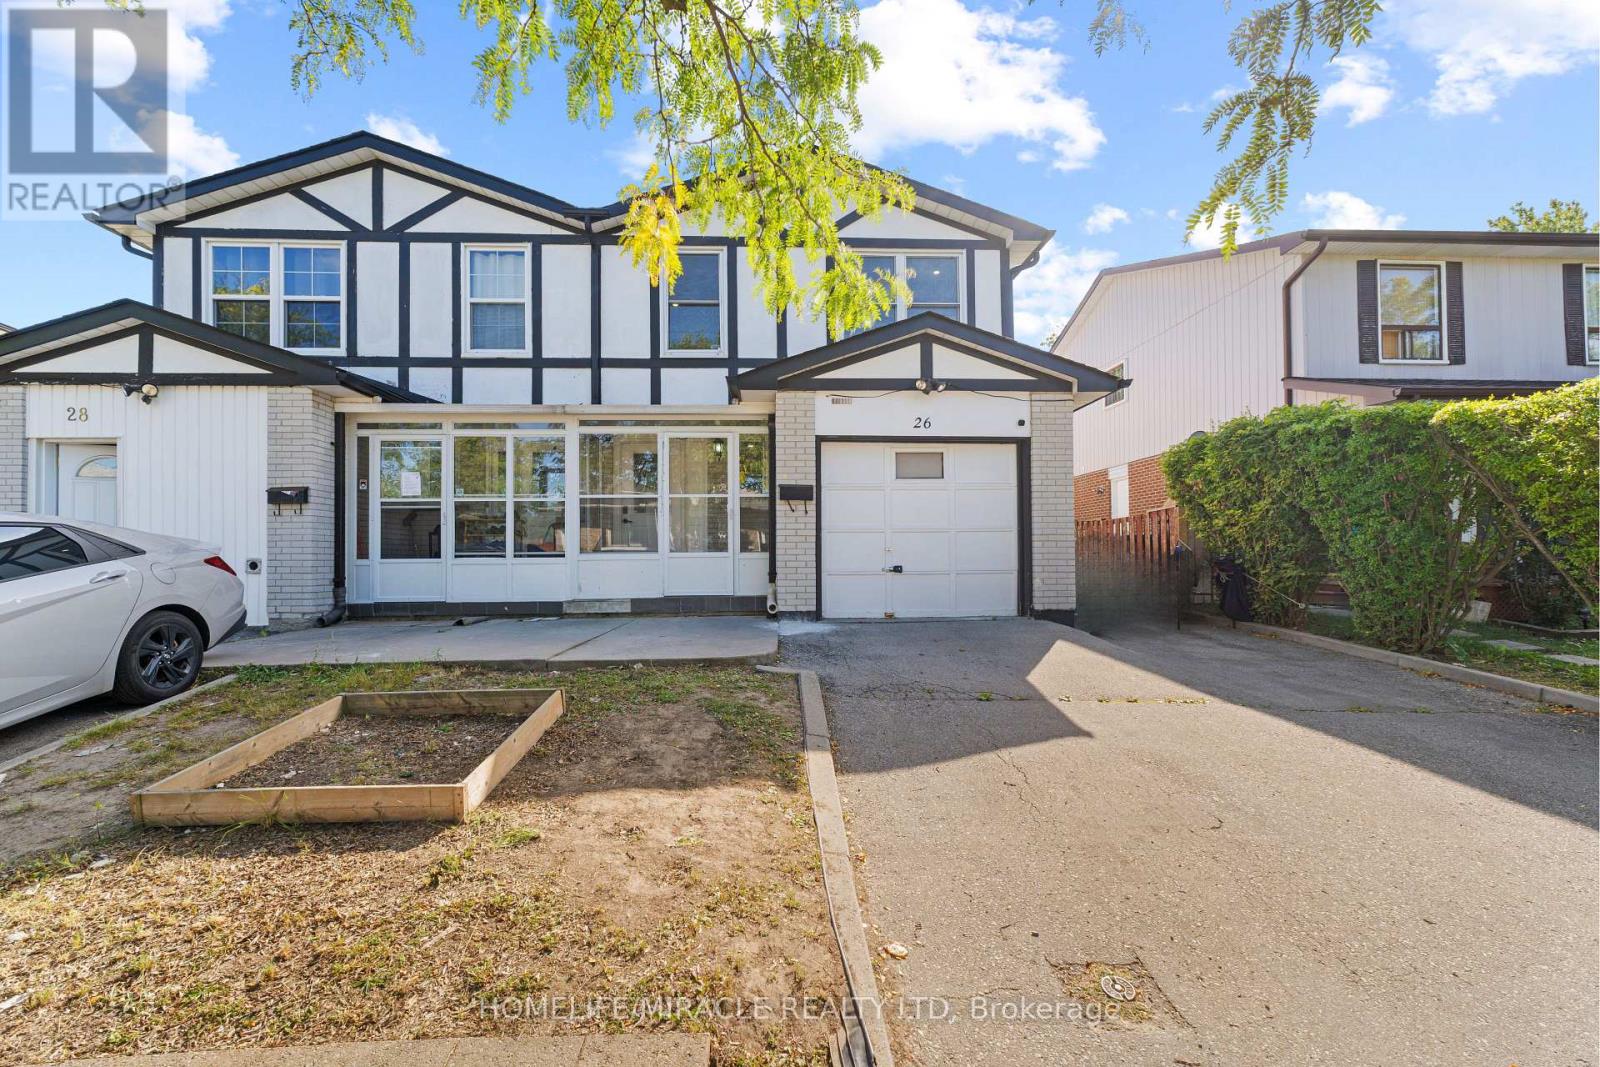
26 Abell Drive
Brampton, Ontario
A home that balances space, flexibility and everyday convenience! This well-kept 4-bedroom, 2-storey semi sits on a 30' x 100' lot and offers 4 total parking spaces with an attached garage. The bright main floor features generous living/dining areas, granite kitchen counters and thoughtful updates including new kitchen flooring, fresh paint, crown moulding and pot lights. No carpet throughout. Four bedrooms are conveniently together on the second floor, while the finished basement with second kitchen and bedroom offers versatile space for extended family, guests, work or recreation. Set in established Madoc, close to schools, parks, transit, shopping, groceries, recreation and major routes including Hwy 410. (id:63616)
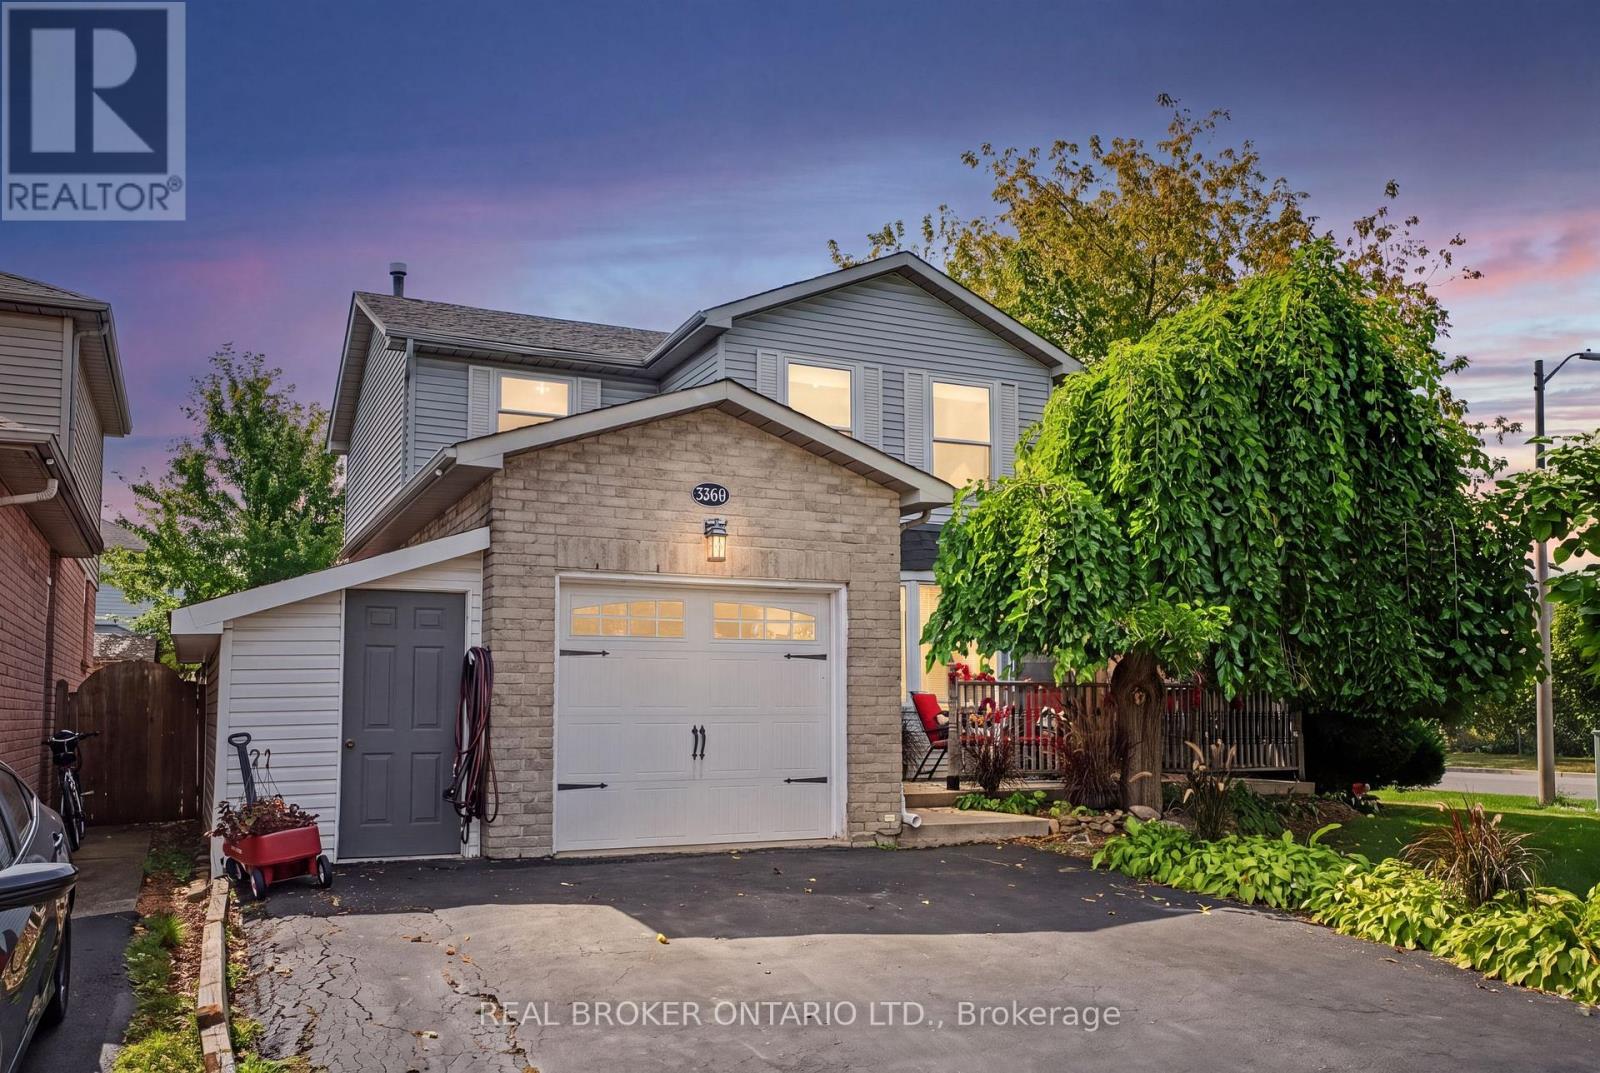
3260 Woodcroft Crescent
Burlington, Ontario
WELCOME TO A PROPERTY WITH PERSONALITY! in Burlington's highly sought-after Headon neighbourhood, set on a generous corner lot surrounded by mature trees and offering plenty of room for a growing family. Filled with natural light featuring a combination of thoughtful updates and original finishes & character. The upper level features three generously sized bedrooms, including a spacious primary bedroom with a private 2-piece ensuite, along with two additional bedrooms and a 4-piece main bathroom. Both bathrooms have been refreshed offering a great starting point for future updates. On the main level, the bright kitchen features a charming bay window seat, while the spacious living and dining areas have been refreshed with new flooring and new French doors opening to the backyard-creating an easy connection between indoor and outdoor living. The attached garage provides valuable parking and storage, complemented by an additional lean-to storage shed/workshop with shelving for tools and equipment. The fully finished basement adds even more usable space and is currently configured for a home-based business, along with a newly renovated laundry room. Flexible space ideal for a recreation room, home office, gym, or additional family space. Outside, the mature corner lot offers a backyard made for enjoying. A large tiered deck with a fire pit table sits beneath a solid-roof pergola overlooking the newer 18-ft above-ground pool and separate wood-chip play area. A newer fence with double-gate access makes moving garden furniture and equipment easy, while the original storage shed sits on a newly poured concrete pad. With some original finishes and plenty of character throughout, an ideal canvas for buyers who want to create a home that reflects their own vision. Conveniently located close to Hwy 407, Burlington GO, parks, shopping and excellent schools, this is a wonderful opportunity to put down roots in one of Burlington's established, family-friendly neighbourhoods. (id:63616)
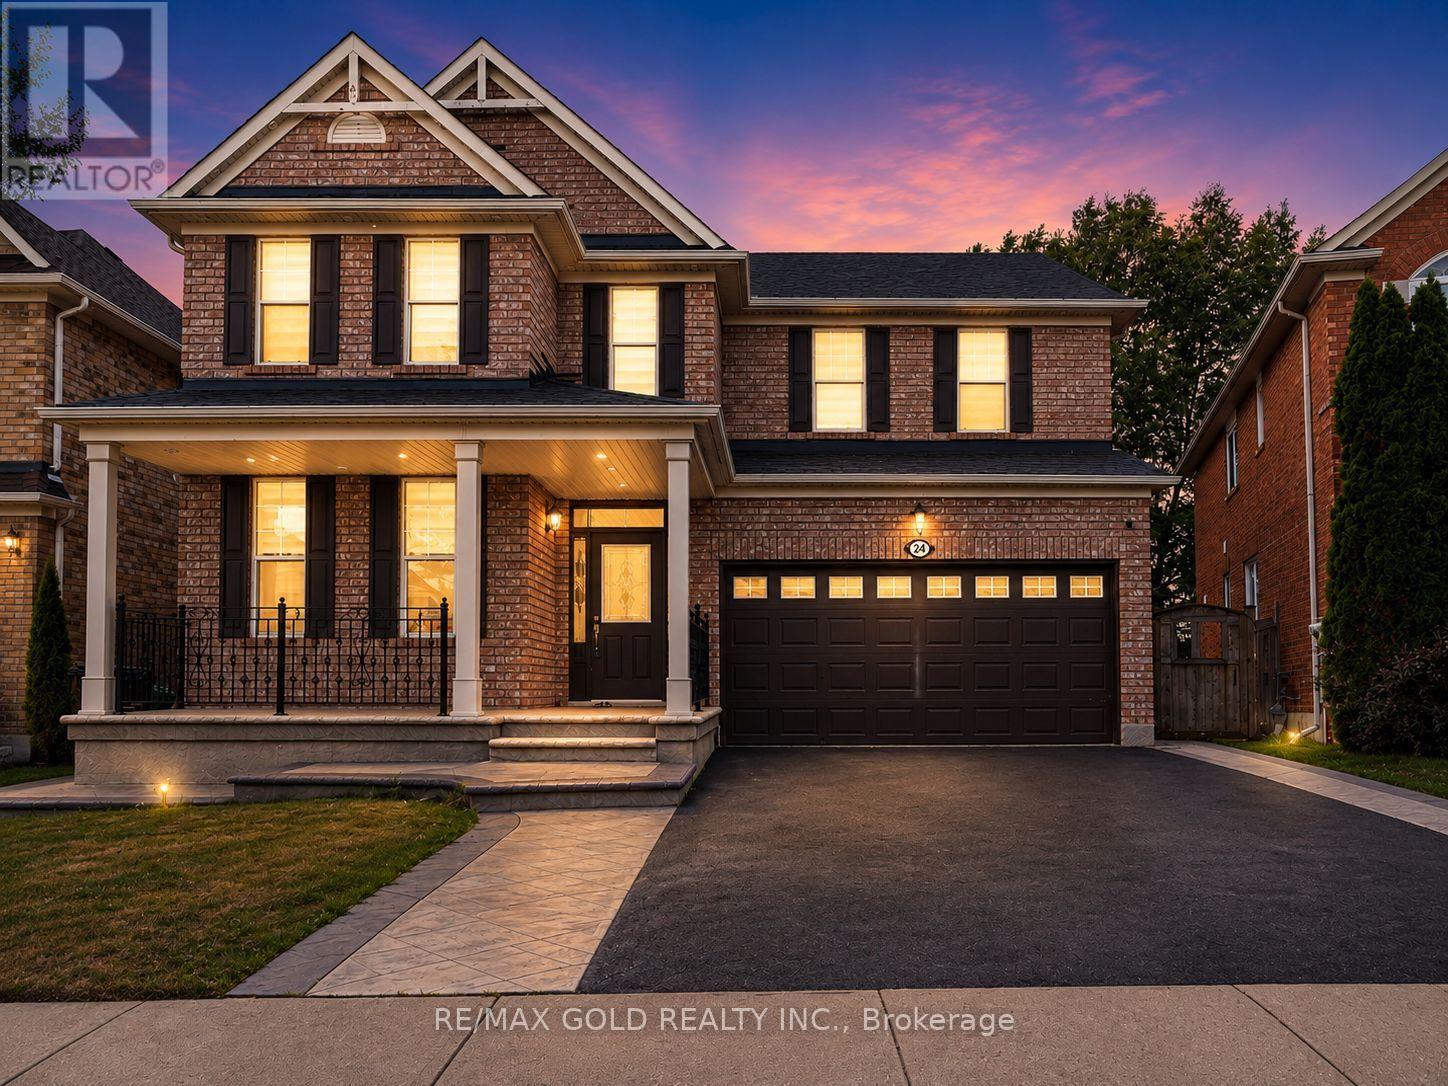
24 Gander Crescent
Brampton, Ontario
Wow! Situated on an impressive 45-ft wide lot in the highly sought-after Vales of Castlemore community, this absolutely gorgeous detached 4+2 bedroom home showcases stunning brick elevation, exceptional upgrades, and premium finishes throughout. Offering 4 spacious bedrooms and 3 full bathrooms on the second floor, plus a professionally finished basement with 2 additional bedrooms and a separate entrance, this home is perfect for large or multi-generational families. Features include elegant living and dining rooms, a separate family room with a cozy fireplace, an upgraded kitchen with stainless steel appliances, modern staircase, and tasteful high-quality finishes throughout. Enjoy a beautiful, spacious front porch perfect for relaxing, and a private, oversized backyard with no homes behind, morning sunshine, mature shade, and a fully concreted patio ideal for BBQs and entertaining. Located in a quiet, child-friendly neighbourhood with minimal traffic, this home is just a 5-minute walk to the park and within the school boundaries for Grenoble Public School, Greenbriar Middle School, and Chinguacousy Secondary School, with school bus service and convenient neighbourhood pick-up/drop-off for all three schools. A bus stop is just outside the street with only a 2-minute walk to the main road, and you're minutes from Hwy 427, Costco, library, hospital, Chalo FreshCo, No Frills, Fortinos, LA Fitness, McDonald's Plaza, restaurants, and major banks including CIBC, RBC, and TD. An exceptional opportunity to own a beautifully upgraded family home in one of Brampton's most desirable neighbourhoods! (id:63616)

1453 Mountain Grove Avenue
Burlington, Ontario
Beautifully renovated, meticulously maintained and completely move-in ready-this 3+1 bedroom, 2-bathroom home offers exceptional value in Burlington's desirable Mountainside community! The bright, functional layout features an open concept kitchen with stainless steel appliances, tastefully updated flooring and fresh finishes throughout. Other updates include newer furnace and AC, updated roof, plus improved attic insulation and ventilation, peace of mind all around. Fully finished lower level offers generous additional living space with recreation room, fourth bedroom, 3-piece bath and laundry. Outside, enjoy a generous backyard with shed and swing set, plus a 1-car carport and driveway parking for four vehicles. Ideally located close to schools, parks, Mountainside Recreation Centre, shopping, dining and everyday amenities, with quick access to the QEW, 403 and 407. An outstanding opportunity to simply move in and enjoy a beautifully finished home in an established Burlington neighbourhood! (id:63616)
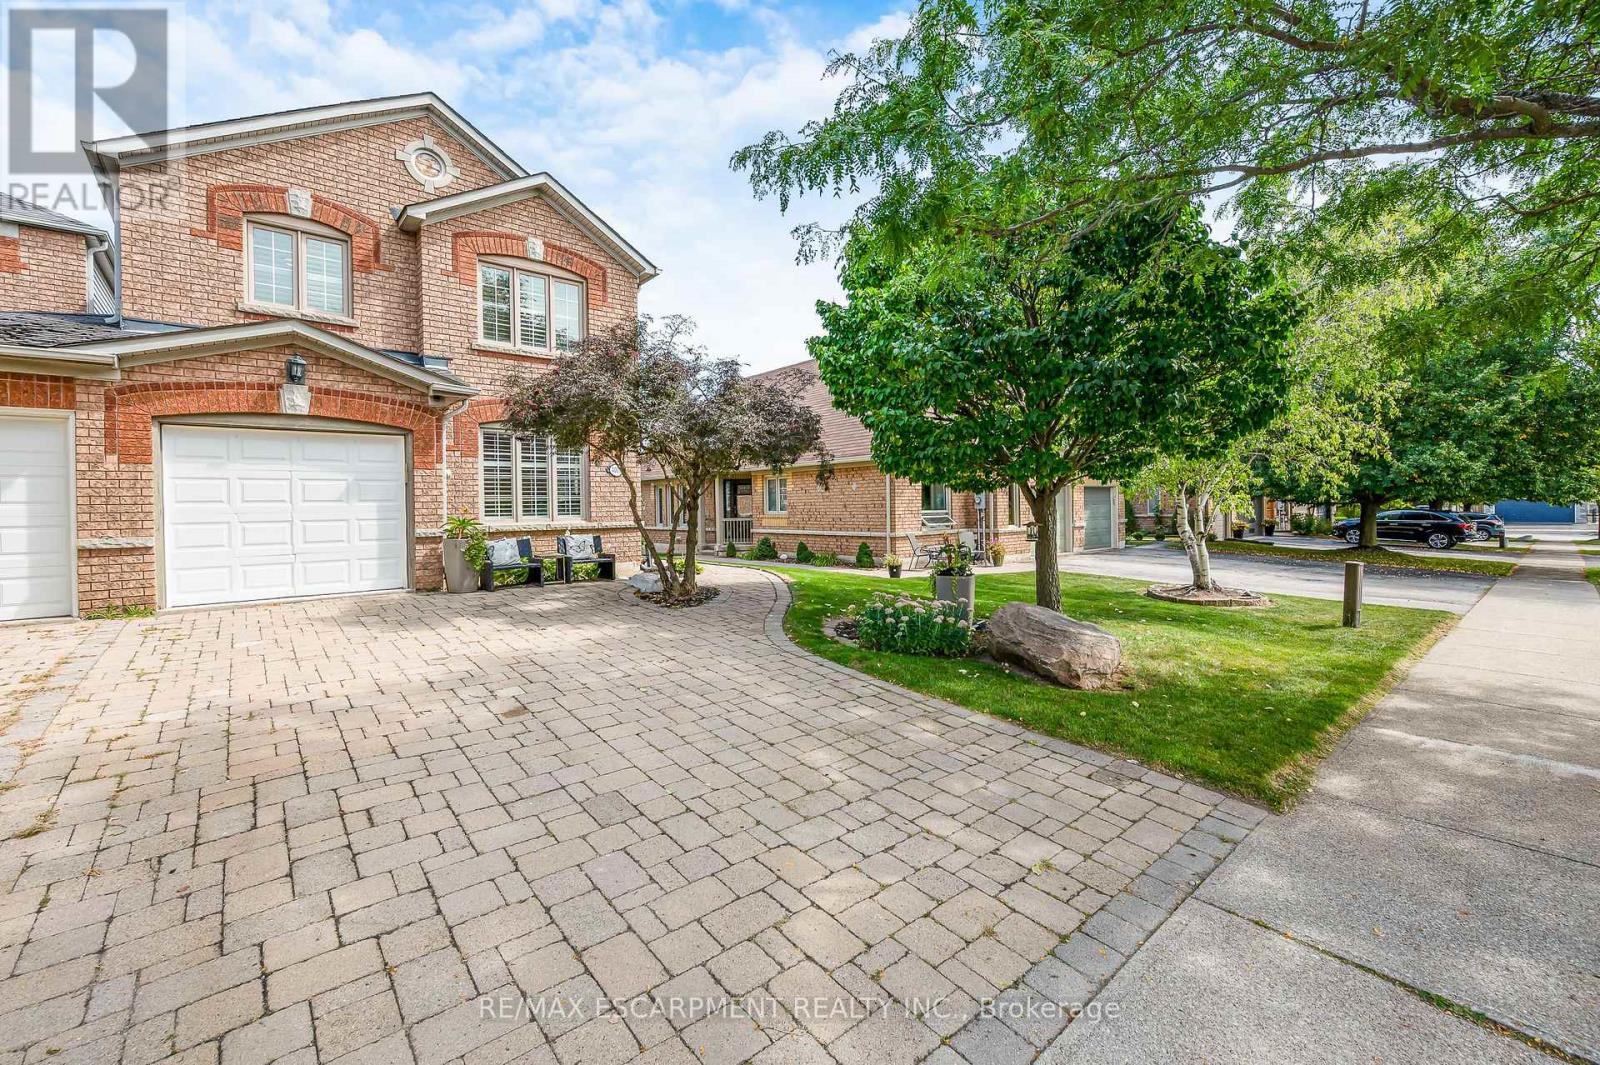
4013 Jarvis Crescent
Burlington, Ontario
Welcome to this Beautifully Renovated End-Unit Freehold Townhome in Desirable Millcroft! This home combines modern style with a warm, inviting design and offers 3+1 bedrooms and 3 full bathrooms. No detail has been overlooked, from the hardwood flooring throughout to the custom kitchen featuring quartz countertops, a six-burner gas stove, and quality finishes. The three bathrooms are equally impressive, with stone countertops, spacious walk-in showers and heated floors in the Ensuite. As an end unit attached only by the garage, this home offers an exceptional sense of privacy along with an oversized backyard, perfect for entertaining, relaxing, and enjoying the outdoors. Ideally located close to everyday amenities and some of Burlington's top-rated schools, this home offers the perfect blend of style, comfort, privacy, and convenience. Additional features include a gas BBQ hookup, parking for 5 cars, and an EV-ready setup with electrical box and charging infrastructure in place (charger excluded). A beautifully updated home offering style, comfort, and the space you've been looking for in one of Burlington's most desirable communities. (id:63616)
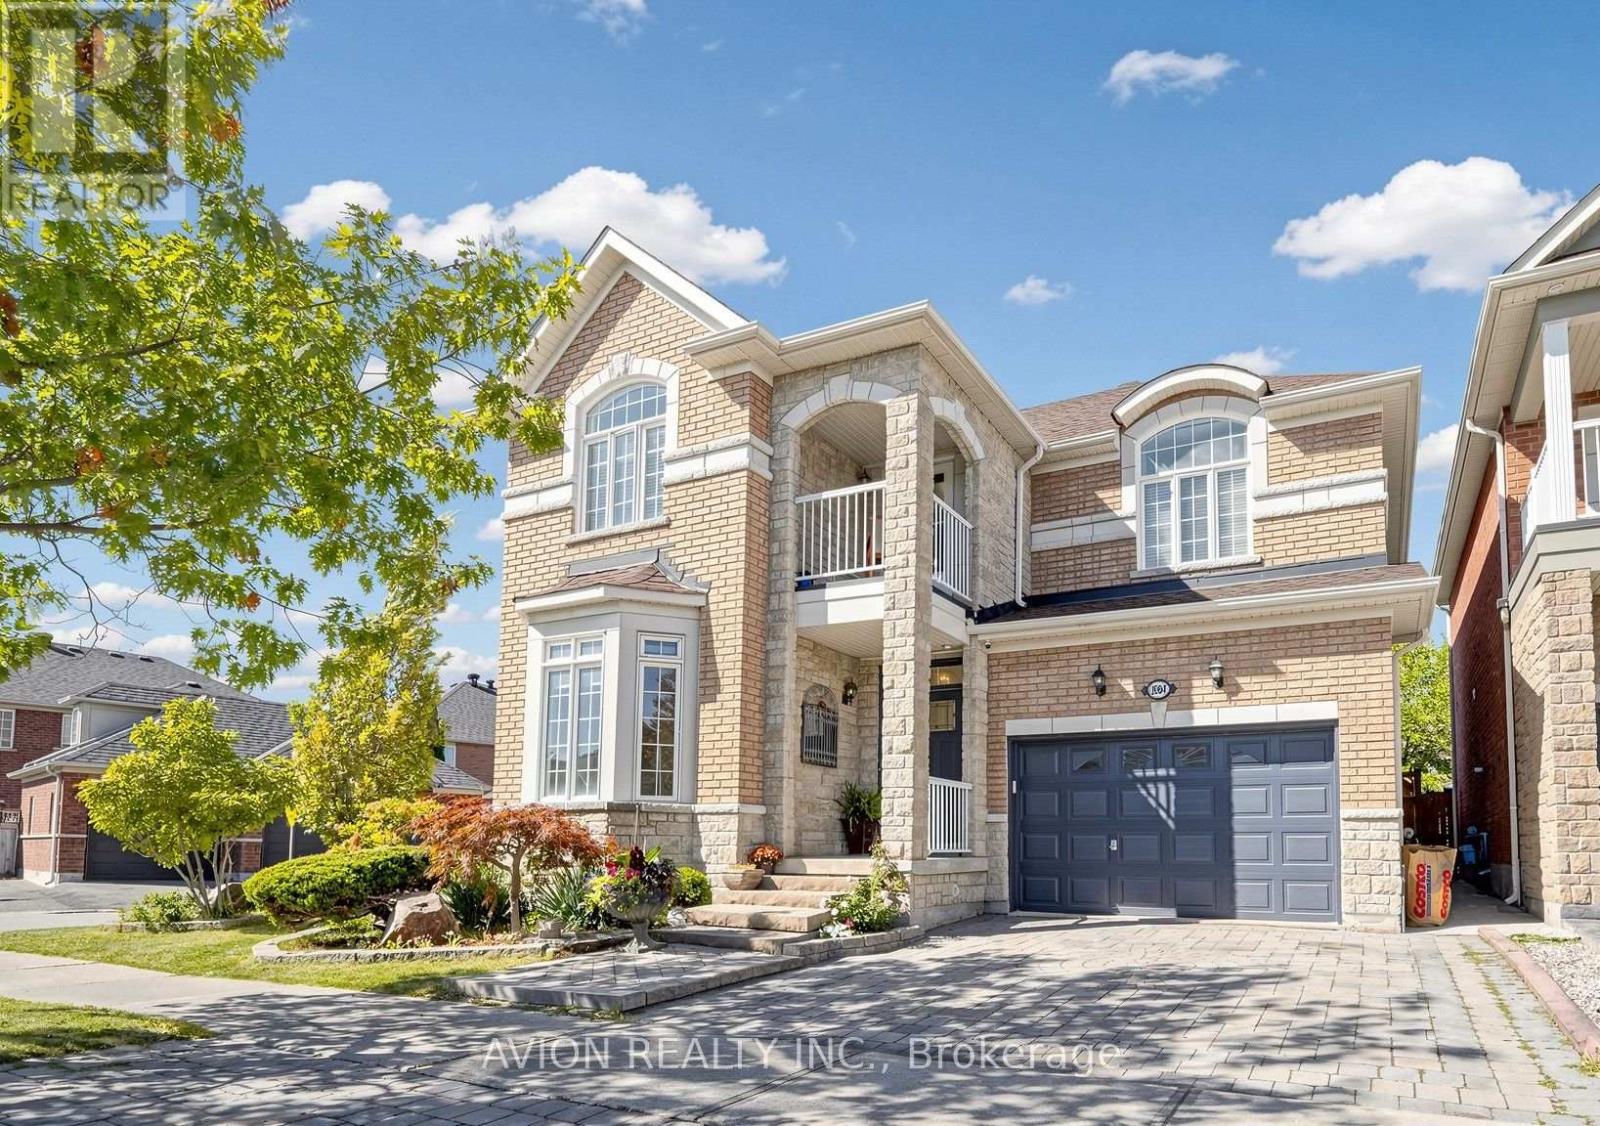
1004 Castlemore Avenue
Markham, Ontario
Stunning Corner Detached Home In Wismer! Top Bur Oak S.S. & Donald Cousens P.S. District. Premium Brick/Stone Facade. Sun-Filled Open Concept Layout Features Sep Formal Living, Dining & Cozy Family Rm W/ Gas Fireplace. Gourmet Chef's Kitchen Boasts Custom Coffered Ceilings, High-End Monogram Appliances, Full-Height Backsplash & Massive Island. Upper Level Offers 4 Spacious Bedrooms & 5-Pc Primary Ensuite W/ Deep Soaker Tub. Finished Bsmt W/ Sep Entrance, Large Living Rm, Great Kitchen, 2 Beds & 2 Baths - Ideal For Rental Income Or Multi-Generation Big Family! Steps To Transit Direct To Subway!! Mins To Mount Joy GO, Plaza & Park. Must See! (id:63616)
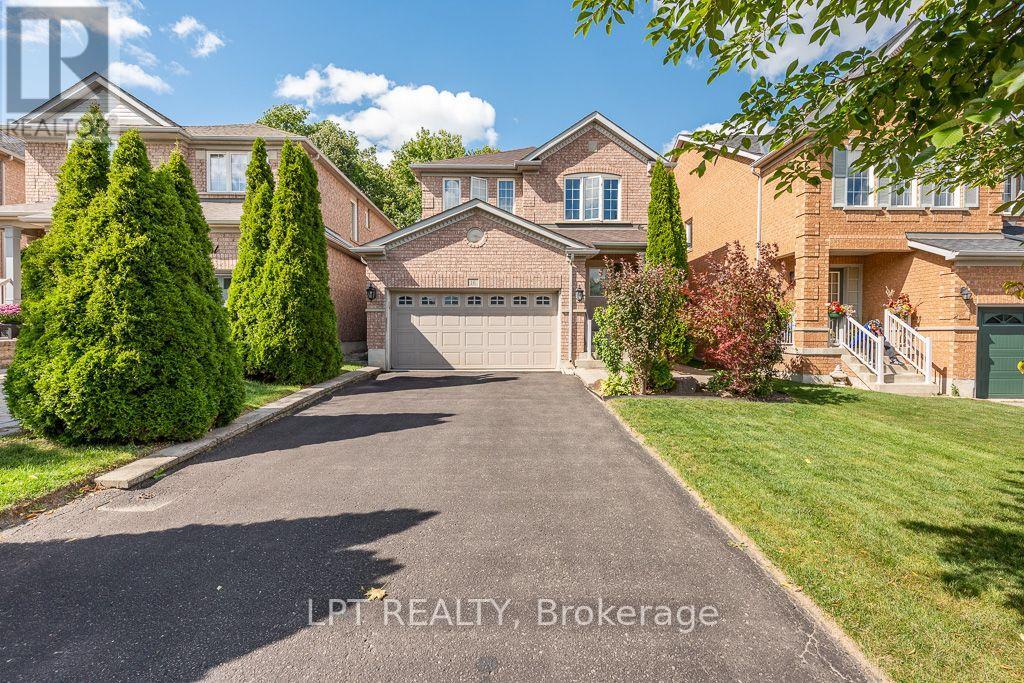
16 Oak Gardens Court
Brampton, Ontario
Welcome To This Beautifully Maintained, Owner-Occupied Home Nestled On A Quiet And Family-Friendly Cul-De-Sac, Backing Onto A Peaceful Ravine For Added Privacy And A Beautiful Natural Setting. This Spacious Home Offers 4 Well-Appointed Bedrooms And 4 Washrooms, With A Functional Main-Floor Layout Featuring Both A Welcoming Living Room And A Separate Family Room-Perfect For Everyday Family Living And Entertaining.The Beautifully Renovated Kitchen Is A Standout Feature, Offering Modern Finishes, Ample Cabinetry, And A Stylish Design That Is Sure To Impress. The Home Also Benefits From A Separate Basement Entrance, Providing Excellent Flexibility For Extended Family, Recreation, Or Future Potential. Enjoy The Rare Combination Of A Ravine Lot, No Sidewalk, And A Generous Driveway With Parking For Up To 6 Vehicles, Plus A Double-Car Garage.Located On A Quiet Cul-De-Sac With A Private And Serene Backdrop, This Home Offers A Great Balance Of Comfort, Functionality, Privacy, And Convenience. Pride Of Ownership Is Evident Throughout-An Excellent Opportunity For Families Looking For A Well-Cared-For Home In A Peaceful Setting. Close to All Amenities School, Transit, Shopping, Community Centre and Parks. (id:63616)
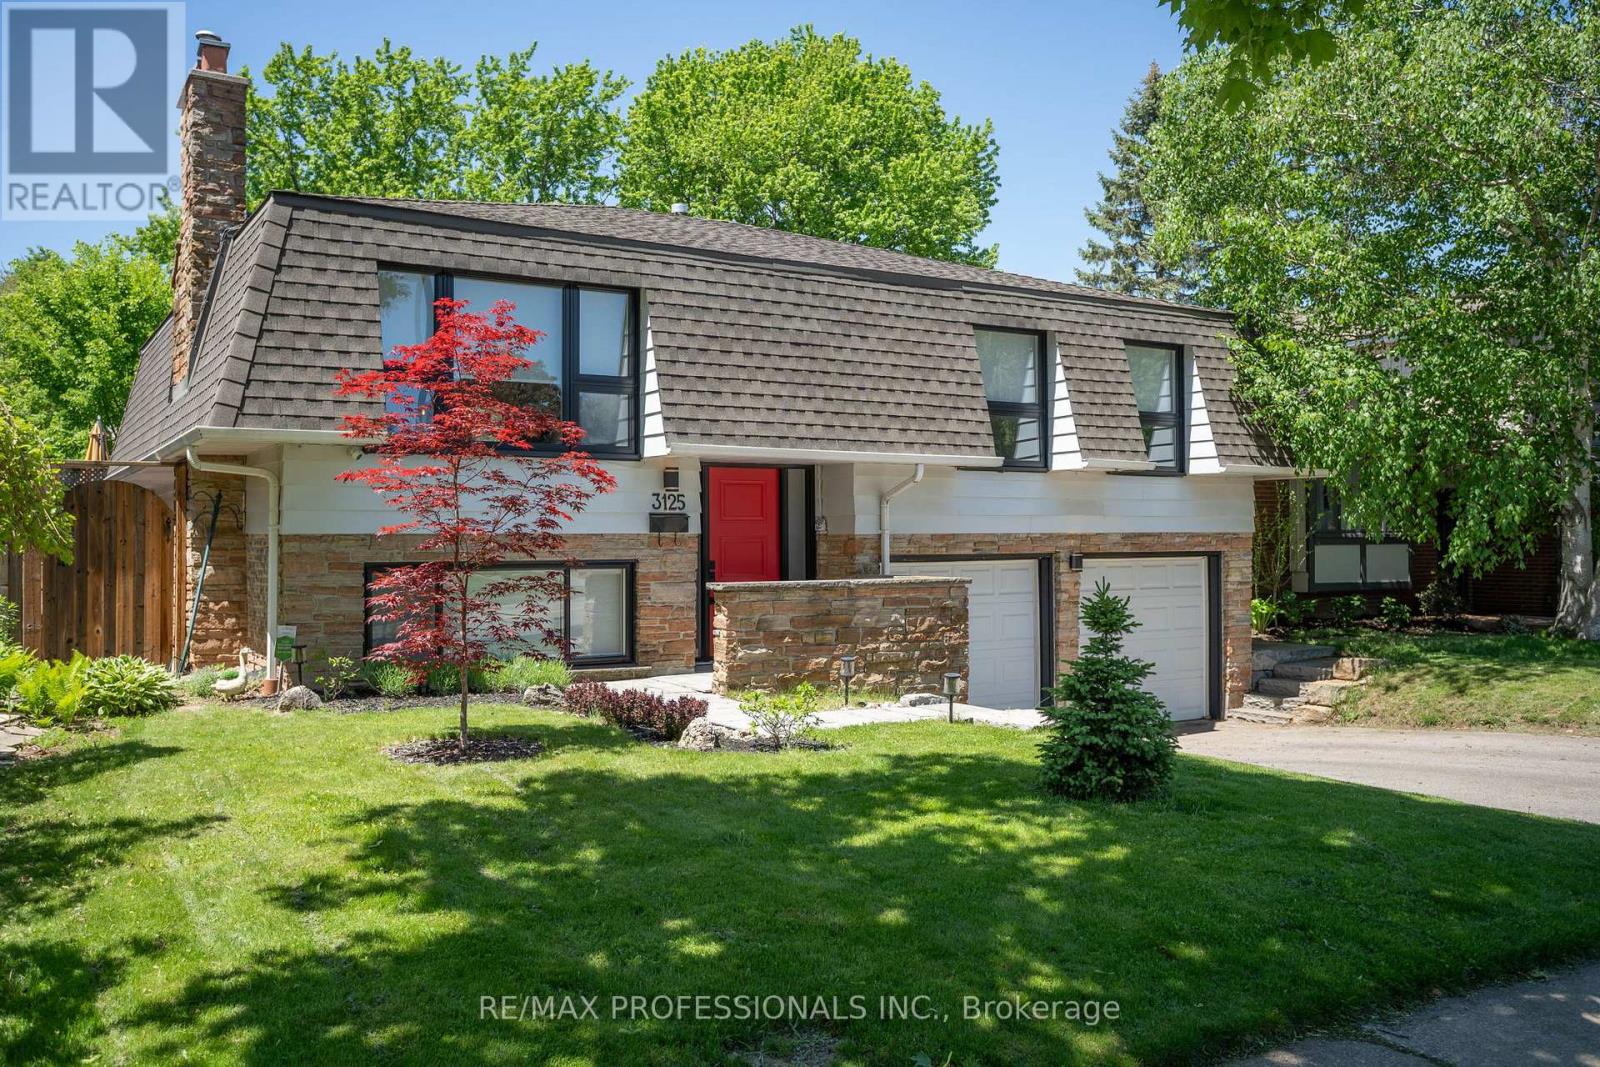
3125 Riverview Street
Oakville, Ontario
Beautifully renovated home in the highly desirable Bronte neighbourhood, set on a quiet, family-friendly street. Bright and inviting with an exceptional layout, this home features four well-sized bedrooms across two floors, updated eat-in kitchen with stainless steel appliances, and two spacious living areas, each with a gas fireplace. Enjoy a large fenced backyard with deck and direct access to the park, a double car garage, functional home gym, and numerous upgrades throughout. Just a short walk to Bronte Village, charming shops, restaurants, the lake, and marina. (id:63616)
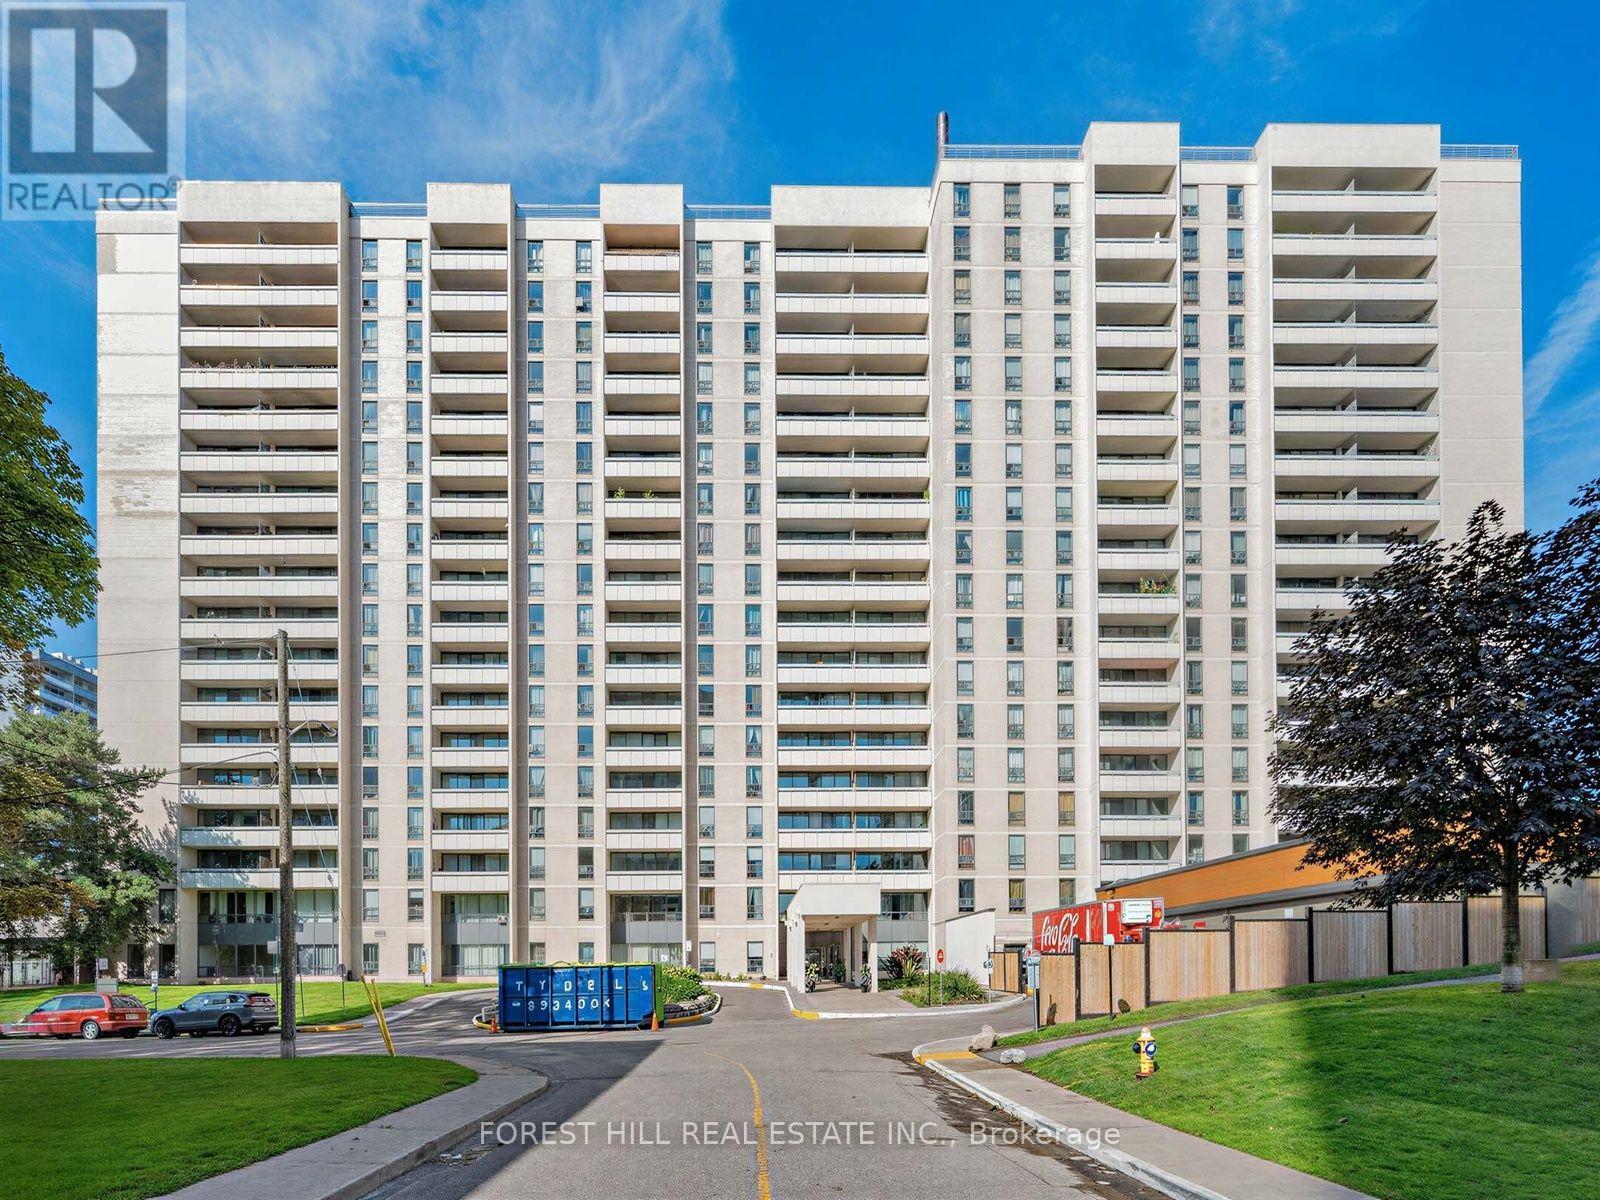
1112 - 145 Marlee Avenue
Toronto, Ontario
LOCATION, LOCATION! "ROSEBURY SQUARE". 1 MONTH FREE RENT ON A 13 MONTH LEASE. THIS FULLY RENOVATED 984 SQ FT UNIT ALSO HAS A 93 SQ FT BALCONY. HARDWOOD FLOORS THROUGHOUT WITH LOTS OF CLOSET SPACE. SOBEYS, A PHARMACY, CONVIENENCE STORE, HAIR DRESSER AND MORE LOCATED ON THE PREMISES. INDOOR POOL AND DAYCARE CENTRE FOR KIDS ON SITE (MONTHLY CHARGE). ALLEN EXPRESSWAY AND 401 A SHORT DRIVE AWAY. T.T.C STEPS AWAY. FOREST HILL COLLEGATE AND WAET PREP ALSO LOCATED CLOSE BY. PARKING IF NEEDED $150 PER MONTH PER CAR. IF NEEDED LOCKER IS $50.00 PER MONTH. HYDRO AND WATER EXTRA. HEAT INCLUDED. A MUST SEE! *SOME PHOTOS HAVE BEEN VIRTUALLY STAGED. (id:63616)
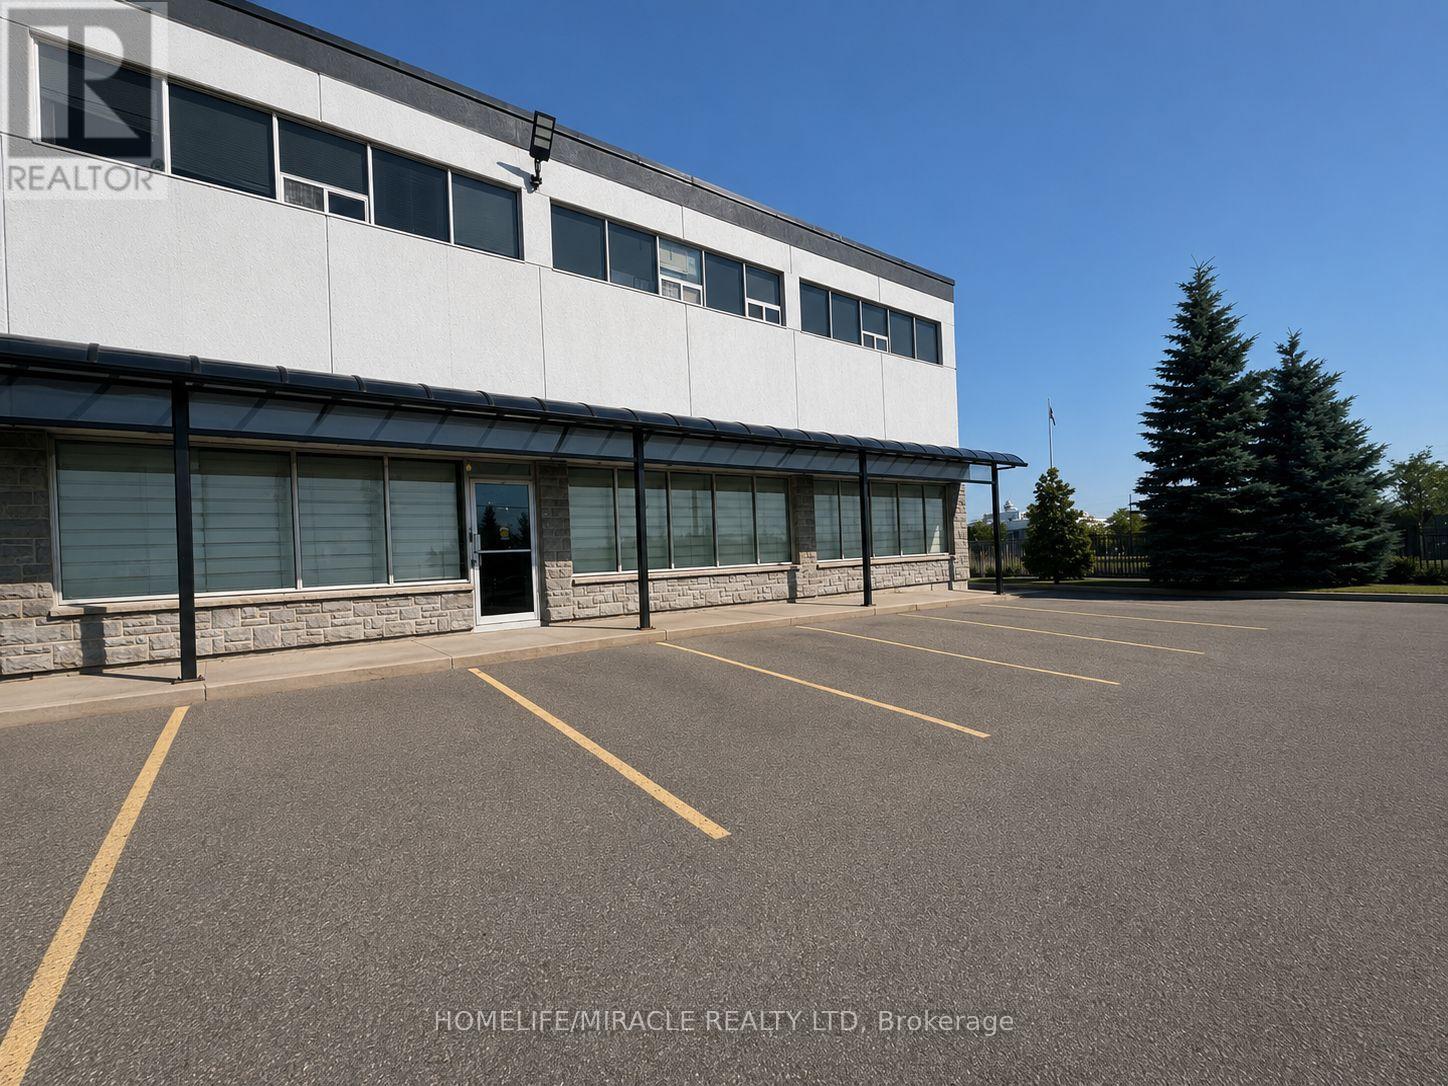
107 - 1339 Khalsa Drive
Mississauga, Ontario
Exceptional opportunity to lease approximately 3,300 sq. ft. of professional office space in one of Mississauga's premier business districts. Ideally located just minutes from Toronto Pearson International Airport, this property offers outstanding accessibility with convenient access to Highways 401, 407, 410, and 427, as well as Dixie Rd. and Derry Rd. The functional office layout is well suited for a wide range of professional and commercial uses, including law firms, accounting practices, mortgage brokerages, real estate offices, insurance agencies, consulting firms, engineering firms, IT companies, and other professional businesses (subject to permitted uses). Situated in a well-maintained professional office complex with ample on-site parking, this location provides excellent convenience for both clients and employees. An outstanding opportunity to establish or expand your business in one of Mississauga's most desirable commercial corridors. (id:63616)

5956 Rayshaw Crescent
Mississauga, Ontario
Absolutely Stunning 4-Bedroom Detached Home in Prime Streetsville on a Dead-End Cul-de-Sac! This bright and spacious home offers an inviting open-concept layout with beautiful flooring throughout, smooth ceilings, crown moulding, elegant accents and 9 foot celings on the main level. It features a separate living room and dining room, plus a spacious family room highlighted by a cozy fireplace, pot lights, and beautiful coiffured ceiling. The stunning eat-in kitchen is a true highlight, featuring granite countertops, a stylish backsplash, undermount lighting, and a bright breakfast area. From here, step out to your backyard oasis, complete with a gazebo, an impressive outdoor fireplace, and multiple entertaining areas - perfect for gatherings and summer enjoyment. Up the elegant staircase, you'll find a generous primary bedroom with a sitting area, walk-in closet, crown moulding, and a luxurious 5-piece ensuite bathroom boasting a separate shower and jet tub. Three additional spacious bedrooms, complete the upper level. The fully finished lower level offers a large recreation room with pot lights, a fireplace, and a wet bar. It also includes a games area, den, 3-piece bathroom, and ample storage! Additional features include low-maintenance landscaping in both front and back, a long driveway with plenty of parking, and the convenience of no sidewalk. With numerous upgrades throughout, this move-in-ready home is perfect for family living and entertaining in a fantastic neighbourhood. You're conveniently close to shopping, schools, restaurants, transit, highways, parks, and the hospital. Just move in and enjoy - come see it for yourself!!! (id:63616)
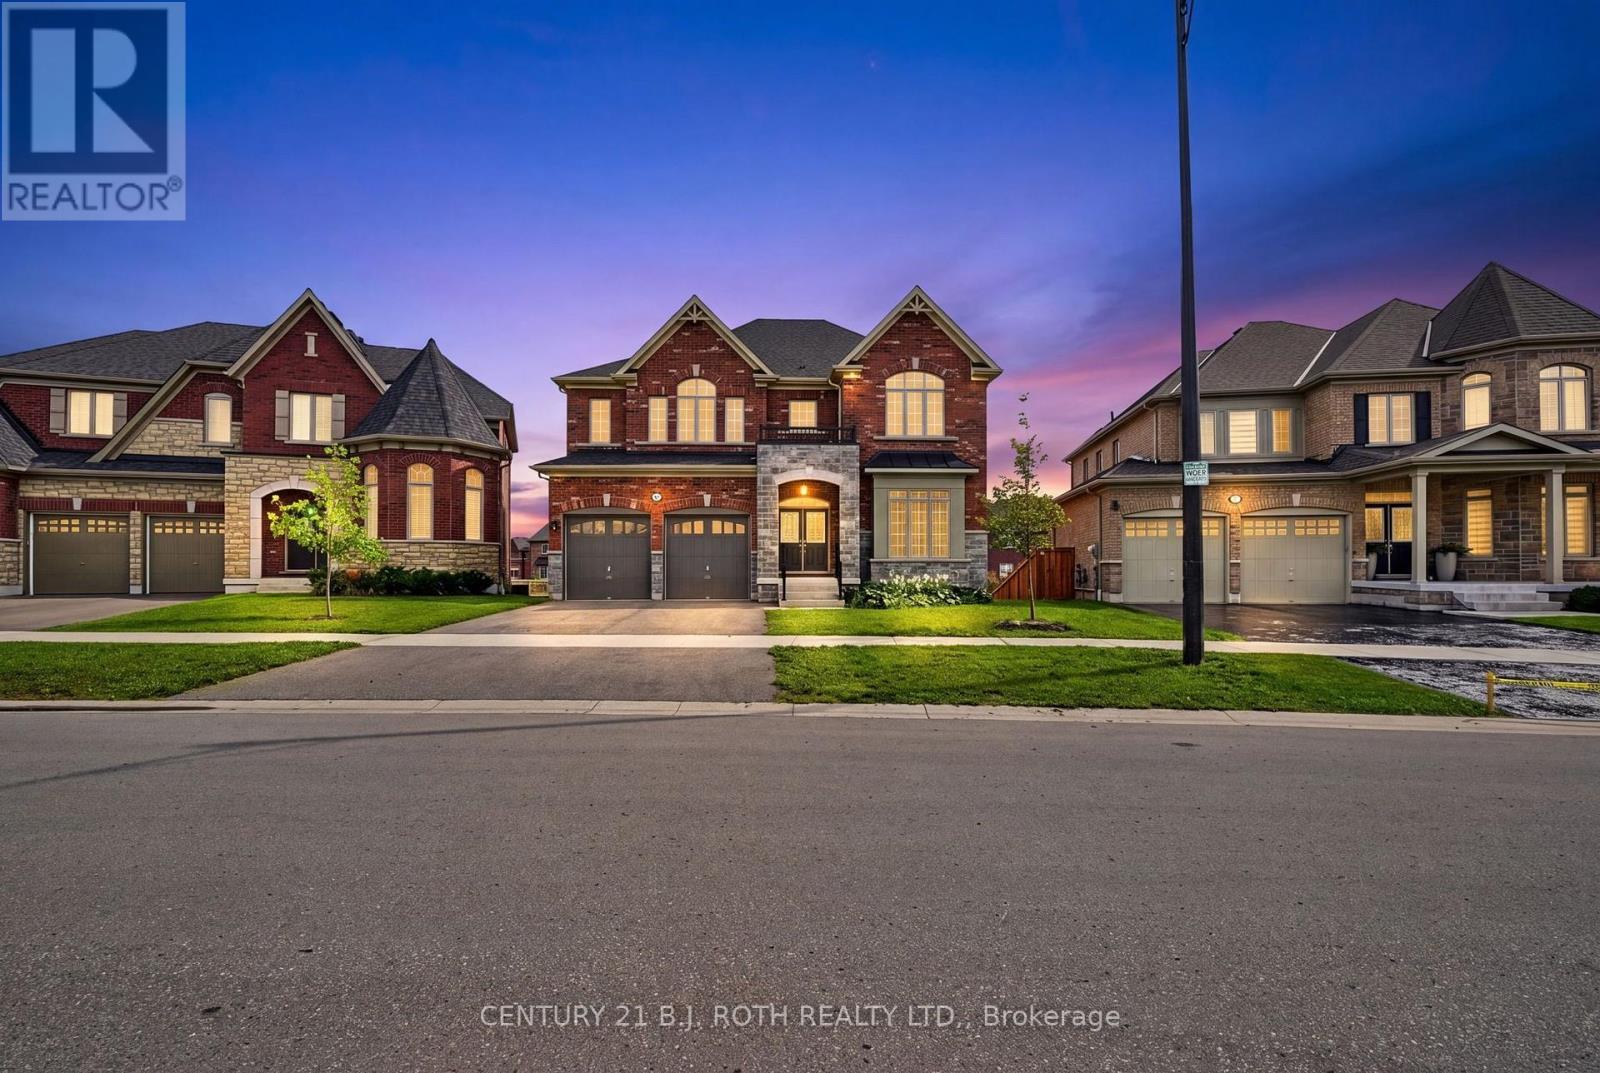
55 Sanford Circle
Springwater, Ontario
This nearly new executive home that's is almost 3900 ft2 on 2 floors sits on a premium Minesing lot and features a full walkout basement with a separate entrance, offering outstanding potential for multi generational living, a private suite, or a future custom lower level. The main floor is defined by approximately ten foot ceilings and exceptional natural light, creating a bright and luxurious atmosphere throughout. The oversized kitchen anchors the home with remarkable space for cooking and entertaining, complemented by a dramatic approximate nineteen foot formal dining room that delivers a truly memorable setting. Two main floor offices add valuable flexibility for work or study.Upstairs laundry with every bedroom includes its own walk in closet! The second and third bedrooms share a well designed Jack and Jill bathroom with double sinks and a separate enclosed toilet and shower area, while the fourth bedroom enjoys its own private four piece ensuite. The primary suite overlooks the expansive backyard and features a beautifully appointed six piece ensuite with a standalone tub, glass shower, private water closet, and dual vanities.With its premium lot, walkout basement, dramatic dining room, and nearly four thousand square feet above grade, this home offers scale, luxury, and exceptional future potential. It shows beautifully and delivers a thoughtful layout ideal for families of all ages. Property being sold as-is under Power of Sale and there is no conveyance of Offers until after Oct 5. (id:63616)
87 Bearberry Road E
Springwater, Ontario
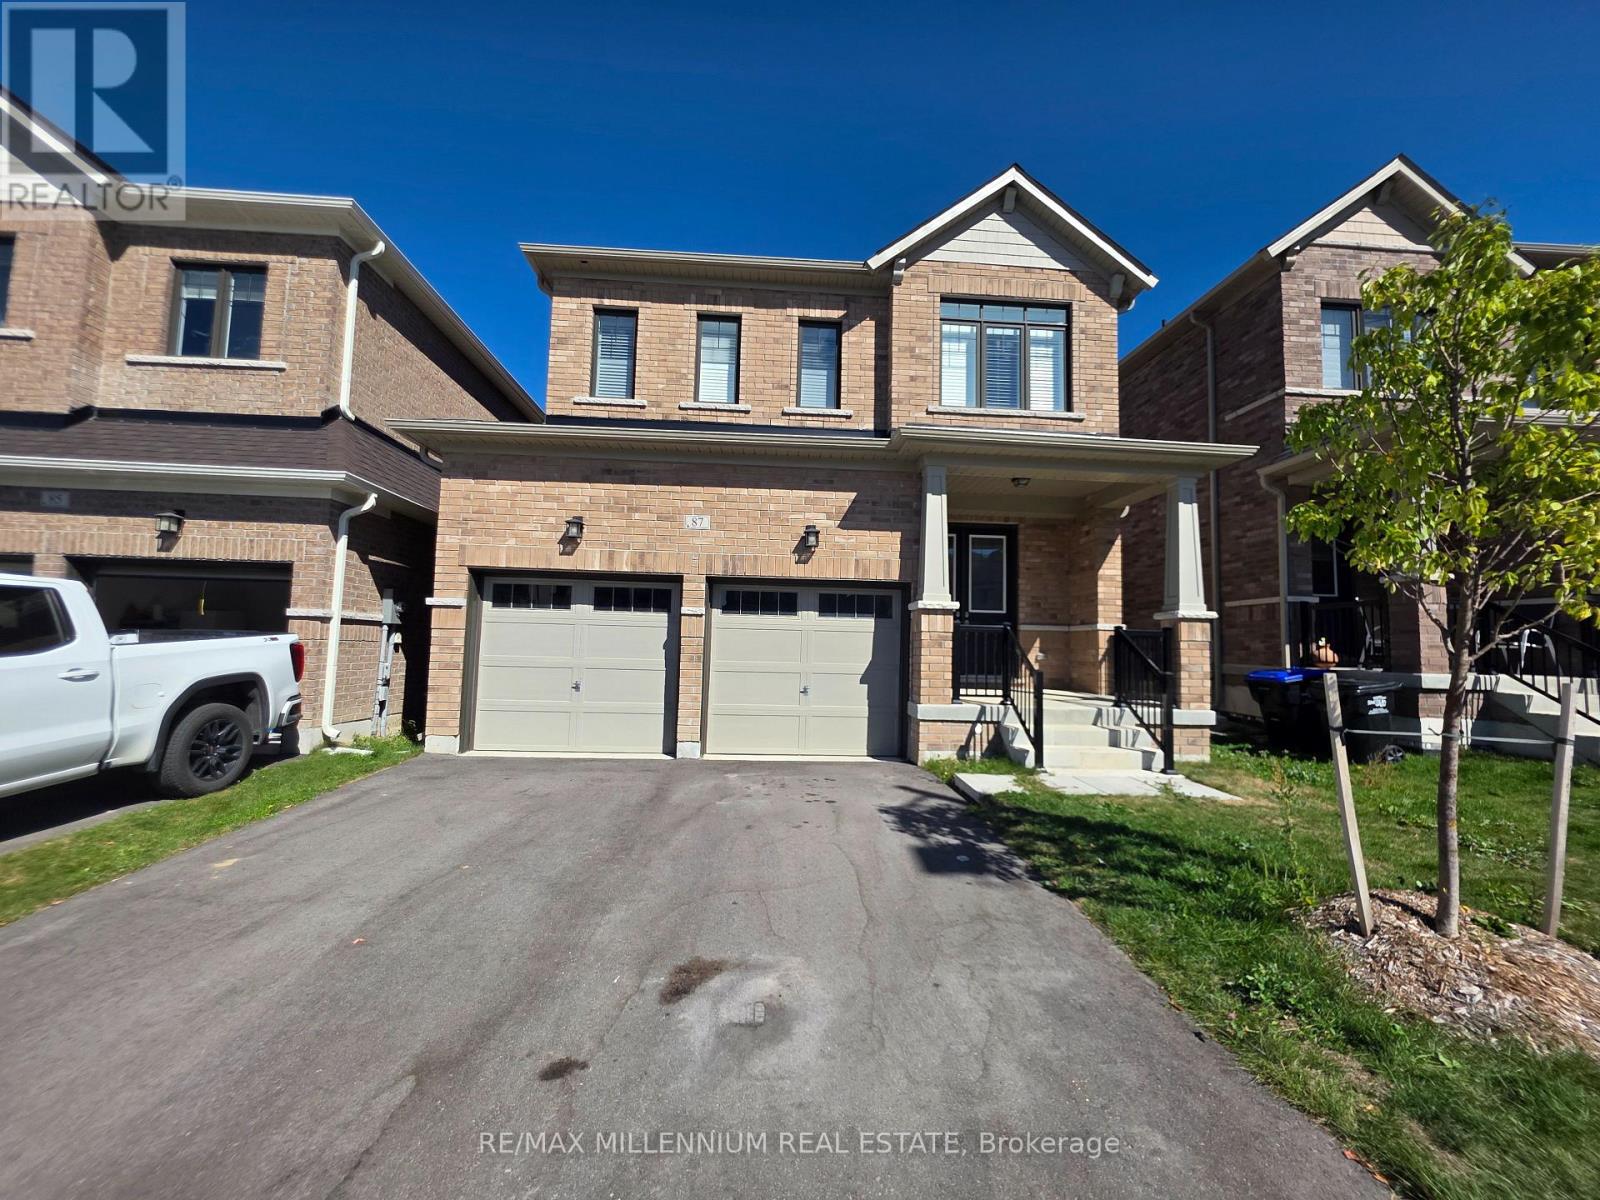
(((( Closing 1st December )))) PICTURES TAKEN BEFORE CURRENT TENANT MOVED IN - This exquisite detached residence boasts a spacious layout, offering a luxurious and comfortable lifestyle for you and your family. With 4 bedrooms, 4 bathrooms, and a convenient laundry room on the second floor, this property is designed to meet all your needs. As you step into this charming home, you'll be greeted by an inviting and open-concept living space. The main floor features a generously sized living room, a dining area that's perfect for family gatherings, and a modern, well-appointed kitchen with Stainless Steel appliances and ample cabinet space. The second floor is where the magic happens! With 4 spacious bedrooms and 3 full bathrooms, your family will have plenty of room to spread out. No more carrying laundry up and down the stairs - the convenience of a dedicated laundry room on the second floor will make your daily chores a breeze. This home offers the ideal combination of convenience, luxury, and comfort. (id:63616)

62 Jewel House Lane
Barrie, Ontario
Barrie's ONE OF THE MOST SAFE AND QUIET ISOLATED SUBDIVISIONS, offering EXCEPTIONAL PRIVACY AND PEACE OF MIND. This highly sought-after Innis-shore neighbourhood is known for its WELL-REGARDED SCHOOL ZONE, making it an ideal choice for families seeking both comfort and quality education. Enjoy walking access to PARK, SCHOOL, PUBLIC TRANSIT, and even a HIDDEN LOCAL LAKEFRONT BEACH cherished by nearby resident, a rare and valuable feature. This model features 2,633 SQ.FT. of bright, open-concept living with HARDWOOD FLOORS, UPGRADED COUNTERTOPS AND LIGHTING, AND SOARING 9' CEILINGS. The large dining room with a CUSTOM FEATURE WALL is perfect for hosting family gatherings, while the eat-in kitchen offers a walkout to a FULLY FENCED BACKYARD. The backyard is a true retreat, featuring a MODERN, HIGH-END PERGOLA over a generous deck - perfect for BBQs and outdoor dining. A cedar tree privacy wall lines one side of the LUXURY HOT TUB, creating a peaceful and private oasis ideal for relaxation and year-round enjoyment.Upstairs, the stunning PRIMARY SUITE boasts a BARN BOARD ACCENT WALL, LUXURIOUS ENSUITE, and TWO INDEPENDENT CLOSETS providing perfect his-and-hers storage. Three additional bedrooms, GRANITE BATHROOM COUNTERS, and convenient SECOND-FLOOR LAUNDRY complete the upper level. The FULLY FINISHED BASEMENT adds exceptional versatility, offering a spacious recreation room, two additional bedrooms, an independent kitchen, and a full bathroom. (id:63616)

3 Maw Court
Barrie, Ontario
Tucked away on a quiet cul-de-sac and backing onto a beautiful treed ravine, this quality-built Morra home offers the privacy, greenery and peaceful setting that's hard to find-without giving up the convenience of being close to everything. Step through the formal entrance with its soaring cathedral ceiling and into a bright, updated main floor finished with gorgeous hardwood flooring. The living and dining room combination creates an inviting space for entertaining, while upgraded lighting and fresh paint give the home a polished, modern feel. At the back of the home is where everyday life happens. The updated kitchen features granite countertops, new hardware, a breakfast bar & spacious eat-in area, all open to the family room with a cozy gas fp. Large windows draw your attention to the mature trees and ravine beyond, creating a backdrop that changes with the seasons. Walk out to the large deck overlooking the landscaped yard-perfect for summer dinners, morning coffee or simply enjoying the privacy. The main floor offers two generous bedrooms, including a spacious primary retreat with treetop views, a walk-in closet and 5-piece ensuite with double sinks, soaker tub & separate shower. A second 4-piece bathrm and main-floor laundry with inside entry from the double garage complete this functional level. Downstairs, the fully finished lower level adds an impressive amount of living space. A massive recreation room with a second gas fp offers room for movie nights, entertaining, a games area or kids' space, while a spacious third bedroom and separate office provide flexibility for guests & working from home. The 2-piece bath also offers space to potentially add a shower or tub. With an updated roof & furnace, inground sprinkler system, modern updates throughout and the Nine Mile Portage Heritage Trail just a short walk away, this is more than a beautiful home-it's a place where you can spread out, slow down & have nature waiting right outside your back door. (id:63616)
482 Ferndale Drive N
Barrie, Ontario
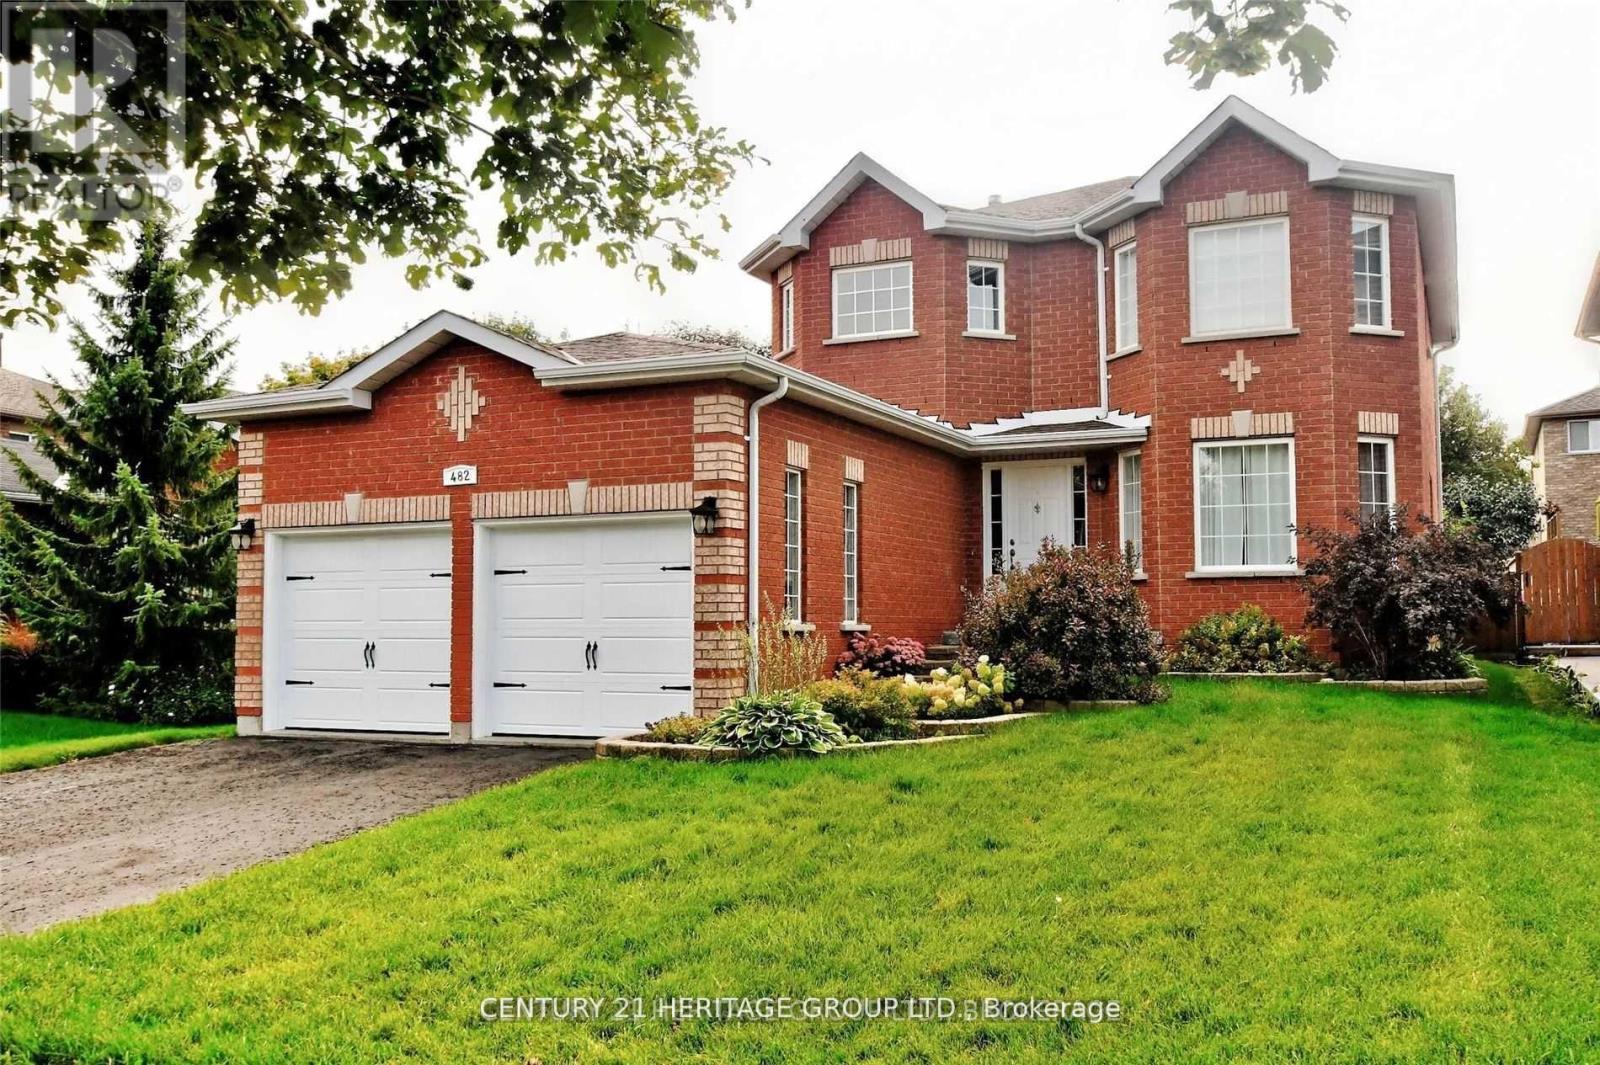
Beautiful Upgraded Detached Home, Open Concept. 3+1 Beds, 4 Baths. Featuring A Gorgeous Landscaped And Private Backyard With Mature Trees. Formal Dining And Living Rooms with Fireplace. Basement has a 4pc Bath and One Bedroom. Few Minutes To Hwy 400, Shopping, And All Amenities. Steps To Transportation, Schools and Much More. Brand New S.S stove and Microwave just installed. (id:63616)
400 Forest Fountain Drive
Vaughan, Ontario
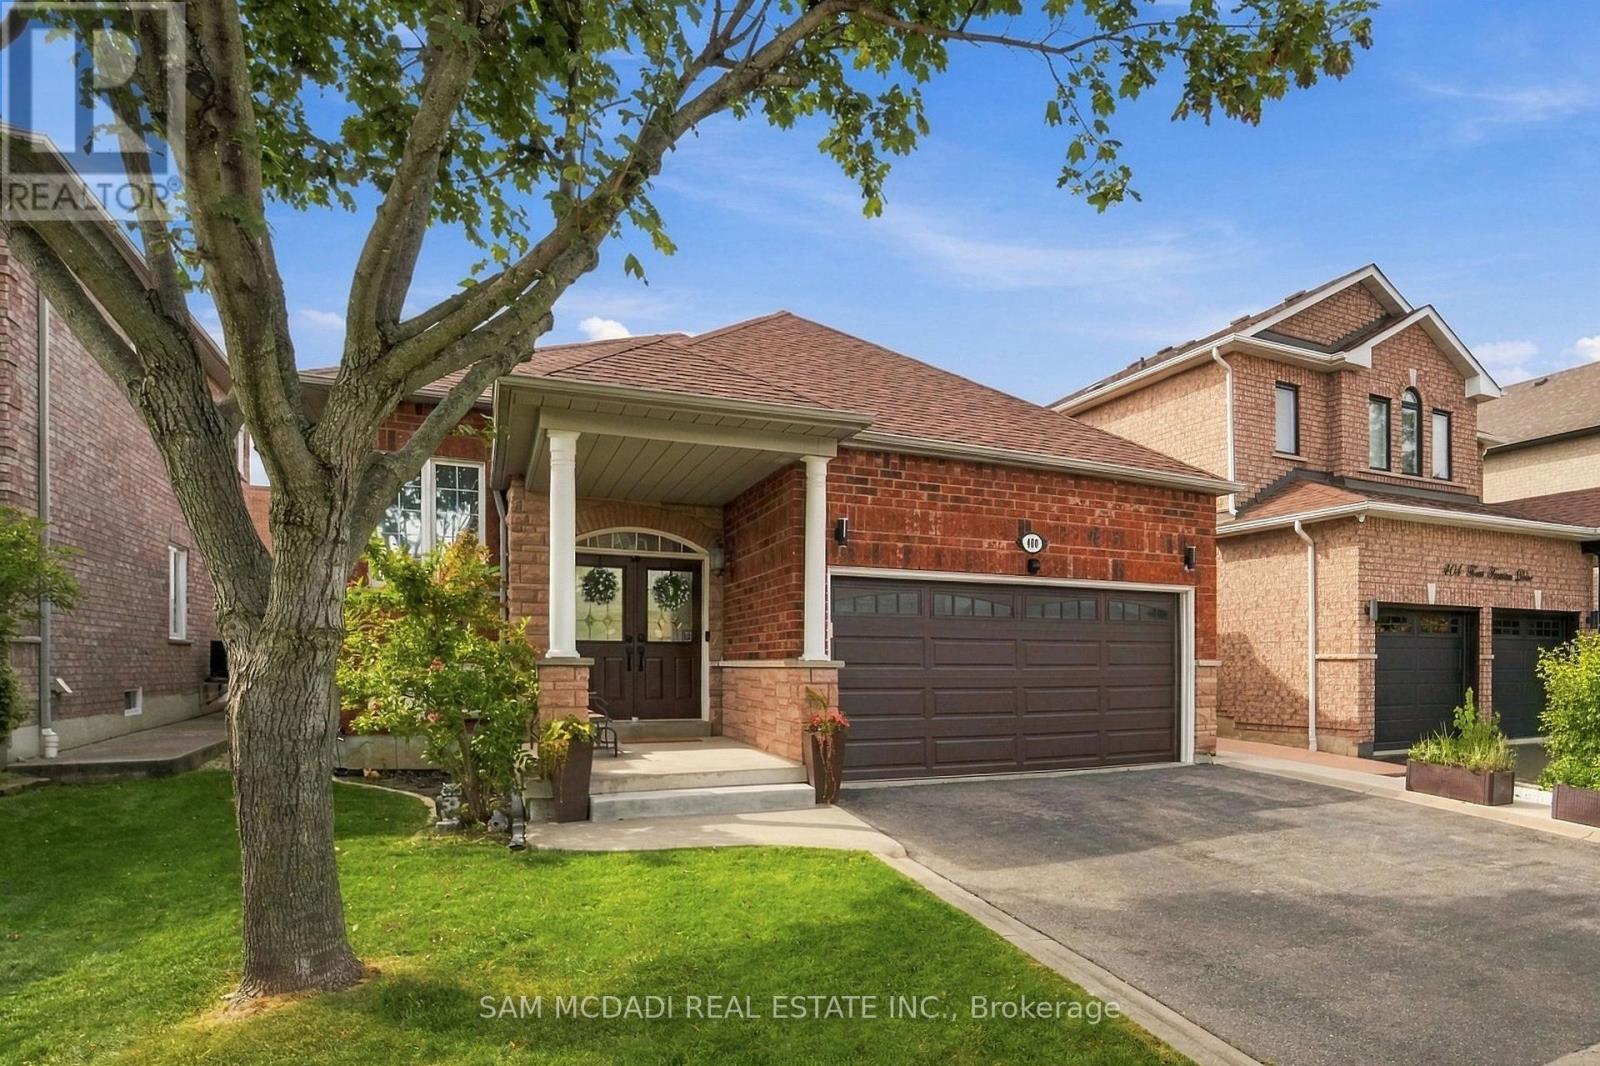
Welcome to this beautifully maintained, rarely offered detached raised bungalow nestled in the absolute heart of the highly desirable Sonoma Heights neighbourhood in Woodbridge. Boasting over 2,600 square feet of total living space, this ready to move in home offers a smart open concept layout rich with warmth, character, and comfort.The sun drenched main level welcomes you with elegant light hardwood flooring and a spacious living and dining area designed for seamless entertaining. The practical kitchen features new stainless steel appliances, sleek quartz countertops, and an oversized eat-in breakfast area with vinyl flooring and views of the cozy backyard. Retreat to the generous sized primary suite, featuring a private ensuite bath and convenient his and hers closets.The fully finished, expansive lower level includes a fully independent in-law suite complete with separate bedroom, a full five-piece bathroom, a private laundry room, and a secondary kitchen with electrical ready for a future stove, offering flexibility for investors to convert the home into two separate units with a simple wall addition. The large recreation room is incredibly versatile, currently divided into a home gym and an executive office workspace. More storage options abound, including a dedicated unfinished workshop and a substantial cold cellar.In the last 3 years, this property has been elevated by over $70,000 in recent upgrades, offering complete turn-key peace of mind. Located in a true commuter's paradise, you are just about a 15-minute drive to the VMC Subway, Maple GO Station, Highway 400, and Highway 427. Enjoy close proximity to historical Kleinburg Village, Vaughan Mills, Sonoma Park, conservation areas, scenic local trails, and highly-rated restaurants. (id:63616)
Coach - 381 Country Glen Road
Markham, Ontario
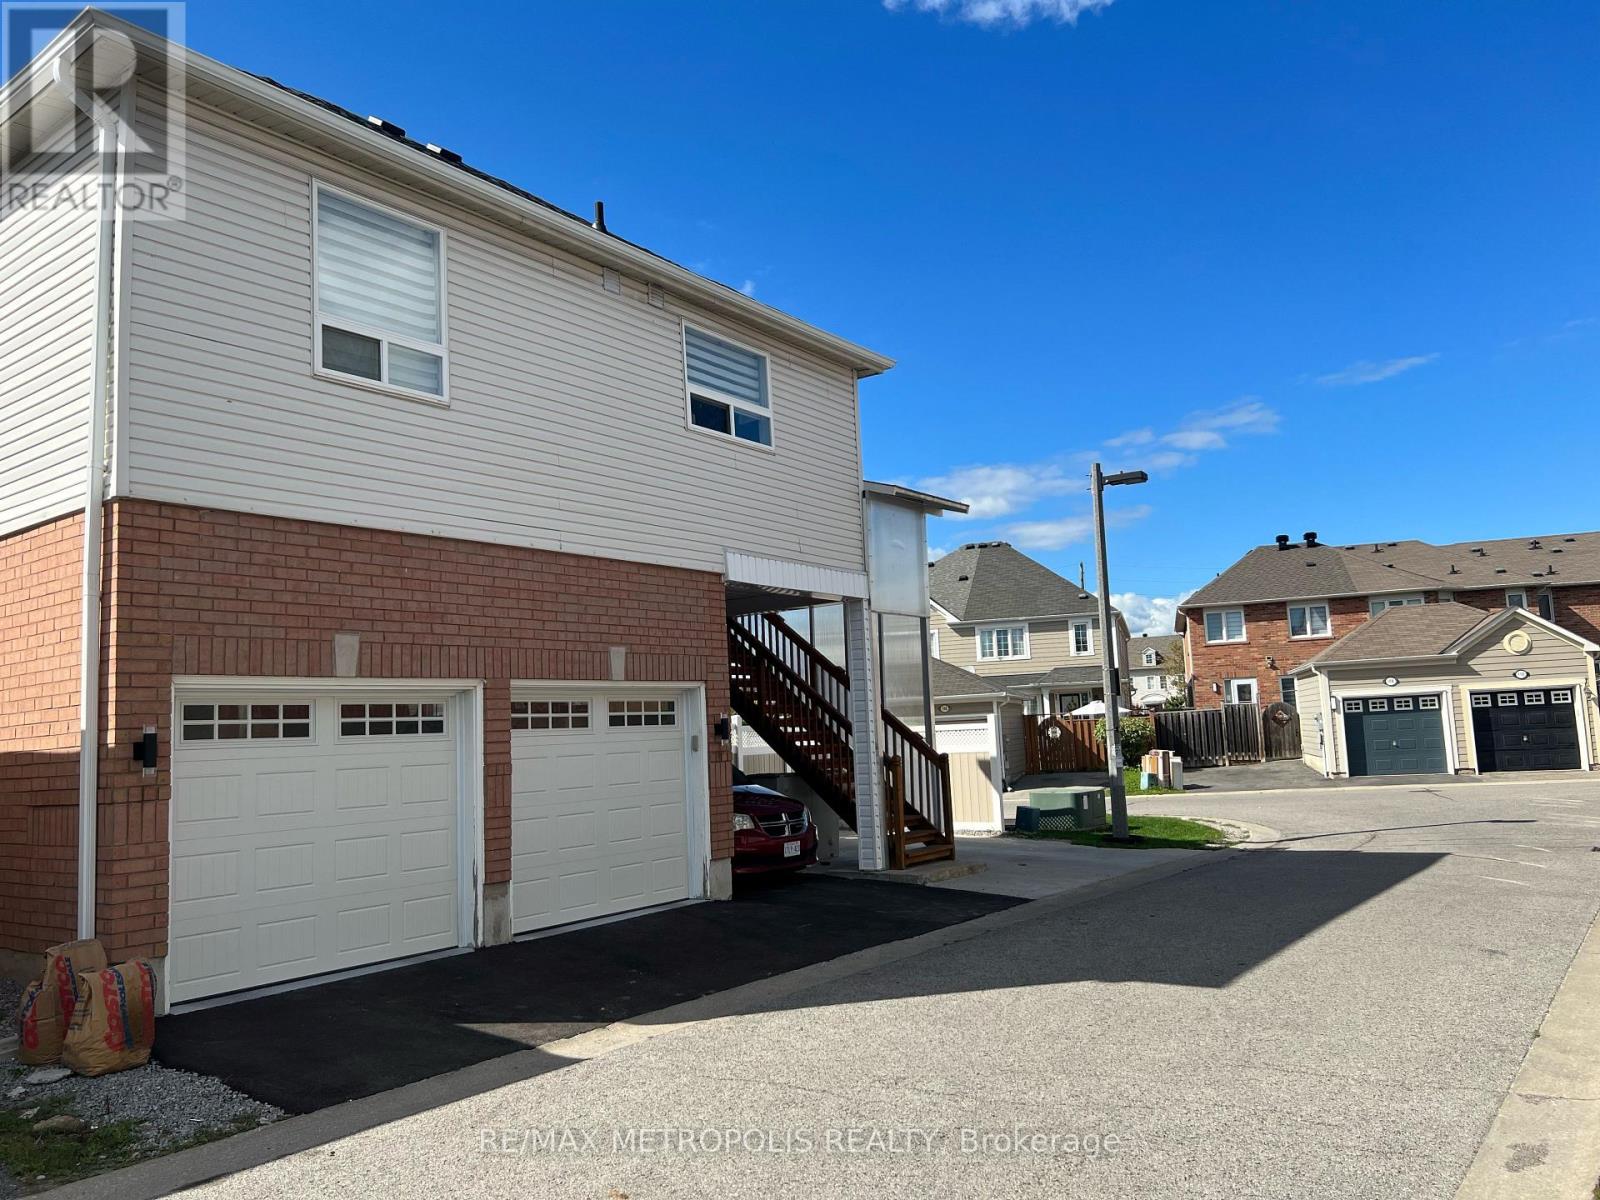
Gorgeous Coach House At Highly Demand And Convenient Upper Cornell Area. Spacious 2 Bedrooms 2nd Level Coach House Available From 13th November, 2026 onwards. Stainless Steel Appliances, Close To Public Transit, Hospital, Schools And Many More. Separate Hydro Meter. Gas And Water Will Be Shared Utilities (Tenant Pays 30% Of Gas And Water Bill).Visitors Parking Available At Curb Side Parking (id:63616)
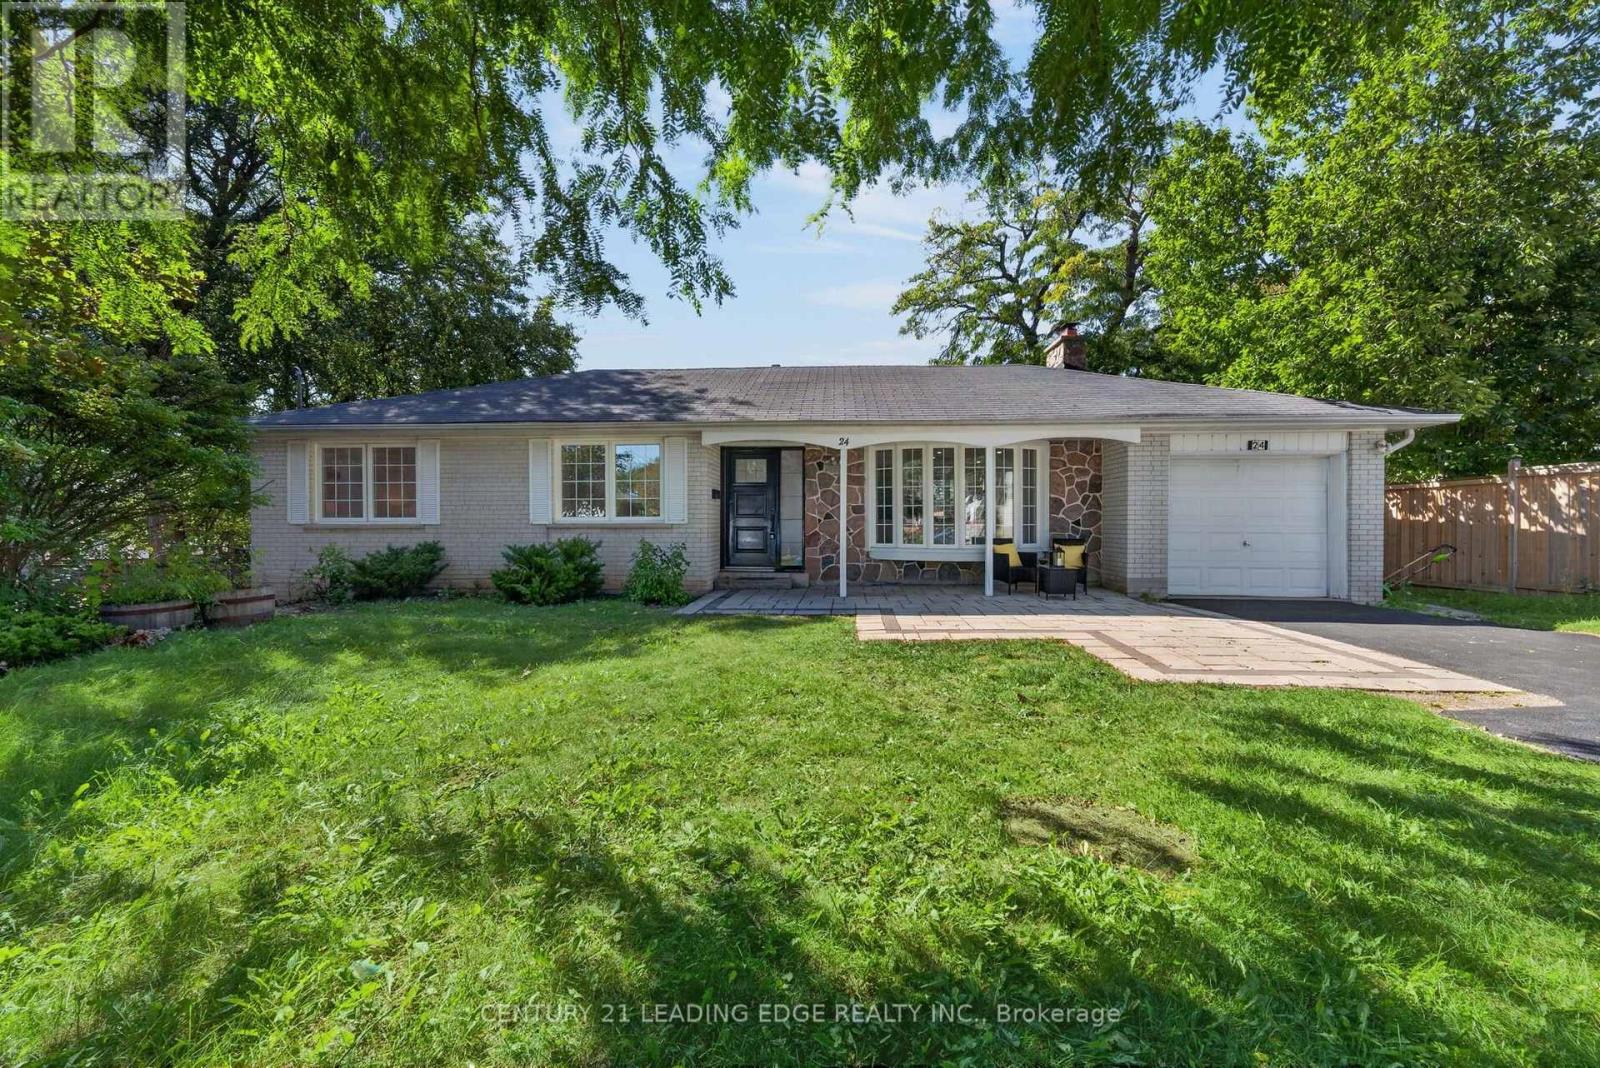
24 Lincoln Green Drive
Markham, Ontario
Beautifully renovated bungalow in Markham's established Bullock neighbourhood, offering modern finishes and a bright, functional layout. The open-concept main floor features hardwood flooring, large bay windows, and a sun-filled living area, complemented by pot lights throughout the home. The designer kitchen showcases a large waterfall island, granite countertops, and high-end appliances. Walk out to an impressive 16' x 32' deck with a BBQ area overlooking a private, fully fenced backyard-ideal for entertaining and outdoor enjoyment. The spacious, open-concept basement features brand-new vinyl flooring, a wet bar, fireplace, and a generous laundry room with tile flooring. A newly added legal basement walkout provides direct outdoor access and potential for a future secondary suite. Conveniently located near Milne Dam Conservation Park, CF Markville, historic Main Street Markham, and highly rated local schools, including Roy H. Crosby Public School and St. Patrick Catholic Elementary School. A wonderful opportunity to enjoy comfortable living in a convenient location! (id:63616)
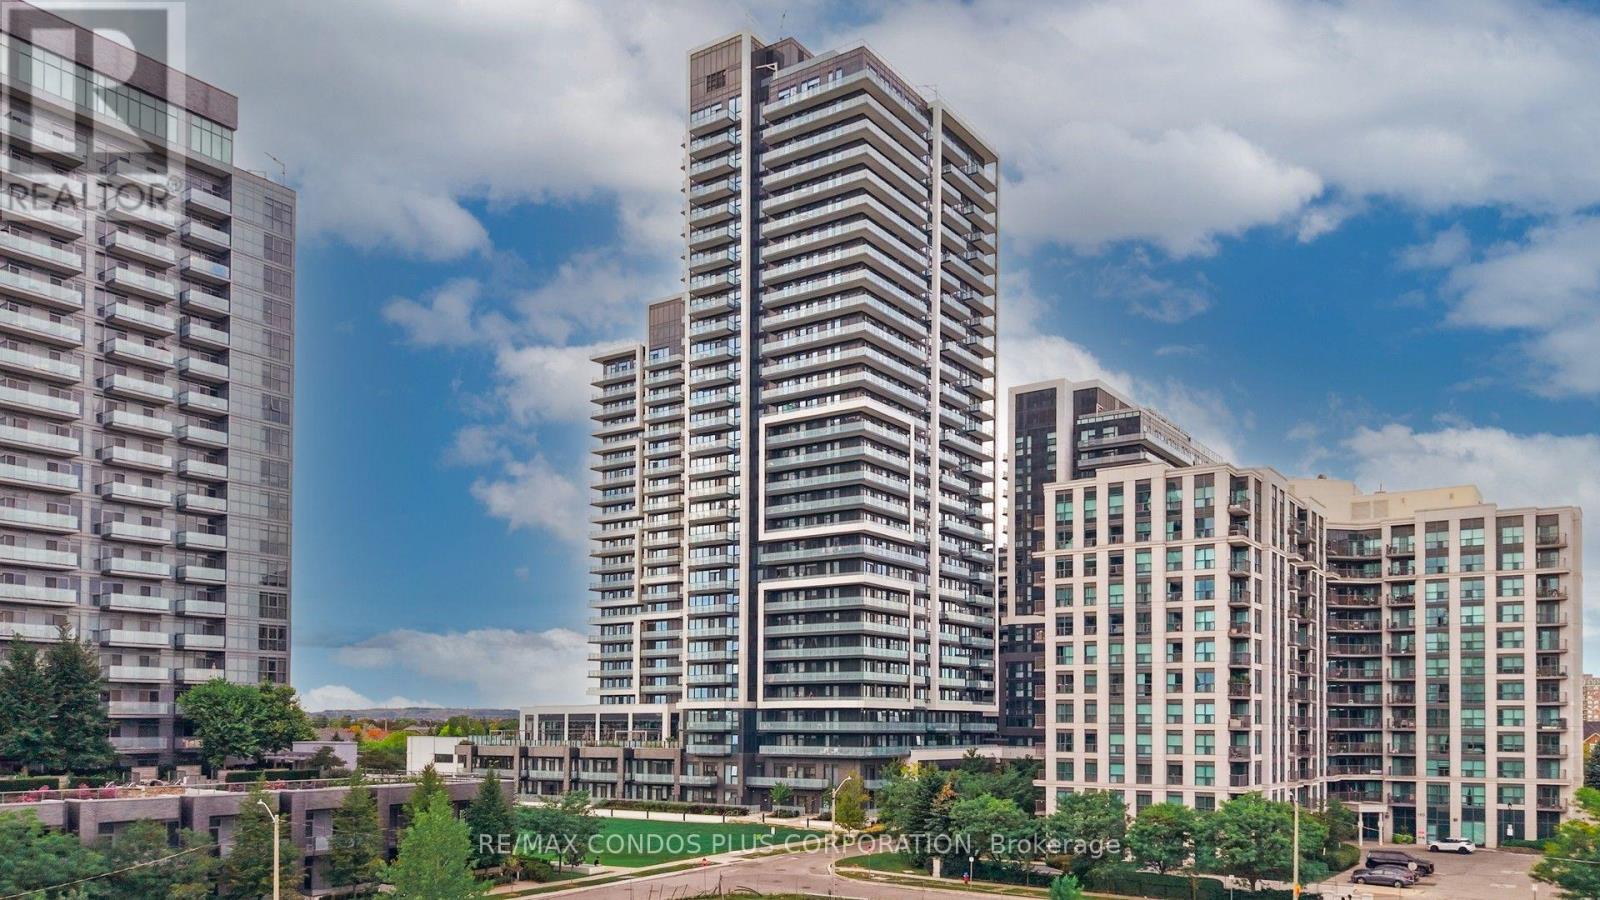
503 - 105 Oneida Crescent
Richmond Hill, Ontario
Ready to move in. Richmond Hill's Langstaff community offers convenience, connectivity, and everyday comfort at Era Condominiums by Pemberton. Bright and well-designed 2-bedroom plus den, 2-bath suite offering 975 sq. ft. with northwest exposure, a huge balcony. 1 parking & 1 locker included. EV Charger ROUGH IN. Thoughtfully planned layout with no wasted space and laminate flooring throughout. Open-concept living and dining room filled with natural light. Spacious primary bedroom features a 4-piece ensuite bath. Separate den includes a door and can be used as a home office or potential third bedroom. Residents enjoy resort-style amenities including an indoor pool, gym, and rooftop patio with garden. Walking distance to Langstaff GO, Viva Transit Hub, shopping, dining, and parks, with easy access to Hwy 7 and 407. (id:63616)
Ne103 - 9205 Yonge Street
Richmond Hill, Ontario
Fully furnished ground floor suite at the Beverly Hills Condos at Yonge and 16th, with a private 200 sq ft terrace. The 1+1 layout offers 700 to 799 sq ft, 10 ft ceilings and a den that works as a second bedroom. The suite comes complete with furnishings and accessories, so you only need to bring your mattress, linens and suitcase. A large storage room off the front closet holds the ensuite washer and dryer. One owned underground parking space and one locker are included. Building amenities include concierge, indoor and outdoor pools, a gym, games room, party room and visitor parking. Viva rapid transit runs along Yonge at your door, and Hillcrest Mall, shops, restaurants and parks are steps away. Highway 7 and the 407 are minutes away. (id:63616)