
4 - 71 Puccini Drive
Richmond Hill, Ontario
Discover Elevated Living In The Heart Of Prestigious Oak Ridges. This Beautifully Appointed 3-Bedroom, 4-Washroom Townhome Offers A Sophisticated Blend Of Style, Comfort And Thoughtful Design, Creating An Exceptional Home For Both Everyday Living And Elegant Entertaining. The Chef-Inspired Eat-In Kitchen Serves As The Heart Of The Home, Showcasing Sleek Stainless Steel Appliances, Generous Prep And Storage Space, And A Beautifully Designed Layout That Flows Effortlessly Into The Principal Living Areas. Whether Hosting An Intimate Dinner Or Enjoying A Quiet Morning, Every Space Feels Warm, Refined And Inviting. Upstairs, The Primary Retreat Is A True Sanctuary-An Elegant Escape Where Spectacular Sunset Views Create A Breathtaking Backdrop At The End Of Each Day. Two Additional Generously Sized Bedrooms Provide Beautiful Spaces For Family, Guests Or A Private Home Office. The Walk-Out Lower Level Adds Another Layer Of Possibility, Offering Exceptional Potential For A Private In-Law Suite, Sophisticated Entertaining Space Or Future Apartment Conversion. Ideally Situated In Coveted Oak Ridges, Surrounded By The Natural Beauty The Community Is Known For, This Exceptional Residence Offers The Perfect Balance Of Tranquility And Convenience. Enjoy Easy Access To Scenic Trails, Parks And Green Spaces, Along With Top-Rated Schools, Shopping, Dining And Everyday Amenities. A Rare Opportunity To Enjoy Sophisticated Living, Unforgettable Sunsets And An Exceptional Lifestyle In One Of Richmond Hill's Most Desirable Communities. (id:63616)

76 Larratt Lane
Richmond Hill, Ontario
Stunning 4+1 Bedroom Detached Home on Premium Ravine Lot! Located in the heart of high-demand Richmond Hill Westbrook, this beautiful home offers a rare private setting backing onto conservation with no neighbours behind. Featuring a thoughtfully designed layout with spacious principal rooms and abundant natural light. Open-concept living and dining. Modern, family-sized kitchen with ample cabinetry and a bright breakfast area. Spacious family room with a cozy fireplace. Primary bedroom features large windows with beautiful ravine views, a walk-in closet, and a luxurious 4-piece ensuite. Three additional well-appointed bedrooms each offer closets and windows. The professionally finished basement provides valuable additional living space, including a recreation area, 3-piece bathroom, and an extra bedroom. Convenient location, steps to bus stops, close to high-ranking schools, community centre, parks, shopping plaza, and all amenities. (id:63616)
6 Stonegate Street
Whitchurch-Stouffville, Ontario
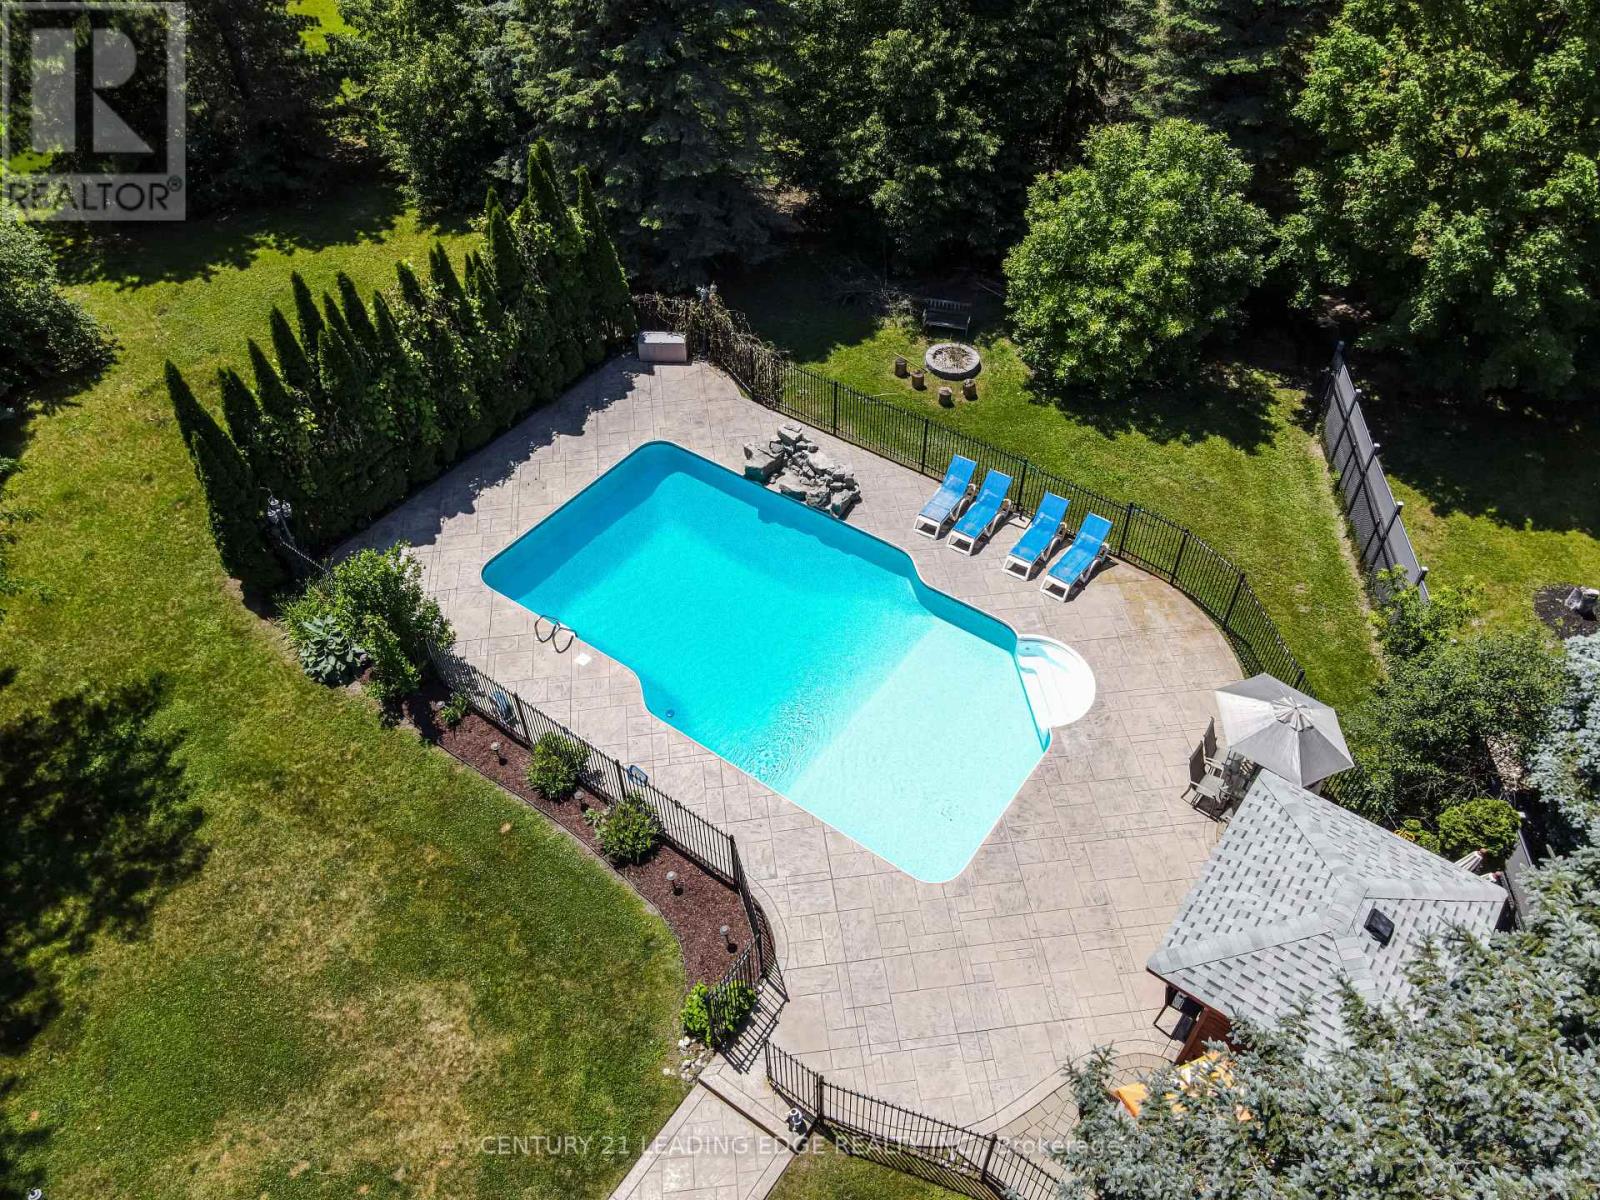
Welcome to 6 Stonegate St - A home that instantly transports you to cottage country the moment you step into the backyard. Set on just under an acre of beautifully maintained grounds with exclusive, residents-only access to Preston Lake, this property centers around a breathtaking outdoor oasis.Dive into the sparkling inground pool featuring a custom rock waterfall, surrounded by an expansive stone patio designed for lounging and outdoor entertaining. Complete with a charming poolside cabana featuring a built-in bar, a newly built wooden awning, and framed by tall, dense evergreen trees for total privacy, this backyard was built for unforgettable summer entertainment.Spanning nearly 4,500 sq. ft. of versatile living space, the home is move-in ready-freshly painted and professionally cleaned throughout. The main level centers around a massive kitchen with granite countertops, stainless steel appliances, and a premium side-by-side fridge and freezer. For effortless family organization, the newly upgraded mudroom features custom built-in storage lockers and benches with seamless direct access to the impressive 4-car garage.Upstairs, you'll find updated flooring across all the spacious bedrooms, with every single bedroom enjoying direct connection to a bathroom. The laundry room has also been conveniently relocated to the second floor to simplify your daily routine. Downstairs, the fully finished basement offers fantastic extra living space, highlighted by a custom indoor hockey room that sports lovers will adore. Additionally, the basement can easily be configured to include its own private entrance, offering excellent potential for a future in-law suite.With an inground sprinkler system keeping the lush grounds green all season long and private lake privileges just steps away, 6 Stonegate St offers a rare combination of space, privacy, and resort-style living. Schedule your private showing today! (id:63616)
1252 Concession Rd 7
Adjala-Tosorontio, Ontario
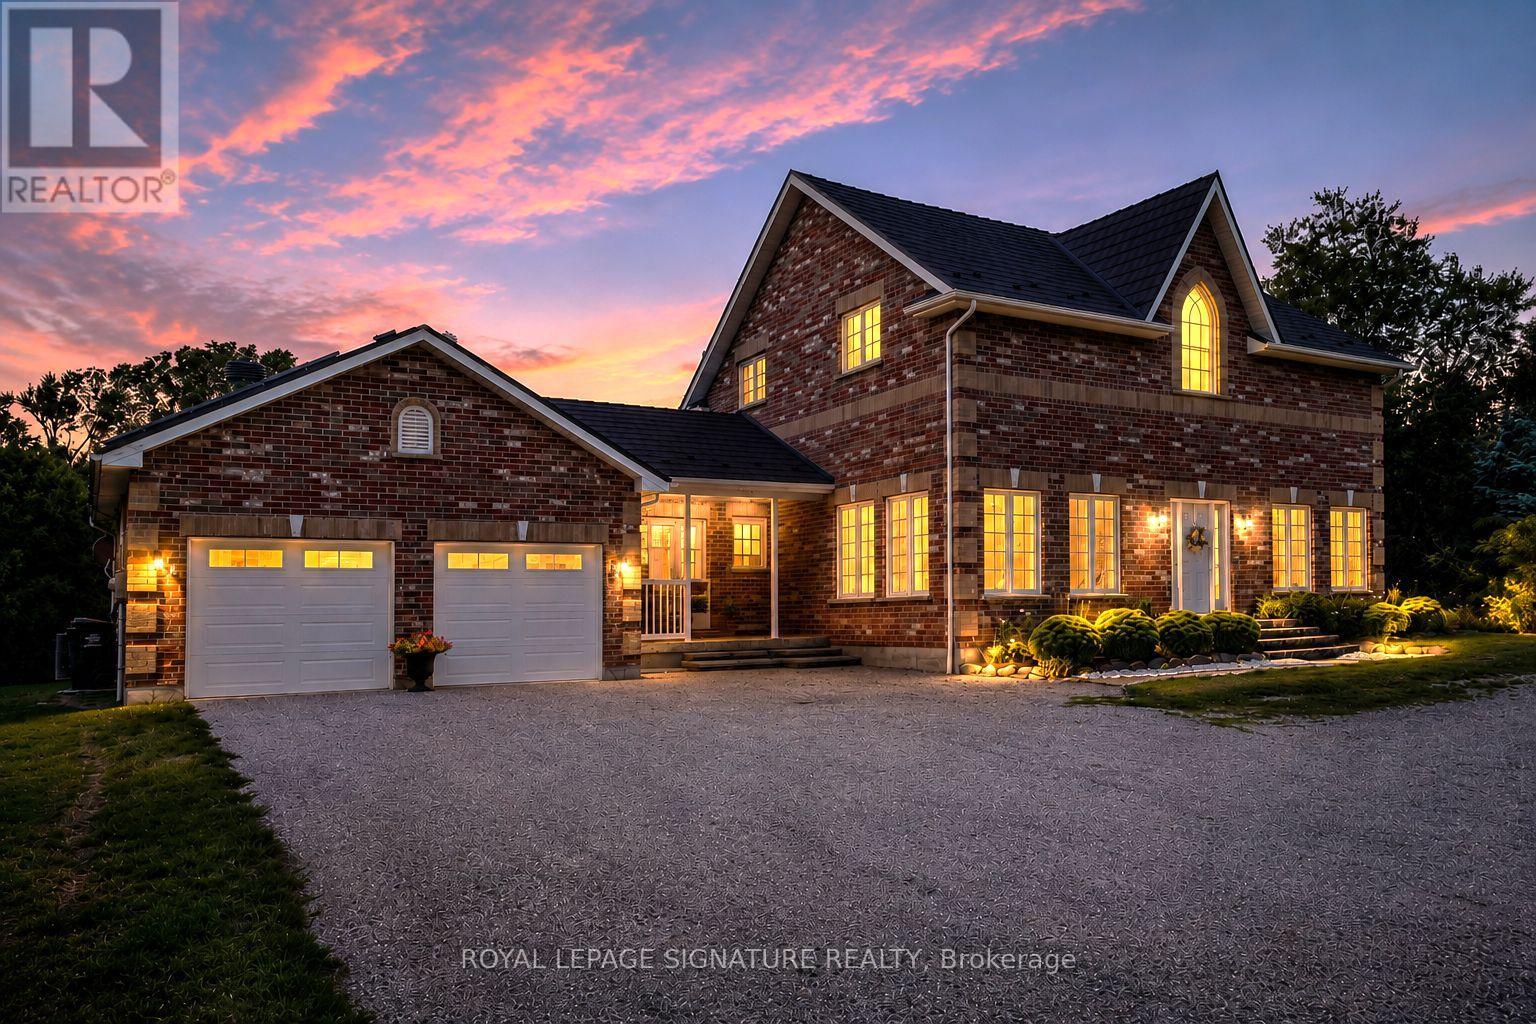
Welcome to an exceptional country residence nestled on a picturesque 1.7-acre lot in the rolling countryside of Adjala-Tosorontio. Offering over 4,000 sq. ft. of living space, this impressive 3+2 bedroom, 5 bathroom home delivers the perfect combination of space, privacy and natural beauty.Tastefully upgraded with quality finishes throughout, the home features a spacious and thoughtfully designed interior with generous principal rooms, an abundance of natural light and plenty of room for both everyday family living and entertaining. The versatile lower level provides additional living space and bedrooms, ideal for extended family, guests, a home office or recreation area.Step outside to your own private country retreat, complete with an inviting swimming pool and expansive grounds surrounded by mature greenery and picturesque rural views. With 1.7 acres to enjoy, there's plenty of space for outdoor entertaining, summer days by the pool and simply taking in the peace and privacy of country living.A rare opportunity to enjoy the best of rural living in beautiful Adjala-Tosorontio while remaining within convenient reach of surrounding communities and major routes. (id:63616)

62 Pear Blossom Way
East Gwillimbury, Ontario
Immaculate 4+2 Bedroom well kept-like new Home In Award Winning Hillsborough Development By Top Rated Builder, Andrin Homes! This Well Designed sun-filled move in ready open lay-out Floor Plan Offers over 4700 sqft of living space with Loads Of Lights From The Large Windows Throughout, 9'ceiling on both levels (Primary bedroom 10').Front door welcomes you with Upgraded large double door entry leads to an open concept foyer. Grand Foyer W/Double Closet And Access To Garage. Luxurious Combined Living/ Dining Room with Coffered Ceiling & Designer Lighting. Elegant Family Room equipped w/ modern Gas fireplace and Larger Windows. The kitchen is equipped with Stainless Steele appliances, upgraded w/Granite counter-top, Tile Backsplash, upgraded cabinets w/extended Bar display and Servery with pantry. Perfect Design With Private Home Office For The Adults And Large Media Room For The Kids on 2nd floor with Walk out to a Balcony and Cathedral Ceiling with pot lights. 3 Bathrooms On 2nd Level Complete With Laundry Room. Iron Pickets On Spiral Wood Stairs Decorates w/Designer Chandelier. With over 150K of Quality Design upgrade finishes Incl. *****PERMITTED LEGAL *****finished basement with Loads of Storage and Separate Entrance consists of a self-contained 1 bedroom Apartment with Full Kitchen, 3 Pcs Bath and a full size bedroom and a separate suite with 3 pcs ensuite and Electric Fireplace perfect for home business with stacked Washer & Dryer or Income Potential. Zebra Blind window coverings thru-out the house! Opulent Master Bedroom with Double door Entry, 2 Separate Walk-in closets(1 has organizer), retreat w/5pc spa-like en-suite that comes w/frame-less glass and rain shower, freestanding tub. Second floor laundry. Close To The Highway 404 And Go Train. Other Upgrades: 200 AMP Electrical Panel, Full Fence Backyard with 2 Gates(2022), Interlock Front to Side Entrance Door (2022),Kitchen Cabinet Extension (2023),LED Pot Lights thru-out (2023) (id:63616)
27 Blanchard Crescent
Essa, Ontario
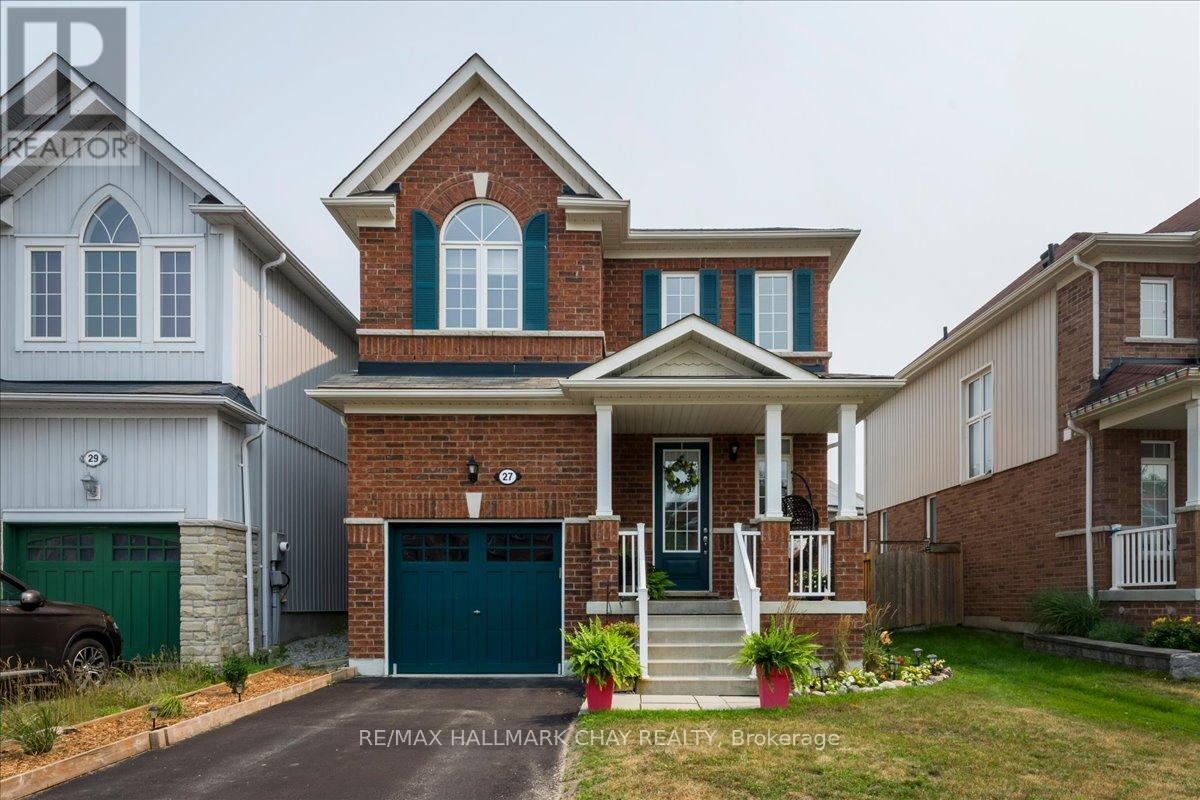
Welcome to this beautifully maintained 3-bedroom, 2.5-bath detached home offering the perfect blend of comfort, style and future potential. Thoughtfully updated with all new kitchen appliances and countertop, a newer furnace, central air conditioning and water softener, this move-in ready home lets you settle in with confidence. The bright, functional layout features over 1,300 sq. ft. of finished living space, while the unspoiled basement provides a blank canvas to create the recreation room, home gym or additional living space you've always wanted. Step outside to a fully fenced backyard-ideal for children, pets and summer entertaining-and enjoy the welcoming covered front porch that adds to the home's outstanding curb appeal. Located in a family-friendly neighbourhood close to parks, schools, shopping and just minutes to CFB Borden, this is an exceptional opportunity for growing families and professionals alike. Simply move in and enjoy. (id:63616)

748 Krosno Boulevard
Pickering, Ontario
Lovely 3 Bedroom Semi Backsplit With Bright Family Size Kitchen , Large Living and Dining Area with Cathedral Ceiling. Master Bedroom Walks out To Beautiful Bright Sunroom . Finished Family Room on Lower Level. Extras: Original Hardwood Under Broadloom In All 3 bedrooms & Living & Dining Area. Convenient South Pickering , Close to Schools, Go Station And All Amenities. Don't Miss Out On this Lovely Property!! TBC SEE ADDITIONAL REMARKS TO DATA FORM. (id:63616)

94 Reed Drive
Ajax, Ontario
Welcome to 94 Reed Drive, a bright and modern 2-bedroom basement apartment offering 800 sq. ft.of comfortable, functional living space. This home features a sleek, contemporary kitchen andthe ultimate convenience of in-suite laundry. With a separate entrance and a dedicated parkingspot, it provides the privacy and ease of use you're looking for. Location is everything at 94Reed Drive. Situated in a highly sought-after neighborhood, you are just minutes away fromschools, parks, grocery stores, and local dining. Commuters will love the exceptional access tothe Ajax GO Station, public transit, and Highway 401. Perfect for professionals, couples, orsmall families seeking a quality home in a prime location. (id:63616)

1615 - 11 Lee Centre Drive
Toronto, Ontario
Luxury Condo - Walk To Scar Town Centre - Close to Centennial College, UFT, TTC at Door Step, Walk to Grocery. Great Facilities, Spacious Unit, Utilities Included, One Parking and one locker. Home was renovated recently. (id:63616)

413 - 4725 Sheppard Avenue E
Toronto, Ontario
Enjoy an exceptional combination of space, privacy and panoramic views in this beautifully appointed corner suite at Riviera Club II. This rarely available floor plan offers the scale and comfort of a home, complemented by the convenience and amenities of full-service condominium living. The spacious living and dining areas create an inviting setting for both everyday living and entertaining, while the bright eat-in kitchen features generous cabinetry, stainless steel appliances and ample space for casual dining. Step outside to the expansive balcony and enjoy peaceful views overlooking the ravine and stream - a serene backdrop to enjoy throughout the seasons. Both bedrooms are generously sized, with the primary suite offering a large walk-in closet and private five-piece ensuite. Additional features include laminate flooring, broadloom, ensuite laundry, abundant storage, a dedicated locker and three parking spaces. Riviera Club II offers an impressive array of amenities, including 24-hour concierge, indoor and outdoor swimming pools, sauna, fitness centre, squash and tennis courts, billiards room and party room.Ideally located close to TTC service, Highway 401, Scarborough Town Centre, Agincourt GO Station, grocery stores, restaurants and everyday conveniences. The future Sheppard-McCowan subway station is also within walking distance, adding further connectivity and long-term appeal. A rare opportunity to enjoy the comfort and scale of house-sized living with the ease, security and amenities of exceptional condominium living. (id:63616)
1 - 3487 Kennedy Road
Toronto, Ontario
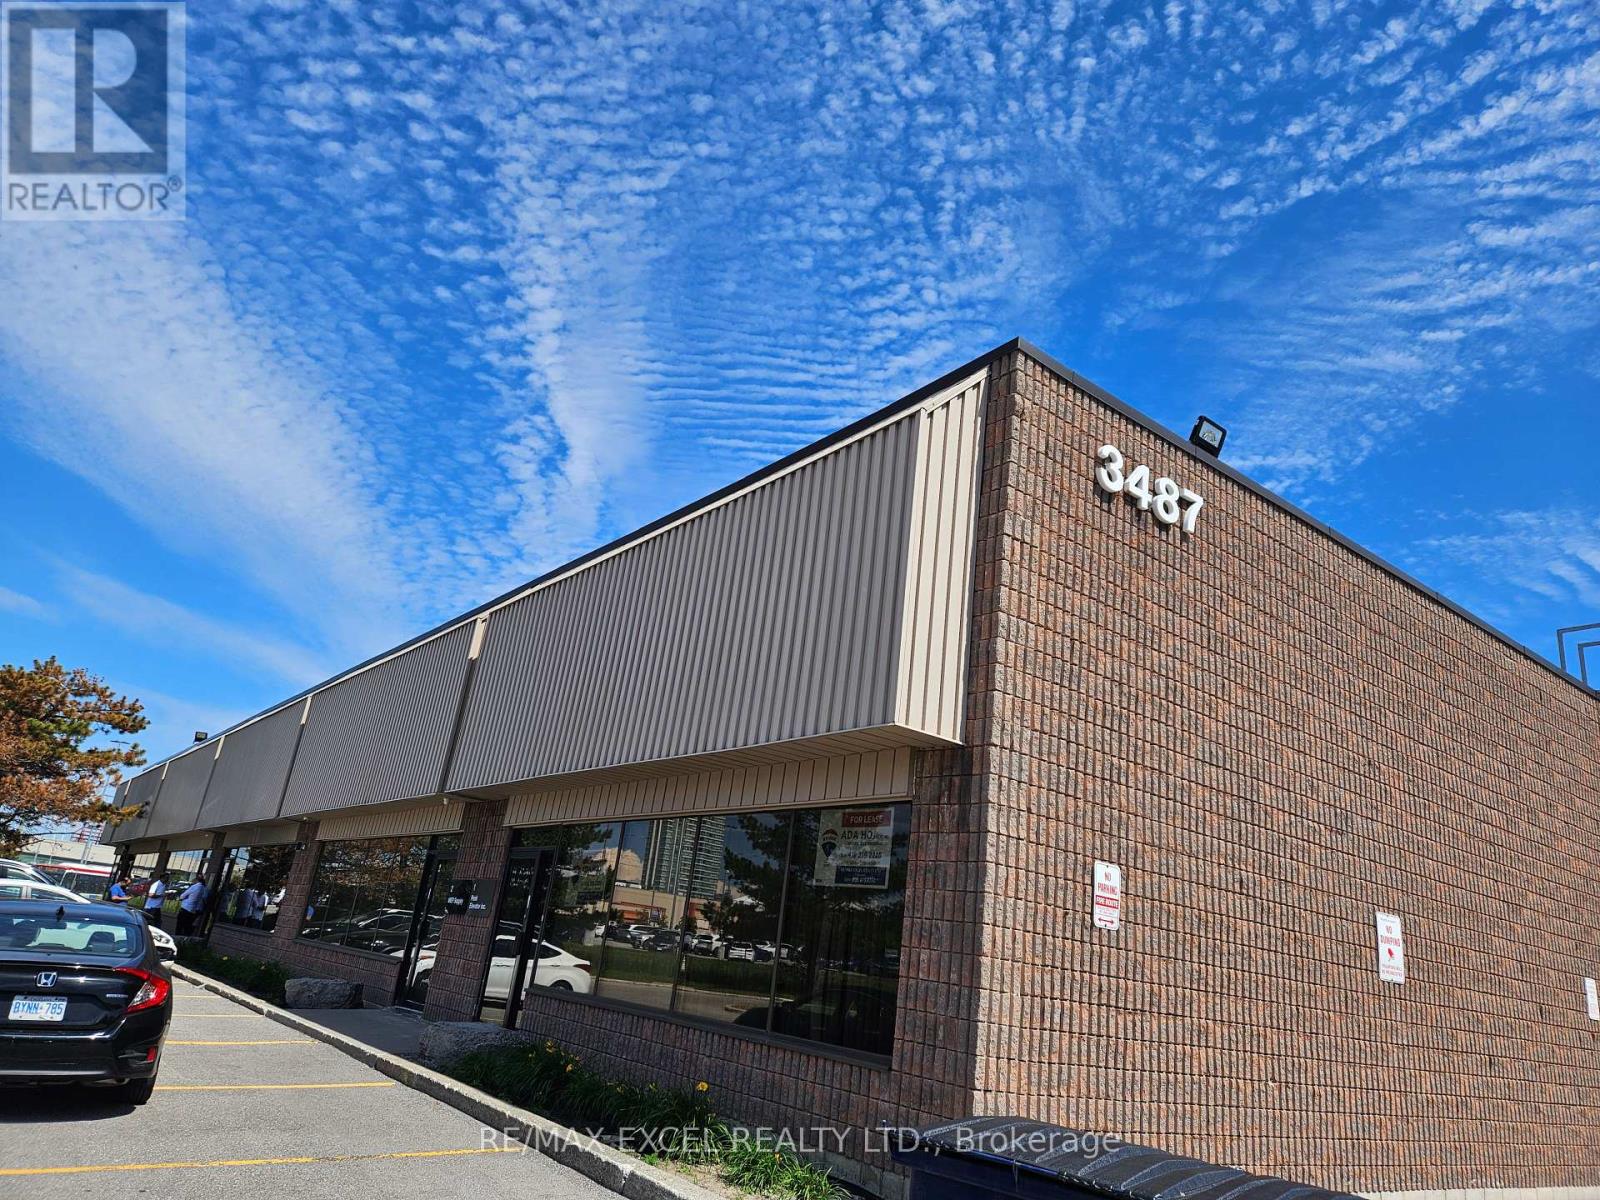
*** Clean Use. No (Automobile, Restaurant, Food Use Or School).***Functional Industrial Units In The Heart Of The Toronto. Easy Access To Highway And Public Transit And Short Distance To All Of The Area. Major Amenities. Very Well Maintained Building. Professional Landlord And Management. Ample Parking. With 50 Cents Escalation Per Year. Liability Insurance $5 Million Required. Good Shipping Area. Great Parking. Ttc At Door. Please Check For Appropriate Uses. Landlord Prefers Clean Use. Note Power Available. Good Shipping Area. Great Parking. Ttc At Door. Please Check For Appropriate Uses, Existing Warehouse Has 2 - 2 Pc Washrooms and 2 Offices. Landlord Prefers Clean Use. (id:63616)
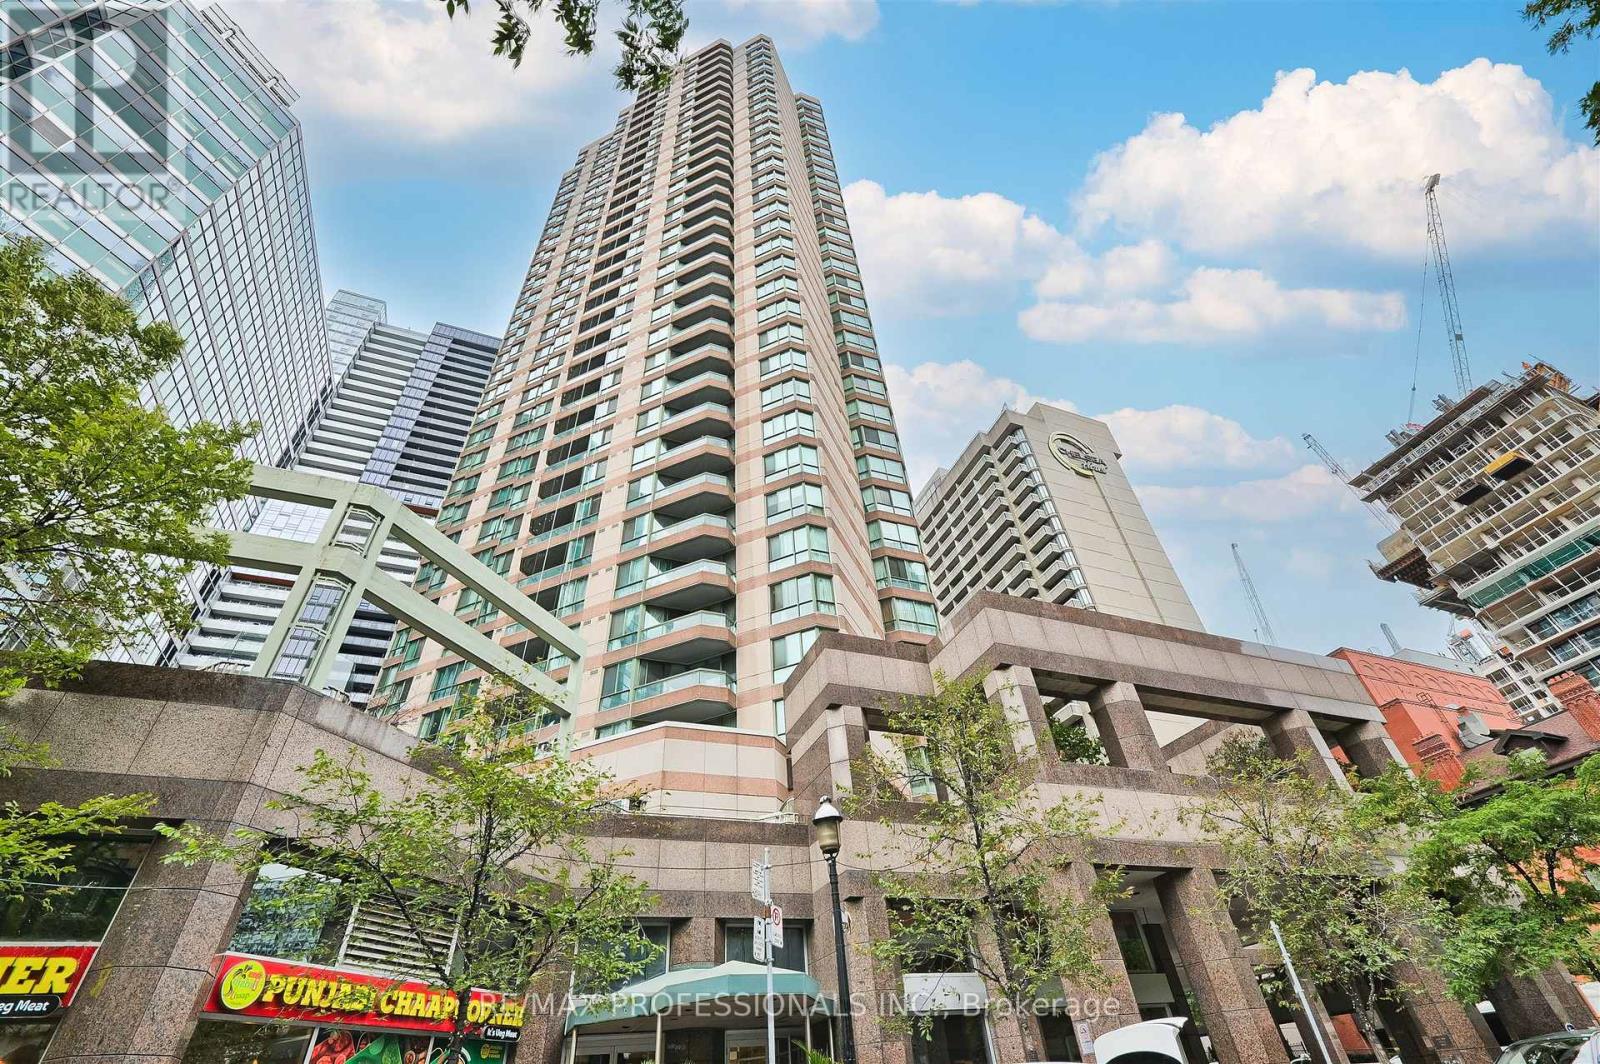
3110 - 38 Elm Street
Toronto, Ontario
Renovated in 2024, one-bedroom condo for rent at 38 Elm Street in Toronto. New kitchen and appliances, new shower, new floor and can be rented furnished. Luxurious Minto Plaza executive condo one-bedroom suite in downtown Toronto with breathtaking unobstructed south views of the financial district and the CN tower on the 31st floor! Close to many of Toronto's major hospitals: Toronto General, Mount Sinai, Womens College Hospital, Toronto Western, Princess Margaret, St Michael's, and The Hospital for Sick Children, universities, retail, entertainment and financial district. It is also a few steps from the subway and the north end of Torontos PATH system a 27km network of underground tunnels, shopping, food courts and walkways. Amazing Lord Minto Club offers superb recreation facilities. (id:63616)
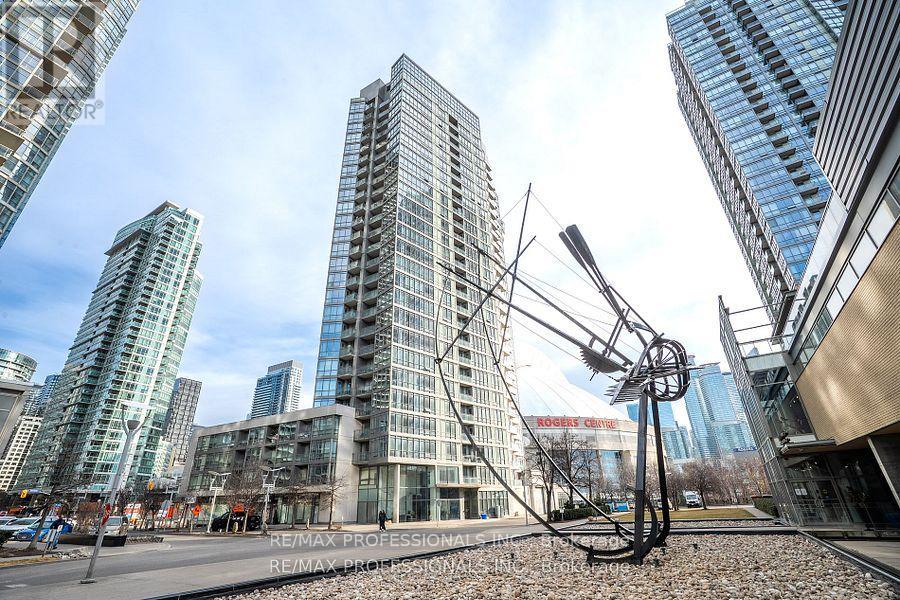
701 - 3 Navy Wharf Court
Toronto, Ontario
Beautifully maintained building at Harbourview Estates, chic bright south-facing unit with large balcony and view of Lake. Walk score 94. Prime location steps to Union Station and Path, Financial District, CN Tower, Lakefront Pathways. Includes full access to "Superclub" with renovated 30,000 sq. Ft of amenities & Fitness centre. Designated underground parking spot, Locker & utilities included. (id:63616)

14 Angels Drive
Niagara-On-The-Lake, Ontario
Welcome to an exceptional Niagara wine country residence built with solid brick and stone materials and a commitment to quality craftsmanship, with extensive work and executed details evident throughout. this beautifully appointed home offers a blend of luxury, comfort, and functionality, with quality construction and materials including solid plywood floor underlay.A custom-designed front door welcomes you into a spacious interior highlighted by 8-foot doors throughout the main level. The home offers 2+1 bedrooms on the main floor, including a primary retreat complete with a walk-in closet featuring motion-sensor lighting and a spa-like 5-piece ensuite with a soaker tub, glass-enclosed walk-in shower, and premium fixtures.The kitchen is truly the centrepiece featuring a built-in Sub-Zero refrigerator, Wolf range, expansive quartz island, and a striking chandelier. Custom lift-and-slide patio doors connect the interior to a peaceful terrace.The living room is anchored by a custom double-sided gas fireplace while a stylish den and additional bedroom are complemented by a luxurious 4-piece bath. A designer-finished 2-piece powder room and spacious mudroom with direct garage access complete the main level.Downstairs, the finished lower level is designed with entertaining and relaxation in mind. Two additional bedrooms accompany a state-of-the-art theatre room featuring acoustic bass traps, a private gym, sauna, and 4-piece bath with heated floors and quartz counters. The custom laundry room includes built-in storage for added organization.Outside, the professionally landscaped property is beautifully framed by distinctive Eramosa stone and a tranquil terrace with hot tub, built-in stone firepit, and automated irrigation system. The oversized double garage is equipped with brand-new doors and provides interior access.A special offering that brings together exceptional construction, sophisticated finishes, thoughtful design, and natural beauty of Niagara wine country. (id:63616)

203 - 212 Lakeport Road
St. Catharines, Ontario
FULLY FURNISHED 2-BED, 2-BATH CONDO FOR LEASE! Welcome to the Elements Urban Condominiums, where contemporary living meets prime convenience. Located in the sought-after north end, just minutes away from Port Dalhousie, shopping, dining, and quick access to the QEW highway. Step inside to discover a modern unit, fully furnished with stainless appliances and a seamless flow via an open-concept layout. The spacious living area leads to a private balcony, offering a tranquil spot to unwind and take in the surroundings. Crafted by the reputable local builder Mountainview Homes, this stylish abode reflects their commitment to quality and innovation. The building's sleek design harmonizes with the well-kept, groomed landscapes, creating an inviting environment that complements your lifestyle. Convenience extends further with underground parking, including a dedicated storage locker. In-suite laundry and a garbage shoot, streamlining daily tasks. (id:63616)

26 Countryside Drive
St. Catharines, Ontario
Set in highly desirable Martindale Heights on a quiet street directly off Breckenridge Blvd, this 5-bedroom, 4.5-bathroom detached home has been carefully maintained by the same family for many years. Homes on this street rarely come to market and this one has an impressive amount to offer. Step inside to a grand foyer with soaring cathedral ceilings and an abundance of natural light. Just off the entrance is a private den/office overlooking the front yard. The stunning custom kitchen is only a few years old and was thoughtfully designed to make use of every inch of space. It features floor-to-ceiling cabinetry, natural quartzite countertops, undermount sink, double wall ovens, built-in wine fridge, 36" gas range with pot filler, an abundance of pot lighting, pullouts and cleverly designed hidden storage throughout. The kitchen opens to the main floor family room with a beautiful gas fireplace and large windows overlooking the backyard. A rare main floor primary bedroom offers a walk-in closet and private 5-piece ensuite. Main floor laundry with direct garage access and a 2-piece bath complete this level. Upstairs you'll find 3 spacious bedrooms and 2 full bathrooms. One bedroom features its own walk-in closet and private 3-piece ensuite, while the other 2 bedrooms share a 4-piece bathroom finished with quartz countertops. Beautiful hardwood flooring runs throughout the main and upper levels. The fully finished lower level adds an abundance of additional living space with an oversized family room featuring a second gas fireplace, games area, workout room, 5th bedroom and beautifully renovated bathroom with custom glass walk-in shower. Outside, enjoy a beautifully landscaped backyard with stamped concrete patios, mature trees, gazebo, storage shed with hydro and heated inground pool. Close to shopping, restaurants, great schools, Niagara Health's St. Catharines Site, Port Dalhousie and so much more. (id:63616)
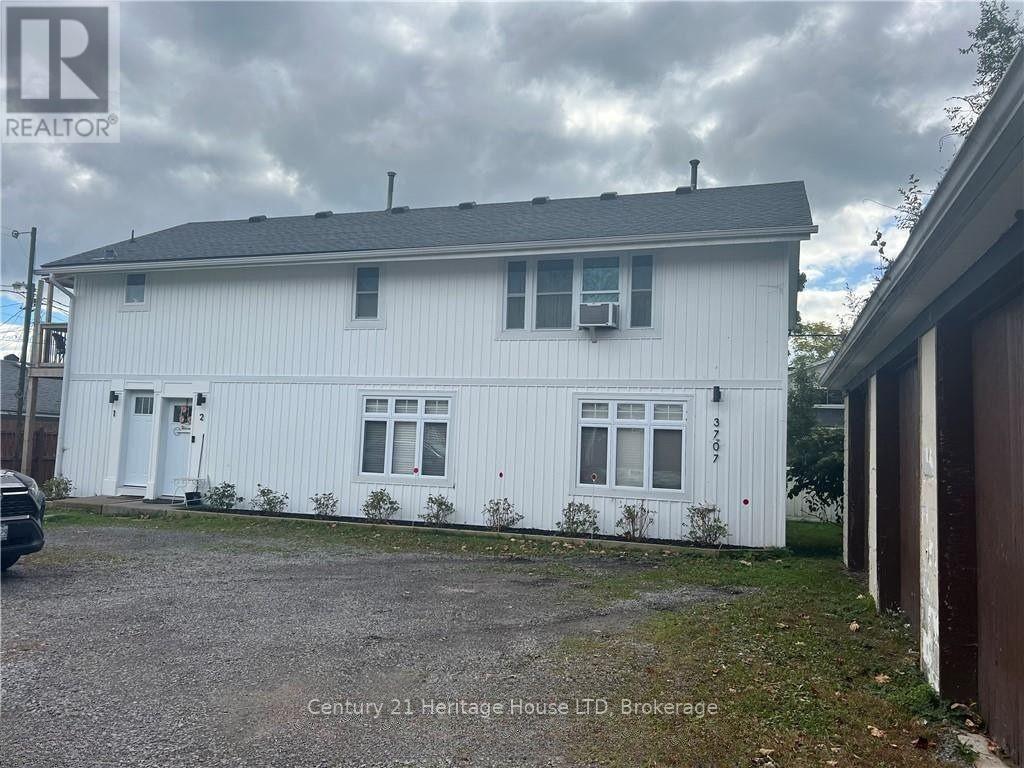
#lower - 3707 Hershey Street
Fort Erie, Ontario
Welcome to 3707 Hershey a main floor floor 2 bedroom apartment in the quaint village of Ridgeway. This apartment is offers main floor living and is located walking distance to all the shops and restaurants in the downtown core. When you enter this home you will immediate impressed by the quality finishes throughout. The spacious kitchen is fit for a chef complete with quartz counters, tile back splash, sleek stainless steel appliances offering patio access to a private deck at the rear. The bathroom also offers spa like finishes with a beautifully tiled shower and soaker tub in one, along with a elegant vanity. The living area is open to a dining room that can double as a home office. The flooring throughout is a trendy custom vinyl plank. This apartment was finished with quality for its owners and now being offered to a quality tenant. It won't last long! *Tenant pays for gas and hydro and and additional $25 for water. Rent includes 1 parking space* (id:63616)
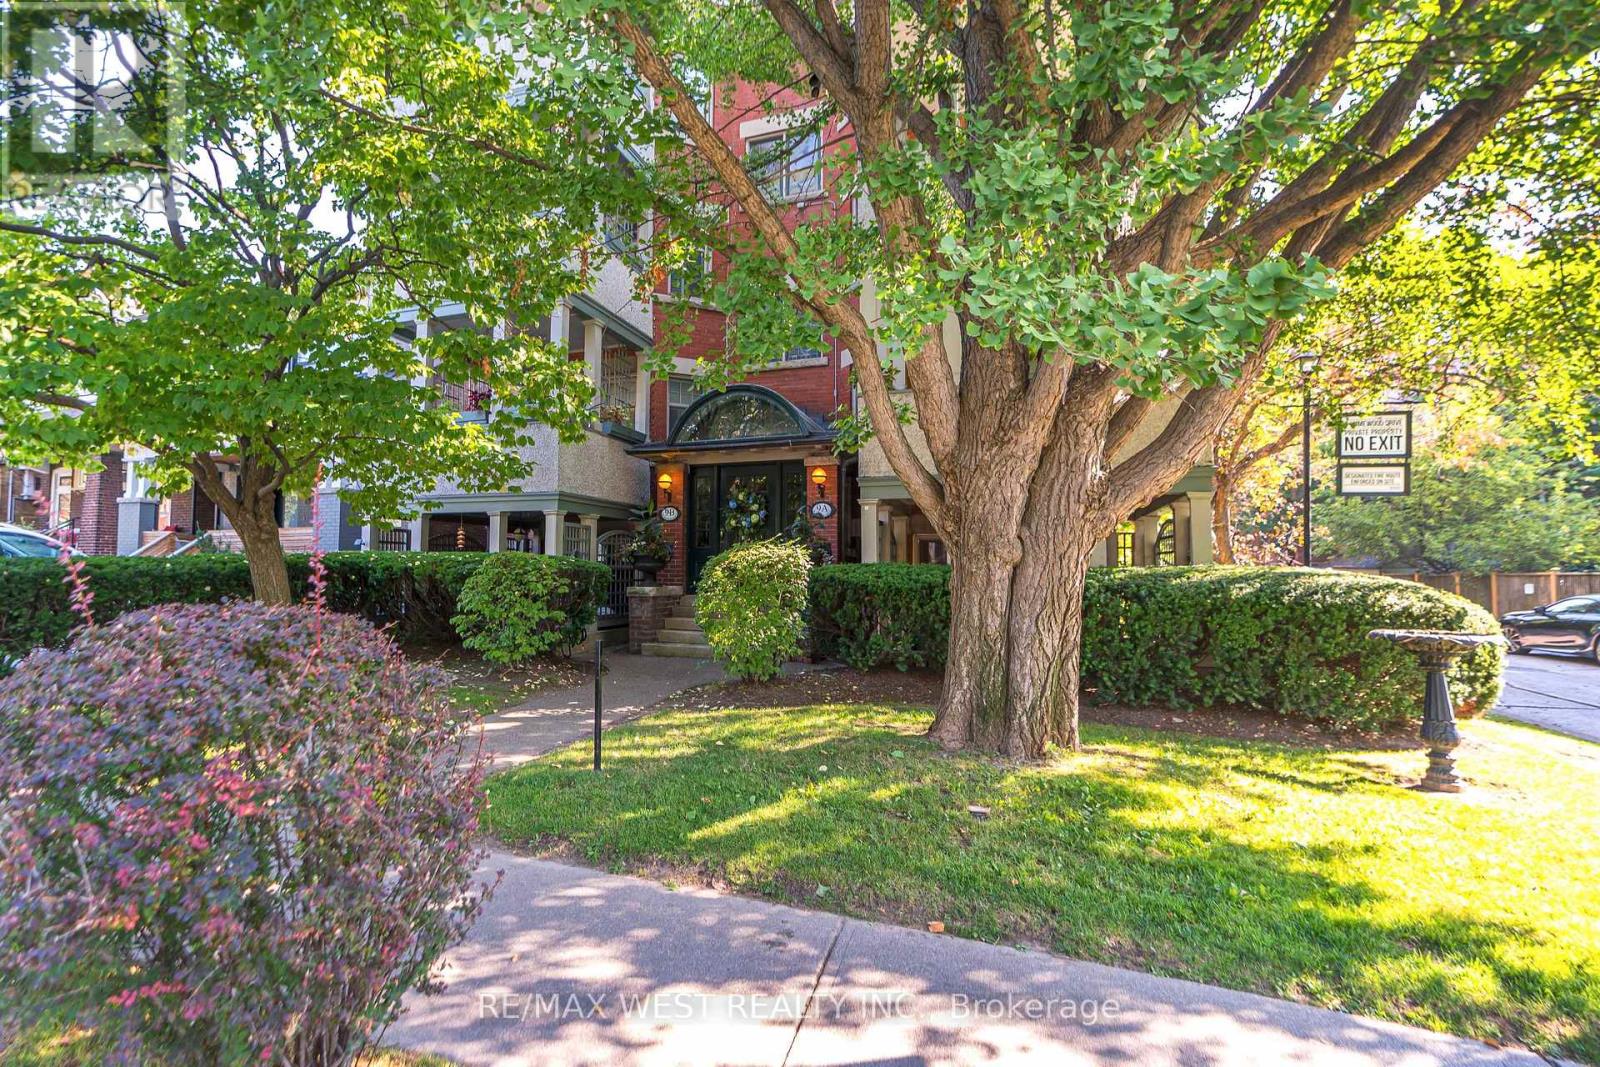
9b Humewood Drive
Toronto, Ontario
Welcome to 9B Humewood Drive. This Semi-Detached Low Mid Rise Four Plex Located In Prime Area Highly Coveted Humewood-Cedarvale. This Turn Key investment Offers 4 Two Bedroom Apartments All With Large Private Balconies, Fireplaces, Hardwood Floors Throughout, Crown Moulding, Vintage Claw Soaker Tubs, Loads of Character And Charm. Features Stained Glass Windows, Vintage Lighting, Professionally Landscaped Grounds, A Private Garden Oasis With Spectacular Water Feature (Pond) Ideal When Looking For A Peaceful Retreat. Also Features In-ground Lighting, Sprinkler System, Large Garden Shed Equipped With Fridge. This Property Shows True Pride of Ownership A Must See. (id:63616)

9a Humewood Drive
Toronto, Ontario
Welcome 9A Humewood Drive, Rare Opportunity! This Semi Detached Low Mid Rise Four Plex Located In A Highly Coveted Humewood - Cedarvale. This Turnkey Investment Offers 4 Two Bedroom Apartments All With Large Private Balconies, Fire Code Complaint, Hardwood Floors Throughout, Wood Burning Fireplace, Crown Mouldings, Vintage Claw Soaker Tubs. Loads Of Character And Charm, Features Stained Glass Windows, Vintage Light Fixtures, Professionally Landscaped Grounds, A Private Garden Oasis With Spectacular Water Feature(Pond) Ideal When Looking For A Peaceful Retreat. Also Features Inground Lighting, Sprinkler System, Large Garden Shed Equipped With Fridge. This Property Shows True Pride Of Ownership, A Must See! (id:63616)

50 Berko Avenue
Hamilton, Ontario
Desirable East Mountain Location! All Brick Bungalow Featuring In Law Suite with Separate Entrance. Offering 3+1 Bedrooms, 2 Full Baths. Eat in Kitchen. Bright & Spacious Open Concept Living Room/Dining Room. Automatic Blinds in Kitchen & Dining Room. Hardwood Flooring Under Carpet in Living Room, Bedrooms & Hallway. Main Floor Walk Out to Deck Overlooking Spacious Fenced in Backyard with Concrete Patio Areas, Shed & Gas BBQ Hook Up. Lower Level Recreation Room with Gas Fireplace Open to Kitchen, 4th Bedroom & 3 Piece Bathroom. Thermal Windows. Covered Front Porch. 100 AMP Breakers. Backflow Valve. Central Air. Central Vacuum. Parking for 2 Cars. Steps to Lawfield Elementary School, Bill Friday Lawfield Arena, Lawfield Park/Pickleball/Soccer Field/Track & Public Transit! Just Minutes to Limeridge Mall, Shopping, Restaurants, Juravinski Hospital & Quick Access to the LINC, Red Hill Parkway & QEW for Easy Commuting! Room Sizes Approximate & Irregular. (id:63616)

58 Dunwell Crescent
Ajax, Ontario
LOCATION, LOCATION, LOCATION! Welcome to 58 Dunwell Crescent, Ajax - a fantastic opportunity for first-time buyers, families, investors, and anyone looking to secure a property in a highly desirable and convenient location. This home offers the perfect combination of lifestyle and long-term value, with a standout metal roof providing an excellent feature for peace of mind and durability. Situated close to a wide range of everyday amenities, including shopping, schools, restaurants, parks, transit, and major transportation routes, this property puts convenience right at your doorstep. Whether you're looking to make this your next home or add a solid property to your investment portfolio, the possibilities are here. The location makes this an opportunity you won't want to overlook, with everything you need just minutes away. Opportunities like this don't come to market every day - come see the potential, envision your future, and make 58 Dunwell Crescent your next move! Don't wait - properties in sought-after locations can attract strong interest, and this one is ready to impress! (id:63616)

500 Indian Grove
Toronto, Ontario
A Distinctive Junction Gem Filled With Character, Charm & History! Welcome to this exceptional corner-lot townhouse in the heart of Toronto's sought-after Junction neighbourhood. Blending vintage character withthoughtful updates, this spacious multi-level home is truly one-of-a-kind. The welcoming foyer features a beautifulexposed brick wall running along the left side of the home from the first through the third floor. The open-conceptmain floor offers a bright living room with hardwood floors and a brick-and-wood mantle, flowing seamlessly into thedining room. The fully renovated kitchen is the heart of the home and an entertainer's dream, featuring heated tile floors and a spectacular 80" x 92" Corian island with a built-in sink and under-counter cabinets. Abundant cabinetry,tiled backsplash, gas range, built-in microwave, second sink, pot lights and under-cabinet lighting complete thisimpressive space. A 2-piece powder room and practical mudroom with a washer/dryer, sink, additional fridge, EVcharging and walkout to the deck and patio with a gas line are also featured on this floor. The second-floor familyroom is designed for entertaining. Featuring an impressive dry bar and walkout to a gorgeous private balcony. Alsoon this level is a 4th bedroom and a heated 4-piece bathroom with a bidet toilet. The third floor offers threeadditional bedrooms, including the primary, and a 3-piece bathroom. The finished basement provides excellentversatility with an in-law suite featuring a separate entrance, bedroom, kitchenette (NO STOVE), and 3-piecebathroom. With a back porch, side porch, deck, patio and balcony, there is no shortage of indoor and outdoorspaces to enjoy. Embrace a true park-the-car-for-the-weekend lifestyle, surrounded by restaurants, cafés, bars,groceries, shops, schools, parks, and transit. A rare opportunity to own a character-filled family home offering space,versatility and an unbeatable walkable west-end lifestyle. (id:63616)

7 Bartlett Avenue
Grimsby, Ontario
This is your opportunity to take advantage of a new home with the turn key finishes of an established home with a finished basement, coveredporch and fenced yard. You can easily move in without further projects or investment. Crafted by a 36-year Tarion builder, Rosemont Homes, thisproperty reflects a level of care and execution that's felt the moment you walk in. As you enter, your lifestyle unfolds with intention. Higherceilings, an open and grounded layout, a natural sense of light create a space that feels both elevated and livable. The dining area, complete witha servery & bar sink, transitions effortlessly for hosting, while the covered deck extends the experience outdoors. Upstairs, the primary suiteoffers privacy and ease, with a well-appointed ensuite and walk-in closet. Two bedrooms are connected through a Jack & Jill bath, and a fourthenjoys ensuite privilege-spaces designed with both independence and flow in mind. This home reinforces a clean, cohesive finish. On the mainfloor, flexibility is built in. A den or optional bedroom paired with a full bath allows the space to adapt-whether for guests, work, ormultigenerational living. The finished basement continues that theme, offering a large recreation area, an additional bedroom with walk-in closet,and a full bathroom. Set within Grimsby, this location offers a quieter pace without disconnecting from what matters. Within minutes, you reachLake Ontario, the Bruce Trail, and a network of parks and conservation areas that shift with the seasons. Positioned along the Niagara winebench, the surroundings bring a different kind of lifestyle-local wineries, restaurants, and a steady rhythm of community and culture, includingthe Grimsby Public Art Gallery, Grimsby Public Library, and Grimsby Museum. It's a home that balances finish with function, and setting withaccessibility-designed for how people actually live, and how they want to feel while doing it. (id:63616)

8721 Pawpaw Lane
Niagara Falls, Ontario
Vacant and ready for immediate occupancy! Check out this 3 bedroom 2.5 bathroom 2 Storey home in a great family neighborhood walking distance to schools, shopping, leisure trails and community centers. This home features hardwood and tile in all areas except bedrooms, gas fireplace in living room, master bedroom with walk in closet and ensuite with glassed in shower, and attached garage. (id:63616)

227 Gillespie Drive
Brantford, Ontario
Attention renters! Don't miss this incredible opportunity to rent this beautiful three-storey townhouse! This home features a spacious great room, a modern kitchen, three bedrooms, and two and a half bathrooms. (id:63616)

320 - 1333 Weber Street E
Kitchener, Ontario
Welcome to the newest condominium complex in Kitchener. Located on Weber Street E with close proximity to Fairview Mall, Kitchener Costco, great restaurants and expressway access, Weber Yards is an exciting new project for the entry level buyer. Get into the real estate market with this 631 sq ft, one bedroom, one bathroom, plus a balcony, one underground parking space. This brand new, never been lived in unit is open concept with a bright kitchen and living room. The kitchen is modern and fresh with white cabinetry, quartz countertops, stainless steel appliance. The one bedroom offers great light with floor to ceiling windows and good square footage for easy decorating. The 4 pc bathroom has a good layout so nothing feels awkward or too tight. All appliances are included: fridge, stove, microwave range, dishwasher and stackable washer and dryer. Enjoy winter more when you don't have to clean off your car! One underground parking. Building amenities include: 24/7 Concierge Desk and secured entry, Front lobby gathering space, amenity room, pet washing station, visitor parking, gym and larger party room. Great Location with Great price... (id:63616)

302 - 55 Green Valley Drive
Cambridge, Ontario
Welcome to 302- 55 Green Valley Drive, 1-bedroom, 1-bathroom condo for lease in a prime Kitchener location! This well-maintained unit is an excellent opportunity for professionals, couples, or anyone looking for a stylish and low-maintenance home. Step inside to a spacious open-concept living and dining area featuring an abundance of natural light and beautiful picturesque forest views, creating a peaceful and relaxing atmosphere. The modern kitchen offers a sleek and functional layout, perfect for preparing everyday meals. A convenient stackable washer and dryer is located within the unit for added everyday convenience. Residents can enjoy an impressive selection of building amenities, including an indoor pool, sauna, fully equipped gym, party room, games room, car wash, and bike storage, providing plenty of options for fitness, recreation, and relaxation without leaving home. The unit also comes with one exclusive underground parking space. The location is truly exceptional! Enjoy easy access to major amenities and transportation, with the 401 just approximately 4 minutes away and the Grand River Conservation Trail only about 2 minutes away, perfect for walking, cycling, and enjoying nature. A nearby shopping plaza is within a short walk, making everyday errands incredibly convenient. Public transit is also easily accessible, with a quick bus ride to Conestoga College. Whether you're looking for convenience, comfort, recreation, or easy access to everything Kitchener has to offer, this condo checks all the boxes. Move in and enjoy a comfortable lifestyle in a fantastic location! Book your private showing today. (id:63616)

227 Gillespie Drive
Brantford, Ontario
Attention Buyers! Don't miss the opportunity to own this beautiful three-bedroom townhouse in the heart of Brantford. This inviting property offers space, flexibility, and potential ideal for a variety of lifestyles. Step into the cozy great room, complete with a welcoming fireplace and access to a private deck. The main level features a modern kitchen with stainless steel appliances. Upstairs, you will find three spacious bedrooms, including a primary suite that opens onto a private balcony. Each bedroom offers broadloom, ample closet space, and large windows. Conveniently located near schools, parks, and local amenities, this home perfectly blends comfort and convenience (id:63616)

5196 Elm Street
Lincoln, Ontario
Welcome to 5196 Elm St in Beamsville! This extensively renovated home offers the space, flexibility and backyard lifestyle that growing families have been looking for. With 3+2 bedrooms and 2 bathrooms, there is room for everyone, plus plenty of flexibility for guests, older children or extended family. A separate entrance creates great potential for in-law living or a private space for a growing family. And then there's the backyard! Your own private summer escape featuring an in-ground pool, pool house with change room, outdoor BBQ area and fire pit. Whether you're hosting friends, spending summer afternoons by the pool or enjoying a quiet evening around the fire, this backyard is made for making memories. The new detached double-car garage adds even more value, complete with loft space above that could be used for a home gym, office, studio, storage or whatever your family needs. Thoughtfully renovated and packed with features that make everyday living easier and entertaining a whole lot more fun, this is a home with room to grow and plenty to love. Come see why 5196 Elm St might be the one you've been waiting for! (id:63616)

2468 County Road 15
Prince Edward County, Ontario
A quietly iconic County farmhouse, reimagined, Cronk Farmhouse. Originally dating back to 1802, the home carries the warmth and soul of a centuries-old farmhouse while embracing a softer, more contemporary way of living. Featured in House & Home, original wood beams, sculptural arches, and natural textures create spaces that feel both grounded and elevated - where every room invites you to slow down and settle in. At the heart of the home, a dramatic 20+ ft dining space was designed for long dinners, conversation, and gathering, while expansive Marvin Windows fill the interiors with shifting natural light throughout the day. Outside, a heated saltwater pool and pergola extend the experience into the landscape, creating a retreat that feels deeply private and effortlessly beautiful. The property includes deeded waterfront on the Bay of Quinte directly across the road. Offered fully furnished and turnkey, with a grandfathered whole-home short-term accommodation license, Cronk Farmhouse is a rare opportunity to own a home that leaves a lasting impression long after you've stepped away from it. (id:63616)

126 Dorchester Drive
Grimsby, Ontario
ESCARPMENT LIVING WITH A RESORT FEEL ... Why book a getaway when home feels this good? Set along the Grimsby Escarpment, 126 Dorchester Drive combines beautifully updated interiors, flexible living space and a backyard made for enjoying life at home. With 4+ BEDROOMS, a FULLY FINISHED LOWER LEVEL & OVER $100,000 IN UPDATES, there's room to gather, entertain and unwind in this RAISED BUNGALOW. Inside, the bright OPEN-CONCEPT design features soaring VAULTED CEILINGS, engineered hardwood and plenty of natural light. The updated kitchen is the heart of the home with QUARTZ COUNTERS, a generous island, stainless steel appliances and ample cabinetry, flowing seamlessly into the dining and living areas. Patio doors lead directly outside for an effortless indoor-outdoor connection. Your PRIVATE BACKYARD RETREAT is ready for summer with a HEATED SALTWATER ON-GROUND POOL, patio and plenty of space to relax, entertain or spend evenings under the stars. The primary bedroom adds another escape with a renovated ensuite featuring a luxurious WET-ROOM STYLE SHOWER & SOAKER TUB. Both bathrooms have been beautifully renovated. Downstairs, the bright FULLY FINISHED LOWER LEVEL features a spacious recreation/media area with PROJECTOR & SCREEN, plus additional finished rooms ideal for bedrooms, office, gym or hobbies. An attached DOUBLE GARAGE and exposed aggregate concrete drive/walkway complete the package. Updates incl irrigation '24, windows '22, concrete '22, appliances '22, furnace & A/C '21, owned HWT '21 & MORE. Resort-inspired living right at home! Close to the hospital, schools, parks, all amenities and just a few minutes to QEW access. CLICK ON MULTIMEDIA for virtual tour, drone photos, floor plans & more. (id:63616)

8 Dalton Gate
Hamilton, Ontario
Welcome to this spacious and beautifully updated 2-storey home, ideally situated in a quiet, family-friendly neighbourhood close to schools, parks, transit, Valley Park community centre and convenient highway access. Offering plenty of finished living space throughout, this home is designed to accommodate growing families and those who love to entertain. The main floor features a bright and inviting living room with a walkout to the backyard, creating a seamless connection between indoor and outdoor living. The upgraded eat-in kitchen is both stylish and functional, showcasing stainless steel appliances, granite countertops, a tiled backsplash and ample cupboard and counter space for everyday living. A convenient main floor laundry/mud room with side entrance to the backyard adds to the home's practicality, while the updated 2pc powder room completes the level. Upstairs, you'll find three generous bedrooms and an impressive layout that offers two potential primary suites. One bedroom features a walk-in closet and private 3pc ensuite bath, while another is complemented by an attached den, ideal asa dressing room, nursery or home office. A well-appointed 4pc main bathroom serves the additional bedrooms. The finished basement provides even more versatile living space with a large rec room and a separate storage area that can easily double as a home office or hobby room. Step outside and discover your own maintenance-free backyard oasis. Designed for relaxation and entertaining, this incredible outdoor space features an on-ground pool surrounded by a wooden deck, a hot tub, concrete patio, pergola and artificial grass for year-round enjoyment with minimal upkeep. The large concrete dual driveway accommodates up to six vehicles, offering plenty of parking for family and guests. Solar panels cover the roof. A wonderful opportunity to own a move-in ready home with exceptional indoor and outdoor living spaces in a sought-after location. A definite must see! (id:63616)

A6 - 366 Bunting Road
St. Catharines, Ontario
Take advantage of this established and profitable pizza business, ideal for a first time entrepreneur, experienced operator, or family run business. Benefit from the strength of a recognized franchise brand while enjoying an attractive low franchise royalty of only 3.5% with no marketing fees. This turnkey opportunity offers an established operation and a proven business concept, making it a great option for an owner operator looking to enter the food and restaurant industry. Don't miss this opportunity to become your own boss and operate an established pizza franchise! Financial information and additional business details available to qualified buyers. Buyer/Buyer's agent to verify all information, franchise terms, financials, lease details and obtain franchisor approval where applicable. (id:63616)

616a Dundas Street E
London East, Ontario
Located in London's up-and-coming Old East Village, this solid and historic mixed-use building offers flexible and affordable commercial space in a neighbourhood experiencing continued investment and revitalization. Situated near Dundas and Adelaide and close to the new police station, the property offers a central location in one of London's most historic communities, with various business and improvement incentive programs available in the area. 800 square feet available for $900. Landlord is willing to assist with BTS. (id:63616)

Basemnt - 48 Westmount Road S
Waterloo, Ontario
Now available is a walk-out Basement With 3 Generously Sized Bedrooms and a Kitchen with separate Entrances for easy access. This home offers fantastic Versatility. The walkout from the basement to the patio is completed by an outdoor wood fireplace, creating a perfect space for relaxation and entertaining in the expansive, oversized lot. Furthermore, the Property's ideal Location near Universities and the Prestigious Westmount Golf and Country Club further enhances its Appeal. Don't wait; seize this rare opportunity now! (id:63616)
708 - 280 Lester Street
Waterloo, Ontario
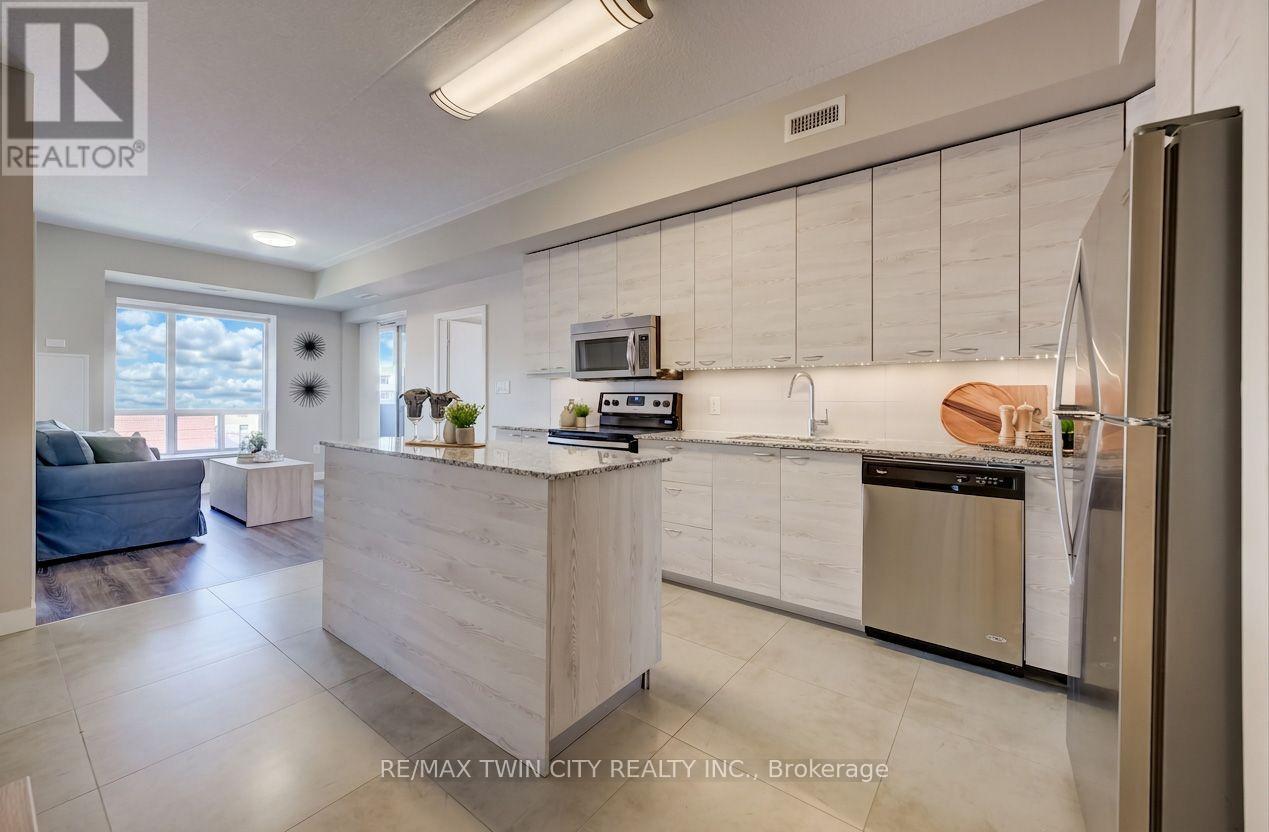
You'll love this bright and stylish 2-bedroom, 2-bathroom corner unit at SAGE V, ideally located between Wilfrid Laurier University and the University of Waterloo. Offering approximately 885 sq. ft. of living space plus a private balcony, this modern condo is filled with natural light and showcases exposed concrete ceilings, laminate flooring and granite countertops. Built by one of Waterloo's well-regarded condo builders, the unit comes complete with appliances, in-suite stacked laundry and furnishings, making it an excellent turnkey opportunity. The building also offers great amenities, including an exercise room with cardio and weight equipment, as well as a dedicated study room. With Uptown Waterloo, Waterloo Park, transit, shopping and both universities just steps away, the location is hard to beat. A fantastic option for investors, parents of post-secondary students, or anyone looking for a modern, low-maintenance condo in the heart of Waterloo. (id:63616)
33 Brantdale Avenue
Hamilton, Ontario
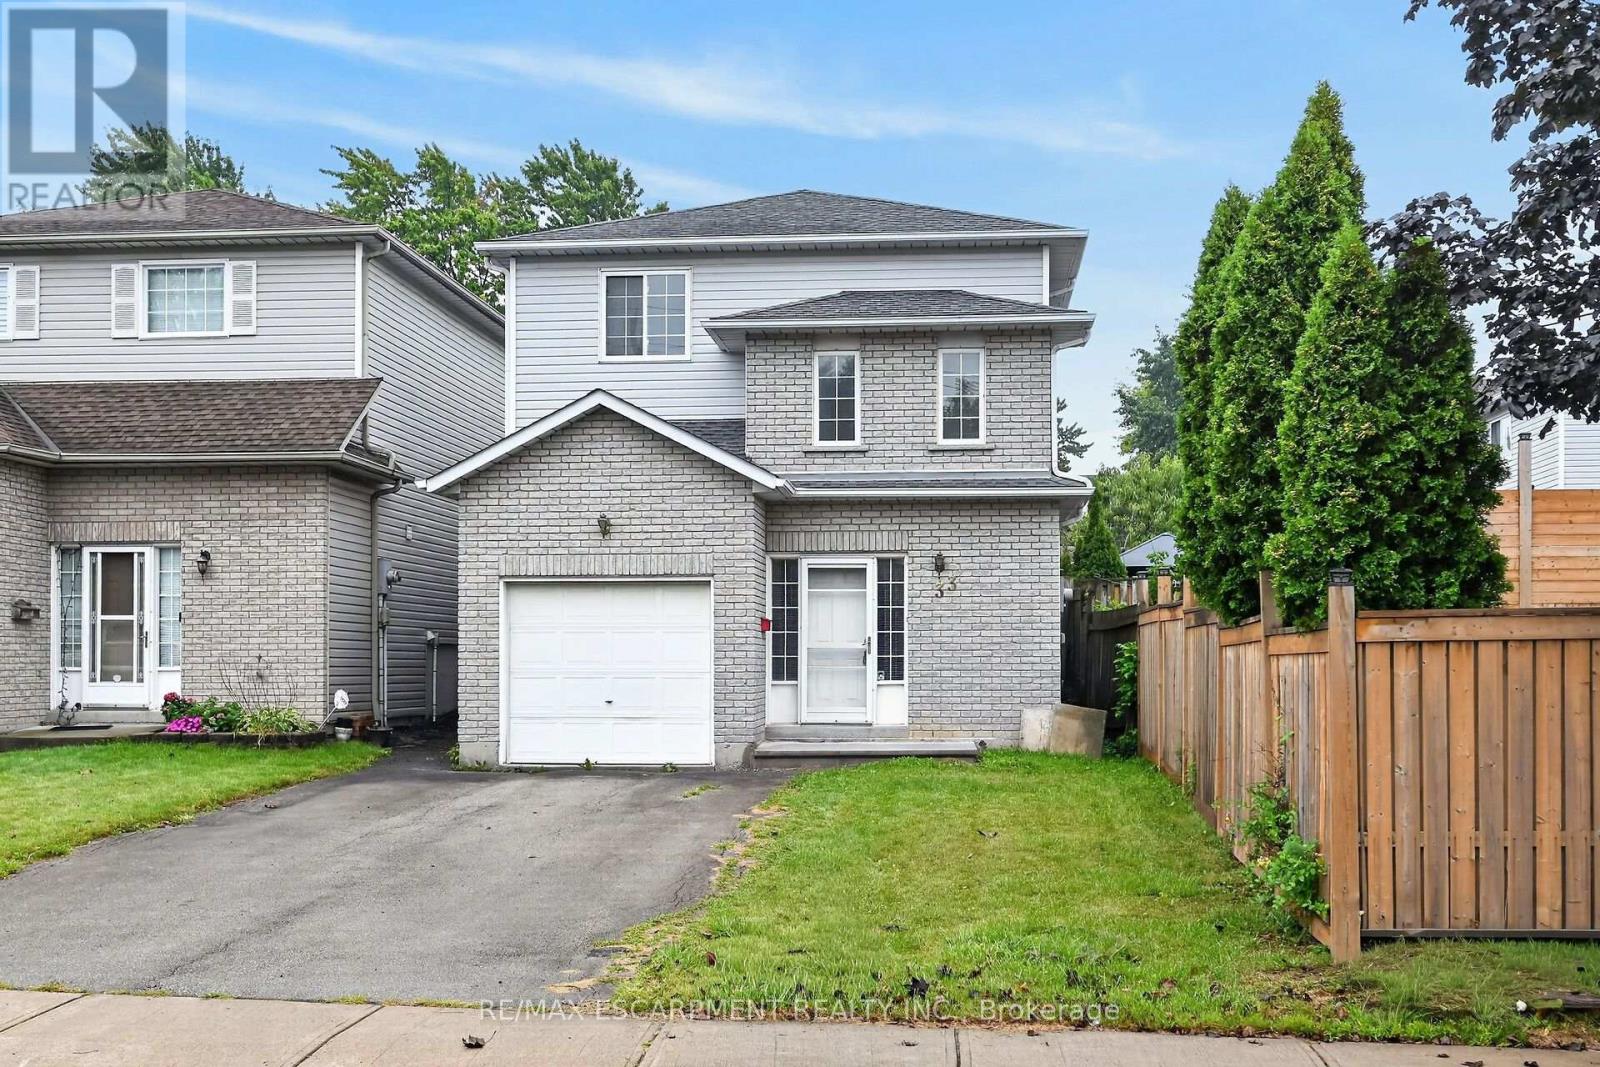
Location, location, location! Situated in a highly desirable neighbourhood close to Mohawk College and the vibrant Mountain Brow, this 1999-built four-level backsplit offers incredible potential for families and savvy investors alike. The main level boasts a bright, open-concept layout that seamlessly connects the living room, dining area, and a classic kitchen equipped with oak cabinetry, a functional island, and a convenient walk-out to a large rear deck and fully fenced backyard. Upstairs, you will find three comfortable bedrooms, primary 4 pc bath, alongside a dedicated bedroom-level laundry room for ultimate convenience. The lower level includes a recently renovated, fully finished basement that showcases a large recreation room, a brand-new three-piece bath, and luxurious heated tile floors-offering an excellent opportunity to rent out space to a student for extra income. Complete with a single-car garage, parking space for four vehicles, and a brand-new furnace, central air conditioning system, and on-demand hot water heater (all under contract and less than one year old), this home just needs a little bit of elbow grease to sparkle the way it used to! (id:63616)
1001 - 160 Flemington Road
Toronto, Ontario
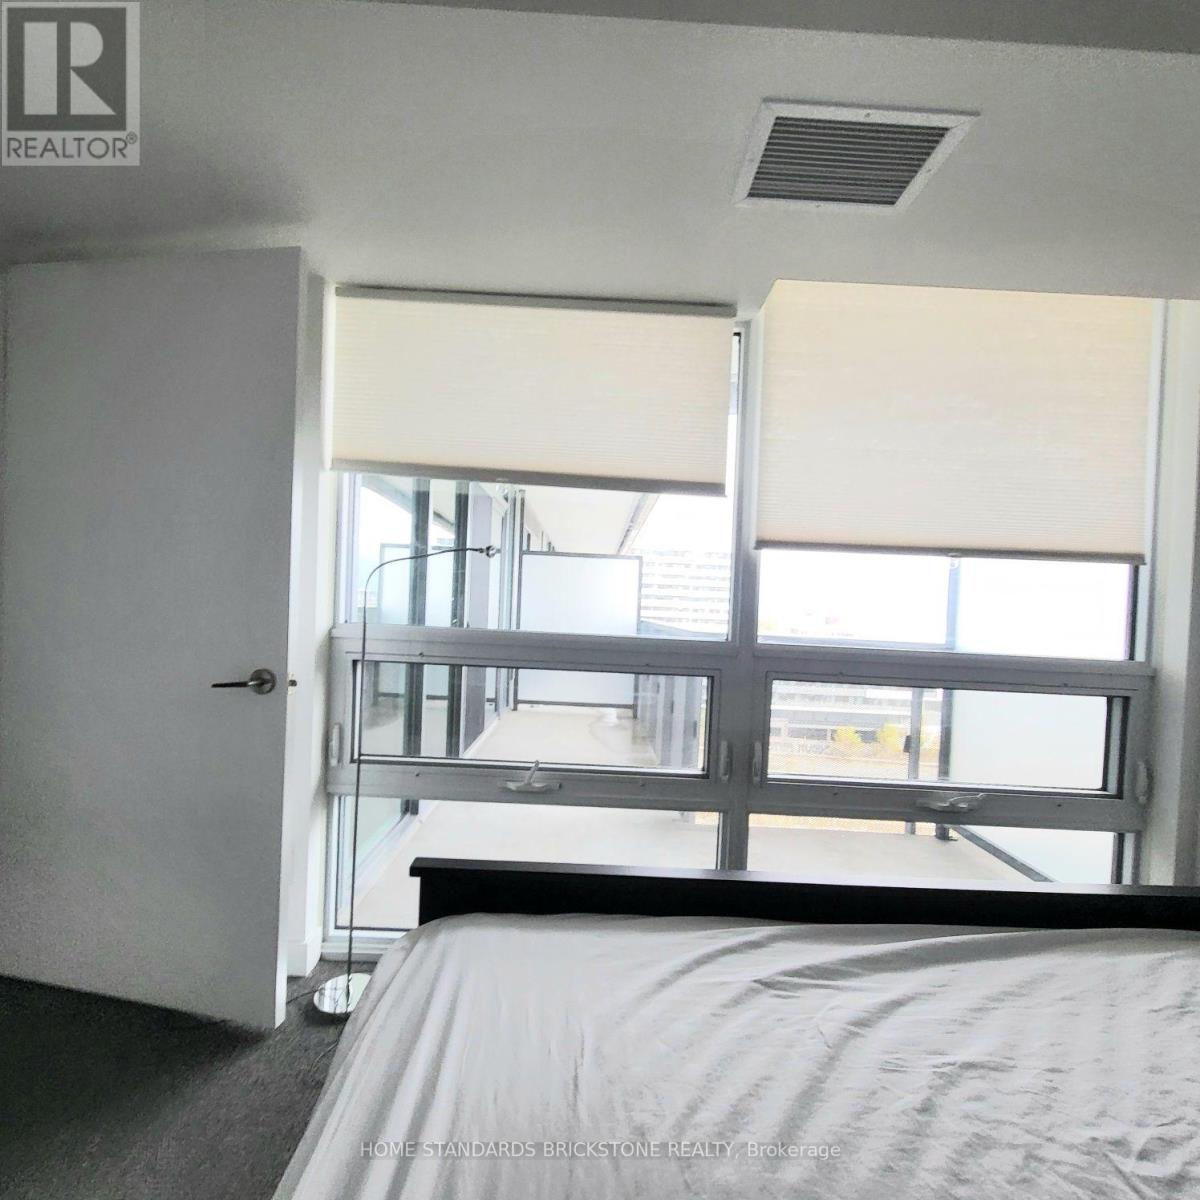
THE YORKDALE CONDOS! Bright and stylish open-concept 2-bedroom suite featuring floor-to-ceiling windows that provide an incredible natural light. Modern kitchen equipped with countertops and stainless steel appliances, creating a functional and inviting space for everyday living. Enjoy the convenience of 24-hour concierge service and visitor parking in this well-maintained building. Ideally located just steps to the subway and TTC, and minutes to Yorkdale Shopping Centre, Highway 401, shopping, restaurants, and a wide variety of amenities. Perfect for professionals or anyone looking for a convenient urban lifestyle with exceptional transit access and everything you need right at your doorstep! (id:63616)

1605 - 2007 James Street
Burlington, Ontario
A unique opportunity awaits you at the 'Gallery Condos & Lofts' in the heart of downtown Burlington! This 1 bedroom plus den, 629 sq ft 'Moma" model has many features including designer series wide-plank laminate floors, a gorgeous Kitchen with Euro-style Cabinets and extended uppers, soft close doors/drawers, Stainless Steel Appliances, Quartz & under-mount double Sink! A beautiful Island with plenty of storage is your centerpiece for entertaining! Sliding doors leads to a balcony with south exposure and breathtaking views of Lake Ontario! Enjoy, your in-suite laundry, 1 storage locker and 1 underground parking spot! You will appreciate the 24-hour Concierge and the 14,000 sq ft of indoor and outdoor amenity space, featuring an indoor bike storage area, a party room, a lounge, games area, an indoor pool, a fitness studio, a guest suite, an indoor/outdoor yoga studio, and a rooftop terrace with BBQ stations and lounge seating with scenic views of Lake Ontario! This contemporary 22-storey building is located across from Burlington's City Hall and with easy access to Spencer Smith Park, retail spaces, restaurants, shops, public transit and the QEW. (id:63616)

32 Seventeenth Street
Toronto, Ontario
Welcome To This Beautifully Renovated 3-Bedroom Home In The Heart Of New Toronto, Where Urban Convenience Meets A Relaxed Lakeside Lifestyle. The Bright, Functional Interior Features Modern Laminate Flooring, Smooth Ceilings, Fresh Paint And A Stylish Updated Kitchen With New Cabinetry. A New Electrical Panel And Hot Water Tank Add Everyday Comfort And Peace Of Mind. Outside, Enjoy An Attractive Front Lawn And A Generous Backyard-Perfect For Summer Barbecues, Gardening, Entertaining Or Creating Your Own Private Outdoor Retreat. Ideally Located Near Lake Ontario, Waterfront Parks And Trails, Schools, Shopping, Restaurants, TTC And GO Transit, With Convenient Access To Major Highways And Downtown Toronto. An Affordable, Move-In-Ready Opportunity For First Time Buyers, Young Families, Downsizers Or Investors Looking To Own In A Growing West-End Community! (id:63616)
2205 - 4010 Eglinton Avenue W
Toronto, Ontario
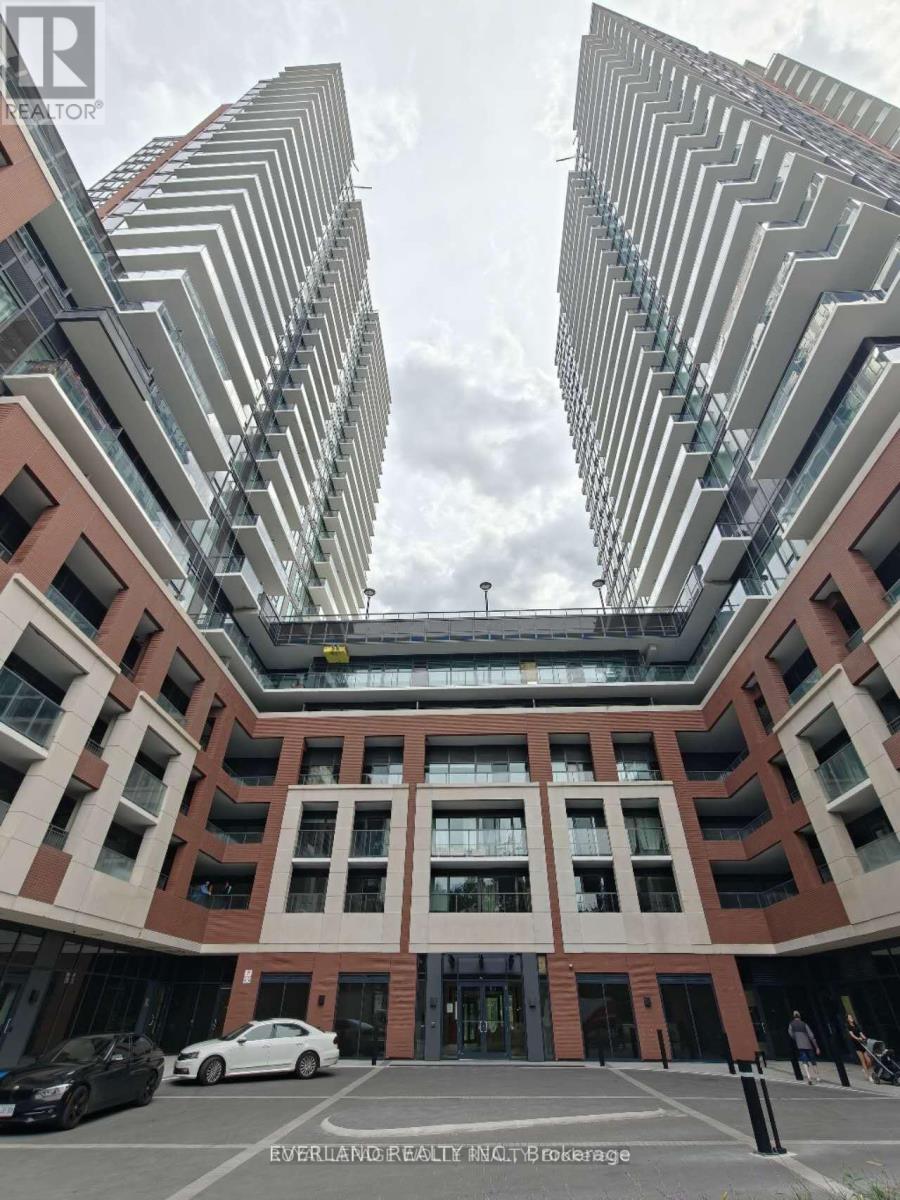
Enjoy easy access to public transportation with convenient connections to the subway and downtown Toronto. Residents have access to an impressive collection of building amenities, including 24-hour concierge service, a fully equipped fitness centre, yoga studio, co-working space, outdoor pool, and pet spa. A great opportunity for responsible tenants looking for a modern, convenient place to call home. Available for immediate occupancy. (id:63616)
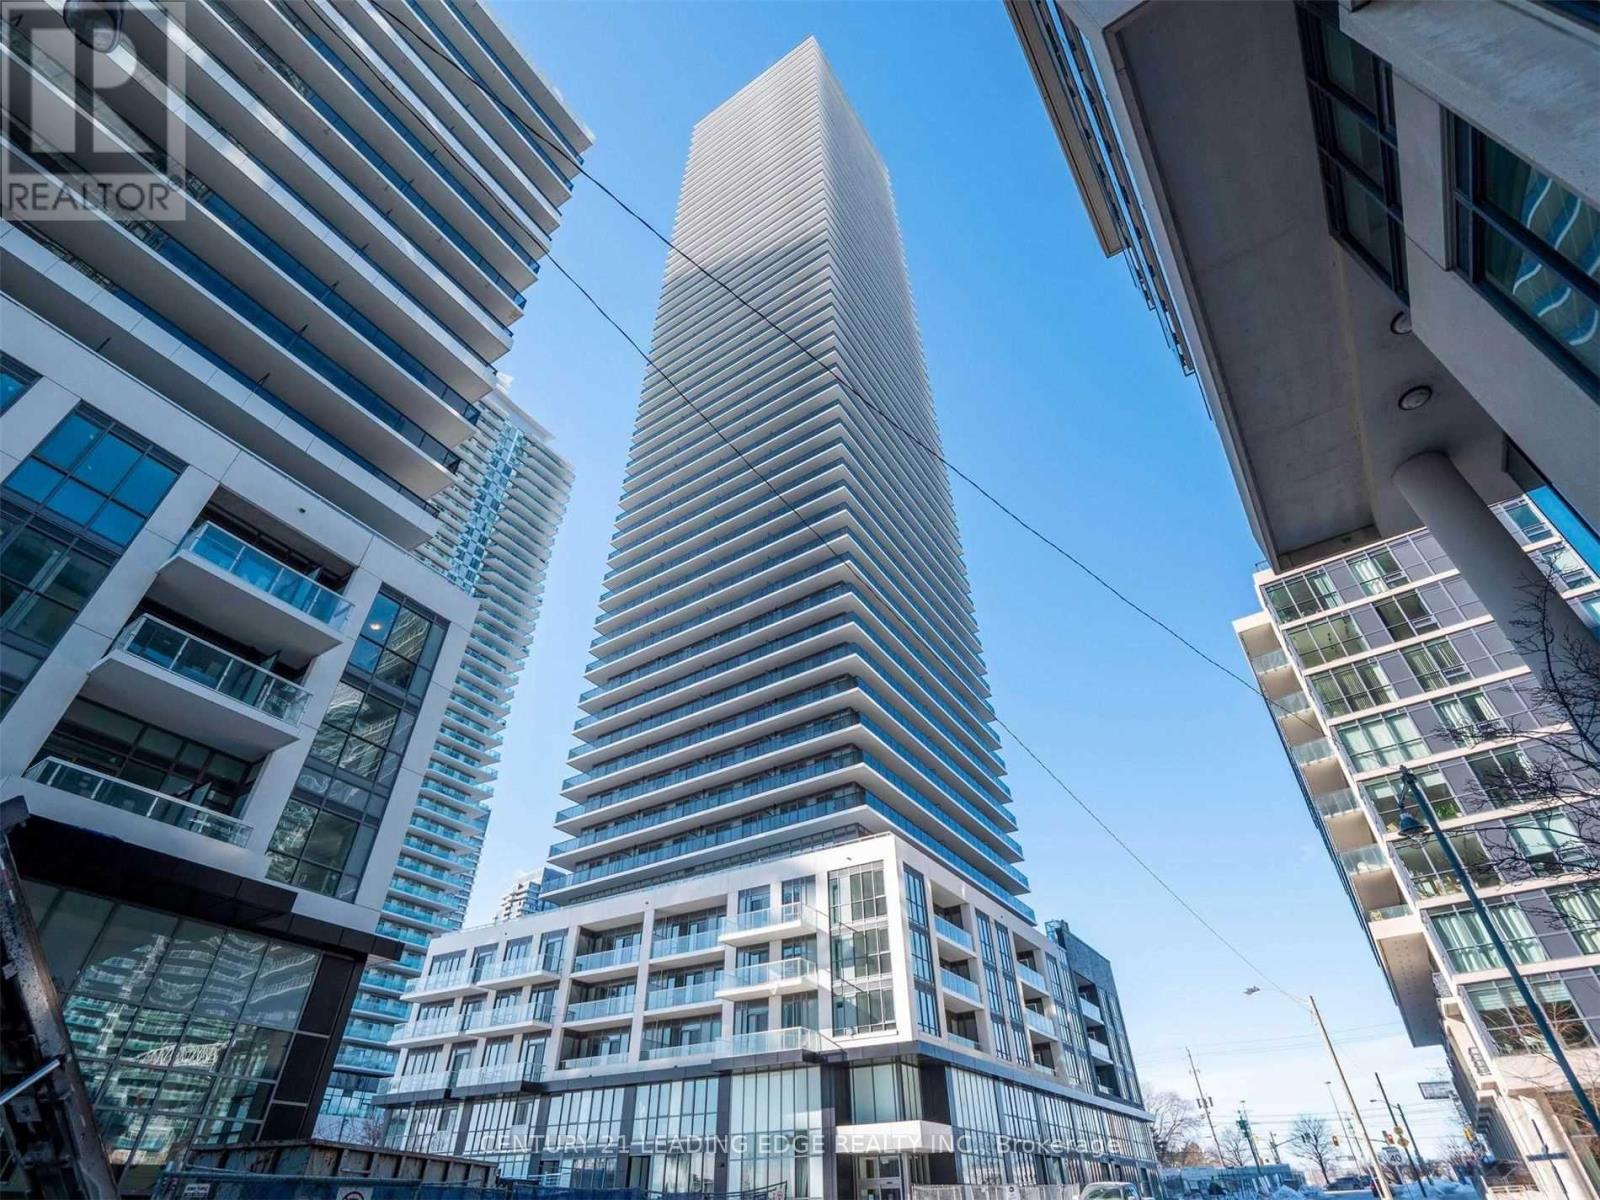
1206 - 70 Annie Craig Drive
Toronto, Ontario
Prime Location, New Building! Enjoy The Wonderful Lakefront Views Every Time You Wake-Up Or Come Home! This One Bedroom + Den/ 2 Bathroom Unit Features 9 Foot Ceilings, Floor To Ceiling Windows & A Gorgeous Large Balcony. Den As 2nd Bedroom Or Office. Too Many Upgrades To List! Open And Bright Layout W/Modern Top Of The Line Kitchen. Parking & Large Locker. Close To TTC, Shops, Entertainment & Downtown. (id:63616)
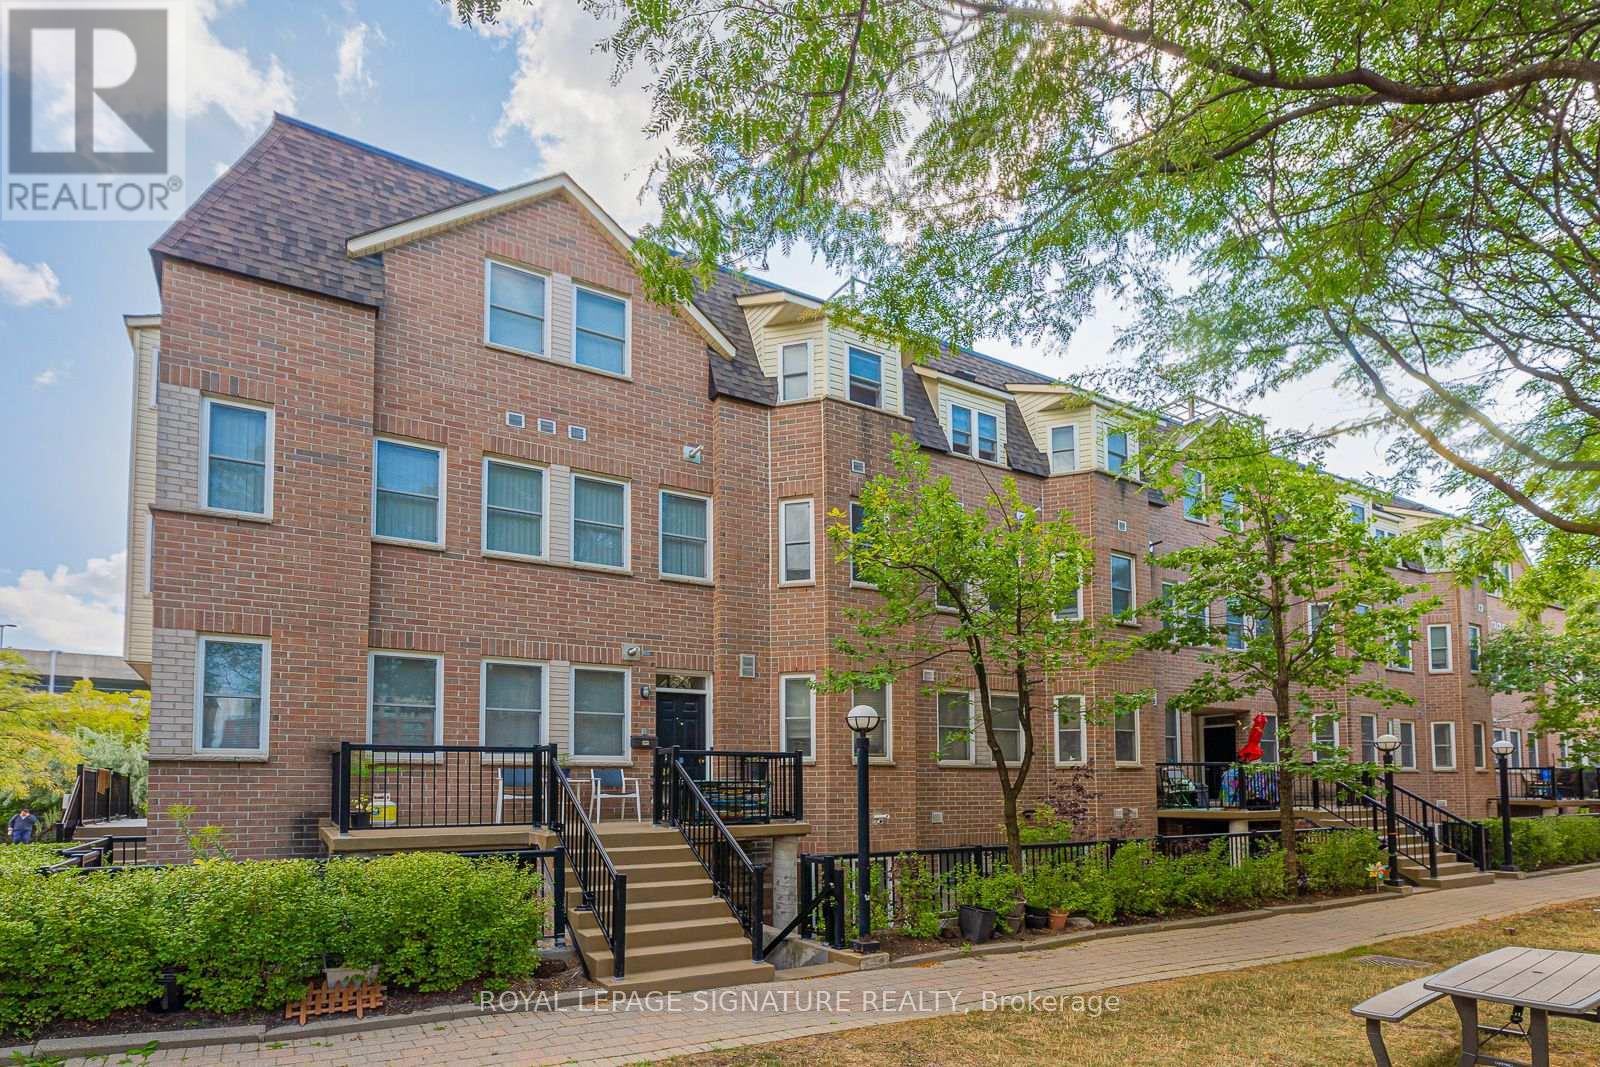
216 - 760 Lawrence Avenue W
Toronto, Ontario
Move in by October 1st and enjoy up to 1 full week of early possession at the end of September free of additional rent cost! Welcome to this inviting 2-bedroom, 2-bathroom lower townhouse in the desirable Liberty Walk community. Offering approximately 835 sq ft of comfortable living space, this well-appointed home features a functional layout with two generously sized bedrooms, two bathrooms and the added convenience of underground parking. A large storage locker is also included, providing extra storage for seasonal items, sports equipment and everyday belongings. Enjoy the best of city living in a highly convenient North York location, with Lawrence West TTC Subway Station, local bus routes, Allen Road and Highway 401 all close by. Lawrence Allen Centre is just minutes away, offering grocery stores, restaurants, shops, services and everyday conveniences, while Yorkdale Shopping Centre is nearby for an exceptional selection of shopping, dining and entertainment. The neighbourhood is also surrounded by parks, schools, recreation facilities and a wide variety of restaurants and amenities. A wonderful opportunity to rent a spacious and comfortable townhouse-style home in a well-connected Toronto neighbourhood, with transit, shopping, major highways and everyday conveniences all within easy reach. (id:63616)
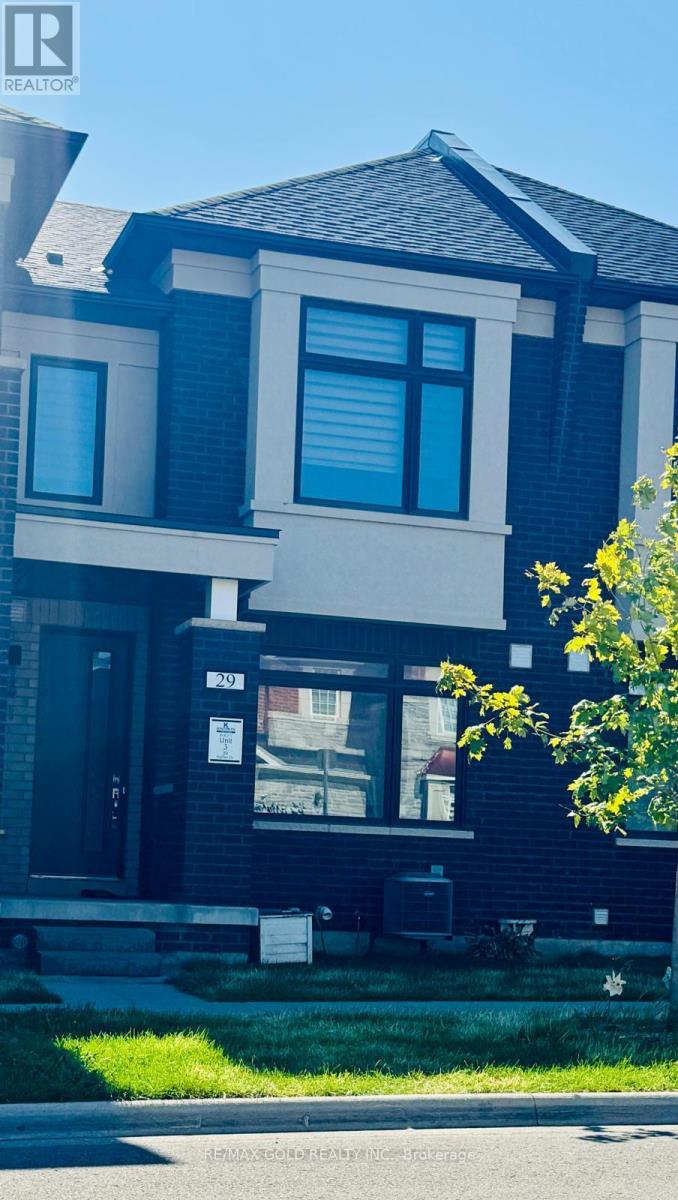
29 Nightjar Drive
Brampton, Ontario
Welcome to an exceptional two-storey freehold townhome for lease, offering the elegance, space, with 3 spacious bedrooms and 3 beautifully appointed bathrooms, this sophisticated home boasts a bright, open-concept design with soaring 9-ft ceilings in the living room and an abundance of natural light throughout.The main floor showcases upgraded hardwood flooring, elegant hardwood stairs, and custom railings that create a refined and welcoming atmosphere. The contemporary kitchen is both stylish and functional, featuring a raised breakfast bar, generous cabinetry, and a convenient servery area-perfect for hosting guests or enjoying relaxed family meals.Upstairs, the luxurious primary retreat offers a raised ceiling and a spa-inspired ensuite complete with a freestanding soaker tub, double vanity, and frameless glass-enclosed shower. The additional bedrooms are generously sized and thoughtfully designed for comfort and versatility.A bright and inviting sunroom provides a peaceful extension of the living space, with walk-out access to a private courtyard-ideal for morning coffee, outdoor entertaining, or quiet relaxation. The home also includes a double-car garage with convenient rear entry and an impressive selection of premium builder upgrades throughout.Perfectly situated near Mount Pleasant GO Station, highly regarded schools, beautiful parks, shopping, restaurants, and everyday amenities, this residence offers an exceptional lifestyle in a family-friendly and transit-connected community.Experience elevated living in a stylish, move-in-ready home that combines modern luxury, comfort, and convenience. This outstanding lease opportunity is not to be missed. (id:63616)

1987 Davenport Road
Toronto, Ontario
Extensively renovated from top to bottom with permits, this beautifully designed property combines contemporary style, quality craftsmanship, and excellent income potential. The bright and thoughtfully planned interior features hardwood flooring throughout the main and upper levels, custom-designed kitchens, elegant quartz countertops and backsplashes, spa-inspired bathrooms, modern lighting, and carefully selected finishes that create a warm and sophisticated atmosphere. Updated plumbing, electrical, and HVAC systems provide additional comfort and peace of mind. The finished basement features a separate one-bedroom apartment with two walkouts, offering convenient private access and excellent flexibility for rental income, extended family, or an owner-occupier arrangement. The property also includes convenient rear parking accessed through the laneway. Ideally located near the vibrant Junction and Corso Italia neighbourhoods, the property is surrounded by independent cafés, popular restaurants, local bakeries, boutique shopping, parks, schools, and community amenities. Convenient TTC access provides easy connections to downtown and the rest of the city. A stylish and versatile property offering an exceptional combination of thoughtful design, desirable location, and income potential-an opportunity not to be missed! (id:63616)

55 - 6399 Spinnaker Circle
Mississauga, Ontario
Welcome To #55-6399 Spinnaker Circle, A Spacious 3-Bedroom, 3.5-Bathroom Home Available For Lease In A Family-Friendly Neighbourhood. The Main Level Offers A Functional Layout With A Bright Living Room, Dining Area, And Kitchen, Creating A Comfortable Space For Everyday Living And Entertaining. Upstairs Features Three Well-Appointed Bedrooms, Including A Generous Primary Suite With A Private 4-Piece Ensuite And Soaker Tub, Plus A Separate 4-Piece Main Bathroom. The Finished Walkout Basement Provides Valuable Additional Living Space With A Large Recreation Room, 3-Piece Bathroom, And Direct Access To The Backyard, While Backing Onto Greenspace For Added Privacy. Complete With A 1-Car Garage And Driveway Parking For One Additional Vehicle, This Home Is Ideally Located Close To Schools, Parks, Shopping, Restaurants, Everyday Amenities, Public Transit, And Major Commuter Routes. (id:63616)

Lower - 135 Prescott Avenue
Toronto, Ontario
Welcome to 135 Prescott Ave, a beautifully renovated one-bedroom suite with modern finishes. Featuring a separate entrance, 8' ceilings, heated floors throughout, full-size appliances, ample storage, and ensuite laundry. The large bedroom provides plenty of space for a work-from-home setup. Conveniently located near the Stockyards and St Clair West, with parks, cafés, restaurants, shops and everyday amenities close by. Getting around is easy with access to public transit and the 512 streetcar. The unit will be freshly painted and professionally cleaned prior to move-in. Street parking is available with a municipal permit. All utilities included, tenant responsible for the internet only. Photos show staged furnishings; unit is offered unfurnished. Everything you need in a move-in-ready space! (id:63616)

108 - 128 Grovewood Common
Oakville, Ontario
Upgraded, functional & stylish- 1-bedroom + den suite in a boutique condo in the heart of Oakville's Uptown Core. Thoughtful upgrades make all the difference, including sleek quartz countertops, wide-plank flooring, extra lighting, modern hardware and luxury appliances. The versatile den is ideal for a home office or additional living space, while the northwest facing, extra-large ground-level patio offers the perfect opportunity to create your own private outdoor oasis. Enjoy an incredibly convenient location surrounded by everything you need. Walk to shops, restaurants, cafés, grocery stores and everyday essentials, with Oak Park, Memorial Park and scenic trails nearby. Commuters will appreciate quick access to major highways, public transit and Oakville GO, while Sheridan College, Oakville Trafalgar Memorial Hospital and some of Oakville's most desirable neighbourhood amenities are just minutes away. A stylish, move-inready home offering the perfect combination of indoor comfort, outdoor living and Uptown Core convenience. (id:63616)