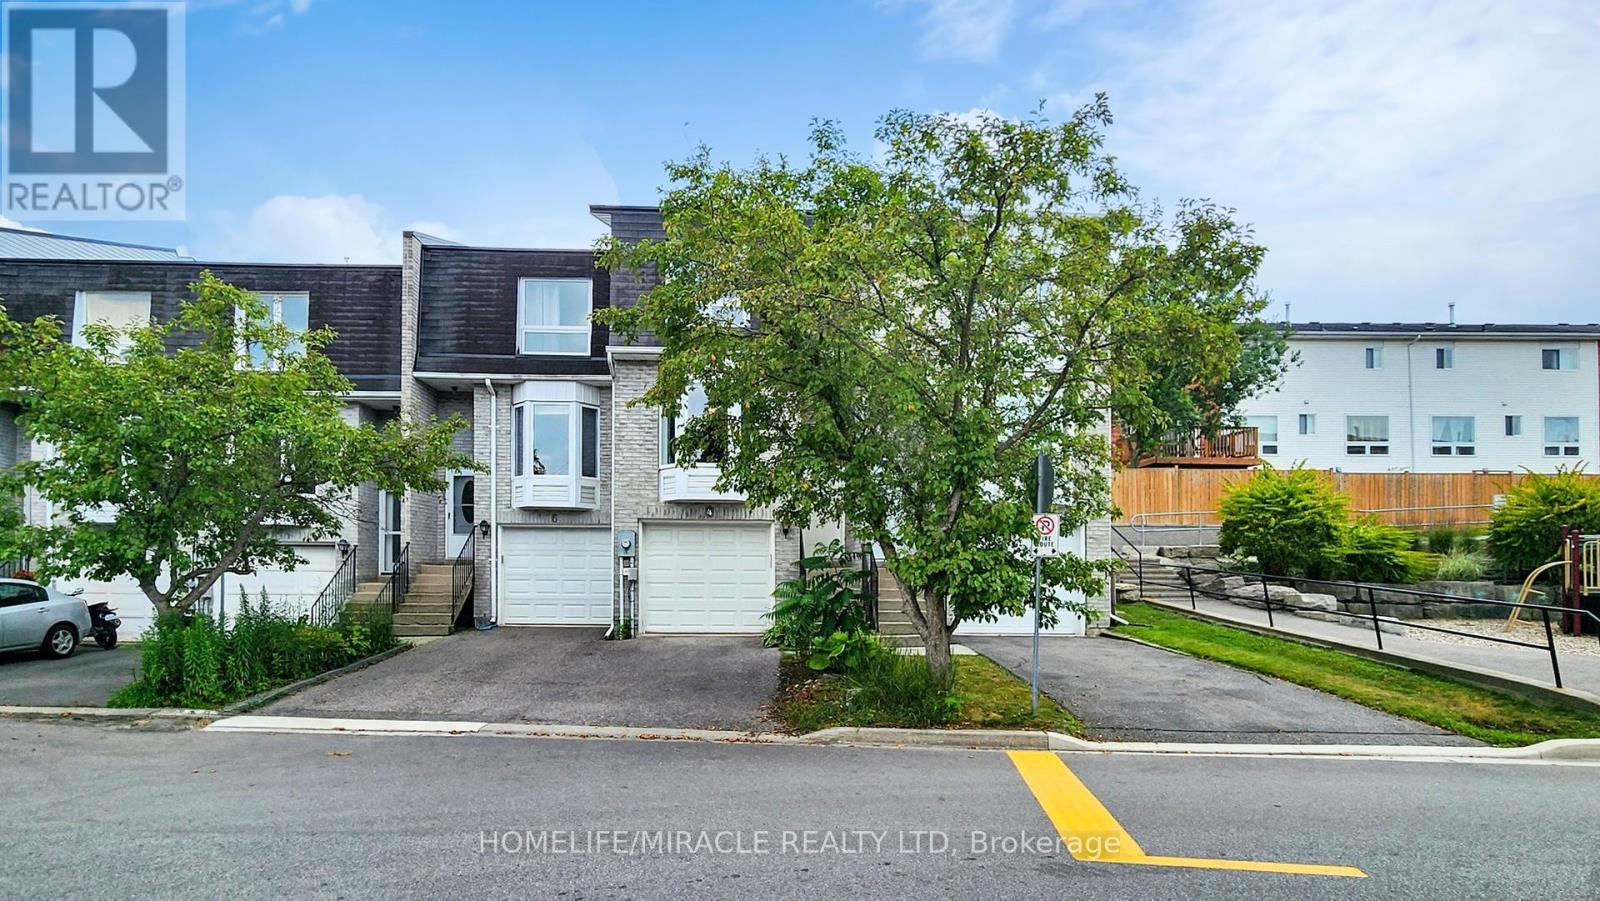
4 William Curtis Circle
Newmarket, Ontario
LOCATION..LOCATION..LOCATION... Prime Location in a Quiet, Family-Friendly Setting! This charming and well-cared-for townhouse is tucked away in a peaceful, low-traffic pocket of the Leslie Glen area-perfect for families. Enjoy the convenience of low monthly fees and a location just minutes from Hwy 404, schools, parks, and everyday essentials.The bright, open layout includes a combined living and dining area ideal for relaxing or entertaining, a sleek eat-in kitchen, and a tastefully renovated main floor washroom. Direct entry from the garage adds ease, with bonus storage space included. The private, fully enclosed backyard is perfect for outdoor enjoyment.Thousands spent in the house as follow: Fences 2024 (2 Sides), Bedroom #2 laminate floor 2024, Stove (LG) May 2025, Washer 2021, Furnace 2023 ($5000), Garage door chains in 2023.Show with confidence, your clients will love it. (id:63616)
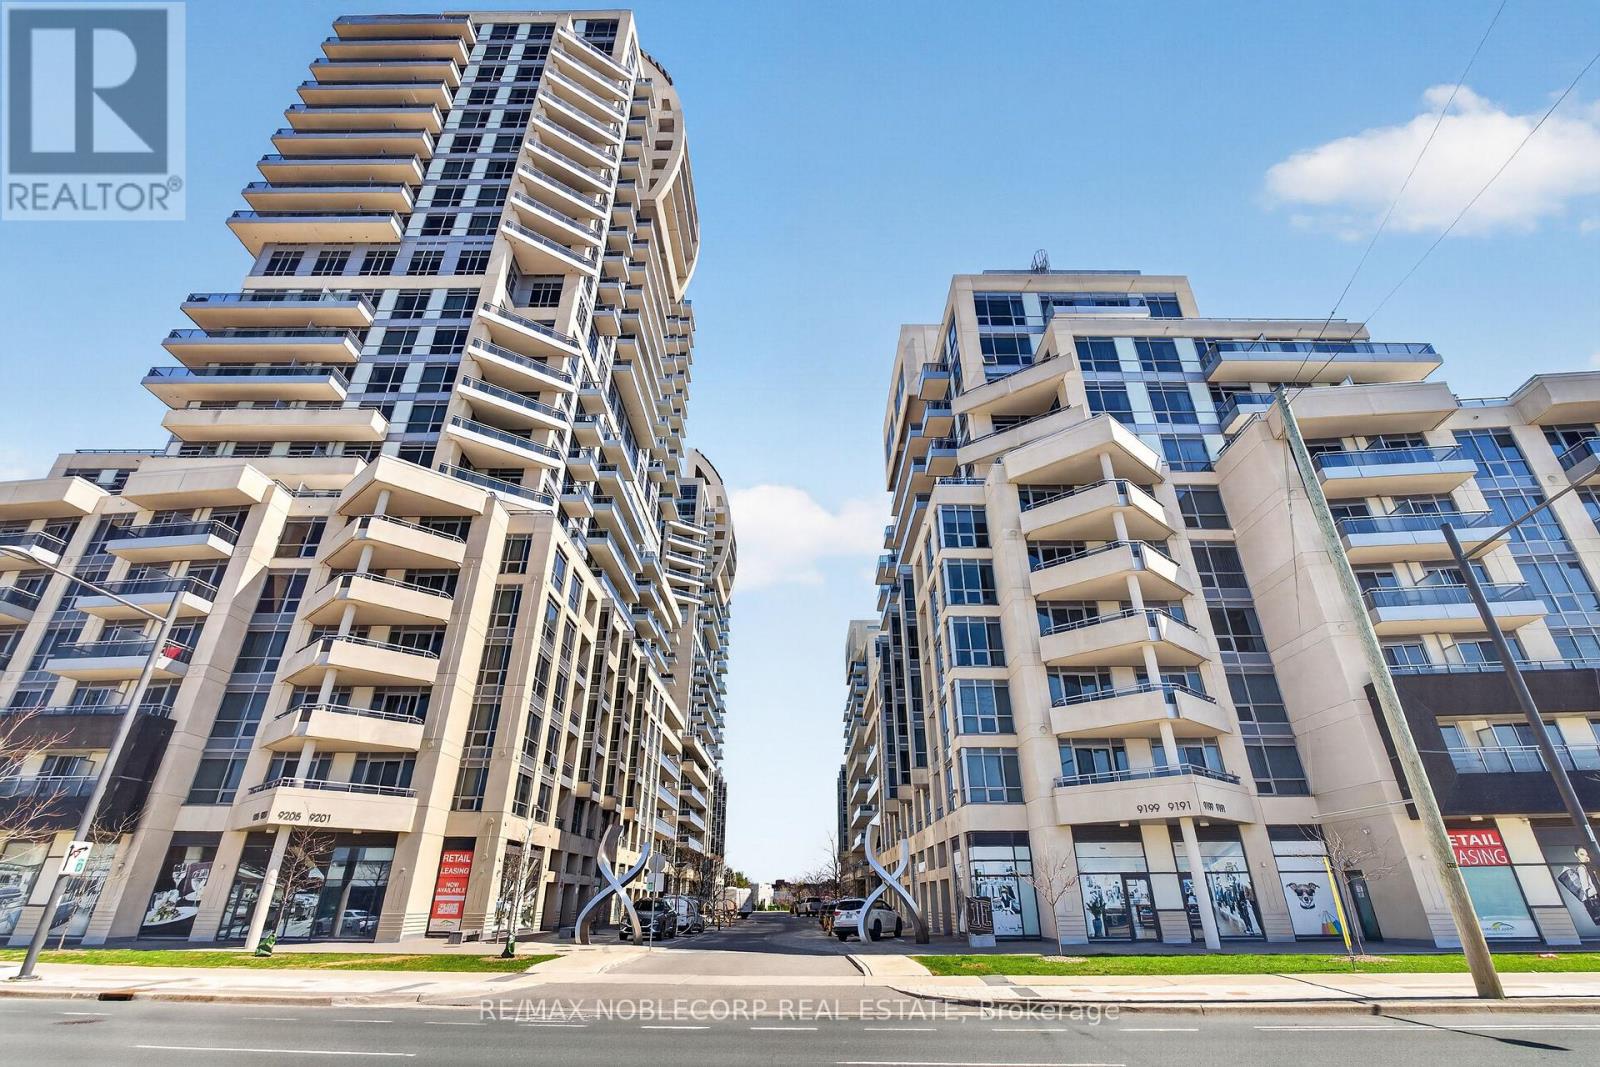
102se - 9199 Yonge Street N
Richmond Hill, Ontario
A rare and versatile opportunity, this 1,254 sq. ft. condo offers the size and feel of a standard townhouse and is the largest unit in the property. This beautifully designed unit features a 2-bedroom main residence plus a separate commercially zoned suite with a 2-piece washroom, permitting commercial activity. Ideal for professionals seeking a sophisticated live/work space or boutique business setting, this property is also well-suited for multigenerational or independent living arrangements. It offers four separate entrances, three patios, and one main entrance, providing separate access to both the residential and commercial spaces. The main living area, primary bedroom, and separate suite each have their own patio entrance to an exclusive-use patio that flows into the courtyard. One private underground parking space with a storage room behind the parking space to add to your convenience. Experience resort-style living with world-class amenities, including indoor and outdoor pools, a full fitness centre, yoga studio, spa, expansive outdoor terrace with cabanas and BBQ areas, 24-hour concierge, guest suites, party room, and more. Free parking and elevator access are available for commercial clients and visitors, along with convenient buzzer access. Unbeatable location just steps to Hillcrest Mall, grocery stores, shops, cafés, restaurants, and public transit. Minutes to Richmond Hill GO Station, Hwy 407, and Hwy 7.Ideal for end-users and investors alike. Don't miss your opportunity to own in one of Richmond Hill's most sought-after communities. (id:63616)

1179 Simcoe Street S
Oshawa, Ontario
Legal Duplex In a Highly Desirable Neighbourhood. Great Opportunity for Investors and First time buyers. Cash Flow. Currently Both Tenanted. Walking Distance To The Beach, Lakefront, Parks & Nature Water Front Trails, Public Transit , Schools, And Shopping! Minutes To 401& 407! 24 Hours Notice Prior To Any Showing, No showing on Saturday. (id:63616)
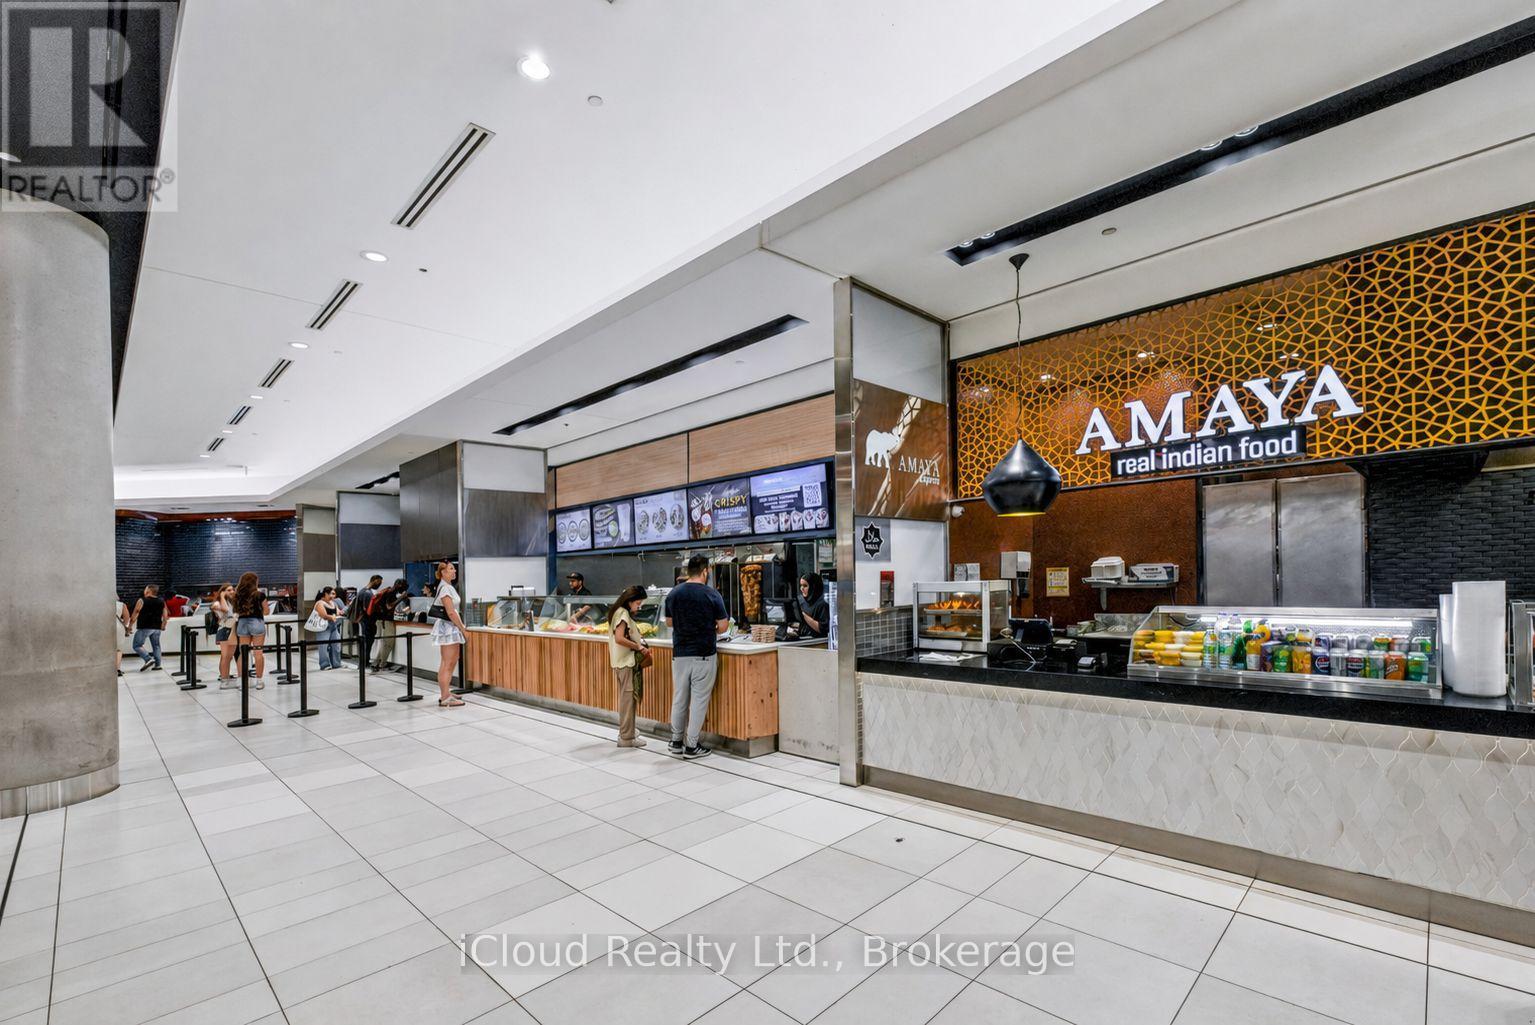
1 - 220 Yonge Street
Toronto, Ontario
An Exceptional Opportunity to Own one of the Highest-Profile Amaya Express locations in Canada, situated in the Iconic CF Toronto Eaton Centre - One of the Country's Busiest and Most Recognized Shopping Destinations. Positioned in the Heart of Downtown Toronto, this fully operational Quick Service Restaurant enjoys exceptional exposure and a steady stream of shoppers, office professionals, students, consistent foot traffic, making it a standout performer within the brand's network. Join an established and respected Canadian Restaurant Franchise with strong brand recognition and a proven business model. This is an outstanding opportunity for an Owner/Operator, Family Business or investor seeking a Turnkey Operation with a history of consistent sales and significant growth potential. The business is fully equipped with commercial kitchen equipment and fixtures, allowing for a seamless transition to new ownership. The Seller will provide comprehensive training to ensure a smooth handover. Detailed Financial Information, Equipment List and other due dligience documents are available to Qualified Buyers upon request. A Rare Opportunity to acquire a Proftable, Well Established Business in One of Canada's Premier Retail Destinations. Businesses of this calibre and location seldom become available. (id:63616)
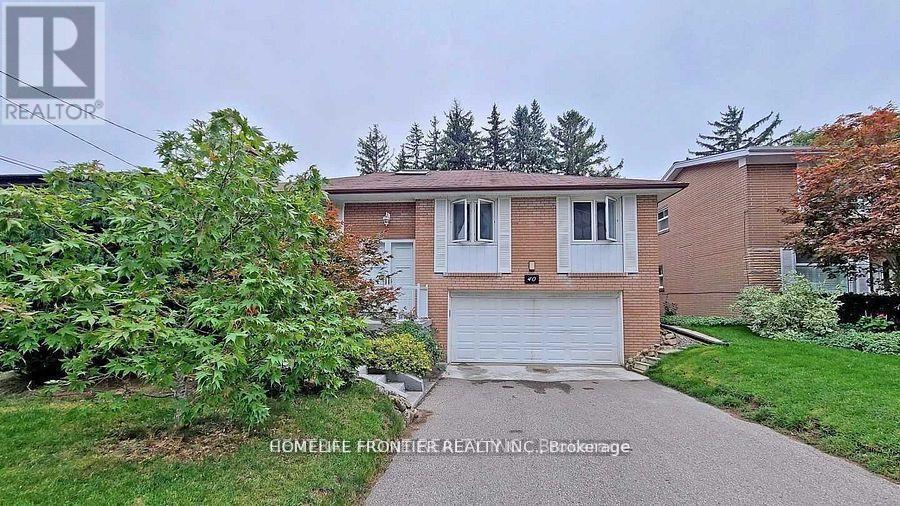
Lower Unit - 40 Sumner Heights Drive
Toronto, Ontario
Separate Side Entrance Fully Finished basement With Kitchen And Bathroom W/O to backyard (id:63616)
199 Russell Avenue
St. Catharines, Ontario
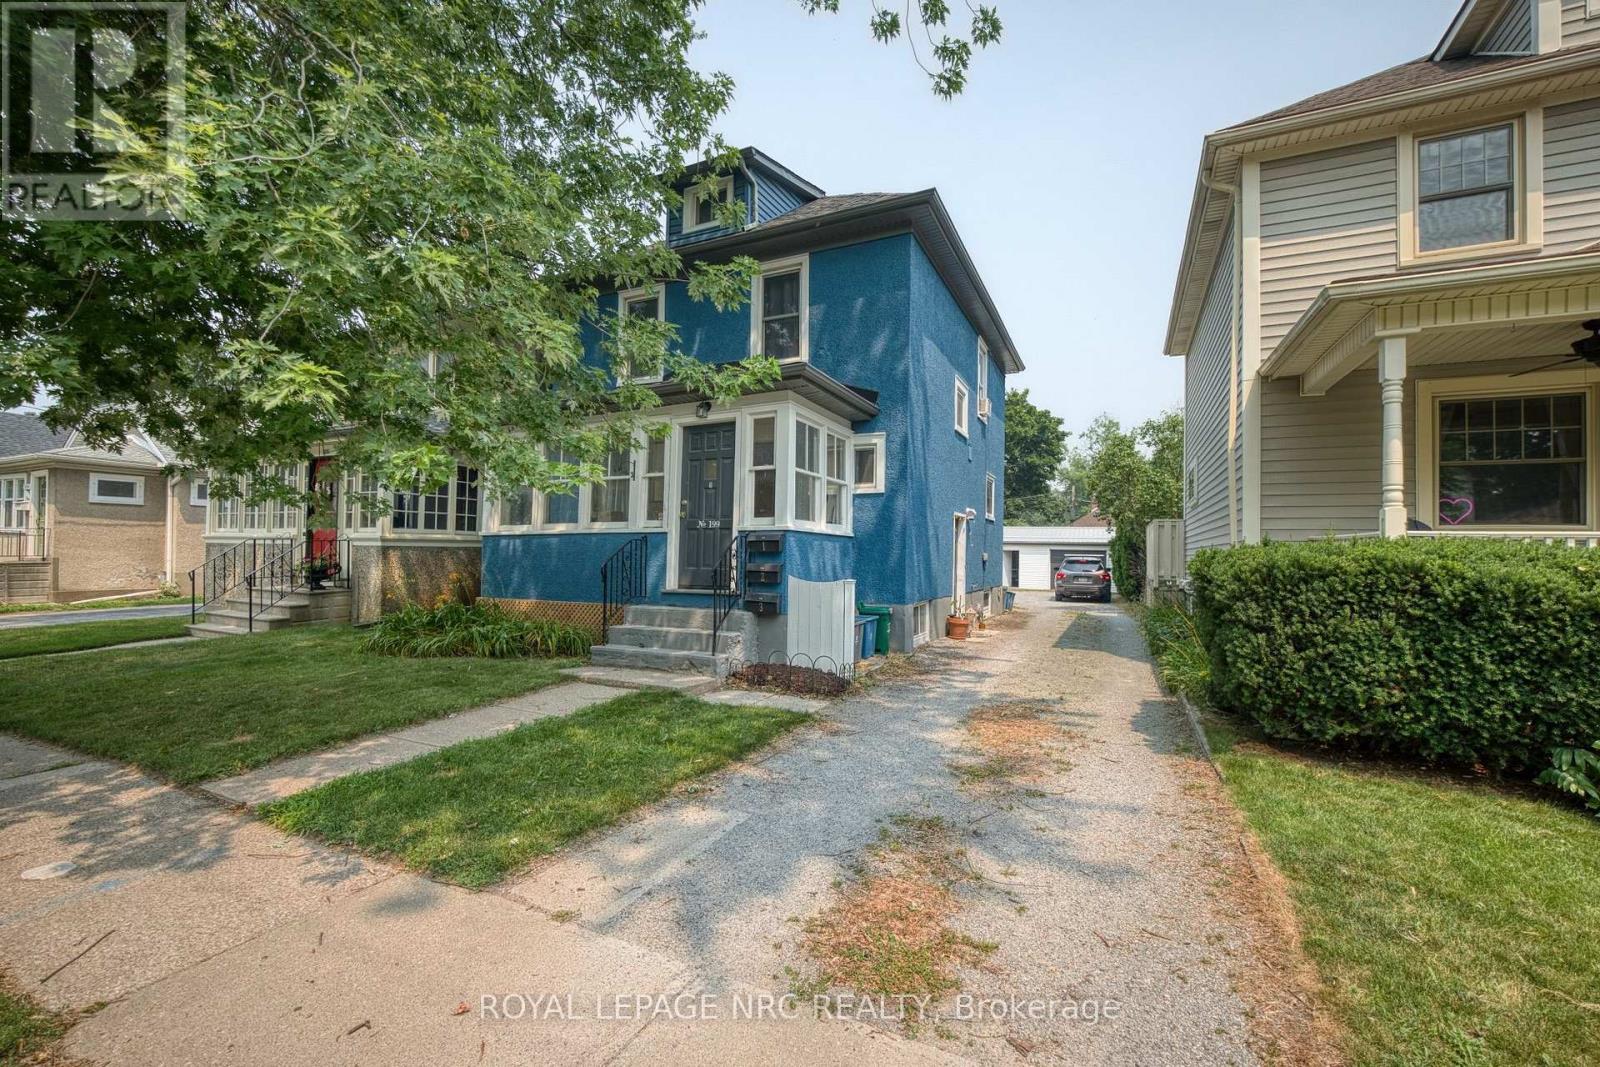
Legal Triplex - Turnkey Investment Opportunity! Here's your opportunity to own a legal triplex in St.Catharines' desirable Fitzgerald neighbourhood, conveniently located on Russell Avenue between Niagara Street and Geneva Street. Producing $36,000 in annual gross scheduled rental income, this fully tenanted property offers immediate cash flow and excellent long-term investment potential. The property features three self-contained units, including a main floor one-bedroom apartment, an upper-level two-bedroom unit (with the flexibility to use the second bedroom as a living room, den, or office), and a lower-level one-bedroom apartment. Each unit is separately metered for hydro and gas, while water is owner-paid. The property is serviced by three rented hot water tanks. Major improvements include the house roof (2017), garage roof (2023), professional exterior painting (2025), and completed fire separation upgrades (2026). An Electrical Safety Authority (ESA) certificate will be provided upon completion of the scheduled inspection. An extra-wide detached garage offers excellent storage, and the driveway accommodates parking for four vehicles. Located just minutes from downtown St. Catharines, Montebello Park, restaurants, cafés, shopping, schools, public transit, and highway access, this location is highly desirable for both tenants and investors. A comprehensive due diligence package, including financial statements, leases, utility information, permit history, and a pre-home inspection report, is available to assist buyers in making an informed purchasing decision. Whether you're expanding your investment portfolio or purchasing your first income property, this legal, income-producing triplex offers reliable tenants, documented improvements, and outstanding value in one of St.Catharines' most desirable central neighbourhoods. Move forward with confidence knowing the due diligence has already been done. Don't miss this opportunity! (id:63616)

237 - 350 Prince Charles Drive S
Welland, Ontario
Open House Tues to Sat from 1 to 5 pm. Be among the first to experience life at Upper Vista Welland, a brand-new waterfront condominium community perfectly positioned along the scenic Welland Canal. This beautifully designed suite offers bright, open-concept living with floor-to-ceiling windows, a private balcony, quartz countertops, s/s appliances, designer cabinetry, wide-plank flooring, and the convenience of in-suite laundry. As the first occupant, you'll enjoy the fresh feel of a never-lived-in home with modern finishes and brand-new appliances throughout. Discover a true resort-style lifestyle with thoughtfully designed amenities that make every day feel like a getaway. Residents enjoy a fully equipped fitness centre, elegant resident and social lounges, rooftop terrace with panoramic canal views, beautifully landscaped outdoor spaces, a waterfront dock with canoe and kayak access, seasonal boat rentals, pet wash station, visitor parking, and secure underground parking with controlled building access, providing both convenience and peace of mind. Step outside your door to kilometers of picturesque waterfront walking and cycling trails, perfect for morning coffee strolls, evening sunsets, or an active lifestyle surrounded by nature. Ideally located just minutes from shopping, restaurants, cafés, grocery stores, the Welland International Flatwater Centre, Niagara College, golf courses, parks, public transit, Niagara Falls, Niagara's renowned wineries, the U.S. border, & major highways, you'll enjoy the perfect balance of waterfront tranquility and everyday convenience. Whether you're a professional, couple, downsizer, retiree, or simply looking for a fresh start in one of Niagara's newest condominium communities, Upper Vista Welland offers the quality, lifestyle, and location you've been waiting for. With occupancy now underway, secure a brand-new home before the community is fully leased. Experience the Upper Vista lifestyle for yourself. (id:63616)

124 - 350 Prince Charles Drive S
Welland, Ontario
Open House Tues to Sat from 1 to 5 pm. The Fairway-Be among the first to experience life at Upper Vista Welland, a new waterfront community perfectly positioned along the scenic Welland Canal. This beautifully designed suite offers bright, open-concept living with floor-to-ceiling windows, a private balcony, quartz countertops, S/S appliances, designer cabinetry, wide-plank flooring, and the convenience of in-suite laundry. As the first occupant, you'll enjoy the fresh feel of a never-lived-in home with modern finishes and new appliances throughout.Discover a true resort-style lifestyle with thoughtfully designed amenities that make everyday feel like a getaway. Residents enjoy a fully equipped fitness centre, elegant resident and social lounges, rooftop terrace with panoramic canal views, beautifully landscaped outdoor spaces, a waterfront dock with canoe and kayak access, seasonal boat rentals, pet washstation, visitor parking, and secure underground parking with controlled building access,providing both convenience and peace of mind.Step outside your door to kilometres of picturesque waterfront walking and cycling trails,perfect for morning coffee strolls, evening sunsets, or an active lifestyle surrounded by nature. Ideally located just minutes from shopping, restaurants, cafés, grocery stores, the Welland International Flatwater Centre, Niagara College, golf courses, parks, public transit,Niagara Falls, Niagara's renowned wineries, the U.S. border, and major highways, you'll enjoy the perfect balance of waterfront tranquility and everyday convenience.Whether you're a professional, couple, downsizer, retiree, or simply looking for a fresh start in one of Niagara's newest condominium communities, Upper Vista Welland offers the quality,lifestyle, and location you've been waiting for. Wheelchair accessible, featuring lowered light switches and peephole.With occupancy now underway (id:63616)

128 - 350 Prince Charles Drive S
Welland, Ontario
Open House Tues to Sat from 1 to 5 pm. THE FAIRWAY MODEL- Be among the first to experience life at Upper Vista Welland, a brand-new waterfront condominium community perfectly positioned along the scenic Welland Canal. This beautifully designed suite offers bright, open-concept living with floor-to-ceiling windows, a private balcony, quartz countertops, stainless steel appliances, designer cabinetry, wide-plank flooring, and the convenience of in-suite laundry. As the first occupant, you'll enjoy the fresh feel of a never-lived-in home with modern finishes and brand-new appliances throughout.Discover a true resort-style lifestyle with thoughtfully designed amenities that make every day feel like a getaway. Residents enjoy a fully equipped fitness centre, elegant resident and social lounges, rooftop terrace with panoramic canal views, beautifully landscaped outdoor spaces, a waterfront dock with canoe and kayak access, seasonal boat rentals, pet wash station, visitor parking, and secure underground parking with controlled building access, providing both convenience and peace of mind.Step outside your door to kilometres of picturesque waterfront walking and cycling trails, perfect for morning coffee strolls, evening sunsets, or an active lifestyle surrounded by nature. Ideally located just minutes from shopping, restaurants, cafés, grocery stores, the Welland International Flatwater Centre, Niagara College, golf courses, parks, public transit, Niagara Falls, Niagara's renowned wineries, the U.s. border, and major highways, you'll enjoy the perfect balance of waterfront tranquility and everyday convenience.Whether you're a professional, couple, downsizer, retiree, or simply looking for a fresh start in one of Niagara's newest condominium communities, Upper Vista Welland offers the quality, lifestyle, and location you've been waiting for. With occupancy now underway, secure a brand-new home before the community is fully leased. (id:63616)
80 Chilton Drive
Hamilton, Ontario
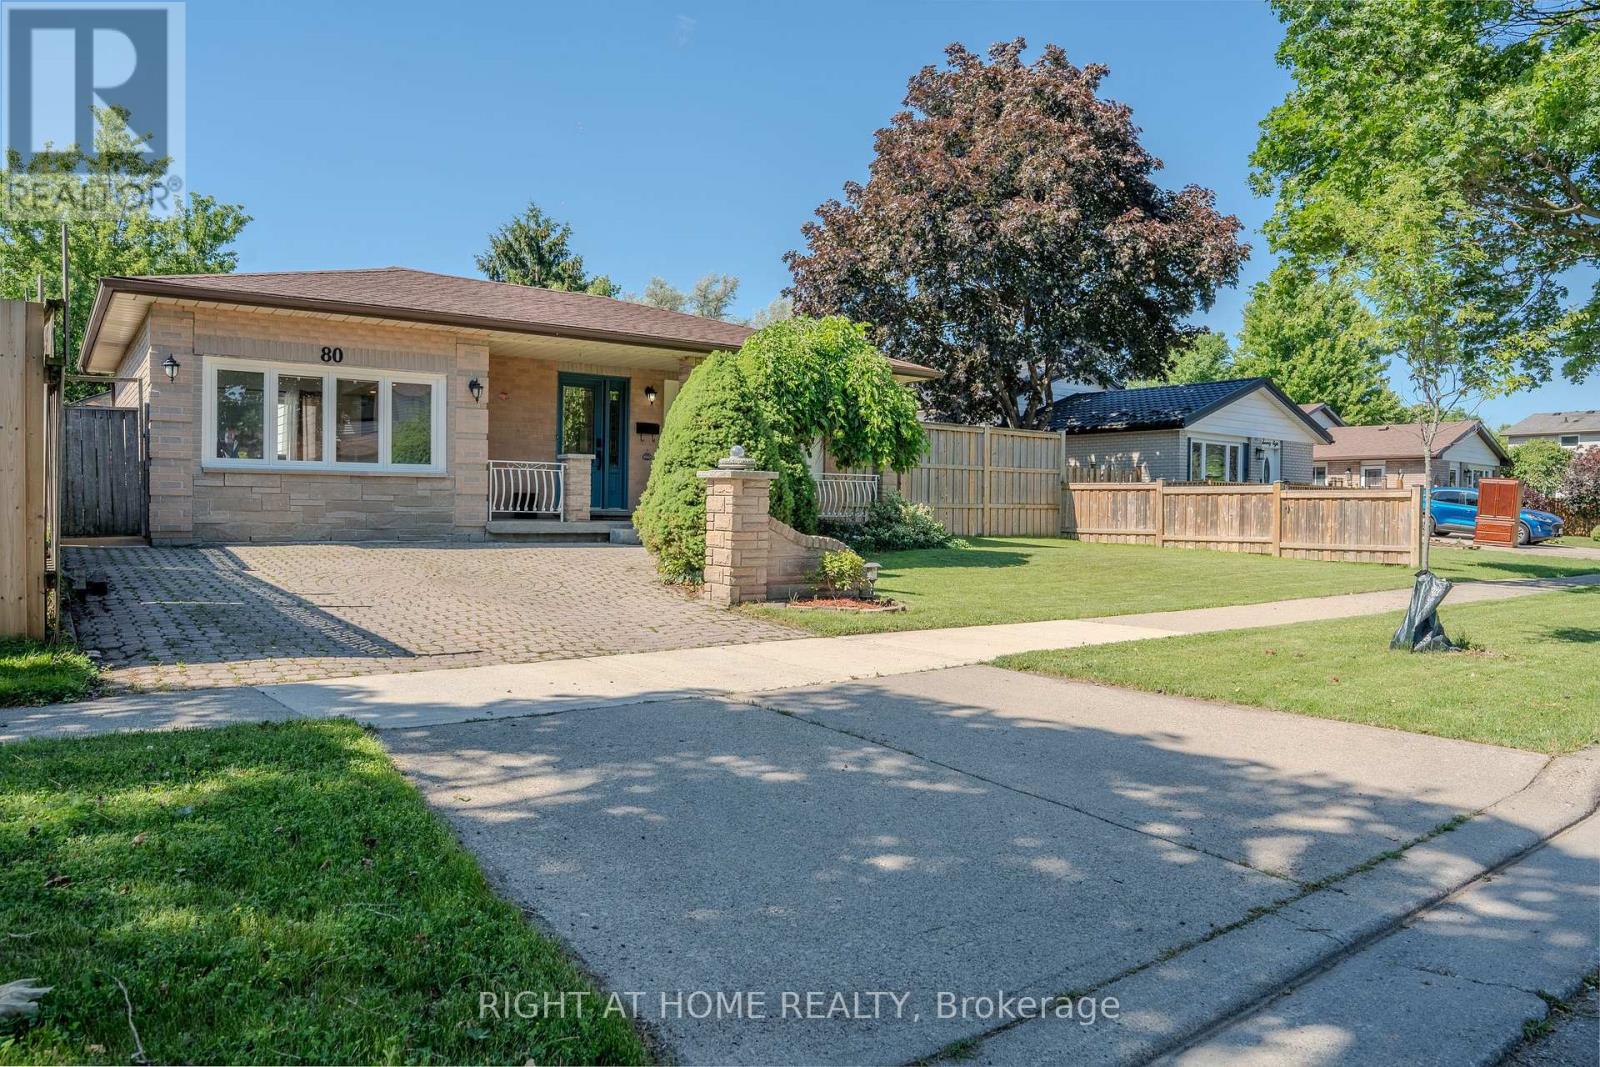
Beautifully updated 3-bedroom backsplit with a separate entrance to a fully finished in-law suite, offering excellent flexibility for extended familyor potential income opportunities. The open-concept main floor has been thoughtfully redesigned to maximize living and entertaining space,featuring a professionally converted garage that serves as a spacious family room. Recent updates include a new kitchen with island, luxury vinylflooring, interior doors, closets, and a private hot tub. Situated on a generous lot with a spacious backyard featuring newer fencing, this home isperfect for relaxing or entertaining. Ideally located with easy access to the Lincoln Alexander Parkway, Red Hill Valley Parkway, Bruce Trail, parks,shopping, and highly rated schools. A fantastic family home in one of Stoney Creek's most convenient neighbourhoods. (id:63616)
6 Springhill Road
Mckellar, Ontario
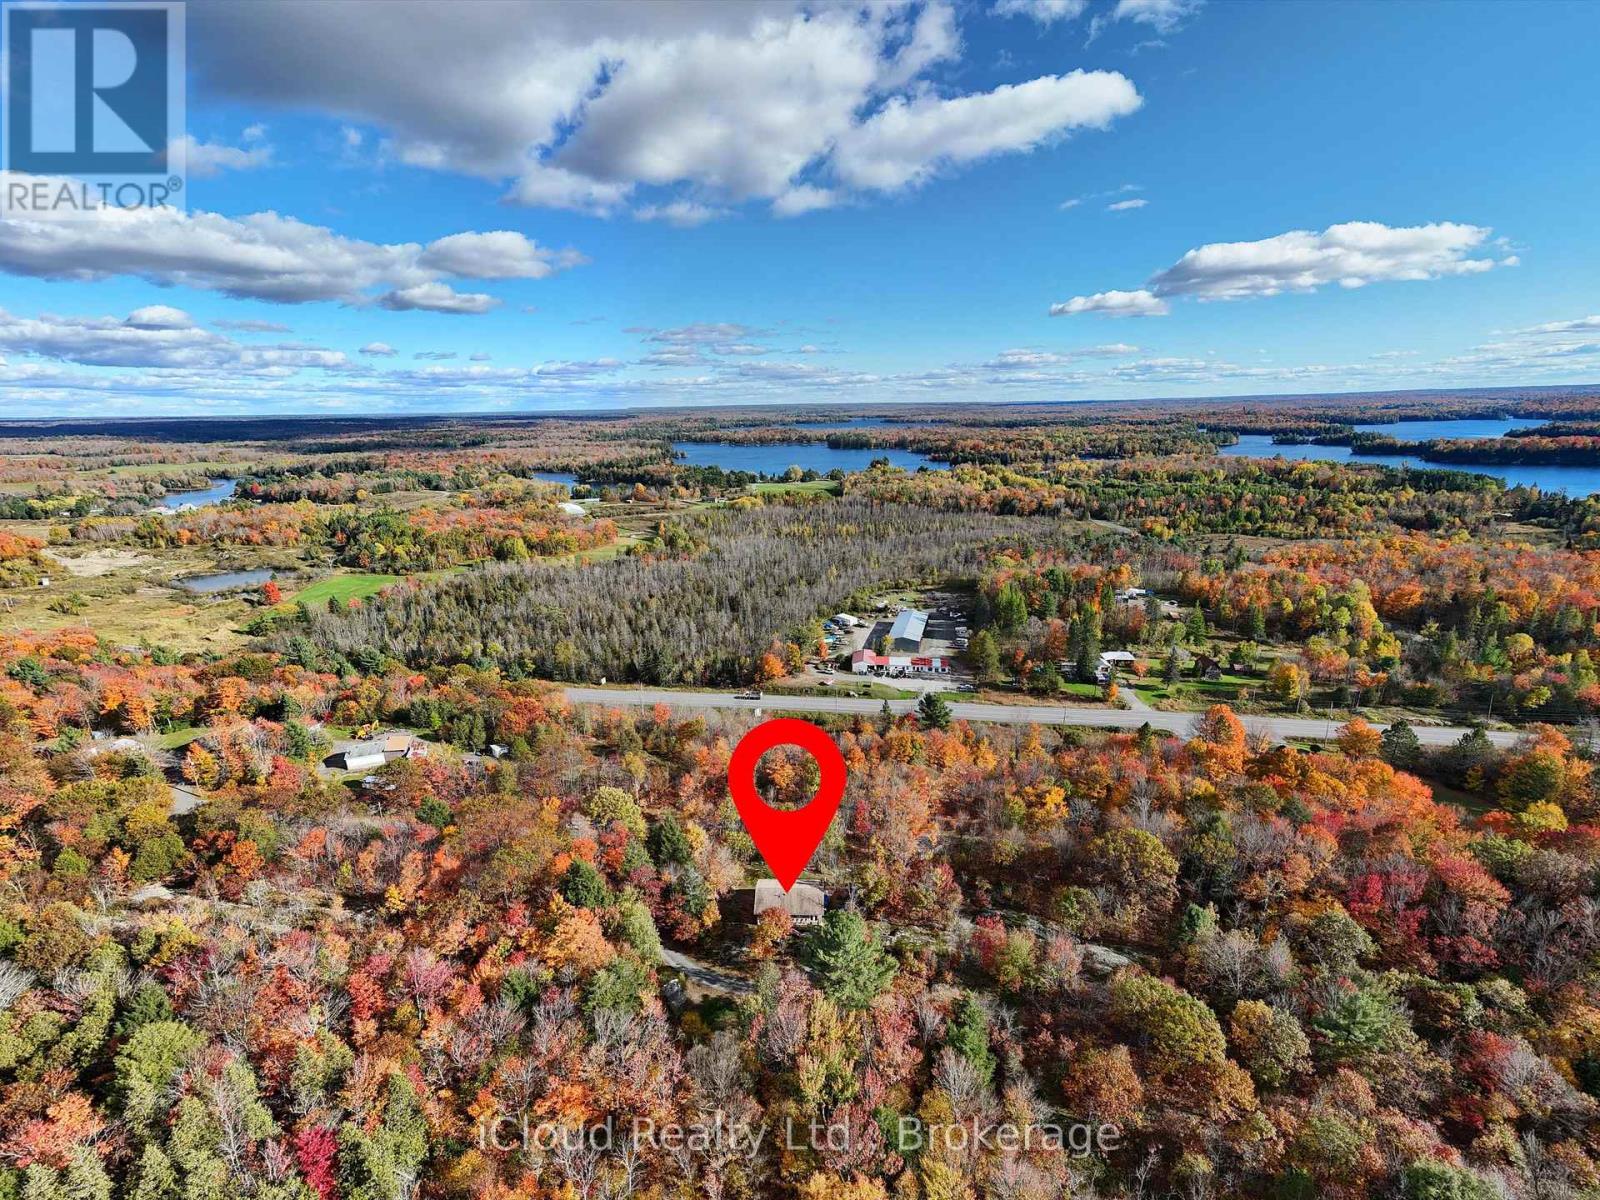
Discover your own piece of paradise on this beautifully maintained, nearly one-acre property offering peace, privacy, and a connection to nature. This charming 3-bedroom raised bungalow reflects pride of ownership throughout and is ideally situated near the quaint village of McKellar. Surrounded by mature trees, the home is privately set back from the road with a gently winding driveway that enhances its inviting curb appeal. The location is a nature lover's dream, with numerous lakes, beaches, parks, and public boat launches just minutes away. Conveniently located close to Highway 124, the property provides easy access to Parry Sound, approximately a 15-minute drive, making it an ideal blend of rural tranquility and accessibility. The home is serviced by a drilled well, with a secondary dug well currently in use for garden irrigation. The lower level features a partial basement with walk-out access to the wood shed, utility area, and additional storage. A highly efficient woodstove in addition to a forced air furnace with smart thermostat provides a warm, cozy atmosphere during the colder months. This property offers a rare opportunity to enjoy a serene, well-cared-for home in a desirable area perfect as a year-round residence or peaceful retreat. Note: Low taxes, low maintenance! (id:63616)
1532 Queen Street
Caledon, Ontario
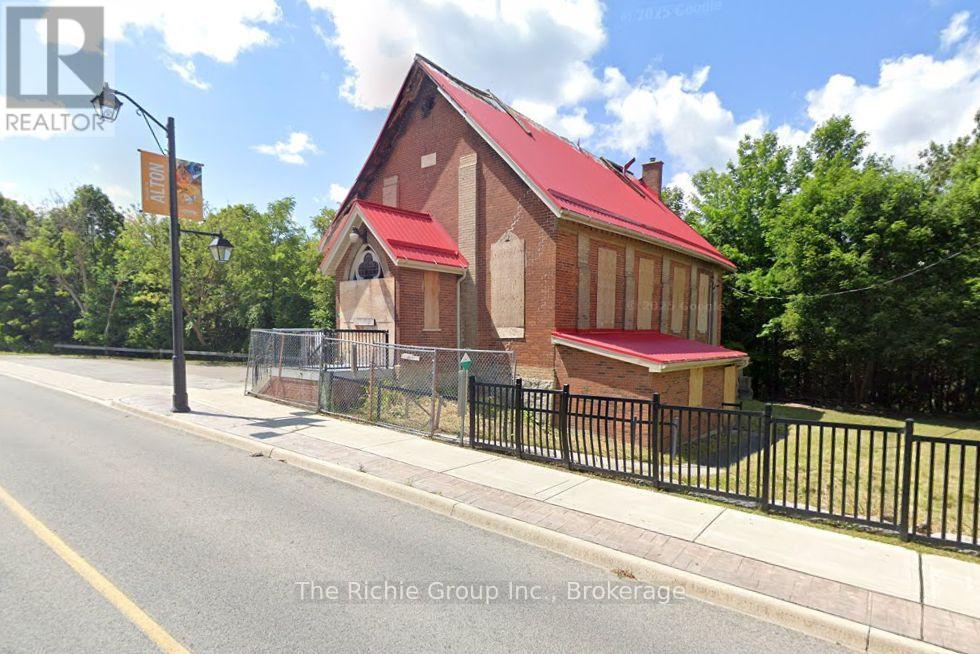
Commercially zoned Institutional, this property sits on a main street in Alton, offering excellent visibility and exposure. Backing onto the scenic Credit River, the setting is both peaceful and picturesque. The property is being sold primarily as land value, as the former church was extensively damaged by fire. The hamlet core has recently undergone significant revitalization with improved sidewalks, street lighting, landscaping, and access to nearby trails. Close to popular destinations including Ray's Bistro and the Alton Mill Arts Centre, known for its galleries, festivals, and classes. Strong area growth continues with nearby investment, including the expansion of Millcroft Inn and TPC Toronto at Osprey Valley-now home to Golf Canada's headquarters and host site of the Canadian Open. Permitted Institutional uses include a sports arena, wellness centre, place of worship, school, daycare, and more. Buyers to complete their own due diligence with the Town of Caledon regarding permitted uses. (id:63616)