
17 Downriver Drive
Welland, Ontario
Welcome to this stunning 2-storey detached home built by Empire in a serene, nature-inspired community near the shores of Lake Erie. Surrounded by scenic boardwalks and trails, this neighborhood offers the perfect balance of tranquility and convenience. Ideally located close to Welland, Port Colborne, Niagara Falls, the Niagara wine region, Brock University, Niagara College, and the U.S. border - everything you need is just minutes away. This beautifully designed home features 4 spacious bedrooms and 2.5 bathrooms. The double-door entry welcomes you into a bright and airy great room with 9-ft ceilings and oversized windows that flood the space with natural light. The open-concept layout is perfect for entertaining, THE Upgraded kitchen is complemented by granite countertops, stainless steel appliances, and upgraded tall cabinetry. The Kitchen walks through breakfast area that opens to backyard. Upstairs, enjoy a generous primary retreat complete with a 5-piece ensuite and walk-in closet. Three additional bedrooms offer ample space and storage for the entire family. A perfect blend of comfort, space, and lifestyle awaits you. The house shows 10/10. (id:63616)

151 Moore Crescent
Hamilton, Ontario
EXCEPTIONAL living in Ancaster's premier Parkview Heights! This professionally landscaped EXECUTIVE BUNGALOFT offers a flawless open-concept layout packed with premium upgrades. The main floor welcomes you with formal living and dining spaces, alongside a dramatic great room featuring vaulted ceilings, a gas fireplace, and large windows with California shutters.The chef-inspired eat-in kitchen features sleek white cabinetry, granite countertops, stainless steel appliances, a breakfast bar, and a bright dinette with easy garage and laundry access. Two spacious main-floor bedrooms both feature private ensuite baths, including a primary retreat with a large walk-in closet and a dedicated soaker tub/shower. Up the two-toned wood staircase you will find a generous loft, a third bedroom, and a full bath. Looking for more space? The fully finished lower level delivers with a massive rec room, an additional bedroom, and a full bathroom as well as plenty of storage. The backyard is a total staycation destination, complete with a sparkling in-ground pool, concrete patio, hot tub, storage shed, and lush gardens, you will never want to leave. A perfect blend of style, space, and luxury in an amazing A+ location. (id:63616)
1361 St. Clair Avenue
Lakeshore, Ontario
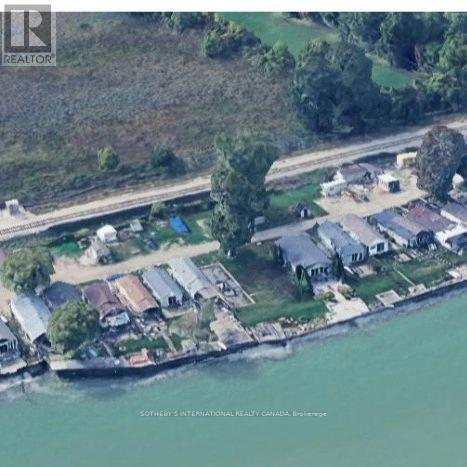
Set along the shoreline in Belle River, 1361- St. Clair Avenue ( ALSO KNOWN AS 1361 EDGEWATER , LAKESHORE)presents an exceptionally rare opportunity to own just under one acre of prime waterfront land with extraordinary future potential. protected by a professionally restored shoreline reinforcement system reportedly exceeding one million dollars in improvements, the property features extensive rock stabilization and a gabion wall system designed to assist with ice-break protection while preserving the shoreline for years to come. Located within the growing municipality of Lakeshore, this unique property offers exciting zoning potential including country inn and small inn uses, creating endless possibilities for visionary buyers and investors alike. Whether you dream of building an extraordinary waterfront estate, luxury cottage retreat, boutique inn, executive wellness getaway, multi-generational family compound, or exploring multiplex waterfront development opportunities, this property provides a truly one-of-a-kind canvas. Large waterfront parcels with reinforced shoreline protection and flexible future potential are becoming increasingly rare across Ontario. The scale, setting, and infrastructure create an unmatched opportunity to design something exceptional while enjoying panoramic lake views and direct access to waterfront living. Imagine a modern lakefront residence with resort-style outdoor spaces, guest accommodations, private entertaining areas, or an intimate destination property catering to those seeking a luxury lakeside escape. The combination of location, lot size, shoreline investment, and development flexibility makes this a standout offering unlike anything else on the market. A rare chance to bring your ambition, vision, and lifestyle dreams to life on one of Southwestern Ontario's most unique waterfront properties. (id:63616)
1361 St. Clair Avenue
Lakeshore, Ontario
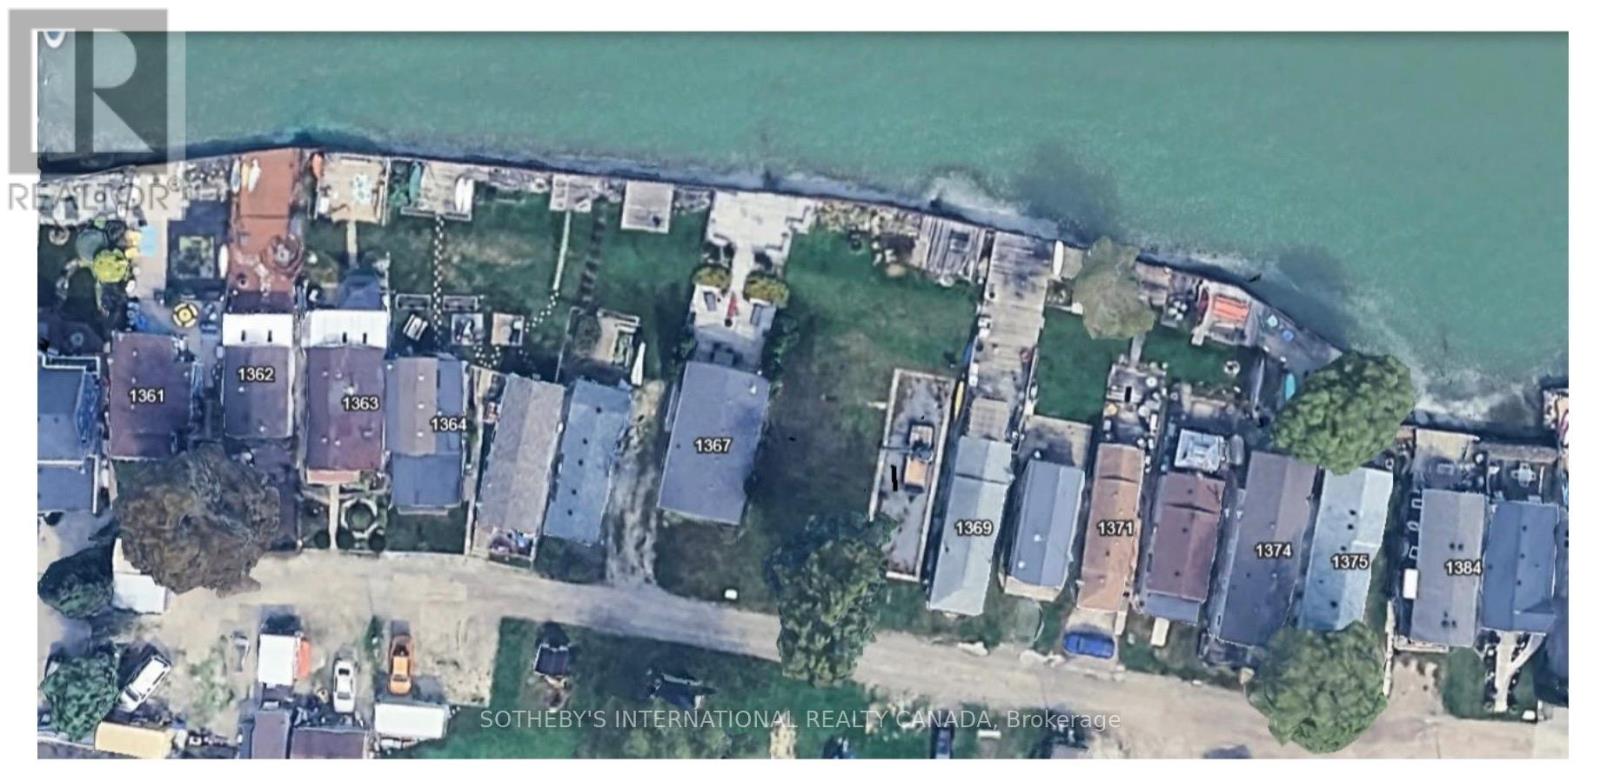
Set along the shoreline in Belle River, 1361- St. Clair Avenue (also known by 1361 EDGEWATER, LAKESHORE) presents an exceptionally rare opportunity to own just under one acre of prime waterfront land with extraordinary future potential Zoned RW2-6. protected by a professionally restored shoreline reinforcement system reportedly exceeding one million dollars in improvements, the property features extensive rock stabilization and a gabion wall system designed to assist with ice-break protection while preserving the shoreline for years to come. Located within the growing municipality of Lakeshore, this unique property offers exciting zoning potential including country inn and small inn uses, creating endless possibilities for visionary buyers and investors alike. Whether you dream of building an extraordinary waterfront estate, luxury cottage retreat, boutique inn, executive wellness getaway, multi-generational family compound, or exploring multiplex waterfront development opportunities, this property provides a truly one-of-a-kind canvas. Large waterfront parcels with reinforced shoreline protection and flexible future potential are becoming increasingly rare across Ontario. The scale, setting, and infrastructure create an unmatched opportunity to design something exceptional while enjoying panoramic lake views and direct access to waterfront living. Imagine a modern lakefront residence with resort-style outdoor spaces, guest accommodations, private entertaining areas, or an intimate destination property catering to those seeking a luxury lakeside escape. The combination of location, lot size, shoreline investment, and development flexibility makes this a standout offering unlike anything else on the market. A rare chance to bring your ambition, vision, and lifestyle dreams to life on one of Southwestern Ontario's most unique waterfront properties. (id:63616)
504 - 1 Cole Street
Toronto, Ontario
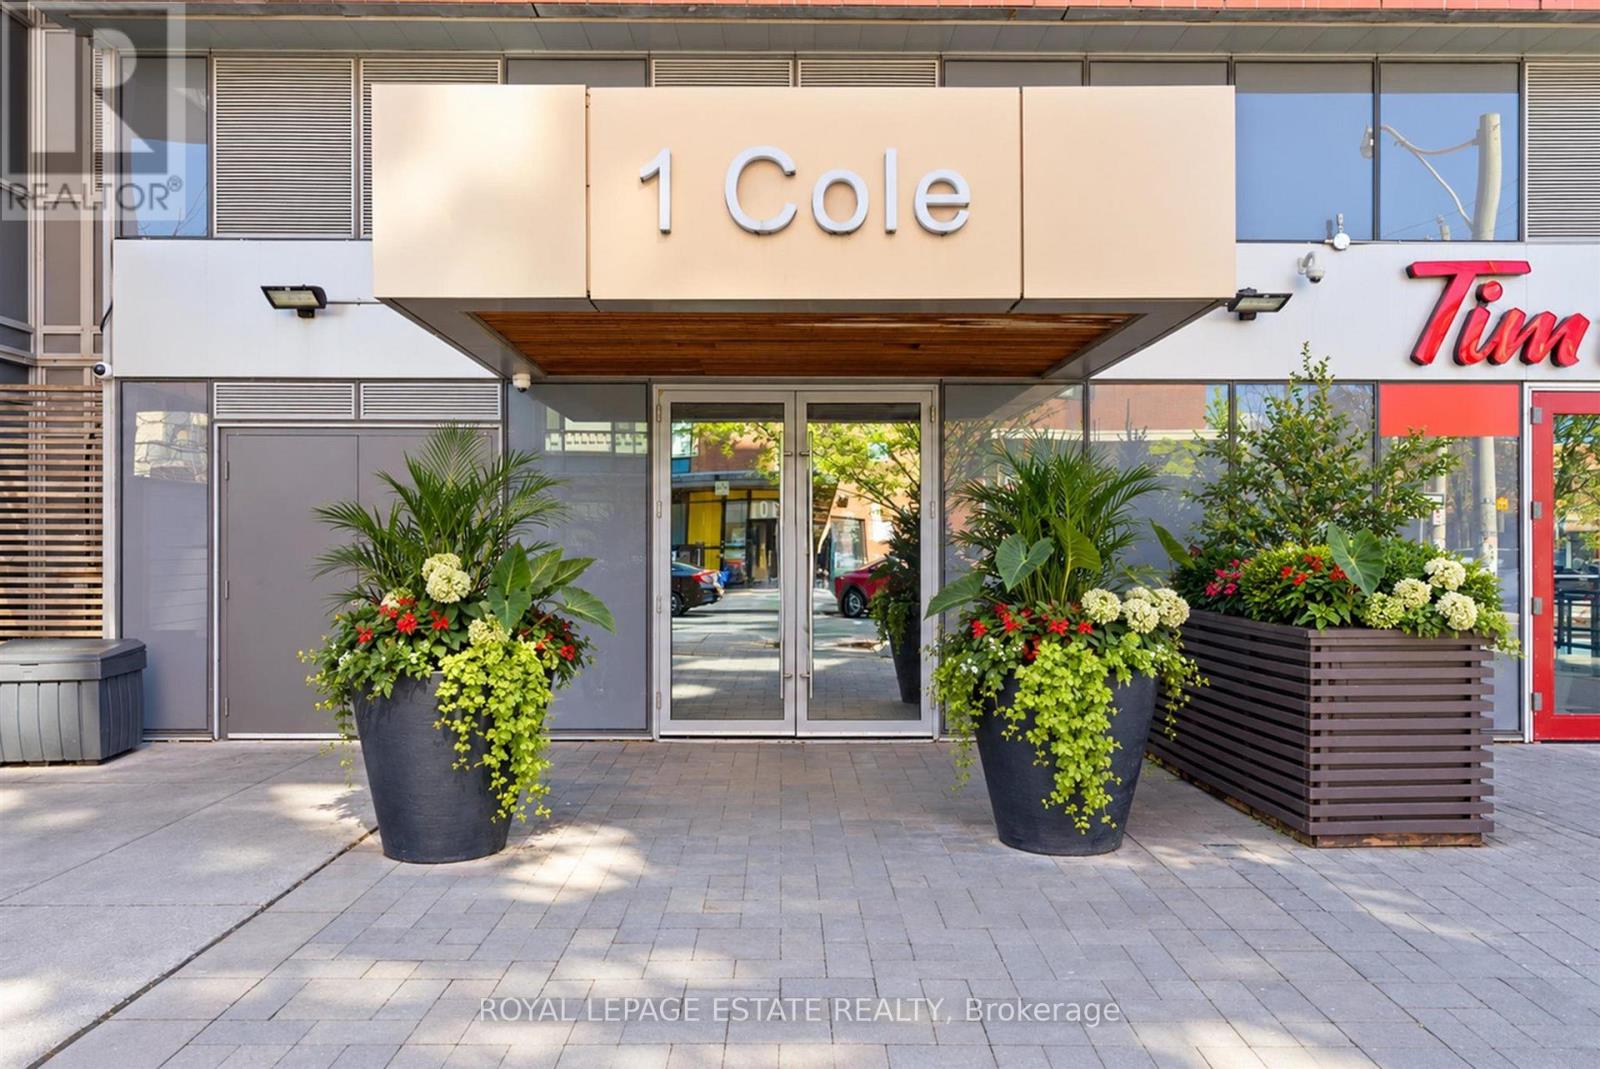
Welcome to One Cole, where smart design meets effortless downtown living. This bright 1-bedroom suite offers 609 sq. ft. of well-planned living space, featuring a functional layout with excellent use of every square foot and a spacious private balcony overlooking the peaceful SkyPark. The open-concept living and dining area is enhanced by floor-to-ceiling windows that fill the home with natural light. The modern kitchen is equipped with granite countertops, stainless steel appliances, a breakfast bar and ample cabinetry, making it both stylish and practical. The generous bedroom offers plenty of natural light and closet space. One of the standout features is the oversized balcony - a quiet outdoor escape that's perfect for morning coffee, entertaining or simply enjoying some fresh air above the city.Residents of One Cole enjoy an excellent selection of amenities, including 24-hour concierge service, fitness centre, party and meeting rooms, rooftop SkyPark and garden, BBQ area, visitor parking and guest suites. Added convenience comes with FreshCo located right within the building.Ideally situated in a vibrant downtown neighbourhood, you're just steps from TTC, restaurants, cafés, parks and everyday conveniences, with easy access to the Distillery District, St. Lawrence Market, Riverdale Park, the waterfront, universities and Toronto's downtown core. With parking and a locker included, this is an exceptional opportunity to enjoy a comfortable, well-connected downtown lifestyle in a thoughtfully designed home. (id:63616)
204 - 747 Queen Street E
Toronto, Ontario
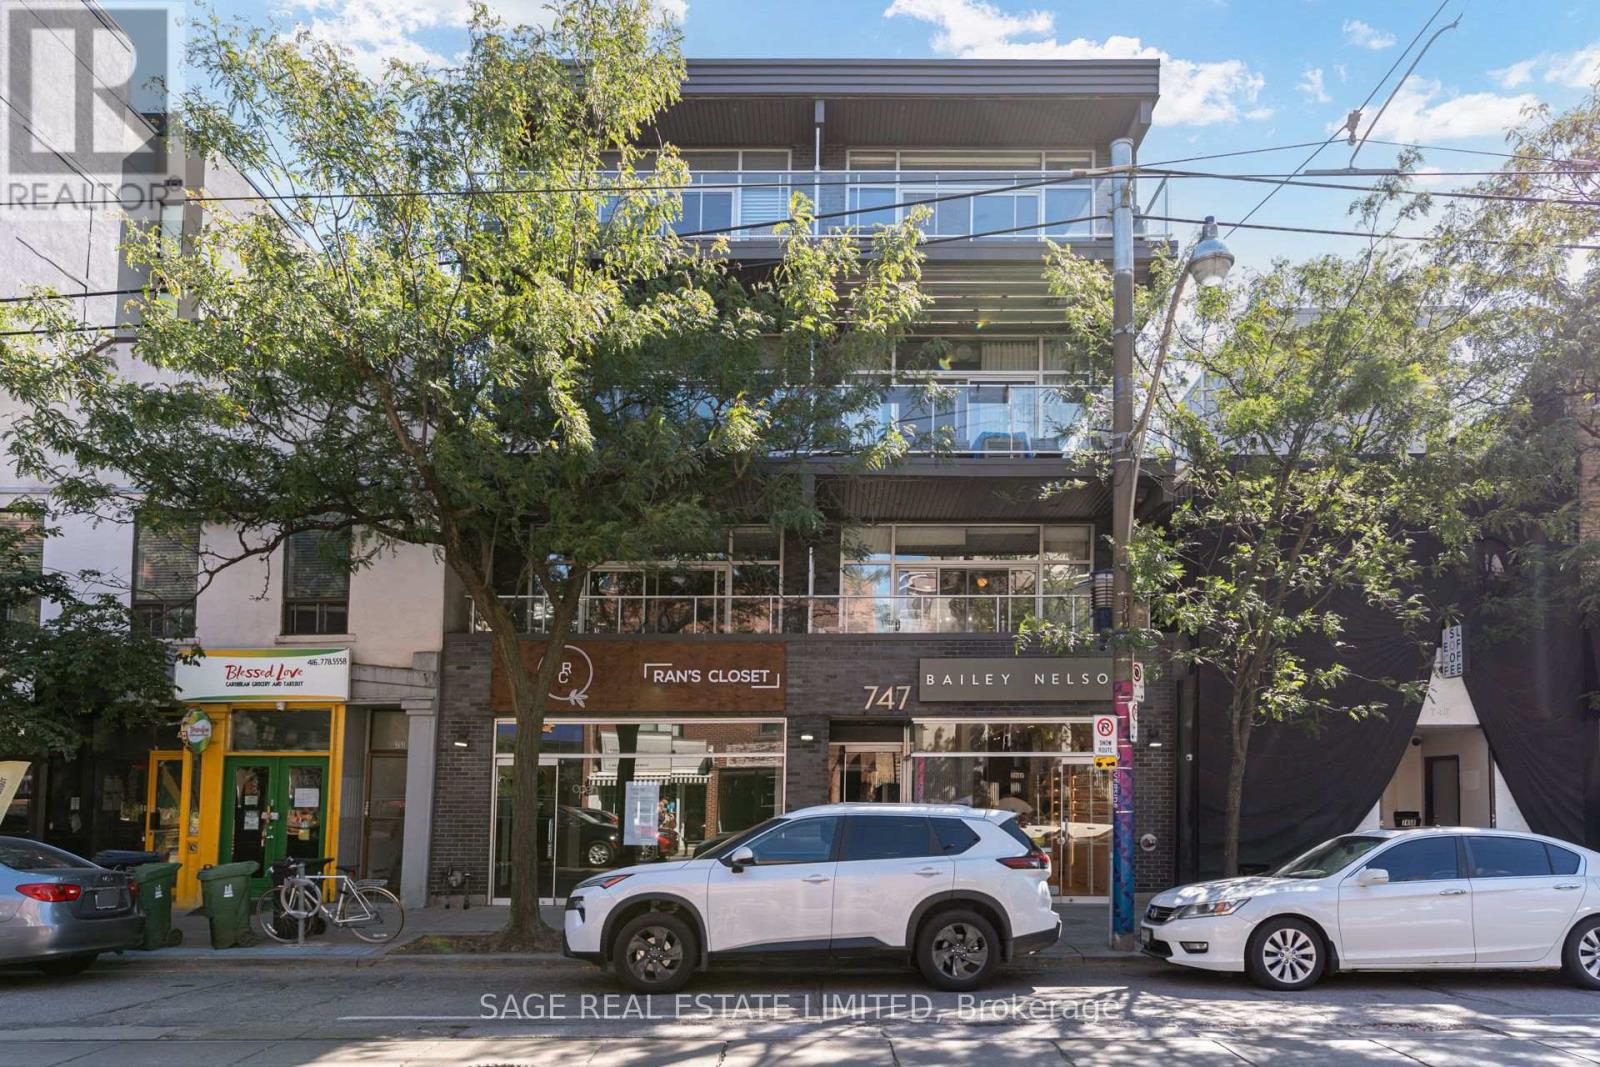
Welcome to Riverside Lofts at 747 Queen Street East, an exclusive boutique loft building featuring only 12 distinctive residences for a private and intimate living experience. This quiet, freshly painted, south facing suite offers approximately 788 sqft of thoughtfully designed living space, plus a private 160 sqft terrace, tranquil treetop views, dimmable lighting and a gas BBQ hookup. The bright, open-concept interior showcases soaring approximately 10ft ceilings, floor to ceiling windows, polished concrete floors and a custom brick veneer feature wall. The updated kitchen features GE stainless steel appliances, a gas stove, Whirlpool dishwasher and ceramic backsplash. Additional highlights include a primary bedroom with an IKEA wardrobe, a versatile second bedroom with new frosted-glass sliding doors, a Jack and Jill bathroom, custom industrial style TV and shelving unit, New smart detector from First Alert and carbon monoxide detector, Ecobee smart thermostat and wired for Wi-Fi access. Parking and a rare oversized double indoor locker are also included. This is the only unit in the building with the exclusive ability to install a private EV charger, an exceptional convenience for electric vehicle owners. Ideally positioned in the heart of Riverside and Leslieville, this distinctive residence is surrounded by some of Toronto's best cafés, restaurants, bakeries, boutiques and nightlife. Enjoy convenient access to the Broadview Hotel, Riverside Square, neighborhood parks, community amenities and everyday essentials. With TTC at your doorstep, downtown is only minutes away, while the DVP and Gardiner Expressway provide easy access throughout the city. A rare opportunity to experience authentic hard-loft living in one of Toronto's most vibrant and walkable neighborhoods. (id:63616)
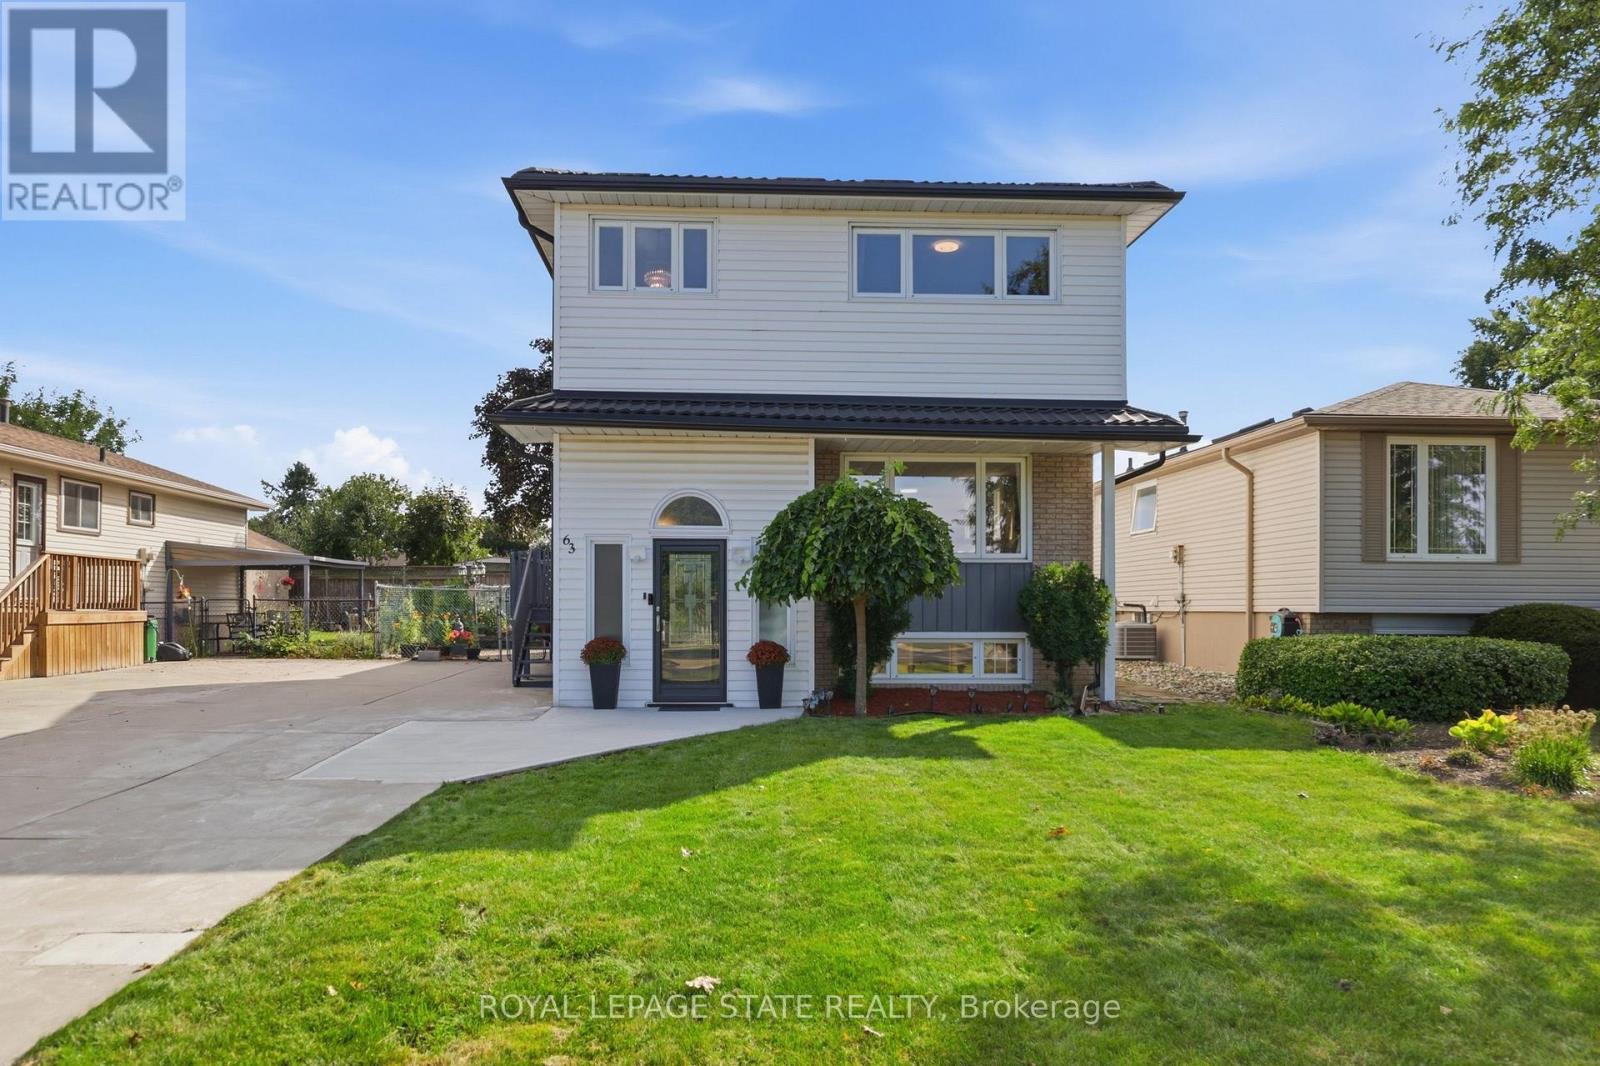
63 Folkestone Avenue
Hamilton, Ontario
Welcome to 63 Folkestone Avenue, a spacious 5-bedroom, 2.5-bathroom home located in the desirable Lawfield neighbourhood on Hamilton Mountain. Offering a versatile layout with plenty of room for growing or multi-generational families, this well-maintained home has seen several significant updates. Windows were replaced in July 2023, followed by new front and kitchen side doors with a storm door in March 2024. A metal roof was installed in March 2025, with new eavestroughs completed in 2025. The kitchen features a refrigerator replaced in June 2022 and a new stove added in June 2025. The lower level provides additional living space with large windows that allow for plenty of natural light. With five bedrooms, multiple bathrooms, valuable recent updates and a convenient location close to schools, parks, shopping, transit and everyday amenities, this home offers plenty of space and flexibility to suit a variety of lifestyles. (id:63616)

12 Don Street
Hamilton, Ontario
Welcome to this lovingly maintained family home in the highly desirable University Gardens community of Dundas. Nestled in a wonderful, family-oriented neighbourhood, this charming home offers a perfect blend of timeless character, comfortable living, and incredible potential. Ideally located just minutes from shopping, transit, McMaster University, and an abundance of beautiful parks, green spaces, and trails, this home is perfectly suited for families and nature enthusiasts. Featuring updates including a newer furnace and A/C (2022) and most windows updated in 2016. Original hardwood flooring lies beneath the carpet, offering an opportunity to possibly restore and showcase the home's classic character. The main level offers two generously sized bedrooms, a welcoming family room with gas fireplace, and a full bathroom. The spacious Eat-In kitchen provides plenty of solid oak cabinetry and counter space, gas stove, along with a large pantry-ideal for everyday family living and entertaining. The fully finished lower level adds valuable living space and offers excellent flexibility for a growing or extended family. With a separate entrance, large 3- piece bathroom, cozy gas fireplace, and generous living space, this level provides wonderful potential for multi-generational living or additional income. Step outside into your own private, fully fenced backyard oasis. Beautiful gardens and a covered back deck create the perfect setting for summer entertaining, relaxing with family and friends, or simply enjoying your own peaceful outdoor retreat. This is a home where you can truly feel the love and care that has gone into it over the years. Warm, inviting, and full of possibilities, this wonderful property offers comfortable family living in a sought-after Dundas community. Don't miss this fantastic opportunity to make this special home your own! (id:63616)
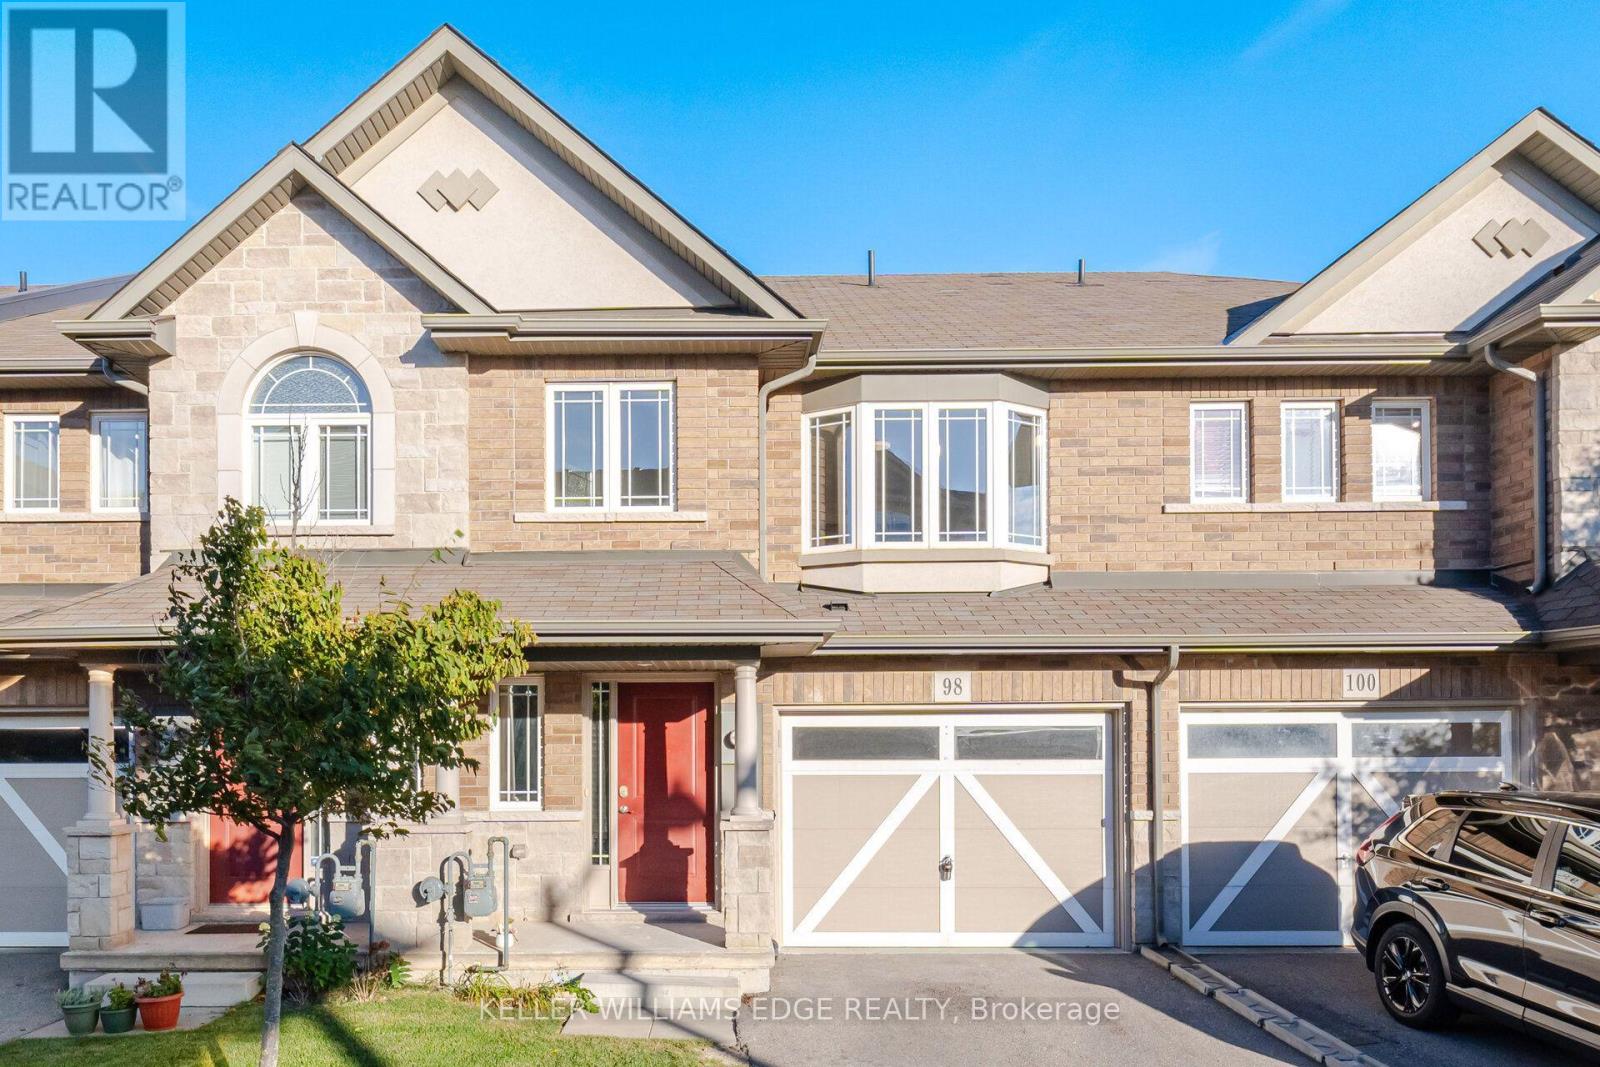
98 Bloom Crescent
Hamilton, Ontario
If you're looking for a little house in a not-so-great neighbourhood, this house isn't for you. If you're looking to be far from great schools, shopping, amenities and highway access, this house isn't for you either. And if you've been dreaming about spending your weekends mowing the lawn, maintaining the yard and shoveling the driveway all winter, you should probably keep looking. But if you're looking for a spacious home in a great neighbourhood, close to schools, everyday conveniences and major highway access, with exterior maintenance taken care of for you, you may have just found it. Welcome home. Bright, spacious and designed for easy living, this home offers the space you want without all the exterior work that usually comes with it. Spend less time maintaining your home and more time actually enjoying it! (id:63616)
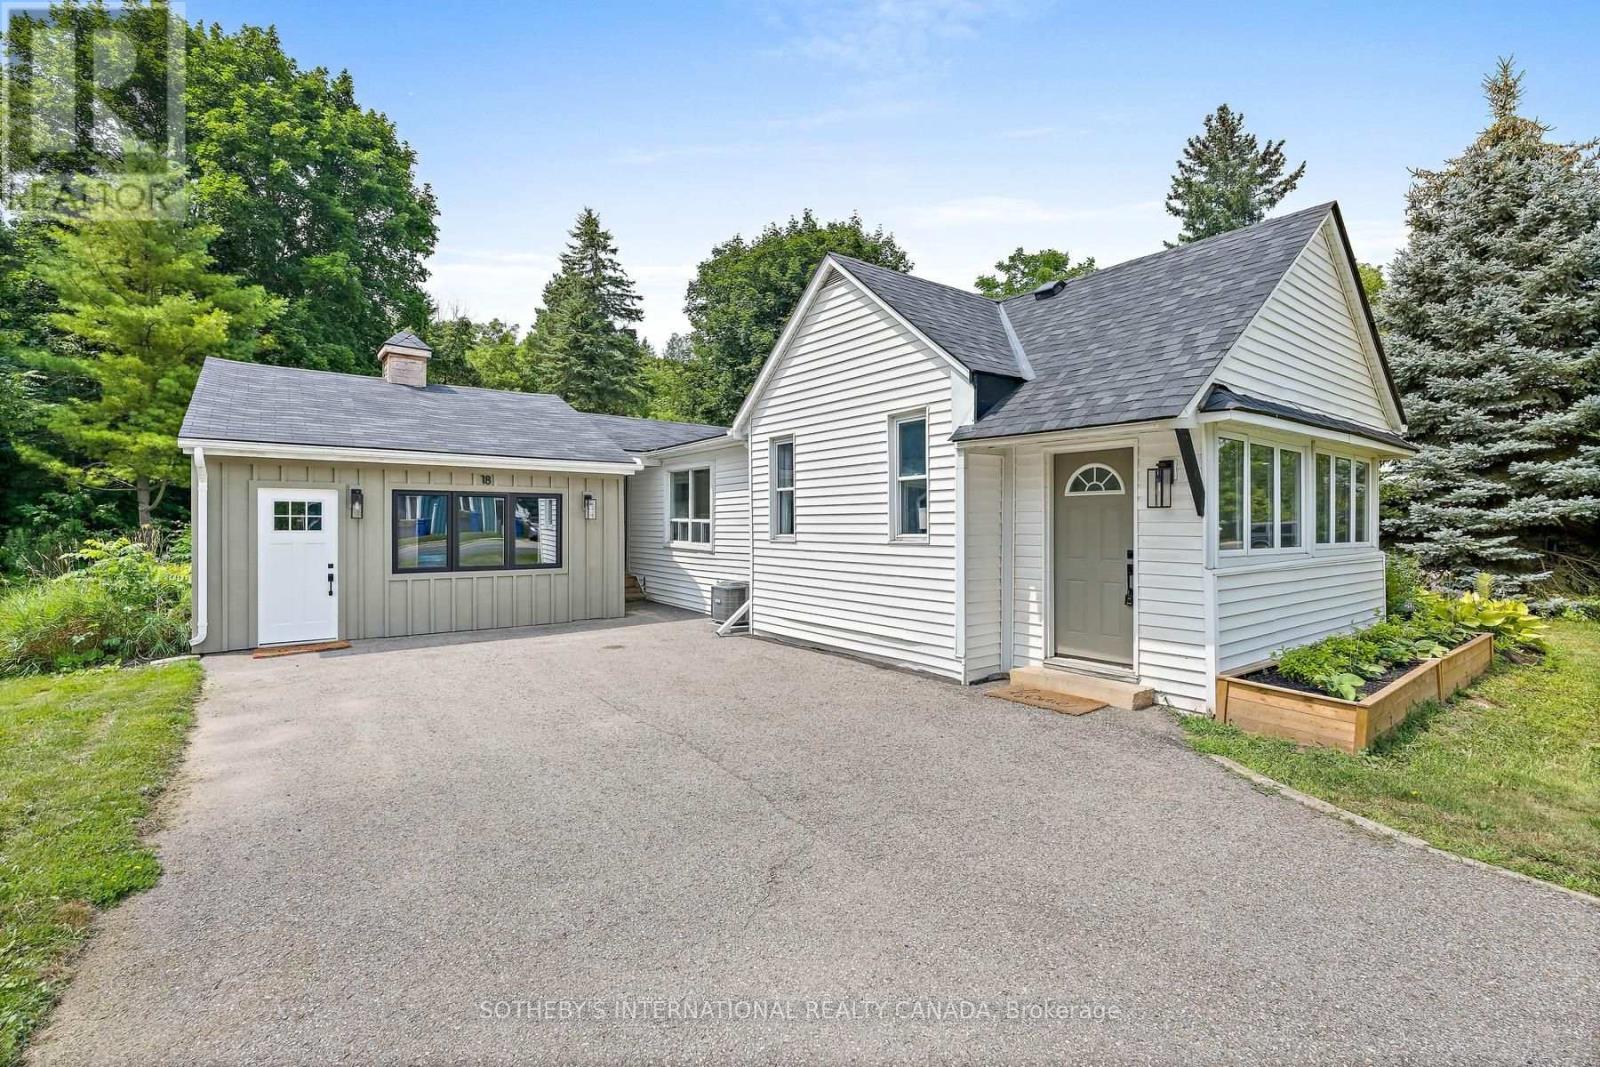
18 Main Street
Erin, Ontario
LIVE. WORK. CREATE. INVEST. Welcome to 18 Main Street, a unique opportunity in the heart of historic Erin offering detached ownership, exceptional walkability and valuable Mixed Use (MU) zoning. Ideal for downsizers, professionals, first-time buyers, entrepreneurs or anyone seeking a low-maintenance lifestyle with flexibility for the future. Just steps from Main Street cafés, restaurants, boutiques and everyday amenities, this charming home offers the ease of village living without sacrificing privacy or outdoor space. The bright main level features a spacious living room filled with natural light, an inviting dining area and functional kitchen. Patio doors open to a large wood deck-perfect for outdoor dining, entertaining or quiet mornings. Two comfortable bedrooms and flexible living areas adapt easily to changing needs. What truly sets this property apart is its MU zoning and detached garage, creating exciting live/work possibilities. Permitted uses include residential uses as well as business or professional office, studio, craft shop, personal service shop, commercial school, medical clinic, bed & breakfast and other permitted uses, subject to applicable zoning provisions and approvals. Imagine your office, creative studio, wellness space or business just steps from your front door-or simply enjoy the garage as a gym, workshop, hobby space or private retreat. Recent improvements include roof shingles, on-demand hot water, A/C, washer and dryer. Rogers high-speed internet supports seamless remote work. With easy access to Guelph, Orangeville, Georgetown and the GTA, 18 Main Street is more than a home-it's an opportunity to create a lifestyle that works for you. (id:63616)
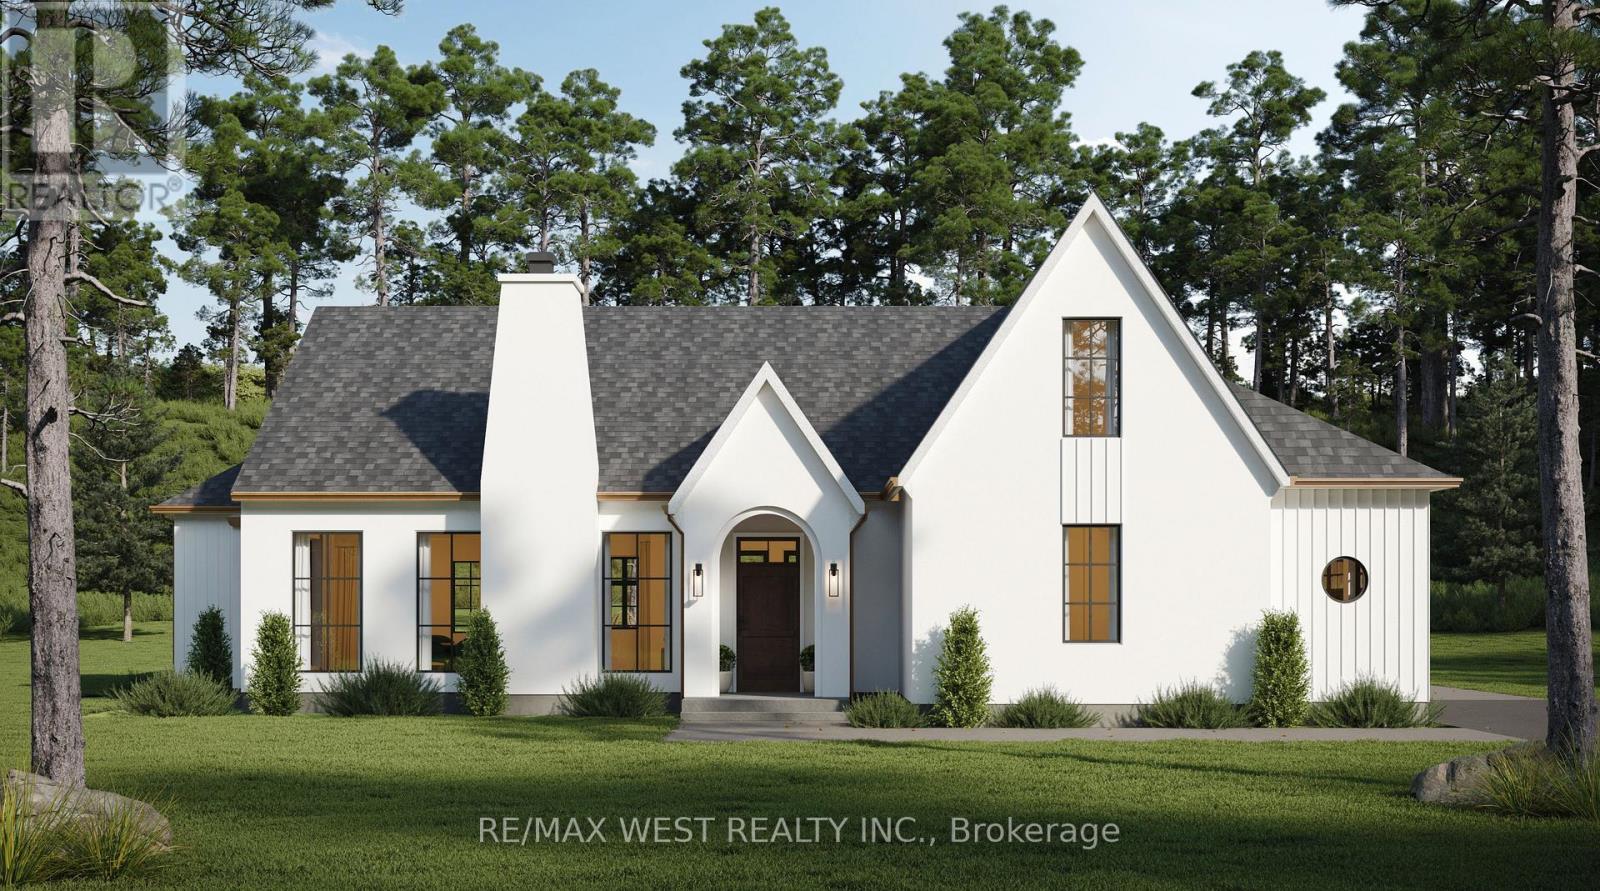
131 Deerfoot Trail
Huntsville, Ontario
Rare 2.37-Acre Flat Lot in Prestigious Woodland Heights - Your Executive Muskoka Escape. Build your ultimate luxury retreat in Woodland Heights, one of Huntsville's most established and sought-after executive communities. Surrounded by magnificent luxury estates, this property offers an exceptionally rare find in Muskoka: a flat, beautifully forested building lot. It is the perfect, cost-effective canvas for a sprawling custom bungalow or your ideal four-season getaway. Property Highlights: Unrivaled Privacy & Nature. The property backs directly onto a 100+ acre protected nature preserve, offering 5 km of year-round walking trail that feel like a natural extension of your own backyard. Remote-Work Ready: Fiber-optic cable at the lot line guarantees the high-speed, stable internet required by modern professionals working from home. Infrastructure in Place: Save time and money with a drilled well already installed, and year-round paved road access. A Four-Season Playground: Located just 5 minutes from Deerhurst Resort, ClubLink golf courses, Hidden Valley downhill skiing, and boat access to Fairy Lake, Peninsula Lake, and Lake of Bays. Explore Arrowhead and Algonquin Provincial Parks located just short drive from your property. City Convenience: Enjoy the absolute peace of nature while being less than 10 minutes from the vibrant dining, shopping, and amenities of downtown Huntsville. Bonus - Ready When You Are: Bring your own architect and unique vision, or take advantage of a fantastic seller bonus: the property comes with technical drawings and an approved building permit for a stunning 2,400 sq. ft. bungalow-loft. Use them to start building right away, or simply use the flat topography to design the custom masterpiece you've always wanted. Lots of this caliber, topography, location practically do not exist in today's market. Don't miss this exclusive opportunity to establish your roots in one of Muskoka's most desirable neighborhood. (id:63616)
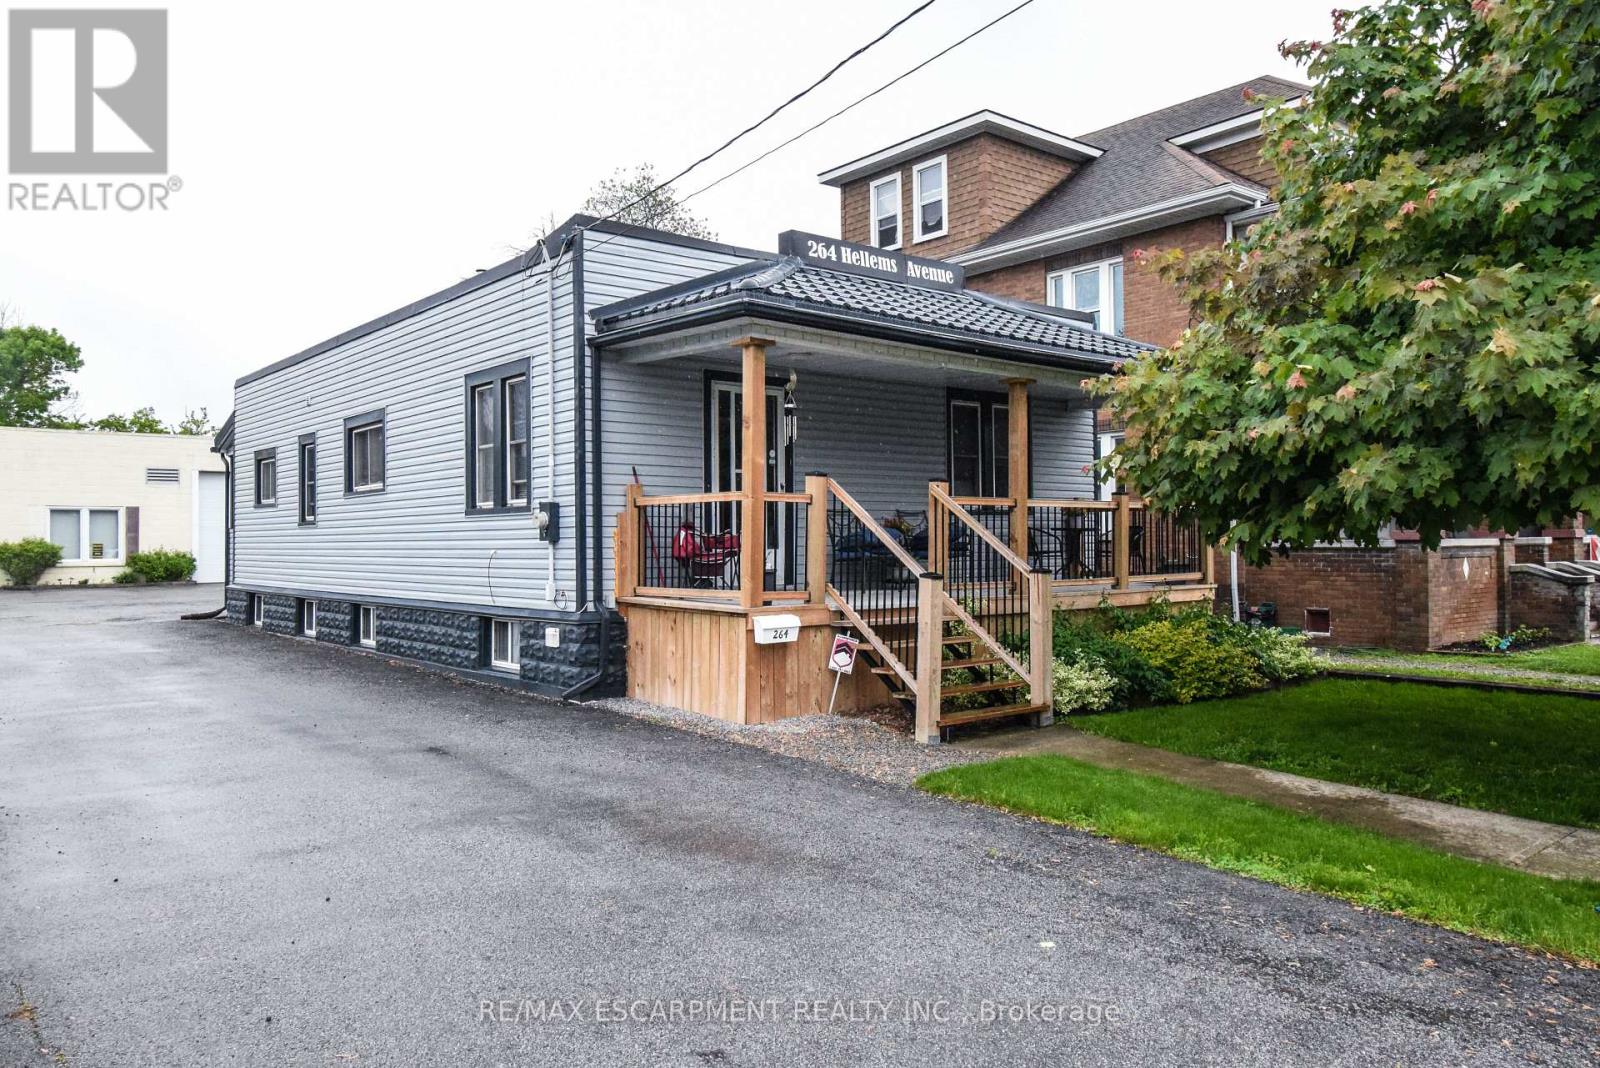
264 Hellems Avenue
Welland, Ontario
Income generating property with development potential! Excellent investment opportunity featuring a beautiful bungalow with 5 existing rentals on main level plus a separate entrance basement apartment. At the rear, a 2470 sqft warehouse, separately metered, with a drive-in door offers additional income potential (120V & 220V). Included are suggestive drawings to build a 6-plex above the warehouse. The property sits on a deep 42' x 210' lot. Versatile, income-producing, and primed for development, a rare find in a growing area of Welland. Existing rental information is provided. (id:63616)
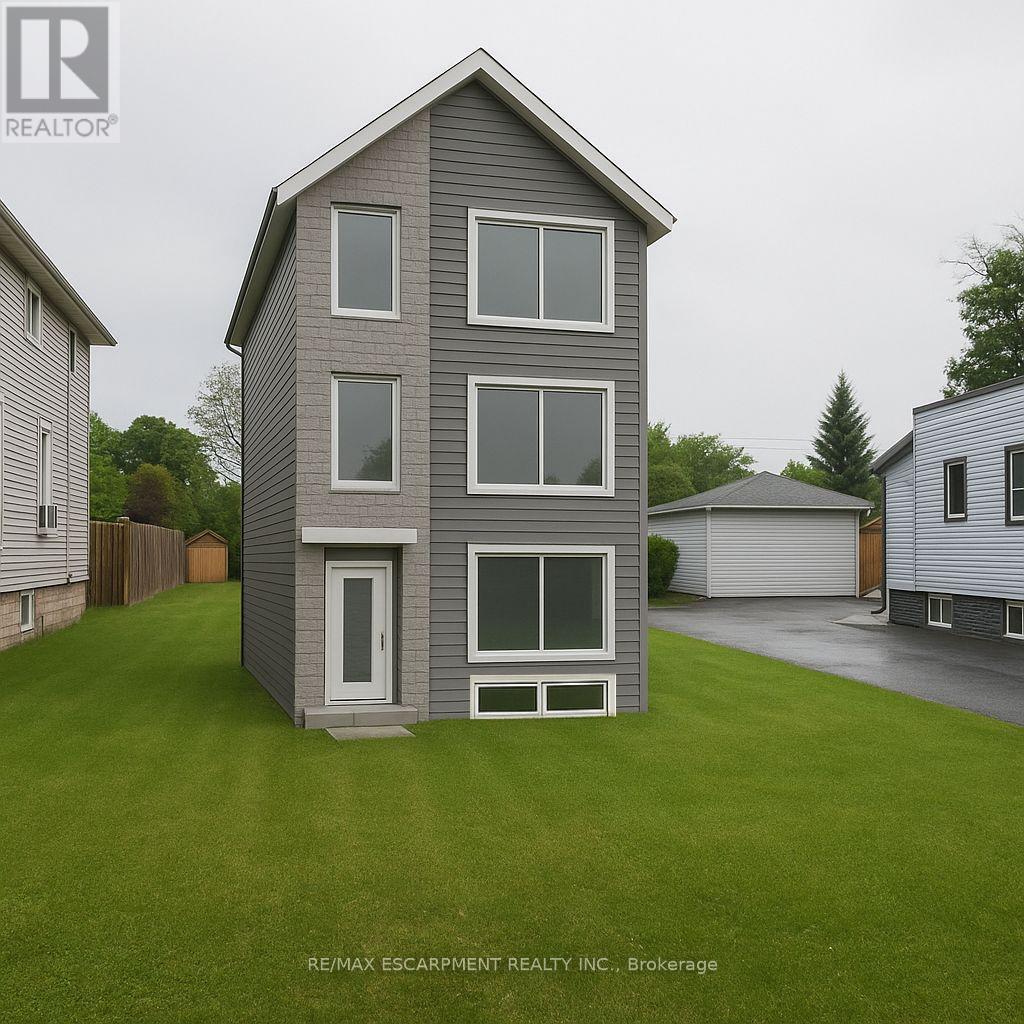
258 Hellems Avenue
Welland, Ontario
Prime Development Lot! Exceptional opportunity in the heart of Welland! This premium 42 ft x 271 ft lot offers incredible potential for investors and developers alike. The land comes with an existing garage, a survey, and architectural drawings for a proposed fourplex development saving you time and accelerating your return on investment. Located near amenities, transit, and the Welland Canal, this deep lot provides ample space for a high-performing, income-generating property. Comes with sauna & gazebo. Garage is currently leased for $280/month. (id:63616)
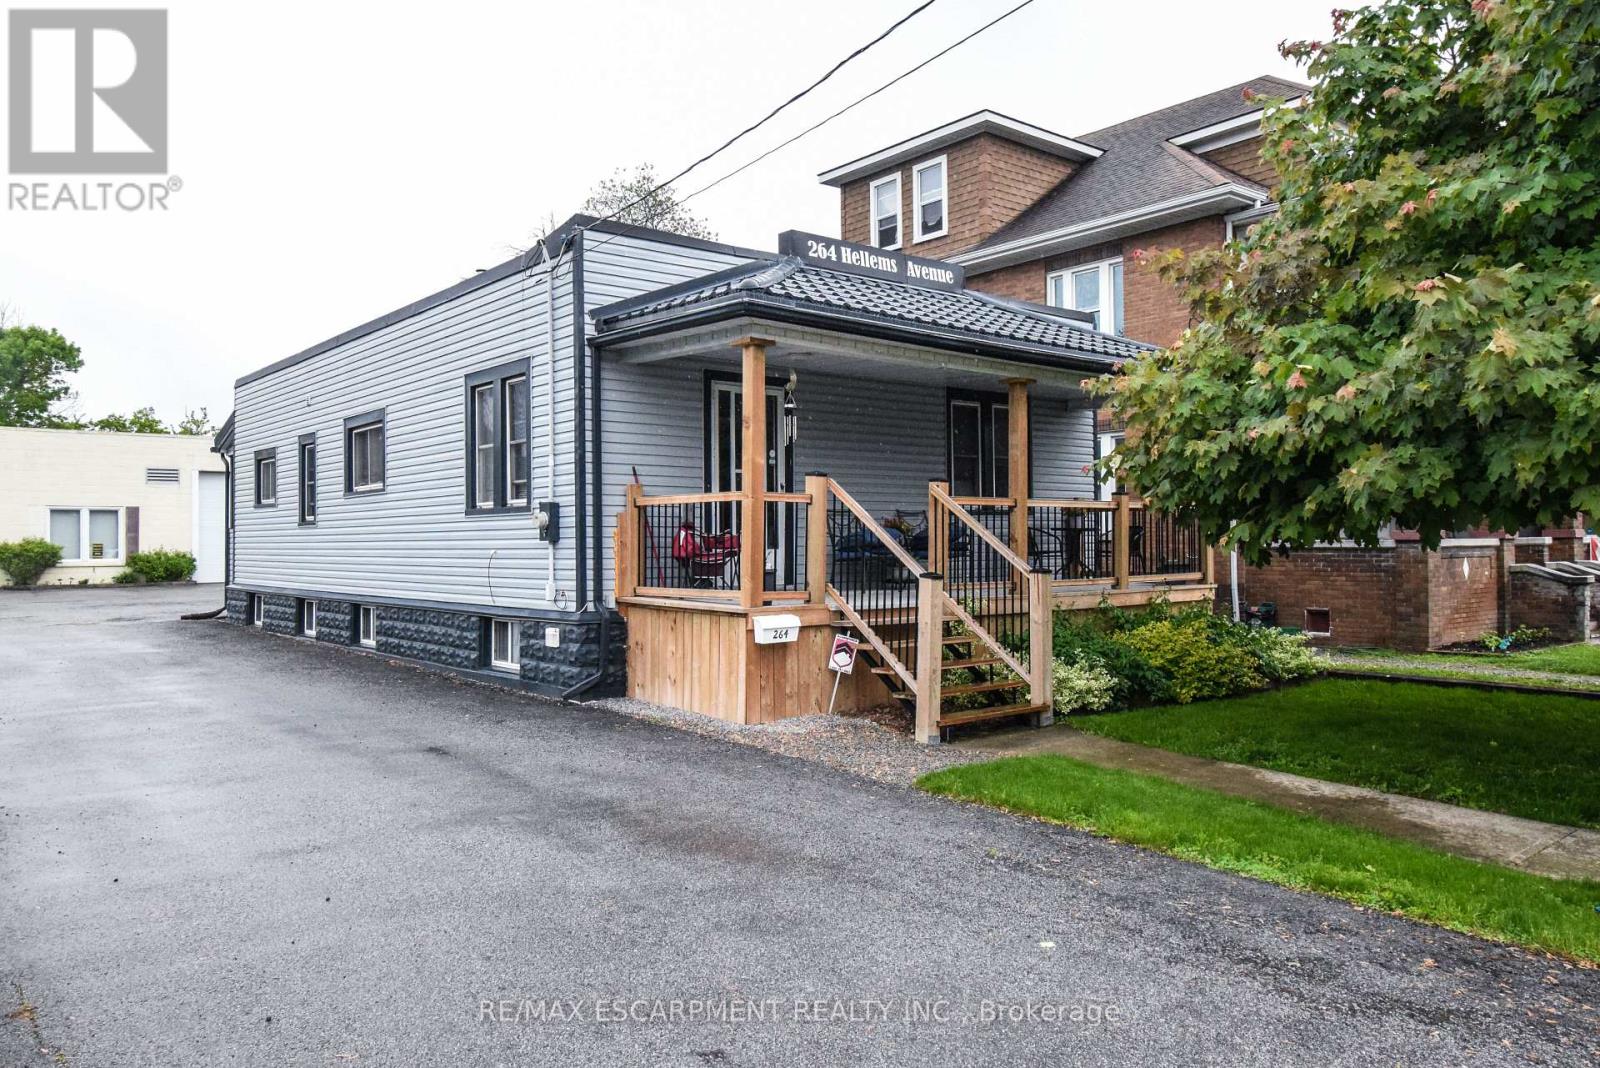
264 Hellems Avenue
Welland, Ontario
Income generating property with development potential! Excellent investment opportunity featuring a beautiful bungalow with 5 existing rentals on main level plus a separate entrance basement apartment. At the rear, a 2470 sqft warehouse, separately metered, with a drive-in door offers additional income potential (120V & 220V). Included are suggestive drawings to build a 6-plex above the warehouse. The property sits on a deep 42' x 210' lot. Versatile, income-producing, and primed for development, a rare find in a growing area of Welland. Existing rental information is provided. (id:63616)
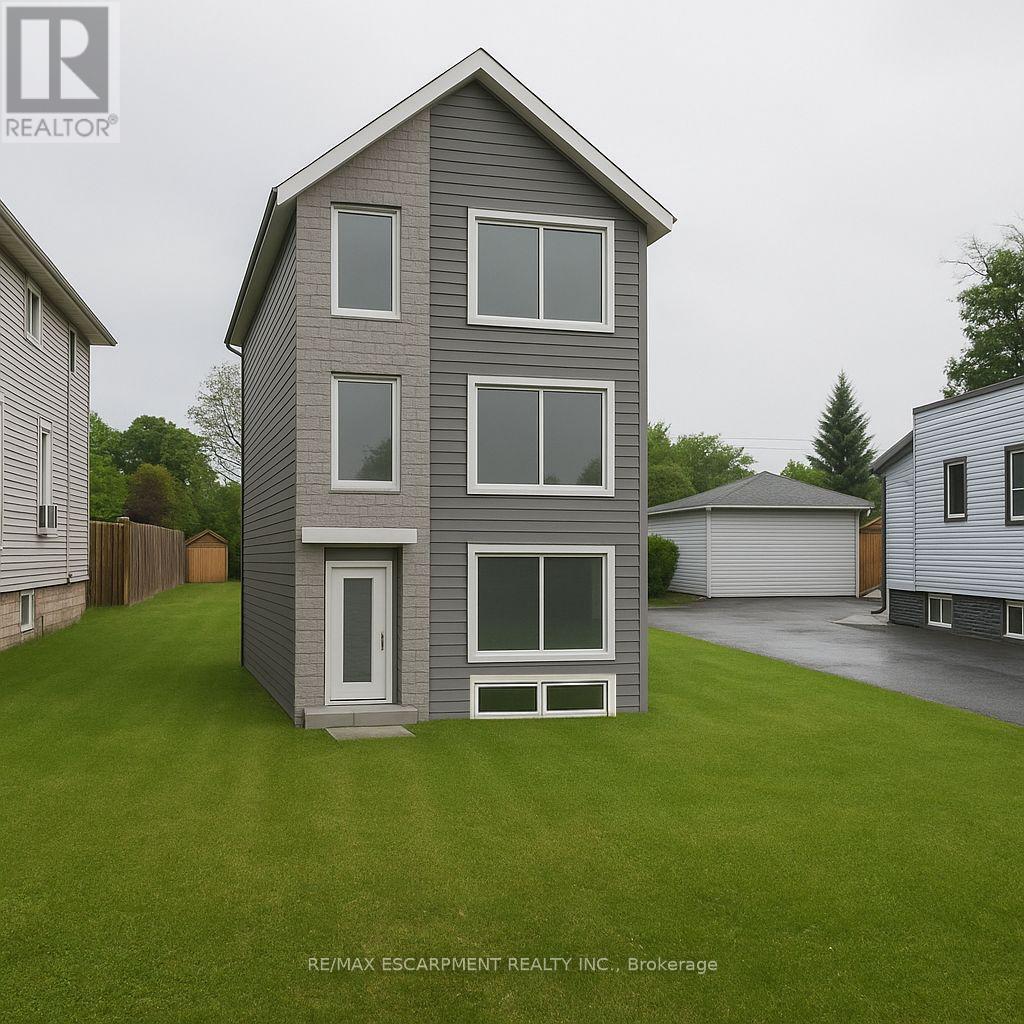
258 Hellems Avenue
Welland, Ontario
Prime Development Lot! Exceptional opportunity in the heart of Welland! This premium 42 ft x 271 ft lot offers incredible potential for investors and developers alike. The land comes with an existing garage, a survey, and architectural drawings for a proposed fourplex development saving you time and accelerating your return on investment. Located near amenities, transit, and the Welland Canal, this deep lot provides ample space for a high-performing, income-generating property. Comes with sauna & gazebo.Garage is currently leased for $280. (id:63616)
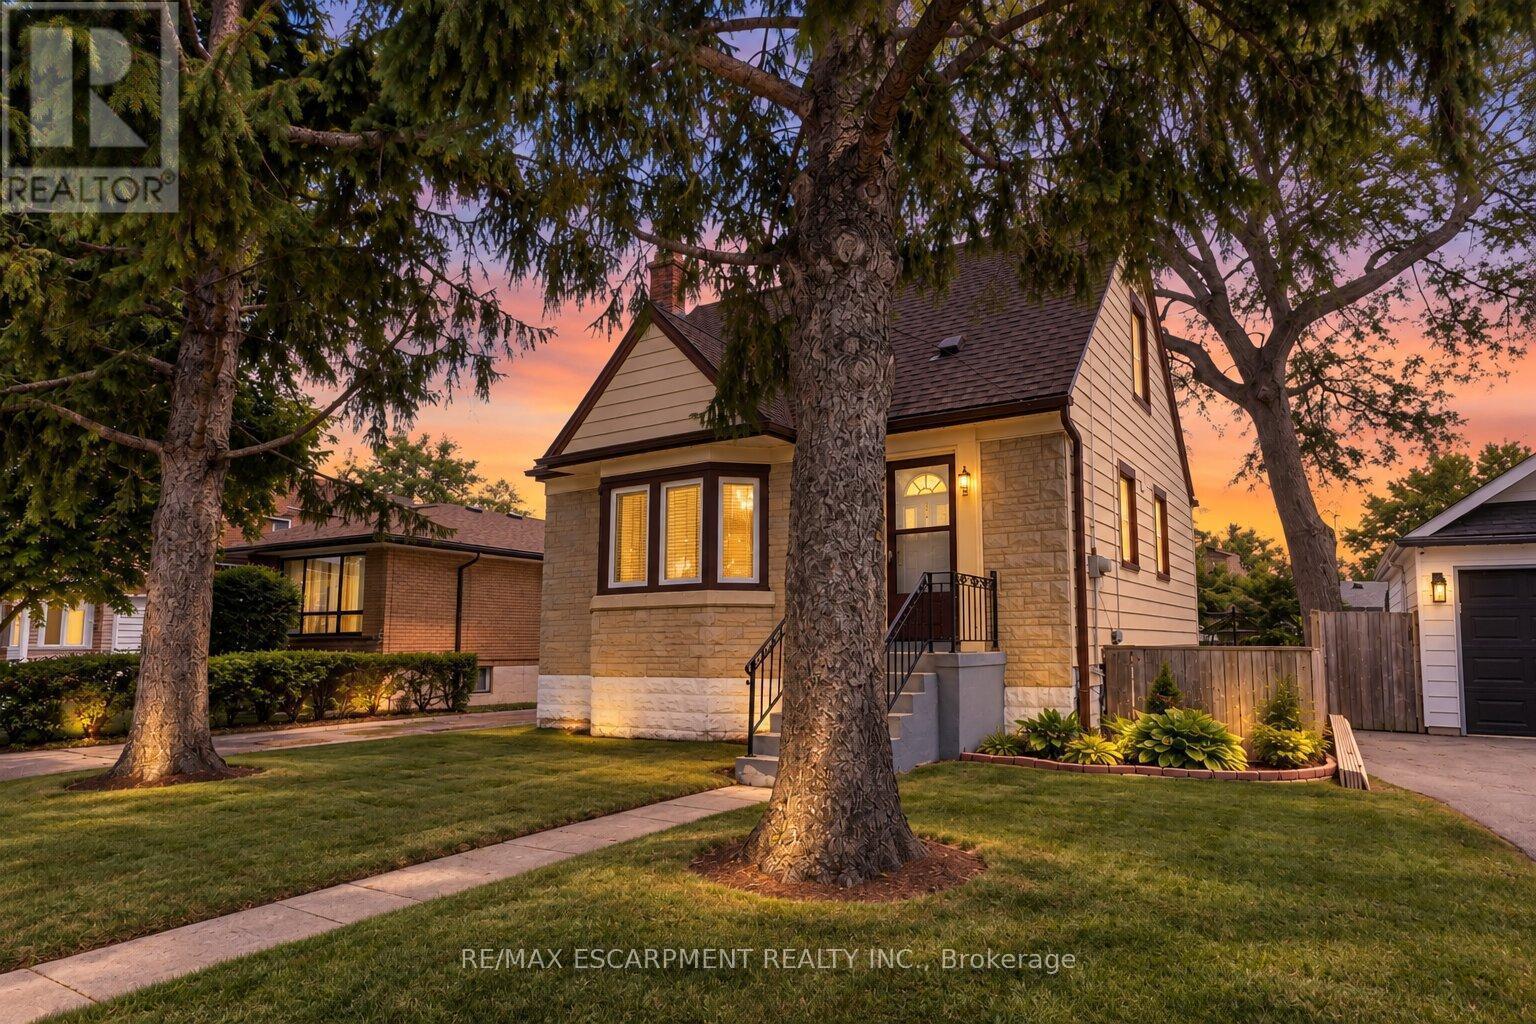
269 Queensdale Avenue E
Hamilton, Ontario
Welcome to 269 Queensdale Ave E, a turn-key gem in a sought-after, central Hamilton Mountain neighborhood! This classic brick home features timeless 90s-inspired charm mixed with modern updates, including sleek new aluminum siding, light fixtures, flooring. Inside, a sun-drenched, layout hosts an airy living room, a spacious kitchen, a main-floor bedroom, and a full 4-piece bathroom, with two more generous bedrooms upstairs. Recent, extensive renovations ensure this home is in fantastic condition, and the finished basement offers extra living space for a rec room or home gym. A major highlight is the deep, extended lot with a massive backyard made for summer barbecues, pool oasis and hosting friends/family. Located just minutes from top-rated schools, parks, Juravinski Hospital, major highways, and public transit, you're also just a short drive from downtown's shops, festivals, dining, and all the great things the city has to offer. Move-in ready and attractively priced, this is an incredible opportunity for young families or investors in a prime location! (id:63616)
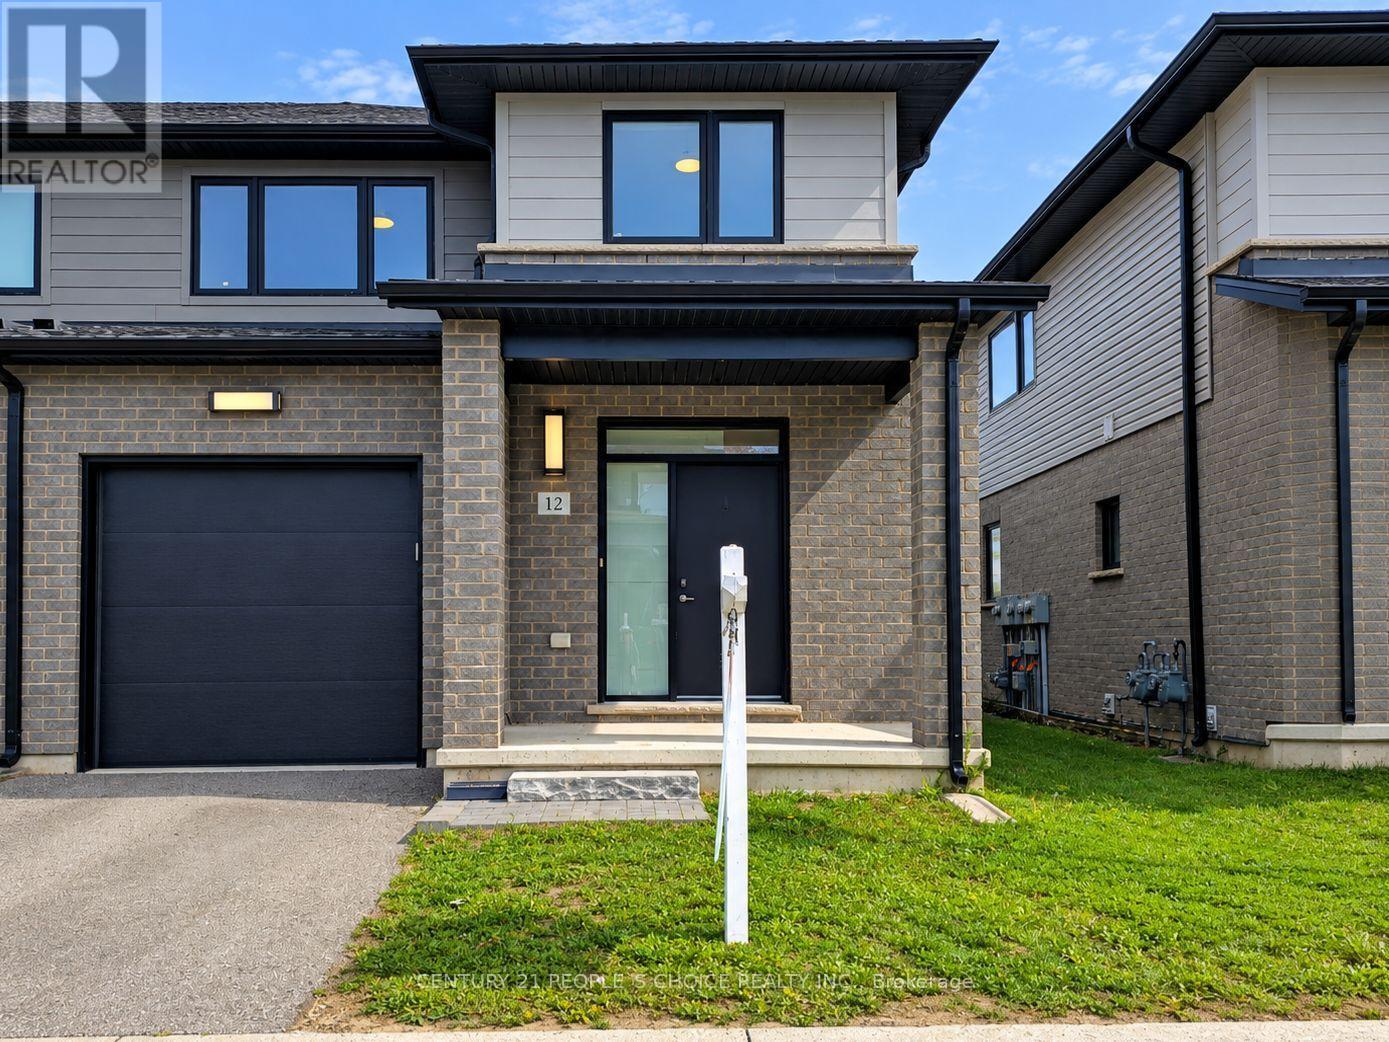
12 - 3635 Southbridge Avenue S
London South, Ontario
The premium corner-unit design provides an abundance of windows, filling the home with natural light and creating a bright, airy atmosphere throughout. Enjoy contemporary finishes, stainless-steel kitchen appliances, convenient in-home laundry, a single-car attached garage with direct access to the home, private driveway, and parking for two vehicles. Fantastic location with easy access to major amenities: Approx. 5 minutes to Highways 401 & 402Close to Woodland Heights Public School, Arthur Ford Public School & St. Jude Separate School. Close to Westminster Secondary School and other educational options. Convenient access to Fanshawe College and Fanshawe College Downtown Campus. Approximately 5 km to London Health Sciences Centre - Victoria Hospital. Approximately 9 km to London Health Sciences Centre - University Hospital. Close to Western University, shopping, restaurants, grocery stores, big-box retailers, parks, golf courses and public transit. Convenient access to Wharncliffe Road, Wonderland Road and major transportation routes. Enjoy the perfect blend of modern comfort, natural light, spacious living, and convenient connectivity in one of London's growing south-end communities. (id:63616)
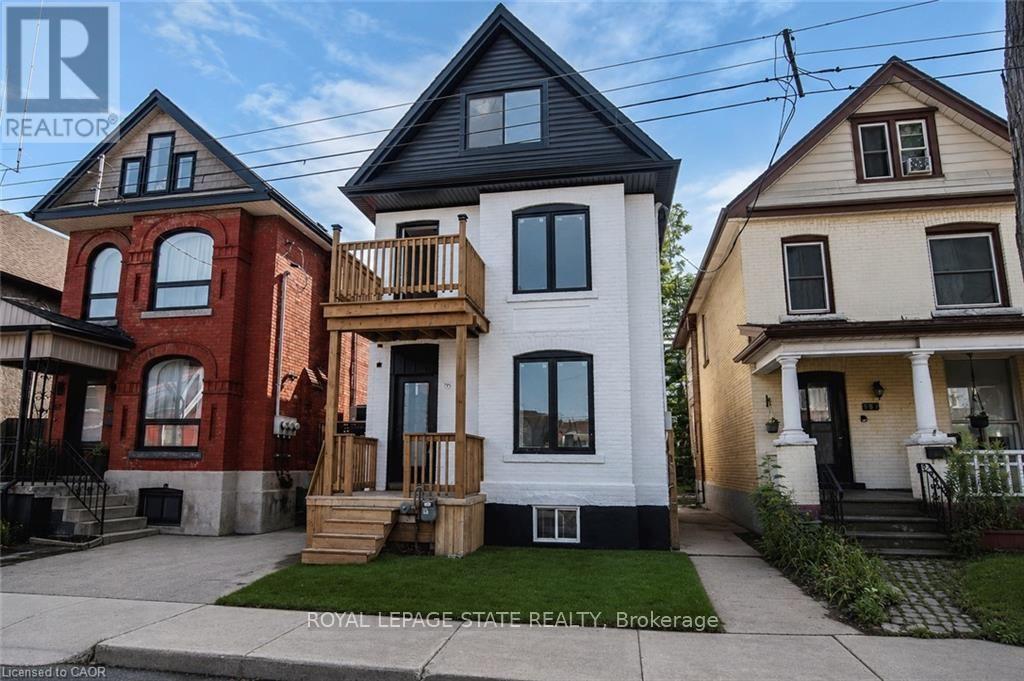
60 William Street
Hamilton, Ontario
LEGAL TRIPLEX- ZONING VERIFICATION REPORT FROM CITY OF HAMILTON ATTACHED IN SUPPLEMENTS. Renovated large triplex - Extensive renovations in 2026 with building permits - Include three new kitchens, 3 new full baths, rare -- Individual 3 furnaces and 3 central air, one for each unit!! Large 3 bedroom top floor unit, main floor unit 2 bedroom, rear unit one bedroom, rare investment opportunity!! Excellent location near General Hospital and near Downtown Hamilton. Must see this!! (id:63616)
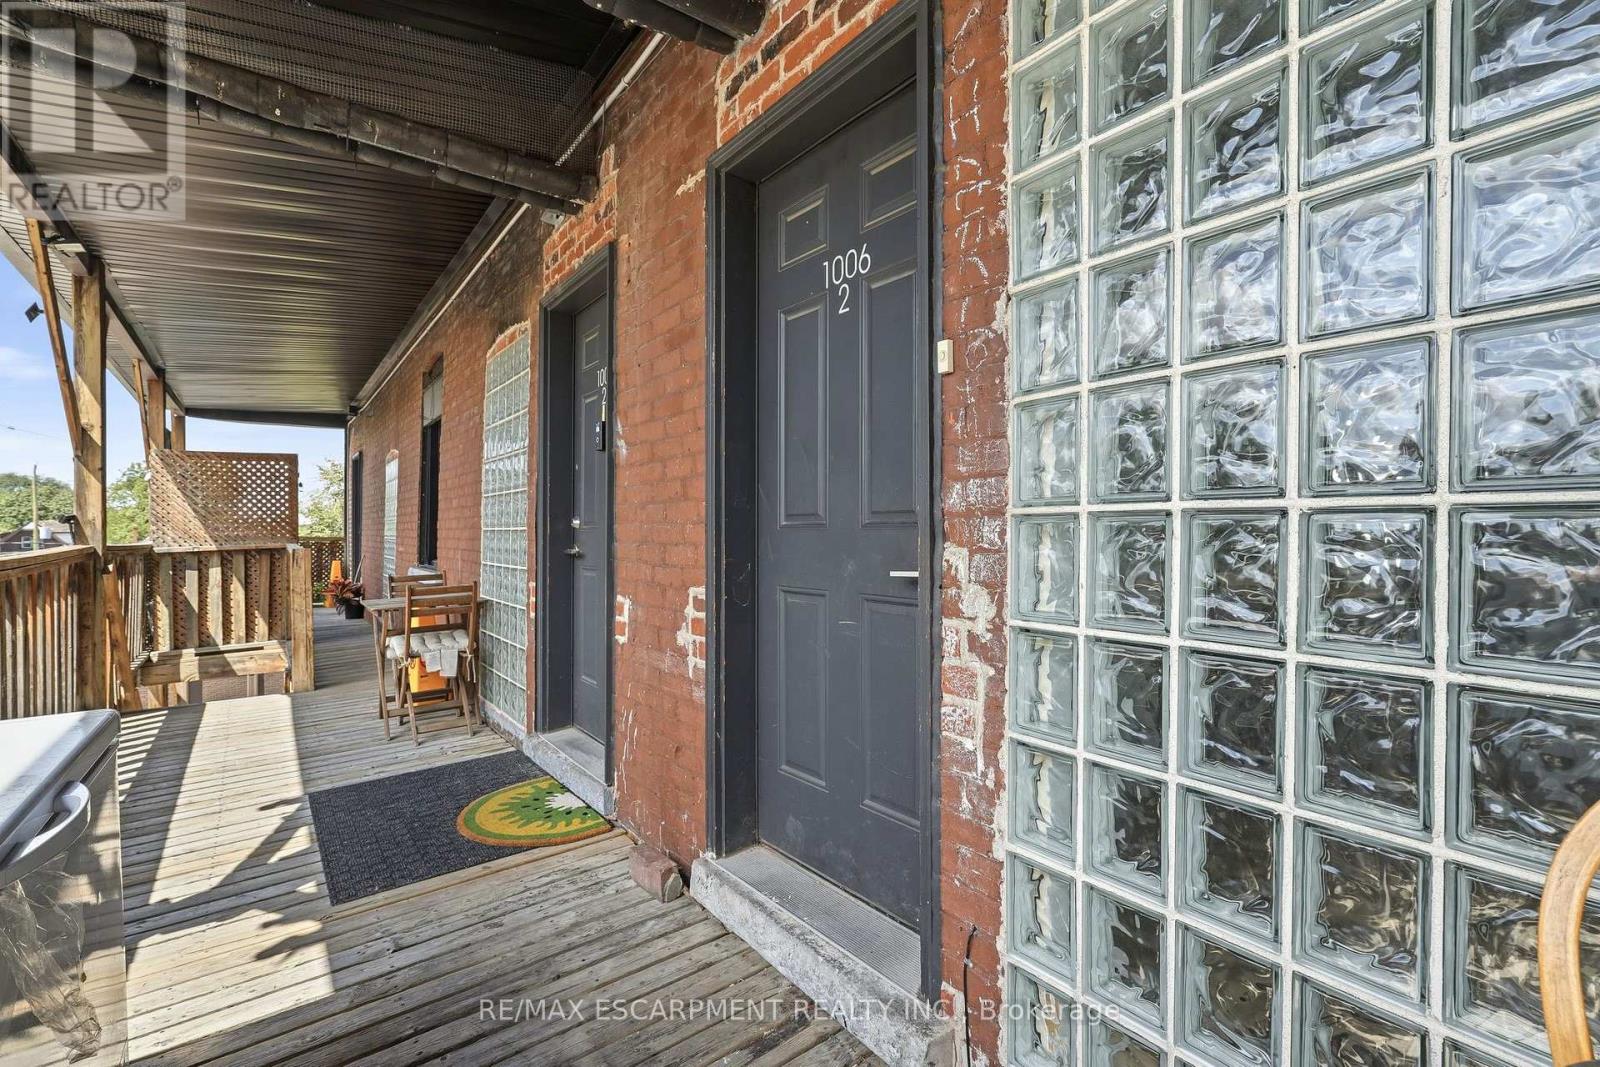
02 - 1006 King Street E
Hamilton, Ontario
Welcome to 1000 King St E! This FULLY RENOVATED, inviting 2-bedroom, 1-bathroom unit offers a comfortable and convenient place to call home in one of Hamilton's most established neighbourhoods. The thoughtfully laid-out space features in-suite laundry and separately metered utilities, giving you added convenience and control over your monthly expenses. Parking is also available for an additional cost. Enjoy a fantastic East Hamilton location just minutes from local shops, restaurants, cafes, public transit, parks, and major roadways. Whether you're a working professional, couple, or small family, this home offers the space, convenience, and location you've been looking for. (id:63616)

5301 Hwy 620 Highway
Wollaston, Ontario
Set atop a scenic ridge just minutes from the hamlet of Coe Hill, this unique off-grid property offers 129 acres of privacy, natural beauty, and endless possibilities. A mix of hardwood ridges and wetlands create an incredible setting to explore, hunt, tap maples, or simply enjoy the peace and quiet.The charming one-and-a-half-storey home blends rustic character with modern comfort. Finished with classic board and batten siding and a metal roof, the home features two bedrooms and a gorgeous south-facing sunroom where you can take in the views and enjoy the changing seasons. The interior offers a warm mix of rustic and contemporary finishes, creating a space that feels both comfortable and full of character. The home is virtually staged to help you envision its potential.Powered by a solar system and surrounded by nature, this is a property designed for those looking to step away from the pace of everyday life without giving up comfort. Beautiful Wollaston Lake, complete with a public beach and boat launch, is just down the road, offering easy access to swimming, boating, and fishing.According to the County Planner, there may also be potential for future severance opportunities, adding another layer of possibility to an already exceptional property.Whether you're looking for a full-time off-grid lifestyle, a recreational retreat, or a place to create your own legacy in Cottage Country, this is a property that invites you to slow down and make it your own. (id:63616)

6 Sunnydale Court
West Lincoln, Ontario
Nestled in the highly sought-after community of Wes-Li Gardens, where comfort, convenience, and carefree living come together in perfect harmony, this beautifully maintained semi-detached bungalow is tucked away on a quiet dead-end street in one of Smithville's most welcoming neighbourhoods. Designed for easy one-floor living, it offers the perfect blend of independence, comfort, and peace of mind without sacrificing the space and features you value. Step inside to an inviting open-concept design featuring soaring vaulted ceilings, abundant natural light, and a spacious kitchen with a breakfast bar, ideal for everyday living and entertaining. Main floor laundry, a single-car garage with inside entry, and custom blinds throughout add convenience. The generous primary bedroom offers a peaceful retreat with a convenient ensuite & double closet. A versatile den can easily serve as a second bedroom, guest room, home office, library, or hobby space. Enjoy peaceful mornings on your covered front porch or unwind on the private covered rear deck overlooking tranquil green-space, offering exceptional privacy and a relaxing connection to nature. The full unfinished lower level provides outstanding potential to create additional living space tailored to your needs, whether it's a family room, guest suite, hobby area, home gym, or workshop or additional storage. Affordable monthly condo fees cover exterior maintenance, building insurance, common elements, lawn care, snow removal, and the sprinkler system, allowing you more time to enjoy life. Visitor parking is conveniently located just steps from the driveway. Located minutes from shopping, restaurants, healthcare, parks, and everyday amenities, with easy access to the QEW and the shores of Lake Ontario, this exceptional home perfectly blends small-town charm with modern convenience. Whether you're down sizing, retiring, or seeking a low-maintenance lifestyle, this move-in-ready bungalow is ready to welcome youhome... (id:63616)
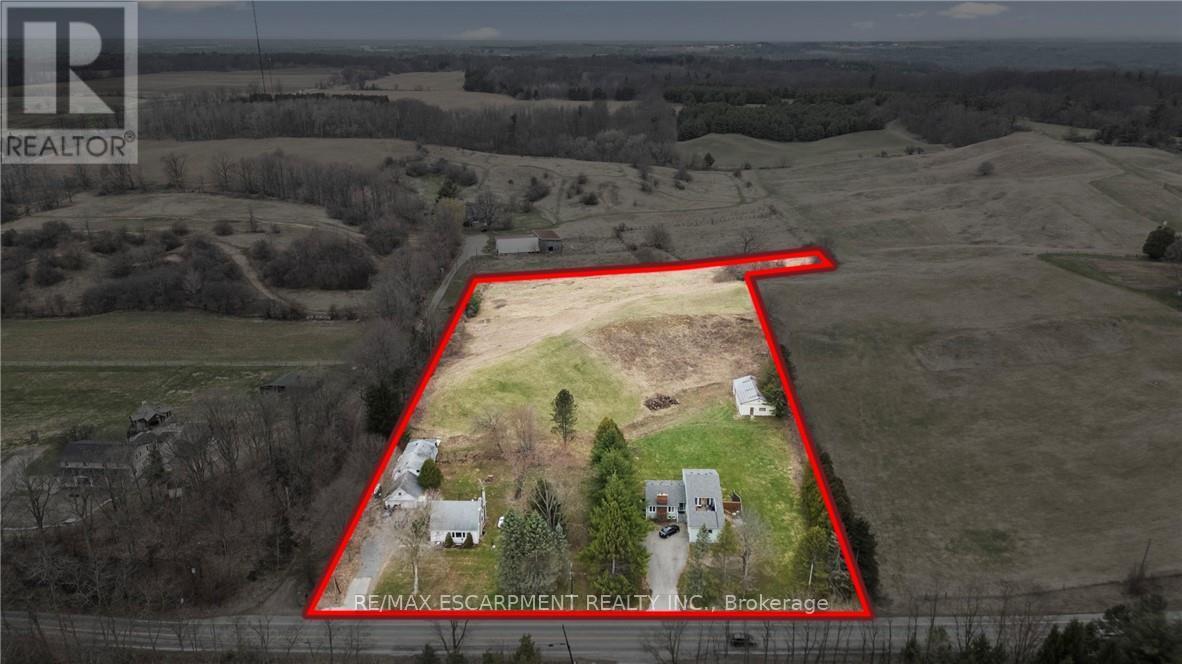
867-855 Jerseyville Road W
Hamilton, Ontario
Attention investors, developers, families looking for their dream home, rare income and development opportunity in Ancaster, two properties combined into one.! Set on approximately in 5 acres in the prestigious Sulphur Springs community, this versatile property features two lots combined, with 2 detached homes, three self-contained units, and multiple income streams, offering exceptional cash flow and long-term investment potential. Zoned Rural (A2), it permits a wide range of uses, including agricultural operations, agritourism, home industry, kennel facilities, processing operations, specialty farming, and potential for a Cannabis Growing and Harvesting Facility with up to 2,000 sq. ft. of new construction, subject to approvals. The main residence offers over 3,500 sq. ft. with seven bedrooms, four bathrooms, and separate entrances, while the second detached home features three bedrooms and one bathroom, creating excellent rental or multi-generational living opportunities. A 60' x 40' workshop/garage adds valuable space for business, storage, or future uses. Just minutes from Highway 403, Ancaster Village, top-rated schools, and conservation trails, this is a rare opportunity to secure a flexible, income-producing property in one of Ancaster's most desirable communities. (id:63616)
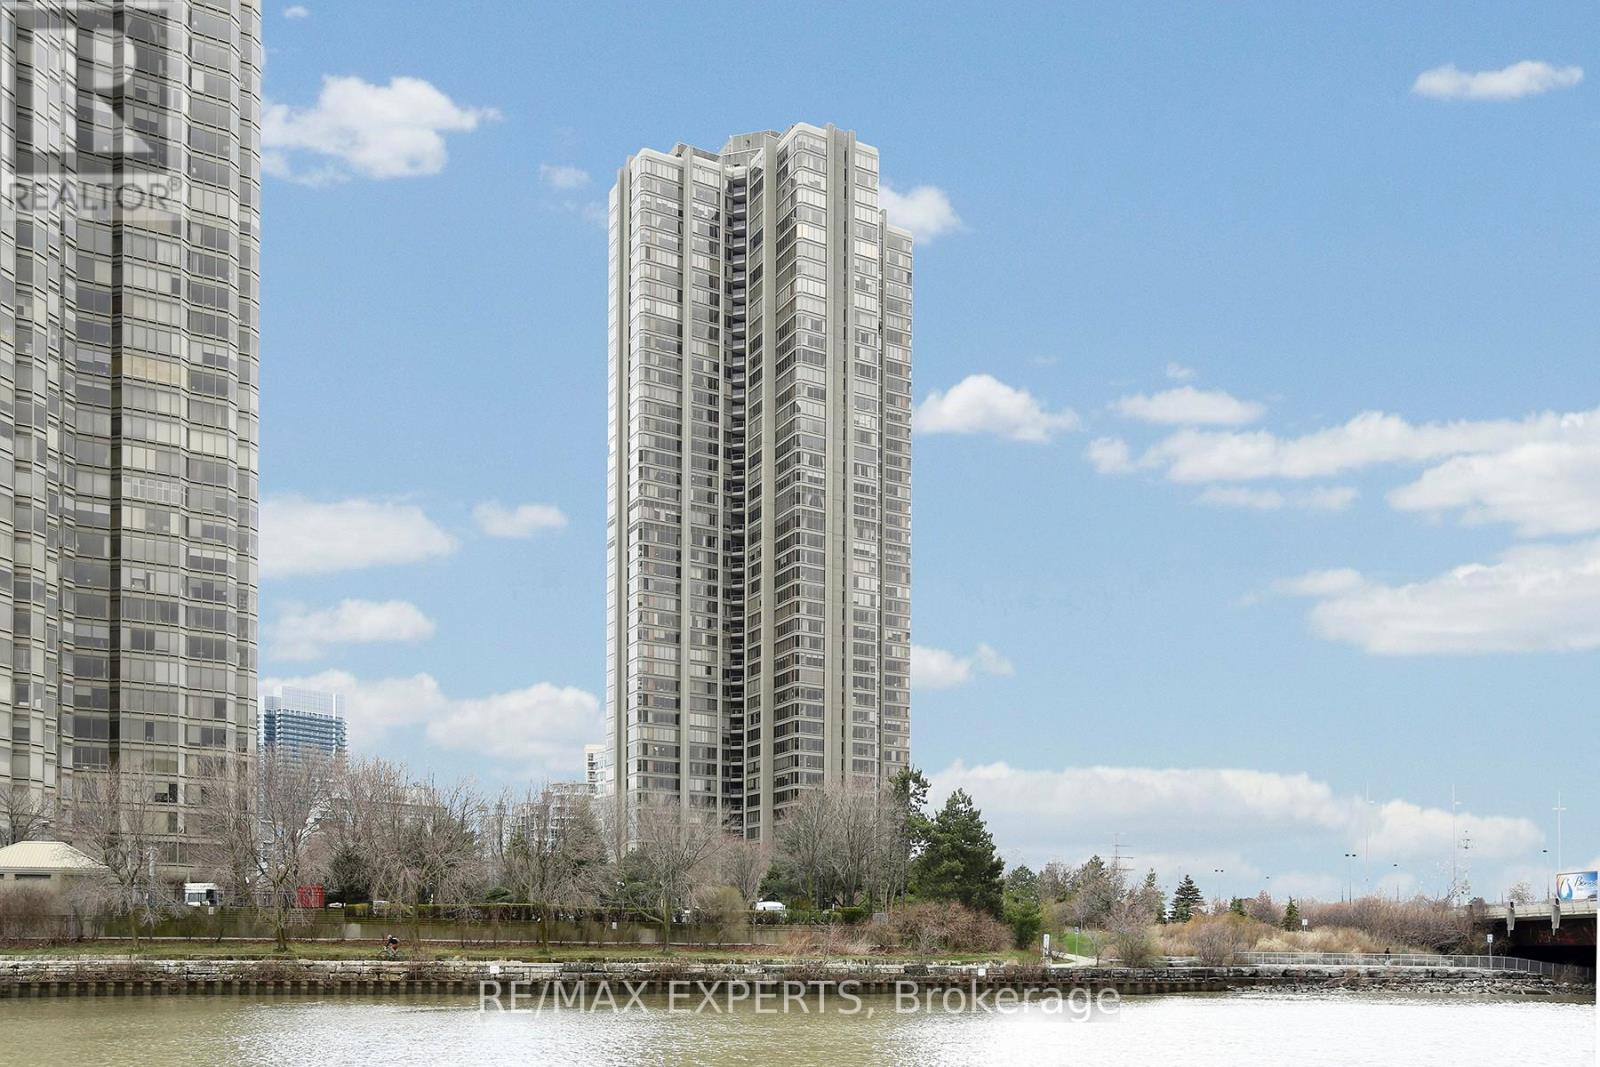
1609 - 2045 Lake Shore Boulevard
Toronto, Ontario
Luxury living at 'The Palace Pier' elegant, secure and friendly environment in one of Toronto's most desirable residence located in nine acres of beautifully landscaped property on the shores of Lake Ontario just 15 minutes from Downtown or Pearson international airport by car or private shuttle bus that takes you to Financial & Theatre Districts and all the city has to offer. Enjoy the outdoors with quick access to the parks & more. (id:63616)
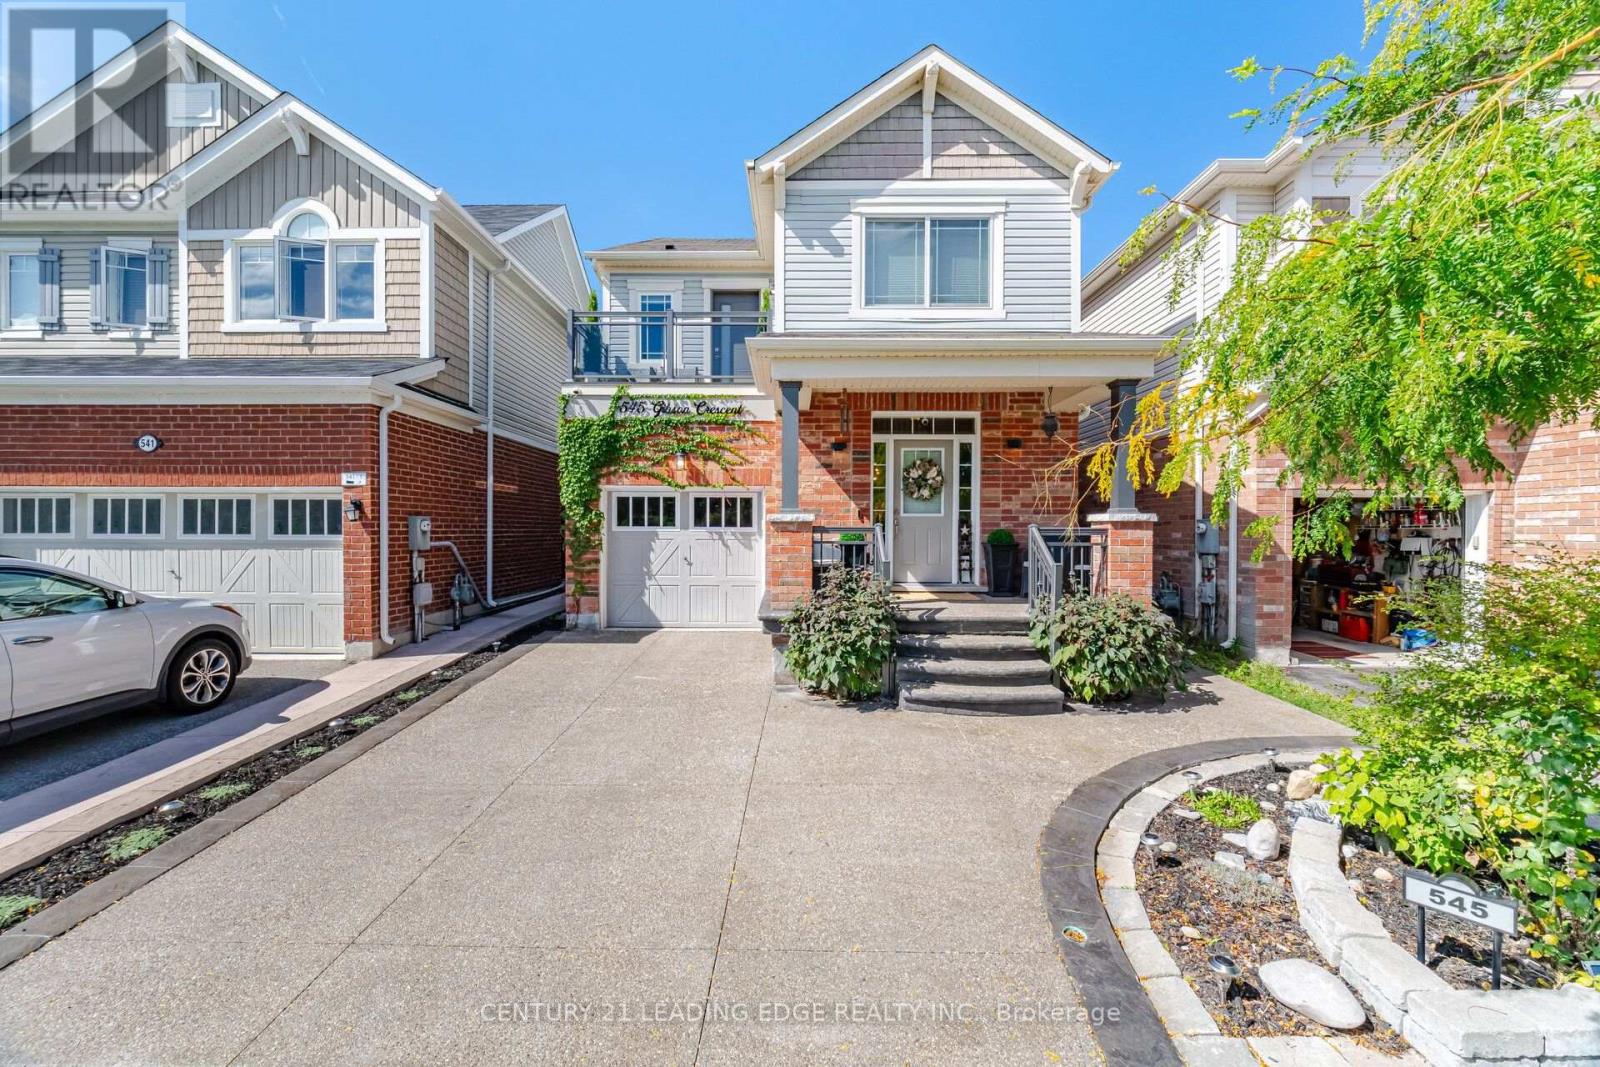
545 Gibson Crescent
Milton, Ontario
Welcome to 545 Gibson Crescent, a fully renovated detached home offering approximately 2,000 sq. ft. of living space plus a finished basement. With four bedrooms upstairs, two additional basement bedrooms and four bathrooms, there's room for family, guests and a home office.The updated kitchen and custom finishes carry through the home, complemented by custom window treatments throughout. The primary suite features a custom walk-in closet and ensuite. You'll also appreciate the convenience of second-floor laundry and a balcony overlooking the front of the home.Downstairs, the finished basement adds two bedrooms and flexible living space. Outside, the beautifully finished backyard features stamped concrete and a gas line for your BBQ. Brand-new windows with a transferable lifetime warranty add another thoughtful upgrade.Set in an established Milton neighbourhood, the home offers access to schools, parks, shopping, restaurants and Milton Transit, with Highway 401 and Milton GO Station available for commuters. The space, finishes and outdoor living area make this home something truly special. Book your private showing today! (id:63616)

42 Dockside Court
Brampton, Ontario
Welcome to 42 Dockside Court, a spacious 2-storey detached home offering approximately 2,175 above grade in Brampton's desirable Sandringham-Wellington community. Featuring 4 generous bedrooms, 4 washrooms, a single-car garage, and parking for up to 4 vehicles, this home offers plenty of space for growing families. The bright and functional main level features an open-concept living and dining area, a separate family room with fireplace, and a well-appointed kitchen with stainless steel appliances, tile flooring, and a breakfast area with walkout to the patio. Upstairs, the spacious primary bedroom offers a walk-in closet and private 5-piece ensuite, while the additional bedrooms provide comfortable family living. The finished basement adds valuable extra living space with a large open-concept recreation area and a 4-piece bathroom. Conveniently located near schools, parks, shopping, transit, and everyday amenities, this well-designed family home is an excellent opportunity in a sought-after Brampton neighbourhood. (id:63616)
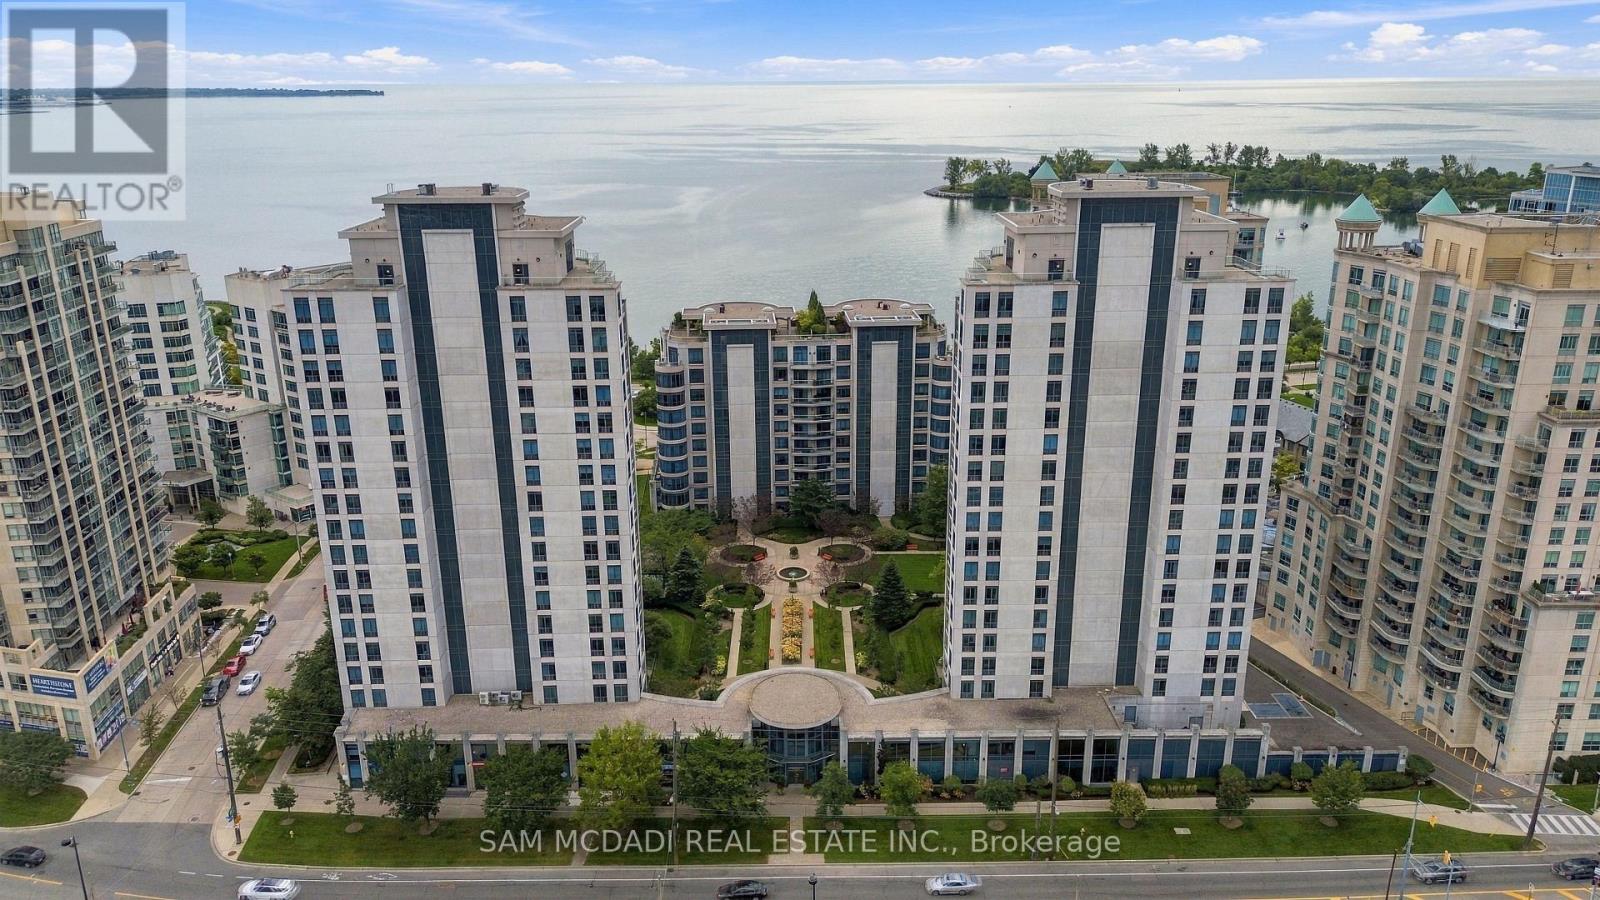
103 - 2087 Lake Shore Boulevard W
Toronto, Ontario
Welcome to ground-level condo living with an exclusive gated 330sqft garden terrace in the heart of Humber Bay Shores! This spacious 1-bedroom, 1-bathroom suite at Waterford Towers offers a great layout, 9' ceilings, breakfast bar, abundant natural light and garden access-perfect for morning coffee, entertaining, gardening or simply enjoying your own outdoor retreat. The terrace is an ideal space for those with a green thumb, with plenty of room to create and enjoy your own outdoor garden oasis. A gas BBQ line adds even more convenience for outdoor cooking and entertaining. The ground-level setting provides easy access and an excellent indoor-outdoor lifestyle, especially appealing to pet owners. The suite includes 1 parking space and a fully enclosed exclusive-use locker, both conveniently located right by the resident entrance, making everyday comings and goings and storage incredibly convenient. The unit is also just down the hall from the guest suites, offering added convenience for visiting family and friends. Enjoy an impressive selection of building amenities including an indoor pool, fitness/exercise room, sauna, concierge, party room, guest suites, visitor parking and rooftop terrace. Plus, enjoy the unique convenience of Vos Restaurante Argentino located right inside the building-perfect for an easy dinner or entertaining guests. Ideally located in sought-after Humber Bay Shores, with the Humber Loop TTC transit conveniently located directly in front of the condominium, providing easy access to public transportation. Enjoy being close to Lake Ontario, Mimico Waterfront Park, Humber Bay Park and the scenic waterfront trails. Walk, cycle, jog or relax by the lake, while being close to cafés, restaurants, shops and everyday conveniences. This is a great opportunity to enjoy a relaxed lakeside lifestyle. (id:63616)
9 Mordon Court
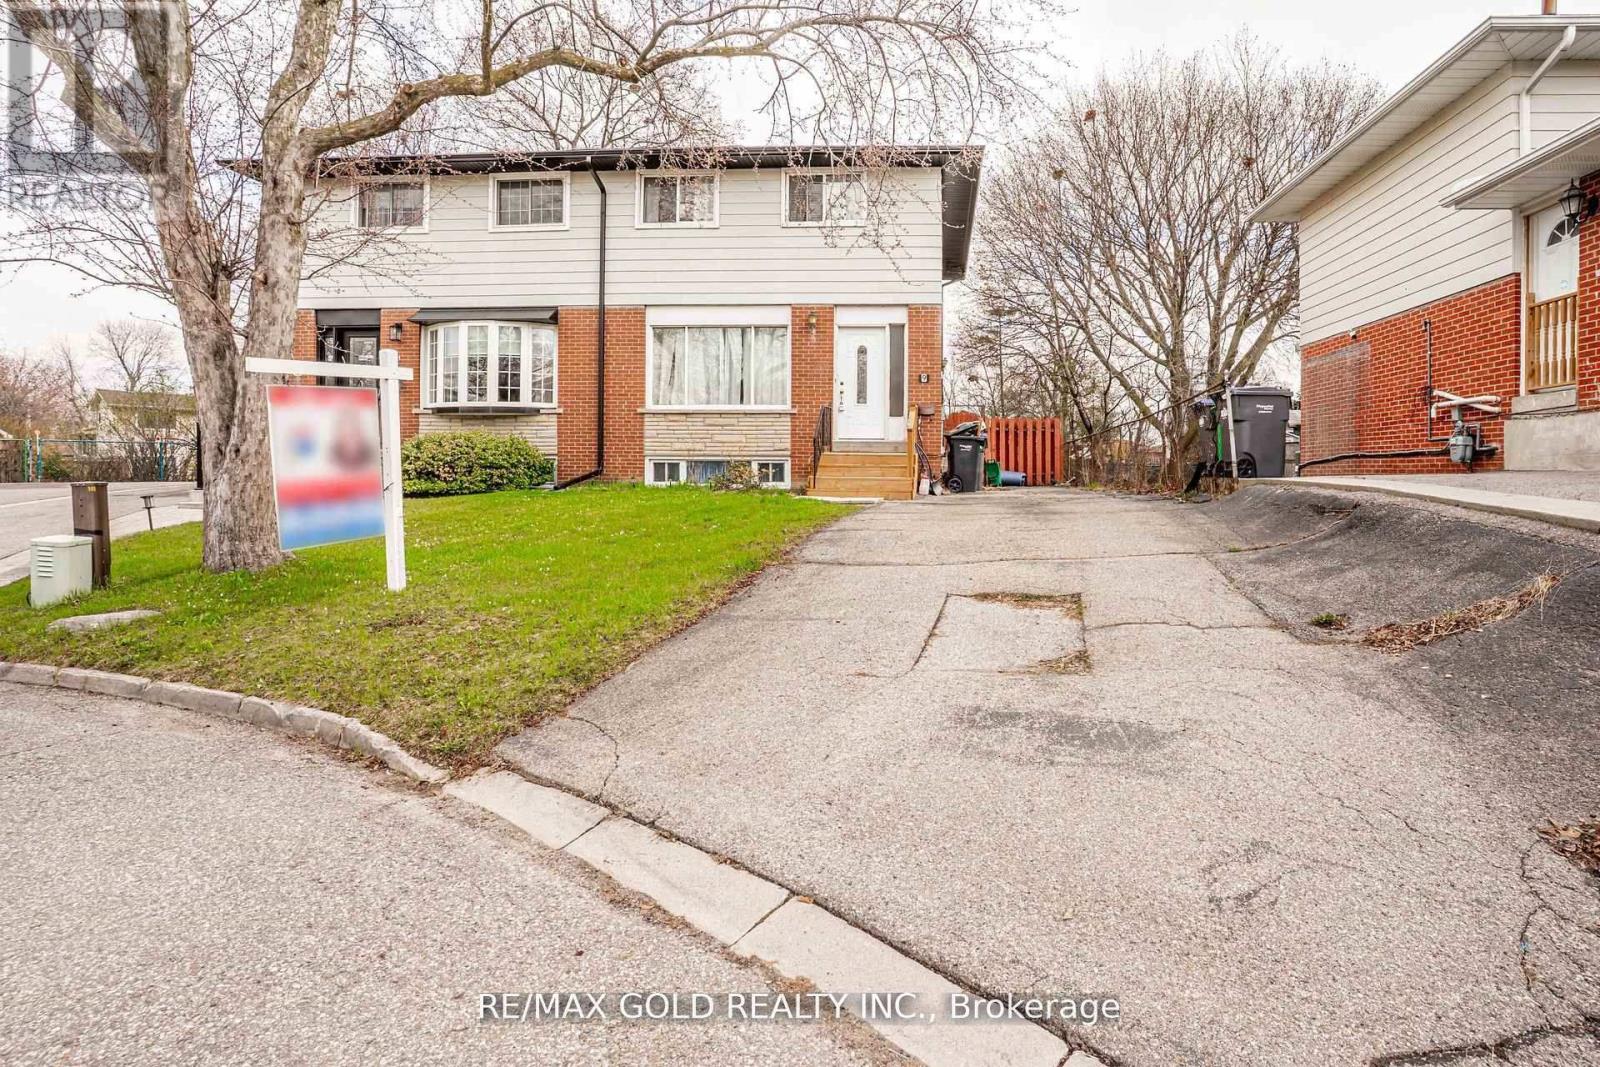
Brampton, Ontario
Welcome to 9 Mordon Court, Brampton located in Court Location on 100' Deep Lot...Bright &Spacious Living Room overlooks to manicured front yard; Dining Area walks out to Large deckperfect for summer BBQs & to the Garden Area perfect for gatherings with family & friends; 3generous sized bedrooms...2 Washrooms...Finished basement with Potential of future in-law suiteor for growing family features rec room and Large laundry with separate side entrance...longdriveway with 3 Car Parking on driveway...Ready to move in Freshly Painted Home with lots ofpotential close to Amenities such as Public Transit, Shopping Plaza, School, Park, RecreationCentre & Much More... (id:63616)
105 Earlscourt Avenue
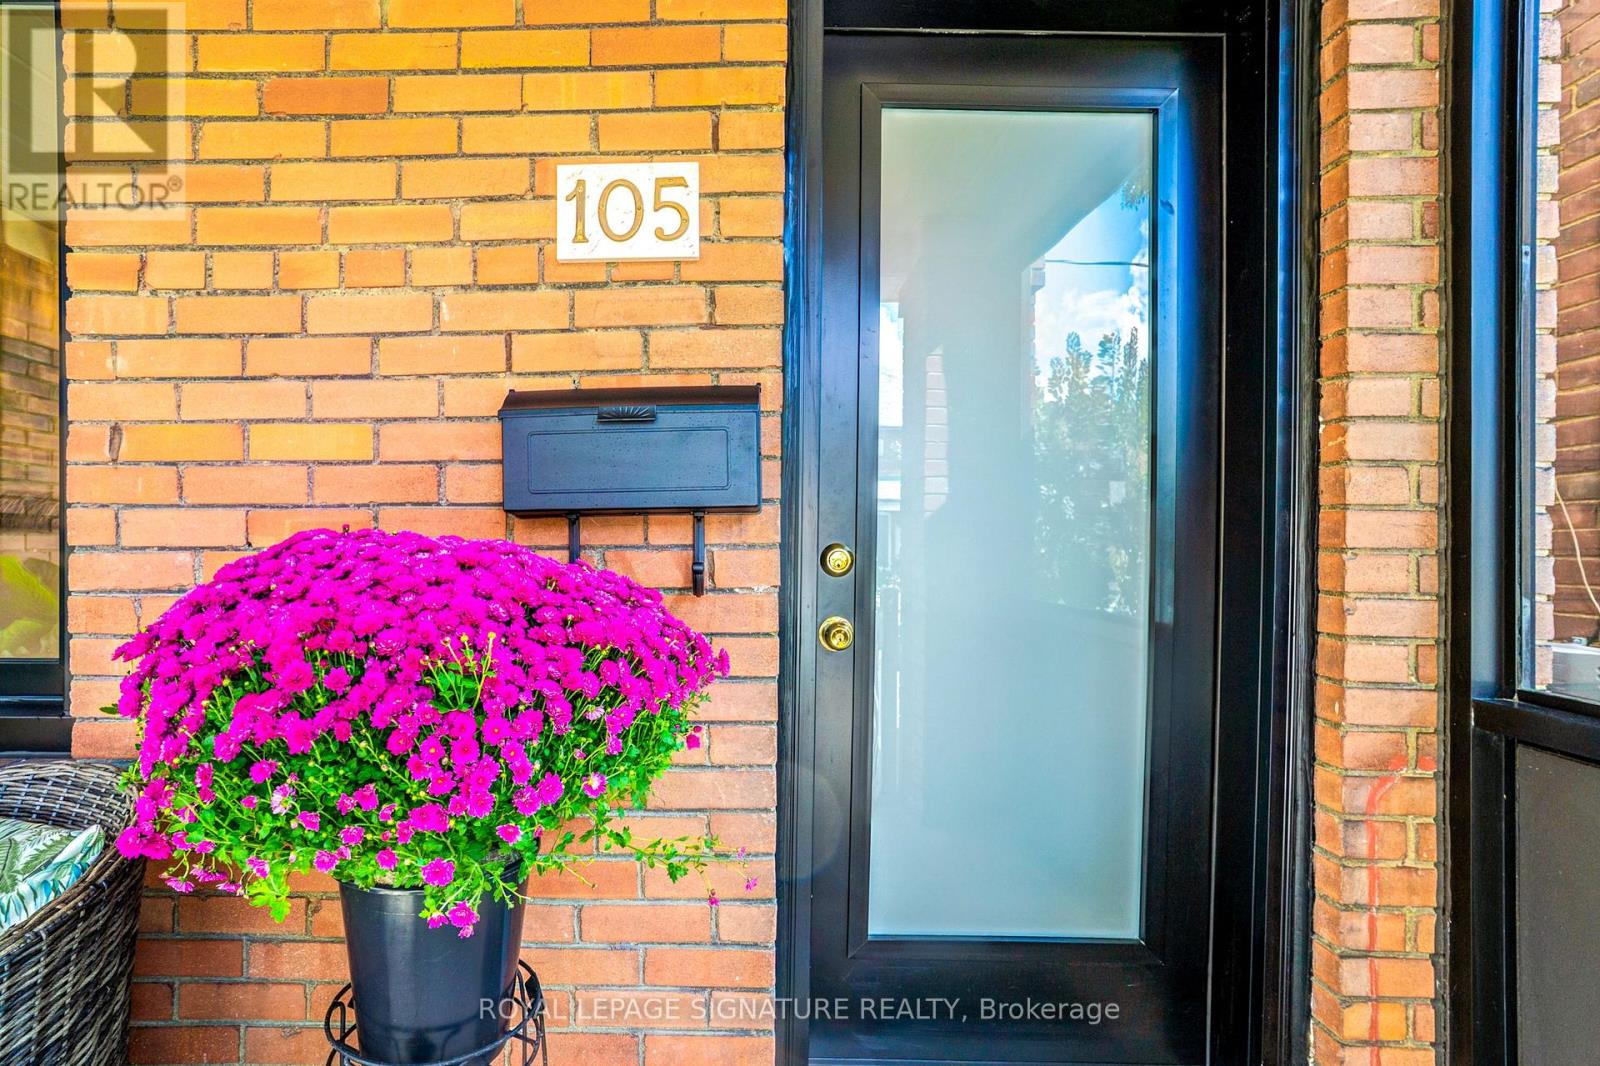
Toronto, Ontario
WELCOME HOME for Halloween or the Upcoming Holidays! You will love this Cozy yet Spacious Sun-lit, Bright & Renovated Cheery Home that has it All! A Special House nestled on a quiet, one-way street on Friendly Earlscourt Ave. Just bring your Suitcase & Family. The minute you step in you will notice this Charming Home was Meticulously Loved. Main Features include: A Large Eat-In Kitchen-Perfect for Entertaining, Main Floor Bathroom great for guests or play dates, Large Living & Dining Room & Good Sized Bedrooms with some new Windows, Roof (2024), Furnace (2024).This Ready Move-In Detached House has tonnes of Outdoor space including a Covered Porch, Fully Fenced Rear Patio & Beautiful Backyard with Grass & Garage. Excellent Investment Opportunity with Potential Income generating Laneway house & Separate Basement Entrance with own Kitchen & Bathroom. Great for independent older Child, Investors or potentially added Rental Income. Public Transit, coffee shops, restaurants, parks & recreation/community centre on St. Clair are just a short stroll away. Go Weston Station nearby & this location is close to downtown. The Corso-Italia Neighbourhood really has a Community feel which is rare today. Great Schools in Area too. Don't Miss This One! (id:63616)
357 Mill Street
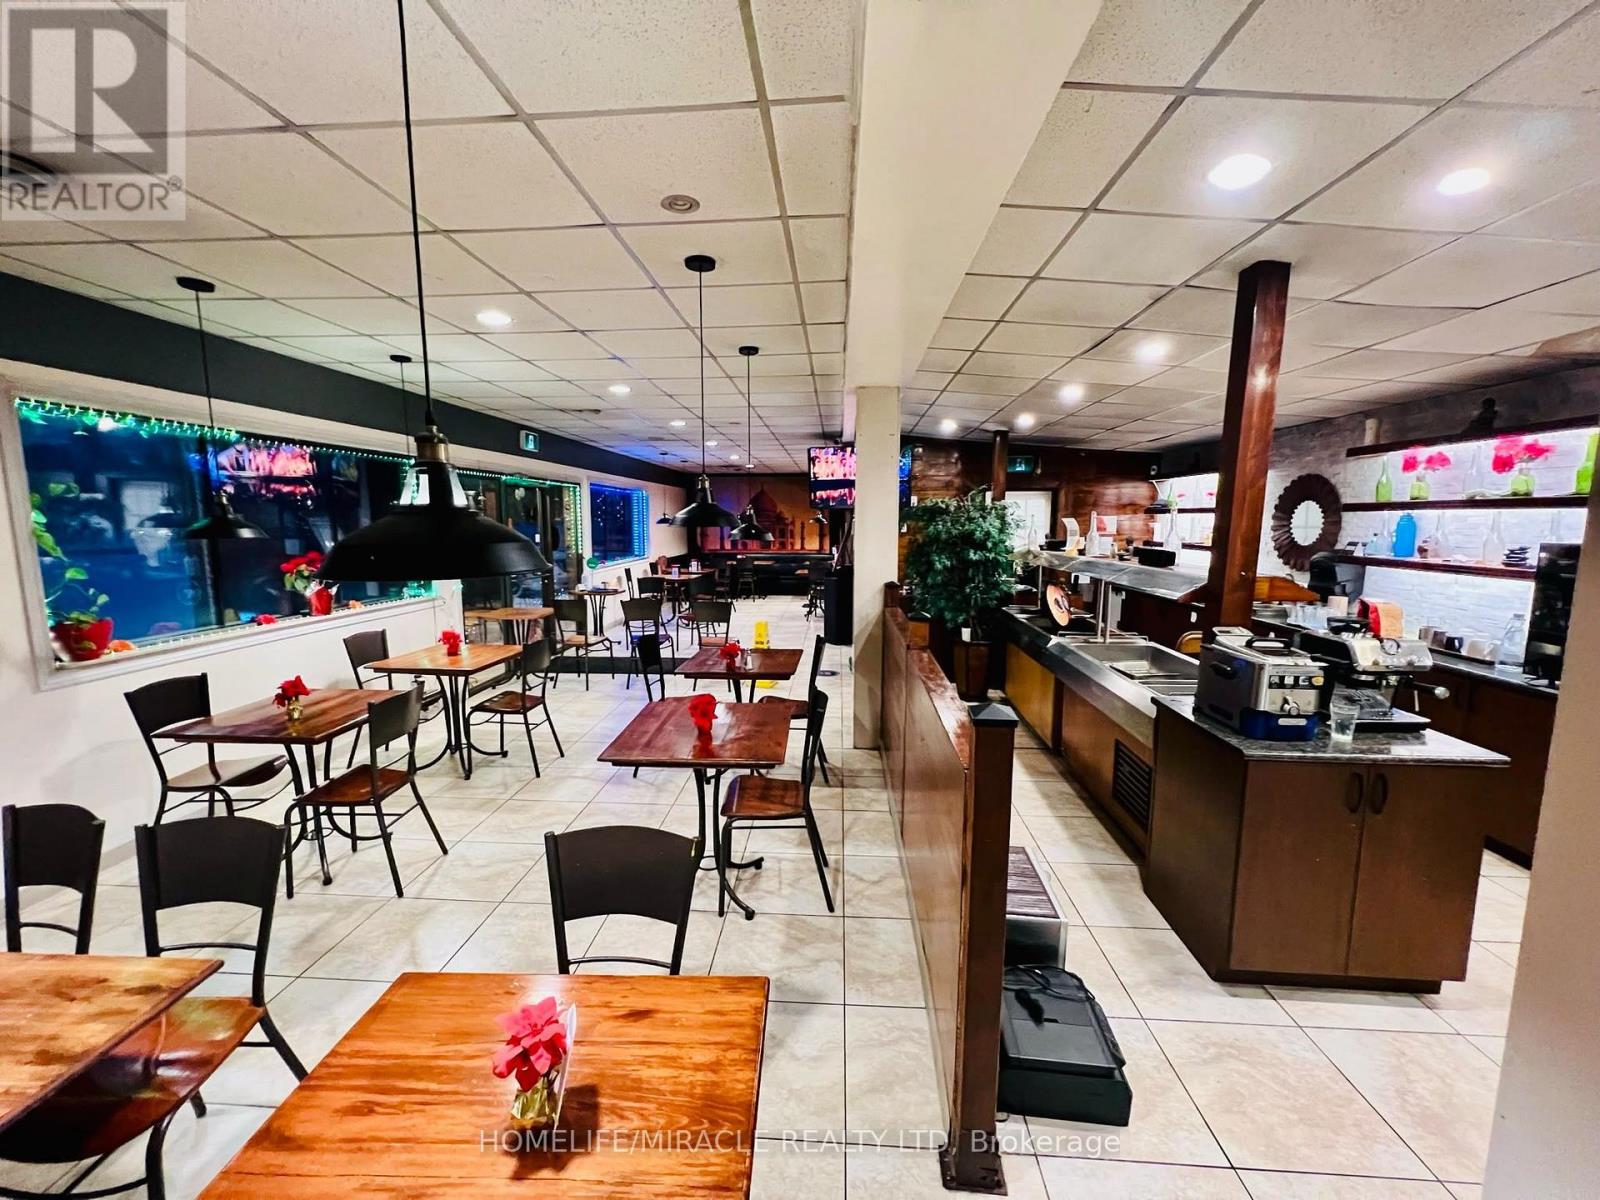
Essa, Ontario
Excellent opportunity to acquire a turnkey restaurant business in Angus, featuring a well equipped commercial kitchen, spacious storage area, and a 70-person patio total monthly rent is 2700 approximate (no TMI). Business Presently run as an Indian Restaurant. The business also includes a food truck operation, providing additional revenue opportunities through live catering and sales at three established prime locations in Barrie, Collingwood, and Orillia. The restaurant enjoys regular catering orders, offering an additional and proven revenue stream. The well-appointed kitchen is designed to support both restaurant operations and catering requirements, while the generous storage space provides excellent functionality. A great opportunity for an owner-operator or investor looking to acquire an established restaurant business with multiple revenue channels, catering potential, food truck operations, and established locations. (id:63616)
202 - 1 Climo Lane
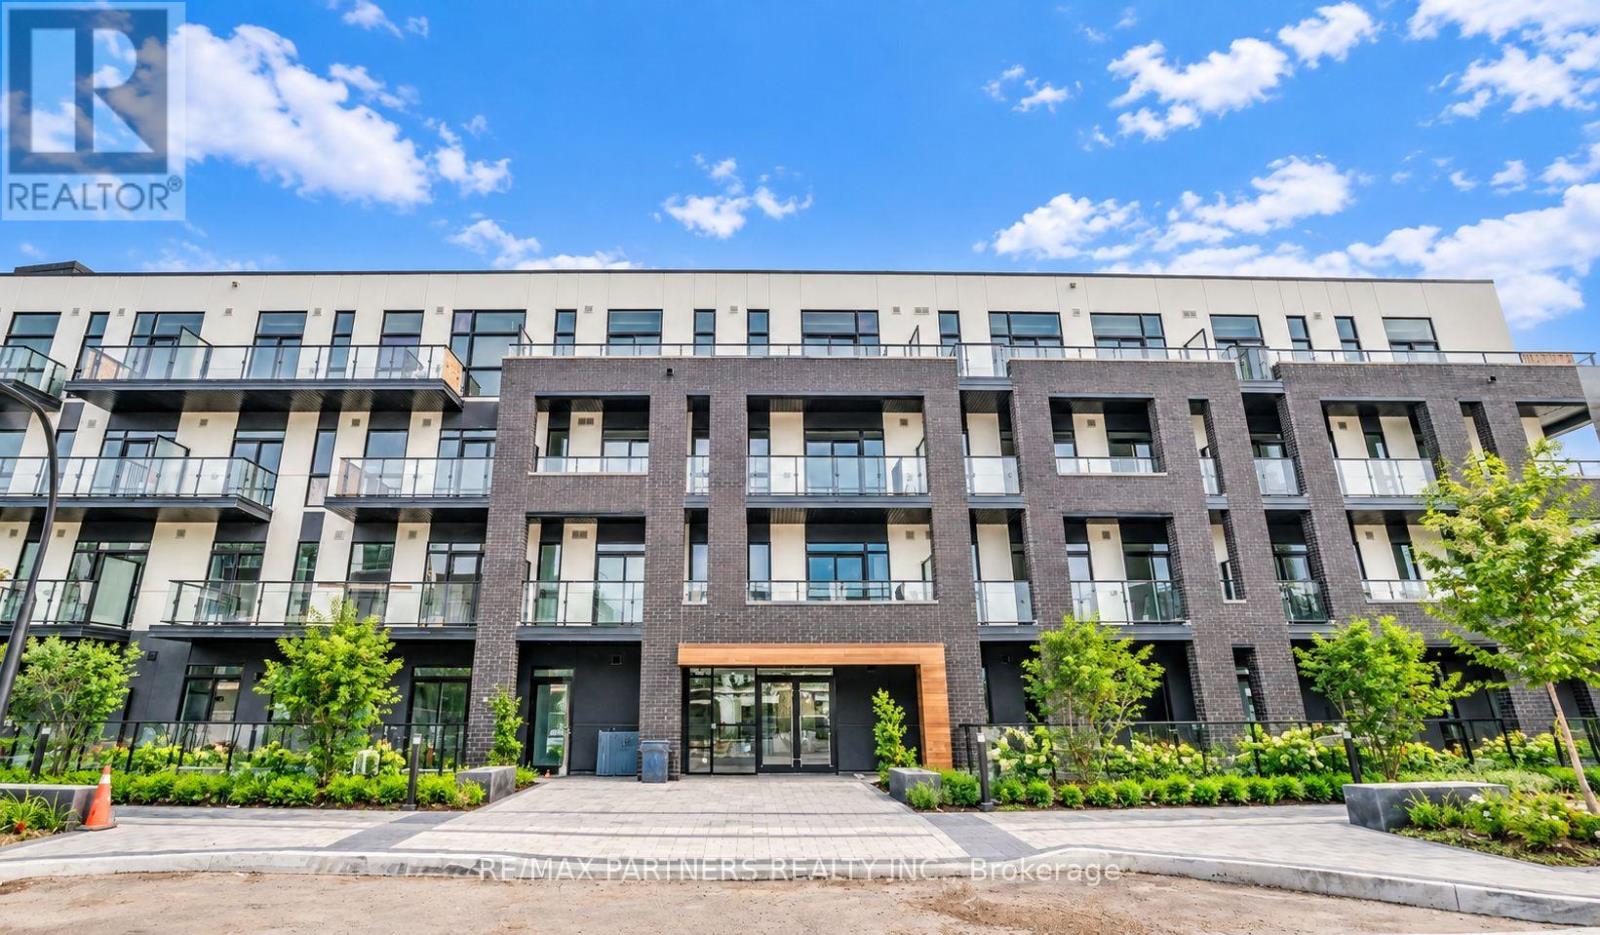
Markham, Ontario
Welcome to this bright 1-bedroom plus den suite at Union Condos in Markham's Wismer community. Offering approximately 749 sq. ft., this home features an open-concept living, dining and kitchen area, complemented by two balconies for outdoor enjoyment. A separate den provides flexible space for a home office, while in-suite laundry and one underground parking space add everyday convenience. Ideally located near Mount Joy GO Station, parks, shopping and restaurants. (id:63616)

32 Ashmount Crescent
Toronto, Ontario
Discover the allure of Richmond Gardens! This professionally renovated residence boasts a bright family-room addition with a seamless walk-out to the yard. Exquisitely refreshed throughout, it showcases hardwood floors, a charming fireplace, and elegant pot lights. Entertain with ease as the dining room opens onto a generous deck, Fresh paint, while the custom kitchen delights with extensive cabinetry, porcelain tile floors, five stainless-steel appliances, New Fridge, New Stove, New Fan, New Furnace, New Waher&Dryer, a centre island, and granite countertops. Two separate laundry areas, plus a third bedroom with its own walk-out to a second deck, add exceptional versatility. The finished basement offers a full kitchen and a separate side entrance-perfect for an in-law suite or working from home. A beautifully landscaped garden completes the picture, all within the coveted Richview C.I. and Father Serra school area.this is a home that truly supports every stage of family life. With 4+1 bedrooms, 4 washrooms, generous principal rooms, and excellent space across multiple levels. (id:63616)
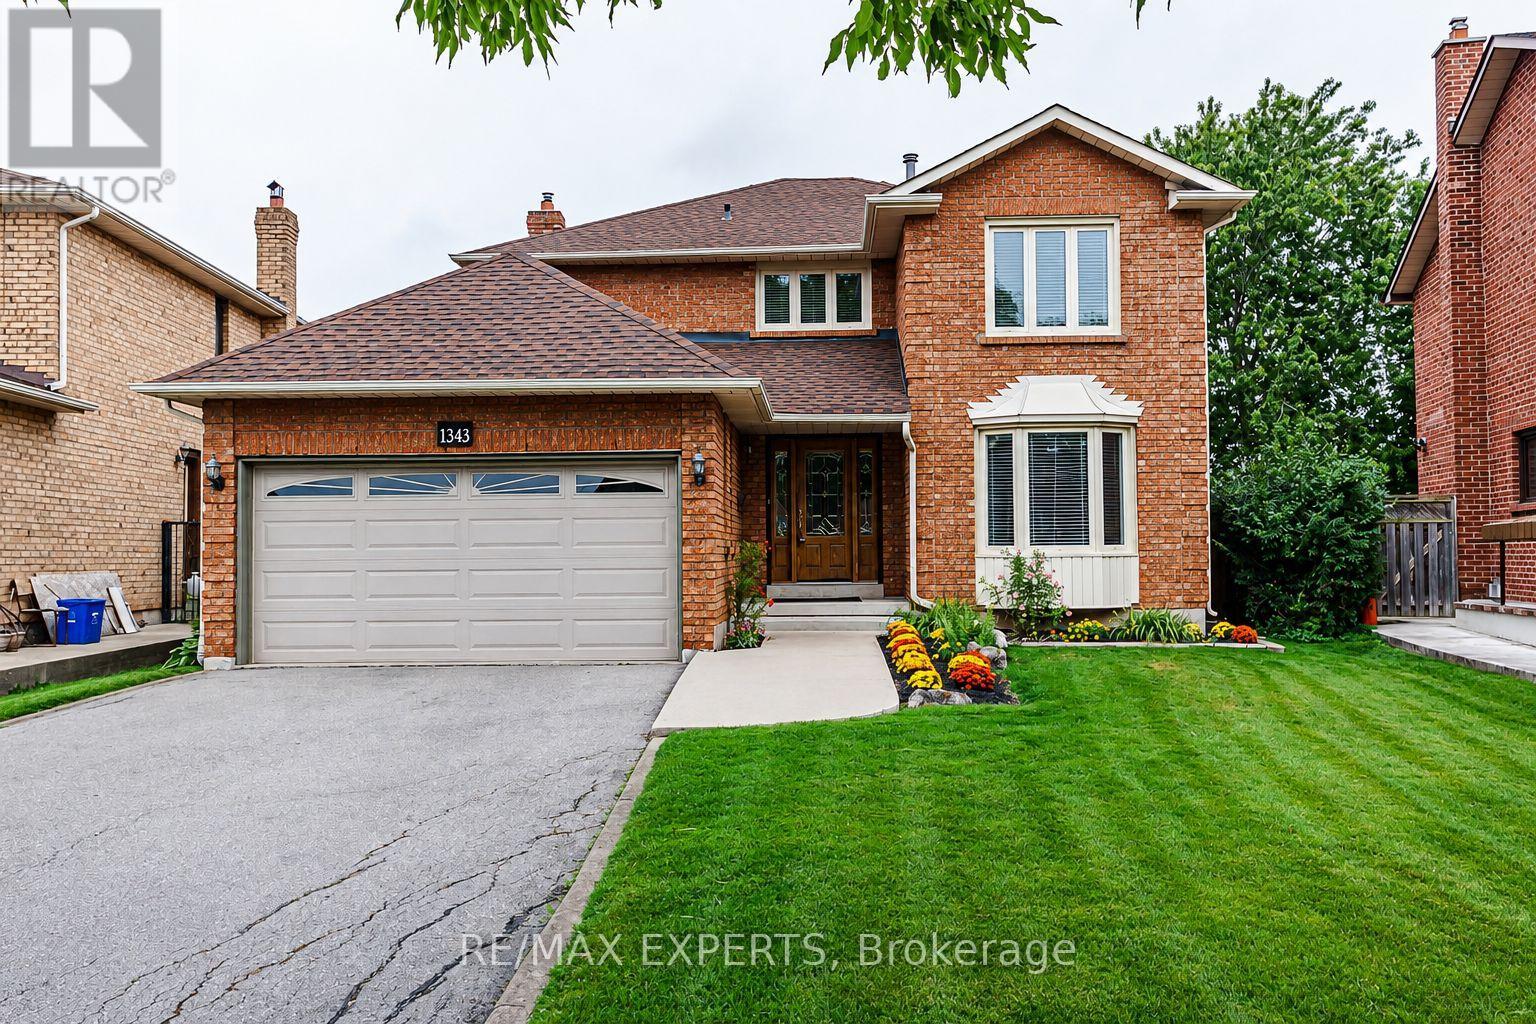
1343 Greenwood Crescent
Oakville, Ontario
This sun-filled, spacious 4-bedroom home is located in the highly desirable Clearview neighbourhood, offering access to top-rated schools including Oakville Trafalgar, James W. Hill, and St. Luke. Beautifully renovated throughout, the home features a central hallway layout, north west facing formal living and dining rooms, and spacious kitchen with stainless steel appliances, complemented by a bright breakfast area with walkout to a wooden patio. Cozy family room, convenient mudroom with laundry area, garage access, and separate entrance adds everyday functionality. A rare opportunity exists to convert the main-floor office into a main-floor bedroom, complemented by a 2-piece main-floor bathroom, creating an ideal in-law or guest suite. Upstairs offers four generously sized bedrooms, including a spacious primary retreat with a walk-in closet, sitting area, and 3-piece ensuite. The front yard provides excellent curb appeal, featuring asphalt driveway with nice walkway. The private, fully fenced, low-maintenance backyard features a large wooden patio overlooking vegetable garden large pool size backyard ,perfect setting for summer entertaining and family gatherings. Carpet free in the 4 bedrooms ! Lots of storage! Conveniently located near major highways (QEW, 403, 407), Clarkson GO Station, and shopping, this home is also within walking distance to top-ranked primary schools, making it an exceptional opportunity in one of Oakville's most sought-after communities. (id:63616)
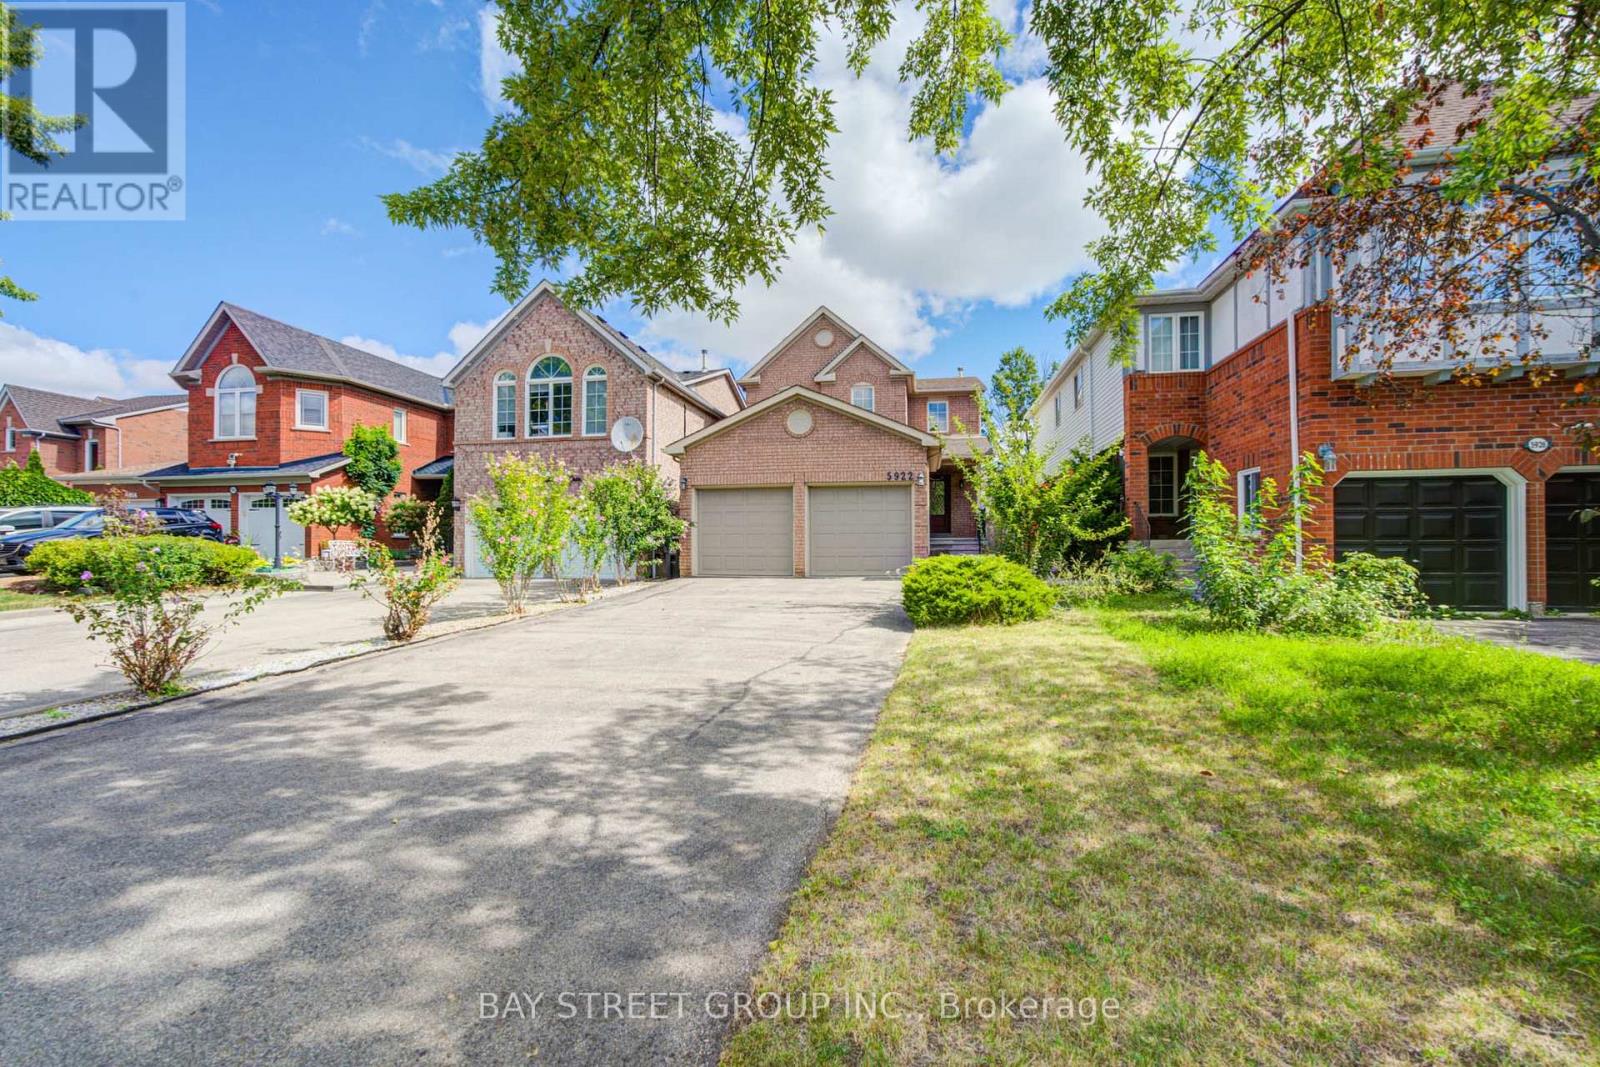
5922 Dalebrook Crescent
Mississauga, Ontario
Gorgeous, well-maintained 3-bedroom detached home on a quiet, tree-lined crescent in the highly sought-after Erin Mills community! Located in the prestigious John Fraser Secondary School district,, this move-in-ready home features a bright semi-open concept layout with hardwood and ceramic flooring, a sunken living room, separate dining room, and a cozy family room with a gas fireplace. Step outside to a beautifully landscaped, low-maintenance interlock backyard throughout , perfect for relaxing or entertaining with minimal upkeep. Recent updates include a newer heat pump and furnace. Conveniently located close to top-rated schools, parks, shopping, transit, and major highways. A fantastic opportunity to own a beautiful family home in one of Mississauga's most desirable neighbourhoods. Newer Furance, Newer AC, and Interlock (id:63616)
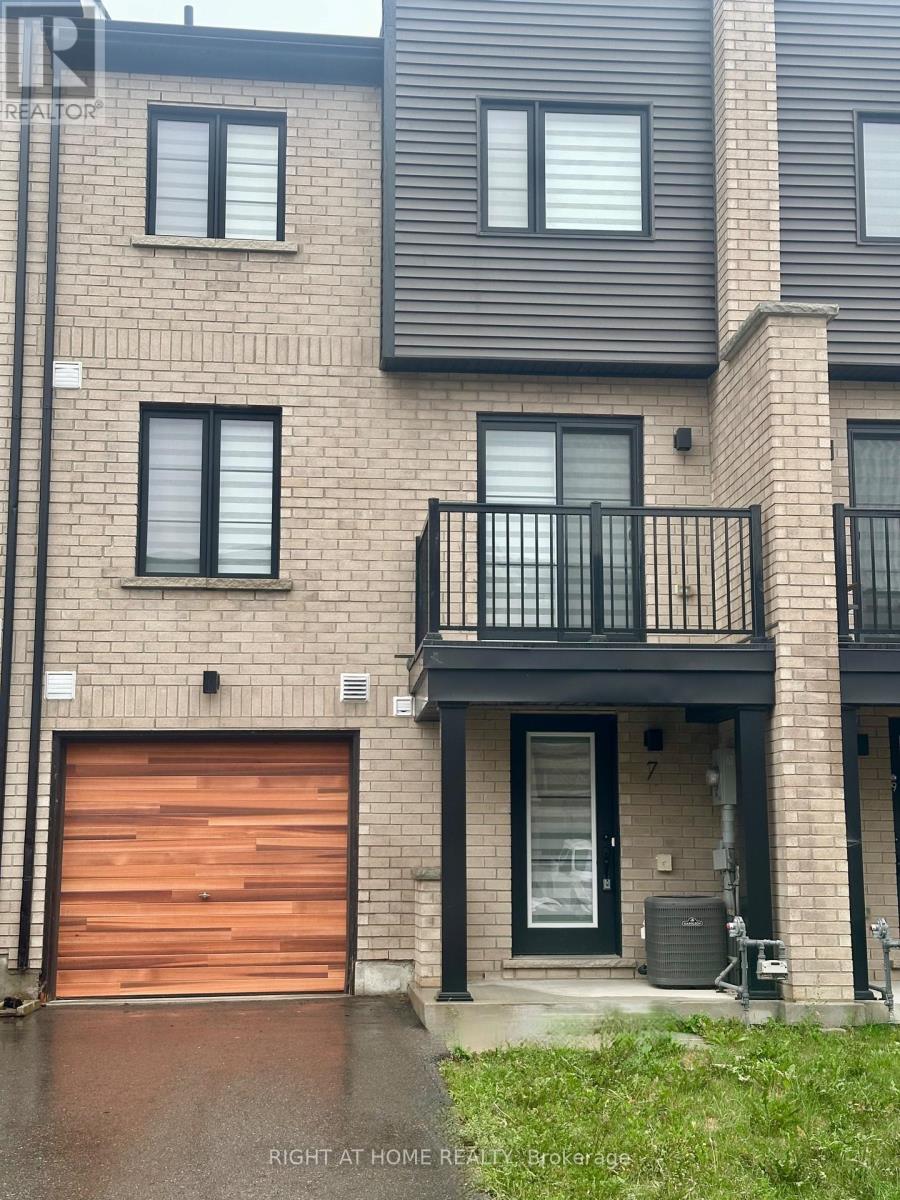
7 Wagon Lane
Barrie, Ontario
Welcome to this stunning, newly built 3-storey townhome that combines modern comfort with timeless style. Featuring elegant finishes and a bright, open-concept layout, this home is completely carpet-free and thoughtfully designed for todays lifestyle. The kitchen is a true standout, complete with quartz countertops, a center island with built-in outlets, and brand new stainless steel appliances including a fridge, stove, dishwasher, and a built-in over-the-range microwave. Just off the living room, a private balcony provides the perfect space to relax or entertain.Additional highlights include stylish Serenity blinds throughout, a brand new stackable washer and dryer with generous storage space in the laundry area, and a single-car garage with direct access into the home. A private driveway adds a second parking space for added convenience. Located in a prime area close to shopping, schools, parks, and with quick 5 minutes to Costco and access to Highway 400, this home offers exceptional value and lifestyle. Tenants are responsible for all utilities and hot water tank rental. (id:63616)
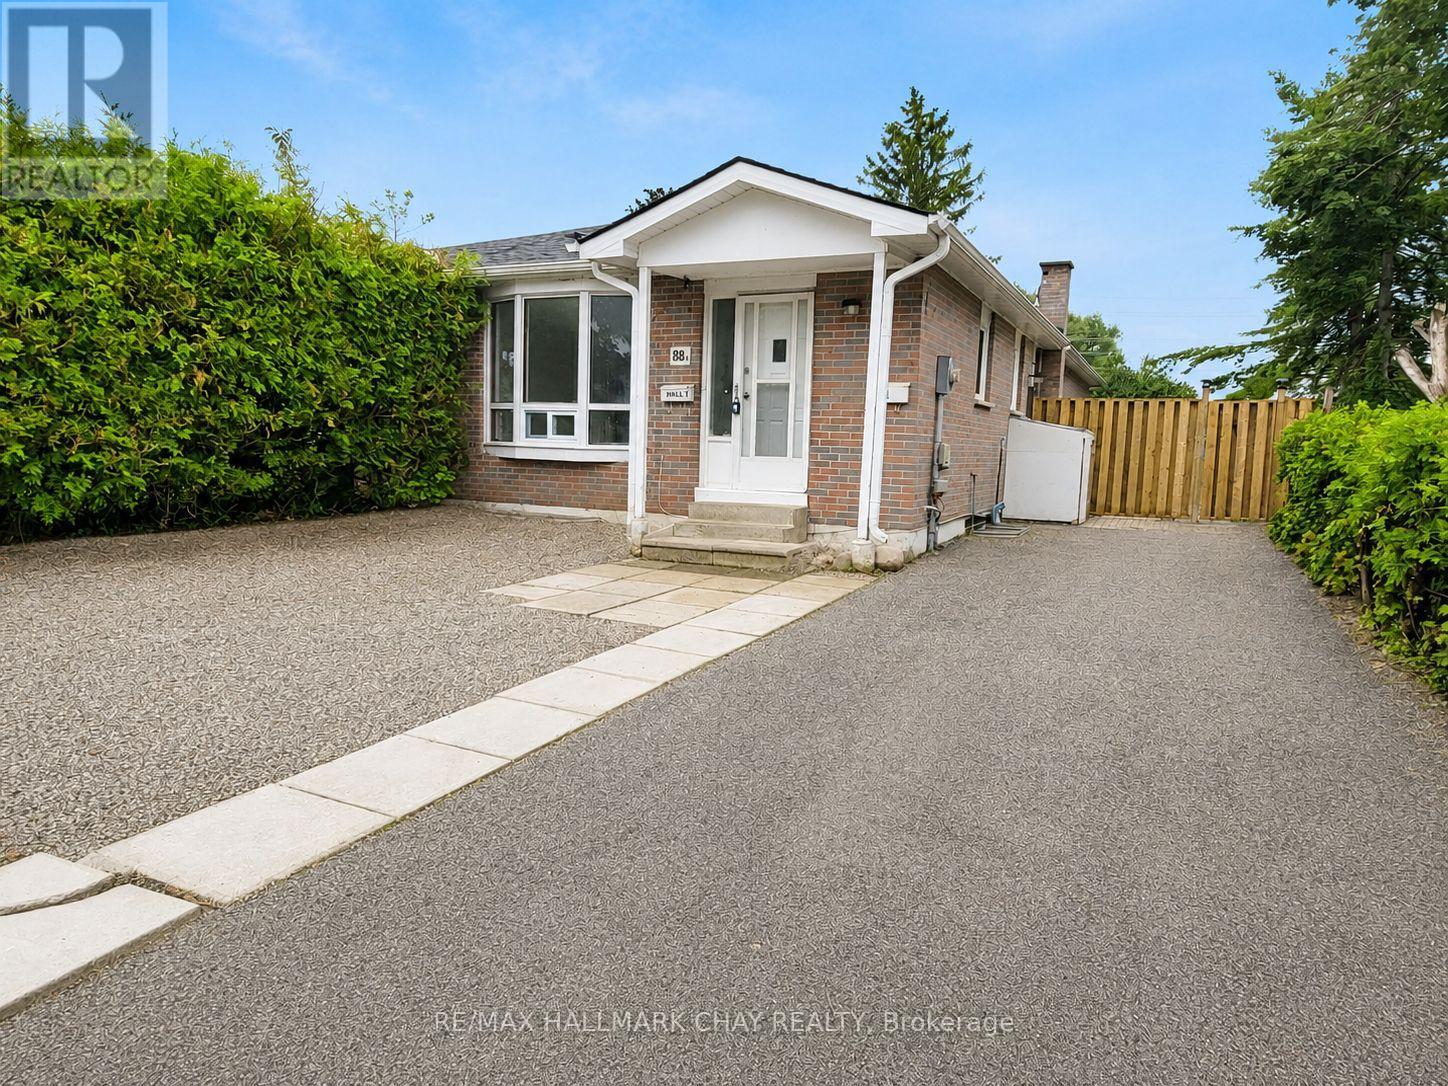
Upper - 88 B Bernick Drive
Barrie, Ontario
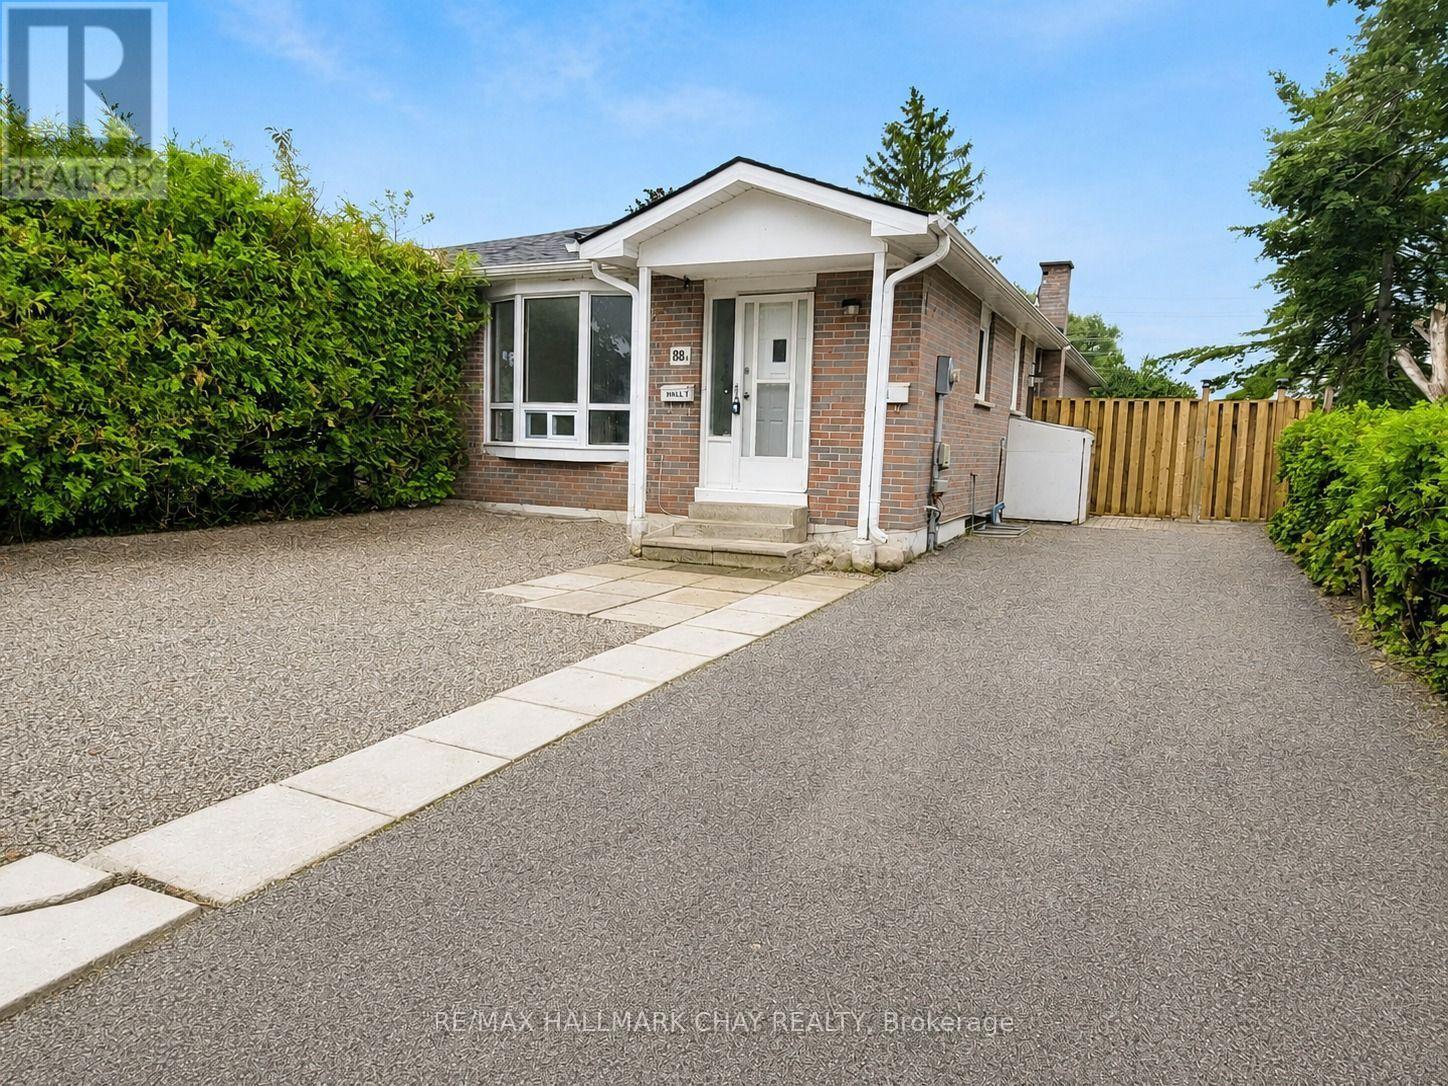
4-Bedroom Main-Floor Rental | Incredible Barrie Location | Available Immediately. Spacious 4-bedroom, 1-bath rental occupying the main floor of a bungalow in an incredibly convenient Barrie location. Parking included. Available for immediate occupancy upon successful application and approval.The location is a standout, with Royal Victoria Regional Health Centre (RVH), Georgian College and Highway 400 access just minutes away. Shopping plazas, grocery stores, restaurants, transit, services and everyday amenities are all nearby, making this an ideal location for convenient day-to-day living and easy access throughout Barrie and beyond.The unit offers four bedrooms, a full bathroom, bright kitchen with ample cabinetry and counter space, in-suite laundry and a practical main-floor layout. $2,400/month including utilities* Rental application, credit report, proof of income and/or employment and references are required. First and Last Month's rent required upon acceptance. Tenant insurance is required prior to occupancy. (id:63616)
Lower - 88 B Bernick Drive
Barrie, Ontario
Surprisingly spacious and bright. Well allocated and sized-bedrooms. No carpet. Laundry in unit for convenience. Conveniently located in Barrie's established Grove East neighbourhood, this four-bedroom apartment offers strong value with a private entrance, ensuite laundry, parking and access to a fully fenced, low-maintenance backyard. The practical layout supports comfortable everyday living in a well-connected location, just minutes from Georgian College, Royal Victoria Health Centre, shopping, restaurants, schools, parks, public transit and Highway 400. Immediate occupancy is available. Applicants are required to provide a completed rental application, full credit report, proof of income or employment, references and government-issued identification. First and last month's rent and tenant insurance are required. $1900 inclusive* (id:63616)
102 Cormorant Crescent
Vaughan, Ontario
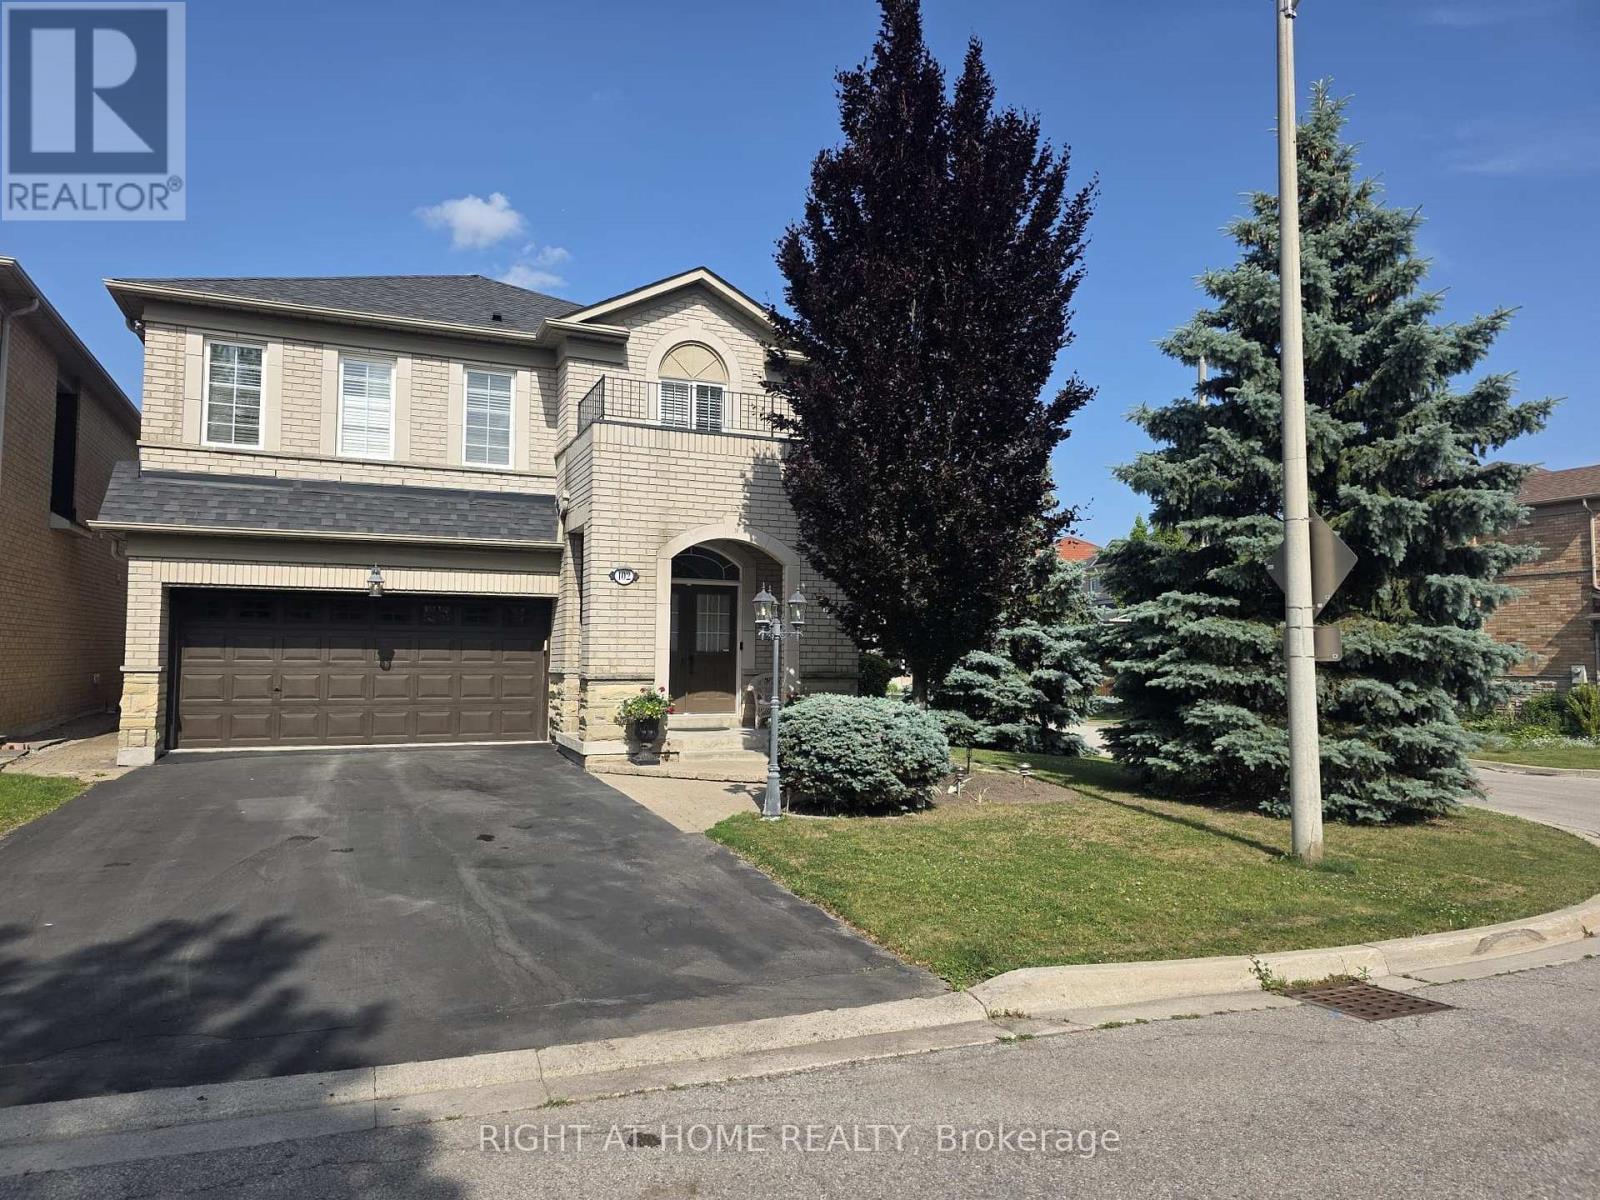
Welcome to 102 Cormorant Crescent, a wonderful 4-bedroom, 3-bathroom detached family home nestled in the highly sought-after community of Vellore Village. Designed with family living in mind, this beautifully maintained home offers generous space, thoughtful functionality and a fantastic neighbourhood setting. The bright main floor features spacious living and dining areas with large windows, an open-concept kitchen with ample cabinetry and appliances, and a cozy family room that is perfect for movie nights, entertaining or simply spending time together. Upstairs, you'll find four generously sized bedrooms, including a spacious primary retreat with walk-in closet and private ensuite. Convenient second-floor laundry makes busy family life that much easier, while ample storage throughout helps keep everything organized. Step outside to your private, fully fenced backyard - an ideal space for children to play, family BBQs and enjoying warm summer evenings. The home also offers 1 attached garage parking spot and 2 tandem driveway parking spaces. Located close to top-rated schools, parks, walking trails, libraries and recreational facilities, with Vaughan Mills, Canada's Wonderland, Cortellucci Vaughan Hospital, grocery stores, restaurants and everyday amenities just minutes away. Easy access to Hwy 400 and Hwy 407 makes commuting a breeze. A fantastic opportunity to put down roots and enjoy everything Vellore Village has to offer! (id:63616)
7543 Keenansville Road
Adjala-Tosorontio, Ontario
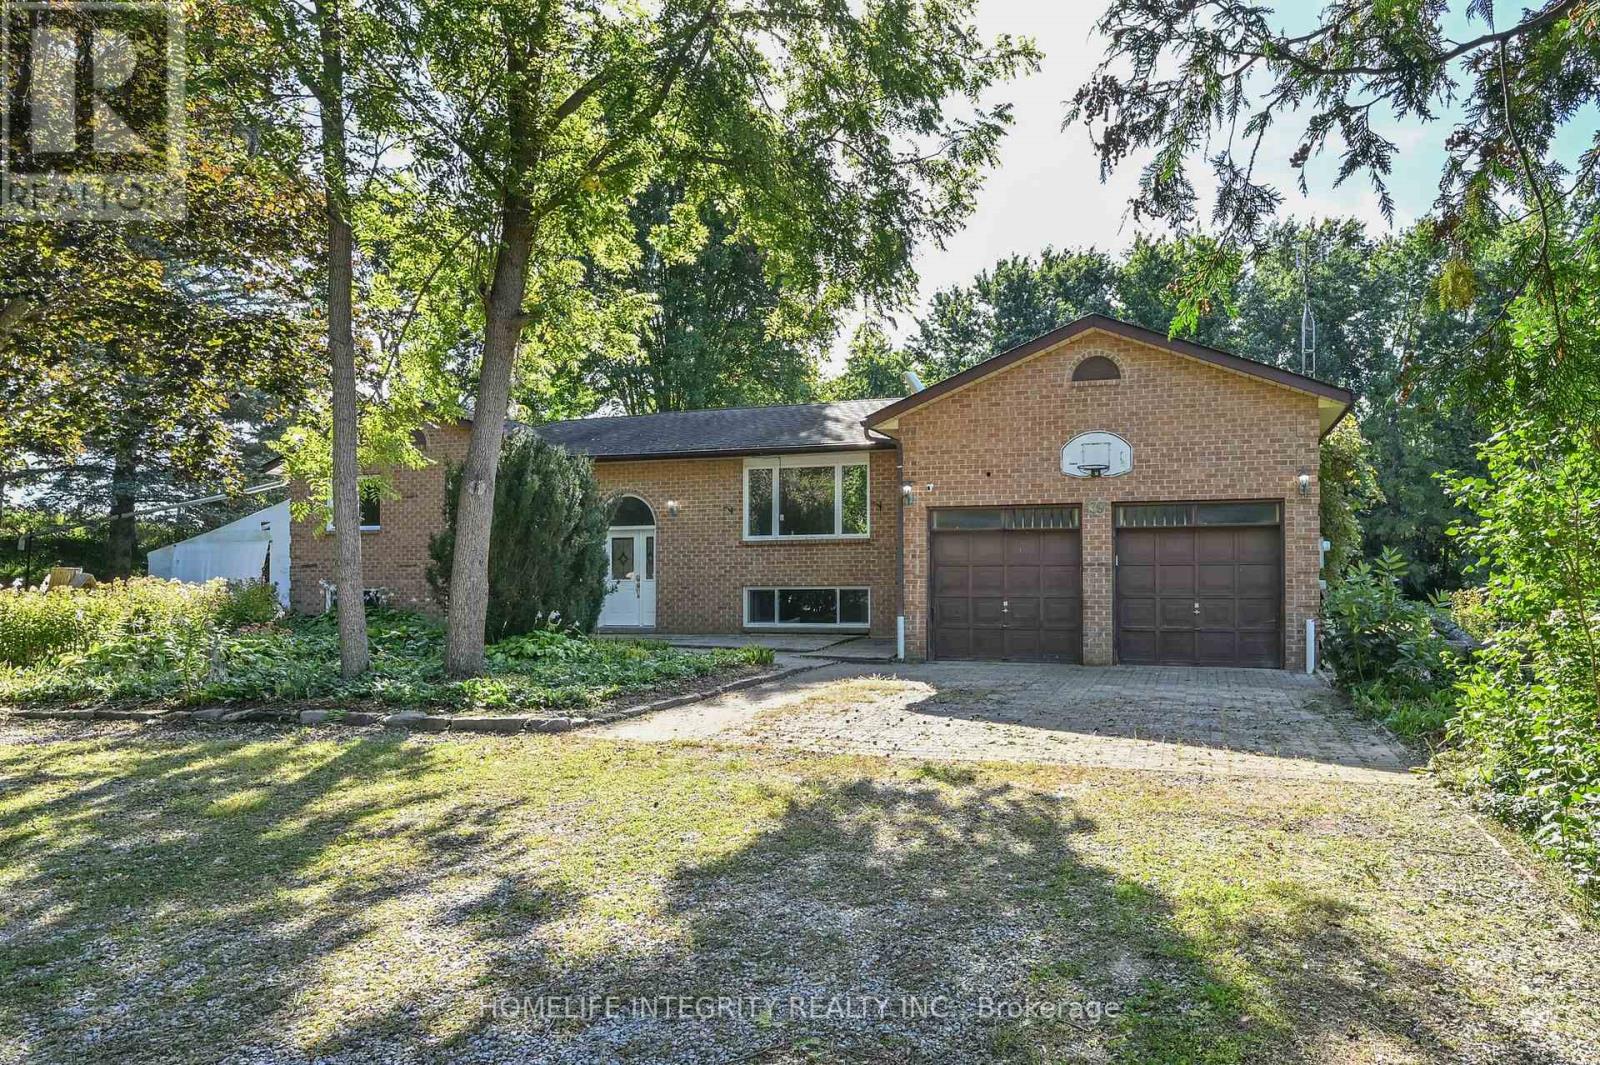
Spacious Brick Raised Bungalow on Private 0.9-Acre Lot in the quiet hamlet of Keenansville! This generously sized home offers 3+2 bedrooms, 2 bathrooms, a sunken living room with a woodstove, a separate dining room/office, plus a main floor family room. The large basement provides excellent potential for additional living, recreation, or storage space. Enjoy the beautiful private lot, which features a fenced backyard, a beautiful goldfish pond with fountain and an attached double-car garage. Ideally located close to Alliston, Tottenham, Honda, and approximately 45 minutes to the airport. Property is being sold in as-is condition. An excellent opportunity to create your vision in a peaceful rural setting. (id:63616)
52 Copeland Crescent
Innisfil, Ontario
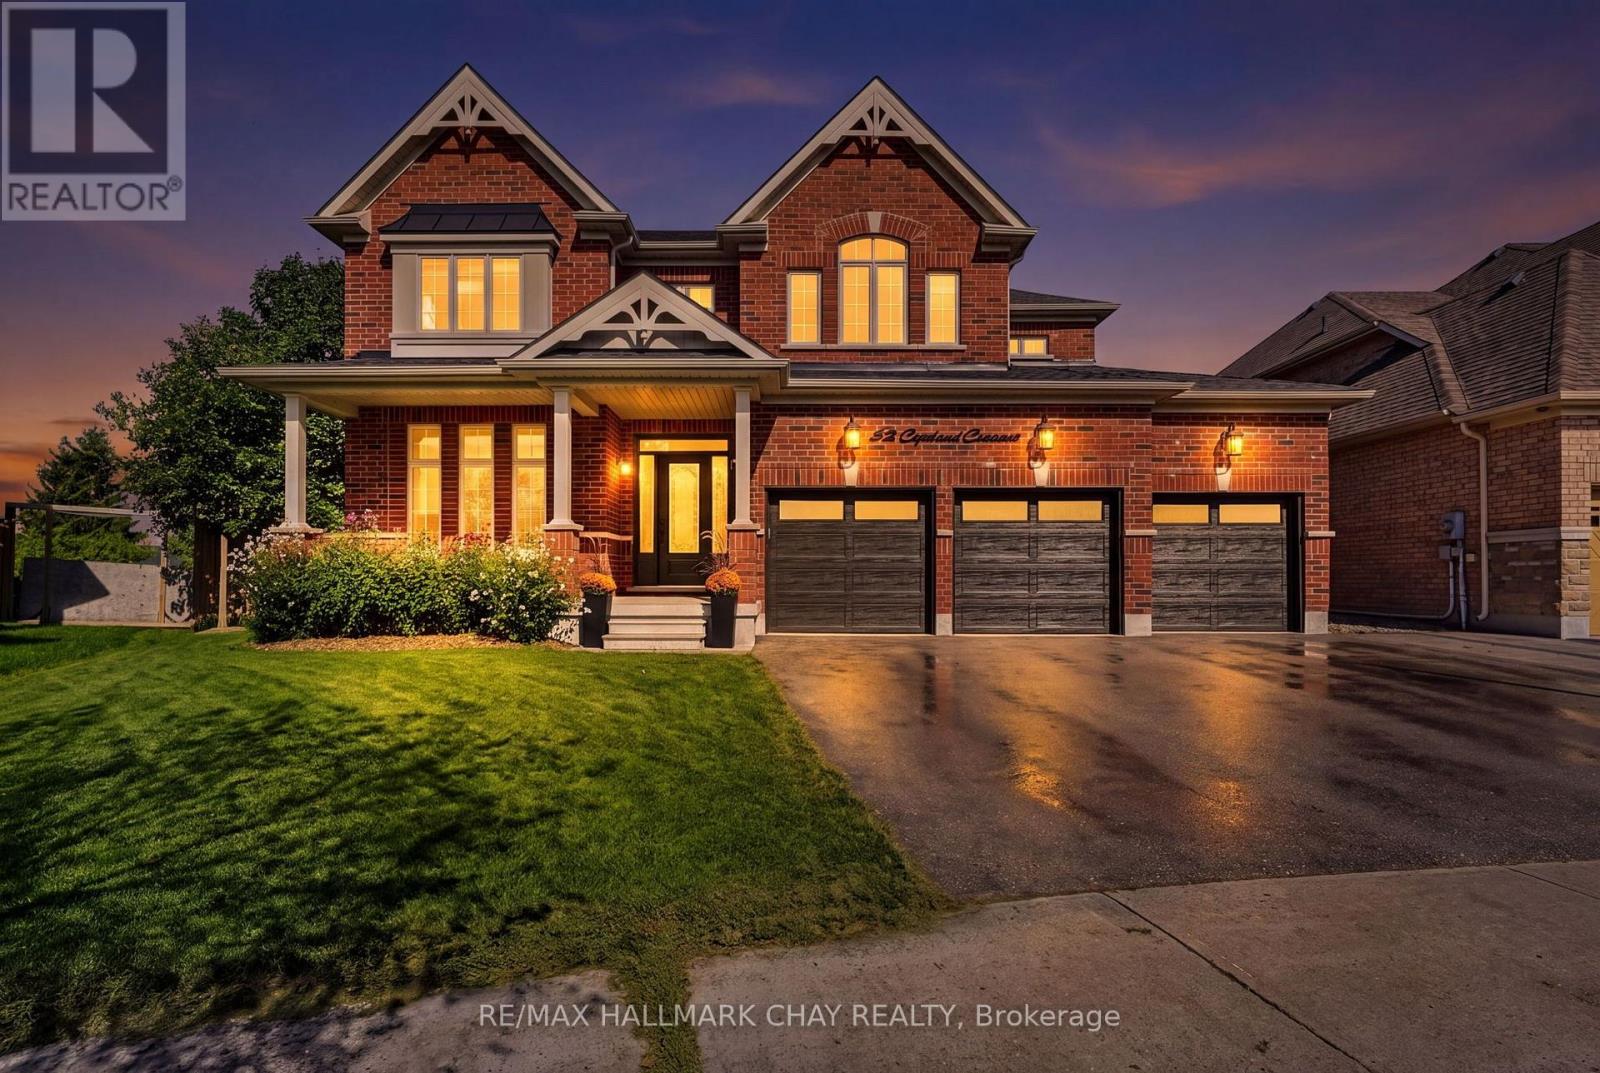
Welcome To 52 Copeland Crescent, An Impressive Custom, Northstar Built Home With Over 5500 Sq Ft Of Thoughtfully Designed Living Space! From The Moment You Arrive, The Striking Exterior Create A Memorable First Impression While The Spacious Triple-Car Garage Provides Exceptional Parking, Storage And Everyday Convenience.Inside, Soaring Cathedral Ceilings Enhance The Home's Bright, Open Feel And Add A Sense Of Grandeur To The Principal Living Spaces. At The Heart Of The Home, The Chef's Kitchen With a Butler's Pantry Offers A Functional Setting For Preparing Family Meals, Hosting Holiday Gatherings And Entertaining Guests. Generously Proportioned Living Areas Provide Plenty Of Room For Both Everyday Life And Special Occasions.The Home Features 4 Spacious Bedrooms And 4+1 Bathrooms, Offering Excellent Flexibility And Privacy For Growing Families, Overnight Guests Or Those Working From Home. The Primary Bedroom Features A Spacious Ensuite Bath And Two Additional Walk-In Closets. The Fully Finished Lower Level Adds Valuable Living Space And Can Easily Accommodate A Recreation Room, Home Theatre, Games Area, Fitness Space, Office And Guest Retreat.Outside, The Expansive Park-Like Backyard Offers A Peaceful, Private Setting With Plenty Of Space For Children To Play, Pets To Roam, Outdoor Dining And Summer Entertaining. Whether Enjoying A Quiet Morning Outdoors, Hosting Family And Friends Or Enjoying Your Hot Tub, This Beautiful Backyard Is Designed To Be Enjoyed.Combining A Quality Northstar Homes Build, Impressive Ceiling Heights, A Chef-Inspired Kitchen, Versatile Finished Lower Level And Rare Triple-Car Garage, This Exceptional Cookstown Home Delivers The Space, Comfort And Lifestyle Today's Families Are Looking For. (id:63616)
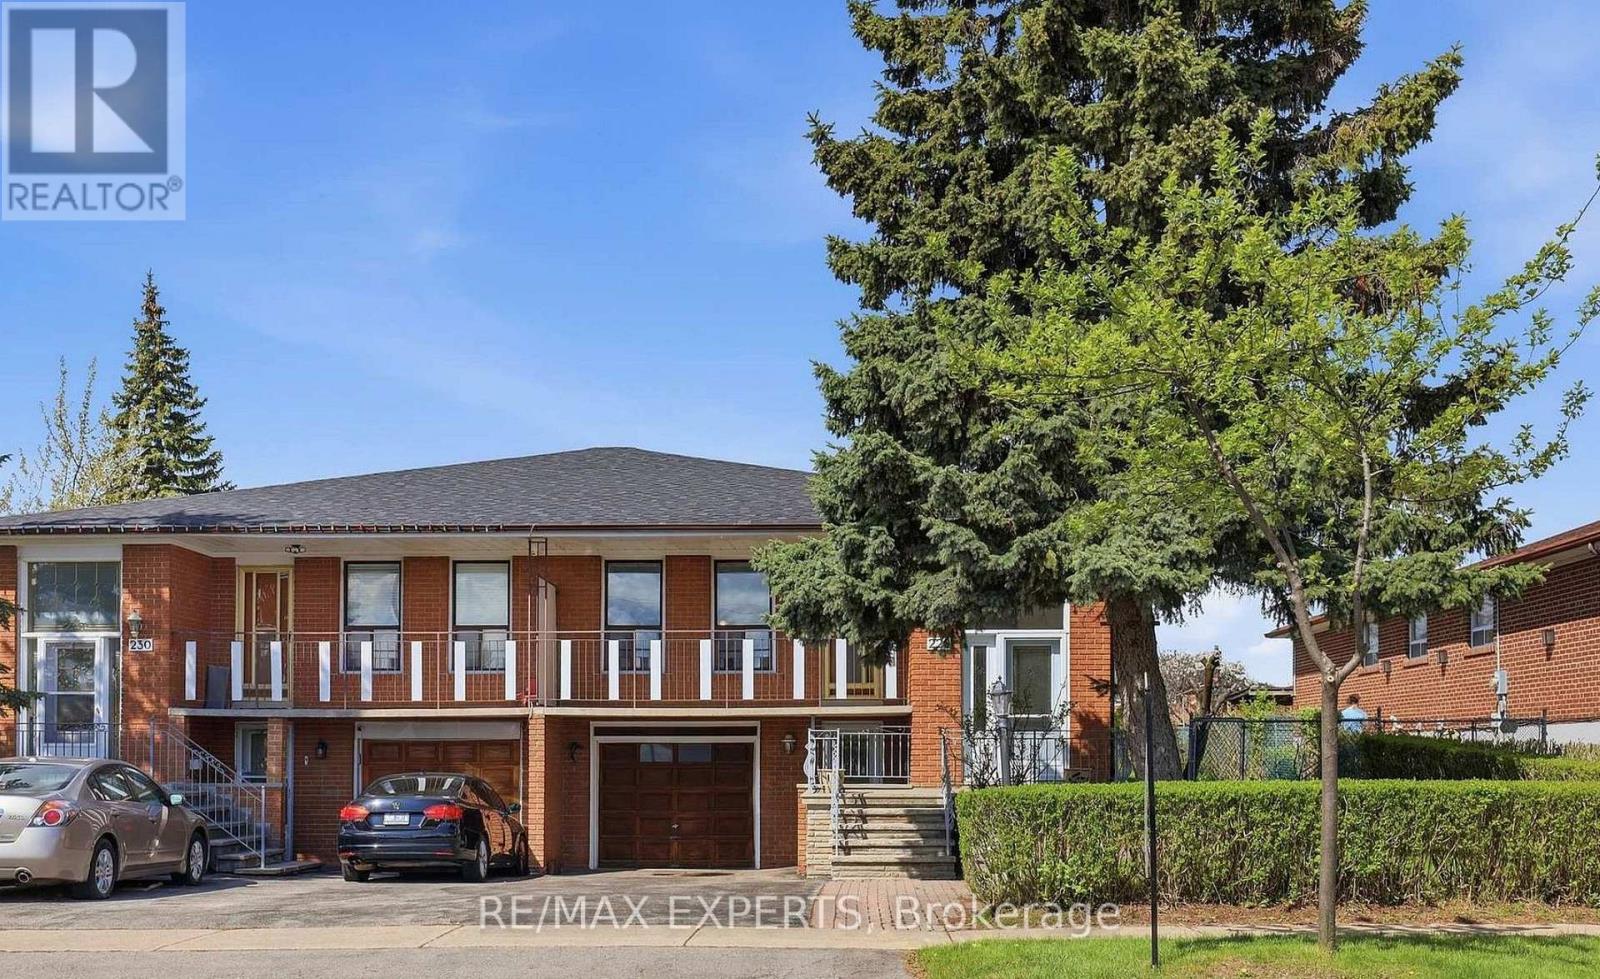
Bsmt - 228 Andrew Park
Vaughan, Ontario
Bright and spacious 1-bedroom, 1-bathroom basement apartment available for lease in a highly desirable Vaughan neighbourhood. Ideal for a single professional, this well-maintained unit features a private separate entrance, a spacious bedroom, a full bathroom, and a functional kitchen with an open-concept living area. One parking space is included for added convenience. Situated in a quiet, family-friendly community, this home is just minutes from public transit, shopping, schools, parks, and major highways, offering easy access to all essential amenities. Tenant is responsible for 40% of utilities. (id:63616)
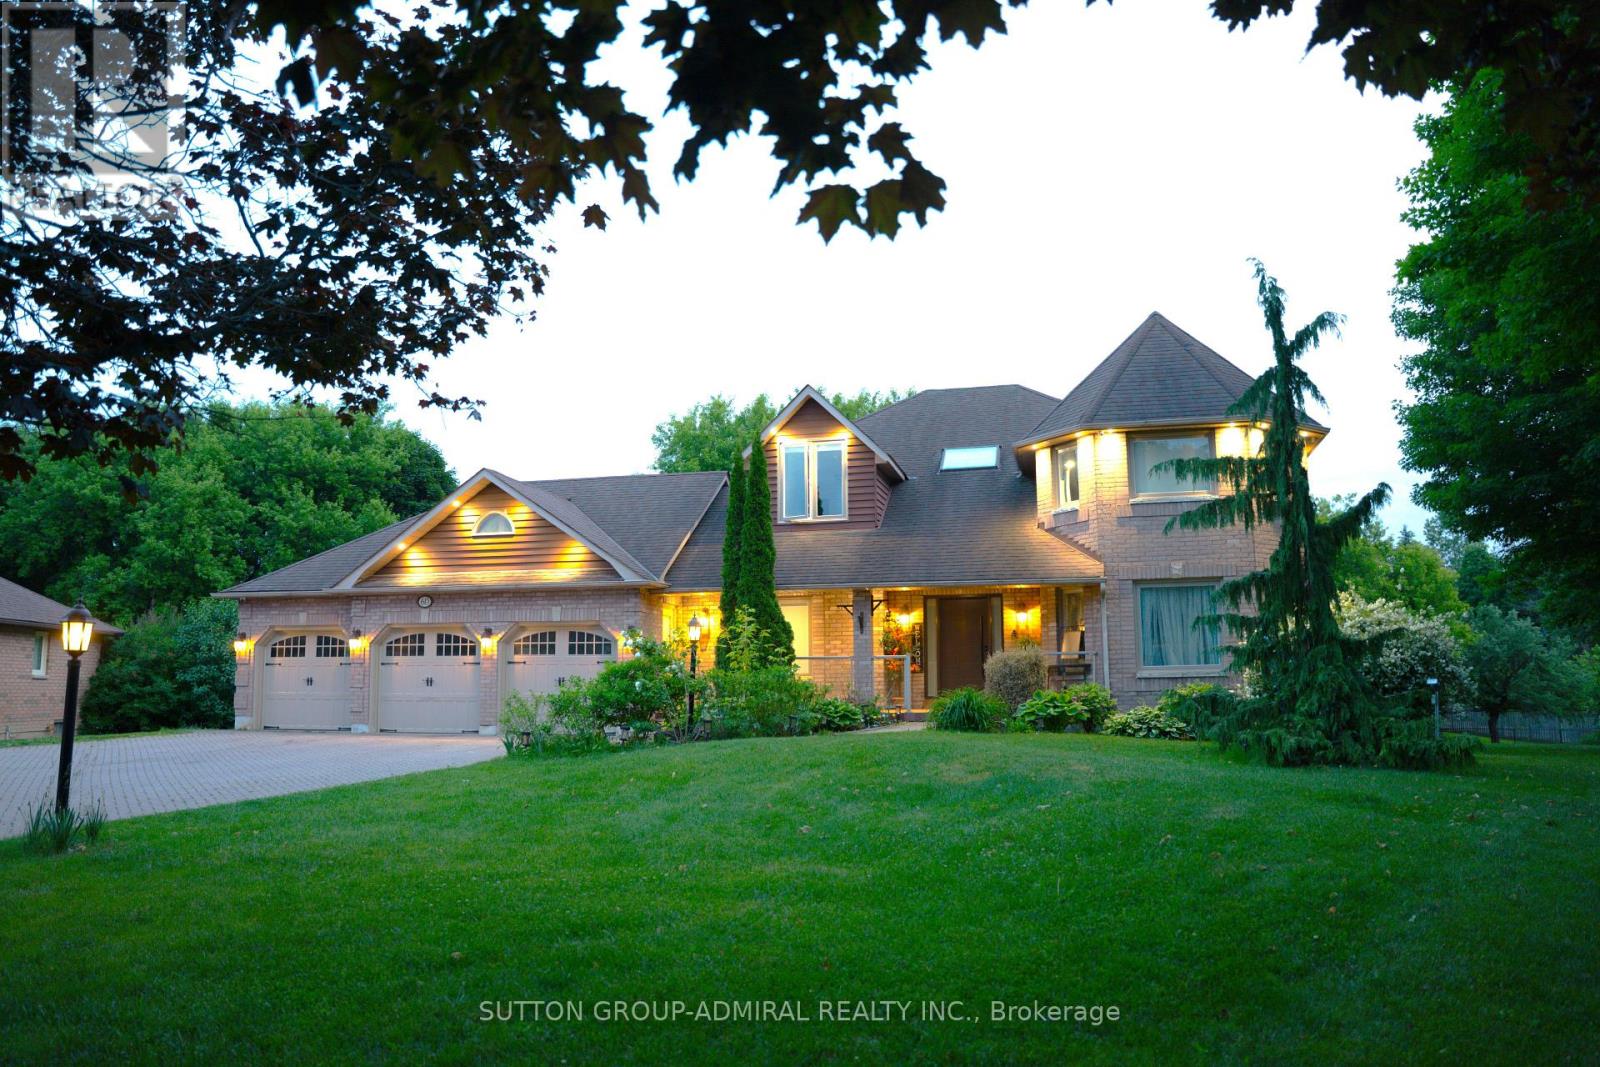
60 Maple Way
East Gwillimbury, Ontario
Welcome To 60 Maple Way, Where Modern Luxury Meets Timeless Elegance! Nestled On Large Pie-Shaped Lot In The Prestigious Community of East Gwillimbury, "Sharon" ! Step inside to a beautifully renovated interior that features high-end finishes and spacious living areas, perfect for both entertaining and family relaxation. This beautiful property boasts 4+1 generously sized bedrooms and 5 fully renovated bathrooms, which is perfect for a large family. Each bedroom features custom closets, providing ample storage and a touch of sophistication throughout. A dedicated home office on the main floor provides a quiet and comfortable space for work or study, while the open-concept design flows seamlessly throughout. The modern kitchen is equipped with top-of-the-line appliances, a large central island, and custom cabinetry, Ideal for both casual dining and hosting guests. The Second floor includes two skylights, filling the home with natural light and enhancing its airy, open feel. **Second Floor Laundry For More Conveniences**. The outdoor space is a true retreat, Sunny south exposure, a spacious deck overlooking the lush backyard, mature trees, and a relaxing inground pool, perfect for hot summer days and poolside gatherings. A fully fenced yard provides enhanced privacy, creating an oasis for you to enjoy. The fully finished 1 bedroom in Law Suite basement, with a separate entrance, offers even more flexibility, featuring a cozy bedroom, a 3-piece bathroom, a bar, and a sauna. Whether you need space for extended family, a nanny suite, or a personal getaway, the possibilities are endless. The Seller and LA make no warranty as to the retrofit status. The home also includes a 3-car garage, providing plenty of space for vehicles and storage. Close to schools, parks, and major amenities. This exceptional property truly offers everything you need and more. it's A Must-See! (id:63616)
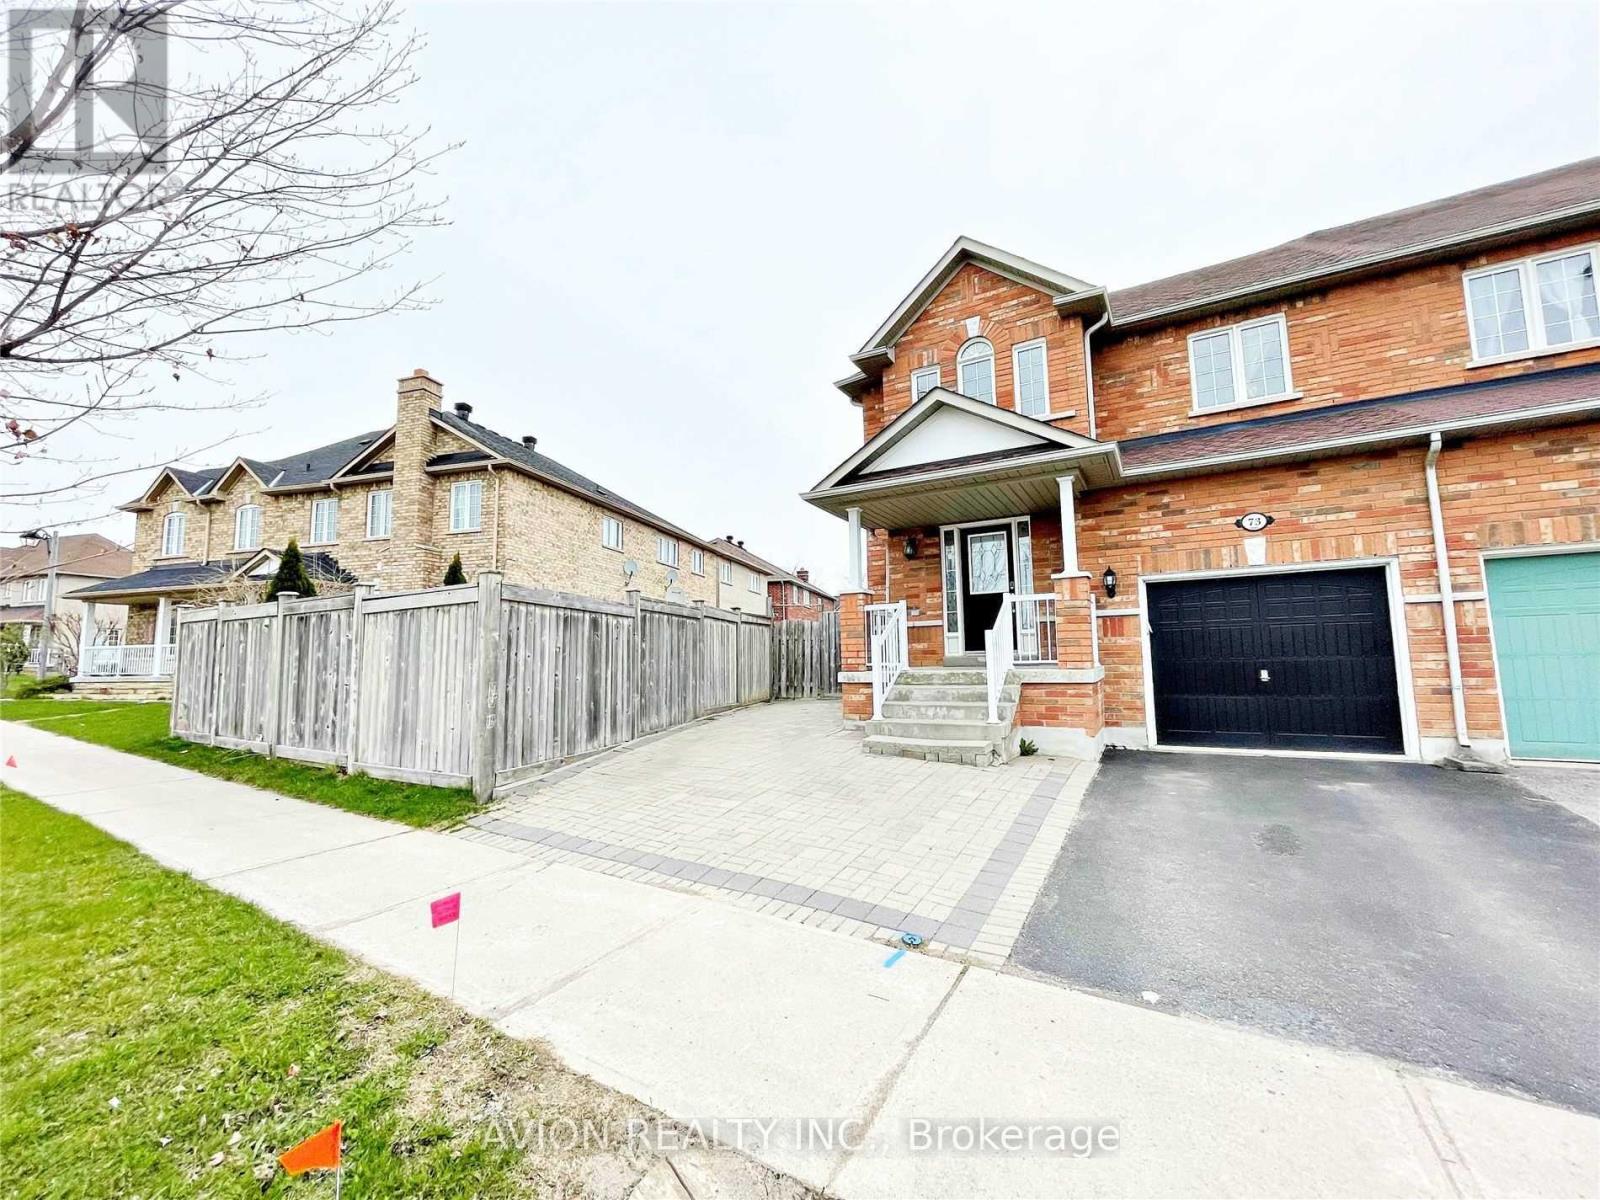
Lower - 73 Harry Blaylock Drive
Markham, Ontario
All Inclusive Clean And Spacious One Bedroom Basement Apartment With Your Own Separate Entrance! Exclusive Use Of Your Own Kitchen, Laundry & Bathroom! Will Provide One Driveway Parking Spot, And A Small Private Yard For Your Outdoor Space! Quiet Environment & Good Neighbourhood. Walking Distance To Mount Joy Go Train Station, Public Transit, Supermarkets, Shoppings And Restaurants! (id:63616)
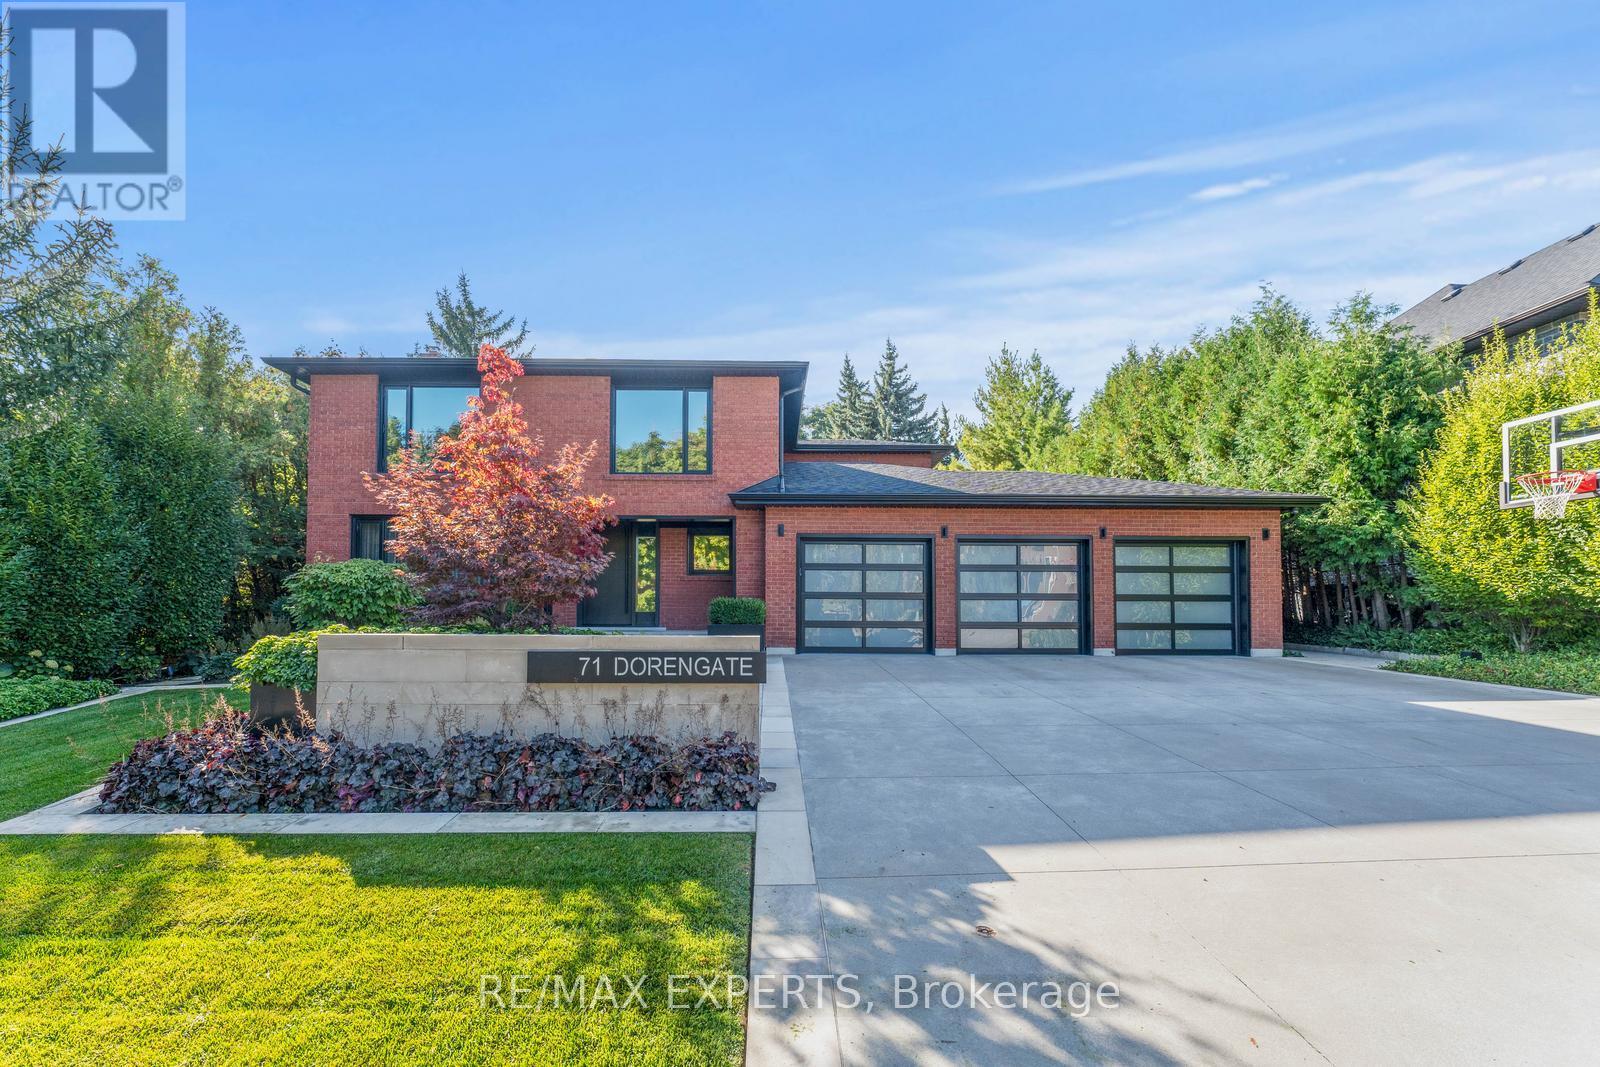
71 Dorengate Drive
Vaughan, Ontario
Welcome to 71 Dorengate Drive, a completely renovated luxury residence backing onto a private ravine in one of Vaughan's most desirable neighbourhoods. Offering 4 spacious bedrooms, 4 beautifully updated bathrooms, a triple-car garage, heated driveway, security system, and approximately 3400 square feet of luxurious living space, this exceptional home has been redesigned with uncompromising attention to detail. The open-concept interior features a stunning chef-inspired kitchen with built-in appliances, oversized island, custom cabinetry, and seamless access to an Ipe wood deck overlooking the backyard oasis. The fully finished walkout basement includes a second kitchen and 3-piece bath, providing exceptional flexibility for entertaining or extended family living. Outside, enjoy a resort-inspired retreat complete with a saltwater pool, custom Ipe cabana and fencing, Lynx BBQ, outdoor bathroom with shower, sprinkler system, and breathtaking ravine views. A rare turnkey opportunity that perfectly blends luxury, comfort, and privacy. (id:63616)
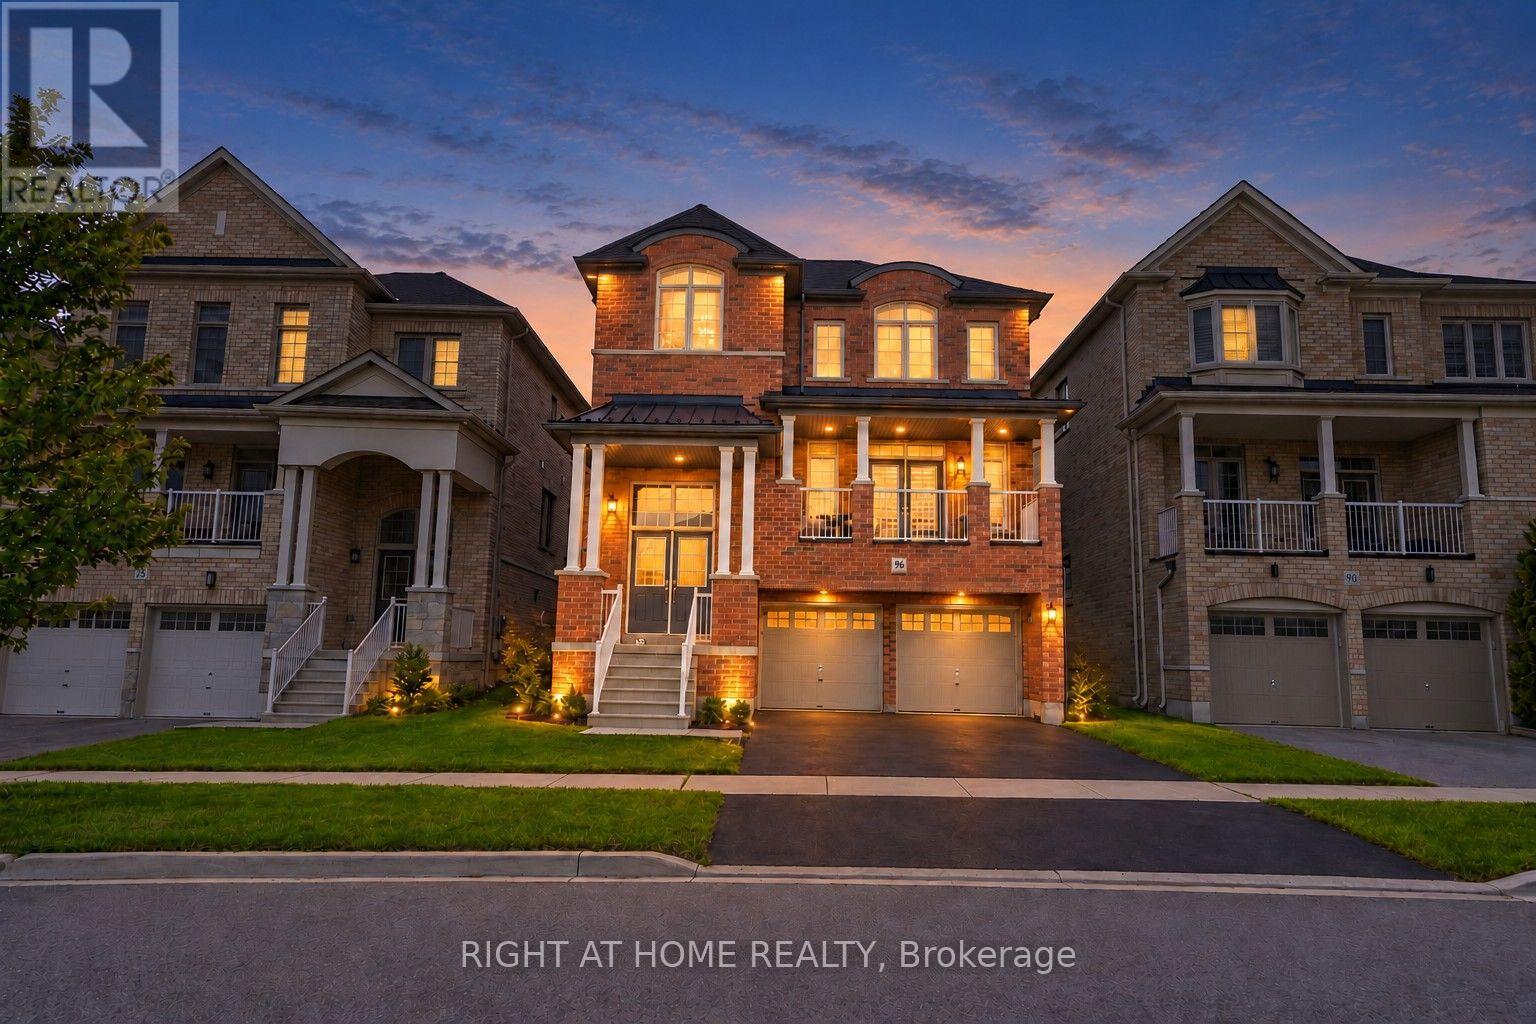
96 Inverness Way
Bradford West Gwillimbury, Ontario
Welcome to 96 Inverness Way, an exceptional approximately 2,778 sq. ft. detached residence where modern open-concept design, custom craftsmanship and family functionality come together in Bradford's desirable Green Valley Estates community.The bright, flowing main floor is designed for everyday comfort and entertaining. A beautifully appointed custom kitchen features built-in appliances, extensive cabinetry and a striking waterfall island, opening seamlessly into the spacious living and family areas. The family room is anchored by an impressive custom-built TV entertainment wall with integrated cabinetry and fireplace, creating a stylish and inviting focal point. Rich hardwood flooring extends throughout the main and upper levels, complemented by pot lights and elegant custom millwork.A spacious main-floor laundry room provides exceptional convenience and storage with extensive custom built-in cabinetry.Upstairs, all four generous bedrooms enjoy direct bathroom access. The luxurious primary retreat features extensive custom built-ins, a walk-in closet and a private five-piece ensuite. The second bedroom offers its own ensuite and custom built-ins, while the third and fourth bedrooms share a convenient Jack-and-Jill bathroom.The partially finished basement offers excellent in-law potential with a recreation room, bedroom, rough-in for a future kitchenette and rough-in for a future three-piece bathroom-all awaiting the buyer's finishing touches.Complete with a covered front balcony, double built-in garage and four total parking spaces. The fully fenced backyard offers space to relax, entertain and garden while enjoying a peaceful outlook over the surrounding greenery. Conveniently located near schools, parks, recreation, shopping, Highway 400 and Bradford GO. A distinctive family home offering style, space, versatility and flexible closing. (id:63616)
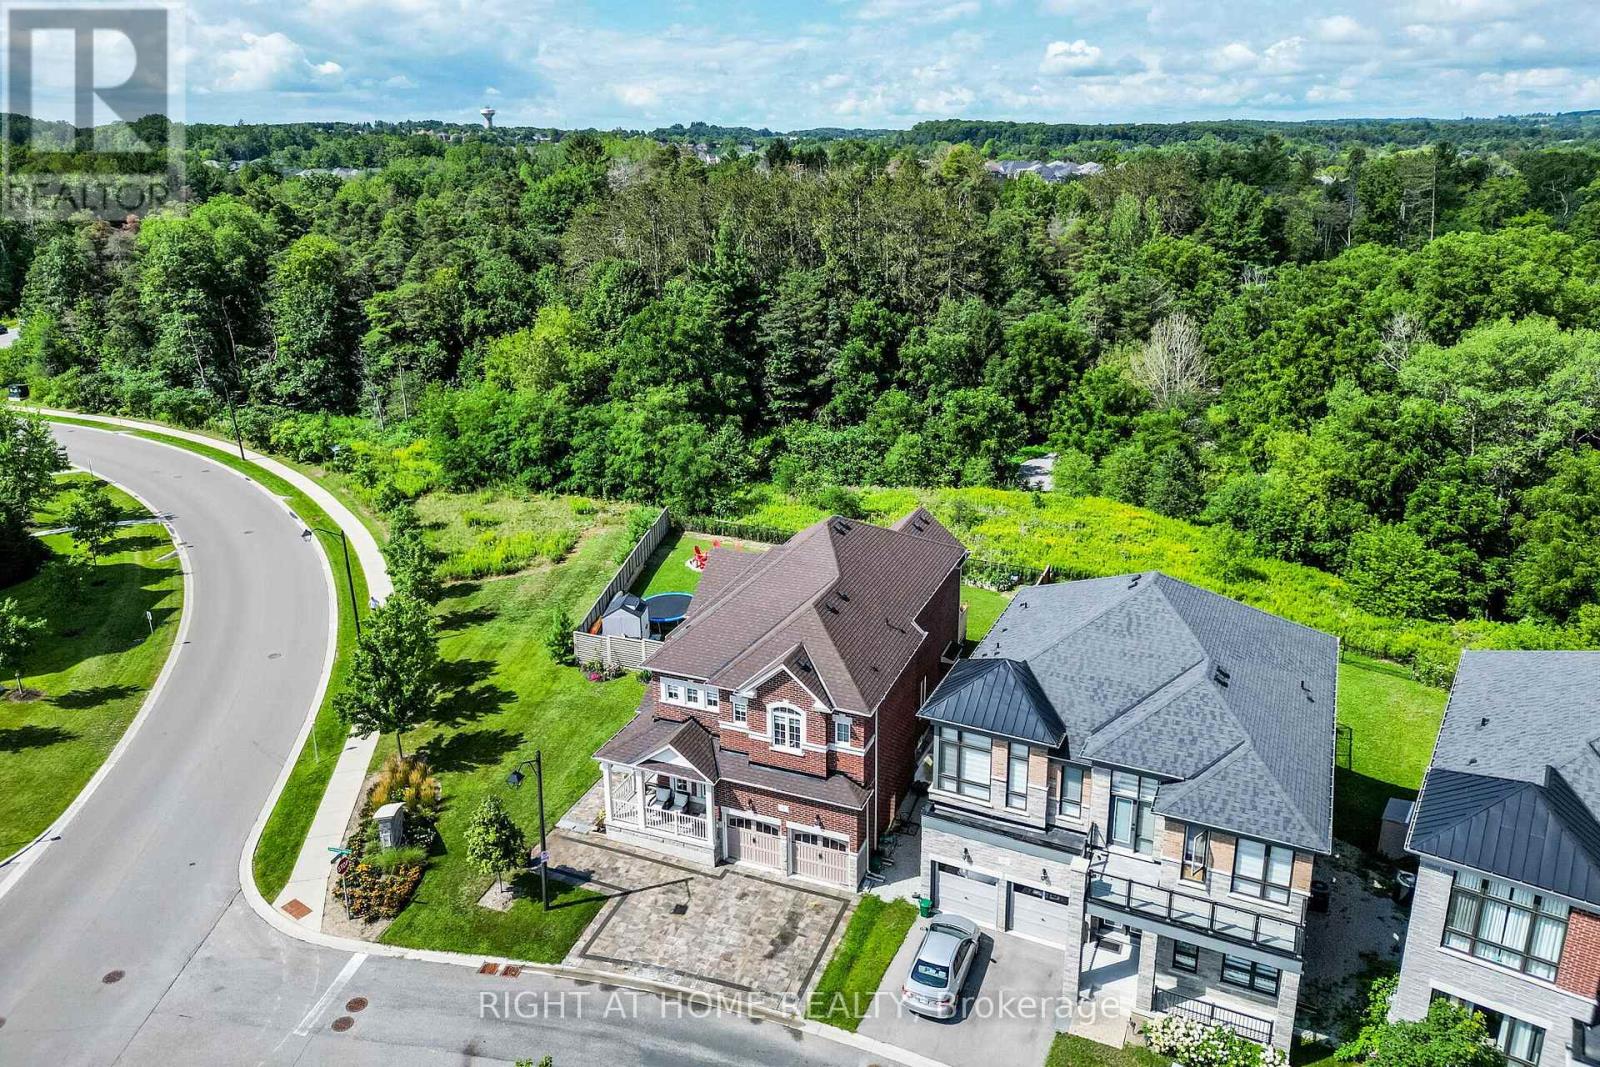
2 Cottonwood Hollow Court
Aurora, Ontario
Welcome to this premium corner property, beautifully situated on a private cul-de-sac in prestigious Aurora Estates and backing onto a tranquil ravine. This stunning 4-bedroom, 4-bathroom home features 10' ceilings on the main floor, 9' ceilings upstairs, 6-car parking, and a pool-sized backyard with a wraparound porch and beautiful ravine views. Enjoy abundant natural light, no sidewalk, and a true open-concept layout with spacious rooms throughout. Premium finishes include quartz countertops, hardwood flooring, pot lights, zebra blinds, and top-of-the-line appliances with a gas stove. Ideally located just minutes from Yonge Street, public transit, Bloomington GO, Highways 404 & 400, shopping, and numerous golf courses. Close to highly rated schools. A perfect family home that truly checks all the boxes! (id:63616)
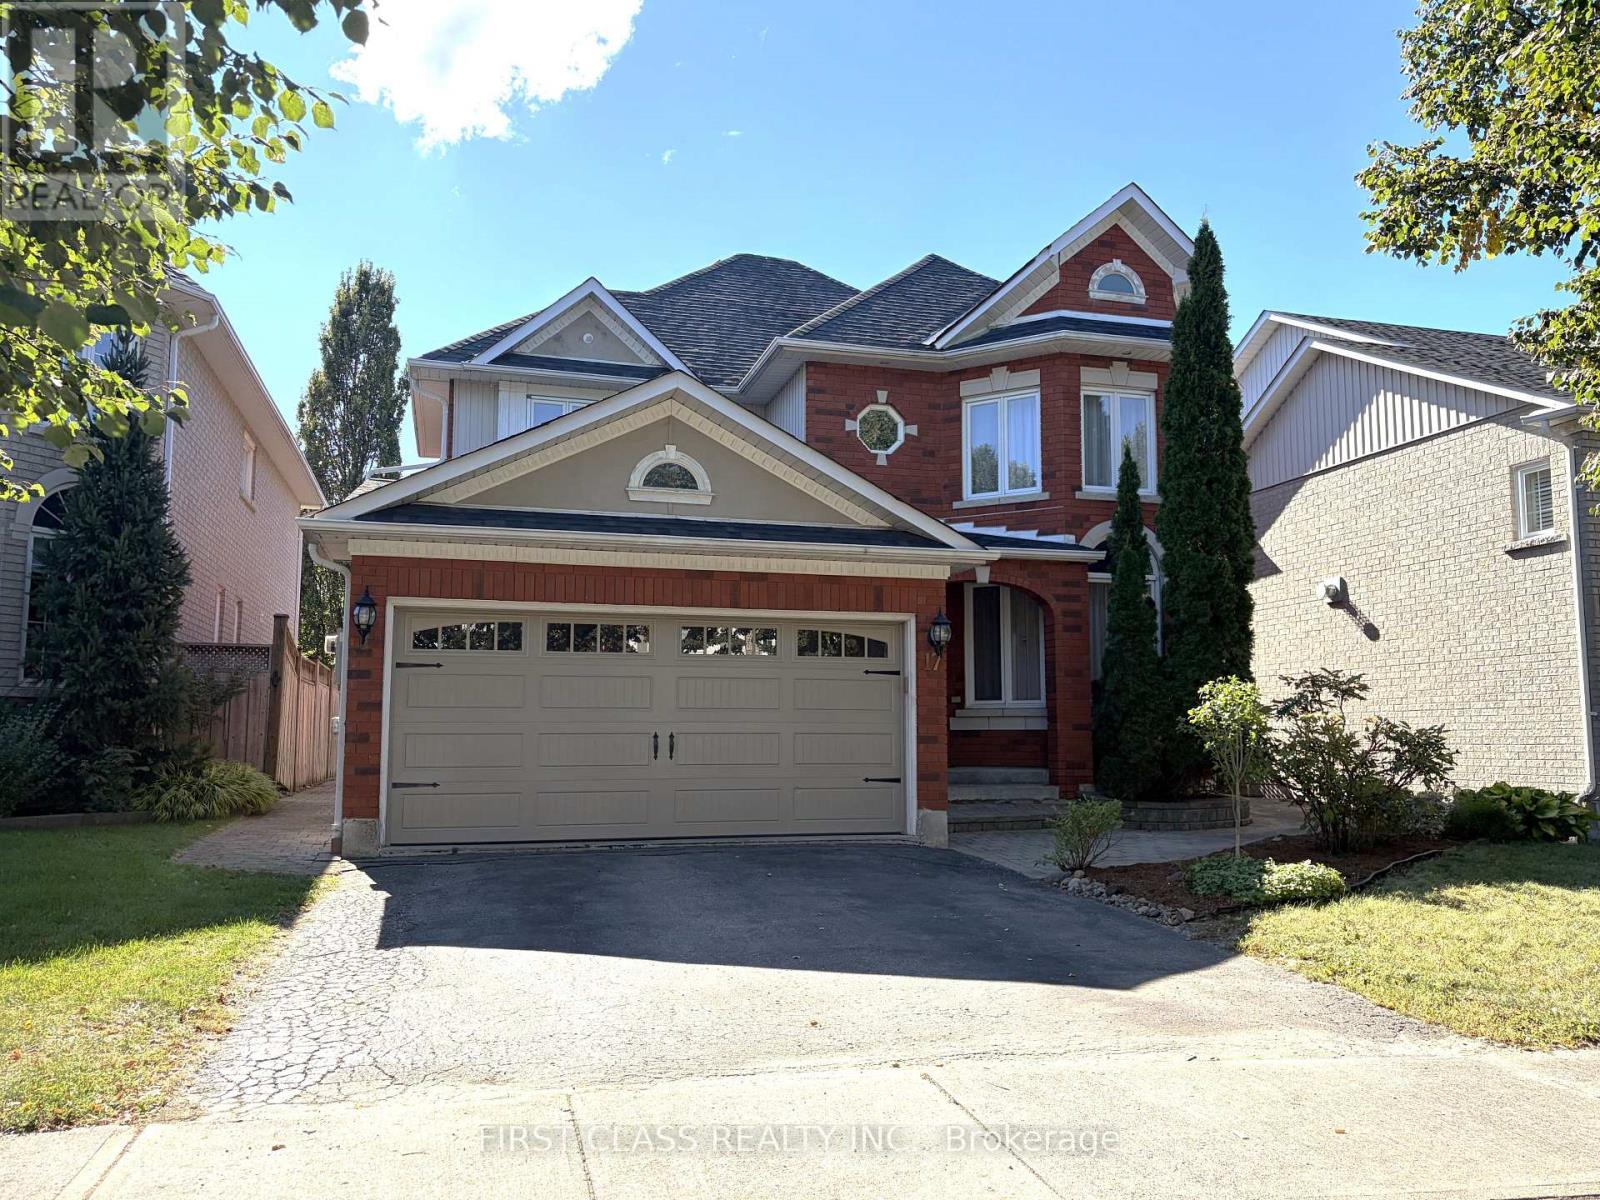
17 Maggs Street
Ajax, Ontario
Welcome to this spacious and beautifully maintained John Boddy home, nestled on a quiet, family-friendly street in the sought-after community of Pickering Village. Ideally located within walking distance to schools, parks, and everyday amenities, this home offers the perfect blend of comfort, convenience, and timeless appeal.The main floor features beautiful hardwood flooring throughout. The bright and inviting kitchen with large windows is filled with natural light. The sunken family room provides a cozy space to unwind, complete with a gas fireplace, while the front living room showcases a beautiful bay window that fills the space with an abundance of natural light.Upstairs, you'll find four spacious bedrooms, including a generous primary suite featuring a stunning ensuite and a large walk-in closet. The additional bedrooms offer plenty of space for family, guests, or a home office.The fully finished basement adds even more versatility, featuring an additional bedroom and a 3-piece bathroom, making it ideal for an in-law suite or extended family accommodations. A convenient walk-up to the backyard provides easy access and enhances the basement's functionality.Perfectly situated close to golf clubs, restaurants, parks, schools, and a variety of amenities, this exceptional home offers comfortable family living in one of the area's most desirable neighbourhoods. (id:63616)
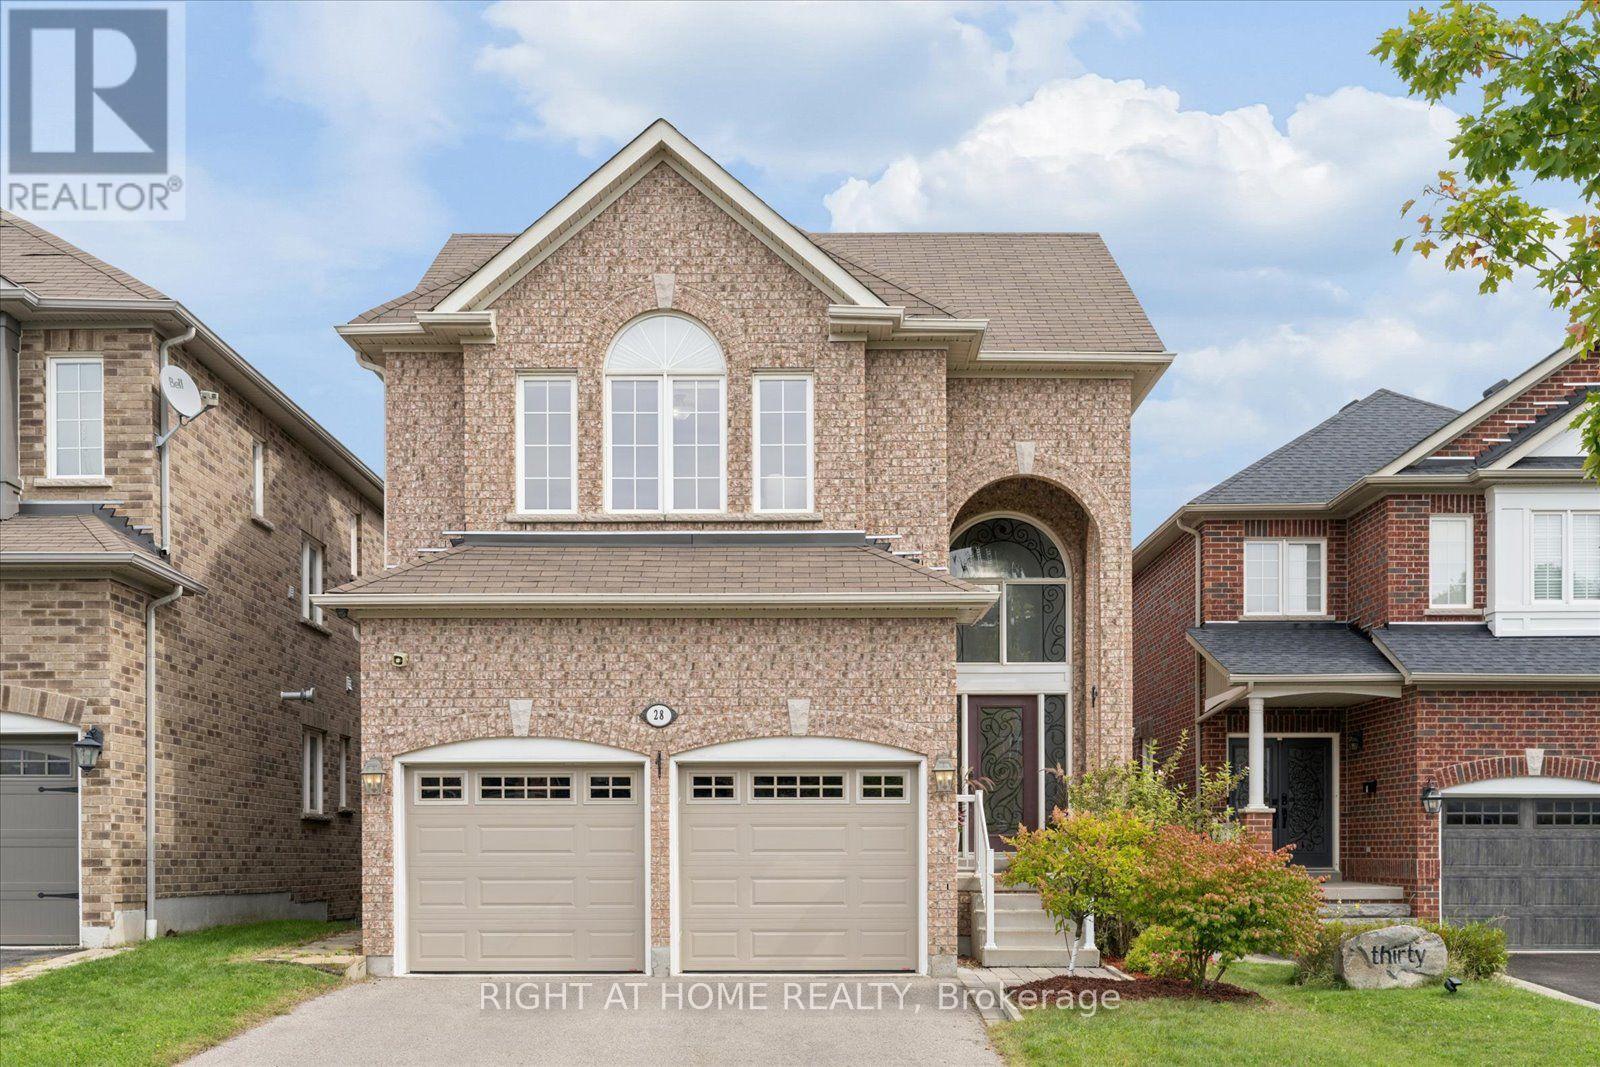
28 Bradford Court
Whitby, Ontario
Premium RENTAL INCOME opportunitiy with 3 seperate entrances into lower unit!! // Exceptional deep ravine lot on a quiet court in desirable Blue Grass Meadows.\\\\ Registered 2-bedroom additional dwelling unit with private walkout, ideal for multi-generational living or income potential. \\\\ Two interior staircases plus a separate garage entrance and walkout to the lower level provide excellent separation and privacy between the two living spaces.\\\\ The lower level has an abundance of windows providing excellent natural light. \\\\ Just under 2,400 sqft with a spacious open-concept layout. \\\\ 18-foot foyer ceiling provides a warm welcome as soon as you open the door \\\\ 9ft ceilings on main floor \\\\ Oversized, freshly stained deck overlooking the private ravine setting. \\\\ Separate security and camera systems for the main and lower units. \\\\ Short walk to transit, about 5 minutes to Highway401, with easy access to shopping, parks, and everyday amenities.\\\\ Close to Whitby Waterfront and the newly opened Fieldgate Sports Complex! \\\\ A rare blend of space, privacy, and flexible living options in an established Whitby neighbourhood. (id:63616)
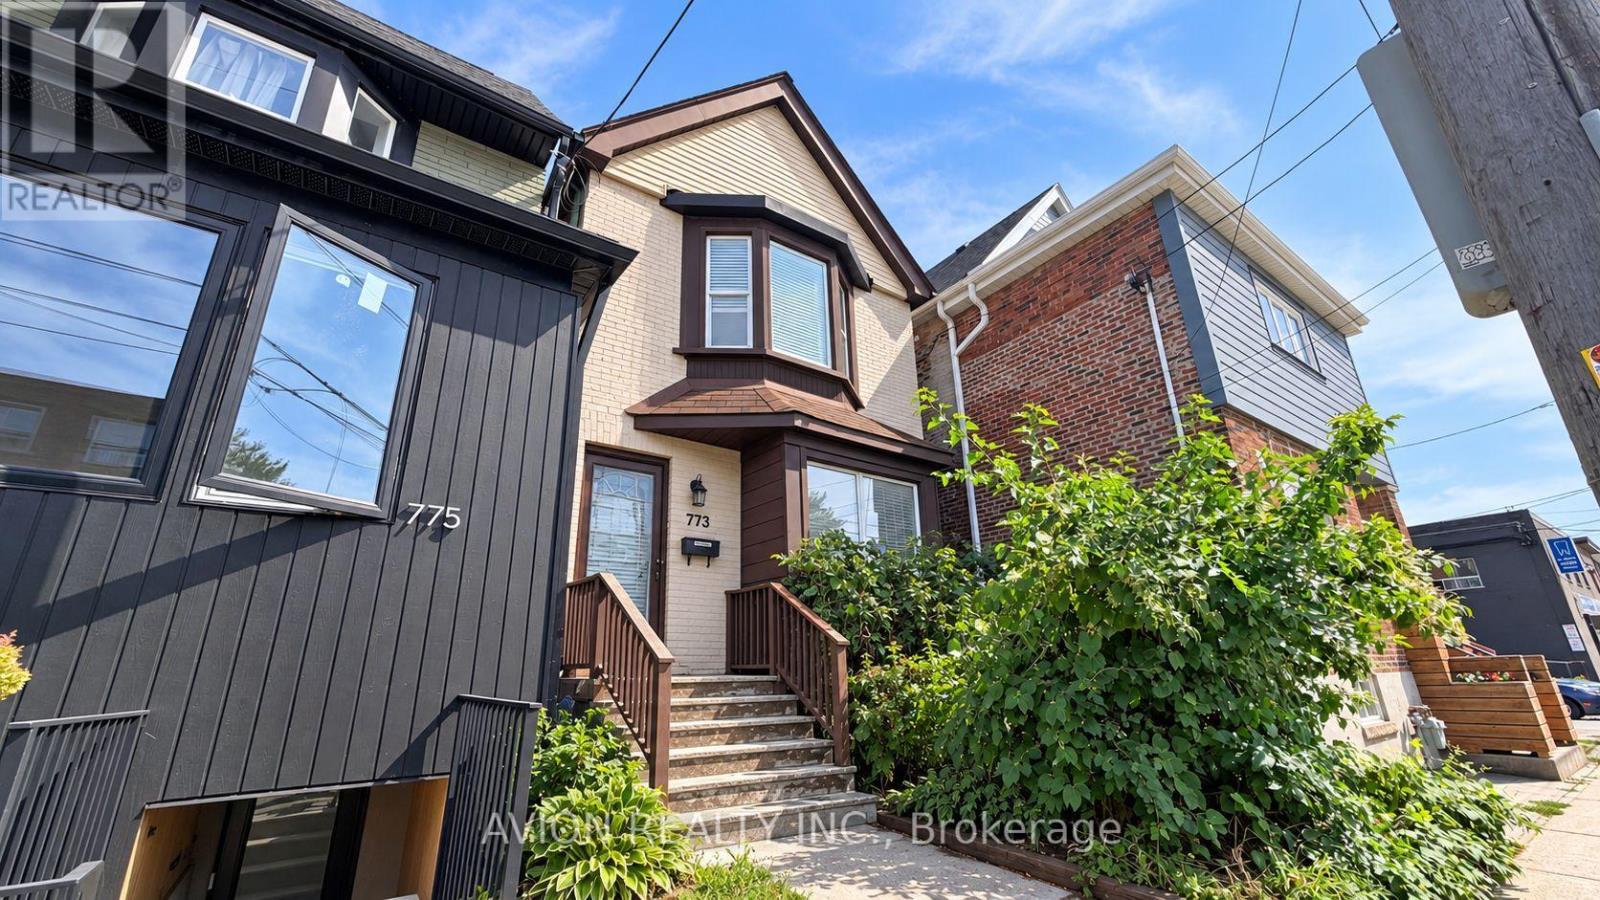
Upper - 773 Pape Avenue
Toronto, Ontario
Welcome To This Bright, Spacious And Freshly Painted Second-Floor Unit At 773 Pape Avenue! Featuring Its Own Entrance And Private Bathroom, This Inviting Space Offers A Flexible Layout With One Bedroom And A Separate Room Ideal As A Living Room Or Second Bedroom. Enjoy An Eat-In Kitchen, Shared Basement Laundry And Main-Floor Bike Storage. Conveniently Located In The Vibrant Pape And Danforth Neighbourhood, Close To Local Shops, Cafés, Restaurants And Everyday Essentials, With Easy Access To Pape Subway Station. (id:63616)