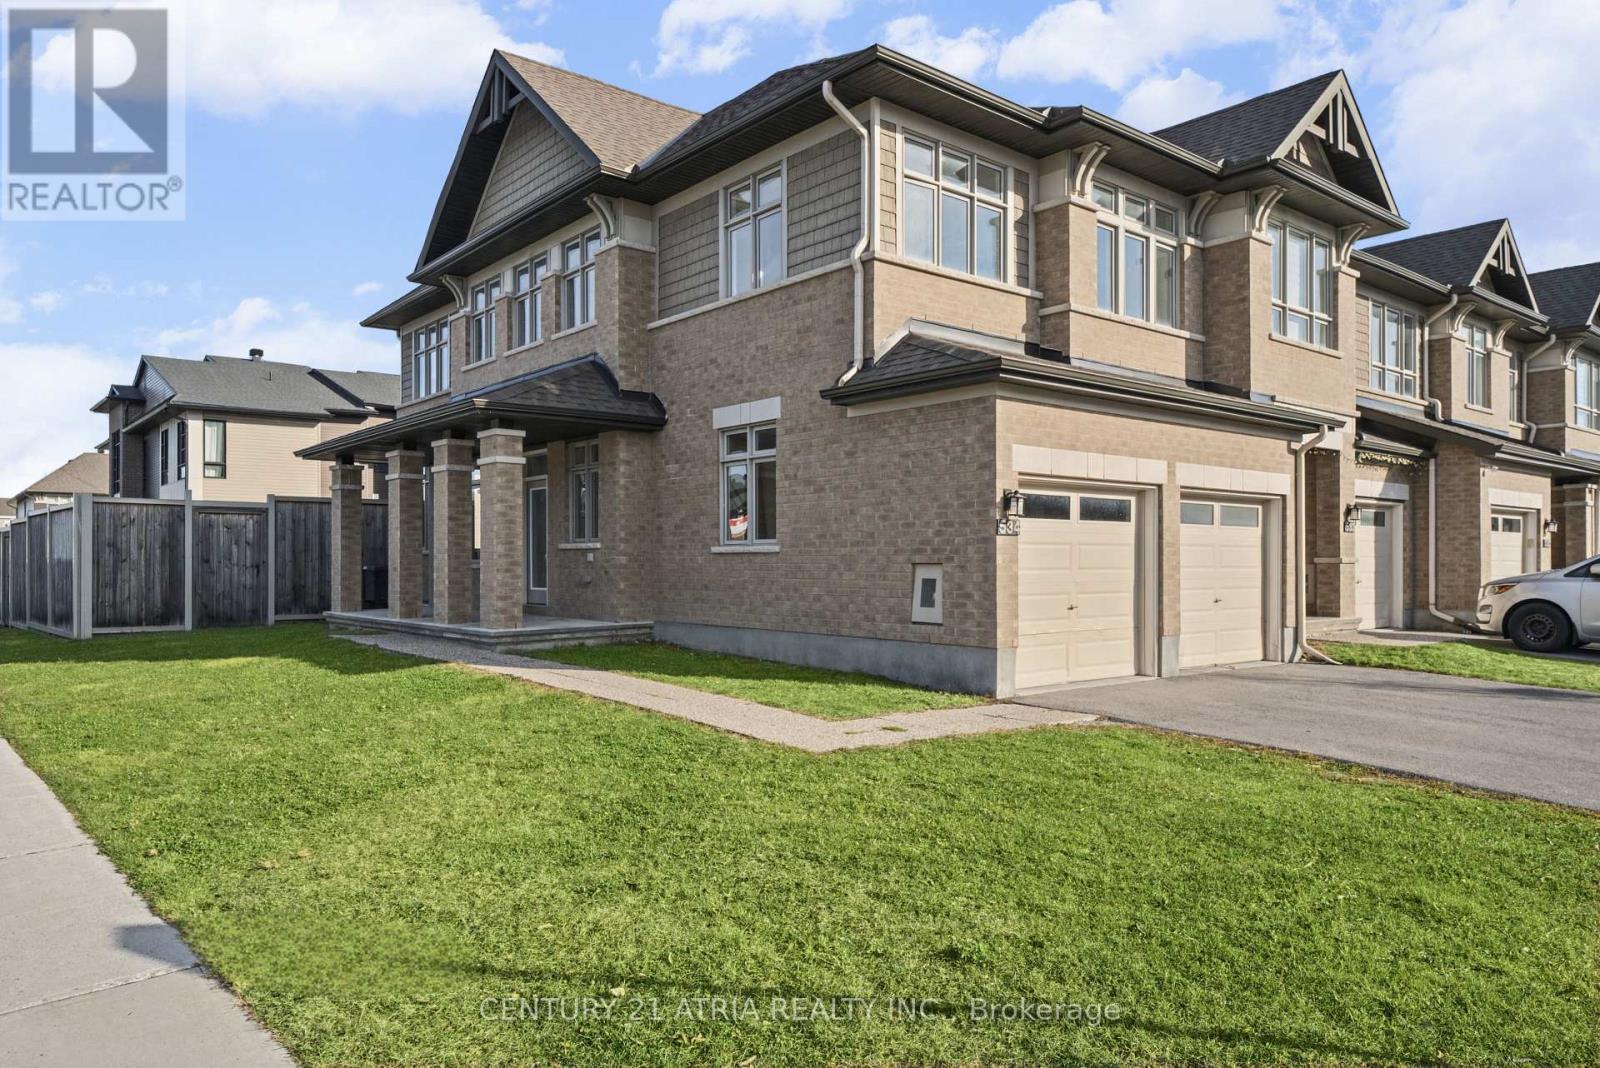
534 Triangle Street
Ottawa, Ontario
Welcome to this rare freehold corner townhome with no condo fees! Featuring 4 spacious bedrooms, 2.5 bathrooms, and a double-car garage, this beautifully maintained home offers comfort and functionality. The bright, open-concept main floor boasts elegant hardwood flooring, a brand-new stove, new dishwasher, and freshly painted interiors. The spacious primary bedroom features a private ensuite, while the finished basement provides additional living and entertainment space. Enjoy the added natural light and privacy of a desirable corner lot. Freshly painted, cleaned, and move-in ready! Ideally located close to schools, parks, shopping, and public transit. A fantastic opportunity for families seeking space, convenience, and modern living. A must-see! (id:63616)
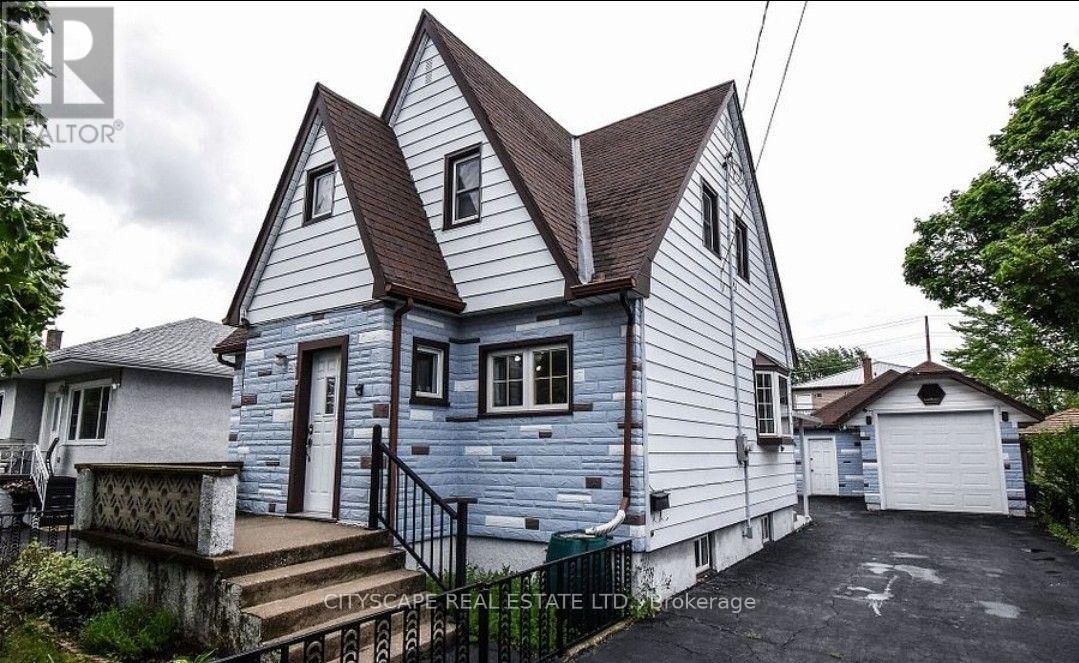
286 Wallace Avenue S
Welland, Ontario
Welcome to ideal investment opportunity for investors or first time buyers! This duplex total of 5 bedrooms and 3 baths. The main floor unit offers a 2 bedroom unit with a beautiful updated eat-in kitchen with breakfast bar, 3 piece bath, a finished basement, rec room with office and a 3 piece bath and laundry. The upstairs unit (with separate entrance) has a kitchen, 3bedrooms and a 4 piece bath. Laminate flooring on main and upper level. There is a huge deep detached garage 30'4" x 10'8"with attached workshop/hobby room/man cave 20'8" x8', both with hydro. Front and rear yard are fenced and there is a covered patio in backyard. Close to schools, shopping, Welland Canal recreational waterway and Hwy 406. (id:63616)
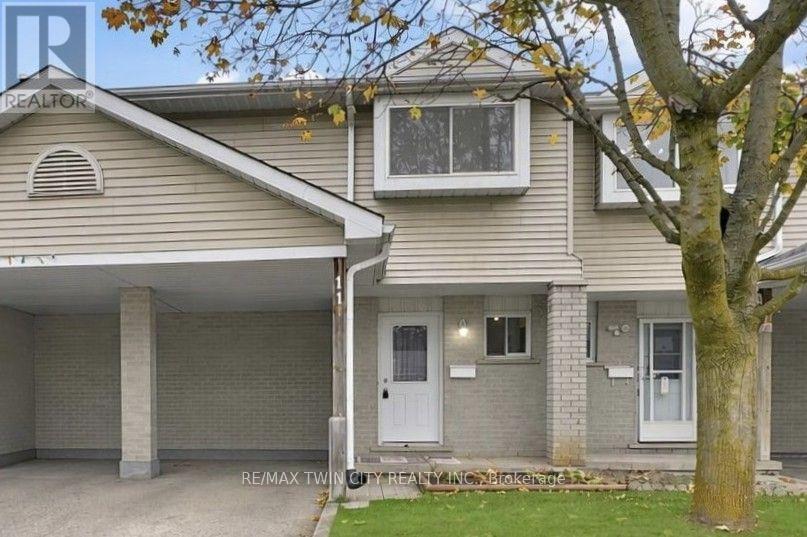
11 - 125 Sekura Crescent
Cambridge, Ontario
As soon as you walk up the driveway, pride of ownership is what immediately comes to mind. Beautifully maintained inside and out! This home has 3 bedrooms, 1.5 bathrooms and a finished basement. On the main level, you'll find a spacious, updated kitchen with plenty of storage, a family room with sliders to the backyard patio, and a 2-piece washroom. Upstairs features a large primary bedroom, 2 additional bedrooms and a 3-piece modern bathroom. The basement has a finished rec room and a large laundry/utility room with plenty of storage options. There is also an additional storage room. Landscaping is taken care of by the condo corporation, which means no grass cutting for you! The carport provides a great space for your vehicle, keeping snow off your car in winter and out of the sun once we get back to our hot summer days. Bonus: There is plenty of visitor parking directly in front of the unit, so your guests are parking just steps from your front door. Centrally located between Hespeler Road and Franklin Boulevard, making it convenient to get around town regardless of which direction you need to go. Walking distance to schools, close to all shopping and restaurants, and just minutes from the 401. (id:63616)
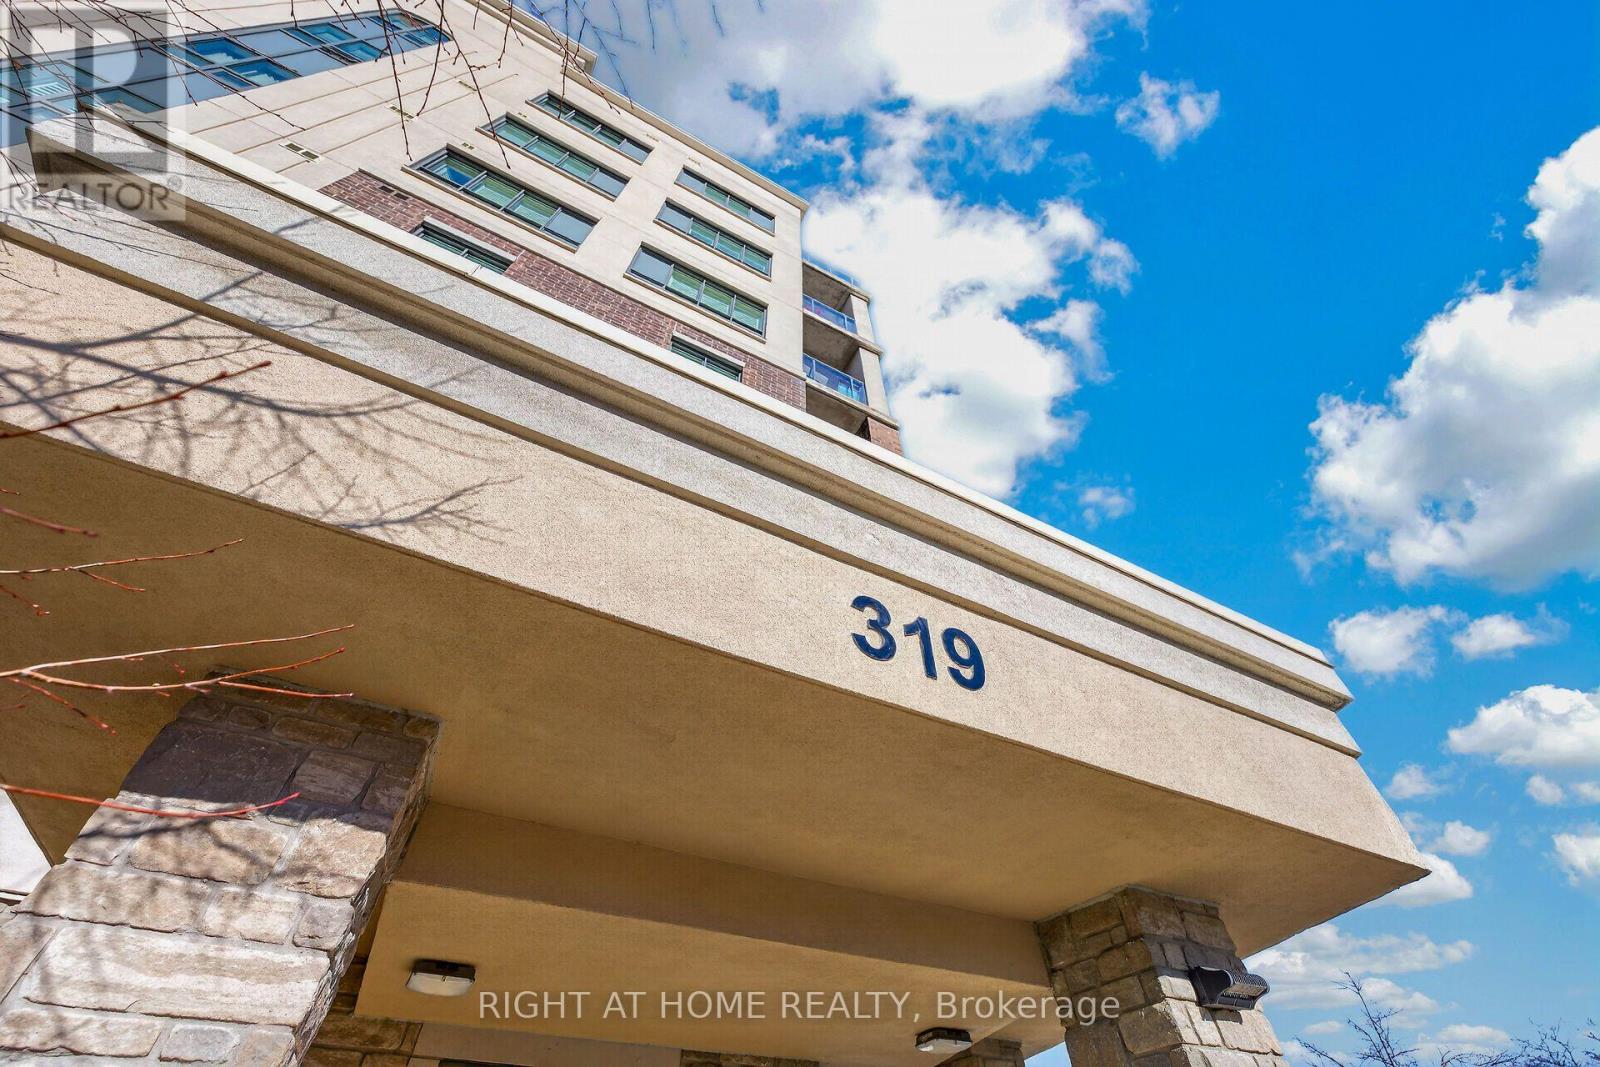
308 - 319 Highway 8 Road
Hamilton, Ontario
Spacious, stylish and low-maintenance living at its very best! Welcome to this bright and beautifully maintained corner suite offering over 1,240 sq. ft of comfortable living space, in a premier boutique building. Ideally situated on the 3rd floor with desirable northeast exposure, this inviting condo features a private covered balcony with scenic views, including glimpses of Lake Ontario! The spacious 2-bedroom, 2-bathroom layout offers open-concept living, expansive windows that fill the home with natural light, California shutters, upgraded wide plank laminate, neutral tile flooring, and elegant granite countertops in the kitchen and bathrooms. The generous primary suite features a walk-in closet and 3-piece ensuite with glass-enclosed shower, while the spacious second bedroom, full 4-piece bathroom and convenient in-suite laundry add to the home's appeal. A standout feature is the rare, oversized private storage room, available to only a select few units, along with underground parking. Condo fees include heat and water. Enjoy fantastic building amenities including a fitness centre, party room with full kitchen, welcoming lounge, your very own garden plot and bocce ball court. Ideally located in an established Stoney Creek neighbourhood, close to shopping, parks, transit, major highways and everyday conveniences. An exceptional opportunity to enjoy carefree condo living! (id:63616)
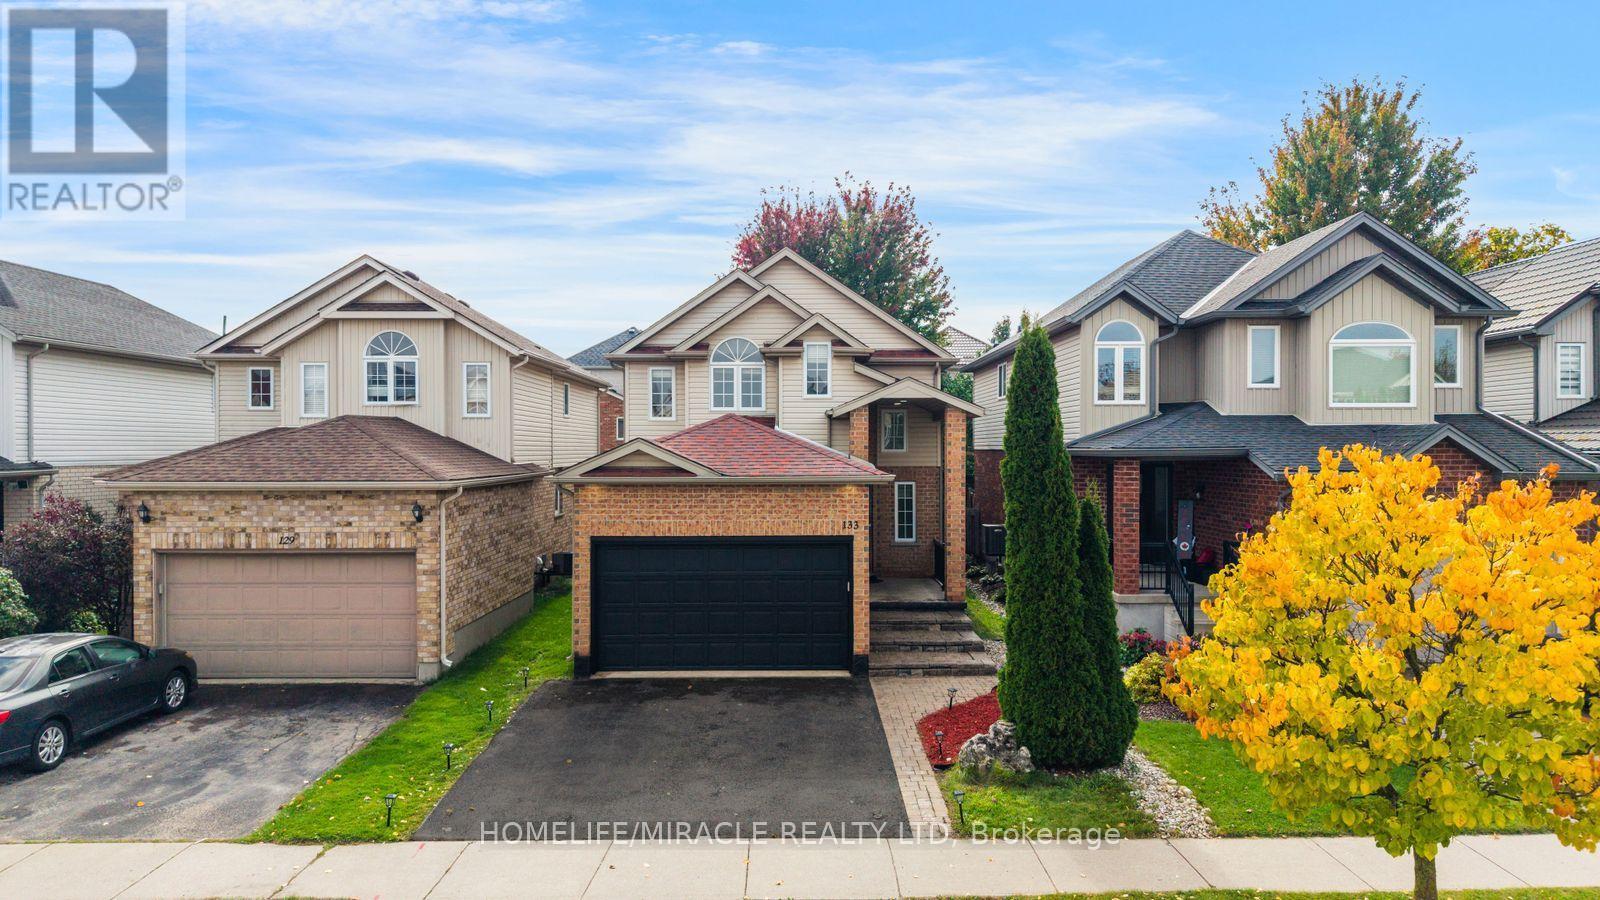
133 Steepleridge Street
Kitchener, Ontario
Welcome to This Beautiful home in Most Demanding Neighborhood where every detail has been thoughtfully Finished and customized. Better than new, this fully renovated home showcases exceptional craftsmanship and a timeless modern style that's sure to impress. Stepping inside to a throughout Freshly painted House, featuring a tiled foyer, Spacious Mirror Closet and Main floor Equipped with Smart LED lighting, open-concept layout for both everyday living and entertaining, the layout offers enough room for family gatherings, meals at the oversized island & dinning area Chef-inspired freshly customized kitchen that combines style and quality work with New Deep sink & Faucet , Ss Appliances, New Microwave, New Range Hood and Refinished Custom Cabinets. Both Kitchen and Backyard is Equipped with Gas Line for future upgrades. A fully renovated powder room with New custom Vanity, Toilet seat and LED mirror. Hassle-free Laundry room at main level with inside entry from the garage. Another Upgrade including Brand-New Stair Carpeting and a sophisticated, high-end Chandelier. Upstairs, the engineered Laminate continues throughout the living areas. Master suite offers a true retreat with LED lighting, multiple windows, the perfect big place to relax after a busy day. Beautifully fully Upgraded Ensuite and Second 3-Piece Washrooms both featuring new Led mirrors, Custom Vanities and New Toilet Seats. Other Two Rooms features large windows making them abundantly Bright. The Basement offers a place you can make your own extra living/ sitting space for get together ,New LED pot lights with one washroom and big size room. Newly sealed Driveway/ Porch area and parging job makes exterior eye catching. Certified electrical work in house Recently. Enjoy the backyard, ideal for outdoor living and gardening, and a handy shed house perfect for organizing tools and equipment. You'll enjoy quick access to Highway 401, Conestoga College, shopping, trails. Don't Miss it, Book Your Viewing Today. (id:63616)
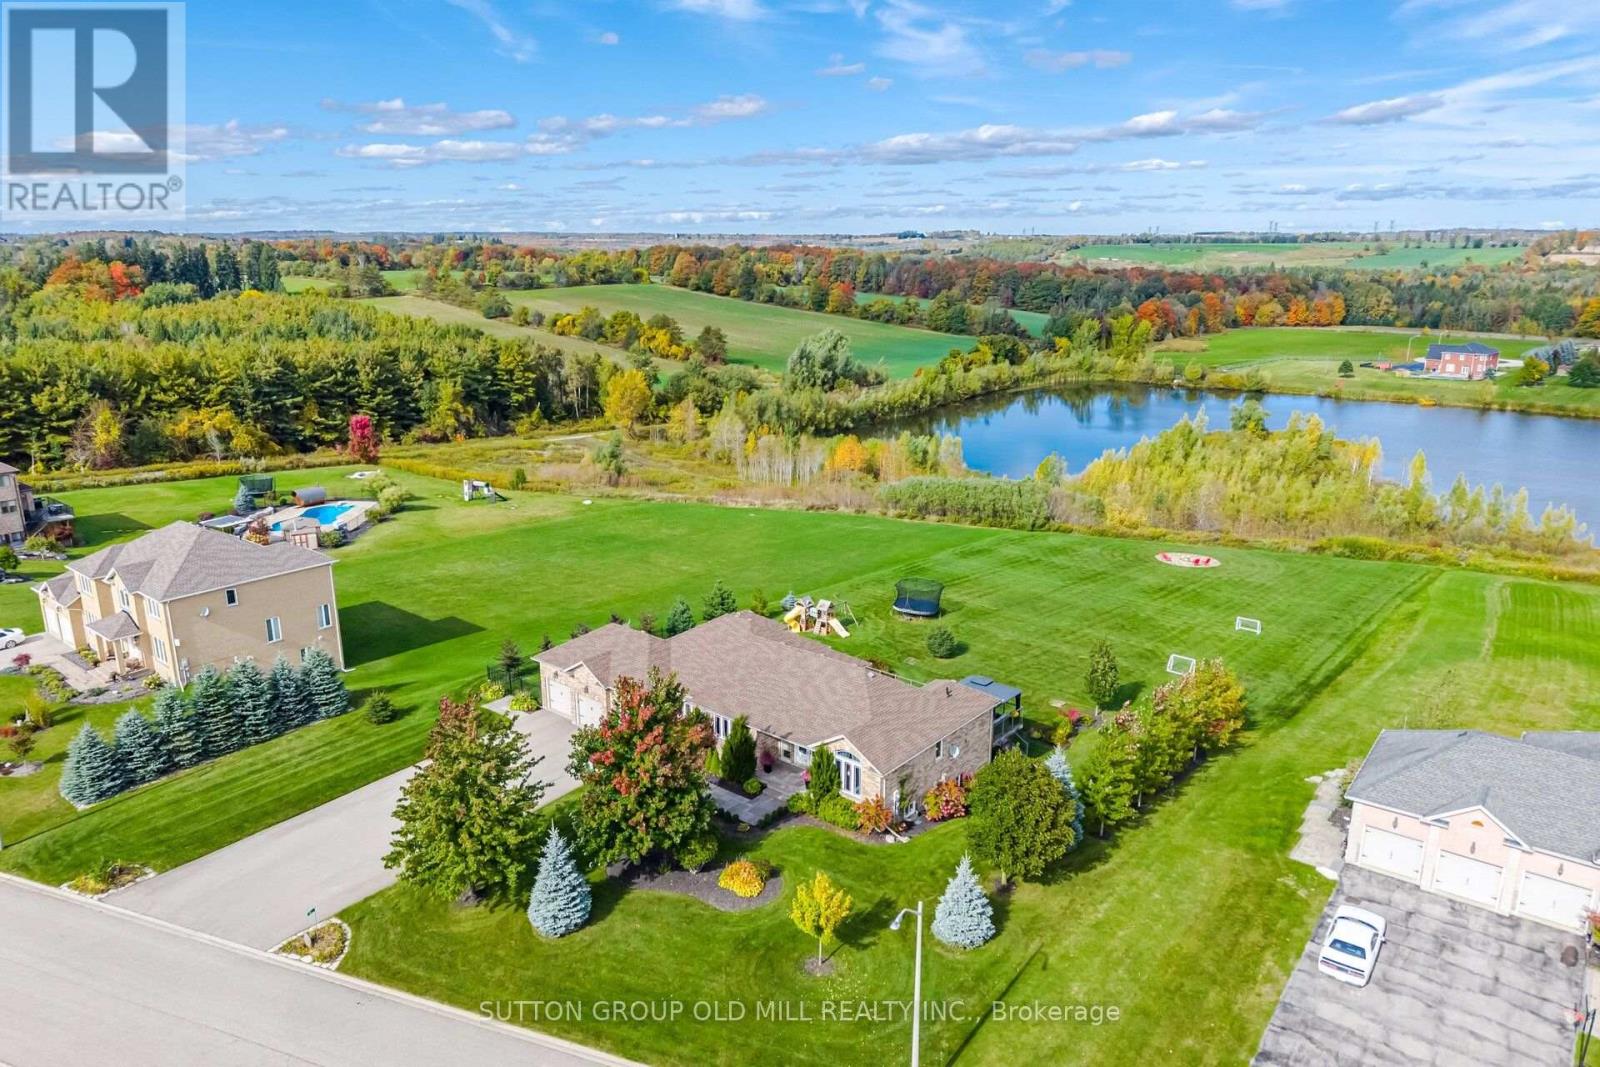
38 Anderson Close
Erin, Ontario
Welcome to 38 Anderson Close, where elegant country living, exceptional space & breathtaking waterfront views come together! This beautiful 3+2 bedroom bungalow offers over 2,000 sq ft on the main floor, plus an equally spacious finished walk-out lower level at 2000+ sq ft. Thoughtfully designed with virtually no wasted space, this home is perfect for everyday living & entertaining on any scale.The gourmet kitchen is a cook's dream, featuring a high-end Bertazzoni range, granite countertops & abundant cabinetry. Generous principal rooms make entertaining effortless, with room to comfortably seat 20 around the table! The primary bedroom suite has two large windows, a gorgeous ensuite, & is private. The other two bedrooms upstairs are large & flank a bathroom. The bright, airy walk-out lower level, finished in 2019, features large above-grade windows on three sides, two bedrooms, a bathroom, office, multiple sitting & recreation areas, cold room & plenty of storage. There's even room to add a kitchen for multigenerational living.Freshly painted bathrooms with brand new quartz countertops add to the home's appeal as does all new main floor lighting. Additional features include 200-amp service, furnace motor replaced in 2021, deck stairs updated in 2022 & a 16-zone app-controlled irrigation system installed in 2020. High speed fibre internet available! Level 2 Electric vehicle home charger. At 1.24 acres, the lot also has a large fenced in area perfect for your dog! The property directly abuts the water, with access right from your own backyard. Imagine enjoying your coffee overlooking the water, launching your paddleboard for an afternoon on the lake, or exploring the nearby walking trails. Fresh air, beautiful surroundings & room to breathe, 5 minutes to downtown Erin, 20 minutes to Guelph, 18 minutes to Georgetown & 18 minutes to major highways.A truly special property offering the space, tranquility & lifestyle of country living without sacrificing convenience. (id:63616)
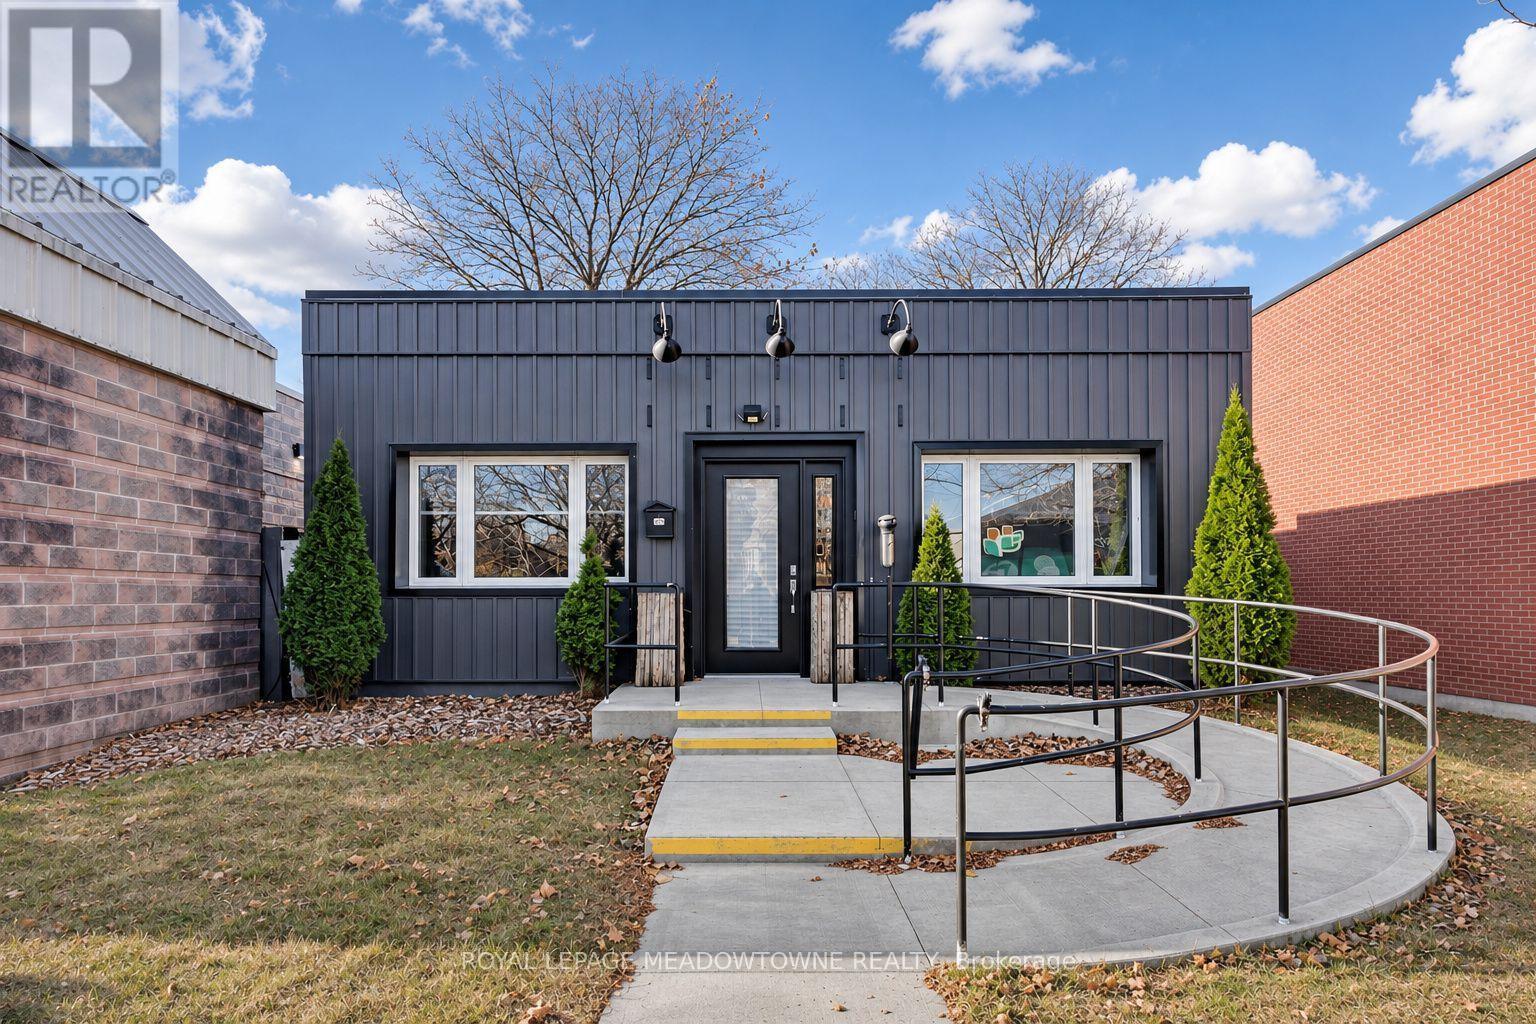
150 Main Street
Erin, Ontario
In the Downtown Core of the growing Village of Erin, this vacant, well-maintained commercial property is an excellent opportunity for a savvy entrepreneur, business owner or investor. The flexible layout suits a range of client-facing and service-based businesses. Large windows fill the space with natural light, creating a bright, welcoming setting for clients and staff. Three private offices offer room for consultations, focused work and daily operations. Independent practitioners can meet with clients privately while managing their business on site. The adaptable kitchenette / lunchroom area includes numerous lockable cupboards, offering useful storage and flexibility for business operations. Wheelchair ramp access supports easier entry for clients, customers and staff. A rear door opens to the large, private fenced yard, which is also accessible through a side gate. The outdoor space may benefit a daycare or another business that uses outdoor programming or services. Potential uses include a medical clinic, cosmetic or aesthetic services, counselling or therapy practice, financial or accounting services, architectural or other professional offices, personal services, retail, studios, specialty services, daycare or cannabis retail. Additional uses may be permitted under Commercial Core (C1) zoning. Municipal sewer is being constructed now. This very attractive and updated building is ideal for launching a new venture, relocating an established practice or seeking a commercial property for an investment portfolio. The adaptable floor plan offers useful features for business operations and client services. All uses require applicable licensing and Town approvals. The property has many updates, including the stylish flooring, windows, roof and forced-air furnace. Buyer to verify suitability for their intended use and confirm any required approvals. Existing Survey on file. (id:63616)
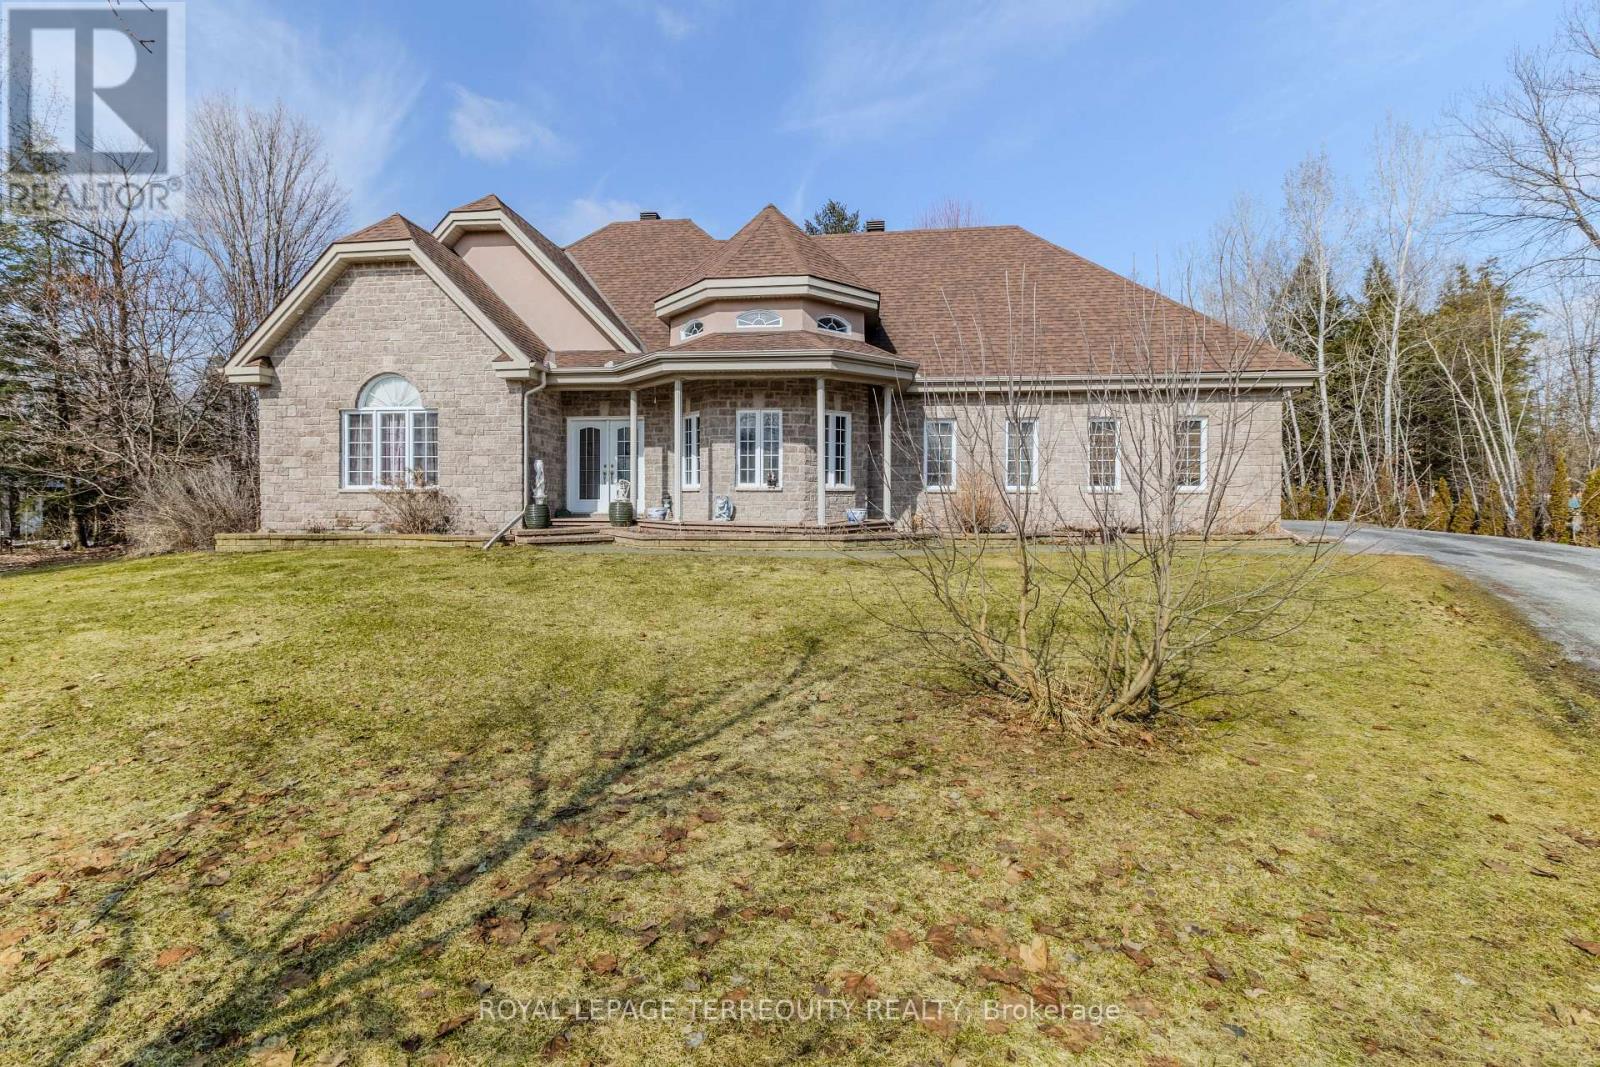
591 Du Parc Road
Champlain, Ontario
Welcome to a home where space, comfort, and everyday living come together beautifully. Nestled in the welcoming community of Riviera Estates in L'Orignal, this spacious 3+1 bungalow offers over 3,300 sq. ft. of living space and sits on a beautiful one-acre property, giving your family room to live, gather, relax, and enjoy the outdoors. From the moment you step through the marble foyer, you are greeted by an inviting sense of space. Oversized windows and high ceilings fill the home with natural light, creating a bright and comfortable atmosphere throughout. At the heart of the home is the open-concept living, dining, and kitchen area. The three-sided natural gas fireplace adds warmth and character, making the space especially inviting on quiet evenings or when entertaining guests. The kitchen is designed to be both practical and welcoming, featuring cabinetry, a granite island with built-in wine rack, backsplash, and newly installed tile flooring. Whether you're preparing a quick family breakfast or gathering around the island with friends, this is a space meant to be enjoyed. The dining area offers a beautiful view of the expansive one-acre backyard, with two sets of garden doors opening naturally to the outdoors. Step outside onto the a 225 sq. ft. covered deck, where composite flooring and aluminum railings create a comfortable space to enjoy morning coffee, summer dinners, or relaxed evenings surrounded by nature. The home's generous layout continues into the finished basement, offering additional living space that can adapt to your family's needs; whether you envision a cozy family room, recreation area, home office, or simply a place to spread out and enjoy. Thoughtful updates throughout the home include freshly painted bathroom cabinetry, a new stand-up shower and tile flooring in the main bathroom, as well as new vinyl flooring in the basement. High-end water treatment equipment and a garage door opener add practical touches to everyday living. (id:63616)
2469 Innes Road
Ottawa, Ontario
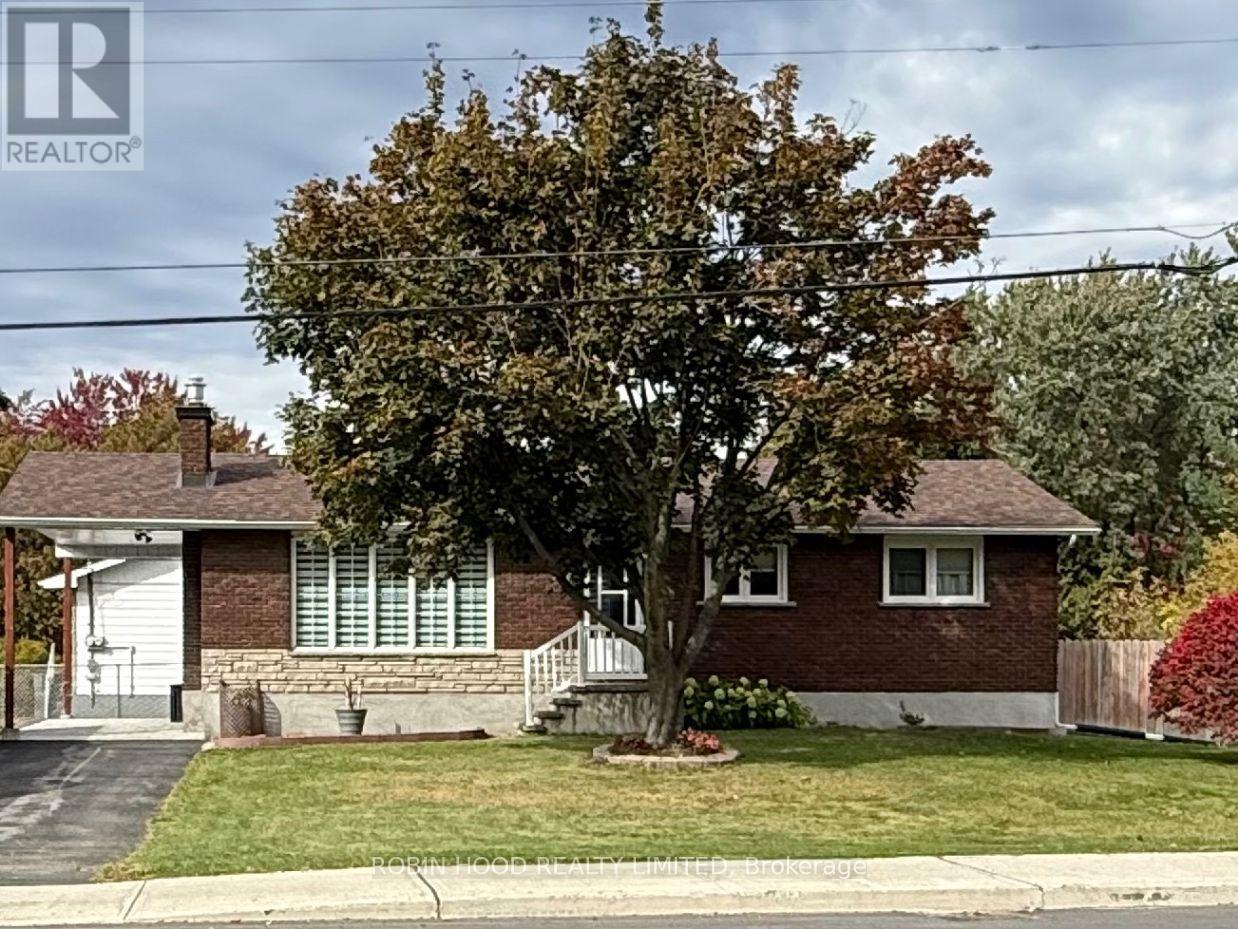
*** Additional Listing Details - Click Brochure Link *** Exceptional Opportunity - Versatile Bungalow With Potential To Live Work Or Develop. 2469 Innes Rd, Corner Of Gravelle Main Street Opportunity Asking $824,900 Whether You're Looking For A Home With Additional Income Potential, A Location For Your Business Or A Property To Explore Future Redevelopment Possibilities. Property Highlights Zoning MS2 (708) Multipurpose Zoning * City Confirm With City Under Bylaw Zoning 2026-50 Lot 65.81' X 99.88' 2 Driveways One On Innes Rd And One Large On Gravelle Cres * Separate Private Side Entrance * 2 Kitchen * Fully Finished Basement Equipped With 2 Bdrm And A Spacious Recreation Room All Vinyl Flooring * Bathroom, Kitchen And Laundry Room Ceramic Close Highway 417 And 17 Transit Bus Stop At 5 Min Walk And Easy Connect To Lrt To School Grocery Store Pharmacy Nice Walking Path In The Blackburn Greenbelt. (id:63616)
213 - 72 Main Street E
Port Colborne, Ontario
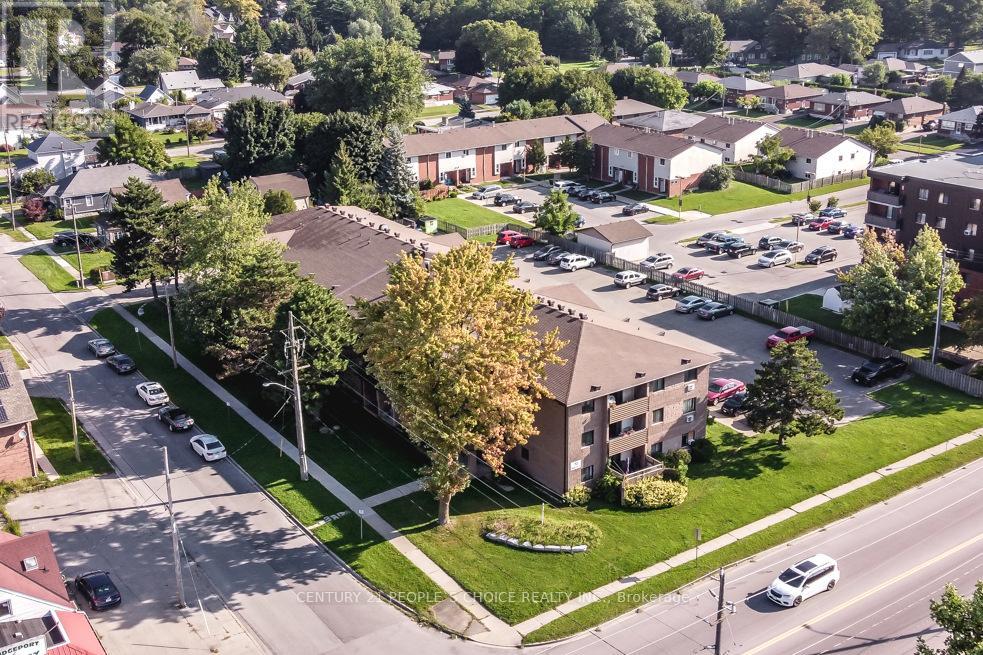
Port Colborne Welland Canal 2-Bed, 1-Bath Tenanted Condo - North-Facing Balcony, Galley Kitchen With Quartz Counters, 798 Sq Ft, Parking and Storage Closet at 213-72 Main St E. A 2-bedroom, 1-bathroom, 798 sq ft condo with a north-facing balcony - a good option for downsizing, first-time buyers, or investors. Quiet yet central. The kitchen has quartz counters, tiled floors in the kitchen, a carpet-free unit, and bright windows. Tenanted, month-to-month, paying $1,450/mo + hydro and willing to stay; all tenant and property management documents are available. Walkable location with amenities and parking included. 10 minutes to Highway 140, 15 minutes to Niagara Falls and St. Catharines. Welland Canal promenade, Lock 8 ship-watching, Main Street shops and cafes, Nickel Beach, Sugarloaf Marina, canal trails, H.H. Knoll Lakeview Park and the Vale Health and Wellness Centre close by. Taxes $2,495 (2026); maintenance $505.19 per month. (id:63616)
5 - 2700 Barton Street E
Hamilton, Ontario
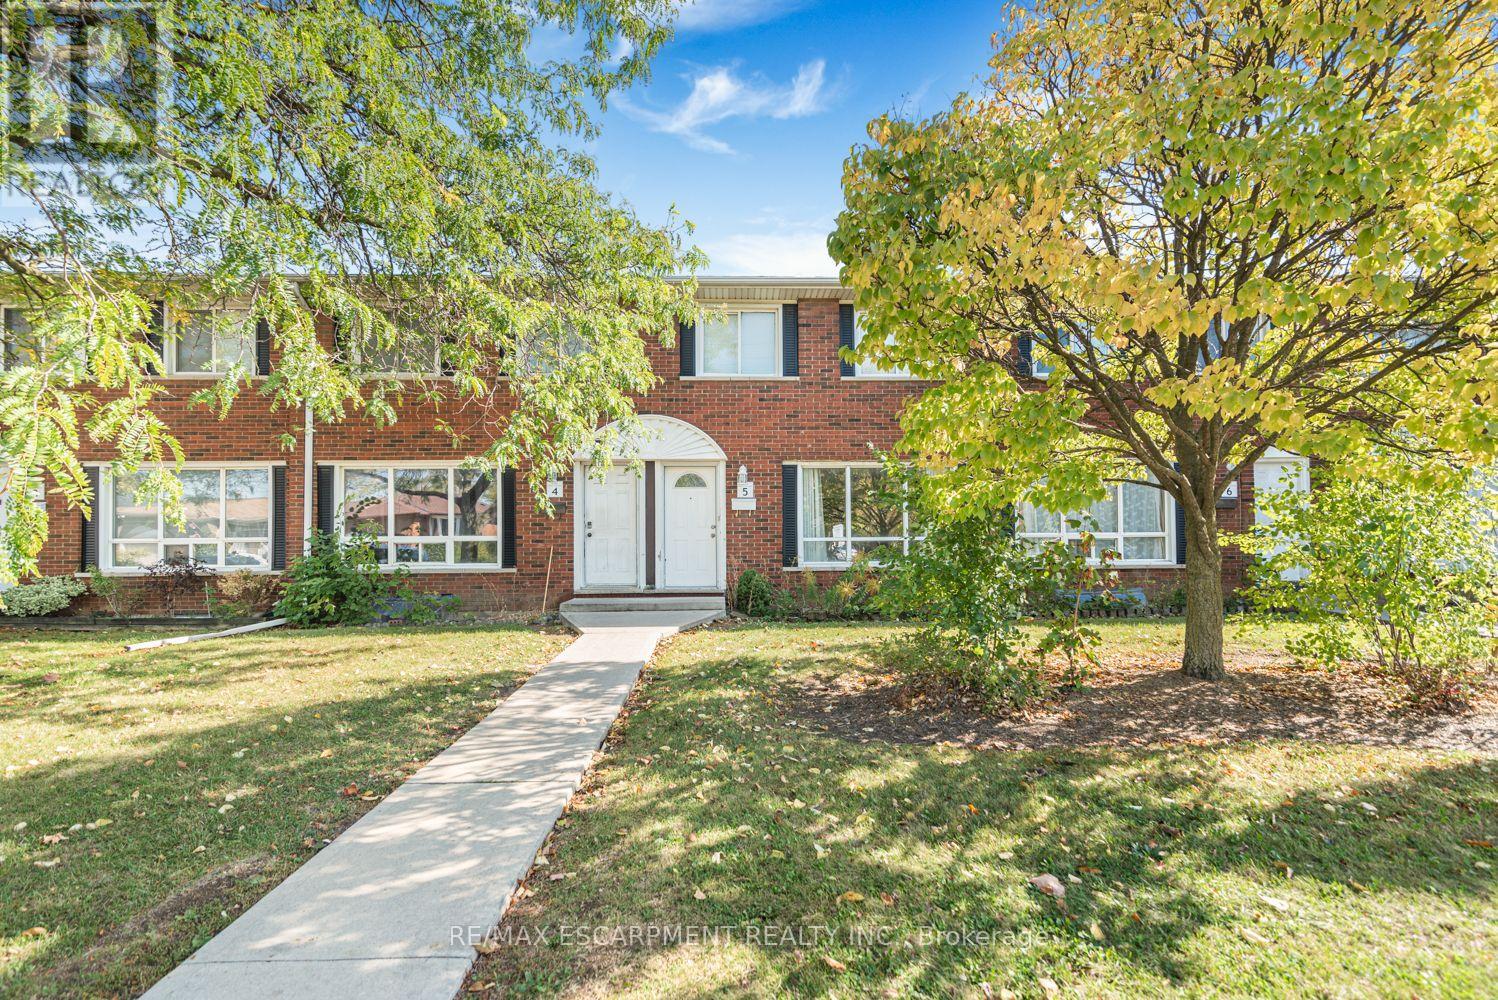
Beautifully Updated 3-Bedroom Home with Finished Basement! Step into this inviting 3-bedroom, 2-bathroom home featuring stylish renovations completed in 2016. The spacious kitchen showcases rich dark cabinetry, elegant quartz countertops, a stone backsplash, and a sleek undermount sink. Enjoy gleaming flooring throughout the main level, a beautifully detailed staircase, and durable dark laminate flooring in all bedrooms. The fully finished basement features a spacious recreation room and a convenient shower stall, offering added versatility for family enjoyment. This home offers comfort, charm, and convenience. Move-in ready and a must-see. (id:63616)

238 - 50 Galt Road
Stratford, Ontario
Welcome to 50 Galt Road, a beautifully designed END-UNIT BUNGALOFT offering approximately 1,545 sq. ft., 2 bedrooms and 2 full bathrooms in a quiet Stratford setting. One of the biggest advantages of this home is the ease of main-floor living. The spacious primary bedroom features double closets and a private full ensuite, while the oversized laundry room is also conveniently located on the main level. This layout makes everyday living comfortable, practical, and easy to manage. The bright open-concept living area is highlighted by soaring ceilings, a cozy gas fireplace and large patio doors that lead to a private deck. It is a wonderful space for relaxing, entertaining or enjoying a quiet morning outdoors. The kitchen is both functional and welcoming, with quality MacLean cabinetry, stainless steel appliances, generous counter space and a layout that works well for everything from casual meals to hosting family and friends. Upstairs, the loft adds valuable flexibility. The open family room or den overlooks the living area below and is ideal as a home office, reading area or additional sitting room. A second bedroom and full bathroom complete the upper level, creating a comfortable space for guests or family. The lower level provides excellent storage, while interior access to the garage adds year-round convenience. Set in a peaceful area of Stratford, the home is close to the city's charming downtown, scenic parks and trails, riverside walks, restaurants, boutique shopping and renowned theatre scene.50 Galt Road is an excellent choice for buyers looking for the convenience of main-floor living, the flexibility of additional loft space and a low-maintenance home in a welcoming community. (id:63616)