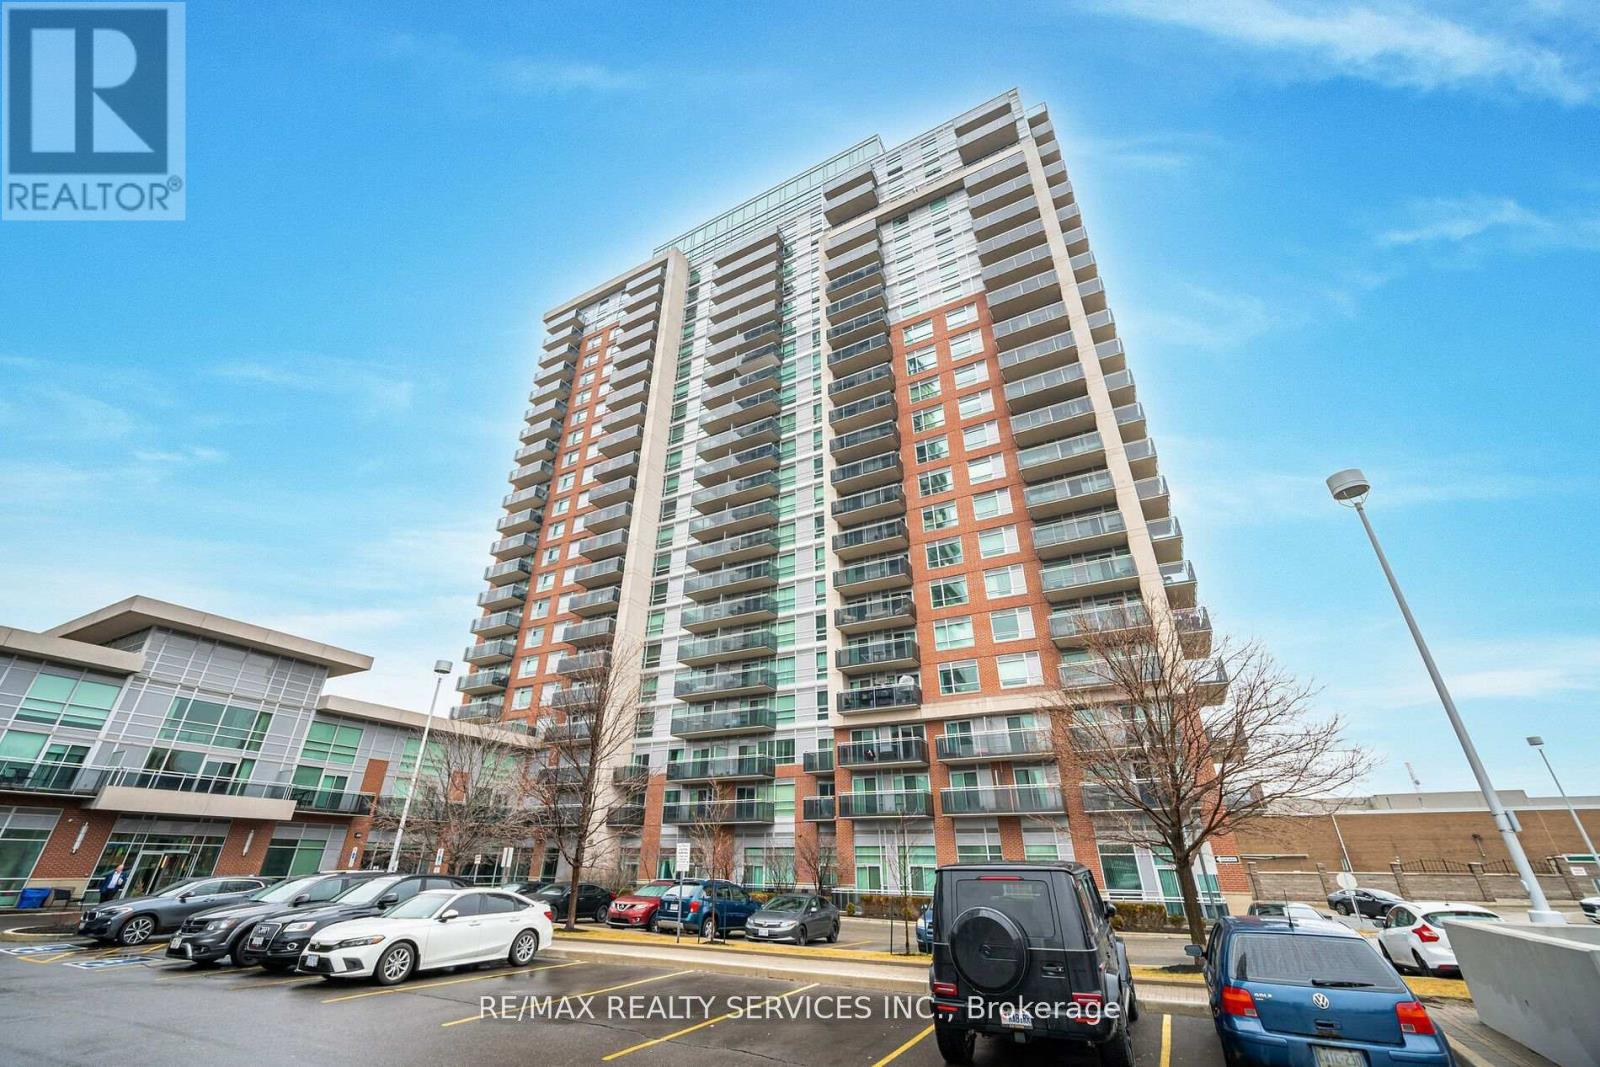
2009 - 215 Queen Street E
Brampton, Ontario
Don't miss this one! Mattamy built and located in popular "Rythm Condos & Lofts". Spacious 831 sq.ft 2 bedroom with den. 2 full baths. 2 balconies. 1 - underground parking, 1 owned locker. This lovely unit offers gleaming laminate flooring through most areas. A modern "Galley" style kitchen with pass through to the dining room area. Inviting living room/dining room combo w/ balcony walk out. Great size primary bedroom with 4 pc ensuite (soaker tub) & wicc. Good size 2nd bedroom w/walk out to 2nd balcony. Convenient den can be used for office or nursery. Fantastic easterly views. Conveniently close to transit, schools, restaurants & shopping & more! ** Note - Respecting Tenants Privacy, No Interior Pics. Only Floor Plan Layout & Building Common Areas. Thanks.** (id:63616)
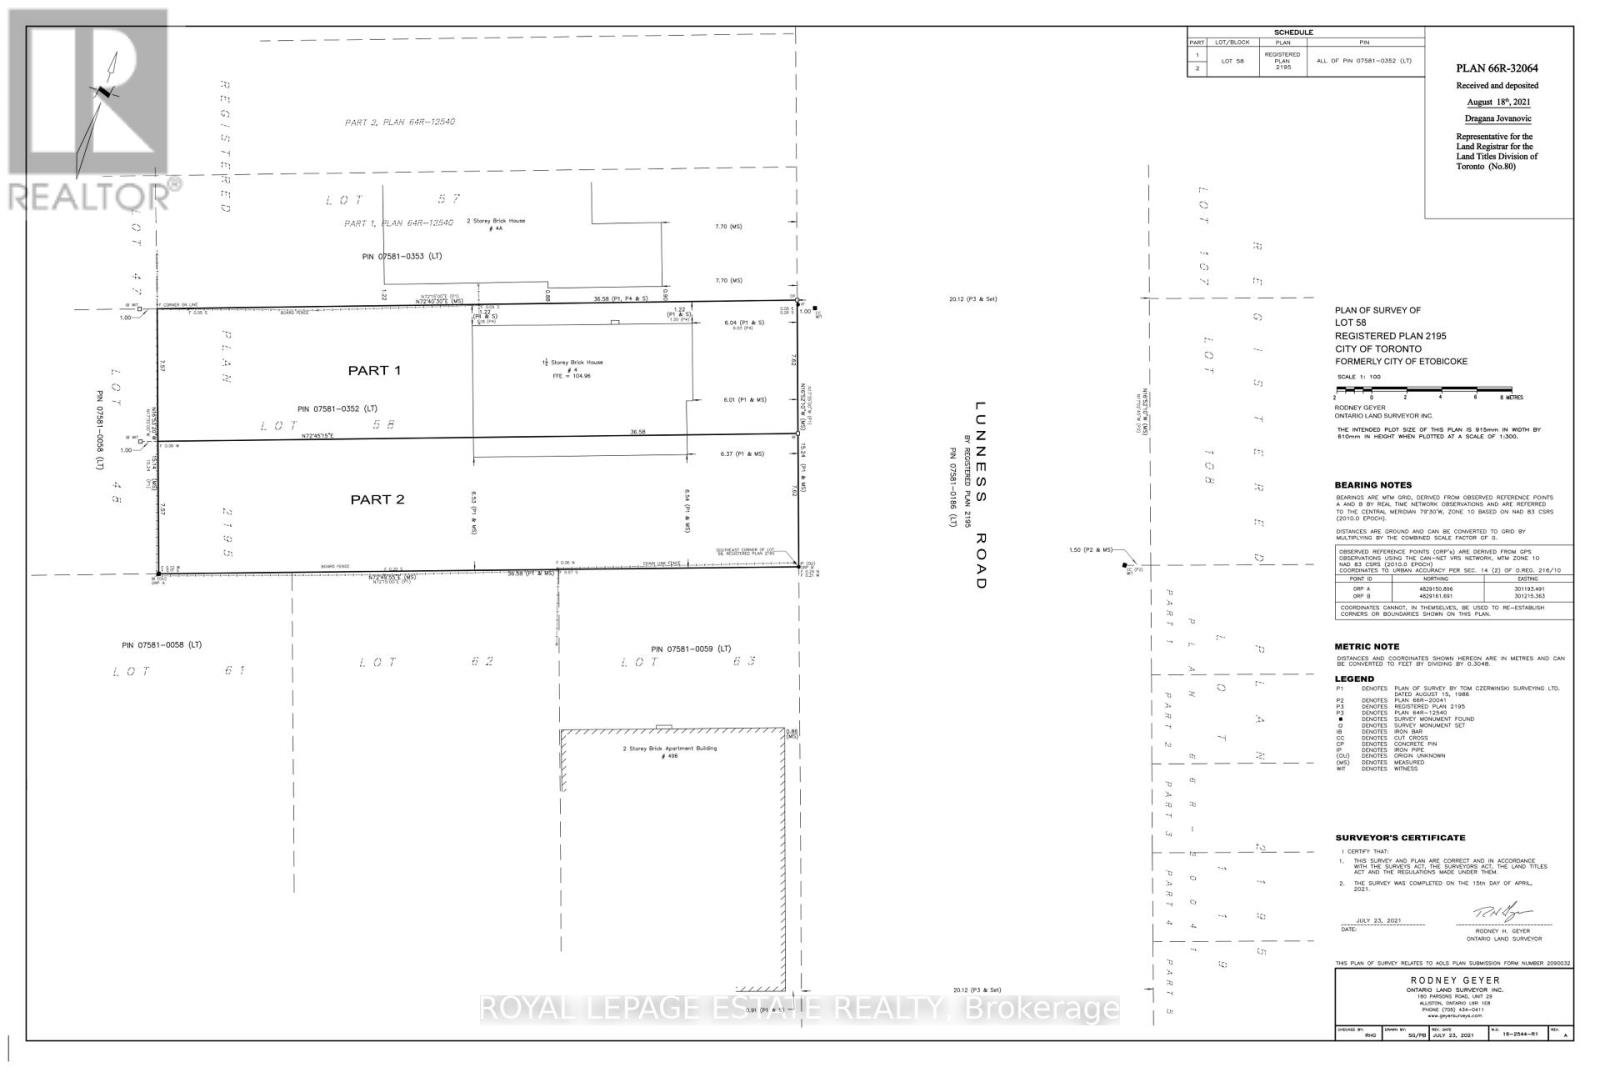
2g Lunness Road
Toronto, Ontario
Fantisic location. Full plans for a new build approved for the site for approx 3000 sq ft. Convenient access to the Gardiner/QEW and 427, you could not ask for a better location. If you are looking for the perfect modern newly built family, or entertaining home, your search stops here! (id:63616)
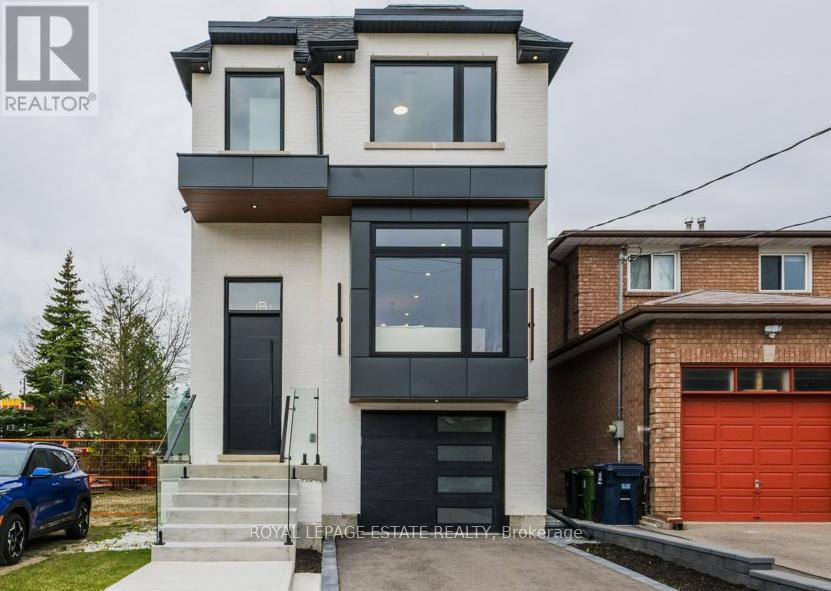
4 Lunness Road
Toronto, Ontario
Prime Alderwood new build boasting 2800 sq. ft of finished living space. This 5 bedroom, 5 bath home is flooded with light and has been meticulously designed and built with the upmost quality. A fantastic blend of form and function. The modern custom kitchen is an absolute showstopper with loads of custom Walnut cabinetry, stunning quarts counters, backsplash and designer lighting, perfect for entertaining and family life! The large main floor family room is stunning with custom built-ins and large modern fireplace. The mantle niche has been built to accommodate a 70" television. Two of the 4 bedrooms on the upper level have ensuite baths, the primary ensuite is just stunning with a stand alone soaker tub, separate glass shower, double vanity and a 15 ft. width! The lover level 5th bedroom, family room and full bath has an amazing 11 ft. ceiling height and large sliding patio doors which floods the space with natural light. With direct access to the Gardiner/QEW and 427, you could not ask for a better location. If you are looking for the perfect modern newly built family, or entertaining home, your search stops here! (id:63616)
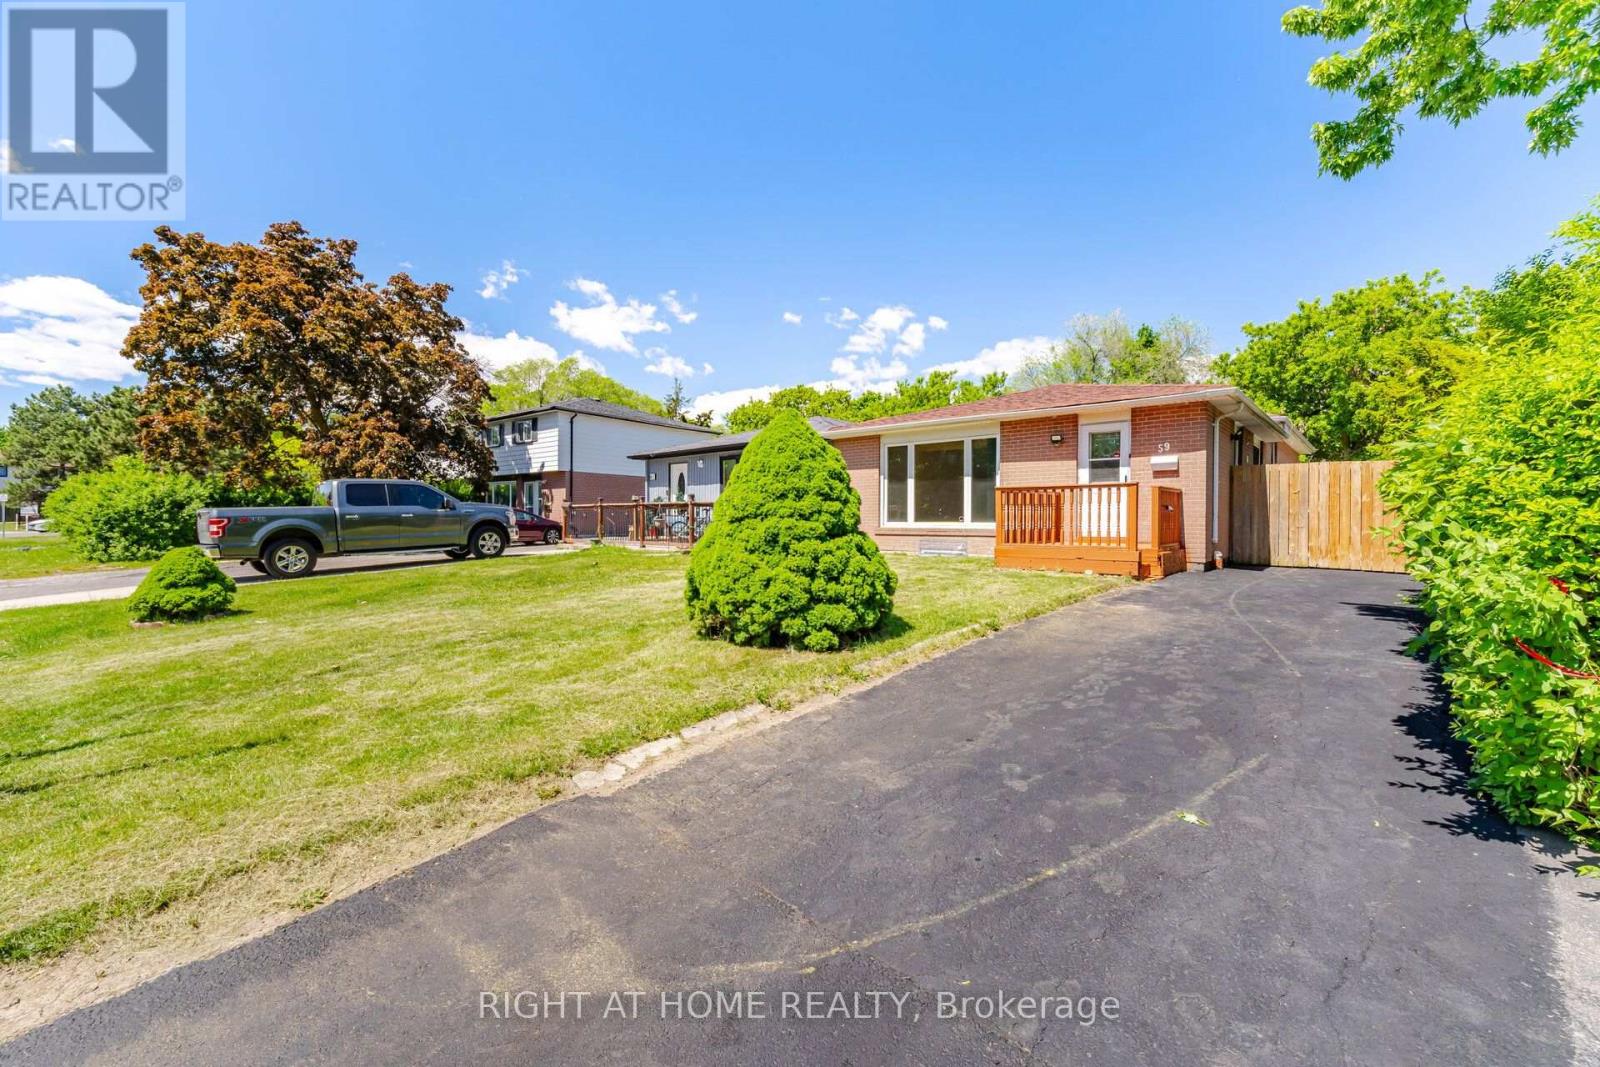
59 Edenborough Drive
Brampton, Ontario
Fully renovated semi-detached backsplit home with 3+3 bedrooms and 2 full washrooms. Carpet-free throughout and freshly painted. Roof (2020). 5-car driveway. All major upgrades completed to city standards with inspections passed, including plumbing (above & below grade) and duct system. Renovated washrooms, waterproofed basement with RCC lifetime warranty, and hardwired 3-in-1 smoke alarm system. Prime location close to all amenities including Bramalea City Centre, grocery stores, schools, Chinguacousy Park, and walk-in clinics. Just a 1-minute walk to bus stop and 5 minutes' drive to Bramalea GO Station, with easy access to Highways 410 and 407. Excellent family-friendly neighborhood. Move-in ready! ** Some photos are vitually staged. (id:63616)
1110 - 840 Queens Plate Drive
Toronto, Ontario
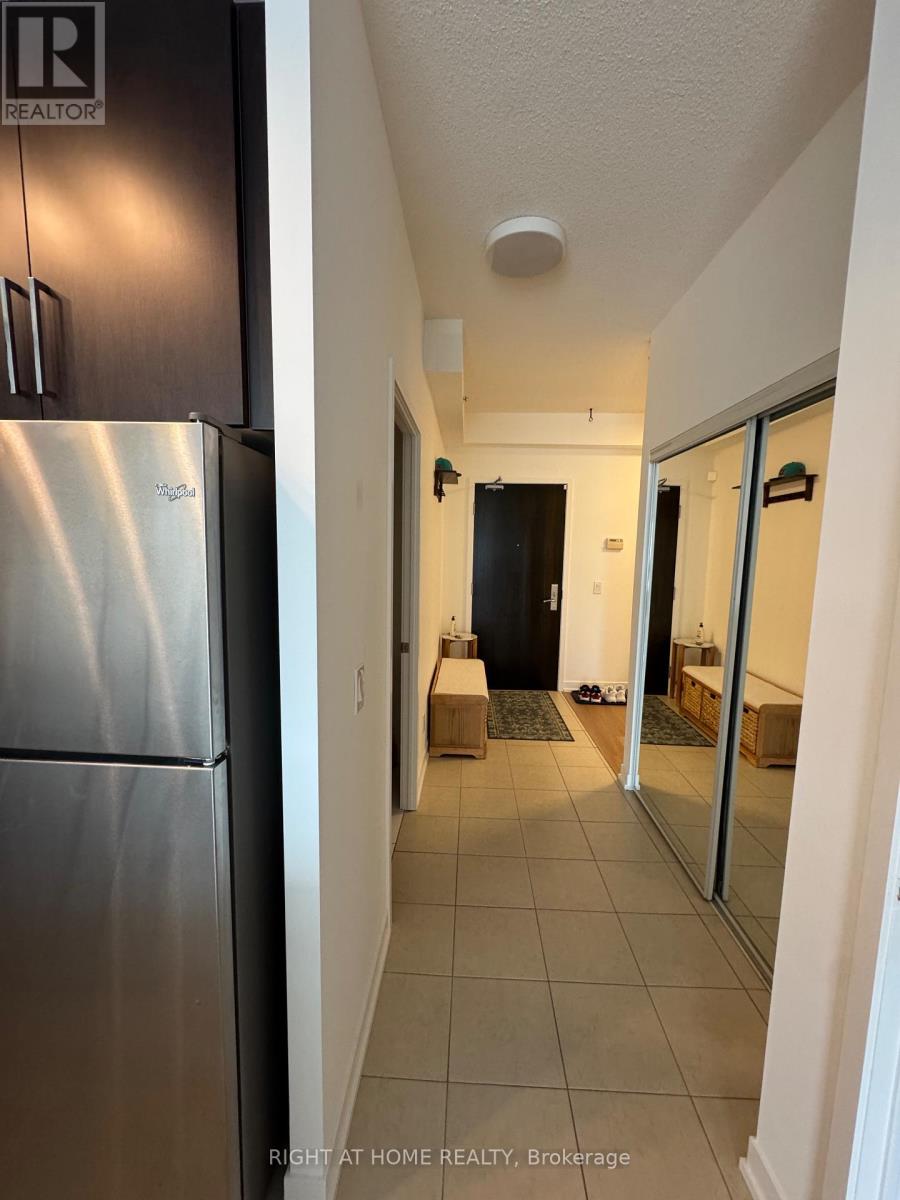
Welcome to a newly renovated home that gives you more space, more light, and more value. This bright and modern 1+Den offers 700 sq. ft. of thoughtfully designed living, plus a 52 sq. ft. east-facing balcony where you can start your mornings with natural sunlight and open views of the city. Inside, you'll find sleek finishes, including brand new vinyl floors, fresh paint, and high ceilings that create a clean, elevated feel rarely seen in condos today. The open layout makes the space feel airy and inviting, and the versatile den easily works as a second bedroom or a home office. Smart touches like automatic ensuite lighting sensors, stainless steel appliances, and in-suite laundry add comfort and convenience to everyday living. You're steps to Humber College, TTC, parks, and just minutes to the 427, 407, 409, and 401. (id:63616)
13 Bayview Avenue
Wasaga Beach, Ontario
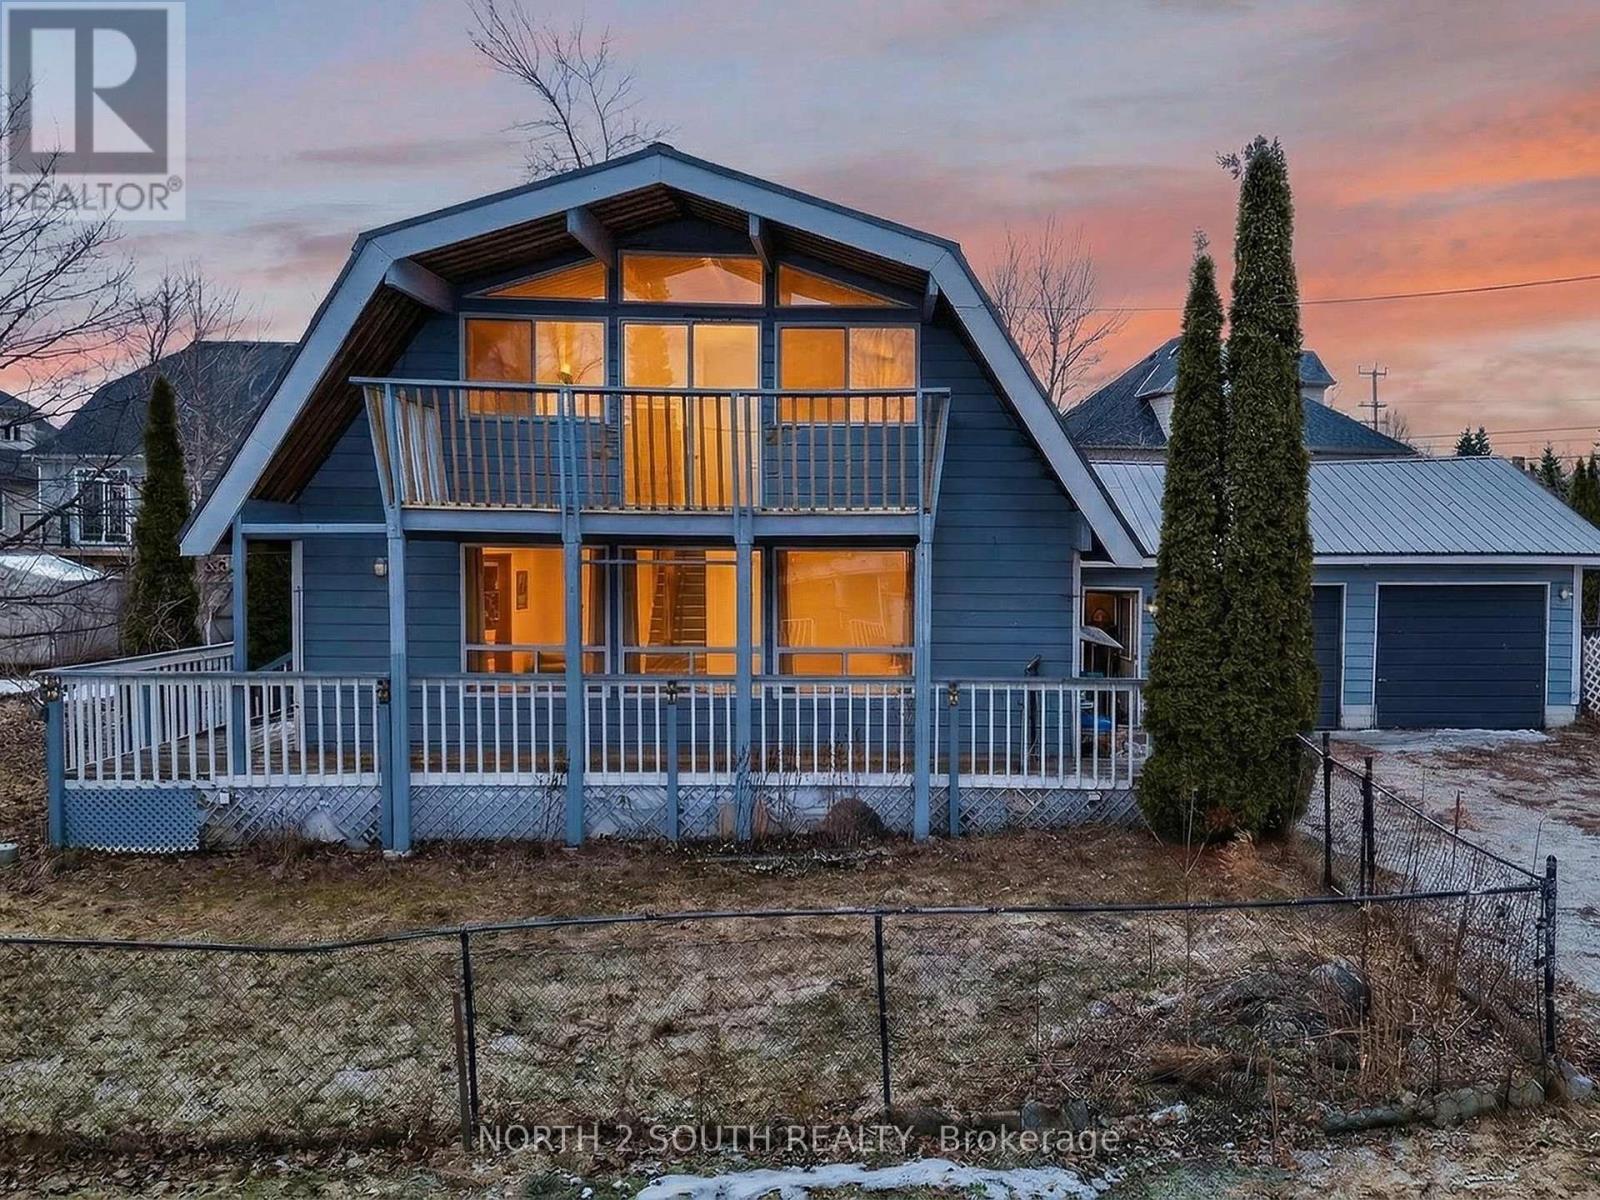
Rare opportunity to acquire two fully severed lots with an existing dwelling in a prime Georgian Bay location, offered at land value. Situated on a quiet cul-de-sac just steps to the water, and under 10 minutes to Wasaga Beach Area 6, Casino, downtown Collingwood, and Blue Mountain only 20 minutes away. Existing dwelling is being sold as-is, where-is, with no representations or warranties. It has 4 bedrooms, 2 bathrooms, an attached 2-car garage, workshop, driveway parking for 4 vehicles, walk-out to backyard, wraparound porch, and upper-level balconies with views of Georgian Bay. Full municipal services available (water, sewer, hydro, natural gas). Up-to-date survey on file. Excellent potential for redevelopment, investment, or renovation. Ideal for builders, investors, or end users looking to create a custom property in a highly desirable four-season area. (id:63616)
1197 Upper Big Chute Road
Severn, Ontario
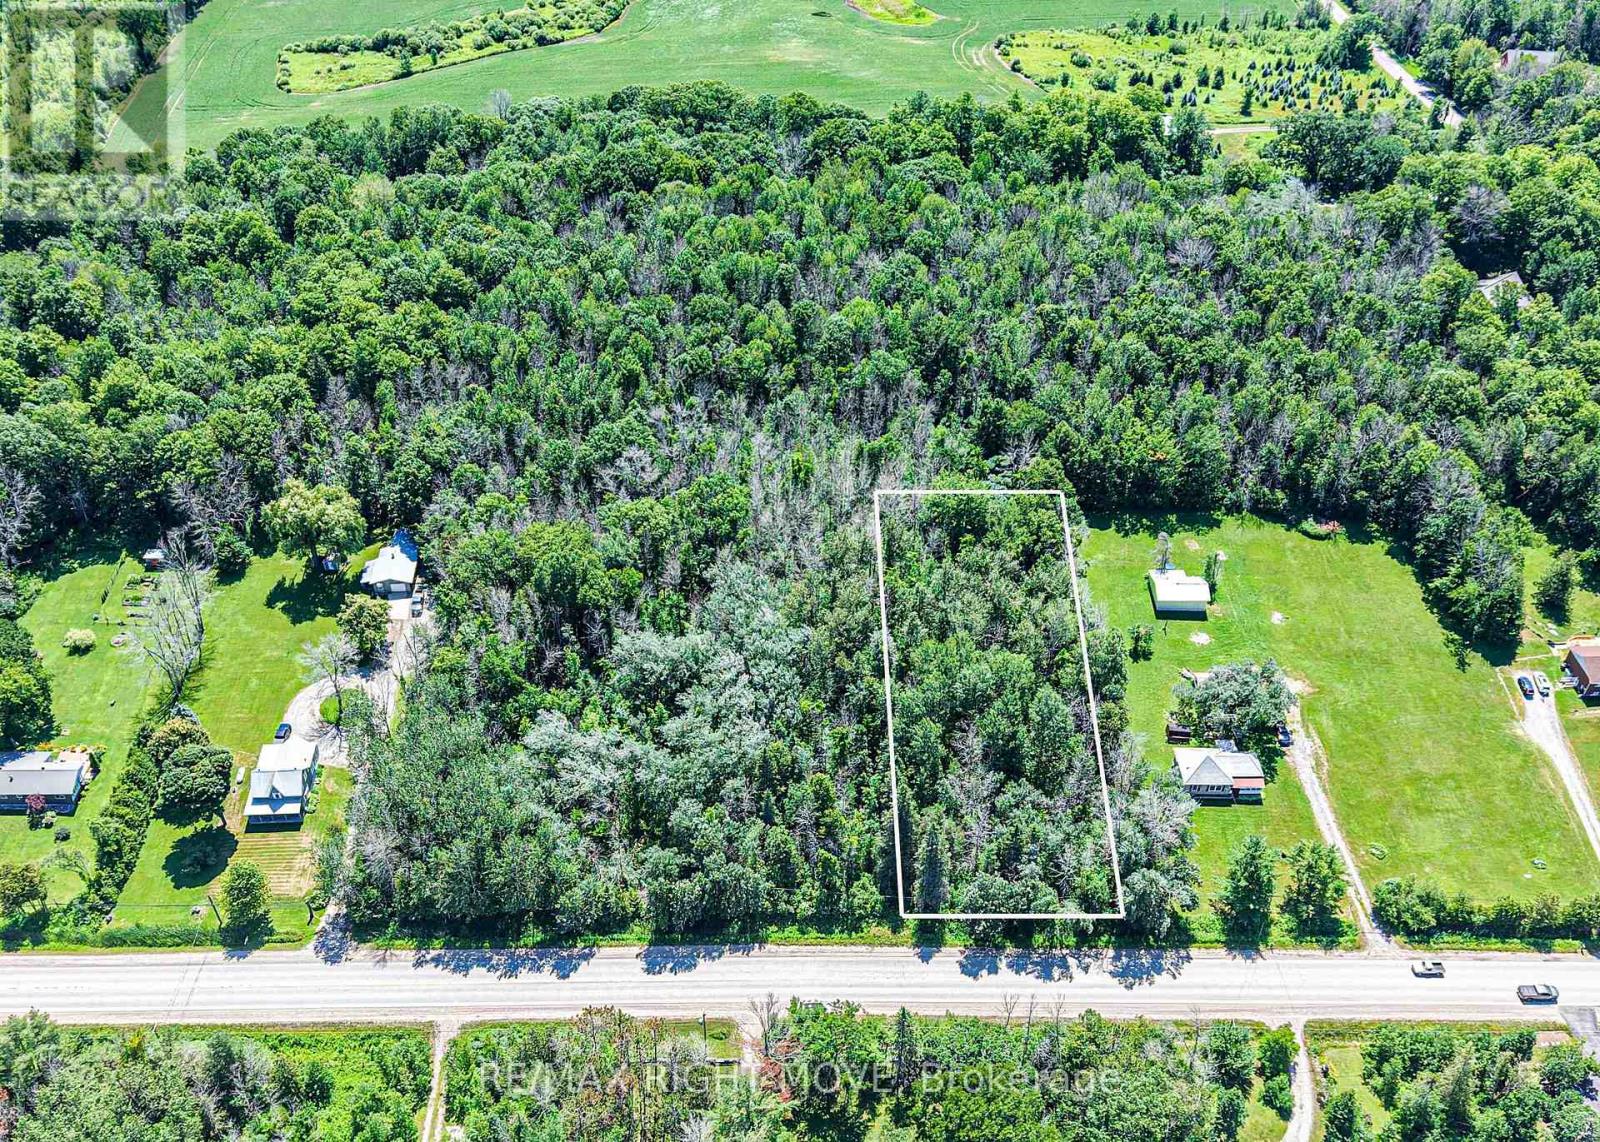
Welcome to 1197 Upper Big Chute Road in Severn Township - Lot 5 (please refer to realtor remarks for more clarification), where the perfect opportunity awaits to build your dream home. This exceptional 1-acre building lot is ideally located just one minute from the charming village of Coldwater, offering the perfect balance of peaceful country living and convenient access to everyday amenities. Hydro is available on Upper Big Chute Road, making it even easier to begin planning your custom build. Enjoy being just minutes from shopping, schools, restaurants, and all the conveniences of downtown Coldwater, while also benefiting from quick access to both Highway 11 and Highway 400 for an easy commute. Centrally located, the property is approximately 20 minutes to Orillia, 20 minutes to Midland, and only 30 minutes to Barrie. Whether you're looking to build your forever home or invest in a prime piece of land in a growing area, this fantastic property offers endless possibilities. Exact taxes have not yet been assessed and lot lines are approximate. (id:63616)
Basement Apartment - 109 Romance Drive
Richmond Hill, Ontario
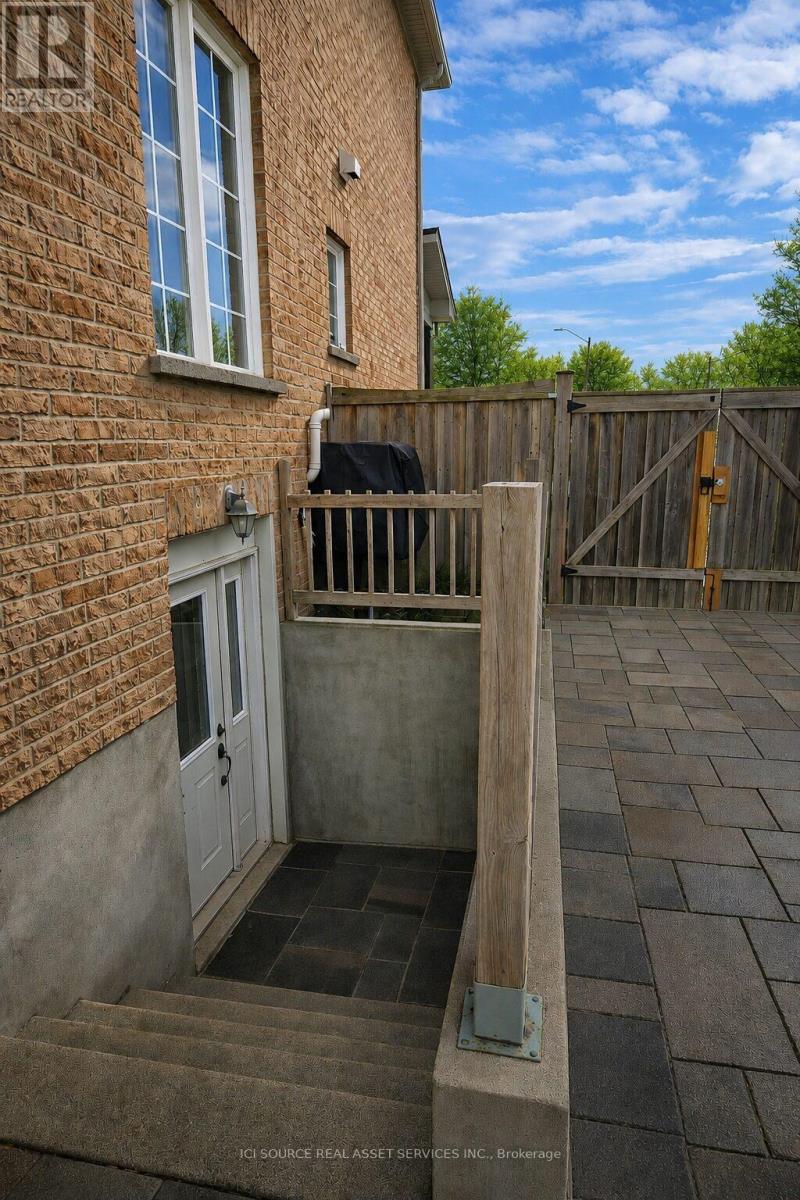
Bright & Modern 1+1 Lookout NEWLY RENOVATED. 1 parking spot on driveway with Private Entrance. This Newly finished lookout basement apartment offers a private, separate entrance and a thoughtfully designed layout ideal for a SINGLE WORKING PROFESSIONAL. The unit features a very large bedroom plus a versatile den, perfect for a home office or additional living space. Enjoy a spacious open-concept living, dining, and kitchen area complete with stainless steel appliances, high-end flooring, and pot lights throughout. Large windows bring in plenty of natural light, creating a bright and welcoming atmosphere. The modern 3-piece bathroom includes a luxurious glass rain shower. A full-size, high-end washer and dryer are included for your convenience. Located in a quiet, well-maintained neighborhood with excellent access to amenities-walking distance to shopping, Starbucks, Costco, restaurants, and public transit just steps away. Separate BBQ and patio area. Non-smoking unit. Looking for a Single Professional Applicant. Maximum one person occupancy for the unit. A rare opportunity to lease a high-quality 1+1 apartment in a prime, convenient location. *For Additional Property Details Click The Brochure Icon Below* ***Landlord is a registered Salesperson with RECO. (id:63616)
Unknown Address
,
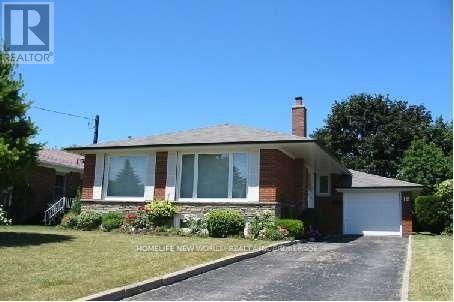
#Clean & well kept, Stunning Three Bedroom Bungalow On Fabulous Location! Bright, Immaculate Eat-In-Kitchen With Modern Decor Ss Appl, Hardwood Floor Throughout Main. Finished Bsmt With Family Room And Bedrooms. Newer Roofing. Newer Hvac. Walk To School, Shopping, Ttc, Gym Etc. *The Rental Price Is For Whole House. (id:63616)
711 - 81 Scott Street
St. Catharines, Ontario
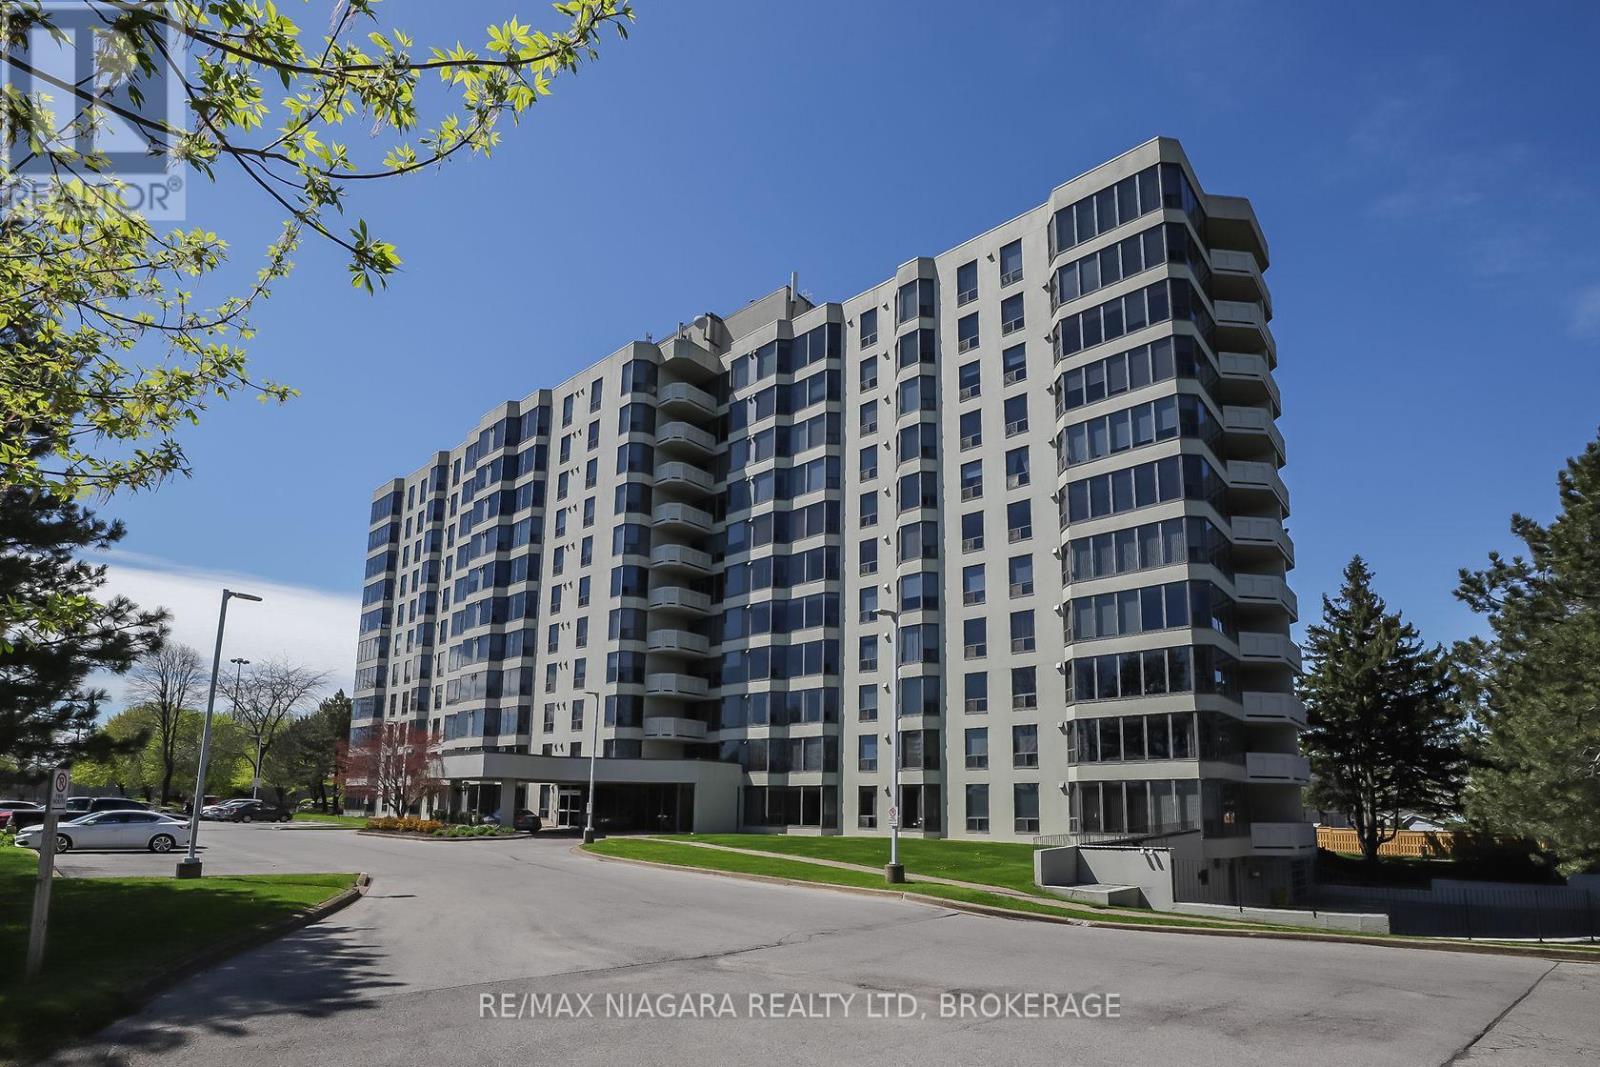
Beautiful and Luxurious 2 Bedroom condo offering stunning panoramic city views. The condo had extensive renovations. Completely move-in ready-just bring your furniture and hang your clothes. Features include very spacious kitchen with Upgraded cabinets, quartz countertops, ample cupboard and drawer space., high quality and built-in appliances in kitchen, vinyl plank floors throughout. 5 panel interior doors,. Large master bedroom w/walk-in closet with pot lights and large bow window ideal sitting area. The updated bathroom offers a walk-in shower. Includes in-suite laundry, central air, One underground parking space, a large in-suite storage room, and an additional storage locker are included. Extra parking is available. The building sits on approximately 3.3 acres of beautifully landscaped grounds and offers exceptional amenities: heated saltwater pool, BBQ areas, waterfall seating areas, car wash bay, guest suite, party room, billiards and exercise rooms, bicycle storage, ample visitor parking, and high-speed internet included in the condo fees. Walking distance to shops, transit, restaurants, and Fairview Mall, with easy access to the QEW. Ideal for retirees or busy professionals. Includes fridge, stove, dishwasher, washer, and dryer. California shutters in living and dining area. New furnace 2020. Please note: dogs and smoking are not permitted. (id:63616)
420 Nairn Circle
Milton, Ontario
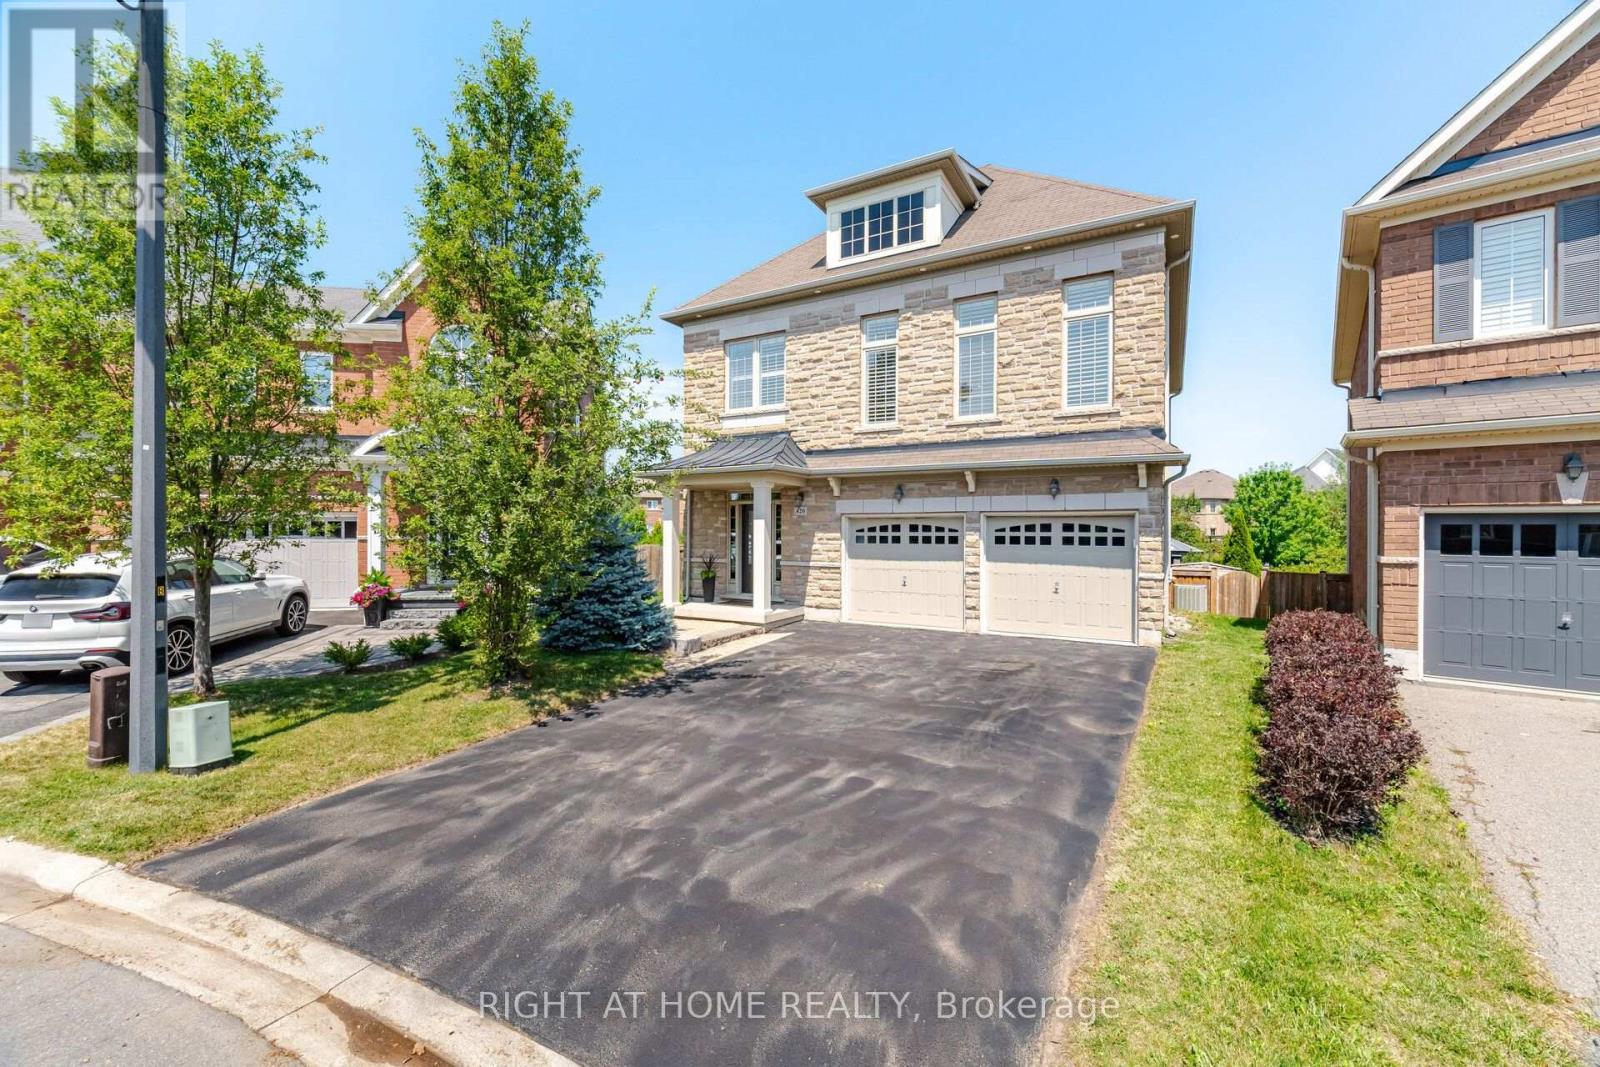
Welcome to your private outdoor oasis! Nestled on a sprawling, pie-shaped premium lot with tree-lined ravine views, this remarkable 4-bedroom, 3-bathroom home delivers an incredible blend of functional family living and private outdoor luxury. Bright, open-concept living spaces flow seamlessly into a modern kitchen designed for easy entertaining. Upstairs, four bedrooms offer comfortable family retreats, anchored by a second-floor family room. The lower level expands your overall living space with versatile areas tailored for work, health, and play. The generous rec room provides an ideal backdrop for movie nights, gaming, or hosting guests, while the dedicated exercise room offers the perfect setup for a custom home gym. Separate office nook creates a focused space for seamless work-from-home productivity. Step out onto the expansive stone patio surrounding a custom kidney-shaped, heated saltwater pool. Unwind inside the fully hardscaped gazebo zone featuring a gas fireplace, or lounge poolside while enjoying complete rear privacy, fully fenced yard with scenic ravine greenery stretching right up to your property line. (id:63616)
1035 Metro Road N
Georgina, Ontario
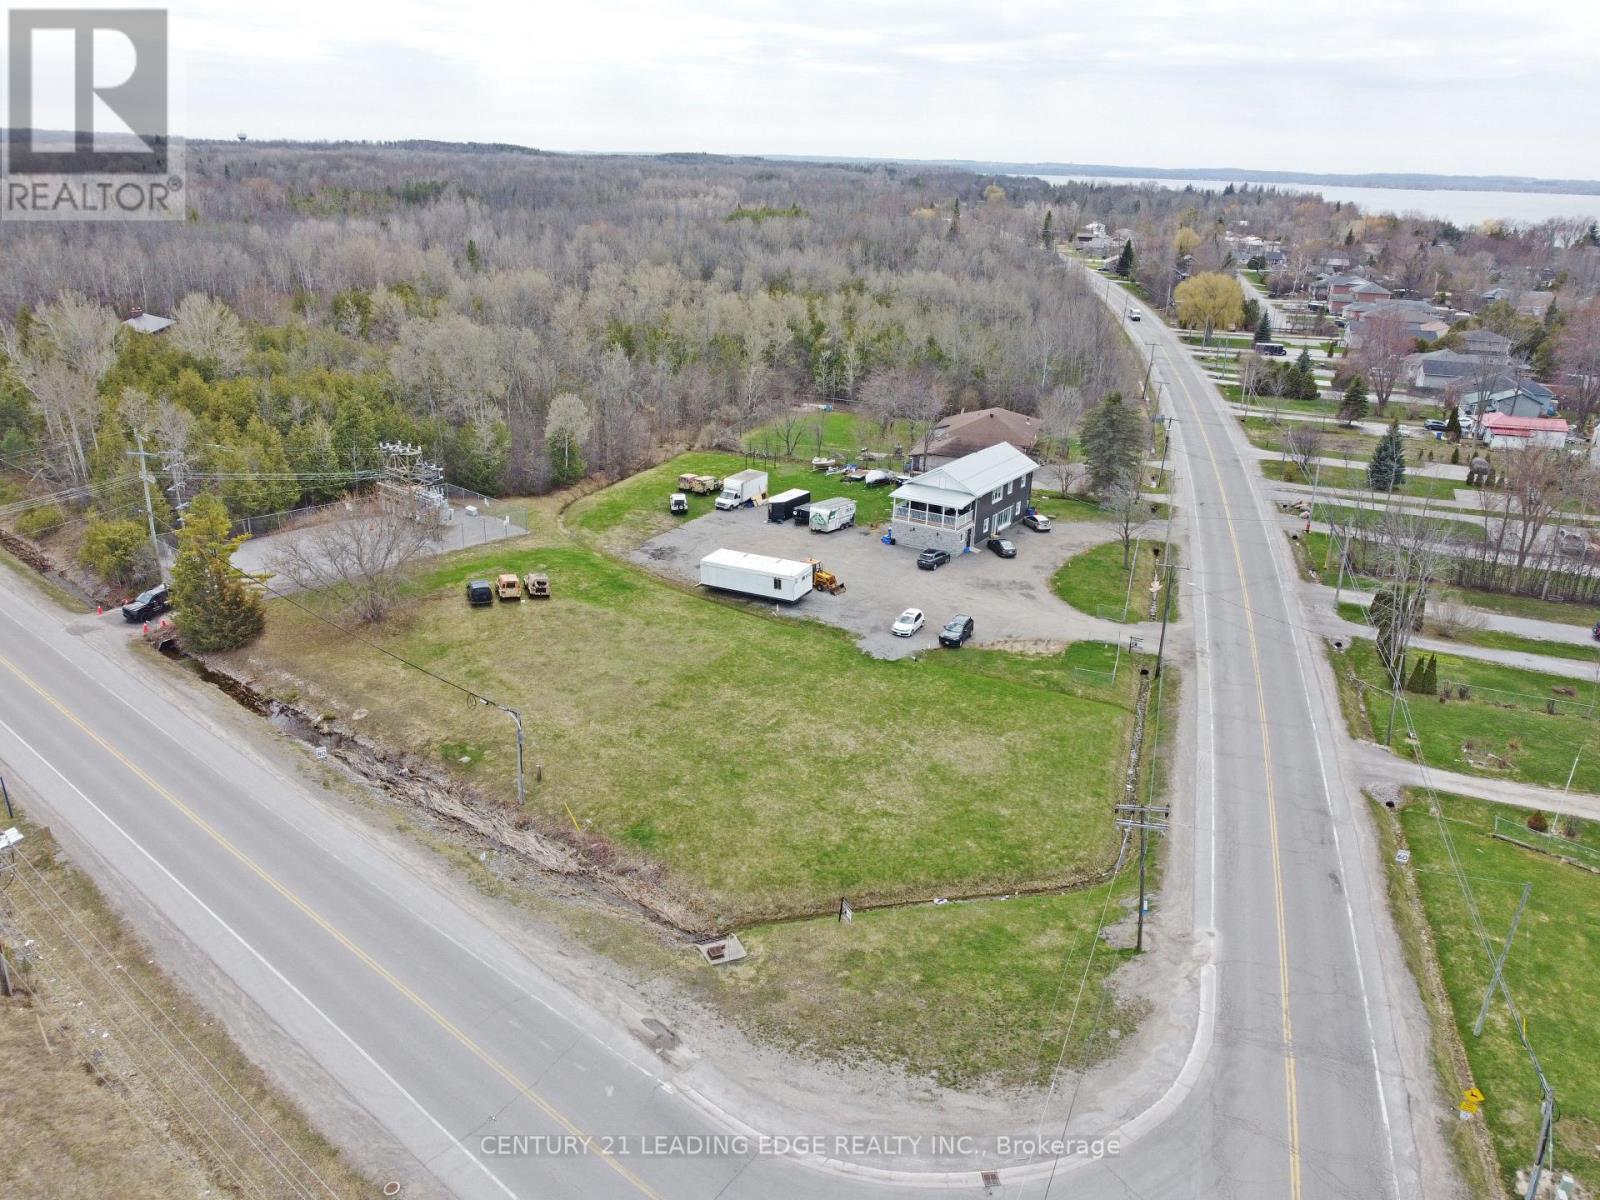
Prime high-visibility commercial corner in Georgina with potential for future development! 1035 Metro Road North offers a rare C2-zoned, 2-storey building on approximately 1.4 acres at Woodbine Avenue & Metro Road North, directly across from the LCBO/convenience store. With 2,740 sq. ft., 28 parking spaces, ample outdoor storage, and approval for a refreshment vehicle, this property delivers exceptional exposure and flexibility. The main floor features two retail/commercial units, a 2-piece washroom, and a Health Unit-approved commercial kitchen currently operating as a bakery. A 16' x 7' drive-in garage door supports efficient deliveries and service operations, complemented by aluminum storefront windows/doors and a fire-rated suspended ceiling. Upstairs, a legal 3-bedroom, 2-bathroom apartment with ensuite laundry and a 24' x 10' covered porch is ideal for owner-occupancy, staff housing, or rental income, with potential to convert to office space. Extensively renovated, the building includes a metal roof, 22-gauge siding, updated insulation, drywall, lighting, flooring, plumbing, electrical, and radiant heating. The commercial space offers 200-amp, 240V single-phase hydro, a Weissman propane boiler with on-demand hot water, and a fully equipped kitchen (double sink, hand-wash station, stove, hood fan, 20-amp/40-amp outlets). Municipal services, fibre internet, and cable are available. Permitted signage for up to three 4' x 8' signs enhances visibility. C2 zoning allows a wide range of uses including restaurant, retail, office, clinic, veterinary, catering, garden centre, motor vehicle sales, service shop and more. Ideally located near Lake Simcoe, beaches, parks, Sibbald Point Provincial Park and The ROC, the property benefits from strong local and seasonal traffic, with easy access to Highway 404, Highways 48 and 12. (id:63616)