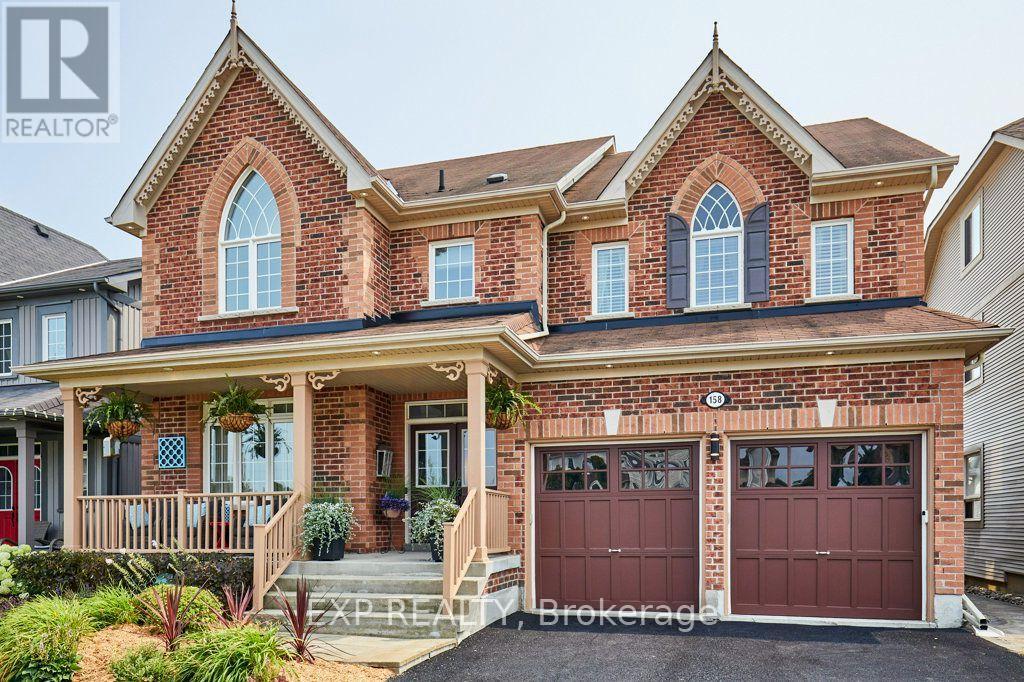
158 Jennings Drive
Clarington, Ontario
RARE LEGAL IN-LAW/RENTAL SUITE & BACKYARD PARADISE! An exceptional opportunity in Bowmanville for multi-generational families, investors, or homeowners seeking significant rental income to offset housing costs. This sprawling residence offers approximately 3,840 sq. ft. of finished living space across 4 thoughtfully designed levels. The BASEMENT UNIT is a fully registered, self-contained legal apartment featuring its own private walkout entrance with security lighting, independent laundry, full kitchen and pantry, basement with heated floors, and bright living space. Ideal for extended family, aging parents, or generating substantial monthly income. The HOME: Generous main floor featuring a convenient main-floor laundry/pantry combo and a stylish kitchen equipped with premium 2023 Samsung BeSpoke appliances. Bedrooms & Loft: 4 upper bedrooms fitted with fresh 2026 carpeting, plus a massive 3rd-floor open-concept loft-perfect for a home office, executive lounge, or teen retreat. Modern Upgrades & Efficiency: Energy-efficient 2023 heat pump system, integrated EV charger in the garage, and high-end finishes throughout. THE OUTDOOR OASIS: Step out to your private backyard sanctuary featuring a heated, in-ground saltwater pool, expansive deck with gazebo, and a direct natural gas BBQ hookup-built for summer entertaining! Move-in ready with mechanical peace of mind and unmatched flexibility. Properties with fully permitted, turn-key legal suites in this neighborhood rarely hit the market-book your private showing today! (id:63616)
91 - 1190 Dundas Street E
Toronto, Ontario
Underground Parking Spot Is Available At The Carlaw. Legal Description Of Parking Level B Parking Unit 91. (id:63616)
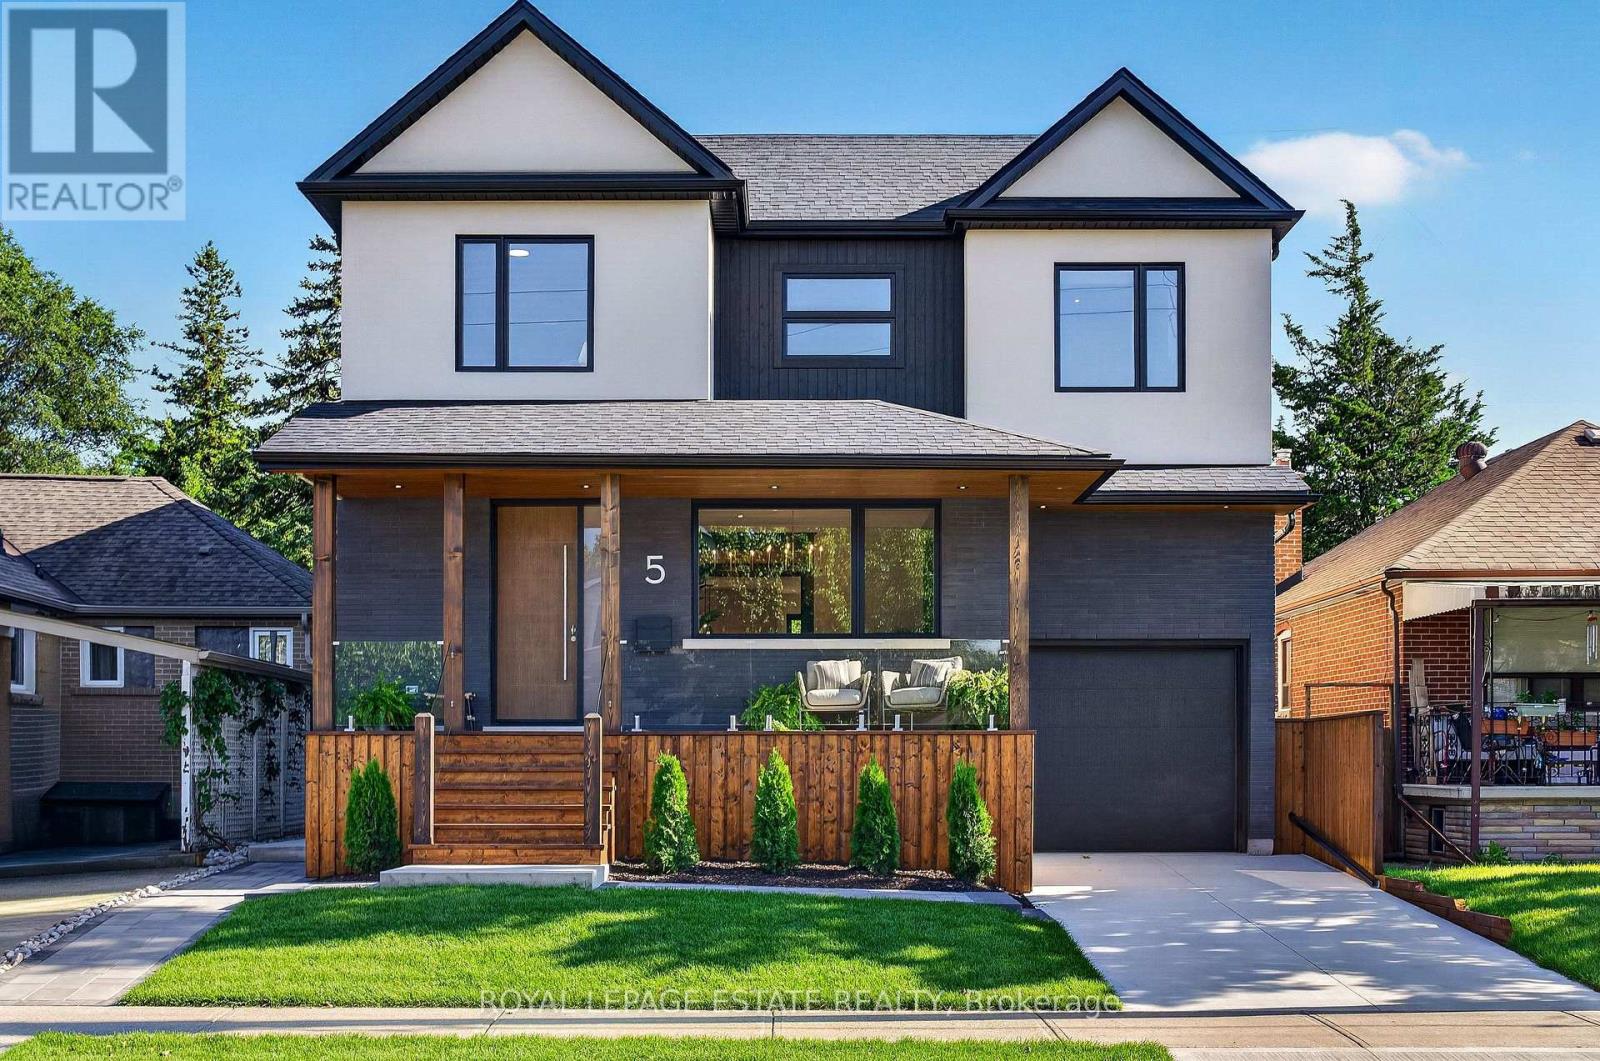
5 North Drive
Toronto, Ontario
You've designed this house in your head a hundred times. Someone finally finished it for you. Rebuilt from the studs in 2026, 5 North Drive is a true studs-up renovation: new walls, wiring, plumbing, windows, and mechanicals, engineered and permitted to be lived for decades. It sits on a quiet Hunt Club street in Birchcliff, minutes from the lake. Engineered hardwood runs through the main and second floors, and Black Beauty trim carries you from the dining room to the custom Foson kitchen: dark flat-slab cabinetry, fluted glass, warm vertical grain, and warm quartz waterfalling off the peninsula, with a coffee bar, double wall oven, five-burner gas cooktop, and workstation sink. The living room gathers around a gas fireplace and floor-to-ceiling sliders opening to the deck, patio, and deep backyard. The main floor is completed with a walk-in foyer closet, separate pantry, and mudroom off the attached garage. Smart-home comforts are built in throughout, from climate control to a smart toilet in the primary ensuite. Upstairs holds four true bedrooms and two full baths, led by a primary suite with built-in closets and a five-piece ensuite: freestanding tub, separate shower, and double vanity. Second-floor laundry with quartz counters, plus a dedicated second furnace and AC so the upstairs holds its own climate. The lower level is a complete legal two-bedroom apartment with separate entrance, high ceilings, heated floors, full kitchen, and large rec room: in-law suite, nanny quarters, or rental income. The 40 x 125 foot lot invites garden suite or pool potential under current bylaws (buyer to verify). Steps away, Blantyre Park is building a brand-new park and outdoor pool. Walk to Kingston Road Village in minutes, down Fallingbrook to the water, with Queen St E and the boardwalk within reach, and the Danforth GO reaching Union in about ten minutes. Birchcliff has quietly become one of the East End's most sought-after addresses, and this is the house that shows why. (id:63616)
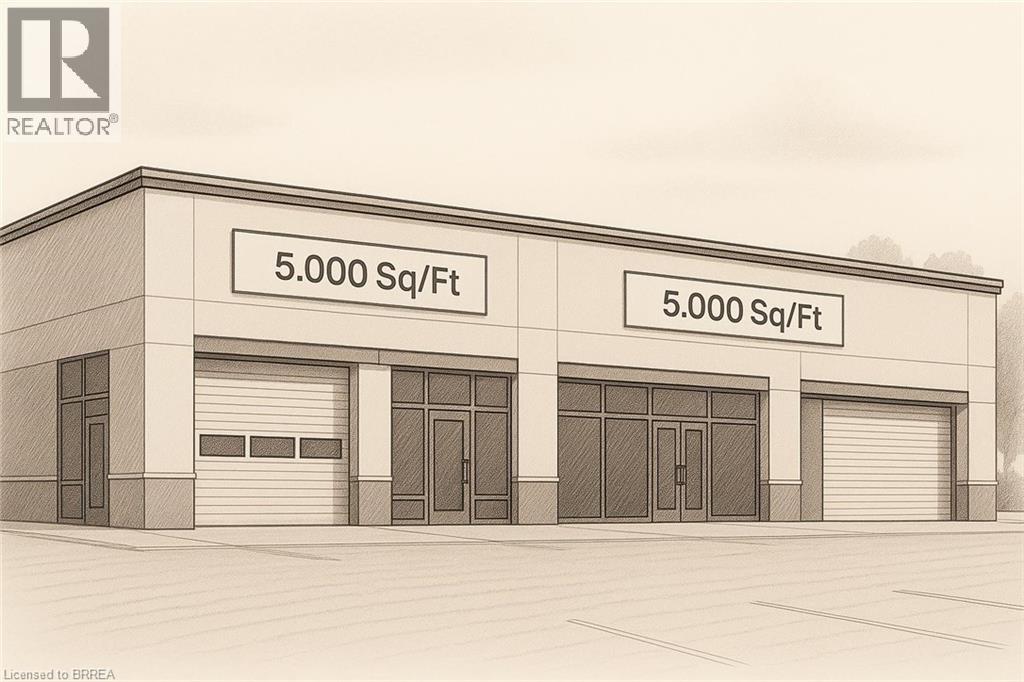
543 Greenwich Street Unit# Bld-1
Brantford, Ontario
Build-to-suit shell space for lease, sized from 5,000 to 10,000 sq ft. Listed rate is for the shell only; custom design, fit-outs, and changes are extra. Estimated build and delivery is about 1 year. Perfect if you need space tailored to your specs, with upgrades priced separately. (id:63616)
65 Romulus Drive
Toronto, Ontario
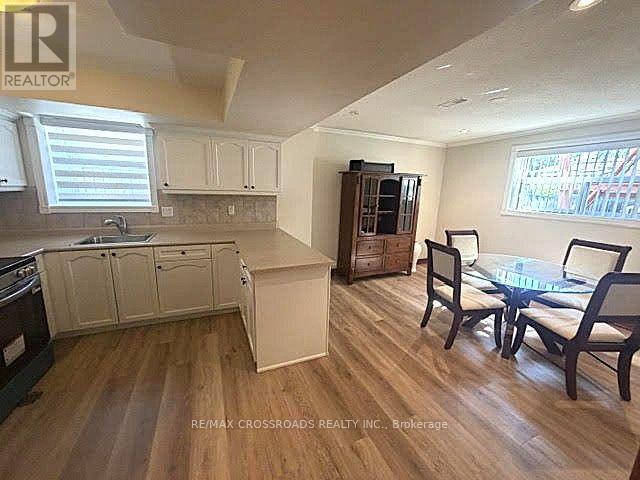
Priced to rent for its spacious size, this newly renovated, partially furnished 2-bedroom basement apartment-complete with a dining table and pantry cabinet-is located in a quiet, family-oriented neighborhood. Featuring a private separate entrance with a covered canopy and 6 large windows that fill the space with natural light, this home offers comfortable and modern living. Conveniently situated steps from TTC transit and within walking distance to schools, parks, shopping, and dining. Includes an exclusive, fully fenced private side yard for outdoor enjoyment, plus 1 designated driveway parking space. Shared basement laundry with landlord; utilities are extra (50% split with upper-floor landlord). Ideal for a small family or working professionals with strong credit and rental history. Non-smokers and no pets. Move-in ready! (id:63616)
809 - 3220 Sheppard Avenue E
Toronto, Ontario
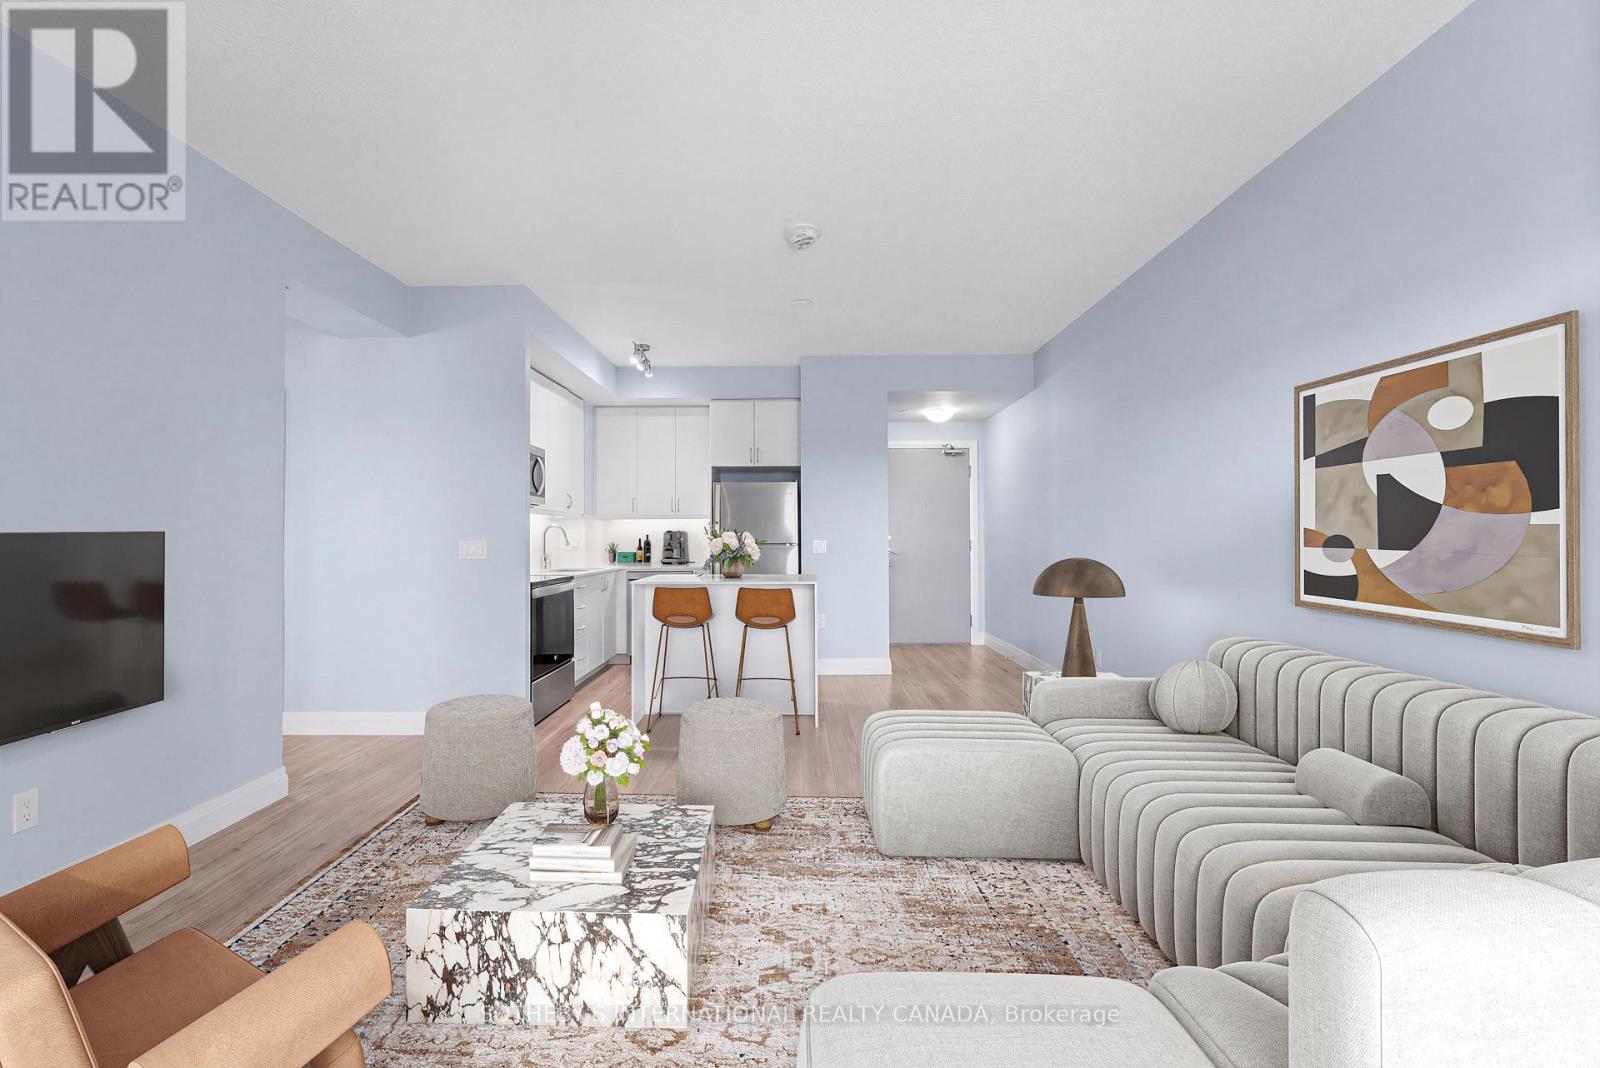
Suite 809 Offers A Rare Combination Inside This 2022-Built Residence: Two Owned Parking Spaces And Two Lockers, Giving The Unit Space And Flexibility That's Simply Built In. Inside, A Thoughtfully Designed 2-Bedroom, 2-Bathroom Layout Spans 872 Square Feet, Offering Comfortable, Functional Living Space From The Moment You Walk In. Residents Also Enjoy A Beautifully Appointed Rooftop Garden And Terrace, A Standout Amenity That Turns The Building Itself Into An Extension Of Home. The Location Adds Another Layer Of Ease Surrounded By Transit Options, With Quick Access To The DVP And 401 For Effortless Travel Across The City. Nearby, Excellent Schools, Family-Friendly Parks, And Both Fairview Mall And Scarborough Town Centre Round Out A Neighbourhood Built For Everyday Living. Suite 809 Is A Genuine Opportunity - A New-Build Condo Where The Space, The Amenities, And The Location All Come Together. (id:63616)

53 Gaiety Drive
Toronto, Ontario
MUST SEE! Stunning 50-foot lot wonderful bungalow featuring 3 spacious bedrooms in main floor and 4 bathrooms. This property has been completely renovated with modern bathrooms, new windows, a contemporary kitchen, new flooring, a new roof, a furnace, and a gas water tank. Parking for 3 vehicles is included. Prime Location: Nestled in a quiet residential neighborhood near Lawrence and McCowan, just steps from Scarborough General Hospital. The upcoming Lawrence and McCowan subway station is only a 5-minute walk away, offering a convenient 30-minute commute to downtown Toronto. Scarborough Town Center is within a 5-minute drive. Income Potential. The property features two separate entrances and a 2 fully self-contained basement apartments, with potential dual-family rental arrangements at $3,500 per month. Don't miss this (id:63616)
2495 Maple Grove Road
Clarington, Ontario
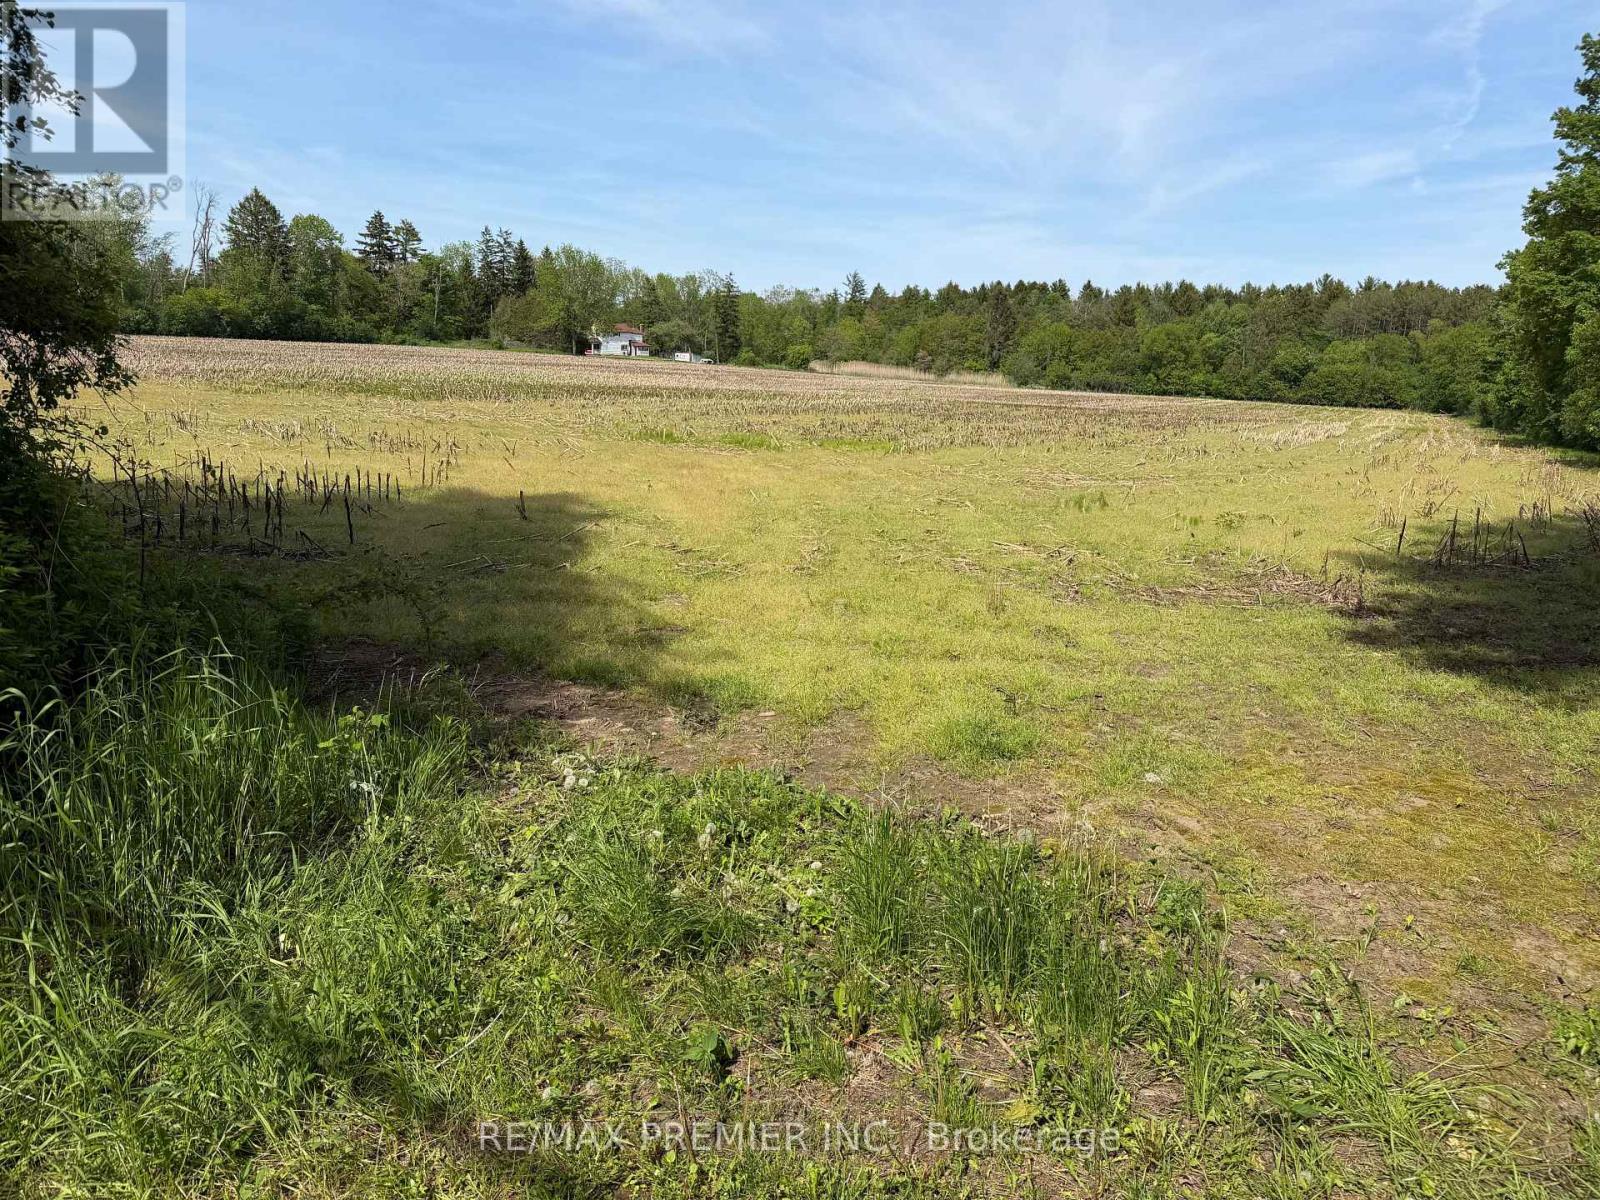
FINANCE AVAILABLE. Great acreage while remaining close to urban services. 19.36 Acres Conveniently located just north of Highway 2 with quick access to Bowmanville amenities, Highway 418, Highway 401 and Highway 407, Walmart, Canadian Tire, Home Depot, Restaurants, Recreation Complex, Durham Regional Police, Parks, Subdivisions, Churches, Schools and more. (id:63616)
15 Richardson Street
Toronto, Ontario
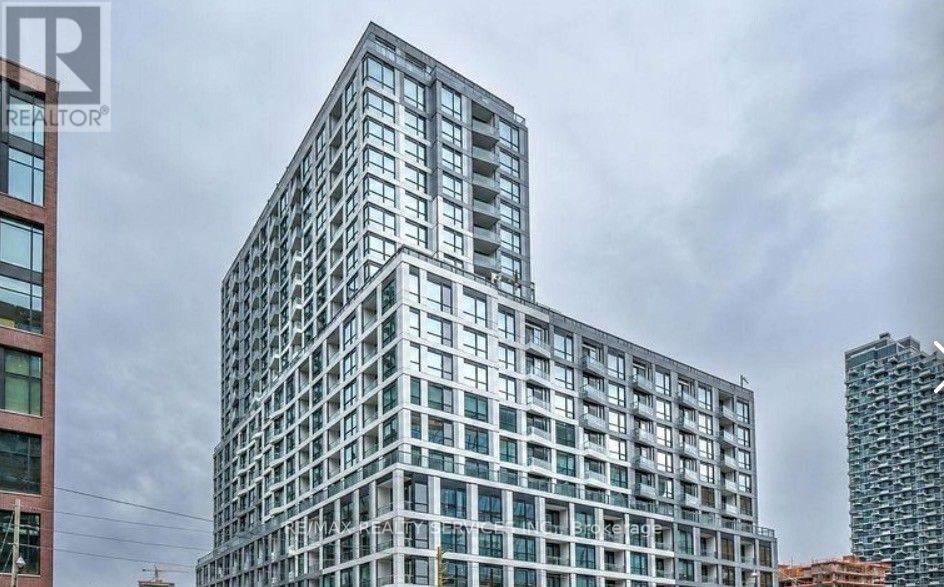
This thoughtfully designed suite offers 488 square feet of efficient living space, highlighted by large windows, and a Juliette balcony that enhances natural light and openness. The modern kitchen features integrated panelled refrigerator and dishwasher, a flush built-in cooktop, and elegant stone countertops-perfectly blending style and functionality. The inspired bathroom includes a walk-in glass shower, floating vanity, and stone countertop. An en-suite washer and dryer add everyday convenience. Residents enjoy an exceptional collection of luxury amenities, including 24-hour concierge service, a fully equipped fitness centre with dedicated yoga and meditation spaces, co-working and study areas, refined social lounges, and expansive outdoor terraces with BBQ facilities and a dedicated pet zone. Located in Toronto's highly sought-after East Bayfront waterfront community, this home offers outstanding walkability and transit access. Steps to Lake Ontario, Beach, waterfront trails, St. Lawrence Market, parks, cafes, and restaurants. TTC streetcar at the doorstep with quick connections to Union Station, downtown, major highways, and Billy Bishop Airport. An exceptional value opportunity for luxury waterfront Living. (id:63616)
2501 - 56 Forest Manor Road
Toronto, Ontario
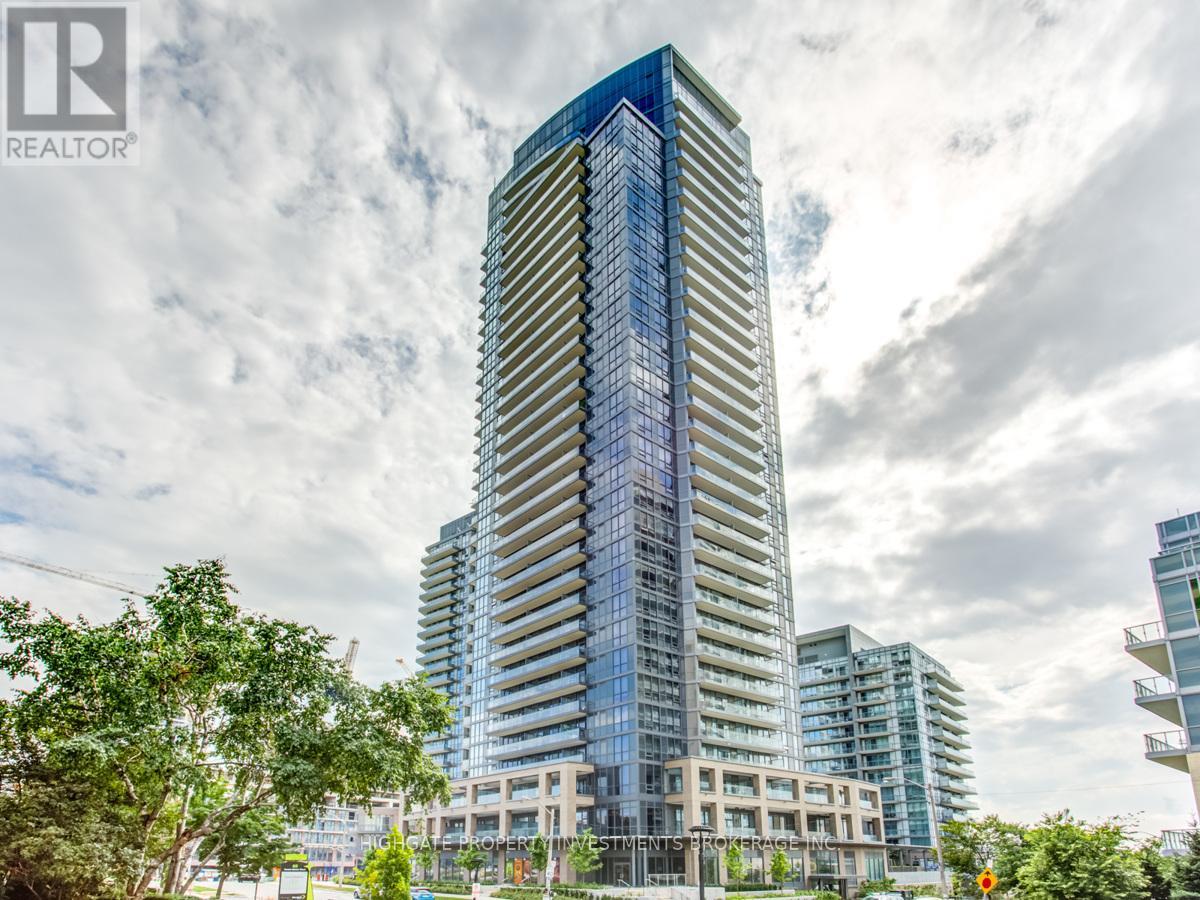
Stunning & Bright 1+1, 2 Bath @ 404/Sheppard. Premium & Modern Finishes Throughout. Beautiful Design W/ Contrasting Laminate. Gorgeous 25th Floor Unobstructed Views Of The City. Stylish Kitchen W/ Center Island, Undercabinet Lighting, S/S App., & Ample Cabinetry. Separate Den W/ Sliding Frosted Pane Doors. Combined Living/Dining Rms W/ W/O To Large Balcony W/ Outlet. Master Retreat W/ Dbl Closet, 4 Pc Ensuite, Large Windows & Laminate. (id:63616)
1004 - 1 Bedford Road
Toronto, Ontario
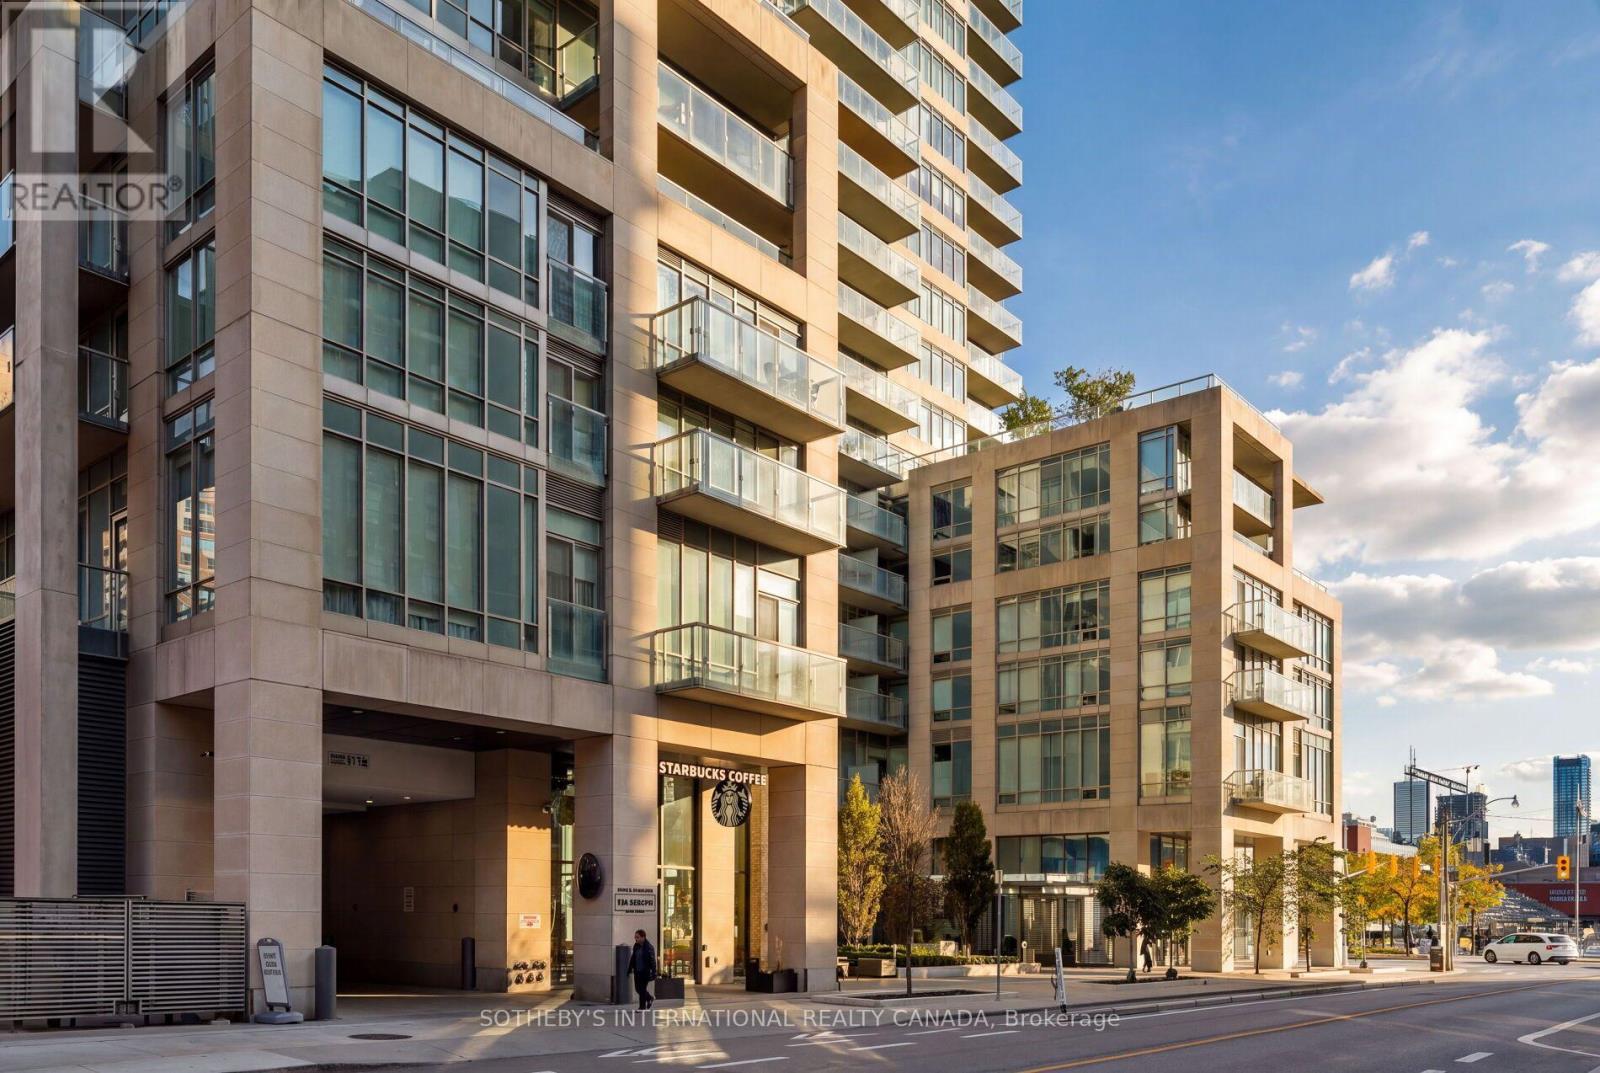
Welcome to One Bedford, where the Annex meets Yorkville at Toronto's most coveted intersection. This beautifully renovated 1,986 sq ft residence offers the scale and refinement of a boutique home with the ease of full-service condominium living. A thoughtfully re-imagined open-concept plan allows light to move freely across the principal rooms, extending onto a large wrap-around balcony with north west exposure and tree-lined views over the Annex, an ideal setting for sunset cocktails and al fresco dining. The chef's kitchen is appointed with top-of-the-line appliances and custom cabinetry, while bespoke built-ins throughout lend a tailored, residential character rarely found in condominium living. Two generously proportioned bedrooms each enjoy a private ensuite, complemented by a stylish powder room for guests and the convenience of ensuite laundry. Two parking spaces and a locker complete the offering. One Bedford's amenities rival a private club: 24-hour concierge, indoor salt water pool, whirlpool, sauna and steam room, a fully equipped fitness centre, party room with billiards and caterer's kitchen, board room, and a landscaped rooftop terrace with barbecues, dining and lounge areas. All of this steps to Yorkville's galleries and boutiques, Bloor Street's luxury shopping and dining, the University of Toronto, the Royal Ontario Museum and the subway at your doorstep. A rare opportunity to own a turn-key residence of this calibre in the heart of the Annex. Extras: Two parking spaces, one locker, all top-of-the-line appliances, custom built-ins, window coverings and light fixtures. Large wrap-around balcony with north west exposure. Visitor parking. (id:63616)
202 - 2 Maxwell Street
Toronto, Ontario
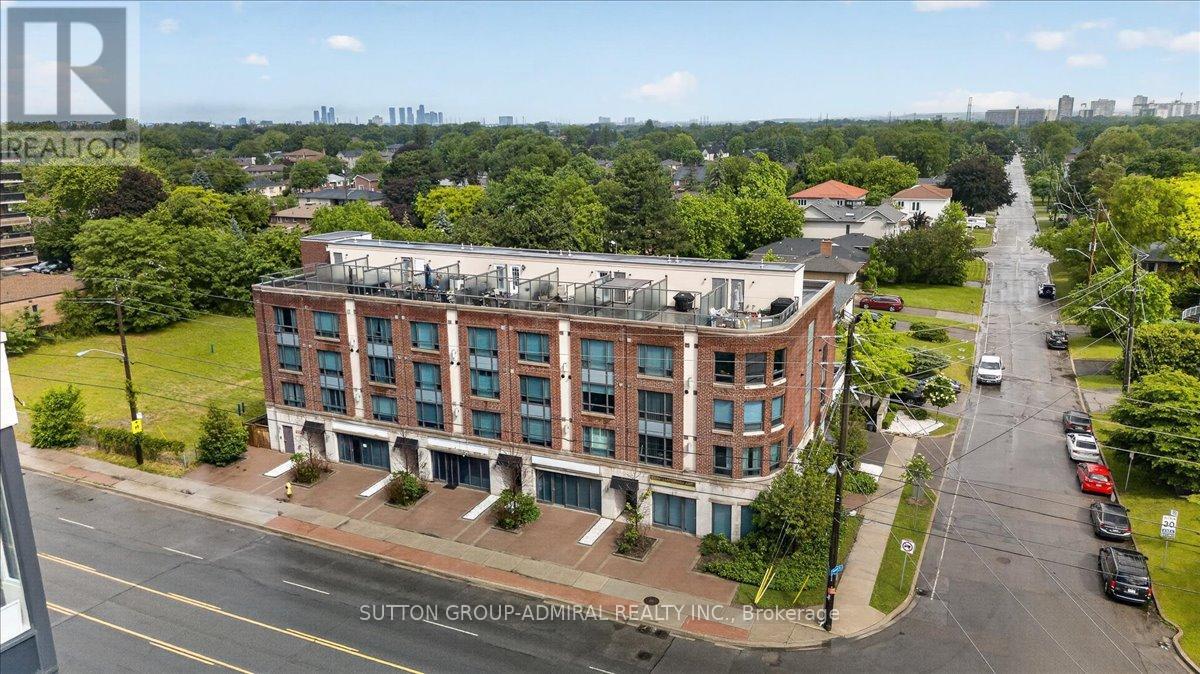
**SHORT-TERM LEASE***3-BEDROOM CORNER TOWNHOME**Need a comfortable place to call home while renovating your property, transitioning between homes, or waiting for your next purchase to close? Enjoy the convenience of a **short-term lease at a rate comparable to long-term rental pricing!**Welcome to this desirable **corner-unit, 3-storey townhouse** in the sought-after Bathurst Manor neighbourhood. Featuring **3 bedrooms and 2.5 bathrooms**, this home offers the space and comfort you need without committing to a long-term lease.**Conveniently located right at your doorstep is a bus stop with direct service between Sheppard West and Sheppard subway stations**, making commuting around the city easy.**Furnished option available** for a hassle-free move-in experience. (id:63616)