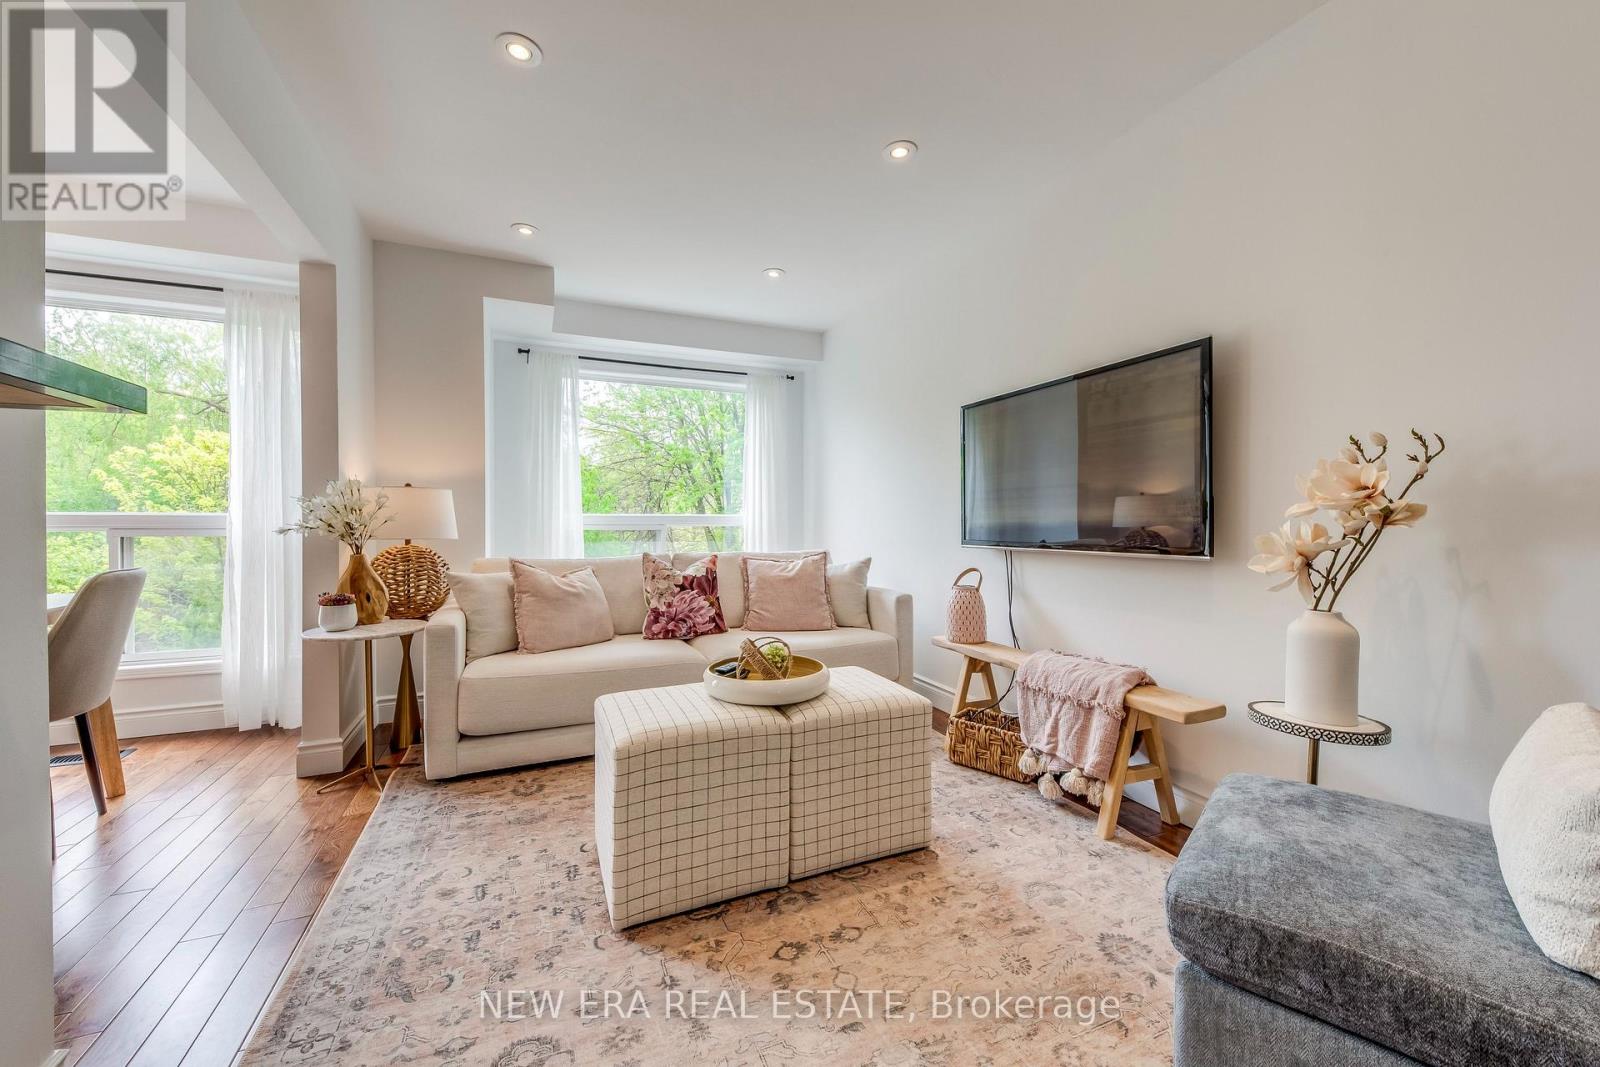
43 - 7284 Bellshire Gate
Mississauga, Ontario
Welcome to this stunning end-unit townhouse situated on a premium ravine lot. This property is located in the desirable Meadowvale Village conveniently located close to all amenities, parks, walking trails, Meadowvale Conservation, Hwy 401, 407, public transit, Meadowvale GO, and minutes to Heartland Town Centre. This two-storey, newly renovated home has been beautifully updated and is in a family-friendly peaceful neighbourhood backing onto Levi Creek. The main floor open-concept design features a modern kitchen with quartz countertops, breakfast bar, and stainless steel appliances. The main living and dining area features hardwood floors, smooth ceilings, pot lights, modern light fixtures and large windows providing an abundance of natural light. This 3 bedroom, 3 bathroom home has a spacious second floor with 6" engineered oak hardwood flooring throughout, custom oak staircase with wrought iron pickets, and custom built-in closets are just a few of this home's incredible features. The spacious primary bedroom feels like a true retreat with a walk-in closet and a 2nd custom closet for ample storage, a spa-like ensuite with an oversized shower with rain-fall shower head. The other two bedrooms boast a generous size and custom closets. The basement is finished with a built-in wet bar, mini fridge, and plenty of storage. Walk-out access to an expansive, private backyard with a large stone patio area and gas line for BBQ. The picturesque views and privacy of this property makes this home spectacular for entertaining. Very low maintenance fees include lawn maintenance, snow removal, common areas, parking and insurance. A/C & Humidifier ('24), Newer furnace, Energy Efficient refrigerator ('24) (id:63616)
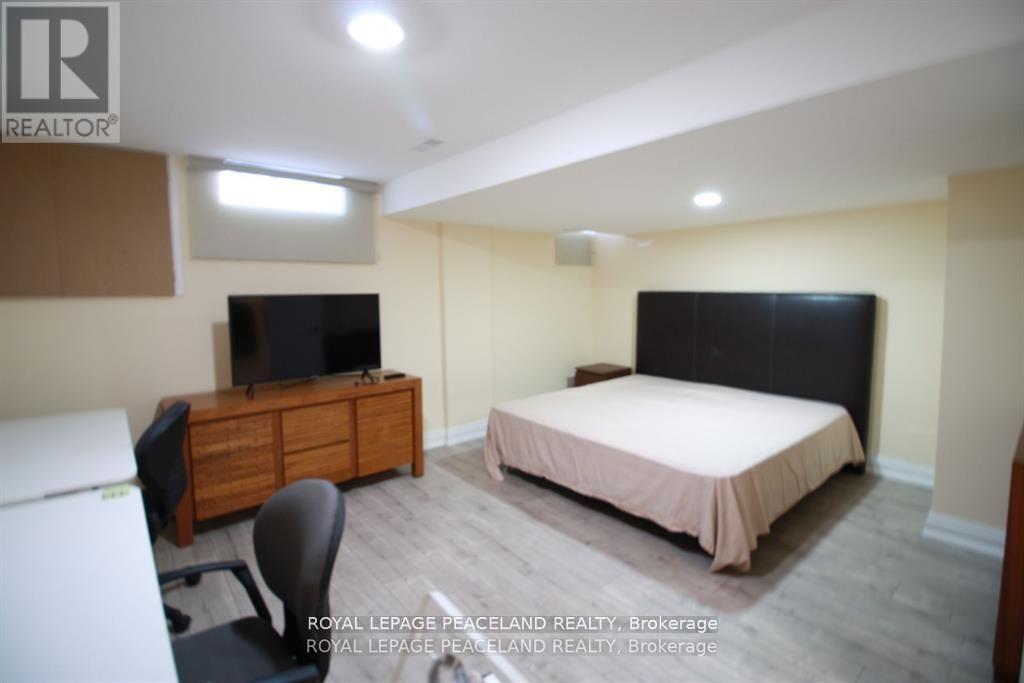
1855 Pilgrims Way
Oakville, Ontario
Beautiful, & Spacious 2 Bed and 2 bath Walk-up Basement with Separate Entrance In The Heart Of GlenAbby. Spacious Living Room and Kitchen W/Stainless Steel Appliances, Glass Stand Shower, Ensuite Laundry, Pot-Lights. Close To Schools, Shopping, Public Transit, Parks, All Amenities. Looking For A++ Tenants! (id:63616)
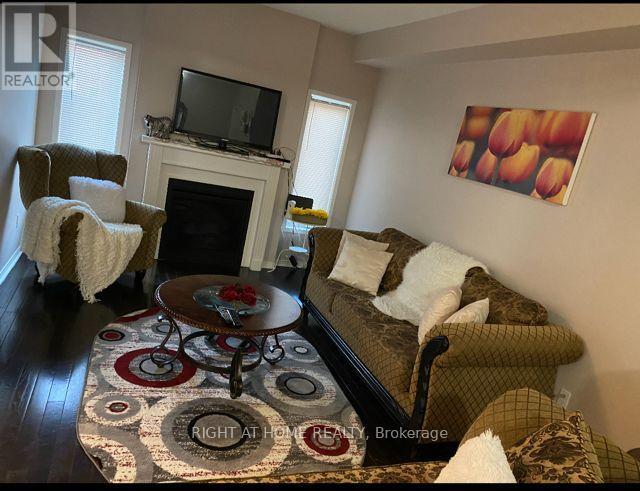
1704 - 530 Lolita Gardens
Mississauga, Ontario
Beautifully Furnished 3-Bedroom Condo in the Heart of Mississauga! Welcome to this spacious and tastefully furnished 3-bedroom condo in the highly desirable Mississauga Valleys community. Offering a bright, open-concept living and dining area, this move-in-ready suite features generous-sized bedrooms, a functional layout, large windows that fill the home with natural light, and a private balcony with peaceful views.The fully equipped kitchen includes ample cabinetry and everything needed for comfortable everyday living. Perfect for professionals, families, or newcomers, this turnkey home combines space, convenience, and comfort in an established neighbourhood.Ideally located just minutes from Square One Shopping Centre, Cooksville GO Station, major highways (QEW, Hwy 403 & 401), public transit, schools, parks, shopping, restaurants, and everyday amenities.Building Amenities Include: indoor swimming pool, Fitness centre, Sauna, Party/meeting room, Games/recreation room, Tennis court, Visitor parking, Secure underground parking, Controlled entry/security system. Enjoy the convenience of living in a well-managed building with excellent amenities in one of Mississauga's most central locations. (id:63616)
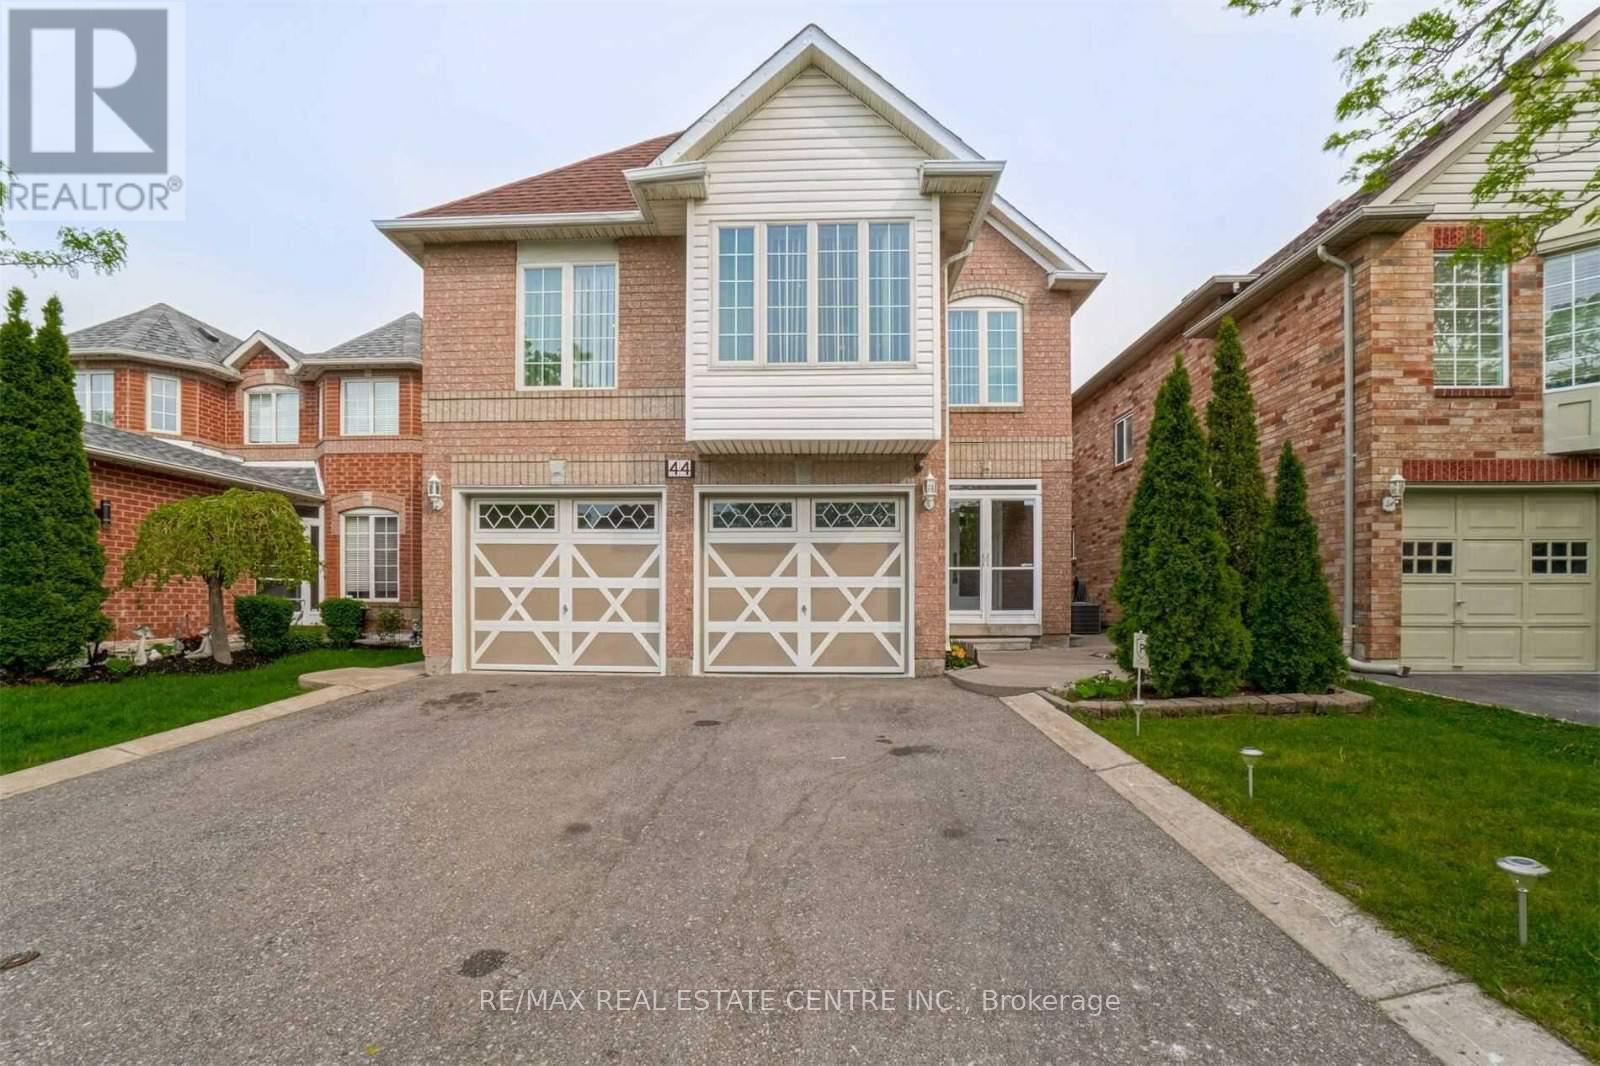
44 Pebblestone Circle
Brampton, Ontario
Spacious 5+2 Bedroom, 5 Washroom Detached Home in the highly desirable Brampton West community, offering approximately 4,300 sq. ft. of living space. Features an updated kitchen with quartz countertops, stainless steel appliances, pot lights, and a sunroom walkout to the private backyard. The upper level boasts 5 generous bedrooms, including 2 primary suites, ideal for large or multi-generational families. The finished basement includes 2 bedrooms, a kitchen, and a large living area, offering excellent in-law or income potential. Conveniently located near schools, parks, shopping, transit, and all amenities. A fantastic opportunity in a prime family-friendly neighbourhood! (id:63616)
238 King Street S
New Tecumseth, Ontario
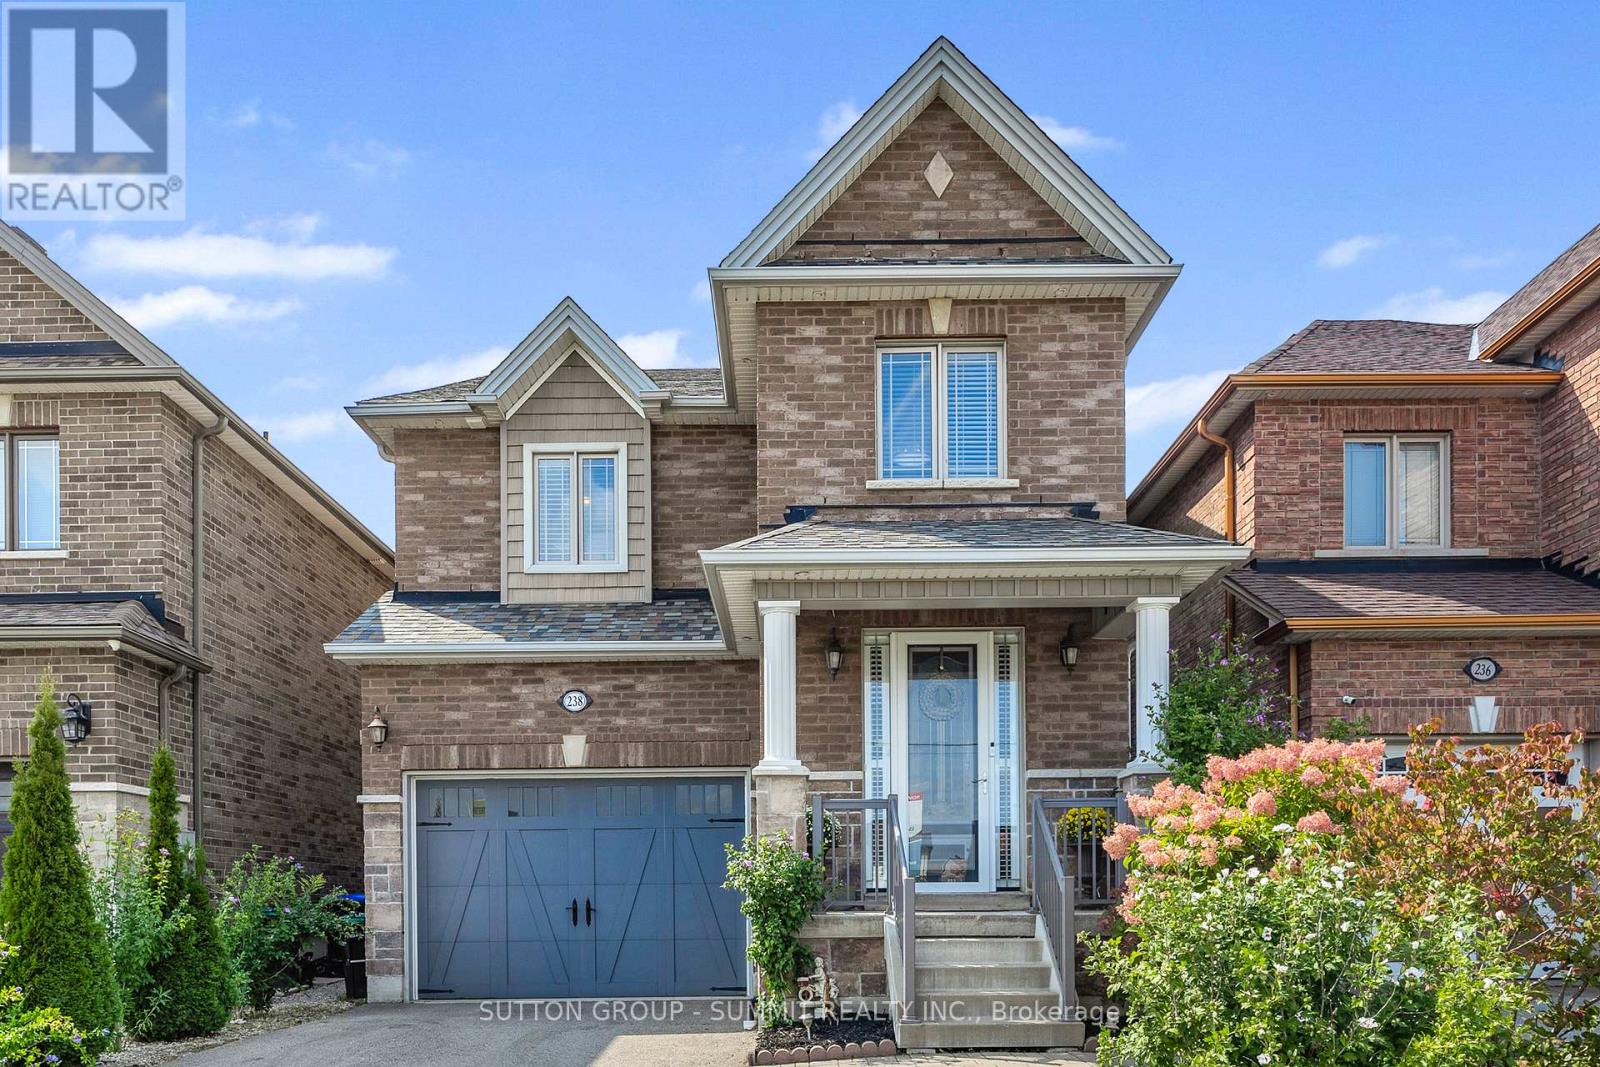
Welcome to this Exquisite home! Fully finished up & down this home is open concept, great for entertaining. Hardwood floors through out the whole house, no carpet; living & dining offers lots of space. This stunning 2210 sq ft all brick & stone 2 storey Brighton Court model home comes with 4-bedroom, 4-bath, 3 Car parkings. Finished basement gives you more living space along with a large rec-room and den and a 3 pc washroom. Great for teens & the growing family. The modern eat in kitchen granite counters & stainless steel b/in appliances. Breakfast bar is great for quick meals; w/out to the patio with yard offering gazebo. Walking distance from schools, Church, shopping , Restaurants, Library and Recreation Centre. (id:63616)
60 Springfair Avenue
Aurora, Ontario
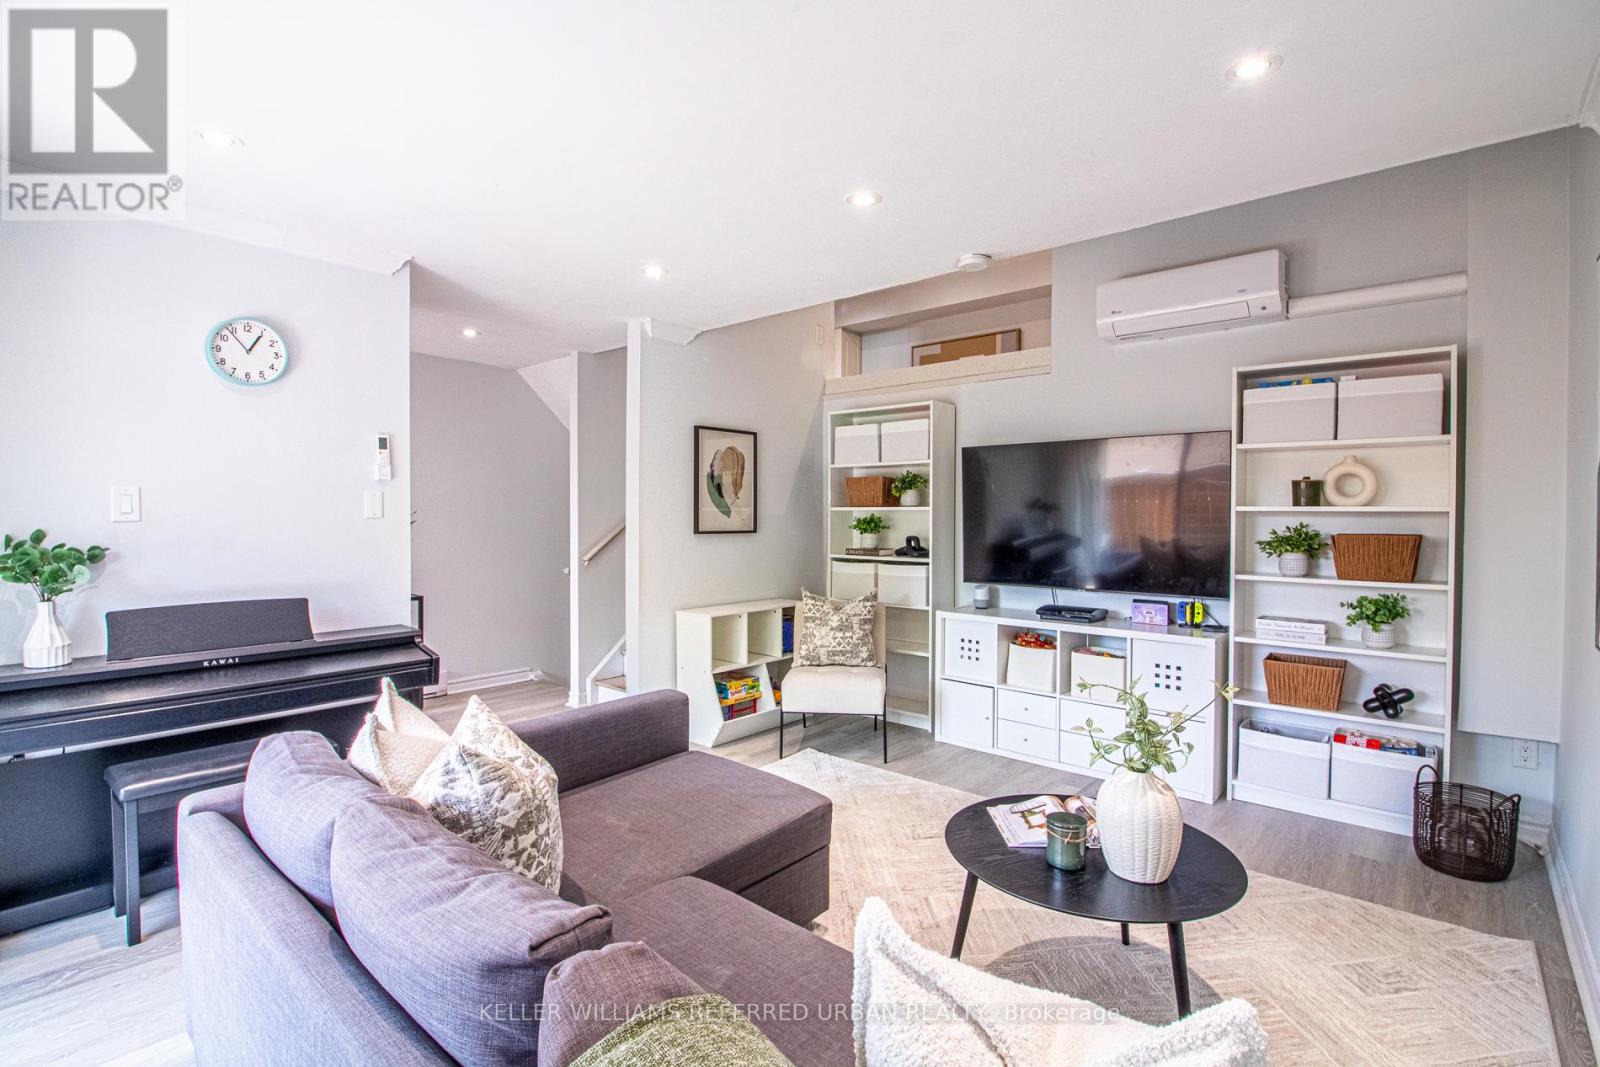
Space, flexibility and thoughtful upgrades come together in this beautifully maintained 3-bedroom + den, 3-bathroom condo townhouse, offering a layout that truly works for everyday family living. Here are 5 standout reasons why this home truly delivers and will not disappoint. 1) Cleverly reimagined layout featuring relocated laundry in the basement, making way for a rare 3rd bathroom and a flexible den-ideal for a home office, gym, guest suite or study space. 2) Move-in ready appeal with fresh paint, updated flooring on select levels and new stove and custom-made kitchen cabinets creating a bright, modern and welcoming atmosphere throughout. 3) Energy-efficient comfort year-round with newly installed wall A/C systems providing both heating and cooling-no gas required and lower utility costs. 4) Worry-free ownership with major exterior upgrades already completed, including a new roof, windows and doors within the last two years, all within a well-managed complex. 5) Unbeatable family-friendly location in a highly sought-after school district, with schools, parks and daily essentials all within easy walking distance. A rare opportunity to own a turnkey family home that perfectly blends functionality, comfort, efficiency and location. Don't miss your opportunity to view this exceptional unit and make it your home! (id:63616)
31 Frederick Taylor Way
East Gwillimbury, Ontario
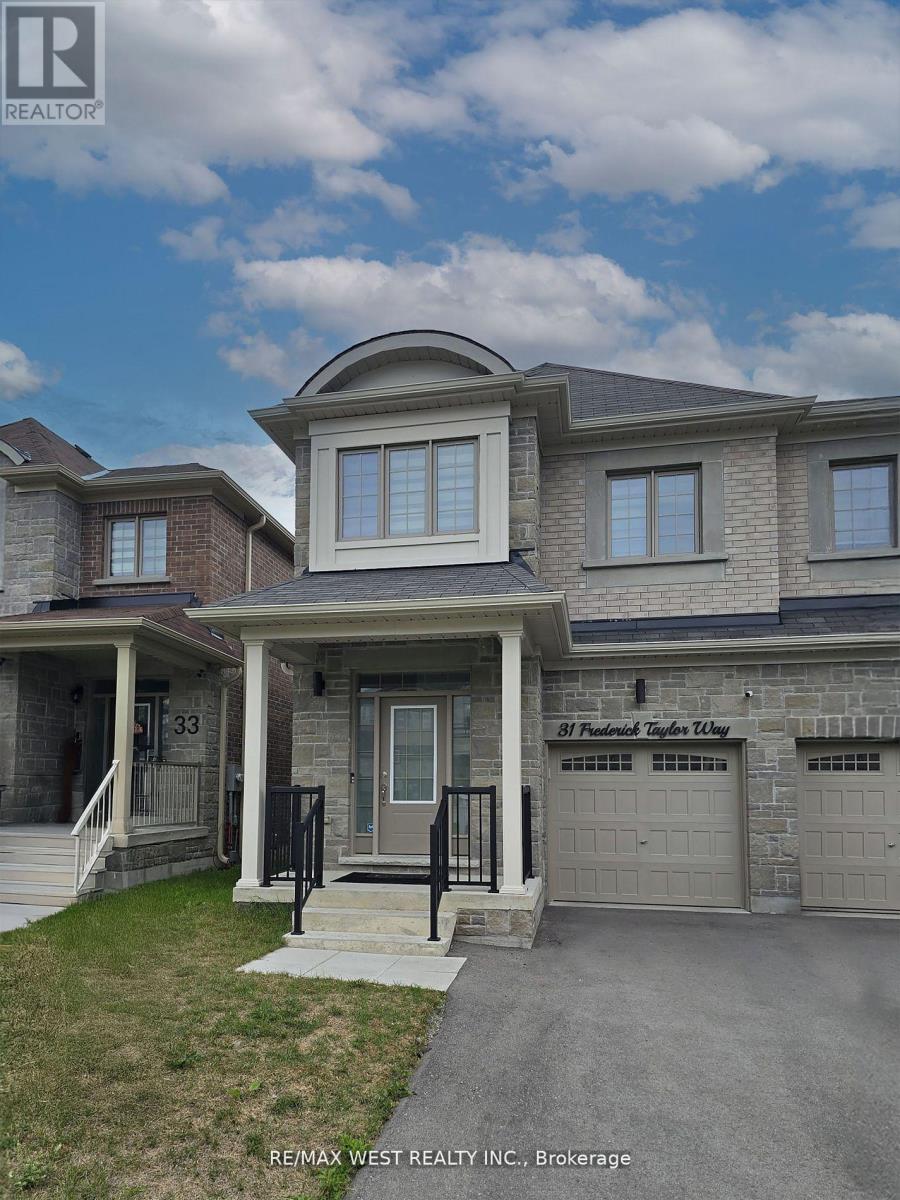
Nestled in a quiet, family-friendly neighborhood just outside the city, this beautifully maintained semi-detached home offers the perfect combination of convenience and tranquility. Whether you're a growing family or looking for more space to call home, this property is sure to impress. Featuring modern appliances, ample counter space, and a cozy breakfast nook it makes for an ideal Chef's kitchen. Open concept living and dining areas with large windows offering an abundance of natural light. Primary bedroom fit for retreat and relaxation, 5pc ensuite bath and walk in closet. Includes a media room as optional fourth bedroom with half wall to allow all natural light. Includes all top of the line stainless steel appliances and trendy modern light fixtures. This property is the perfect blend of suburban comfort and convenience. Don't miss out on the opportunity to make this beautiful home yours! (id:63616)
44 Terry Clayton Avenue
Brock, Ontario
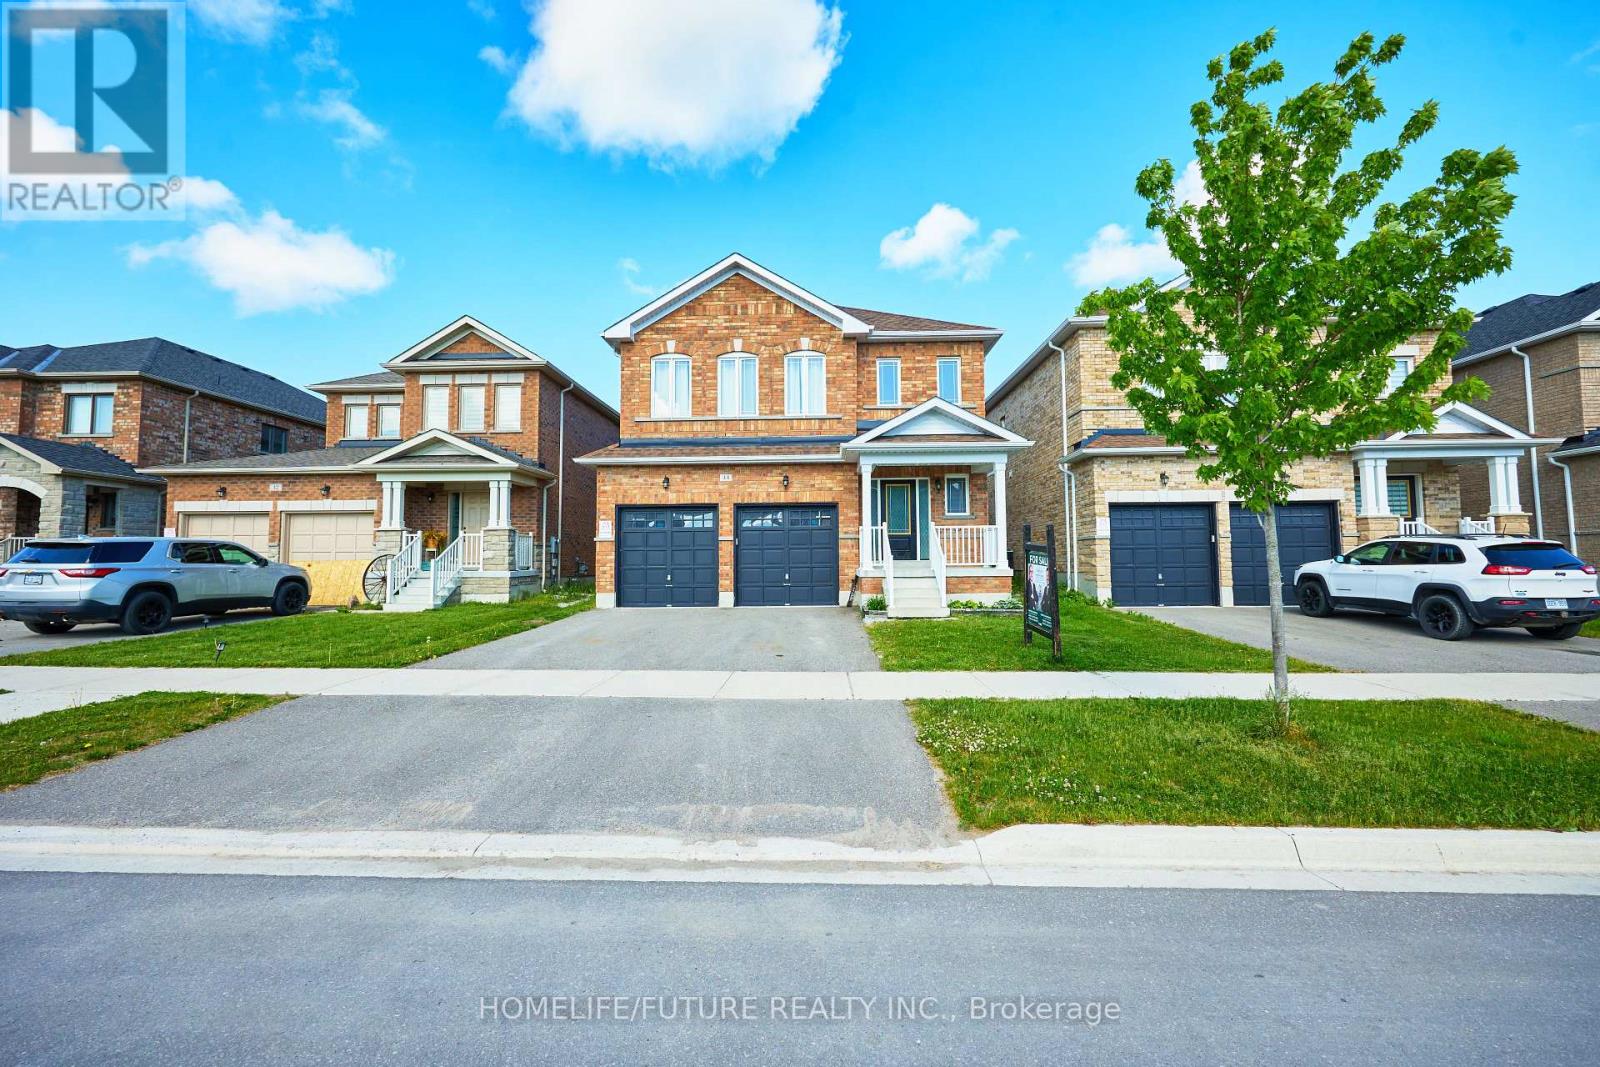
Welcome To 44 Terry Clayton Ave. An Exceptional Newer-Built Detached Home In The Heart Of Beaverton. Offering Over 2300 Sq Ft of Beautifully Designed Living Space. This 4-Bedroom, 3 Bathroom Home Perfectly Balances Style, Comfort And Functionality. The Bright Open-Concept Main Floor Features A Spacious Family Room with A Fireplace, An Elegant Dining Area, And A Modern Kitchen With An Oversized Breakfast Area. Upstairs, Four Generously Sized Bedrooms, Along With The Convenience Of Second-Floor Laundry. Direct Garage Access Adds Everyday Practicality. The Full Unfinished Basement Offers Incredible Potential To Create Additional Living Space, A Home Gym, Recreation Room, Or Future In-Law Suite. Close to Parks & Schools, Marina And Golf. Must See To Appreciate Truly. (id:63616)
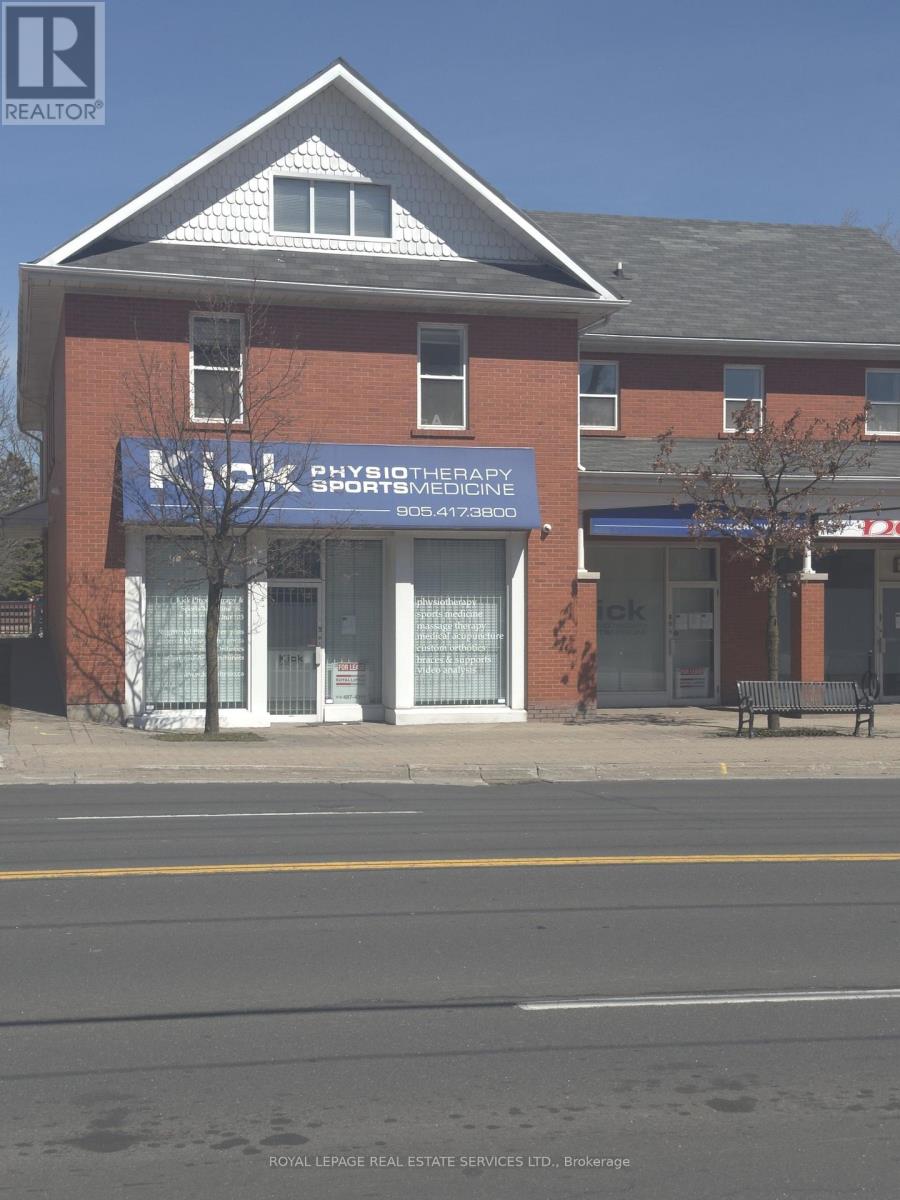
105 - 10055 Keele Street
Vaughan, Ontario
This unique property is originally owned since 1994! Highly visible, large 2,186 sqft in a prime location of Downtown Maple. Perfect for Retail/ Medical, Professional Office uses. Close to transit, GO Train, shops and much more. Plenty of outside parking available. (id:63616)
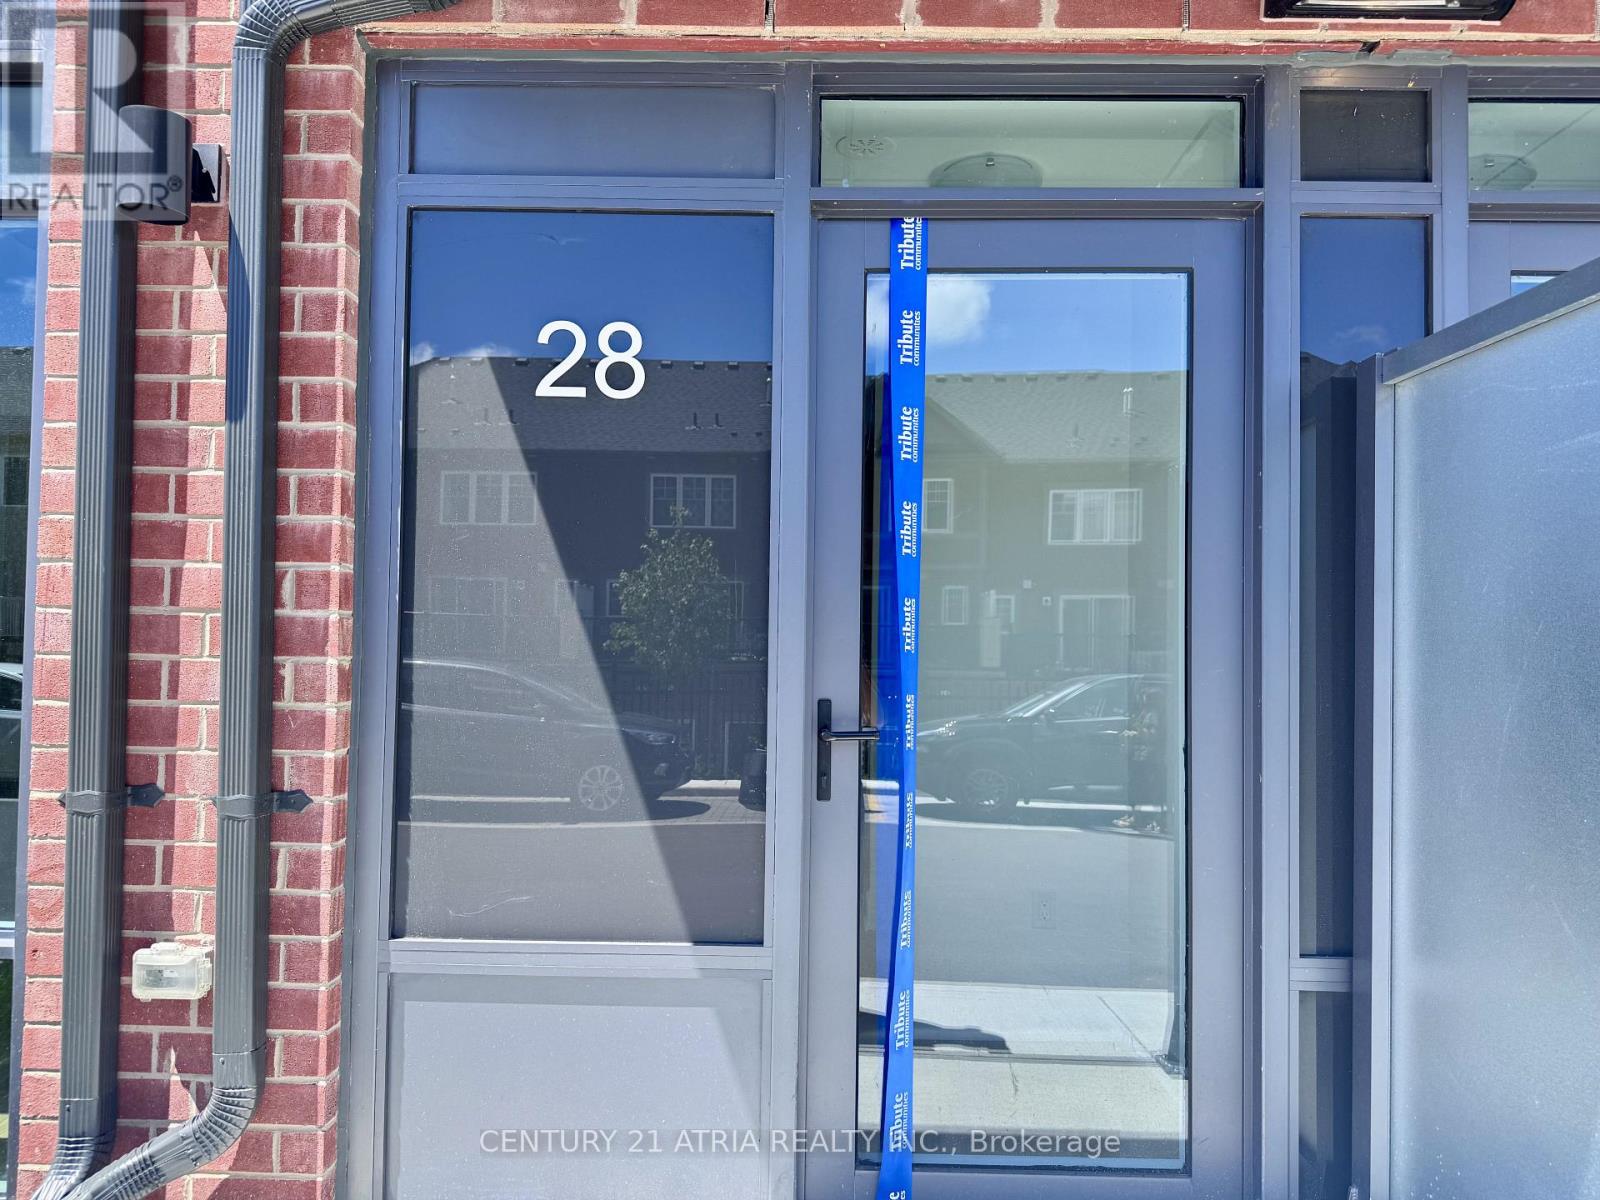
28 Alpine Symphony Path
Oshawa, Ontario
Welcome to this bright, modern 3 bedroom + den and 3 bath townhouse in the high-demand Windfields community by Tribute Community. Features include 9 ft ceilings, floor-to-ceiling windows, open-concept living/dining, laminate floors, a sleek kitchen with stainless steel appliances, quartz counters, and access to a covered parking spot directly in front of the home. Second floor offers 2 bedrooms + den, laundry, and a 4-pc bath. The top floor features a private primary suite with ensuite, walk-in closet, terrace, and access to a spacious 384 sq ft rooftop patio. Enjoy top-tier amenities which includes: gym, yoga & spin studios, lounge, rooftop terrace, private dining room, and more. Steps to Costco, transit, schools, parks, and Hwy 407. (id:63616)
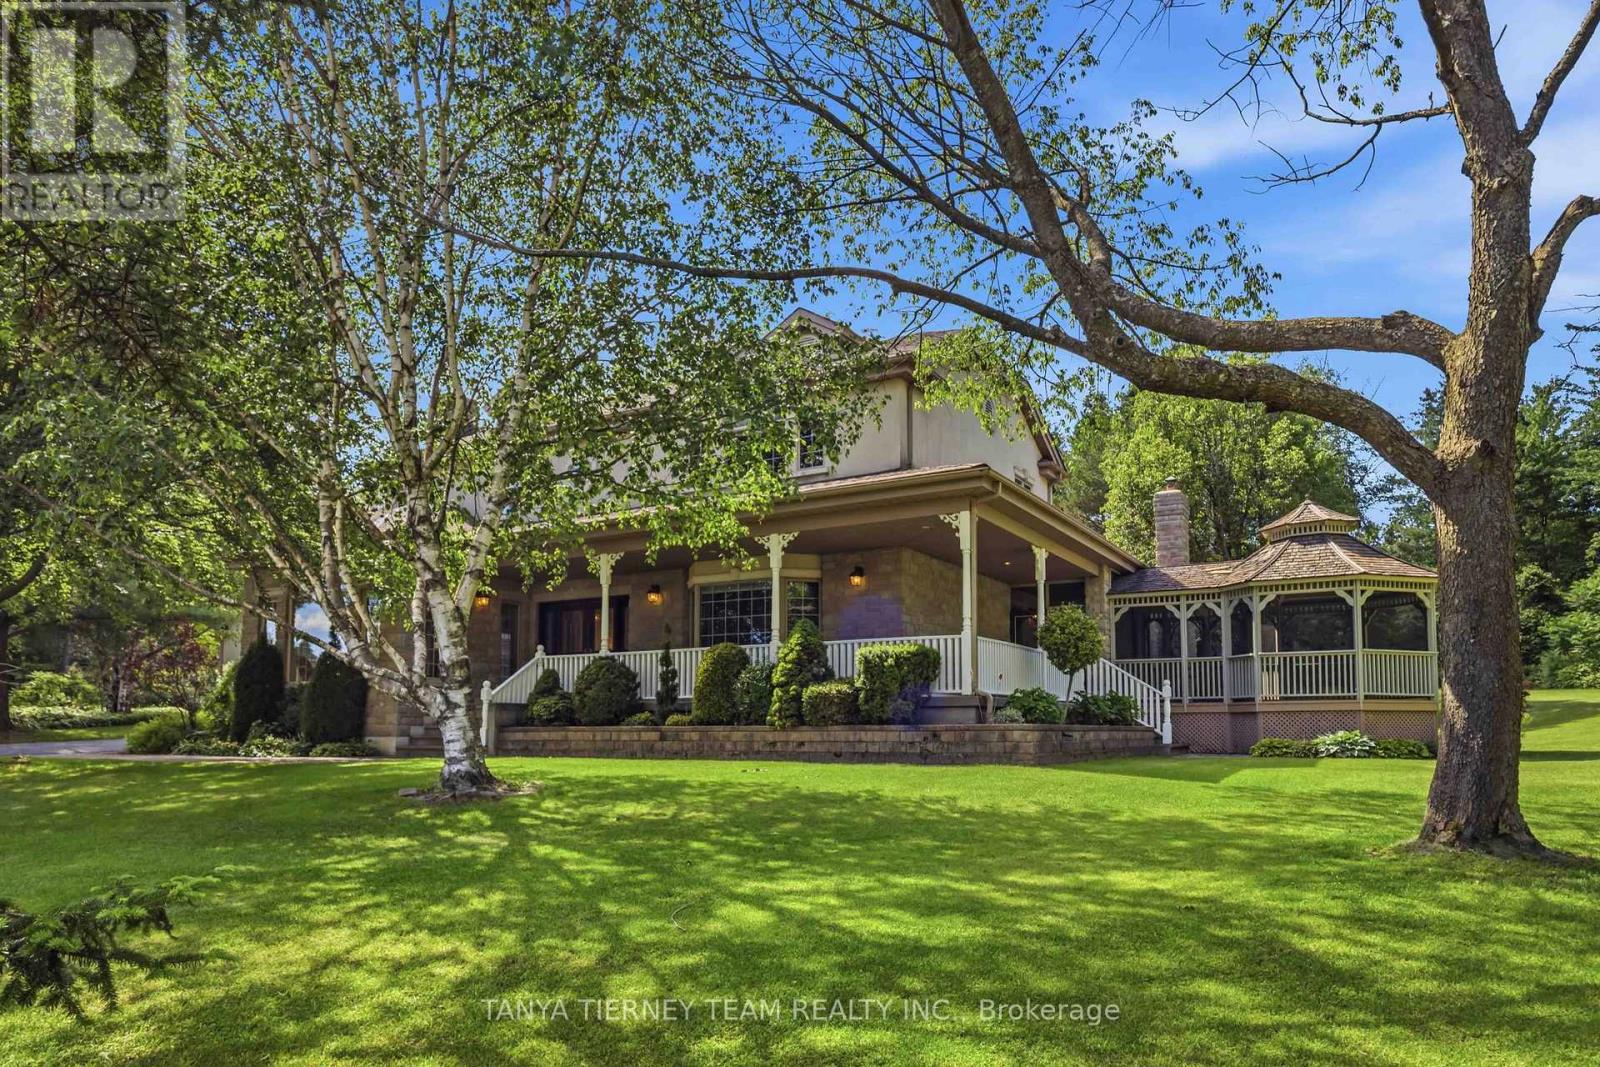
75 Woodbridge Circle
Scugog, Ontario
Distinguished Executive Estate in Oakridge Golf Course Community! Nestled on 1.48 acres within the prestigious Oakridge Golf Course community, this custom-built executive estate offers over 6,600 sqft of finished living space on the protected Oak Ridges Moraine. Elegant principal rooms include a formal den with vaulted ceiling, formal living room with fireplace, and dining room with coffered ceiling. The gourmet kitchen features granite counters, centre island, breakfast bar, built-in appliances, pantry, chef's desk, and breakfast nook overlooking the backyard. The impressive family room boasts a fireplace, custom entertainment unit, walkout to an interlocking patio, and access to a spectacular 16' screened gazebo with panoramic treed views. Main floor laundry offers greenhouse access. The main-level primary suite features a large walk-in closet and 3-piece ensuite. Upstairs, a skylit landing leads to a second primary retreat with walk-in closet, double closet, and rough-in for a future bath. Two additional spacious bedrooms provide excellent closet space. The fully finished lower level offers above-grade windows, a large rec room, craft room/workshop, 2-piece bath, cold cellar, and abundant storage. Built with commercial-grade construction and equipped with 200-amp service, two furnaces, two central air conditioners, a newer water softener, and high-speed internet. Ideally located just minutes from the charming communities of Port Perry, Uxbridge, and Stouffville, this extraordinary property is surrounded by some of Durham Region's finest recreational amenities, including the Crows Nest Conservation Area, Durham Forest trails, golf courses, ski hills, hiking trails, and horseback riding facilities. A rare opportunity to own a move-in-ready luxury estate in one of the area's most coveted enclaves! (id:63616)
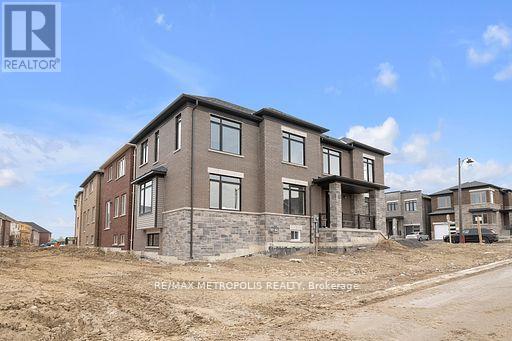
2048 Chris Mason Street
Oshawa, Ontario
This Beautifully Upgraded Home Has The Perfect Blend Of Elegance, Comfort & Space Boasting Approximately 2500 SQ FT. The Main Floor Features An Open Concept Layout With A Large Living Room, Dining Area, Breakfast Area & A Well Equipped Modern Kitchen. The Second Floor Features Four Well-Appointed Bedrooms & Two Bathrooms. Primary Bedroom Offers A 5-Piece Ensuite, Large Windows & A Walk-In Closet. Laundry Room Conveniently Situated On The Second Floor. Unfinished Basement Has Look Out Windows & A Spacious Layout To Design As You Desire! Situated In North East Oshawa's Newest Subdivisions Being Minutes To Schools, Recreational Facilities, Durham College & UOIT, Costco, Major Retail Plazas, HWY 407 & MORE! This Property Combines Luxury, Comfort, And Functionality, Making It An Excellent Choice For Those Seeking A Sophisticated And Spacious Home. (id:63616)