
78 Player Drive
Erin, Ontario
Welcome to this beautifully maintained modern detached home in the desirable community of Erin, where comfort, space, and modern living come together. This Two Car Detached Home Is Defined By Its Abundance Of Natural Light, With Expansive Windows Framing Every Principal Room And Creating Bright, Airy Living Spaces Throughout The Day. The bright, open-concept main floor features elegant hardwood flooring, a spacious kitchen with stainless steel appliances and ample cabinetry, plus a sun-filled breakfast area with large windows. The adjoining family room offers the perfect space to relax and unwind. Offering 2,519 sq ft above grade, double car garage, and 4-car driveway parking a rare combination of luxury and practicality. Upstairs, discover four generously sized bedrooms with large windows and ample closet space. The spacious primary suite features a private ensuite and walk-in closet, creating a comfortable retreat. This 2,519 Sq Ft home features 4 spacious bedrooms, 3.5 baths, a double-car garage, and 4 car parkings on the driveway, located in the growing community of Erin, just a short drive from Brampton via Mississauga Road. Set in a quiet, family-friendly neighbourhood close to schools, parks, and everyday amenities, this turnkey home is ready to welcome its next family. Don't miss this wonderful opportunity to make it yours! (id:63616)
154 Fire Route 26
Trent Lakes, Ontario
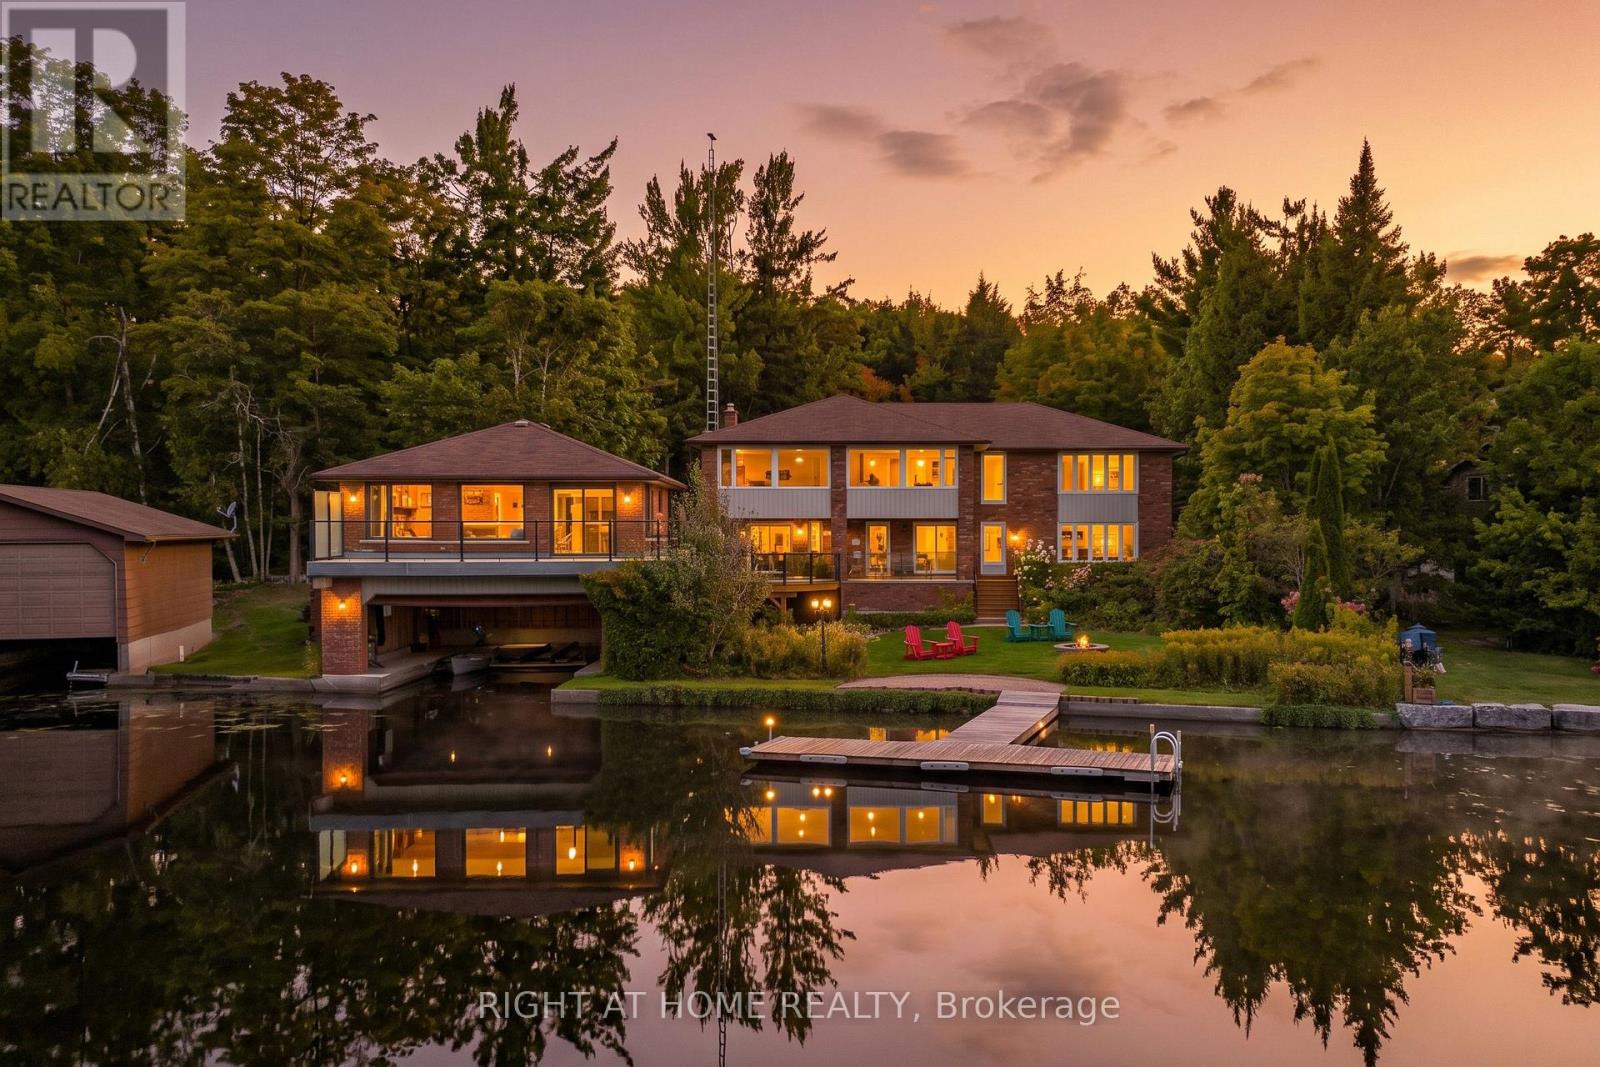
Welcome to an exceptional Buckhorn Lake waterfront property offering space, privacy and a true four-season lifestyle on the Trent-Severn Waterway. Tucked away on a well-maintained year-round private road, a tree-lined drive leads to this substantial home with over 3,900 sq. ft. above grade. At the shoreline, a rare double wet-slip boathouse is topped by a 739sf 2-bedroom winterized bunkie with additional living space-an increasingly hard-to-find feature on the Trent-Severn Waterway. From your dock, enjoy lock-free access to five connected lakes, offering miles of boating without the need to pass through a lock. The spacious 4-bedroom, 3-bath home is designed for family and entertaining, with expansive windows capturing beautiful water views. The bright, updated kitchen features quartz counters, abundant cabinetry and brand-new 2026 Samsung Bespoke black stainless appliances, opening to generous dining and living areas. Extensive updates include energy-efficient windows, new double entry doors and luxury vinyl flooring throughout-no carpet. Two Pacific Energy Classic wood stoves add warmth and character. Outdoors, more than 1,000 sq. ft. of decking combines cedar and recently installed Duradek, complemented by a mix of glass and traditional aluminum railings, scenic glass and privacy walls. A large detached garage/workshop and oversized, recently re-graveled driveway provide exceptional space for vehicles, boats, trailers and recreational toys. Enjoy excellent boating and fishing directly from your property, along with a broad stretch of Buckhorn Lake well suited to watersports. All this while remaining close enough to town for everyday conveniences. A distinctive waterfront property combining the space and comfort of a substantial year-round residence with the recreational lifestyle people come to the Kawarthas to find. (id:63616)
Rs#8 - 6523 Wellington 7 Road
Centre Wellington, Ontario
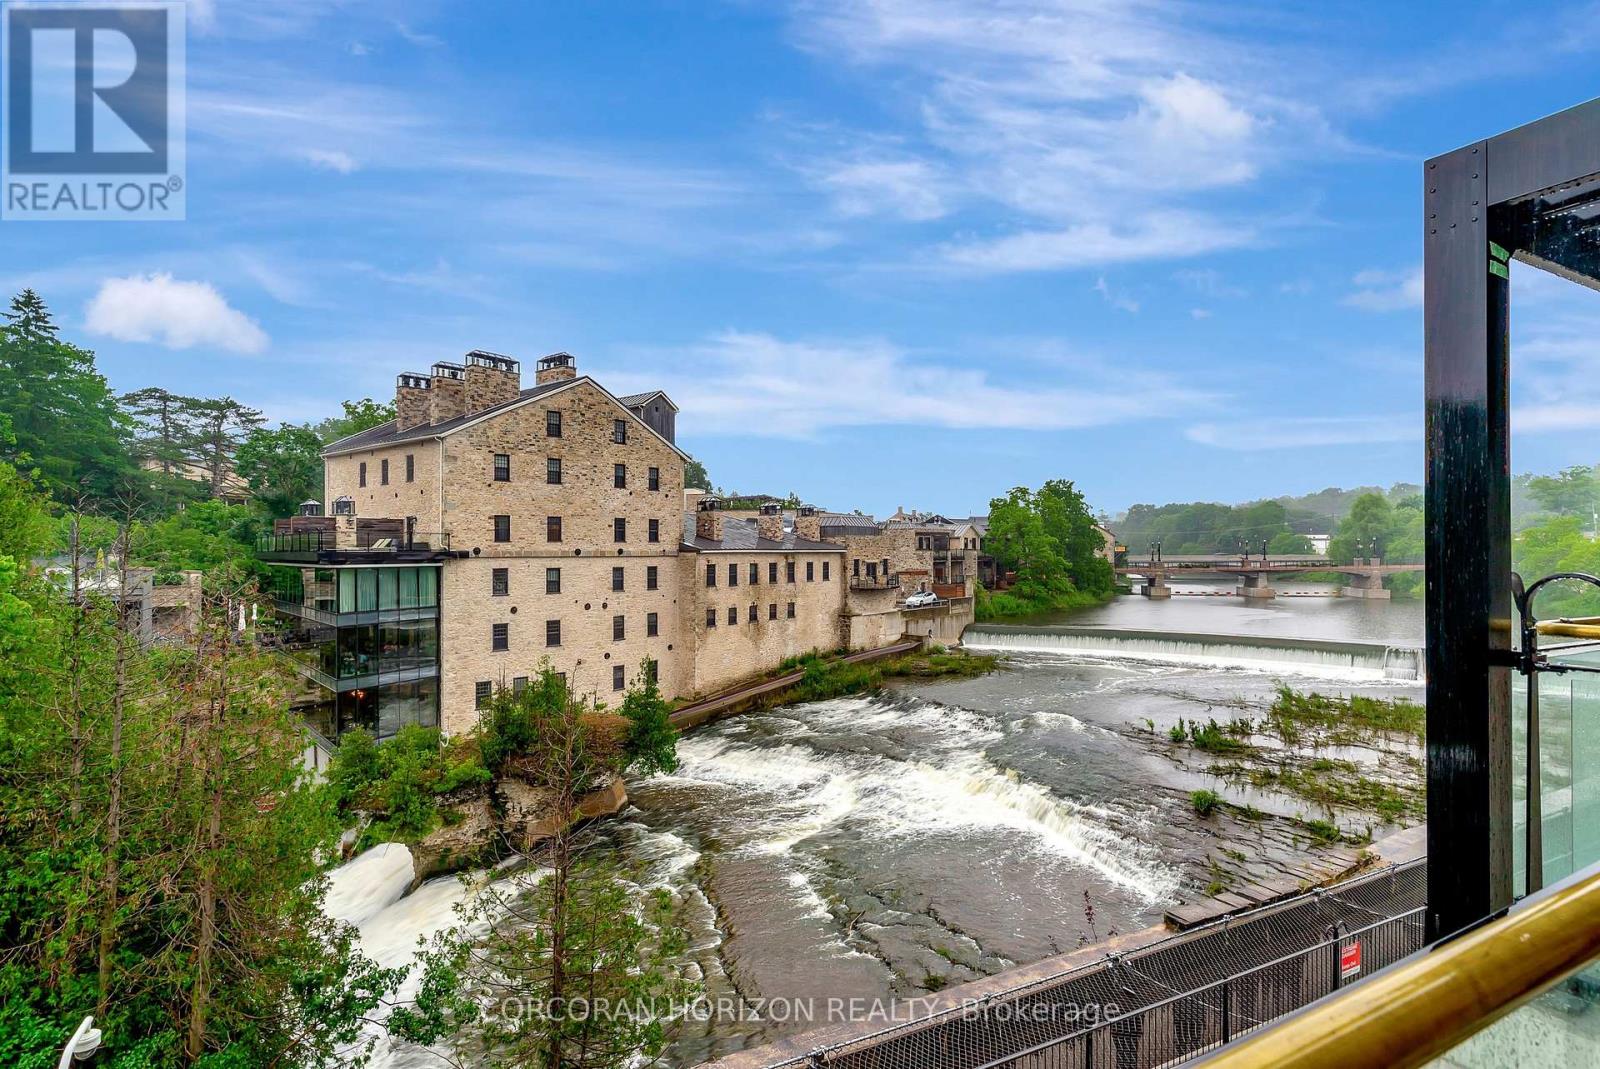
The water views from this Luxury suite are nothing short of Spectacular!!! Imagine enjoying your coffee each morning on your own private balcony overlooking the river or falling asleep to the soothing sounds of the water each night. The designer kitchen includes gorgeous white cabinetry and built in appliances with an eat in island with waterfall quartz countertop. This bright suite has light flooring throughout and a half wall to the bedroom to allow breathtaking views of the river from every window. At 711 sqft, this suite has a great layout and is an affordable option to live in a 5-star Luxury building amongst Multi-Million Dollar residences. Enjoy the resort style amenities which include a furnished outdoor terrace with fire pits, gym & yoga studio, outdoor pool, resident lounge, concierge and exclusive lobby coffee bar. Perfect for single professional, downsizer or could be a great home base for a snowbird. Enjoy living in this walkable community and being so close to all the charming shops, cafes and amazing restaurants Elora has to offer! High speed internet and Tv package, 1 indoor parking spot and locker all included in the monthly rent. This is the perfect opportunity to live in this incredible building and community. (id:63616)
14 Volta Avenue
Kitchener, Ontario
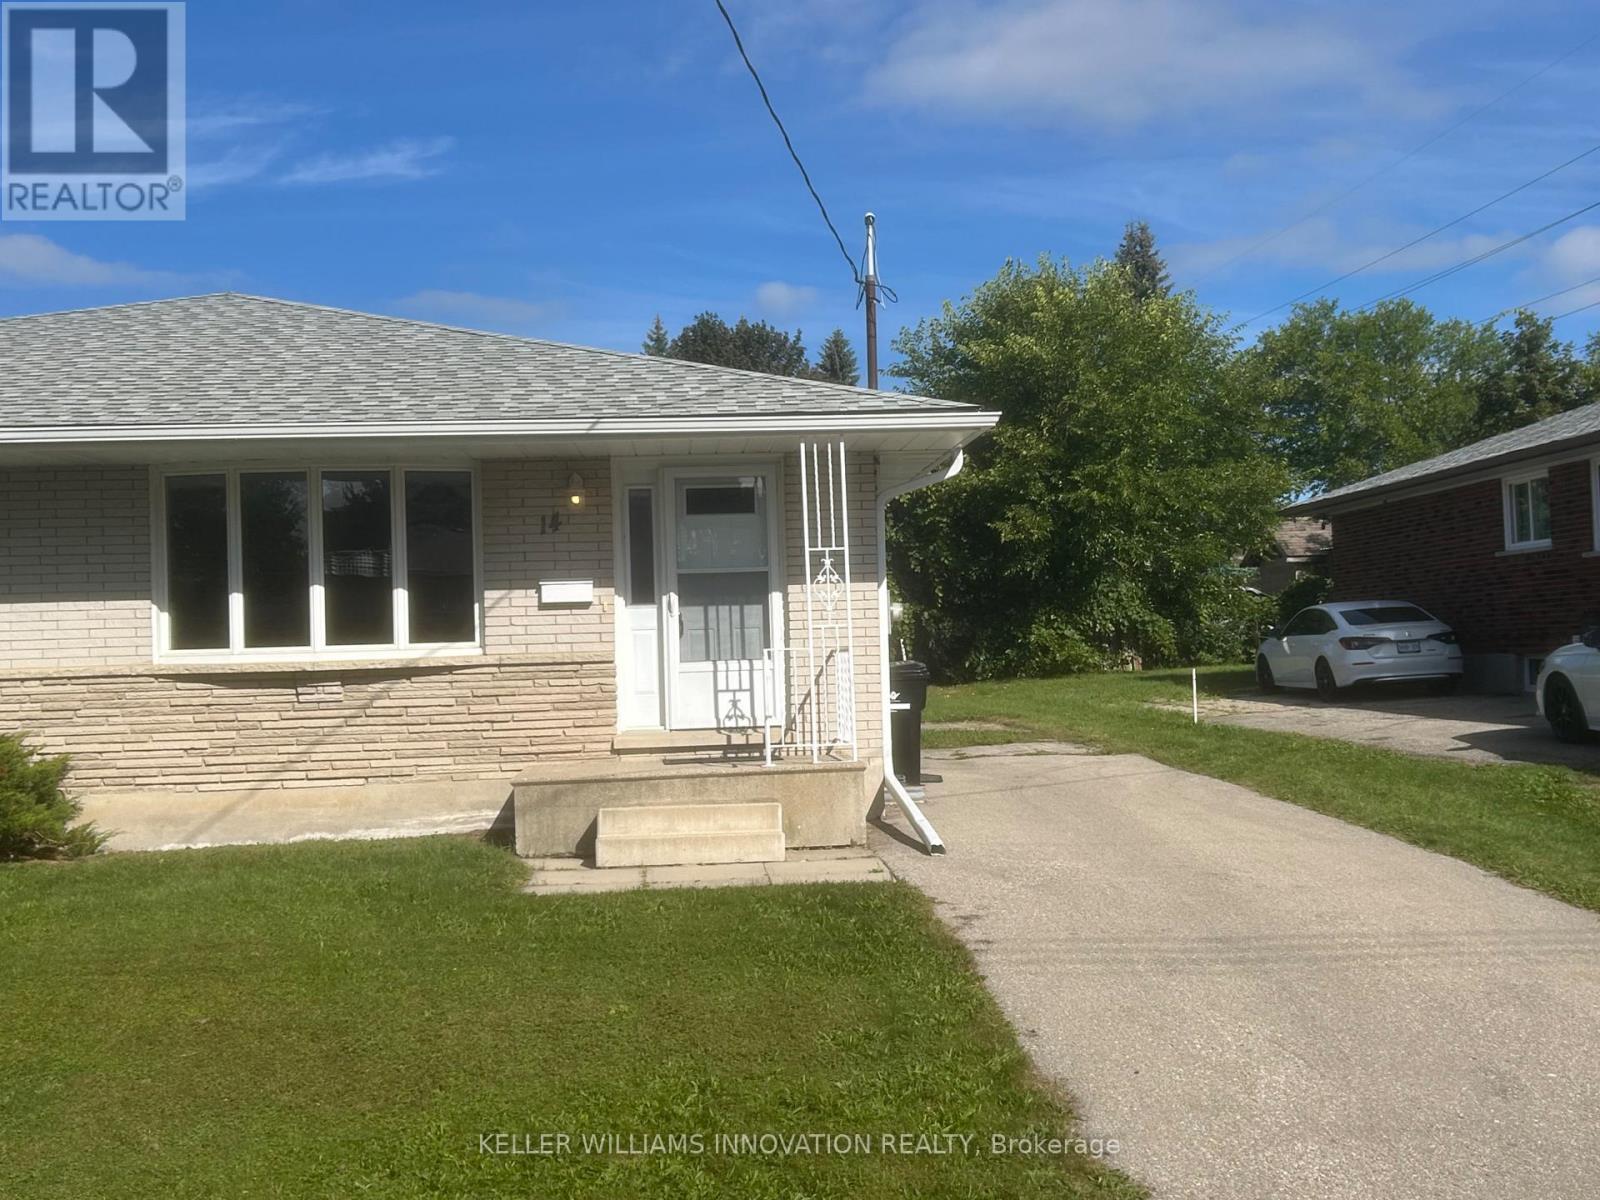
Beautiful 4 Bedroom 2 Bath Bungalow for lease in quiet Chicopee location in Kitchener. Recently renovated from top to bottom with gorgeous white kitchen and stainless steel appliances included. 3 Spacious Bedrooms on main level and Professionally finished basement with Huge Recroom, 4th bedroom, 2pce bath and Laundry room! Professionally painted throughout in neutral tones! Parking for 3 cars! Central Air conditioning will be installed in the Spring/early Summer! Close to all amenities, Schools, shopping, parks, trails and Hwy's! Amazing landlords looking for A+ tenants that will enjoy living here! Requirements: Minimum 12 month lease, 1st and last months rent, Credit report, Letter of Employment and 2 pay stubs. Shows AAA! (id:63616)
618 Victoria Street
Niagara-On-The-Lake, Ontario
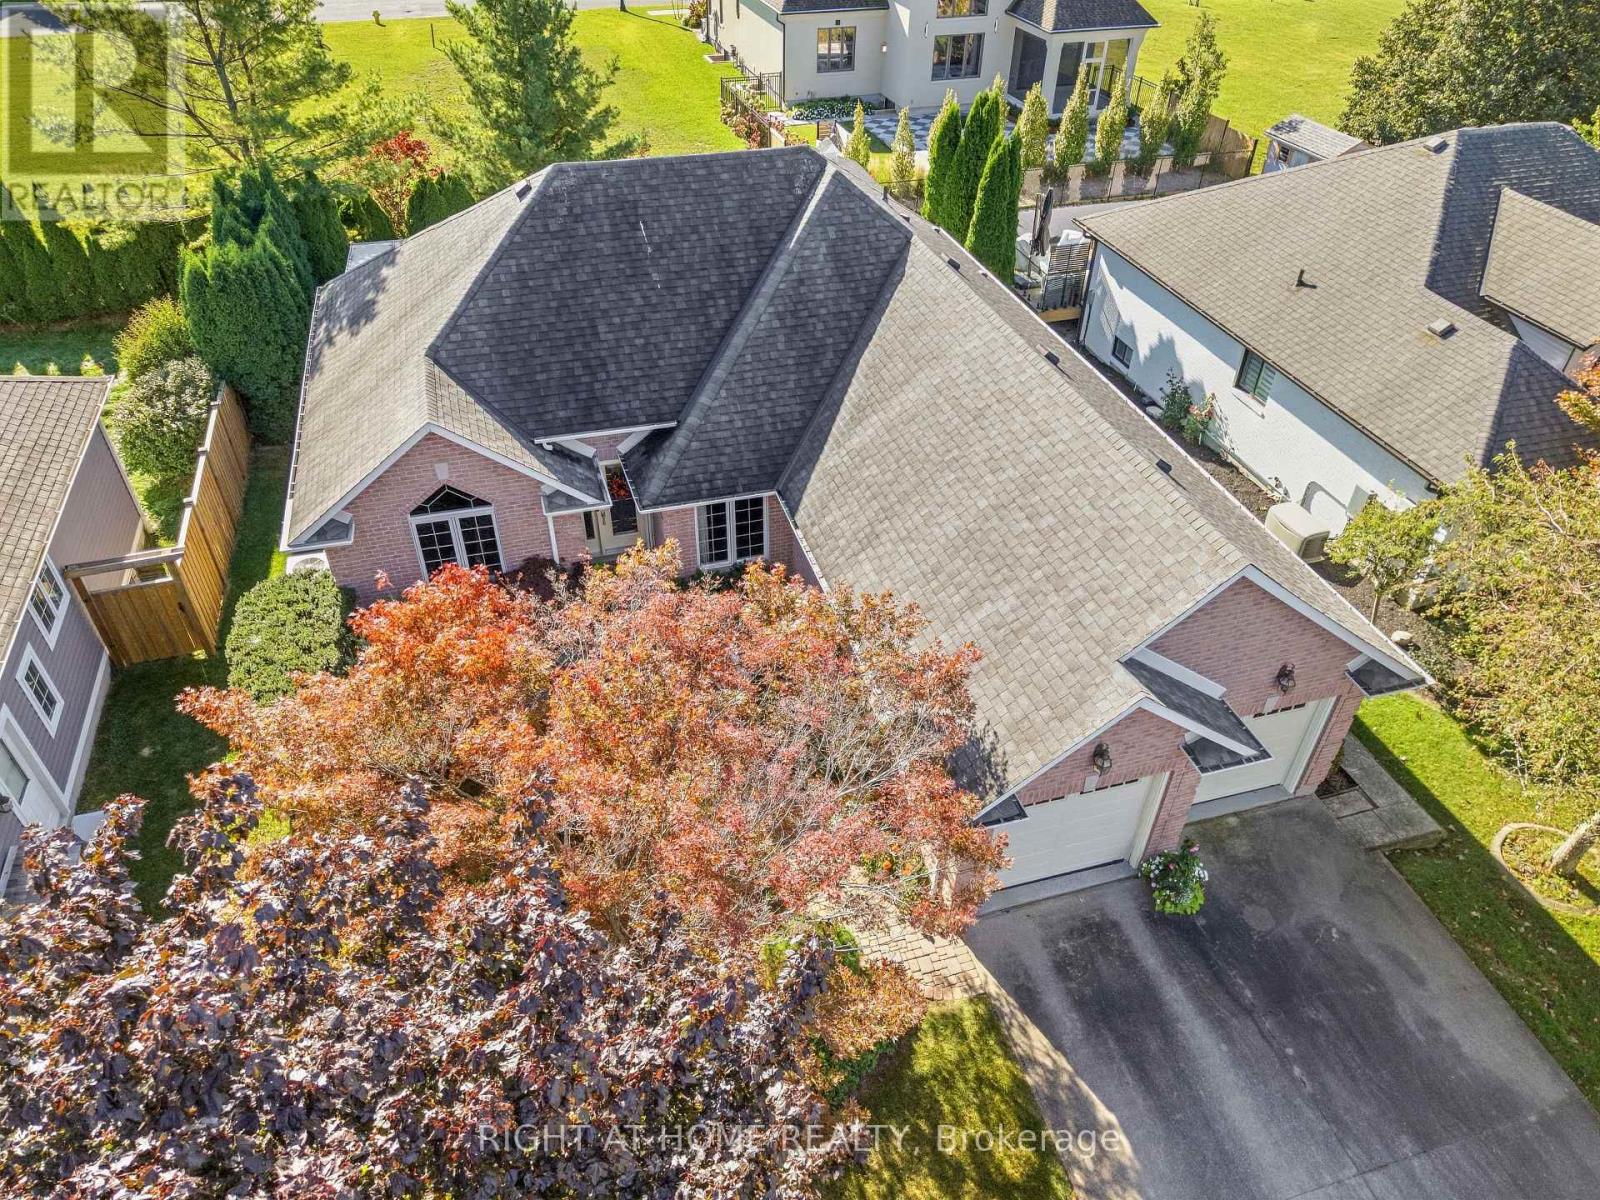
Welcome to 618 Victoria in beautiful Niagara-on-the-Lake. Enjoy a walkable location close to Old Town's shops, restaurants and boutiques, as well as world-class wineries and the Shaw Festival Theatre. This spacious bungalow offers approximately 3,000 sq. ft. of finished living space, with three bedrooms on the main floor and an additional bedroom in the finished lower level. Gleaming hardwood floors, a generous living room with gas fireplace, and an open kitchen with eating area overlooking the rear gardens create inviting spaces for everyday living and entertaining. The third main-floor bedroom is ideal as a home office. The finished lower level adds over 1,300 sq. ft. of living space, including a large family room, full bathroom and two additional bedrooms. Step outside to a covered porch and enjoy the rear gardens. A double garage and driveway parking for four more vehicles complete the package. A wonderful opportunity for a couple seeking comfortable one-level living with plenty of room to welcome family and friends. (id:63616)
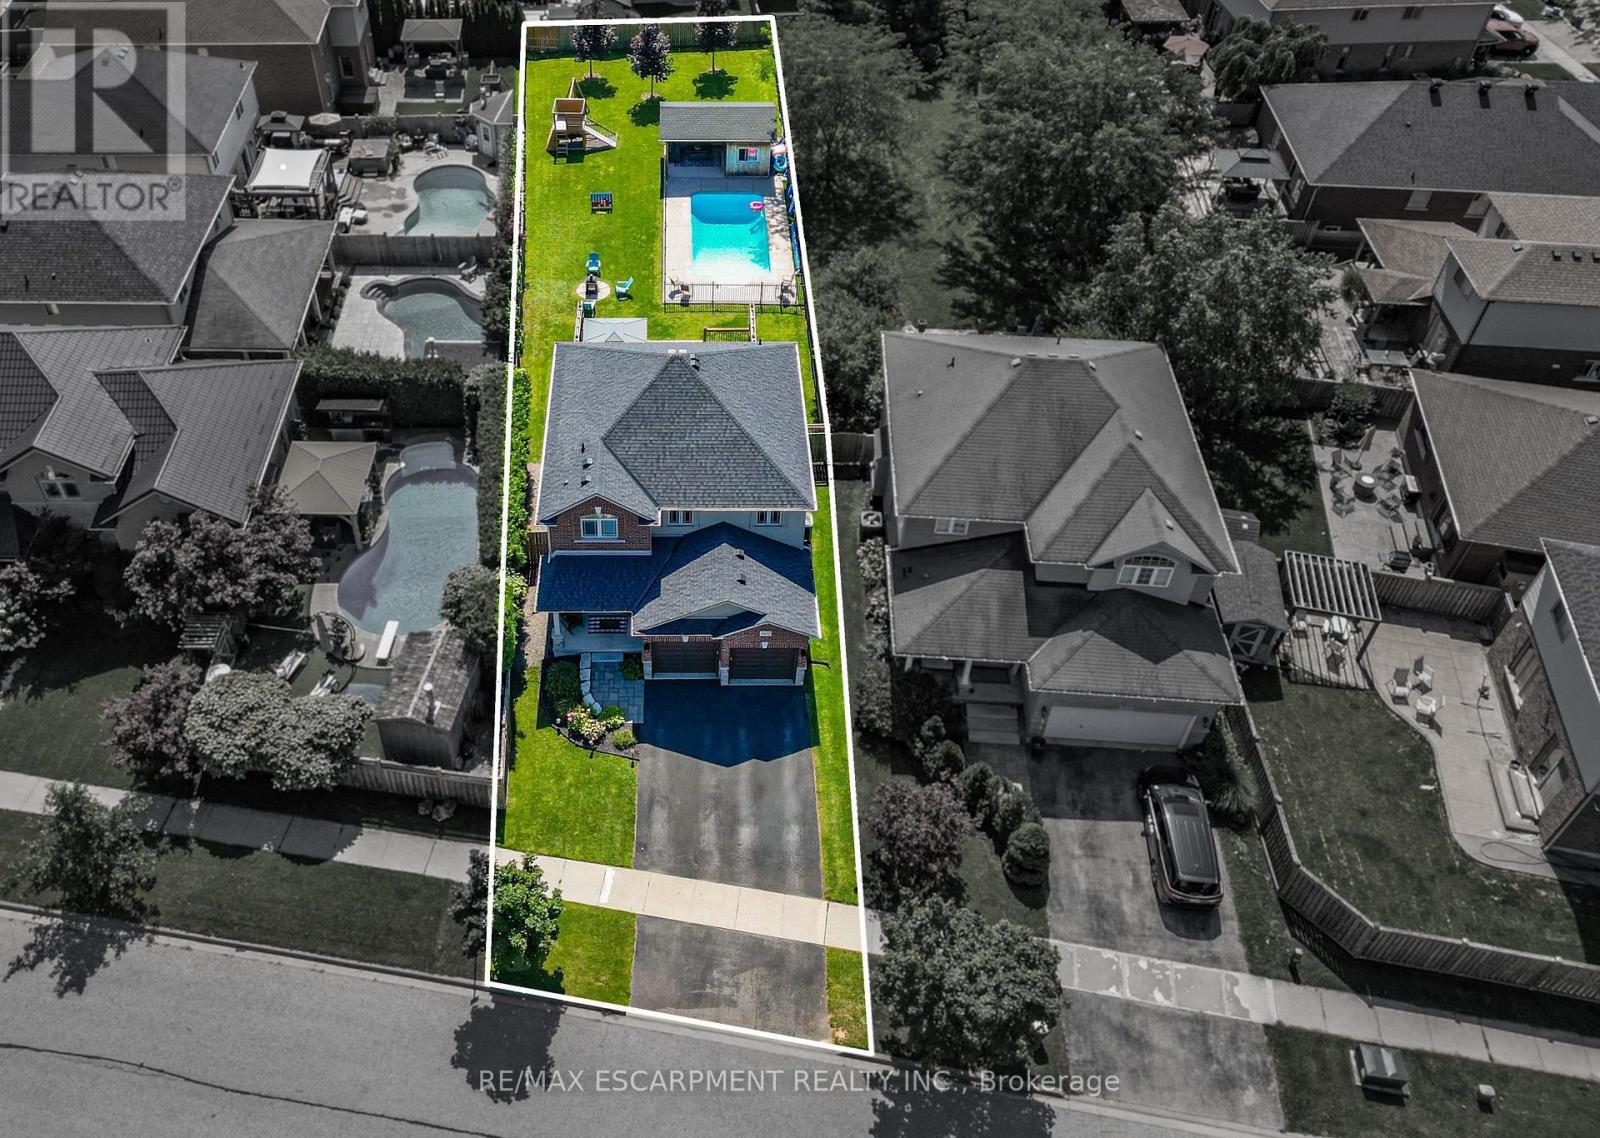
4852 Northgate Crescent
Lincoln, Ontario
This is the kind of backyard people dream about but rarely find in an urban neighbourhood. Set on an incredible 205-foot-deeplot, this outdoor space was made for living and entertaining. Spend summer days in the heated 14 x 28 ft saltwater pool, relax in the covered pool house, host friends on the impressive 28 x 24 ft deck with privacy walls, or enjoy the permanent play structure and expansive lawn. There is room to swim, play, entertain, garden and unwind, without sacrificing valuable green space. Inside, the home offers generous and versatile living spaces. The kitchen features abundant cabinetry and prep space, making everyday meals and entertaining easy. A gas fireplace creates a warm and inviting main living area, while the mudroom off the garage entrance keeps shoes, coats and everyday gear neatly organized. Insulated garage doors add another thoughtful touch. The oversized bedrooms offer room to relax, work or create a private retreat. Downstairs, the finished basement expands the living space with a fireplace and built-in shelving. It is ideal for movie nights, a games room, home office, gym or guest space. Located in a welcoming, family-friendly Beamsville neighbourhood, within walking distance of everyday amenities and just five minutes from the QEW. This property delivers the best of both worlds. The convenience of living in town with an exceptional backyard that feels like your own private resort. - Seller is a Registrant (id:63616)
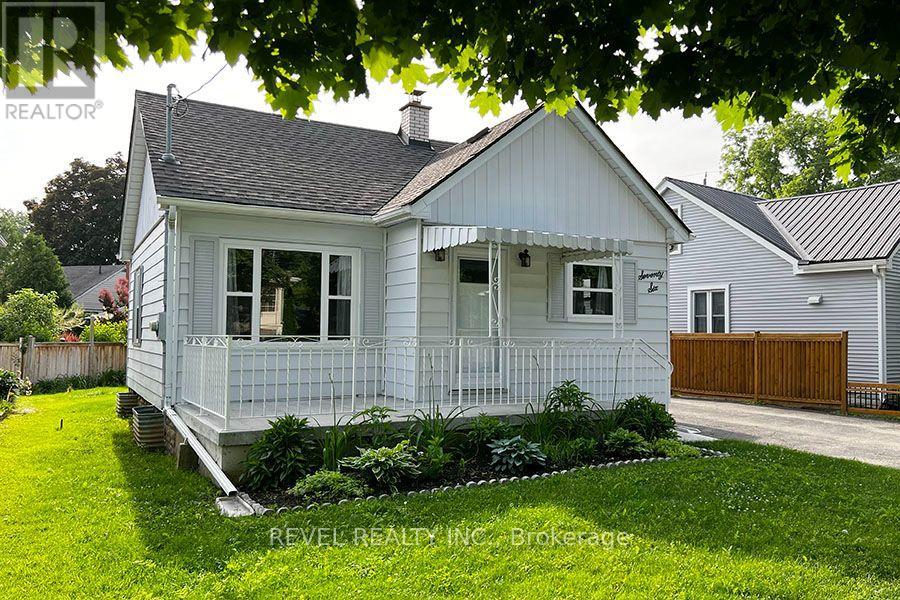
76 Mount Pleasant Street
Brantford, Ontario
Welcome home to 76 Mount Pleasant Street! This charming, fully detached bungalow in West Brant offers a warm and welcoming place to call home, with 2 bedrooms plus a den, 1 bathroom, a finished basement, and a spacious backyard.Step inside to a bright, comfortable main level featuring modern flooring throughout and an updated kitchen with IKEA cabinetry, plus a fridge and stove included. Downstairs, the finished lower level adds more living space, including a cozy recreation room perfect for movie nights or entertaining, a flexible den that could serve as a home office, gym, or hobby space, and a generous laundry room with a new washer and dryer.Enjoy added peace of mind with several key updates, including a newer roof, a high-efficiency gas furnace, central air conditioning, a waterproofing system, and vinyl windows throughout.Outside, the wide 47-foot lot offers plenty of space to relax and enjoy the outdoors. The paved driveway accommodates up to four vehicles, while a large storage shed, beautiful perennial gardens, and a spacious front porch add both function and charm. Picture yourself enjoying your morning coffee on the porch or unwinding in the backyard at the end of the day.Conveniently located close to parks, schools, shopping, and everyday amenities, this inviting West Brant bungalow offers comfort, flexibility, and plenty of room to make it your own. Just move in and enjoy! (id:63616)
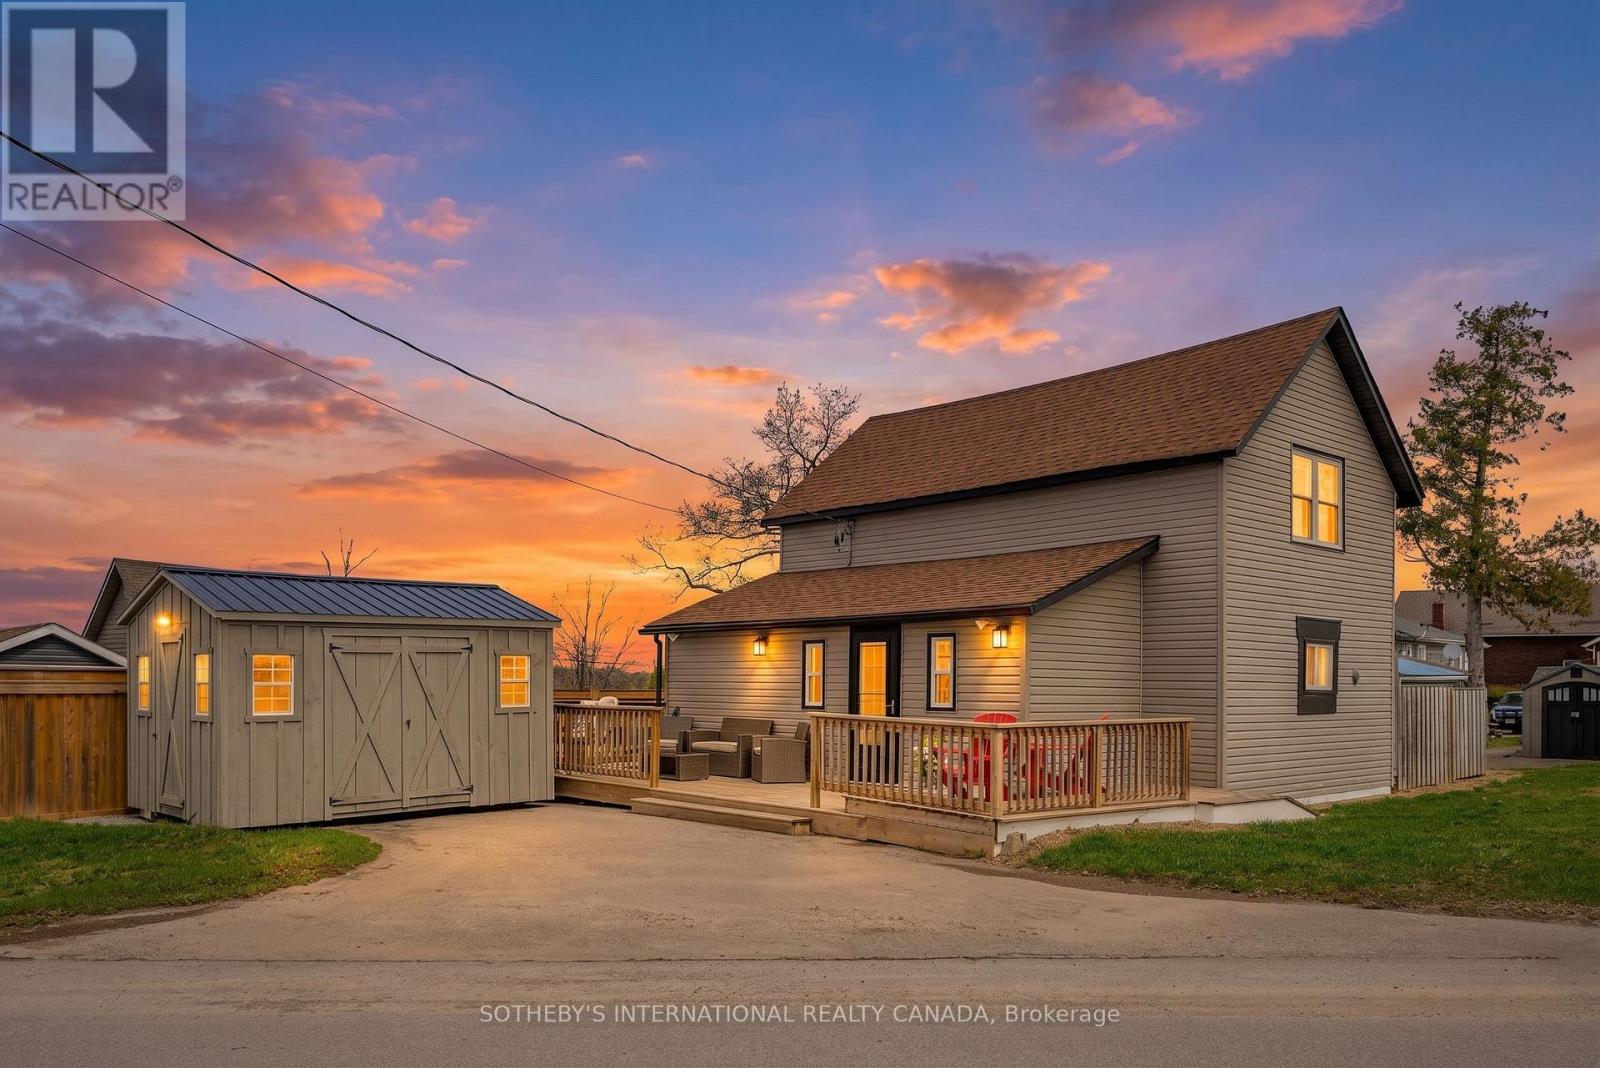
42 Pavillion Road
Kawartha Lakes, Ontario
EXCEPTIONAL LAKESIDE LIVING VALUE AT 42 PAVILLION RD! When compared to other homes&cottages for sale in the Kawarthas, this masterful turnkey property offers unmatched year-round value&breathtaking Sturgeon Lake views every single day. Fully winterized&updated w/modern functionality, this 3-bedroom home is 100% move-in ready. The ultimate crown jewel? Highly coveted private dock access right on Sturgeon Lake! Today, obtaining new dock licenses in this community is challenging&virtually impossible to secure, making this pre-established, licensed dock space an exceptionally rare & priceless asset for effortless boating, swimming&world-class fishing right from your doorstep.Positioned in the peaceful lakeside community of Thurstonia, this immaculately designed residence offers a rare synergy of high-end water views&practical everyday utility.At the center of the home is a chef-inspired designer kitchen that is as highly functional as it is visually captivating. Elegantly appointed w/sleek quartz countertops, contemporary cabinetry&abundant pantry space, it is built for effortless prep work&entertaining. The living space directly off the kitchen is meant for gathering & entertaining, allowing you to step straight out to an expansive wrap-around deck w/dedicated lounge&BBQ zones - delivering a seamless indoor-outdoor lifestyle O/L the water. Designed for modern living, the home features convenient main-level laundry, custom storage solutions&dedicated space for WFH demands. Upstairs, 3 comfortable bedrooms await, including a spacious primary retreat.Beyond aesthetics, substantive mechanical updates provide total peace of mind, including a high-efficiency heat pump, central air system, & a new jet pump w/brass fittings. Outdoor living is exceptional, featuring a fully fenced privacy yard w/a firepit, plus a massive 10x14 shed for storing water toys. Min's to Bobcaygeon, Fenelon Falls&Lindsay, this is a rare waterfront opportunity where high utility meets incredible value. (id:63616)
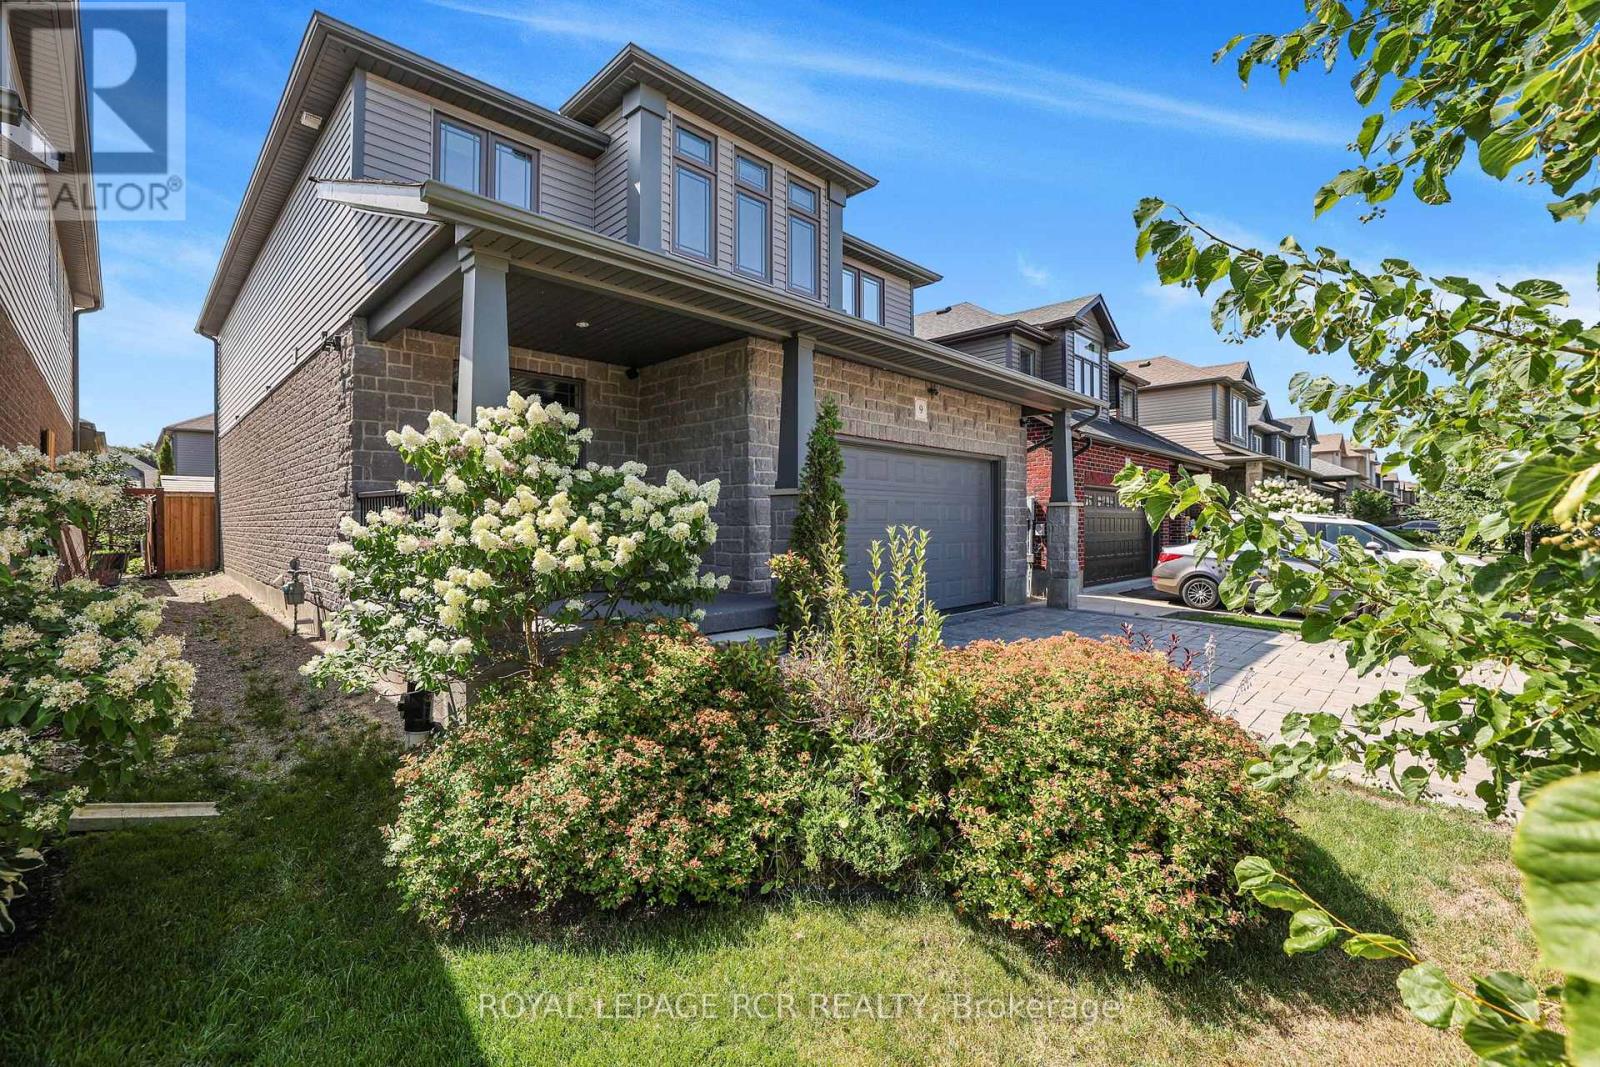
9 Mcintyre Lane
East Luther Grand Valley, Ontario
****OPEN HOUSE SUNDAY SEPTEMBER 27TH 11AM-1PM*****Welcome to 9 McIntyre Lane in the charming town of Grand Valley! Finished from top to bottom and thoughtfully upgraded throughout, this beautifully maintained 3-bedroom home offers a stylish, functional layout for everyday living and entertaining. Step inside to a grand foyer with a convenient powder room and access to the finished lower level. A separate entrance from the foyer leads to the laundry/mudroom and impressive finished garage. The main living space flows beautifully between the kitchen, dining area and great room, where soaring ceilings and abundant natural light create a wonderful sense of space. Hunter Douglas Power View shades provide remote control of the main window and three upper great room windows. The kitchen features 36" cabinetry, granite countertops, under-cabinet lighting, a large centre island and luxury vinyl flooring. The garage is anything but ordinary, finished with heat-resistant Newage luxury vinyl flooring, feature walls, built-in shelving and organized storage. Upstairs are three bedrooms and a full family bathroom. The generous primary suite offers a walk-in closet with built-in organizers and a beautifully appointed ensuite with a walk-in shower and separate his-and-hers vanity areas. The beautifully finished basement provides an inviting extension of the home with space for a family room, movie nights, games and entertaining, plus a cold cellar and rough-in for a future 3-piece bathroom. Outside, enjoy a fully fenced, low-maintenance backyard with artificial turf, stone patio and stone garden, complemented by a stone driveway. Additional upgrades include Lutron automation switches, Nest thermostat and smoke/CO detectors, central vacuum, HRV, central air and Lorex security cameras with mobile app access and no subscription required. Four televisions are also included. Beautifully finished, extensively upgraded and truly move-in ready - simply move in and enjoy! (id:63616)
31 - 135 Hardcastle Drive
Cambridge, Ontario
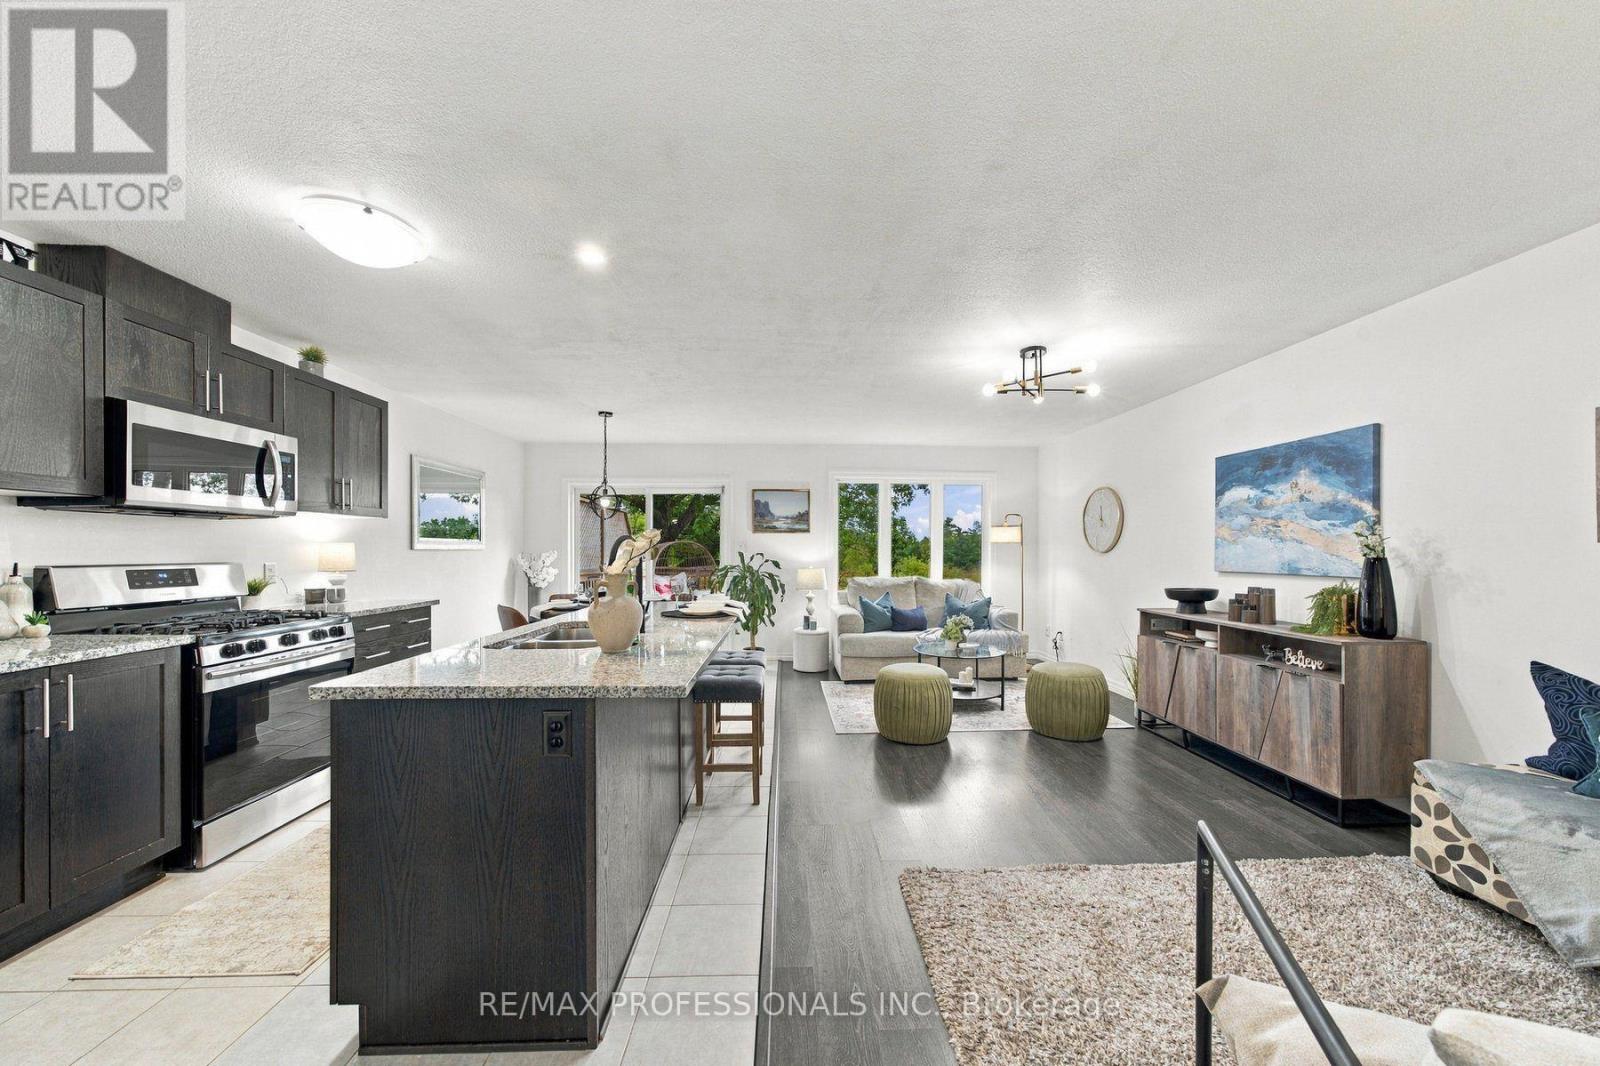
Welcome to 135 Hardcastle Drive, Unit 31, a bright and spacious 3 bedroom, 3 bathroom town home nestled in a peaceful Cambridge community. The open-concept main floor offers a seamless flow between the living and dining areas, with beautiful views of the surrounding green space creating a serene backdrop for everyday living. The upgraded kitchen features quartz countertops and opens seamlessly to the main living space, making it both stylish and functional. Upstairs, you'll find three spacious bedrooms, including a generously sized primary bedroom, along with the convenience of second-floor laundry. The walkout basement provides additional flexibility and opens directly to the backyard and green space beyond. Enjoy the perfect balance of peaceful surroundings and everyday convenience, with easy access to parks, trails, shopping, schools, major roads, and Highway 401. (id:63616)
156 Cooper Road
Madoc, Ontario
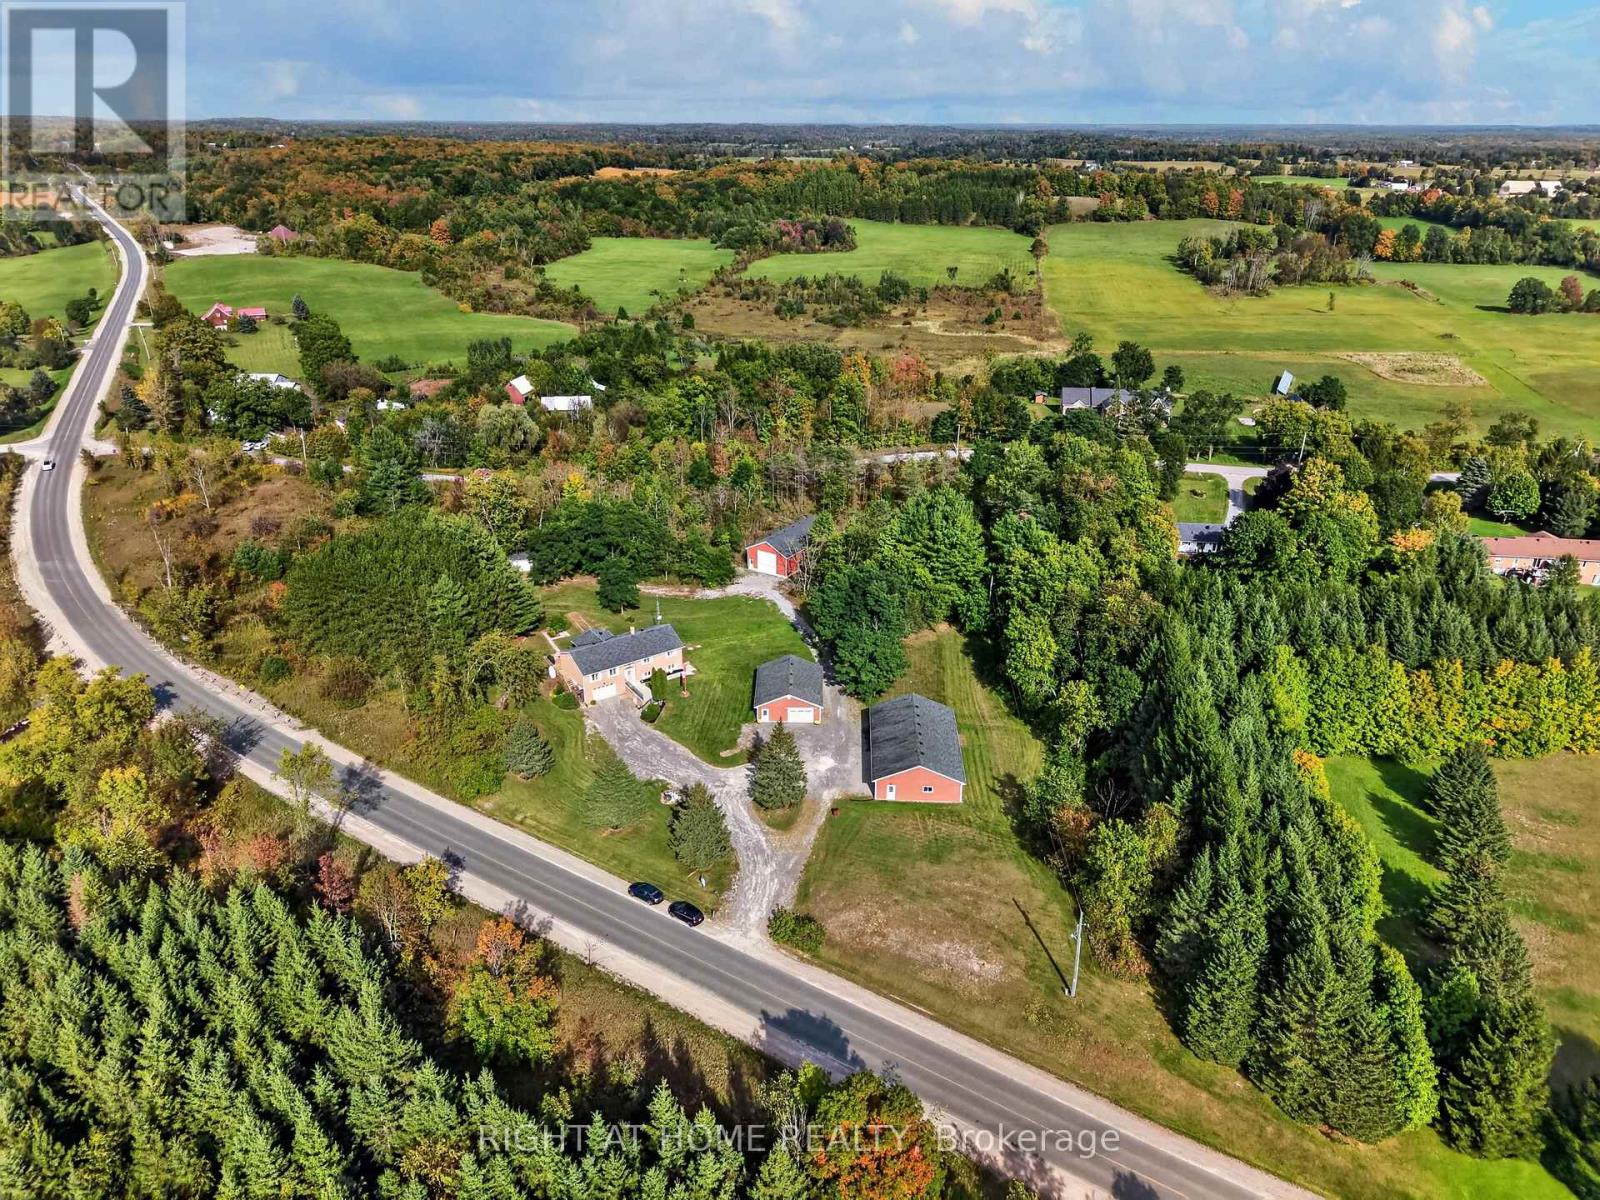
Four garages. 5.43 acres. Endless possibilities. Tucked among mature trees, this solid brick raised bungalow offers an exceptional combination of privacy, space and versatility, just minutes from Highway 7 and the amenities of Madoc. For the hobbyist, tradesperson, collector, RV enthusiast or anyone needing serious workspace, the garage setup is a standout: a heated 29' x 39' in/out garage, a 3-car 59' x 35' garage with heated workshop, plus a 29' x 55' motorhome in/out garage, in addition to the attached 19' x 26' garage. Inside, the bright main level features hardwood flooring throughout, a huge white kitchen with abundant cabinetry and built-in pantry, eat-in area with walkout to the backyard deck, formal dining space and spacious living room with large front-facing windows. Three generous bedrooms include a primary suite with double closets and full ensuite. The main bath offers a convenient walk-in style tub. The finished lower level adds exceptional flexibility with a large family/recreation area, fireplace, 3-piece bathroom, laundry and second kitchen. Bright windows, separate side entrance and garage access create excellent potential for extended family or flexible living arrangements.Outside, enjoy mature trees, privacy, nature to explore, backyard deck and patio, garden shed and large vegetable garden bed. Move-in ready with propane furnace, central air, water treatment and septic pumped April 2026. A solid, versatile property with room for vehicles, equipment, projects, family and new ideas-all while enjoying a peaceful country setting close to town. (id:63616)
108 Summit Ridge Drive
Guelph, Ontario
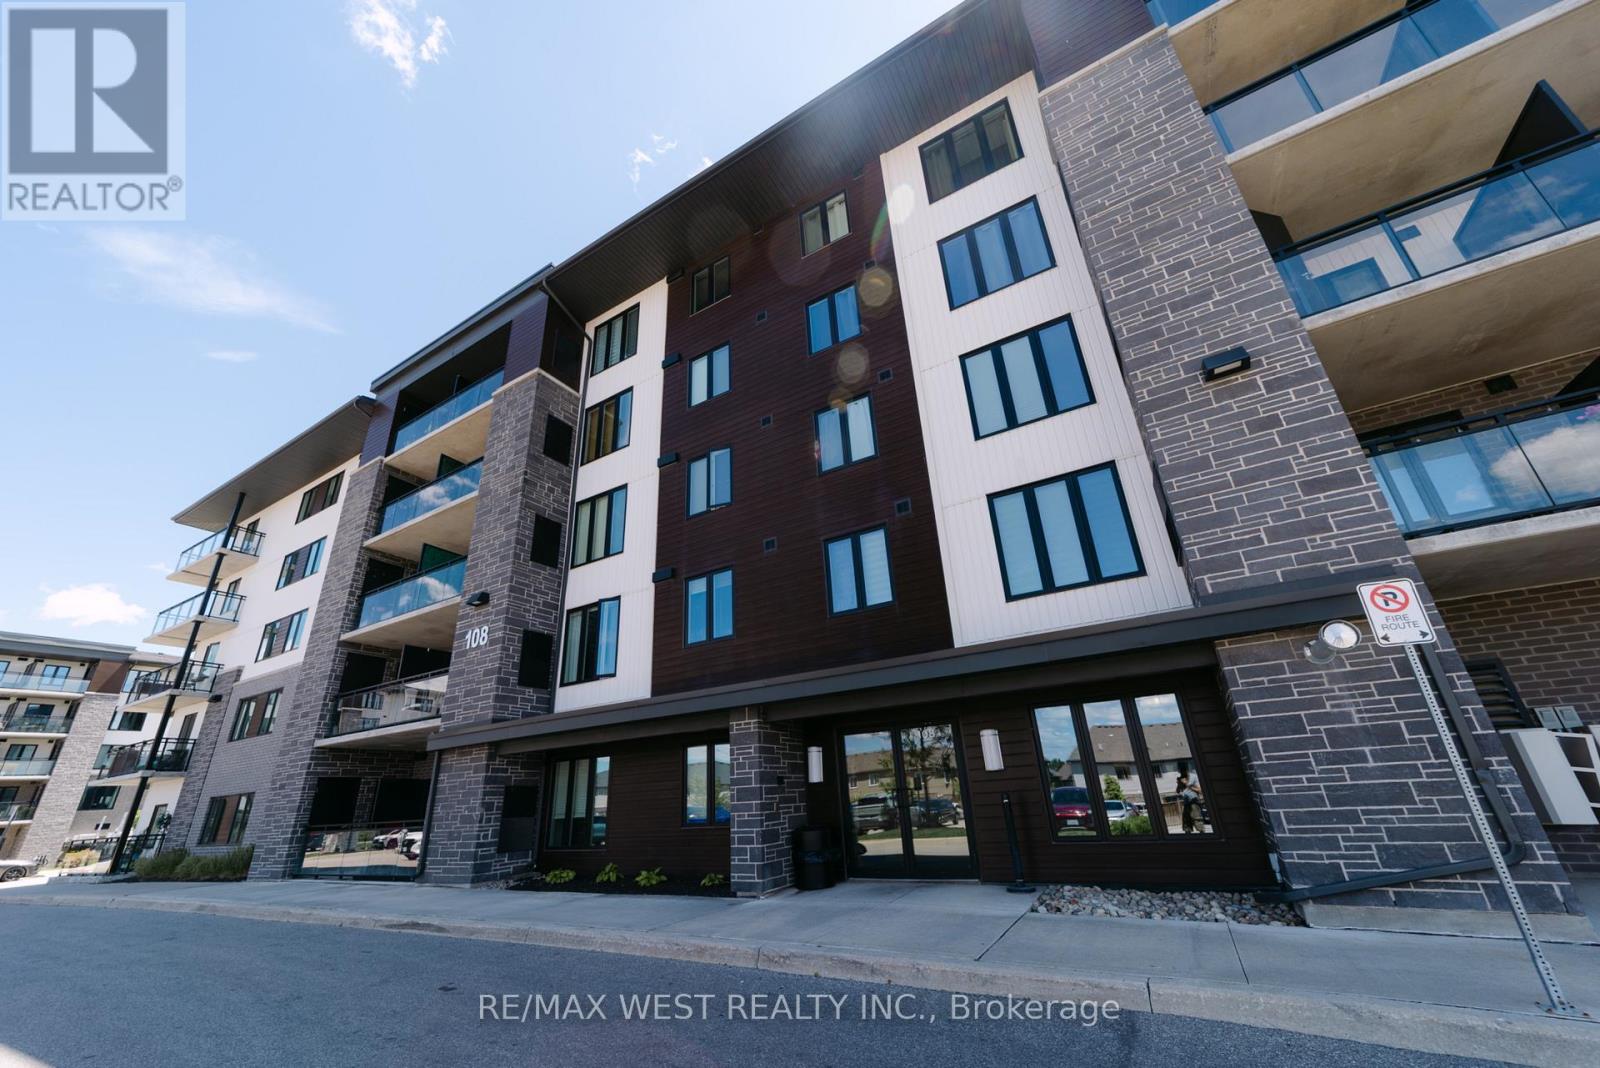
Welcome to Grange Hill! 108 Summit Ridge is a great pet friendly choice for those looking to be closer to nature, with long trails and beautiful greenery that Guelph takes pride in conserving. The view at unit 207 faces the Greenland that is surrounding Guelph Lake - only a 6 minutes drive away. Public Transit is right behind the building, giving access to the whole city within a 15-30 minute commute. That includes big box stores, grocery stores, banks, pharmacies and more! (most falling under a 20 minute transit). University of Guelph and Guelph GO Station are only a 10 minute drive, and under 20 minute transit commute. This spacious 2 Bedroom 2 Bath unit along with 1 PARKING and 1 LOCKER is a wonderful choice for those looking to have ample space, have beautiful views and still be close enough to the city for all your consumer needs. Great for singles, couples, or new families with small children as there is also a park right in front of the building! Come book a showing at Unit 207 and see for yourself the benefits of this gorgeous living space! (id:63616)
51 - 143 Ridge Road
Cambridge, Ontario
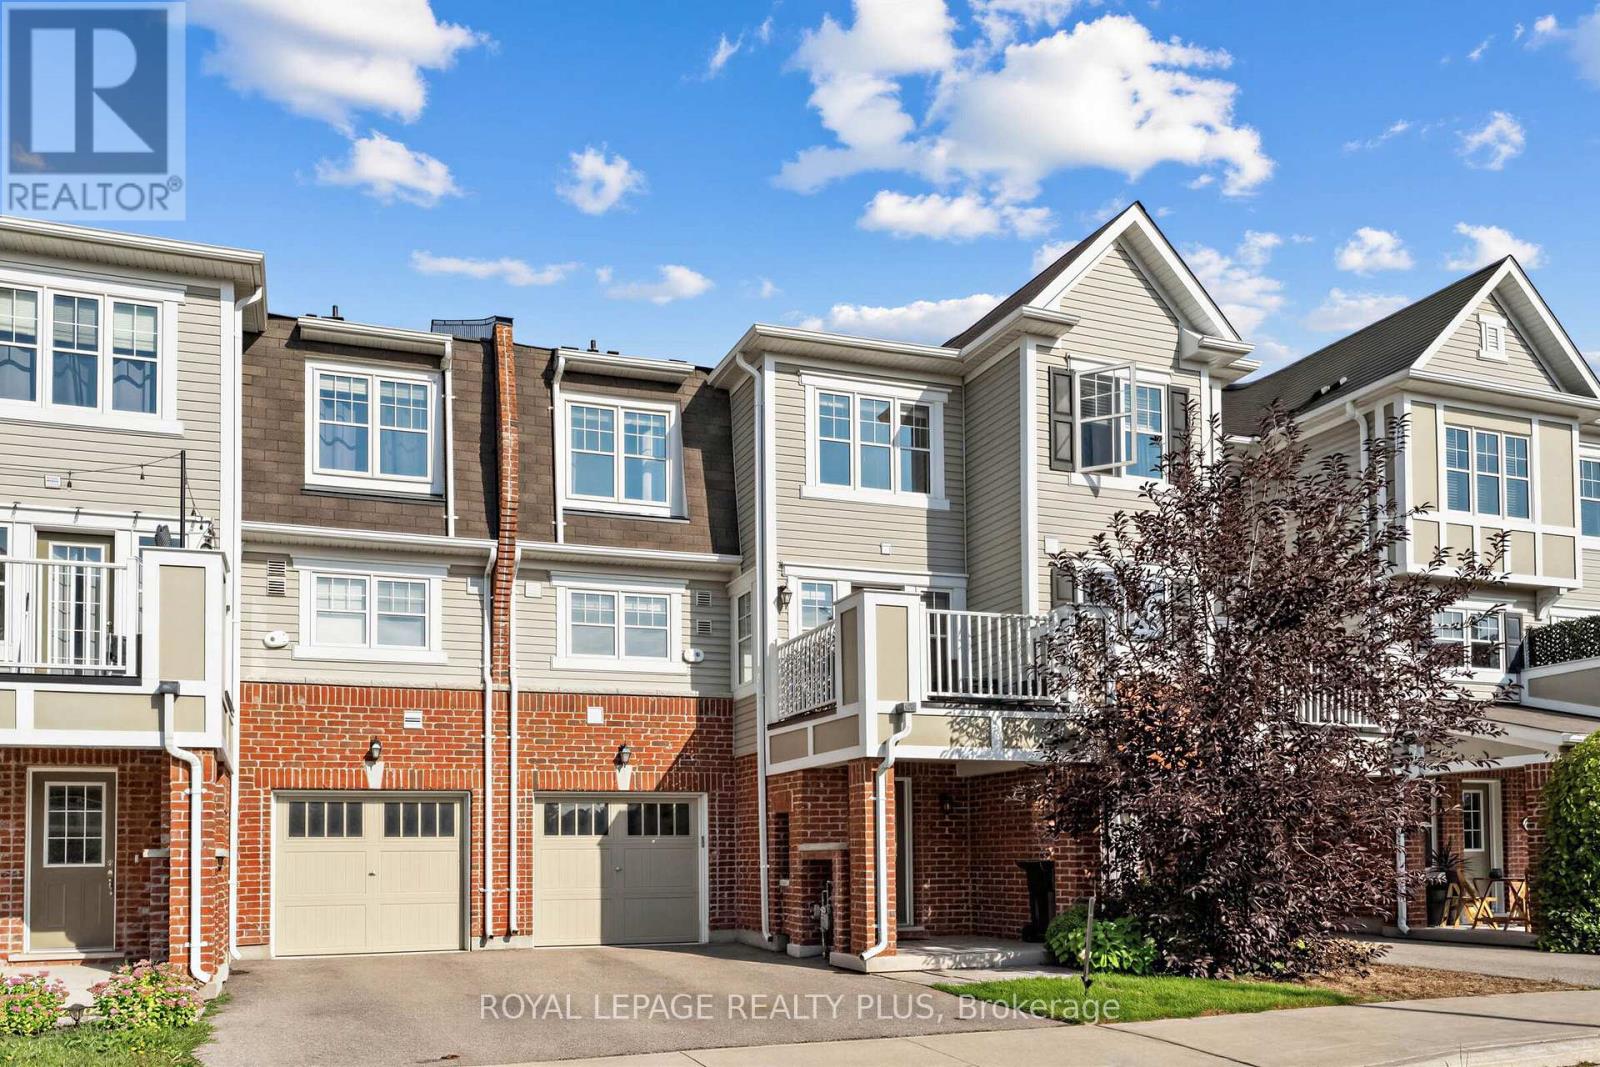
Ideally situated in the row of freehold townhomes this unit is close to conservation and surrounded by trails and greenery. The view from the upper balcony is unobstructed plus visitor parking conveniently located. Elegant Livingroom and separate Dining room have laminate floors and there is a walk out to the balcony and electric fireplace in dining room as well as a stone feature wall. The open concept kitchen with Stainless Steel appliances, Granite counters, breakfast bar and tiled floor overlooks the formal rooms. Two large upper bedrooms have broadloom and excellent closet space. There is a 4-piece bath and large walk-in closet in the Primary Bedroom. The large entry level's open space is now used as an office. There is access to the garage and storage area. Conveniently located close to amenities, schools, shops and trails. This unit is beautifully kept and a Must See! (id:63616)
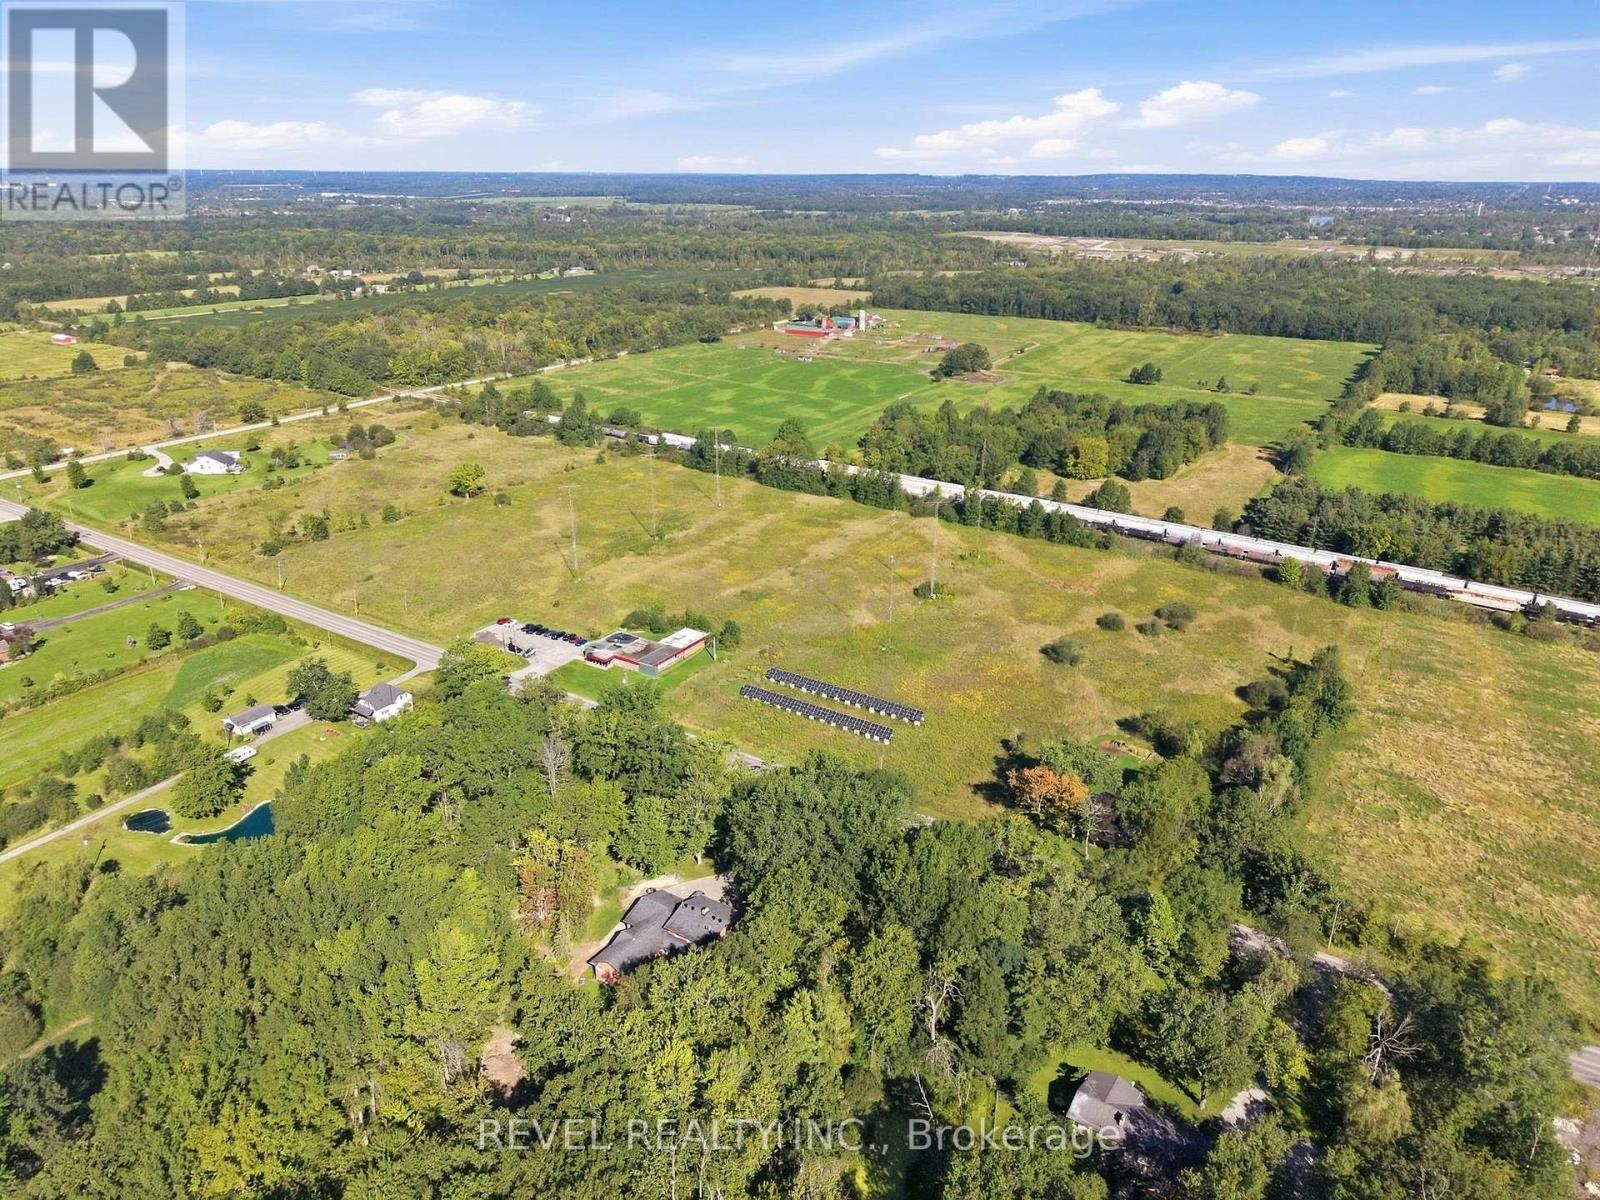
860 Forks Road
Welland, Ontario
23-acre land opportunity with an existing commercial facility! Welcome to 860 Forks Road West, offering over 23 acres with a 5,000+ sq. ft. commercial building, currently operating as the home of a locally recognized radio station under My Broadcasting Corporation. Ideally located at Highway 58 and Forks Road, with excellent road visibility and convenient access from throughout Niagara Region.The property features ample parking for 20+ vehicles and an existing, fully functional solar installation - further reducing overall operating expenses with energy savings. The building offers potential for continued use or leasing, while the expansive land base provides flexibility for a variety of future opportunities, subject to purchaser due diligence and all applicable approvals. Suitable for investors, owner-users, agricultural purchasers or strategic buyers seeking acreage and scalability. Business and operating assets not included in the sale. All measurements, permitted uses and future development potential to be independently verified by the purchaser. HST may apply to all or a portion of the purchase price. Flexible closing available. Photos may have been digitally enhanced, edited or virtually staged, including with AI, and may not reflect the property's exact condition or contents. (id:63616)
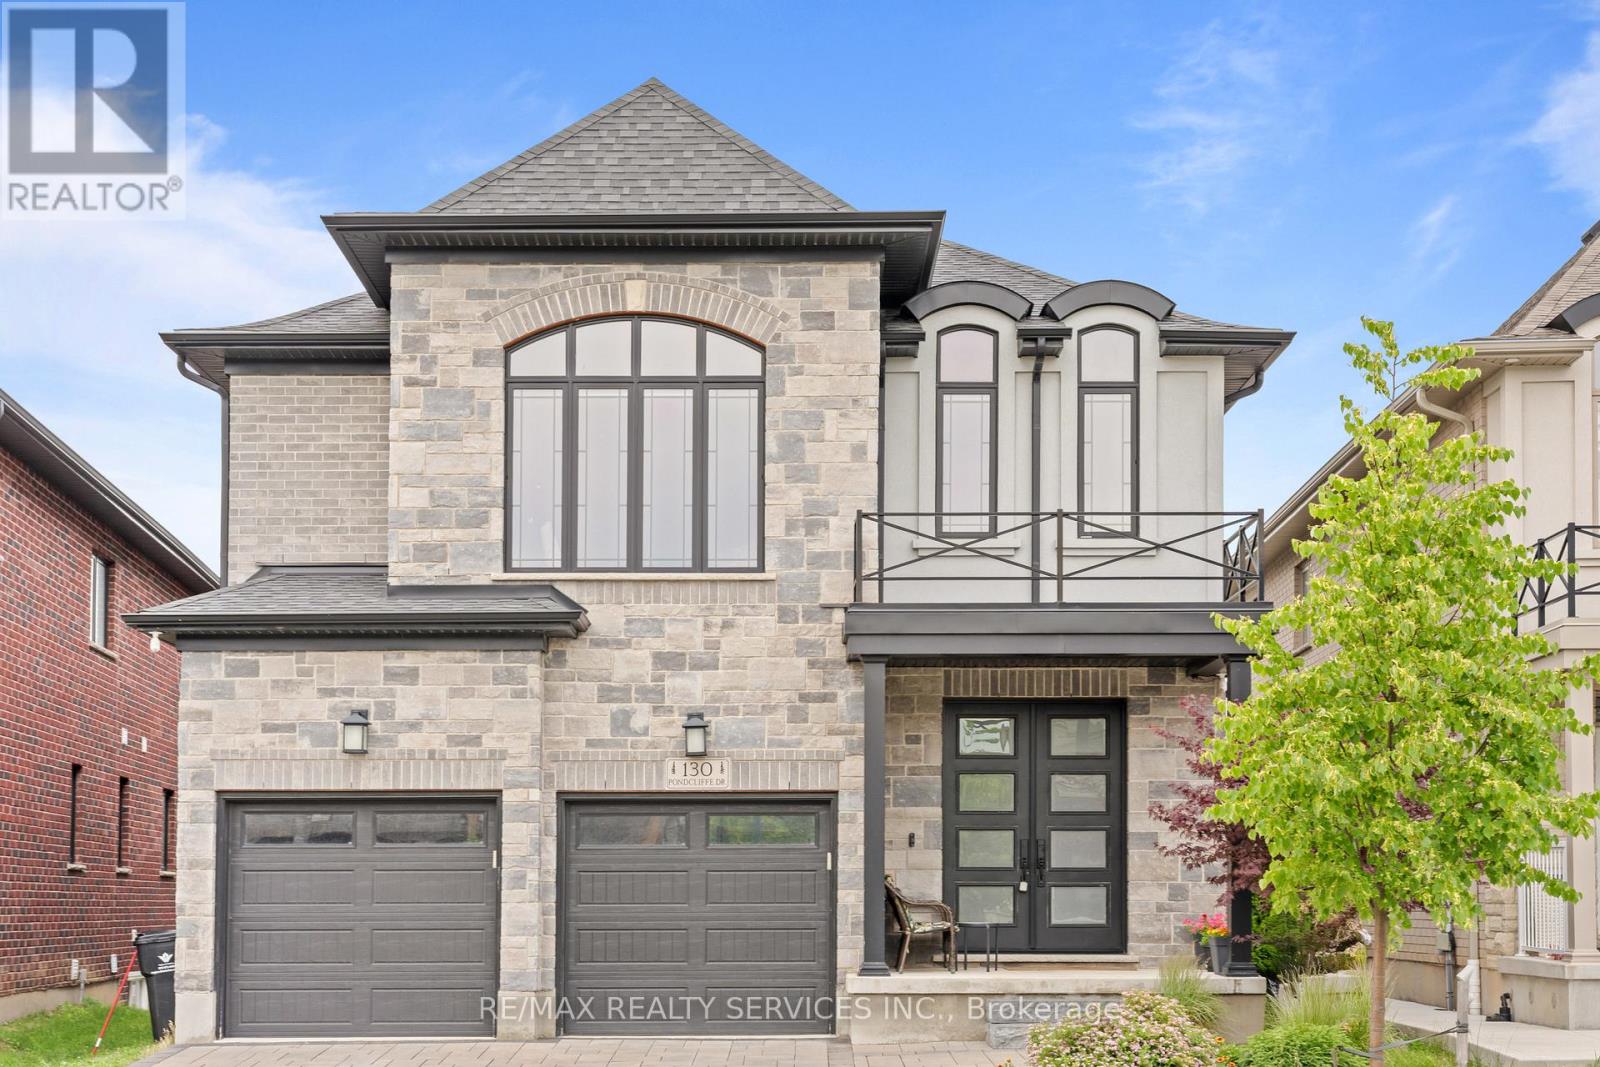
130 Pondcliffe Drive
Kitchener, Ontario
Experience refined living in this impeccably upgraded luxury residence offering approx 3,000 sq ft of refined living space in the prestigious Doon South community. Designed with sophistication & functionality in mind, this sun-filled home is enhanced by expansive windows that flood the interiors with natural light, creating a bright and airy ambiance throughout. The main level makes a bold statement with soaring 10-ft ceilings, rich hardwood flooring and a thoughtfully designed layout that includes a private main-floor office-perfect for today's work-from-home lifestyle. A generously sized powder room on the main floor offers the potential to be converted into a full washroom. At the heart of the home lies a stunning chef-inspired kitchen featuring quartz countertops, a statement island, custom cabinetry, premium Jenn Air built-in appliances and a spacious pantry. The sunlit breakfast area seamlessly connects indoor and outdoor living, overlooking a well sized backyard ideal for relaxation. Upstairs, a spacious family retreat with oversized windows provides the perfect setting for gatherings. The primary suite offers a luxurious escape, complete with a 5-piece ensuite and a walk-in closet. All four generously sized bedrooms feature their own attached washrooms, delivering unmatched comfort, privacy, and a true sense of upscale living for the entire family. Adding to the home's appeal is a walk-out unfinished basement - an exceptional opportunity to design and customize your own space, truly a blank canvas to bring your vision to life. The exterior is equally impressive with a beautifully finished paver stone driveway & a well -proportioned backyard, perfect for outdoor enjoyment. Ideally located just minutes from Hwy 401, shopping, dining, top-rated schools and parks, this remarkable home offers the perfect blend of luxury, lifestyle and convenience. A rare and distinguished offering that defines modern elegance-this is not just a home, it's a lifestyle statement. (id:63616)

13052 County Road 24 Road
Trent Hills, Ontario
You'll never tire of the magnificent views and fabulous sunsets from this home! As the saying goes "you can see for miles" from this spacious and sun-filled custom bungalow with a lower level walk-out set on a very private 1.38 acre hillside lot. The area is noted for its historic century farmsteads. Perfect for downsizing, yet large enough for guests with over 2000 sq ft of living space, with 4 bedrooms and 2 full baths. Streaming with light, the open chef's kitchen offers ample counter space; a centre island and a walk-out to the bbq on the outdoor deck -- great for families and casual entertaining. The ground level offers a walk-out to the drive shed and gardens, and boasts a relaxing family/recreation room with a cozy wood-burning stove, along with a separate guest bedroom with an ensuite bathroom and walk-in shower. Freshly painted and in immaculate shape--ready for you to make it your home. The current sellers enjoy this property as a mini hobby farm. Just minutes to the popular arts Village of Warkworth and the Port of Hastings for restaurants, cafes, shops, golfing, swimming and boating. Only 30 minutes to Cobourg for VIA Rail and approximately 90 minutes to the GTA. See virtual tour video. (id:63616)
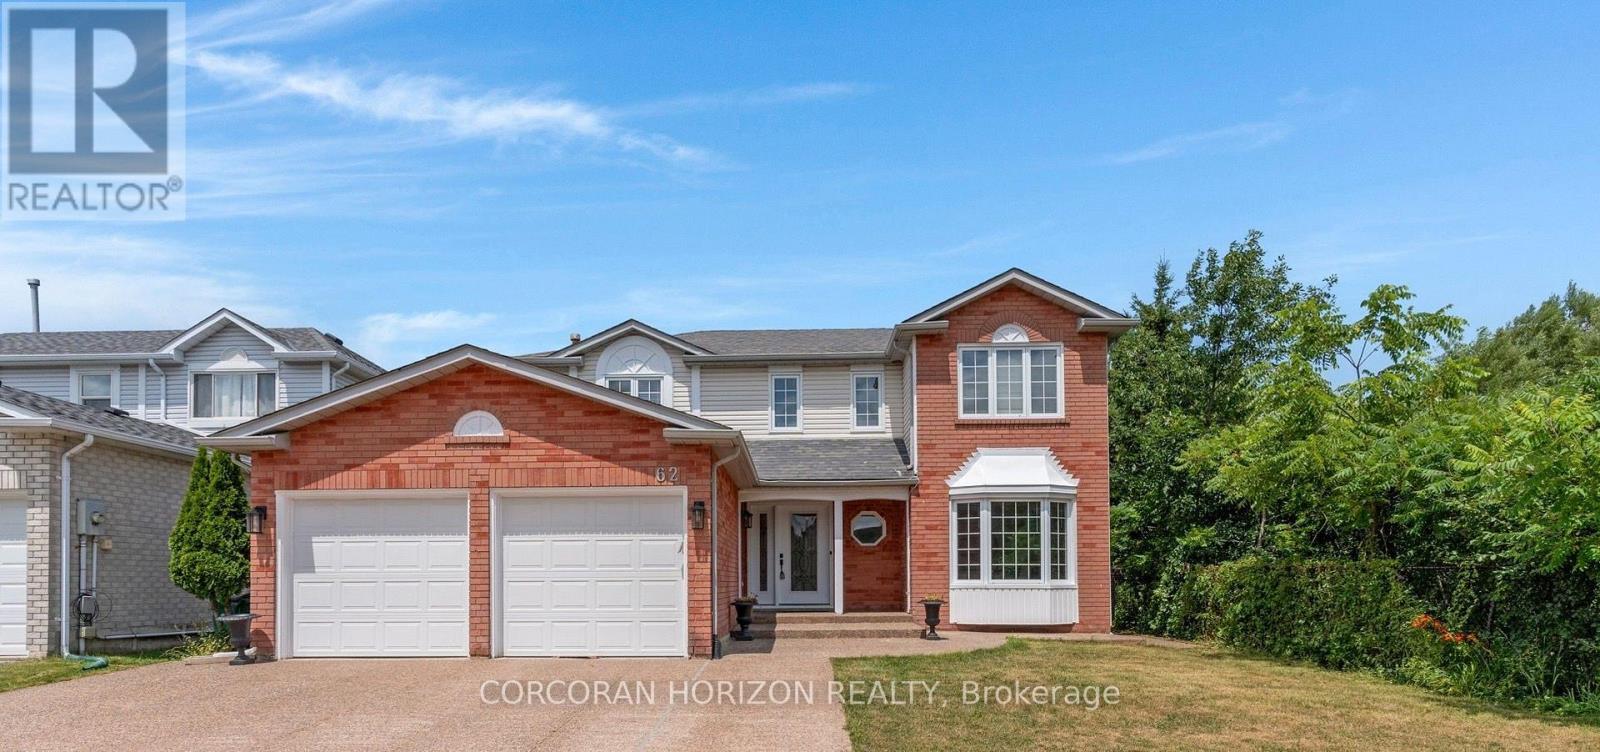
62 Glenvalley Drive
Cambridge, Ontario
Welcome to 62 Glenvalley Drive, nestled in the desirable Clemens Mills/Saginaw neighborhood of Cambridge. This spacious detached home offers 4+2 bedrooms and 3.5 bathrooms across a thoughtfully designed layout. Approximately $170,000 was invested in major renovations completed in July-August 2024, including a newly renovated open-concept kitchen with quartz countertops, new awning windows in the living room, kitchen, dinette, powder room, laundry room, and primary bedroom (the three other upstairs bedrooms retain their original windows),updated bathrooms, new flooring and baseboards on the upper levels, a new front door, glass rear sliding door, and shaker-style doors with updated hardware throughout. Additional exterior upgrades include new dusk-to-dawn sensor light fixtures. Main floor laundry and a new furnace(2024) add to the home's comfort and efficiency. Recent updates also include fresh interior painting and driveway restoration. The fully finished basement offers a separate entrance, bedroom, 3-piece bathroom, den, and spacious recreation room with kitchenette - complete with egress windows in the bedroom and den - ideal for multigenerational living or income potential. Outside, enjoy a fully fenced yard with neighbors on one side only, an exposed aggregate patio, plus parking for 5 vehicles including a double garage and triple-wide exposed aggregate driveway. This home offers comfort, flexibility, and potential in one of Cambridge's most sought-after communities. (43826685) (id:63616)
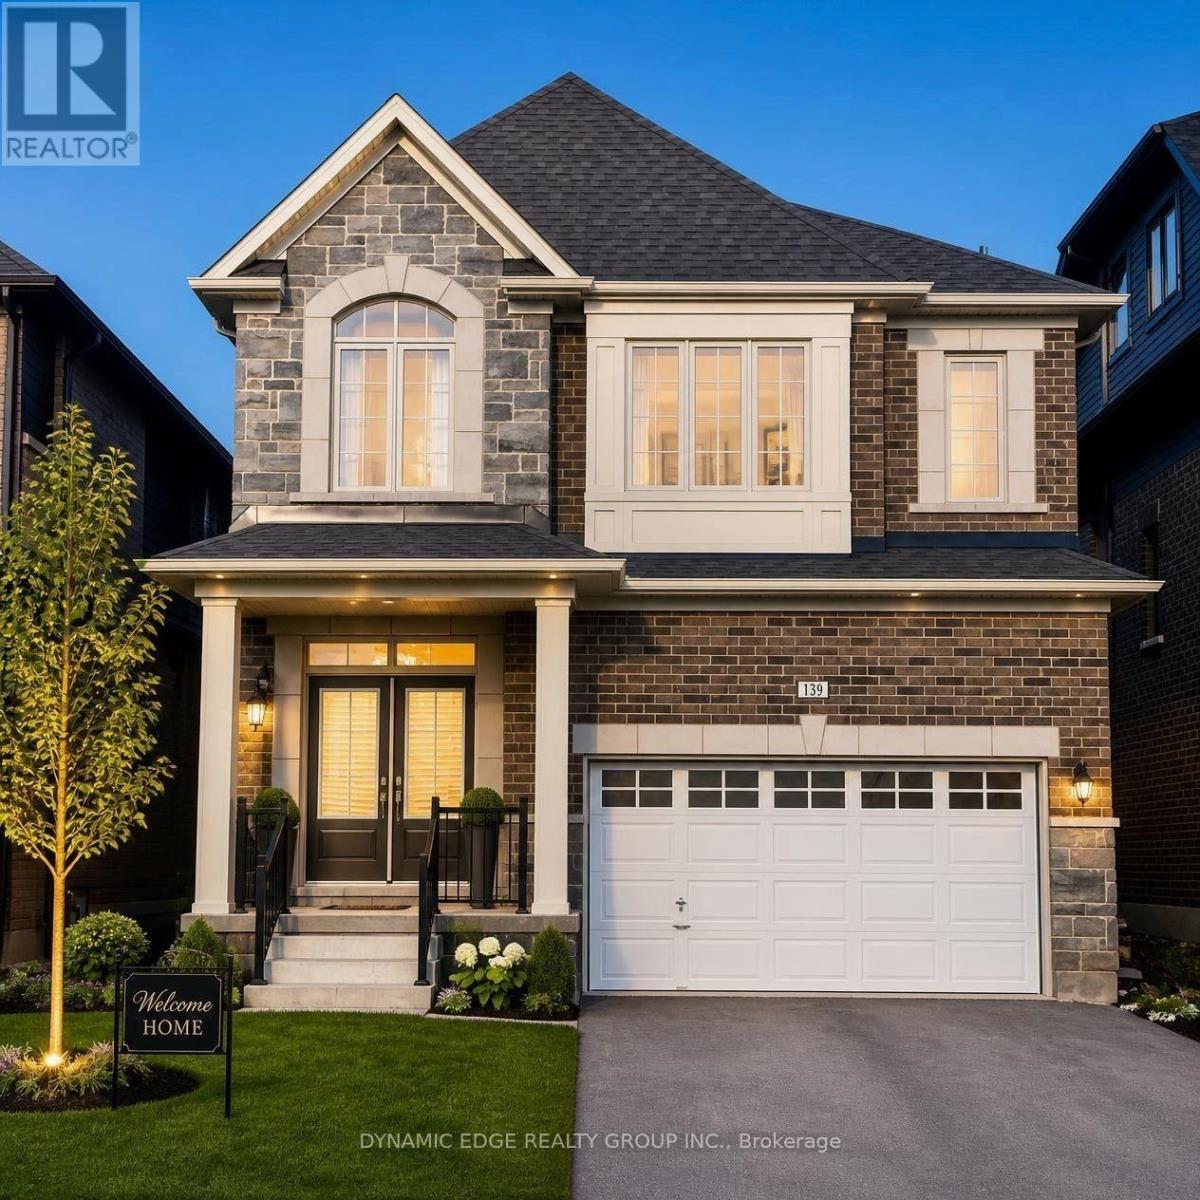
139 Henshaw Drive
Erin, Ontario
Welcome to the Town of Erin and view this brand NEW spacious 4-Bedroom, 4-Bathroom Detached House with brand new stainless steel appliances. Perfect To LIVE or to INVEST as property is currently leased out with reliable and creditable tenants who can be assumed by new owners. The separate basement entrance built by the builder is a perfect opportunity to grow your investment! This stunning home offers generous living space and an excellent light color palette, making it perfect for families. Very conveniently located with only 25 minutes to Caledon, Brampton, Guelph, and Georgetown. Do not miss this opportunity to enjoy a country lifestyle with all the amenities from the city, like shopping, dining, and entertainment. (id:63616)
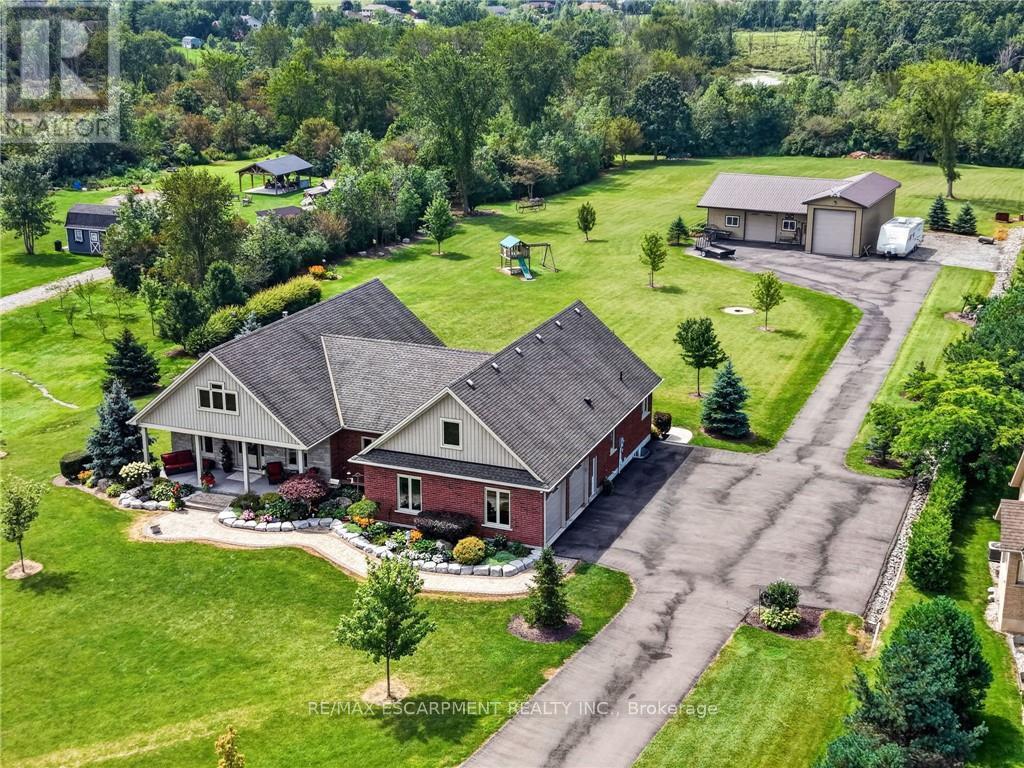
846 Regional Road 27
West Lincoln, Ontario
Sprawling bungalow set on 2.5 private acres just outside the village of Wellandport. The home was built in 2014 and presents 3 bedrooms and 3.5 bathrooms across beautifully finished one-level living. The best part of the property is the impressive 1,540 square foot heated shop, fully insulated with heated concrete floors and hydro, set at the rear of the property and reached by a paved asphalt driveway. This shop is a rare addition for hobbyists, tradespeople, car enthusiasts or anyone needing serious workshop or storage space. A covered front porch sets the tone before you step into the open-concept great room, where rich hardwood floors carry through the living, kitchen and dining spaces and a natural gas fireplace anchors the living room for cozy evenings. The kitchen is finished with solid oak cabinetry, generous counter space and a large centre island that comfortably handles both meal prep and casual gathering. The dining area opens through patio doors onto a covered back porch, creating a seamless flow between indoor and outdoor entertaining. The primary suite is a private retreat, finished with plush carpet flooring and a spa-inspired 5-piece ensuite, while two additional bedrooms and two more bathrooms provide comfortable space for family or guests. The fully finished basement expands the living space further, with oversized windows bringing in natural light, a massive carpeted rec room and its own kitchenette, perfect for movie nights, a home gym, or a space for extended family and possible in-law suite. A double car garage with direct entry adds everyday convenience. Combining refined one-level living with an exceptional outbuilding on a generous private lot, this is a rare find in West Lincoln. (id:63616)
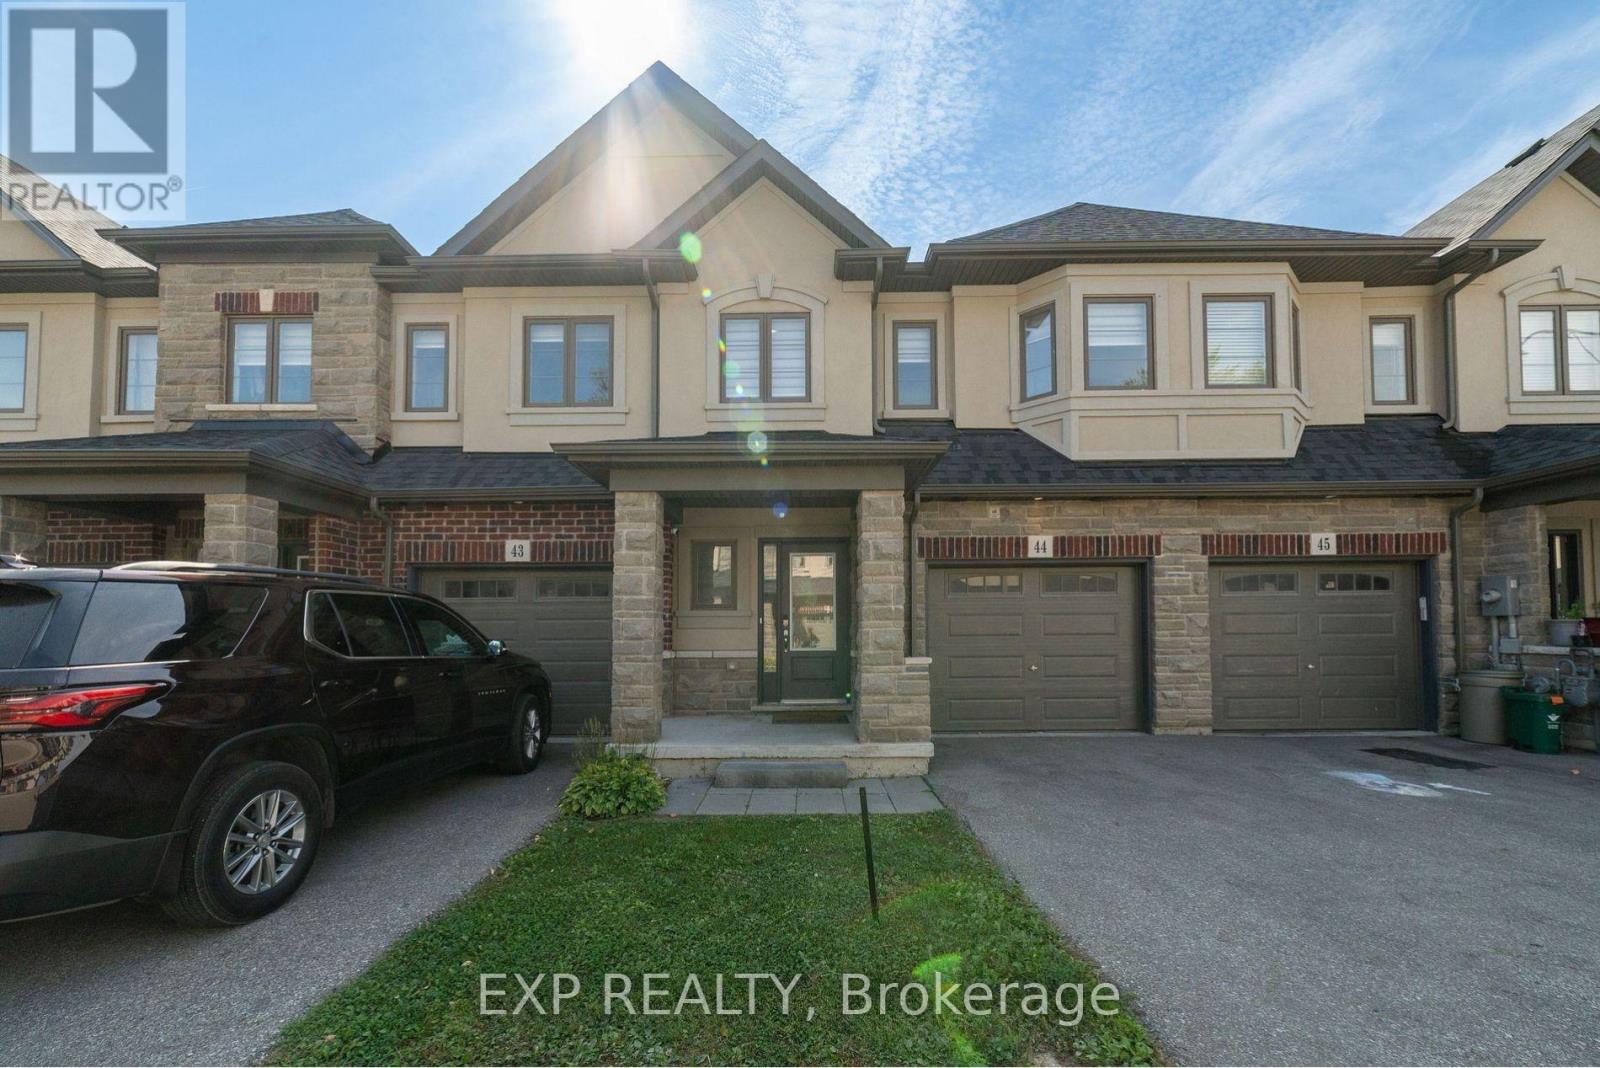
44 (Main) - 324 Equestrian Way
Cambridge, Ontario
This beautifully maintained 3 bedroom, 2.5 bathroom townhome is perfect for families looking for space, comfort, and a prime location. This home offers everything a growing family needs, plus an added bonus of extra income potential. Step inside and enjoy the bright, open-concept living area with stylish, easy-to-clean flooring throughout no carpet anywhere! The main level flows effortlessly, making it great for family gatherings and everyday living. The modern kitchen is equipped with ample storage and counter space, ideal for cooking meals together. Upstairs, you'll find three spacious bedrooms, including a master suite with its own private bathroom. Two additional bedrooms share a convenient full bathroom, perfect for kids or guests. Located in a family-friendly neighbourhood you all the benefits of a community without high costs. Located in a family-friendly neighbourhood, this home is close to top-rated schools, parks, shopping, and public transit, making daily life a breeze. Don't miss your chance to own a fantastic property that suits your family needs. (id:63616)
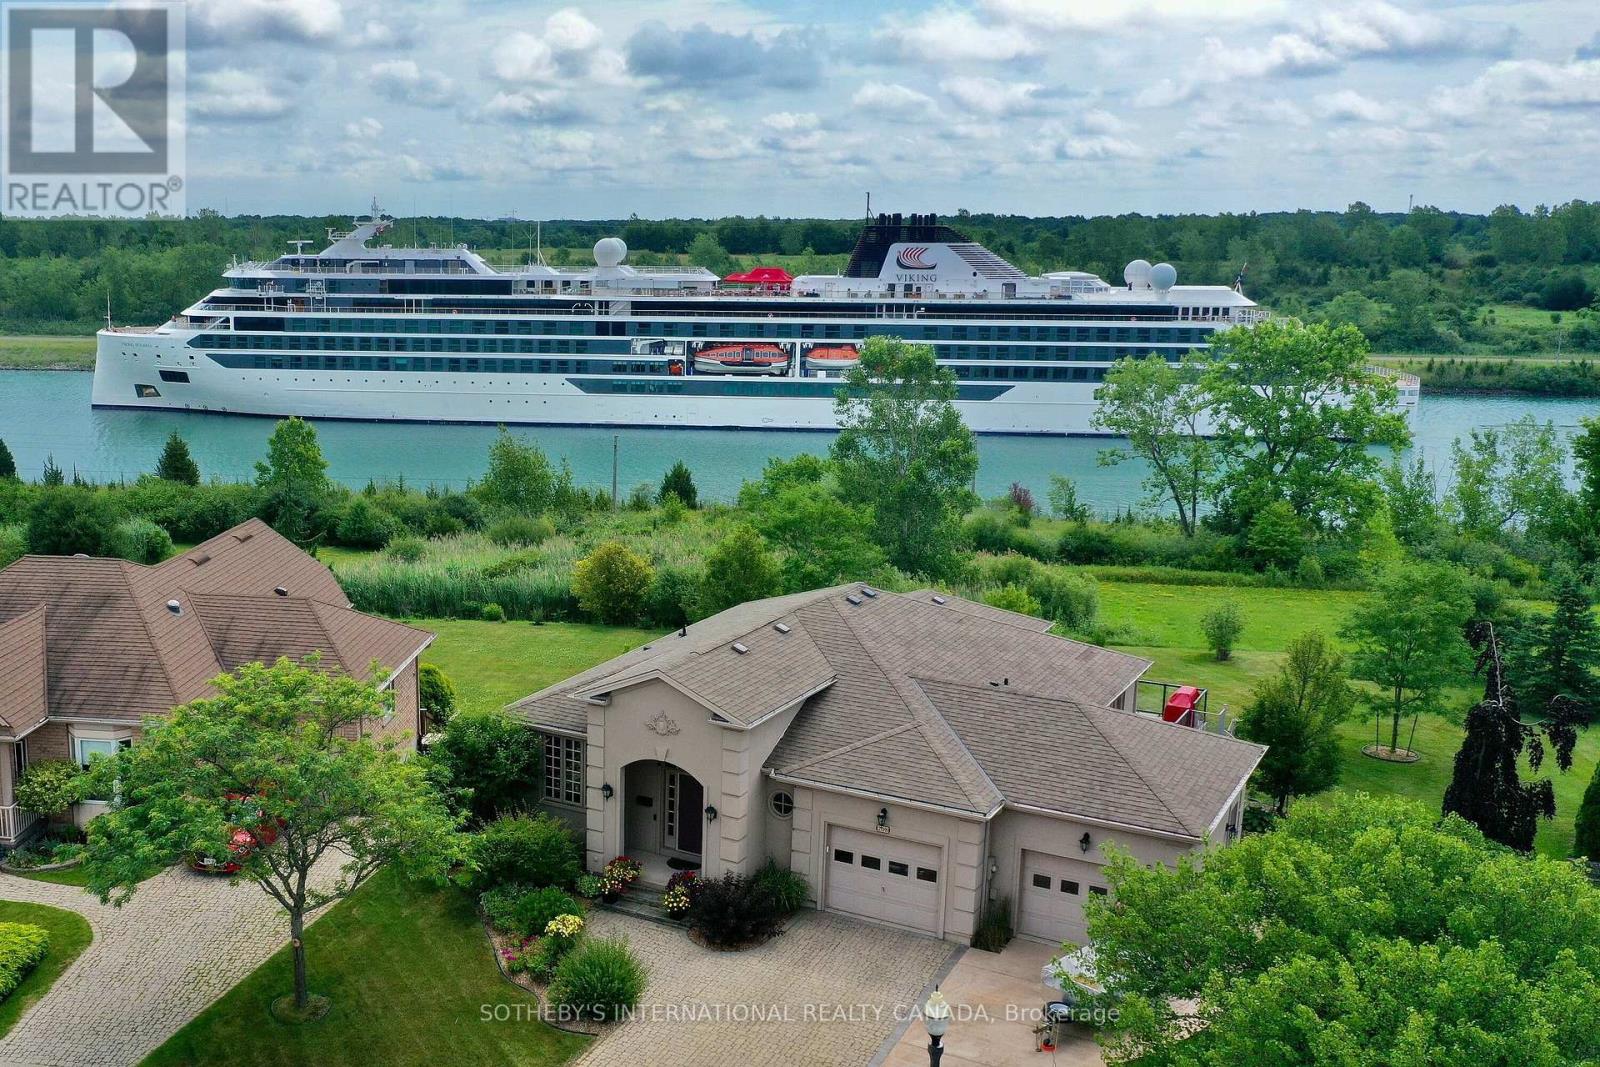
208 Muirfield Trail
Welland, Ontario
Located on a quiet street in the Hunter Pointe neighbourhood, this well-kept bungalow sits on a large lot with beautiful views of the Welland Canal and surrounding nature. The home features about 3,000 square feet of finished living space, including four bedrooms and three full bathrooms spread thoughtfully across two levels.On the main floor, you will find a bright living and dining area with hardwood floors, classic trim, and big windows that look right out onto the water. The functional eat-in kitchen comes equipped with durable Corian countertops, a recently updated LG oven (2026), a Bosch dishwasher (2024) and a Whirlpool microwave (2024). The primary bedroom serves as a peaceful retreat facing the canal, complete with a large walk-in closet and private ensuite bathroom. The finished walk-out lower level offers a private space for guests, featuring two additional bedrooms, a full bathroom, a large recreation room, and a comfortable family room with brand new carpeting (2026). Easy to create a nanny suite as well. Outside, a wraparound deck overlooks the neatly landscaped yard, offering a relaxing spot to sit and watch the ships pass by. The Residences at Hunters Pointe is ideal for those who value a vibrant social and physically active lifestyle. Rich in activities and amenities, the private community centre offers fitness, yoga, and stretch classes, pickleball, and a full swim roster featuring lane swim, family swim, and aquatic classes. Enjoy Niagara wine tasting events and active social gatherings at the private clubhouse. Plus lawn care and snow removal are completely taken care of so you're free to spend your time doing the things you love to do! Ideally situated, the location puts you just minutes away from Highway 406, local golf courses, popular wineries, restaurants and shopping. (id:63616)

152 Bean Street
Minto, Ontario
TO BE BUILT - Welcome to the HASTINGS model, a thoughtfully designed bungalow offering affordable, low maintenance living without compromising on comfort or style. Pricing reflects the newly announced HST rebates, making this an excellent opportunity for downsizers, first time buyers, or anyone looking to simplify their lifestyle. This functional 2 bedroom layout features bright open concept living with 9' ceilings, upgraded cabinetry, stone countertops, breakfast bar seating, main floor laundry, and a spacious primary suite with walk in closet and private ensuite. The front bedroom offers flexible use as a guest room, office, or den. The basement includes an egress window and bathroom rough in with the option to have the lower level finished for additional living space if desired. BONUS FEATURES INCLUDED: central air conditioning, paved asphalt driveway, garage door opener, holiday receptacle, perennial garden and walkway, sodded yard, stone countertops in kitchen and bathrooms, and more. Ask about available lots, included features, and additional floor plans. Model Home located at 122 Bean Street. Photos shown are artist concepts or completed models on other lots and may not be exactly as shown. (id:63616)
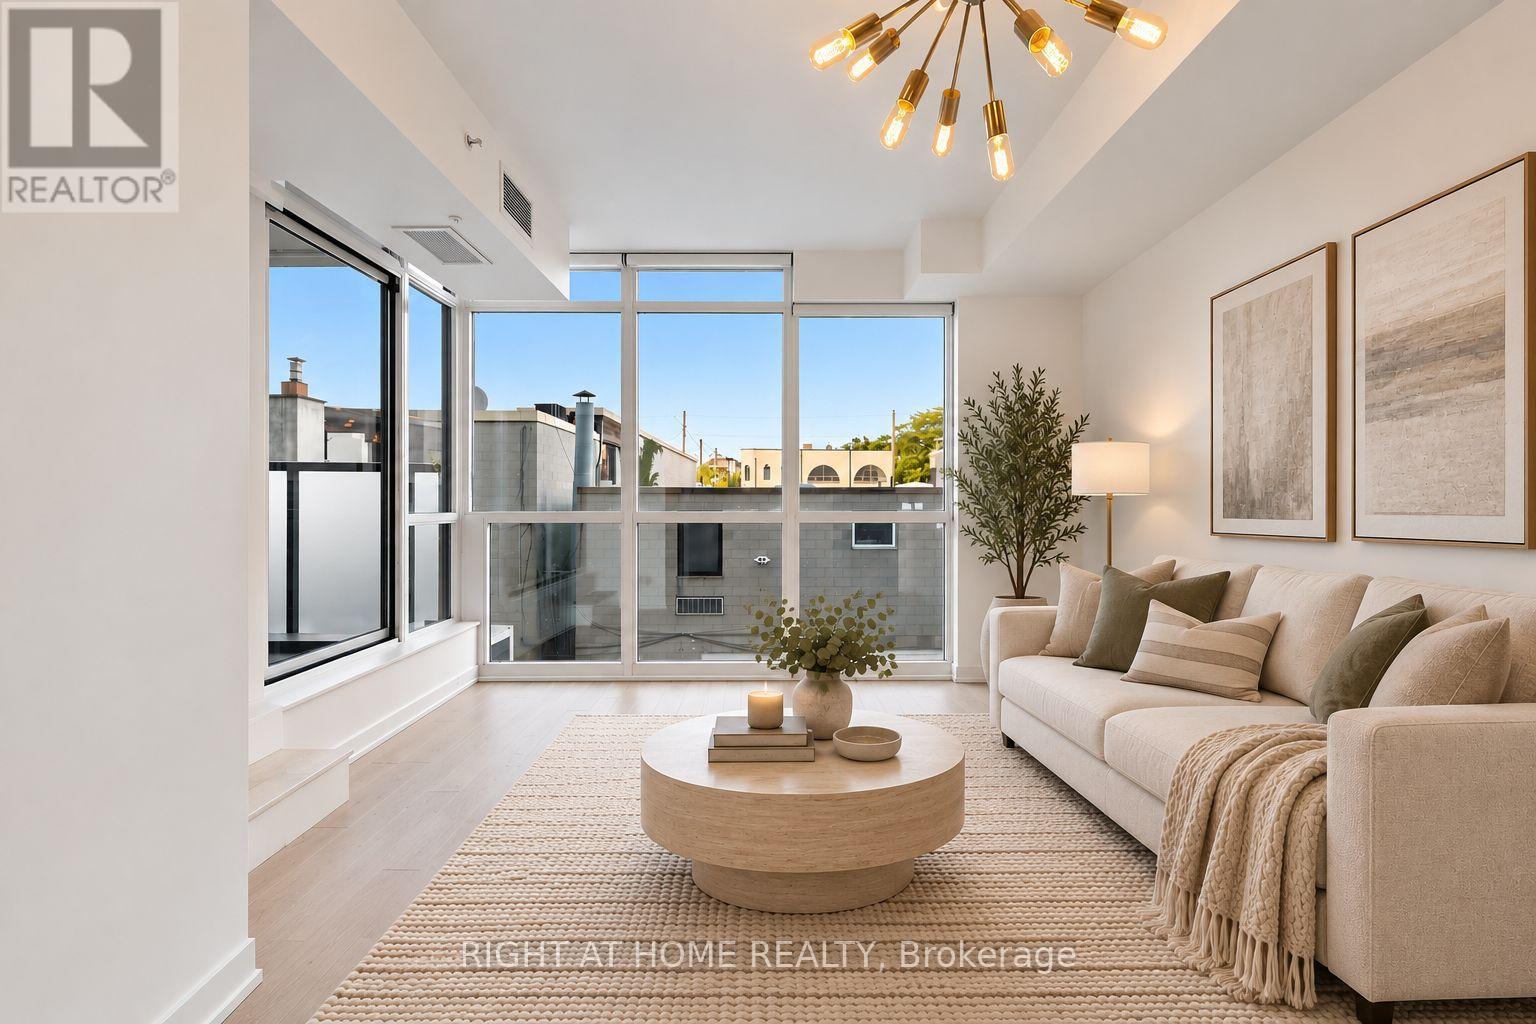
307 - 36 Howard Park Avenue
Toronto, Ontario
Cool condo, great neighbourhood, and room to make it your own! This spacious 1+den at Howard Park Residences features an open-concept layout, brand-new flooring, fresh paint, and a generous balcony perfect for morning coffee or unwinding at the end of the day. Enjoy the building's stylish amenities, including a pet spa, plus the convenience of a large parking space right beside the elevator. Step outside and discover the best of Roncesvalles, with its independent cafés, unique shops, restaurants, and neighbourhood favourites. High Park is just down the street, offering an incredible outdoor escape right in the city. A fantastic opportunity to enjoy condo living in one of Toronto's most vibrant communities! (id:63616)
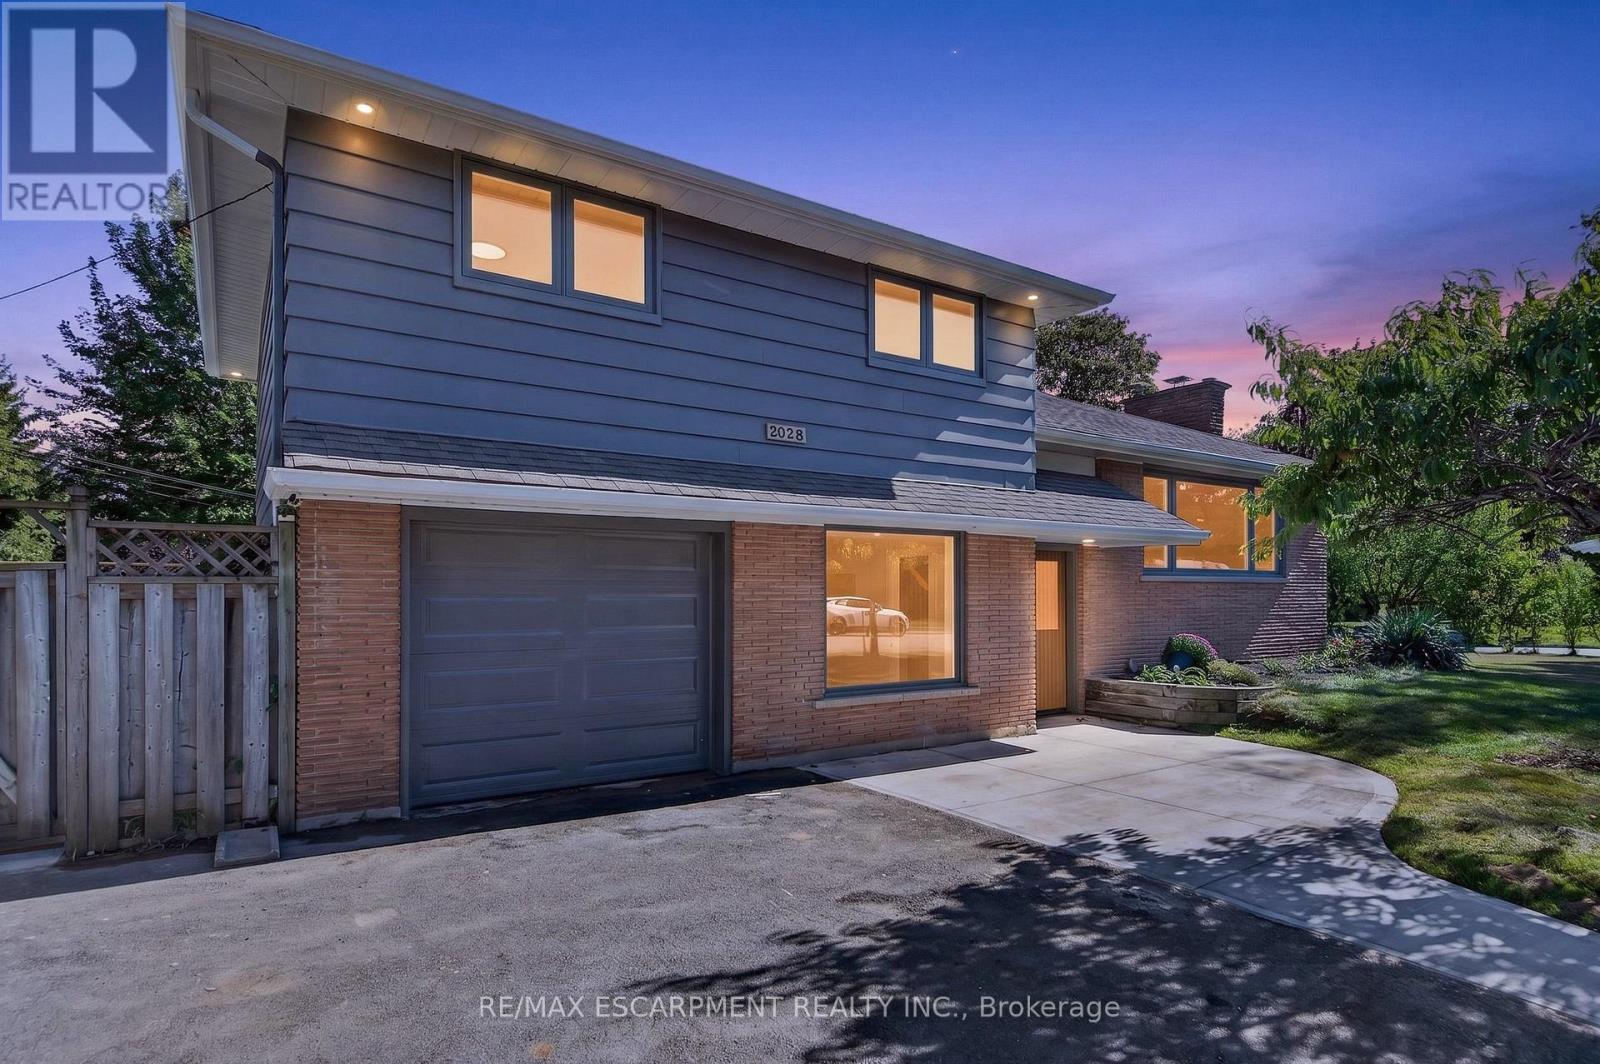
3028 Eva Drive
Burlington, Ontario
Absolutely stunning South Burlington beauty! Welcome to 3028 Eva Drive, ideally located in Burlington's sought-after Dynes community. This fantastic location is within walking distance to Burlington Mall, Central Park, Central Library and the YMCA, while Downtown Burlington and the Waterfront are just a short drive away. Set on a spacious 60 x 125 ft lot, this gorgeous 4-level side-split has been thoughtfully updated from top to bottom with high-end designer finishes throughout. The main level welcomes you with a custom laundry room, versatile flex/office space, 3-piece bathroom, convenient inside entry from the garage and exterior access to the fully fenced yard. The second level is truly the showstopper, featuring a spectacular open-concept great room with a custom kitchen, dedicated dining area and massive living room highlighted by a stylish feature wall, fireplace and custom built-ins. Upstairs offers three generously sized bedrooms and a beautiful 5-piece main bathroom complete with double vanity. The lower level provides an excellent additional living space with a fourth bedroom featuring an egress window, functional recreation room and stylish 3-piece bathroom-perfect for guests, teens or additional family living space. A beautifully updated home in an incredible South Burlington location that truly has it all! (id:63616)