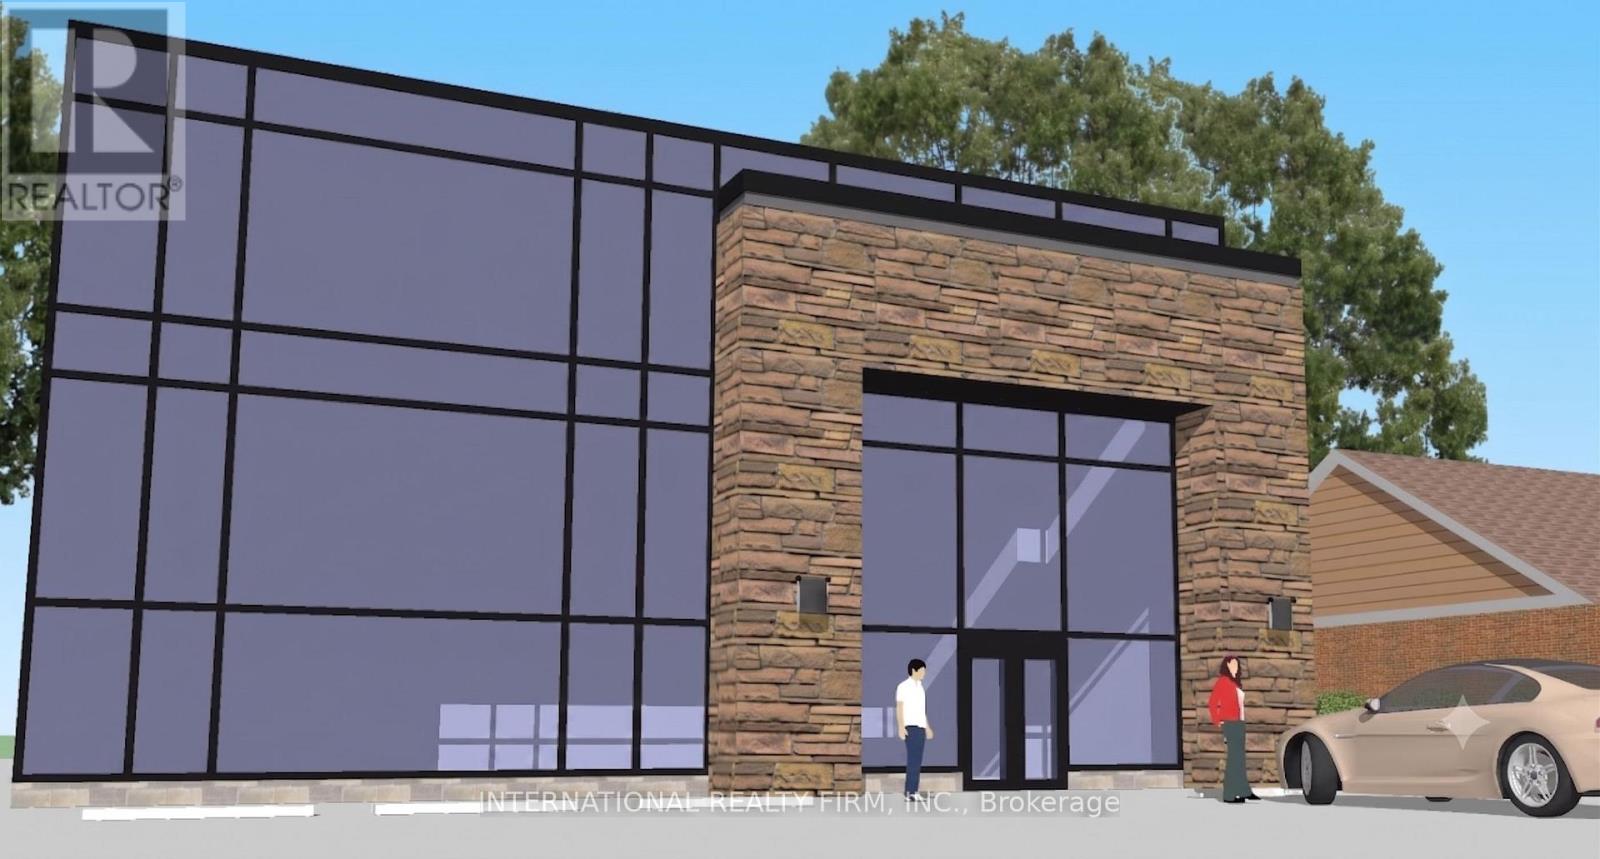
9875 Yonge Street
Richmond Hill, Ontario
Rare opportunity to own your commercial address on Yonge Street - one of Ontario's most iconic and actively intensifying corridors. This move-in-ready 1.5-storey commercial building offers 3,782 sq ft of above-grade space across three levels: basement 823 sq ft, ground floor 2,164 sq ft, and second floor 795 sq ft. Three 8x20 ft storage containers add approximately 480 sq ft of enclosed utility space, easily retrofitted for warm/cold storage. Total GFA approximately 4,250 sq ft.The property holds an active occupancy certificate for retail use and is ready for immediate fit-out to suit your operation. On-site surface parking for 10-12 vehicles - an exceptional and increasingly rare amenity on Yonge Street that adds measurable commercial value for any use. Zoned RMU-COR1, among Richmond Hill's most permissive mixed-use designations, permitting office, major retail, medical, arts and cultural uses, live-work units, short-term accommodation, child care, private school, and more. Fit it out for your own business, lease it to a tenant, or structure a mixed-use strategy across floors. Positioned on a generous ~ 75 x 150 ft lot within Richmond Hill's designated Yonge Street intensification corridor, the Official Plan supports significant mid-to-high-rise densification along this stretch of Yonge. The land underneath this building appreciates on your behalf as the corridor evolves - making this the ideal buy-use-and-hold strategy for the sophisticated owner-occupier or investor. Stop writing rent cheques. Start building equity and capturing long-term land value on one of Ontario's most recognized streets. (id:63616)
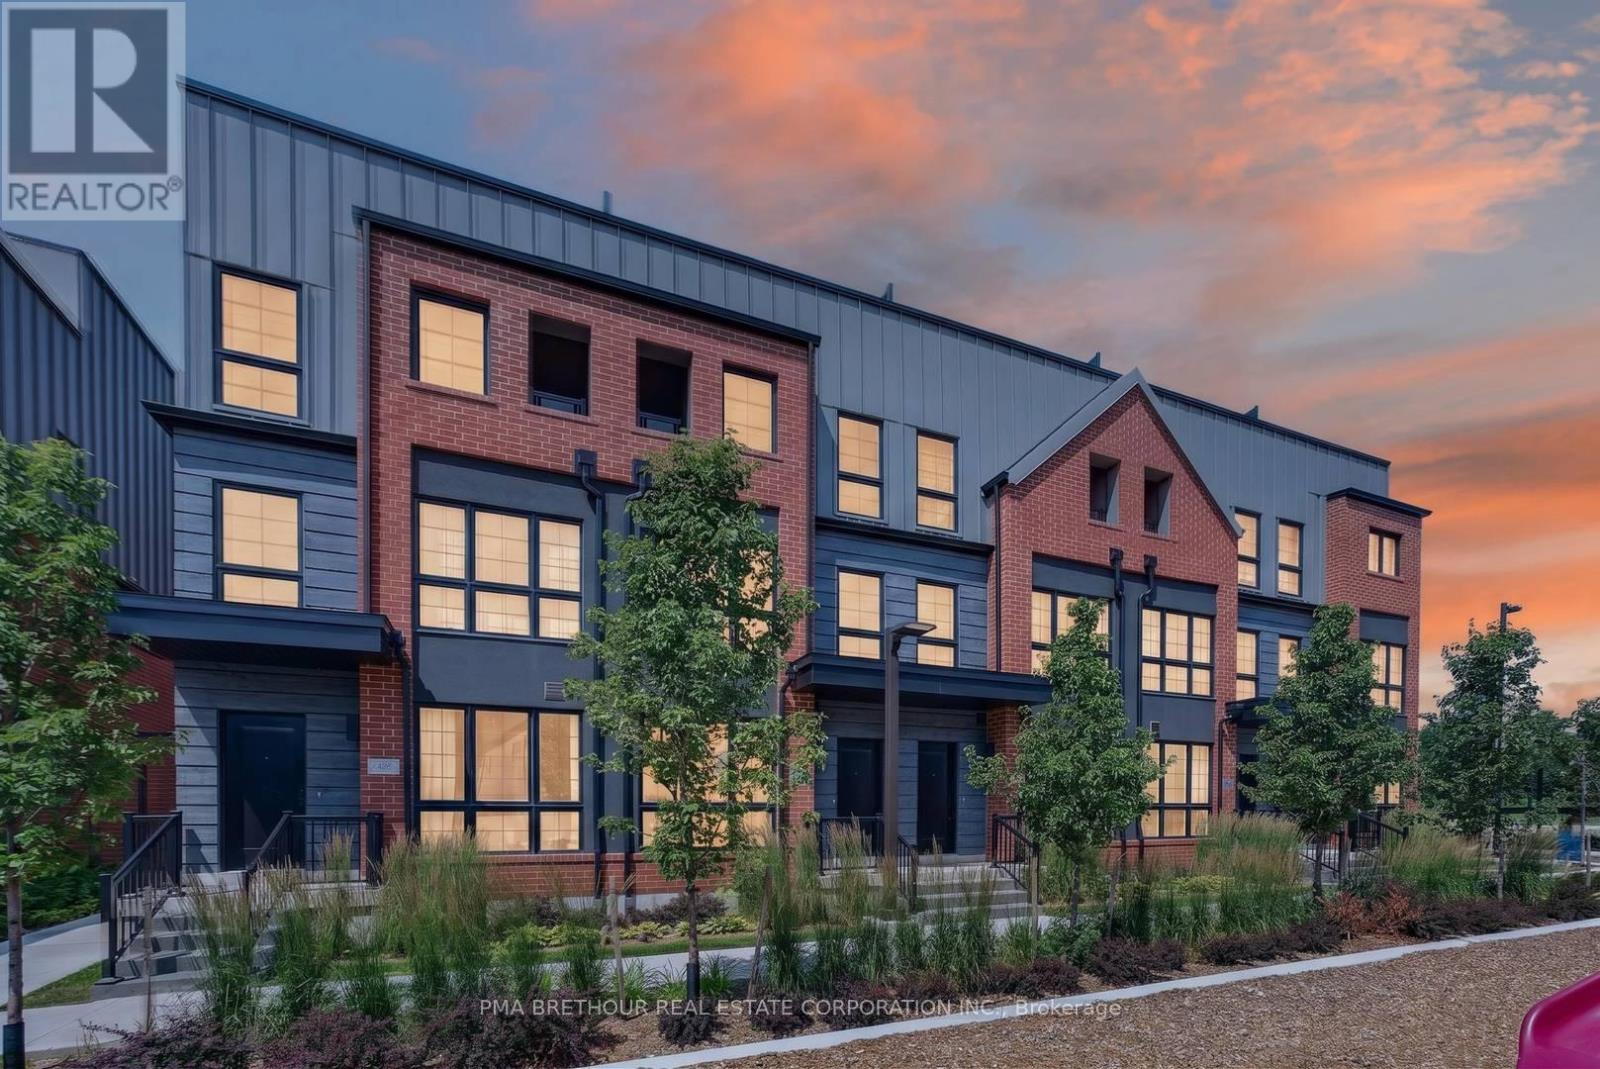
52 Burleigh Mews
Vaughan, Ontario
Luxury, space, and exceptional design come together in this brand new urban townhome, perfectly positioned in one of Thornhill's most desirable neighbourhoods. Offering 2,164sf of finished living space, this beautifully appointed 3-3-storey residence features 3 spacious bedrooms plus a versatile den, 3 elegant bathrooms, and an outstanding floor plan designed for modern family living and effortless entertaining. Premium finishes are showcased throughout, including wide-plank flooring, quartz countertops, a chef-inspired kitchen with a statement farmhouse sink, and a premium Bosch and Panasonic appliance package. The open-concept main living area flows seamlessly into generous entertaining spaces, while the finished lower level adds incredible flexibility for a family room, home office, fitness space, or guest retreat. One of the home's most impressive features is the spectacular 338 sq. ft. private rooftop terrace with water hookup-an incredible extension of your living space, perfect for outdoor dining, entertaining, or relaxing under the stars. Two secure underground parking spaces provide the rare convenience of direct private access into your home. Surrounded by professionally landscaped grounds and overlooking one of Vaughan's most beautiful parks, this exclusive community offers an exceptional lifestyle just steps to Promenade Shopping Centre, Sobeys, Walmart, restaurants, cafes, excellent schools, parks, places of worship, and everyday conveniences. Enjoy quick access to Highways, Transit, VIVA, and the Vaughan Metropolitan Centre subway, making commuting throughout the GTA effortless. Whether you're upsizing, downsizing without compromise, or searching for a sophisticated family home, this is a rare opportunity to own a brand new luxury residence in one of Thornhill's most sought-after locations. Prices are reflective of the government's new and expanded HST relief program for eligible primary residences! This home also comes with Tarion Warranty. (id:63616)
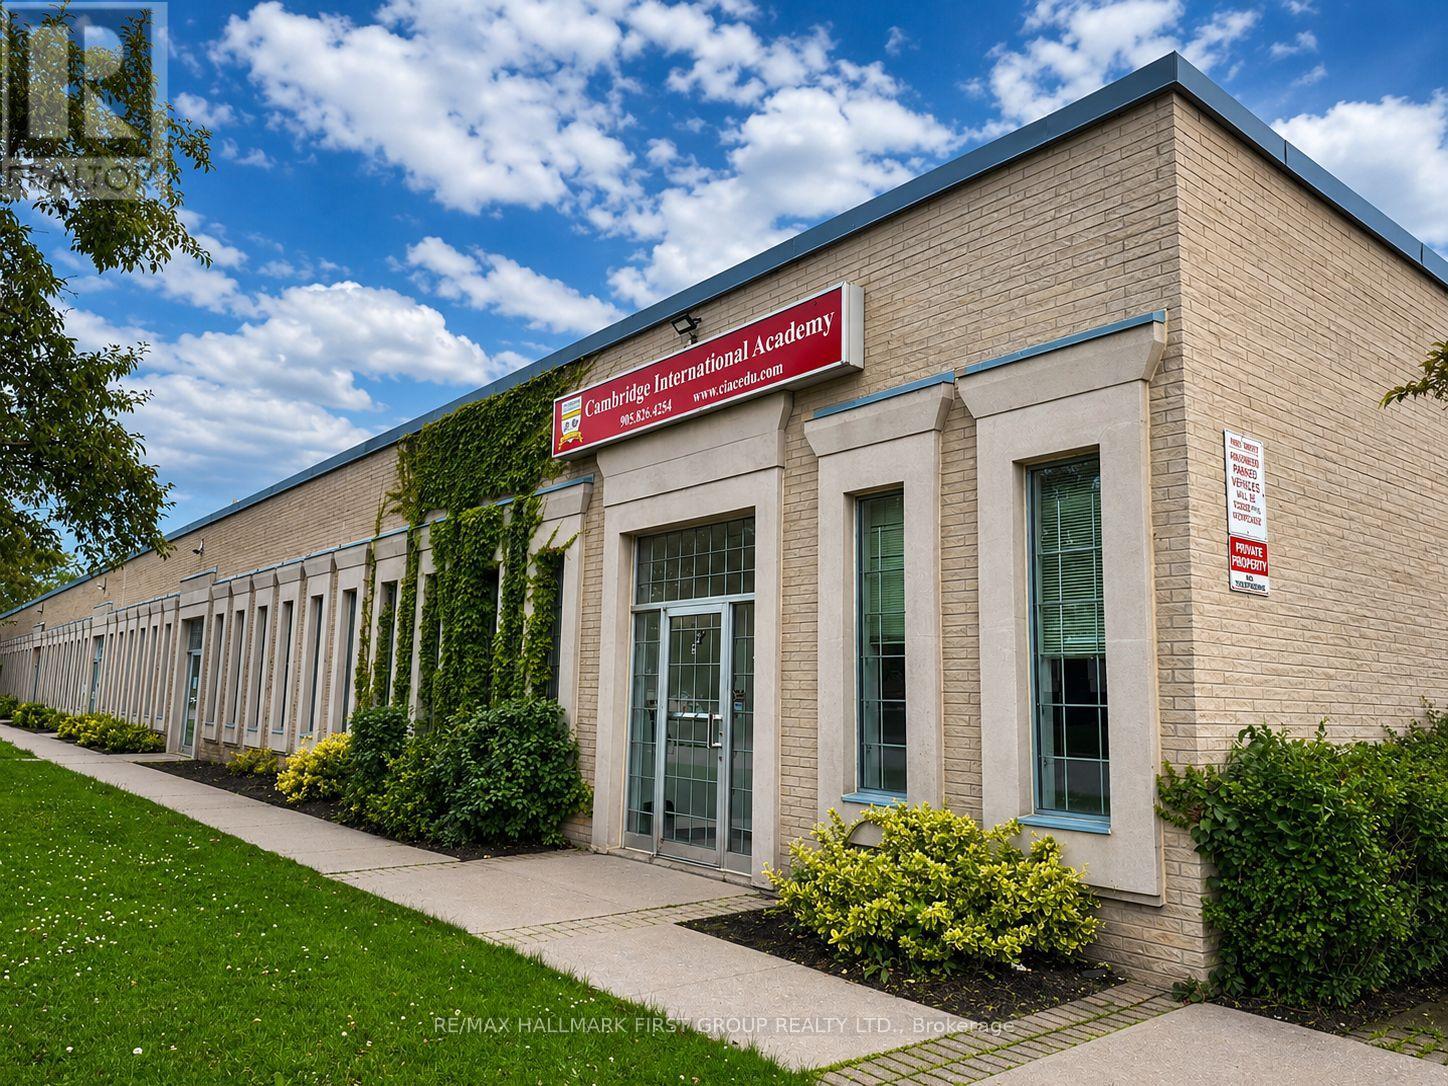
126 Commercial Avenue
Ajax, Ontario
Versatile Layout Can Accommodate A Variety Of Uses. Well Kept Building. Lots Of Natural Light. Ample Surface Parking. Close Proximity To Many Amenities And Transit. Easy Access To Highway 401 Via Westney Road Or Salem Road Interchange. Zoning Allows Many Uses, Including Banquet Facility, Commercial Fitness Centre, Commercial School, Community Centre, Financial Institution, Medical Clinic, Office, Place Of Assembly, Place Of Entertainment, Recreation Facility, Service Or Repair Shop, Sports Arena, Veterinary Clinic. Please Contact Town Of Ajax To Confirm If Your Intended Use Is Permitted. (id:63616)
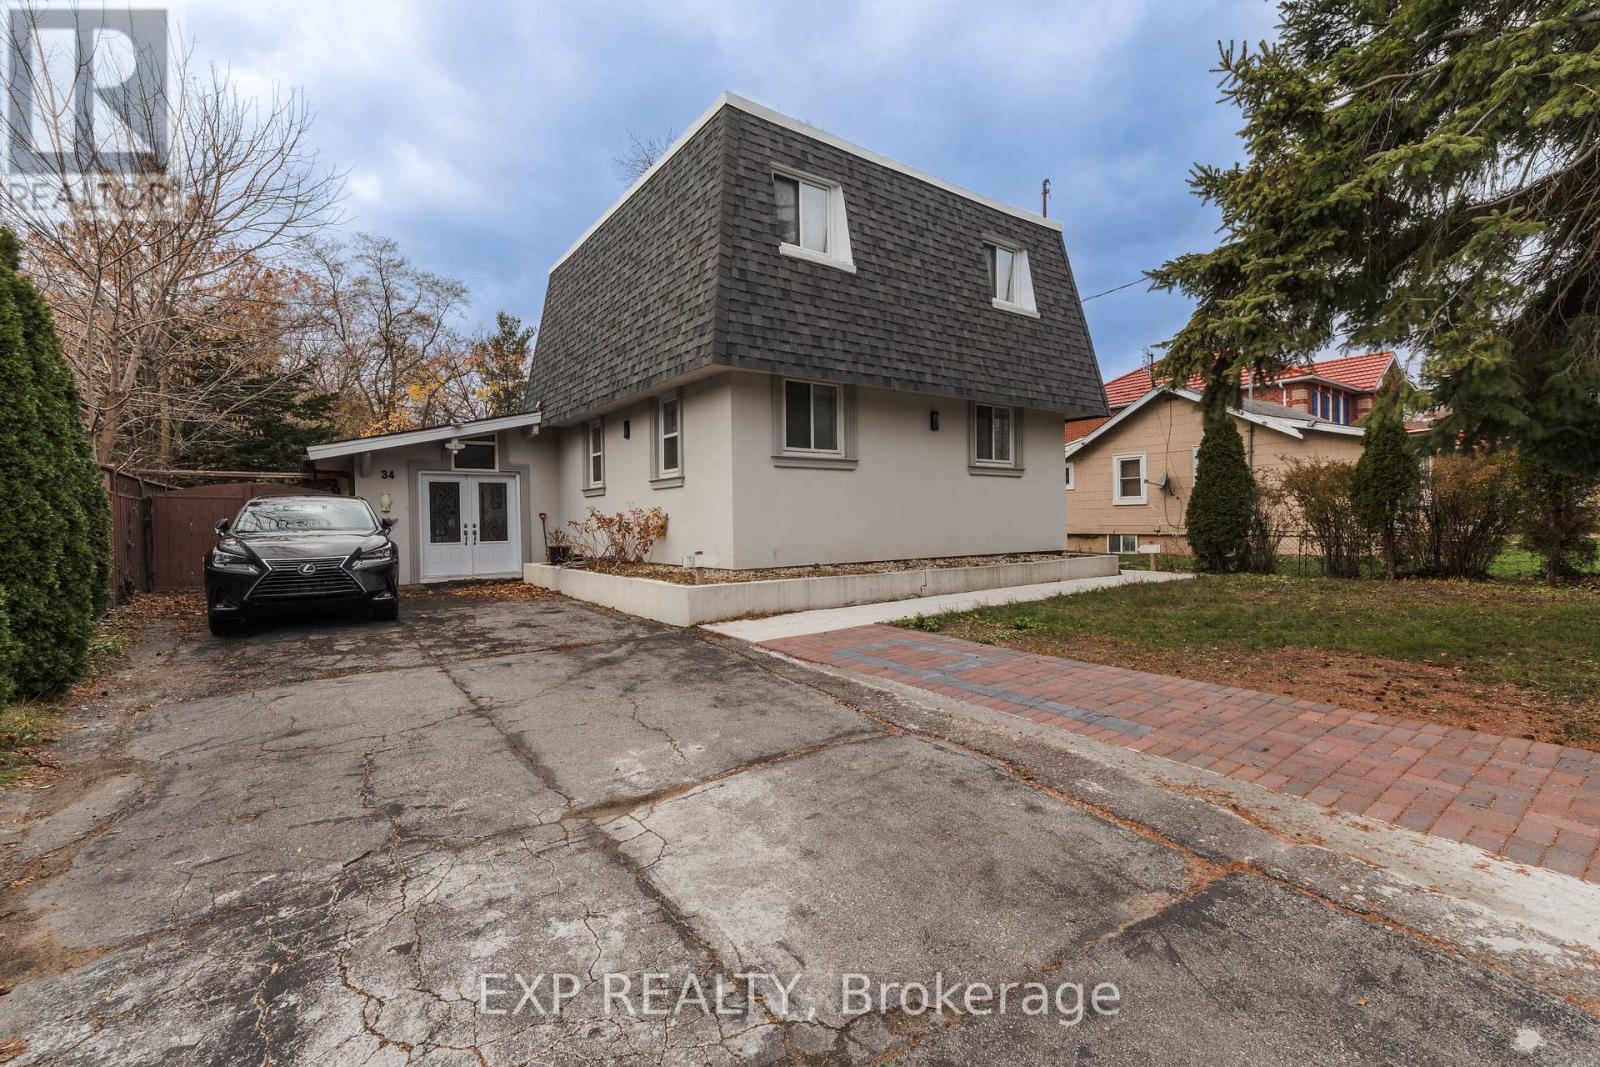
34 Rodda Boulevard
Toronto, Ontario
Students (or otherwise) welcome!!! Friendly, welcoming and accommodating landlord is offering this 3-bedroom, 1-bathroom legal basement apartment in the convenient West Hill community of Scarborough. Ideal for small families, young professionals, or mature students attending UTSC (7 min drive or 15 min bus) or Centennial College - Morningside Campus (5 min drive or 12 min bus). This newly finished unit features a private separate entrance, private in-unit laundry, and a shared washroom. Enjoy a quiet, family-friendly neighbourhood close to schools, parks, shopping, TTC, GO Transit, and Highway 401, making daily errands and commuting simple. (id:63616)
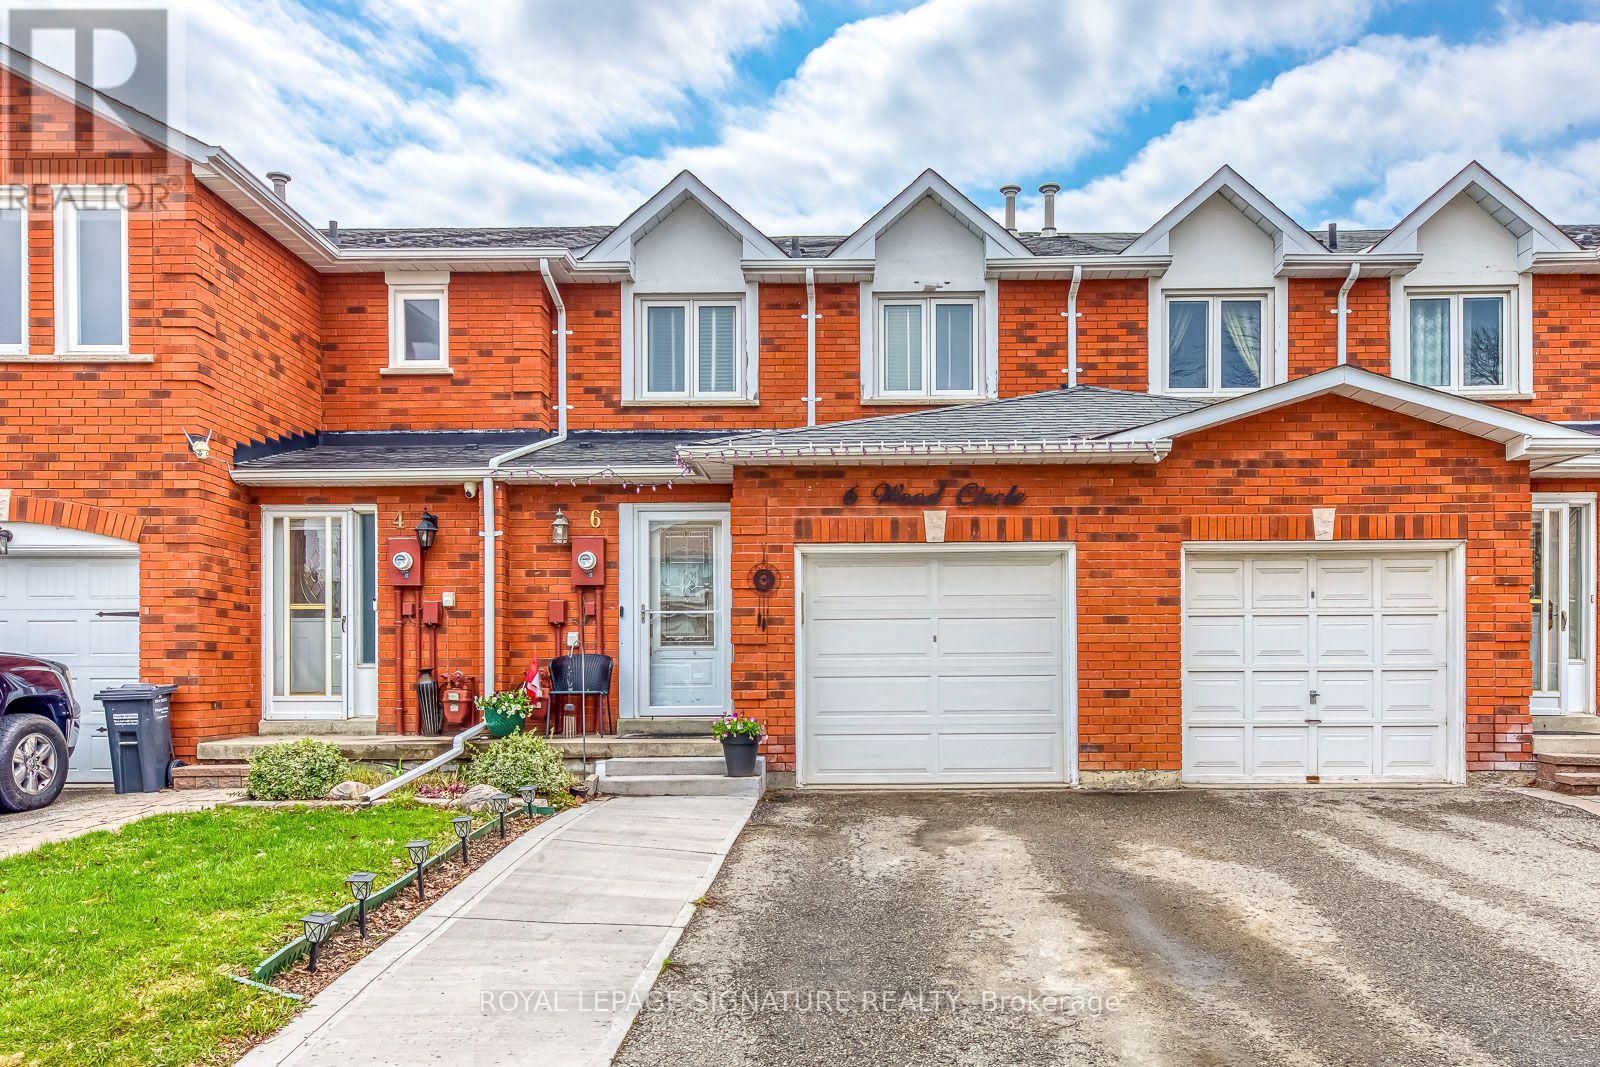
6 Wood Circle
Caledon, Ontario
Motivated Seller! Welcome to 6 Wood Circle. A well loved 2-Storey Townhome in the Heart of Bolton East. With no neighbours to the rear it is a one of kind offering. 3 Bedrooms 2 Bathrooms with a large Finished Basement - Great For A Growing Family or Professionals. Prime location next to many schools, parks, shopping and dining. (id:63616)
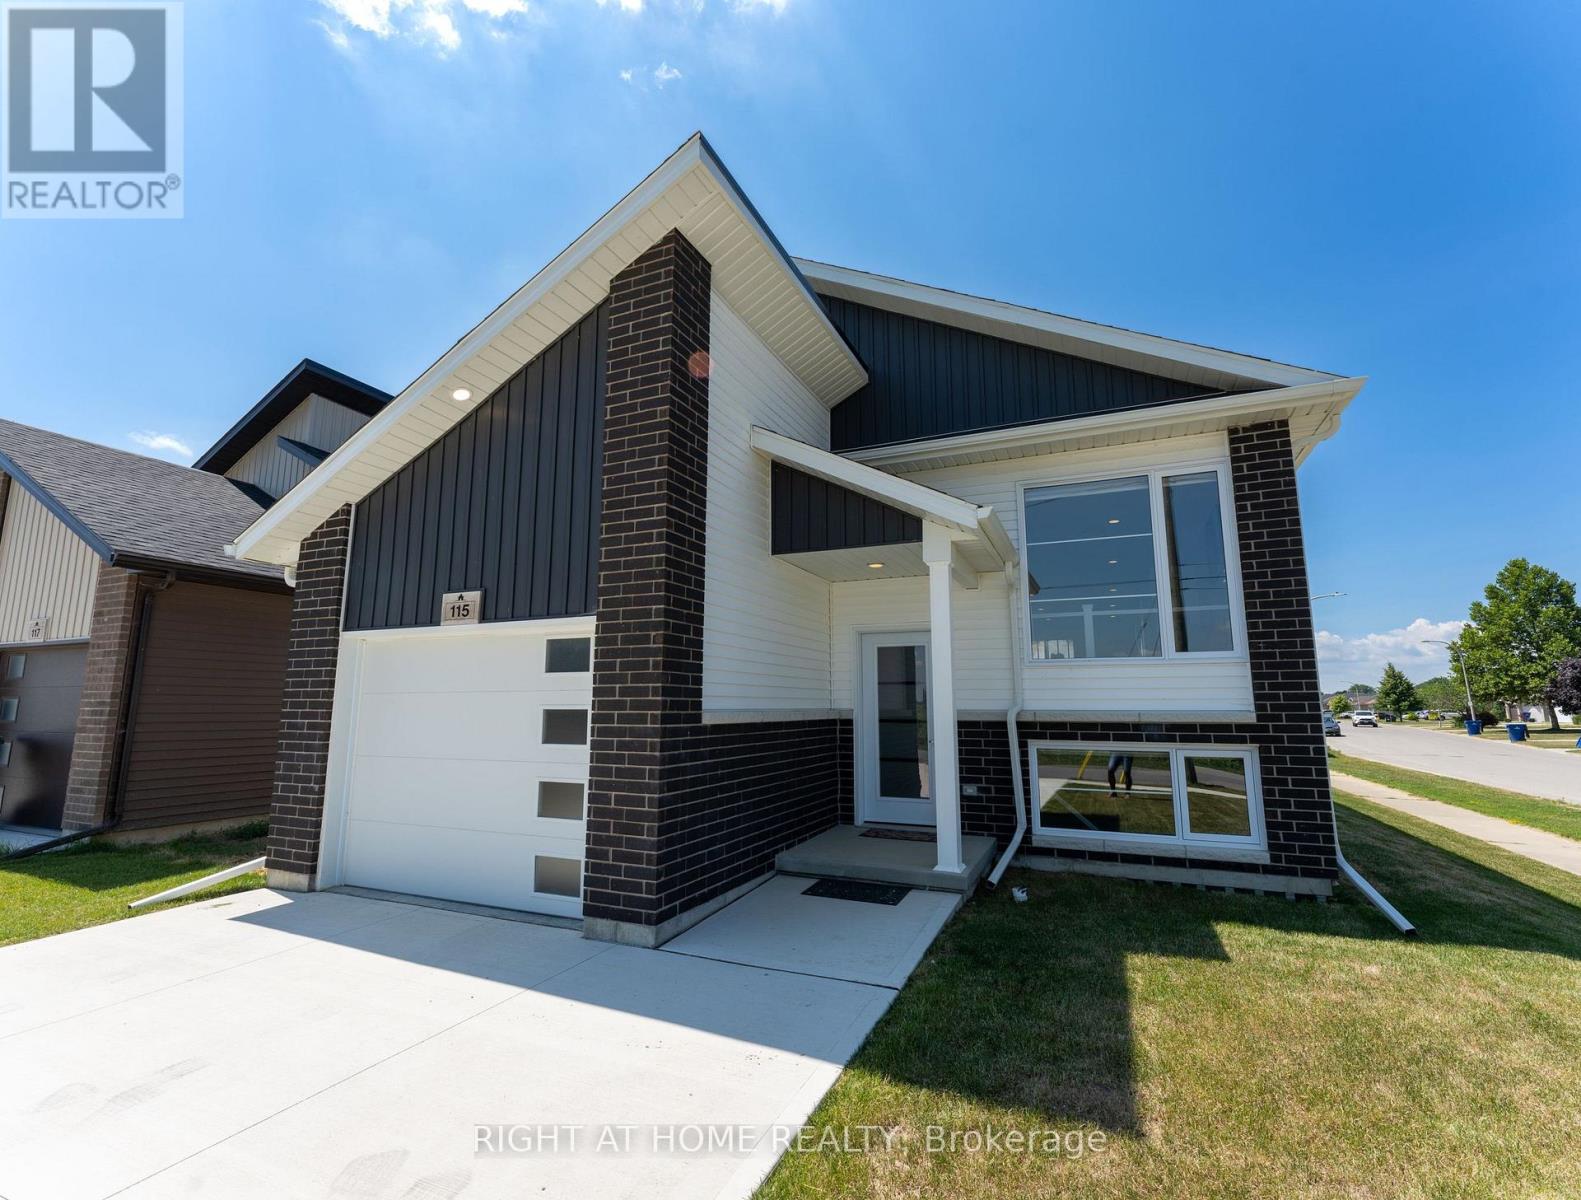
115 Howard Road
Chatham-Kent, Ontario
Welcome to this exceptional corner-lot raised bungalow, perfectly situated in a desirable family-friendly neighbourhood. Offering 3 spacious bedrooms, 2 full bathrooms, and an oversized lot, this home combines comfort, functionality, and outstanding future potential. The privately situated primary bedroom is tucked away at the rear of the home and features a walk-in closet and a 3-piece ensuite, creating a peaceful retreat. Every bedroom includes its own walk-in closet, providing abundant storage for the entire family. The bright, open-concept living, dining, and kitchen area is designed for modern living and entertaining, featuring large windows, pot lights throughout, and abundant natural light. With no homes directly in front of the property, enjoy an open, unobstructed view. Step outside through the patio doors to a spacious covered rear porch overlooking the fully fenced, oversized backyard-ideal for entertaining, children, pets, or creating your own outdoor oasis. The lower level offers exceptional versatility with above-grade windows that flood the space with natural light. With the potential to accommodate up to three additional bedrooms and ample living space, it presents an excellent opportunity for an in-law suite, multi-generational living, or future customization (subject to all necessary approvals). Conveniently located just minutes from Highway 401, downtown Chatham, grocery stores, shopping, schools, parks, and everyday amenities, this property offers the perfect balance of peaceful neighbourhood living and easy access to everything you need. (id:63616)
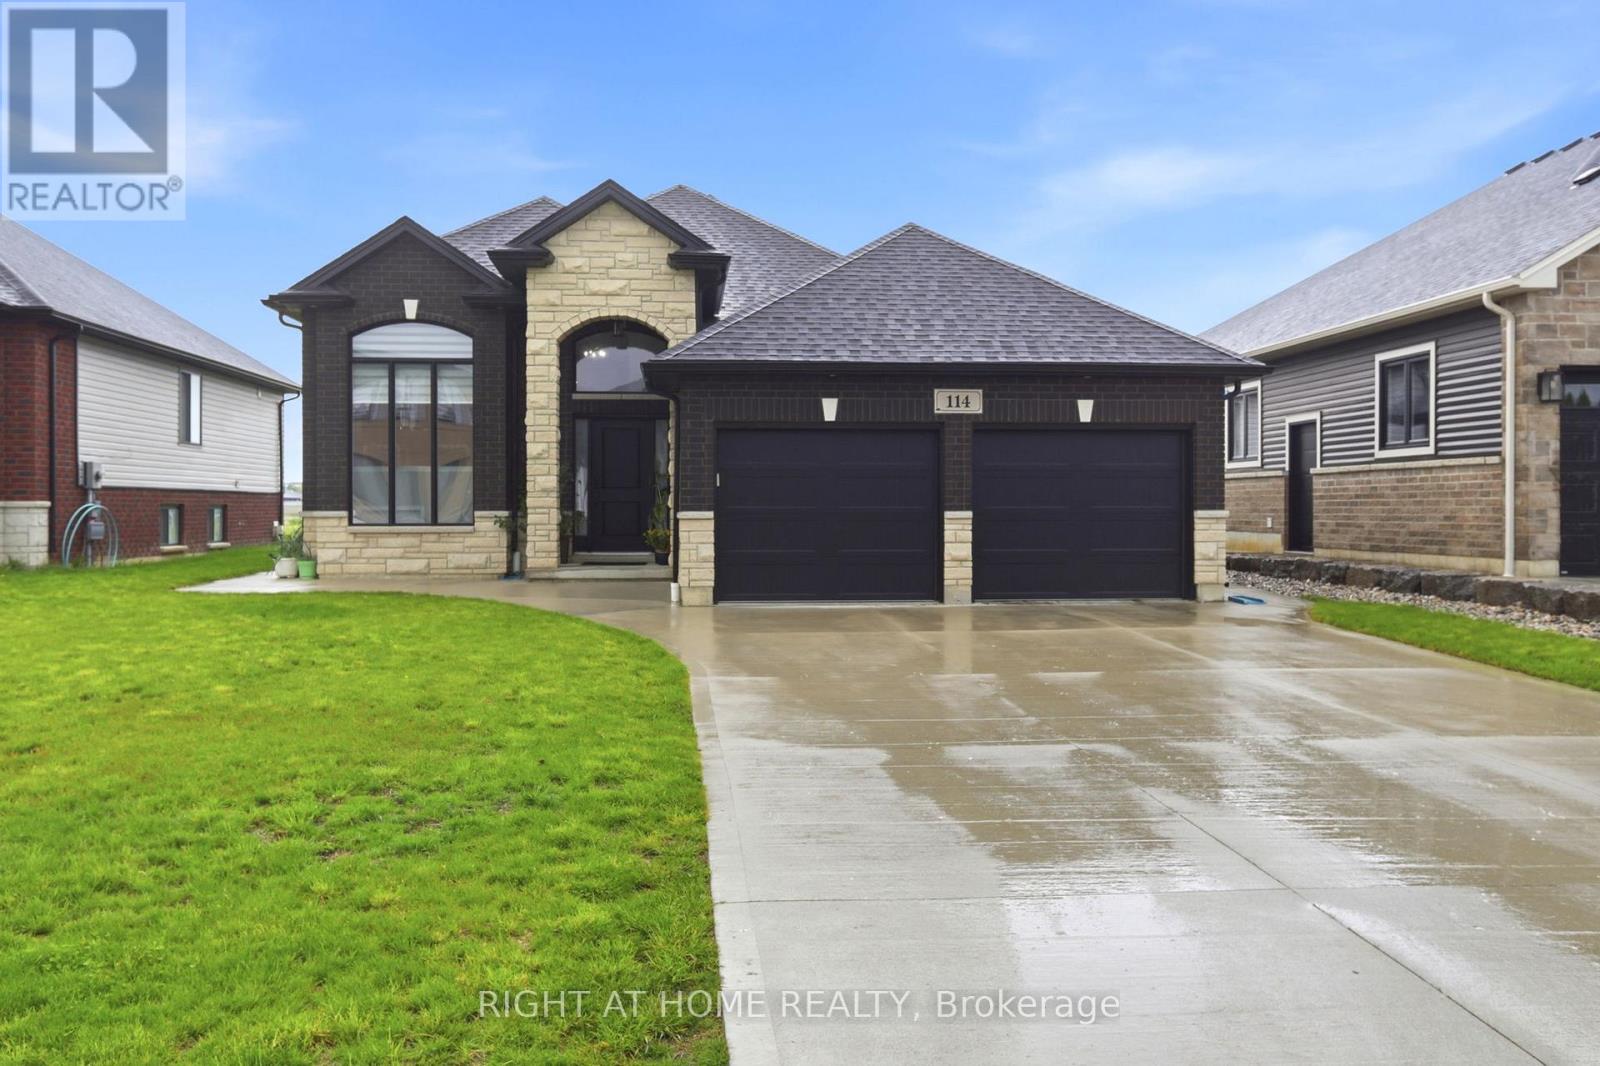
114 Tuscany Trail
Chatham-Kent, Ontario
Welcome to this beautifully upgraded raised bungalow nestled in one of Chatham's quiet neighborhoods offering multi-generational living. Thoughtfully designed with two complete living spaces, this exceptional home is ideal for extended families, in-law accommodations, or homeowners seeking added flexibility and comfort. The bright and spacious main level features 3 generous bedrooms, 2 full bathrooms, timeless hardwood flooring throughout, granite countertops and backsplash, separate laundry units, and an open-concept layout filled with natural light. The fully finished lower level offers a complete in-law suite with 2 large bedrooms, 1 full bathroom, a full kitchen, separate laundry, and a spacious open-concept living area. Featuring vinyl flooring throughout, granite countertops, a cozy gas fireplace, and a separate entrance, this versatile space is perfect for extended family, guests, or private living accommodations. Step outside to enjoy the large, sun-filled deck overlooking the spacious backyard, with complete landscaping, partially finished fencing, an EV charging port, an extended concrete pathway, a double-car garage, and parking for 4 additional vehicles. With limited stairs and a highly functional layout, this home is also ideal for seniors or downsizers seeking convenience without compromise. Conveniently located just minutes from schools, parks, shopping, restaurants, and everyday amenities, this move-in-ready home offers outstanding space, versatility, and modern finishes. A rare turnkey opportunity combining style, comfort, and exceptional value. (id:63616)

2849 Clarkesville Street
Innisfil, Ontario
Huge Potential Of Development Just 3 Mins Away from Innisfil Beach. With about 39 Acres Of Land, 9 Acres land is ready to start development! Municipal utilities are available at the property line and ready for connection. Existing Homes Nearby, North Side sub-division is under construction. Existing A Double-garage Raised Bungalow w/ A Finished Basement & Enclosed Swimming Pool Offering Income-generating Potential, This Property Offers Incredible Opportunities. Located In A Serene Area of Simcoe County, Yet Only A Short Drive To Essential Conveniences And Lake Simcoe. (id:63616)
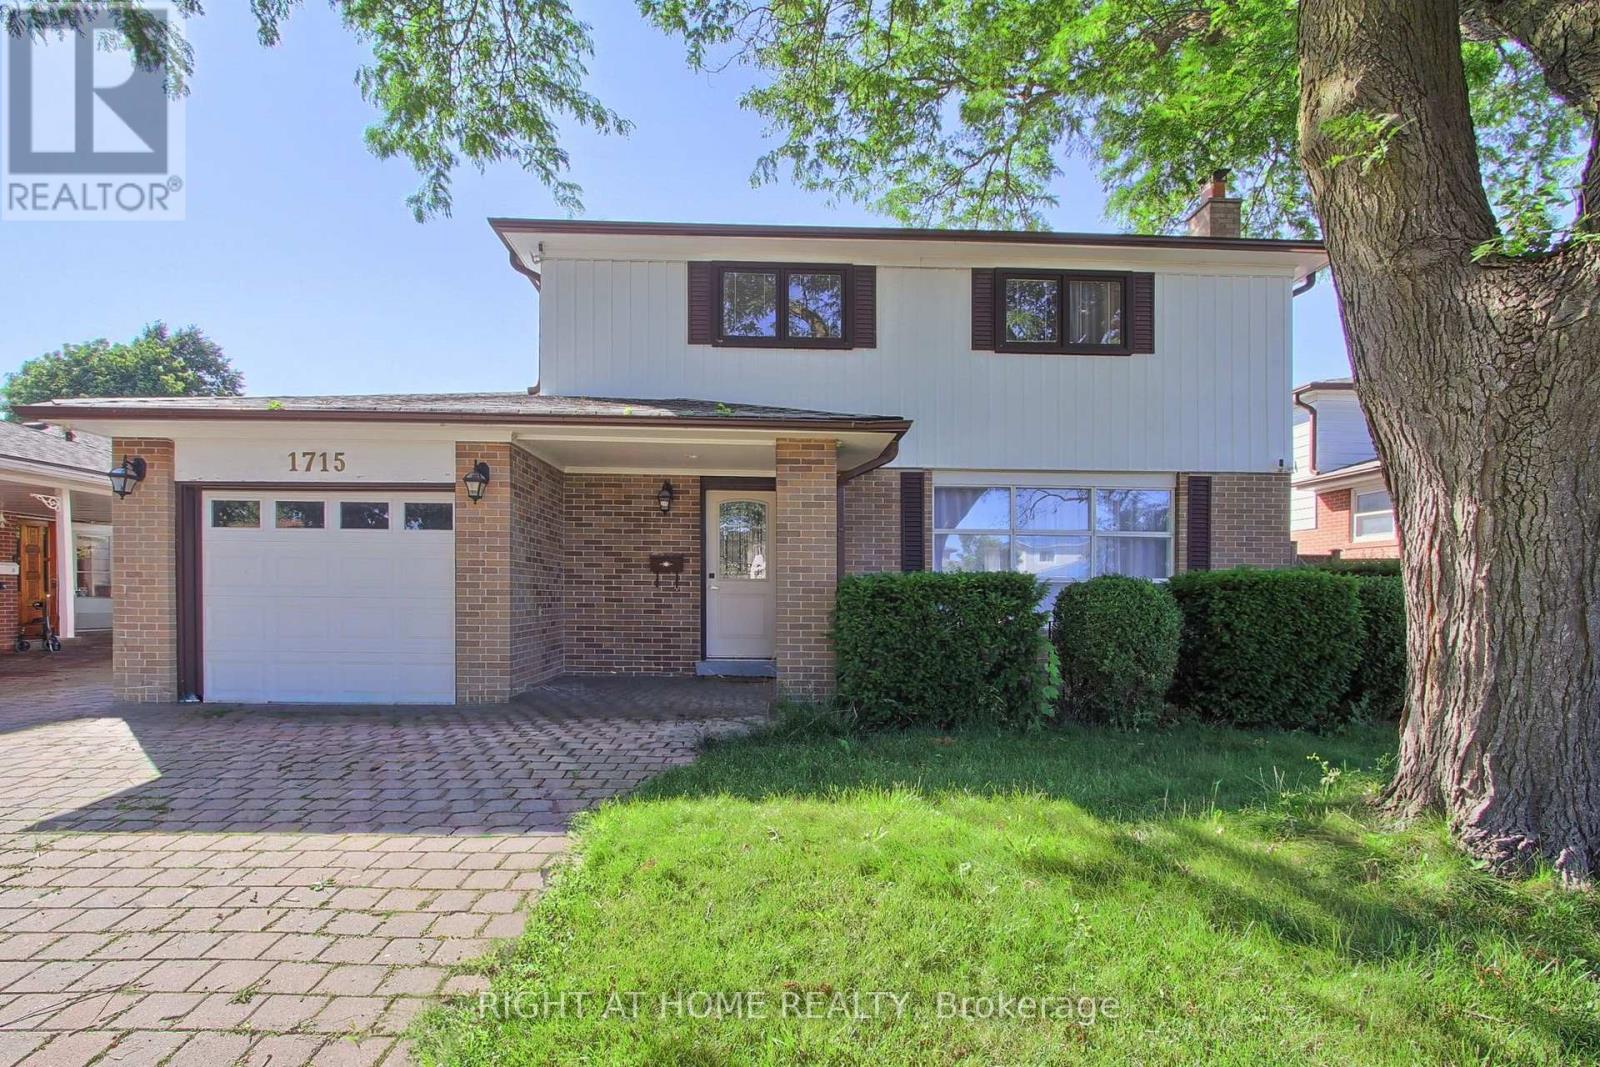
1715 Oberon Crescent
Mississauga, Ontario
Discover this fully renovated bright & warm detached 2-storey home on a quiet tree-lined family friendly crescent. Large backyard. This turnkey property features 4 spacious bedrooms, 2 bathrooms, and has been meticulously updated throughout with modern finishes. The main floor offers a welcoming living room, formal dining room with walk-out to a large private backyard ideal for entertaining, and an fully renovated modern eat-in kitchen. Upstairs you will find 4 generous bedrooms. The finished basement includes a cozy rec room with fireplace bedroom. Plenty of parking, and shed complete this package. Located at the Mississauga/Etobicoke border, close to transit, schools, parks, shopping, and all major amenities. A must-see! (id:63616)
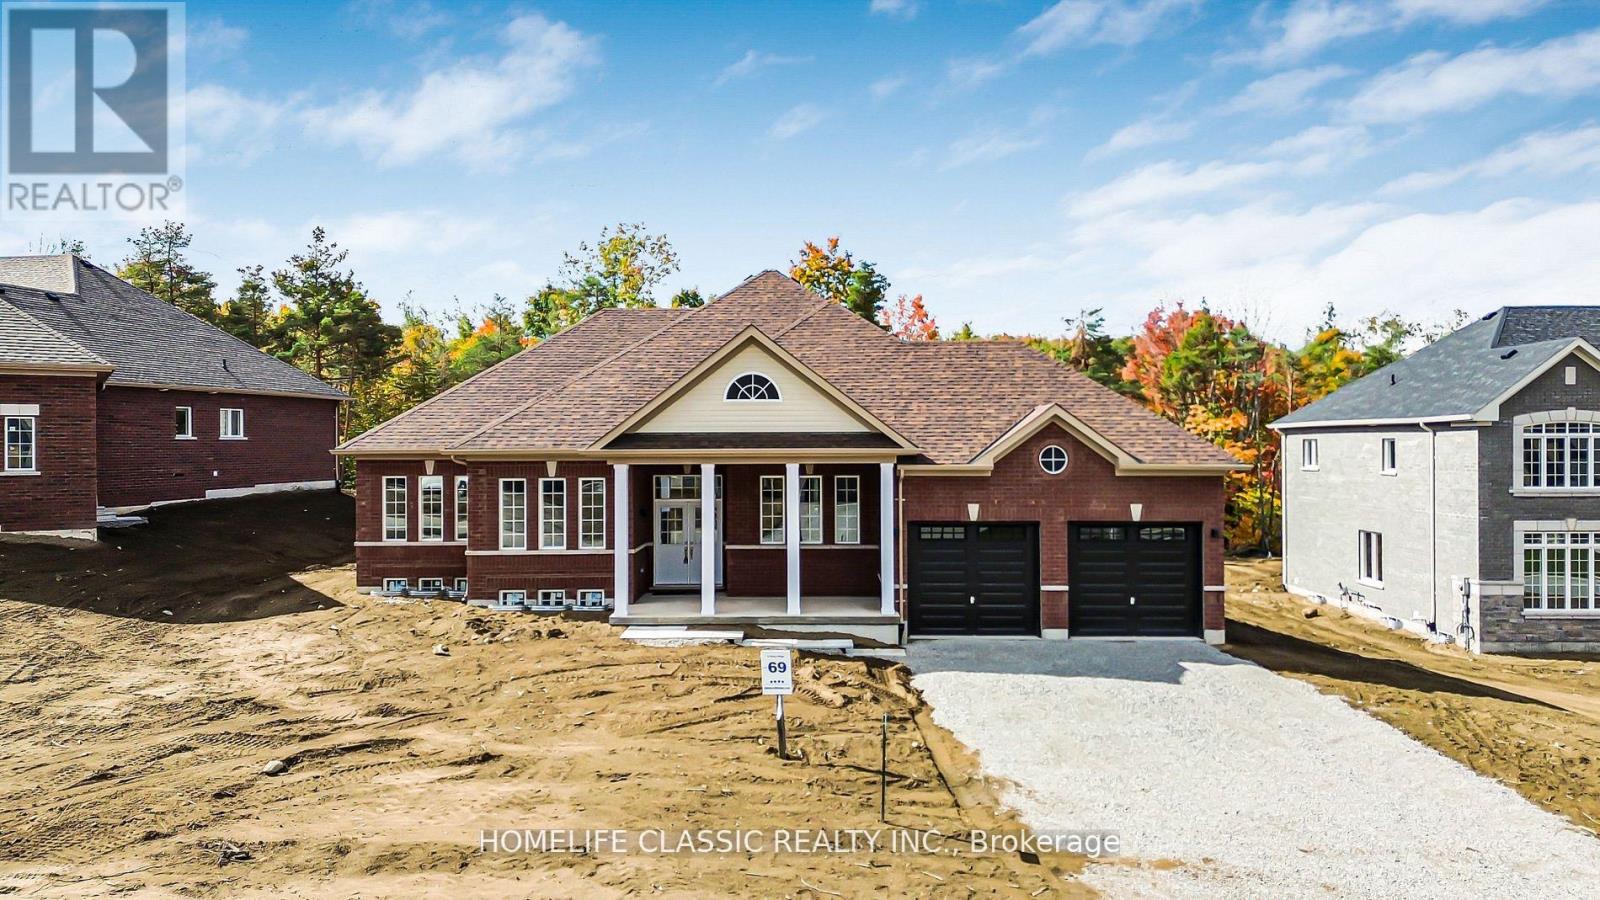
74 Ruby Ridge
Oro-Medonte, Ontario
Welcome to 74 Ruby Ridge-a brand-new, never-lived-in 2,170 sq. ft. bungalow set on a massive, picturesque 0.7-acre greenbelt lot (99' x 310') in beautiful Oro-Medonte. Offering a peaceful Muskoka-like setting just minutes from Barrie, Orillia, and Hwy 400, this home seamlessly blends tranquility with modern luxury. Step inside to a bright, open-concept layout anchored by a high-end chef's kitchen featuring stunning quartz countertops, a matching quartz backsplash, extended cabinetry, a huge island, and an extended double-door fridge overlooking lush forest views. The sun-filled living spaces flow effortlessly into three oversized bedrooms, including a primary suite with a spa-inspired ensuite and serene nature views. Complete with an oversized 2-car garage, parking for 4 on the driveway, and a prime location near top schools, trails, and ski resorts, this greenbelt retreat offers an unmatched blend of privacy, elegance, and convenience. (id:63616)
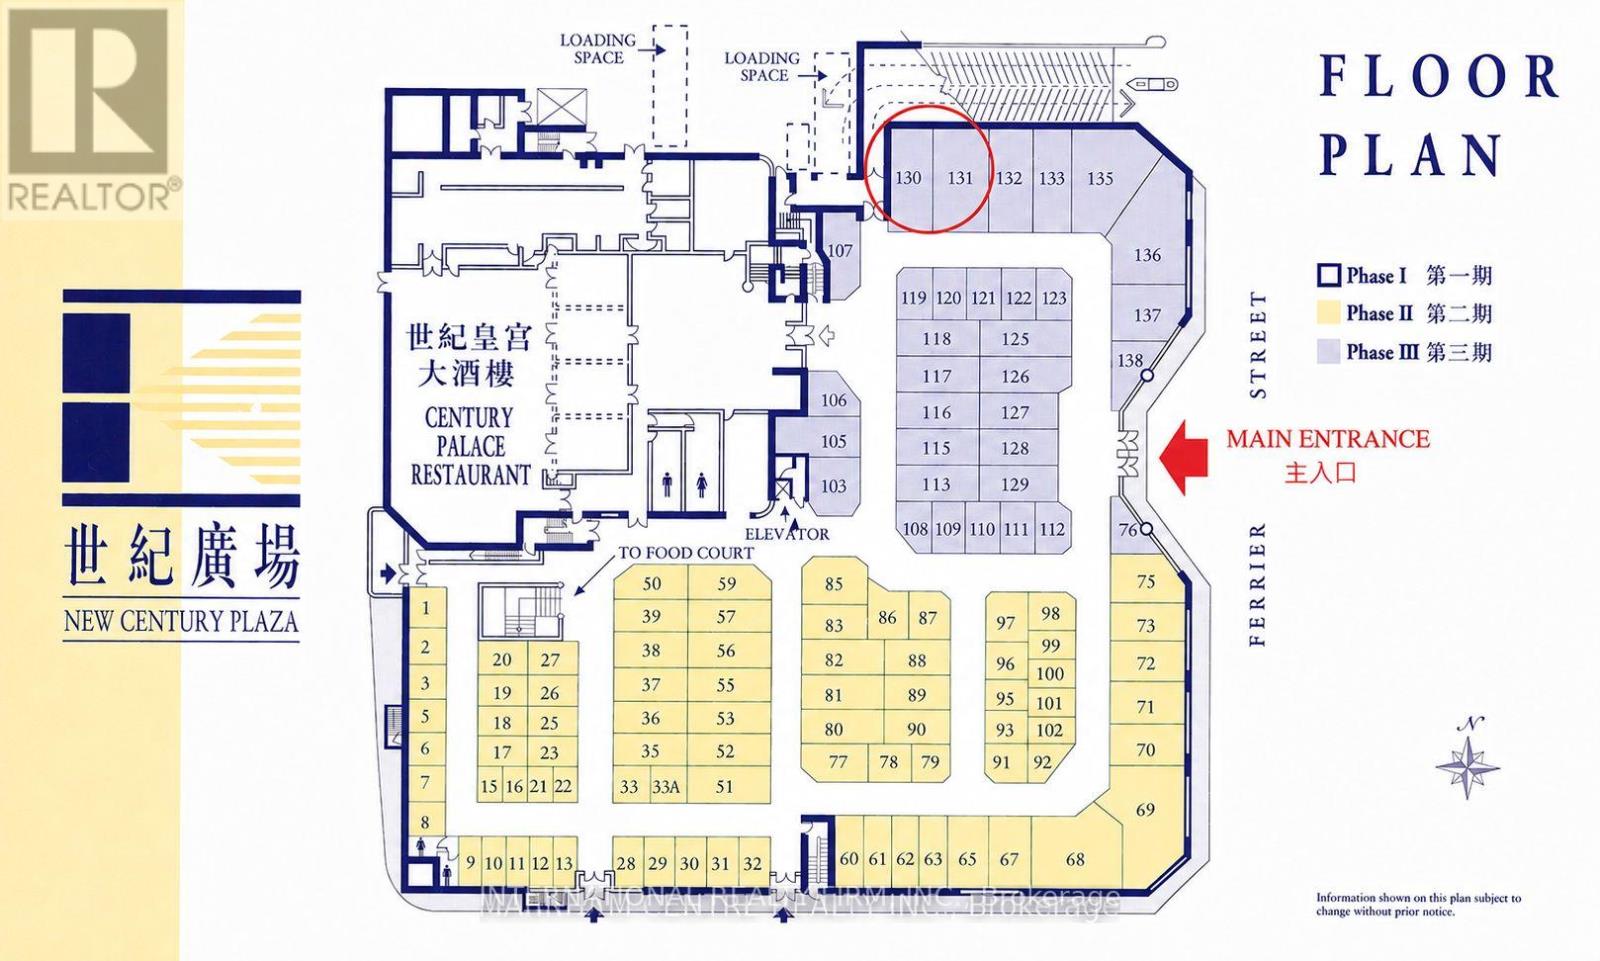
130 - 398 Ferrier Street
Markham, Ontario
Commercial/Retail Unit Inside Popular "New Century Plaza" Indoor Mall. Unit with DIRECT Entrance from Parking Area(24Hr Direct Access)*~$100K New Reno:4 Massage Rm,Shampoo/Massage Area,Vip Rm W/Foot Massage, Men's Wr W/3 Showers, Ladies' Wr, Lounge, Staff Area* End Unit Next To Loading Door *Free Surface/Indoor Pkg *Possible Exclusive Use For General Grocery/Fruit/Vegetable Retail Store *Incl 2 Storage Units(#127/128) *Excellent location for Travel Agency, Department Store, Spa, Hairdresser ,Bakery, Florist & Other Retails *Store with great exposure, 2 doors away from popular Chinese restaurant *Convenient Location - Steps To Ttc On Steeles *Ample Free Parking (street level & covered parking) *Next To Metro Square w/ RBC, Food Court. (id:63616)
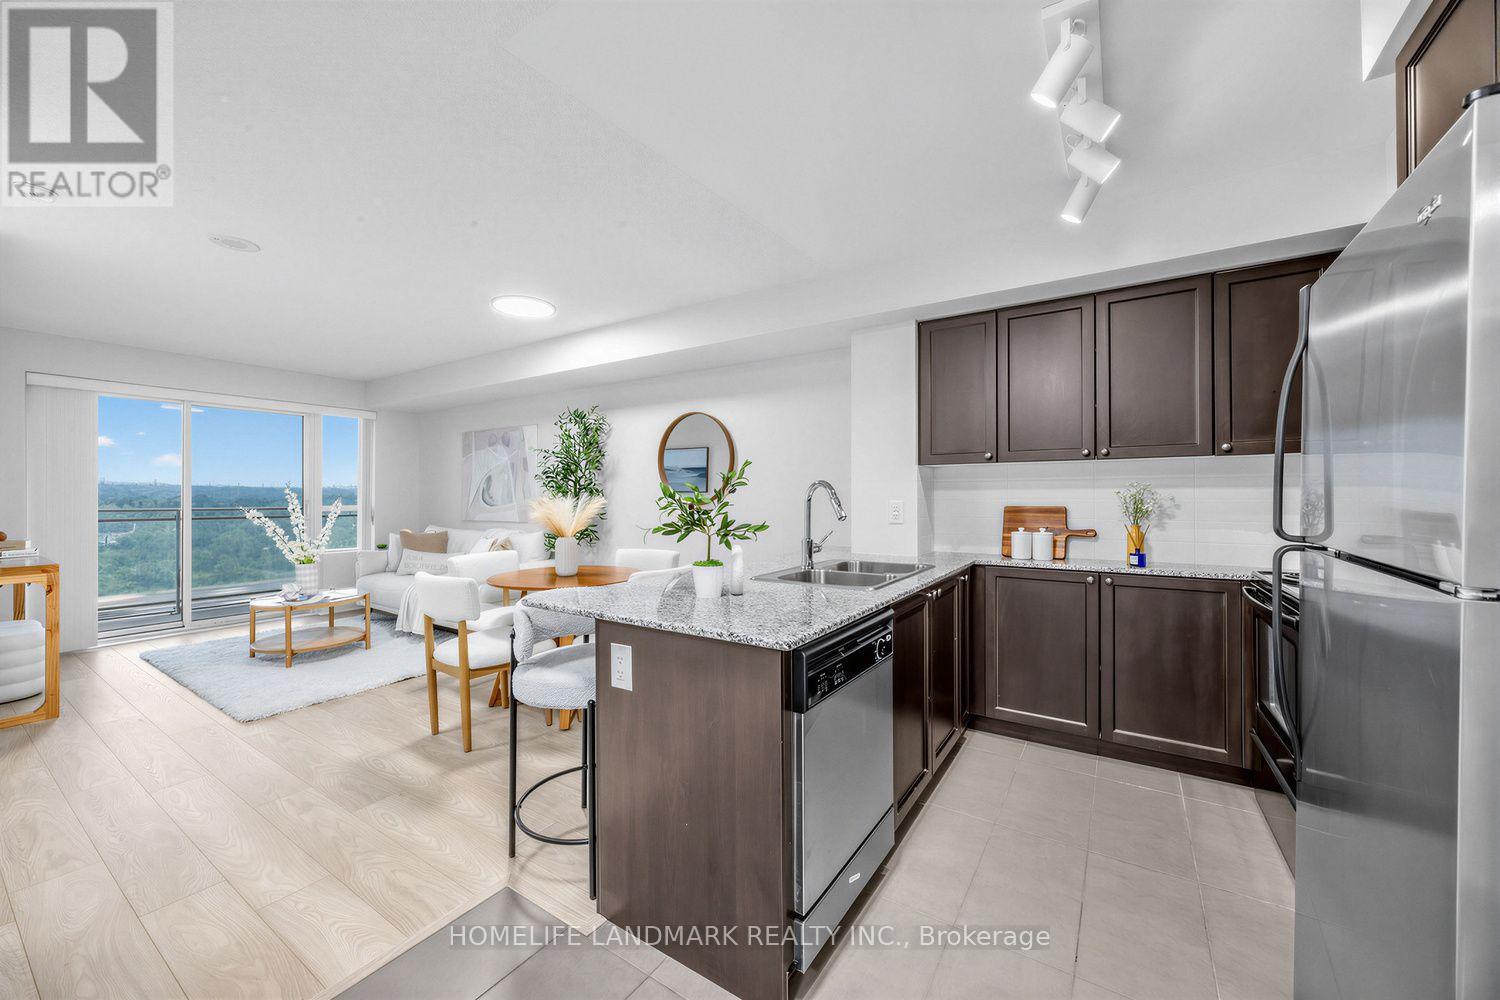
807 - 1235 Bayly Street
Pickering, Ontario
Welcome to this beautifully upgraded 1+1 bed suite with parking, a locker, and unobstructed north-facing views. With 641 sqft. of well-planned living space, the unit offers a bright open-concept layout with plenty of room to feel comfortable.The kitchen features ample cabinetry, stainless steel appliances, granite countertops, and a breakfast bar overlooking the dining and living areas. The living room walks out to a private balcony, while the large primary bedroom includes double closets and sunset views. The spacious den works well as a home office, guest room, hobby room, or additional living space. The suite also includes ensuite laundry and a four-piece bathroom. Building amenities include an indoor pool, gym, exercise room, party room, and rooftop terrace with BBQs, kitchen facilities, and views of Frenchman's Bay. Located just steps from Pickering GO Station and close to Highway 401, shopping, restaurants, the casino, parks, waterfront trails, transit, and everyday amenities. (id:63616)