
225 Henrietta Street
Fort Erie, Ontario
Fully Renovated 4-Bedroom Solid Brick Home! Ideally located in a quiet, central Fort Erie neighbourhood, just minutes to the Canada/US border, Niagara Parkway Trail, Fort Erie Race Track and QEW. The bright, open-concept main floor features a stunning kitchen with quartz-topped prep island/breakfast bar, herringbone backsplash, soft-close cabinetry and floor-to-ceiling storage. Spacious main-floor primary bedroom with accent wall, renovated bathroom with quartz vanity and tiled tub/shower, plus a versatile bonus room with stylish barn doors. The fully finished basement with separate entrance adds exceptional flexibility, featuring a bedroom, bright living area, second kitchen, 3-piece bathroom with walk-in tiled shower, mudroom, laundry, cold storage and utility/storage space. Great Outdoor Space & Garage! Spacious wood front deck, stamped-concrete rear patio with natural gas BBQ hookup, pressure-treated privacy fence and asphalt driveway with parking for up to 4 vehicles. Detached 1.5-car block garage with automatic opener and keypad entry. Extensively Updated & Move-In Ready! Updates include Low-E double-hung tilt-in windows, soffits, fascia, eavestroughs and gutter guards, interior/exterior doors, high-efficiency furnace and ductwork, A/C, owned hot water tank, engineered hardwood/composite flooring, updated plumbing and electrical fixtures, and oversized "quick-access" basement windows. A rare opportunity offering quality renovations, versatile living space and excellent potential for extended family or additional income. (id:63616)
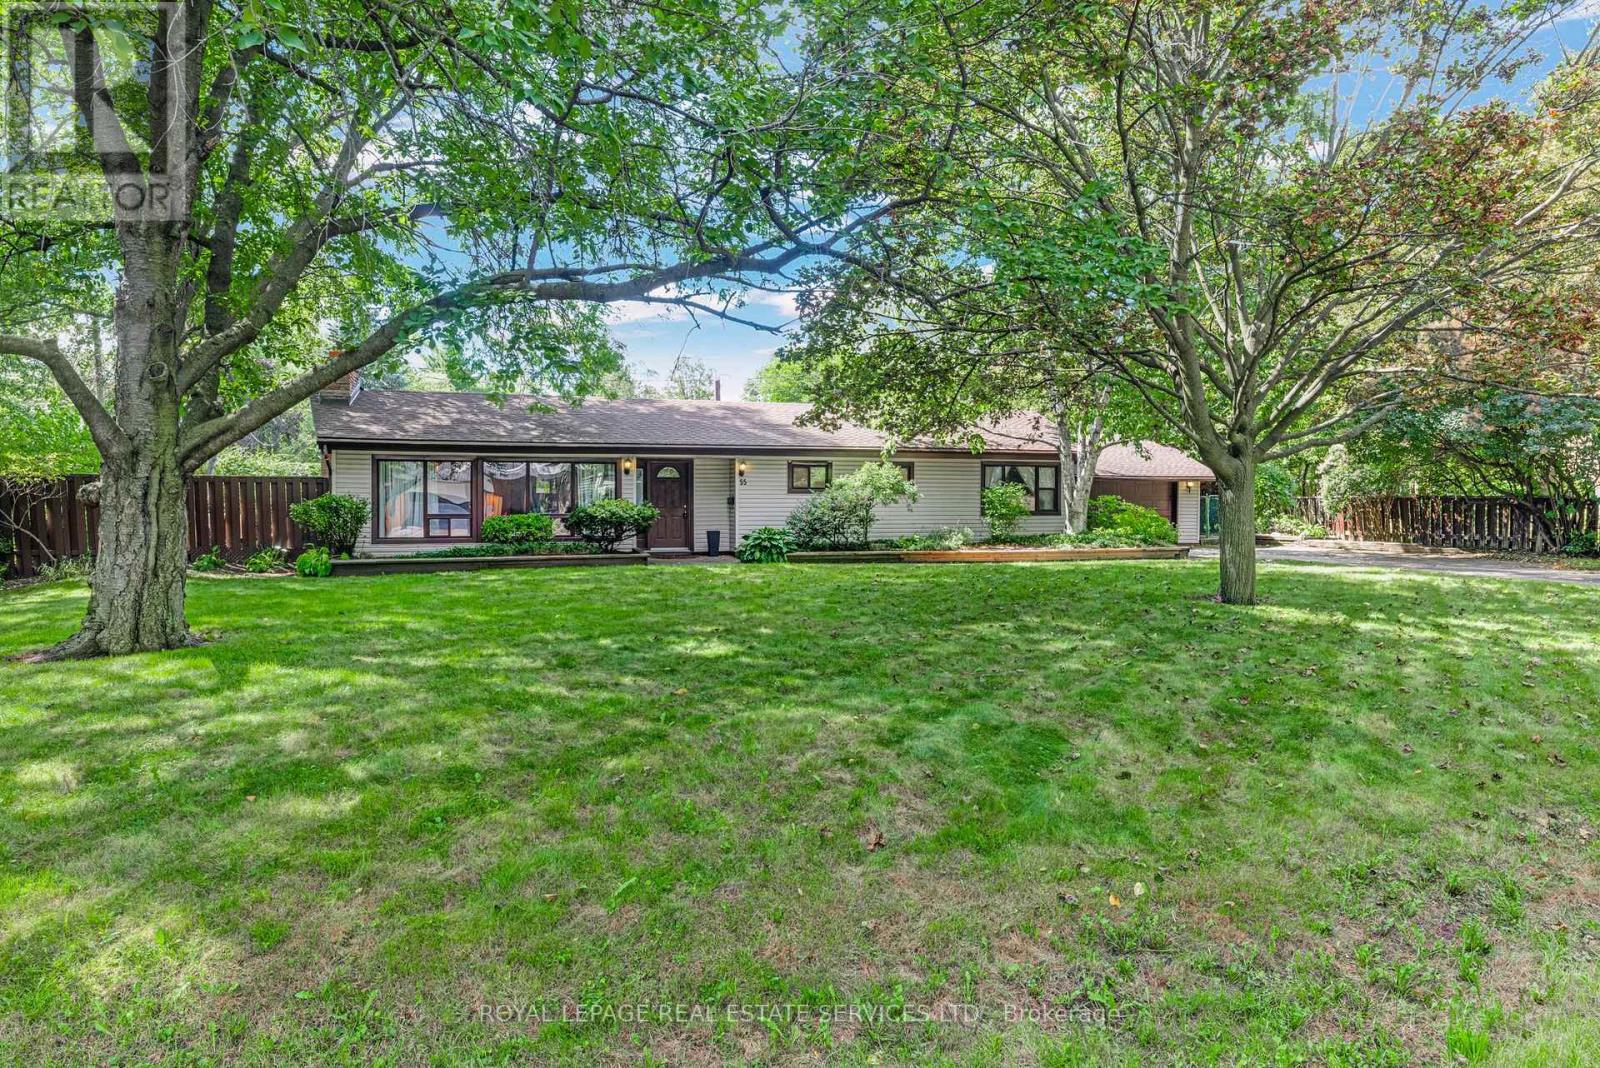
55 Germorda Drive
Oakville, Ontario
RARE 105 X 100 FT LOT WITH EXCEPTIONAL FRONTAGE IN COLLEGE PARK! An outstanding opportunity to secure an impressively wide property in one of Oakville's established neighbourhoods, surrounded by multi-million-dollar custom homes. Current R2-0 zoning permits up to 2 storeys, offering the potential to build a custom residence of up to approximately 4,500 sq. ft., plus basement. The property currently features a well-maintained 3 bedroom bungalow with an inground pool, mature landscaping and a spacious, private backyard-ideal for entertaining and enjoying summer outdoors. Move in, renovate, expand with a second-storey addition, invest or explore the possibilities for a future custom home, potentially incorporating the existing pool into the design. Ideally located minutes from Oakville GO, the QEW, Oakville Place, schools, parks, trails, golf, shopping and restaurants, with convenient access throughout Oakville and to Toronto. Properties offering this combination of frontage, space and location are increasingly difficult to find. Buyers to verify zoning, building permissions and development potential. Offer presentation Fri Oct 2nd at 6pm. (id:63616)
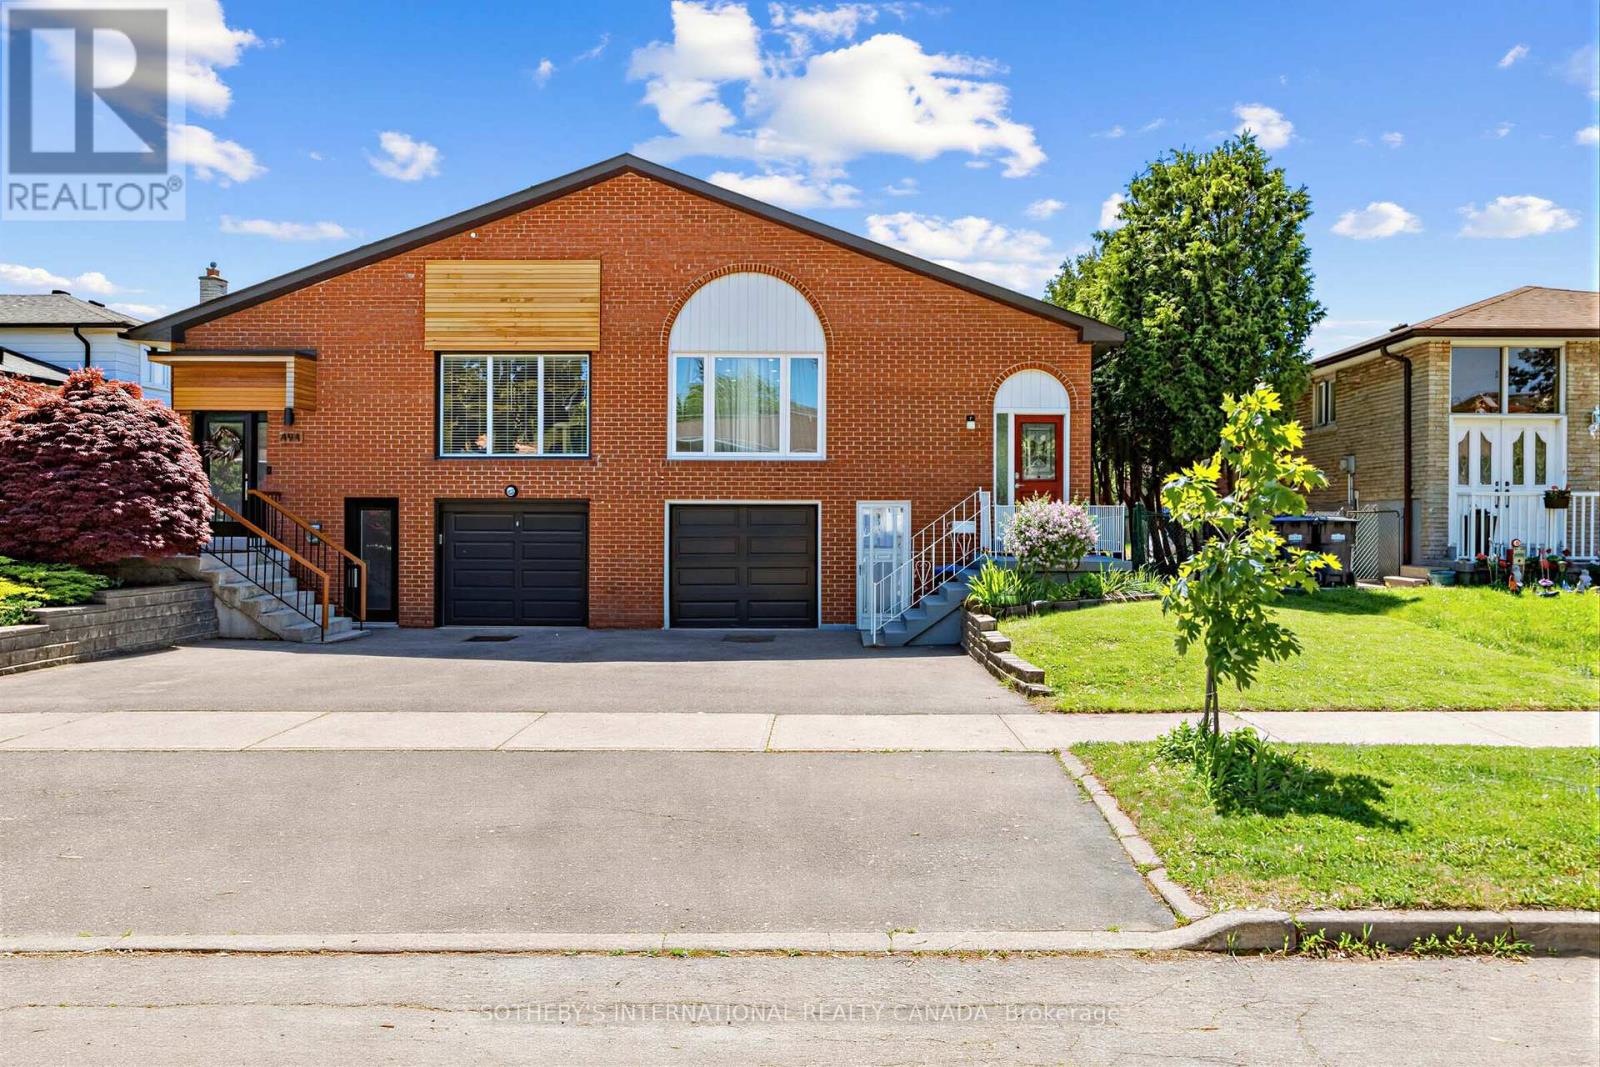
496 Fendalton Street
Mississauga, Ontario
Renovated on all levels in 2021, this versatile 4+2 bed, 3-bath home with a 3-car drive is ideal for families or investors. Situated near the highly affluent area of Queensway and Mavis 7 minutes from Square One and WholeFoods. You will be steps away from Healthy Planet, excellent schools, conservation parks, public transit, a community center, and Trillium Health Partners hospital. The home is nestled in a safe, united, and friendly neighborhood with deep European roots. It is a tight-knit community where neighbors truly know each other-ranging from long-time Italian, Portuguese, and Polish families to younger families with children who have moved in recently. The property also features wonderful next-door neighbors who have been incredibly helpful over the years. Main levels offer bright open living/dining and a custom quartz kitchen overlooking 24 private cedar trees. Upper floor has 3 beds and a 4-pc bath. Lower level features a family room, office, laundry, 4-pc bath, and walkout to an organic garden. Includes a bright separate-entrance 2-bed, 1-bath basement apartment with premium ground-level kitchen. Pristine air quality via integrated HVAC HEPA filtration. Property is lived in by holistic family. Tested at the highest standard for moisture, mold and air quality. (id:63616)
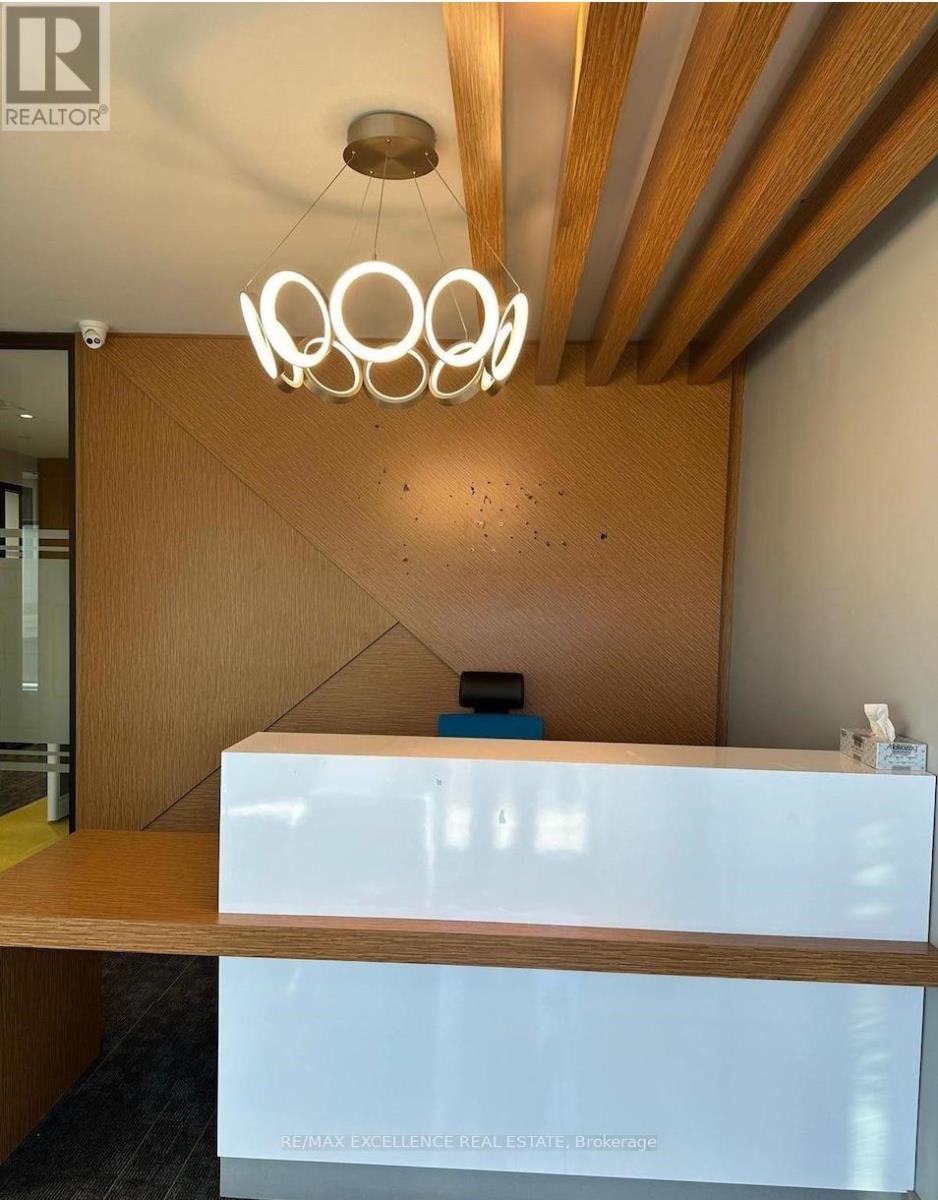
23 - 7895 Tranmere Drive
Mississauga, Ontario
1,500 SF FULLY FINISHED PROFESSIONAL OFFICE | MAIN LEVEL | DERRY RD & DIXIE RD. Move-in-ready professional office in a well-maintained, 24-hour secured commercial condominium. Has functional layout featuring a welcoming reception area, four private offices, boardroom, kitchen, administrative area, and storage. Ample visitor parking available. Excellent access to Highways 401, 407 and 410, and just minutes from Pearson International Airport. Ideal for a variety of professional uses, including accounting, engineering, consulting, insurance, real estate, mortgage, legal, and other professional services. (id:63616)
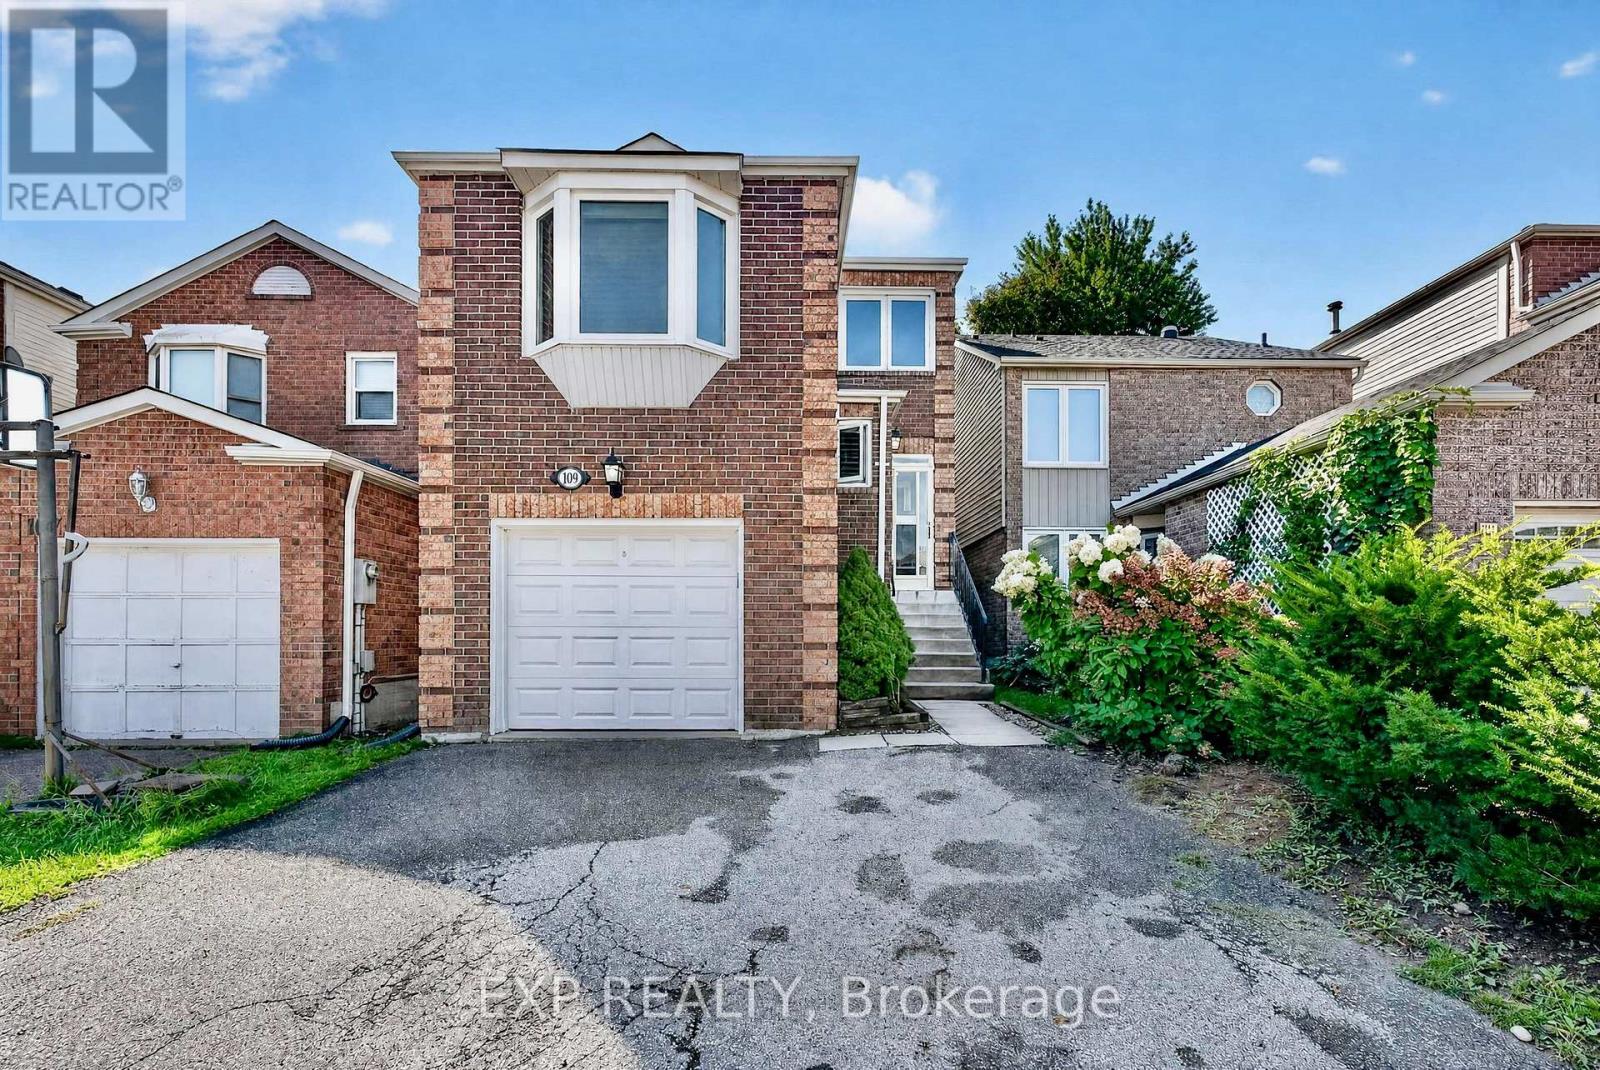
109 Winding Lane
Vaughan, Ontario
A Rare Find In Prime Thornhill! The fully open concept layout. Walk out to the deck and enjoy the sunshine. The backyard is surrounded by green trees. This Renovated, freshly painted entire house, Bright & Spacious 3-Bedroom, 3-Bath Home Offers A Functional Family-Friendly Layout With Excellent Natural Light Throughout. South-Facing Exposure Provides Abundant Sunshine, While The Large Family Room Features A Cozy Gas Fireplace And Plenty Of Space For Everyday Living And Entertaining. Modern Kitchen With Granite Countertops And A Private Fenced Backyard Surrounded By Mature Trees, Complete With A Large Deck For Outdoor Enjoyment. The range hood and stove were replaced in 2020. The washer was replaced in 2020. The 2 toilets and faucets were replaced on the upper floor. Generously Sized Bedrooms And Ample Basement Storage Provide Excellent Functionality. Conveniently Located Minutes From Supermarkets, Restaurants, TTC, Schools, Shopping And Everyday Amenities, With Easy Access To The Planned Yonge North Subway Extension. Move-In Ready With Excellent Long-Term Potential. An Ideal Opportunity For First-Time Buyers, Families Or Investors. For more pics, please check virtual tours. (id:63616)
77 Alameda Avenue
Toronto, Ontario
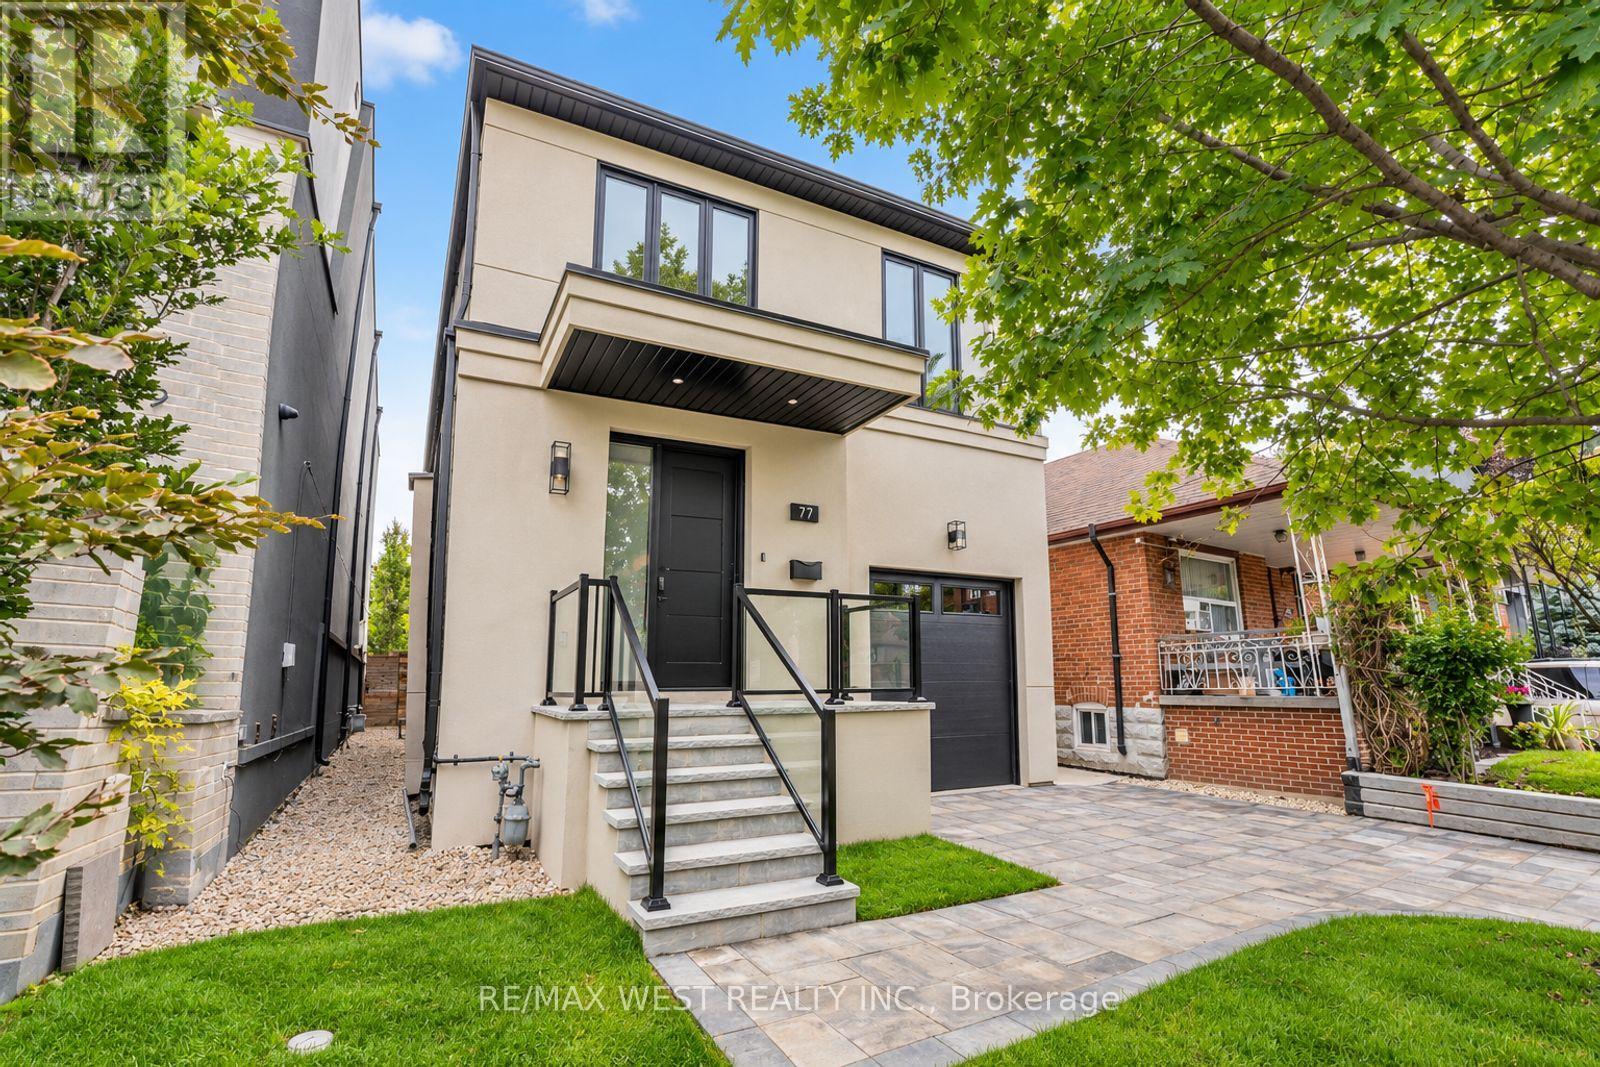
Spectacular Executive 4 Bedroom, 5 Bathroom Detached 2-Storey Nestled On Tree-Lined Street! Unsurpassed Craftsmanship & Sleek Modern Design Starting W Contemporary Elevation, Custom Entry Door, Glass Railings And Good Sized Interlock Driveway W Built-In Garage. Sun-Filled Open Concept Main Floor, High Ceilings W 9ft At Main And Upper, And 8ft at Basement, Luxury Enhanced W Extra Wide Strip Plank Flooring, Smooth Ceilings Thru-Out, Pot Lights Galore And Spacious Formal Dining. Dream Kitchen W Sleek Two-Tone Custom Cabinetry, Tall Uppers, Custom Counters, Full Height Custom Backsplash, Integrated Under-Cabinet Lighting, Oversized Waterfall Centre Island W Breakfast Seating, Under-Mount Sink And Stainless Built-In Appliances Incl Gas Cooktop, Concealed Hood Vent, Wall Oven & Stainless Steel Dishwasher. Exceptional Functionality W Floor-To-Ceiling Pantry Wall And Tons Of Handy Storage. Living Room Boasts Custom Fireplace Flanked By Illuminated Floating Shelves & Built-In Cabinetry, Overlooking Breakfast Area W W/O To Byard. Ascending The Custom Staircase W Glass Railing & Skylight Above Is Unmatched & Unsurpassed, Revealing Oversized Primary Bedroom W Spa Inspired 5-Pce Ensuite Featuring Free-Standing Tub, Double Floating Vanity & Large Glass Shower, Plus Walk-In Closet W Full Built-In Organizers And Its Own Skylight. Three Additional Good Sized Bedrooms W Good Sized Windows & Closets, Two Additional Modern Baths W Glass Showers And Convenient Upper Level Laundry. Great Finished Basement Setup W Separate Walk-Up Entrance, Large Rec Room, Full 3-Pc Bath, Oversized Windows, Roughed-in Kitchen, Tons Of Handy Storage and Second Roughed-in Kitchen And Laundry In Basement. Retreat To Your Showpiece Backyard - Raised Deck W Glass Railings Stepping Down To An Oversized Patio, Terraced Landscaping W Stone Steps Rising To A Private Elevated Lawn, All Framed By Sleek Horizontal Fencing & Mature Tree. Great For Entertaining! Close To Transit, Schools, Shops, Parks & Major Highways. (id:63616)

467 Base Line Road
London South, Ontario
Legally finished basement with second kitchen in much sought after area of London SOUTH. Welcome to this beautiful 2 car garage detached home which offers 3 bedrooms and 2 updated baths on the main level, plus 3 additional bedrooms, an office/playroom, a full kitchen and a large space for recreation. The updated eat-in kitchen features quartz countertops and modern cabinetry over looking a private, fully fenced yard with mature trees. Newer furnace and A/C. Steps to School and grocery shopping, minutes to Victoria Hospital, White Oaks Mall and easy access to Hwy 401 via Wellington Rd. Ideal setup for extended living arrangements or income potential. (id:63616)
610 Miles Road
Hamilton, Ontario
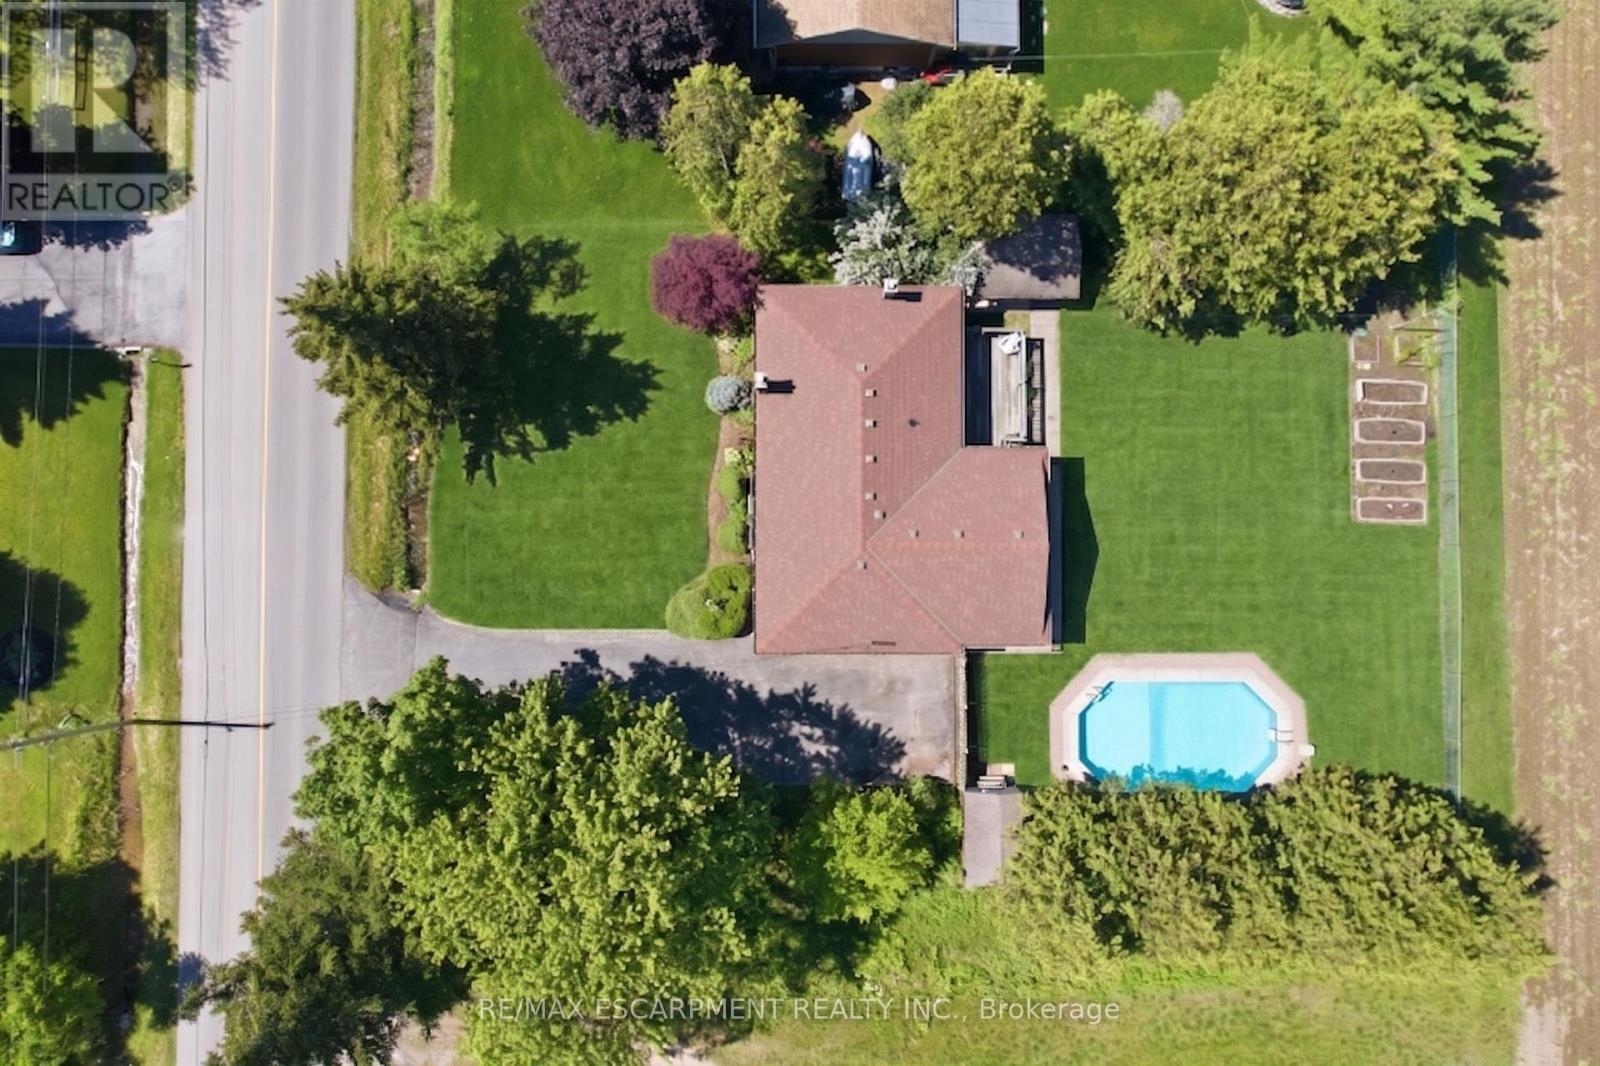
Welcome to 610 Miles Road, a private property offering a peaceful setting with convenient access to nearby amenities along Rymal Road. Situated on a 100' x 150' lot backing onto greenspace, this home offers the benefit of city water service. Featuring over 2,700 sq ft of total living space, this home offers 3 bedrooms (can be converted back to 4!) and 1 bathroom. The main level includes a sunroom overlooking the backyard, along with spacious living areas ideal for everyday living and entertaining. Enjoy the outdoors with an inground pool and a large driveway providing ample parking. The fully finished basement provides additional living space and includes the third bedroom. Located in a private setting while remaining close to shopping, dining, and amenities, this property offers a unique opportunity to enjoy space and convenience. (id:63616)
31 - 135 Hardcastle Drive
Cambridge, Ontario
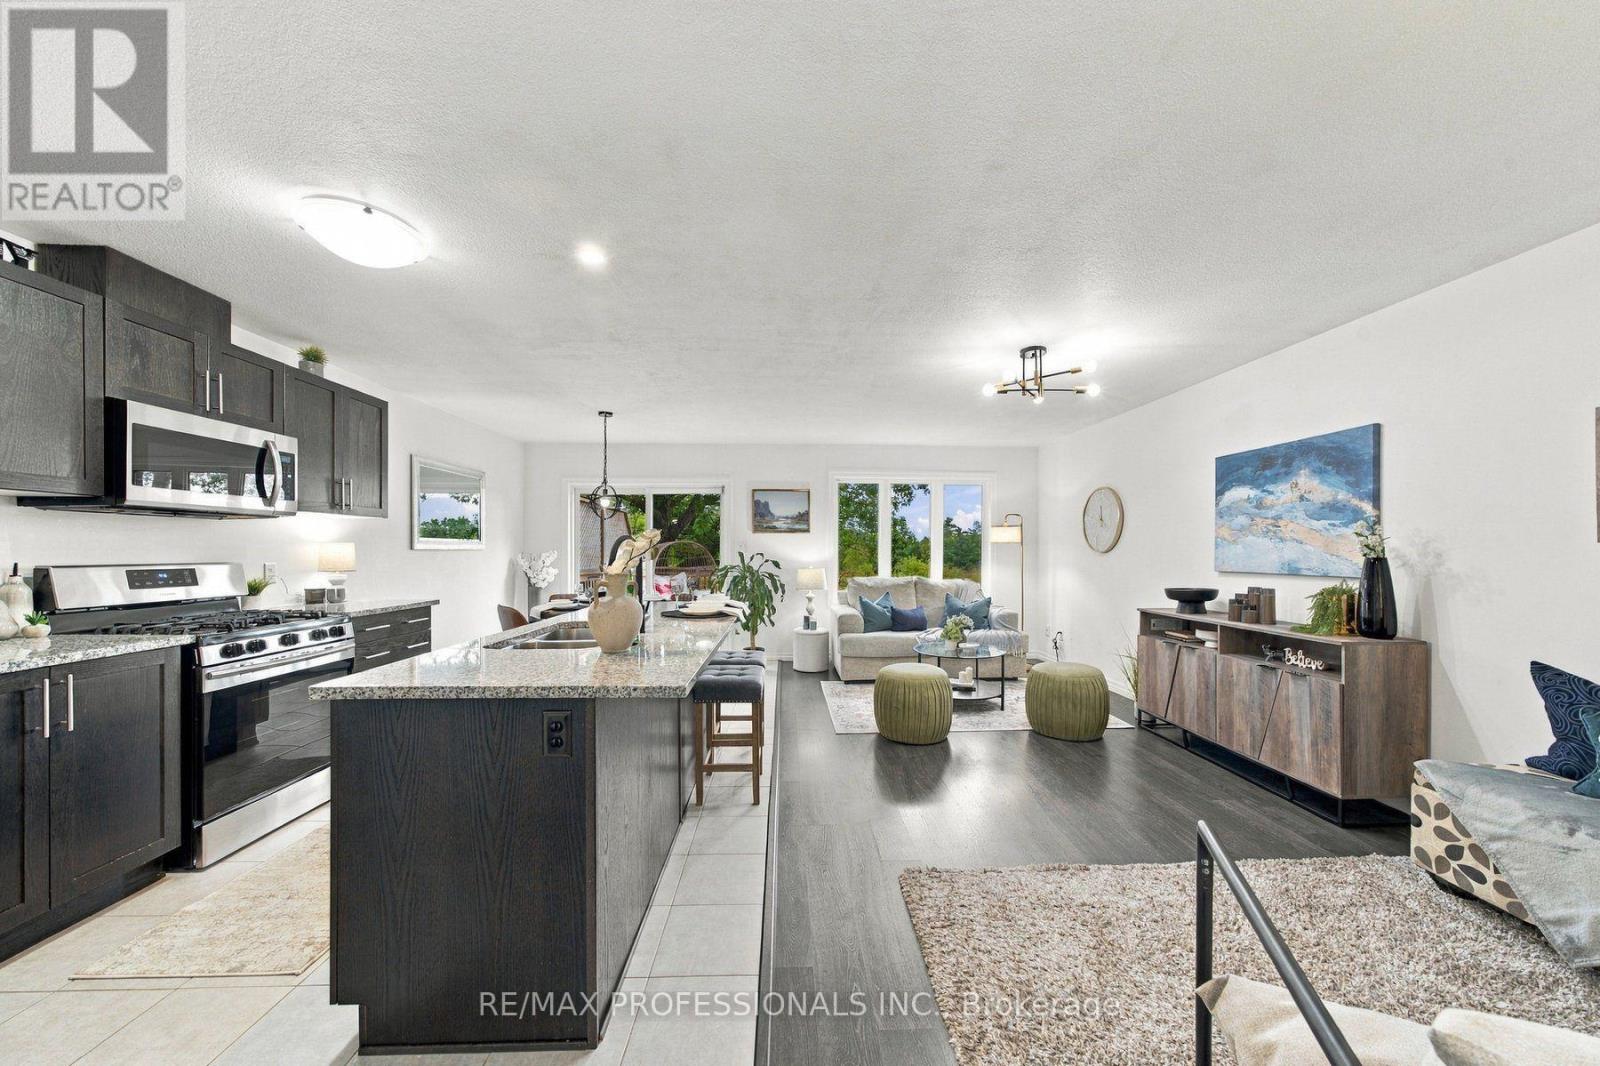
Welcome to 135 Hardcastle Drive, Unit 31, a bright and spacious 3 bedroom, 3 bathroom town home nestled in a peaceful Cambridge community. The open-concept main floor offers a seamless flow between the living and dining areas, with beautiful views of the surrounding green space creating a serene backdrop for everyday living. The upgraded kitchen features quartz countertops and opens seamlessly to the main living space, making it both stylish and functional. Upstairs, you'll find three spacious bedrooms, including a generously sized primary bedroom, along with the convenience of second-floor laundry. The walkout basement provides additional flexibility and opens directly to the backyard and green space beyond. Enjoy the perfect balance of peaceful surroundings and everyday convenience, with easy access to parks, trails, shopping, schools, major roads, and Highway 401. (id:63616)

344 Driftwood Drive
Kitchener, Ontario
RARE OVERSIZED 50 feet long HEATED GARAGE + EXCEPTIONAL LIVING SPACE! Charming curb appeal, thoughtful updates, and incredible versatility come together in this beautifully presented 3-bedroom 2-bathroom home. Large windows fill the home with natural light, complemented by updated flooring and lighting throughout. The bathrooms have also been refreshed with new vanities, mirrors, and fixtures.The inviting main floor features a bright eat-in kitchen with sliders overlooking the beautifully hardscaped backyard for low maintenance living, a separate dining room, convenient main-floor laundry, and a warm, welcoming living space. Upstairs, you'll find three comfortable bedrooms, and a 3pc bath, offering a practical layout for families. The finished lower level adds even more versatility with a spacious recreation room featuring a charming fireplace, plus a separate utility area. Something truly unique is the heated oversized garage, extending approximately 50 feet deep with two floor drains and complete with its own gas furnace. The garage's second storey offers a huge attic-style space, perfect for storage or, with the appropriate finishing, the potential to create additional living space. This incredible garage provides room for vehicles, hobby mechanic, a workshop, storage, and possibilities rarely found at this price point. Outside, enjoy a private, mature and beautifully hardscaped backyard featuring established gardens. Ideally situated close to schools, parks, playgrounds, shopping plazas, public transit, walking trails, and major expressways, with everyday amenities and conveniences just moments away. Main and second floor Painted - 2026, Main and upper flooring - 2025, Upstairs Washroom renovated - 2025, Roof - 2023, A/C - 2020. With its charming street presence, generous living space, extensive updates, and extraordinary garage, this is a rare opportunity you won't want to miss! (id:63616)
9 Southern Avenue
Brant, Ontario
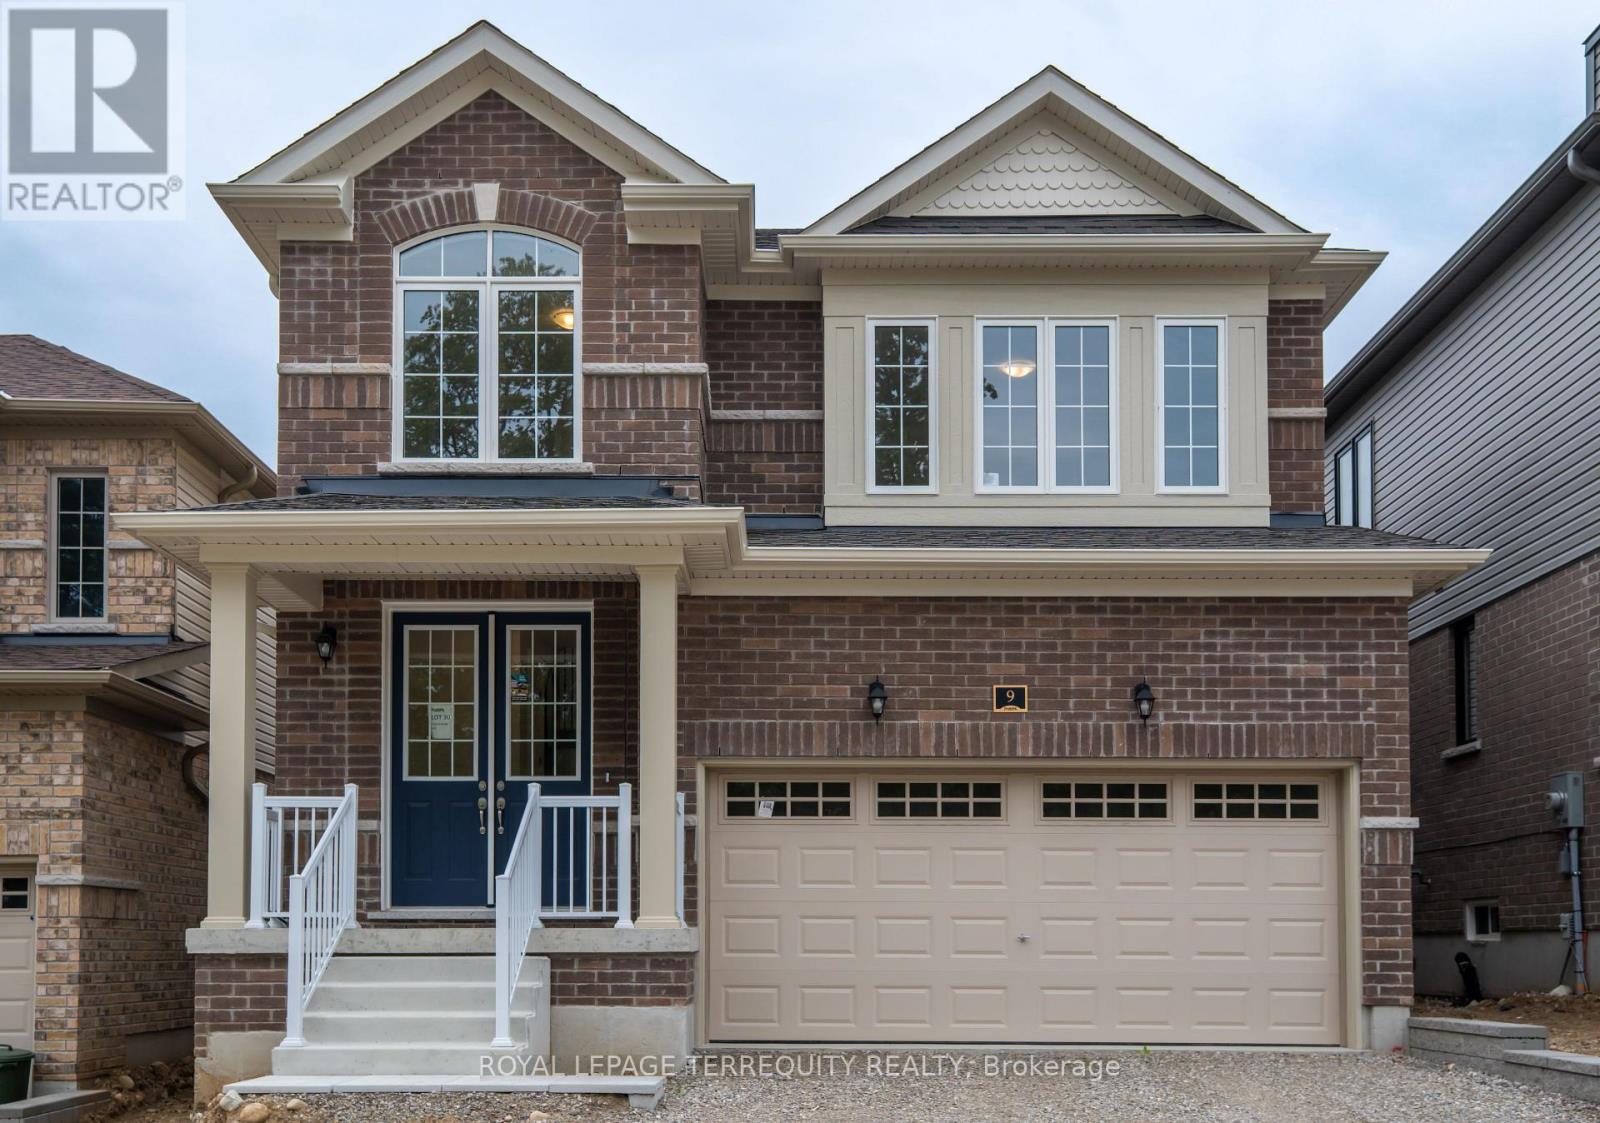
Brand New Never-Lived-In Detached 2-Storey Home on a Premium Lot, Featuring Nearly $80,000 in Builder Upgrades and a Proposed Future Park Directly Across from the Home. This beautifully designed 3+1 bedroom, 3-bathroom home offers an exceptional open-concept layout, stylish finishes and comfortable family living.The main floor features a grand double-door entry, 9-foot ceilings, large windows, upgraded porcelain and ceramic flooring, and a spacious great room with upgraded wide-plank Canadian hardwood flooring. The upgraded kitchen features white shaker-style cabinetry, crown moulding, pantry, brushed-nickel hardware, white solid-quartz countertops, large centre island with double sink, ceramic backsplash, stainless-steel Whirlpool appliances, glass cooktop, electric range, French-door refrigerator, built-in microwave and powerful kitchen exhaust fan. The breakfast area walks out to a private rear yard with a wood deck and built-in railing.A stunning natural-oak staircase with matching posts and modern railing leads to the second floor. The spacious primary bedroom features a large walk-in closet and bright 4-piece ensuite with double-sink vanity, solid-quartz countertop and marble-look porcelain flooring. The second and third bedrooms offer large windows and natural light, with broadloom flooring and a well-appointed 4-piece family bathroom. Convenient second-floor laundry includes built-in cabinetry, dual-basin sink and brand-new front-loading Whirlpool washer and dryer.The large media room with windows provides flexible additional living space and can be used as a home theatre, family room, home office, playroom or potential fourth bedroom.Ideally located near the scenic Grand River, Paris Riverside, parks, trails and local amenities, with convenient access to Highway 403 and Highway 401. A rare opportunity to own a fully upgraded, never-lived-in home in a growing and desirable Paris community. Simply move in and enjoy. (id:63616)
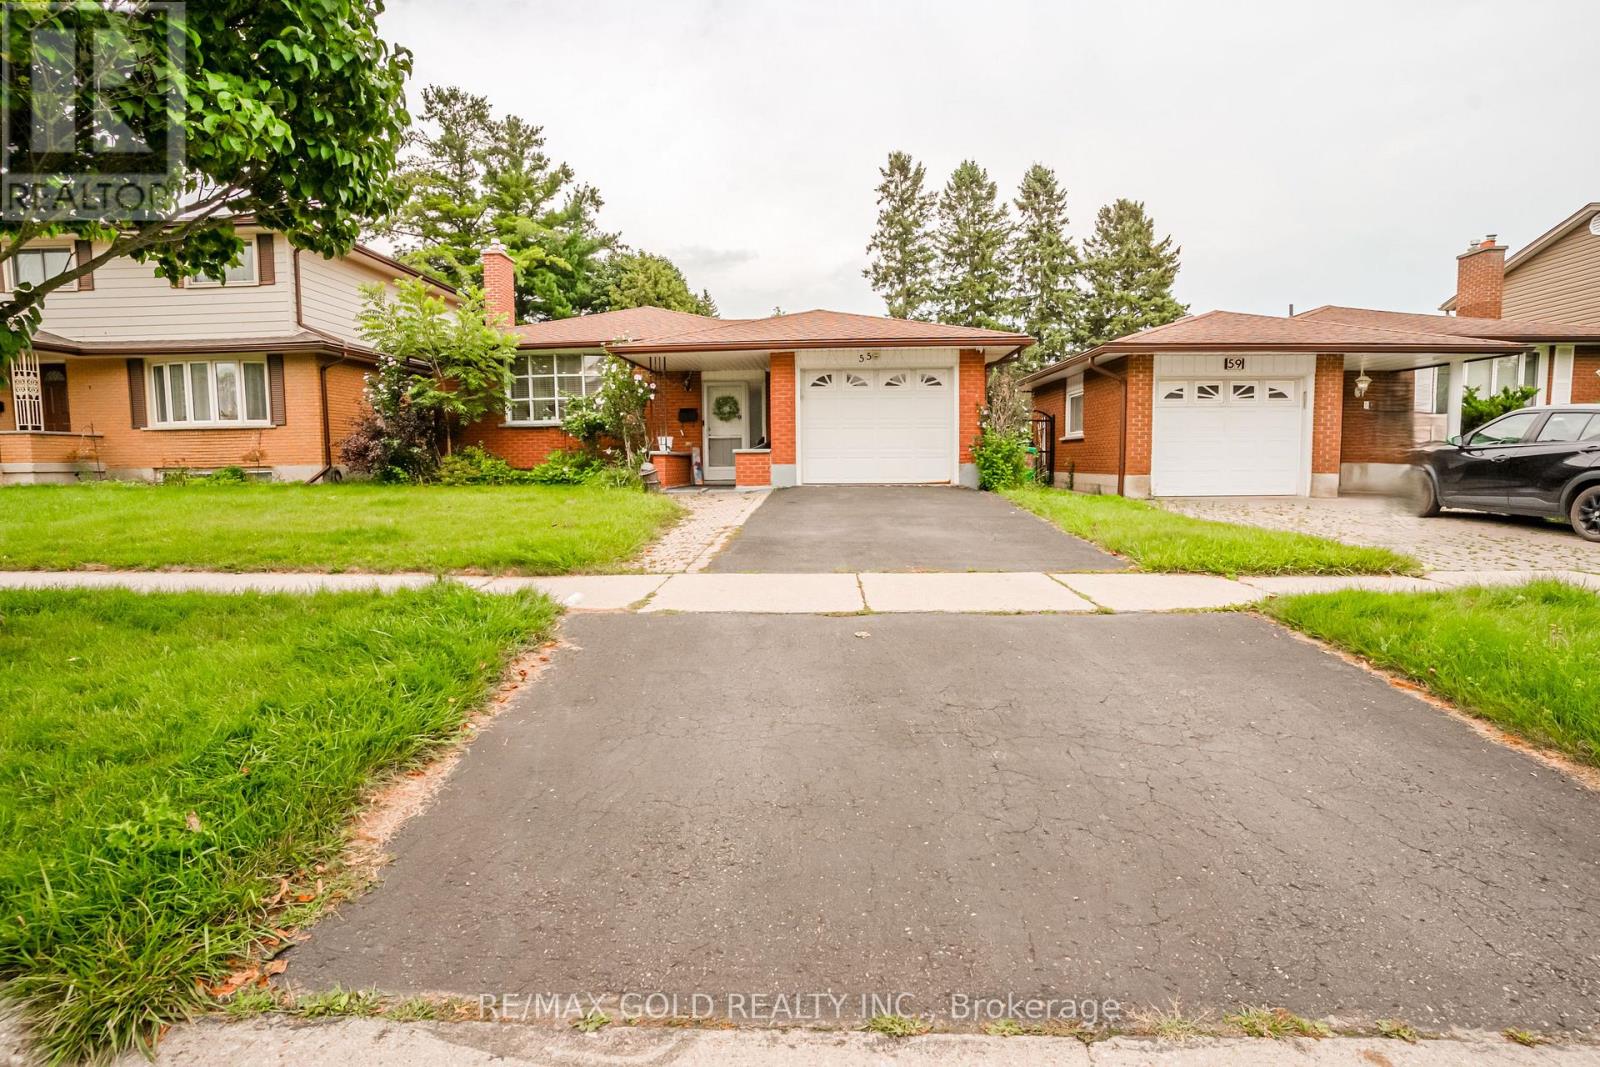
55 Ramblewood Way
Kitchener, Ontario
Welcome to this beautiful well maintained bungalow with a unique blend of comfort and style in Kitchener most convenient and family-friendly neighborhood's. The main floor features a bright open concept layout including living room, a cozy dining area, great size kitchen and three generous size bedrooms. The spacious living room is perfect for relaxing or entertaining, and 3piece bathroom complete the main level. The finished basement extends the living space, boasting a bright, open-concept layout, with two bedrooms and three piece washroom. Backyard add to the home's curb appeal and outdoor charm with Huge Lot. A must see!! (id:63616)