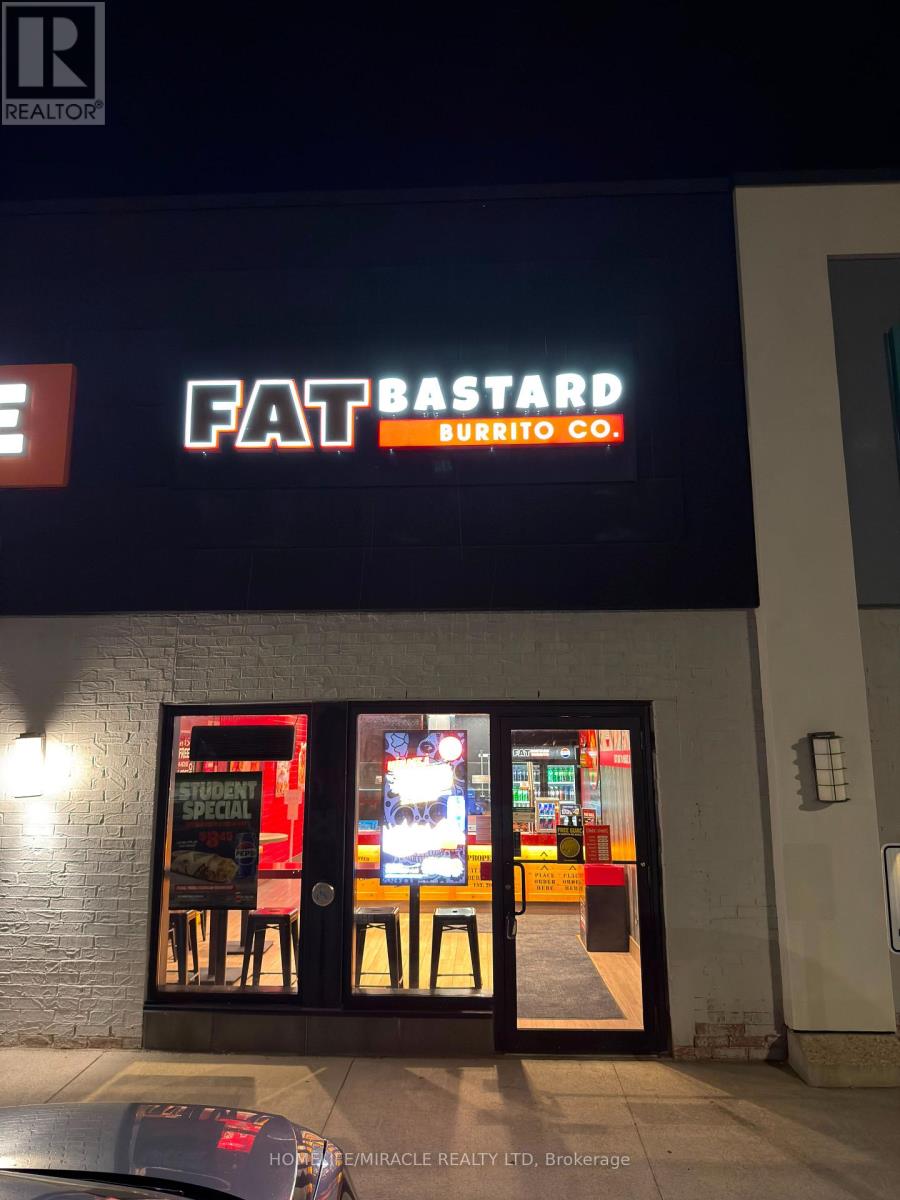
150 First Street
Orangeville, Ontario
Quick Service Restaurant For Sale ,Currently Fat Bastard Burrito Franchise, Convert to your desire Brand- Prime Area Location. This quick service restaurant located in one of the busiest plaza near a major Shopping Area, Surrounded by residential communities, retail stores, and commercial businesses. Big Brands like Metro, Marshalls, Spot-check, Michaels, Canada Post. This high-traffic location offers outstanding visibility and consistent customer flow throughout the year. This fully equipped turnkey restaurant is ideal for owner-operators, investors, or entrepreneurs looking for a profitable food business opportunity in a thriving area. Commercial Hood and all other equipment are included. Commercial Hood is approximately $40K. The business currently operates as a franchise; however, one of the biggest advantages is the flexibility to continue with the existing brand or convert the space into another food concept, subject to landlord approval. Rent is $3060 plus TMI with Long Lease Until 2031, With 5 years renewal term for Prime High-Traffic Location . Busy Food Plaza With Strong Foot Traffic. Excellent Exposure & Visibility. Fully Equipped Commercial Kitchen. Dine-In, Takeout & Delivery Potential. Plenty Of Parking Available This location offers excellent growth potential with strong demand from students, local residents, office workers, and delivery platforms. A rare opportunity to secure a premium restaurant space in a highly desirable and rapidly growing area. (id:63616)
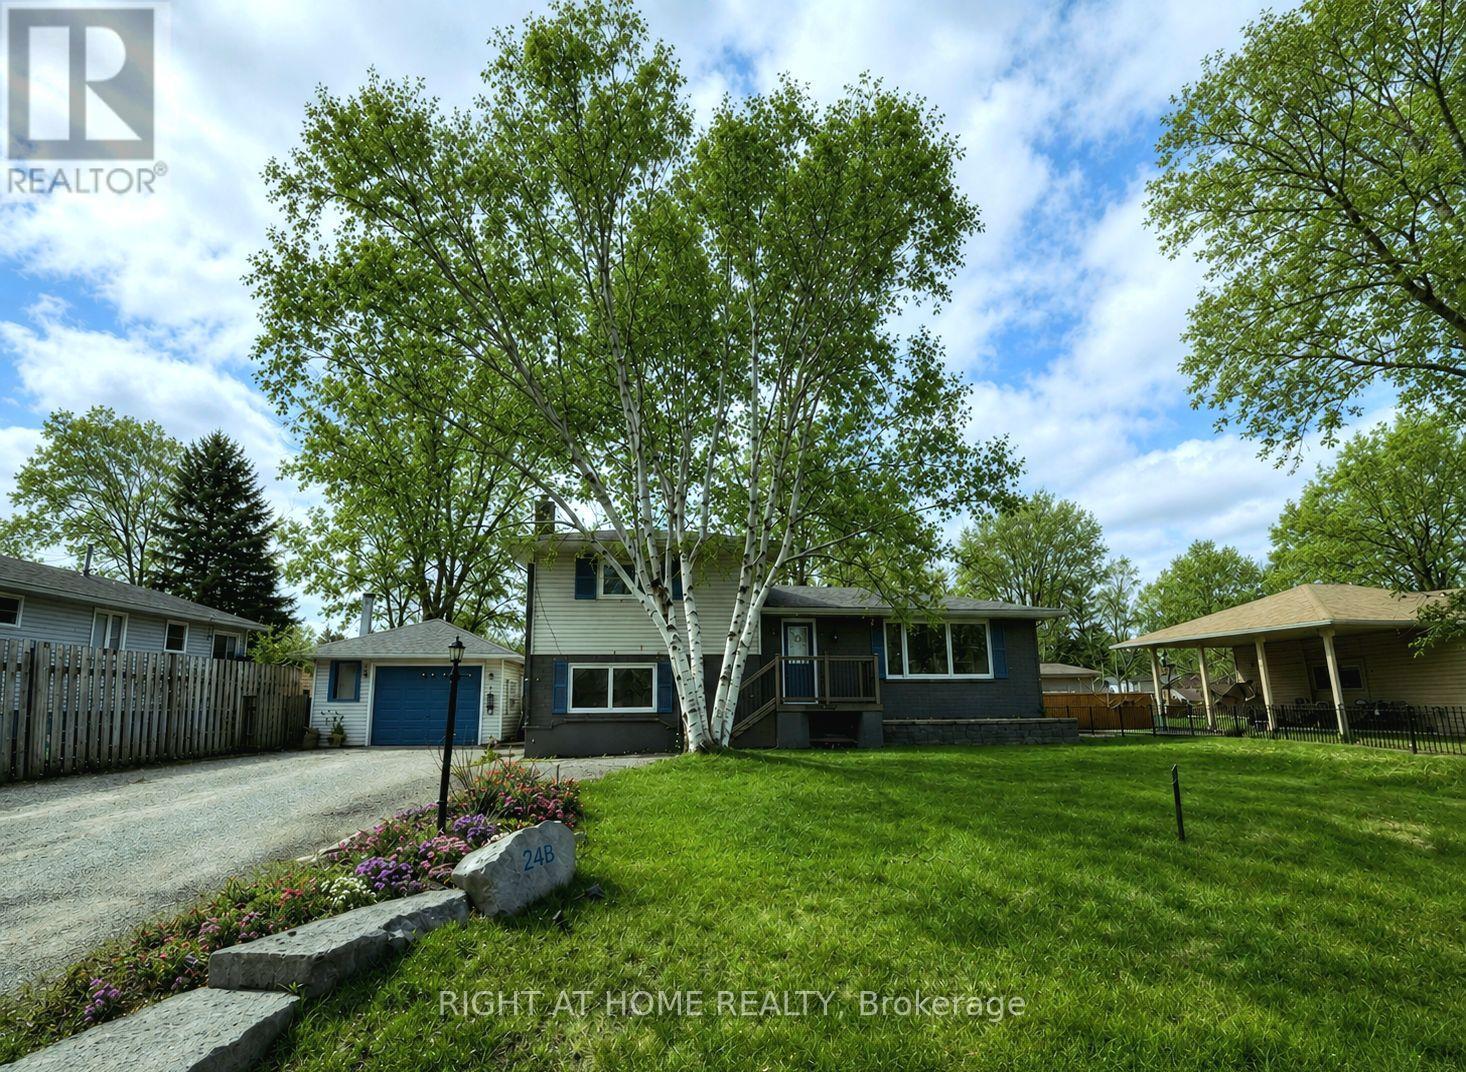
246 Calford Street
Essa, Ontario
Welcome to 246 Calford Street, a home that offers something increasingly hard to find-space, flexibility, and a backyard made for living. Located in the welcoming community of Angus, this 4-bedroom, 2.5-bathroom home is ready for its next chapter.Inside, the layout offers plenty of room for families, guests, work-from-home needs, or simply having space to spread out. The eat-in kitchen provides a comfortable gathering place for morning coffee, family meals and entertaining, with plenty of cabinetry and workspace. Two bedrooms are located on the main level, while two additional bedrooms on the lower level offer flexibility for older children, guests, a home office, gym or hobby space.The lower level also features a cozy family room with fireplace-a comfortable spot for movie nights, relaxing evenings or gathering together. With 2.5 bathrooms, the home is designed to make busy family life a little easier.Step outside and you'll find one of the home's standout features: a fully fenced backyard with a deck, garden area and multiple sheds. Whether you're hosting summer barbecues, giving the kids or pets room to play, gardening or simply enjoying your own outdoor space, there's plenty of room to make it your own.And for those who need parking, the detached garage and generous driveway provide parking for up to seven vehicles-ideal for families, multiple vehicles, trailers or guests.All of this is conveniently located close to schools, parks, shopping and everyday amenities, while still offering the community feel Angus is known for.If you've been looking for a home that gives you room to live, room to grow and room to make it your own, 246 Calford Street is worth a closer look. (id:63616)
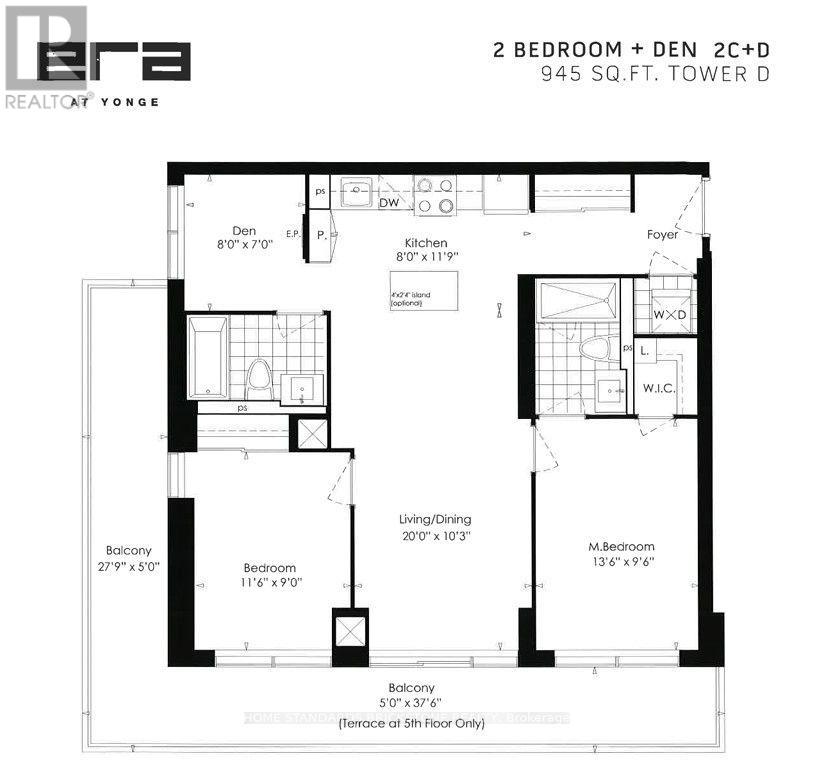
810 - 95 Oneida Crescent
Richmond Hill, Ontario
Fantastic Southwest Corner Unit at ERA Condominiums! Bright, spacious, and beautifully upgraded 2 Bedroom + Separate Enclosed Den, 2 Bathroom suite featuring one of the building's most desirable corner layouts. Offering approximately 945 Sq.Ft. of interior living space plus an impressive 188 Sq.Ft. wraparound balcony, this home is filled with natural light through expansive windows and showcases stunning southwest views.The functional open-concept layout features 9-ft smooth ceilings, laminate flooring throughout, a modern kitchen with quartz countertops, stainless steel appliances, and an over-the-range microwave. The spacious primary bedroom includes a walk-in closet and a private ensuite, while the second bedroom is conveniently located beside the second full bathroom. The separate enclosed den is ideal for a home office, guest room, or third bedroom. Complete with 1 parking space and 1 locker.Enjoy luxury building amenities including a 24-hour concierge, indoor swimming pool, fully equipped fitness centre, party room, rooftop terrace, landscaped garden with BBQ area, guest suites, visitor parking, and more.Exceptional Richmond Hill location just steps to Langstaff GO Station, Richmond Hill Centre Terminal, Viva/YRT Transit, restaurants, shopping, parks, and entertainment, with quick access to Highways 407 and 404. Move-in ready and perfect for professionals, couples, or families seeking style, convenience, and modern condominium living. (id:63616)
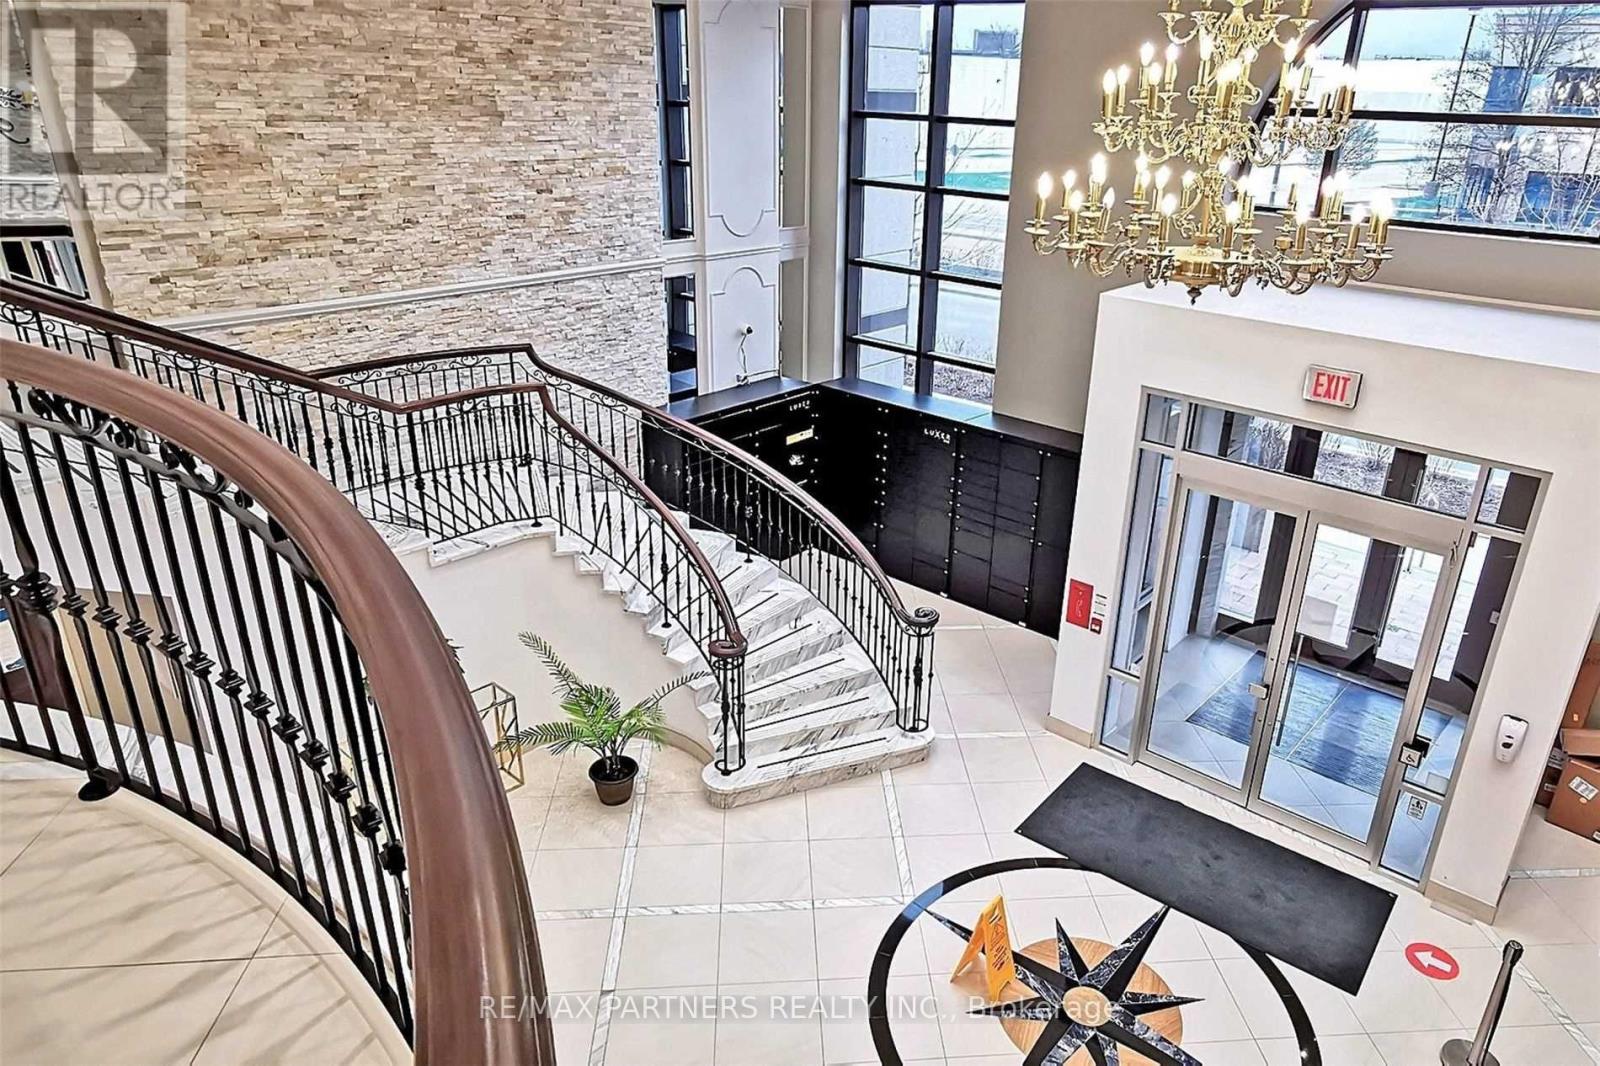
605 - 38 Cedarland Drive
Markham, Ontario
Client Remarks*Luxurious 2+1 Newer Condo Located In Prestigious Unionville* Bright Corner Unit* 985 Sq Ft Open Concept Layout W/High Ceiling! Laminate Flooring Through-Out! Steps To Viva Bus Terminal* Amenities: Indoor Pool, Basketball Court, Jacuzzi, Exercise Room, Party Room, 24 Hrs Concierge, Bbq Area & More! Close To Hwy 7/407/Go Station, Cineplex, Top Ranking Unionville Hs, Whole Foods* Walking Distance To Markam Civic Centre, Shopping Plaza/Restaurant & Much More!! (id:63616)
101 - 4800 Sheppard Avenue E
Toronto, Ontario
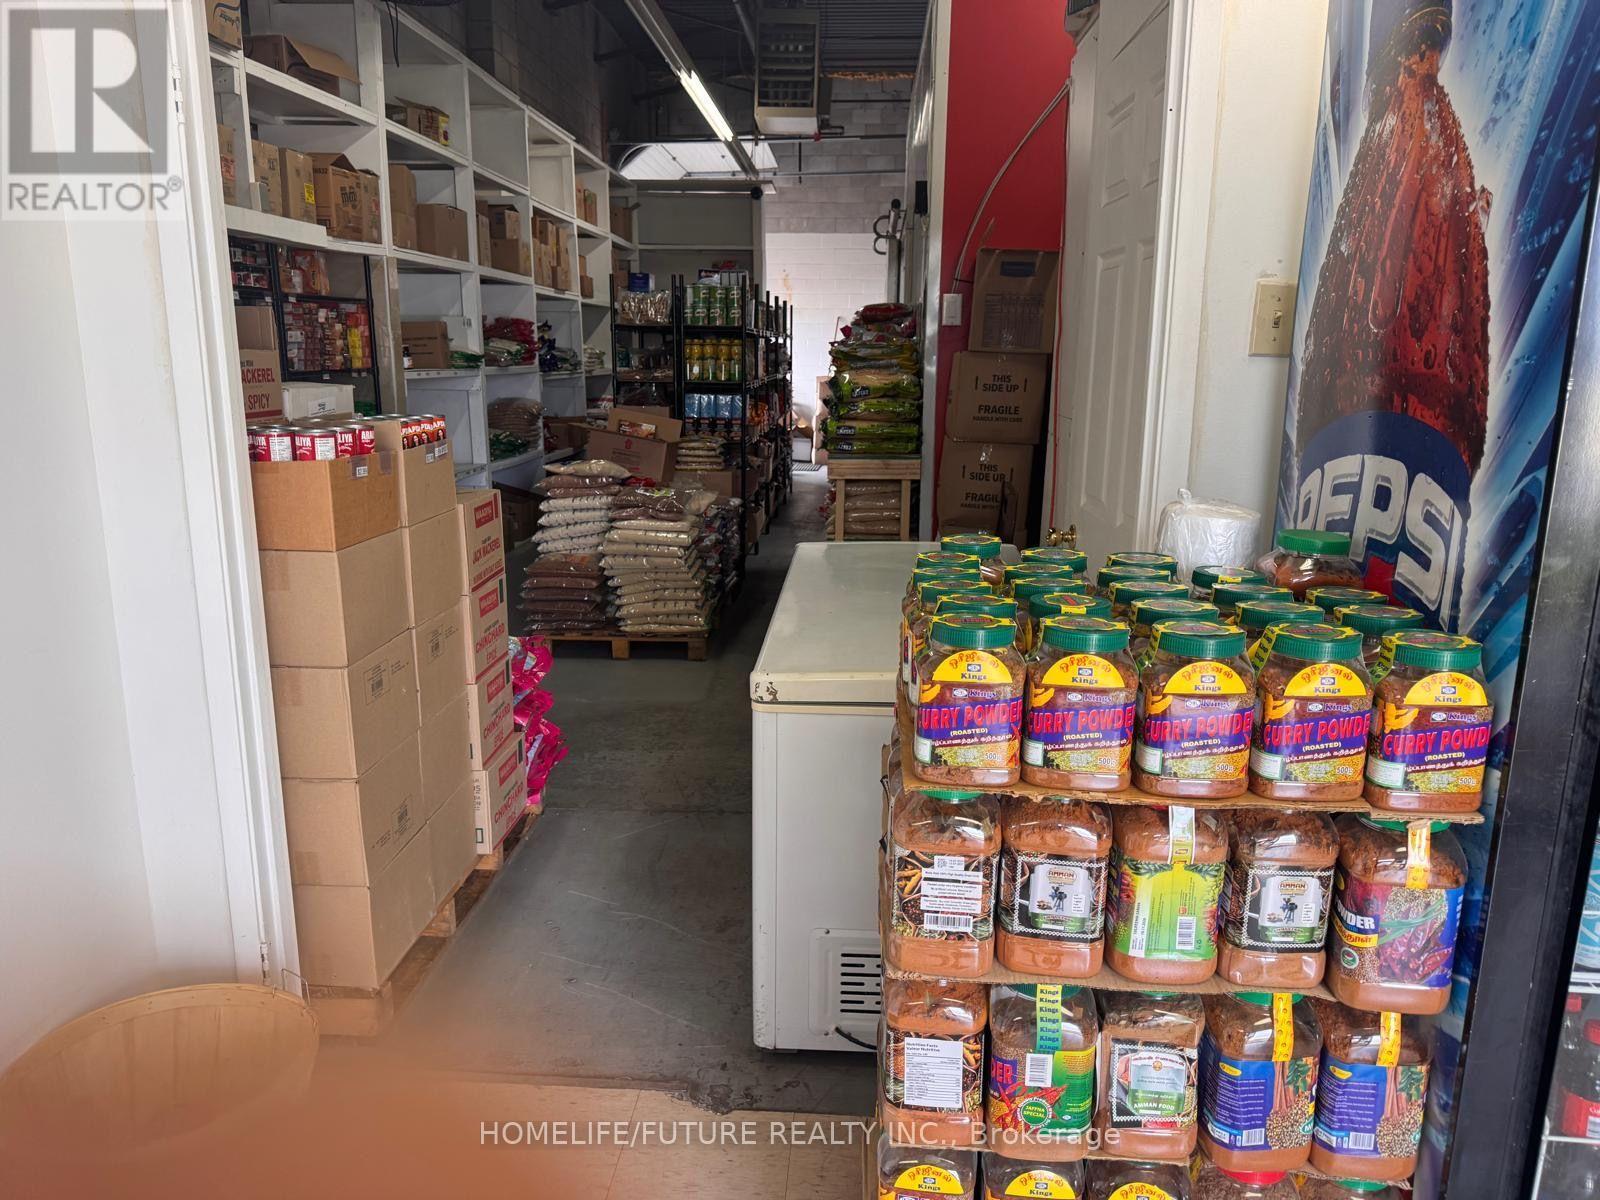
Well-Established Wholesale & Retail South Asian Grocery Store for Sale.Located in a high-traffic Plaza with thousands of vehicles passing by daily, this well-established wholesale and retail grocery store offers an excellent business opportunity.The store specializes in a wide range of South Asian grocery products, including dry foods, seafoods and meats, spices, frozen foods, snacks, beverages and other every day essentials. In addition to a loyal retail customer base, the business has an established network of wholesale clients, including restaurants and other grocery stores, providing consistent recurring revenue.A strong lottery sales operation generates additional income and helps drive regular customer traffic.High daily traffic and ample customer parkingExcellent opportunity for an owner operator or investor looking to expand in the grocery sector. (id:63616)
4 English Ivyway
Toronto, Ontario
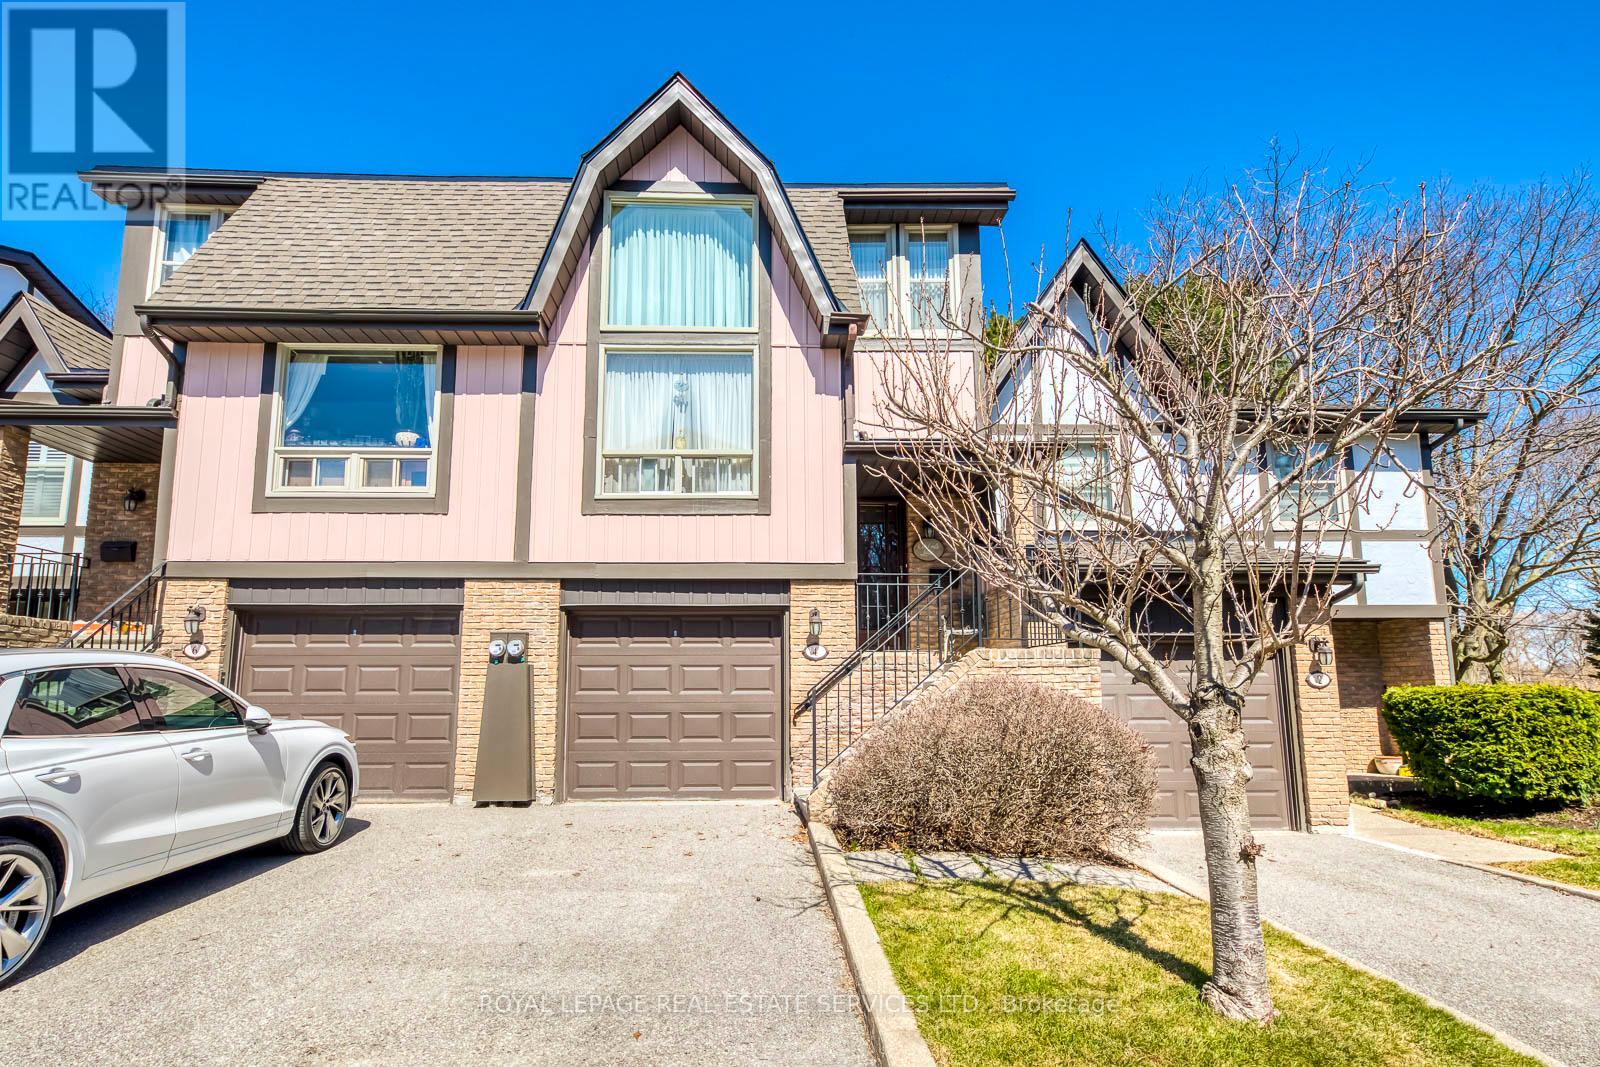
First time offered in 36 years. This home is ready for buyer to renovate and bring their own personal touch to the property, sought after bayview woods area. Located across from the bayview golf + country club. Open concept living and dining room, large eat-in-kitchen with walk-out to balcony, good sized master bedroom with a cozy den/library that overlooks living room. Ground floor has rec room with a walk-out to the backyard (could be second bedroom), well run complex, steps to TTC, Parks, 404, DVP. Perfect for downsizers. (id:63616)
Part 2 Lot Firelane 3
Port Colborne, Ontario
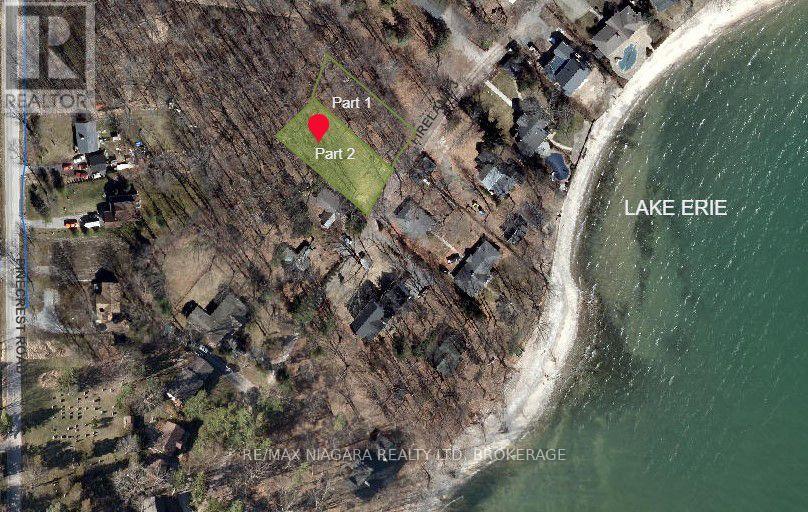
BUILDING LOT WITH LAKE VIEWS - one of two premium building lots with lake views! Create your dream home just steps from the shores of Lake Erie on desirable Firelane 3 in Port Colborne. Nestled among mature trees and only a short walk from one of Lake Erie's finest sandy beaches, this exceptional property offers the perfect setting to enjoy sunsets, paddleboarding, swimming, and the relaxed lifestyle of Niagara's South Coast. The lot has been thoughtfully prepared for future construction with Archaeological and Hydrogeological Assessments completed, along with pre-approved septic, saving the next owner valuable time and expense. The natural slope of the land is ideally suited for a slab-on-grade home with the potential for a spectacular rooftop patio, where unobstructed lake views and peaceful afternoons among the treetops await. A proposed 2,040 sq ft building footprint is available for inspiration and can be customized or designed to suit your own vision and architectural style. Enjoy easy access to the beautiful Lake Erie shoreline at the end of Pinecrest Rd, where you can launch a paddleboard, swim, skip stones, or simply take in breathtaking sunsets. Conveniently located just 5 minutes from Downtown Port Colborne, you'll enjoy shops, restaurants, the Welland Canal, and everyday amenities, while Highways 3, 140, and 406 provide excellent connectivity. The Peace Bridge to the USA is approximately 20 minutes away, and Toronto is about 90 minutes by car. A rare opportunity to build your custom home in one of Port Colborne's most desirable lakeside settings. Part 1 Lot Firelane 3 is also for sale on MLS. (id:63616)
919 Commissioners Road E
London South, Ontario
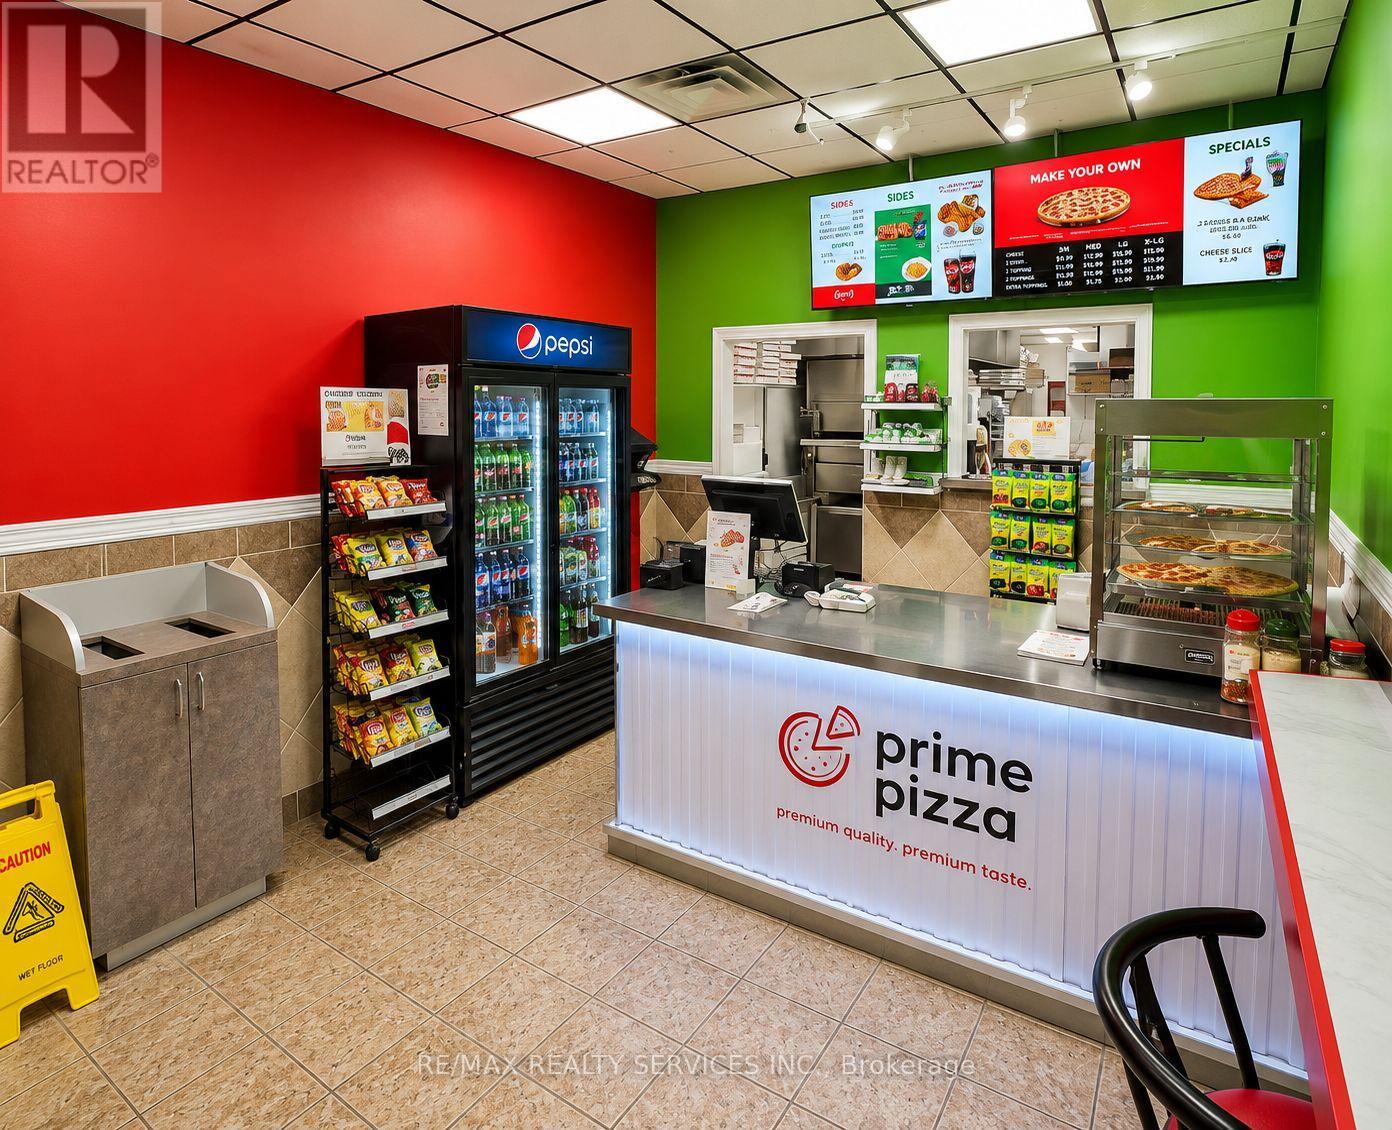
Established Prime Pizza Franchise available in London, Ontario. Excellent opportunity to acquire a recognized pizza brand with an established customer base and strong community presence. This turnkey business offers affordable occupancy costs with gross rent of only $2,823 per month including TMI and a low flat royalty fee of $1,000 per month, providing predictable operating expenses. Comprehensive training and ongoing franchisor support are included, making it suitable for both experienced restaurateurs and first-time business owners. Well-maintained operation with loyal repeat customers, strong takeout and delivery potential, and opportunities for future growth. Please do not approach staff directly. ] (id:63616)
303 - 19 Lake Avenue S
Hamilton, Ontario
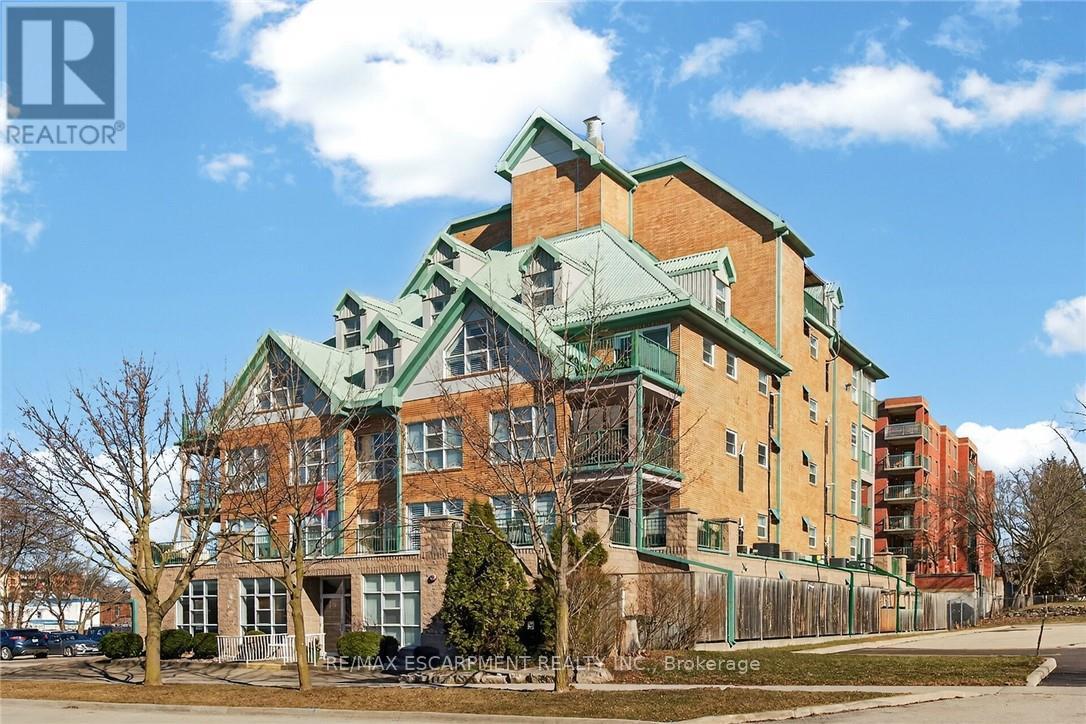
Beautiful and completely updated one bedroom suite with 906 square feet in the Sara Calder Suites. A 55+ Life Lease community in the heart of Stoney Creek, close to many amenities. The unit has had a kitchen and bathroom upgrade by the existing resident. The bathroom features a large walk-in shower. Modern flooring and baseboards throughout. Bedroom with walk-in closet and organizers. In-suite laundry and storage. Gas, heat & A/C on individual meter. The condo fee is $462.06 and includes insurance, exterior maintenance, locker and water. Furnace and A/C replaced 2 years ago. (id:63616)
258 Warden Street
Clearview, Ontario
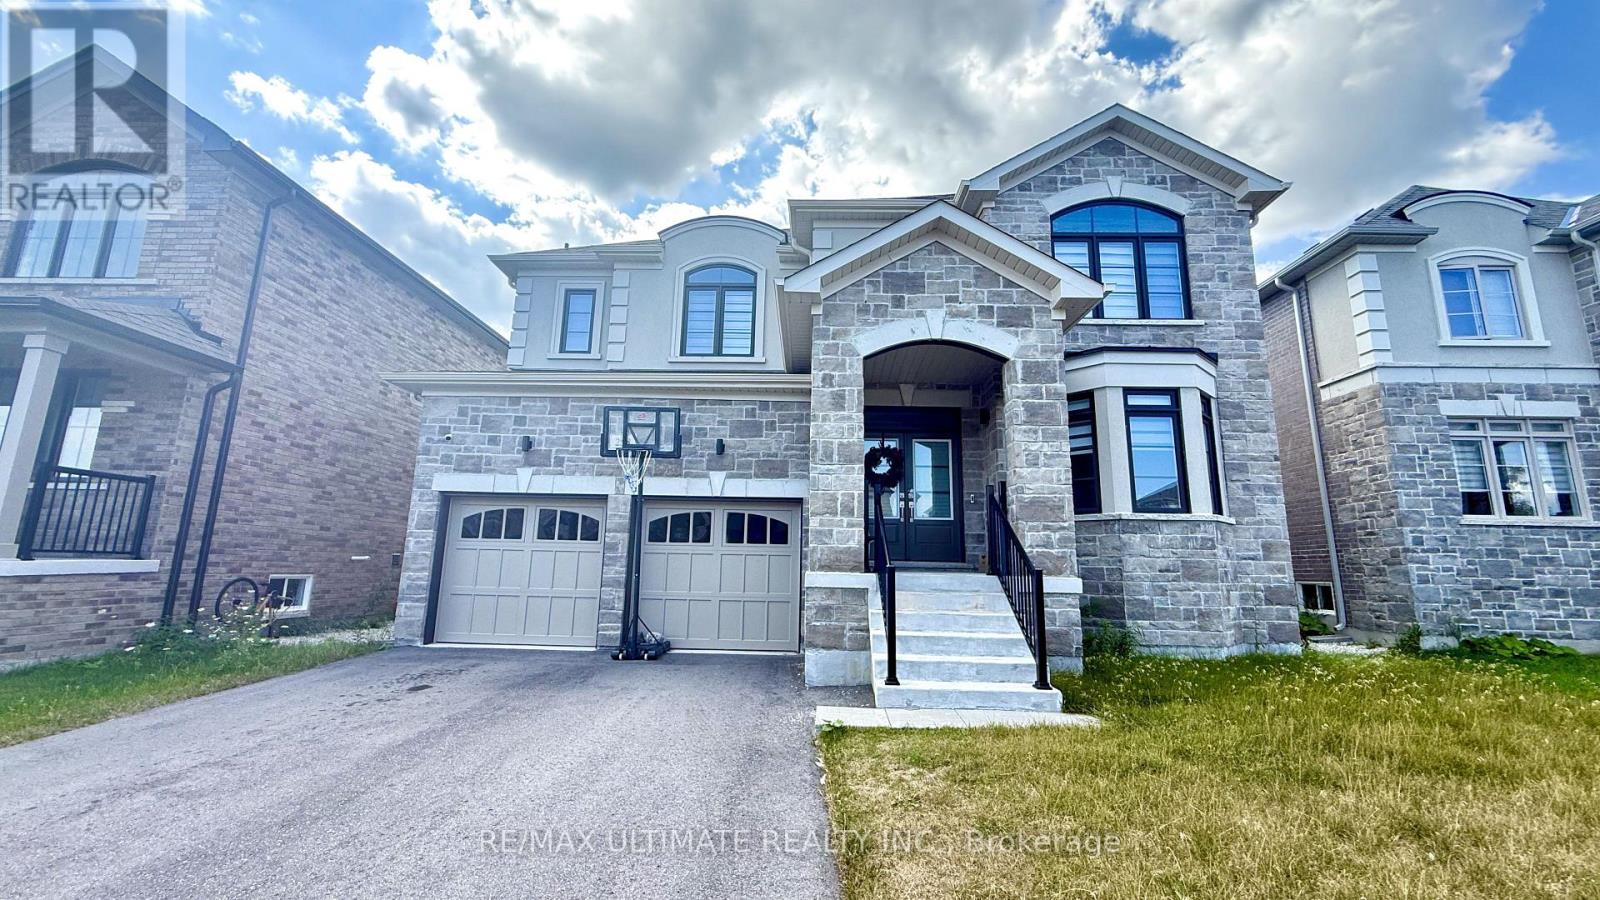
Welcome to this exceptional Treasure Hill home in the growing community of Stayner, where modern luxury, spacious family living, and small-town charm come together beautifully. Offering approximately 3,200 sq. ft. of thoughtfully designed living space, this impressive 4 Bedroom, 5-bathroom home features a bright open-concept layout, 9-foot smooth ceilings, rich hardwood flooring, upgraded stone countertops, and generous principal rooms designed for both everyday living and effortless entertaining. The chef-inspired kitchen showcases stainless steel appliances, abundant cabinetry, a spacious butler's pantry, and a seamless connection to the inviting family room with a gas fireplace and oversized windows overlooking peaceful views. Each generously sized bedroom offers convenient access to a bathroom, while the impressive primary retreat provides a private escape with his-and-hers walk-in closets. A main-floor den or bedroom offers the perfect work-from-home space, while the basement provides exceptional future potential for additional living space, a recreation room, home gym, in-law suite, or income-generating opportunity, with a separate entrance/walk-up to the backyard. Set on a spacious lot with a double-car garage, this home offers room for the entire family to grow and enjoy. Ideally located just minutes from schools, parks, shopping, restaurants, and everyday conveniences, with Wasaga Beach only 8 minutes away and easy access to Collingwood, Blue Mountain, and year-round outdoor recreation. This is more than just a beautiful home-it's an opportunity to enjoy an exceptional lifestyle in a peaceful, family-friendly community with tremendous future potential. (id:63616)
306 - 7171 Yonge Street
Markham, Ontario
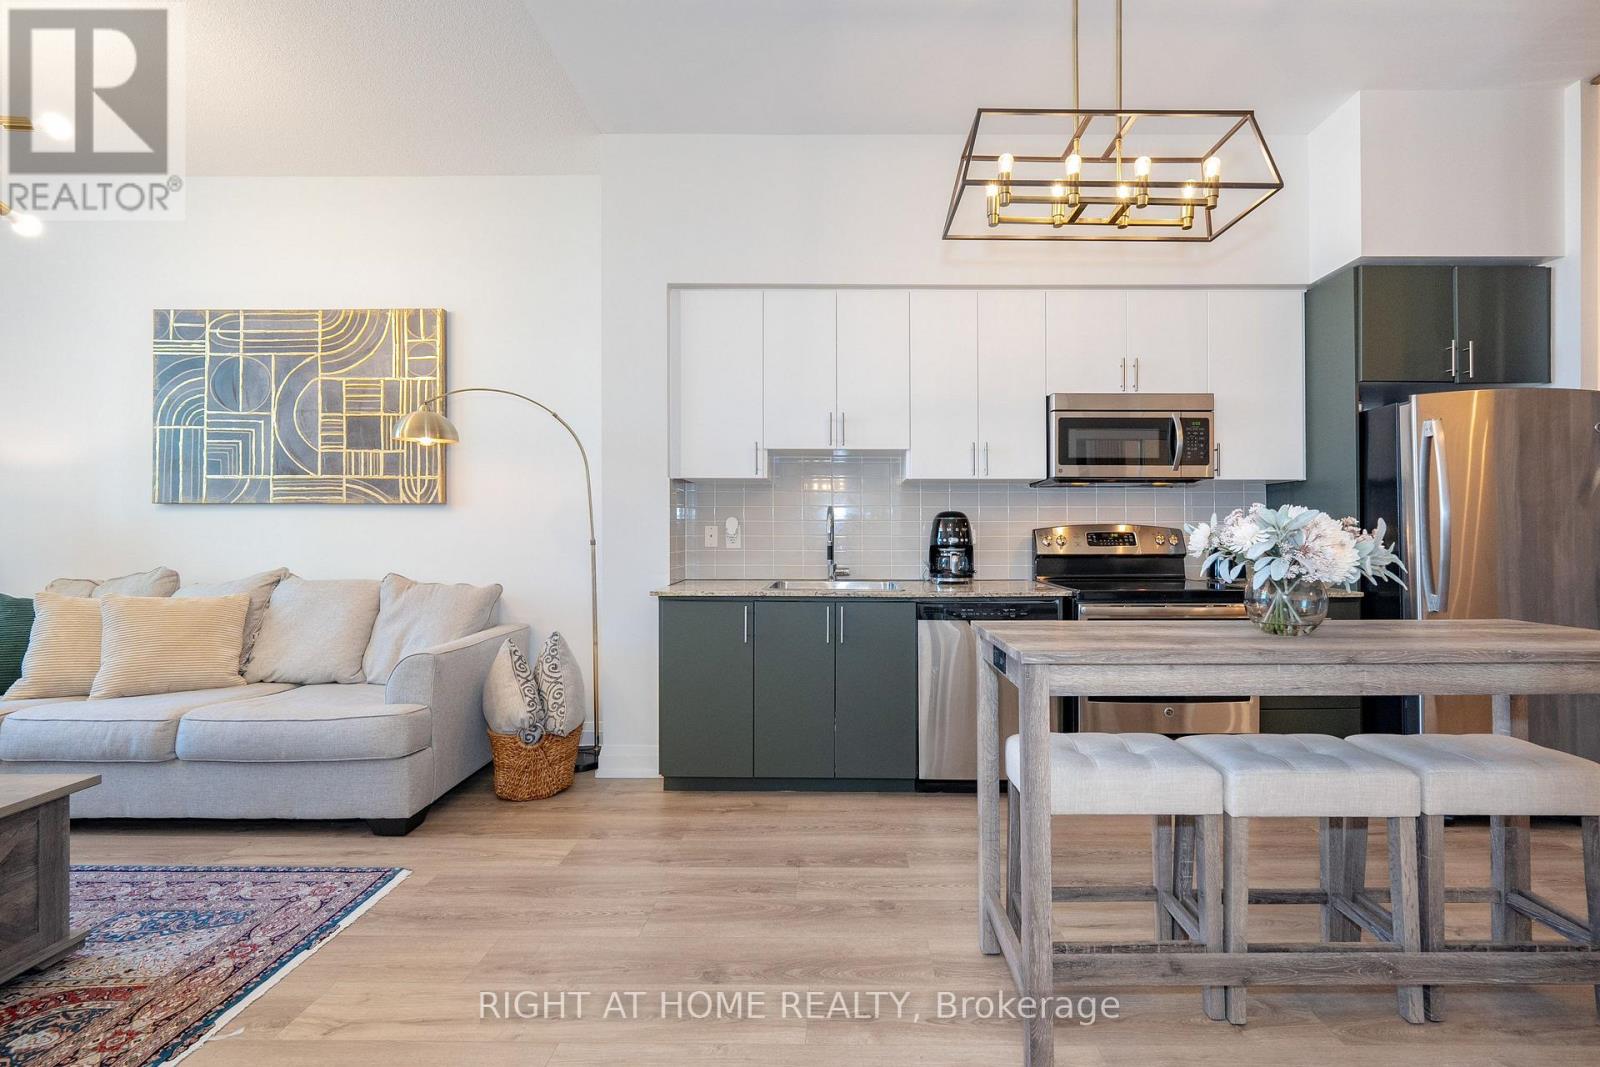
Modern 1+1 condo at World on Yonge by Liberty Development. Featuring 10' ceilings, stainless steel appliances, granite countertops, upgraded lighting, and a spacious private terrace. Stylish LED feature wall and removable den partition add a contemporary touch. Enjoy premium amenities including an indoor pool, fitness centre, sauna, party room, 24-hour concierge, and direct indoor access to shops and services. Conveniently located near transit, shopping, dining, and everyday amenities. Includes one parking space and one locker. (id:63616)
665 Park Road
Innisfil, Ontario
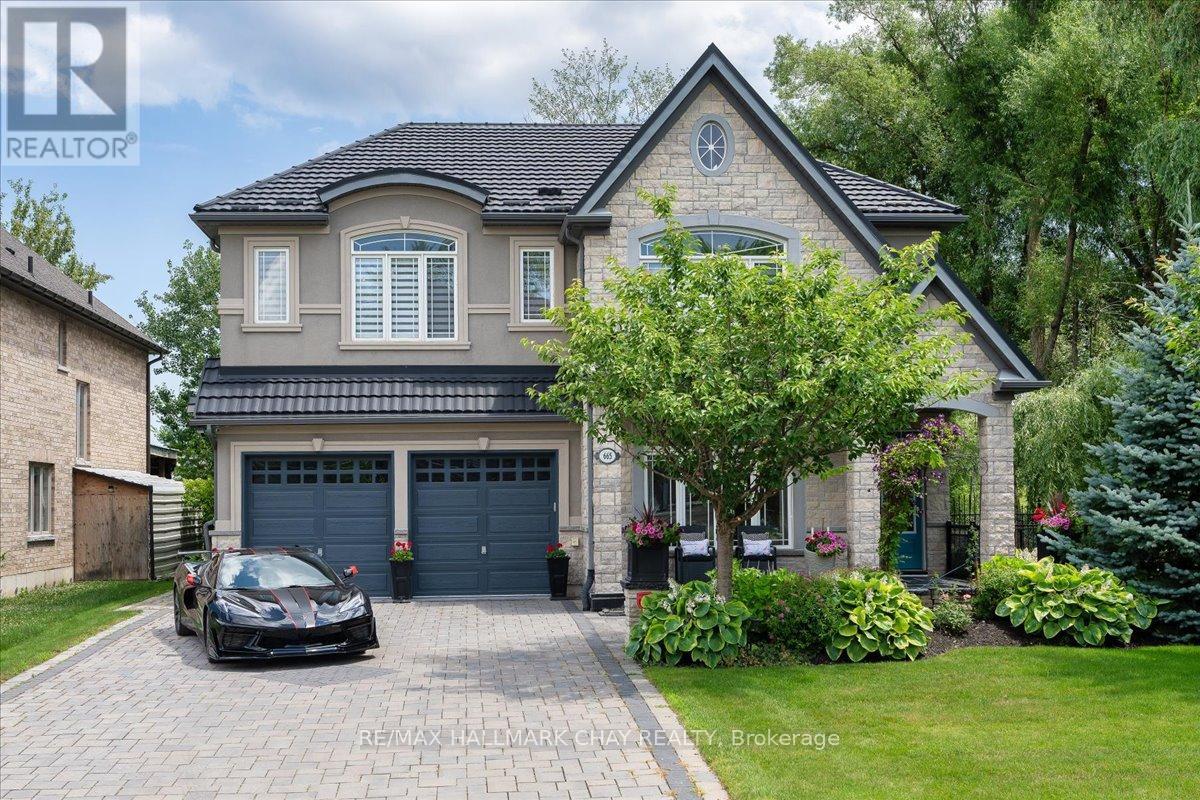
Steps From Lake Simcoe And Set Directly Across From Innisfil Beach Park, This Custom-built Luxury Home Offers 3,210 Sq Ft Of Exceptional Living On A Premium Lot With Lake Sunrises As Part Of The Daily View. This 4 Bedroom, 3.5 Bathroom Home Features Soaring 10-Ft Ceilings On The Main Floor And 9-Ft Above, While Vaulted Ceilings, Wide-plank Hardwood, Oversized Windows, Designer Lighting, And Custom Millwork Carry The Luxury Through Every Room The Open-concept Main Floor Is Built For Entertaining, Anchored By A Chef-inspired Kitchen With Custom Level 5 Cabinetry, Granite Counters, Glass Backsplash, And A Built-in Wall Oven And Microwave. A 36 Inch Gas Fireplace With A Full Stone Wall Surround Anchors The Great Room. Upstairs, Retreat To The Spa-like Primary Suite With A Carrera Marble Ensuite And Large Walk-in Closet, Or Unwind At The Upstairs Wet Bar, Complete With French Doors Opening Onto A Private Second Floor Balcony Overlooking The Deck Below. Three Additional Bedrooms, A Main Jack & Jill Bathroom, And A Dedicated Laundry Room Complete The Upper Level. Outside, Enjoy Cedar Decks And Ceilings On Both Levels With Glass Railings And A Gas BBQ Line, Perfect For Lakeside Evenings. A Rare 3-4 Car Tandem Garage Offers Exceptional Parking And Storage Flexibility. Over $167,300 In Premium Upgrades Are Already In Place, Including A Wrought Iron And Stained Oak Staircase, Upgraded Porcelain Tile, Upgraded 8 Foot Doors And Baseboards, Custom Paint Throughout, And Decorative Pot Lighting. Just Steps To The Beach, Waterfront Trails, Parks, And Year-round Lake Activities Across From Innisfil Beach Park, This Home Is Part Of Alcona, Innisfil's Growing Lakeside Community, With The Town Square, Idea LAB And Library, And A Revitalized Downtown Core Nearby. A True Turn-key Opportunity In One Of Innisfil's Most Sought-after Neighbourhoods. Nothing Left To Do But Move In. (id:63616)