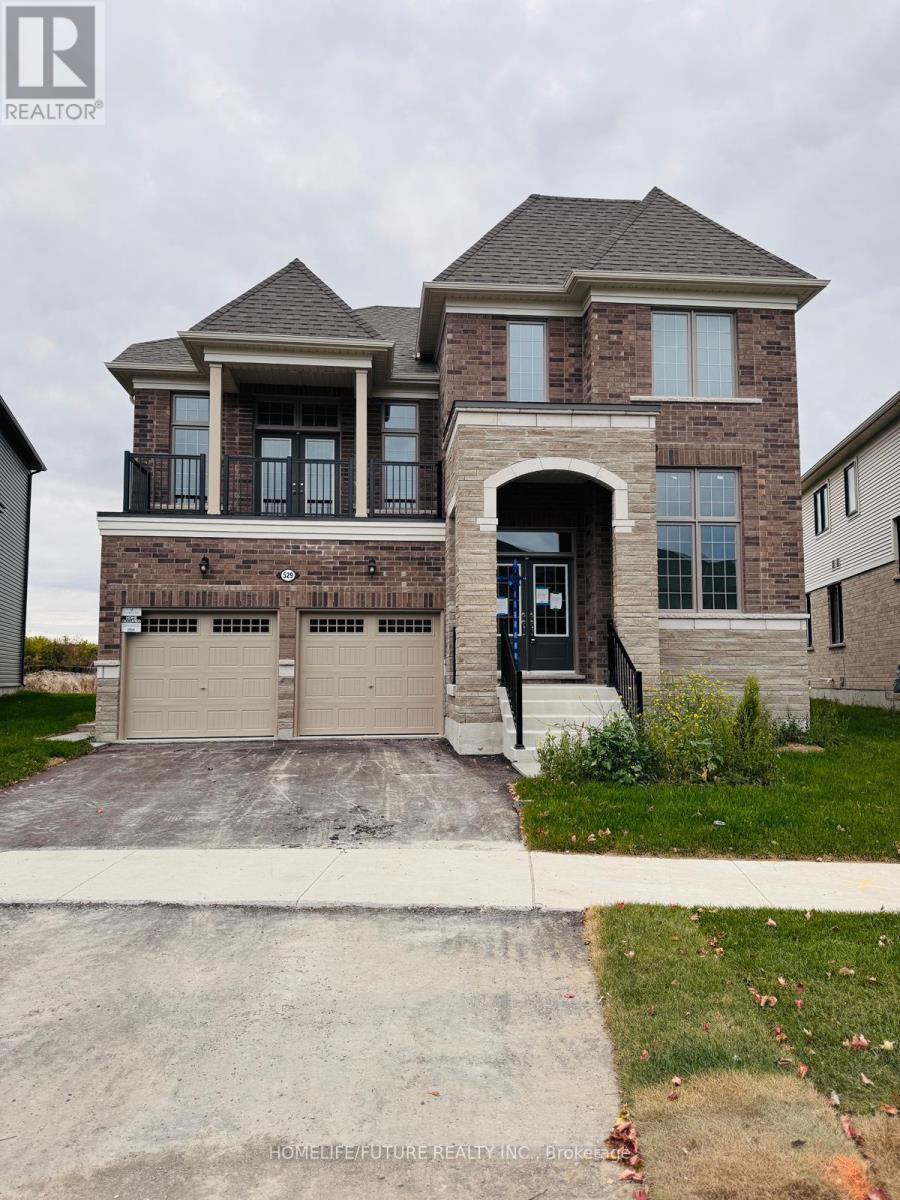
529 Hornbeck Street
Cobourg, Ontario
This Beautiful Detached Home Is Situated On A Spacious Lot, Providing 3,100 Square Feet Of Living Area, With Generously Sized Bedrooms And 3 Full Baths On The Second Floor, It Showcases Contemporary Features At Every Turn. The Main Floor Is Highlighted By Impressive 9ft Ceilings. Additionally. A Living Room With A Balcony Offers A Serene Retreat. While A Dedicated Home Office Caters To Remote Work Needs. Meanwhile, The Grand Room Exudes Opulence With Its Breathtaking Ravine Vistas. The Kitchen Has Been Upgraded With Quartz Counter Top And Stainless Steel Appliances, Enhancing Both Functionality And Aesthetics. Embrace A Lifestyle Of Luxury And Elegance At This House. Only 5 Min 2 Hwy 401, 5 Min 2 Via-Rail Station, Hospital, Metro And Beach In 10 Min, Oshawa In 30 Min (id:63616)
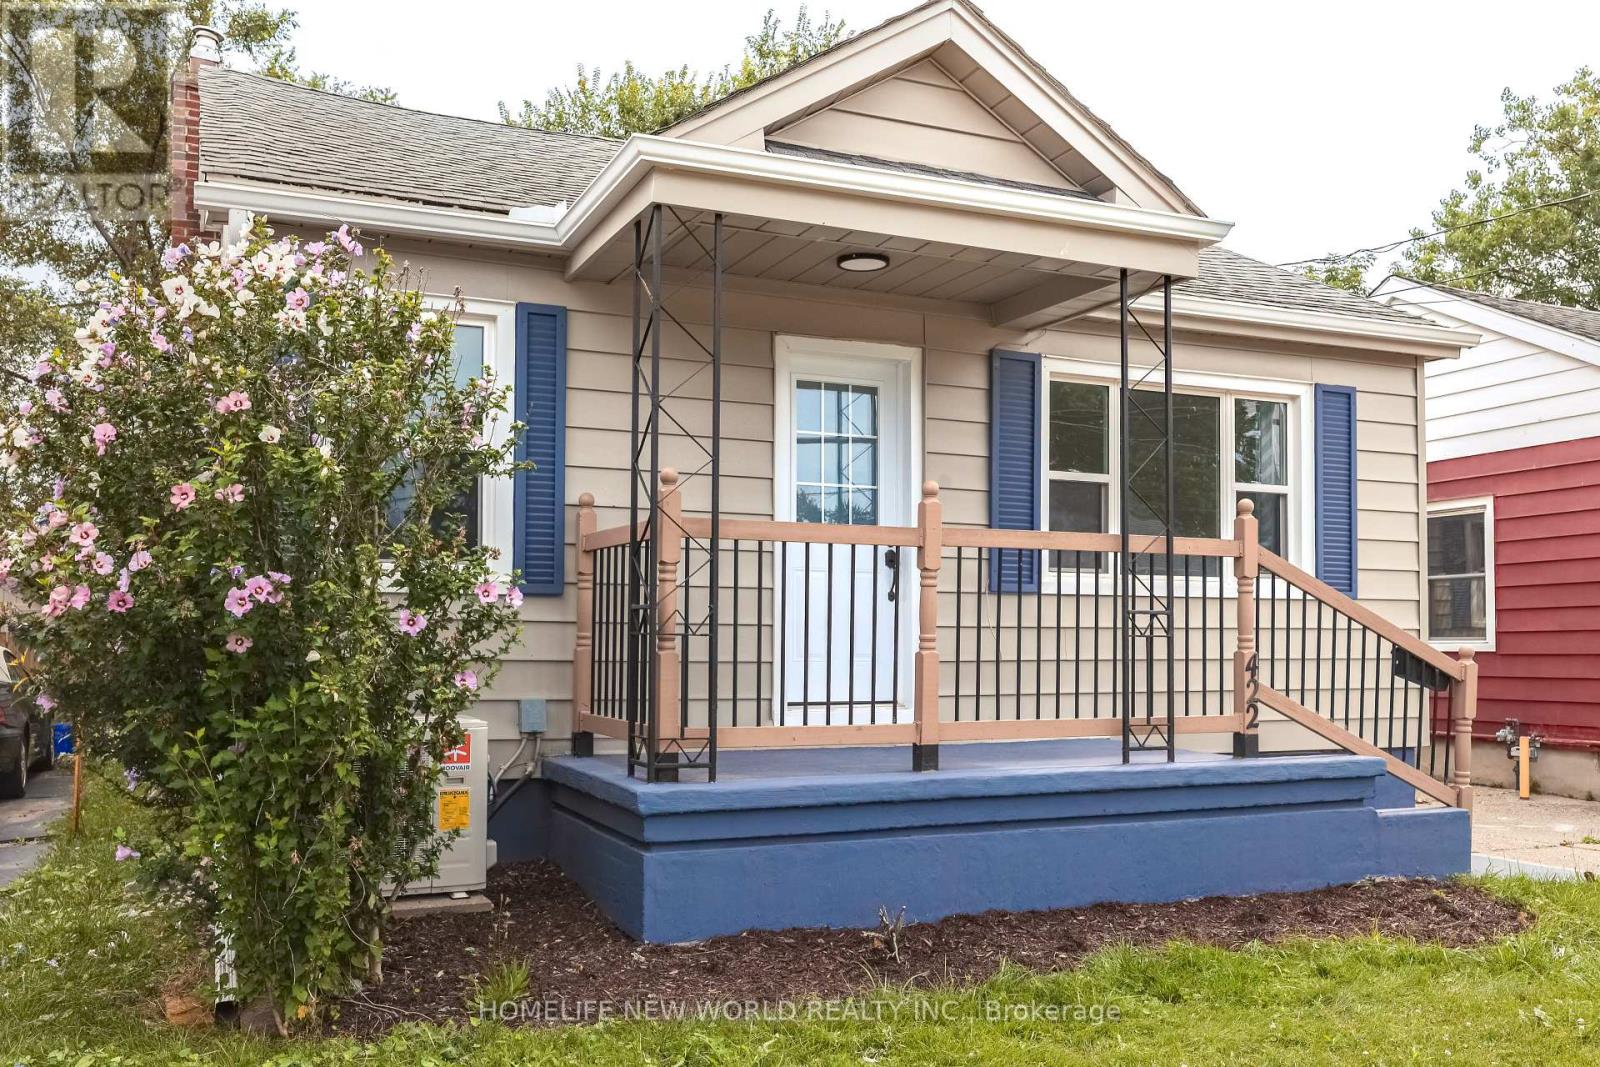
422 Welland Avenue
St. Catharines, Ontario
A fully renovated bungalow, R2-zoned, suited for owner-occupiers seeking rental offset or investors seeking a good ROI. ***With a separate entrance to the basement, and existing kitchen and bathroom rough-ins, the lower level can be converted at low cost into a self-contained 2-bedroom, 1-bath suite with its own bathroom and laundry. The main floor and basement, when rented separately, could possibly achieve a combined ROI potentially exceeding 8-10% resulting in an outstanding cash flow performance.***The driveway, with minor repositioning, can accommodate 4 vehicles; the backyard is fully fenced, offering generous space for outdoor activities.***Major 2025-2026 renovations: front and side doors, main-floor windows, eavestroughs and downspouts, exterior and main-floor paint, kitchen cabinets and flooring, stainless steel (interior) dishwasher and range hood, new bathroom, waterproofed basement walls with new laundry area flooring, and a new heat pump A/C. Low overall maintenance costs.***The property is conveniently located near shopping, dining, schools, a hospital, with easy access to the QEW and along public bus routes. This prime location benefits from strong rental demand and proximity to essential amenities, making it a solid long-term investment property. The entire house can also be rented to AAA tenants. (id:63616)
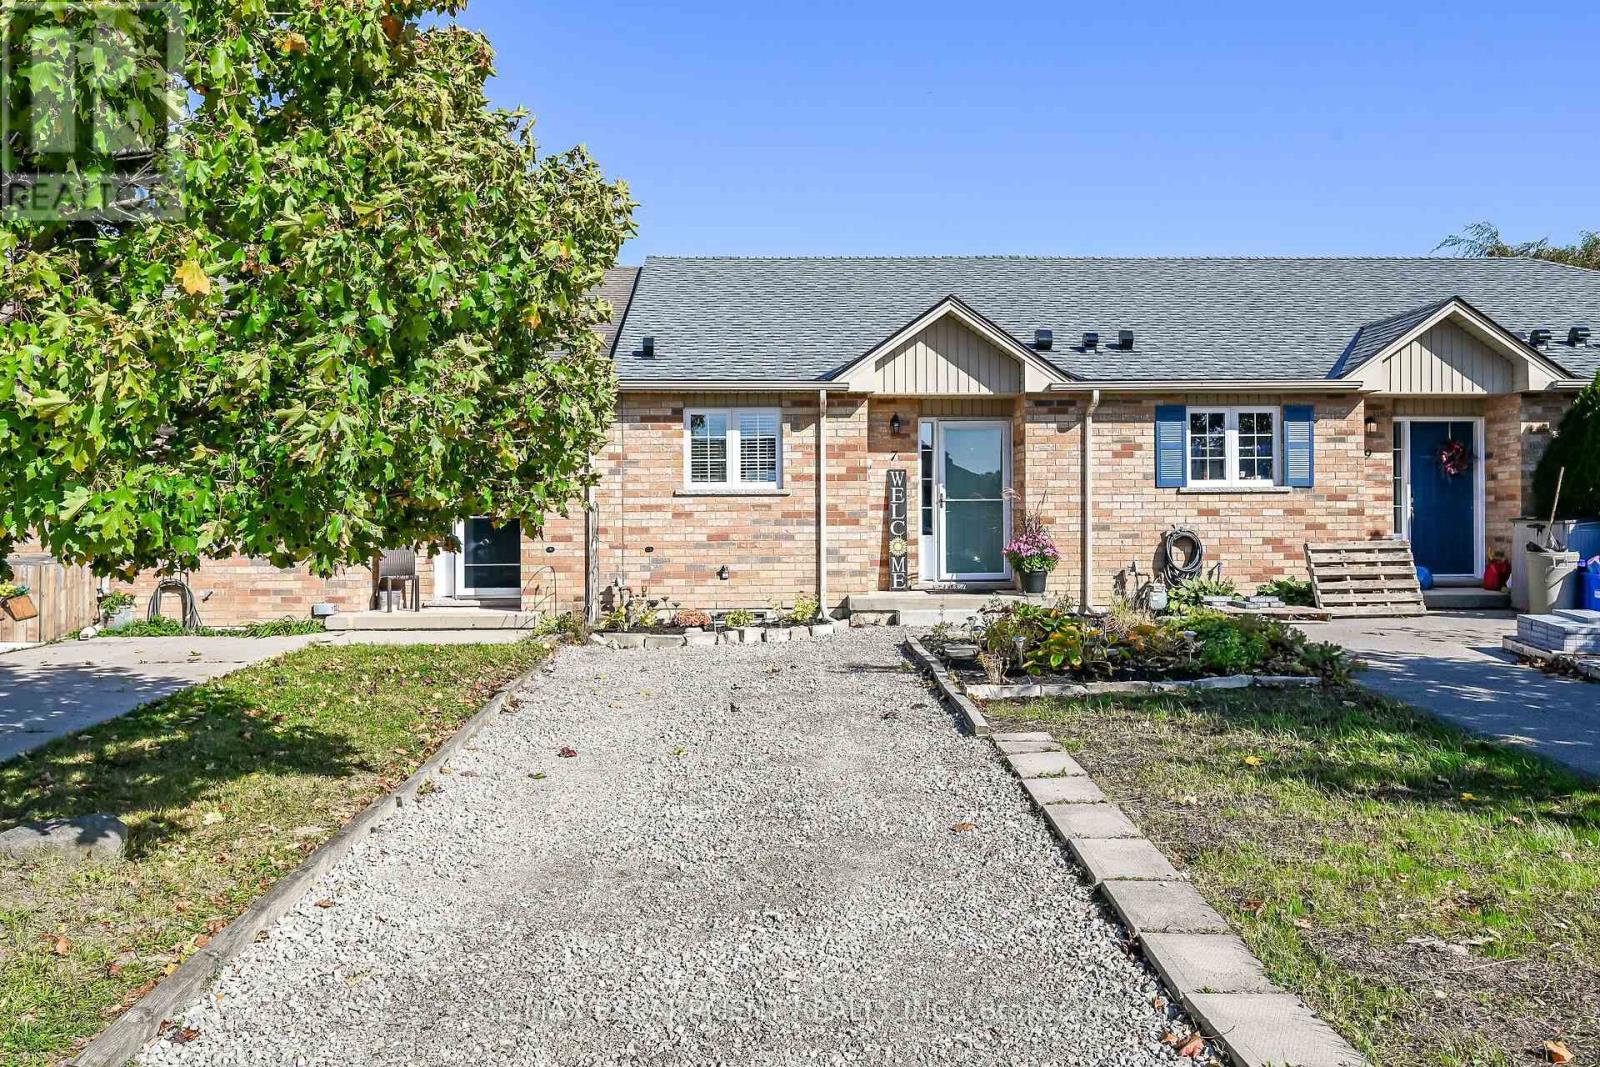
7 Powell Lane
Haldimand, Ontario
Get your foot into the real estate market with this affordable, one-floor townhouse built in 2009 in the quaint town of Cayuga. Perfect for first-time buyers or retirees, this home features an open-concept kitchen, living room, and dining room, alongside a spacious main-floor bedroom and a four-piece bath. Step through the patio doors into a good-sized backyard that offers the perfect canvas for gardening or relaxing in the sun. The unfinished basement provides a fantastic opportunity to customize your home by adding extra bedrooms, a bathroom, or additional living space. Mechanicals include natural gas furnace, and central air conditioning. Asphalt roof shingles were recently replaced in 2026. The property also comes fully equipped with all appliances-including a fridge, stove, dishwasher, microwave, and washer/dryer combination unit-plus convenient parking for two cars right in front. Located just 30 minutes from Hamilton and 403 highway access, Cayuga has a wonderful lifestyle with excellent local amenities like shopping, restaurants, parks, schools, churches, and the beautiful Grand River nearby. This property is definitely worth a look! (id:63616)
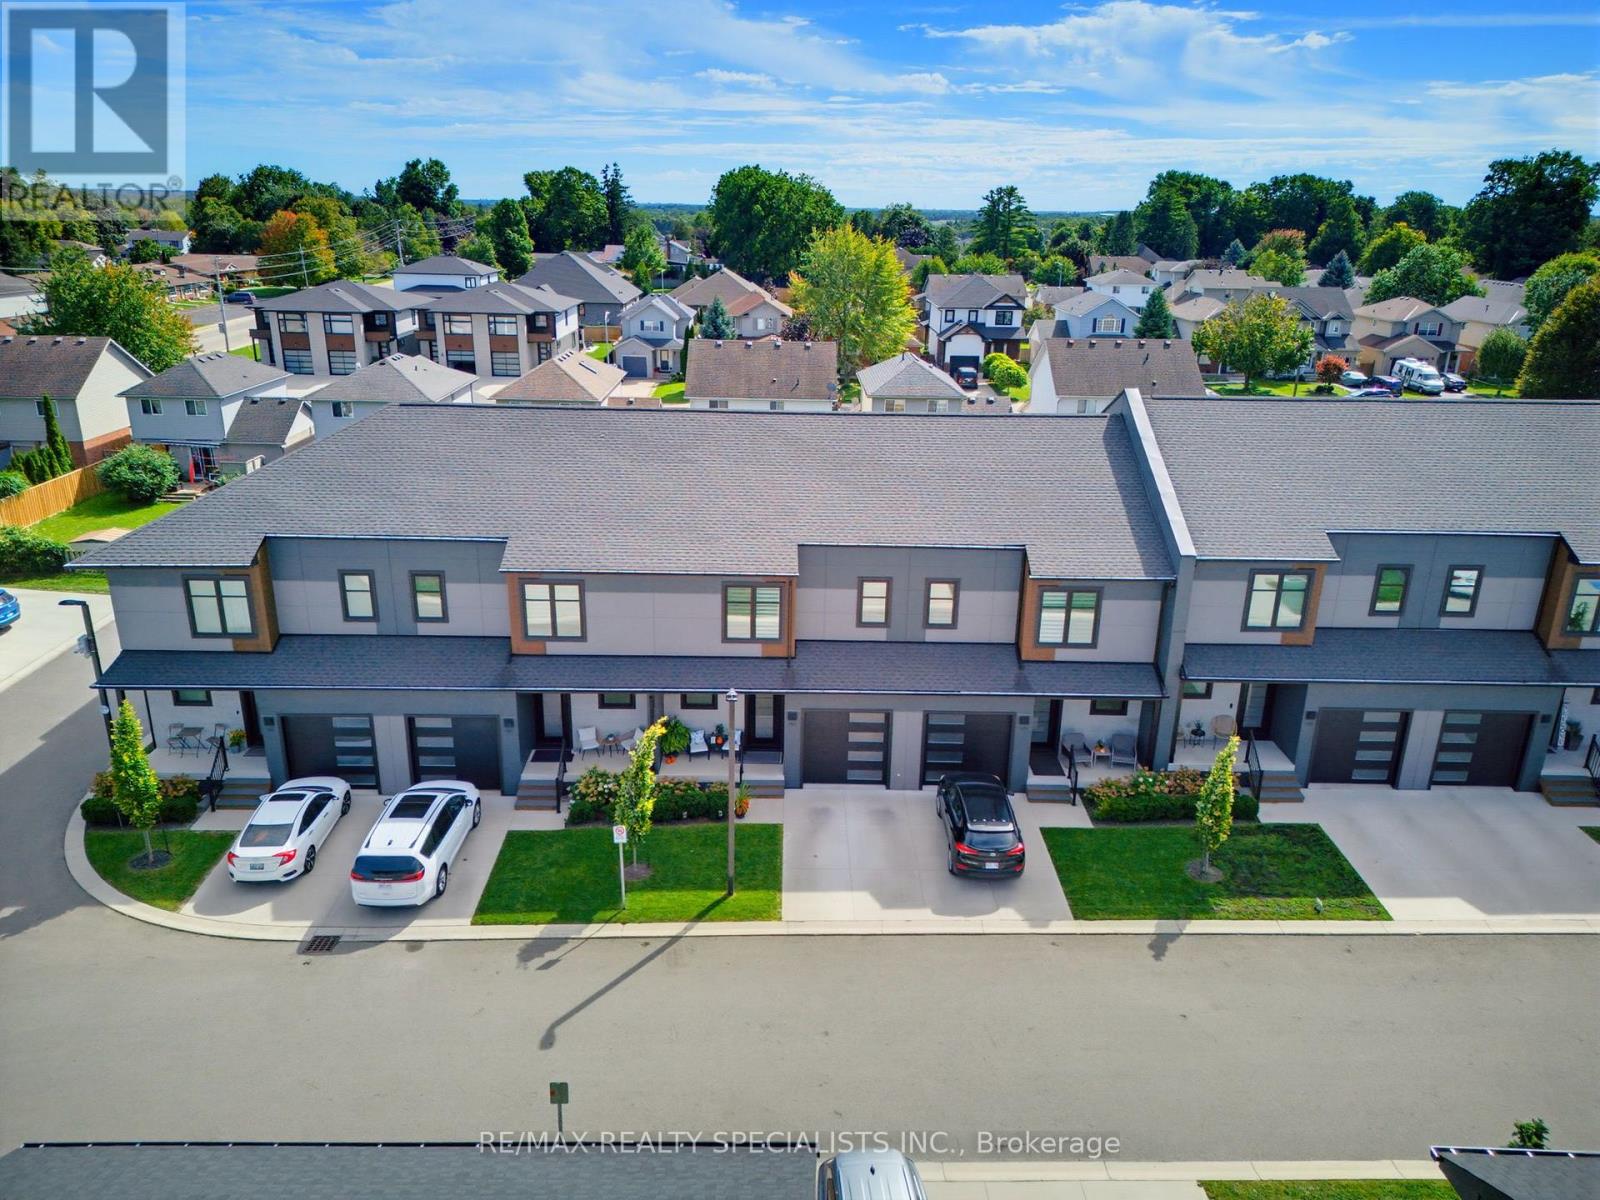
503 - 361 Quarter Town Line
Tillsonburg, Ontario
Located in a sought-after, family-oriented community offering an impressive array of amenities, including its own daycare, coffee cafe, park, and more! This beautifully appointed home features an attached garage finished with Trusscore walls and a gorgeous south-facing backyard surrounded by mature trees, offering plenty of sunshine and privacy. A fenced-in concrete patio provides a great outdoor space to relax or entertain. The open-concept main floor is thoughtfully designed with tile and durable hard-surface flooring throughout. The oversized kitchen is both practical and well laid out, highlighted by an impressive 10-foot island that provides plenty of space for everyday living and entertaining. Upstairs, large, bright windows fill the home with natural light. The spacious primary bedroom measures an impressive 23' in length, a sitting area and private 4-piece ensuite with double sinks. Two additional bedrooms, a full bathroom, and a convenient upstairs laundry complete the second level. The finished basement offers a large recreation room, along with a storage room and utility room, providing additional space for the family. Built as a Net Zero home, this property combines energy efficiency with quality finishes and thoughtful upgrades, including custom blinds, California shutters, central vacuum, quality appliances, and much more. Immaculately maintained and truly move-in ready, this home offers comfort, style, efficiency, and an exceptional family-friendly setting. (id:63616)
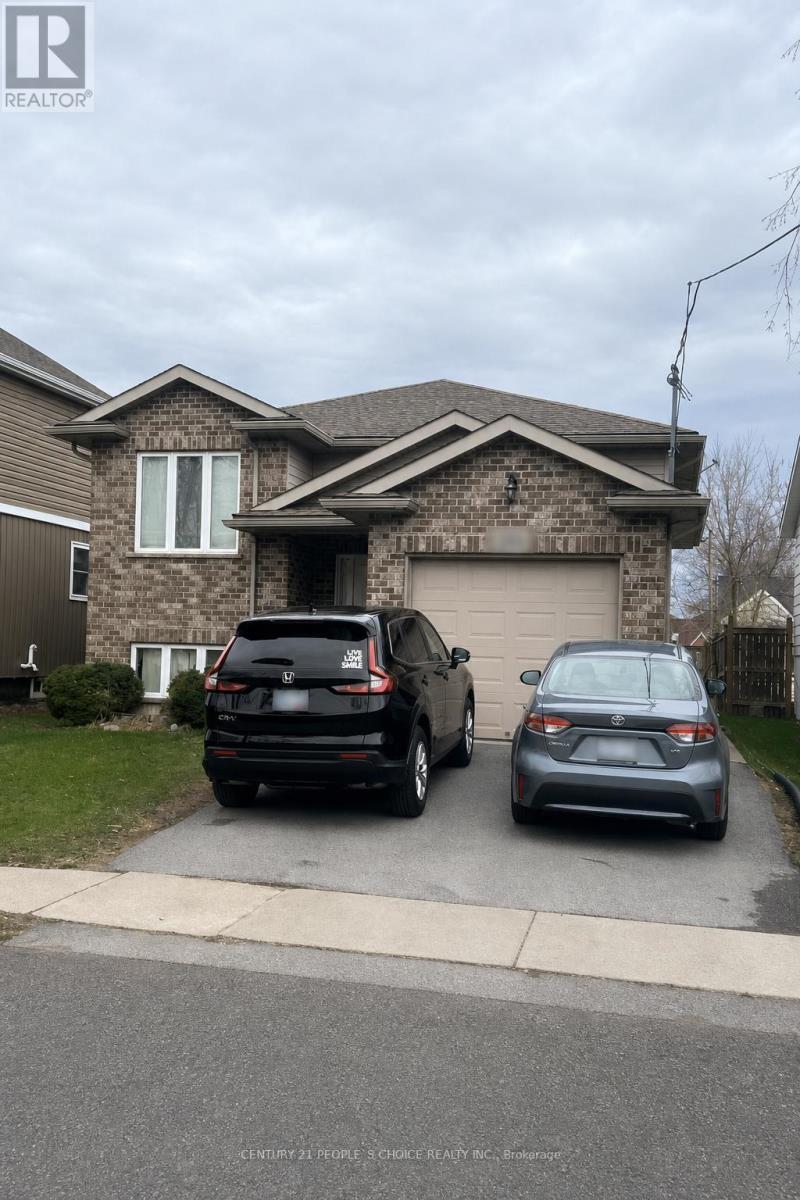
293 Dain Avenue
Welland, Ontario
Welcome to 293 Dain Avenue in Welland! This 2-bedroom, 1-bathroom upper-level unit offers the convenience of in-suite laundry, one parking space plus a garage. Available November 1, 2026, for $2,000 per month plus 60% of utility bills. Book your showing today! (id:63616)
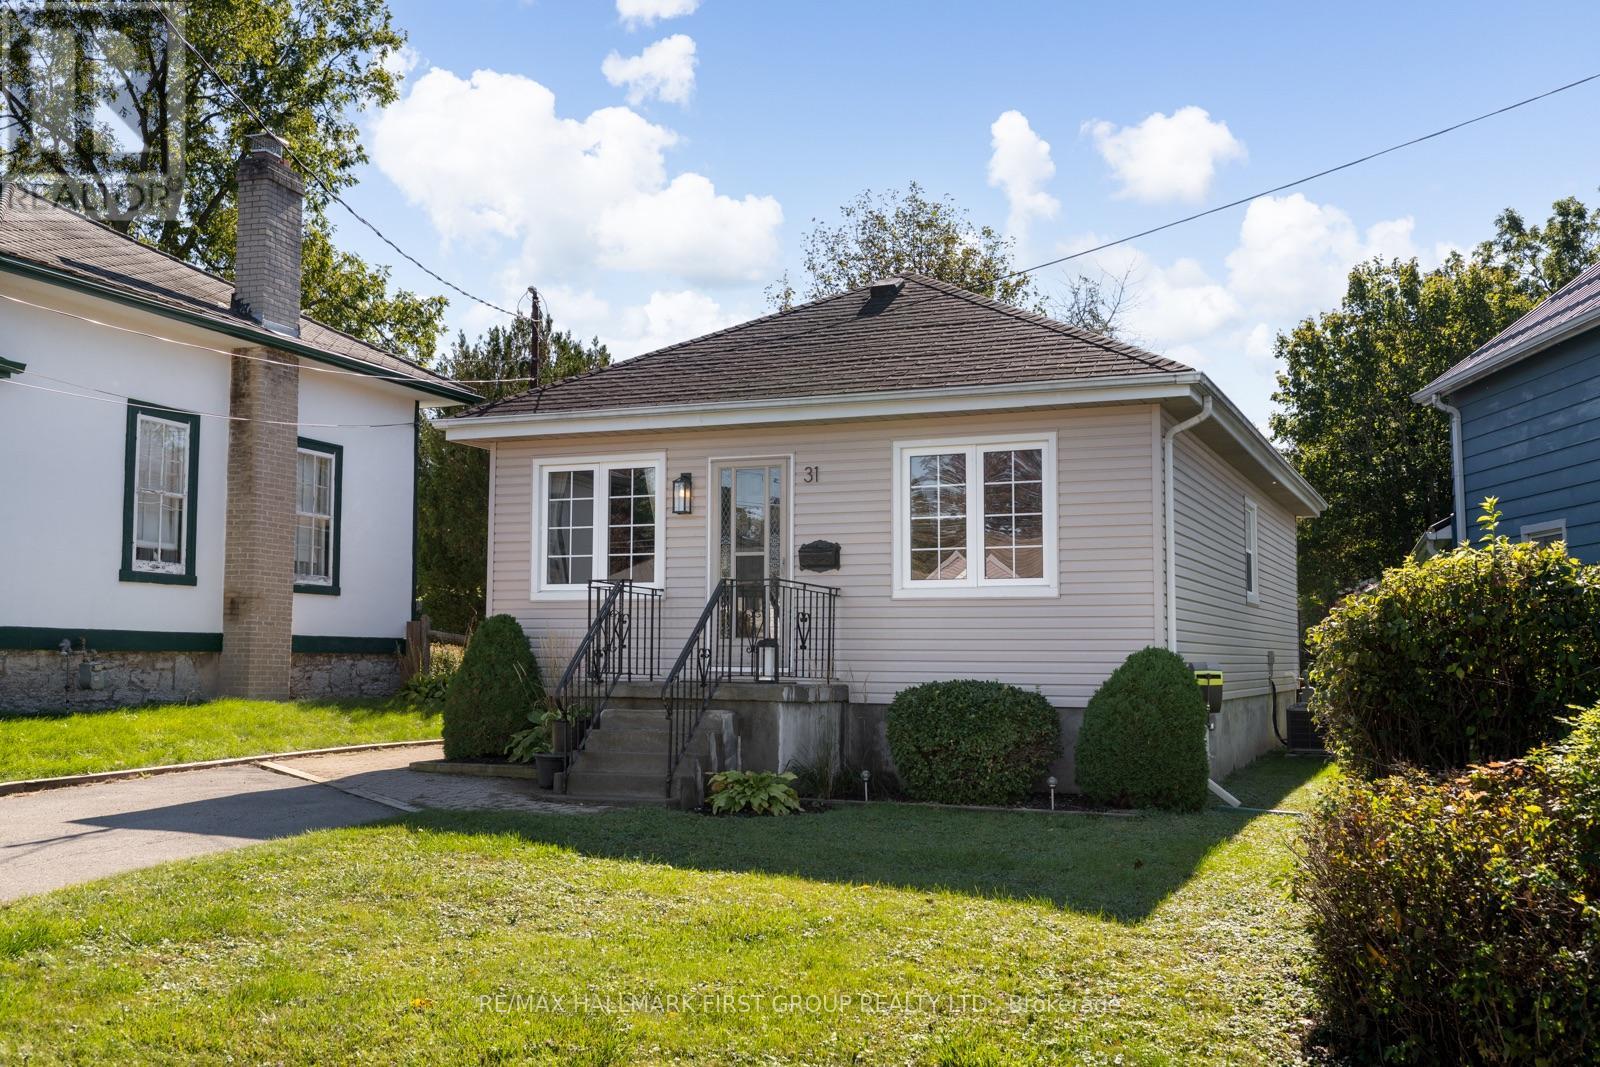
31 Harcourt Street
Port Hope, Ontario
Welcome To 31 Harcourt Street, A Charming, Move-In-Ready Bungalow Offering Stylish Updates, An Easy-To-Maintain Layout, And A Convenient Port Hope Location. Step Inside To A Bright And Inviting Living Room, Complemented By Stunning Hardwood Flooring Throughout The Main Areas, Updated In 2025. Find Two Spacious Bedrooms And The Beautifully Finished Four-Piece Bathroom Featuring Contemporary Details, Including Microcement-Inspired Finishes That Create A Calming, Spa-Like Feel. Tucked Across The Rear Of The Home Is The Showpiece Kitchen With Beautiful Quartz Countertops, Matching Backsplash, And Durable Vinyl Flooring (2026). The Open-Concept Kitchen And Dining Area Create A Natural Gathering Space For Everyday Living And Entertaining, With A Walkout To The Expansive Back Deck And Garden Area. The Unfinished Basement Offers Plenty Of Additional Space And Flexibility, Ready To Be Finished To Suit Your Needs - Whether You Envision A Recreation Room, Home Gym, Office, Workshop, Or Additional Storage. With Modern Finishes, A Functional Layout, And Low-Maintenance Living, 31 Harcourt Street Is An Ideal Opportunity To Simply Move In And Enjoy Everything Port Hope Has To Offer. Conveniently Located Near Historic Downtown Port Hope, Local Shops, Cafés And Restaurants, Grocery Stores, Parks, Schools, Port Hope Transit, The VIA Rail Station, Highway 401 Access, The Ganaraska River, Lake Ontario Waterfront, Beaches And Waterfront Trails. (id:63616)
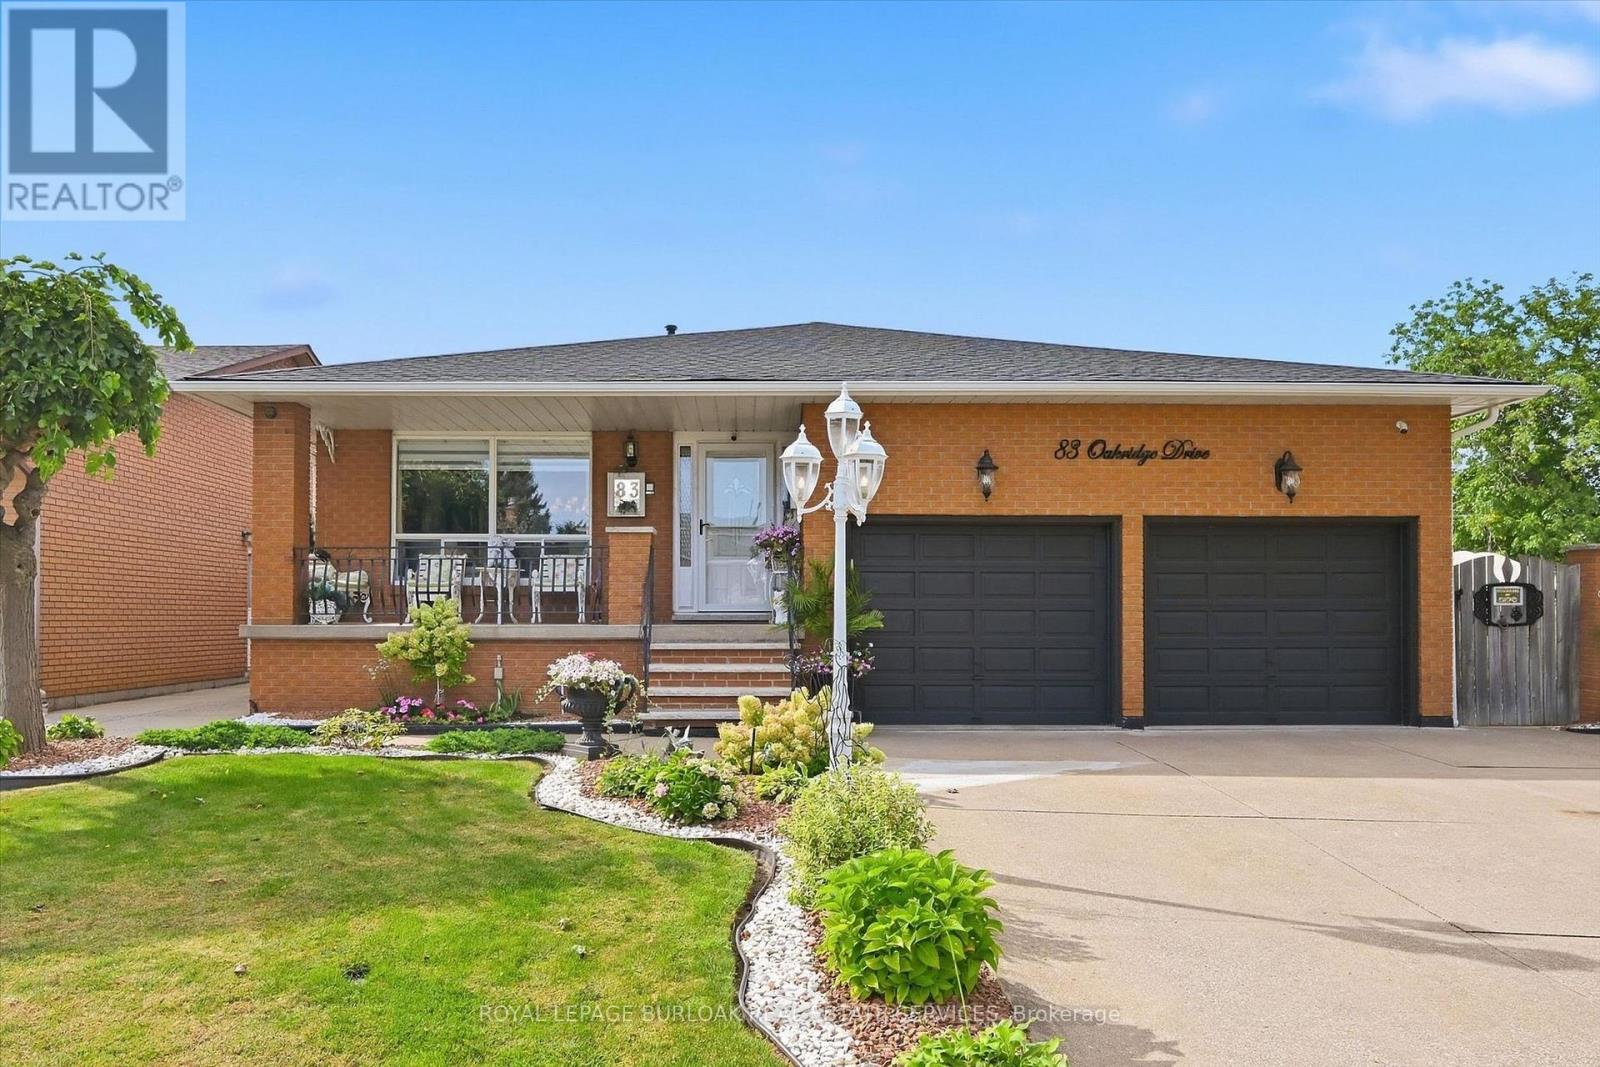
83 Oakridge Drive
Hamilton, Ontario
Welcome to Cherry Heights, a beautiful and highly desirable escarpment neighbourhood in Stoney Creek! This immaculately maintained family home offers an abundance of space with 5 levels of bright, open living, featuring 3+1 bedrooms, 3 full bathrooms and 2 kitchens. Perfectly suited for a growing family, multi-generational living or in-law accommodation. Step up to the elevated front porch and into a spacious foyer, leading to the open-concept living and dining rooms. The generous eat-in kitchen features stainless steel appliances and overlooks the inviting family room, complete with a walkout to the covered rear patio. A large fourth bedroom/den and full bathroom complete this level. Step down to the lower levels which provides even more living space; including a huge recreation room, second eat-in kitchen, full bathroom, studio/den/office and a large storage/laundry room. A convenient walk-up provides access to the garage. The exterior provides exceptional curb appeal with an oversized double garage with added height for a lift, and a fully fenced backyard featuring low-maintenance landscaping, a large shed, working pond and vegetable garden. Located close to schools, shopping, restaurants and all the wonderful amenities Stoney Creek has to offer. Homes offering this much space and versatility rarely come to market - don't miss this opportunity! (id:63616)
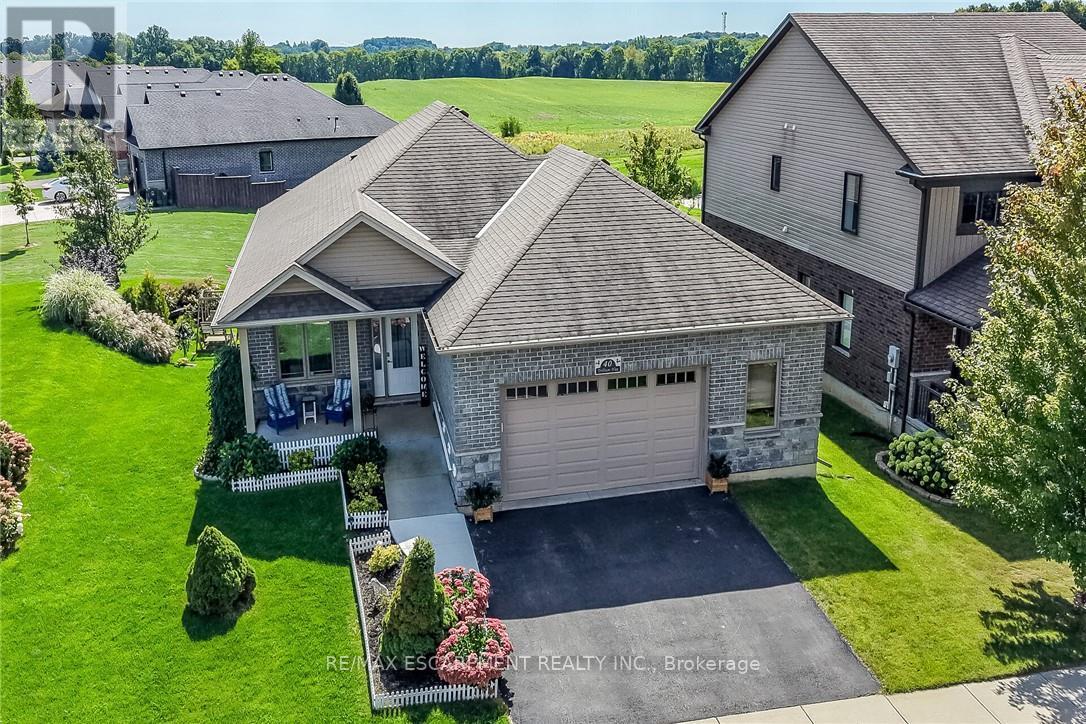
40 Trillium Way
Norfolk, Ontario
This immaculate, highly sought-after 12-year-old all-brick bungalow sits on a premium 0.20-acre lot in a newer Simcoe subdivision, offering the perfect blend of city convenience and peaceful country views. The main floor boasts a bright, open-concept living space complete with hardwood flooring, ceramic tile, main-floor laundry, and an espresso kitchen outfitted with granite countertops and a handy pantry. This level includes three bedrooms, a 4-piece main bath, and a private 3-piece ensuite, while also providing direct access to an oversized, fully finished, and insulated 2.5-car garage that features high ceilings and its own natural gas furnace-making it an ideal "man cave." Downstairs, the bright, fully finished basement features gorgeous above-grade windows and a separate garden-door walkout, offering excellent potential for an in-law suite or an additional living unit with its own kitchenette, large living area, 3-piece bath, premium laminate flooring, new stair carpeting, and an office/den that could easily serve as a bedroom with the addition of an egress window. Outdoors, the beautifully landscaped property features an elevated covered deck off the kitchen, a covered front porch, a concrete sidewalk with wheelchair-accessible ramp entry, a built-in sprinkler system, and a backyard concrete entertainment area complete with a steel gazebo and lush perennials. Best of all, the elevated deck and backyard overlook an extremely special, serene view of a heart-shaped pond, meadow, and forest, creating a tranquil "country in the city" feel for the next family to enjoy. 10 Minutes to Port Dover/Lake Erie. (id:63616)
104 Settlers Way
Blue Mountains, Ontario
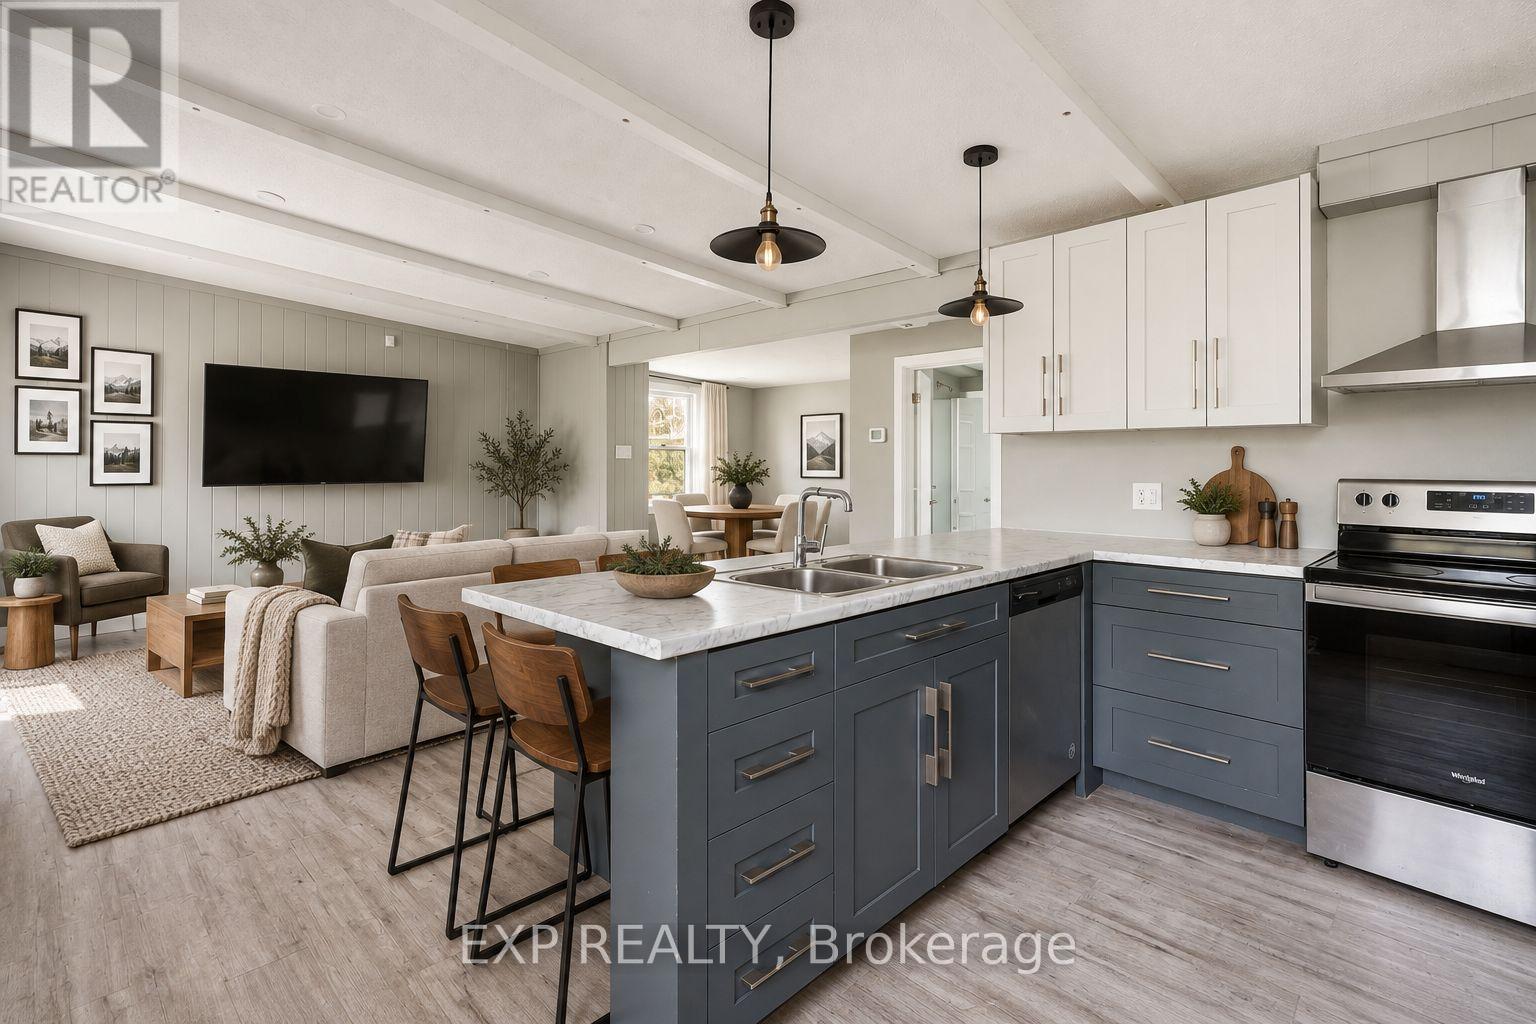
Enjoy The Night Time Lights Of Blue Mountain! Welcome to chalet living at its finest in the heart of Ontario's premier four-season playground. Nestled at the base of Blue Mountain and just moments from Blue Mountain Village, this beautifully renovated 5-bedroom chalet offers the rare opportunity to own one of the most desirable locations in Blue Mountain. Situated directly across from the chair lift, you can ski or ride right back to your doorstep after a day on the slopes - the ultimate convenience for ski enthusiasts, weekend adventurers, or those seeking the perfect recreational retreat.Set on an extraordinary 167.95 x 150 ft lot, this property offers incredible future potential for redevelopment, expansion, or long-term investment while still providing a warm and inviting turnkey chalet experience today. Inside, the home blends classic alpine charm with modern updates, featuring 5 spacious bedrooms, including a convenient main floor bedroom and four additional bedrooms upstairs, making it ideal for large families, hosting guests, or maximizing rental potential. Cozy gathering spaces create the perfect apres-ski atmosphere, while oversized windows bring in natural light and views of the surrounding mountain setting.Beyond skiing, this unbeatable location places you minutes from world-class golf, hiking trails, Scandinave-style spas, Georgian Bay beaches, fine dining, vibrant nightlife, and other year-round attractions. Whether you're searching for a full-time residence, luxury weekend escape, income-generating chalet, or premium land holding in one of Ontario's most sought-after resort destinations, 104 Settlers Way delivers an exceptional lifestyle opportunity rarely offered in this location. ****NOTE Some images are AI Generated and are intended for Concept Illustration Purposes Only and Do Not Reflect the Current Property Condition**** (id:63616)
207-209 Victoria Avenue N
Hamilton, Ontario
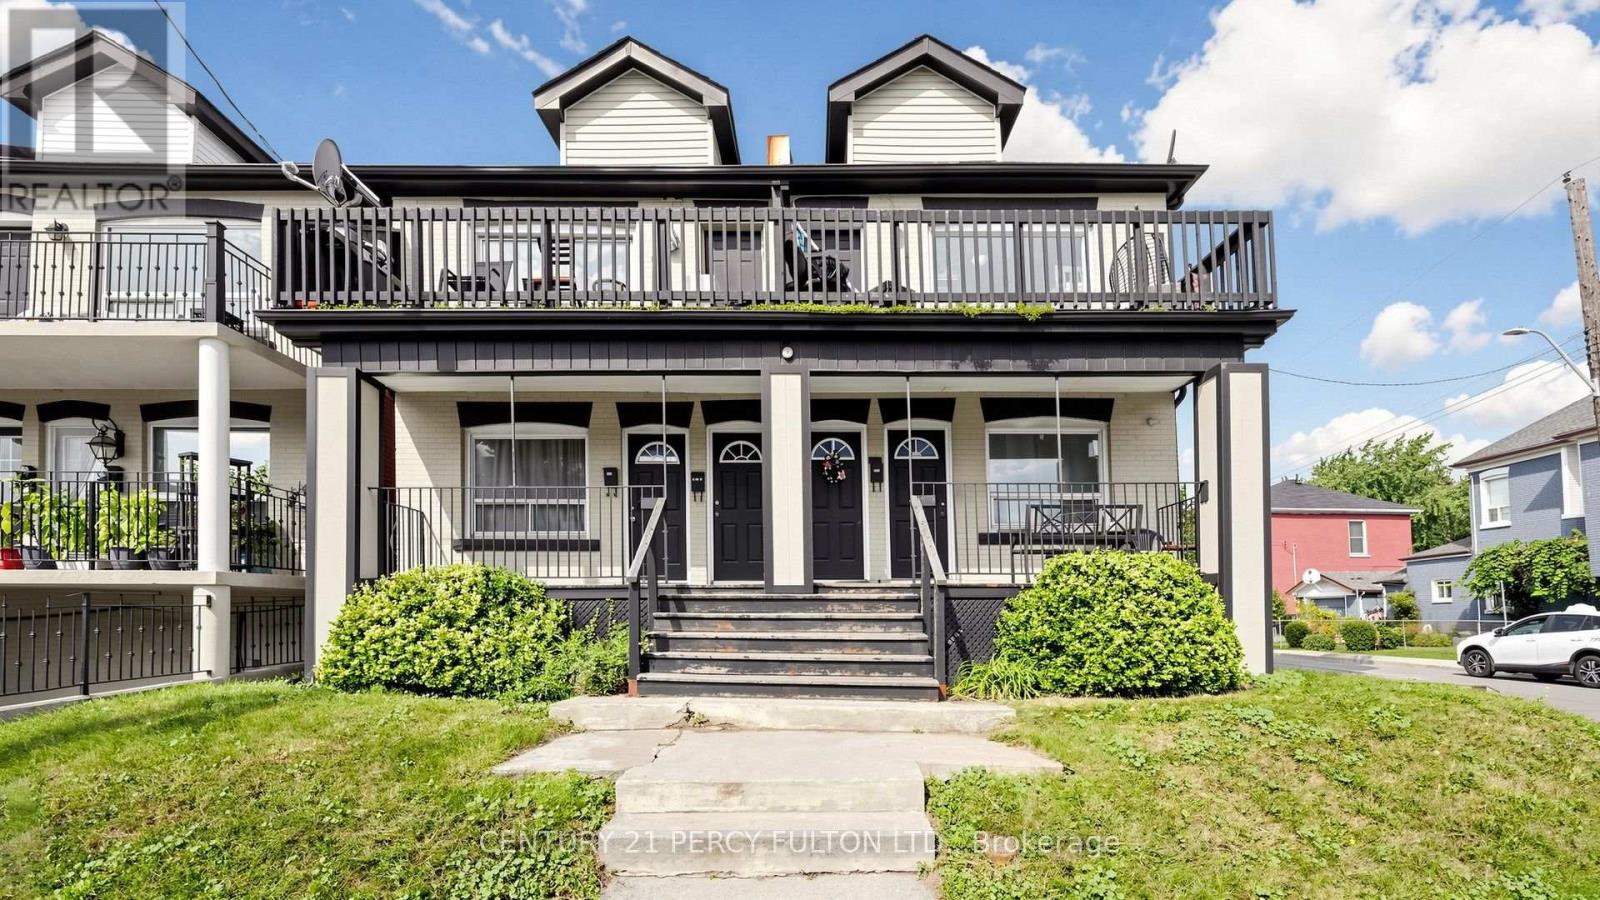
An exceptional real estate portfolio addition awaits at 207 & 209 Victoria St. North, Hamilton, Ontario. Being sold together, this unique package offers rare advantage of acquiring two adjoining, 2-story semi-detached properties side-by-side for the price of one. Featuring 3,048 sq. ft. of total living space, this turnkey residential investment package consists of 4 self-contained units distributed across the 2 properties, each semi-detached home housing has two spacious 2-bedroom apartments. The property also includes 2 unfinished basements primed for value-add optimization. Key Property Features: Four 2-bedroom units, 4 independent gas meters, shifting heating costs to tenants and reducing landlord overhead. Private Outdoor Spaces: Each apartment boasts its own dedicated deck/balcony, providing highly desirable private outdoor space. Massive Value-Add Potential: The 2 unfinished basements offer a clean slate and an outstanding opportunity to renovate, develop additional usable square footage, and dramatically scale up your monthly cash flow. Great location close to Hamilton general hospitals, Ron Joyce Children's Health Centre and Public Transit. (id:63616)
11 Carnoustie Lane
Georgian Bay, Ontario
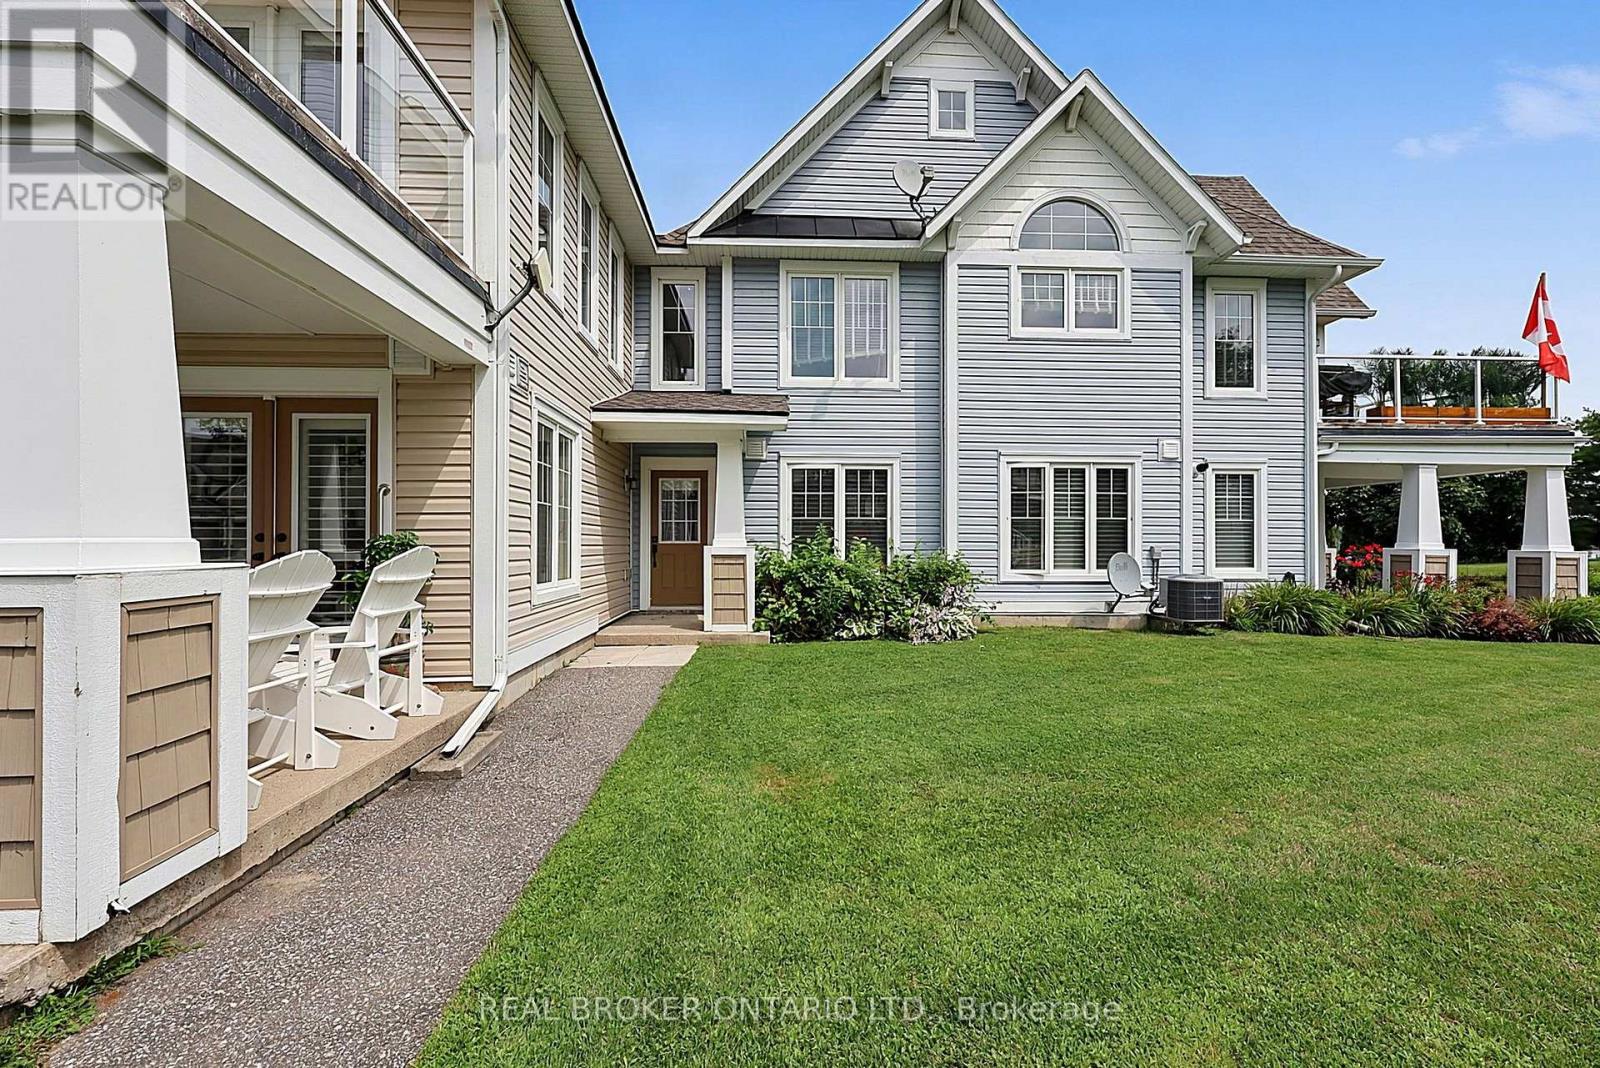
Perched in one of the most desirable locations in the building, this spacious condo villa is a Cypress Point floor plan, the largest floor plan in the two-bedroom villa's. From this home you will enjoy breathtaking views of the golf course and out to Georgian Bay. Perfectly positioned to maximize natural light, the open-concept main living area is bright, inviting, and showcases spectacular year-round scenery from the principal rooms.The thoughtfully designed layout begins with a generous ground-level foyer featuring both front and rear entrances, inside access to the attached garage, a coat closet, and convenient under-stair storage. Upstairs is living space, including the open-concept kitchen, dining, and living areas as well as a convenient powder room. They create an ideal space for entertaining or simply relaxing while taking in the panoramic views. Enjoy your morning cuppa while you take in the spectacular Georgian bay sun rise.The two bedrooms are privately situated away from the main living space along with a full bathroom. Engineered hardwood throughout this home, tile flooring in the bathrooms. Whether you're looking for a year-round residence or a beautiful escape, this home places you in the heart of an exceptional four-season low maintenance & maximum "living" lifestyle. Enjoy easy access many activities including golf, lake swimming, walking trails, snowmobile trails, swimming, snowshoeing, skiing, boating, a community centre and more, all just moments from your door. Located only minutes from Highway 400, commuting to Barrie, Orillia, Midland, Coldwater, Muskoka, and surrounding areas is quick and convenient, while shopping, dining, and everyday amenities are all within an easy drive. Bell Fibe service is available in the community for high-speed internet and TV. Monthly condominium fees are $500.31 and a social membership fee for community amenities will be phased in. (id:63616)
12 Robert Eaton Avenue
Markham, Ontario
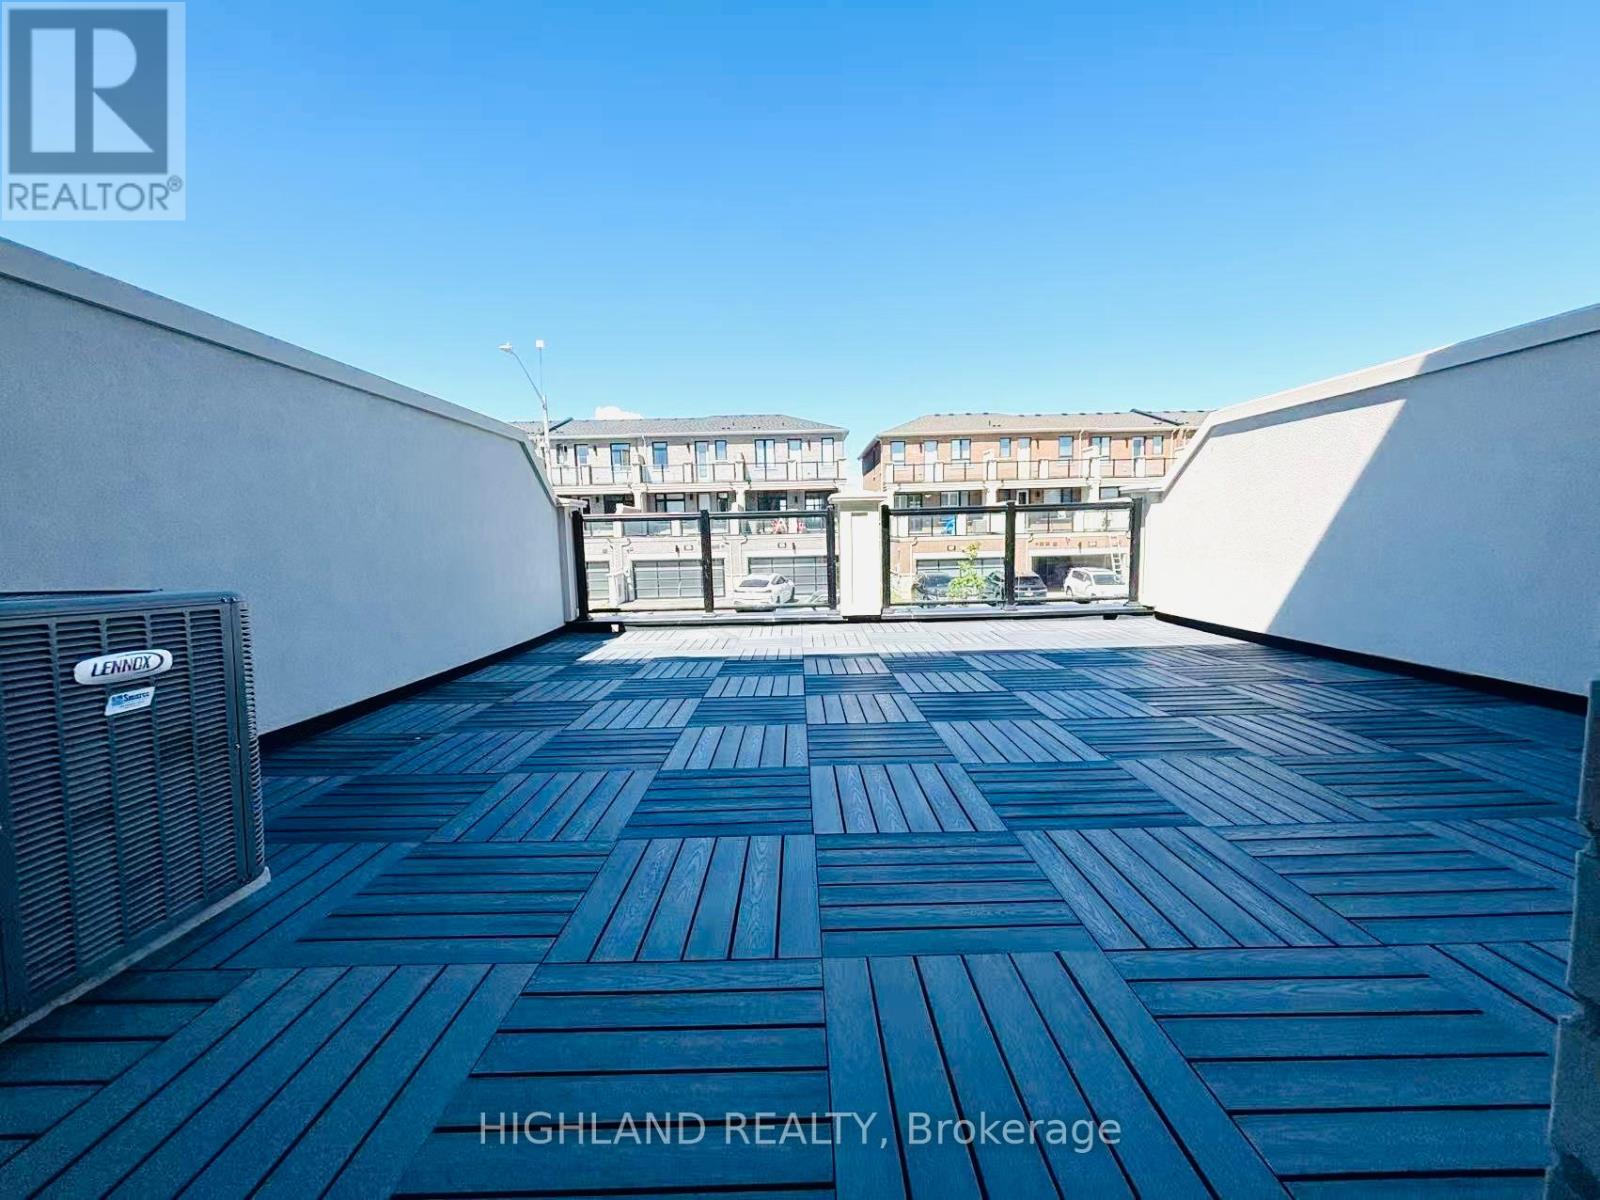
Welcome to This Bright and Modern Townhome, Offering Luxury Living in One of Markhams Most Convenient Locations. Designed with Style and Functionality in Mind, This Home Features 3 Spacious Bedrooms, 4 Bathrooms, 9Ft Ceiling, and a Double-Car Garage, Along With a Rare Private Terrace Perfect for Outdoor Enjoyment. Highlights Include: Open-concept Floor Plan with Expansive Windows in Every Room, Flooding the Home with Natural Light Modern Kitchen with Large Island, Ideal for Entertaining and Family Gatherings Generous Primary Suite with Private Balcony and a Walk-in Closet. Multiple Walk-in Closets Throughout the Home for Exceptional Storage. Bright and Airy Living Areas Designed for Both Relaxation and Productivity. Prime Location. Steps to Aaniin Community Centre, Markville Mall, and Hwy 7/407. Close to Trails, Parks, Shopping, and Dining. Within Catchment of Top-Ranked Markham. Must See! (id:63616)