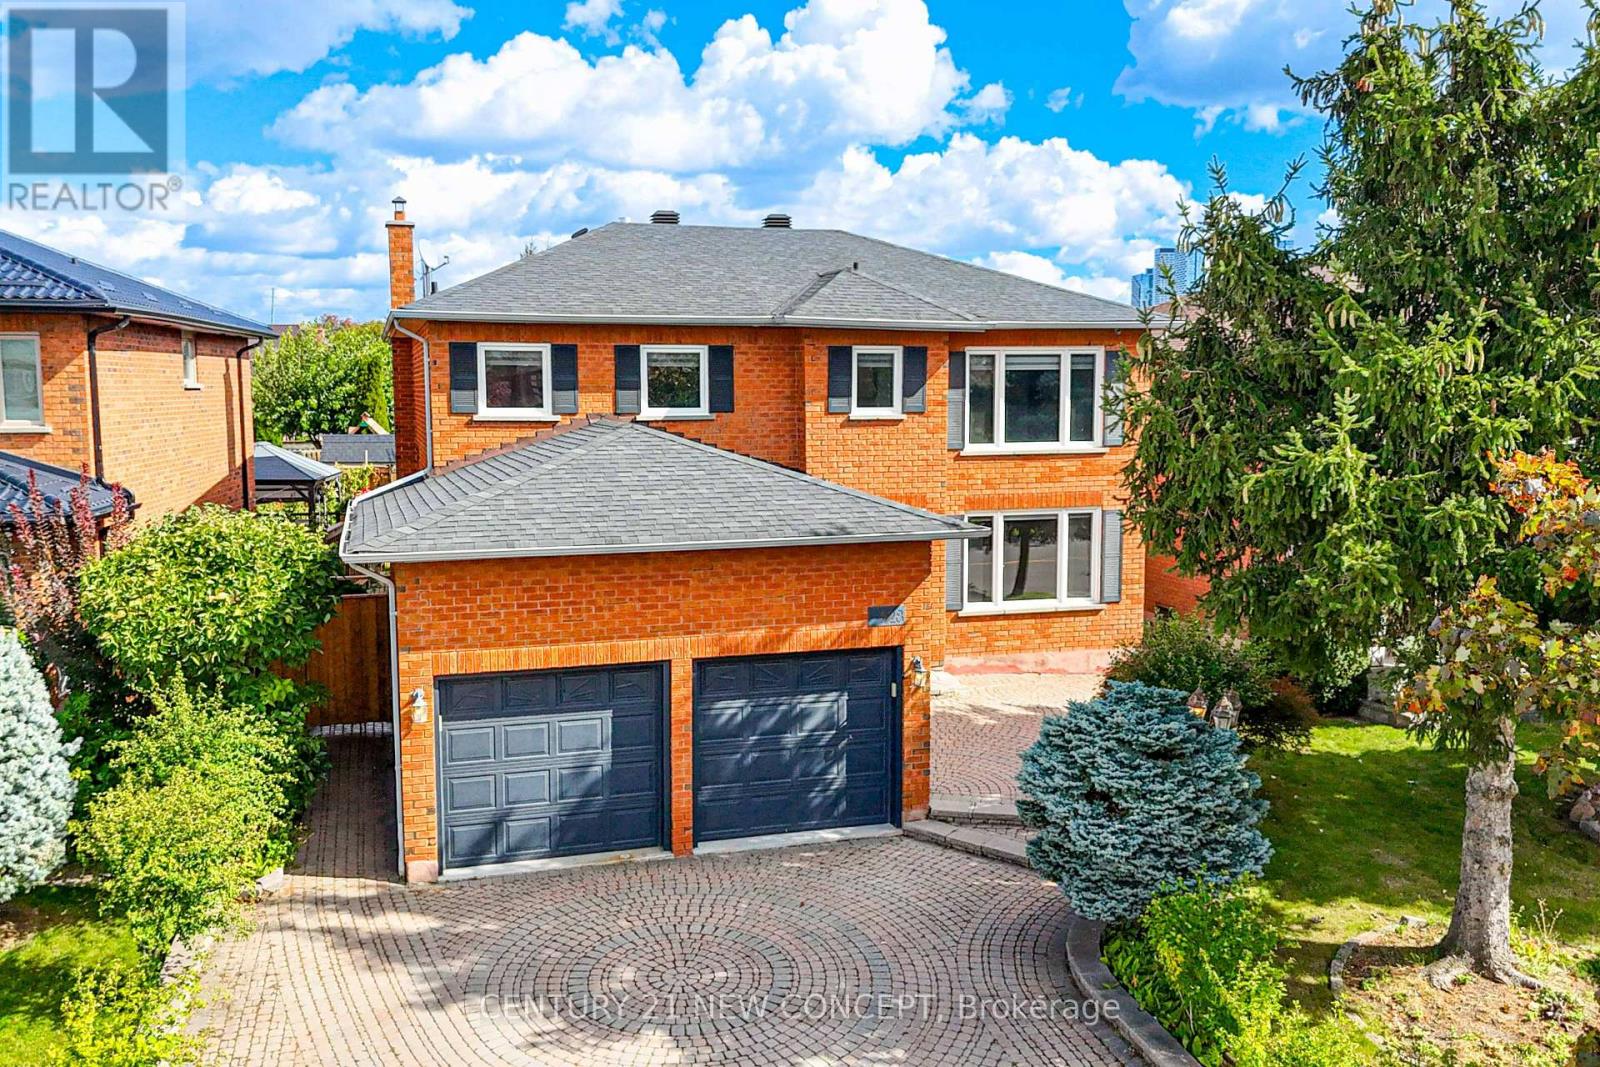
528 Belview Avenue
Vaughan, Ontario
Wow!! Immaculate 4 Bedroom, 2 car garage, landscaped family home in the high demand east Woodbridge. Separate entrance to basement with a kitchen and room, living/play space and laundry room. Master bedroom with sitting area feature leading to bathroom. Features include Granite kitchen countertops, crown mouldings, both a Gas & Woodburning Fireplace (functional), Backyard with a storage shed and pond. Home has outdoor security cameras, and pot lights. Driveway is interlock pavers. Near Weston and Highway 7 where you can find retail big box stores, grocery stores, entertainment, dining, transit and access to highways 7, 400, and 407. (id:63616)
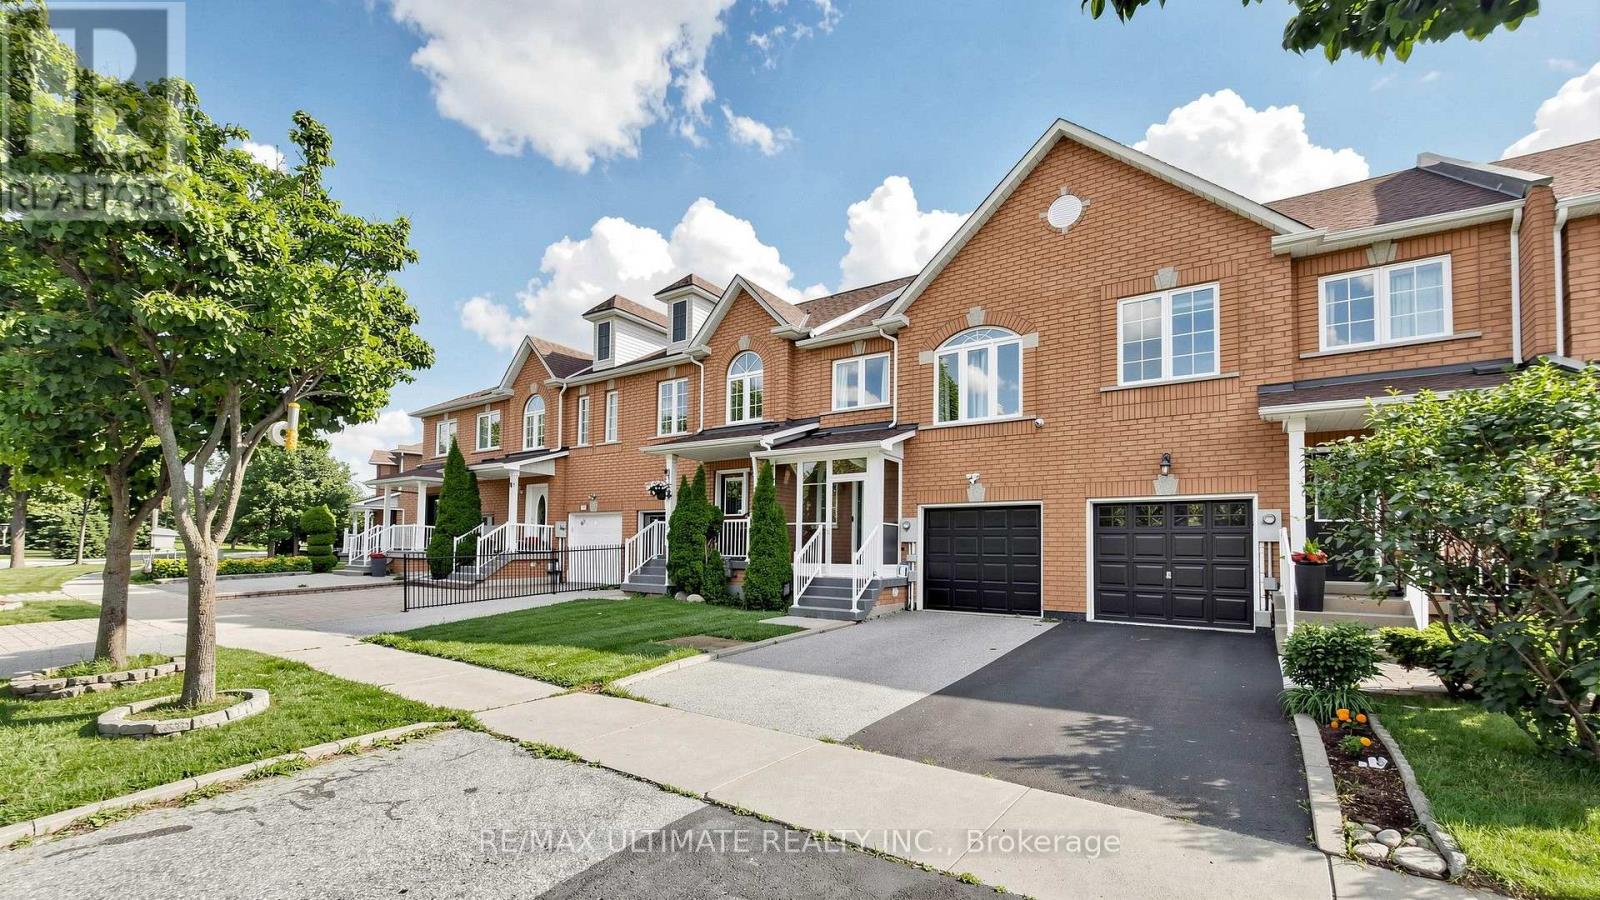
131 Foxchase Avenue
Vaughan, Ontario
Beautifully renovated 3-bedroom, 4-bathroom townhouse offering modern style and exceptional comfort throughout. Featuring gleaming hardwood floors , elegant coffered ceilings in the living and dining rooms, an updated kitchen with stainless steel appliances, and beautifully renovated bathrooms. The fully finished basement provides additional living space, perfect for a family room, home office, or recreation area. Step outside to your private, fully fenced backyard with deck , ideal for entertaining family and friends. Situated in a highly desirable location just minutes from major highways, this move-in-ready home offers the perfect combination of convenience, style, and functionality. (id:63616)
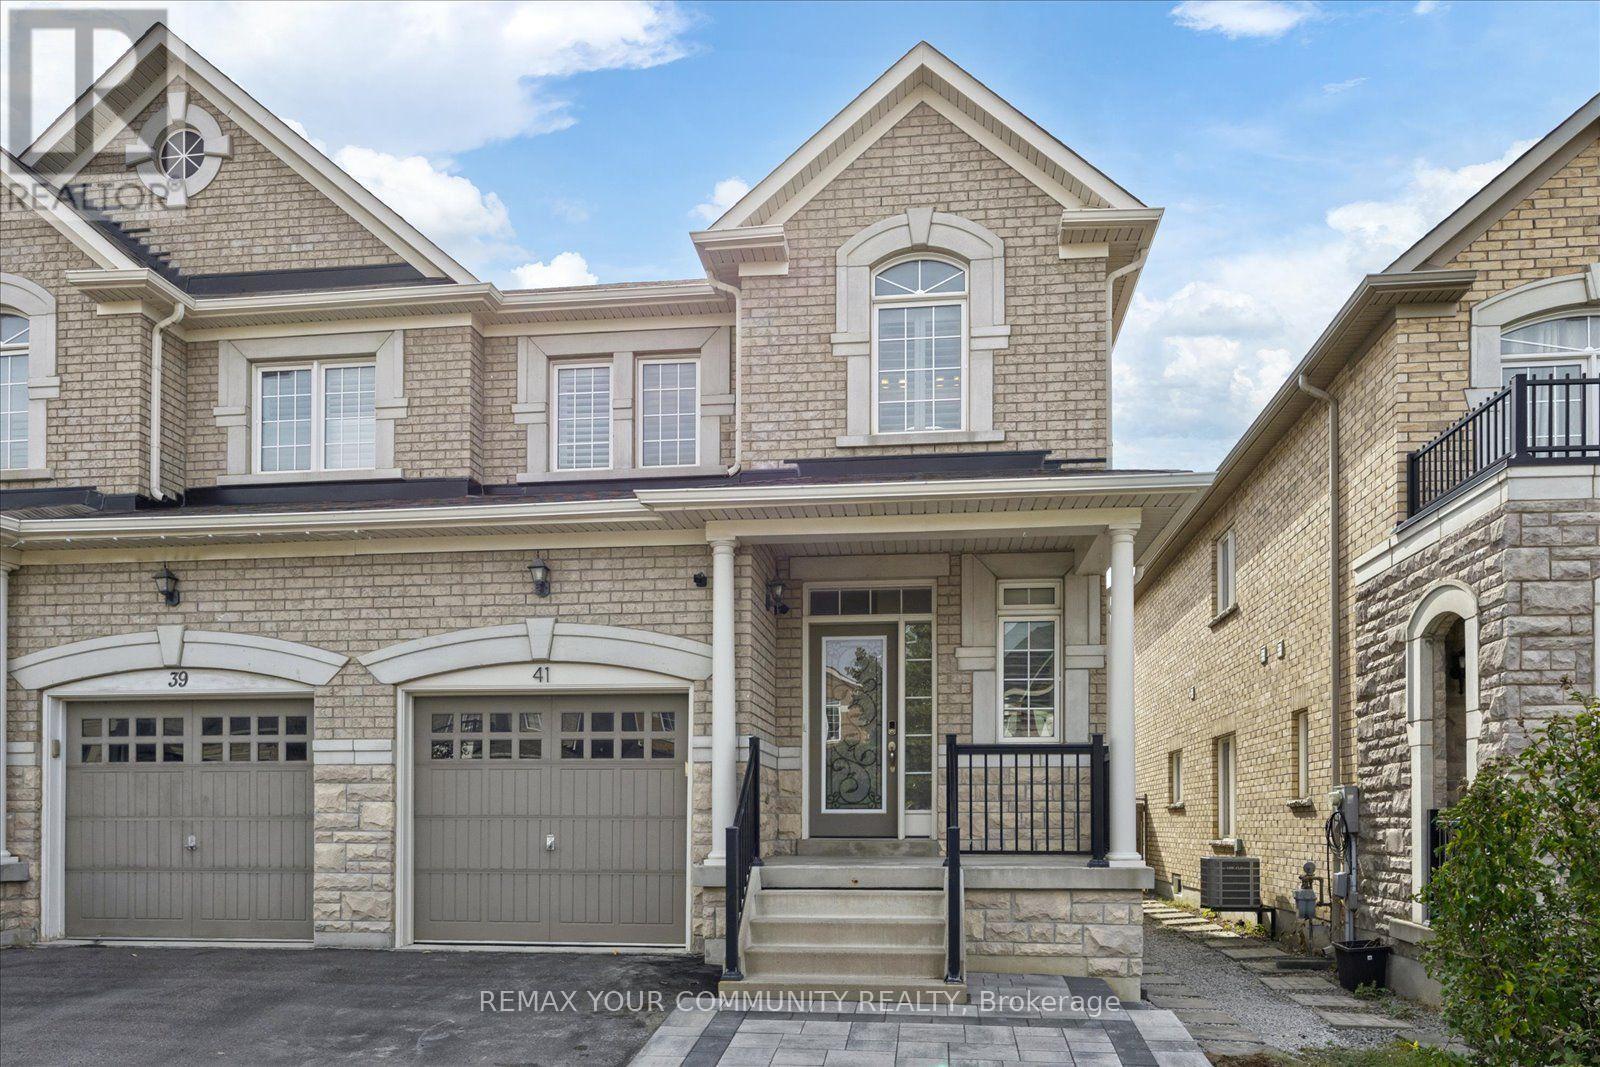
41 Lauderdale Drive
Vaughan, Ontario
Welcome to 41 Lauderdale Drive, a beautifully appointed 3+1 bedroom, 4-bathroom semi-detached home in Vaughan's highly sought-after Patterson community. Bright, spacious and thoughtfully designed, this home offers a fantastic functional layout with hardwood flooring and stylish finishes throughout. The kitchen is truly the heart of the home, featuring abundant cabinetry, stainless steel appliances, a bright breakfast area and walkout to the backyard. Upstairs, the generous primary retreat offers a walk-in closet and private 4-piece ensuite, along with two additional well-proportioned bedrooms. The professionally finished lower level adds valuable living space, including an additional bedroom, family/recreation area, above-grade window and powder room-ideal for guests, a home office, playroom or movie nights. Outside, enjoy a fully fenced private backyard with a beautiful mature tree, interlock patio and gas BBQ hookup. Perfect for young families, the home is surrounded by excellent schools and kids' parks, with a nature trail just a 10-minute walk away offering wonderful walking, jogging and biking routes. Close to transit, shopping, golf and Vaughan's many amenities, this is an incredible starter home in a neighbourhood made for family life. (id:63616)
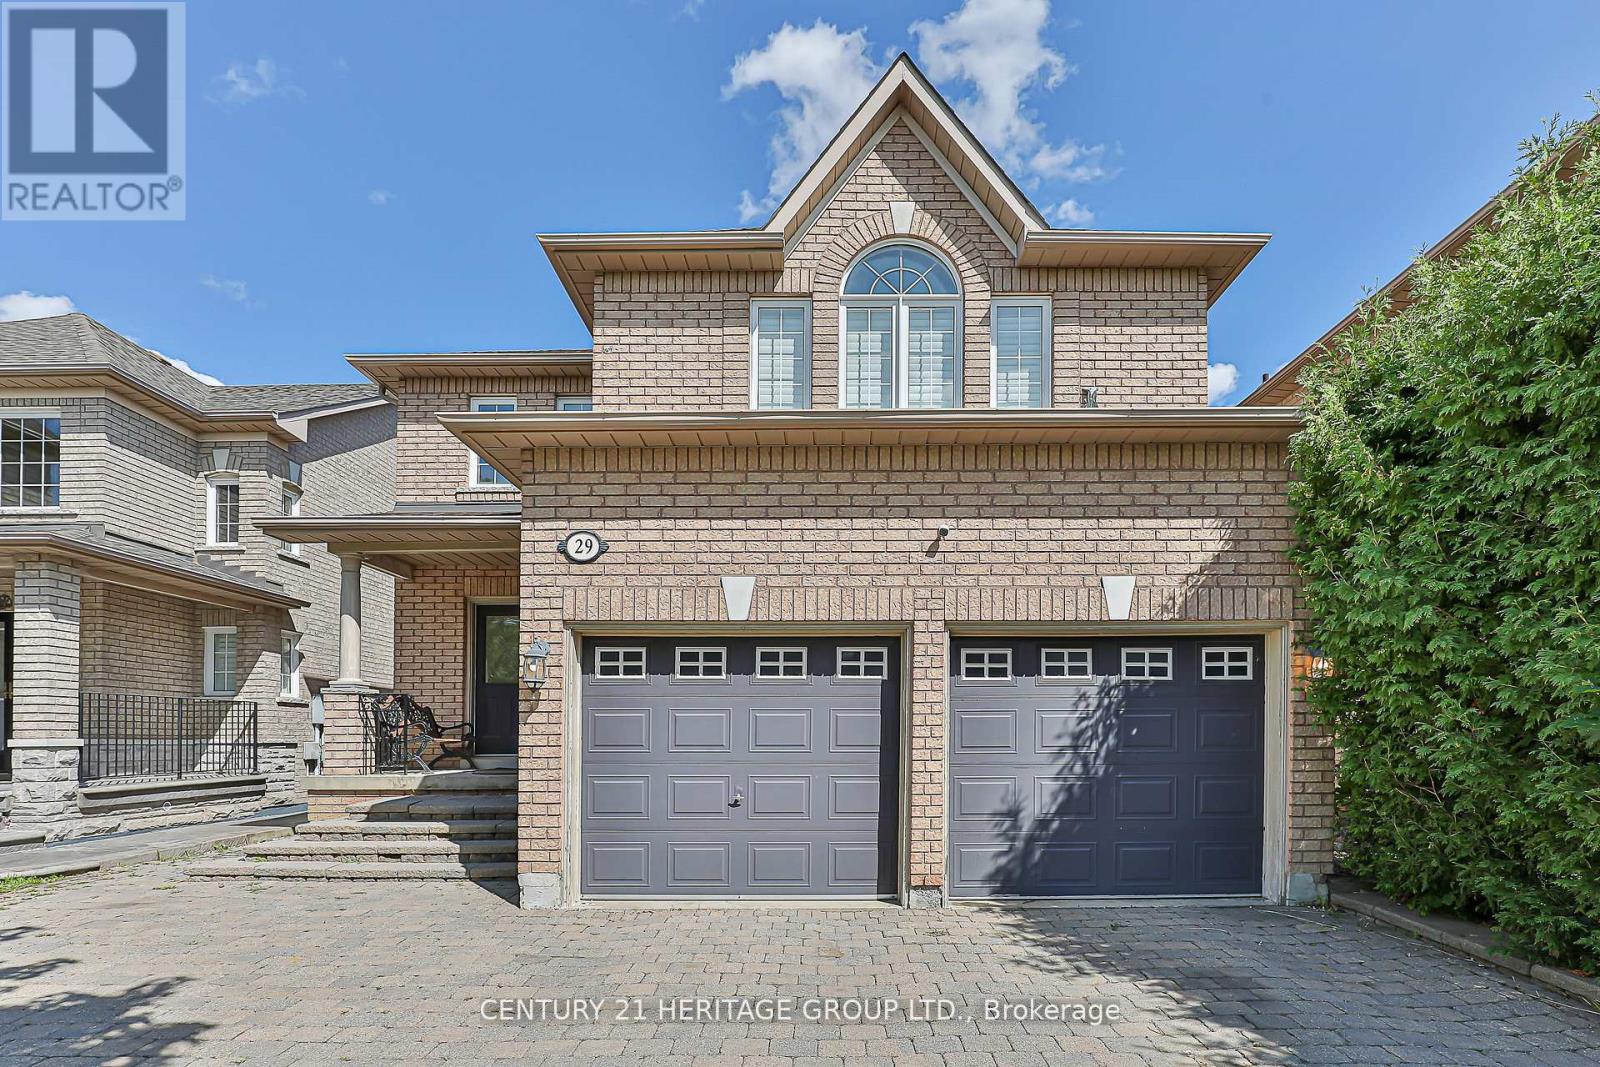
29 Eminence Road
Vaughan, Ontario
Exceptional Opportunity In Desirable Dufferin Hill! Stunning, Bright & Spacious 4 Bedroom Detached Home On A Premium 38.06 x 109.28 Ft Lot With Parking For 6 Cars And No Sidewalk! An Inviting Open Concept Layout Features A Large Great Room With A Gas Fireplace And Hardwood Flooring Throughout The Main And Second Floors. Beautiful Kitchen With Stainless Steel Appliances And A Spacious Breakfast Area. Enjoy A Large Sunroom With Walkout To The Deck, Perfect For Relaxing And Entertaining. Spacious Primary Bedroom With A 6 Piece Ensuite And Convenient Main Floor Laundry. Professionally Finished Basement Featuring A Separate Entrance, 2 Bedrooms, A Full Kitchen and 3 piece Bathroom And Its Own Laundry Facilities, Offering A Complete Living Space With Excellent Rental Income Potential Or Room For Extended Family. Complete With An EV Charger And Security Camera System. Steps To Public Transit And Parks, And Close To Highly Ranked Schools, Supermarkets, Restaurants, Shopping, Golf, Church And GO Station. Don't Miss This Lovely Home! (id:63616)
9 White Beach Crescent
Vaughan, Ontario
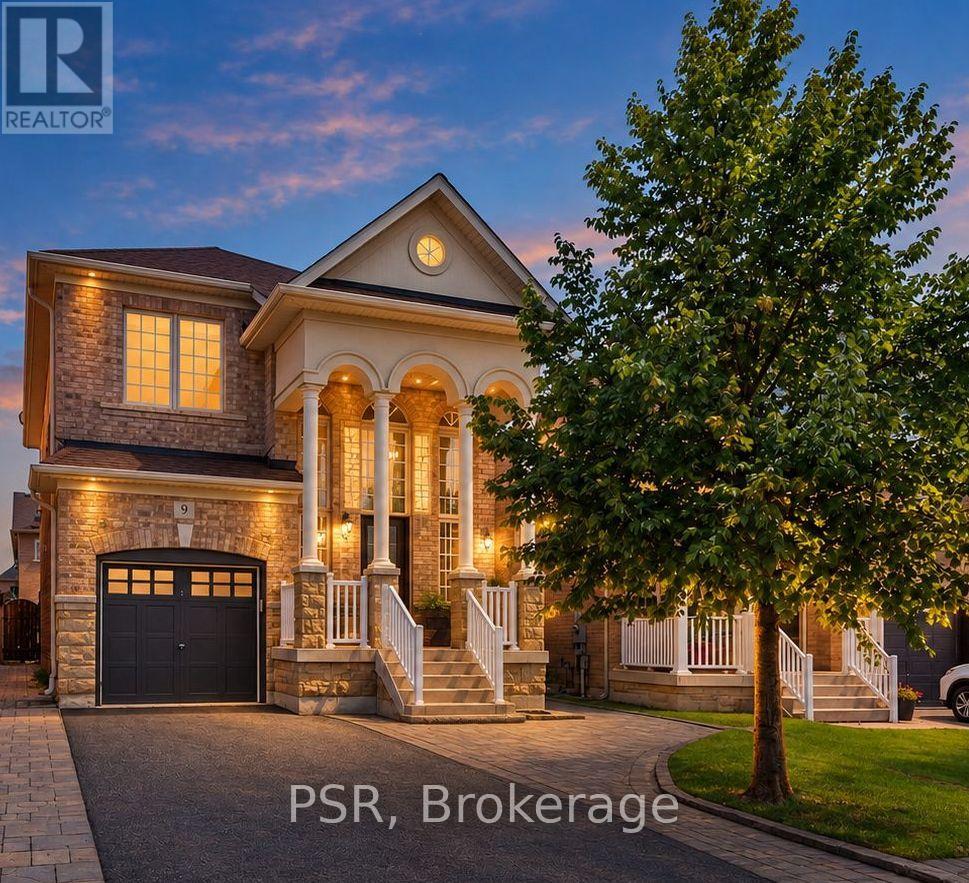
A Grand Family Home on a Rare Premium Pie-Shaped Lot Widening to 42 Ft! Elegantly appointed & impeccably maintained, this exceptional 4-bed detached home offers impressive space, scale and curb appeal in the heart of desirable Patterson. Lovingly cared for by the same owners, this substantial 3349 sq. ft. home features 2240 sq. ft. across the upper levels plus a 1109 sq. ft. lower level. The spectacular 18-foot grand entrance sets the tone, complemented by 9ft ceilings w crown moulding, hardwood flooring, upgraded lighting and Hunter Douglas shades. Designed for family living & entertaining, the main floor offers a bright open-concept living/dining area and separate spacious family room w cozy gas fireplace. The upgraded chef's kitchen features newer stainless steel appliances, French-door fridge, abundant cabinetry with under-mount lighting, upgraded stone counters and a generous eat-in area with walk-out to the backyard for seamless indoor-outdoor living. Upstairs, 4bright & spacious bedrooms include a luxurious primary retreat w large walk-in closet and spa-inspired ensuite featuring a soaker tub and separate shower. Convenient 2nd flr laundry w storage adds functionality. The 1109 sqft unfinished lower level offers excellent future potential, w a separate cold cellar & rough-ins for a bath & gas fireplace, ready for your vision. Step outside to professionally landscaped, fully fenced grounds featuring extensive stonework, mature trees and lush grass. The RARE pie-shaped lot widens to an impressive 42ft at the rear, creating an expansive backyard rarely found in the area. Recent updates incl: fresh paint, new smoke/CO detectors & some newer windows. Ideally located near top schools, parks, trails, community centres, shopping, restaurants, Eagles Nest Golf & Maple GO, w easy access to Hwy 400/407 Hwy 7. Truly a grand family home offering exceptional proportions, a large lot w room to grow, a rare opportunity in one of Vaughan's most coveted family neighbourhoods. (id:63616)
19 Oakbank Road
Vaughan, Ontario
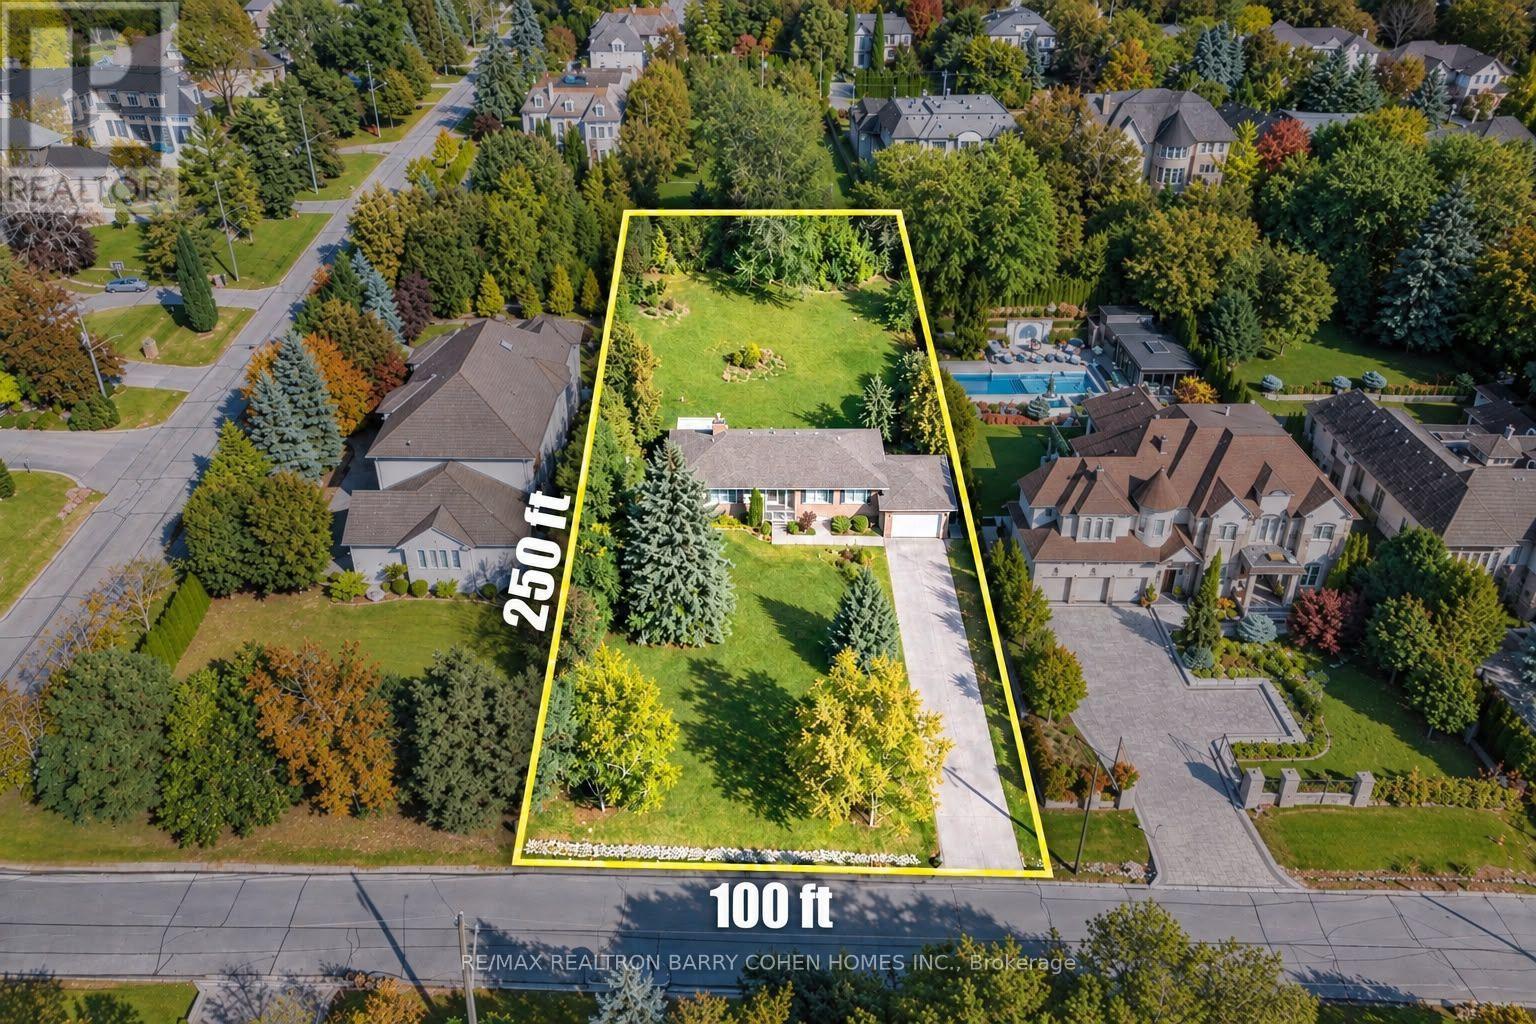
Nestled in the prestigious Uplands enclave of Thornhill, this exceptional 100 x 250 ft estate property presents a rare opportunity to create a truly remarkable residence on an expansive, private lot. Surrounded by distinguished multi-million-dollar estates, mature trees, and beautiful parks, this property offers the ideal setting for building a luxurious custom home in one of Thornhill's most sought-after neighborhoods. The existing residence provides an opportunity to live in, rent, renovate, or build your dream estate while enjoying the privacy and character of this established community. The generous lot size and mature, treed backyard create endless possibilities for a grand custom residence, spectacular outdoor living spaces, and a private retreat designed for today's luxury lifestyle. Enjoy an exceptional location just minutes from the Uplands Golf & Ski Club, Ladies' Golf Club of Toronto, The Thornhill Club, Promenade Mall, Yonge Street, and major highways including Hwy 407 and Hwy 7. With excellent schools, parks, shopping, dining, and everyday amenities nearby, this property seamlessly combines the tranquility of an established estate neighborhood with the convenience of an outstanding Thornhill location. A rare opportunity to secure an oversized estate lot in one of Thornhill's most desirable enclaves and create a residence that reflects your vision, lifestyle, and legacy. (id:63616)
47 Davos Road W
Vaughan, Ontario
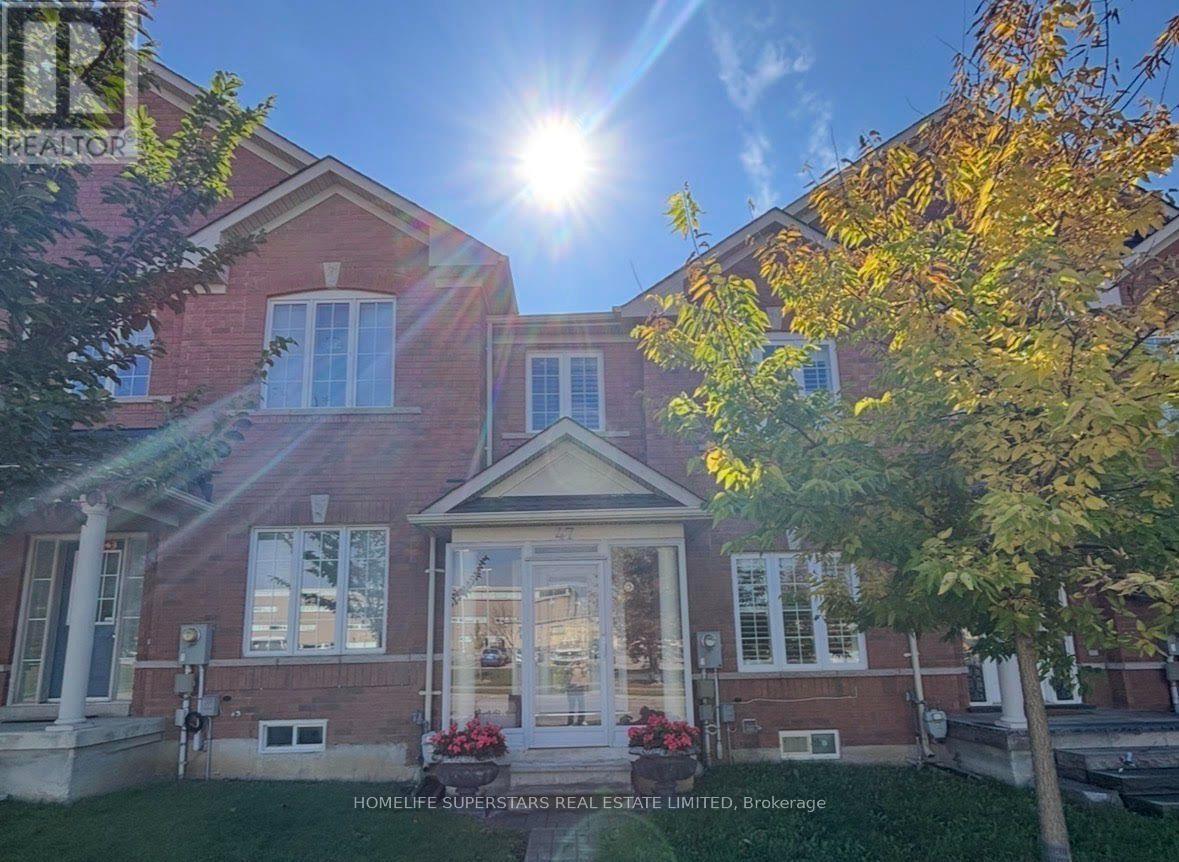
A rare opportunity to enjoy the space and lifestyle of a freehold executive townhome (NO maintenance or POTL fees) in one of Vaughan's sought-after communities. Beautifully maintained and thoughtfully updated, this inviting home offers an exceptional blend of modern comfort, generous living space, and everyday convenience. The main level welcomes you with gleaming hardwood floors, soaring 9-foot ceilings, and a bright open-concept design that makes every room feel spacious and connected. At the centre of it all is a beautifully appointed chef-inspired kitchen, featuring an expansive island, luxurious quartz countertops, and abundant cabinetry - equally suited for quiet family mornings or lively gatherings with friends. The living and dining areas flow effortlessly to a covered sundeck, creating a wonderful indoor-outdoor connection and a private space to enjoy your morning coffee, unwind in the evening, or entertain throughout the seasons. Upstairs, three generously sized bedrooms offer comfort for the whole family. The primary suite is a relaxing retreat, complete with a Jacuzzi tub - the perfect place to end the day.The finished lower level extends the living space with a spacious recreation room, dedicated home office, and large additional bedroom with closet. Whether used for guests, family, hobbies, or working from home, this versatile level adapts beautifully to your needs. Thoughtful updates add peace of mind, including a new roof (2026), new windows and patio door, and new garage door with opener (2026). The hot water tank is Owned..With parking for 3 vehicles - this home Perfectly positioned close to parks, schools, shopping, public transit, and major highways, with easy access to Hwy 407. Enjoy being just minutes from Vellore Village Community Centre, Vaughan Mills, and St. Jean de Brébeuf Catholic High School. (id:63616)
289 Chatfield Drive
Vaughan, Ontario
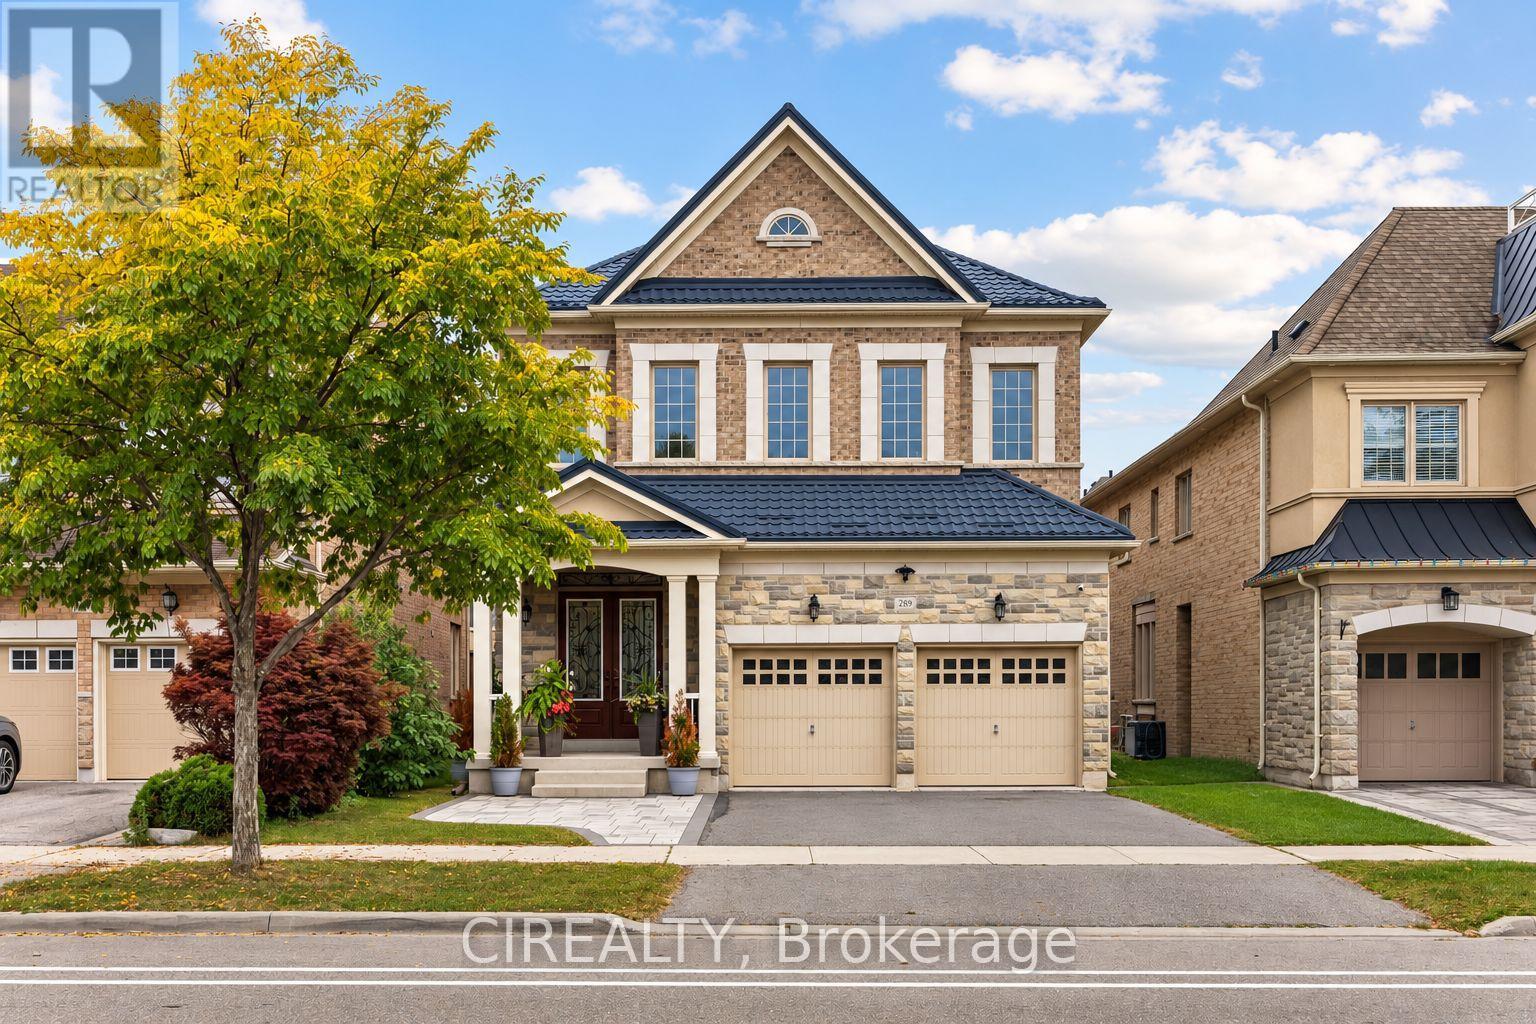
Elegantly designed 4+1 bedroom, 5-bathroom home ideally situated in the heart of prestigious Vellore Village, offering an exceptional combination of space, style and thoughtful upgrades throughout. An impressive 12-ft ceiling on the main level creates a grand sense of openness, complemented by hardwood flooring, elegant metal stair railings and custom light fixtures. The spacious kitchen features a convenient pantry and separate cleaning closet, while main-floor laundry adds everyday functionality. Upstairs, soaring ceiling heights continue with approximately 10-ft ceilings in select areas and 9-ft ceilings throughout the remainder. The generous bedroom layout includes a luxurious primary retreat with a 5-piece ensuite and huge walk-in closet, plus additional bedrooms offering walk-in closets and beautifully appointed 4-piece bathrooms. The partially finished basement provides additional living and recreation space with carpeting in the finished areas, plus a fifth bedroom. Major upgrades include a premium lifetime metal roof (2023, approx. $45,000), front and rear interlocking (2025), newer range hood (2026), owned furnace, HRV fresh-air system and air conditioning. Enjoy added convenience and security with a Ring doorbell, four exterior cameras, and monitored windows and doors. A beautifully upgraded family home with impressive ceiling heights, abundant space and valuable improvements, ideally situated in one of Vaughan's most sought-after communities. (id:63616)
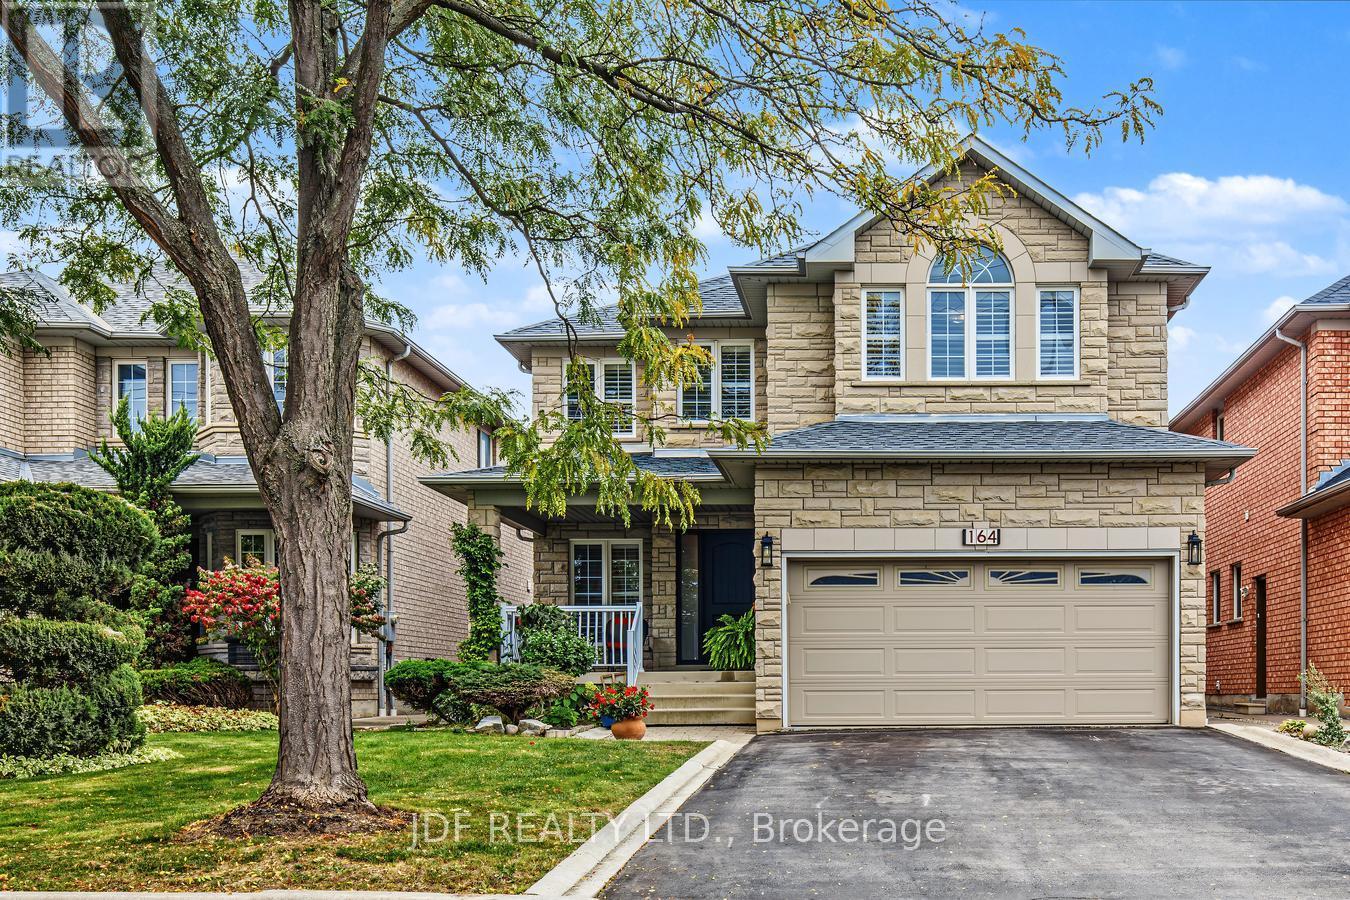
164 Golden Gate Circle
Vaughan, Ontario
Welcome to 164 Golden Gate Circle, situated in one of the most desirable and amenity-rich enclaves of Sonoma Heights. Boasting tremendous curb appeal, this beautifully maintained home features an upgraded stone front elevation, a brand-new front entry door system, and a striking second-floor feature window. Inside, the expansive main level welcomes you with 9-foot ceilings and a classic centre-hall plan that flows into a separate family room and a formal dining room, both finished with gleaming parquet floors and flooded with natural light. The recently updated chef's kitchen is equipped with quartz countertops, stainless steel appliances, modern pot lights, smooth ceilings, and a walk-out to the patio. For ultimate convenience, the main floor includes a laundry room with direct garage access and a separate side entrance. California shutters outfit the windows throughout the main and upper levels. The second floor offers an excellent, spacious layout featuring 4 bedrooms and 2 bathrooms. The primary bedroom serves as a true retreat with a massive 5-piece ensuite, while a second bedroom enjoys a semi-ensuite. Downstairs, the fully finished basement features a second full kitchen, a large recreation room, a 3 pc bathroom and a cold cellar-perfectly suited for an in-law suite or an income-generating rental. Outside, relax on your massive front veranda overlooking Sonoma Community Park. This premium location offers an unparalleled lifestyle, situated just minutes from Highways 400 and 427 for an effortless commute, the state-of-the-art Vaughan Hospital, and the scenic Kortright Centre for Conservation alongside multiple natural hiking trails. You are also just a short drive from historic Old Kleinburg, renowned for its fine dining, boutique shopping, and the world-famous McMichael Canadian Art Collection. This home truly has it all. (id:63616)
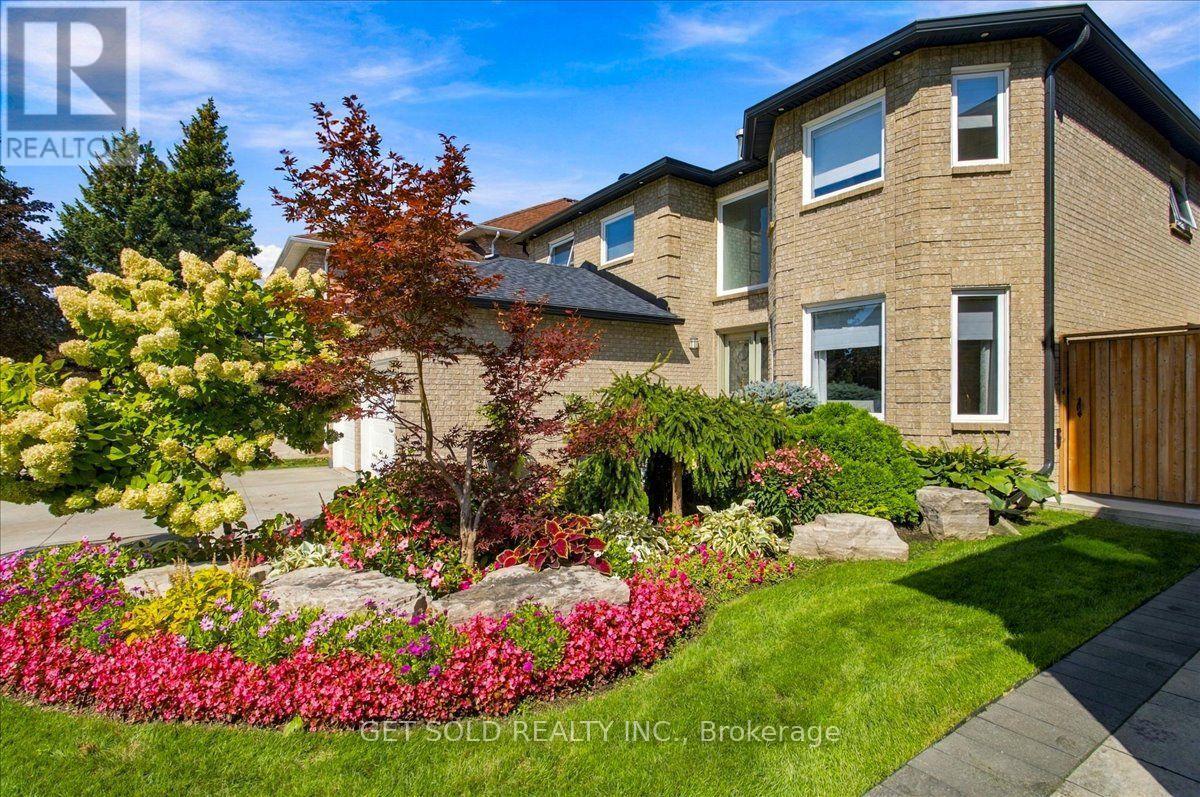
10 Coldwater Court
Vaughan, Ontario
Welcome to 10 Coldwater Court! This inspiring 3,090 sq. ft. home has been finished with class from top to bottom, from the driveway to the stunning backyard oasis with a new pool. If you're looking for a turnkey home where nothing needs to be done, just move in. Double doors open to a welcoming atrium. The combined living and dining room has hardwood, pot lights and a massive window. The dream eat-in kitchen has a 13.5-ft. island, built-in appliances including a double oven, and a huge breakfast area with a wine fridge and plenty of built-in storage. The cozy family room has a large window and a gas fireplace overlooking the rear yard. The primary suite has a spa-like ensuite with heated floors and a heated towel rack, plus a massive wardrobe fit for a high-end luxury home. The spacious 2nd and 3rd bedroom offer a shared 2pc bath and the 4th bedroom is close proximity to the stunning 2nd floor bathroom. The second floor offer hardwood throughout. The fully finished basement has much to offer including a sauna, gym area, 3-pc washroom, rec room, bedroom and tons of storage. The rear yard feels like a resort, with a saltwater pool, a built-in fire table with a gas hookup, an outdoor BBQ area, and stunning landscaping, lighting and in-ground sprinklers. New roof/Soffits (2025), Pool (2023), Windows (2023) and AC/furnace (2022). This home checks every box. Just bring your furniture and enjoy luxury living on a safe, quiet court setting in the luxury Beverly Glen Neighbourhood. Walking distance to Synagogues, Top-Rated Schools, Public Transit and Promenade Mall. Kosher Sobey's just a 5min Drive. Welcome to your forever home. (id:63616)
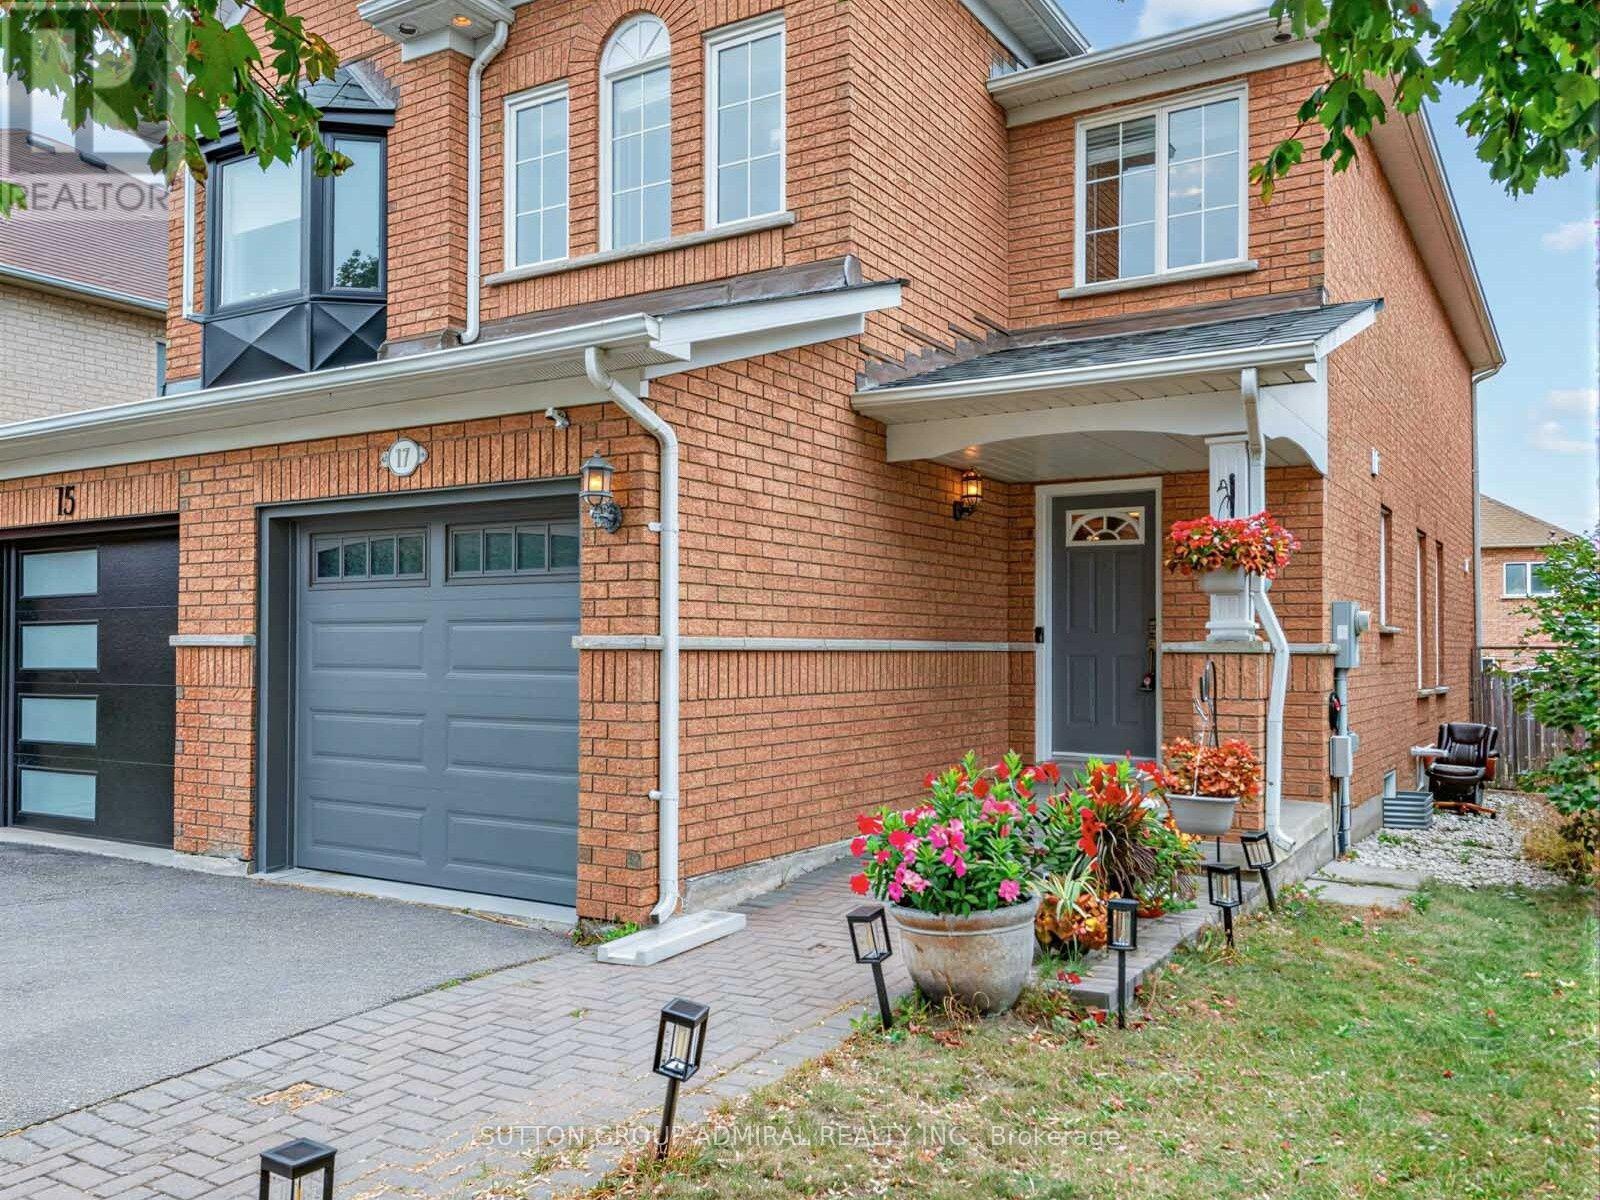
17 Royal Appian Crescent
Vaughan, Ontario
Attention First-Time Home Buyers & Growing Families. Welcome To 17 Royal Appian Cres, An Elegant And Well-Maintained 1500 Sq. Ft. Three-Bedroom Freehold Semi-Detached Home In Vaughan's Desirable Patterson/Dufferin Hill Neighbourhood. The Main Floor Features A Bright Combined Living And Dining Area, Eat-In Kitchen With Stainless Steel Appliances, And A Walkout To A Brand-New Deck (2026) With Further Access To A Spacious Fenced Backyard With A Gardening Area, Perfect For Outdoor Enjoyment. Both Main Floor And Second Floor Offer Upgraded Solid Oak Hardwood Flooring. Upstairs, There Are Three Spacious Bedrooms. The Primary Bedroom Comes With A Walk-In Closet And A Four (4)-Piece Ensuite. The Finished Basement Adds Even More Versatility With A Recreation Room, Laundry Room, Cold Room, And Additional Storage Potential. Recent Upgrades Include: Furnace (2017), A/C (2017), Deck (2026), Main Floor Light Fixtures (2024), Main Floor Popcorn Removal And Flat Ceilings (2024), Garage Doors (2020), Primary Bedroom, Three Bathrooms And Kitchen Repainted In 2026. This Home Is Located Within A Short Walk To Rutherford GO Station, Forest Run Public School, Asadino And Alexander Parks And Playgrounds, And Soccer Fields. Close Proximity To Stephen Lewis Secondary School, North Thornhill Community Centre, Vaughan Mills Shopping Mall, Canada's Wonderland, York University, YRT/VIVA Transit, And Highways 407/400/7 For Easy Commuting Across The GTA. (id:63616)
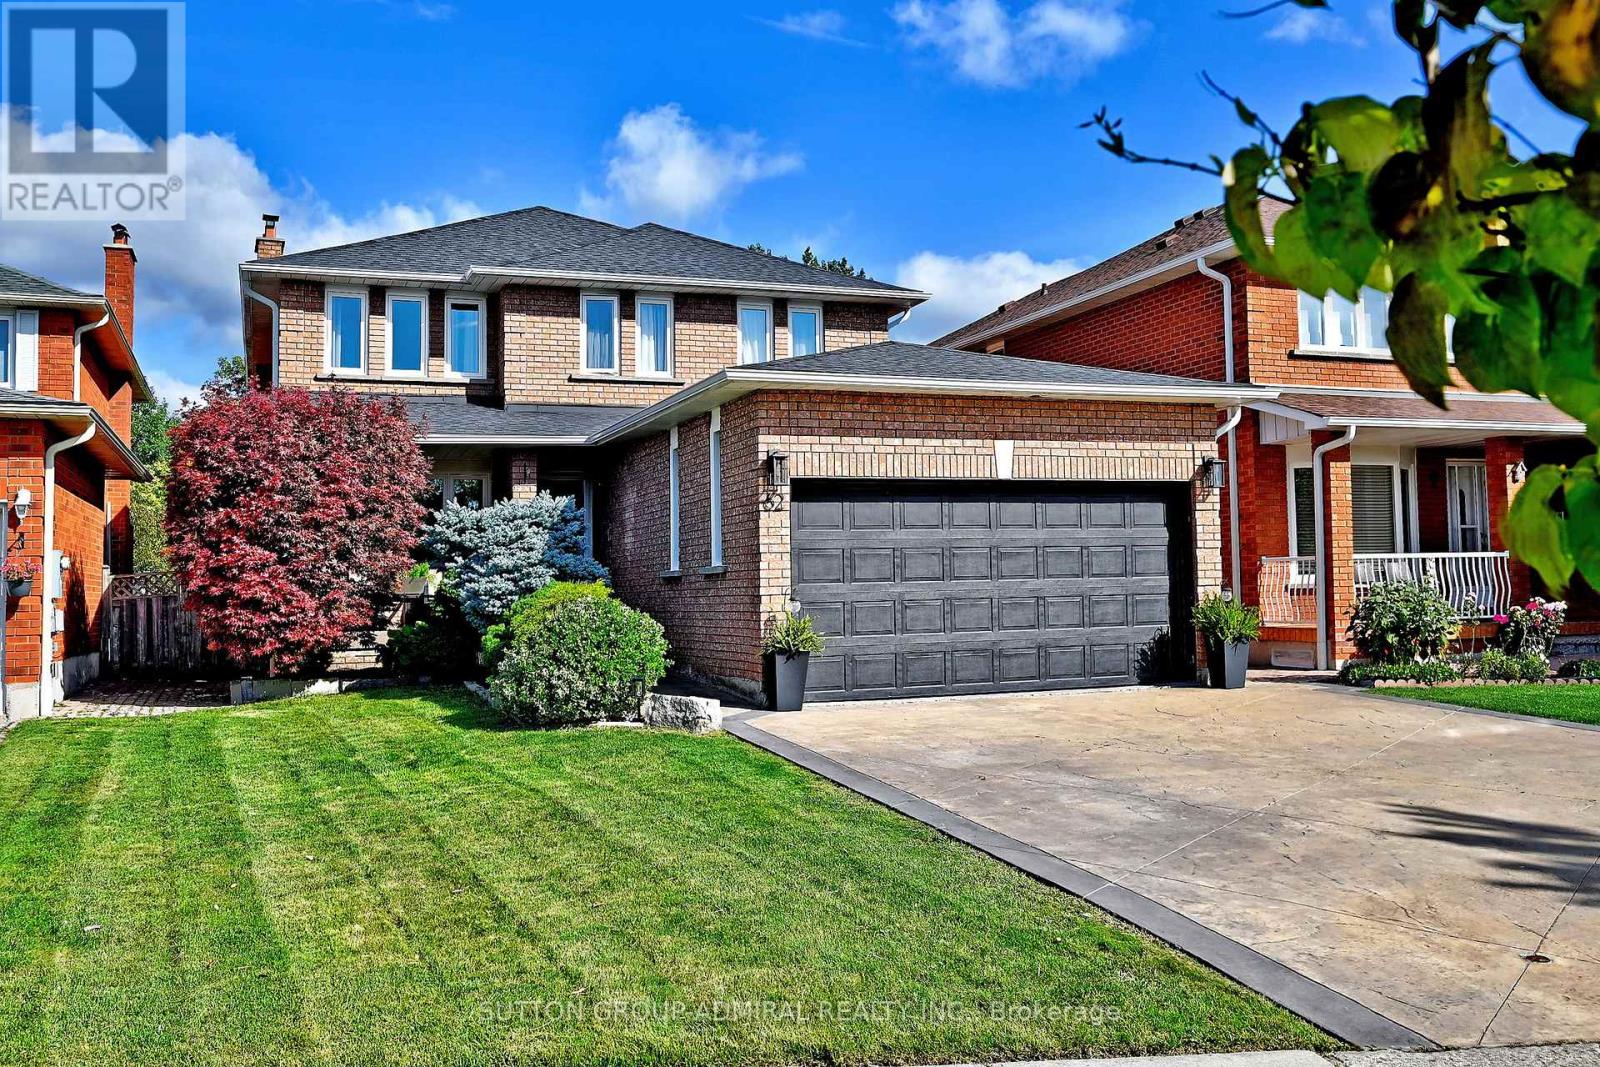
62 Castlehill Road
Vaughan, Ontario
Absolutely Stunning Pride Of Ownership In The Heart Of Highly Desirable Maple! This Beautifully Appointed 4-Bedroom Detached Home With A 2-Car Garage Offers A Rare Combination Of Custom Design, Generous Living Space And Exceptional Indoor/Outdoor Entertaining. The Recently Renovated Main Floor Has Been Professionally Designed And Features A Completely Custom Kitchen With High-End Stainless Steel Appliances, Designer Finishes, Smooth Ceilings, Pot Lights, Hardwood And Tile Flooring Throughout. The Impressive Sunken Living Room Showcases Soaring Cathedral Ceilings And A Walkout To A Spectacular Backyard Oasis. Additional Main-Floor Highlights Include A Spacious Family Room, Elegant Dining Area With Fireplace And Espresso Bar, Plus A Private Home Office With French Doors. Step Outside To Your Own Entertainer's Retreat Featuring Extensive Interlock, A Custom Gazebo/Pergola, Built-In BBQ Island/Kitchen, Outdoor Heater, Surround Sound And Storage Shed - An Incredible Setting For Relaxing Or Hosting Family And Friends. Upstairs, The Oversized Primary Bedroom Features Hardwood Flooring And A Custom 4-PieceEnsuite, Accompanied By Three Additional Bright And Spacious Bedrooms With Large Picture Windows.The Professionally Finished Basement Adds Even More Living Space With A Large Recreation Room, Gas Fireplace, Second Kitchen With Breakfast Area, 3-Piece Bathroom And Separate Entrance - Offering Excellent Potential For An In-Law Suite, Extended Family Living Or Future Income Possibilities. Beautifully Decorated Throughout In Designer Paint Colours And Ideally Situated Close To Schools, Shopping, Parks, Recreation, Transit And Maple GO. A Truly Special Home Offering Space, Style And Versatility In One Of Vaughan's Most Established Communities. Move In And Enjoy! (id:63616)