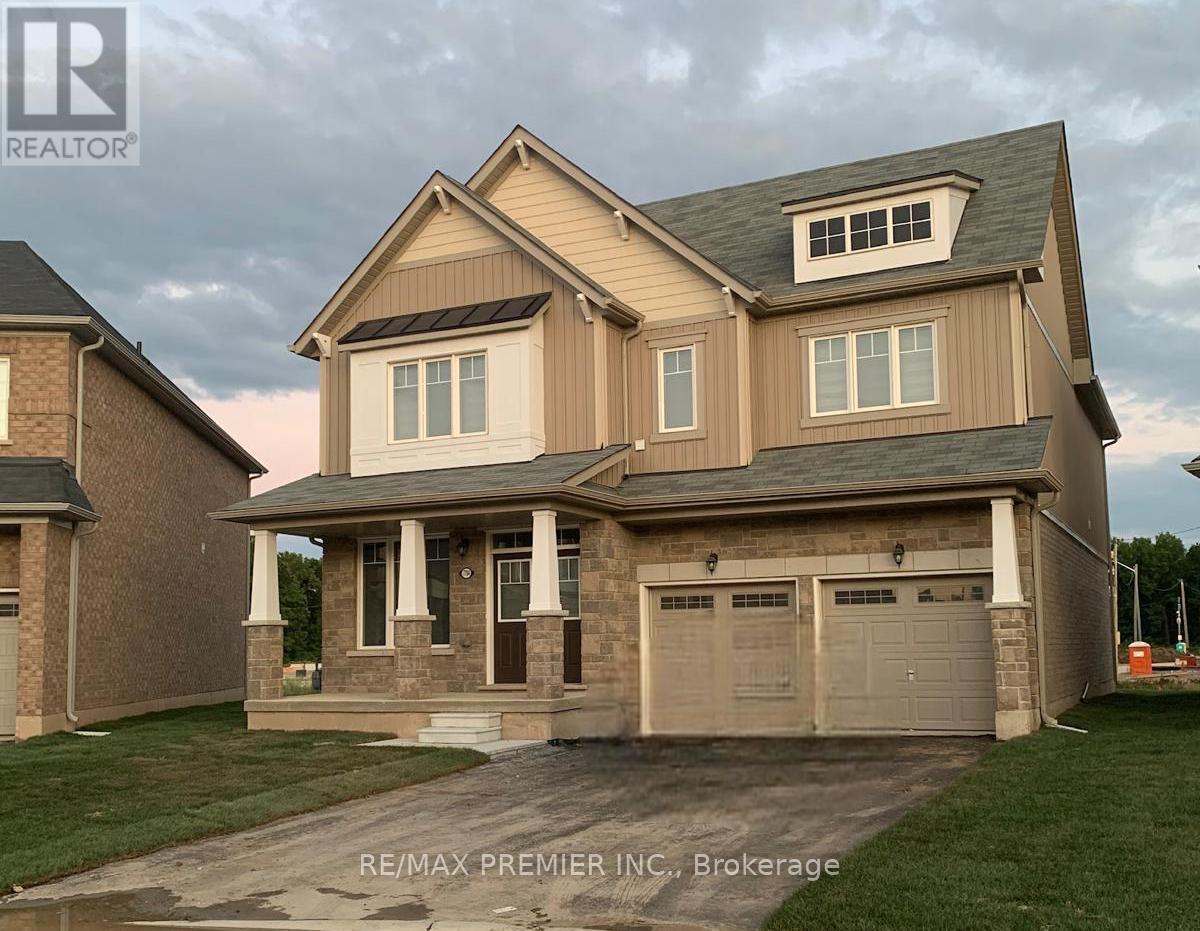
7784 Tupelo Crescent
Niagara Falls, Ontario
Welcome Yourself To This Beautifully Upgraded Luxury/Large Living Space Detached Home with 4+1 bedrooms & 4 washrooms, with a double car garage, combining modern design with family-friendly comfort. Bright and spacious, the open-concept layout, kitchen featuring quartz countertops, stainless steel appliances, and a striking center island perfect for gatherings and everyday living. Main floor with GREAT ROOM, fireplace, office room. Oak stairs, master bedroom with loft, 5 pc ensuite & walk-in closet. Conveniently located just 4 minutes to QEW, 7 minutes to Rainbow Bridge, 20 minutes to Peace Bridge, walking distance to school, parks, public transit, grocery stores, plazas, restaurants & much more. A perfect home for families seeking style, comfort, and convenience. Basement not Included. (id:63616)
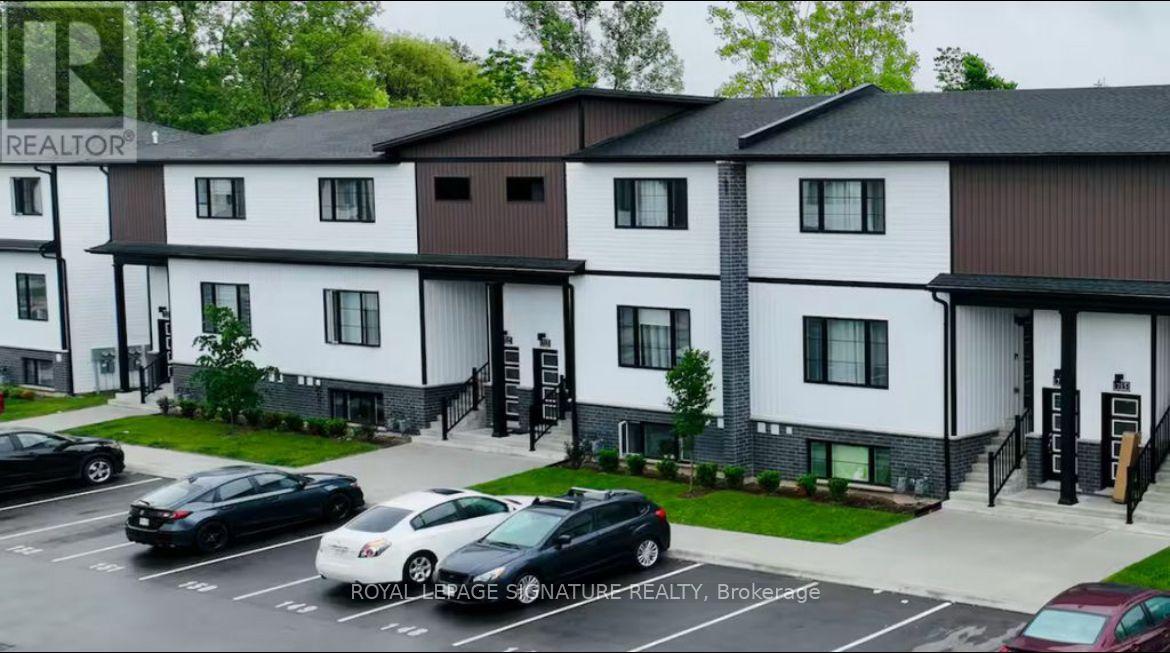
722 - 4263 Fourth Avenue
Niagara Falls, Ontario
Welcome to this stunning, newly built, fully furnished 3-bedroom, 3-bathroom townhome, perfectly situated in a vibrant, family-friendly community. Thoughtfully designed for modern living, this carpet-free home features elegant hardwood flooring throughout, a bright and spacious open-concept layout, brand-new stainless steel appliances, convenient in-suite laundry, and a private outdoor space perfect for relaxing or entertaining. Ideally located within walking distance of the Niagara Falls GO Station and just minutes from the city's renowned restaurants, shopping, entertainment, and world-famous attractions, this home also offers easy access to excellent schools, scenic parks, grocery stores, and Niagara Health Hospital. Beautifully furnished and move-in ready, this townhome is an exceptional opportunity for families, professionals, or anyone looking to enjoy the very best of Niagara Falls living. A second parking space is available for an additional $50 per month, and a storage is also available for an additional $50 per month. Please note that the home is currently painted in colours selected by the existing tenants however, prior to possession, the property will be restored to its original paint colours and condition as shown in the listing photos. (id:63616)
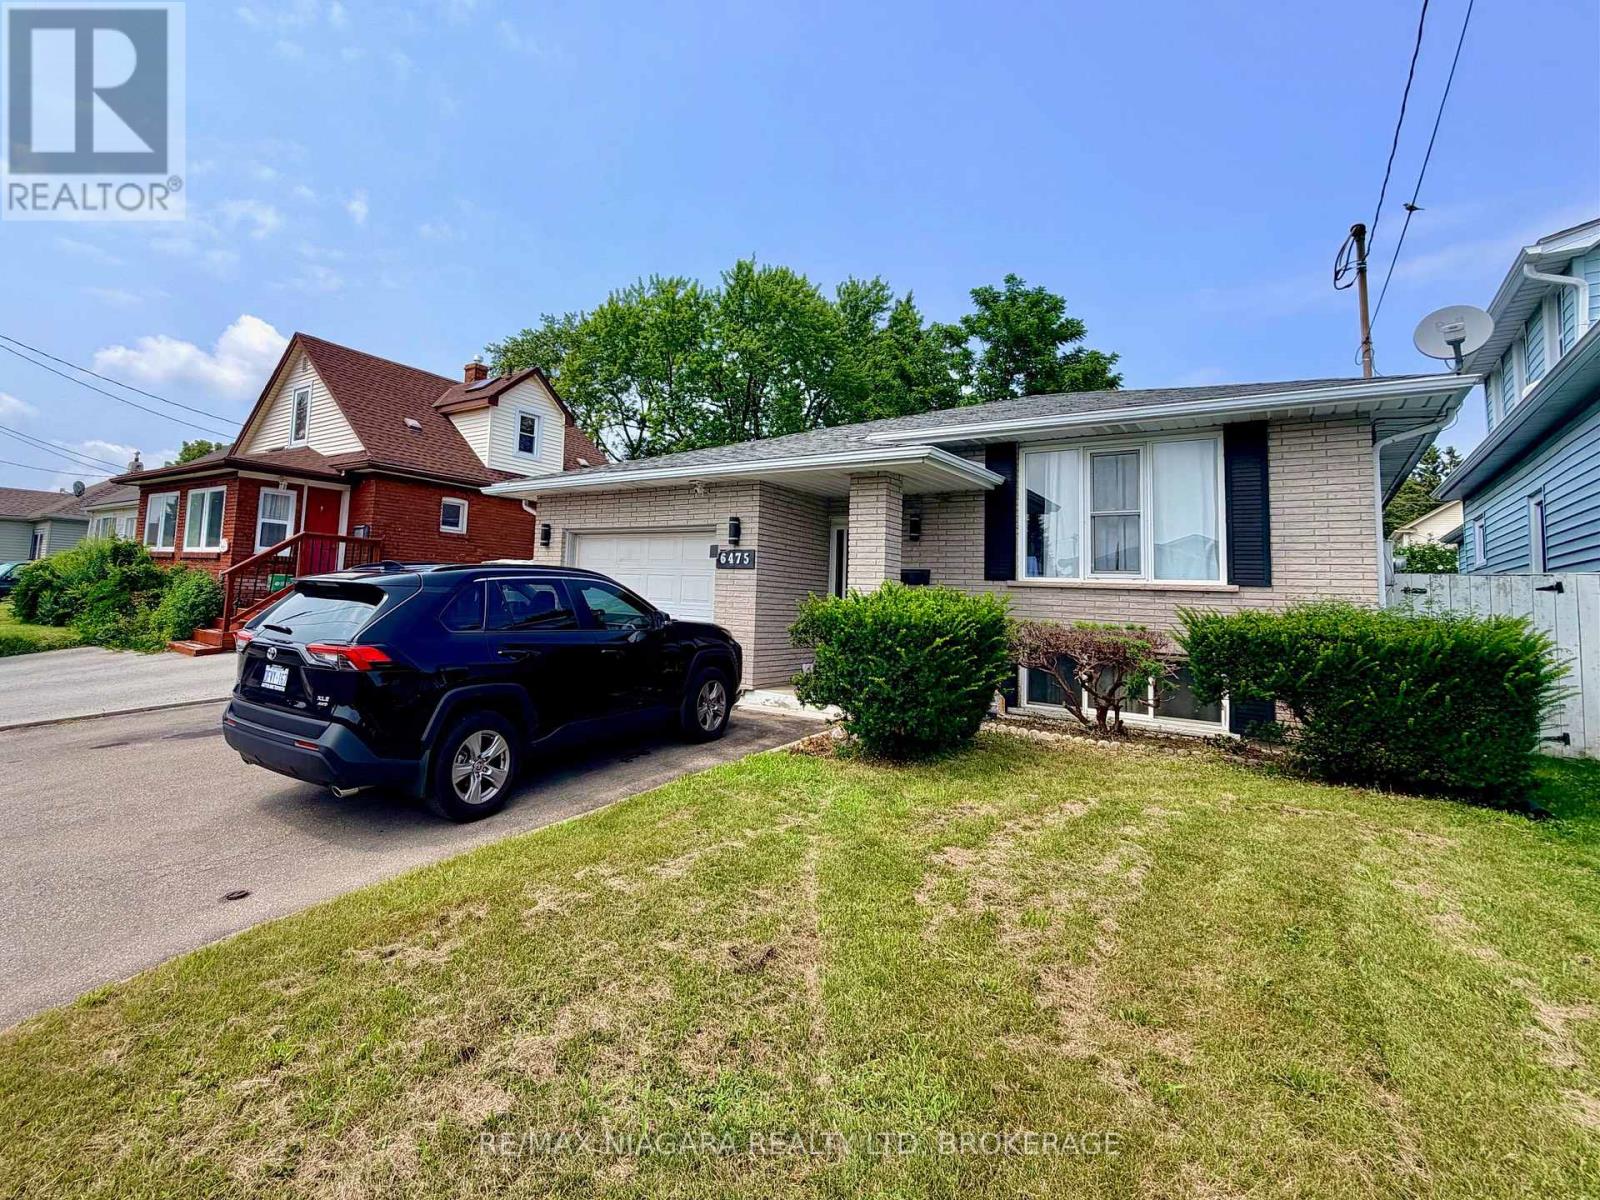
Upper - 6475 Taylor Street
Niagara Falls, Ontario
Bright and well kept main floor of a raised bungalow in the Dorchester area of Niagara Falls. Three bedrooms, and a 4 piece bathroom, and a full kitchen with dining space. Private in unit laundry. One driveway parking space included. Shared use of the backyard. Steps to Lundy's Lane with schools, shopping and restaurants close by. Tenant pays 60 percent of electricity, water and hot water heater rental. Basement is a separate tenancy and is not included. (id:63616)
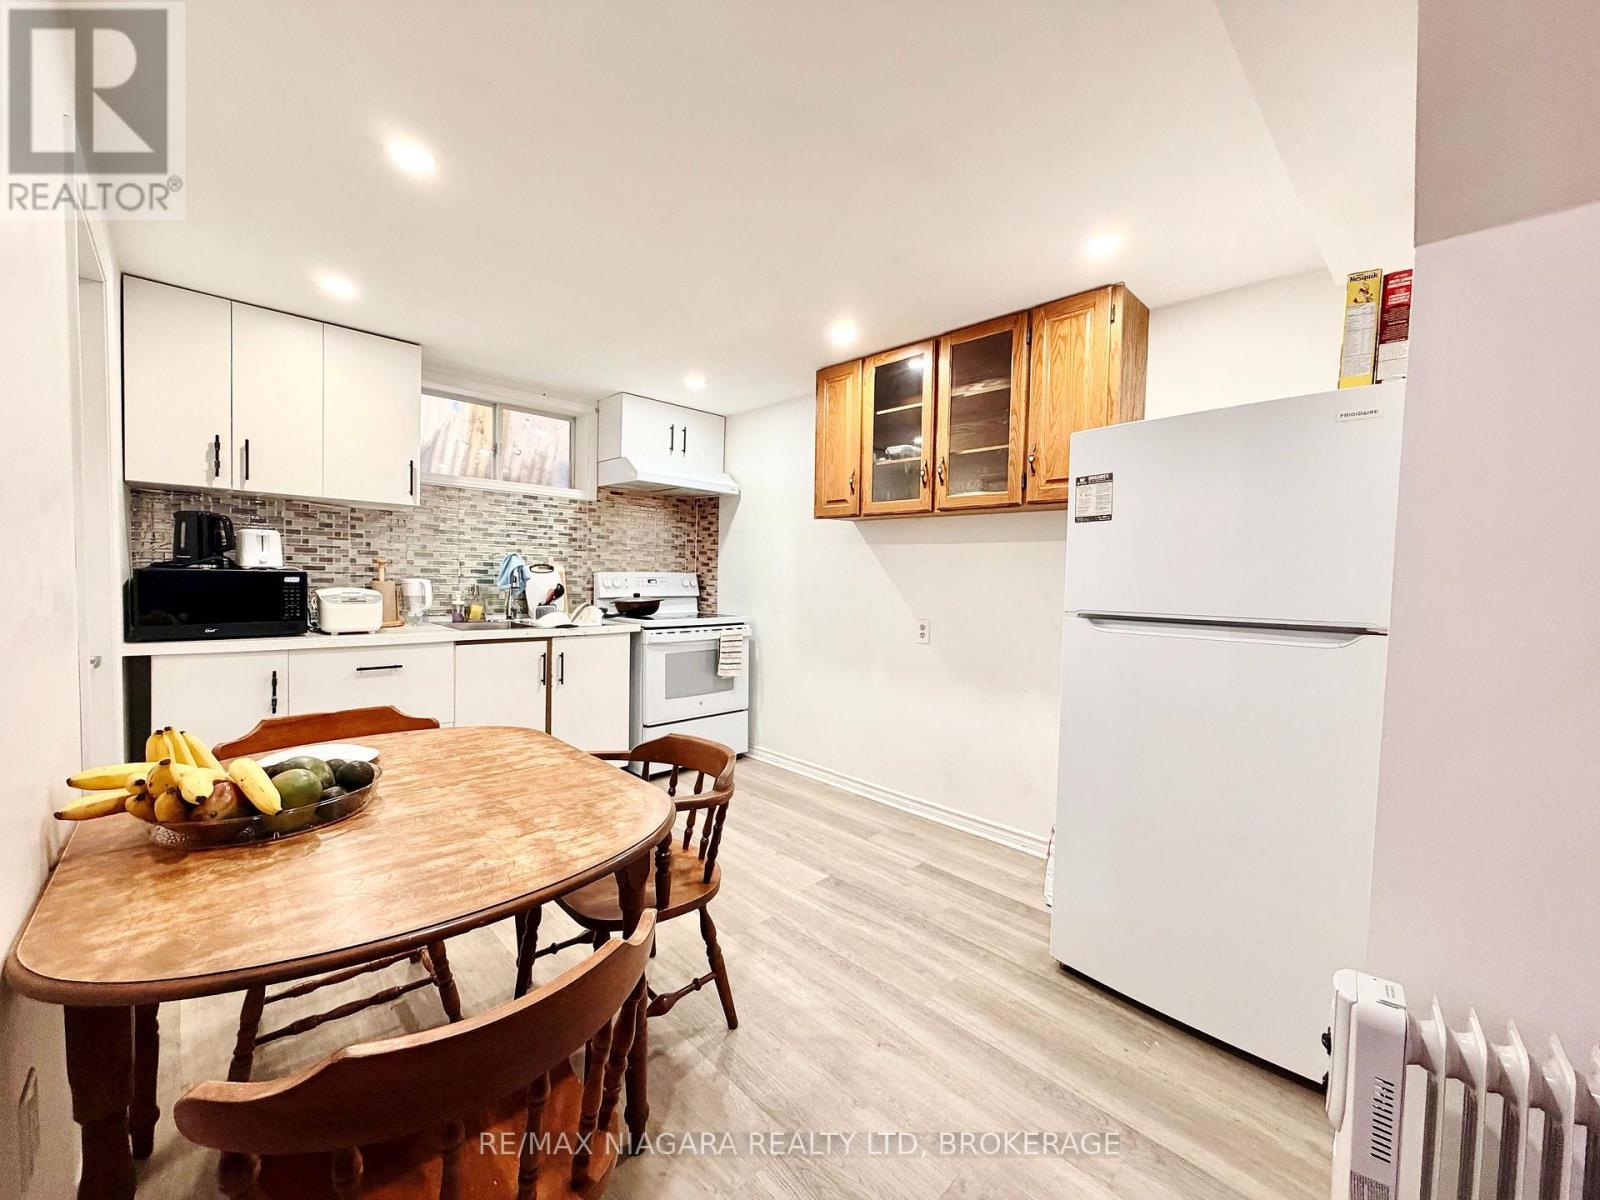
Lower - 6475 Taylor Street
Niagara Falls, Ontario
Bright three bedroom lower level unit with its own separate entrance and full kitchen in the Dorchester area of Niagara Falls. Three piece bathroom and private in unit laundry. One driveway parking space included. Shared use of the backyard. Steps to Lundy's Lane with schools, shopping and restaurants close by. Tenant pays 40 percent of electricity, water and hot water heater rental. Upper unit is a separate tenancy and is not included. (id:63616)
1 - 6894 Garner Road
Niagara Falls, Ontario
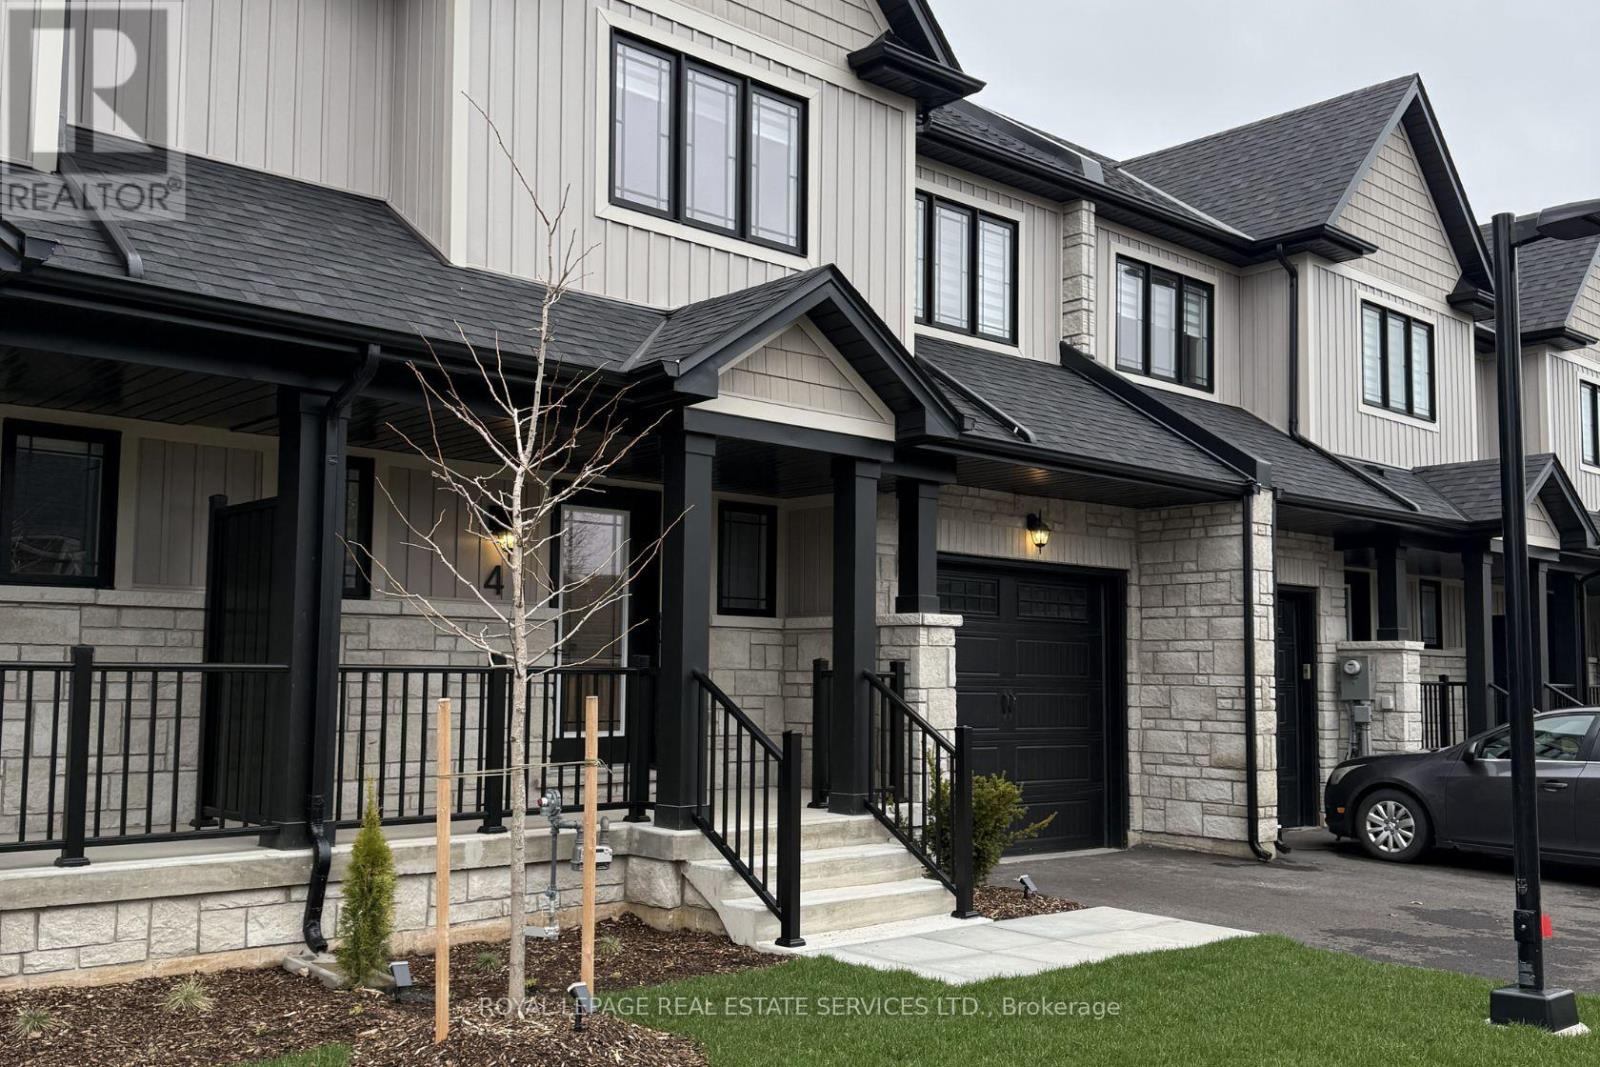
Brand-new 3-bedroom, 2.5-bathroom townhouse in Niagara. With a sleek and thoughtfully designed layout, this home offers a fresh start in a contemporary, welcoming community. Enjoy immediate access to street transit for an easy commute, and take advantage of nearby recreational facilities, including parkettes, walking trails, basketball courts, sports fields, and golf courses. With Niagara Square shopping plaza just a 6-minute drive away, you'll have a variety of shopping and dining options at your fingertips. (id:63616)

315 - 7549b Kalar Road
Niagara Falls, Ontario
Completed + ready for immediate possession at Marbella, a refined low-rise concrete condominium community in Niagara Falls' South End. Suite B315 is a substantial 1,400 sq ft two-bedroom + den layout - the Butternut plan - with generous proportions throughout and a true den (8'5" x 8'6") positioned near the entry, ideal as a home office or guest space. The kitchen features Nobilia German cabinetry, Caesarstone quartz countertops, and Liebherr + AEG appliances. Wide-plank vinyl flooring runs throughout (tile in bathrooms + laundry), and the building's precast concrete construction provides exceptional sound separation between suites. Included with every Marbella residence: an underground parking space, a same-floor storage locker, and access to the building's furnished lobby, party room with fireplace lounge, fitness + stretching studio, landscaped courtyard spaces, EV charger, and pet wash. A short distance to South Niagara Hospital, Costco, wineries, golf, GO Transit, and the QEW. HST rebate savings for eligible buyers with agreements signed by March 31, 2027. RSA. (id:63616)

314 - 7549b Kalar Road
Niagara Falls, Ontario
Completed + ready for immediate possession at Marbella, a refined low-rise concrete condominium community in Niagara Falls' South End. Suite B314 is a 926 sq ft two-bedroom layout - the Ironwood plan - with a true split-bedroom configuration and a Juliette balcony that brings natural light into the dining area. The kitchen features Nobilia German cabinetry, Caesarstone quartz countertops, and Liebherr + AEG appliances. Wide-plank vinyl flooring runs throughout (tile in bathrooms + laundry), and the building's precast concrete construction provides exceptional sound separation between suites. Included with every Marbella residence: an underground parking space, a same-floor storage locker, and access to the building's furnished lobby, party room with fireplace lounge, fitness + stretching studio, landscaped courtyard spaces, EV charger, and pet wash. A short distance to South Niagara Hospital, Costco, wineries, golf, GO Transit, and the QEW. HST rebate savings for eligible buyers with agreements signed by March 31, 2027. RSA. (id:63616)

407 - 7549a Kalar Road
Niagara Falls, Ontario
Completed + ready for immediate possession at Marbella, a refined low-rise concrete condominium community in Niagara Falls' South End. Suite A407 is a 1,226 sq ft two-bedroom + den layout - the Spruce plan - on the fourth floor, where 11-foot ceilings meaningfully change the scale, light, and feel of every room. The den is positioned near the entry for privacy, ideal as a home office or guest space. The kitchen features Nobilia German cabinetry, Caesarstone quartz countertops, and Liebherr + AEG appliances. Wide-plank vinyl flooring runs throughout (tile in bathrooms + laundry), and the building's precast concrete construction provides exceptional sound separation between suites. Included with every Marbella residence: an underground parking space, a same-floor storage locker, and access to the building's furnished lobby, party room with fireplace lounge, fitness + stretching studio, landscaped courtyard spaces, EV charger, and pet wash. A short distance to South Niagara Hospital, Costco, wineries, golf, GO Transit, and the QEW. HST rebate savings for eligible buyers with agreements signed by March 31, 2027. RSA. (id:63616)

301 - 7549a Kalar Road
Niagara Falls, Ontario
Completed + ready for immediate possession at Marbella, a refined low-rise concrete condominium community in Niagara Falls' South End. Suite A301 is a 964 sq ft two-bedroom layout - the Birch plan - with an open central living area, a dedicated laundry + storage room, a walk-in closet in the primary bedroom, and an ensuite primary bath. The kitchen features Nobilia German cabinetry, Caesarstone quartz countertops, and Liebherr + AEG appliances. Wide-plank vinyl flooring runs throughout (tile in bathrooms + laundry), and the building's precast concrete construction provides exceptional sound separation between suites. Included with every Marbella residence: an underground parking space, a same-floor storage locker, and access to the building's furnished lobby, party room with fireplace lounge, fitness + stretching studio, landscaped courtyard spaces, EV charger, and pet wash. A short distance to South Niagara Hospital, Costco, wineries, golf, GO Transit, and the QEW. HST rebate savings for eligible buyers with agreements signed by March 31, 2027. RSA. (id:63616)
206 - 7277 Wilson Crescent
Niagara Falls, Ontario
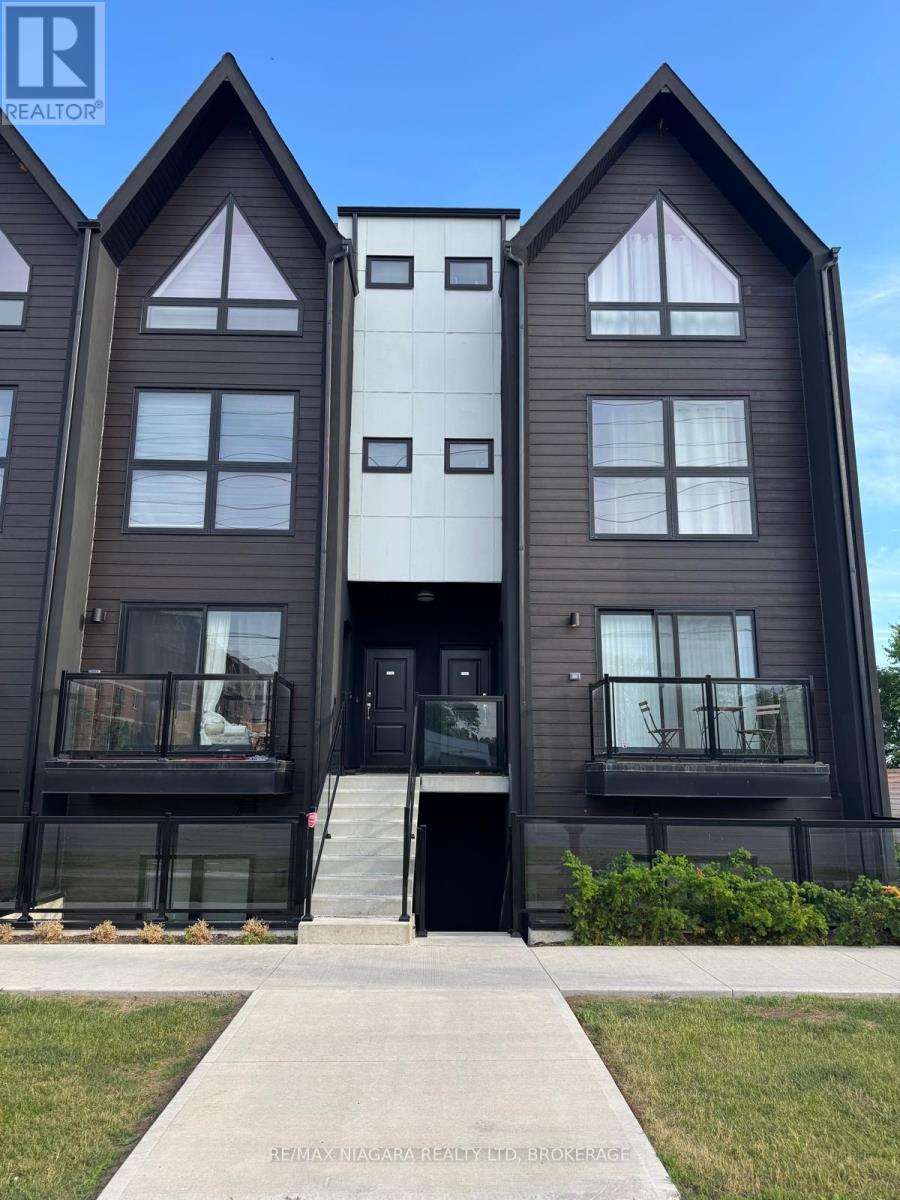
Now available for lease, this bright and spacious 2-bedroom, 2-bathroom condominium offers modern living in the heart of Niagara Falls. Located in a brand-new building, this thoughtfully designed unit features an open-concept layout with an abundance of large windows throughout, filling the home with natural light. The beautiful eat-in kitchen offers ample cupboard space, making it perfect for both everyday living and entertaining. The inviting living room provides access to a private balcony, creating the ideal spot to relax and unwind. The spacious primary bedroom features a private 3-piece ensuite bathroom, while the second bedroom offers flexibility for guests, a home office, or additional living space. Enjoy the convenience of in-suite laundry and one designated parking space. Ideally situated close to public transit, schools, shopping, restaurants, and all other amenities, this exceptional lease is perfect for working professionals seeking a stylish, low-maintenance lifestyle in a prime location. (id:63616)
9858 Nichols Lane
Niagara Falls, Ontario
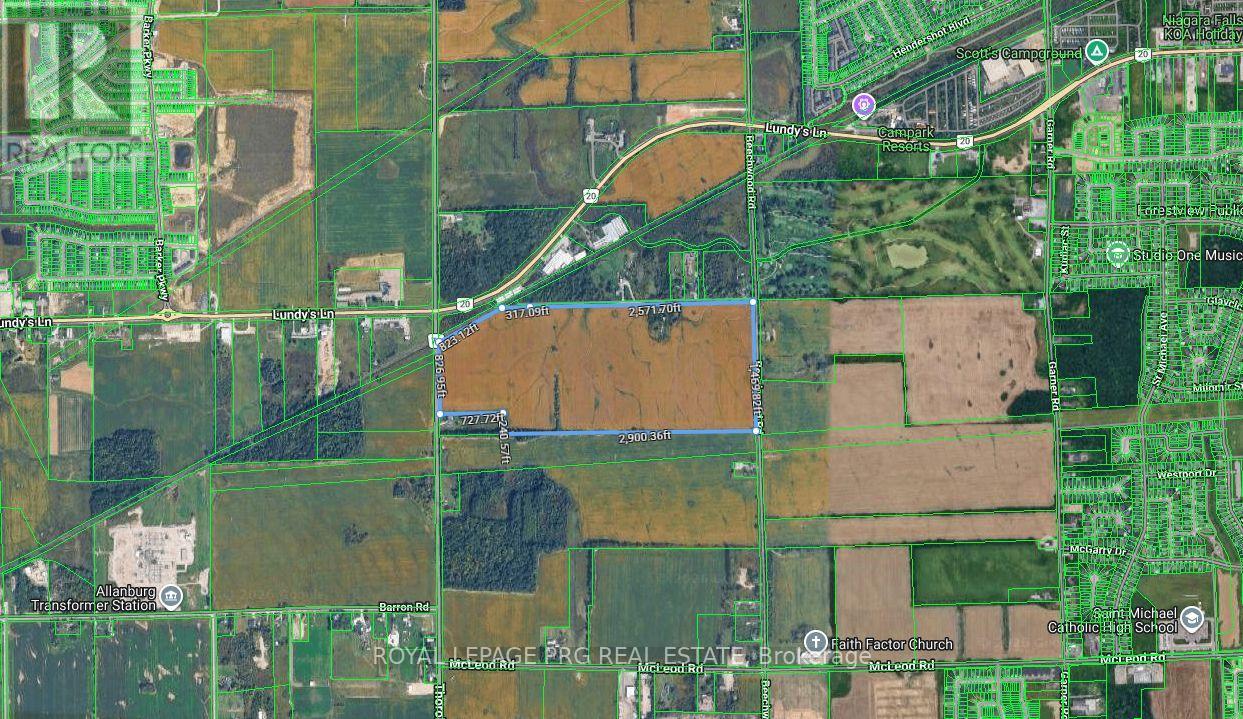
Prime Land 113.8-acre development opportunity ideally located near the Niagara Falls Golf Club and surrounded by established and growing residential communities. Excellent investment potential with convenient access to major highways, schools, shopping, and amenities. A rare opportunity for developers, builders, and investors for potential residential / commercial development such as new homes / plaza / industrial / data center. 5 mins from Niagara Falls bordering Niagara / Thorold town, one of Niagara Region's fastest-growing areas. (id:63616)
8769 Dogwood Crescent
Niagara Falls, Ontario
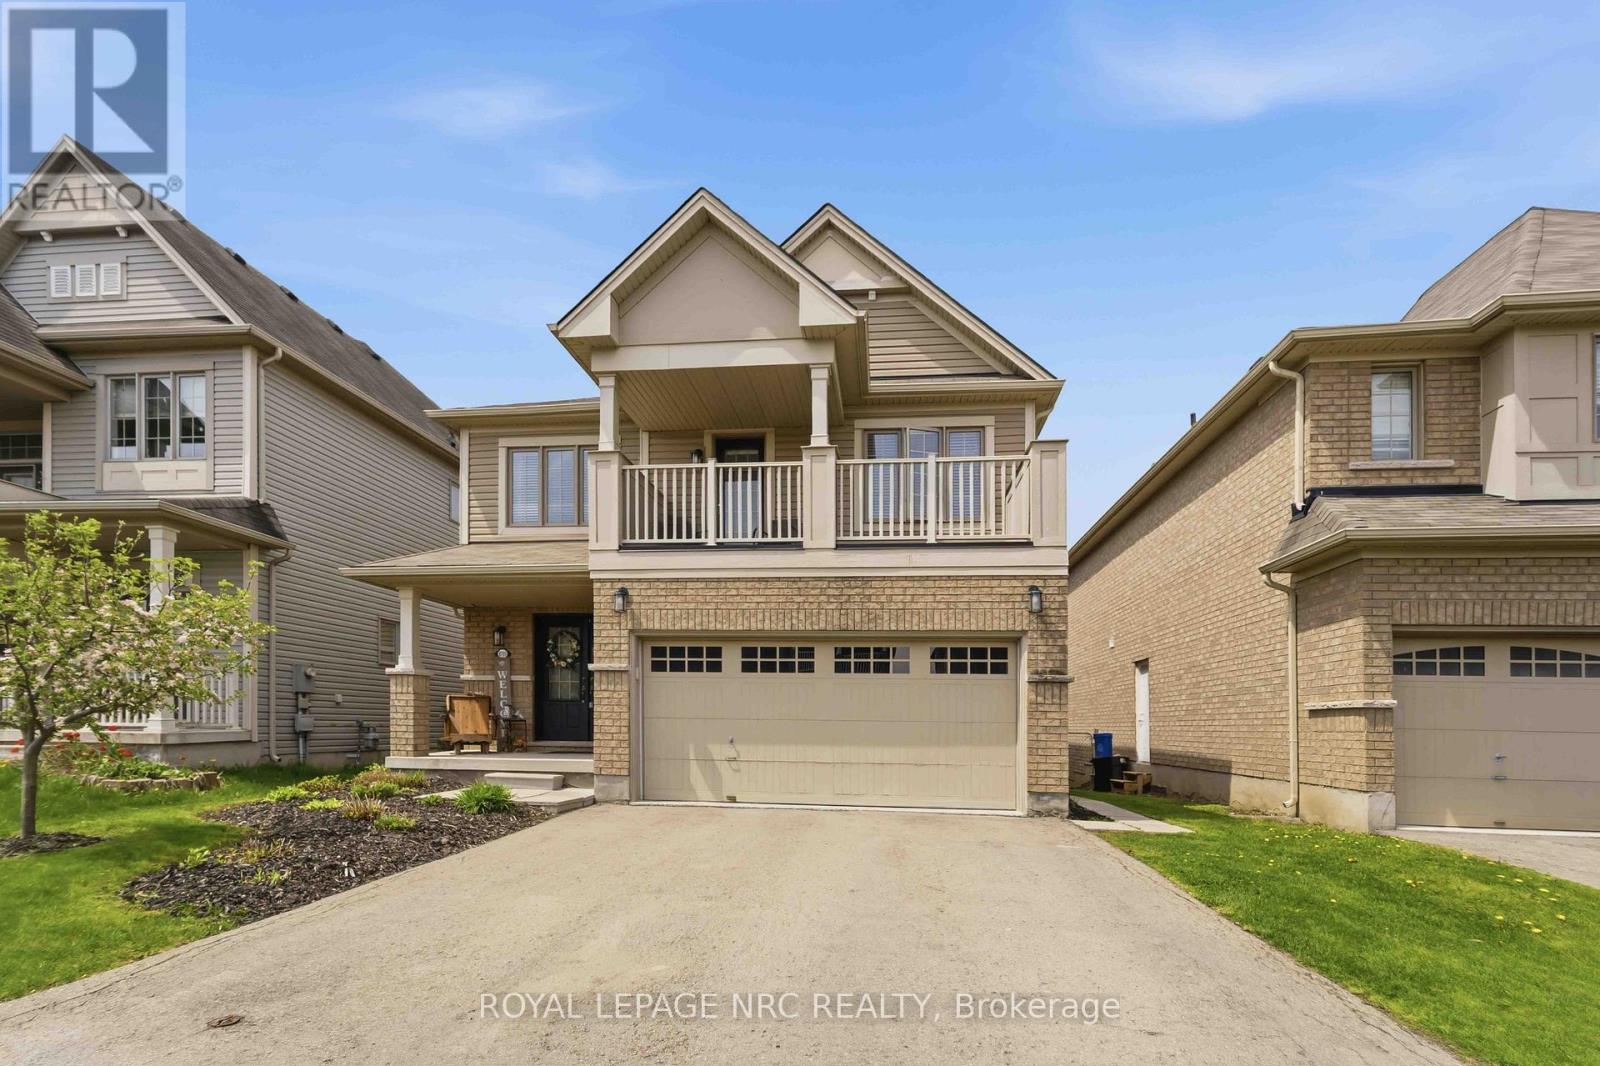
Welcome to the upgrade you've been waiting for. This beautifully finished, fully detached home with a double-car garage delivers the space, layout, and flexibility today's move-up buyer needs. Step into a bright, open-concept main floor with a designer kitchen, premium appliances, and a large island built for real life, family dinners, entertaining, and everything in between. Natural light pours in, giving the whole space that warm, inviting feel. Upstairs, you'll find three generous bedrooms, including a true primary retreat, your own space to unwind at the end of the day. Now here's where it gets smart. The fully finished basement features a separate entrance, full kitchen, bathroom, and three additional bedrooms, currently rented for $2,100/month. That's real income helping you comfortably step into a bigger home without stretching. Located in a family-friendly neighbourhood close to schools, parks, shopping, and transit, this is the kind of move that upgrades your lifestyle and your financial position at the same time. More space. More comfort. Smarter move. (id:63616)