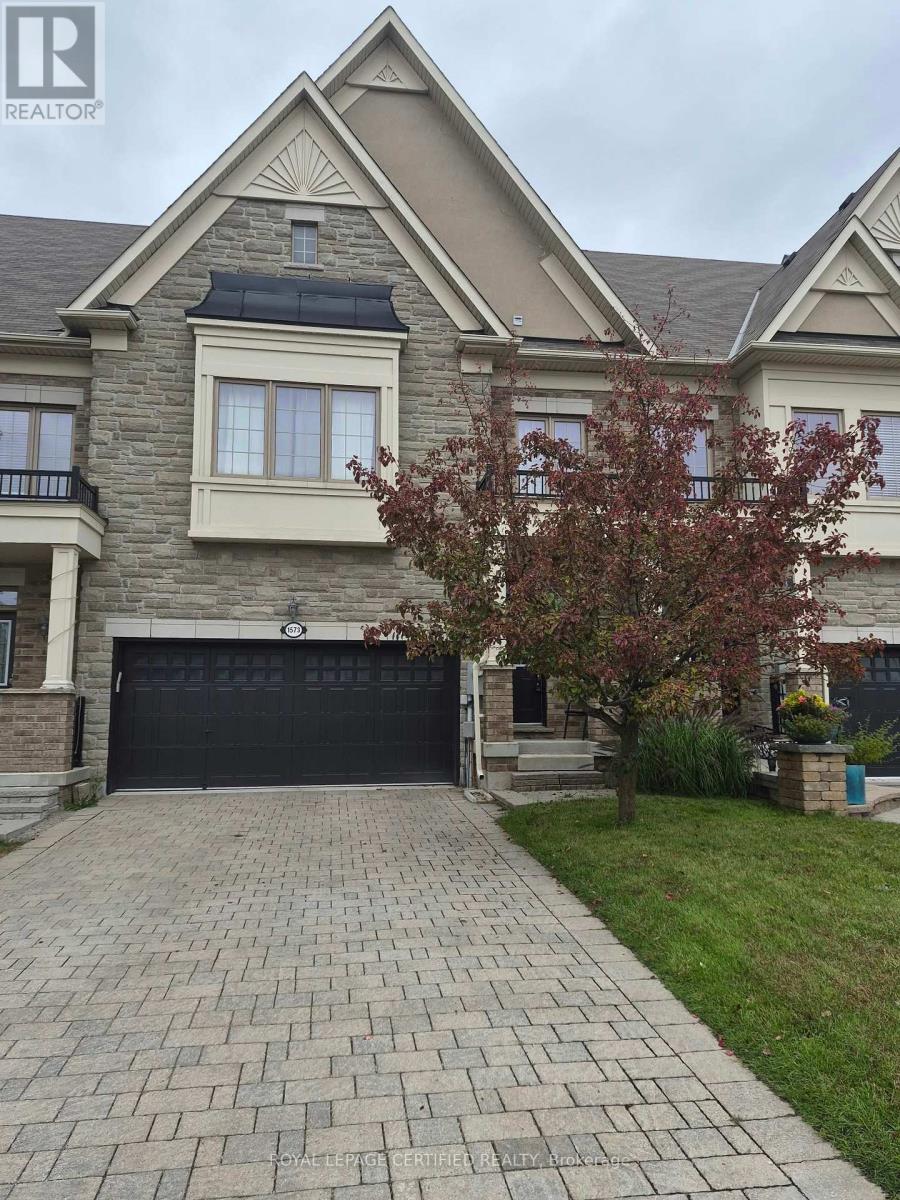
Lower - 1573 Eglinton Avenue W
Mississauga, Ontario
Neat and Clean Furnished 2 Bed Modern Basement Apartment With Separate Entrance Through The Garage. Ideal Location And Close to All Amenities. Looking For A Triple A Tenant. Apartment Is Fully Furnished So No Need To Buy Anything. Just Bring In Your Suitcase And Enjoy The Luxury Living. InSuite Laundry. WiFi Is Included. Tenant Shall Pay 40% of All The Utilities. Or $2200.00 Per Month All Inclusive. Clean Working Professionals Shall be Preferred. (id:63616)
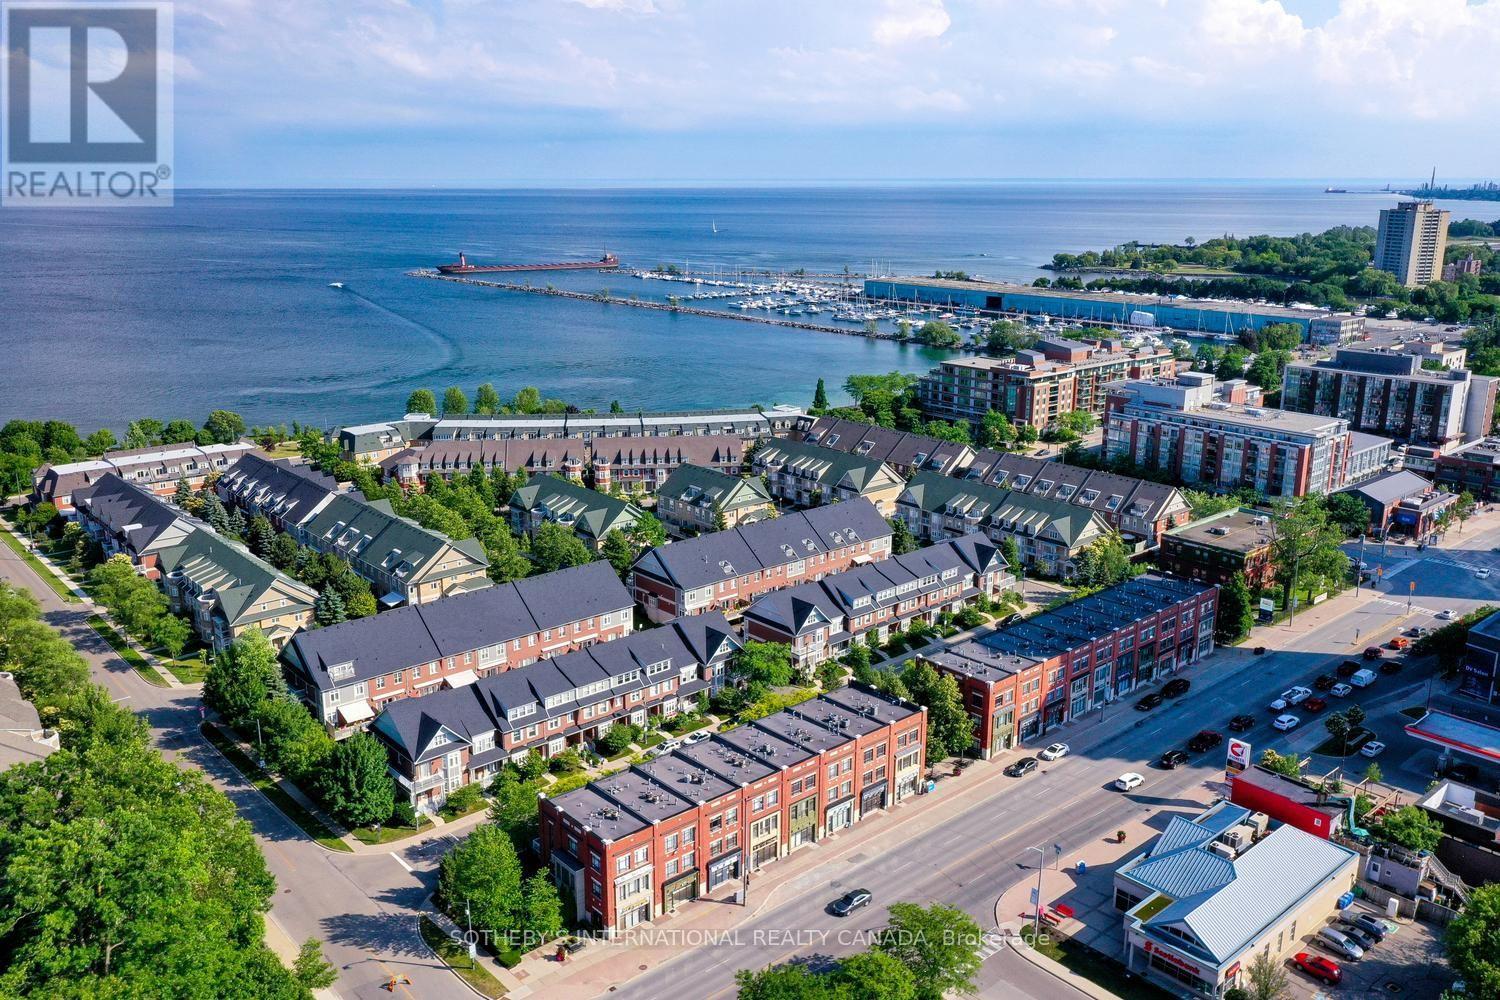
112 Waterside Drive
Mississauga, Ontario
Live where others come to visit... This is Port Credit waterfront living at its finest, ***Freshly painted and move-in ready, ***3 Bedrooms, Each with a Private Ensuite ***4-Car Parking*** This bright, spacious and beautifully maintained luxury townhome is nestled in an exclusive waterfront community offering an enviable lifestyle just steps from the lake, scenic trails, parks, fine dining and vibrant village entertainment. The main floor is designed for both everyday living and entertaining featuring a spacious eat-in kitchen and family room with fireplace, plus a walkout to your private sun deck-perfect for morning coffee, outdoor dining or relaxing in the fresh air while the bright and spacious living and dining area provides an inviting setting for entertaining family and friends. This home offers exceptional comfort and privacy for families, guests or those looking for flexible living arrangements as it features 3 generous primary suites, each with its own ensuite bath and ample closet space. The lower level offers a versatile den, laundry area and additional storage with convenient walkout access to the 2-car garage and with the additional covered parking outside, there is potential parking for up to 4 vehicles. Location is exceptional... The Port Credit GO Station is just a short walk away offering approximately a 20-minute train ride to downtown Toronto. Enjoy the best of Port Credit right outside your door - from waterfront trails and parks to renowned restaurants, cafés, shops and exciting entertainment. This is a rare opportunity to enjoy spacious luxury, privacy and an exceptional waterfront lifestyle in one of Port Credit's most desirable communities... Welcome to exceptional waterfront living in the heart of Port Credit! (id:63616)
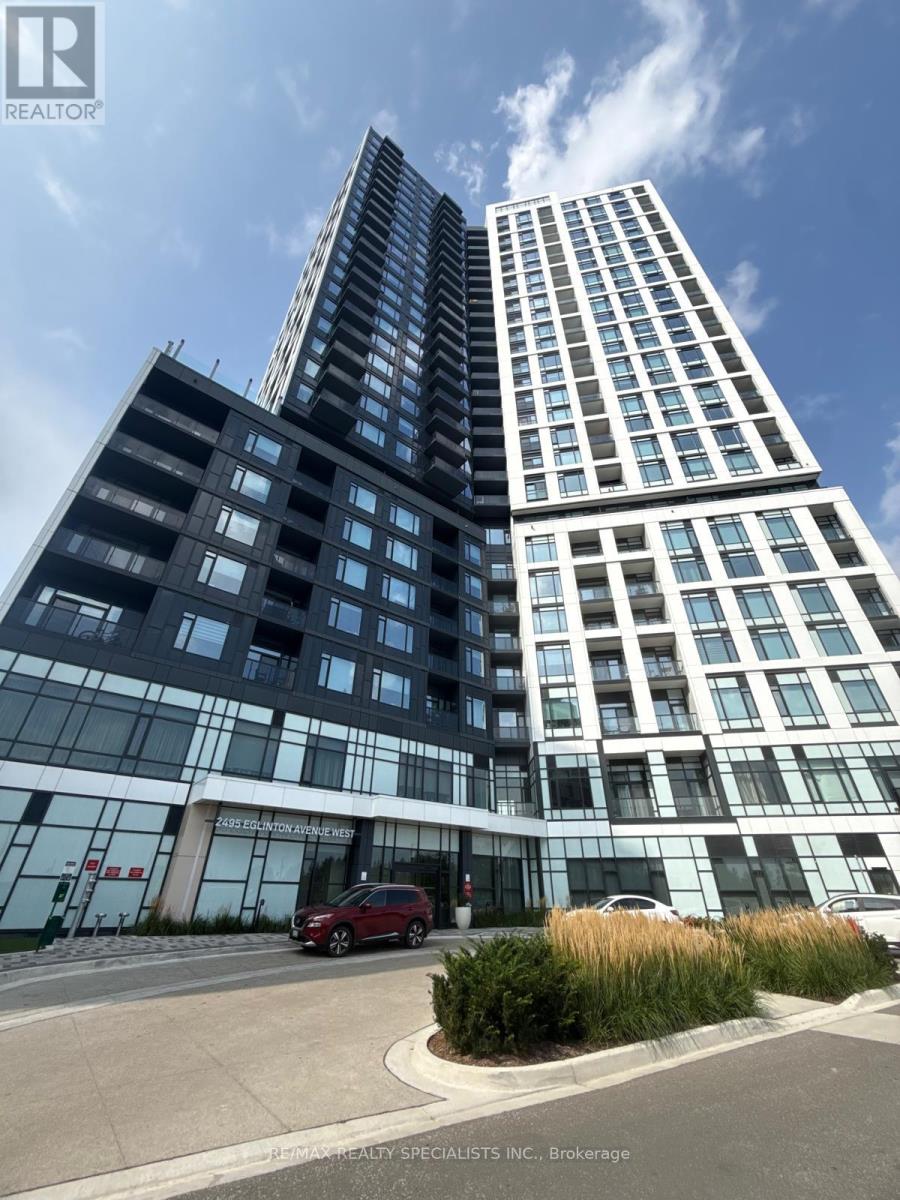
1511 - 2495 Eglinton Avenue W
Mississauga, Ontario
Welcome to Kindred Condos by the renowned Daniels Corporation, where contemporary design meets exceptional convenience in the heart of Erin Mills. This one year old east facing 2 bed 2 bath corner suite offers the perfect blend of style, comfort and functionality making it the perfect choice for any tenant. Step inside to discover a bright and thoughtfully designed layout featuring modern finishes, a sleek kitchen with quartz countertops, stainless steel appliances within a spacious open concept layout and east facing balcony. Residents enjoy an impressive array of building amenities including a premium fitness center, party room, theatre room, children's play spaces, 24 hour concierge and more! Right across from the Erin Mills Town Centre, you'll find abundant shopping, restaurants and grocery stores. Steps to Credit Valley Hospital and easy access to transit options right outside the front door. Best schools in Mississauga and close to University of Toronto Mississauga Campus, Go Station and Hwy 403/QEW. (id:63616)
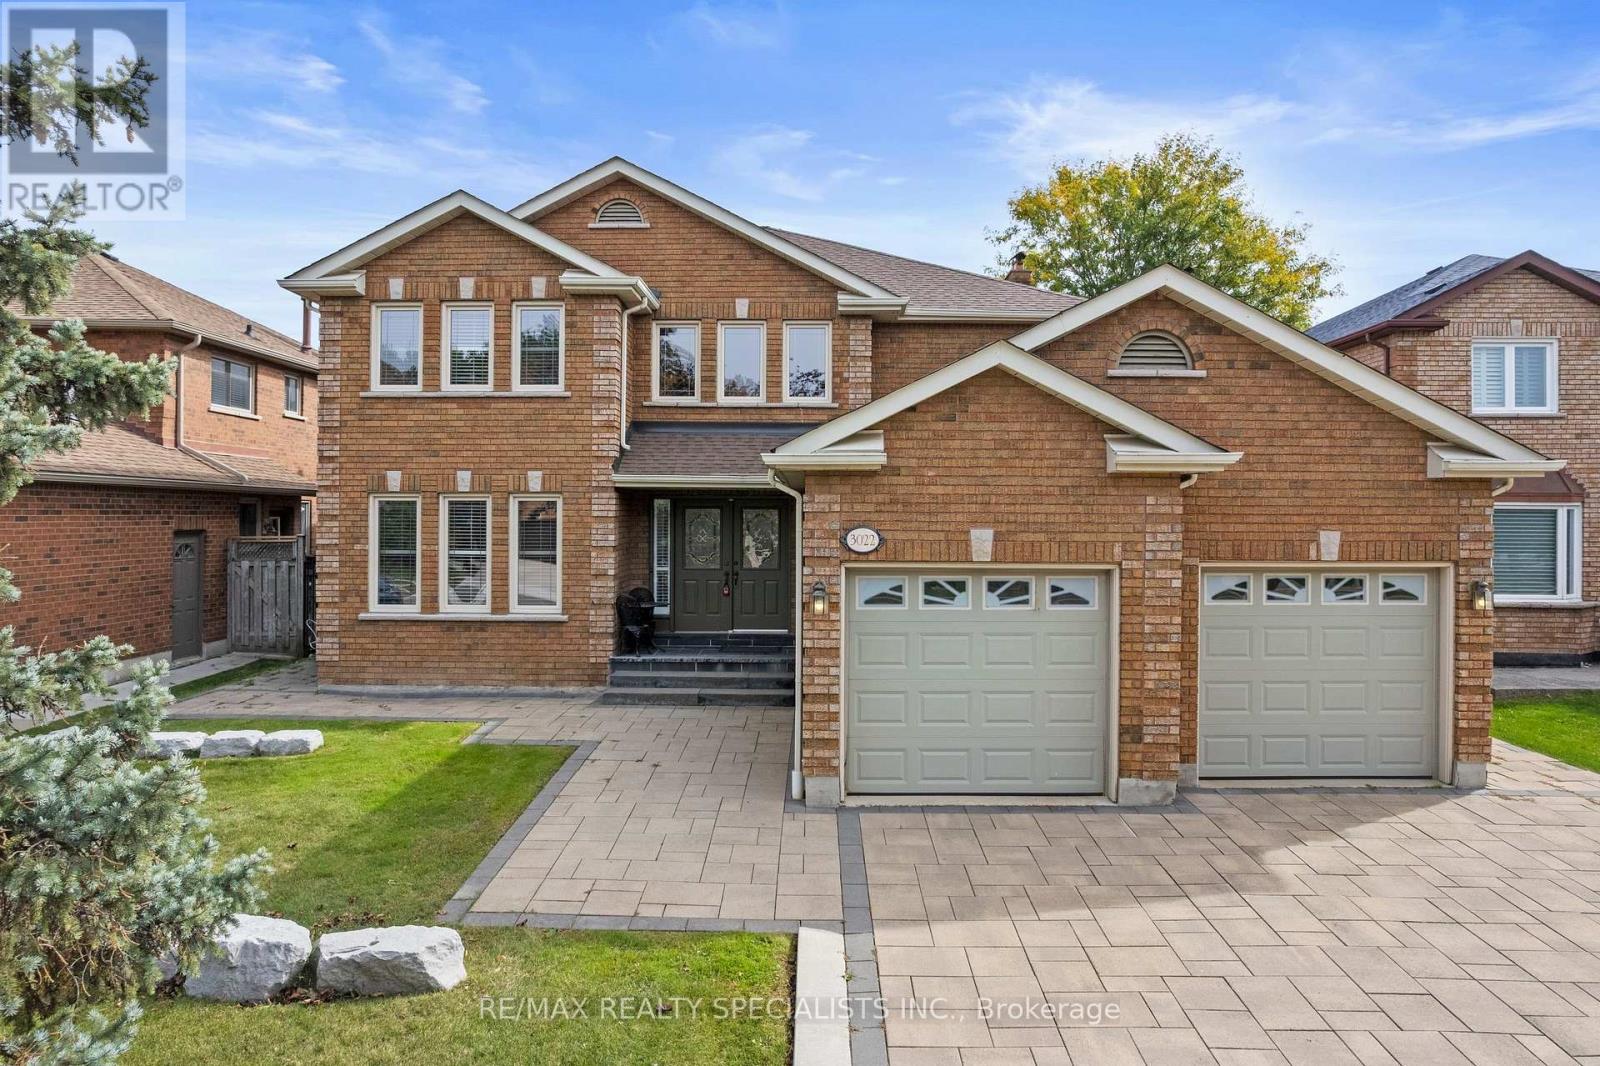
3022 Cornish Road
Mississauga, Ontario
Welcome to 3022 Cornish Road in Erin Mills. This property has not been offered on the market since 1987 - original owners! Excellent build quality, large rooms throughout, and the perfect layout for a growing family! Take advantage of the massive backyard, perfect for a garden, kid's jungle gym, or potential future pool. The home features a large open entrance area, with a semi-spiral staircase. Located in Central Erin Mills, the home sits in the catchment for John Fraser Secondary School and St. Aloysius Gonzaga Secondary School. The basement is finished and features a large room, a 3 piece bathroom, and a sauna! (id:63616)
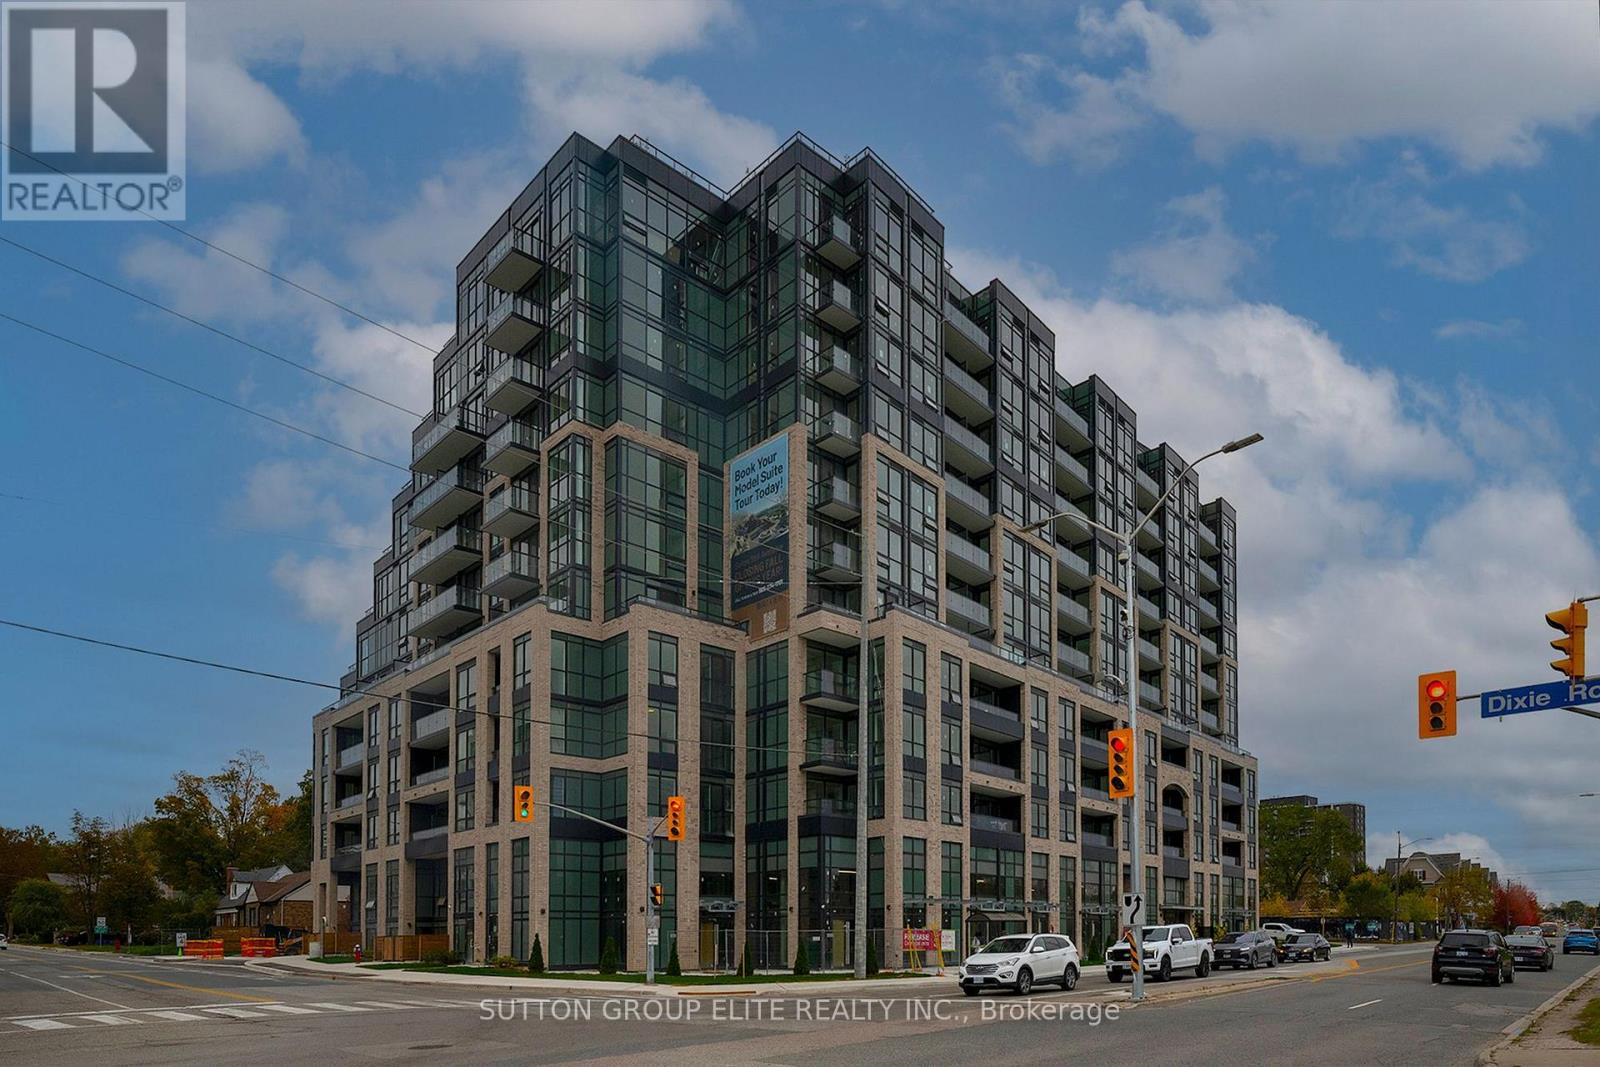
315 - 1381 Lakeshore Boulevard
Mississauga, Ontario
Live by the Lake in Style - Unit 315 at Exhale Residences Step into a fresh, modern space designed for comfort and convenience. This brand new 1 bedroom & Den suite blends clean lines, natural light, and thoughtful finishes to create a home that feels both elevated and effortless.Enjoy morning coffee on your private balcony, unwind in a beautifully designed living space, and take advantage of amenities that support an active, connected lifestyle. With the waterfront, parks, and transit just moments away, this is Lakeview living at its best.Perfect for first time renters, young professionals, or anyone craving a modern home in a vibrant community. (id:63616)
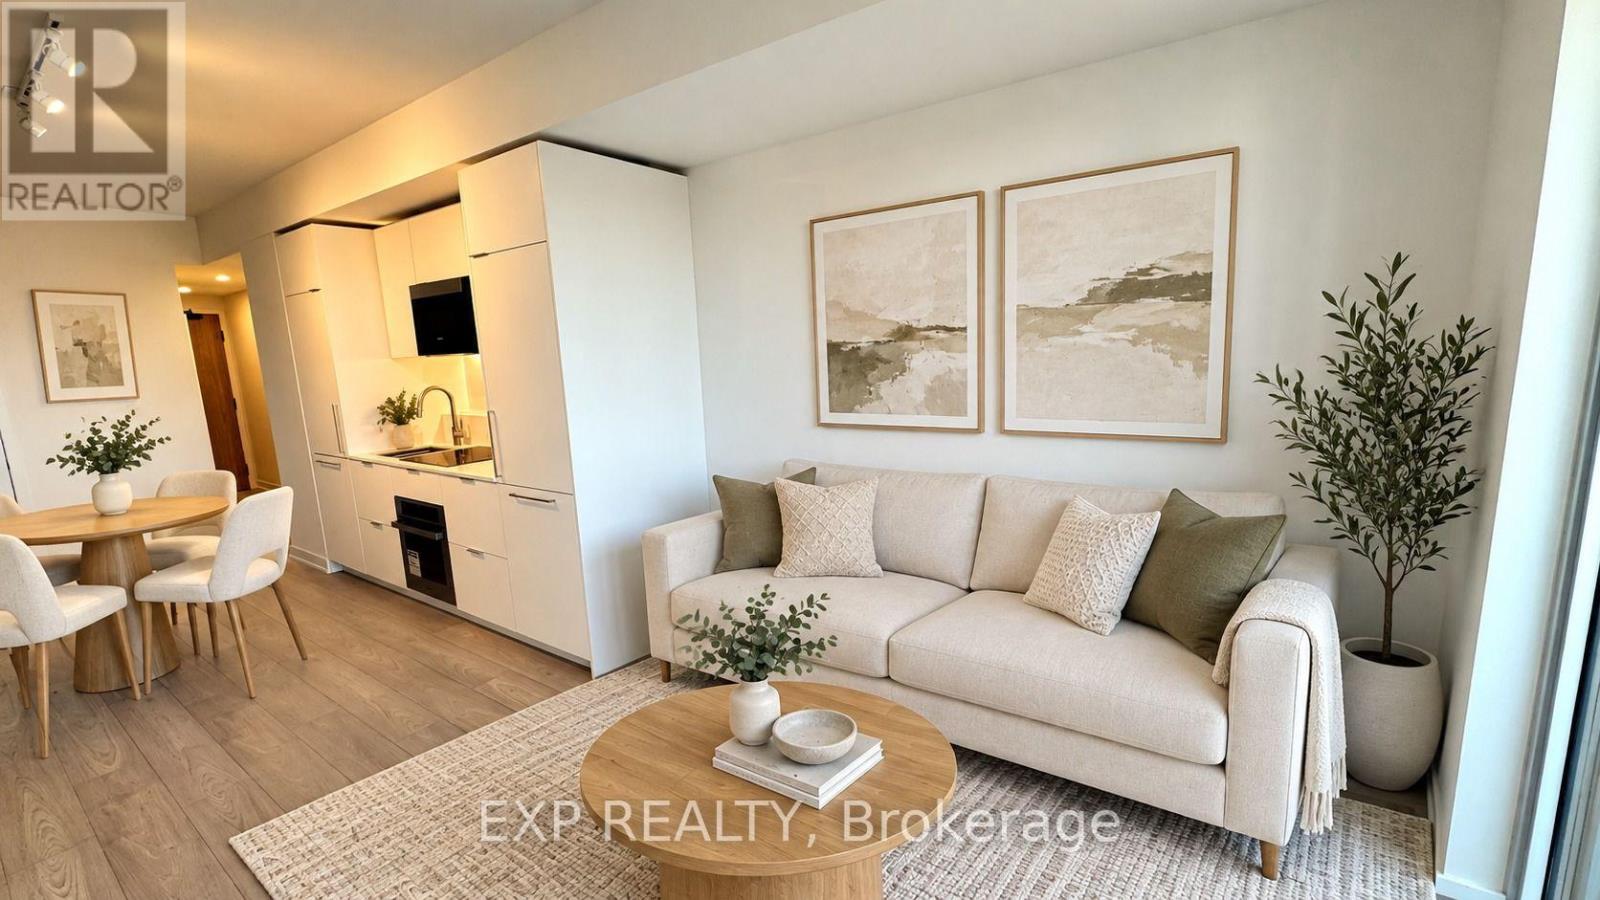
403 - 1 Fairview Road E
Mississauga, Ontario
Be the first to live in this brand-new, south-facing 1 bedroom plus den, 2 full bathroom suite at ALBA Condos by Edenshaw. 692 sq ft per builder plan with floor-to-ceiling windows, an open-concept living and dining area, and a modern kitchen with integrated fridge and dishwasher and custom cabinetry. Primary bedroom with ensuite, plus a den that works well as a home office. Open balcony, ensuite laundry and one underground parking space included. Heat included in rent. Enjoy over 20,000 sq ft of hotel-inspired amenities: concierge lobby, fitness centre, yoga studio, co-working spaces, private dining room, demonstration kitchen, entertainment and games lounges, guest suites, pet spa, outdoor dog run and a landscaped terrace with BBQs. Just north of Cooksville GO and minutes to Square One, shopping, dining and major highways. Some photos are virtually staged. (id:63616)
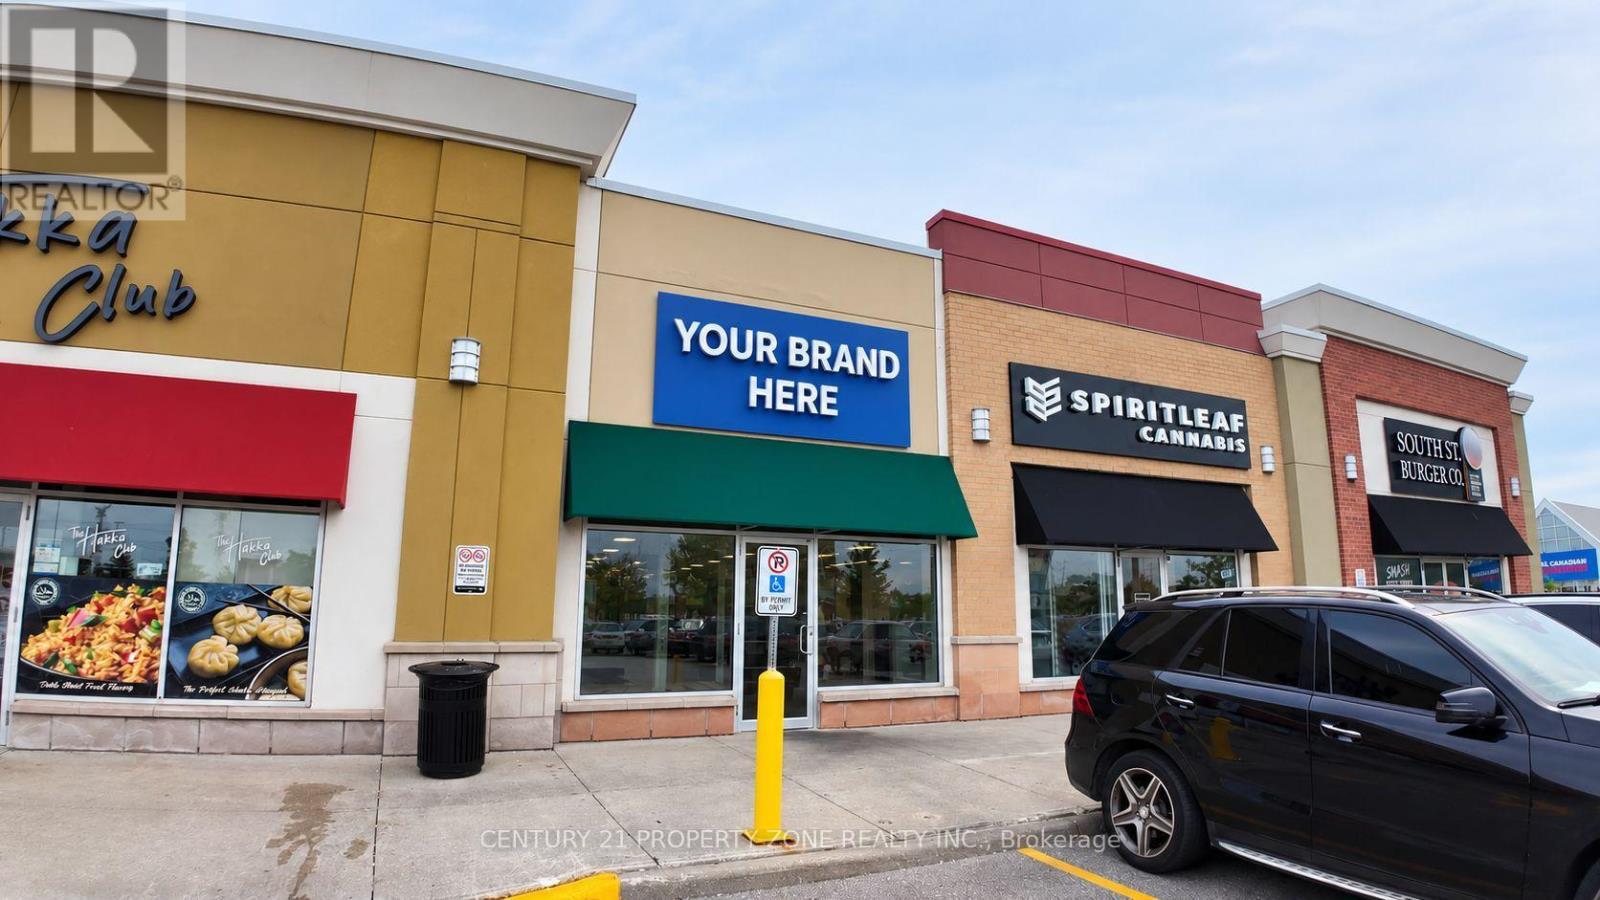
5 - 3021 Argentia Road
Mississauga, Ontario
Established food business for sale at SmartCentres Meadowvale, a Walmart-anchored power centre at Winston Churchill Blvd and Highway 401. Approx. 1,220 sq. ft. with a 15-seat setup, strong exposure and ample customer parking. The centre draws daily traffic from Walmart Supercentre, Real Canadian Superstore, Home Depot, Winners/HomeSense, LCBO, McDonald's, and the Costco Business Centre. Direct Highway 401 access serves shoppers, commuters and the surrounding Meadowvale business park workforce. Gross rent of $6,902/month with a long lease term in place. A turnkey opportunity for an owner-operator or investor to enter or expand in the Mississauga food market. (id:63616)
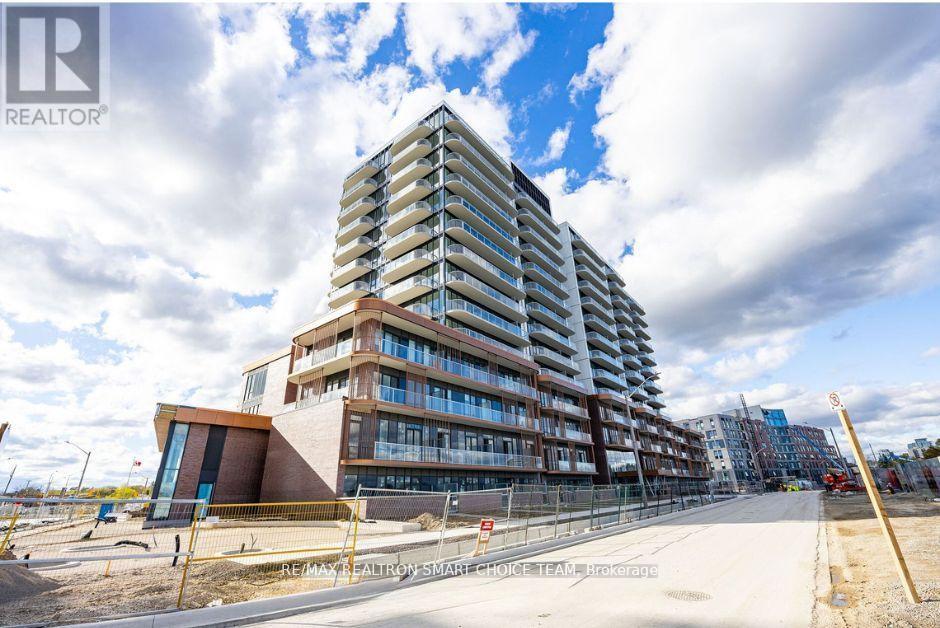
1316 - 220 Missinnihe Way
Mississauga, Ontario
Welcome To 220 Missinnihe Way In Mississauga's Vibrant Port Credit Neighbourhood. This 1-Bedroom, One-Bathroom Unit Offers Stylish, Open-Concept Living With Modern Finishes. The Suite Features A Well-Appointed Kitchen With Integrated Or Stainless-Steel Appliances, A Living Area With Generous Windows To Maximize Natural Light, And A Primary Bedroom With Balcony. A Designated Underground Parking Space Is Included For Your Vehicle Along With A Locker. Residents Of This Address Enjoy Access To Resort-Style Amenities. The Building Offers A 24-Hour Concierge Service, A Fitness Centre And Yoga/Stretch Studio, Party/Lounge Rooms And A Co-Working Space For Remote Work Or Study, Pet Spa, Secure Bike Storage And Visitor Parking. A Convenient ***COMPLIMENTARY SHUTTLE SERVICE*** To The Nearby GO Station Is Provided, Enhancing Transit Access. Positioned Steps From Lake Ontario, The Community Surrounding 220 Missinnihe Way Provides An Appealing Mix Of Scenery And Urban Convenience. Residents Can Stroll Along Waterfront Trails Or Through Landscaped Green Spaces, And Enjoy Immediate Proximity To Retail Amenities Including Grocery Stores, Pharmacies, Boutique Shops, Cafes And Restaurants. Transit Options Are Strong, With The Nearby Port Credit GO Station Providing Rail Access And The Building's Shuttle Service Offering An Additional Commuting Route. (id:63616)
1590 Coram Crescent
Mississauga, Ontario
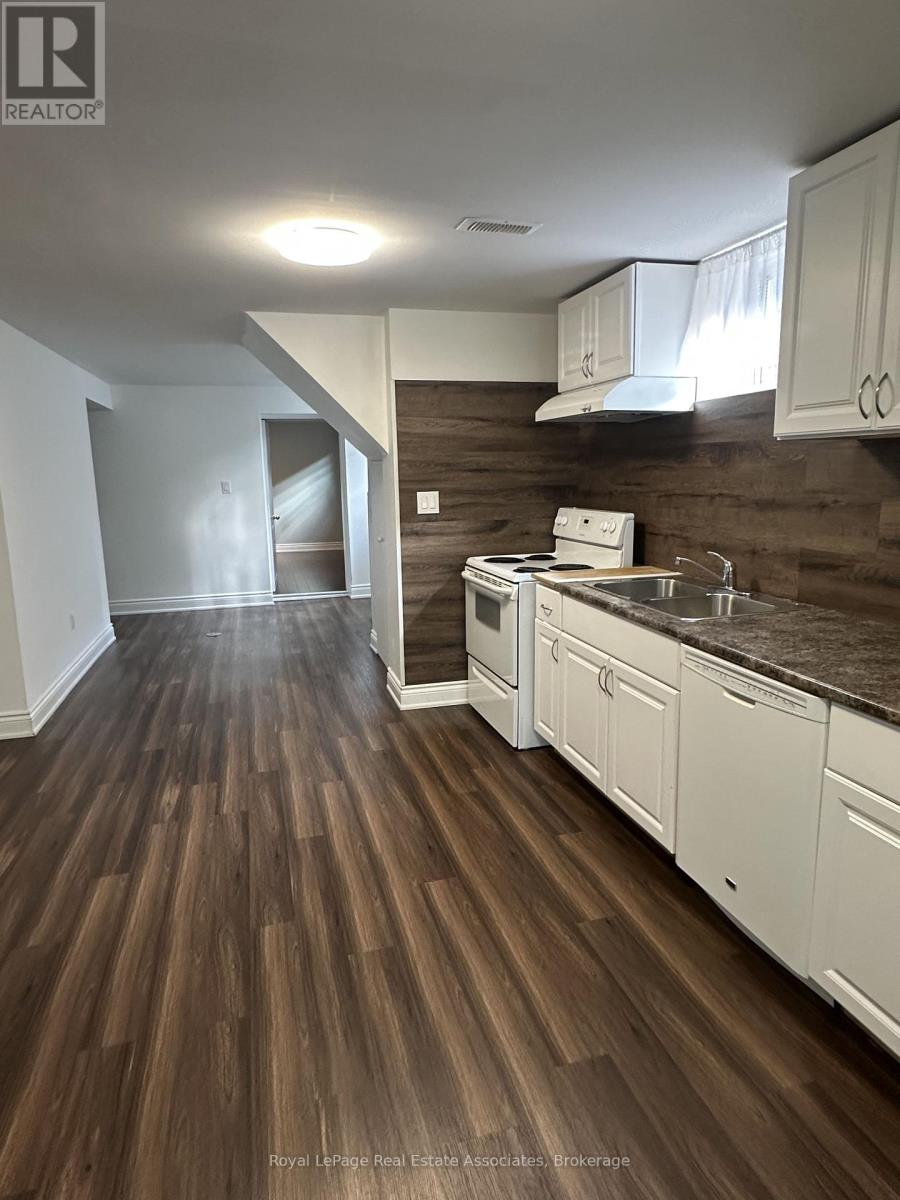
Location, Location! Bright and well maintained 2-Bedroom basement apartment, located in a quiet, family-friendly neighbourhood. Lovely layout with open concept living room, eat-in kitchen, 3pc bathroom and 2 bedrooms with good-sized closets. Ensuite laundry room with storage area and a private separate entrance. Ideally located close to major shopping including Costco, Walmart and grocery stores, restaurants and public transit. Easy access to Dixie Go Station, bus to Kipling TTC Station, and major highways including 427 and QEW. Professionally cleaned and move-in ready, this home is perfect for tenants seeking comfort, convenience and an excellent location. (id:63616)
3601 - 3883 Quartz Road
Mississauga, Ontario
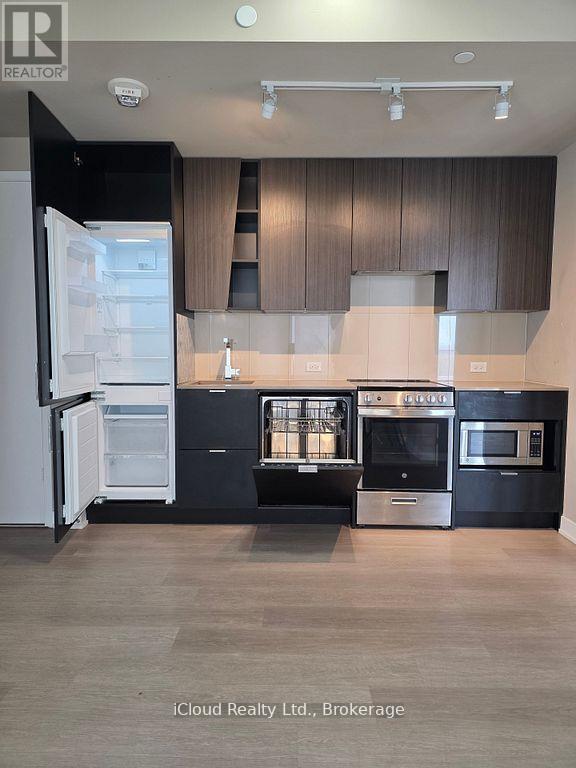
AVAILABLE IMMEDIATELY! Luxury Living at M City 2! Welcome to this stunning 36th floor, 800 sq.ft. 2 bedroom, 2 bathroom suite offering breathtaking unobstructed northwest views, spectacular sunsets, and abundant natural light through floor to ceiling windows. Located in the heart of Mississauga City Centre, this exceptional residence combines contemporary design, premium finishes, and world class amenities. This bright, carpet free suite features a desirable split bedroom layout offering privacy and functionality for professionals, couples, roommates, or small families. Enjoy panoramic city views from the private balcony, with custom blinds throughout for added comfort and privacy. The modern open concept layout showcases a sleek kitchen with built-in appliances, quartz countertops, contemporary cabinetry, and ample workspace overlooking the spacious living and dining area- perfect for everyday living and entertaining. Two generously sized bedrooms, two full bathrooms, and convenient in-suite laundry complete this beautiful home. Residents enjoy resort style amenities including a saltwater outdoor pool, fully equipped fitness centre, yoga and spin studios, steam room, party room, games room, business lounge, rooftop terrace with BBQ areas, outdoor skating rink, children's play area, visitor parking, and 24 hour concierge. Prime location steps to Square One Shopping Centre, Celebration Square, Sheridan College HazelMcCallion Campus, YMCA, Central Library, grocery stores, cafés, restaurants, parks, MiWayTransit, and the future Hurontario LRT. Minutes to University of Toronto Mississauga with convenient transit access to Toronto Metropolitan University. Easy access to Highways 403, 401, and QEW. Enjoy 1 parking space, 1 locker and high speed internet included. Tenant pays hydro. Experience luxury urban living in one of Mississauga's most sought after communities. Available immediately. Don't miss this opportunity! (id:63616)
52 - 4635 Regents Terrace
Mississauga, Ontario
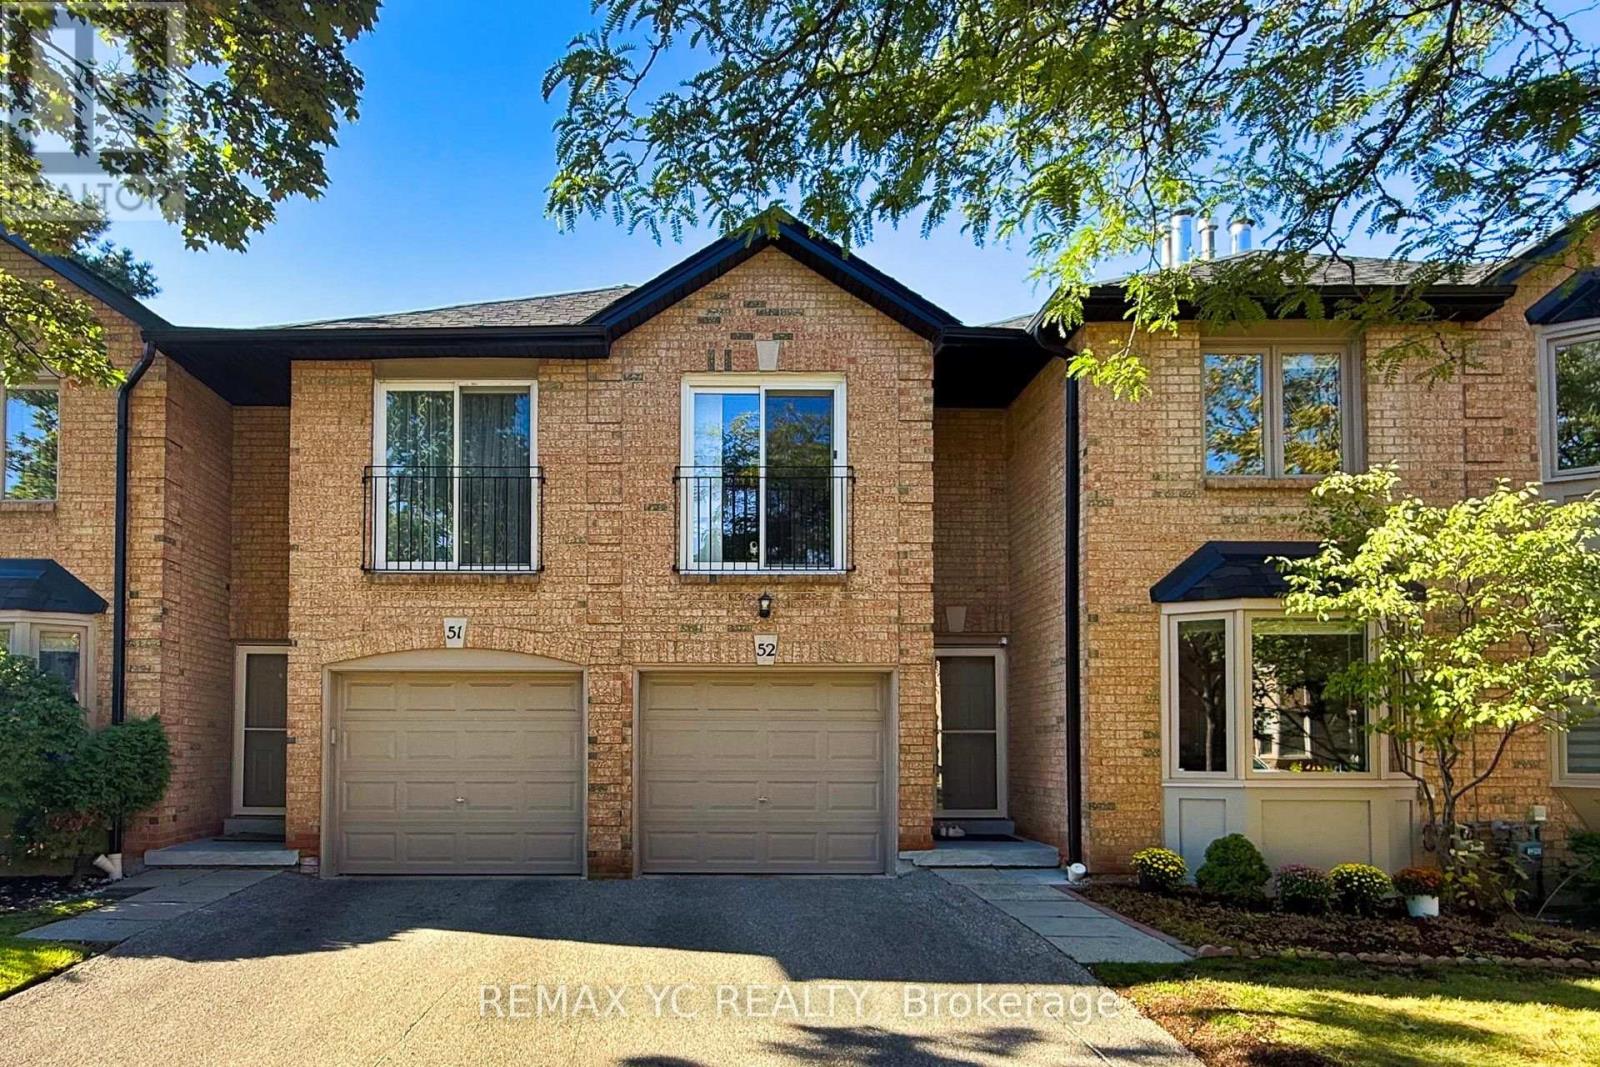
Welcome to this beautifully maintained townhouse nestled in the heart of Mississauga. Warm,elegant, and inviting, this spacious home offers a wonderful sense of comfort and tranquilityfrom the moment you step inside. The thoughtfully designed layout features separate living,dining, and kitchen areas. The bright living room showcases a cozy fireplace and bay windowoverlooking the beautifully landscaped garden. The well-appointed kitchen offers an L-shapedcountertop, spacious breakfast area, and walk-out to the private backyard. The primary suitefeatures a private ensuite and walk-in closet, while the additional three bedrooms offergenerous closets and abundant natural light. Ideally located close to shopping, dining, majoramenities, and Highway 403. Exterior maintenance, including the roof, is covered by themaintenance fee. A charming, sophisticated, and move-in-ready home offering comfort, privacy,and a true sense of belonging. (id:63616)
510 Galedowns Court
Mississauga, Ontario
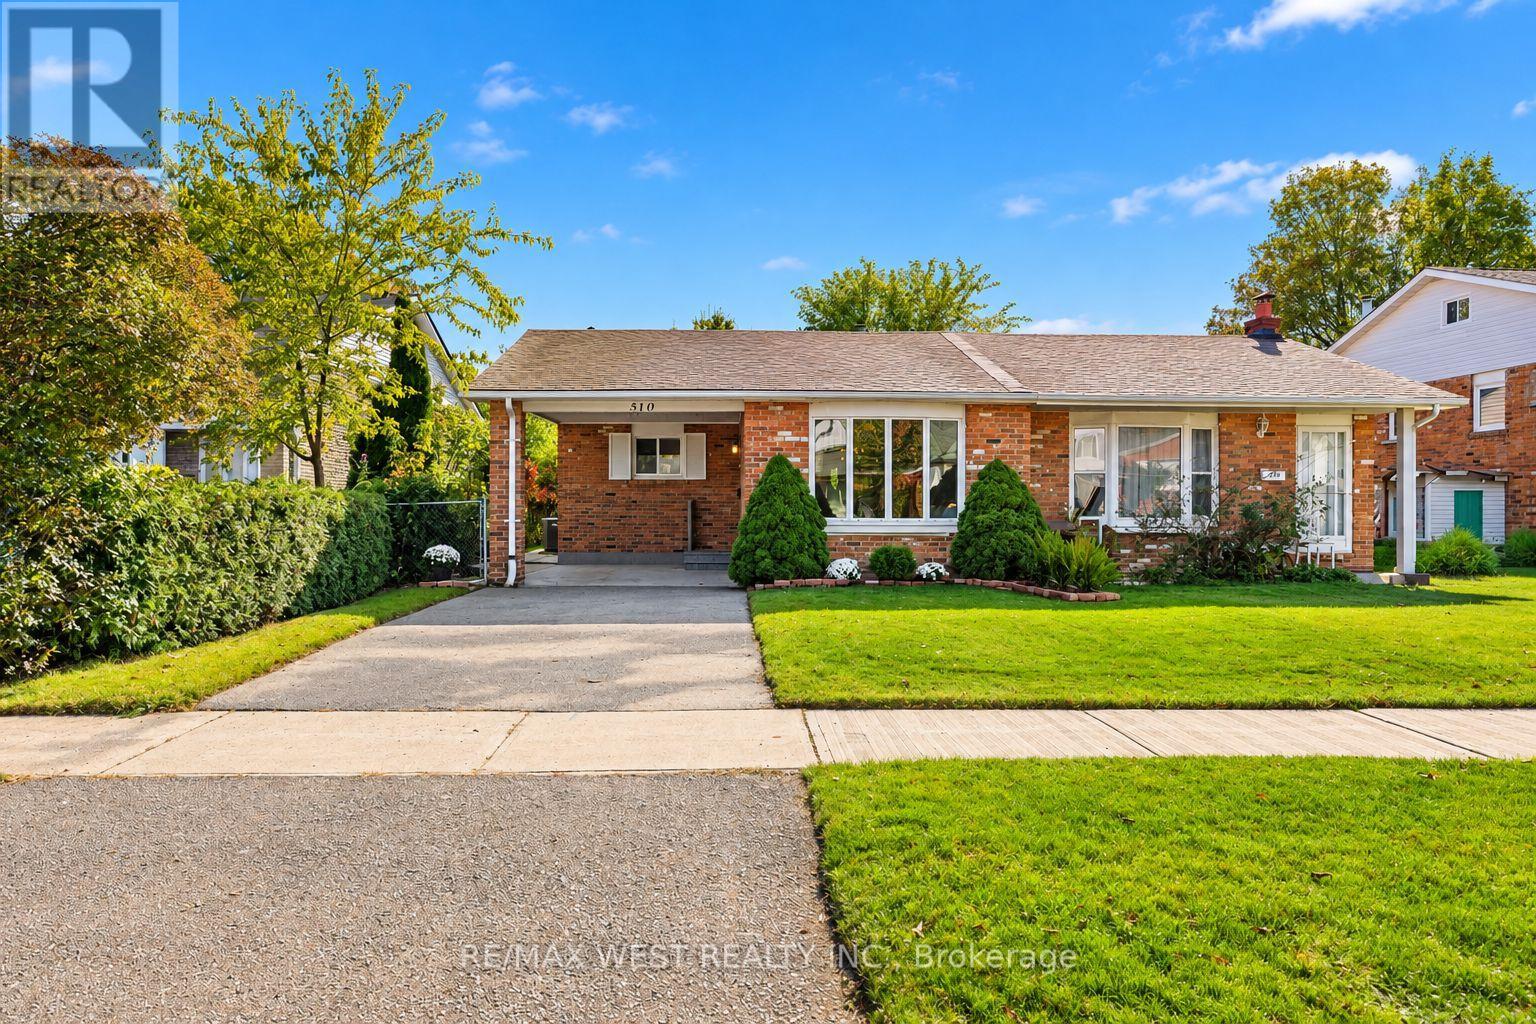
Welcome to 510 Galedowns Court, a move-in-ready 3-bedroom, 2-bathroom home in the family-friendly Mississauga Valleys community. The bright and spacious main level features new luxury vinyl flooring throughout, an inviting open-concept living and dining area with a lovely bay window, and an updated eat-in kitchen with brand-new stainless steel appliances. Upstairs, you'll find three generous bedrooms, each with ample closet space, and a 4-piece bathroom. The huge ground-level family room offers plenty of space to relax or entertain, with large windows, a cozy fireplace, and new luxury vinyl flooring. This level also features a second kitchen, a 4-piece bathroom, and a walk-up to the backyard, offering excellent potential for a separate living space for extended family, a nanny suite, or possibly a rental apartment. The lower level includes a finished laundry room with new washer & dryer and a large partly finished room with plenty of possibilities for a recreation room, fourth bedroom, home office, or gym. With its flexible layout, thoughtful updates, and room for the whole family, this welcoming home offers a wonderful opportunity to settle into the established Mississauga Valleys neighbourhood! (id:63616)