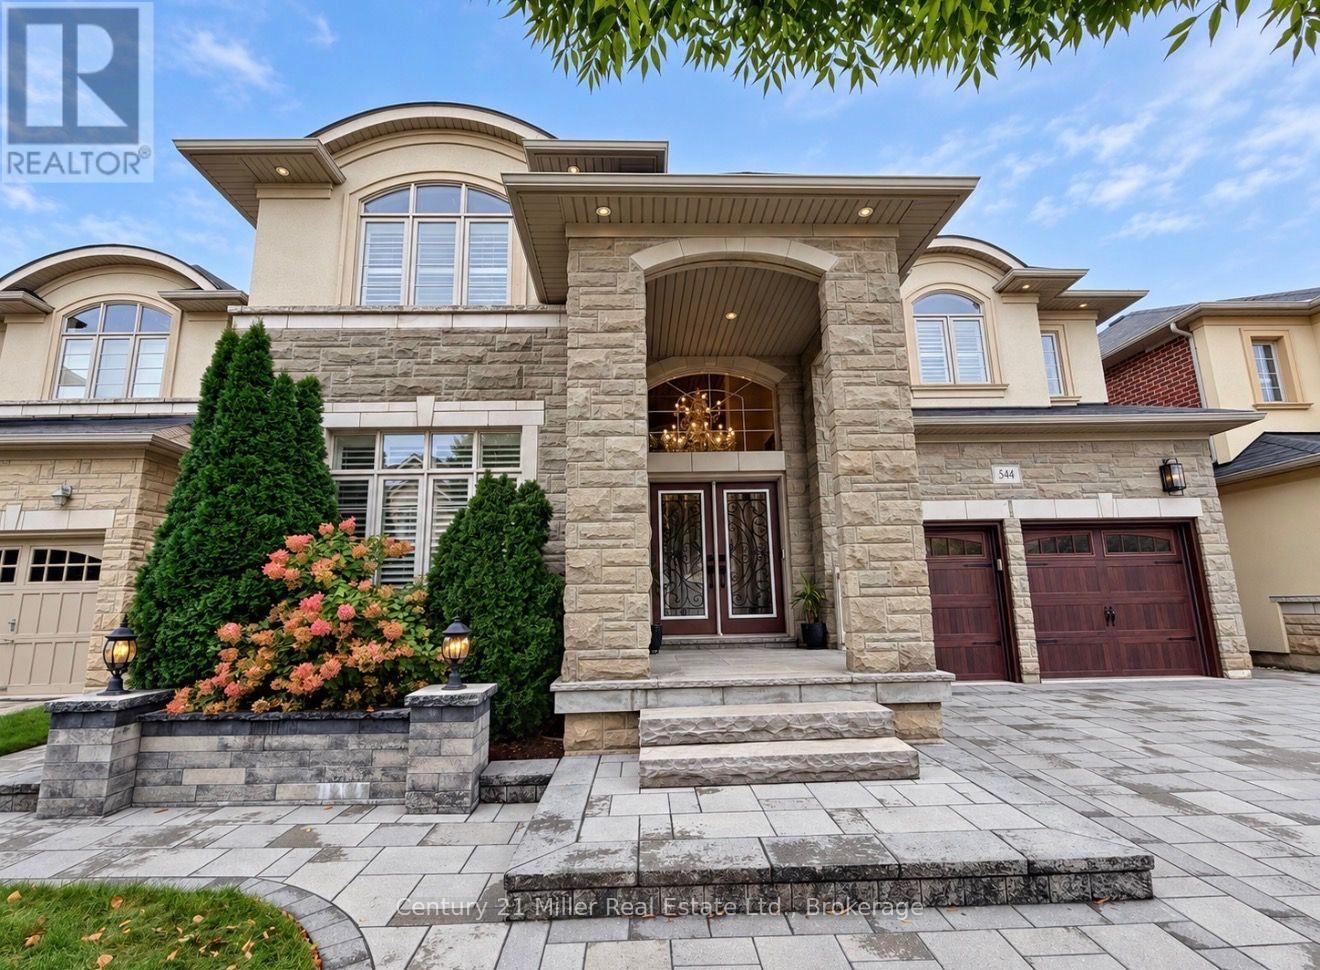
544 Bridgeview Road
Oakville, Ontario
An exceptional opportunity to own a luxurious 5-bedroom home situated on a premium 50-foot lot in the highly sought-after Woodland Trails community. Designed with refined living in mind, features rich hardwood flooring, beautiful crown moulding, wrought iron railings on main staircase and california shutters. This home includes a dedicated home office with coffered ceiling, and an elegant formal living room complete with pot lights. The house has numerous pot lights inside and outside and a distinct dining room with crown moulding complete with a servery. The large bright eat-in kitchen boasts custom cabinetry, an island with premium granite countertops and walk-out to your stunning backyard. The inviting family room with coffered ceiling, centers around a cozy fireplace . Beautifully upgraded laundry room, with upgraded backsplash and cabinetry. The home also features two entrances to the lower basement level - including one separate entrance. The upper level features an expansive primary suite, serving as a private sanctuary with a large ensuite. The spa-like bath includes a deep soaker tub, a frameless glass shower, quartz countertops, and a dedicated vanity station. Additional ensuites also feature Quartz counter tops, The exterior serves as a private oasis, showcasing professionally landscaped grounds, finished with interlocking front and back/patio, complete with a serene waterfall feature, a beautiful gazebo, an outdoor firepit, and a fully fenced backyard great for entertaining. Perfectly positioned for modern convenience, this exquisite property offers seamless access to premier shopping, scenic parks, top-rated schools, Oakville hospital, and Highway 407. Don't miss this rare opportunity - this beautiful property is the perfect place to call home! (id:63616)
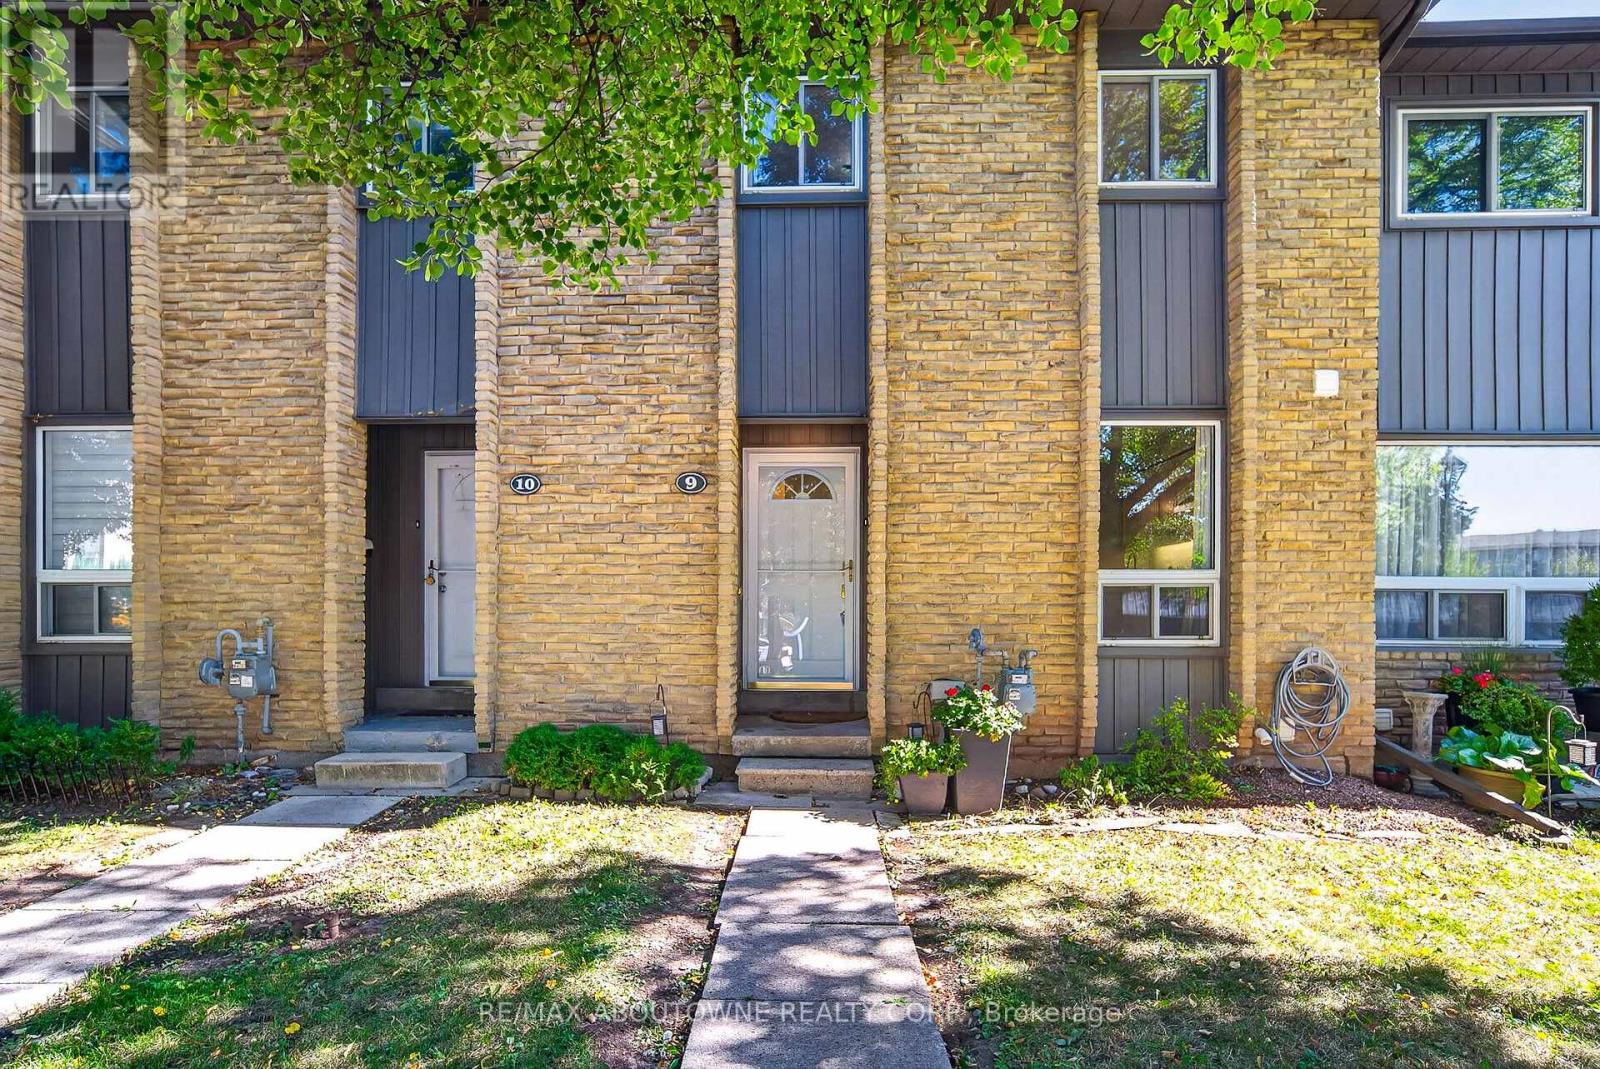
9 - 1517 Elm Road
Oakville, Ontario
Welcome to this charming 3-bedroom, 2-bathroom, two-storey brick condo townhouse, nestled in an established Oakville community surrounded by mature trees, landscaped green space and pedestrian walkways. A private covered entrance leads into a bright and welcoming foyer. The functional kitchen features crisp white cabinetry, generous counter space, subway tile backsplash, stainless steel appliances and large windows that fill the space with natural light and offer views of the greenery. The spacious dining area flows into the adjoining living room, both featuring beautiful hardwood flooring and a comfortable layout ideal for everyday living and entertaining. The bright living room offers large windows, sliding glass doors overlooking the outdoor space and a freestanding fireplace adding warmth and character. Upstairs, the spacious primary bedroom features hardwood flooring, multiple windows, ample closet space and room for a dedicated home office or work-from-home area. Two additional bright bedrooms provide excellent flexibility for family, guests or office space, complemented by a well-maintained main bathroom with a tub/shower combination and generous vanity. The finished lower level offers versatile living space with a spacious recreation area, perfect for a family room, games area or home office. This level also features a finished bathroom with glass-enclosed shower, convenient laundry area, utility sink and additional storage. Step outside to enjoy the fully fenced private backyard with an interlocking patio and mature greenery, creating a peaceful setting for outdoor dining, relaxing or entertaining. Convenient covered parking is located just steps from the home. Ideally situated in a family-friendly Oakville neighbourhood close to parks, green space, everyday amenities and nearby schools, including Munn's Public School and White Oaks Secondary School, this welcoming home offers an excellent combination of comfort, functionality, privacy and community living. (id:63616)
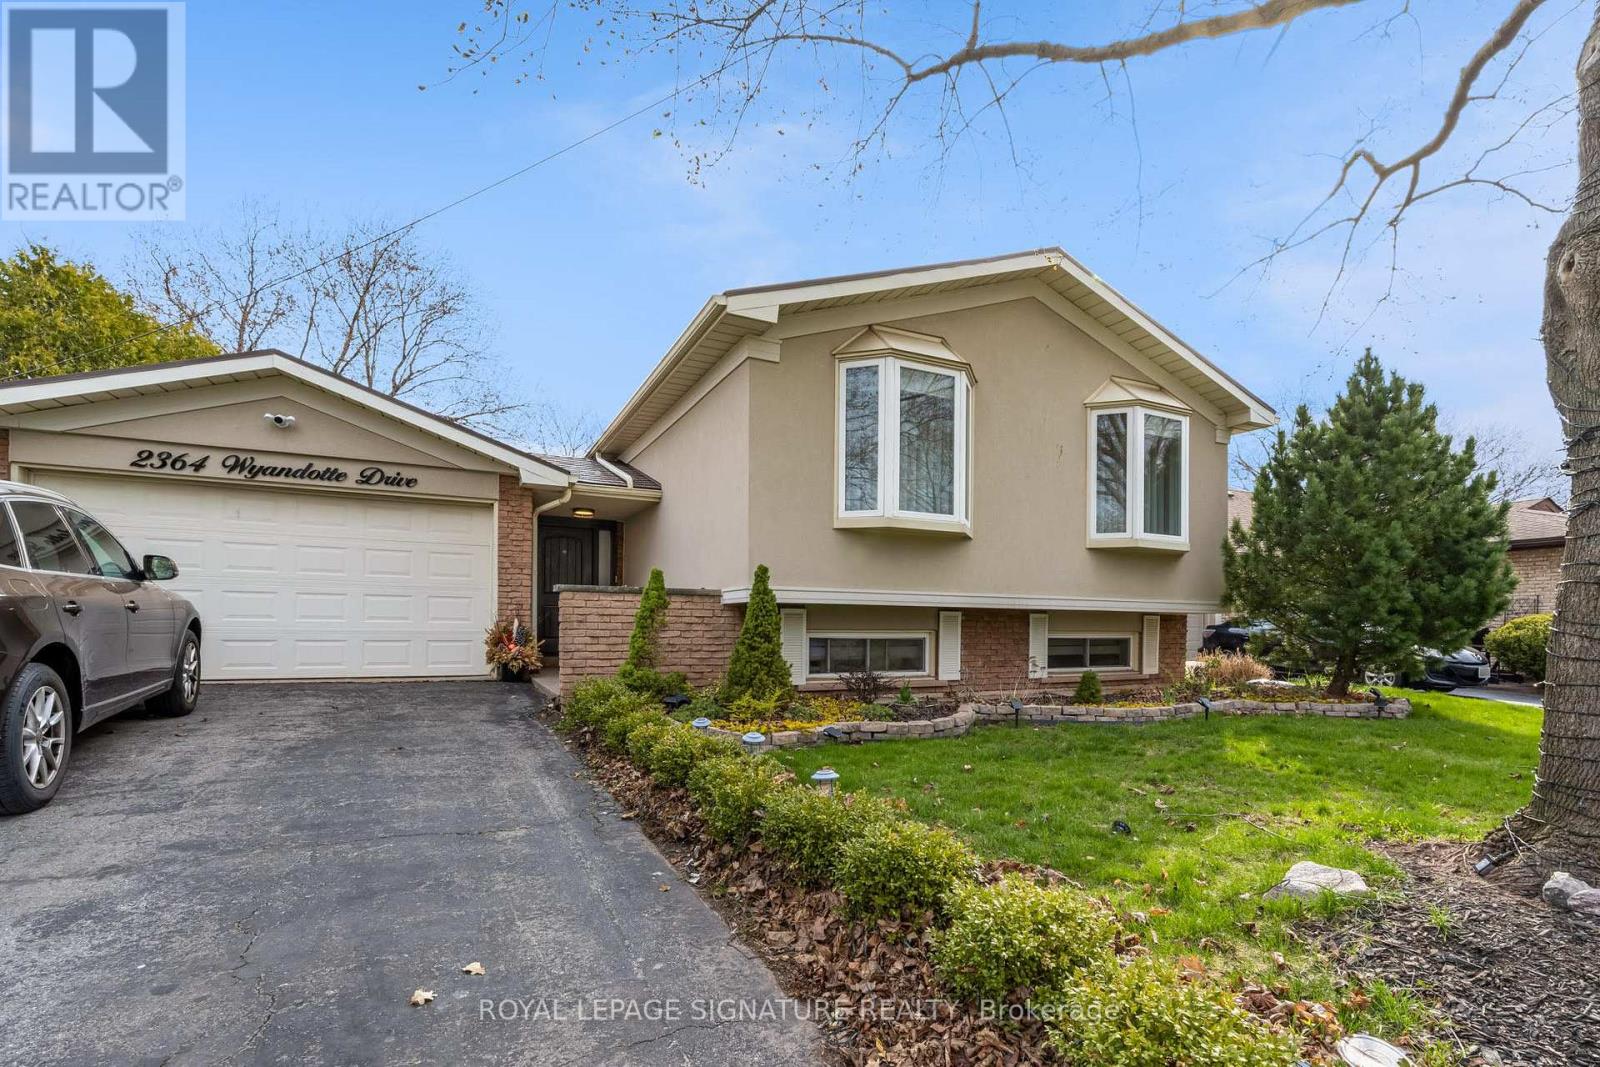
2364 Wyandotte Drive
Oakville, Ontario
Welcome home to 2364 Wyandotte Drive! Nestled in a beautiful, family friendly and established neighborhood in Oakville. This upgraded 2+2 bedroom raised-bungalow offers a versatile, comfortable, inviting and generous living space. Beautiful finishes, large primary bedroom with a fireplace and patio access. Modern chef's kitchen with a large centre island and plenty of storage throughout the house. Enjoy the privacy and convenience of leasing the entire home. AAA location with schools, shopping, parks and access to major HWYs. Utilities extra. (id:63616)
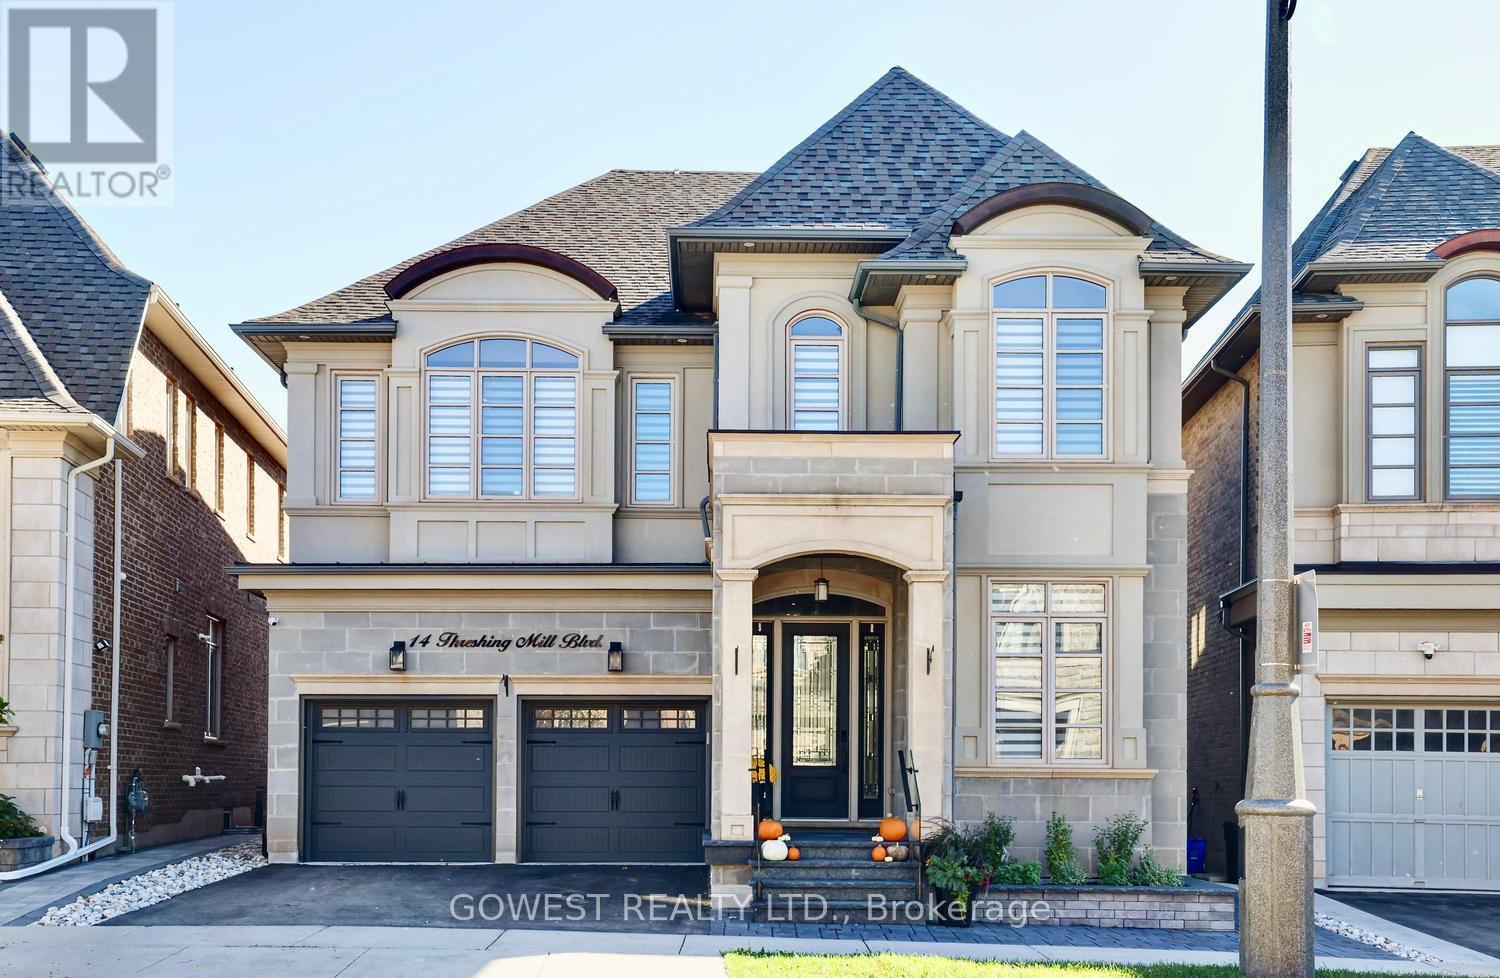
14 Threshing Mill Boulevard
Oakville, Ontario
EXCEPTIONAL RAVINE LOT | OVER $150,000 IN PREMIUM UPGRADES | LUXURY LIVING IN OAKVILLE Backing onto a picturesque ravine and showcasing over $150,000 in premium upgrades, this beautifully appointed home offers an extraordinary combination of privacy, sophistication, and everyday comfort.The impressive curb appeal sets this home apart with a custom front porch finished with natural granite flagstone, elegant stonework, and beautifully landscaped grounds creates a striking first impression.Inviting interior defined by soaring 10-foot ceilings on the main level and 9-foot ceilings on the second floor, creating a remarkable sense of openness and natural light. Every bedroom features its own private ensuite bathroom and walk-in closet, offering exceptional comfort, privacy, and convenience for every member of the household! This layout delivers a level of functionality rarely found in family homes.This home has been thoughtfully enhanced with practical upgrades, including a sump pump, sewage ejector system, furnace UV light filtration, filtered drinking water at the kitchen faucet, and a garburator, adding convenience and peace of mind.A tranquil ravine backdrop provides a beautiful natural setting and a wonderful sense of privacy, creating an ideal space to relax, entertain, or simply enjoy the surrounding greenery.Ideally situated in one of Oakville's most desirable family-friendly communities, this home is close to excellent schools, parks, trails, shopping, and everyday amenities.A rare opportunity to own a meticulously upgraded, move-in-ready home on a premium ravine lot. (id:63616)
203 Burloak Drive
Oakville, Ontario
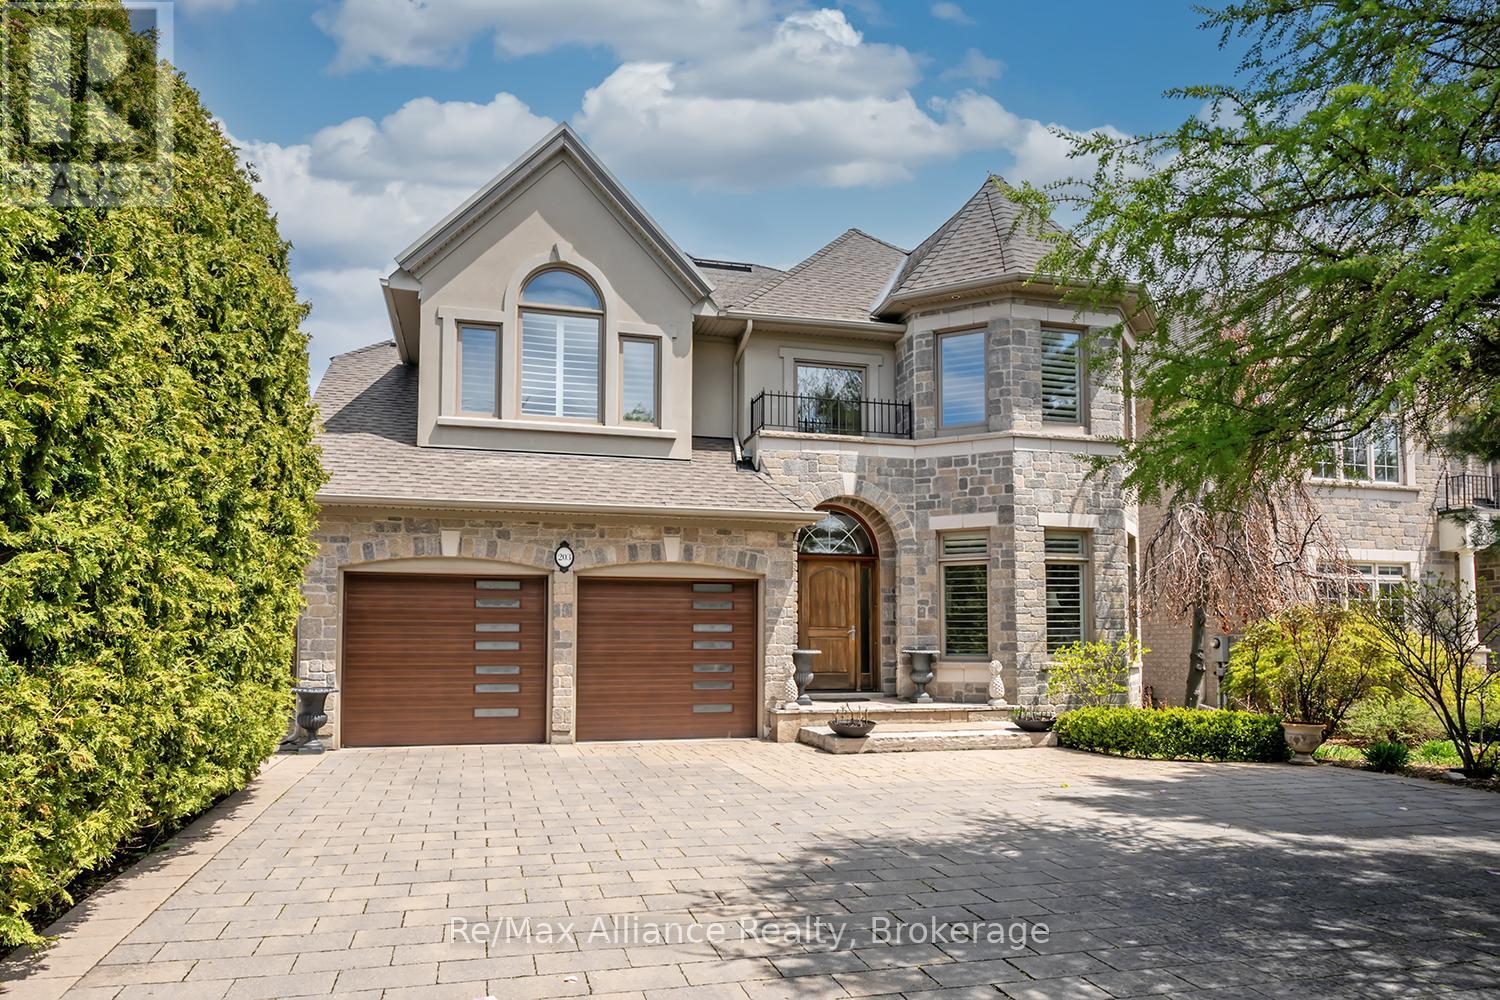
Beautifully updated executive residence showcasing exceptional pride of ownership, thoughtful design, & a functional Upgrades ideal for family living and entertaining. Renovated kitchen, powder room, laundry room & garage entrance (2022), professionally painted throughout, new LED lighting on main & lower levels, new TOTO washlet toilets & Thermador appliances. Elegant main floor features maple hardwood flooring, crown moulding, pot lights, California shutters, custom built-ins, travertine foyer with medallion detail, bay window & pocket doors. Updated kitchen & breakfast area with quartz counters, oversized island, built-in microwave, 6-burner gas Stove with grill, b/i Thermador wall coffee station, charging station drawer. Custom Pantry with Beverage fridge, B/I Wine Rack and Storage Galore. Family feature cast stone fireplace and 21" ceiling, decorative columns, oversized windows & Swarovski chandelier in Dining Rm. Spacious primary suite with sitting area & Cast Stone fireplace, walk-in closet w/ organizer, and spa-inspired ensuite with rain shower, soaker tub, granite counters & California shutters. Additional bedrooms feature hardwood flooring, double closets, upgraded finishes, and Jack & Jill bath with granite counters & wood-looking tile flooring. Fully finished walkout basement with above-grade windows, recreation area, wet bar with double sink, gas fireplace with Wood mantle, built-in shelving, additional storage, cold cellar with automatic lighting, 3-piece bath. Mature landscaped backyard with private setting, outdoor bar seating, BBQ area, backyard WiFi router & shed added in 2022. Pool upgrades include new heater & Pentair Prowler (2022), liner (2023), filters & Intellichlor IC40 cell (2024). Additional updates include furnace & humidifier (2023), duct cleaning, serviced tankless hot water system, garage door hardware replaced, plus power washing, joint replacement & professional tree pruning completed in 2024. (id:63616)
254 Donessle Drive
Oakville, Ontario
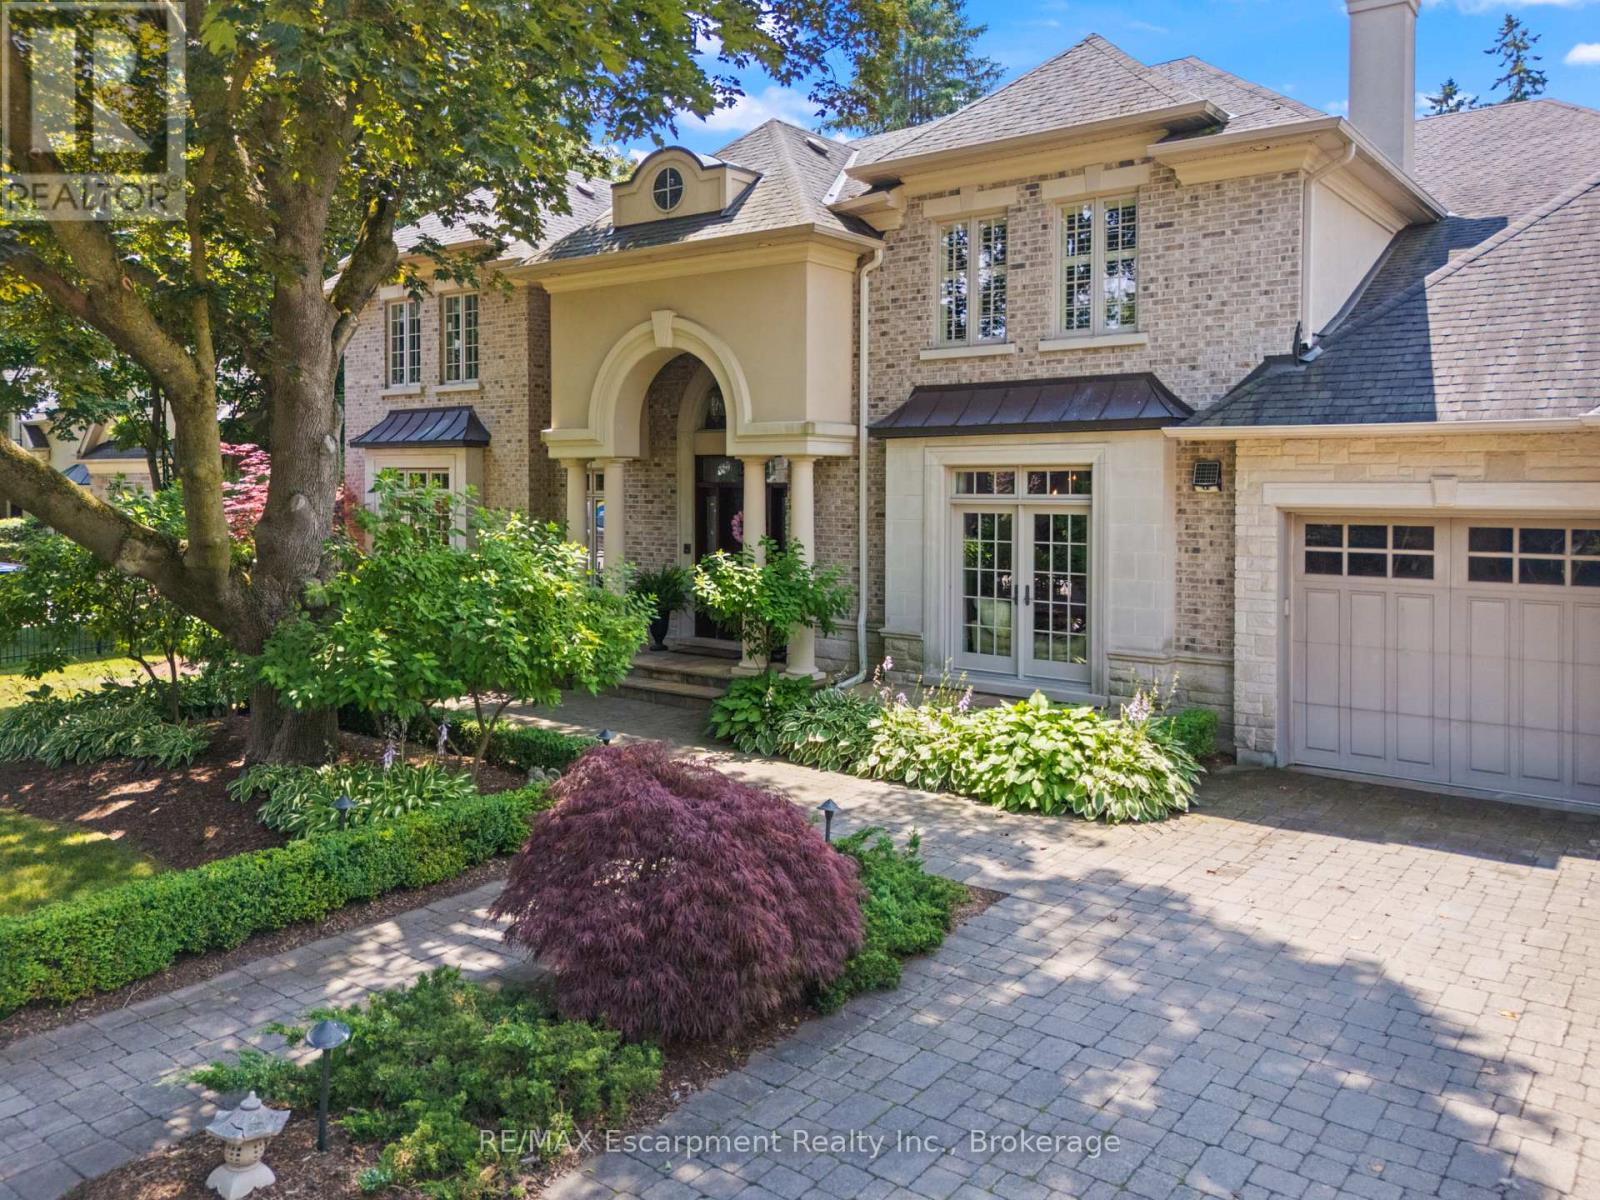
From the moment you arrive, 254 Donessle Drive makes a lasting impression. Stately and estate-like, this meticulously maintained residence showcases timeless architecture, exceptional craftsmanship and the generous proportions of a distinguished family home.Set on a magnificent 108' x 192' west-facing property on one of Southeast Oakville's most coveted streets, the home offers approximately 7,531 sq. ft. of living space amid mature trees, established gardens and remarkable privacy.A soaring two-storey foyer introduces rich hardwood floors, exquisite millwork and elegant principal rooms. The dramatic two-storey living room features towering windows, French doors and a floor-to-ceiling stone fireplace. A wood-panelled executive den and formal dining room provide refined spaces for work and entertaining.The expansive kitchen features custom Downsview cabinetry, a 13' island with granite countertop and Wolf and Sub-Zero appliances. Open to the breakfast area and fireside family room, it forms the heart of the home.Upstairs, four bedrooms each enjoy a private ensuite. The primary retreat includes a fireplace, custom walk-in closet and luxurious five-piece bath with heated floors, steam shower and air-jet tub. The finished lower level offers a recreation room, custom bar, wine cellar, gym and two additional bedrooms.Outside, the west-facing gardens are equally impressive, with a heated saltwater pool, custom cabana with bar and change room, stone terraces and expansive lawns-an exceptional setting for afternoon sun and evening entertaining. A triple-car garage, fitted mudroom and abundant storage complete the home.Moments from the lake, excellent schools and local amenities, 254 Donessle Drive is a rare opportunity to own a home of enduring quality, where the grounds are every bit as remarkable as the residence itself. Luxury Certified. (id:63616)
1501 - 2420 Baronwood Drive
Oakville, Ontario
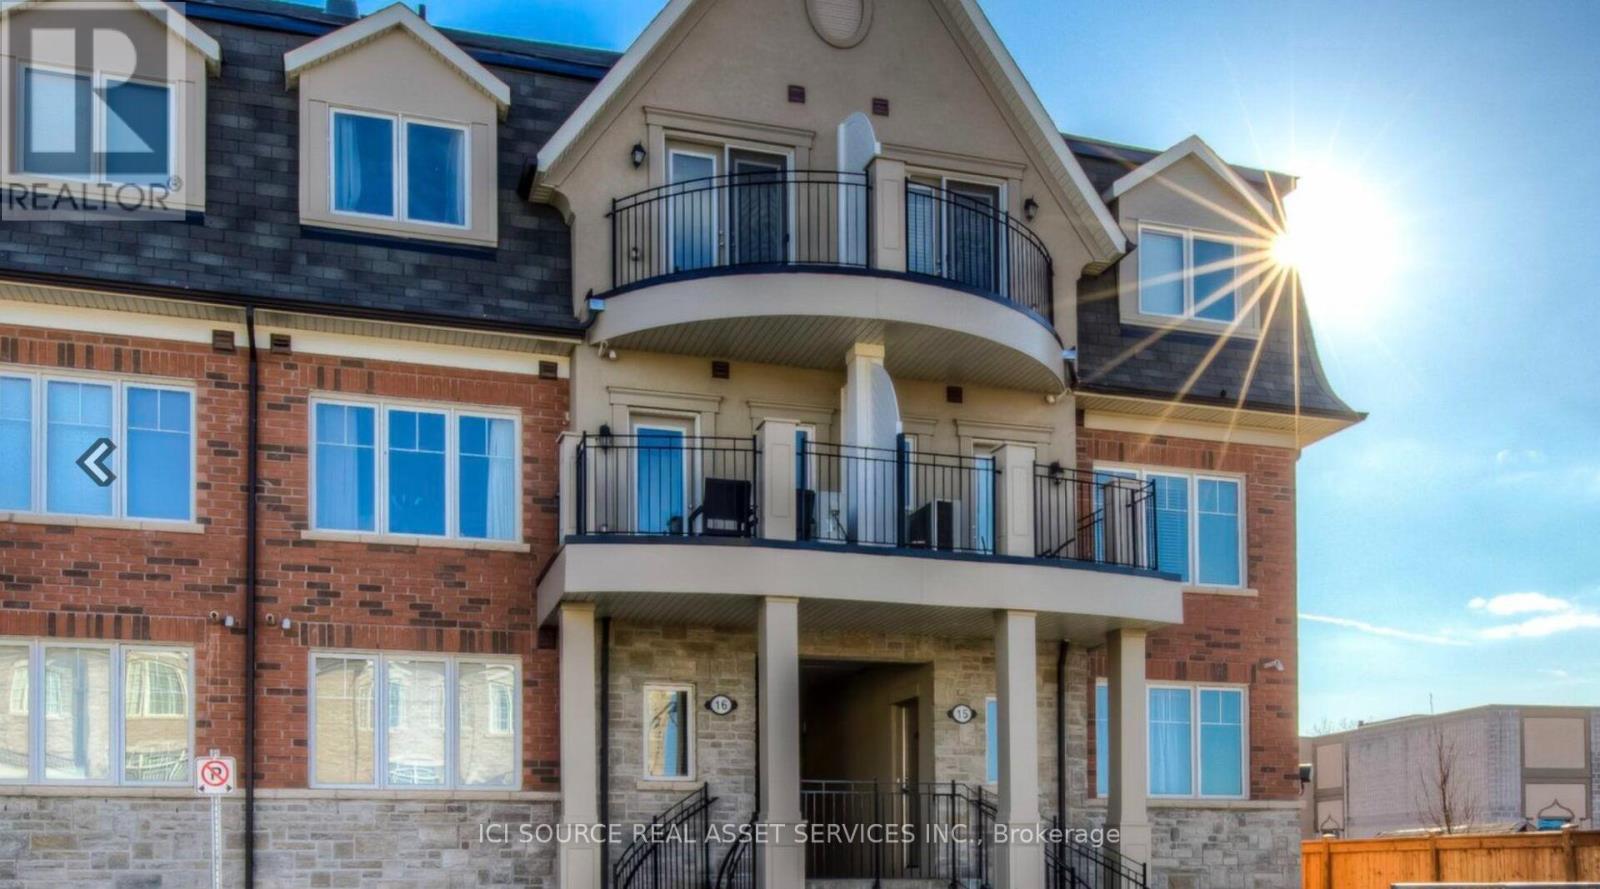
2 bed 2 bath condo townhome in the heart of Glen Abbey, over 1000 sqft of living space, parking and locker included, close to all amenities *For Additional Property Details Click The Brochure Icon Below* (id:63616)
3181 Sunflower Drive
Oakville, Ontario
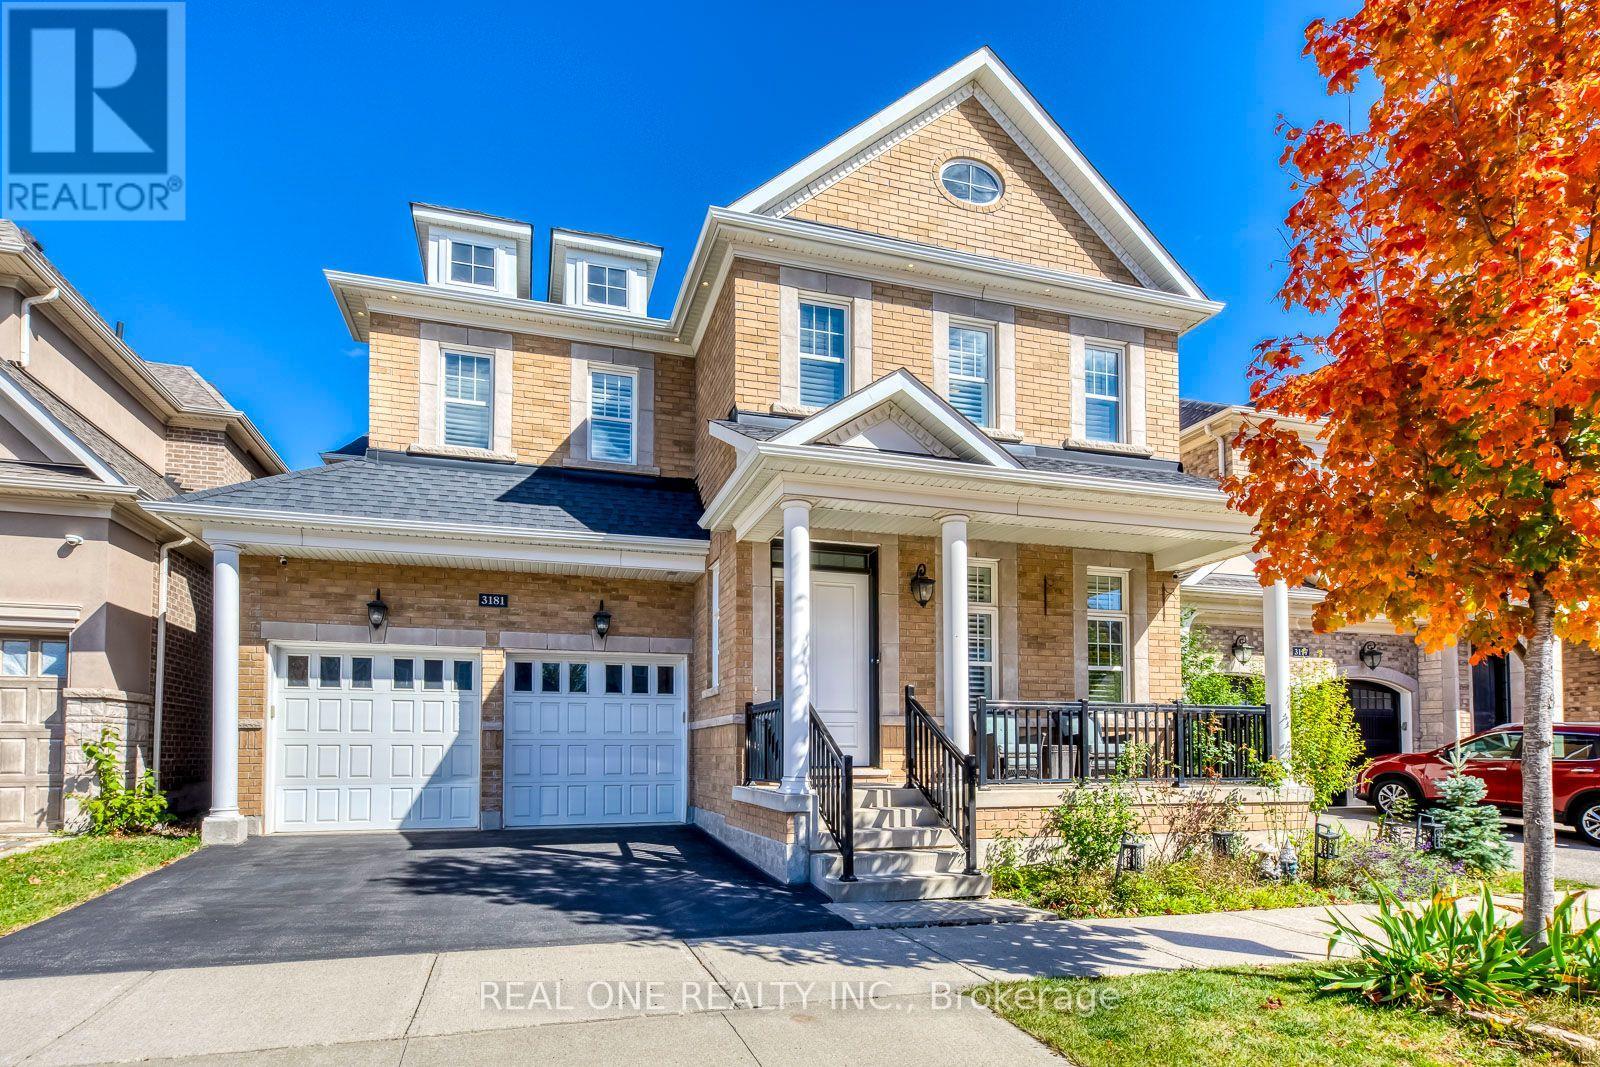
Welcome to this exceptional Mattamy-built executive residence, ideally situated in highly sought-after community in Oakville. Premium Lot backing onto park and lush green space, outstanding combination of privacy, sophisticated design, generous living space, and an enviable location. Featuring 4+2 bedrooms plus comfortable second-floor loft room. Soaring 10-foot ceilings main-level and 9-foot ceilings upstairs, rich oak stairs with iron pickets, California shutters throughout. Extensive Upgrades: Wider Engineered Hardwood flooring, Updated Tiles, Dedicated main-floor office offering convenient workspace. Impressive open-concept custom gourmet kitchen with granite countertops, oversized island, spacious breakfast area, and top-brand stainless-steel appliances & garburator. Commercial-grade range hood with upgraded ventilation ductwork. Sun-filled great room features a striking gas fireplace, offers a warm, inviting setting for everyday living and entertaining. Upstairs, Spacious primary bedroom featuring two walk-in closets & a luxurious 5-piece ensuite, offering ample comfort and storage. All bedrooms appointed with walk-in closets and private ensuites, providing convenience for everyone of household. Dedicated second-floor laundry room adds further practicality. Heated floor in all bathrooms, even basement bathroom. Newly renovated basement, completed this year with substantial investment, provides valuable additional living space with extra bedrooms/storages, excellent recreation and a bar. Step outside to your private backyard oasis, nature evergreen pine trees create a beautiful natural privacy screen. Professionally designed exterior lighting with programmable timer controls. Perfectly located just steps from top-rated schools, scenic parks, trails, tennis courts and the newly completed Sixteen-Mile Sports Complex, with convenient access to transportation, shopping, dining, and everyday amenities. A rare opportunity not to be missed-- Your Dream Home is Here! (id:63616)
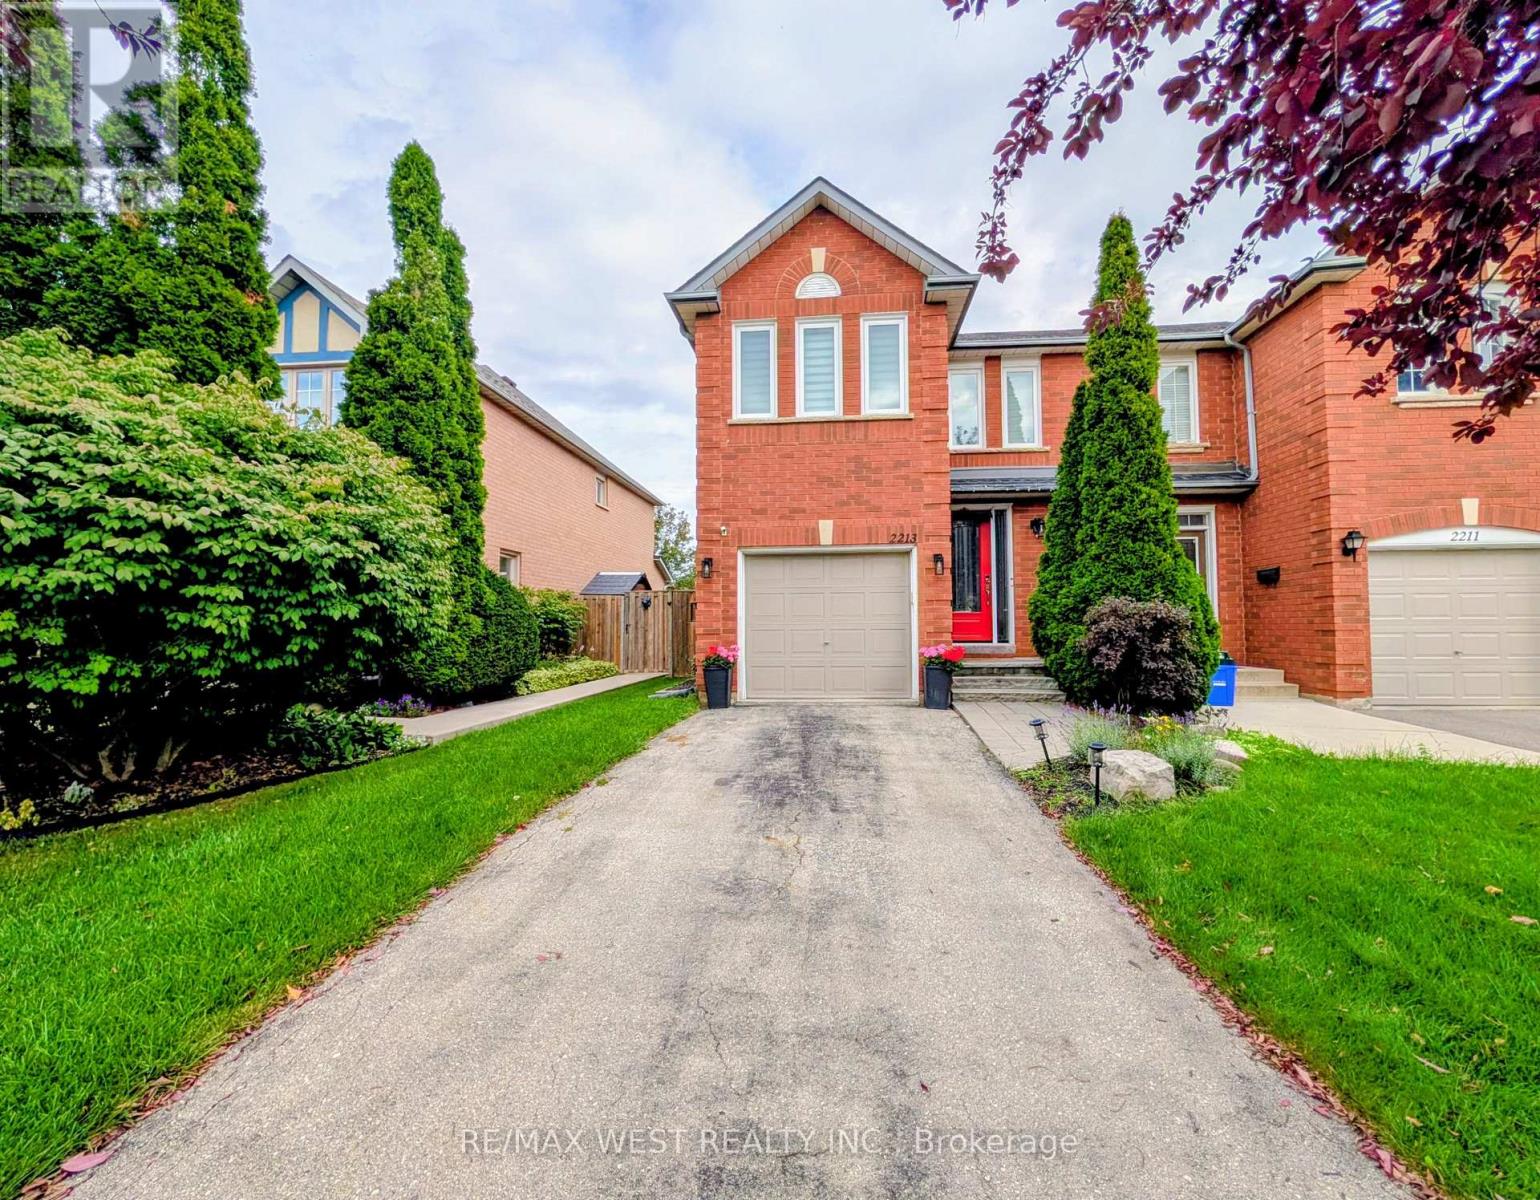
2213 Ridge Landing
Oakville, Ontario
Welcome to your next home in the prestigious West Oak Trails community! This beautifully updated,freehold end-unit townhome offers the perfect blend of modern living and natural beauty. Featuring 3spacious bedrooms and 3.5 bathrooms, this bright and airy home is a nature lover's dream, located juststeps from Sixteen Mile Creek. Enjoy instant access to scenic hiking trails, mountain biking, and serenegreen spaces right outside your door. ** Entire house is professionally renovated with tasteful upgrades!!which is big bonus to rent $$$ Perfect for families and professionals alike, the property is nestled in a highly sought-afterneighbourhood known for its top-rated schools, vibrant parks, and excellent local amenities. You areonly minutes away from fantastic restaurants, premium shopping, and convenient transit options. Move-in ready and meticulously maintained, this unbeatable location offers a premium lifestyle opportunity. No smoking , NO Pets (id:63616)
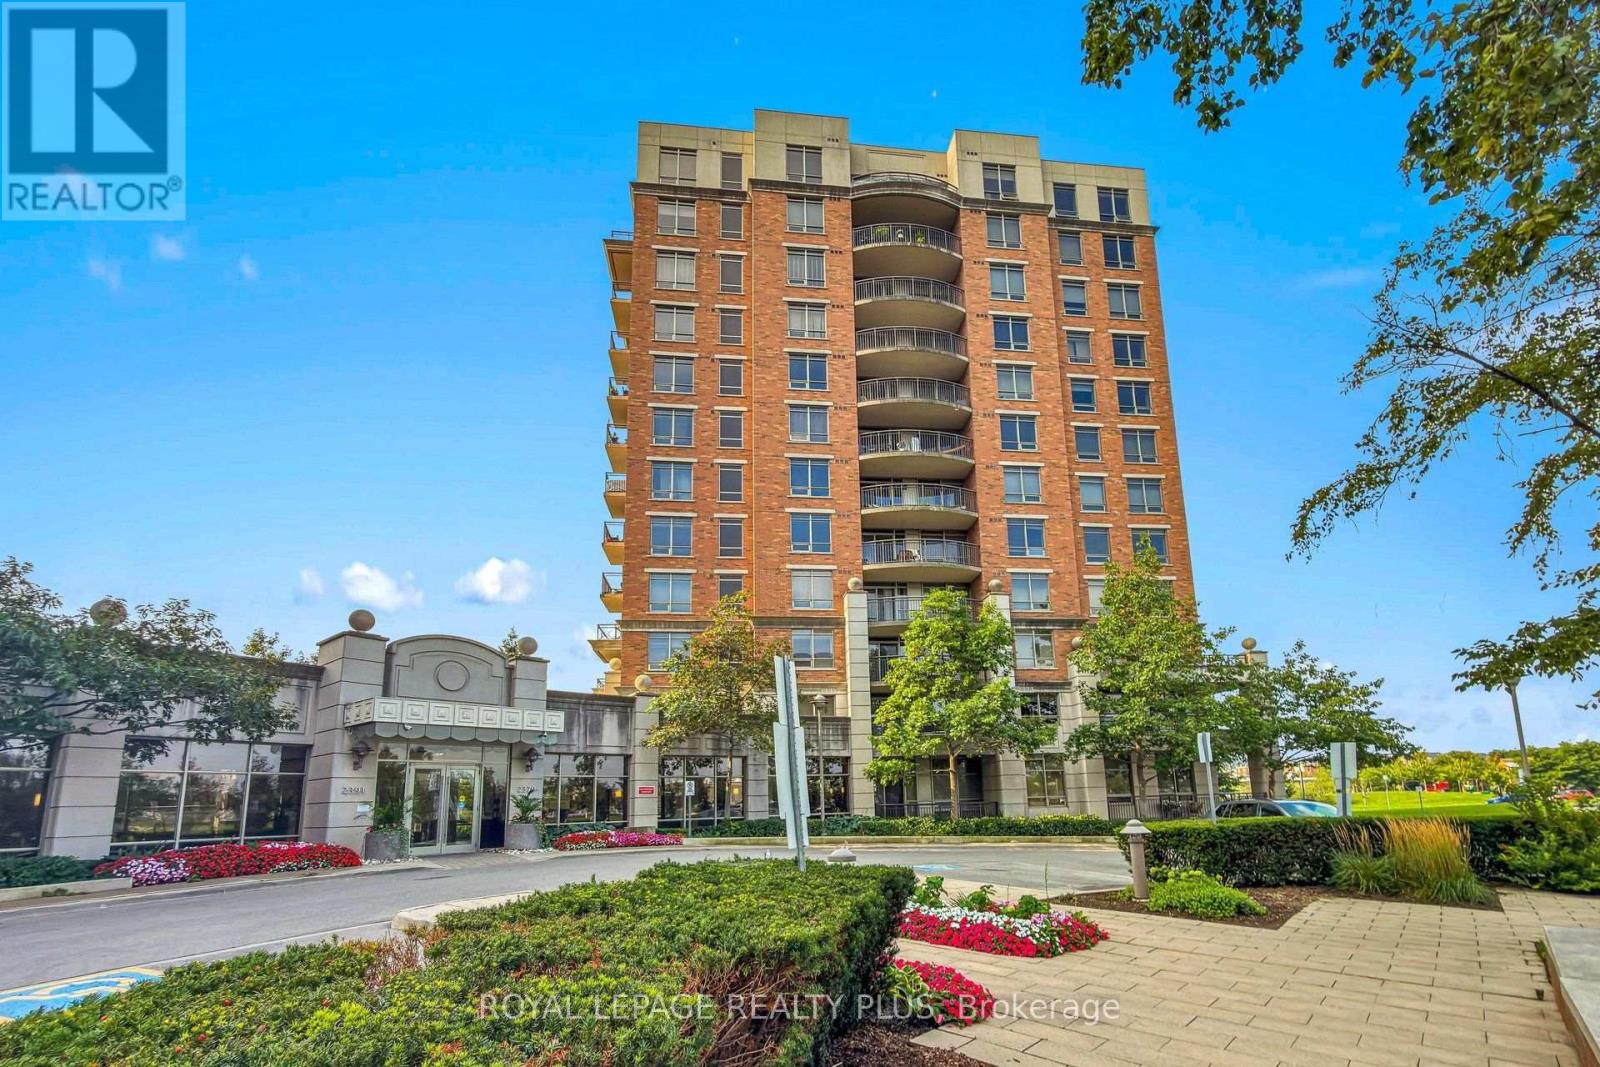
408 - 2379 Central Park Drive
Oakville, Ontario
One bedroom apartment in a quiet, desirable, and convenient location. Recently renovated and freshly painted, featuring a modern kitchen with quartz countertops and all laminate flooring-no carpet. One parking space included. Building amenities include a swimming pool, gym, sauna, hot tub, outdoor kitchen with BBQ area, playground, guest suite, and concierge. Maintenance fees include heat and water. Conveniently close to grocery stores, shopping centers, and everyday amenities. A great opportunity for comfortable and low-maintenance living in a well-equipped building. (id:63616)
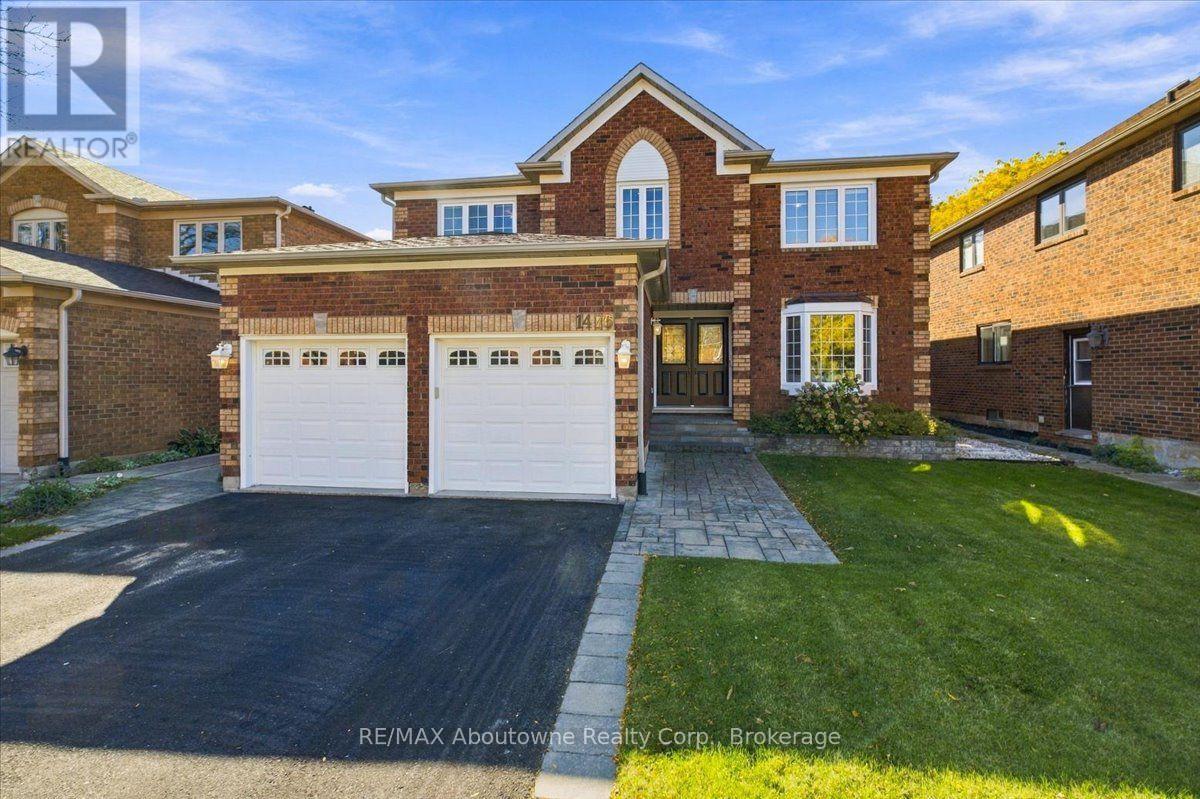
1476 Livery Lane
Oakville, Ontario
Popular Mattamy 'Chamberlain' model offers 3136 SF with hardwood on both levels. 4 bedrooms, 2.5 baths with main floor office/den. All bathrooms beautifully renovated in 2020; Windows 2016; Roof tiles 2015; Kitchen 2015. Move-in ready with an unspoiled basement ready for your creative finishes. Main floor family room with wood burning fireplace, wainscotting & crown moulding. Eat-in breakfast area with walkout to large deck, pool sized yard with stone surround that nicely frames the yard, perfect for all your gardening needs. Ideal Glen Abbey location on quiet street with easy access to top rated schools, recreation centre, parks, trails and shopping. (id:63616)
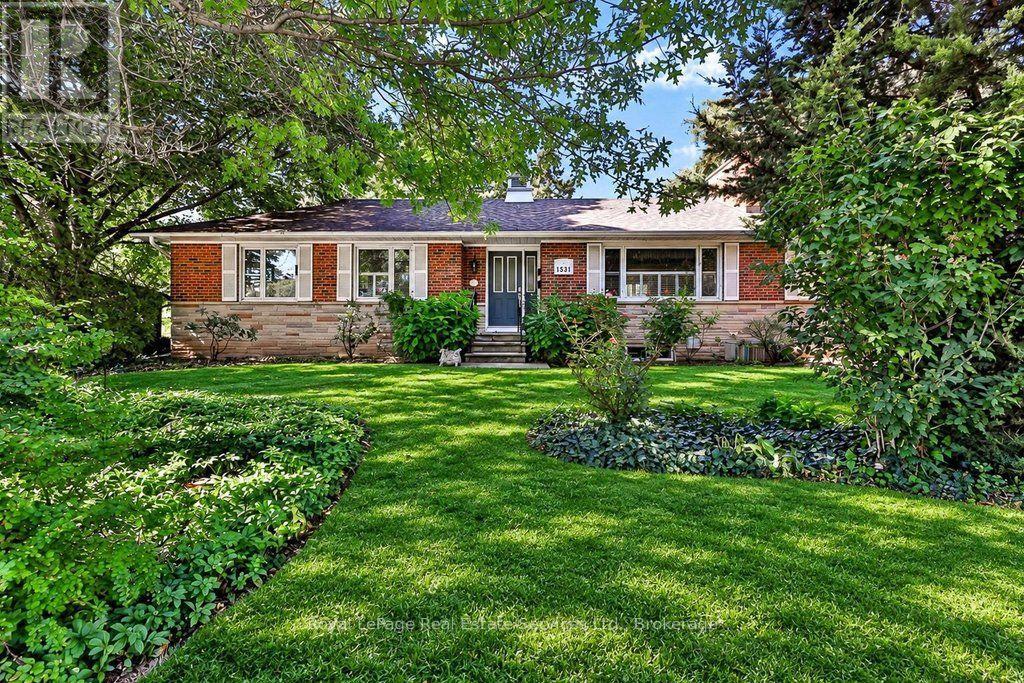
1531 Duncan Road
Oakville, Ontario
Opportunity strikes in coveted South East Oakville! Spacious bungalow with 1659sqft above grade space, on an 11,700 sqft private & treed lot. Situated on a quiet street just west of Maplegrove. Perfect lot to build your dream home. Preliminary due diligence, zoning check & sketches completed by renowned local architect firm Gren Weis Design Studio. Zoning allows for a 4500sqft above grade home (including garage). Alternatively you can take advantage of the existing bungalow, and renovate to your taste! A little vision & investment can elevate this charming red brick home surrounded by mature gardens & towering trees. Larger than most bungalows from this era with spacious principal rooms. Living room boasts hardwood, California shutters & wood burning fireplace overlooking front yard. Bright family room with new broadloom, pot lighting and adjacent den space. Main floor also features kitchen, 4 pc bath, two existing bedrooms and an office that can be converted back to a third bedroom. Two additional bedrooms, rec room, full bath, laundry & potential for separate entrance give the basement great versatility. Inlaw suite potential. The backyard is like a secret garden, with beautiful trees & perennials. Short walking distances to highly rated & sought after primary schools (Maple Grove, St Vincent's) and high school (Oakville Trafalgar High School). With top private schools nearby as well. Quick access to nearby Lake Ontario, Downtown Oakville, local shopping (Maple Grove plaza), parks, GO train & QEW/403. South East Oakville continues to be one of the most desirable pockets in the GTA. Come make it your home. Do not walk lot without appointment. (id:63616)