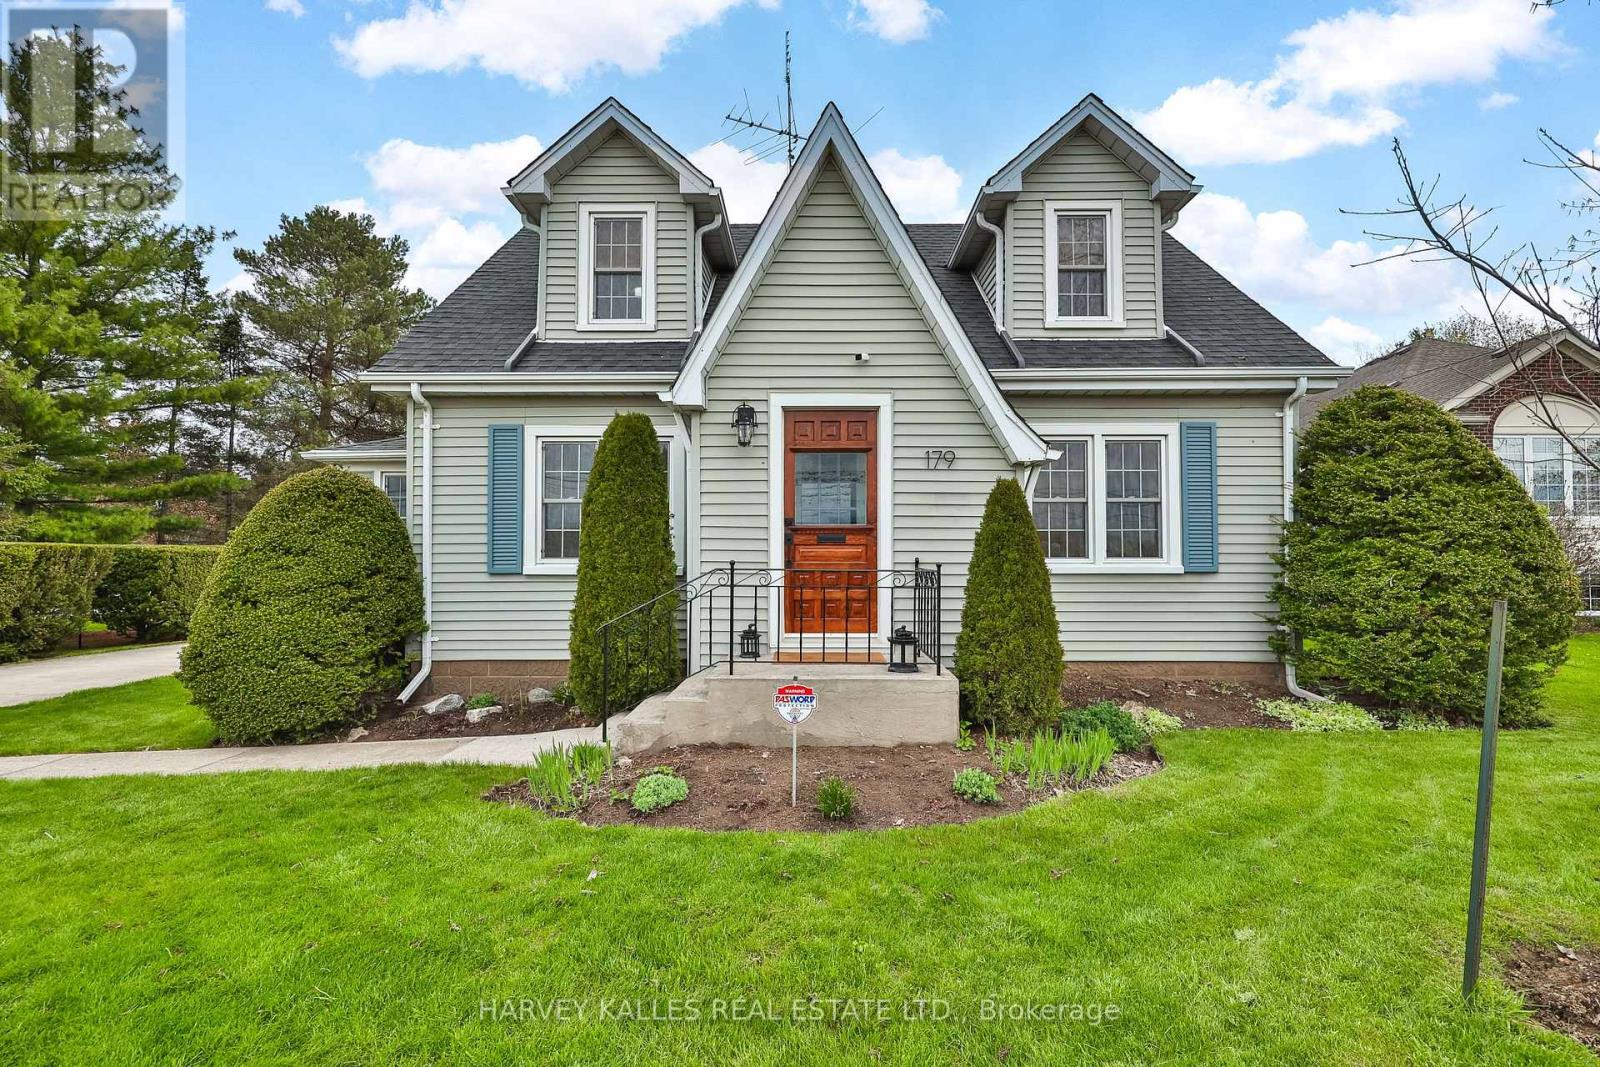
179 Niagara Street
Niagara-On-The-Lake, Ontario
Great price for a Charming, sytlishly updated, Niagara-on- the-Lake dream home! Nestled among vineyards with idyllic sunset views. Just minutes from downtown Niagara-on-the-Lake town centre. Enter through the classic vestibule or the sunroom side entry and bask in all the light pouring in. Spacious and cheerful with a lovely floor plan offering an abundance of living space. The sunroom is a place to read, relax and reflect! Beautifully refinished original wood floors. Kitchen with quartz countertops, stainless steel appliances with a seated island overlooks a pristine dining room where entertaining is both elegant and casual. Family room is a large and cozy hang out with French Doors leading to a deck overlooking the big beautiful yard! Upper level features two well-appointed bedrooms with dormers and a 4 pce bath. Lower level features a bedroom, laundry area and unfinished storage area. The long driveway leads to a two storey barn-style garage that gets oo's and ahh's. Versatile upper loft is a great art escape or hobby area and the main level is a clean workshop/garage with hydro. A unique opportunity to own a property with character and warmth. Make this your forever home, your weekend home and explore all the possibilities. (id:63616)

17 - 17 St. Andrews Lane S
Niagara-On-The-Lake, Ontario
This beautifully appointed 2-bedroom, 3-bathroom luxury townhouse offers over 2,200 sq ft of elegant living space, upgraded and finished from top to bottom with exceptional quality and craftsmanship including being professionally retrofitted for noise reduction, including sound-proof drywall and enhanced insulation installed between Units 17 and 19, ensuring a quiet and serene living environment. The welcoming foyer introduces the home's upscale finishes, leading into a bright and airy main living and dining area featuring soaring ceilings, a fireplace with custom built-in bookshelves, engineered hardwood floors and an open layout ideal for both everyday living and entertaining. The spacious kitchen with custom cabinetry includes a breakfast bar and opens to a balcony enhanced with a custom Sunbrella privacy awning. The main-floor primary suite provides convenience and sophistication with a private 5-piece ensuite and walk-in closet. The third level offers exceptional versatility with a beautifully designed secondary bedroom featuring a custom Murphy bed, a stylish bathroom, a dedicated home office area, a lovely sitting space, and a full laundry room. Throughout the home, upscale finishes, curated lighting, and thoughtful design details create a warm, inviting atmosphere from the moment you step inside. A private elevator connects all four levels seamlessly, offering effortless accessibility. The attached garage is equally impressive, featuring an electric car charger, an additional electric outlet for a room heater, high ceilings, and custom storage shelving and bike racks for abundant storage capacity. Situated in one of NOTL's most desirable pockets, this home is steps from the community centre, library, and within walking distance to the lake, golf course, and charming Main Street shops. See attachments for full list of upgrades. This Home Is A Must See!!! (id:63616)
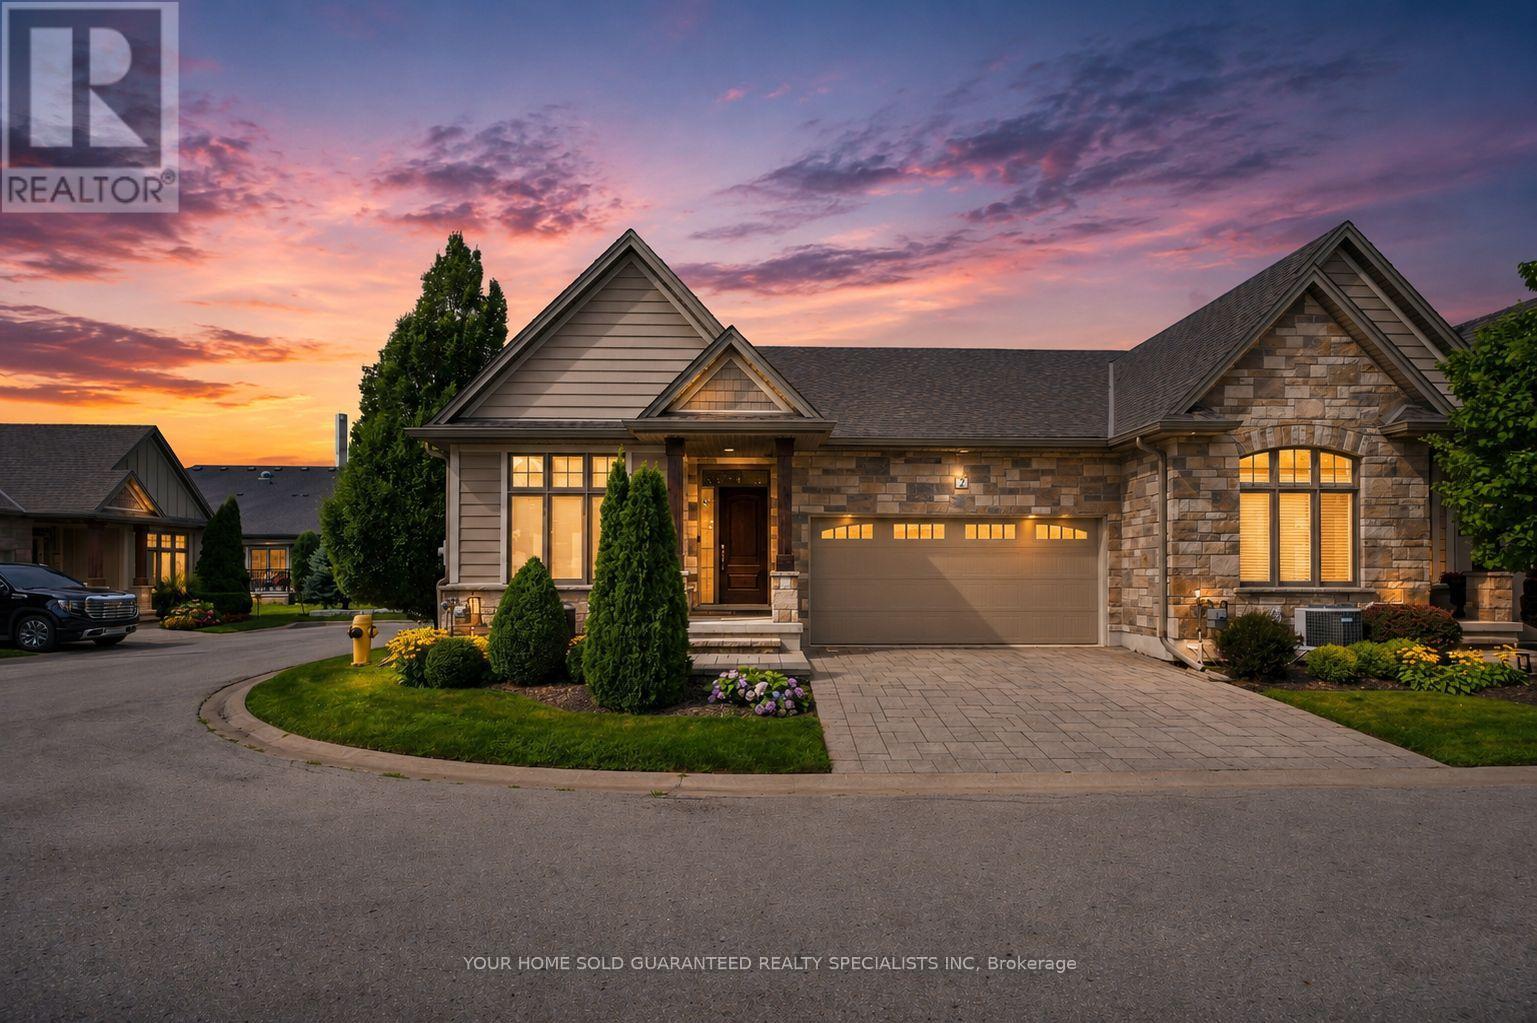
2 Prospect Lane
Niagara-On-The-Lake, Ontario
Luxury Private community next to Park, Super Quiet, Well maintained neighbourhood. Enjoy the house without worrying about lawn maintenance and snow removal! All Taken care of! This Home Comes with 1 Year Home Warranty Covers Appliances, Plumbing and Electrical. Discover the charm of wine country living at Prospect Lane in Niagara-on-the-Lake, where you can stroll to Ravine Winery for a weekend meal and return home to your executive bungalow town. This enclave offers the perfect way to right-size without compromise, featuring a spacious principal suite with walk in closet and ensuite bathroom, a versatile second bedroom on the main floor *New Fully finished lower level with Two additional bedrooms, bathroom and Kitchenette, Bar, ideal for Relaxing, Entertaining or guests seeking privacy. The open-concept living and dining areas, highlighted by vaulted ceilings and a cozy fireplace, create a bright and inviting atmosphere, while neutral finishes allow you to personalize with ease. With main-floor laundry, a second full bath, and convenient inside garage entry, this home blends comfort, functionality, and the lifestyle of Niagara's celebrated wine region. Don't Miss it! * This Home comes with 1 Year Home Warranty on Plumbing, Electrical and Appliances! (id:63616)
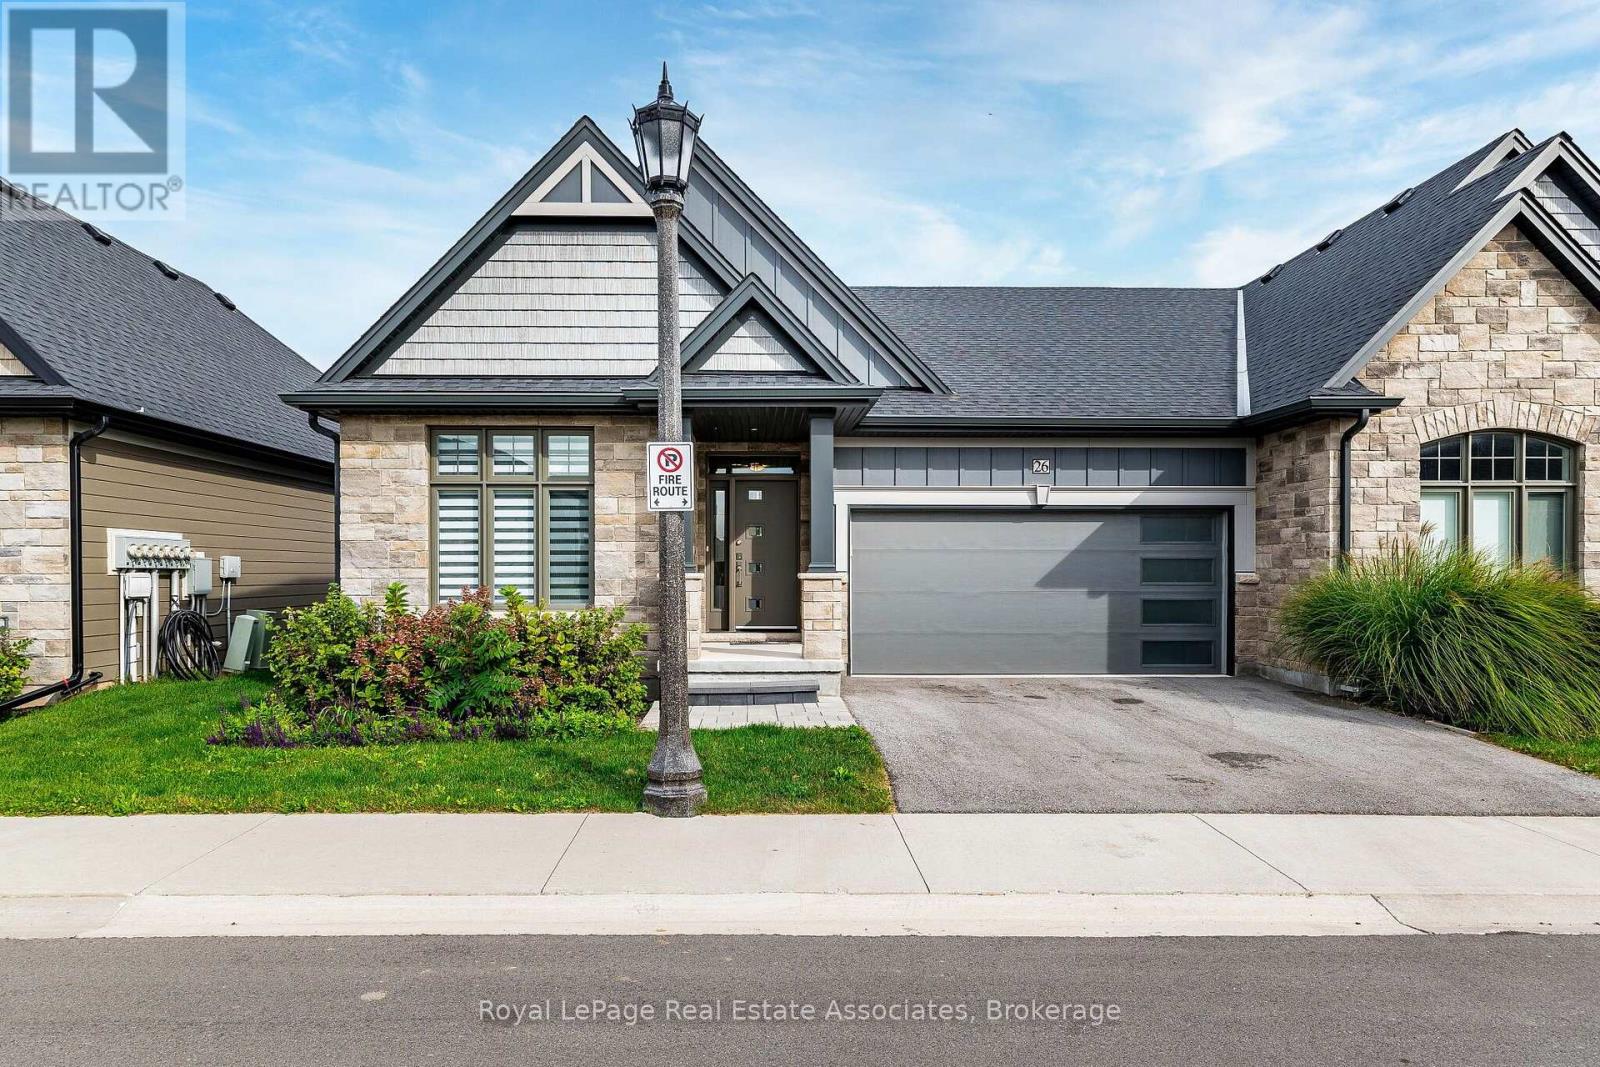
26 Peachtree Lane
Niagara-On-The-Lake, Ontario
Welcome to this stunning bungalow townhome, where luxury, comfort, and low-maintenance living come together. Ideally positioned as a corner unit, this exceptional property offers the feel and added privacy of a semi-detached home, complete with a private driveway and a beautiful vineyard view from the backyard-a rare and highly desirable feature in this area. Meticulously maintained and showcasing minimal wear and tear, this home offers 2 bedrooms, 2 full bathrooms, a double-car garage, and a partially finished basement. Enjoy the convenience of a true lock-and-leave lifestyle, with lawn care and driveway snow removal included in the maintenance fee.The bright, open-concept main floor showcases soaring vaulted ceilings, abundant natural light, and elegant finishes. The chef-inspired kitchen features quartz countertops, upgraded extended cabinetry, and premium finishes, flowing seamlessly into the spacious living and dining areas. The primary bedroom offers a 3-pc ensuite with tiled glass shower, while a second bedroom, additional full bathroom, and convenient main-floor laundry complete this thoughtfully designed level.The partially finished basement offers excellent potential, with a finished bedroom, full bathroom, planned layout, existing walls, and drywall installed in approximately half the space. Much of the groundwork is complete, allowing you to customize the remaining area to suit your needs.Relax or entertain in the private backyard, where peaceful vineyard views provide a beautiful backdrop. Additional highlights include a double-car garage and private driveway.Conveniently located near Old Town, water access, championship golf courses, renowned wineries, boutique shopping, fine dining, scenic trails, and major highways, this home offers the perfect blend of small-town charm, lifestyle amenities, and everyday convenience. (id:63616)
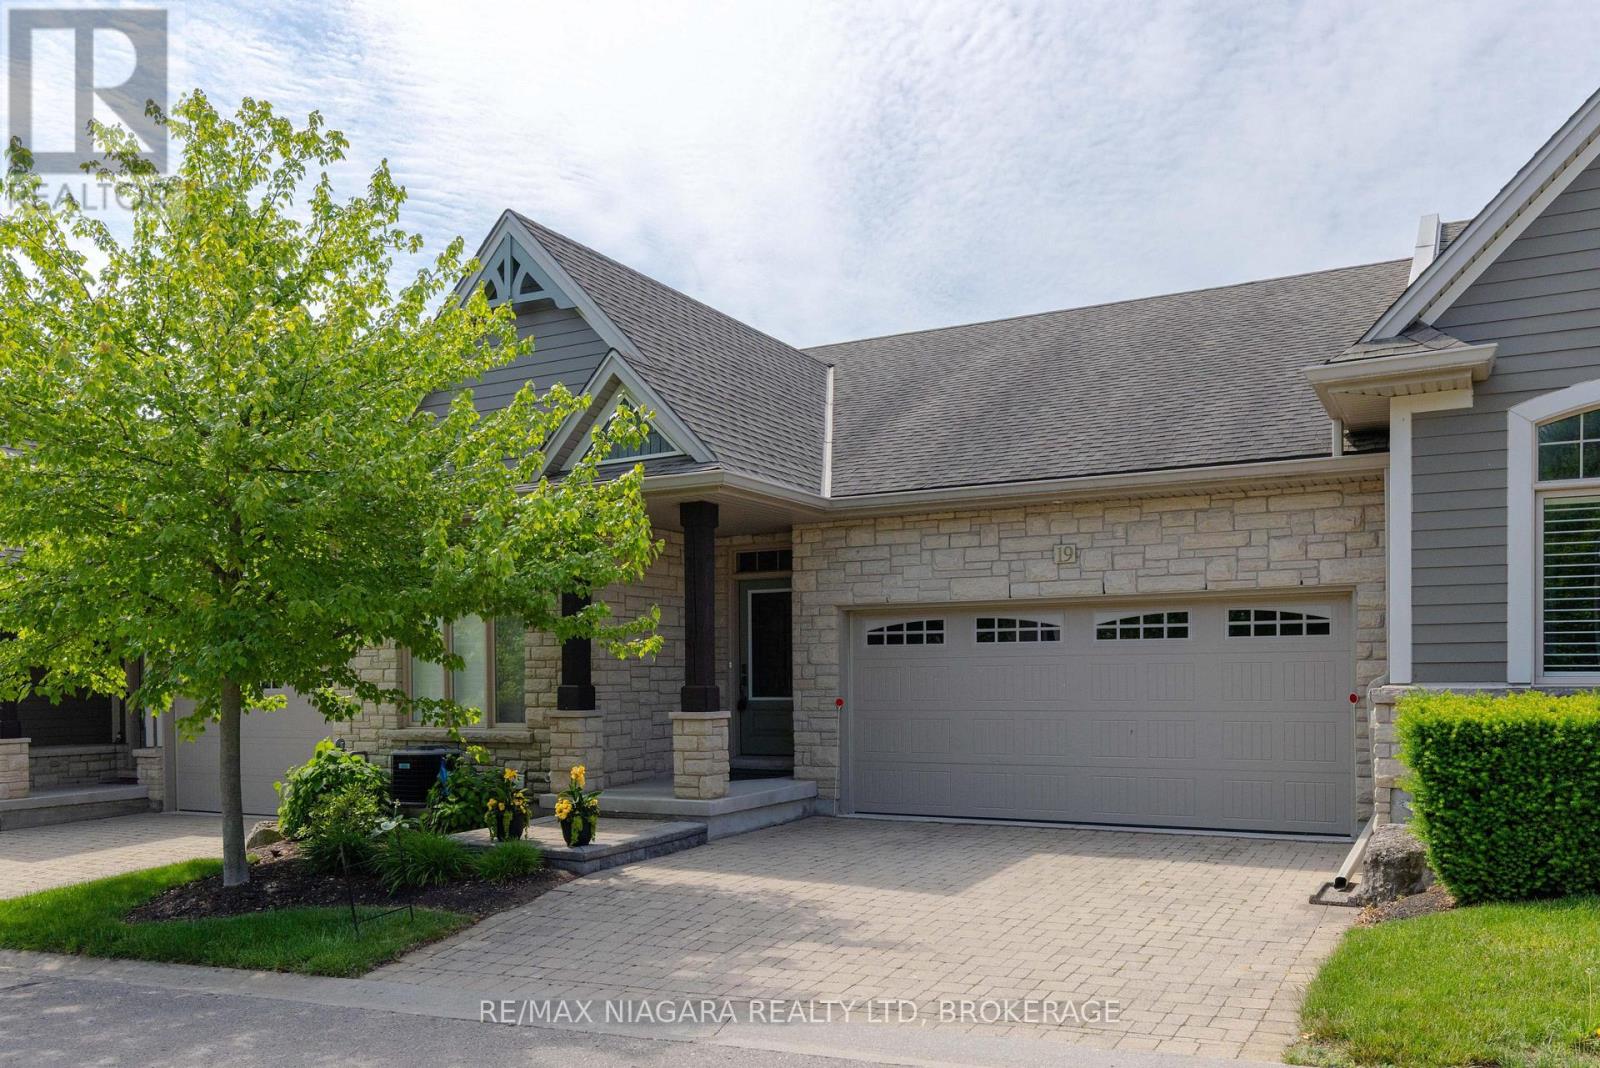
19 Crimson Drive
Niagara-On-The-Lake, Ontario
GORGEOUS ST. DAVIDS BUNGALOW! Nestled in an enclave of quality built Grey Forest homes, this townhouse bungalow is finished top to bottom and loaded with upgrades. Offering over 2500 sqft of finished living space with 2+1 bedrooms, 3 full bathrooms, finished basement and double car garage with double driveway . Built by Grey Forest Homes, this bungalow offers a bright & spacious layout with 2 bedrooms including a walk-in closet and private 3-piece ensuite in the primary bedroom. Main floor also offers a 4-piece bath, laundry, upgraded kitchen with granite countertops, great room with vaulted ceilings, hardwood floors and gas fireplace and California shutters throughout. Basement level is fully finished with an over sized rec room with wet bar/kitchenette, 3rd bedroom (no window) and 3-piece bath. Rear yard offers a beautiful composite deck with retractable awning plus interlocking patio. All kitchen appliances plus washer & dryer included. Convenient location with easy access to Niagara Falls, downtown Niagara-on-the-Lake, wine country, golf courses, restaurants, shopping and more. Quick & convenient access to the QEW and 405 highway. An absolute pleasure to show. You pick the closing! (id:63616)
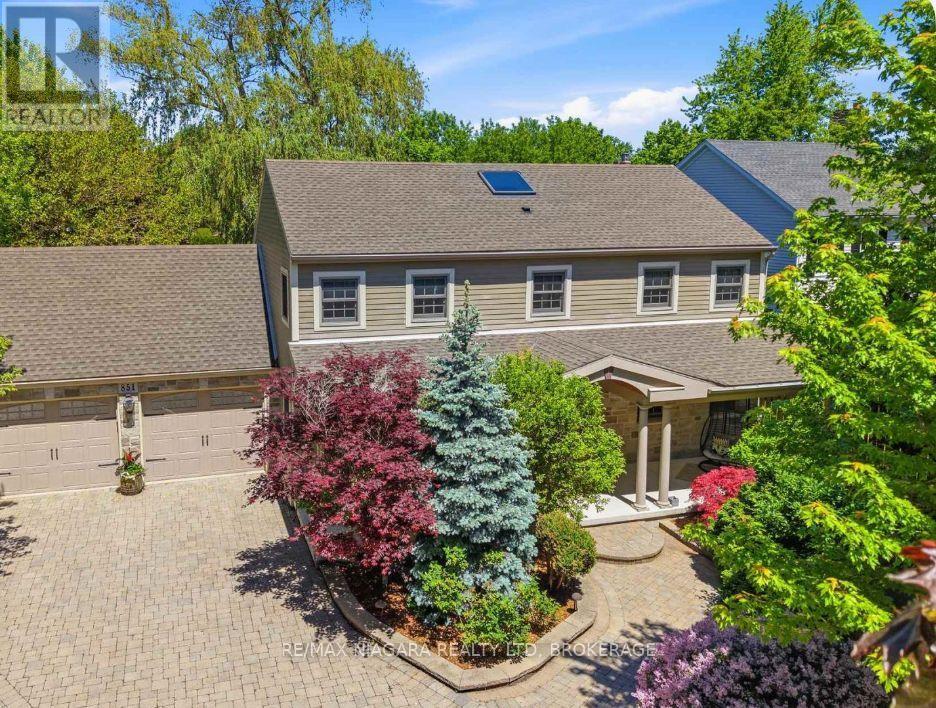
851 Charlotte Street
Niagara-On-The-Lake, Ontario
Enjoy the Niagara-on-the-Lake lifestyle in this fully furnished Colonial Georgian home, available for rent just a five-minute walk from the Heritage Trail. Close to wineries, open countryside, and the town's many attractions, this beautifully maintained home offers approximately 3,600 square feet of finished living space across three levels.A generous covered front porch welcomes you into a bright foyer with a vaulted ceiling and skylight. Gather in the formal dining room, unwind beside the brick gas fireplace in the spacious, updated living room, or enjoy casual meals in the large kitchen and breakfast area overlooking the private backyard. Main-floor laundry, a washroom, and access to the oversized double garage add everyday convenience.Upstairs, the spacious primary bedroom features a walk-in closet and five-piece ensuite, complemented by two additional bedrooms and a recently renovated family bathroom. The finished lower level provides a fourth bedroom, bathroom, recreation room, and ample storage, along with a separate side entrance accessed via a stairwell.Outside, the fully fenced, landscaped backyard offers a peaceful setting for relaxing and entertaining, with a gazebo, pergola, large patio, and garden shed. Mature trees and shrubs provide added privacy, while the interlock driveway offers extensive parking.Comfort, character, and a wonderful location come together in this inviting, fully furnished Niagara-on-the-Lake rental. (id:63616)
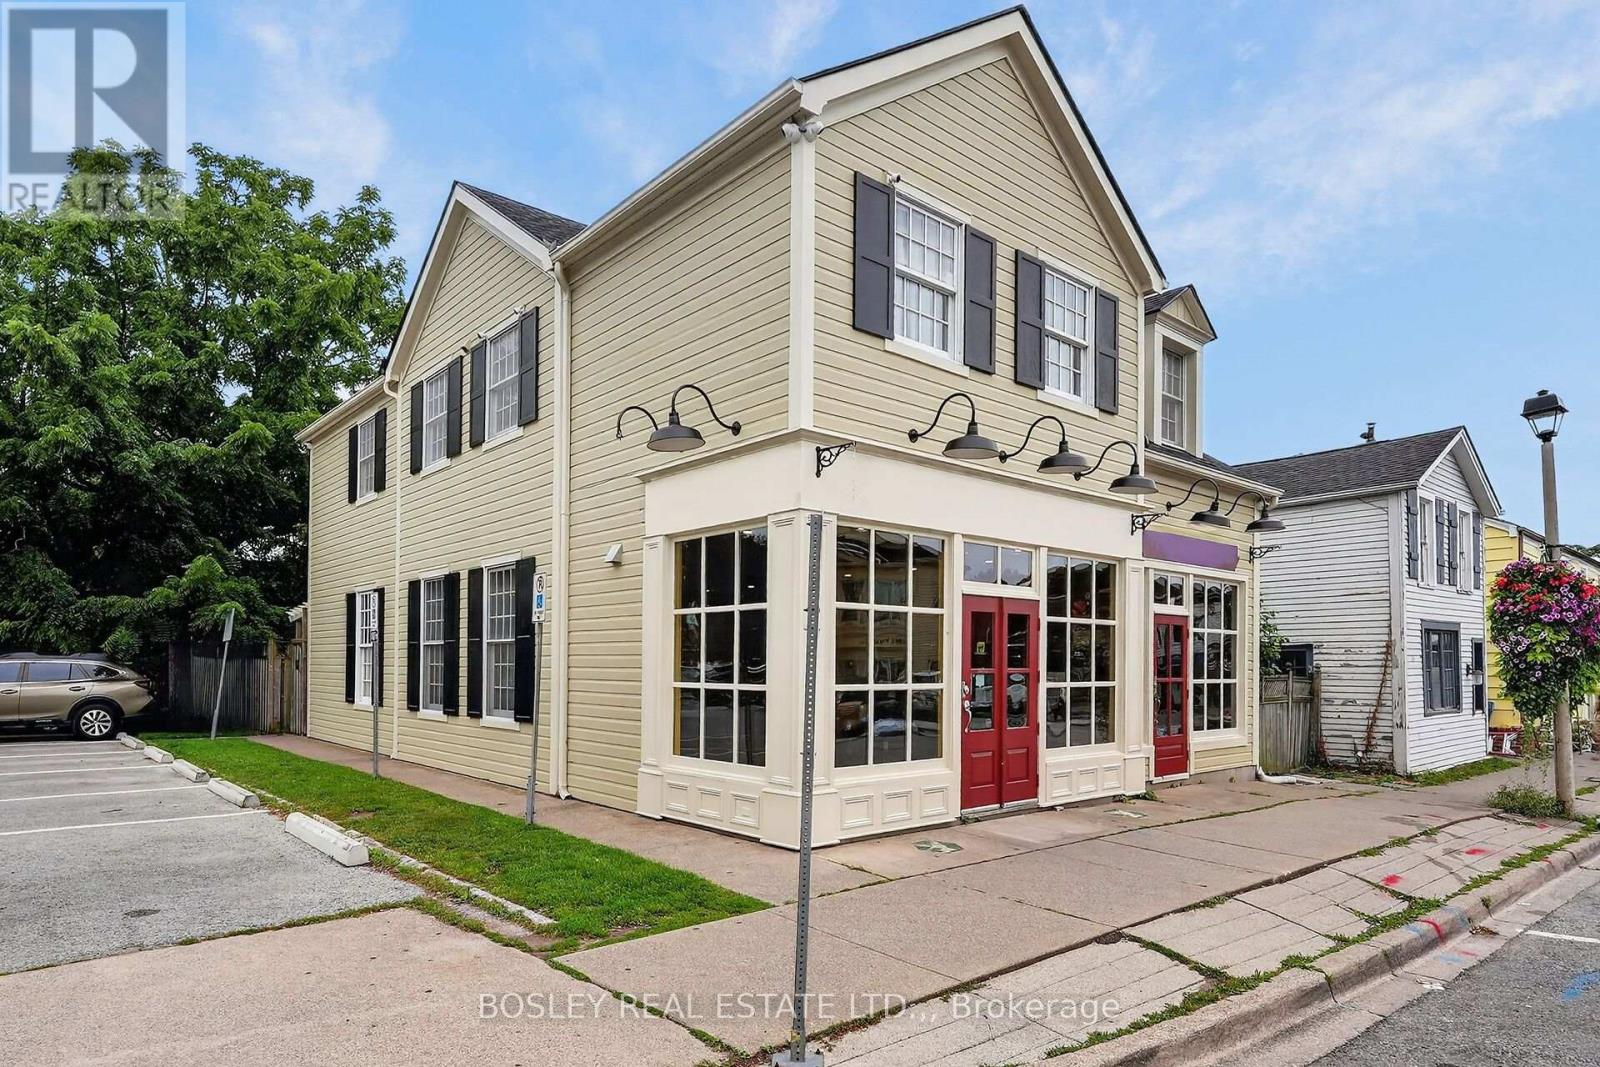
38 Market Street
Niagara-On-The-Lake, Ontario
Located in the heart of Old Town Niagara-on-the-Lake, with easy access from both Queen and Regent Streets, 38 Market Street is a free-standing, high visible building, ideally suited for professional offices, medical or health-related uses, boutique retail, personal services, or take-out bakery and dessert, confectionery, or other specialty food retailers. It is strategically located next to the municipal parking lot and enjoys high vehicular and foot traffic. This is a semi-gross lease (tenant pays hydro and semi-annual HVAC servicing). 200 Amp service, 3 extraction fans, Rustic barn-board decor, Over door signage (with approval), Minimum of 60 month (5 years) with option to extend. NOTE: Lease rate converts to $10,012.50 per month + HST (With CoL escalator) (id:63616)
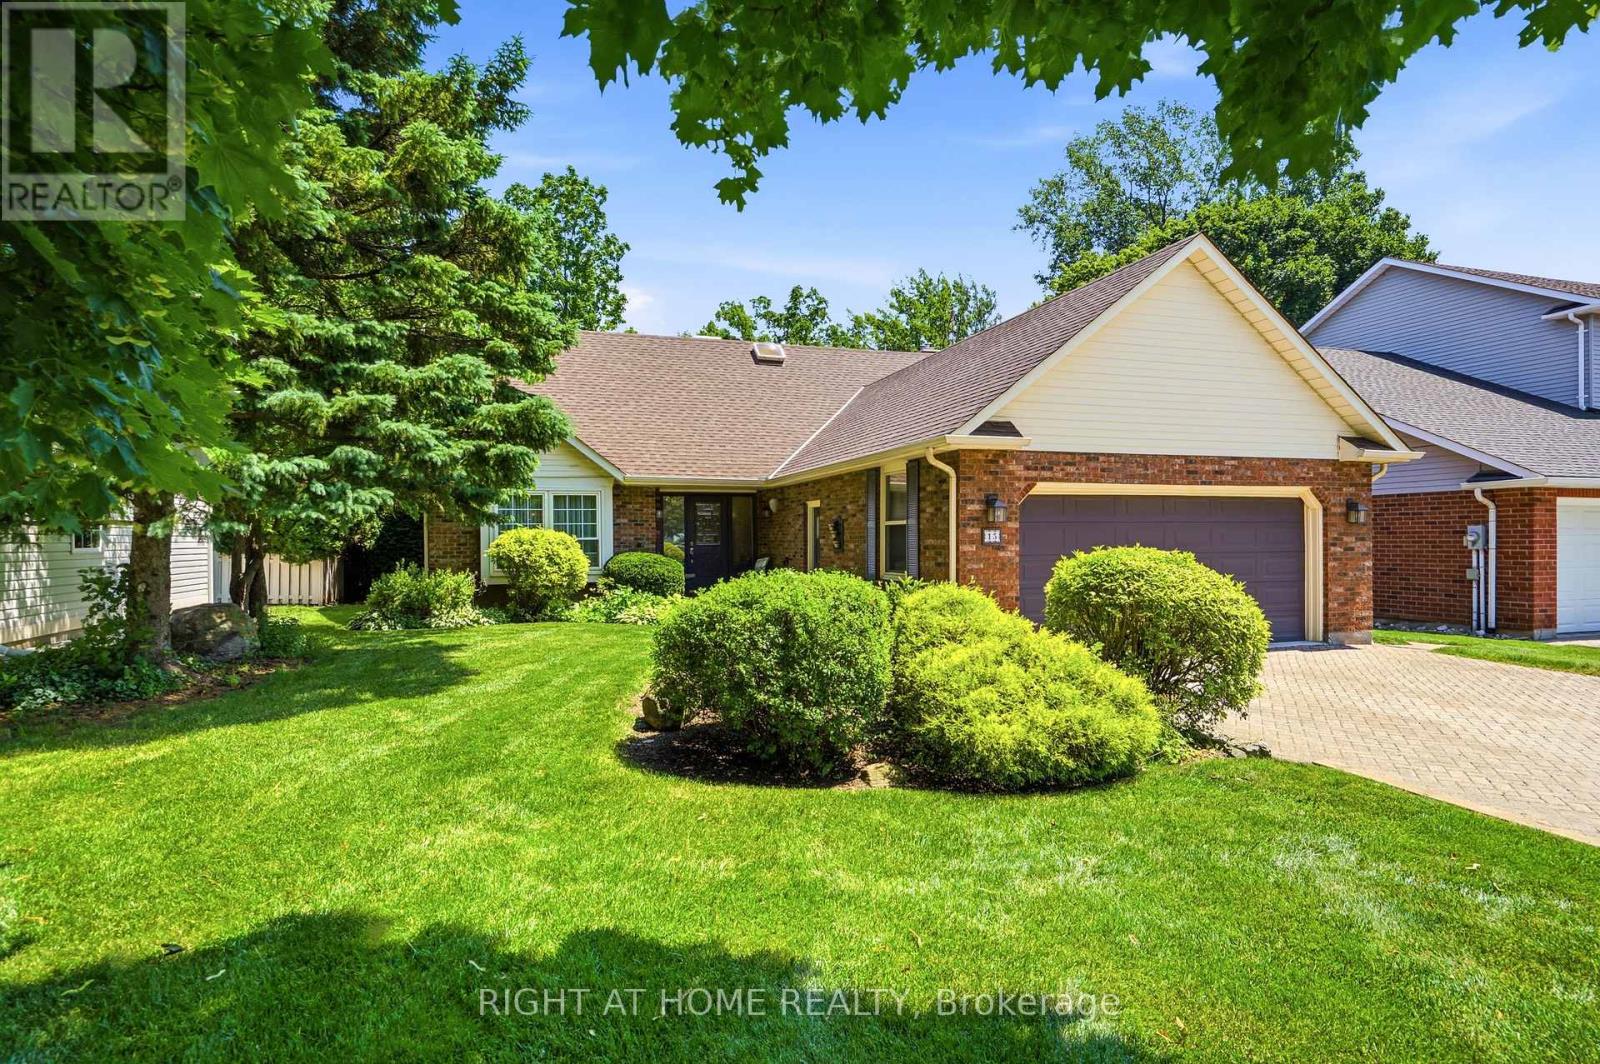
15 The Promenade
Niagara-On-The-Lake, Ontario
Exceptional custom-built home on one of NOTL's most sought-after streets! Welcome to 15 The Promenade. This elegant 3 bedroom, 4 bathroom custom home offers the pinnacle of the Niagara-on-the-Lake lifestyle. The thoughtful floorplan features a formal front living and dining room. An open-concept kitchen with island flowing seamlessly to the family room with a recently serviced, cozy fireplace. Enjoy the convenience of a main-floor bedroom with full bathroom and main-floor laundry, while the second level boasts two additional spacious bedroom suites. The basement features a separate entrance with a walk-out to the backyard, offering the opportunity for an in-law suite if so desired. Meticulously maintained, this home offers total peace of mind with major updates already complete: newer windows (3-6 yrs), appliances (2-3 yrs), brand new furnace with connected dehumidifier (2026), A/C (5 yrs), new HWT (2026) and roof (7 yrs). A back water valve was recently installed. Lower level has new drywall and is freshly painted. Complete with a large double garage. The rear yard has a generous sized deck right off the kitchen, one of the largest yards backing onto the Heritage Trail lined with lush gardens and mature trees. Located just an easy walk to Old Town's vibrant Queen Street, you are mere steps from world-class wineries, the theatre, coffee shops, and boutique shopping. Unparalleled location and value! (id:63616)
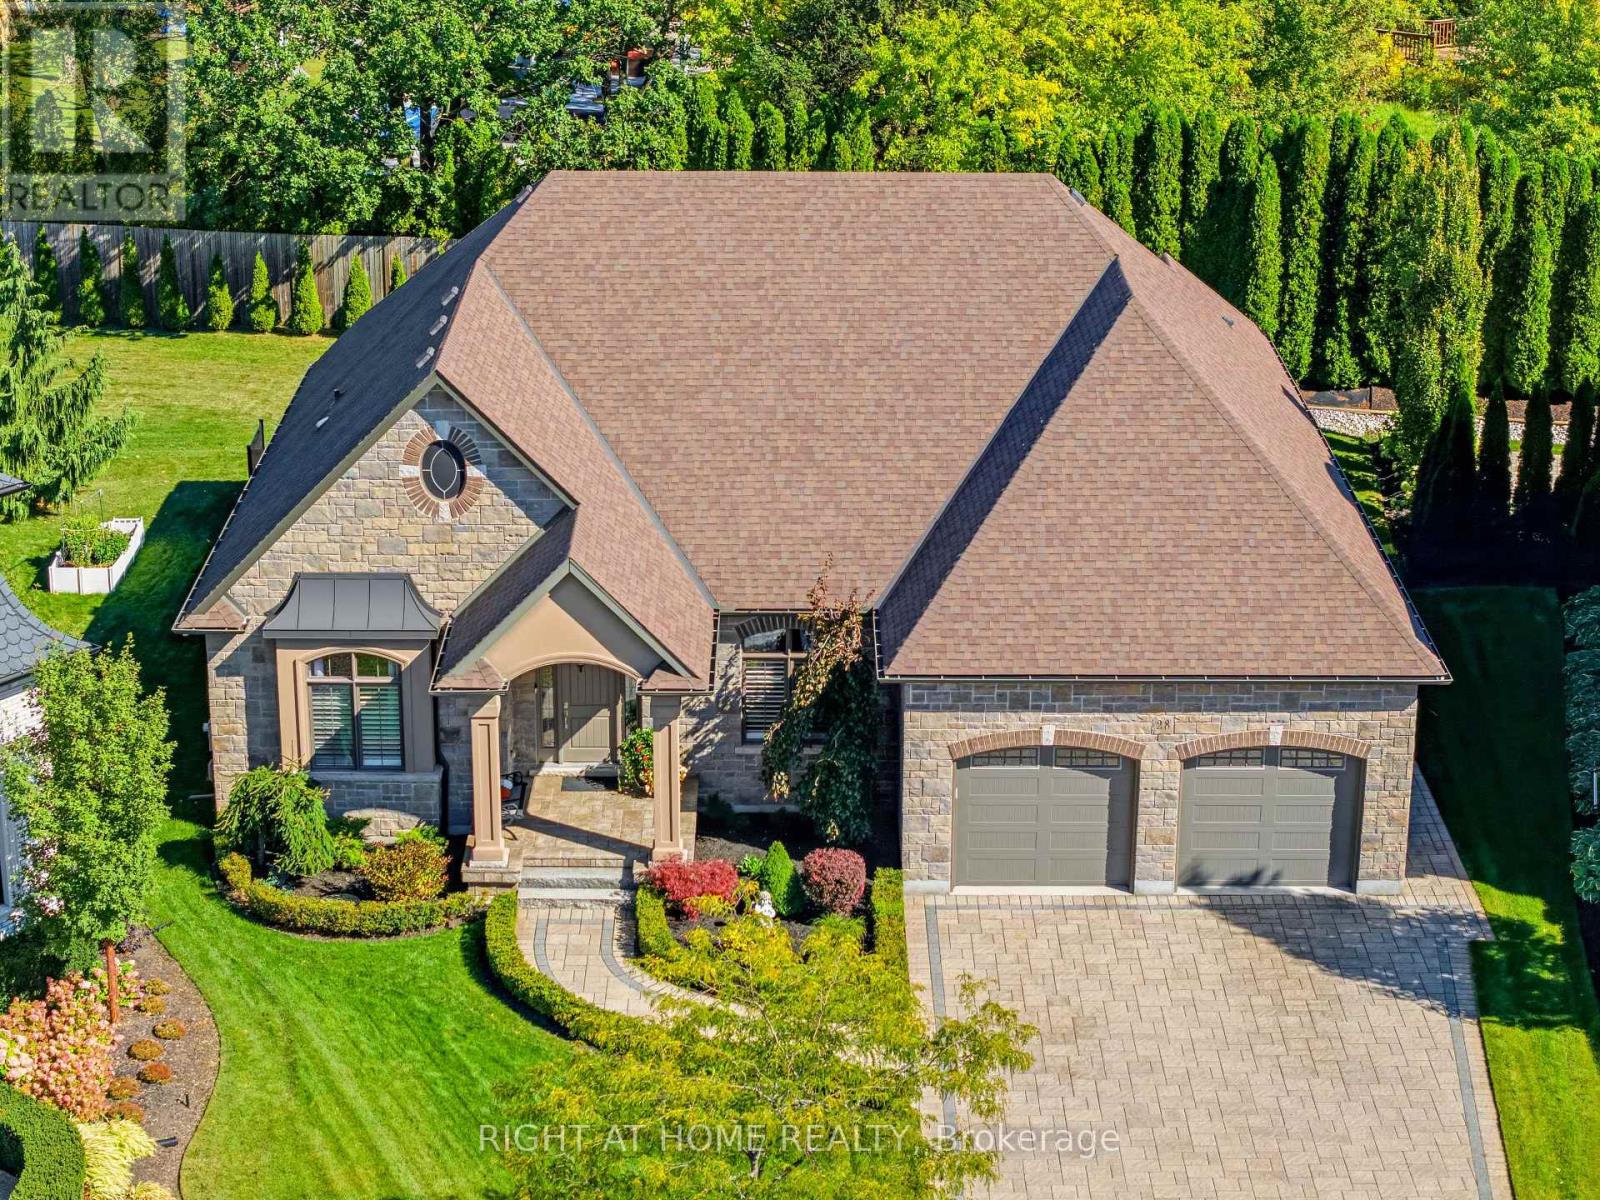
28 Sandalwood Crescent
Niagara-On-The-Lake, Ontario
Rarely offered on one of St. Davids' most coveted streets & one of the most desirable private lots (0.308 acre). The lot is pie-shaped w/ back width 151' & depth 191'. Exceptional lux bungalow combines refined finishes, countless upgrades, remarkable space/privacy. More than 4,800 sf finished living space, this beautifully appointed home offers 3 bedrooms on the main floor along with two flex spaces currently being used as an office & a den. The layout designed for both comfortable living & gracious entertaining. An elegant foyer welcomes you into an impressive bright interior with expansive sight lines through the exquisite living room right through to the lush back gardens. The bedrooms are thoughtfully positioned on either side of the home, offering flexibility for guests/extended family. A stunning entertainers kitchen, complete with large island, top-tier cabinetry, stone countertops, & stainless-steel appliances, create a natural gathering place at the heart of the home. The living room is generous, complete w/ designer coffered ceilings, fireplace, plenty of space for family gatherings. The primary suite features a luxurious ensuite & walk-in closets. There are 2 add'l bedrooms, office, and bathroom on this level. The lower level extends the living possibilities w/ high ceilings, a new second kitchen, 2 add'l bedrooms, bathroom, a generous living area with fireplace, & abundant storage. Outside, enjoy a beautifully landscaped, exceptionally private lot framed by mature cedars, carefully throughout gardens with expansive seating areas. A modern, approximately 250 sf. screened three-season porch invites you to relax and dine outdoors while taking in the tranquil surroundings. To complete the relaxation, enjoy the 6 person hot tub. The oversized garage accommodates 2 vehicles, while the aggregate drive offers parking for up to 6 more. Close to local amenities yet wonderfully peaceful & private, this rare property offers the best of Niagara-on-the-Lake Living. (id:63616)
1302 Four Mile Creek Road
Niagara-On-The-Lake, Ontario
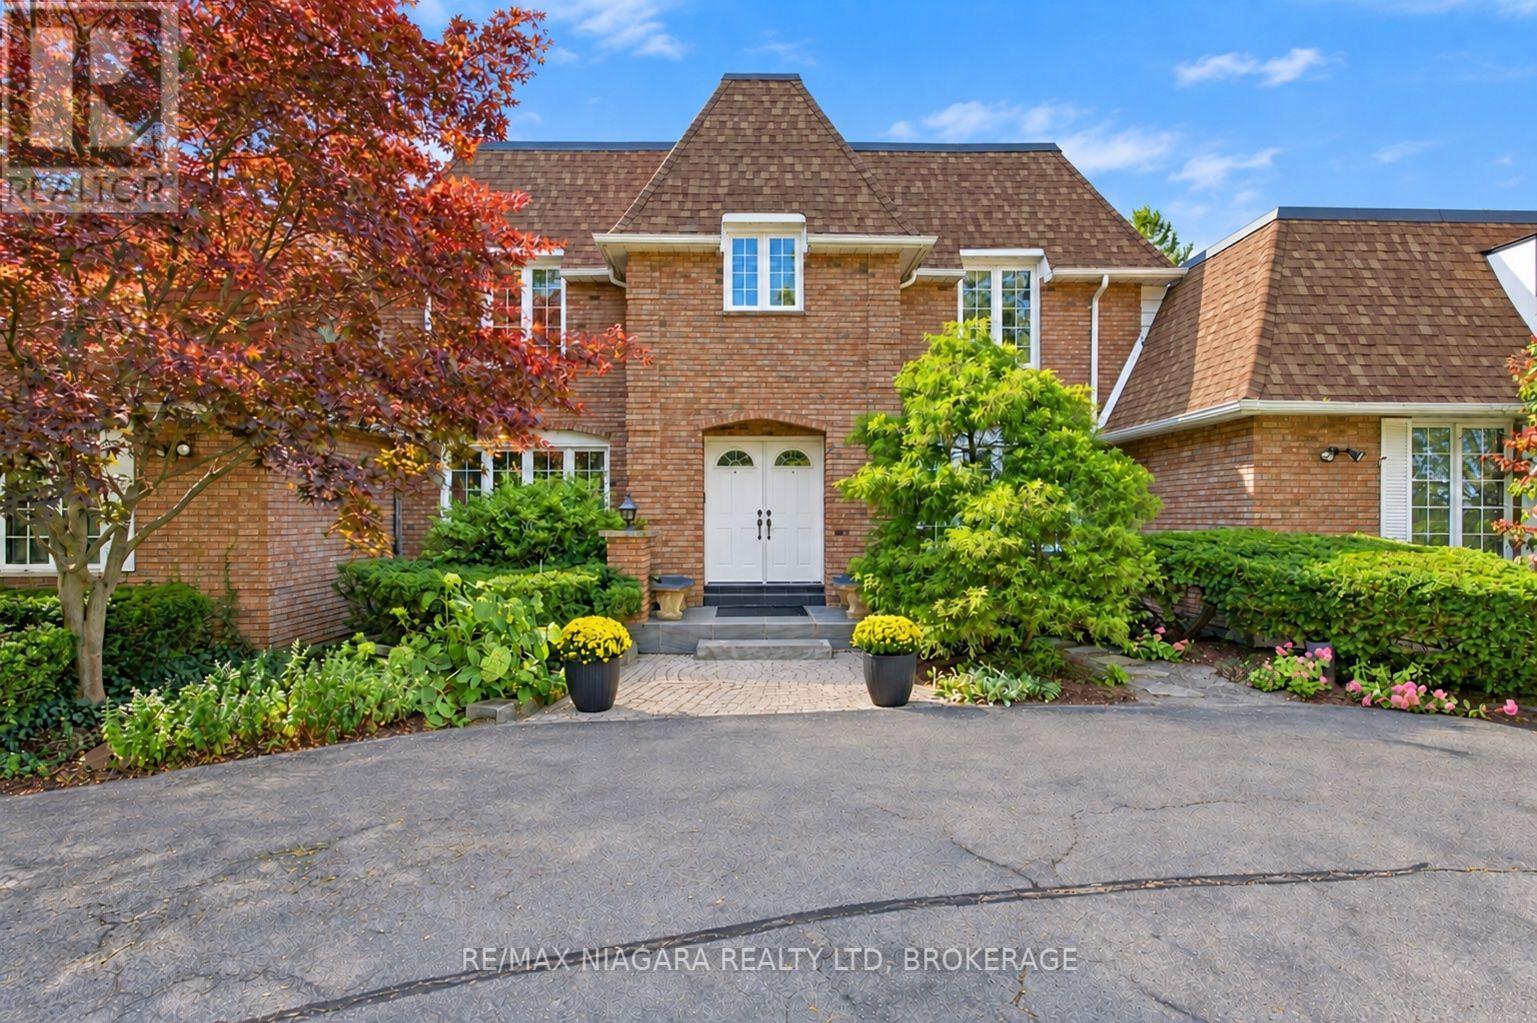
WELCOME TO A TRULY ONE-OF-A-KIND HOME WHERE LUXURY, PRIVACY AND AN INCREDIBLE SETTING COME TOGETHER! Set on a beautifully landscaped property with a grand circular driveway, this impressive 4+1 bedroom, 5 bathroom home offers exceptional space inside and out, all surrounded by gorgeous mature landscaping and a storybook backyard that leads right to tranquil Four Mile Creek.Step inside to a striking foyer highlighted by a sweeping staircase and an abundance of character throughout. The upper level features four generous bedrooms, including a spacious primary retreat with its own private ensuite. Solid raised-panel pine doors and quality craftsmanship add warmth and character throughout the home.At the heart of the main floor is a fantastic kitchen with built-in appliances and plenty of room to cook, gather and entertain. Patio doors showcase the beautiful backyard and open onto an expansive interlocking brick patio overlooking the manicured grounds. Follow the property down toward Four Mile Creek, where you can relax by the water or even launch a canoe for an afternoon on the creek.One of the absolute showstoppers is the incredible INDOOR POOL, maintained in great condition and offering your own private year-round oasis no matter what the weather is doing outside!The fully finished lower level continues the impressive living space with a games room, pool table, fireplace, custom bar and additional walkout access to the outdoors, making it an amazing space for entertaining family and friends.From the indoor pool and creekside setting to the beautiful grounds, generous living space and unique character throughout, this is so much more than a home - it's a lifestyle and a rare opportunity to own a property unlike anything else on the market. (id:63616)
7 Colonel Butler Crescent
Niagara-On-The-Lake, Ontario
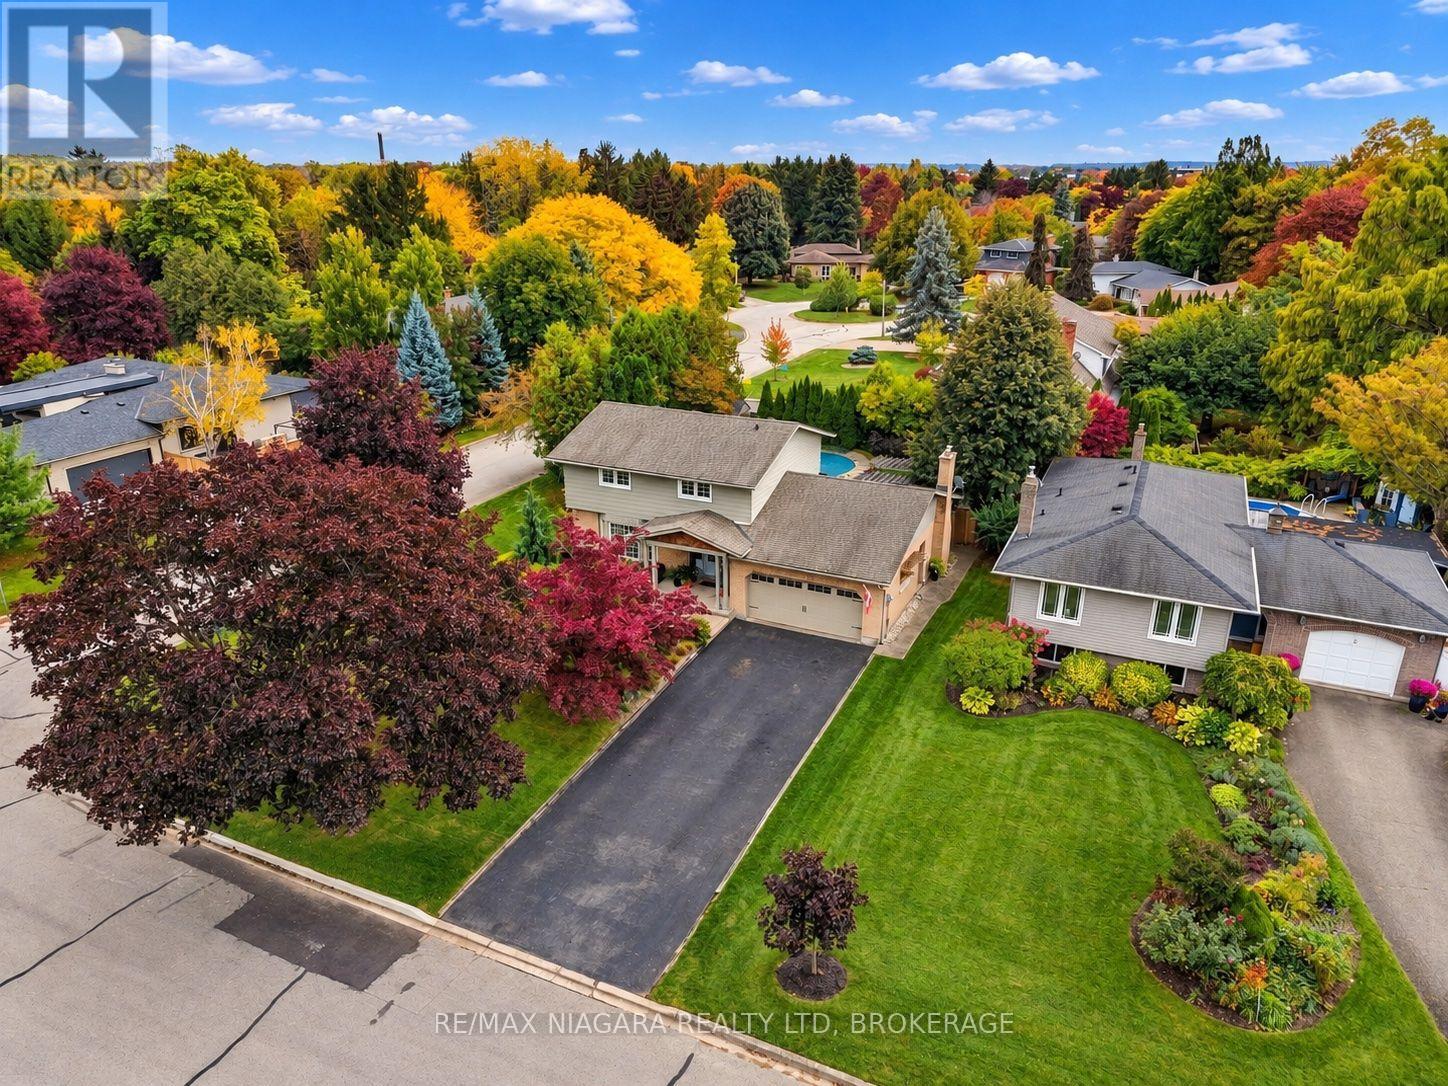
WELCOME TO ONE OF THE MOST DESIRABLE STREETS IN THE HEART OF GARRISON VILLAGE, ONE OF NIAGARA-ON-THE-LAKE'S MOST SOUGHT-AFTER NEIGHBOURHOODS!This absolutely stunning 4-bedroom home offers the perfect combination of LOCATION, PRIVACY, SPACE and BEAUTIFUL UPDATES, all situated on an incredibly private, oversized lot surrounded by gorgeous mature landscaping!Meticulously maintained and beautifully updated, this exceptional home is truly in MINT CONDITION and showcases pride of ownership at every turn!From the moment you arrive, you'll appreciate the beautiful exterior improvements, impressive brand-new front door and wonderful curb appeal. Inside, spacious principal rooms, hardwood flooring, an updated kitchen and updated bathrooms create a warm and inviting atmosphere. The comfortable family room features a lovely gas fireplace, while the finished basement provides even more valuable living space for family gatherings, entertaining or simply relaxing!BUT WAIT UNTIL YOU SEE THE BACKYARD!Step outside into your very own PRIVATE BACKYARD OASIS, where lush, mature landscaping surrounds a beautiful inground swimming pool, creating the perfect setting for summer entertaining, family barbecues or peaceful afternoons enjoying your own private retreat! The oversized lot offers exceptional privacy and outdoor space rarely found in such a desirable neighbourhood.Add to this a JUMBO OVERSIZED DOUBLE GARAGE, generous driveway parking and a location on one of the prettiest streets in Garrison Village, and you have something truly special!Just minutes from charming Old Town Niagara-on-the-Lake, parks, walking trails, wineries, restaurants and everything that makes this community one of the most desirable places to call home in the country!AN EXCEPTIONAL HOME, AN INCREDIBLE PROPERTY AND A LOCATION THAT IS SECOND TO NONE! (id:63616)
17 - 92 Loretta Drive
Niagara-On-The-Lake, Ontario
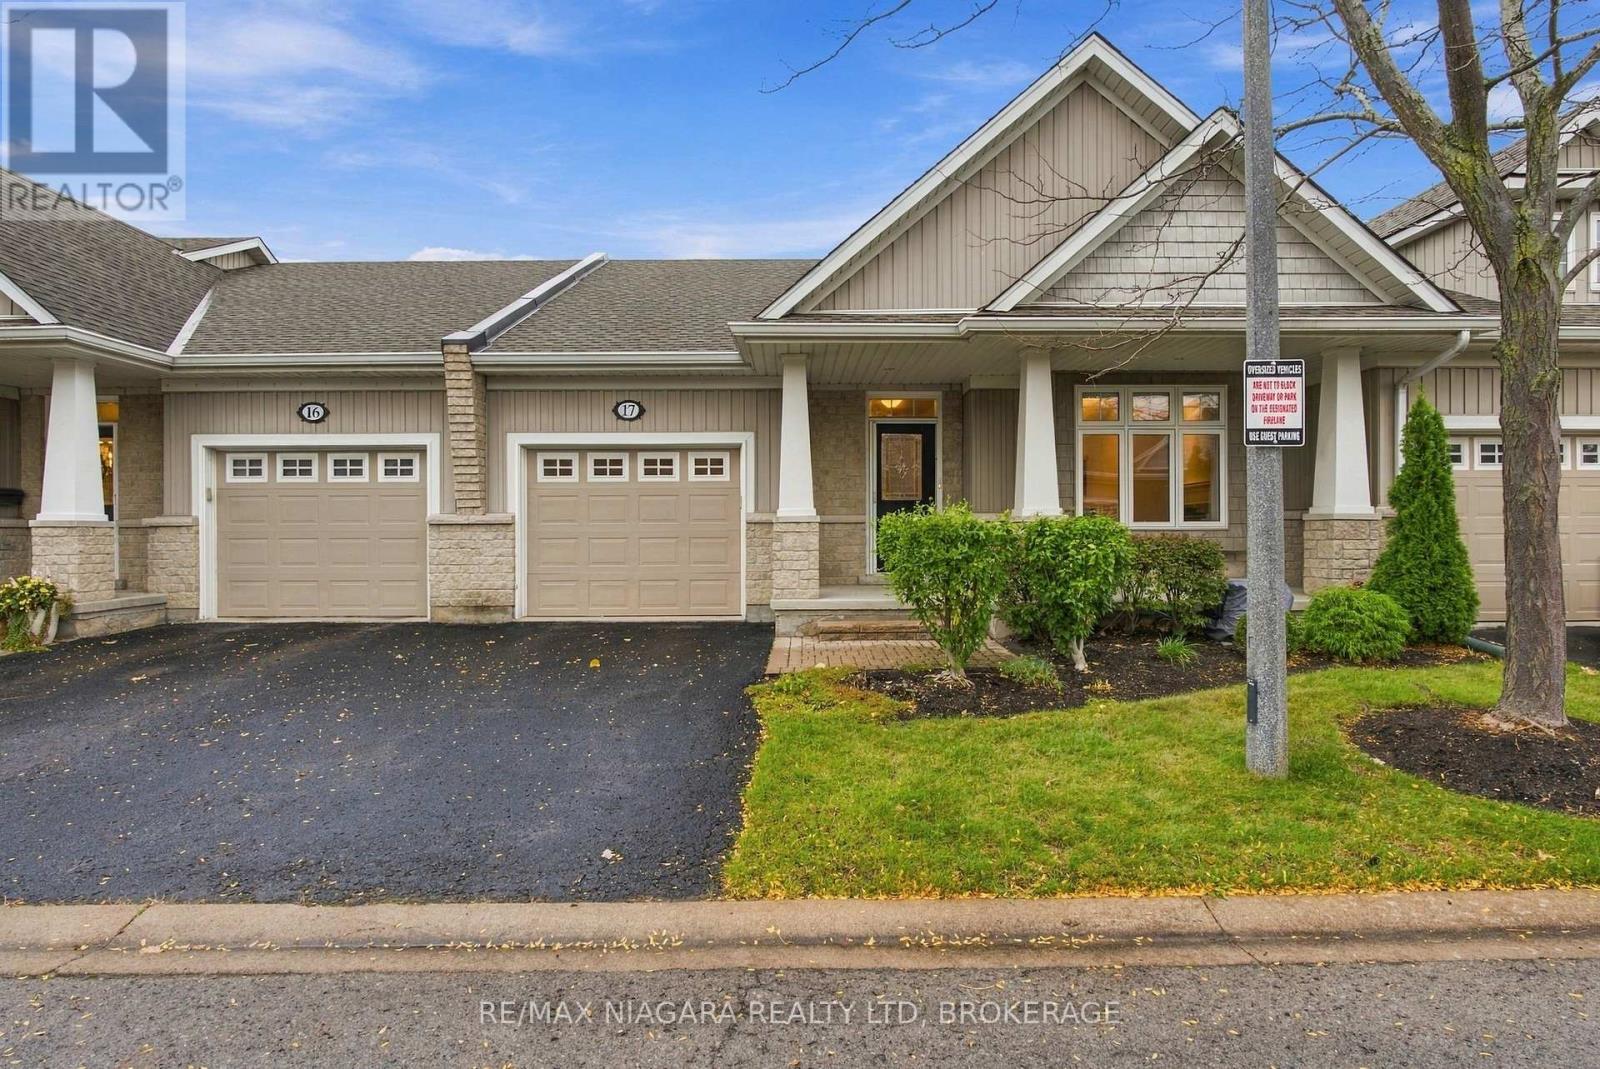
Start your next chapter with less upkeep and more time for the things you enjoy at 17-92 Loretta Drive in Virgil. Offering everything you need right in your backyard , local sports and rec park for the grandchildren to play , grocery , banking and everything else you need in walking distance. With two bedrooms and two bathrooms all on the main floor, this inviting home offers comfortable everyday living for those looking to downsize while maintaining their independence. Vaulted ceilings create an airy feel throughout the living and dining area, where hardwood floors and a fireplace add warmth and character. The adjoining kitchen keeps everything conveniently connected, whether you're enjoying a quiet evening or hosting family and friends. The primary bedroom features its own ensuite, while the second bedroom offers flexibility for guests, hobbies or a home office. Grass cutting, garden maintenance and snow removal are covered by the low maintenance fee, giving you more freedom to enjoy your home without the demands of seasonal outdoor chores. A welcoming place to simplify your lifestyle without giving up the comfort and privacy of a home of your own. (id:63616)