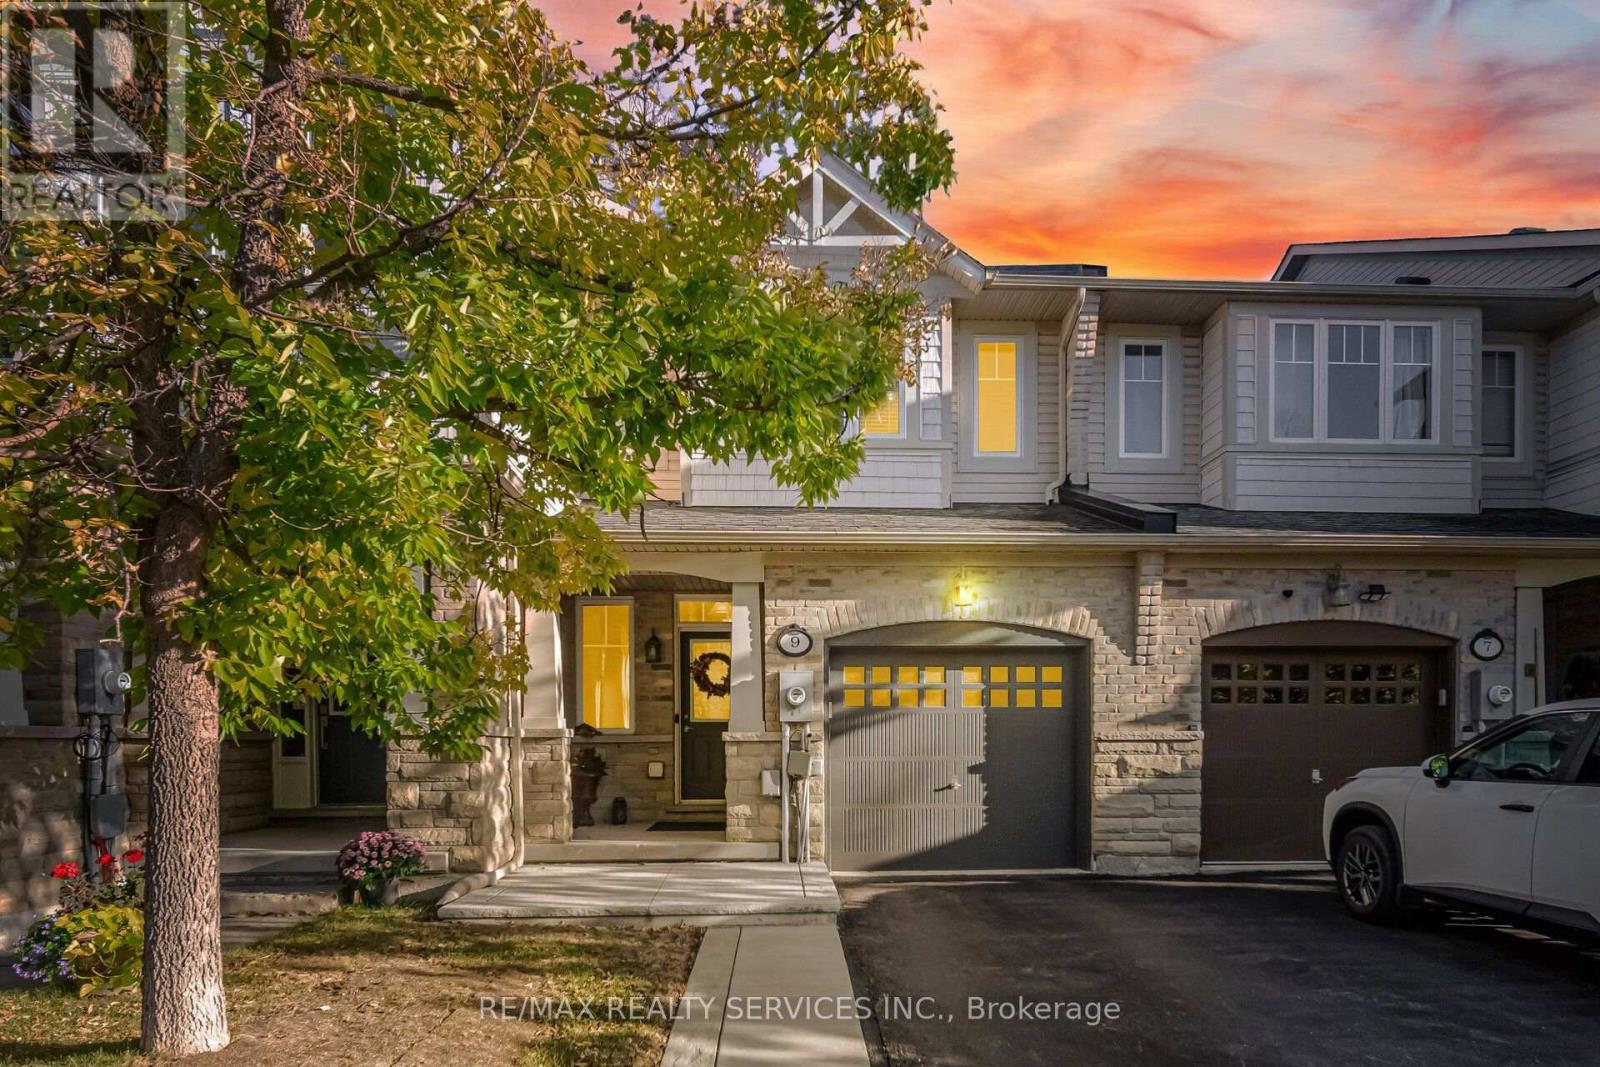
9 Aspenview Avenue
Caledon, Ontario
Immaculate 2 Storey Town House With Backyard & Finished Basement In Executive Caledon Southfields Village Community!! Open Concept Main Floor With 9 Feet High Ceiling Layout & Filled With Natural Light! Modern Style Kitchen With Back Splash, Quartz Countertop & S/S Appliances!! Hardwood Flooring In Main & Laminate In Bedrooms Upstairs! Master Bedroom Comes With Walk-In Closet & 4 Pcs Ensuite!! 3 Good Size Bedrooms!! Partially Finished Basement With Recreation Space, Gas Operated Fireplace & Laminate Floor** Walkout To Fenced Backyard* Backyard Is Professionally Landscaped* Stone Interlocking In Backyard* 2 Mins Drive to "St. Evan Catholic Elementary School" & "Tony Pontes Public School" Walking Distance To School, Park and Few Steps To Etobicoke Creek!! Whole House Is Professionally Painted** No Side Walk ** 2 Cars Parking Including Garage! Must View House! Shows 10/10* (id:63616)
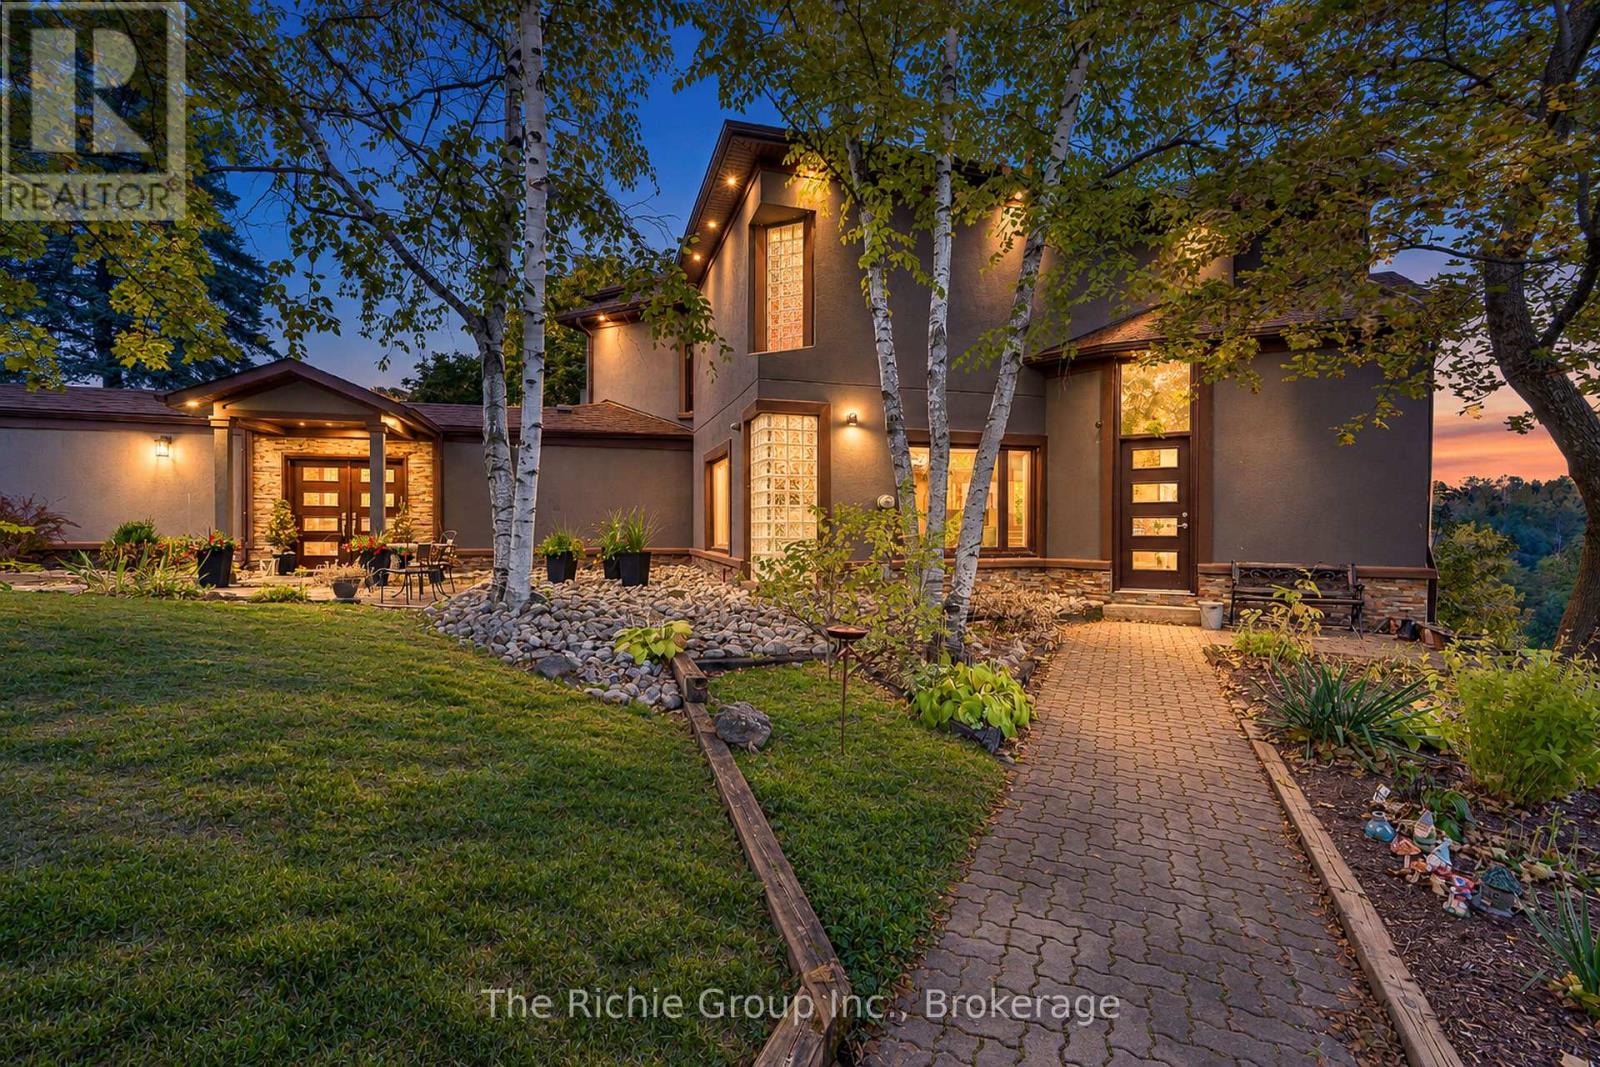
21 Bartley Drive
Caledon, Ontario
Privately set on 4 acres in a prestigious estate subdivision, this comprehensively renovated residence delivers modern sophistication, exceptional privacy and understated luxury. Designed for both impressive entertaining and everyday living, the showpiece gourmet kitchen features premium appliances, double wall ovens, dual dishwashers, a concealed telescoping television and a walk-in pantry with secondary access-perfect for seamless hosting or catered events. The adjoining living room is equally striking, with soaring vaulted ceilings and expansive windows filling the space with natural light and showcasing the surrounding landscape. The private primary suite is a true retreat, complete with balcony and spa-inspired 8-piece ensuite featuring frameless glass shower, dual rain heads and body jets. Multi-level living provides excellent flexibility for home office space, while the third-level covered crow's-nest deck captures panoramic views and spectacular sunsets. The fully finished walk-out lower level offers ideal accommodations for extended family or guests, with a second kitchen, living area, bedroom, full bath, private office and direct patio access. A rare 4-car garage includes dedicated workshop space and a rear bay door with direct yard access. Landscaped grounds feature curated gardens, a fire feature, level lawn area for soccer games or events and a secondary driveway with additional parking, including space for recreational vehicles. Ideally located between Caledon East and Bolton, this exceptional property combines peaceful country privacy with sophisticated modern living and remarkable functionality. (id:63616)
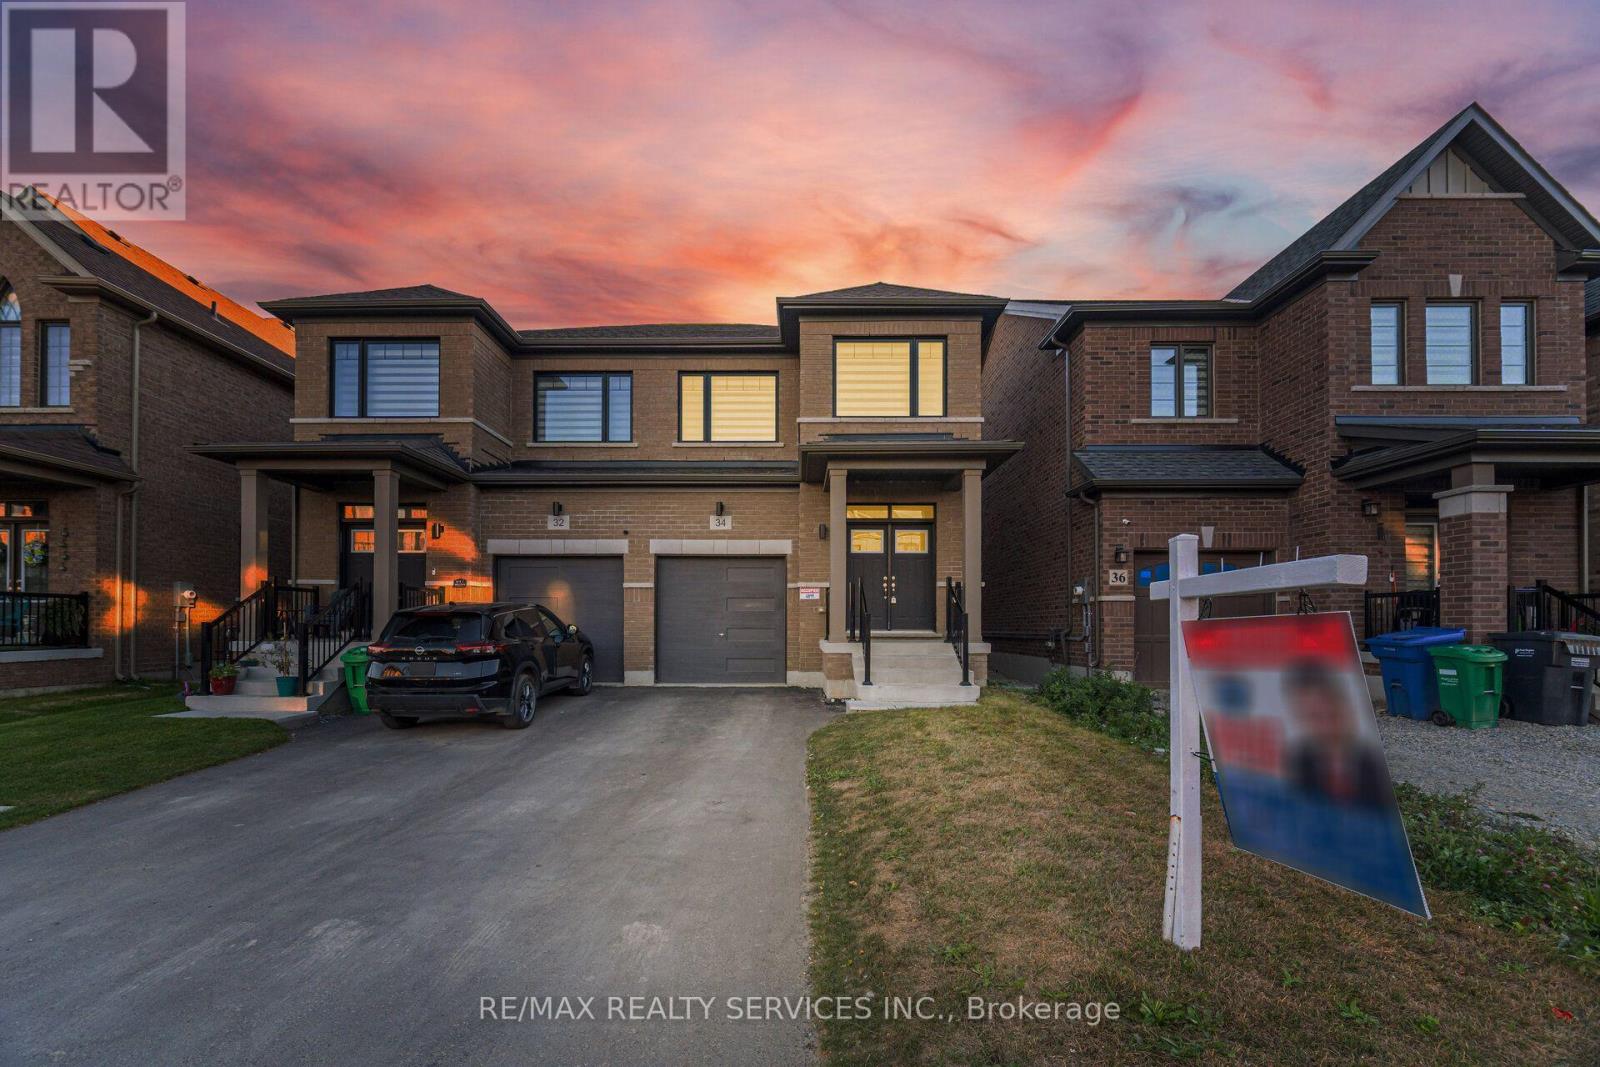
34 Lipscott Drive
Caledon, Ontario
//East Facing// **Rare To Find Newer Semi-Detached With High Ceilings , Extremely Well Maintained Modern Brick Elevation 3 Bedrooms & 3 Washrooms House In New Developing Caledon Sub-Division!! Open Concept Main Floor With 9 Feet High Ceiling Layout & Filled With Natural Light! Modern Style Kitchen With Tall Cabinets, Quartz Countertop & S/S Appliances!! **9 Feet High Ceiling In 2nd Floor As Well** Hardwood Floor Through Out The House!! Master Bedroom Comes With Walk-In Closet & 5 Pcs Ensuite!! 3 Good Size Bedrooms!! Laundry Is Conveniently Located In 2nd Floor Including Laundry Sink* No Sidewalk Lot Driveway! [Total 3 Car Parkings Including Garage] Walking Distance To School, Park!! ** Must View House! Shows 10/10* (id:63616)
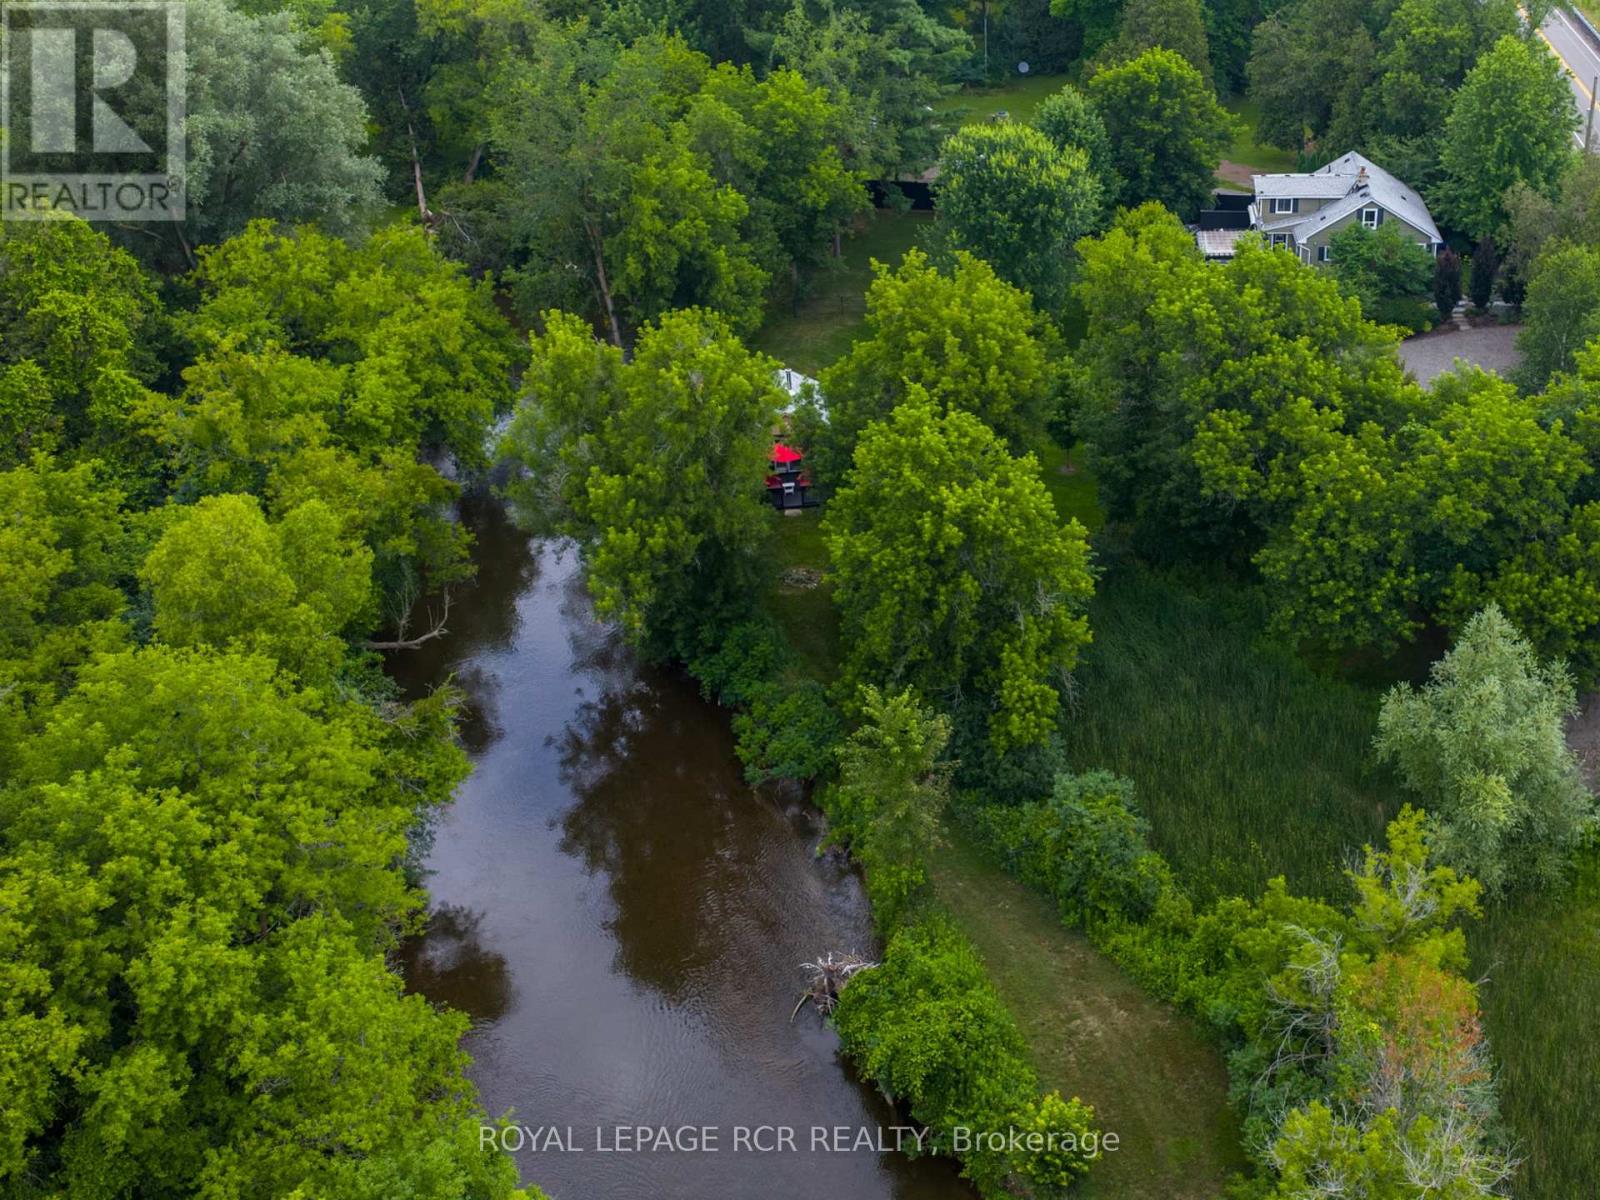
2408 Olde Base Line Road
Caledon, Ontario
With the Credit River winding through nearly two acres of gardens and mature trees, 2408 Olde Base Line Road feels like a true country escape. Thoughtfully renovated throughout, the 4+1 bedroom, 3 bathroom home has a sleek modern kitchen, cozy main-floor den and an inviting living room centred around a stone-surround fireplace. A main-floor bedroom beside a 4-piece bath adds some nice flexibility to the layout. Upstairs, two additional bedrooms include the bright primary overlooking the gardens, backyard and river, with a beautifully finished bathroom completing the level. The outdoor space is a total oasis, with the river as the backdrop and plenty built in for enjoying life outside. A large back deck overlooks the lawn and water, offering plenty of space for outdoor dining and entertaining. Established gardens and mature trees create a private setting, while a perfectly sized portion of the property is fenced, ideal for kids and dogs. A sharp detached garage with epoxy floor and workbench, wood-beamed two-car carport and garden shed add plenty of practical space. Down by the river, the bunkie is such a great bonus. Complete with a sleeping area, sitting space with wood stove, 3-piece bathroom and private deck, it works beautifully as a guest retreat, studio or creative space. Nearby, a fire pit and swim steps lead right into the Credit River, making it an ideal spot to cool off on a hot summer day. Set just outside Inglewood, directly across from Caledon Golf Course and minutes from the Caledon Trailway, with golf, hiking, cycling, charming villages, pubs and restaurants all close by. Easy commute to the GTA and beyond. If you're looking for land, river and a true country lifestyle, 2408 Olde Base Line Road delivers all three. (id:63616)

15 Caledon Mountain Drive
Caledon, Ontario
No need for AI embellishment here! This one-of-a-kind, 3.3 acre country retreat located just outside the quaint hamlet of Belfountain is pretty perfect all on its own. Professionally designed and renovated from top to bottom in 2020, this beautifully reimagined home offers a mix of modern design with a dash of fun and a splash of character. With so many ceiling to floor windows this house provides a front row seat to enjoy the incredible Niagara Escarpment landscape and the colourful four seasons that Caledon is so well known for. The thoughtfully designed interior features Canadian-made wide plank luxury vinyl flooring throughout, a gorgeous custom kitchen with high-end integrated appliances and bright, spacious principal rooms designed for everyday living and entertaining. On the second floor are two primary bedrooms connected by a shared 3-piece ensuite bath, along with 2 additional bedrooms and another 3-piece bath. Other 2020 improvements include all new exterior brick, Maibec siding and new metal roofing. Tucked away at the back of the property is a 2-storey structure. The lower level is unfinished and large enough to be used as a 4-car garage, ideal for any specialty car enthusiast. The upper level is a fully-finished and winterized 800+ sq ft space with a 2-piece washroom. Nestled deep in the trees this adult treehouse is perfect for a creative studio, home office, home gym or a tranquil guest retreat. This exceptional property offers a turn-key home in a private park-like setting with over 4000 sq ft of finished living space. You can really live your best life here. Close proximity to Mt. Pleasant GO means downtown TO is easily accessible. Pearson Airport is only 40 minutes away. And once you are home, you have golfing, skiing, hiking, and biking right at your front door. Enjoy your in-ground pool in the summer, and ample space to build your own ice rink in the winter. With all of this, who needs a cottage? (id:63616)
16072 The Gore Road
Caledon, Ontario
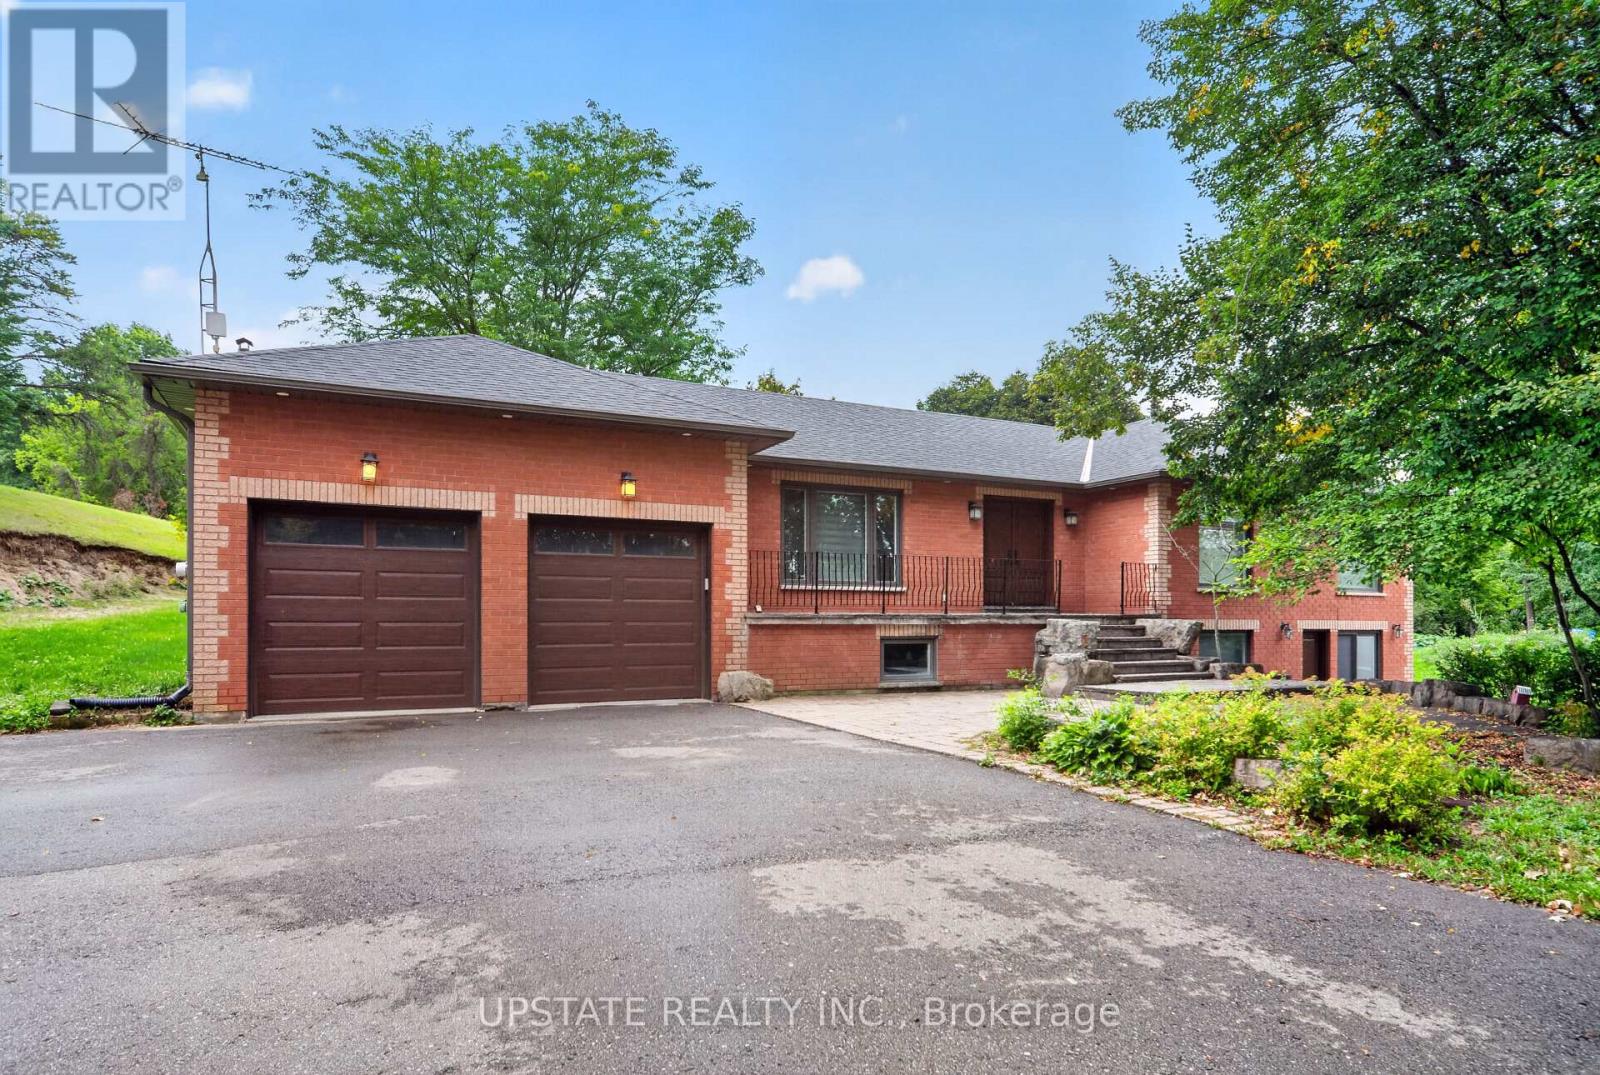
Welcome To Your Forever Home with 3650 Sq.ft total living space. Discover The Perfect Blend Of Country Charm, Modern Luxury And Tranquility In This Beautifully Renovated 3+1 Bedroom Ranch-Style Bungalow, Set On Approximately 1.85 Acres With A Private Pond And Directly Backing Onto The Caledon Trailway. Surrounded By Nature And Offering Exceptional Privacy, This Rare Property Is Truly One Of A Kind.Step Inside To A Bright, Spacious And Thoughtfully Updated Interior Featuring Stylish Finishes, Pot Lights And Large Windows Throughout, Allowing An Abundance Of Natural Light To Fill The Entire Home. The Gorgeous Kitchen Is Designed For Both Everyday Living And Entertaining, Featuring Quartz Countertops, A Centre Island, Stainless Steel Appliances, Pot Lights And A Convenient Combined Breakfast Area. The Separate Living Room Is Bright And Inviting, While Spacious Bedrooms With Custom Closets Offer Comfortable And Functional Retreats For The Entire Family.The Finished Basement Provides Valuable Additional Living Space And Features Laminate Flooring, Skylight And Pot Lights, Making It Perfect For A Family Room, Recreation Area, Home Office, Gym Or Entertainment Space.Extensively Updated With Numerous Recent Improvements, Including Iron Filter And Heat Exchanger (2026), Well Water Pump (2025), Sump Pump (2024), Water Softener (2020), Septic Bed (2021), Paved Driveway (2021), Interlocking At The Front Of The Home, Patio (2021), Gutters, Soffits & Fascia (2021), All Doors & Windows (2021) And Garage Doors (2021).Enjoy Outdoor Living At Its Finest With Expansive Grounds, A Private Pond, A Beautiful Backyard Gazebo And Direct Access To The Caledon Trailway. A Truly Exceptional Property Offering Space, Privacy, Modern Updates And An Unparalleled Natural Setting. Move In, Unwind And Enjoy The Peaceful Country Lifestyle You've Been Waiting For! (id:63616)

7 Maple Meadow Court
Caledon, Ontario
PUBLIC OPEN HOUSE: MONDAY OCT 12, 11-3 pm. A rare offering in Caledon Mountain Estates on 2.8 acres, this newly built contemporary estate pairs exceptional scale and sophisticated design with a level of privacy that is increasingly difficult to find-all within convenient reach of the GTA. Set against a peaceful natural landscape, the approximately 9,137 sq. ft. residence is designed to feel both dramatic and deeply livable, with expansive windows, refined finishes and seamless connections to the outdoors.Created equally for everyday family living and effortless entertaining, the home's impressive great room is anchored by a striking 23-ft. microcement fireplace and surrounded by expansive windows overlooking the natural landscape. At the heart of the home are two beautifully appointed kitchens, including a discreet spice kitchen finished to the same exacting standard and featuring its own separate entrance.The private primary wing feels like a retreat unto itself, complete with a walk-in closet with laundry, wet bar and luxurious 5-piece ensuite. A laundry room on each level adds exceptional convenience to the thoughtfully designed floor plan.Wellness and entertainment are equally well considered, with a dedicated gym, indoor sauna and separate lounge/party room complete with fireplace. The gym and sauna lead directly to the outdoors where there is a covered outdoor kitchen and entertaining area, putting green and pool.Outside, the property transforms into a private, resort-inspired escape. Surrounded by a mature natural landscape, the backyard features an oversized swimming pool with a padded tanning ledge, automatic cover, deck jets and Omni smart system. Further enhancing the ownership experience, the home includes two years of builder-backed ownership support, offering added confidence and continuity well beyond closing. (id:63616)
3156 Escarpment Side Road
Caledon, Ontario
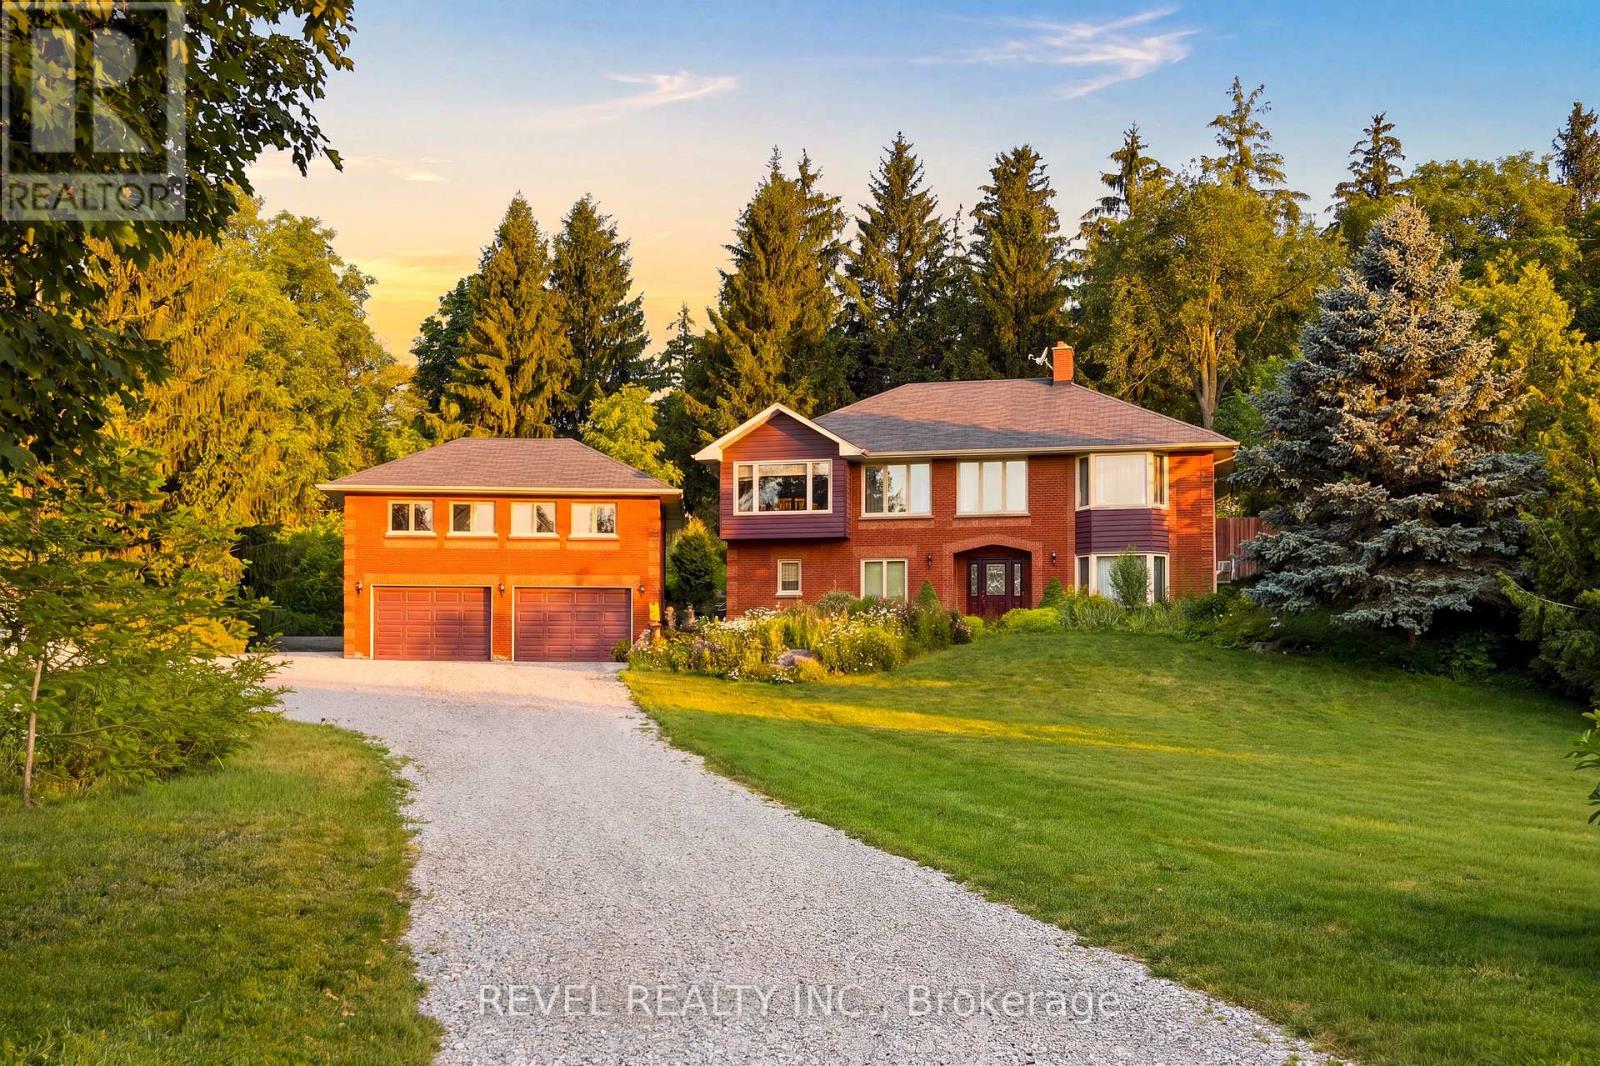
Welcome to 3156 Escarpment Side Road! This stunning country estate is tucked away just off the 17th hole of the world-renowned Pulpit Golf Club. This distinct brick home offers peaceful country living surrounded by mature forest with panoramic views of the city skyline and the Niagara Escarpment. Walking distance to The Devil's Pulpit Club and less than 4 minutes from The Devil's Paintbrush Golf Course-both top 20 golf courses in Canada! This spacious property offers plenty of privacy while being minutes from all that Caledon has to offer: Caledon Ski Club, local cafés, breweries, conservation areas, and so much more! Commuters will appreciate convenient access to major highways and being approximately 30 minutes from Toronto Pearson International Airport. A rare opportunity to call one of Caledon's most beloved locations home! Enjoy the convenience of an oversized detached garage with a loft above! Rich architectural elements take centre stage, anchored by a floor-to-ceiling stone wall framing a dramatic curved wood staircase. Sunlit main and upper living areas feature broad oak-toned hardwood flooring, cozy wood-burning stove features, and expansive bay windows that capture serene views of the surrounding natural landscape. Extremely functional layout with endless potential! Don't miss out on this one! (id:63616)

62 Gibson Lake Drive
Caledon, Ontario
LUXURIOUS ESTATE on 3.937 ACRES Lot in prestigious PALGRAVE community. Property features very Spacious 4 Car Garage (2 Attached & 2 Detached- Perfect for Boat storage or Pickup truck), Huge Open concept Separate Living, Dinning & Family Room. Chefs Dream incredible Custom Gourmet Kitchen w/large pantry, Skyview & high-end appliances, Huge Solarium/Meditation Hall, Home Office/Yoga Studio/Sun Room, B/I Closets- Dressing Room- Custom Closet Organizers & Antique Architectural Ensuite, Elaborate SPA with Dry-Wet Sauna & bath Combo, Multiuse Guest Bedroom/Game or Exercise Room/ Theatre room, Inground Swimming Pool, Outdoor Shower, Fire-Pits, Hot Tub, Outdoor BBQ line, Cabana (Outhouse), Kids Play zone, Fully fenced Private Tennis Court, very spacious Garages, Storage Shed, BOSS Speaker System, Benches. Enjoy Private Camp-Ground & Party Ready Backyard, Plenty of Parking & Storage space throughout, Close to Parks, Trails, Campground, Recreational activity & School. Tones of Possibility for future expansion of additional outdoor activity in your Front & Backyard (i.e. Swings, Paintball, Tree House, Treetop Tracking, Basketball, Trampoline, Private Camping or Trail walking activity). It's Acreage Property But NO Well Water or NO Propane Tank **(Municipal Water & Natural Gas)**. This estate seamlessly combines urban comforts with a rural ambiance, blends modern amenities with historic charm, offering a serene retreat amidst Southern Ontario's scenic landscapes. Ideal for those seeking a luxurious lifestyle with ample space for private relaxations, grand-scale entertainment and recreational activities. Masterfully finished, truly unique estate, a real combination of Urban and Rural, Modern and Historic vibe. All fixtures attached to this lot are part of this property and its included in Purchase Price. You tube Video Tour (Search Address on You tube). Check the attached Property Feature Sheet as this space is not enough to explain full description of this estate in few words. (id:63616)
74 Downey Drive
Caledon, Ontario
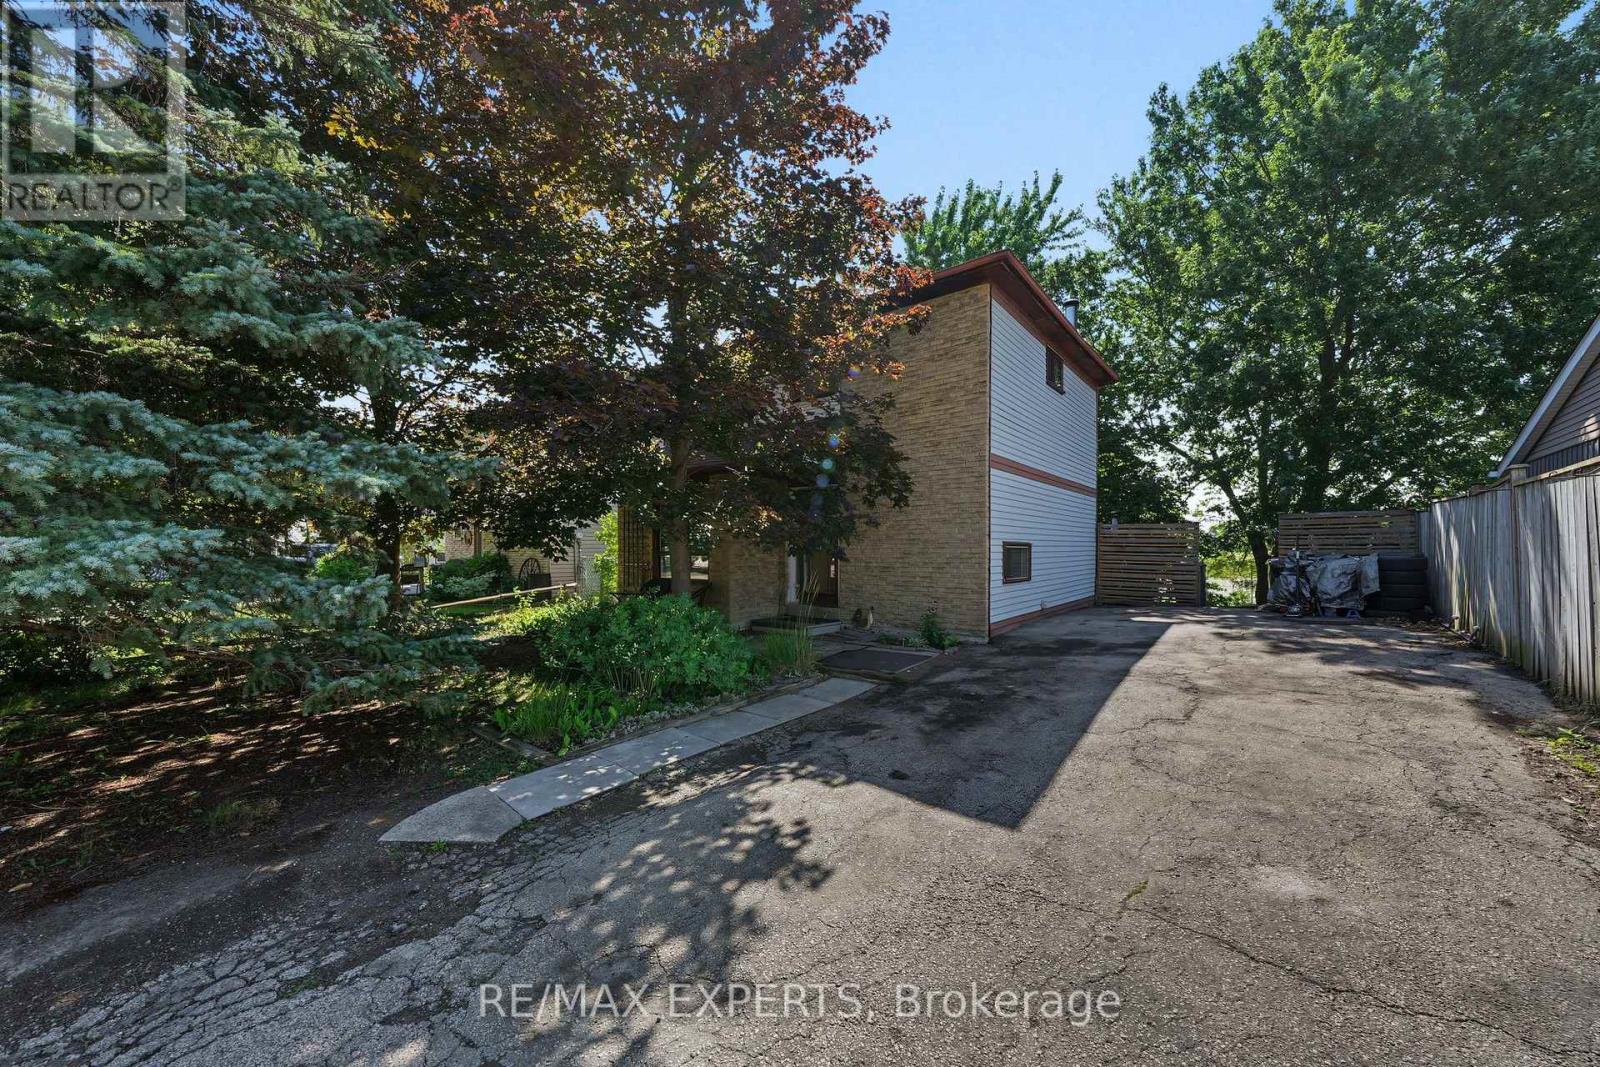
Welcome to 74 Downey Drive, an excellent opportunity to own an affordable detached home in a convenient and family-friendly Bolton neighbourhood. This three-bedroom home offers a functional layout with plenty of potential to update, personalize and make your own. The kitchen features stainless steel appliances, granite countertops and ample cabinet space, while the bright living area overlooks a private backyard surrounded by mature trees, creating a peaceful setting for everyday living. The finished walkout basement provides valuable additional living space and direct access to the backyard, making it ideal for a family room, home office, play area, fitness space or entertainment room. With no homes directly behind, the backyard offers added privacy and plenty of room to relax, entertain guests, garden or enjoy time outdoors with family and friends.**Recent improvements provide added peace of mind, including a new furnace (2023), an owned hot water tank (2023) and a roof replaced in 2020.** These important updates offer buyers the benefit of several major home components already having been addressed. Ideally located within walking distance of schools, parks, shops, restaurants and everyday amenities, this home combines the convenience of an established neighbourhood with the opportunity to create a space that reflects your own personal style. Whether you are a first-time buyer, a growing family or simply looking for a detached home in Bolton, 74 Downey Drive offers comfort, flexibility and plenty of future potential. (id:63616)

18 Lowes Hill Circle
Caledon, Ontario
Luxury 4-Bedroom for Rent - Southfield, Caledon. Fully renovated 2,100 sq ft. main-level unit featuring: 4 spacious bedrooms, 3 bathrooms, Modern open-concept kitchen with stainless-steel appliances, In-unit washer & dryer, 2 parking spots with private garage, Bright, spacious interiors with premium finishes. Convenient location new Hwy 410, Hwy 407, Trinity Common Mall, schools, parks & amenities. Ideal for famillies! (id:63616)
89 Willow Street
Caledon, Ontario
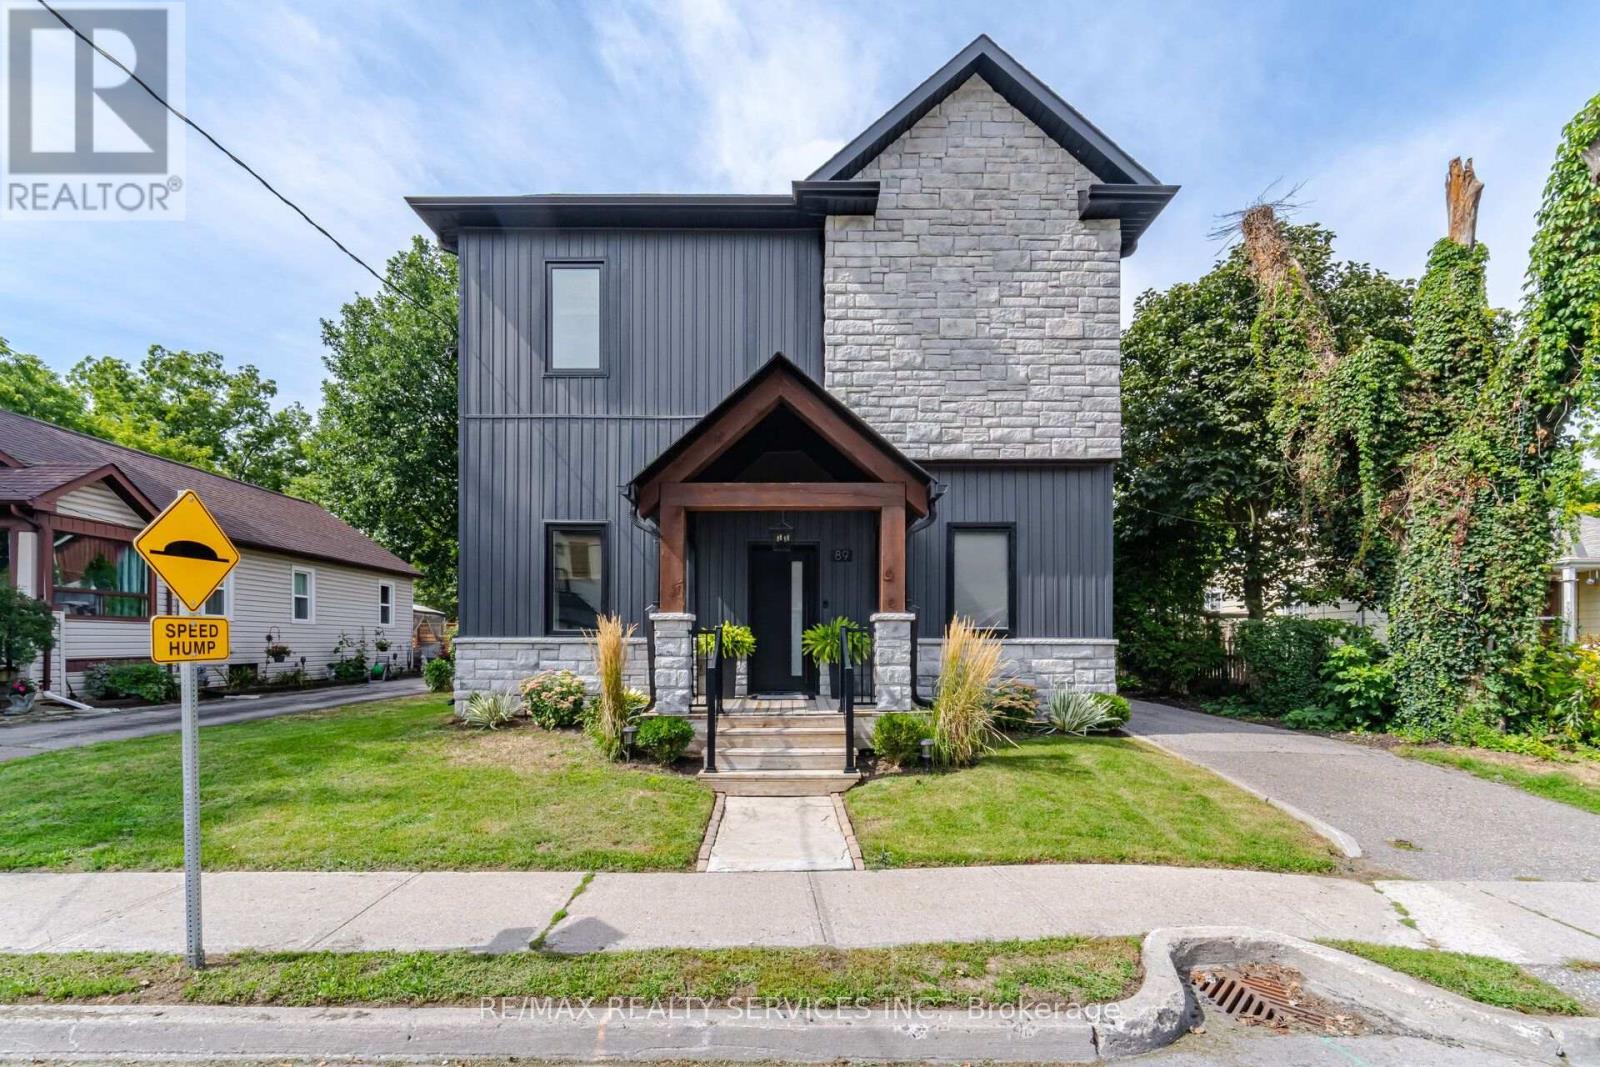
WELCOME TO 89 WILLOW, AN IMPRESSIVE CUSTOM BUILT HOME COMPLETED IN 2022, OFFERING APPROXIMATELY 1800 SQFT BEAUTIFULLY DESIGNED LIVIING SPACE WITH HIGH END QUALITY FINISHES THROUGHOUT. STEP INSIDE TO A BRIGHT, OPEN-CONCEPT MAIN LEVEL FEATURING SOARING IO-FT CEILINGS ENGINEERED HARDWOOD FLOORING AND A SEAMLESS LAYOUT IDEAL FOR BOTH EVERYDAY LIVING ENTERTAINING. AT THE HEART OF THE HOME IS THE STUNNING CUSTOM KITCHEN, THOUGHTFULLY DESIGNED WITH MODERN STYLE AND FUNCTIONALITY IN MIND AND OPENING EFFORTLESSLY TO THE PRINCIPAL LIVING AND DINING AREAS . THE SPACIOUS SECOND LEVEL CONTINUES TO IMPRESS WITH 9FT CEILINGS, ENGINEERED HARDWOOD FLOORING AND THREE SPACIOUS BEDROOMS EACH ENHANCED WITH CUSTOM WARDROBE CLOSETS PROVIDING EXCEPTIONAL STORAGE AND CLEAN, MODERN LOOK. THE PRIMARY RETREAT FEATURES AN IMPRESSIVE 5-PIECE ENSUITE, CREATING THE PERFECT SPACE TO UNWIND AT THE END OF THE DAY. WITH 3 BEDROOMS, 3 BATHROOMS, HIGH CEILINGS, CUSTOM FINISHES AND A MODERN OPEN-CONCEPT DESIGN, THIS NEWER CUSTOM-BUILT HOME OFFERS THE QUALITY, COMFORT AND ATTENTION TO DETAIL TODAY' S BUYERS ARE LOOKING FOR. A FANTASTIC OPPORTUNITY TO OWN A BEAUTIFULLY FINISHED HOME IN BOLTON. (id:63616)