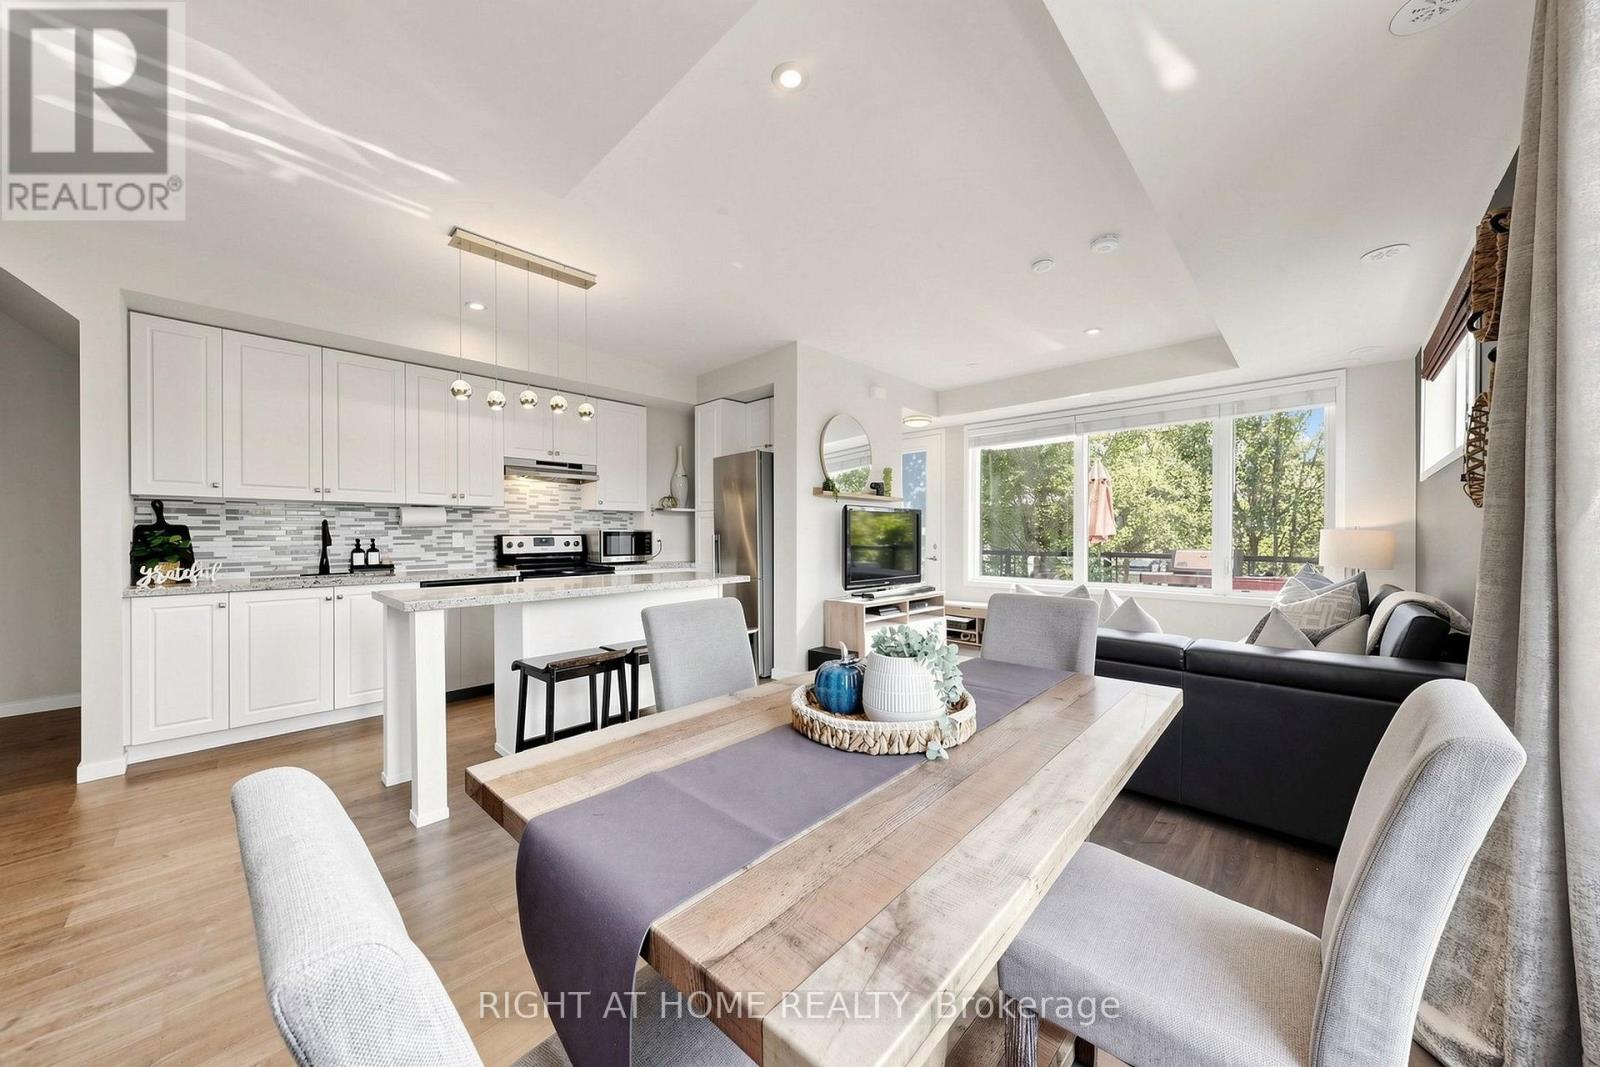
75 - 400 Alex Gardner Circle
Aurora, Ontario
Imagine waking up to sunlight streaming through oversized windows, leafy green views beyond the glass and the privacy of having no neighbour on one side. Welcome to 75-400 Alex Gardner Circle, a beautifully appointed corner townhome in the heart of Aurora Village that feels anything but ordinary. One of the most desirable features is its ground level entrance & true two storey design, offering the feel & flow of a traditional townhome with far fewer stairs than many stacked layouts. Inside, natural light pours in from multiple exposures, while mature trees frame the windows and create a beautiful sense of privacy & calm. The stylish, carpet free interior has been freshly painted in a sophisticated designer palette & elevated with upgraded lighting, pot lights & elegant in stair lighting. At the heart of the home is a stunning kitchen designed for both everyday living and entertaining, with tall soft white cabinetry, stone countertops, generous workspace and loads of storage. Step outside to the expansive terrace and picture summer dinners under the trees, morning coffee surrounded by greenery or an evening glass of wine with friends. Upstairs, retreat to a spacious primary suite complete with a private 3 piece ensuite, dedicated desk nook and generous closet space. Two additional bedrooms and a second full bath provide flexibility for family, guests or working from home. Underground parking, a large attached locker and a tankless hot water heater add everyday convenience. Best of all, leave the car parked and enjoy the lifestyle that makes Aurora Village so special, with the Aurora Community Centre, parks, transit, shops, restaurants and Downtown Aurora all within walking distance. ***Just a 7 minute walk to the Aurora Go Station providing easy, one train access to Union Station. Bright, private, beautifully finished and surrounded by greenery, this is more than a condo alternative. It is a home you can truly settle into and a lifestyle you will love coming home to. (id:63616)
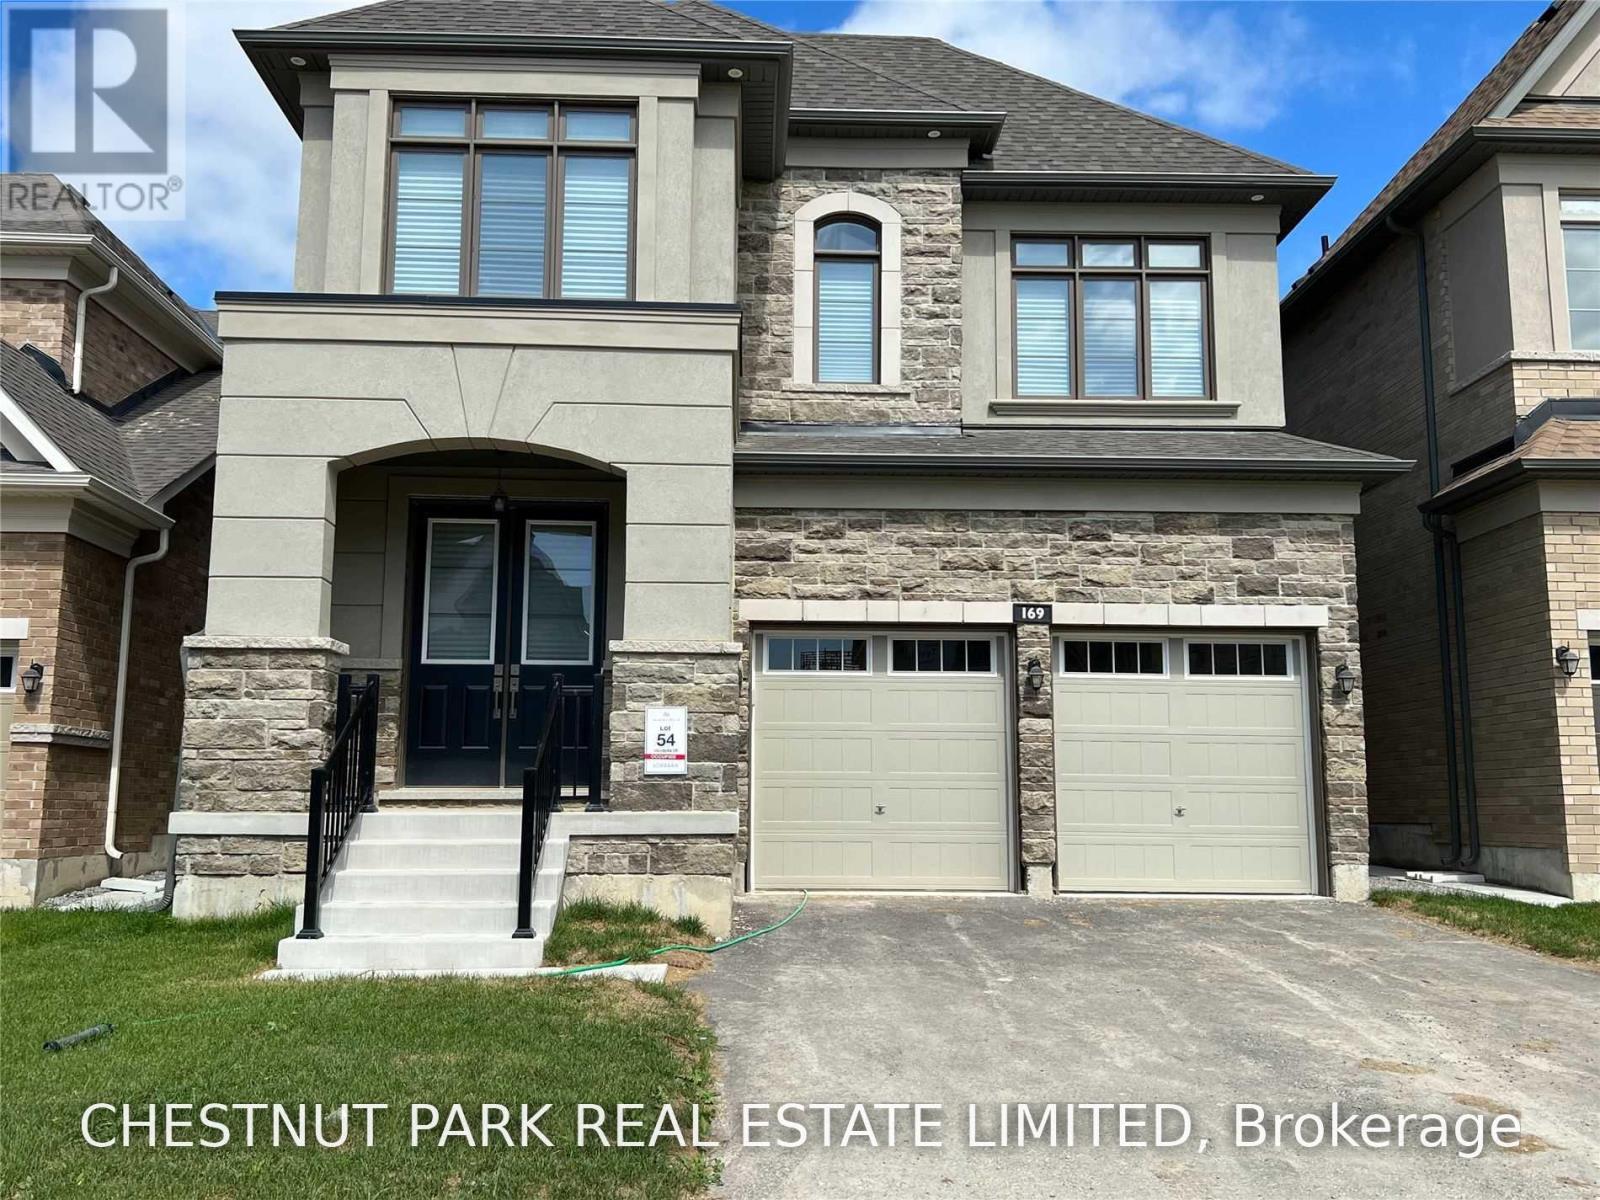
169 Sikura Circle
Aurora, Ontario
Beautifully appointed and move in ready, this impressive five bedroom residence offers over 3,300 sq. ft. of thoughtfully designed living space in Aurora. Freshly painted and professionally cleaned, the home features a functional and spacious layout with 10 ft. ceilings on the main floor and 9 ft. ceilings on the second. The chef's kitchen is equipped with JennAir appliances, a large centre island with breakfast seating, servery with wine fridge and walk in pantry, with French doors opening to the backyard. Generous principal rooms include a main floor library and convenient laundry room. Upstairs, five well proportioned bedrooms provide plenty of space for family living, highlighted by the primary suite with a large walk in closet and five piece spa inspired ensuite. Ideally located with convenient access to Highway 404, shopping, transit, golf, community centres and recreational amenities. A wonderful opportunity to simply move in and enjoy. (id:63616)
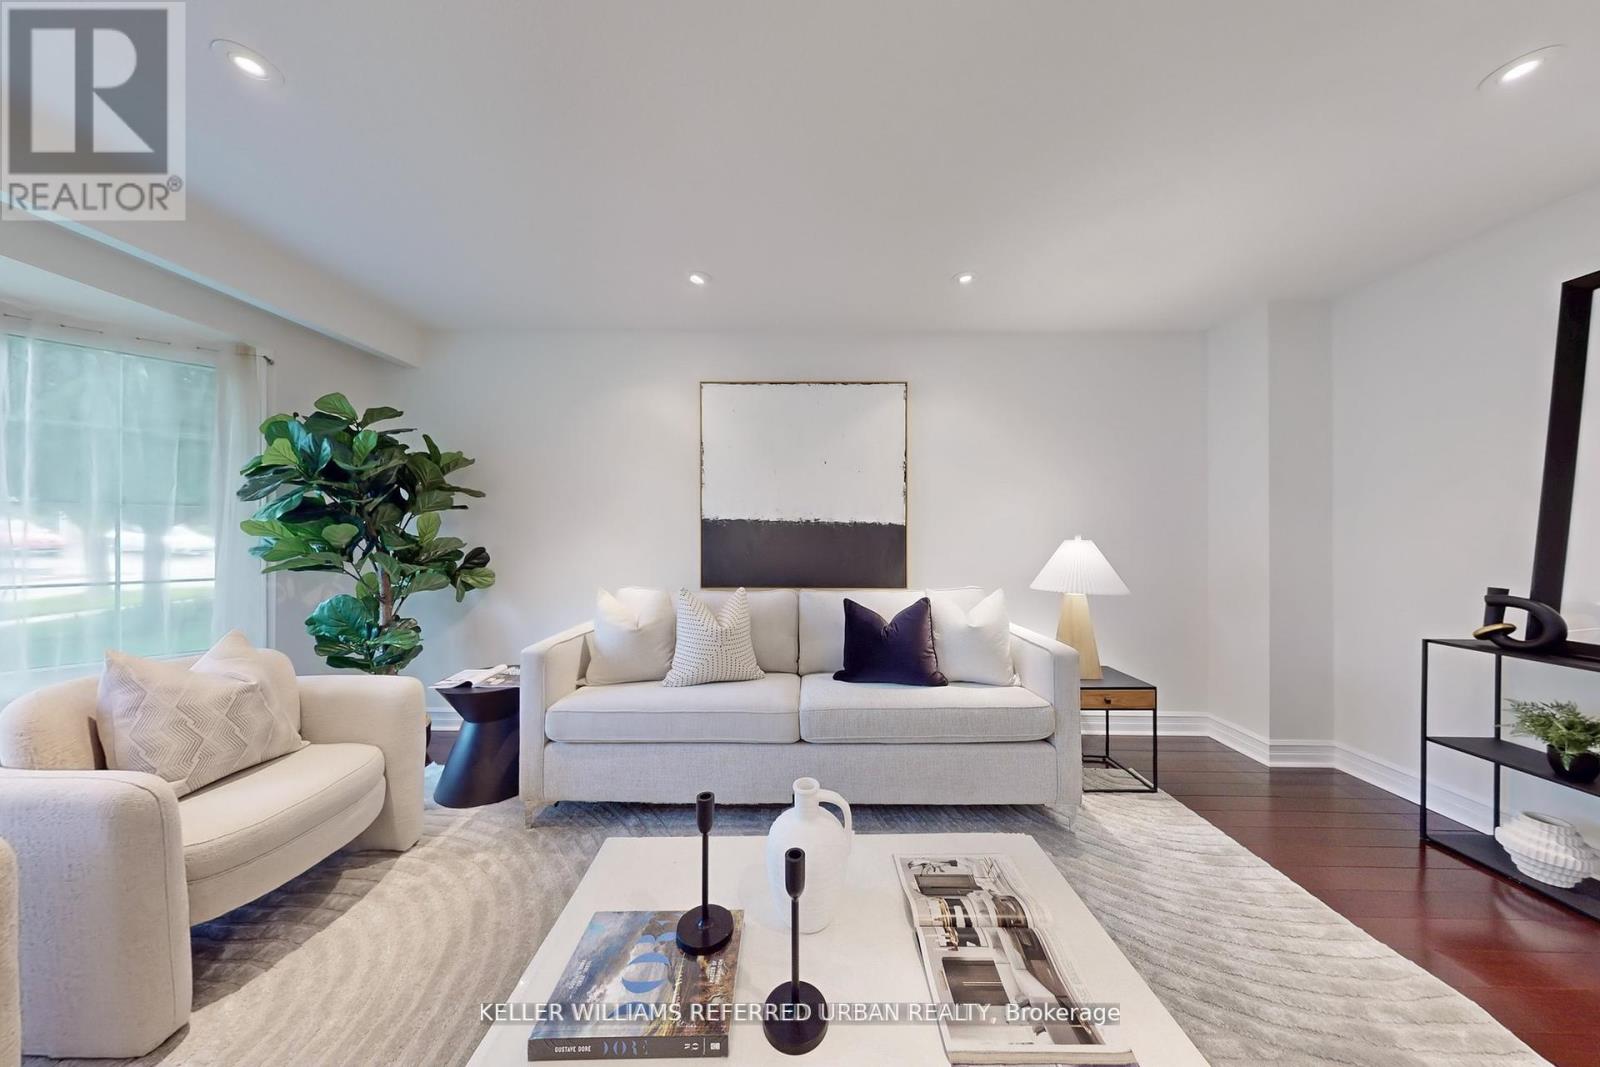
158 Walton Drive
Aurora, Ontario
Welcome to 158 Walton in Aurora - an established and prestigious enclave of homes. This beautifully maintained 4 Bed, 4 Bath home offers an exceptional blend of warmth and everyday comfort. Walk into the home to a skylight that anchors the main level, bathing the home in natural light with an open-concept ambiance throughout. A separate living area with bay windows to host those formal gatherings, to a welcoming family room featuring a wood burning fireplace. Designed for entertaining, the grand dining area flows seamlessly into the heart of the home - the timeless kitchen with built-in s/s appliances, a gas stove, double-door fridge, surrounded by a generous center island, perfectly suited for casual mornings or elevated gatherings. Walk up to 4 expansive bedrooms, including a primary retreat, a 3-piece ensuite, walk-in closet and ample storage. All the bedrooms are bright, spacious, and thoughtfully designed with access to another 4-piece bath to accommodate growing families. The lower level is a true haven, designed for entertainment with a full bar & sink, perfect for hosting. Another bedroom, a 3-piece bath and abundant storage completes this versatile space. Additional conveniences include main-floor laundry and direct access to the garage, enhancing day-to-day functionality. And then, the walkout to the impressive backyard deck, thoughtfully landscaped gardens and a canopy of mature trees, all while enjoying the gas BBQ and relaxed afternoons. Located minutes to Aurora GO Station, HWY 404, Aurora Community Center and St. Andrew's College, Family friendly community and steps to parks, local cafes and restaurants. Minutes to Top-rated Elementary & Catholic Schools, French Immersion School & IB High School. Come experience the lifestyle Aurora is known for, you will not want to leave! Furnace 2024 & Heat Pump 2023, Water Softener owned. Breaker Panel 2023, Windows 2012/2013, Roof/Shingles & Gutters 2016, Freshly Painted 2024, Smooth Ceilings 2026. (id:63616)
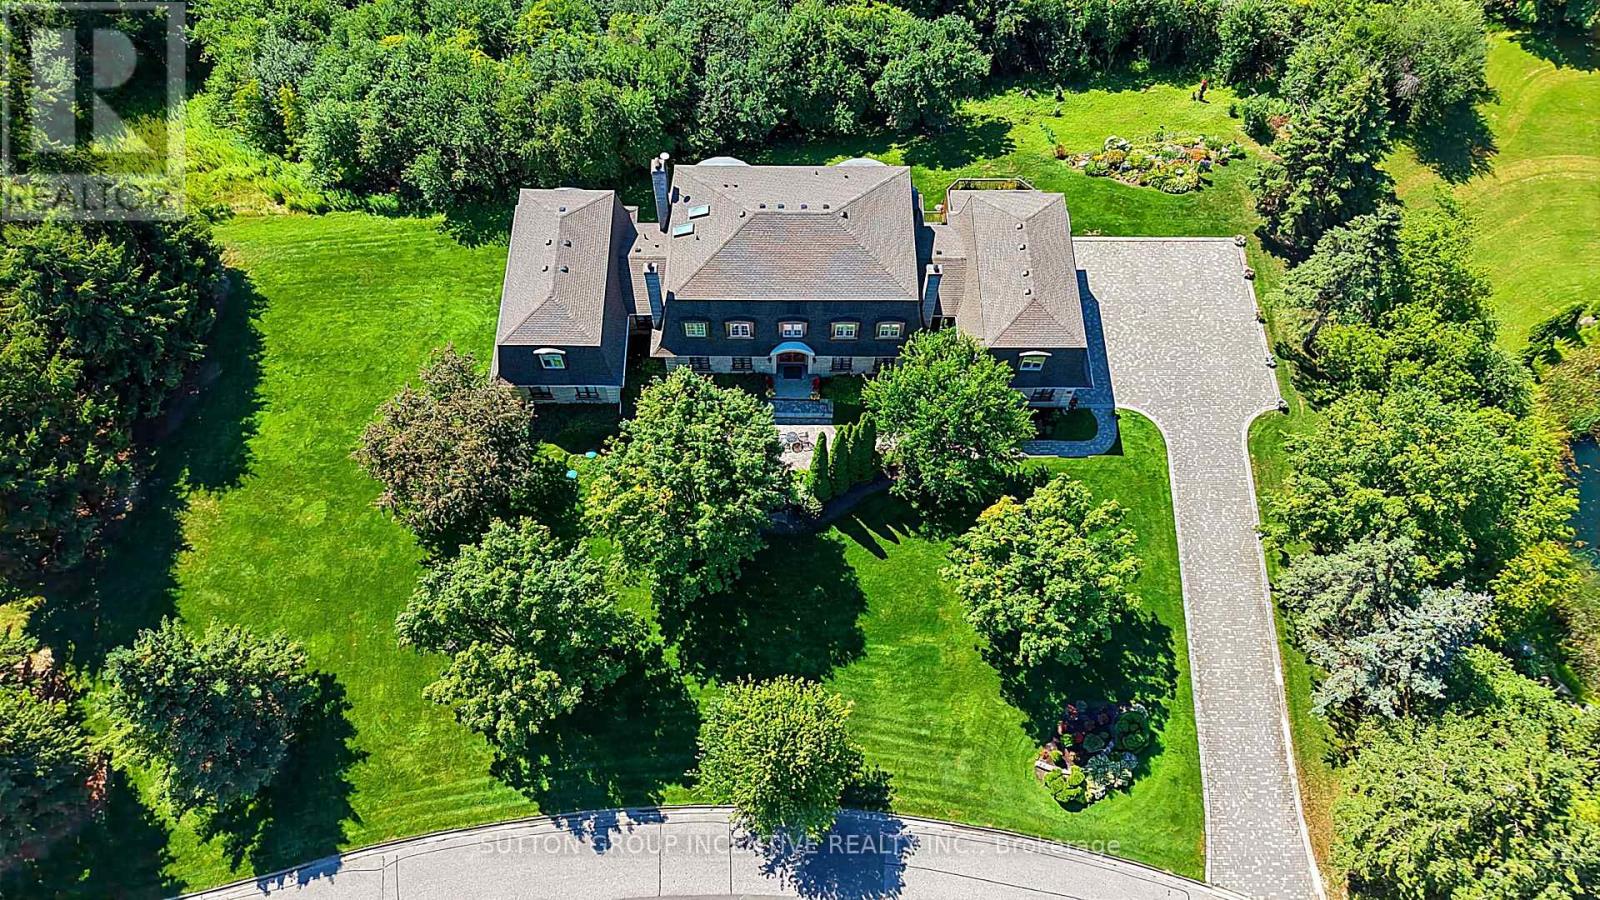
25 Bovair Trail
Aurora, Ontario
This luxurious custom home built by Lebovic is located in prestigious Summit Trail Estates.This fantastic property sits on a 2.5 acre ravine lot. Walk into the grand foyer with 20 ft ceiling height & a wall of windows. The expansive primary suite spans its own wing on the main floor. It includes a generous office or sitting room, a large primary bedroom, separate his & her walk-in closets. The renovated spa inspired ensuite features a separate shower, dual vanities & water closet. This home features 7 bathrooms, 5 bedrooms & 5 fireplaces. The main floor highlights beautifully refinished hardwood floors, a generously sized living room, formal dining room & family room complete with a wet bar. The open & airy kitchen & eating area leads out to a deck & 3 season sunroom with fireplace. Some kitchen highlights include granite counter tops, plenty of cabinets, stainless steel appliances, tiled back splash & raised breakfast bar. A butler's pantry provides a prep space & extra storage. Main floor laundry is a bonus. The upper floor includes another spacious bedroom which could serve as a second primary, offering a 5pc ensuite & walk in closet. 2 additional large bedrooms, each with a 4pc bath. You will love the expansive basement with multiple walkouts, giving great access to the yard. This level includes a further bedroom, with a sauna & 3pc bath. The rec room is generously sized with a fireplace, complemented by a theater room for those cozy evenings at home. Another versatile area offers flexible use. You'll appreciate the 3 1/2 bay garage and expansive driveway with ample parking for multiple vehicles. The unfinished loft space above the garage offers potential for a great games room or flex space. Generator. Loads of lovely perennials in the gardens. This one-of-a-kind home offers over 10,000 sqft of living space with 7822 sqft finished. Conveniently located near many amenities. Shingles replaced 2024. Some photos have been virtually staged to show potential. (id:63616)
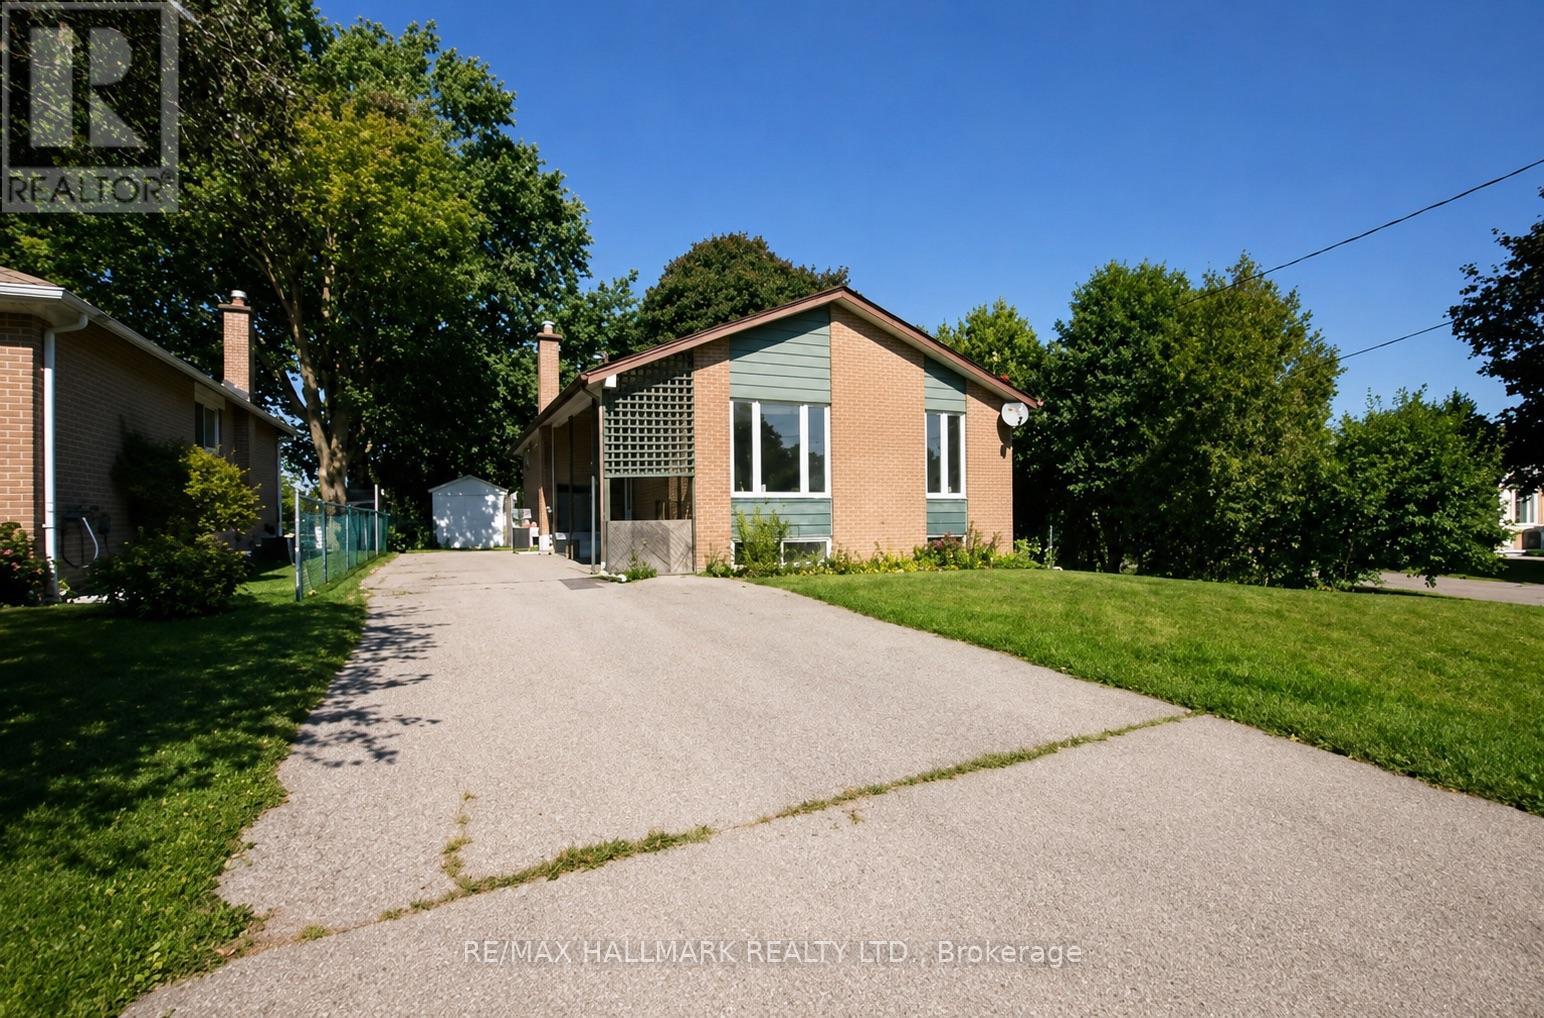
Basement A - 68 Child Drive
Aurora, Ontario
Bright and new renovated 1 bedroom basement apartment featuring a spacious bedroom, 1 full bathroom, and a functional open concept living and kitchen area. Located in a quiet, family-friendly neighbourhood close to schools, parks, shopping, public transit, and major highways. Tenant pays 25% of all utilities.Shared Side Yard and Laundry , Ideal for a single professional or a couple. No smoking. (id:63616)
169 Delayne Drive
Aurora, Ontario
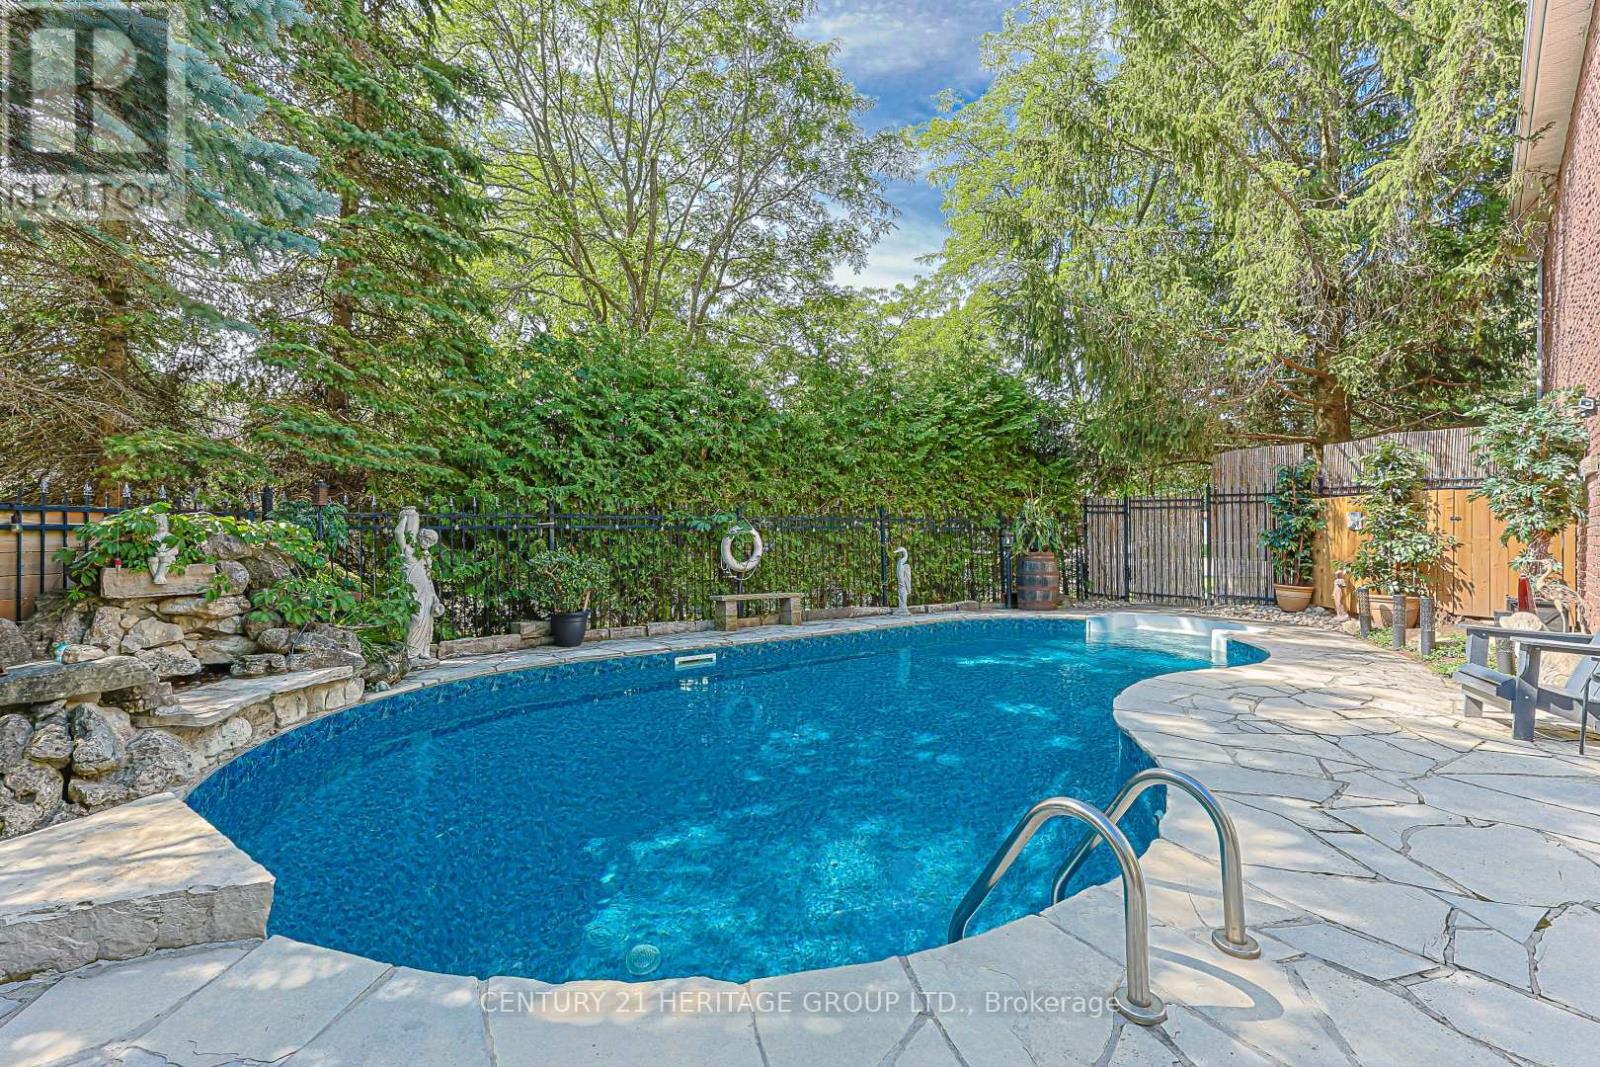
Welcome to this exceptional 4-bdrm, 4-bath family home in the sought-after Aurora Heights neighbourhood. Offering spacious rooms, a versatile floor plan, & a spectacular backyard retreat. This home is ideal for growing families, multi-generational living, and those who love to entertain. The main level features a bright and functional kitchen with a separate breakfast area & double French doors that open to a spacious deck overlooking the backyard. Enjoy separate living & dining rooms, plus a warm & inviting family room with a fireplace. A convenient main floor laundry room offers direct access to the garage & separate side entrance. The spacious primary suite offers a walk-in closet, 4-piece ensuite. An additional 3 bedrooms provide plenty of space for growing families. A finished basement features living quarters complete with a sleeping area, kitchen, living room, & 3-piece bathroom. Highlights include a cantina & walk-up to garage with separate side-door entrance, providing flexibility for extended family or future plans. The backyard is a private oasis, surrounded by mature trees for exceptional privacy. Enjoy summers by the pool, relax on the beautiful flagstone patio, or entertain on the deck. The wired cabana is ready for a TV. The pony panel below the deck is designed for a future potential 8' x 8' hot tub. A pool bar with fridge & adjoining change room make outdoor entertaining effortless, while a separate tool shed provides extra storage. A 200-amp electrical service provides added capacity for today's modern lifestyle and future enhancements. The home's curb appeal is enhanced by a flagstone walkway,2-car heated garage & paved 4-car driveway. Ideally located close to parks, convenience store, community centre, library, golf courses, top-rated public & private schools, hospital, shopping, restaurants, major highways & many more amenities. This is your opportunity to own a beautifully maintained home in one of Aurora's most desirable family neighbourhoods. (id:63616)
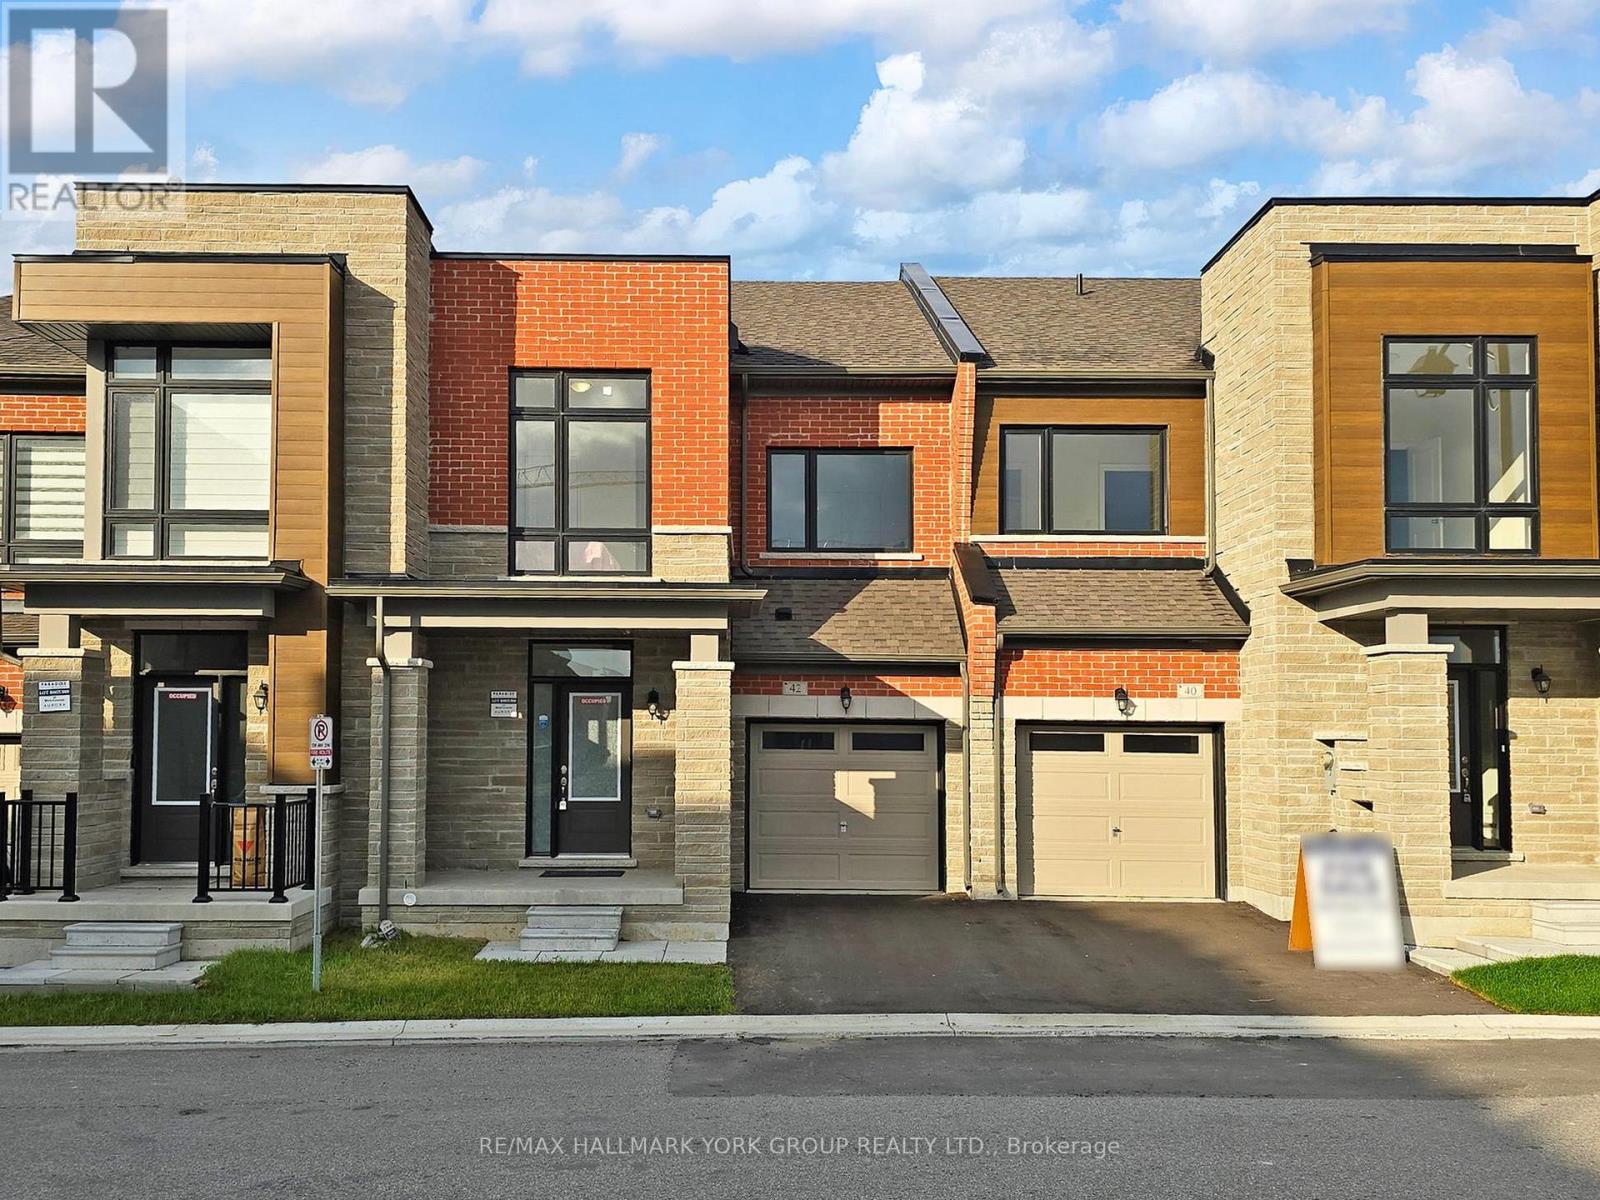
42 Blick Crescent
Aurora, Ontario
Step into luxury living in the prestigious Aurora Trails community! Perfectly nestled in Wellington between Bayview and Leslie, this stunning home is where sophisticated design meets everyday comfort. With its spacious and elegant layout, you'll love hosting family gatherings, entertaining friends, or simply relaxing in style. Enjoy the ultimate in convenience with quick access to Highway 404 and the GO Train station, connecting you seamlessly to the city. Top-rated schools, lush parks, and vibrant shopping centers are just minutes away - everything you need is right at your doorstep. This is more than a home - it's a lifestyle. Don't miss your chance to own in one of Aurora's most sought-after neighbourhoods. (id:63616)
14 Crawford Rose Drive
Aurora, Ontario
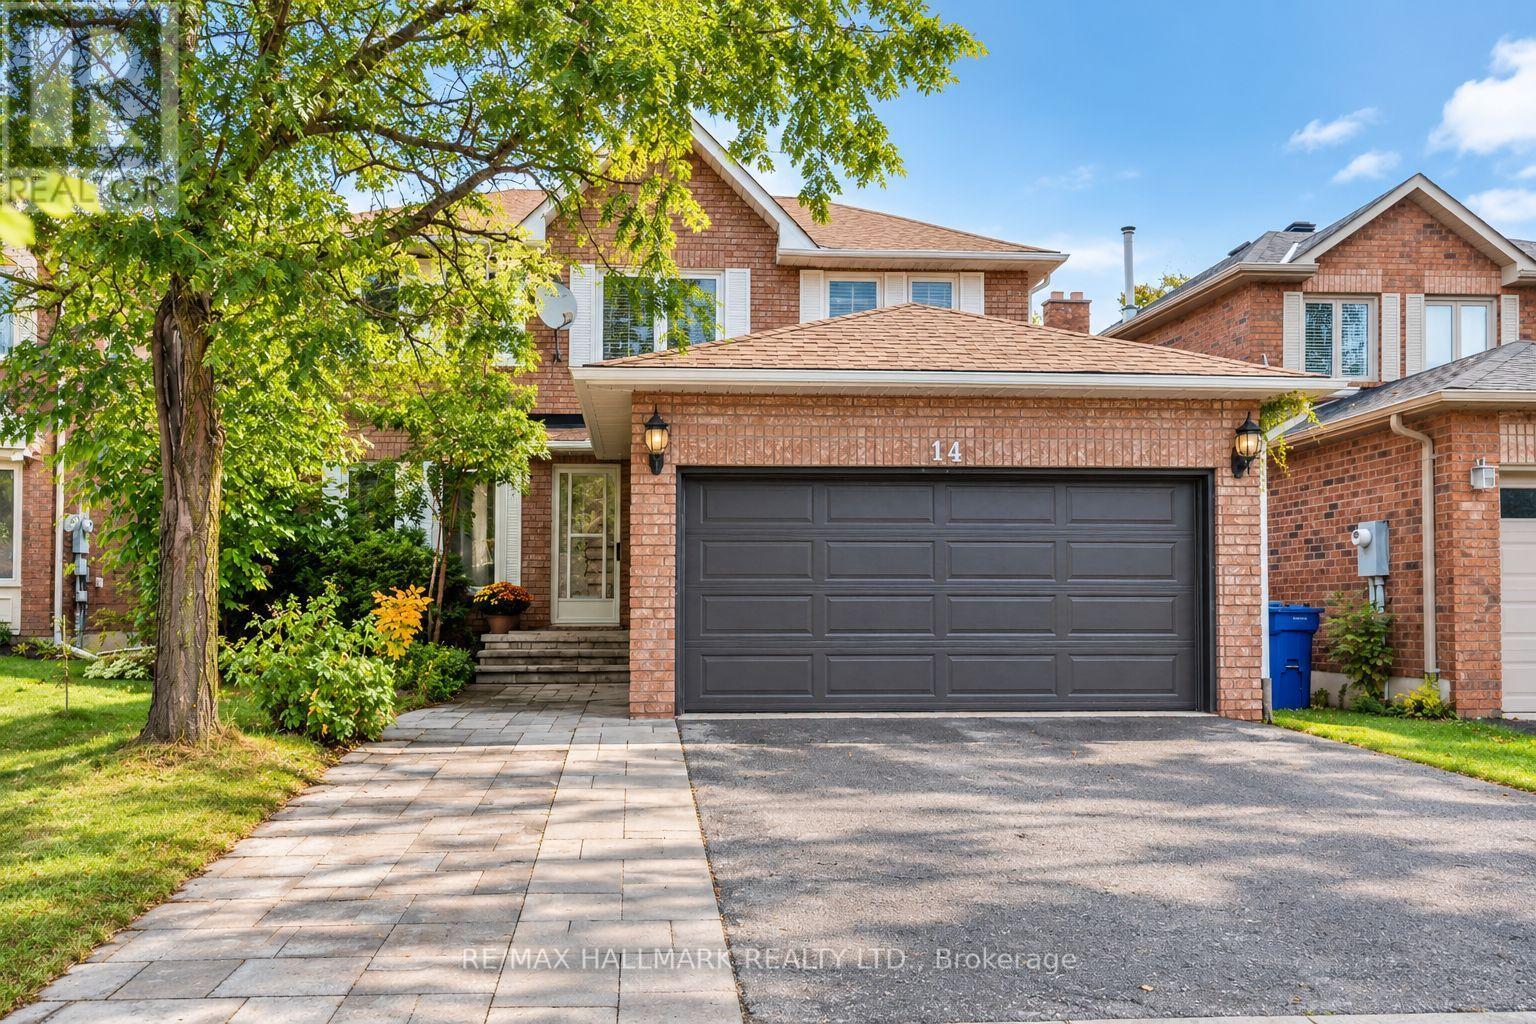
Welcome to this beautifully maintained two-storey home in the highly sought-after Aurora Heights neighbourhood, ideally situated on a quiet, tree-lined street surrounded by mature trees. Featuring an abundance of large windows, the home offers excellent natural light and a bright, inviting atmosphere throughout.The main floor features a spacious and functional layout with separate living and dining rooms, a comfortable family room, breakfast area, and well-appointed kitchen. A large deck provides an excellent outdoor living space overlooking the private backyard. Convenient main-floor laundry and direct garage access further enhance the functionality of the home. The second floor offers three well-sized bedrooms and two bathrooms. The spacious primary suite features a walk-in closet with its own window, along with a beautiful ensuite bathroom also featuring a window, providing exceptional natural light and ventilation.The finished walk-up basement offers additional versatile living space and convenient access to the backyard. Recent updates include a 2019 roof and 2020 A/C, and 2024 Owned Hot Water Tank. The property also features an attached double garage, three-car driveway parking, attractive interlocking stone, and a welcoming front entrance with excellent curb appeal. Located in the established Aurora Heights community, close to schools, parks, amenities, and major transportation routes.A well-maintained home offering a spacious layout, abundant natural light, excellent indoor and outdoor living spaces, and a private backyard. A wonderful opportunity in a desirable Aurora neighbourhood. (id:63616)
65 Offord Crescent
Aurora, Ontario
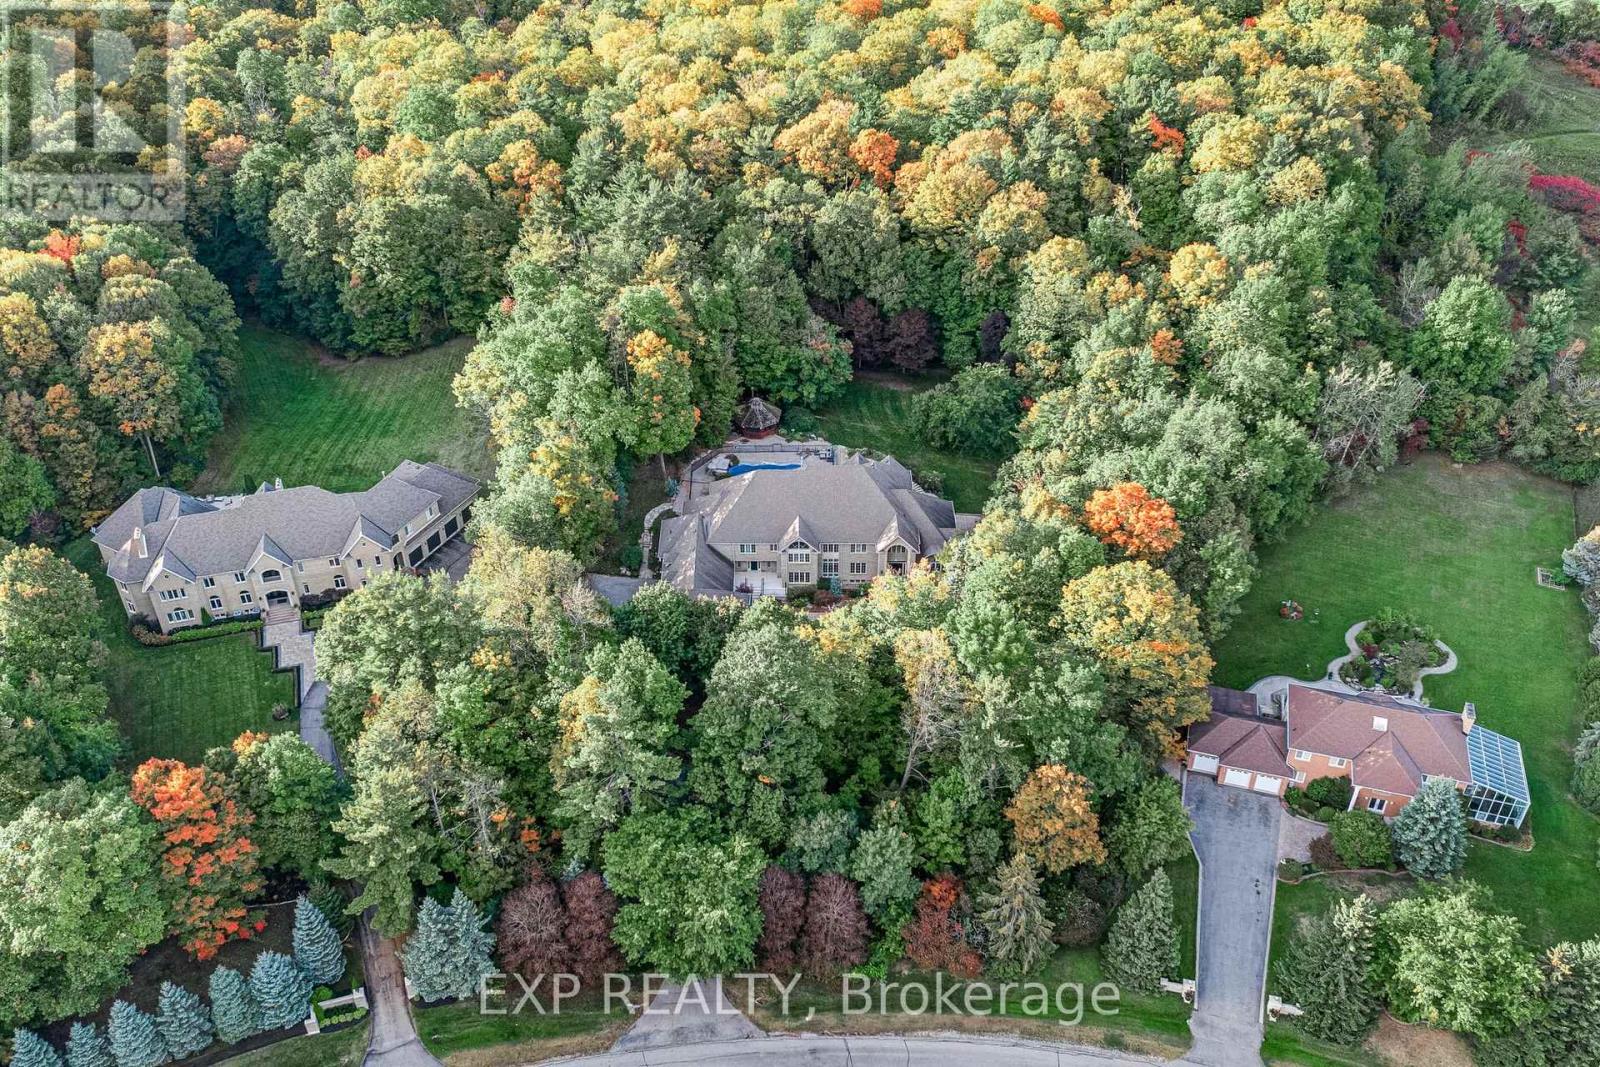
A stone estate home on nearly 2 acres in a highly sought-after area of Aurora, 65 Offord Crescent pairs a 164 by 468 foot lot framed by forest and mature trees with a residence of a scale that would be difficult to replicate today. Built in 1998, this 6 bedroom, 9 bathroom luxury home offers 9,478 square feet above grade over two storeys plus a 5,660 square foot walk-out basement that is almost fully finished, giving it the presence of a country estate. The main floor features living and family rooms under cathedral ceilings, a gas fireplace in the family room, a formal dining room with crown moulding and hardwood, and a private home office with built-in bookcases. The kitchen features stainless steel appliances and walks out directly to the pool. A private in-law suite spans three levels, main, second and lower, with two bedrooms each with its own ensuite, a second kitchen with granite counters, and a living room with built-in bookcases and its own walkout to the pool, ideal for multigenerational living or live-in help. All six bedrooms enjoy a private ensuite, including the primary suite with his and hers closets and a six-piece ensuite. The walk-out basement includes a recreation room with slate flooring and wet bar, a second recreation room behind French doors, and a study with built-in bookcases. Outside, landscaped grounds feature an inground pool with rock waterfall, patio, gazebo, garden shed and landscape lighting, with complete privacy behind mature trees. An attached 6 car garage and private drive provide parking for 26. Minutes to Bayview Avenue, Yonge Street, Highway 404, St. Andrew's College, St. Anne's School, Pickering College, Cardinal Carter Catholic High School, golf courses, parks and the amenities of Aurora. (id:63616)
360 William Graham Drive
Aurora, Ontario
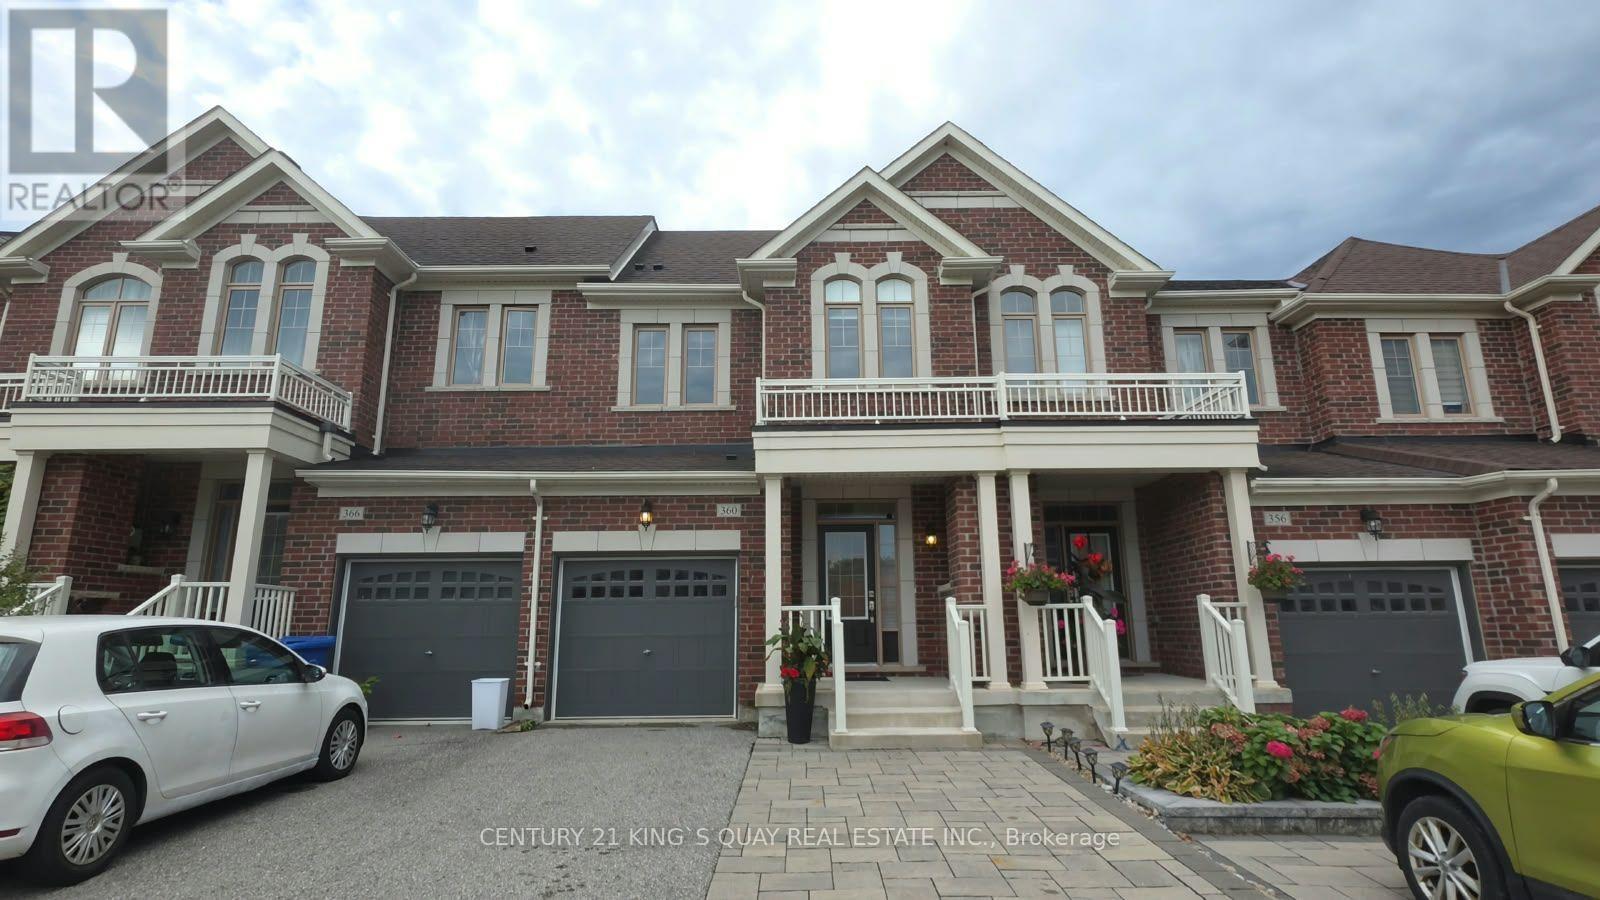
Welcome to a rare opportunity where modern living meets nature, privacy, and convenience! This beautifully designed 3+1 bedroom townhouse offers a bright and spacious open-concept main floor, perfect for both everyday living and entertaining. Large windows fill the home with natural light while showcasing the peaceful ravine setting - a rare feature that provides exceptional privacy and a relaxing backdrop you'll enjoy year-round. What truly sets this home apart is the versatile third-floor den. Whether you need a private home office, quest room, reading lounge, or personal retreat, this flexible space adapts effortlessly to your lifestyle. Step outside onto your own private balcony overlooking the ravine-the perfect place to enjoy your morning coffee, unwind after a long day, or simply take in the tranquil views surrounded by nature. With 3+1 bedrooms, functional living spaces, an open-concept layout, rare ravine views, and multiple areas to work, relax, and entertain, this home offers the space and flexibility today's buyers are looking for. Enjoy the best of both worlds: peaceful ravine-side living with remarkable privacy, while still being conveniently located close to everyday amenities, shopping, schools, parks, transit, and major routes. A truly special townhouse that combines lifestyle, location, and nature-this is one you won't want to miss! (id:63616)
113 Offord Crescent
Aurora, Ontario
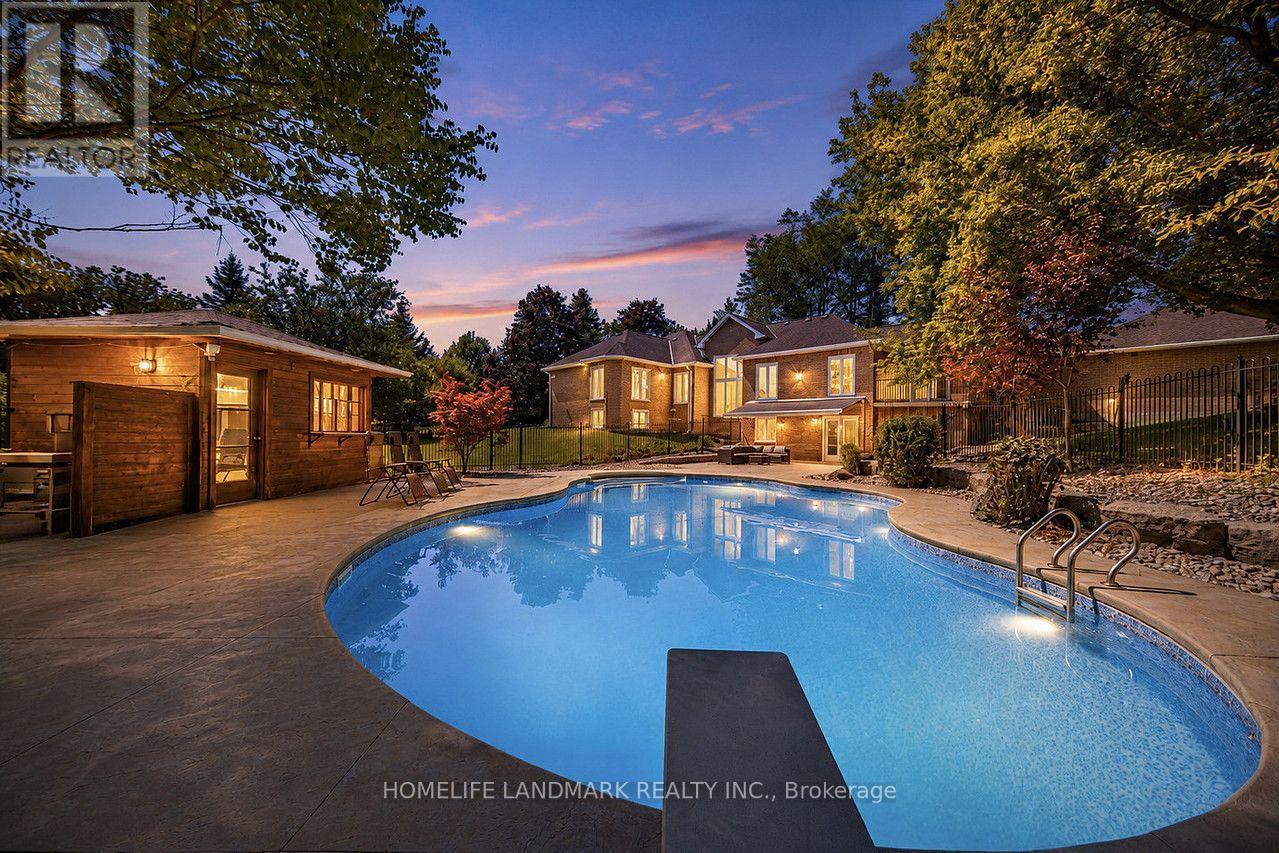
Your search ends here for this exceptional estate! Set on a breathtaking 2-acre premium pie-shaped lot featuring exclusive pond views and backing onto a serene Greenbelt conservation area in one of the neighbourhood's most coveted locations, this extraordinary residence with a full walk-out basement delivers resort-inspired luxury at every turn. Offering over 6,000 sq. ft. of total luxury living space, this is truly a one-of-a-kind estate. Designed for both grand entertaining and everyday family living, this exceptional property seamlessly blends elegance, comfort, and nature.Hundreds of thousands spent on comprehensive top-to-bottom upgrades:* 5 New Bathrooms (2025)* New Hardwood Flooring on Main Level (2025)* New Water Softener System & Sump Pump (2025)* New Air Conditioner (2026)* Fresh Interior Paint Throughout (2026)* New Custom Blinds, Washer & Dryer (2026)* High-Tech Smart LED Lighting & Security Camera System (2026)* High-Efficiency Furnace (2019)* And much more!Additional premium features include Smart Thermostat with energy-efficient climate control and professionally designed custom walk-in closet organizer systems, offering exceptional comfort, convenience, and organization throughout the home.Step outside to your own private oasis featuring a premium interlock pool deck and outdoor entertaining area, surrounded by abundant mature trees that provide exceptional privacy. Oversized windows throughout the home frame spectacular nature views, creating a seamless connection between luxurious indoor living and the tranquil outdoors.Enjoy resort-style living with unmatched privacy, breathtaking natural surroundings, and every modern comfort-all just minutes from Highway 404, Yonge Street, premier shopping, fine dining, and top-tier private schools, including Holy Trinity Catholic High School, St. Andrew's College, and St. Anne's School.A rare turnkey opportunity-show and sell! (id:63616)
0 Street A - Espresso Road
Aurora, Ontario
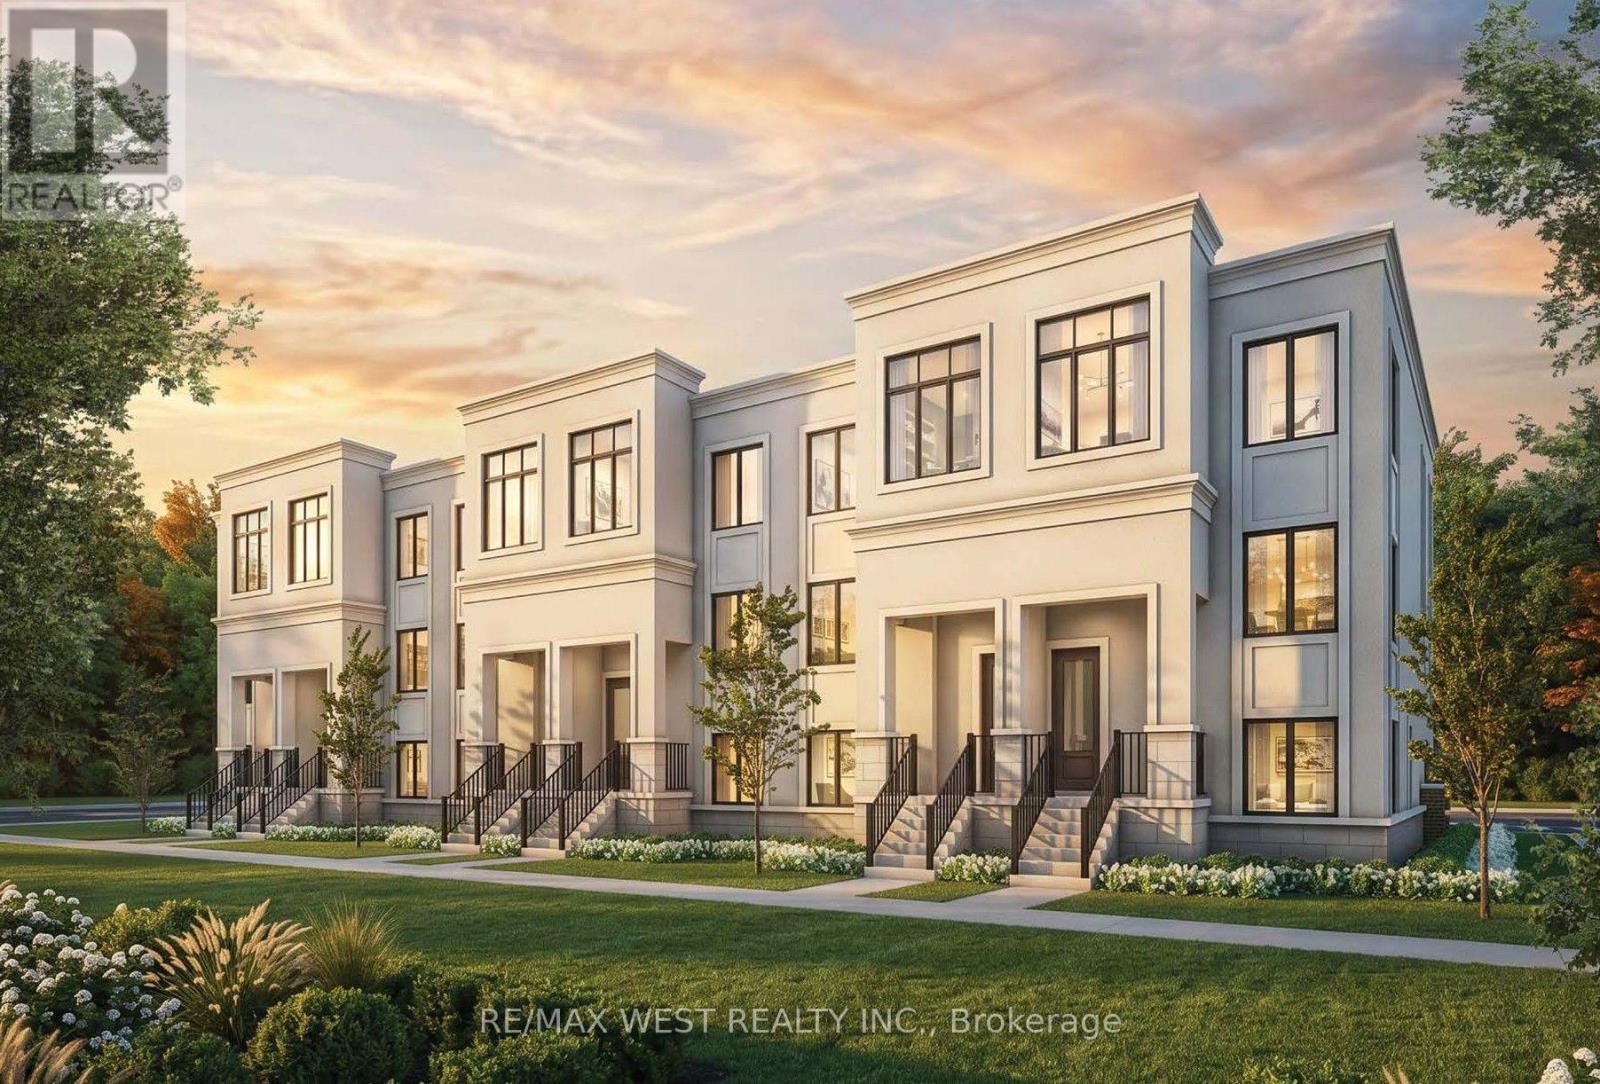
Outstanding Value in Aurora! Built by the reputable Treasure Hill, this brand-new double car garage townhouse offers an incredible opportunity in a prime Aurora location. Featuring exceptional design and remarkable pricing rarely seen for new townhome developments in the area, this home represents outstanding value for buyers. With only a limited number of units remaining, act quickly before they're gone. Full HST rebate rules apply for eligible purchasers of new home builds. (id:63616)