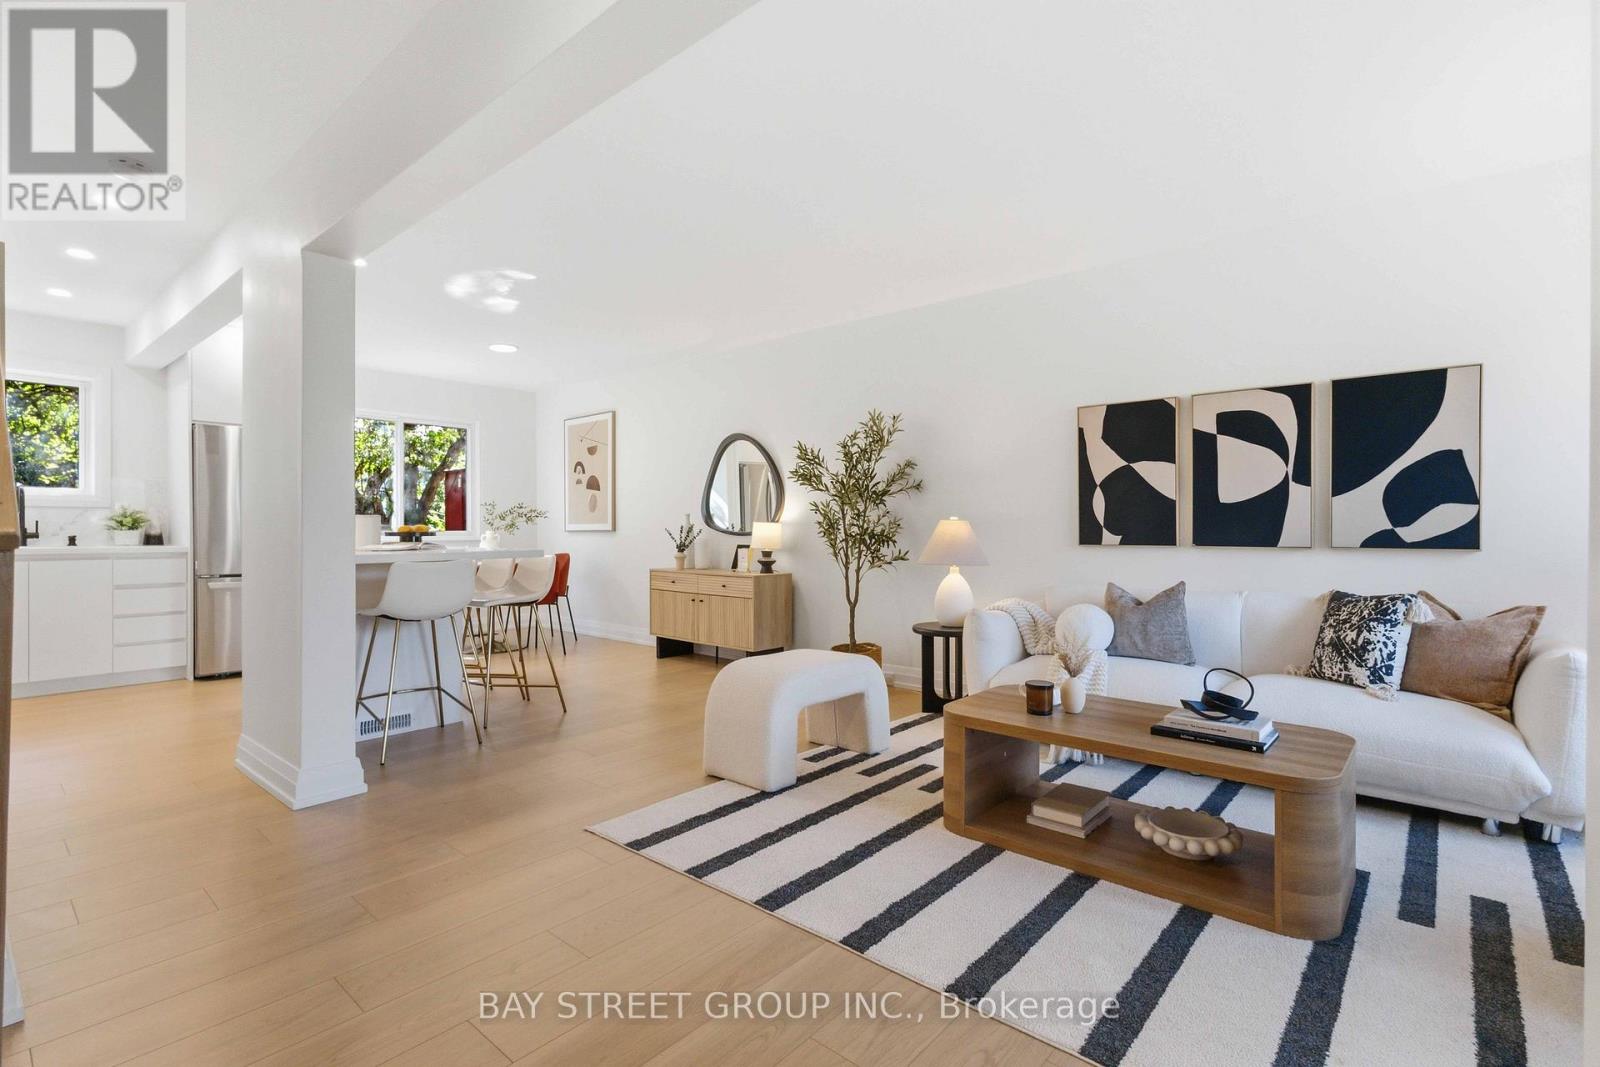
115 Bergen Road
Toronto, Ontario
Welcome to 115 Bergen Road in Scarborough-an exquisite mid-century modern semi-detached home, fully renovated down to the studs. This three-bedroom, two-bathroom gem combines classic charm with mid-century modern elegance. Rich oak flooring, quartz countertops, and a brand-new kitchen island anchor the design, along with stainless steel appliances. Every element is brand new-electrical, ductwork, mechanicals, a new furnace, tankless water heater, and AC. Plus, with a separate entrance to both the basement and upstairs unit, it's perfect for investors or multi-generational living. And you'll love the convenience of this location-just minutes from public transit, top-rated schools, shopping, and everyday amenities-everything you need right at your doorstep! (id:63616)
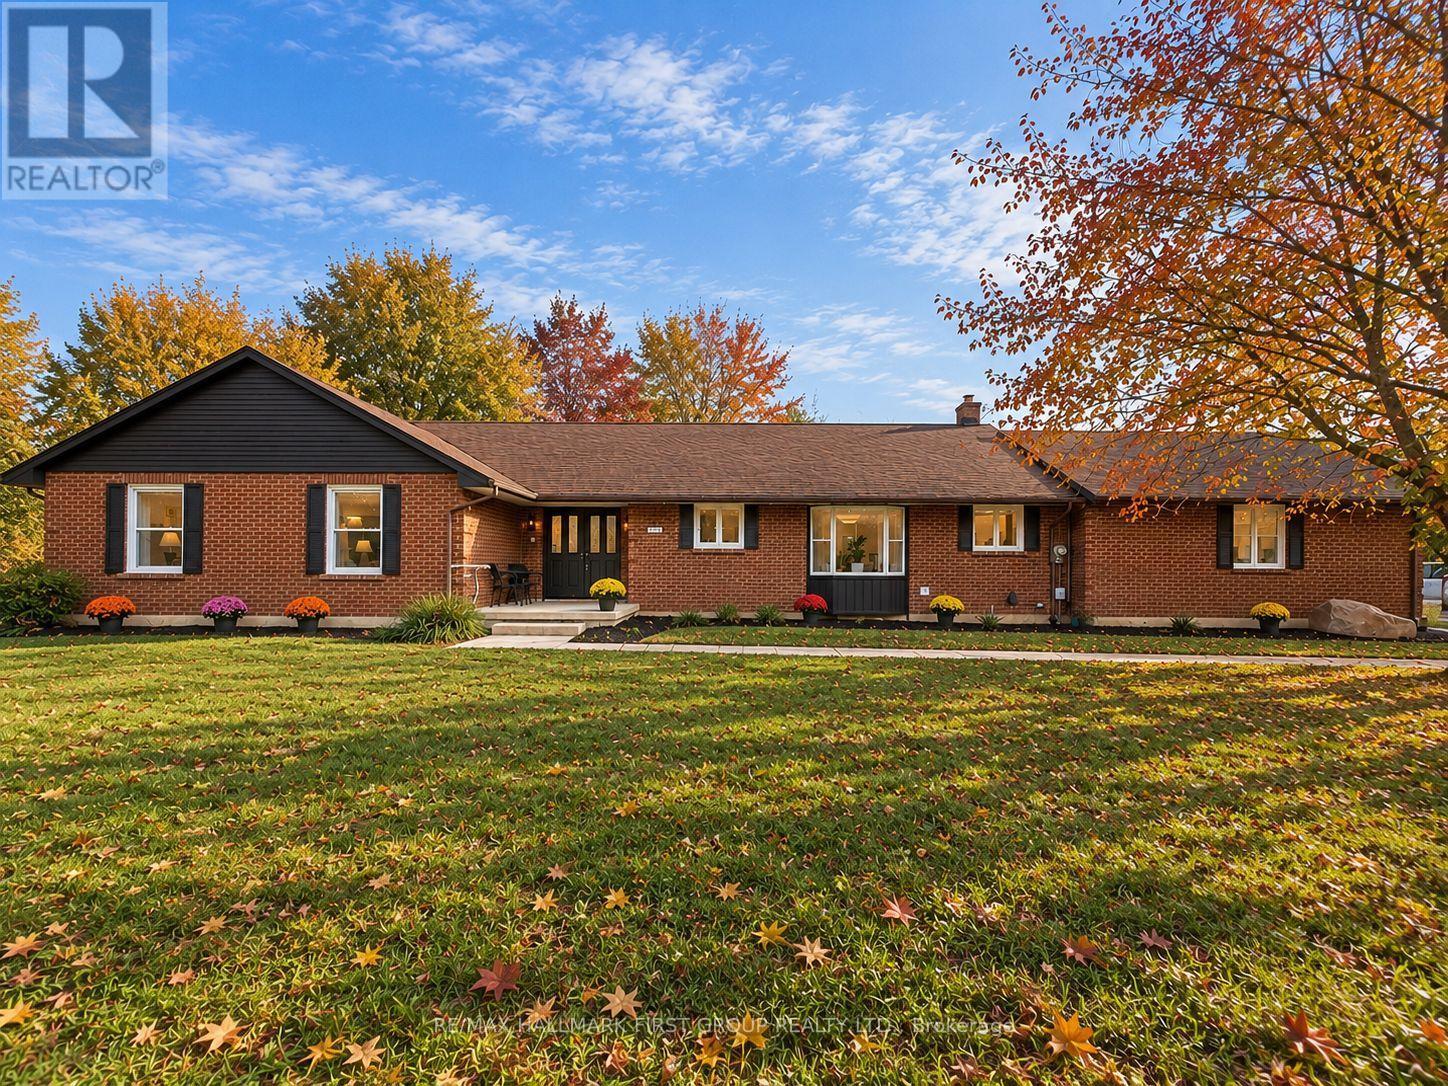
4275 Tooley Road
Clarington, Ontario
Your own private retreat, just minutes from it all. Set on 2.5 acres in Courtice, 4275 Tooley Road offers a rare combination of privacy, space and convenience. Surrounded by mature trees and extensive landscaping, this impressive bungalow offers the peaceful feel of country living while keeping everyday amenities and major routes close by. Inside, soaring vaulted ceilings, large windows, multiple fireplaces and French doors create a beautiful connection to the surrounding property. Generous principal rooms provide plenty of space to gather, entertain and enjoy the views. The primary suite is a retreat of its own, featuring a fireplace, walk-in closet, ensuite and French doors opening directly to the backyard. Three additional bedrooms, main-floor laundry and direct garage access complete the spacious main level. The finished lower level offers exceptional versatility with an additional bedroom, full bathroom, office, gym area, fireplace, extensive storage and a separate exterior entrance-ideal for extended family, guests, a private work-from-home setup or additional recreation space. Outside, the expansive and private backyard features an above-ground pool, hot tub, patio, mature trees and plenty of room to entertain, garden, play or simply enjoy the peaceful surroundings. With approximately 335 feet of frontage, a long paved driveway and ample parking, there is space to truly spread out. Private, peaceful and full of possibility, yet conveniently close to Courtice and Oshawa amenities, recreation and Highway 407. The Municipality of Clarington has confirmed Residential Estate (RE) zoning applies to the property, allowing for a detached accessory structure and swimming pool, subject to applicable permits and regulations. The online zoning map has not yet been updated to reflect this. Buyers are encouraged to complete their own due diligence with the Municipality and CLOCA (id:63616)
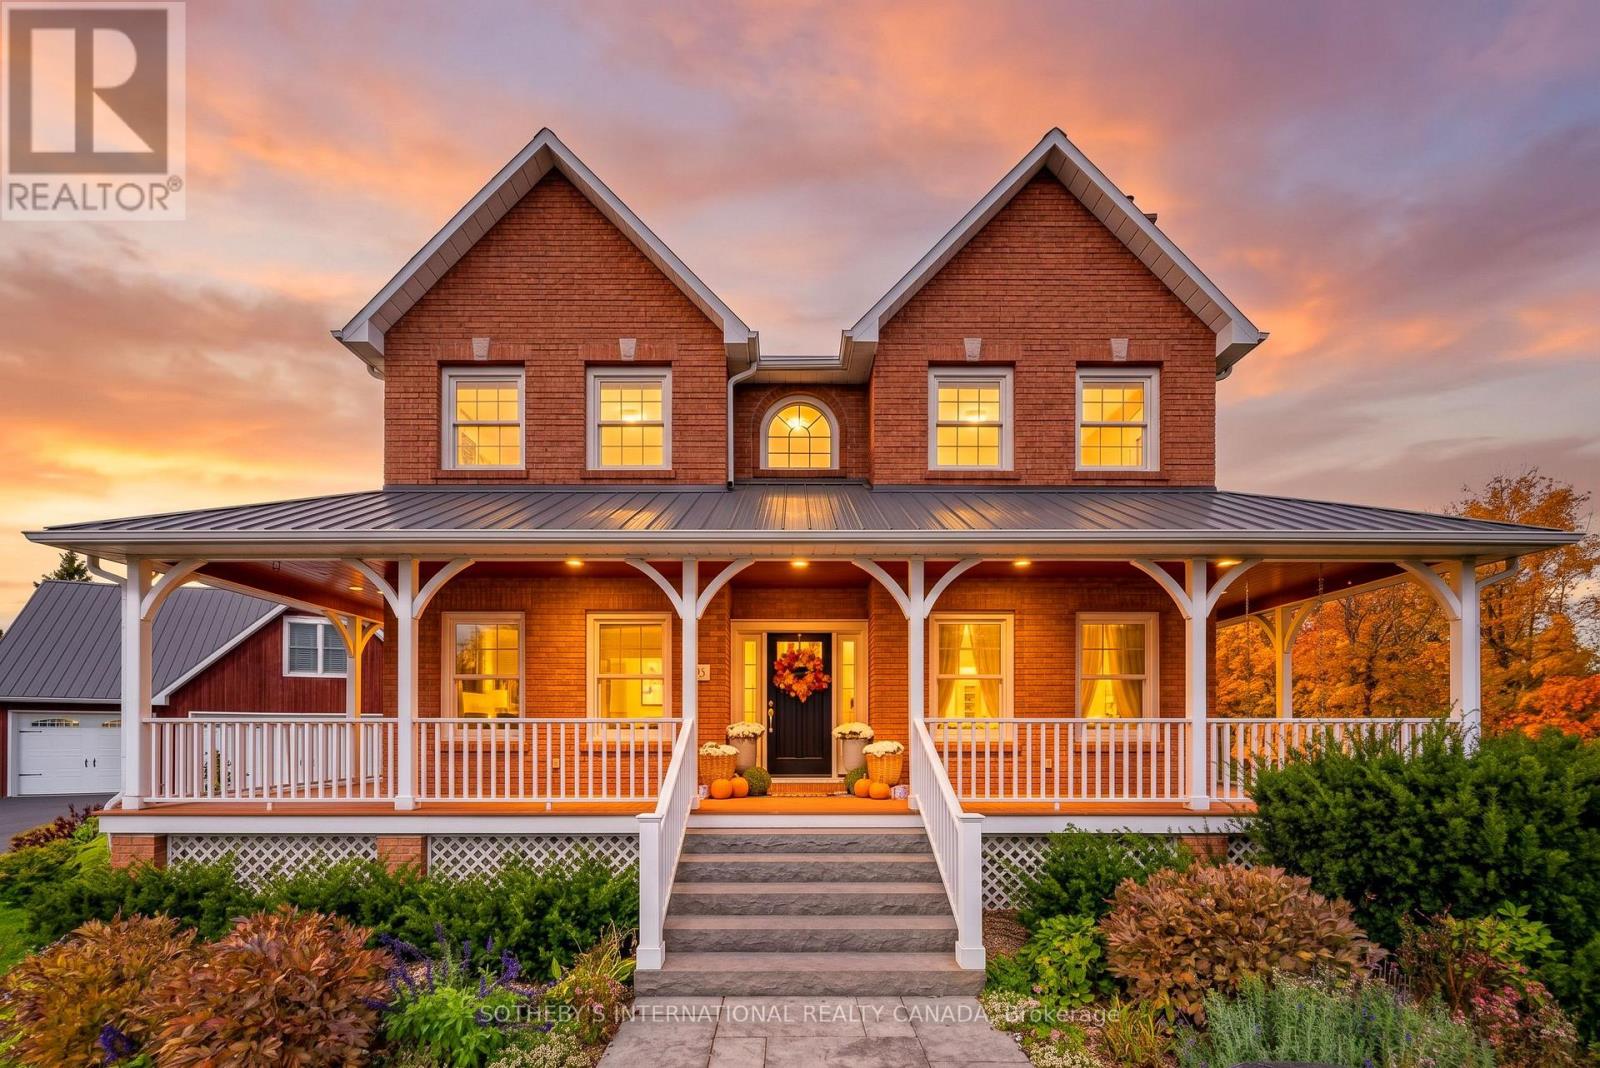
14 Munday Court
Clarington, Ontario
Welcome to 14 Munday Court, an exceptional executive estate tucked away on a premium cul-de-sac lot in one of Bowmanville's most highly sought-after, family-friendly enclaves. Masterfully blending classic Ontario farmhouse charm with modern engineering, this legacy residence offers an unmatchable combination of privacy, luxurious scale, and sophisticated design. Backing directly onto protected conservation land, the property greets you with a timeless wrap-around front porch framed by lush, professionally landscaped perennial gardens. Step inside to a light-filled atmosphere accented by oversized windows, rich hardwood floors, and a warm gas fireplace in the main living room. At the heart of the home is a chef's kitchen boasting ultra-commercial-grade appliances, custom cabinetry, a massive center island, including a pantry, and a spacious eat-in dining area framed by windows with views of the grounds. The upper level features four sun-drenched bedrooms, highlighted by a spectacular primary retreat with expansive windows and a spa-inspired ensuite bath. Your personal backyard oasis awaits-step out to a private resort-style retreat featuring a premium saltwater pool, sprawling grounds, and stunning perennial gardens against a serene greenbelt backdrop. A highlight of the property is the 3-car heated garage with a separate entrance leading to an exceptional private loft. Complete with an updated bathroom, this versatile space is ideal for a multigenerational in-law suite, home office, or nanny quarters. Beyond the estate, experience the vibrant charm of Bowmanville, a town celebrated for its rich historic downtown, boutiques, dining, annual festivals, and top schools. Enjoy rapid access to Highway 401/407, the upcoming GO Train expansion, and endless weekend adventures along the Soper Creek trails, sports facilities, and Port Darlington on Lake Ontario. Truly a rare, multigenerational legacy property where country tranquility meets urban convenience! (id:63616)
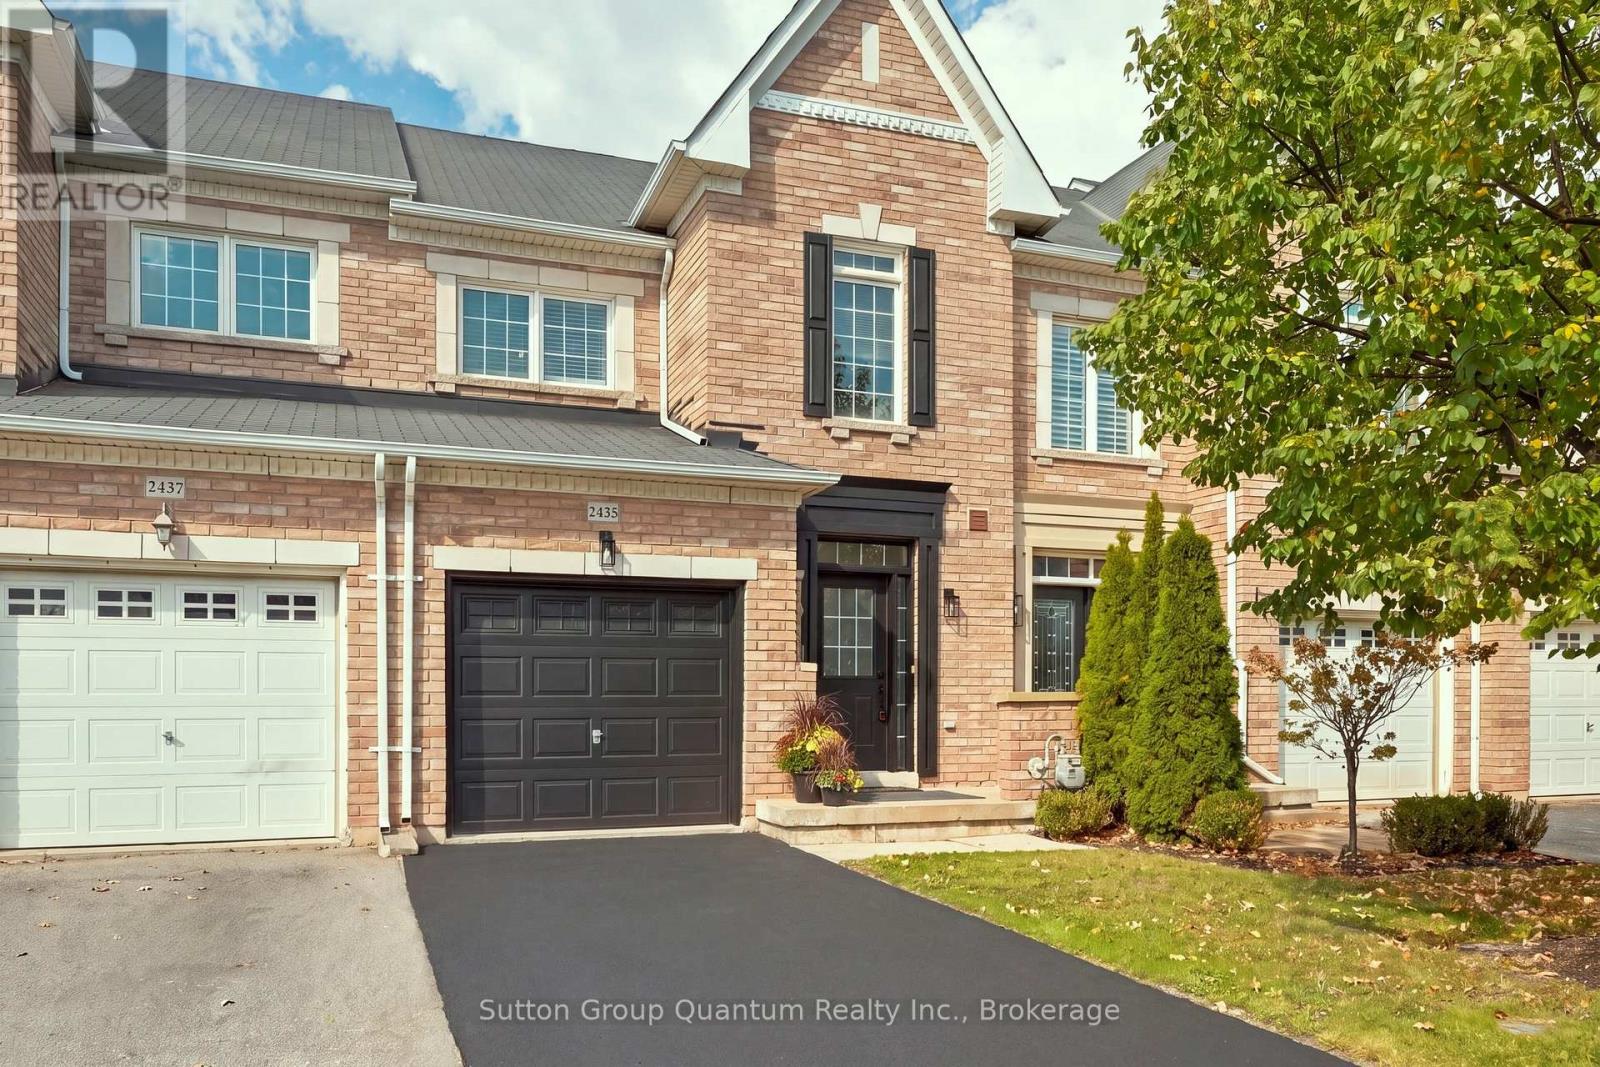
2435 Montagne Avenue
Oakville, Ontario
Move In Ready 3 Bedroom, 3 Bathroom Freehold Townhome In Oakville's Sought After Westmount Community. Freshly And Professionally Painted Inside And Out, With New Light Fixtures, New Bathroom Mirrors And New Faucets In The Kitchen And Bathrooms. The Open Concept Main Floor Features 9' Ceilings, Crown Moulding, Hardwood Floors, Pot Lights And A Solid Dark Oak Staircase. The Kitchen Features Granite Countertops, Metallic Backsplash, Stainless Steel Appliances And A Breakfast Area With Walkout To A Fully Fenced, Low Maintenance Backyard With Stone Patio. Upstairs, The Spacious Primary Bedroom Offers A Walk In Closet And 4 Piece Ensuite With Soaker Tub. Two Generous Bedrooms With Large Windows And A 4 Piece Main Bath Complete The Upper Level. Hardwood Flooring Throughout The Main And Upper Levels. Inside Access From The Garage. Great Westmount Location Close To Oakville Trafalgar Memorial Hospital, Bronte GO Station, Bronte Creek Provincial Park, Schools, Shopping, Restaurants, Parks, Trails, Glen Abbey Community Centre And Major Highways. Move In And Enjoy! (id:63616)

128 Boardwalk Drive
Toronto, Ontario
Welcome to 128 Boardwalk Drive, a beautifully updated detached home in one of Toronto's most sought-after family friendly neighbourhoods. Ideally situated just steps from the lake and beach, Queen Street, and Woodbine Park, this exceptional residence offers approximately 3,500 sq. ft. of finished living space, including 5 bedrooms (4 above grade + 1 in the lower level), 5 bathrooms, and a detached 2-car garage. Designed with family living and entertaining in mind, the main floor features spacious living and dining areas, beautiful hardwood floors, and a stylish modern kitchen centred around an impressive island - perfect for family meals, morning coffee, or weekend entertaining. The adjoining family room walks out to a private, tree-canopied backyard, creating a peaceful setting that makes you feel like you're at the cottage. The second level offers a rare three-bedroom layout, including a 2nd floor walk-out to a private east-facing balcony. The entire third floor is devoted to a stunning primary retreat, complete with a renovated spa-inspired ensuite, his-and-hers walk-in closets, and a spectacular private deck-an ideal spot to unwind and take in the evening sunset. The finished lower level adds valuable flexibility with a generous recreation room, 3-piece bathroom, and bright additional bedroom, making it ideal for guests, a nanny suite, home office, or growing family. Outside, enjoy a fully fenced yard and the convenience of a detached 2-car garage. With schools, transit, parks, the marina, Queen Street, and the lake and boardwalk all close by, 128 Boardwalk Drive offers an exceptional combination of space, comfort, and location-providing the very best of family living in the heart of The Beach. (id:63616)
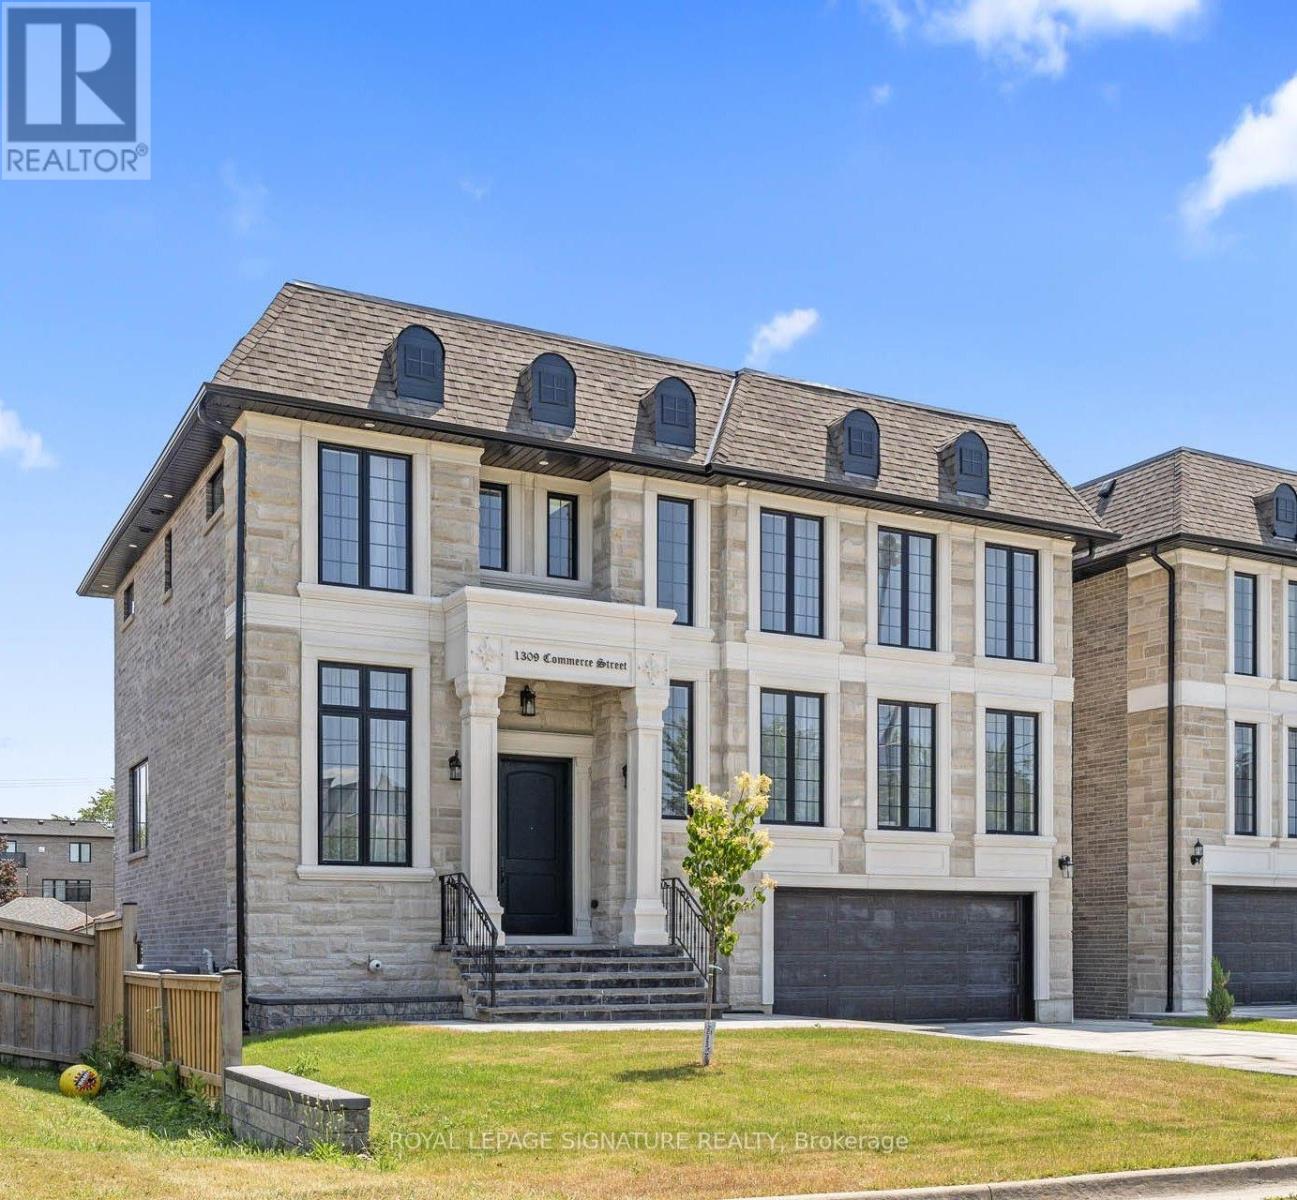
1309 Commerce Street
Pickering, Ontario
Don't Miss This Rare Opportunity To Own A Stunning 1-Year-New Custom-Built Luxury Home In One Of Pickering's Most Desirable Neighbourhoods!Welcome To This Architecturally Designed Masterpiece Offering Over 4,000 Sq Ft Of Refined Living Space Just Steps From Lake Ontario. This Exceptional Home Showcases 11-Foot Ceilings, Pot Lights Throughout, And A Beautifully Designed Open-Concept Layout That Perfectly Blends Modern Elegance With Everyday Functionality.From The Moment You Enter, Oversized Windows Flood The Home With Natural Light, Highlighting The Seamless Flow Between The Living, Dining, And Entertaining Spaces. The Expansive Design Creates A Bright And Inviting Atmosphere, Perfect For Both Relaxed Family Living And Elegant Gatherings.At The Heart Of The Home Is A Chef-Inspired Kitchen Featuring Premium Stainless Steel Appliances, Quartz Countertops, Custom Cabinetry, And An Oversized Centre Island. The Kitchen Opens Effortlessly To The Spacious Living And Dining Areas, Creating The Perfect Setting For Entertaining Guests Or Enjoying Memorable Family Moments.This Remarkable Home Offers Five Generously Sized Bedrooms, Each With Its Own Private Ensuite Bathroom-A Rare And Luxurious Feature That Provides Comfort And Privacy For Every Member Of The Household. The Primary Suite Is A True Retreat, Showcasing A Tray Ceiling, Walk-Out To A Private Balcony, A Walk-In Closet, And A Spa-Inspired 5-Piece Ensuite With 48x24 Porcelain Tiles, A Freestanding Tub, Glass Shower, And Double Vanity.The Exterior Is Equally Impressive, Featuring Indiana Stone And Concrete Brick, Custom Stone Steps, Exterior Pot Lights, And Professionally Landscaped Grounds That Enhance The Home's Exceptional Curb Appeal.Adding Incredible Value Is The Walk-Out Basement With A Separate Entrance, Offering Two Additional Bedrooms, Two Full Bathrooms, A Kitchen Rough-In, And Laundry Hook-Up Ideal For An In-Law Suite Or Income Potential. (id:63616)
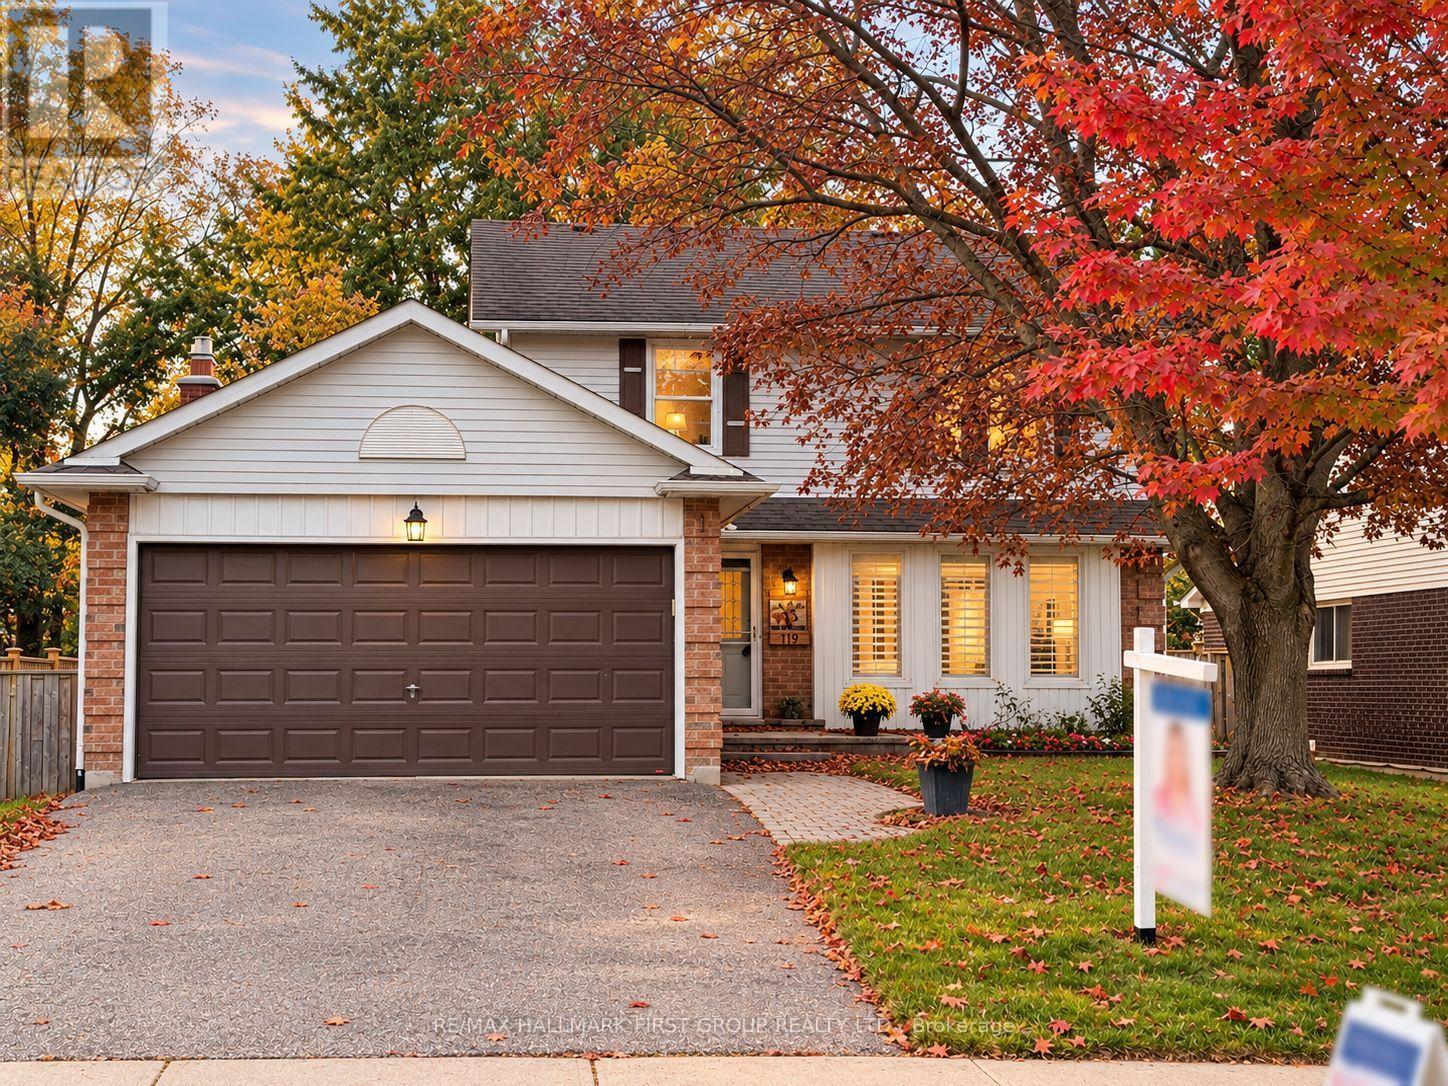
119 Frederick Street
Whitby, Ontario
Welcome to 119 Frederick Street, where space, comfort and an incredible backyard come together in an established Whitby neighbourhood. Set on an impressive 52 x 167 ft lot, this 4-bedroom home offers the room today's families are looking for, inside and out. Step inside to a welcoming layout with spacious living and dining areas and a refreshed kitchen featuring professionally painted cabinetry, pantry storage, stone countertops and updated lighting. The family room provides the perfect place to relax and gather, complete with a gas fireplace. Upstairs, you'll find four bedrooms, including a primary bedroom 2 piece ensuite, along with an updated main bathroom. The partially finished basement extends the living space with a laundry area, craft room, cold room, additional storage and plenty of flexibility to suit your needs. A double garage with workbench and overhead storage adds even more function. Outside is where this property truly shines. The fully fenced, south-facing backyard offers exceptional space to play, garden, entertain or simply unwind, surrounded by mature trees, shrubs and perennial gardens. Enjoy summer days on the deck or under the covered deck with plenty of open lawn and possibilities for creating your own outdoor retreat. Ideally situated with convenient access to parks, trails, transit, shopping, recreation and commuter routes. Blue Grass Meadows is loved for its mature surroundings and convenient Whitby location, with nearby parks and trails, public transit, shopping, everyday amenities and the Civic Recreation Complex. A wonderful opportunity to enjoy generous indoor space, exceptional outdoor living and an established neighbourhood close to everything you need. 119 Frederick Street is ready to welcome its next chapter. (id:63616)
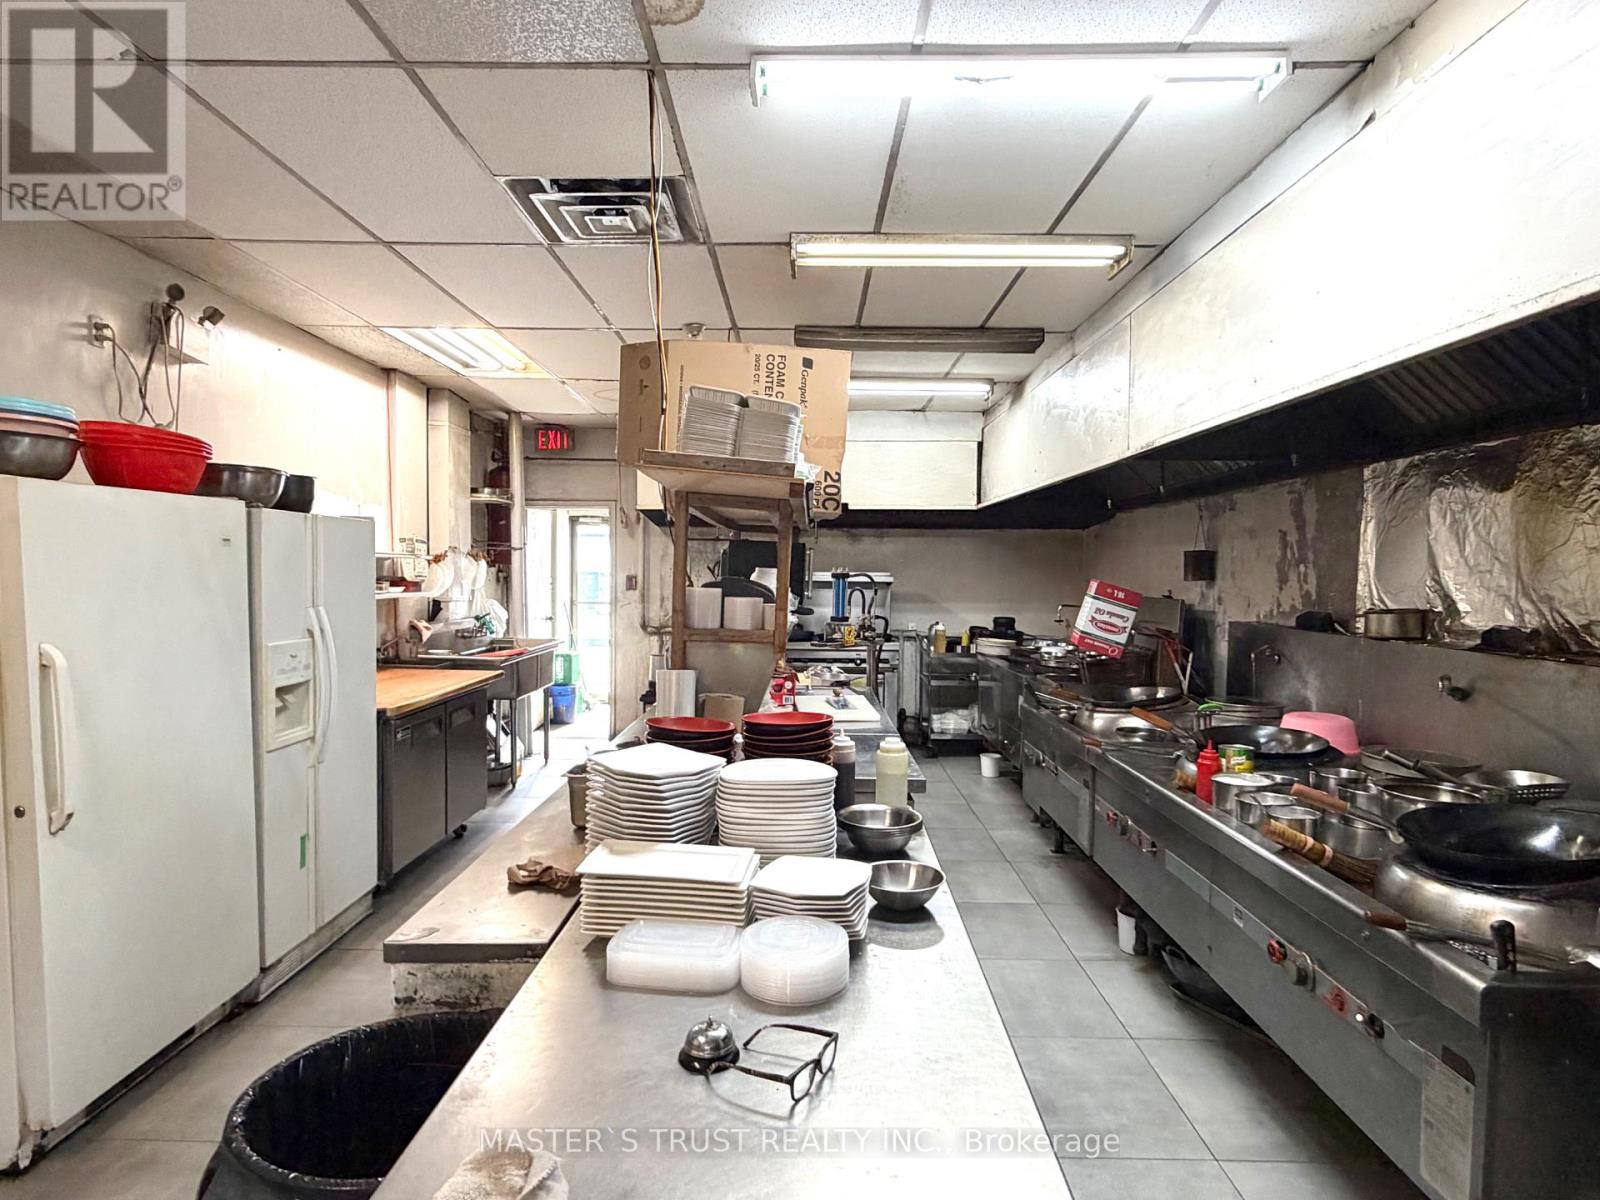
2&3 - 4385 Sheppard Avenue E
Toronto, Ontario
Rare Opportunity! Well-established restaurant located in Solid Regular Clienteles In A Popular Location In Scarbrough, Profitable Turn Key Business. Excellent visibility, strong signage exposure, and consistent customer traffic, and a fully equipped professional kitchen with extra-long commercial exhaust hoods, walk-in cooler, Functional layout suitable for a wide variety of restaurant concepts. Convenient access for customers. Currently operating a profitable business with strong sales. Buyers may continue the existing operation or convert the space to another cuisine or concept. Excellent opportunity for owner-operators or restaurant groups looking to expand in a thriving commercial hub. (id:63616)
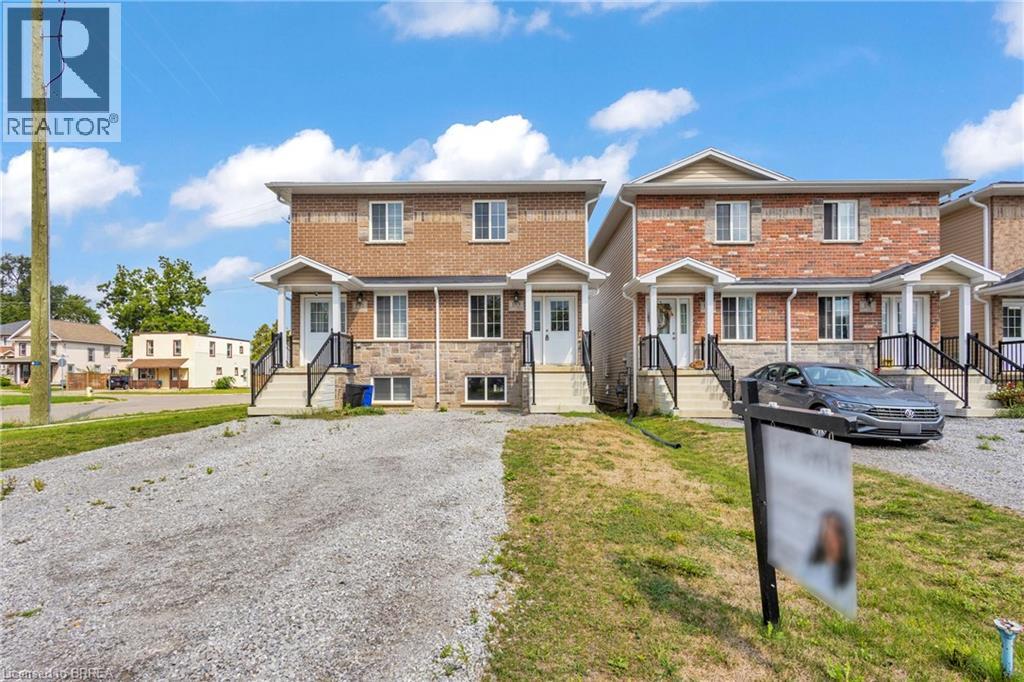
153 Grove Street
Simcoe, Ontario
Welcome to 153 Grove Street in Simcoe. This newly built semi-detached home offers 2 bedrooms, 2 bathrooms, with the option to finish the basement for an additional bed and bath. The bright open-concept main level features modern finishes throughout . Previously tenanted and recently upgraded, it presents a great opportunity for first-time buyers or investors seeking income with future flexibility. Conveniently located close to schools, parks, and everyday amenities, this newer home is an amazing opportunity for those looking to get into the market or first time home buyers looking to buy their first home. *Images are from a prior unit on Grove that is very similar to 153 Grove St. This unit is not an end unit. Exterior and interior finishes may vary from images in person.* (id:63616)
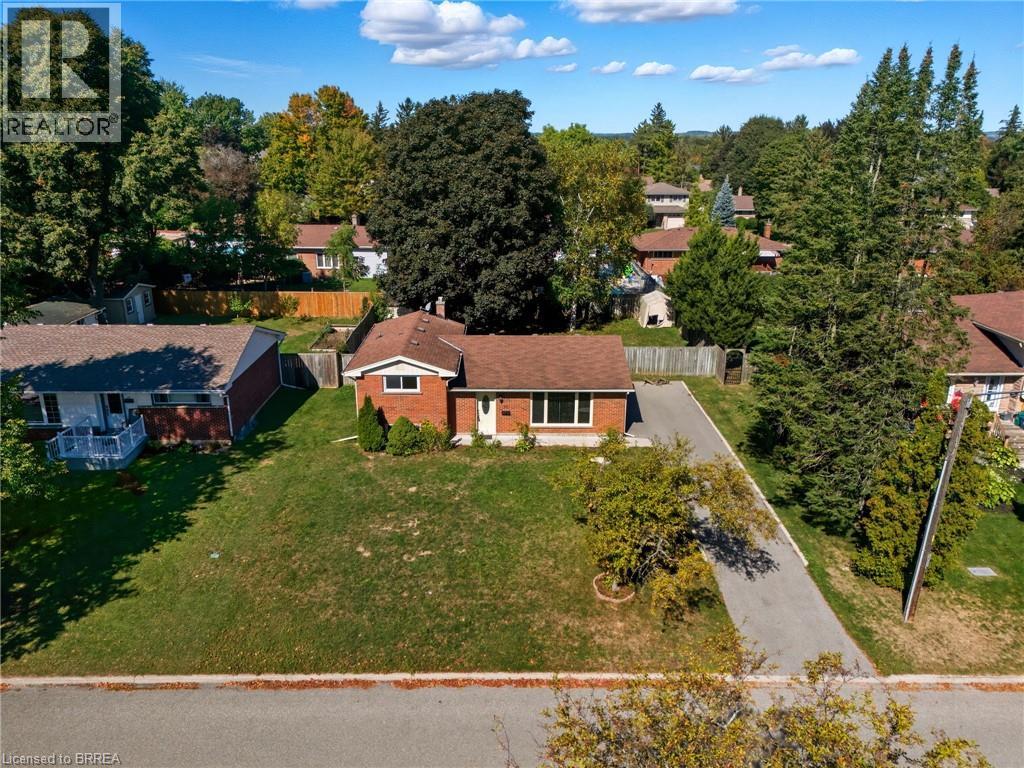
30 Forsythe Avenue
Brantford, Ontario
Welcome to 30 Forsythe, set in one of Brantford's most sought after areas Greenbrier. This cozy updated home sits on a wonderful 70' x 109' lot. Featuring a brand new kitchen, new forced air gas furnace, new central air conditioning and a fresh new rec room. This is your chance to move in and not have to do anything. (id:63616)
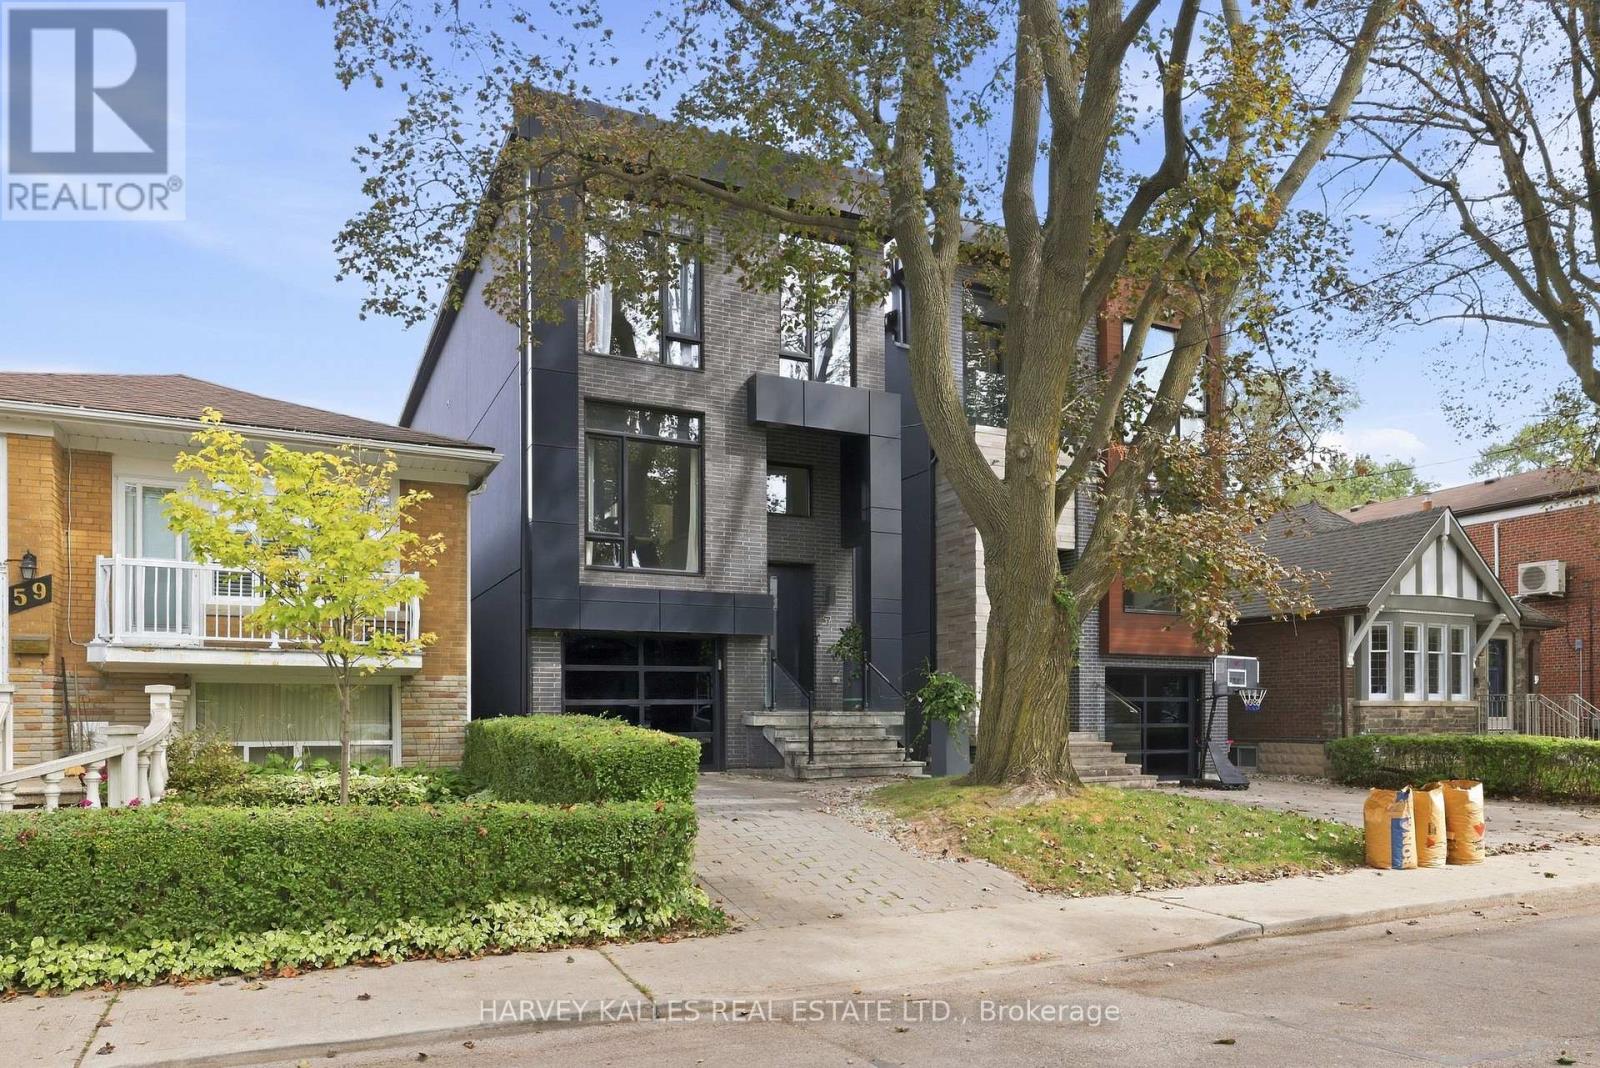
57 Roseneath Gardens
Toronto, Ontario
Welcome To The Coveted Roseneath Gardens, A Modern, Luxury Detached Home Where Sophisticated Design, Functionality And Smart Home Technology Come Together For Effortless Family Living. Built Only A Few Years Ago, This 4+1 Bedroom Home Offers over 2600 sq feet Across Multiple Levels, With White Oak Floors, Custom Millwork, Designer Lighting, Expansive Windows And Signature Japanese Yakisugi Charred Wood Detail Throughout. The Main Floor Was Made For Everyday Living And Entertaining, With Formal Living And Dining Areas Flowing Into A Sleek Kitchen Featuring Matte White Cabinetry, Quartz Counters, Marble Backsplash, An Oversized Stainless Steel Island With Seating For Six And Premium Appliances. The Rear Family Room Features A Gas Fireplace With Media Niche, Custom Built-Ins And Double Door Walkout To The Landscaped Backyard. Upstairs, Four Bedrooms Include An Impressive Primary Retreat With Cove Lighting, Walk-In Closet And Spa Like Five-Piece Ensuite With Heated Marble Floors, Freestanding Soaker Tub, Skylight And Frameless Glass Shower. A Second Skylit Bathroom With Heated Floors And Upper Level Laundry Complete The Floor. The Finished Lower Level Offers High Ceilings, Big Windows, A Recreation Room, Bedroom, Full Bathroom, Extensive Storage And Separate Lockable Access, Perfect For A Nanny Suite Or Rental Unit. A Dedicated Mudroom Connects To The Garage With EV Charger And Central Vacuum. Outside, The Professionally Landscaped Backyard Features Mature Trees, Upper Deck, Interlock Patio, Landscape Lighting, A Playset And Playhouse And Multiple Gas Lines. A Generac Generator, Hardwired Google Cameras, Medeco Locks, Security Film And Integrated Soffit Lighting Elevate The Home Even Further. Set On A Quiet, Tree Lined Street In Family Friendly Humewood, Steps To Cedarvale Park And Close To Great Schools, Shops, Restaurants And Amenities Of St. Clair. Modern, Spacious, Tech Forward And Truly Move In Ready, This Home Is Designed For The Modern Family. (id:63616)
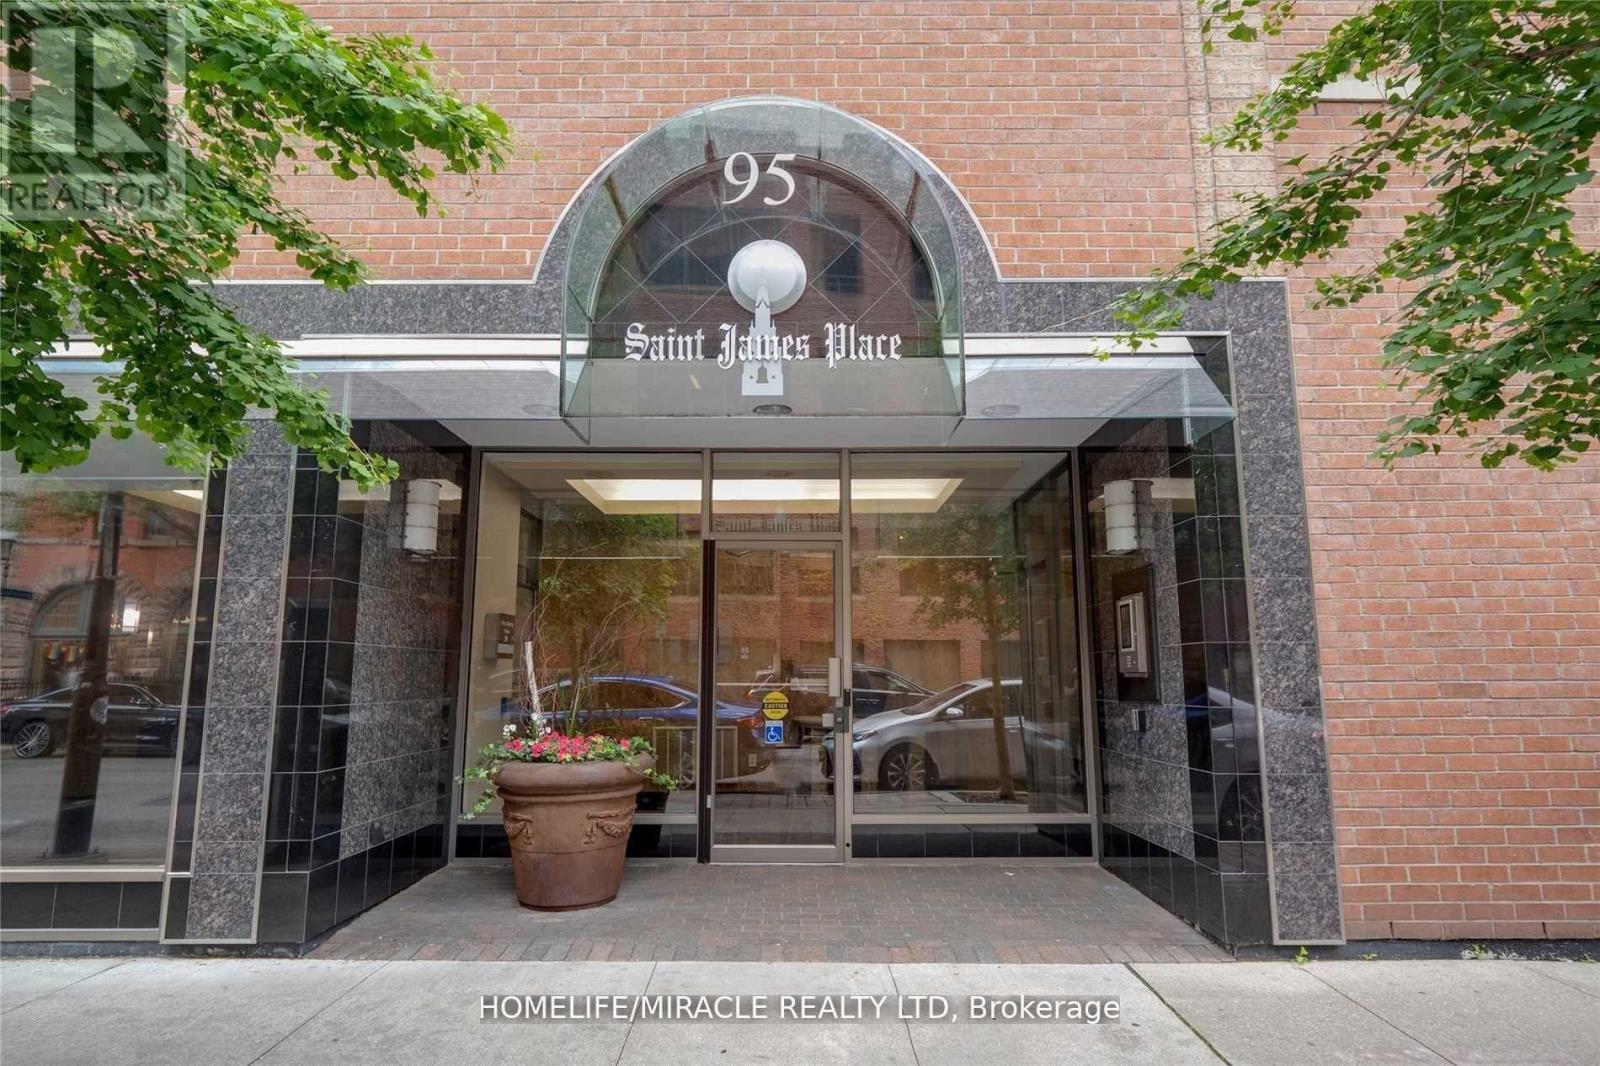
605 - 95 Lombard Street
Toronto, Ontario
Spacious 1,000+ sq ft 2+1 corner suite in the heart of Downtown Toronto! Welcome to St. James Place, where exceptional space, functionality and an unbeatable urban location come together. This bright and highly versatile suite offers 2 full bedrooms plus a den/solarium, making it an excellent option for families, professionals, students, roommates or anyone looking for a dedicated home office or study. The generous primary bedroom comfortably accommodates a king-sized bed, while the second bedroom and den provide excellent flexibility and privacy. The open-concept living and dining area offers plenty of room for full-size furniture and entertaining, complemented by premium flooring throughout and a practical, well-designed layout. The upgraded kitchen features rich cabinetry, lavish countertops, a stylish backsplash and a large island with seating, creating a functional and elevated space for cooking and entertaining. The bathrooms are equally well appointed with modern vanities. Located in a quiet boutique building with only 5 suites per floor, offering a more private residential feel along with security cameras on each floor for added peace of mind. While remaining steps from the Financial District, TTC subway and streetcars, St. James Park, restaurants, cafes, shopping and entertainment. Conveniently located near George Brown College, Toronto Metropolitan University and the University of Toronto. A rare opportunity to enjoy over 1,000 sq ft of downtown living with the space, privacy and flexibility today's renters are looking for. Parking can also be arranged at a discounted rate. Available immediately! (id:63616)

210 Shaughnessy Boulevard
Toronto, Ontario
Discover This Bright And Inviting 4+1 Bedroom, 3-Bathroom Detached Home With Walk-out Finished Basement Apartment On An Elevated Lot Measuring Approximately 50 X 125 Ft In Sought-After Don Valley Village. Enjoy Abundant Natural Light With East-West Exposure, A Welcoming Enclosed Front Porch Made Above Ground Area Over 1,500 Sqft, And A Backyard With A Relaxing Ravine-Like Feel. The Practical, Carpet-Free Layout Offers Comfortable Everyday Living, With A Freshly Painted Upper Floor And Main Floor. Roof Newly Replaced In 2026. A Finished Walkout Basement With A Separate Entrance Offers Additional Living Space And Potential Rental Income, Direct Access To The Backyard. Ample Parking For 5 Vehicles. Enjoy Convenient Access To TTC, Don Mills Subway Station, Highways 401, 404 And The DVP, Along With Nearby Fairview Mall, Shops, Library, Parks And Everyday Amenities. A Wonderful Place To Call Home! (id:63616)

110 Queen Street S
Thorold, Ontario
Welcome to 110 Queen Street S., Thorold! This fully renovated detached duplex is a fantastic turnkey investment or ideal opportunity for owner-occupants seeking rental income. Featuring two self-contained units, Main floor offering 2 bedrooms, 1 full bathroom, a bright living area, and a modern kitchen. Second Floor has 2 bedrooms, 1 bathroom, new kitchen, and a sunroom at front entrance. Two rough in Laundry Back to Back on the main floor, each unit can have its own laundry, or have the choice to set up one for the whole house. Completely updated from top to bottom with quality finishes throughout, including a new roof, new windows, new flooring, new kitchens, new bathrooms, fresh paint, updated fixtures, and more. The basement is dry and spaceful, not finished, but has a lot potential! Detached single-car garage plus private parking. Conveniently located close to schools, parks, shopping, public transit, Brock University, and easy access to Hwy 406. Move-in ready with excellent income potential-don't miss this exceptional opportunity! (id:63616)

5782 Mouland Street
Niagara Falls, Ontario
Welcome to this charming two-storey home offering immediate possession in a highly desirable Niagara Falls neighbourhood. Conveniently located close to schools, shopping, public transit, parks, and everyday amenities, this property is ideal for families, first-time buyers, or investors alike.The spacious main floor features a bright and inviting living room, a generous dining area, and patio doors leading to a large two-tier deck-perfect for outdoor entertaining and summer gatherings. Upstairs, you'll find three well-sized bedrooms, all with hardwood flooring, along with an updated four-piece bathroom.The finished basement provides additional living space with a comfortable recreation room, creating the perfect setting for family movie nights or relaxation. Outside, the fully fenced backyard offers privacy and security, complete with a custom dog run for pet owners and a spacious two-tier deck for enjoying the outdoors.Additional features include a detached single-car garage and ample outdoor space. A fantastic opportunity to own a move-in-ready home in a great location! (id:63616)
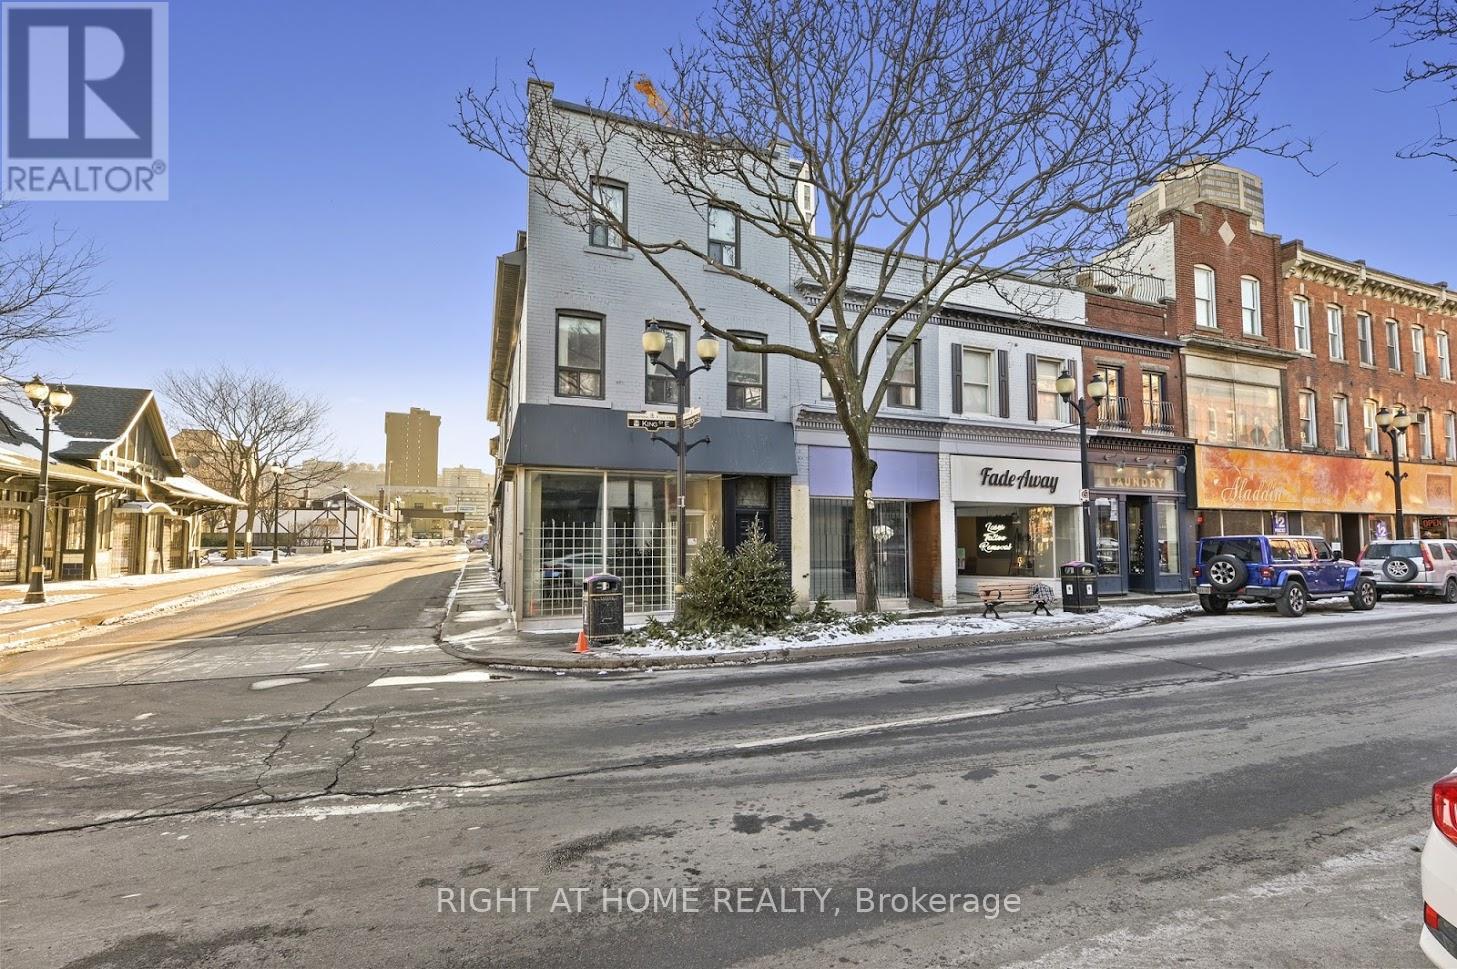
238 King Street E
Hamilton, Ontario
Two large commercial properties along prime, high exposure King St corridor amalgamated into one. This property offers 2 commercial units, including a corner unit and 3 large residential apartments. Almost 7000 sq ft of space above grade. Lots of potential for redevelopment, change of use or addition of more rental units for increased potential income. Lots of $$ recently invested, including new electrical service in corner building, paint, flooring, roofing sections and weatherproofing. (id:63616)
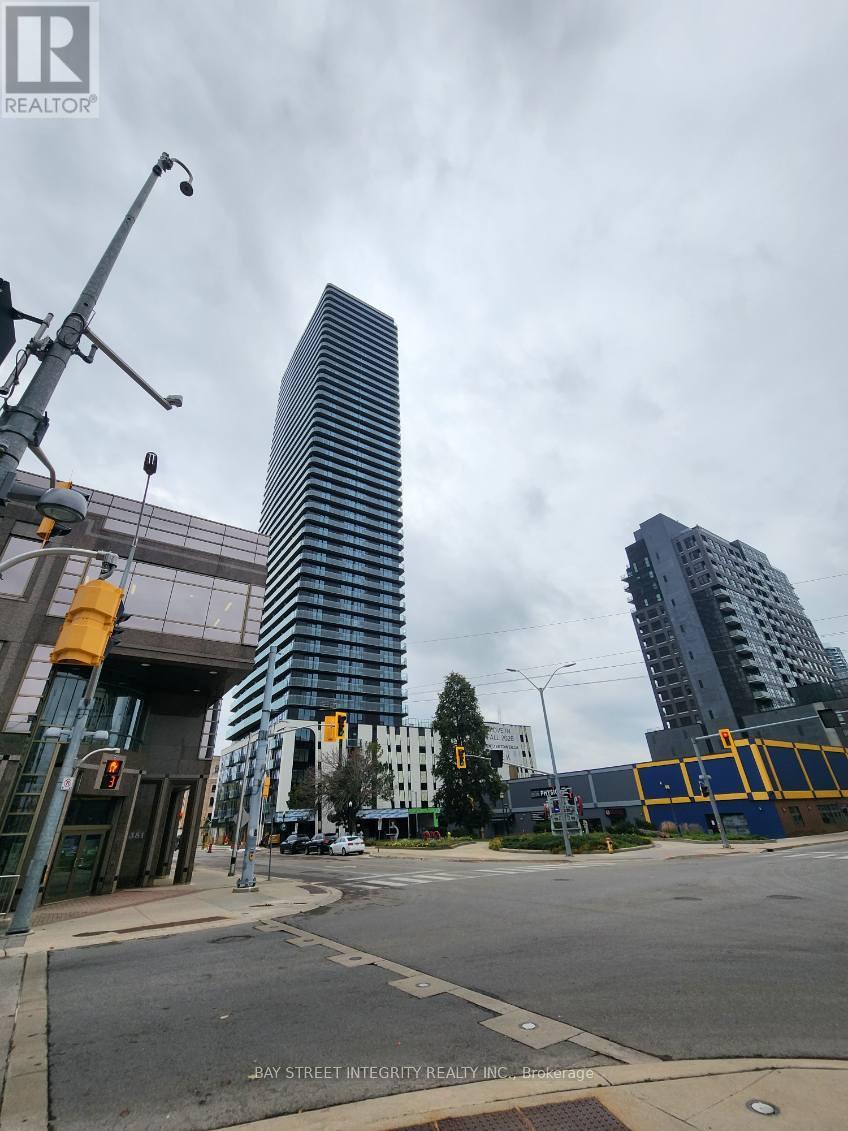
Francis 30 Street
Kitchener, Ontario
Welcome to TEK Tower at 30 Francis Street South! This stunning brand-new, never-before-lived-in 1 Bed + Den, 1 Bathroom suite is perched high on the 22nd floor and offers spectacular unobstructed west-facing views, modern finishes, smart-home technology and exceptional convenience in the heart of Downtown Kitchener. Enjoy breathtaking sunsets and an abundance of natural light from the expansive windows throughout the suite. This beautiful carpet-free unit features high ceilings, a sleek contemporary design and a bright, open-concept layout. The upgraded kitchen showcases chic countertops, modern cabinetry and brand-new Samsung and Bosch variant appliances. The spacious living area is highlighted by a wall of windows overlooking the city, while the bedroom offers excellent natural light and generous closet space. The separate den provides the perfect space for a home office, study area or additional flexible living space. Smart-home features include an Alfred Smart Lock, Ecobee Smart Thermostat, Schneider Smart Lights and Aeotec Smart Home Hub. Residents can enjoy an impressive collection of amenities including a fitness centre and yoga studio, party room with kitchen, shared co-working space, walking track, outdoor garden terrace, BBQ grills, lounge and firepit areas, sauna, parcel lockers, concierge lobby, bike lockers and commercial retail within the development. With a brand-new never-lived-in interior, versatile den, parking, locker, window coverings, premium appliances, smart-home technology, outstanding amenities and incredible unobstructed west views from the 22nd floor, this is an exceptional opportunity to enjoy contemporary urban living in the heart of Downtown Kitchener. 1 Parking, 1 Locker, Window Coverings, Heat, Water & High-Speed Internet are included in the Rent. Tenant pays Hydro Separately. (id:63616)
54 Vinifera Drive
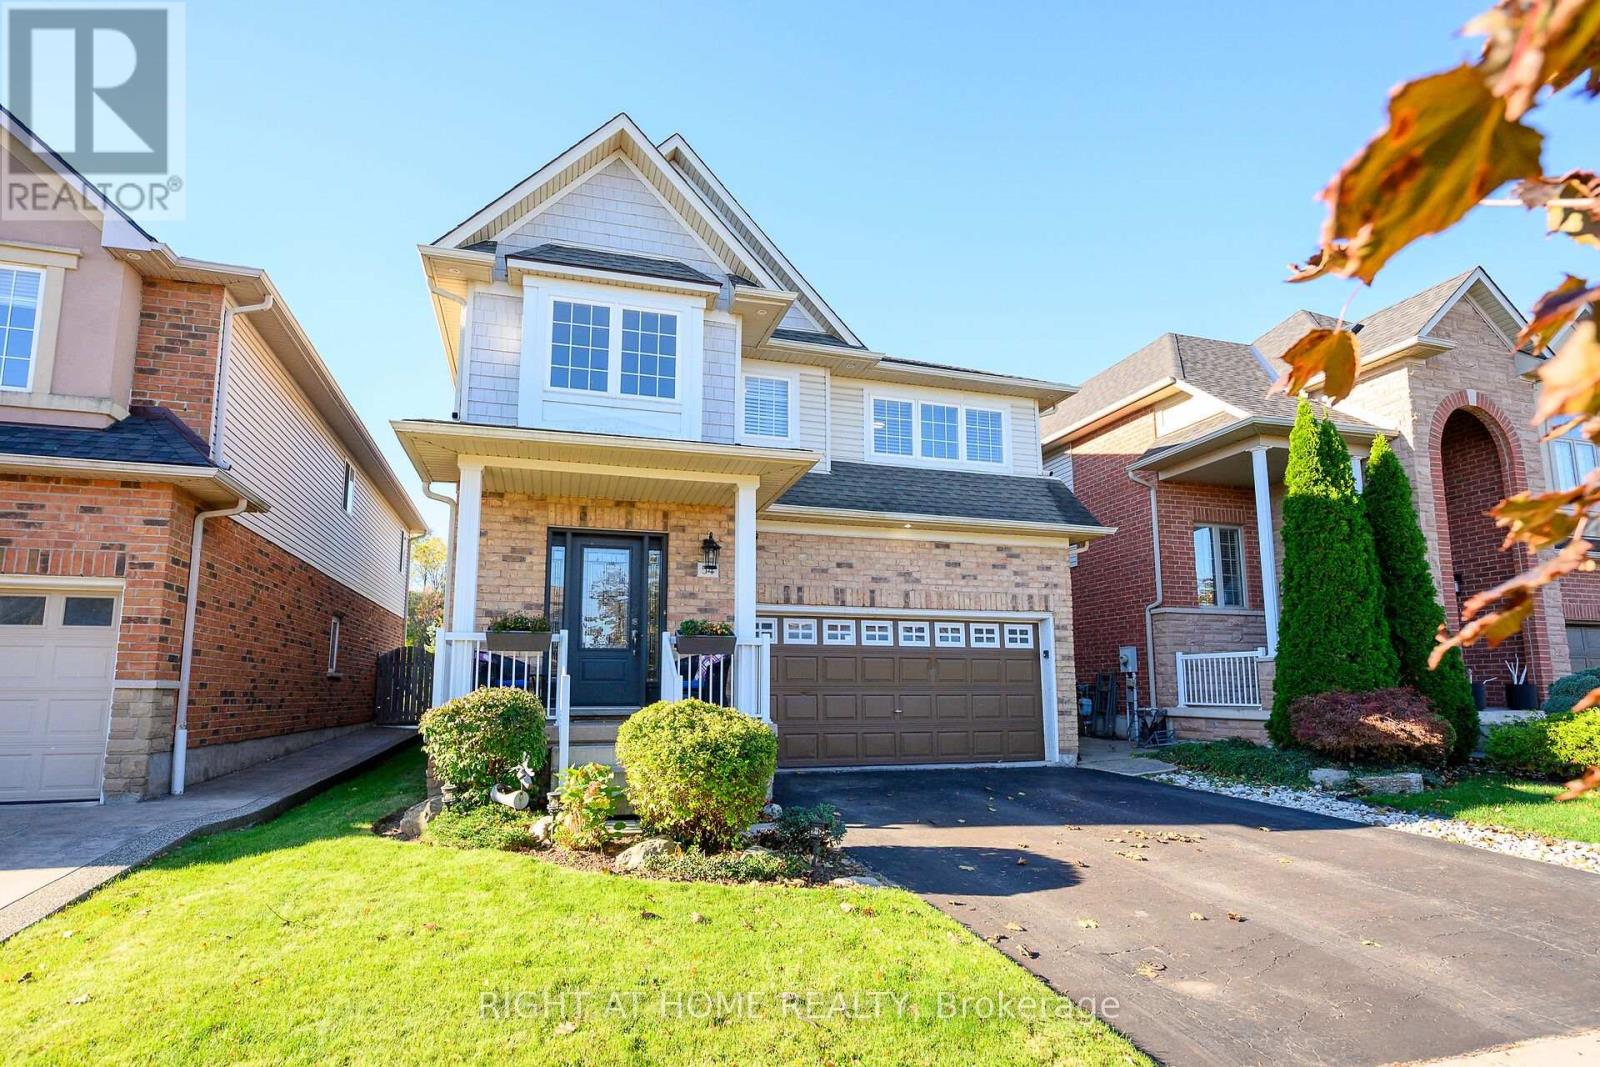
Grimsby, Ontario
No rear neighbours, just parkland and Niagara Escarpment views. At 54 Vinifera Drive, the escarpment puts on a show every season, from Fall colours to fresh winter snow, with a level of privacy that's hard to find in Grimsby. Lovingly owned and maintained by its original owners, this beautifully updated detached home offers 1,904 sq ft above grade with three bedrooms and 2.5 bathrooms. It also has a fully finished basement with a fourth bedroom and a full bathroom, perfect for guests, teens or extended family.The main floor centres on an updated kitchen with quartz countertops and a brand new stove, flowing into a cozy family room with hardwood floors. Durable tile runs through the rest of the level, and a two-piece powder room is close at hand for guests. Upstairs, you'll find three bright bedrooms with new LVP flooring, two full bathrooms (including a main bath with a generous 60" vanity) and upper-level laundry right where you need it. Fresh neutral paint throughout and a double car garage complete this move-in-ready family home. Set on the Grimsby-Beamsville border, you're minutes from local schools, parks and shopping, plus the wineries of Niagara's wine country, Bruce Trail hiking, farm markets and easy QEW access for commuters. (id:63616)
1 - 93 Brybeck Crescent
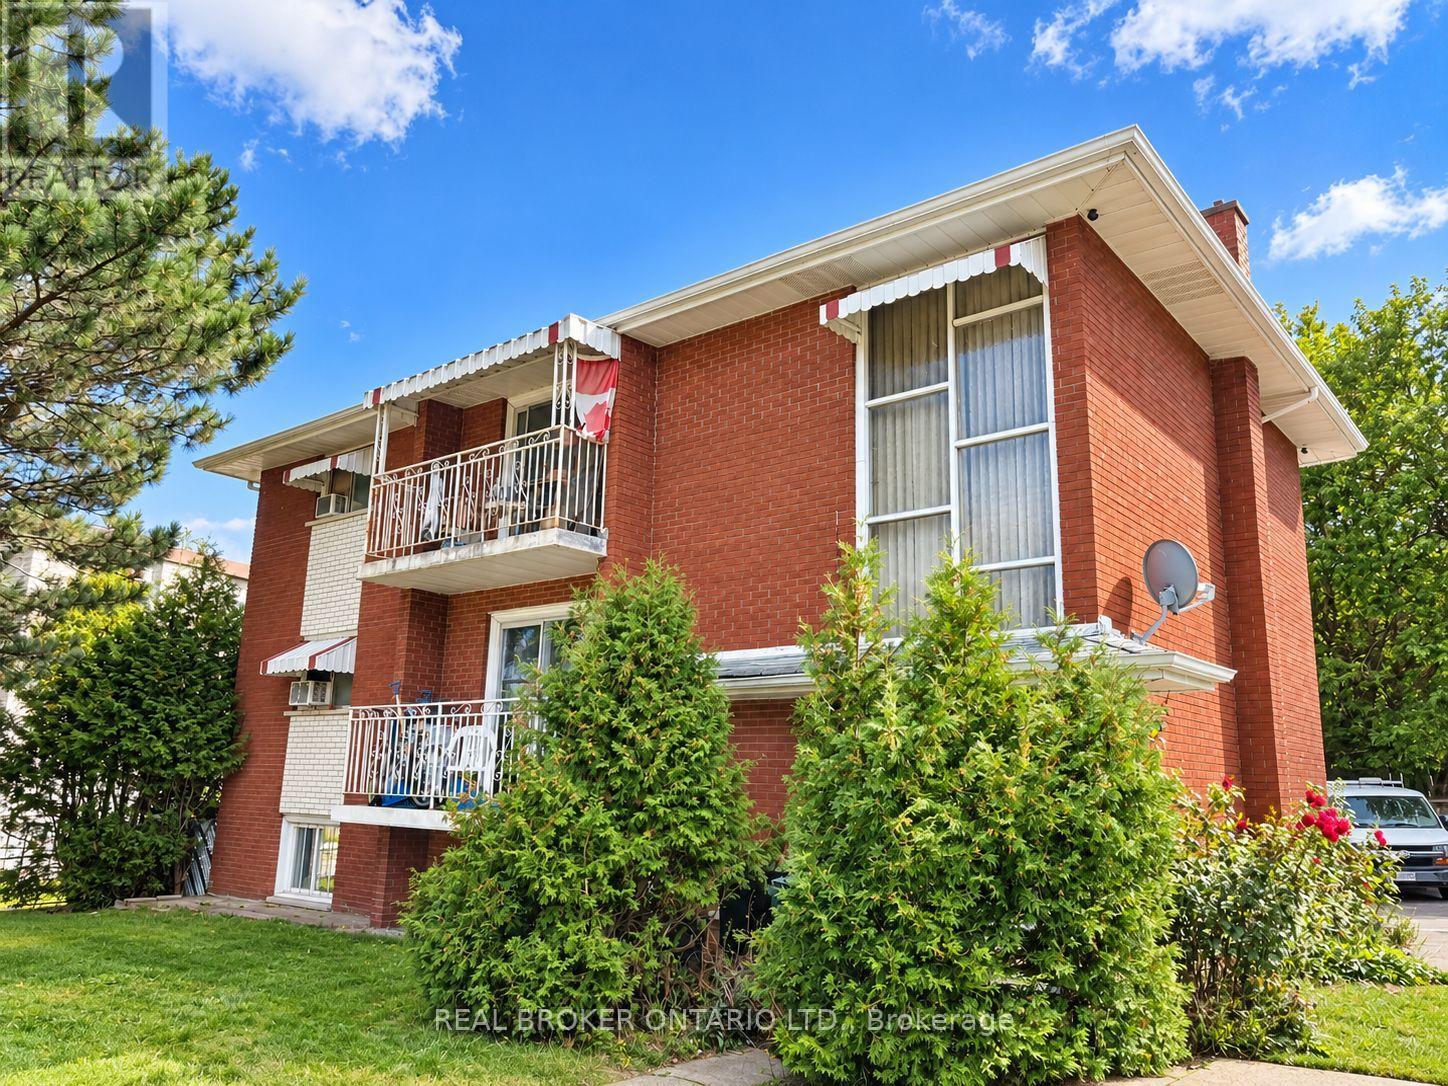
Kitchener, Ontario
Freshly renovated and move-in ready, this bright 2-bedroom rental offers a clean, modern space with plenty of practical features. Enjoy a refreshed interior with updated finishes throughout, two comfortable bedrooms, and a functional layout that makes the most of the space. One dedicated parking space is included, along with convenient shared laundry. A great opportunity for tenants looking for a freshly updated home at a great price! Available for immediate occupancy. Some photos are edited. (id:63616)
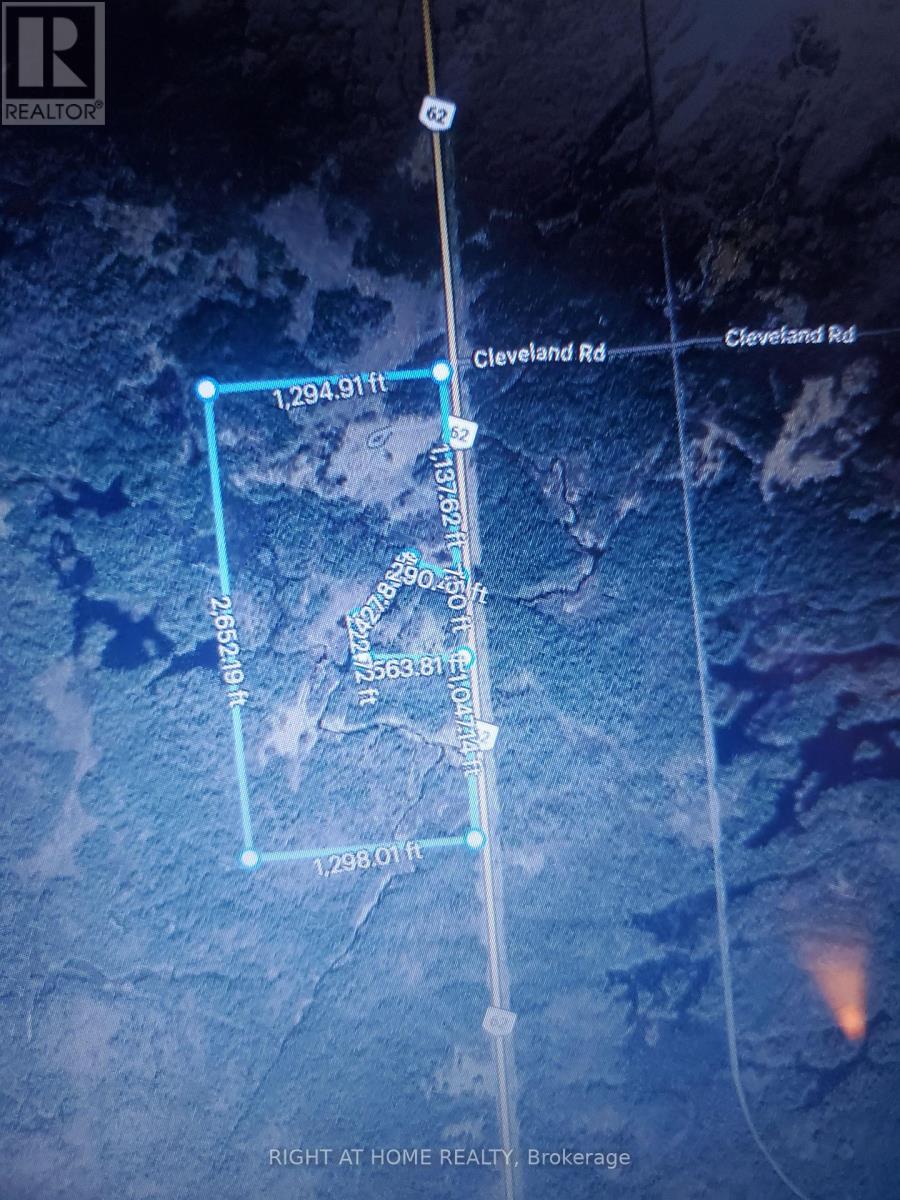
19013 62 Highway
Tudor And Cashel, Ontario
***MUST BE SEEN*** Beautiful 73+ Acre Property, Primarily Land Value. Price to sell as is where is. 3+bed cottage, 600+sqft garage, out buildings, treed lot, creeks, ponds and Marsh. So much potential as multi-family generational estate by building multiple homes with water access or redevelop it. It backs onto crown land making it Ideal for hunting, fishing, or clean up the mar to have your own west facing water front. Unbelievable value. Cottage needs full cosmetic updating and refinishing of bathroom. Beautiful large stone foundation with multiple walk outs from high ceiling basement. (id:63616)
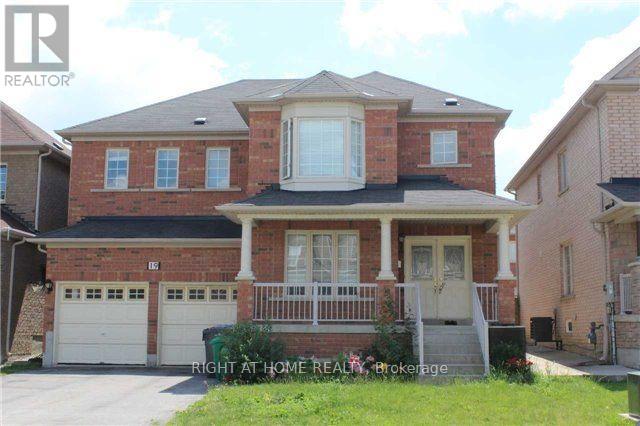
Basement Unit - 19 Blazing Star Drive S
Brampton, Ontario
Professionally Finished Legal basement, 3 Bedroom Basement Apartment With Separate Entrance And Private Laundry. Modern And Contemporary Finishings, Spacious Bedrooms, Walk-in closets. Located In A Well-Sought-After Neighborhood. Very Convenient Location. Close To All Schools, Shopping Plazas, Hwy 410, Trinity Mall, Gym, and All Other Amenities. Parking (one side of the Driveway for two cars), Non-Smoking. Tenant pays 30% of Utilities. (id:63616)
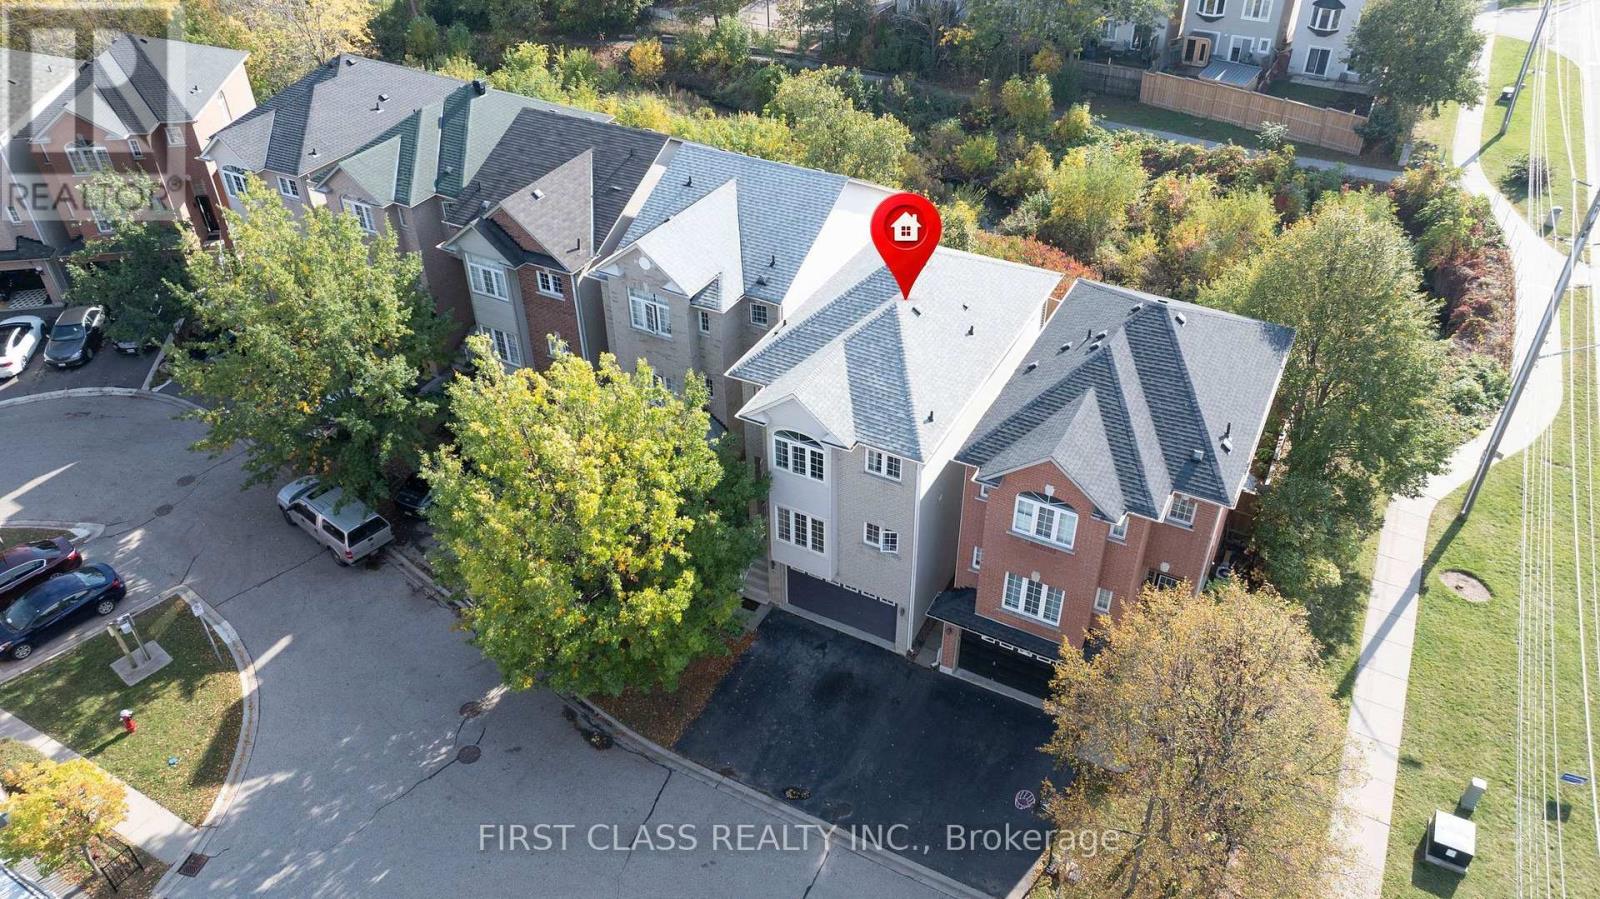
24 - 5110 Fairview Street
Burlington, Ontario
Welcome to this move-in-ready house in Appleby/Pinedale close to top schools and Go Station! This detached condo sits on a highly desirable ravine lot with a private fenced yard, with shade and gas BBQ hookup, backing onto trails - Freshly updated in October 2026: newly painted interiors, brand-new hard-surface flooring, and sleek stone kitchen countertops. Spacious 3-bedroom, 3-bathroom layout over three levels (approx. 2,000-2,249 sq ft). Low condo fees (approx. $110/mo) cover snow removal, road maintenance and more - detached living without the winter work! Across from Appleby GO, easy QEW/403 access, steps to Sherwood Forest Park and Appleby Village with many retailers and restraurants (id:63616)
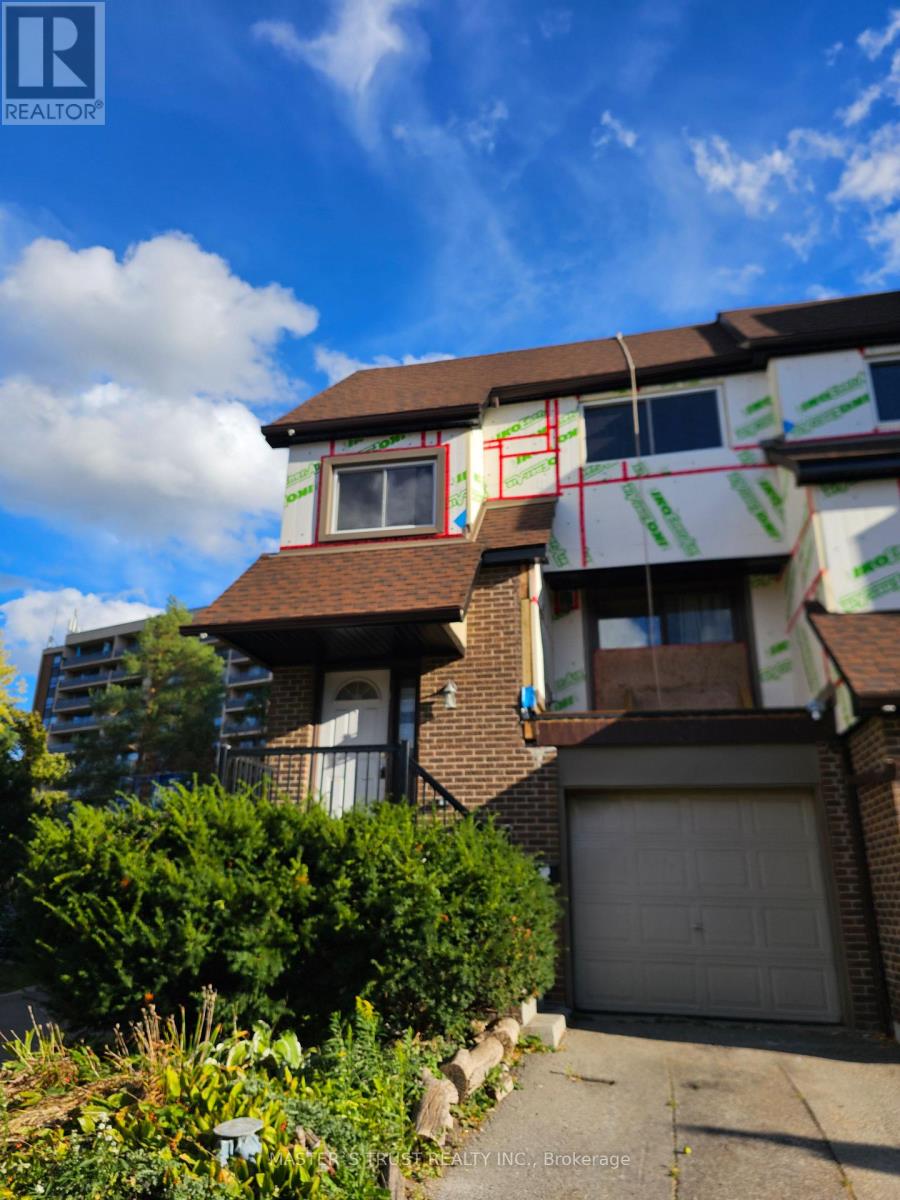
64 - 6780 Formentera Avenue
Mississauga, Ontario
End Unit Townhome Located In One of Mississauga's Best Neighbourhoods. Perfect for Families Looking to Upsize! 3 Bedrooms, 2 Washrooms, And A Finished Basement with Rec Room with Walkout to Backyard. Spacious Main Floor W/Balcony Off Living Room Overlooking Park. Recessed Lighting. Large, Bright Rooms With Ample Closets. Entry To Garage From Inside. Minutes to Meadowvale Tc, Public Transit, and highways. Please note: Listing photos were taken approximately ten years ago and do not necessarily reflect the property's current condition. Buyers and cooperating agents should inspect the property in person to assess its current condition. (id:63616)
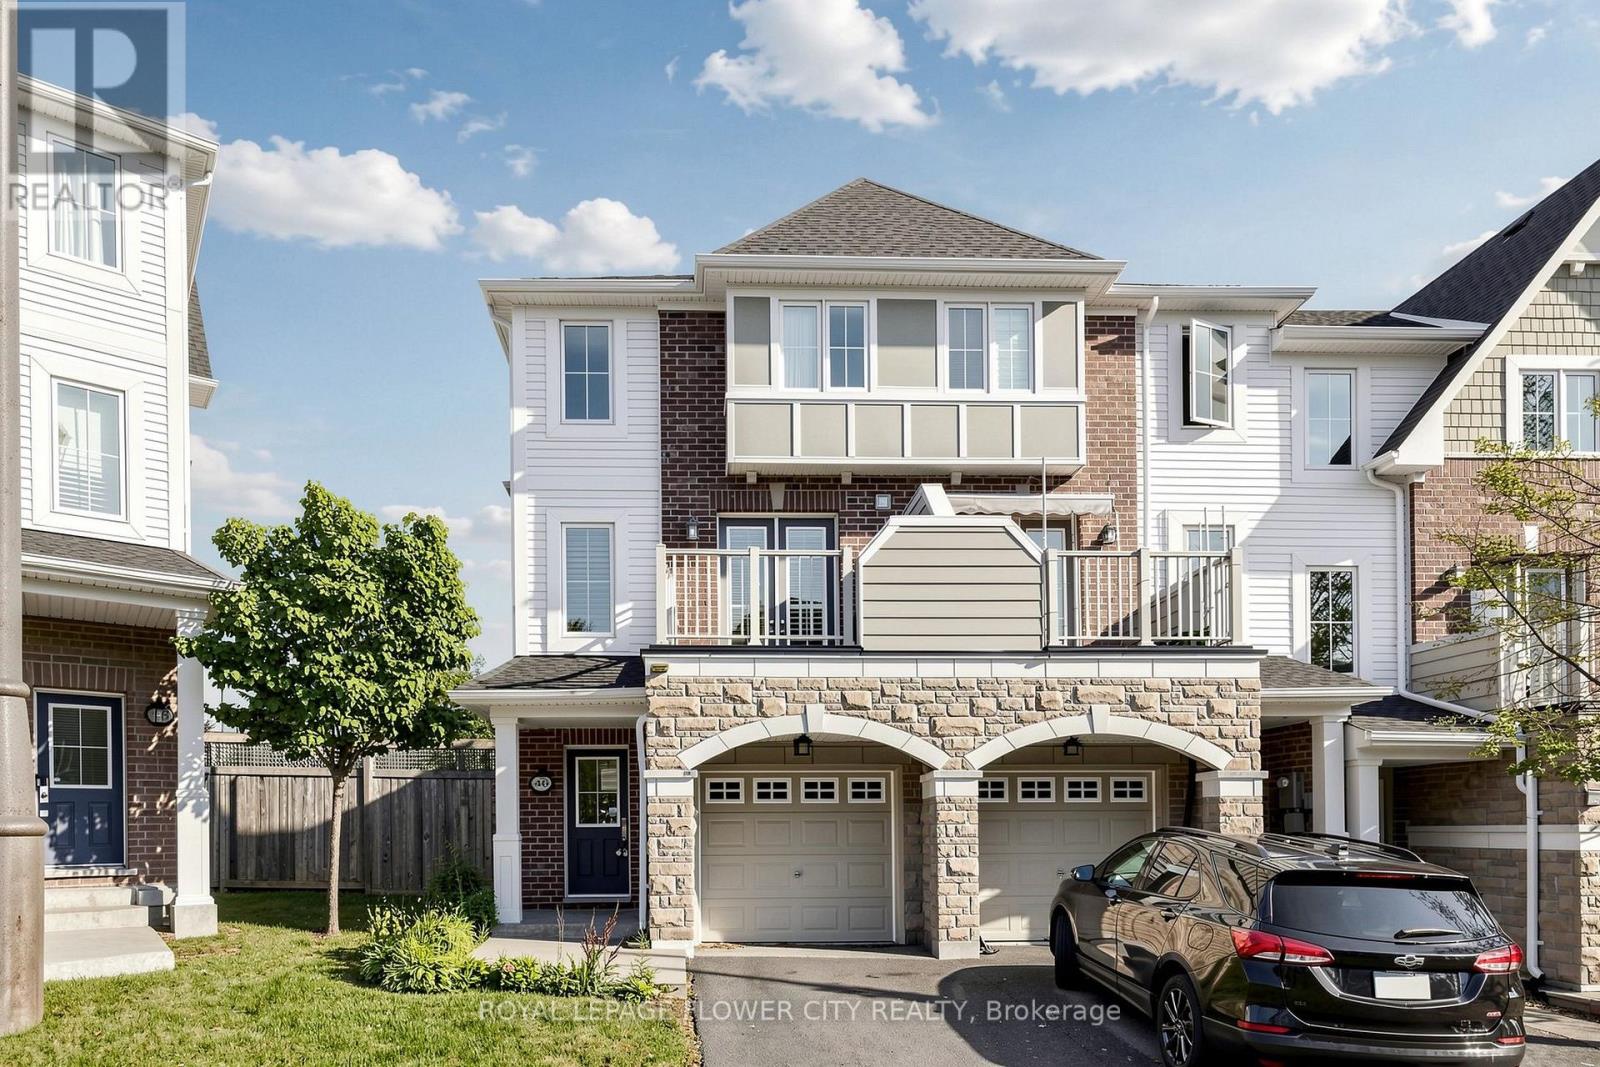
46 Soccavo Crescent
Brampton, Ontario
Welcome to this 3+1 bedroom end-unit townhouse on a premium corner lot with 3 full washrooms,offering the privacy and feel of a semi-detached home. Filled with natural light from three sides, this bright and functional home features an open-concept main loor with hardwood flooring in the living room, an upgraded kitchen with granite countertops, stainless steel appliances, a breakfast bar, and extended cabinetry. The second floor offers 9-foot ceilings,upgraded 8-foot interior doors, comvenient upper-level laundry, and three spacious bedrooms providing plenty of room for a growing family. The finished walkout basement includes aversatile living area, an additional bedroom, a 3-piece washroom, and direct access to the backyard-ideal for in-laws, overnight guests, a playroom, or a home office. Enjoy low maintenance fees and a family-friendly location close to parks, playgrounds, schools, shopping,public transit, Highway 407, and the Mississauga border, making daily commuting and weekendoutings convenient. This move-in-ready home offers the space, comfort, and lifestyle today'syoung families are looking for. (id:63616)
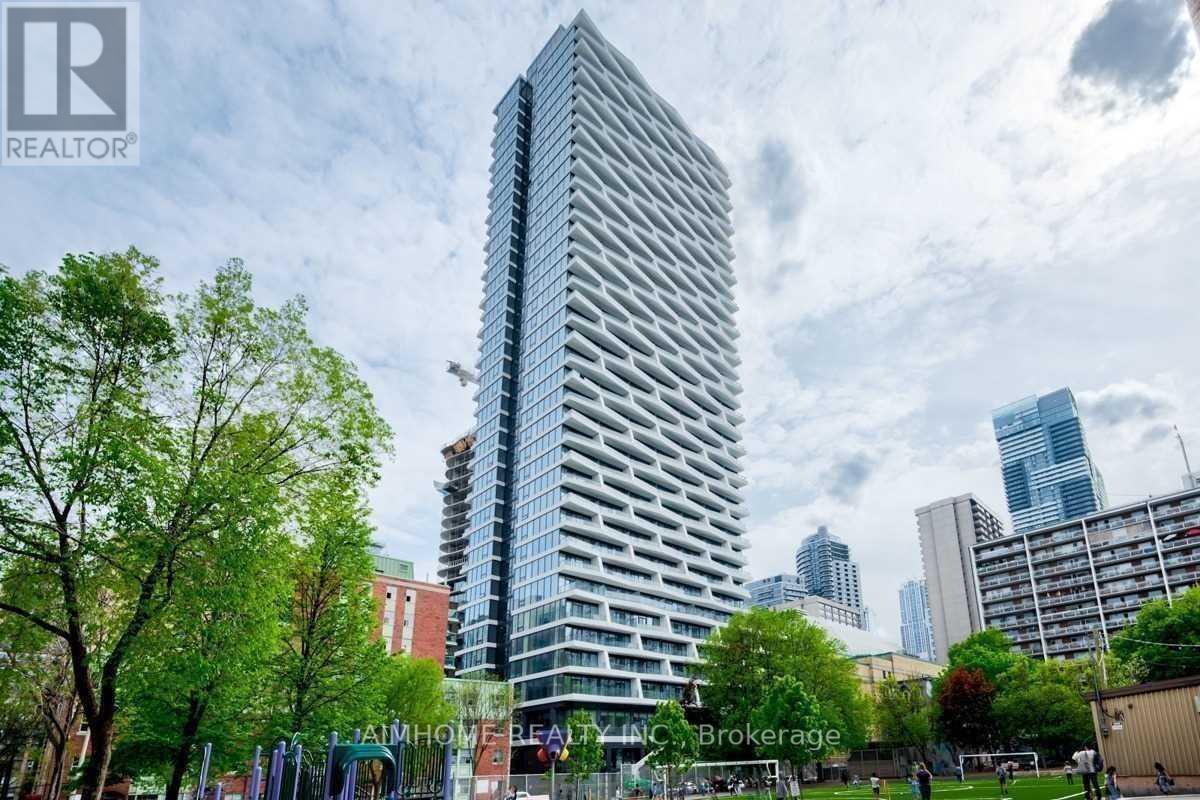
3916 - 85 Wood Street
Toronto, Ontario
This bright, spacious 775 sq ft home features 2 bedrooms (both with large windows), 2 full bathrooms, and a dedicated study area. The modern open-concept kitchen comes equipped with quartz countertops, a stylish backsplash, and integrated appliances. Step out onto the expansive balcony to enjoy breathtaking southeast views. Positioned in a vibrant neighborhood, you're steps from top dining, shopping, grocery stores (including Loblaws), TTC transit, and the subway. Ideal for students and professionals, it's just a short walk to TMU and U of T. Parking available for an extra fee. (id:63616)
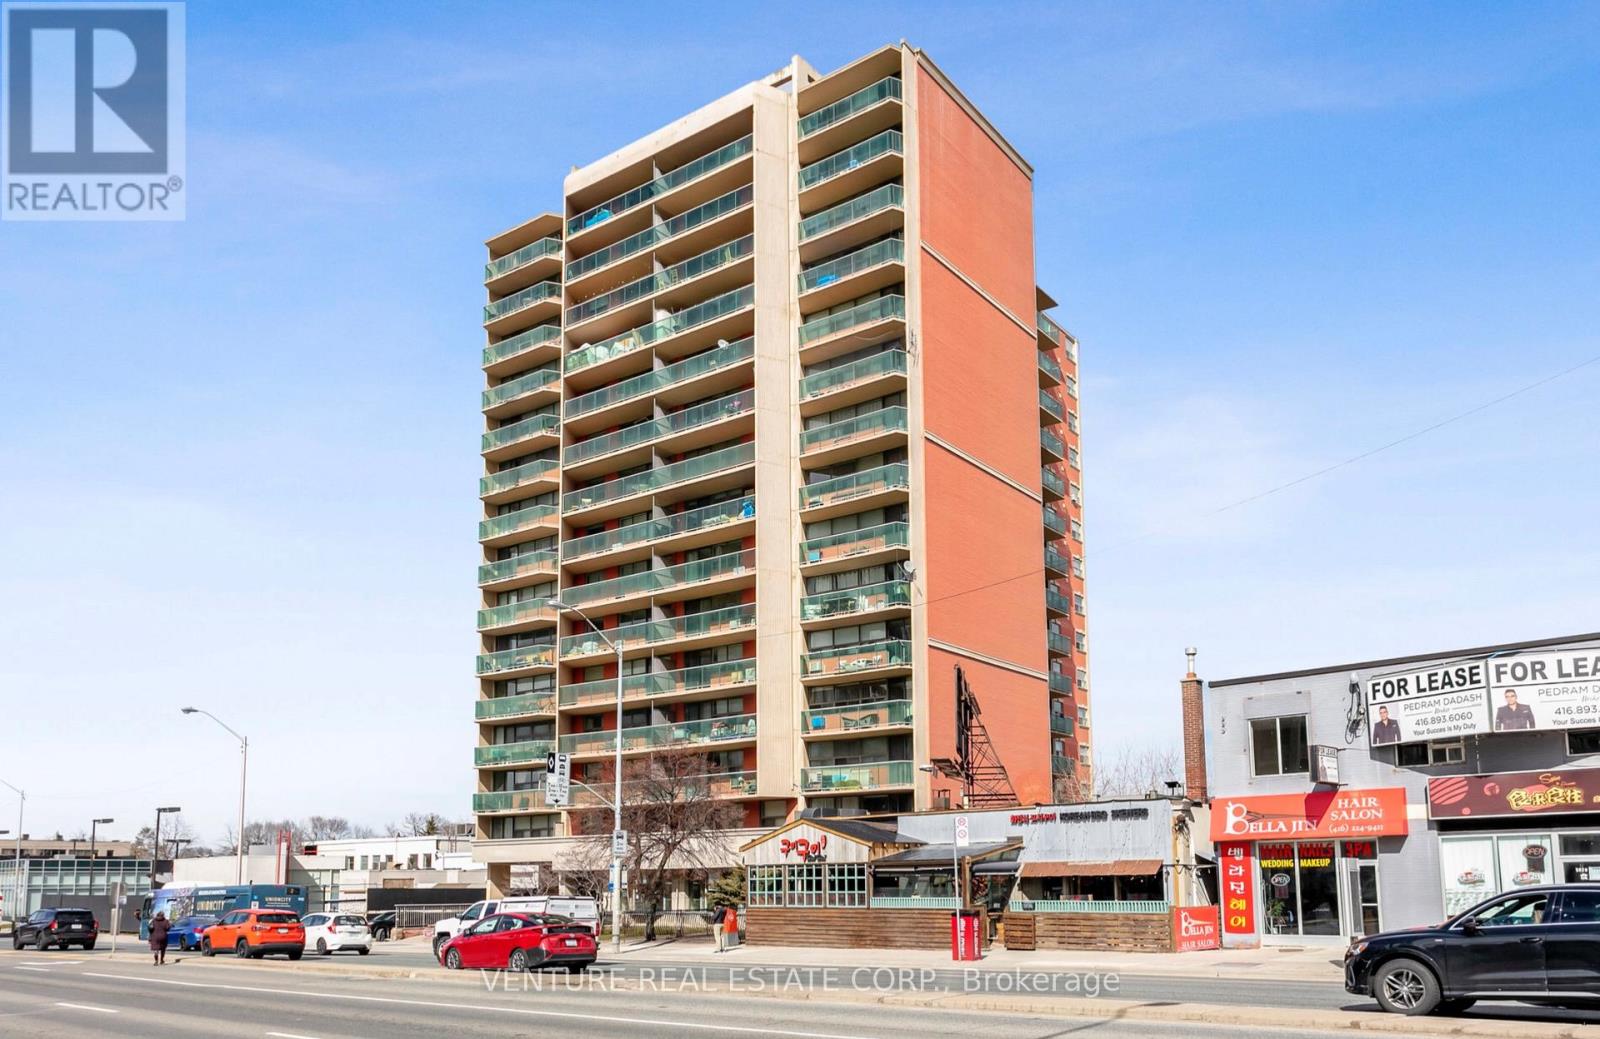
801 - 5949 Yonge Street
Toronto, Ontario
Prime North York Living at 5949 Yonge Street! Enjoy the perfect combination of location, space, value and lifestyle in this bright corner suite offering approximately 921 sq. ft. of interior living space plus an 89 sq. ft. balcony, as per the builder's floor plan. This spacious 2-bedroom unit is freshly painted with a large balcony with desirable southern exposure, perfect for enjoying natural light throughout the day. Experience the convenience of living right on Yonge Street, just steps to Finch Subway Station, TTC, GO Bus Terminal, grocery stores, restaurants, cafes and everyday conveniences. With excellent transit access and a future community centre planned for the area, this is an ideal home for professionals, couples, small families or anyone seeking a connected urban lifestyle. The suite includes a fridge, stove, hood fan, built-in dishwasher and Ariston all-in-one washer/dryer combo. A coinmatic laundry facility & mail room is also available on P1. Utilities (Heat, Water & Electricity) are included in the rent, adding exceptional value and convenience. Live steps from everything you need in one of North York's most convenient locations. Move in and enjoy Yonge Street living at its best! (id:63616)

158 Waters Way
Wellington North, Ontario
Welcome to your own castle! Beautifully built by Cachet Homes, this impressive home offers style, thoughtful upgrades and a fantastic setting with no home directly across from you-just a beautiful pond and peaceful views! From the covered entrance to the front door, you'll notice the attention to detail throughout. Cachet Homes incorporated engineered beams for added strength and stability, along with construction designed to help eliminate those annoying squeaky floors. Inside, the main floor offers a bright, open-concept layout with plenty of room to live and entertain. The modern kitchen features beautiful stainless-steel appliances, quartz countertops, a drop-in sink and a huge island that's sure to become the heart of the home. Hardwood floors add warmth and style throughout the main living areas. Upstairs, you'll find spacious bedrooms, generous closets and some really impressive spaces with sky-high ceilings. The primary suite features a beautiful ensuite with a glass shower and relaxing soaker tub. One of the features you'll really appreciate when winter arrives is the convenient walkout from the home directly into the finished garage-no more trudging through the snow to get to your car!Outside, enjoy your pond views, a beautiful setting and the opportunity to be among the first homes in the area with a fully fenced yard. And when you're ready to get out and explore, great restaurants, shops, parks and trails are all nearby. This is a home you'll want to see in person-book your private showing today! (id:63616)
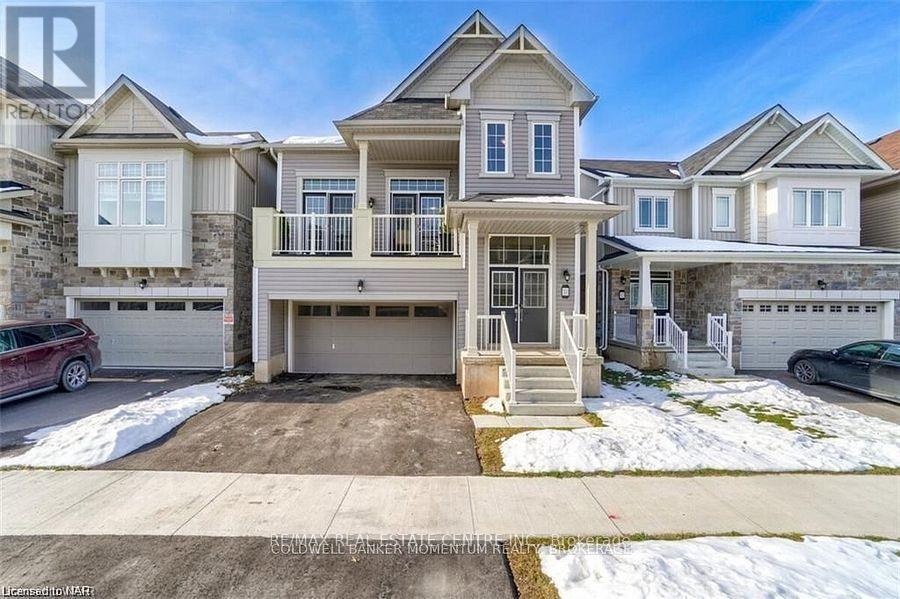
7831 Odell Crescent
Niagara Falls, Ontario
Exquisitely Built With A Taste Of Luxury, This 5 Year Old "Calypso Model" By Empire Includes 4 Spacious Bedrms & 2.5 Washrooms With Double Door Entry. M. Bedroom Has His And Hers Closet With 4 Piece Ensuite. The Kitchen Is Open Concept With Island And Plenty Of Cabinet And Counter Space Overlooking The Spacious Family Room. More Amenities Include Walk-In Pantry Planning Centre Off The Living And Kitchen Area - Perfect For Homework Sessions Or Craftime - With A French Door Onto The Backyard Deck. The Architectural Styles Are Stunning And Evey Design Features Functional And Family Friendly Floorplan. Located Off The Qew Surrounded by Beautiful Trails, Vineyards And Luscious Greenery With All Of The Conveniences Of The City Within Reach. (id:63616)
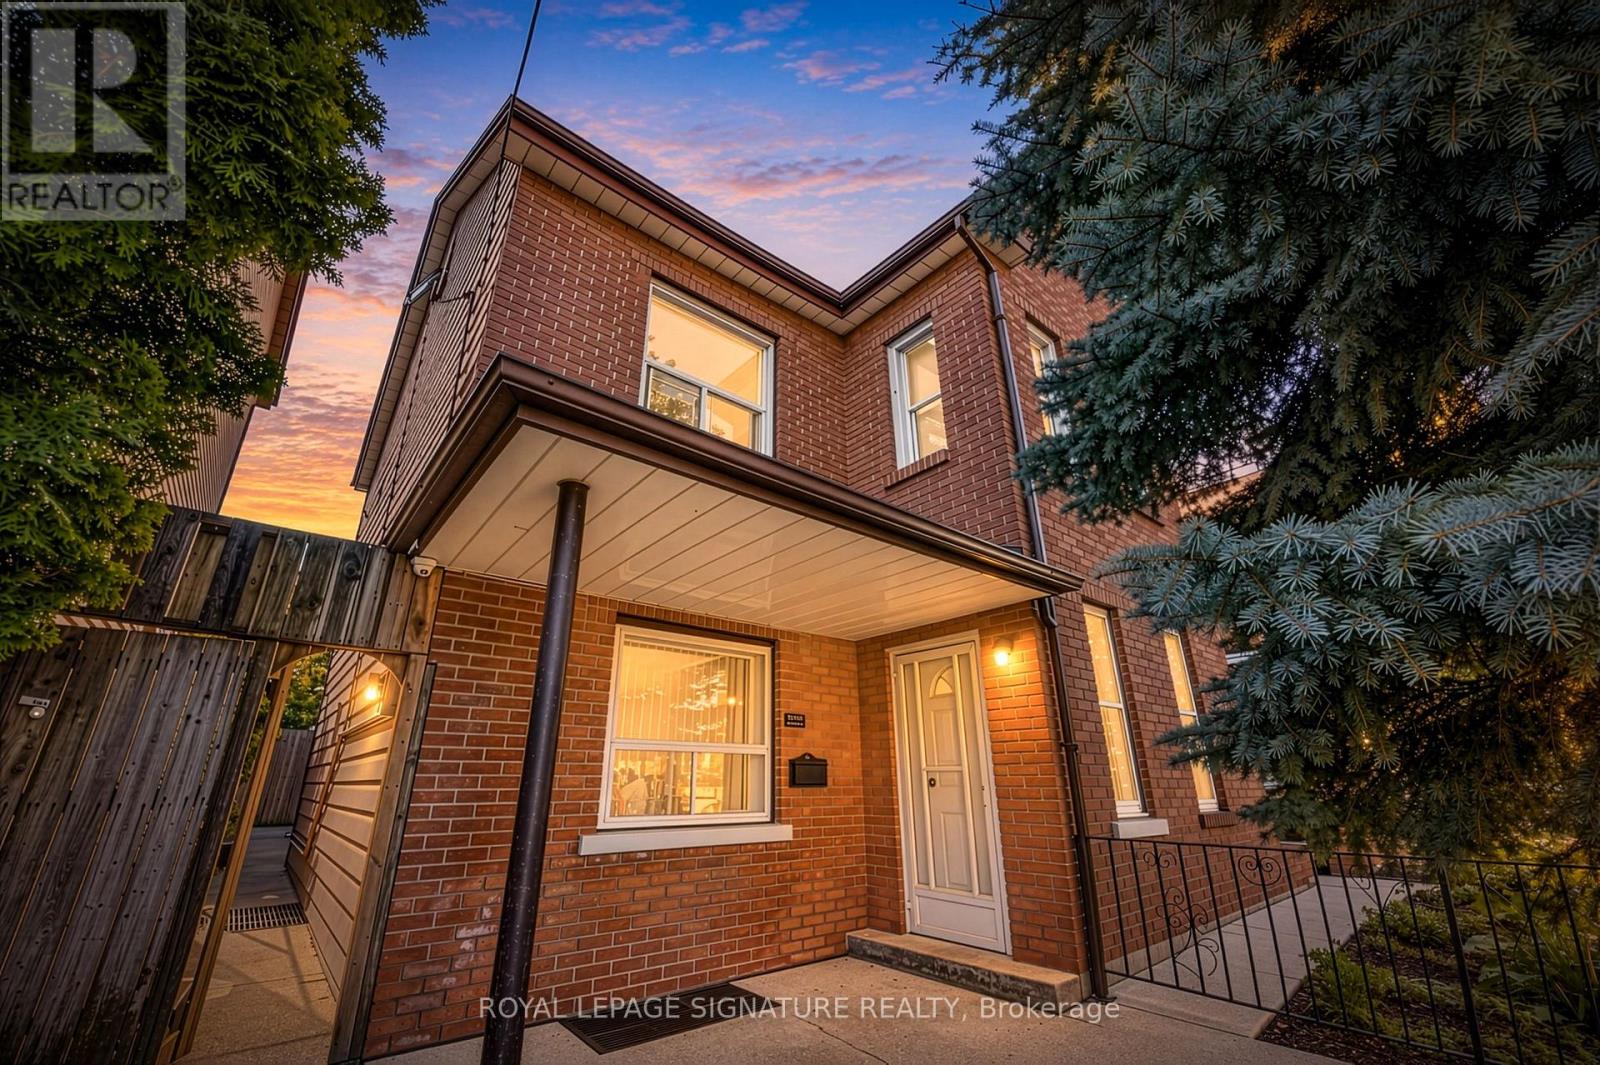
212 Lippincott Street
Toronto, Ontario
Harbord Village A rare income-generating opportunity in one of Toronto's most sought-after neighbourhoods. This substantial semi-detached property sits on a deep 20 x 125 ft lot with rear laneway access and the bones of a multi-stream investment portfolio. With over 12 plus bedrooms and 5 bathrooms, the income potential here is exceptional. Whether you're running multi-unit rentals, a rooming house, or a hybrid short-term/long-term strategy, the scale of this property does the heavy lifting. The real upside? Laneway dwelling potential. The rear lot access and lot depth make this a strong candidate for a laneway suite adding a fully independent unit to an already cash-flow-positive asset. In Toronto's current rental market, a purpose-built laneway home commands premium rents and significantly boosts long-term equity. Located steps from the University of Toronto, transit, and the restaurants and amenities of Harbord Village and the Annex this is the kind of address that keeps vacancy rates low. The numbers work. The location works. The upside is built in. (id:63616)
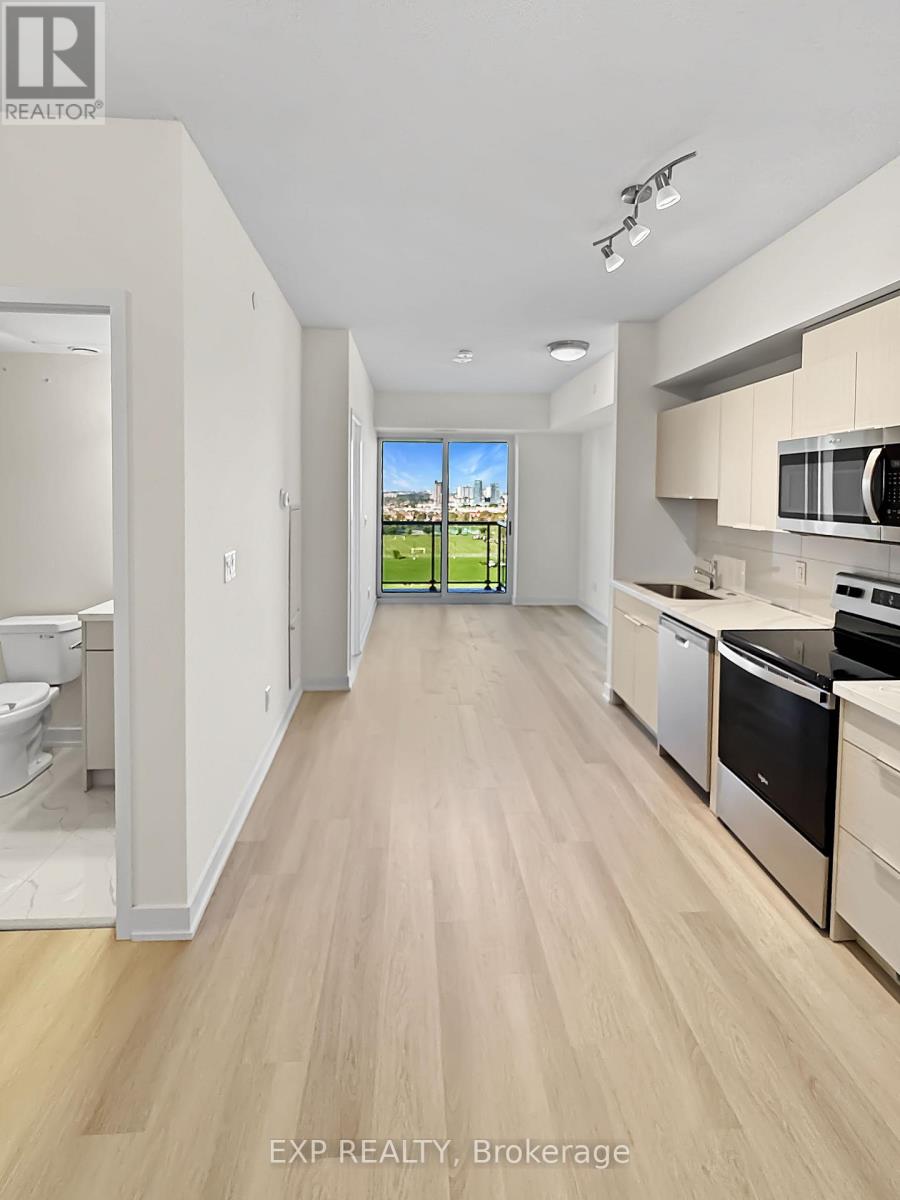
913 - 2825 Jane Street
Toronto, Ontario
* 1 month free rent promo *. Brand new, never lived-in 1+den. Open concept, 9-ft ceilings, floor-to-ceiling glass, walk-out to balcony overlooking green fields and skyline. Quartz counters, stainless steel appliances, in-suite laundry. Bedroom with window and double closet. Den sized for a home office. Underground parking and locker included. Close to TTC, a park, and a plaza. (id:63616)
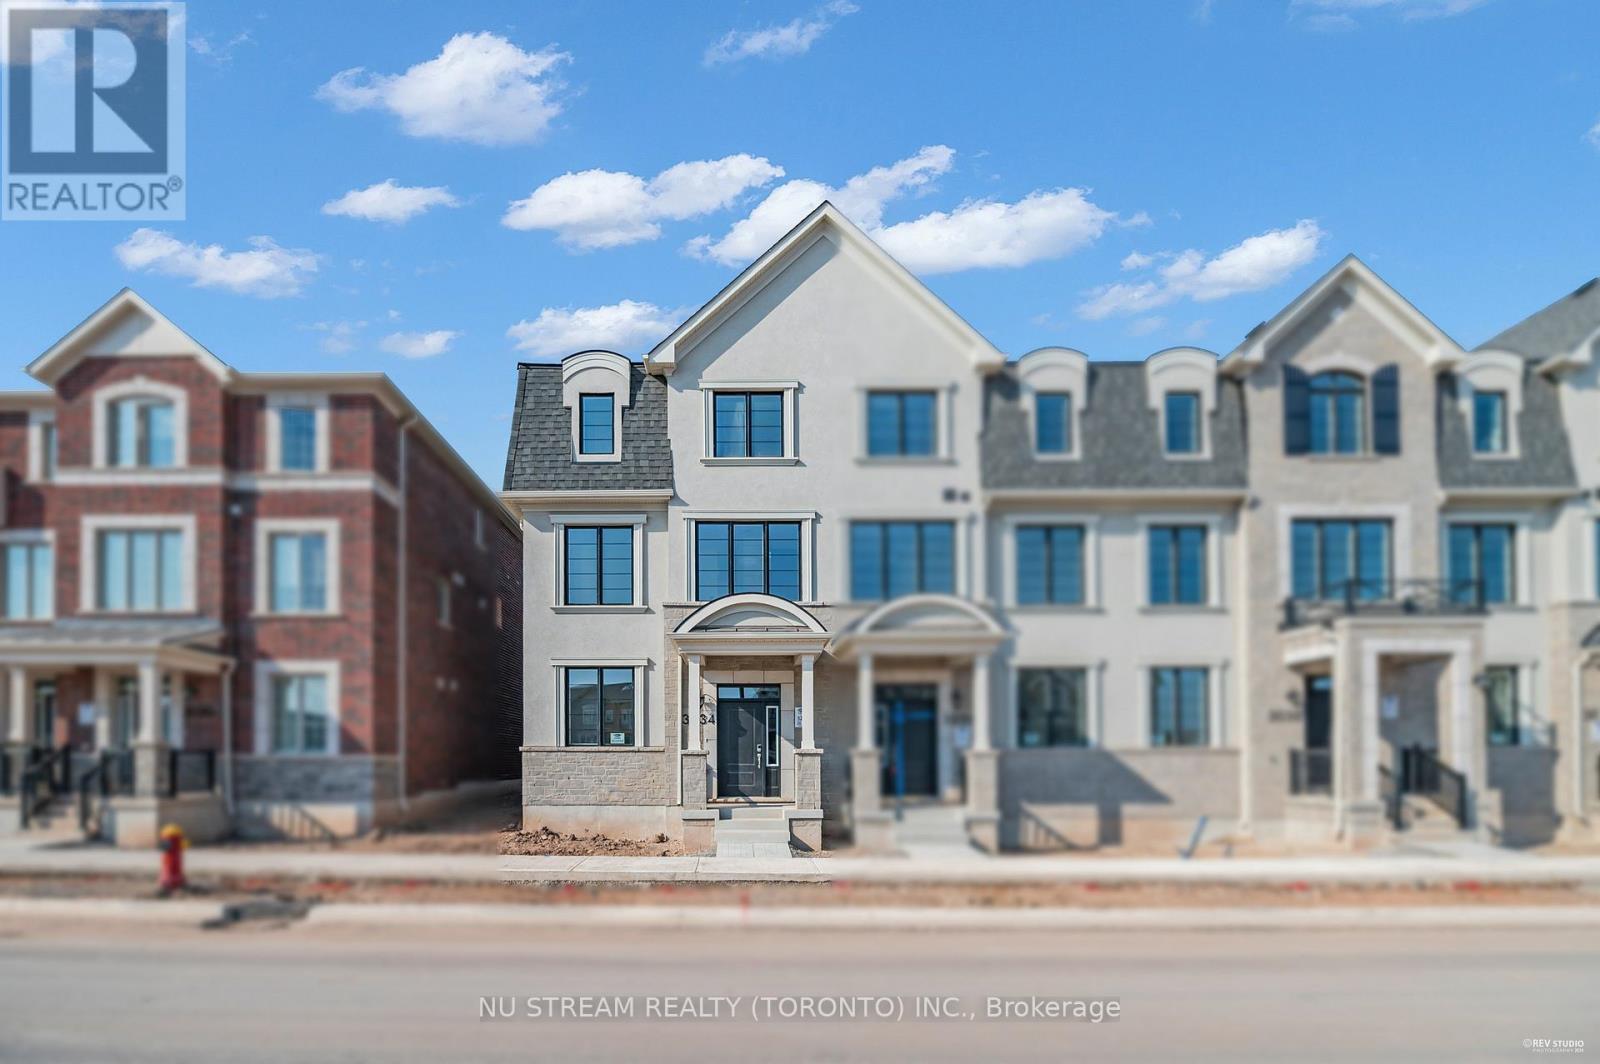
3034 Merrick Road
Oakville, Ontario
Stunning End Unit 4 Bed, 3.5 Bath, 2 Garage Executive Rear Lane Townhouse With Spectacular Views In Sought-After Upper Joshua Creek Phase 5 Community by Mattamy Homes. Hardwood Flooring & Smooth Ceiling Throughout. Upgraded Open Concept Kitchen With Large Size Kitchen Island. Second Floor Large Balcony With Clear Views. Easy Access To Major Highways 403, 407, And QEW. Steps To Pond, Mins Walk To Shopping Plaza & Public Transit, Close To Trail, Golf Course. (id:63616)
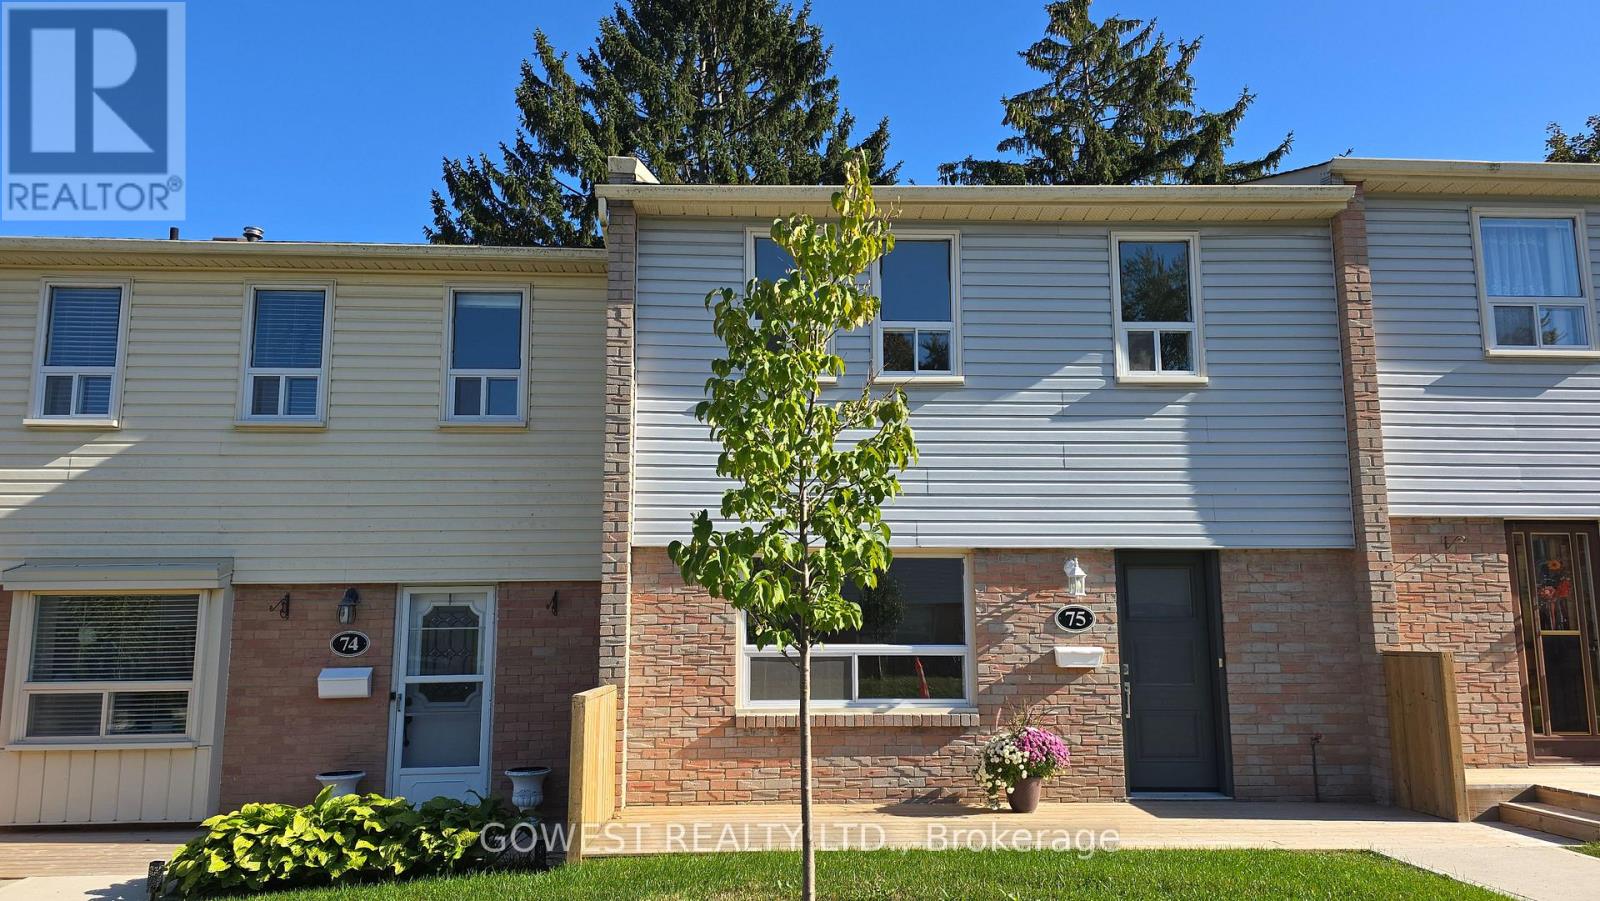
75 - 1055 Shawnmarr Road
Mississauga, Ontario
Welcome to this beautifully updated modern three-bedroom, two-bathroom townhouse located in the heart of the vibrant community of Port Credit. This inviting home features a spacious and well-designed layout, enhanced by contemporary upgrades throughout, including hardwood flooring, fresh paint, new baseboards, and stylish lighting fixtures. Tastefully updated kitchen is both stylish and functional, showcasing brand new stainless steel appliances (2026),quartz countertops and backsplash, pot lights and a large window that fills the space with natural light. Generous, separate living and dining areas provide an ideal setting for comfortable everyday living and entertaining.Fully renovated new bathroom featuresmodern fixtures and elegant tiling. The finished basement extends the living space with a versatile recreation room, an updated bathroom, and a convenient separate entrance from the garage-offering added flexibility for a variety of uses. Rare,2-car underground garage spaces with a private entrance directly into the lower level of the unit, offer convenience and easy access. Step outside to a private, fully fenced backyard featuring a patio, perfect for outdoor entertaining or quiet relaxation. Townhome is situated within a well-maintained condominium community where residents also benefit from access to a playgrounds, and beautifully landscaped common areas, parks and 15 hr street parking. Monthy maintenance fee includes: water, cable TV,unlimited high-Speed internet, exterior landscaping and snow removal. Located just minutes from Port Credit village, GO Train, major highways, top-rated schools, parks, Lake Ontario, and the waterfront trail.Don't miss the opportunity. Just move in and enjoy! (id:63616)

34 Stewardship Road
Brampton, Ontario
Immaculate Bright End Unit Freehold Townhouse Feels Like Semi With Separate Unit Rental Potential. 3 parking spots. Steps to St Carlo Acutis Catholic Elementary and Dolson Public school. Easy Access To Mt. Pleasant Go Station, Sun Filled Eat-In Kitchen With Modern Finishes And Stainless Steel Appliances. Open Concept Living Room. Finished Walkout Basement. Plenty Of Upgrades Including Hardwood Floors, Hardwood Staircase and Vinyl floors. (id:63616)
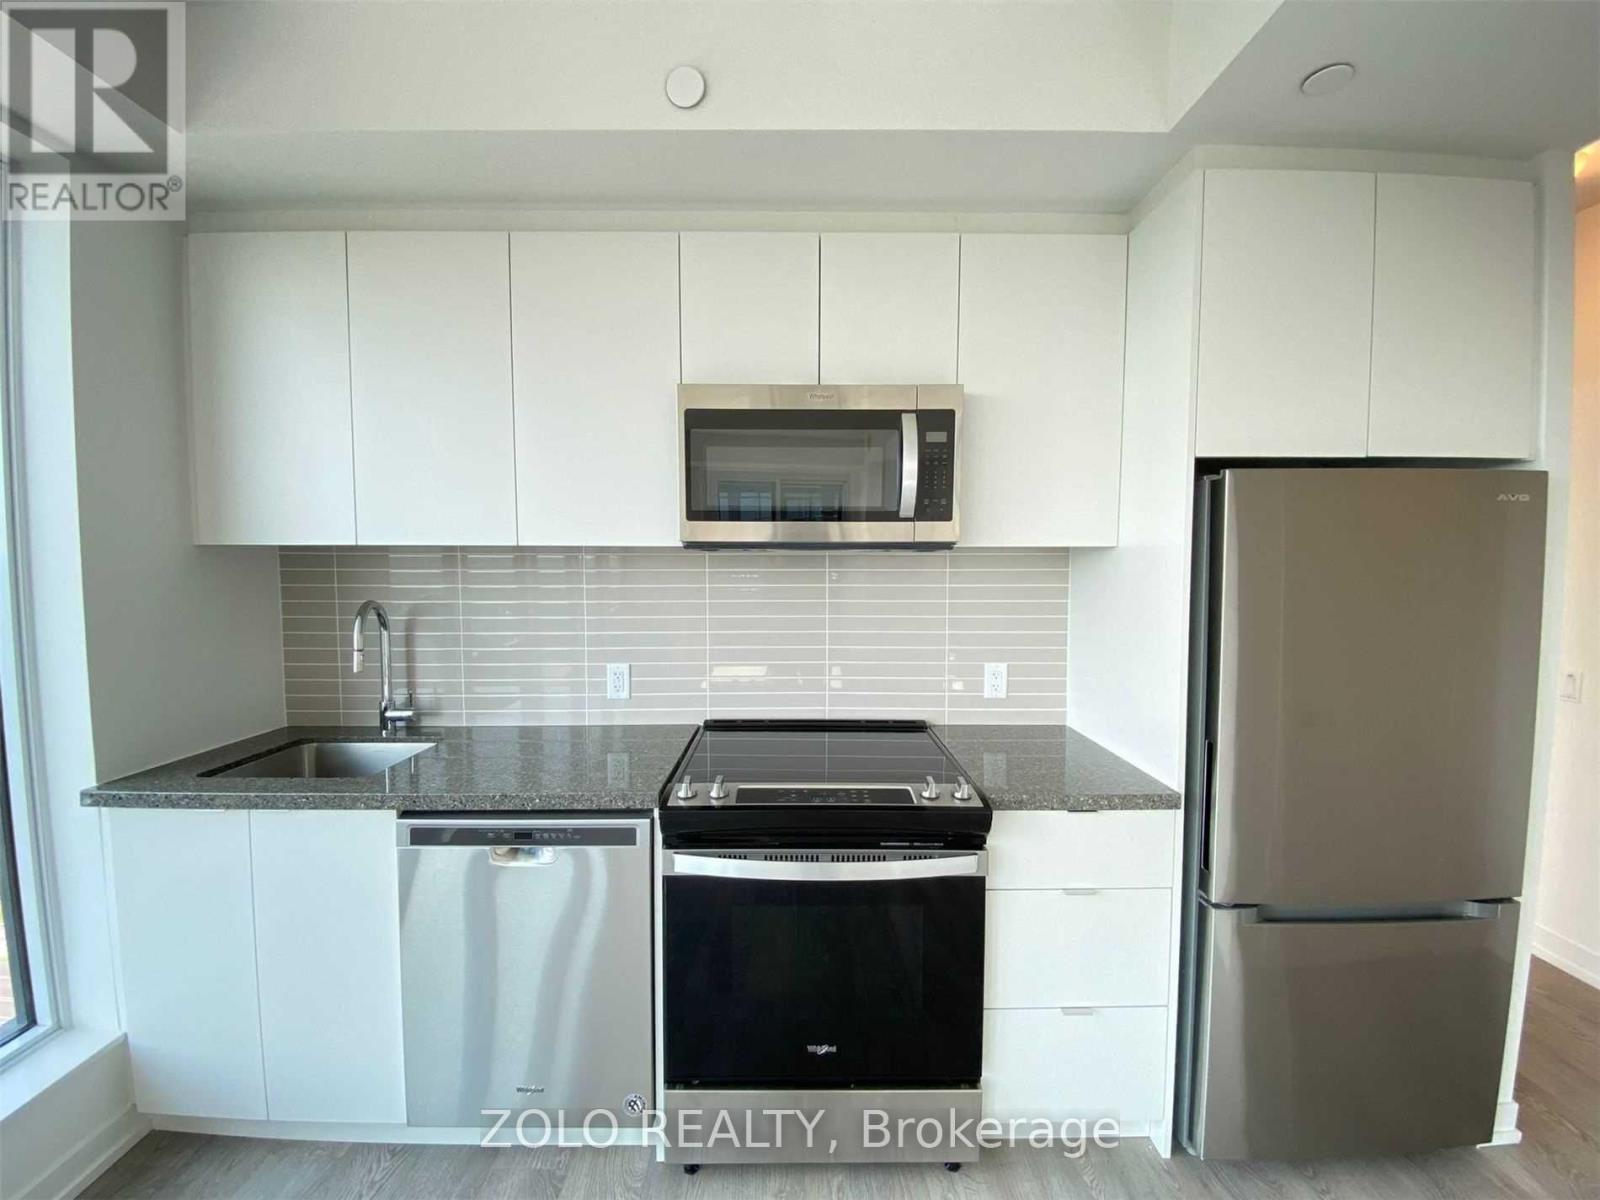
1602e - 8868 Yonge Street
Richmond Hill, Ontario
Opportunity To Acquire Lease At Westwood Gardens On The Prestigious Westwood Lane! Prime Location At Yonge St & Hwy 7/ 407 Etr. Minutes Away From Langstaff Go Station. Walking Proximity To Shops, Restaurants, Walmart, LCBO, And Much More. Safe And Convenient Community Surrounded By Parks And Top Rated Schools. 2 Bedroom & 2 Bathroom, 1 Underground Parking and 1 Locker. (id:63616)
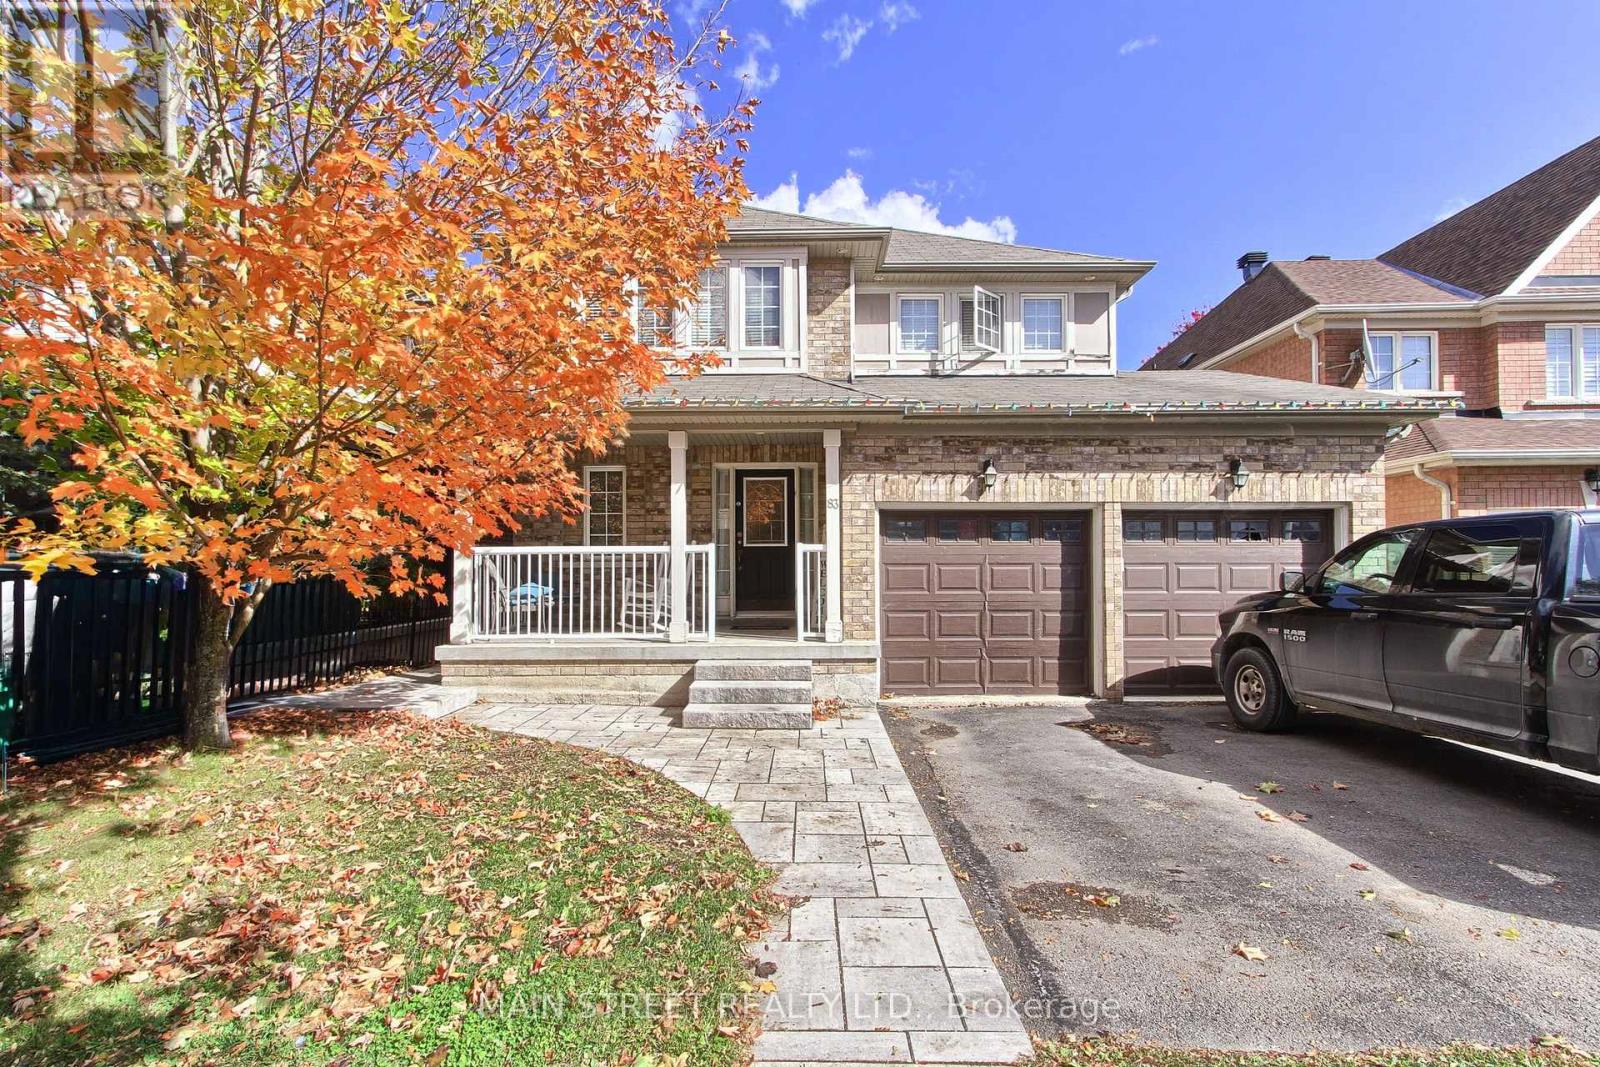
83 Laurendale Avenue
Georgina, Ontario
Welcome To This Newly Finished 1-Bedroom Basement Apartment Offering a Bright, Spacious Layout and Thoughtful Finishes Throughout. The Large Family Room Features Oversized Windows and a Built-In Bookcase, While the Beautifully Finished Eat-In Kitchen Offers Stainless Steel Appliances, a Centre Island and Plenty of Space for Everyday Living. A Generously Sized Bedroom, Ensuite Laundry and Ample Storage Add to the Functionality of the Space. Enjoy Your Own Private Back Patio Complete with BBQ and Sitting Area, Plus a Separate Entrance Accessed By a Private Lighted Walkway. One Parking Space Included. Conveniently Located Close to Schools, Parks, Trails, Lake Simcoe, Highway Access, Transit, Shopping, Restaurants and Everyday Amenities. A Fresh, Comfortable Space With Privacy Both Inside And Out! (id:63616)
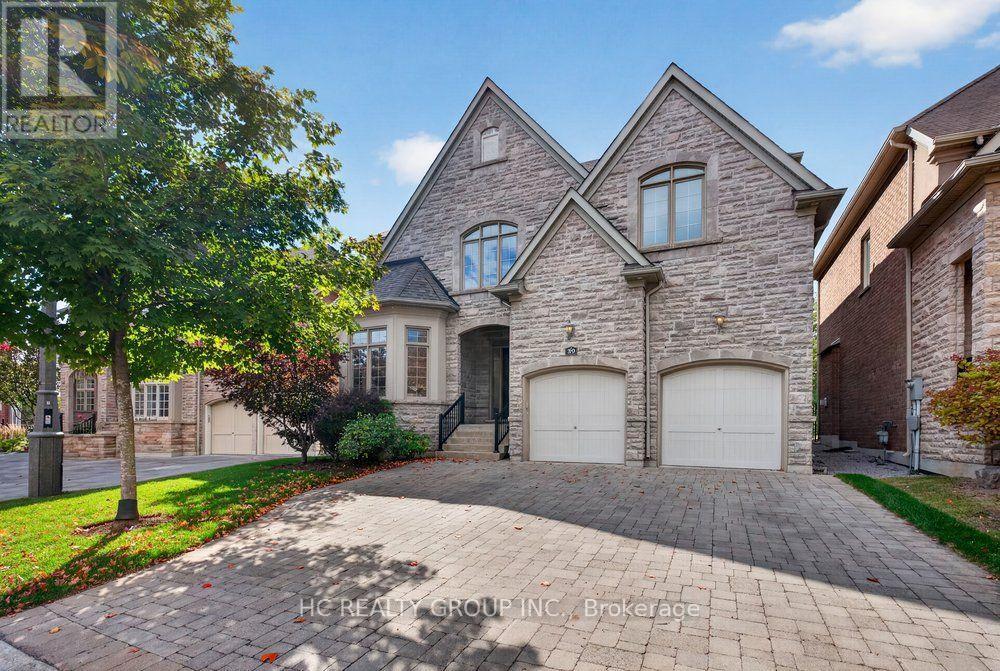
39 Royal West Road
Markham, Ontario
Welcome to this stunning, custom-built home in the prestigious Angus Glen West Village community! Featuring the highly sought-after Carlow Model with approximately 3,570 sq. ft. of luxurious living space, this exceptional residence sits on a premium lot backing onto multi-million-dollar homes. The dramatic family room showcases a two-storey ceiling and elegant gas fireplace, complemented by a solid oak staircase and a spacious main-floor den with hardwood flooring. Entire home Freshly painted, with brand-new second-floor flooring and stylish pot lights, No Carpet. All Bathrooms features newly upgraded countertops, while the luxurious primary suite offers a generous walk-in closet and a spa-inspired 5-piece ensuite. this home seamlessly blends timeless elegance with modern sophistication. Ithis beautifully maintained home features impressive 10-ft ceilings on the main floor, 9-ft ceilings on the second floor, and a breathtaking 22-ft soaring ceiling that creates a spectacular sense of space and grandeur. deally located in one of Markham's most sought-after luxury communities, surrounded by prestigious golf courses, beautiful parks, and excellent amenities. An exceptional opportunity to experience refined living in Angus Glen! (id:63616)
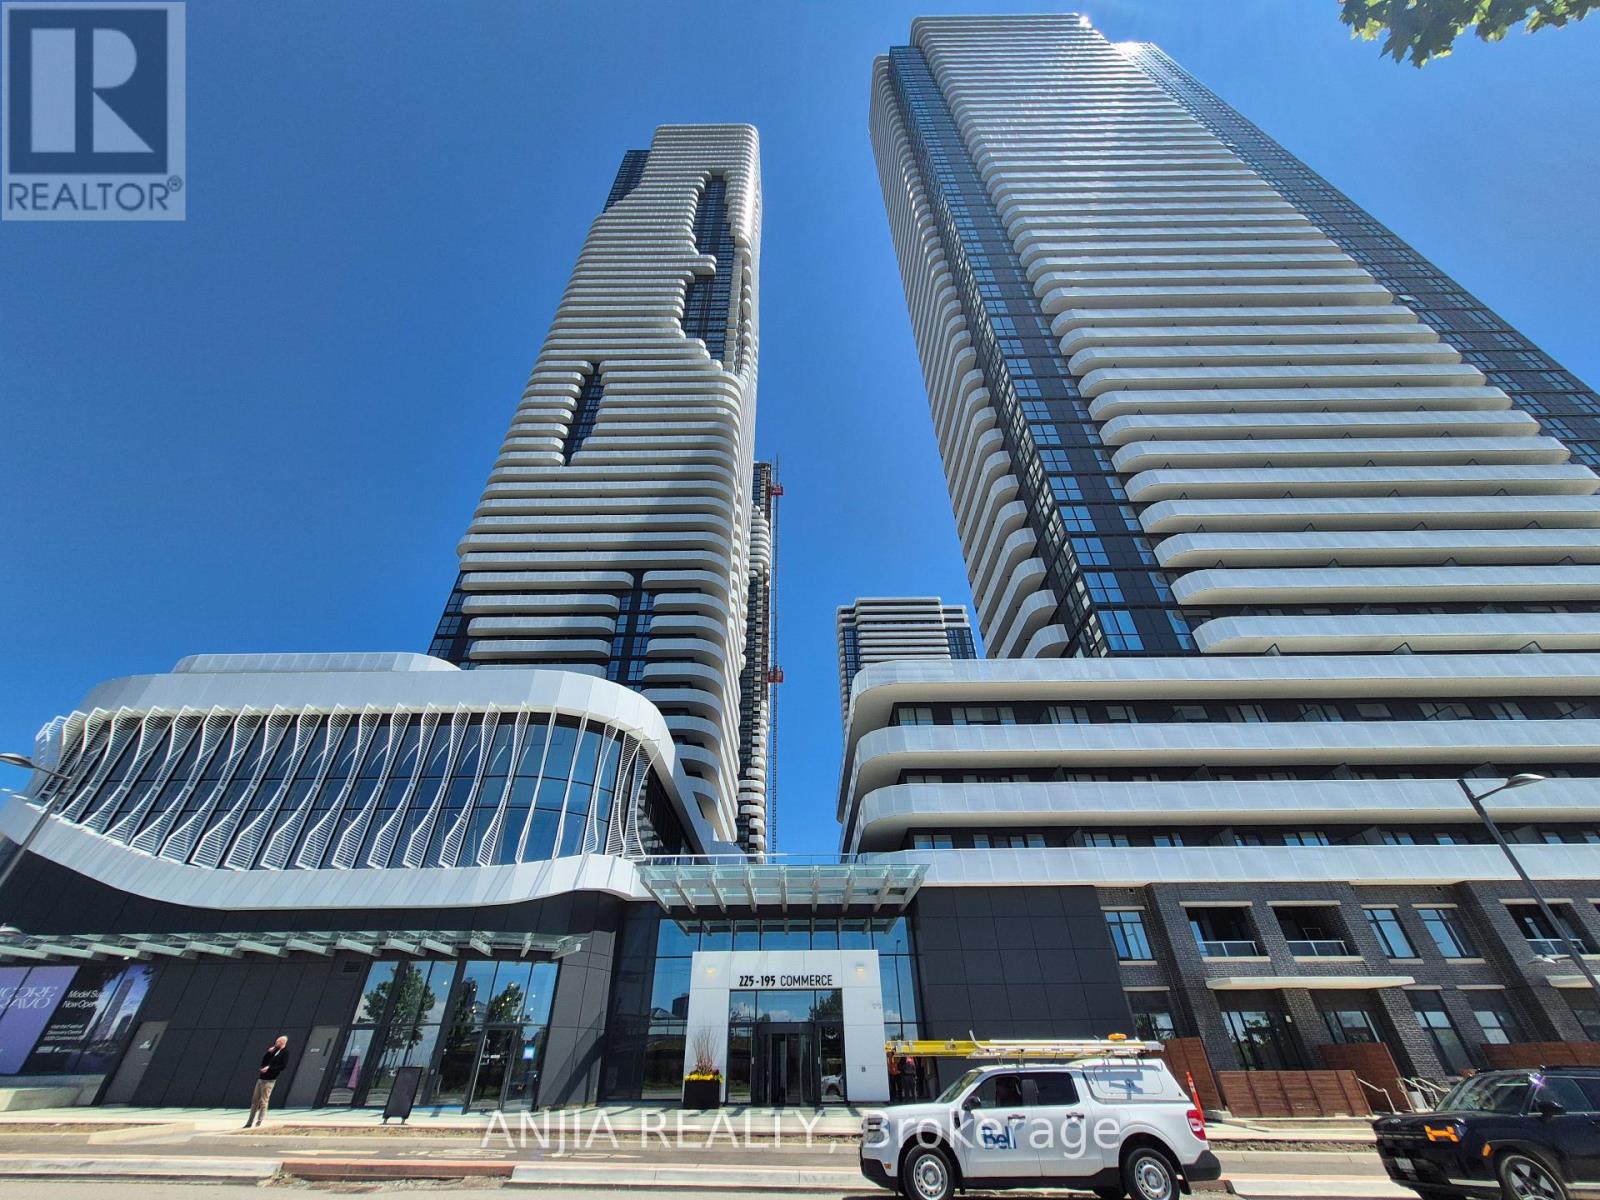
4015 - 225 Commerce Street
Vaughan, Ontario
Stunning 1-Bedroom Plus Den Suite at Festival Condos by Menkes - Right in the Heart of Vaughan Metropolitan Centre! This stylish, one-year-new home features a functional, open-concept layout with soaring ceilings and floor-to-ceiling windows on the 40th floor, flooding the space with natural sunlight and offering breathtaking views and a private balcony. The spacious den is perfect as a second bedroom or home office, complemented by two full 4-piece bathrooms with deep soaking tubs and glass enclosures. The modern kitchen is equipped with a designer backsplash, quartz countertops, and premium European-built appliances (built-in fridge, cooktop, oven, dishwasher, microwave, washer and dryer). Complete with in-suite laundry, laminate flooring throughout, upscale finishes, and an included locker storage unit. Prime Location & Transit: Steps from the VMC subway station, YMCA, and Highway 400. Close to Cineplex, Costco, IKEA, Dave & Buster's, Vaughan Mills, Canada's Wonderland, upscale dining, and vibrant nightlife. Ideal for professionals and students seeking ultimate convenience and a dynamic urban lifestyle! (id:63616)
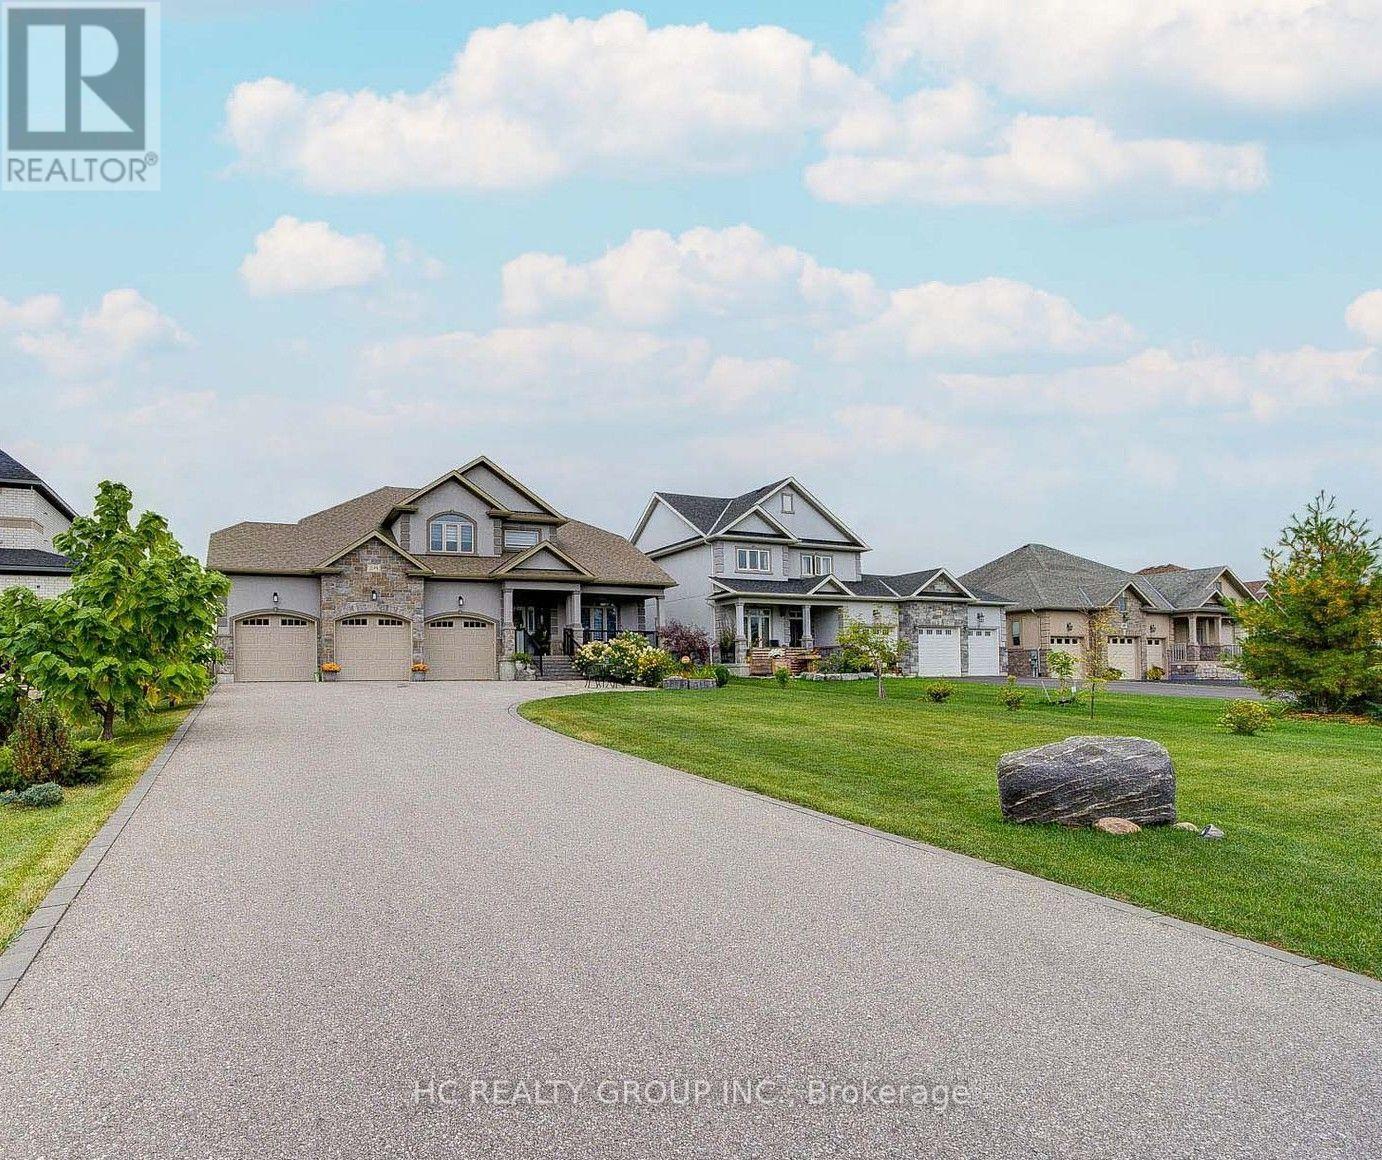
295 Sunnybrae Avenue
Innisfil, Ontario
Estate living in prestigious Innisfil Estates. Positioned on a quiet, generously proportioned street among distinguished custom residences and meticulously maintained properties, this exceptional four-bedroom home offers more than 3,500 sq. ft. of thoughtfully designed living space, refined finishes and abundant natural light.The sophisticated kitchen features stainless-steel appliances, an expansive centre island with breakfast bar and a generous walk-in pantry. The main-floor primary suite offers a custom walk-in closet and a spa-inspired five-piece ensuite with glass-enclosed shower, soaker tub and double vanity. A versatile main-floor bedroom/office provides flexibility for a variety of needs. Upstairs, two well-appointed bedrooms are complemented by an inviting open loft or family room.The unfinished basement, with nine-foot ceilings and separate garage access, presents excellent potential for future customization. Additional features include a three-car garage and in-ground sprinkler system. Enjoy the tranquility of country-style estate living while remaining minutes from shopping, schools, restaurants, parks, recreation, GO Transit and Highways 11 and 400. A distinguished residence offering space, craftsmanship and convenience in an exceptional setting. (id:63616)
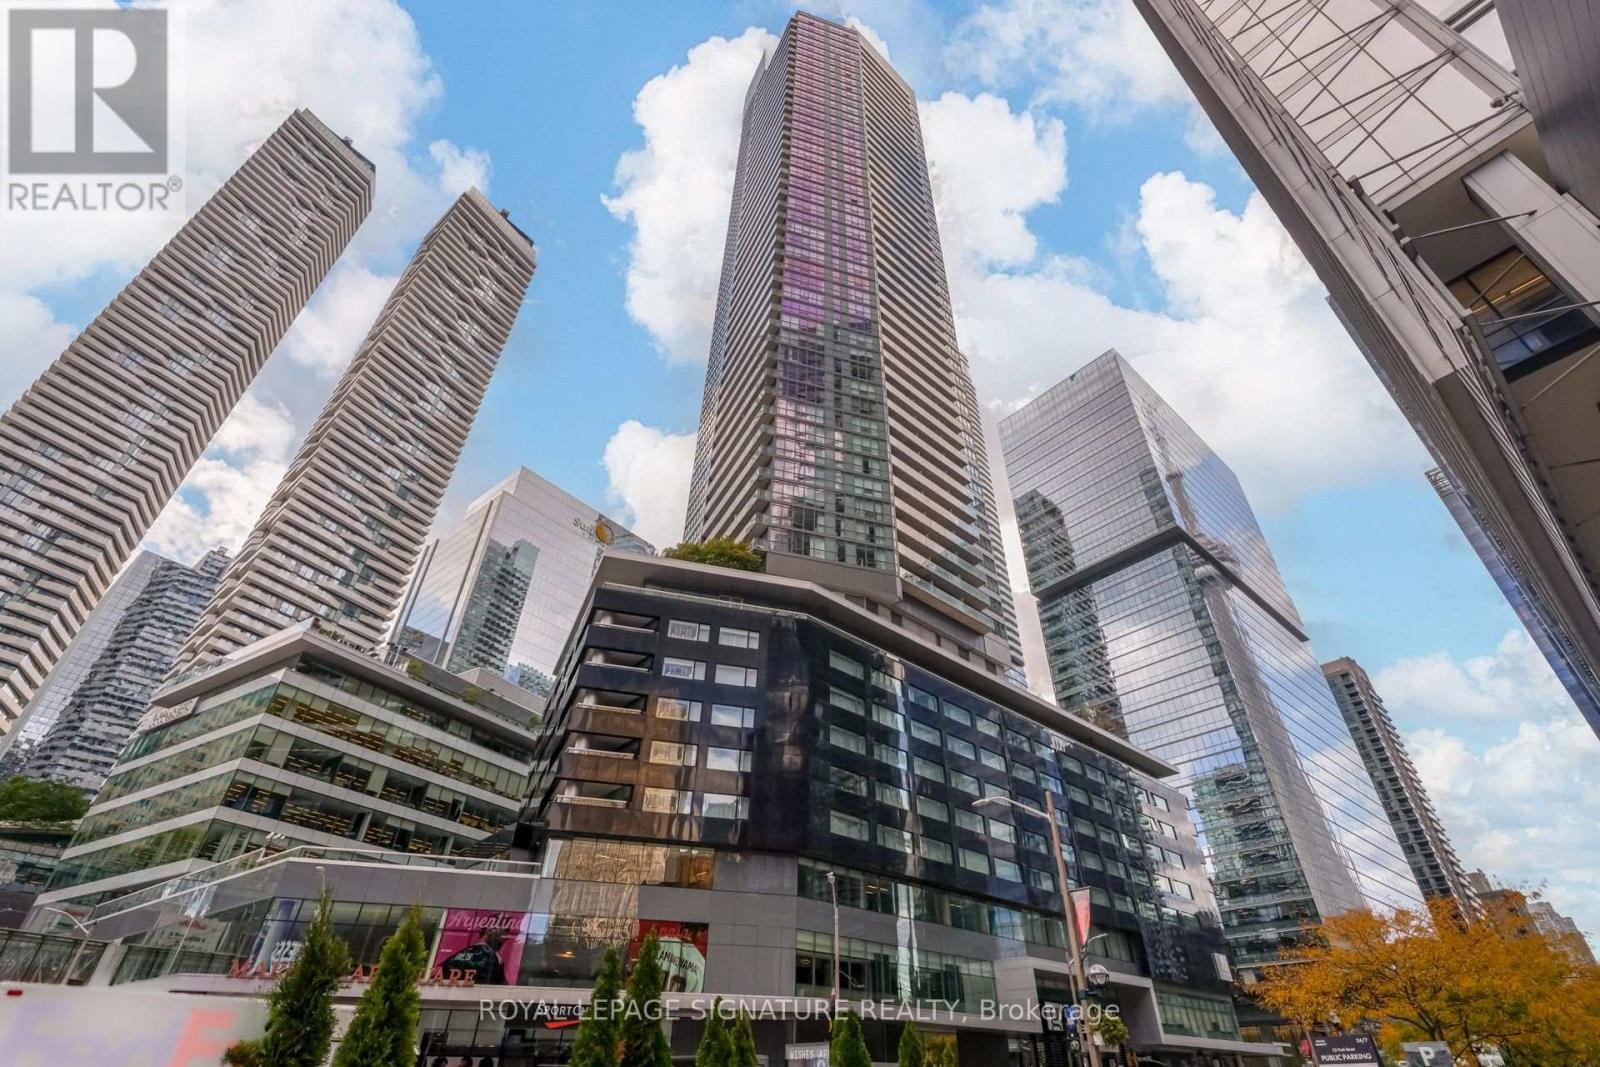
4310 - 65 Bremner Boulevard
Toronto, Ontario
Live In The Heart Of Downtown Toronto! Spacious 2+Den, 2-Bath Suite w/ 9ft ceiling, Offering Approx. 850 Sq Ft Of Well-Designed Living Space Plus Two Balconies And A Stunning Southeast Lake View. Bright Open-Concept Layout With Floor-To-Ceiling Windows, Generous Living & Dining Areas, Modern Kitchen, And A Versatile Den Ideal For A Home Office Or Additional Sleeping Area. One Parking Space Included. Unbeatable Location Just Steps To Union Station, Scotiabank Arena, Rogers Centre, CN Tower, Harbourfront, The Financial District, PATH, Restaurants, Shopping, TTC, GO Transit & UP Express. Enjoy The Best Of Downtown Living With The City And Lake Right Outside Your Door! (id:63616)
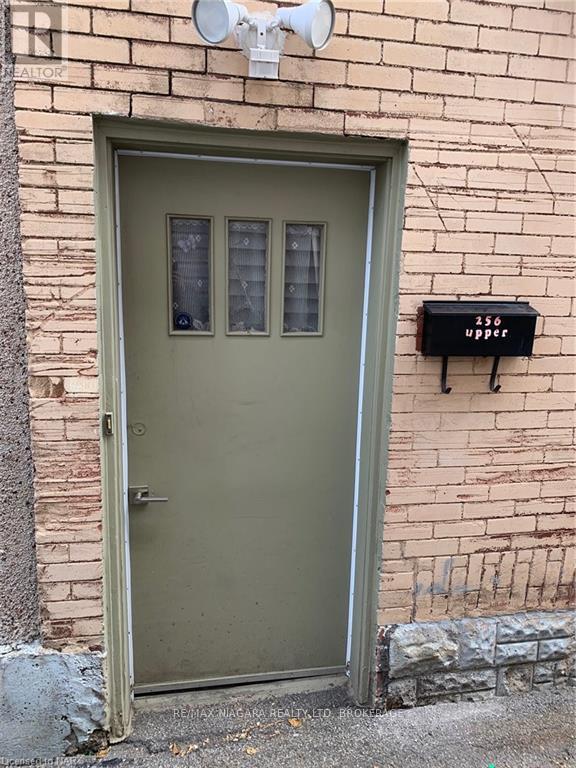
Upper - 256 East Main Street
Welland, Ontario
Spacious 3 Bedroom Apartment Above a Store in Downtown Welland .Close to Shopping, Large Private Deck for Entertaining, Parking in the Rear of the Building, and Laundry. Private With No Shared Spaces or Other Apartments in the Building. (id:63616)
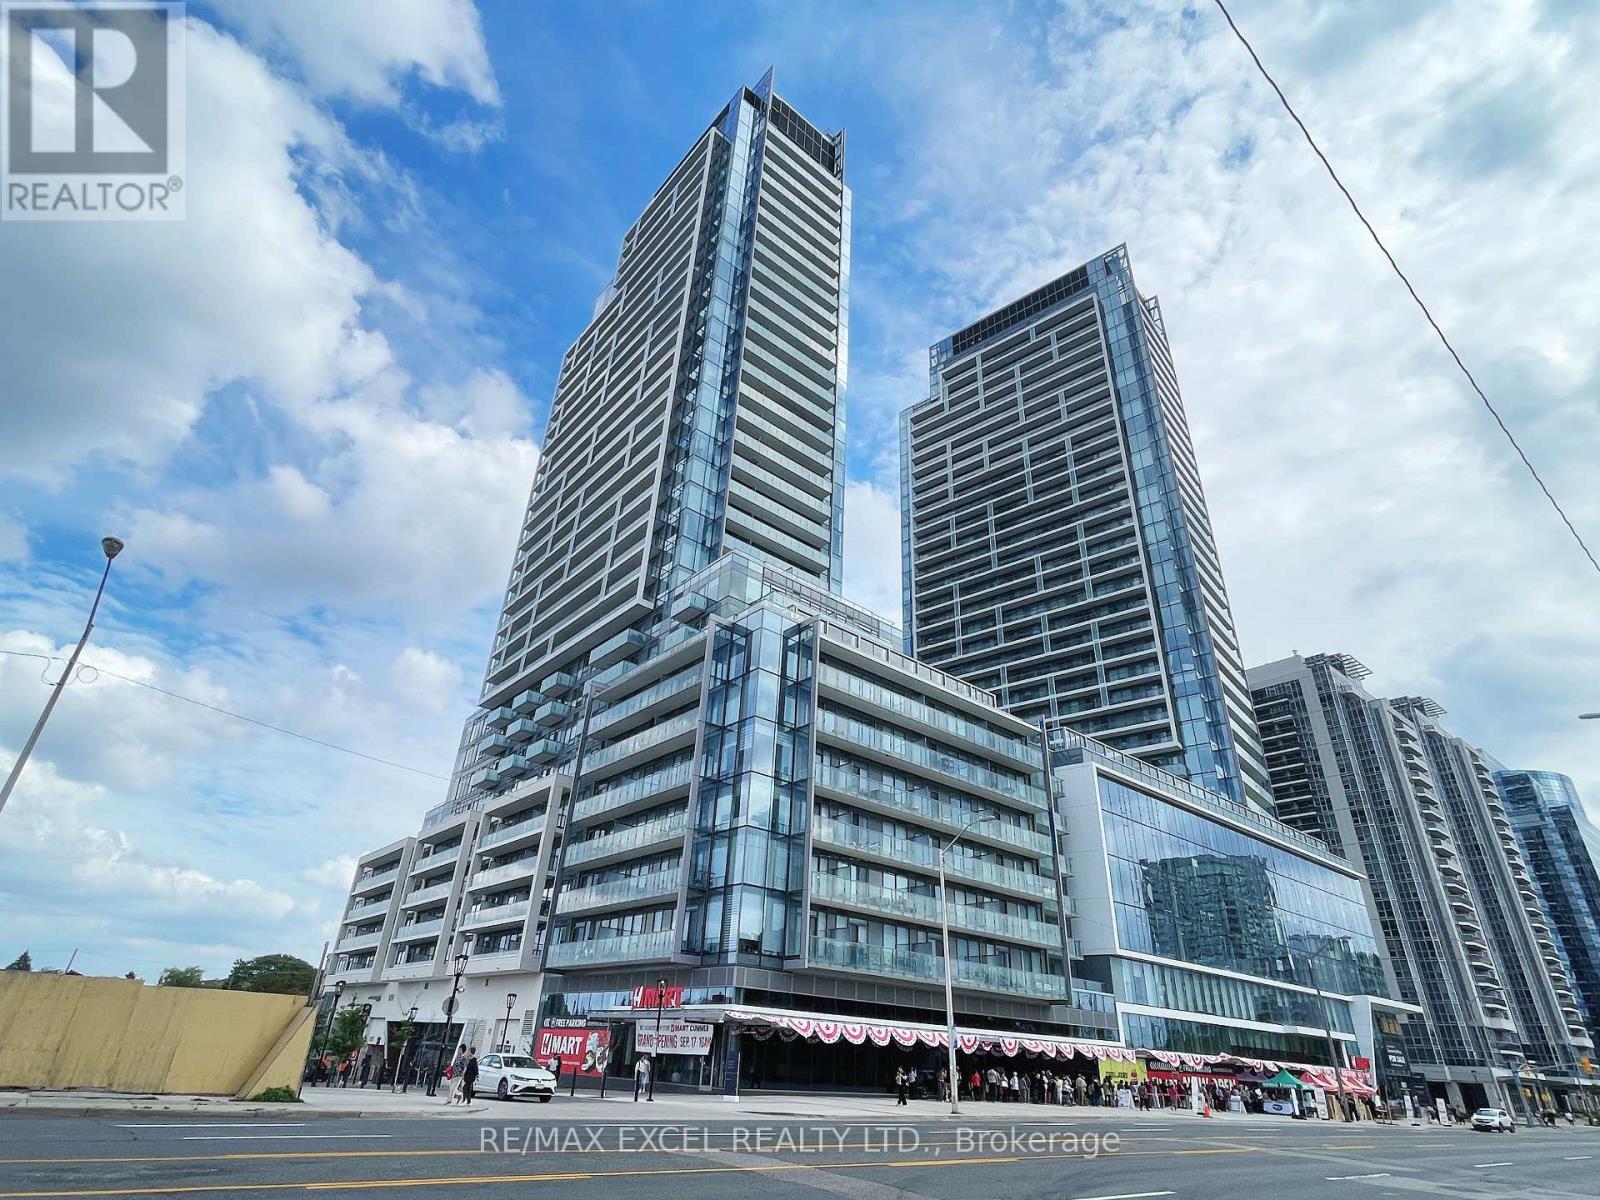
N323 - 7 Golden Lion Heights
Toronto, Ontario
Experience Urban Living At Yonge & Finch Where Convenience Is At Your Doorstep! Spacious 759 sq. ft. 2-Bed + Den Unit Featuring 2 Full Baths. Functional Layout. The Open-Concept Den Can Potentially Be Used As A Home Office, Pantry Or Guest Room. 9-ft Ceilings, Floor-to-Ceiling Windows Fill The Space w/Natural Light, Complemented By Laminate Flooring Throughout. Beautiful Kitchen w/SS Appliances Plus Bonus Of Island. Enjoy The Luxury Amenities Including 24-Hour Concierge, Guest Suites, Fitness Centre, Sauna, Private Theatre, Games Room, Outdoor Pool, Lounge w/BBQ Area & More. Minutes to Finch Subway Station & GO Transit, With Shops, Restaurants, Banks And Everyday Conveniences All Within Walking Distance. Move In, Settle In, and Enjoy Everything This Vibrant Neighbourhood Has To Offer. (id:63616)
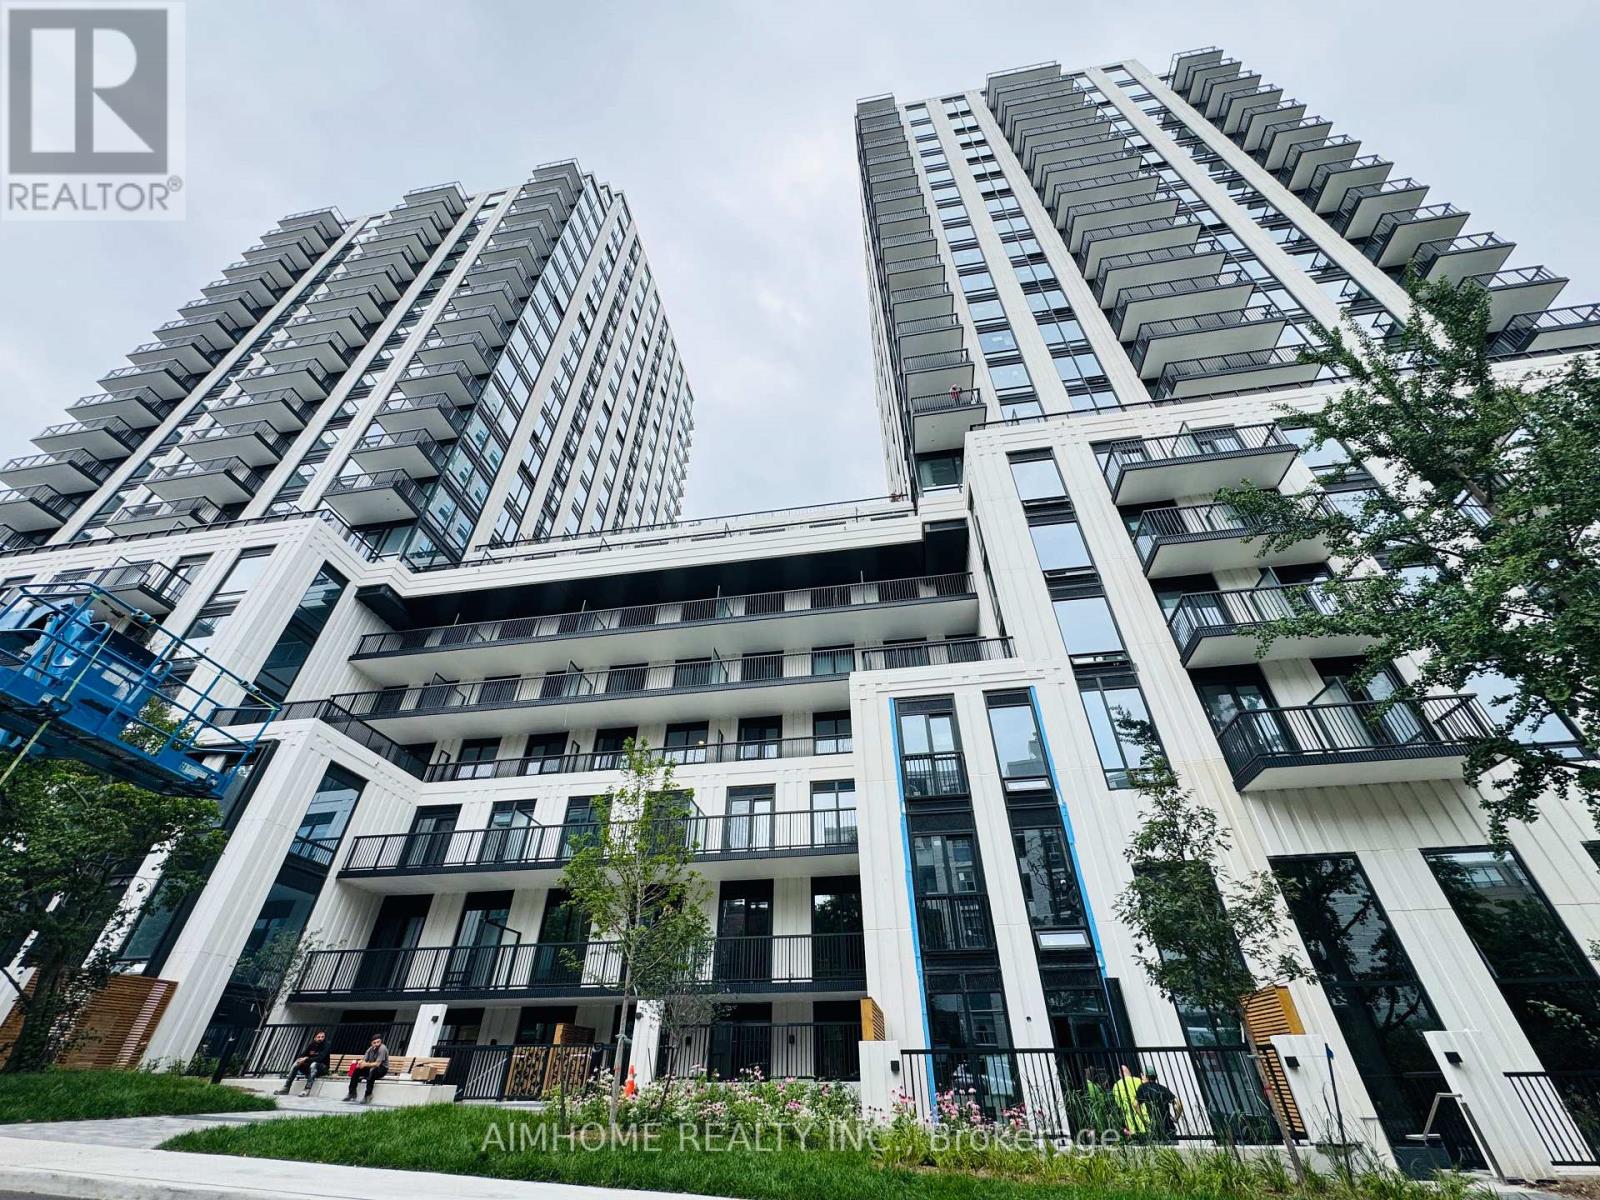
1606 - 91 Montclair Avenue
Toronto, Ontario
Brand-new luxury living in the heart of prestigious Forest Hill South. This sophisticated residence offers the perfect blend of contemporary design, modern comfort and timeless neighbourhood charm. Ideally located just steps from St. Clair West Subway Station, TTC, Forest Hill Village, renowned shops, cafés and restaurants. Enjoy exceptional convenience with all the best of Forest Hill right at your doorstep. (id:63616)
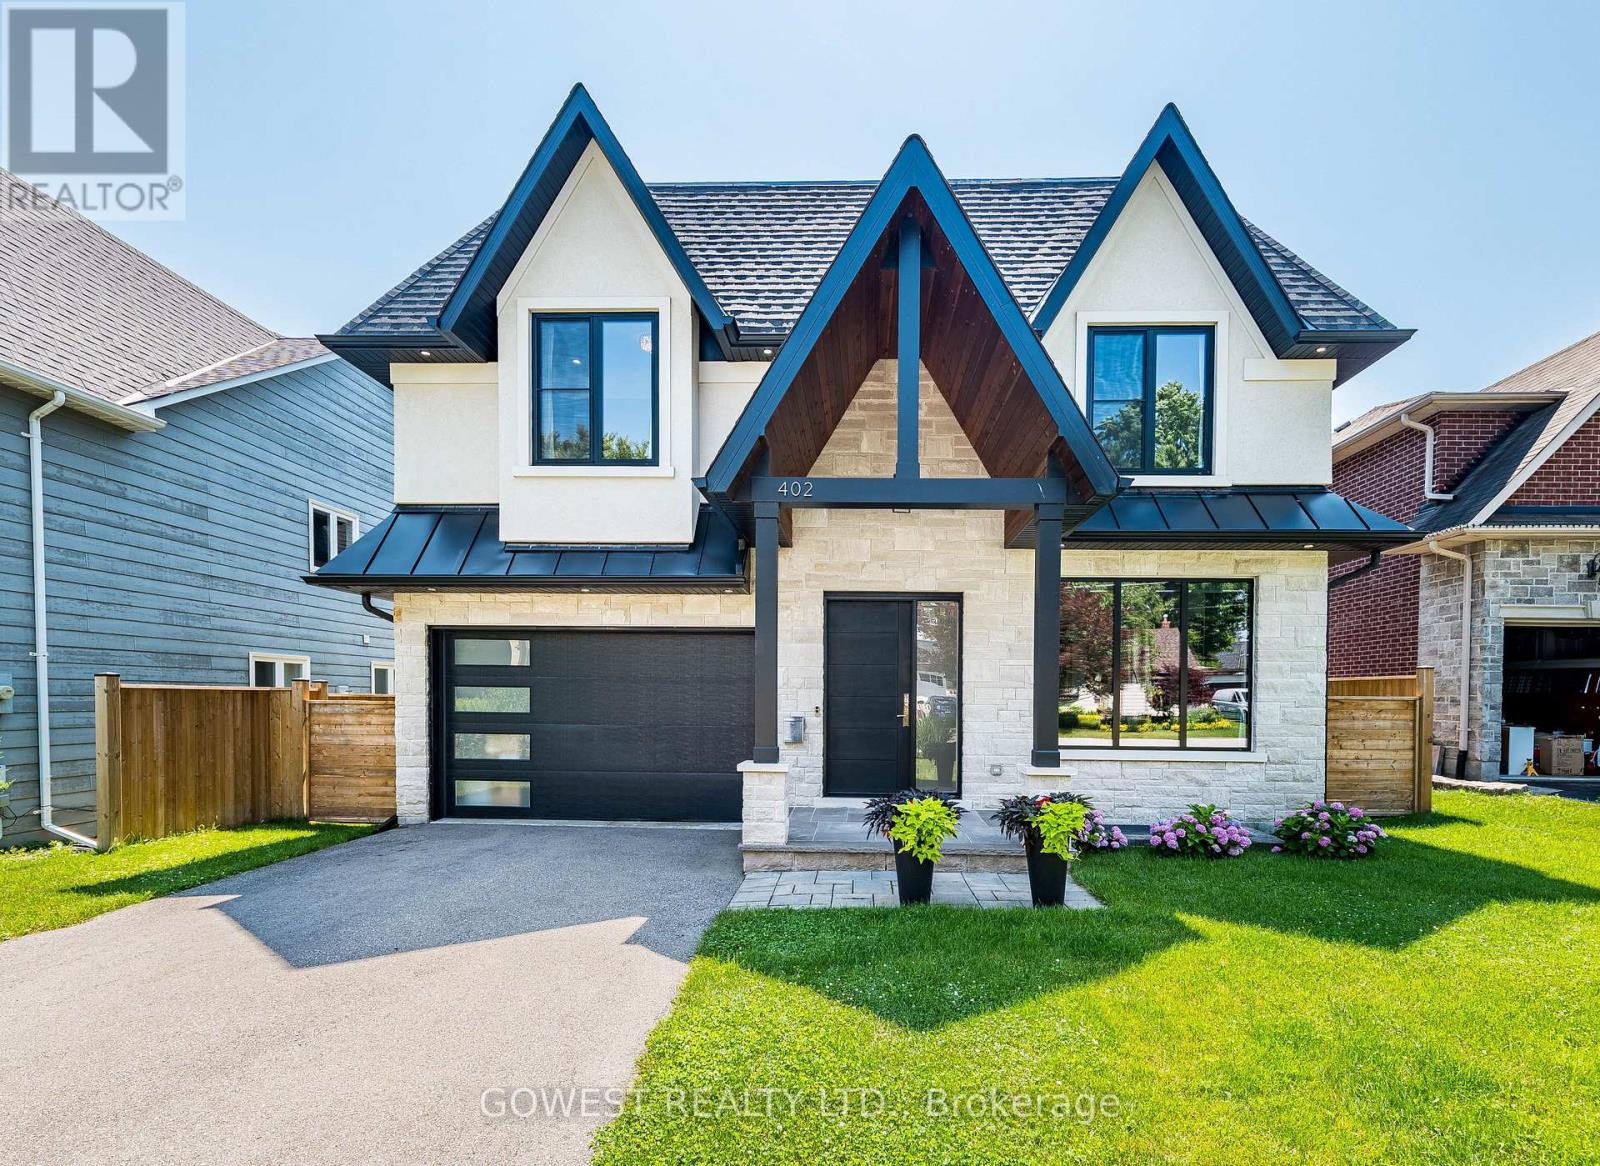
402 Niar Avenue
Mississauga, Ontario
***Stunning Custom-Built Luxury Residence in Prestigious Mineola***Discover over 5,000 sq. ft. of exceptional living space where contemporary design, luxury finishes, and superior craftsmanship come together. The impressive stucco and stone exterior welcomes you into a grand 19-foot foyer featuring a striking white oak staircase with glass railings.Designed for modern living, the home offers 10-foot ceilings on the main floor, 9-foot ceilings upstairs, premium engineered hardwood flooring, pot lights, and elegant living and dining areas with a sleek gas fireplace.The chef-inspired kitchen boasts premium quartz countertops and backsplash, a waterfall island, high-end appliances, a butler's pantry, walk-in pantry, and extended custom cabinetry with under-cabinet lighting.The spectacular family room features a soaring 16-foot ceiling, floor-to-ceiling Italian tile gas fireplace, custom illuminated millwork, and oversized picture windows. Imported from Europe superior quality triple-pane tilt-and-turn aluminum windows fill the home with natural light.The luxurious primary suite offers a private balcony, custom walk-in closet, and a spa-inspired ensuite with a freestanding soaker tub, rainfall shower, dual vanity and heated floors.. Spacious other three bedrooms feature coffered ceilings, large windows, and access to designer bathrooms with heated floors. Professionally finished walk-out basement includes a recreation room with heated vinyl floors, gym, office or fifth bedroom, full bathroom, laundry room, and cold cellar/wine room.Step outside to a beautifully landscaped, fully fenced backyard with a large covered stone patio with glass railing, perfect for entertaining. Property is ideally located in prestigious Mineola, just minutes from Lake Ontario, parks, top-rated schools, GO Transit, major highways, and vibrant Port Credit Village. An exceptional opportunity to own a truly remarkable custom home. (id:63616)
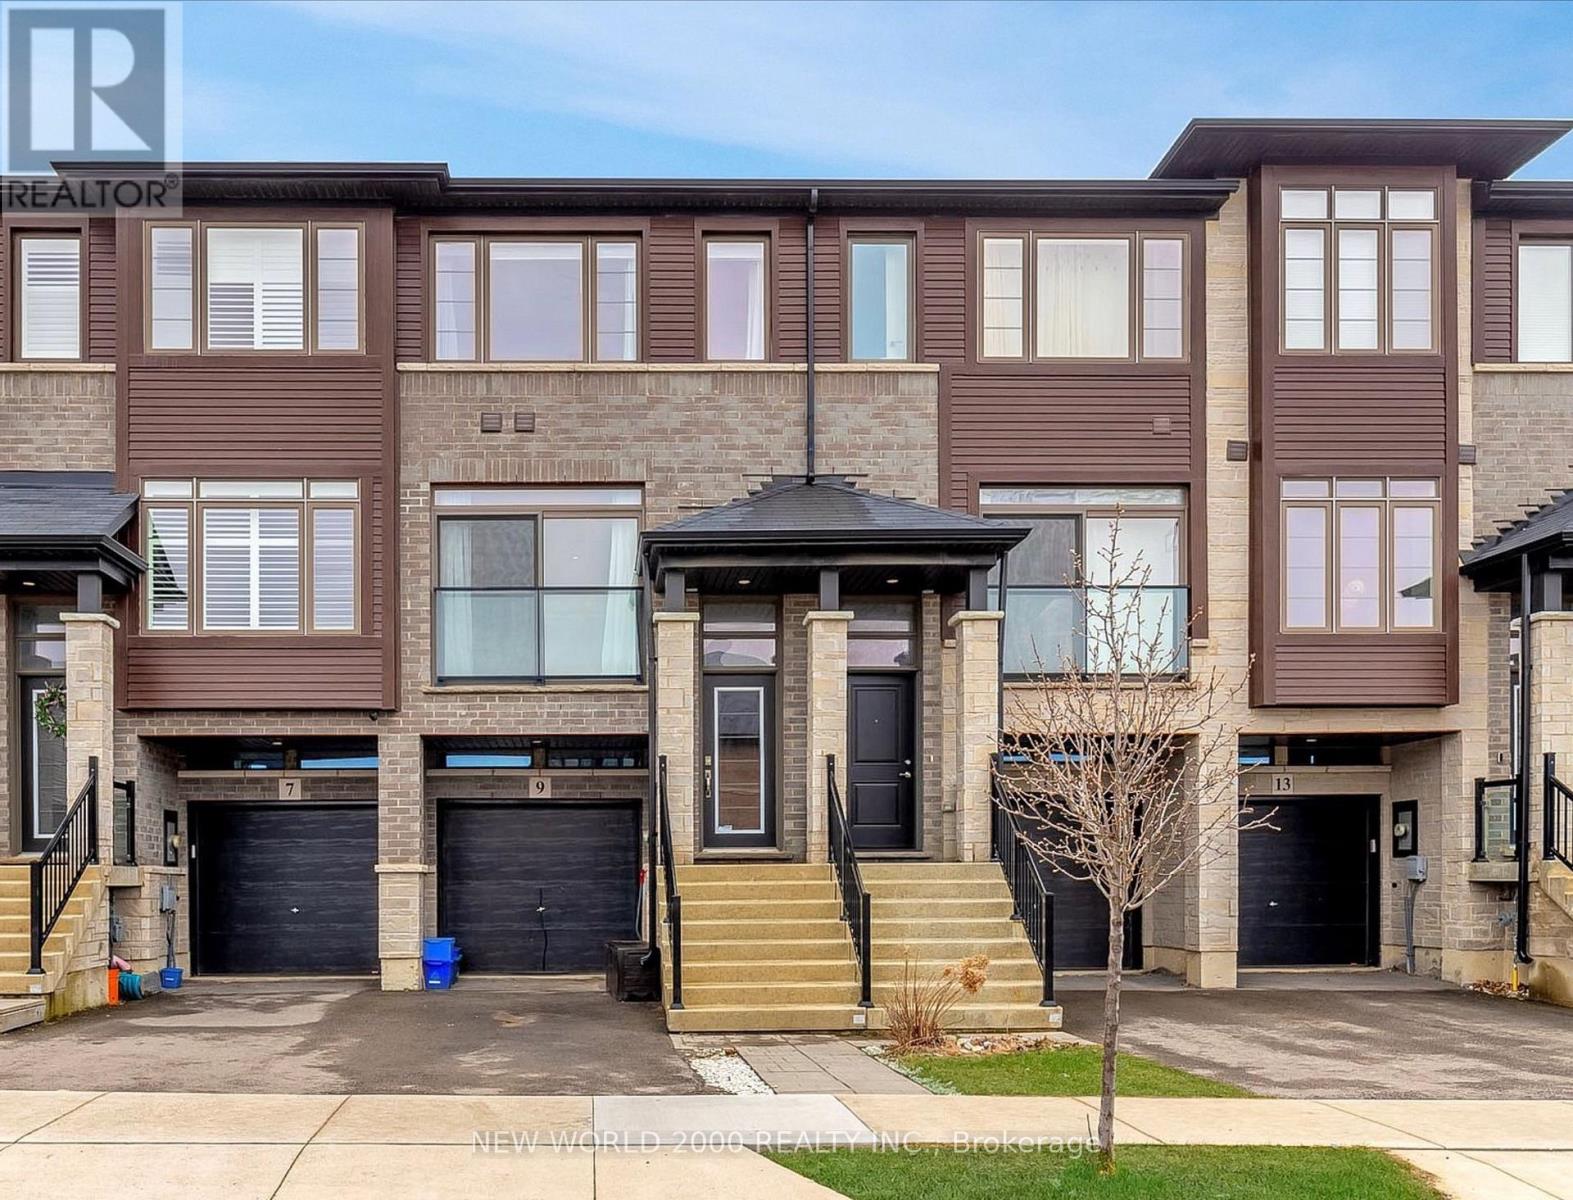
9 Soho Street
Hamilton, Ontario
Opportunity to lease Losani-built executive townhome nestled in highly desirable Stoney Creek. Conveniently located close to the Red Hill Valley Parkway, Linc, QEW access, schools, parks and walking distance to loads of amenities, this gorgeous townhome is the perfect place for commuters, professionals and/or young families. Featuring a spacious eat in kitchen with extended height cabinetry, stainless steel appliances, quartz countertops and an adjacent balcony, perfect for barbecuing or enjoying a morning coffee. This brightly-lit home boasts large windows throughout, gorgeous hardwood floors and laundry conveniently located on main level. Upstairs, you'll find two generous bedrooms with storage, as well as a 4pc bathroom. The basement bonus space walks out to a large backyard , features garage access, additional storage, and customized shelving. Tenant to pay for utilities used (gas/hydro/water). Kindly provide 24 hour notice for showings. Preferred move in date is November 15 or later! (id:63616)
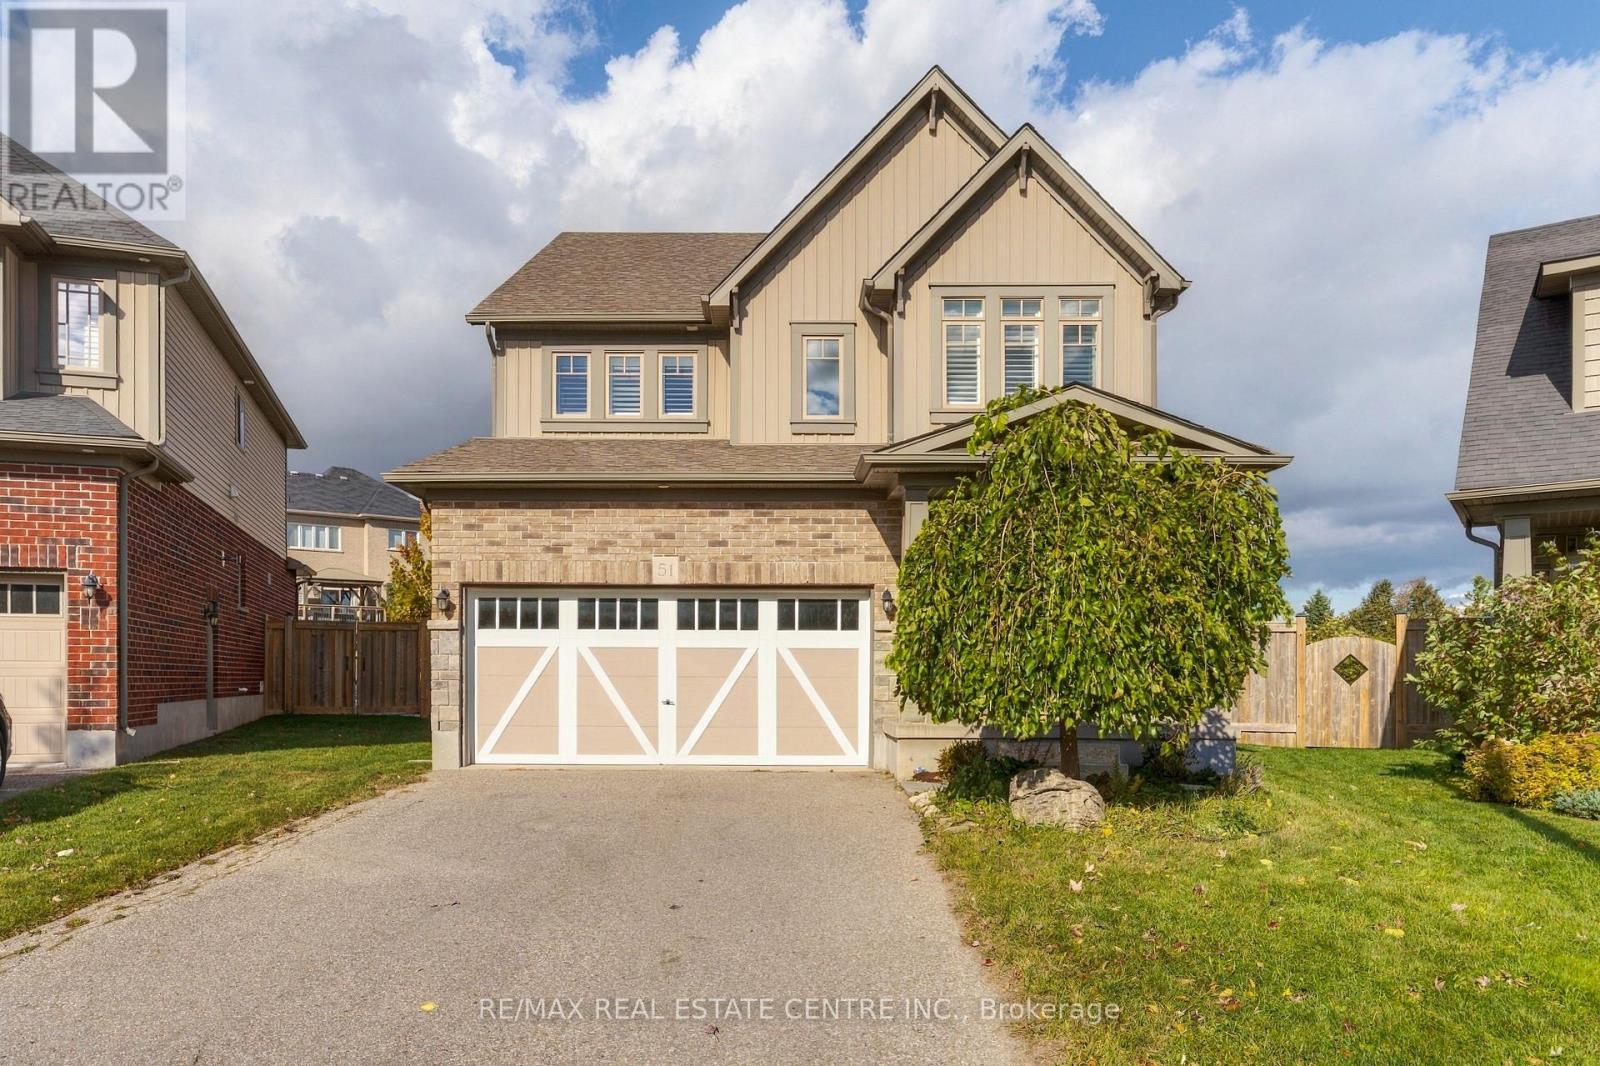
51 Laverty Crescent
Orangeville, Ontario
TRULY AN EXTRAORDINARY LOT IN AN EXCEPTIONAL NEIGHBOURHOOD! Discover a rare combination of space, setting and community. Welcome to 51 Laverty Crescent, where an extraordinary park-sized property, potentially the largest lot in the entire neighbourhood, offers a remarkable sense of space and freedom rarely found in a residential community. Tucked away on a quiet crescent and backing onto a peaceful network of scenic nature trails, this is an exceptional opportunity in one of Orangeville's most desirable family neighbourhoods. These winding trails offer a tranquil escape through nature while connecting you to nearby parks, schools, shopping plazas and everyday amenities, with further expansion planned. Inside, discover a phenomenal floor plan that strikes the perfect balance between spaciousness and intimacy. Soaring ceilings, bright open-concept living spaces, an impressive hardwood staircase and elegant rounded drywall corners create a wonderful sense of character. The kitchen is anything but builder-basic, featuring quality cabinetry, generous workspace and a walk-in pantry. Upstairs, four generously sized bedrooms include an impressive primary retreat with his-and-hers walk-in closets and a five-piece ensuite featuring a freestanding soaker tub. The three additional bedrooms offer exceptional space, including one with a striking vaulted ceiling and another with its own walk-in closet. An outstanding combination of space, setting and lifestyle, with endless potential to make it your own! (id:63616)
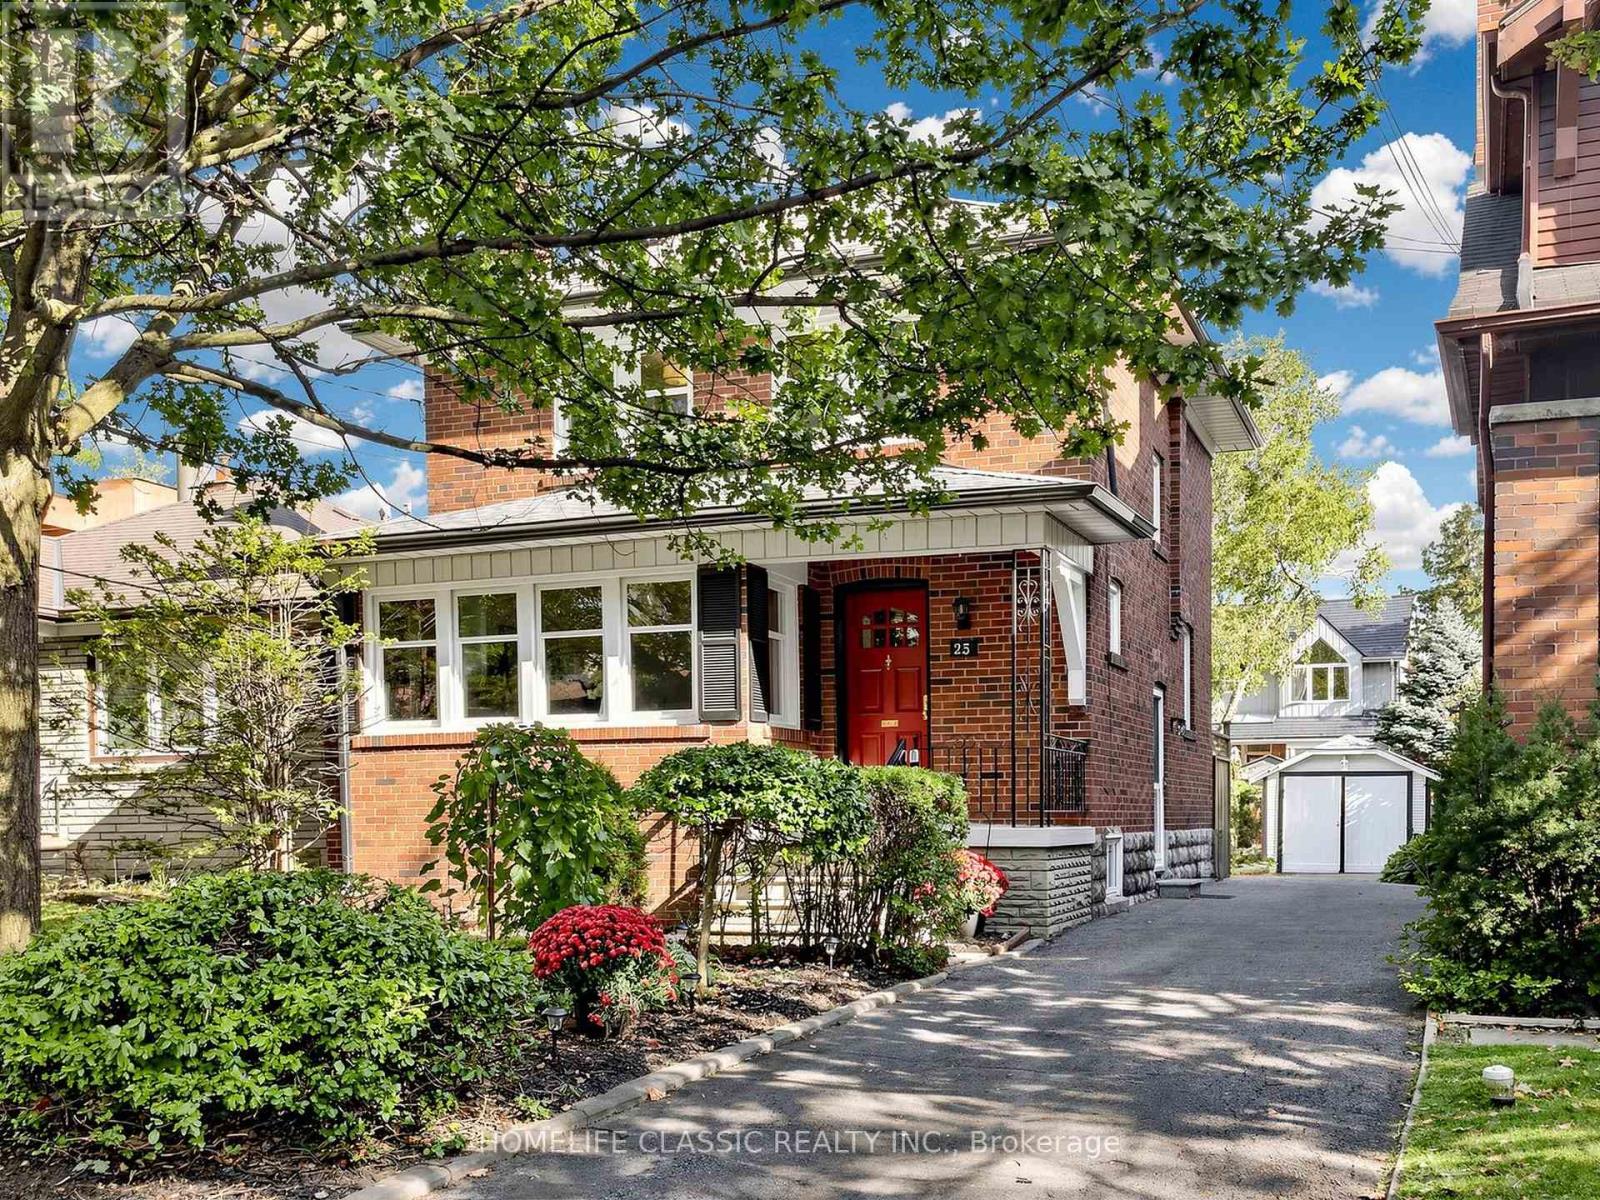
25 Dartmouth Crescent
Toronto, Ontario
Timeless century-home charm meets exceptional future potential in sought-after Mimico. Lovingly cared for by the current owner for more than 67 years, this well-maintained 3-bedroom, 2-bath detached home reflects decades of pride of ownership, warmth, and thoughtful care. Set on a desirable 35' x 104' lot with private drive and single-car garage, the home showcases beautiful original woodwork and the craftsmanship and character buyers appreciate in a classic home. Enjoy an updated kitchen, new upstairs 4-piece bath, finished basement, and a beautifully manicured backyard-ideal for everyday family living and entertaining. Move in and enjoy today, renovate over time, or explore future opportunities. Located in one of South Etobicoke's most desirable neighbourhoods, close to the lake, waterfront trails, parks, schools, local shops, cafés, transit, and convenient access to downtown. A rare opportunity for end users, investors, and builders alike. (id:63616)
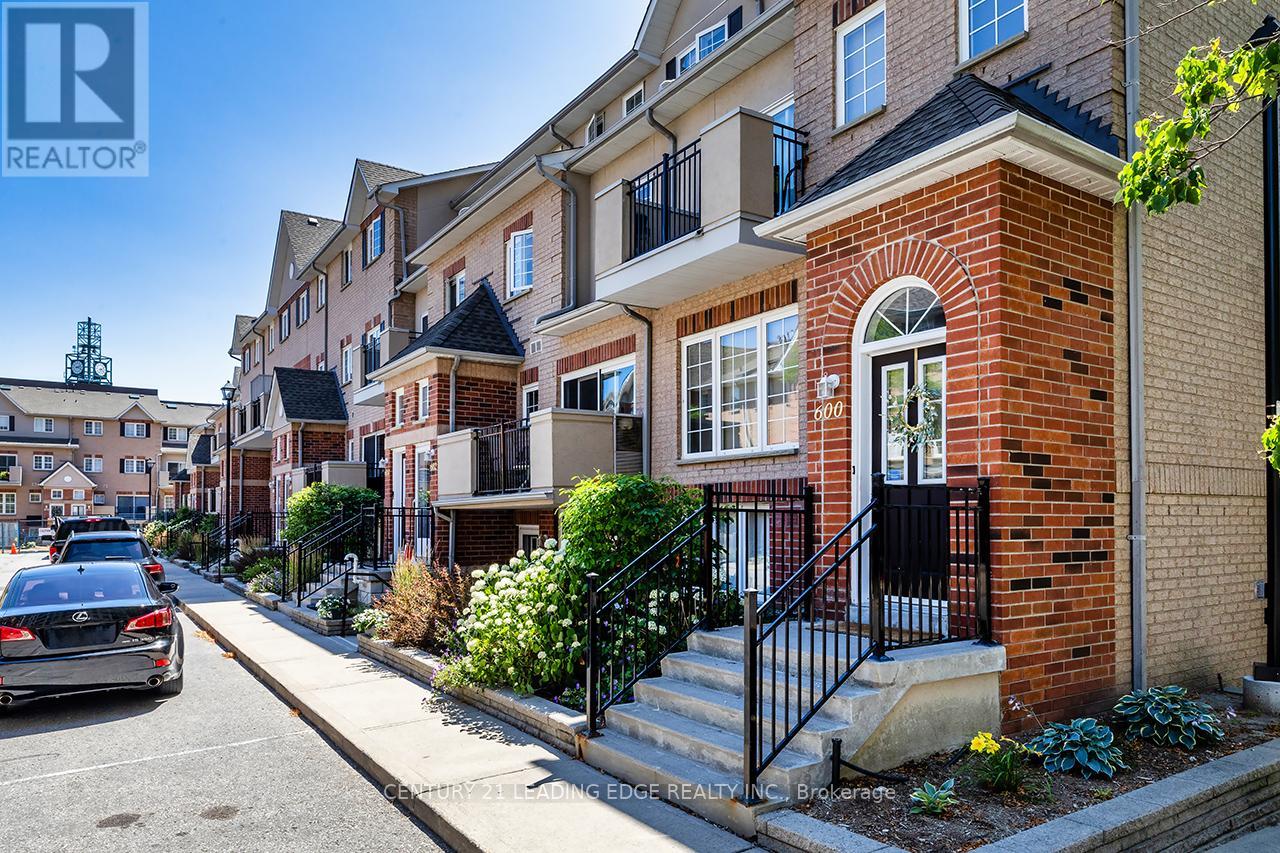
621 - 1400 The Esplanade Drive N
Pickering, Ontario
**1800 SQ. FT. OF UPDATED LIVING SPACE!** Welcome to this spacious 3-bedroom, 3-bath townhome in Pickering's sought-after, gated Tridel community. Enjoy an open-concept living/dining area with gas fireplace, updated kitchen, new hardwood and ceramic flooring. The second level offers two bedrooms, a full bath, and private terrace/ Retreat to the impressive primary suite featuring a second gas fireplace, massive walk-in closet, and upgraded ensuite with soaker tub and separate glass shower. Extras include in-suite laundry, owned oversized locker, owned hot water tank, and prime underground parking directly in front of the entrance. **24-hour gatehouse security and an unbeatable location** just steps to Pickering Town Centre, GO Station, parks, and schools. **Space, style, and convenience** (id:63616)
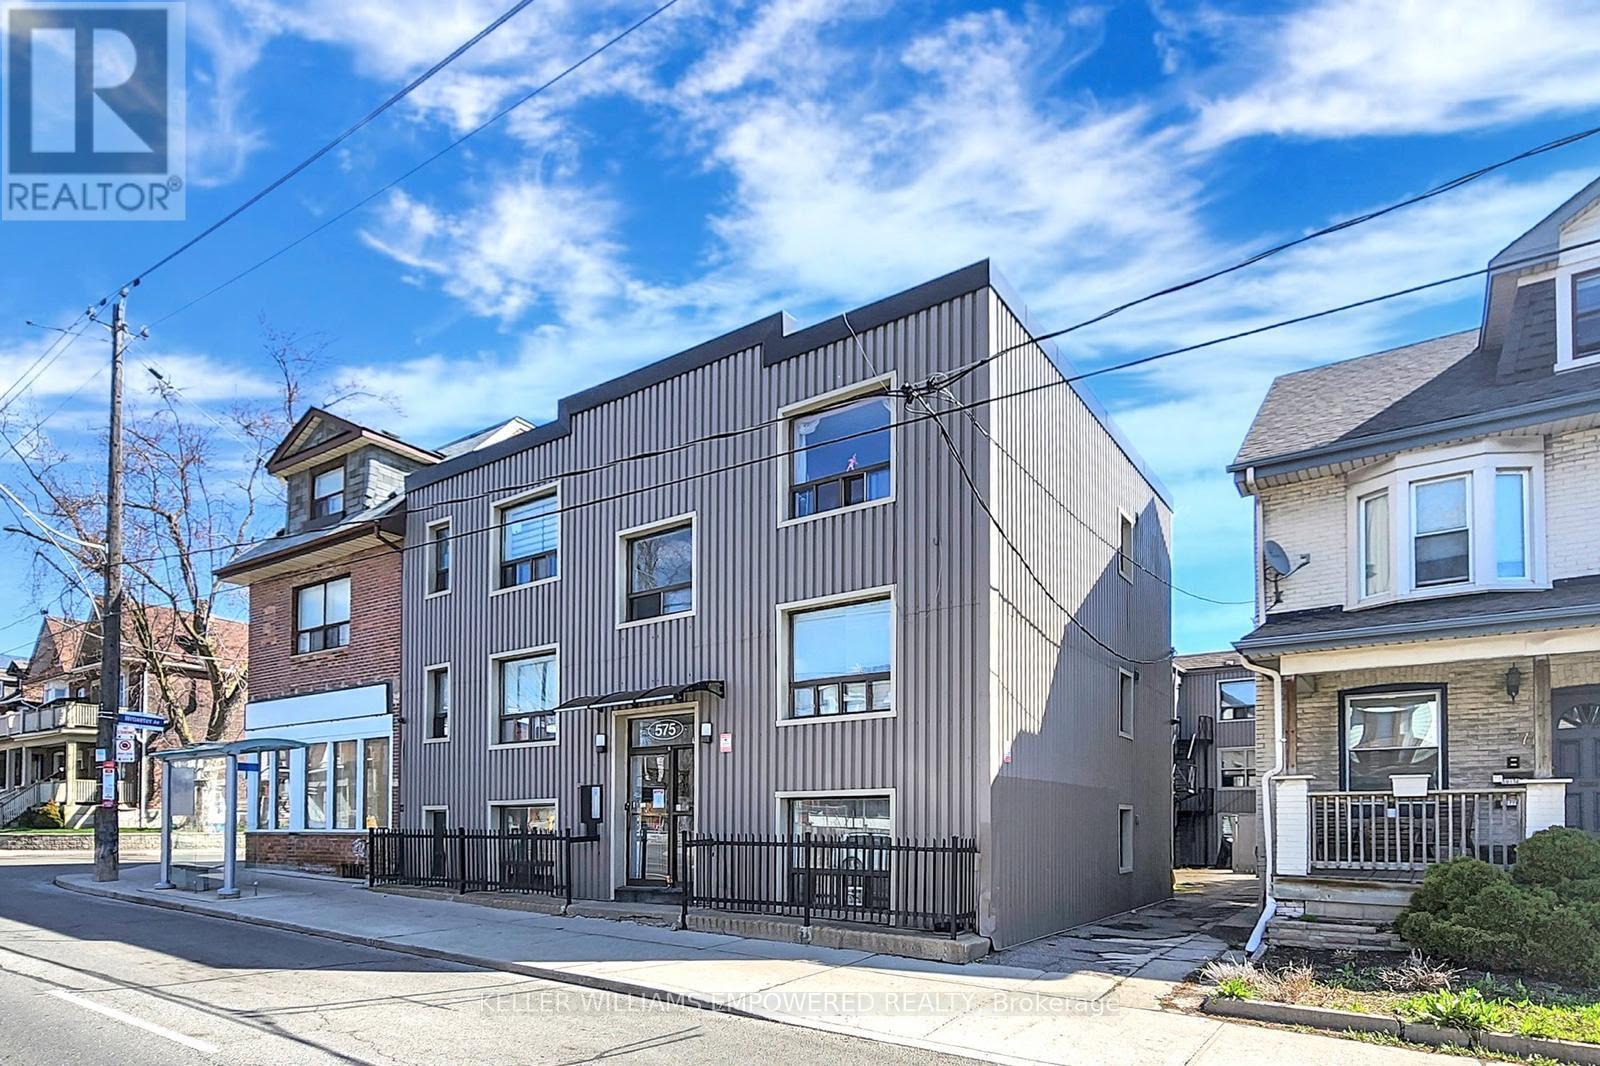
3c - 575 Pape Avenue
Toronto, Ontario
Welcome to 575 Pape Avenue, a quiet and well maintained building in the heart of Toronto's beloved Danforth community. Unit 3C is a thoughtfully updated suite for someone who values a peaceful home and an unbeatable location.Step outside and everything you need is already there. TTC Pape Station is a short walk away, with a bus stop right at your front door. Danforth cafes, boutiques, banks, medical offices, Gerrard Square Mall, and Centennial College Art Centre are all within easy reach.This is the kind of neighbourhood where your morning coffee is steps away and your commute downtown takes minutes. Simple, connected, and full of life.Professionals and couples who want to be in the middle of it all without the chaos tend to love it here. The building is quiet, the neighbours are respectful, and the community feels like home from day one.Available now at $1,890 per month plus utilities. **** 3rd Month is on us and FREE for you **** (id:63616)