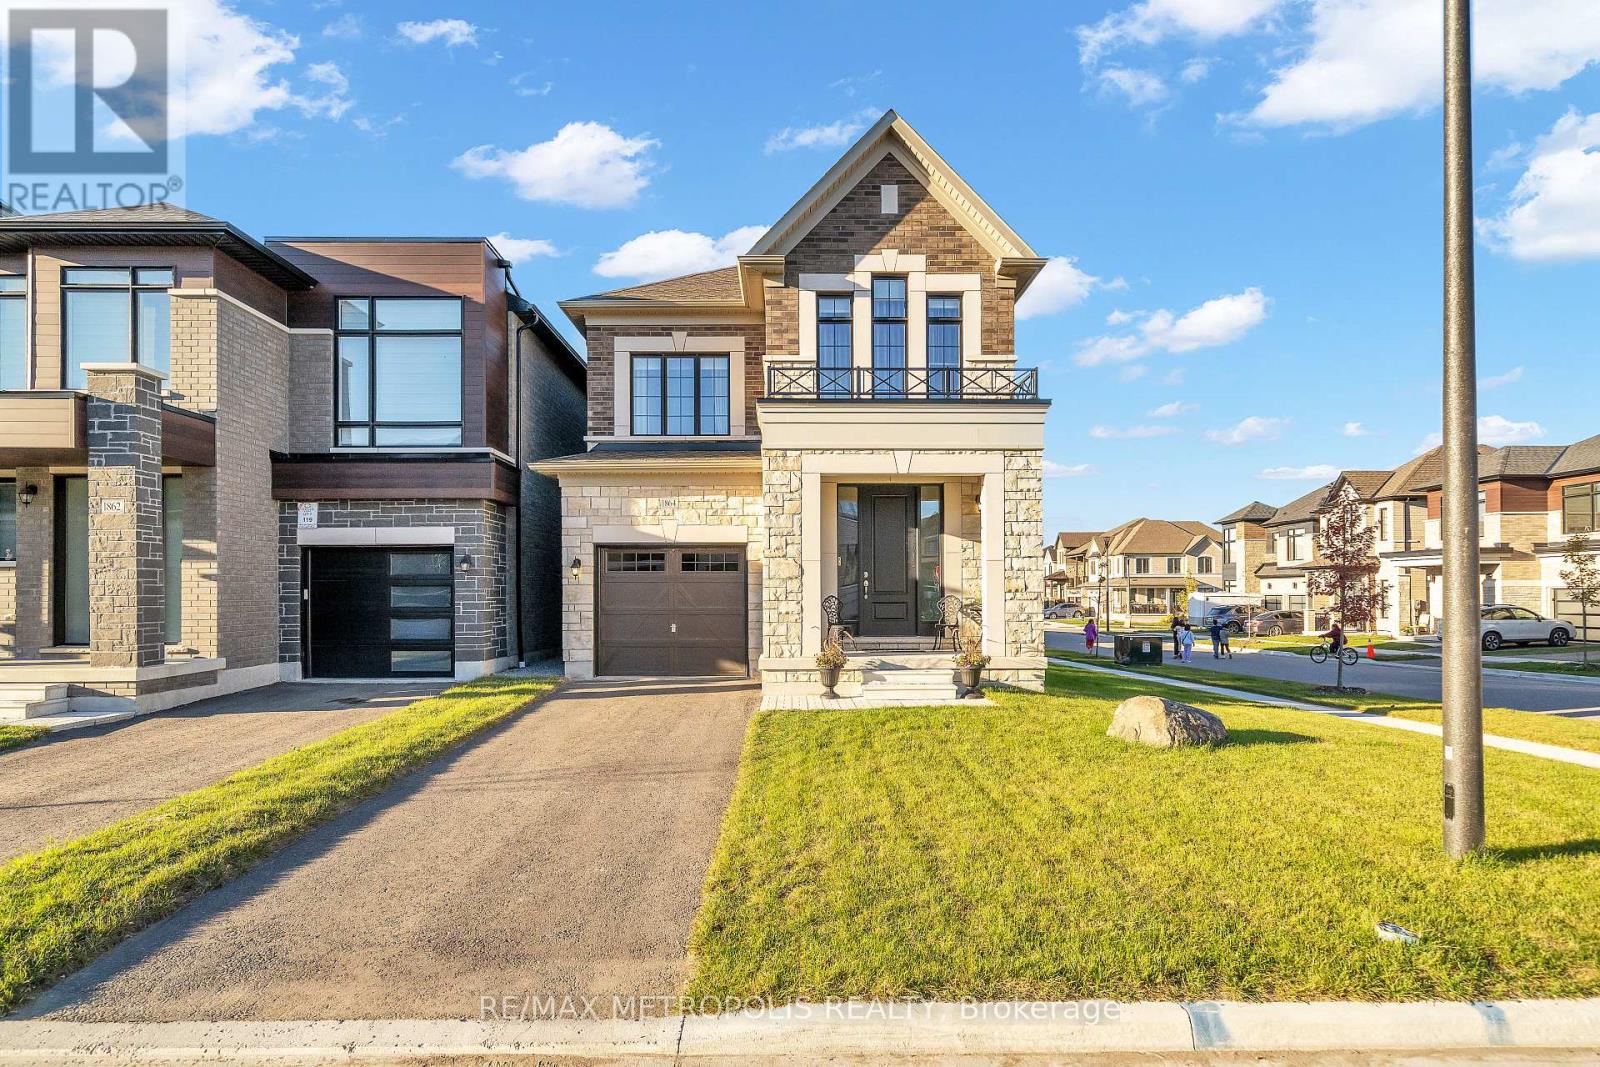
1864 Lotus Blossom Road
Pickering, Ontario
Bringing To The Market Brand New Opus Built Detached Home on A Premium Corner LoT In The Heart of SeatonVille. An exceptional opportunity to own a beautifully upgraded, brand-new detached home situated on a desirable corner lot, featuring an elegant brick and stone exterior. Offering 2,079 sq. ft. of thoughtfully designed above-grade living space, this stunning home boasts 3 bedrooms and 3 washrooms, with a timeless traditional layout and a seamless flow throughout the main floor. Separate living, dining, kitchen and breakfast areas provide the perfect setting for both everyday living and entertaining.Showcasing approximately $80,000 IN UPGRADES, this home is loaded with premium finishes and elevated details throughout. Features include an impressive 8-foot front entry door, engineered hardwood on Main Floor and Upstairs Hallway, Luxury GE Cafe Kitchen Appliances, 9-foot ceilings throughout, smooth ceilings on the main floor and in the principal bedroom, and quartz countertops throughout the home.The spacious principal bedroom offers a large walk-in closet and a luxurious 5-piece ensuite featuring a beautiful freestanding bathtub and frameless glass shower-creating the perfect private retreat. Additional upgrades include enhanced interior and exterior hardware, elegant French doors leading to the backyard, and large basement windows that invite in natural light. Enjoy the added luxury of GE Café appliances, upscale window coverings and drapery throughout, and a durable composite fence for added privacy and style. A Builder completed separate side entrance to the basement offers excellent potential for a future in-law suite or rental opportunity, subject to applicable approvals. This is a rare opportunity to own a brand-new, extensively upgraded corner-lot home in sought-after Seatonville community of Pickering. A perfect blend of style, comfort and future potential-this home is not to be missed! (id:63616)
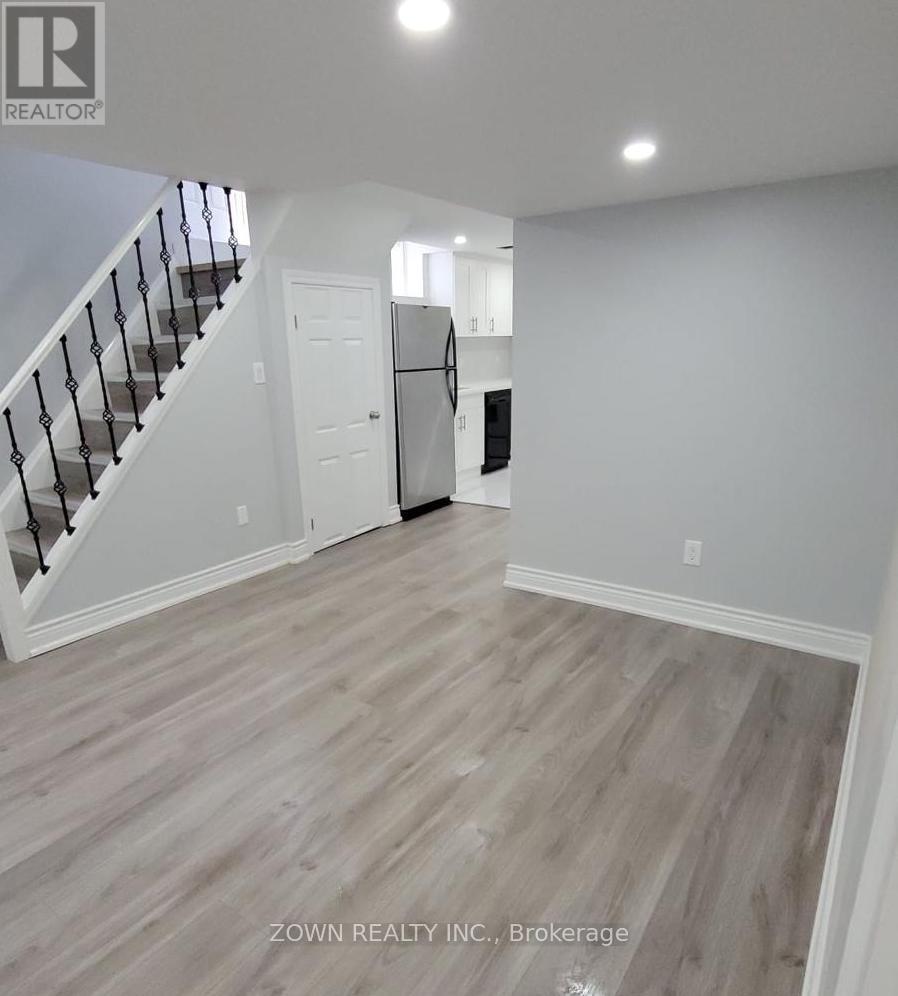
1668 Portland Court
Pickering, Ontario
Beautiful & Spacious 1 Bedroom, 1 Bathroom, Full Size Spacious Kitchen And Large Concept Living Area. No Carpet, Perfect For Individual, Couple Or Family Of 3.Very Short Drive To Hwy 401, Walmart, Marks, RONA, Cafe, Grocerry Stores All Within 1 KM And Much More. Separate Entrance. No Pets. No Smokers. Private Ensuite Laundry. $100 Utilities Extra.1 Parking Spot Inc. Additional Parking Spot $50. ** Unit is now available from Dec 1st 2026 ** (id:63616)
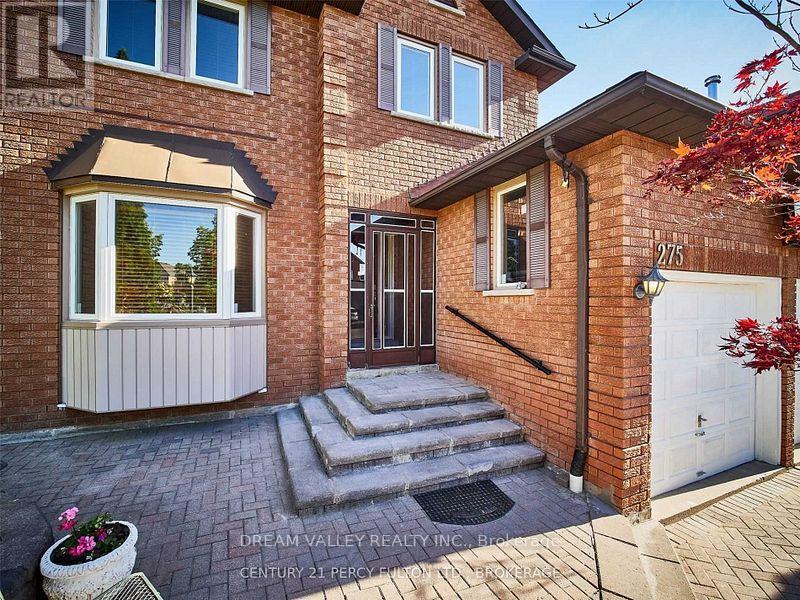
Basement - 275 Waterford Gate
Pickering, Ontario
Spacious 2-bedroom walk-out basement suite available for lease in the desirable Highbush community of Pickering. This bright and functional lower-level unit features a generous family room with a window overlooking the garden, central air conditioning, and in-suite laundry. The suite includes a fridge, stove, washer, and dryer. Located in a quiet residential neighbourhood with convenient access to local amenities, schools, parks, and transportation. (id:63616)
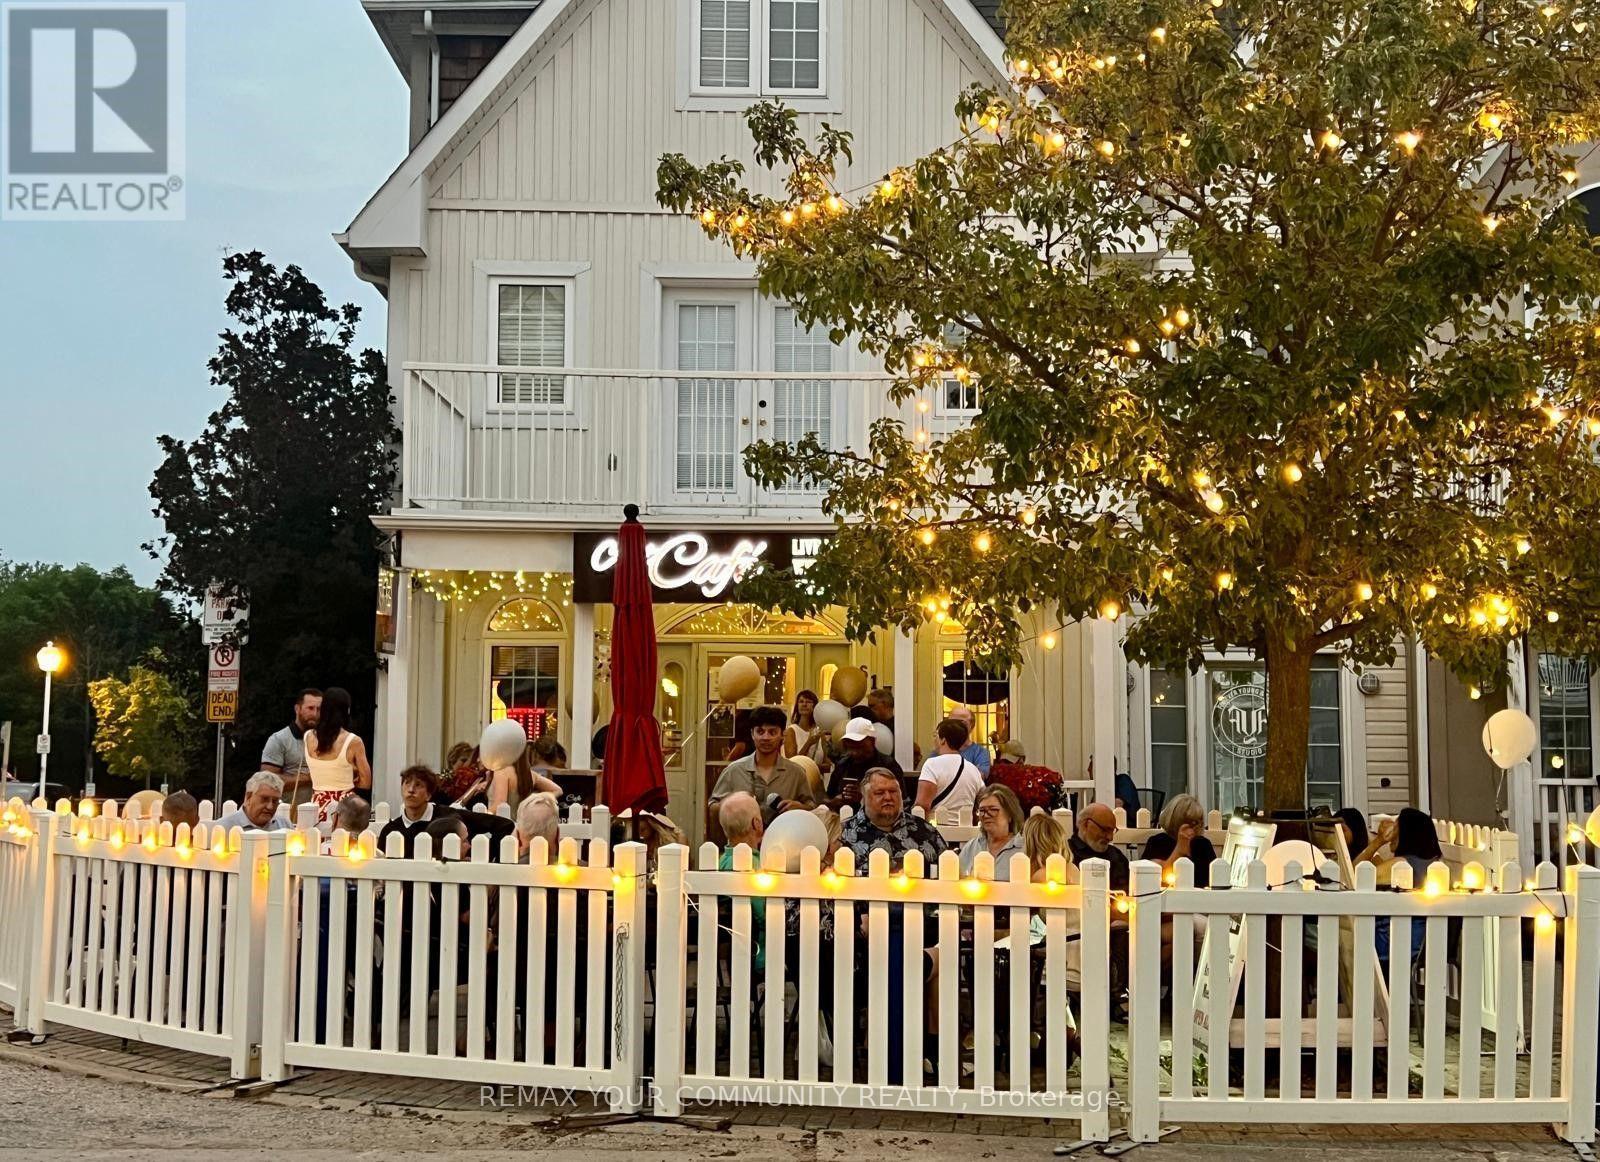
617 Liverpool Road
Pickering, Ontario
Ideally situated just steps from the vibrant waterfront in the prestigious Nautical Village of Pickering, this exceptional mixed-use property offers the perfect opportunity to own both your business and your home in one of Durham Region's most sought-after lakeside communities. The commercial space is currently home to a beautifully decorated specialty coffee café that blends premium espresso beverages, specialty teas, and a creative artistic atmosphere, providing a welcoming destination for both locals and visitors. The property shows exceptionally well and is impeccably maintained, reflecting true pride of ownership throughout. The business offers tremendous potential for future growth Above and behind the commercial space is a beautifully maintained private residence offering the ideal live-work lifestyle. Featuring a bright and spacious open-concept layout, the home is perfect for entertaining with generous principal rooms, a cozy fireplace, and multiple outdoor living areas, including an oversized deck and balcony where you can relax and enjoy views toward Frenchman's Bay and Lake Ontario. The spacious primary retreat features a private ensuite and ample closet space, while the additional bedrooms provide flexibility for family, guests, or a home office. Direct garage access, additional parking, and a partially finished lower level provide even more functionality and storage. Located just steps from the marina, waterfront trails, beaches, restaurants, shops, parks, and year-round community events, this property offers an exceptional lifestyle where you can live, work, and enjoy everything the Pickering waterfront has to offer. An outstanding opportunity for an owner-operator, entrepreneur, artist, or hospitality professional looking to secure a prime waterfront location, eliminate monthly rent, build long-term equity, and enjoy the convenience of living where you work. (id:63616)
1510 Elmsley Drive
Pickering, Ontario
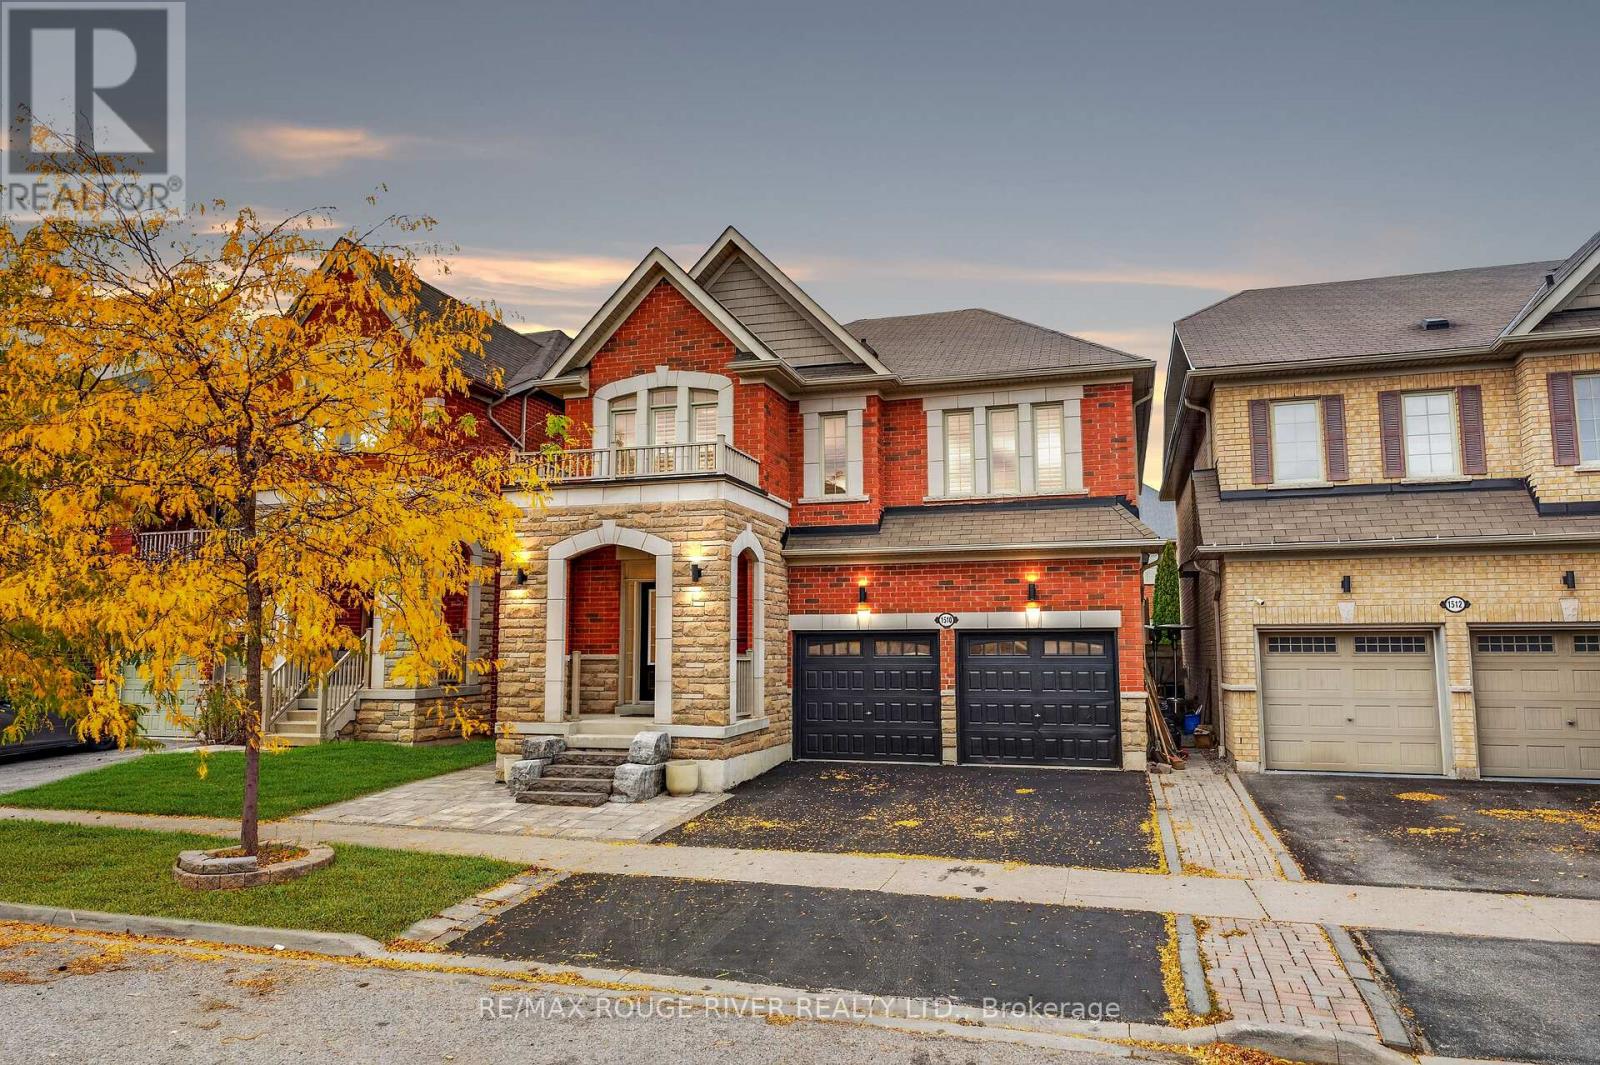
LEGAL BASEMENT APARTMENT | If there was a home that had it all, this one would be IT | Double car detached home, four bedrooms and four bathrooms in the main home PLUS an additional bedroom and bathroom in the basement apartment | Main floor features a great room with gas fireplace and a formal dining room which can also be used as another living area | Kitchen features stainless steel appliances, large window looking out into the yard, and a breakfast bar | Breakfast area w/o to the deck and fenced backyard with a pergola and hot tub | 9 Ft ceilings and hardwood floors throughout main | Primary bedrooms features 5 pc ensuite, walk-in closet with custom shelving | Second bedroom with a 4 pc ensuite & walk-in closet- perfect for guests staying over without disrupting your private space or for a teenager wanting their own space | Spacious additional bedroom w/ another full bathroom | Second floor family rm is perfect for cozy movie night - It can also be used as an office or even converted to a fifth bedroom with beautiful light | Basement apartment completed in 2018 with a full kitchen, open concept living space, bedroom, & a full bathroom | Legal basement apartment allows for a lot of opportunities - Air BNB, rental unit, guest house, space for elderly parents, or even adult children who want their own space but stay close to home | Interlocked Front Yard | Duffin Heights is a desired neighborhood for a lot of families - it has the perfect blend of nature and convenience | Surrounded by parks, green spaces, scenic walking trails & outdoor recreation | Close proximity to parks, trails, golf, schools, and recreational facilities | Convenient access to shopping, restaurants & everyday essentials | Easy connections to Highway 407, Highway 401 and surrounding Durham Region communities, while Pickering's beautiful waterfront is just a drive away. A fantastic neighbourhood offering comfort, convenience and a lifestyle to love! (id:63616)
1505 - 1865 Pickering Parkway
Pickering, Ontario
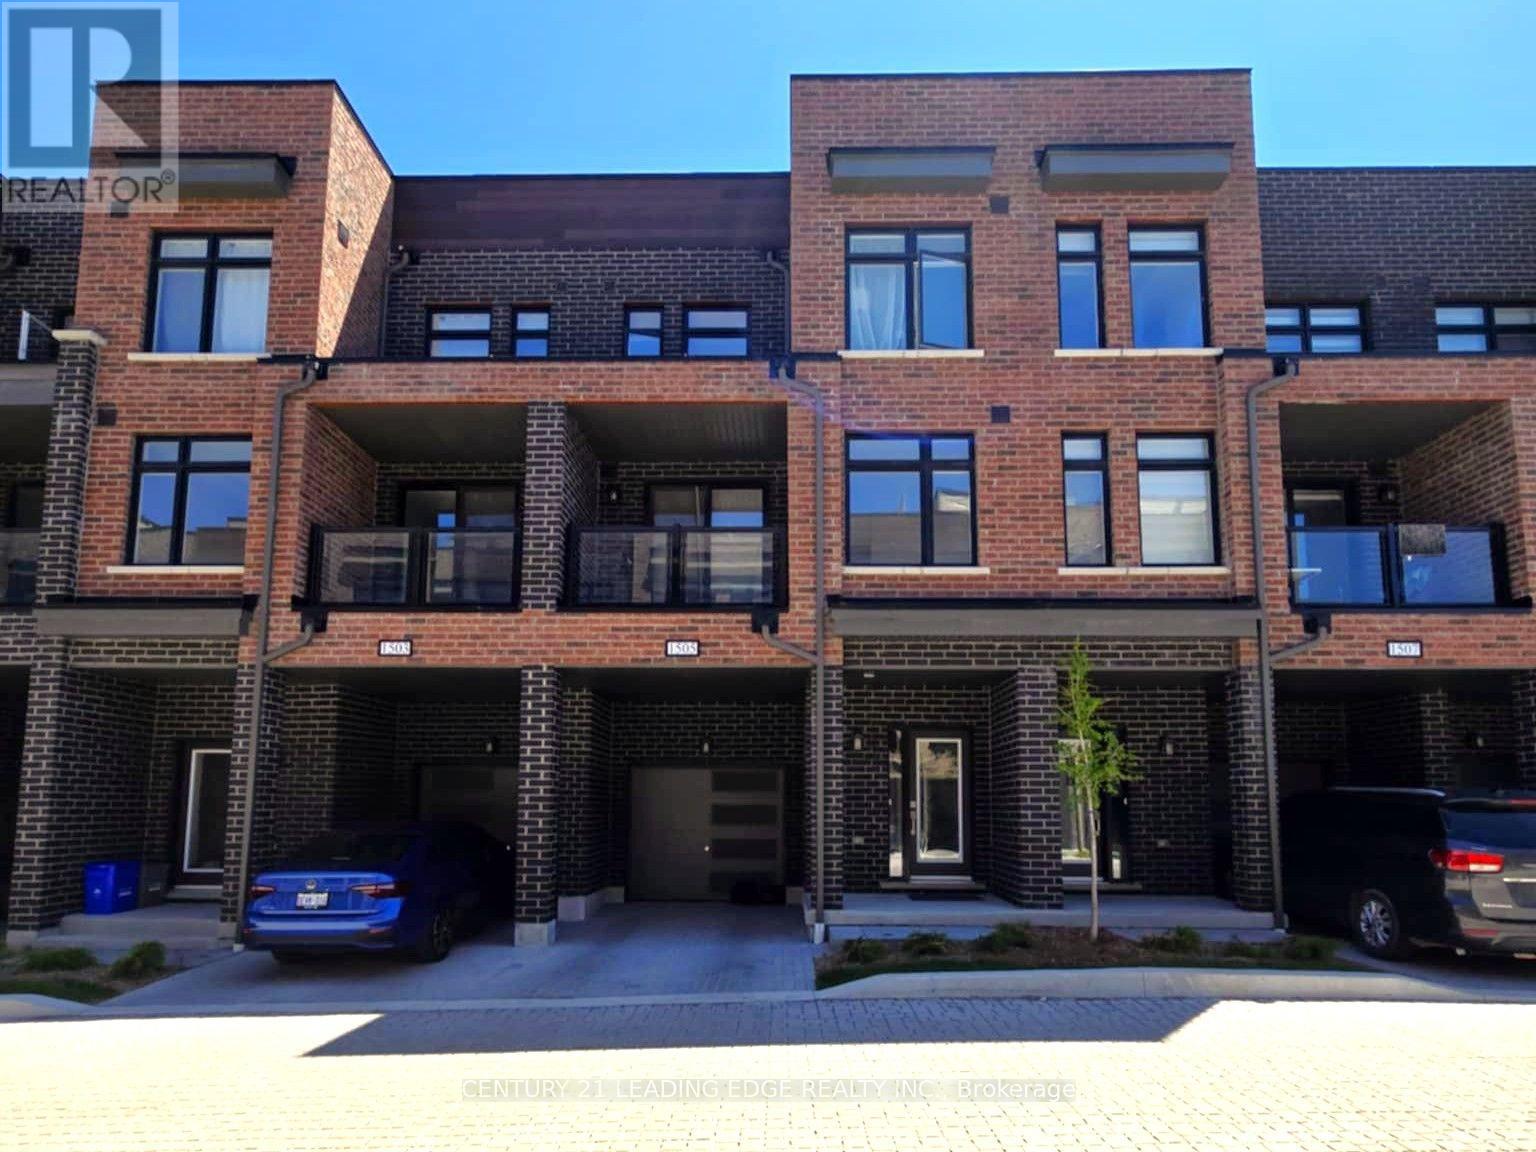
Welcome to 1865 Pickering Parkway, Unit 1505! This beautifully designed 3-bedroom, 2.5-bathroom home offers a functional multi-level layout, perfect for comfortable modern living. The second floor features a bright, open-concept living and dining area, a contemporary kitchen with stainless steel appliances and a centre island, a convenient powder room, and a versatile bedroom ideal for guests or a home office. The third floor boasts a spacious primary suite with a walk-in closet and private ensuite, an additional bedroom, and convenient upper-level laundry. Enjoy the added benefits of an attached garage, private balcony, and extra storage. Ideally located close to parks, schools, public transit, and Highway 401, this home offers the perfect blend of comfort, convenience, and accessibility. An excellent leasing opportunity for families and professionals alike! (id:63616)
2394 Strathmore Crescent
Pickering, Ontario
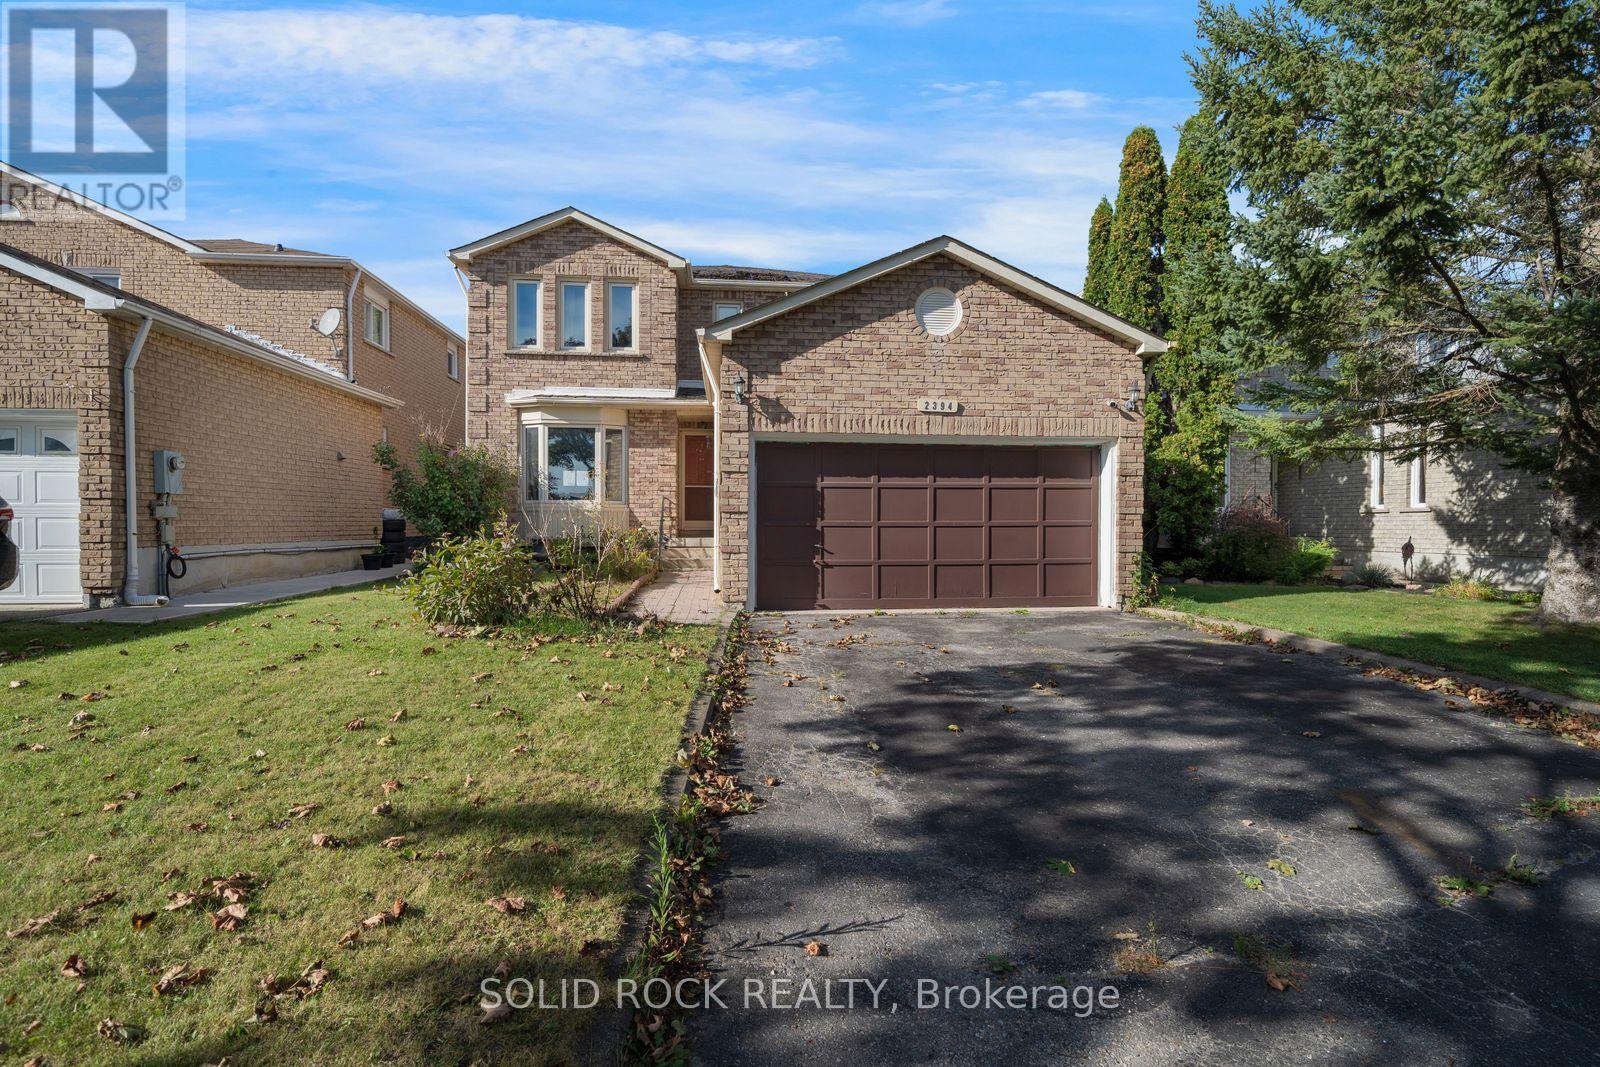
A Rare opportunity to make a property your own in the community of Brock Ridge! Handy? Looking for something to renovate? Hoping to put some sweat equity into your next home? Look no further! This spacious 4 Bed, 4-bath home is full of large family friendly spaces just waiting for you to make it something truly special. You will LOVE the huge living and family rooms, plus the separate dining room that overlooks the backyard. There's also the ultra-convenient main floor laundry room. Upstairs you'll find that all of the bedrooms are a good size (no teeny tiny 4th bedroom here!) and the Primary bedroom has his & hers closets (one of which is a walk-in) and a 4 piece ensuite bathroom The basement is a fantastic flexible space that you can turn into whatever your family needs! It's currently laid out with a large recreation room, with a wet bar area, and two other rooms plus a 3 piece bathroom. This property is just a quick walk to the Vallley Farm Ravine and is also close to shopping, public transit, parks, and top-rated schools. This is a rare opportunity if you've been looking for a project- come see it today. Taxes per Geowarehouse. Sold under power of sale. Sold As-Is, Where Is. Seller does not warranty any aspects of property, including but not limited to: sizes, taxes or condition. (id:63616)
1119 Cameo Street
Pickering, Ontario
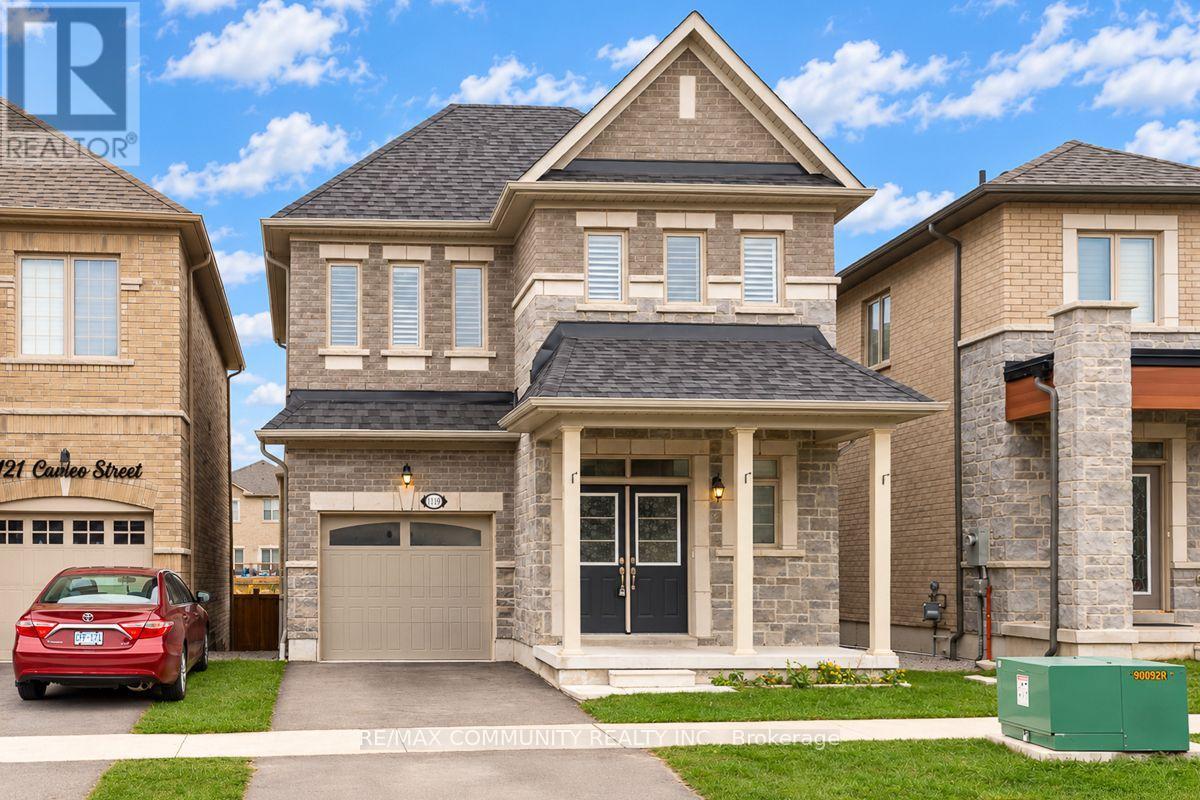
Welcome to this Beautiful 3 BEDROOM, 3 BATHROOM, DETACHED Home in the Prestigious New Seaton Community in Pickering! Offering Over 1,900 Sq. Ft. Of Living Space. Step Inside to this Well Maintained Home Combining Modern Style, Comfort, and Exceptional Functionality. The Main Floor Features a Bright, Open Concept Layout with Hardwood Flooring and California Shutters Throughout. The Chef Inspired Kitchen Boasts Stainless Steel Appliances, a Center Island and a Generous Breakfast Area with a Walkout to the Backyard and Patio Perfect for Everyday Living and Entertaining. Upstairs, the Primary Retreat Features a Walk-In Closet and a Luxurious 5-Piece Ensuite. Two Additional Bedrooms and a Bathroom Provides a Comfortable Space for the Whole Family. Convenient Second Floor Laundry Room with Sink. The Open Concept Unfinished Basement Provides Additional Living Space and Lots of Future Potential. Step Outside to Enjoy a Private Backyard with NO DIRECT REAR NEIGHBOURS-Perfect for Relaxing or Entertaining! Ideally Located Minutes from Josiah Henson Public School, Pine Ridge Secondary School, Paulynn Park, Greenwood Conservation Area, Meadow Ridge Plaza, and the Shops at Pickering City Centre. Enjoy Convenient Access to Highways 401 and 407, as well as Pickering GO Station, Making Commuting a Breeze! With Its Spacious Layout, Versatile Living Areas, Private Backyard, and Exceptional Location, This Home Offers an Outstanding Opportunity for Families Looking to Enjoy the Best of New Seaton Living. DON'T MISS THE OPPORTUNITY TO MAKE THIS BEAUTIFUL HOME YOUR OWN! (id:63616)
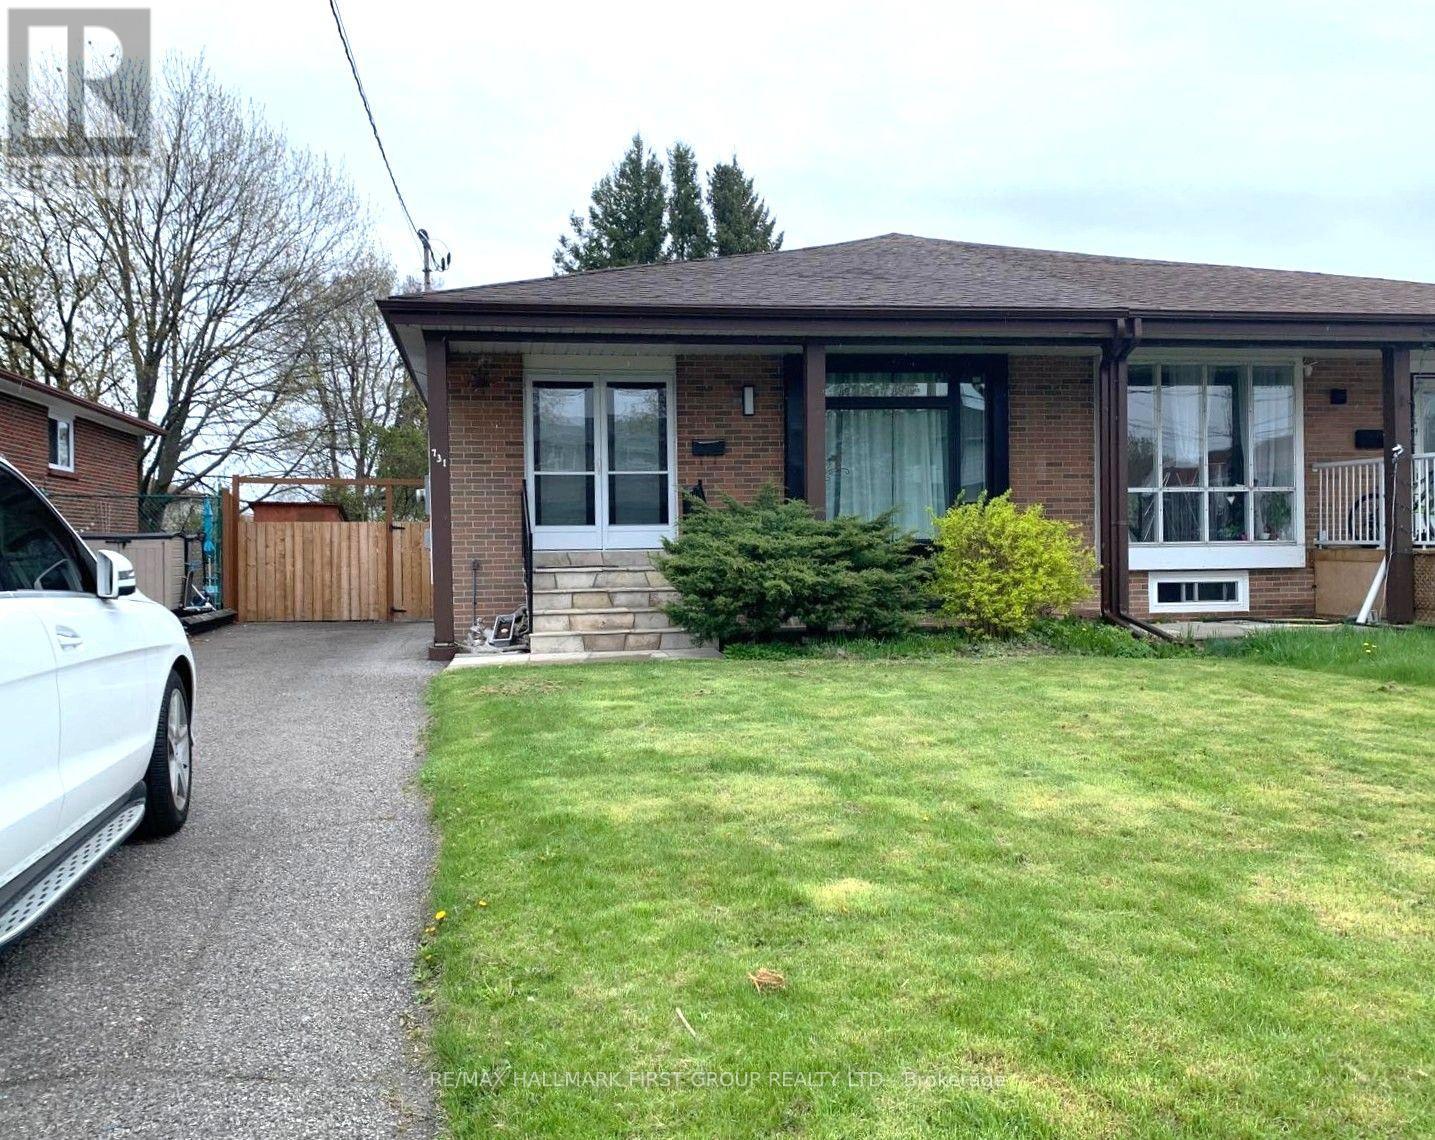
Lower - 731 Yeremi Street
Pickering, Ontario
Beautifully Renovated 2-Bedroom 1-Bathroom, Lower Level Apartment Located in a Great Pickering Neighbourhood! Walking Distance to the Lake & Walking Trails. High End Finishes Throughout, Quartz Counter Tops, Stainless Steel Appliances, Hardwood Floor Throughout, Pot Lights & High Ceilings. 2 Large Bedrooms with Bonus Den Off Second Bedroom (Could Be An Epic Walk In Closet Or Office Space Or Extra Storage; Your Choice!) Laundry Shared With Upper Tenants In Common Area. Shared Driveway with One Parking Space. Tenants Responsible For 40% Of All Utilities. (id:63616)
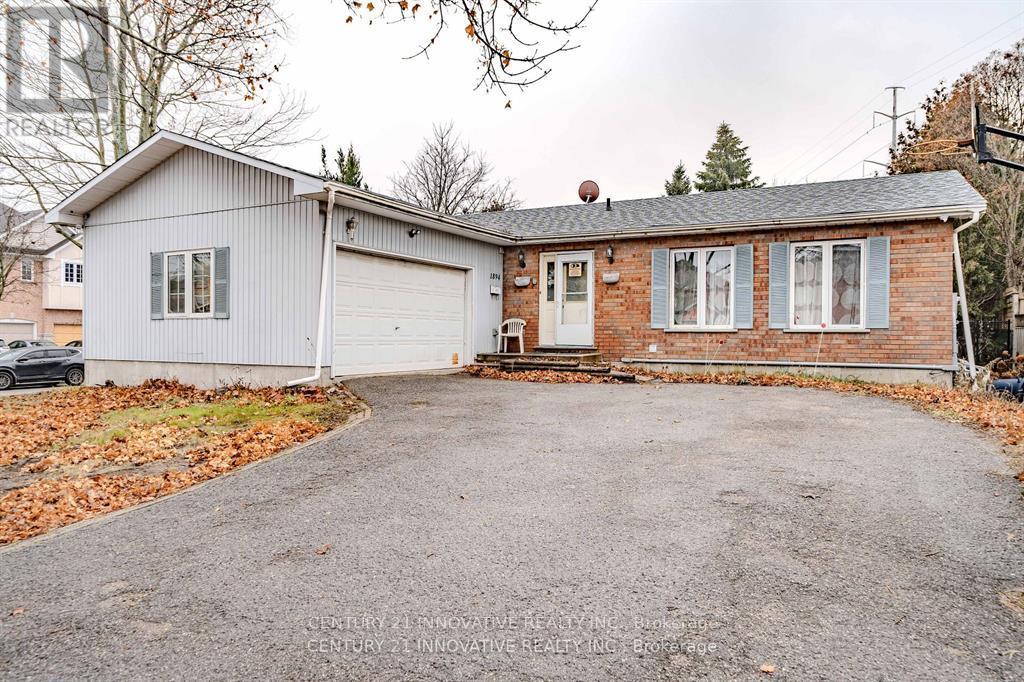
Bsmt - 1894 Woodview Avenue
Pickering, Ontario
Available December 1st 2026! 2 bedroom 1 bathroom basement apartment for rent in the heart of pickering! This beautiful basement comes with tons of upgrades and is situated In the heart of one of Pickering's most desirable communities. Beautiful & spacious bedrooms, w/large windows for lots of natural sunlight. Open concept living & dining w/upgraded kitchen. Upgraded laminate floors w/gorgeous kitchen & Stainless steel appliances. Large Master bedroom and 2nd bedroom both w/windows and closets. Living Area/Dining room Combined. Large windows & lots of storage space. Lots of amenities nearby. Nearby to school, groceries, shopping, banks, stores, & so much more! 401/highway nearby! One parking spot on driveway. Shared washer/dryer. Bsmt tenant pays 30% utilities. (id:63616)
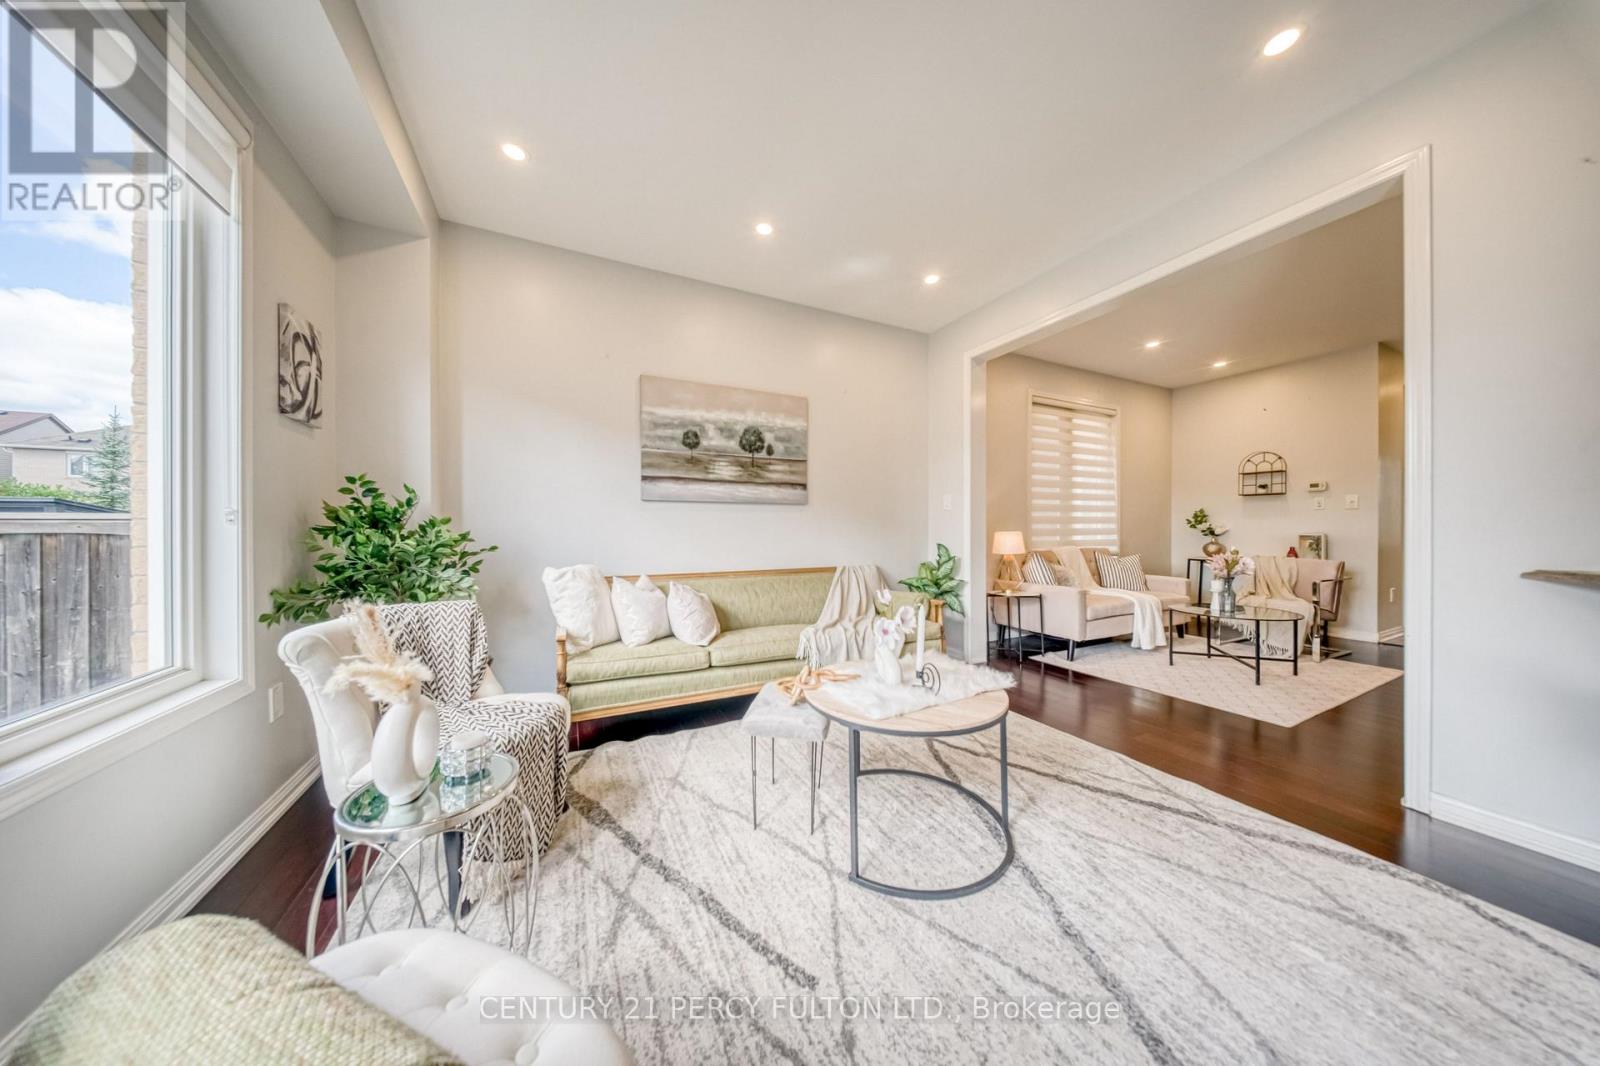
1749 Liatris Drive
Pickering, Ontario
Welcome to this spacious Mattamy-built 4+2 bedroom, 5-bathroom home in the highly sought-after Duffin Heights community, ideally situated across from the golf course and park. Featuring 9-ft ceilings and a modern open-concept layout, the main floor offers a bright living and dining area, a separate home office, and a chef-inspired kitchen with granite countertops. Walk out to the interlock patio and private backyard, complete with a large powered shed perfect for relaxing, entertaining, or setting up an outdoor TV space.The home features hardwood flooring throughout the main and upper levels, zebra blinds on the main floor, California shutters upstairs, pot lights, and convenient upper-level laundry. The professionally finished basement offers excellent additional living space with a separate entrance through the garage, 2 bedrooms, 2 bathroomsi ncluding an ensuite, a kitchen, separate laundry, and laminate flooring. With two full laundry areas and plenty of space for a growing or multi-generational family, this home offers exceptional versatility. Conveniently located close to schools, parks, shopping, transit, and major highways. Pls note: Seller will replace driveway with asphalt paving before closing.... (id:63616)
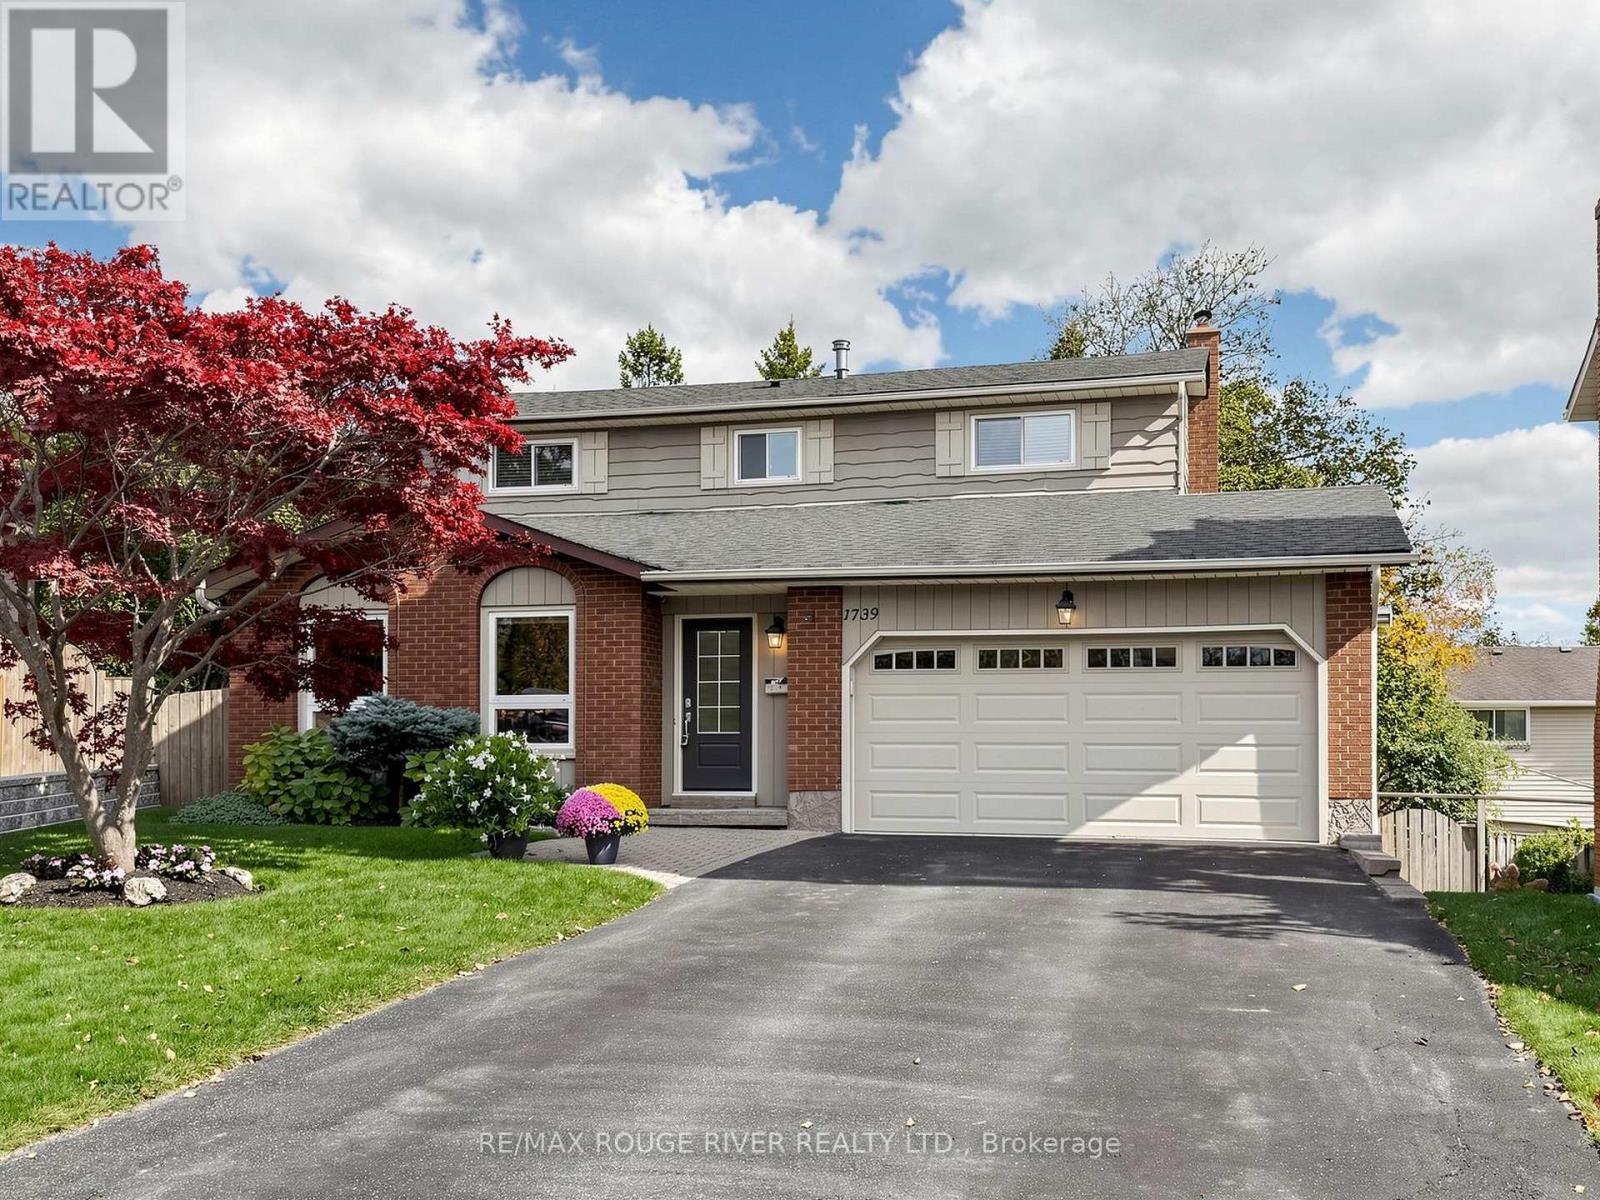
1739 Ada Court
Pickering, Ontario
Exceptional value on a quiet Pickering court! 1739 Ada Court presents a well maintained 4+1 bedroom, 3-bathroom 2-storey detached home on a premium pie-shaped lot in desirable Amberlea. Boasting a bright, sun-filled layout with south-facing rear exposure, the main level features open-concept living/dining, an upgraded kitchen with quartz counters, and a spacious sunken family room with a walk-out to the private back deck. The upper level hosts four well-proportioned bedrooms and an updated 4-piece main bath. The finished walk-out basement expands your living space with a large rec room, wet bar, and 5th bedroom-ideal for multi-generational living or working from home. Complete with a heated 2-car garage for the ultimate workshop setup. Close to top schools, parks, shopping, and easy commuter routes. True pride of ownership throughout! (id:63616)