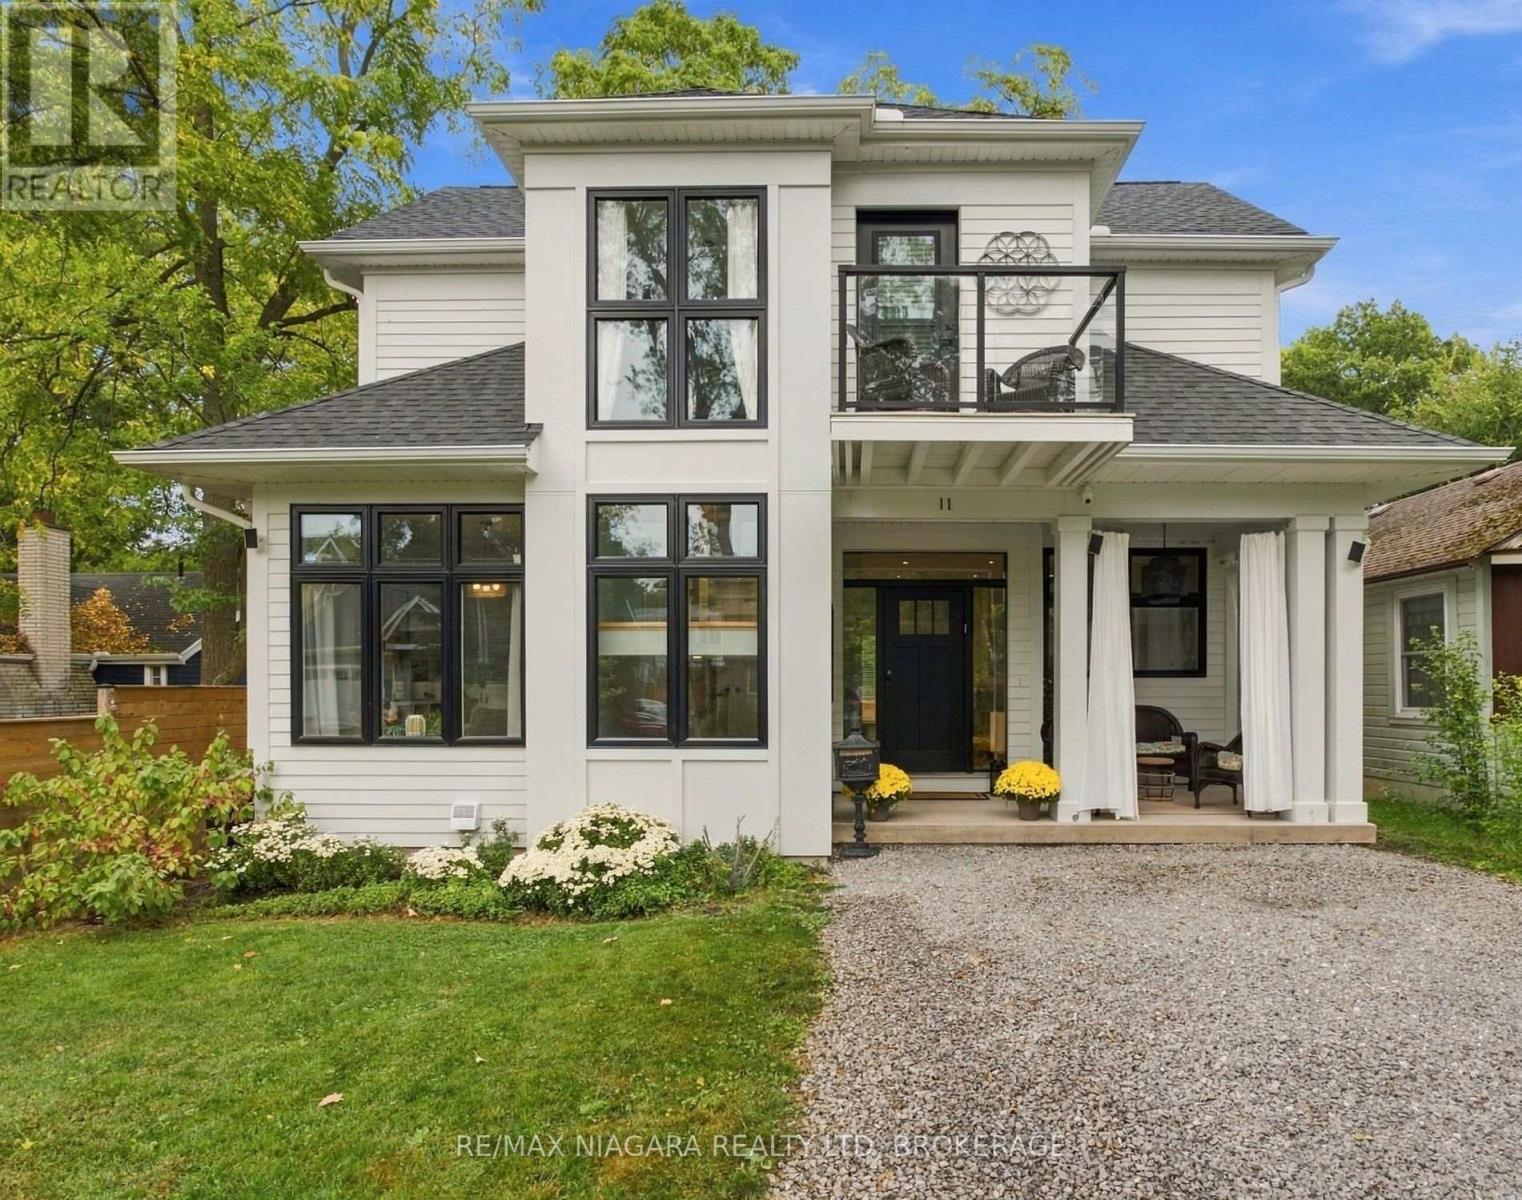
11 Wilberforce Avenue
Niagara-On-The-Lake, Ontario
Welcome to 11 Wilberforce, an exceptional custom-built in 2022 home where quality craftsmanship, thoughtful design and high-end finishes come together in one of Niagara-on-the-Lake's most desirable locations. Built by highly regarded local builder Dave Funk, this nearly new home was designed with both luxury and everyday living in mind, with a full bathroom on every level and beautiful indoor-outdoor spaces. Step inside to soaring 9-foot main-floor ceilings, wide-plank hickory hardwood flooring and impressive custom millwork throughout. The kitchen is a showpiece, featuring custom-milled cabinetry and premium Sub-Zero, AGA and Miele appliances, while additional custom cabinetry carries through the bathrooms, laundry room and lower-level kitchenette. The living space is anchored by a beautiful gas fireplace with a custom built-in mantel. Upstairs, the primary suite is a true retreat with a heated ensuite floor and its own private balcony offering seasonal water views. A remote-controlled skylight with automatic rain-sensor closing adds another thoughtful touch. Laundry hookups are conveniently located on both the second and main floors.The finished lower level extends the living space with an extra-large egress window, kitchenette and full bathroom. Behind the finishes, the home was constructed with exceptional attention to efficiency and comfort, including R22 exterior wall insulation plus continuous exterior insulation, R60 attic insulation, a high-efficiency KeepRite furnace with Wi-Fi thermostat, central air and a whole-home surge protector. Outside is equally impressive with durable Hardie board siding, a welcoming covered front porch and covered rear porch, TimberTech composite decking and a direct gas BBQ hookup. Beautifully built, exceptionally appointed and loaded with upgrades that aren't always immediately visible, 11 Wilberforce is the kind of custom home where the quality becomes more apparent the longer you look. (id:63616)
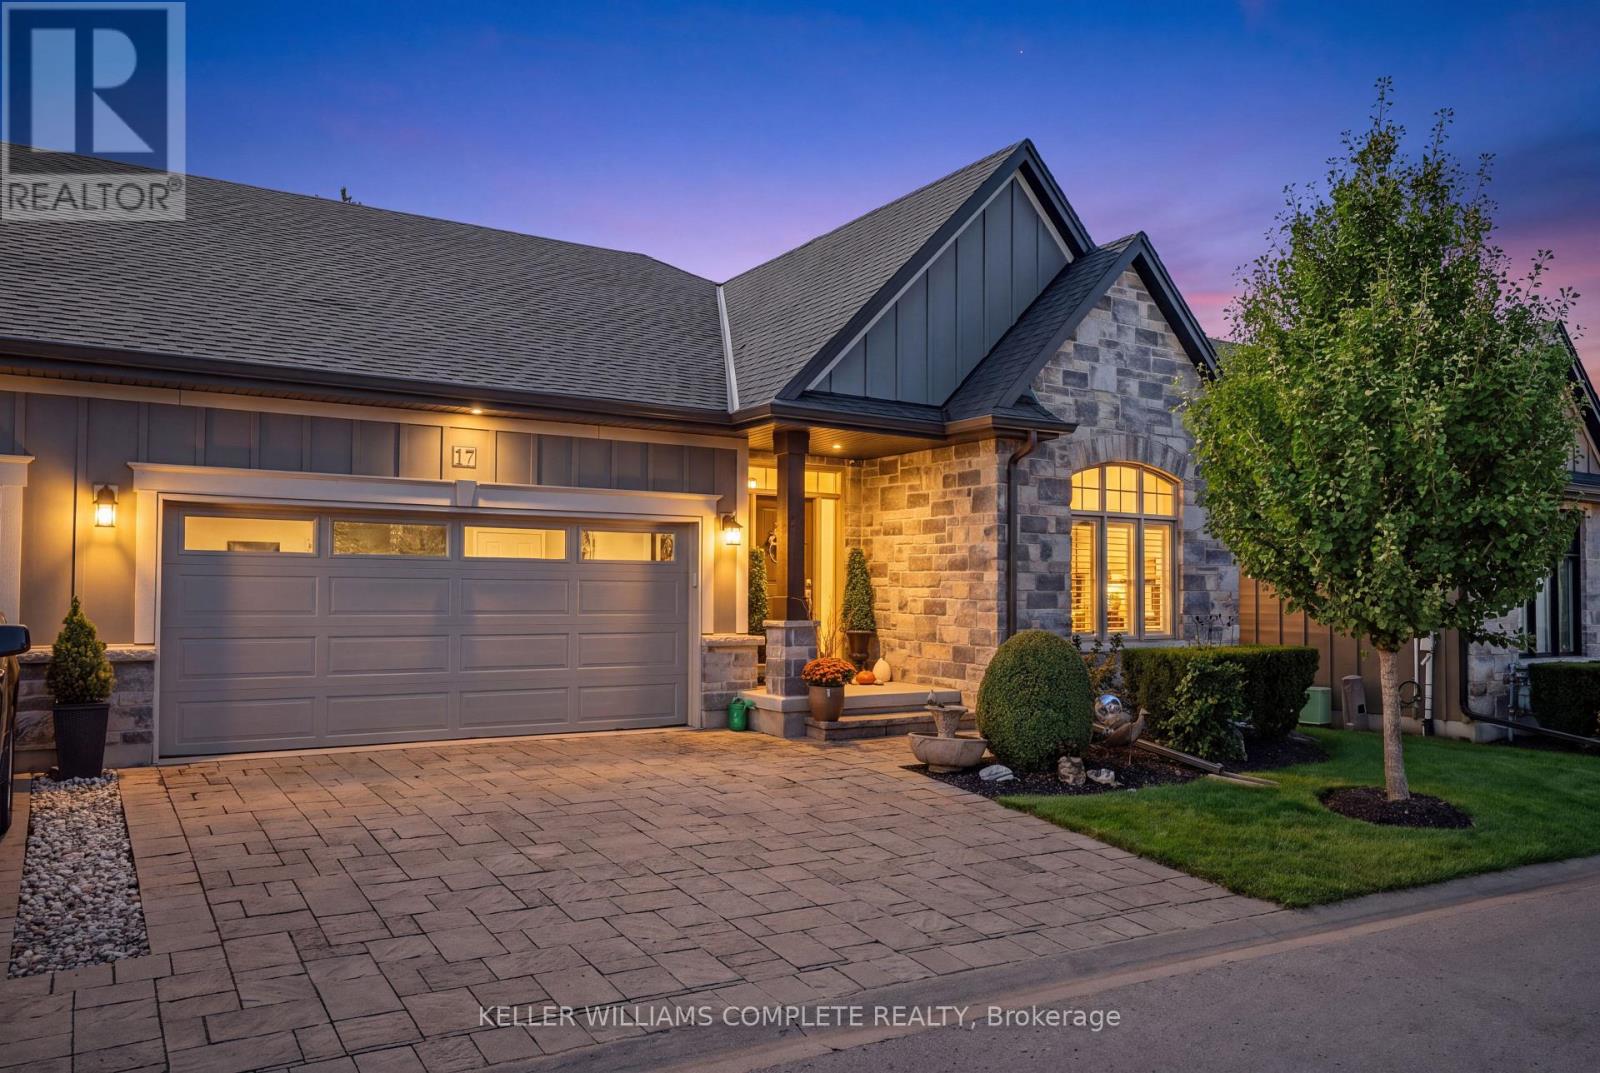
21 - 17 Ridgeview Crescent
Niagara-On-The-Lake, Ontario
Experience effortless, low-maintenance luxury in prestigious St. Davids with this stunning stone and board-and-batten bungalow townhome, offering over 1,556 sq ft of total finished space on a quiet cul-de-sac just minutes from world-class wineries, golf courses, the Niagara Parkway, and Old Town Niagara-on-the-Lake. The 1,556 sq ft main level boasts rich wide-plank hardwood throughout, a light-filled great room with soaring vaulted ceilings and a cozy gas fireplace, and an open-concept chef's kitchen featuring an oversized quartz island, stainless steel appliances, and custom cabinetry. Garden doors open to a private, fully fenced, covered patio perfect for outdoor relaxation. The primary suite serves as a spa-inspired retreat with a double vanity and glass walk-in shower, alongside a second main-floor bedroom and full bath. Below, the fully finished lower level expands your options with a third bedroom, a third full bathroom, and a generous [rec room / family room]. Complete with an attached double garage, double driveway, central vac, owned water heater, flexible 30-59 day possession, and a low $436.91 monthly fee covering high-speed internet, TV, lawn care, and snow removal, this turn-key residence seamlessly blends elegance and effortless living. (id:63616)
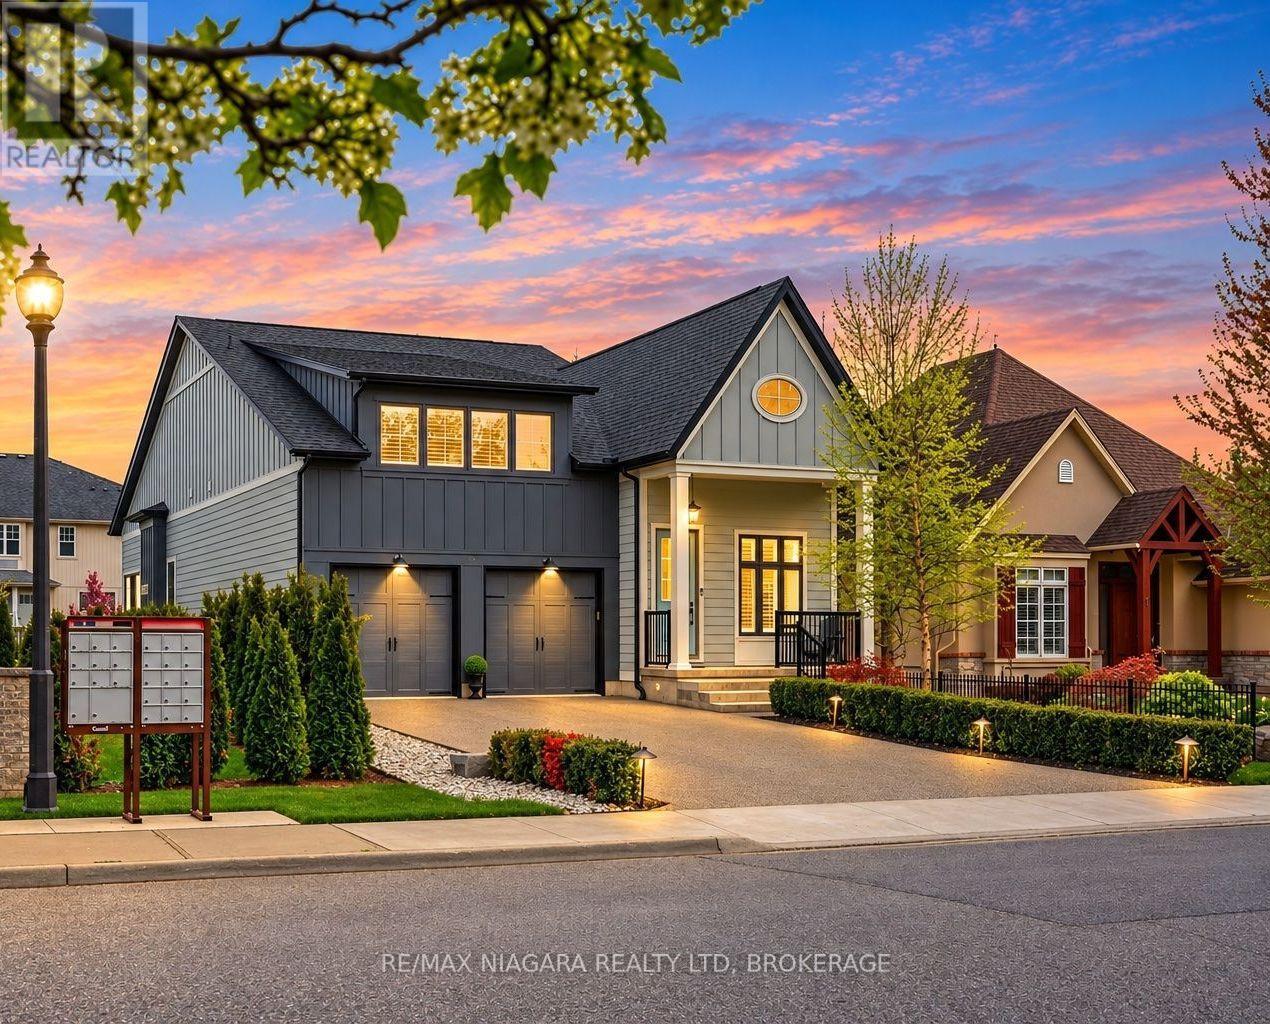
1a Bayberry Lane
Niagara-On-The-Lake, Ontario
Welcome to Bay Berry Lane, the epitome of luxury living in beautiful Niagara-on-the-Lake! This spectacular custom-built home offers nearly 3,900 square feet of beautifully finished living space with five bedrooms and four bathrooms, making it perfect for families, entertaining or multigenerational living! From the moment you walk in, you'll appreciate the soaring ceilings, gorgeous hardwood floors and exceptional custom finishes throughout. The oversized main floor primary suite is a private retreat with his and hers closets and a beautiful, light-filled 4-piece ensuite. The chef's kitchen is sure to impress with high-end Fisher & Paykel appliances and a fantastic walk-in pantry! Upstairs, you'll find another spacious bedroom with its own ensuite and custom built-ins that can accommodate additional guests. The fully finished lower level is almost a home of its own, featuring a second kitchen, laundry, spacious family room, three additional bedrooms and a full bathroom! Outside, the professionally landscaped property offers beautiful exterior lighting, an irrigation system and a convenient storage shed for all your patio furniture and cushions. Add in a maintenance-free exterior, Tesla charger in the garage and an incredible heated driveway so you'll never have to shovel snow again! And the location is just as impressive, situated in the heart of Old Town Niagara-on-the-Lake, within walking distance of the golf course, incredible restaurants, beautiful parks and our historic downtown! An absolutely incredible opportunity to enjoy luxury living in one of Niagara-on-the-Lake's most desirable locations! (id:63616)
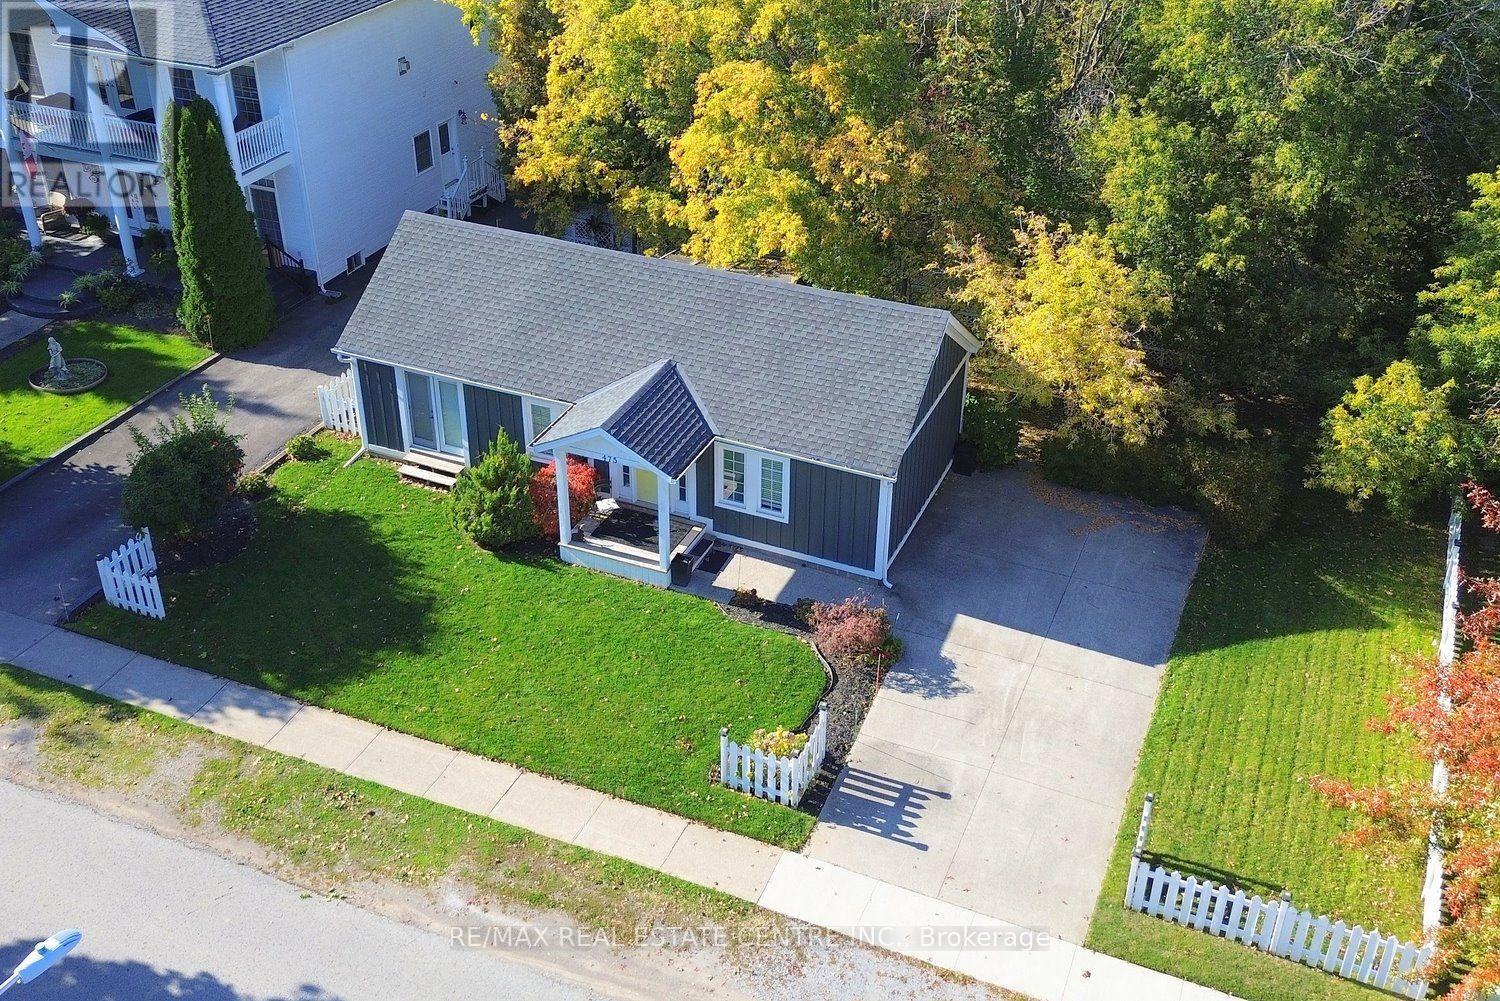
475 Gate Street
Niagara-On-The-Lake, Ontario
Step into small-town elegance with this charming, move-in-ready 2-bedroom, 1-bathroom cottage-style home nestled right in the historic heart of Niagara-on-the-Lake. Just a short, tree-lined stroll from Queen Street shopping, the renowned Shaw Festival Theatre, local micro-breweries, and the scenic waterfront, this property captures the very best of Niagara wine country living. Open-Concept Living & Dining: Filled with natural light, the main living area offers a warm and inviting space to unwind after a day exploring local heritage sites or regional vineyards. Charming Main-Level Bedrooms: Two comfortable main-floor bedrooms featuring cozy quarters and classic finishes. Functional Kitchen: Thoughtfully appointed with all the essentials. Outdoor & Convenience Features: A backyard deck to unwind in, on-site parking for up to 4 vehicles, central heating and air conditioning, and high-speed Wi-Fi. Prime Location: Walkable to historic parks, community pools, and world-class dining, with easy access to the region's famous estate wineries. Whether you are searching for a peaceful weekend retreat, a downsized permanent residence, or a high-demand investment opportunity in Old Town, this cozy sanctuary delivers timeless appeal. (id:63616)
3 Hillside Drive
Niagara-On-The-Lake, Ontario
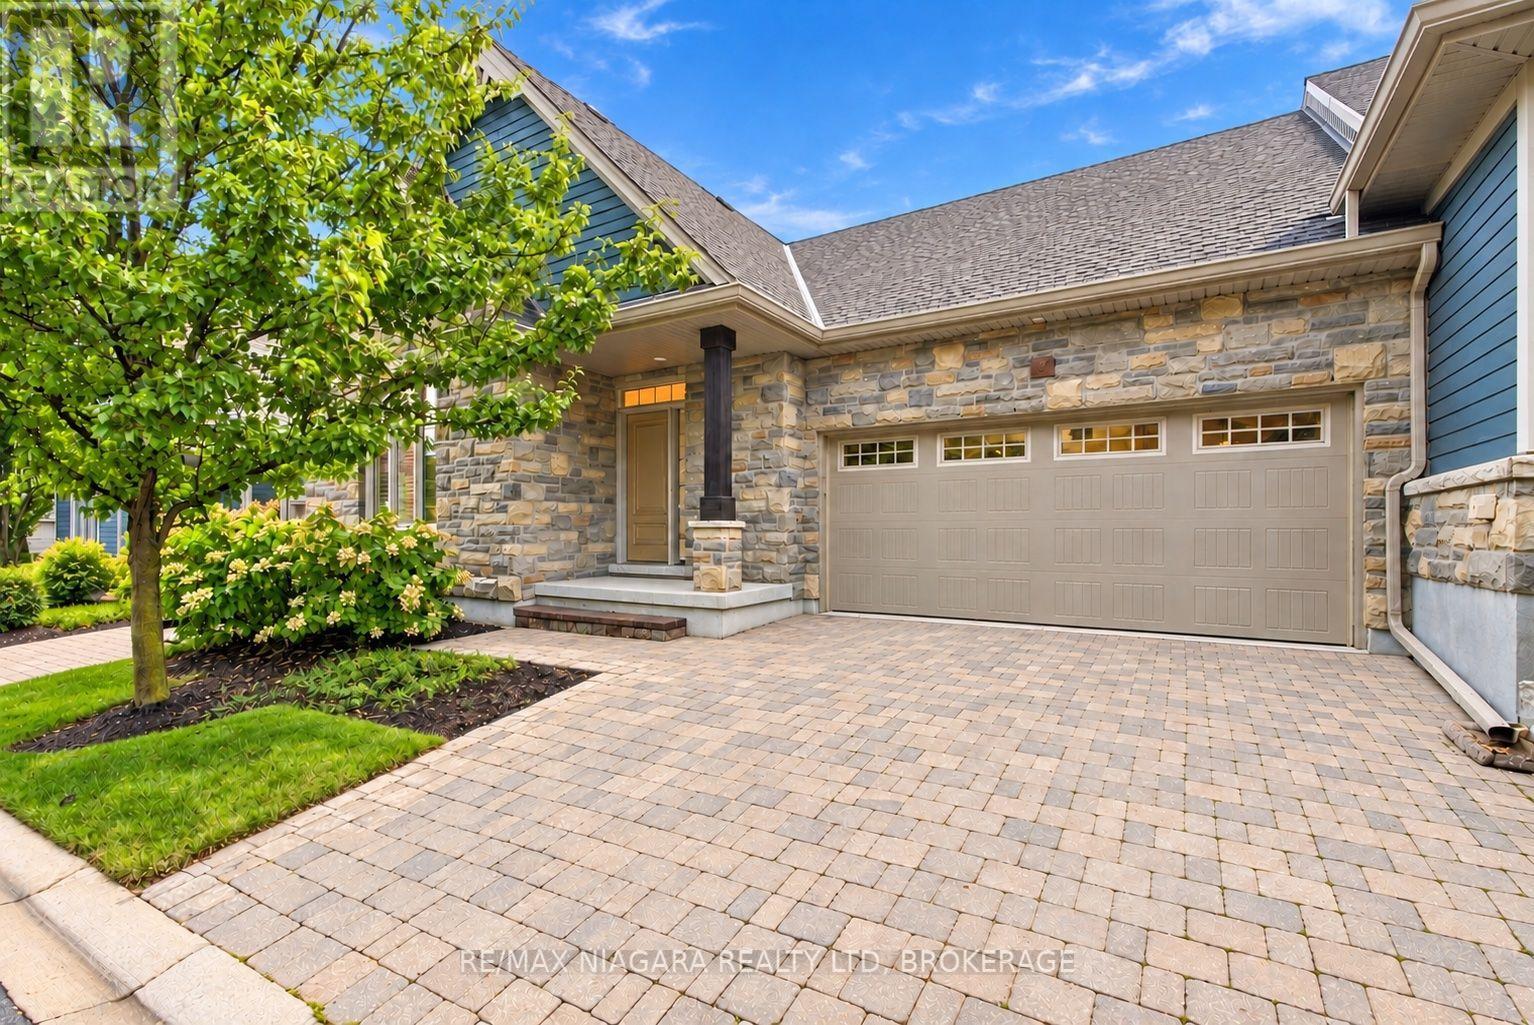
FANTASTIC BUNGALOW TOWNHOME WITH A FULL WALKOUT BASEMENT AND BEAUTIFUL TREE-LINED VIEWS! Tucked away in the heart of sought-after St. Davids, this hidden gem offers the perfect combination of comfort, style, location, and incredible value! Featuring two spacious bedrooms and two full bathrooms on the main floor, plus an additional bedroom and full bathroom in the beautifully finished walkout basement, there's plenty of room for family, guests, and entertaining! The stunning lower-level recreation room offers an incredible additional living space with direct access to a beautiful interlock patio overlooking a peaceful, private, tree-lined setting. Prefer to relax upstairs? Step out onto your raised deck and enjoy gorgeous views surrounded by nature! With an attached JUMBO garage, incredible curb appeal, and a fantastic layout designed for easy everyday living, this home checks all the boxes! Perfectly situated just minutes from historic Niagara-on-the-Lake, Niagara Falls, world-class wineries, golf courses, restaurants, and everything this incredible region has to offer! Whether you're downsizing, looking for a low-maintenance lifestyle, or simply searching for a beautiful home with plenty of space, this one is an absolute must-see! A RARE FIND IN AN AMAZING LOCATION AND PRICED TO SELL! STOP LOOKING AND START PACKING! (id:63616)
323 Queenston Road
Niagara-On-The-Lake, Ontario
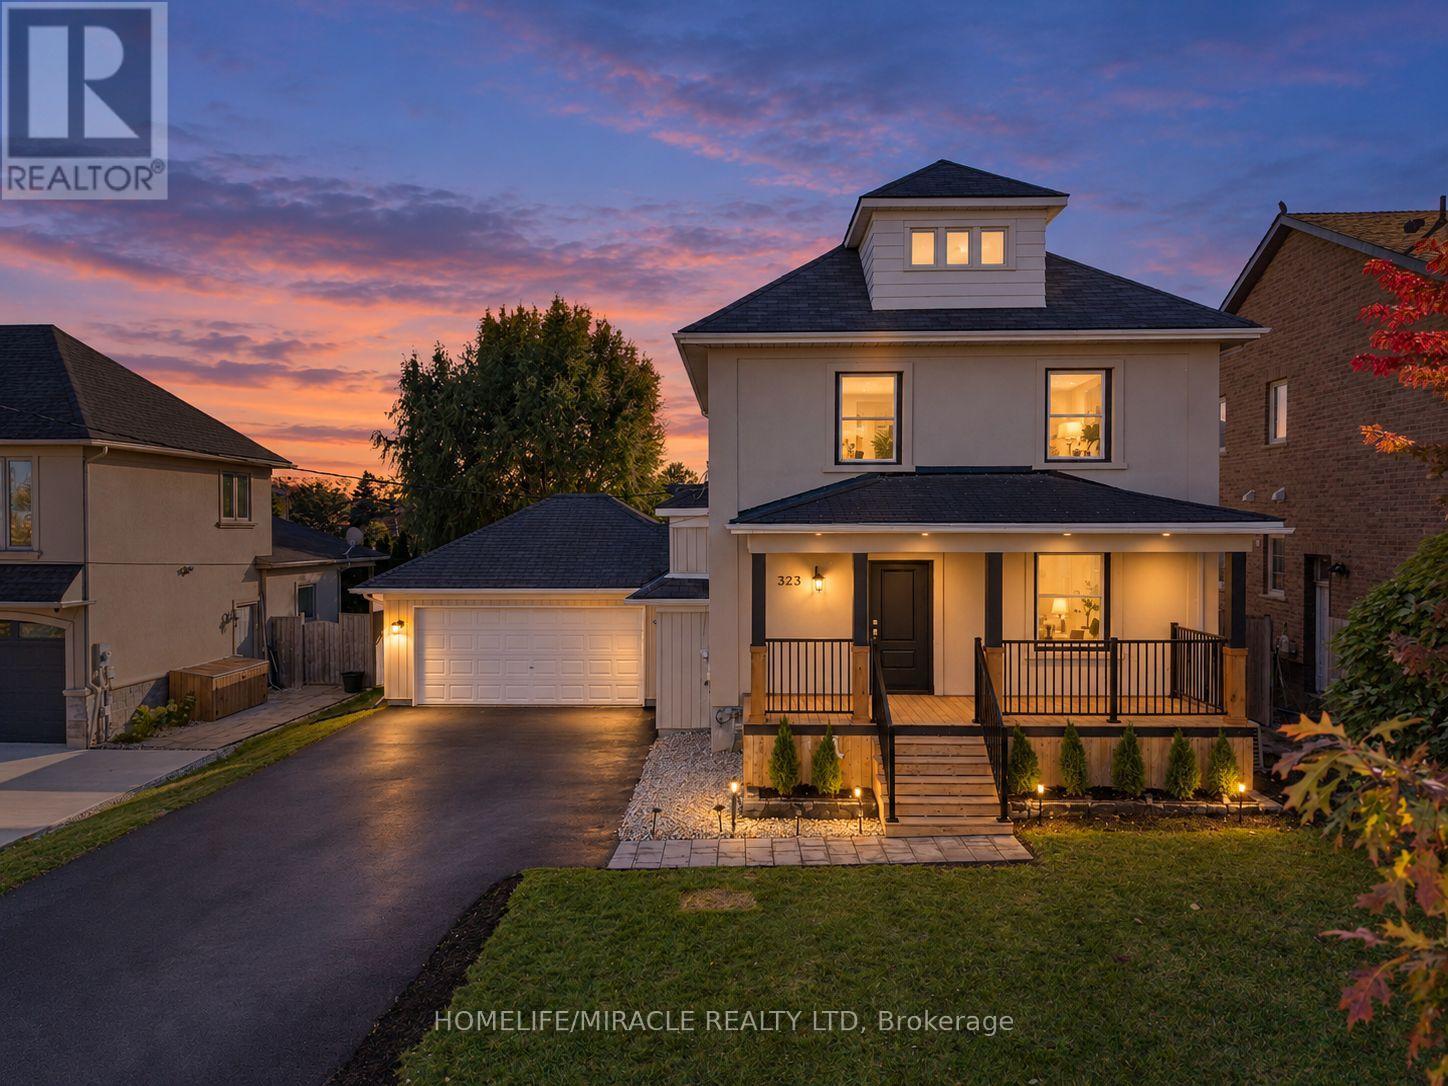
Welcome to 323 Queenston Road in sought after Niagara on the Lake! Set among custom multimillion dollar homes, this extensively renovated 1,482 sq. ft. detached home offers 3+2 spacious bedrooms and 3 bathrooms on a generous 62 x 120 ft. lot. Enjoy convenient access to the QEW, premium outlet shopping and renowned wineries. Large windows and 9.5 ft. main floor ceilings create a bright, inviting atmosphere. The combined living and dining room features new engineered hardwood. The upgraded kitchen offers quartz countertops, a large island, stainless steel appliances, ample cabinetry, a pantry andnew ceramic backsplash. Walk out to a new deck and expansive backyard, ideal for entertaining. An updated powder room completes the main floor. Oak stairs with a new banister lead upstairs to spacious bedrooms with engineered hardwood. The primary retreat features two closets and a brand new 3 piece ensuite with a glass enclosed shower. Two additional bedrooms with generous closets, an updated 4 piece bathroom and upper floor laundry add everyday comfort. An unfinished attic with a window offers potential for additional living space. The finished basement includes two spacious bedrooms with windows, an open concept recreation room and new vinyl flooring. Garage access into the home offers potential for a separate basement entrance. Fresh paint, new baseboards, updated light fixtures and new tile flooring in the hallway, kitchen and powder room complete the interior refresh. Outside, a rebuilt front porch with pot lights and black metal railings, new front door, updated exterior lighting, new asphalt driveway, interlocking walkway and landscaping enhance curb appeal. An oversized double garage plus driveway parking for six refreshed accommodates up to eight vehicles, with no sidewalk in front. Beautifully updated living in an exceptional Niagara setting. (id:63616)
736 Rye Street
Niagara-On-The-Lake, Ontario
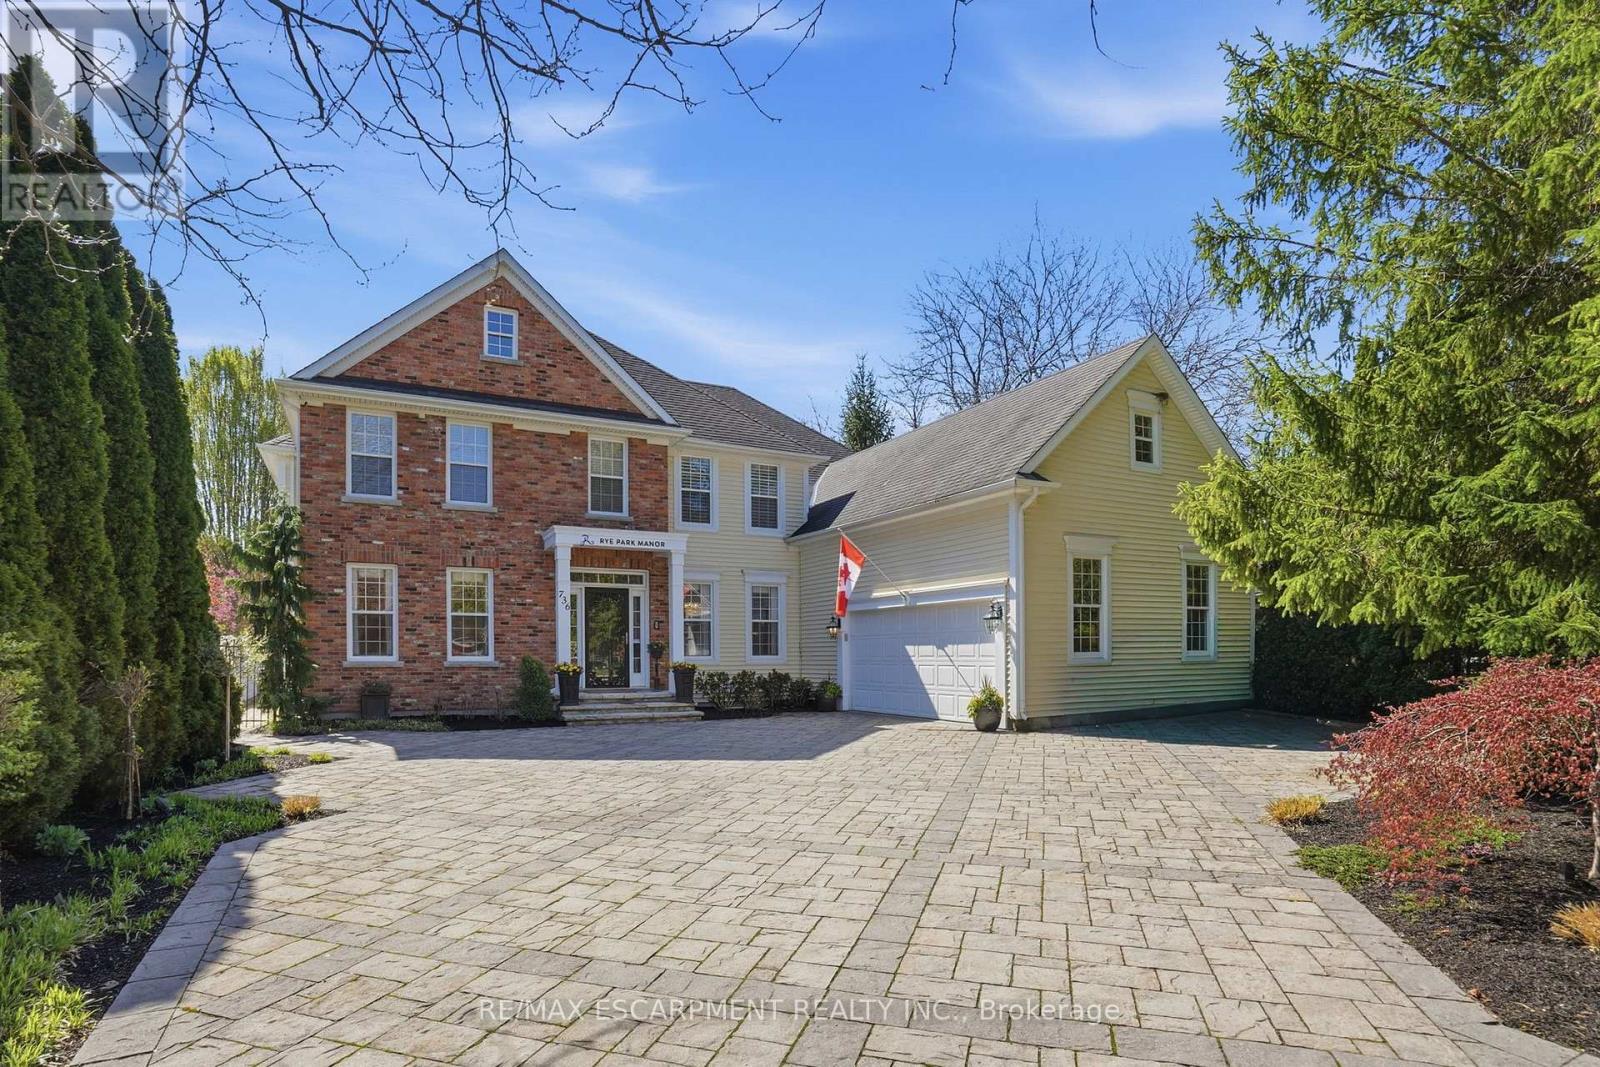
Where Elegance meets perfection. 736 Rye Street in Niagara-on-the-Lake is a premier example of luxury living in "Old Town." This impressive, 7 Bedroom, 6 Bath home is an architectural gem that balances grand-scale entertaining with intimate, high-tech comfort. Over 7500 sq ft of Grand, interior with no detail overlooked. Sophisticated spaces for everyone including extended family and distinguished guests! A soaring central Great Room, with floor to ceiling double sided fireplace (1 of 7 fireplaces in the home). The gourmet kitchen is designed as a chef's sanctuary that anchors the home's open-concept living space, combining high-end professional performance with fine aesthetic details. The addition of a light filled conservatory and main floor Primary bedroom, complete with glass and tile 5 pc Ensuite, compliment the Main floor space. This level also includes a formal dining room, office, laundry room (1 of 2), 3 pc bath, walk in pantry, servery and breakfast area. The Upper level boasts another showcase of perfection starting with the spacious Primary bedroom including 6 piece Ensuite, walkout to the upper level balcony and walk in dressing room. There are 3 other luxurious bedrooms and 2 stunning ensuites on this level. The highlights continue to the fully finished lower living quarters starting with an expansive Rec Rm, warmed by a brick, gas fireplace. Also find 2 Bedrooms, a 3 pc Bath and a home theatre! The best was saved for last... the ultimate backyard Oasis. A "resort-style" retreat, meticulously designed for both grand entertaining and serene privacy. A premium saltwater swimming pool serves as the backyard's centerpiece, complemented by 2 luxurious hot tubs, an outdoor kitchen with stone-accented bar, tiered patio seating and a hot/cold shower. All of this set against a Lush park backdrop. This home is truly a Masterpiece! Luxury Certified. (id:63616)
306 Centre Street
Niagara-On-The-Lake, Ontario
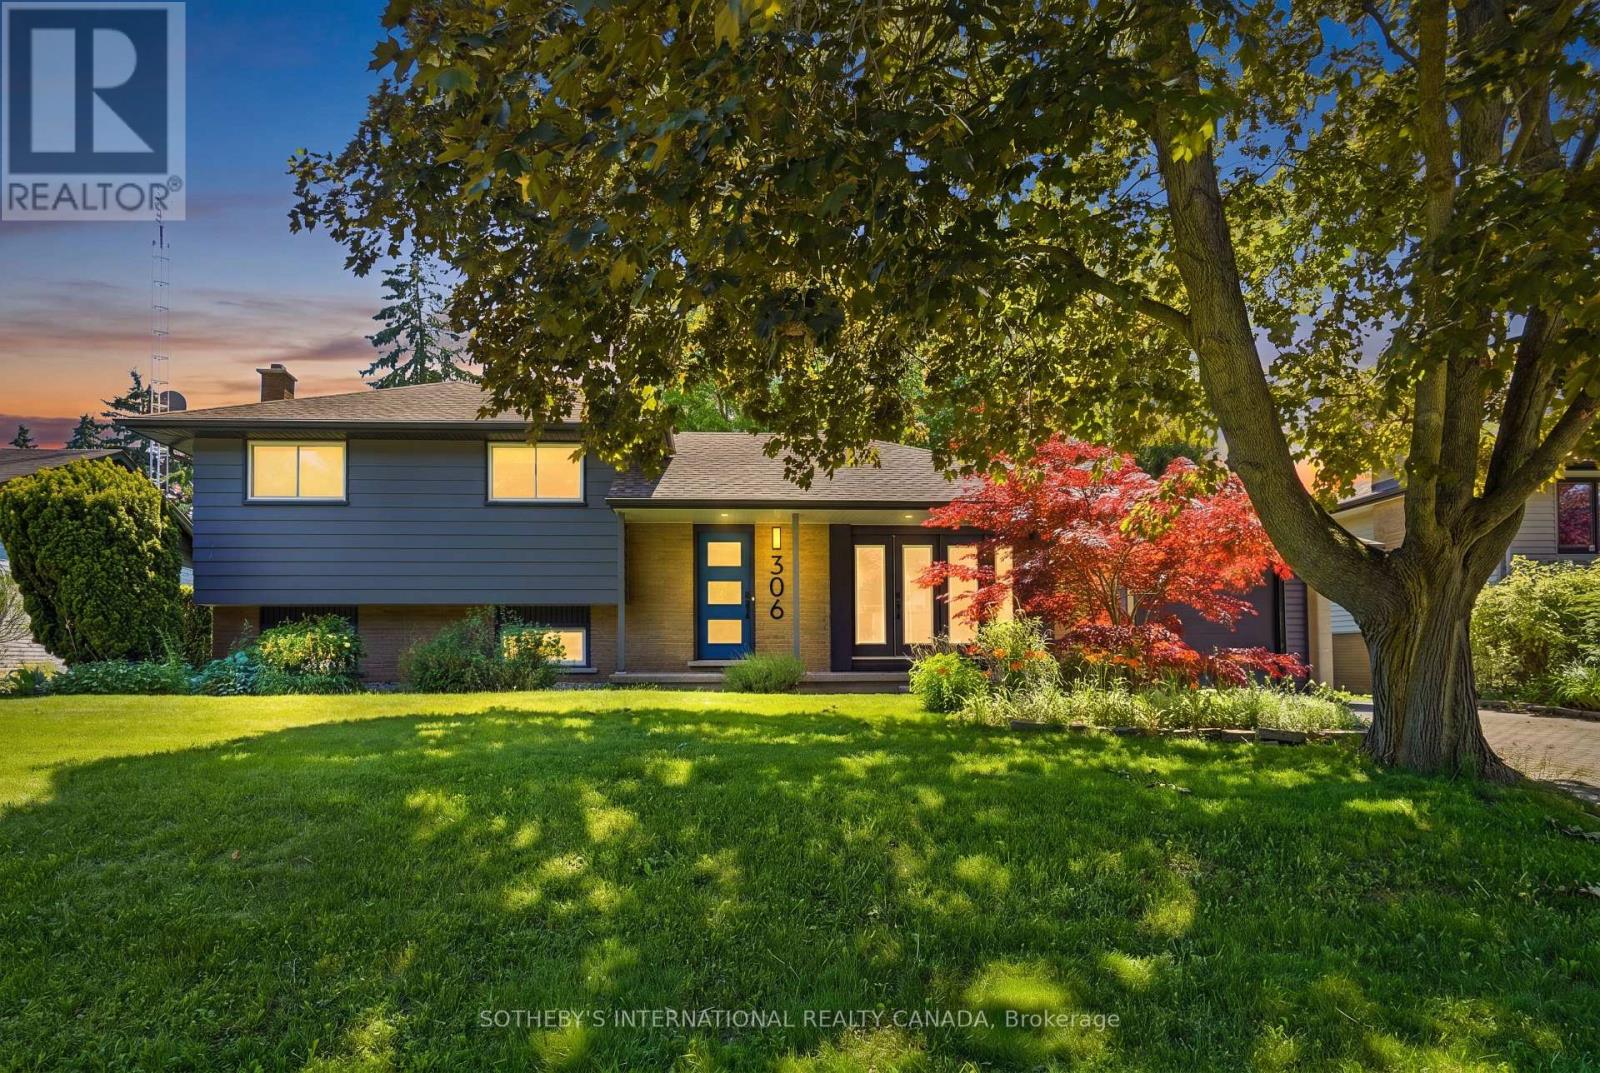
Welcome To 306 Centre Street In The Charming Old Town Of Niagara-On-The-Lake, Just A Five-Minute Stroll To Iconic Queen Street, Boutique Shops, Restaurants, Theatres, Golf, And The Shores Of Lake Ontario. This Move-In-Ready Home Blends Modern Finishes With Timeless Appeal, Featuring A Custom-Designed Kitchen With Quartz Countertops, Stainless Steel Appliances, And A Large Island With Seating For Four. Wide-Plank Oak Flooring Flows Throughout The Home, While The Two Full Bathrooms Have Been Tastefully Updated, Including A Main Bath With A Walnut Vanity And Heated Floors. Offering Three Spacious Bedrooms On The Upper Level, Two Inviting Living Areas, A Dedicated Office, And A Walk-Out From The Renovated Lower Level To The Backyard, This Home Provides Exceptional Flexibility For Families Or Those Who Love To Entertain. The Finished Basement Also Offers Excellent Potential For A Fully Functioning Kitchen And Additional Bedroom, Making It Ideal For An In-Law Suite Or Extended Family Living. Situated On A Generous 70' X 141' Lot, The Private Backyard Is Beautifully Landscaped With Mature Trees, Shrubs, And Perennial Gardens, And Was Fully Fenced In 2023 To Create A Peaceful Outdoor Retreat. Enjoy Your Morning Coffee On The Expansive Front Porch, Perfectly Positioned To Capture The Morning Sun. The Attached Garage Provides Convenient Parking And Additional Storage. This Is A Rare Opportunity To Own A Beautifully Updated Home In One Of Niagara-On-The-Lake's Most Desirable Neighbourhoods. Come Experience Everything This Exceptional Property Has To Offer! (id:63616)
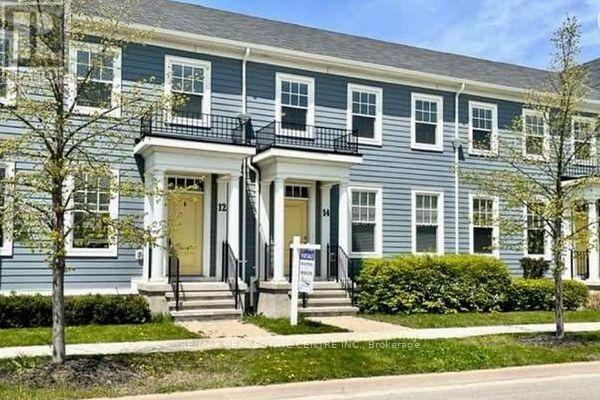
12 Macdonell Road
Niagara-On-The-Lake, Ontario
Beautiful bright 2-storey Brookfield-built townhome located in one of Niagara-on-the-Lake's most sought-after communities. This well-appointed home features a spacious open-concept layout ideal for both entertaining and everyday living. The inviting great room showcases hardwood flooring, while the large kitchen is equipped with stainless steel appliances, ample cabinetry, and generous prep space. The spacious primary bedroom includes a 4-piece ensuite, complemented by additional well-sized bedrooms and a finished basement offering added living space perfect for a family room, home office, or guest area. Enjoy the convenience of a garage plus rear laneway parking pad. Ideally located close to Niagara-on-the-Lake's renowned wineries, restaurants, golf courses, scenic bike trails, shopping, and other fantastic amenities. A wonderful opportunity to enjoy comfort, convenience, and lifestyle in an exceptional location. (id:63616)
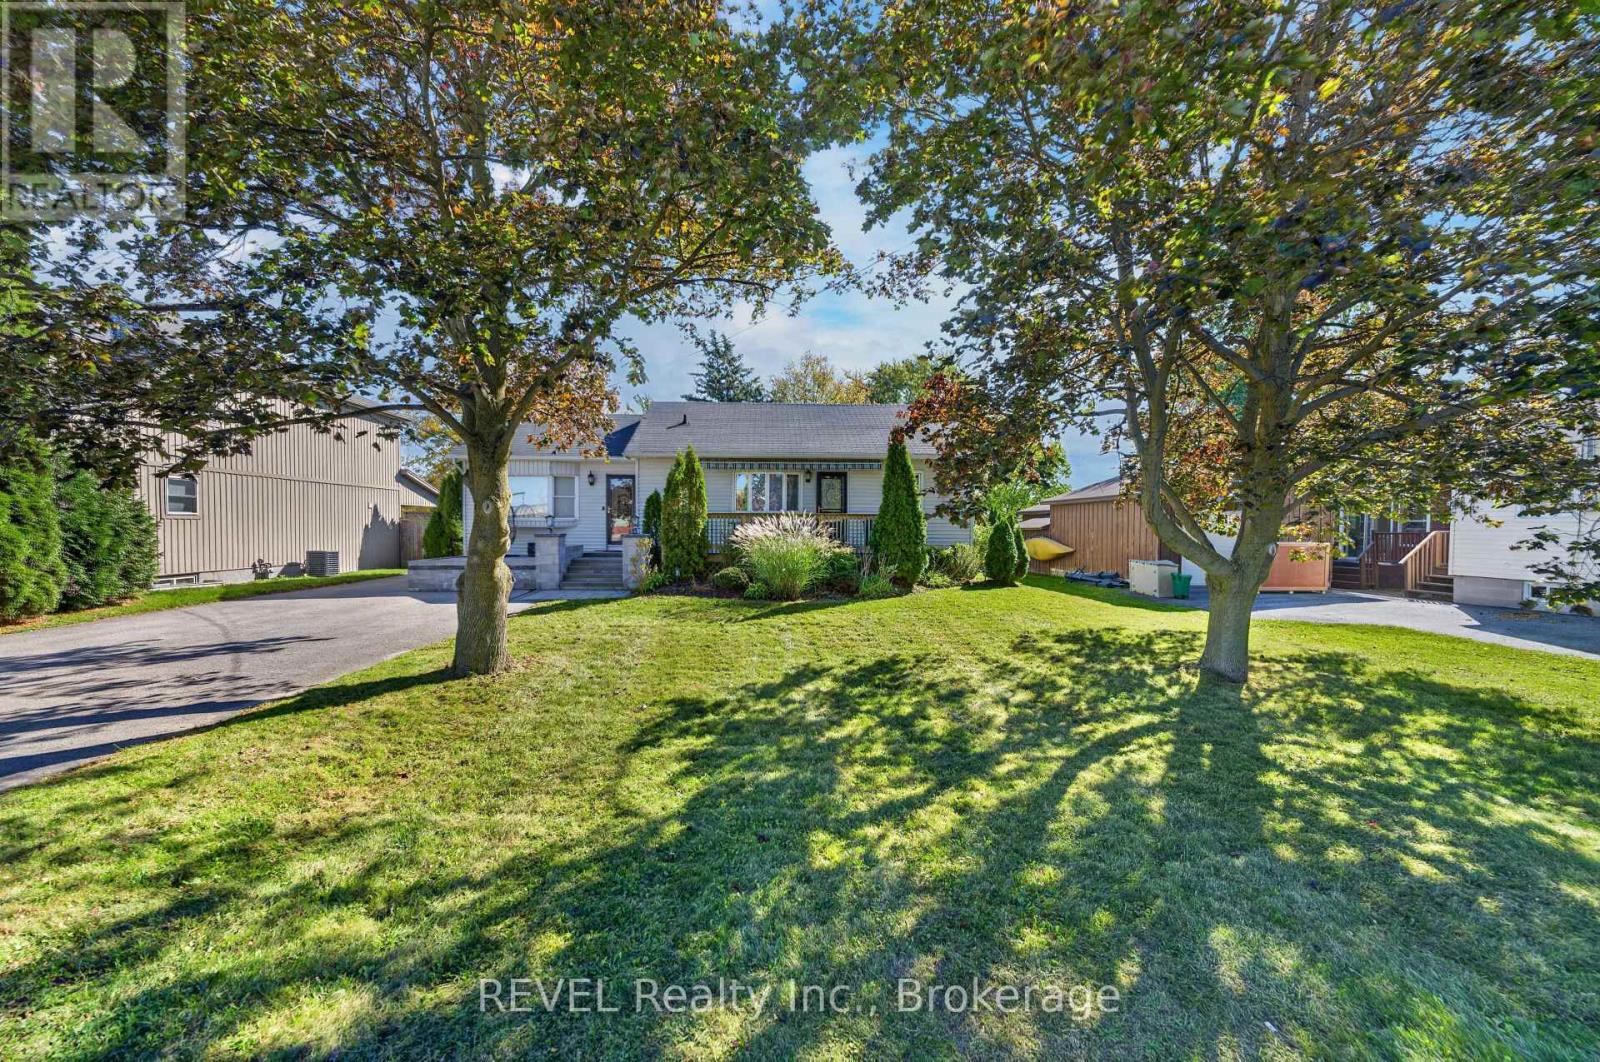
1329 Niagara Stone Road
Niagara-On-The-Lake, Ontario
This beautifully renovated home offers income from day one as a currently licensed short-term rental, with the flexibility to live in it as a single-family home, accommodate multi-generational living, or the potential to run a home-based business. Two outbuildings offer significant additional income potential with minor renovations. The 3+1 bedrooms, two full kitchens, and separate entrances let the layout adapt to your needs. Set on an expansive 250' x 72' lot, the private backyard offers exceptional space for entertaining, gardening, or relaxing outdoors, with room for future enhancements. Right on the bike path and minutes from Wayne Gretzky Estates, Trius Winery & Restaurant, schools, shopping, and the community center, with easy highway access to Niagara Falls and Old Town, it's a perfect short-term rental location. The bright open-concept main living area features modern finishes and an inviting sense of space. The lower level offers a separate entrance and flexible finished space, including the potential for an additional bedroom with Jack-and-Jill bathroom featuring a steam sauna adds a luxurious touch. Additional highlights include a spacious laundry area, large pantry, and upgraded 200-amp electrical service. A refined home offering comfort, flexibility, and an exceptional Niagara-on-the-Lake setting. (id:63616)
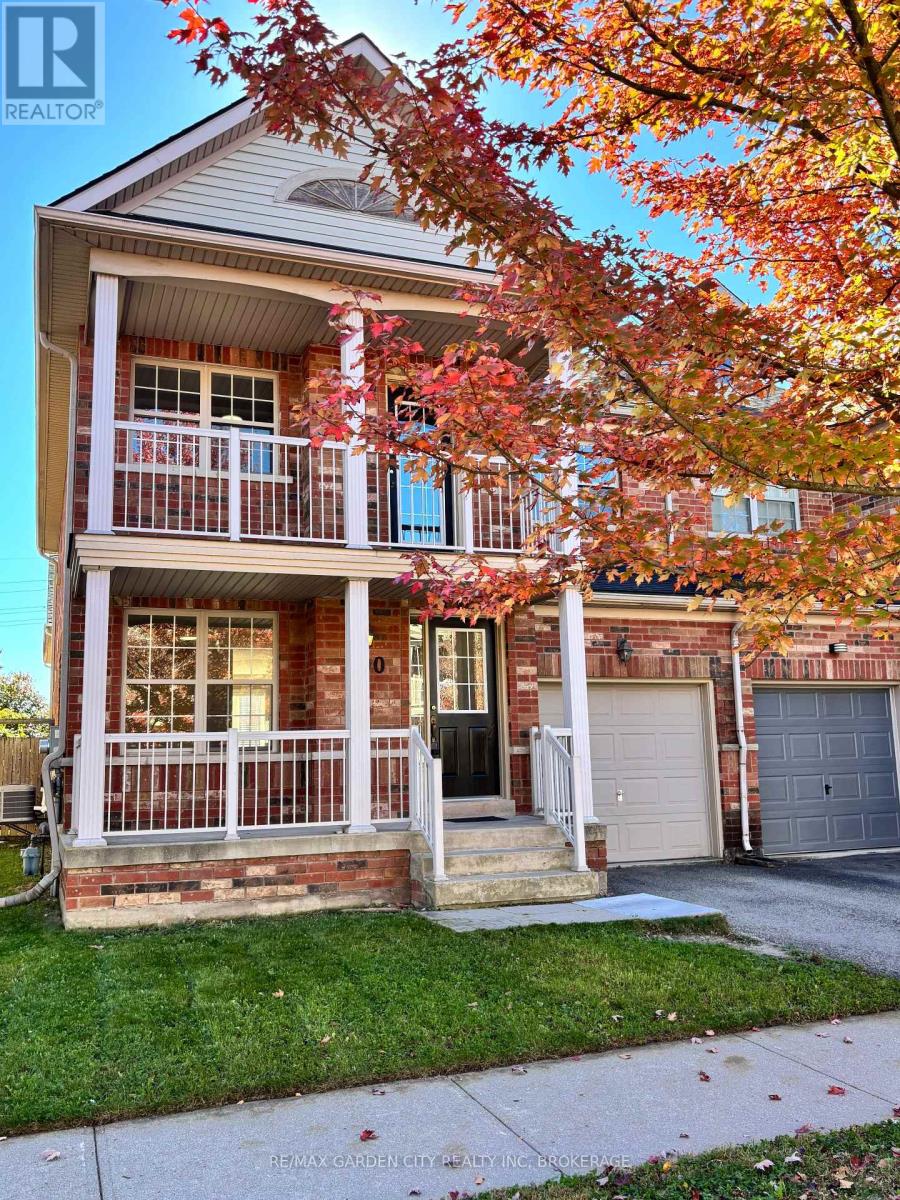
100 Young Crescent
Niagara-On-The-Lake, Ontario
This beautiful semi has room for everyone... a very rare, four bedroom semi-detached home in Niagara on the Green!! This home features a spacious living / dining area, a fresh kitchen with new quartz countertops , a dinette with patio doors to the fully fenced back yard, and a bright family room. Four spacious bedrooms upstairs with the large primary bedroom featuring his and her closets, an ensuite and a private balcony. This house is waiting for your family to make it home. Application, proof of employment and credit check are required. (id:63616)
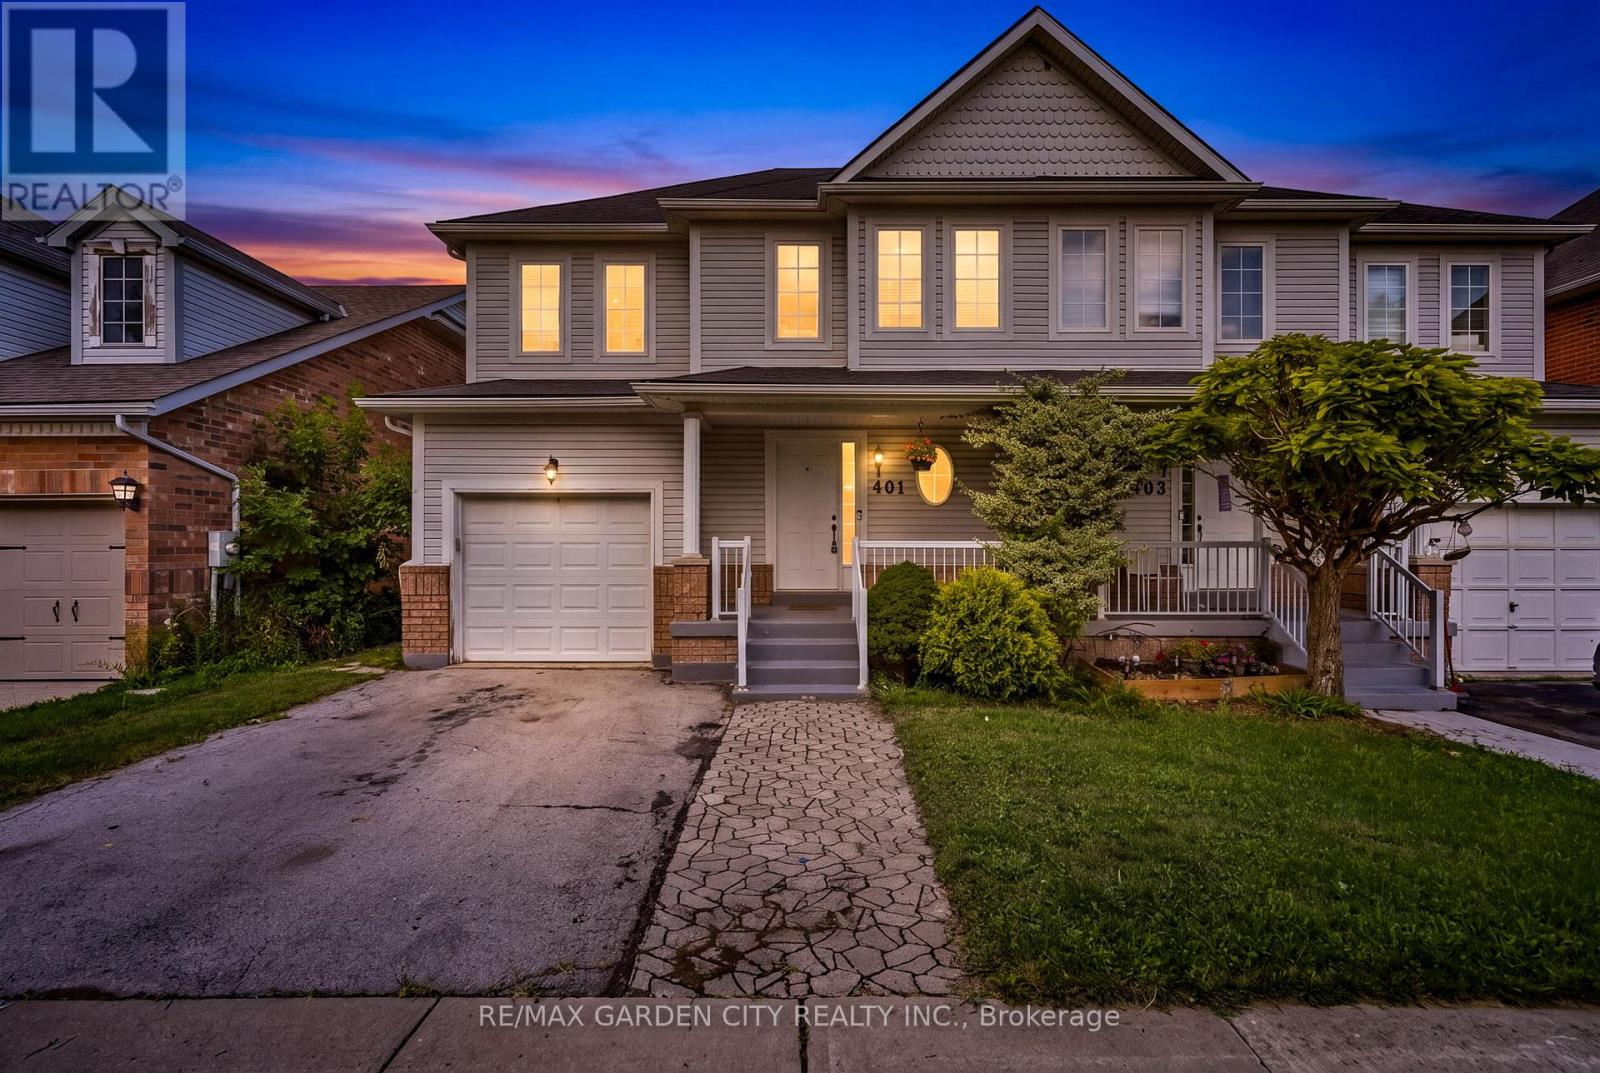
401 Wright Crescent
Niagara-On-The-Lake, Ontario
Welcome to 401 Wright Crescent in Niagara on the Lake. This Semi-Detached home offers over 1400 sq ft, 3 bedrooms, 3 1/2 baths with an attached garage situated in a quiet desirable neighbourhood. The main floor offers a bright, open-concept living and dining area, along with a functional kitchen and living room overlooking the backyard. Upstairs features two comfortable bedrooms, a full bathroom plus a large primary bedroom with a walk in closet and private ensuite. The full basement offers a recreational room, a 3 piece bathroom and plenty of room for storage. Close To Royal Niagara Golf Club and Outlet shopping. Walking distance to Niagara College Campus. Easy access to the QEW. Now is the time to make this Your Niagara Home. (id:63616)