
309 Hixon Road
Hamilton, Ontario
A masterclass in modern design, sophisticated smart-home integration, and panoramic privacy. Nestled in a highly desirable, quiet pocket of East Hamilton, this stunning detached residence has been meticulously transformed with nearly $200,000 in top-to-bottom premium upgrades. The exceptional curb appeal sets the stage, featuring a flawless custom epoxy front porch, driveway, and garage, beautifully accented by a bold new modern main door and sleek architectural lighting. Security and convenience are fully automated with an advanced, high-functioning garage door system equipped with an integrated camera and remote smartphone monitoring.Step inside the main level to find a bright, open environment defined by striking custom glass railings, premium new flooring, and designer lighting. The chef-inspired kitchen is a true centrepiece, boasting solid quartz countertops. This level features three generous bedrooms and 1.5 beautifully redesigned modern bathrooms.The incredible value doubles on the lower level, which features a completely private, separate side-entrance walk-out suite equipped with a brand-new patio sliding door that seamlessly connects indoor luxury to your outdoor oasis. Step directly out to a premium patio deck under a covered shade-making it an exceptional setting for social gatherings and outdoor barbecues, even during the rainy season. Mirroring the same high-end craftsmanship as the upper level, this independent space includes a second full kitchen with matching quartz countertops, two spacious bedrooms, a bright living area, and a gorgeous modern full bath. Adding to the unmatched privacy of this property is the spectacular backyard, which backs directly onto a peaceful, natural ravine with no rear neighbours. The front of the home offers equally pleasant, unobstructed views directly overlooking the open green space of Hixon Parkette, providing total serenity with no front neighbours. And offers income Potential to offset carring cost. (id:63616)
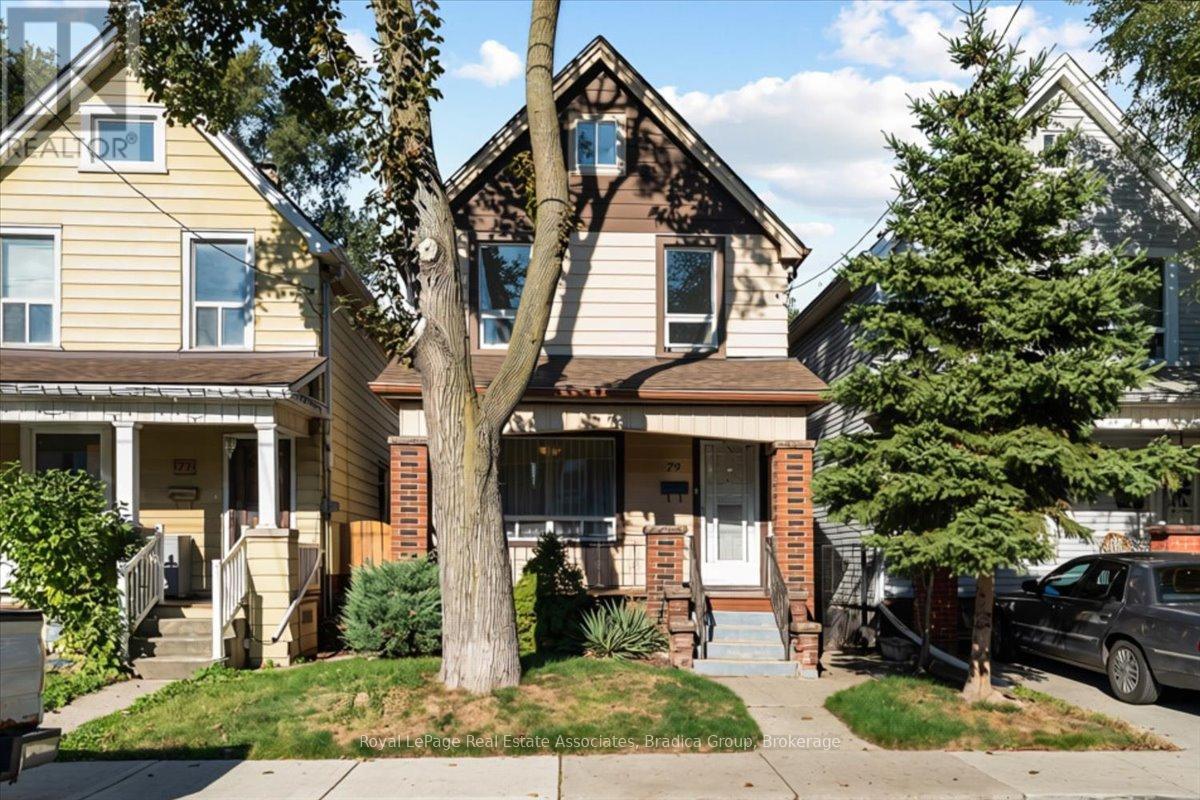
79 Case Street
Hamilton, Ontario
An approachable entry into detached homeownership, 79 Case Street gives you space to settle in now and the opportunity to make it your own over time. This 3-bedroom home in Hamilton's Stipley neighbourhood offers 1,110 sq. ft. above grade on a deep 120-ft lot, with a covered front porch. The main floor flows from the front foyer to a bright dining room, a comfortable living room and a generous eat-in kitchen at the back, with new paint and new light fixtures throughout. The kitchen, over 16 feet wide, offers white cabinetry, display cabinets, ample counter space and sliding doors to the deck and backyard. Upstairs, three bedrooms share one level with a full 4-piece bathroom. The full, partially finished basement adds 565 sq. ft. of flexible space, plus laundry with a walkout and a 1-piece bathroom. Laneway access at the back leads to a detached garage and fenced parking. Tim Hortons Field and Bernie Morelli Recreation Centre are part of the neighbourhood, and Prince of Wales Elementary School is within walking distance. Ottawa Street's shops, restaurants and transit are close to home, while Barton, King and Cannon Streets connect you across the lower city, with downtown Hamilton a short trip west. For a first-time buyer, renovator or anyone looking for a detached home with room to evolve, there is a lot here to work with. (id:63616)
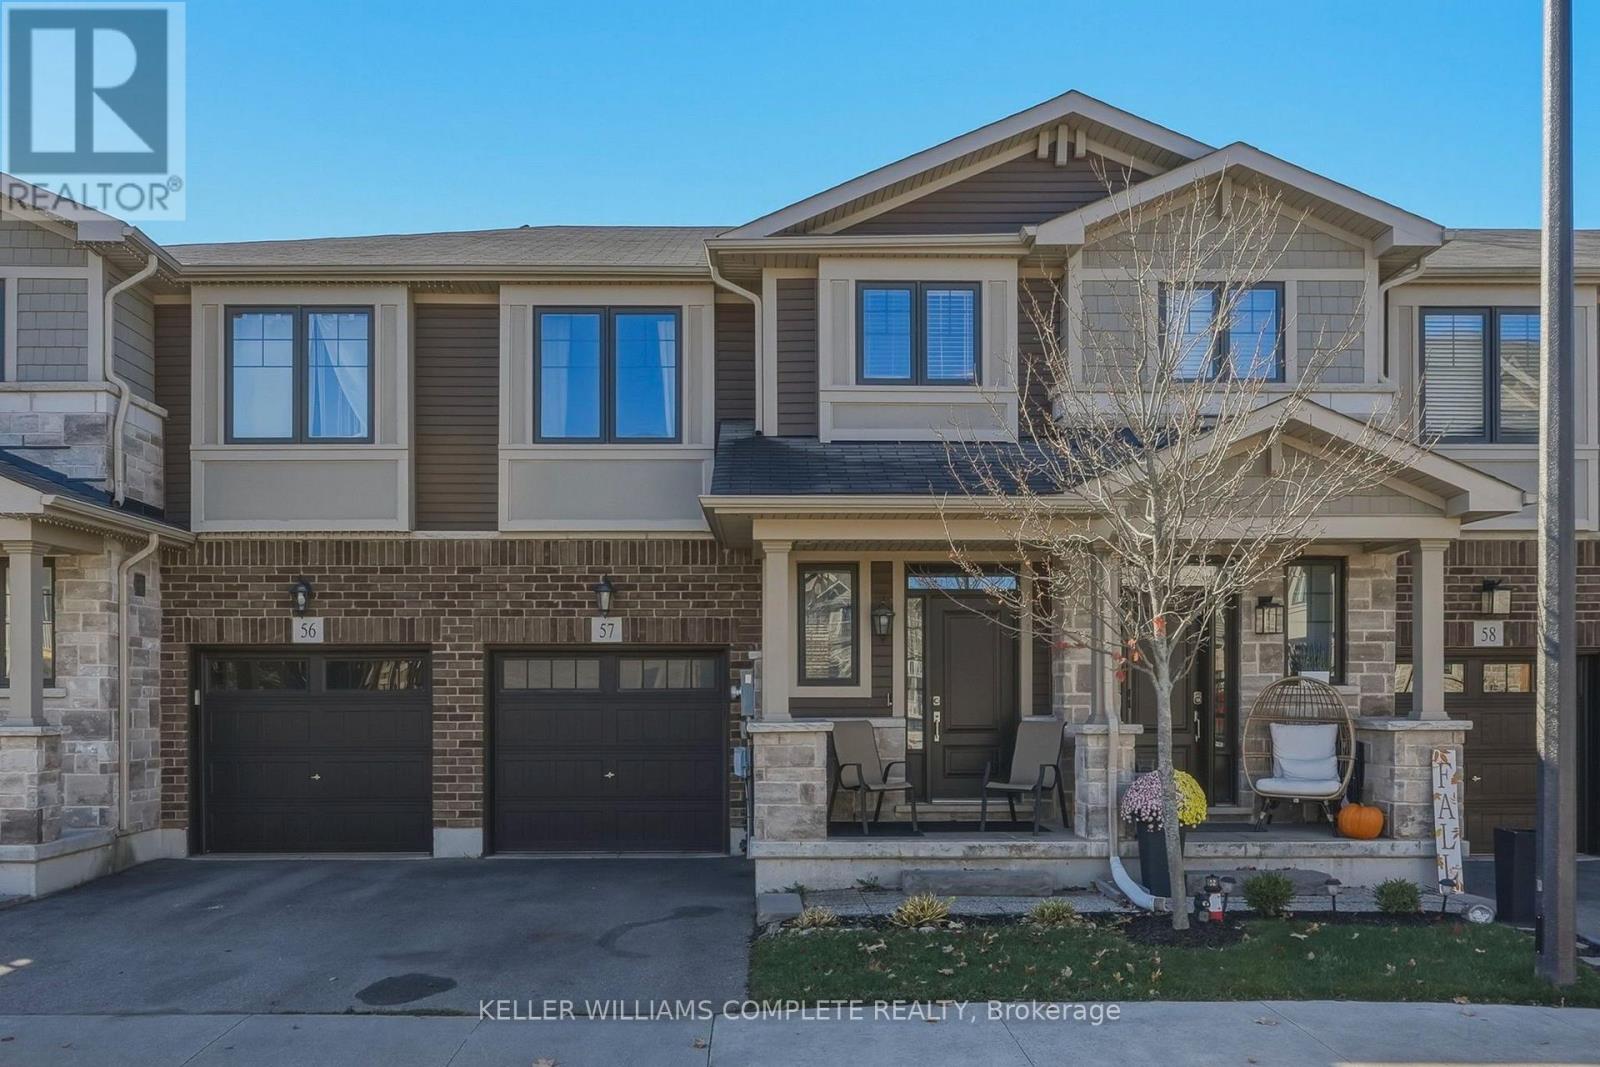
57 - 1890 Rymal Road E
Hamilton, Ontario
Discover modern living in this attractive Branthaven-built freehold townhome in Stoney Creek Mountain's popular Summit Park neighbourhood! Completed in 2018, this 2-storey home features 1,582 sqft of finished above-grade living space, combining beautiful finishes with a practical design. Located on a quiet, private block at the back of the development, this home features upgraded laminate flooring, tile, and stainless steel appliances. The main level is designed for easy living, with a bright layout that brings the kitchen, dining area, and living room together in one inviting space, while a convenient 2-piece bathroom completes the main floor. Upstairs you'll find 3 spacious bedrooms with neutral carpeting, including the primary bedroom featuring a generous walk-in closet and a 4-piece ensuite with double sinks and a large glass-enclosed shower. A second full bathroom with a bathtub and a dedicated second-floor laundry room add to the home's everyday convenience. Downstairs, the large unfinished basement is ready for your imagination, providing ample opportunity to create a recreation space, home gym, extra bedrooms, or a custom retreat. Located in a prime area close to top-rated schools, parks, the expansive 193-acre Eramosa Karst Conservation Area, SmartCentres shopping, numerous restaurants, and daily essentials all nearby. Commuters will appreciate convenient connections to The Linc, Red Hill Parkway, and the QEW. Don't miss out on this amazing opportunity to enjoy the benefits of freehold ownership in a well-established, family-friendly community! (id:63616)
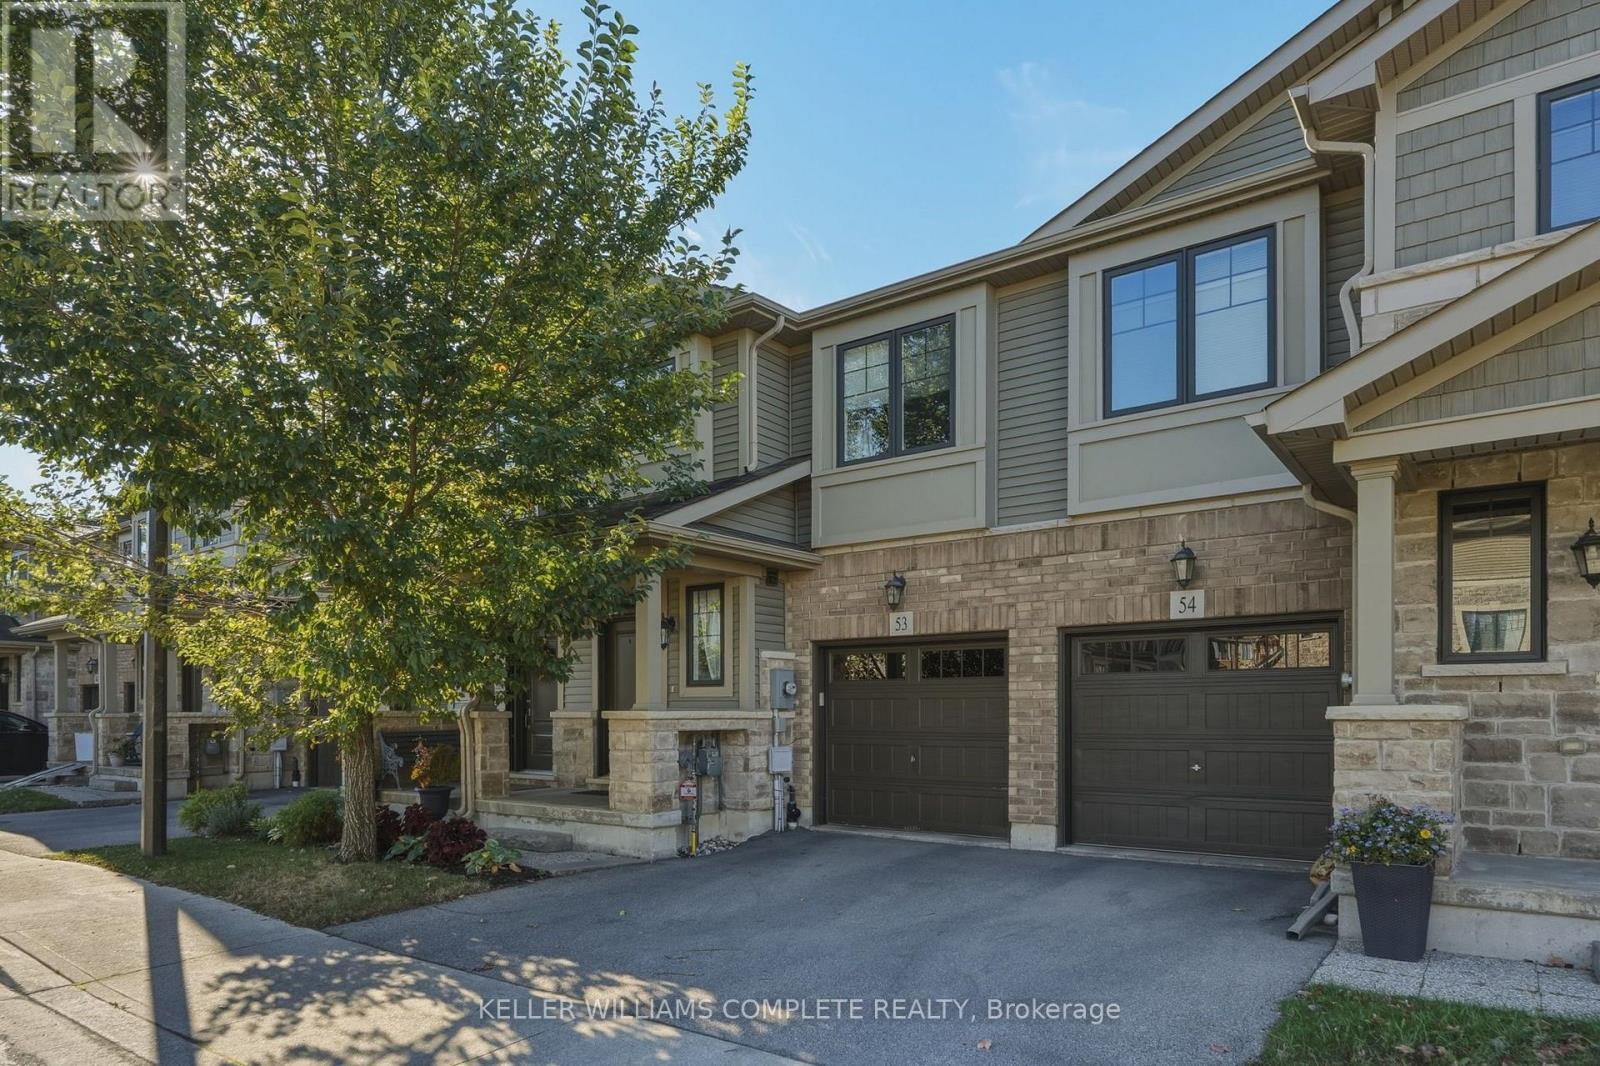
53 - 1890 Rymal Road E
Hamilton, Ontario
Welcome to this absolutely stunning Branthaven-built freehold townhome in the sought-after Summit Park area of Stoney Creek Mountain! Built in 2018, this beautifully upgraded 2-storey home features 1,594 sqft of above-grade finished living space, quality finishes, and a functional, modern layout. Situated on a quiet, private block at the back of the development, this home features upgraded laminate flooring, tile, and stainless steel appliances. The spacious, open-concept living room seamlessly connects to the kitchen and dining area, creating the perfect space for everyday living and entertaining. There is also a convenient 2-piece bathroom on the main level. The second floor boasts 3 generously sized bedrooms with neutral carpeting, including a primary bedroom with a large walk-in closet and a stylish 4-piece ensuite featuring dual sinks and a spacious glass walk-in shower. A modern family bathroom with a full tub, plus convenient second-floor laundry complete the upper level. The spacious, unfinished basement offers endless possibilities to customize the space to suit your needs, whether you envision a rec room, home gym, additional bedrooms, or the ultimate family retreat. Ideally located close to top-rated schools, beautiful parks, the 193-acre Eramosa Karst Conservation Area, SmartCentres shopping, a variety of restaurants, and everyday amenities. Enjoy quick access to The Linc, Red Hill Parkway, and the QEW for an easy commute. Don't miss this fantastic opportunity to own a beautiful freehold townhome in an excellent location! (id:63616)
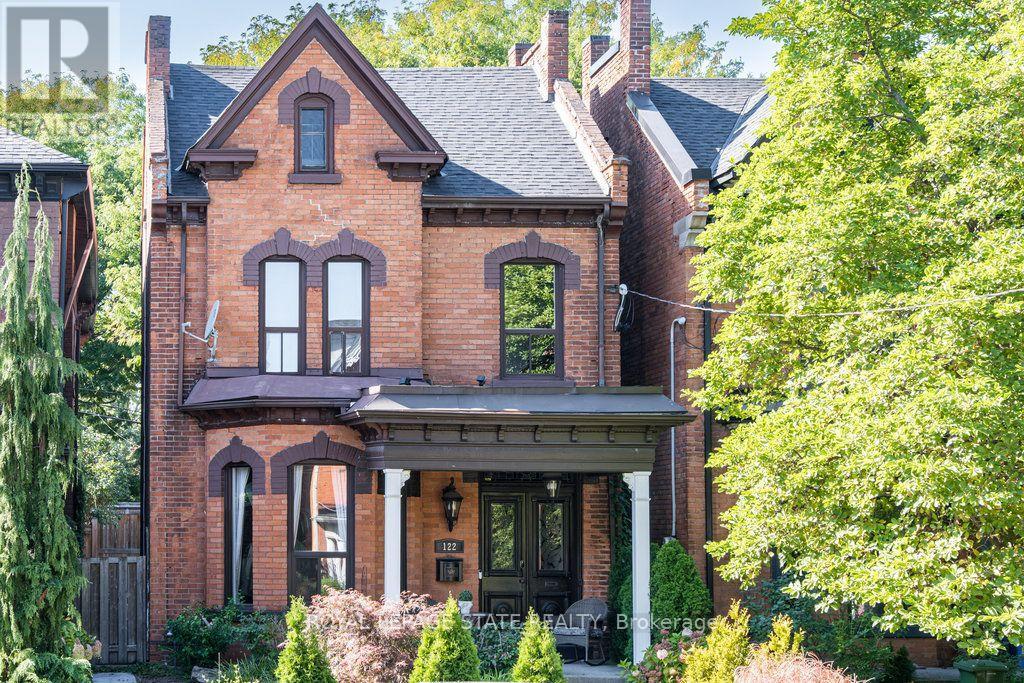
122 East Avenue S
Hamilton, Ontario
Double Front Doors, Stained Glass and a Sweeping Staircase Set the Tone at 122 East Avenue S, a Grand Victorian in Hamilton's Stinson Neighbourhood. This 2.5 Storey Home Offers Approximately 2,600 Sq. Ft. Filled with Original Hardwood Floors, Substantial Baseboards, Mouldings and Trim. Ceiling Medallions, Corbels, a Decorative Fireplace, a Butler's Door and a Second Staircase Add to its Character, While High Ceilings Enhance the Generous Rooms. The Main Floor Features an Oversized Living Room, a Separate Formal Dining Room, a Two-piece Powder Room and a Kitchen with Pantry and Access to the Secluded, Fully Fenced Backyard. Upstairs, Three Well-sized Bedrooms Share an Updated Bathroom with a Double Vanity, a Large Walk-in Shower and a Freestanding Clawfoot Tub (2020). The Finished Third-floor Loft Offers Flexible Space for an Additional Bedroom or Living Area. The Basement Provides Ample Storage, a Roughed-in Full Bathroom and a Separate Walk-up Side Entrance. Rear Alley Access Leads to Private Tandem Parking for Two Vehicles. Updates Include Roof Shingles, Air Conditioning (2020), with 200-amp Electrical Service. Enjoy the Character of an Old Home with the Convenience of City Living, Within Walking Distance of Hamilton GO, Parks, Trails, Bike Share, St. Joseph's Hospital, Downtown Restaurants and Everyday Amenities. Convenient Access to Highways and Hamilton Mountain. (id:63616)
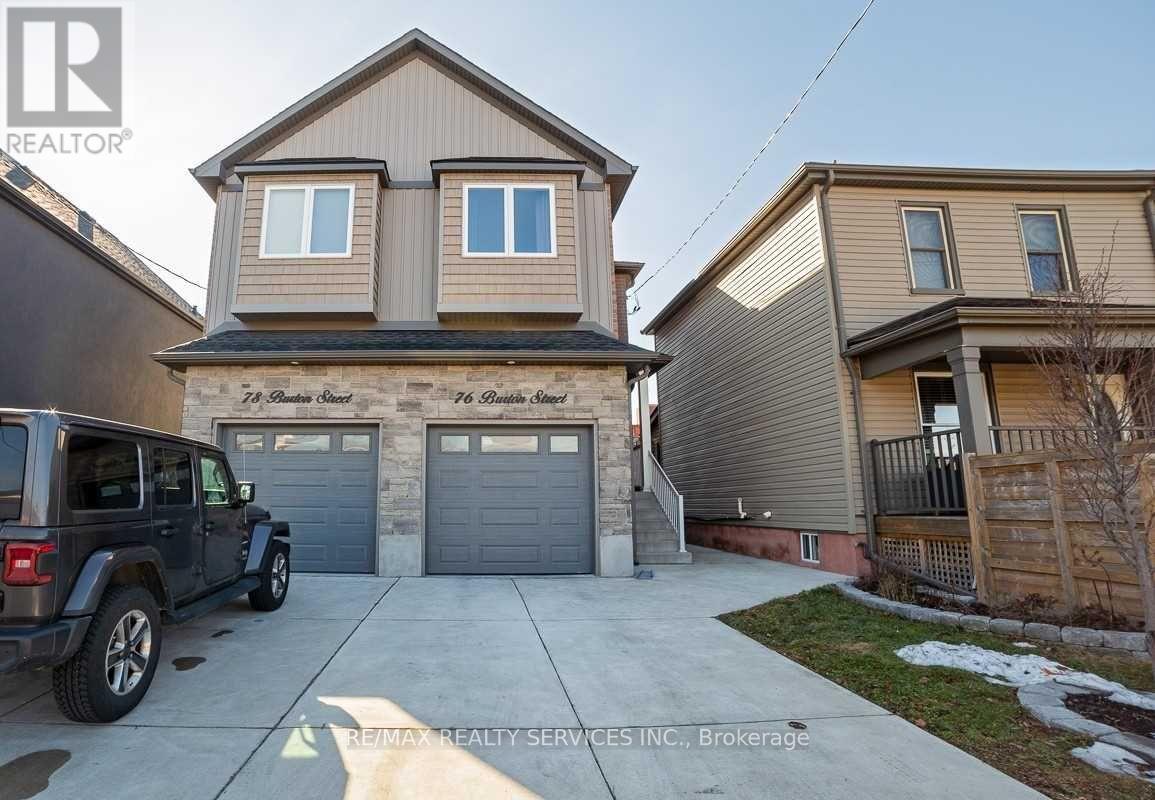
76 Burton Street
Hamilton, Ontario
Welcome to this stylish 2020-built home offering modern finishes, thoughtful design, and plenty of natural light in the vibrant and up-and-coming Keith neighbourhood. Step inside to discover beautiful engineered hardwood floors, a bright and functional layout, and contemporary touches throughout. The main floor features a convenient 2-piece powder room and a spacious eat-in kitchen with sliding doors leading to the back porch perfect for morning coffee, entertaining, or enjoying the outdoors. Upstairs, a generous landing provides the perfect space for a home office, study area, or cozy reading nook. You'll find three well-appointed bedrooms, each with its own Ethernet port, along with convenient stacked laundry and a spacious 5-piece bathroom. The primary bedroom offers plenty of room to unwind, complete with a walk-in closet. The fully finished basement adds even more versatile living space, featuring large windows, a 3-piecebathroom, and a walk-up to the backyard ideal for a family room, home office, guest suite, or recreation space. Parking is a standout feature with three parking spaces, including a garage equipped with a NEMA 14-50 electric vehicle charger. The home also offers concrete driveways at both the front and rear, with rear access conveniently provided through the alleyway. Additional highlights include a tankless water heater, air exchanger, and rough-in for central vacuum. Located close to shops, restaurants, and the downtown area, this home offers the perfect blend of modern living, functionality, and convenience. Move-in ready, thoughtfully designed, and packed with features this is one you won't want to miss! (id:63616)
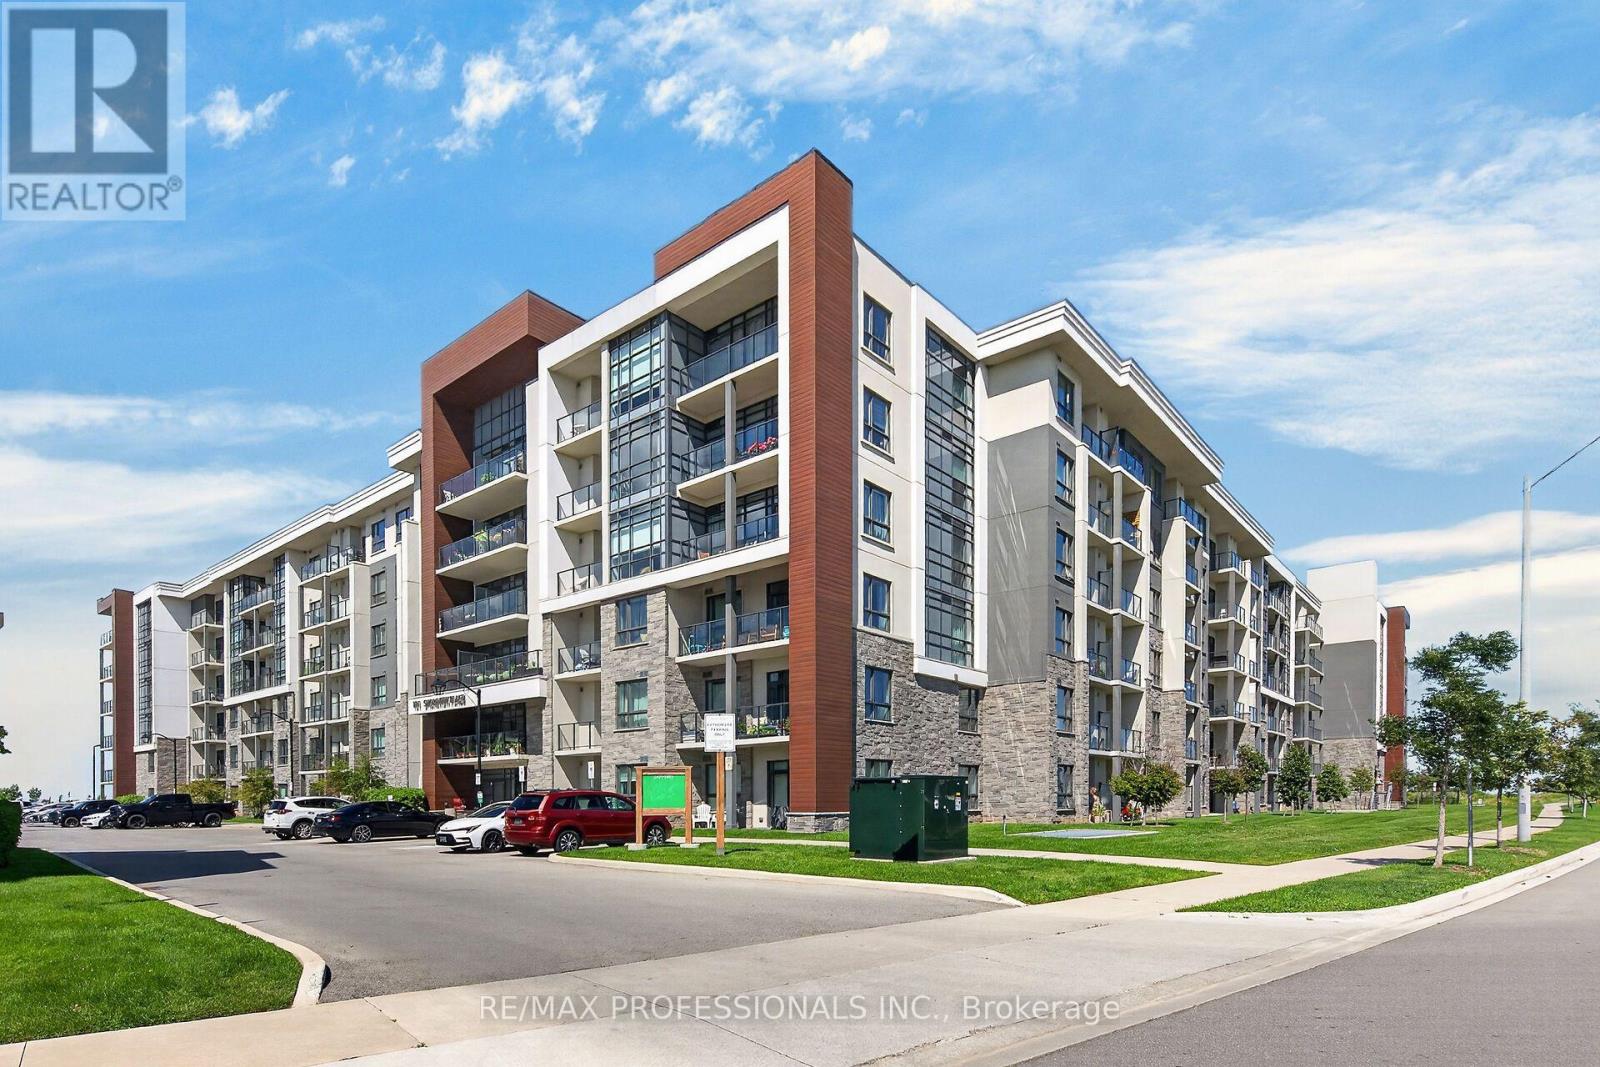
133 - 101 Shoreview Place
Hamilton, Ontario
Welcome to 101 Shoreview Place, where waterfront living meets comfort and convenience in the sought-after Sapphire Condominiums! This beautifully designed 1-bedroom plus den, 1-bathroommain-floor suite offers an inviting open-concept layout, soaring loft-style ceilings, and stylish laminate flooring throughout. The versatile den provides the perfect space for a home office, reading nook, second bedroom or additional living area, while convenient in-suite laundry adds to the everyday functionality of this lovely home. Step outside onto your private walkout balcony and take in the breathtaking views of Lake Ontario, with spectacular sightlines stretching all the way to Toronto on a clear day. Enjoy the beauty of lakeside living with the beach and scenic waterfront walking trails just steps from your door. Residents of the Sapphire Condominiums enjoy an impressive collection of amenities, including a welcoming modern lobby, fitness centre, party room, rooftop terrace, and visitor parking. Ideally situated in Stoney Creek's desirable waterfront community, this exceptional condo offers the perfect blend of low-maintenance living, natural beauty, and everyday convenience. An incredible opportunity to enjoy the waterfront lifestyle you've been dreaming of! (id:63616)
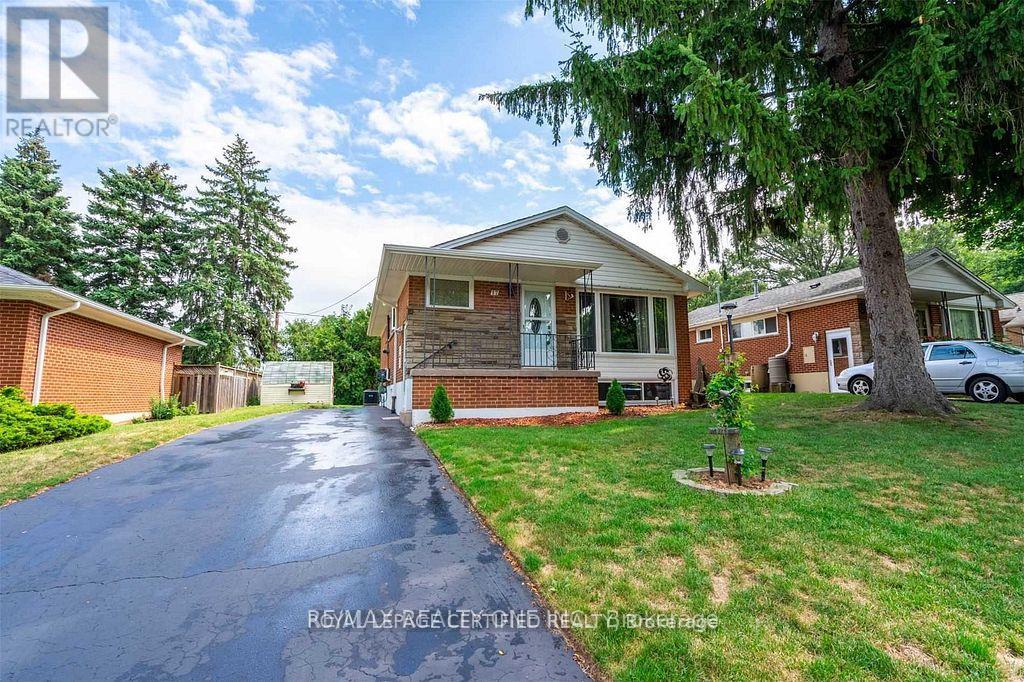
17 Carwyn Crescent
Hamilton, Ontario
Welcome to this 3-bedroom brick bungalow with great curb appeal. It features hardwood floors throughout the main level. Sliding door in the third bedroom opens to a deck and the backyard. Separate side entrance to the finished basement with an in law suite. Excellent location, within walking distance to parks, schools, amenities, and McMaster University. (id:63616)
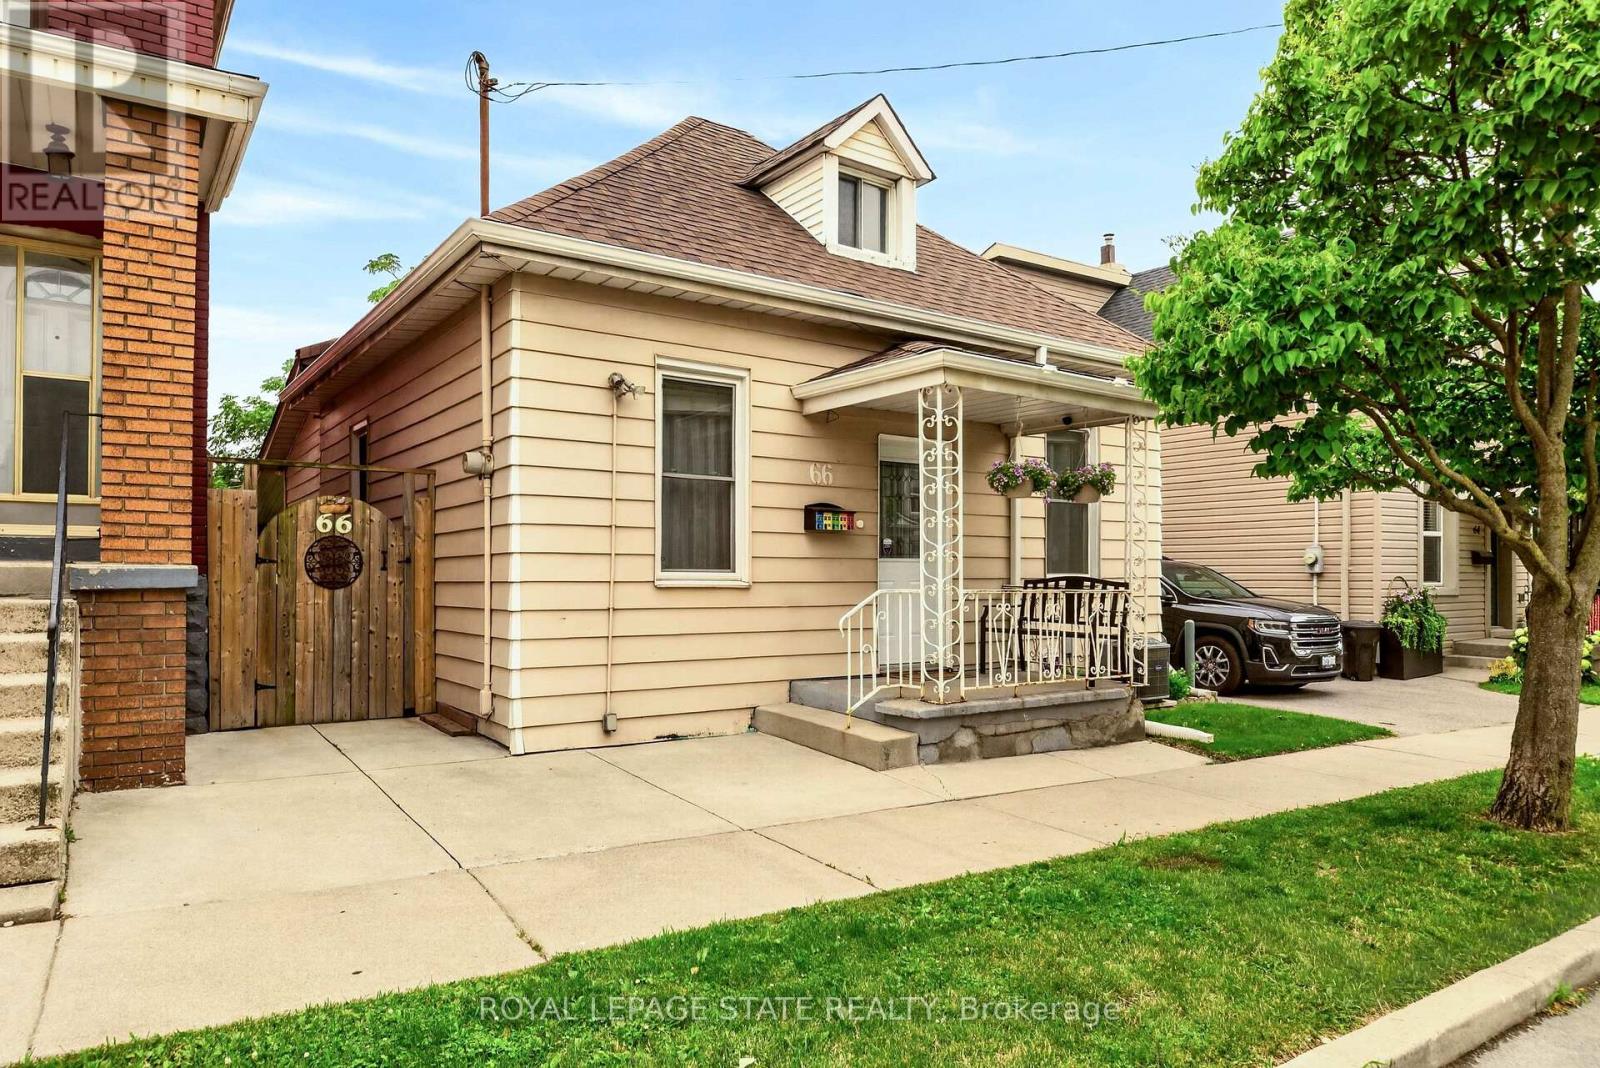
66 Beechwood Avenue
Hamilton, Ontario
The Beechwood Bungalow - where cozy charm meets unforgettable outdoor living! Welcome to 66 Beechwood Ave - a thoughtfully updated 3-bedroom bungalow that's warm, welcoming, and move-in ready. Tastefully renovated over the years with modern finishes, including an updated kitchen, a newly renovated bathroom, and updated flooring throughout - this home offers comfortable, easy living that's ready to enjoy from day one. The real hidden gem of this property though - the backyard! Set on a fully fenced 100-foot deep lot, this outdoor space is ready to become your favourite place to spend time. Whether you're hosting family and friends, firing up the BBQ, watching the game on the mounted outdoor TV, gathering for dinner under the covered patio, looking for space to let kids or pets run around, or simply enjoying a quiet evening outdoors, this backyard offers the perfect setting to relax, entertain, and make lasting memories all season long. Located in Hamilton's Stipley neighbourhood, you'll enjoy easy access to schools, parks, shopping, transit, and everyday amenities, with quick connections to the Red Hill Valley Parkway and the QEW. You're also just minutes from Centre on Barton, Confederation Park, and Hamilton's waterfront, giving you plenty of opportunities to shop, explore, and enjoy the outdoors. Whether you're searching for your first home, looking to simplify with one-floor living, needing more outdoor space, or seeking an investment opportunity, this home offers exceptional value and versatility. Along with its thoughtful updates and incredible backyard, the property presents exciting potential for future basement development, including the possibility of creating a full-height lower level with a separate entrance. It's a home you can enjoy today while exploring the possibilities for tomorrow. (id:63616)
81 King Street
Hamilton, Ontario
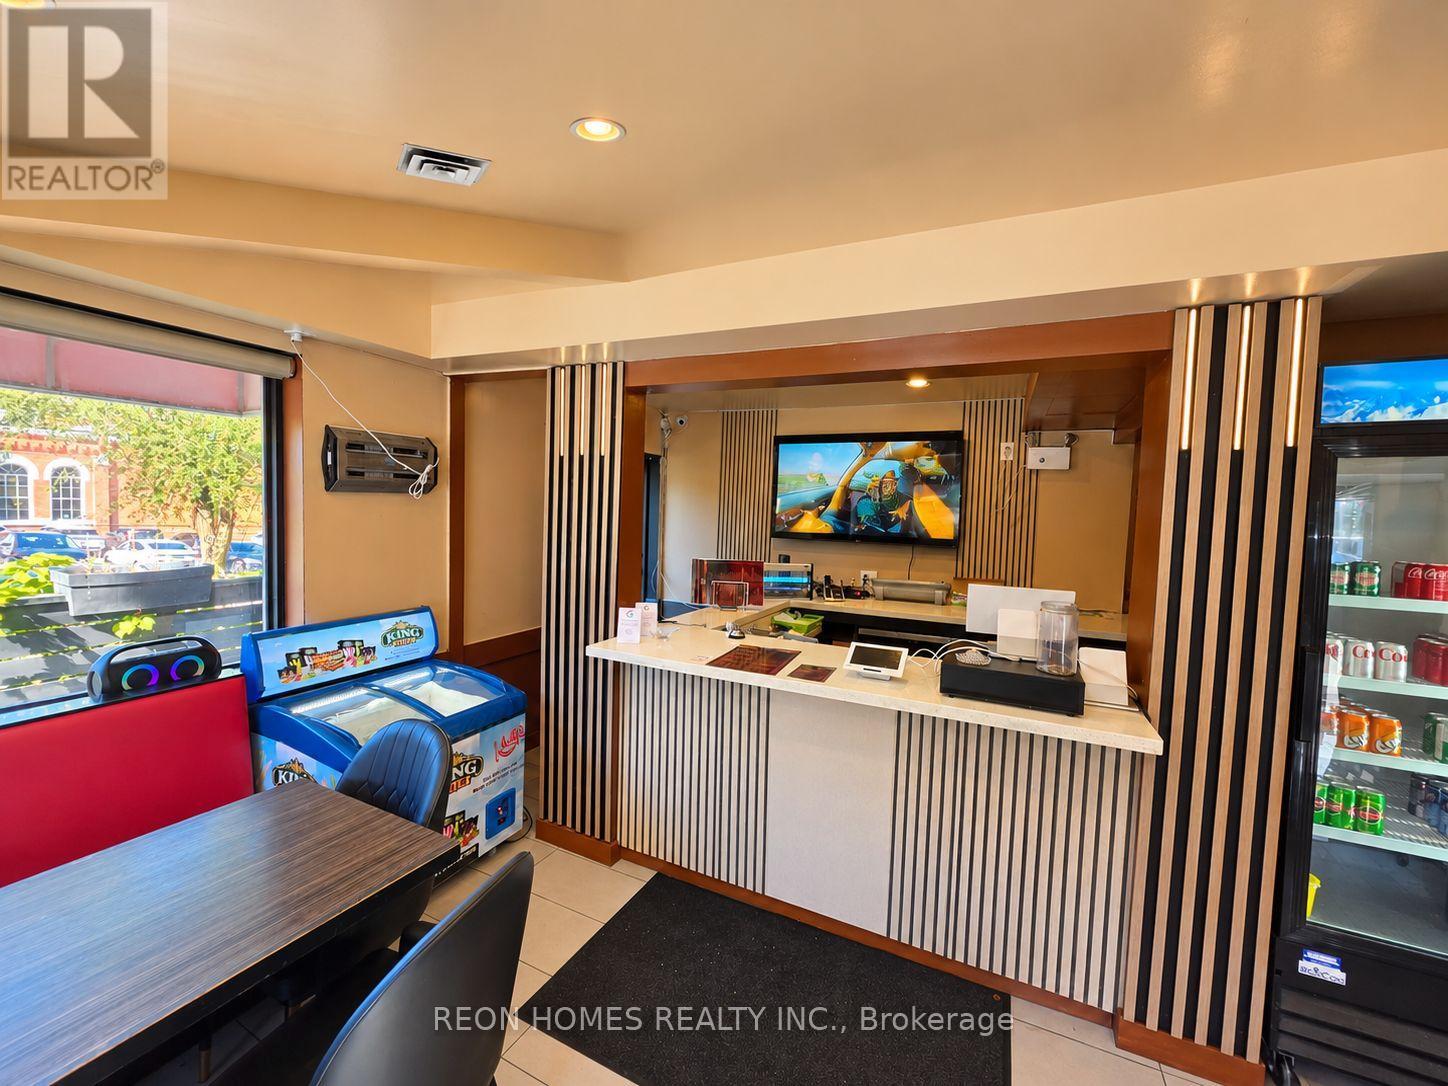
Rare opportunity to own a well-established restaurant in the heart of downtown Stoney Creek, surrounded by established residential neighborhoods, numerous retail shops, and steady traffic throughout the day. The restaurant features 40 seats, potential for a patio, a fully equipped chef's kitchen, and a walk-in cooler and freezer. BONUS: A 4-bedroom apartment is included in the rent! Buyers have the flexibility to live on-site and operate the restaurant or continue renting out the apartment for additional income. Plenty of parking is available. Total Monthly Rent: $3,500 (TMI & HST Included). Apartment Rental Income: $2,500/Month. Effective Monthly Rent: Only $1,000 after rental income! Approximate Monthly Sales: $45,000-$55,000. (id:63616)
9 - 40 Zinfandel Drive
Hamilton, Ontario
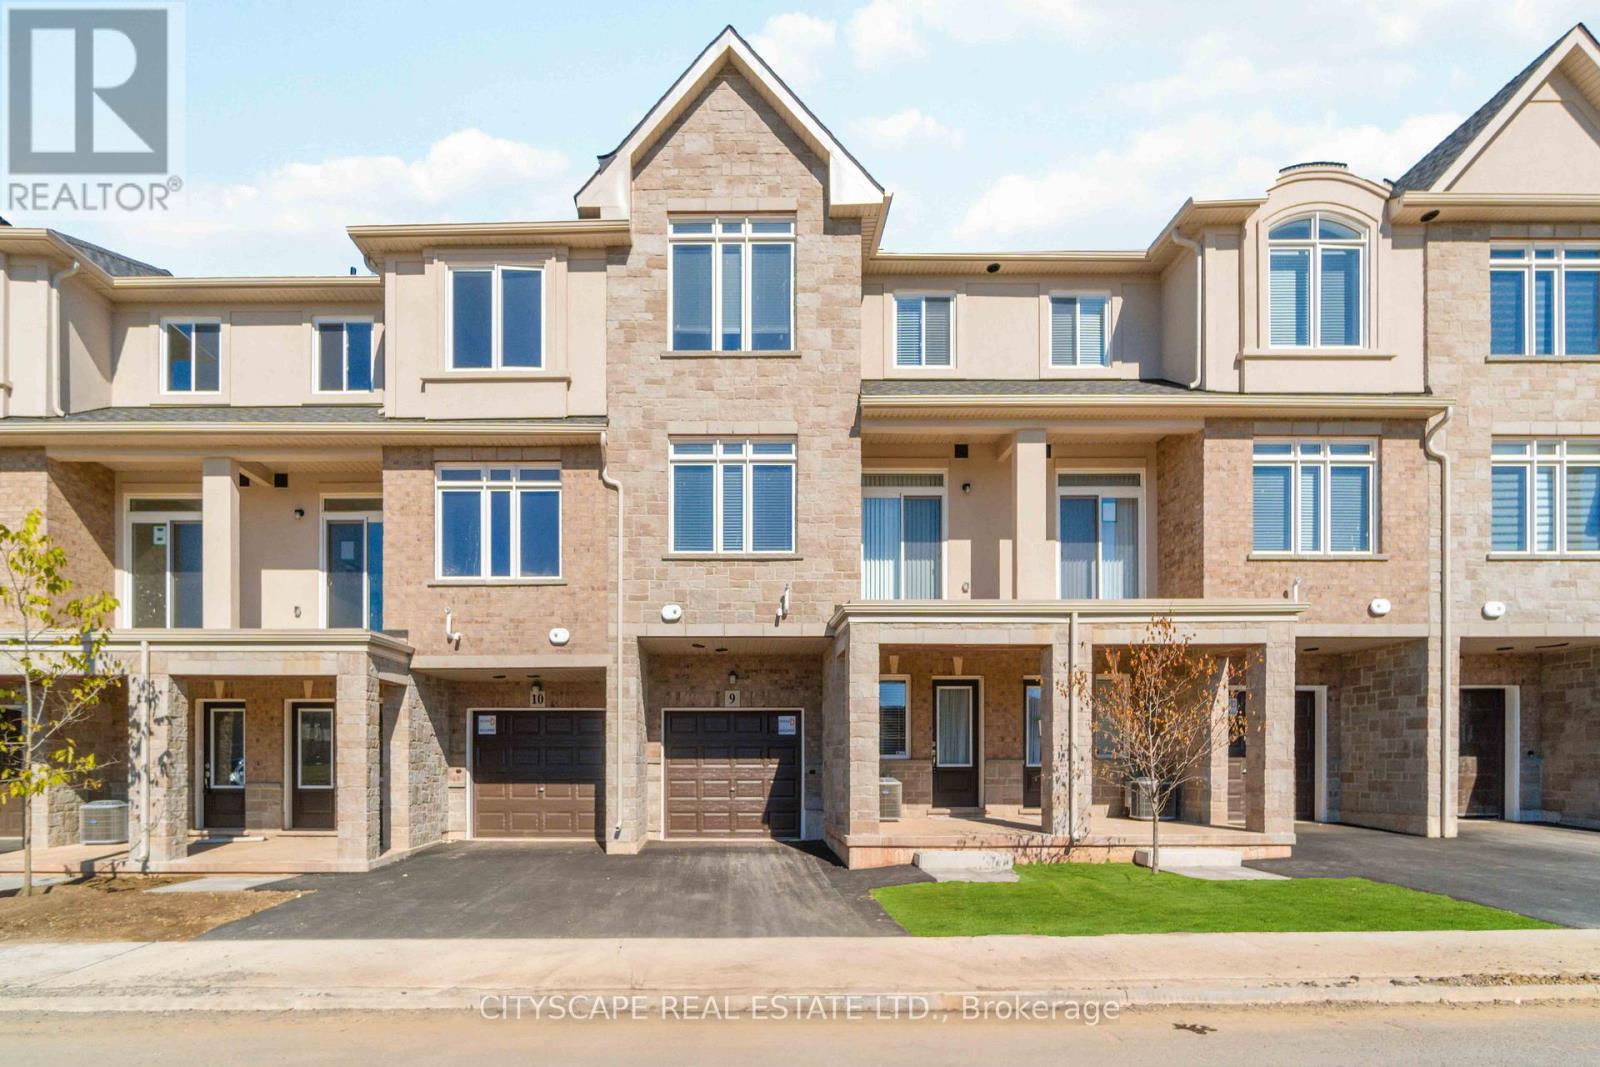
Stunning, fully upgraded & customized 1330 sq. Ft. townhome with 2 large bedrooms facing the Niagara escarpment. Unique features w/custom upgrades unlike any other townhome built within this development. Ground floor family room. Customized kitchen with upgraded quartz countertops & bkfst bar, upgraded backsplash, and custom light fixtures! Laminate wide-plank flooring and custom window coverings throughout the house! Kitchen w/, stainless steel appliances. Min to QEW, Winona Crossing Shopping Centre & Costco. Walking distance to parks, trails, and school.Please submit application using: https://l.singlekey.com/61408f80 (id:63616)
132 Herkimer Street
Hamilton, Ontario
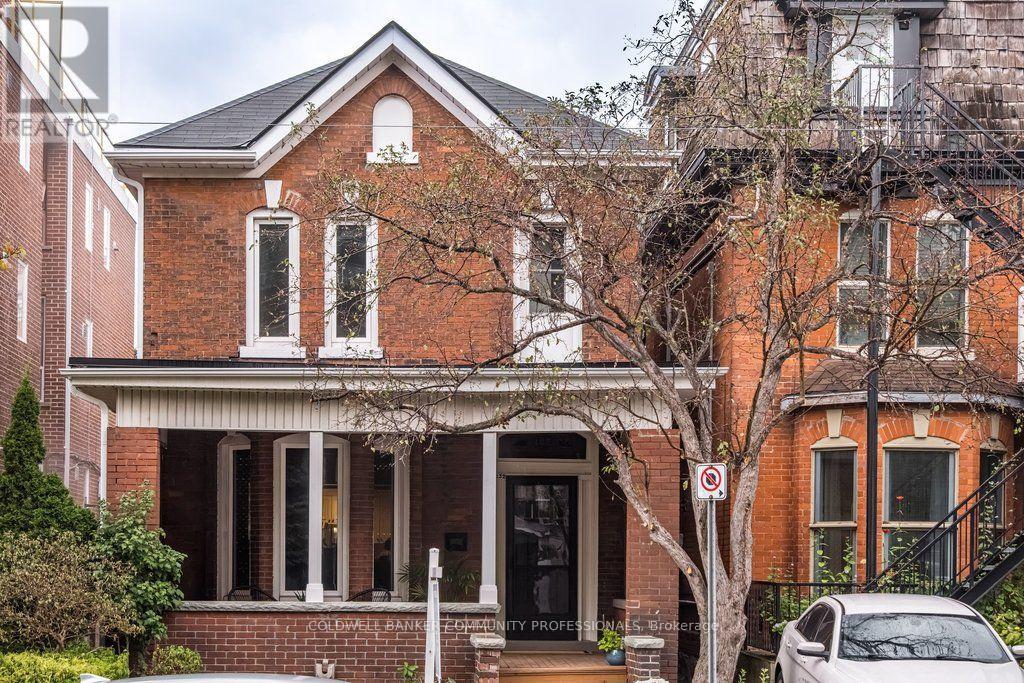
A gracious, c.1882 character-filled home where high ceilings, archways, two fireplaces, grand foyer, butler stairs and an inviting front porch speak to an earlier era of Hamilton architecture, while thoughtful updates have allowed the home to evolve beautifully for modern family life. This well-maintained 3-bedroom, 2.5-bath home offers generous principal rooms, original details and wonderful flexibility. The main floor features a spacious living room with a decorative fireplace and room for a baby grand piano, plus a second sitting area that could easily serve as a family room, dining room or additional living space. The eat-in kitchen is complemented by a bright rear room, ideal for dining or a home office, with a cozy fireplace and walkout to the large deck and professionally landscaped backyard. Upstairs are three bedrooms and two full bathrooms, with hardwood flooring adding warmth throughout. Original character shines through in the beautiful front door and welcoming porch overlooking the landscaped grounds. Outdoor spaces are designed for both enjoyment and easy care, with interlock, garden beds, river rock, stepping stones and private rear parking for 2-3 cars. Updates include a dishwasher (2026), rear dining room roof (2024), washer and dryer (2023), sump pump, porch roof, chimney work and city water main (2020), hardwood flooring, kitchen updates, a rebuilt and reinforced main staircase, rear staircase improvements, and replacement of all interior doors (2019/20), paving and landscaping (2017/18), and fencing (2016).A wonderful opportunity to own a character-filled home in one of Hamilton's most established and walkable historic neighbourhoods, close to parks, trails, Locke Street and James Street South. Surrounded by mature streets, beautiful architecture and a truly connected community, this is a neighbourhood the current family loves calling home. (id:63616)