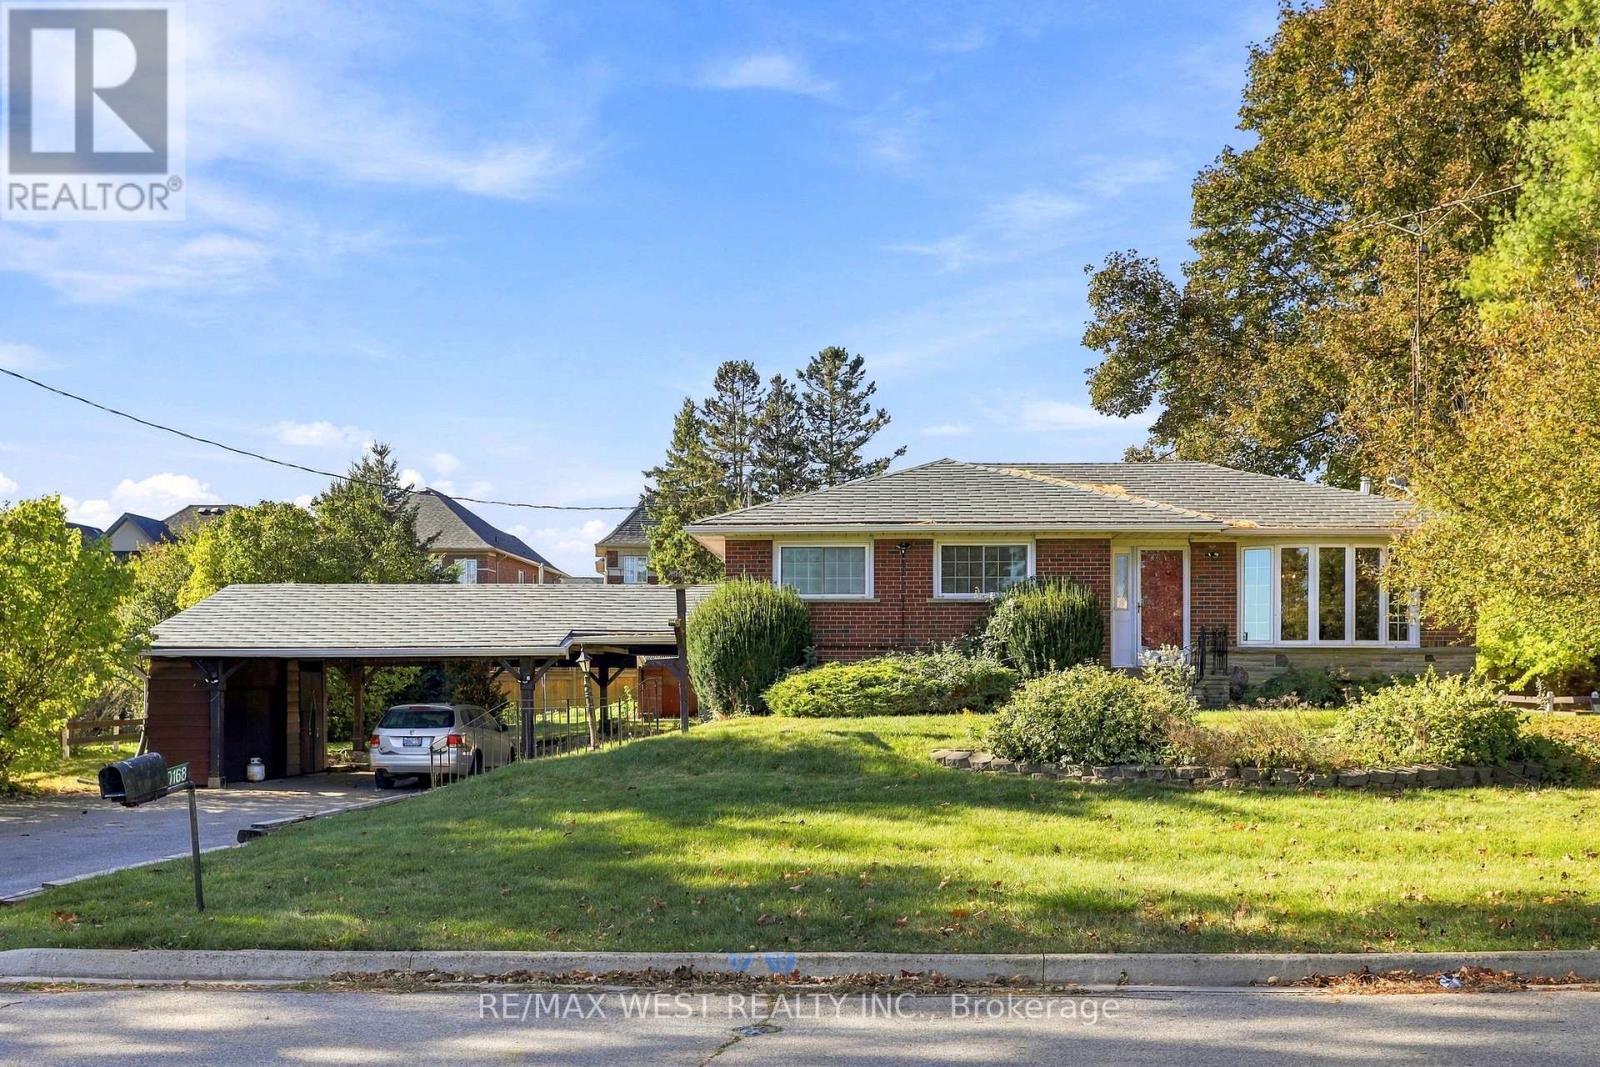
10168 Tenth Line
Halton Hills, Ontario
Charming bungalow nestled in a quiet and private Georgetown South setting! This inviting 3-bedroom home is an excellent opportunity for those looking for a comfortable move-in-ready property, downsizers seeking the ease of bungalow living, or investors looking for great potential. The finished basement offers valuable additional living space with plenty of flexibility for a recreation room, home office, gym, or guest area. One of the highlights of this property is the beautiful 100' x 150' lot, offering an abundance of space and endless possibilities. Enjoy morning coffee on the deck, host summer barbecues and family gatherings, let the kids or pets enjoy the yard, or create your own garden and outdoor oasis. The spacious yard provides privacy and room to truly enjoy outdoor living, while the shed offers convenient storage. A wonderful opportunity to move in and enjoy today, downsize comfortably, or invest and build for the future. Situated in a peaceful setting while still close to Georgetown's amenities, this property offers space, privacy, and tremendous potential in a desirable community. Some photos are virtually staged. (id:63616)
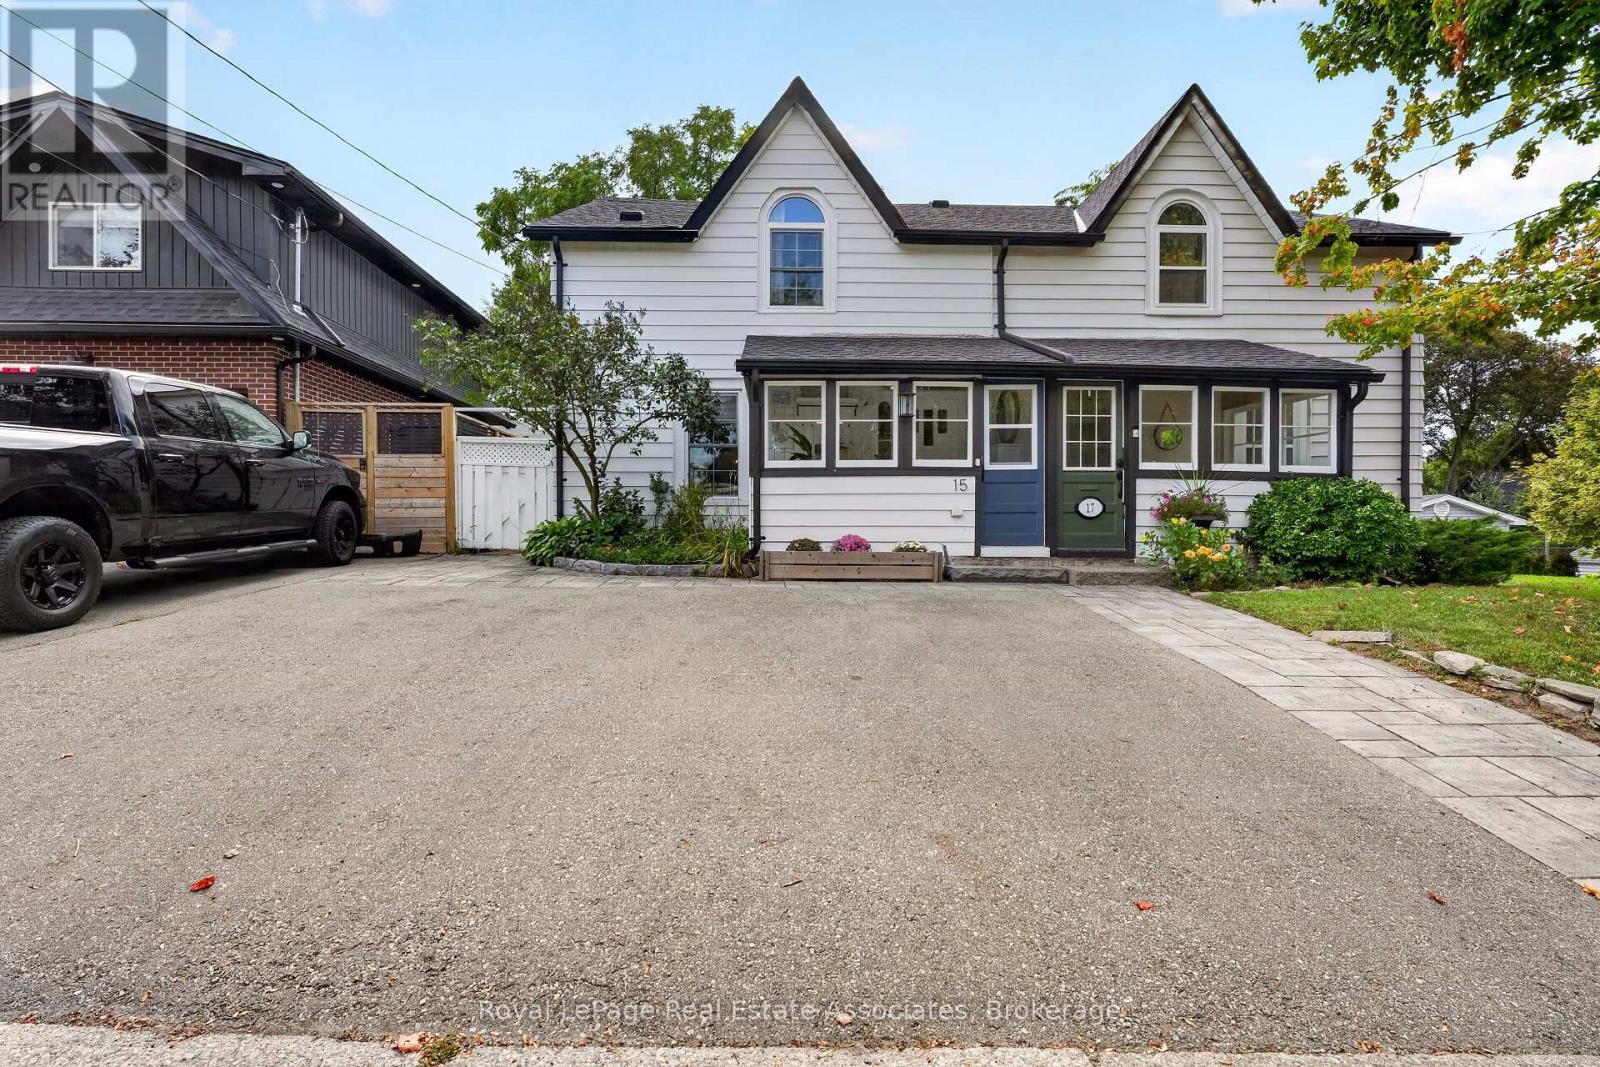
15 Charles Street
Halton Hills, Ontario
Steeped in history and brimming with character, this exceptional semi-detached modernized century home offers an unprecedented entry point into Georgetown's prestigious Park District. Step inside to discover magnificent living and dining spaces defined by soaring high ceilings, original floors, sun-drenched windows, and a seamless blend of original period architecture with sleek updates. The upgraded kitchen acts as the heart of the home, featuring convenient walkouts leading directly to an impressive, extra-deep landscaped backyard framed by a canopy of mature trees. This private outdoor haven boasts a versatile detached shed with hydro, making it the perfect setup for a workshop or a private retreat. Upstairs, the home features three spacious, light-filled bedrooms and an updated main bath completed with cozy heated flooring. The layout effortlessly balances classic aesthetic charm with modern everyday functionality. Beyond the front door lies an unbeatable downtown lifestyle. Enjoy being within a short walk of Georgetown's finest boutique shops, renowned restaurants, the stunning local library, and the neighbourhood art gallery. Take peaceful strolls along the nearby back trails or soak up the vibrant community spirit at annual events held at the neighbouring historic fairgrounds. Delivering quintessential charm, incredible outdoor space, and top-tier community amenities, this turnkey residence presents a rare opportunity to own a piece of local history in a truly prized neighbourhood. (id:63616)
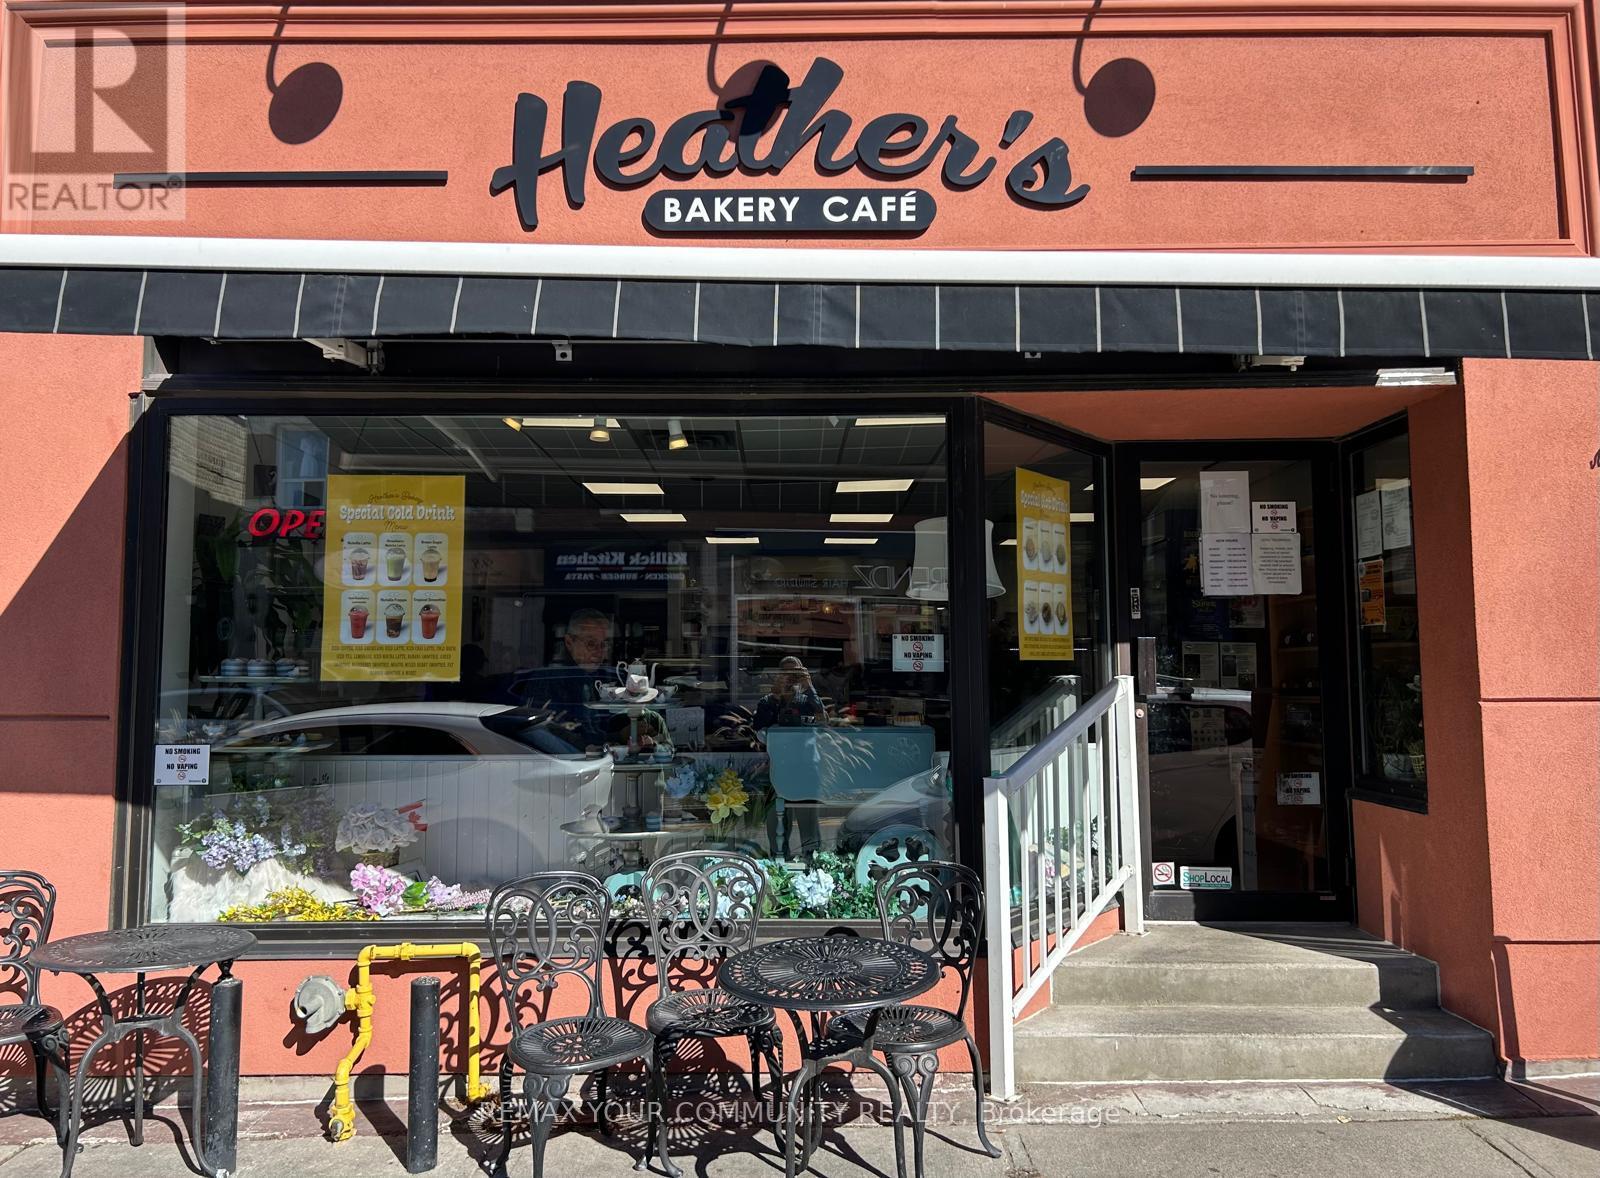
103 Main Street S
Halton Hills, Ontario
An excellent opportunity to acquire a well-established bakery and café in a prime Main Street location in downtown Georgetown. Operating since 2001, this business has built a strong local reputation and a loyal customer base. Georgetown's continued growth offers potential opportunities for local businesses. The prominent location provides excellent street exposure, pedestrian traffic, and convenient parking. The menu features fresh breads, pastries, custom-made cakes for birthdays and special occasions, soups, sandwiches, and hot and cold beverages, with approximately 28 customer seats. Suitable for a family looking to own and operate an established neighbourhood business. Training will be provided for a mutually agreed-upon period to support a smooth transition. An attractive opportunity to continue the success of a recognized local business. Please do not approach staff or ownership directly. (id:63616)
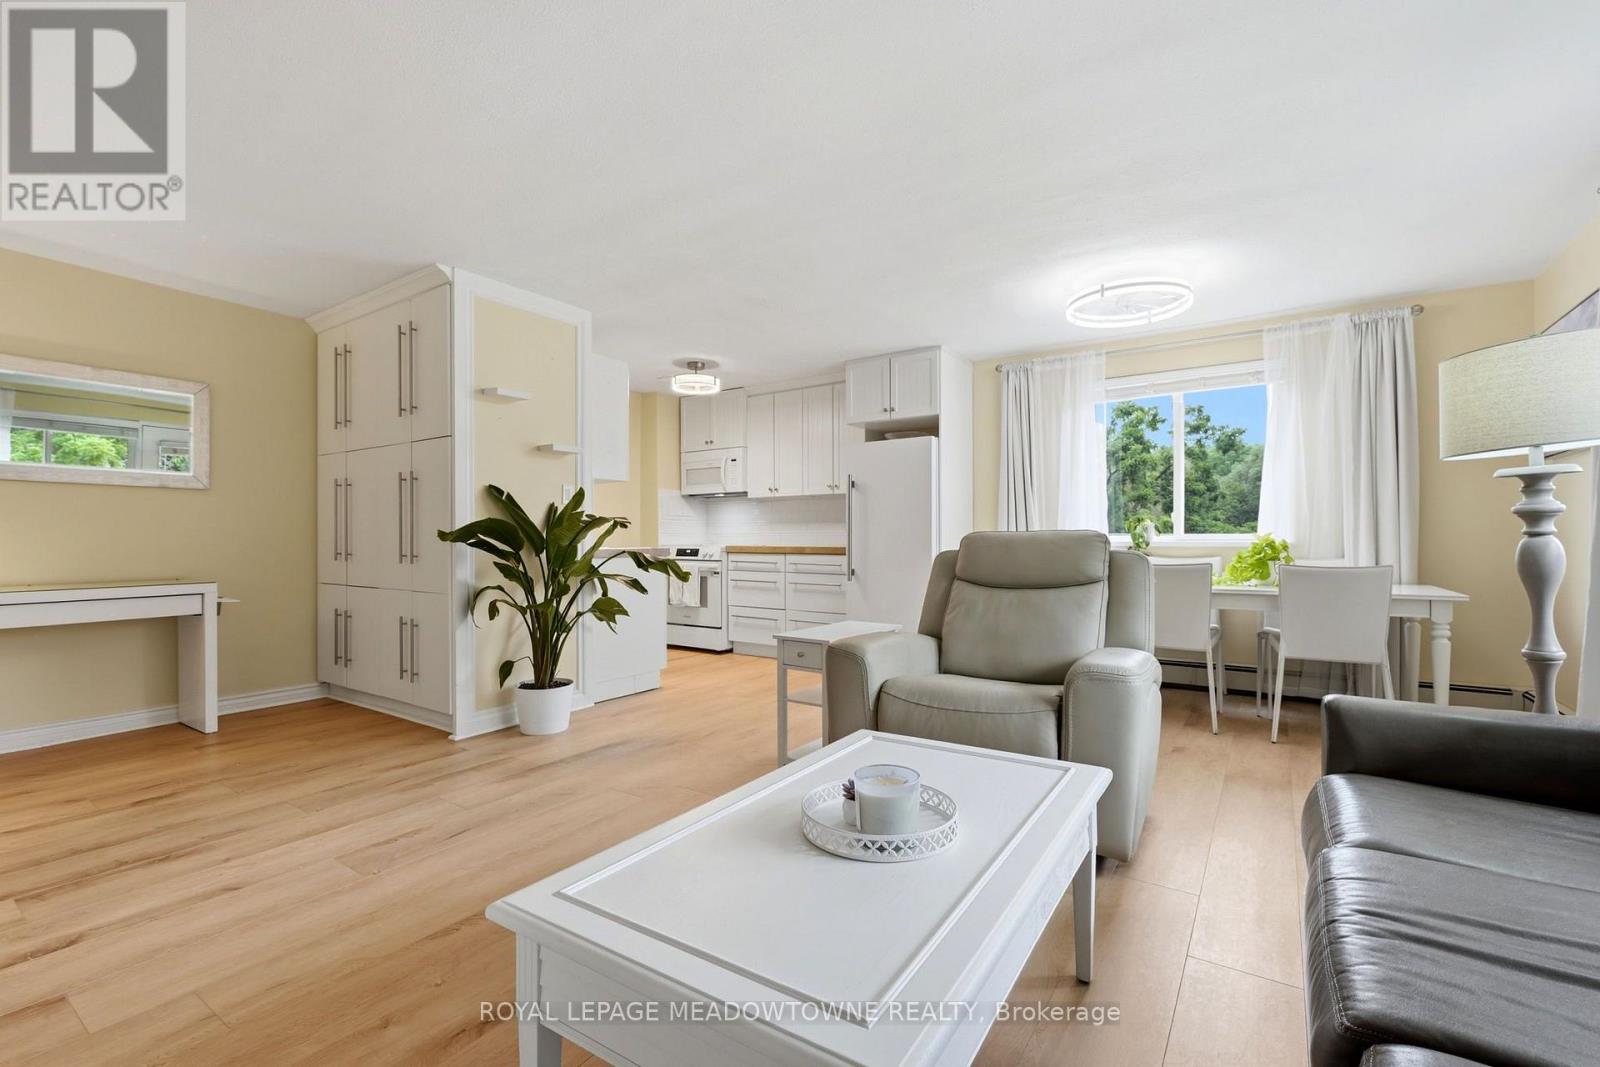
301 - 49 Park Avenue
Halton Hills, Ontario
ATTENTION SAVVY BUYERS! UP TO 4 PARKING SPACES & ALL-INCLUSIVE CONDO FEES! Discover exceptional value in Downtown Georgetown! This bright, beautifully renovated 2-bedroom condo combines modern upgrades, predictable monthly expenses and an unbeatable walkable location. RARE FINANCIAL ADVANTAGES! Condo fees include heat, hydro and water for convenience and budget-friendly living. EV parking available for added savings! EXTENSIVELY RENOVATED! Stylish upgrades (most in 2026) include luxury vinyl flooring throughout most rooms, new ceiling fans, updated interior doors and marble bathroom flooring. The refreshed kitchen features a FORNO refrigerator, built-in microwave, ceramic tile backsplash, reverse-osmosis water filtration, built-in dishwasher, newer stove and abundant cabinetry. The sunny, open-concept living and dining area opens onto a private balcony overlooking mature trees. Both spacious bedrooms offer double closets and excellent natural light. Enjoy an in-suite all-in-one washer/dryer, plus coin-operated laundry facilities in the building. THE BUILDING HAS BEEN REFRESHED TOO! Common-area improvements (most in 2026) include updated carpeting, paint, lighting and entrance foyer. PARKING FLEXIBILITY THAT'S HARD TO FIND! Includes one covered carport space and a private storage locker. The owner rents 3 additional parking spaces from the condo corporation for just $25 each per month. These may be available to the purchaser, subject to approval and availability. An additional storage locker may also be available for approximately $30/month. WALK TO EVERYTHING! Enjoy Downtown Georgetown's shops, cafés, restaurants, pubs and GO Train, all within walking distance. This dog-friendly building is near an off-leash dog park. RENOVATED. SUNNY. WALKABLE. UTILITIES INCLUDED. EXCEPTIONAL PARKING POTENTIAL. An outstanding opportunity for first-time buyers, downsizers, commuters and savvy purchasers seeking low-maintenance living, modern finishes and exceptional value! (id:63616)
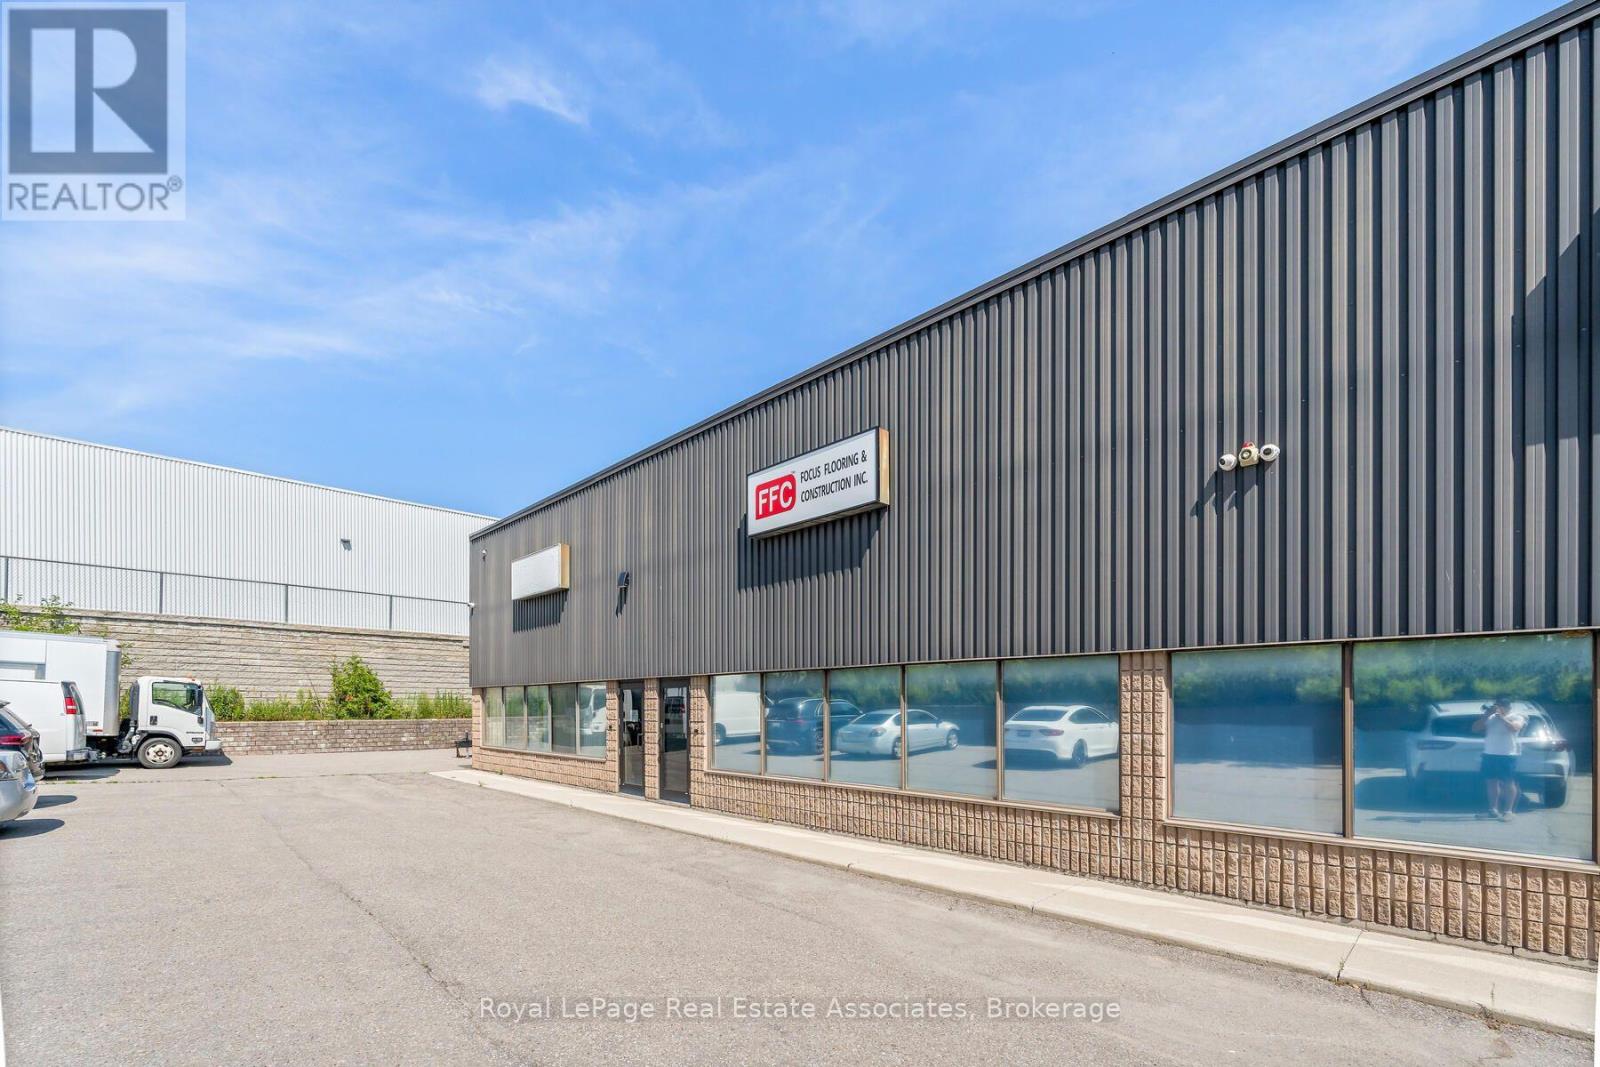
9 - 150 Armstrong Avenue
Halton Hills, Ontario
Simply WOW!! 150 Armstrong unit 9 has been completely renovated form top to bottom and is simply stunning. As soon as you walk in you will see the quality with the stone, floors, pot lights, trim and over all feel. Moving into the office area you will not be disappointed with the quality of workmanship! From the brick wall, custom cabinetry (with a secrete access to the Warehouse), open concept (which could easily be made into private office's) 2 pc washroom, stunning lights, and access to private 400 sq ft drywalled mezzanine that can be used for a private office or extra storage. Board room area. This is the perfect office to entertain clients, hold business meetings, training or simply relax after a long work week. 680 sq ft of warehouse space with 600 volts, 3 Phase, 30 amps, drive in door that is 14' High by 11' wide and a separate 2 PC washroom for the warehouse employees. Ceiling height is 19'9" to under side of deck and 17'9' to underside of joists. Comes with 2 Alarm systems and cameras. Nice quiet complex that is centrally located and has great access to Guelph Street for ease of getting to 401/407. If looking for more space unit 8 can also be included to double the space. This is the perfect opportunity for a small business and manufacturing company, EMP1 zoning. Can be combined with unit 8 to double your space. (id:63616)
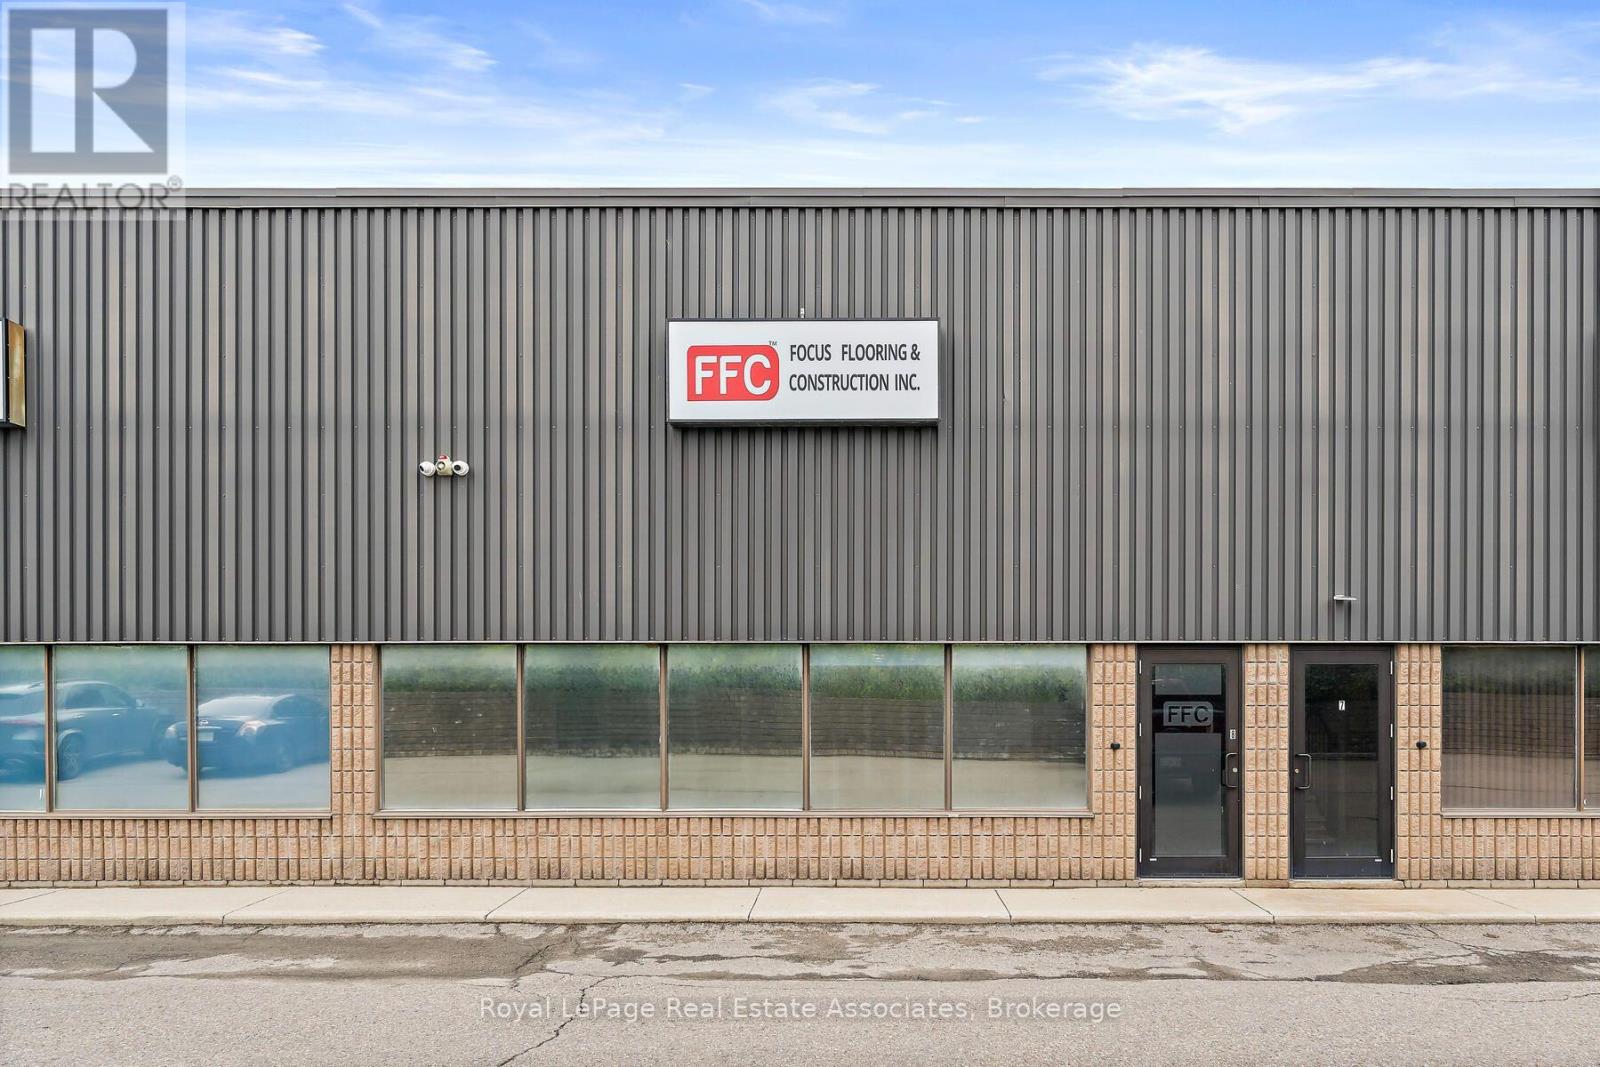
8 - 150 Armstrong Avenue
Halton Hills, Ontario
A truly rare find these days to find a well maintained condo industrial unit located in the heart of Georgetown for sale!! This +/-1920 sq unit has a fully renovated office area (700 sq ft) is made of up of 5 offices, 1 washroom. The warehouse is a great size +/-1220 sq ft, lots of power 600 volt, 3 phase, 30 amps, stunning epoxy floor, drive in door that is 11' wide and 14' high and leads to 700 feet of mezzanine for extra storage or additional offices. 2-3 year old HVAC system, Ceiling height is 19'9" to under side of deck and 17'9' to underside of joists. Comes with 2 Alarm systems and cameras. Nice quiet complex that is centrally located and has great access to Guelph Street for ease of getting to 401/407. If looking for more space unit 9 can also be included to double the space. This is the perfect opportunity for a small business and manufacturing company, EMP1 zoning. Can be combined with unit 9 to double your space. (id:63616)
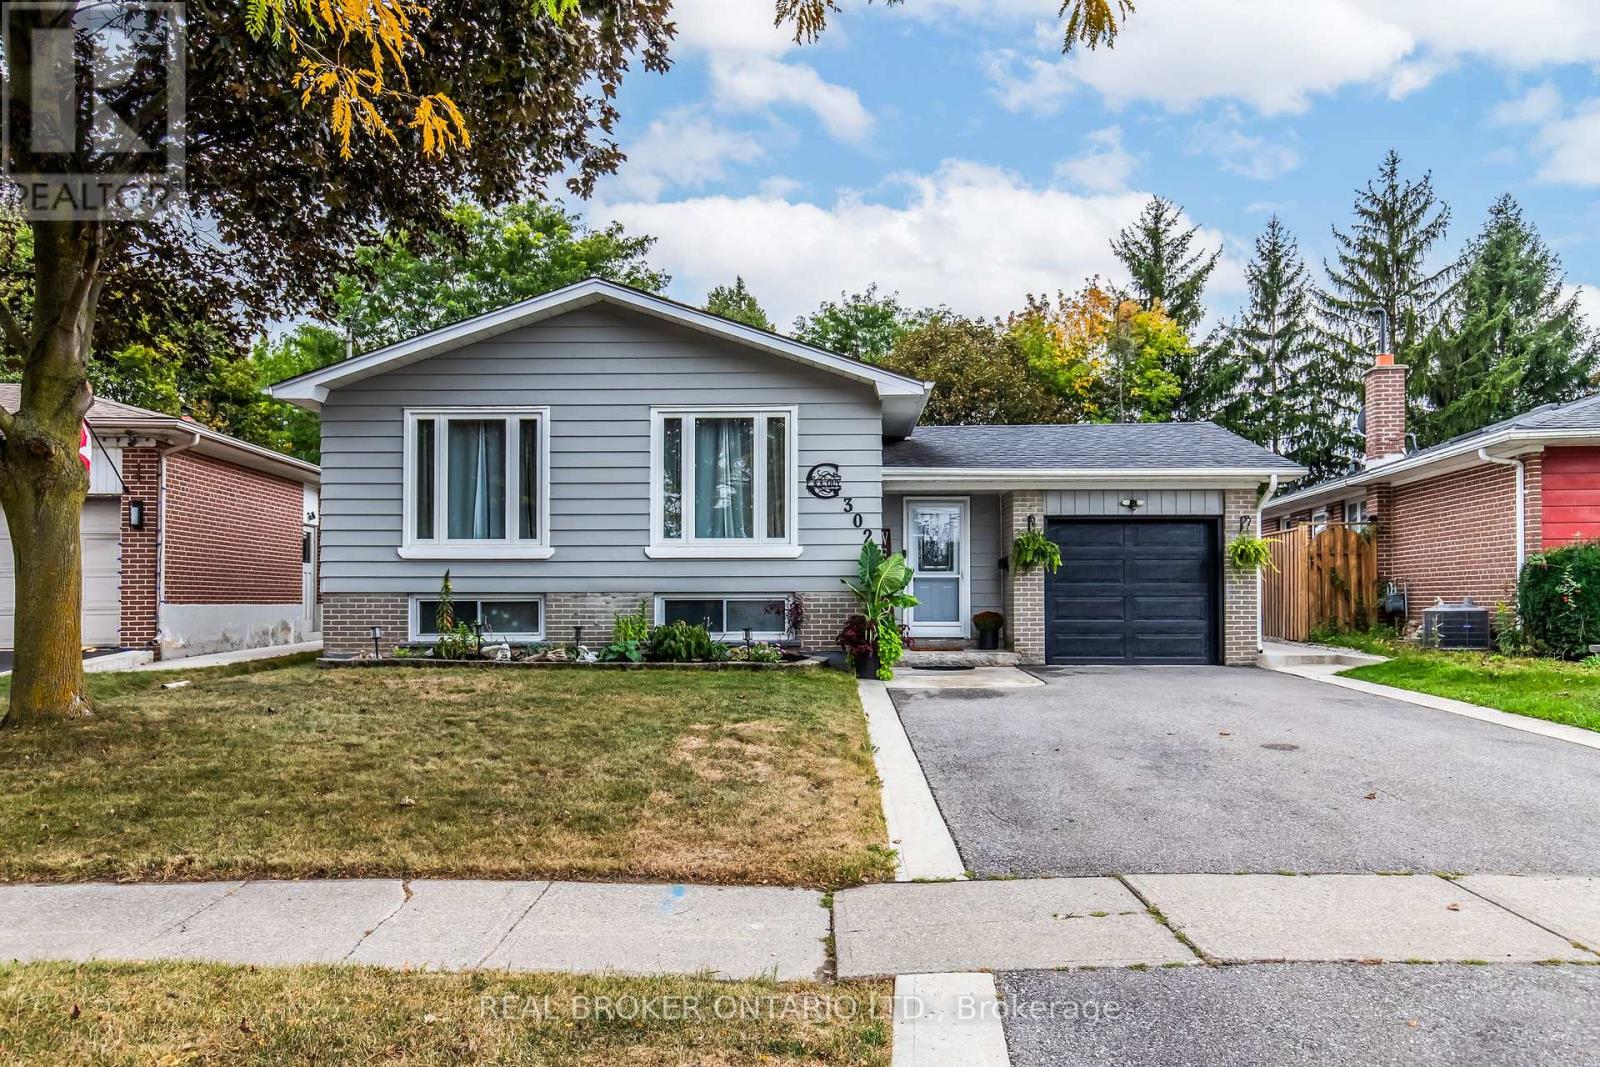
302 Delrex Boulevard
Halton Hills, Ontario
A big backyard, a spacious basement in-law suite, and bright, open main-floor living. Welcome to 302 Delrex Boulevard, a beautifully maintained, modern-looking 3+1 bed, 2 bath raised bungalow in Georgetown's established Delrex neighbourhood, with plenty of room for the whole family.Freshly painted with updated light fixtures throughout, this home feels modern and cozy, with lots of natural light.The main floor features a welcoming living area, formal dining space, and an eat-in kitchen designed to keep everyone connected. Partial walls create an open-concept feel while maintaining definition between the living spaces. A modern barn door adds bold character and provides privacy between the foyer and basement level.Downstairs offers a great setup for extended family or multigenerational living, complete with a large living area featuring a gas fireplace, a spacious bedroom with a walk-in closet, a three-piece bathroom, and its own kitchen equipped with a fridge, stove, and over-the-range microwave. There's also ample storage, an under-stair crawl space, a walk-in pantry, and an owned water softener (2004).Outside, enjoy the backyard you've been looking for! Situated on a 46 x 128 ft lot that widens toward the rear, there's plenty of room for entertaining, gardening, and family gatherings. A children's play structure, storage shed, and outdoor fireplace give you endless options and room for so many activities.This home puts schools and everyday conveniences within walking distance and close to home. Centennial Public School is located on Delrex Boulevard. Georgetown GO Station is a 6-minute drive. The many nearby parks and trails showcase the beauty of Halton Hills. Spend weekends exploring historic Downtown Georgetown, supporting local shops, visiting the farmers' market, and enjoying the area's beautiful green spaces. Georgetown offers that small-town community feel without giving up access to the GTA. There's plenty to appreciate about the location. (id:63616)
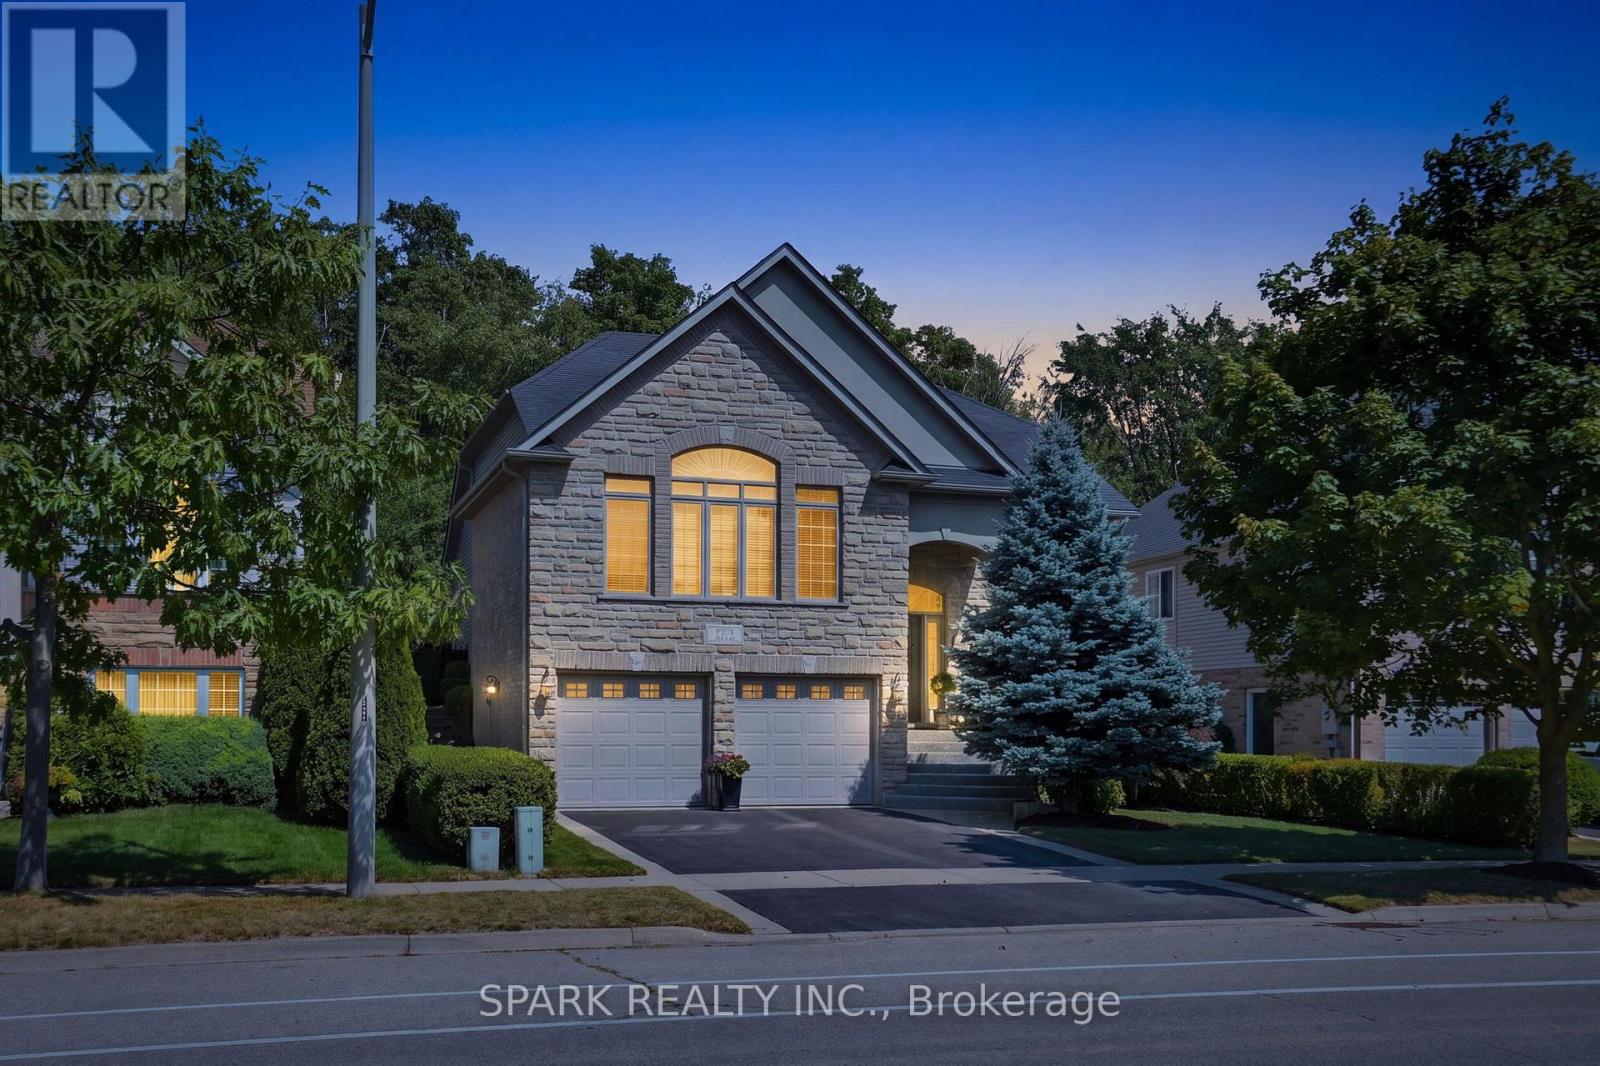
179 Tanners Drive S
Halton Hills, Ontario
Welcome to 179 Tanners Drive, a stunning custom-built 4-bed, 4-bath bungalow offering over 2,400 square feet of unparalleled luxury. This architectural masterpiece features extensive professional landscaping, manicured gardens, and a stone walkway/patio that backs directly onto a premium, protected forest with a towering canopy of mature trees.A grand, sweeping aggregate staircase guides you inside to a sun-drenched open-concept layout boasting soaring 9 ft ceilings and elegant transom windows. The radiant great room features panoramic windows that frame breathtaking forest views, a custom fireplace with a Georgian Majestic Stone mantel, and rich hardwood floors. Food lovers will adore the $100K+ show-stopping, custom Barzotti kitchen, which highlights granite countertops, a grand centre island with an integrated wine cooler, designer cabinetry, premium s/s appliances, and a convenient walk-in pantry. French doors lead directly out to your private backyard oasis, complete with a massive stone patio, an engineered rock waterfall feature, and stunning seasonal gardens.The main level hosts a secluded primary retreat with a vaulted ceiling, a California walk-in closet, and a spa-like ensuite with heated floors, a corner jet tub, and an oversized glass shower. The stately dining room features an oversized picture window, a double drop tray ceiling with crown moulding, and gleaming hardwood floors. Two additional bedrooms are nested around a central main bath.The bright lower level features a fourth bedroom with a large above-grade window and a private 3-piece ensuite. It also includes an upgraded laundry room with maple cabinets and a porcelain sink, a 2-pc powder room, and a massive 860 square foot unfinished area with large windows perfect for a future in-law suite. Mechanics offer complete peace of mind: furnace (4 yrs), roof (6 yrs), central air (June '26), plus much more! Minutes to schools, parks, local spas, and the Acton GO Station for a seamless Toronto commute! (id:63616)
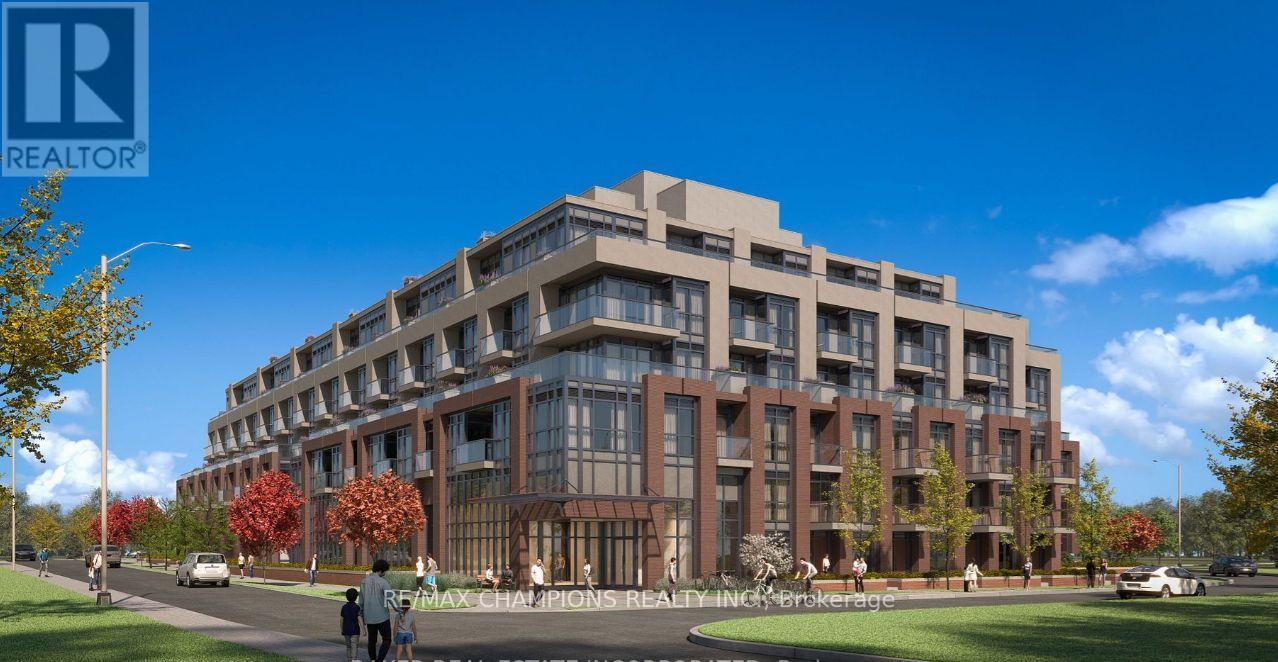
401 - 26 Mill Street
Halton Hills, Ontario
Brand New One Bedroom plus Den Condo Available in Downtown Area of Georgetown at Mill Street, Close to Go Station, High 9' Ceiling, Big Den with Separate Sliding Door, Big Kitchen with Quartz Counter Top, Very Practical Layout, Big Master Room and 3 Pc Washroom, Ensuite Laundry, Equipped with Lot of Closet Space for Storage, Also coming with One locker and Underground Parking, Big Balcony for Relaxing/BBQ or Sitting in Sunlight, Close to Local Market/Cafe, Hospital, Go Station, Transit etc. Must See! Won't Last long!! (id:63616)
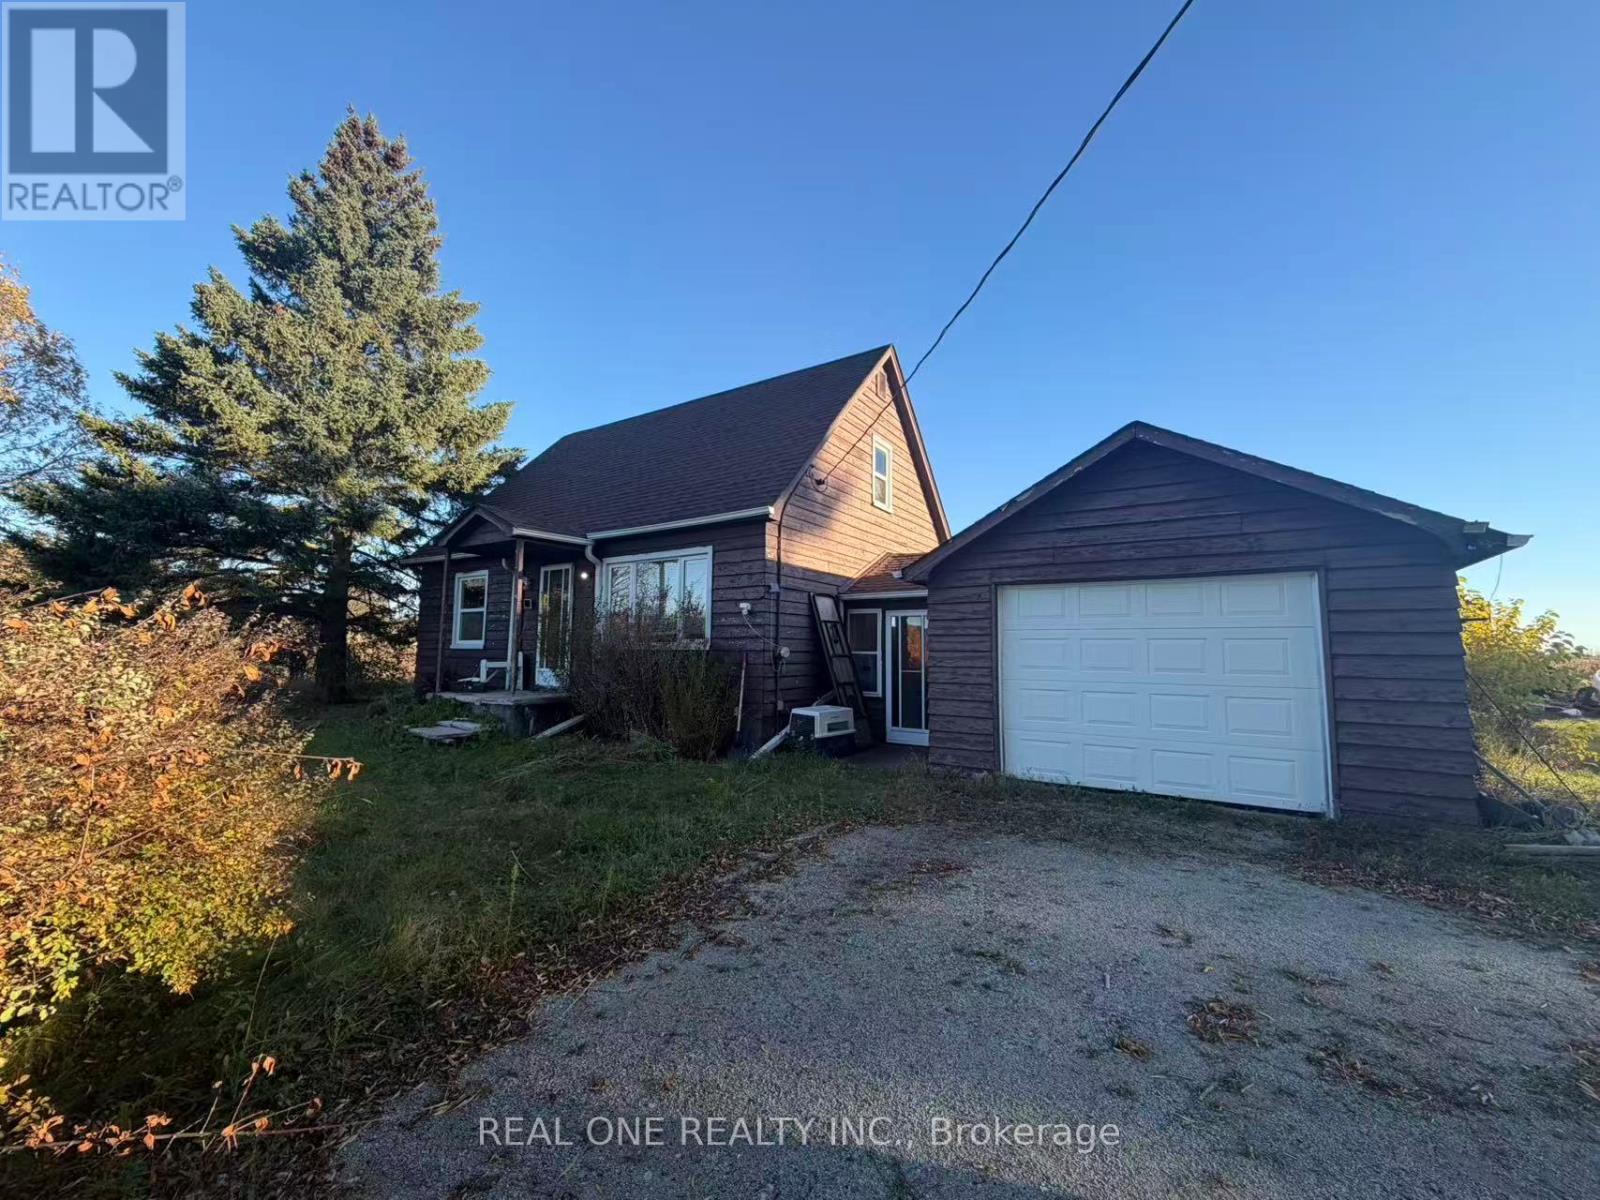
12727 8 Line
Halton Hills, Ontario
One of the two detached homes on the farm is currently available for rent. This home has a single-car garage, faces 8th Line, and offers convenient access.Garage is occupied by landlord for storage, is excluded from the lease. There are tons of parking space on the drive way. (id:63616)
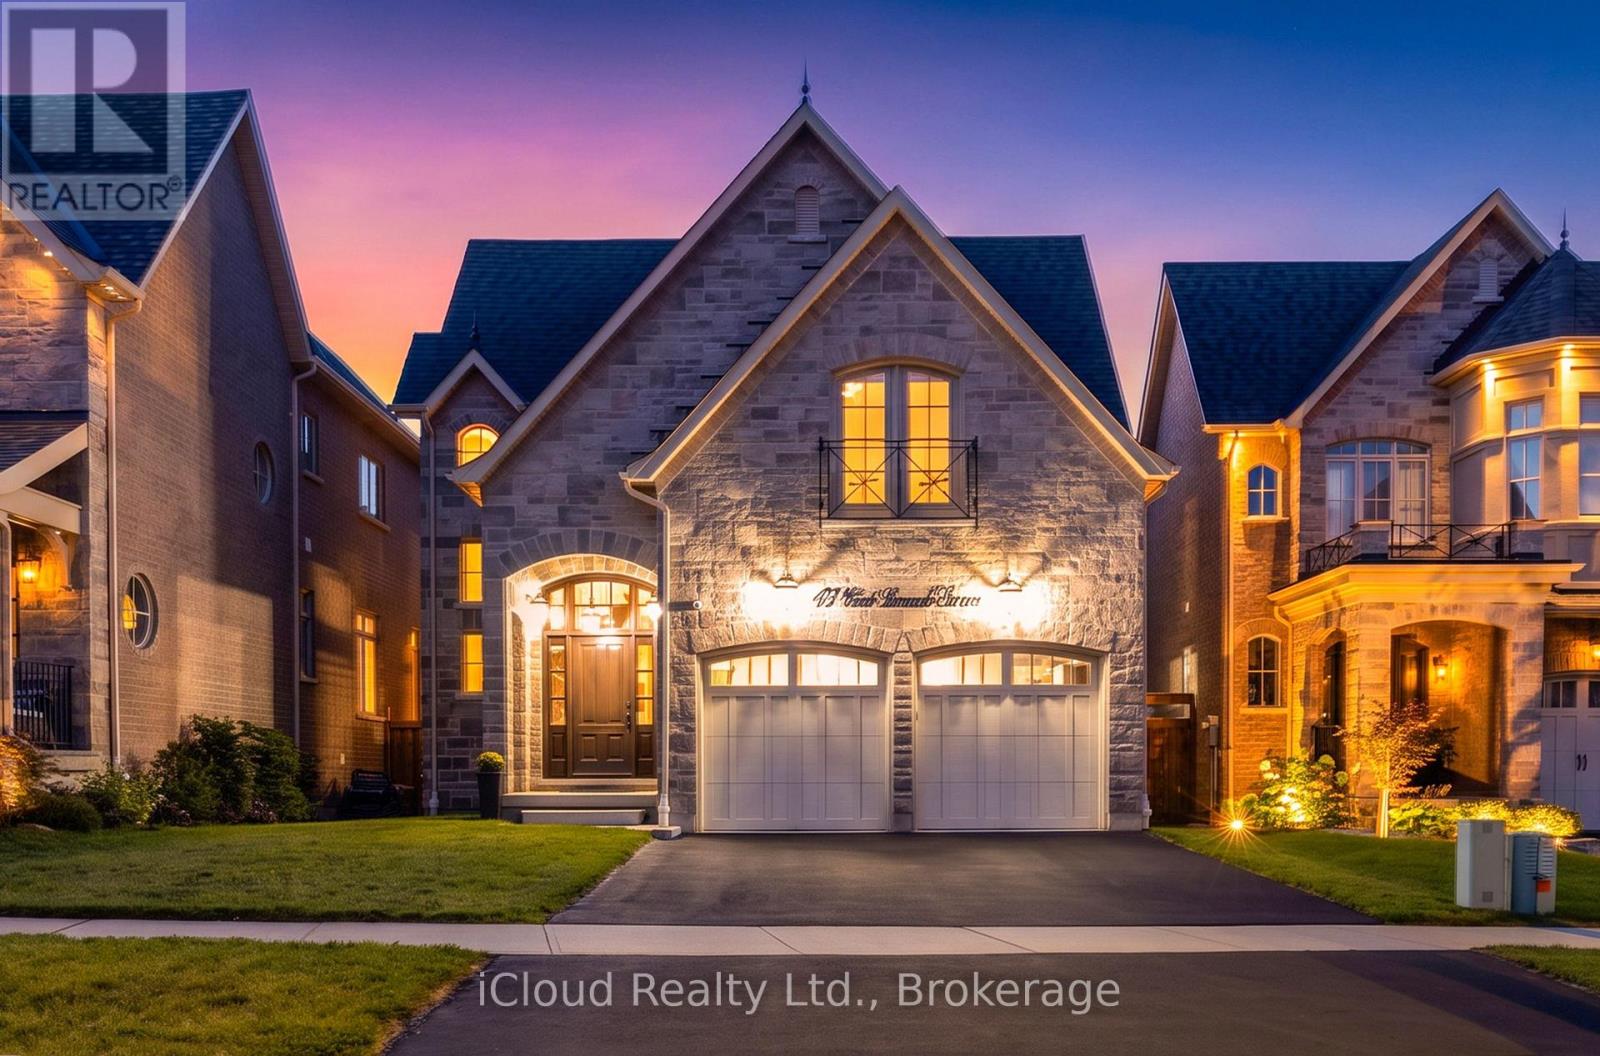
47 West Branch Drive
Halton Hills, Ontario
Exceptional Luxury Home with Private Elevator & Park Setting. Timeless elegance, thoughtful design and exceptional accessibility define this impressive 4-bedroom, 4-bathroom residence. Featuring a rare private elevator connecting the garage level to the main floor and second-floor bedroom level, this home offers outstanding convenience and versatility. Eye-catching curb appeal and an elegant entry with a stunning statement front door create a memorable first impression. Beautiful hardwood flooring flows throughout much of the home, complemented by hardwood staircase and wrought-iron railings from the lower to upper level. The open-concept main floor features 9' ceilings and a spectacular chef's kitchen with a Wolf gas range, centre island and Caesarstone countertops, seamlessly connecting to the dining and living areas-ideal for entertaining and everyday living. The private residential elevator by Cambridge Elevating provides easy access between levels, offering enhanced accessibility, multi-generational living, aging-in-place potential and everyday convenience. The third bedroom has direct elevator access, creating the feel of a private suite and an ideal space for extended family or guests. The luxurious primary retreat features a walk-in closet and 5-piece ensuite. Bedrooms two and three are generously sized and share a Jack-and-Jill bath, while bedroom four offers a large closet and is conveniently located beside a third generous 5-piece bath. A convenient garage entrance leads directly into the spacious laundry room. The garage features a natural gas heater and the elevator has been thoughtfully incorporated into the space, with remaining garage area suited to compact/smart vehicles, motorcycles, bicycles and storage. The unfinished basement with rough-in bath offers endless potential for additional living space. Enjoy a fenced private backyard with composite deck and natural gas BBQ, overlooking a peaceful park setting with no neighbours directly behind. (id:63616)
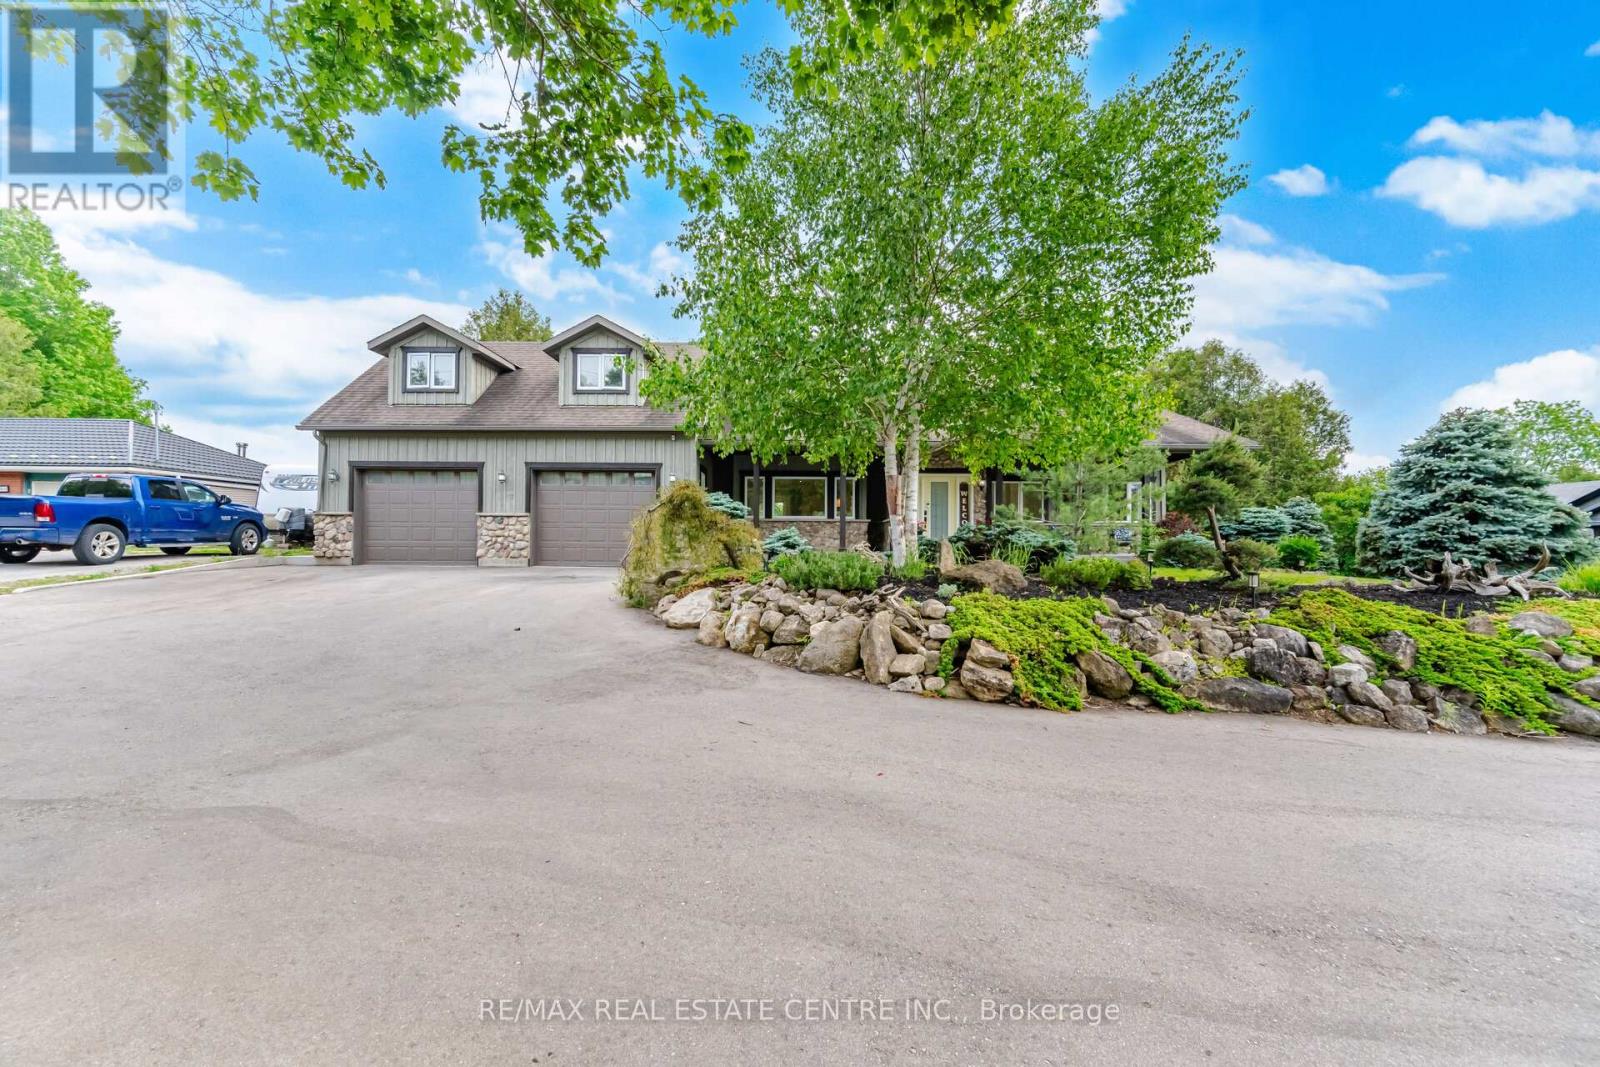
12860 Regional Rd 25
Halton Hills, Ontario
Welcome to your own private piece of the Halton Hills countryside. Situated on a beautiful half-acre lot surrounded by mature trees and scenic greenspace, this gorgeous modern farmhouse style home offers an incredible combination of space, privacy, and comfort, creating the perfect setting for family living, entertaining, and making lasting memories. Originally a bungalow, this home underwent a complete redesign and transformation in 2010, evolving into the impressive two-storey residence it is today. Offering over 3,100 square feet of thoughtfully designed above-grade living space, plus an additional 1,500 square feet in the fully finished basement, this remarkable home features a total of 6 bedrooms, 4 bathrooms, and 2 full kitchens. The inviting exterior is complemented by beautifully landscaped grounds and a winding driveway with parking for up to 8 vehicles, along with plenty of room for recreational equipment and outdoor toys. Enjoy peaceful mornings on the charming 300-square-foot covered front porch or host unforgettable gatherings on the extensive 1,000-square-foot rear deck overlooking the private backyard. Complete with a 30' x 15' swimming pool, firepit area, small pond, sauna and endless greenspace, the outdoor setting is ideal for relaxation, recreation, and entertaining. Inside, the spacious main floor showcases an open-concept design that seamlessly connects the living, dining, and kitchen areas, creating a warm and welcoming atmosphere. The private primary suite serves as a relaxing retreat, featuring dual walk-in closets, a 3-piece ensuite bathroom, and direct walkout to the deck. Two additional main-floor bedrooms provide flexibility for family, guests, or home office space. The 2nd level offers three generously sized bedrooms and a well-appointed 5-piece bathroom, creating the perfect space for growing families. The finished basement adds exceptional versatility with a complete in-law suite, hobby room, and a large soundproofed recording studio. (id:63616)