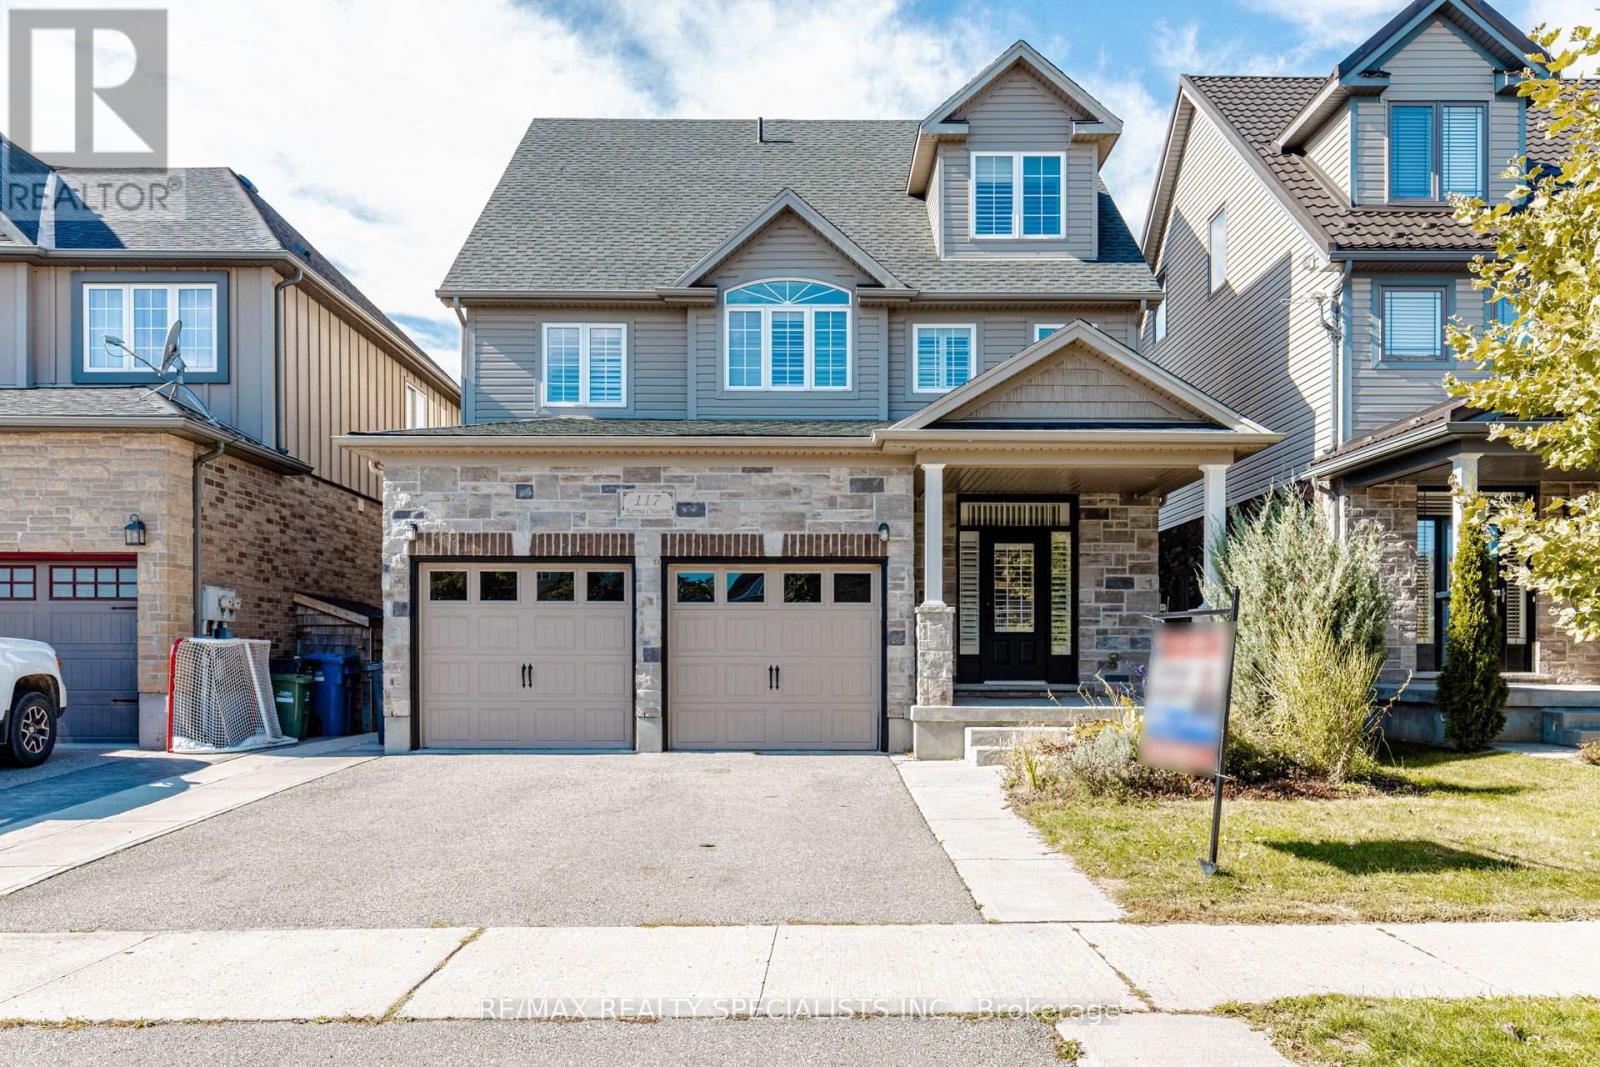
117 Norma Crescent
Guelph, Ontario
Stunning 3,000+ sq. ft. detached home in Guelph's desirable Victoria North neighbourhood, offering exceptional space and versatility for growing or multi-generational families. Featuring 9-ft ceilings, stylish California shutters throughout, and a bright open-concept kitchen and family room filled with natural light. The layout has been thoughtfully enhanced to feature 4 spacious bedrooms, including an expansive third-floor loft perfectly suited as a private retreat, rec room, or home office. The professionally finished basement with a separate walkout entrance adds incredible value, offering ideal potential for an in-law suite or extended family living. Additional highlights include interior garage access, stainless steel appliances, and a double private driveway.Ideally located just moments from local parks, top-rated schools, shopping, public transit, and everyday amenities. A rare, move-in-ready opportunity with exceptional, flexible living space on every level! BASEMENT PERMITS IN PROGRESS. (id:63616)
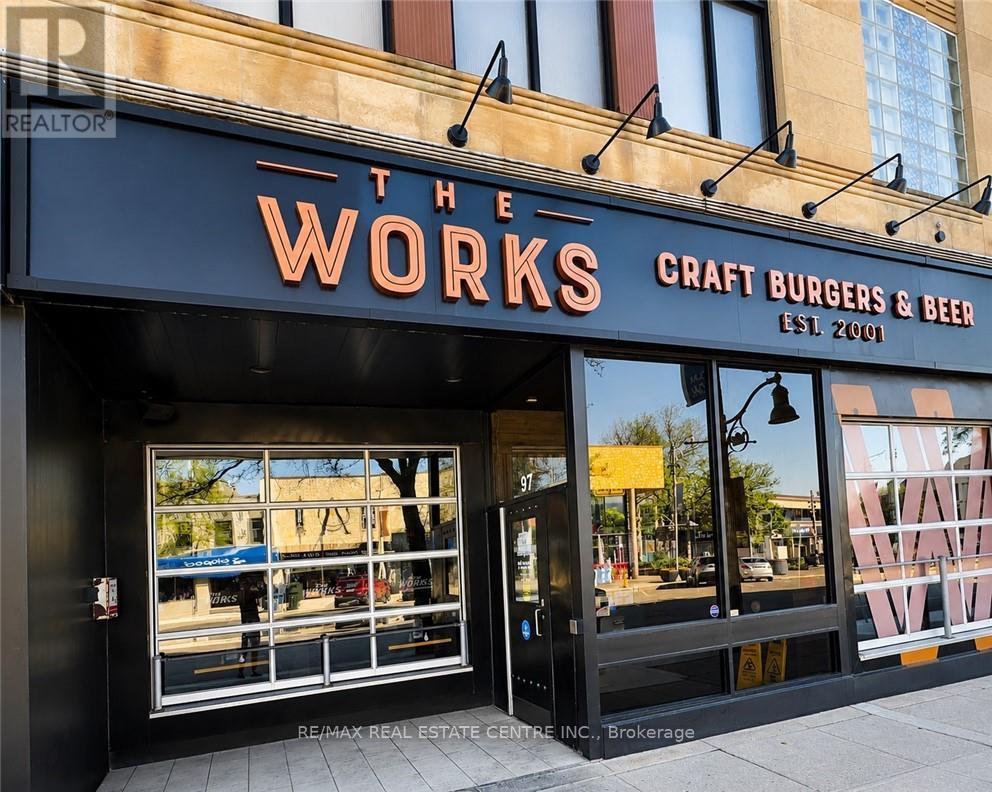
97 Wyndham Street N
Guelph, Ontario
Located in the heart of Downtown Guelph at 97 Wyndham Street N, this established turnkey restaurant and bar presents an exceptional opportunity in one of the city's premier entertainment and dining destinations. Offering approximately 5128 sq. ft., including 2943 sq. ft. of retail space and 572 sq.ft of office space, the premises accommodate approximately 85 indoor seats and a seasonal patio for an additional 20-25 guests. The business is fully equipped with owned commercial kitchen equipment, including a walk-in cooler, walk-in freezer, commercial grill, oven, line refrigerator, ice machine, and more (Pepsi display refrigerator under contract). Featuring forced-air heating, central air conditioning, and a well-established operation with experienced staff, this is a true turnkey opportunity in a high-traffic downtown location. Please do not approach staff or visit the business directly. (id:63616)
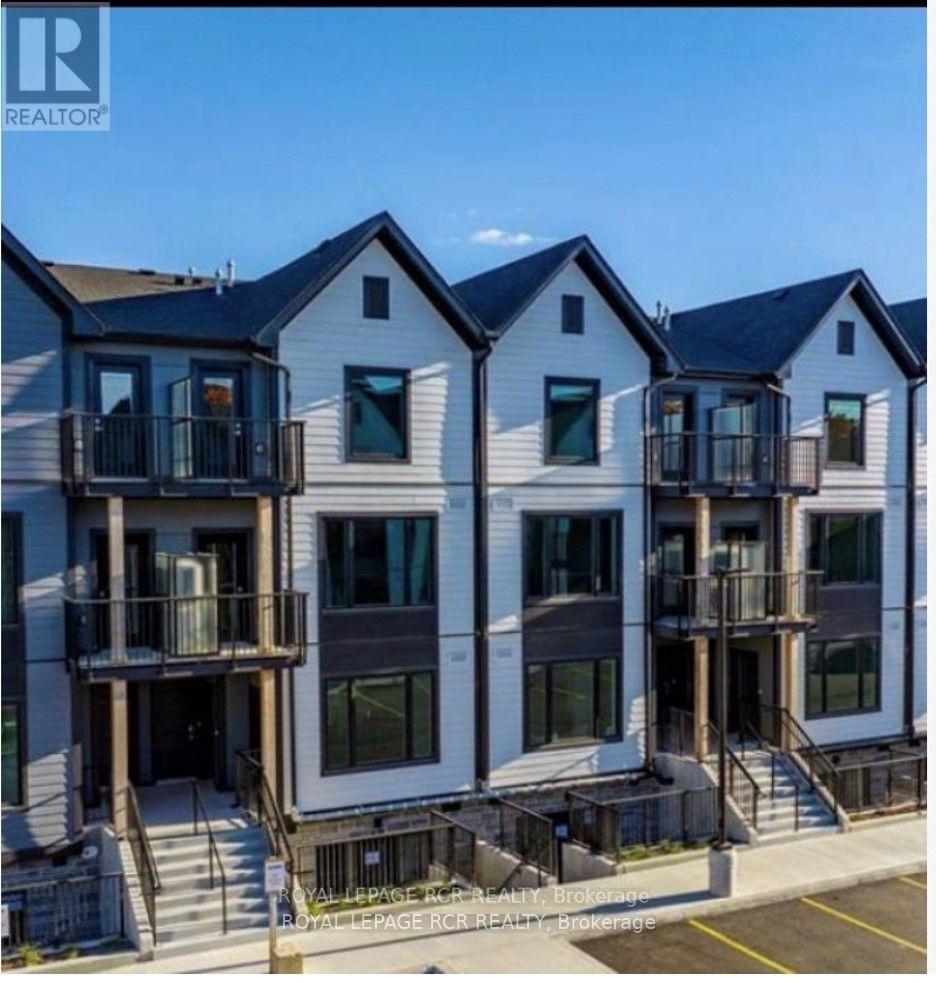
112 - 708 Woolwich Street
Guelph, Ontario
Welcome to Marquis Modern Towns, North Guelph's newest community in a private enclave within walking distance of Riverside and Exhibition Parks. This 2 bed, 2 full bath unit comes with upgraded standard luxury finishes, including maintenance free vinyl plank flooring, Barzotti Eurochoice cabinetry in the kitchen and bathrooms, a 4 piece stainless steel kitchen appliance package, quartz countertops, ceramic wall tiled shower and a full sized stackable front load washer / dryer. This unit is located on the 2nd and 3rd floor with tons of morning sun featuring 2 balconies, one surface parking and ample visitor parking. Tenant pays all utilities. Pictures are virtually staged. (id:63616)
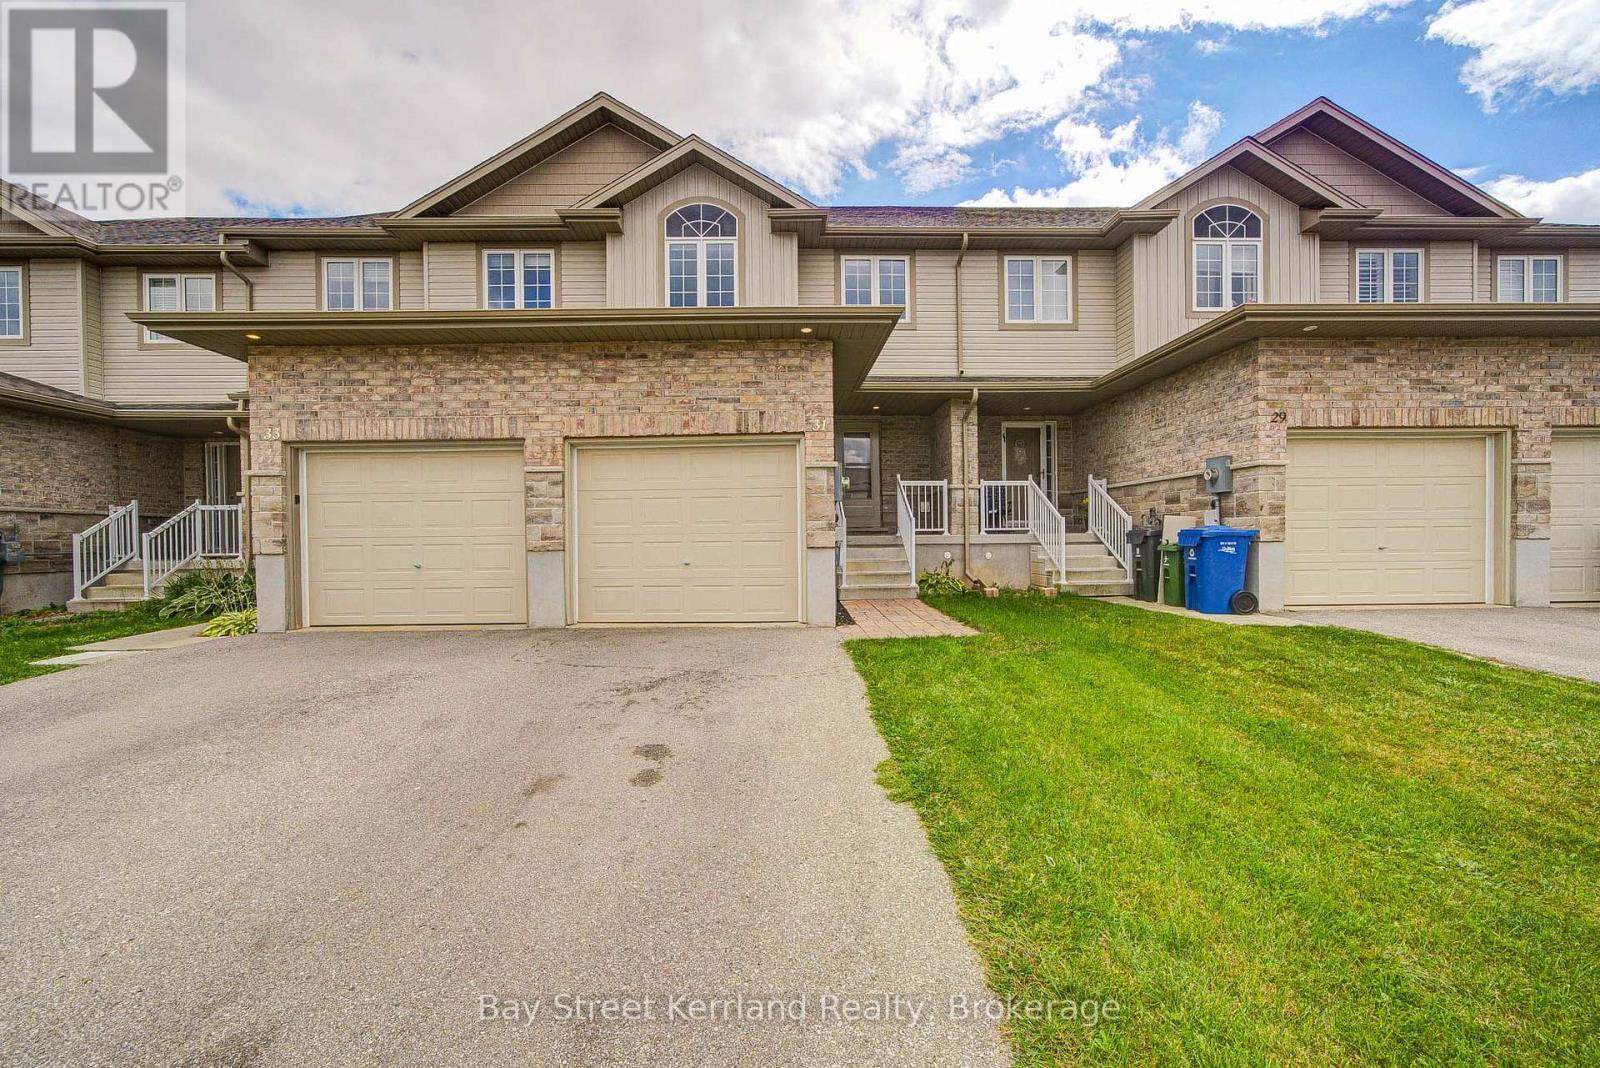
31 Marshall Drive
Guelph, Ontario
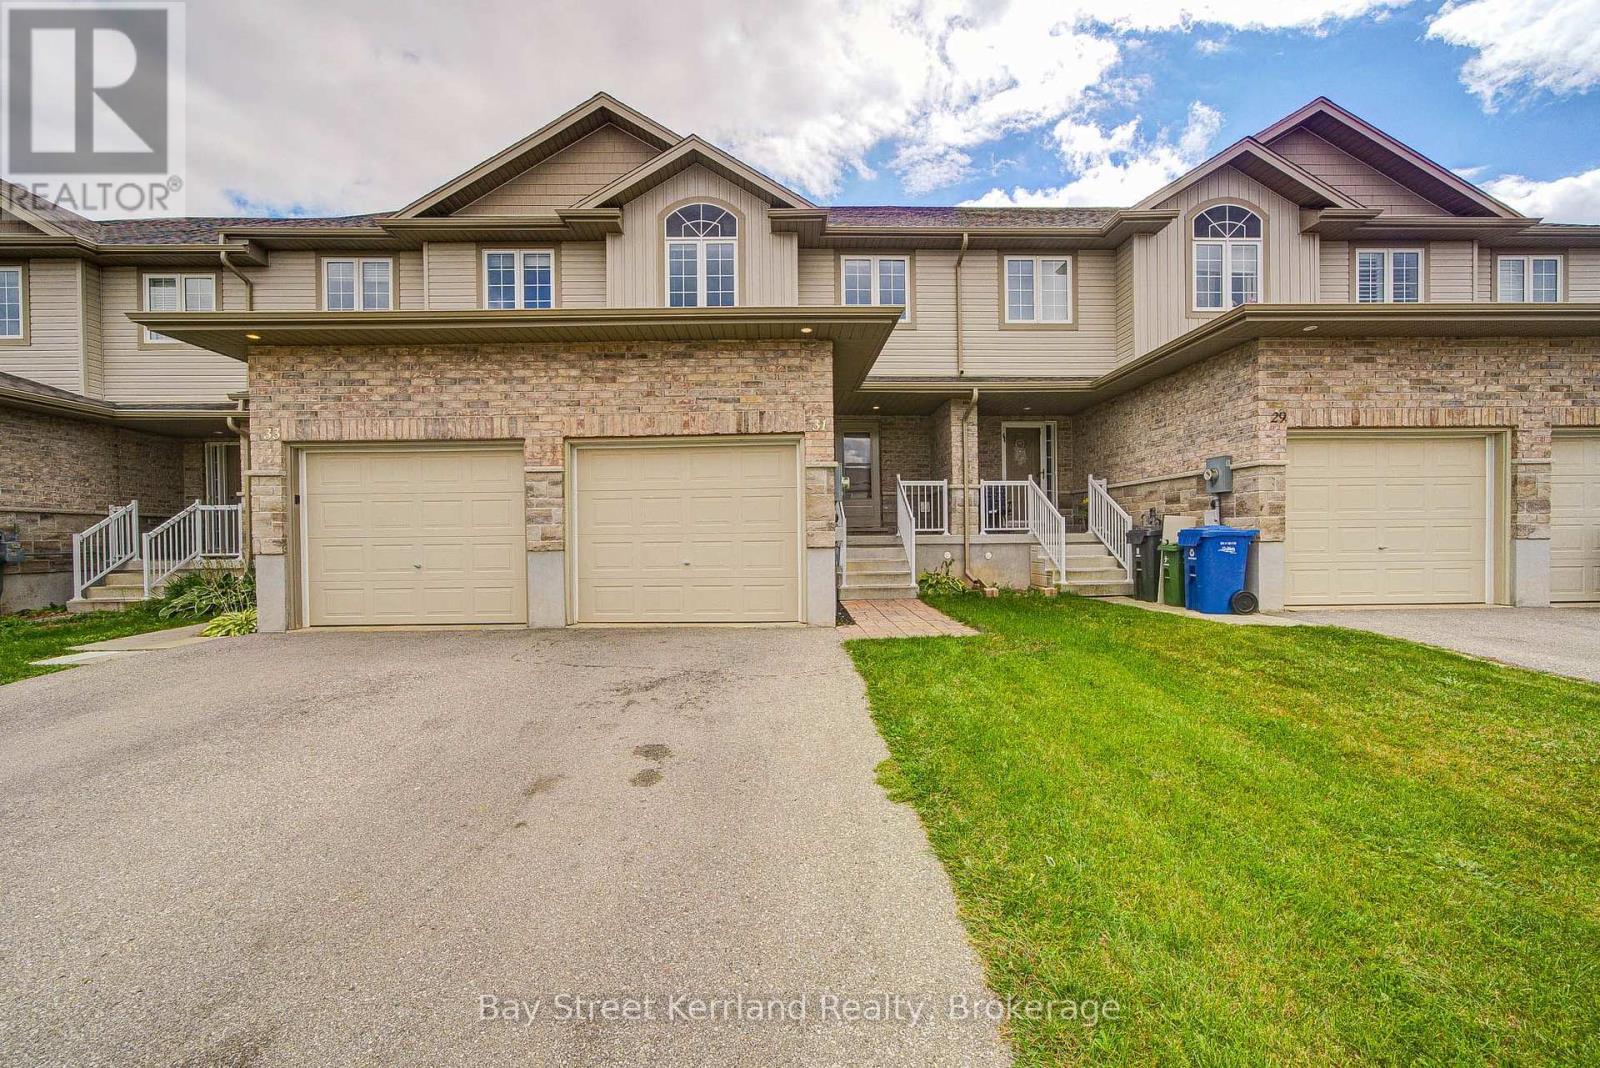
Welcome to this beautifully maintained and recently upgraded freehold townhome, built by Carson Reid in 2018. Located in the desirable Grange neighbourhood in Guelph's east end, this move-in-ready home is close to schools, parks, trails, shopping, and public transit.Recent upgrades include fresh paint and new flooring throughout, hardwood stairs, a new kitchen backsplash, and new LED lighting throughout the home. The open-concept kitchen features granite countertops and a breakfast bar, flowing seamlessly into the living and dining areas overlooking a backyard with a deck and patio-ideal for relaxing and entertaining.Upstairs offers three generously sized bedrooms and two full bathrooms, including a primary suite with a private ensuite and walk-in closet. A convenient main-floor powder room and an additional full bathroom in the finished basement offer comfort on every level. The spacious basement recreation room provides versatile space for family enjoyment, a home office, or guests. Added shelving in the closets and garage maximizes storage.Beautifully cared for and thoughtfully updated! This home is ready for you to move in and enjoy. (id:63616)
31 Marshall Drive
Guelph, Ontario
Welcome to this beautifully maintained and recently upgraded freehold townhome, built by Carson Reid in 2018. Located in the desirable Grange neighbourhood in Guelph's east end, this move-in-ready home is close to schools, parks, trails, shopping, and public transit.Recent upgrades include fresh paint and new flooring throughout, hardwood stairs, a new kitchen backsplash, and new LED lighting throughout the home. The open-concept kitchen features granite countertops and a breakfast bar, flowing seamlessly into the living and dining areas overlooking a backyard with a deck and patio-ideal for relaxing and entertaining.Upstairs offers three generously sized bedrooms and two full bathrooms, including a primary suite with a private ensuite and walk-in closet. A convenient main-floor powder room and an additional full bathroom in the finished basement offer comfort on every level. The spacious basement recreation room provides versatile space for family enjoyment, a home office, or guests. Added shelving in the closets and garage maximizes storage.Beautifully cared for and thoughtfully updated, this home offers comfortable living with true freehold ownership and no additional monthly maintenance fees! This home is ready for you to move in and enjoy (id:63616)
181 Dallan Drive
Guelph, Ontario
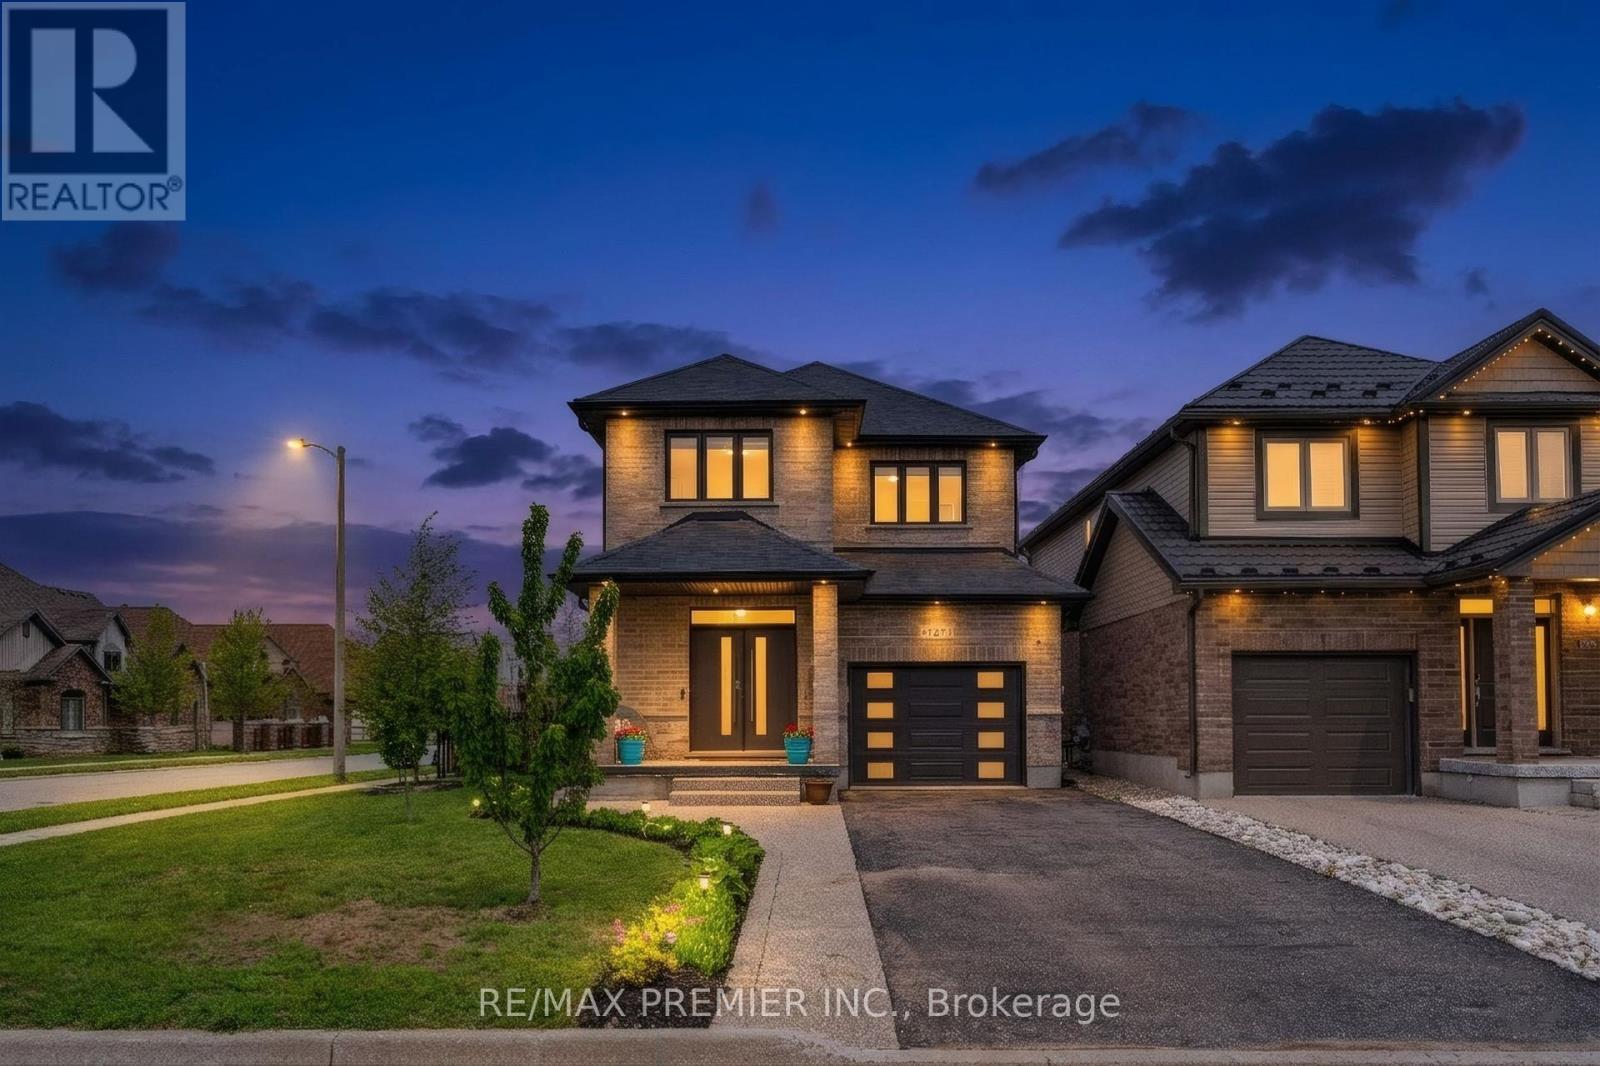
Welcome To 181 Dallan Drive - A Stunning 4-Bedroom, 2,371 Sq Ft All-Brick Detached Home In Highly Desirable South Guelph, Ideally Located Near Clair & Gordon And Directly Across From A Park. Situated On A Premium Corner Lot, This Home Offers The Perfect Balance Of Family Living, Convenience, And Future Potential. Only Approximately 10 Minutes To The University Of Guelph And 7 Minutes To Highway 401, With Walking Access To Major Amenities Including Grocery Stores, Restaurants, Gyms, Shopping, Movie Theatre And South End Community Centre. Inside, You'll Find Spacious Sun-Filled Principal Rooms, All Wood Flooring Throughout, And A Beautifully Designed White Kitchen Featuring An Accent Island And Stylish Offset Backsplash. The Separate Side Entrance To The Basement Creates Excellent Potential For An In-Law Suite Or Future Income Opportunity, Complete With Large Bright Windows. Basement Framing, Insulation, And Electrical Work Have Already Been Completed. Rare Opportunity To Own A Spacious Family Home In One Of Guelph's Fastest-Growing And Most Sought-After Communities. (id:63616)
80 - 42 Lowes Road W
Guelph, Ontario
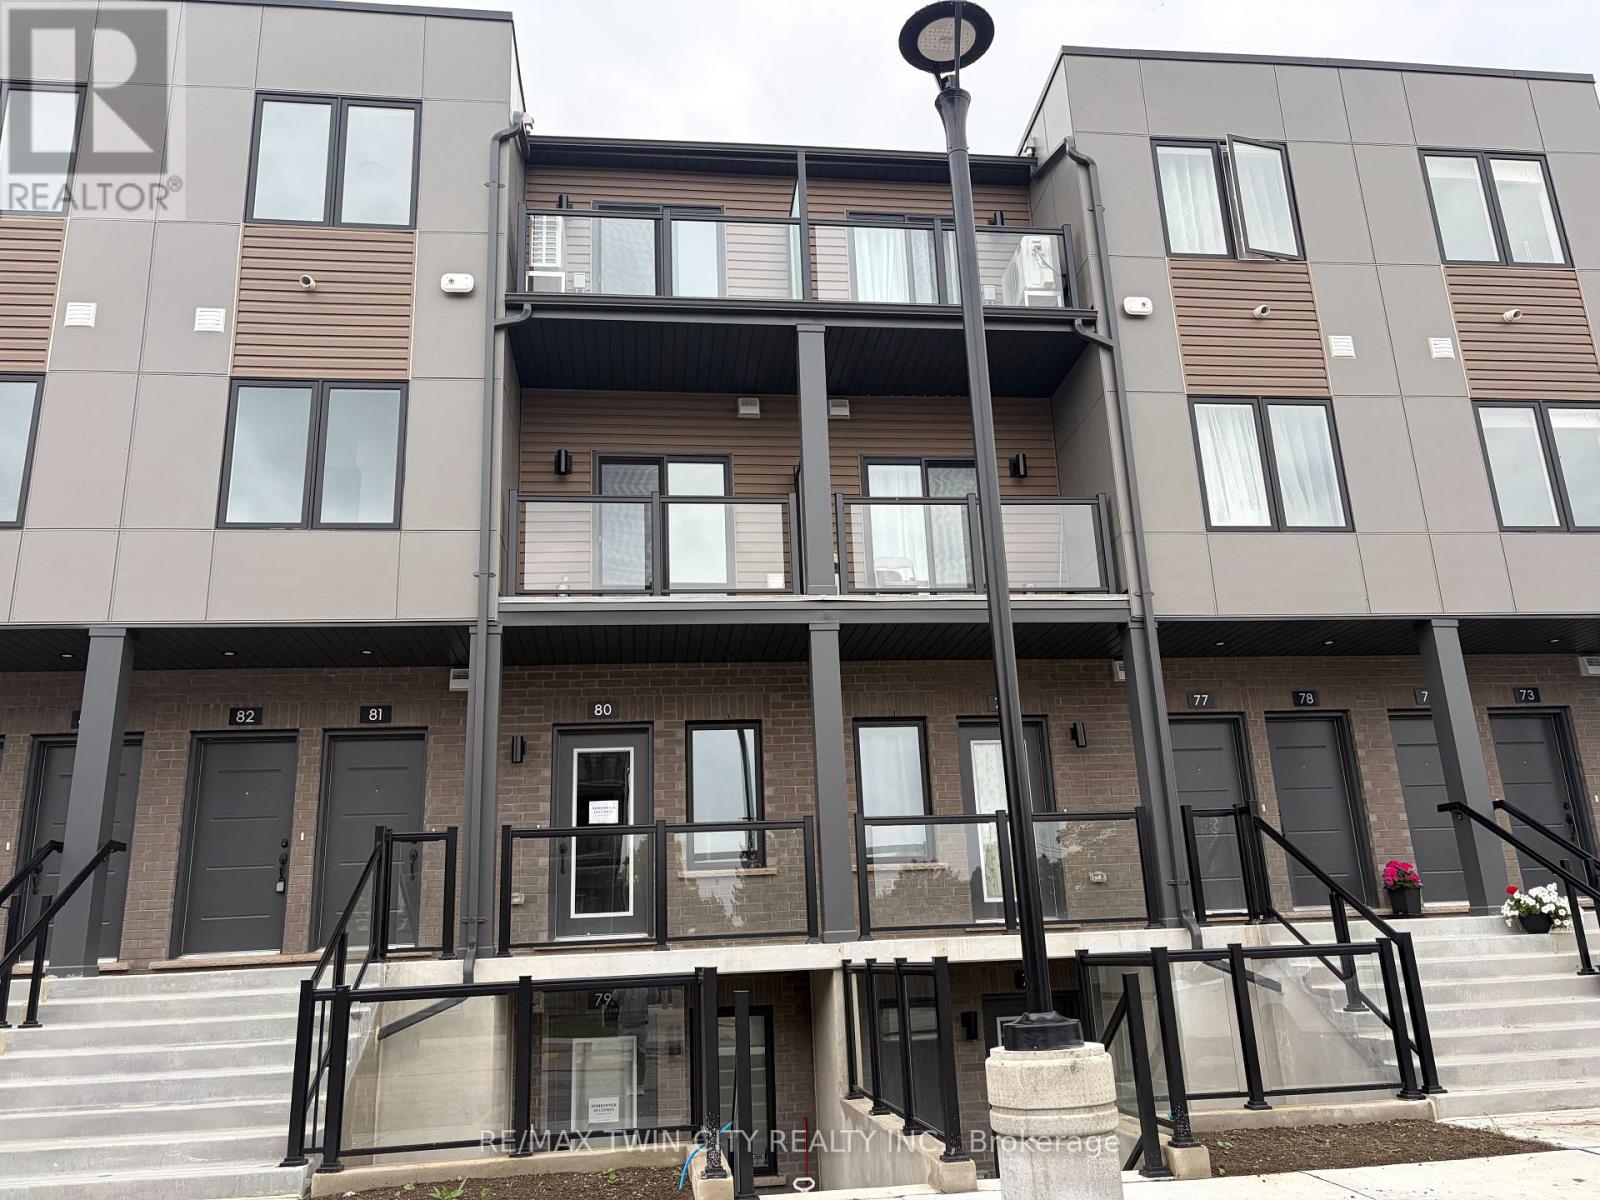
Welcome to Unit 80 at 42 Lowes Road West in Argyle Village, a beautifully finished brand-new 2-bedroom, 2-bathroom rental in one of Guelph's most desirable south-end communities. Thoughtfully designed with modern living in mind, this bright and stylish home features an open-concept layout, contemporary finishes, spacious bedrooms, and the convenience of two full bathrooms-perfect for professionals, couples, small families, or roommates. Enjoy a sleek kitchen with quality appliances, ample cabinetry, and plenty of prep space, flowing seamlessly into the living and dining area for easy everyday living and entertaining. Large windows bring in natural light, while the new-build feel offers a fresh, clean space to call home. Located in the sought-after Argyle community, you'll love being close to shopping, restaurants, parks, transit, the University of Guelph, and easy access to Highway 401 for commuters. Features include: Brand new construction 2 bedrooms | 2 bathrooms Modern open-concept layout Stylish finishes throughout Bright living space Prime south Guelph location Close to everyday amenities, transit, and commuter routes A fantastic opportunity to lease a never-lived-in home in a growing, convenient neighborhood. (id:63616)
#2 - 18 Wilson Street
Guelph, Ontario
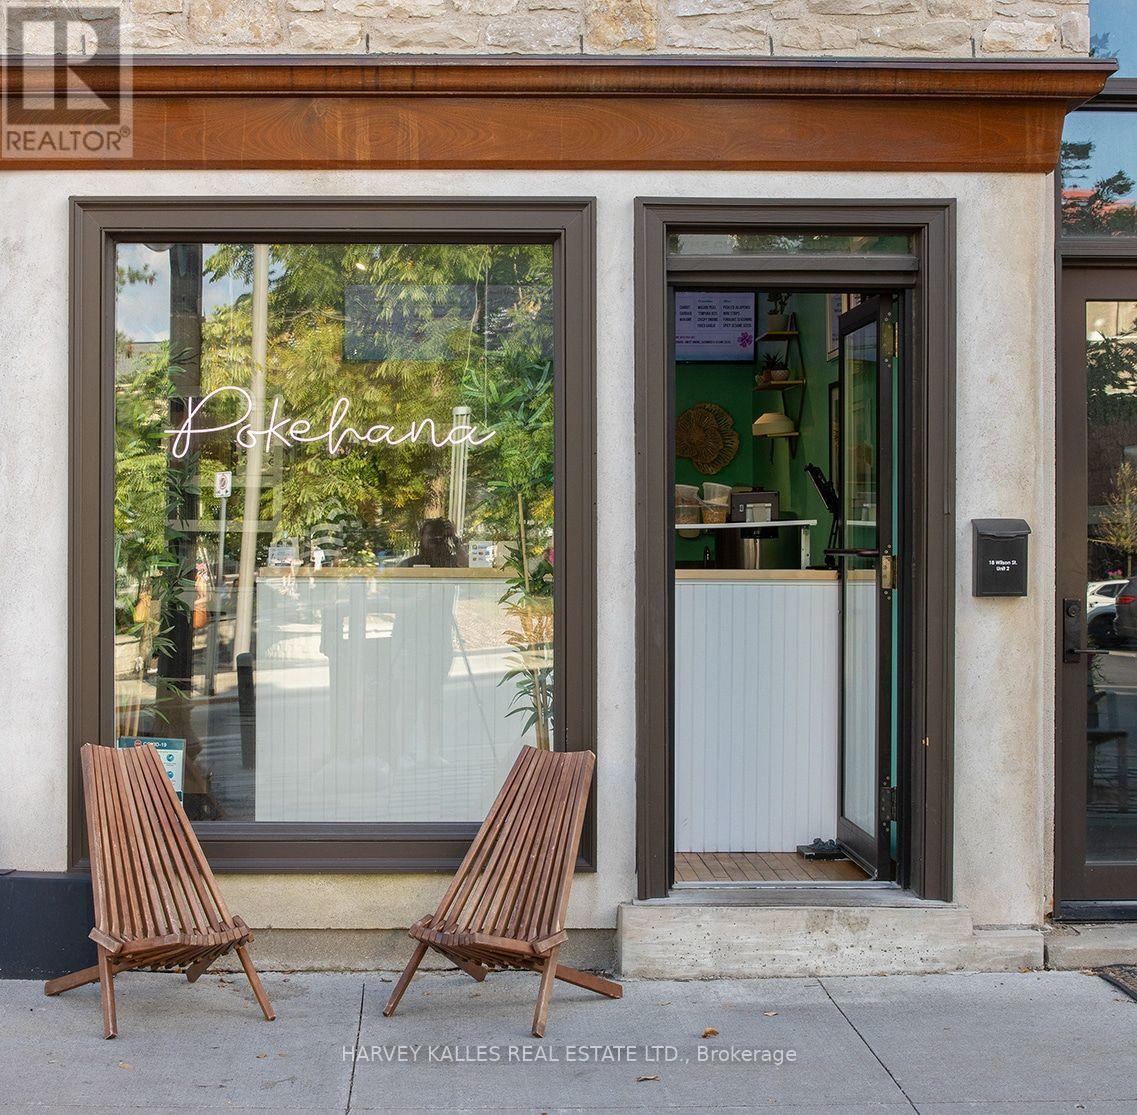
Pokehana - turn key takeout and delivery restaurant in downtown Guelph. This is your opportunity to own an established quick-service poke restaurant in one of downtown Guelph's busiest locations. Pokehana sits directly across from Market Square and City Hall, beside the multi-level municipal parkade, with steady foot traffic from office workers, visitors and residents.Operating at this location for over five years, Pokehana has built a loyal customer base and a strong reputation for fresh ingredients and authentic recipes. The business is sold turn-key with all equipment included, and full training is available to help the new owner step in with confidence.Financial Information and lease are available following an offer. (id:63616)
1102 - 1878 Gordon Street
Guelph, Ontario
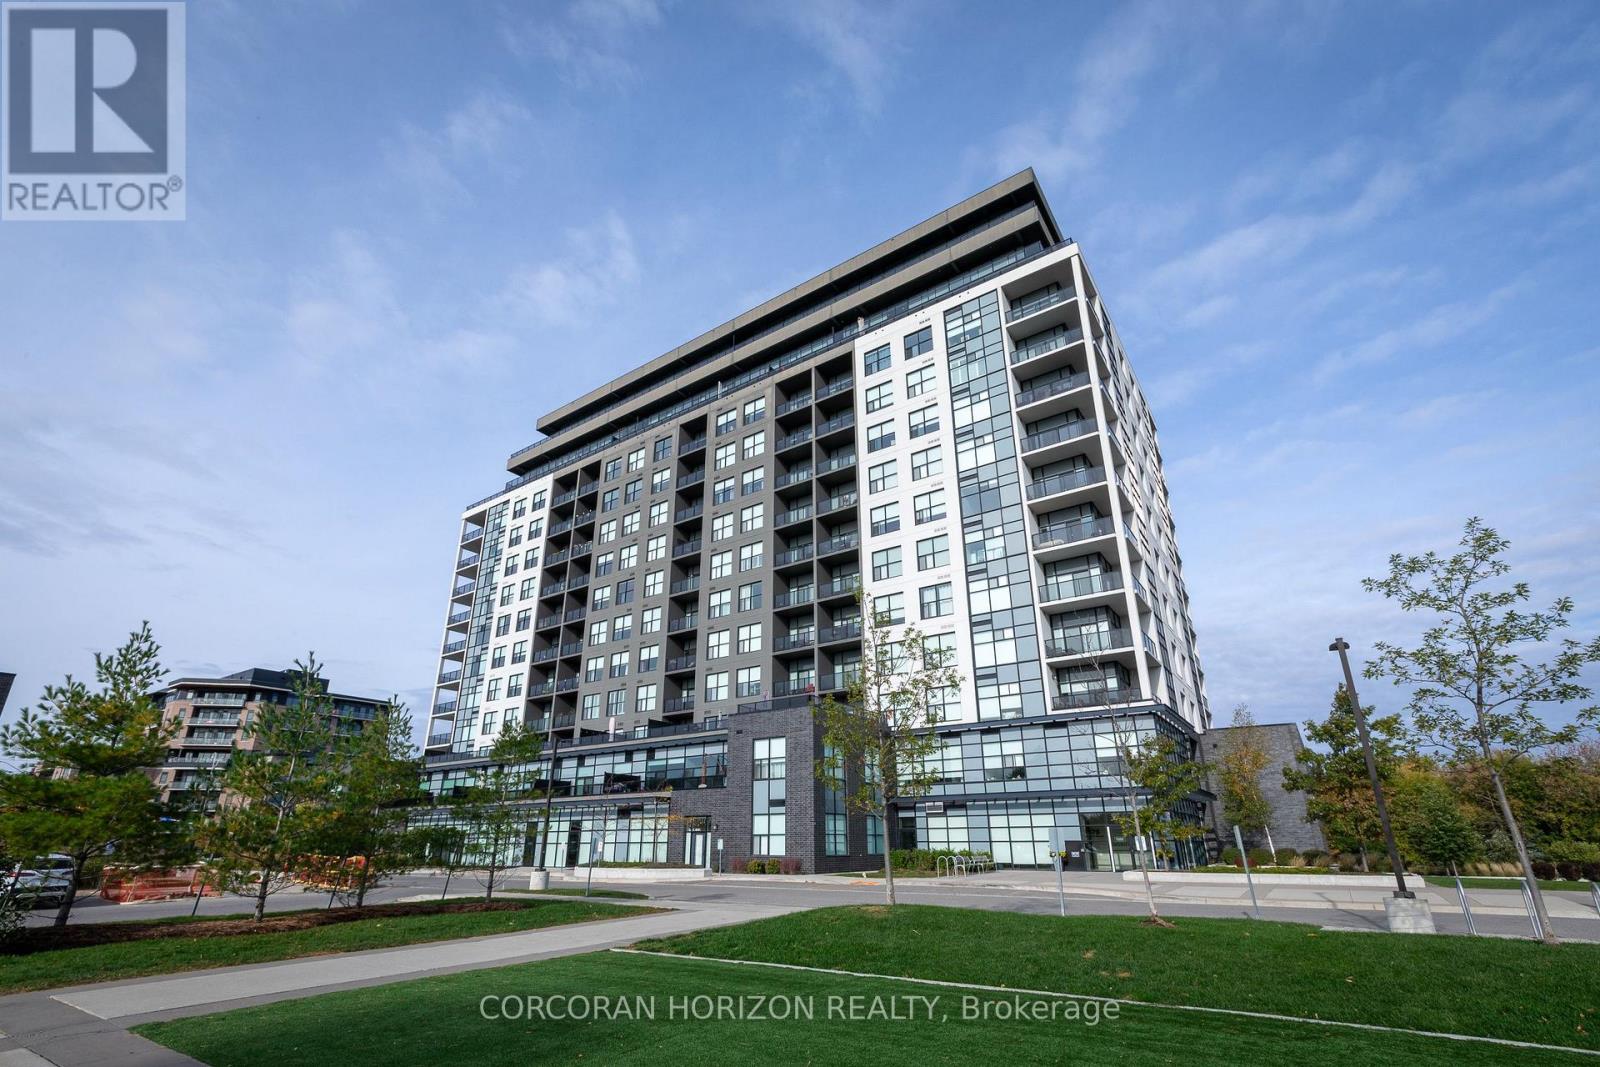
Welcome to upscale living in South Guelph! This bright & immaculate, fully furnished 2-bedroom, 2-bathroom high-floor suite combines modern elegance with turn-key convenience. Designed for contemporary comfort, the open-concept layout is bathed in natural light and features a warm fireplace in the living room, perfect for cozy evenings. The gourmet kitchen boasts sleek shaker cabinetry, soft-close hardware, and a spacious centre island ideal for entertaining. Step out from the spacious living room onto your private balcony to enjoy scenic, open views. Unwind in the generous primary suite, complete with a private ensuite bath. With in-suite laundry and every piece of stylish furniture already provided, all you need to do is unpack. Residents gain access to a number of building amenities, including a breathtaking 13th-floor Sky Lounge with sweeping panoramic views, a state-of-the-art fitness centre, a golf simulator & media room, and a dedicated guest suite for visiting family and friends. Situated in one of Guelph's premier locations, you are steps away from popular dining, shopping, trails and public transit, with easy access to Highway 401. (id:63616)

123 Main Street
Guelph, Ontario
A growing cannabis franchise opportunity for forward-thinking entrepreneurs. We are seeking motivated individuals to operate an exclusive territory serving walk-in and delivery customers. We provide a proven formula for success; you bring the local knowledge and drive to succeed. Join a national chain with an established brand. We manage landlord and government requirements, while you focus on your customers. Our head office provides the support you need to reach your goals. Multiple opportunities are available. Note: The location shown in this listing is for marketing purposes only. Your specific territory will depend on where you wish to operate. (id:63616)
14 Elson Drive
Guelph, Ontario
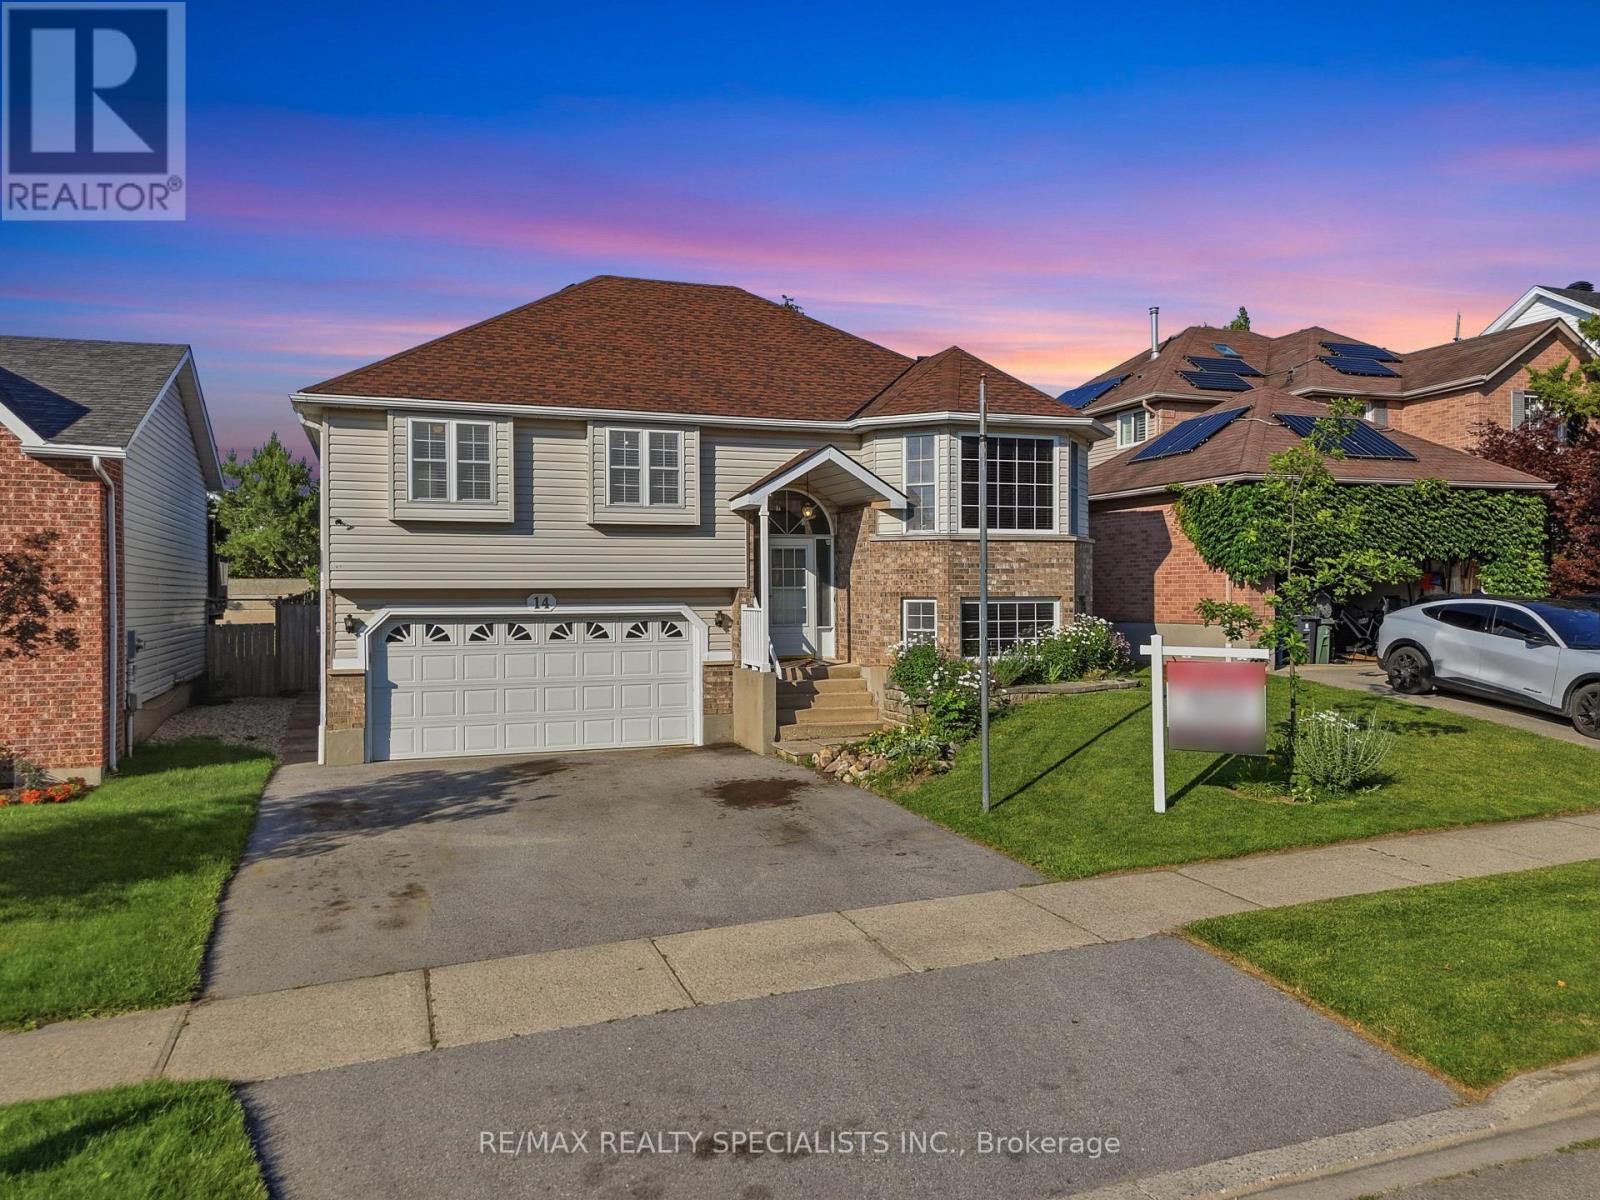
This beautiful raised bungalow is ideally located just minutes from the University of Guelph, and presents an outstanding opportunity for families, investors or first-time home buyers. The bright and spacious main level features three generous bedrooms with the primary bedroom offering a large walk-in closet and a 4-piece bathroom. A large family-sized eat-in kitchen designed for everyday living and entertaining includes an abundance of cabinetry and expansive counter space, along with the oversized breakfast area that walks out to the backyard. The fully finished lower level offers incredible versatility with a self-contained basement apartment featuring a separate entrance, an additional bedroom, 2nd kitchen, and a warm, inviting living room complete with a cozy gas fireplace. Whether used for extended family, student accommodations, or as an income-generating rental suite, this space adds tremendous value and flexibility. Parking is never a concern with an oversized driveway accommodating three vehicles, plus an attached two-car garage, providing a total of five parking spaces. Offering a functional layout, excellent income potential, and a highly desirable location close to the University of Guelph, schools, parks, shopping, and major amenities, this home is a rare opportunity that combines comfortable family living with outstanding investment potential. (id:63616)
509 - 107 Bagot Street
Guelph, Ontario
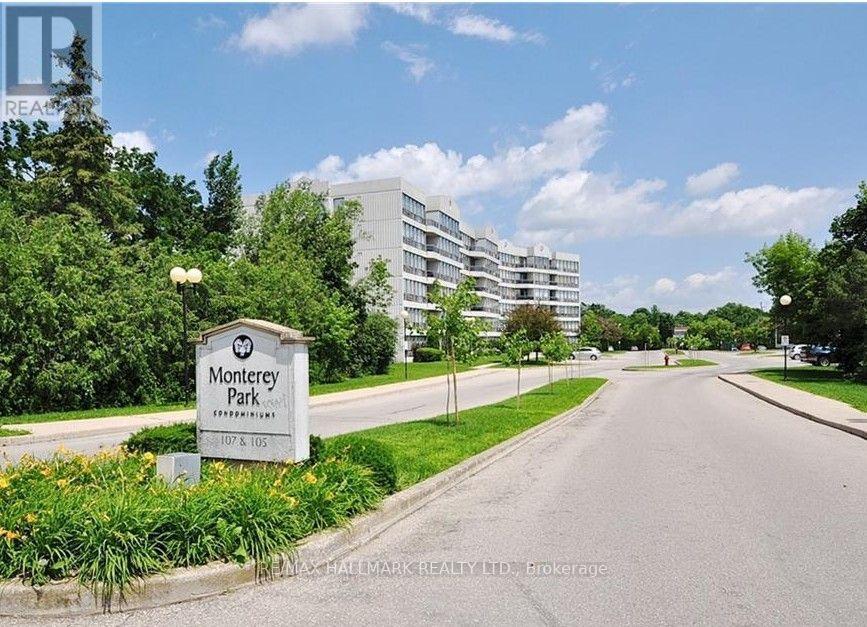
Welcome to this spacious and inviting 1-bedroom, 1-bathroom suite at Monterey Park - offering beautiful fifth-floor views of surrounding greenspace. The bright, open living and dining area features expansive windows, newer laminate flooring, and plenty of natural light. Step out from the living room onto the private balcony, the perfect spot to enjoy your morning coffee or unwind while taking in the peaceful views. The separate kitchen provides ample cupboard storage, while the generously sized bedroom features a wall of windows overlooking blue skies and mature trees. A convenient 4-piece bathroom and in-suite stackable washer and dryer add to the comfort and functionality of the home. An individual storage locker provides additional space for seasonal items and belongings. One above-ground parking space is included. Residents also have access to a party room with kitchen available to book for private gatherings. Conveniently located close to shopping, restaurants, public transit, parks, schools, and other amenities. Tenant responsible for utilities. Landlord to Pay hot water heater rental $60 per quarter. (id:63616)