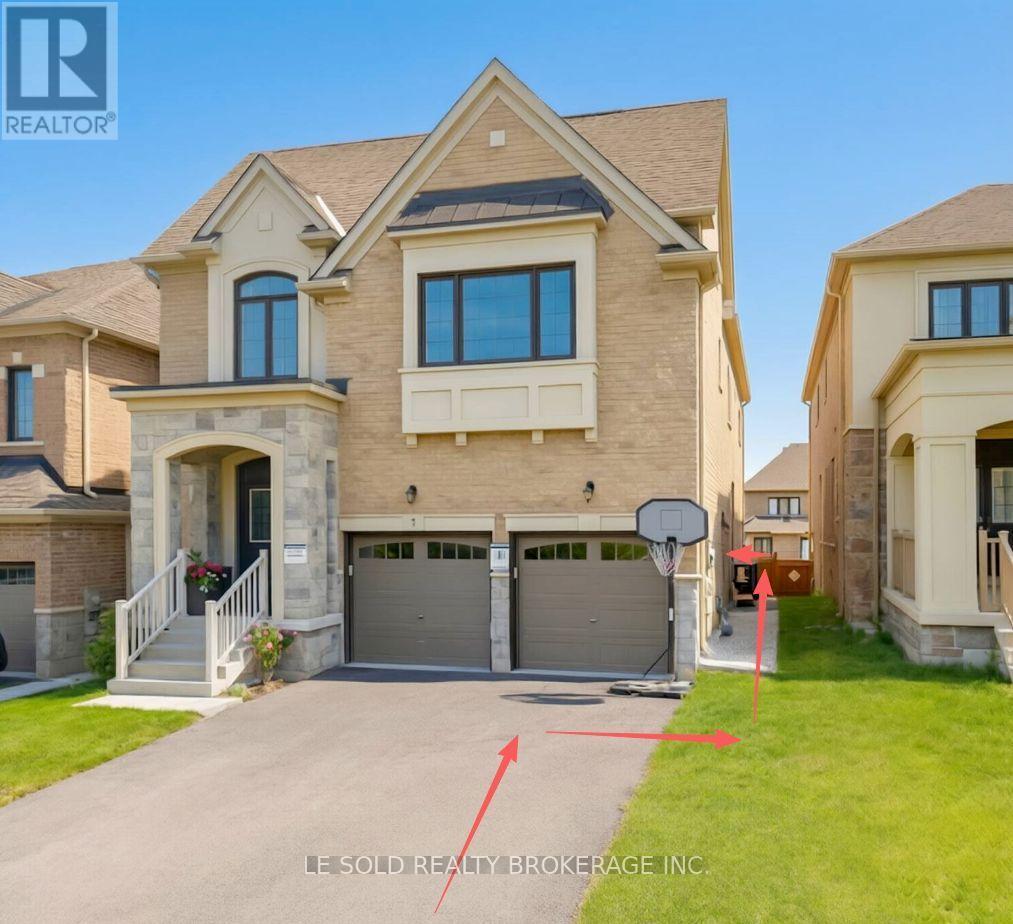
Bsmt - 7 Pear Blossom Way
East Gwillimbury, Ontario
Basement For Lease. Spacious 2 Bedrooms. Separate Entrance. Private Kitchen and Laundry. Ample space for comfortable living. Great location, located in a quiet neighbourhood, enjoy easy access to local parks, schools, shopping, and public transit. Basement Tenant Pays 30% Utilities (water, heat, hydro). The rate for 1person use, if 2persons =$1700, if 3 persons = $1800. (id:63616)
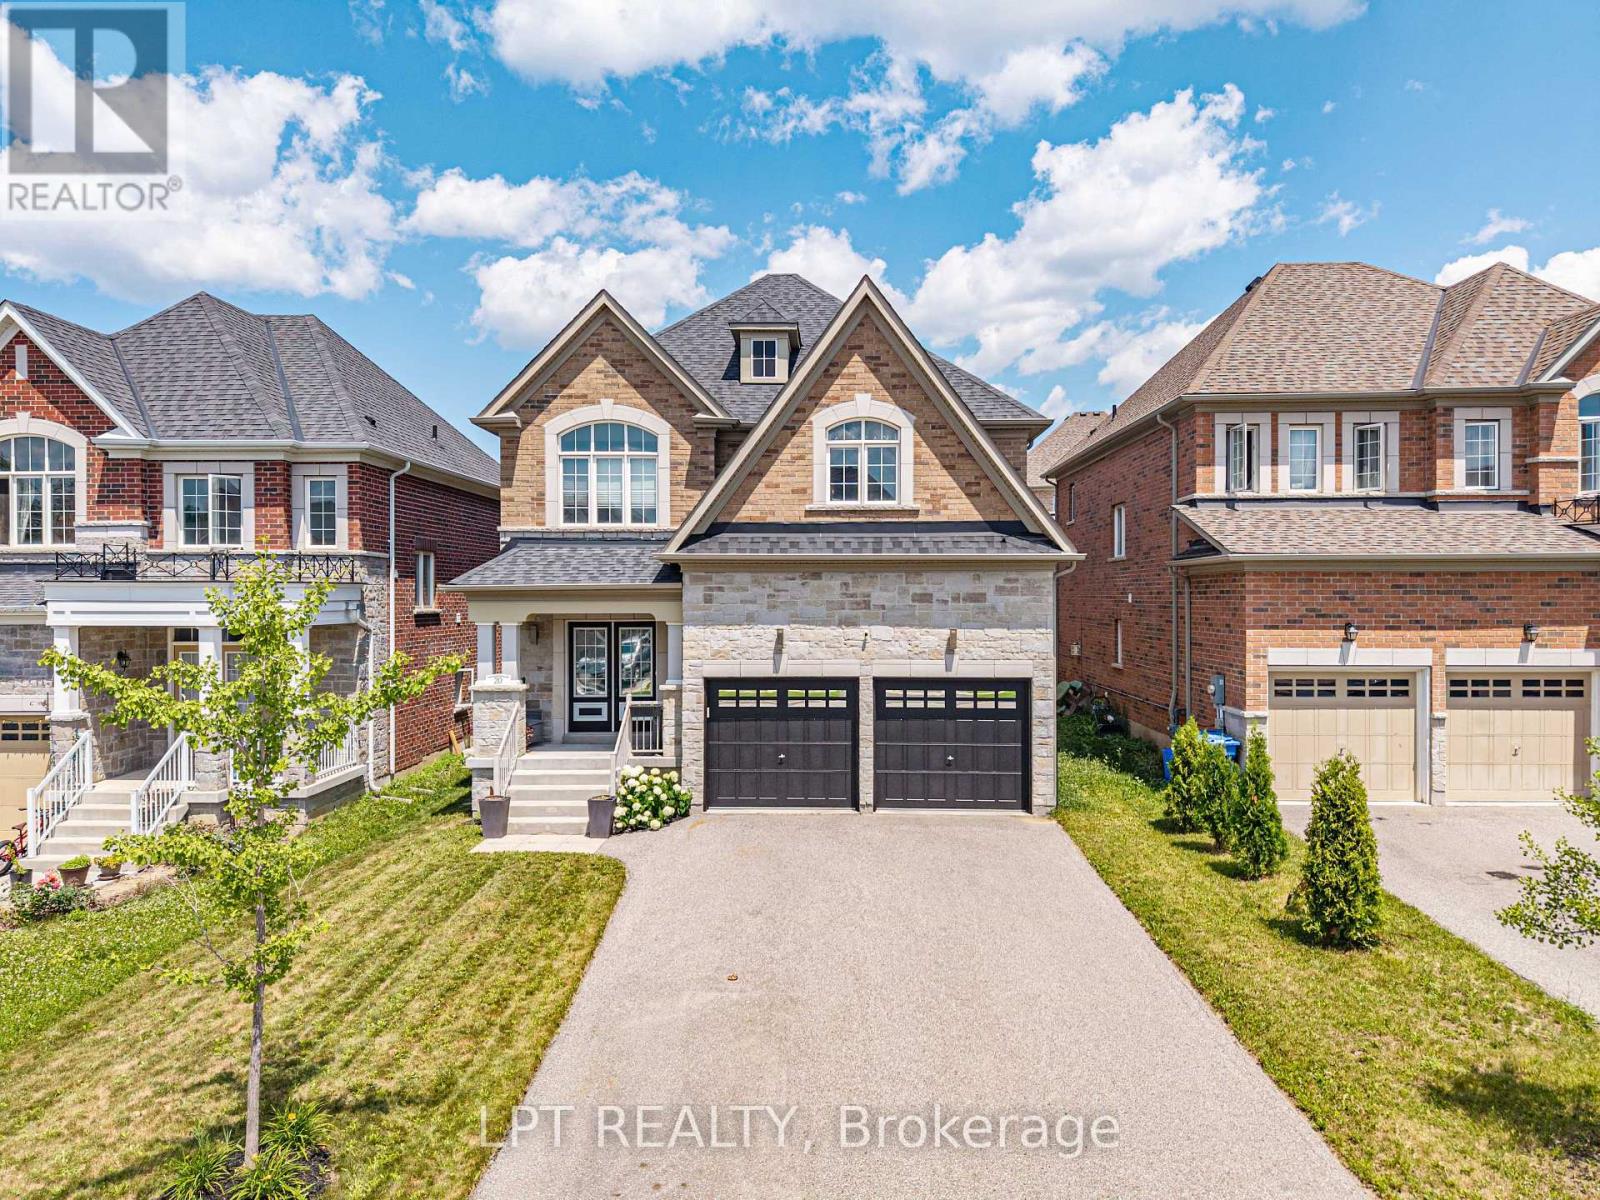
20 Manor Forest Road
East Gwillimbury, Ontario
Welcome To 20 Manor Forest Road, Mount Albert. This stunning 4 bedroom, 4 bathroom family home delivers everything a buyer is looking for. Starting from the street, this home has a terrific curb appeal with its welcoming brick and stone facade, covered front porch and amazing driveway with room for 4 cars and all the families needs. Positioned in the welcoming and quiet town of Mount Albert, with parks, greenspace, and away from the hustle and bustle, its small-town charm, easy access north and south, and prime location for those looking to enjoy the waters of Lake Simcoe. This 2,615 sq. ft. 2-storey home was designed for the large family with great attention to detail and unmatched upgrades. The 9ft ceilings and the upgraded 8ft doorways on the main floor allow sunlight to pour through the windows, highlighting the hardwood floors throughout, the spacious open-concept rooms, and prime layout. The open concept, tile-free kitchen with marble counters seamlessly flows into the breakfast area and family room making this feel feel like more than home. Steps away is the nice sized yard for all your entertaining needs. The main-floor laundry, garage access and spacious living room round out this amazing main floor. Taking the updated, all-wood, stairs to the 2nd floor you will find a room for the whole family. From the spacious prime bedroom with exceptional 5-pc ensuite and walk in closet to the three other carpet free bedrooms there is something for everyone. Whether you're bringing generations together, welcoming extended family, or simply craving exceptional space to live, this home delivers it all. (id:63616)
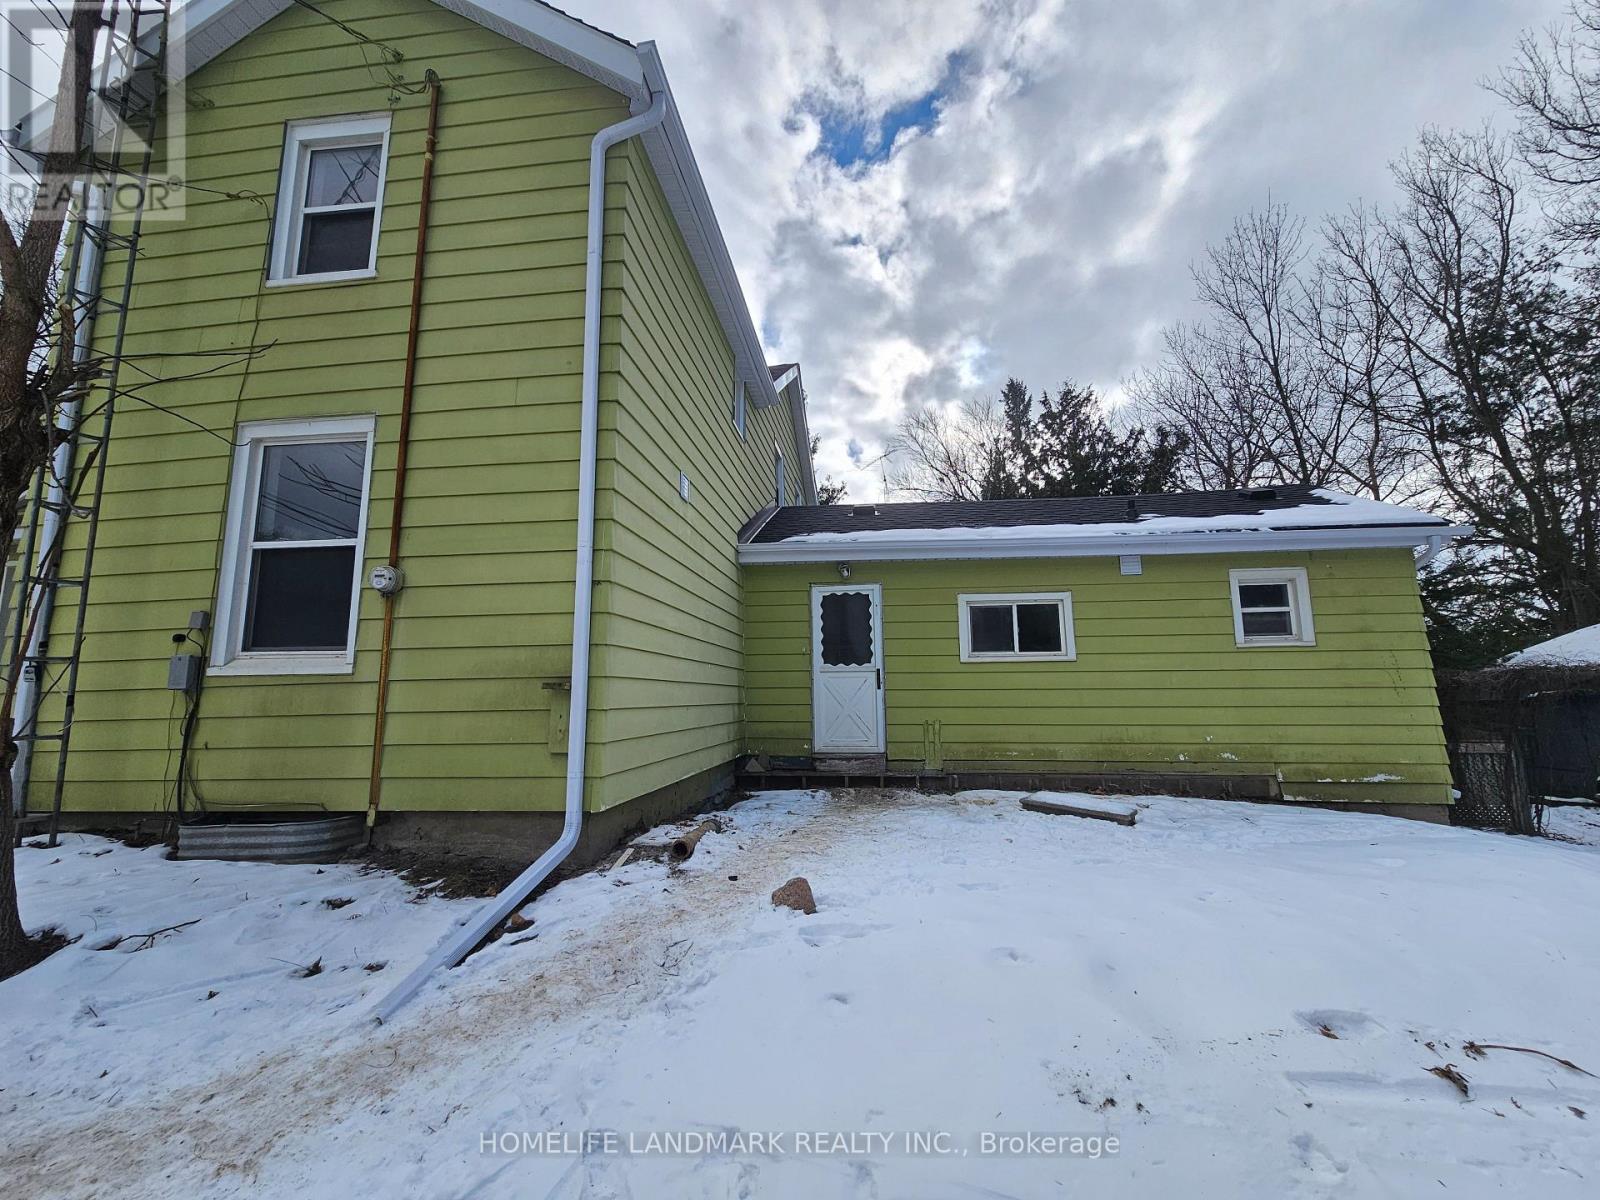
Side Unit (Facing North) - 18852 Leslie Street
East Gwillimbury, Ontario
Prime Location in the Heart of EG! This beautifully completely renovated 2-bedroom, 1-bathroom Unit with fresh paint throughout, and Modern kitchen. Enjoy high-quality hardwood flooring throughout the entire home. Set on an great lot offers a serene backyard view in a highly sought-after neighborhood. Close to GO Train, schools, shops, hospital, Trails & Amenities. **EXTRAS** Exclusive use Brand new stainless fridge and dishwasher. New Furnace. House is professionally cleaned. (id:63616)

73 Samuel Lount Road
East Gwillimbury, Ontario
Approx 1170+ Sq/ft of indoor storage or workshop available for rent. 12' and 7' overhead doors. 200A service. Gas furnace available at an extra cost to be connected. NO water. Minimum one year lease. Free standing concrete building. Some outside storage available (to be discussed).Tenant Is Responsible To Pay For: Hydro, Garbage Removal, Liability Insurance, Lot Maintenance, Snow Removal, Internet, Phone, Tenant Business Taxes, Light Bulb Replacement (ITS ONLY UNIT 2 ,UNIT AT THE BACK) (id:63616)

33 Mondial Crescent
East Gwillimbury, Ontario
Welcome to 33 Mondial Cres - a beautifully maintained 4-bedroom, 4-bathroom detached home in Queensville, East Gwillimbury, Built by the award winning builder Aspen Ridge Homes. The main level features 9 ft smooth ceilings, Pot lights, and hardwood flooring, continuing upstairs with pot lights in the hallway and hardwood flooring throughout. The upgraded kitchen boasts an oversized island with seating for three, stainless steel appliances including a range hood, and a tiled backsplash, open-concept to a living room with a direct sightline to the fireplace and TV. Step outside from the kitchen to a raised deck, with an interlocking stone patio below and a built-in garden bed - a private, multi-level outdoor retreat. A secondary bedroom offers a French-door walkout to its own private balcony, perfect as a home office or morning coffee spot. The primary suite includes a 4-piece ensuite with a freestanding soaker tub and glass shower, plus a large walk-in closet with custom built-ins. Steps to the $76 Million Health and Active Living Plaza (indoor pool, fitness centre) and its $9.8 Million outdoor park (splash pad, playgrounds), and minutes to Queensville Public School (JK-8) - securing a spot in one of York Region's fastest-growing corridors. With Hwy 404 and the Bradford Bypass (Hwy 425) now under construction, plus 30+ km of trails throughout East Gwillimbury, this location is built for the years ahead. Close to parks, shopping, and easy highway access. Move-in ready - book your private showing today! Quick closing available. (id:63616)
46 Courtland Crescent
East Gwillimbury, Ontario
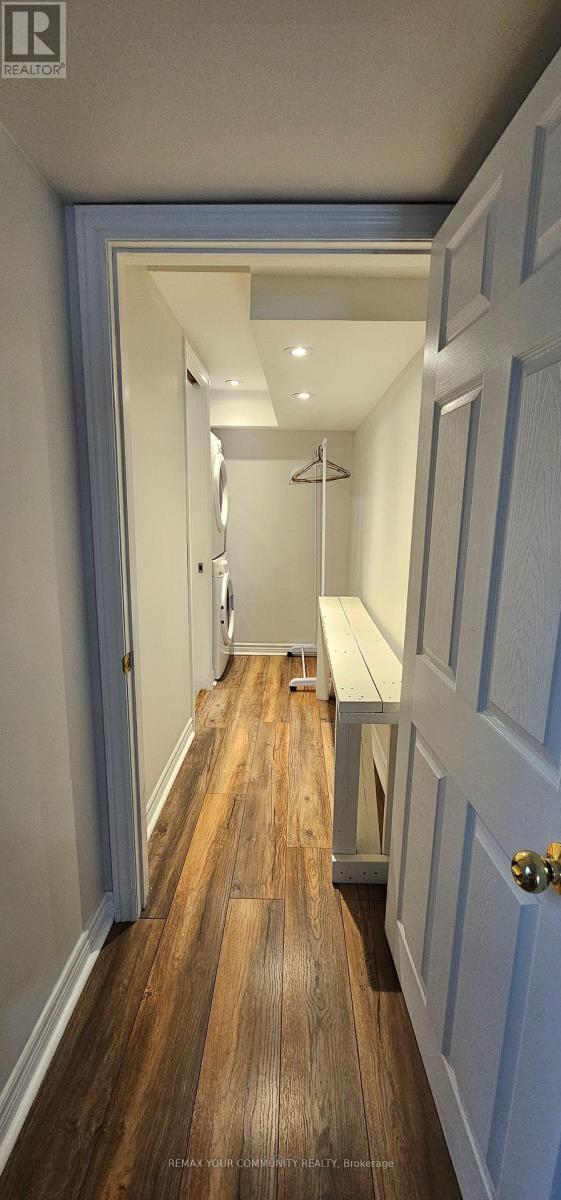
Move-in ready bachelor apartment in a quiet East Gwillimbury neighbourhood! This clean and well-maintained basement suite features an open-concept layout with a convenient kitchenette, in-suite laundry, and access to a large backyard deck-perfect for relaxing outdoors. includes two dedicated parking spaces. Ideally located just minutes from Upper Canada Mall, grocery stores, restaurants, parks, transit, and major highways, offering easy access to all amenities. A great opportunity for those seeking a comfortable, low maintenance home in a convenient location. No smoking. Reference, employment verification and credit check required. Utilities 30% and internet extras. (id:63616)
18833 Leslie Street
East Gwillimbury, Ontario
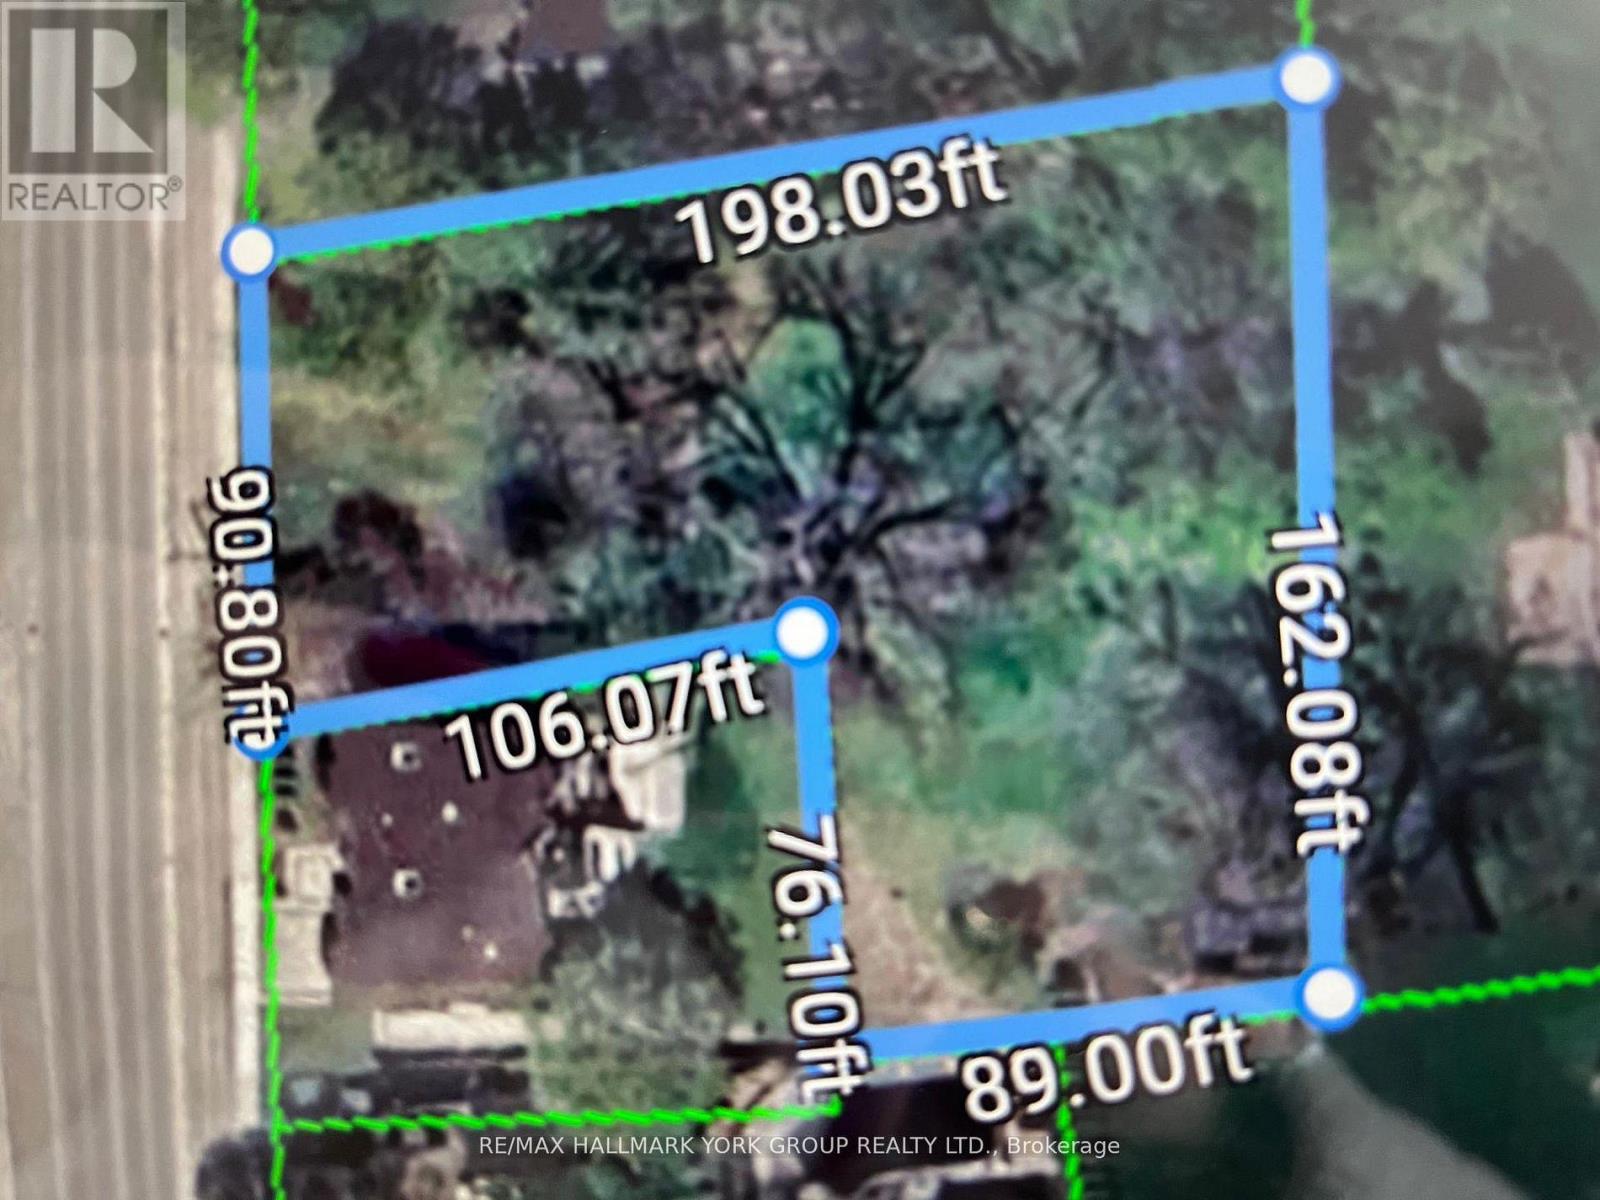
This is the perfect location with Mixed-use zoning just minutes away from Go-Station. Ideal for retirement/nursing home facility, apartment building,medical,childcare facility, commercial business use and much more. Potential to sever property into 2 lots. An excellent 24,000 sq ft commercial asset in a growing corridor. (id:63616)
22 Upbound Court
East Gwillimbury, Ontario
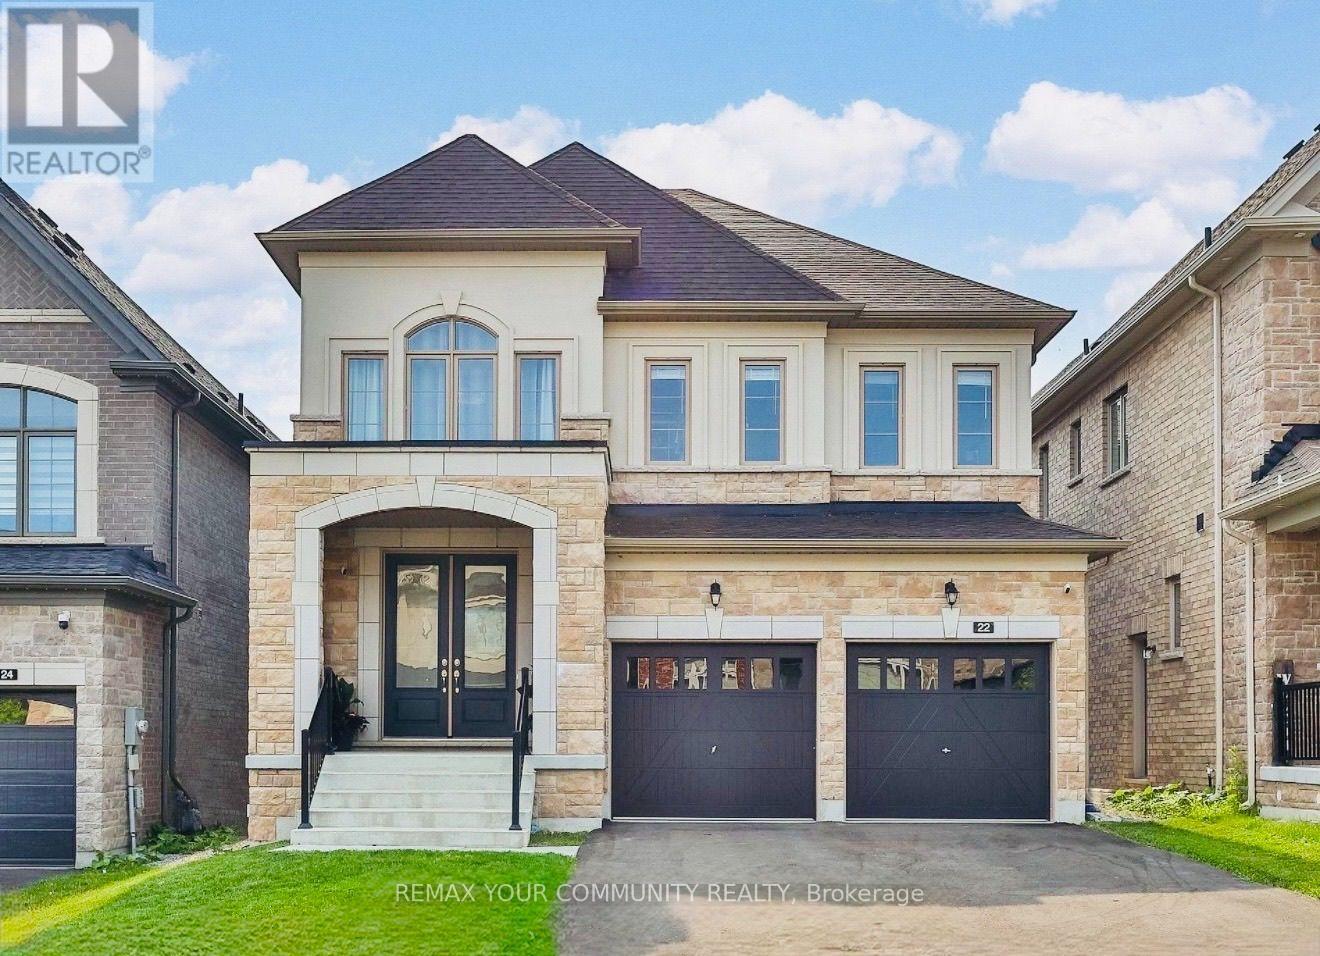
Must See! Entire property including the fully finished walk-out basement. Welcome to 22 Upbound Court, a bright and spacious 4+1 bedroom home with a fully finished walk-out basement, located on a quiet court and backing onto a ravine. Filled with natural light, this beautiful home features high ceilings, an open-concept layout, a modern kitchen with stainless steel appliances, generous living spaces and peaceful ravine views. The finished walk-out basement offers additional living space with a full kitchen, separate laundry, bedroom (Den) and electric fireplace. Tenant responsible for all utilities, including hydro, gas, water and hotwater tank rental. (id:63616)
49 School Street
East Gwillimbury, Ontario
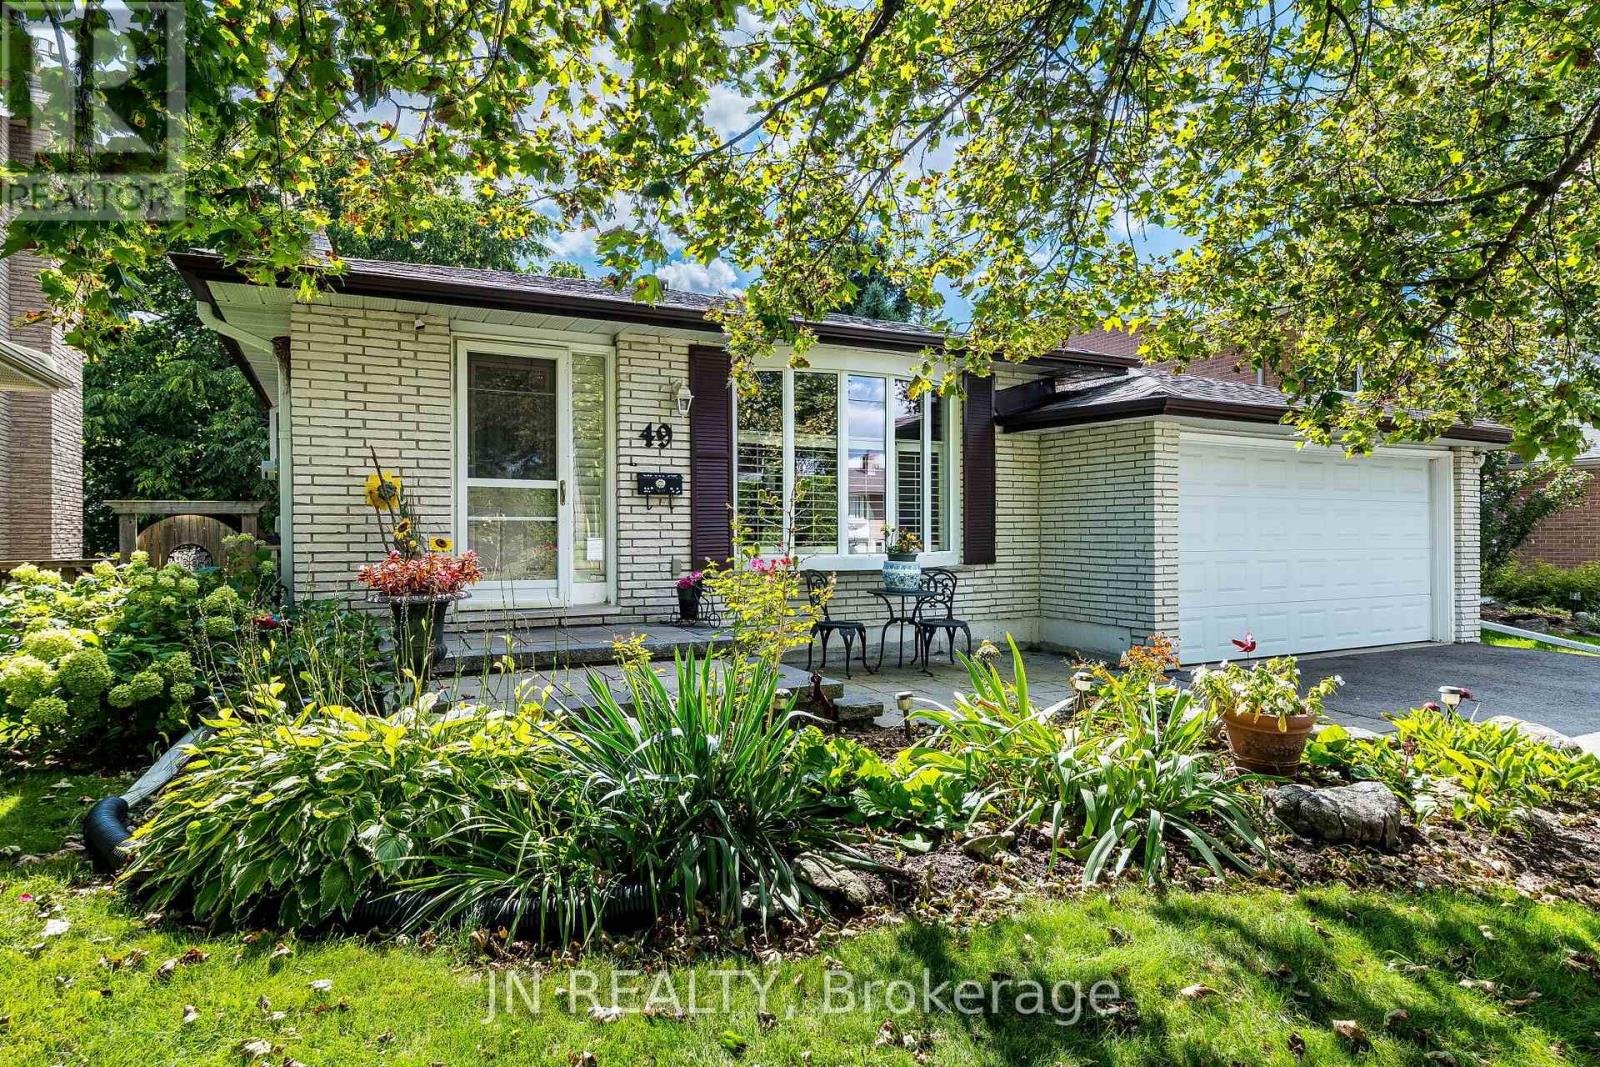
Welcome Home! A spacious 5-level backsplit nestled in one of Holland Landing's established, family-friendly neighborhoods, offering more than 2,600 sq. ft. of finished living space. This well-maintained home provides exceptional space and flexibility for growing families. Featuring 4 bedrooms, a full bath, plus a 3-piece bath and multiple living areas. The functional layout is designed for comfortable everyday living. The kitchen offers oak cabinets, a ceramic backsplash and double sink. It overlooks the inviting family room, complete with a gas fireplace and walkout to the deck. California shutters enhance the main living areas, while parquet flooring adds warmth and character to the bedrooms and family room. Newer flooring in the kitchen and basement, along with two egress windows in the basement, provide added comfort, safety and future potential. Important updates include the furnace, sump pump and driveway (approximately 5 years old), roof shingles (approximately 11 years old) and eavestroughs (2014), offering added peace of mind. The beautifully landscaped property features a charming new stone walkway, welcoming perennial gardens, mature trees that have been trimmed (2025), a 1.5-car insulated garage and a backyard shed. Step outside to the newly rebuilt deck (2026), complete with an gazebo, creating the perfect outdoor retreat for morning coffee, relaxing with a book or entertaining family and friends. Ideally situated in a mature, tree-lined neighborhood close to parks, walk to Nokiida Trail, shopping and a variety of school options, including Public, Catholic, French Catholic and Christian schools. Residents will also appreciate being just minutes from the brand-new 80,000 sq. ft. Net Zero-designed community recreation center offering an extensive range of activities and amenities for all ages. A wonderful opportunity to own a spacious family home in a sought-after community offering space, comfort and the chance to make it your own. (id:63616)
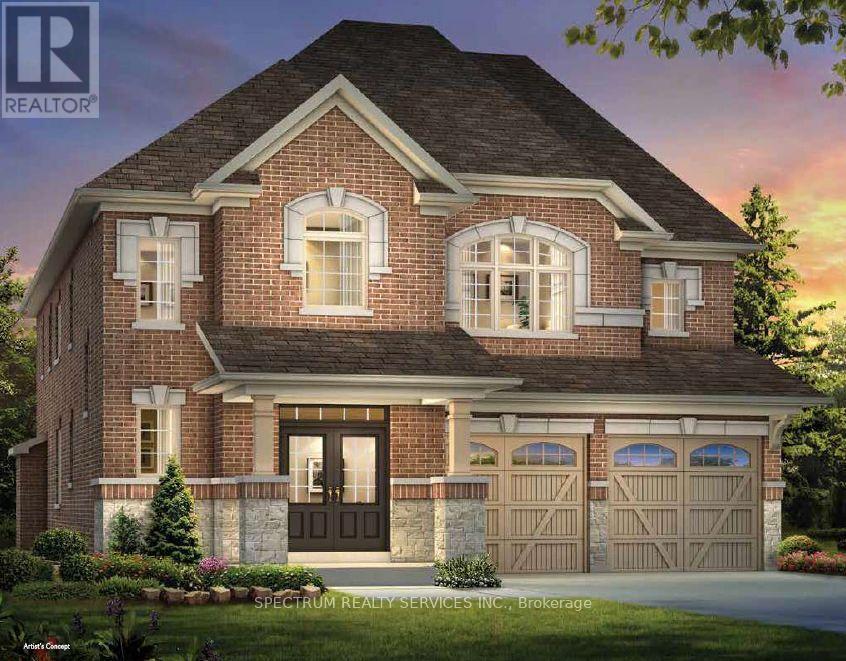
8 Concert Hill Way
East Gwillimbury, Ontario
Pre-construction opportunity by renowned home builder "Andrin" in a prime location! This well-appointed detached home boasts 2,870 sq ft of gracious living space, 4 generous sized bedrooms, an open concept kitchen with breakfast area and a convenient second floor laundry! 10' ceilings on main with 8' interior doors and 9' ceilings on the second floor. Smooth ceilings on main and second floors. Pot lights on the main floor. Upgraded engineered wood floor, stacked cabinetry and upgraded cabinetry door style, counters, and chimney hood fan in the kitchen. Engineered wood flooring on the main floor and upper hall/loft. Primary bath includes double sinks and glass shower door. 200 amp service included in the home! (id:63616)
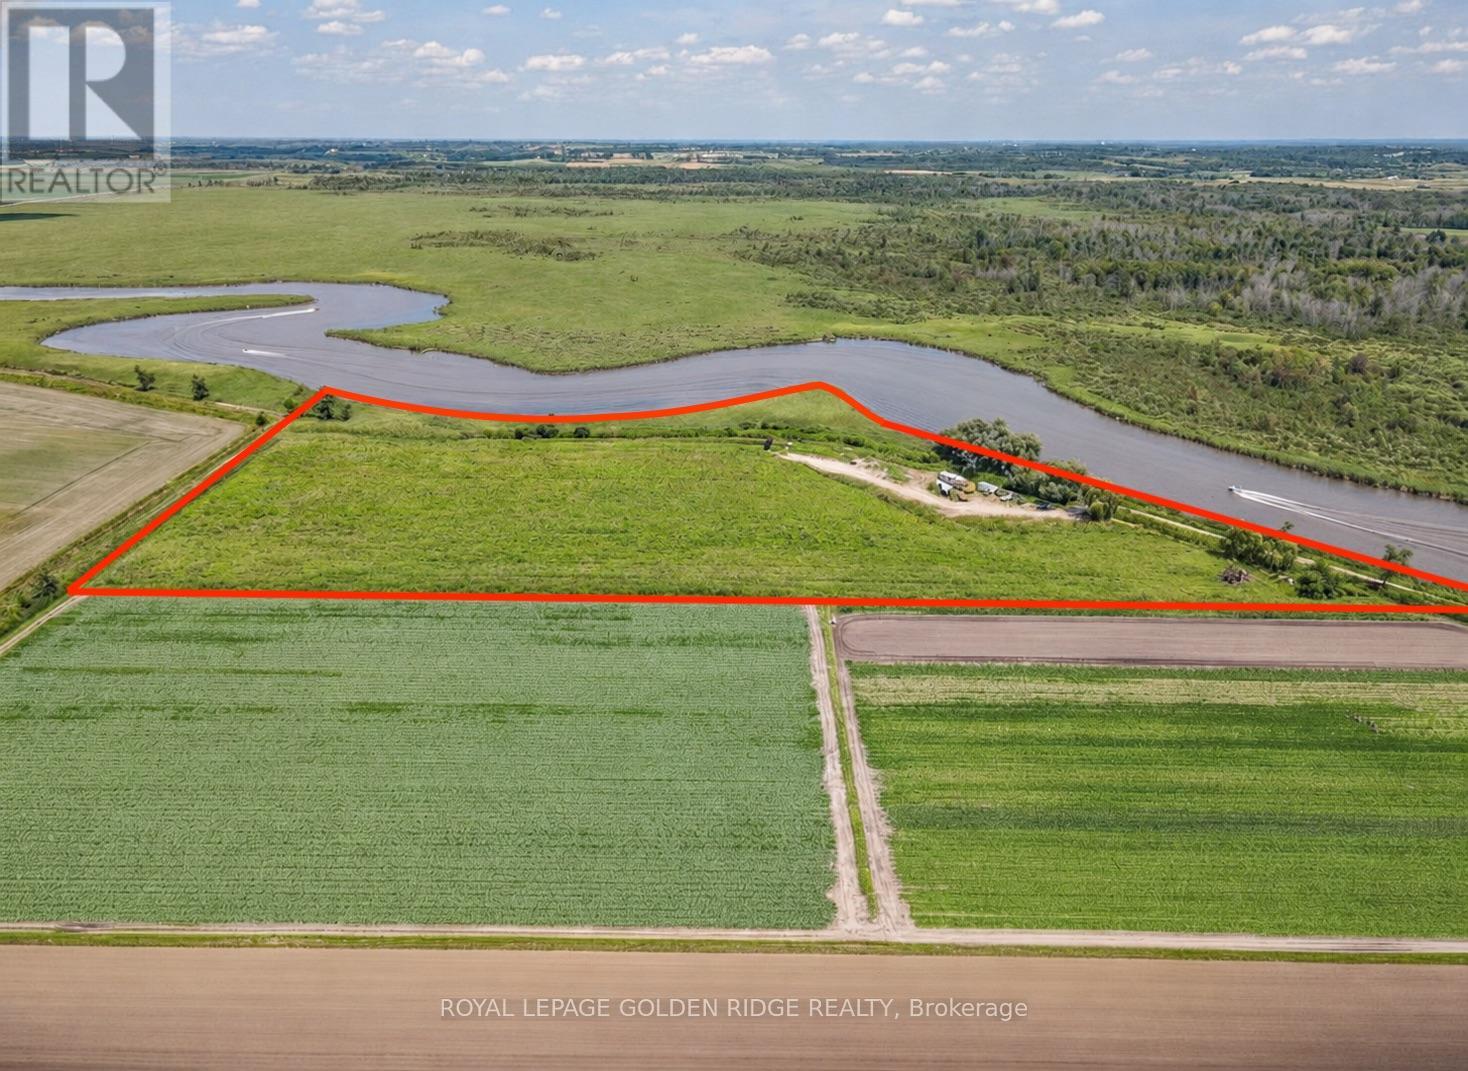
0 Bathurst Street
East Gwillimbury, Ontario
Extremely rare opportunity to own approx. 14 acres (Pt Lt 122 & 123, Lt 8 & 20) of flat vacant land, with approx. 2300 ft of waterfront! Currently zoned RU, allowed uses include: agricultural, single-detached dwelling, bed and breakfast establishment and etc. (id:63616)
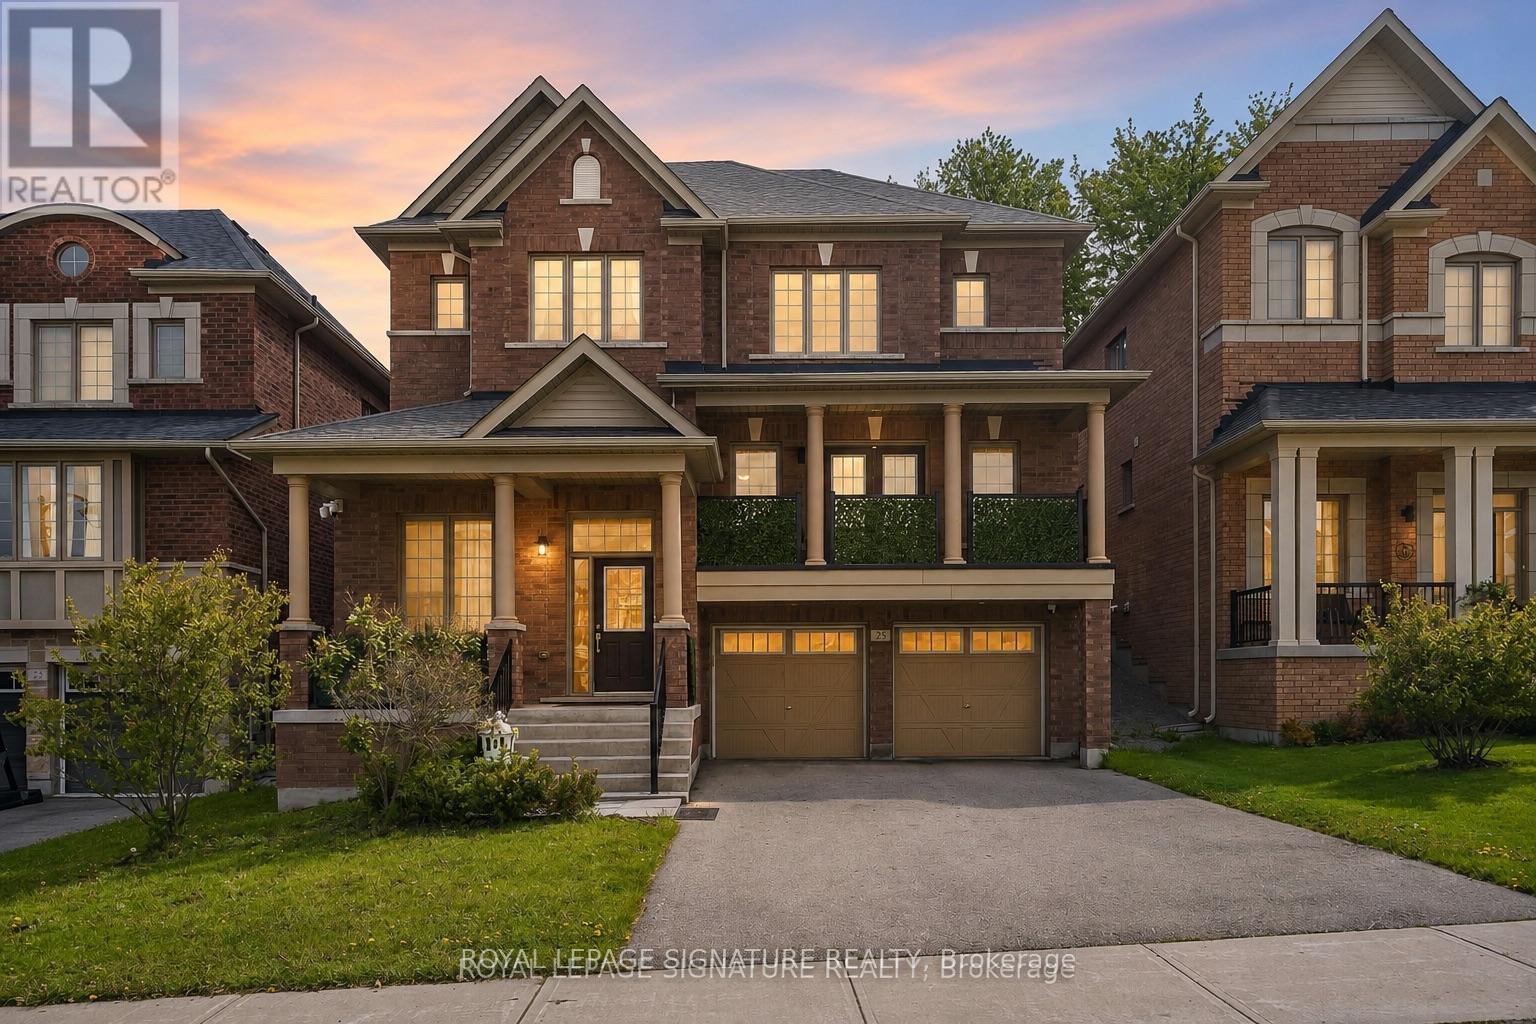
Lower - 23 Cyprus Glen
East Gwillimbury, Ontario
Step into this remarkable basement apartment, nestled in a serene, family-friendly neighborhood.Built just seven years ago, this stunning residence combines comfort and modern living.Featuring a stunning bathroom, and top of the link sink, you will be amazed with the finishings.Convenience is key with your own private laundry. Tenants covering 35% of the utility costs. (id:63616)