
256 Queen Street S
Caledon, Ontario
Fantastic opportunity to buy Turn key fast food franchise business for sale in a high-traffic plaza with excellent visibility This prime location offers excellent visibility with direct access to a large parking lot . Perfect for anyone looking to start their own business . This fully operational setup offers steady sales, strong community presence, and great potential for growth in one of the area's most sought-after commercial hubs. Low rent. Don't miss this rare chance to own a profitable business. (id:63616)
40 Walton Drive
Caledon, Ontario
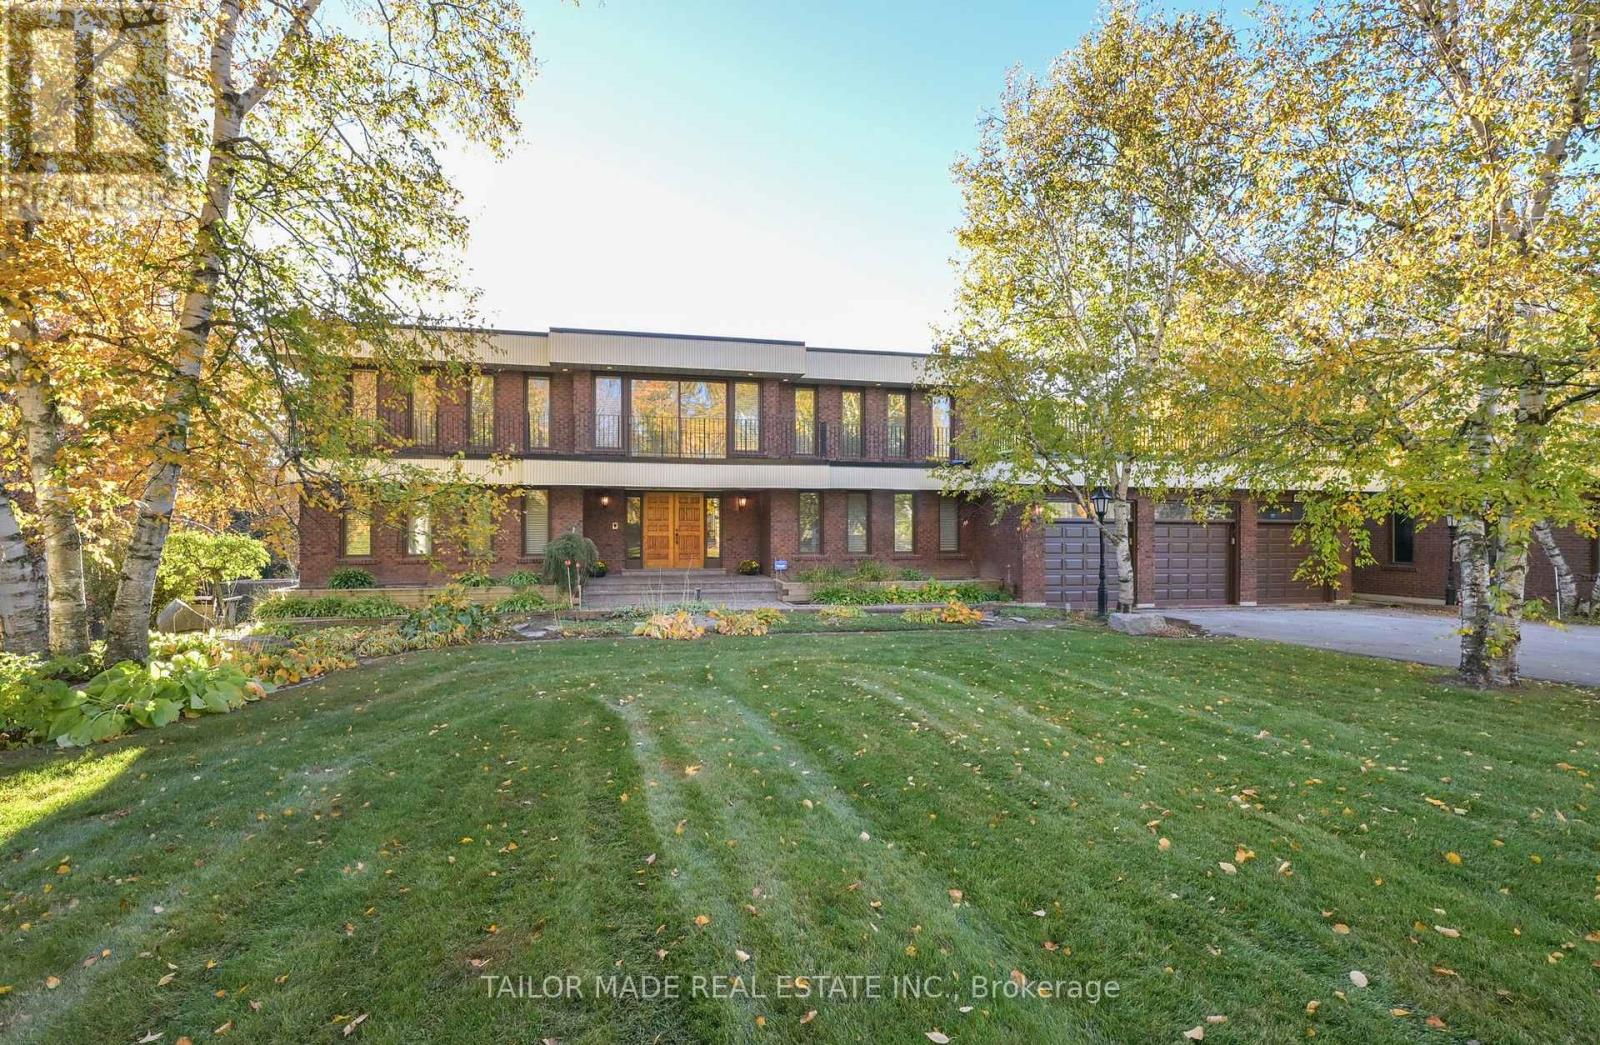
Beyond the brick pillar entrance and picturesque birch-lined driveway awaits a captivating custom-built estate, where the glamour, individuality and architectural imagination of a remarkable era live on. Set on almost 3 acres in Caledon, this extraordinary residence celebrates authentic retro luxury with mid-century modern influences, a distinctive flat-roof design, dramatic brick feature walls, sunken living spaces, rich architectural details and wonderfully colourful original finishes, including distinctive Roman-style soaking tubs. Spanning three expansive levels with over 6,600 sq. ft. of interior space, this remarkable residence was designed for gracious living and entertaining, with formal living and dining rooms, an inviting kitchen and breakfast area with walkout to a screened-in porch, and a dramatic staircase and upper gallery. Four spacious bedrooms, each with its own ensuite, offer exceptional accommodation, while multiple walkouts reveal beautiful seasonal views. The expansive lower level continues the home's entertaining legacy with a games room, recreation room, gas fireplace, sunken built-in bar area, built-in aquarium, lush velvet wall treatments and walkout to the rear grounds. Outdoors, discover mature landscaping, woodland, a pond and an in-ground swimming pool. An attached three-car garage and detached two-car garage provide exceptional space for vehicles and hobbies. A rare surviving expression of 1970s custom-estate luxury, filled with unexpected details and delightful discoveries. For the true vintage enthusiast, this remarkable residence celebrates originality, architectural individuality and the art of living beautifully! Nestled within an established enclave of distinctive estate homes, this exceptional setting offers country tranquility with convenient access to scenic trails, conservation areas, equestrian facilities and the shops, restaurants, services and other amenities of nearby Bolton, Palgrave and surrounding communities. (id:63616)
20909 Shaws Creek Road
Caledon, Ontario
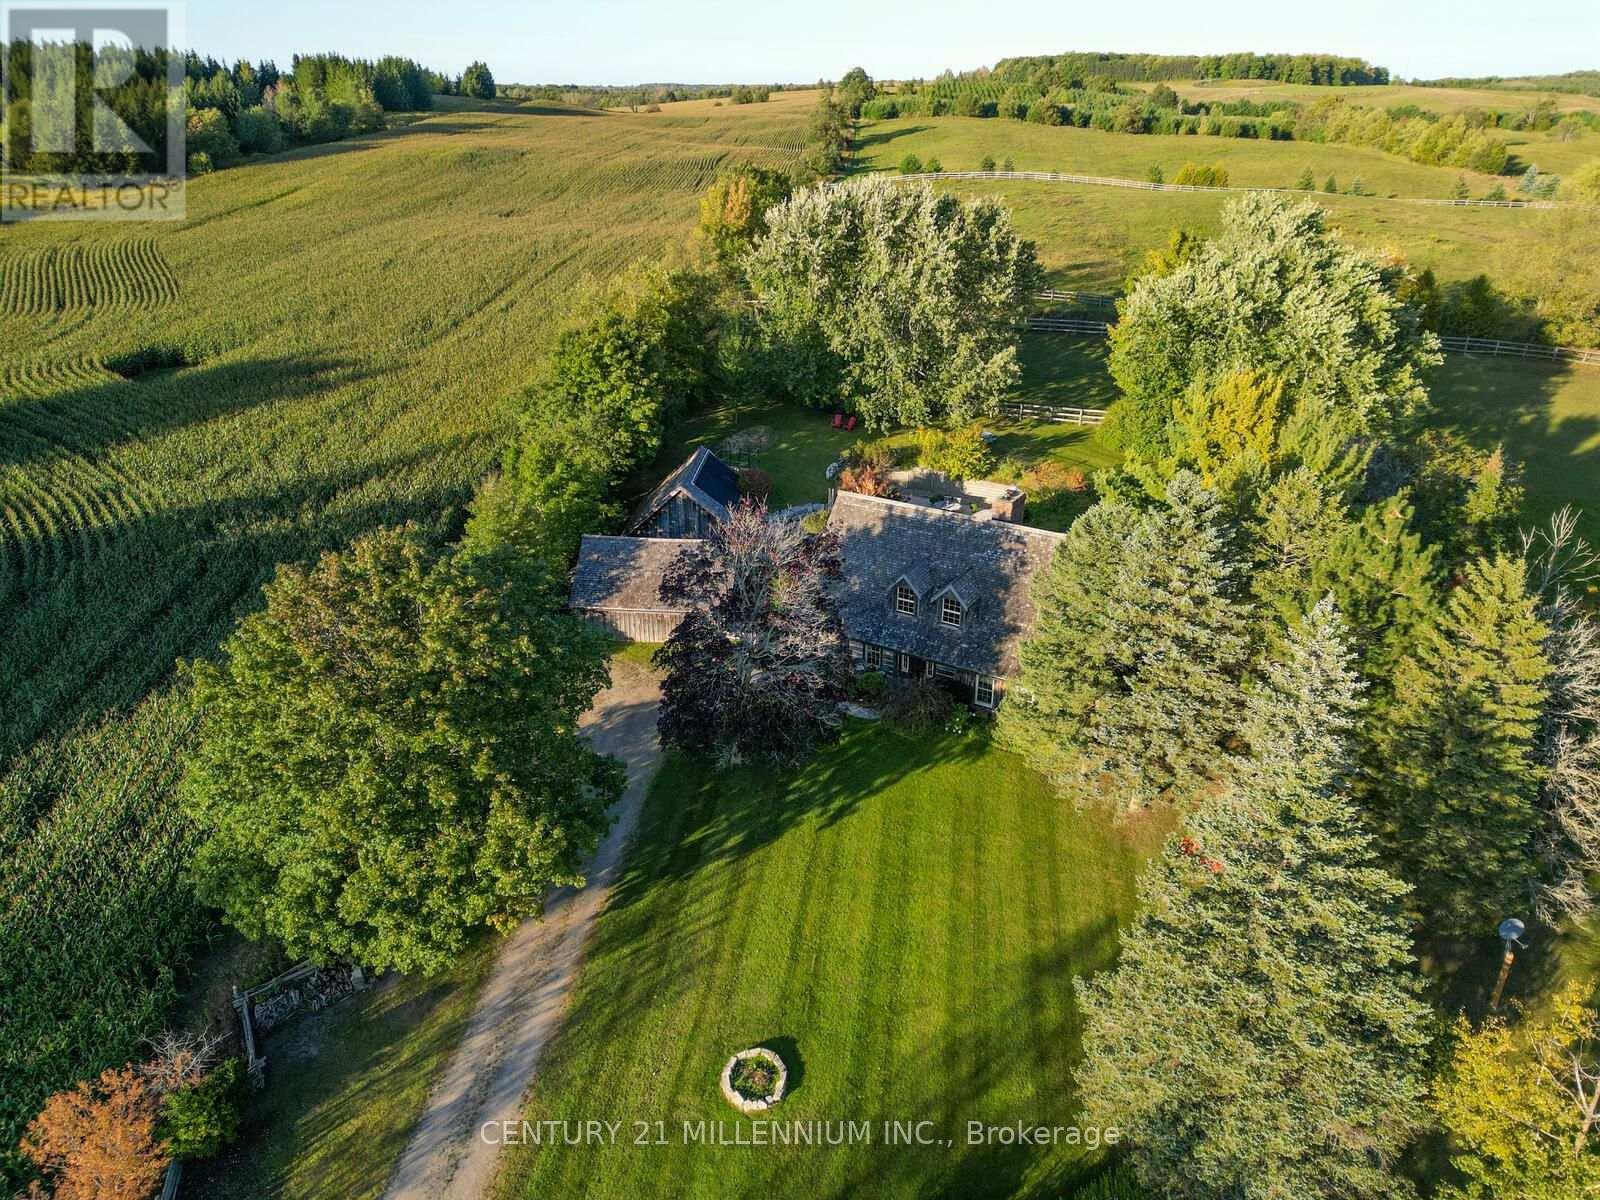
A Storybook Country Escape in the Heart of Caledon! Tucked among mature trees and rolling hills, this one-of-a-kind country retreat offers the perfect blend of character, privacy, and outdoor living. Set on just over an acre, the property feels worlds away from the hustle of everyday life, yet remains conveniently close to charming villages, trails, ski hills, and local amenities. Inside, warmth and authenticity greet you at every turn. Soaring beamed ceilings, wide plank floors, and a stunning stone fireplace create an atmosphere that is both inviting and unforgettable. The spacious living and dining areas are designed for gathering with family and friends, while large windows frame beautiful views of the surrounding landscape. Upstairs, the primary suite is a peaceful sanctuary with its own sitting area and direct access to the backyard oasis. A third-level loft and additional bedroom provide flexible space for guests, a home office, creative studio, or quiet retreat. Outside is where this property truly shines. Wander along flagstone pathways through established perennial gardens, spend summer afternoons lounging by the pool, and gather around the firepit under a canopy of stars. The detached workshop offers endless possibilities for hobbyists, artists, gardeners, or extra storage. Whether you're searching for a full-time residence or a weekend escape, this remarkable property offers something increasingly difficult to find - a home with soul, surrounded by nature, where every season brings a new reason to fall in love. (id:63616)

14294 Winston Churchill Boulevard
Caledon, Ontario
Backing onto protected conservation land with no rear neighbours, this 2.43-acre Terra Cotta estate sits steps from the Cataract Trailway and Terra Cotta Conservation Area. Mature forest frames the property, while open lawn and established perennial beds create spaces to play, entertain and unwind. Garden paths wind past the perennials and beneath a charming arbour to quiet seating areas, with fresh blooms from spring through fall and blazing autumn colour in the forest beyond. The fully fenced backyard is a private resort. The heated saltwater pool is soft and gentle on skin and eyes, with no harsh chlorine smell, and the waterfall adds a soothing soundtrack to long summer afternoons. Heating extends the swim season from late spring into fall. The large patio offers room for dining, lounging and barbecues, all with the forest as your backdrop. Inside are 3,716 sq ft above grade plus a finished lower level, over 4,700 sq ft in all. The two-storey living room has a vaulted ceiling and a two-way wood-burning fireplace shared with the breakfast room. The kitchen features Miele appliances, including an oversized fridge, built-in oven, cooktop and flush-mount hood, and opens to a sunken family room that walks out to the yard. The main floor also has a formal dining room behind French doors, laundry with a walkout, and a 3-pc bath with heated floor and glass shower, steps from the pool. Upstairs, an open loft works as an office or reading nook, and four bedrooms include a primary suite with his-and-hers walk-in closets. The finished basement adds a large rec room plus a bonus room for a gym, guest room or office. Insulated double garage with epoxy floor. Morning coffee under the arbour, an evening swim beneath the trees: this is country living, minutes from town. Offers welcome Sunday, November 8 at 6 PM. (id:63616)
6 Mccandless Court
Caledon, Ontario
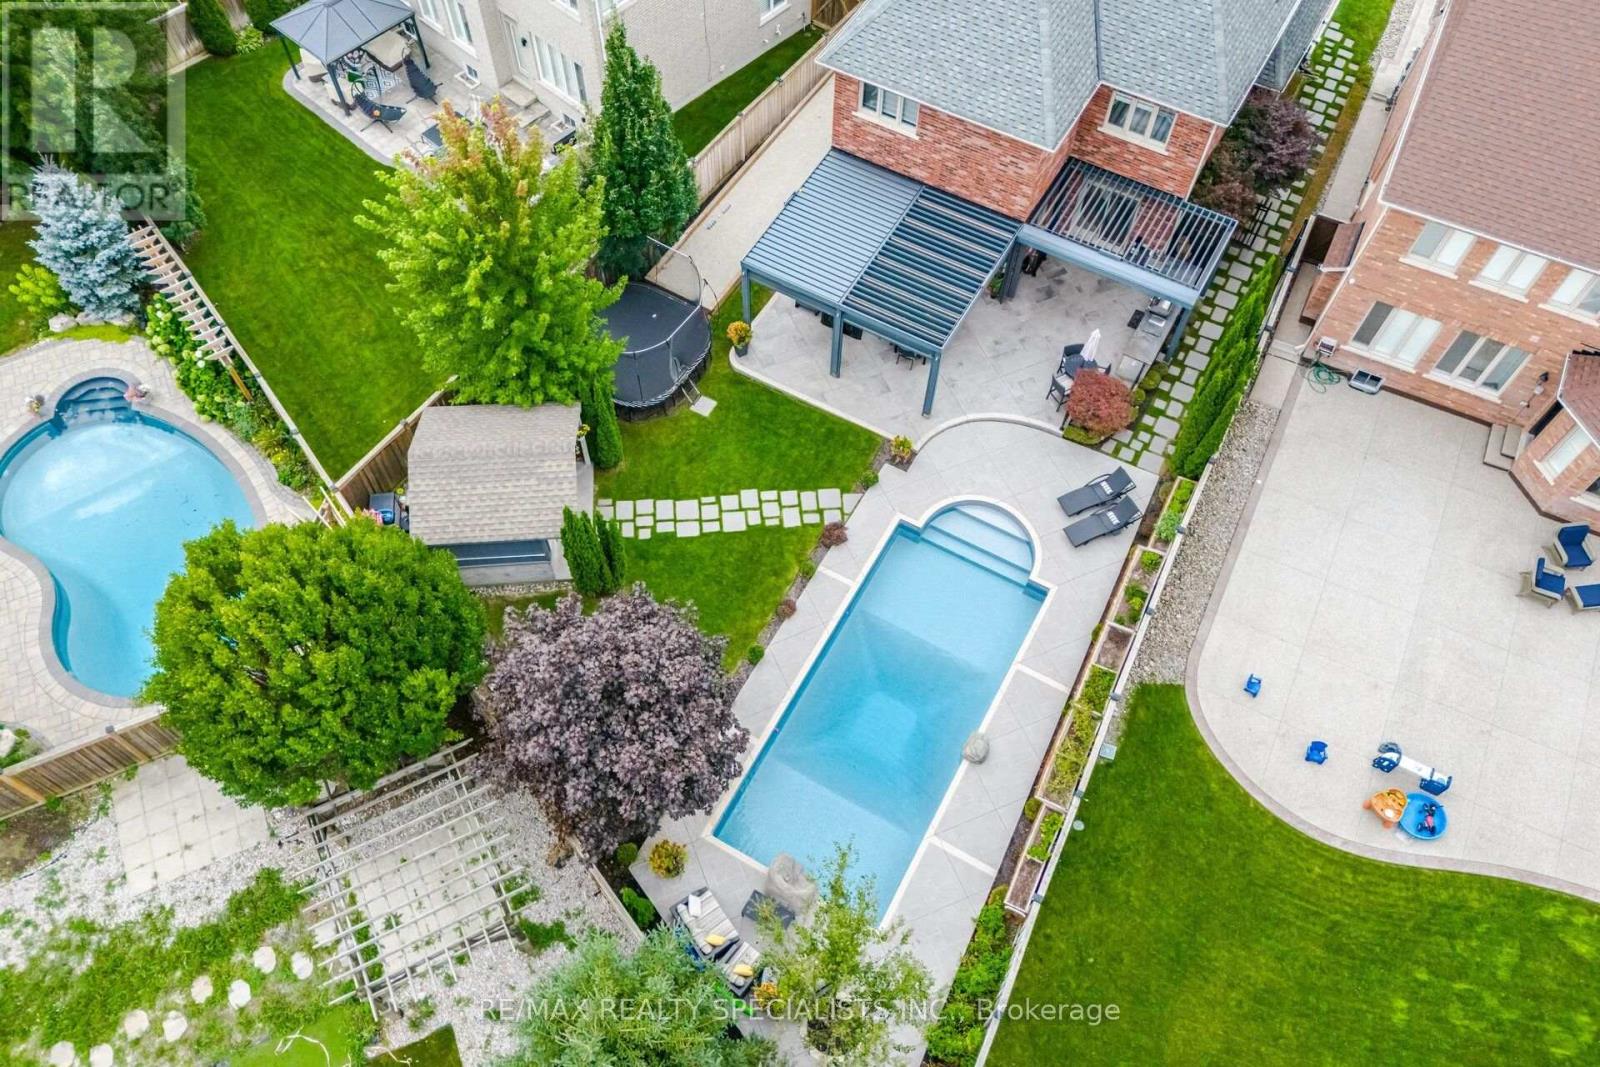
Welcome to one of Caledon East's most impressive family homes, offering nearly 4,000 sq. ft. of finished living space, including the professionally finished lower level, on an oversized premium lot.Hundreds of thousands have been invested in thoughtfully selected upgrades, improvements & amenities, creating a one-of-a-kind property. Beautifully maintained and finished throughout, this 4-bedroom, 4-bathroom residence features elegant finishes throughout, spacious principal rooms & a thoughtfully designed layout that balances comfortable family living with exceptional entertaining space.The backyard is a true private resort. Enjoy the sparkling pool, prepare meals in the outdoor kitchen, gather beneath the oversized custom automatic gazebo, or enjoy your own private bocce court. Whether hosting large celebrations or enjoying a quiet evening at home. The lower level provides a substantial extension of the home's living space, complete with a beautiful second living room spacious recreation area and convenient 3-piece bathroom, ideal for movie nights, game days, entertaining guests or simply relaxing with family.Meticulously maintained and thoughtfully upgraded, this turnkey home combines size, style, functionality and resort-style outdoor living in one remarkable package. A rare opportunity in one of Caledon East's most sought-after neighbourhoods, where every day can feel like a vacation and every room feels like home (id:63616)
76 North Riverdale Drive
Caledon, Ontario
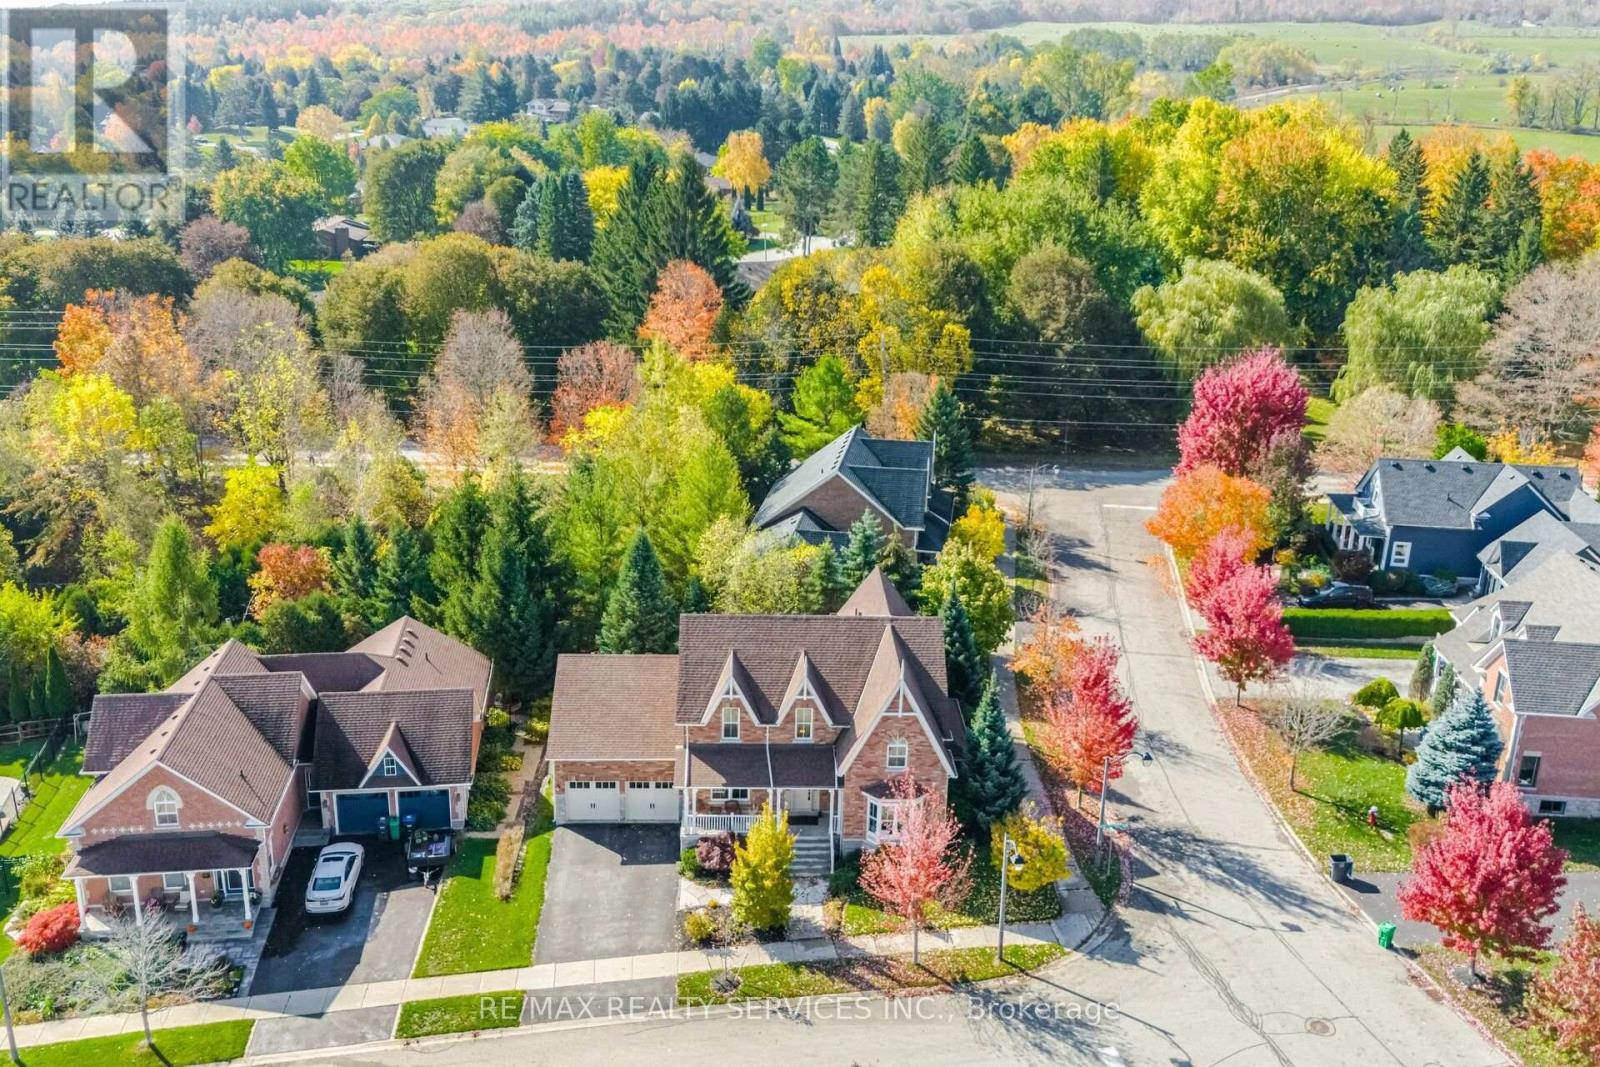
RARE OPPORTUNITY IN THE HEART OF INGLEWOOD! -Prepare to be impressed by the space inside! this substantial brick home offers over 3,100 sq. ft. above grade, FOUR bedrooms upstairs and room for the whole family to spread out! Set on an impressive 80-foot-wide lot in an established, family-friendly neighbourhood, it combines generous living space with the privacy and charm of village life. Step inside and discover bright, welcoming principal rooms designed for both entertaining and everyday comfort. A spacious living and dining area, inviting family room with fireplace, and well-appointed kitchen with granite counters and stone backsplash provide plenty of places to gather. Hardwood flooring adds warmth, while a flexible main-floor room makes an ideal home office, playroom or quiet retreat. Upstairs, the primary bedroom enjoys its own ensuite, complemented by three additional bedrooms-a layout families are always searching for. The newly finished, permitted WALKOUT LOWER LEVEL adds another dimension, with TWO additional bedrooms with new Jack & Jill bathroom, a kitchenette & generous recreation space. Perfect for extended family, overnight guests, teens or simply having room to enjoy your favourite hobbies. Step outside to a private patio & beautifully landscaped backyard, where mature trees create a peaceful setting for summer barbecues, morning coffee & relaxed evenings. And beyond the property, Inglewood offers a lifestyle that's hard to match. Explore scenic walking and cycling trails, meet friends at popular Coywolf Coffee, discover nearby golf courses and spend weekends hiking the breathtaking Forks of the Credit. Enjoy the warmth of a close-knit village community with convenient access to surrounding towns and everyday amenities. SIX BEDROOMS IN TOTAL, a versatile walkout design and a wonderful setting-this is the kind of home you need to see in person to appreciate. Book your showing and discover the space waiting inside! (id:63616)
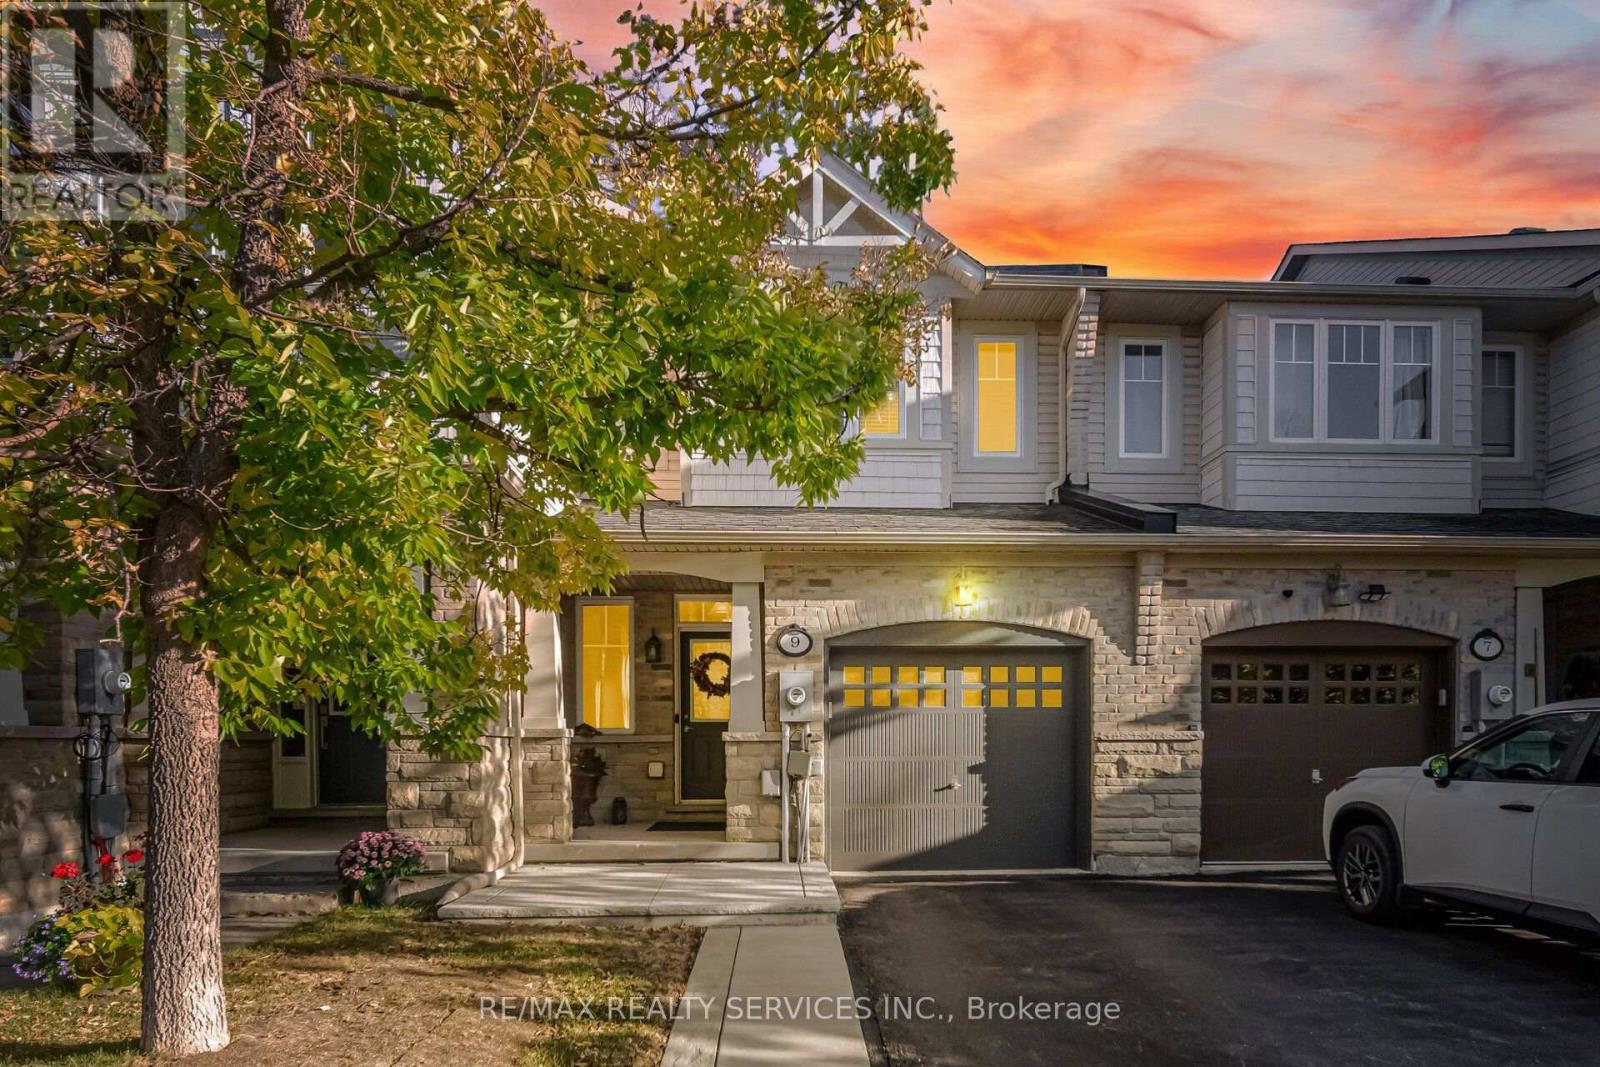
9 Aspenview Avenue
Caledon, Ontario
Immaculate 2 Storey Town House With Backyard & Finished Basement In Executive Caledon Southfields Village Community!! Open Concept Main Floor With 9 Feet High Ceiling Layout & Filled With Natural Light! Modern Style Kitchen With Back Splash, Quartz Countertop & S/S Appliances!! Hardwood Flooring In Main & Laminate In Bedrooms Upstairs! Master Bedroom Comes With Walk-In Closet & 4 Pcs Ensuite!! 3 Good Size Bedrooms!! Partially Finished Basement With Recreation Space, Gas Operated Fireplace & Laminate Floor** Walkout To Fenced Backyard* Backyard Is Professionally Landscaped* Stone Interlocking In Backyard* 2 Mins Drive to "St. Evan Catholic Elementary School" & "Tony Pontes Public School" Walking Distance To School, Park and Few Steps To Etobicoke Creek!! Whole House Is Professionally Painted** No Side Walk ** 2 Cars Parking Including Garage! Must View House! Shows 10/10* (id:63616)
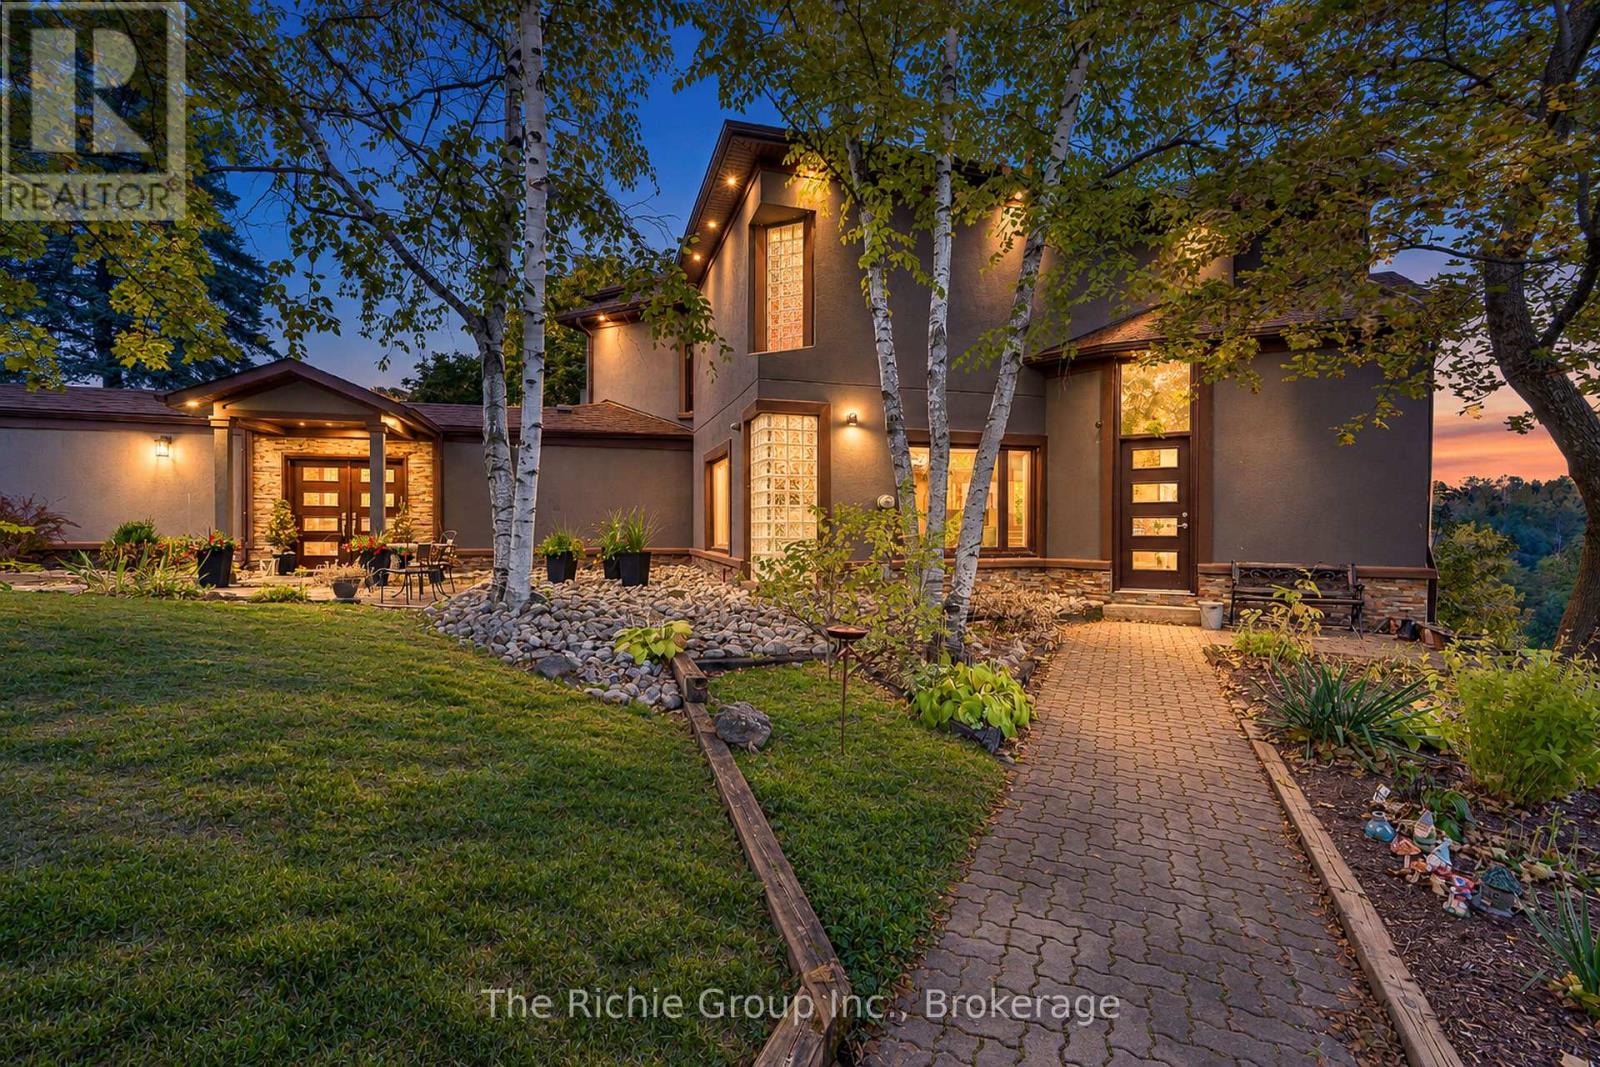
21 Bartley Drive
Caledon, Ontario
Privately set on 4 acres in a prestigious estate subdivision, this comprehensively renovated residence delivers modern sophistication, exceptional privacy and understated luxury. Designed for both impressive entertaining and everyday living, the showpiece gourmet kitchen features premium appliances, double wall ovens, dual dishwashers, a concealed telescoping television and a walk-in pantry with secondary access-perfect for seamless hosting or catered events. The adjoining living room is equally striking, with soaring vaulted ceilings and expansive windows filling the space with natural light and showcasing the surrounding landscape. The private primary suite is a true retreat, complete with balcony and spa-inspired 8-piece ensuite featuring frameless glass shower, dual rain heads and body jets. Multi-level living provides excellent flexibility for home office space, while the third-level covered crow's-nest deck captures panoramic views and spectacular sunsets. The fully finished walk-out lower level offers ideal accommodations for extended family or guests, with a second kitchen, living area, bedroom, full bath, private office and direct patio access. A rare 4-car garage includes dedicated workshop space and a rear bay door with direct yard access. Landscaped grounds feature curated gardens, a fire feature, level lawn area for soccer games or events and a secondary driveway with additional parking, including space for recreational vehicles. Ideally located between Caledon East and Bolton, this exceptional property combines peaceful country privacy with sophisticated modern living and remarkable functionality. (id:63616)
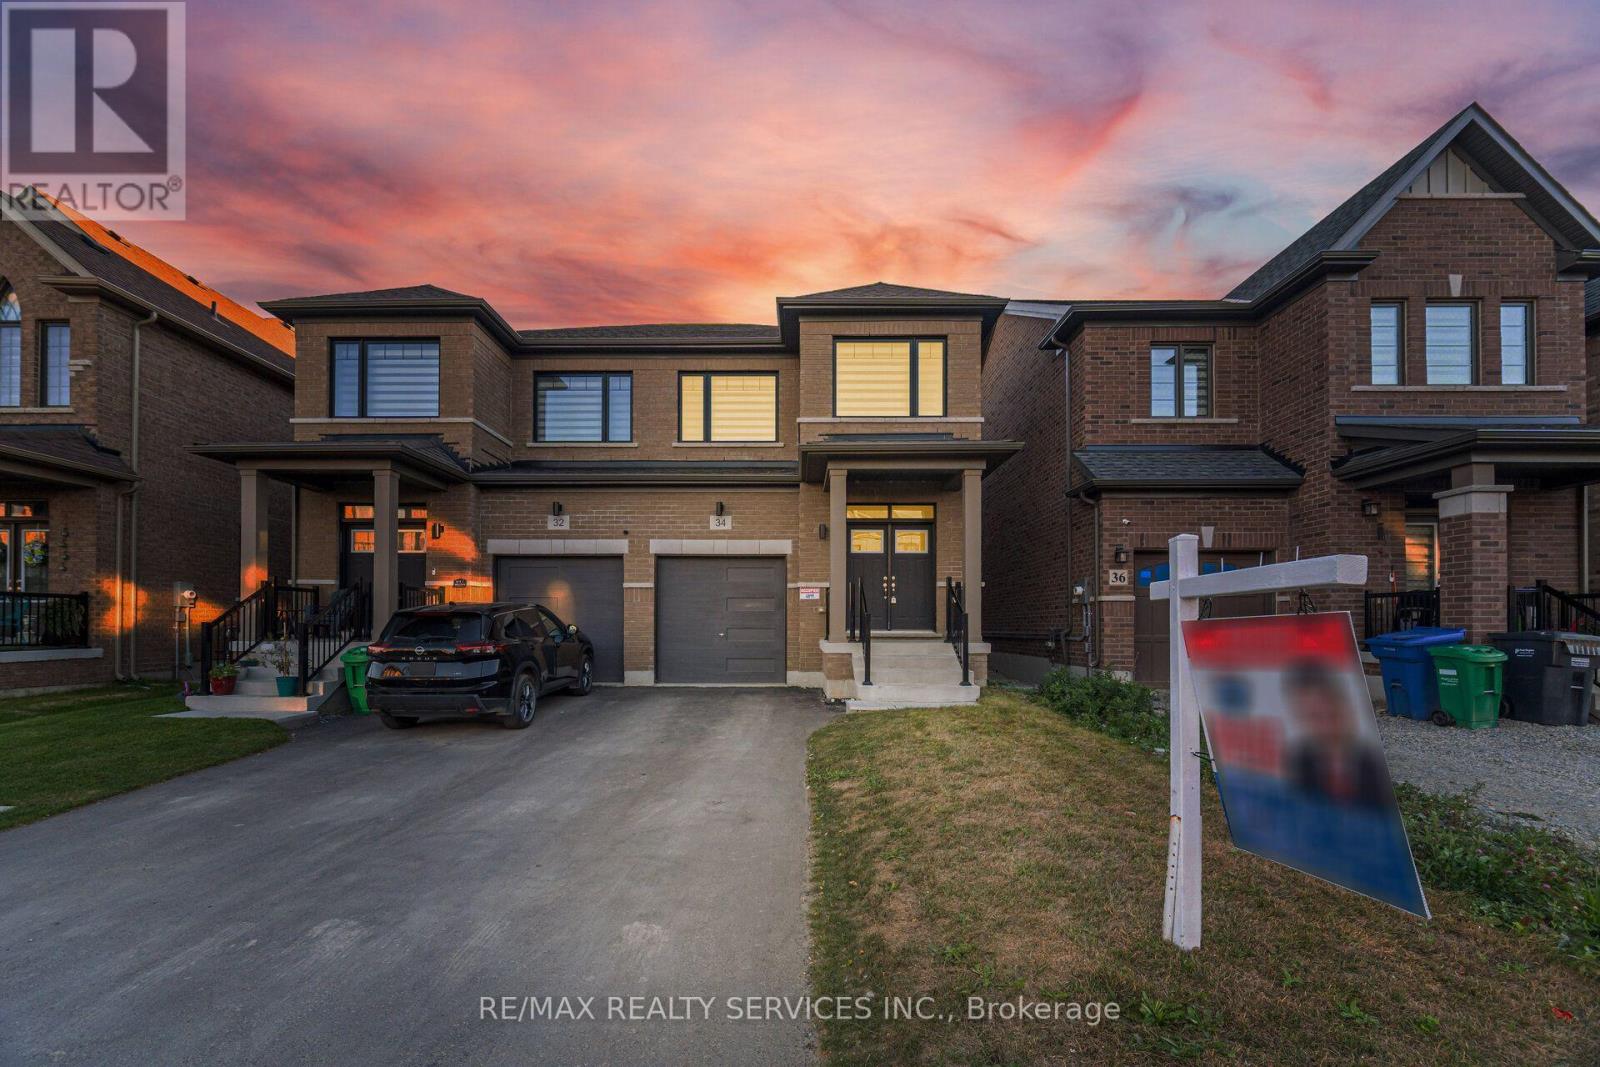
34 Lipscott Drive
Caledon, Ontario
//East Facing// **Rare To Find Newer Semi-Detached With High Ceilings , Extremely Well Maintained Modern Brick Elevation 3 Bedrooms & 3 Washrooms House In New Developing Caledon Sub-Division!! Open Concept Main Floor With 9 Feet High Ceiling Layout & Filled With Natural Light! Modern Style Kitchen With Tall Cabinets, Quartz Countertop & S/S Appliances!! **9 Feet High Ceiling In 2nd Floor As Well** Hardwood Floor Through Out The House!! Master Bedroom Comes With Walk-In Closet & 5 Pcs Ensuite!! 3 Good Size Bedrooms!! Laundry Is Conveniently Located In 2nd Floor Including Laundry Sink* No Sidewalk Lot Driveway! [Total 3 Car Parkings Including Garage] Walking Distance To School, Park!! ** Must View House! Shows 10/10* (id:63616)
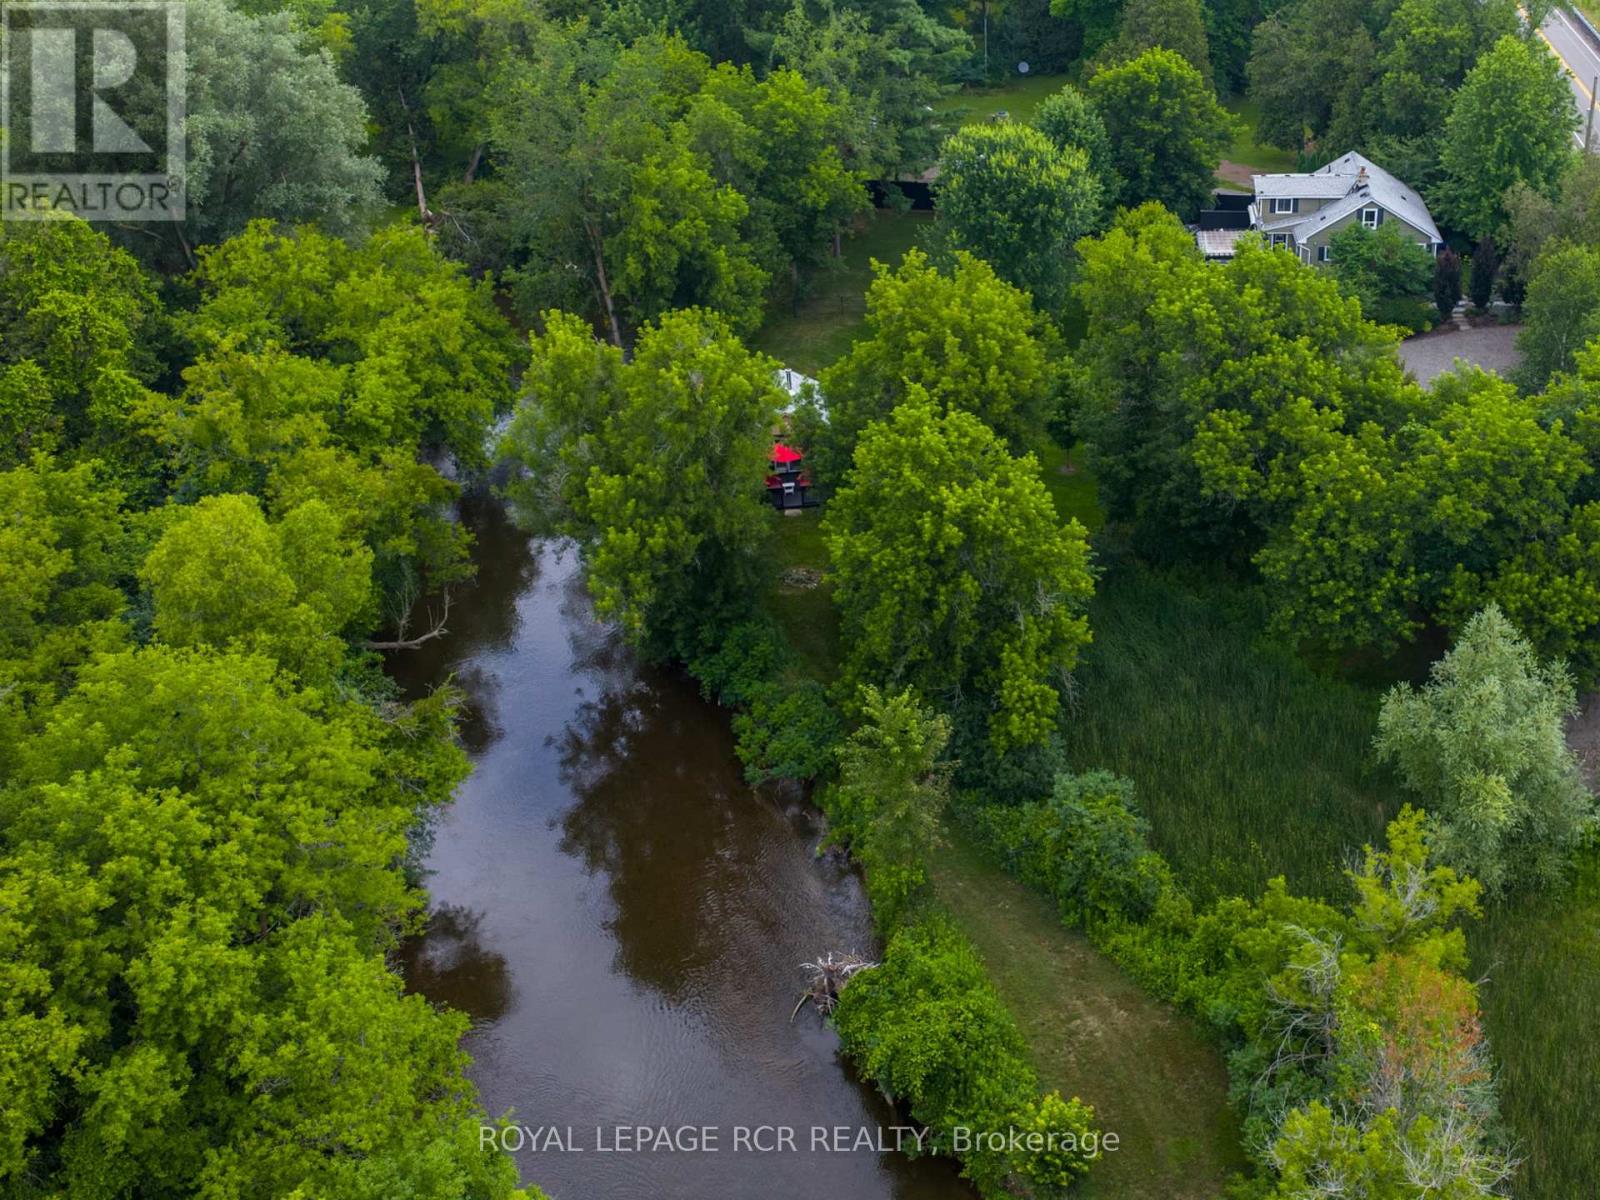
2408 Olde Base Line Road
Caledon, Ontario
With the Credit River winding through nearly two acres of gardens and mature trees, 2408 Olde Base Line Road feels like a true country escape. Thoughtfully renovated throughout, the 4+1 bedroom, 3 bathroom home has a sleek modern kitchen, cozy main-floor den and an inviting living room centred around a stone-surround fireplace. A main-floor bedroom beside a 4-piece bath adds some nice flexibility to the layout. Upstairs, two additional bedrooms include the bright primary overlooking the gardens, backyard and river, with a beautifully finished bathroom completing the level. The outdoor space is a total oasis, with the river as the backdrop and plenty built in for enjoying life outside. A large back deck overlooks the lawn and water, offering plenty of space for outdoor dining and entertaining. Established gardens and mature trees create a private setting, while a perfectly sized portion of the property is fenced, ideal for kids and dogs. A sharp detached garage with epoxy floor and workbench, wood-beamed two-car carport and garden shed add plenty of practical space. Down by the river, the bunkie is such a great bonus. Complete with a sleeping area, sitting space with wood stove, 3-piece bathroom and private deck, it works beautifully as a guest retreat, studio or creative space. Nearby, a fire pit and swim steps lead right into the Credit River, making it an ideal spot to cool off on a hot summer day. Set just outside Inglewood, directly across from Caledon Golf Course and minutes from the Caledon Trailway, with golf, hiking, cycling, charming villages, pubs and restaurants all close by. Easy commute to the GTA and beyond. If you're looking for land, river and a true country lifestyle, 2408 Olde Base Line Road delivers all three. (id:63616)

15 Caledon Mountain Drive
Caledon, Ontario
No need for AI embellishment here! This one-of-a-kind, 3.3 acre country retreat located just outside the quaint hamlet of Belfountain is pretty perfect all on its own. Professionally designed and renovated from top to bottom in 2020, this beautifully reimagined home offers a mix of modern design with a dash of fun and a splash of character. With so many ceiling to floor windows this house provides a front row seat to enjoy the incredible Niagara Escarpment landscape and the colourful four seasons that Caledon is so well known for. The thoughtfully designed interior features Canadian-made wide plank luxury vinyl flooring throughout, a gorgeous custom kitchen with high-end integrated appliances and bright, spacious principal rooms designed for everyday living and entertaining. On the second floor are two primary bedrooms connected by a shared 3-piece ensuite bath, along with 2 additional bedrooms and another 3-piece bath. Other 2020 improvements include all new exterior brick, Maibec siding and new metal roofing. Tucked away at the back of the property is a 2-storey structure. The lower level is unfinished and large enough to be used as a 4-car garage, ideal for any specialty car enthusiast. The upper level is a fully-finished and winterized 800+ sq ft space with a 2-piece washroom. Nestled deep in the trees this adult treehouse is perfect for a creative studio, home office, home gym or a tranquil guest retreat. This exceptional property offers a turn-key home in a private park-like setting with over 4000 sq ft of finished living space. You can really live your best life here. Close proximity to Mt. Pleasant GO means downtown TO is easily accessible. Pearson Airport is only 40 minutes away. And once you are home, you have golfing, skiing, hiking, and biking right at your front door. Enjoy your in-ground pool in the summer, and ample space to build your own ice rink in the winter. With all of this, who needs a cottage? (id:63616)
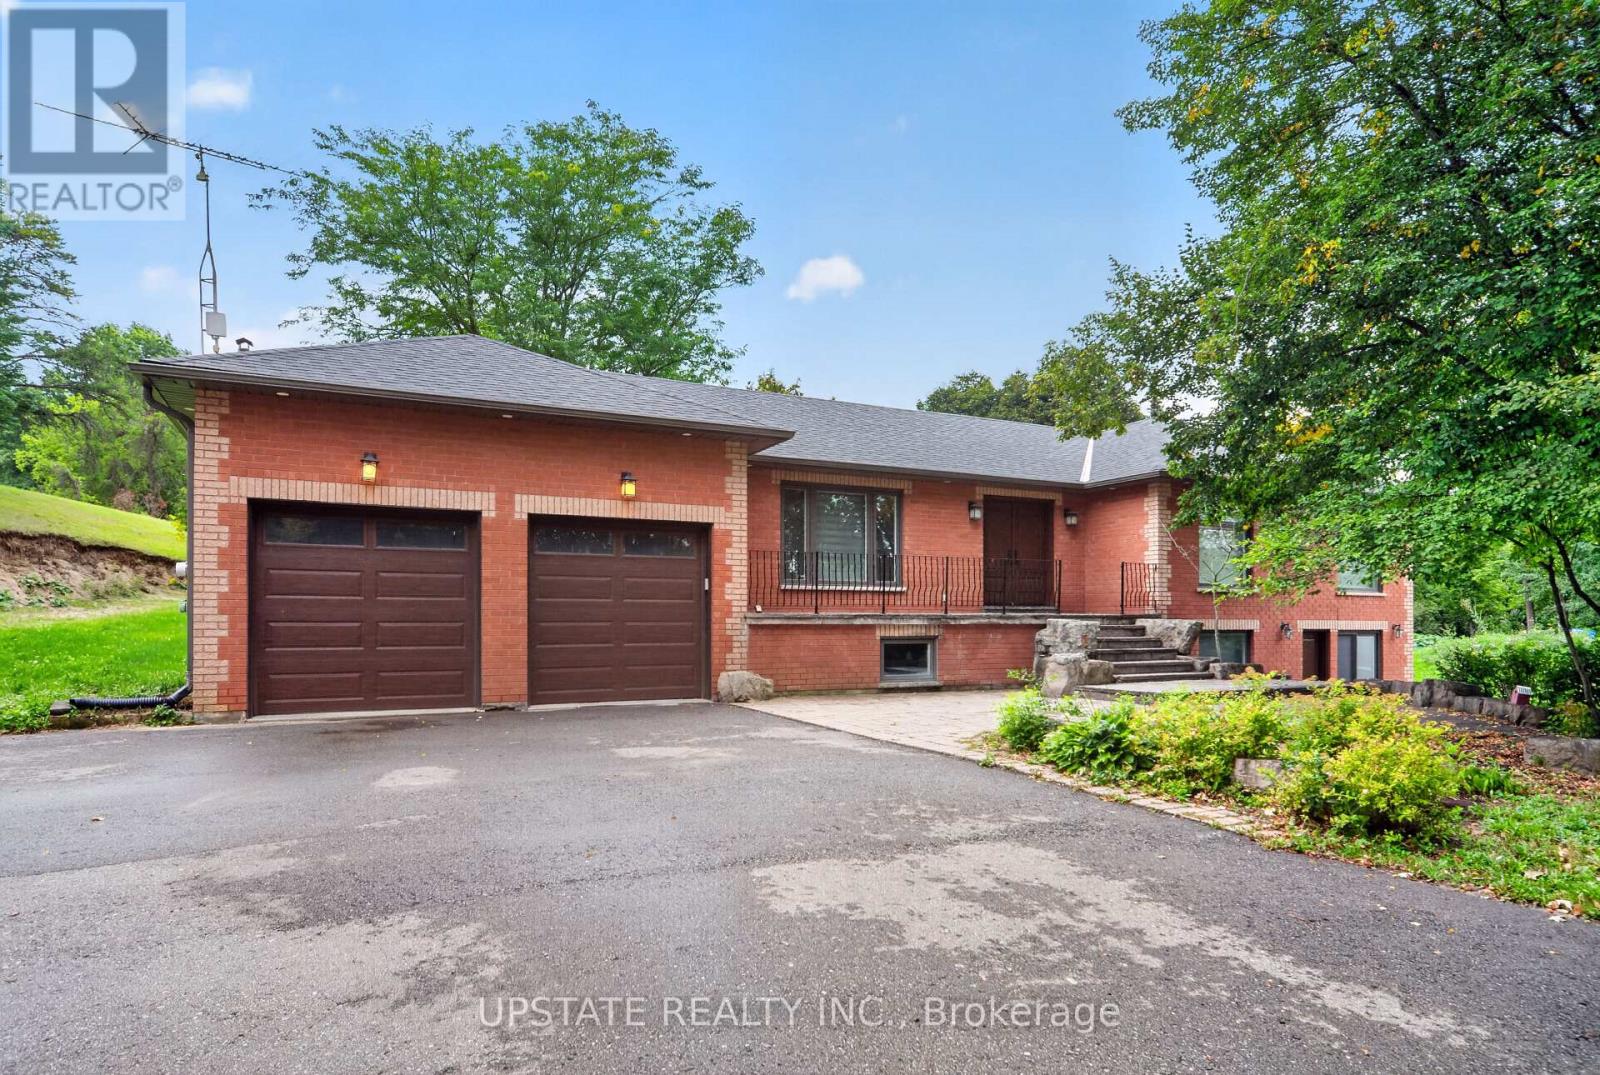
16072 The Gore Road
Caledon, Ontario
Welcome To Your Forever Home with 3650 Sq.ft total living space. Discover The Perfect Blend Of Country Charm, Modern Luxury And Tranquility In This Beautifully Renovated 3+1 Bedroom Ranch-Style Bungalow, Set On Approximately 1.85 Acres With A Private Pond And Directly Backing Onto The Caledon Trailway. Surrounded By Nature And Offering Exceptional Privacy, This Rare Property Is Truly One Of A Kind.Step Inside To A Bright, Spacious And Thoughtfully Updated Interior Featuring Stylish Finishes, Pot Lights And Large Windows Throughout, Allowing An Abundance Of Natural Light To Fill The Entire Home. The Gorgeous Kitchen Is Designed For Both Everyday Living And Entertaining, Featuring Quartz Countertops, A Centre Island, Stainless Steel Appliances, Pot Lights And A Convenient Combined Breakfast Area. The Separate Living Room Is Bright And Inviting, While Spacious Bedrooms With Custom Closets Offer Comfortable And Functional Retreats For The Entire Family.The Finished Basement Provides Valuable Additional Living Space And Features Laminate Flooring, Skylight And Pot Lights, Making It Perfect For A Family Room, Recreation Area, Home Office, Gym Or Entertainment Space.Extensively Updated With Numerous Recent Improvements, Including Iron Filter And Heat Exchanger (2026), Well Water Pump (2025), Sump Pump (2024), Water Softener (2020), Septic Bed (2021), Paved Driveway (2021), Interlocking At The Front Of The Home, Patio (2021), Gutters, Soffits & Fascia (2021), All Doors & Windows (2021) And Garage Doors (2021).Enjoy Outdoor Living At Its Finest With Expansive Grounds, A Private Pond, A Beautiful Backyard Gazebo And Direct Access To The Caledon Trailway. A Truly Exceptional Property Offering Space, Privacy, Modern Updates And An Unparalleled Natural Setting. Move In, Unwind And Enjoy The Peaceful Country Lifestyle You've Been Waiting For! (id:63616)