1401 - 5 Lisa Street
Brampton, Ontario
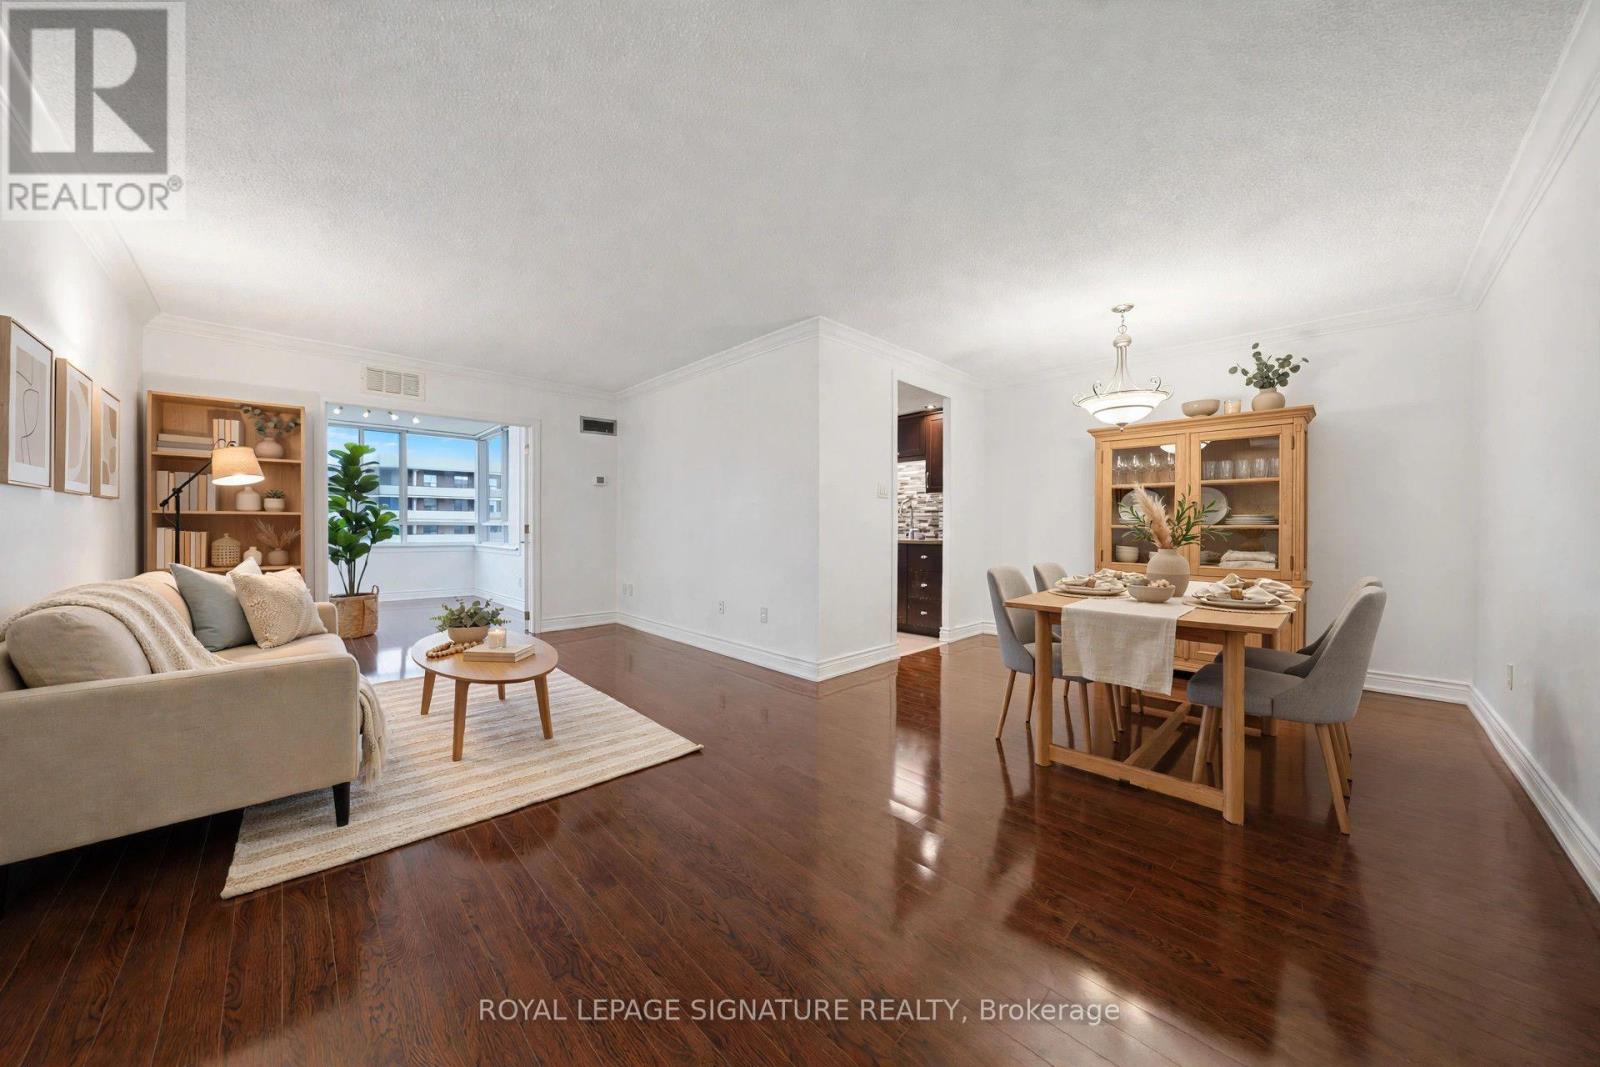
Suite 1401 at The Regency is clean as a whistle - freshly painted top to bottom, rich laminate floors underfoot, and south-east light pouring in all day long. This is the one where you just move in and enjoy. Two real bedrooms plus a sun-drenched solarium that works as a third bedroom, an office, or whatever you need it to be. At $439,900 - steps to Bramalea City Centre and minutes to the 410 - this is Brampton value that's getting harder to find. Some Photos have been virtually staged. (id:63616)
9 Goderich Drive
Brampton, Ontario
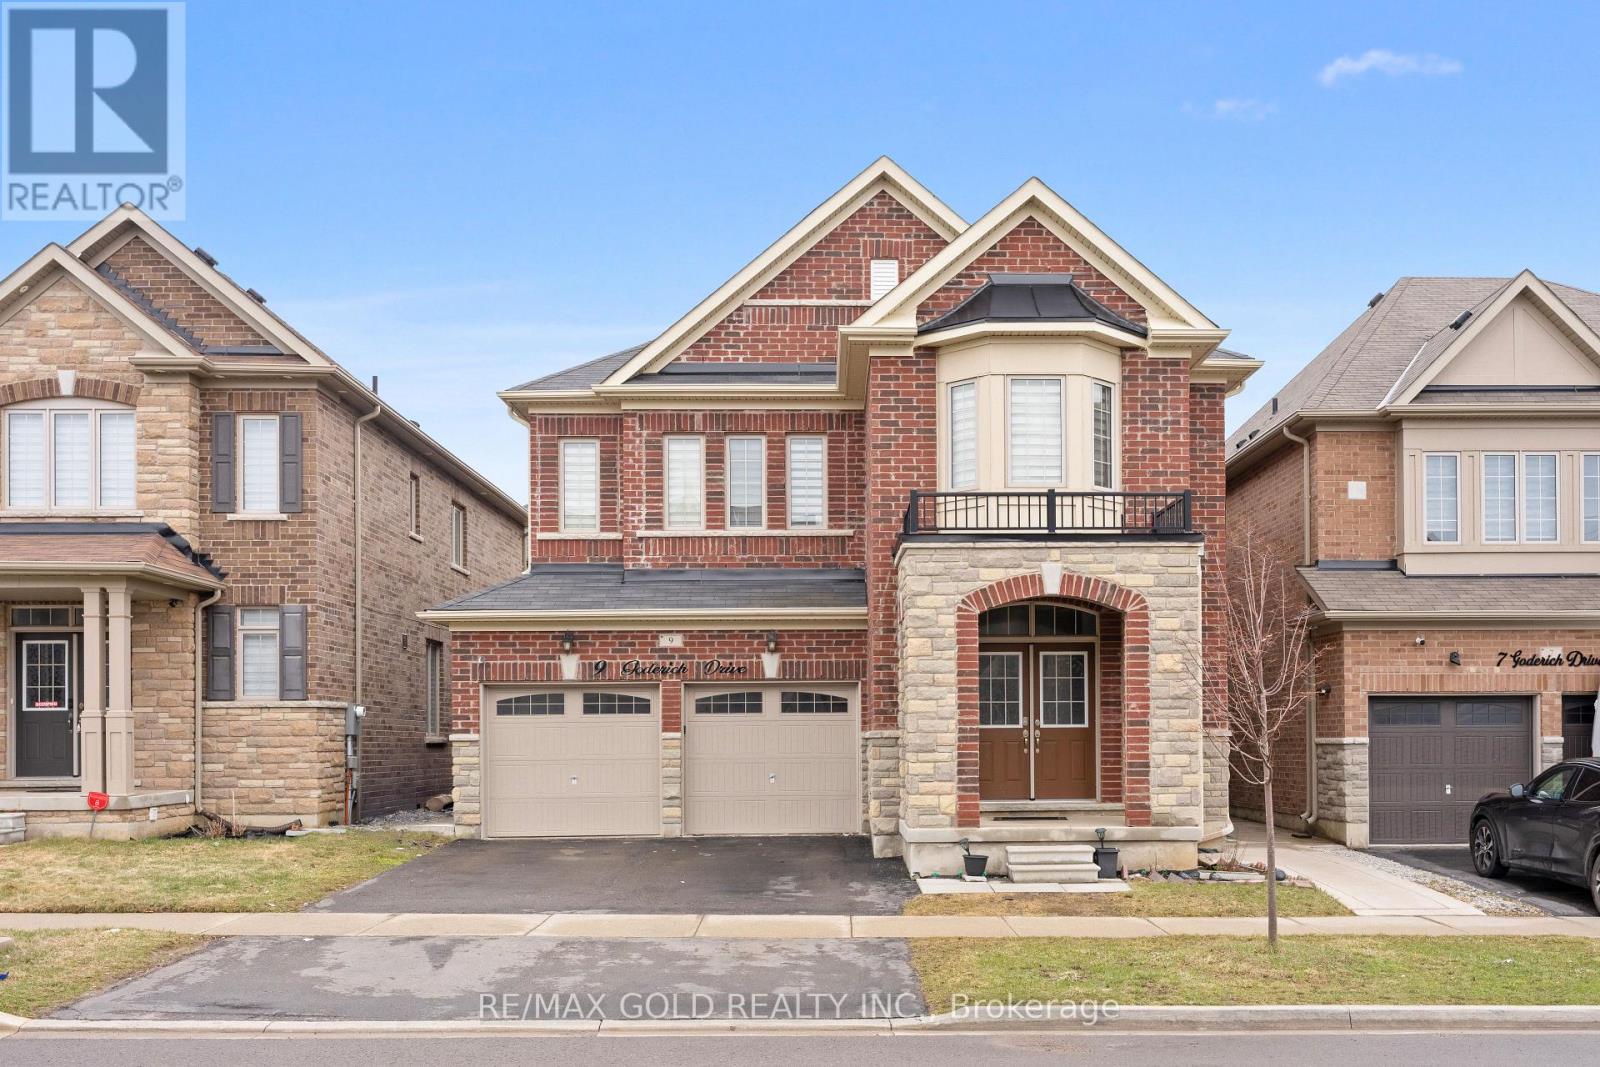
PRICED TO SELL!! An exceptional detached luxury home offering 4100+ sq ft of total living space with 5 Bedrooms and 2 bedrooms legal basement of magnificent living space in sought-after Northwest Brampton. Newly painted throughout. Grand double-door entry opens to soaring 9-ft ceilings on both floors. Showstopper upgraded kitchen features gas stove, quartz countertops, quartz backsplash, pantry, stainless steel appliances & abundant storage, flowing into a spacious combined family & dining room with fireplace - perfect for entertaining. Hardwood floors on the main level, oak stairs, and pot lights throughout add a polished, upscale feel. All closets professionally designed for maximum storage. The expansive 2nd floor offers 5 large bedrooms - the lavish master retreat features its own elegant double-door entry, spa-inspired 5-piece ensuite & walk-in closet; all other bedrooms semi-ensuite. Double car garage with ample storage. LEGAL BASEMENT APARTMENT Serious money-making potential with this beautifully renovated 2-bedroom legal basement apartment. Basement is currrently rented, very clean tenants are willing to stay. Ideal for investors or growing families looking to offset their mortgage in one of Brampton's fastest-growing neighbourhoods. Just few minutes to Mount Pleasant GO Station(construction started), walking distance to schools, plazas & shopping. New Costco in planning stages nearby - this community is only going up in value. (id:63616)

215 Kingknoll Drive
Brampton, Ontario
Location! Location! Location! Welcome to this absolutely stunning, extremely spacious, beautifully maintained and impeccably kept 4-bedroom detached home in the highly sought-after community of Fletcher's Creek South! This move-in-ready gem offers the perfect blend of elegance, comfort and functionality for growing families. Step inside to discover a bright and inviting layout featuring elegant crown moulding throughout, gorgeous oak staircase, and premium granite tile flooring in the hallway and kitchen. The heart of the home showcases new maple kitchen cabinets with luxurious granite countertops, providing both style and functionality for everyday living and entertaining. Large principal rooms offer plenty of space for the entire family, while the professionally finished basement provides endless possibilities including a recreation room, home office, gym or potential in-law living space. Major upgrades include brand new high-quality energy-efficient windows, a new insulated garage door, and an owned hot water tank, offering enhanced comfort, convenience, long-term value and energy savings. Pride of ownership is evident throughout this meticulously cared-for home. Enjoy a private backyard perfect for family gatherings, BBQs and relaxing evenings. Situated in one of Brampton's most convenient and family-friendly neighbourhoods, you're just steps to excellent schools, parks, library, shopping plazas, public transit and the renowned Nanaksar Gurdwara. Commuters will appreciate quick access to Highways 407, 401 and 410, making travel across the GTA effortless. Homes with this combination of location, space, upgrades and exceptional condition rarely come to market. Whether you're a first-time buyer, growing family or savvy investor, this property checks all the boxes. Don't miss this rare opportunity to own an exceptional home in one of Brampton's most desirable locations. Book your private showing today before it's gone-this one is a must-see and won't last long! (id:63616)
39 Nanwood Drive
Brampton, Ontario
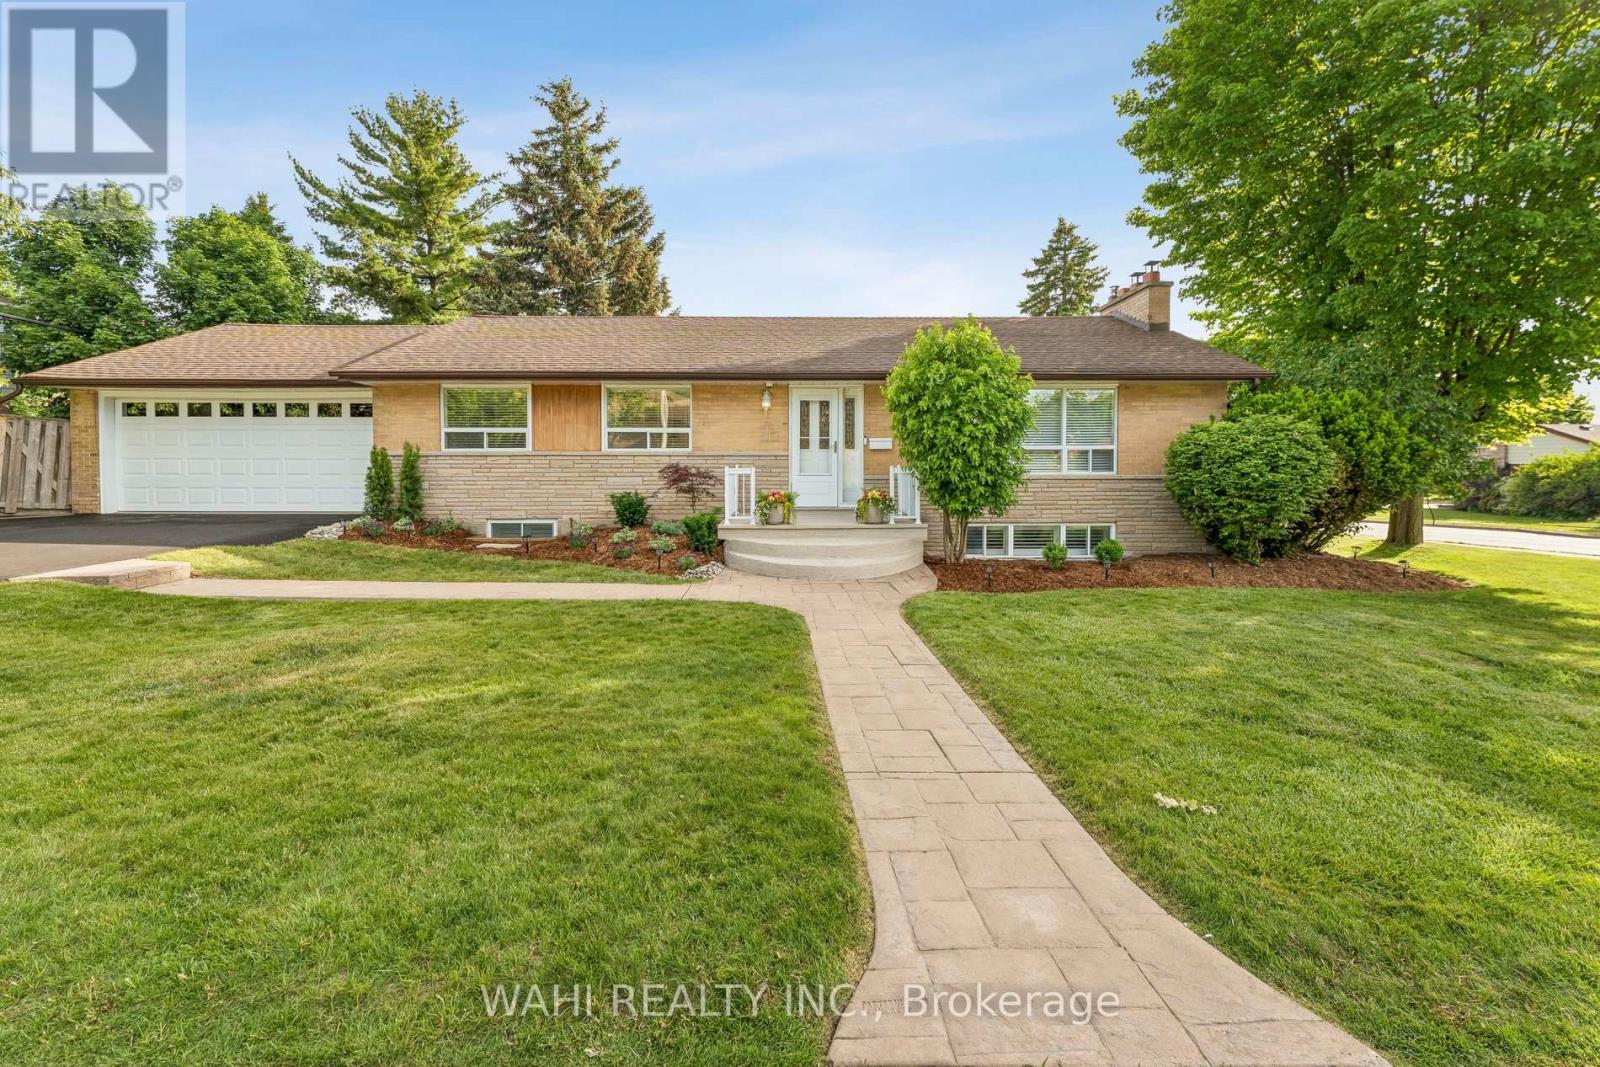
Welcome to 39 Nanwood Drive, a beautifully maintained and updated bungalow nestled in the heart of highly sought -after Peel Village. Situated on a premium corner lot, this charming home offers exceptional versatility for families, downsizers, investors and multi generational living. Step inside to discover a bright and inviting main level featuring spacious principal rooms, abundant natural light and a functional layout designed for comfortable everyday living and entertaining. The updated kitchen and well-appointed living spaces provide the perfect blend of style and practicality. The finished lower level, complete with separate entrance, offers incredible flexibility with additional living space, guest accommodations, or excellent income potential.Whether you're looking to offset your mortgage or create a private living space for extended family, this home delivers endless possibilities. Outside, enjoy the convenience of an attached double-car garage, parking for up to six vehicles, and a generous yard with plenty of room for entertaining, gardening or relaxing. The corner lot enhances both privacy and curb appeal while offering a rare sense of space in one of Brampton's most established neighbourhoods. Located close to top-rated schools, parks, shopping, transit, major highways, and all essential amenities, this is an exceptional opportunity to own a move-in ready bungalow in a mature, family-friendly community. Carrier furnace (2026). Don't miss your chance to experience the warmth, flexibility, and value that 39 Nanwood Drive has to offer. (id:63616)
1 Adamsville Road
Brampton, Ontario
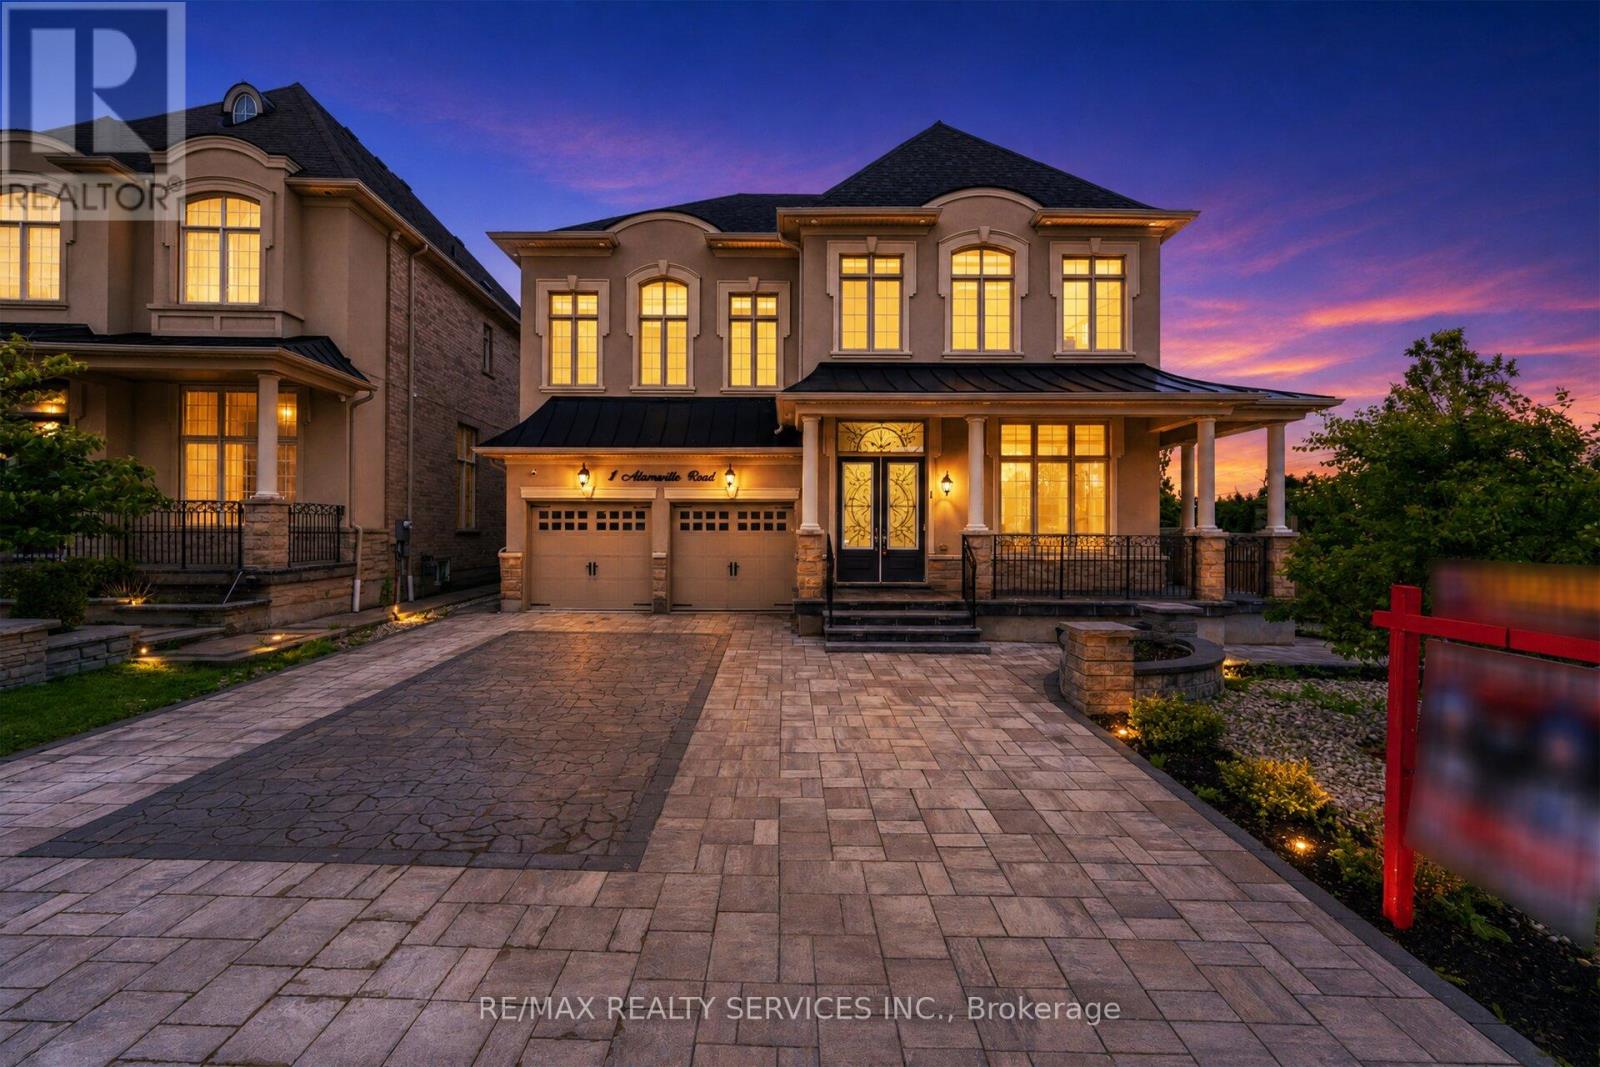
Welcome to 1 Adamsville Rd, An exceptional luxury residence in the prestigious Credit Valley Estates !! Offering approx. 3,970 sq. ft. This impressive home features 4+1 bedrooms and 4washrooms , designed with soaring ceilings, elegant chandeliers, premium finishes, and spacious principal rooms throughout . Pot Lights Inside & outside , all Custom Built Closets In rooms & Garage ###Situated on a premium corner lot### with professionally landscaped grounds, a natural stone driveway and backyard ### covered outdoor living space### Fire pit area ### and multiple entertaining zones. Approx. $500,000 Spend on Quality Upgrades. Combining luxury, comfort, and exceptional outdoor living, this is a rare opportunity to Live in a distinguished home in one of Brampton's most sought-after neighbourhoods. Basement is Not Included .Landlord Requested no Pets & No Smoking . Tenant to Pay Rent + 70% Utilities .( Electricity , Gas , Water & Hot water Tank rental) (id:63616)
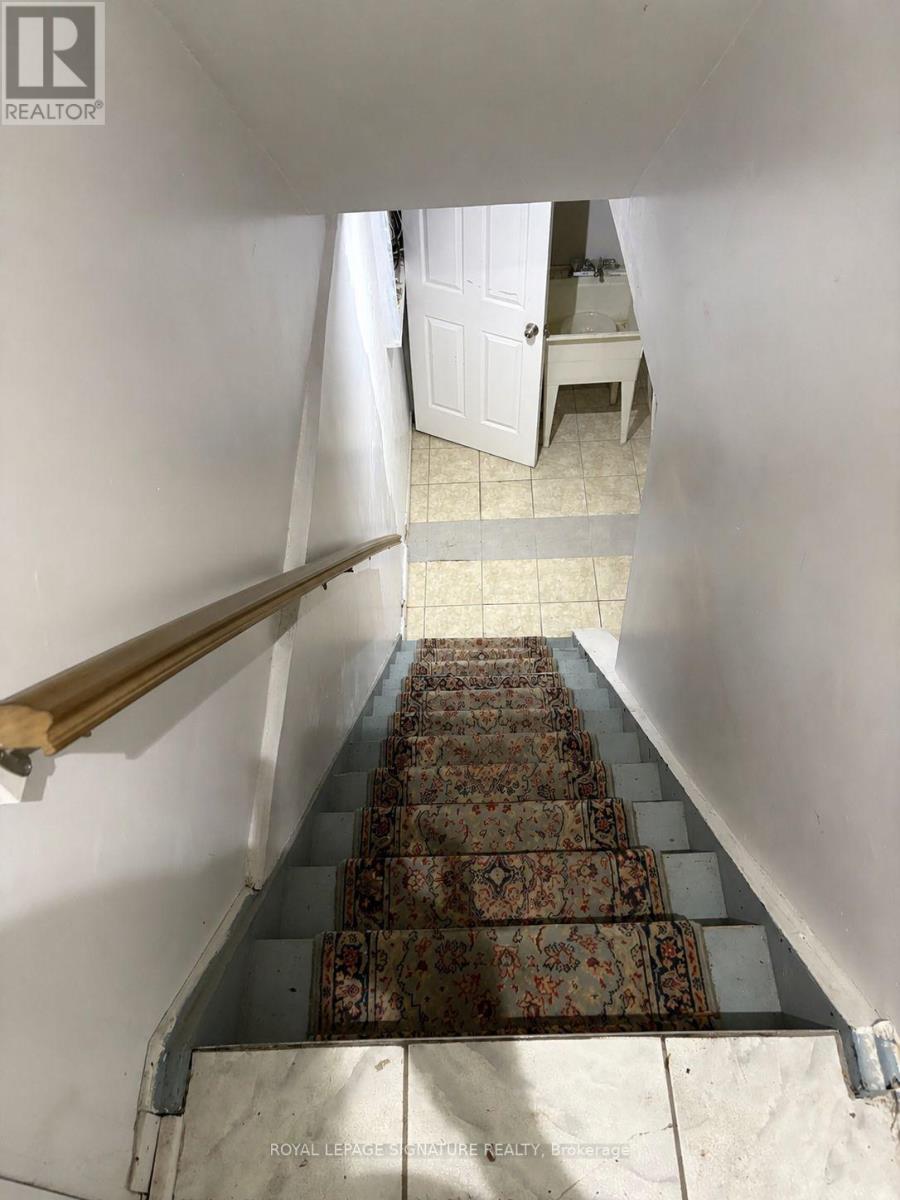
Lower - 137 Madoc Drive
Brampton, Ontario
Welcome to this spacious lower level offered for lease within a semi detached home. Featuring 1 bedrooms and 1 full bathroom, this well maintained lower level home offers space and flexibility for an individual or a couple. Maximum 2 occupants. This property has central air and this unit has it's own private ensuite laundry. Separate entrance. Oversized driveway provides 1 parking spot for the lower level. Ideally situated in a family friendly neighbourhood, this home is centrally located close to schools, shopping, parks, public transit and major highways, making commuting and everyday living a breeze.Lower level for lease partially furnished. Upper Level is leased separately. A wonderful opportunity to enjoy comfortable living in aconvenient location! No pets, no smoking. Tenant to pay 30% utilities. (id:63616)
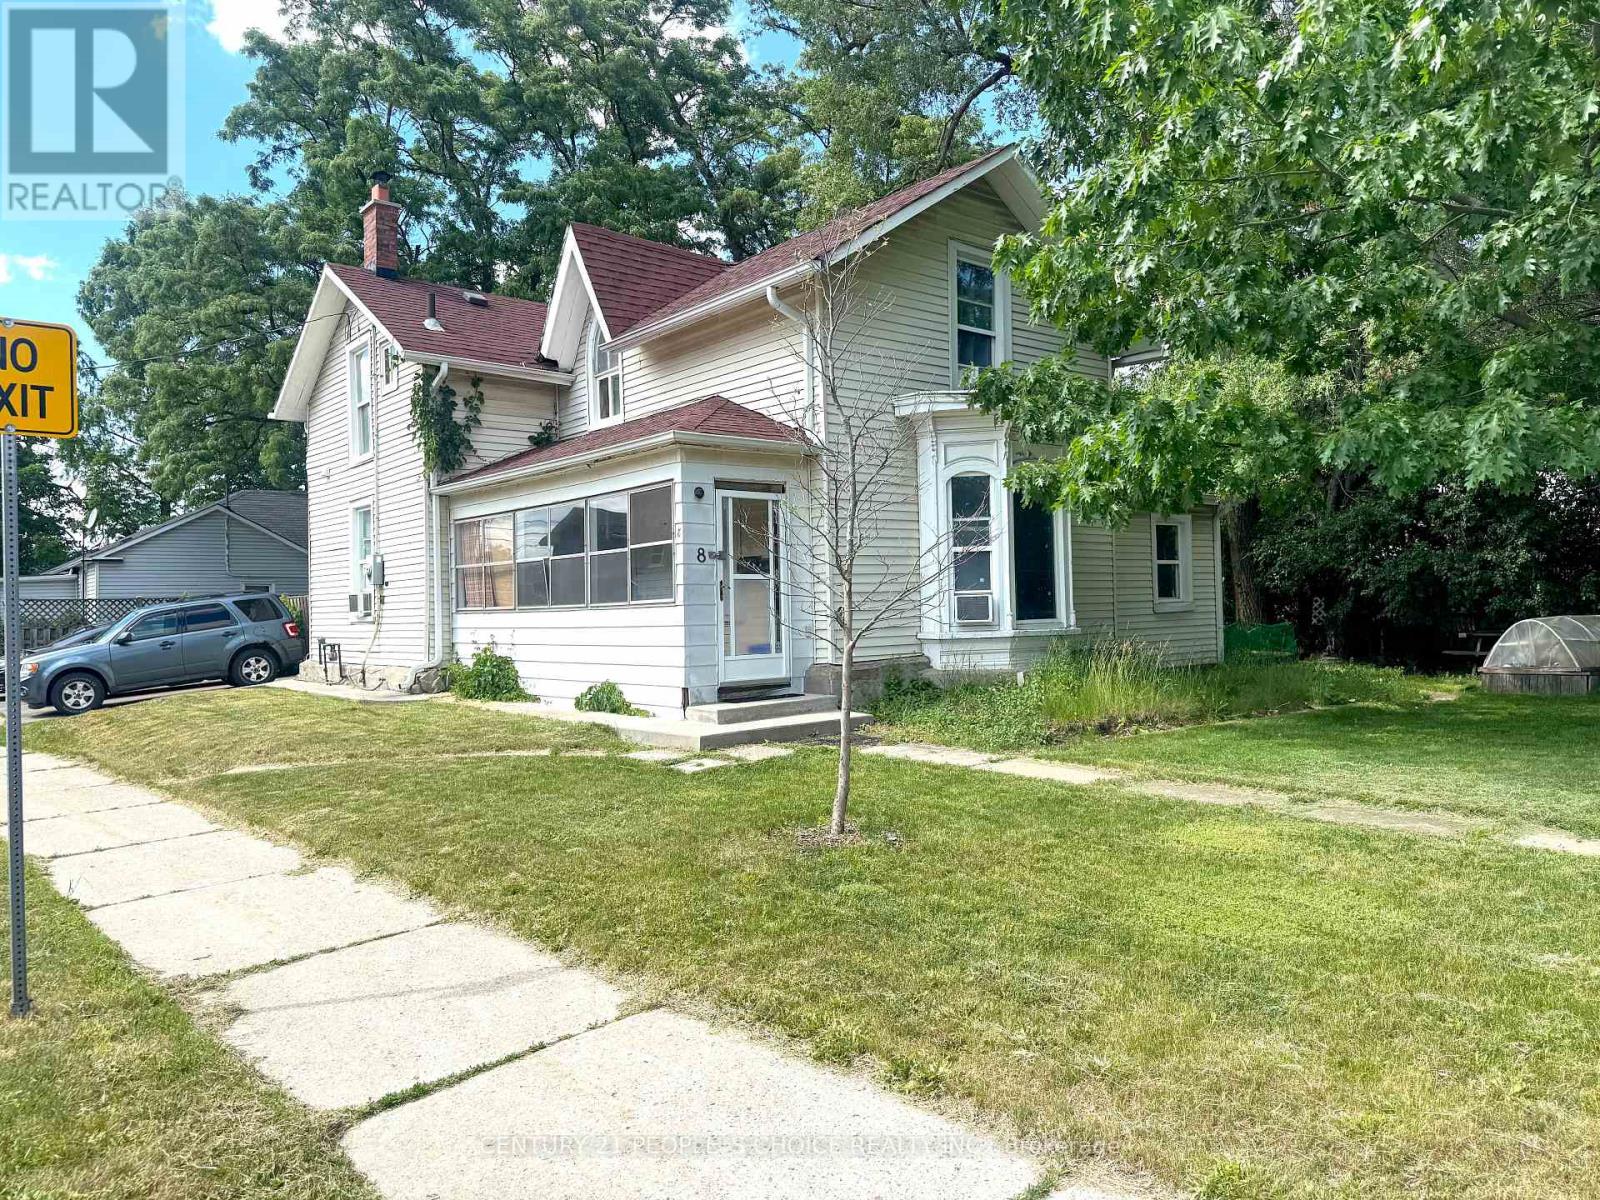
8 Mary Street
Brampton, Ontario
Exceptional income-generating property featuring three rental units and established tenants, providing immediate rental income from day one. An outstanding opportunity for investors looking to secure strong cash flow and long-term growth potential. Conveniently located near schools, shopping, transit, parks, and major transportation routes, making it an attractive option for both tenants and future owners. (id:63616)
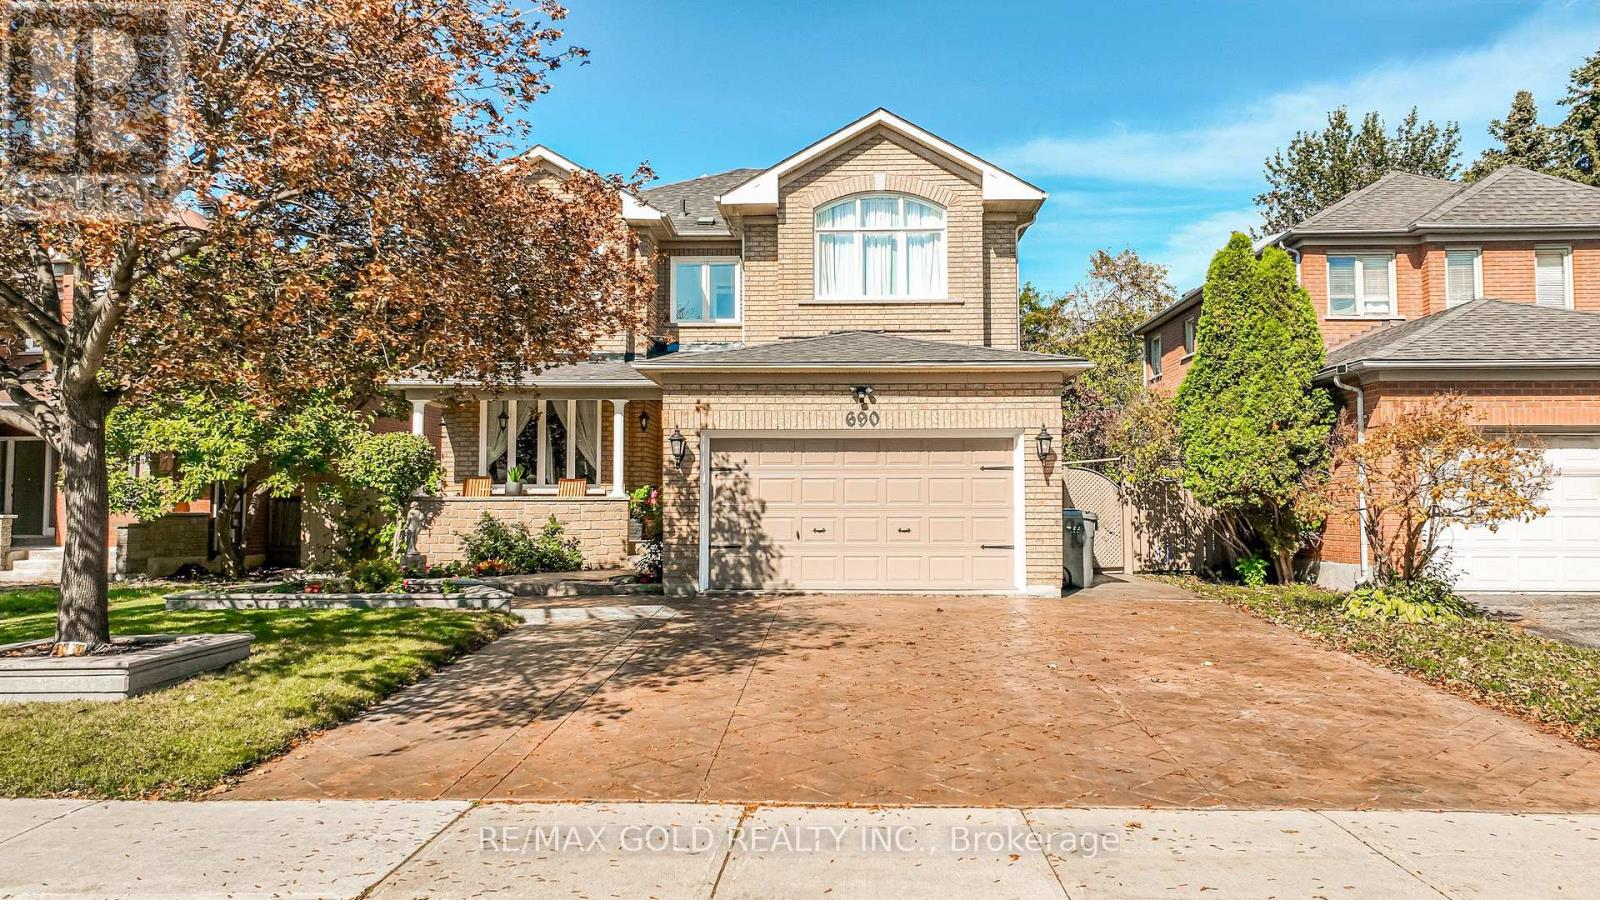
690 Peter Robertson Boulevard
Brampton, Ontario
***Welcome to 690 Peter Robertson***, A spacious detached home situated on a generous 52.63-ft lot & Extra Deep 140.51ft And Renovated , In Brampton's sought-after Sandringham-Wellington community. 2nd Floor Features 4 Huge Bedrooms With 2 Full Washrooms and skylight add extra sunlight in the hallway ,The main level showcases elegant open-concept living and dining areas, a spacious family room with a cozy fireplace, and a gourmet eat-in kitchen with granite countertops , overlooking the family room. Lots Of Pot Lights , The breakfast area opens to Great sunroom , a beautifully landscaped backyard, The Generous Backyard-Perfect For Family Gatherings And Entertaining! Plus Backyard Shed! , Location Offering A Perfect Balance Of Suburban Charm & Urban Convenience. Large Driveway Easily Accommodate Total 4 to 5 CAR PARKING Easy Access through the House To Garage Add To The Practicality Of This Home W/ Easy Access to Brampton Transit ,Hwy 410, & Hwy 407, Top-Ranked Schools, Just Walk To BRAMPTON CIVIC HOSPITAL AND TEMPLE , Trinity Mall, Go Train, Plaza, Banks, Parks and Much More This Is the One You've Been Waiting For Don't Miss It, This Home is a Must See!!! (id:63616)
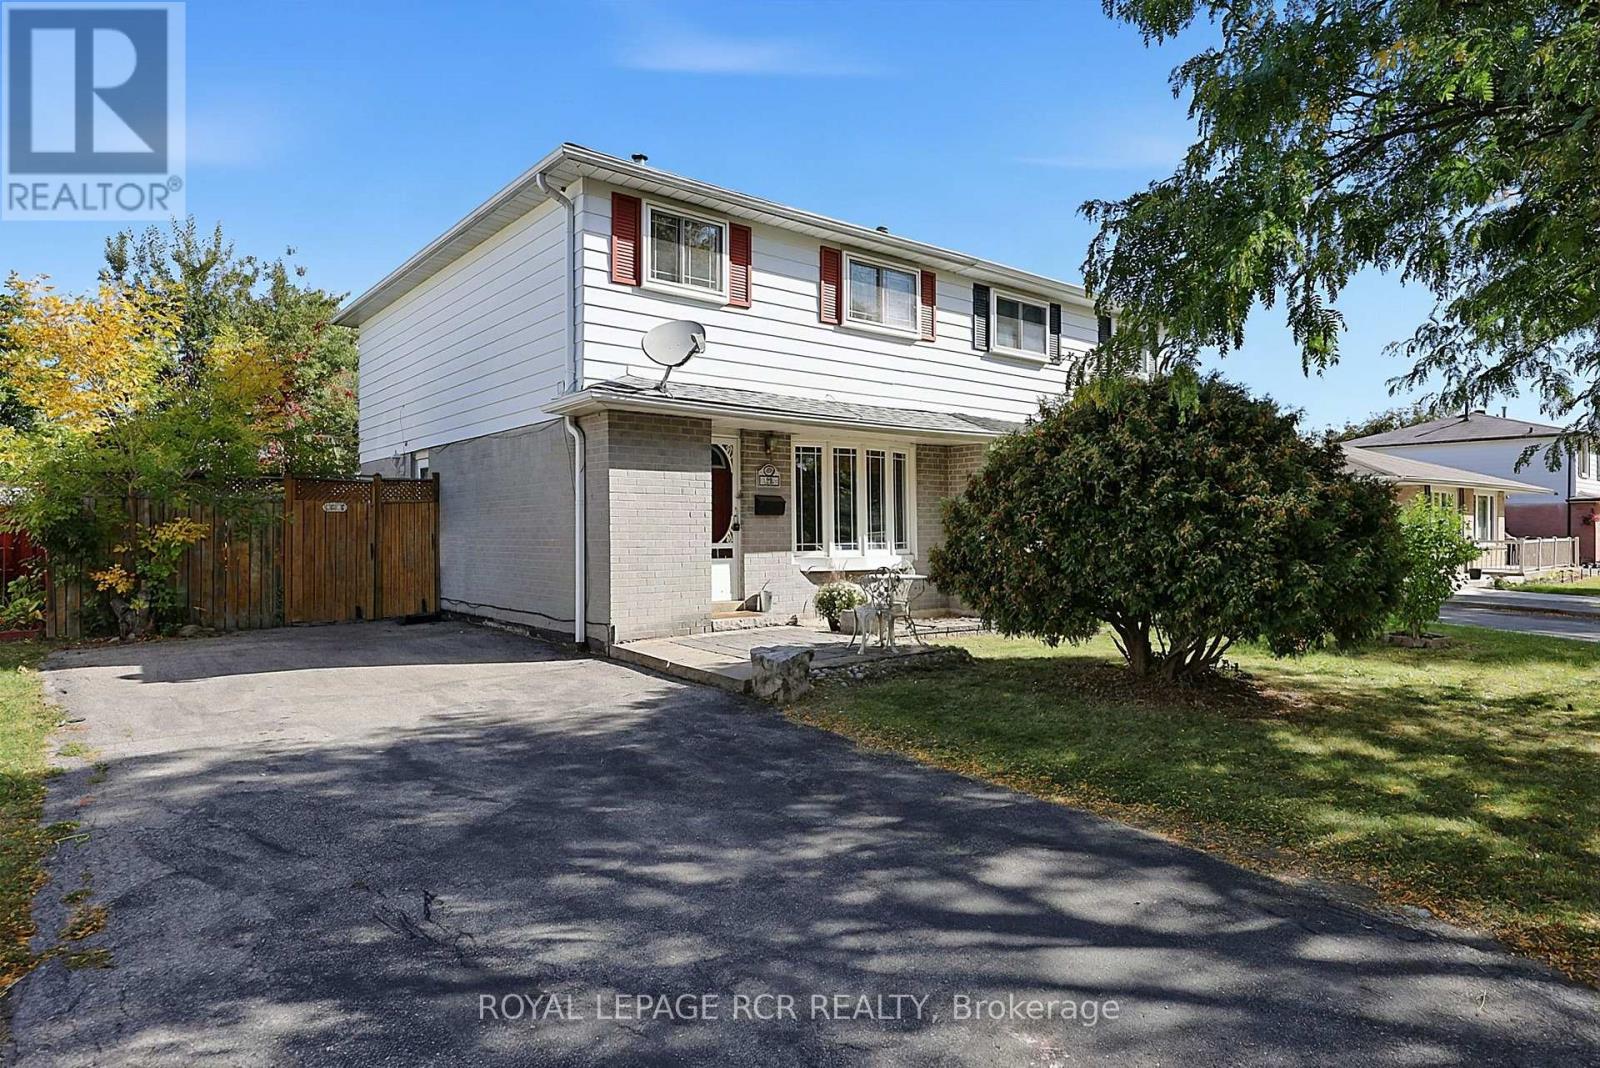
26 Graymar Road
Brampton, Ontario
Welcome to 26 Graymar Road! A fantastic opportunity in a mature Brampton neighbourhood just off Williams Parkway. Lovingly owned by the same family for over 30 years, this home is ready for its next chapter.Set on a generous lot with a large driveway, ample parking and a convenient side entrance, the property offers plenty of potential for future updates and additional living space.Inside, this 4-bedroom home is ready to be reimagined. Ideal for first-time buyers looking to build equity, renovators, or investors who see the possibilities.The backyard features a covered deck area, creating a versatile outdoor space for dining, entertaining or relaxing.Close to schools, parks, shopping, transit and major routes. Bring your ideas and make this longtime family home your own. Property is being sold in its present condition. (id:63616)
35 Dalbeattie Drive
Brampton, Ontario
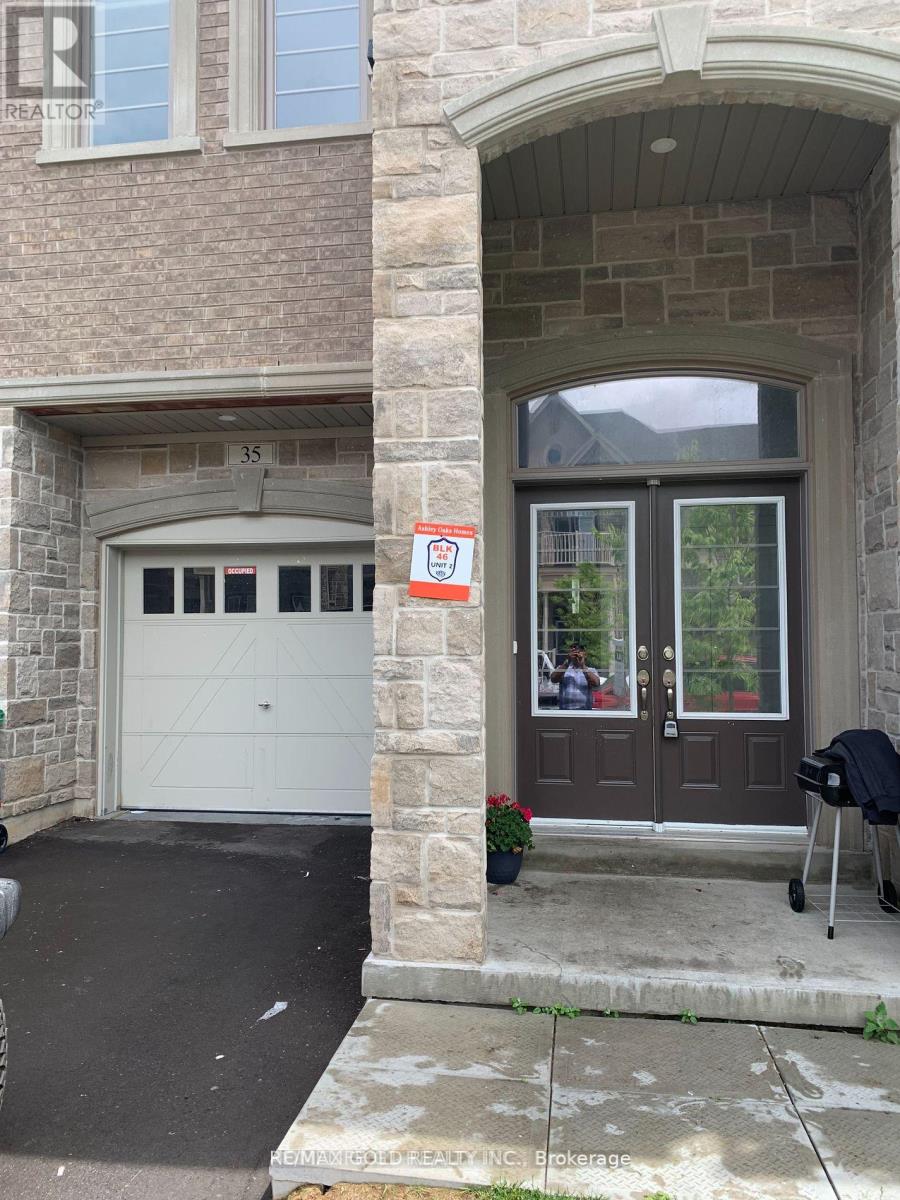
Magnificent 4 bedrooms, FOUR years old, Build by Ashley oak home currently available for sale. This house comes with 9 ft ceiling, hardwood floor, modern kitchen with spacious pantry & ceramic floor, ravine lot, family room with fireplace walkout to a wooden deck, 4 spacious bedrooms with large windows in the master bedroom, oaks stairs, and stainless-steel appliances. Unfinished walkout basement. This property is currently having AAA Tenant, Tenant is willing to stay. (id:63616)
72 Carisbrooke Court
Brampton, Ontario
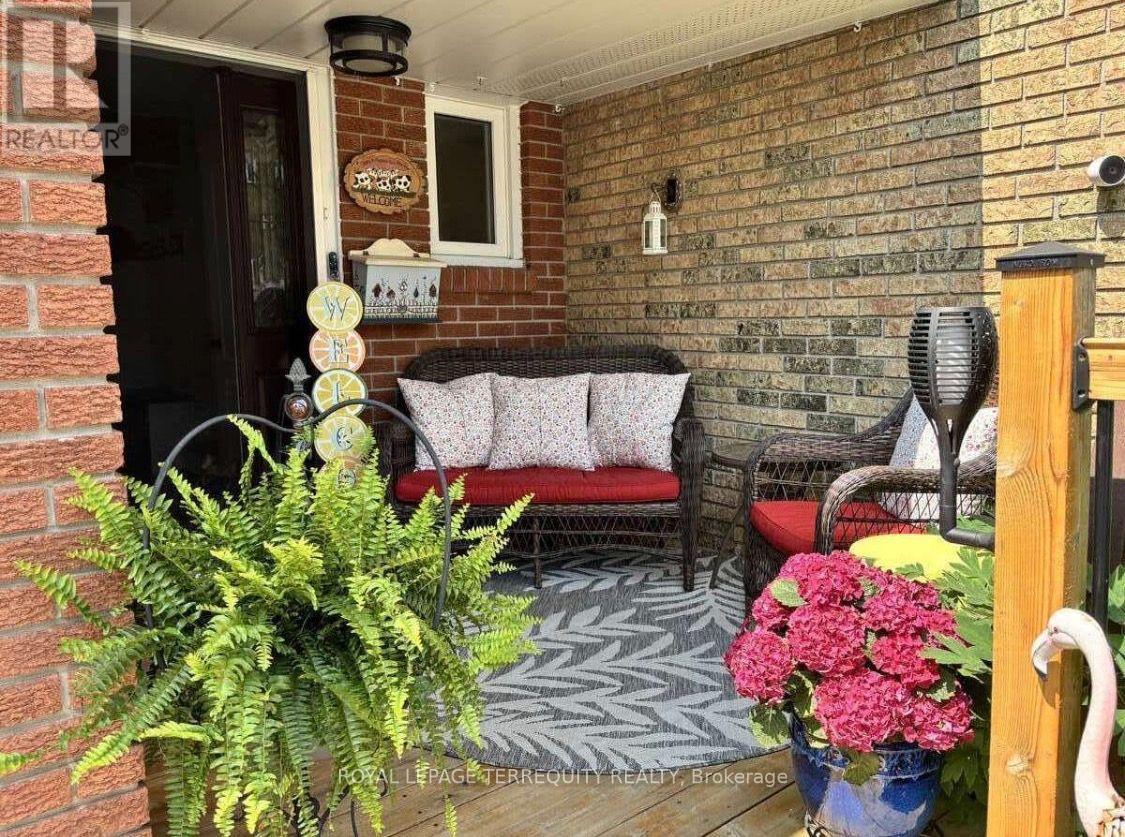
Pride of ownership shines at 72 Carisbrooke Crt! Step into a bright foyer with built-in storage, leading to a one-of-a-kind custom two-tone kitchen featuring granite counters, English stone backsplash, porcelain sink, and chimney hood fan. The upper level offers bamboo hardwood flooring, 3 bedrooms, and a spa-like bath with a jacuzzi tub. Enjoy extra living space in the finished basement! Entertainer's Dream Backyard: Expansive deck, covered year-round outdoor cooking area, live-edge bar, gas BBQ hookup, and 5 power outlets. Resort-Style Living: Complex includes a pool and playground. Fees Cover: Cable TV, High-Speed Internet, Water, Building Insurance, Common Elements & Parking. Steps to shopping, dining, parks, library, and major highways! (id:63616)
20 Mono Court
Brampton, Ontario
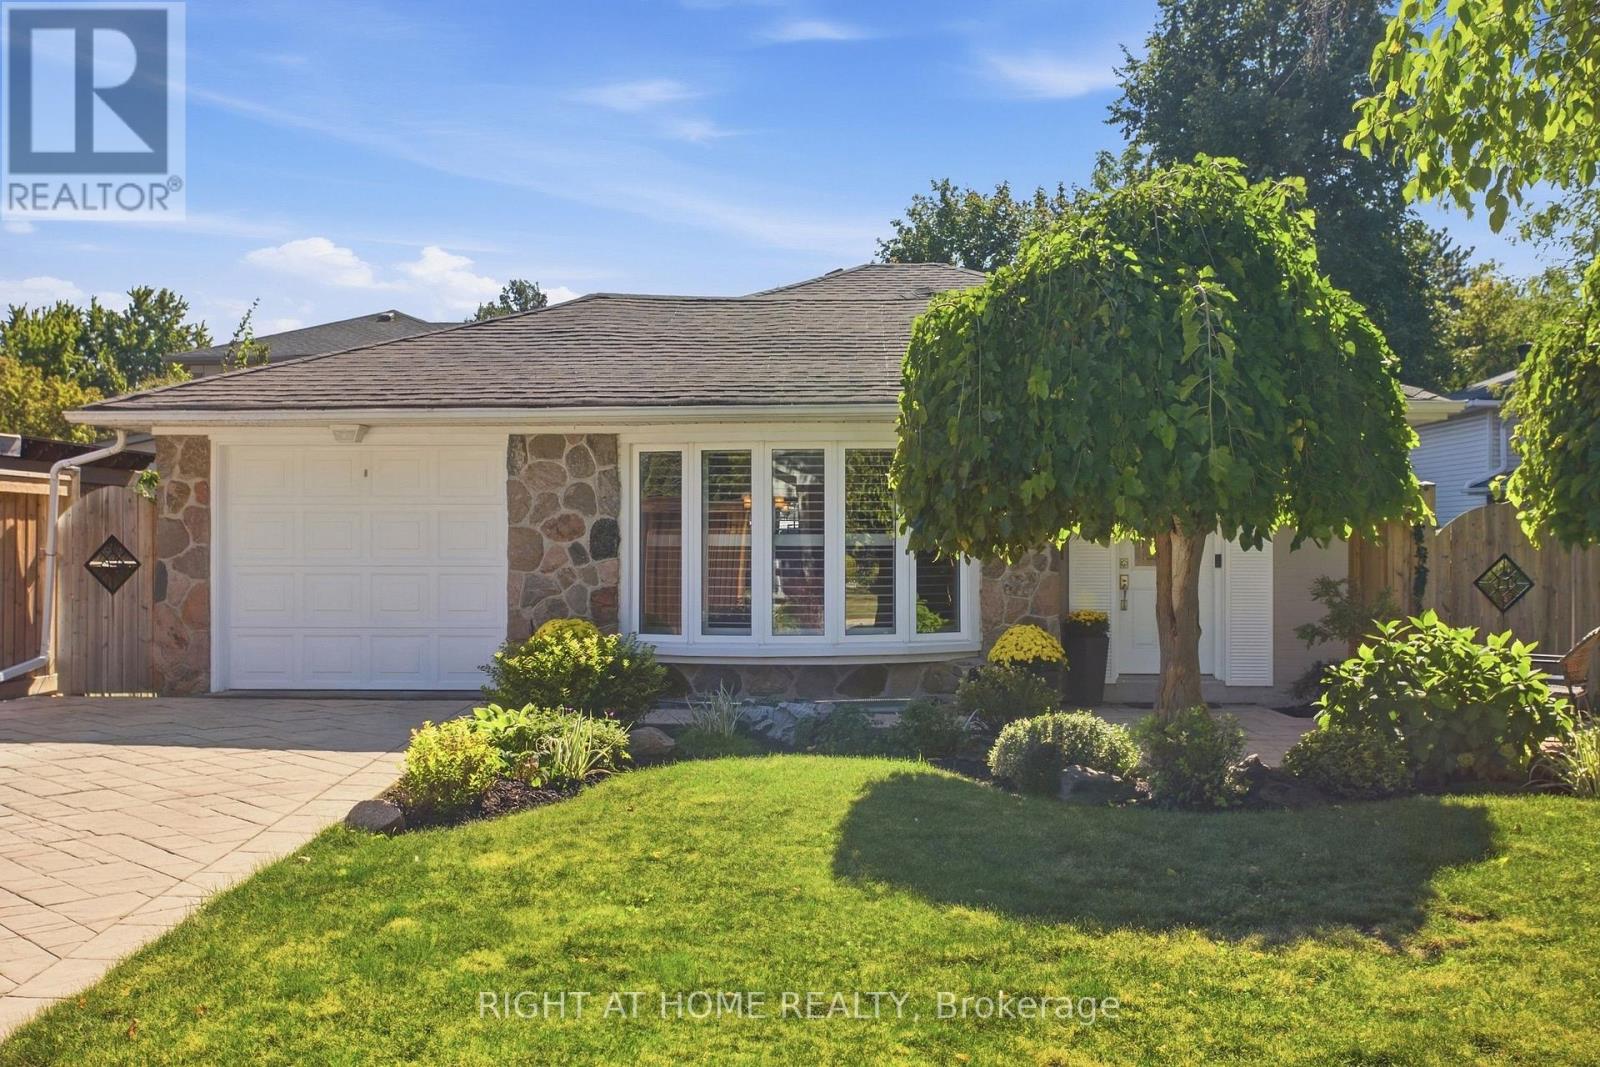
Welcome to 20 Mono Court, a spacious 4-level backsplit tucked away on a quiet, premium court location in Peel Village! Offering 1,598 sq ft of above-grade living space plus a finished basement rec room, this versatile layout features a sunlit main level with combined living/dining areas, custom California Shutters, and a breakfast nook. The upper level hosts two bedrooms and a 3-piece bath with a walk-in shower. The lower level boasts a generous family room with a fireplace, an additional bedroom, a full 4-piece bath, and a cozy sitting room. Key recent capital upgrades offer total peace of mind: Furnace & Hot Water Tank (2024), plus Back Room Addition Roof & Most Windows Replaced (2019). Set on a deep, pie-shaped lot with an attached garage and private driveway. Upgraded patterned concrete wraps from the front porch down to the side of the house. leading you to the beautifully manicured grounds. Minutes to top local amenities, 6 schools, parks, and transit! (id:63616)