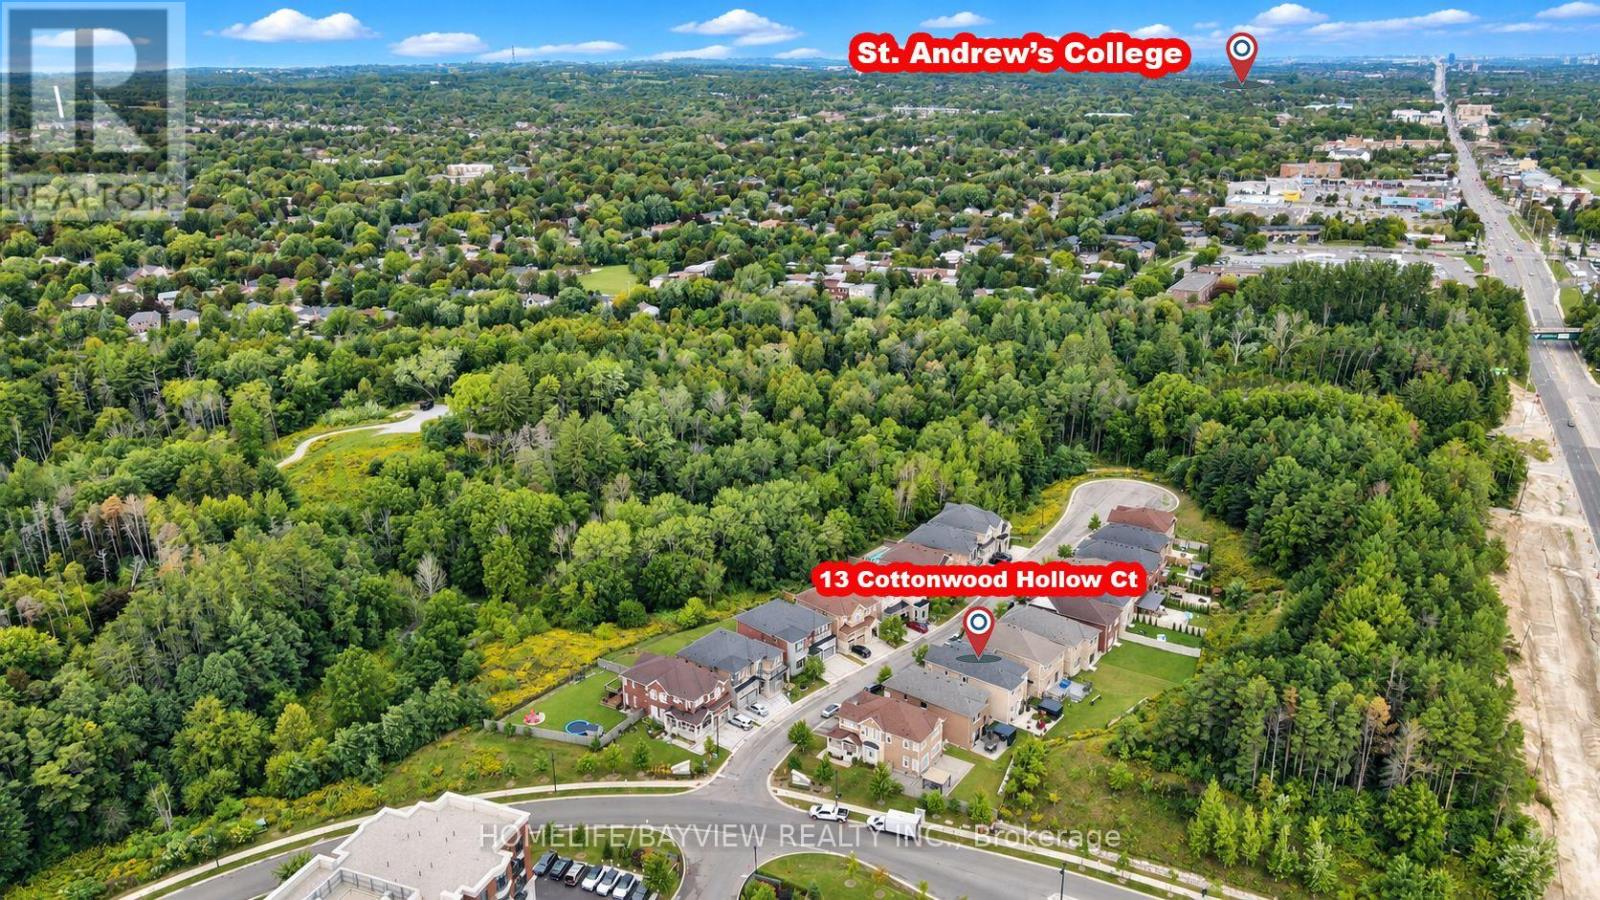
13 Cottonwood Hollow Court
Aurora, Ontario
First Time Offered On The Market, A Beautiful Upgraded 6 Years New Gem Situated On A Private Cul-De-Sac In Prestigious Aurora Estates, Woodhaven Community Surrounded By The Nature. This Stunning 4 Bedroom, 4 Bathroom Home Features 10' Ceilings On The Main Floor, 9' Ceilings On Second Floor & High Ceiling In The Basement, 8' Tall Doors, Coffered Ceilings, 8" Baseboards, etc. Stunning Landscaping Both In Front & Backyard With Interlocking On Driveway & Rear Patio, Flower Boxes, Gazebo & Gardening. Thoughtfully Designed With Bright Open Concept Layout, Oversized Windows & French Doors Throughout, Filling The Home With Natural Light Crafted Both For Everyday Living & Elegant Entertainment. The Heart Of The Home Is The Stunning Designer Chef Inspired Modern Kitchen Featuring Premium Finishes, Abundance Of Pots & Pans Cabinetry & Pantry, Huge Island & A Spacious Eat In Area, 7 Pieces Built In Stainless Steel Appliances (A 65" Wide S/S Side By Side Fridge & Freezer, A 5 Burner S/S Gas Stove & Hood Fan, Double S/S Microwave & Oven, S/S Dishwasher, S/S Bar Fridge) Extensively Upgraded In Premium Enhancements. This Remarkable Residence Showcases Exceptional Craftsmanship, Luxurious Finishes & Meticulous Attention To Detail Throughout. Second Floor Consists Of 4 Bedroom & A Very Functional Laundry Room, All Bedrooms Have An Ensuite Bathrooms. The Untouched Lower Level Gives An Opportunity To Create More Space As Per Your Needs & Imaginations. Located Within Top Ranked School Zone & Just Steps Away From Shopping, Parks, Walking Trails, Golf Courses, Transportation & All Amenities. (id:63616)
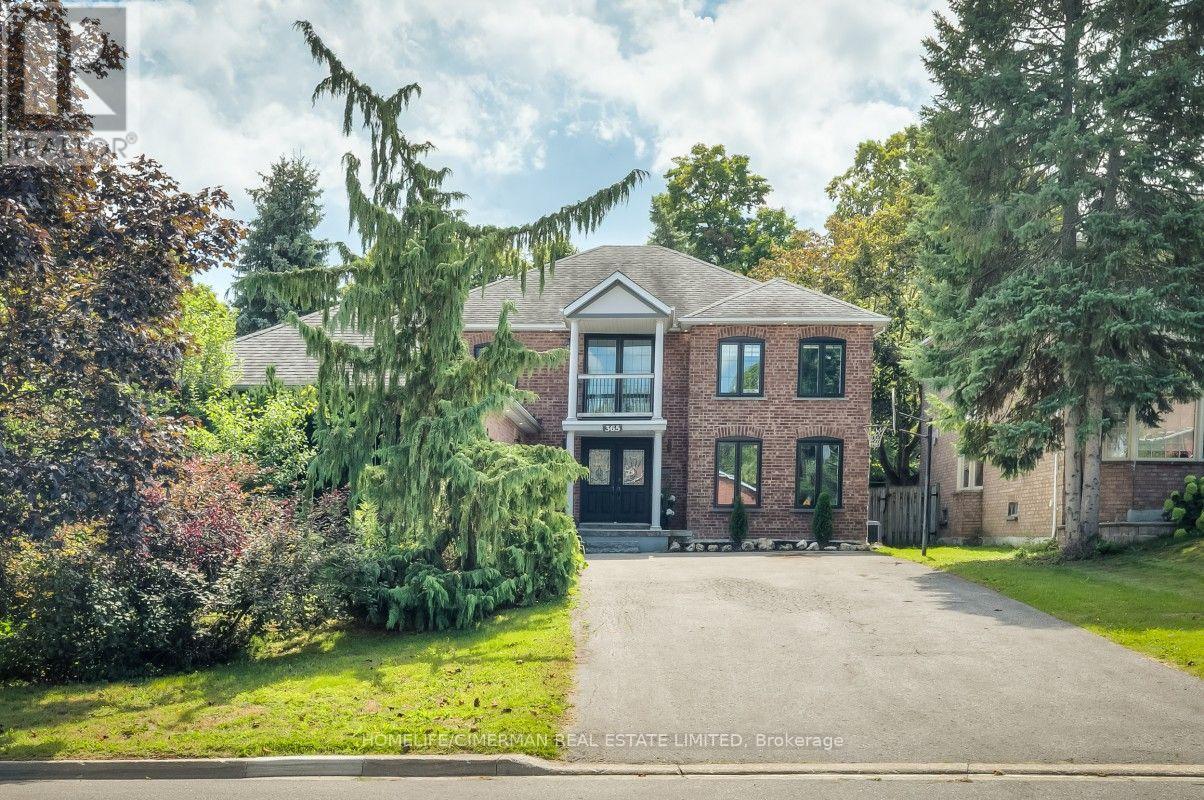
365 Kennedy Street W
Aurora, Ontario
Prestigious Kennedy St W in the Heart of Aurora, 65 x 200 ft Premium Private Lot, 4955 sqf of Newly Finished Luxury Living Space (3213+1742). Exceptional Backyard Oasis with Lots of Available Land, An Oversize Heated Swimming Pool & Private Sitting Area Great for All Seasons to Enjoy; Modern and Open Concept Layout with Many Features Including: 17 ft Ceiling Grand Entrance, Floating Wood/Glass Stairs, Elegant Kitchen/Wine Bar Design, Extended Island with Rare One Piece Natural Stone, JennAir Luxury Appliance Sets, Heated Bathroom Floors; Massive Basement Space Including: Game Room, Entertainment Section, Great Room and Exclusive Bedroom with Full Bathroom, All Perfect for Your Parties & Recreation Activities, Contract for Snow Melting/Heated Driveway Has Been Signed & Can Be Assigned to Buyers (id:63616)

88 Kemano Road
Aurora, Ontario
Welcome to 88 Kemano Rd., an impressive all-brick 2-storey detached home offering approximately 2,387 sq. ft. of total living space in the desirable Aurora Heights neighbourhood. Beautifully maintained and thoughtfully updated, this exceptional residence combines timeless elegance, generous living spaces, and modern comfort-perfect for family living and entertaining. Stunning double-door entrance welcomes you into a bright and inviting interior filled with natural light. The sun-drenched family room features soaring ceilings, skylights, pot lights, and a cozy gas fireplace, creating a warm and sophisticated space for relaxing or entertaining. The combined living and dining area showcases beautiful hardwood flooring and a charming bay window that enhances the natural light and character of the home. The inviting eat-in kitchen offers a convenient walkout to an expansive deck overlooking a beautifully private backyard. Enjoy summer dining, entertaining, or peaceful evenings in your own garden retreat. The upper level features three spacious bedrooms, with updated closets throughout. The primary ensuite has been tastefully renovated, adding a fresh and modern touch. Freshly painted interiors throughout provide a bright, move-in-ready feel. The fully finished basement offers exceptional additional living space, featuring a generous recreation area with dedicated gym space, an additional bedroom, versatile den, and convenient 3-piece washroom-ideal for guests, extended family, a home office, or recreation. The completely renovated 2-car garage provides ample parking and additional storage. With its generous proportions, thoughtful updates, abundant natural light, and private outdoor setting, this home offers an exceptional blend of style, comfort, and functionality. Ideally located close to parks, schools, shopping, and everyday amenities, 88 Kemano Rd. is a wonderful opportunity to enjoy spacious, refined family living in a sought-after Aurora community. (id:63616)
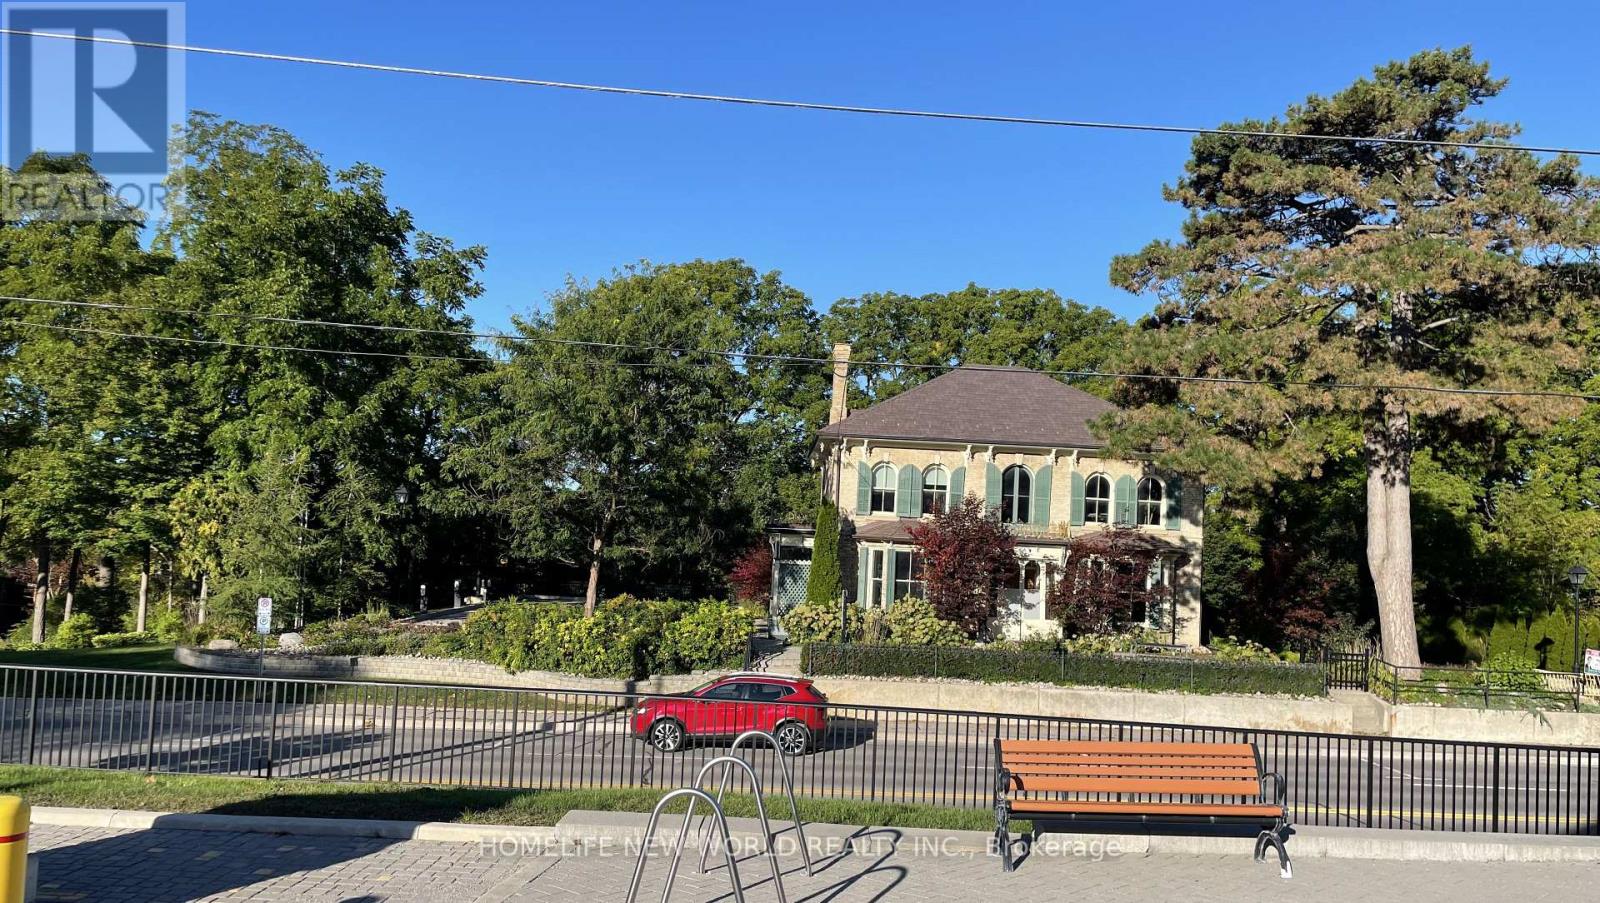
15342 Yonge Street
Aurora, Ontario
Very unique high class freestading office building, right at downtown of Aurora, one of most oldest heritage structure in Aurora, Situated just west of Yonge Street, north of Wellington St, the property is surrounded by a dense network of established medical, legal, and financial offices. Approximately 3,000 square feet of highly functional, converted office space, Updated with a comprehensive interior renovation in 2016, featuring more than 10 partitioned offices optimized for professional practices. 1 washroom on the 1st floor, 1 washroom on the 2nd floor, 1 dedicated lunch room, and 1 fully equipped kitchen, A massive asset for downtown Aurora, providing 11 dedicated parking spaces equipped with 3 Tesla electric vehicle charger, building was build at 1875, well maintained heritage building. (id:63616)
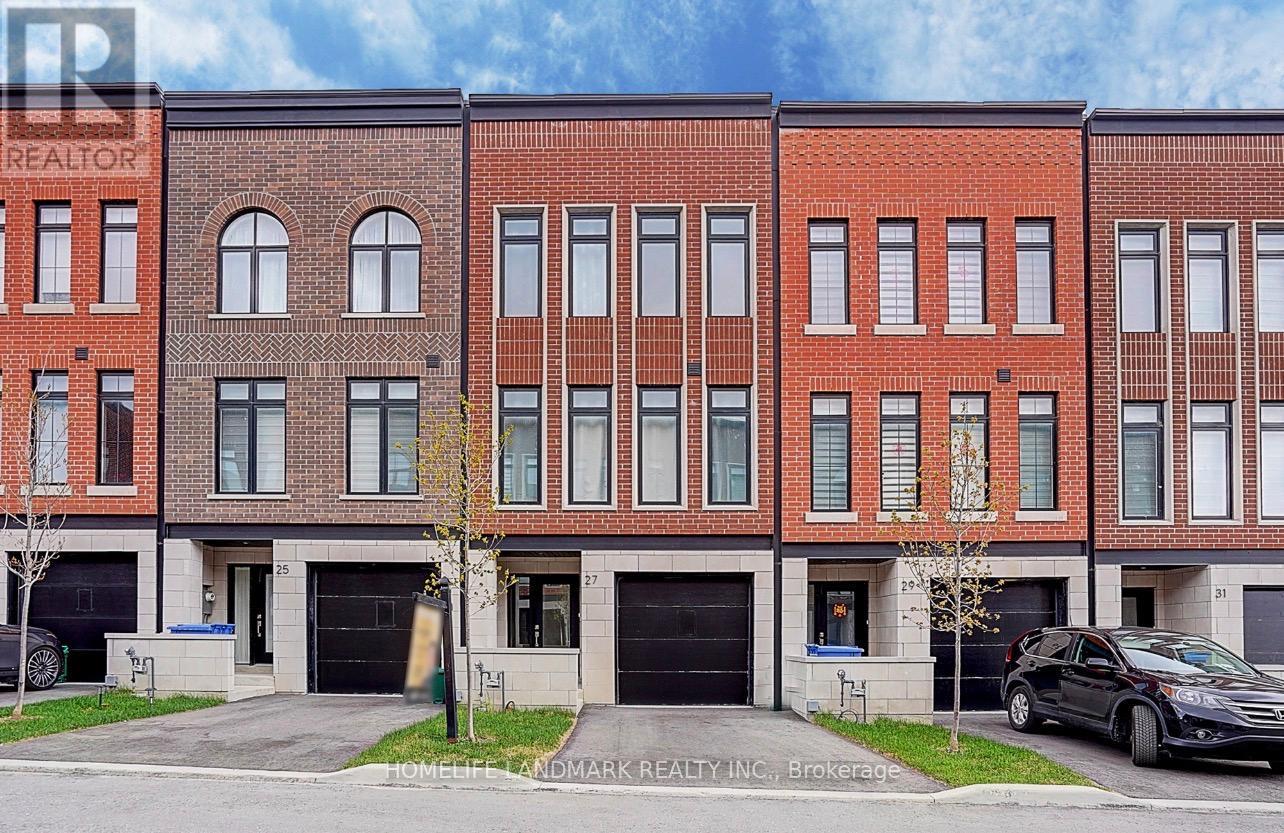
27 Chestnut Court
Aurora, Ontario
Set on a rare RAVINE lot with 2251 Sf and 600 Sf builder finished basement of total 2800 Sf living space, This NY Style modern townhome features 4 bedrooms and 5 bathrooms, a private backyard to forest, 2 parking space and roughly 10 visitor parking lots. This home offers exceptional privacy and a picturesque natural backdrop that brings a sense of calm and convenience to everyday life. Thoughtfully designed across four levels, it features 10 feet on the main floor of kitchen, living/dining room, 9 feet on the bedrooms, 8.7 ft in the basement, all smooth ceilings --- creating a Luxury, Spacious, and Airy atmosphere throughout. Builder upgraded basement completed w an investment of $ 25,000, adds an additional bedroom and a full bath room, ideal for guests or in-laws,. Modern kitchen is enhanced with a $5000 upgraded water fall central island, combining clean lines and refined texture to stride a perfect balance between elegance and functionality. Outdoor living is equally captivating, with 627 Sf of roof top terrace, a perfect extra space for hosting a party, family gatherings, sun bathes, or a space garden to enjoy quiet moments in nature. Complemented by an active 7 year Tarion New Home Warranty, this residence offers not only style and comfort, but also peace of mind and lasting quality. This is the kind of home that reveals its value gradually-- the more time you spend here, the more sense it makes --- calm, secure, and entertaining. (id:63616)
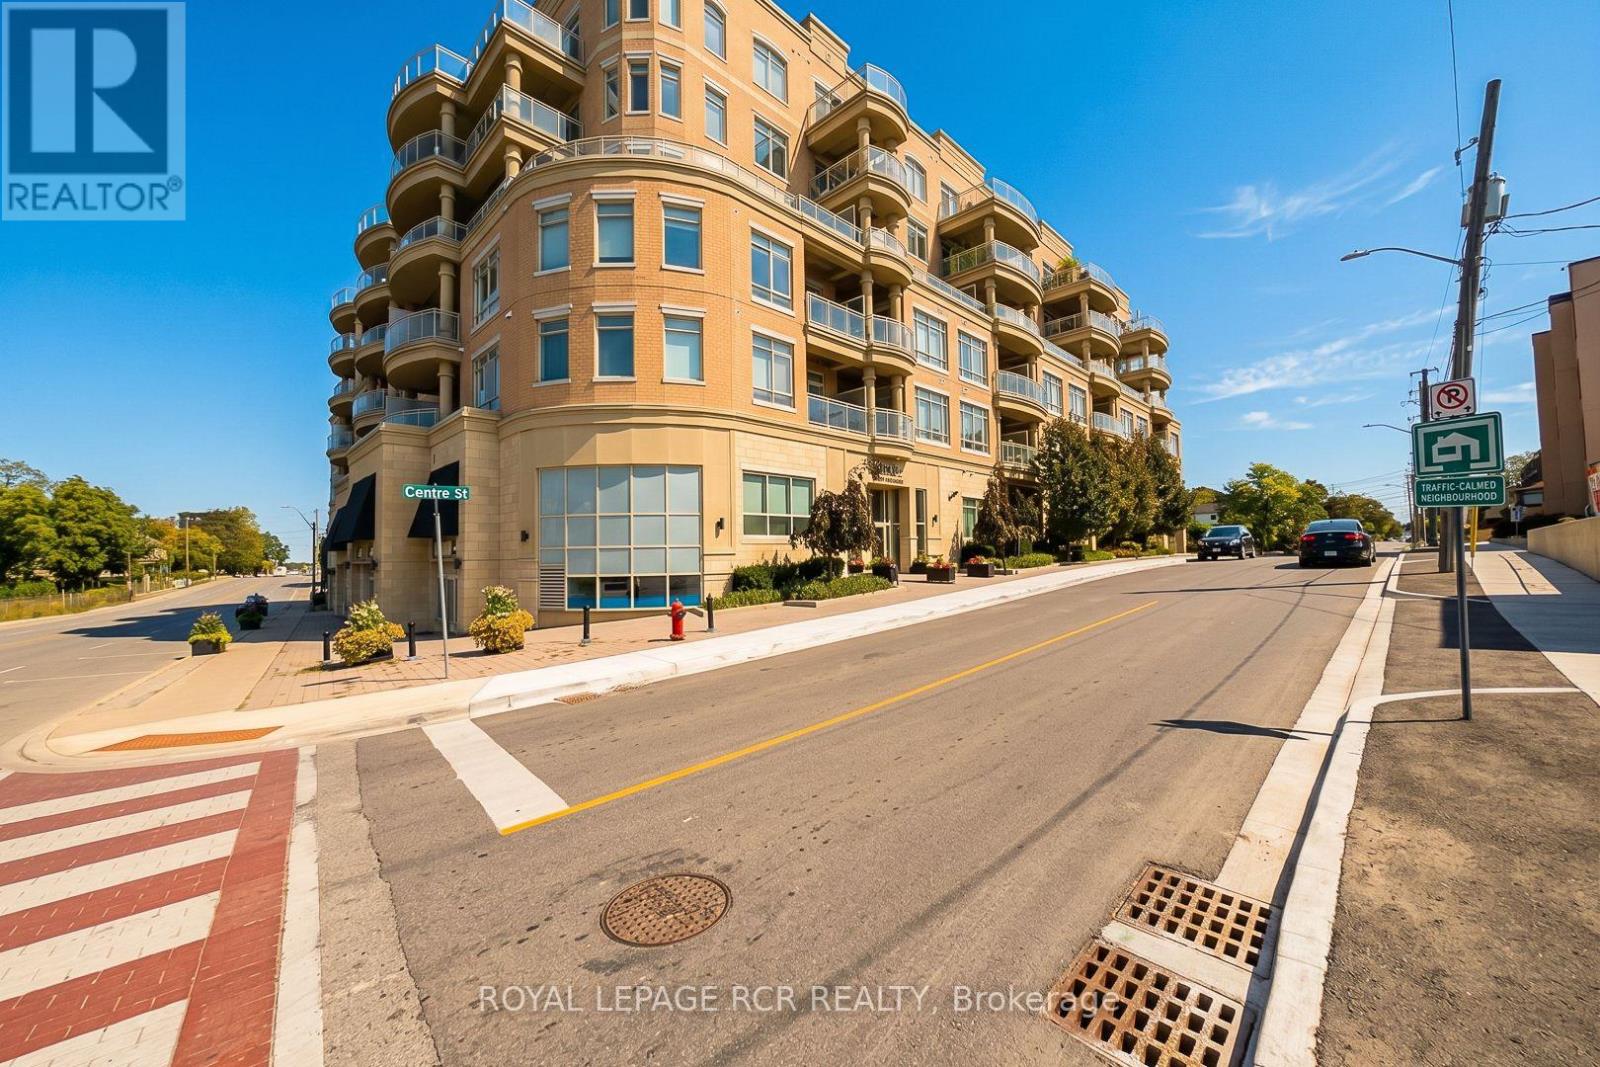
707 - 15277 Yonge Street
Aurora, Ontario
Wow! Spacious Penthouse 10ft ceiling, 1 large bedroom with walk-in closet, 2 baths, South facing huge 299sf balcony, and indoor parking with locker in downtown Aurora! This Spectacular sun-filled large and meticulously maintained 1187sf of living space (888sf and 299sf balcony features 8' interior doors, smooth ceilings, large open concept family room with fireplace open to the kitchen with island, in suite laundry facilities, oversized terrace with gas BBQ hookup, excellent parking spot near the elevator, oversized locker and amazing large terrace with breathtaking views overlooking old Aurora. Walk everywhere! Enjoy lovely building amenities of: Concierge, 24 hr security, party room, lounge, fireplace, expansive exercise rm, meeting rm, dog washing station, yoga studio, bicycle storage, underground & visitor parking and Individual monitored utilities. (id:63616)
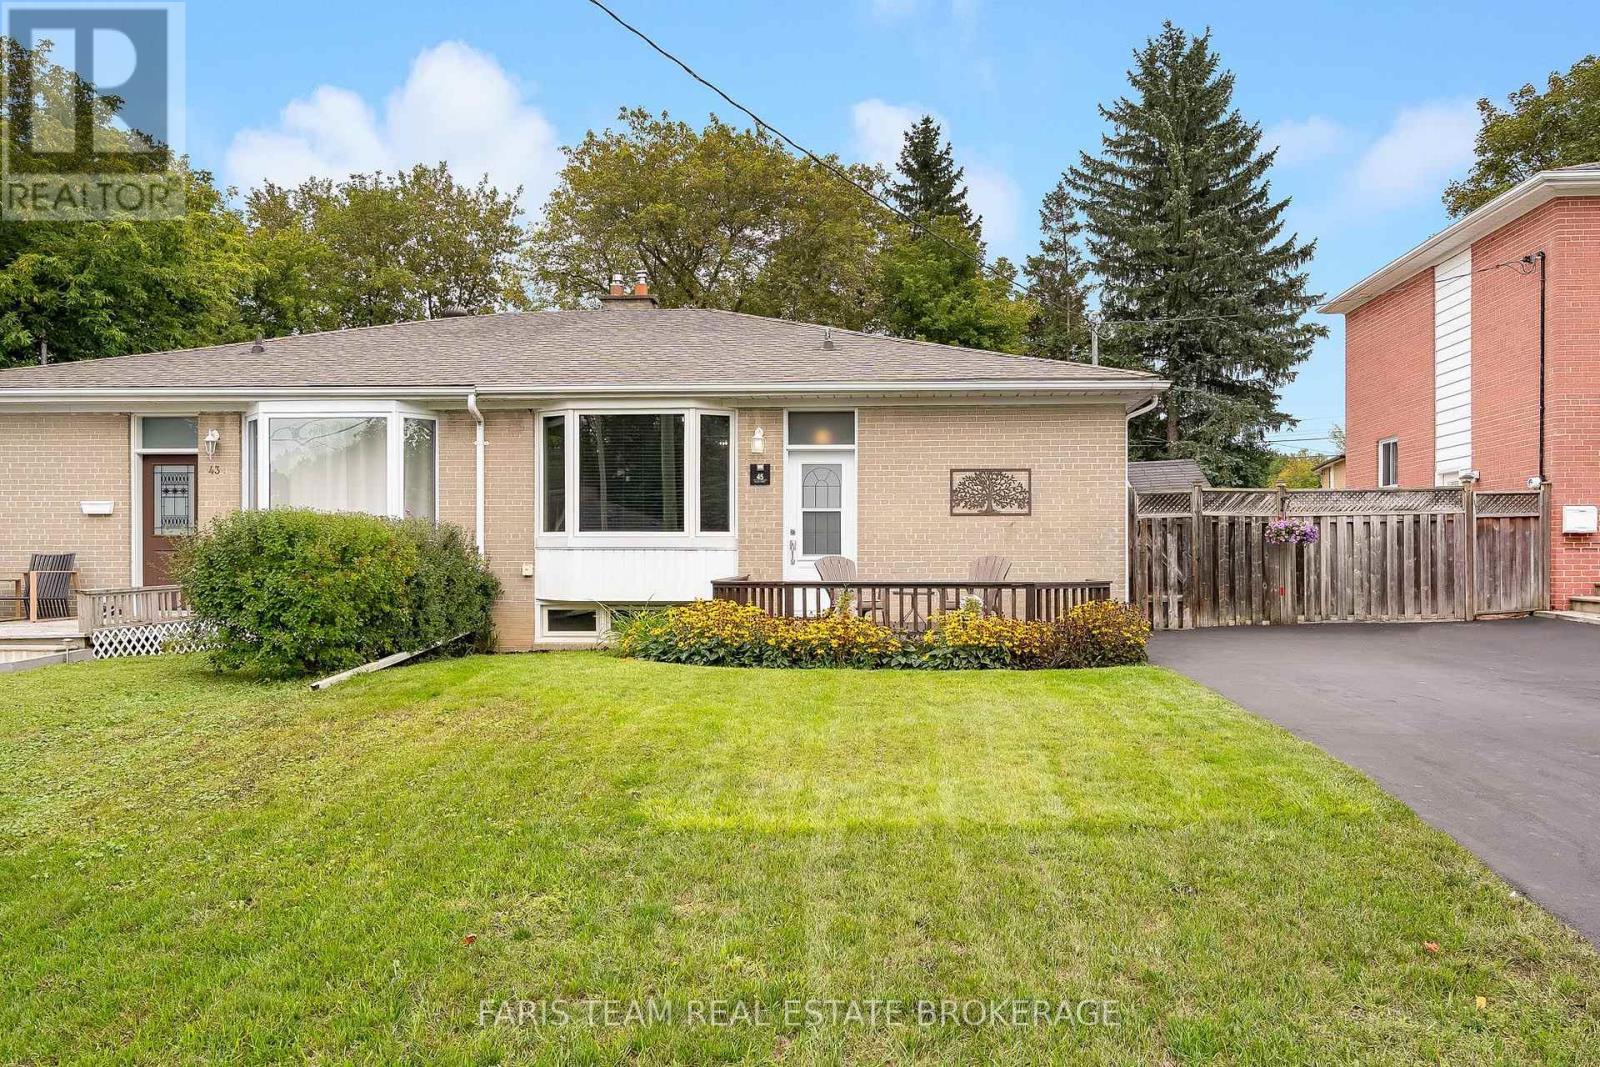
45 Bailey Crescent
Aurora, Ontario
Top 5 Reasons You Will Love This Home: 1) Set along a quiet street in sought-after Aurora Highlands, this lovingly maintained bungalow makes a wonderful first impression with beautiful curb appeal while placing schools, parks, nature trails, shopping, and public transit all within convenient reach 2) Step inside to an expansive living and dining area designed for gathering, where timeless hardwood flooring and a large west-facing bay window create a bright and welcoming setting for both everyday living and entertaining 3) At the heart of the home, the family-sized kitchen provides an abundance of cabinetry and practical workspace, complemented by three well-proportioned main level bedrooms offering flexibility for growing families, overnight guests, or a dedicated home office 4) Discover even more versatility through a separate entrance leading to an in-law suite complete with its own kitchen, spacious recreation room, 3-piece bathroom, additional bedroom, and generous storage, creating excellent possibilities for extended or multi-generational family living 5) Step outside and unwind in a peaceful backyard retreat framed by mature trees and lush greenery, featuring a patio for outdoor dining, established gardens, wooden privacy fencing, and two storage sheds for added functionality. 1,054 above grade sq.ft. plus a finished basement. *Please note some images have been virtually staged to show the potential of the home. (id:63616)
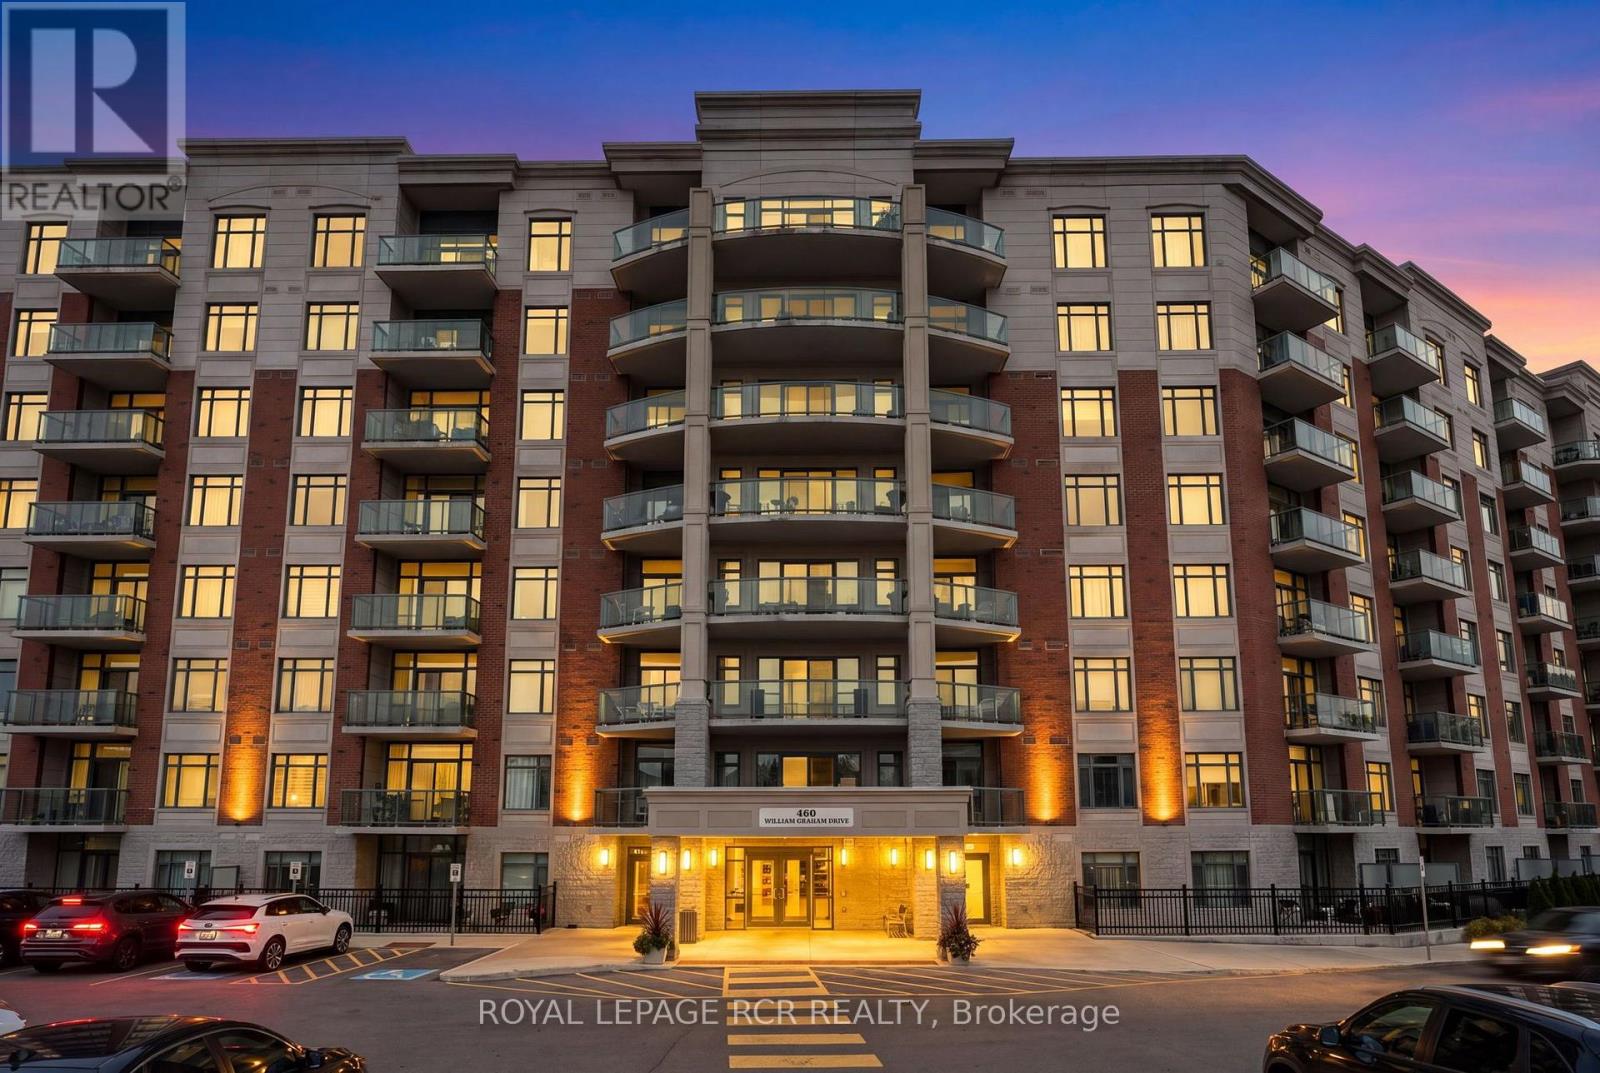
318 - 460 William Graham Drive
Aurora, Ontario
Stunning Balsam model in Park Tower at The Meadows of Aurora 55+ community. 1255 sqft + 292sqft Balcony! Open Concept layout with chef's kitchen, formal dining area and large living space leading out to impressive balcony area with access from every room. Kitchen area has large island with breakfast bar, pantry cupboard, built-in oven, microwave, and cook-top. Primary suite features 2 closets, private ensuite with large shower, walk out to balcony. 2nd bedroom with 2 closets, walk out to balconey. Ensuite Laundry room. Amenities include: Pharmacy, Car wash area, Activity Room, Party Room, Family Lounge, Games Room, Meadows Cafe, Arts and Crafts Room, Pickle Ball Court, Library, Outdoor Patio Lounge andBBQ, Fireside Lounge, Hair Salon, Fitness Center, and many more! Maintenance fees cover property taxes, water, heat, A/C. (id:63616)
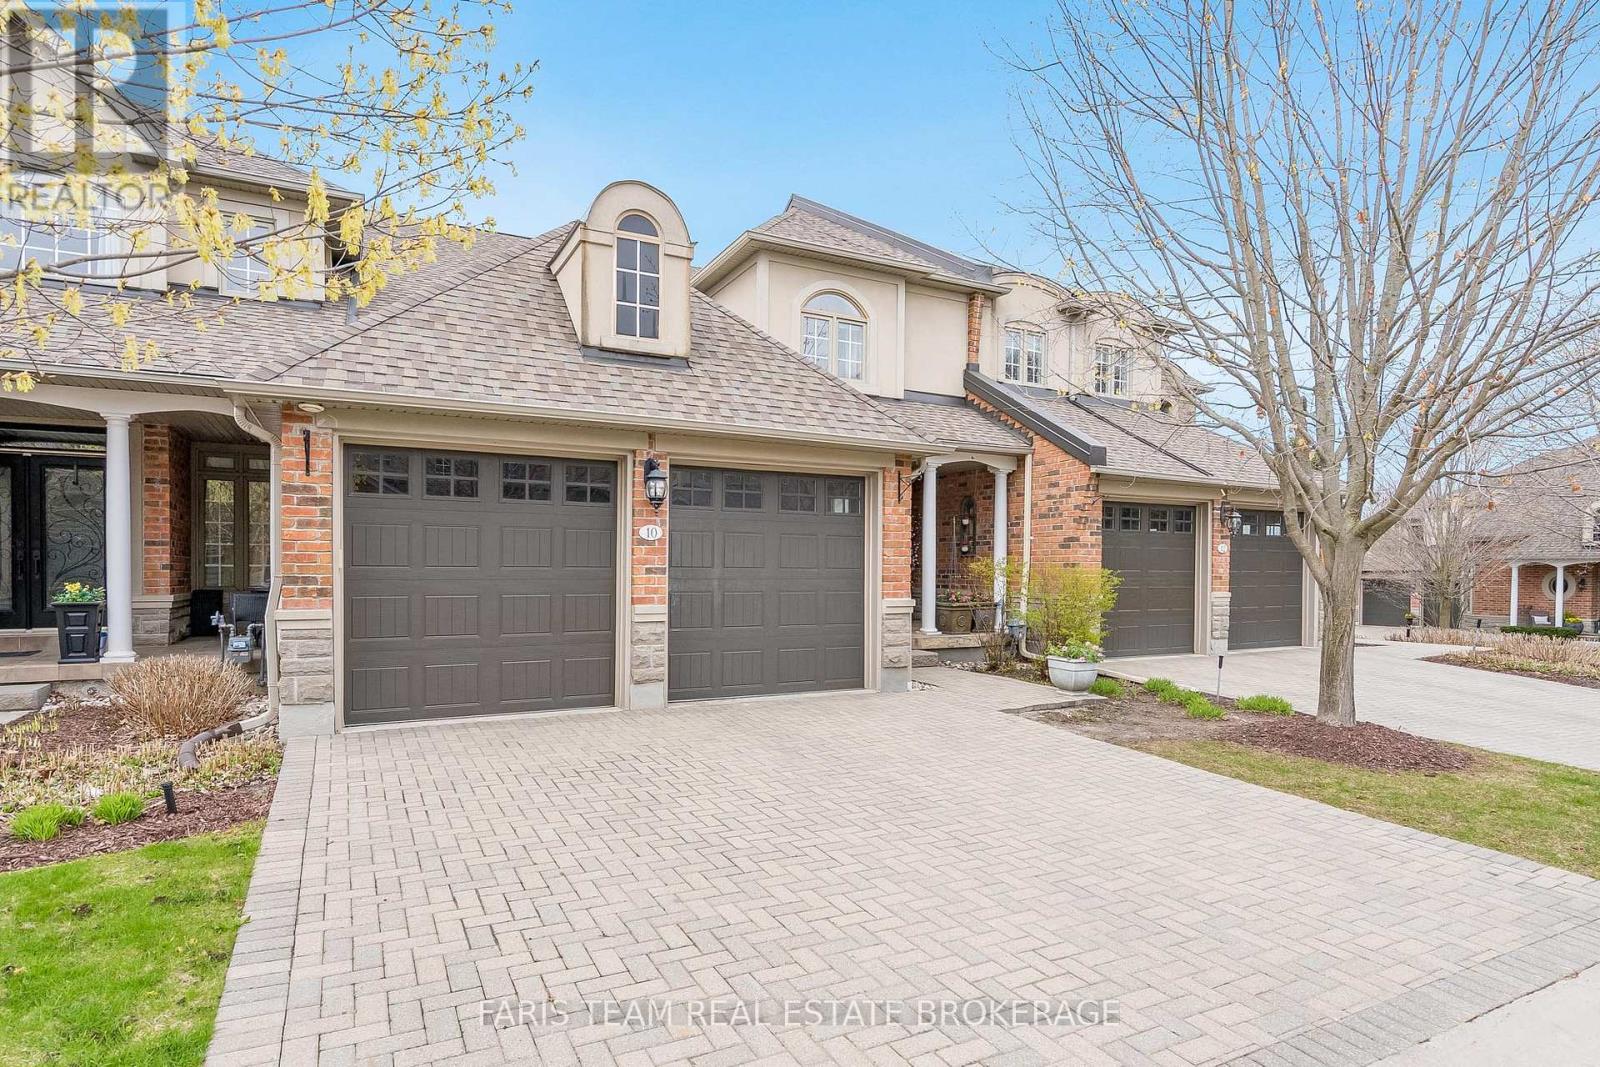
10 Wilton Trail
Aurora, Ontario
Top 5 Reasons You Will Love This Condo: 1) Set within the highly sought-after Wycliffe Gardens gated community, this home offers refined living in a secure and tranquil enclave, just moments from Aurora's renowned schools, upscale amenities, and charming local conveniences 2) Soaring ceilings throughout the great room and kitchen create a striking sense of openness and sophistication, along with elegant wrought iron railings that frame the library above and enhance the homes distinctive architectural character, while classic styles in combination with stained glass transoms fill the space with warmth, airiness and timeless charm 3) With 3+1 bedrooms and over 4,200 square feet of thoughtfully curated living space, this residence combines luxury and practicality, featuring the added benefits of a main floor primary bedroom and ensuite, a butler's pantry, redesigned oak staircases and elevator potential 4) The versatile finished basement delivers both comfort and recreation, complete with a games room, exercise area, dry sauna, and guest bedroom, an ideal retreat for family or entertaining 5) Appreciate a secluded two-tiered deck crafted from composite and stamped concrete, providing the perfect backdrop for peaceful mornings or elegant evening gatherings. 2,704 above grade sq.ft. plus a finished basement. (id:63616)
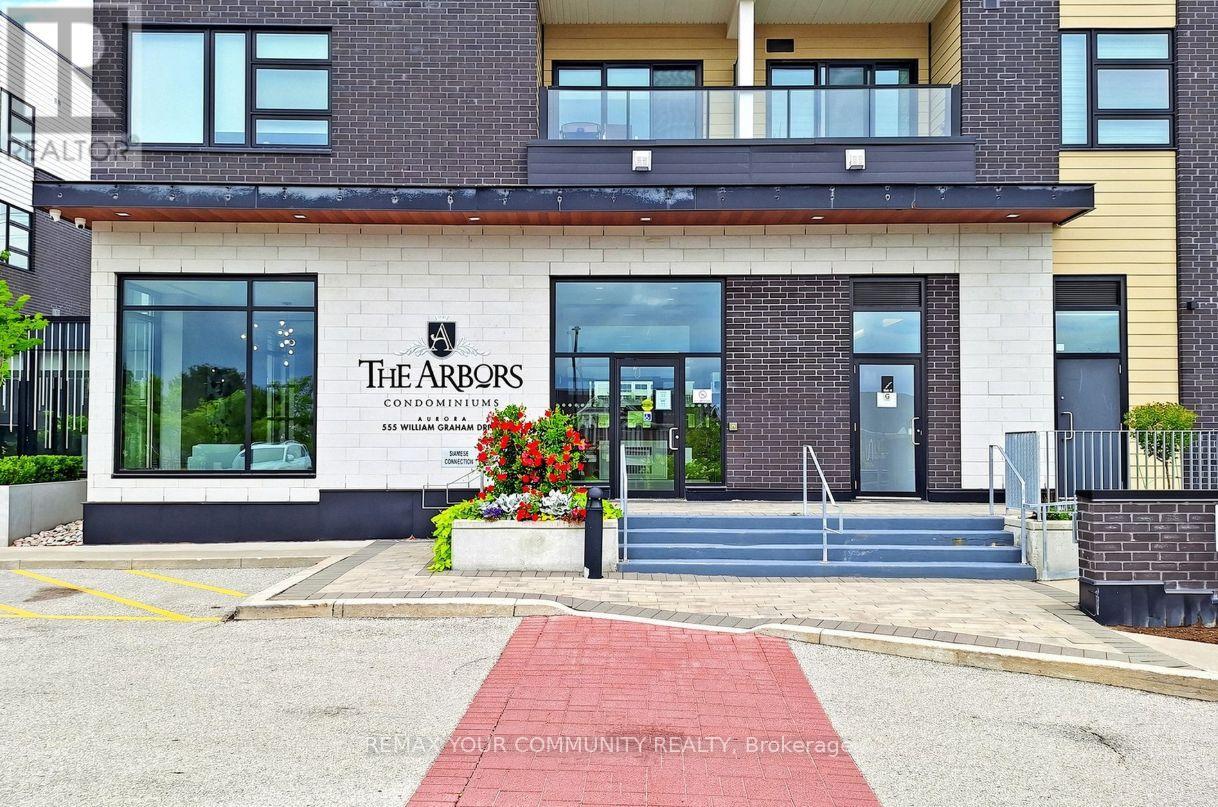
308 - 555 William Graham Drive
Aurora, Ontario
Welcome to The Arbors, an exceptional boutique residence where refined elegance meets effortless everyday living. This beautifully appointed 1,093 sq. ft. suite + balcony offers an exceptional sense of space, with soaring 9' ceilings, expansive windows, and a coveted view overlooking protected greenspace. Elegant finishes include wide-plank laminate flooring, quartz countertops, upgraded cabinetry, custom backsplash, stainless steel appliances, and a generous island with breakfast bar. The luxurious primary retreat features a walk-in closet and spa-inspired 4-piece ensuite with separate soaker tub. The spacious second bedroom offers a large double closet with organizers. Unwind on the private balcony and enjoy the tranquil surroundings. An impressive array of amenities includes a party room with BBQ terrace, games room, fitness/yoga studio, dog wash, guest suite, concierge , guest suite, concierge, security and ample visitor parking. A truly refined residence in an exceptional setting! The Arbors is located near transit, Hwy, schools, shops, numerous trails and is just steps from the newly opened community garden and park making it a highly desirable area for easy living! (id:63616)
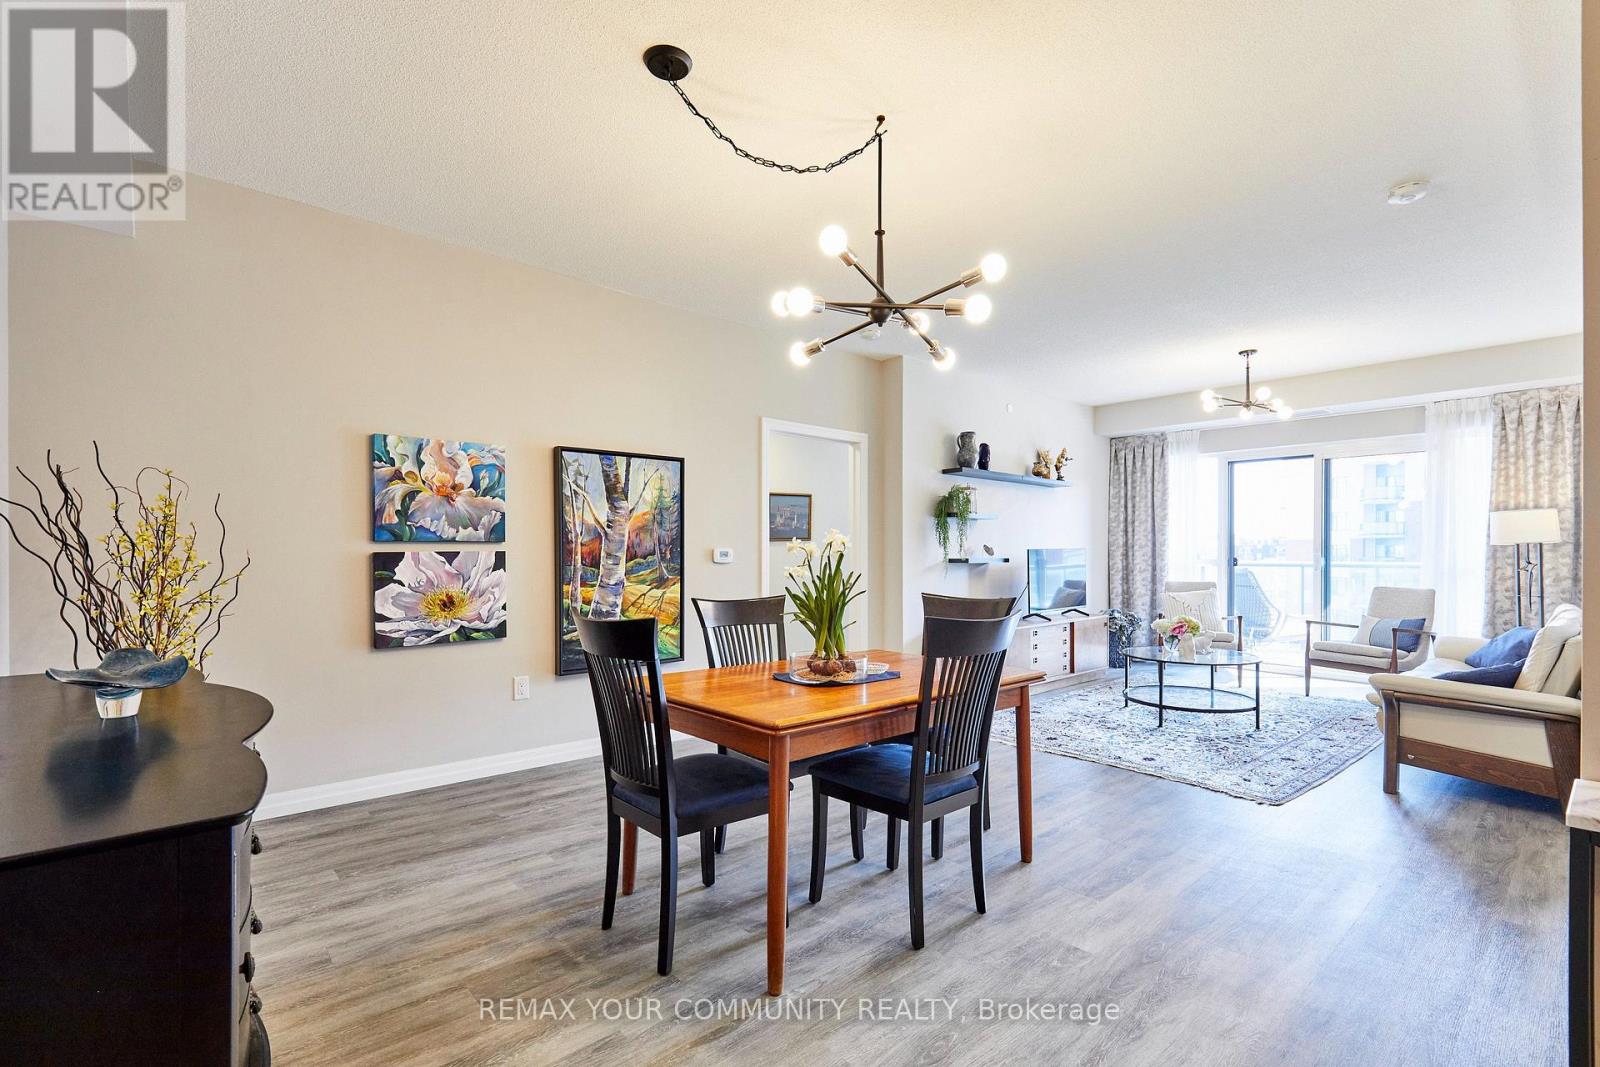
511 - 440 William Graham Drive
Aurora, Ontario
Welcome to The Meadows of Aurora, an exceptional 55+ life lease community offering a welcoming, maintenance-free lifestyle in one of York Region's most desirable towns. This beautifully maintained 2-bedroom, 2-bathroom suite offers a spacious and functional layout with generous principal rooms, a bright kitchen, and a private balcony-perfect for morning coffee or relaxing at the end of the day. The Meadows is designed for independent living with an emphasis on wellness, connection and an active lifestyle. Residents enjoy an impressive selection of amenities including a wellness centre, fitness facilities, indoor pickleball, library, games and billiards rooms, art studio, hair salon, café, walking trails, scenic pond and beautifully landscaped gardens. A full calendar of clubs, activities and social events provides plenty of opportunities to connect with neighbours and enjoy the community. Additional conveniences include an on-site pharmacy and physician clinic, while the community's continuum-of-care options provide added peace of mind for the future. ****The low-maintenance, lock-and-leave lifestyle gives residents more time to enjoy family, hobbies, travel and the many amenities Aurora has to offer. Ideally located in the heart of Aurora, The Meadows is close to charming downtown shops and restaurants, parks, golf courses, cultural attractions and healthcare services, with convenient access to Highway 404 and GO Transit.More than a home, The Meadows offers a connected community and a lifestyle designed to make every day easier, more social and more enjoyable. (id:63616)
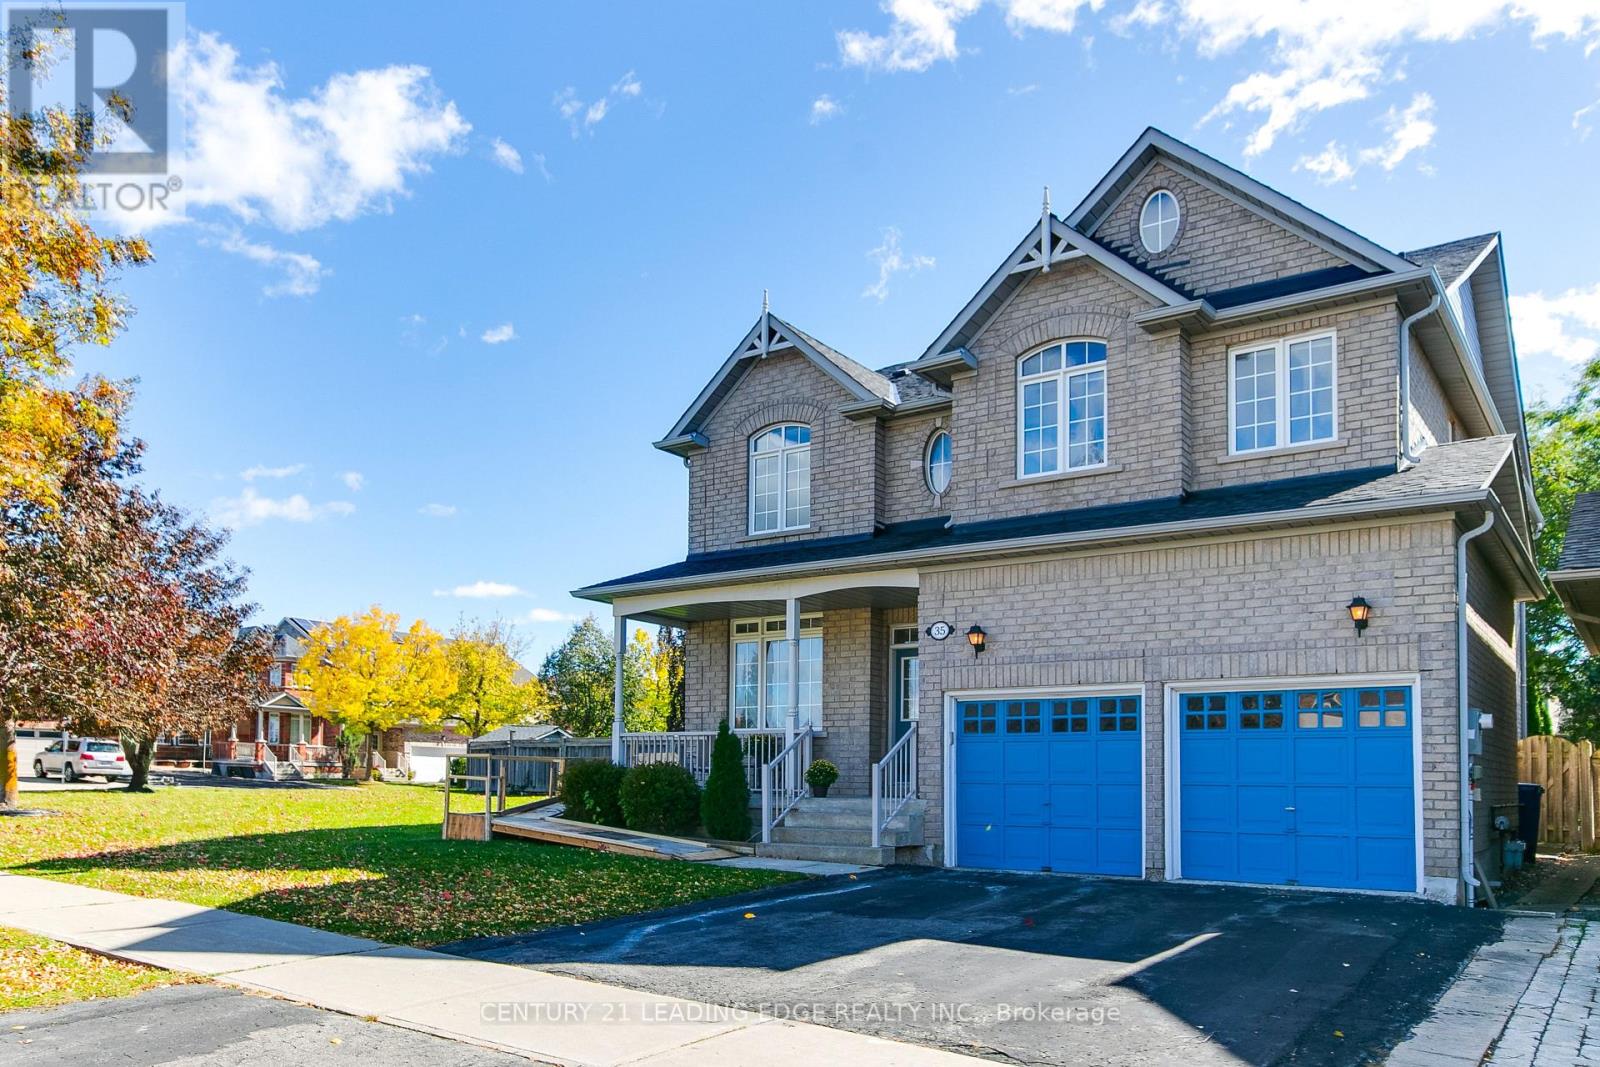
35 Hartwell Way
Aurora, Ontario
** Rare Large 1/4 Acre Corner Lot Home With Potential For Severance ** Welcome To This Bright And Spacious Open Concept 4 Bedroom, 5 Bathroom Family Home With A South Facing Yard ! A Double Door Entry Brings You Into This Home Which Features Hardwood Flooring And 9 Ceilings On Main Floor.Featuring An Adjoining Living And Dining Room With Coffered Ceiling And Large Windows. The Large And Bright Kitchen Featuring A Walkout To The Deck Offers Plenty Of Storage Space And A Bright Breakfast Area With Breakfast Bar. An 18-Foot Cathedral Ceiling Adorns The Family Room Featuring A Gas Fireplace. Enjoy A Generous Sized And Bright Den, Along With A Finished Basement With Bedroom Complete With A Full Bathroom. The Spacious And Bright Primary Bedroom Features A Large Sitting Area, Full Walk-In Closet, And A 5-Piece Ensuite Complete With A Freestanding Corner Tub And Separate Shower. A Semi-Ensuite Bathroom Serves Two Of The Bedrooms. A Second Set Of Stairs To The Basement Allows For A Future Separate And Private Entrance. Second Floor Accessible Via Existing Chairlift That Can Remain Or Be Removed. Surrounded By Parks, Scenic Trails, And Top Tier Schools Rick Hansen P.S. And Dr. G.W. Williams Along With Several Nearby Amenities And Convenient Transportation Options With Nearby Highway 404 And Aurora GO Transit. (id:63616)