
18 - 3270 Singleton Avenue
London South, Ontario
Welcome to this spacious Detached House located at South London offering 3 bedrooms, 3.5 bathrooms, a 2-car garage,with room for the entire family.The main floor features an open concept kitchen and living area with large windows and sliding doors leading to fenced backyard - a great place for entertaining, kids, pets, or enjoying summer evenings outside. The vaulted ceiling in the dining area adds height and character while creating an open feel leading toward the upper level. Upstairs offers comfortable bedroom space and multiple bathrooms, the finished basement provides added attraction with a large rec room, den/home office, full bathroom, and lots of storage. Monthly fees of just $136, covering road maintenance and common area maintenance. Conveniently located close to shopping, schools, parks, restaurants, and everyday amenities, living in one of South London's growing communities. Security system with Telus. (id:63616)
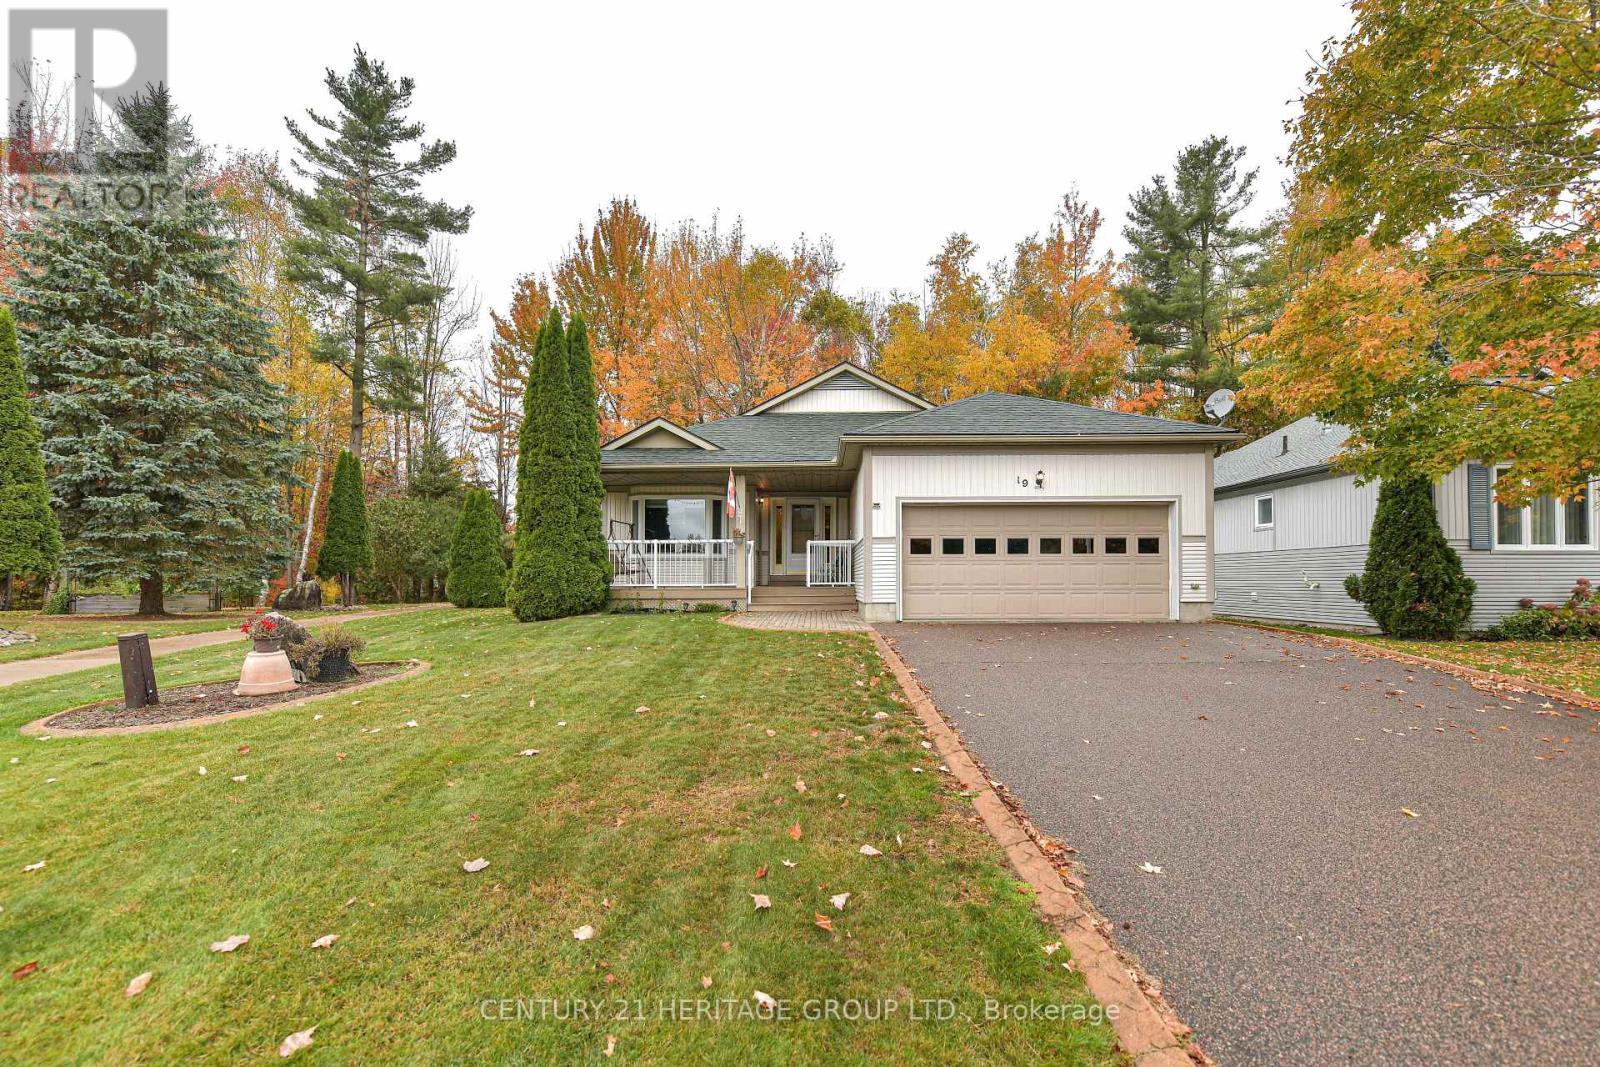
19 Springwood Crescent
Gravenhurst, Ontario
Welcome To Pineridge In Gravenhurst, A 55+ Community Of 259 Homes. This Home Is The "Royal Muskoka" Model Approximately 1650 Sq Ft Built In 2002 And Features 2 Bedrooms and 2 Bathrooms On The Main Level. And Additional 2 Bedrooms And 1 Bathroom In The Finished Basement. A Large 60x151 Landscaped Lot Sides On The Association Walkway Leading To The Association Hall. Meet And Greet Your Neighbors On Their Daily Walks. There Are 2 Walkouts To The Rear Deck Overlooking The Forest. Outdoor Features are a Lawn Sprinkler System And A Generator In Case Of Loss Of Power, And A Retractable Awing Over the Rear Deck. I Invite You To View This Home and Decide to Be a Part Of This Welcoming Community. (id:63616)
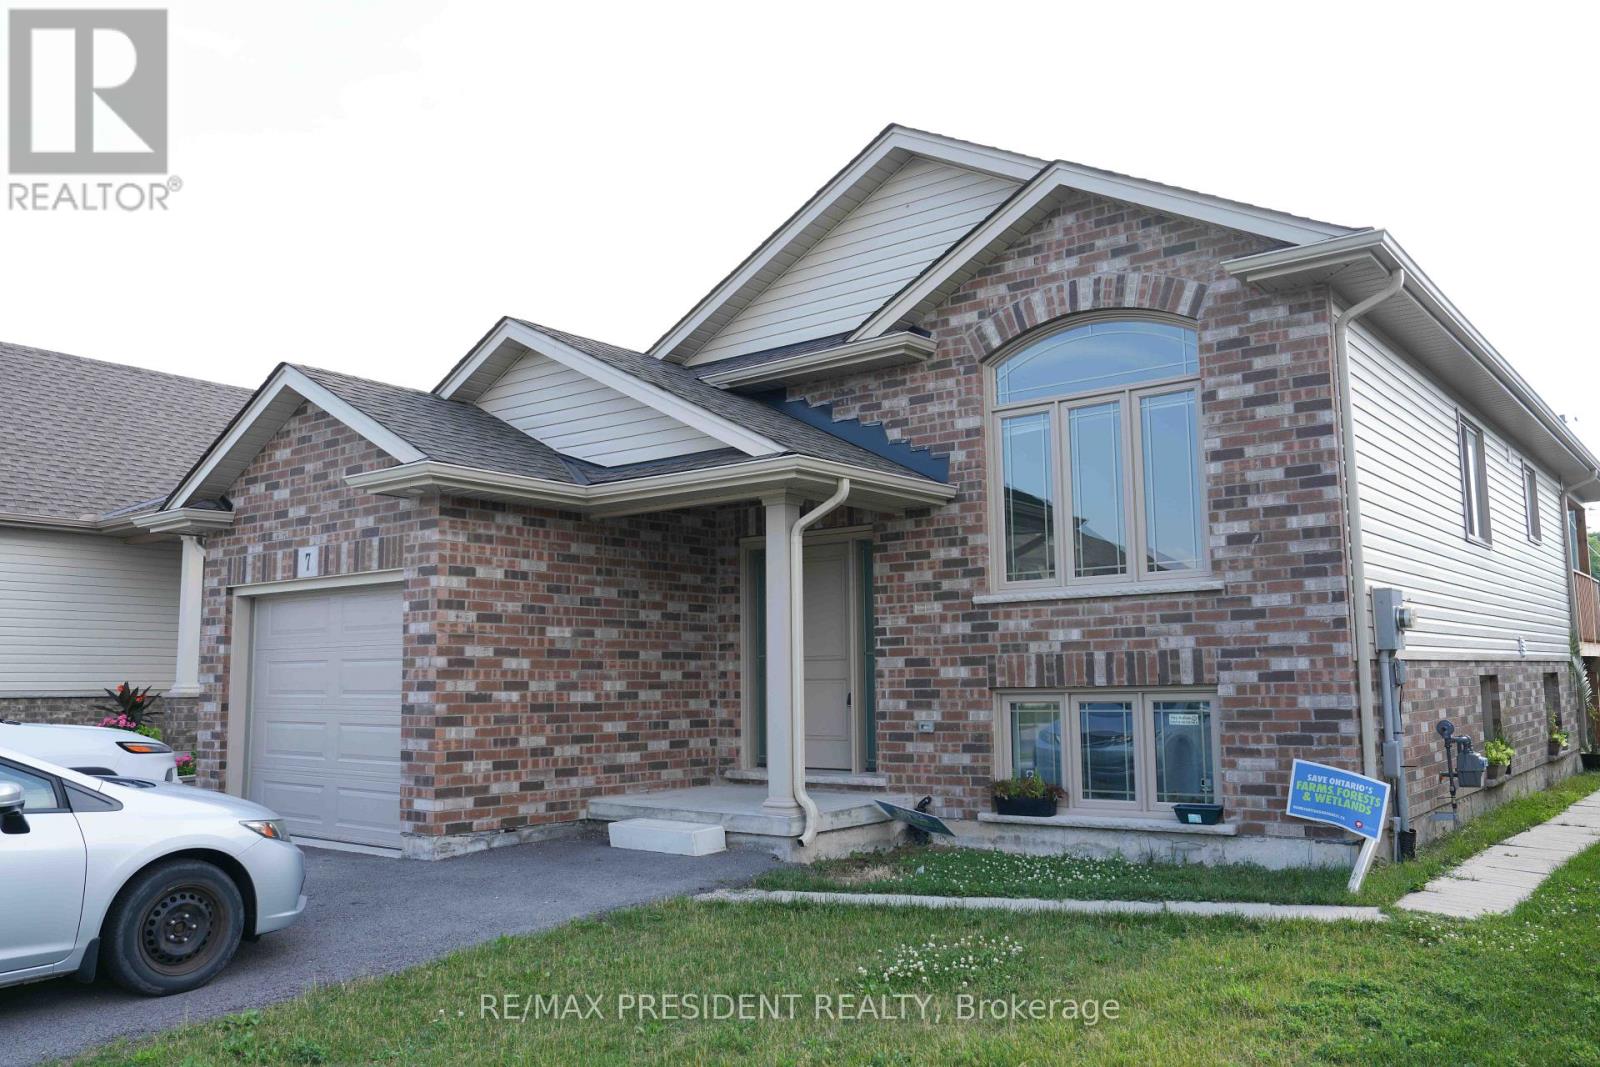
7 Berkshire Drive
St. Catharines, Ontario
**Income-Generating Bungalow in a Prime St. Catharines Location!**Welcome to this beautifully maintained **2020-built detached bungalow**, thoughtfully designed with **two fully legal, self-contained units**, each featuring its own private entrance and in-suite laundry. An ideal opportunity for investors, multigenerational families, or buyers looking to offset their mortgage with rental income. The spacious main-level suite features a modern kitchen with upgraded appliances, a walk-in pantry, stylish finishes, and a generous primary bedroom complete with a private ensuite. A second full bathroom adds convenience, while the walk-out to the backyard deck provides the perfect space for morning coffee, entertaining, or relaxing outdoors. The lower-level suite is currently occupied by an excellent tenant and offers its own full kitchen, private laundry, separate entrance, and comfortable living space. The tenant is open to staying, providing an attractive opportunity for a buyer looking for immediate rental income and a seamless transition. Situated on a **quiet cul-de-sac in a newer St. Catharines neighbourhood**, this home offers outstanding convenience. Restaurants, GoodLife Fitness, Tim Hortons, grocery stores, gas stations, schools, public transit, and everyday amenities are all nearby. Additional features include **ample parking, an attached garage, a beautifully maintained backyard garden, custom window coverings, and true move-in-ready condition.**Whether you're an investor, a multigenerational family, or a savvy homebuyer looking to combine lifestyle with income potential, this property offers exceptional flexibility and value.**A rare opportunity in a fantastic location-book your private showing today!** (id:63616)

105 Glenridge Avenue
St. Catharines, Ontario
INVESTMENT/ INCOME property, Rare Opportunity in Old Glenridge - Luxury Living 4 Mins to Brock University. Opportunities like this don't come around often in Old Glenridge, easily one of St. Catharines' finest and most established neighbourhoods. Now offered at $998,880, this gorgeous luxury property sits in a quiet, tree-lined enclave on Glenridge Ave-just a quick 4-minute drive to Brock University. Property & Lot Highlights: Premium Lot: Massive 50 feet X 150 feet deep lot in a highly desirable area. Solid Construction: Built with a desirable poured concrete foundation. Year-Round Comfort: Equipped with central air conditioning. Premium Interior Features: Fully renovated with pristine modern finishes throughout. Income/In-Law Potential: Fully finished lower unit with a private, separate entrance. Chef's Kitchen: Brand-new, never-used luxury stainless steel appliances. The Location Advantage: Convenience: Under 5 minutes to Brock University. Lifestyle: Incredibly quick access to the Pen Centre, downtown, Ridley College, St.Catharines Golf Club, Montebello Park and top-tier schools. Essentials: Short drive to the hospital. You get the absolute best of both worlds here-a peaceful, high-end neighbourhood feel with unbeatable city access. In a market where timing is everything, this under-a-million luxury home is a must-see. Reach out today to book your private tour. (id:63616)
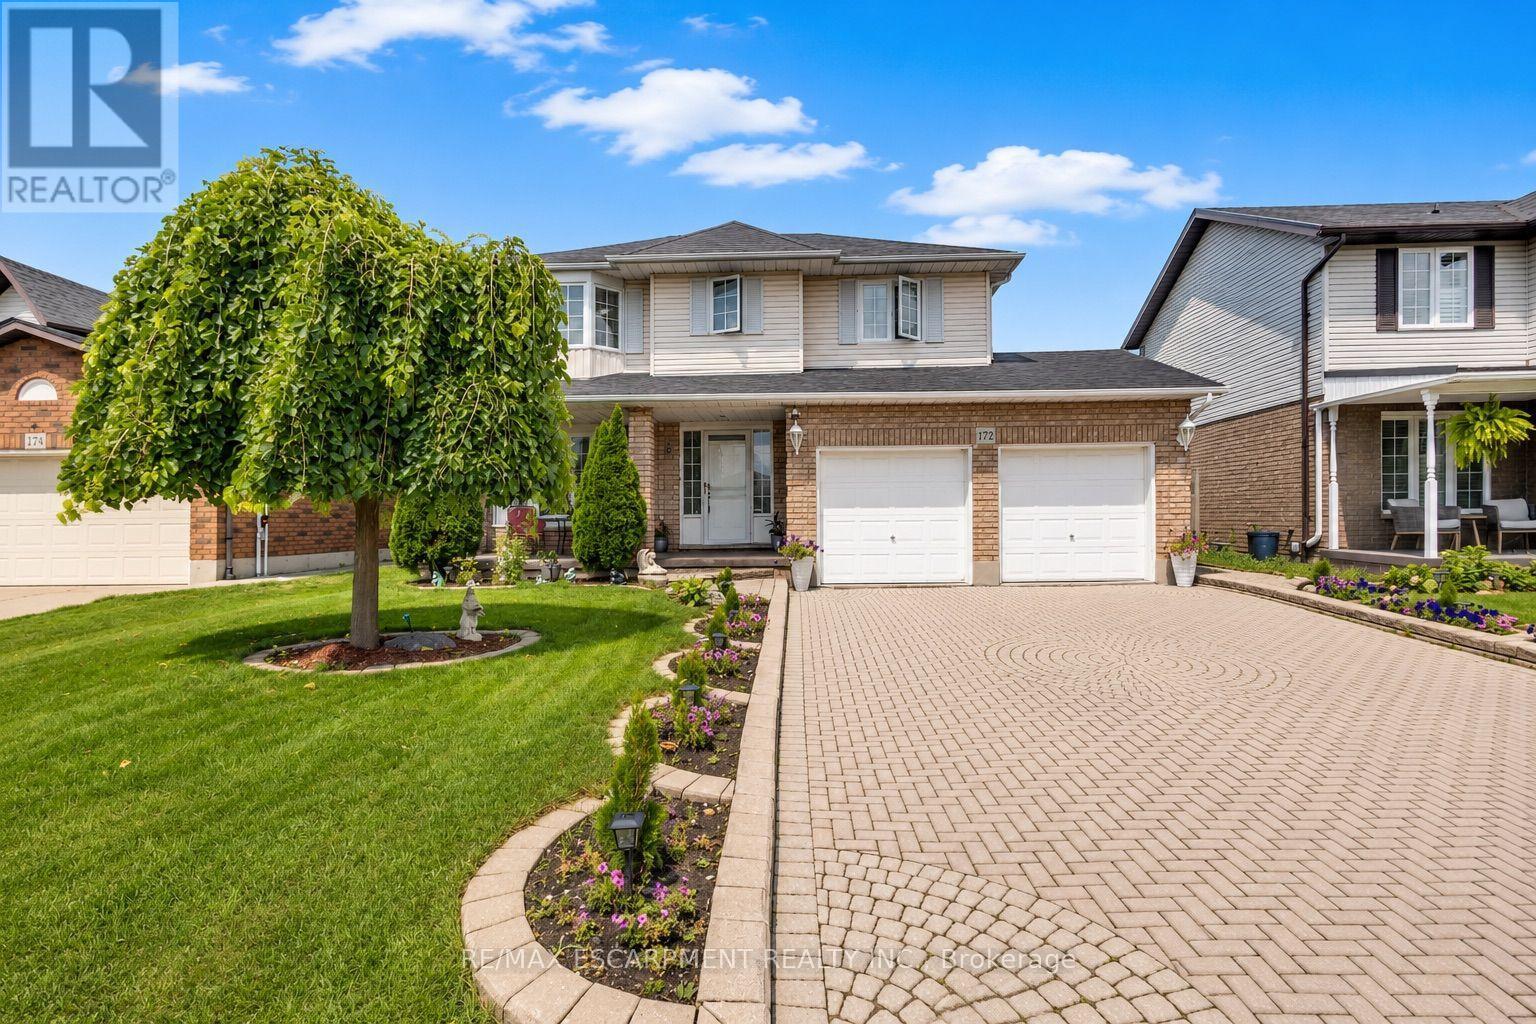
172 Alderlea Avenue
Hamilton, Ontario
Pride of ownership shines throughout this beautifully updated Mount Hope home. Thoughtfully renovated and meticulously cared for, this is the kind of home where the big projects have already been done, so you can simply move in and enjoy. The heart of the home is the custom-renovated kitchen, complemented by updated bathrooms with quartz countertops, a refreshed primary ensuite, newer flooring throughout both levels, fresh paint, updated fireplaces and modern energy-efficient lighting and fixtures. The vaulted family room adds an airy, inviting space for everyday living, while the finished basement offers exceptional flexibility with additional bedrooms, a full bathroom, recreation space and a den. Step outside and discover your own backyard retreat, complete with a restored and freshly stained deck and above-ground pool-perfect for summer entertaining, family time and making the most of warm-weather living. Set on a generous lot, with space to fit up to six parking spaces, this 4 bedroom, 4-bathroom home offers space, functionality and thoughtful updates in one of Mount Hope's established neighbourhoods. With convenient access to Upper James, Highway 6, Hamilton International Airport, schools, shopping and major commuter routes, this is a home that truly delivers on comfort, convenience and move-in-ready living. Beautifully updated. Exceptionally cared for. Ready for its next chapter. (id:63616)
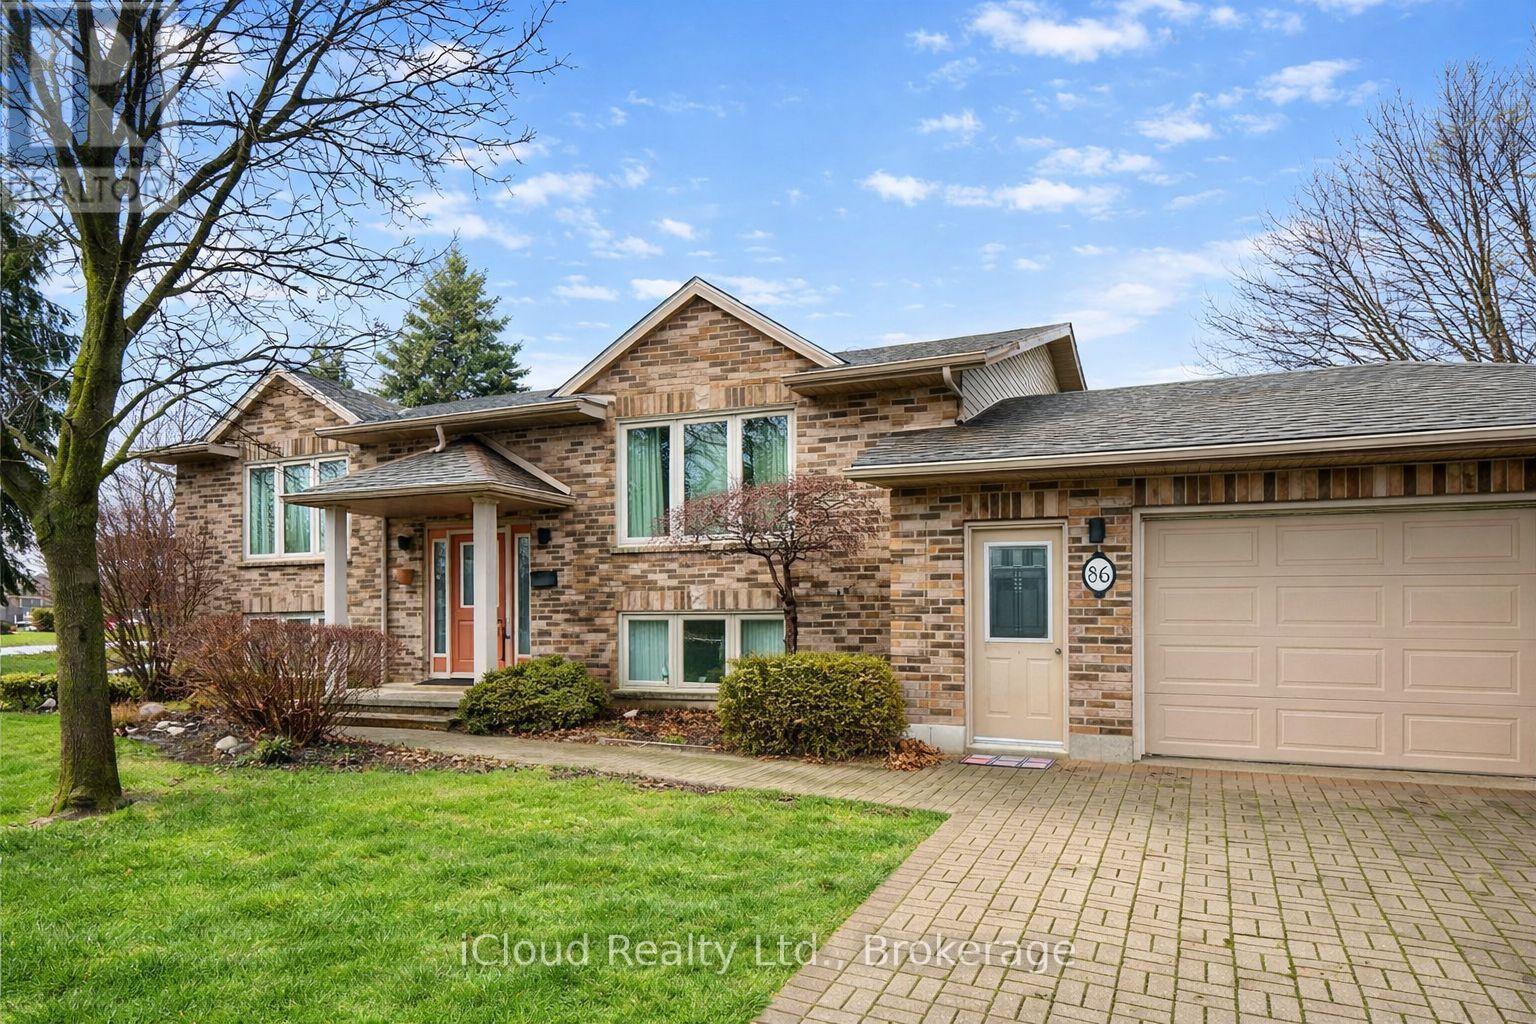
86 Glendale Drive E
Tillsonburg, Ontario
THANKSGIVING & FALL PRICE BLITZ! 86 Glendale Drive, Tillsonburg $575,000 - this property's lowest asking price !A new home, a fresh start, and so much to be thankful for! Take advantage of this special fall price, available only until October 31, 2026. Buyers, bring your offers! All offers will be reviewed and answered.Don't let this opportunity fall away with the leaves. Message me today to book your showing and make your move! (id:63616)
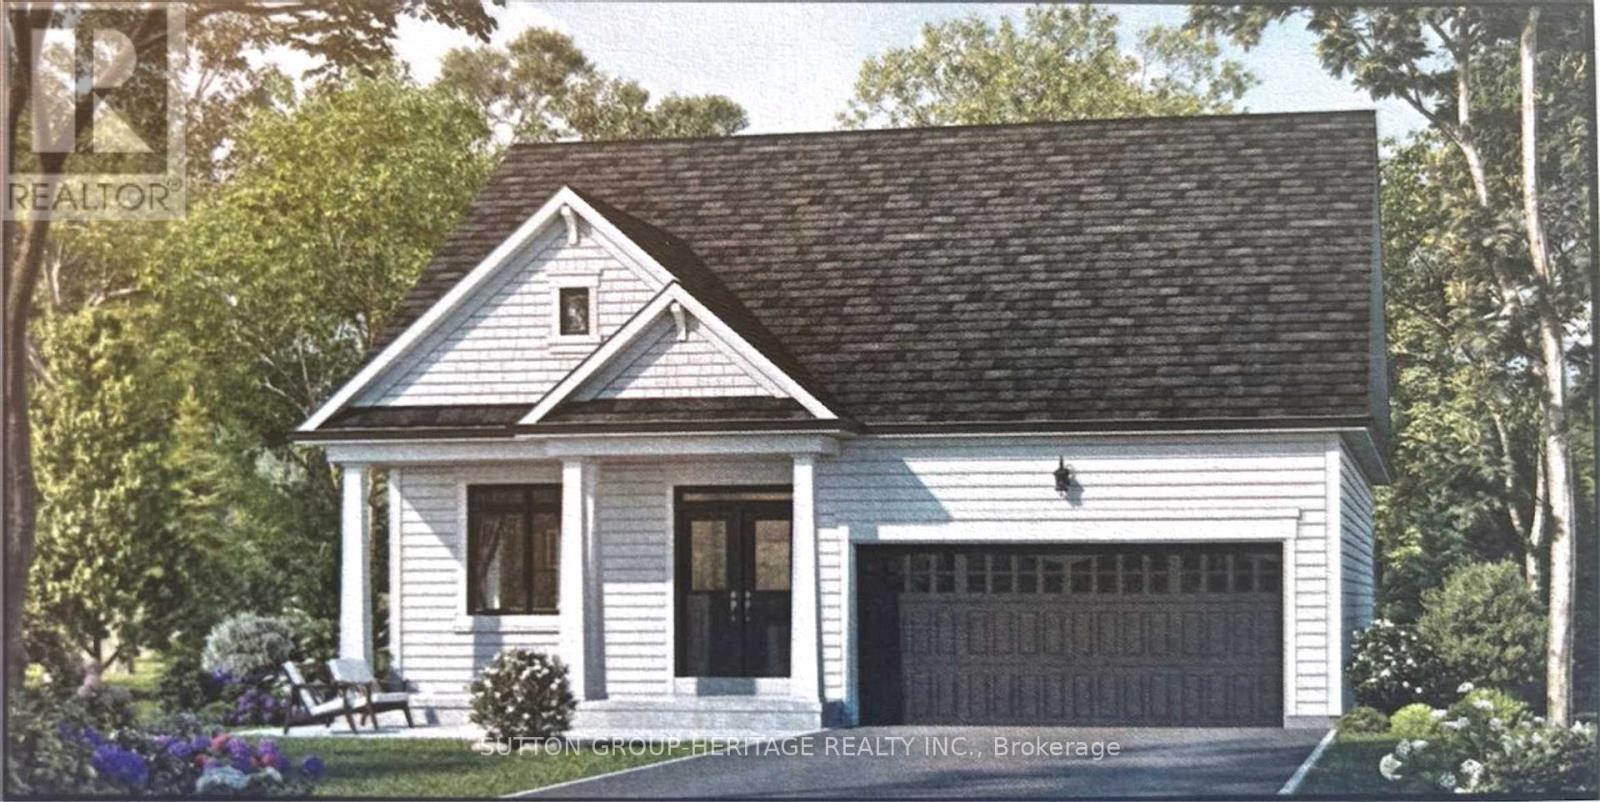
15 The Preserve Road
Bancroft, Ontario
Welcome to the beautiful Evergreen Model(Elevation B 1205 sq ft) located at "The Preserve" community in Bancroft Ridge. This outstanding new build community is located just 5 minutes from downtown Bancroft, next to the Bancroft Ridge Golf Club and the York River. 2 Bedroom open concept bungalow next to park with many luxury appointments including vinyl plank flooring throughout the main floor and quartz counters in the kitchen and baths. Very open concept layout and large windows to enjoy beautiful views. Buyers get choice of a variety of interior finishes, Many value added features including 6 appliances, a one year golf membership for 2 people at the Bancroft Ridge Golf Course and access to private trails and riverfront dock on the York River with 136 acres to explore. Live in a beautiful natural environment conveniently located to many amenities including restaurants, groceries, hospital and many charming shops. Many other models and lots available. (id:63616)
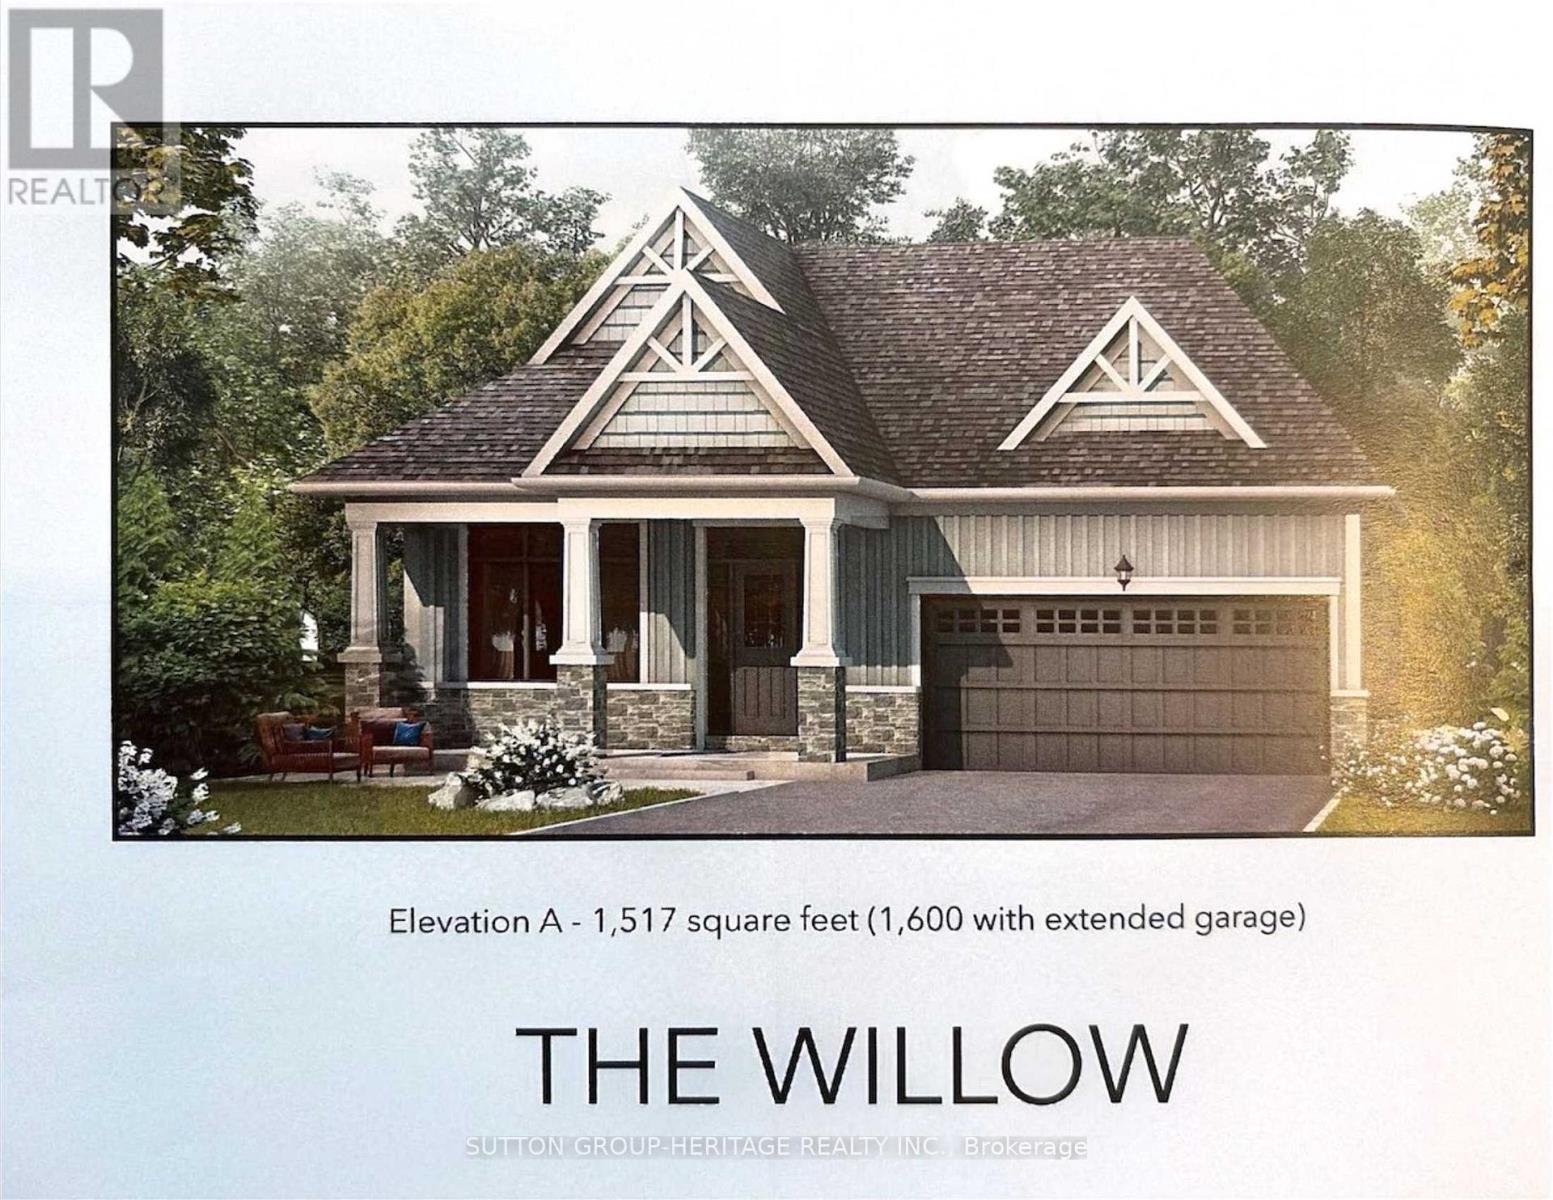
14 The Preserve Road
Bancroft, Ontario
Welcome to the beautiful Willow Model, (Elevation A, 1517 sq ft), located at "The Preserve" community in Bancroft Ridge. This outstanding new build community is located just five minutes from downtown Bancroft, next to the Bancroft Ridge Golf Club and the York River. 2 bedroom open concept bungalow next to park with many luxury appointments including vinyl plank flooring throughout the main floor and quartz counters in the kitchen and baths. Very open concept layout and large windows to enjoy beautiful views. Buyers get choice of a variety of interior finishes. Many value added features including six appliances, a one year golf membership for two people at the Bancroft Ridge golf course, and access to private trails and riverfront dock on the York River with 136 acres to explore. Live in a beautiful natural environment conveniently located to many amenities, including restaurants, groceries, hospital and many charming shops. Many other models and lots available (id:63616)
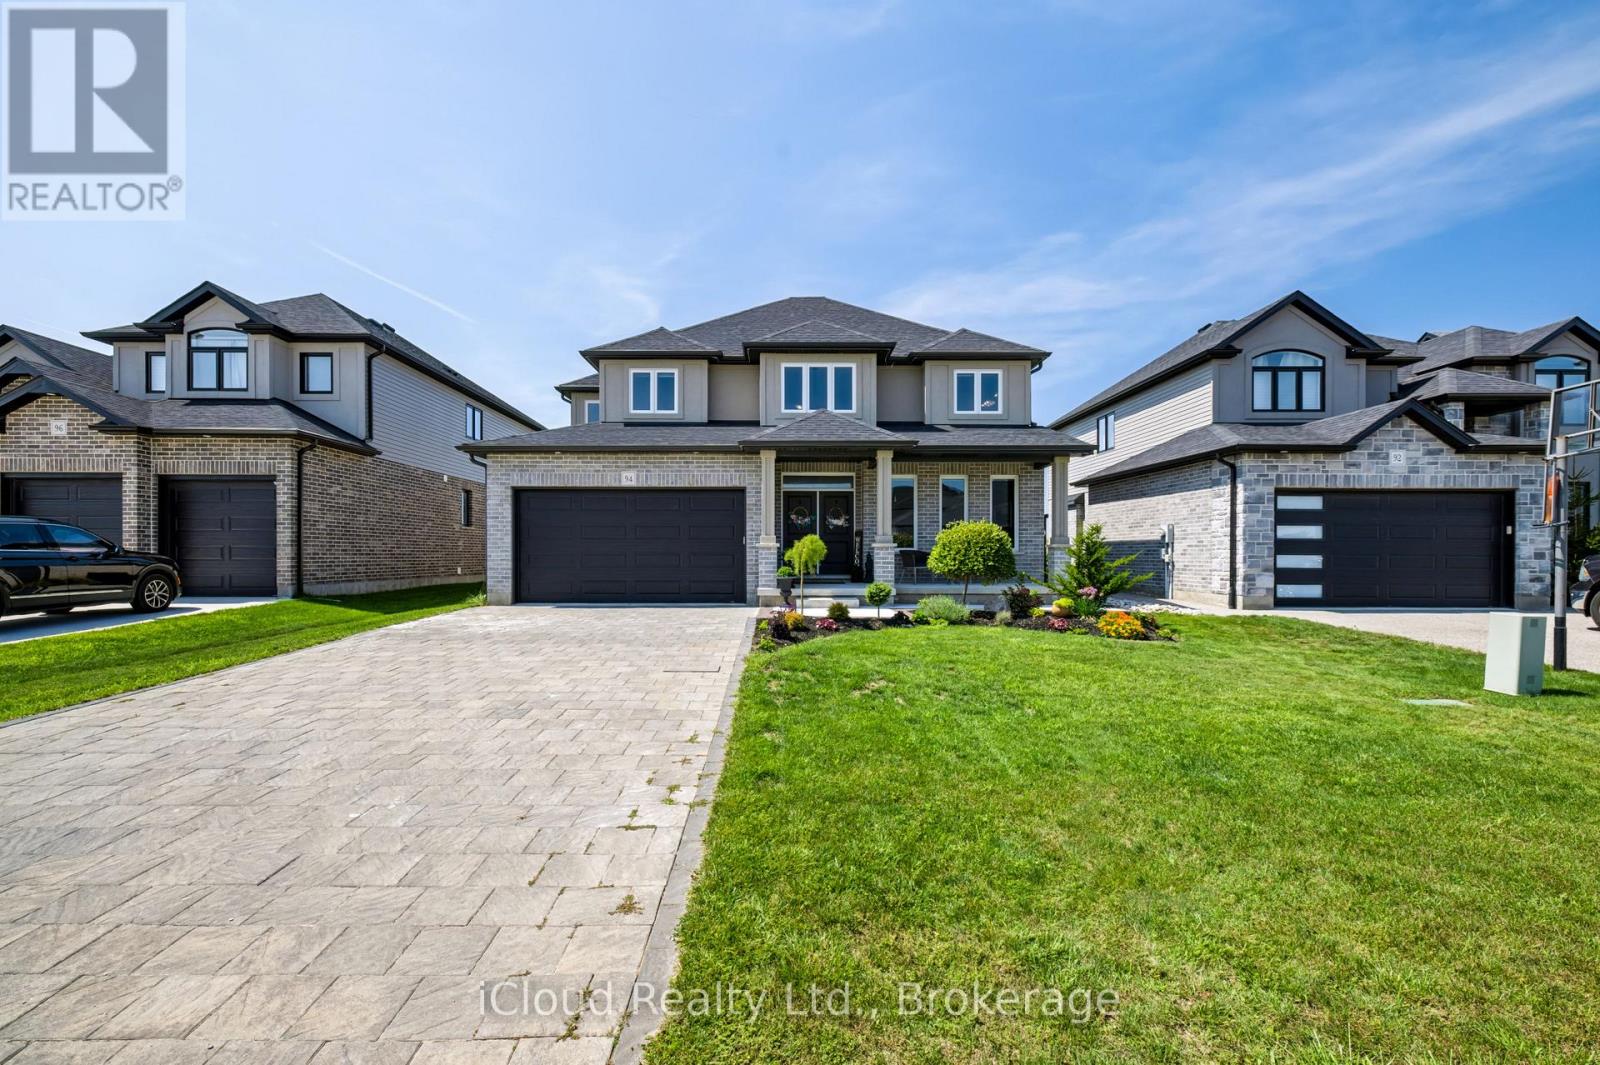
94 Beech Boulevard
Tillsonburg, Ontario
Stunning 2021 Built Home with Beautiful Country Views !! Welcome to this Exceptional 3 Bedroom, 2 Storey Home, ideally situated on the Edge of Town with Peaceful Country Views and Backing onto Farm Property. Located in the Desirable Westfield School District, this Beautifully Maintained Home offers Modern Finishes, Spacious Living Areas and a Fantastic Family Friendly Setting. The Bright Main Floor Features 9ft Ceilings, Hardwood and Ceramic Flooring, a Formal Dining Area and an Impressive Great Room highlighted by soaring 17ft Ceilings, a Gas Fireplace and Expansive Views. The Stylish Kitchen offers Granite Black Pearl Countertops, a Large Island and included Appliances with a walkout to the Concrete Patio and Backyard. The Patio extends along the side of the property with a walkway leading toward the front of home, all completed in Summer 2025. A versatile main floor study, 2pc Powder Room with Quartz Countertop convenient Laundry Area and Direct Garage access complete the Main Level. Upstairs, the Spacious Primary Bedroom features a Walk-In Closet and Luxurious 5pc Ensuite with Granite Countertop and an Oversized Ceramic Shower. Two Additional Bedrooms and a 4pc Family Bathroom also with Granite Countertop provide comfortable accommodations for Family or Guests. Additional Features include a Double Car Garage, Interlock Driveway, Unfinished Basement with Rough-In, HRV System and Cold Cellar. A Beautiful, Move-In Ready Home offering comfort, privacy, Modern living and breathtaking country views - just minutes from the conveniences of town !! (id:63616)
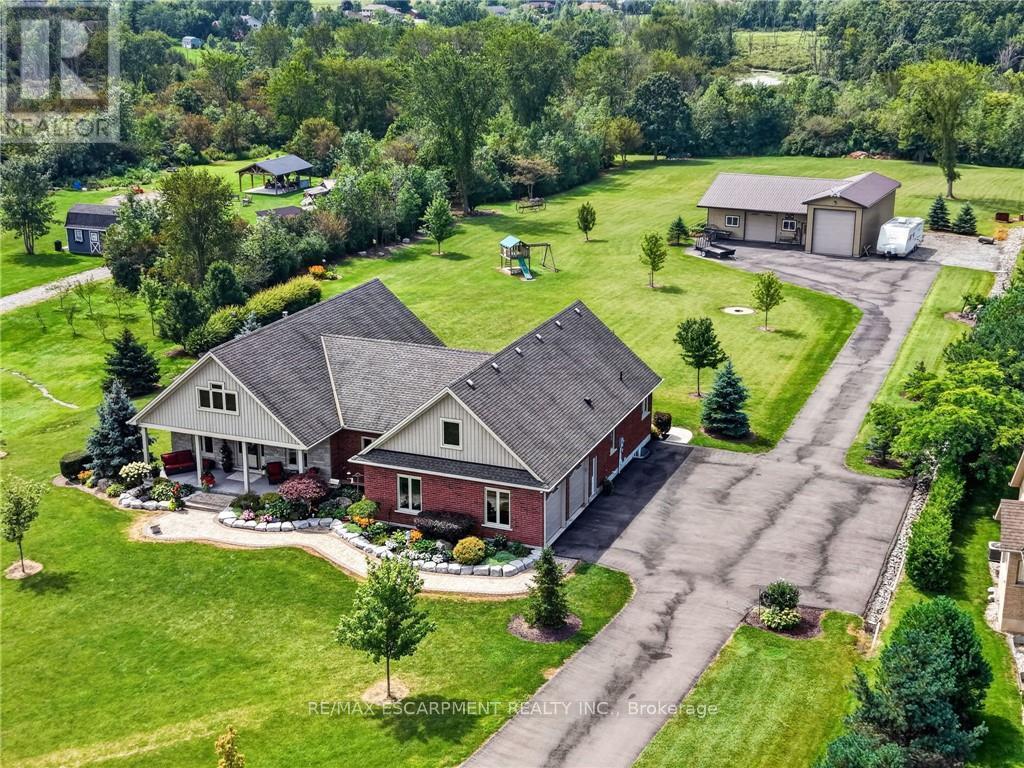
846 Regional Road 27
West Lincoln, Ontario
Sprawling bungalow set on 2.5 private acres just outside the village of Wellandport. The home was built in 2014 and presents 3 bedrooms and 3.5 bathrooms across beautifully finished one-level living. The best part of the property is the impressive 1,540 square foot heated shop, fully insulated with heated concrete floors and hydro, set at the rear of the property and reached by a paved asphalt driveway. This shop is a rare addition for hobbyists, tradespeople, car enthusiasts or anyone needing serious workshop or storage space. A covered front porch sets the tone before you step into the open-concept great room, where rich hardwood floors carry through the living, kitchen and dining spaces and a natural gas fireplace anchors the living room for cozy evenings. The kitchen is finished with solid oak cabinetry, generous counter space and a large centre island that comfortably handles both meal prep and casual gathering. The dining area opens through patio doors onto a covered back porch, creating a seamless flow between indoor and outdoor entertaining. The primary suite is a private retreat, finished with plush carpet flooring and a spa-inspired 5-piece ensuite, while two additional bedrooms and two more bathrooms provide comfortable space for family or guests. The fully finished basement expands the living space further, with oversized windows bringing in natural light, a massive carpeted rec room and its own kitchenette, perfect for movie nights, a home gym, or a space for extended family and possible in-law suite. A double car garage with direct entry adds everyday convenience. Combining refined one-level living with an exceptional outbuilding on a generous private lot, this is a rare find in West Lincoln. (id:63616)

27 Dawson Drive
Kincardine, Ontario
Welcome to 27 Dawson Drive, set on a nearly half-acre lot just north of Kincardine, offering an exceptional blend of privacy, comfort, and refined "Country Living". This beautiful Raised Bungalow is ideally located just minutes from town, a short stroll from a quiet sandy beach, and steps from the KIPP Trail - providing a peaceful lifestyle without sacrificing convenience. The bright, welcoming Main Floor is filled with natural light and features a spacious Living Room, an updated Kitchen and Dining space with access to a backyard Deck, three well-appointed Bedrooms, and a 5-pce Bathroom. The finished Basement expands the living space with a generous Rec. Room, an additional Bedroom or Home Office, another 3-pce Bathroom, and dedicated Laundry and Storage areas. Outdoors, mature trees and attractive landscaping create a private setting with plenty of room to enjoy. An attached 20' x 25' Garage, a detached 20' x 21' Garage/Workshop with Hydro, and two spacious driveways provide exceptional parking, storage, and workspace. With generous living space, excellent Garage/Storage capacity, and an amazing location near Lake Huron and walking/hiking trails, 27 Dawson Drive presents a wonderful opportunity to experience a relaxing lifestyle while remaining close to all that Kincardine has to offer. (id:63616)

111 Oak Park Drive
Waterloo, Ontario
** OPEN HOUSE: Saturday (Oct-17) 2-4 PM. ** Modern Luxury Meets Nature: Nearly 3,000 sq ft Executive Home adjacent to RIM Park & Grey Silo Grounds located in the prestigious community of Carriage Crossing. This Thoughtfully Crafted FREEHOLD home offers a complete Luxury package with zero compromises and has everything for a turn-key living. Flooded with natural light, the Main floor showcases a cozy Great Room centered around fireplace that flows into the dining area and an elegant Gourmet Kitchen with sleek quartz tops, a center island, and premium appliances. Highlighting the 2nd level, there are 2 impressive bedrooms, each featuring a Luxury Spa-Inspired Ensuite with Heated floors. Designed for ultimate versatility, their generous scale and thoughtful layout allow either room to function as a Primary bedroom with their own Ensuite. Let's not forget about the Walk-in Closets with Modern custom-built organizers and the convenient generous Laundry Room. Fully finished with premium details, the Lower level offers a Recreation room, an extra-large Bedroom, a 3-piece Luxury Ensuite, plus plenty of storage space - great for Guest or In-Law living. Take advantage of an abundance of professional upgrades and custom features: Premium finishes throughout, Custom Kitchen, Luxury Bathrooms, 9 Ft ceiling, Heated bathroom floors, Hardwood & Ceramic flooring, California shutters, Smart home control system, Car Lift in the Garage, complete Surround system, touchless WIC lights, premium Doors/Trim, Pot Lighting, and more. Exterior will impress with the brick/stone construction, a gorgeous backyard (with NO Rear neighbours) featuring a covered deck and a beautiful concrete patio - a tranquil private retreat perfect for relaxing or entertaining where you can enjoy unobstructed Sunset panoramas. Just steps to Shopping, Trails, Grey Silo Golf Club, Top-rated Schools, easy access to Universities, Tech campuses, & major HWY's. Truly immaculate condition and evident pride of ownership ! (id:63616)

7192 Kelly Drive
Niagara Falls, Ontario
Welcome to 7192 Kelly Dr, Niagara Falls-a beautifully updated home offering comfort, functionality, and privacy in a family-friendly neighbourhood. Step inside to a bright, open concept main floor where the living room, dining area, and kitchen flow seamlessly together, creating the perfect space for everyday living and entertaining. Large new windows flood the home with natural light, highlighting the thoughtful updates throughout, including a brand new air conditioning unit (2026) and brand new sump pump (2026) for added peace of mind. Downstairs, you'll find a spacious basement with a convenient walk-up separate entrance, offering excellent potential for an in-law suite or additional living space. Outside, enjoy a large, fully fenced backyard, ideal for kids, pets, or summer gatherings, with no rear neighbours as the property backs onto a quiet road for added privacy. Move-in ready and packed with updates, this versatile home offers exceptional value in a great Niagara Falls location. This one checks all the boxes! (id:63616)

99 Magnolia Drive
Norfolk, Ontario
Welcome to 99 Magnolia Drive , an exceptional bungalow tucked away on a **quiet, sought-after cul-de-sac in beautiful Port Dover**-the kind of street where homes are rarely available and buyers love to be. Well maintained by its original owners, this impressive home offers comfortable one-level living with a bright, spacious layout, beautiful natural light, and pride of ownership evident throughout. Approximately 2900 sq.ft. of total finished living space. The main floor features 3 generous bedrooms and 2 full bathrooms, including a primary bedroom with its own private ensuite. Large windows and a beautiful **skylights** fill the home with natural light, creating a warm and welcoming atmosphere. At the heart of the home is the spacious kitchen, complete with granite countertops, a large centre island, ample cabinetry and plenty of workspace perfect for everyday living and entertaining. Hardwood flooring throughout the main living areas adds warmth and timeless character. Main-floor laundry, along with an abundance of storage space, making this an excellent option for families, downsizers and retirees looking for true one-floor living. Step outside and enjoy the **beautiful, private backyard**, offering plenty of space to relax, entertain, garden or simply enjoy the peaceful surroundings. The quiet cul-de-sac setting provides an added sense of privacy with minimal through traffic. Ideally located in one of Port Dover's desirable residential pockets, you're just minutes from **Lake Erie, Port Dover Beach, the marina, downtown shops, restaurants, parks and everyday amenities**, while still enjoying the tranquility of a peaceful neighbourhood. Original-owner homes on quiet streets like this don't come along often. Whether you're looking for your forever home, downsizing without sacrificing space, or simply wanting to enjoy the relaxed Port Dover lifestyle, 99 Magnolia Drive is a home you'll want to experience in person. (id:63616)
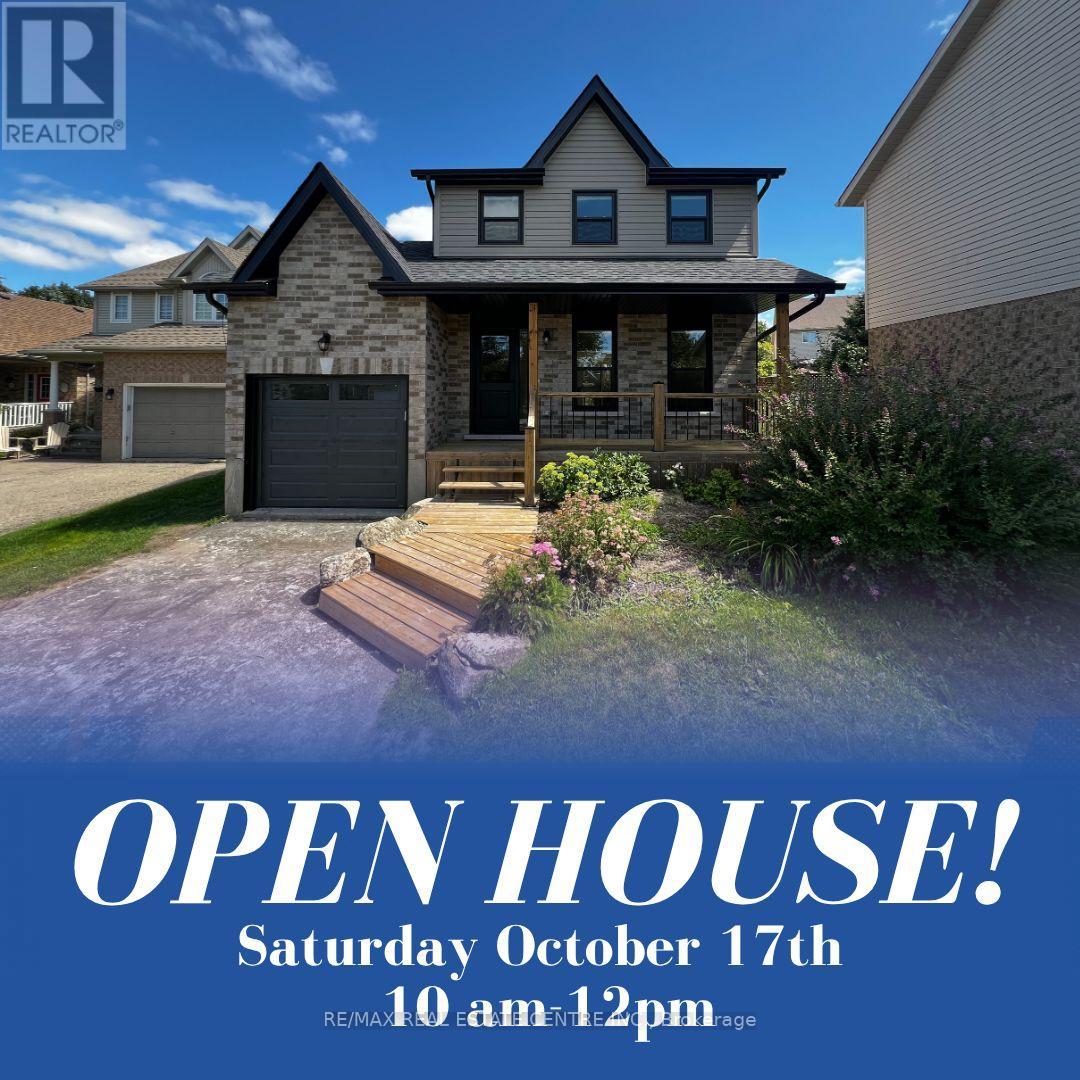
716 Russel Court
Shelburne, Ontario
Completely renovated from the inside out, 716 Russel Court is truly move in ready. This beautifully transformed 2 storey home sits on a quiet court in Shelburne and offers the rare opportunity to move into a home where the major work has already been done, all you have to do is unpack and enjoy. From the moment you walk through the door, everything feels fresh, bright and new. The main floor features a stunning brand new kitchen with contemporary cabinetry, new countertops, stainless steel appliances and a centre island with seating for three. The spacious eat in kitchen opens directly onto the rear deck and fenced backyard, creating an easy space for everyday family life and entertaining. A convenient garage to kitchen entry adds even more functionality. Upstairs, you'll find three generous bedrooms with large closets and a completely updated bathroom featuring a new tub and vanity. The finished basement provides even more room to spread out with a spacious recreation room, additional bedroom and second updated bathroom, perfect for guests, teenagers, a home office or a growing family. And the renovations don't stop at the cosmetic updates. This home has been extensively renovated throughout, including new flooring, basement carpet, paint, electrical, plumbing, ductwork, roof, windows, exterior doors, brick, soffit, fascia, eavestroughs and garage door. Inside and out, this home has been transformed with today's buyer in mind. Outside, the fully fenced backyard offers space for kids, pets and summer gatherings, while the rear deck is ready for morning coffee or backyard BBQs. The single car garage and driveway provide parking for up to three vehicles.Located on a quiet, family friendly court within walking distance to schools, including French Immersion and English learning options, as well as parks, shopping and everyday amenities. (id:63616)

201 - 19b West Street N
Kawartha Lakes, Ontario
LIVE FREE FOR A YEAR INCENTIVE: The Builder will pay for your maintenance fees, property taxes, and utilities for a full year! These are the last remaining move in ready builder condo suites with Tarion warranty in this sought-after development, presenting a rare chance to secure your dream home at an exceptional price point. Welcome to Fenelon Lakes Club, a premier boutique community gracing 4 acres of prime North West sunset exposure on Cameron Lake. This exceptional 2 bedroom, 2 bathroom suite offers an unmatched amount of square footage for the price, further enhanced by two expansive terraces. The first, a 156 sq ft living room terrace equipped with a BBQ hookup, invites alfresco dining plus a second, 200 sq ft private terrace off the primary bedroom. Resort-style living with exclusive access to a clubhouse, state-of-the-art gym, sparkling outdoor pool, tennis/pickleball courts, and a private dock area designed for resident enjoyment and to watch the sunset. Finger docks to be built this year for daytime use. Imagine a lifestyle where you no longer need to shovel snow, brush off your car. Enjoy the ultimate maintenance-free lifestyle, as all exterior upkeep, including snow removal, grass cutting, and landscaping, is expertly managed plus an indoor parking spot for your vehicle. Pet friendly with dog washing stations in the garage. Well established condo corporation and resident events every Friday adds to the exclusive community. The charming town of Fenelon Falls, with its unique boutiques, delightful eateries, and rejuvenating wellness options, is a leisurely stroll away. For further exploration, Lindsay and Bobcaygeon are just 20 minutes away, and the GTA is a convenient 90-minute journey, now made even more accessible with the free Highway 407 extension between Pickering and Hwy115. Start making your Kawartha memories today. (id:63616)

18 - 22 Jenny Crescent
West Lincoln, Ontario
Easy living awaits in the heart of Smithville! Enjoy the convenience of walking to shops, parks, restaurants, and everyday amenities while becoming part of a welcoming community where neighbours quickly become friends. This immaculate 2+1 bedroom bungalow has an inviting open-concept layout with the kitchen flowing seamlessly into the dining and living areas-perfect for everyday living and entertaining. A second 2 peice bathroom on the main floor, conveniently incorporated laundry for true one-floor living. Step outside to your private backyard retreat featuring a spacious covered deck overlooking a partially treed setting with no direct rear neighbours-the perfect place to enjoy your morning coffee or unwind with a good book. Experience the charm of small-town living without sacrificing convenience. Smithville offers all the essentials, including on-demand transit, and is just 15 minutes from the new hospital in Grimsby. If you've been looking for a move-in-ready home in a friendly community with a country feel and modern conveniences, this is one you won't want to miss! (id:63616)

306 - 19b West Street N
Kawartha Lakes, Ontario
LIVE FREE FOR A YEAR INCENTIVE: The Builder will pay for your maintenance fees, property taxes, and utilities for a full year! These are the last remaining move in ready builder condo suites with Tarion warranty in this sought-after development, presenting a rare chance to secure your dream home at an exceptional price point. Welcome to Fenelon Lakes Club, a premier boutique community gracing 4 acres of prime North West sunset exposure on Cameron Lake. This exceptional 2 bedroom, 2 bathroom suite 1004 square feet with beautiful lake views and north east sunrise exposure from your 156 square foot terrace equipped with a BBQ hookup and invites alfresco dining. Resort-style living with exclusive access to a clubhouse, state-of-the-art gym, sparkling outdoor pool, tennis/pickleball courts, and a private dock area designed for resident enjoyment and to watch the sunset. Finger docks to be built this year for daytime use. Imagine a lifestyle where you no longer need to shovel snow, brush off your car. Enjoy the ultimate maintenance-free lifestyle, as all exterior upkeep, including snow removal, grass cutting, and landscaping, is taking care of plus an indoor parking spot for your vehicle. Pet friendly with dog washing station in the garage. Well established condo corporation and resident events every Friday adds to the exclusive community. The charming town of Fenelon Falls, with its unique boutiques, delightful eateries, and rejuvenating wellness options, is a leisurely stroll away. For further exploration, Lindsay and Bobcaygeon are just 20 minutes away, and the GTA is a convenient 90-minute journey, now made even more accessible with the free Highway 407 extension between Pickering and Hwy115. Start making your Kawartha memories today. (id:63616)

4235 Fly Road
Lincoln, Ontario
A Charming Detached Farmhouse In The Heart Of Campden, Surrounded By Some Of Niagara's Most Celebrated Wineries. Approximately 1,352 Square Feet With Three Bedrooms And A Full Bath, Cozy, Bright, And Full Of Character. The Standout: A Bonus Room Off The Primary Suite That Works Perfectly As A Nursery, Reading Nook, Or Home Office, Keeping The Little Ones Close While You Sleep. It's The Kind Of Layout Young And Growing Families Rarely Find, And Once You See It You'll Understand Why This Home Fits That Next Chapter So Well. Two Decks Extend The Living Space Outdoors, And The 42 By 190 Foot Lot Gives You Room For The Garden, The Trailer, The Boat, And Every Toy You've Been Told You Don't Need. Campden Is Where People From The Busier Towns And Cities Have Started Quietly Landing, Drawn By The Pace, The Community, And The Countryside. Custom Homes And New Subdivisions Are Going Up Nearby, A Sign Of Where This Pocket Is Headed, While The Hamlet Itself Stays Exactly As Quiet As You Came Here For. The General Store Sits A Short Walk From The Front Door And Functions As The Heartbeat Of The Hamlet, A Place For Coffee, A Bite, And A Conversation With A Neighbour. Schools, Award Winning Wineries, And Craft Breweries Are All Close By, With Beamsville And Vineland Five Minutes Down The Road & Quick QEW Access For The Commute. Updated Where It Counts: Roof 2021, Eaves W/Gutter Guards 2024, Furnace 2024, And An Owned Gas Hot Water Tank. A Strong Fit For Families, First-Time Buyers, And Investors. (id:63616)

218 Northumberland Street
North Dumfries, Ontario
Welcome to this charming 3-bedroom, 3-bathroom home set on an impressive 1/2 acre lot. Offering space, versatility and plenty of room to enjoy the outdoors. The inviting main level features a bright and spacious living area with a striking stone fireplace and a wall of windows creating a warm and comfortable gathering space. With 3 bedrooms throughout the home, convenience is well covered for a growing family or those who love to host. The adjoining dining area and kitchen provide a functional layout and easy flow throughout the home. The spacious primary bedroom with walk-in closet and updated ensuite are located on the main floor as well as 2 additional bedrooms upstairs, as well as one downstairs. Downstairs, you'll find additional living space along with a second kitchen, offering exciting flexibility for extended family, guests, a potential in-law suite or simply additional entertaining space. A beautiful updated bathroom adds to the basement as well. Step outside and discover your own backyard retreat. The generous 1/2 acre property provides plenty of space to relax, play, and entertain, while the pool offers the perfect place to cool off and enjoy summer days. An outdoor deck creates an ideal spot for morning coffee, evening drinks, or dining al fresco. (id:63616)
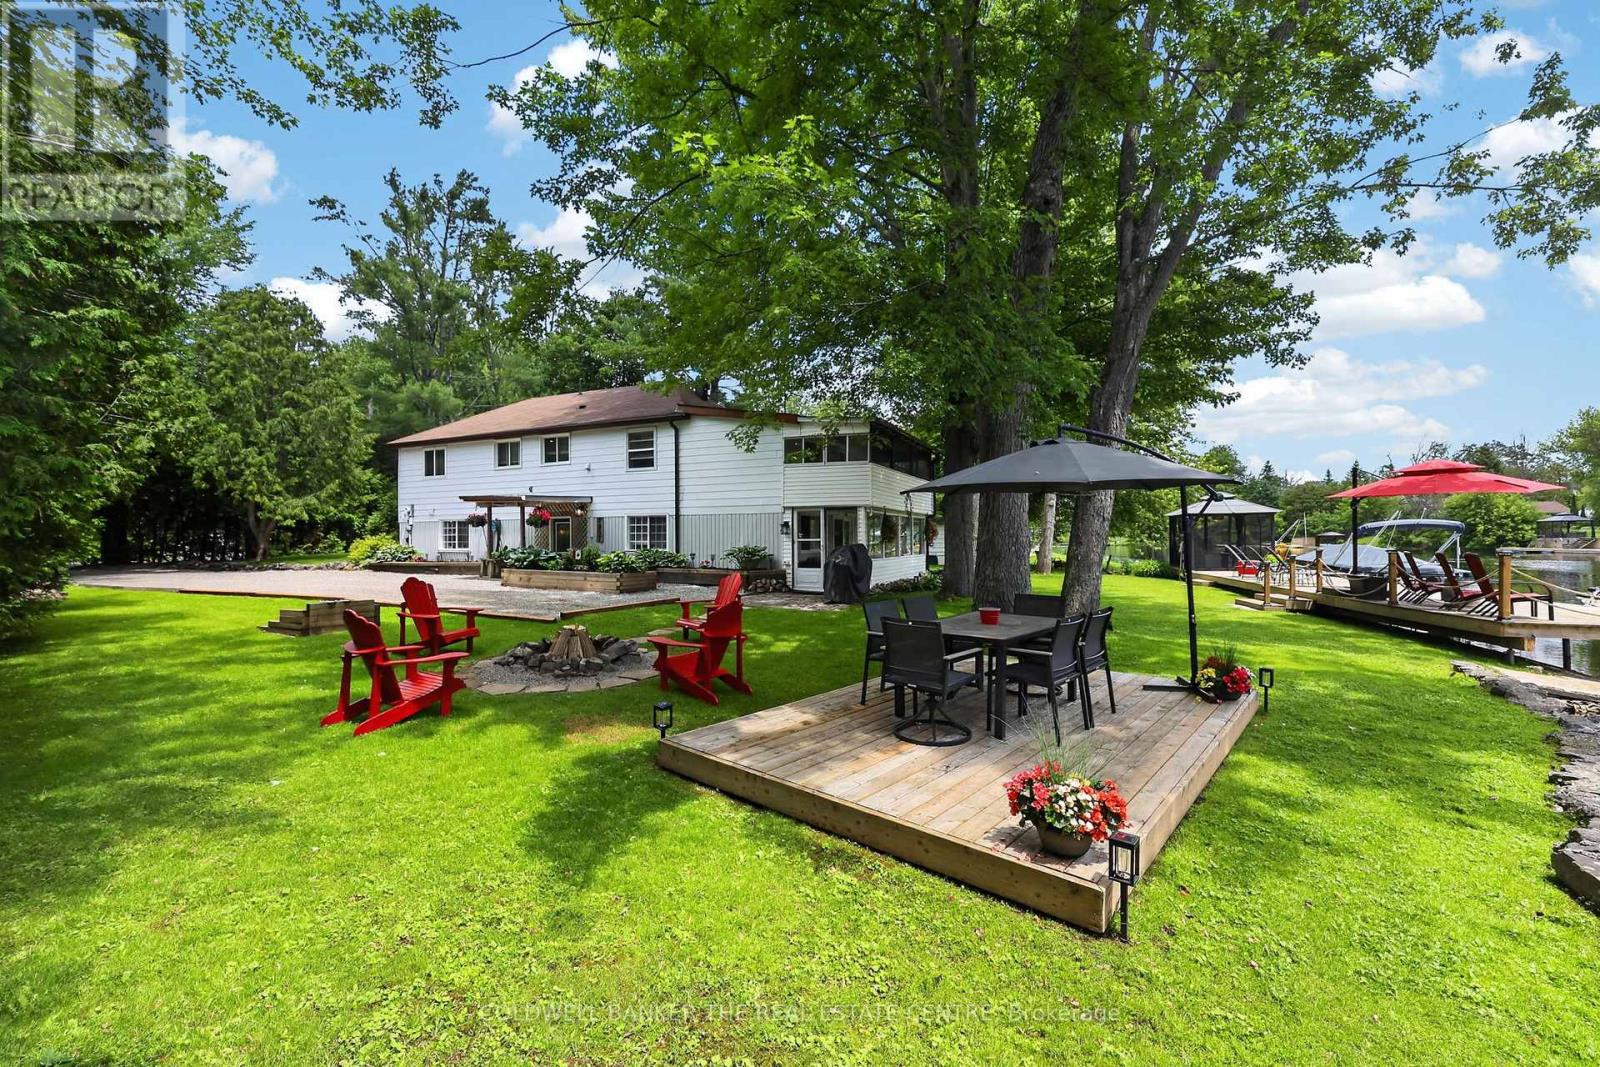
1057 Severn River Road
Gravenhurst, Ontario
Welcome to your own private riverfront paradise on the beautiful Severn River! With 145 feet of pristine waterfrontage, this meticulously maintained and tastefully updated home delivers the perfect balance of comfort, privacy, and connection to nature- all just minutes from the charming community of Washago. Enjoy clean, deep water ideal for swimming, paddleboarding, kayaking, or setting out by boat to explore the scenic Severn River and the renowned Trent-Severn Waterway. The expansive private dock provides the perfect setting for entertaining, relaxing, or simply taking in the breathtaking waterfront views. Inside, you'll find a thoughtfully designed layout featuring a spacious eat-in kitchen, open-concept dining area, and an inviting living room anchored by a cozy gas fireplace. Patio doors lead to an enclosed porch, seamlessly blending indoor and outdoor living with newly updated flooring! The second level offers three generous bedrooms, including a primary retreat with direct access to a private three-season screened in porch, an idyllic space to enjoy your morning coffee, watch the sunrise, or unwind with a peaceful yoga session. The beautiful main bathroom features a luxurious oversized shower and a freestanding soaker tub, so relaxing! Step outside to discover a truly exceptional outdoor oasis. The landscaped grounds showcase vibrant gardens, wildflowers, a private beach, and multiple unique seating areas designed to capture every angle of this spectacular property. Whether hosting family and friends or enjoying quiet moments by the water, the outdoor spaces are nothing short of extraordinary. Conveniently located less than 15 minutes north of Orillia and south of Gravenhurst, and under 1.5 hours from the GTA on a paved, municipally maintained road. Whether you're seeking a year-round residence, weekend getaway, or waterfront lifestyle investment, this stunning Severn River property is a rare opportunity you won't want to miss! (id:63616)
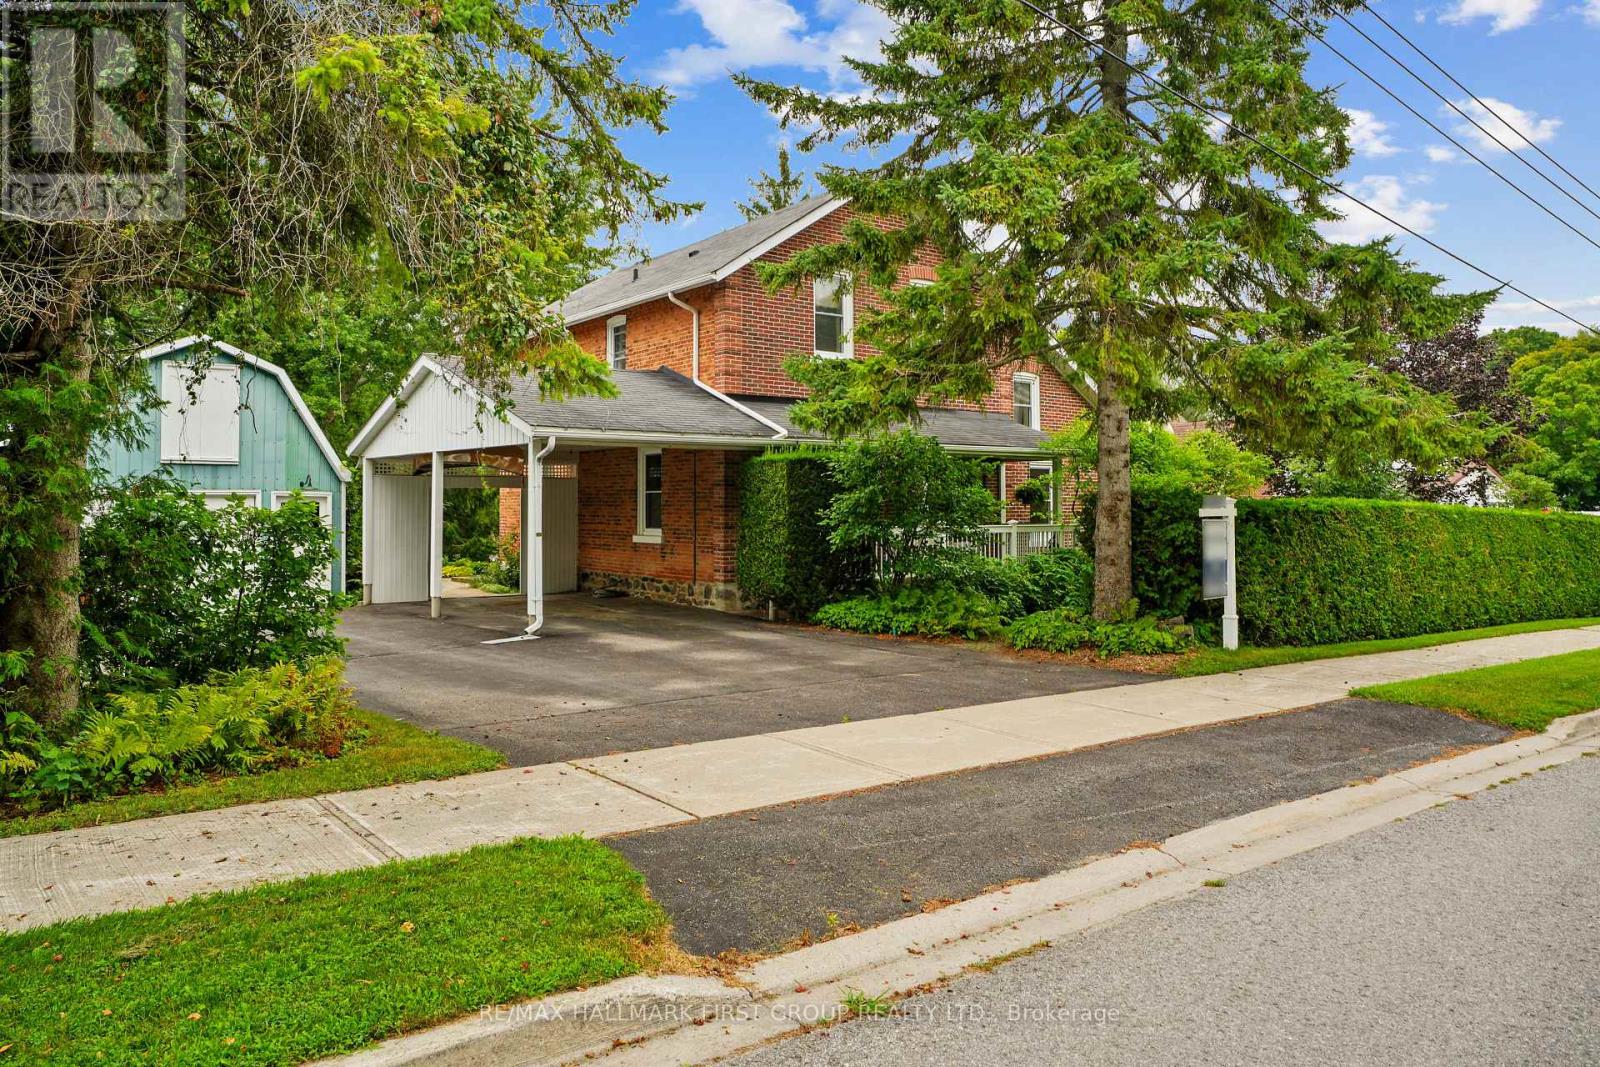
20 Kensington Avenue
Cramahe, Ontario
Character-filled red brick home offering a family-friendly layout with four bedrooms and generous principal living spaces, set on a park-like in-town lot. The bright front entrance features high ceilings and charming original details, including wide baseboards and trim, a wood banister, and a detailed newel post. The living room showcases built-ins with detailed millwork and French Doors that open into the dining room, complete with chair rail and a spacious layout ideal for large family gatherings. The eat-in kitchen provides ample counter and cabinet space along with a tile backsplash, while the cozy main-level family room features exposed brick for added warmth and character. A sunroom with a vaulted wood-clad ceiling offers a peaceful retreat with a walkout to the backyard. Completing the level is a full bathroom and a convenient main-level laundry room. Upstairs, four well-appointed bedrooms are complemented by a full bathroom, offering space for growing families or guests. Outside, enjoy a spacious in-town lot with a detached garage and carport, a deck surrounded by an extensive patio, and plenty of green space enhanced by mature trees and gardens. Located just steps from a public elementary school, close to amenities, and with easy access to Highway 2 and the 401, this home blends character, space, and convenience. (id:63616)

14 Sora Lane
Guelph, Ontario
Welcome to 14 Sora Lane, a brand-new, never-lived-in townhome in the highly sought-after Sora community by one of Ontario's most respected builders known for exceptional craftsmanship, innovative design and outstanding customer care. Offering 1,700 sq. ft. of finished living space, including a professionally finished walk-out basement. Designed with today's lifestyle in mind, the bright open-concept main floor features expansive windows, elegant finishes, quartz countertops, premium stainless-steel appliances, and seamless living and dining spaces perfect for everyday living and entertaining. With over $120,000 in upgrades included, every detail has been carefully selected to create a sophisticated and comfortable living experience. Upstairs, the spacious primary suite offers a walk-in closet and a stylish ensuite with a glass-enclosed shower. Two additional bedrooms and a full bathroom provide ample space for family, guests or a home office. The finished walk-out basement adds exceptional versatility and can easily serve as a recreation room, office, media room, or additional family living space. Builders provide a comprehensive warranty program that averages nearly twice the industry standard, offering homeowners exceptional peace of mind and long-term value. Adding even greater appeal, this home includes designer furniture, allowing buyers to move in and immediately enjoy a fully furnished, professionally styled space. Located in Guelph's thriving east end, residents enjoy convenient access to parks, scenic trails, schools, shopping, dining and everyday amenities. The builder is currently advertising an effective price of $739,900 after the proposed HST rebate. Rebate is subject to government approval, purchaser eligibility and assignment to the builder. Combining premium construction, extensive upgrades and quick-closing availability, this is a rare opportunity to own a truly move-in-ready home. Book your showing Today! (id:63616)

2035 Hollow Road
Thorold, Ontario
Nestled discreetly within the rolling hills of "The Hollow" and embraced by the natural beauty of the Niagara Escarpment, this enchanting 3-bedroom, 2-bathroom residence offers a rare opportunity to own a private sanctuary where timeless charm and nature exist in perfect harmony. Set well back from the road and surrounded by mature forest, this peaceful retreat is ideal for those seeking privacy without sacrificing convenience. Professionally designed retaining walls, impeccably manicured gardens, and beautifully curated landscaping showcase exceptional pride of ownership, while newly planted native shrubs and perennial gardens blend seamlessly into the surrounding landscape. Rich in warmth and original character, the home offers a wonderful opportunity to personalize and modernize over time while preserving its unique charm. The walkout lower level features a private hot tub retreat opening directly to the tranquil side gardens-an idyllic setting to relax beneath the trees. Recent improvements provide exceptional peace of mind, including a brand-new septic system, comprehensive waterproofing, and extensive exterior enhancements. Despite its secluded atmosphere, this exceptional location is just minutes from downtown Fonthill, Brock University, Niagara College, Lundy's Lane, the Meridian Centre, renowned wineries, golf courses, shopping, and every modern convenience the Niagara Region has to offer. Whether envisioned as a full-time residence, executive retreat, or forever home immersed in nature, this remarkable property offers a lifestyle that is increasingly difficult to find-where birdsong replaces city noise, towering trees create an unforgettable backdrop, and every day begins and ends in complete serenity. (id:63616)