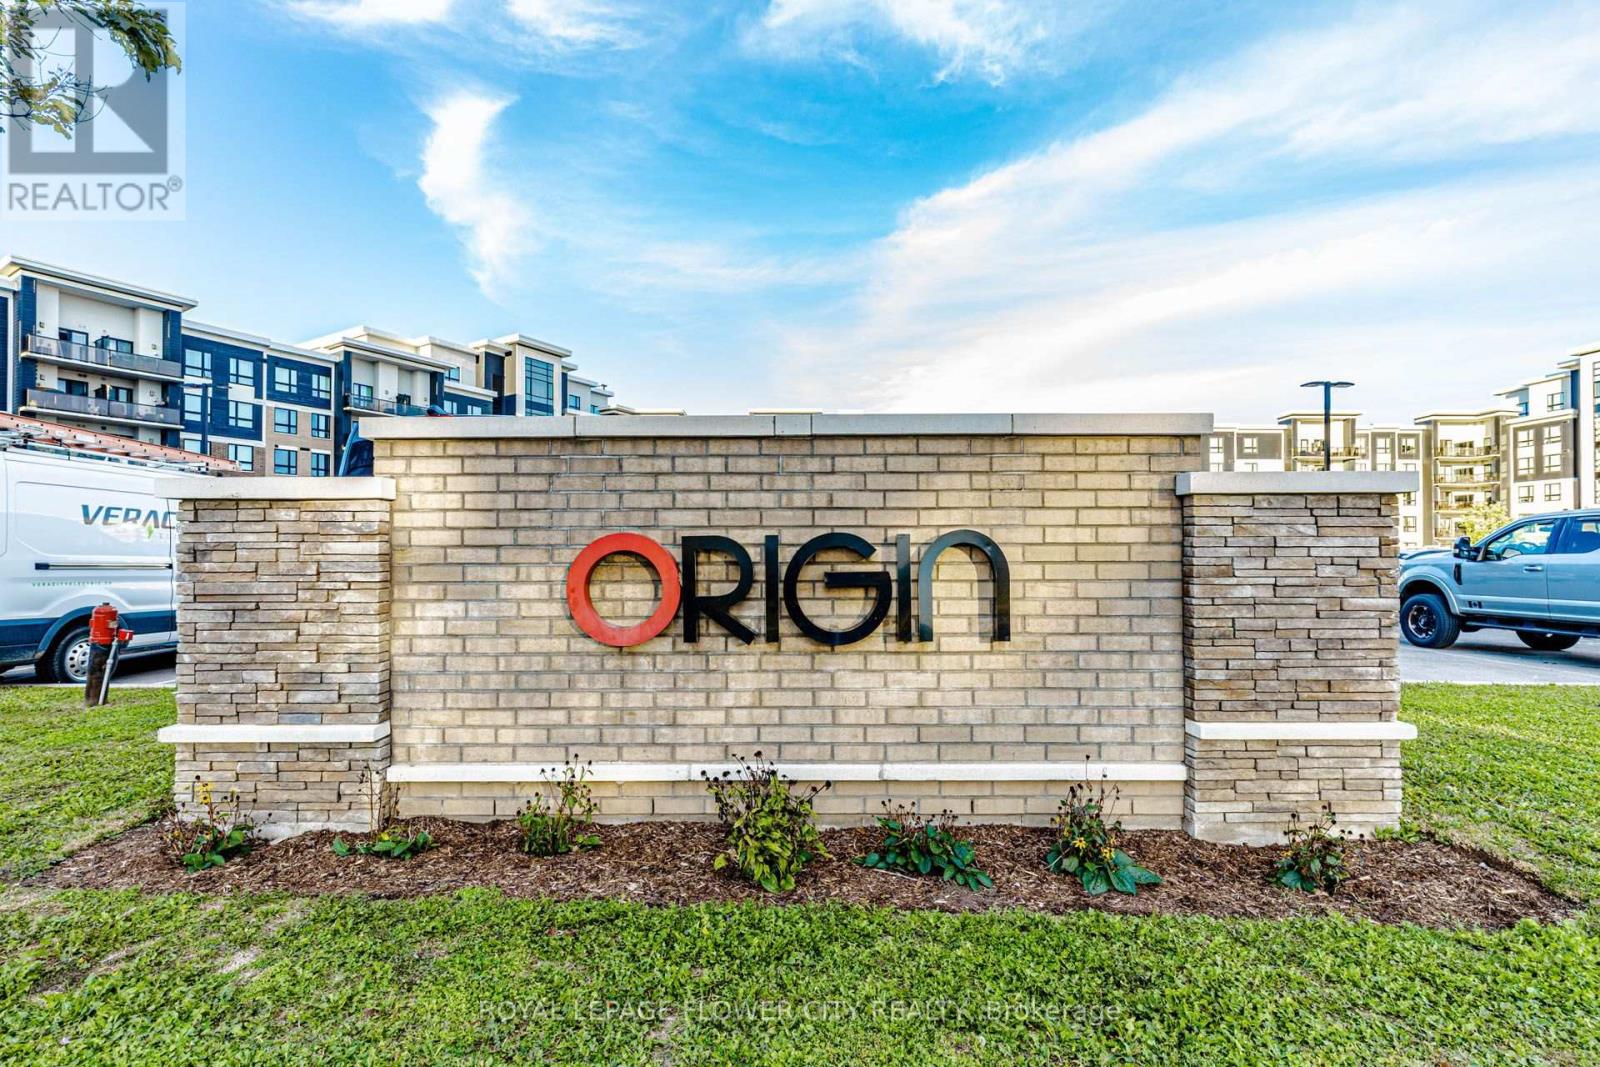
404 - 630 Sauve Street
Milton, Ontario
Beautiful , Super Bright, 1 Bedroom, Den Condo In Prime Location of Milton. Steps to Elementary School, Close to Shopping Plaza and highways. This Beautiful Features Laminate Flooring In The Great room. Ample Living space, open Concept With A Modern Kitchen, Stainless Steel appliances and Beautiful Breakfast Bar. 1 Surface Parking and Locker Included. Walk to Shopping , public transit , trails and more! Minutes away from English/French Immersion Schools. Parks/ Trails, Local Transit & GO Transit , The Milton District Hospital, Fire Station and Police Station. (id:63616)
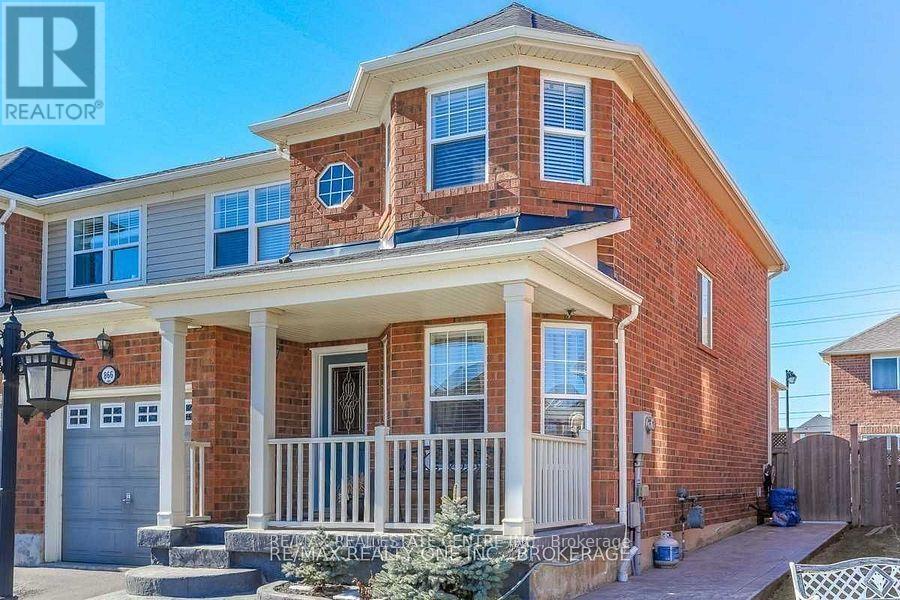
Basement - 866 Mcnair Circle
Milton, Ontario
All Utilities Included In This Brand-New Legal Basement Apartment for Lease in Milton! Be the first to live in this newly completed, never-lived-in basement apartment featuring a private separate entrance and large windows that fill the space with natural light. Enjoy a modern kitchen with ample cabinetry, an open-concept living and dining area, and a generously sized bedroom with a semi-ensuite 3-piece bathroom. Brand-new appliances are included for your convenience. Rent is all-inclusive, covering all utilities, and includes one parking space on the driveway. Ideally suited for a single working professional seeking a quiet home on a family-oriented, low-traffic street in the desirable Beaty neighbourhood. Conveniently located close to schools, parks, shopping, dining, and everyday amenities, with quick access to Highway 401 and the Milton GO Station. (id:63616)
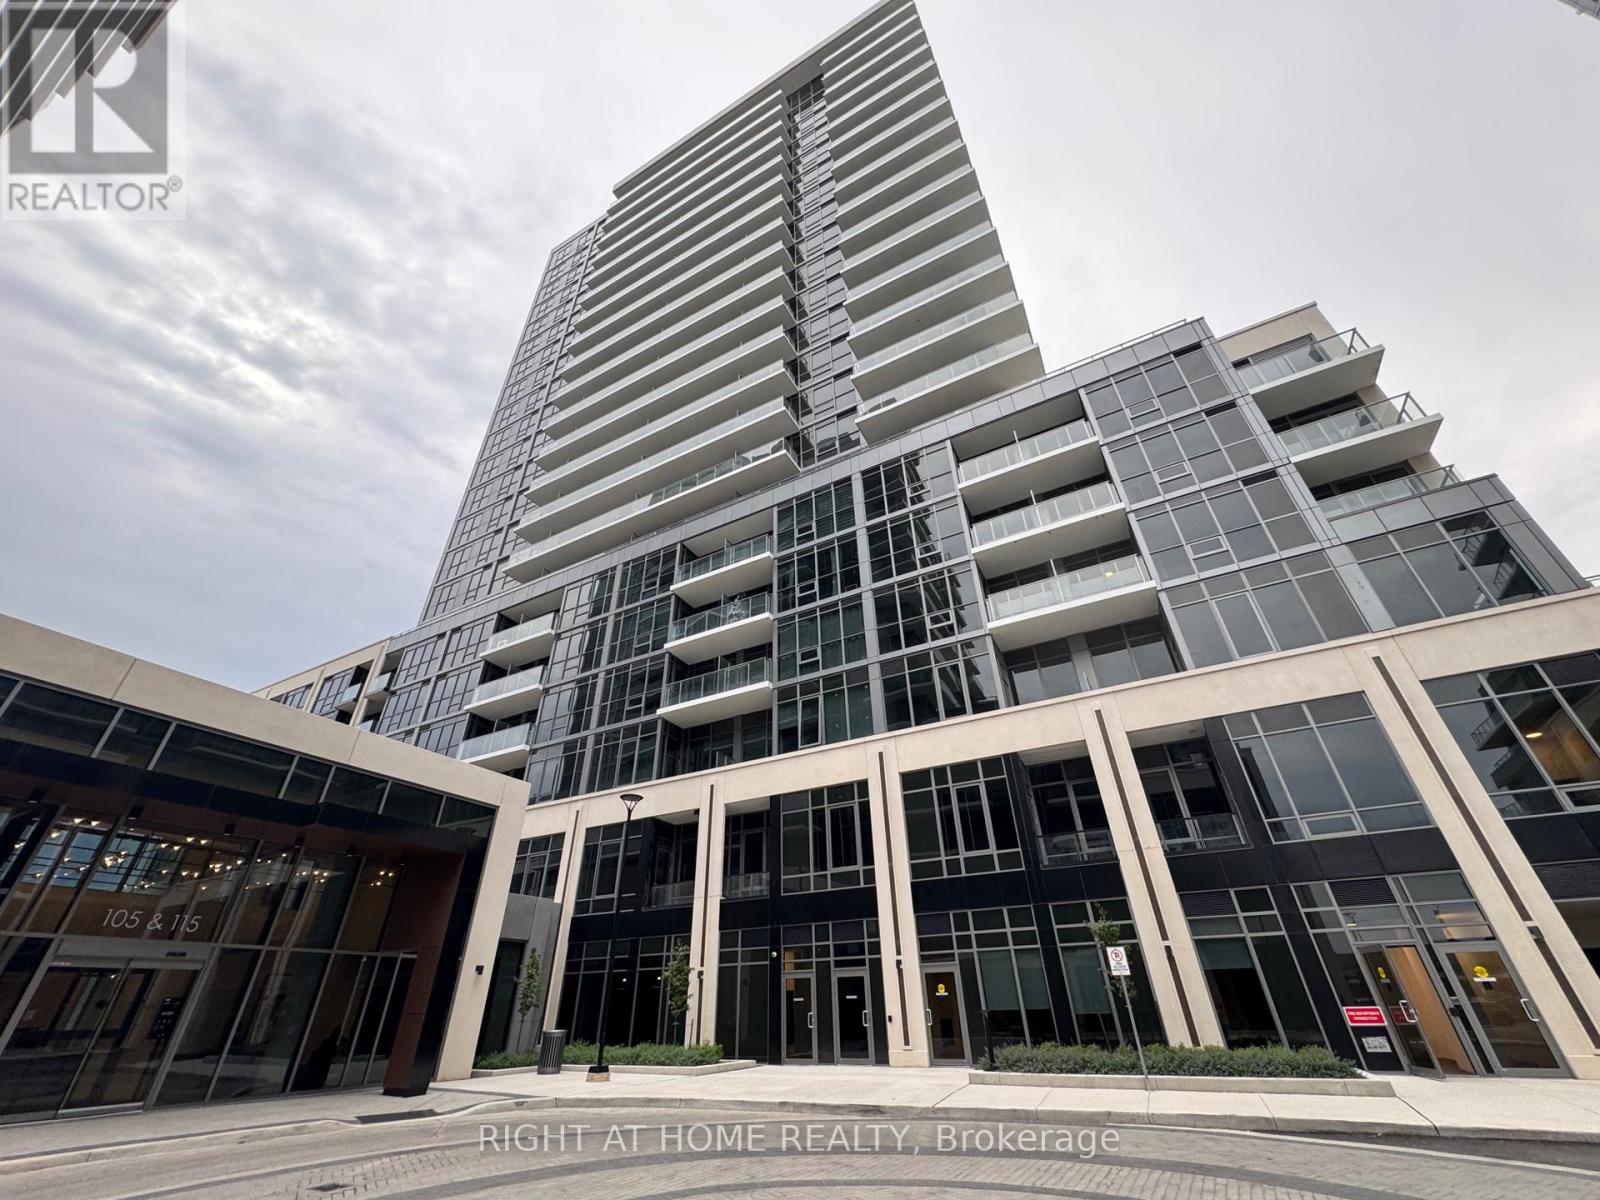
1711a - 115 Nipissing Road N
Milton, Ontario
Brand New & Never Lived In! Welcome to The Millhouse by Fernbrook Homes. This beautiful 1-bedroom, 1-bathroom suite offers modern open-concept living with contemporary finishes, a bright and inviting layout, and a well-designed kitchen. 1 underground parking space, 1 private locker, and free internet included! Enjoy an impressive collection of resort-inspired amenities including a fitness centre, yoga studio, outdoor swimming pool, co-working spaces, games and party rooms, BBQ areas and concierge service. Ideally located just minutes from Milton GO Station, Hwy 401 & 407, shopping, restaurants, parks, schools, trails and Milton District Hospital. A fantastic opportunity to be the first occupant of this stylish new home. Move-in ready and perfect for professionals or couples! (id:63616)
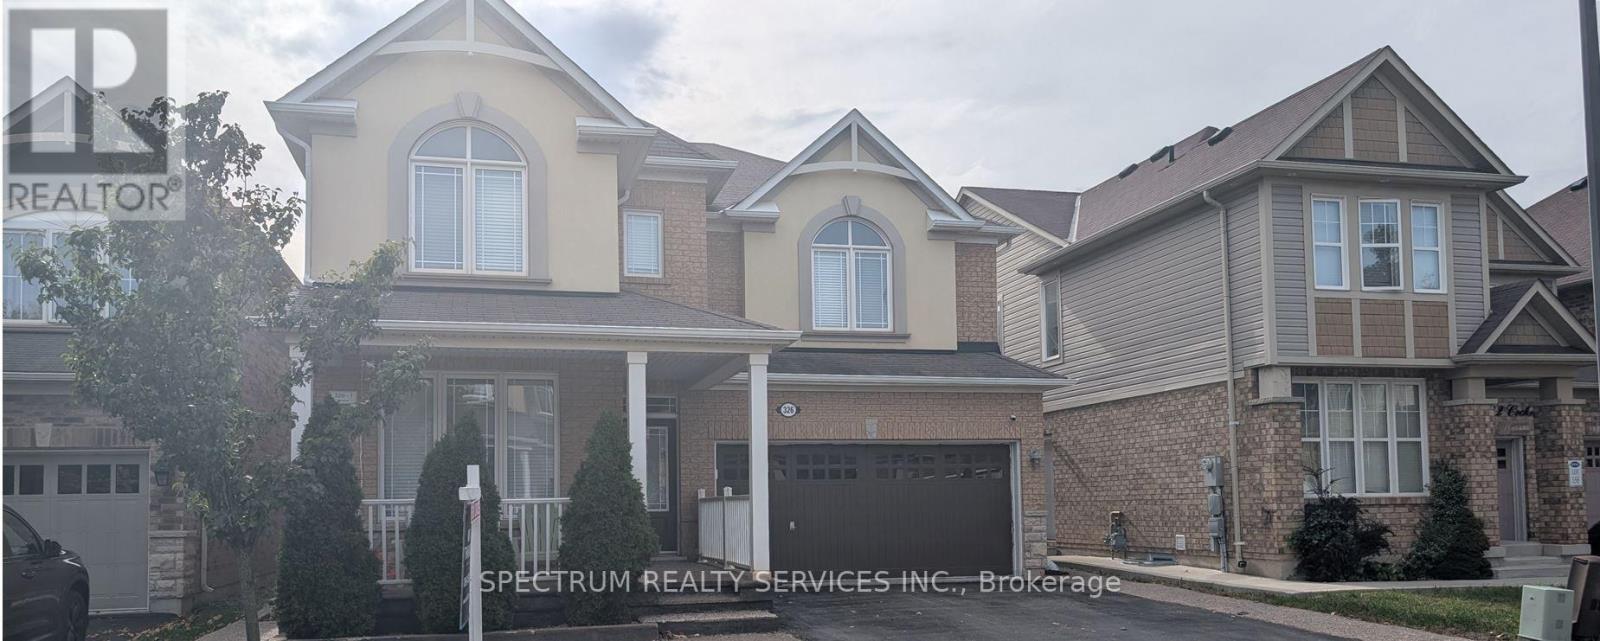
326 Cochrane Terrace
Milton, Ontario
Main and second floors of a detached two-storey home for lease at 326 Cochrane Terrace, Milton, Includes 4 bedrooms, 3 bathrooms and 11 rooms. Three parking spaces included: two in the attached garage and one on the driveway. Basement excluded. Main-unit tenant pays 70% of utilities: basement share is 30%. Available immediately or October 15, 2026, with flexible possession. (id:63616)
574 Sunnyvale Crescent
Milton, Ontario
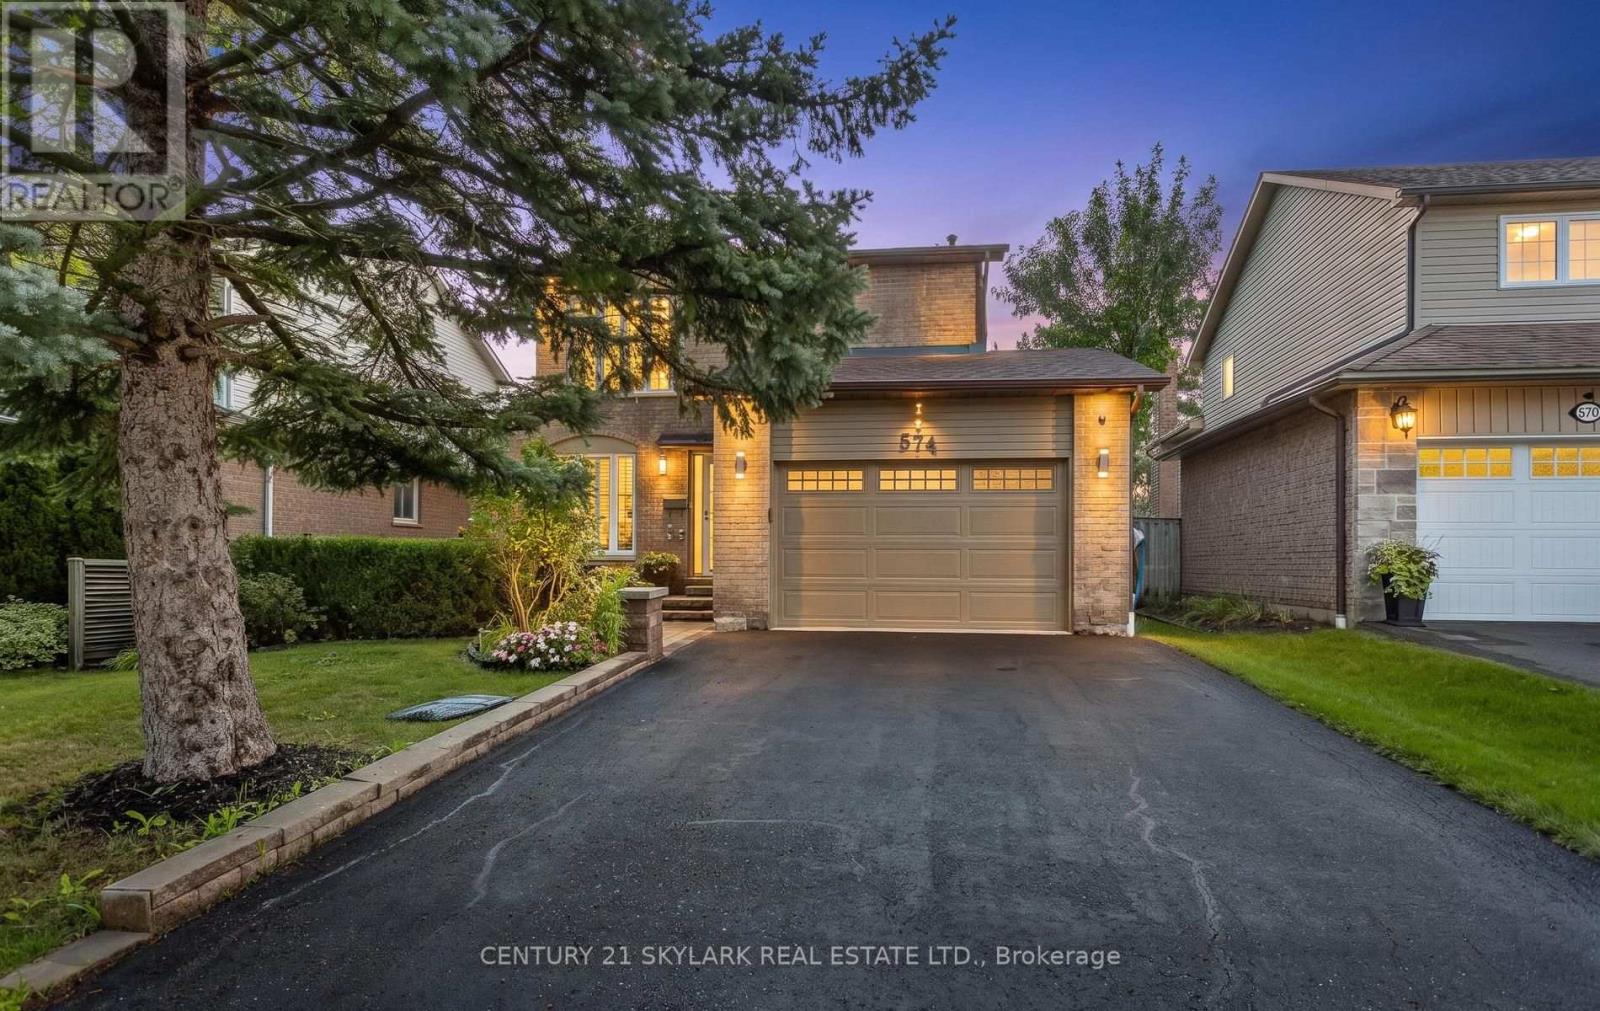
Welcome to 574 Sunnyvale Crescent, a beautifully updated detached home nestled on a quiet crescent in the sought-after Bronte Meadows community of Milton. Situated on an impressive 100' x 42' lot, this move-in-ready residence offers the perfect combination of modern updates, generous living space and a fantastic family-friendly setting. Step inside to a fully renovated main level featuring a bright, open-concept design with contemporary laminate flooring throughout. The stylishly renovated kitchen offers modern cabinetry, a sleek backsplash and stainless steel appliances, opening seamlessly to the dining area - an ideal space for both everyday living and entertaining. Freshly painted throughout, the home offers a clean, sophisticated feel from the moment you arrive. Upstairs, four generously sized bedrooms provide excellent space for the whole family. The spacious primary retreat features a large walk-in closet and private 3-piece ensuite, while the additional bedrooms each offer double closets. The finished basement adds valuable living space with a large recreation room, dedicated office and expansive laundry/work area. Fresh laminate flooring in the basement foyer adds another polished touch. Outside, beautifully landscaped front and rear yards create inviting spaces for relaxing and entertaining. Additional highlights include a 1.5-car garage and newly updated driveway. Located in established Bronte Meadows, a quiet Milton neighbourhood with mature surroundings and convenient access to local amenities, parks and schools. A thoughtfully updated home on a generous lot - truly move-in ready and ready to welcome its next family! (id:63616)
114 - 1050 Main Street E
Milton, Ontario
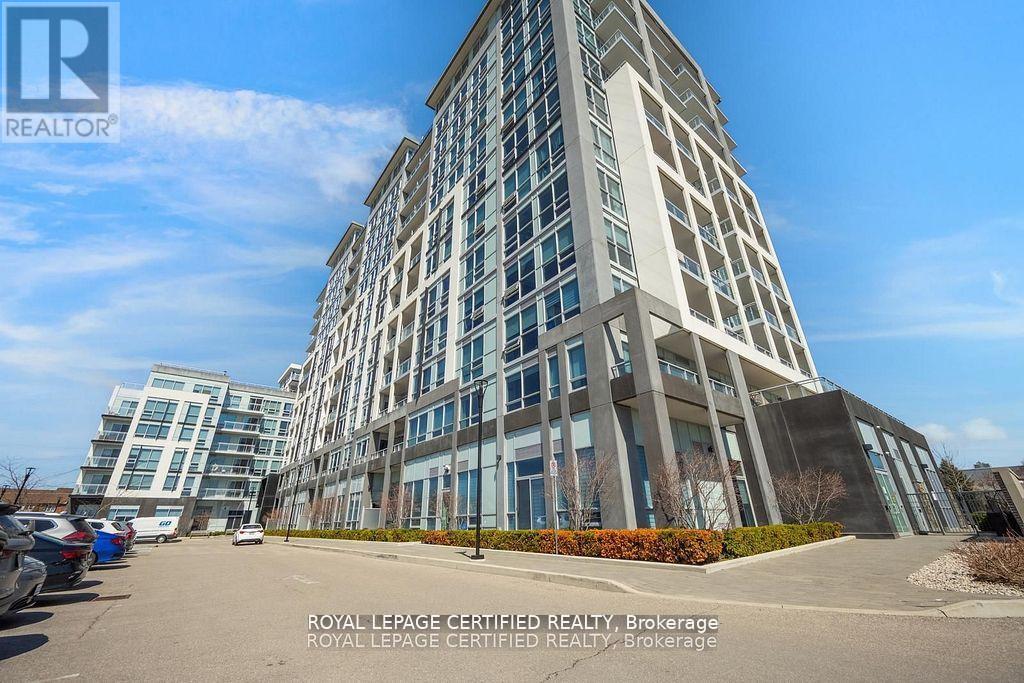
HOME SWEET HOME - Welcome to the Prestigious Art on Main, where luxury meets lifestyle in this amazing layout of 744 square foot ground-floor residence. This 1+1 Bed is really like a 2 Bedroom place. The second room is very spacious and can be used as another bedroom or as your home office. This home has a rare privilege of direct outdoor access with a private large walkout patio having a gas hook for your very own BBQ unlike other units. A great addition for dining and entertaining. Carpet free through out, 10-foot ceilings and floor-to-ceiling south-facing windows with discreet privacy film bathe the space in natural light, complementing the beautiful open-concept design. The king-sized primary bedroom with a spacious layout. The enclosed den ideal as a second bedroom or executive home office. A chef inspired kitchen features quartz countertops, premium stainless-steel appliances, and a refined hardware. Custom-built dry bar with a stunning walnut waterfall counter and built-in beverage chiller. Upgrades include in-suite laundry, designer lighting, and a spa-like 4-piece bathroom. High end executive style amenities, including a pet spa, guest suites, heated outdoor pool, steam room, state-of-the-art fitness centre, rooftop terrace, library, events room with chef's kitchen, party lounge, games room, and ample visitor parking. Perfectly positioned across from the Milton Public Library and mere minutes from the GO Station, top-rated schools, parks, boutique shops, restaurants, hospital, and major highways. This exquisite suite offers an a blend of convenience, comfort, and contemporary luxury that you don't want to miss ! (id:63616)
1267 Kovachik Boulevard
Milton, Ontario
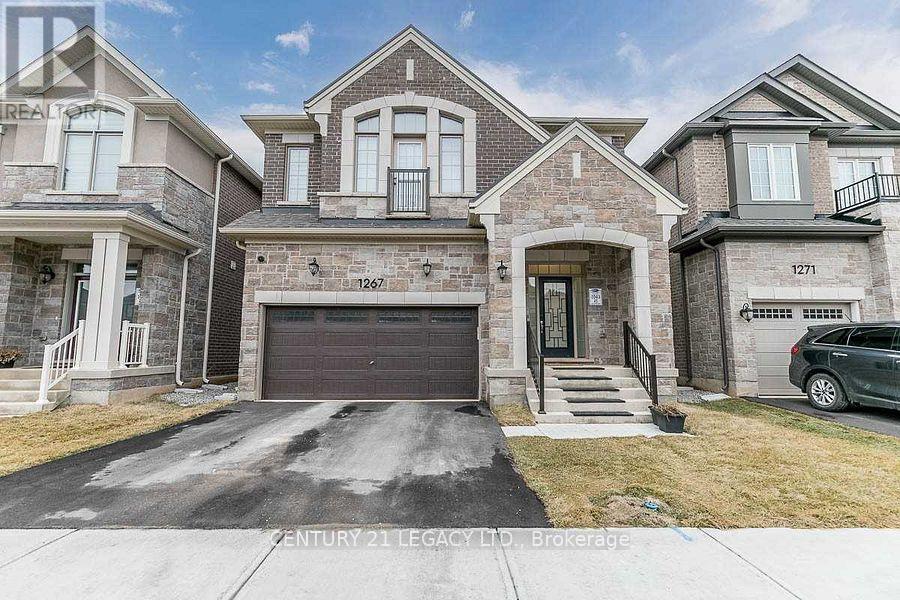
Brand new legal basement with2 b/rs, one w/r and good sized family/living room, bath room has standing shower. One parking space on the right(north) side of the driveway, in suit stacked separate laundry for talents. Granite countertops and sufficient cabinetry in the kitchen Family friendly neighborhood. Close to hwys 401 and 407, public transit, place of worship,, walking distance to school, public parks. Tenant (s) to pay 30% of the all utilities - gas, hydro and water. NO SMOKING ON THE PREMISES PLEASE (id:63616)
Basement A - 316 Tonelli Lane
Milton, Ontario
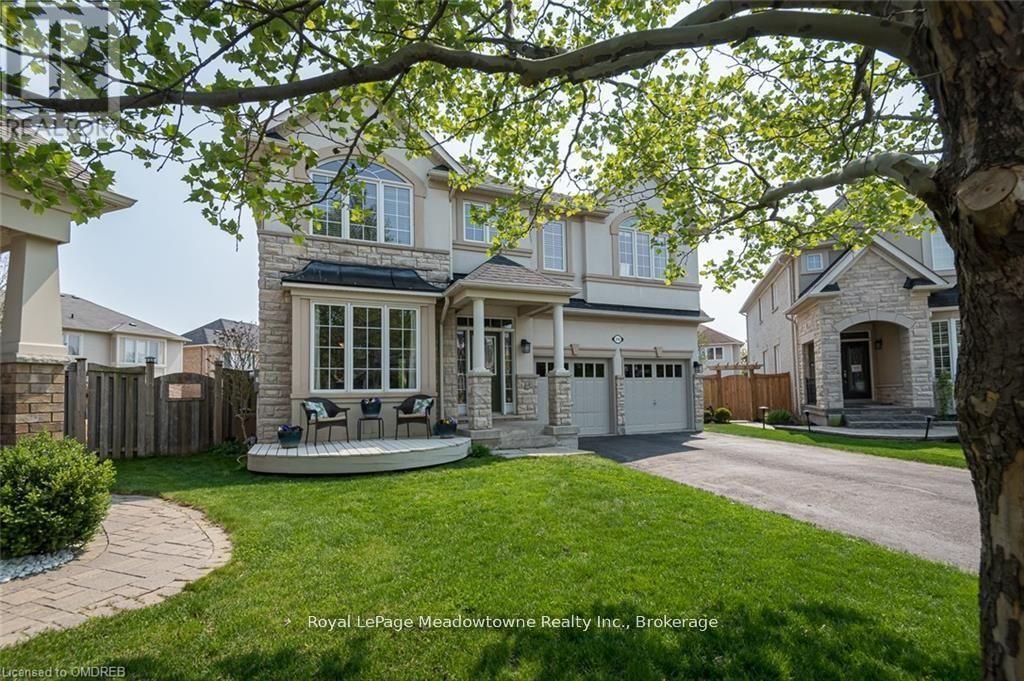
Renovated basement apartment featuring 2 bedrooms, large open kitchen to spacious living room. Two bedrooms, laundry and bathroom. Separate side entrance with driveway parking for vehicle. (not suitable for large truck)No smoking, no pets. Suitable for caring couple. (id:63616)
358 Pringle Avenue
Milton, Ontario
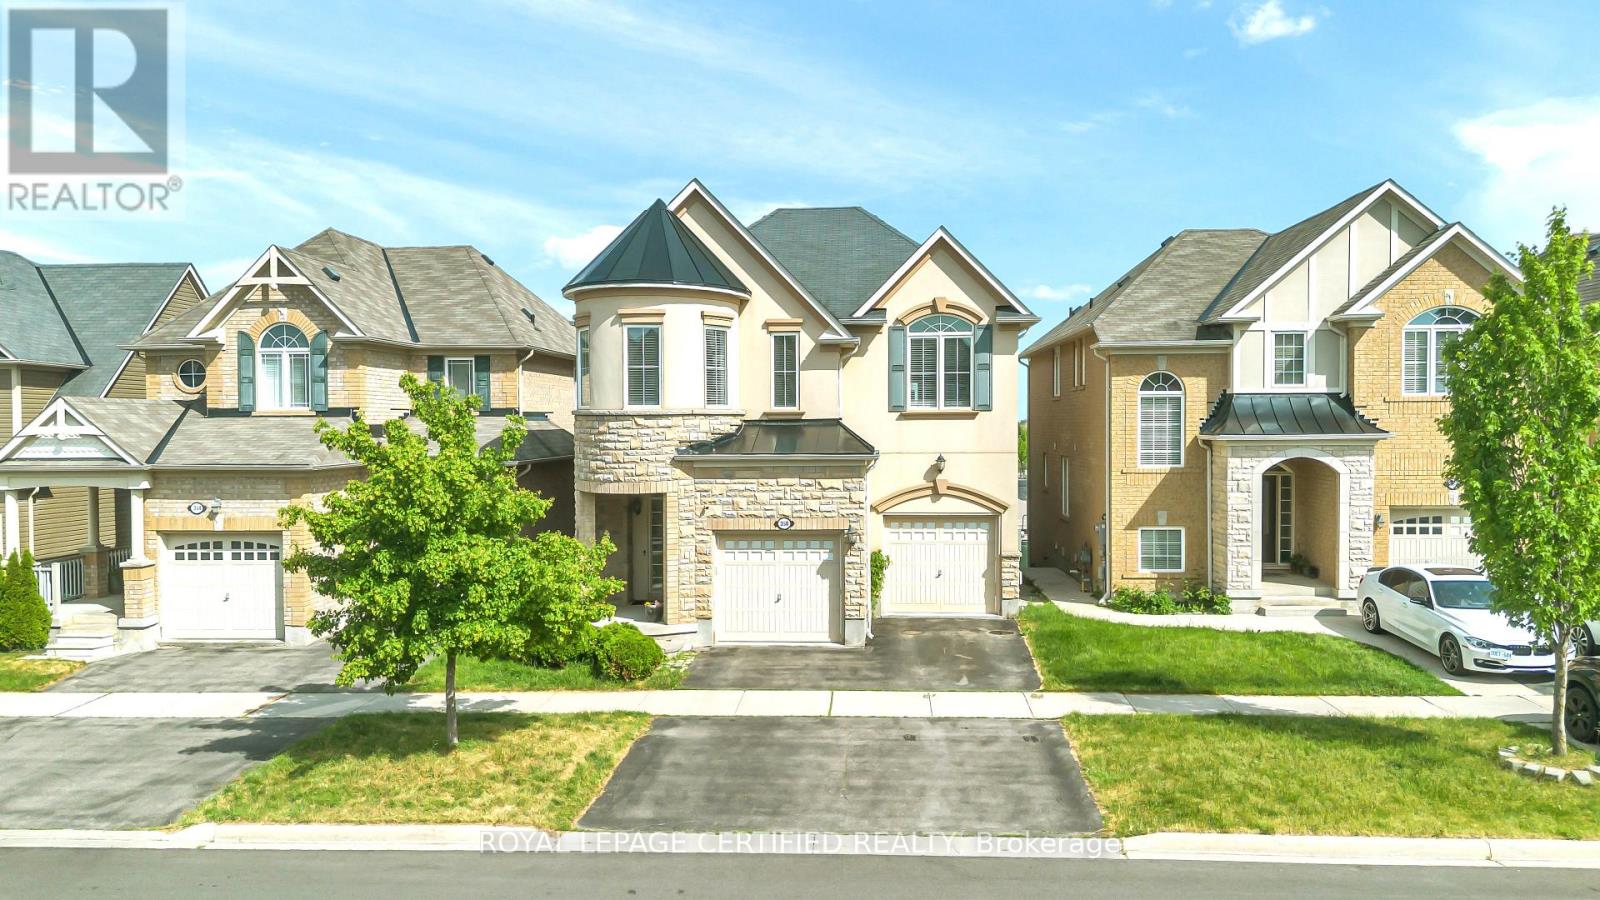
Welcome to the highly sought-after Scott neighborhood, featuring Mattamy's popular Wood Lily model on a premium walkout lot fronting onto scenic escarpment views with no rear neighbors, offering exceptional privacy and tranquility. This stunning home showcases an attractive stone and stucco elevation and is extensively upgraded throughout with elegant interlock detailing that enhances the home's curb appeal. Step inside to discover 9-foot ceilings on main floor with functional and bright layout. The thoughtfully designed open-concept layout seamlessly connects the family room and kitchen, providing the perfect setting for everyday living and entertaining. The oversized eat-in kitchen offers abundant cabinetry and storage, along with a walkout to a spectacular30-foot-wide deck featuring ample seating space for outdoor dining and summer gatherings. Upper floor offers 4 spacious bedrooms and 2 full washrooms. The fully finished walkout basement provides incredible versatility, featuring a spacious lounge and entertainment area, a beautifully designed kitchenette, two additional bedrooms, and a full 3-piece bathroom-ideal for guests, extended family, or multi-generational living. Step outside to your private backyard oasis. The heated inground saltwater pool with waterfall feature is surrounded by professionally landscaped grounds, interlock stonework, and a spacious patio, creating the ultimate retreat for relaxation and entertaining. NOTE: Basement & Backyard access is excluded; which Landlord would like to keep for own occasional use and storage. Basement however won't be rented to third party. Option to include basement & backyard for additional $1200 month. (id:63616)
649 Laking Terrace
Milton, Ontario
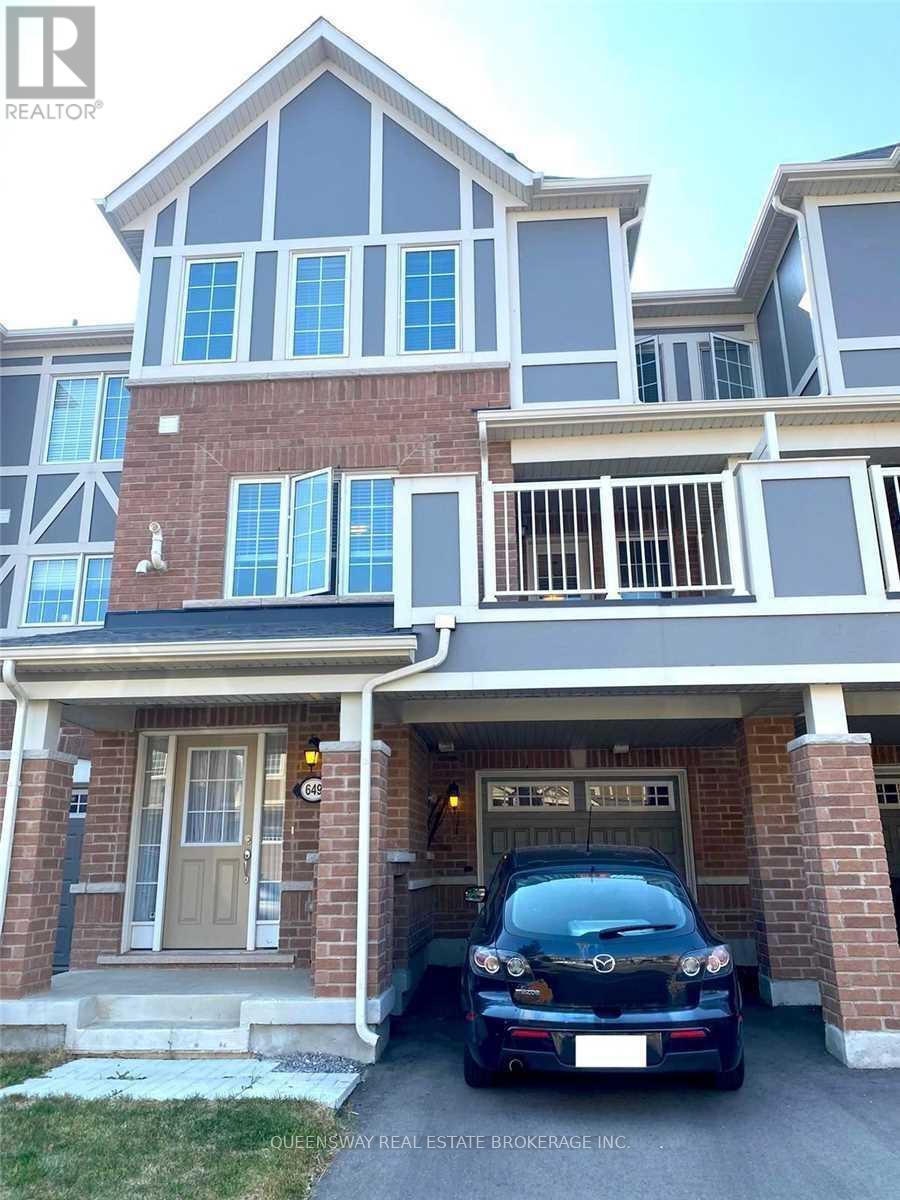
Stunning Freehold Townhouse Located In The Clarke Neighborhood Of Milton. Built By The Reputable Mattamy Homes. Good Sized Home With Open Concept Layout, Eat-In Kitchen & B/I Appliances. Large Master W/Walking Closets & Ensuite Bath, Upper Floor Laundry, In/Out Access From Garage, W/O To Good Sized Patio From Dining Area & Much More. 3 Car Parking/No Sidewalk. Great Location Close To Schools, Hospital, Park, Public Transit, Go Station & Mins To Hwy 401. (id:63616)
2529 Campbellville Road
Milton, Ontario
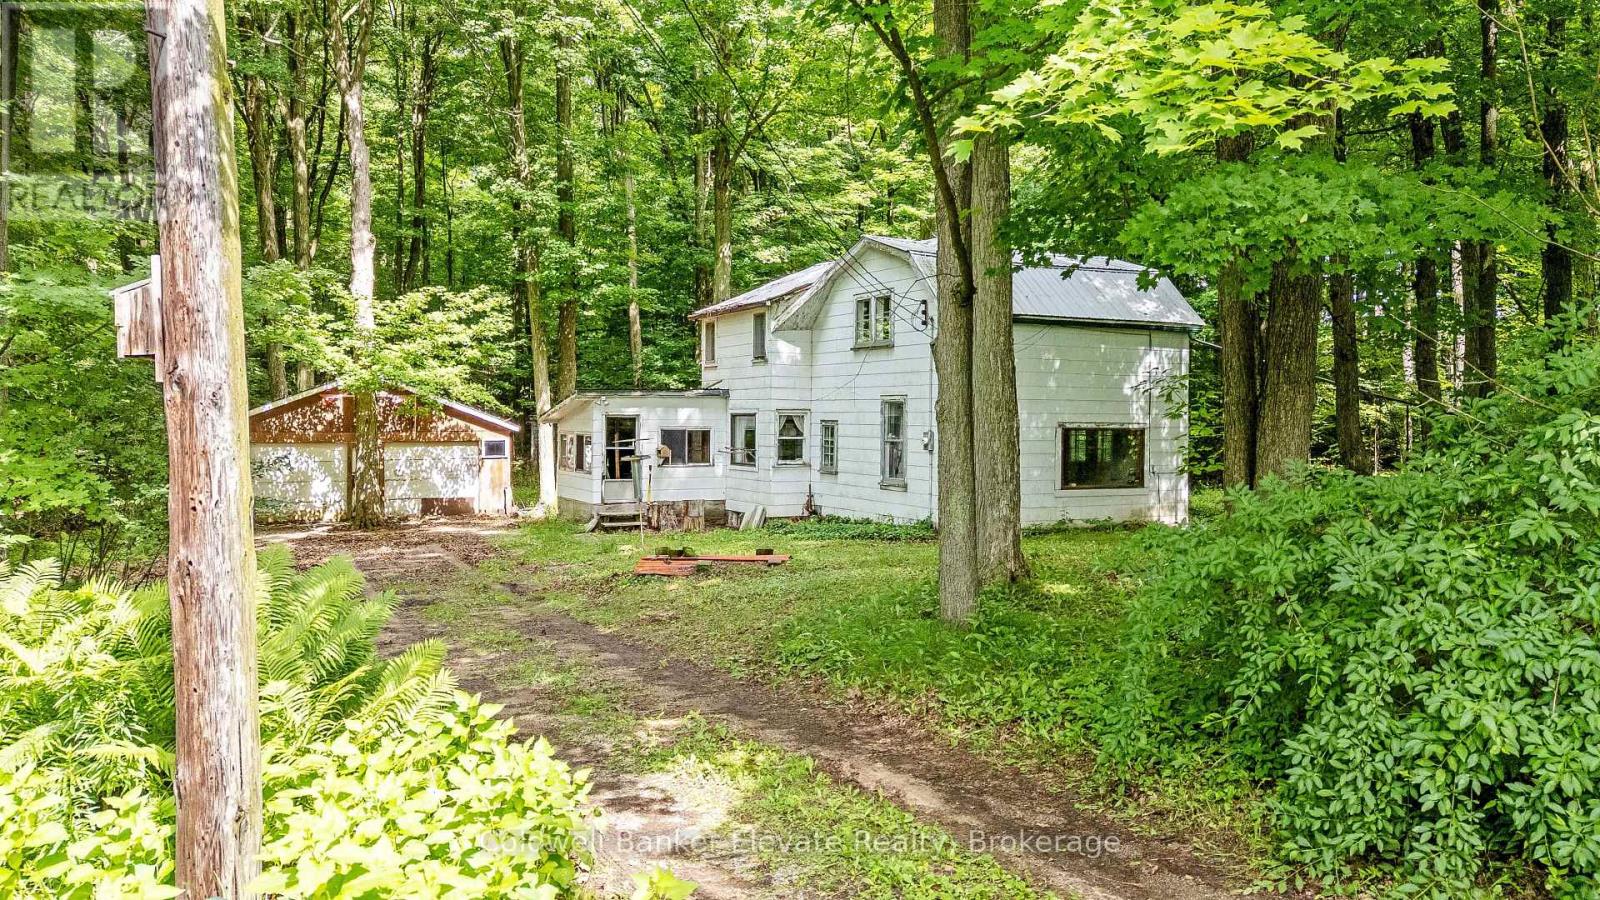
Welcome to 2529 Campbellville Road, a rare opportunity to own nearly 2 acres of peaceful, picturesque countryside in one of Campbellville's most sought-after rural communities. Framed by mature trees and serene natural landscapes, this setting delivers the kind of tranquility buyers dream about. The existing 1950 two-storey home is ready for a full renovation, offering an exciting canvas for renovators, contractors or visionaries looking to craft something truly special. Bring your imagination and your ideas, there's incredible potential here! The home also features a main floor bathroom rough-in, providing added flexibility for your future renovation plans. A detached 2-car garage and additional shed add valuable storage and workspace, further enhancing the property's potential. Here, you can enjoy the privacy of rural living while staying close to everything that defines the Campbellville lifestyle. You're just minutes from Crawford Lake Conservation Area, Mountsberg Conservation Area, scenic trails, Country Heritage Park, Woodbine Mohawk Park, Turtle Creek Golf Club and Crosswinds Golf & Country Club. With surrounding conservation lands, mature greenery and convenient access to commuter routes and Milton GO Station, this property offers a blend of natural beauty and accessibility that's increasingly hard to find. Whether you're looking to complete a full renovation, rebuild or invest, this is a unique opportunity to create your dream retreat in a truly stunning Campbellville setting. (id:63616)
7682 Old Tremaine Road
Milton, Ontario
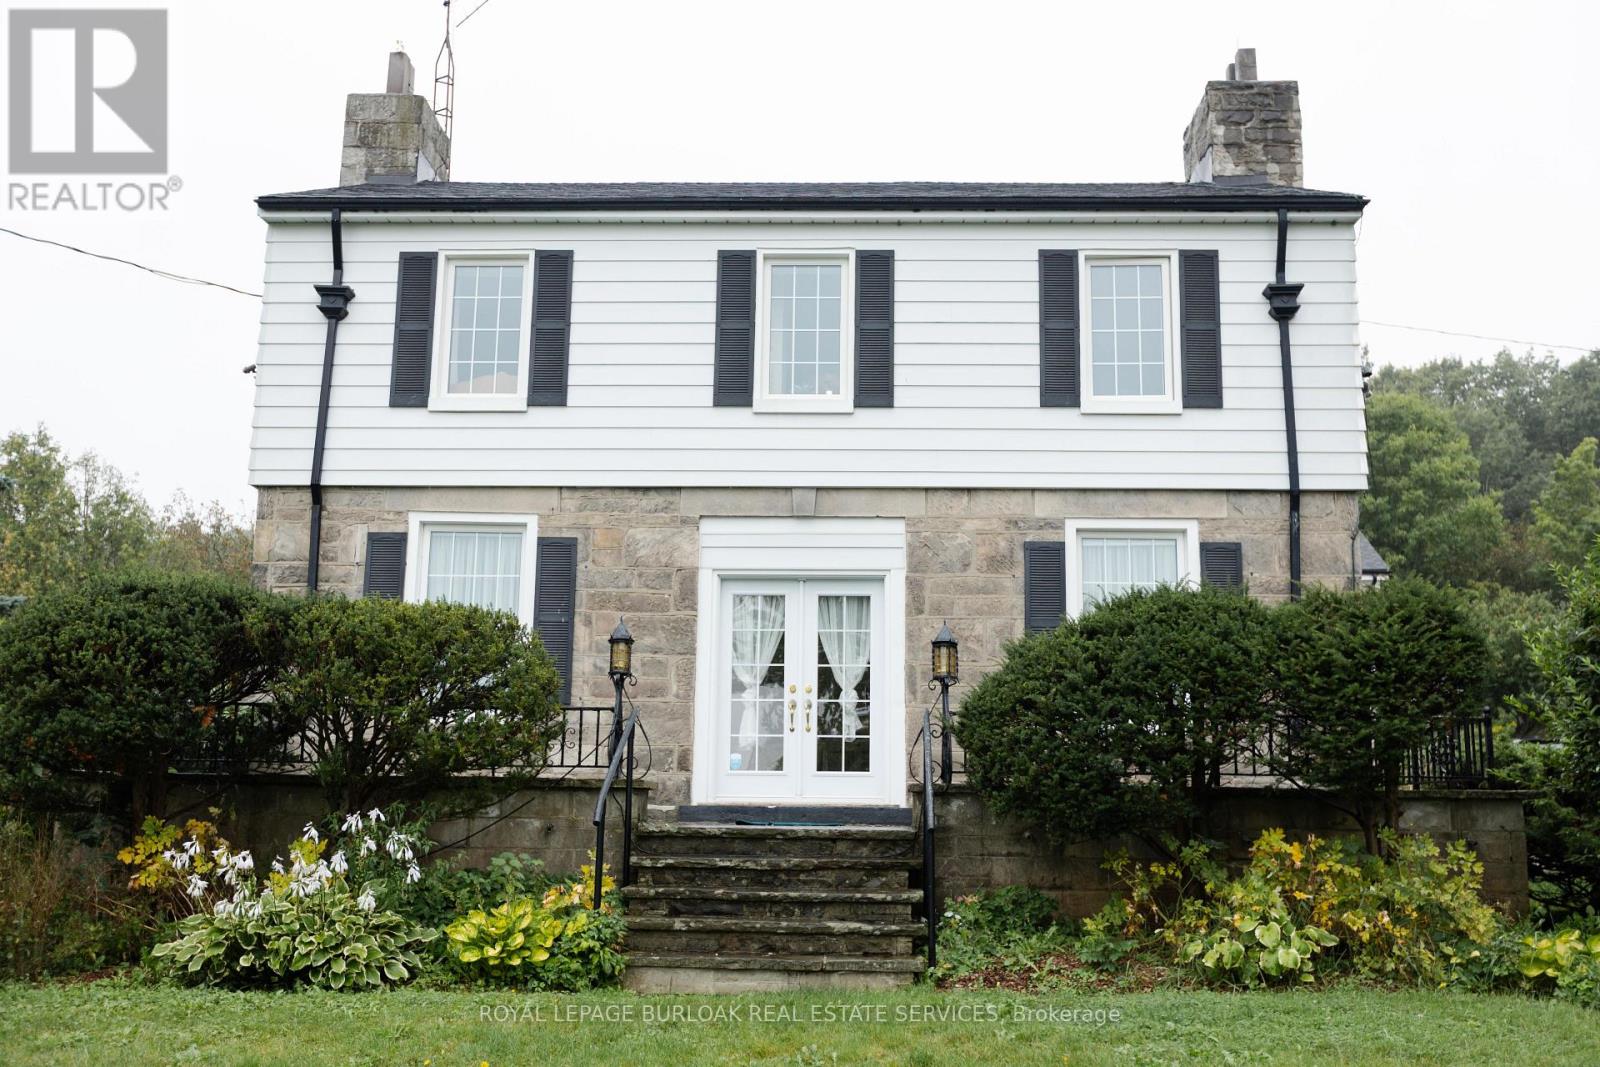
Step back in time with this extraordinary 1835 country estate, offering a rare blend of timeless heritage charm and peaceful living in North Milton. Available furnished or unfurnished, this expansive 6-bedroom farmhouse provides a tranquil rural retreat surrounded by rolling countryside views, all while remaining minutes from Milton's urban amenities, top schools, and major highway access.The generous floor plan is filled with authentic character, historic architectural details, and large windows that flood every room with rich natural light. An oversized formal living room and elegant dining room offer exceptional space for hosting, complemented by a cozy central family room and functional kitchen designed for everyday living. With six spacious bedrooms and multiple private entrances, the home offers incredible flexibility for large families, dedicated home offices, or guest suites.Step outside to resort-style outdoor living featuring an inground pool overlooking scenic fields, a picturesque pond, and mature trees. Experience authentic country charm complete with free-roaming chickens and expansive natural surroundings. A truly unique leasing opportunity combining space, privacy, and classic countryside character with uncompromised city convenience. All utilities and fees included. (id:63616)