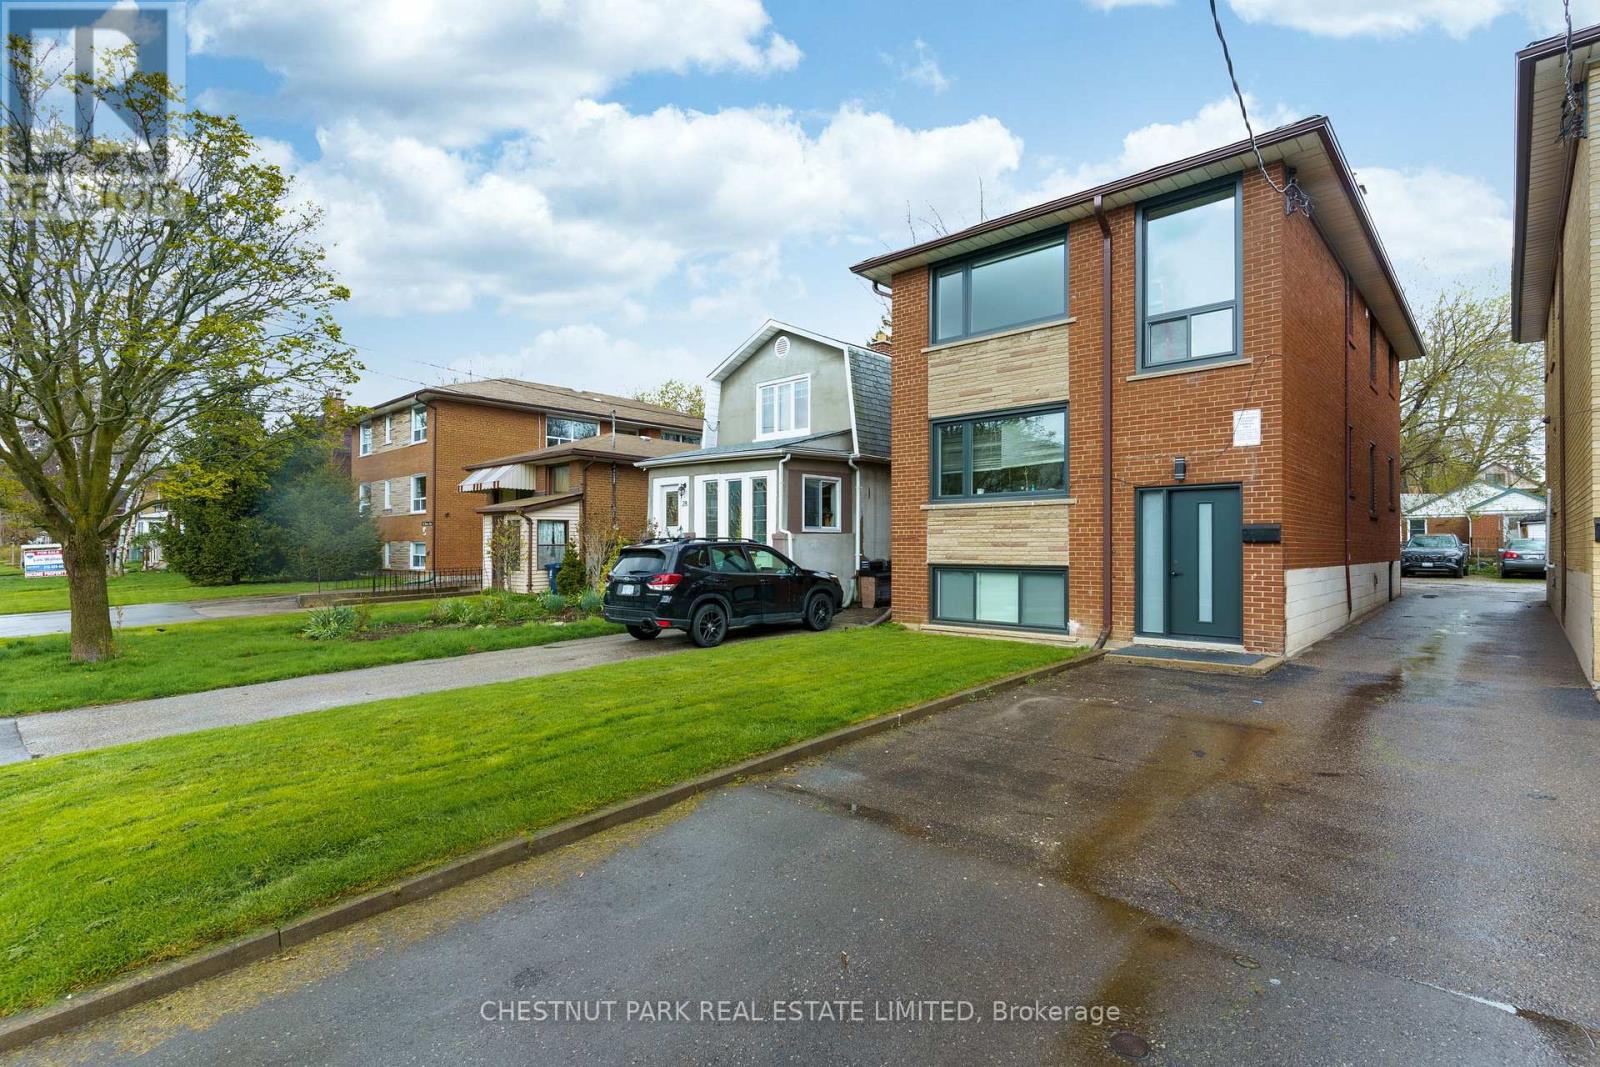
3 - 26 Heman Street
Toronto, Ontario
Bright and beautifully renovated two-bedroom suite on the top floor, offering modern finishes and a thoughtfully designed layout! Featuring a contemporary eat-in kitchen with quartz countertops, stainless steel appliances, stylish tiled backsplash and ample cabinetry. Additional upgrades include new laminate flooring, pot lights, custom blinds, updated windows and doors, and a fully renovated bathroom with tilework and matte black accents. Enjoy the convenience of ensuite laundry and one included parking space. Ideally located in the heart of Mimico, just steps from TTC transit and minutes from Mimico GO Station, Lake Shore Boulevard, local shops, restaurants and the Gardiner Expressway. A fantastic opportunity to enjoy modern living in a convenient, well-connected neighbourhood! (id:63616)
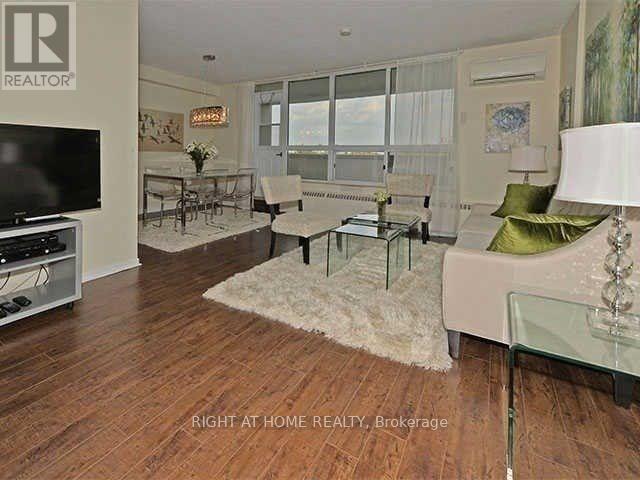
1207 - 65 Southport Street
Toronto, Ontario
Welcome Home! Rarely Offered, Bright & Spacious 2-Bedroom, 2-Bathroom Suite Featuring Spectacular City, Lake & High Park Views From A Sun-Filled East-Facing Balcony. Enjoy An Open-Concept Living & Dining Area, Laminate Flooring Throughout, And An Oversized Kitchen Offering Ample Cabinetry, Storage & Counter Space. The Spacious Primary Bedroom Features A Large Closet & Private 2-Piece Ensuite. Additional Highlights Include A Separate, Generously Sized Laundry Room & Remote-Controlled Wall-Mounted A/C Unit. Maintenance Fees Include All Utilities, Cable TV & Access To All Recreation Facilities. Exceptional Location! Steps To High Park, The Lake, Bloor West Village, Schools & Transit. Located Near Top-Rated Swansea Junior/Senior Public School. Building Amenities Include An Indoor Swimming Pool, Sauna, Hot Tub, Tennis Courts, Fitness Centre & Billiards Room. (id:63616)
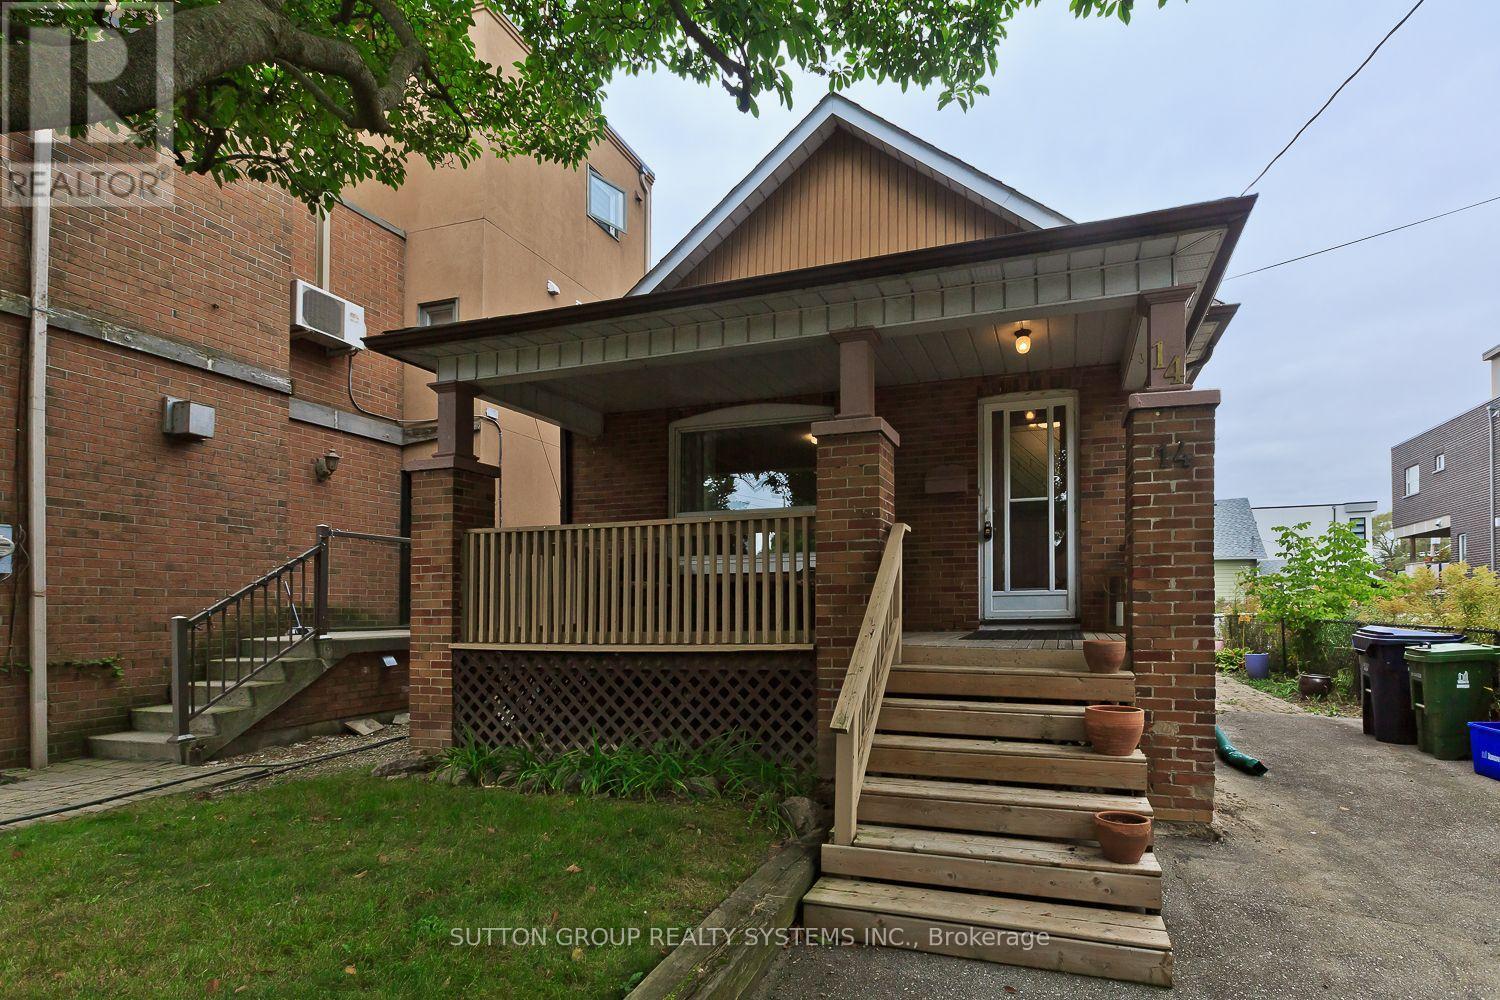
14 Lake Shore Drive
Toronto, Ontario
Location, Location: "Lake Shore Drive". Across the Street from Lake Front. Close to Water Front parks + paths. Well cared for home which offers in-law suite or rental possibilities. Separate Entrance, Situated on large lot. Walking distance to TTC + 5 minutes to "Mimico GO". Kitchen and 2 bathrooms updated. Hardwood Floors. (id:63616)
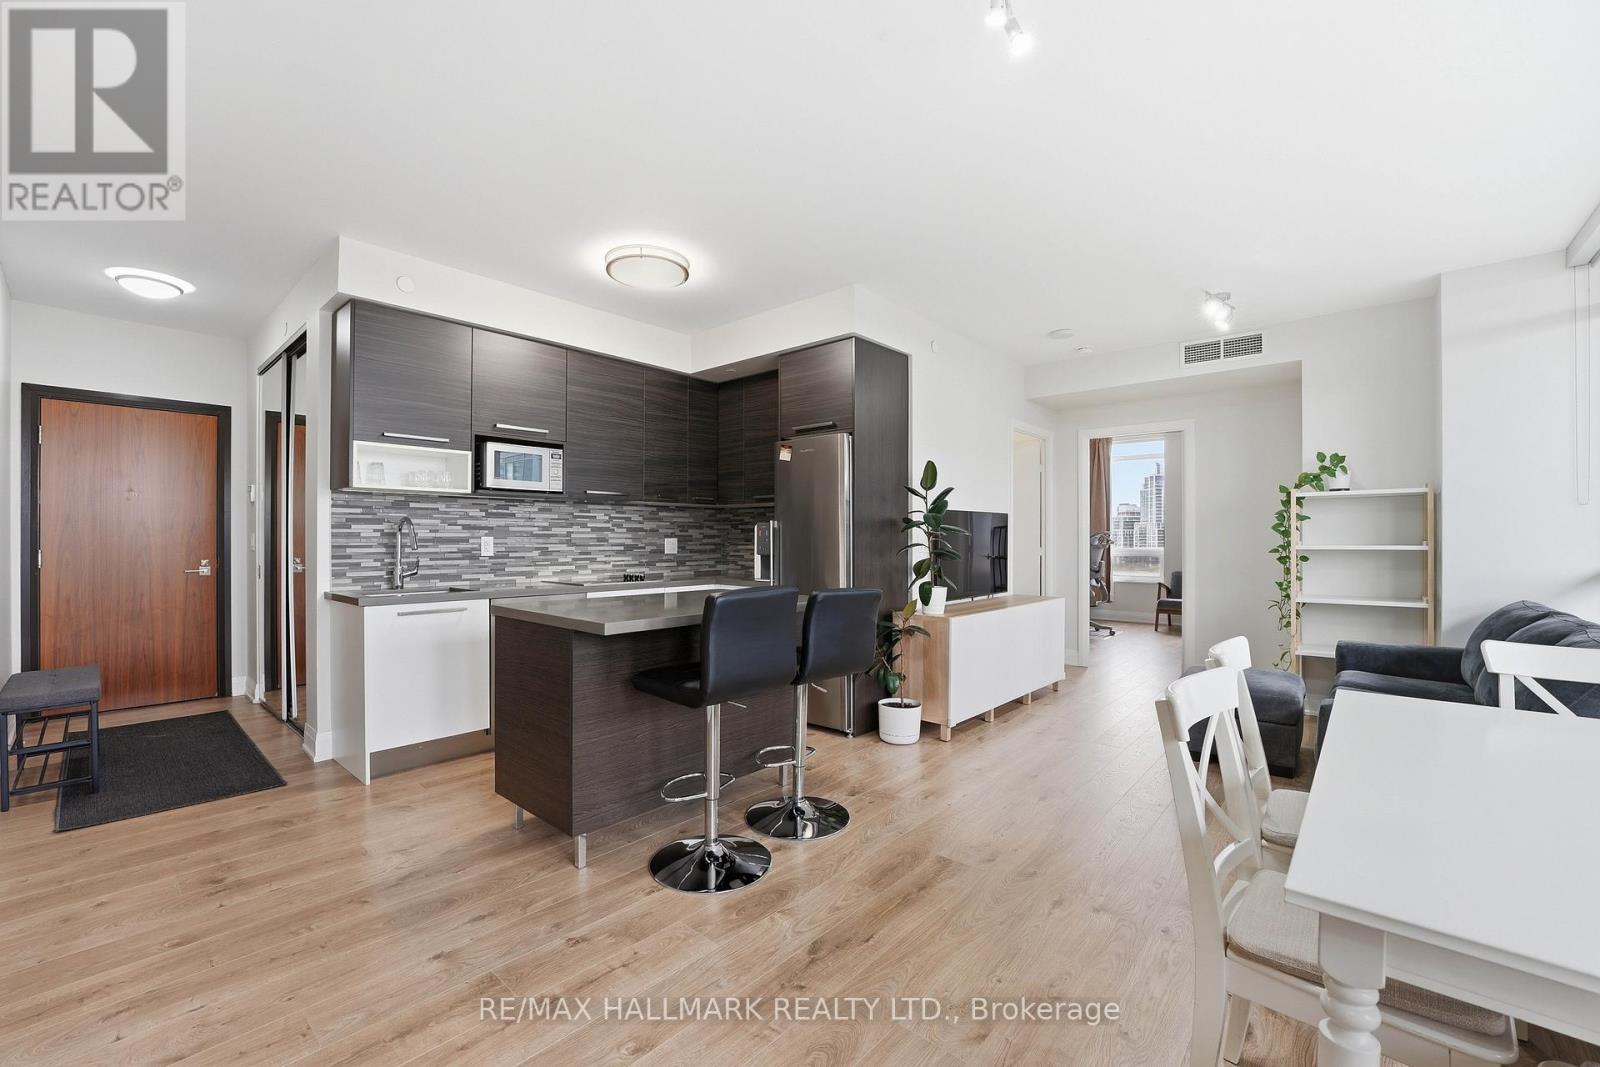
710 - 36 Park Lawn Road
Toronto, Ontario
Set in the heart of Mimico's waterfront community, this bright corner suite at 36 Park Lawn Rd offers a thoughtfully designed layout with abundant natural light and comfortable living space. Large windows surround the principal rooms, creating an airy atmosphere throughout the open-concept living and dining areas. The contemporary kitchen features stainless steel appliances and a centre island, providing a practical focal point for cooking, dining, and entertaining. Step outside to the private balcony and enjoy open city views with plenty of room to relax. The spacious primary bedroom offers generous closet space and ensuite access, while the second bedroom provides flexibility for children, guests, or a home office. One underground parking space and a locker add valuable everyday convenience. The building offers a welcoming, family-friendly environment complemented by amenities including a fitness centre, party and media rooms, guest suites, and 24-hour concierge service. Enjoy a highly connected Mimico location just moments from the waterfront, parks, trails, cafés, restaurants, groceries, and everyday essentials. Transit is easily accessible, with convenient access to the Gardiner Expressway and downtown Toronto. A well-rounded home offering space, functionality, and an excellent waterfront lifestyle. (id:63616)
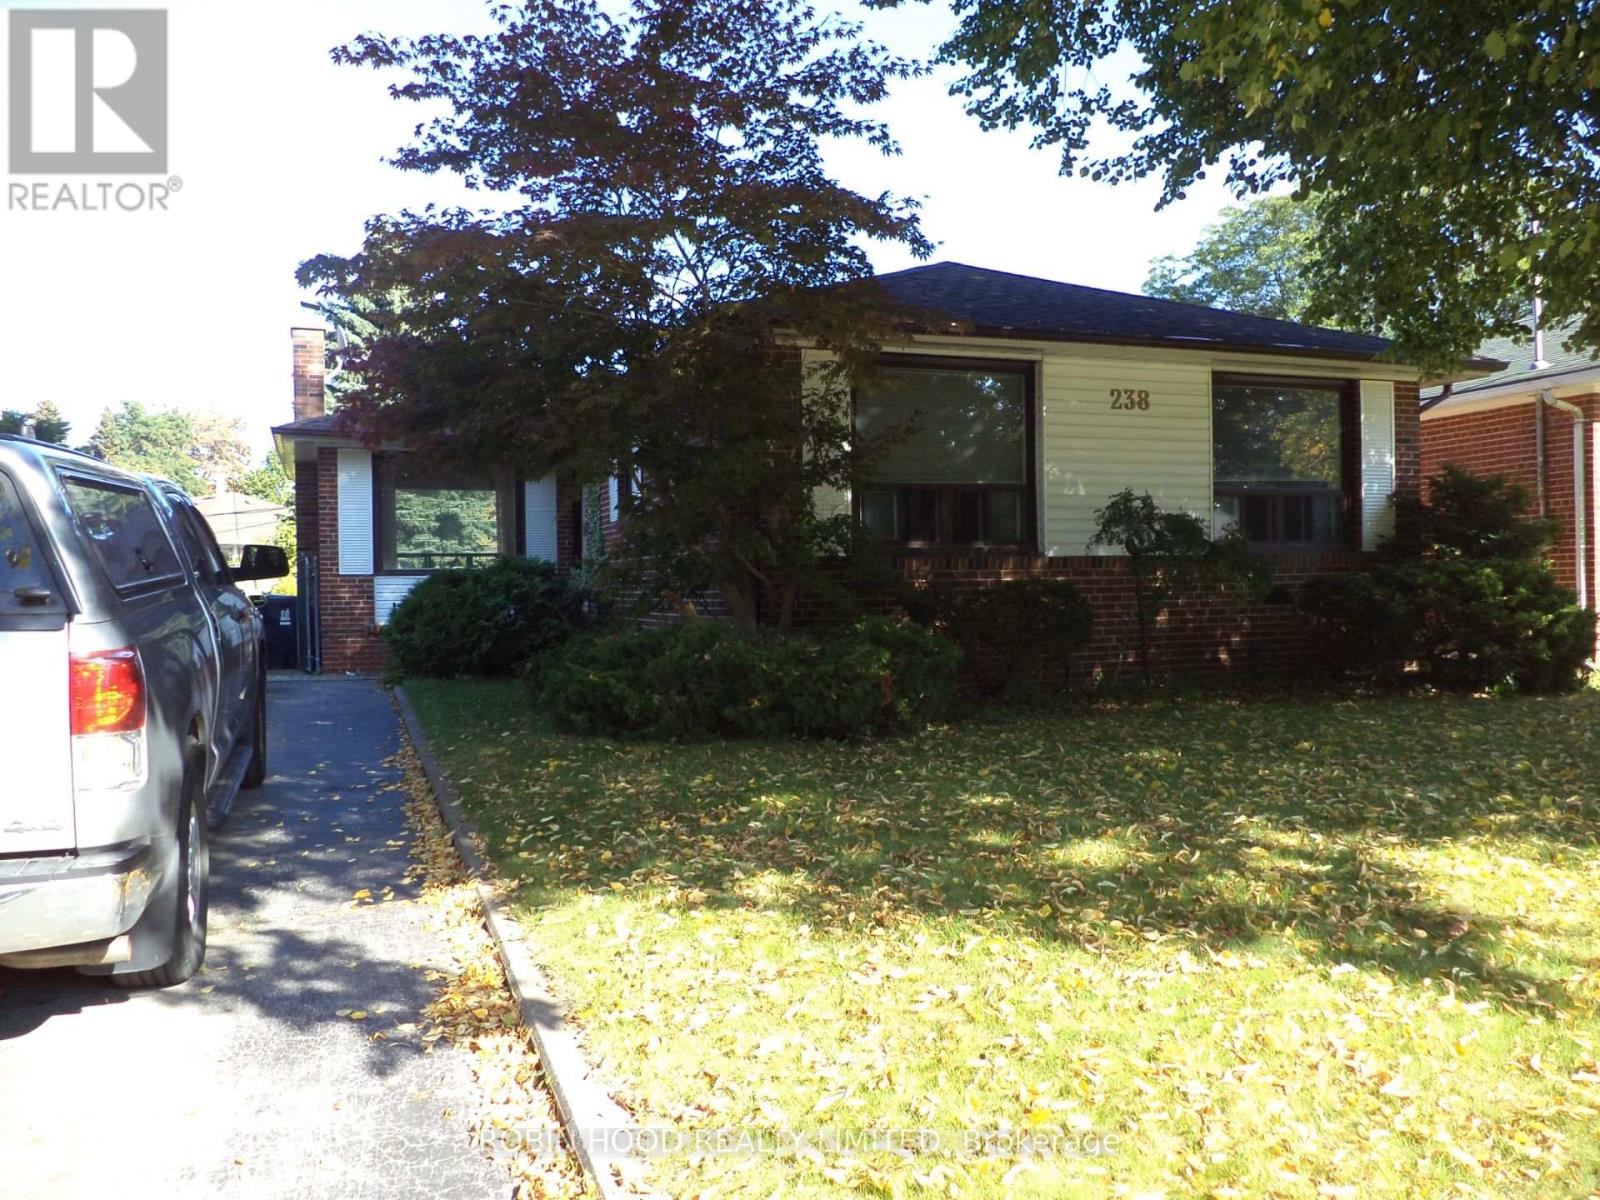
238 Thistle Down Boulevard
Toronto, Ontario
*** Additional Listing Details - Click Brochure Link *** Set On A Quiet, Welcoming Street In Toronto, This Charming Detached Home Offers A Blend Of Comfort, Character, And Versatility Across 1100 - 1500 Sq. Ft. Of Well-Designed Living Space. The Main Floor Is Anchored By An Open Concept Living And Dining Area That Offers Flexible Layout Options & Plenty Of Natural Light. The Main Level Features 3 Bright Bedrooms, A Practical Kitchen, And A Well-Appointed Bathroom, Making The Space Ideal For Families Or Those Seeking Room To Grow. A Key Highlight Is The Separate Entrance Basement, Thoughtfully Laid Out To Accommodate Extended Family, Guests, Or Potential Rental Income. This Lower Level Includes An Additional Bedroom, A Second Bathroom, And A Cozy Wood-Burning Fireplace That Brings Charm And Warmth To The Space. With Its Versatile Layout, Inviting Atmosphere, And Sought After Location Close To Parks, Schools, And Transit, This Home Offers An Opportunity To Enjoy Both Comfort And Convenience In One Of Toronto's Most Established Neighborhoods. (id:63616)
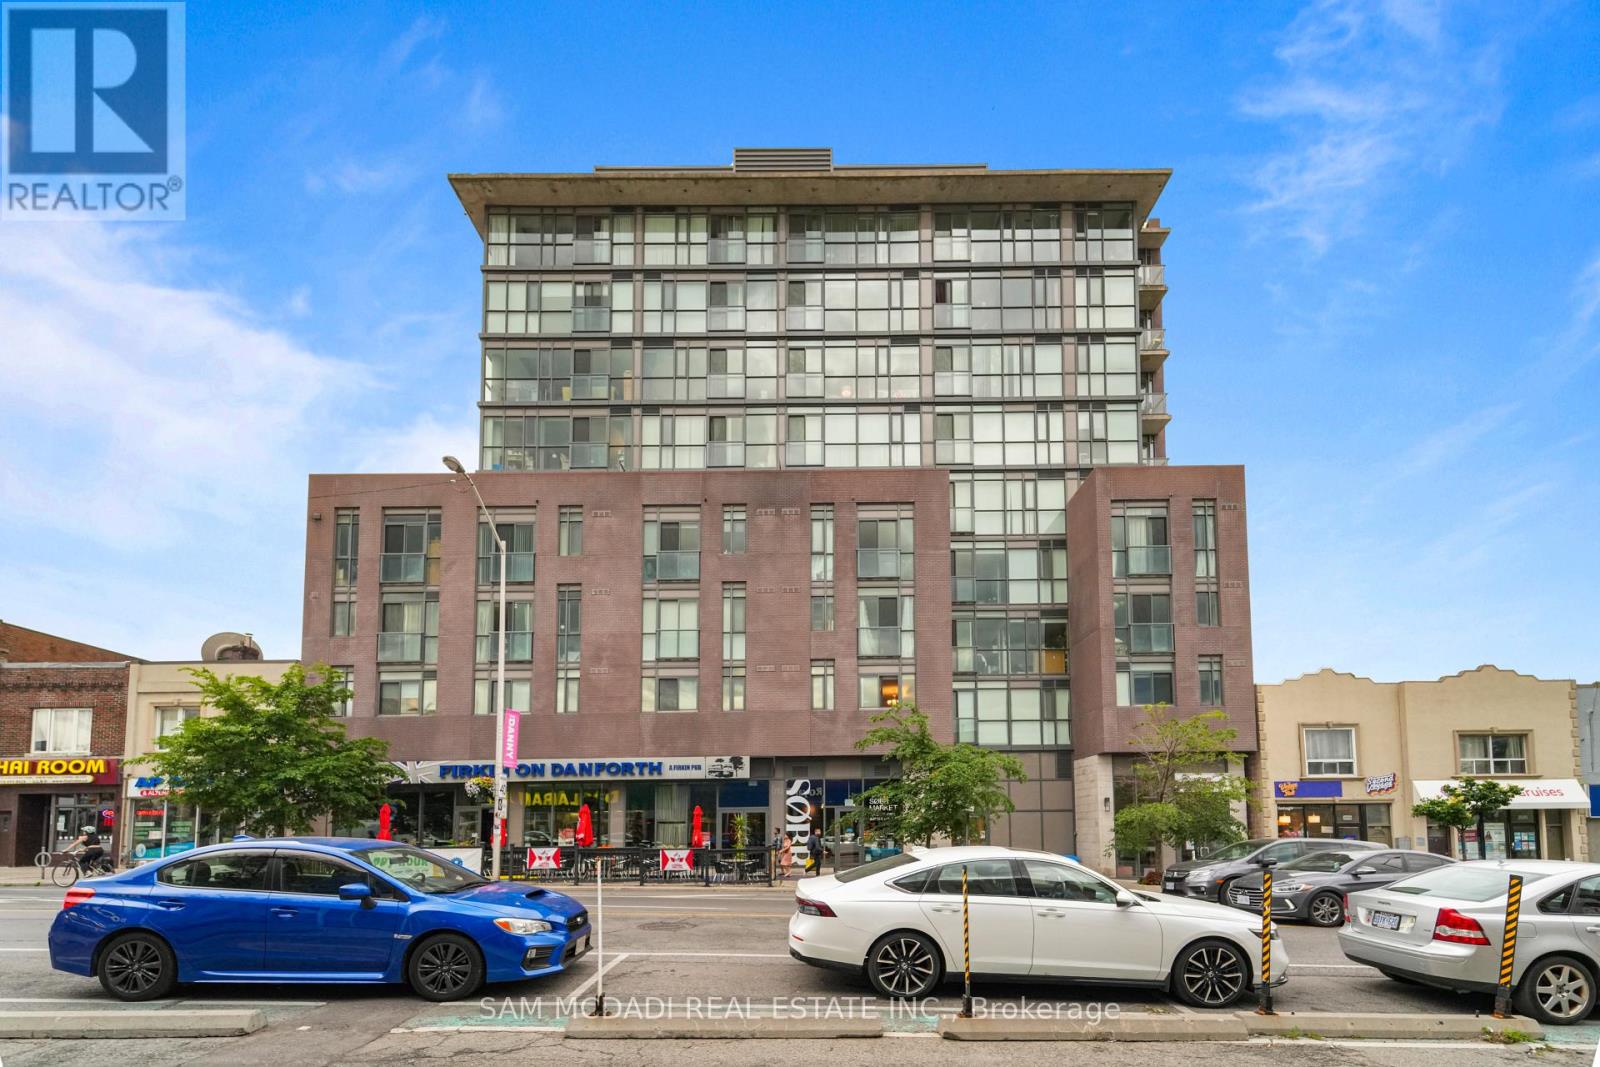
903 - 2055 Danforth Avenue
Toronto, Ontario
Welcome to this bright and beautifully appointed suite in the heart of the vibrant Danforth! Framed by expansive floor to ceiling windows, this thoughtfully designed open concept residence is filled with natural light, creating an inviting atmosphere that feels both bright and effortlessly refined. The modern single wall kitchen is elegantly finished with stainless steel appliances, quartz countertops, and ample cabinetry, while overlooking the dining area to create a seamless setting for everyday living and intimate entertaining. Just beyond, the inviting living room extends to a charming Juliet balcony, where captivating city views provide the perfect backdrop to savour your morning coffee or unwind as the sun sets over the skyline.The spacious primary bedroom offers a serene retreat, complete with floor-to-ceiling windows and a generous walk-in closet. A stylish 4pc bathroom, convenient ensuite laundry, one underground parking space, and one locker complete this exceptional suite.Residents enjoy an outstanding collection of amenities, including a fully equipped fitness centre, outdoor terrace with BBQ area, party room, concierge, visitor parking, and more. Perfectly positioned just steps from Woodbine Subway Station, you'll find yourself moments from the Danforth's beloved cafes, restaurants, charming boutiques, neighbourhood parks, and everyday conveniences, while Greektown, the Beaches, the Don Valley Parkway, and downtown Toronto are all within easy reach. Experience the best of city living in one of Toronto's most beloved neighbourhoods! (id:63616)
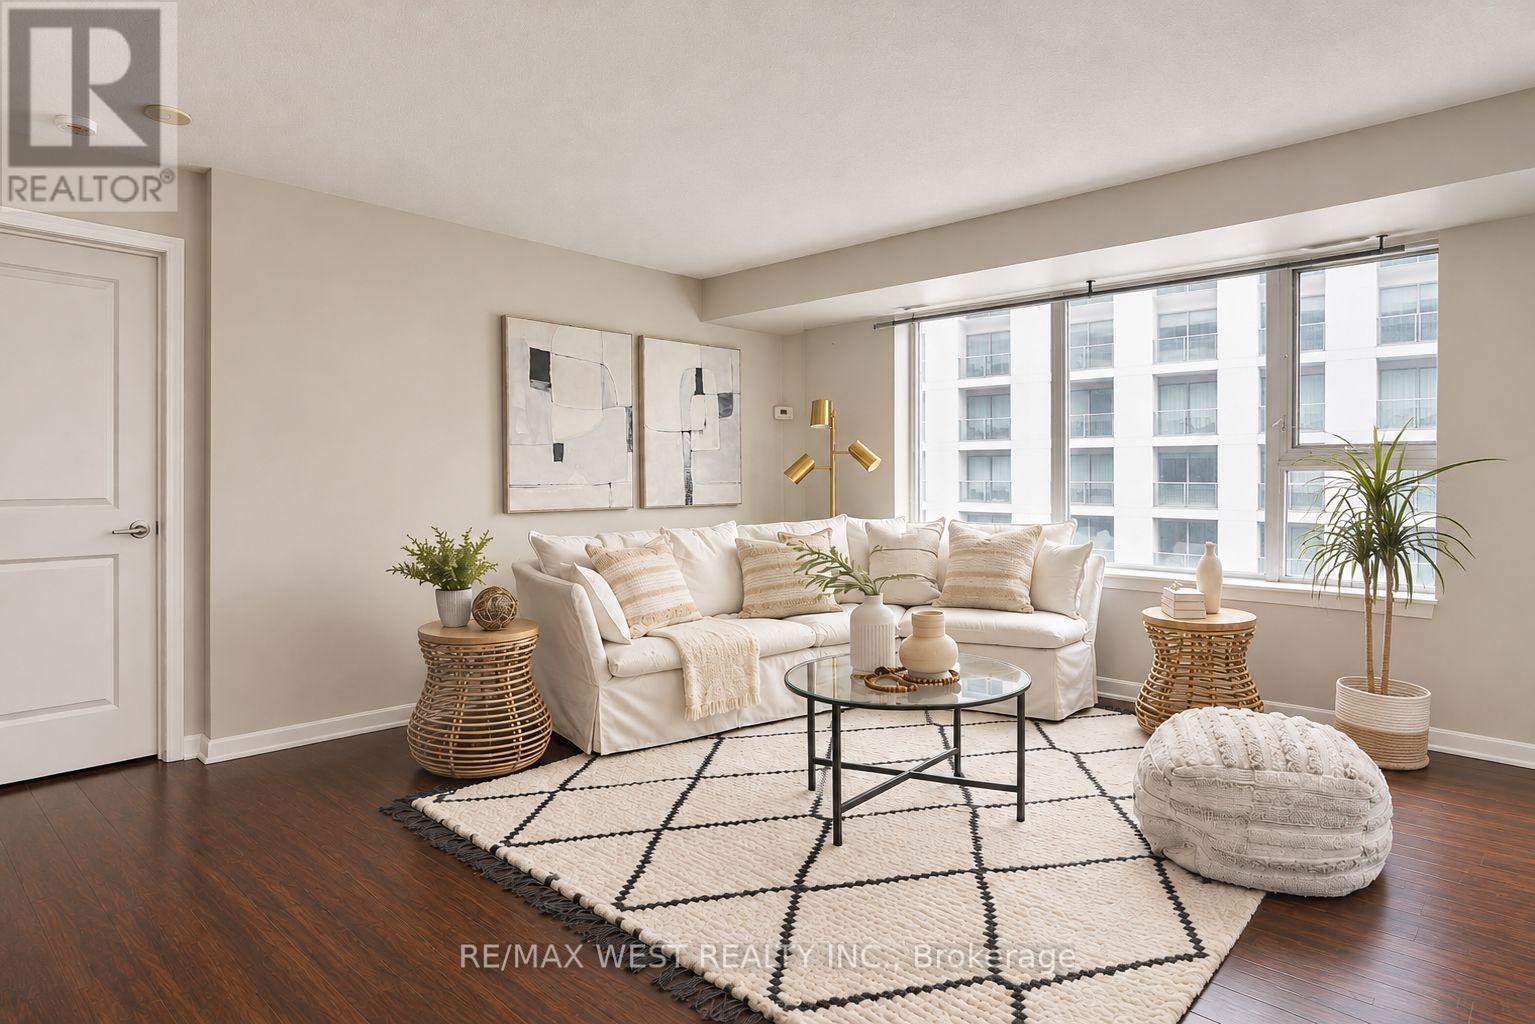
2910 - 25 Town Centre Court
Toronto, Ontario
Welcome home to this bright and spacious 2-bedroom, 2-bathroom condo at 25 Town Centre Court. Offering over 1,000 sq. ft. of comfortable living space, this 29th-floor suite features an open-concept living and dining area, a contemporary kitchen, split-bedroom layout and a private open balcony with plenty of room to take in the views, including views of Toronto's iconic CN Tower! The primary bedroom offers a peaceful retreat with its own ensuite bathroom, while the second bedroom provides the flexibility to create a cozy guest room, home office or whatever suits your lifestyle. Step outside and you're basically plugged into the city: Subway + GO Transit, the new Scarborough Busway is underway (for future subway extension), Scarborough Town Centre, Civic Centre, YMCA, community spaces, cafés, and everything you need within a few minutes' walk. Close to University of Toronto Scarborough Campus, Centennial, and Hwy 401 - convenience without compromise. And the amenities? Think 24/7 security, a proper gym, indoor pool, BBQ terrace, party room, and visitor parking for all your people. A space in a neighbourhood that's always moving. (id:63616)
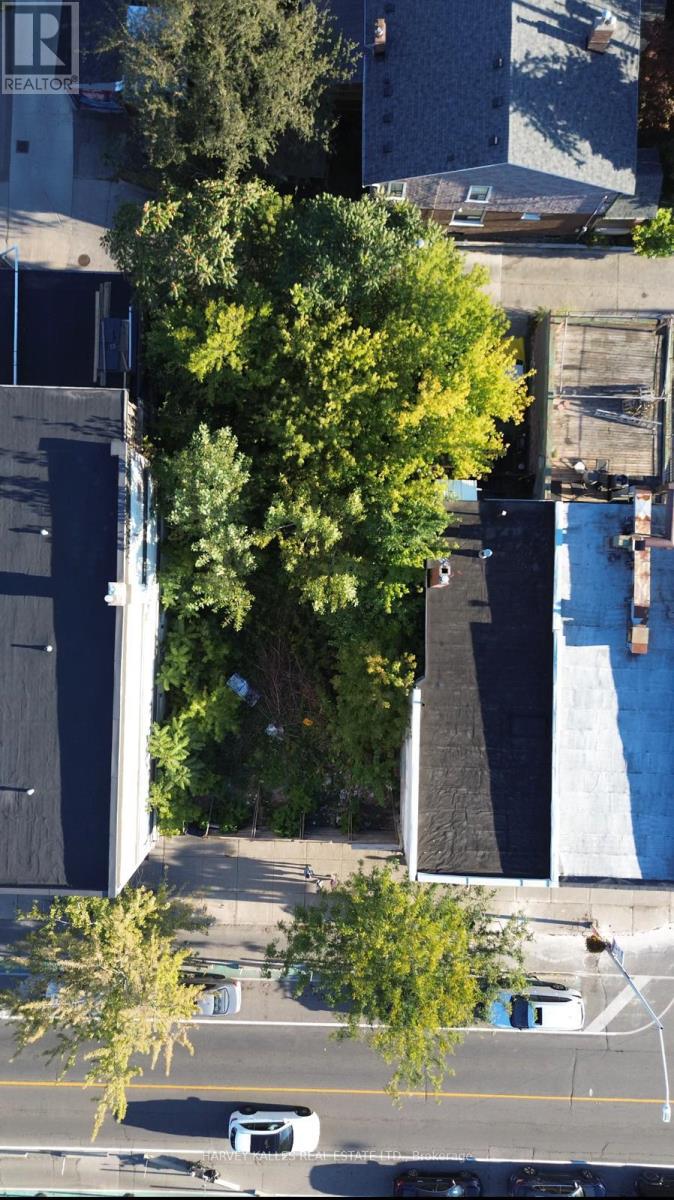
1793 Danforth Avenue
Toronto, Ontario
Everything in it is backed by the documents we reviewed: Rezoned Danforth Development Site with Up to $500,000 VTB Available. A rare zoned mid-rise opportunity on the Danforth, approx. 350 m from Coxwell Station (Line 2) and within a Major Transit Station Area. Zoning By-law 703-2023, passed by Toronto City Council in July 2023, permits a 7-storey mixed-use building of up to 1,475 m2 GFA, with 16 residential units above ground-floor retail. The by-law includes a holding (H) provision tied to servicing confirmation; details in the due diligence package. Years of planning work are already in place. Available materials include the planning and urban design rationale, architectural drawings resubmitted for Site Plan Approval (2022), structural and mechanical drawing sets, an environmental site assessment, a hydrogeological review (2021), a geotechnical investigation, a survey, and a 2025 architectural test fit of an alternative scheme. The site sits on a stretch of the Danforth guided by the City's Danforth Avenue Planning Study and Site and Area Specific Policy 552, which support mid-rise intensification with active retail at grade. Excellent transit access, with Woodbine Station also nearby and bus routes on Coxwell and Woodbine. To help you move quickly, the seller will consider a vendor take-back mortgage of up to $500,000, on terms to be negotiated. Less upfront equity, more capital for design and approvals. Buyer to conduct own due diligence on zoning, holding provision, site plan status, environmental condition and permitted tenure. Reports provided for information only. Contact listing agent for data room access.If the seller confirms in writing that no appeal was filed, you could add "No appeals were filed; the by-law is in force," which is about 50 characters. Before the listing goes live, get the $500K VTB confirmed in writing by the seller. (id:63616)
153 Chiltern Hill Road
Toronto, Ontario
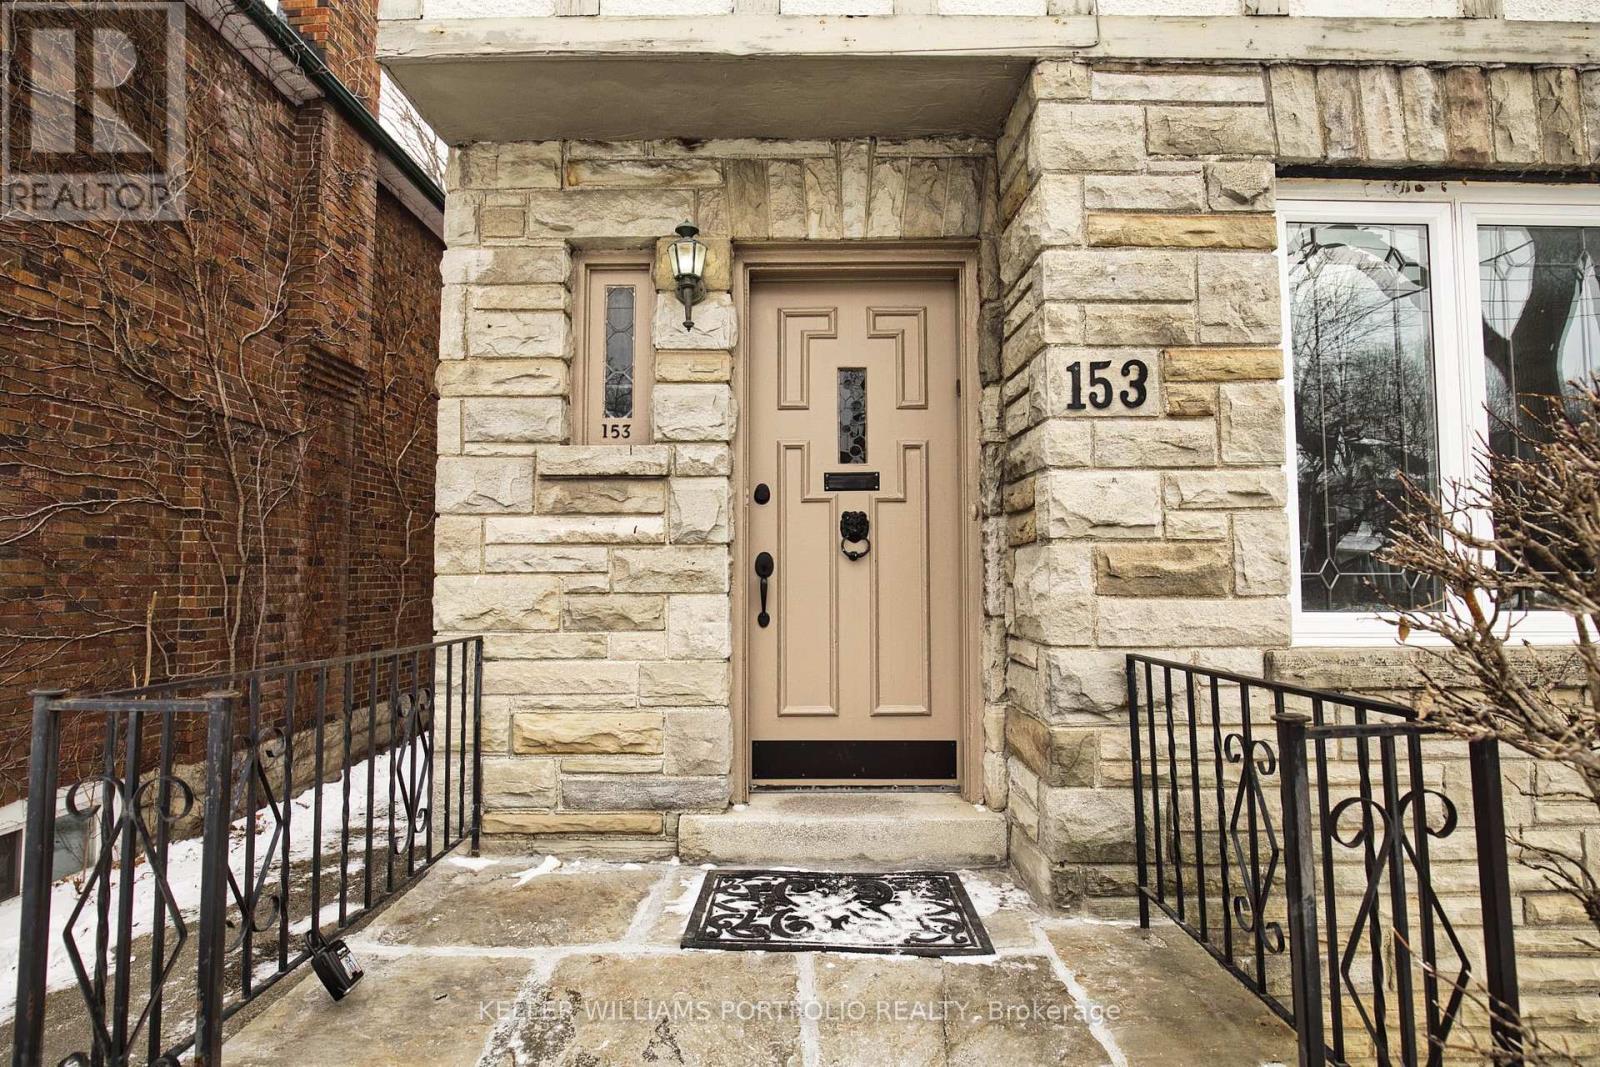
Welcome To This Charming, Freshly Painted And Updated Home In Prime Cedarvale. Close To Eglinton Shops & Restaurants, Cedarvale Park, Schools & Ravine. Steps To Eglinton West Subway & Cedarvale Lrt. Spacious Living Room And Dining Room Feature Hardwood Floors, Wainscotting And Crown Mouldings. Kitchen Has New Fridge And New Stove Along With A Separate Breakfast Area And Entrance To Large Backyard. Broadloom Has Been Steamed Cleaned And Primary Bedroom Has 3 Piece Ensuite. Lease term is 12 months with the ability to renew. Light Fixtures in the living room, breakfast room, primary bedroom, second bedroom and upper hallway all have built in unobtrusive cooling fans. (id:63616)
1908 - 11 Bogert Avenue
Toronto, Ontario
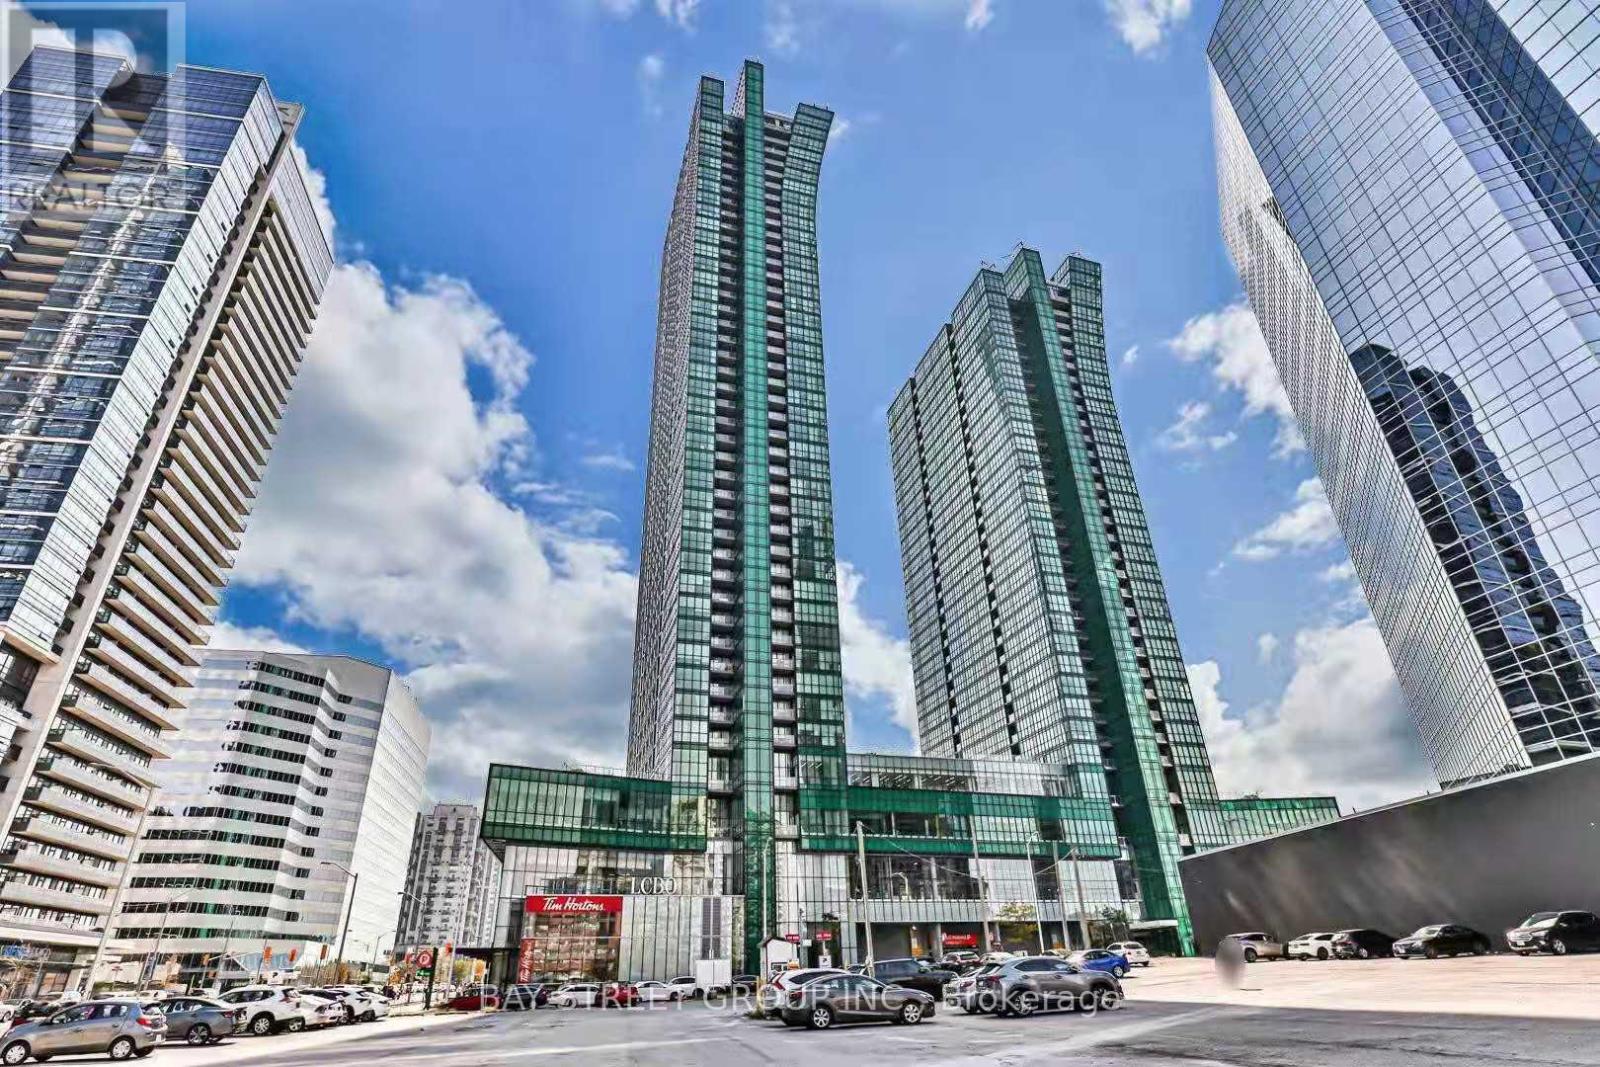
Emerald Park Corner Suite With 9' Ceiling. Bright 2 Bedrooms + Den W/ Floor -To Ceiling Windows & An Amazing Unobstructed Ne View. Direct indoor Access To Subway Lines, Food Court, Concierge, Fitness Centre, Sauna, Steam Room, Swimming Pool, Billiards, Party Lounge & Outdoor Patio. Food Basic Supermarket & Lcbo In The Building. Close To Whole Foods & Hwy 401 (id:63616)
127 Cottingham Street
Toronto, Ontario
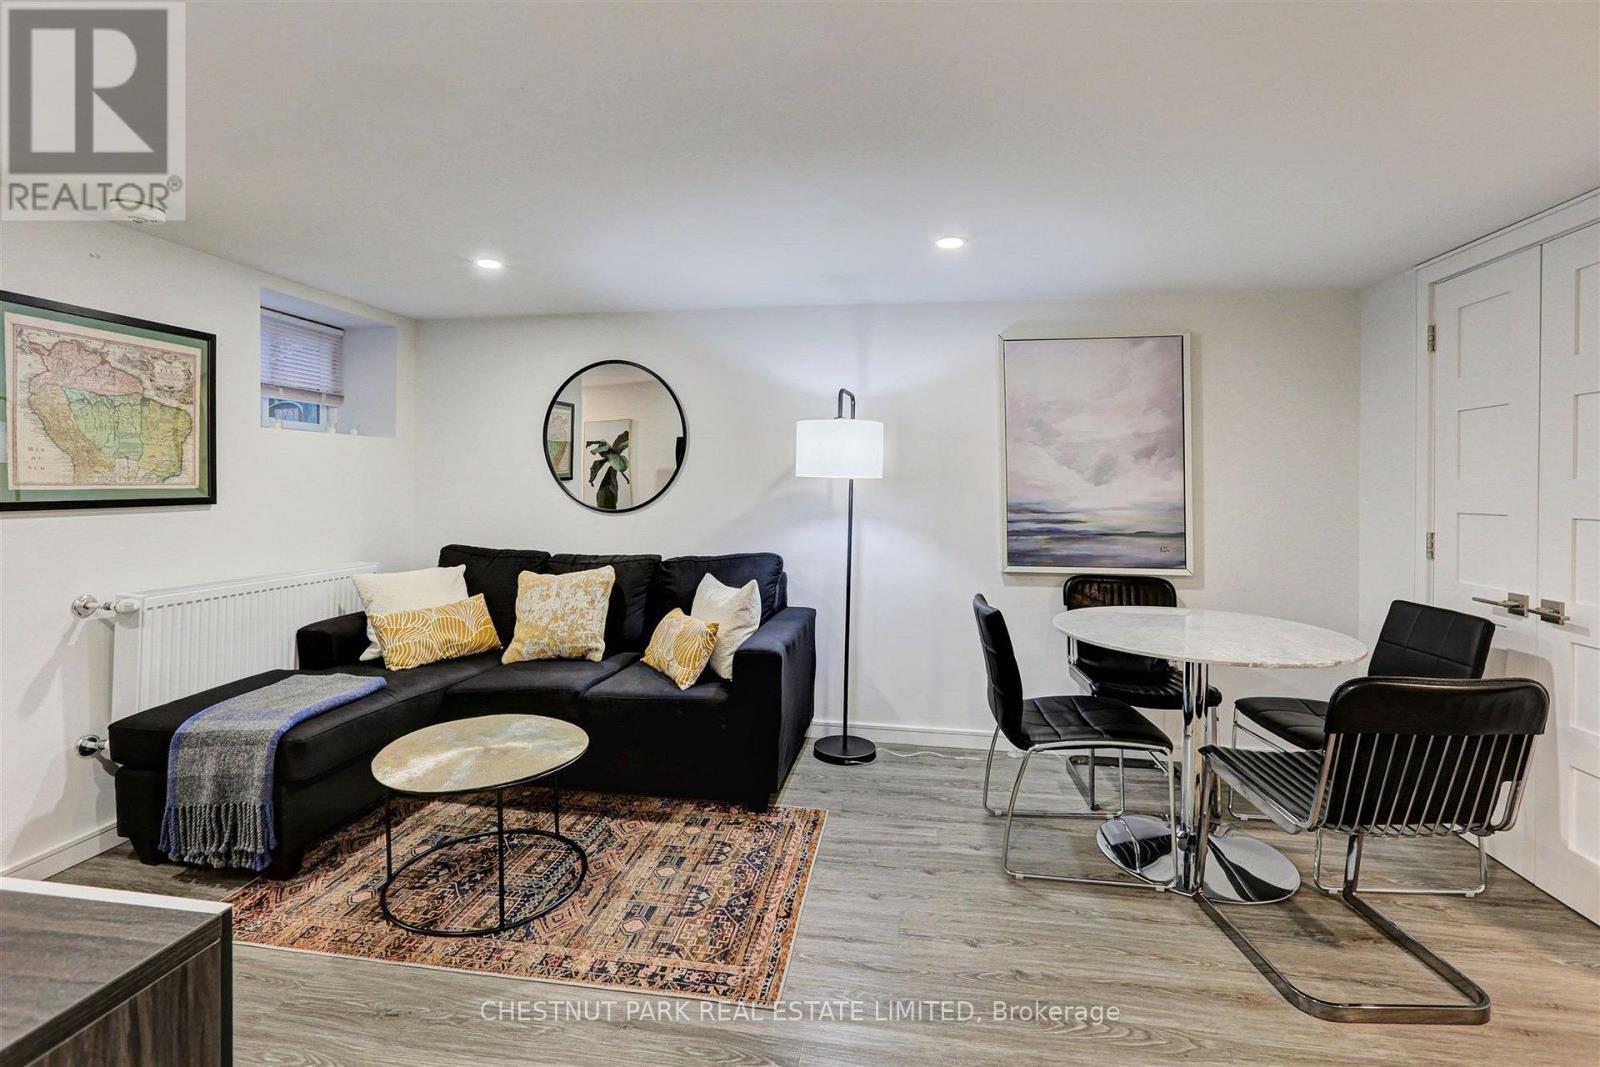
Furnished: Beautifully Furnished Two-Bedroom Suite On Sought-After Cottingham Street, Featuring A Private Entrance, One Bathroom, Ensuite Laundry, And A Walkout To A Charming Backyard. Heat, Hydro, And One Drive Parking Space Are Included. Ideally Situated Steps From Cottingham Public School And Within Walking Distance Of Summerhill And Yorkville. (id:63616)
2803 - 438 Huron Street
Toronto, Ontario
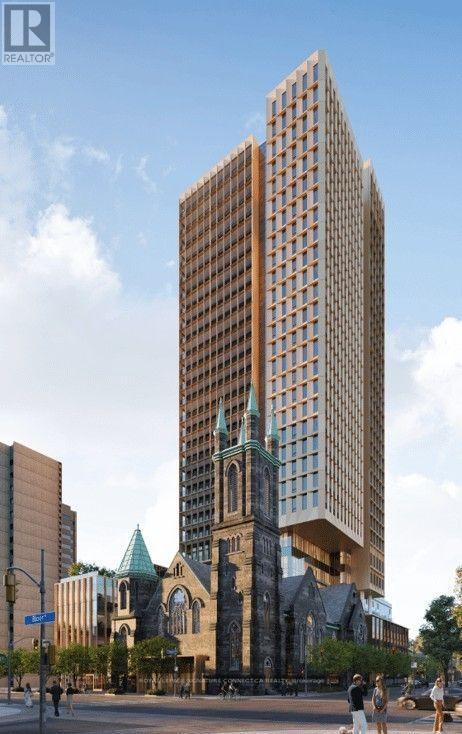
Experience refined urban living at CIELO in the heart of Toronto! This pristine, top-tier preconstruction assignment offers an expansive three-bedroom, two-bathroom layout featuring 1,163 square feet of beautifully designed interior space complemented by a private, north-facing balcony. Step inside to an airy, open-concept floor plan highlighted by sleek laminate flooring, a chef-inspired kitchen with modern stainless steel appliances and quartz countertops, and a tranquil primary suite complete with a private four-piece ensuite. Perfect for contemporary lifestyles, this exceptional home comes complete with an owned electric vehicle parking space and a dedicated storage locker, all situated steps from Toronto's vibrant culture, fine dining, and transit options along Bloor Street West. (id:63616)