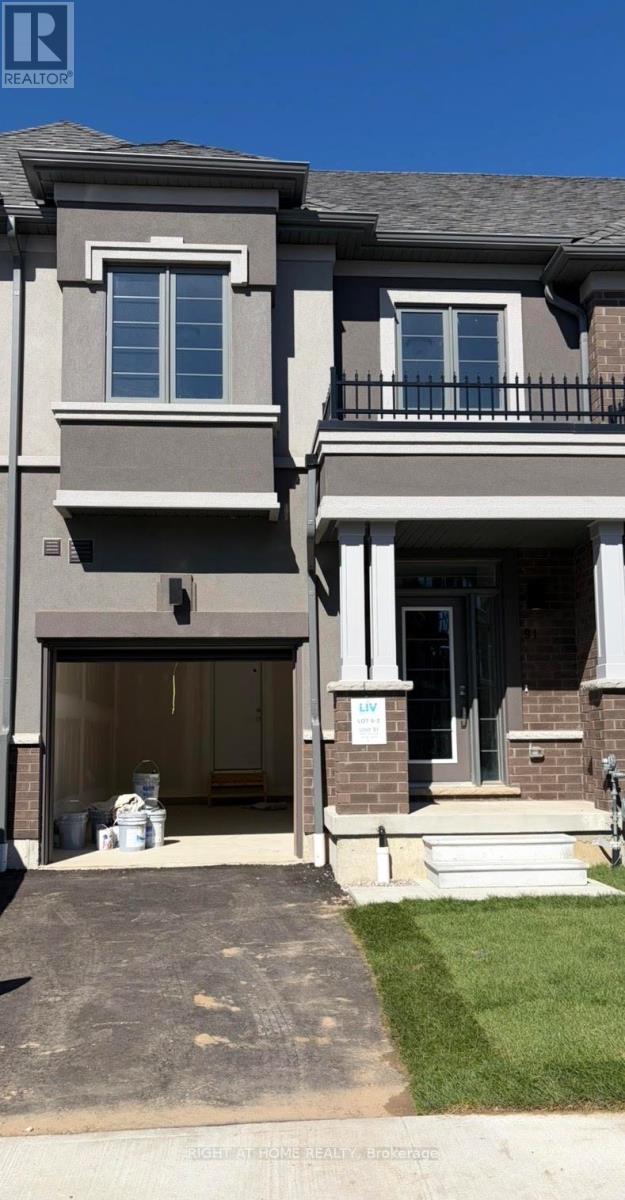
91 - 660 Colborne Street W
Brantford, Ontario
Brand New, Never Lived-In Townhouse In Brantford's Most Sought-After Sienna Woods West Community! This Bright, Open-Concept Home Features 3 Spacious Bedrooms, 2.5 Bathrooms, Soaring 9-foot ceilings, And Oversized Windows. This Stunning Home Is Approx. 1,595 Sq. Ft. With Stylish Kitchen Offers Sleek Cabinetry, Stainless Steel Appliances, And A Walkout To The Backyard. The Primary Suite Boasts A Walk-In-Closet, Private Ensuite, And Extra Storage. Enjoy The Convenience Of Second-Floor Laundry, And A Modern Brick-And-Stucco Exterior. Ideally Located Close To The Grand River, Parks, Walking Trails, Schools, Shopping, Hwy 403 & 401. A Truly Exceptional Rental Opportunity! (id:63616)
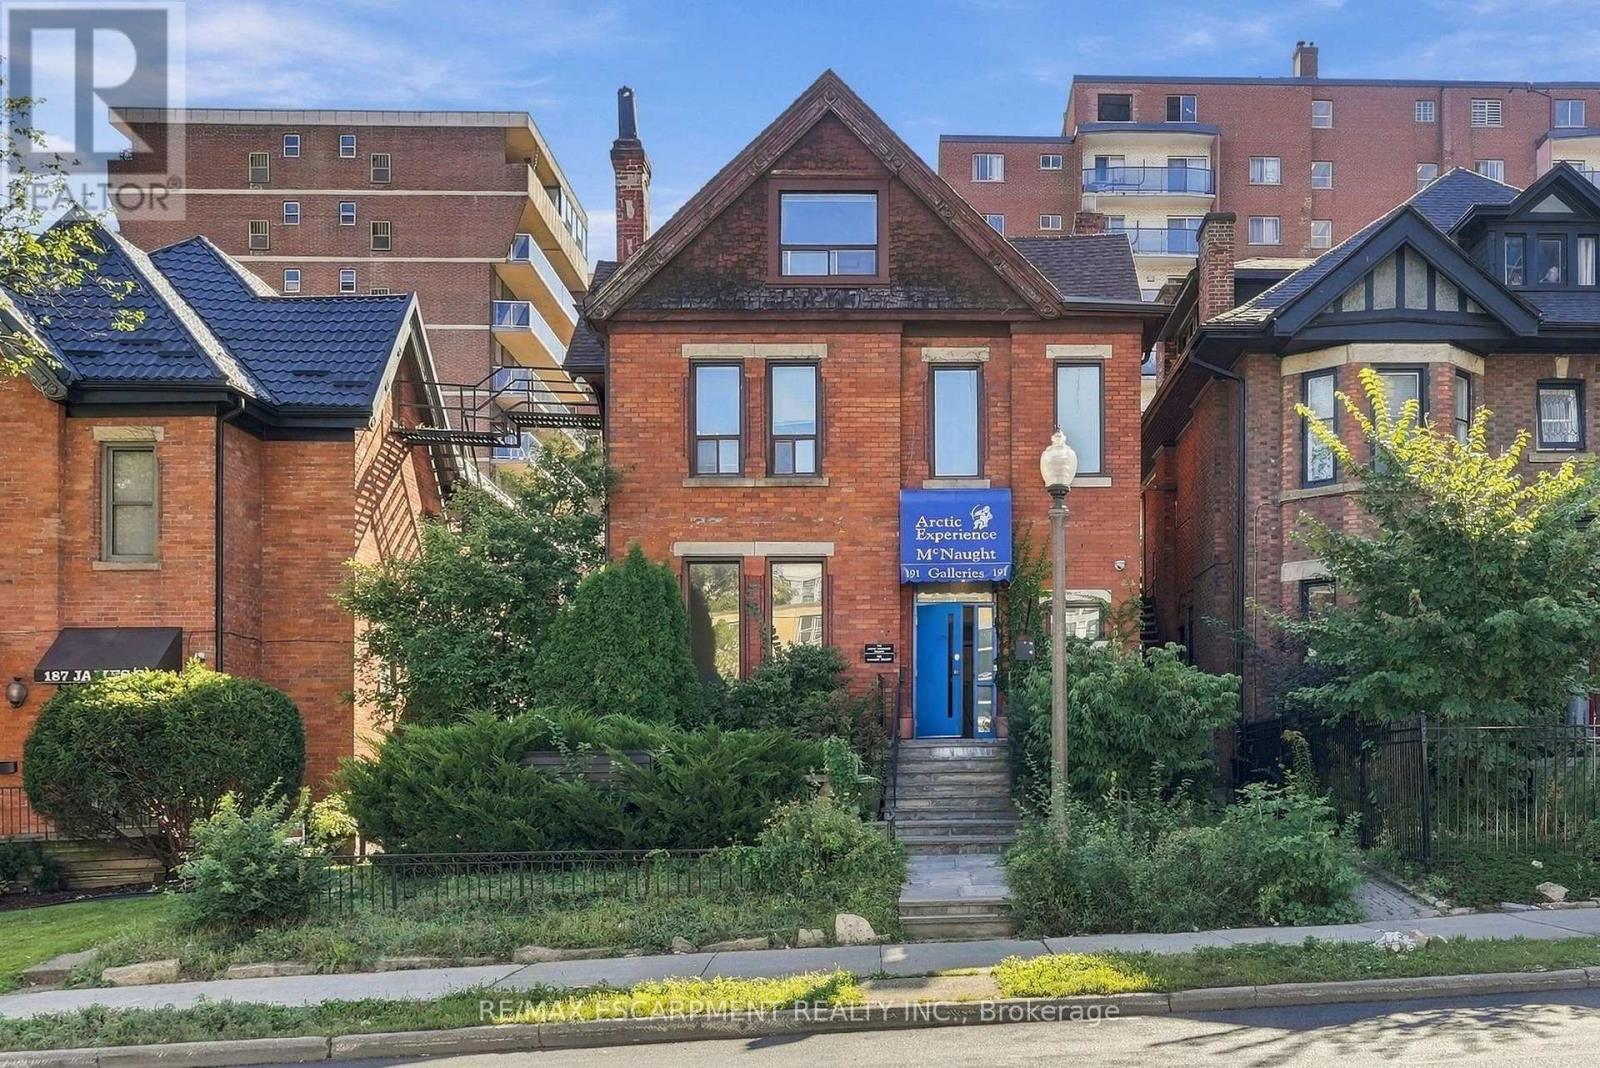
3rd Floor - 191 James Street S
Hamilton, Ontario
Top-level one-bedroom unit in a quiet boutique building in downtown Hamilton. Bright open-concept layout with natural light throughout. Fully equipped kitchen with portable dishwasher, 4-piece bathroom with skylight, and well-separated living and bedroom areas. Furnished option available. Conveniently located close to amenities, major highways, public transit, schools, offices, restaurants and retail. Utilities included; tenant pays internet and cable. Tenant insurance and first and last month's rent required. (id:63616)
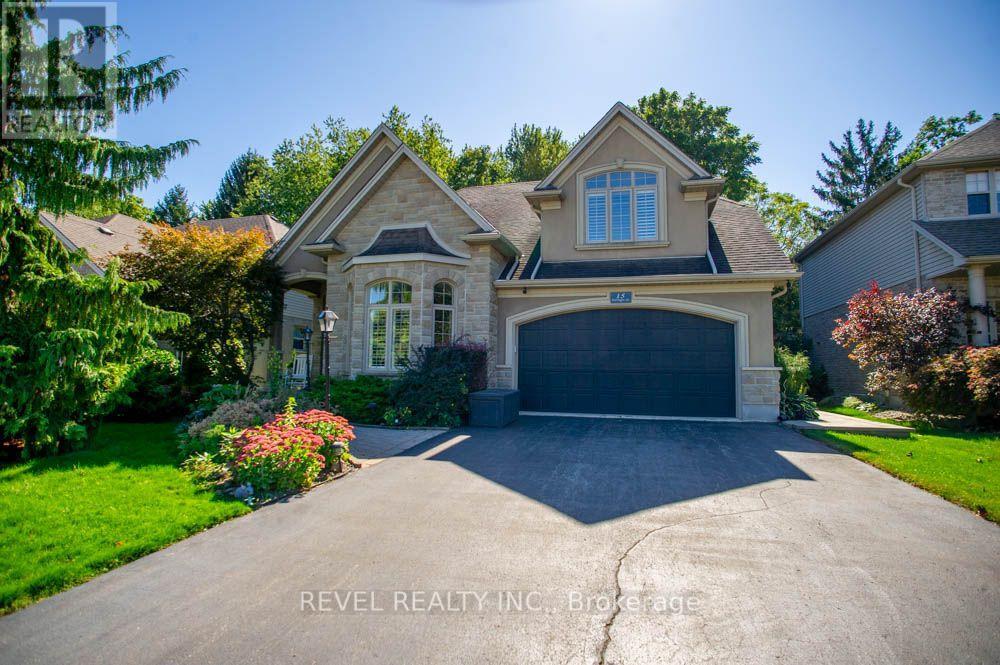
15 Farrugie Street
Brant, Ontario
Welcome to 15 Farrugie Street, a beautifully maintained 4+1 bedroom, 4 bathroom home offering an impressive layout, soaring ceilings and a private, low-maintenance backyard. The sunken formal dining room features large windows, a tray ceiling and plenty of space for entertaining. The heart of the home is the spectacular open-concept kitchen and living room, featuring soaring ceilings, hardwood flooring, granite countertops, stainless steel appliances, a spacious eat-in area and a stunning winding hardwood staircase. The inviting living room boasts a vaulted ceiling and cozy gas fireplace, while sliding doors provide easy access to the backyard. The main floor also offers a generous primary suite complete with a walk-in closet featuring built-ins and a luxurious 4-piece ensuite with a jetted soaker tub and glass shower. An additional bedroom and full bathroom complete the main level. Upstairs, an open loft overlooks the kitchen and living room, accompanied by two spacious bedrooms and another full bathroom. The finished basement provides even more living space with a large recreation room, additional bedroom with walk-in closet, office, den, 4-piece bathroom and dedicated laundry room. Step outside to your own private backyard retreat, beautifully finished with interlocking stone, a covered composite deck, hot tub with pergola and mature trees providing a peaceful backdrop. With no grass to maintain, this outdoor space is perfect for relaxing and entertaining. Offering an exceptional combination of space, comfort and indoor-outdoor living, this beautiful home is ready to enjoy! (id:63616)
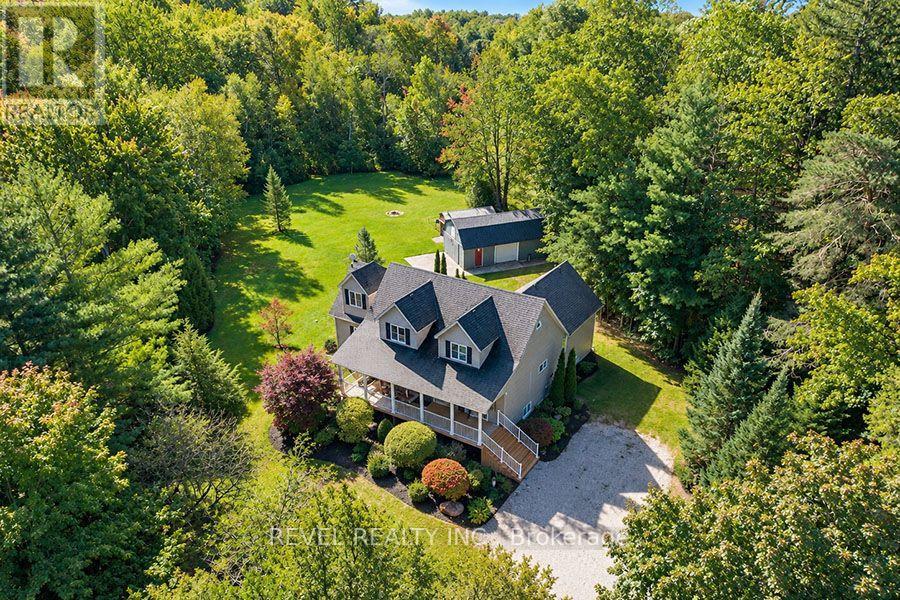
1410 Mcdowell Road E
Norfolk, Ontario
Upgrade your lifestyle with this impressive 4,788 sq. ft. 2-storey home situated on a picturesque 1.89-acre lot, surrounded by mature trees and backing onto a beautiful wooded area with no rear neighbours. Enjoy the privacy of rural living just minutes from schools, shopping and amenities. The bright, open-concept main floor features angled hardwood flooring, LED pot lights, spacious living and dining areas and a chef's kitchen with stainless steel appliances and granite countertops, opening to an expansive rear deck overlooking the property. This level also offers 3 bedrooms, including one with a separate entrance to the deck, a bonus room ideal for a home office or den, and a beautifully renovated full bathroom. The entire second level is dedicated to an extraordinary primary retreat with generous spaces for sleeping, relaxing and an office, plus a massive walk-in closet. The showpiece is the recently renovated $70K ensuite featuring heated floors extending into the custom glass shower with dual shower heads and body jets, plus a 2-person tub. The fully finished basement continues to impress with 9.5' cedar tongue-and-groove ceilings, space for a pool table and entertaining, an incredible movie theatre, huge exercise room that could also serve as a bedroom, full bathroom and laundry. Outside, the level 1.89-acre property and detached garage provide endless possibilities. Extensive upgrades include water filtration systems, mechanical improvements and numerous renovations throughout. Space, privacy and an exceptional setting await at 1410 McDowell Road E, Simcoe. (id:63616)
1008 - 575 Conklin Road
Brantford, Ontario
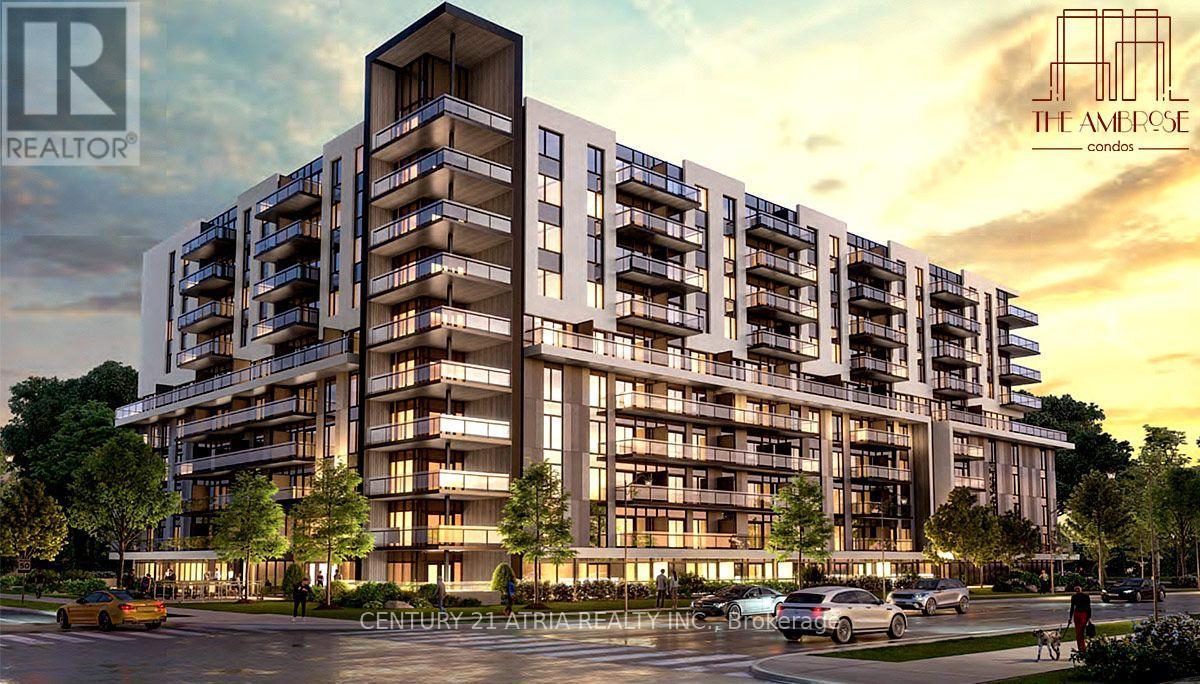
The Ambrose Condos 1 br 1 washroom with Study. Discover upscale living at The Ambrose Condos, a stylish mid-rise community by Elite Developments. This Unit offers spacious, modern design with floor to ceiling windows, wrap around Balcony .This Unit Features Modern Kitchen Quartz countertops, stainless steel appliances (fridge, stove, dishwasher, microwave),and sleek cabinetry.In-Suite Laundry,Convenient stacked washer/dryer.Bright & Airy 9-foot ceilings,large windows access to the Balcony from both living and bedroom, and laminate flooring throughout. Unabstructed view of South and West for beautiful sunset. Parking & Storage 1 under parking spot and storage locker included.EV Charging On-site electric vehicle charging stations. BuildingAmenities: Concierge service and elegant lobby - Fully equipped gym, yoga studio, and outdoor running track - Bike storage and repair room - Entertainment suite with party room, chefs kitchen lounge, and movie theatre - Rooftop terrace with BBQ area, lounge seating, and gardens- Pet wash station for furry companions - Secure parcel storage - Guest suites for visitors -Community garden for residents - Additional social and wellness spaces .Prime Location:Locatednear parks, schools, trails, and shopping with easy access to Hwy 403, Wilfrid Laurier University, Brantford VIA Rail Station, Elements Casino, and Wayne Gretzky Sports Centre. Don't miss this chance to live in a premium condo with top-tier amenities in Brantfords vibrant WestEnd! Included, Parking and locker. (id:63616)
35 Sheffield Street
Southgate, Ontario
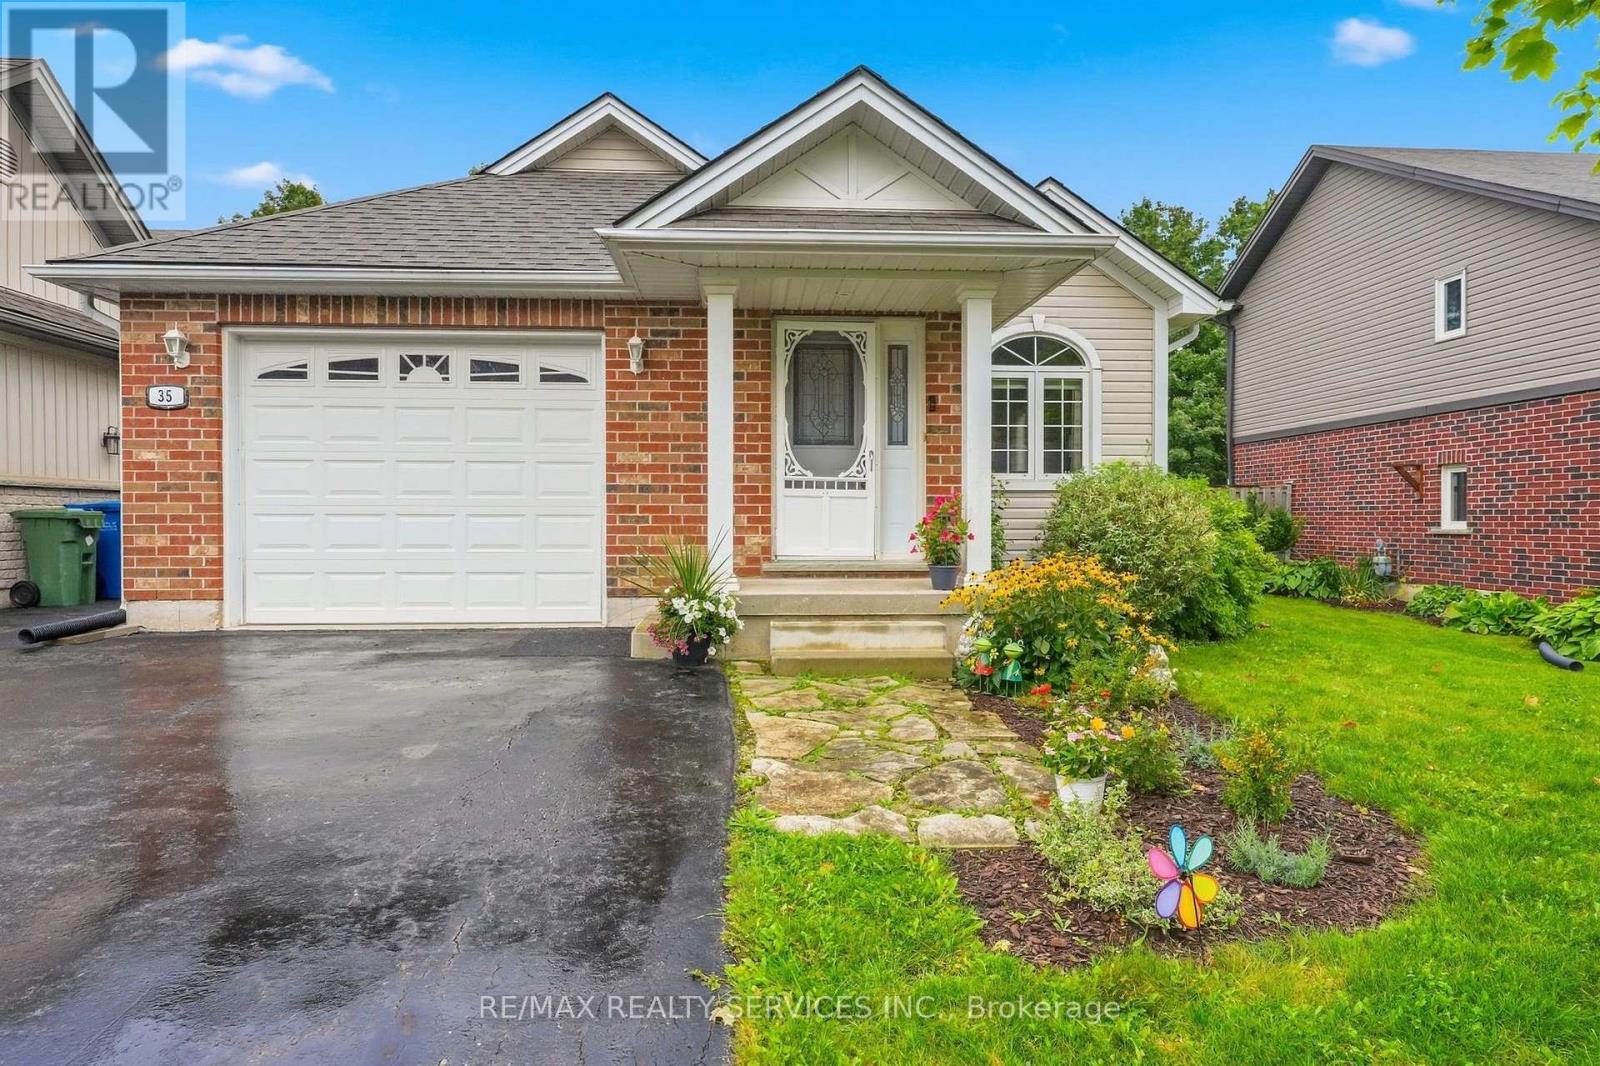
Move-in ready, beautifully maintained and full of space! Welcome to this inviting Dundalk home, ideally located within an easy walk to Main Street shops, restaurants, the community centre, arena and parks. The bright open-concept main floor features newer flooring (2022), pot lights, plenty of natural light and a walk-out to the deck. The functional kitchen offers ample cabinetry, stainless steel appliances and convenient garage access. The primary bedroom includes a walk-in closet and 4-piece ensuite, while the second bedroom is perfect for a child, guest room or home office. Main-floor laundry and an updated4-piece bath add convenience. The fully finished basement offers two versatile family room areas, a 3rd bedroom with above-grade window and a 3-piece bath with glass shower. Enjoy summer evenings in the fully fenced backyard with its large deck and patio with gazebo - perfect for outdoor dining, entertaining or relaxing while watching the sunset. Great location, great layout and great value in a growing community! (id:63616)
801 - 575 Conklin Road
Brantford, Ontario
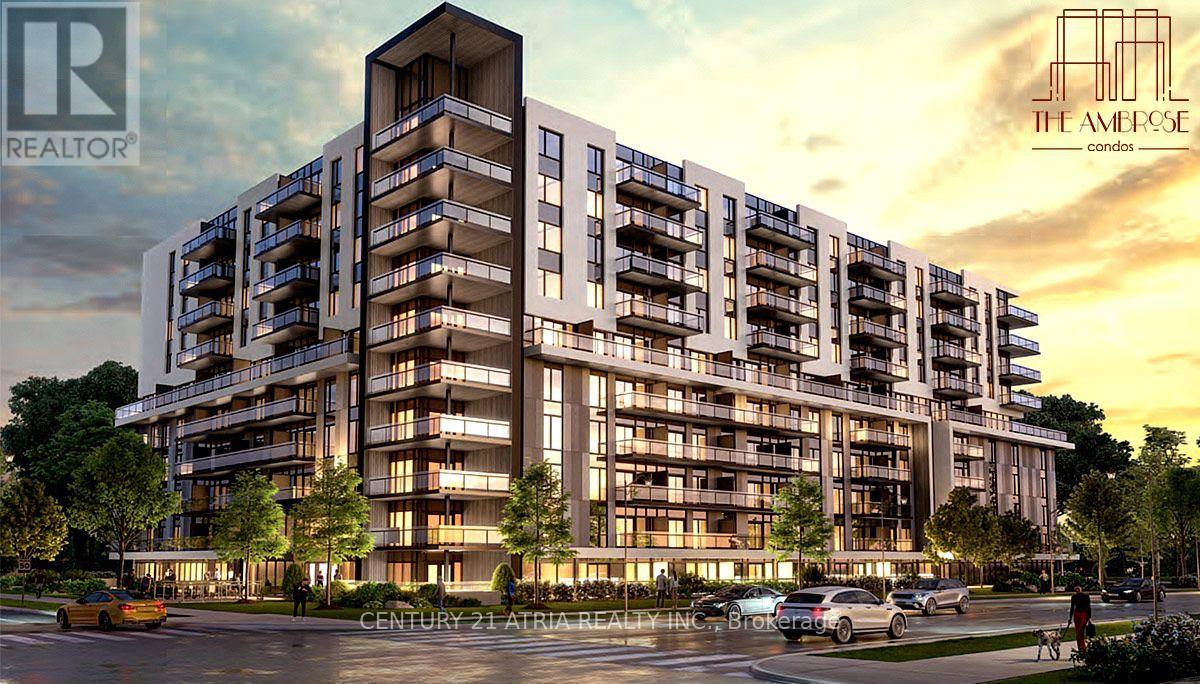
The Ambrose Condos 2 br 2 washroom with Study. Discover upscale living at The Ambrose Condos, a stylish mid-rise community by Elite Developments. This Unit offers spacious, modern design with premium finishes and floor-to-ceiling windows.This Unit Features Primary Bedroom with private ensuite.Modern kitchen with quartz countertops, stainless steel appliances (fridge, stove,dishwasher, microwave),and sleek cabinetry. In-Suite Laundry, Convenient stacked washer/dryer. Bright & Airy 9-foot ceilings, large windows, and laminate flooring throughout. Parking & Storage 1 under ground parking spot and private storage locker, included. EV Charging On-site electric vehicle charging stations.Building Amenities:Concierge service and elegant lobby - Fully equipped gym, yoga studio, and outdoor running track - Bike storage and repair room - Entertainment suite with party room, chefs kitchen lounge, and movie theatre - Rooftopterrace with BBQ area, lounge seating, and gardens - Pet wash station for furry companions -Secure parcel storage - Guest suites for visitors - Community garden for residents - Additional social and wellness spaces . Prime Location: Located near parks, schools, trails, and shopping with easy access to Hwy 403, Wilfrid Laurier University, Brantford VIA Rail Station, Elements Casino, and Wayne Gretzky Sports Centre. Dont miss this chance to live in a premium condo withtop-tier amenities in Brantford's vibrant West End! Included: parking and a locker. (id:63616)
171 Drummond Street
Brantford, Ontario
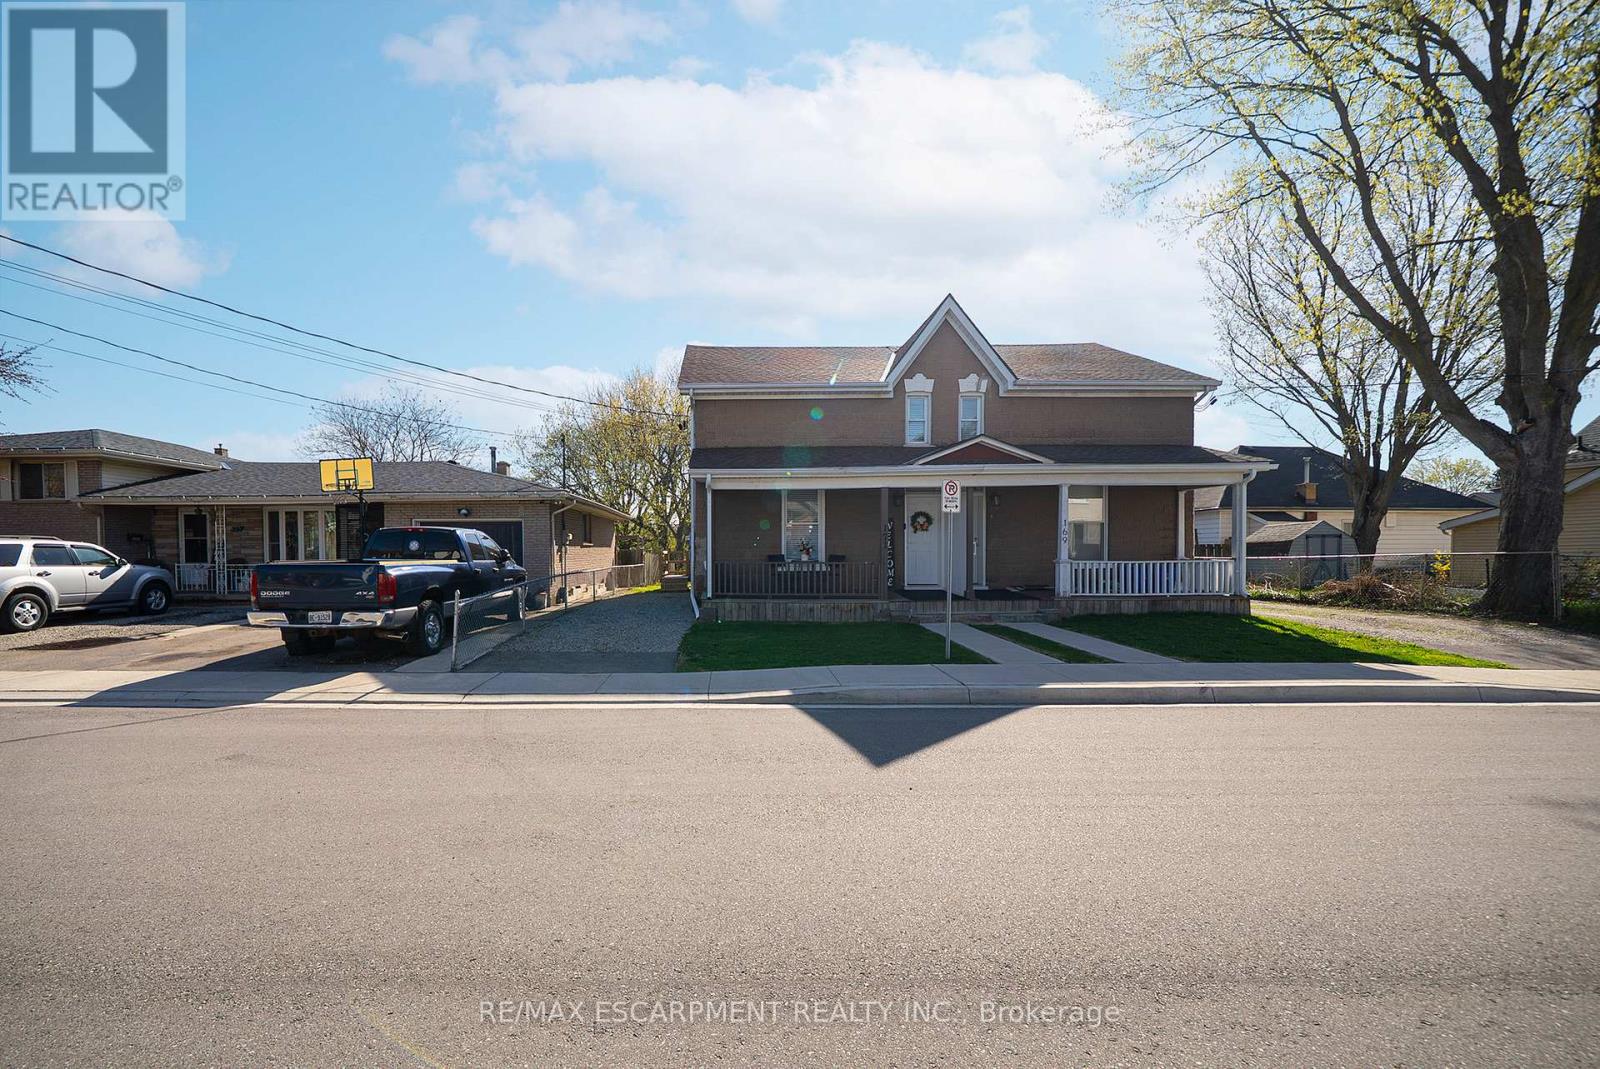
Welcome home to 171 Drummond Street in Brantford's East Ward neighbourhood. This turn key semi-detached two-storey two unit dwelling offers a great opportunity for first-time buyers or investors, with income potential to help offset your mortgage. Featuring a brick exterior, new concrete walkway (2025), and parking for two vehicles, the home is arranged as two units, including a spacious one-bedroom main floor unit and a one-bedroom upper unit, each with its own hydro service, while water and gas are shared. The main floor unit features laminate flooring throughout and in-suite laundry with a stackable washer and dryer (2022). The kitchen includes crown moulding, granite countertops and pots and-pans drawers. The second floor unit was fully renovated in 2022 and features newer appliances and new kitchen counters (2026). Whether you're entering the market, adding to your investment portfolio, or searching for a home with built-in income potential, this property offers excellent flexibility. Located in Brantford's convenient East Ward neighbourhood close to schools, transit and everyday amenities. Roof and shingles (2018), central air (2023). A smart move for buyers looking to get ahead! (id:63616)

26 Ferris Court
Trent Hills, Ontario
Welcome to this lovely 2+1 bedroom bungalow offering comfortable living, a functional layout, and the peaceful lifestyle that Campbellford is known for. This inviting home features bright principal rooms, a spacious living area, and a practical floor plan perfect for first-time buyers, retirees, or those looking for a quieter community setting. The main level offers two generous bedrooms, a cozy living room, a well-designed kitchen, and a dining area ideal for family meals and entertaining. The lower level adds valuable living space with a finished recreation room, additional bedroom/office, and ample storage, providing flexibility for guests, a home office, or hobbies. Enjoy the ease of bungalow living with a private outdoor space perfect for relaxing, gardening, or enjoying the natural beauty of the area. Located in the welcoming community of Campbellford, close to the Trent-Severn Waterway, parks, trails, shops, restaurants, and local amenities. A wonderful opportunity to enjoy small-town charm with modern comforts - don't miss this one! (id:63616)
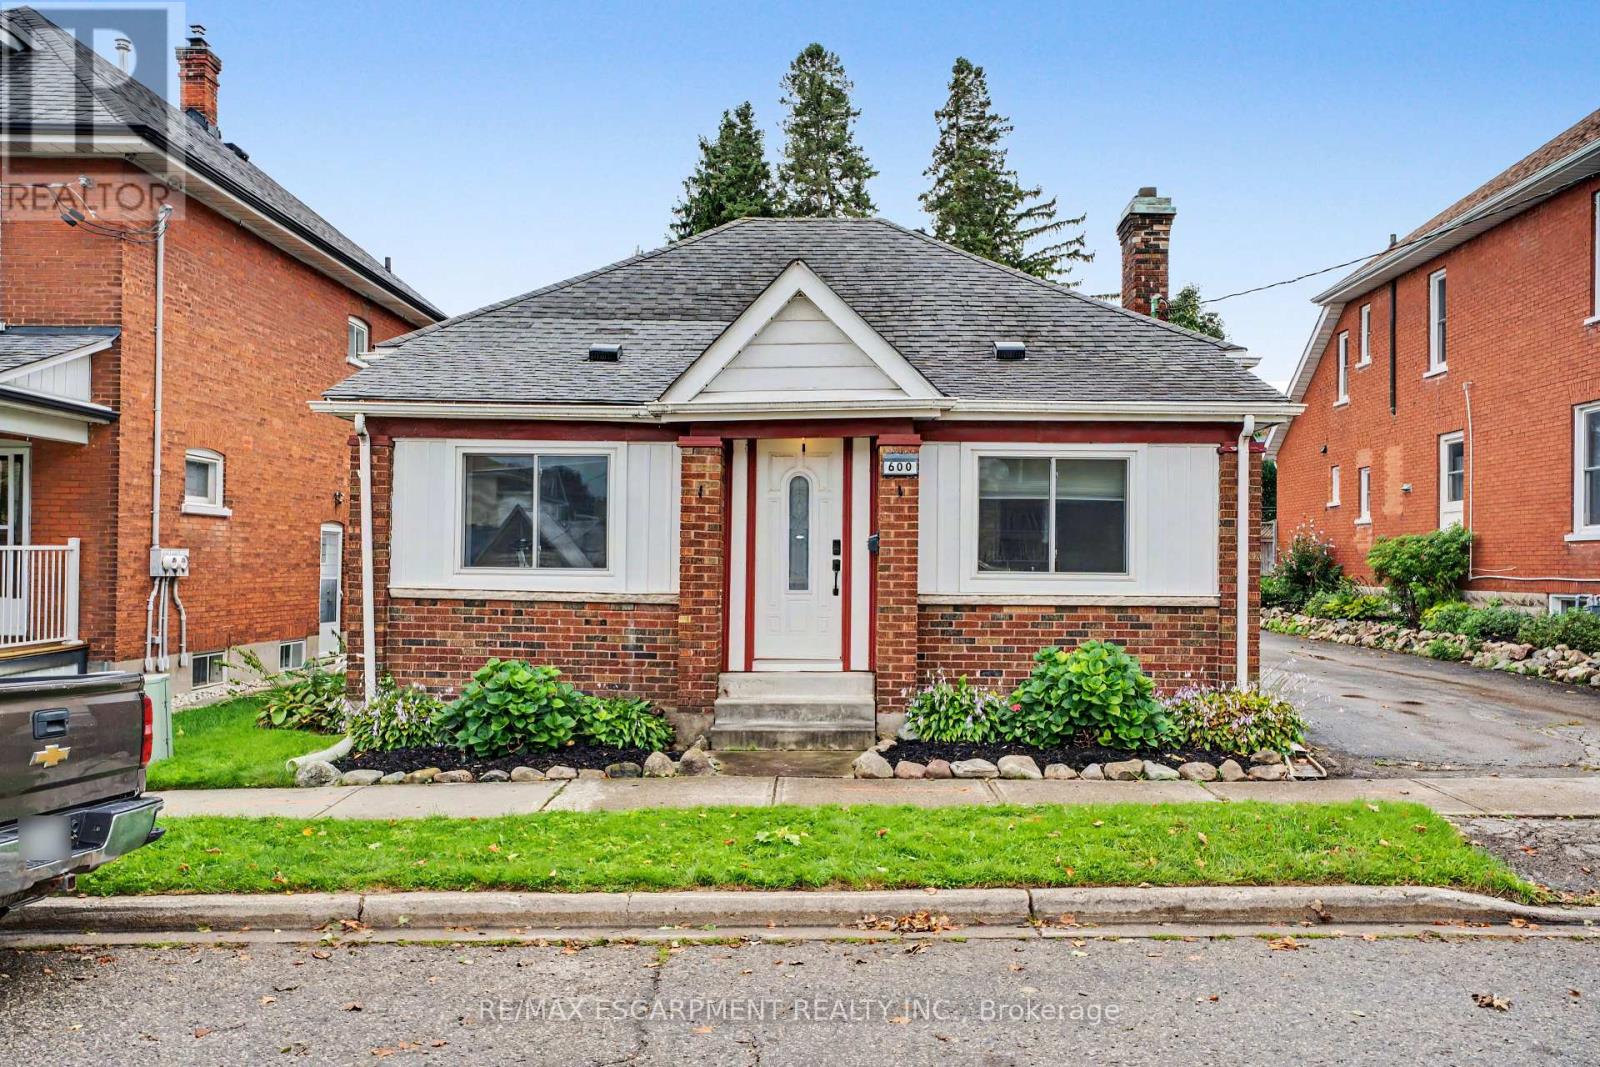
600 Peel Street
Woodstock, Ontario
Calling all first-time buyers, downsizers, and business owners! This home is zoned C3, giving you the opportunity to run your business right from home - but that's only the beginning. This century-old home is full of original character while being updated where it counts. It's truly move-in ready. Inside you'll find 3 bedrooms, a full bathroom + a newly renovated primary ensuite, and a bright, open living space with an updated kitchen that still feels warm and cozy. Many of the big-ticket updates have been taken care of over the last handful of years, including the furnace, A/C and windows. Outside might surprise you even more. There's parking for up to 8 vehicles, a detached garage perfect for storage or a workshop, a fully fenced private backyard, and a back deck made for summer evenings. Summers out back. Winters cozy inside. Room to grow, downsize, work from home, or simply settle in. This is a home that can fit every season of your life. (id:63616)
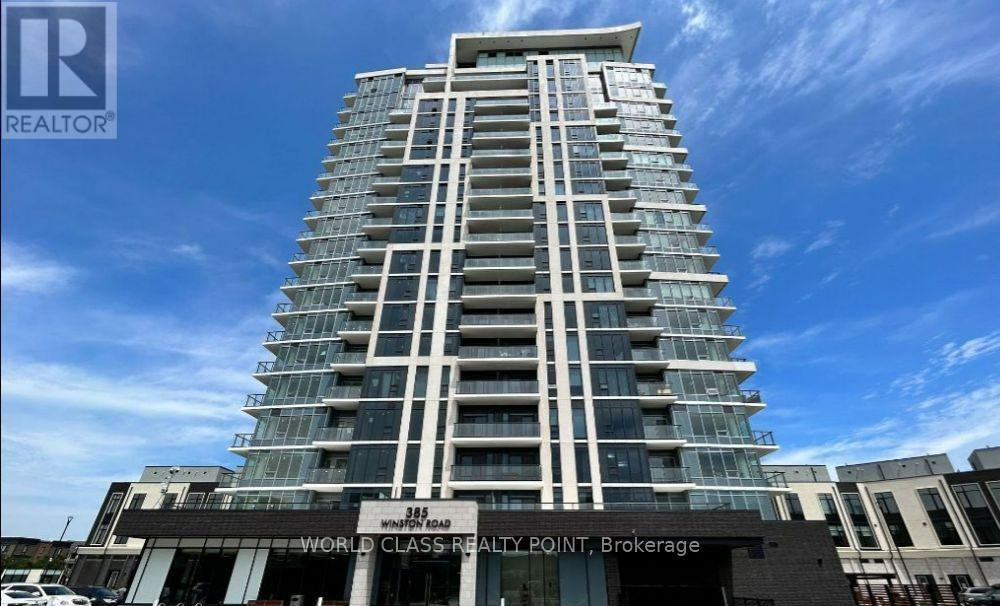
1507 - 385 Winston Road
Grimsby, Ontario
Gorgeous Luxury 1 Bed + Den suite, with parking & Locker in a lake side condo with breathtaking views of Lake Ontario. Bright & spacious, 9' high ceilings, kitchen with quartz counters and stainless steel appliances and extended cabinetry. Open concept with modern finishes, close to lake, QEW Hwy & GO station, shopping, restaurant, and waterfront trail. World Class Amenities Include: 24 hour concierge, gym, yoga/spin studio, party room, rooftop terrace w/ BBQ, indoor, outdoor dining, sky lounge with fireplace, indoor bicycle room. (id:63616)
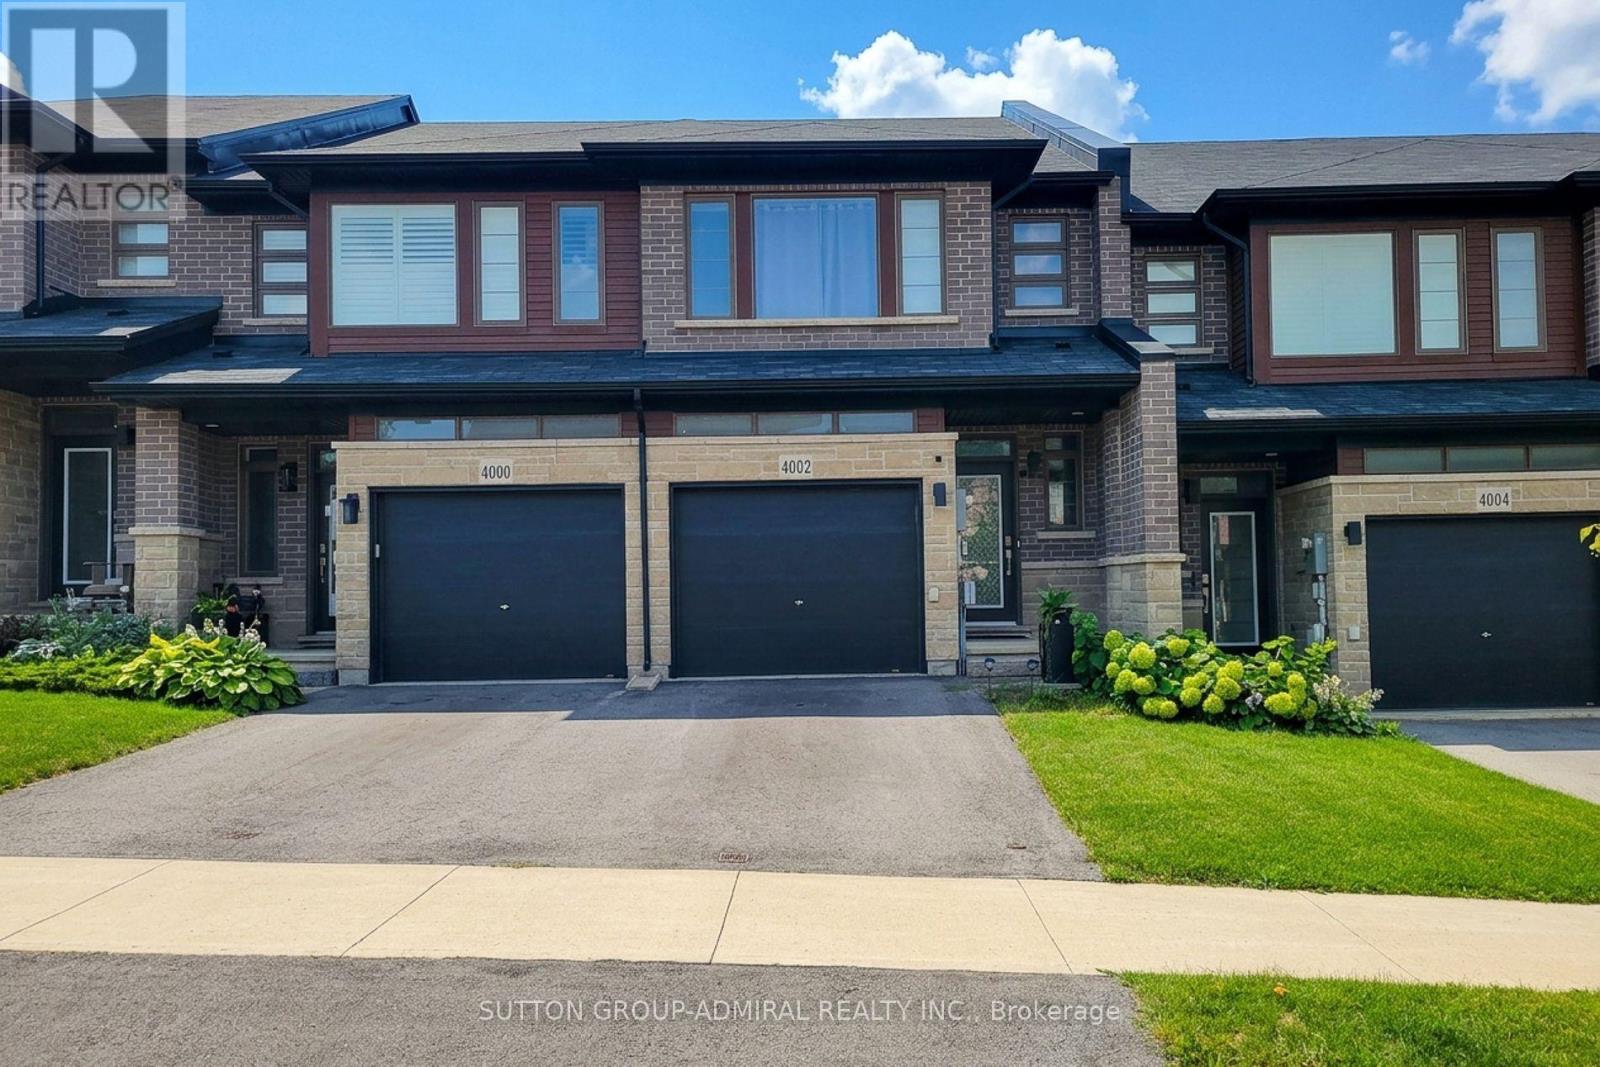
4002 Crown Street
Lincoln, Ontario
Beautiful well maintained Losani built 3 bedroom freehold townhouse located in a fast growing family friendly neighborhood. This home features a functional layout. Walk in to the cozy foyer area and then proceed to the open concept kitchen, and living and dining area. Walk out from living room to the deck and backyard. Gas stove and stainless steel refrigerator and dishwasher in the kitchen. The 2nd floor features 3 bedrooms, including a large master bedroom with walk in closet and 5 pc ensuite. Laundry room is also on the 2nd floor. Close to Shopping, Schools, Wineries, Hospital, and other amenities. Less than 10 minutes from the highway. A beautiful park and the Bruce Trail are also part of this neighborhood. New GO Station to be built soon. A great place to call home and grow your family. (id:63616)
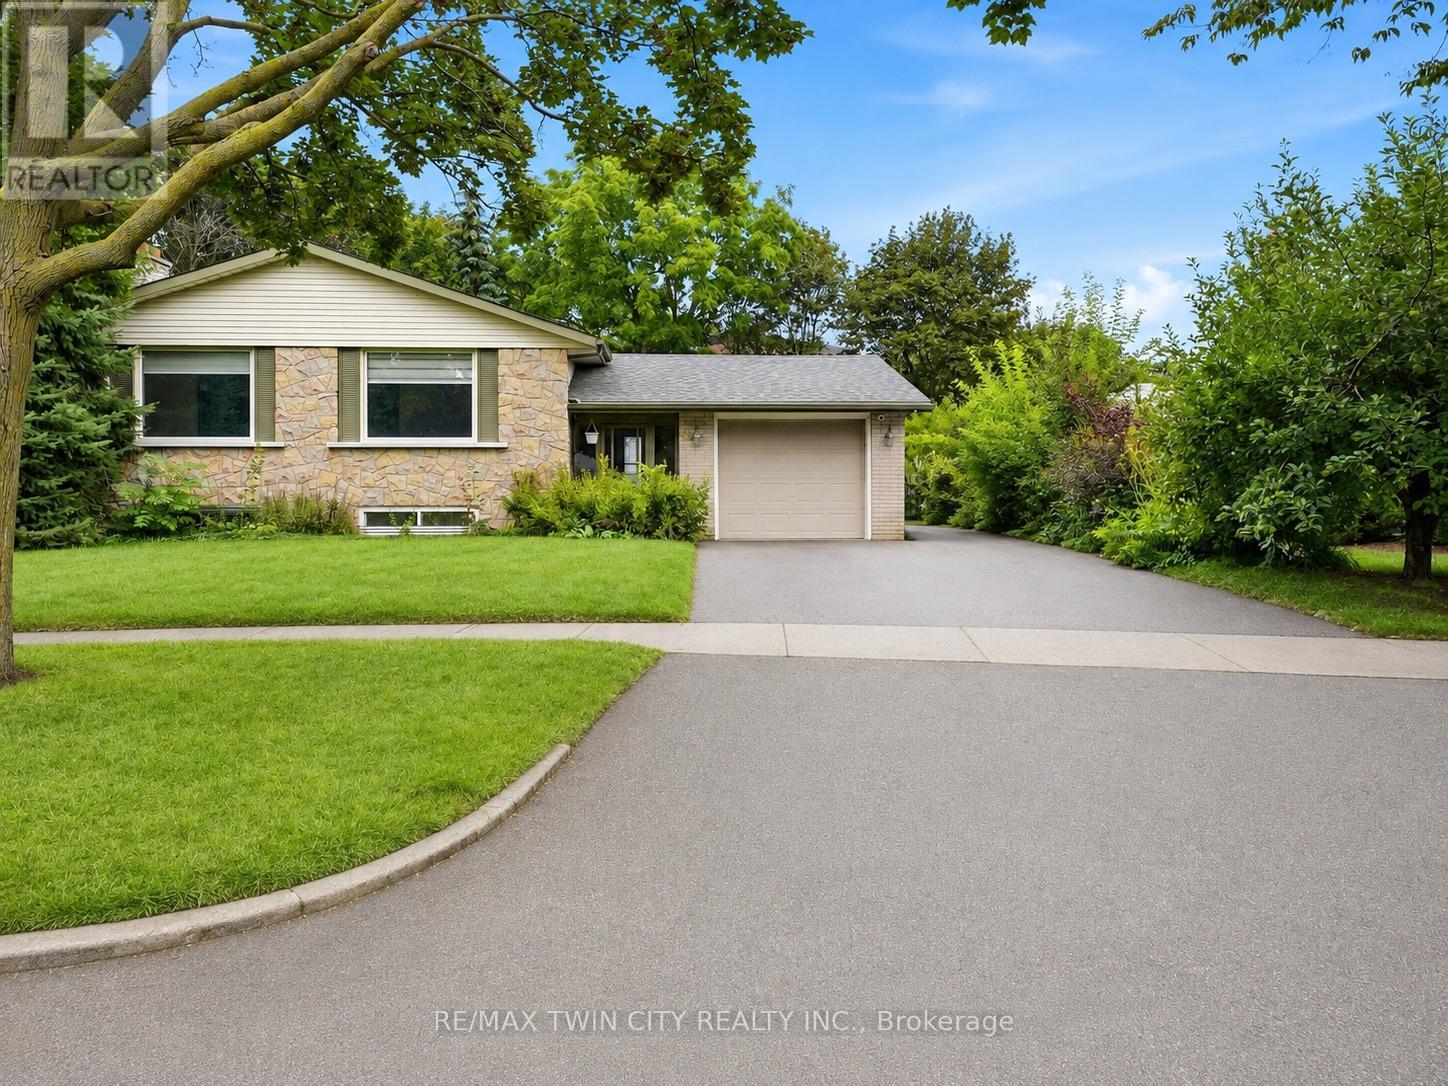
Main - 58 Tupper Crescent
Kitchener, Ontario
Welcome to 58 Tupper Crescent! This property has undergone a complete renovation, featuring brand-new flooring and fresh paint throughout. The main level is available for rent, offering 3 bedrooms and two full bathrooms. The spacious kitchen, large living room, and dining area provide ample space for comfortable living. One driveway parking spot is included with the property. Conveniently located, it's only a 10-minute drive to Conestoga College's Downtown Campus and a 15-minute drive to the University of Waterloo. The Kitchener GO station is just 10 minutes away by car. With plenty of amenities nearby for shopping and groceries, as well as school bus routes and public transportation options, this location offers both convenience and comfort. Don't miss out on this fantastic opportunity!" images are virtually staged, property is vacant and unfurnished. (id:63616)
33 Browview Drive
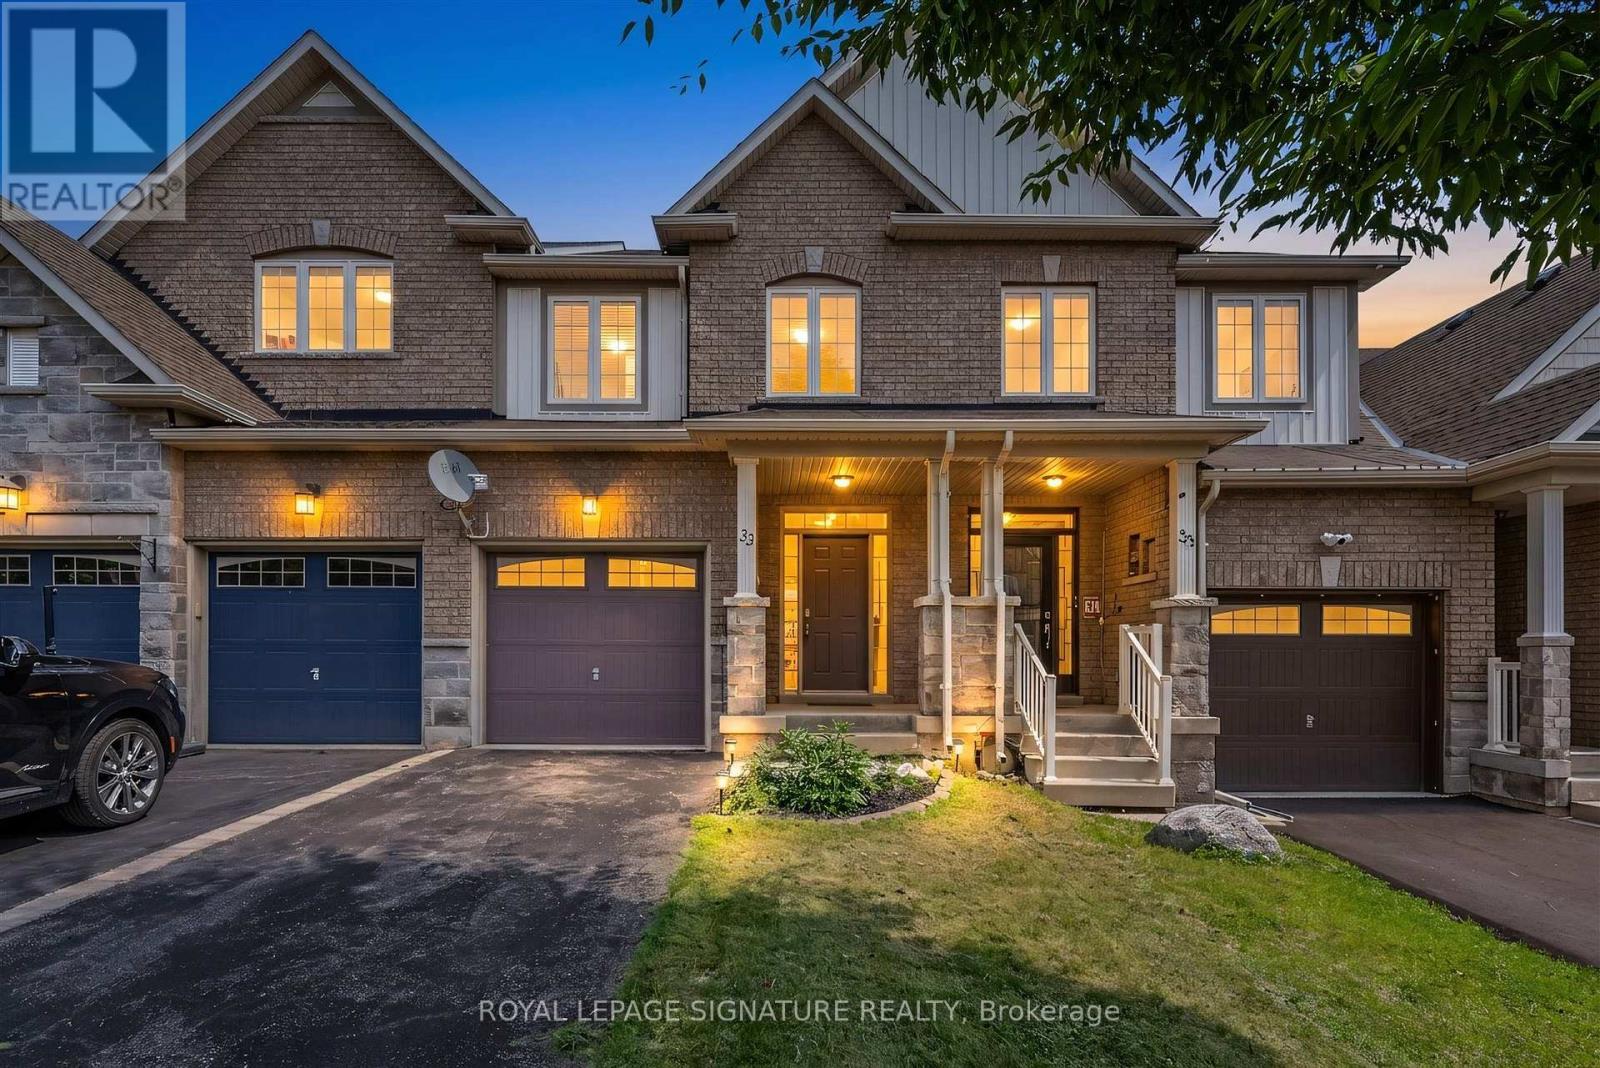
Hamilton, Ontario
A Waterdown location that keeps everyday life close at hand is one of the strongest reasons to consider 33 Browview Drive. With schools, parks, recreation, shopping and daily essentials a short walk away, this 3-bedroom, 4-bathroom home offers a practical combination of space, comfort and convenience for first-time buyers, young families or anyone looking for strong value in today's market. The main floor has a bright, easy-flowing layout with hardwood flooring, a spacious living area with fireplace, an open concept kitchen and dining space, main-floor laundry with walkout to the garage and a powder room. Upstairs, the generous primary bedroom includes a walk-in closet and 5-piece ensuite, complemented by two additional bedrooms and a full bathroom. The finished lower level adds valuable living space with a large recreation room and another 4-piece bath-ideal for movie nights, a play area, home office or guests. Outside, a fenced backyard and deck extend the living space through the warmer months, while the attached garage adds everyday practicality. A comfortable, well-presented home in a location that makes day-to-day living easy. (id:63616)

218 Northumberland Street
North Dumfries, Ontario
Welcome to this charming 3-bedroom, 3-bathroom home set on an impressive 1/2 acre lot. Offering space, versatility and plenty of room to enjoy the outdoors. The inviting main level features a bright and spacious living area with a striking stone fireplace and a wall of windows creating a warm and comfortable gathering space. With 3 bedrooms throughout the home, convenience is well covered for a growing family or those who love to host. The adjoining dining area and kitchen provide a functional layout and easy flow throughout the home. The spacious primary bedroom with walk-in closet and updated ensuite are located on the main floor as well as 2 additional bedrooms upstairs, as well as one downstairs. Downstairs, you'll find additional living space along with a second kitchen, offering exciting flexibility for extended family, guests, a potential in-law suite or simply additional entertaining space. A beautiful updated bathroom adds to the basement as well. Step outside and discover your own backyard retreat. The generous 1/2 acre property provides plenty of space to relax, play, and entertain, while the pool offers the perfect place to cool off and enjoy summer days. An outdoor deck creates an ideal spot for morning coffee, evening drinks, or dining al fresco. (id:63616)
Upper Floor - 30 Woodward Avenue
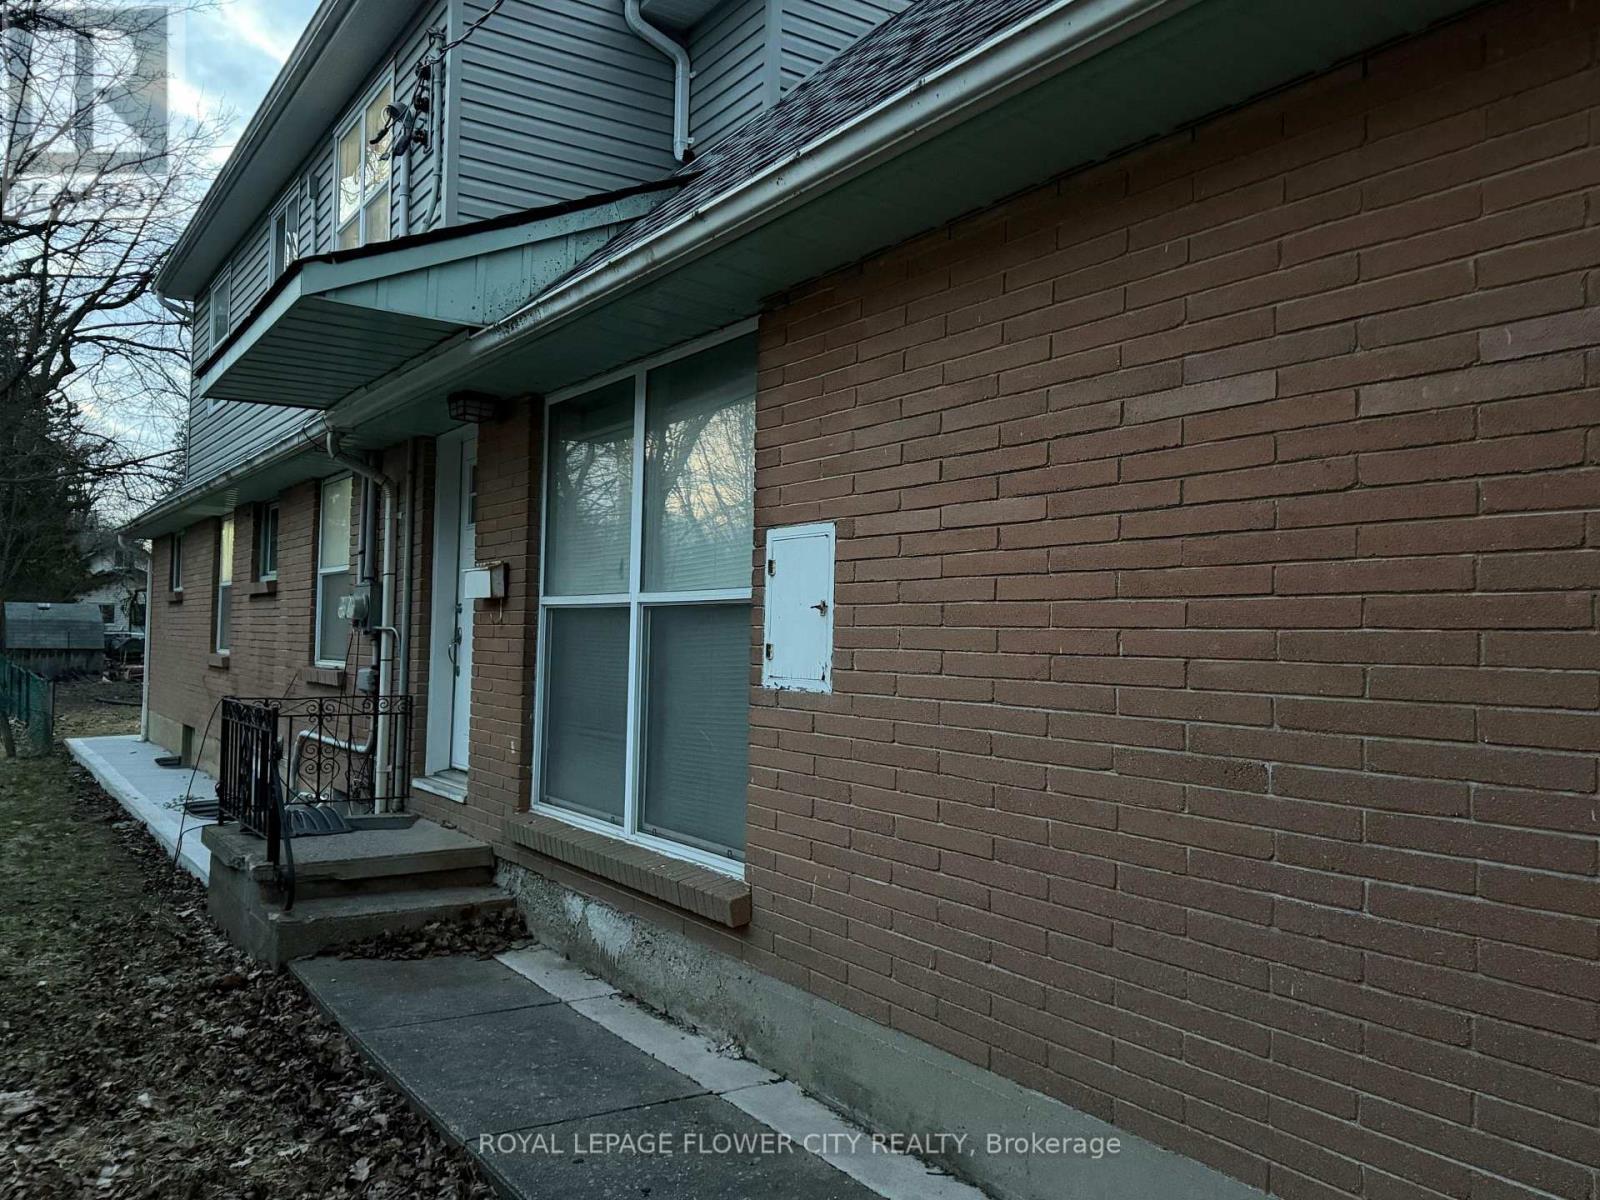
London North, Ontario
Welcome to 30 Woodward Avenue! This beautifully maintained 3-bedroom, 3-bathroom home offerscomfortable and modern living in a highly desirable location. Featuring a bright and spaciouslayout, an open-concept main floor, and a private balcony perfect for relaxing or entertaining.Enjoy the convenience of 2 dedicated parking spaces and ample living space for families,professionals, or students.Ideally situated just minutes from Western University, publictransit, shopping, restaurants, parks, and other everyday amenities. A fantastic opportunity tolease a well-appointed home in one of London's most sought-after neighborhoods. Available foroccupancy from July 1.This is a great chance to live in a move-in-ready home in a vibrantneighborhood. (id:63616)
689 Barton Street E
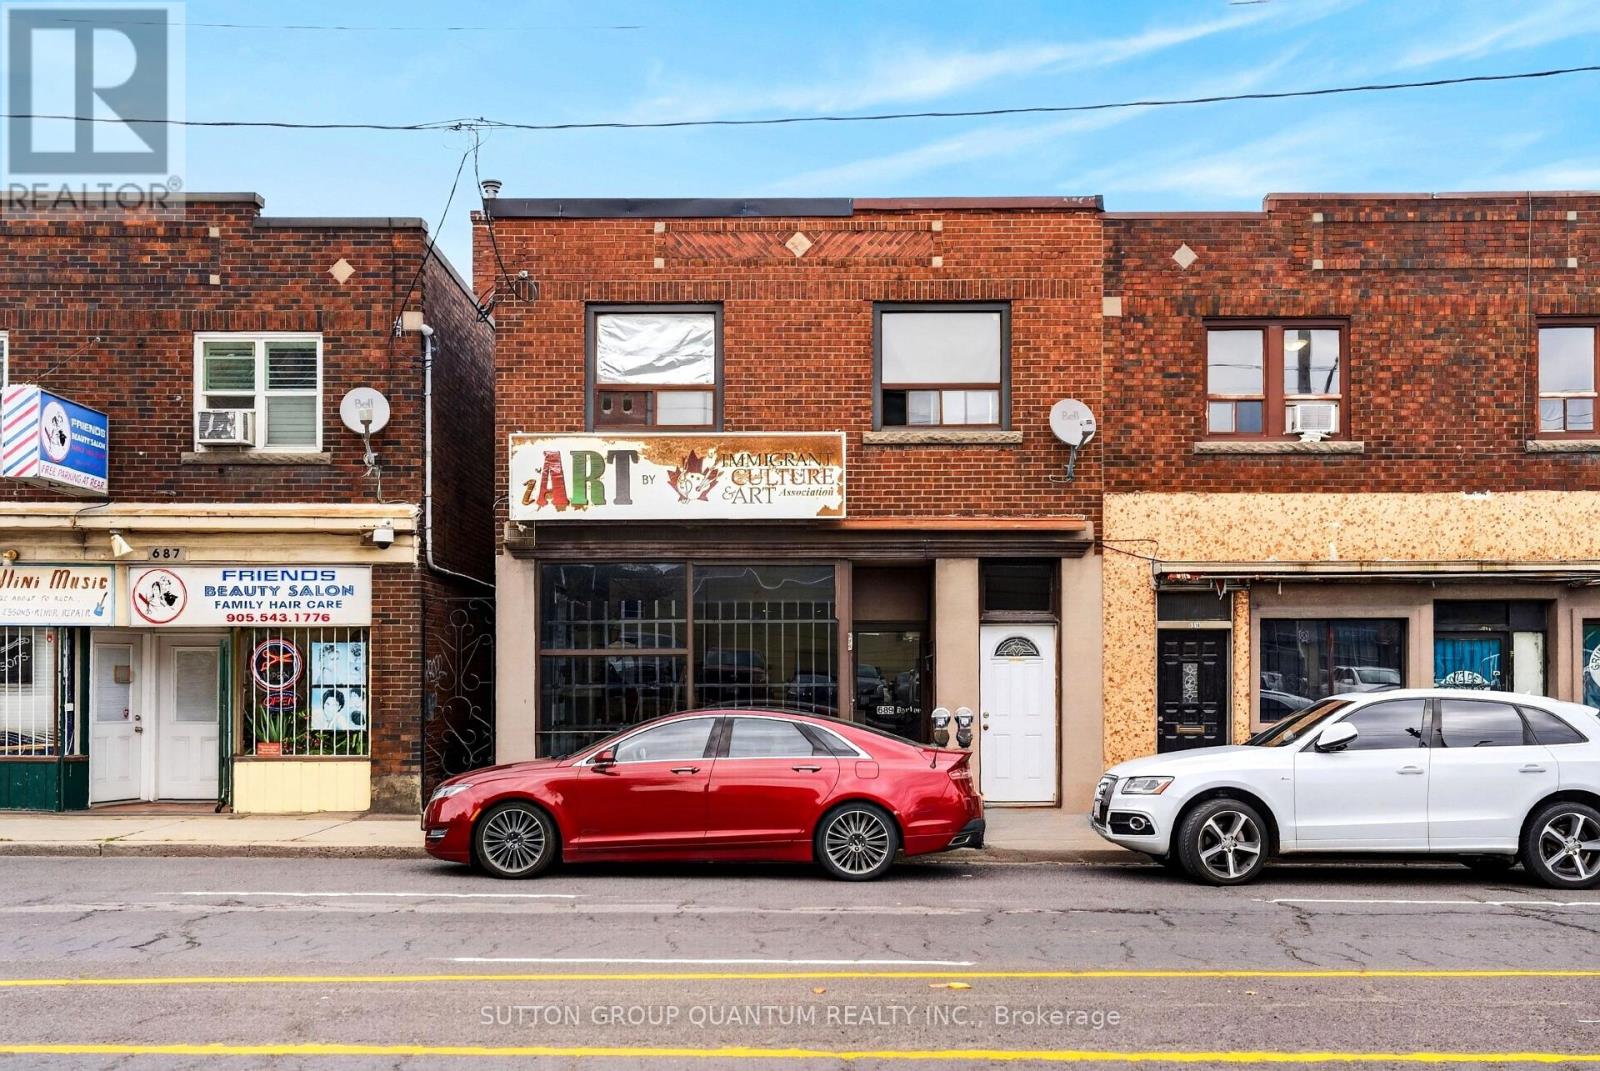
Hamilton, Ontario
Fantastic opportunity! Commercial building with 2 Residential units and a very rare double garage. Large bright commercial space on main level with directional and pot lights. Also features an office, powder room and kitchenette. Full finished basement (1450sq.ft.) with pot lights, rough-ins for bathroom and future kitchen, lots of storage space. Convenient front and back access to the commercial units including double stairways to the basement. Also features an area behind gallery currently a pottery studio consists of an additional 450 sq.ft. Double garage (450 sq.ft.) with extra single parking space across back. The two upper residential units have separate entrances, one with 200 sqft back deck. New flat roof covering 2025, newer pre-owned tankless boiler and hot water heater. (id:63616)
34 Rolling Hills Drive
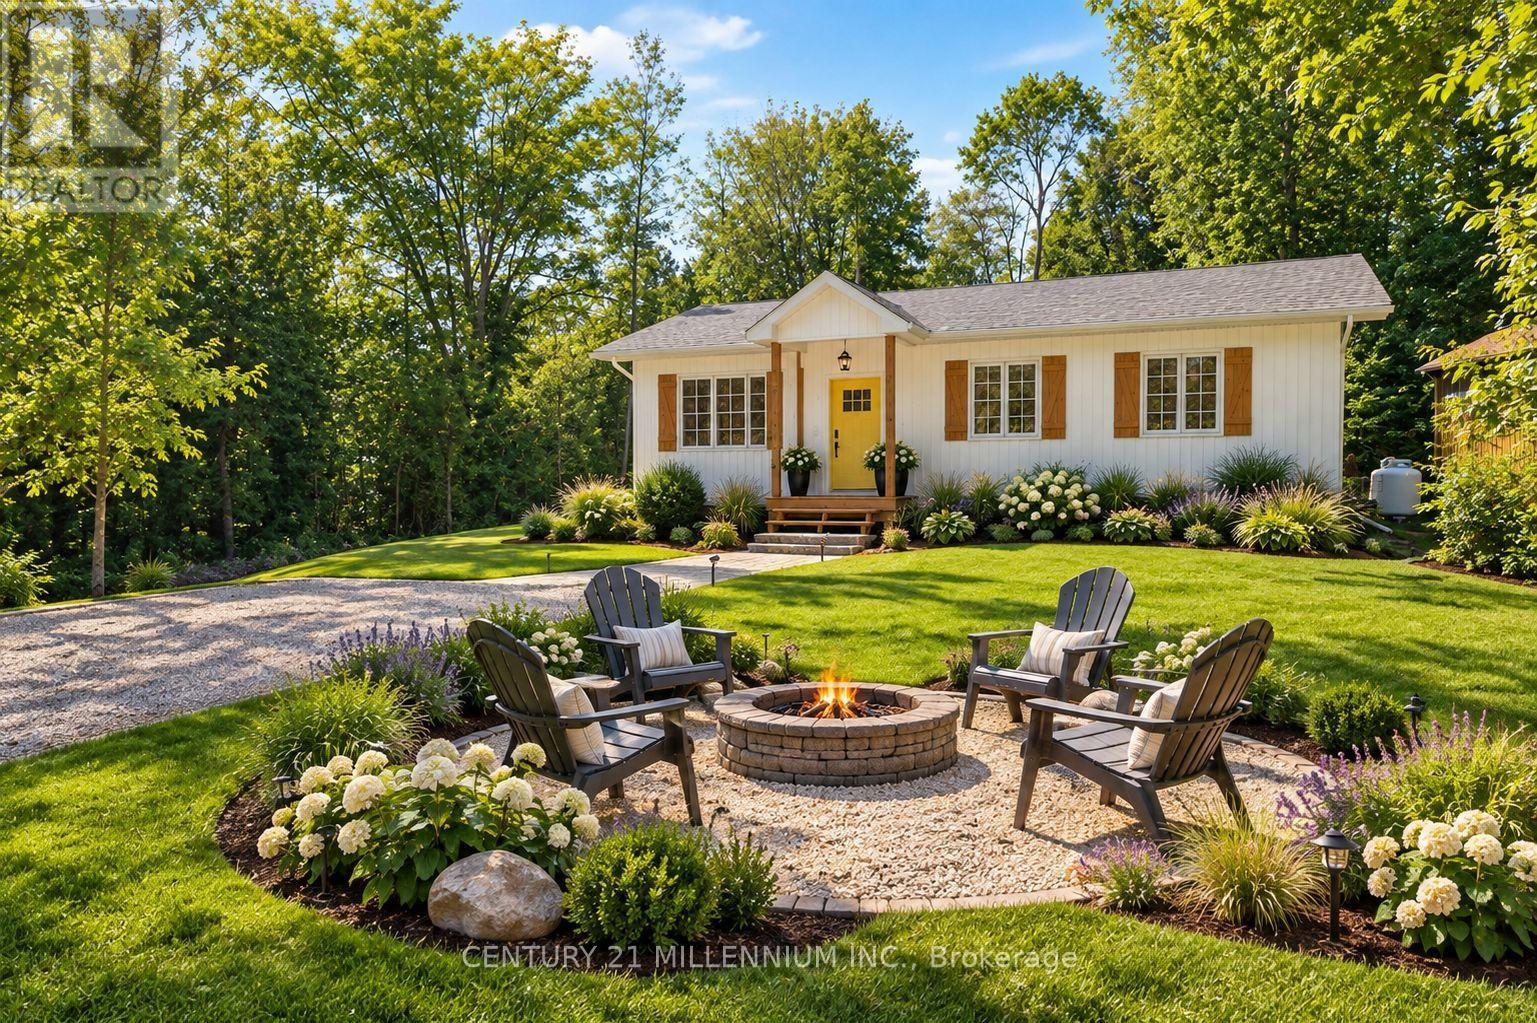
South Bruce Peninsula, Ontario
Welcome to this brand-new 3-bedroom, 2-bathroom bungalow on an impressive 0.49-acre lot in South Bruce Peninsula, just north of Sauble Beach. Offering the perfect blend of modern comfort, cottage-country lifestyle and investment potential, this home is ideal as a year-round residence, family cottage or potential rental property, subject to applicable municipal requirements. The thoughtfully designed 1,176 sq. ft. layout features luxury vinyl throughout, bright open-concept living, dining and kitchen areas, a central island, new stainless-steel appliances, two spacious secondary bedrooms, a 4-piece main bathroom with laundry, and a private primary suite with 3-piece ensuite. Enjoy the covered front porch and rear deck, perfect for relaxing and entertaining. A crawlspace provides valuable storage and mechanical space, while propane forced-air heating provides four-season comfort. The generous nearly half-acre lot offers room to enjoy the outdoors and create your own backyard retreat. Located close to the recreational attractions of South Bruce Peninsula and Sauble Beach, this property offers endless possibilities for personal enjoyment, a four-season home or exploring Airbnb rental income potential. A rare opportunity to own new construction with space, flexibility and the sought-after lifestyle. The stone driveway adds convenience and curb appeal, while the generous nearly half-acre lot offers room to enjoy the outdoors and create your own backyard retreat. Approved plans to build a garage included. You don't want to miss this, must see! **Taxes not yet assessed. (id:63616)
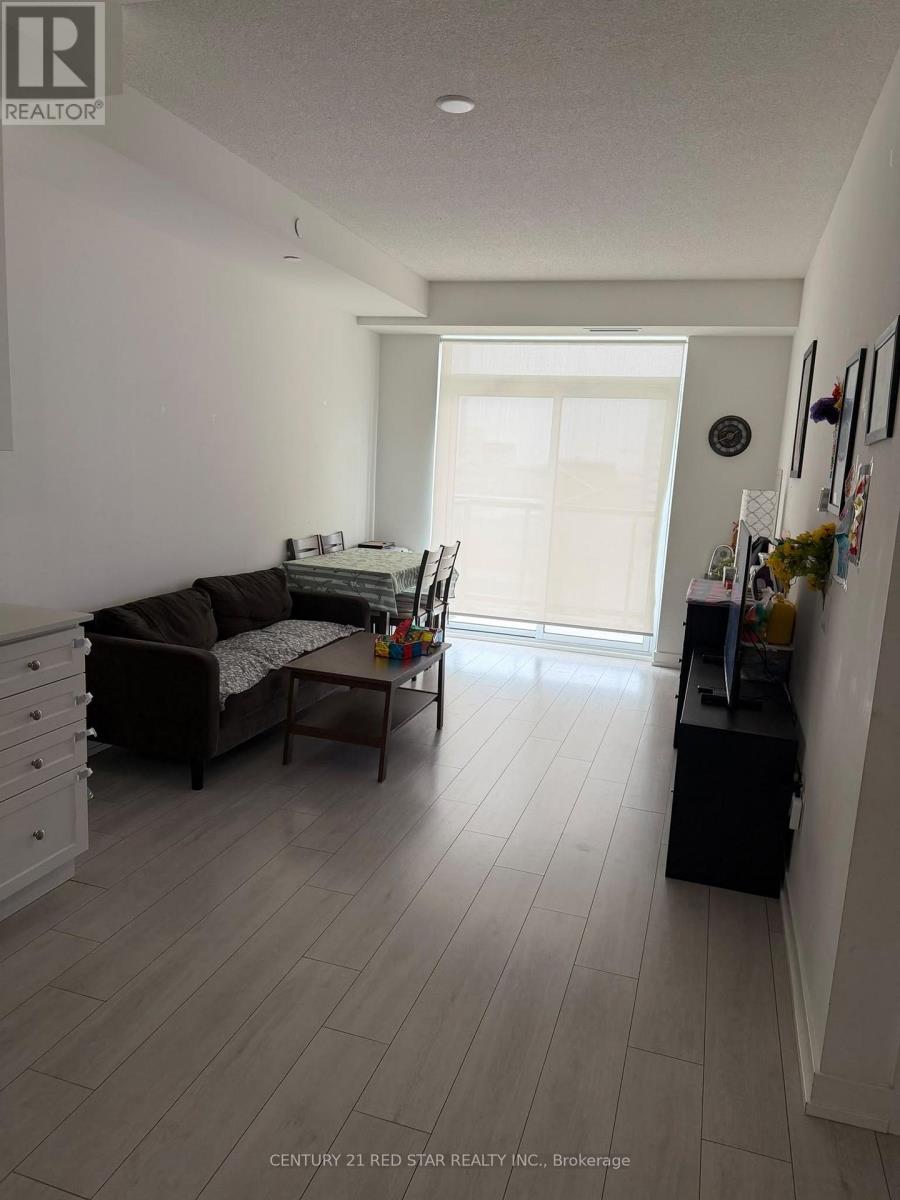
706 - 55 Duke Street W
Kitchener, Ontario
1 Bedroom, 1 Washroom on 7th floor, Young Luxury Condo At Duke St (55 Duke St W, Kitchener, ON) Available For 1-Year Lease. Includes Laminate Flooring Throughout, Designer Kitchen w/Granite Countertops, Undermount Sink, Stainless Steel Appliances (Fridge w/Bottom Mount Freezer, B/I Convection Oven, Dishwasher & B/I Microwave) , Ceramic Cooktop, Washer & Dryer. (id:63616)

3141 Walkers Line
Burlington, Ontario
Stunning Immaculate Rare Work/Live Freehold Townhouse in the Heart of Burlington's Alton Village community, Prime Location at Dundas Street & Walkers Line with over 1600 Square Feet of Living space above ground.. Freshly Painted Throughout including all the Baseboards, and Front Door. Main Floor has commercial space with a separate entrance and street exposure, can be rented as an office, or used as an office or a 4th bedroom for a larger family, with a 2 piece Bathroom, Upgraded Hardwood floors on the Main Floor Level and 2nd Floor. Upgraded Spacious Living & Dining Room with Hardwood Floors, Spacious Recently Renovated Kitchen with Stainless Steel Appliances, Breakfast area, Quarts Countertops, Undermount Sink, walk out to a private Large Deck & enjoy entertaining friends or enjoy with family and friends. Spacious Laundry room on the 2nd floor, with a second two piece Bathroom. Top floor has a large Primary Bedroom, with an upgraded 3 Piece Bathroom Ensuite with a shower, and A spacious Walk in Closet. Two additional spacious good sized bedrooms, with good sized windows to allow for natural sunlight. House upgraded with new quartz countertops in the kitchen & the Bathrooms, New toilets in 3 bathrooms, Upgraded Light fixtures inside house & Bathrooms, Roof replaced in 2022. Two Spacious Garage Car Parking spaces, with additional Storage inside the garage, & 2 additional parking spaces on the driveway. Walk to Public transit, restaurants, cafes, Schools, Parks, supermarkets, shopping centres, Longos, Farm Boy, Mcdonalds, Tim hortons & much more. Minutes drive to GO Train, GO Buses, SportsComplexes, Library, Shopping malls, Walmart, QEW/403/401/407/410/ Mississauga, Toronto, Niagara and much more .... (id:63616)
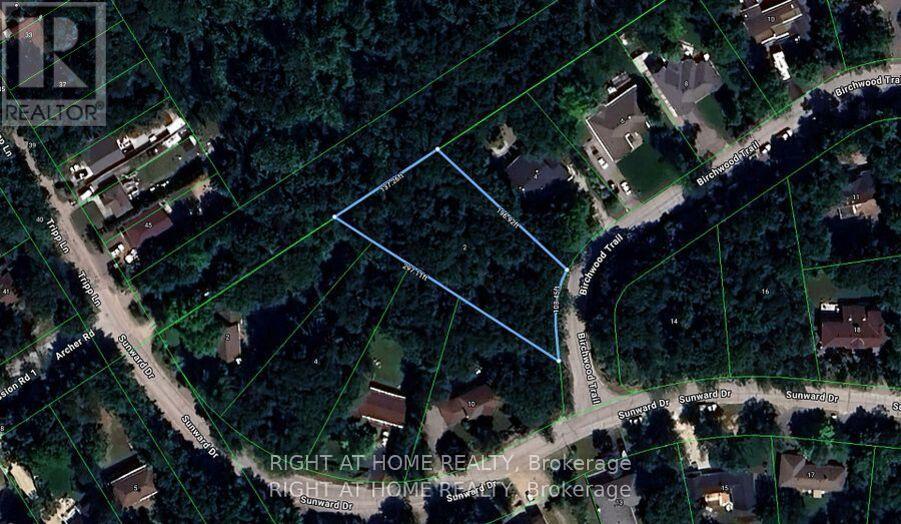
2 Birchwood Trail
Wasaga Beach, Ontario
Your Dream Lot Awaits in Sunward Estates, Wasaga Beach! This beautiful nearly 0.6-acre treed lot offers a perfect opportunity to build your dream cottage retreat, or year-round home, in an established private enclave. Surrounded by mature trees and a peaceful setting, this generous property offers plenty of room to create the custom home and outdoor living space you've always wanted. Just a few minutes' walk to one of the area's best beaches, you'll enjoy easy access to sandy shores, swimming, relaxing by the water, and stunning Georgian Bay sunsets. Local amenities, shops, restaurants, trails, and recreational activities are just a short drive away. Don't miss your opportunity to own a piece of prime real estate in one of Wasaga Beach's most sought-after beachside communities. (id:63616)
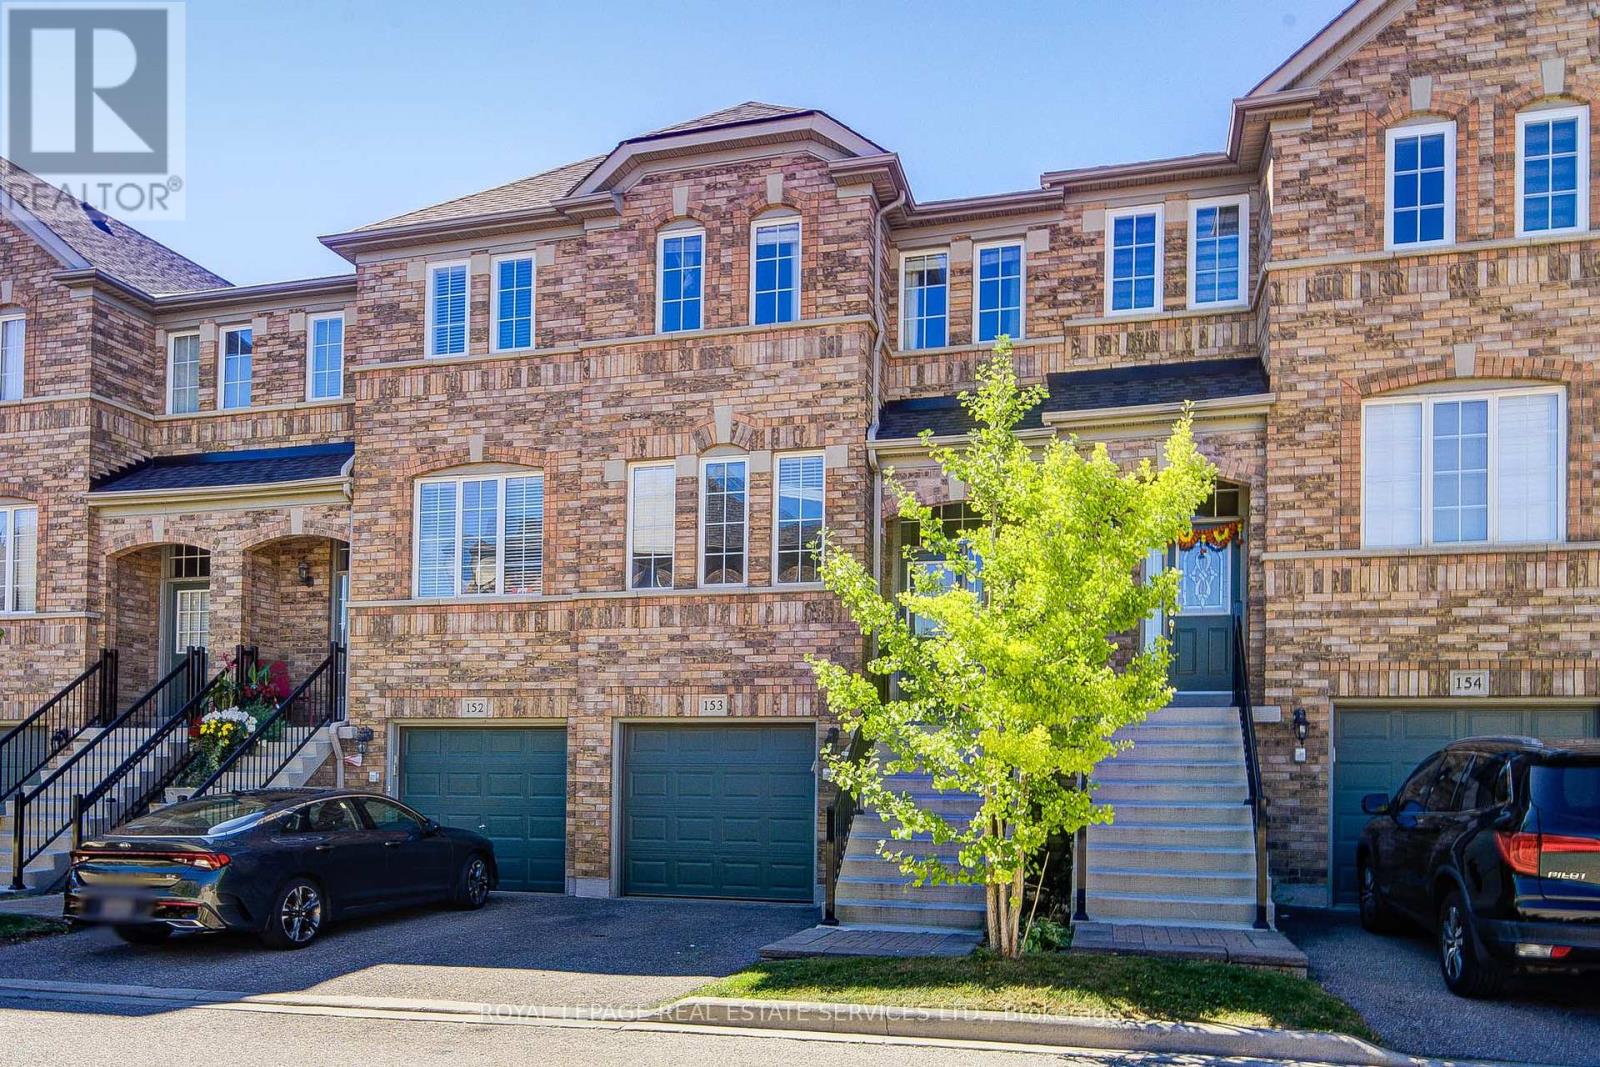
153 - 5530 Glen Erin Drive
Mississauga, Ontario
Welcome to this town home in one of Mississauga's most desirable family-friendly neighbourhoods, offering over 1,600 sq. ft. of above-grade living space with bright east- and west-facing exposures. Featuring new flooring in the bedrooms, elegant hardwood staircases, and freshly painted interiors, this move-in-ready home combines comfort, style, and functionality. The spacious open-concept living and dining areas are ideal for both everyday living and entertaining. The generous kitchen features a central island and a bright breakfast area with a walkout to the balcony, creating a seamless indoor-outdoor living experience. The primary bedroom enjoys a peaceful east-facing sitting area and features a 4-piece ensuite and walk-in closet. Two additional bedrooms are generously sized and offer excellent flexibility for family members, guests, or a home office. The lower-level recreation or family room provides additional living space and offers a walkout to the private backyard, along with a convenient 2-piece washroom and direct access to the garage, (some photos are virtual staged). Nature lovers will appreciate the nearby Sugar Maple Woods Trail, parks, walking trails, and soccer fields. A shopping plaza is conveniently located at your doorstep, while Erin Mills Town Centre, Credit Valley Hospital, community centres, restaurants, public transit, and Streetsville GO Station are all close by. Enjoy easy access to Highways 401, 403, and 407. Families will benefit from proximity to several highly regarded schools, including John Fraser Secondary School, St. Aloysius Gonzaga Secondary School, Walking distance to Middlebury Elementary School, Castlebridge Public School with French Immersion, and Thomas Street Middle School. An exceptional opportunity to living in the move-in-ready town home in one of Mississauga's premier communities-where convenience, nature, education, and modern family living come together. (id:63616)
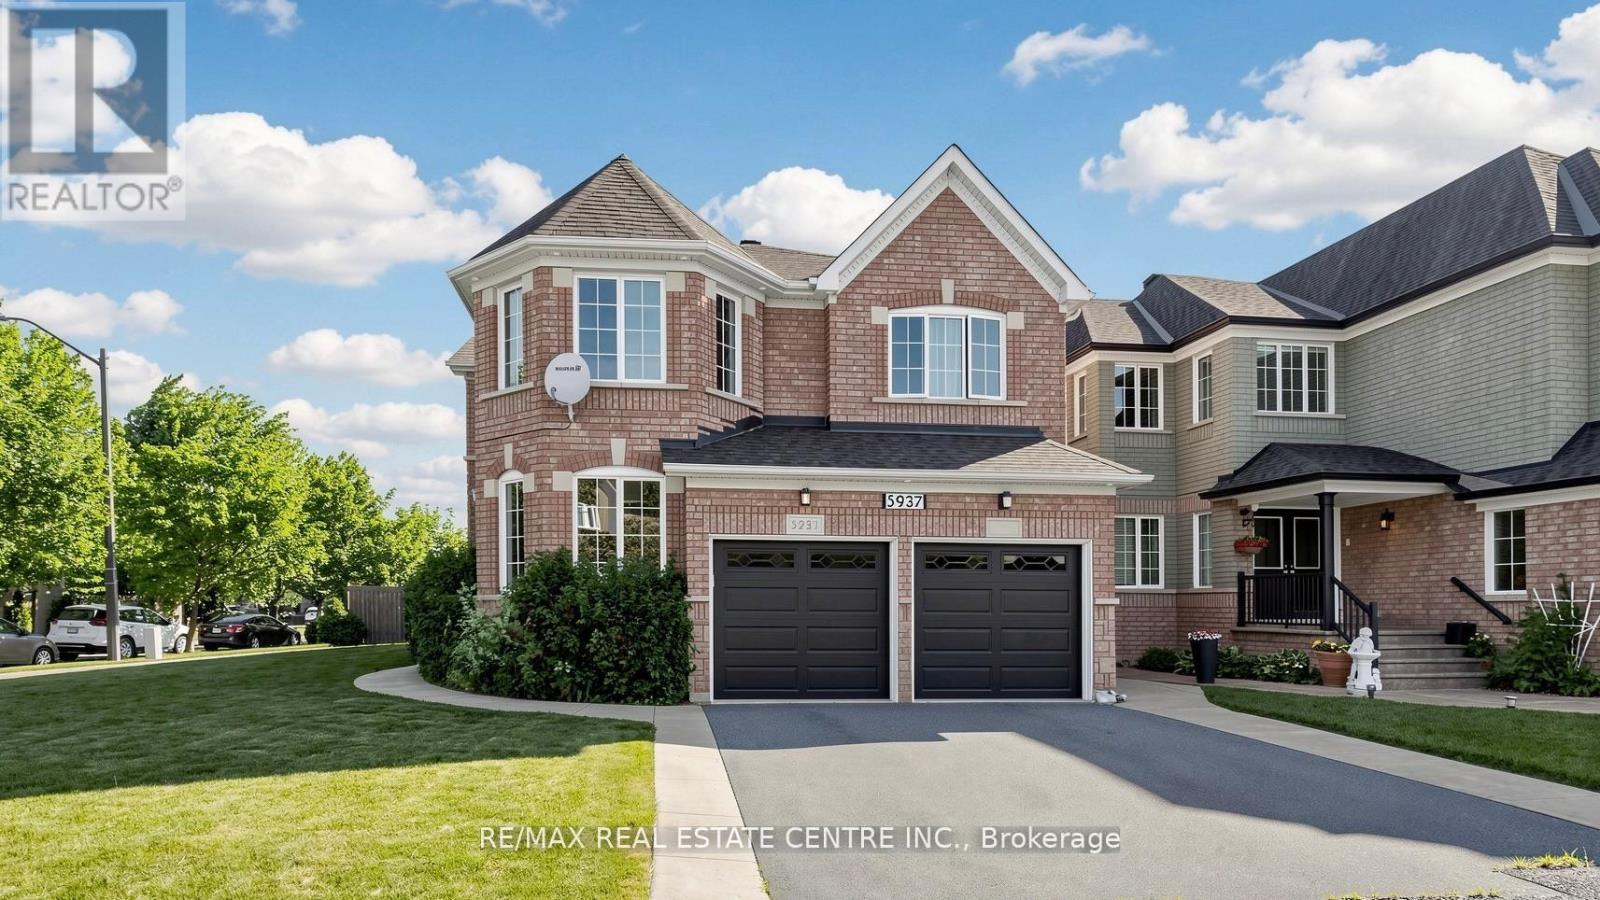
5937 Summerside Drive
Mississauga, Ontario
**For Lease - 5937 Summerside Dr, Mississauga** Welcome to this bright and spacious **detached corner-lot home in the highly desirable Churchill Meadows community!** Offering approximately his well-designed home features a functional layout perfect for families. The main floor showcases **hardwood flooring in the living and dining areas**, a cozy family room with fireplace, and an **upgraded kitchen with modern finishes and gas stove**. Spacious bedrooms, laminate flooring throughout the upper level, upgraded washroom countertops,Enjoy the benefits of a **premium corner lot** with excellent curb appeal and added privacy. Ideally located close to **top-rated schools, parks, Churchill Meadows Community Centre, Mattamy Sports Park, shopping, restaurants, and Erin Mills Town Centre**. Excellent commuter access with **Hwy 403, Hwy 407, MiWay transit, Lisgar GO and Streetsville GO Station** nearby.**Fantastic opportunity to lease a spacious family home in one of Mississauga's most sought-after neighbourhoods. Don't miss it!** (id:63616)
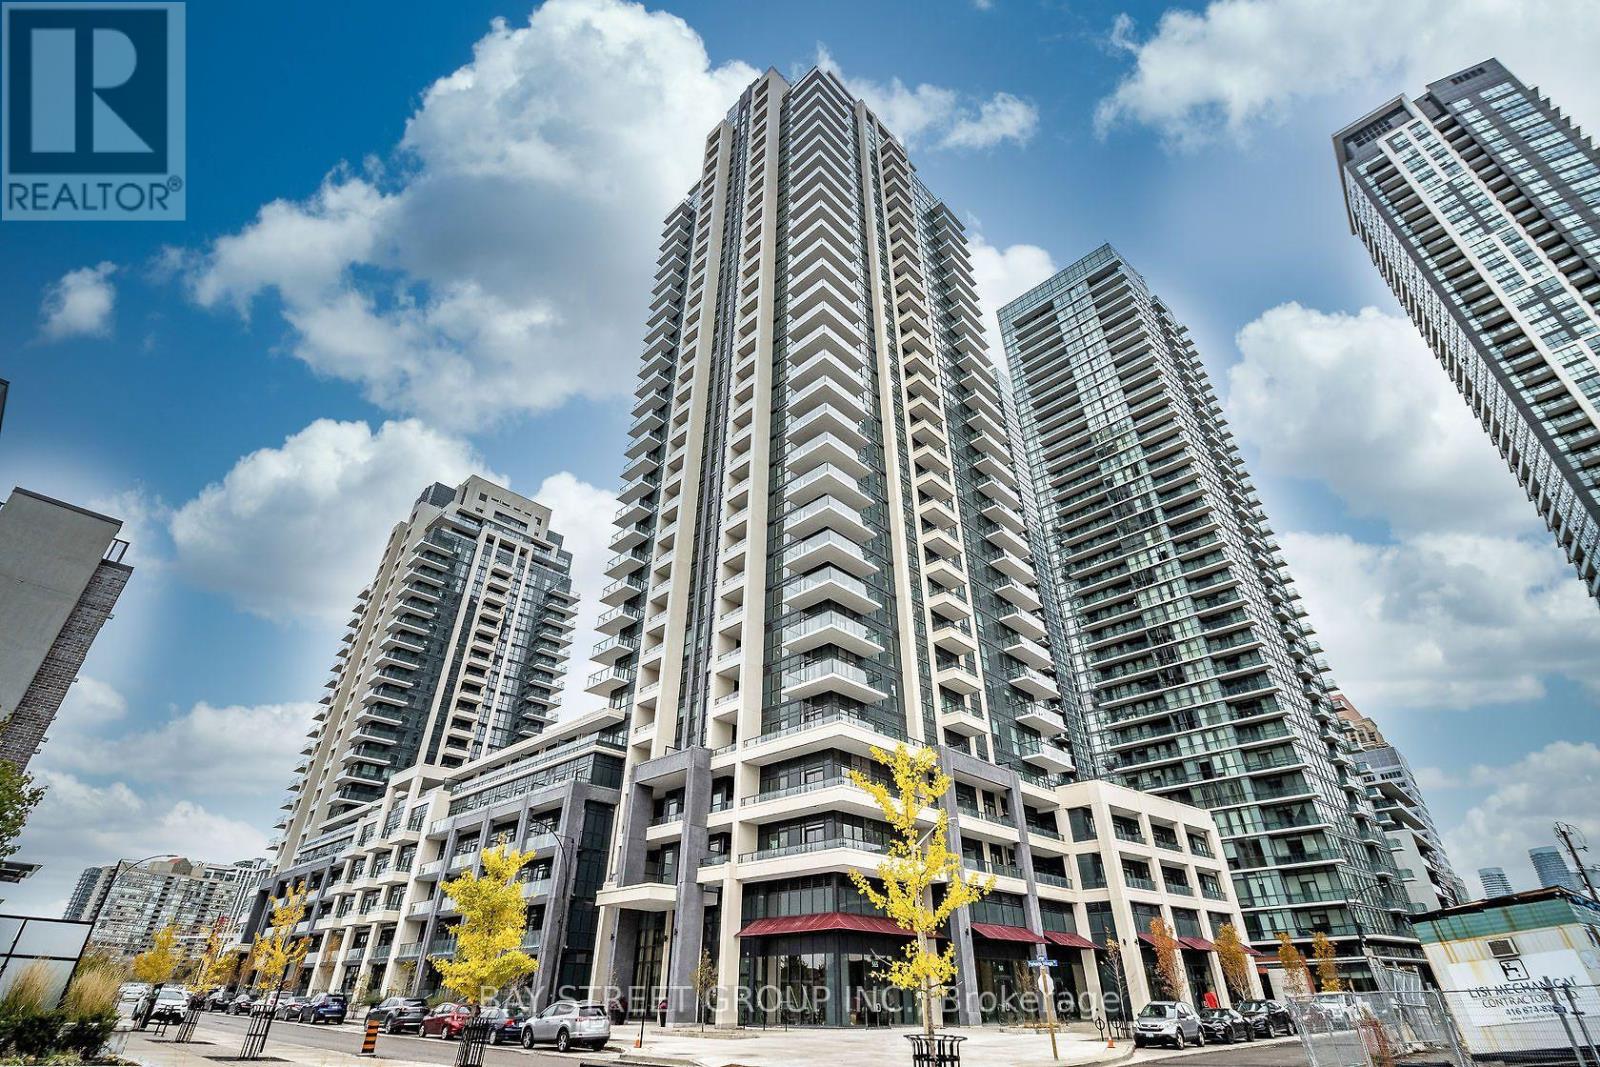
2919 - 4055 Parkside Village Drive
Mississauga, Ontario
Experience urban luxury at its finest in this sun-drenched 1 Bed + Den sanctuary perched high above downtown Mississauga. Designed with a seamless open-concept flow, this unit features soaring 9 ft. ceilings, rich hardwood floors, and floor-to-ceiling windows that capture breathtaking, uninterrupted views of the city skyline and Lake Ontario. The sleek, contemporary kitchen comes fully equipped with premium built-in appliances, while the flexible den easily converts into a quiet home office or a cozy second bedroom. Complete with a spacious primary retreat, generous closet space, and private in-suite laundry, every detail offers both style and convenience. Positioned in the absolute heart of the city-just steps from Square One, Celebration Square, Sheridan College, and seamless transit links (GO & Hwy 403)-this is modern condo living at its peak. (id:63616)
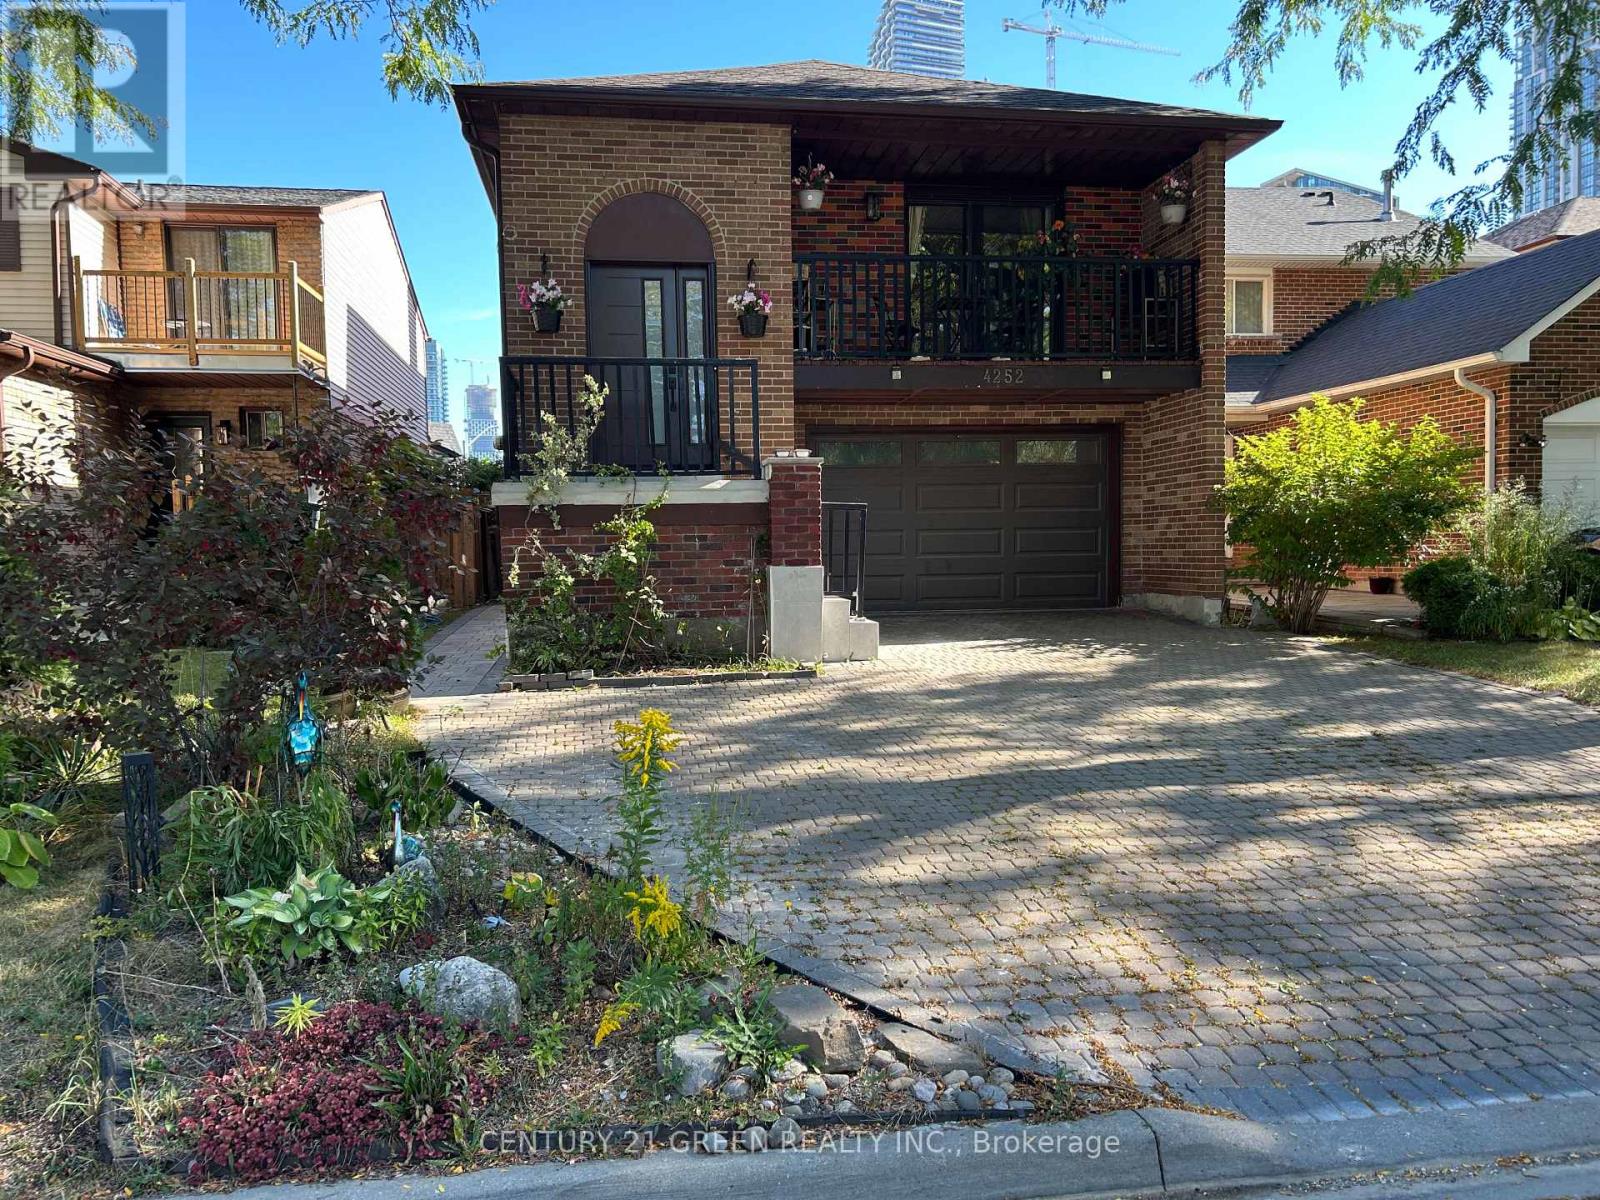
4252 Tea Garden Circle
Mississauga, Ontario
Great opportunity for a large family or Investors !! A Unique well-designed backsplit 5 Level In The Area, Approximately 2500+ sqft of total living space, enhanced by 3 separate entrances providing easy access to different levels! Possibility to convert into 3 separate units, 3 bedrooms upper level, one bedroom lower level having connection installed for a small kitchenette and 2 bedrooms in basement. Very demanding location, offering unmatched convenience and easy access to a wide selection of amenities, including Square One, Celebration Square, Sheridan College, GO Stations, YMCA, Central Library, Restaurants, Living Arts Centre, Cinemas, Schools, Parks, Highways, and more! This beautiful carpet-free home features 4 + 2 bedrooms, 3 full bathrooms + 2pc Powder Room . Well Maintained, Many Recent Upgrades, Backyard Interlocking, Driveway leading to a 1.5-car garage, 3 parking Driveway. Good Size Upgraded Kitchen with Decent size Breakfast Area, Huge living room With Sun Tube to Enhance Day Light, Few steps down Leads to a large and bright family room walkout to a wooden deck extending to the backyard. This level also features a 4th bedroom with ensuite full bathroom. The basement has separate side walk-out entrance 2nd Kitchen on the ground floor, few steps down leads to Living Area with 2 Rooms and Full Bathroom, offering income-generating possibilities. Basement Is Rented Great Single Tenant, Can Be Continue or Vacant W/One Month Notice. ** This is a linked property.** (id:63616)
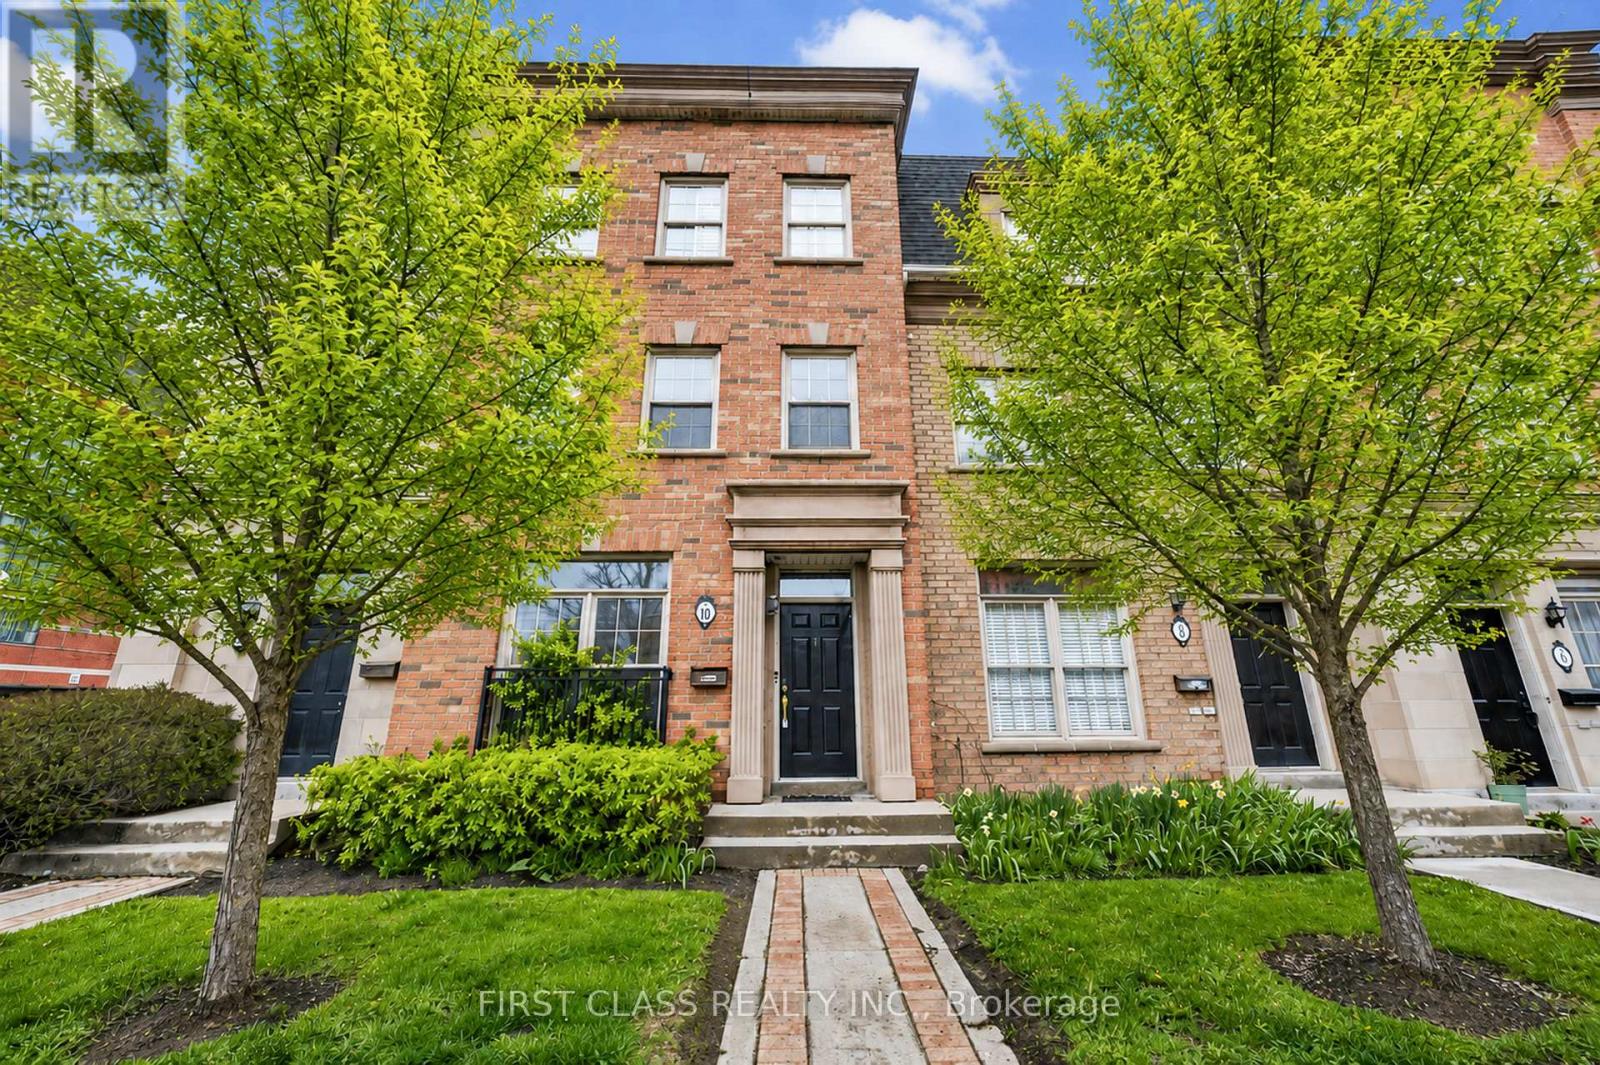
Th10 - 3076 Lake Shore Boulevard W
Toronto, Ontario
Modern Urban Living in South Etobicoke. This stunning and spacious executive townhouse at offers approximately 1,600 sq. ft. of bright interior living space with rarely find double car garage, featuring a functional 2-bedroom, 3-bathroom layout, this home provides the perfect blend of style and convenience. The entire residence has been freshly painted and features gleaming hardwood floors throughout. Smooth ceiling and pot lights throughout second floor featuring living room and kitchen, creating a warm and sophisticated ambiance. Commuting is a breeze with TTC and streetcar at your doorstep, providing direct access to Downtown Toronto. Enjoy being steps away from the lakefront, scenic parks, local cafes, and Humber College. (id:63616)
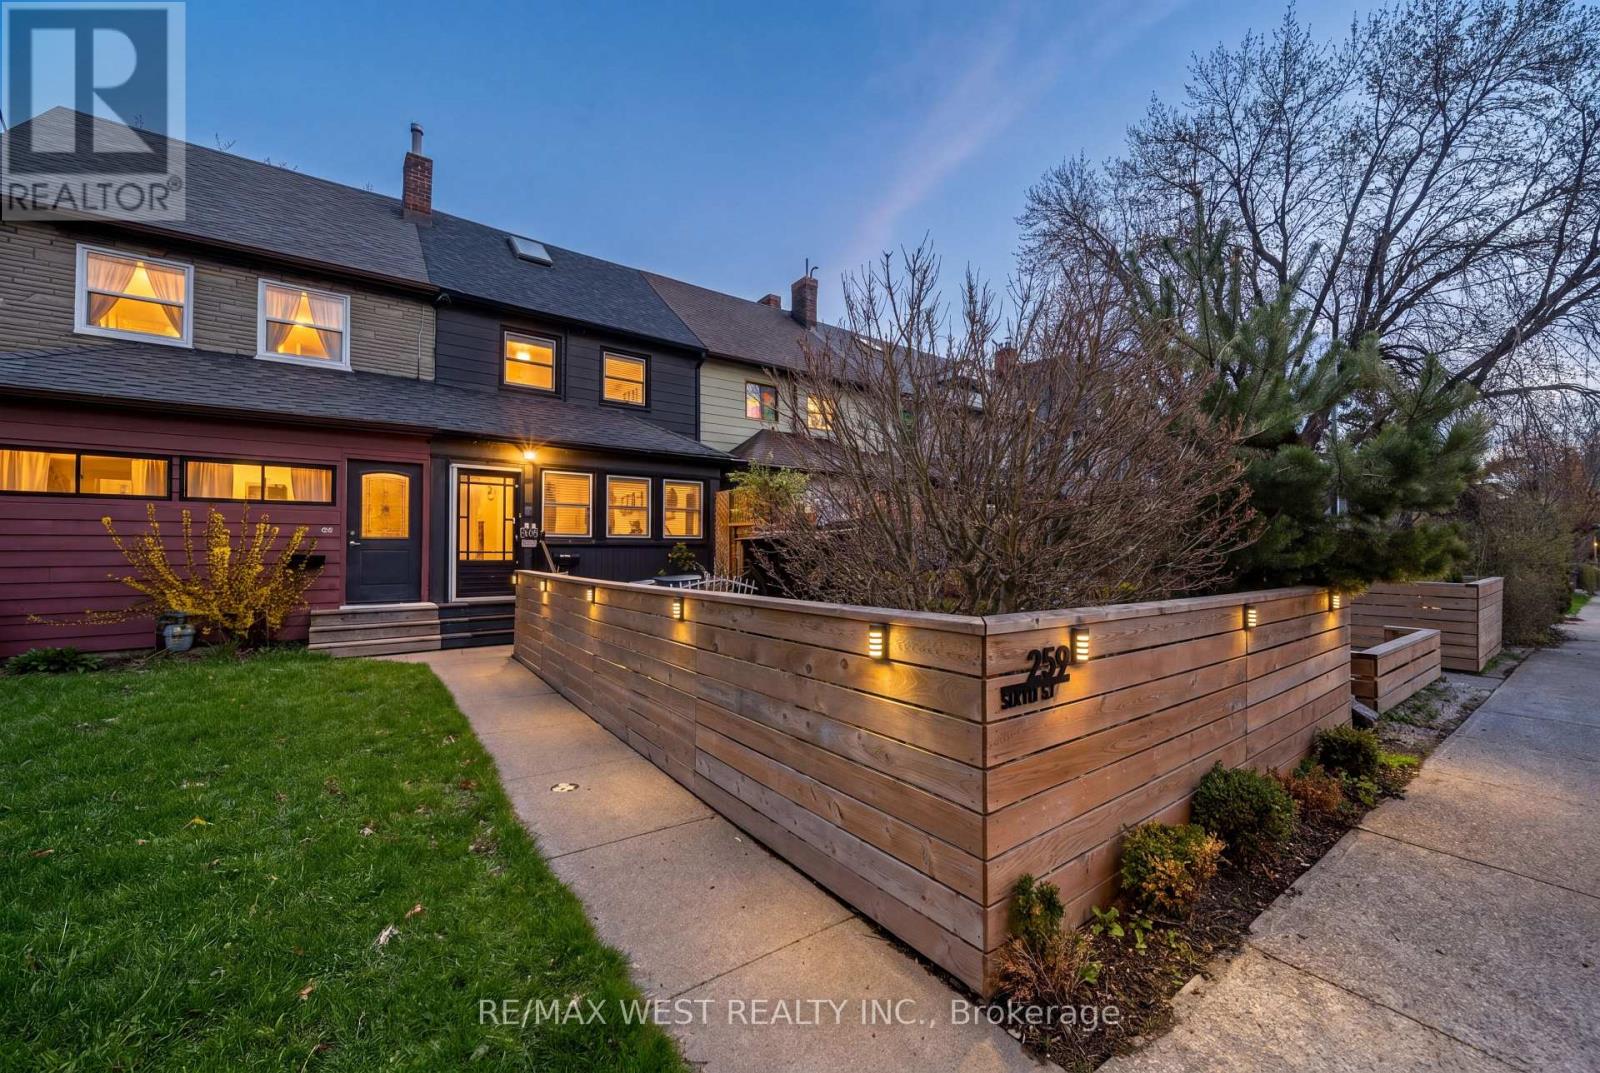
259 Sixth Street
Toronto, Ontario
New look, new layout - and even more to love! Now offering 3 bedrooms, 2 bathrooms and a whole lot of personality! Tucked away on a quiet cul-de-sac just steps from the lake, this beautifully renovated freehold row house is truly one of a kind. No maintenance fees, just a thoughtfully designed home filled with character, warmth and style.From the moment you walk in, the details stand out. Curated finishes, layered textures, exposed brick accents and natural light create a space that feels both elevated and inviting. Two fireplaces add warmth and charm, while the layout flows effortlessly from room to room.The third-storey loft is the showstopper. With vaulted ceilings, skylights and architectural angles, this incredible space has been designed as a primary bedroom retreat, offering a serene and elevated escape.Step outside to your private, east-facing fenced backyard, perfect for morning coffee, gardening or relaxing in the sun. One parking space off the laneway adds everyday convenience, with exciting future potential for a garage and laneway suite.Enjoy glimpses of the lake from the front of the home, the peace of a low-traffic street, and the added bonus of a parkette right across the street - perfect for kids, dogs or simply having a little extra green space outside your door.All of this in the heart of New Toronto, close to the waterfront, parks, transit, shops and everything this incredible neighbourhood has to offer. This is not your typical row house. It's a home with soul. **View 3D tour**OPEN HOUSE SATURDAY & SUNDAY** (id:63616)
410 - 2267 Lake Shore Boulevard
Toronto, Ontario
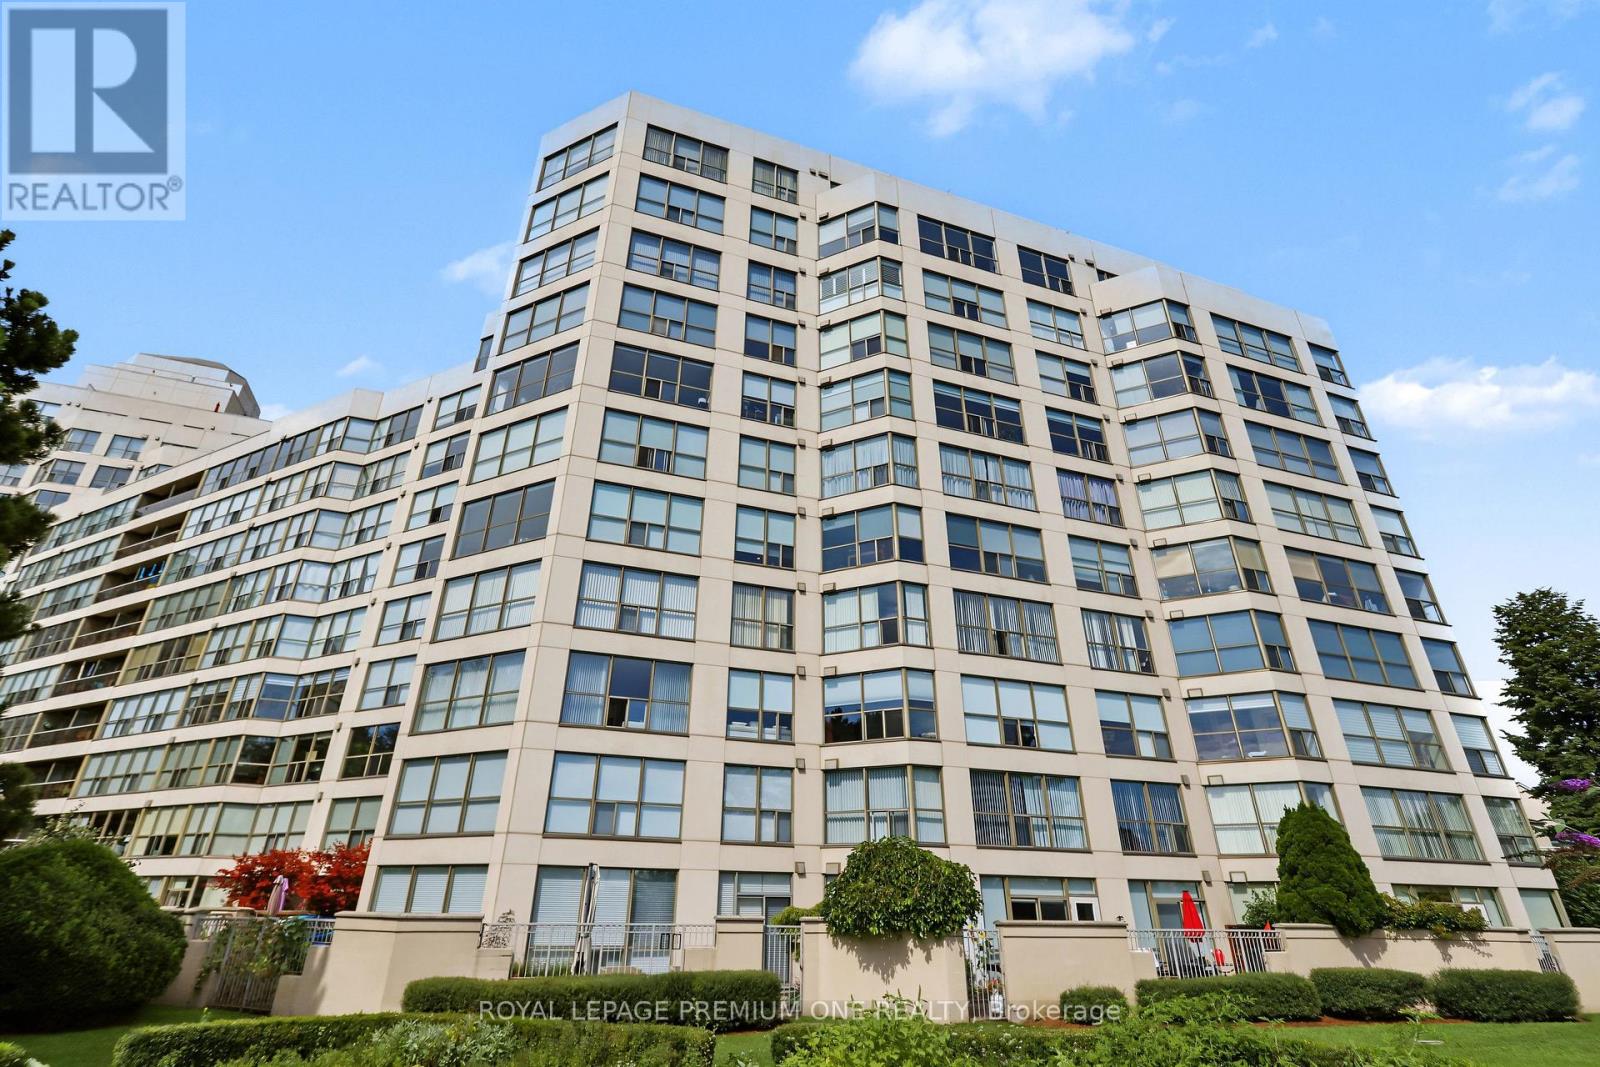
Exceptional Waterfront Living at Marina Del Rey Phase II Welcome to suite living in the acclaimed Marina Del Rey II complex at 2267 Lake Shore Blvd. W. Spanning an impressive 932 square feet, this spacious layout offers an expansive, bright living space with generous room sizes rarely found in newer developments. The Suite: Features a light-filled open-concept living and dining area, a large primary bedroom suite with walk-in storage, and two full washrooms. Floor-to-ceiling windows flood the home with natural light, complementing south-facing views. Complete with in-suite laundry, owned locker, and designated underground parking space. Resort-Style Amenities: Exclusive access to the famous 2-storey Malibu Club facility, including an indoor pool and whirlpool overlooking the marina, fully equipped gym, saunas, tennis and squash courts, party rooms, billiard room, outdoor lakefront patio with BBQs, and 24-hour concierge service. All-Inclusive Living: Maintenance fees offer hassle-free living by covering hydro, heat, water, cable TV, and common element maintenance. Prime Location: Set within 11 acres of landscaped parkland along the Mimico waterfront. Step directly onto the Martin Goodman Trail and boardwalk, adjacent to the Etobicoke Yacht Club and Mimico Cruising Club. Minutes to Mimico GO, TTC transit, Highway 427, the Gardiner Expressway, and downtown Toronto. (id:63616)
1206 - 9 Michael Power Place
Toronto, Ontario
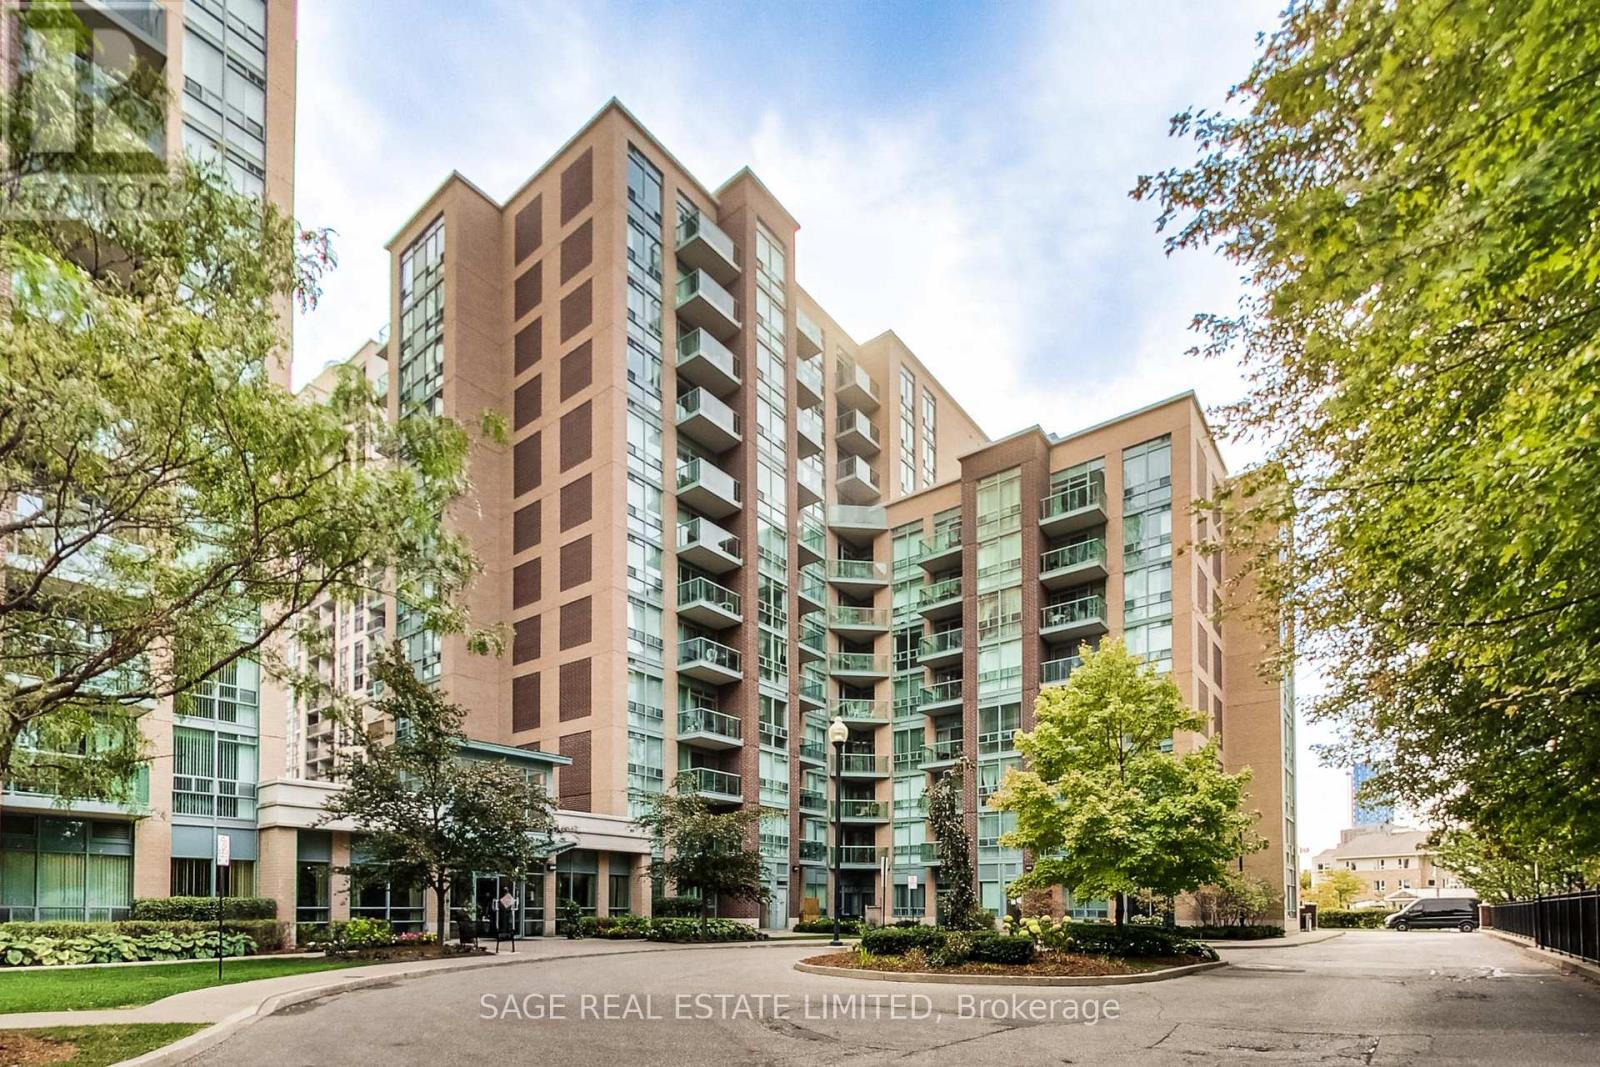
Welcome to penthouse-level living in this exceptionally spacious and bright one-bedroom residence, with an ideal floor plan and an abundance of natural light. Thoughtfully updated and lovingly maintained, this home feels both comfortable and refined. Enjoy the double-long balcony with great southern exposure. The extra-large primary bedroom provides plenty of space for much more than just a bed, while ensuite laundry adds everyday convenience. Residents also enjoy access to great building amenities, offering opportunities to socialize and stay active and enjoy the convenience of owned underground parking and an over-sized storage locker, both located on P1 just steps from the elevator. The low maintenance fee includes ALL the utilities. The location is exceptionally connected, with quick access to the TTC, MiWay, GO Transit, 427, QEW and Gardiner Expressway. Everyday amenities are close at hand, including a 24-hour Shoppers Drug Mart, Sherway Gardens, Queensway Cineplex, grocery stores, restaurants, cafés and parks. (id:63616)
516 - 2946 Dundas Street West Street W
Toronto, Ontario
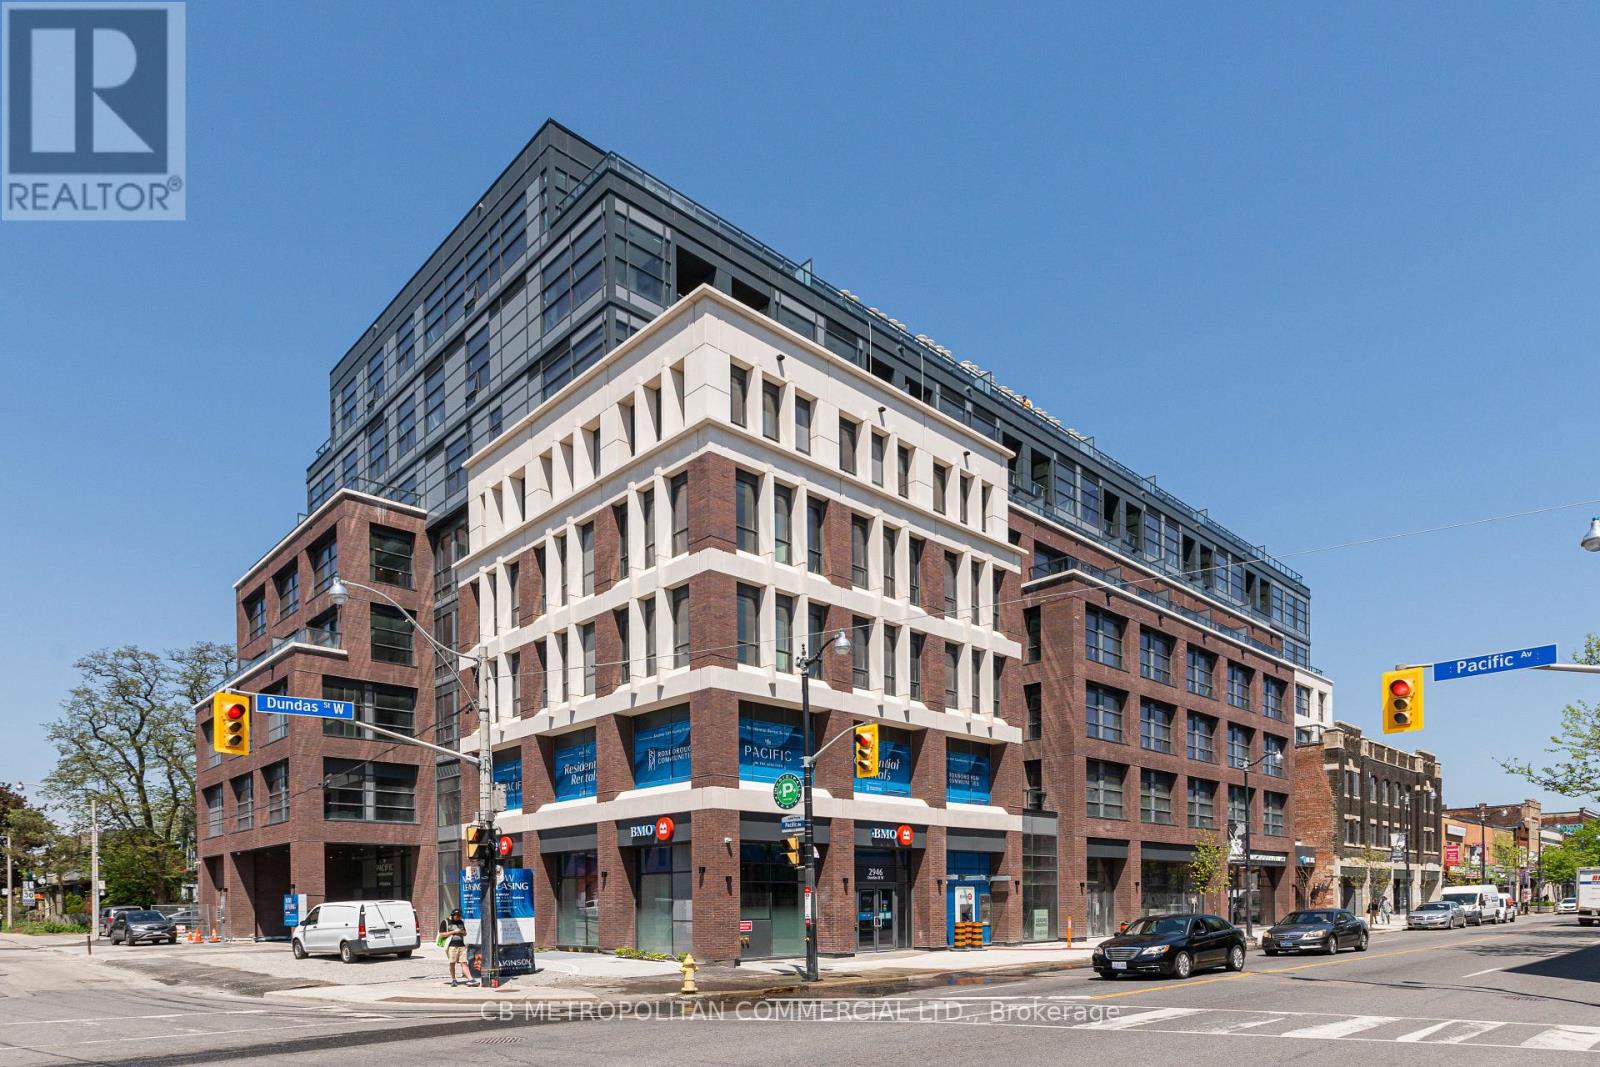
The Pacific in the Junction is where heritage meets style. Toronto's first wellness based residence. This Brand New spacious one bedroom at approx 679 SF, boasts a beautiful south facing Terrace. Premium finishes throughout. High Ceilings and Luxury Vinyl flooring, Gourmet Kitchen with convenient Centre island can seat 4. Bright spa like bath with plenty of storage, dual flush toilet. Designer inspired dark mullions on windows with custom roller blinds, Advanced air filtration (HRV system) in suite and throughout building, premium quality naturally alkaline, contaminant free drinking water, A Fitwel certified building - Fitwell is the World's leading healthy building certification system designed to support health and wellbeing of all those residing in the building. In the Heart of the Junction! Walk to Grocery, Shops and Restaurants. Become a resident of The Pacific in this thriving community. Parking and Locker available for rent (id:63616)
25 Gladstone Square
Brampton, Ontario
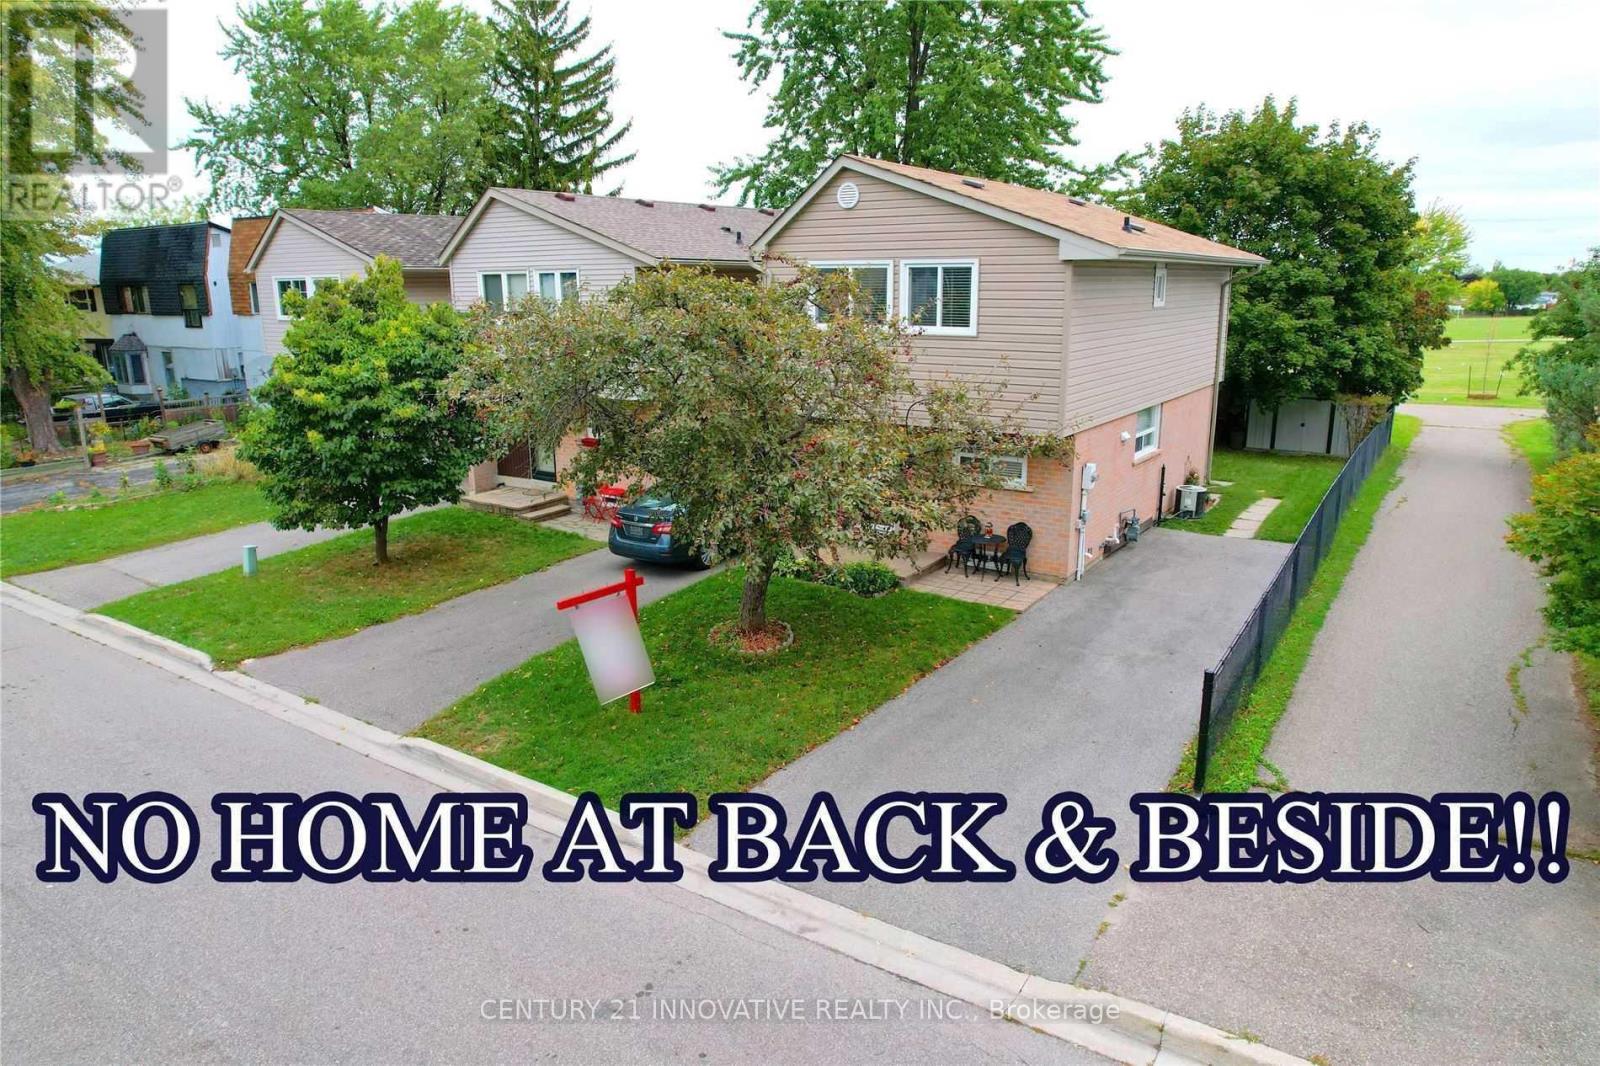
Well Maintained Detached Home With Tons Of Natural Light. Landscaped Front With Interlocked Porch. Spacious Hallway Leads To Living Room With Fireplace. Walk-Out To Amazing Byrd Which Inc Deck, Beautiful Gden Area. Complete Privacy In Your Byrd For Outdoor Entertainment. Separate Dining Area, Large Eat In Kitchen With Breakfast Area.4 Bright And SpaciousBedrooms.2 Washrooms. Master Bedroom Combined With 2Cd Bedroom & Can Easily Be Converted Back Finished Bsmt W Rec Rm (id:63616)
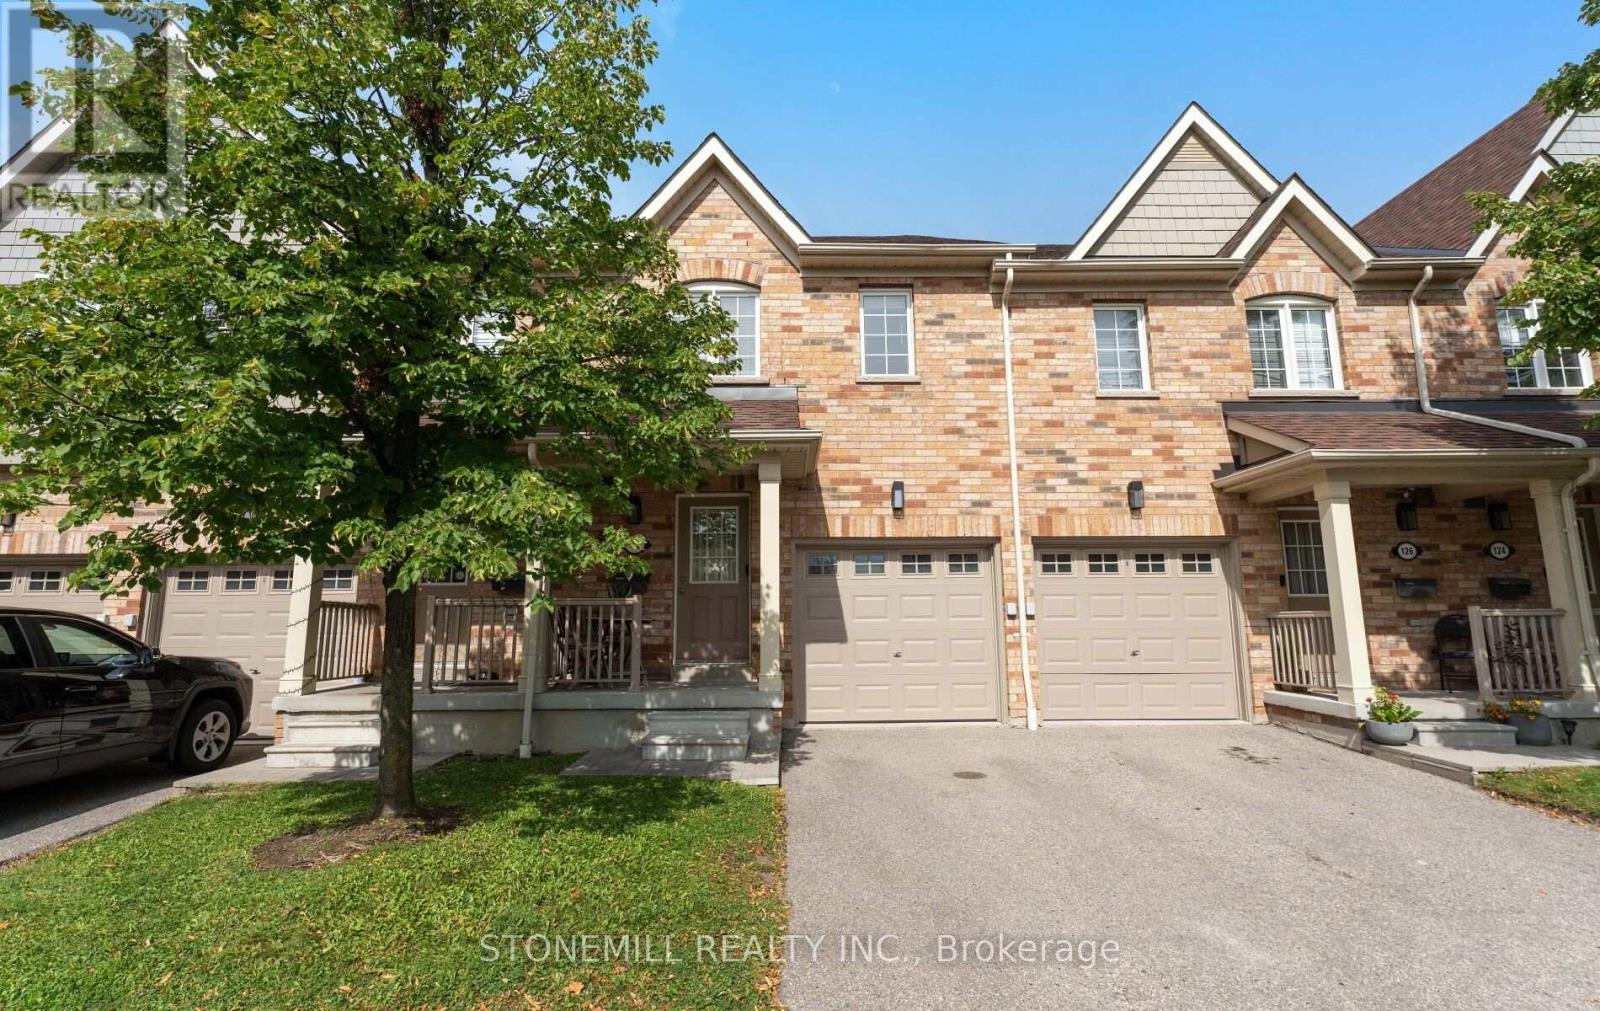
128 - 5255 Palmetto Place
Mississauga, Ontario
Absolutely stunning townhouse in the highly sought-after community of Churchill Meadows! This bright and spacious home features beautiful hardwood flooring throughout the main floor and an open-concept living and dining area with a walkout to the fully fenced backyard perfect for entertaining and family gatherings. The functional kitchen offers plenty of cabinetry, generous counter space, and a convenient breakfast bar. Upstairs, you'll find three spacious bedrooms, including a beautiful primary bedroom featuring a 4-piece ensuite and walk-in closet.The finished basement provides additional living space with an open-concept layout and a full bathroom ideal for a recreation room, home office, or guest area.A fantastic opportunity to live in one of Mississauga's most desirable communities, close to schools, parks, shopping, transit, and major highways! (id:63616)
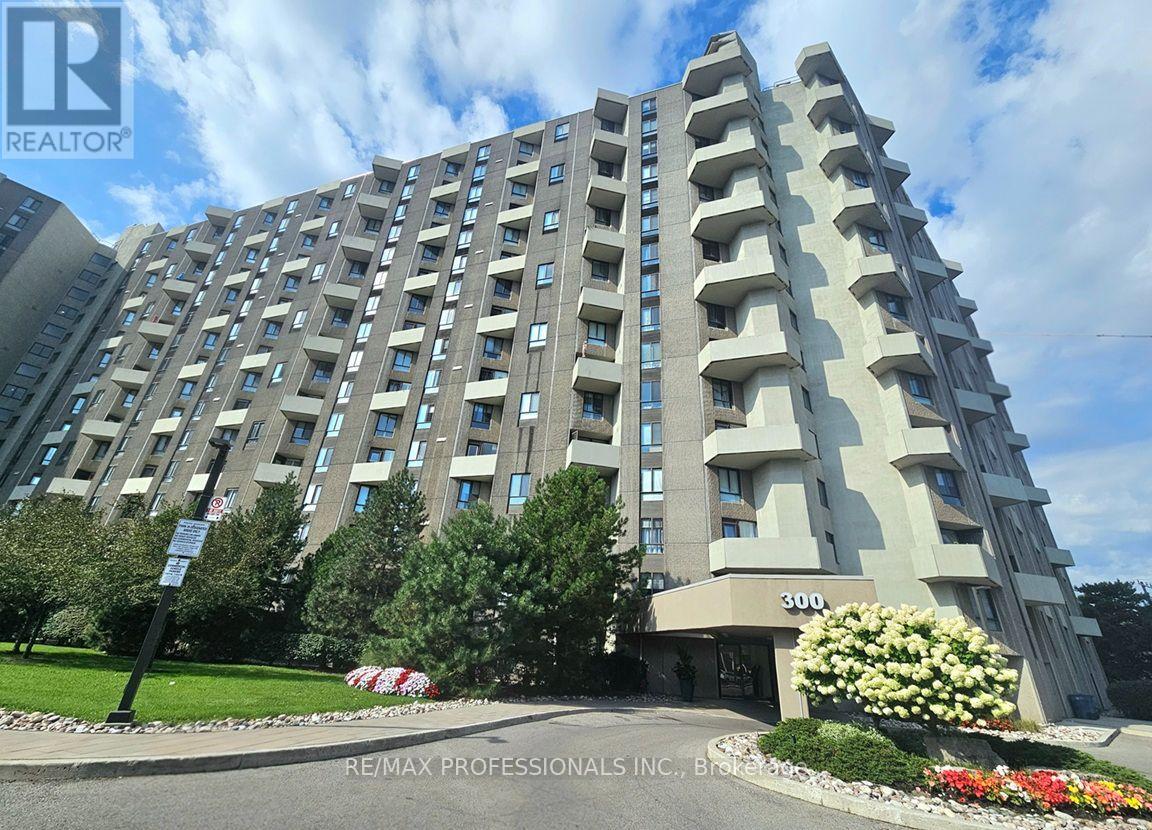
E41 - 300 Mill Road
Toronto, Ontario
Welcome to The Masters' Gorgeously Unique 2 Wing Floor Plan Layout in Etobicoke's Renowned Markland Woods Community! Resort-Style Living at its Best! All-inclusive maintenance fees. Beautiful 3 Bed 2 Bath Condo Offering a Master Bedroom Layout w/ Big Walk-In Closet & Ensuite Bath! 2 Additional Bedrooms w/ 4 Pc Bath at Other End! Privacy at its Best! 3 Balconies! Stunning Spacious Layout w/ Approx $75k in Upgrades! Elegant Parquet Flooring & Crown Moulding. Upgraded Kitchen & Baths. Large Ensuite Storage & Laundry Room w/ Rare Tub Sink! 2 Linen Closets! 3 Owned Through the Wall Unit Comforters w/ Remote Thermostat! Tandem 2 Car Underground Parking! Superb 5 Star Amenities! Indoor/Outdoor Salt Water Pools, Sauna & Gym, Park Path w/ a Japanese Garden/Fountain, Clubhouse w/ Games Facilities, 3 Tennis Courts & 2 Squash Crts, 24hr Security, Lounge, Library, Workshop/Hobby/Photography/Music/Crafts Rooms, Bbq's Permitted Use, a Car Wash/Vacuum & Ample Visitor Parking. Located next to Markland Wood Golf Club. Minutes to Burnhamthorpe Community Centre, Centennial Park, Sherway Gardens, Easy Transit Route. Hwy 427/ Airport, Parks, Shopping, Restaurants, Medical Centre and Much More. This 11th High Floor Bungalow Style Unit Offers the Perfect Combination of Space, Convenience and Lifestyle! (id:63616)
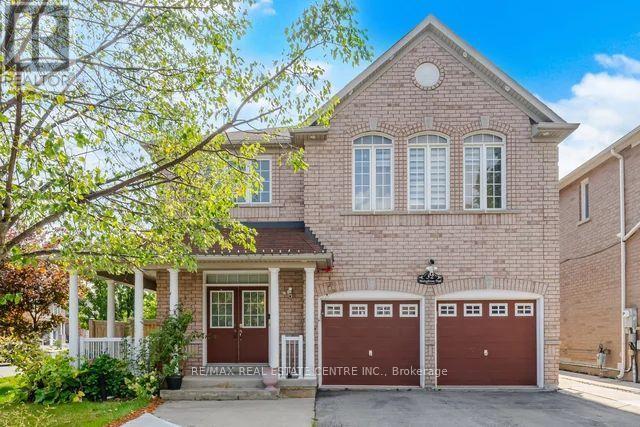
32 Midnightsun Trail
Brampton, Ontario
Rare Opportunity to Own this impressive spacious 4+2 Bdrm Detached Home on 53 ft Lot!!! Upgrade kitchen w/Quartz countertop & S/S Appl. Hardwood flooring Thru-out, 9' Smooth Ceilings, Crown Molding, Pto Lights and Gas Fireplace in Family Rm. 4 Spacious Bdrms and 3 Full Washrms upstairs, Oak Staircase, Main Flr Laundry. finished Bsmt w/2 bdrms, luxury features like In Ground Salt Water Pool, Sprinklers, LV EV Charger in Garage, Smart Home and Ring Security features too. Perfect place to call as Home!!!! Being Sold in "As Is, Where is" Condition. (id:63616)

1364 Islington Avenue
Toronto, Ontario
Rare opportunity in one of Etobicoke's most prestigious neighbourhoods! Situated on an extraordinary 49 x 390 ft (approx.) lot backing onto the private Islington Golf Club, this charming farmhouse-inspired home offers exceptional privacy, beautiful views and endless future potential. The existing 3 bed, 2.5 bath home is full of warmth and character. The spacious living room features a wood-burning fireplace, while the updated kitchen offers abundant natural light and a walk-out to the expansive backyard. The finished lower level adds valuable living space with a large recreation room featuring a gas fireplace, a versatile bonus room ideal for a home office or gym, and a spacious laundry room complete with sink and countertop workspace. The beautifully landscaped grounds showcase lush gardens and mature greenery, creating a peaceful outdoor retreat with room to envision your dream backyard oasis. Additional features include Rainbird irrigation system, backyard deck, Jacuzzi hot tub, updated tandem garage doors and tool shed. Whether you're looking to renovate, build your forever home, explore re-development possibilities, or invest in a premium location, this property offers exceptional flexibility. Conveniently located near Islington Subway Station and close to top-rated schools, parks, shopping, restaurants and everyday amenities. An exceptional property offering charm today and remarkable potential for tomorrow (id:63616)
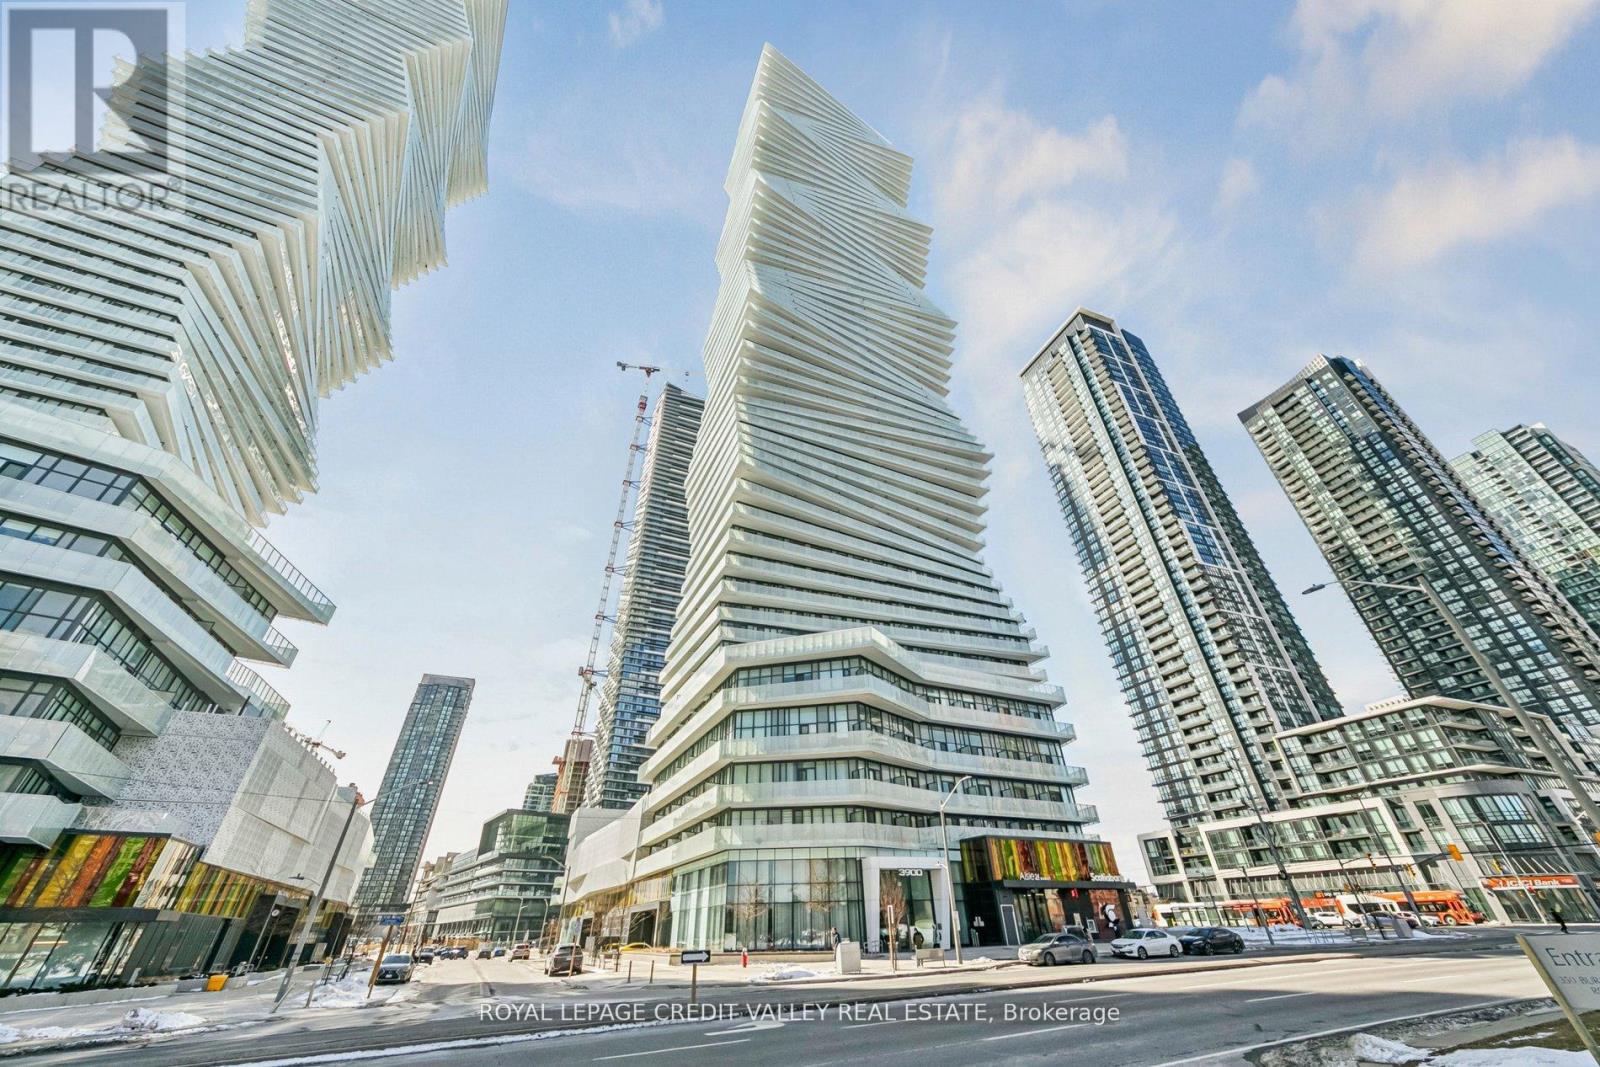
1413 - 3900 Confederation Parkway
Mississauga, Ontario
Spacious one bedroom plus media covering 537 sqft inside and a 99 sqft balcony, affording spectacular panoramic clear view. Located in the coveted Mcity tower with amenities galore. Freshly painted, tall ceilings with floor to ceiling windows. Integrated appliances , track lighting, very smart layout. Enter through a very wide passage way flanking the washroom on one side and closet and utility on the other, a little further the media nook. Proceed to an open concept living/dining/ kitchen area. Spacious bedroom with deep double closets and again a small nook for a small table/dresser. Spacious wide balcony overlooking the Mississauga City Centre. Have a front seat to annual fireworks and other celebrations. Groceries, Public transit, Restaurants, Library, all within a few minutes. Building amenities include Gym, Party & Games room. Kids play area, skating rink, outdoor pool, guest suites etc. (id:63616)
30 - 7340 Copenhagen Road
Mississauga, Ontario
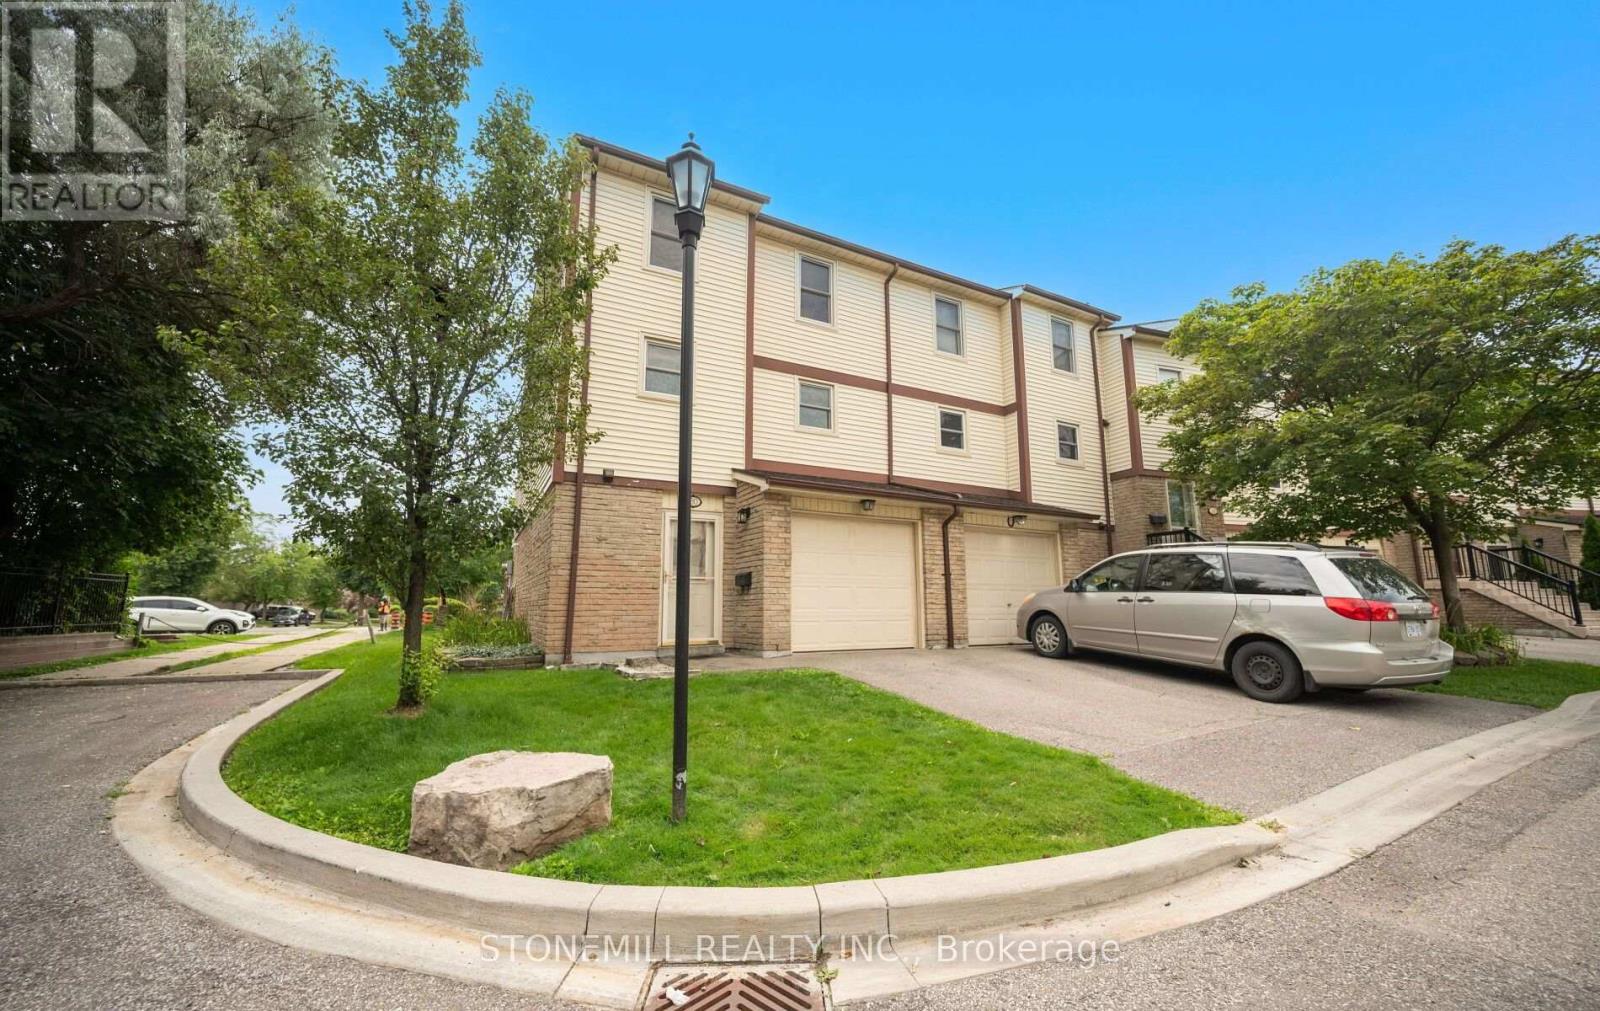
Spacious 3-bedroom end-unit townhome that feels like a semi-detached home! Ideally situated on a quiet dead-end section of the complex, this home offers exceptional side yard space with virtually no through traffic, making it a perfect place for children to play safely. This well-maintained family home features generously sized rooms, a bright and functional layout, and has been freshly painted in modern neutral tones. Enjoy the privacy of a fully fenced backyard, ideal for children, pets, and entertaining. Located in a quiet, well-maintained complex surrounded by mature trees, parks, and walking trails. Recent upgrades include a new furnace and air conditioner (July 2026) and a new smart garage door opener (July 2026) with convenient cell phone remote access, providing added security and peace of mind. Maintenance fees include Bell Wi-Fi, adding excellent value and convenience. Situated in a highly desirable neighbourhood with excellent schools, shopping, public transit, and all amenities just minutes away. An exceptional opportunity for first-time buyers, young families, or anyone looking for a move-in-ready home in a fantastic family-friendly community. (id:63616)
12 Haywood Drive
Brampton, Ontario
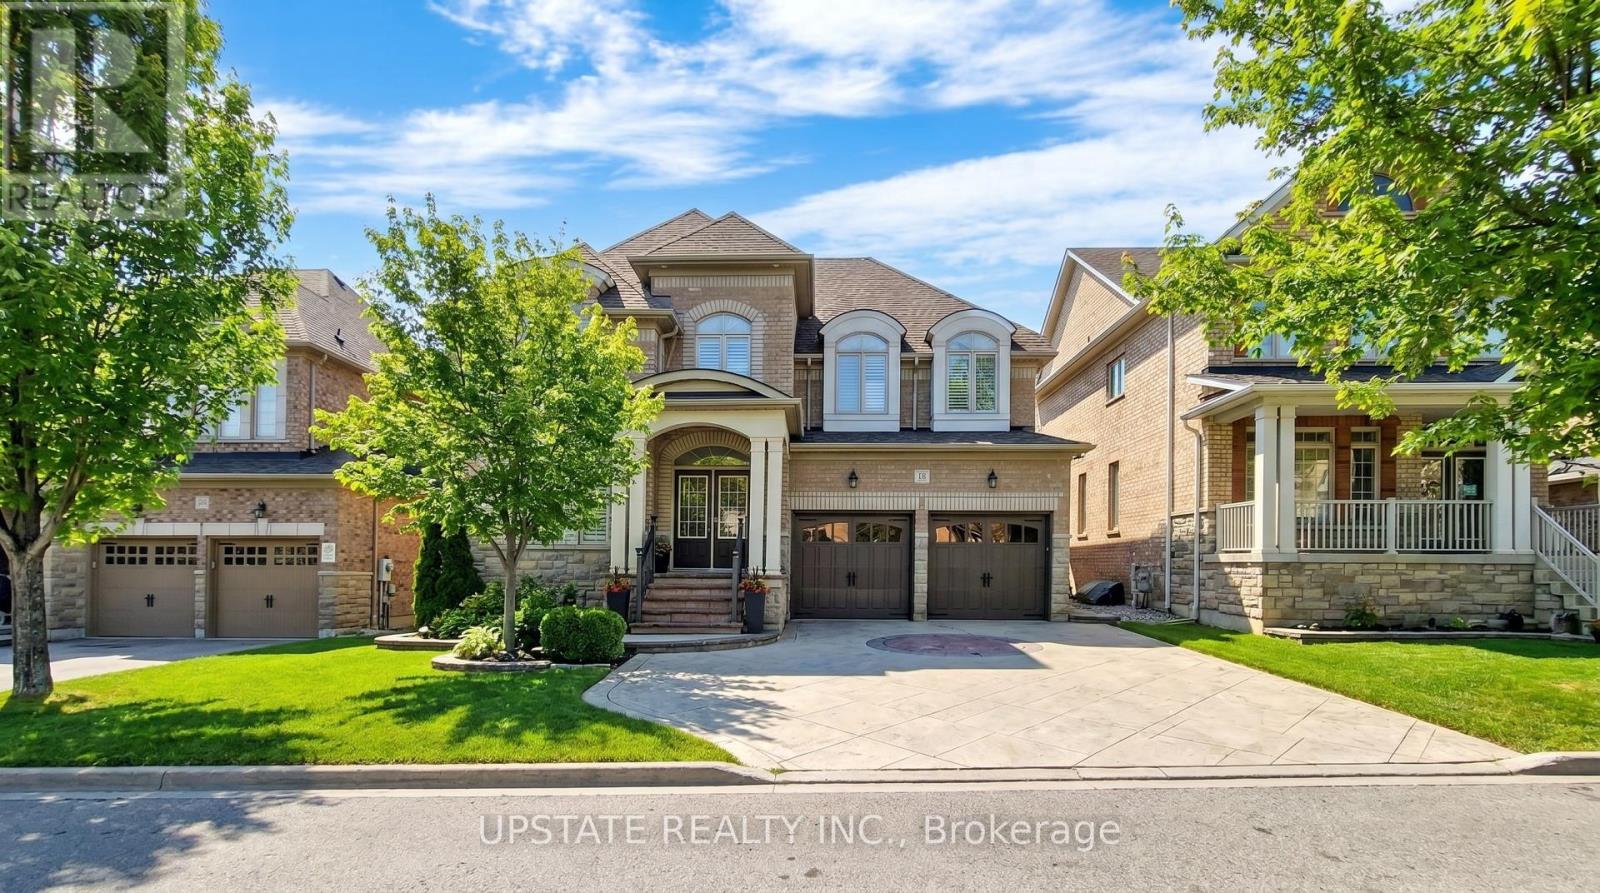
Welcome to this exquisite 4-bedroom & 3 bedroom legal basement apartment, 6-bathroom detached residence located in the prestigious Credit Valley neighbourhood. Offering approximately 4,200 sq. ft. of total living space, this stunning home showcases elegant design, premium finishes, and hardwood flooring throughout. Step through the impressive double-door entry into a bright and spacious layout filled with natural light. The main level is thoughtfully designed for both comfortable family living and elegant entertaining, featuring pot lights, refined finishes, and a seamless flow between principal rooms. The gourmet kitchen is a true showpiece, complete with stainless steel appliances, a gas stove, built-in dishwasher, microwave, a spacious center island, and ample cabinetry - perfect for hosting and everyday living. The main living areas provide direct access to a beautifully landscaped, well-maintained backyard, ideal for relaxing or entertaining outdoors. The home also features a stamped concrete driveway and backyard, with no sidewalk, offering additional parking convenience and enhanced curb appeal. Upstairs, retreat to the luxurious primary suite featuring a spa-inspired ensuite bath and generous his-and-hers closets. The primary bedroom features tray ceiling. Each additional bedroom is well-appointed, offering comfort and privacy for family members.A major highlight of this home is the legal 3-bedroom basement apartment, providing excellent rental income potential or comfortable space for extended family. Conveniently located near Ingleborough Public School, Springbrook Pblic School, St Roch Catholic Schl , trails, parks, close to all amenities. Enjoy proximity to parks, scenic trails, community centres, shopping plazas, restaurants, GO Station, public transit, and easy access to Highways 401, 407, and 410. (id:63616)
1959 Snow Valley Road
Springwater, Ontario
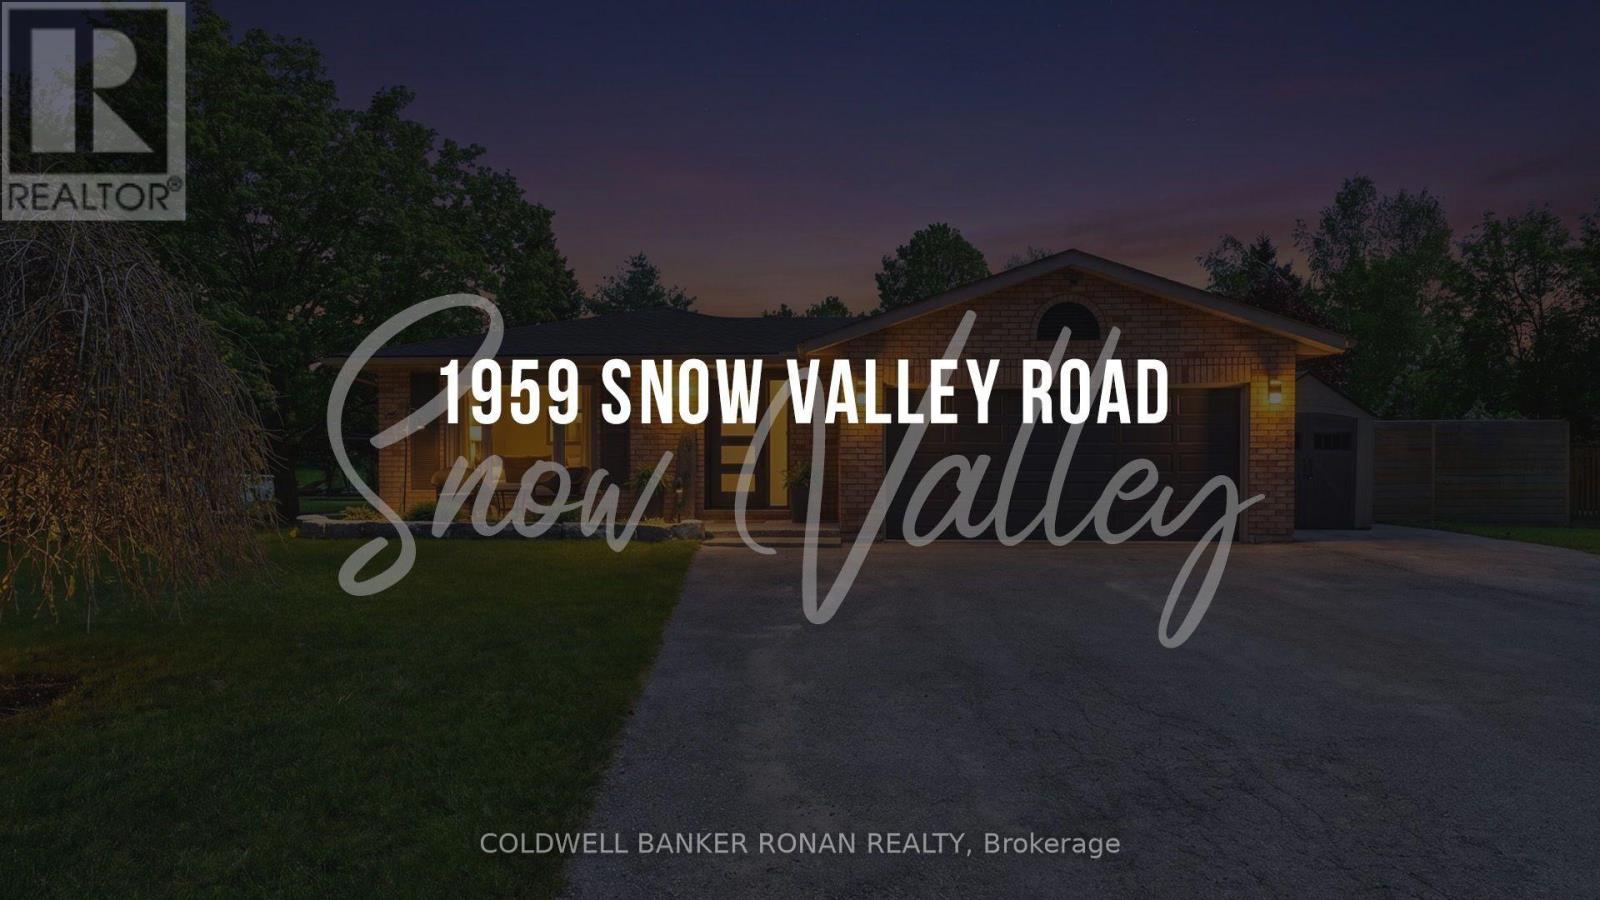
Motivated Seller - Quick Closing Available! Welcome to Snow Valley, where days can begin on the trails or slopes and end beside your own backyard pool. Set among mature trees on a private 0.67-acre lot in the sought-after Minesing school district, this beautifully updated bungalow offers the space to enjoy every season, just minutes from Barrie, golf, skiing and commuter routes. With over 2,200 sq ft of finished living space, 3+1 bedrms and 2 bathrms, the home is designed for easy everyday living & memorable gatherings. The professionally renovated custom kitchen (2019) features Cambria quartz counters, an oversized solid maple island, abundant built-ins & storage, updated appliances, a coffee & wine bar, and a walkout to the backyard. Luxury vinyl flooring, custom entry built-ins and thoughtful finishes add warmth throughout. The primary bedroom includes a 4-pc ensuite & backyard views. Downstairs, a fully finished lower level offers a gas fireplace, dry bar, renovated fourth bedroom, generous recreation & storage space & a rough-in for a future bathrm. Outside, relax in the heated pool or hot tub, gather under the gazebo & enjoy multiple entertaining areas framed by nature. A gas BBQ hookup makes outdoor meals easy. The attached double garage, 24'x8' sea can widened driveway with parking for up to 8 vehicles offer room for your gear, RV or boat. Updates include Centennial windows ('16), exterior doors ('18), shingles, a rejuvenated septic system ('23), R/O water filtration, 200-amp service & new sump pump ('25). Snow Valley's trails, ski hill, golf and outdoor recreation are close to home. Come see the lifestyle this property makes possible. (id:63616)
509 - 8 Interchange Way
Vaughan, Ontario
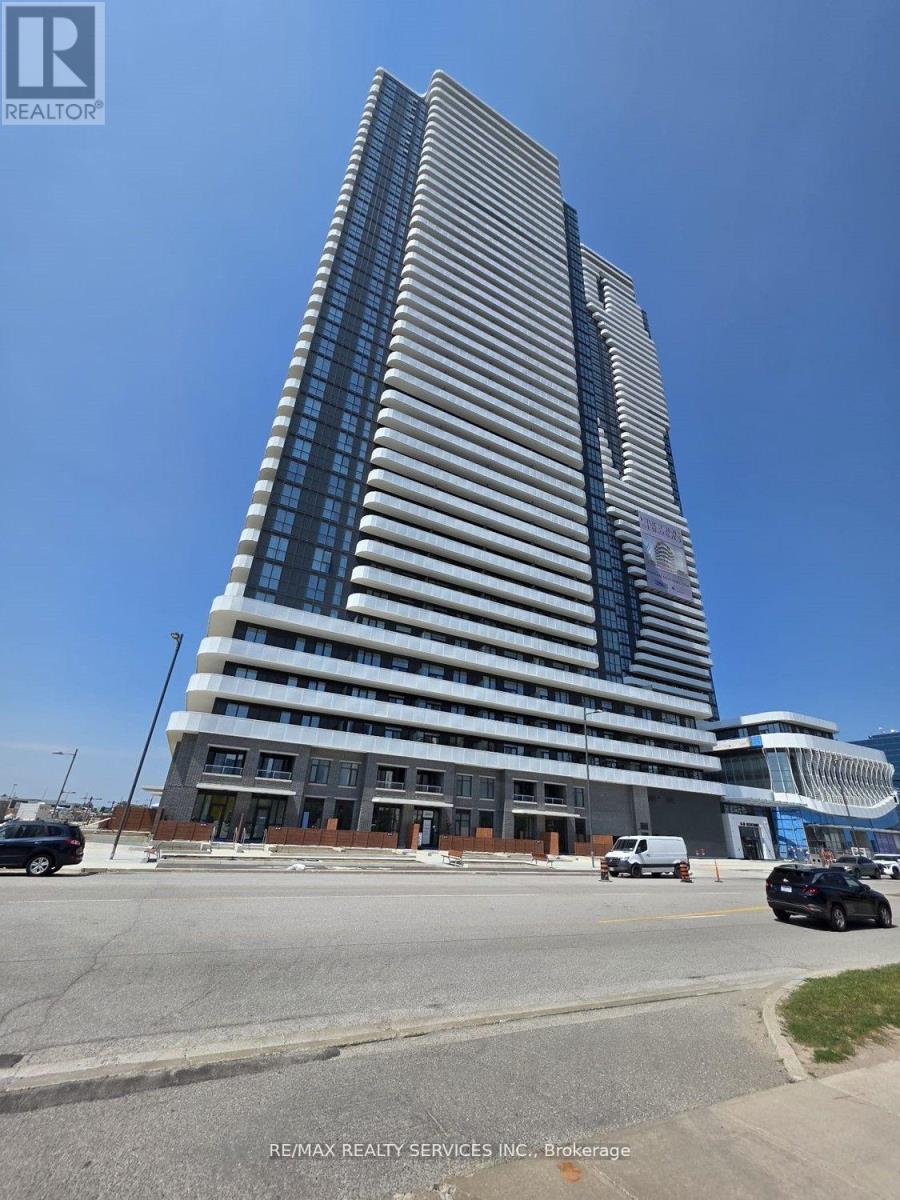
Brand New Two bedroom/Two Bath 691 Sq ft unit(Shanghai 691) with the largest wrap balcony At Grand Festival Condo Developed By Menkes in the prime location of Vaughan with just steps away from Vaughan Subway Station. Open Concept with Laminate Throughout the Entire Unit Plus Modern Designer Kitchen w/Luxury Brand Appliances. Excellent Location with lots of Amenities which include Gym, Party room, Indoor Pool, Sports bar, concierge, one underground parking and a locker. Also close To Shopping Centres Ikea, Costco, Walmart, Cineplex, YMCA and lots of Restaurants. (id:63616)
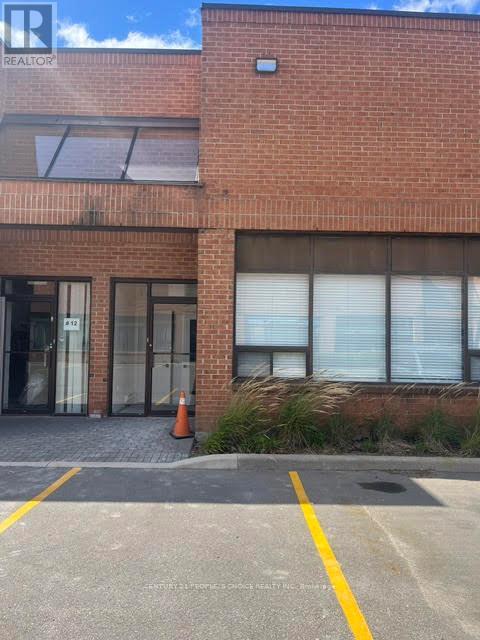
13 - 40 Pippin Road
Vaughan, Ontario
Prime Vaughan Commercial/Industrial Leasing Opportunity with convenient access to highways 400, 407 and Hwy 7 and minutes to Vaughan Subway. This versatile unit offers approximately 1,646 sq. ft. of total space which includes a 400 sqft mezzanine/storage providing a highly functional layout for a variety of permitted uses. Featuring two professional offices, a warehouse with 18ft clear ceiling hight, and a drive-in door for convenient loading and unloading makes this an excellent opportunity for any business looking for a well located and well managed facility in Vaughan. (id:63616)
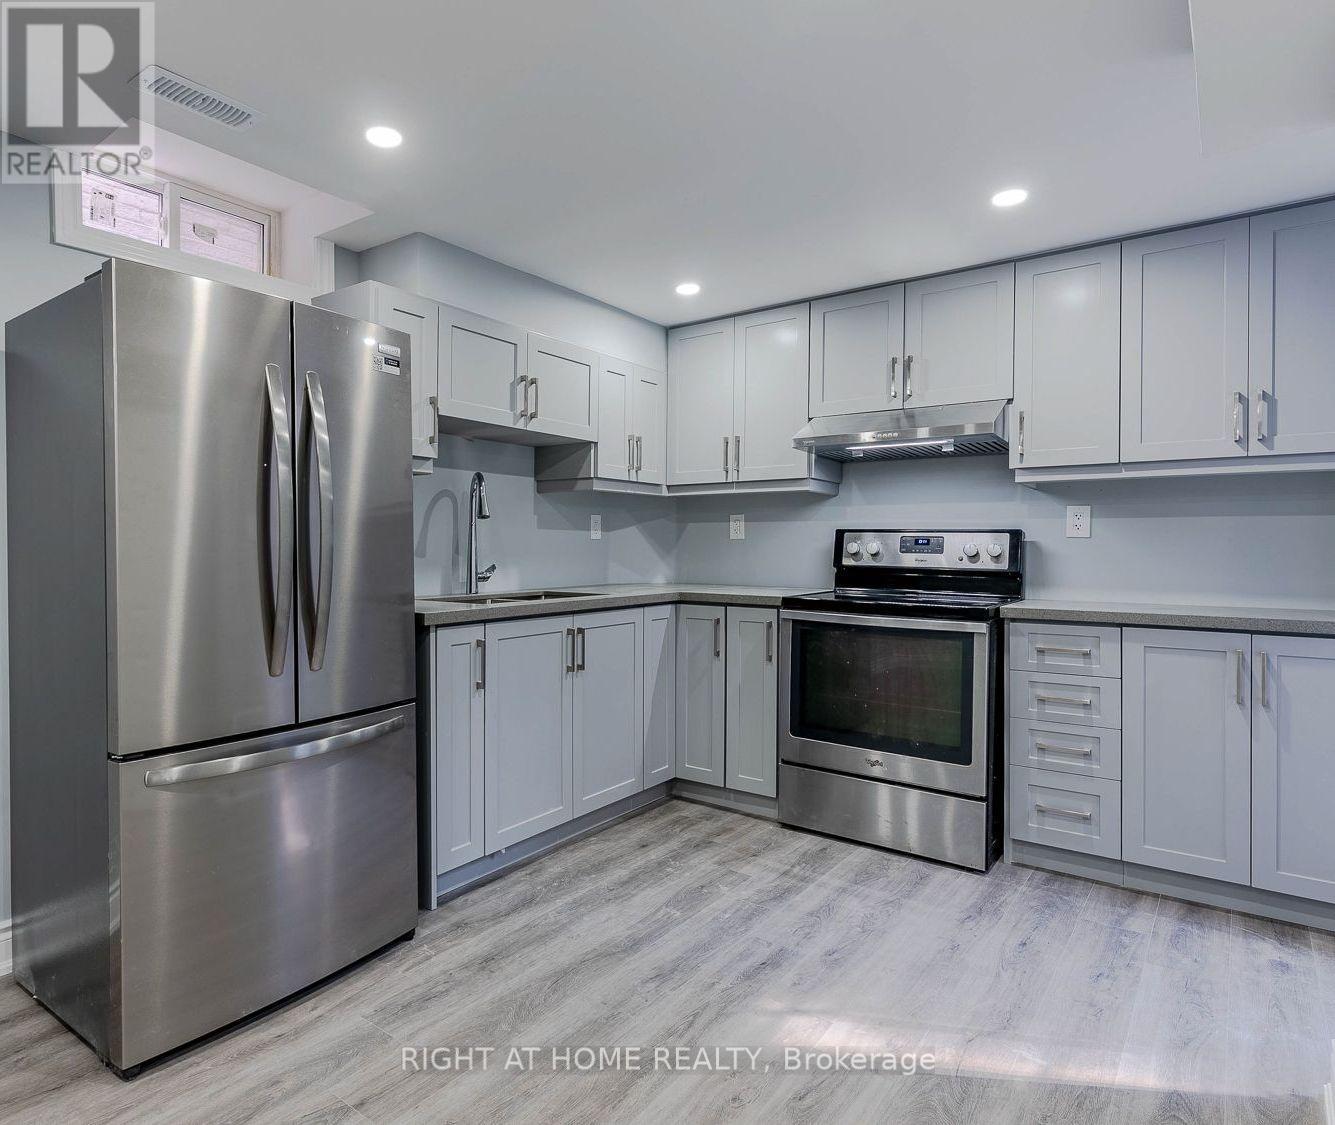
B - 99 Purcell Crescent
Vaughan, Ontario
Rare Legal Basement in Vaughan. Welcome to this modern and beautifully maintained 1-bedroom, 1-bathroom legal basement suite in a highly sought-after Vaughan location. Featuring a separate private entrance, spacious living area, and private ensuite stacked laundry, this bright and comfortable suite offers an ideal combination of privacy, functionality, and convenience. The unit includes stainless-steel appliances and 1 dedicated driveway parking space. Perfectly suited for a professional or single occupant seeking a well-appointed home in a desirable neighborhood. Enjoy easy access to schools, parks, shopping, restaurants, public transit, major highways, and a wide range of everyday amenities. A fantastic opportunity to live in a convenient and welcoming Vaughan community. Tenant Pays 35% of utilities. (id:63616)
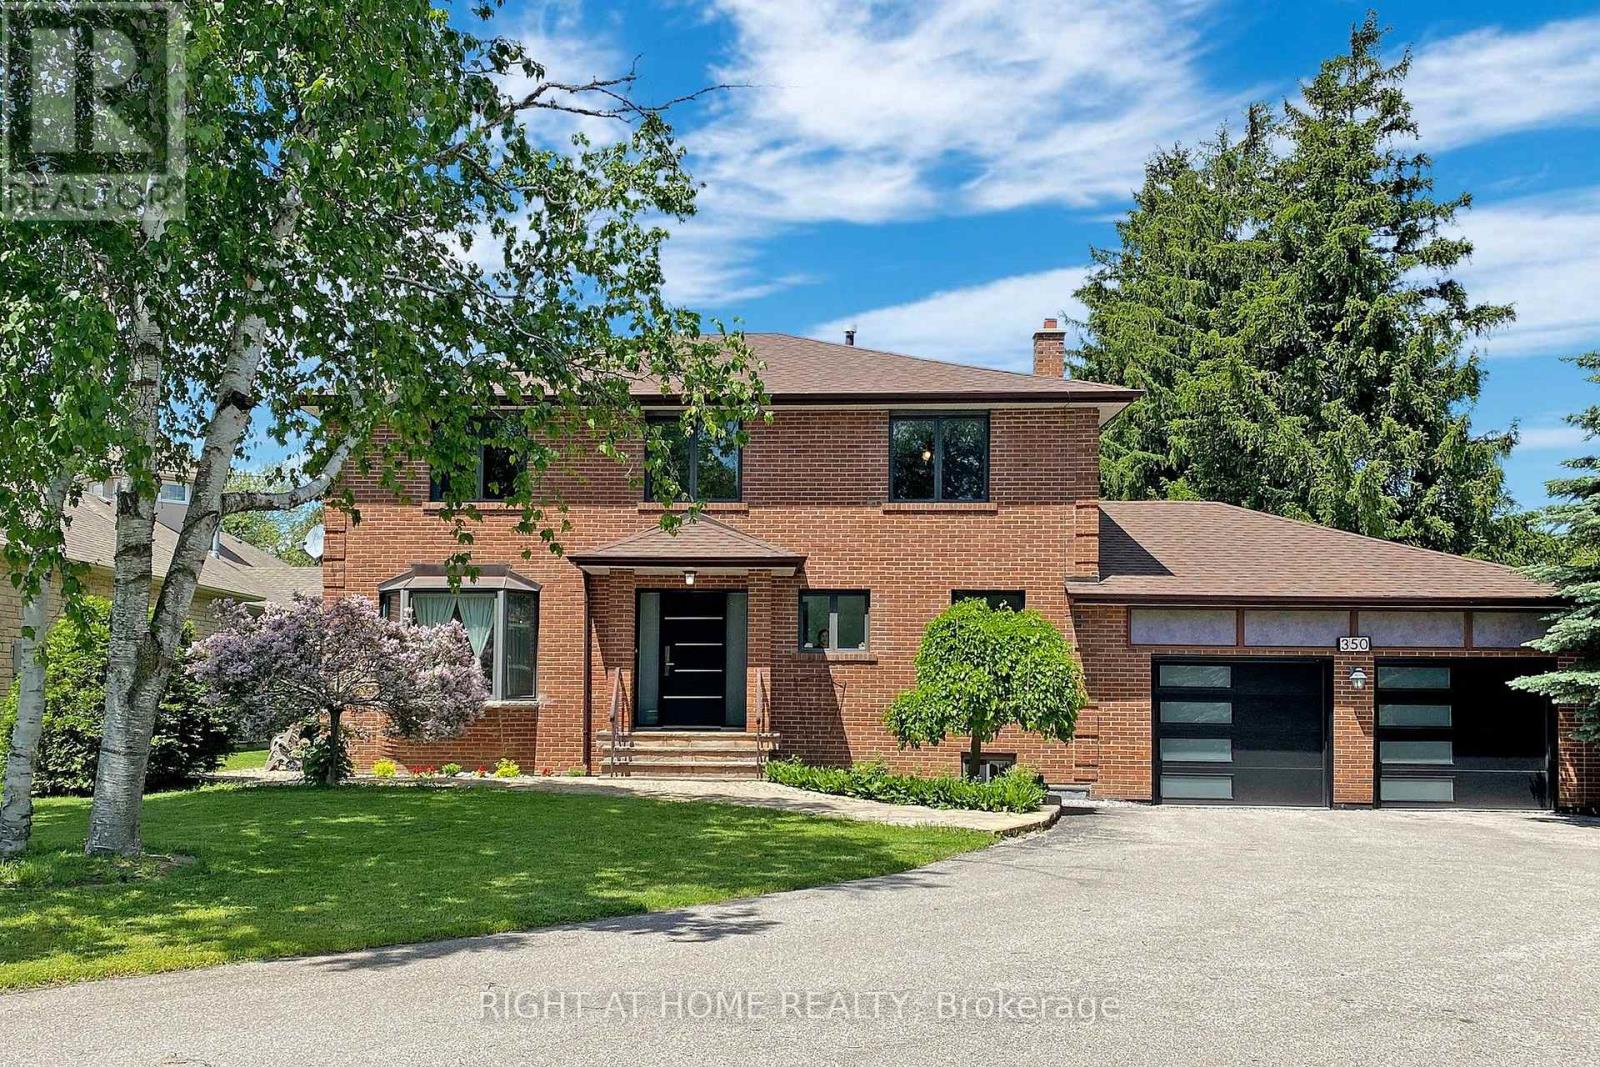
350 Sunset Beach Road
Richmond Hill, Ontario
Prime Location! Welcome to this well-maintained 2-storey home situated on a rare and unique 75 x 215 ft lot in one of the most desirable area's of Richmund Hill. This spacious property features 4+1 bedrooms, 2 kitchens, and plenty of flexibility, making it an excellent opportunity for families, investors, or anyone looking for a home with future potential. Enjoy the convenience of being close to Lake Wilcox, while benefiting from a fantastic neighbourhood and a generous lot that offers endless possibilities.Recent updates include upgraded flooring, modern lighting, fresh paint, a upgraded garage door, and a new entry door, giving the home a refreshed and welcoming feel. Whether you're looking to live in, rent out, or hold the property for future development potential, this property offers a rare combination of location, lot size, space, and versatility. Priced to stand out among the listings in the area - don't miss this exceptional opportunity! (id:63616)

51 Borjana Boulevard
Vaughan, Ontario
Beautiful & Elegant Home, 3 Bedrooms Semi-Detached Located in the Heart of Thornhill Woods Community. This Renovated Moderdn Home with Open Concept Style, Large Living Room with Gas Fireplace Walk-Out to Large Deck. Dining Area Overlook Modern Kitchen , Granite Counter Top, Stainless Steel Appliances, Upgraded with Pot Lights around. Oak Staircase, Direct Access To Garage, Basement with Extra Living Space and 3 pcs Bathroom, Ideal for Recreation, Entertainment or Home Office. Excellent Location Close to Hwy 7 , 407 , Transit, Parks, Shopping Mall & Go Station. Top Rated School Zone. Immaculate AA Condition, Move- In & Enjoy. (Vacant Property-Virtual Staging, Furnitures show on the Photos are for illustration of the house only) (id:63616)
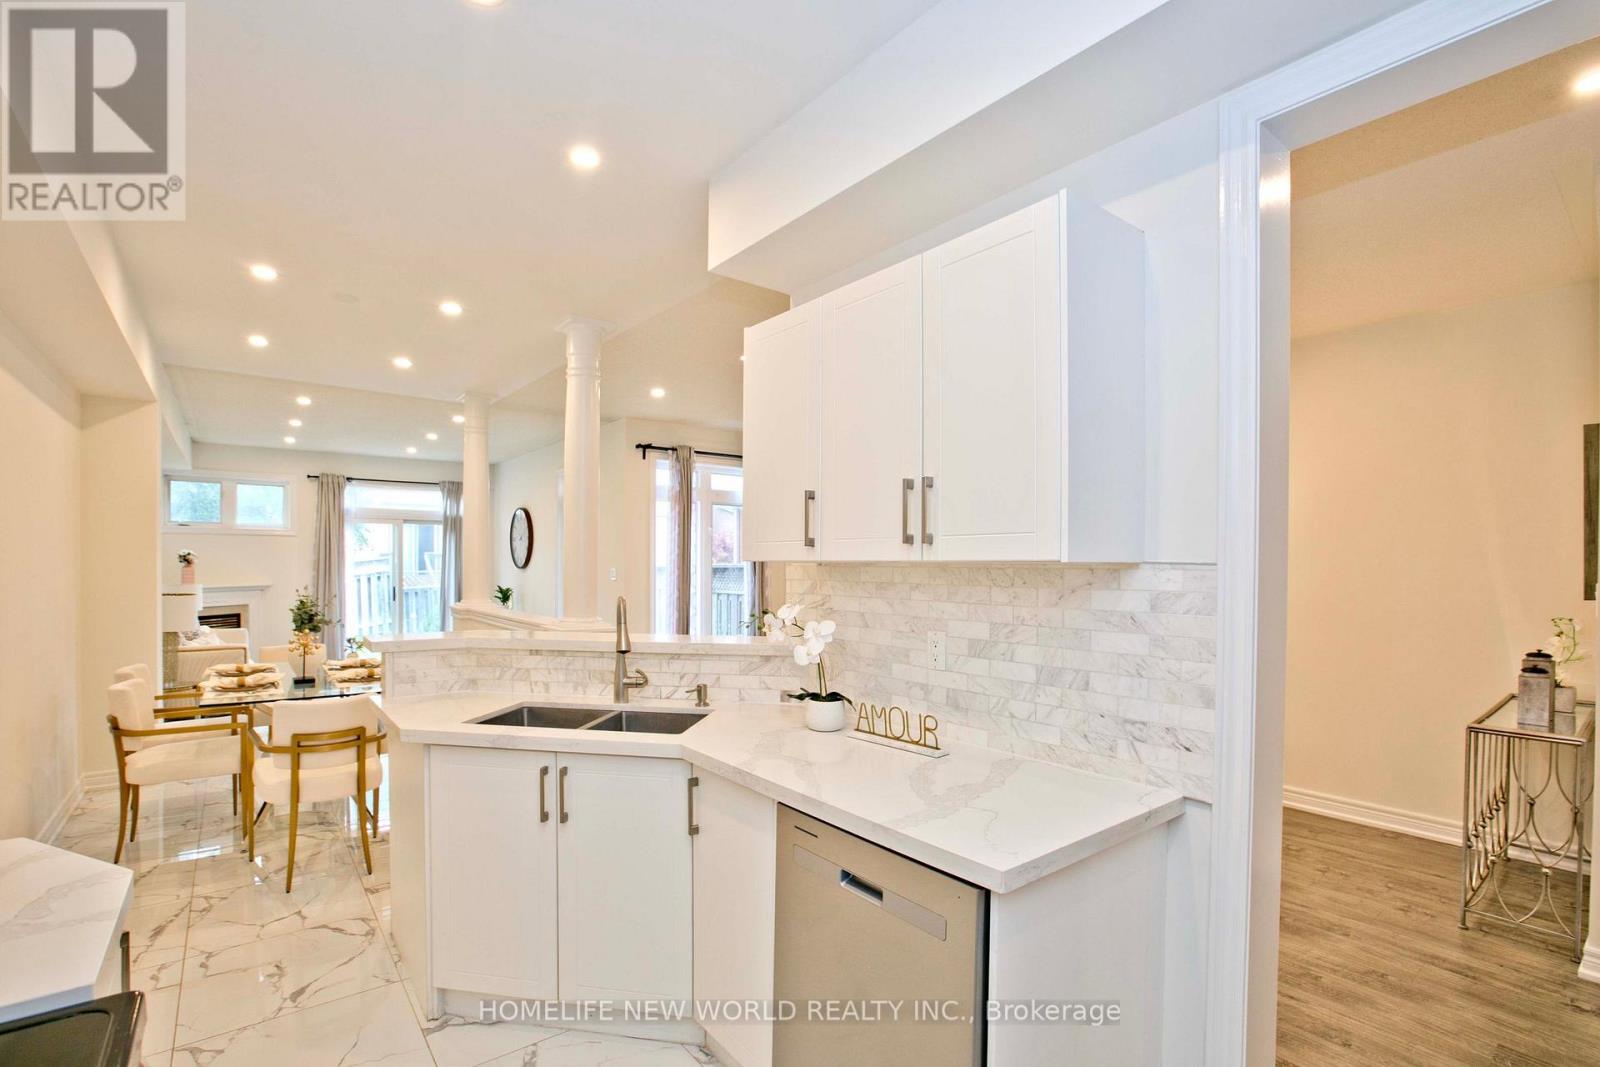
16 Venture Avenue
Richmond Hill, Ontario
Step into this bright and inviting 3-bedroom home where soaring high ceilings create an open atmosphere that feels truly expansive. The generous layout delivers the room you need to stretch out and grow, ideal for upsizing families. Featuring hardwood flooring throughout, elegant 9-foot smooth ceilings, and stylish pot lights on the main floor and in the basement. Enjoy convenient direct indoor access to the garage (with a brand new garage door, and quiet door opener) . The generous primary bedroom offers a walk-in closet and a private FIVE-piece ensuite. A professionally finished basement adds a large recreation room, full bathroom and kitchenette; creating extra living and entertainment space. Located in the highly desirable Rouge Woods community of Richmond Hill, this property puts nature right at your doorstep. Multiple ravines and abundant green space surround the neighbourhood, giving outdoor loving kids (and adults) endless room to explore and play. Timber Mill Park, Lilac Grove parkette, Headwaters Community Park, and Apple Grove parkette are all within a short 5 minute walk. Very highly rated school system, Silver Stream Public School, Richmond Rose, Bayview Secondary and lots more. Side note: Freshly painted, new counter tops, new garage door, new fridge..and lots more. (id:63616)
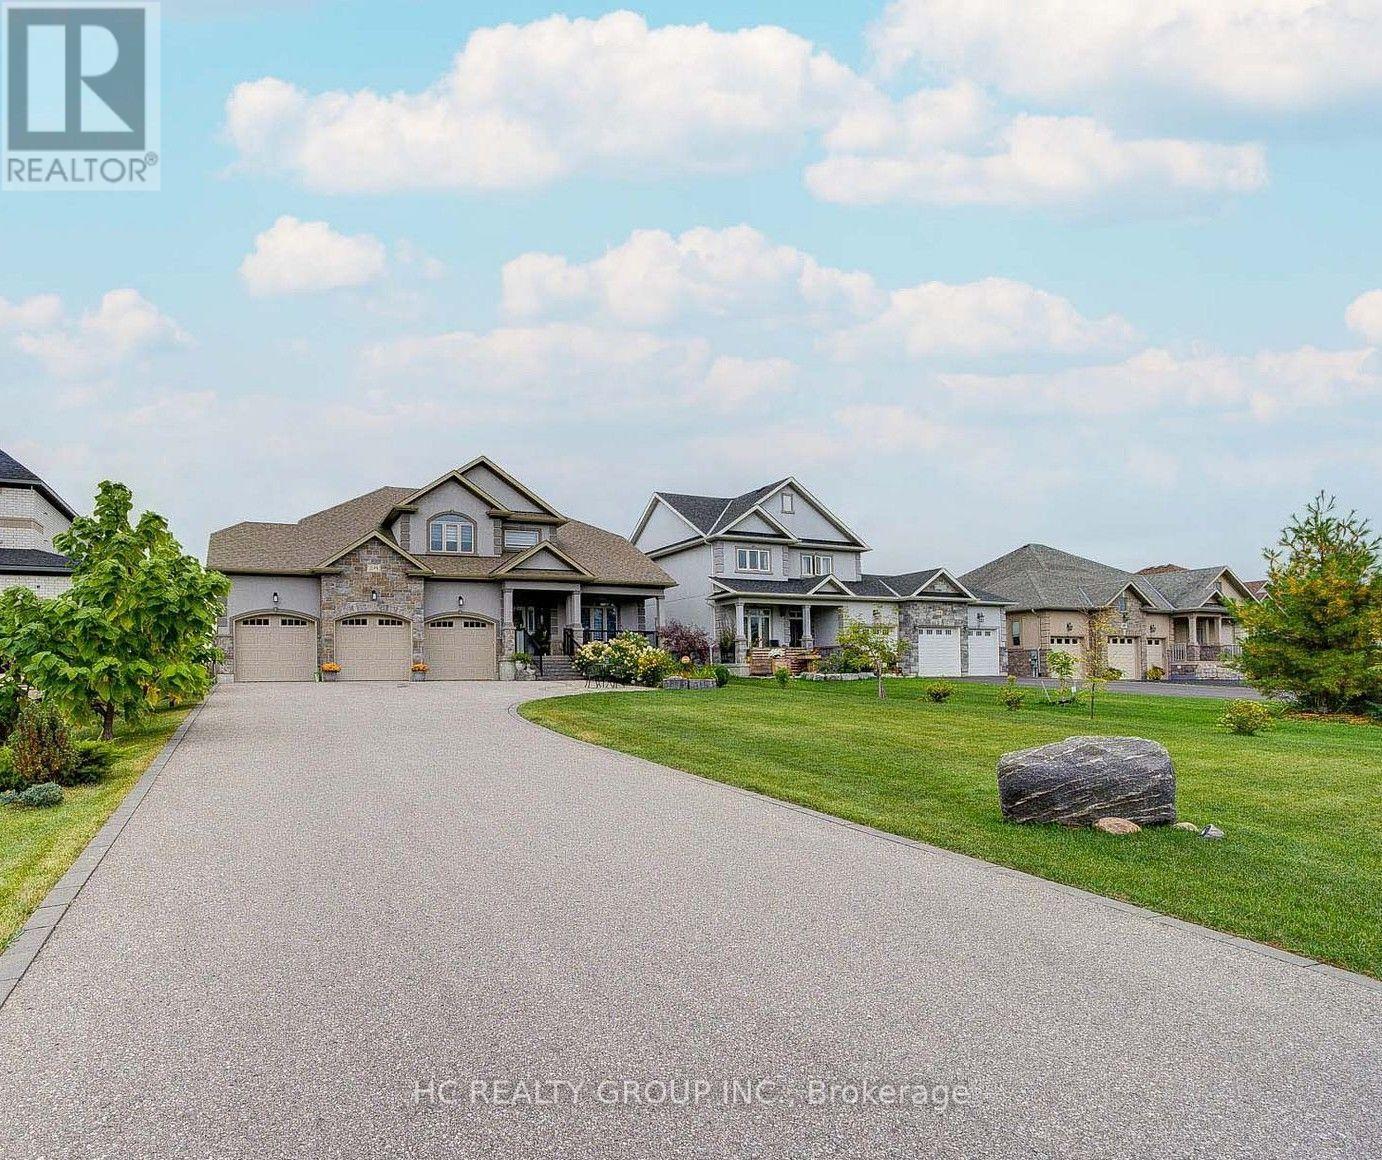
295 Sunnybrae Avenue
Innisfil, Ontario
Estate living in prestigious Innisfil Estates. Positioned on a quiet, generously proportioned street among distinguished custom residences and meticulously maintained properties, this exceptional four-bedroom home offers more than 3,500 sq. ft. of thoughtfully designed living space, refined finishes and abundant natural light.The sophisticated kitchen features stainless-steel appliances, an expansive centre island with breakfast bar and a generous walk-in pantry. The main-floor primary suite offers a custom walk-in closet and a spa-inspired five-piece ensuite with glass-enclosed shower, soaker tub and double vanity. A versatile main-floor bedroom/office provides flexibility for a variety of needs. Upstairs, two well-appointed bedrooms are complemented by an inviting open loft or family room.The unfinished basement, with nine-foot ceilings and separate garage access, presents excellent potential for future customization. Additional features include a three-car garage and in-ground sprinkler system. Enjoy the tranquility of country-style estate living while remaining minutes from shopping, schools, restaurants, parks, recreation, GO Transit and Highways 11 and 400. A distinguished residence offering space, craftsmanship and convenience in an exceptional setting. (id:63616)
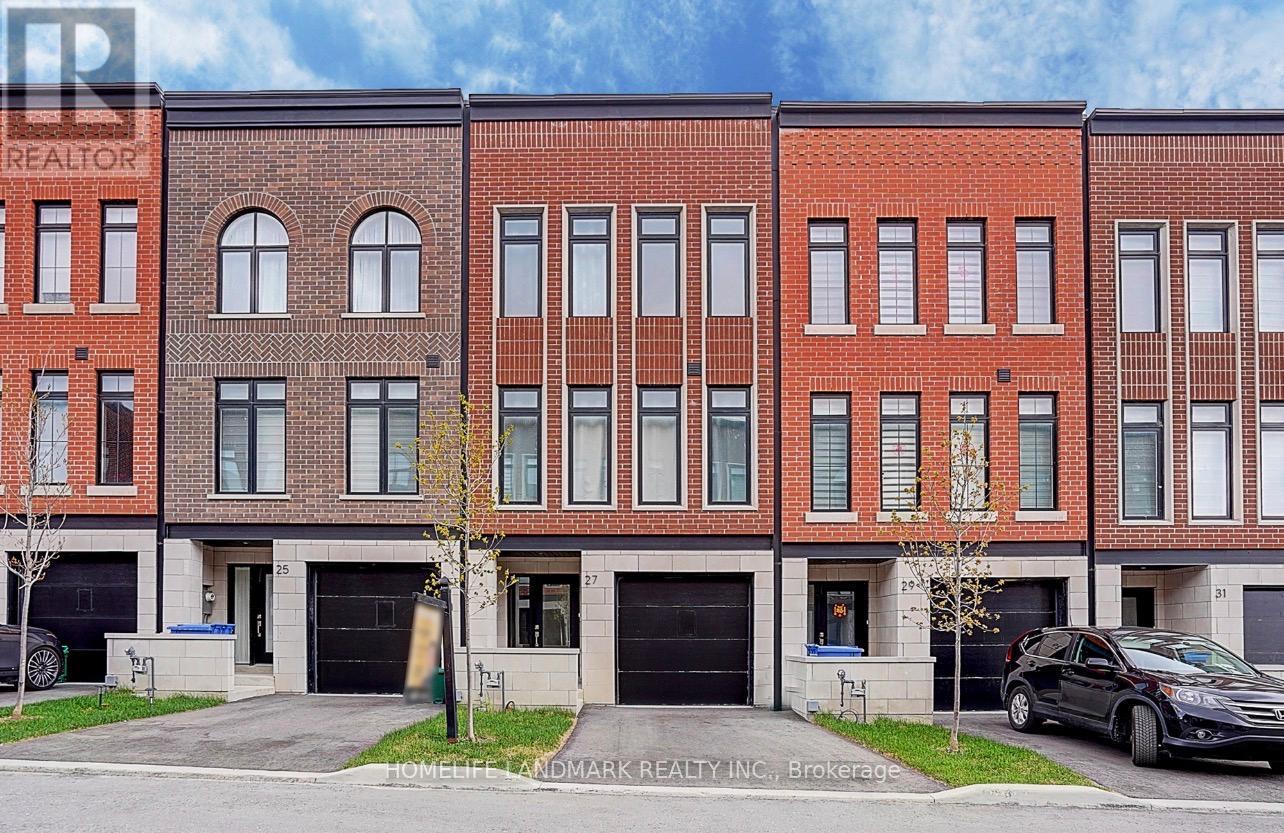
27 Chestnut Court
Aurora, Ontario
Set on a rare RAVINE lot with 2251 Sf and 600 Sf builder finished basement of total 2800 Sf living space, This NY Style modern townhome features 4 bedrooms and 5 bathrooms, a private backyard to forest, 2 parking space and roughly 10 visitor parking lots. This home offers exceptional privacy and a picturesque natural backdrop that brings a sense of calm and convenience to everyday life. Thoughtfully designed across four levels, it features 10 feet on the main floor of kitchen, living/dining room, 9 feet on the bedrooms, 8.7 ft in the basement, all smooth ceilings --- creating a Luxury, Spacious, and Airy atmosphere throughout. Builder upgraded basement completed w an investment of $ 25,000, adds an additional bedroom and a full bath room, ideal for guests or in-laws,. Modern kitchen is enhanced with a $5000 upgraded water fall central island, combining clean lines and refined texture to stride a perfect balance between elegance and functionality. Outdoor living is equally captivating, with 627 Sf of roof top terrace, a perfect extra space for hosting a party, family gatherings, sun bathes, or a space garden to enjoy quiet moments in nature. Complemented by an active 7 year Tarion New Home Warranty, this residence offers not only style and comfort, but also peace of mind and lasting quality. This is the kind of home that reveals its value gradually-- the more time you spend here, the more sense it makes --- calm, secure, and entertaining. (id:63616)
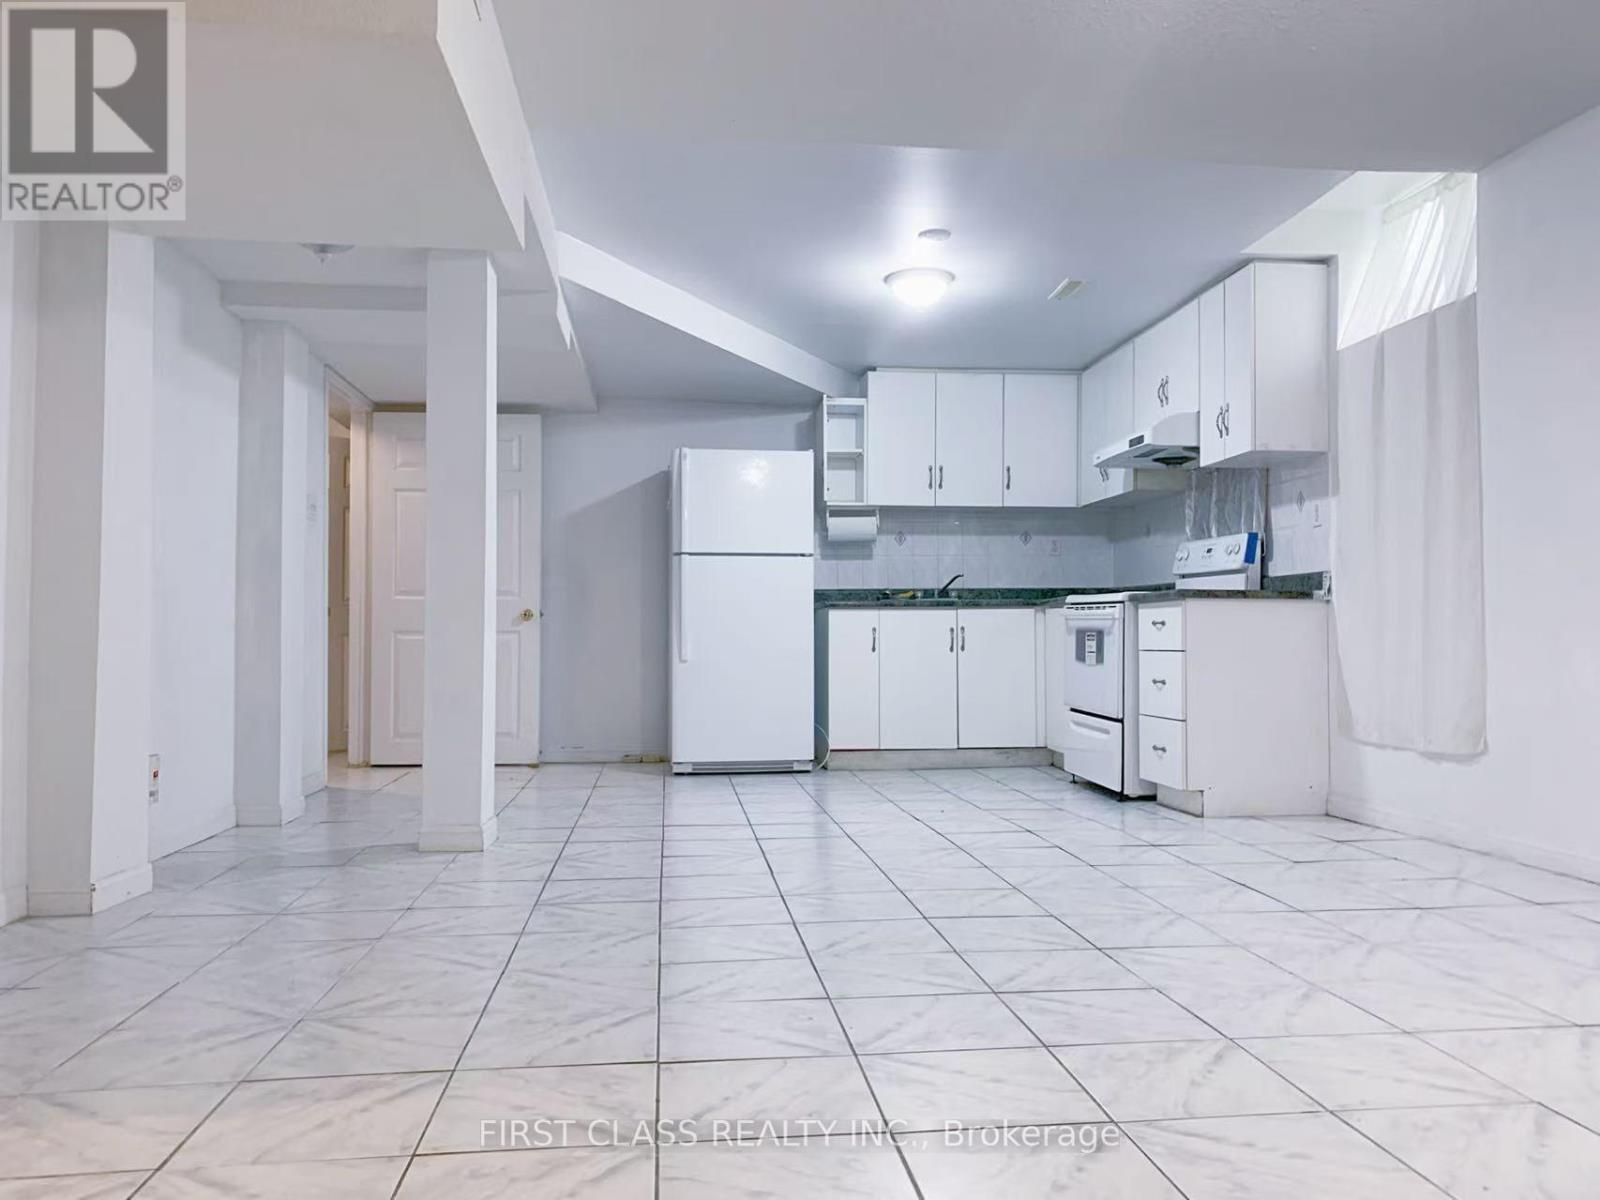
3 Pettigrew Court
Markham, Ontario
Newly Renovated Basement W/ Separated Private Entrance, 2 Bedrooms with 1 Washroom, 2 Ground Parking Spots Assigned and Private Laundry Room W/ Washer and Dryer. Walk to Schools, Parks, Shopping malls, Plazas, Public Transit, etc. Quick access to Hwy 407 and Hwy 404. Tenant Pays 35% of Utility Cost (Heat, Hydro, Gas, and Water). (id:63616)