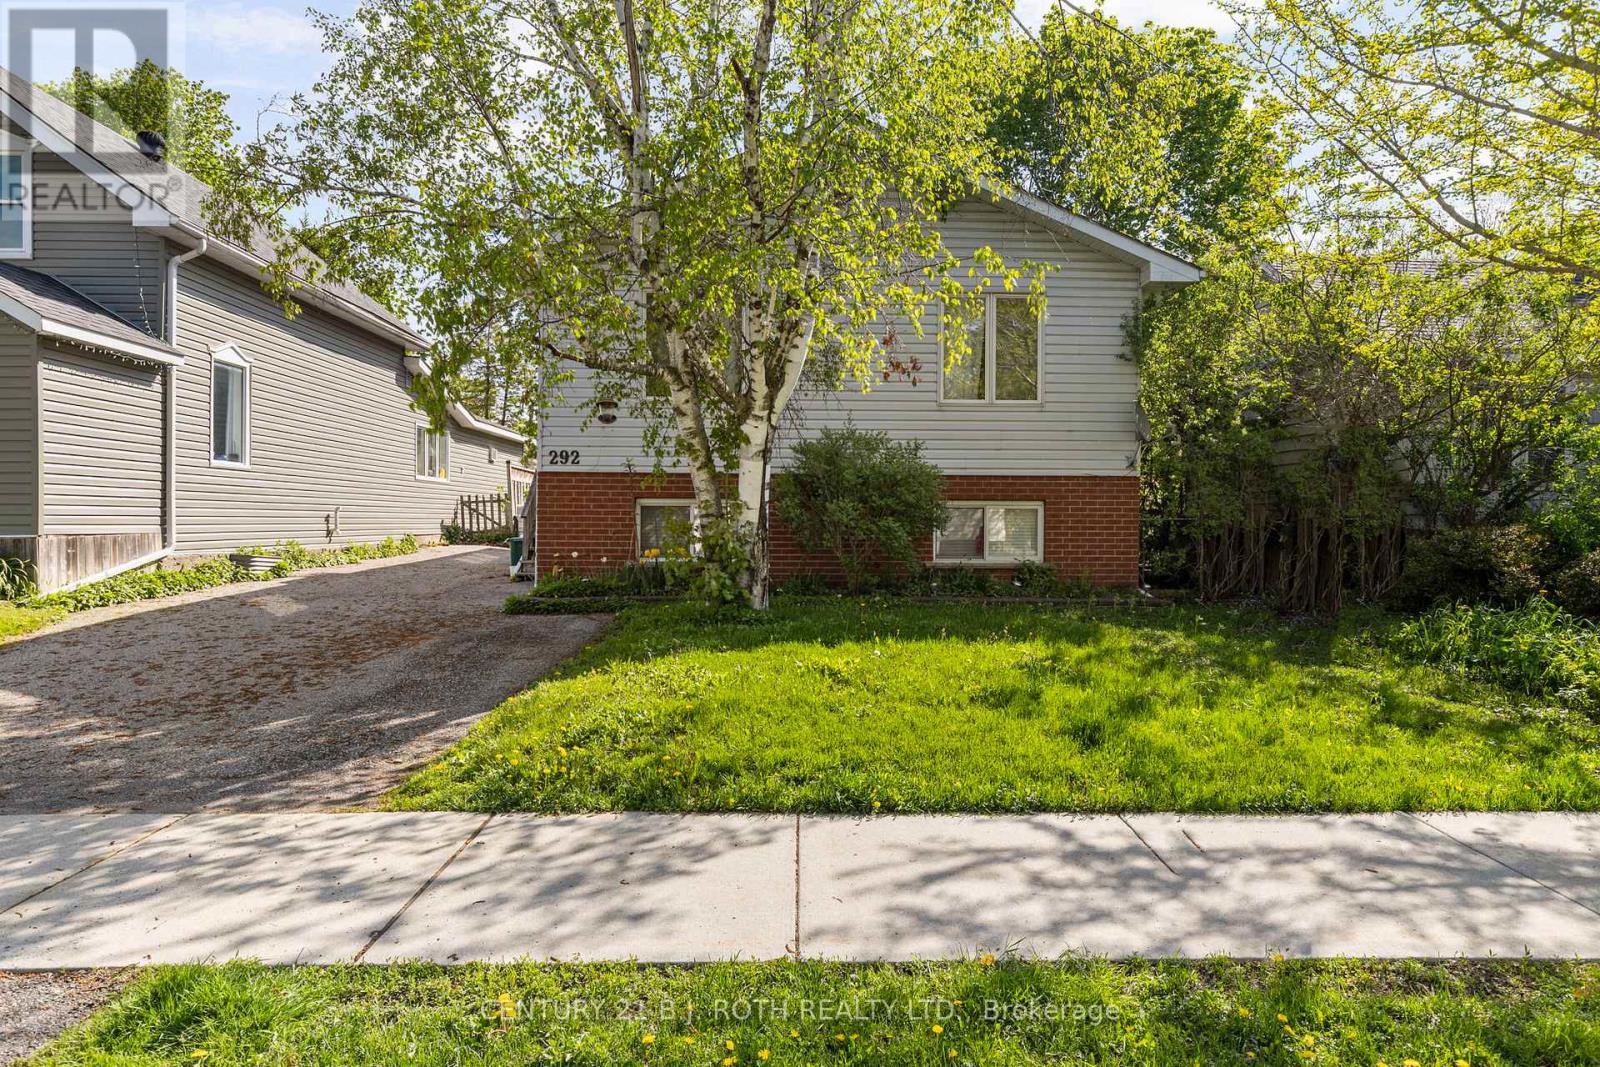
292 Millard Street
Orillia, Ontario
Attention first-time homebuyers and investors! This raised bungalow in Orillia's desirable South Ward sits on an oversized 43 x 175 ft lot and offers over 2,000 sq ft of living space with R-4 zoning. The main level features 3 bedrooms, a 4-piece bath, a spacious living area, and an eat-in kitchen. The lower level includes a self-contained 2-bedroom in-law suite with a private entrance, ideal for extended family or rental income, with both tenants willing to stay. Additional highlights include a double-wide paved driveway and a fully fenced backyard. Close to parks, beaches, recreation centre, schools, and all amenities. Book your showing today! **some photos digitally edited for marketing purposes (id:63616)
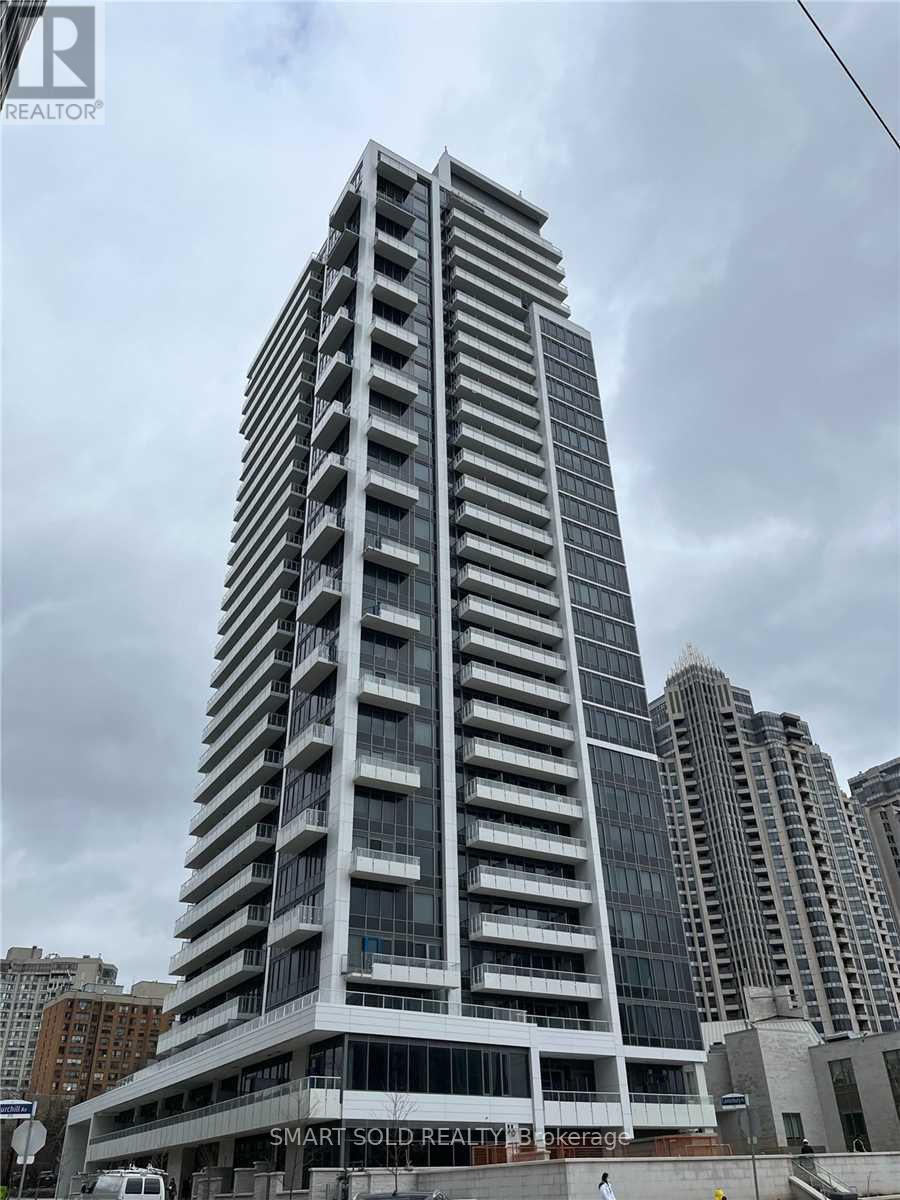
1002 - 75 Canterbury Place
Toronto, Ontario
Bright and spacious 2-bedroom, 2-bathroom corner unit in the heart of North York. Offering approximately 769 sq. ft. of interior living space plus a 138 sq. ft. private balcony, this well-designed suite features an open-concept layout, modern finishes, and abundant natural light throughout.The contemporary kitchen is equipped with built-in appliances and seamlessly connects to the living and dining areas, making it ideal for both everyday living and entertaining. Conveniently located within walking distance of the subway, restaurants, grocery stores, and other daily amenities. Free internet is included. (id:63616)
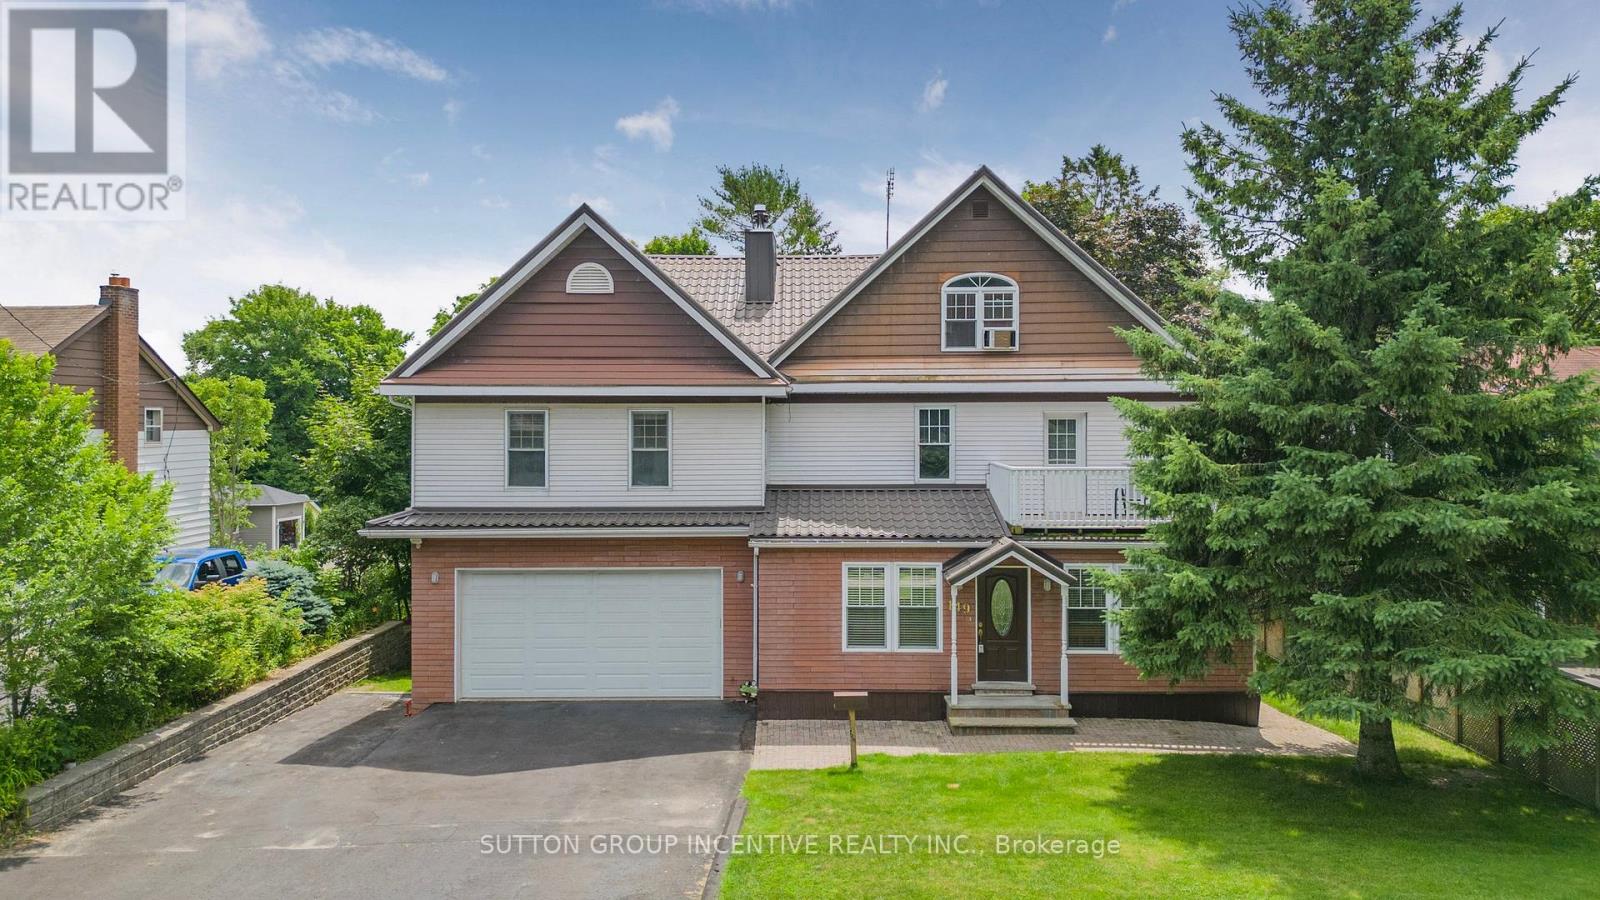
149 Blake Street
Barrie, Ontario
Nestled on a generous 67.5 x 165 ft lot with seasonal lake views, this meticulously crafted & fully finished home offers an impressive 4,700 sq ft of thoughtfully designed living space. Every detail has been considered to create a home that blends elegance, comfort, & functionality. Step through the grand front foyer & be welcomed by a hardwood spiral staircase that gracefully winds through the 2nd and 3rd floors. The main level features hardwood flooring, a cozy family room with a wood-burning fireplace, a formal dining room perfect for entertaining, a spacious kitchen with stone countertops & a bright breakfast area that walks out to the deck. A main floor office provides an ideal space for working from home. The 2nd floor offers 2 generous bedrooms, a full bathroom with laundry & a laundry chute, a comfortable sitting area, & a balcony walkout to enjoy the outdoors. The 3rd-flr primary suite is a true retreat, featuring a 5+ piece ensuite, a walk-in closet with a laundry chute & storage, & a private balcony, the perfect spot for morning coffee or evening sunsets. The fully finished lower level includes a separate w/o entrance, a recreation room, a 3-piece bathroom, additional laundry, ample storage, & a wine cellar. Car enthusiasts will love the upper & lower garages, each with a wash basin, storage closet, inside entry, & radiant natural gas heat in the lower garage. Outdoor living is equally inviting, with a covered deck featuring a hot tub, ideal for relaxation & entertaining. An accessory apartment offers excellent in-law or guest potential, complete with a bedroom, 3-pc bathroom, kitchen, laundry, & living room, providing privacy & comfort for extended family or visitors. This remarkable property combines luxury & practicality in a serene setting with seasonal lake views, abundant space for entertaining, and exceptional attention to detail throughout. Recent Updates: Furnace (2016), 2nd Floor Washer (2020), Basement Washer & Dryer (2024), Steel Roof. (id:63616)
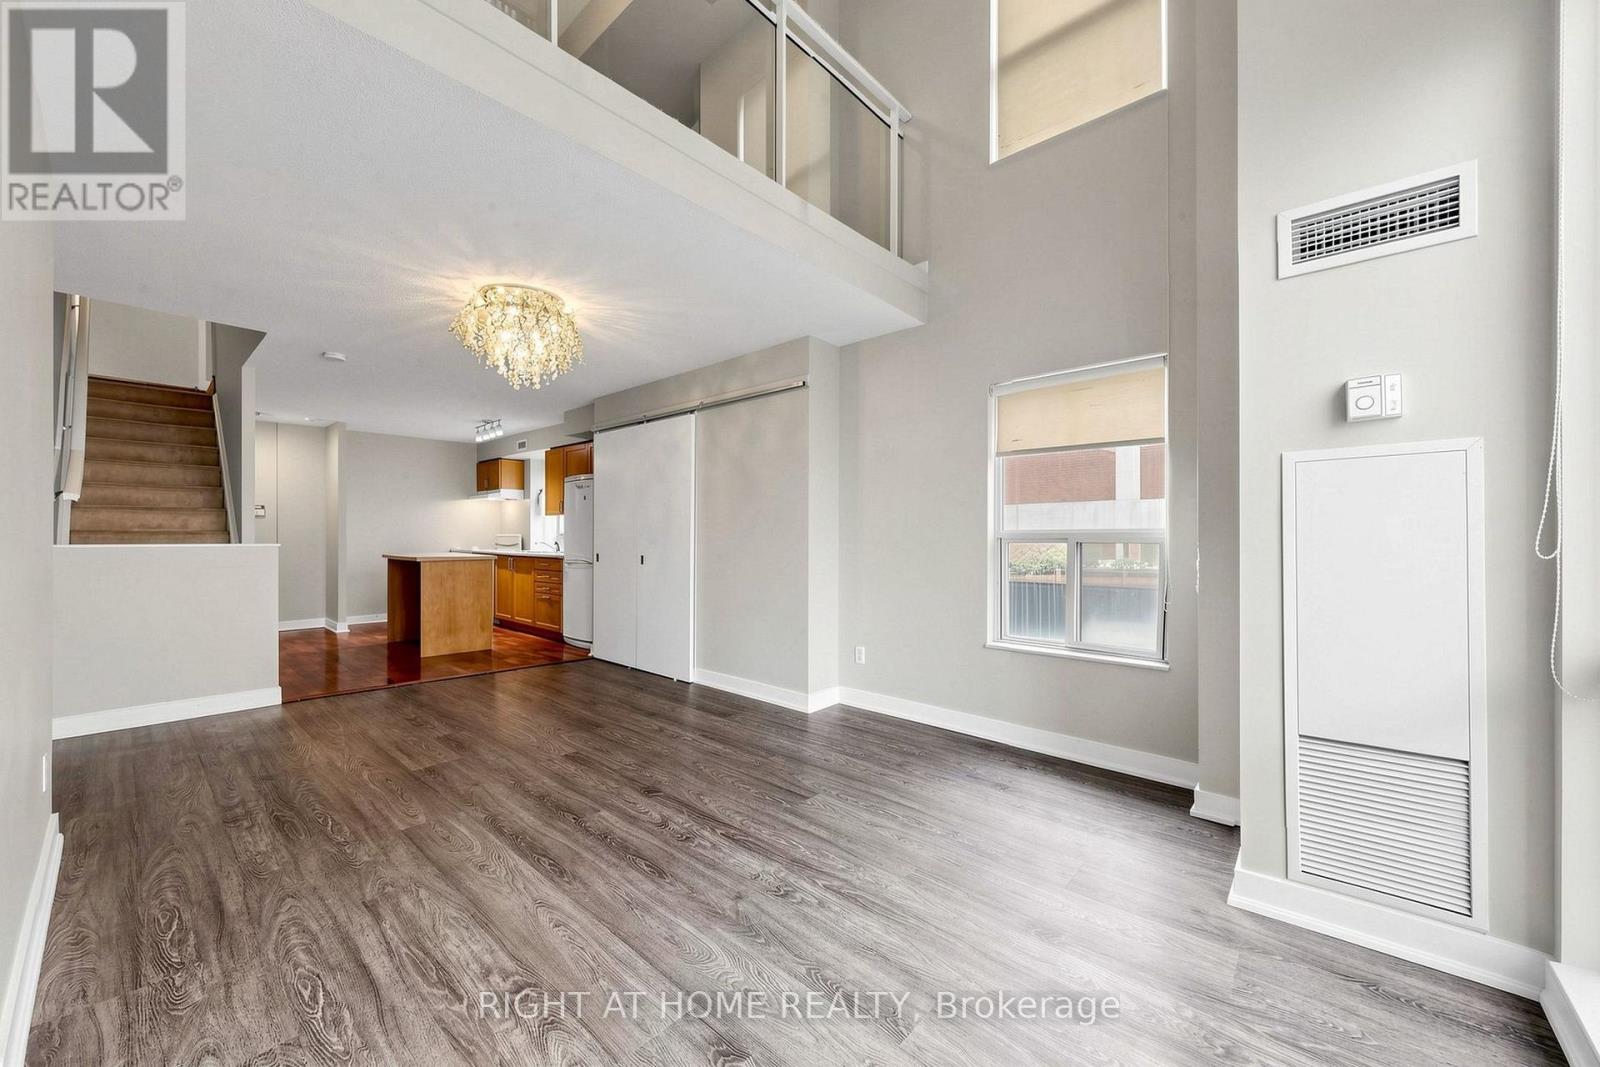
501 - 77 Lombard Street
Toronto, Ontario
Corner Loft Gem at 77 Lombard! Imagine waking up in the heart of the city, in a stunning 2-storey corner condo at 77 Lombard, where every detail is designed for vibrant downtown living. Flooded with natural light from expansive wrap-around windows, the home features a soaring, open-concept main floor perfect for entertaining, while the second level serves as a dedicated private retreat that feels worlds away from the urban hustle. With a versatile den that functions as a true home office or guest wing and two full bathrooms for ultimate convenience, this unit provides the space you've been searching for. Living here means you no longer have to choose between a tranquil retreat and an urban lifestyle. You are steps away from the historic charm of St. Lawrence Market, the professional pulse of the Financial District, and the world-class dining of the core, yet you have a two-storey oasis to return to at the end of the day. This isn't just another listing on a map; it is a lifestyle upgrade that demands to be experienced in person to truly appreciate the light, the height, and the quiet prestige of 77 Lombard (id:63616)
5246 Marcel Crescent
Niagara Falls, Ontario
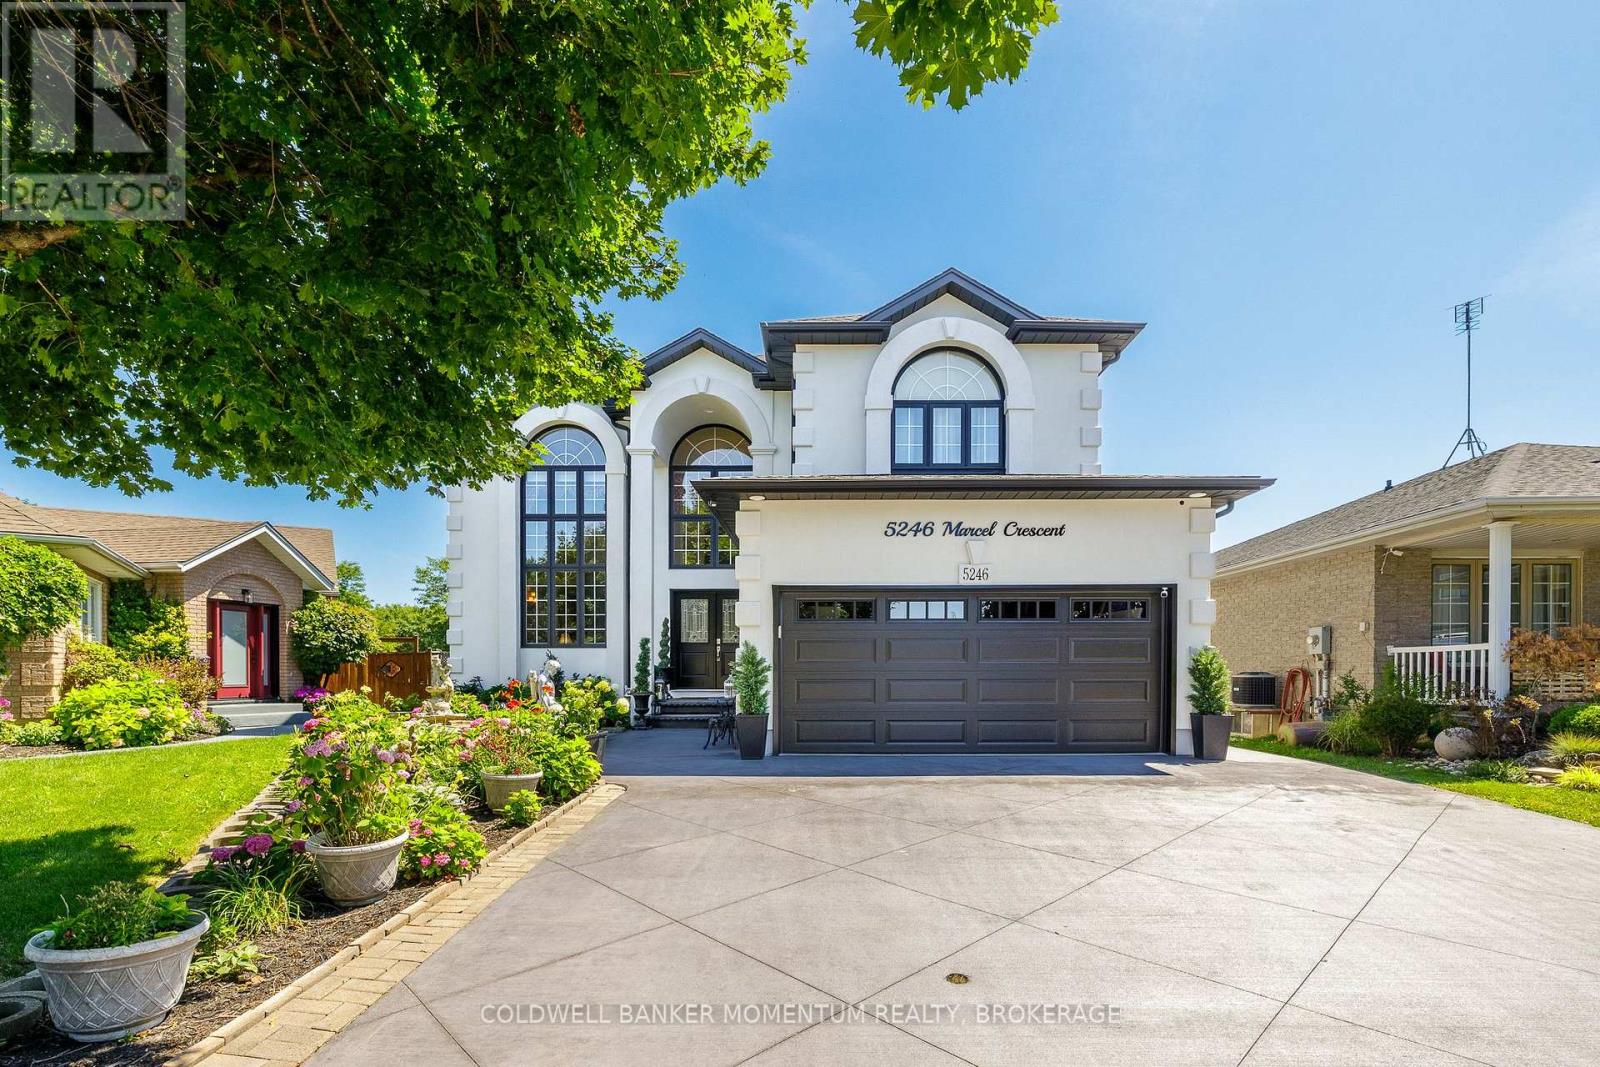
Rarely does a home combine executive elegance, resort style outdoor living, and exceptional multigenerational flexibility so effortlessly. Set on a quiet cul-de-sac on a premium pie shaped lot backing onto a park with no rear neighbours, this extensively updated executive home offers over 4,500 sq. ft. of finished living space designed for the way families live, gather, and entertain. The dramatic 21 foot foyer and living room, framed by oversized windows, create an unforgettable first impression, while heated porcelain tile floors, 9 foot ceilings on both the main and second levels, and quality finishes reflect the home's extensive updates. At the heart of the home is a beautifully appointed custom kitchen with abundant cabinetry, a spectacular island, and an open concept design overlooking the family room with a gas fireplace and formal dining room. A main floor bedroom offers flexibility for guests, a home office, or multigenerational living. Upstairs, the spacious primary retreat features hand scraped hardwood flooring, a gas fireplace, walk in closet, and a renovated 6 piece spa inspired ensuite. Two additional bedrooms share an updated bathroom. The fully finished walk up basement is ideal for an in law suite with a second kitchen, spacious recreation room with a two sided gas fireplace, home gym, updated bathroom, and walk up access to the backyard. Outside, mature gardens surround your private retreat featuring a heated inground pool, pergola covered patio, and peaceful outdoor spaces designed for relaxing and entertaining. Extensively enhanced with many significant improvements completed over the past year, including stucco, coloured concrete driveway, new front and garage doors, renovated bathrooms, updated windows, upgraded pool equipment, heated floors, and numerous additional enhancements. Ideally located minutes to shopping, schools, golf, and convenient highway access. (id:63616)
614 Waterloo Street
Hamilton, Ontario
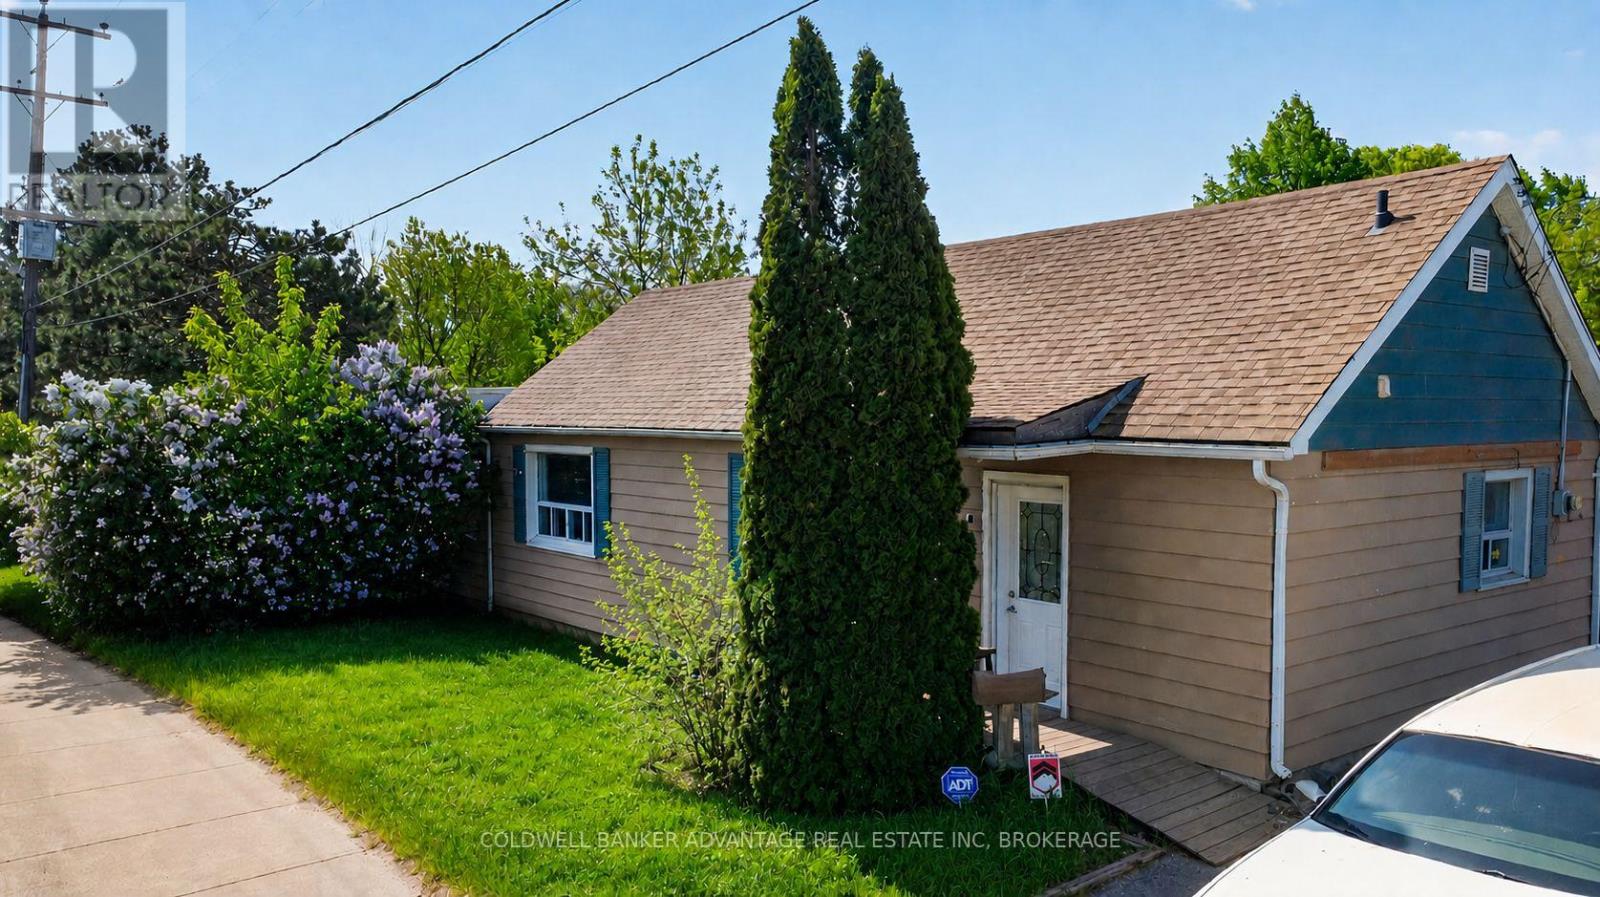
This charming 2-bedroom, 1-bathroom home offers excellent potential for investors, contractors, and first-time buyers alike. Situated on a spacious lot with severance potential, complete blueprints are available upon request. The property is ideal for building a new home or renovating and expanding the existing one. The attic spans the entire footprint of the house and has been fully cleared and prepared, making it ready to be finished into additional living space. A WETT-certified wood stove was professionally installed in October 2023, and the property features two new workshops installed in January 2025, both with power running to them. Additional highlights include two driveways for ample parking, no neighbours on either side, and a beautiful view of the dog park across the street. Ideally located, the home sits directly across from the Globe Dog Park. The park offers open fields and easy access to the Red Hill Trail, with Confederation Beach just a pleasant 15-minute walk away. The property also offers convenient highway access and is close to shopping and everyday amenities. Wheelchair accessible and move-in ready, this quiet property could very well be your new home. (id:63616)
46 Park Street
Barrie, Ontario
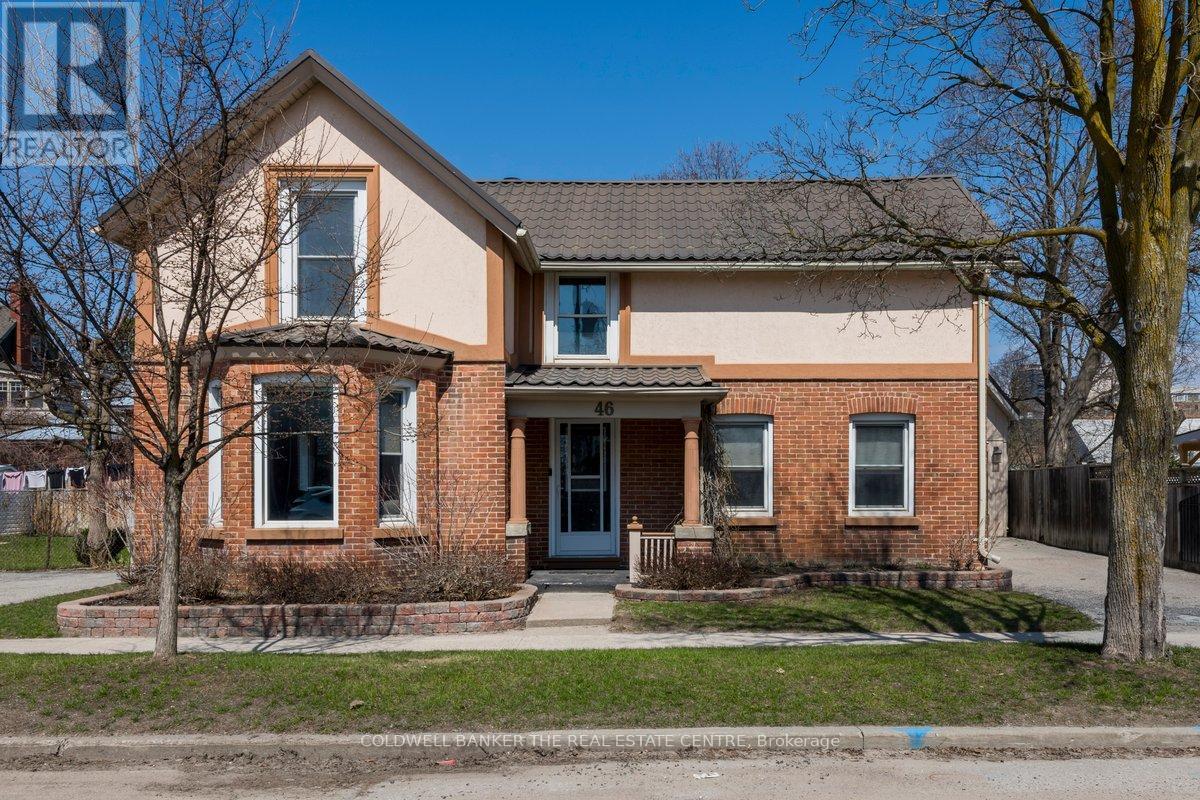
Welcome to this beautifully updated century home in the heart of Barrie, where timeless character meets modern comfort. Perfectly located close to schools, parks, shopping, and everyday amenities, this impeccably maintained family home offers warmth, charm, and functional living throughout. Featuring bright natural light, stylish wainscoting, shiplap accents, and inviting living spaces, the home is ideal for both entertaining and everyday living. The updated kitchen boasts stainless steel appliances, ample cabinetry and counter space, and a spacious walk-in pantry. Additional highlights include space for a home office, heated mudroom floors, a detached single-car garage with heated loft storage, and a large garden shed. A rare opportunity to own a character-filled home with thoughtful modern updates in a prime central location. (id:63616)
80 Main Street
Markham, Ontario
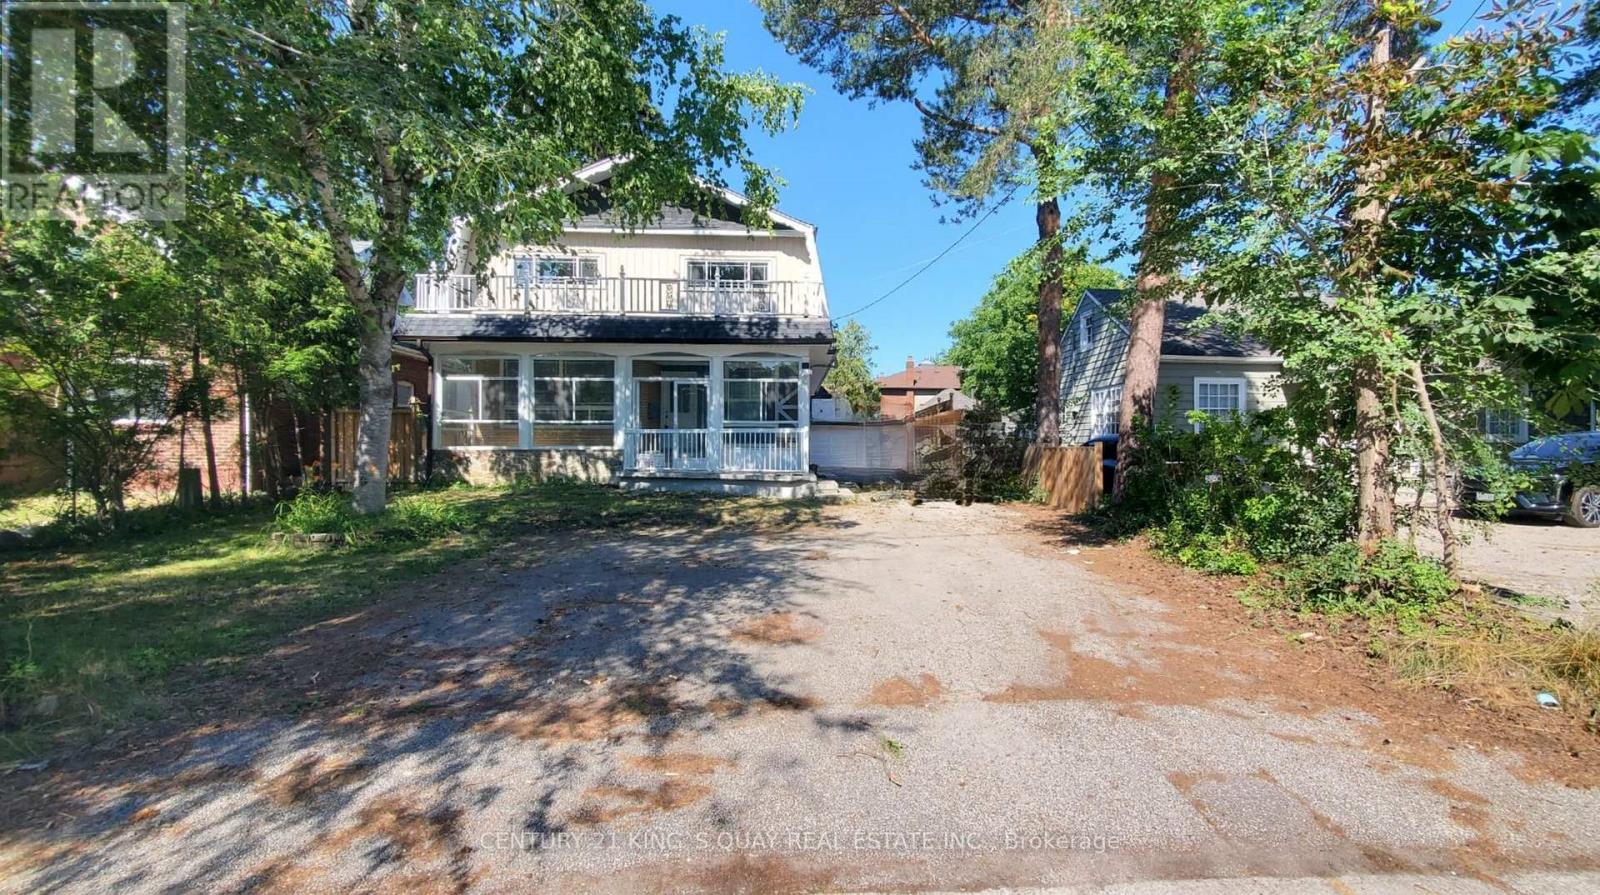
Location! Location! Location! Welcome To High Demand Unionville Community. Fully Professionally New Renovated Main & Second Floor Vinyl Flooring, 3 Brand New Washrooms, New Paint; Great Layout, Large Open Concept Living & Dining Room, Modern Kitchen With Breakfast Eating Area, Second Floor 4 Bedrooms With 3 Washrooms, 2 Large Bedrooms With 2 Ensuite Bathrooms, Walking Distance To New Kennedy Square, T&T Supermarket, Restaurants, Park. Closes To Top Ranking Unionville Hght School & Markville Secondary School, Markville Mall, Go Station, Community Center, Hwy 407, Convenient Location W/ All Amenities You Need Nearby! (id:63616)
62 Porchester Drive
Toronto, Ontario
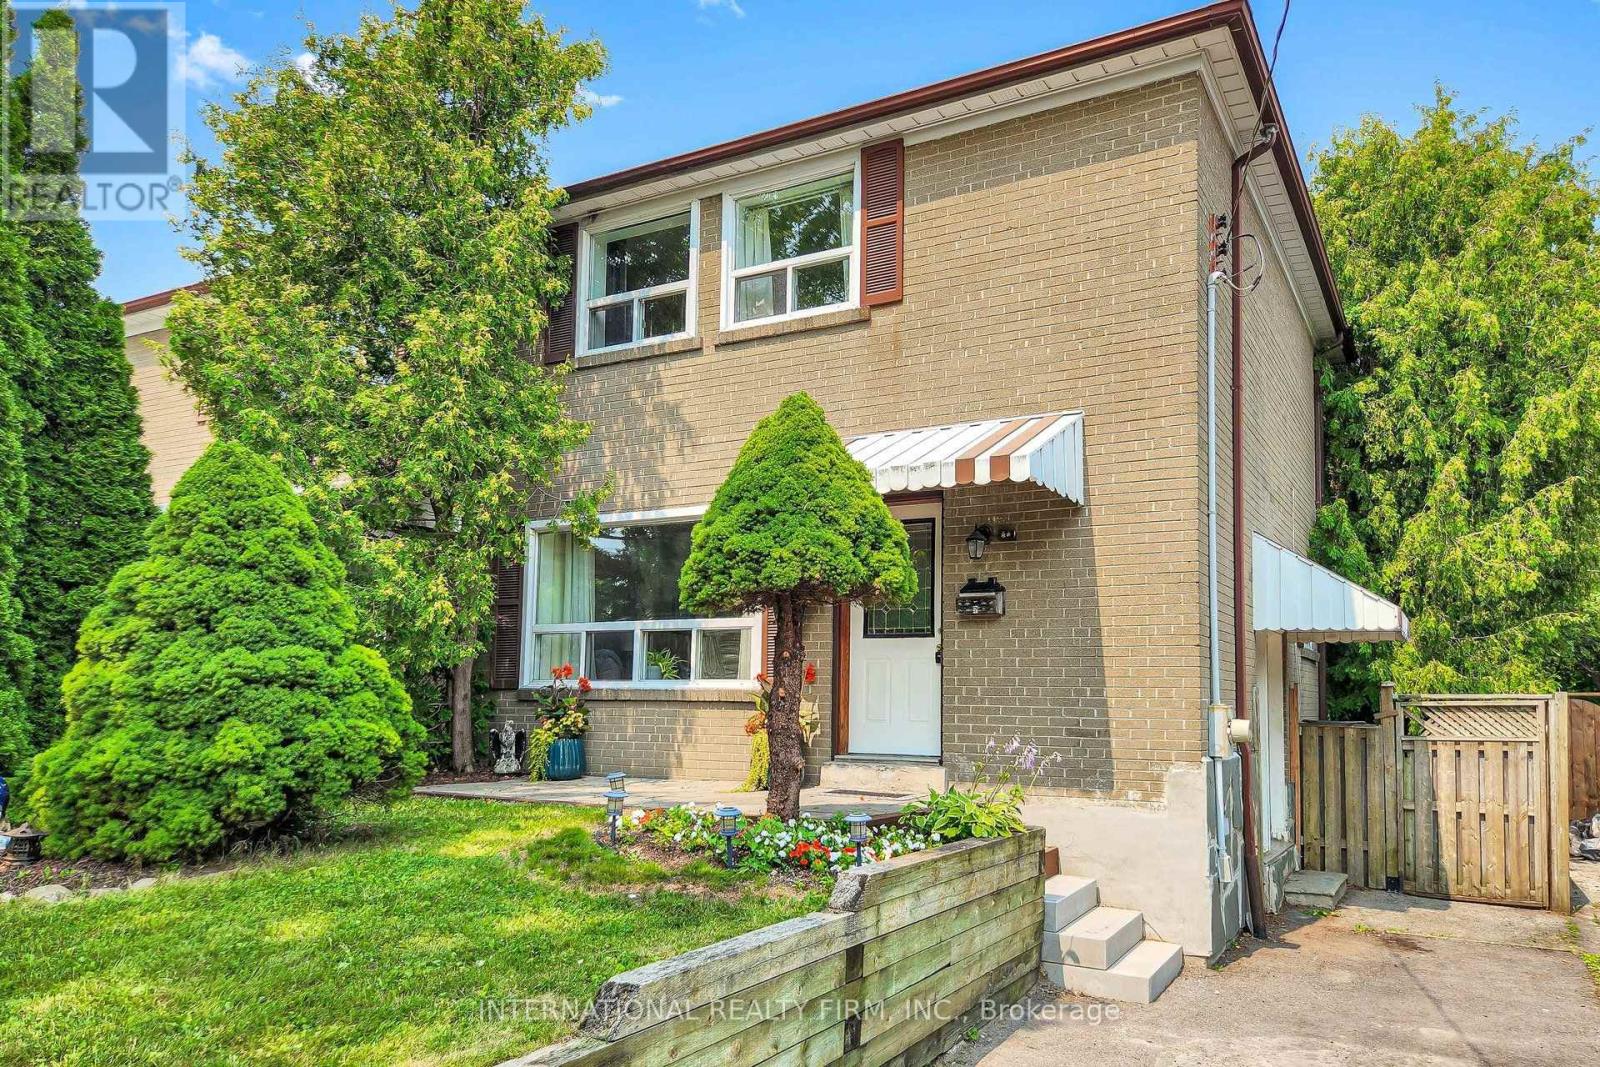
Welcome to 62 Porchester Drive, Toronto - Offered for the first time in 25 years. Nestled on a quiet, family-friendly street, this freshly painted Semi-detached offers an exceptional opportunity for first-time buyers, investors, or those looking to add their own personal touch. Conveniently located within walking distance to the GO Train, TTC, shops, restaurants, schools and everyday amenities, this home combines comfort with accessibility. The upper level features three spacious bedrooms and a renovated 3-piece bathroom, while the basement includes a 2 piece washroom with an existing rough-ins in place to accommodate a shower. Plumbing and electrical connections are also in place in the basement to accommodate a small kitchen. The updated main floor kitchen (2019) flows seamlessly into a bright and spacious living area, with views overlooking your private deck and fully fenced backyard. Whether you're enjoying your morning coffee, entertaining friends, or hosting family gatherings, this outdoor space offers both privacy and versatility. Recent upgrades include: New washing machine (2026)New microwave (2026)Upgraded air conditioning unit. New bathroom vanity (2026) Fresh paint throughout( 2026) Move-in ready and full of potential, this well-maintained home offers the perfect balance of comfort, convenience, and opportunity. (id:63616)
414 - 2470 Prince Michael Drive
Oakville, Ontario
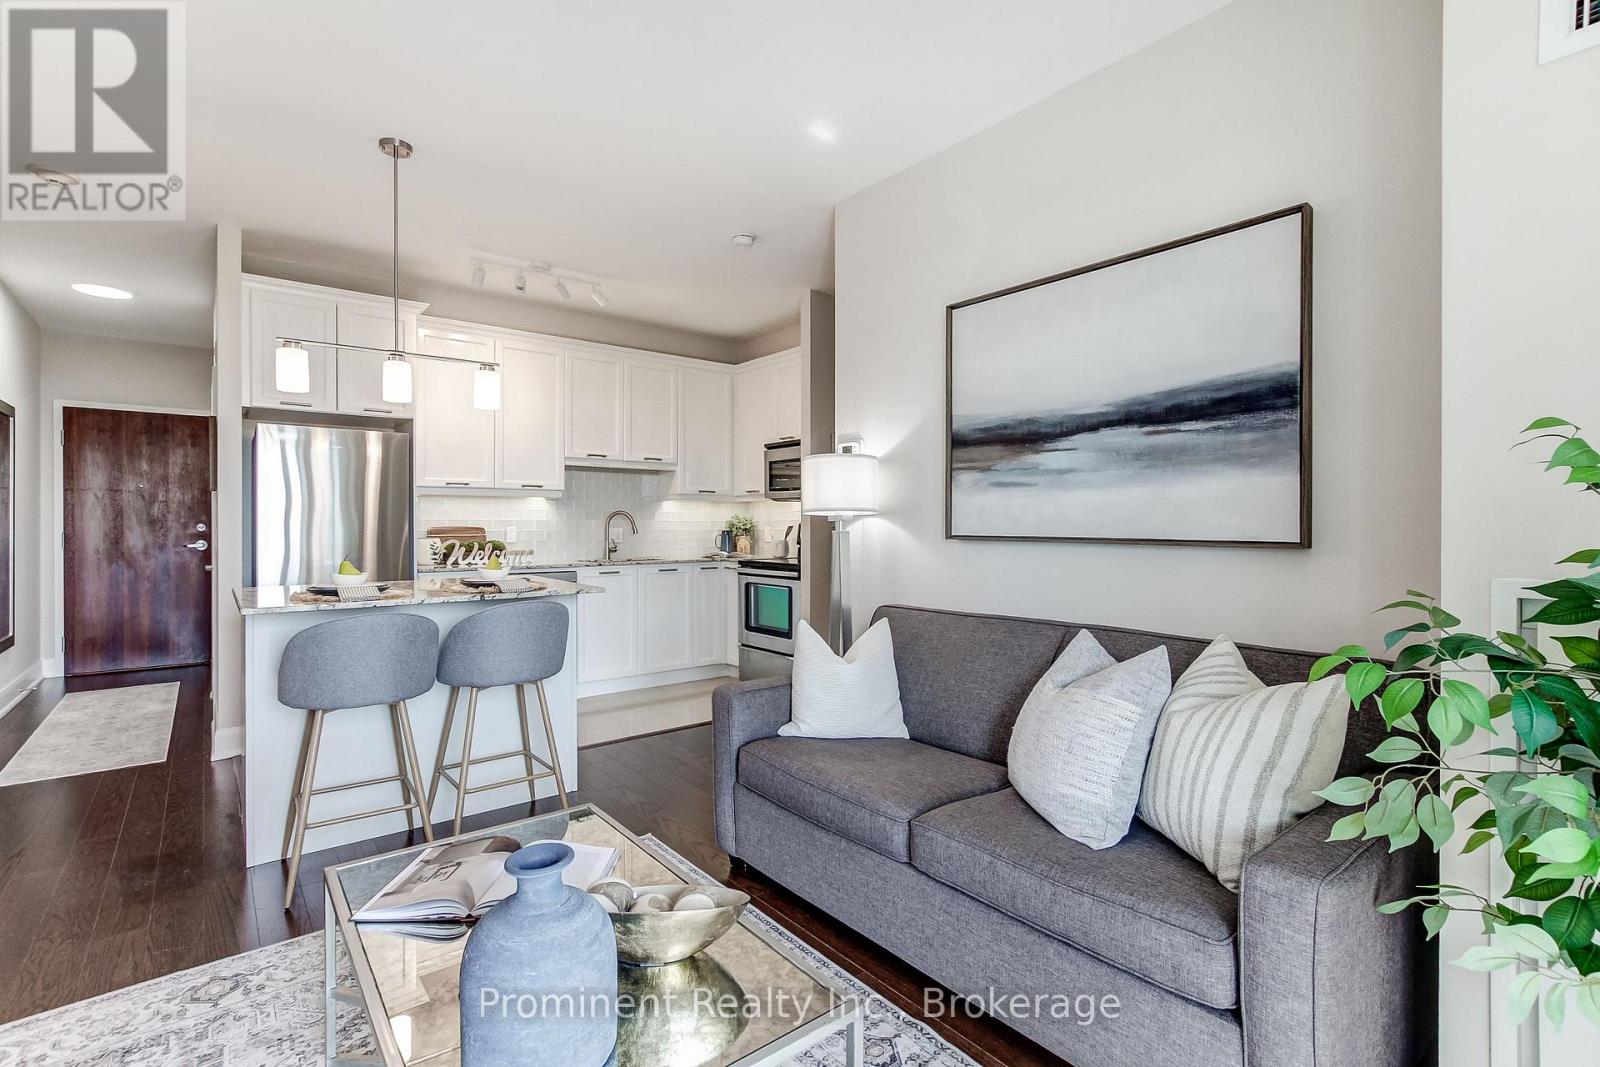
Welcome to Emporium at Joshua Creek, where this bright West-facing one-bedroom pairs an efficient layout with resort-style amenities and everyday convenience. The open-concept living area features hardwood flooring and a walkout to the balcony. The kitchen offers modern cabinetry, granite counters and breakfast bar, ceramic backsplash and stainless-steel appliances. A generous bedroom, 4-piece bath and in-suite stacked laundry complete the suite. Includes one underground parking space and one storage locker. Residents enjoy concierge service, an indoor pool, hot tub, fitness room, sauna, guest suite, media room and party/meeting space. Conveniently located near shopping, restaurants, transit and commuter routes to the QEW, 403 and 407. A polished, low-maintenance Oakville home that is easy to enjoy, book your private viewing. (id:63616)

2nd Floor - 105 Kennedy Road S
Brampton, Ontario
Located in the heart of the city within one of the busiest and most sought-after plazas, this prime second-floor commercial space offers an incredible opportunity for retail or professional service businesses. With excellent visibility and easy accessibility, it's perfect for a wide range of uses, including healthcare services, insurance offices, accounting or paralegal firms, law offices, immigration consultants, real estate agencies, or travel agencies. The unit is move-in ready and situated in a high-traffic area that ensures strong exposure and consistent footfall. At just $1900 per month plus HST, all inclusive, this is a rare find that won't last long. Don't miss out-schedule a viewing today and secure your spot in this thriving location. (id:63616)
4778 Holborn Road
East Gwillimbury, Ontario
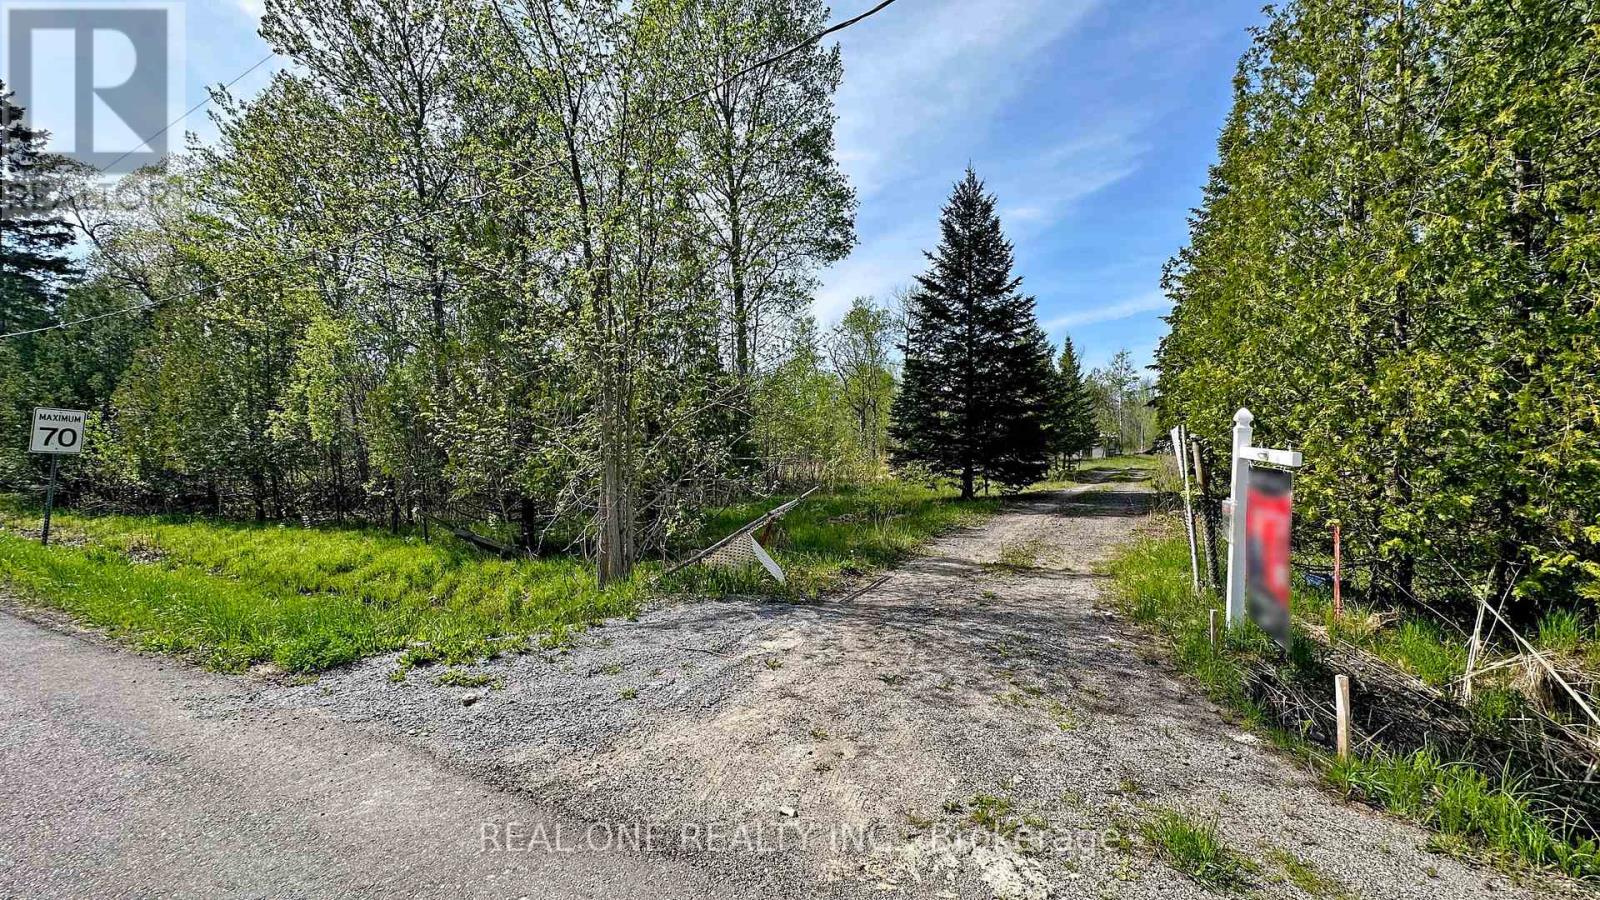
Great Investment Opportunity In The Extremely Fast Growing Area Of East Gwillimbury Township. Future Proposed Cross Town Highway Will Start From Holborn Road. Over 10 Acres Land With A Bachelor Bungalow On It Surrounded By New Built Homes. Perfect Land To Build Over 5000+ Sqft Dream Home! Septic Tank, Dug Well, Hydro, Bell Cable & Phone Lines Are Available. You Can Build Your Dream Home Soon! Can't Miss It!! (id:63616)