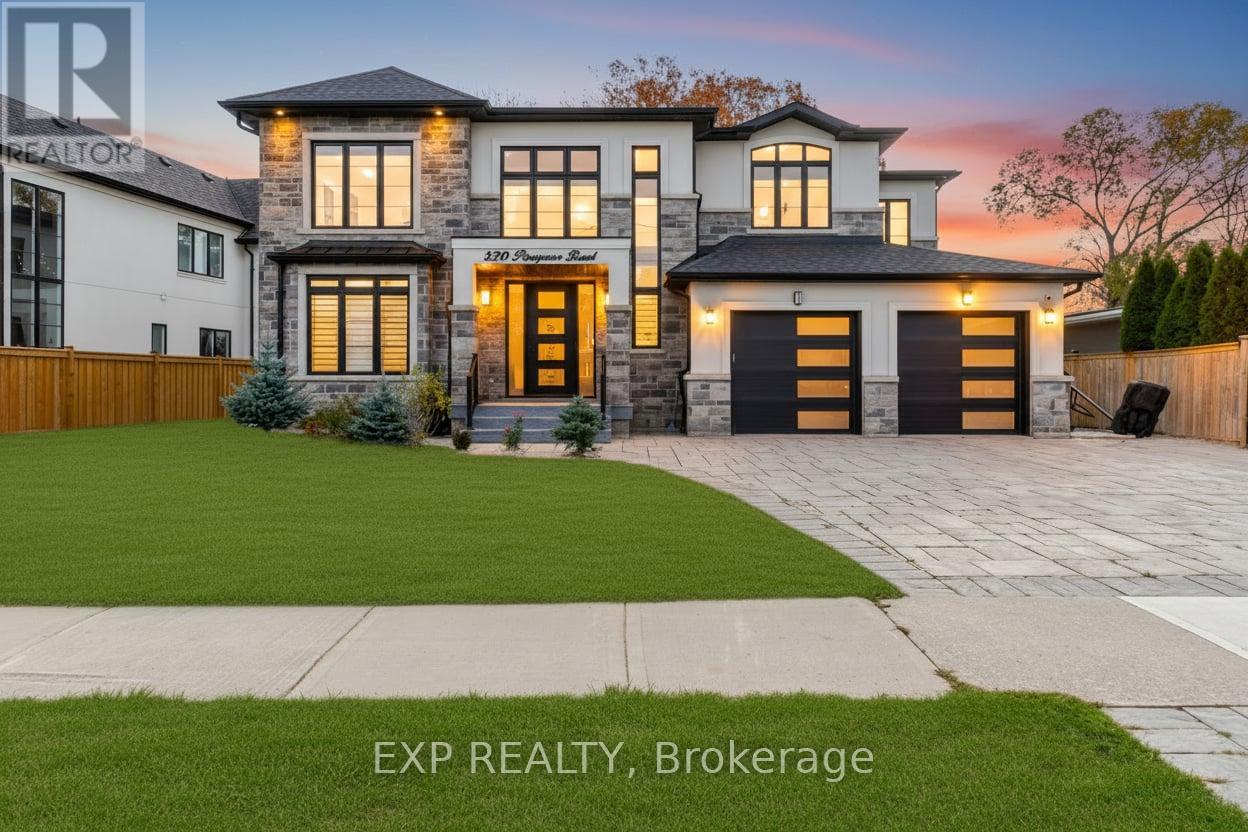
520 Pinegrove Road
Oakville, Ontario
Custom-built in 2019, this exceptional South Oakville residence offers 4+1 bedrooms, four full bathrooms and a powder room, pairing impressive architecture with beautifully appointed living spaces. A stone and stucco exterior, stone-paved driveway and double garage create a striking first impression. Inside, the spectacular 19-ft open-to-above living room sets the tone, complemented by 9-ft ceilings, elegant coffered details, glass staircase railings, 6.5-inch wide-plank engineered hardwood, designer lighting and three fireplaces.The gourmet kitchen is designed to impress with floor-to-ceiling cabinetry, an expansive 8.5-ft waterfall island, premium built-in JennAir appliances, a walk-in pantry and a dedicated coffee bar. A separate dining room and inviting family room provide generous space for entertaining and everyday living.Retreat to the luxurious primary suite featuring a 10-ft coffered ceiling and a spa-inspired ensuite with a freestanding soaker tub, glass-enclosed rain shower, dual vanity and large-format designer tile. Bright bedrooms offer oversized windows and custom built-in closet storage. The upgraded laundry room includes custom cabinetry, countertop workspace and an Electrolux washer and dryer.The professionally finished basement adds exceptional versatility with 9-ft ceilings, oversized windows, a spacious recreation area, an additional bedroom and a full bathroom. Outside, enjoy a composite deck with glass railings and a backyard hot tub. Additional features include EV charging, garage storage, an Aprilaire humidifier, security cameras and an alarm system. Conveniently located near Kerr Village, downtown Oakville, parks and the Lake Ontario waterfront, with access to Oakville GO and the QEW. A distinctive custom home offering refined finishes, generous proportions and outstanding indoor-outdoor living. (id:63616)
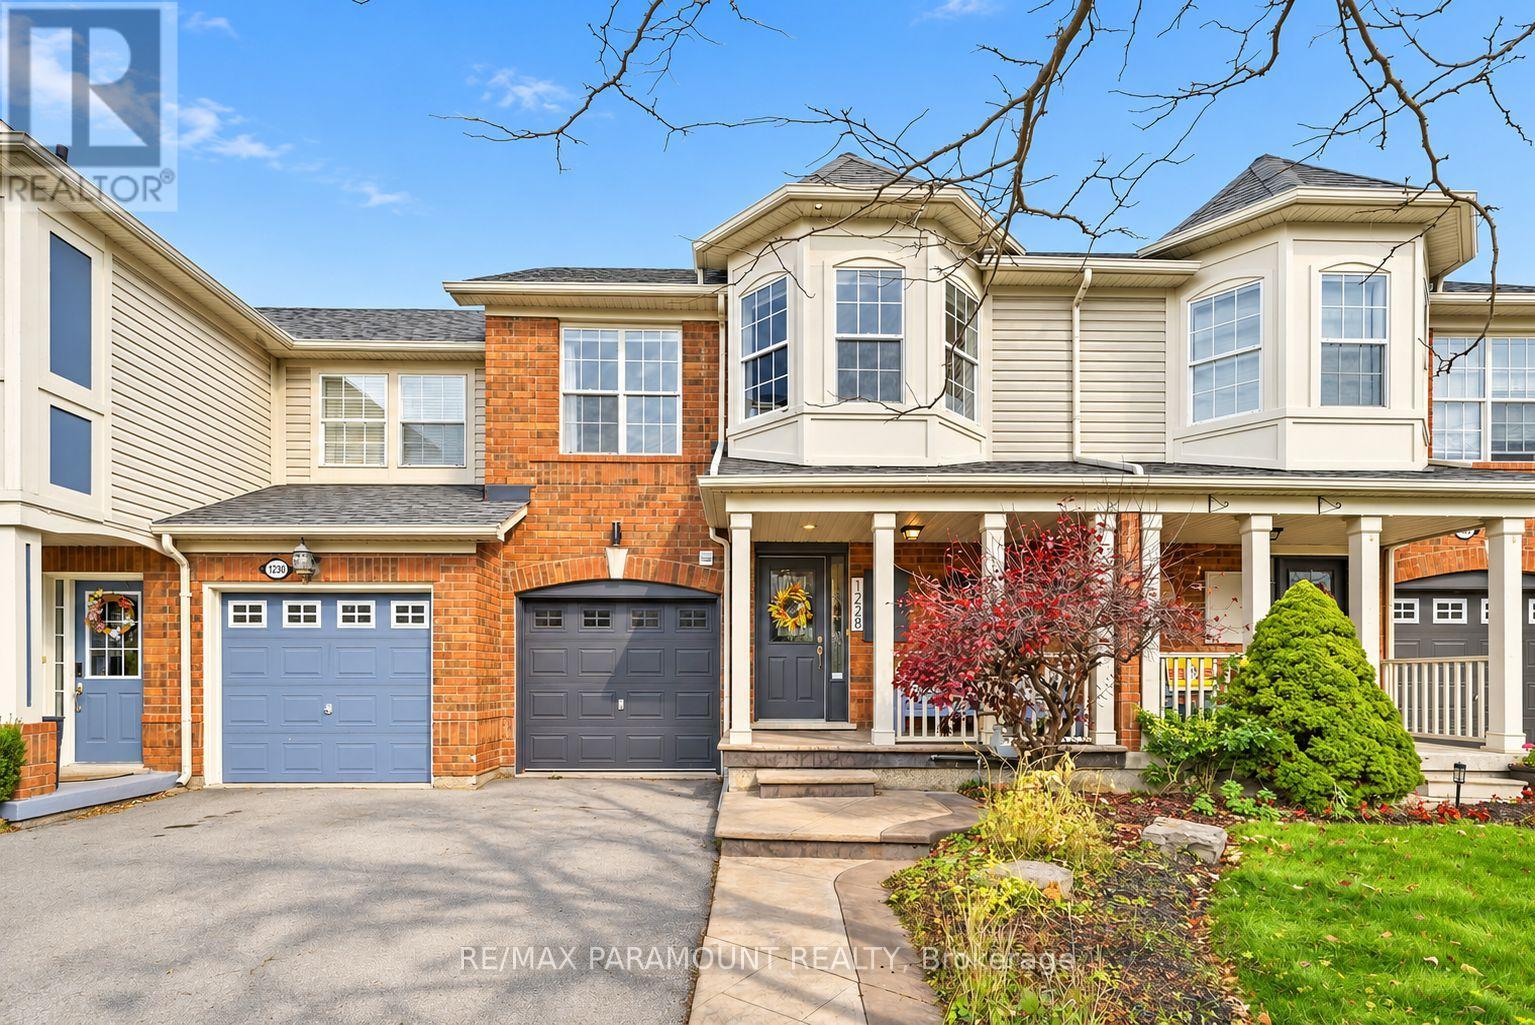
1228 Mcdowell Crescent
Milton, Ontario
Welcome to this beautifully updated freehold townhome, ideally situated on a quiet, low-traffic street in Milton's highly sought-after Beaty neighbourhood! With no rear neighbours, this home offers exceptional privacy, an abundance of natural sunlight, and the convenience of direct access to the park and school grounds right out your back doorstep inside to discover a bright, modern interior featuring stylish updates throughout. The beautifully refreshed kitchen showcases quartz countertops, an updated backsplash and sink, along with a newer microwave and dishwasher. Updated light fixtures, pot lights, and ceiling fans enhance the home's modern appeal, while a refreshed staircase with new carpeting leads to the upper level, featuring updated flooring and a spacious primary bedroom complete with a walk-in closet. A Nest thermostat and convenient interior garage access add to the home's everyday comfort and functionality. The fully finished basement provides valuable additional living space, complete with updated flooring and a beautiful 3-piece bathroom. Whether used as a living room, recreation area, home office, or guest retreat, this versatile space offers endless possibilities. Outside, enjoy the added curb appeal of exterior pot lights and patterned concrete in both the front and backyard, creating stylish, low-maintenance outdoor spaces perfect for relaxing or entertaining. Combining modern finishes, a family-friendly location, exceptional backyard privacy, and the convenience of parks and schools just steps away, this move-in-ready home truly checks all the boxes! (id:63616)
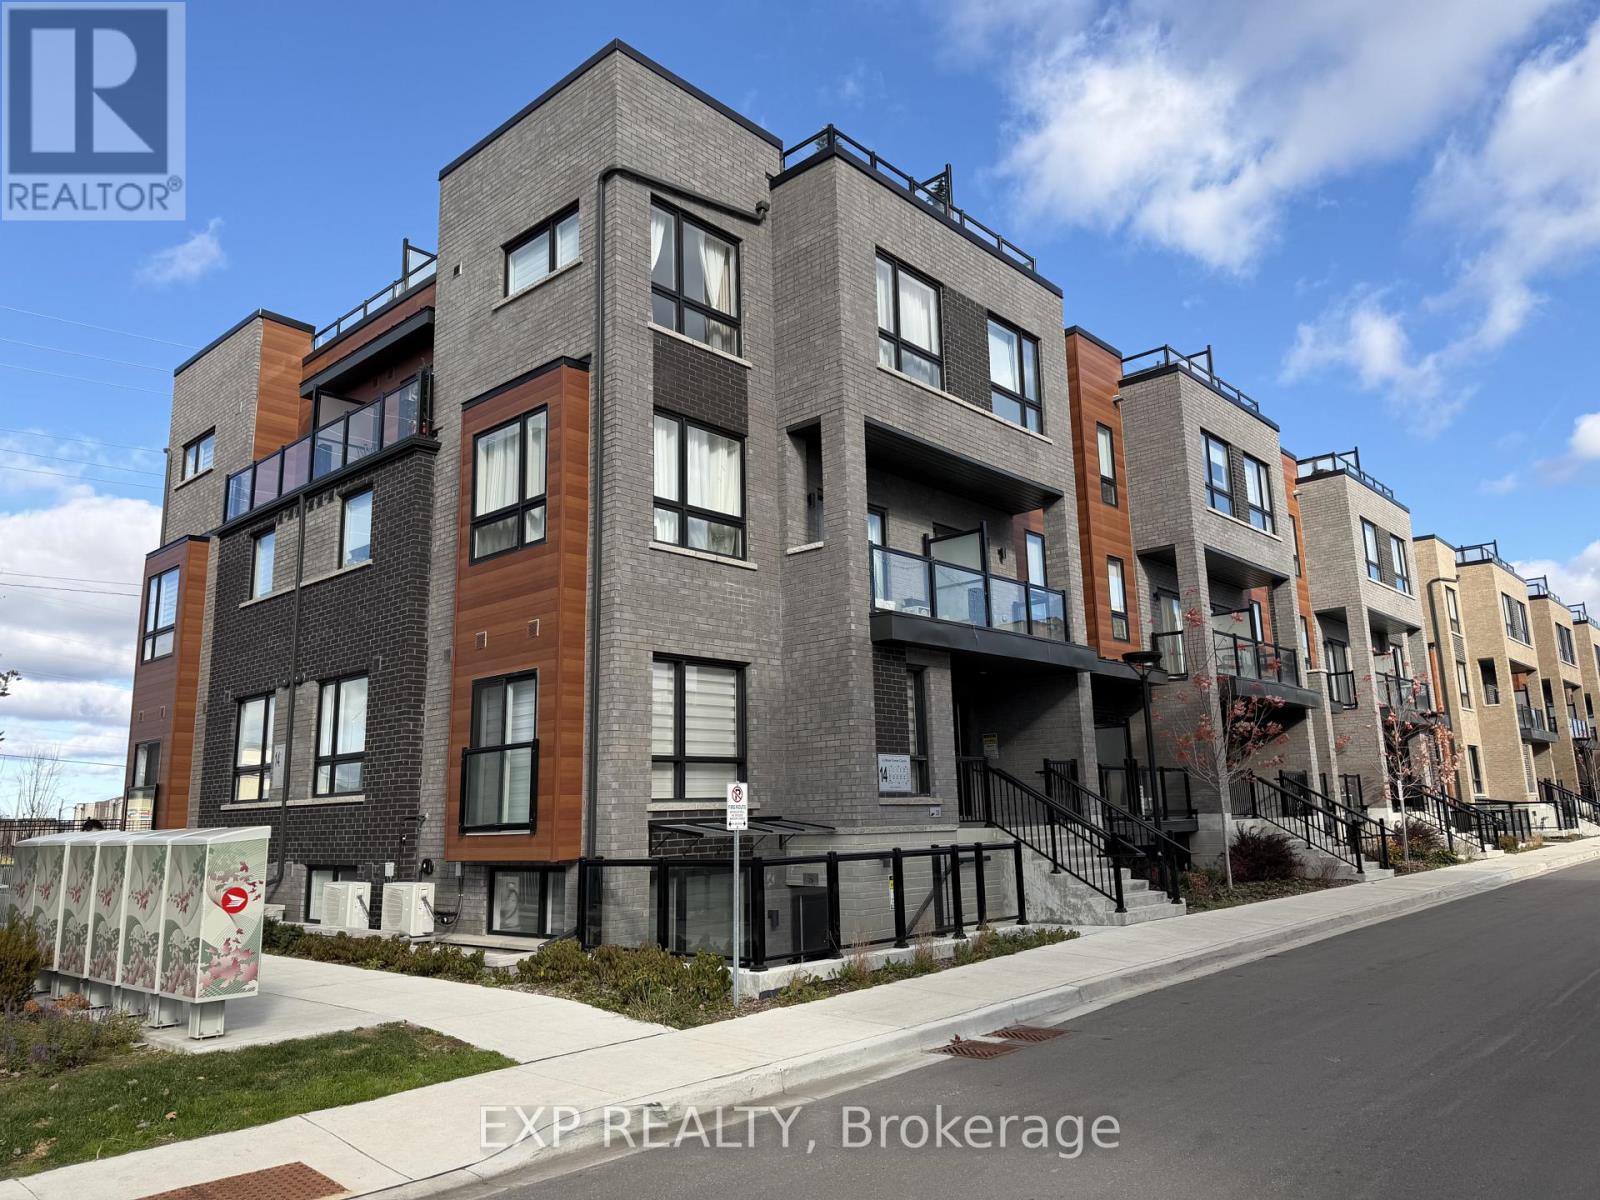
3 - 14 Lytham Green Circle
Newmarket, Ontario
Welcome to Glenway Urban Towns! This beautifully designed newer 3-bedroom, 3-bathroom stacked condo townhouse offers 1,485 sqft. of functional modern living space in a desirable Newmarket Glenway Estates community. Featuring a bright, open-concept layout, contemporary finishes, clean and spacious principal rooms, 2 open balconies + large private rooftop terrace perfect for morning coffee, outdoor dining and entertaining. **Includes one underground parking space + two lockers** Ideally situated near Upper Canada Mall, Transit Hub, downtown Newmarket, schools, parks, recreation facilities, shopping, restaurants, hospital and everyday amenities within minutes reach. Convenient access to Highways 400 and 404, GO Transit and YRT makes commuting a breeze. An excellent opportunity to enjoy comfortable, low-maintenance living in a well-connected neighbourhood. Move-in and enjoy all that Newmarket has to offer! (id:63616)
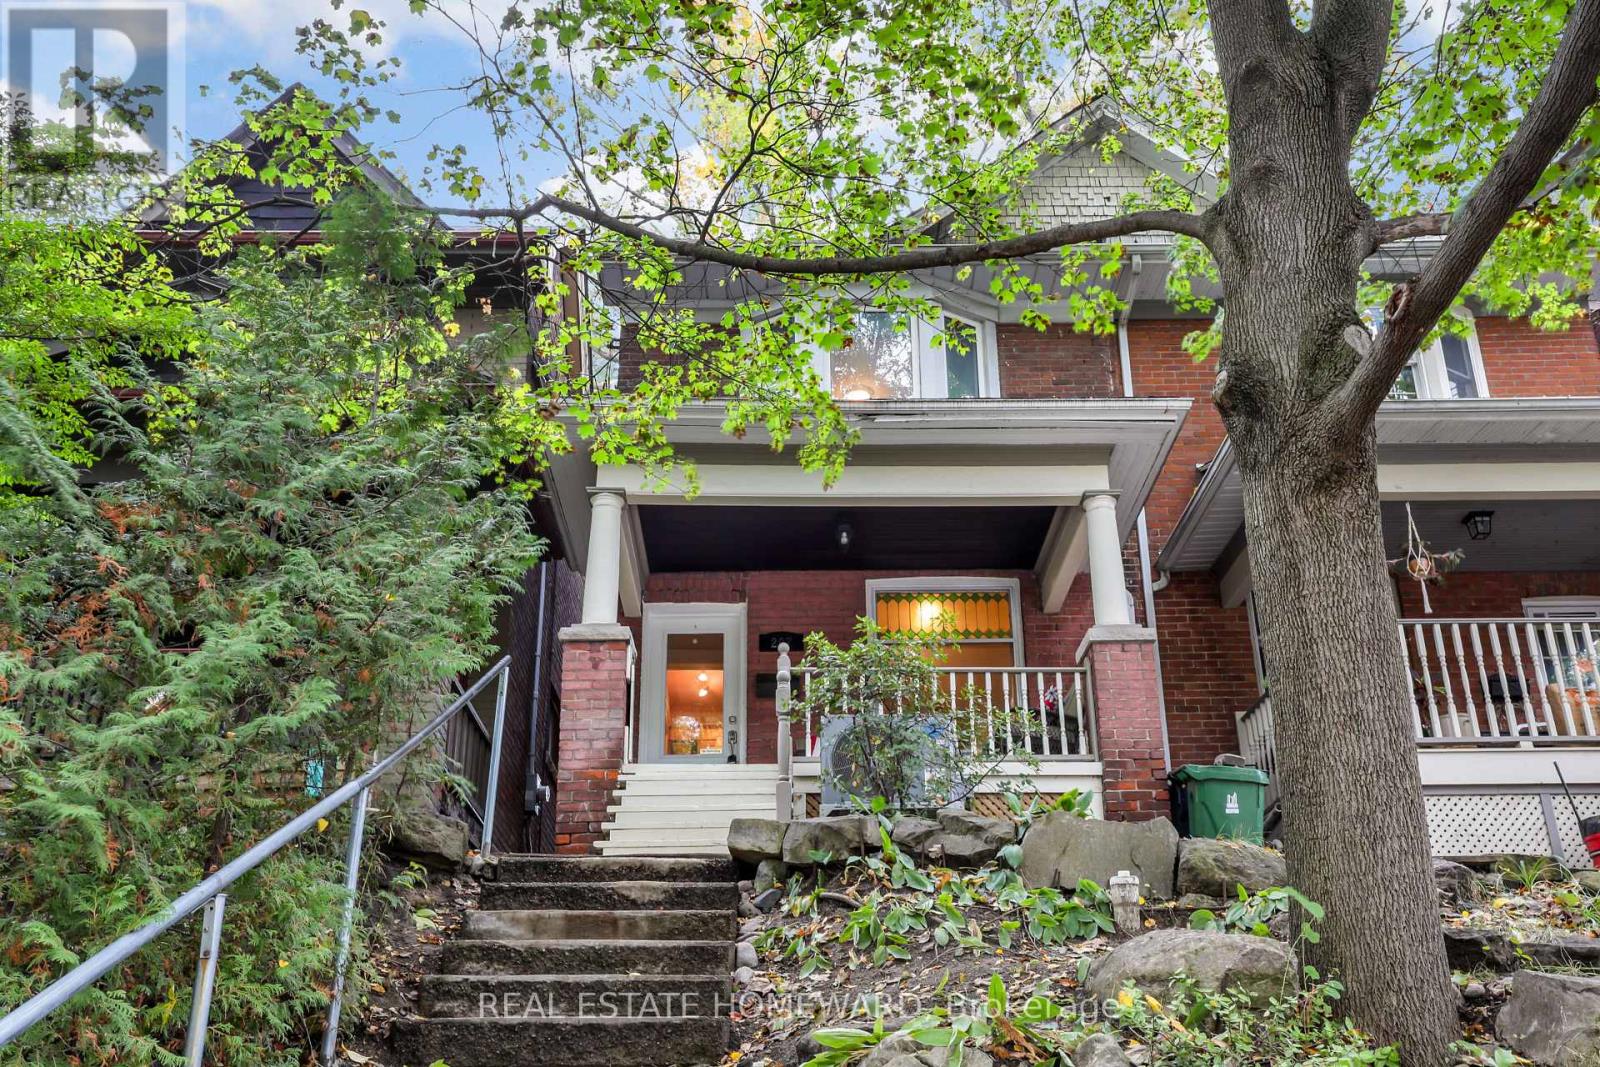
207 Waverley Road
Toronto, Ontario
Imagine morning strolls along the boardwalk, the fresh lake breeze, and the charm of beachside living right at your doorstep. Welcome to this delightful, light-filled 3-bedroom semi nestled on one of the Beach's most coveted streets, just steps to Queen Street's vibrant shops, cafés, and restaurants, as well as the iconic boardwalk and the lake. Brimming with character and warmth, this inviting Beach charmer offers a wonderful blend of timeless appeal and modern updates. The open-concept main floor features a beautifully updated kitchen with classic Shaker maple cabinetry, soaring ceilings, and exposed brick accents that create an atmosphere of relaxed elegance. Walk out to a lovely deck overlooking an exceptionally deep, rare backyard - a private outdoor retreat perfect for entertaining, gardening, or simply unwinding on a summer evening. The fully finished basement, complete with a 3-piece bathroom, offers additional versatile living space to suit your needs. Thoughtful upgrades throughout, a new furnace and air conditioning, a private front porch, and a location within the sought-after Kew Beach School district make this home an exceptional opportunity. Charming, inviting, and perfectly positioned to enjoy the very best of Beach living - this is more than a home; it's a lifestyle! (id:63616)
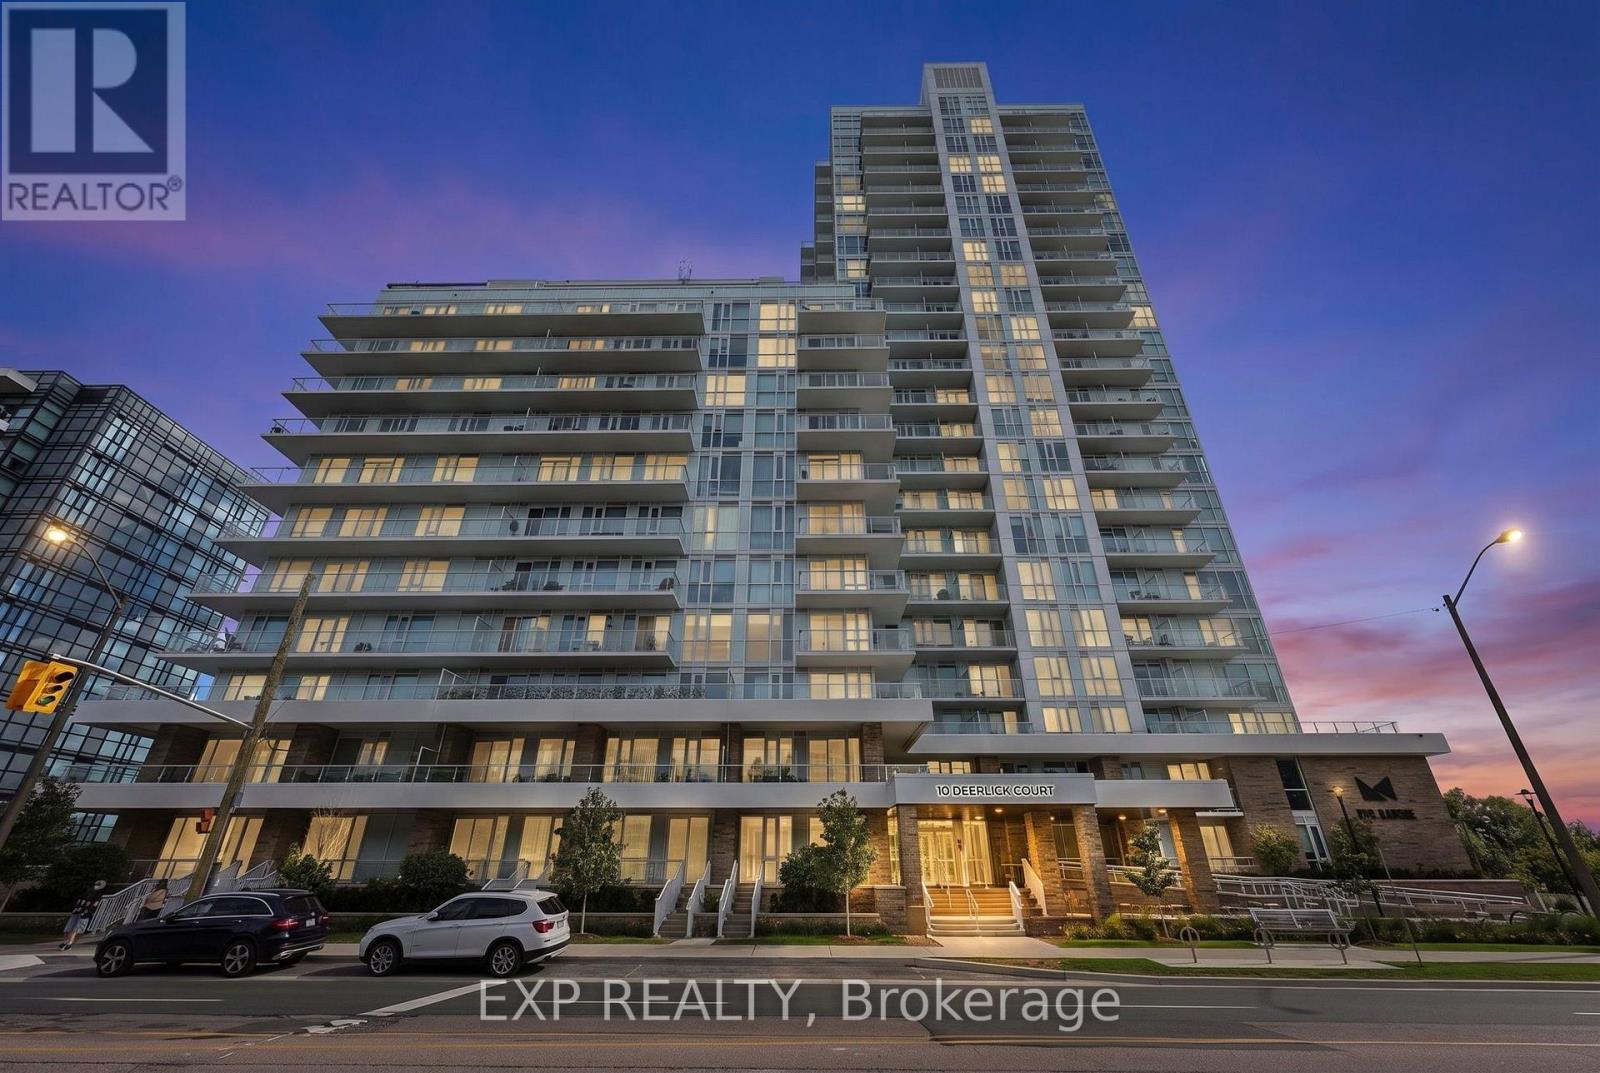
2004 - 10 Deerlick Court
Toronto, Ontario
Modern ravine-side Toronto living without giving up convenience. Enjoy panoramic views of the CN Tower, Toronto skyline and lush treetops/parkland from two private balconies in this beautifully situated corner suite in Parkwoods-Donalda. Surrounded by ravine trails, parks and the scenic Don Valley Golf Course, with effortless access to the DVP, 401, TTC, shopping and dining.This thoughtfully designed 2-bedroom, 2-bathroom suite features upgrades throughout, including added storage, pot lights, backsplash, full-size standard appliances and an integrated dishwasher seamlessly concealed within the cabinetry. The desirable split-bedroom floor plan places the two bedrooms on opposite sides of the central living area, offering excellent separation, added privacy and a functional flow between living and private spaces.Ideal for couples, families, professionals, roommates or those seeking a dedicated home office or guest suite. Move-in ready and beautifully finished, this is a rare opportunity to enjoy the space, comfort and privacy of ravine-side living, with everything you need just minutes away. (id:63616)
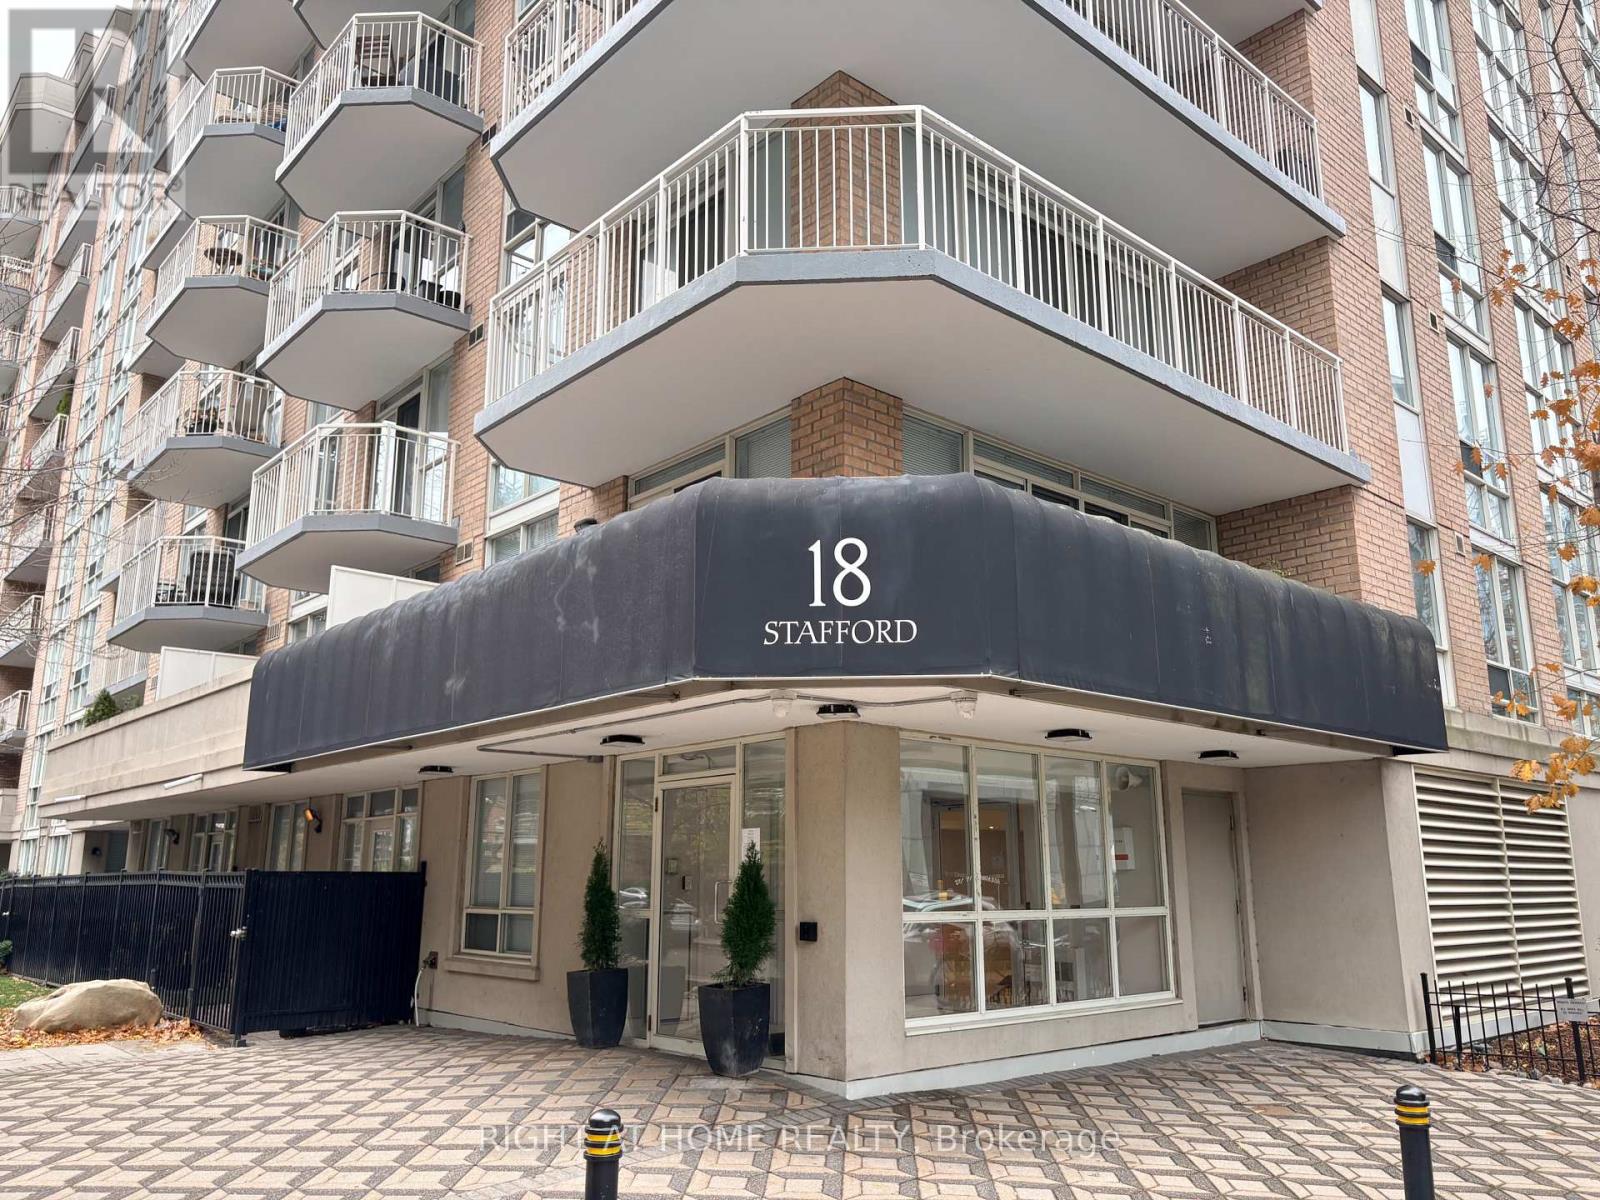
410 - 18 Stafford Street
Toronto, Ontario
Fall in love with this beautiful, sun-drenched one-bedroom condo in one of Toronto's most vibrant and sought-after neighbourhoods! From the moment you walk in, you'll appreciate the bright, welcoming atmosphere, spacious principal rooms and thoughtfully designed open-concept layout.The beautifully kitchen is sure to impress, featuring elegant countertops a built-in stove and a stylish breakfast bar that seamlessly connects to the living and dining area. Whether you're hosting friends for dinner or enjoying a quiet evening at home, this space is designed for both entertaining and everyday comfort.Step outside from your spacious living room onto your private balcony-the perfect place to enjoy your morning coffee, unwind after a busy day or simply take in the neighbourhood atmosphere. Retreat to the generously sized bedroom, complete with a walk-in closet, while ensuite laundry and a dedicated storage locker add convenience and practicality to everyday living.The location is simply outstanding! Step outside and discover the very best of King West living, with trendy restaurants, charming cafés, boutique shopping, nightlife and the King Street streetcar just moments away. Enjoy the convenience of being minutes from downtown Toronto while having beautiful green spaces close by, including Stanley Park with its leash-free dog park and the ever-popular Trinity Bellwoods Park.Enjoy fantastic building amenities, including a spectacular rooftop terrace, exercise room and bicycle storage . (id:63616)
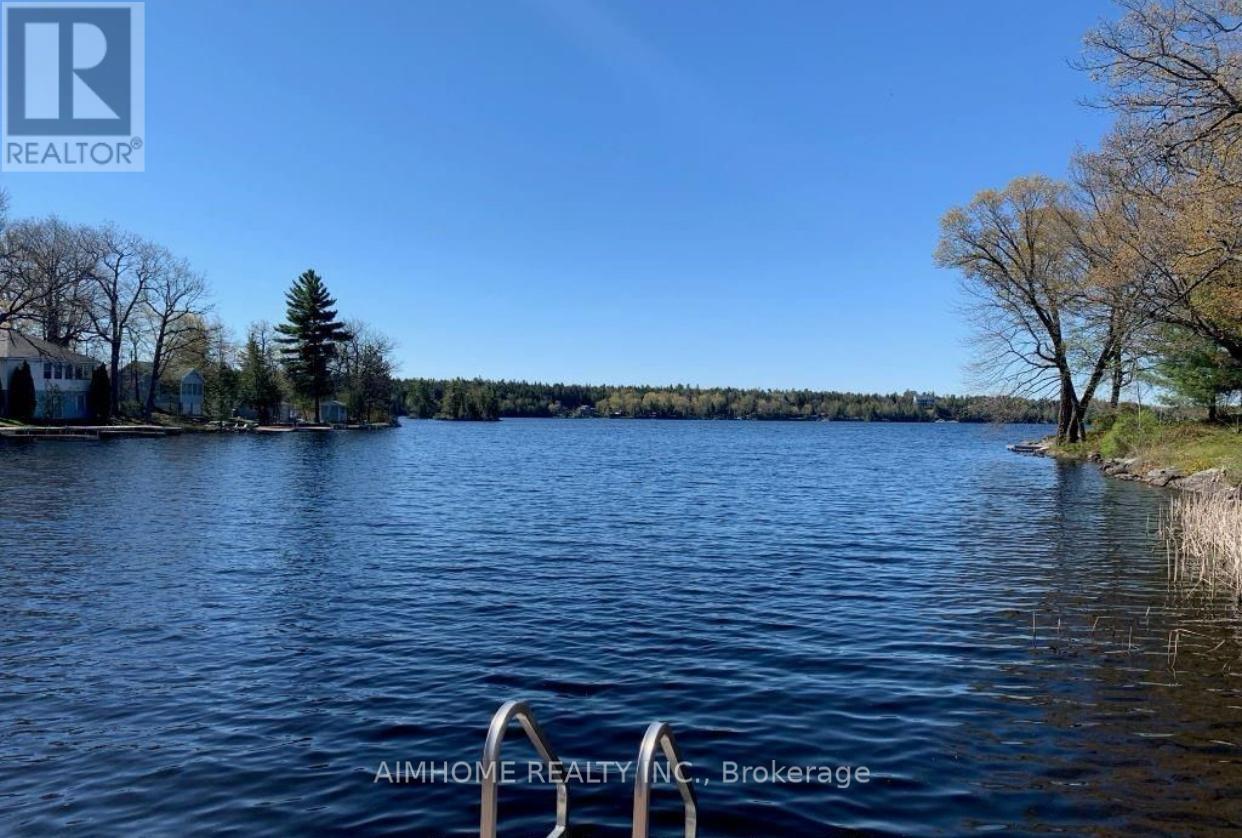
62 Fire Route 94
Trent Lakes, Ontario
Welcome to your dream waterfront lifestyle on Pigeon Lake! This beautifully renovated Approximately 3000 sqft finished Living space, 4 Season 5 Bed/3 Bath Lake Home located on beautiful Pigeon Lake at which is Part Of Trent Severn Waterway Offering Miles Of Lock Free Boating.mins from the main road. Spacious Design perfect for big family or friend families visiting. high Ceilings, Bamboo Flooring, Large Custom Kitchen. Main Fl. Walkout To Lakeside Deck, Finished Lower Level With Walkout To Patio, Backyard gently sloping to the waters edge and the dock area. Beautifully Landscaped W Perennial Gardens & Large Trees. The attached oversized double car garage has room for a workshop & enough space for the boat store in winter.Newer purifier and soften system(2022),furnace ,hot water tank ( 2024) , basement new laminate floor(2025).Central Vac roughed in, Road Maintenance fee for the year is $375. (id:63616)
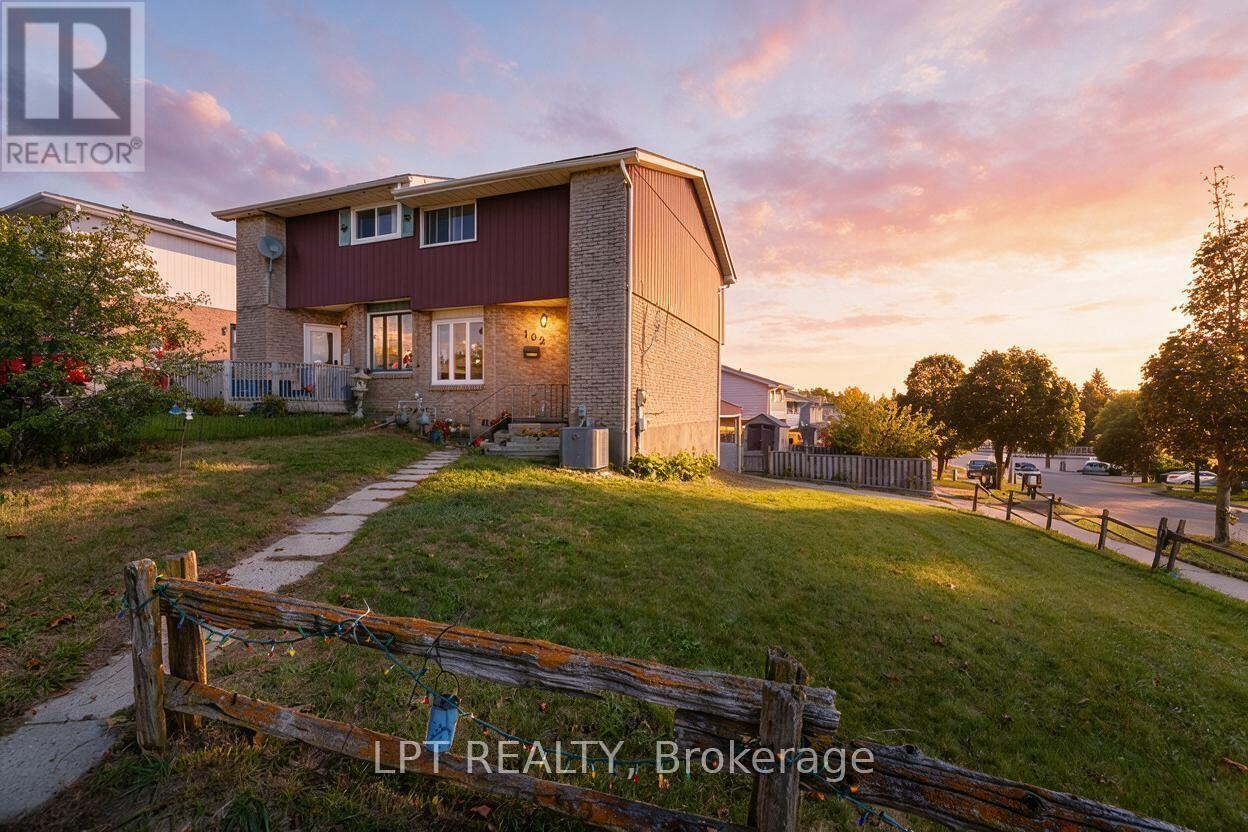
102 The Country Way
Kitchener, Ontario
Welcome To 102 The Country Way! This Beautifully Updated Semi-Detached Home In The Desirable Country Hills West Neighbourhood Offers The Perfect Blend Of Modern Style And Smart Investment Potential. With Over $30,000 In Renovations Done In 2024, The Home Features A Total Finished Space Of Approximately 1500 Sqft With Durable New Vinyl Flooring, Fresh Baseboards, And Smooth Ceilings Throughout (No Popcorn Here!). The Heart Of The Main Floor Is The Stunning Renovated Kitchen Boasting Brand-New Appliances, Complemented By A Stylishly Updated 2-Piece Powder Room. Mechanically Worry-Free With A New Furnace And AC Installed In 2024. Upstairs Offers Three Spacious Bedrooms And Renovated 4-Piece Semi-Ensuite Bathroom. Situated On A Generous Lot, The Property Includes A Fully-Fenced Backyard And Ample Parking For Three Vehicles, Including A Convenient Carport. Investor & Mortgage Helper Opportunity: The Finished Lower Offers Potential For In-Law Suite Or Income With Its Own Separate Laundry Access Plus Side Parking With Rear Lower Level Entry. Located In A Mature, Family-Oriented Community, You Are Walking Distance To The Trails At Steckle Woods And Amenities At Mclennan Park. Top-Rated Schools Like Glencairn PS And St. Mary's SS Are Nearby, With Shopping At Forest Glen Plaza Just Around The Corner. Commuters Will Appreciate The Quick Access To Hwy 7/8 Via Homer Watson Blvd. Don't Miss This Turn-Key Gem! (id:63616)
178 Roblin Road
Quinte West, Ontario
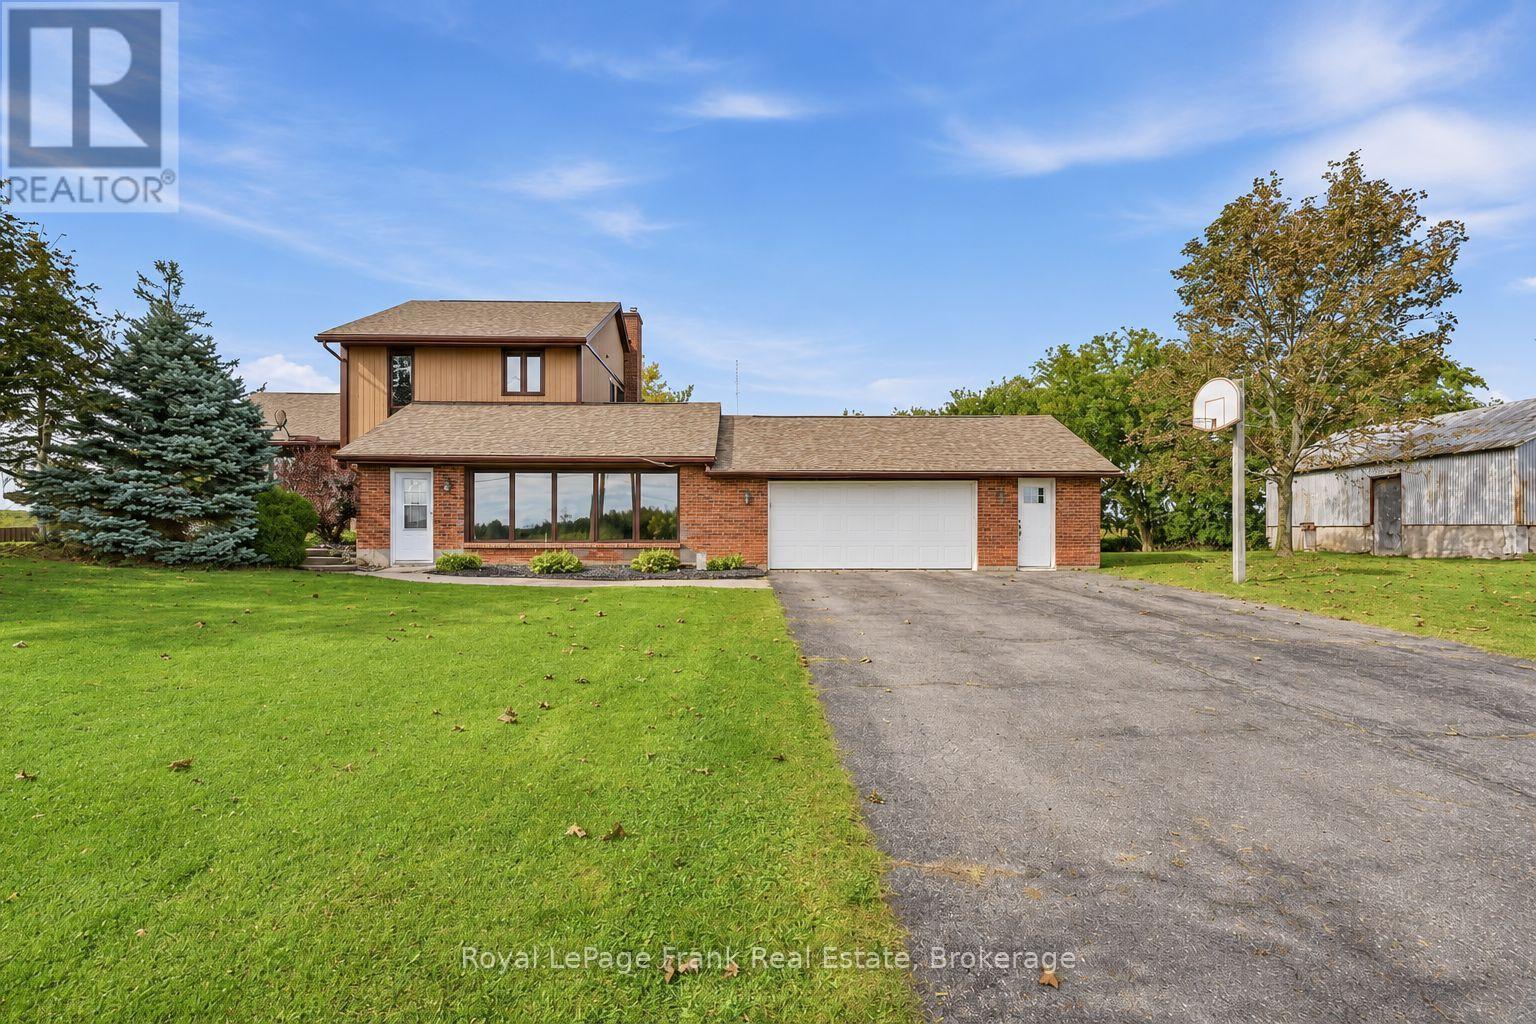
Five bedrooms, an attached two-car garage and a country setting just minutes from Belleville's shopping district-178 Roblin Road gives you room for the people, hobbies and everyday routines that make a house your home. With three bedrooms upstairs and two on the lower level, the layout offers flexibility for a growing household, overnight guests or a dedicated home office. The standout gathering room measures approximately 24 by 18 feet, giving you space for a generous seating arrangement, movie nights and celebrations with family and friends. Separate sitting and dining areas offer additional places to unwind, entertain or enjoy a quieter moment, while main-floor laundry adds everyday convenience. Natural gas heating and central air conditioning provide year-round comfort. The attached two-car garage adds practical space for vehicles, tools and recreational equipment. Outside, the large lot opens up possibilities for gardening, outdoor games and summer entertaining, with views across the farmland behind the home. Set on a gentle rise in Quinte West's Sidney Ward, the property combines an open rural outlook with easy access to Belleville's Quinte Mall, Bell Boulevard, restaurants, groceries and Highway 401. For buyers seeking five bedrooms, generous gathering space and a substantial yard close to Belleville's amenities, this home deserves a closer look. (id:63616)
127 Jacob Street
Cambridge, Ontario
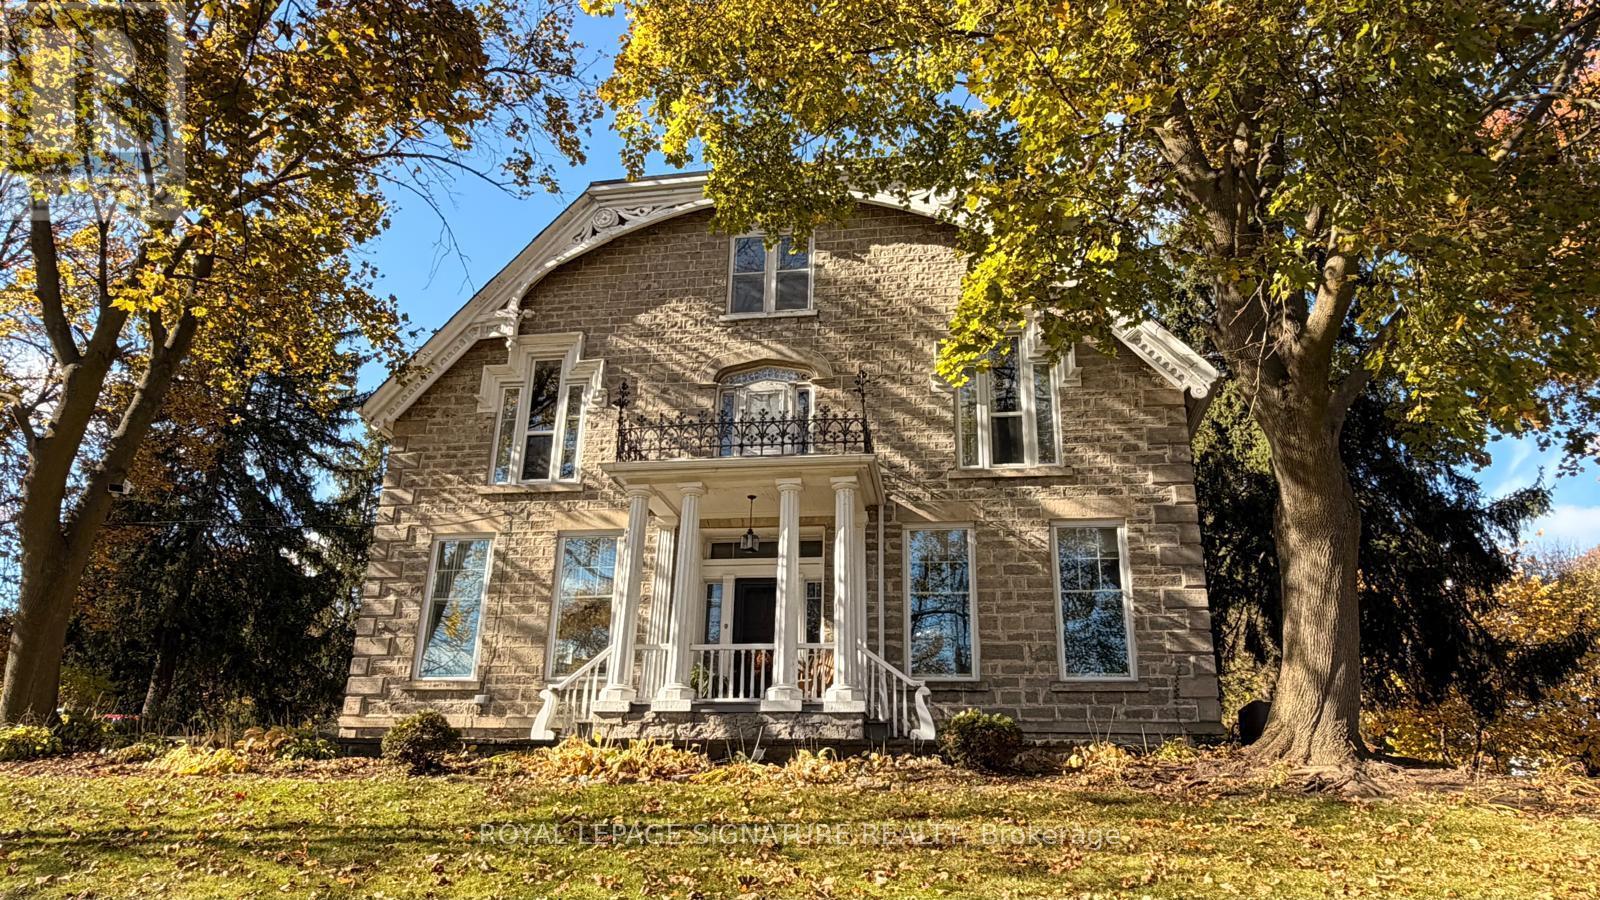
One of Preston's most historically significant residences, 127 Jacob Street is a landmark 19th-century estate commanding a prominent position atop historic Kress Hill. Built c. 1845 for Jacob K. Erb, a member of one of Preston's prominent early families, this distinguished home has overlooked the community for more than 180 years. Set on an expansive, beautifully treed property, it offers a remarkable sense of privacy and space within the city. Inside, impressive proportions and period character define the home, with high ceilings, deep window sills, generous halls, large windows and beautifully scaled principal rooms designed for both everyday living and entertaining. Five bedrooms and three bathrooms provide abundant space for family and guests. Beyond the residence, mature trees and established gardens create a private setting for outdoor living, while a substantial detached carriage house adds another exceptional element, offering valuable space for vehicles, a workshop, studio or future possibilities. Despite the estate-like setting, downtown Preston, the Speed River, trails, shops, restaurants and amenities are just minutes away. Offering history, architectural character, expansive grounds and a carriage house in the heart of the city, 127 Jacob Street is a property of extraordinary distinction. The home you have waited for. Potential to sever a large section of the lot. Home Inspection available upon request. (id:63616)

516 Preakness Street
Waterloo, Ontario
Welcome to this exceptional custom-built residence in prestigious Woolwich Estates, where timeless design, impeccable craftsmanship and thoughtful details create a truly remarkable home. From the impressive foyer, the main floor unfolds beautifully with a private office, spacious mudroom, and showstopping chef's kitchen featuring quartz countertops and a walk-in pantry. The inviting living room, anchored by a gas fireplace, opens seamlessly to the covered patio, creating an effortless connection between indoor and outdoor living. Upstairs, four generous bedrooms offer exceptional space for family and guests. The luxurious primary retreat features a spa-inspired ensuite and walk-in closet, while the second and third bedrooms share a convenient Jack-and-Jill ensuite. The breathtaking backyard oasis designed for unforgettable summers and effortless entertaining, this private resort-like retreat features a sparkling pool, hot tub and fabulous covered entertaining space. Whether hosting a crowd, enjoying long summer evenings poolside or simply unwinding at home, this backyard offers an extraordinary lifestyle rarely found. This spectacular home perfectly blends luxury, comfort and exceptional indoor-outdoor living. (id:63616)
302 - 1601 River Road E
Kitchener, Ontario
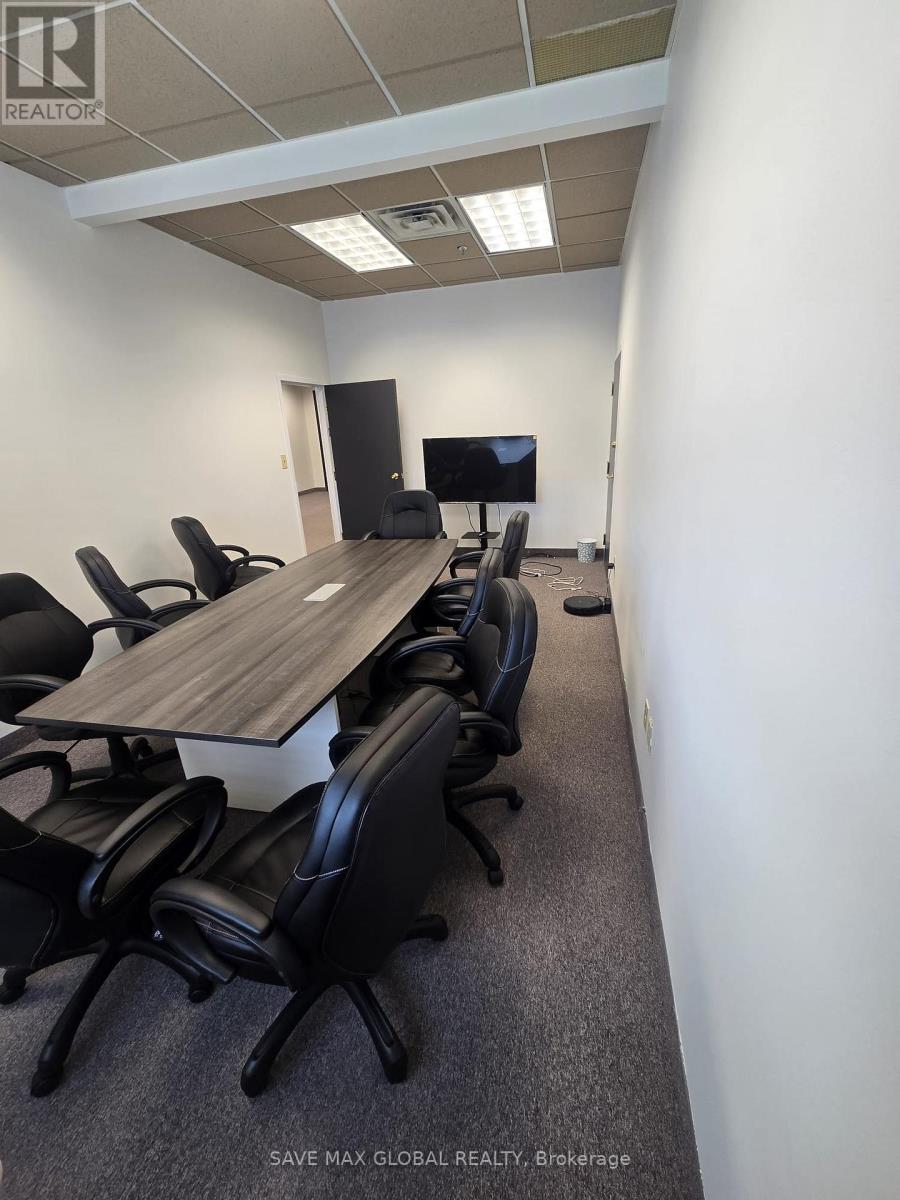
Second-floor finished office unit available for lease at Chicopee Park Plaza on River Road in Kitchener. Ideally situated directly across from Chicopee Ski & Summer Resort and just minutes from the Gateway Business Park, Highway 7/8, and Highway 401, offering excellent connectivity.This well-maintained neighbourhood plaza features ample on-site parking and a strong tenant mix, including two food anchors and a pharmacy. The property has recently undergone extensive renovations, providing a fresh, modernized appearance.Suite 302 offers a bright open-concept layout with abundant natural light, a kitchenette, and two private offices with windows throughout. Immediate possession available. (id:63616)
204 Scott Boulevard
Milton, Ontario
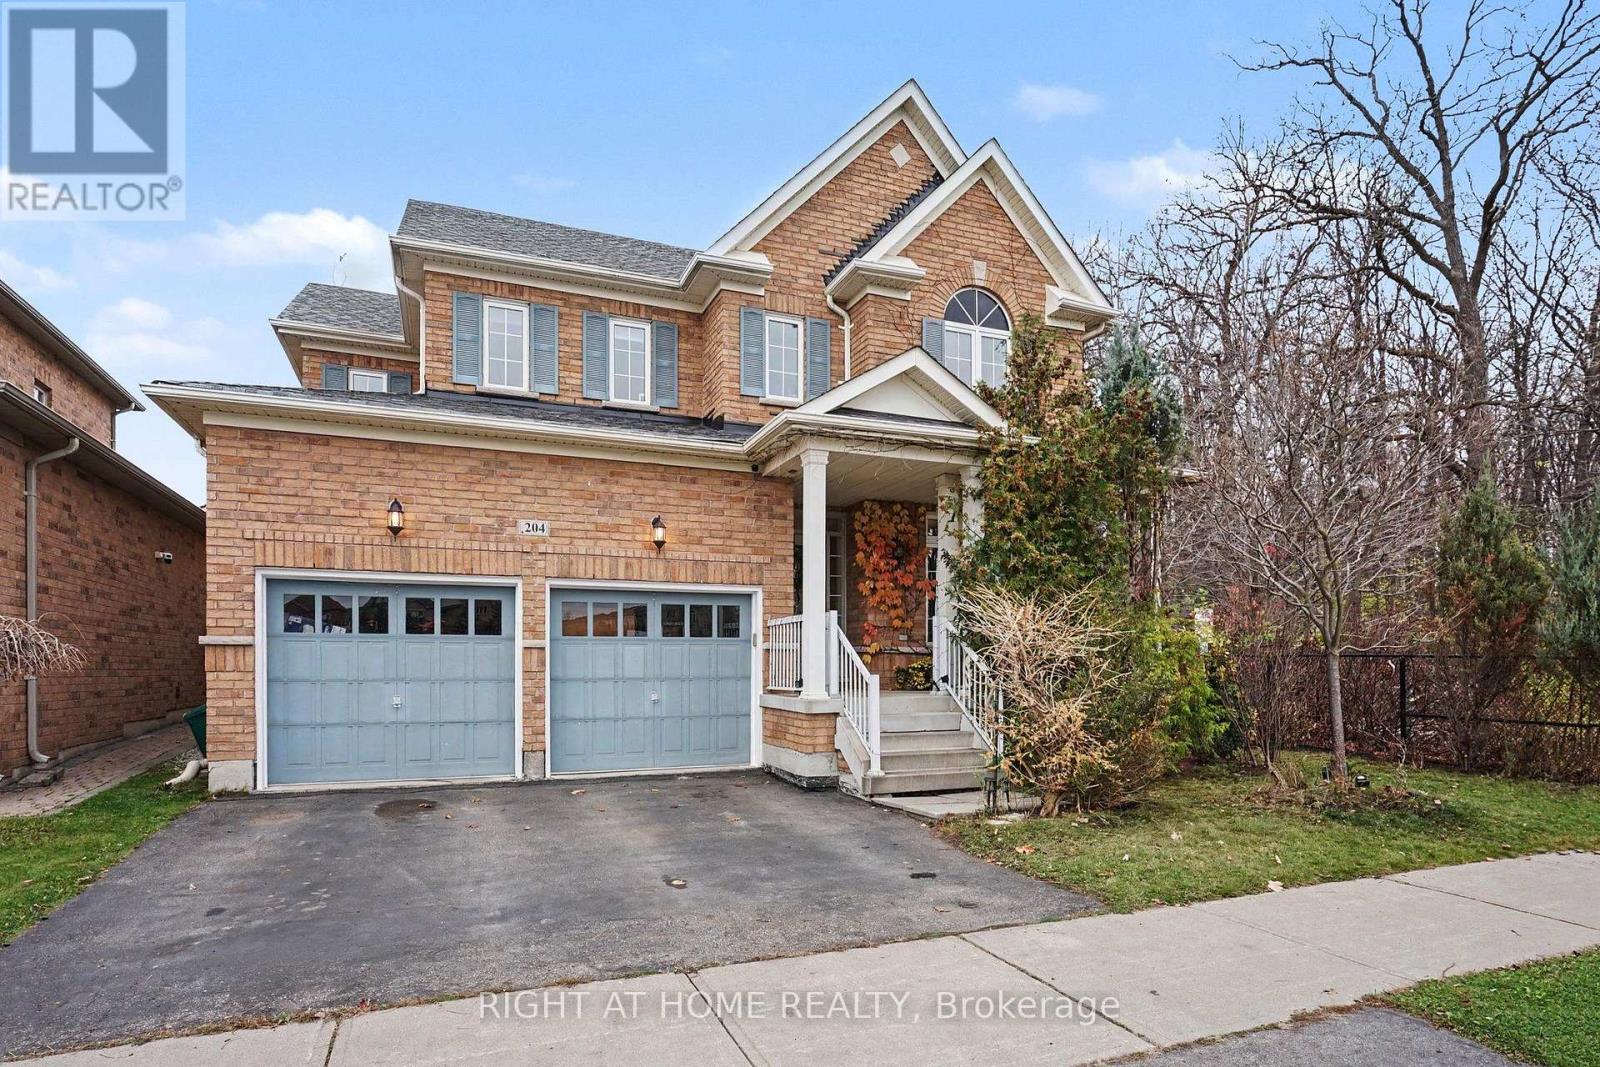
TOP 5 REASONS YOU'LL LOVE LIVING HERE! *1.Nature at Your Doorstep - Premium lot, abutting FOREST with access to NATURE TRAILS, 6 ponds & the NIAGARA ESCARPMENT, while facing Scott Neighbourhood Park (splash pad, playground & soccer space.) *2. Bright, Spacious & Beautifully Upgraded - 2,378 sq. ft. (MPAC), this carpet-free home features 9-ft main floor ceilings, Ambient Pot Lights with dimmer switches, OVERSIZED WINDOWS that let in lots of natural light, cozy Family Room with Gas Fireplace & surround sound, hardwood staircase, elegant wainscotting throughout & fresh designer paint. Enjoy an updated kitchen with a spectacular 10-ft custom sit up island with quartz countertops, 40" Kenmore Elite Gas Stove, Newer LG Fridge, pendant lighting, overlooking the backyard & greenspace. ALL MAJOR ITEMS REPLACED IN 2025. 1-year-old: ROOF, 96.5% HIGH EFF GAS FURANCE, HEAT PUMP, Ecobee smart THERMOSTAT, OWNED TANKLESS WATER HEATER, and brand new SUMP PUMP. *3.Thoughtful Design & Comfortable Living - 4 spacious bedrooms plus bonus COMPUTER NOOK, a primary retreat with WALL TO WALL WINDOWS with amazing sunset views, spa-inspired ensuite featuring GLASS SHOWER, DOUBLE SINK VANITY & 2 closets, recently renovated main bath, convenient MUDROOM with custom storage, laundry & DIRECT ACCESS to the double-car garage. *4. Room to Grow & Endless Possibilities - Unspoiled basement offering incredible potential to create additional living space, a recreation room or an IN LAW SUITE. Possible separate entrance through the garage provides added flexibility for extended family or future use. Exceptionally large Cold Room/Cantina. *5. Family-Friendly Location & Commuter Convenience - Walking distance to excellent schools, including French Immersion and Extended French programs. Enjoy downtown Milton's shops, restaurants and community events, a bus stop right outside and easy access to GO TRAIN, major highways, grocery stores, HOSPITAL, & SHERWOOD COMMUNITY CENTRE. (id:63616)
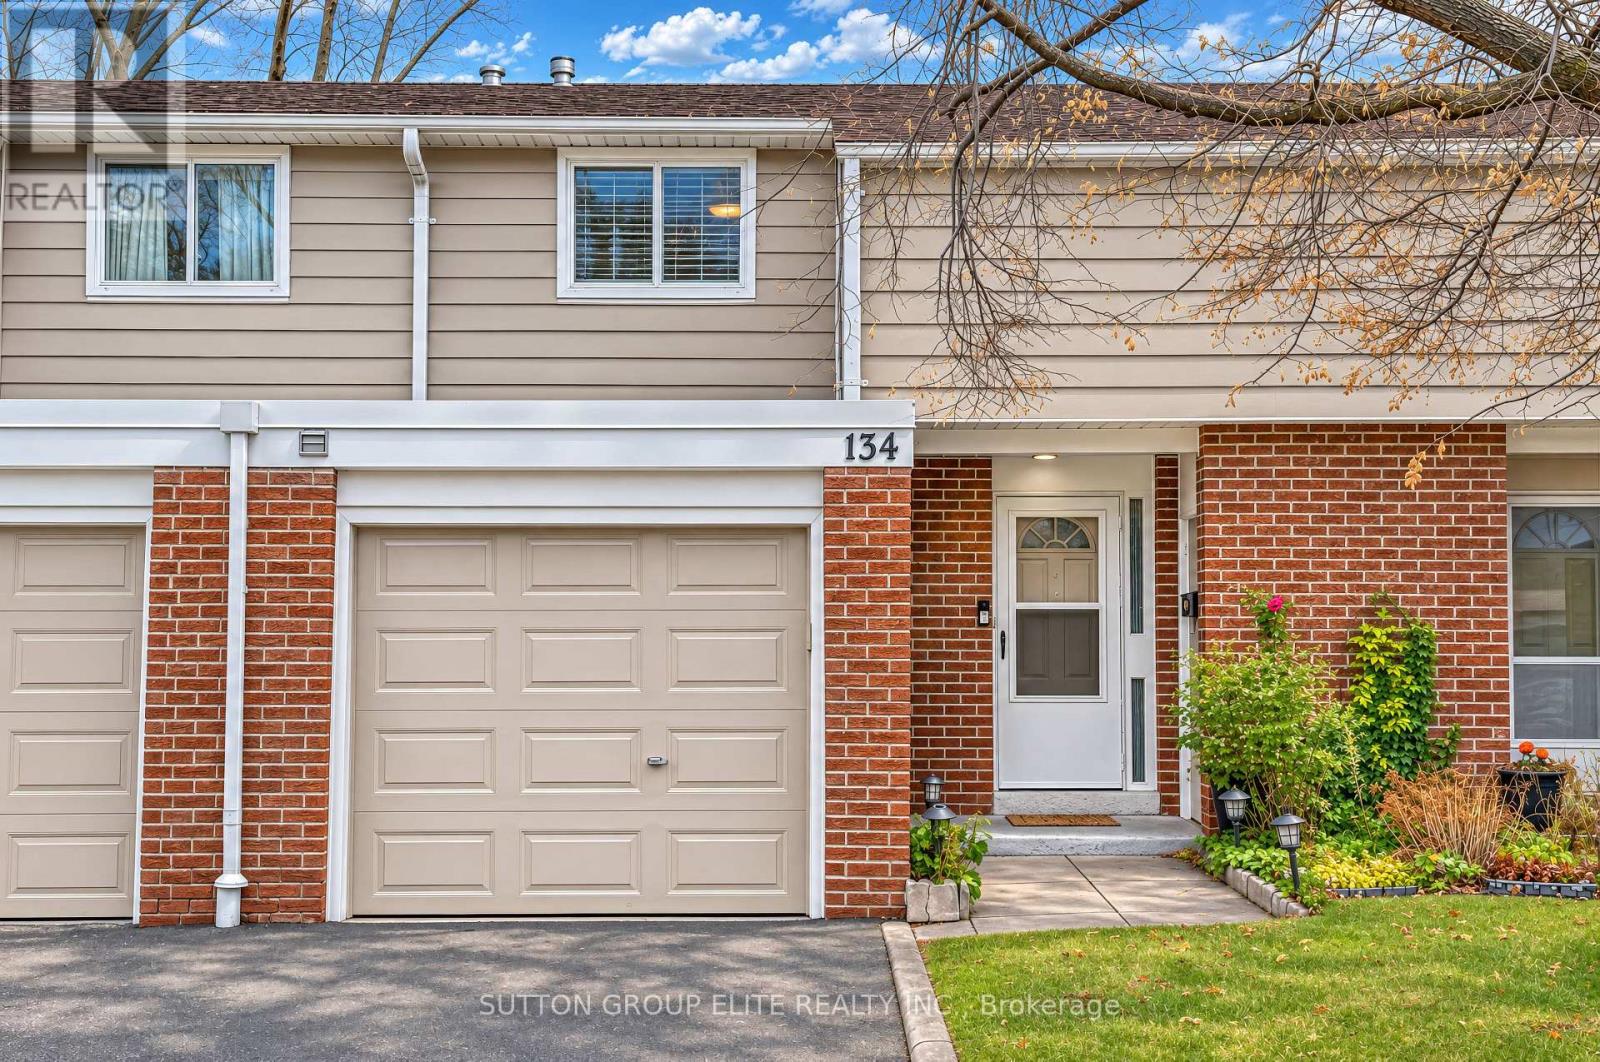
134 - 215 Mississauga Valley Boulevard
Mississauga, Ontario
Welcome To This Beautifully Maintained Condo Townhouse In A Desirable, Centrally Located Mississauga Community! Offering An Ideal Blend Of Space, Comfort, And Convenience, This Bright And Spacious Home Features Low Maintenance Fees That Include Cable TV And Water. The Upper Level Boasts Three Generously Sized Bedrooms And A 4-Piece Bathroom, While The Main Floor Offers A Spacious Kitchen Complete With Stainless Steel Appliances, Flowing Seamlessly Into The Open Living And Dining Areas. A Convenient Main Floor Powder Room Adds To The Home's Functionality. Enjoy Direct Walkout Access To A Fully Fenced Backyard, Perfect For Summer Barbecues, Entertaining Family And Friends, Or Simply Relaxing Outdoors. Overlooking The Children's Playground, The Backyard Offers A Wonderful Setting For Families, Outdoor Enjoyment, And Making The Most Of The Warmer Months. The Finished Basement Provides Additional Versatile Living Space With Multiple Separate Rooms, Along With A Dedicated Laundry Room Complete With Laundry Sink. Ideally Situated Close To A Variety Of Schools, Square One Shopping Centre, Celebration Square, Public Transit, And Cooksville GO Station, With Convenient Access To All Major Highways. An Excellent Opportunity To Enjoy Comfortable, Low-Maintenance Living In A Fantastic Mississauga Location! (id:63616)
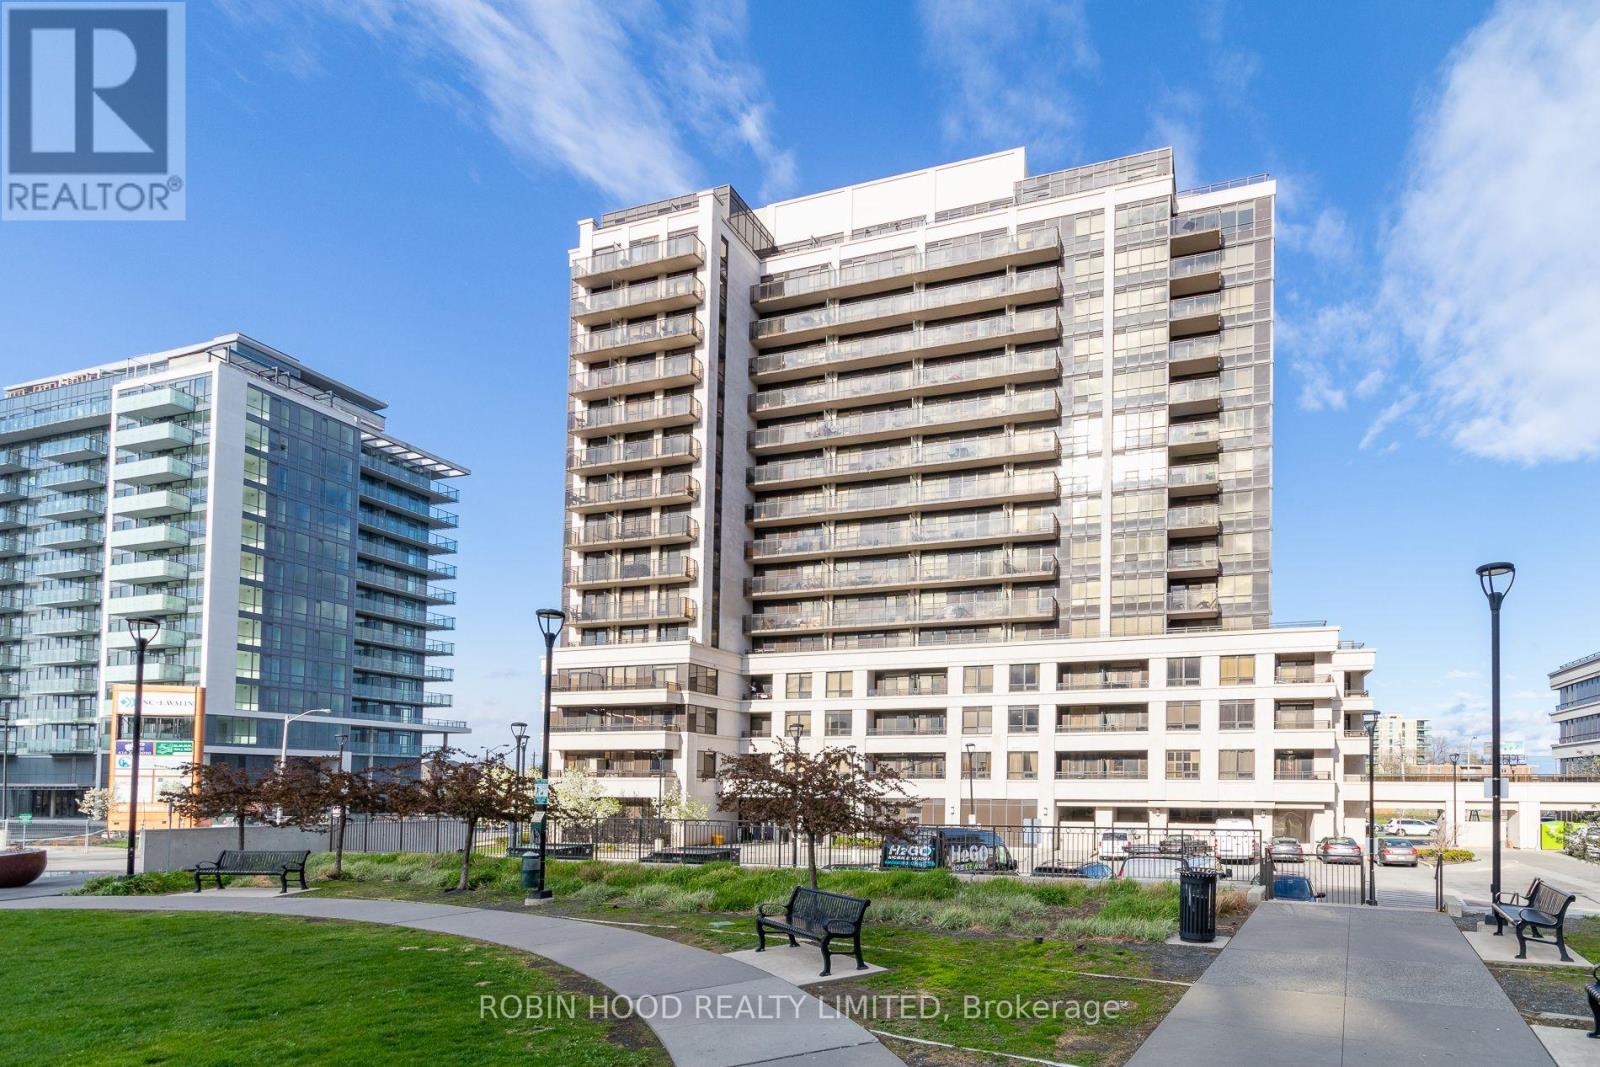
601 - 1 De Boers Drive
Toronto, Ontario
Beautiful Furnished 1+1 Condo at 1 De Boers Drive - Parking Included! Bright, clean, and quiet 1+1 condo, fully furnished and move-in ready. Ideally located just steps from Sheppard West (Downsview) Subway Station, with easy access to Yorkdale Shopping Centre, Highway 401, and York University. Enjoy the convenience of urban living in a fantastic location, with one parking space included. Pets welcome. Available January 1, 2027. (id:63616)
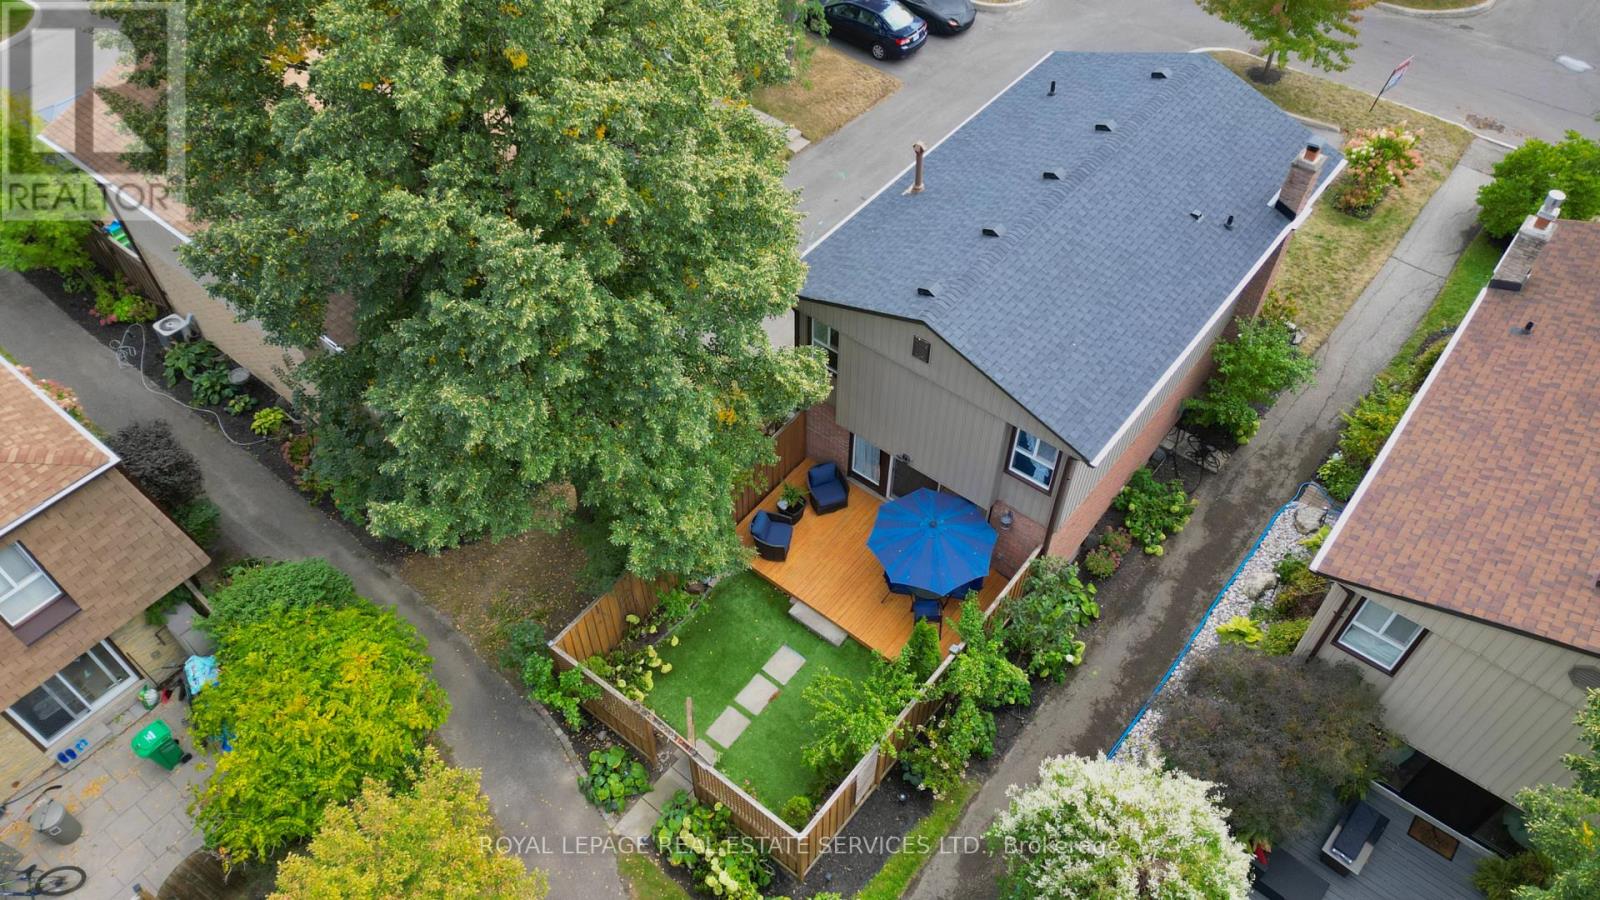
1770 Hyde Mill Crescent
Mississauga, Ontario
Rarely offered detached condo in the heart of Streetsville. Picture morning coffee in a sunny backyard, an afternoon swim steps from your door, and an evening stroll along the Credit River. This beautifully updated 3-bedroom, 2.5-bathroom home makes that everyday life, in a quiet, resort-inspired community you'll love coming home to. Walk through the brand-new front door with its leaded cut-glass window into a bright, welcoming home. The updated kitchen with custom cabinetry, Blanco Silgranit sink & faucet, quartz countertops & backsplash is ready for weeknight dinners and weekend entertaining. The renovated primary bathroom feels like a private spa. Updated wood floors, fresh paint throughout most of the home and wider-than-typical stairs make it move-in ready. Downstairs, the fully finished basement offers a cozy family room with a wood burning fireplace, full bathroom and laundry facility, perfect for movie nights, guests or a home office. Step outside to your private, sunny backyard, overlooking a peaceful courtyard of mature gardens and colourful blooms. A short walk through the courtyard brings you to the solar-heated pool and loungers, your own summer escape without leaving home. With about 48 detached homes, this community feels like a private neighbourhood, without the upkeep. Your condo fees cover water, landscaping, snow removal, the pool, and exterior maintenance and repairs, plus Rogers premium cable and high-speed internet. Big-ticket items are done: new fence and deck (2016), roof (2018), updated brickwork (2024), upgraded outdoor lighting and redone insulation. Everything you need is close by. Enjoy historic Streetsville's charming shops, restaurants and cafés, plus parks and trails. Visitor parking, a direct bus route to Meadowvale Town Centre and easy access to the GO train make getting around simple. Detached living, condo convenience and one of Streetsville's most desirable settings. Homes like this are rarely available. Book your showing today. (id:63616)
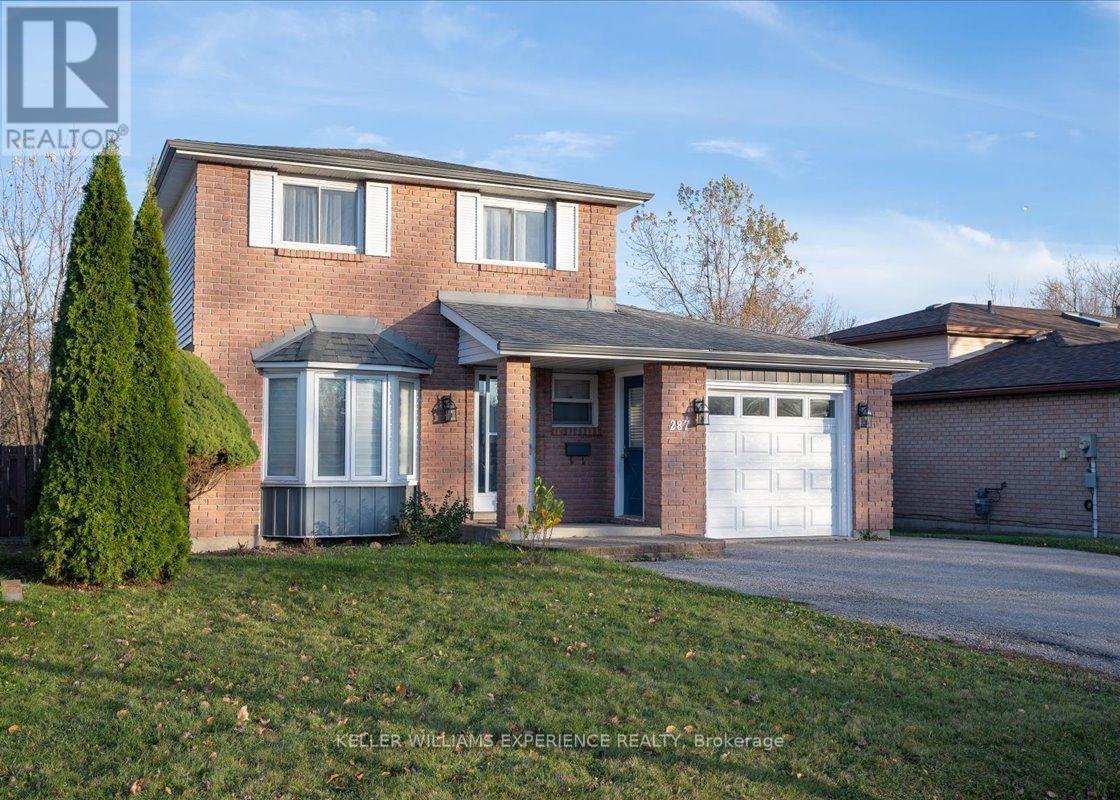
287 Nelson Street
Barrie, Ontario
Welcome to this well-presented family home in the charming old East End of the city. Located on a mature lot measuring 52 ft x 108 ft, this residence is just steps from a local high school and within a short walk to a park, playground, recreation center, and pickleball courts. A short drive to Bayfield St for shopping and the 400 interchange makes this location unbeatable for all age groups and buyers; everything is right at your fingertips. Offering great curb appeal, a wide double driveway, a shed, and a single garage, there is ample parking and storage. The timeless facade, with large windows, a covered front porch, and a brick-and-vinyl exterior, is easy to maintain. Inside, the bright main floor features a welcoming living room with a classic bay window and wide-plank laminate flooring. A kitchen with a breakfast eating area next to the glass doors leads to the large deck, great for the BBQ, kids, and pets. The yard is mature and private with towering pyramid cedar trees & other foliage. Neutrally painted, the home features updated vinyl and laminate flooring, modern fixtures, ceramic tile, a stainless gas range, and granite countertops on the vanities; it is move-in ready. Upstairs, you'll find three generously sized bedrooms, a 4-piece semi-ensuite bathroom, and a hallway brightened by a skylight. The finished basement offers fantastic in-law capability, with a private side door, a kitchenette, an additional bedroom, an upgraded 3-piece bath, a separate laundry, a furnace/utility room, and storage. The side access to a gated, stone-paved courtyard makes sharing the yard with the in-law easy. Outside, you will enjoy a large, sunny, fully fenced backyard framed by mature trees and all-day sunshine. Additional highlights include an insulated garage door, main-floor laundry, a gas furnace (2014), central air, and interior access from the garage into the foyer. Located in a great location close to shopping, schools, and transportation, just minutes away. (id:63616)
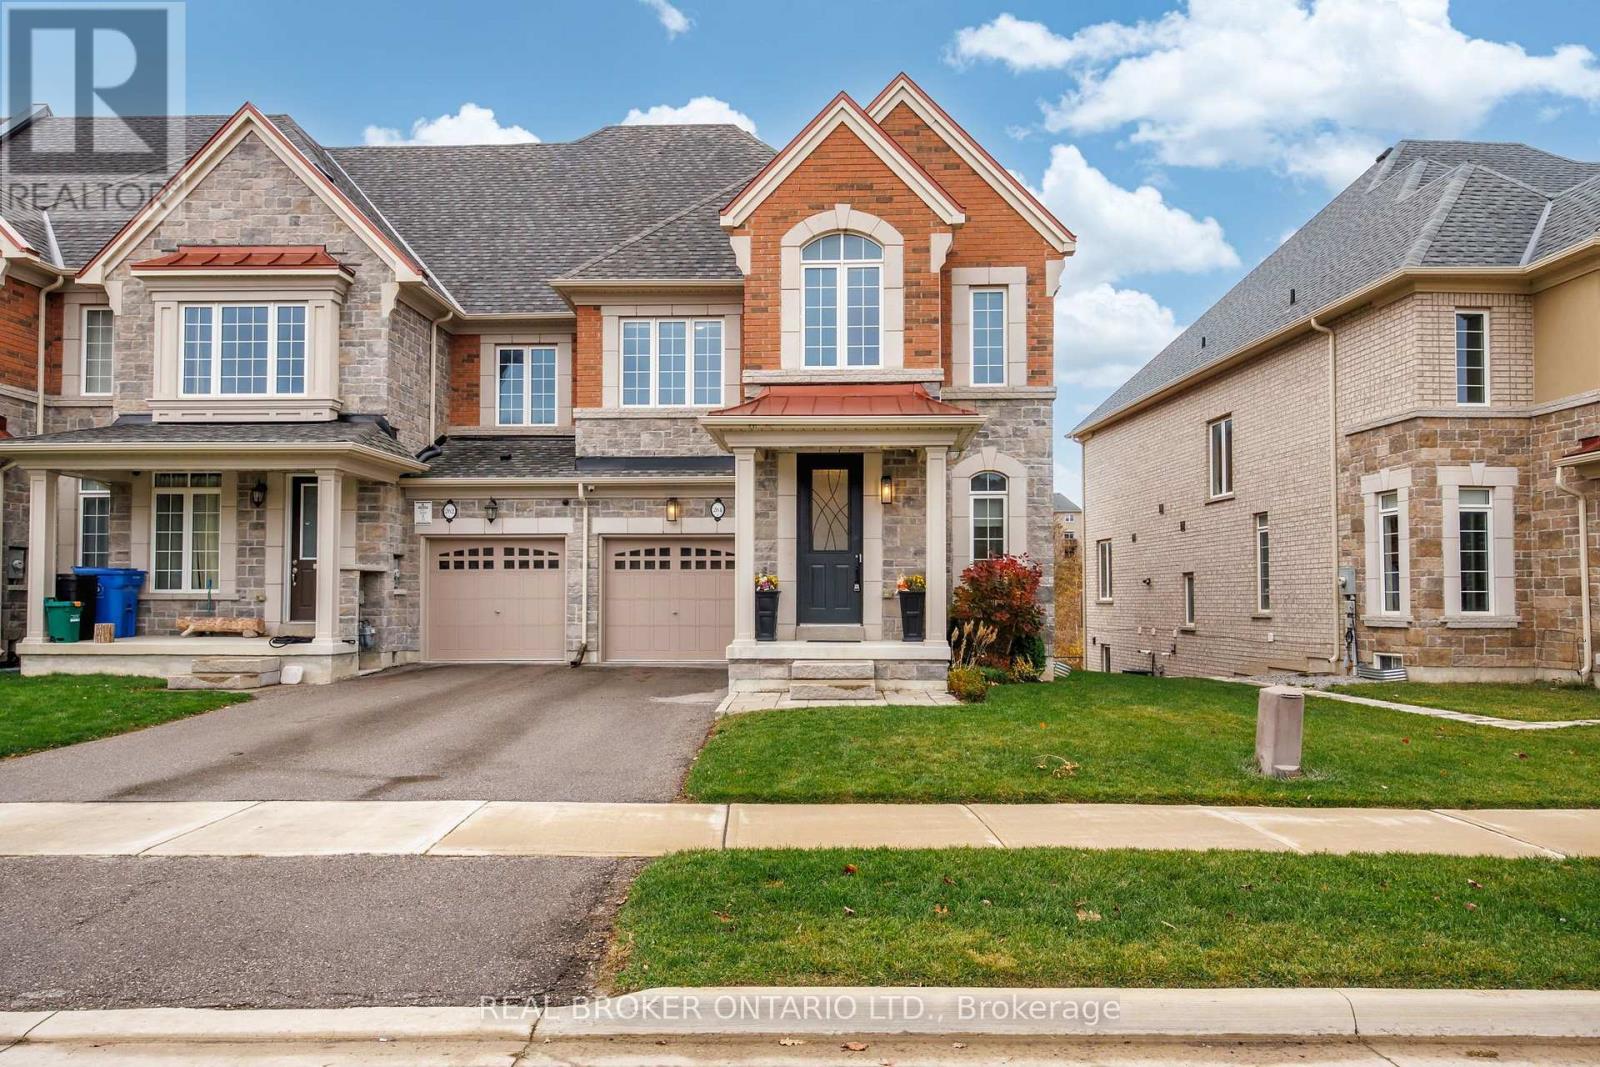
264 Silk Twist Drive
East Gwillimbury, Ontario
Welcome to the beautiful community of Holland Landing! This stunning end-unit townhome offers over 2,300 sq. ft. of bright, spacious living, backing onto a picturesque ravine and pond with scenic walking trails just steps away! Enjoy beautiful views from both your front and backyard, with a lovely park directly across the street. Featuring 9-foot ceilings, smooth ceilings, pot lights, and hardwood flooring throughout the main level and upper landing. The beautiful, spacious kitchen boasts granite countertops, a subway tile backsplash, quality appliances, and a breakfast bar, seamlessly flowing into the inviting family room with a cozy gas fireplace, creating the perfect space for entertaining! The generous primary retreat overlooks the tranquil pond and features a 5-piece ensuite and walk-in closet. Additional bedrooms offer double or walk-in closets. The unfinished walkout basement leads to a beautiful backyard complete with a garden shed. Additional highlights include main-floor laundry with ample storage, interior garage access, and parking for three vehicles. Conveniently located close to schools, parks, shopping, amenities, and the GO Train. The perfect blend of nature, comfort, and convenience in one of Holland Landing's most desirable communities! (id:63616)
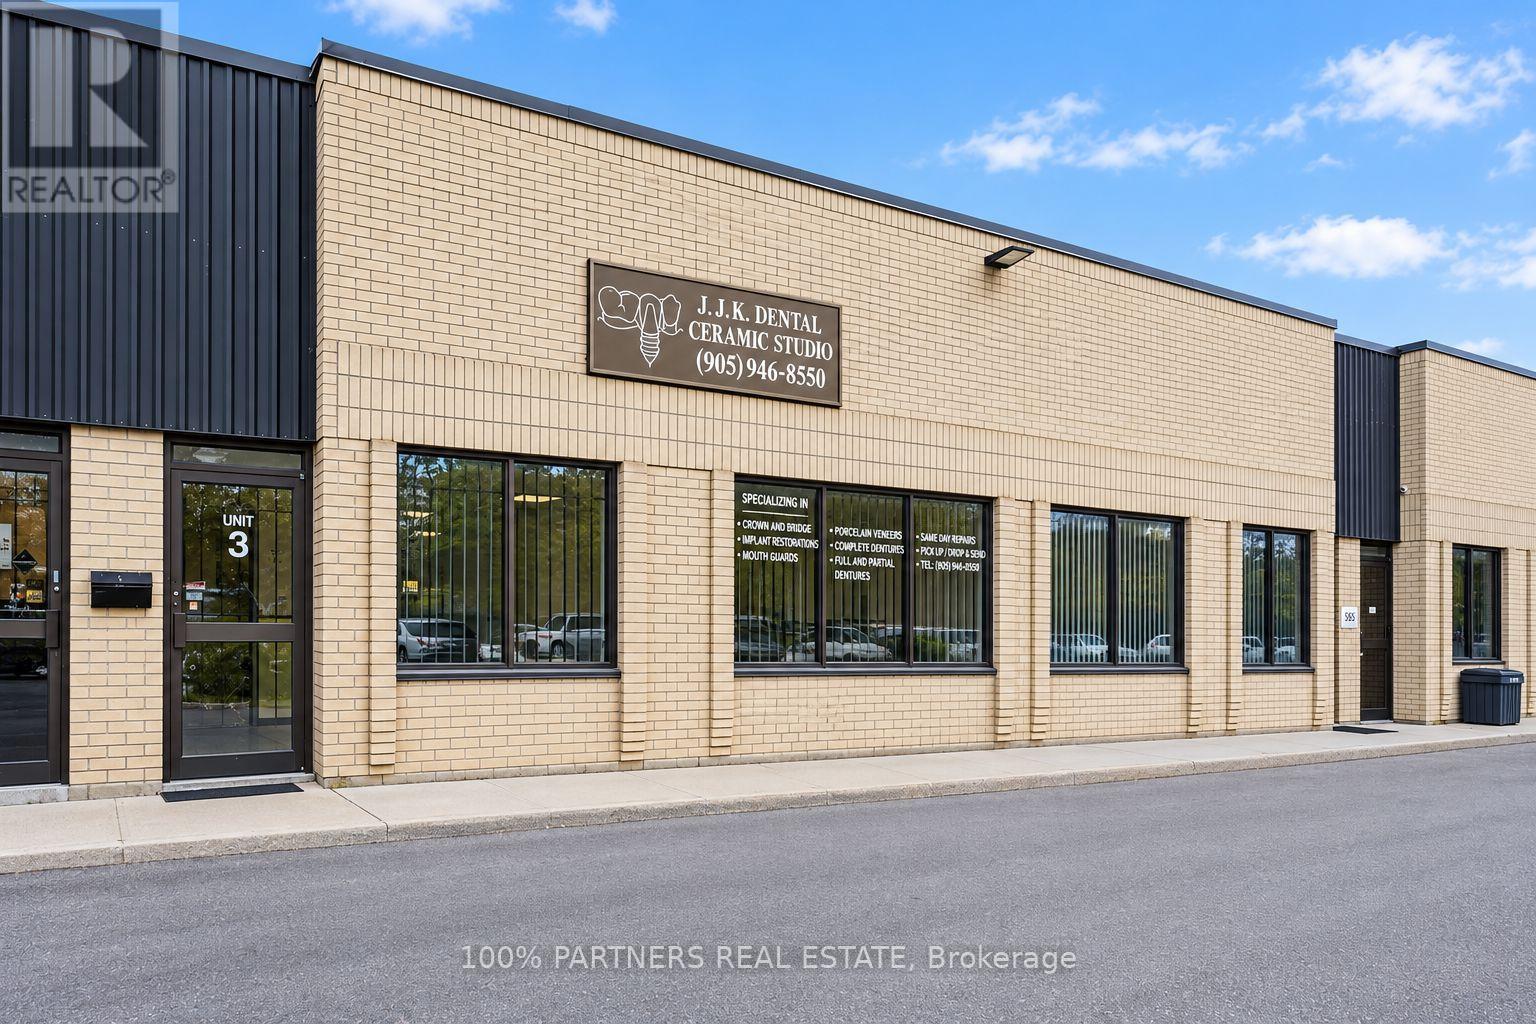
3 - 145 Konrad Crescent
Markham, Ontario
Excellent Opportunity To Own A Versatile Commercial Unit In A Convenient And Accessible Location. Previously Used As A Dental Office, The Space Is Equipped With Valuable Existing Infrastructure Including Two Gas Lines, Central Vacuum, A/C, Security System, 4 Sinks (3 In Unit + 1 In Washroom), and 1 Washroom. The Unit Offers A Clean Canvas For A New Owner To Customize To Their Business Requirements, With Flexible Zoning Accommodating A Variety Of Permitted Uses. An Excellent Option For Medical, Dental, Professional, Service Or Other Permitted Commercial Uses. (id:63616)
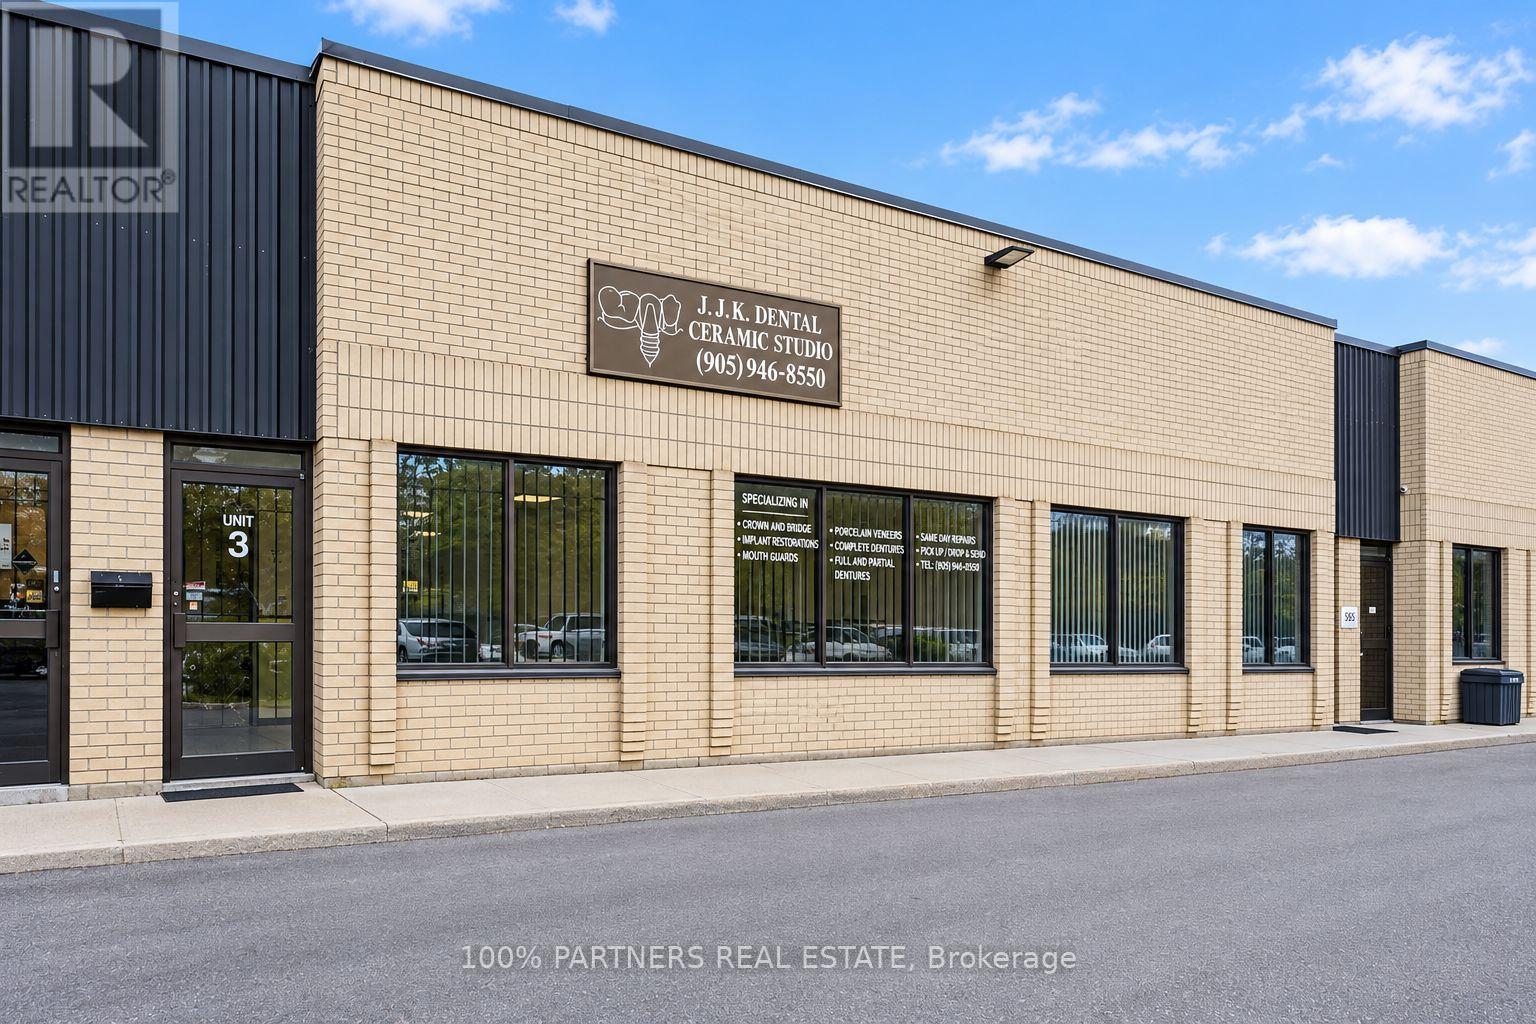
3 - 145 Konrad Crescent
Markham, Ontario
Excellent Opportunity To Own A Versatile Commercial Unit In A Convenient And Accessible Location. Previously Used As A Dental Office, The Space Is Equipped With Valuable Existing Infrastructure Including Two Gas Lines, Central Vacuum, A/C, Security System, 4 Sinks (3 In Unit + 1 In Washroom), and 1 Washroom. The Unit Offers A Clean Canvas For A New Owner To Customize To Their Business Requirements, With Flexible Zoning Accommodating A Variety Of Permitted Uses. An Excellent Option For Medical, Dental, Professional, Service Or Other Permitted Commercial Uses. (id:63616)
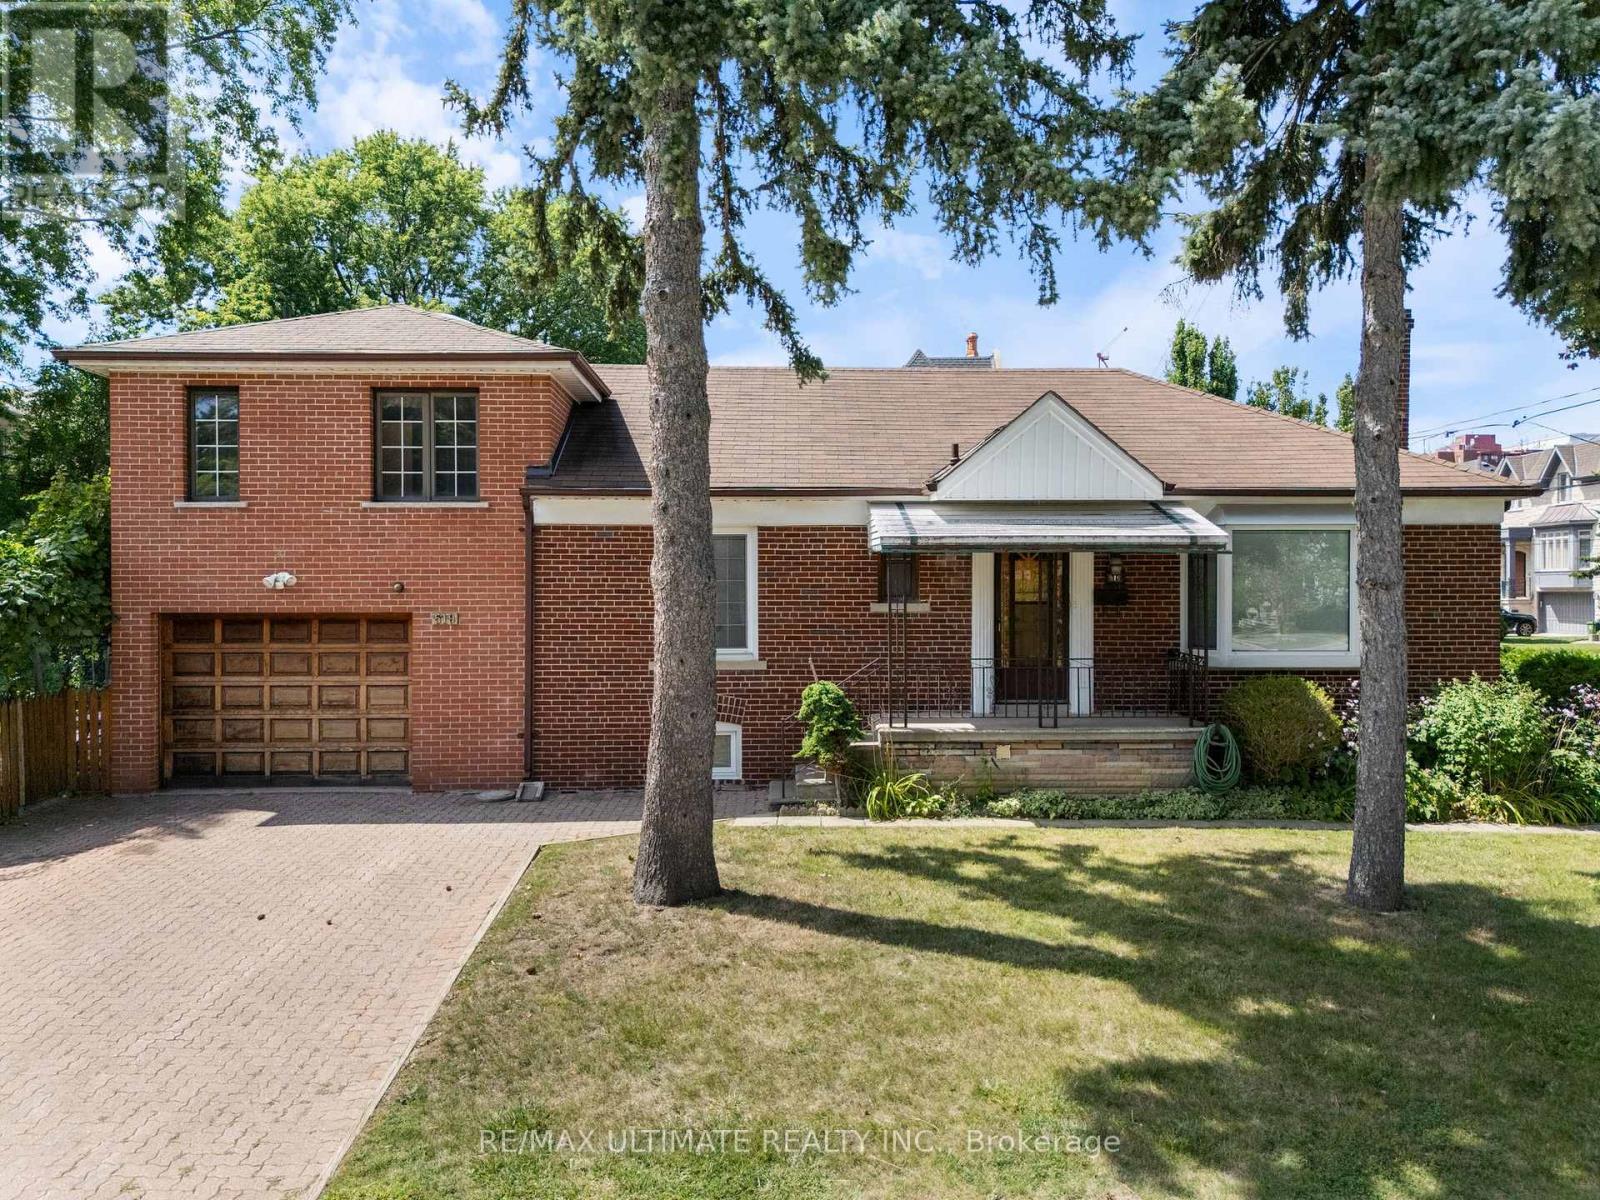
519 Douglas Avenue
Toronto, Ontario
Don't miss your opportunity to explore the possibilities. Attention Builders, Renovators & End Users! Rare Opportunity To Own A Detached Home On an exceptional Lot In the Sought-After Bedford Park-Nortown neighborhood! This converted bungalow with an extension on top of the garage has 3+2 bedrooms and 3 bathrooms - Renovate, Customize, Or Build Your Dream Home On This fantastically located lot.. attached one car Garage Plus Private Driveway With Parking For Up To 4 Additional Cars. Surrounded By Multi-Million Dollar Custom Homes In An Established, Family-Friendly Neighborhood. Steps To Shops, Restaurants, Cafes, Groceries, Parks And Transit, With Easy Access To Bathurst, Lawrence And Allen Rd and easy access to the 401. Vacant And Ready For Immediate Possession. A rarely offered lot ready to build your dream home - Don't Miss Out! (id:63616)
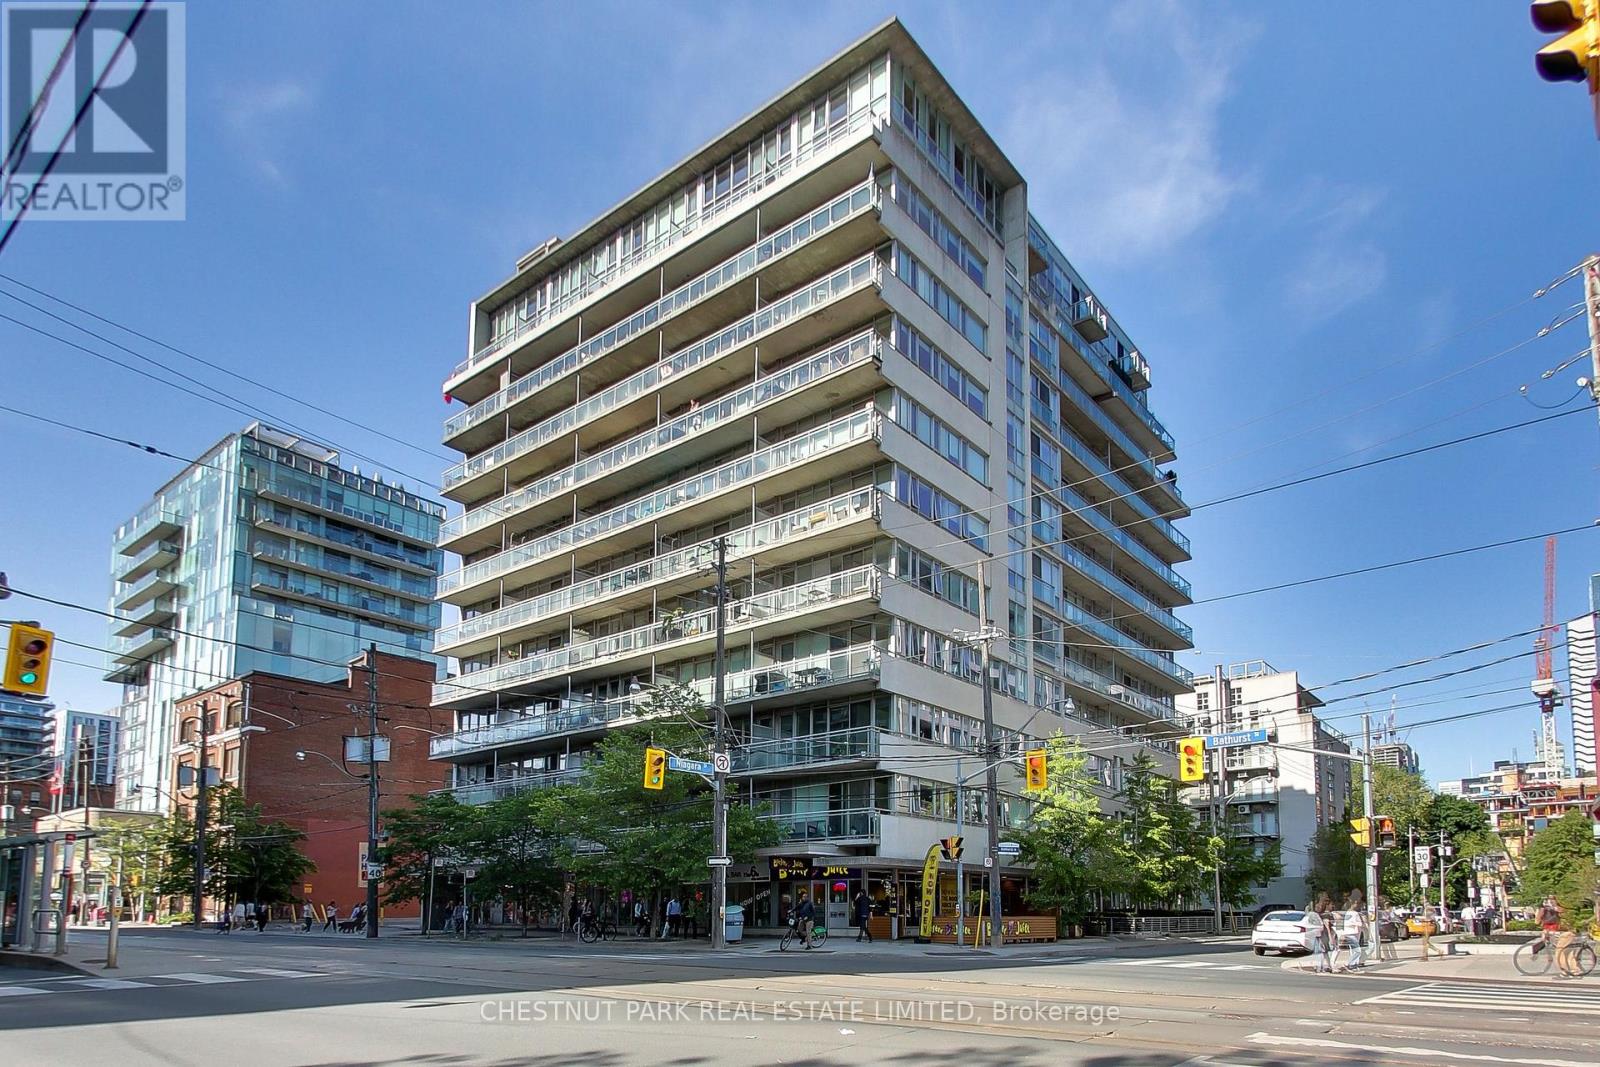
612 - 38 Niagara Street
Toronto, Ontario
All You Need, From A to Zed. Zed Lofts is peacefully set back from the vibrant hustle of King West. 9-foot ceilings and strong concrete lines give this space a New York vibe, while floor-to-ceiling windows flood the loft with light. The layout works for living, entertaining and working from home. Pop out to Victoria Memorial Square and watch the pups and people stroll by, or unwind on the balcony with a coffee and a friend. King West is an energetic neighbourhood - every bar and restaurant you could hope to explore is steps away. Amenities include a terrace with BBQ and seating, a party room and a media room for entertaining. (id:63616)
309 Augusta Avenue
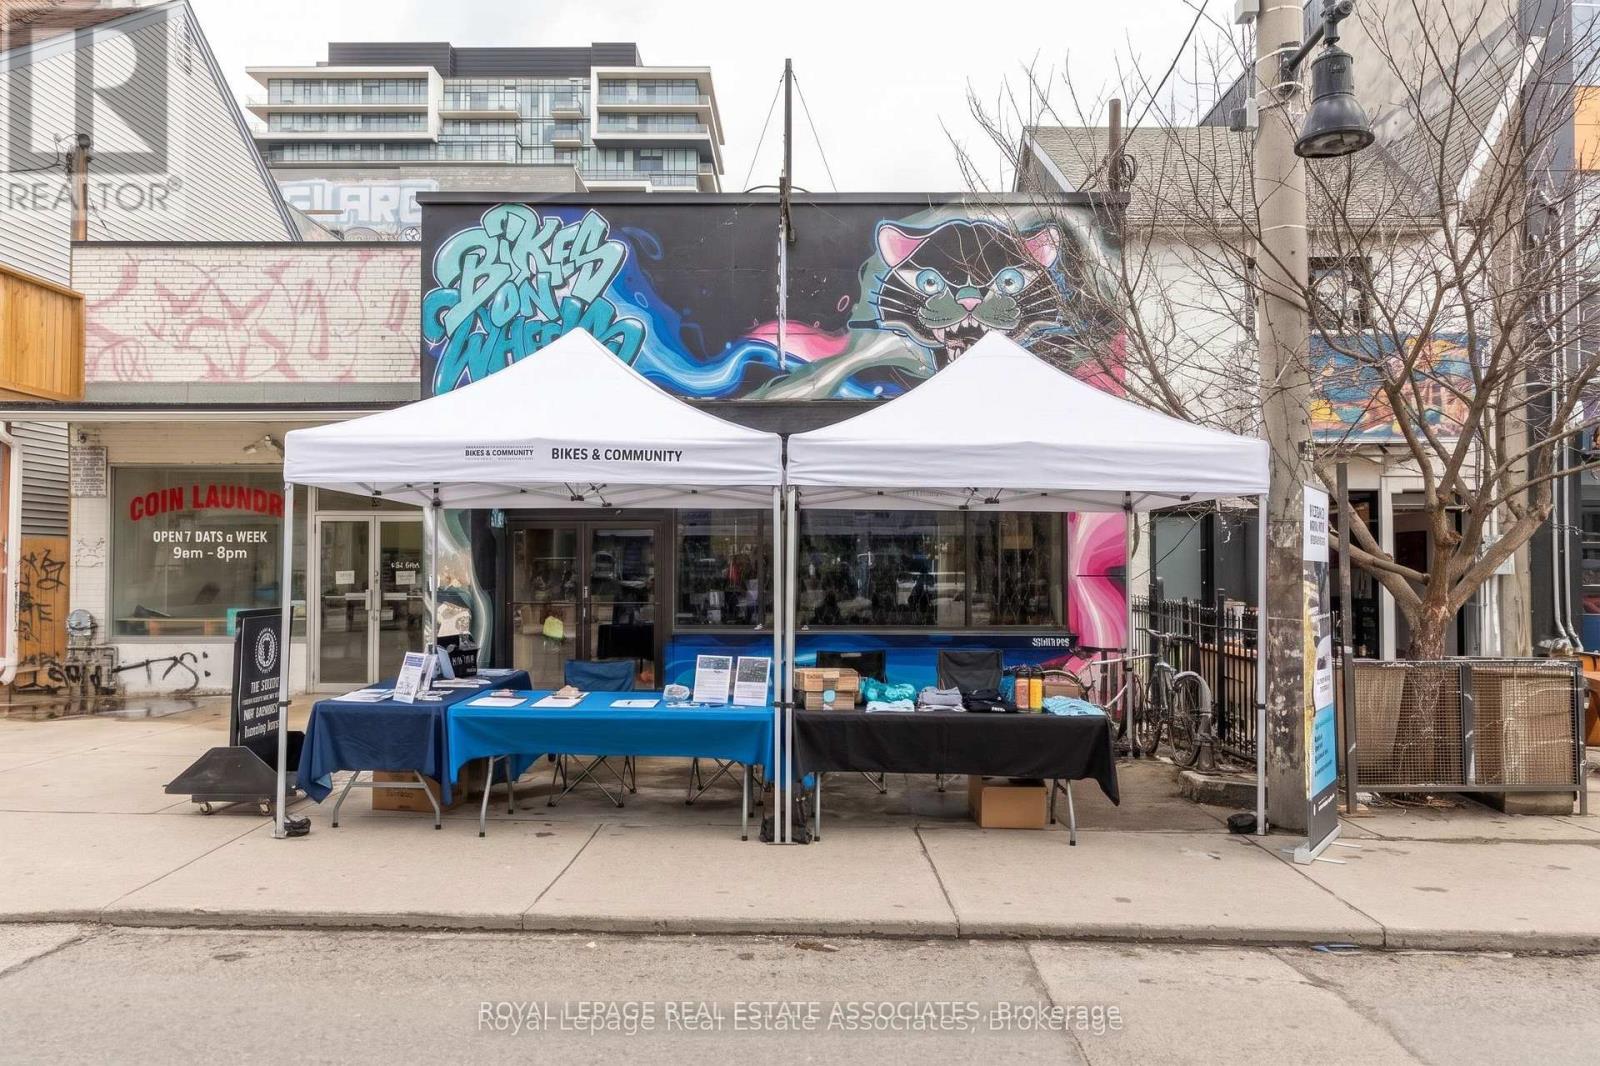
Toronto, Ontario
Individual table spaces available for lease at $600/month gross. Ideal for entrepreneurs, independent vendors, small businesses, or creatives looking for a dedicated spot without the commitment of leasing an entire commercial space. Secure your own table in a shared setting and enjoy an affordable opportunity to showcase your products, services, or business in a welcoming environment. Flexible, convenient, and ready for your business! (id:63616)
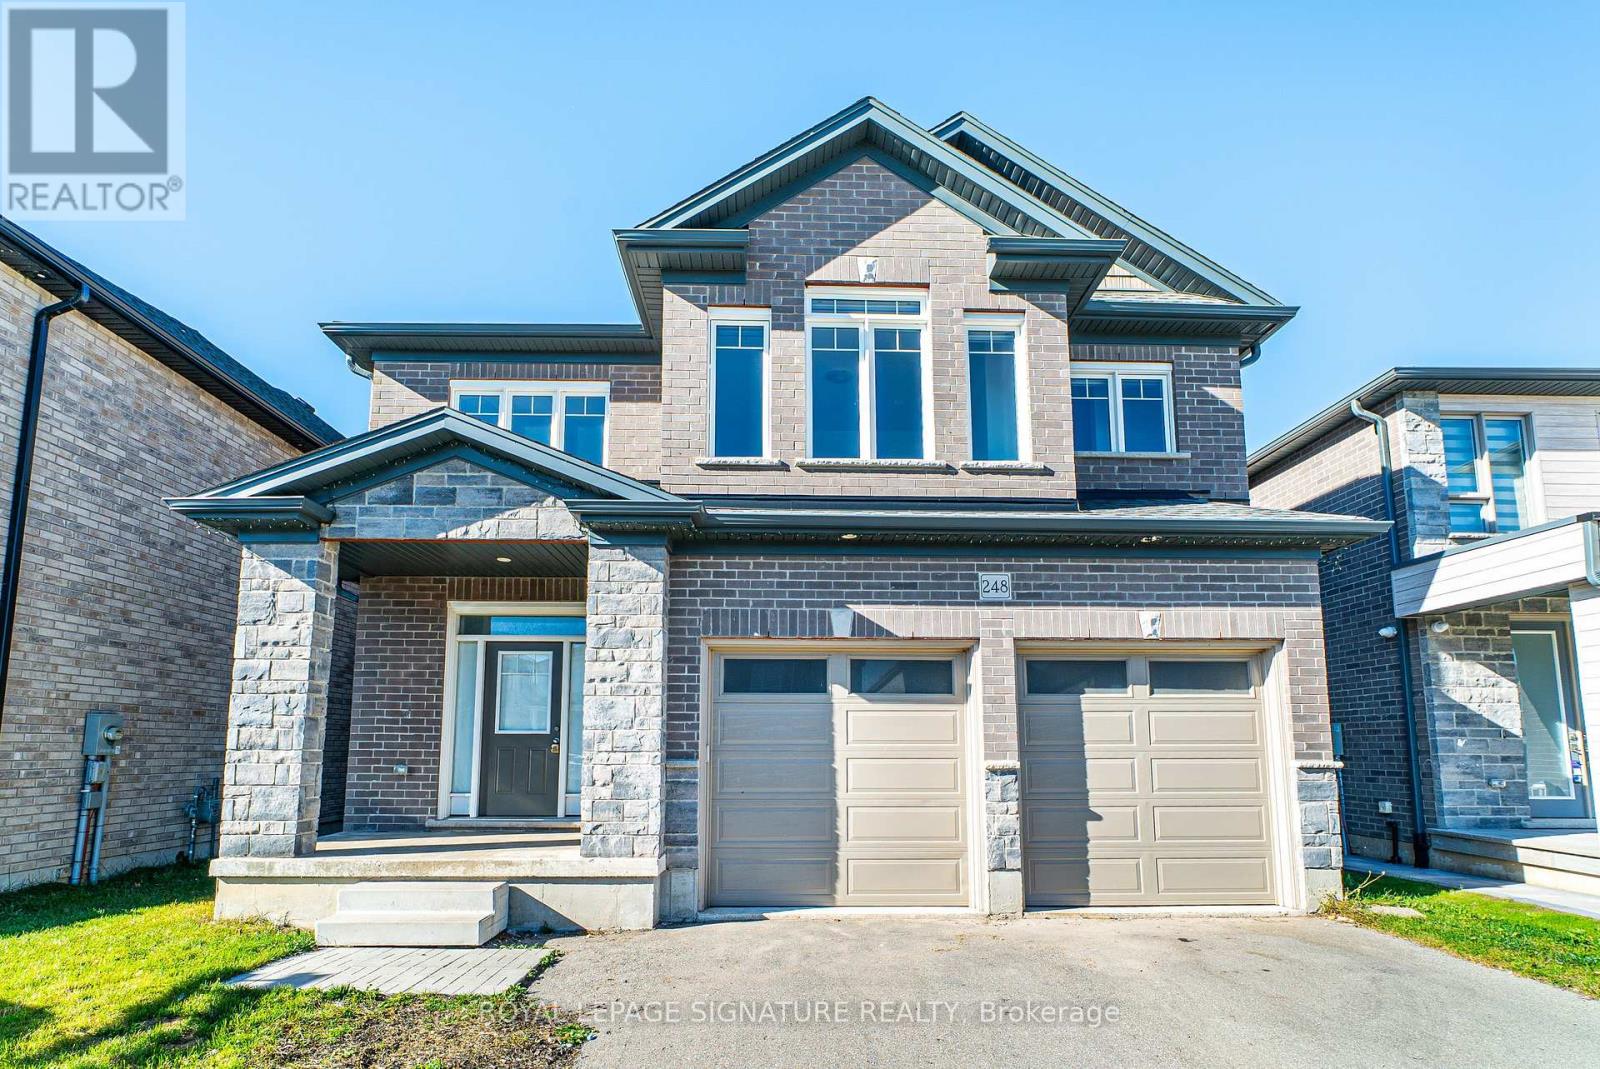
248 Freure Drive
Cambridge, Ontario
Welcome to this custom built home by the builder, nestled in a brand new community in Cambridge. Offering 2,777 sq. ft. of thoughtfully designed living space, this 2022 built home welcomes you with an impressive 21 foot foyer ceiling and an abundance of windows that fill the interior with natural light. The open concept main floor features modern hardwood flooring, pot lights, and a spacious family room with soaring 12 foot ceilings and a gas fireplace, creating the perfect setting for family gatherings and entertaining. The kitchen combines style and functionality with stainless steel built in appliances, a gas stove, and a double door walk in pantry. Designed with growing and multigenerational families in mind, the home features two spacious primary bedrooms, offering comfort and privacy for everyone. Upstairs, a bright loft or lounge area provides the perfect space for a home office or relaxing retreat, complemented by hardwood stairs, comfortable carpeting throughout the second floor, and convenient upstairs laundry. Zebra blinds throughout add a modern finishing touch. Step outside to enjoy peaceful ravine views, lush greenery, and the rare privacy of having no homes directly behind. The huge backyard is ideal for family gatherings, while the walkout, partially finished basement offers excellent potential for additional living space. Complete with a double car garage, driveway parking for up to six vehicles, a water softener, 200 amp electrical panel, and approximately three years of remaining Tarion warranty coverage, this home offers space and flexibility for the whole family. Just five minutes from downtown Cambridge, enjoy the convenience of nearby amenities alongside the tranquility of a beautiful natural setting. (id:63616)