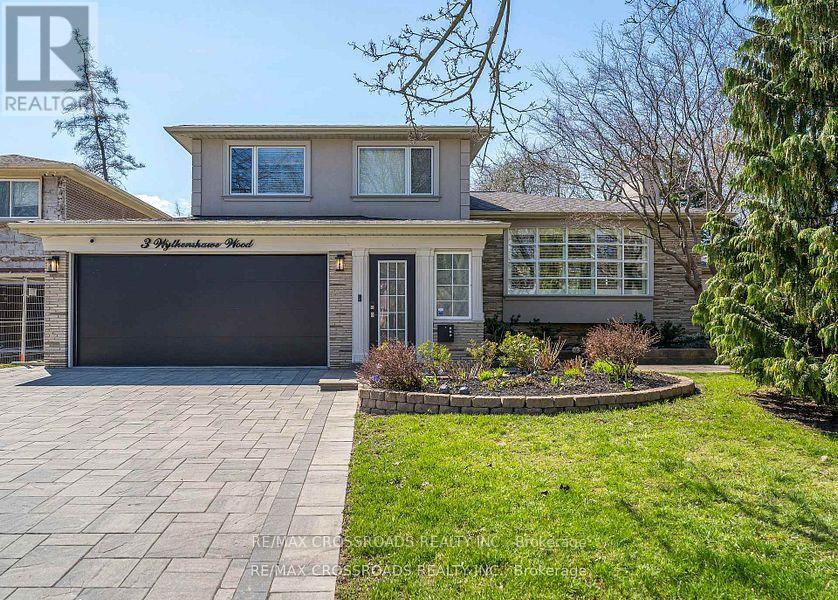
3 Wythenshawe Wood
Toronto, Ontario
An Entertainer's Delight! Ultra Private Backyard Retreat Featuring An Inviting 16x38 ft Inground Pool, Huge Stone Patio, Gazebo W/Firetable, Kids Treehouse, Cabana/Change Room, 2 Pool Sheds And Lush Green Space w/Inground Sprinklers!Thoughtfully Designed & Newly Upgraded Throughout, This Home Is Waiting For You To Make It Yours! 4+1 Bedroom, 3-Bathroom Side-Split Home Offering An Incredible 3,129 Sq Ft of Total Living Space. Separate Entry to Finished Basement Steps to Lake, Bluffs, GO! Prime Location on a Child Friendly Quiet Cul-de-Sac. With A Deep Double Car Garage, Large Interlock Driveway & Walkway, Outdoor Pot Lights and Fantastic Curb Appeal.This Property Makes An Immediate Impression. Step Inside To A Bright Wide Entry W/ Direct Garage Access And A Flowing Spacious Layout. Natural Light Pours In Through 3 Skylights And Walls of Windows, Highlighting The Rich Hardwood Floors Throughout. The Main Level Offers An Inviting Living/Dining Area With A Picture-Perfect Bow Window with Cali Shutters Which Flows Seamlessly Into The O/Sized Kitchen, Complete With High End Stainless Steel Appliances, B/I Floor To Ceiling Wine-Beverage Fridge, Coffee Bar, Stone Counters, Gas Cooktop W/Pop Up Exhaust Fan, Breakfast Bar And Open Sightlines To The Family Room. The Family Room Is The Heart Of The Home, Vaulted Ceilings With Pot Lights, Gas Fireplace, And A Walk-Out To The Backyard Deck & Pool. Perfect For Indoor-Outdoor Living And Entertaining. A Unique Bonus: A Main Floor Bedroom Or Sitting Room With A Private 2-Piece(Ez 3 Pc) Bath And Direct Walk-Out To The Rear Yard, Ideal For Guests, A Home Office, Or Multi-Generational Living. Upstairs, You'll Find 3 Bedrooms, Including A Serene Primary Retreat With Bay Window Seating O/Looking The Backyard. A Separate Side Entrance and Loft (EZ Office) Leads to The Finished Lower Level W/Spacious Liv/Dining w/ Gas Fireplace,3Pc Bath, Reimagined Potential Kitchen Plus A Finished 5th Bedroom With)Or Change to 2 Bdrm In-Law Suite! (id:63616)

60 James Park Square
Toronto, Ontario
Welcome to this beautiful, bright, move-in-ready family home offering the perfect blend of comfort, style, and convenience. This home has been tastefully renovated to be modern while still retaining its character and charm. At its heart is the updated kitchen: showcasing quartz countertops extending to the backsplash, stainless steel appliances, and plenty of storage space. Enhanced with pot lights throughout, the living room is an inviting space perfect for everyday living and entertaining. Upstairs, you'll find three generously-sized bedrooms, including a spacious primary bedroom complete with a modern, private ensuite. The newly renovated basement includes an IN-LAW SUITE legal separate external entrance that can optionally provide income. Enjoy an unbeatable location just steps to TTC transit, schools, and parks, while being minutes from grocery stores, restaurants, medical centres, and other everyday amenities. (id:63616)
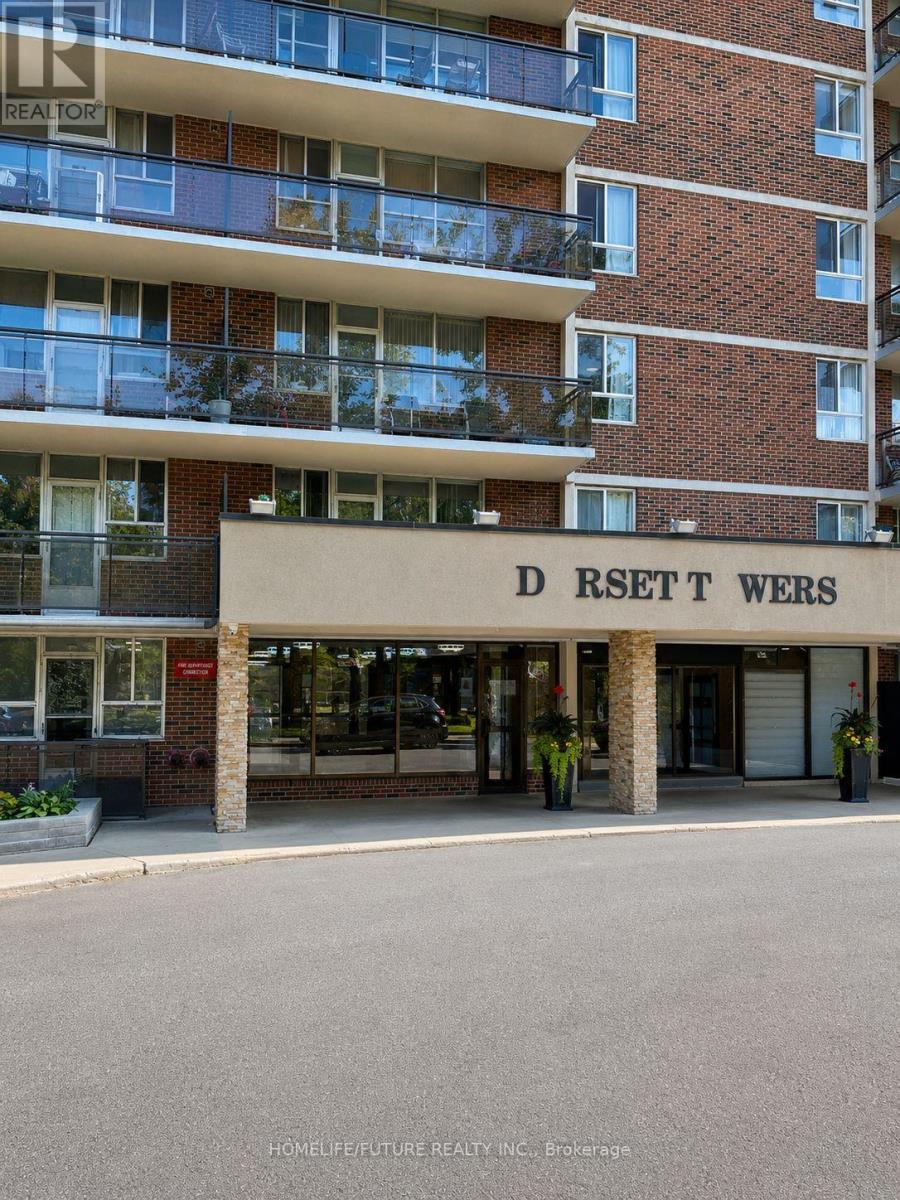
707 - 1950 Kennedy Road
Toronto, Ontario
This Bright And Spacious 2 - Bedroom Condo In A Prime Location, And Large Balcony. This Freshly Painted Unit, Just Steps Away From Public,Transit (Ttc, Rt, Trains), Grocery Stores,And Schools. Close To Kennedy Commons, With Cinemas, Shops, And Restaurants Nearby, Plus Easy,Access To Highway 401. Restaurants, Place Of Worship, Scarborough Town Center And Birchmount Hospital. The Well-Maintained Building,Offers Northern Exposure With Unobstructed Views. Enjoy Building Amenities Such As Free Visitor Parking, A Fully Equipped Gym, A Security System, And A Recreation Room. Tenant To Pay All Utilities Except Water (id:63616)
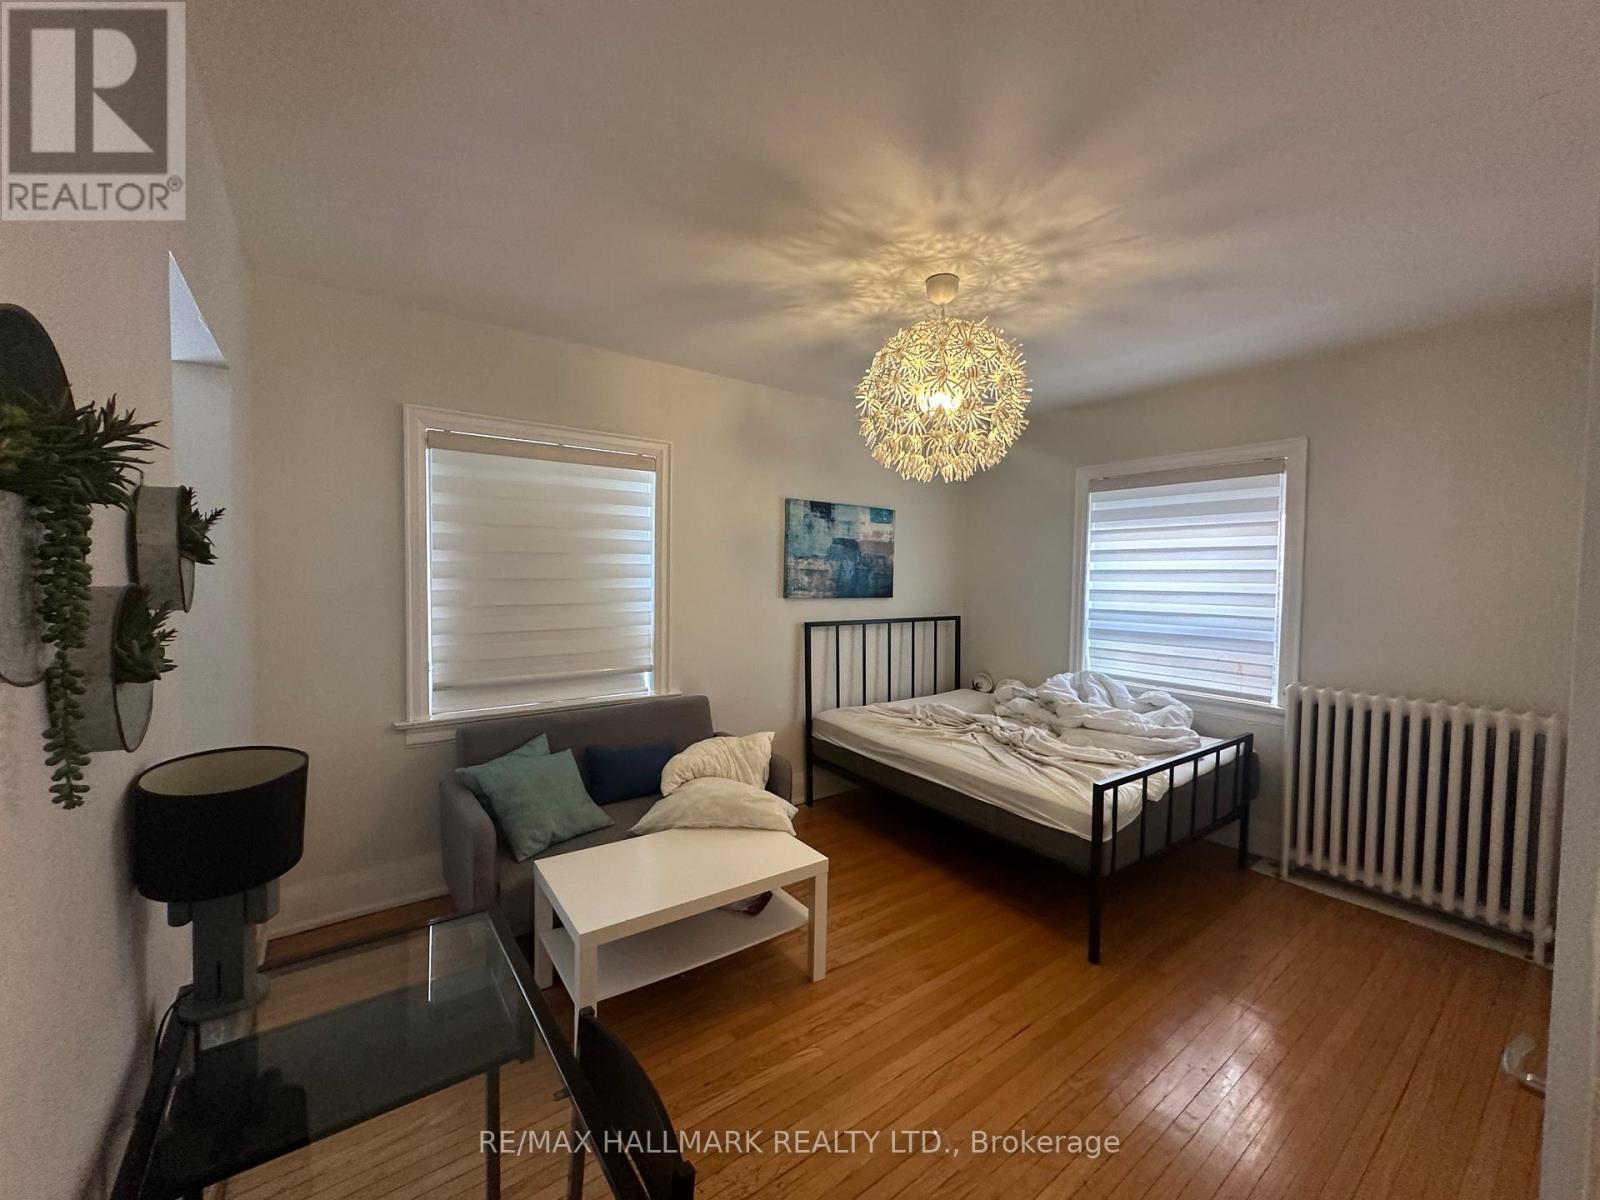
9 - 595 St Clair Avenue W
Toronto, Ontario
Located in the heart of Midtown Toronto, this stylish bachelor apartment offers a perfect blend of modern comfort and unbeatable convenience. Situated in a beautifully upgraded low-rise building with a modern brick exterior, this beautiful unit features modern appliances and contemporary finishes, making it an inviting space to call home. Step outside to experience the vibrant energy of St. Clair West, with trendy cafes, boutique shops, and the Wychwood Barns & Farmers Market just moments away. The streetcar stops at your doorstep, providing effortless transit access to downtown Toronto and beyond. Plus, with subway stations, bus stops, grocery stores, and essential amenities all nearby, everything you need is within easy reach. For those who enjoy an active lifestyle, this walkable neighborhood features scenic streets, bike lanes, and nearby parks for outdoor enjoyment. Heat and water are included in the rent, with hydro extra. Street parking is readily available through the City. Offsite parking is also available at another building that landlord owns two blocks away. This is a rare opportunity to secure a modern, well-located apartment in one of Torontos most sought-after communities! (id:63616)
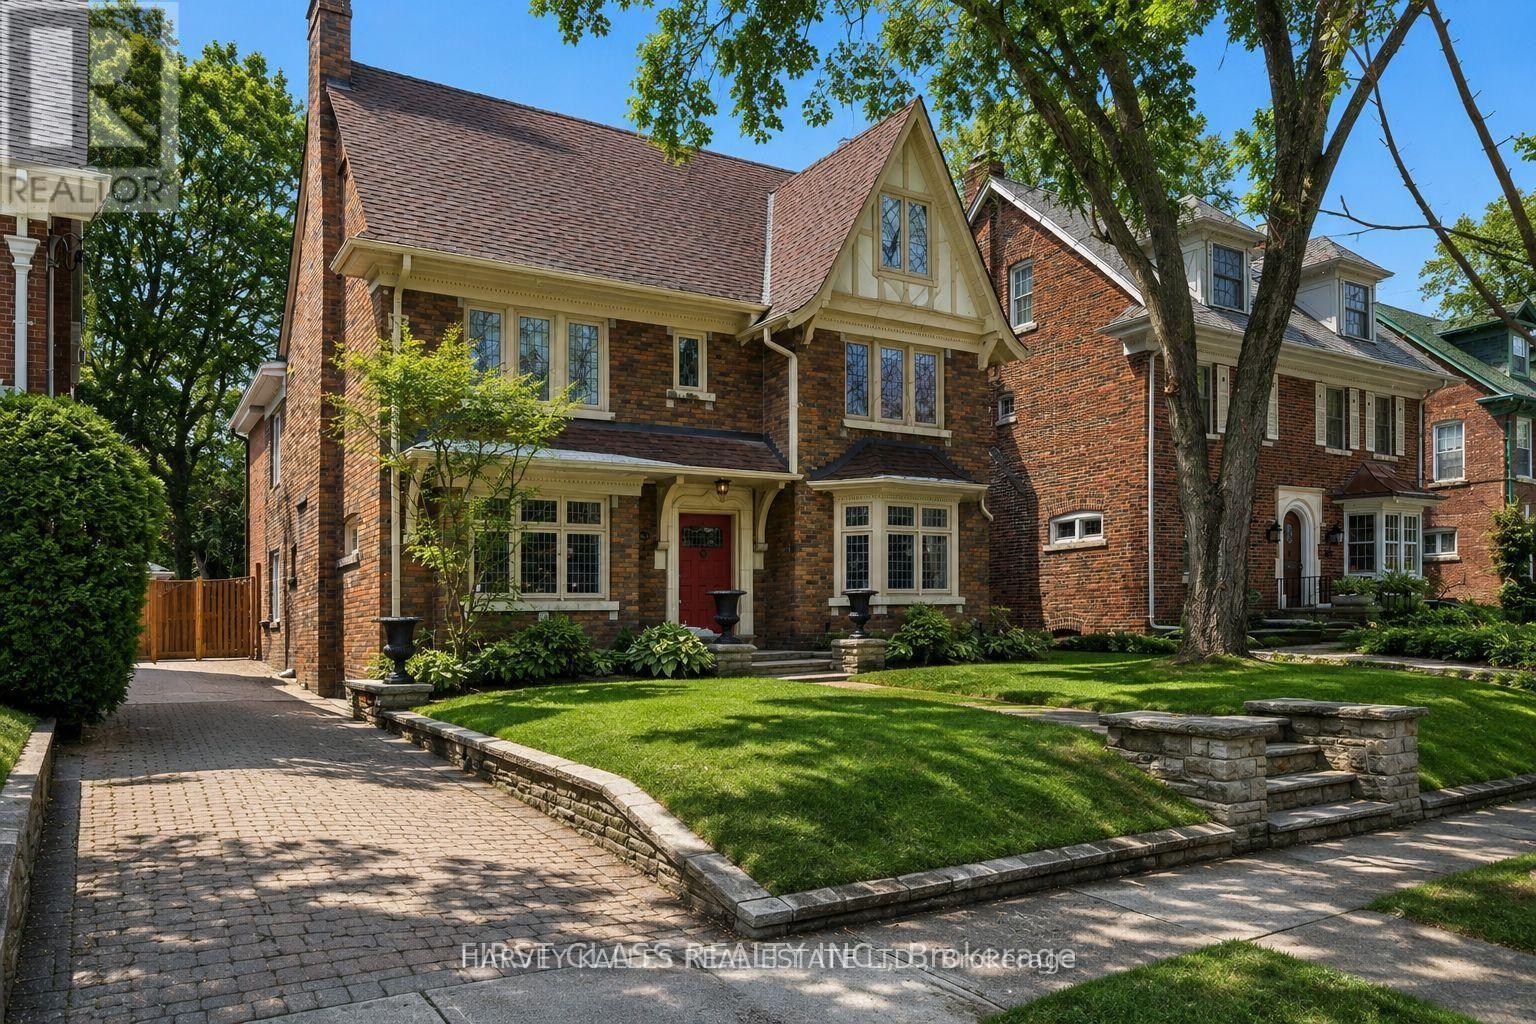
80 Douglas Drive
Toronto, Ontario
Experience the grandeur and timeless elegance of an exceptional residence in the heart of Toronto's prestigious North Rosedale enclave. Distinguished by its elegant façade, prominent roofline and gracious proportions, this remarkable home honours its 1920s architectural heritage while thoughtfully incorporating modern enhancements for today's lifestyle.Encompassing approximately 3,648 sq. ft. above grade plus 1,525 sq. ft. on the lower level, the home offers an impressive sense of scale throughout. Set on a picturesque, tree-lined street on an expansive 46.67 x 140 ft. lot, it captures the privacy, beauty and sophistication that define one of Toronto's most coveted neighbourhoods. Close to highly regarded schools including Branksome Hall, Whitney and OLPH.Respectfully updated to preserve its original character, the main level features gracious principal rooms designed for elegant entertaining and comfortable family living. A sun-filled family room overlooks the beautifully landscaped gardens, while the updated kitchen with inviting breakfast area provides a warm gathering space.The upper level offers a serene primary retreat with a spa-inspired ensuite and generous storage, along with a stunning home office framed by oversized windows and abundant natural light.A fully finished lower level provides versatile recreation and play areas, plus a wine cellar. The private backyard creates a tranquil urban oasis, perfect for summer entertaining, intimate dinners and relaxed evenings surrounded by mature greenery.A rare opportunity to experience the scale, architectural beauty and enduring prestige of North Rosedale, this distinguished residence offers an exceptional blend of grandeur, warmth, privacy and modern comfort.Some virtually staged images are provided for illustrative purposes only. Furniture, décor, and finishes shown may not reflect the property's current condition. (id:63616)
1803 - 91 Montclair Avenue
Toronto, Ontario
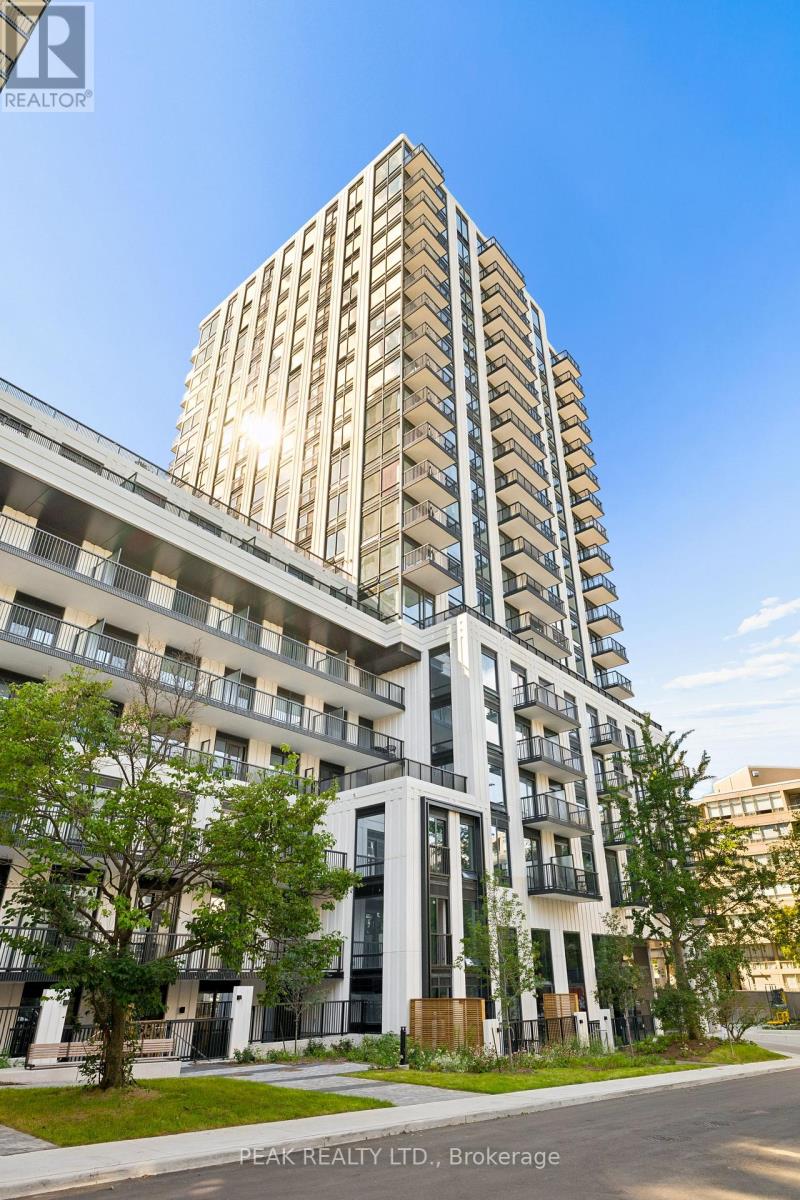
Welcome to South Forest Hill Residences, where urban living meets the prestige of one of Toronto's most desired neighbourhoods.This unit is located on the 18th floor, and offers a one bedroom plus den/bedroom, full bathroom, in suite laundry, high ceilings, large windows, a private balcony, built-in appliances (Miele) and a neutral modern colour palette. Amenities are not forgotten - Residents can enjoy a sophisticated lounge, private dining room, catering kitchen, screening and games rooms, outdoor terraces and dedicated family spaces. Let's not forget about your personal wellness - an impressive fitness centre, private training rooms, yoga studio, and wellness spa (sauna, steam room, plunge pool, massage room, rain showers)Elevate working from home - make use of the co-working lounge with private boardrooms and individual meeting rooms. South Forest Hill provides you with beautiful tree-lined streets, established distinguished homes, parks and ravines, this exceptional residence offers the tranquility of an established residential community with outstanding access to everything Toronto has to offer. Forest Hill Village, local cafes, restaurants, boutiques and everyday conveniences are all close to home.Commuting is made easy with the St. Clair West subway station just a short walk away with convenient connections to Yorkville, the University of Toronto, Union Station, Yorkdale and the downtown core. There is also the St. Clair streetcar, providing even more options for getting around the city. The Cedarvale Park and Ravine, Beltline Trail, Nordheimer Ravine and Sir Winston Churchill Park is all nearby. Enjoy walking and cycling trails, tennis courts, sports fields and beautiful green spaces - an incredible and rare combination in the heart of Toronto. Living here is an exceptional opportunity! Schedule your showing today. (id:63616)
901 - 25 Telegram Mews
Toronto, Ontario
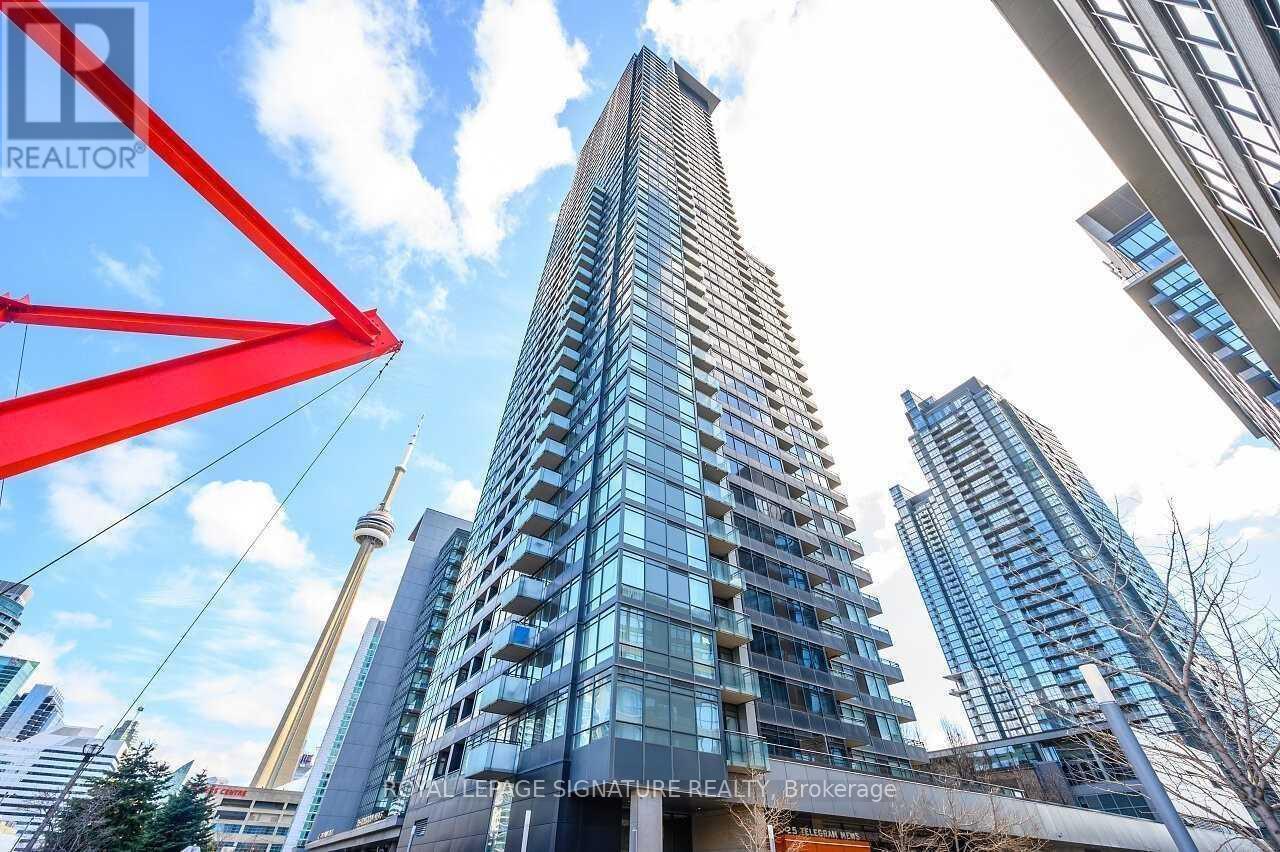
Bright & Open Concept Condo W/ A Clear View, Functional Floor Plan W/ Large Living Room, Good SizeBedroom & Ample Storage. Newer Laminate Floors Through-Out, Full Kitchen W/ Stainless Steel Appls.Walk-Out To A Large Balcony W/ Open View. Conveniently Located Steps To Financial District, RogersCentre/Cn Tower, Ttc At Doorsteps, Walk To Lake, Shopping, Restaurants & Everything That Matters. (id:63616)
3107 - 12 York Street
Toronto, Ontario
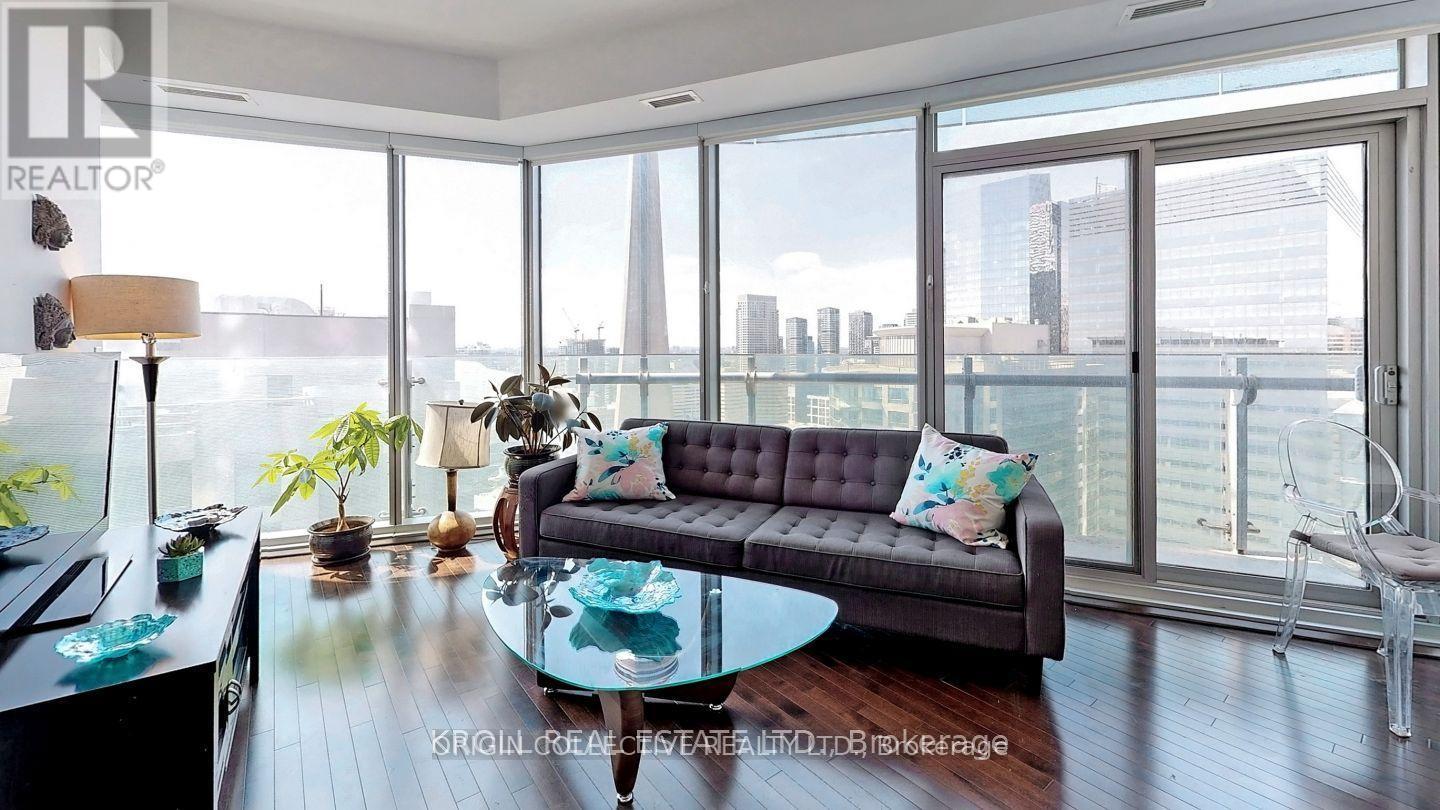
This Partially Furnished Two-Bedroom Condo Is A Quiet Oasis In The Heart Of The City. A Turn-Key Ready Apartment featuring a Serviced With Kitchen With Dishes, Utensils And Cutlery. Location Is One The Best Parts Of This Home. Minutes Away From Union Subway Station And Various Streetcar Routest. Conveniently Located Close To The Gardiner Expressway And Just Minutes Away From Toronto's Charming Harbourfront Area. No short term rental/AirBnB or short-term subletting. Minimum 12-month lease term only. (id:63616)

616 - 215 The Donway W
Toronto, Ontario
Welcome to unit #616 at The Tapestry Condos. One of the most sought-after buildings in Don Mills with it's award winning gardens, waterfall and beautiful courtyard for summer lounging. There is an indoor pool, sauna, Jacuzzi, gym, car wash, media room/library and party room with private dining room for special family gatherings. Plus there are organized events to enjoy and with your neighbours. This 'penthouse' unit is waiting for you to enjoy as is, or renovate to your taste and budget. The view from the terrace is north/west with the splashing of the waterfall to soothe you to sleep. Plus it has one of THE most convenient parking spots in the entire complex. EV hook up available at an extra cost. This unit is located within walking distance to The Shops at Don Mills. Easy commute anywhere via DVP. Come for a showing to-day. (id:63616)
5197 Cherryhill Crescent
Burlington, Ontario
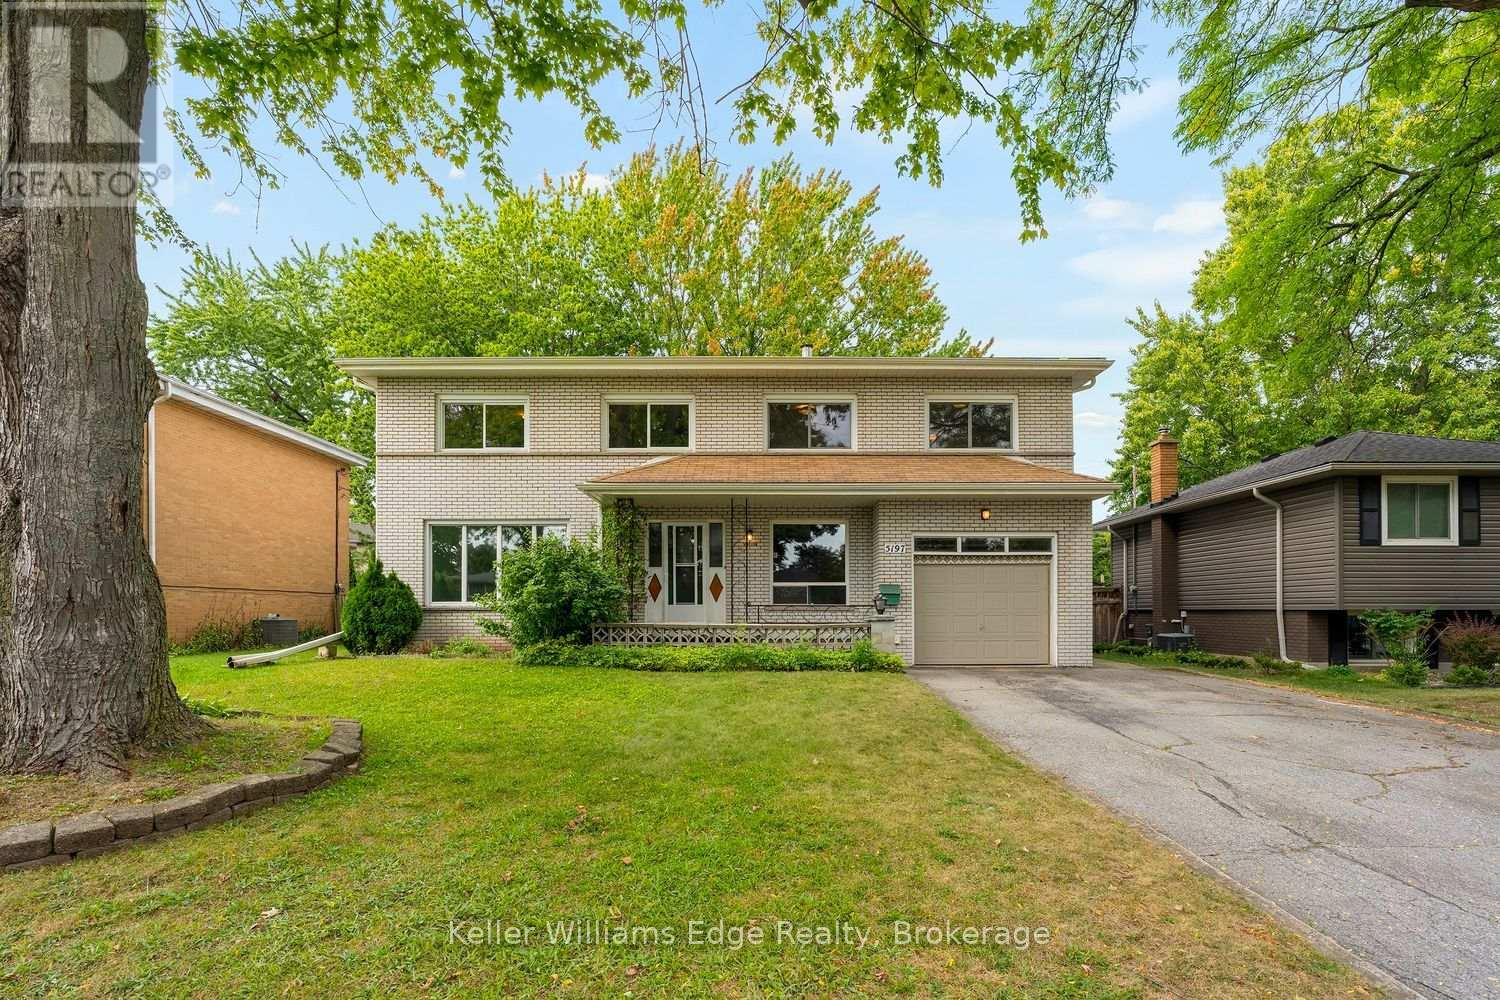
Step into a home filled with warmth, character, and endless possibility. Nestled in southeast Burlington, this well-maintained, original custom-built residence offers over 2,400 square feet of above-ground living space-providing the perfect canvas for your family to grow, dream, and create lifelong memories. From the moment you walk through the door, you will feel the solid craftsmanship and comforting sense of home, paired with the potential to personalize every space to match your unique family lifestyle. Designed with practical family living and imagination in mind, the unique floor plan features rare dual staircases leading to the upper level and a main floor den. Upstairs, you will discover four spacious bedrooms alongside a versatile family room complete with a large cedar lined walk-in closet-ideal for family movie nights, a children's playroom, or a quiet homework retreat. Abundant storage solutions throughout ensure plenty of room for all your family's needs. The generous lot provides endless space to craft your personal oasis and has plenty of green space for children and pets to run and play. Beyond the front door lies a vibrant lifestyle. Enjoy morning strolls to the shores of Lake Ontario, easy access to local shopping, QEW, Appleby GO Station and close proximity to parks and recreational facilities such as Robert Bateman Community Centre. In school catchment area for the following: Mohawk Gardens PS - English Track, Frontenac PS - English Track, Pineland PS- French Immersion, Nelson HS- English & French Immersion, St. Patrick CES - Regular Track, Sacred Heart of Jesus CES - French Immersion, St. Gabriel CES - Extended French, Assumption CSS - Regular Track & Advanced Placement (AP)Notre Dame CSS - French Immersion & Extended French. Bring your vision and make this custom-built sanctuary a place your family will cherish for generations to come. Some photos virtually staged. (id:63616)
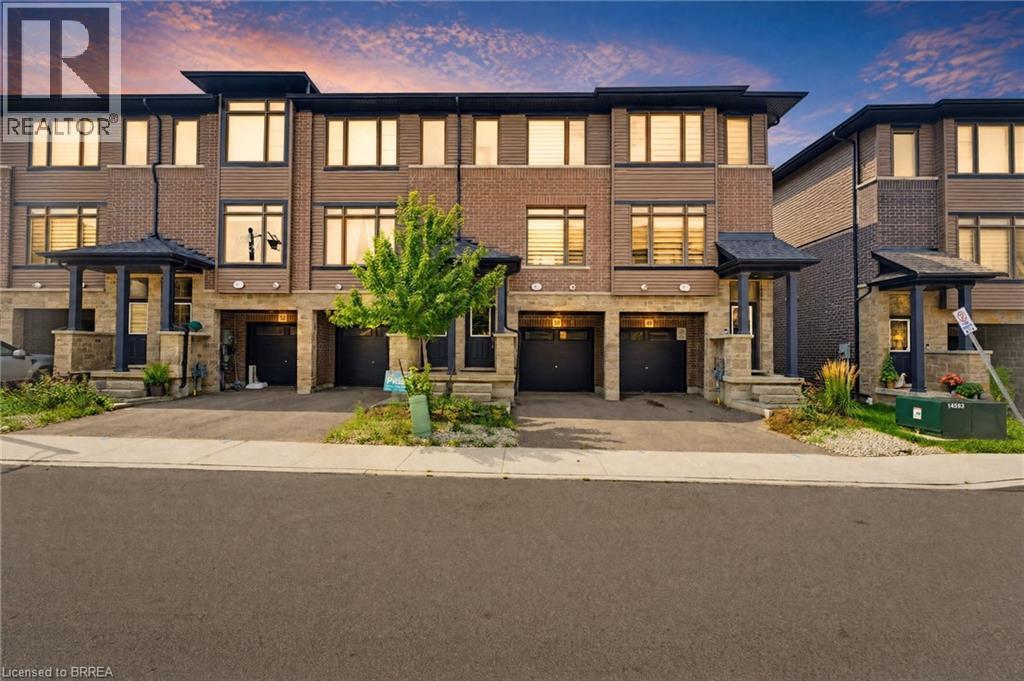
120 Court Drive Unit# 50
Paris, Ontario
Maybe the best kind of luxury is having more time for the life you love. Welcome to 50-120 Court Drive, a freehold Losani built townhome in Paris where everyday living feels connected, convenient and uncomplicated. The Espirit Grande design features 9-foot ceilings, three levels of living space that create natural separation between work, rest and gathering. Walk the kids to school. Wander over for groceries or a coffee. Come home, park the car and stay awhile. With schools, shopping, parks and everyday essentials all within walking distance—and Highway 403 just five minutes away—less of your day is spent getting there, and more of it can be spent where you want to be. Inside, the bright open-concept main floor was made for the rhythm of everyday life, from slow mornings around the kitchen to dinners that spill out onto the deck on warm summer evenings. Upstairs, three bedrooms create space to retreat, while the finished lower level gives you room for movie nights, a home office, playroom or whatever life calls for next. A built-in garage, private driveway and low-maintenance lifestyle complete the picture. Because sometimes having it all isn’t about having more. It’s about having more time for what matters. (id:63616)
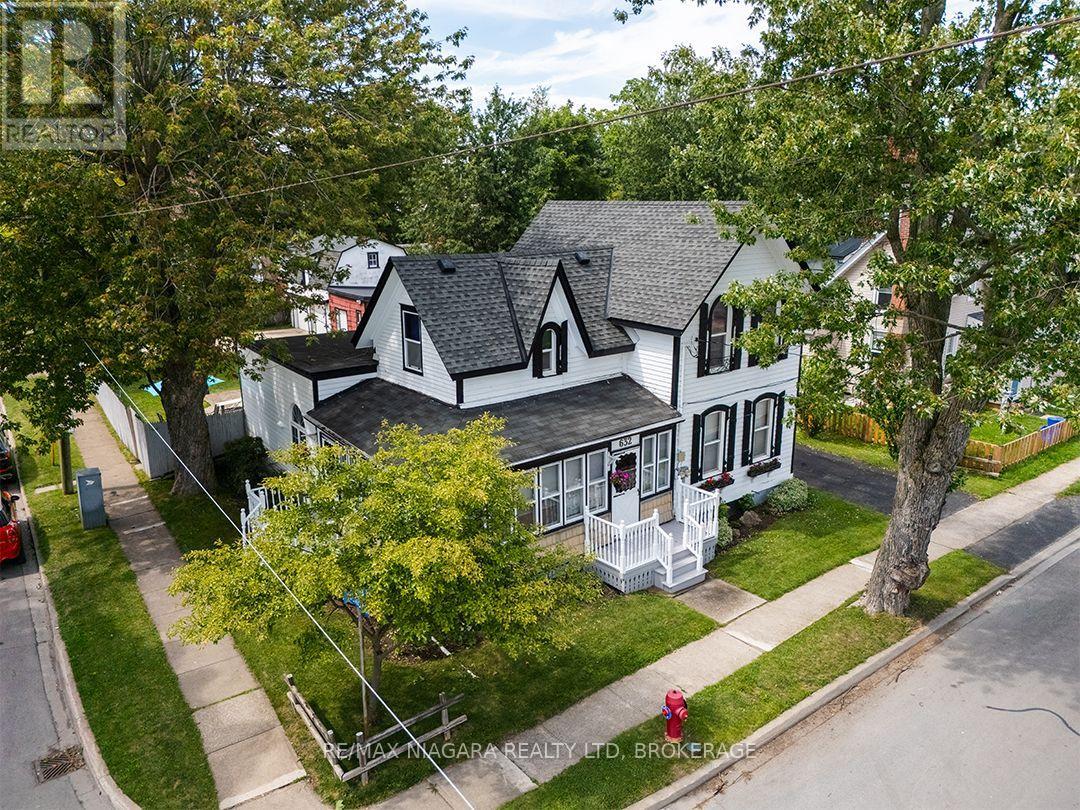
632 King Street
Port Colborne, Ontario
This distinctive century home sits on a double lot and offers nearly 2,000 sq. ft. with three bedrooms and two bathrooms, plus a completely separate, main floor, two-bedroom apartment with its own entrance and driveway. This apartment provides a great option for extended family or rental income.The main home is filled with original character, including pointed-arch dormers, tall windows with contrasting shutters, enclosed wrap around porch on the exterior and built-in hutches and shelving inside. There is plenty of room for the entire family and the fully fenced & treed backyard is a real surprise and highlight. There is an inground pool with progressive depth from 3' to 8', with a concrete surround, a separate pool shed and plenty of space to relax, entertain or garden. A double concrete driveway sits behind a gated entrance and leads to a barn-style double garage with concrete floor, a large storage and workshop area. Updates are many and include the furnace and roof in 2016, generator in 2023, plumbing and insulation work in 2011, and exterior painting and central vacuum in 2022. The pool pump was replaced in 2025, with a new filter, filter sand, solar blanket and Zodiac pool vacuum added in 2026.Located close to Port Colborne High School, McKay Elementary School, the Port Colborne Historical and Marine Museum, the library and downtown shops and services. Quick Possession is available. (id:63616)