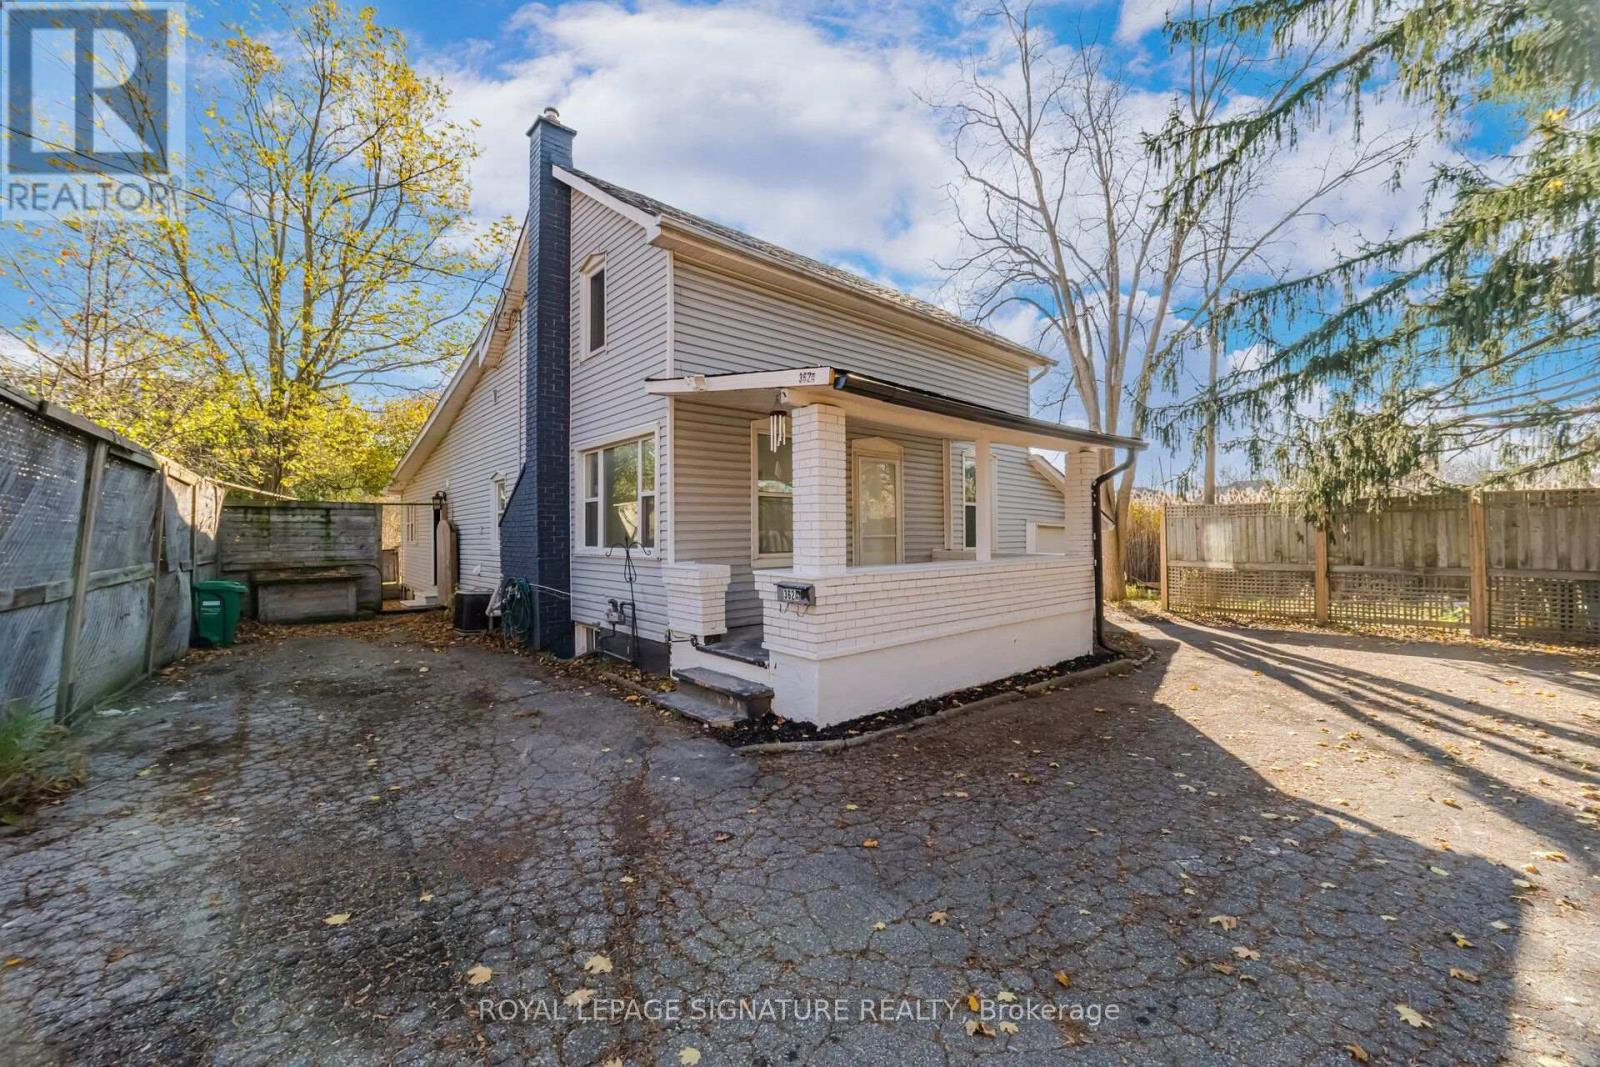
362a Queen Street S
Mississauga, Ontario
A Truly Exceptional Offering in the Heart of Historic Streetsville! Set in the heart of Streetsville Village, 362A Queen Street South is a cherished heritage residence blending timeless architectural character with everyday practicality. Rich in history and distinctive charm, this remarkable home offers a rare opportunity to enjoy a property that is truly part of Streetsville's story. From the welcoming front porch to the generous and inviting living spaces, the home showcases authentic period charm complemented by thoughtful modern updates, including brand-new kitchen appliances, new furnace, and a tankless water heater. Designed for exceptional versatility, the layout features a separate living area at the rear of the main floor, complete with its own entrance. Bright, private and conveniently situated on the main level, this space offers wonderful flexibility for extended family, guests, or a quiet home office.Step outside to outdoor space ready to be transformed into your own peaceful retreat, complete with a single-car garage and ample driveway parking.The location is simply outstanding! Everything that makes historic Streetsville so desirable is just steps from your door, including charming cafés, boutique shops, renowned restaurants, and Streetsville GO Station for an easy and convenient commute. Enjoy the close proximity tosought-after schools, parks, community centre and major highways.A rare blend of heritage charm, architectural character, modern updates, and incredible versatility in one of Mississauga's most beloved " The village in the city". A truly special Streetsville offering that is not to be missed! (id:63616)
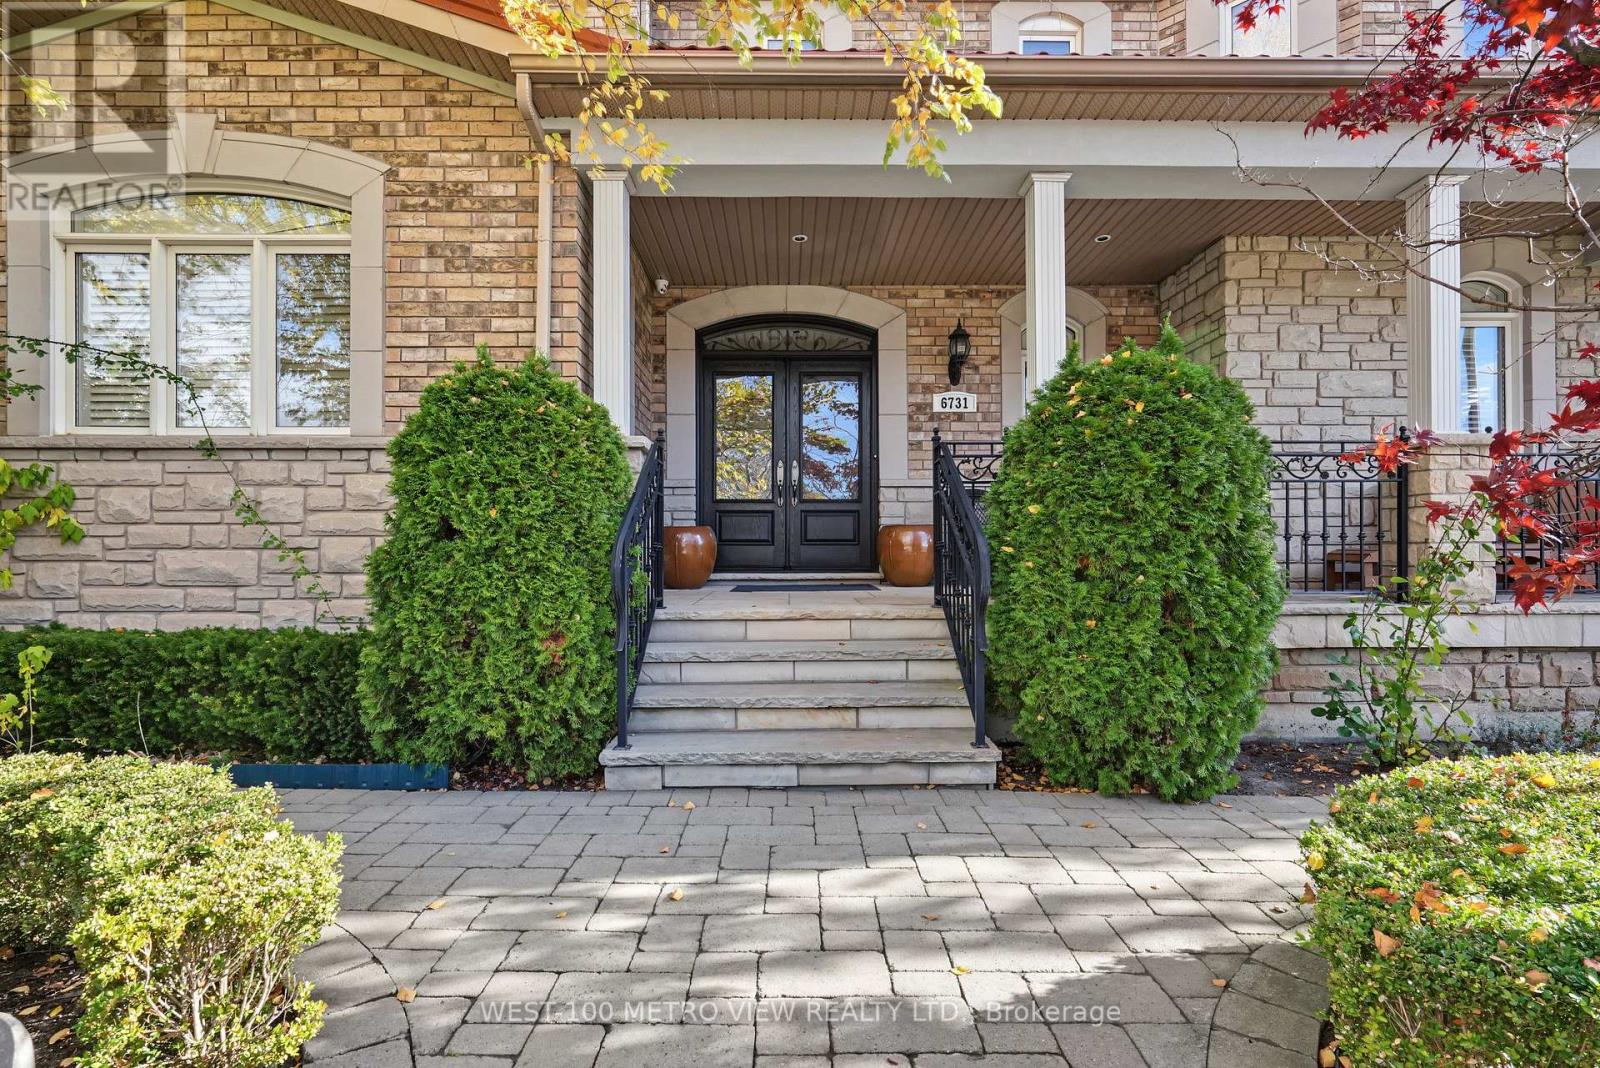
6731 Tattinger Avenue
Mississauga, Ontario
A standout offering in Meadowvale Village, delivering exceptional value, space, and features rarely found together. Situated on an oversized corner lot measuring nearly 60 ft. x 138 ft. and widening substantially toward the rear, this impressive 2,730 sq. ft. home offers parking for up to six vehicles, including a double garage. The striking façade is complemented by a beautifully landscaped lot, mature trees, and an inviting covered front porch. The home's distinctive red metal roof adds character and architectural appeal while offering exceptional durability and longevity. The expansive driveway, elegant double-door entryway, and meticulously maintained exterior create impressive curb appeal from every angle. Lovingly maintained by its original owners, this home offers an exceptional blend of timeless appeal, generous living space, and premium builder upgrades. Inside, discover four spacious bedrooms, four bathrooms, a beautifully finished basement with a walk-up providing convenient access to the backyard, and main-floor laundry. Step outside to an exceptional backyard retreat featuring an expansive stone patio, a covered pergola with a metal roof, and a built-in BBQ area. A generous lawn, landscaped garden beds, and a thoughtfully designed layout create the perfect setting for entertaining, relaxing, and enjoying the outdoors in privacy. Ideally located just minutes from McLaughlin Road and Derry Road, with convenient access to everyday shopping, restaurants, schools, parks, transit, and major commuter routes, including Highways 401, 407, and 410. Offering space, convenience, and undeniable pride of ownership, this is a wonderful opportunity to make an exceptional Meadowvale Village property your next home. (id:63616)
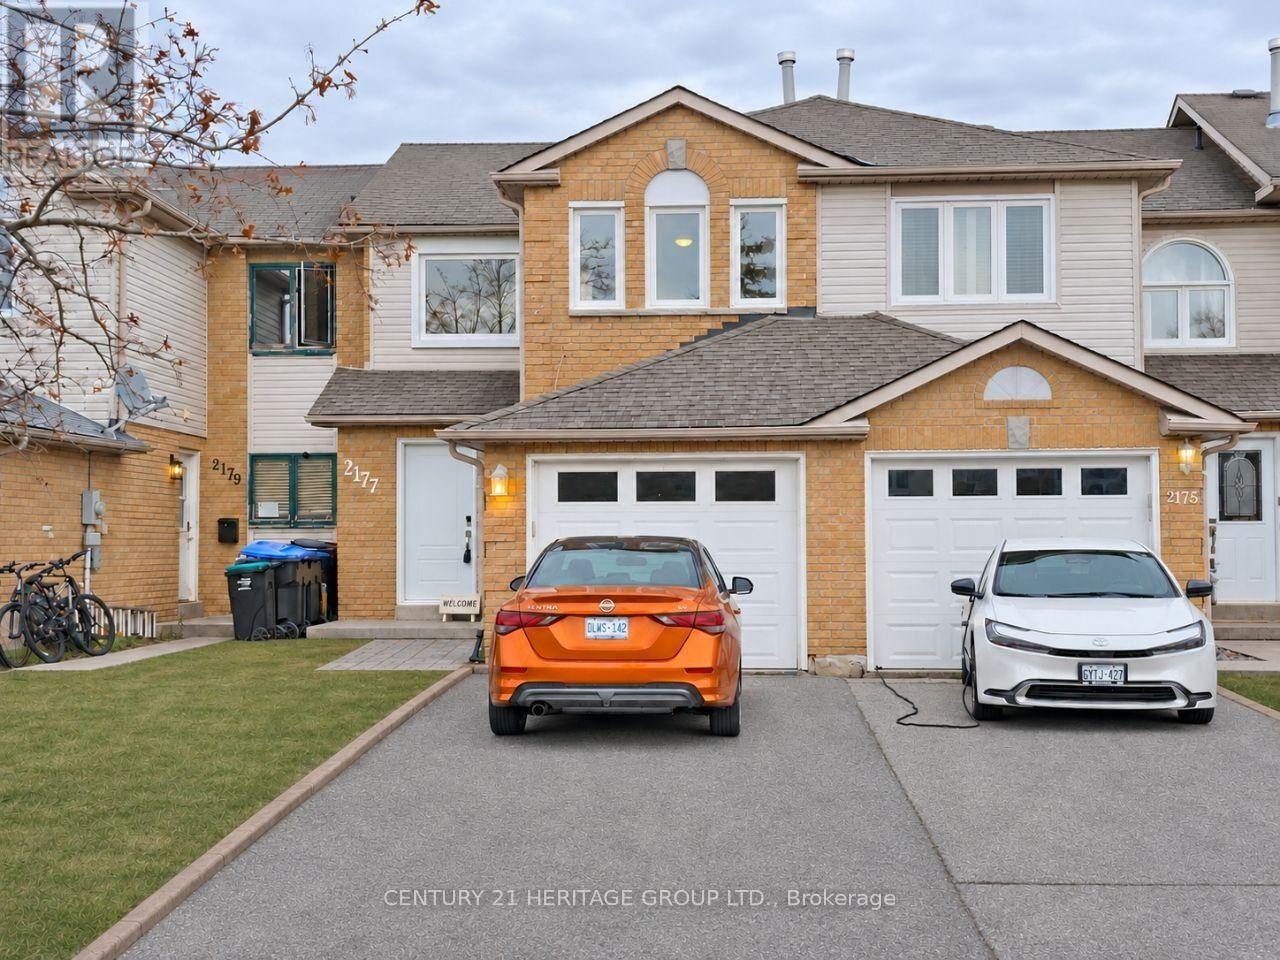
2177 Fergosun Street E
Innisfil, Ontario
Stunning And Move In Ready! 3+1 Bedroom Townhouse. Open Concept Fully Renovated Kitchen With Large Island, Venetian Granite, Pantry With Pullouts, Stainless Steel Appliances And Walk-Out To Deck. Upgraded Flooring Throughout Main Floor And Basement. Fireplace In Family Room. Large Primary Bedroom With Walkthrough Closet And Semi-Ensuite Bath. 2nd Bedroom Features A Walk-In Closet. Finished Basement With Rec Room And Extra Bedroom/Office. Rough-In For Bath In Basement. Close To All Amenities, Schools And Innisfil Beach. Turnkey Home! (id:63616)
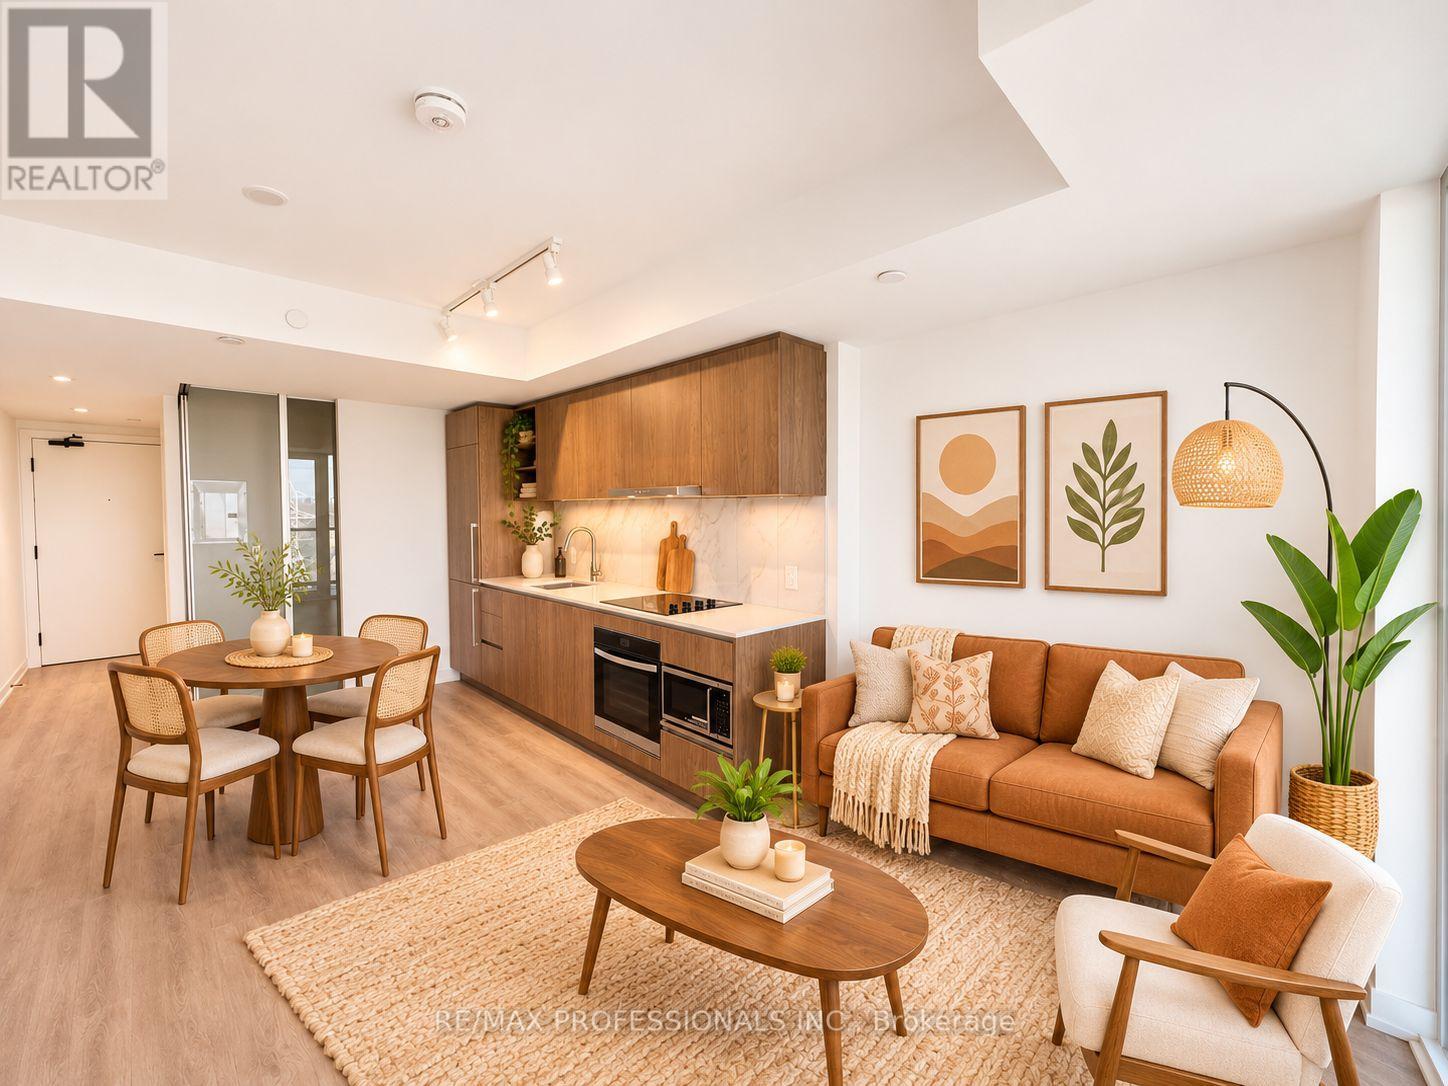
903 - 5251 Dundas Street W
Toronto, Ontario
Urban Living at Its Finest, Steps to Kipling Transit Hub! Welcome to this stunning, brand-new 1-bedroom plus den, 2-bathroom condominium by CentreCourt at Kipling Station! Featuring a bright, spacious open-concept layout, carpet-free living, modern finishes, sleek cabinetry, stainless steel appliances and large windows showcasing spectacular unobstructed north and east city views. The versatile den is ideal for a home office or additional living space. Enjoy an impressive collection of first-class amenities, including concierge service, fitness centre, party room, games room, stylish resident lounge, outdoor terrace with BBQs, landscaped gardens, pet area, co-working space, guest suites and the added convenience of an on-site Cleveland Clinic. This impressive 57-storey landmark residence is ideally situated just steps from Kipling Subway and GO Transit, providing seamless connections to downtown Toronto and throughout the GTA. Restaurants, cafés, shopping and everyday conveniences are all at your doorstep. An exceptional opportunity to enjoy contemporary urban living in one of Etobicoke's most convenient and connected locations! (id:63616)
302 - 1276 Maple Crossing Boulevard
Burlington, Ontario
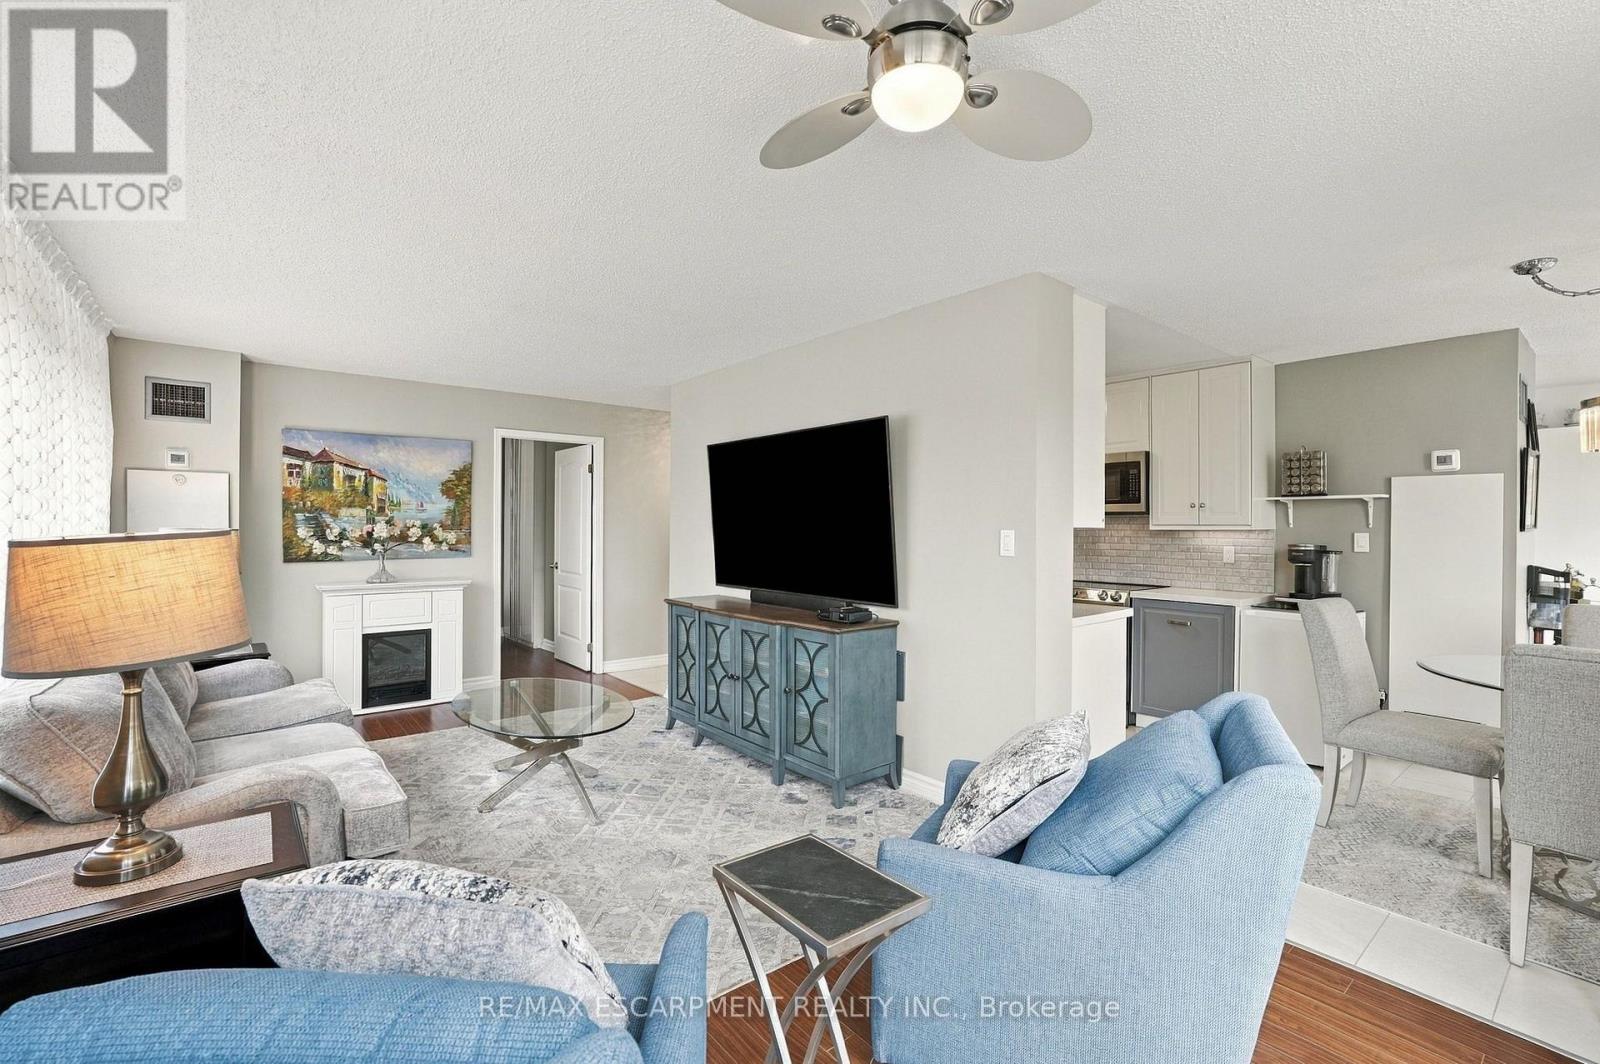
2 CAR PARKING! Welcome to this bright and spacious 1,031 sq. ft. corner unit in the heart of Central Burlington! Offering 2 bedrooms and 2 bathrooms, this inviting condo features an abundance of natural light, with expansive windows spanning the entire living space. The corner-unit design creates an airy, open feel, perfect for relaxing or entertaining. The updated kitchen offers a fresh, modern touch, while both bathrooms have been tastefully updated.Enjoy an impressive array of building amenities designed to enhance your lifestyle, including an outdoor swimming pool, sauna, squash court, tennis courts, exercise room, games room, library, party room, rooftop deck/garden, community BBQ, car wash, guest suites and visitor parking. An added bonus is the availability of two community rooms, each with a full kitchen, perfect for hosting family gatherings and entertaining. Enjoy a fantastic central location, just a short walk to downtown Burlington's vibrant shops, restaurants, cafés and waterfront. Parks, scenic walking trails, shopping and major highways are all just minutes away. Offering generous living space, stylish updates, exceptional amenities and an unbeatable location, this condo delivers the perfect blend of comfort, convenience and lifestyle. An ideal opportunity to enjoy the very best of Burlington! (id:63616)

D8 & D9 - 829 Big Bay Point Road
Barrie, Ontario
The highly profitable and well-established Del Zotto Butcher Shop in Barrie is now available for a new owner! Offering premium-quality meats, fresh produce and wholesale packaging options, this established business caters to both retail and wholesale customers.Located in a modern, well-equipped double-unit plaza, the approximately 2,600 sq. ft. space features a thoughtfully designed layout, spacious refrigeration and storage facilities, a fully equipped commercial kitchen and all the necessary equipment to operate retail and wholesale operations under one roof.This business offers excellent potential for further growth. Expansion opportunities include specialty cheese sales, catering services, shawarma, hot meal takeout and even a dine-in concept.Situated in Barrie South, the business benefits from an established and loyal clientele, excellent visibility and proximity to some of the city's largest residential development projects. Conveniently located minutes from Highway 400, Friday Harbour Resort, top-rated schools and Barrie's newest secondary school.A fantastic turnkey opportunity to acquire an established and profitable food business with multiple revenue streams and significant growth potential. Don't miss this opportunity! (id:63616)
22 Mccombe Lane
Vaughan, Ontario
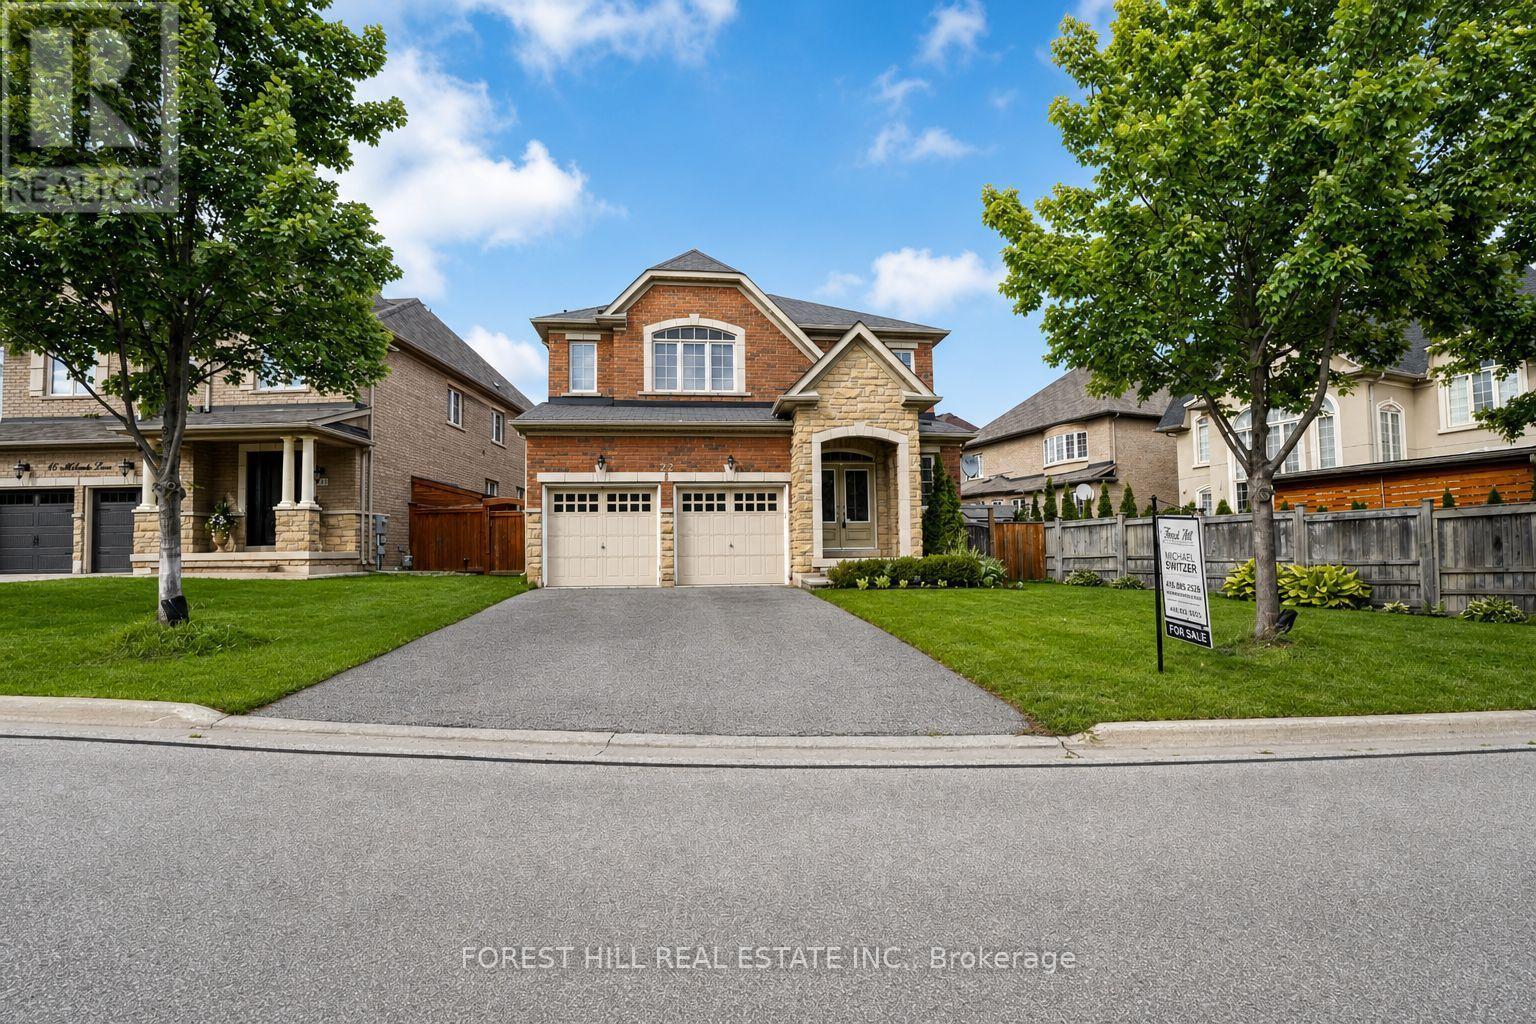
Welcome to 22 McCombe Drive-an exceptional four-bedroom family home nestled on one of the most sought-after pockets within The Enclave in Vaughan. Situated on a premium, private cul-de-sac, this residence offers the perfect blend of comfort, space, and family-friendly living. Featuring a highly functional layout with expansive principal rooms, this home is designed for both everyday living and entertaining. Great floorplan with approx 2960 Square feet above grade. The professionally finished basement provides additional versatile space, ideal for a recreation area, home office, or extended family living. Approximately 4500 Square Feet of Living Space Set on a rare, oversized lot 63.09 x 150.6 Ft, the property boasts a deep, private backyard with endless possibilities-whether you envision a pool, outdoor retreat, or even a hockey rink. Perfect for entertaining or enjoying quiet family time, this outdoor space is truly a standout feature. Enjoy the convenience of being just moments from scenic nature trails, top-rated schools, parks, and all of Vaughan's best amenities. A rare opportunity to own a home in one of the city's most desirable, family-oriented communities. (id:63616)
901 - 223 St. Clair Avenue W
Toronto, Ontario
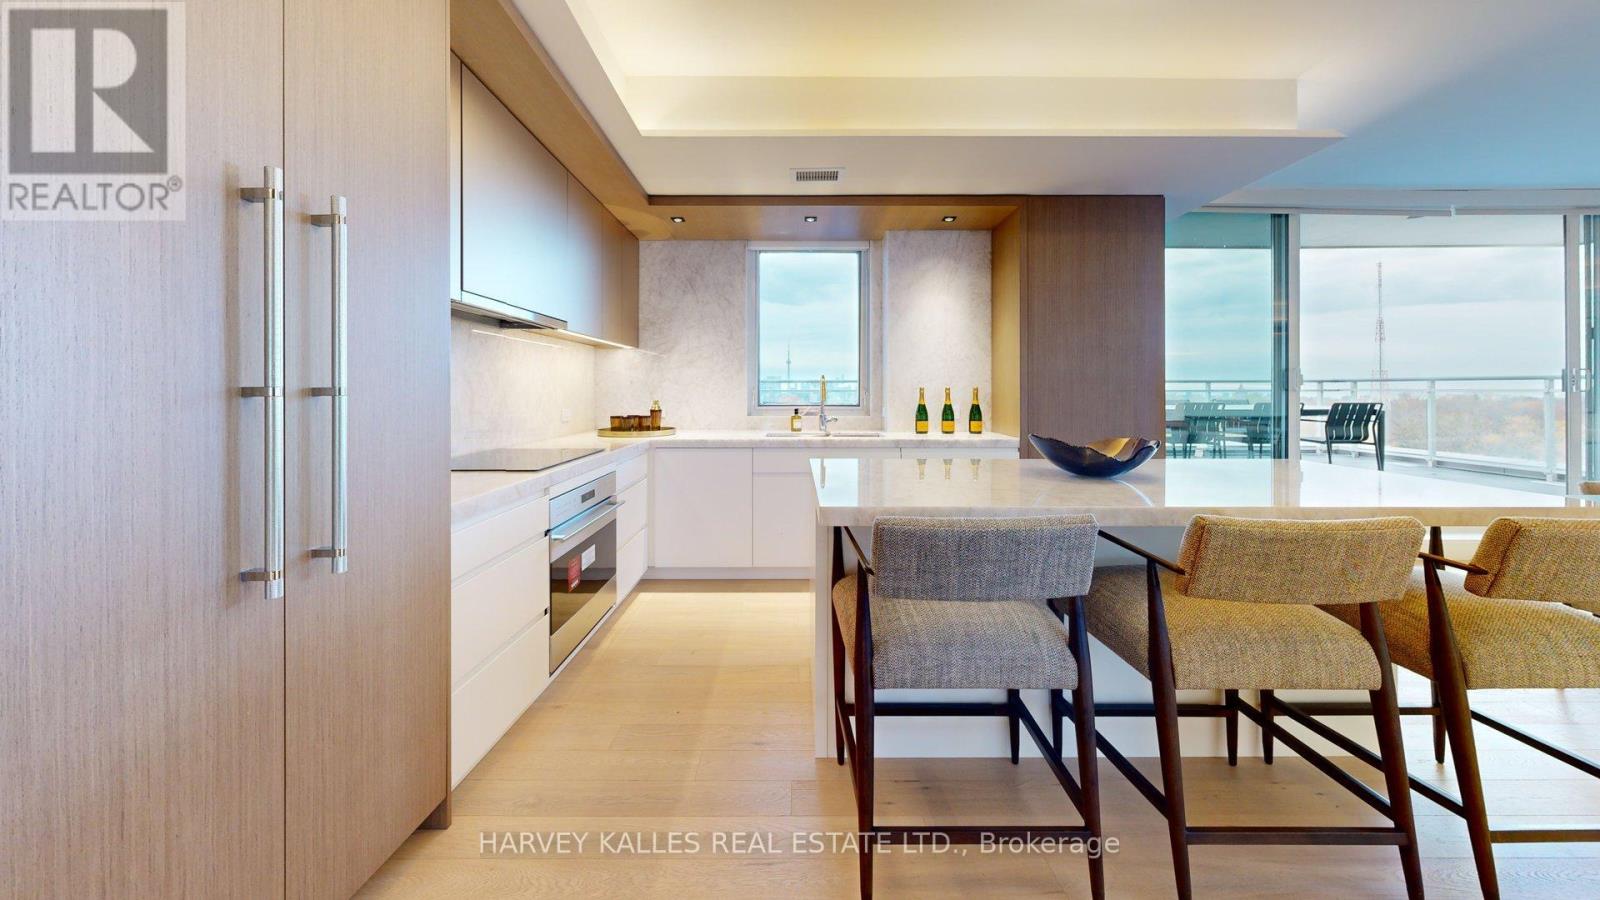
Welcome to Suite 901. Offered for the first time, this exceptional, never-lived-in residence in Toronto's prestigious South Hill neighbourhood presents 2,734 sq. ft. of newly completed, fully customized interiors, where sophisticated design meets impeccable craftsmanship. Wrapping the entire western end of the building, this remarkable 3-bedroom plus dedicated office home enjoys southwest and northwest exposures, an abundance of natural light and sweeping city views from its expansive south-facing terrace. A striking walnut-panelled foyer with illuminated art niches sets the tone for interiors defined by natural stone, white oak, exquisite millwork and thoughtfully integrated lighting. Generously proportioned living and dining spaces offer an elegant balance of grandeur and comfort, ideal for both entertaining and everyday living. The chef's kitchen is a study in understated luxury, featuring custom cabinetry, white quartzite countertops and backsplash, premium Sub-Zero and Wolf appliances, and a generous island with seating for four. The northwest corner primary suite is a private retreat with bespoke wall treatments, motorized shades and an exceptionally appointed dressing room. Its spa-inspired ensuite is finished in dramatic Bianco Rhino marble, with a double vanity, freestanding soaker tub and oversized glass shower with natural stone bench. Every detail has been considered, from tailored storage throughout to a beautifully finished laundry room with side-by-side appliances and a dedicated drying area. Multiple walkouts extend the living space outdoors to a north balcony and the south terrace. The south terrace is complete with a snow-melt system, gas and water connections, and outdoor lighting. Also includes two side-by-side parking spaces and an extra-large locker. Entirely custom. A distinguished South Hill residence. (id:63616)
2519 - 5 Sheppard Avenue
Toronto, Ontario
1 Bedroom With 1 Parking In Luxury Tridel - Hullmark Center. Direct Indoor Access To Both Yonge & Sheppard Subway Lines. 9Foot Ceiling, Kitchen With Granite Counter. Walking Distance To Shops, Restaurants, Theater. Minutes To Hwy 401. Enjoy All Amenities: Fitness Center, Sauna, Steam Room, Outdoor Pool, Hot Tub, Billiard Lounge, Party Room, Cabanas & BBQ. Photos were taken before the tenants moved in. (id:63616)
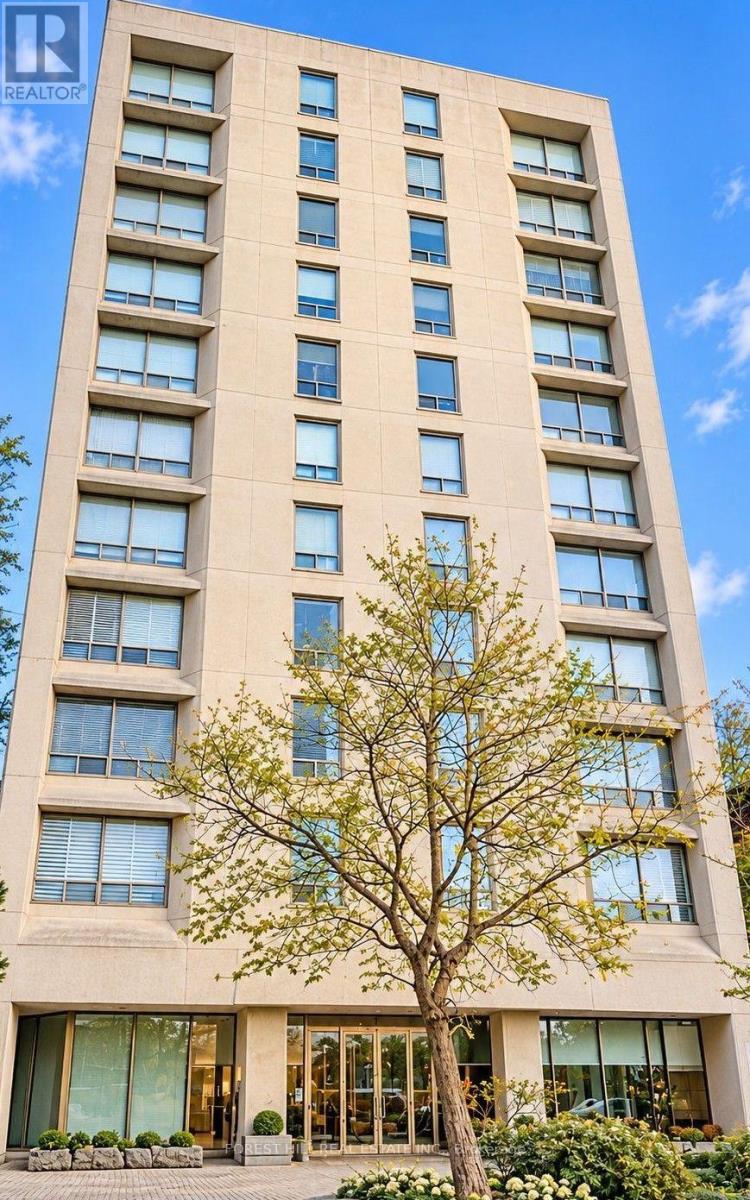
4b - 425 Walmer Road
Toronto, Ontario
Rarely available small-scale building in the heart of Forest Hill Village. Private elevator to your suite. Spacious, open plan living offers an inviting setting. High ceilings and open concept living and dining room. Custom cabinetry throughout. Spacious, modern kitchen with eat-in counter. Large Primary bedroom with 5 piece bathroom and walk-in closet. Full sized laundry room and direct garage disposal. (1644 square feet, including elevator foyer). Rooftop deck with spectacular views of the City! Concierge, exercise room, recreation room, visitor parking. Ideally situated just steps from Forest Hill Village Shops, restaurants, ravines and parks, Loblaws and TTC. (id:63616)
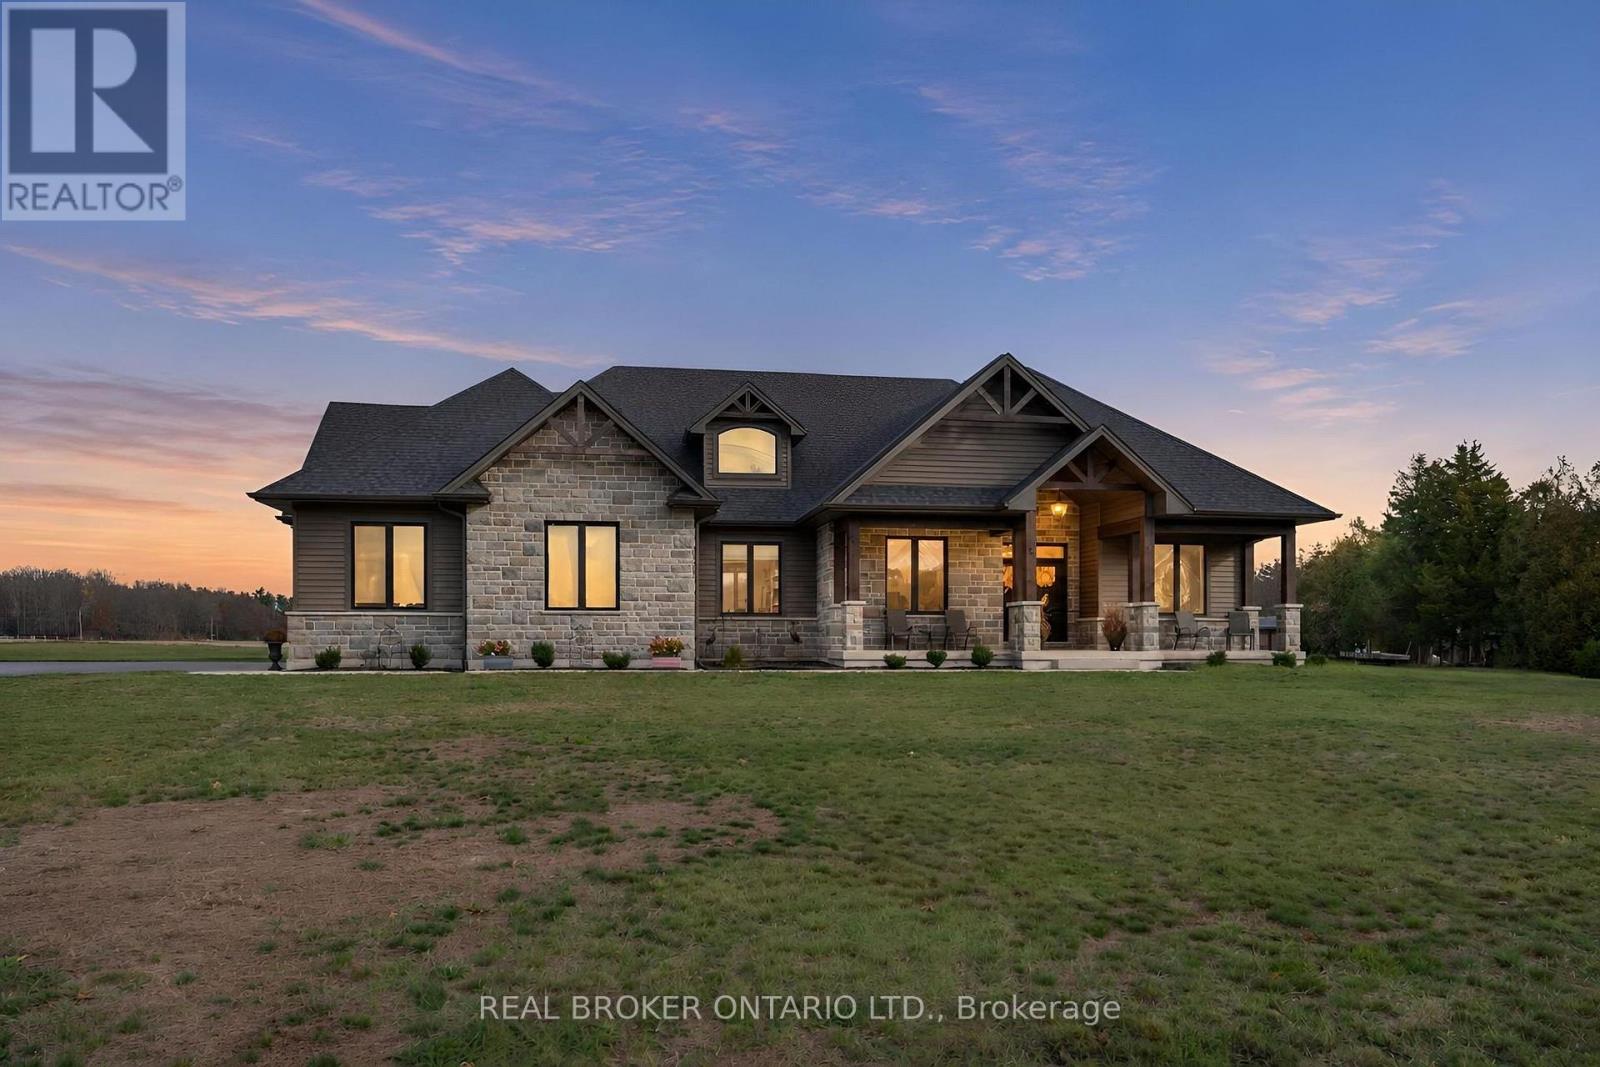
2060 Highway 59
Norfolk, Ontario
Experience the perfect blend of country charm and refined luxury at 2060 Highway 59, Port Rowan. Boasting approximately 4,018 sq. ft. of living space, this impressive 6-bedroom, 4-bathroom bungalow offers exceptional space for growing families, multigenerational living and entertaining. The striking stone exterior, architectural timber accents and covered front porch create a welcoming first impression. Inside, the beautifully designed open-concept layout showcases warm wood flooring, soaring vaulted ceilings, an exposed ceiling beam and expansive windows that flood the home with natural light. The great room is anchored by a stunning floor-to-ceiling stone fireplace, creating a warm and inviting atmosphere. The thoughtfully designed kitchen features crisp white cabinetry, a custom wood range hood, an oversized island with seating, beautiful countertops and a statement wood ceiling detail with pendant lighting. The adjoining dining area provides the perfect setting for family gatherings and effortless entertaining. With six spacious bedrooms and four bathrooms, this home offers incredible flexibility for extended family, guests or dedicated home office space. Step outside to your own backyard retreat, featuring an impressive 16' x 40' heated saltwater pool, perfect for summer entertaining, relaxing and enjoying the picturesque countryside surroundings. Additional features include 200-amp electrical service and a spacious yard with plenty of room to enjoy the outdoors. Combining timeless craftsmanship, modern finishes, resort-style outdoor living and the tranquility of the countryside, this exceptional property truly has it all. (id:63616)
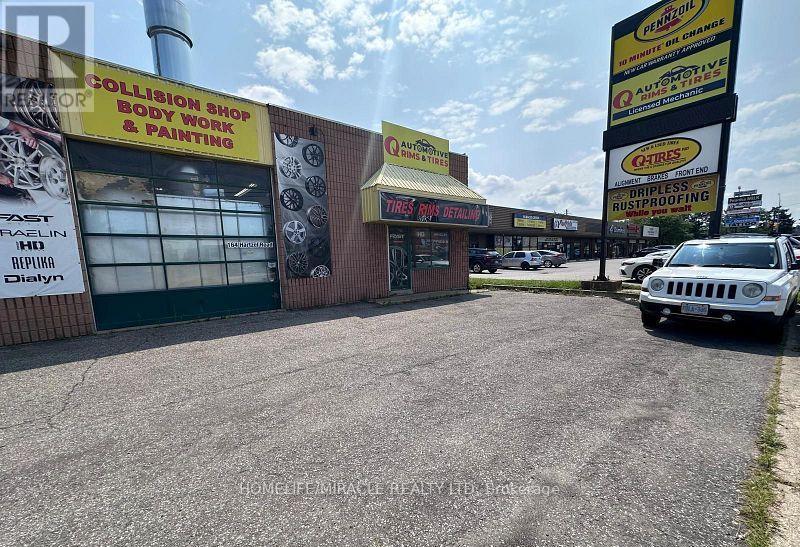
3 - 164 Hartzel Road
St. Catharines, Ontario
Exciting Opportunity in Automotive Care! Discover this well-equipped automotive body shop in a prime, high-traffic location, offering excellent potential for a variety of automotive-related businesses, excluding oil change services and mechanical repair shops. The space features, three bay doors for convenient vehicle access and efficient workflow, and a dedicated office with an attached restroom. Available for sublease, this well-appointed space is ideal for automotive entrepreneurs and established operators looking to step into a functional setup with excellent potential for business growth. Don't miss this opportunity to secure a space in a desirable location! (id:63616)
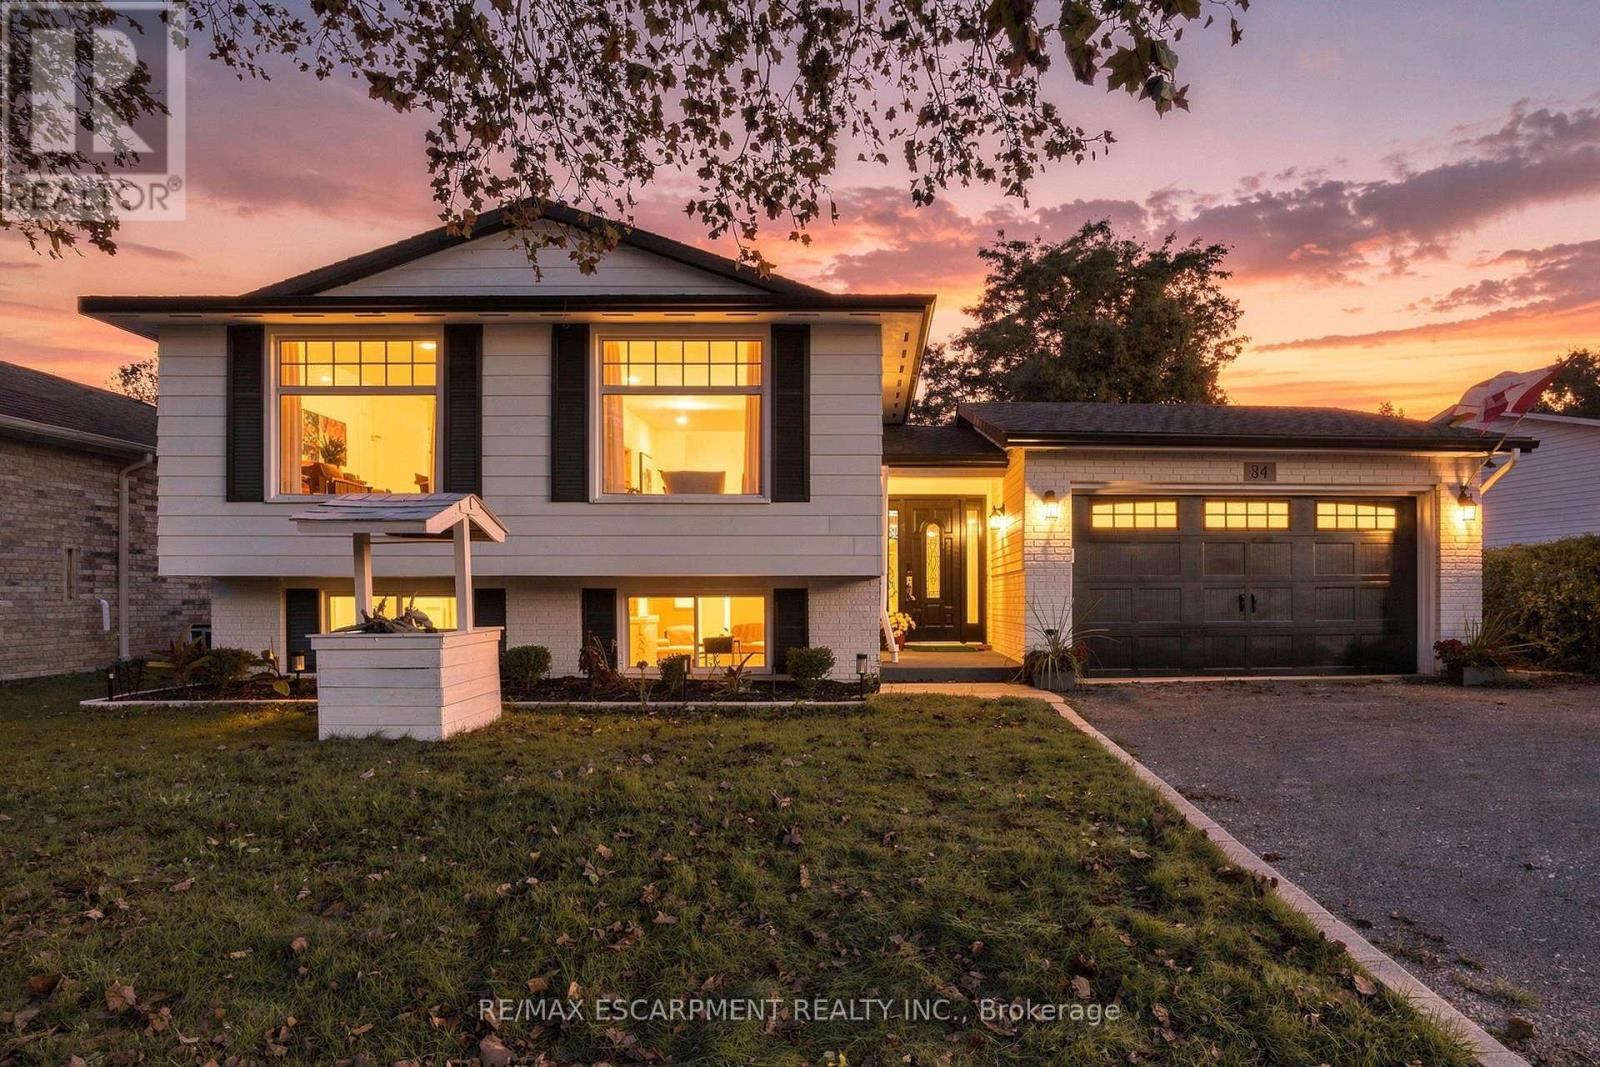
84 Elgar Avenue
Hamilton, Ontario
Welcome to your future home. This fully renovated raised bungalow with a two-car garage offers the flexibility today's buyers want. The bright main level features three generous bedrooms, an updated full bathroom and modern finishes throughout, plus its own laundry for everyday convenience! Downstairs, a legally permitted two-bedroom, one-bathroom income suite has a private entrance, separate laundry and direct access to the backyard. It's ideal for rental income, multi-generational living or a mortgage helper. Every detail has been thoughtfully refreshed, so you can simply move in and enjoy. Key updates include a new roof (2024) and new windows (2026) for added peace of mind. Whether you're an investor seeking a turnkey opportunity or a homeowner looking to offset costs, this home checks every box. This is your chance to own a legal two-unit property with style, function and long-term value. RSA. (id:63616)
123 Skinner Road
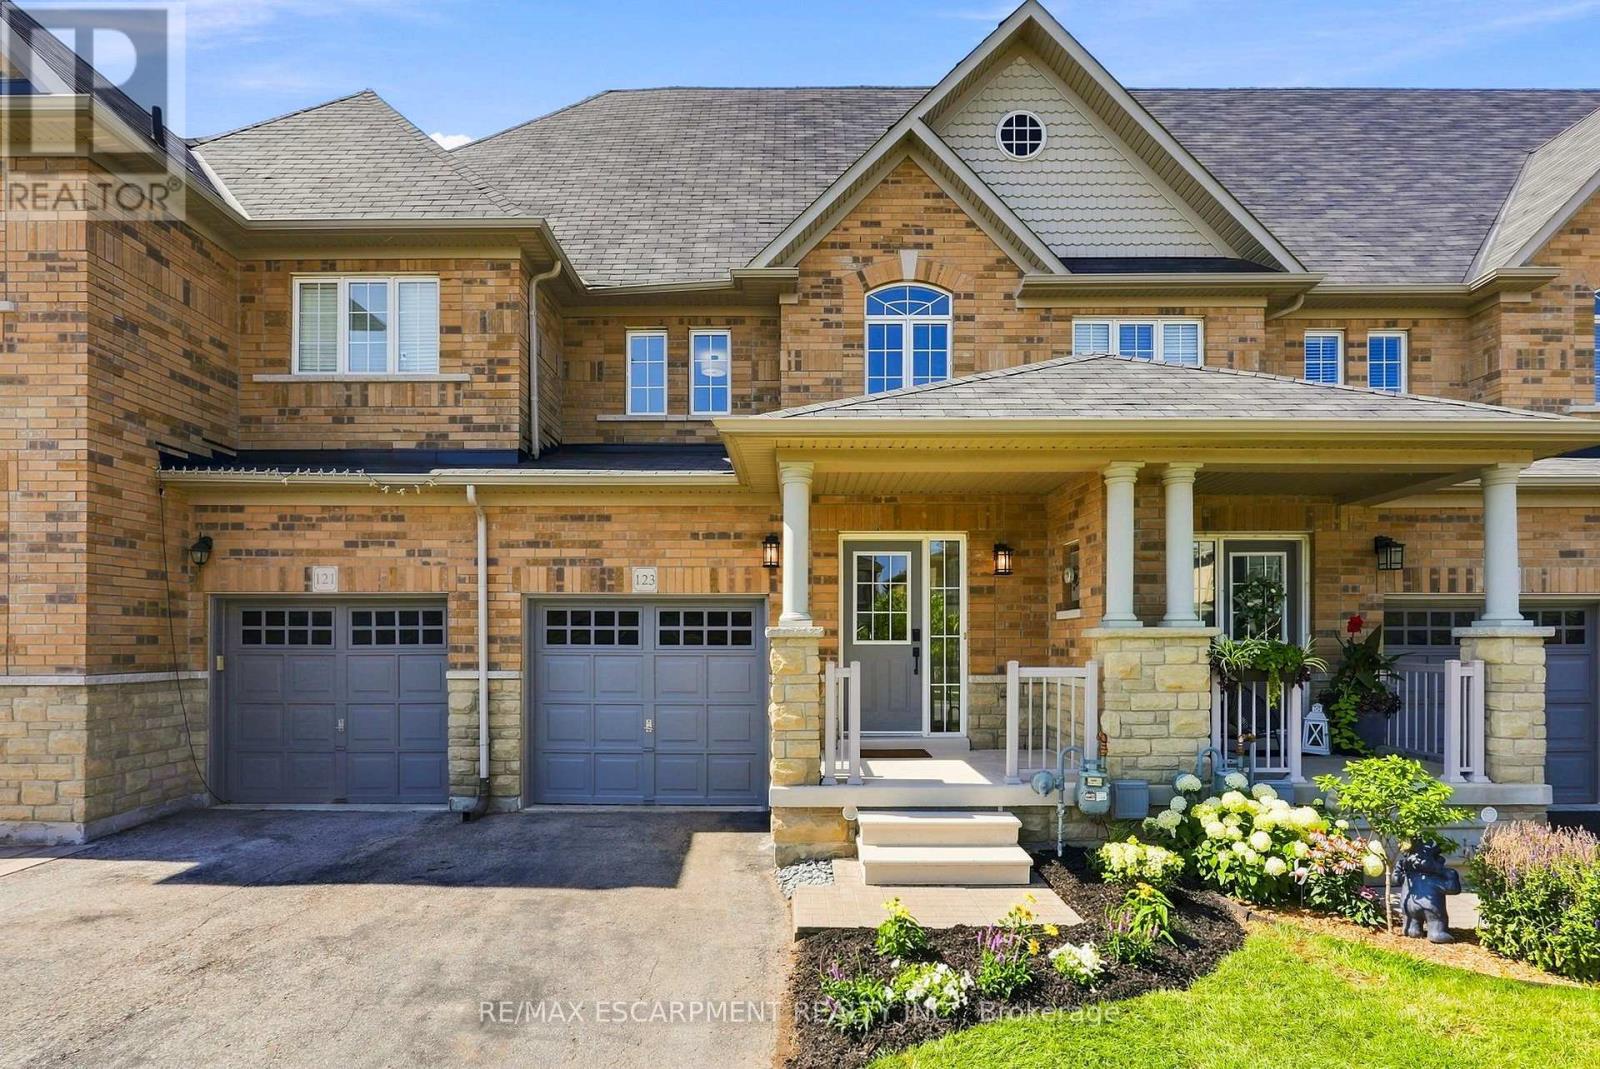
Hamilton, Ontario
Welcome to 123 Skinner Road in desirable Mountainview Heights, steps from Historic Waterdown Village! Beautifully updated for 2026, this 1,870 sq. ft. townhome offers a unique three-level layout designed for modern family living, with room for everyone to enjoy their own space. The main level features a welcoming kitchen with an eat-in area, island with sink and seating, plus a dedicated space for TV watching and family time. A new fridge, convection/air-fry stove, fresh paint, sleek black hardware, new light fixtures and laminate flooring add a stylish, move-in-ready feel. The second level offers two bedrooms with walk-in closets, a four-piece bathroom and a versatile bonus room, perfect for a second family room, gaming lounge, homework area or home office. Ideal for families with teenagers, this level creates a space of their own, while the entire third level is dedicated to a spacious primary retreat with walk-in closet, four-piece ensuite featuring a soaker tub and separate shower and private balcony overlooking the yard. Enjoy new A/C (2026), an unfinished basement with new washer and dryer, cold storage and plenty of potential. Professionally landscaped gardens complemented by side access and a new deck for summer entertaining. Close to schools, parks, shopping, the YMCA, Waterdown Village, Highways 403/407 and GO service. A home that offers flexibility, privacy and room to grow! RSA (id:63616)
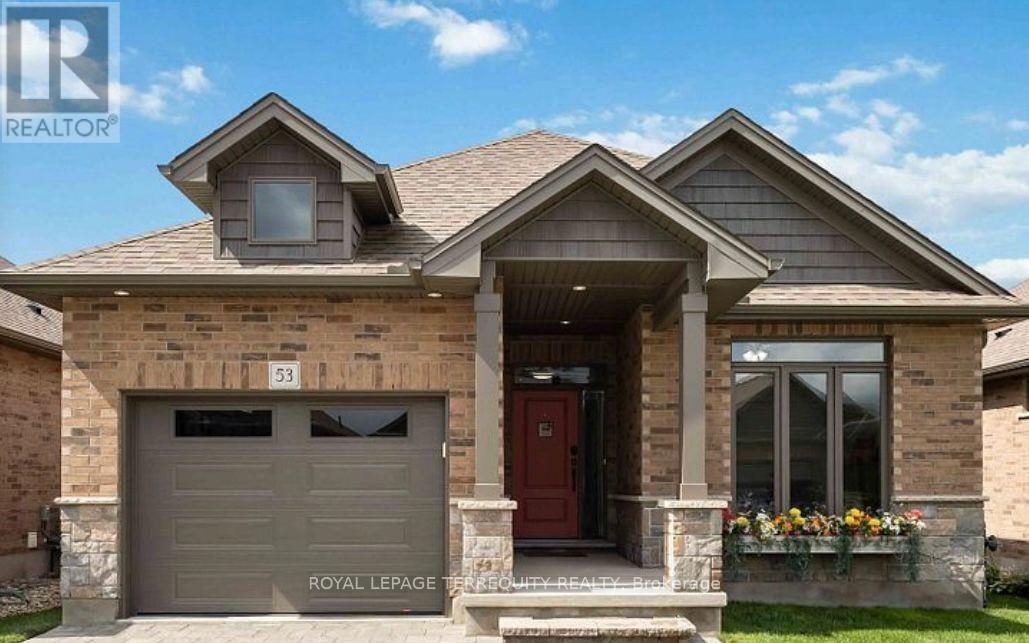
53 - 159 Collins Way
Strathroy-Caradoc, Ontario
Beautiful 2020-Built Home Offering Modern Design, Comfort & Accessibility! This MOVE-IN-READY home features 3 SPACIOUS BEDROOMS, 3 FULL BATHROOMS, EXTRA-WIDE HALLWAYS & DOORWAYS, and a bright open-concept layout. The stylish kitchen boasts QUARTZ COUNTERTOPS, a LARGE CENTRE ISLAND, full-height cabinetry, and stainless steel appliances. Spacious primary bedroom with a modern ensuite featuring a double vanity and glass-enclosed shower. Partially finished basement with an additional bedroom and full bathroom. Enjoy the PRIVATE BACKYARD with a CUSTOM GAZEBO and optional enclosure panels. Additional features include a REVERSE OSMOSIS + PH WATER FILTRATION SYSTEM, designer lighting, and energy-efficient fixtures. OPTION TO INCLUDE MOST FURNISHINGS, FITNESS EQUIPMENT! Conveniently located close to schools, parks, golf courses, shopping, and everyday amenities. An exceptional opportunity to enjoy modern living with added convenience and flexibility! (id:63616)

3906 - 30 Francis Street S
Kitchener, Ontario
Experience elevated downtown living at TEK Tower in the heart of Kitchener's vibrant Innovation District! This brand-new, never-occupied 1-bedroom plus den corner suite on the 39th floor offers impressive city views, desirable southwest exposure, abundant natural light, and two full bathrooms. Thoughtfully designed with an open-concept layout, soaring ceilings, expansive windows, and elegant carpet-free flooring throughout. The contemporary kitchen features sleek cabinetry, stylish stone countertops, and brand-new premium Samsung and Bosch appliances. The versatile den provides an ideal space for a home office, study, or additional living area, while the private balcony offers the perfect setting to relax and enjoy the city skyline.Enjoy modern comfort and convenience with advanced smart-home technology, including an Alfred Smart Lock, Ecobee Smart Thermostat, Schneider Smart Lighting, and Aeotec Smart Home Hub, along with in-suite laundry. Residents enjoy an impressive collection of amenities, including concierge service, a fully equipped fitness centre, yoga studio, indoor walking track, co-working space, resident lounge, party room, outdoor terrace with BBQ facilities, firepit lounge, sauna, parcel lockers, and secure bicycle storage (some amenities may be subject to availability). Ideally located in Downtown Kitchener's Innovation District, just steps from ION transit, Google, Communitech, restaurants, cafés, shopping, and entertainment. Heat, water, and high-speed internet are included in the rent; tenant pays hydro separately. Be the first to enjoy this exceptional combination of luxury, technology, and urban convenience. Some photos have been virtually staged. (id:63616)
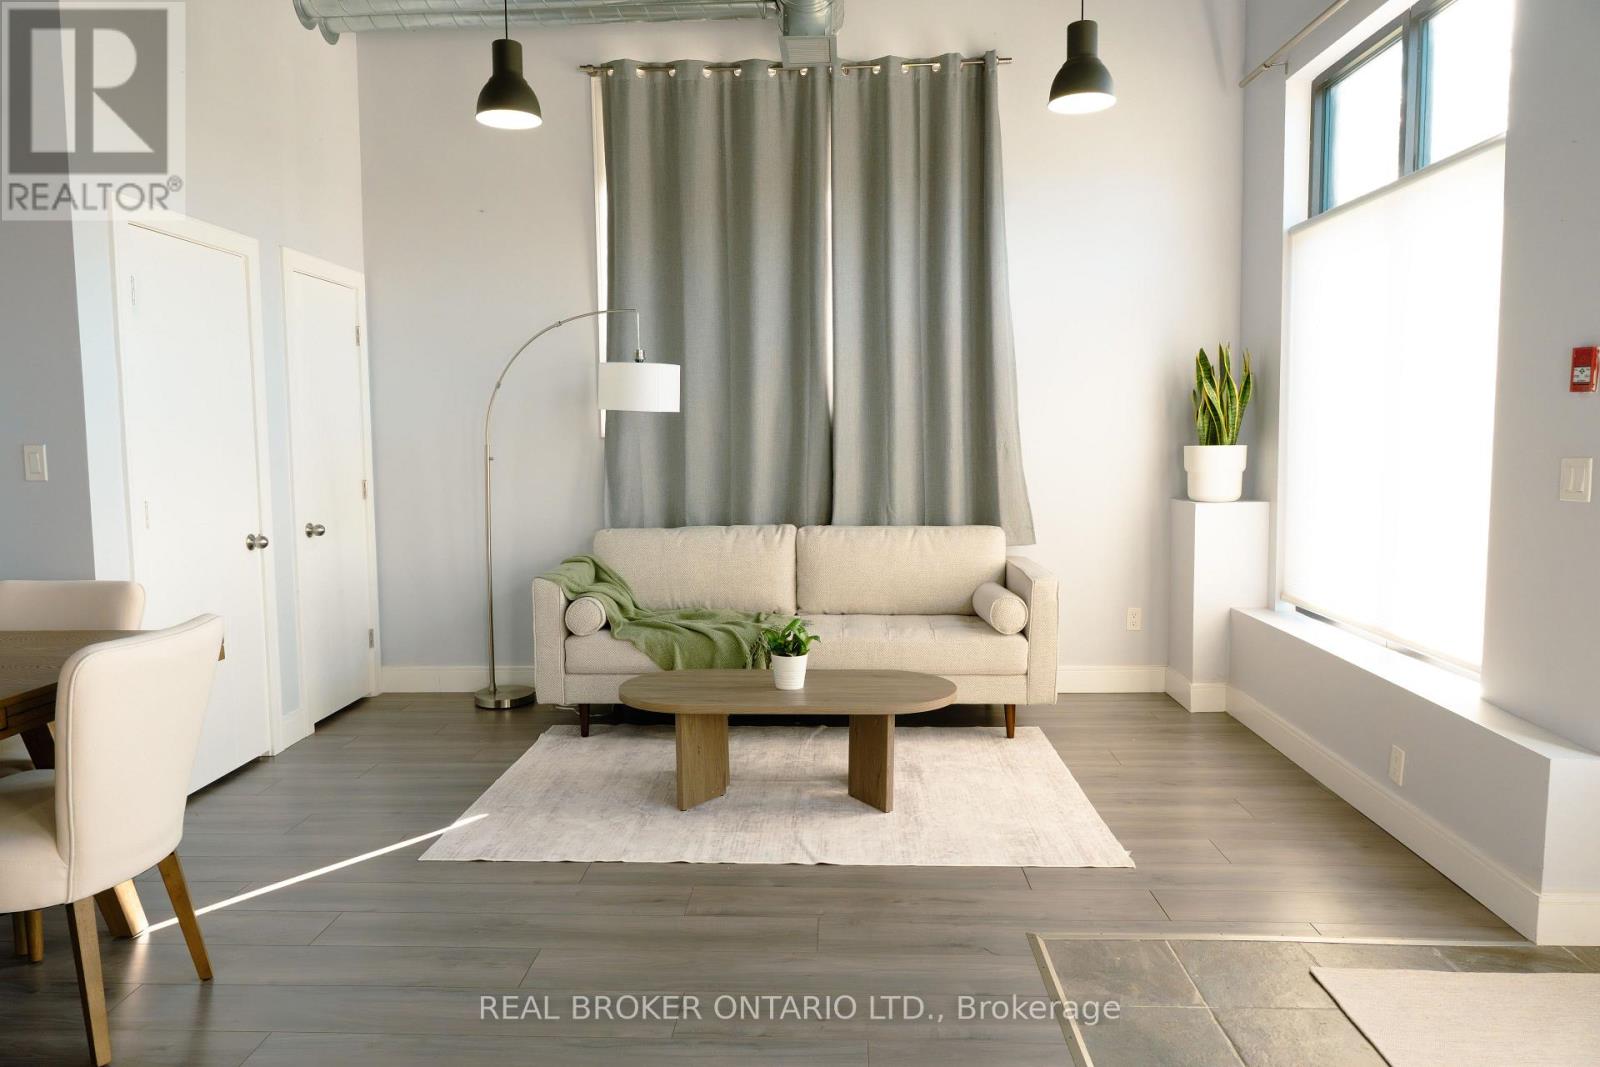
102 - 904 Paisley Road
Guelph, Ontario
Bright and accessible corner unit ground-level condo for sale in Guelph's desirable West End! This 1-storey stacked townhouse offers highly sought-after, step-free living with a direct exterior entrance-meaning no shared lobbies, crowded hallways, or stairs to navigate. The open-concept layout features bright living and dining areas filled with natural light, creating an inviting space for both everyday living and entertaining. The well-appointed kitchen offers ample cabinetry, all thoughtfully designed on a single level for maximum daily convenience.Enjoy true low-maintenance living with parking included and no need to handle snow removal or exterior upkeep. This complex offers incredible on-site perks, including immediate access to a commercial gym right at your doorstep. Ideally located within walking distance to daily essentials like groceries and banking, and just a quick drive to Costco, the West End Community Centre, the University of Guelph, and the Hanlon Expressway for easy commuting.Currently vacant with immediate possession available! A highly versatile, move-in-ready home perfect for downsizers, young professionals, or anyone seeking simplified living in a highly sought-after neighbourhood. (id:63616)
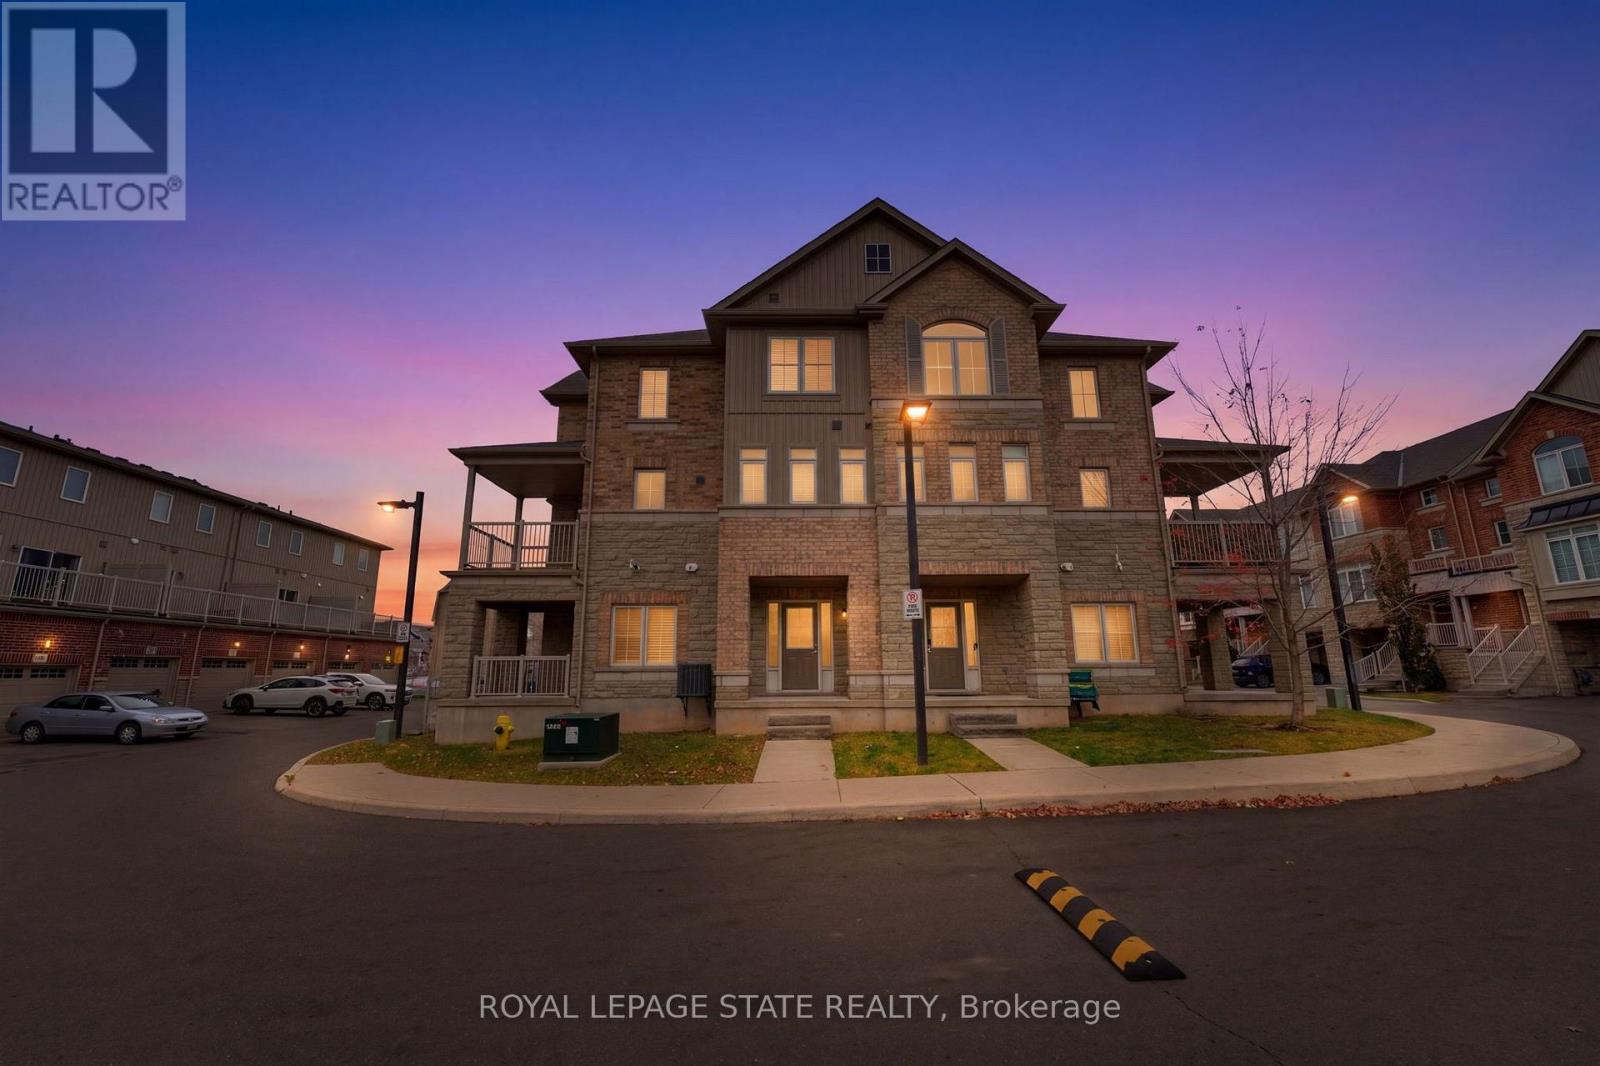
5022 Desantis Drive
Lincoln, Ontario
Welcome to this 1,329 SQFT freehold townhome located in Beamsville. Close to all amenities schools, parks, shopping, and quick highway access. This 3 storey bright and spacious end unit offers a welcoming foyer and private den with double doors, perfect for a home office, Open concept second level with Large kitchen with SS appliances, large island and loads of storage, large living rm, balcony area great to enjoy that morning coffee, laundry and 3 pc bath. Third level with 3 bedroom and a 4 pc bath. Outside offers One driveway parking space and a Single car garage. The homes location providing both convenience and comfort. Attach Form 801 & Schedule B. (id:63616)
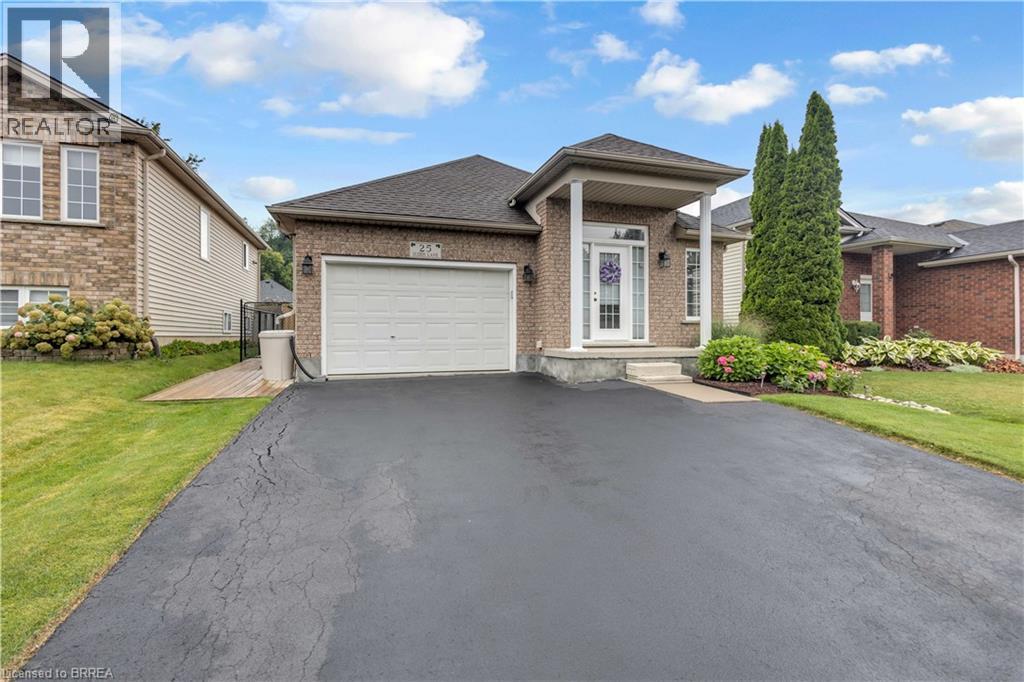
25 Sudds Lane
Brantford, Ontario
Welcome to 25 Sudds Lane, a beautifully maintained bungalow in Brantford's desirable West Brant neighbourhood. Offering 3 bedrooms, 2 full bathrooms, an attached 1.5-car garage, and a double-wide driveway with parking for 3 vehicles, this home combines convenient main-floor living with a fully finished lower level. Mature hydrangeas, colourful gardens, and a covered front entrance create an inviting first impression. Inside, the bright living and dining area offers comfortable space for everyday living and entertaining, complemented by newer Berber carpeting throughout the main level and staircase. The spacious eat-in kitchen features black granite countertops, a distinctive cracked-glass mosaic backsplash, and plenty of room for dining. The main floor also offers a generous primary bedroom, a second bedroom, a full bathroom, and a dedicated laundry room with built-in storage. Downstairs, the finished lower level features an expansive recreation room with a cozy gas fireplace, a spacious third bedroom, a 3-piece bathroom, and flexible space with potential for a fourth bedroom. The utility room provides exceptional storage with built-in cabinetry, countertops, and shelving. Outside, custom decking leads to a fully fenced backyard featuring beautifully maintained gardens, a permanent shingled gazebo for outdoor dining and entertaining, and a matching storage shed. Notable improvements include the furnace and central air conditioning (2017), roof shingles (2019), a recently installed sump pump battery backup system, and a recently installed garage door opener. Situated in a quiet, established West Brant neighbourhood, 25 Sudds Lane offers comfortable main-floor living, versatile finished space, and an inviting outdoor setting in a home that has clearly been cared for inside and out. (id:63616)
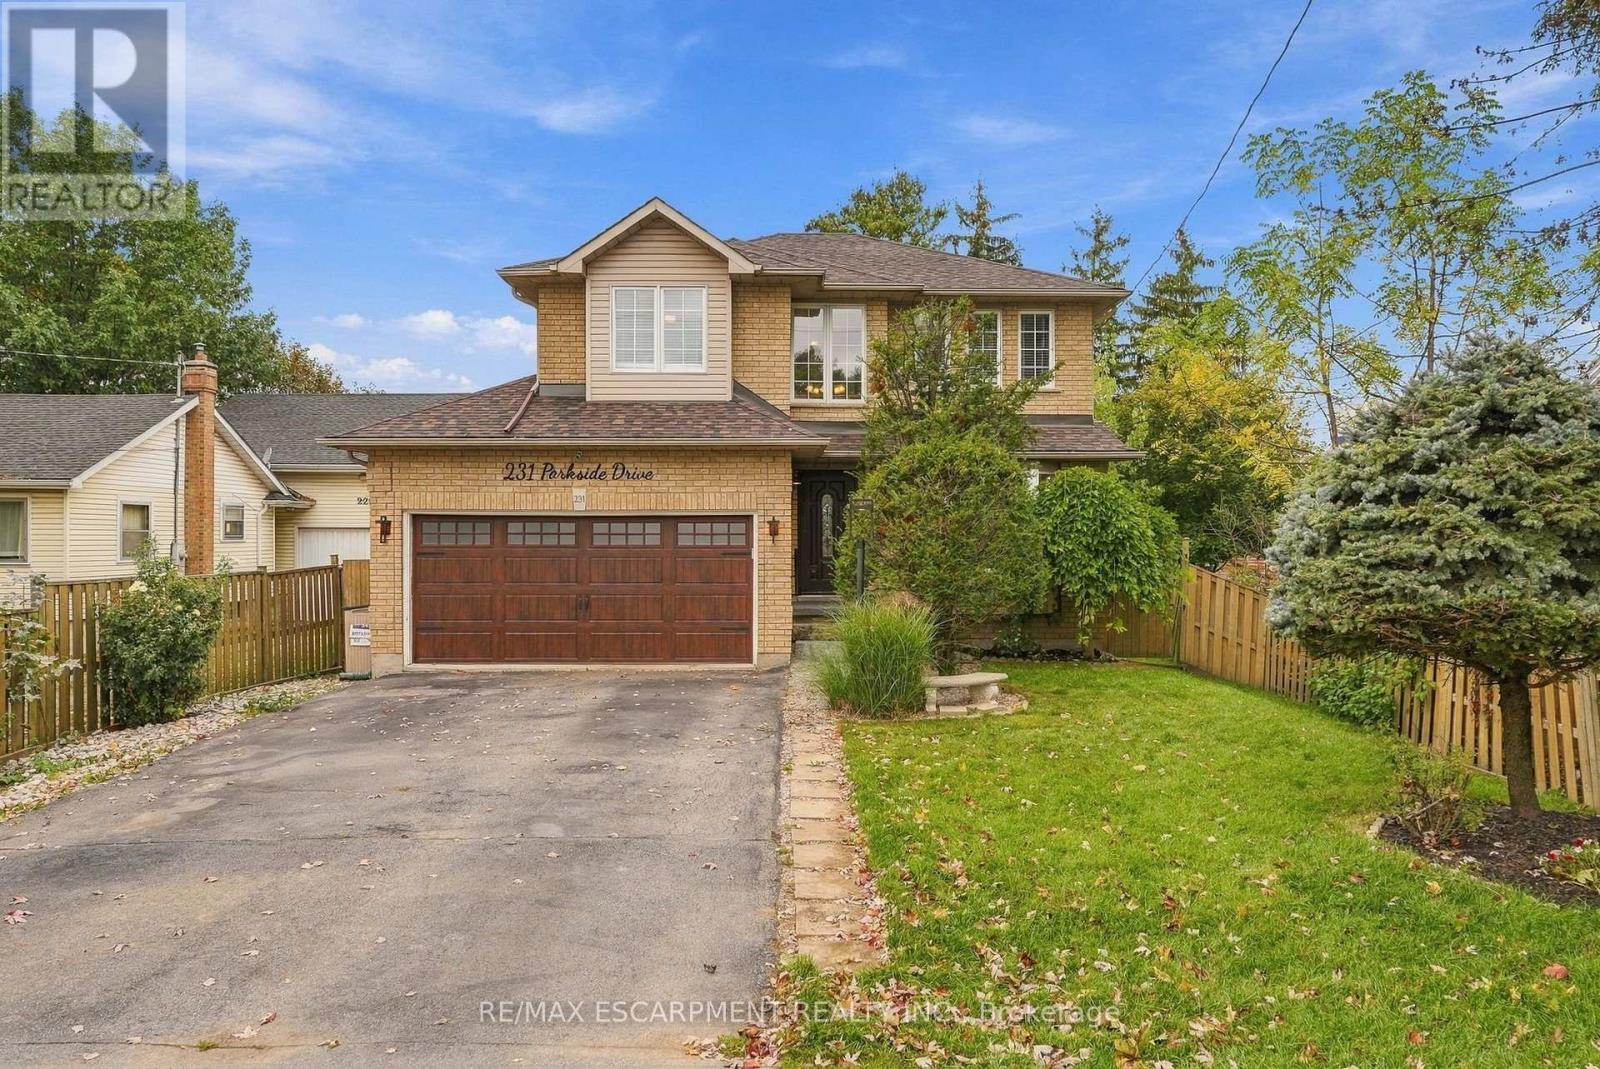
231 Parkside Drive
Hamilton, Ontario
Welcome home! This beautifully renovated three plus three-bedroom family home offers 2,375 square feet of stylish above grade living space. Recently updated throughout in 2019 with vinyl plank flooring, fresh paint, baseboards, kitchen, bathrooms and basement. The bright and spacious living room features a large window, providing a great place to unwind. The dining room boasts a stunning two-storey ceiling and hardwood stairs with glass railings lead upstairs. Congregate in the large modern kitchen with a huge island, beautiful quartz counters, stainless appliances and tons of cabinetry. Walk out to a composite deck with privacy screens. The spacious primary suite offers a wall of PAX-style closets, a walk-in closet and a five-piece ensuite. The huge second bedroom was originally two rooms and is easily converted back to four bedrooms. Top off upstairs with third bedroom plus a renovated main bathroom. The basement adds three good-sized bedrooms as well as a recreation room. Roof 2024; owned furnace, A/C and tankless water heater (2019). Close to shopping, schools and restaurants! RSA. (id:63616)
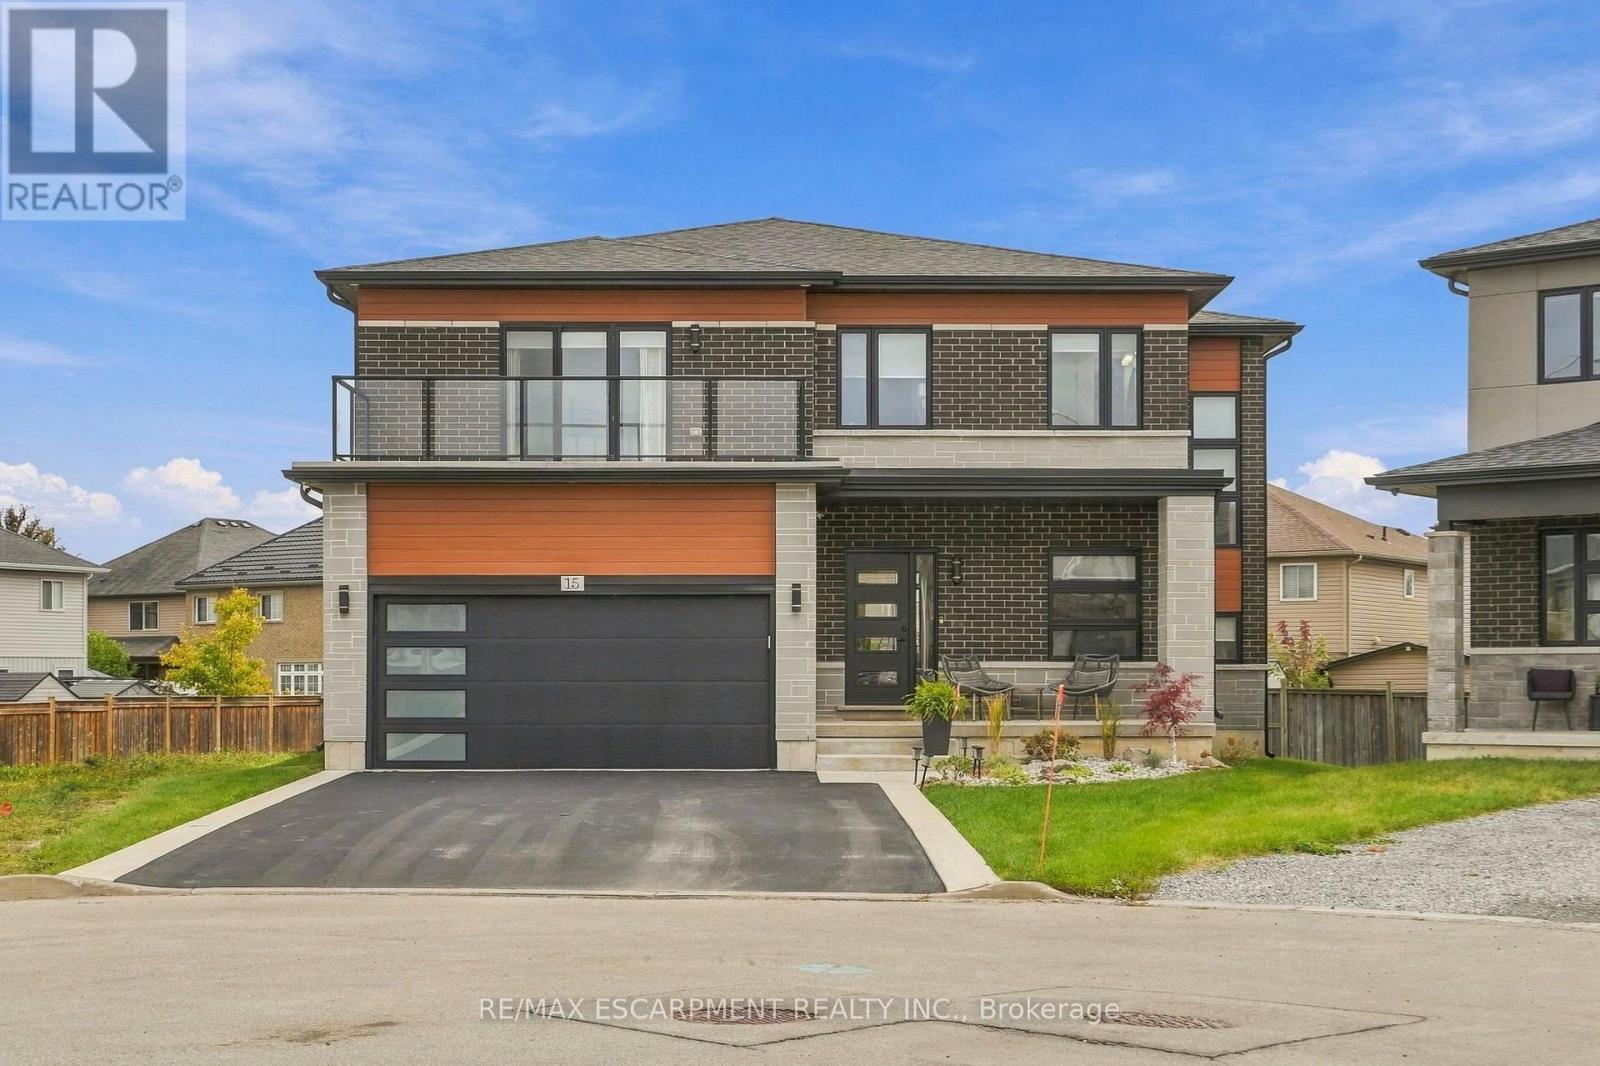
15 Saint Anthony Place
Hamilton, Ontario
Welcome to 15 Saint Anthony Place! This impressive four-bedroom, three and a half-bathroom home offers a seamless blend of contemporary finishes, thoughtful design and incredible versatility. The open-concept main floor features luxury vinyl flooring throughout, 9-ft ceilings, a solid oak staircase, a dedicated office and a walk-in mudroom with direct garage access. The beautifully finished kitchen boasts black granite countertops, a Carrara marble backsplash, two-tone walnut and white soft-close cabinetry, a gas range with double oven and a full coffee bar with unique garage-style doors for effortless appliance storage. Upstairs, four spacious bedrooms offer generous closet space, with every bedroom featuring an ensuite or ensuite privilege. The primary retreat is a true escape, complete with a spa-inspired five-piece ensuite, a custom European-style closet with built-ins, and a private balcony. The expansive lower level offers a huge recreation room, 13-ft closet, laundry room with potential for a kitchen conversion, a bathroom rough-in, and abundant storage. A separate side entrance provides exciting potential for a future in-law suite or separate living space. Outside, the oversized backyard is a blank canvas ready for your dream pool and ultimate entertaining oasis. Enjoy a family-friendly neighbourhood close to parks, schools, shopping, restaurants and everyday amenities, with convenient access to major routes for commuting throughout Hamilton and beyond. A rare opportunity to enjoy stylish living, flexible space and endless possibilities! RSA. (id:63616)
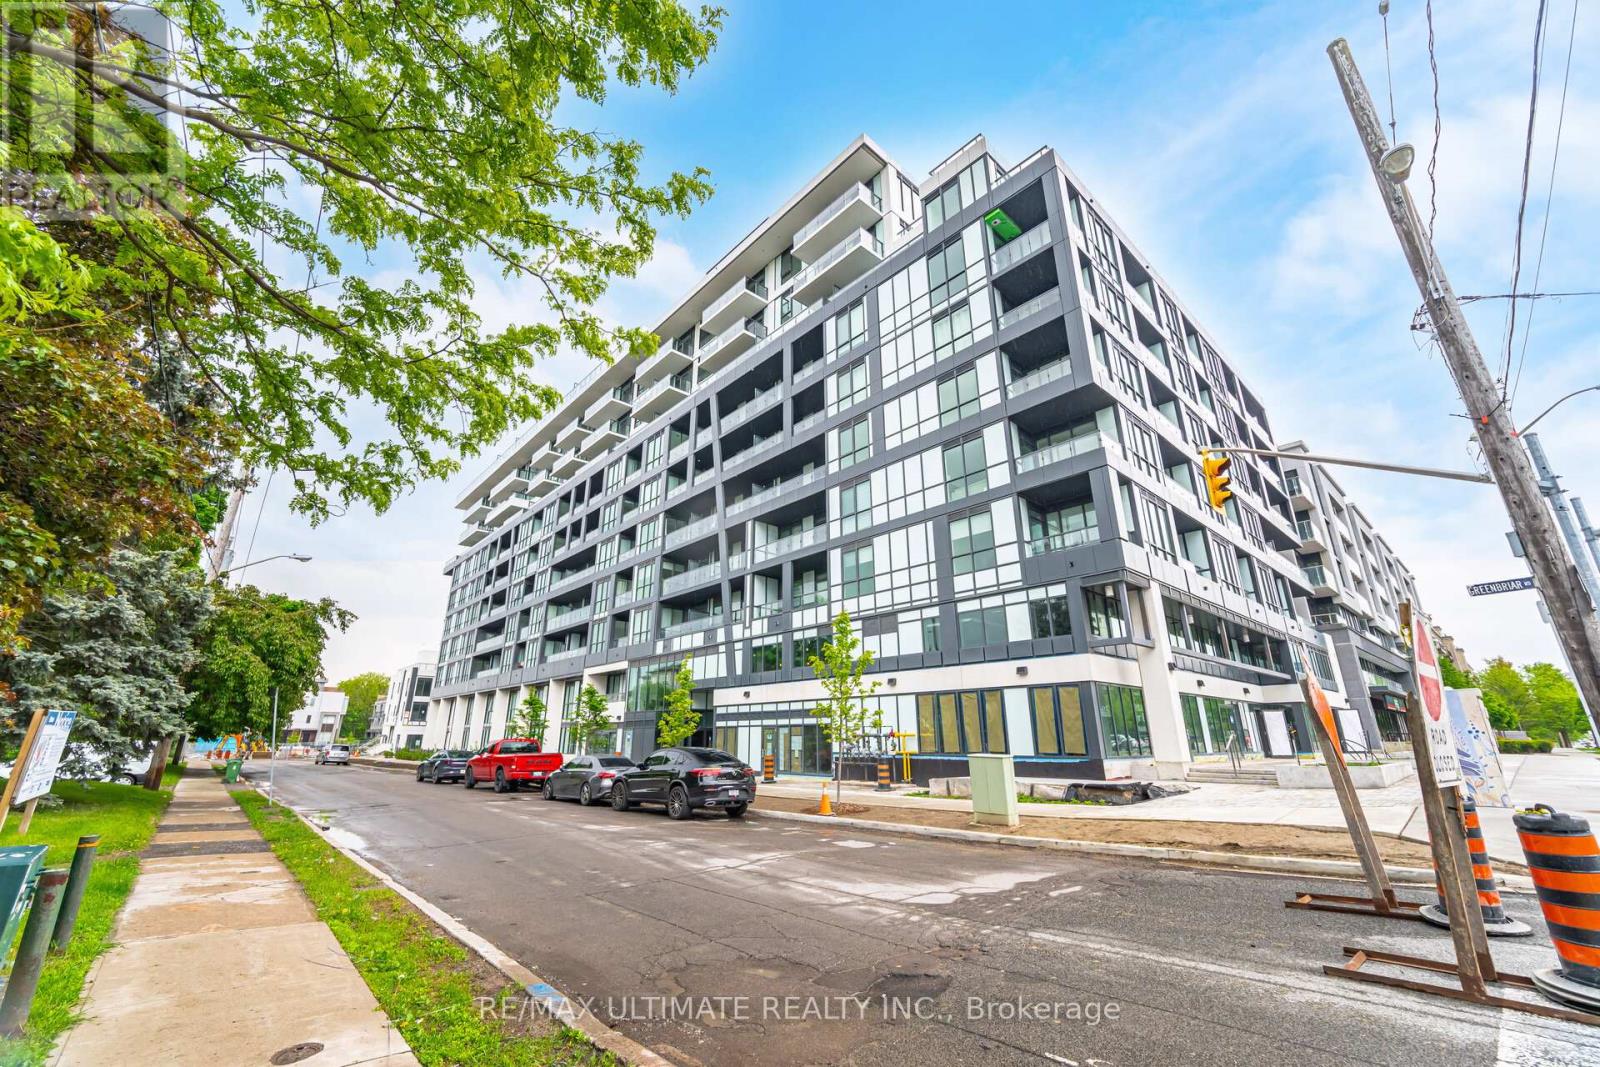
910 - 6 Greenbriar Road
Toronto, Ontario
Welcome to this beautifully upgraded 3-bedroom, 2-bathroom suite at 6 Greenbriar, Suite 910, in the highly sought-after Bayview & Sheppard neighbourhood. An exceptional choice for professional tenants, families, or executives looking for a spacious and sophisticated home in a prime North York location. The suite features floor-to-ceiling windows, gleaming floors, integrated appliances, and stylish upgrades throughout, creating a bright and polished living environment. A spectacular open terrace stretching the full length of the suite provides an impressive outdoor extension of the living space-ideal for entertaining, relaxing, or enjoying your morning coffee. Offering 2 parking spaces and a storage locker, this home delivers the space and practicality today's discerning tenant is looking for. Located close to shops, restaurants, transit, and everyday amenities, with easy access to Bayview and Sheppard, this is a rare opportunity to lease a turnkey, move-in-ready residence in one of North York's most desirable communities. Perfect for tenants who value luxury, generous living space, outdoor living, and an unbeatable location (id:63616)
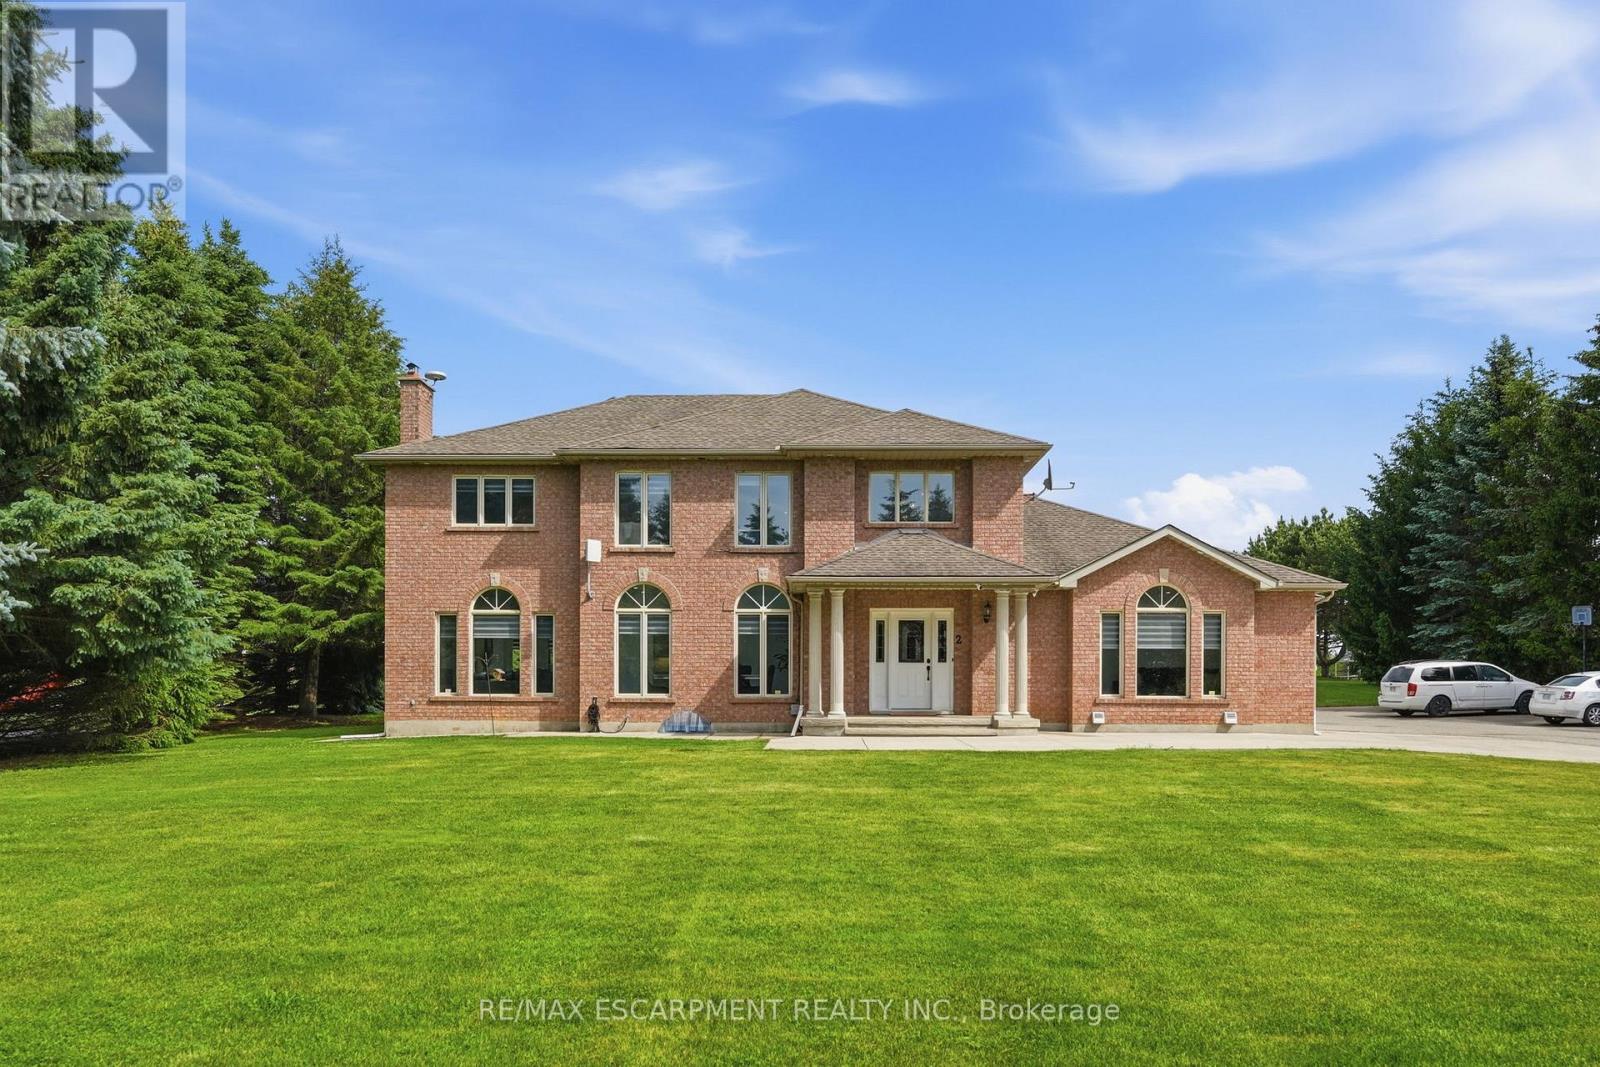
2 Currie Drive
Puslinch, Ontario
Calling all multi-generational families and those craving space, privacy and luxury! Welcome to 2 Currie Drive, a beautifully updated home, set on a private 1.322-acre estate lot in desirable Morriston, Puslinch. This two-storey home offers 3,079 square feet of above grade living space plus a separate entrance to a fully finished basement with two separate in-law suites, giving you incredible flexibility for extended family living or guests. The open back yard is ideal for entertaining family and friends. Luxury finishes are found throughout. This home is completely carpet free, boasting 24-inch tile and engineered hardwood flooring. The main floor features a chef-inspired designer kitchen, complete with a stainlesss teel side-by-side fridge and freezer, gas range and built-in oven. The luxury continues with the bright family room with a cozy gas fireplace, formal living room, a breakfast room and formal dining room and a dedicated laundry room. Upstairs, you'll find four spacious bedrooms including a primary retreat with a spa-inspired five-piece ensuite, boasting a soaker tub, double sinks and a glass shower. Already dreaming bigger? Professional architectural and engineering drawings for an addition above the garage are available, giving you a head start if you'd like to expand or build out further. Car enthusiasts, hobbyists and large families will appreciate the attached three-car garage and country driveway with parking for 15 vehicles, or more. Set on a private lot with its own well and septic system, you'll enjoy true country privacy with tons of room for entertaining. Located beside the community park and baseball diamond, and a short stroll to the shops and charming restaurants of Morriston. Highway 401 is minutes away, with a quick commute to Milton, Hamilton, Cambridge and Kitchener-Waterloo. With this home, the question is not is there is enough room for all of your family, it is: how will you get them to leave? RSA. (id:63616)
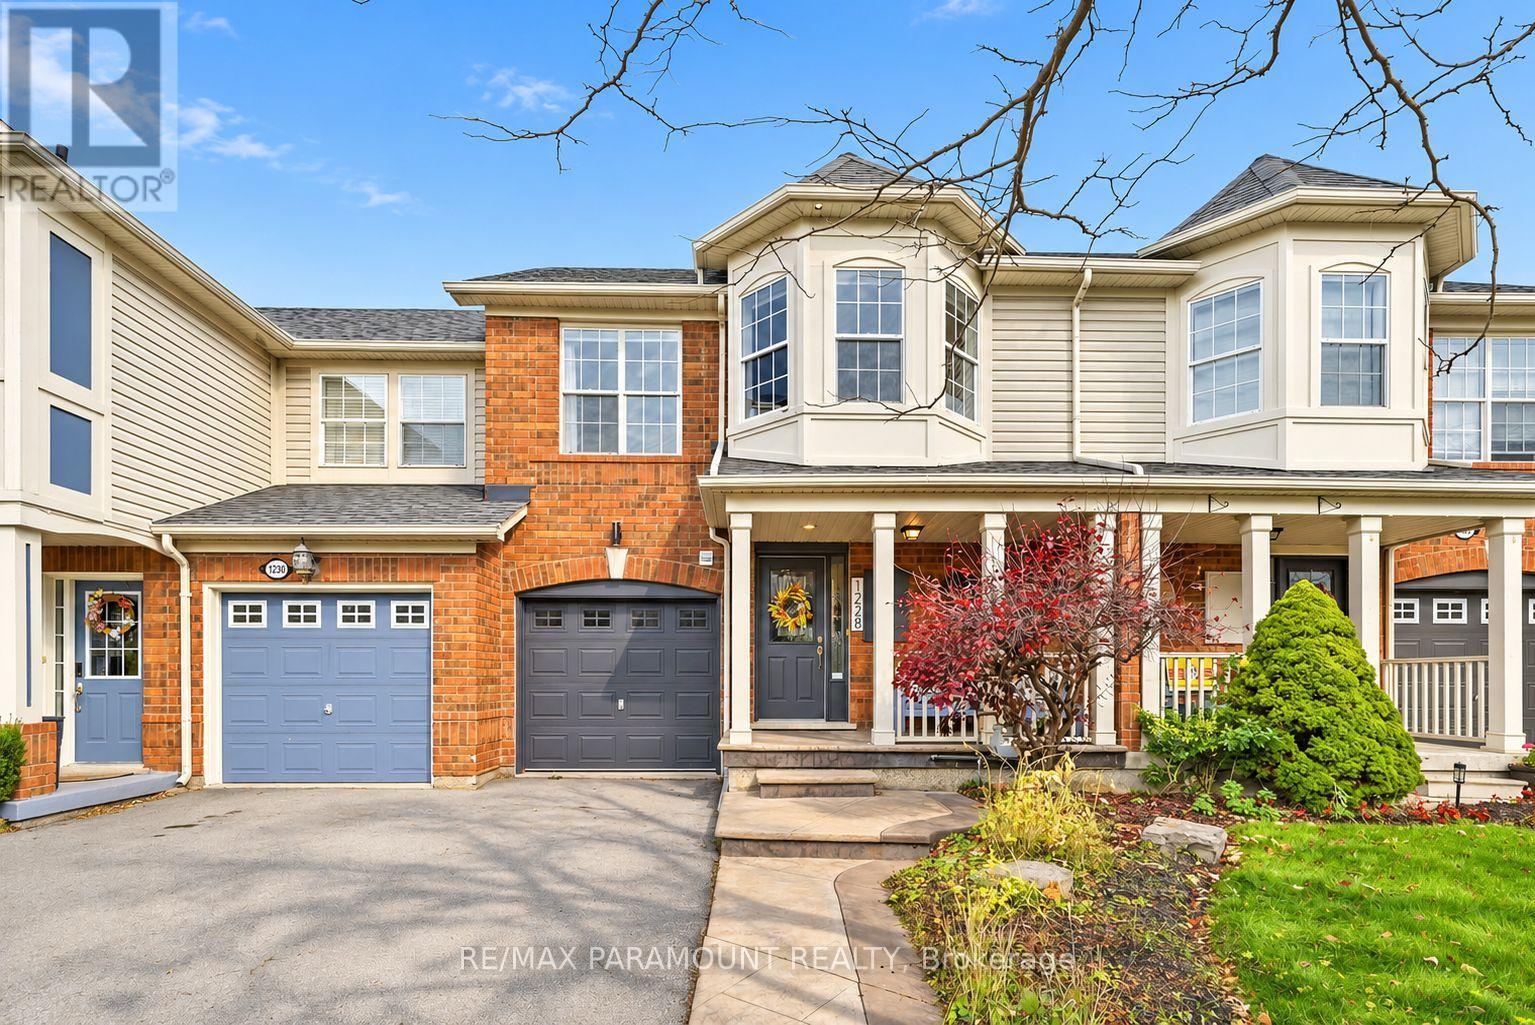
1228 Mcdowell Crescent
Milton, Ontario
Welcome to this beautifully updated freehold townhome, ideally situated on a quiet, low-traffic street in Milton's highly sought-after Beaty neighbourhood! With no rear neighbours, this home offers exceptional privacy, an abundance of natural sunlight, and the convenience of direct access to the park and school grounds right out your back doorstep inside to discover a bright, modern interior featuring stylish updates throughout. The beautifully refreshed kitchen showcases quartz countertops, an updated backsplash and sink, along with a newer microwave and dishwasher. Updated light fixtures, pot lights, and ceiling fans enhance the home's modern appeal, while a refreshed staircase with new carpeting leads to the upper level, featuring updated flooring and a spacious primary bedroom complete with a walk-in closet. A Nest thermostat and convenient interior garage access add to the home's everyday comfort and functionality. The fully finished basement provides valuable additional living space, complete with updated flooring and a beautiful 3-piece bathroom. Whether used as a living room, recreation area, home office, or guest retreat, this versatile space offers endless possibilities. Outside, enjoy the added curb appeal of exterior pot lights and patterned concrete in both the front and backyard, creating stylish, low-maintenance outdoor spaces perfect for relaxing or entertaining. Combining modern finishes, a family-friendly location, exceptional backyard privacy, and the convenience of parks and schools just steps away, this move-in-ready home truly checks all the boxes! (id:63616)
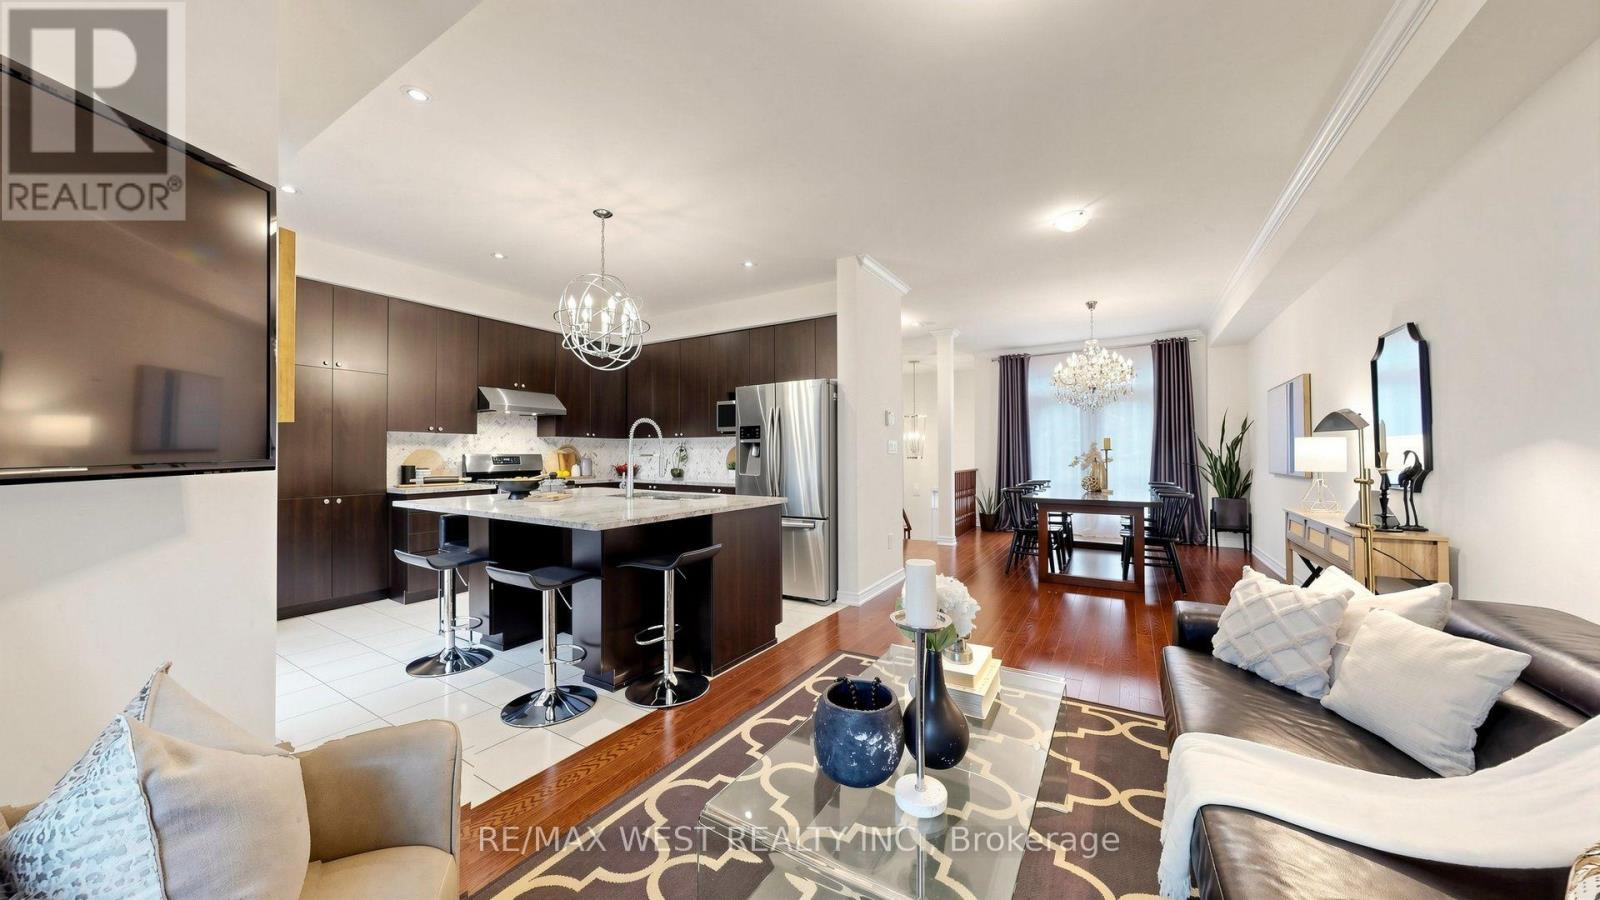
112 Lake Avenue
Richmond Hill, Ontario
Welcome to 112 Lake Ave, a beautifully appointed executive freehold townhome in the highly sought-after Oak Ridges community of Richmond Hill. Surrounded by multi-million dollar homes. This spacious 4-bedroom, 4-bathroom home features a bright open-concept layout, generous living spaces, upgraded hardwood flooring, crown moulding, 9ft ceiling height on main & 2nd floors, and a spacious chef-inspired kitchen with a large custom island ideal for everyday living and entertaining. Features a low maintenance backyard with a BBQ gas line. Enjoy an exceptional location just steps from Lake Wilcox, offering easy access to nature and recreational opportunities, while Yonge St, Ozark Community Park, Oak Ridges Community Centre, public transit, Hwy 404, shops, restaurants, and everyday amenities are all conveniently nearby.The versatile ground-floor bedroom features a spa-inspired ensuite bathroom and separate rear entrance, offering excellent potential for an in-law suite, multi-generational living, or private teen retreat. A unique opportunity for buyers with potential extra income possibilities. Don't miss this exceptional opportunity in Oak Ridges! (id:63616)
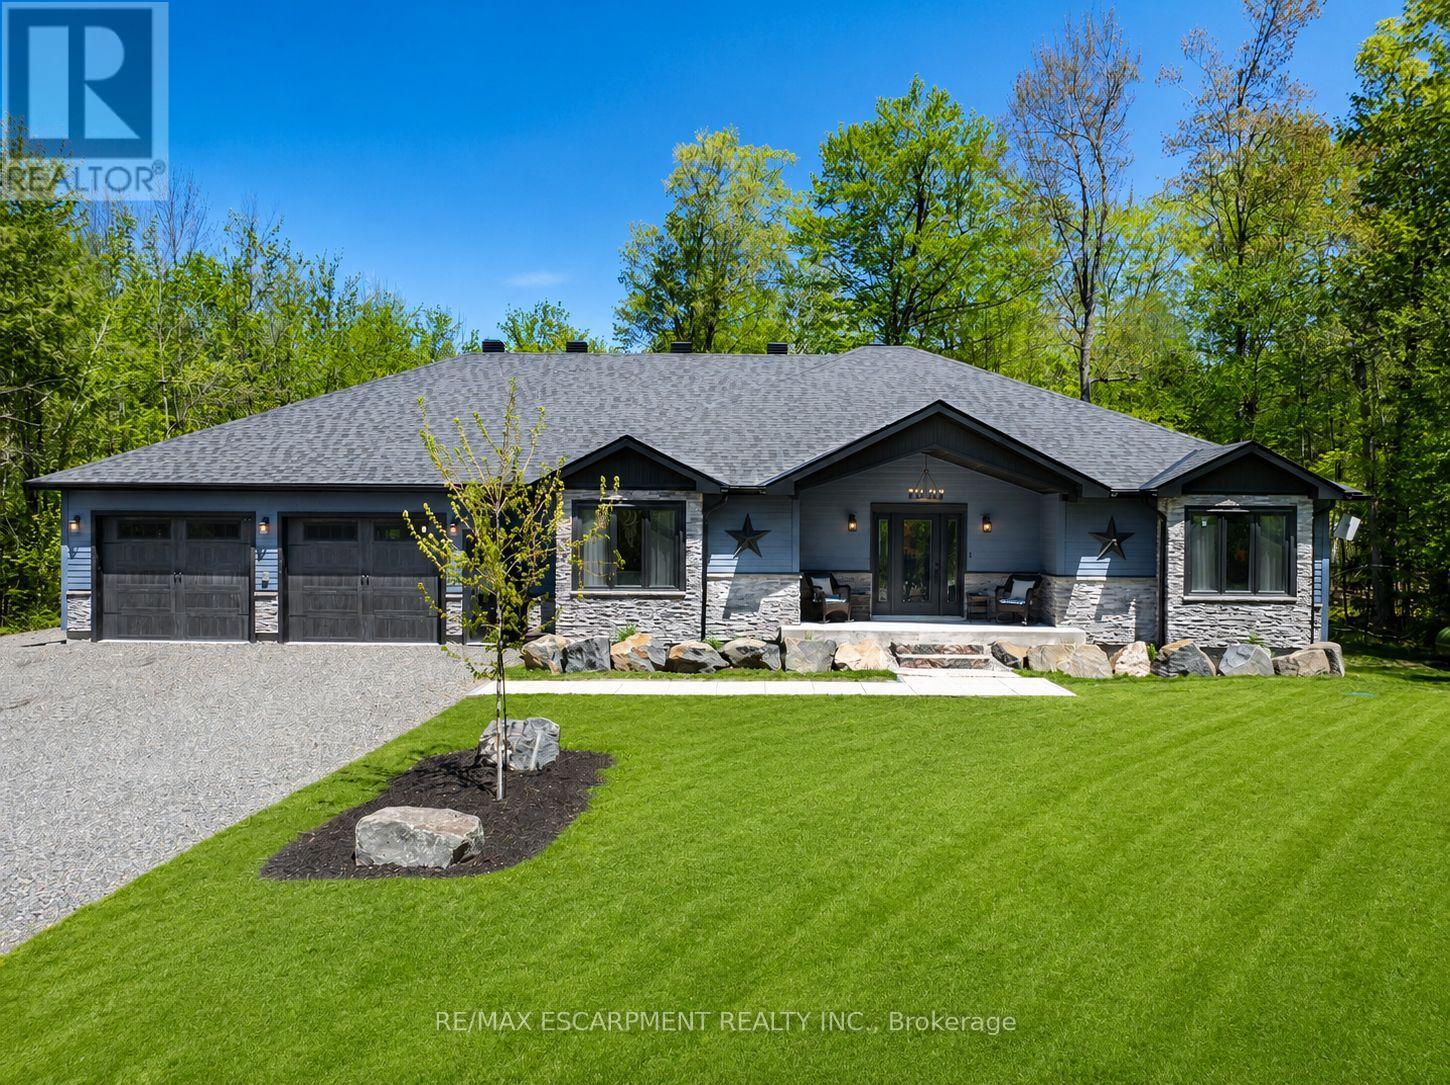
1068 Xavier Street
Gravenhurst, Ontario
Discover The Space, Privacy & Relaxed Lifestyle Of Muskoka In This Custom 2021 Ranch Bungalow, Set On Nearly 1 Acre Of Beautifully Treed Property In A Quiet Enclave Of Custom Homes In South Gravenhurst, Just Minutes From Town. Offering Over 4,100 SF Of Finished Living Space, This Home Was Designed With Everyday Comfort, Entertaining & Multigenerational Living In Mind. Step Inside To Soaring Ceilings, Expansive Windows, Pot Lights Throughout & An Open-Concept Layout Filled With Natural Light. The Main Living Area Is Anchored By A Gas F/P & Striking Vaulted Ceiling, While Modern Vinyl Flooring Offers Style & Easy Maintenance. The Chef-Inspired Kitchen Features Quartz Counters, Custom Cabinetry, Premium Appliances & A Generous Centre Island Made For Gathering. Just Beyond, The Bright Muskoka Room Creates A Peaceful Place To Enjoy Morning Coffee, Unwind In The Evening & Take In The Natural Surroundings. Well-Appointed Bedrooms & Baths Complete The Main Level. The Fully Finished Lower Level Offers Even More Living Space With 2 Additional Bedrooms, A Large Rec Room, Dedicated Gym, 2nd Kitchen & Full Bath, Providing Excellent Options For Extended Family, Guests Or In-Law Potential. A Washer/Dryer Rough-In Is Also Available In The Mechanical Room. Then There's The Impressive 30' x 42' Drive-Through Garage! With Space For Up To 6 Vehicles, Concrete Floors, Automatic Openers & A Rear Roll-Up Door Providing Direct Backyard Access. Fully Insulated With Insulated Walls & Blown-In Ceiling Insulation, It's Also Roughed-In For A Propane Heater With The Propane Line Available At The Rear, EV Charging & A Dedicated Generator Line. Surrounded By The Best Of Muskoka, With Kahshe & Sparrow Lakes, Marinas, Golf, Trails & Year-Round Recreation Nearby, While Gravenhurst Amenities Remain Just Minutes Away. The Space To Spread Out, Room For All The Toys & A Peaceful Setting To Enjoy It All. (id:63616)
78 - 1331 Major Mackenzie W Drive
Vaughan, Ontario
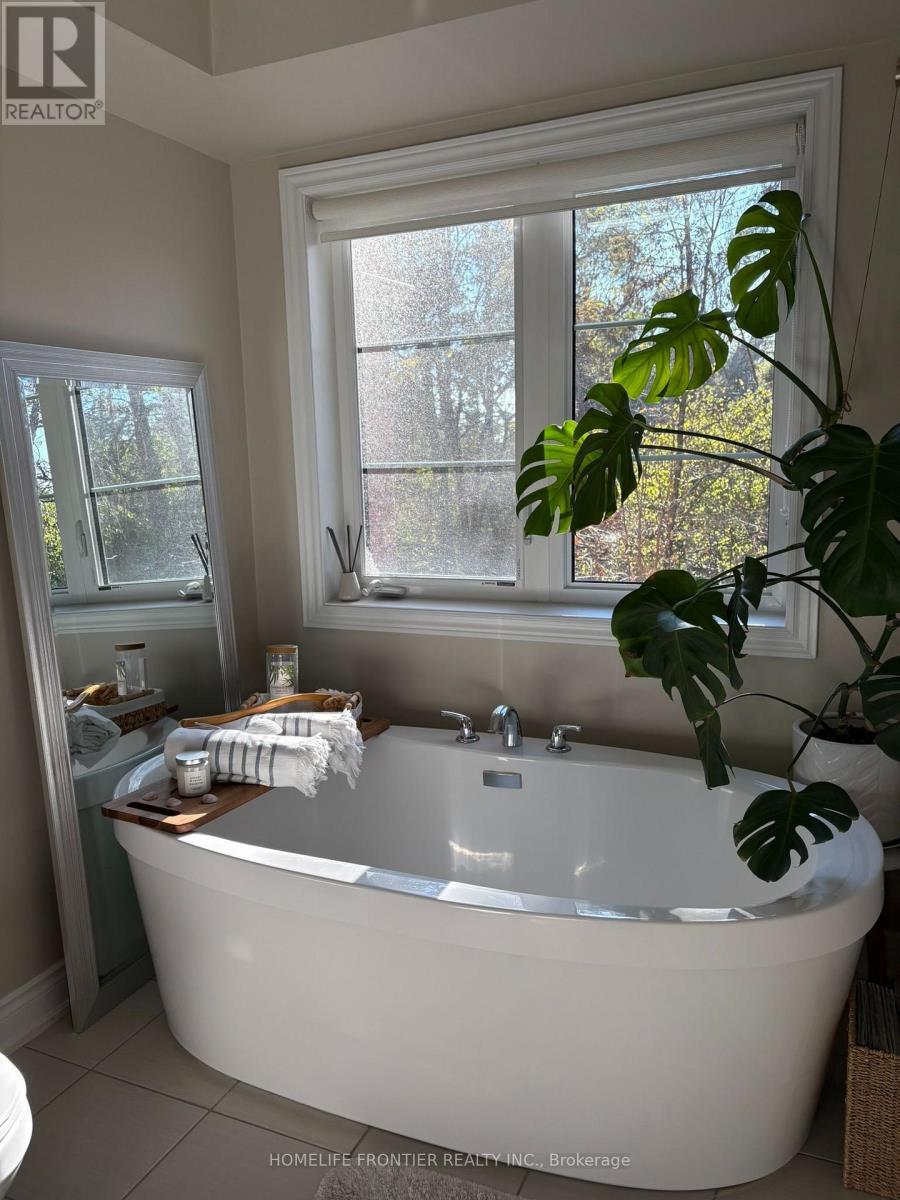
**Location! Location!** Welcome to fantastic Townhome in highly desirable location - the heart of Vaughan! 2 stories w/ loft , bright corner unit is backing onto a beautiful protected forest.! Like a semi, it gets extra windows, more natural light and added privacy. It's rare offering : 3 bedrooms w/ ensuites & walk-in closets with organizers. Smooth ceilings, pot lights, hardwood through-out. The finished basement has a home spa w/sauna and shower + extra space for rec room or home office. Garage parking with a Tesla-compatible EV charger, plus driveway parking. Outside, enjoy 2 large ravine terraces, perfect for summer entertaining. This home sits on a quiet street across from the Yummy Market plaza, Starbucks, restaurants, top-rated schools. Commuters get easy access to major highway's: 400, 404 ,7 and 407. Maple GO STATION is close by. ** A MUST SEE! MOVE AND ENJOY!** (id:63616)
15 - 100 Watershore Drive
Hamilton, Ontario
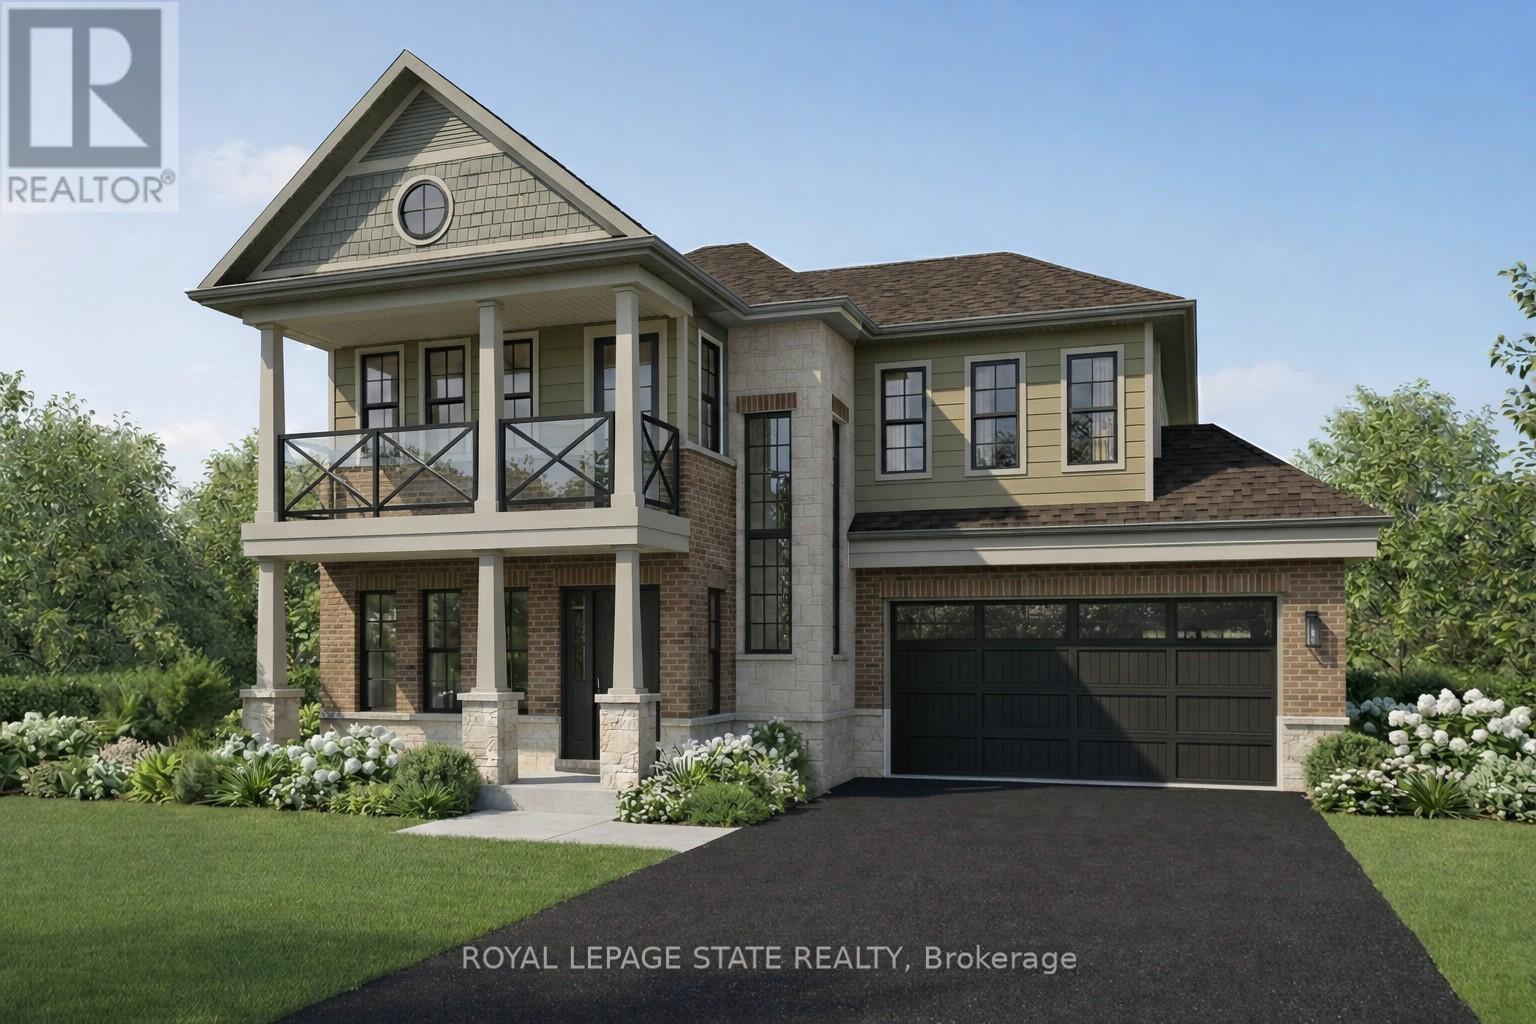
Brand-New Luxury Home at the Award-Winning "Project of the Year" Residences at Watershore! This exceptional 4-bedroom, 2.5-bathroom home sits on a premium lot just steps from Lake Ontario and features a rare 3-car tandem garage with rear door to the backyard. The bright, open-concept main floor offers a private den with striking black interior window, ideal for a home office. The chef-inspired kitchen features Caesarstone quartz countertops, flush breakfast bar and backsplash, decorative millwork hood fan, soft-close cabinetry, pots and pans drawers, pull-out garbage cabinet and built-in island microwave cabinet. The kitchen opens to spacious living and dining areas with a beautiful gas fireplace. Hardwood flooring throughout, complemented by upgraded larger baseboards and casings, with interior finishes thoughtfully selected by a professional interior designer. Oak stairs lead to the luxurious primary suite with private balcony and lake views, walk-in closet and spa-inspired ensuite featuring a glass shower with tiled base and niche, custom-pattern subway tile, freestanding soaker tub, double vanity and quartz countertops. Three additional spacious bedrooms, upgraded-height vanities in all bathrooms, Moen faucets throughout and convenient second-floor laundry complete the home. The unfinished basement offers 9-foot ceilings, enlarged windows and a 3-piece bathroom rough-in, with excellent potential for future living space. Minutes to the QEW, schools, shopping, dining and parks. A rare opportunity in the prestigious, almost sold-out Residences at Watershore! NOW UNDER CONSTRUCTION-estimated closing May 2027. Renderings are for illustrative purposes only and reflect the selected colour schemes and finishes selected. Price shown is exclusive of HST and assumes HST rebate eligibility. (id:63616)
11 Woodland Way
St. George, Ontario
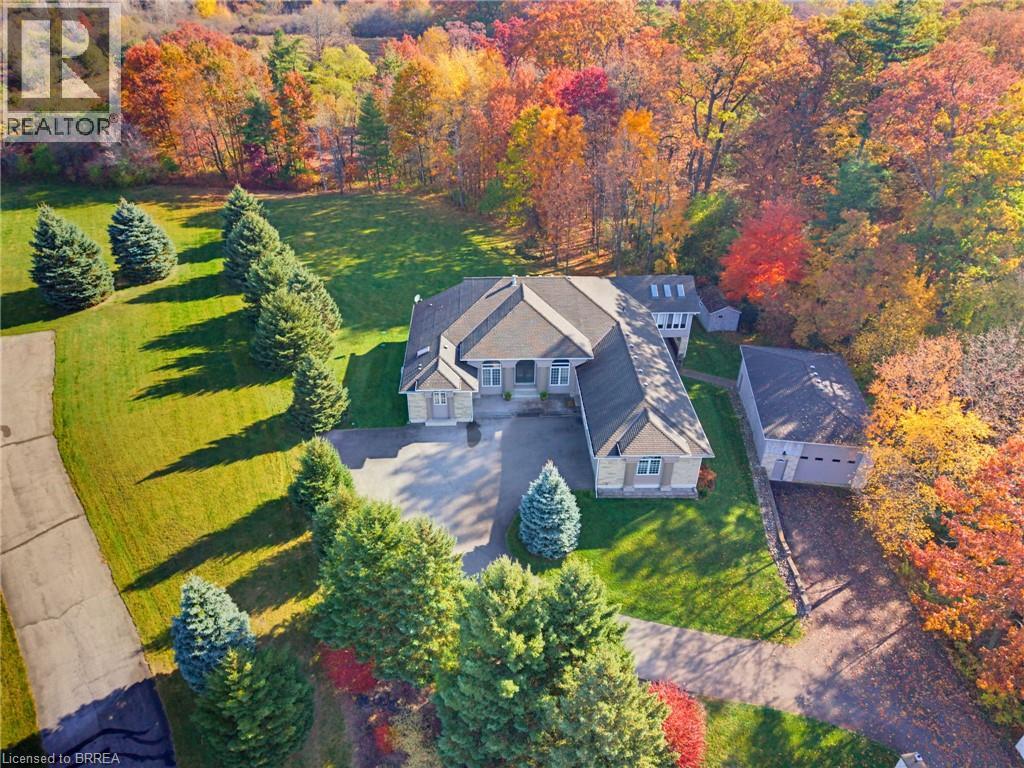
LOCATION ! This sprawling bungalow sits atop a hill on quiet cul-de-sac in beautiful Elmwood Estates. This custom home with separate detached garage/workshop is nestled on 3.02 acres of complete privacy. Surrounded by your own wooded lot backing onto pond and farmland brings nature literally to your back door. This home features a unique layout, convenient main floor living that easily flows room to room, and also has a large walk-out basement with separate entry along with access from main floor. Easily convertible to in-law quarters. 4500+ sq ft of living space, between main floor and basement , provide you with various rear-facing family living areas to ensure you are getting a constant view of the outdoors. Dining, Kitchen and Family rooms all access the large screened in porch that will allow you to spend lots of time outdoors in any 3 season weather to watch deer and other wildlife. The stunning front entry opens to a sitting area, dining area and an executive office, all with soaring 12' detailed ceilings and marble columns. Master suite features french doors, 3 closets, fireplace, skylight, jacuzzi tub, double sinks and separate tiled shower. The eat-in kitchen has large island and is open to the family room, and both access the covered porch. The sunroom is located openly off the family room. An abundance of windows and skylights bring lots of natural light and views of forest that take you right into the outdoors. Rustic gas fireplace makes this a cozy favourite space. Stairs lead to massive recreation room with wet bar, fireplace, 3 pc bath and walk out to concrete patio.The remaining unfinished area could be used for multiple purposes, including future bedrooms or home gym. Outdoors you find 16x10 board and batten shed as well as a 40x25 detached, heated garage/shop with 100 amp service and extra large overhead door. Hoist in shop is negotiable- can be removed. House is 200 amp, well maintained and includes Generac generator. (id:63616)
3706 - 2916 Highway 7
Vaughan, Ontario
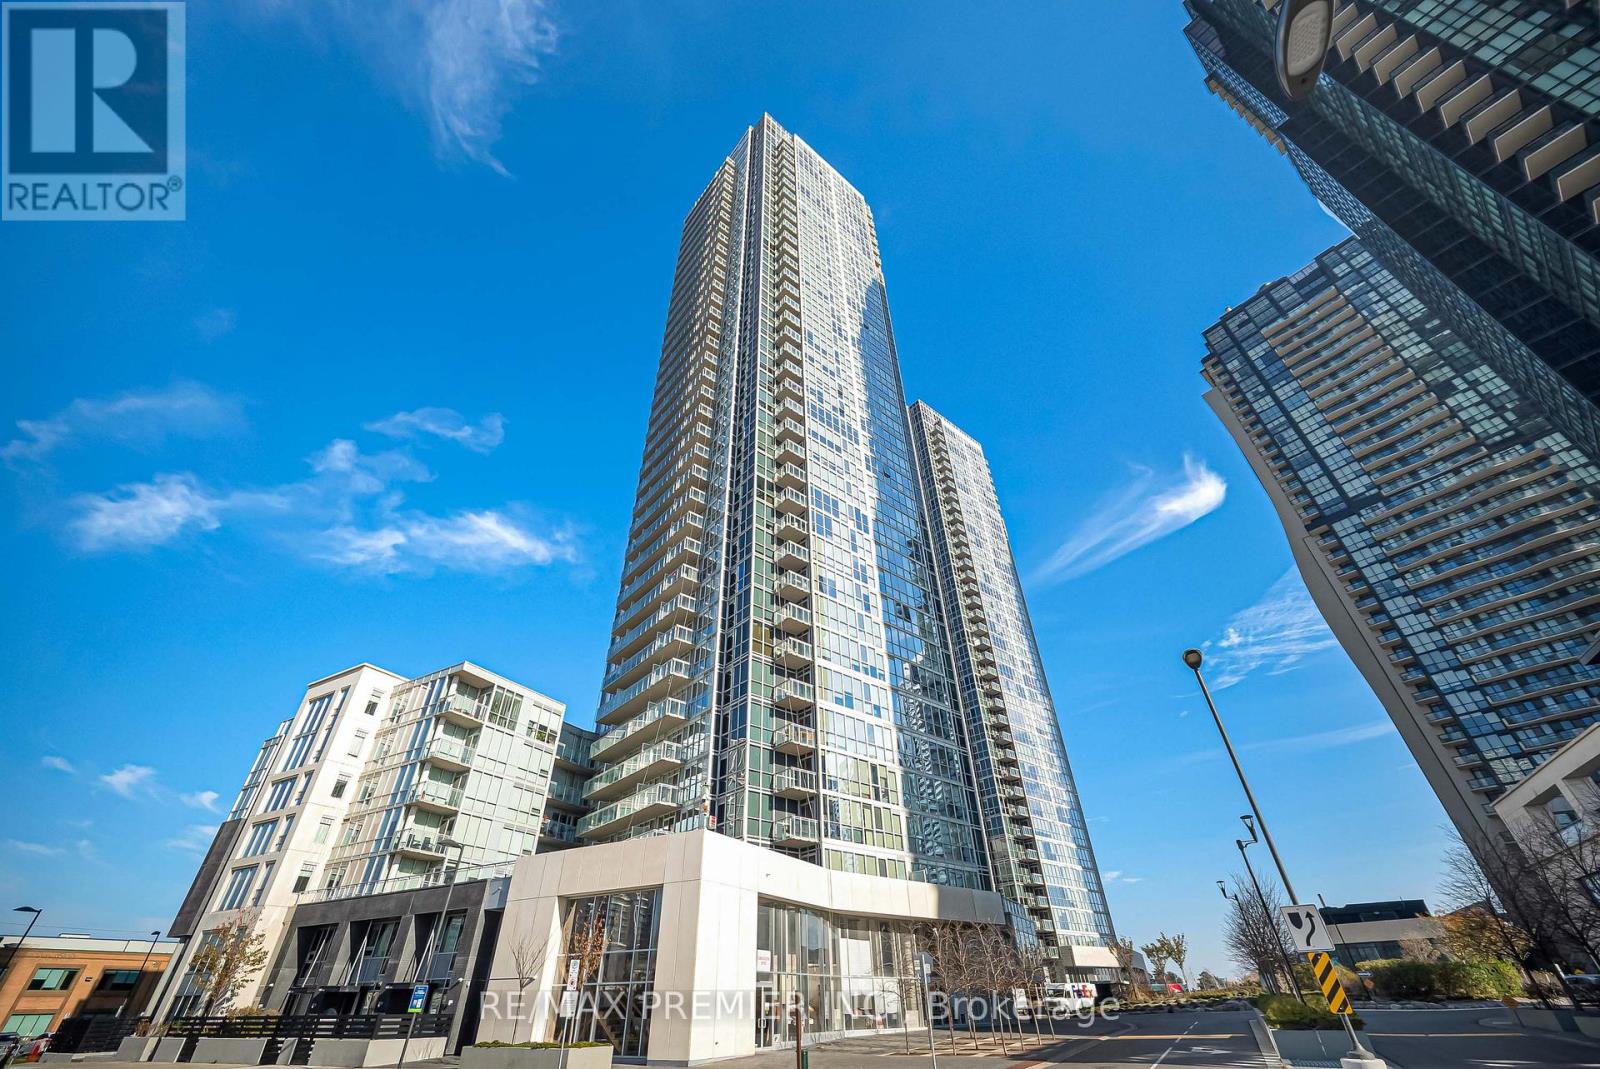
Bright And Modern, High Floor (37 th Floor, penthouse above), 1-Bedroom + Den, 2-Full Bathrooms condo at The Nord Condos by Cortel Group. Den W/Sliding Door, Can Serve As 2nd Bedroom. Parking And Locker Included. Floor-To-Ceiling Windows And Balcony With Spectacular, Unobstructed West-Facing Views of the Vaughan Skyline. Upgraded Unit With Quartz Kitchen Countertop, Built-In Fulgor And Bloomberg Appliances, Bloomberg Wash/Dryer, Frameless Shower, Frameless Mirror Sliding Doors, Window Covers. Steps To Vmc Subway, TTC and Viva Transit, Minutes to Hwy 400/407, Vaughan Mills Mall, Shopping, Restaurants, York University, and Vaughan Hospital. (id:63616)
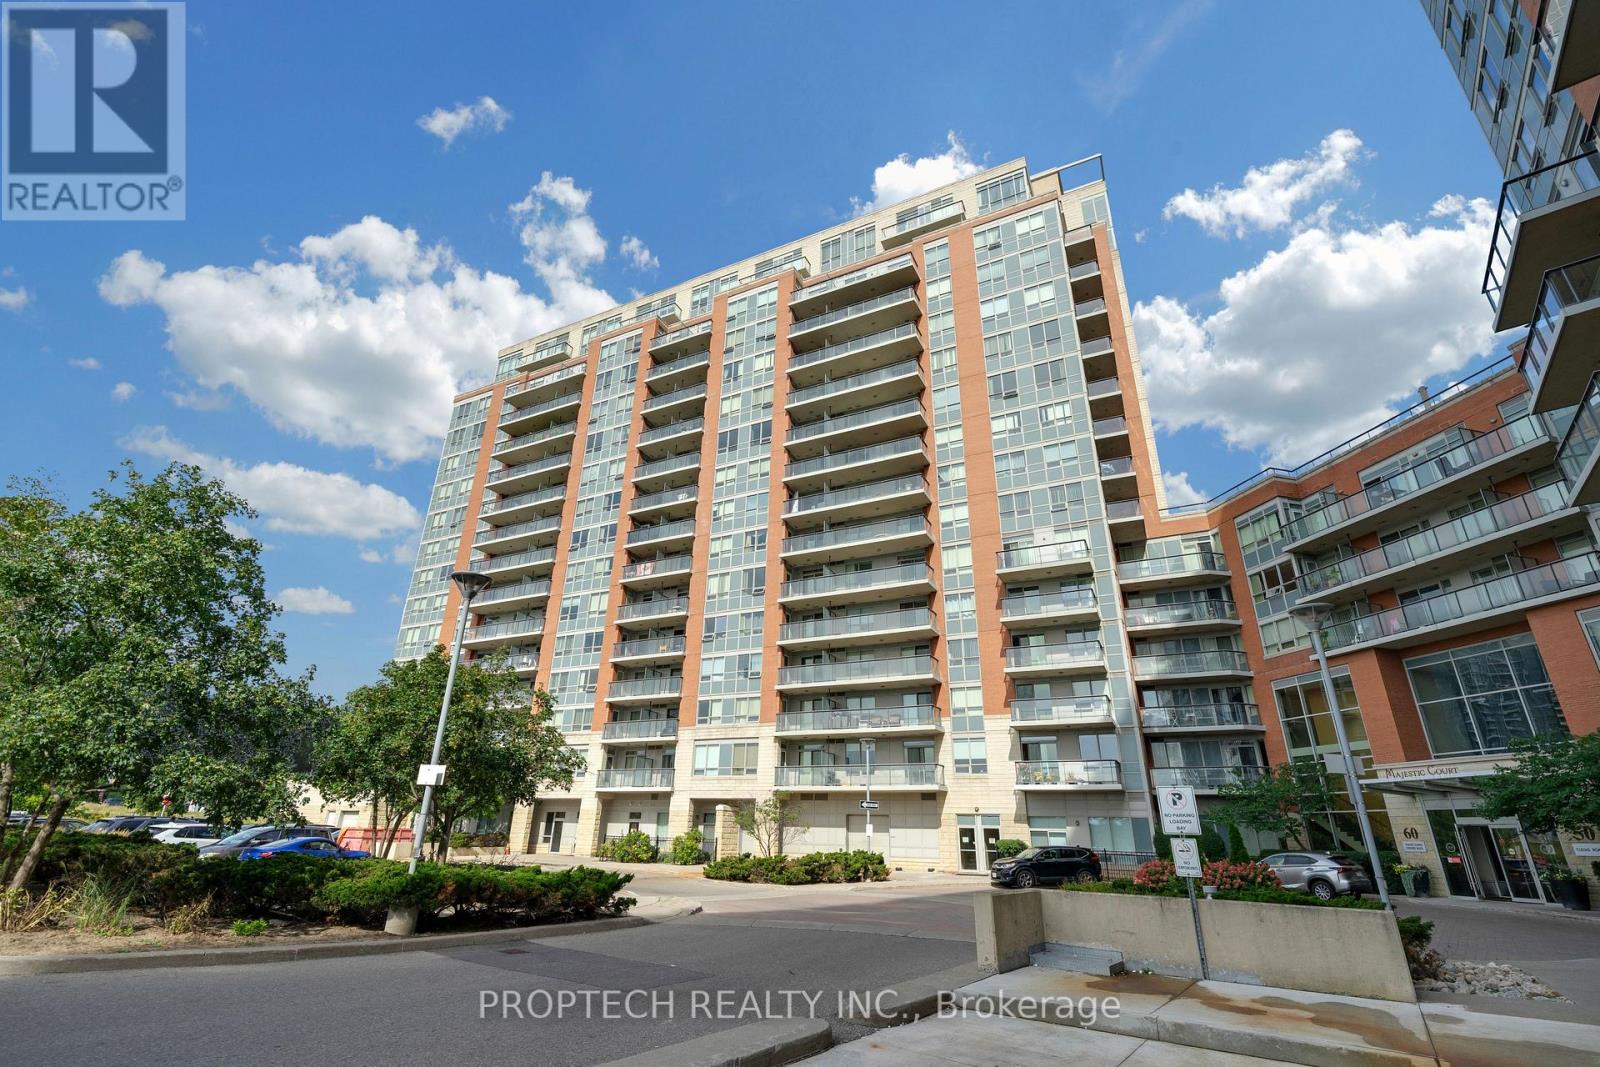
1211 - 60 South Town Centre Boulevard
Markham, Ontario
Bright and Spacious 1 Bedroom + Den at Majestic Court in the Heart of Unionville! This East-Facing Suite Features 9ft Ceilings, Offering an Airy Feel and Abundant Natural Light, with a Functional Open Concept Layout Renovated Kitchen with UnderCabinet Lighting, Stainless Steel Appliances, Modern Finishes, and Ample Storage. Enjoy Direct Access to Spacious Balcony from Both Primary Bedroom and Living Area. Den with French Doors and Closet Offers the Flexibility of a Home Office or Second Bedroom Conveniently Located at Warden Ave & Hwy 7, Minutes from Restaurants, Cafés, Grocery Stores, Shopping, Parks, Public Transit, and Everyday Amenities. Easy Access to Highways 404 & 407. High ranking schools, Unionville H.S. A Fantastic Opportunity for FirstTime Buyers, Professionals, Downsizers, or Investors! (id:63616)
3680 Campden Road
Lincoln, Ontario
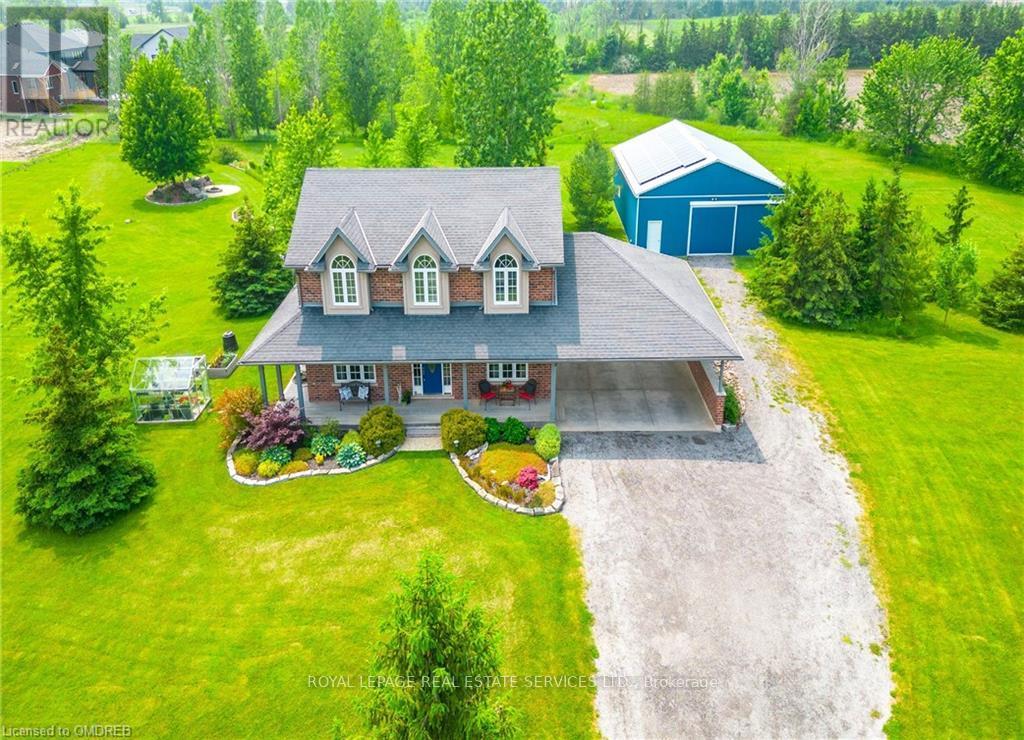
Where else can you enjoy natural gas, solar income, farm tax credits, a heated workshop, 13 acres of land, and still be a short walk from the corner store? 3680 Campden Road combines the best of country living with the convenience of village life. This custom-built all-brick home is set on 13 scenic acres featuring open farmland, woodland trails, professionally landscaped grounds, a hobby greenhouse, raised gardens, and endless room for recreation. The impressive 56 x 32 ft accessory building with heated workshop and bunky creates exceptional opportunities for tradespeople, entrepreneurs, hobbyists, and home-based businesses. Inside, you'll find a beautifully maintained home highlighted by a 31-foot kitchen with leathered granite countertops and extensive solid wood finishes throughout. Outside, enjoy the wraparound porch, rear deck, destination firepit, and the freedom to snowmobile, ATV, dirt bike, or cross-country ski on your own property. You have it all on this country estate just minutes from shopping and dining, surrounded by Niagara's renowned vineyards, countryside, and outdoor recreation. Combining the freedom of 13 acres with the convenience of nearby village amenities, 3680 Campden Road offers a rare lifestyle opportunity in one of Niagara's most desirable rural settings. This value can't be beat! (id:63616)
107 Luzon Avenue
Markham, Ontario
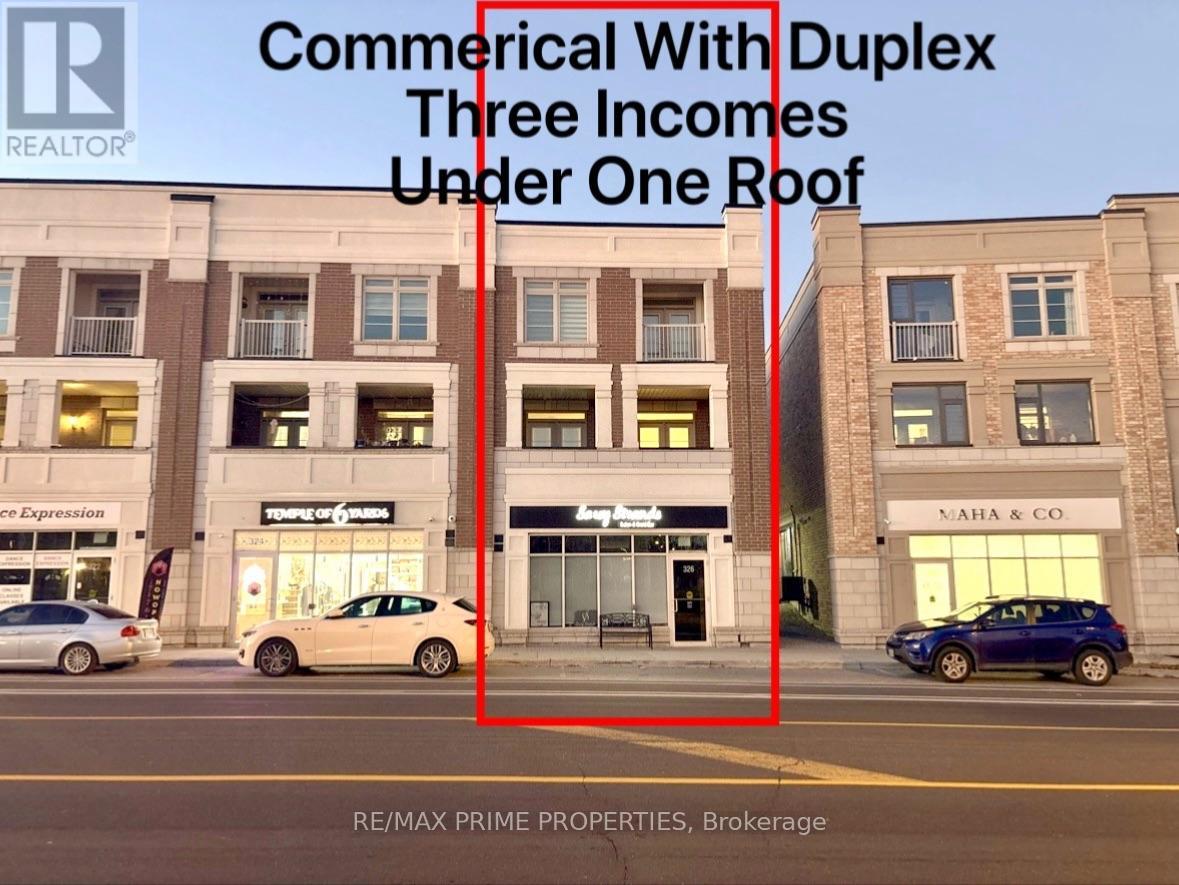
Positive Cash Flow Opportunity! Rare Freehold End Unit .Live/Work (Residence with a commercial unit)Opportunity Offering Nearly 4,000 Sq.Ft. of Flexible Space with No Maintenance Fees. Featuring three self-contained units with separate entrances, including a prominent street-front around 800 Sq ft commercial space zoned CA3 mixed use and two spacious 2 Bed residential suites (1500+Sqft and 1600+Sqft). Entire Property Rental income $8168.5/mo. Residential units offer 9-ft ceilings, ensuite laundry, multiple terraces, and modern layouts. Each Unit has own Furnace, Gas meter, Water heater. Double garage plus four driveway parking spaces. Perfect for investors, business owners, or multi-generational living. Prime Markham location surrounded by shopping, dining, transit, and Hwy 407 access, with excellent potential for stable rental income and long-term value appreciation. (id:63616)
78 Springhead Gardens
Richmond Hill, Ontario
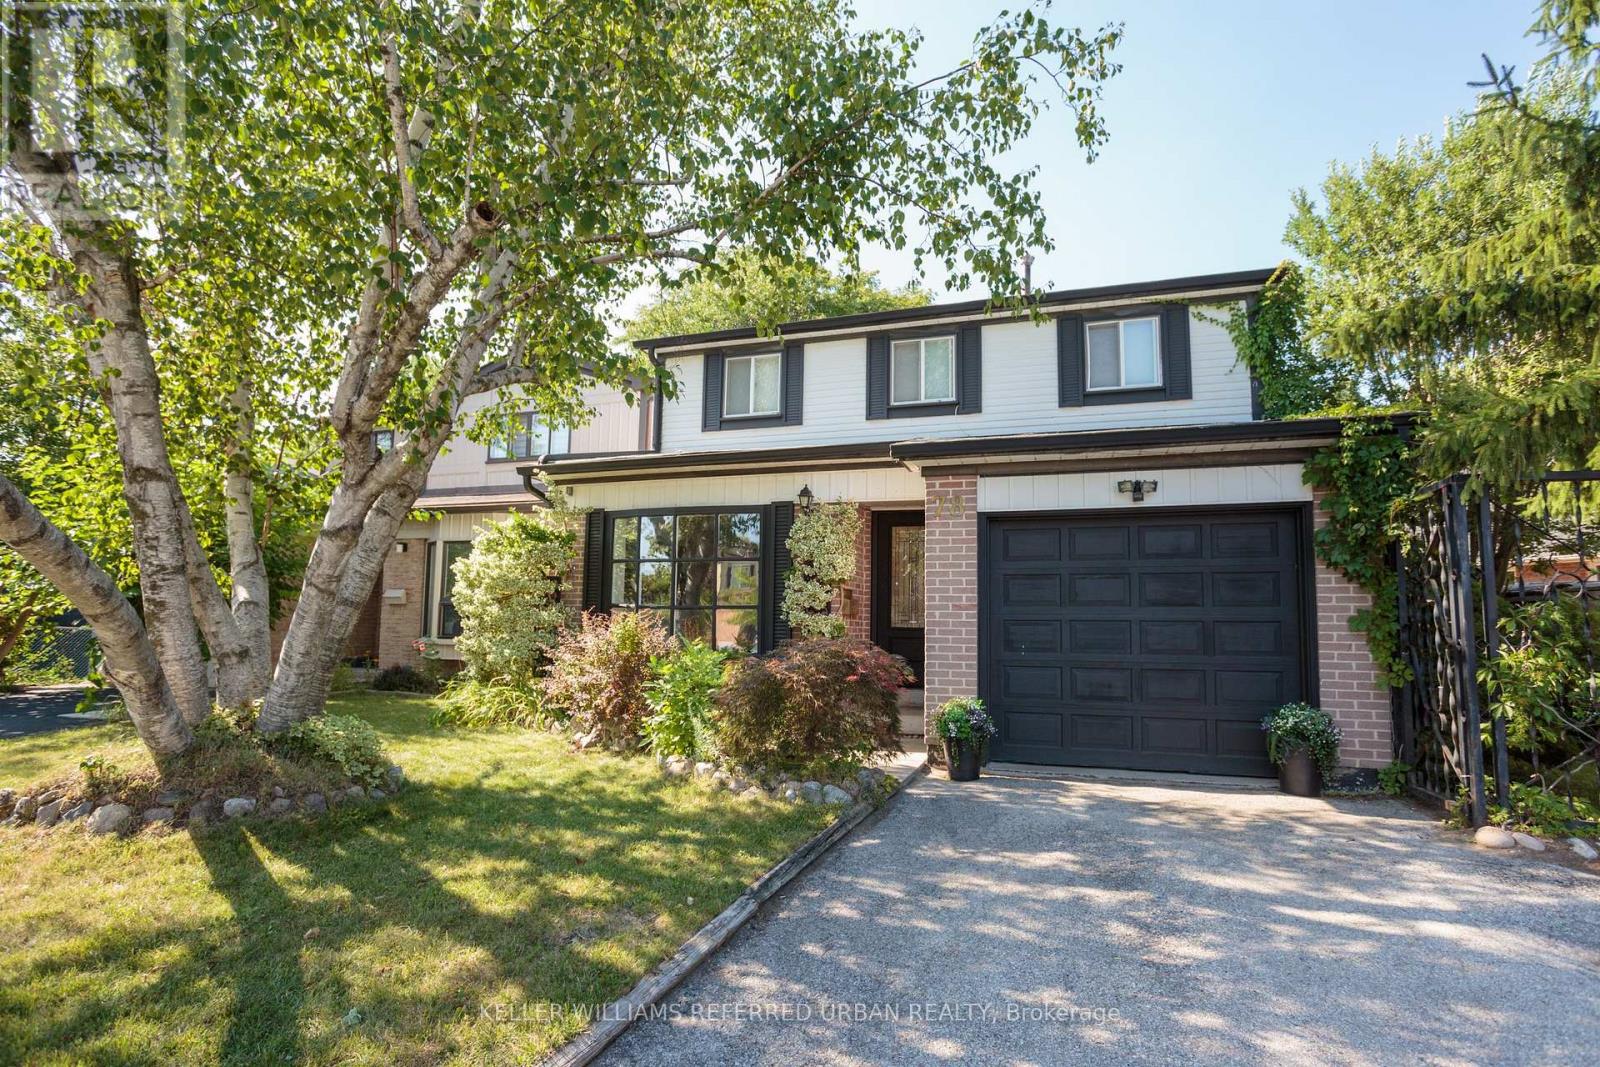
***Be moved in by the holidays! *** LOCATION, SPACE AND VALUE! Welcome to 78 Springhead Gardens in one of Richmond Hill's most beloved neighbourhoods. Offering one of the largest floor plans on the street, this detached home provides approximately 1,700 sq. ft. above grade, four bedrooms and over 2,400 sq. ft. of finished living space across three levels. An excellent opportunity for first-time or move-up buyers looking for room to grow in a convenient, family-friendly location. From the welcoming foyer, step into the bright, south-facing living room with its large picture window and adjoining dining room, perfect for family gatherings. The updated kitchen features stone countertops, stainless steel appliances, a coffee bar and generous pantry storage. A separate main-floor family room offers a comfortable everyday gathering space with a walkout to the large backyard deck with covered BBQ area. A convenient powder room and separate side door completes this level. Upstairs, discover four generously sized bedrooms, hardwood flooring and a beautifully renovated family bathroom with custom finishes and additional storage.The finished basement adds valuable flexibility with a spacious recreation room with cosy fireplace, wet bar (or easy kitchen conversion?), laundry, storage and a fifth bedroom that could easily serve as a home office, guest room or teenager's retreat. Outside, the lush, fully fenced backyard features mature landscaping, a spacious deck, covered pergola, hot tub and fire pit, with plenty of room for children to play and adults to entertain. Close to excellent schools, parks, walking trails, Richvale Community Centre, Hillcrest Mall, transit and major commuter routes. Less than a kilometre to Yonge St! Why compromise on space or location? Give your family the room it needs today and the flexibility to grow tomorrow. New to Richmond Hill? Check out "5 Thinks You'll Love about 78 Springhead Gdns" for more neighbourhood details. ** This is a linked property.** (id:63616)
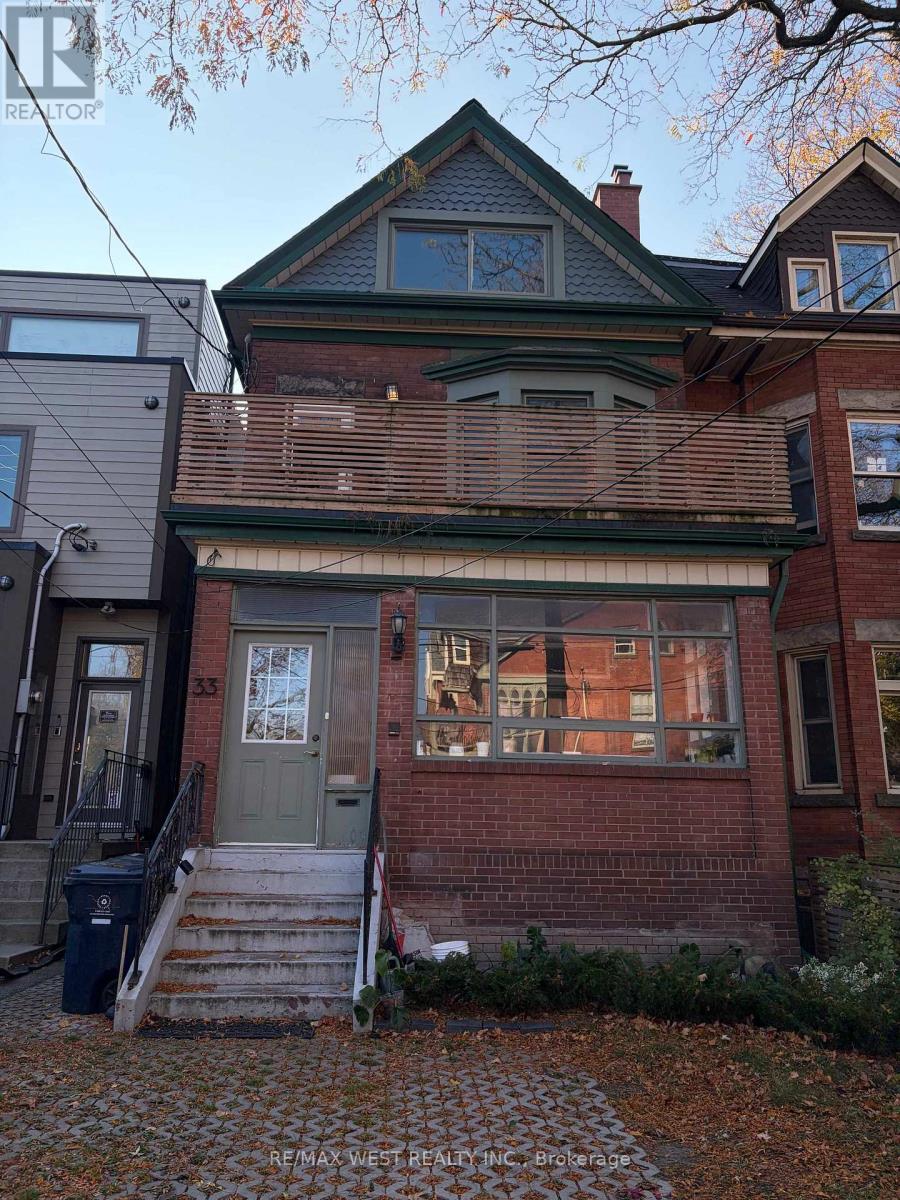
Upper Unit - 33 Springhurst Avenue
Toronto, Ontario
Experience the charm and character of a grand Victorian home in the heart of Parkdale! This beautiful, spacious two-level suite occupies the second and third floors of a classic Victorian house, blending timeless architectural details with comfortable modern living. Featuring 3 bedrooms, 2 full bathrooms and 3 private balconies, this unique residence offers plenty of space to relax, entertain and enjoy. Hardwood flooring runs throughout, adding warmth and elegance to every room. The inviting living and dining areas feature a decorative fireplace, custom built-in shelving and charming built-in banquet seating, with a walkout to a private balcony. The large eat-in kitchen is perfect for everyday living and entertaining, complete with stainless steel appliances and ample space to gather. Additional highlights include a separate laundry room with private laundry machines, an abundance of storage and a walkout to a private balcony overlooking the backyard. Enjoy the added perks of a shared backyard, one included front pad parking space and utilities included. Ideally situated just steps from Parkdale's vibrant shops, cafés, restaurants and convenient transit, this is a wonderful opportunity to enjoy the character of a grand Victorian home in one of Toronto's most vibrant neighbourhoods. Available as early as December 1, 2026. (id:63616)
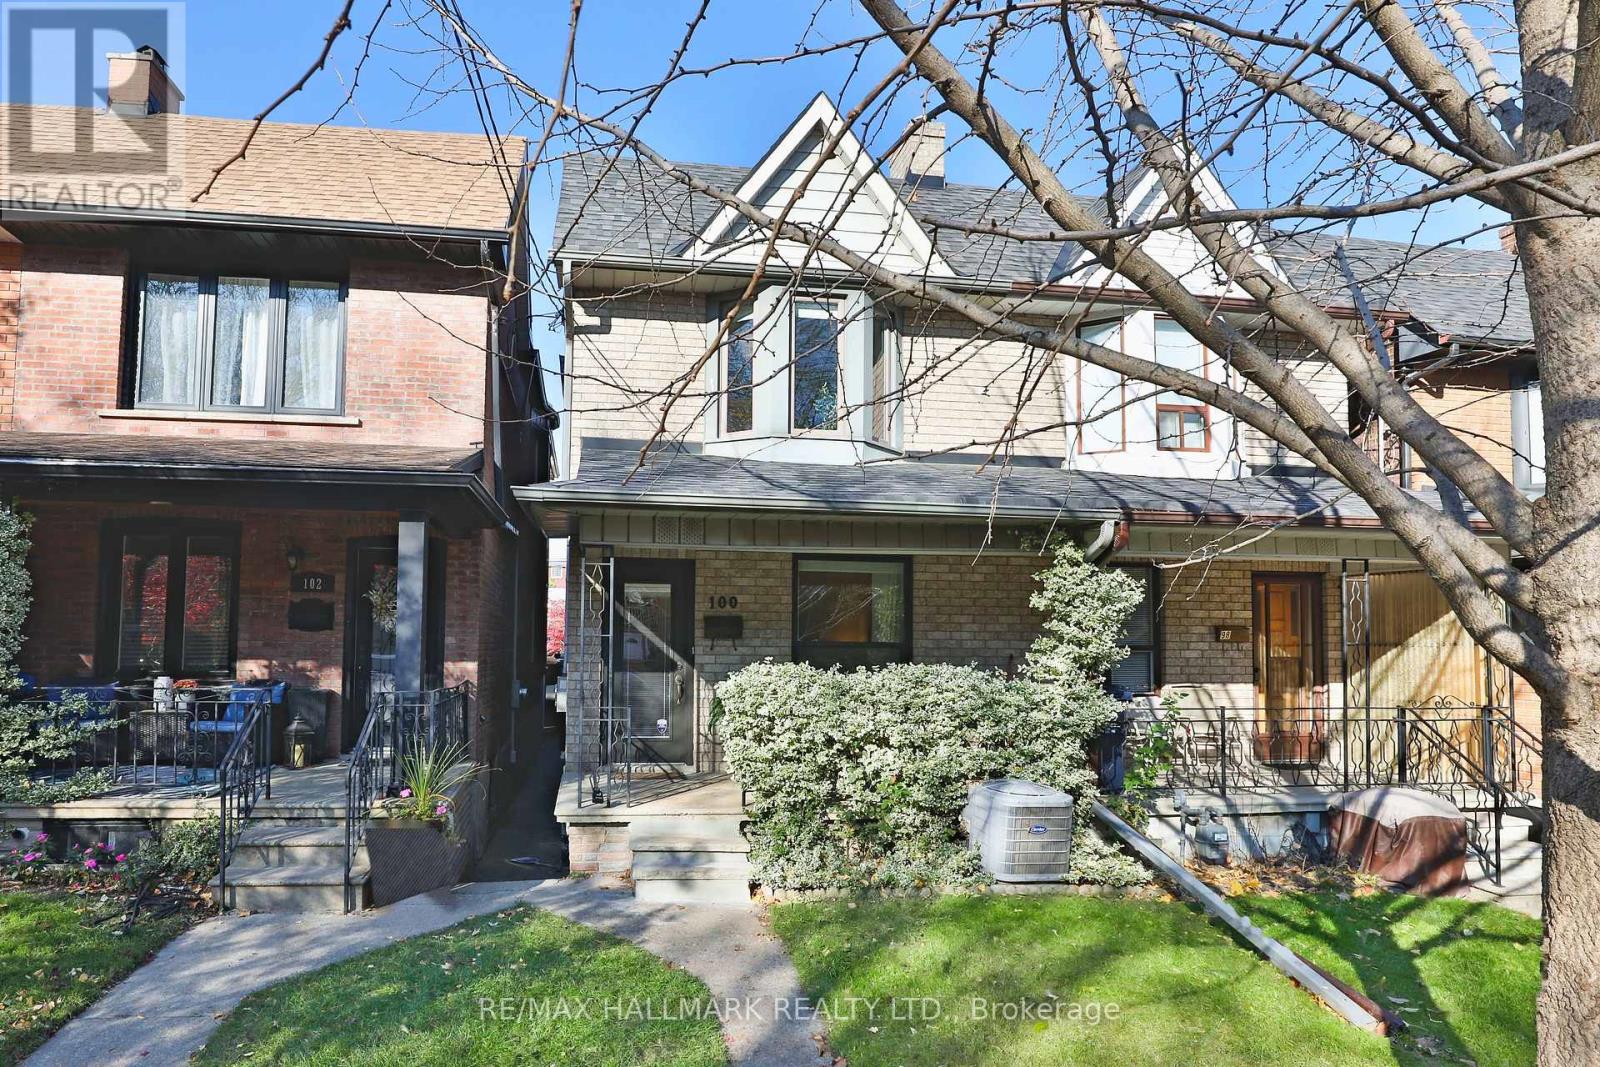
100 Pendrith Street
Toronto, Ontario
Welcome to 100 Pendrith Street, a charming and beautifully maintained 3+1 bedroom, 2 bathroom home on one of the most desirable streets in the vibrant Christie Pits neighbourhood, offering timeless character, thoughtful updates and exceptional versatility. Step inside to discover a warm and inviting main floor, where hardwood floors, crown moulding and elegant detailing create a timeless sense of warmth and sophistication. The spacious living and dining rooms flow seamlessly together, featuring a gas fireplace, custom built-in shelving and clever concealed storage. French doors lead to a separate family room, offering a comfortable retreat that could easily serve as a home office or main floor bedroom. The kitchen features stainless steel GE appliances, a five-burner gas range, ample storage and a functional layout. Upstairs, a skylight fills the landing with natural light. The generous primary bedroom features a beautiful bay window and oversized closet with custom organizers. Two additional bedrooms and a well-appointed four-piece bathroom complete the second level. The renovated lower level, with its separate entrance, offers incredible flexibility for extended family, guests or additional living space. An open-concept recreation room with extensive custom cabinetry flows into a convenient second kitchen. An additional bedroom, spacious five-piece bathroom with soaker tub and glass shower, and dedicated laundry room complete this thoughtfully designed level. Outside, enjoy a private, fully fenced backyard with a wood deck on an exceptionally generous extra-deep lot, perfect for relaxing or entertaining. A rare 2-storey, 1.5-car garage with an automatic door adds exceptional convenience, and laneway housing potential. Ideally situated steps to Christie Pits Park, excellent schools, the subway station and the vibrant shops, cafes and restaurants along Bloor Street. A wonderful opportunity to enjoy the best of city living in a sought-after, walkable neighbourhood! (id:63616)
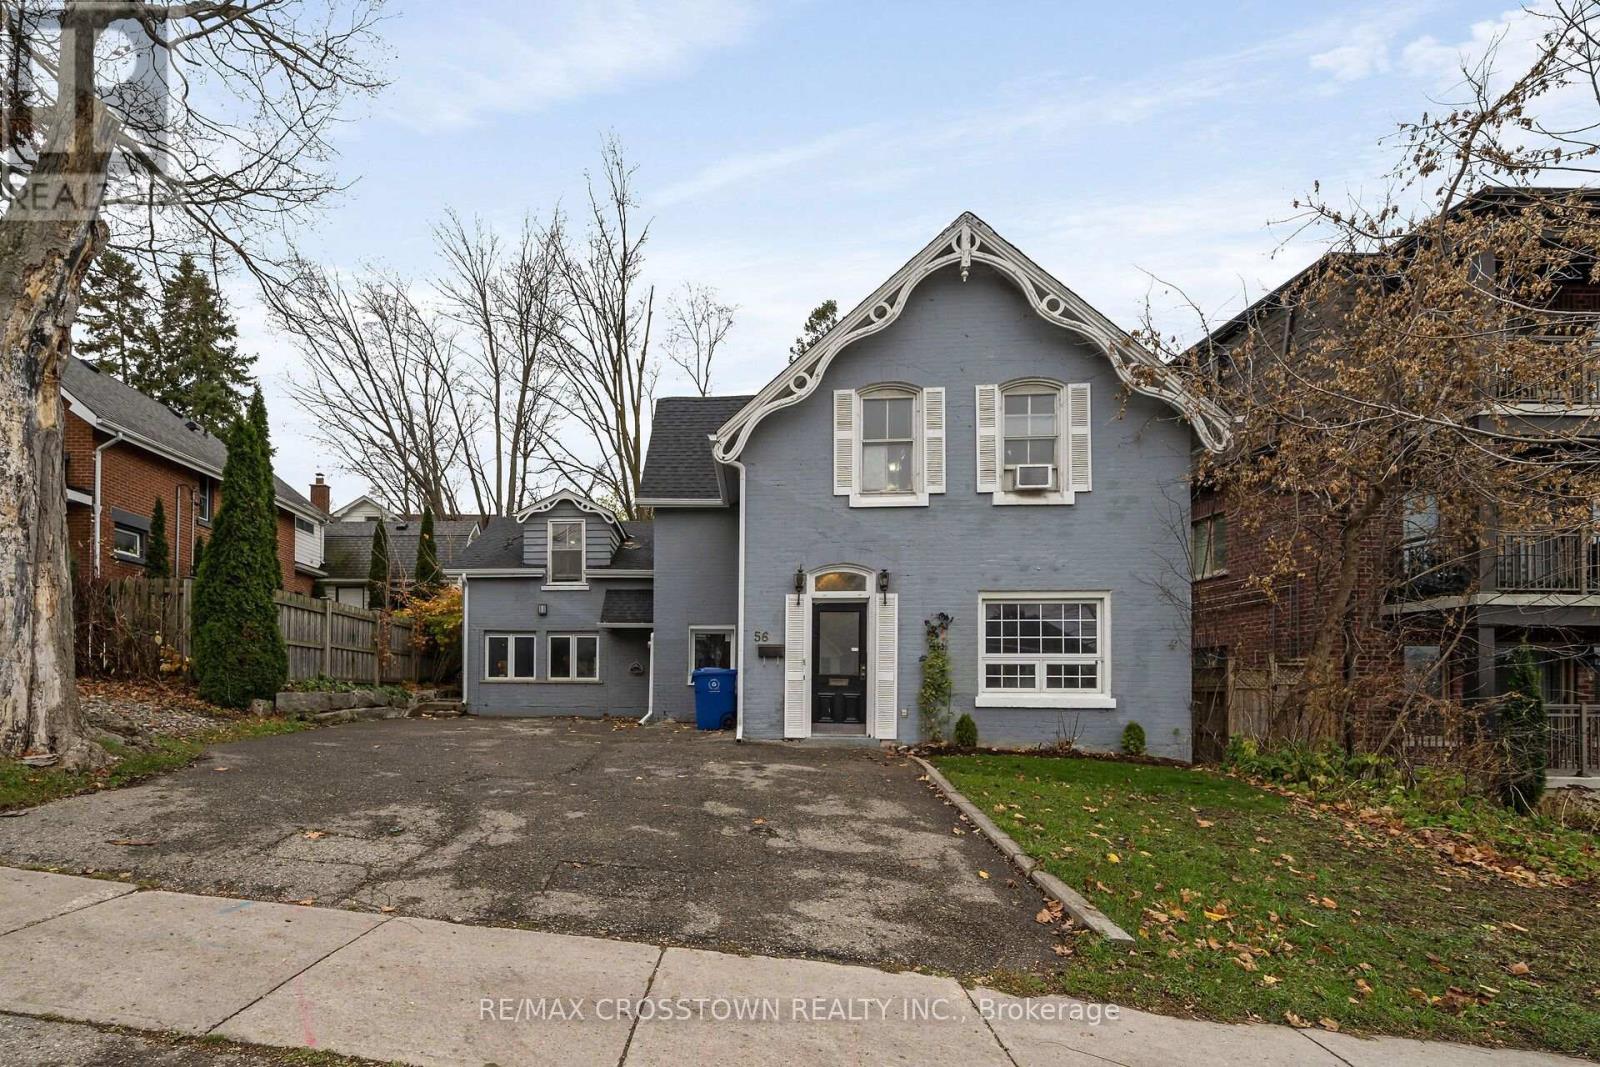
56 First Street
Orangeville, Ontario
LEGAL TRIPLEX IN DOWNTOWN ORANGEVILLE - ENDLESS OPPORTUNITIES, C5 ZONINGPrime Location in Downtown Orangeville boasting a versatile C5 zoning. This home is set amongst Medical Offices, Architectural Offices, Professional Businesses and Residential Properties. As an Investor, you can decide what your Investment will be. At the present time, Two apartments are vacant. Apartment 1 is a three bedroom, Kitchen & Great Room on the second floor. It has been professionally repainted and awaits you. The Two bedroom Suite on the Main Floor has been completely renovated and both apartments have the potential of multiple uses. The C5 ZONING allows for retail, office space, personal services, residential and more providing flexibility for various business opportunities. This is your Opportunity to Capitalize in Orangeville's growth; Increased rental income or conversion to Commercial Use. This property, due to the location, size of lot is Ideal for Investors, Business Owners or those looking to diversify their Portfolio. Seize the Opportunity to Own this Property and Decide the Path you wish to take. (id:63616)
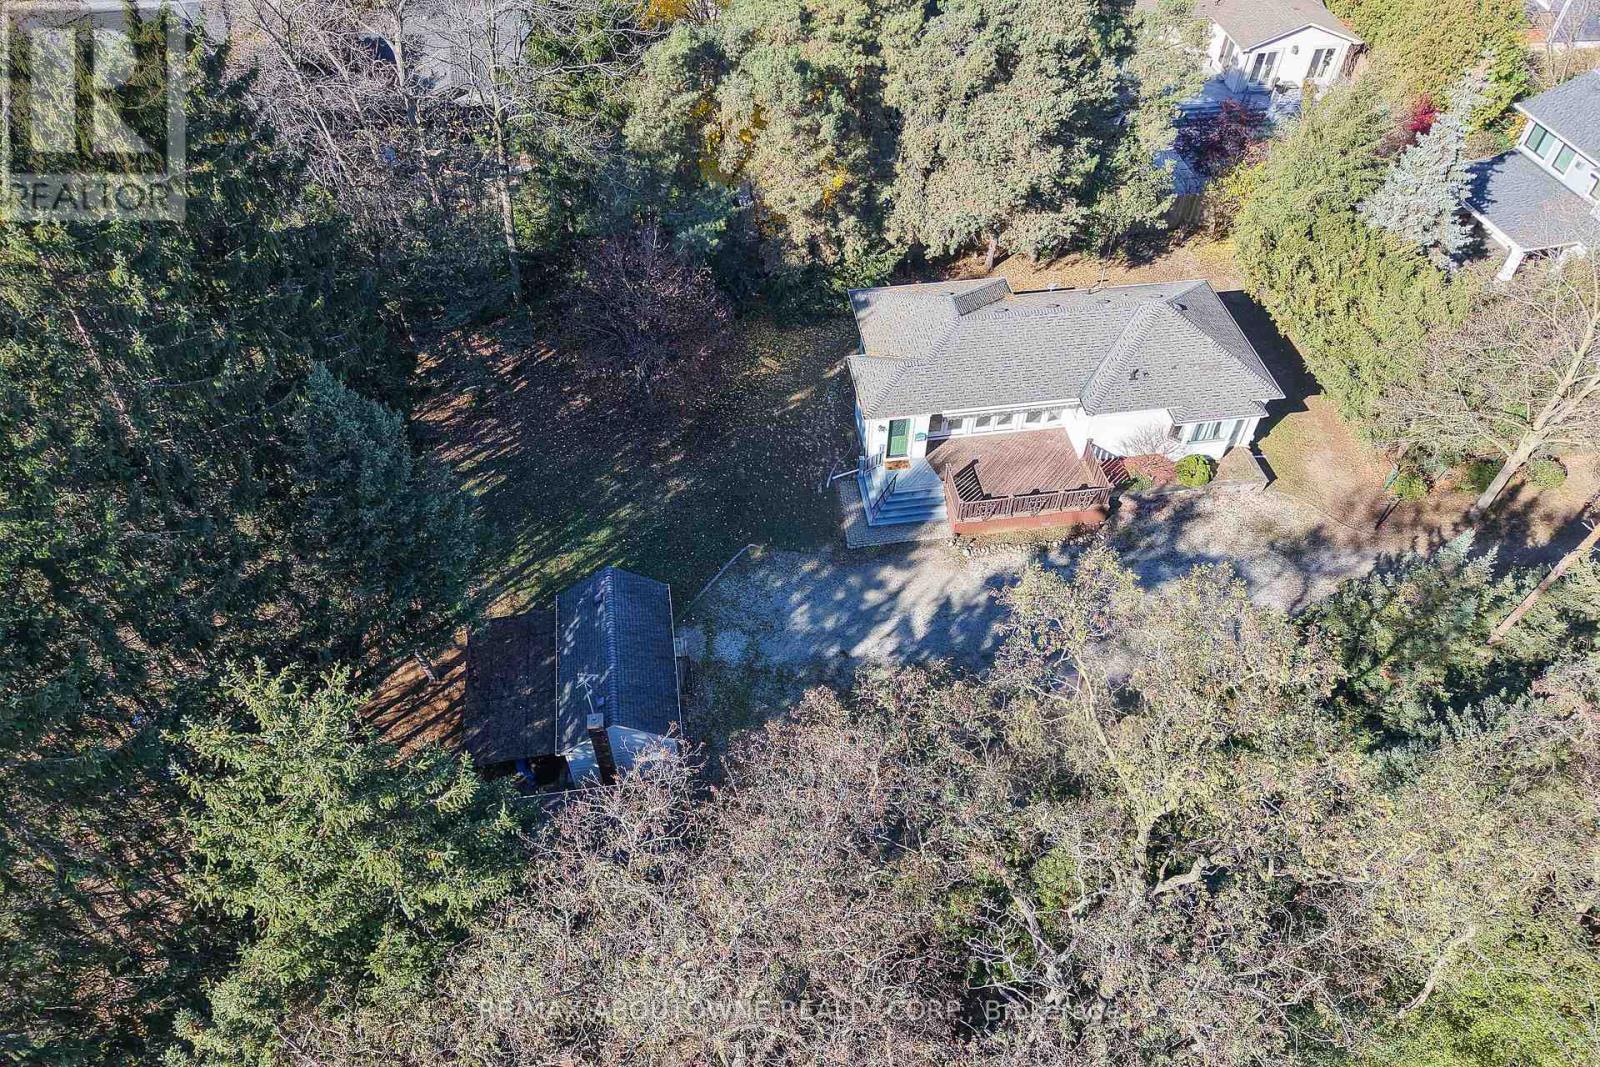
508 Morrison Road
Oakville, Ontario
Hidden from the road in Southeast Oakville's Morrison neighbourhood. A private lane runs 117 ft in between mature trees, then opens onto a rear parcel about 132 ft wide by 142 ft deep, screened by a row of spruce and a copper beech. Room for a new home of up to 7,663 sq ft above grade, plus a full basement (RL2-0, per the zoning analysis); the lane is part of the 0.607-acre lot, 26,425 sq ft in total. The property is priced as land. The existing 2+2 bedroom bungalow, with a new heat pump and a newly replaced Lennox furnace, plus a detached garage and a storage shed, can be lived in or rented until construction begins. Two concept schemes (hipped-roof transitional and flat-roof modern), a concept site plan, registered survey and zoning analysis are attached to this listing. Renderings and site plan are artist's concepts within current zoning, not an approved design. Buyer to verify all measurements, zoning and services. (id:63616)
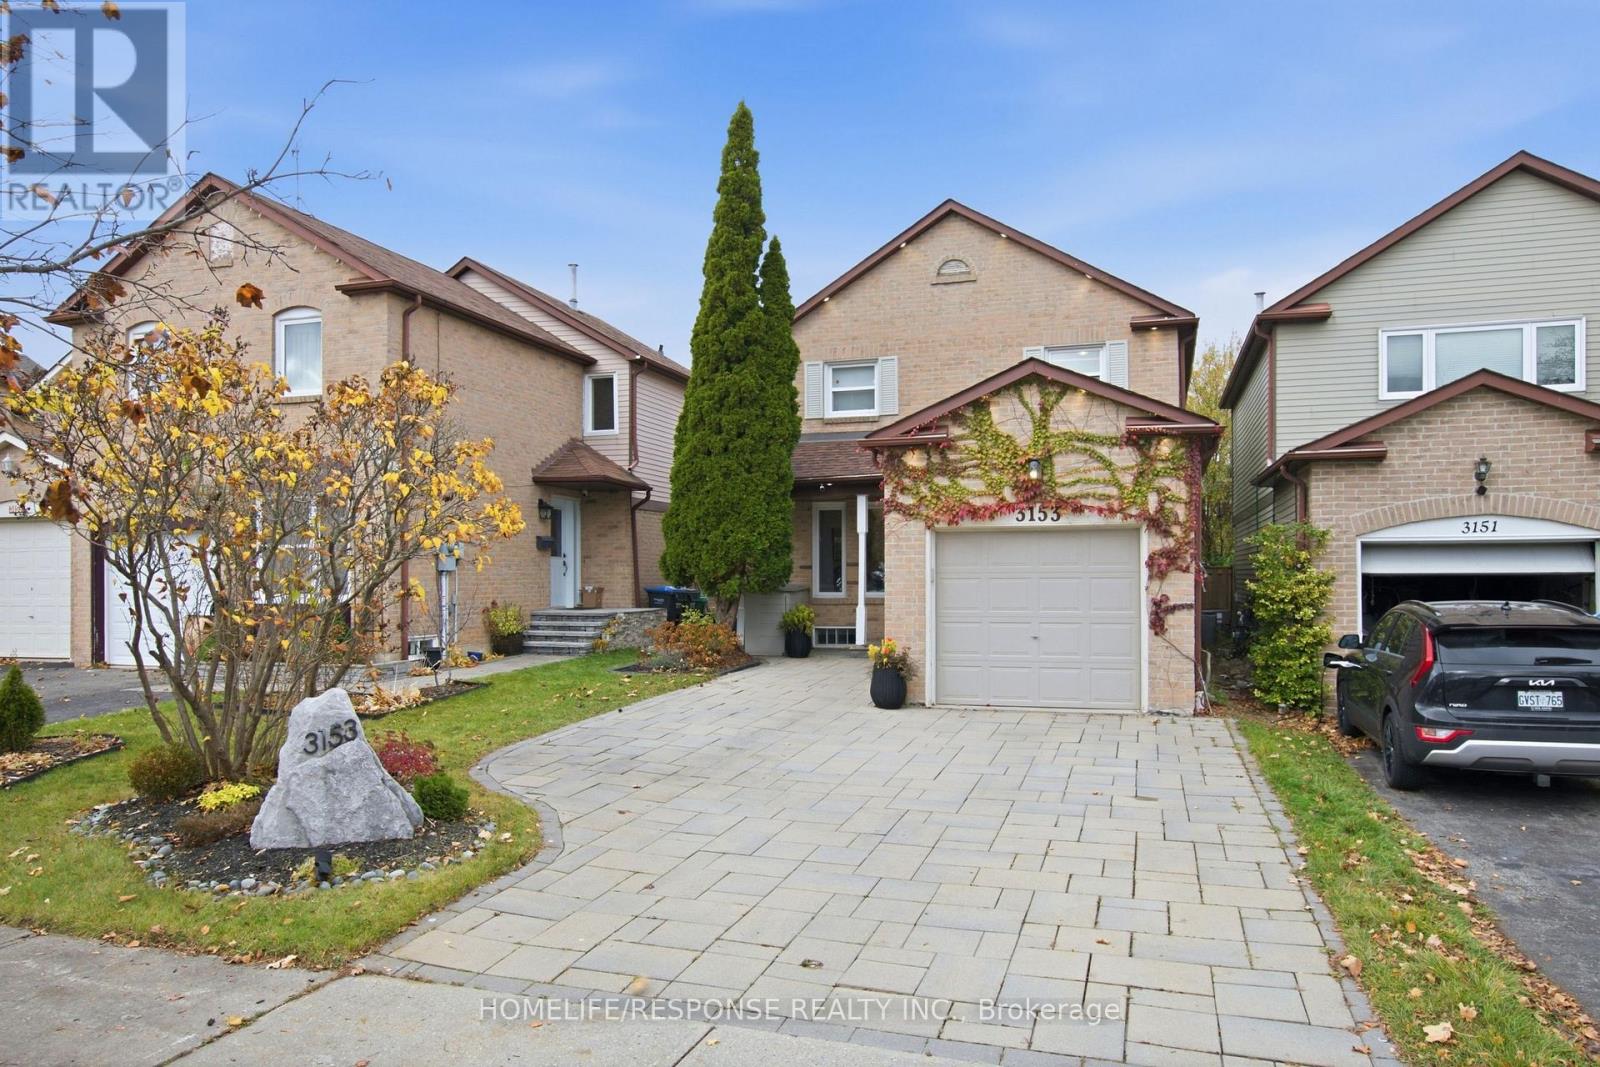
3153 Cambourne Crescent
Mississauga, Ontario
Welcome to 3153 Cambourne Crescent, a brick detached 2 storey home on a quiet, family friendly Crescent in sought after Meadowvale, in the Plum Tree Park Public School district. The main floor has hardwood, pot lights, smooth ceilings and crown molding in the living and dining rooms. Hardwood continues up the stairs and across the second floor, with full glass railings. The kitchen has custom European cabinetry, quartz counters and stainless steel appliances. Upstairs, three bedrooms include a primary suite with a walk-in closet and an ensuite with a frameless glass rain shower. The finished basement, with a separate entrance and a fourth bedroom, is currently rented for income, or can house extended family. Vacant Possession Possible. Outside, the front and back are professionally landscaped and the roof was replaced in 2024. The backyard has an extended deck with a full privacy wall and automatic drip irrigation in the garden, a private, low maintenance space for summer dining and entertaining. Walk to Plum Tree Park P.S., Lisgar Middle School, St. Theresa of the Children Jesus, The Discovery Montessori, Parks, Trails, Metro and MiWay Transit, Lisgar Go Station and Highways 401 and 407 are minutes away ** This is a linked property.** (id:63616)
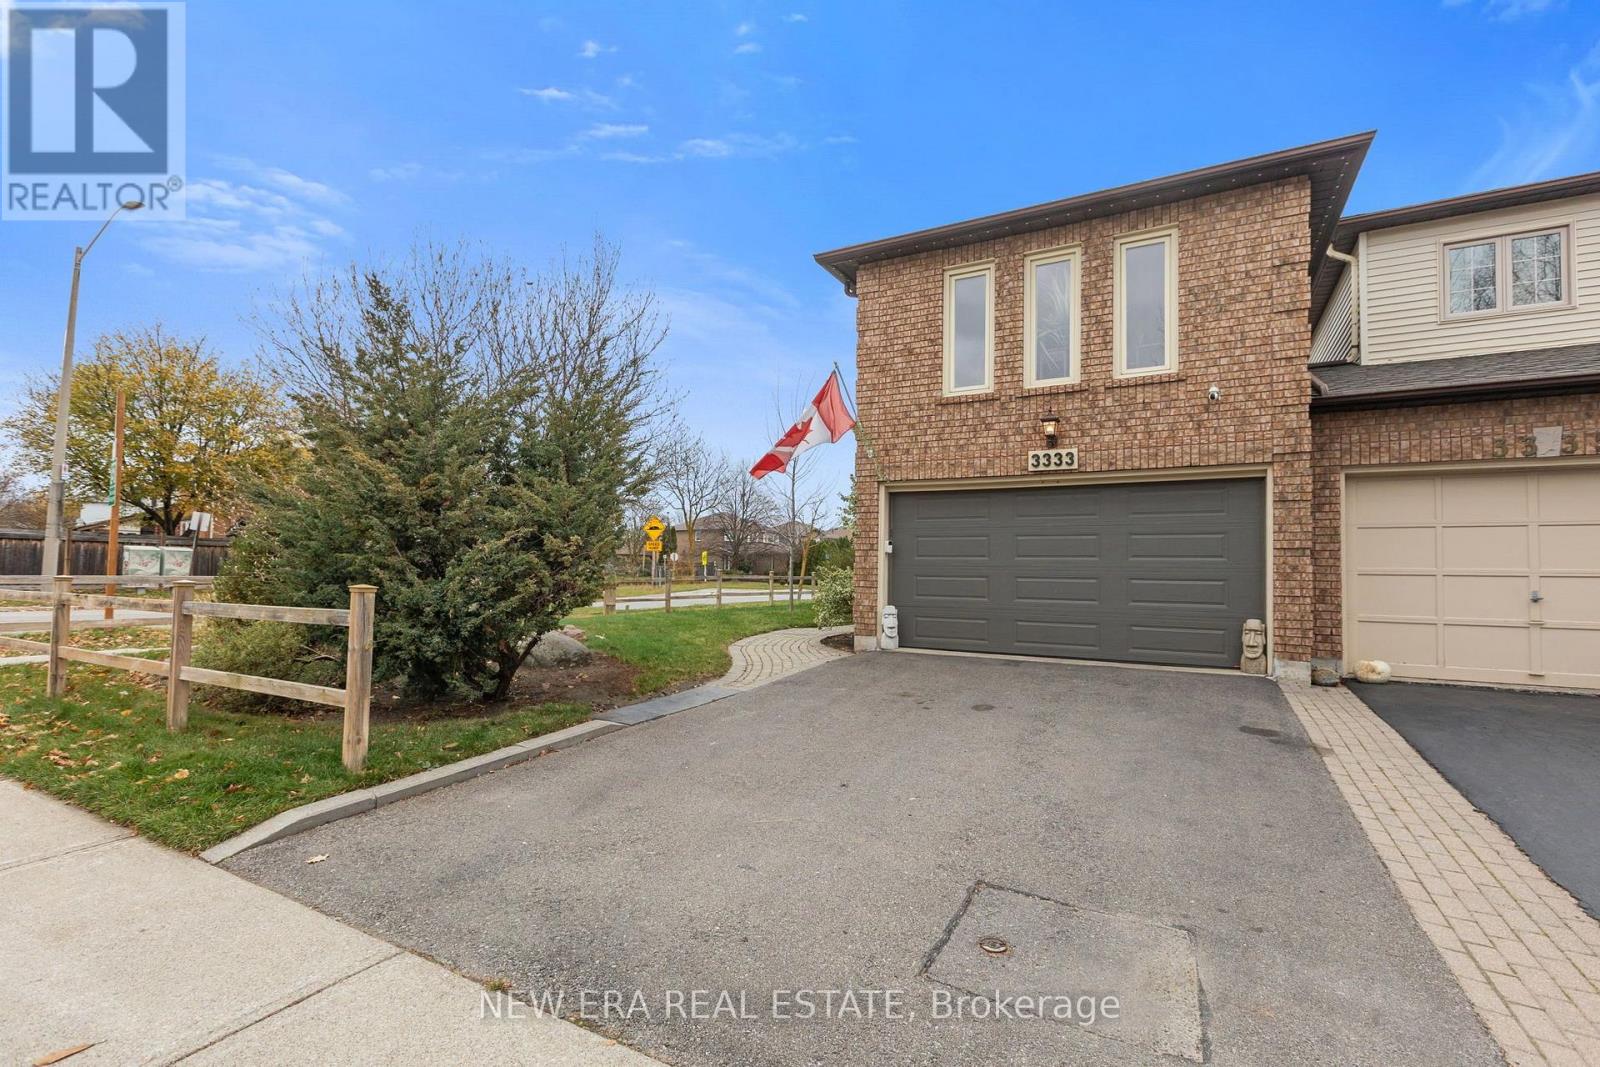
3333 Nighthawk Trail
Mississauga, Ontario
Some homes feel like a townhouse. This one feels like more. An end unit on a corner lot, joined to the neighbours only at the garage, it pulls in light from three sides and lives more like a semi than a row home. Evenings belong to the fireplace. Summers belong to the backyard, where a new 2026 deck, a natural gas BBQ hookup, and landscaping that waters itself set the scene, and permanent app-controlled exterior lighting lets the house glow on your command, holidays included. The finished lower level adds flexible space for movie nights, guests, or a proper home office, and the updates keep coming: new interior doors, smooth ceilings, a 2025 fence and shed, and a2020 furnace and air conditioning. Set in Lisgar, walking distance to schools, with parks, transit, and the 401 and 403 close by. Come see what the corner gets you. (id:63616)
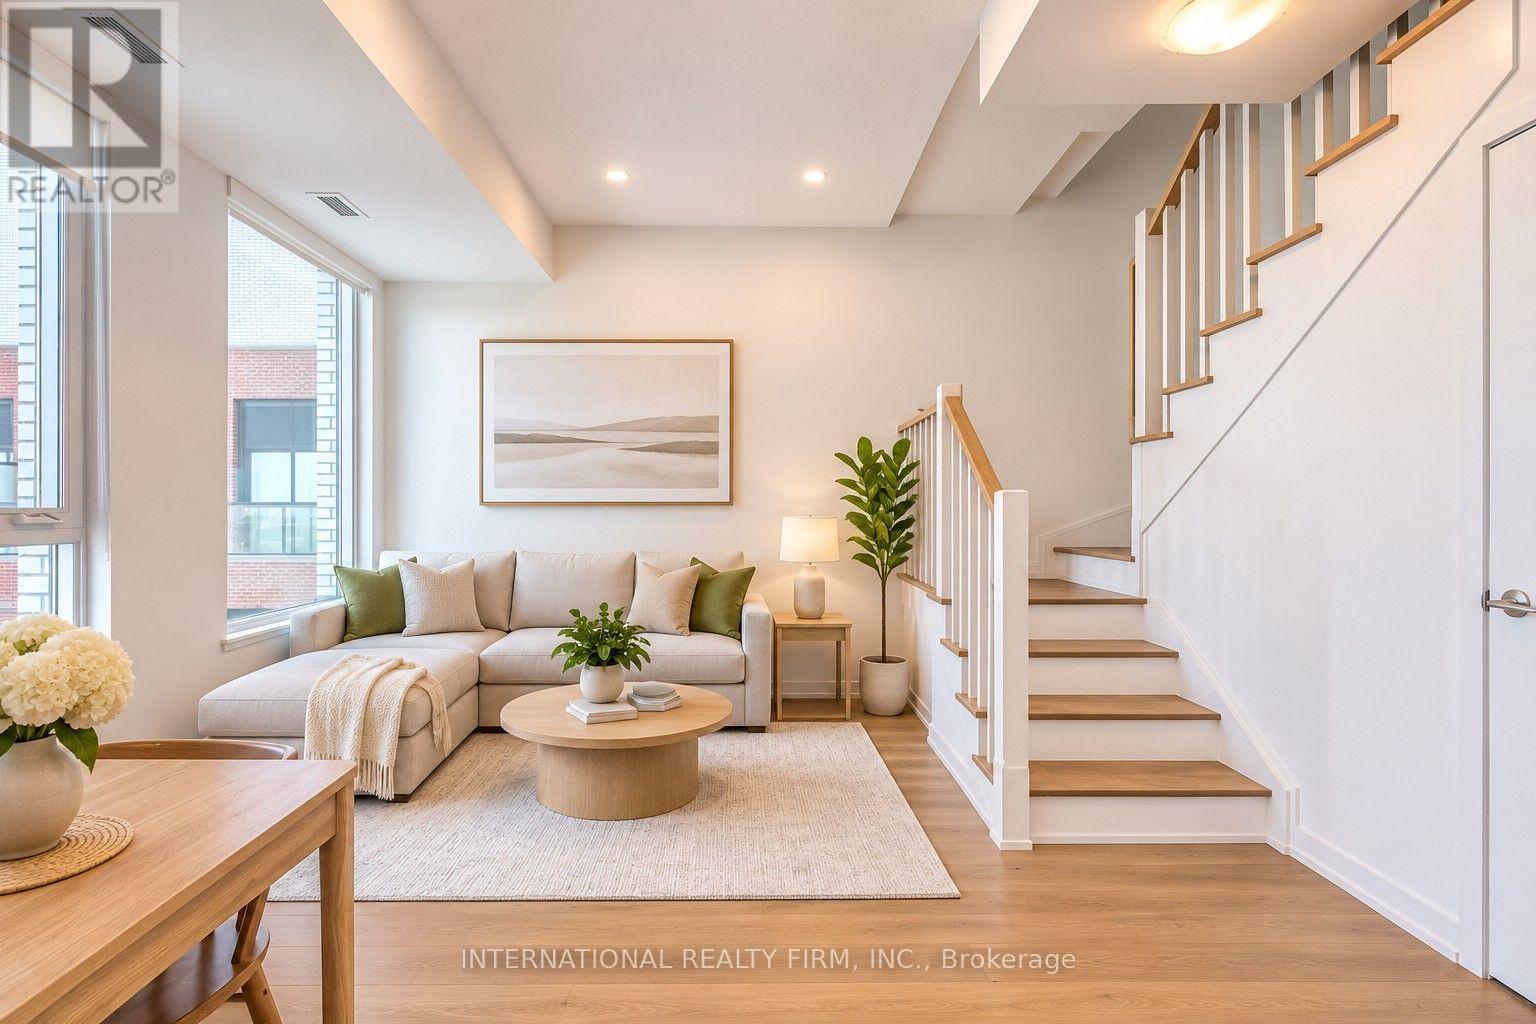
1211 - 3100 Keele Street
Toronto, Ontario
Welcome To The Keeley! Experience Modern Luxury Living In This Stunning, Bright And Spacious **1,108 Sq Ft. Two-Level, 2-Bedroom, 2-Bathroom Residence** On The 12th Floor, Featuring Soaring Ceilings, Two Private Balconies, Breathtaking Unobstructed Green Space Views, Generously Sized Bedrooms, And An Oversized Parking Space - A Rare Find In The City! Thoughtfully Designed With A Functional Open-Concept Layout, Modern Kitchen, Ensuite Laundry, And Full Appliance Package. Impressive High Ceilings Create An Airy, Loft-Like Atmosphere, While Expansive Windows Flood The Home With Natural Light. Perfectly Situated In North York's Highly Desirable Downsview Park Community, Offering The Ideal Balance Of Urban Convenience And Natural Surroundings. Enjoy Easy Access To Beautiful Parks, Ravine Trails, Scenic Walking And Biking Paths, Downsview Park And Wilson Subway Stations, TTC Transit, Highways 401 And 400, York University, Yorkdale Shopping Centre, Hospitals, And Everyday Essentials. The Keeley Offers An Exceptional Collection Of Resort-Style Amenities, Including A 24-Hour Concierge, Spectacular 7th-Floor Rooftop Sky Yard With Panoramic Views, BBQ Areas, Greenhouse, Beautifully Landscaped Courtyard And Gardens, Co-Working Lounge, Elegant Dining And Party Rooms, Family Lounge, Library, Media Den, State-Of-The-Art Fitness Centre, Visitor Parking, And Dedicated Pet And Bike Wash Stations. Whether Enjoying Your Morning Coffee On One Of Two Private Balconies, Entertaining Guests, Or Exploring The Surrounding Green Spaces, This Exceptional Residence Delivers The Perfect Combination Of Space, Style, Comfort, And Connectivity. **A Rare Opportunity To Own A Unique Two-Level Condo With Unobstructed Green Space Views, Two Balconies, And Oversized Parking In One Of North York's Most Exciting And Growing Communities. Don't Miss This Incredible Opportunity - A Must-See!** (id:63616)
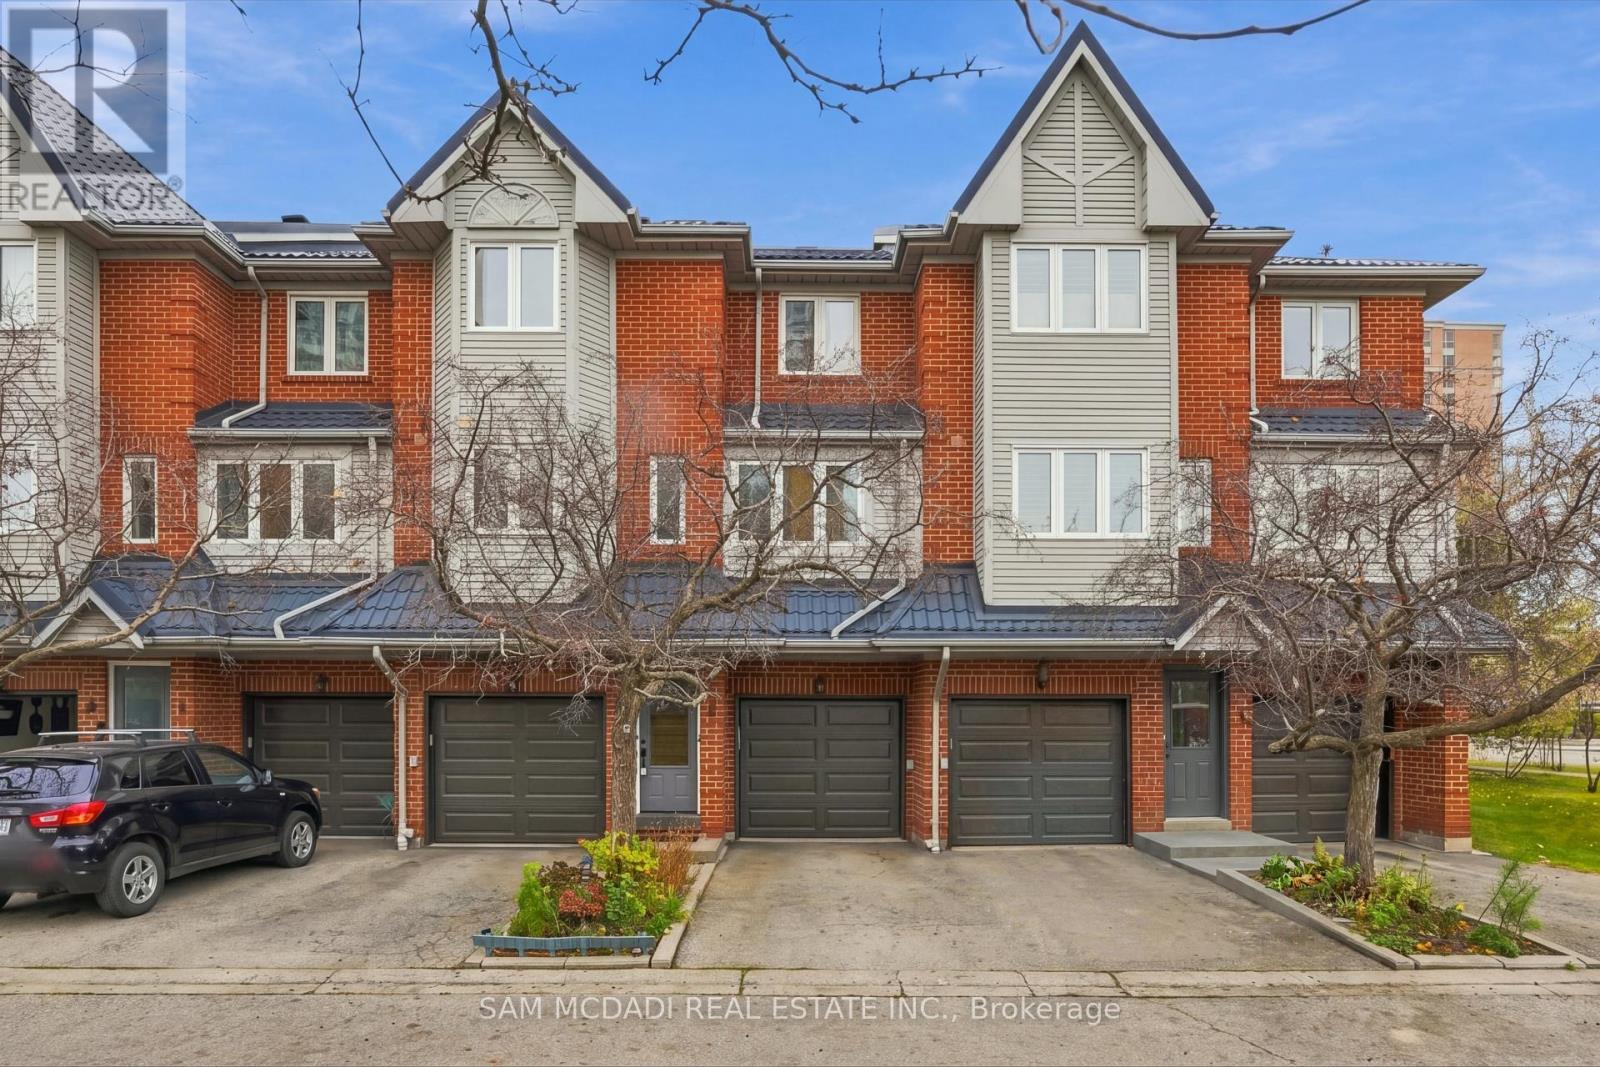
3 - 36 Clansman Trail
Mississauga, Ontario
Showcasing an impressive collection of thoughtful enhancements & a coveted location near Hurontario St & Bristol Rd, 36 Clansman Trail #3 offers a beautiful balance of timeless charm, modern comforts & everyday convenience in the heart of Mississauga. This inviting 3 storey townhouse boasts notable improvements incl. a recently replaced roof, garage door, backyard fencing, all windows w/lifetime warranty, patio door & front entrance door. Further updates incl. fresh paint throughout, new kitchen faucet, updated basement bathroom w/new exhaust fan, mirror, vanity light, towel rack & one-piece bathtub/shower unit (2015), new living room lighting, fully renovated upper bathroom w/bidet (2024) & replaced smoke detectors (2021). Offering 2 bedrooms, 2 bathrooms & a thoughtfully arranged multi level layout, the residence welcomes you into a spacious living room adorned w/rich hardwood flooring & an expansive window bathing the space in natural light. The adjoining eat-in kitchen features ample cabinetry, generous counter space & a charming breakfast area. Upstairs, two inviting bedrooms w/closets accompany a beautiful 4pc bathroom. The ground level reveals a versatile family room, ideal for a home office or intimate lounge, w/direct garage access & a walkout to the backyard patio. Enveloped by mature greenery & lush garden beds, this secluded outdoor retreat creates an idyllic setting for alfresco dining or quiet relaxation. The basement offers additional flexible space, laundry & a 3pc bathroom. Located just moments from Square One, schools, parks, dining, transit & highways 401 & 403, this delightful home presents a wonderful opportunity to experience effortless townhouse living in Mississauga! (id:63616)
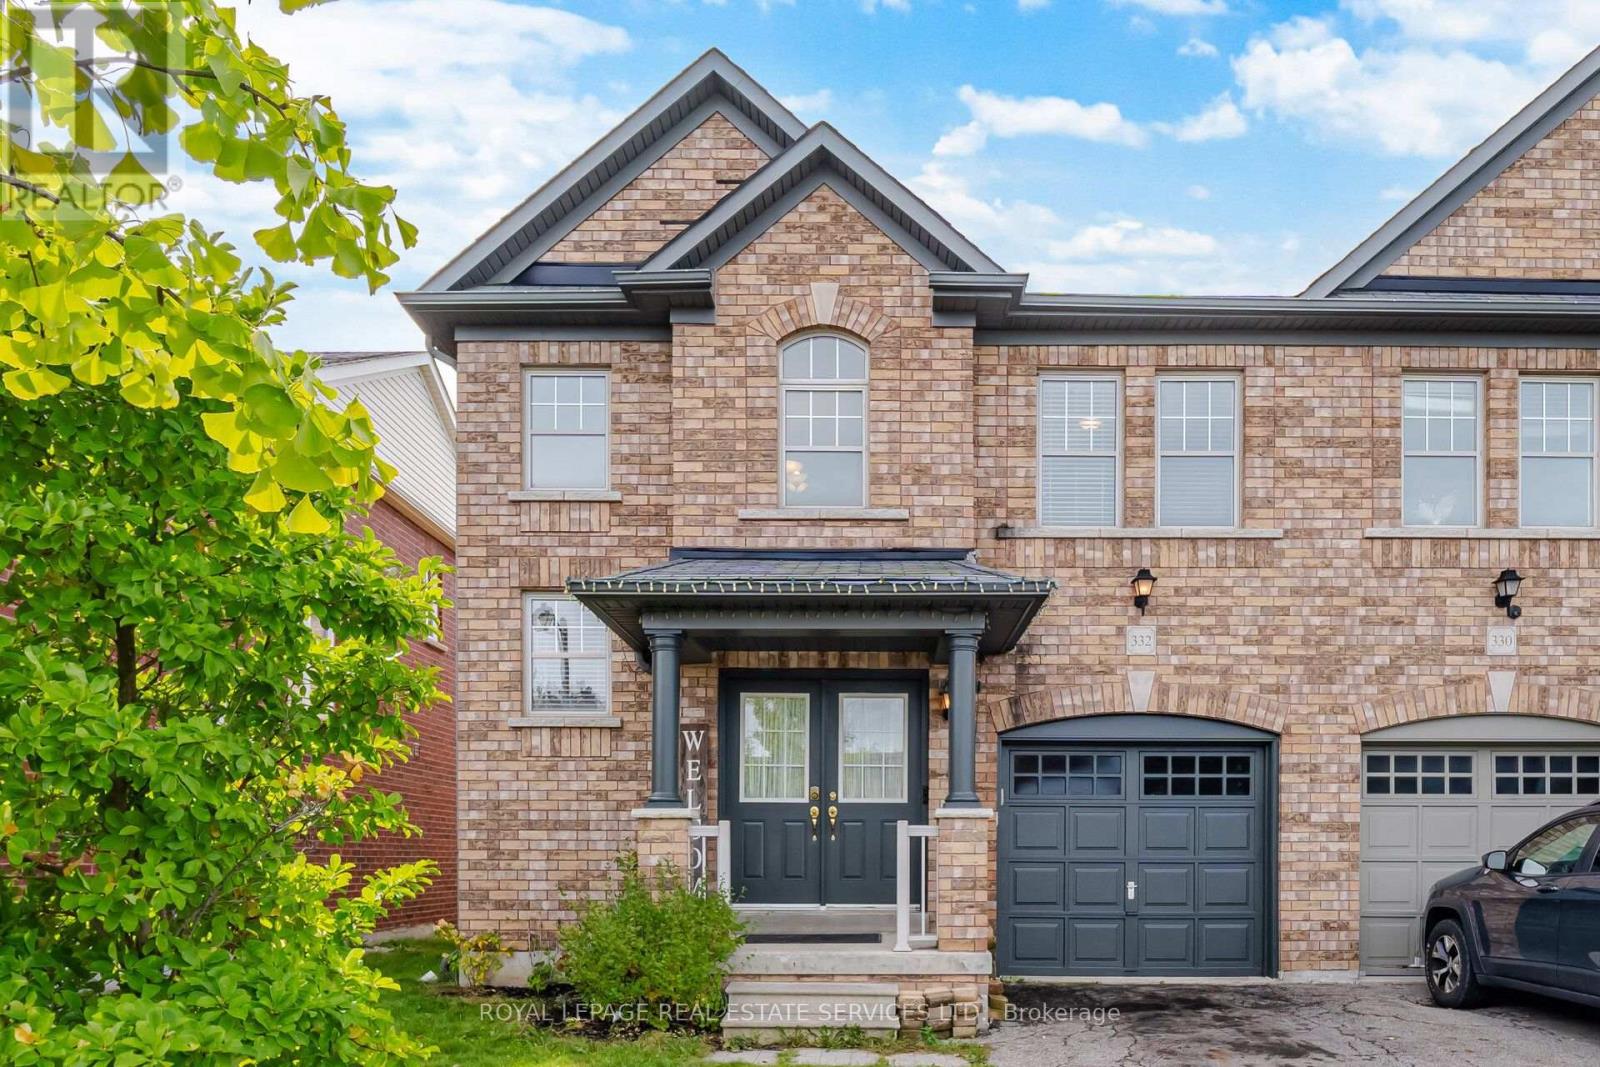
332 Duncan Lane N
Milton, Ontario
Welcome to 332 Duncan Lane - a home that feels warm, comfortable, and inviting from the moment you walk through the door and free your mind with no maintenance as you will have brand new roof shingles 2026. Thoughtfully designed for everyday living, this charming property offers the perfect blend of comfort, functionality, and a welcoming atmosphere. Welcome to this beautifully maintained, carpet-free home featuring a bright and spacious layout designed for both everyday living and entertaining. From the moment you arrive, the impressive double-door entrance welcomes you into a home filled with warmth and natural light. The open-to-above foyer creates a wonderful sense of space and elegance, leading into a cozy living room where a gas fireplace provides the perfect setting for relaxing evenings with family and friends. The well-maintained kitchen offers a functional and inviting space for preparing meals, while the huge dining area provides plenty of room to host family dinners, celebrations, and memorable gatherings. Upstairs, the spacious primary bedroom offers a peaceful retreat with plenty of room to unwind. The luxurious 4-piece ensuite features a relaxing jet tub and separate stand-up shower, creating your own private space to recharge at the end of the day. Two additional perfectly sized bedrooms provide comfortable spaces for family members, guests, a home office, or a growing household. With its carpet-free flooring, spacious rooms, thoughtful layout, and cozy touches throughout, 332 Duncan Lane feels like home the moment you walk in. A wonderful opportunity for anyone looking for a home that offers both comfort and space for making lasting memories. (id:63616)
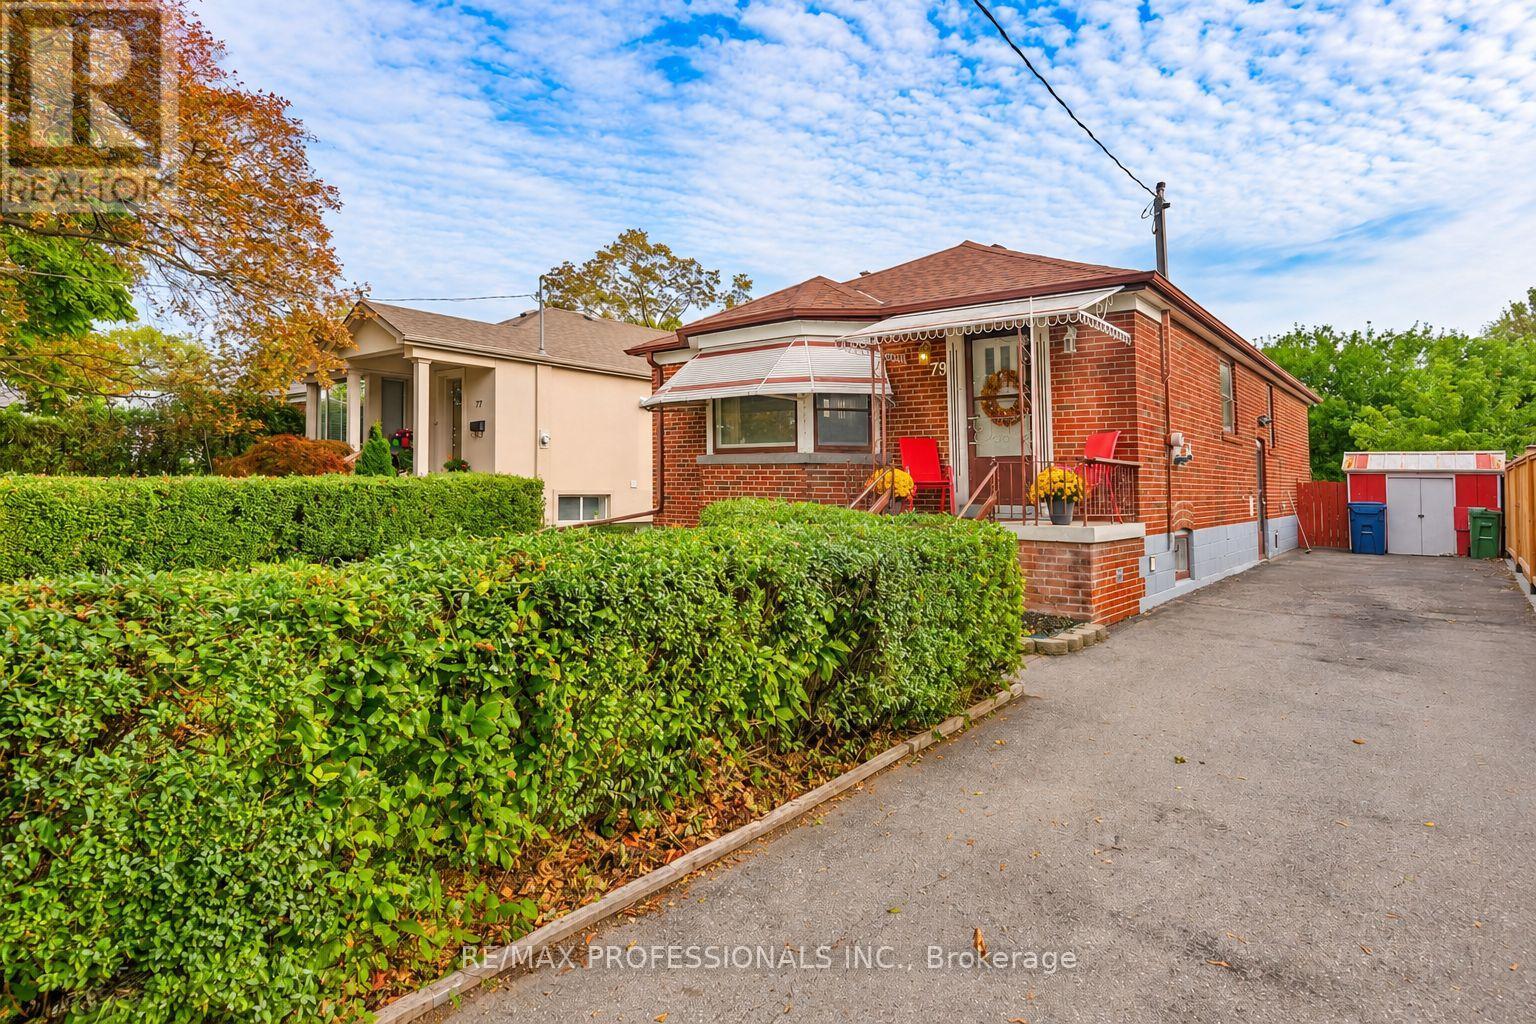
79 Silverhill Drive
Toronto, Ontario
Welcome to 79 Silverhill Drive, ideally located in the heart of Etobicoke, directly across from Silverhill Park. This 3+2 bedroom brick bungalow sits on a 40 x 127 foot lot and has been lovingly cared for by the same family for over 50 years. This home offers a comfortable layout with hardwood floors throughout, an eat-in kitchen, and a dining and living area finished with crown moulding. The main level provides plenty of space for everyday living, while the additional bedrooms offer flexibility for a growing family, guests, a home office, or other needs. The possibilities for this property are extensive. Renovate the existing home and create a space that suits your style, explore the potential for additional living space, or take advantage of the lot to build your dream home. The location adds even more appeal. Enjoy being directly across from Silverhill Park, with green space just steps from your front door. Cloverdale Mall, Kipling Subway Station, parks, schools, shopping, and everyday amenities are all within easy reach, while convenient access to major highways makes commuting throughout the city simple. A long-time family home with a great lot, a convenient location, and plenty of opportunity, 79 Silverhill Drive is ready for its next chapter. (id:63616)
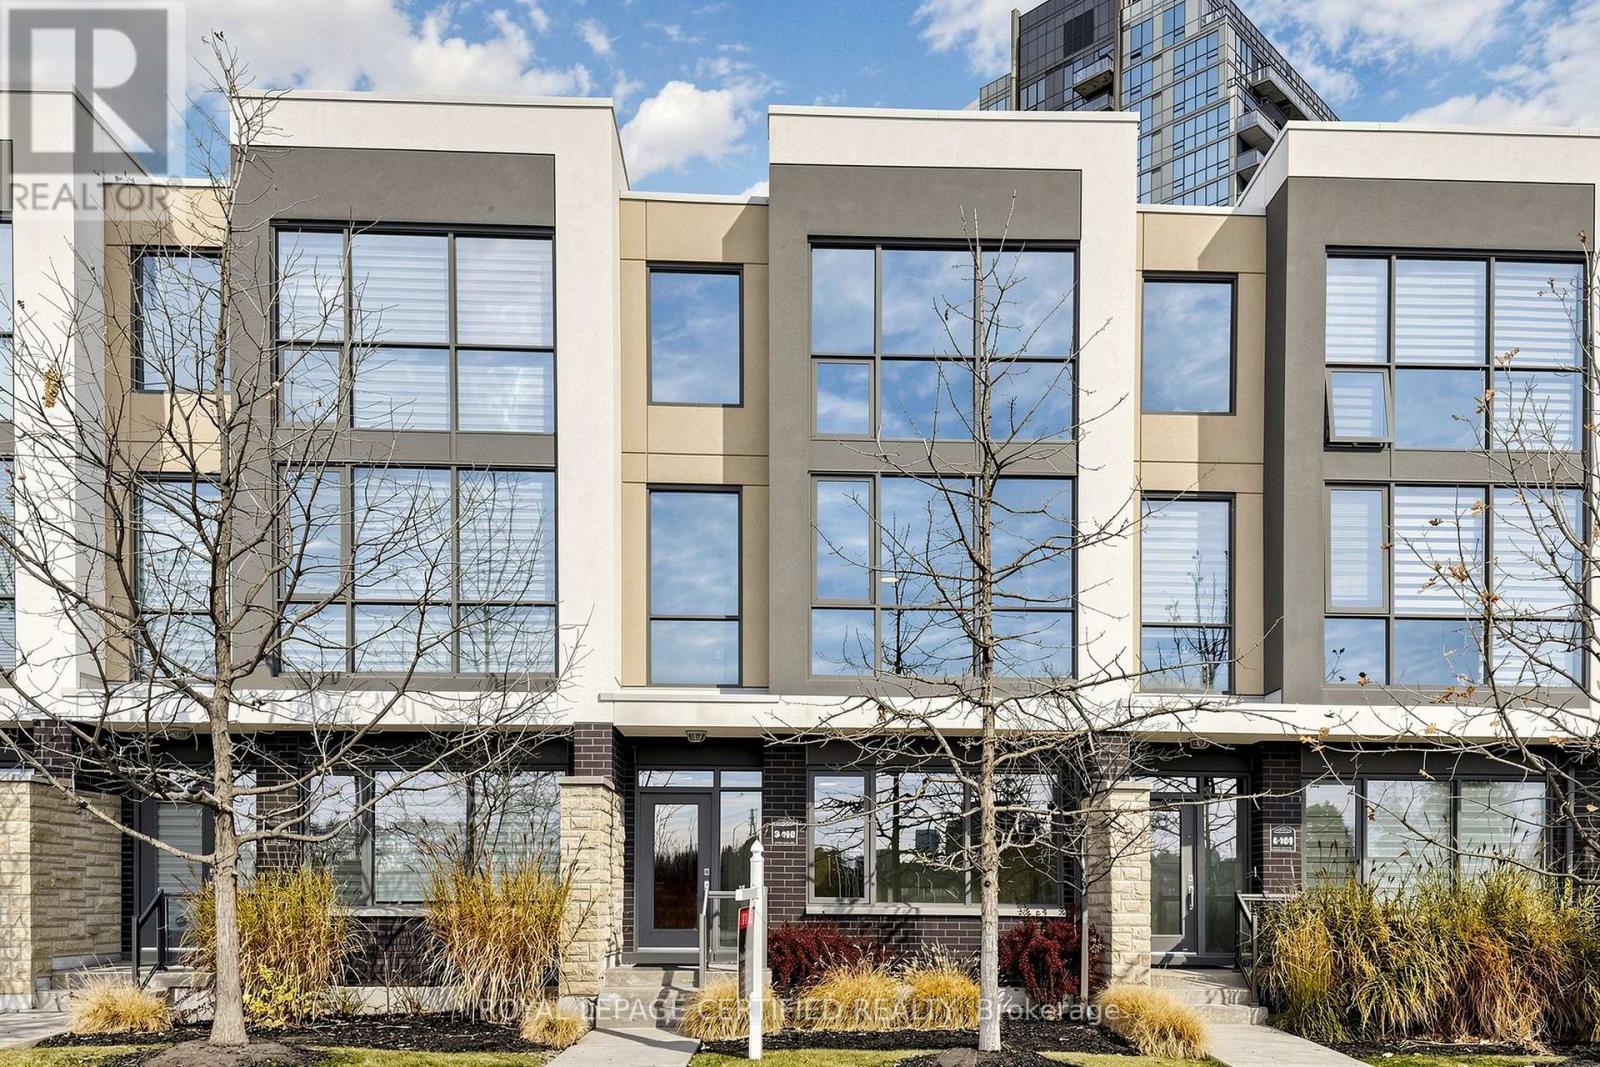
3 - 160 Little Creek Road
Mississauga, Ontario
Tucked into a quiet pocket of Uptown Mississauga, this executive three-storey residence delivers an impressive balance of scale, style, and low-maintenance luxury. Freshly Painted- The open-concept main layout unfolds with rich hardwood flooring, soaring floor-to-ceiling glass, and a central gas fireplace that acts as an anchor for evening relaxation. Cook and entertain effortlessly in a bright kitchen designed with generous counter space, seamless storage, and a direct transition into dining and lounge areas. Upstairs, the primary bedroom serves as a dedicated retreat featuring a private ensuite, while additional bedrooms offer ideal spaces for family, guests, or a dedicated work-from-home office. Step outside onto your private balcony-complete with a gas line-to enjoy easy summer dining. Complete with built-in garage access, a private driveway, and an unbeatable location just moments from the Hurontario LRT corridor, Highway 403/401 connections, Square One, and neighborhood parks. Move-in ready sophistication in an exceptionally connected hub! (id:63616)
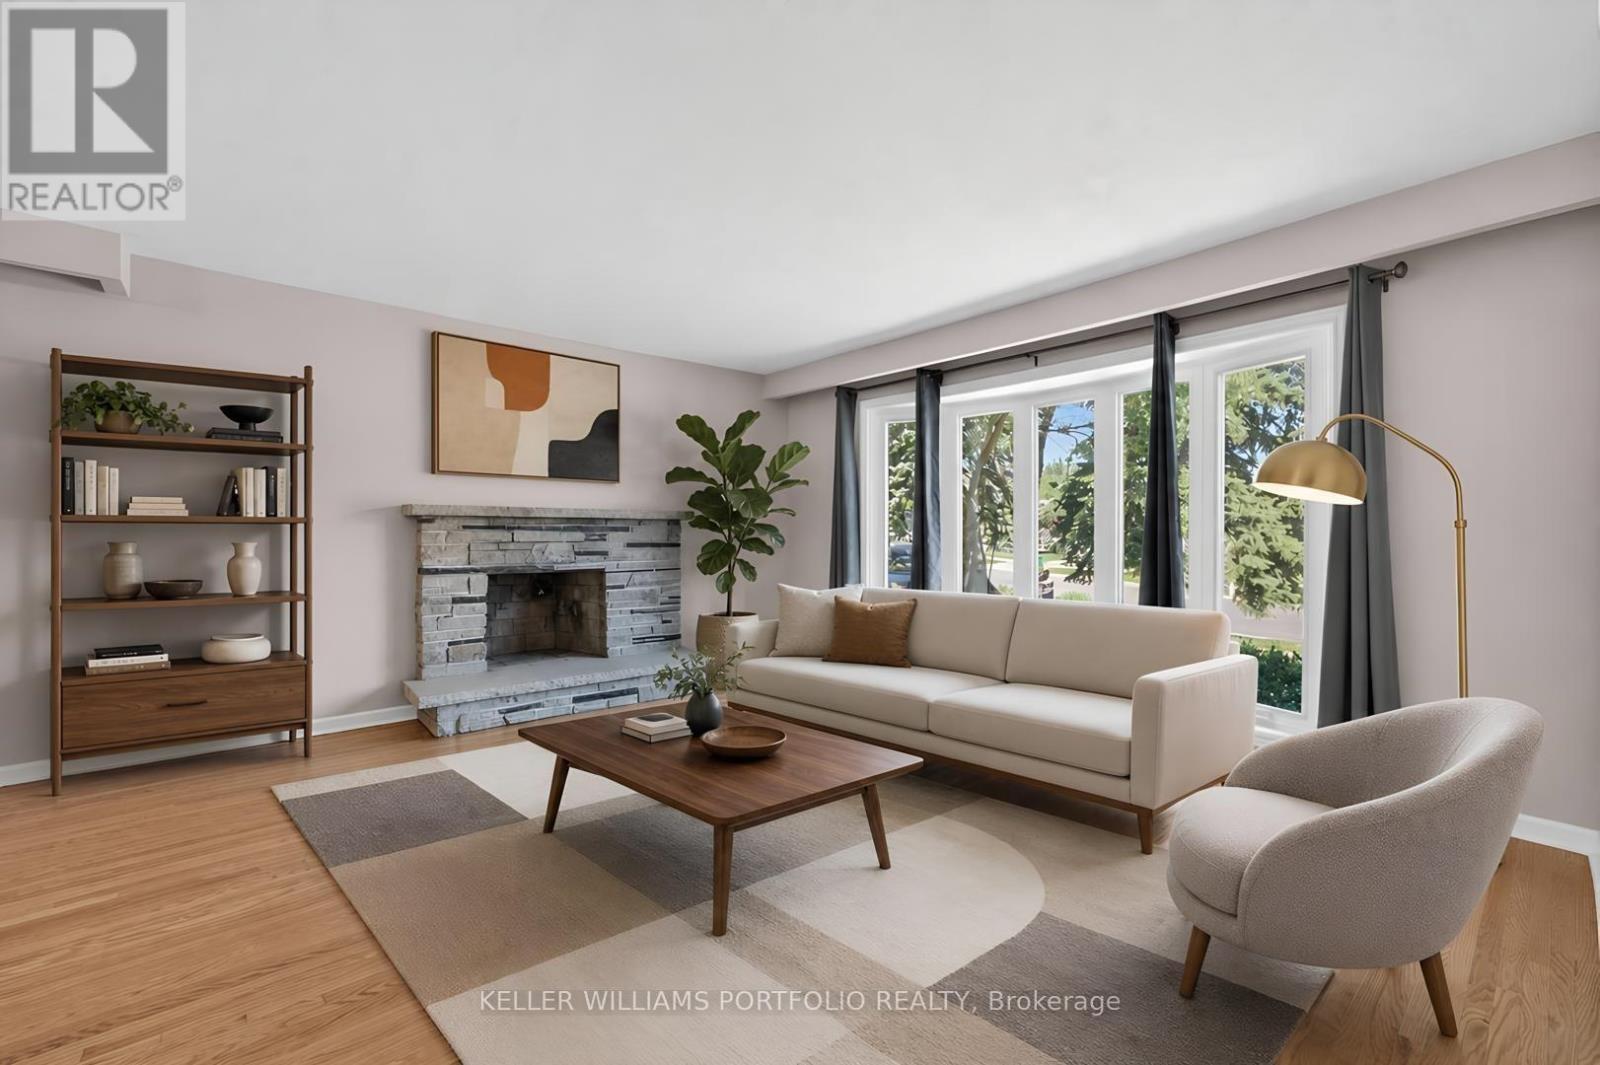
3310 Havenwood Drive
Mississauga, Ontario
OFFERS ANYTIME! .... Looking for your first home? Looking for a home to grow into? Looking for move in ready w/option to renovate? Look no further! This Refreshed side-split offers all these w/over 2500Sqft of usable space. Enjoy the peace & quiet of your backyard from the deck in the morning sun or beneath the shade of mature trees in the afternoon. Refreshed hardwood flooring, new kitchen & updated bathrooms, painted and ready to enjoy today or renovate to taste over time. Large clean basement offers a blank canvas for a future family room & additional bathroom or whatever your lifestyle requires. Four generous bedrooms offer many options including ground floor bedroom or media room. Double car garage? Yes please! Public, Catholic & Private school options w/two just minutes from your front door. Bordering Etobicoke, this east pocket of Mississauga gives you the best of both worlds for food, entertainment, parks & recreation while paying just one land transfer tax.Applewood named after the apple orchards that once covered this mostly rural area before its development in the 1950s by Shipp & Son and CP Homes, builders known for solid, quality construction that has stood the test of time. You'll still find apple trees from the original orchards in backyards-including a mature McIntosh still bearing fruit in this very home. Recreation galore w/Applewood Trail, Burnhamdale Park, Burnhamthorpe Community Centre, Chic Murray Arena, District Pickleball, Bathgate Golf Centre & surrounding golf courses.Transit is a short stroll to Bloor offering access to Dixie GO or Kipling Subway Station. Commuters rejoice! Quick access to QEW, 427, 401, 403, 407, 410 & YYZ. Essentials are close by w/ Costco, Walmart & local grocery options, while Sherway Gardens & the Queensway corridor offer premium retail, dining & lifestyle just minutes away. If you like food, you're in luck-cuisines from around the world dot the area alongside everyday favs. See Feature Sheets for more. (id:63616)
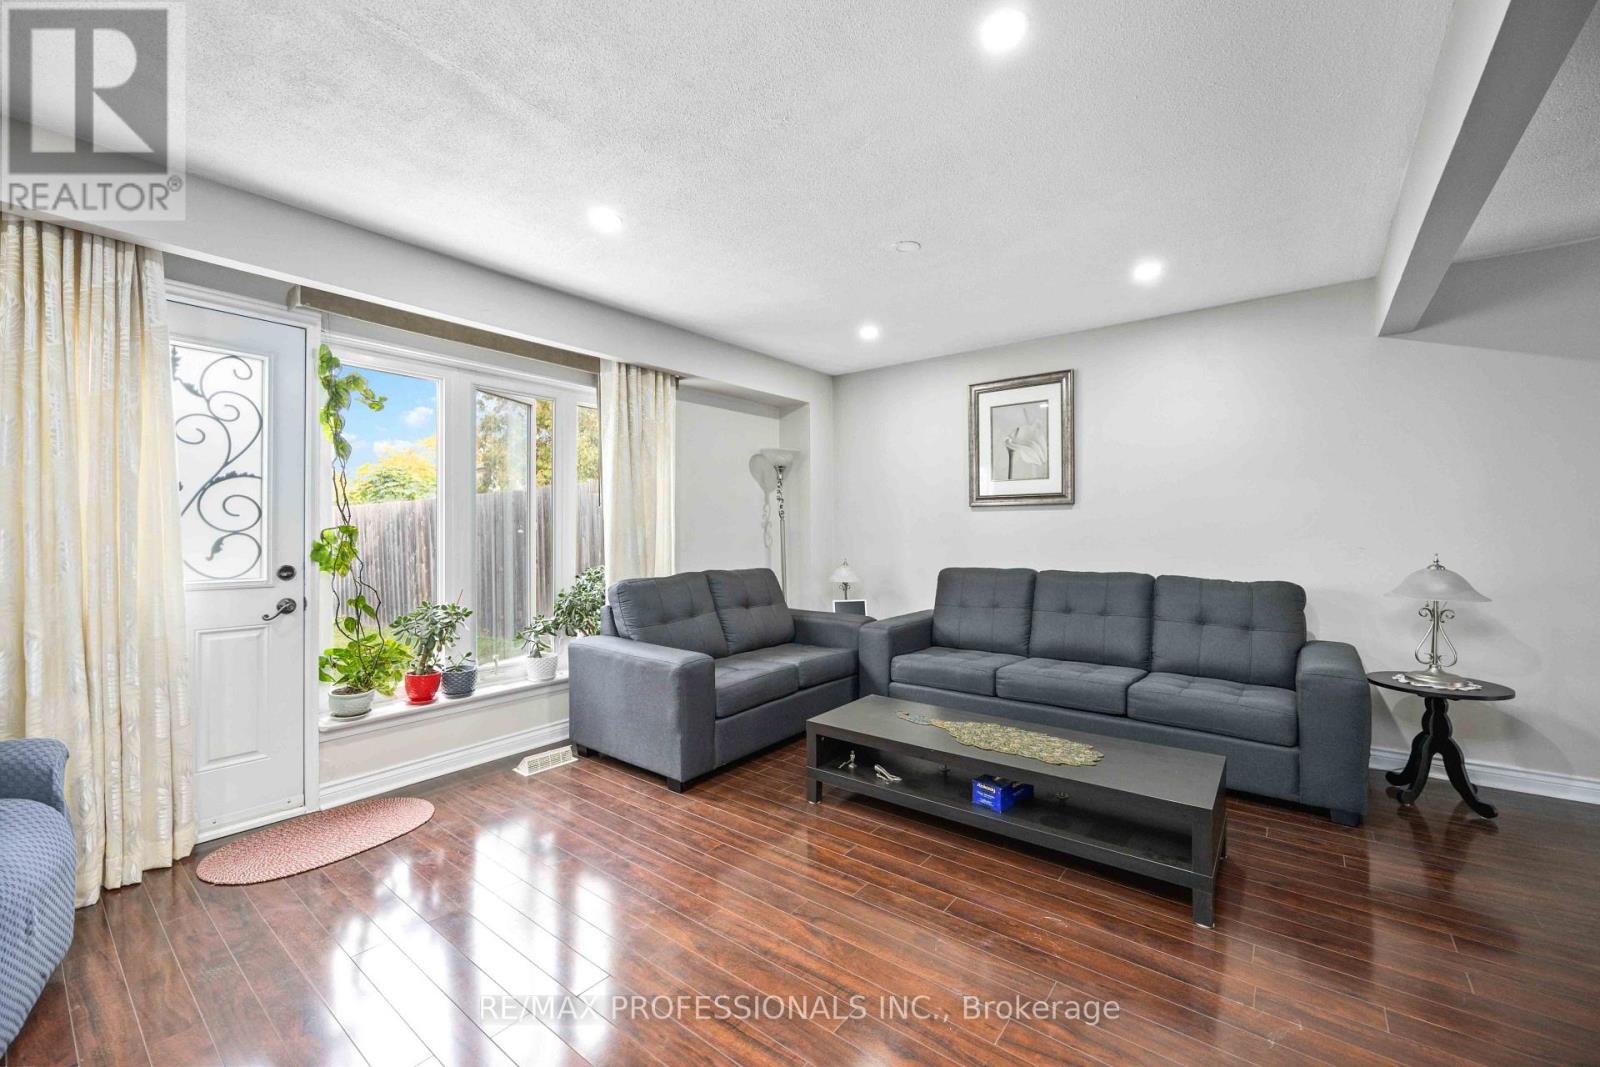
Upper - 3073 Ireson Court
Mississauga, Ontario
Check out this well maintained, renovated, bright 4 bedroom 2 bath upper level house without the basement in a highly sought after neighbourhood. Lots of sunshine. Lots of storage. Minutes from Malton GO station, bus stops, groceries, restaurants, schools, parks, etc. 3 car parking, fenced and oversized backyard. No neighbours (backside). Basement is not included. Shared laundry without any disturbance to anybody. Tenant To Pay 70% Of The Total Utilities. (id:63616)
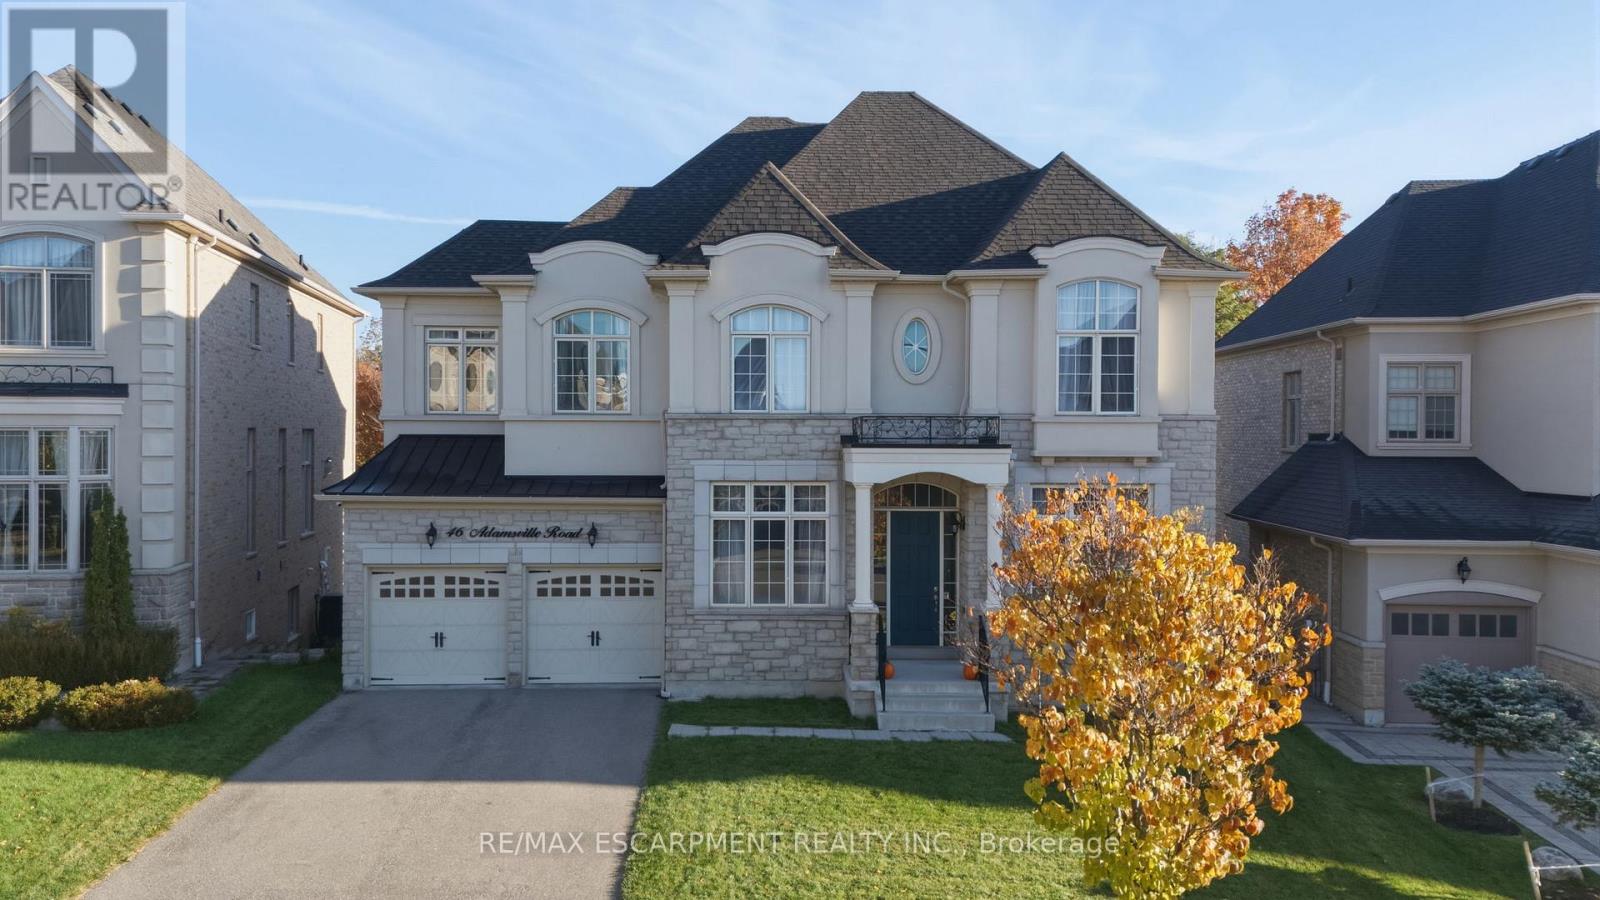
46 Adamsville Road
Brampton, Ontario
Experience luxury living in this exceptional four-bedroom residence, thoughtfully designed with impressive proportions and elegant architectural details. A dramatic sunken foyer welcomes you into beautifully appointed living spaces, including a sunken living room and formal dining room. The expansive kitchen features a dedicated coffee bar/Butler's pantry, walk-in pantry and generous breakfast area, flowing into a spectacular family room with soaring open-to-above ceilings. Upstairs, the luxurious primary retreat offers a spa-inspired ensuite and separate dressing room, accompanied by three additional bedrooms and a versatile study loft. Complete with a private home office, multiple bathrooms and a three-car garage, this remarkable home blends sophisticated entertaining with exceptional family functionality. RSA. Luxury Certified. (id:63616)