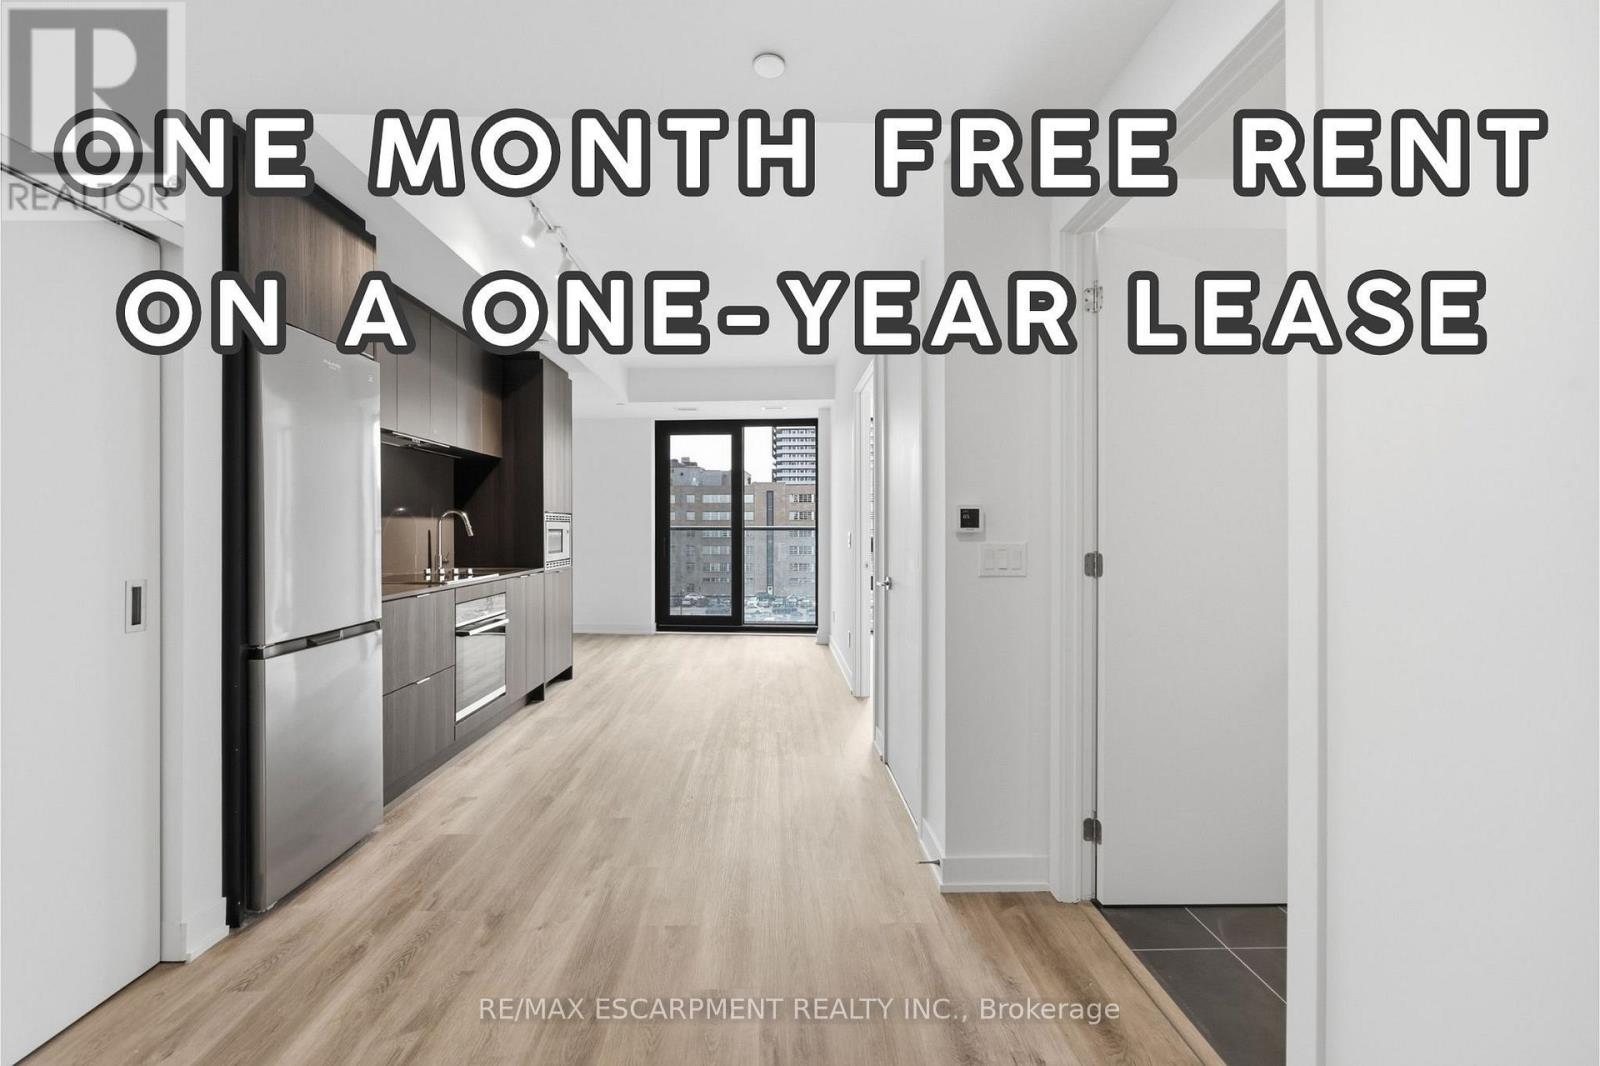
606 - 91 John Street N
Hamilton, Ontario
Welcome to modern urban luxury at The Design District by EMBLEM, situated in the core of Downtown Hamilton. This thoughtfully designed 1-bedroom, 1-bathroom suite offers 530 sq. ft. of sophisticated living space, highlighted by floor-to-ceiling windows and a bright south-facing exposure and Juliette balcony. Enjoy sleek wood plank vinyl flooring, an open-concept kitchen fitted with composite quartz slab countertops and a matching quartz backsplash, and contemporary cabinetry. Stainless steel appliances include a built-in oven, cooktop, and integrated dishwasher. Additional highlights include an in-suite stacked washer/dryer vented outside, an Energy Recovery Ventilator (ERV) for fresh air filtration, and a spa-inspired bath with custom vanity and porcelain tile flooring. Residents enjoy hotel-calibre building amenities: 24/7 concierge service, an outdoor rooftop pool, BBQ and dining terrace with fire-feature and lounge, state-of-the-art fitness centre and yoga studio, co-working lounge, party room, and a dedicated fenced dog run. Just steps from local dining, retail, and Hamilton GO transit. Select photos have been virtually staged through AI. SECOND MONTH FREE ON 12 MONTH LEASE BEGINNING JANUARY 1 OR EARLIER. (id:63616)
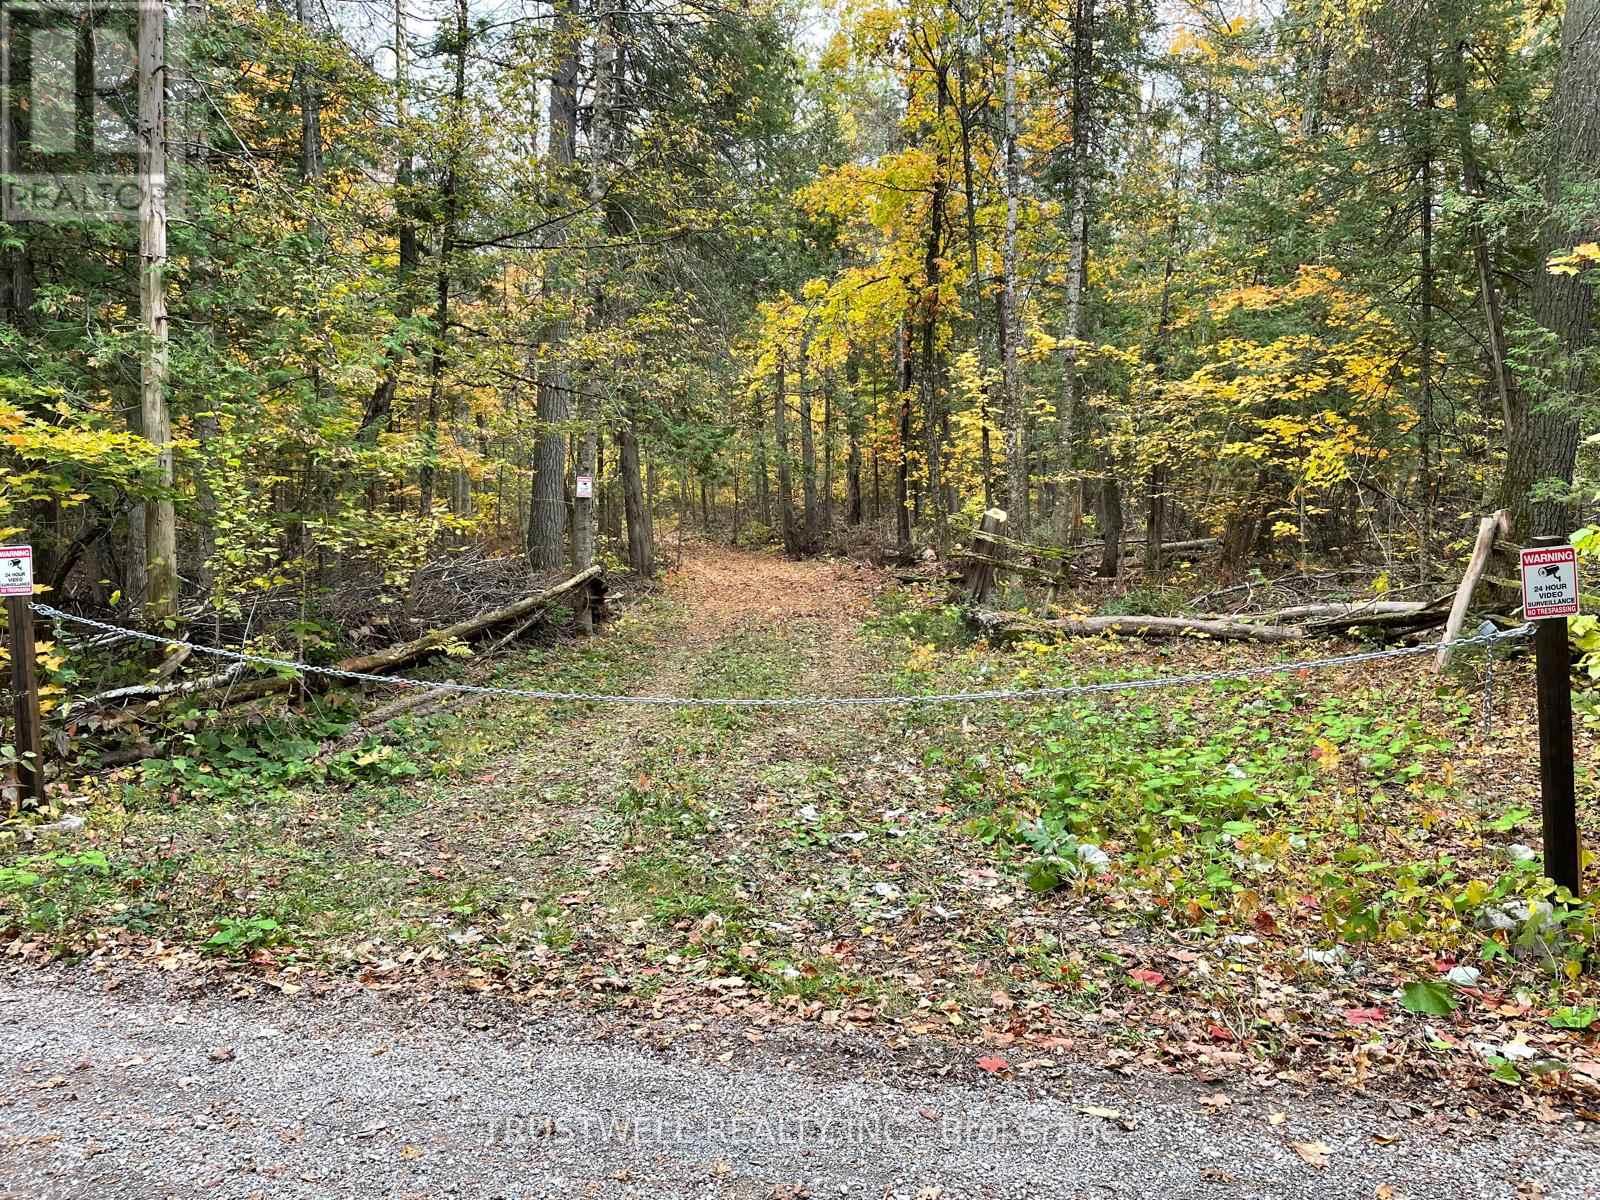
0 Little Silver Lake Road
Trent Lakes, Ontario
Wooded vacant land in the Trent Lakes area offering a natural setting and privacy. A poind is located within the wooded property and can be viewed by appointment accompanied by the listing agent. No well, septic system or dwelling is reported. (id:63616)
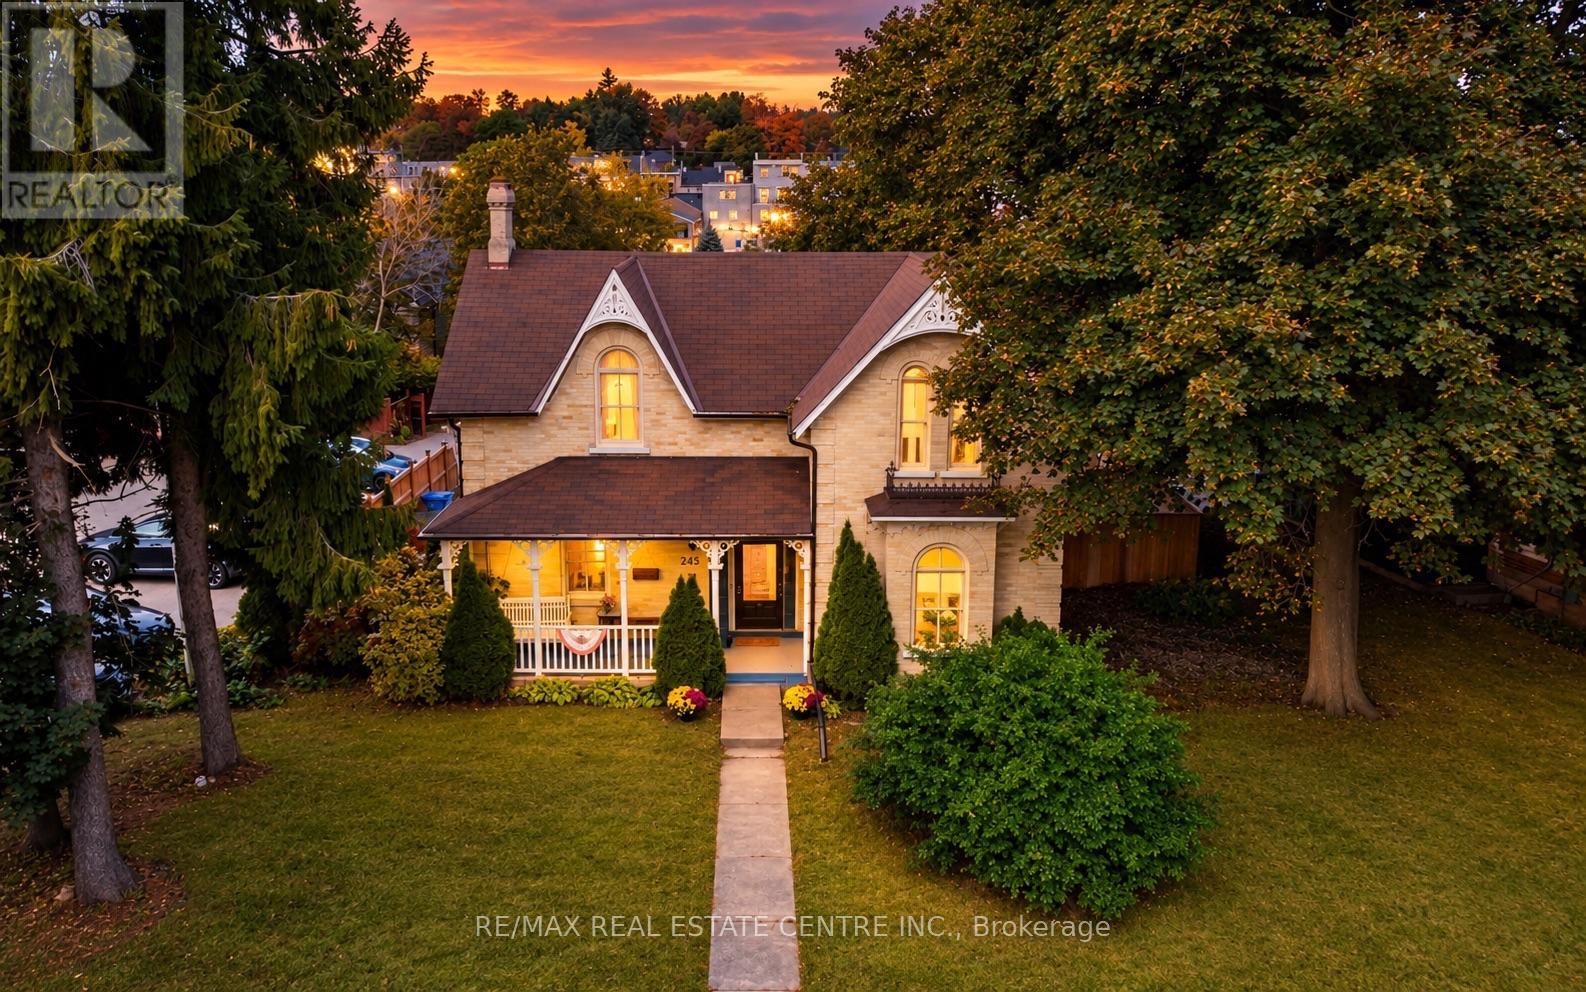
245 Bridge Street
Centre Wellington, Ontario
Downtown Fergus at your doorstep. The Grand River within earshot. And behind the yellow brick exterior, a home steeped in history, with details that stop you in your tracks. Welcome to 245 Bridge Street. Some homes offer a connection to the past and a way of life that's impossible to recreate, and here, you feel that the moment you step inside. Large, one of a kind arched folding wood doors make a remarkable first impression, followed by stained glass, exposed brick, elaborate trim work and craftsmanship that pulls you in to look a little closer. Just as impressive though, is the size and flexibility of the home itself, with distinct rooms that give you space to gather while also giving you room to yourself when you need it. Move into the living room after a home cooked meal, settle into the den with a book and a glass of wine, or keep the conversation going at the breakfast bar. Whether you're filling the house or enjoying a quiet evening, there's a place for both. Then with its vaulted ceiling, exposed brick and backyard views, the large, bright family room is just as inviting on an ordinary afternoon as it is on busy evenings hosting all of the extended family. Upstairs, you'll find the expansive primary bedroom with its own three piece ensuite, three additional bedrooms and the main three piece bathroom. Outside, an in-ground saltwater pool with solar heating, a new patio and a generous yard make summer at home something to look forward to. Spend the day swimming, put your green thumb to work, then take an easy stroll downtown for dinner or a drink with friends. Finding this much house and outdoor space in the heart of Fergus is compelling on its own. Finding it with this character and craftsmanship makes 245 Bridge Street an opportunity that may only come around once in your lifetime. (id:63616)
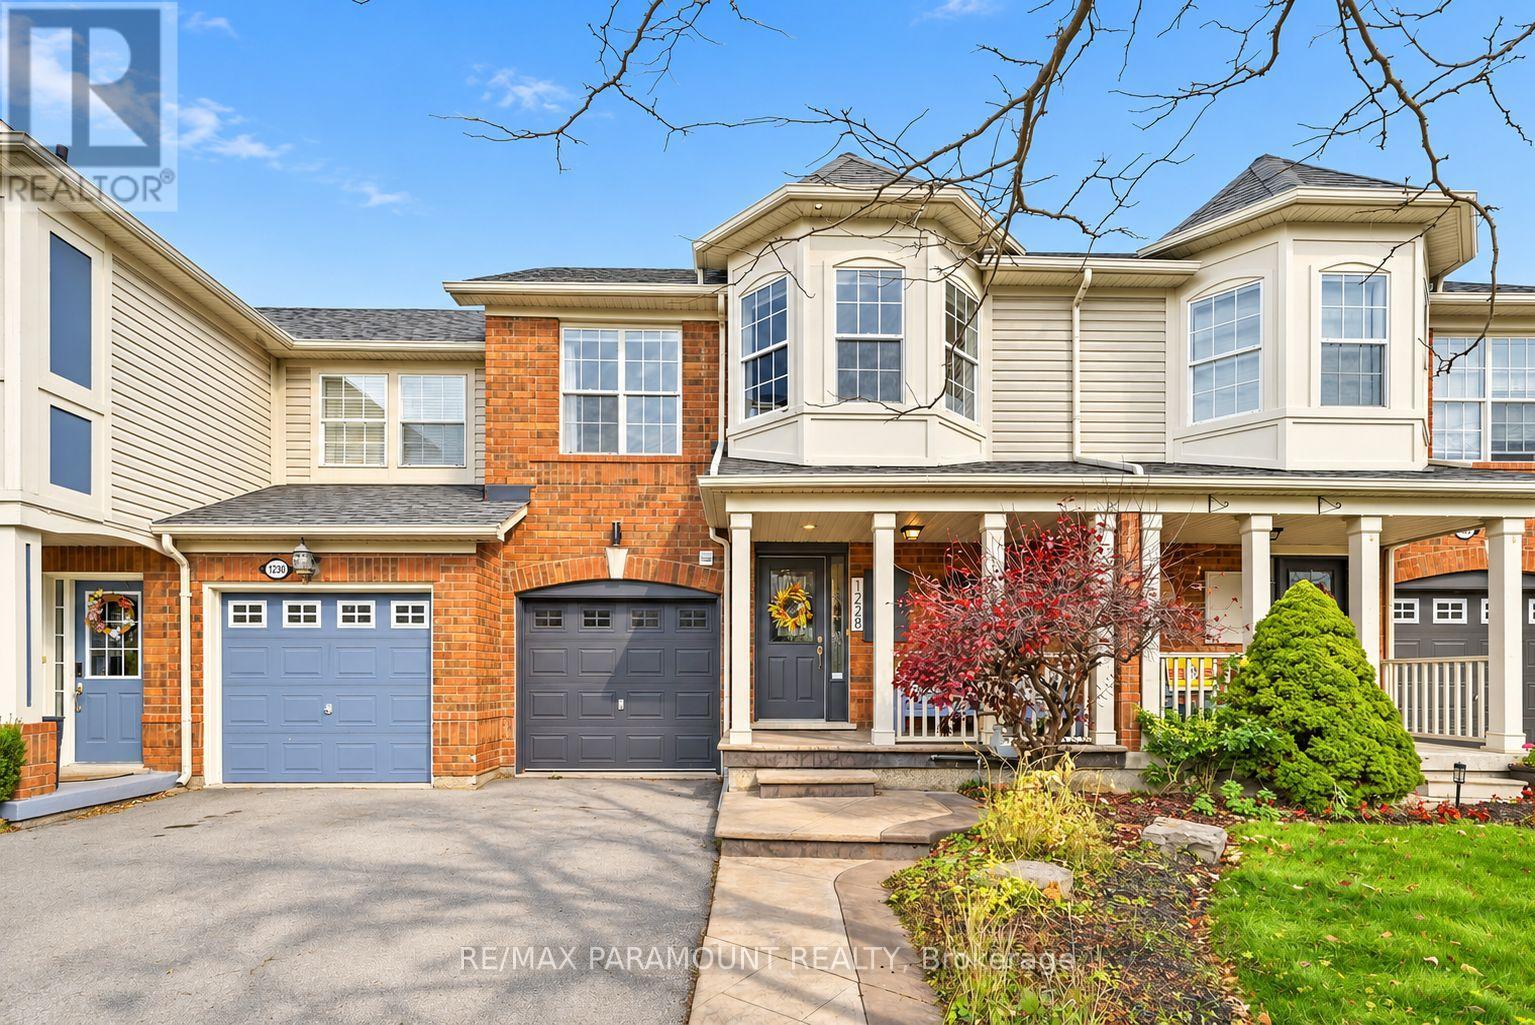
1228 Mcdowell Crescent
Milton, Ontario
Welcome to this beautifully updated freehold townhome, ideally situated on a quiet, low-traffic street in Milton's highly sought-after Beaty neighbourhood! With no rear neighbours, this home offers exceptional privacy, an abundance of natural sunlight, and the convenience of direct access to the park and school grounds right out your back doorstep inside to discover a bright, modern interior featuring stylish updates throughout. The beautifully refreshed kitchen showcases quartz countertops, an updated backsplash and sink, along with a newer microwave and dishwasher. Updated light fixtures, pot lights, and ceiling fans enhance the home's modern appeal, while a refreshed staircase with new carpeting leads to the upper level, featuring updated flooring and a spacious primary bedroom complete with a walk-in closet. A Nest thermostat and convenient interior garage access add to the home's everyday comfort and functionality. The fully finished basement provides valuable additional living space, complete with updated flooring and a beautiful 3-piece bathroom. Whether used as a living room, recreation area, home office, or guest retreat, this versatile space offers endless possibilities. Outside, enjoy the added curb appeal of exterior pot lights and patterned concrete in both the front and backyard, creating stylish, low-maintenance outdoor spaces perfect for relaxing or entertaining. Combining modern finishes, a family-friendly location, exceptional backyard privacy, and the convenience of parks and schools just steps away, this move-in-ready home truly checks all the boxes! (id:63616)
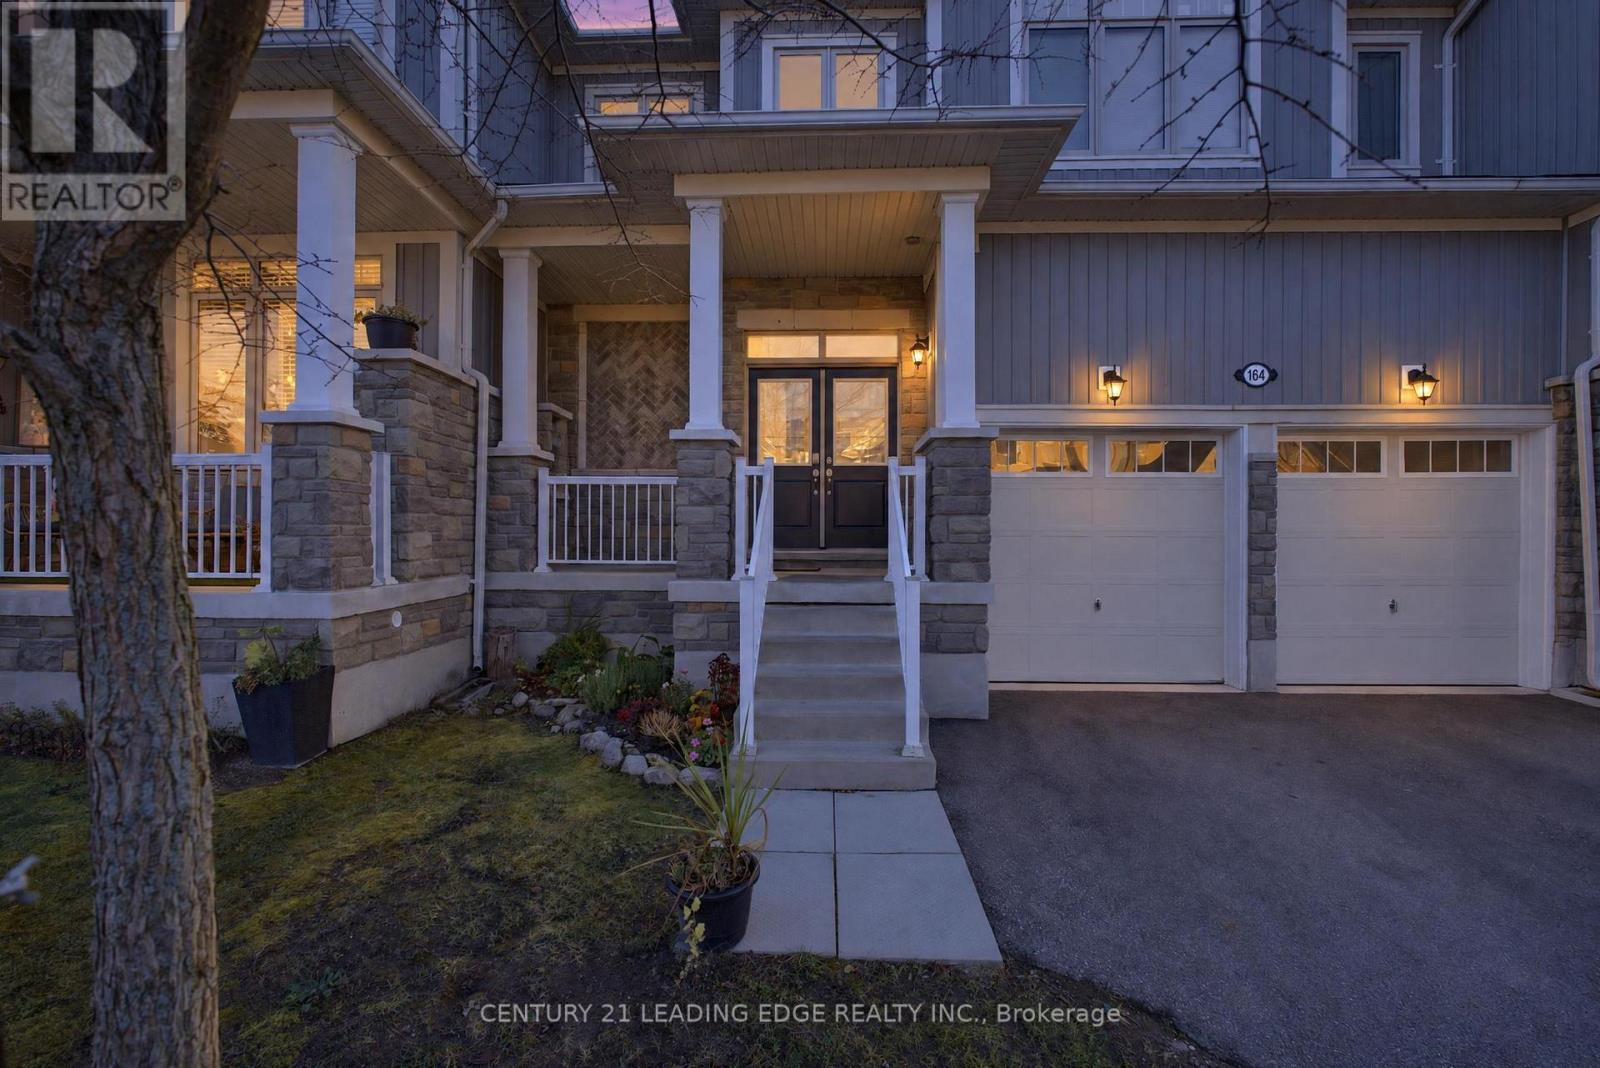
164 Allegra Drive
Wasaga Beach, Ontario
Welcome to 164 Allegra Drive, located in one of Wasaga Beach's most desirable family-friendly neighborhoods, just minutes from Ontario's largest freshwater beach. Surrounded by nature and stunning seasonal scenery, this beautifully maintained 2018-built freehold townhouse offers the perfect blend of comfort, style, and convenience. Featuring a double-car garage with inside entry, High Cellings, Good size Back Yard, this bright and spacious home is fully serviced with municipal water, sewer, and natural gas. Step inside to a welcoming oversized foyer and enjoy the impressive high ceilings and sun-filled open-concept main floor, designed for modern living and entertaining. The spacious kitchen offers plenty of cabinetry and workspace, seamlessly connecting to the dining area-perfect for family gatherings and everyday living. Walk out to the large private backyard, ideal for relaxation, gardening, or summer BBQs. Upstairs, you'll find three generous-sized bedrooms, including a tranquil primary retreat featuring a walk-in closet and a luxurious 4-piece ensuite complete with a frameless glass shower and stand-alone soaker tub. A second full bathroom and convenient upper-level laundry room complete this floor.The full unfinished basement offers endless possibilities to create additional living space tailored to your needs. Additional highlights include a carpet-free interior, modern finishes, and a functional family-friendly layout throughout. Located on a quiet street with easy access in and out of town, this home is close to schools, parks, scenic hiking trails, shopping, and everyday amenities. Plus, you're just a short drive from Blue Mountain Resort, making it easy to enjoy skiing, golfing, hiking, and year-round recreation. With Costco expected to arrive in 2026, the area continues to grow and add value. Whether you're looking for a primary residence, vacation home, or investment opportunity, this move-in-ready property offers the ultimate four-season lifestyle (id:63616)
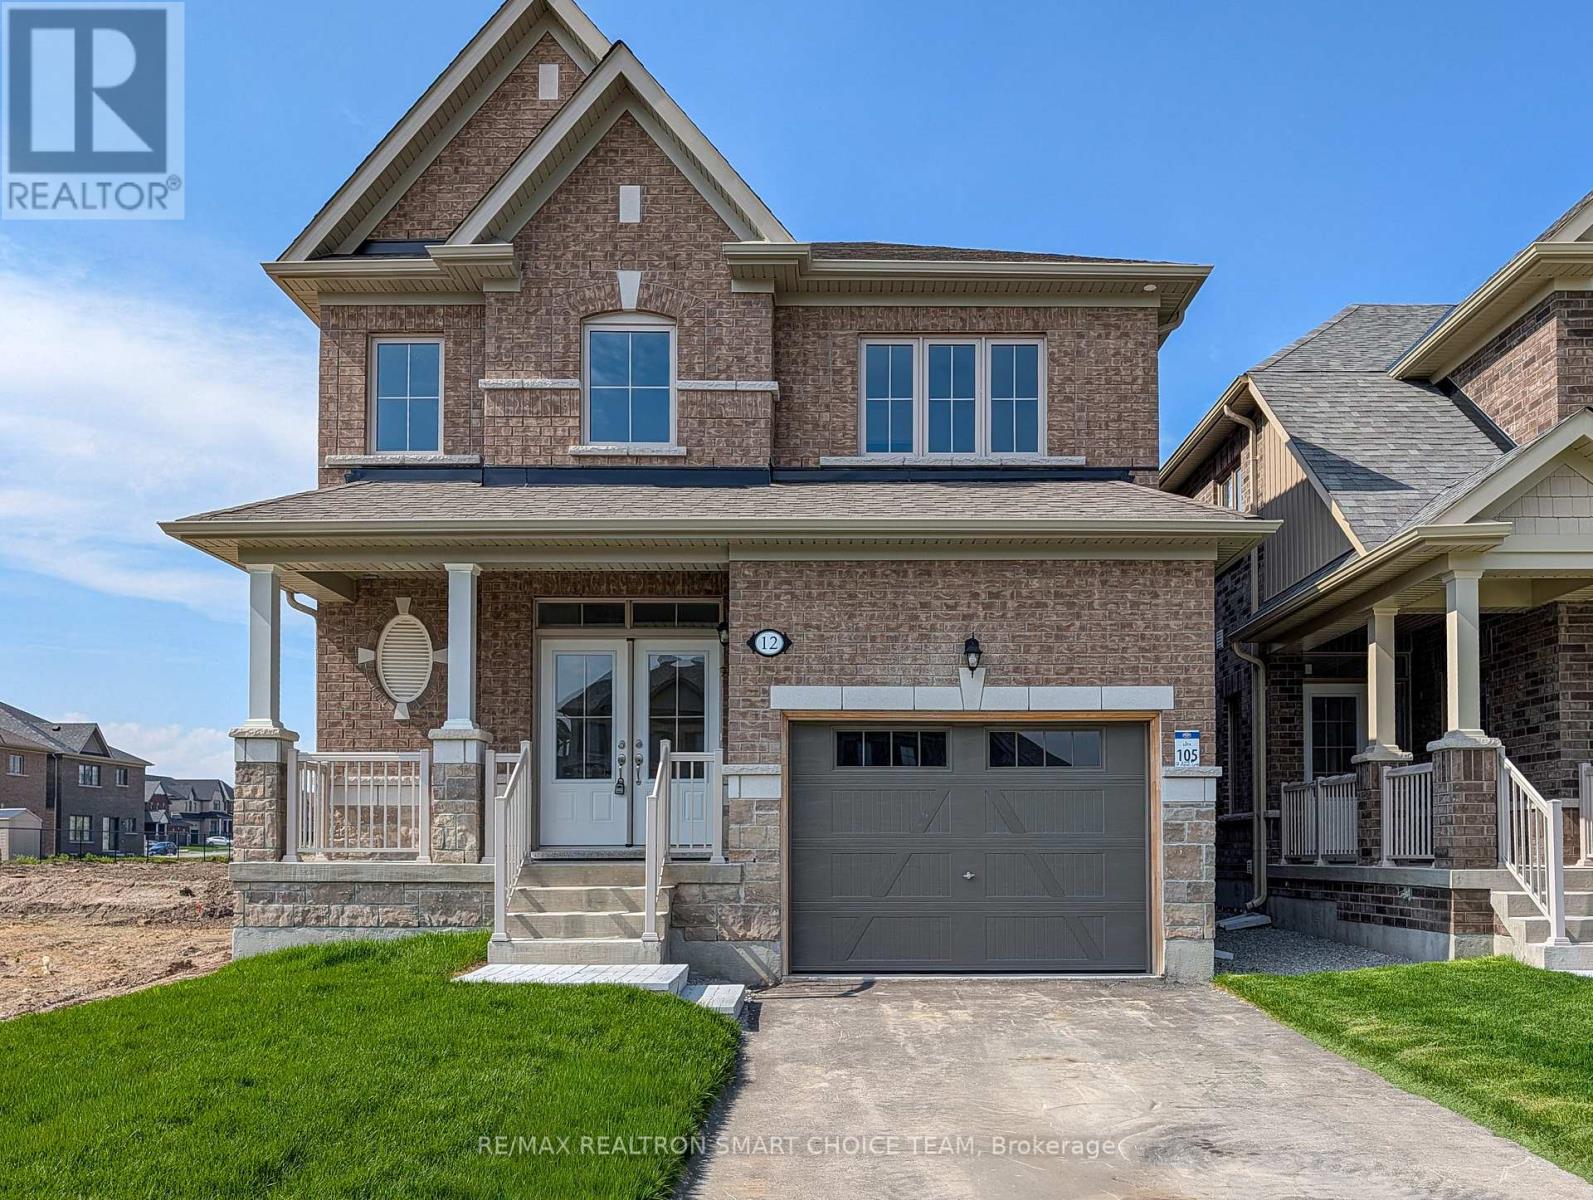
Bsmt - 12 Fenn Crescent
New Tecumseth, Ontario
BEAUTIFULLY NEWLY RENOVATED & MOVE-IN READY! Welcome to this stunning, freshly renovated 2-bedroom, 1-bathroom home in the growing Town of Alliston! Offering the perfect combination of modern style, comfort, and functionality, this home features a private separate side entrance, 8-ft ceilings, and an abundance of natural light that fills the living spaces, creating a bright and welcoming atmosphere. Step inside and enjoy a freshly updated interior with modern finishes throughout, thoughtfully designed to provide a clean, contemporary living experience. The brand-new kitchen features stylish white cabinetry, ample storage, and all-new appliances, making everyday cooking and entertaining a pleasure. The bright, open-concept living and dining area provides a comfortable space to relax and unwind, while two well-appointed bedrooms offer privacy and versatility. With its newly renovated interior, brand-new appliances, modern kitchen, private entrance, and sun-filled layout, this beautiful home is ready for you to move in and enjoy! Don't miss this opportunity to be the first to enjoy this refreshed living space! ***Tenant is responsible for 30% of utilities.*** (id:63616)
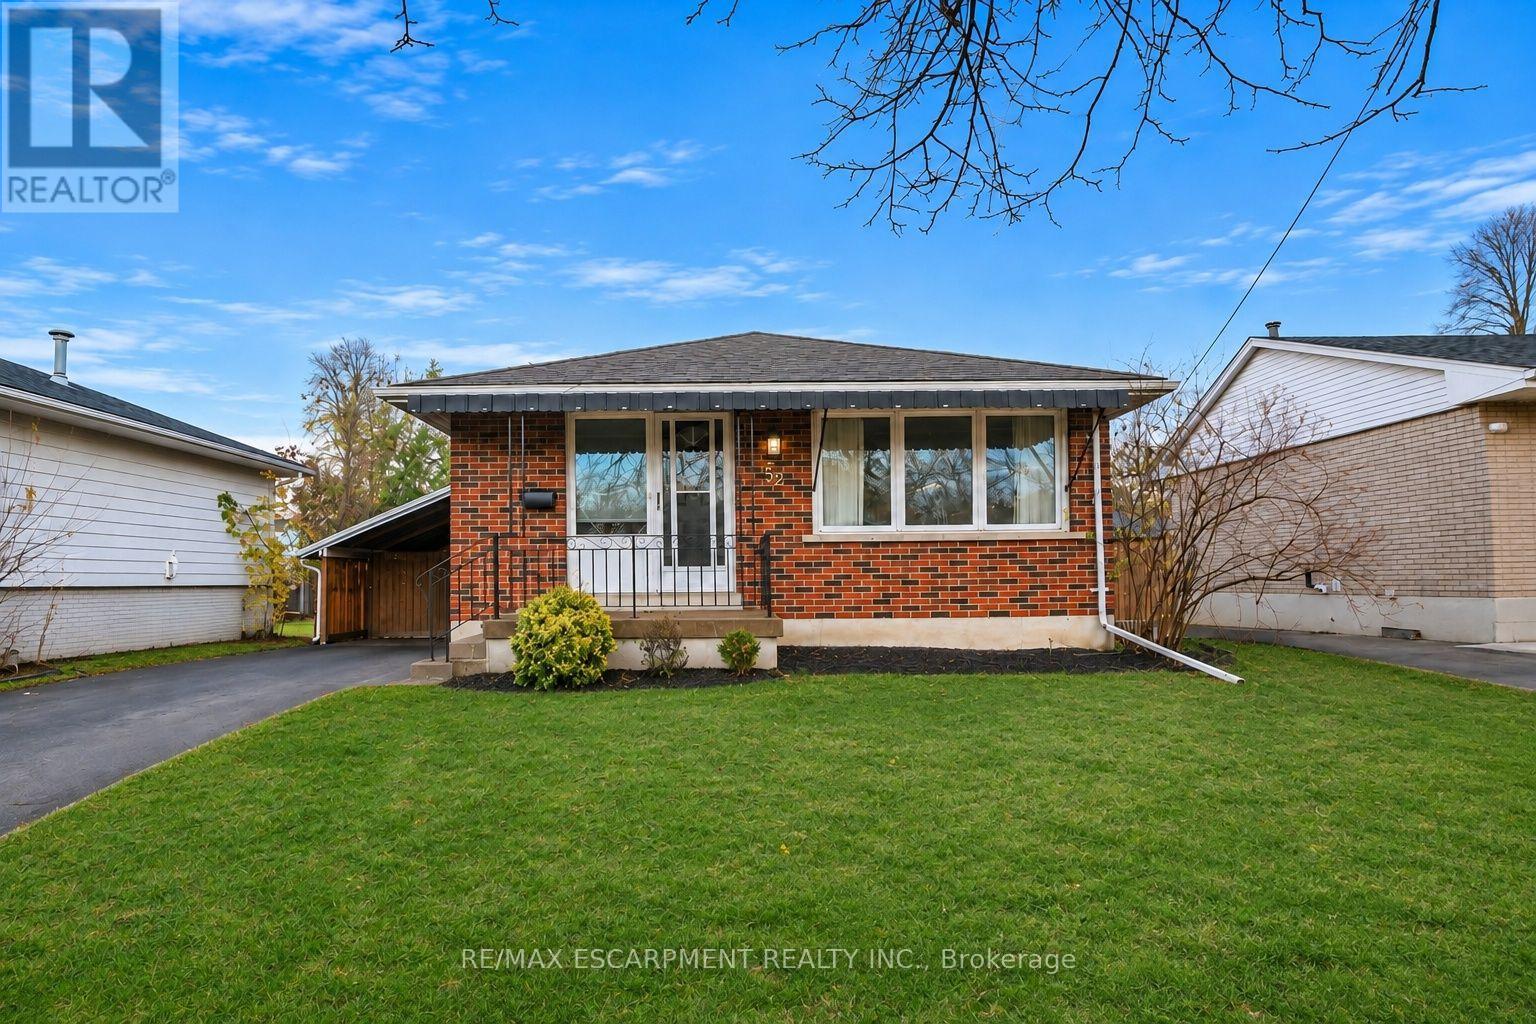
32 Morning Dew Drive
Brantford, Ontario
3-bedroom brick bungalow nestled in the sought-after Brier Park neighbourhood! This well-maintained upper unit features a spacious eat-in kitchen, hardwood flooring, and large windows that fill the space with natural light. Enjoy the convenience of in-suite laundry, parking, and a fully fenced backyard. Ideally located close to highway access, public transit, shopping, and just steps to Brier Park School. A wonderful opportunity to lease in a family-friendly neighbourhood! Upper-level tenants are responsible for 60% of household utilities. (id:63616)
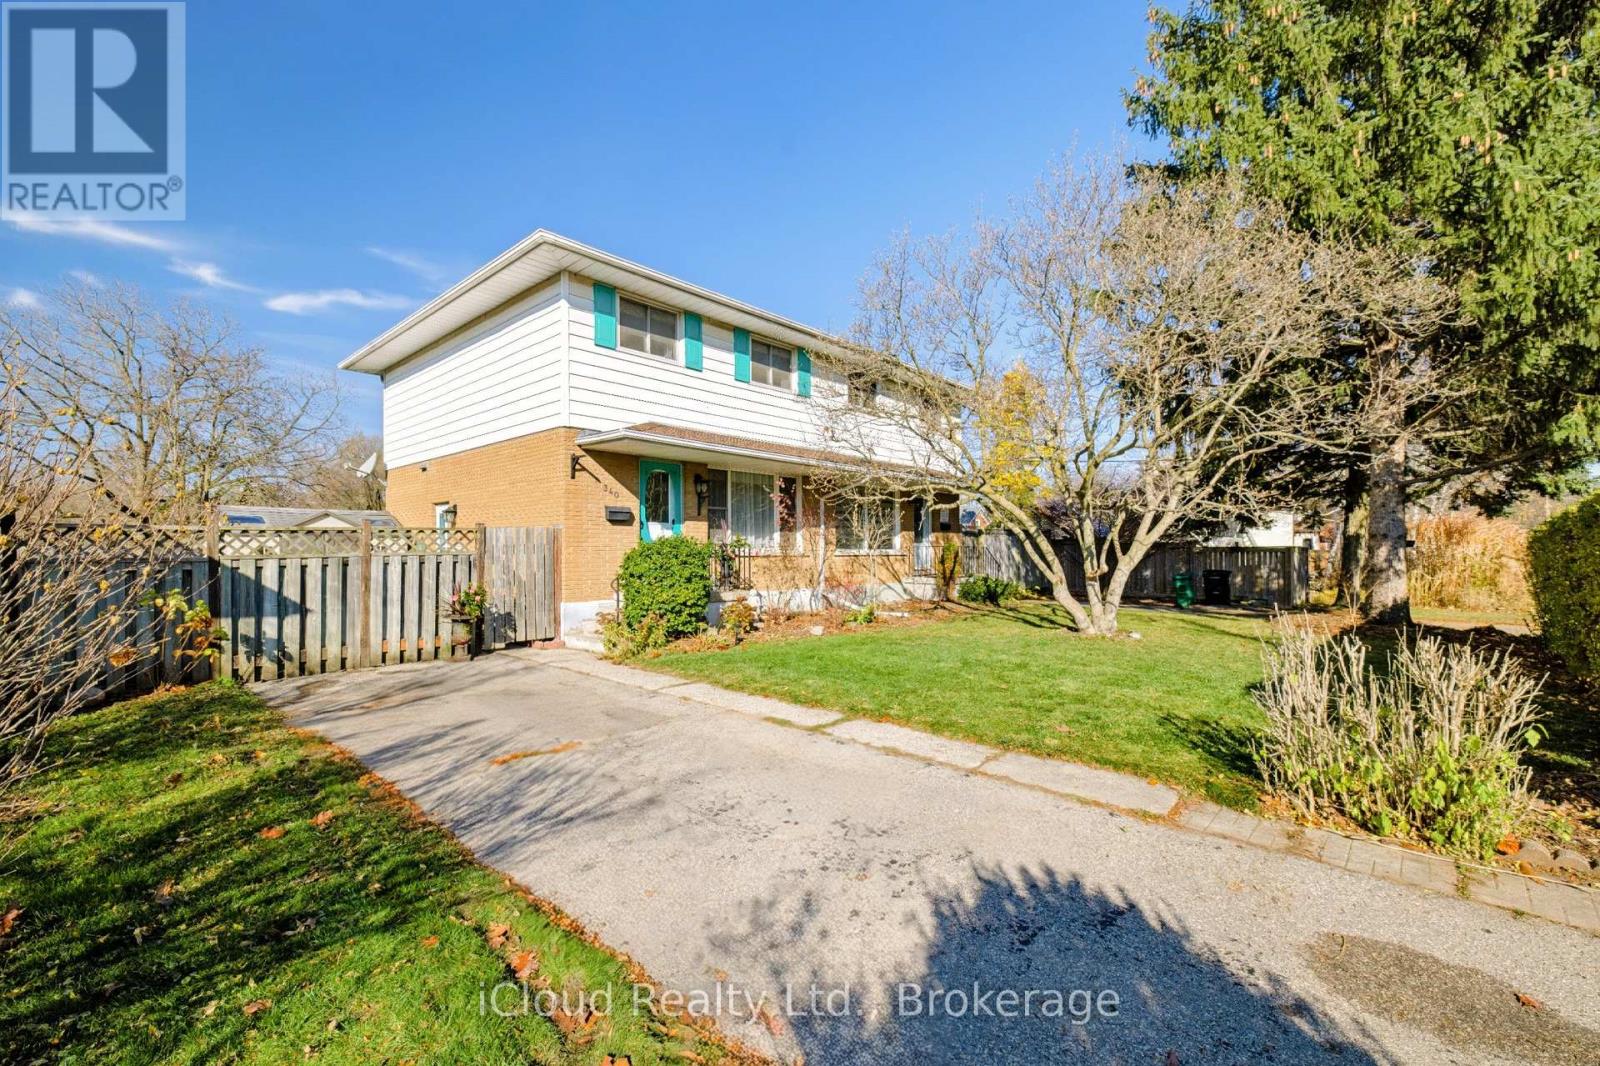
340 Eagle Street S
Cambridge, Ontario
**FIRST-TIME BUYERS, THIS IS THE ONE!** Welcome to 340 Eagle Street South, a fantastic 3-bedroom semi-detached home offering comfort, space and exceptional value! Featuring hardwood flooring throughout the main floor and quality Laminate on the upper level, this inviting home boasts a spacious, sun-filled living room with a large picture window and an eat-in kitchen with rich dark cabinetry and a walkout to the large deck, complete with a metal gazebo, creating the perfect setting for summer BBQs, outdoor dining and entertaining family and friends! Upstairs, you'll find 3 generously sized bedrooms and an updated bathroom. Need extra living space? The finished lower level offers a comfortable family/rec room, laundry area and convenient 1-piece bathroom. A separate side entrance adds flexibility and convenience! Step outside to enjoy a generous backyard with plenty of room for kids, pets and outdoor activities, plus 2 storage sheds and private parking for 2 vehicles. **BONUS:** Important updates include roof (2017), furnace (2021) and central air conditioning (2017), along with an owned water softener (all dates are approximate). Refrigerator, stove,, washer and dryer are all included! Whether you're purchasing your first home or looking for more room to grow, this property offers an excellent opportunity to get into the market and start building equity. A GREAT PLACE TO CALL HOME! (id:63616)
1525 Westbrook Road
West Lincoln, Ontario
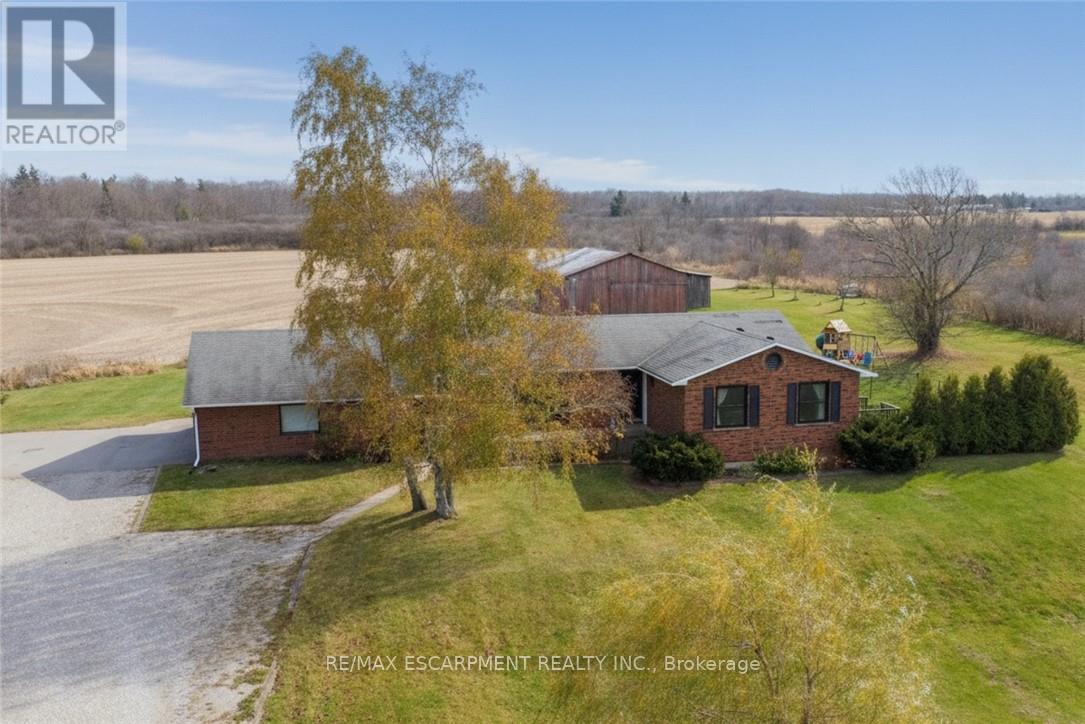
Welcome to this beautifully updated and spacious one-floor country home within minutes to Binbrook and Hamilton shopping and amenities. Offering a functional layout with plenty of room for family time & entertaining. The family room addition creates a wonderful gathering space, complete with a walkout to the rear deck. The updated kitchen is both stylish and functional, featuring double wall ovens, a large island with convenient storage drawers & a wine fridge, gorgeous porcelain tiles and a peekaboo window overlooking the family room. The spacious living and dining rooms share a cozy fireplace, creating a warm and inviting atmosphere. Large windows at both the front and back of the home fill the space with natural light while taking in the beautiful surrounding countryside views. The main floor bathroom has been tastefully renovated, while the spacious primary bedroom offers an updated 4-piece ensuite and a private walkout to its own deck with hot tub. The den, currently used as a fourth bedroom, was previously the main floor laundry room and can easily be converted back. A partially finished, full-size basement provides additional living space and flexibility. Outside, you'll appreciate the 3-car garage, with one bay featuring heat and partial insulation, along with an impressive 32' x 48' outbuilding offering plenty of room for hobbies, storage or workspace. 7 acres being leased by farmer. (id:63616)
165 Dunnigan Drive
Kitchener, Ontario
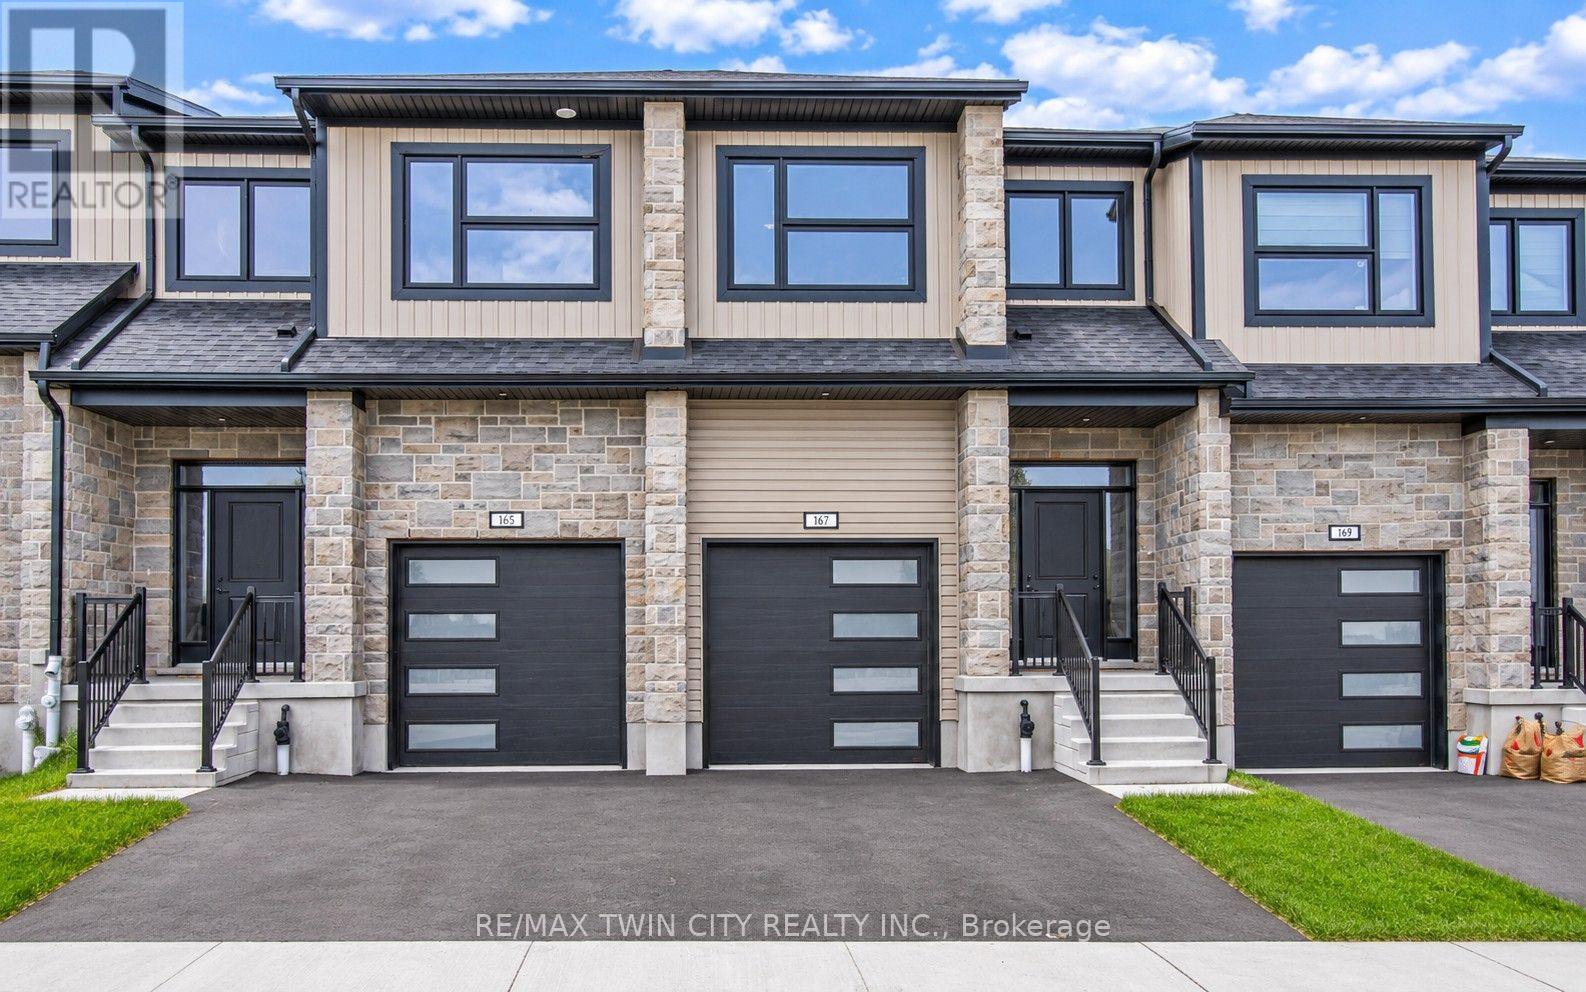
Exceptional Value - HST Rebate Already Applied to the Purchase Price! Enjoy significant upfront savings with the HST rebate already reflected in the advertised price, making this brand-new home an outstanding opportunity for eligible buyers. This brand-new townhome features a beautiful stone exterior and a host of modern finishes you've been searching for. Nestled in a desirable, family-friendly neighborhood, this home offers the perfect blend of style, comfort, and convenience-ideal for those seeking a contemporary, low-maintenance lifestyle. Key Features: Gorgeous Stone Exterior: A sleek, elegant, low-maintenance design that provides fantastic curb appeal. Spacious Open Concept: The main floor boasts 9ft ceilings, creating a bright, airy living space perfect for entertaining and relaxing. Chef-Inspired Kitchen: Featuring elegant quartz countertops, modern cabinetry, and ample space for meal prep and socializing. 3 Generously Sized Bedrooms: Perfect for growing families, or those who need extra space for a home office or guests. Huge Primary Suite: Relax in your spacious retreat, complete with a well appointed ensuite bathroom. Convenient Upper-Level Laundry: Say goodbye to lugging laundry up and down stairs- it's all right where you need it. Neighborhood Highlights: Close to top-rated schools, parks, and shopping. Centrally located for a quick commute to anywhere in Kitchener, Waterloo, Cambridge and Guelph with easy access to the 401. This freehold townhome with no maintenance fees is perfect for anyone seeking a modern, stylish comfortable home with plenty of space to live, work, and play. Don't miss the opportunity to make it yours! (id:63616)
29 Woodburn Drive
Quinte West, Ontario
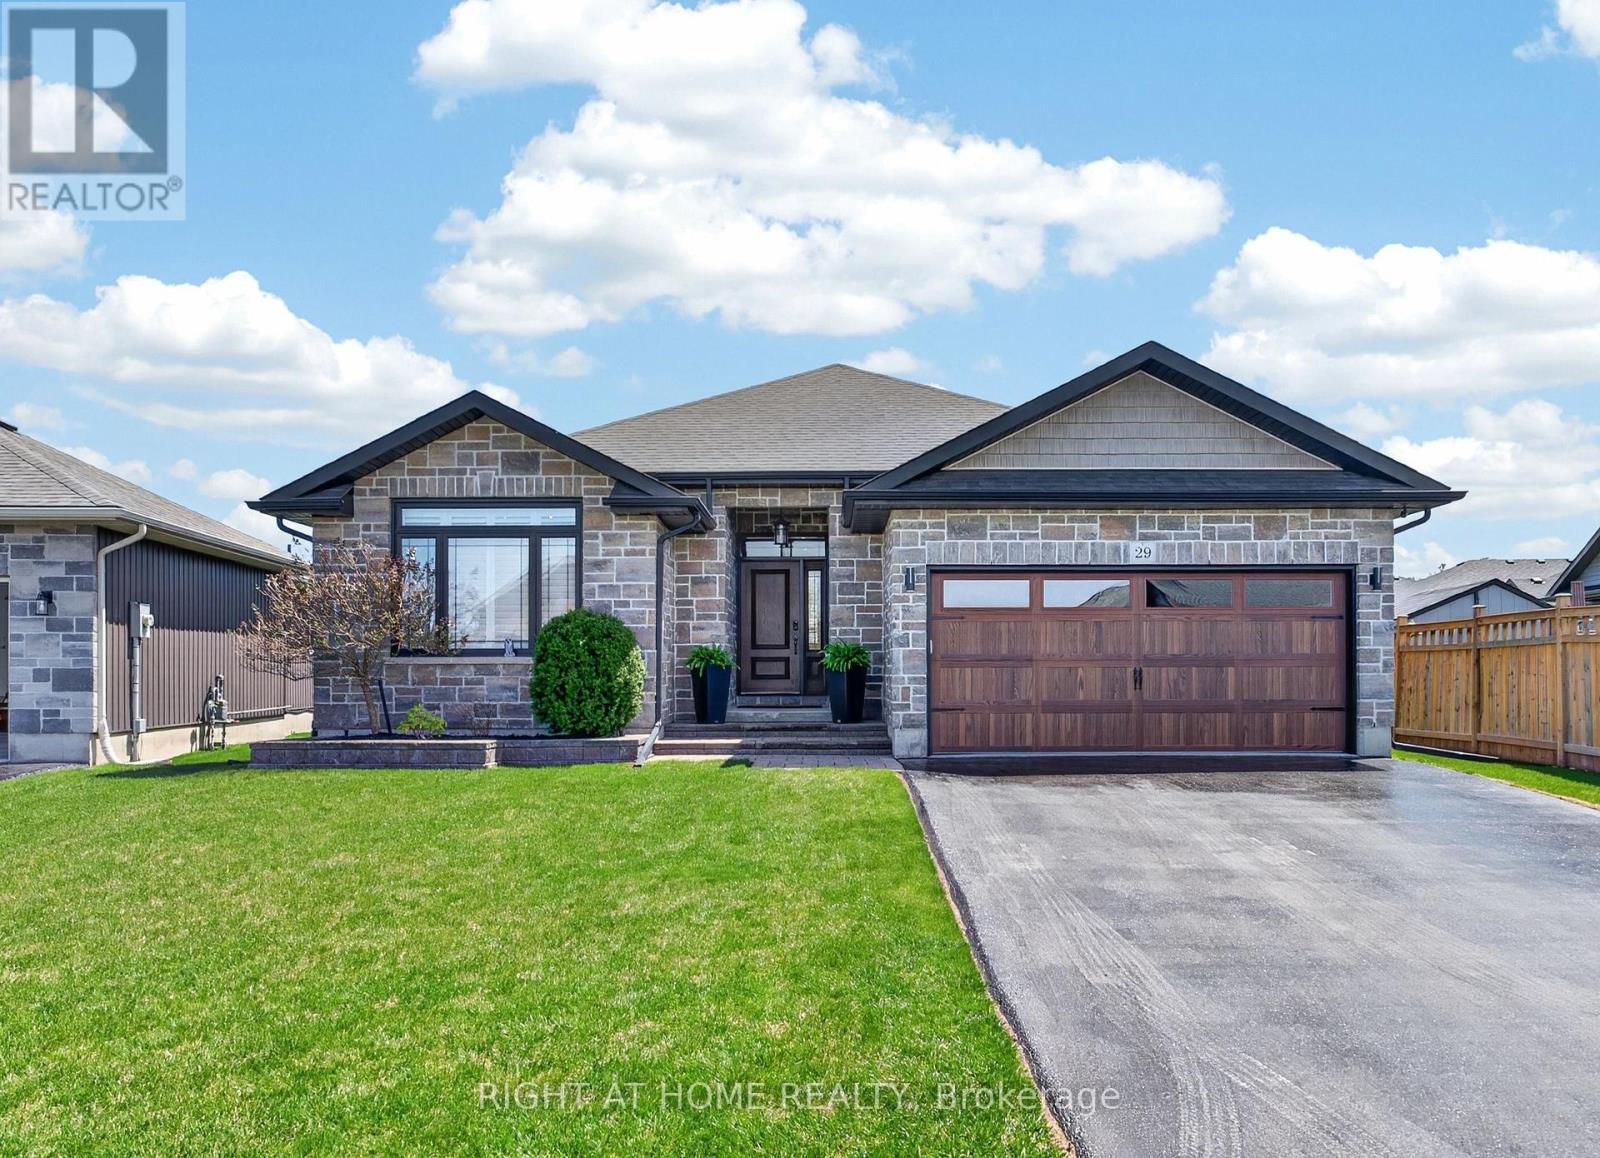
**Over $80,000 invested in the spectacular resort-style backyard oasis!** Welcome to a home that doesn't just check boxes, it sets an entirely new standard! This exceptional bungalow blends sophisticated monochromatic design, and everyday comfort with curated finishes reminiscent of a modern hotel. From the moment you enter, the attention to detail is undeniable. The stunning kitchen makes a bold statement with quartz waterfall countertops, black stainless steel appliances, and a striking custom hexagonal backsplash. Soaring 10' ceilings and a beautiful stone-clad gas fireplace anchor the main living space with warmth and elegance. Builder-finished from top to bottom, this remarkable home offers 5 bedrooms, 3 bathrooms and beautifully appointed living spaces across both levels. The expansive lower level features oversized windows, a second stone-clad gas fireplace, and a stylish kitchenette complete with quartz countertops, matching backsplash, and black stainless steel refrigerator. Ideal for extended family, guests, or entertaining! Step outside and discover where this property truly sets itself apart! A gas-heated saltwater in-ground pool takes centre stage, complemented by stamped concrete, an expansive multi-level deck, and an inviting 8-person hot tub. Whether hosting unforgettable summer gatherings or relaxing under the stars, this outdoor retreat delivers the ultimate staycation experience. Professional landscaping and an in-ground sprinkler system ensure maximum enjoyment with minimal maintenance. Nestled on a quiet street in highly sought-after Brookshire Meadows, this exceptional property delivers upscale living in a welcoming, family-friendly neighbourhood. **Full video tour, additional photography, and immersive 3D virtual tour available through the media link!** (id:63616)
2318 - 700 Humberwood Boulevard
Toronto, Ontario
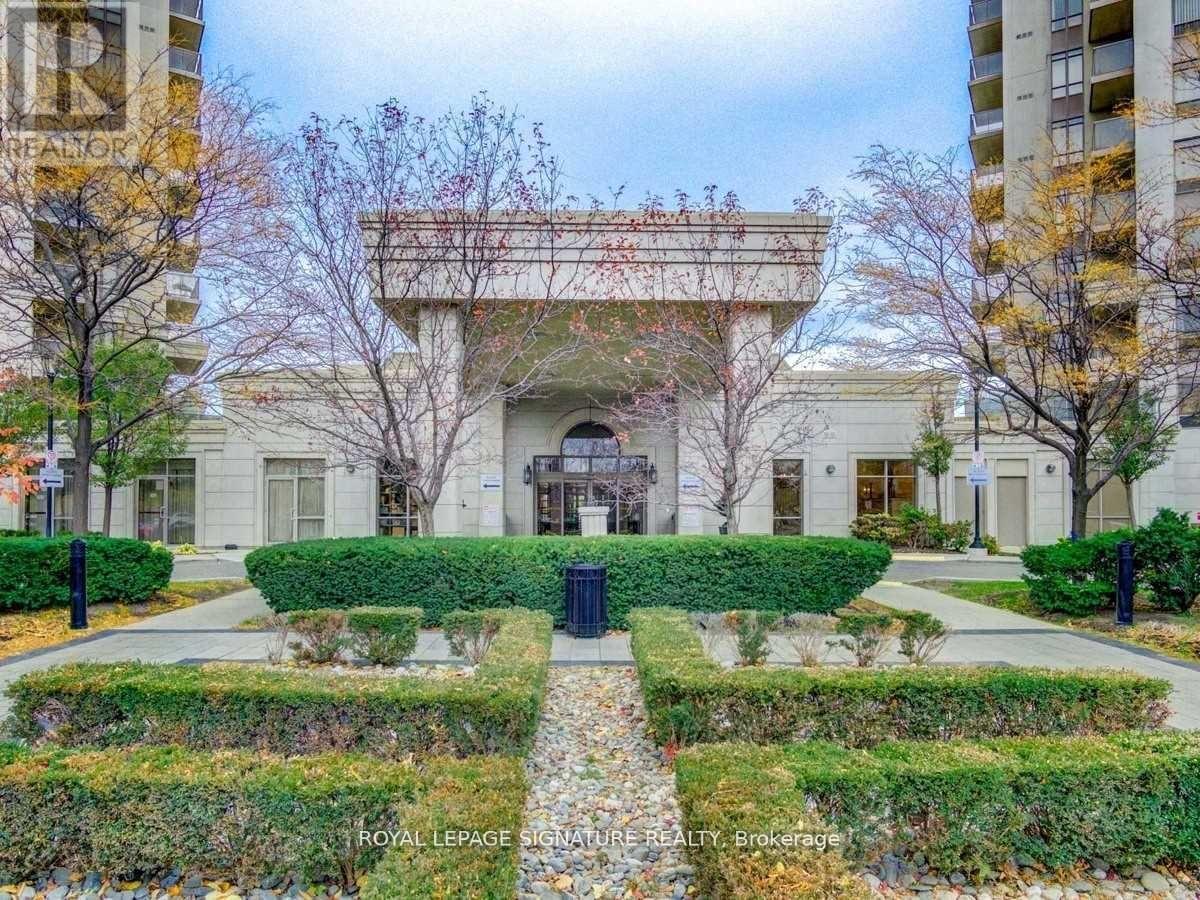
Enjoy sweeping ravine views from this bright 23rd-floor, 2-bedroom, 2-bathroom suite at Tridel's Mansions of Humberwood. The open living and dining area walks out to a private balcony overlooking the Humber Arboretum. The kitchen features a breakfast bar, and the primary bedroom offers a spacious walk-in closet. In-suite laundry, parking and a locker are included. Resort-style amenities include a 24-hour concierge, indoor pool, sauna, fitness centre and tennis court. Steps to Humber River trails and TTC, with easy access to major highways and Pearson Airport. (id:63616)