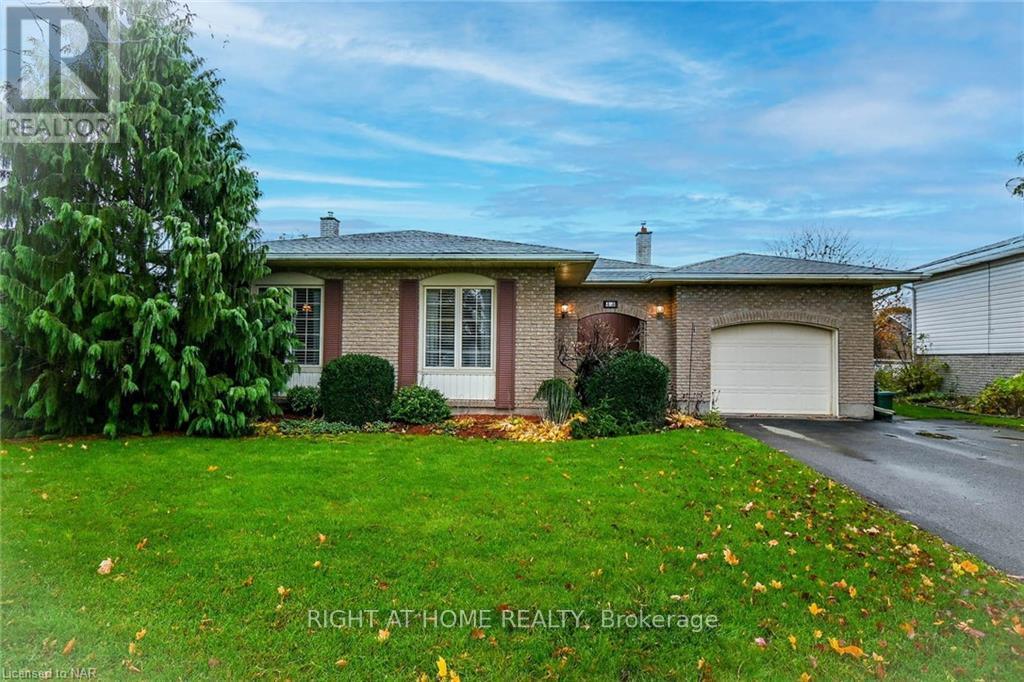
Lower Unit - 43 Glenayr Place
Welland, Ontario
** Lower unit only (Legally permitted from the city) Done as per safety requirements (Fire, Sound & Electrical Safety) *** 5 minutes drive to Niagara College, Welland.Fabulous North Welland is where you will find this 2 bedroom 1 bath brick Backsplit Lower unit Near shopping, schools, amenities and places of Worship, this is a great family home. Large Living room, Dinning room and a walkout to a huge, fenced backyard shared with upper unit Above Ground level has the back entrance of the unit, large living & family room and Washroom Lower level has two bed rooms, large new kitchen with new appliances& separate laundry unit 2 car parking (id:63616)
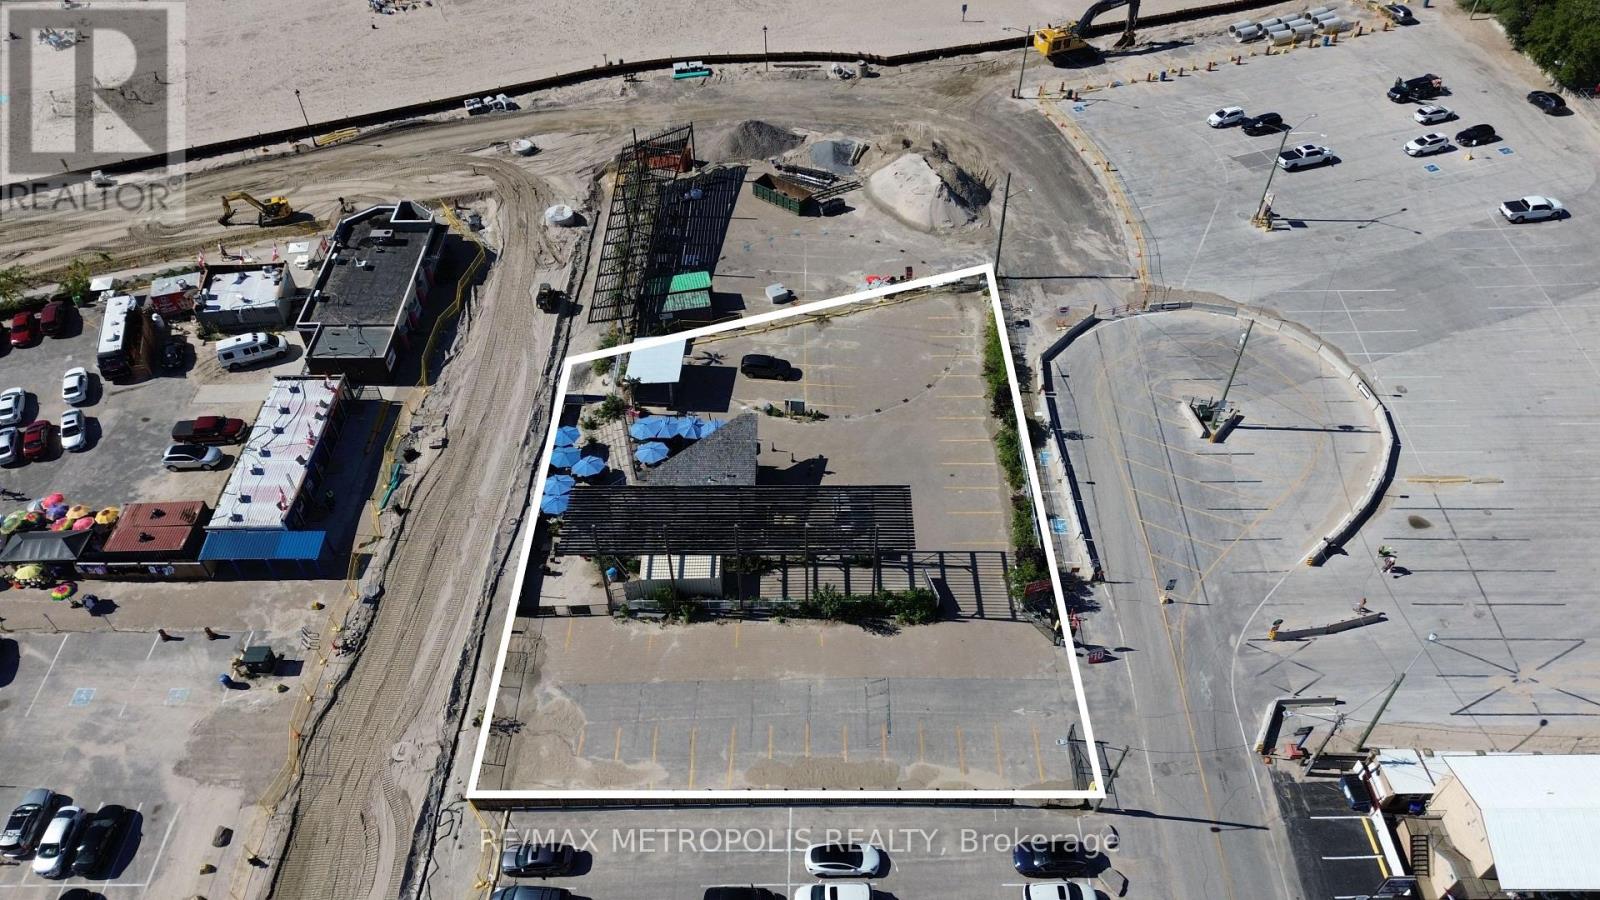
9 Main Street
Wasaga Beach, Ontario
Exceptional opportunity to acquire a premium vacant land parcel in the heart of Wasaga Beach, one of Ontario's fastest, season destinations (id:63616)
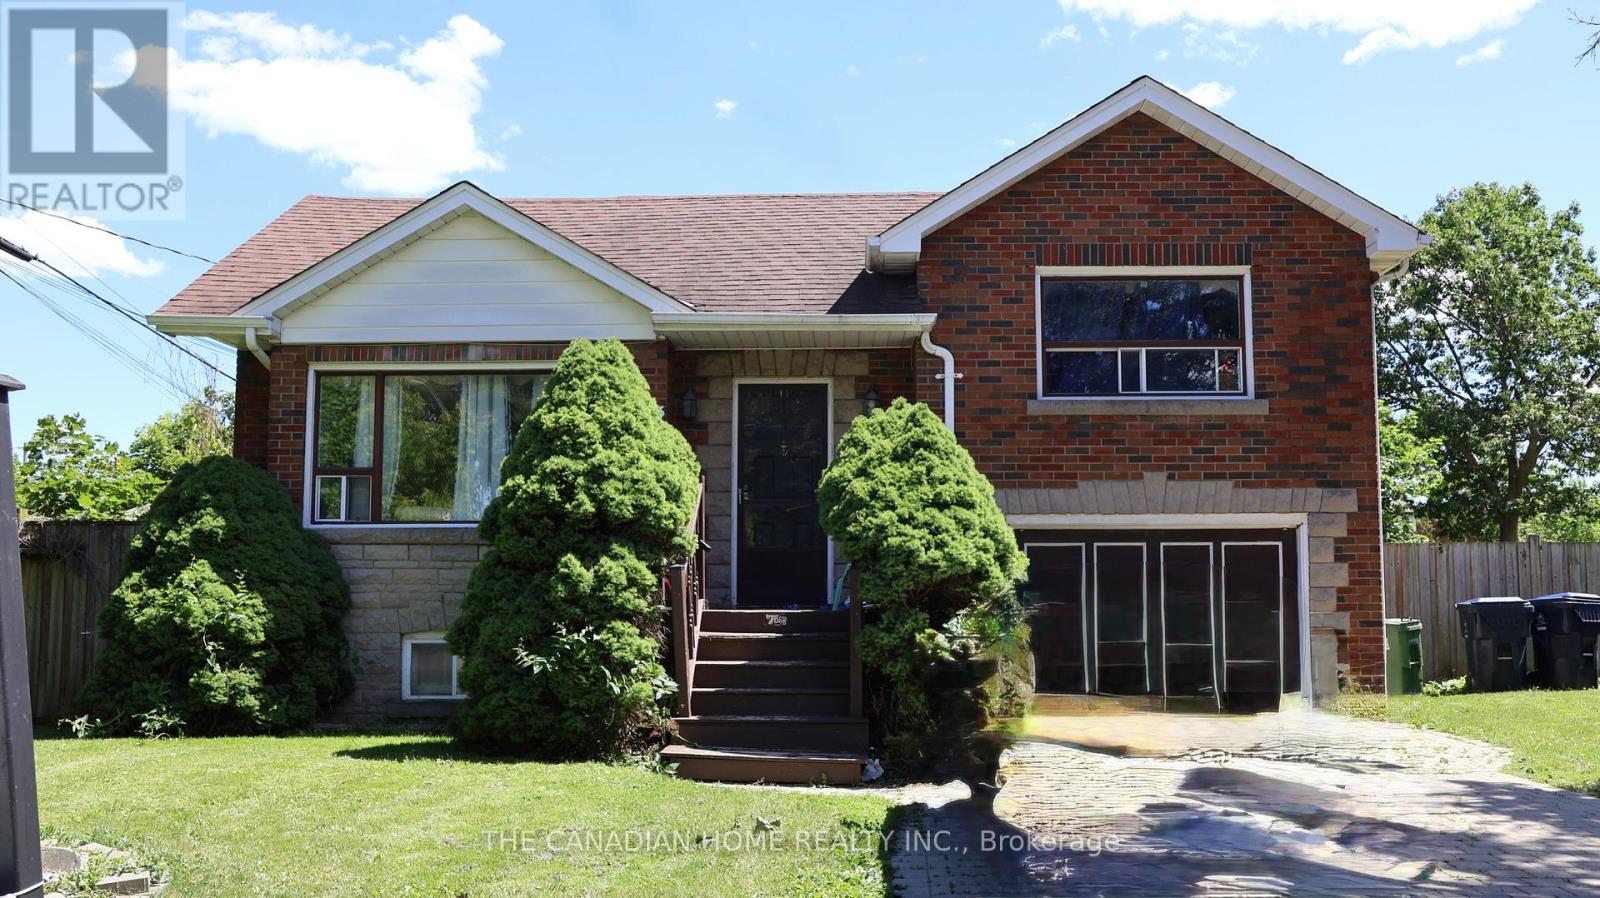
2 - 113 Pitfield Road
Toronto, Ontario
Bright, clean, and spacious basement unit featuring 1 bathroom and a functional kitchen, located in aquiet and well-maintained neighbourhood. This thoughtfully designed unit offers a practical layout andconvenient access to all amenities. Just seconds from Highway 401 and steps to TTC, shopping,Scarborough Town Centre, schools, University of Toronto Scarborough, and Centennial College. Onlyminutes to the DVP and more! Shared laundry available. Tenant responsible for 30% of utilities (id:63616)
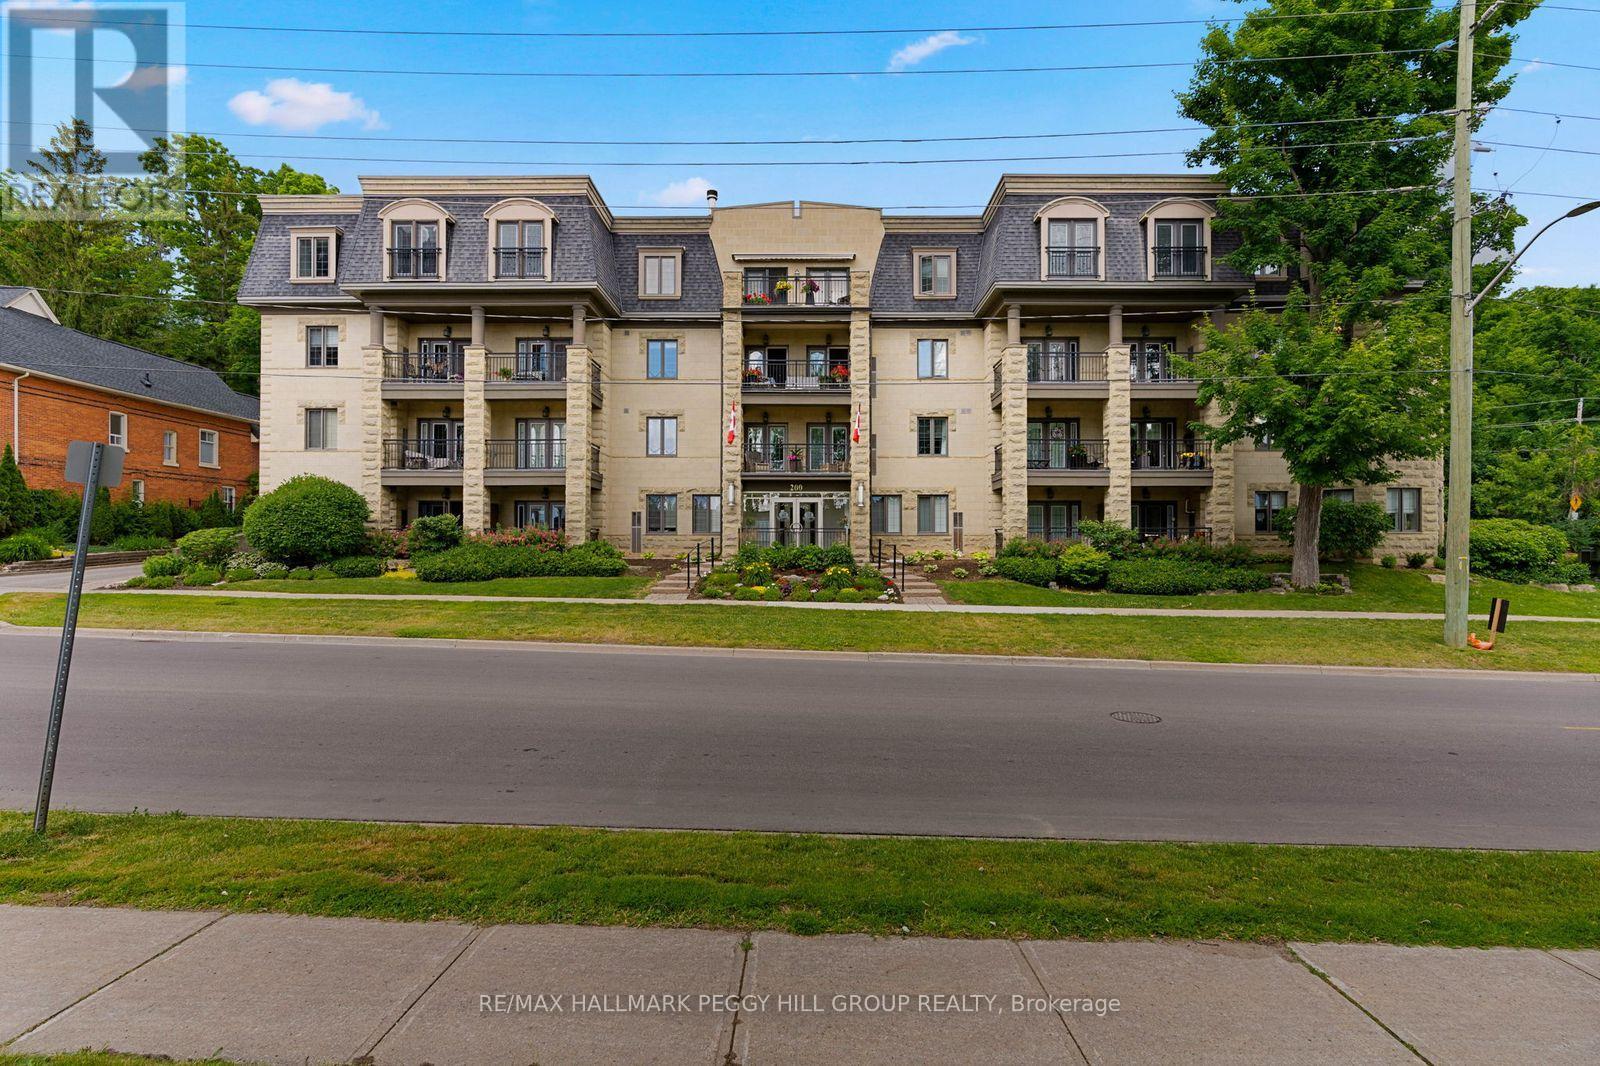
104 - 200 Collier Street
Barrie, Ontario
GROUND FLOOR END UNIT IN A WELL-MAINTAINED, QUIET BUILDING JUST STEPS TO THE WATERFRONT & DOWNTOWN BARRIE! Life at "The Roxborough" Condos brings together quiet living, beautifully kept surroundings, and the ease of walking to the waterfront, the downtown core, dining, entertainment, and the Farmers' Market. This charming and quiet 3-storey building stands out with its elegant stone exterior, boutique character, and meticulously kept gardens, offering underground and visitor parking, a community room, and a guest suite. The well-kept interior with a functional layout features newer wide-plank engineered hardwood flooring through the principal rooms, adding warmth and durability, while the modernized U-shaped kitchen makes a statement with quartz countertops, white shaker cabinetry topped with crown moulding, and stainless steel appliances. Double garden doors open from the living and dining room to a ground-floor terrace wrapped in lush greenery and mature gardens, a rare and inviting extension of living space when the weather turns warm. Two comfortable bedrooms each offer double closets, adding flexibility for guests, hobbies, or a tucked-away home office. Water is included in the condo fees for predictable monthly living, and the unit includes a locker and the option to rent a second parking spot. This is a standout #HomeToStay for buyers who want downtown living with a calmer place to call home. (id:63616)
3561 Yacht Harbour Road
Fort Erie, Ontario
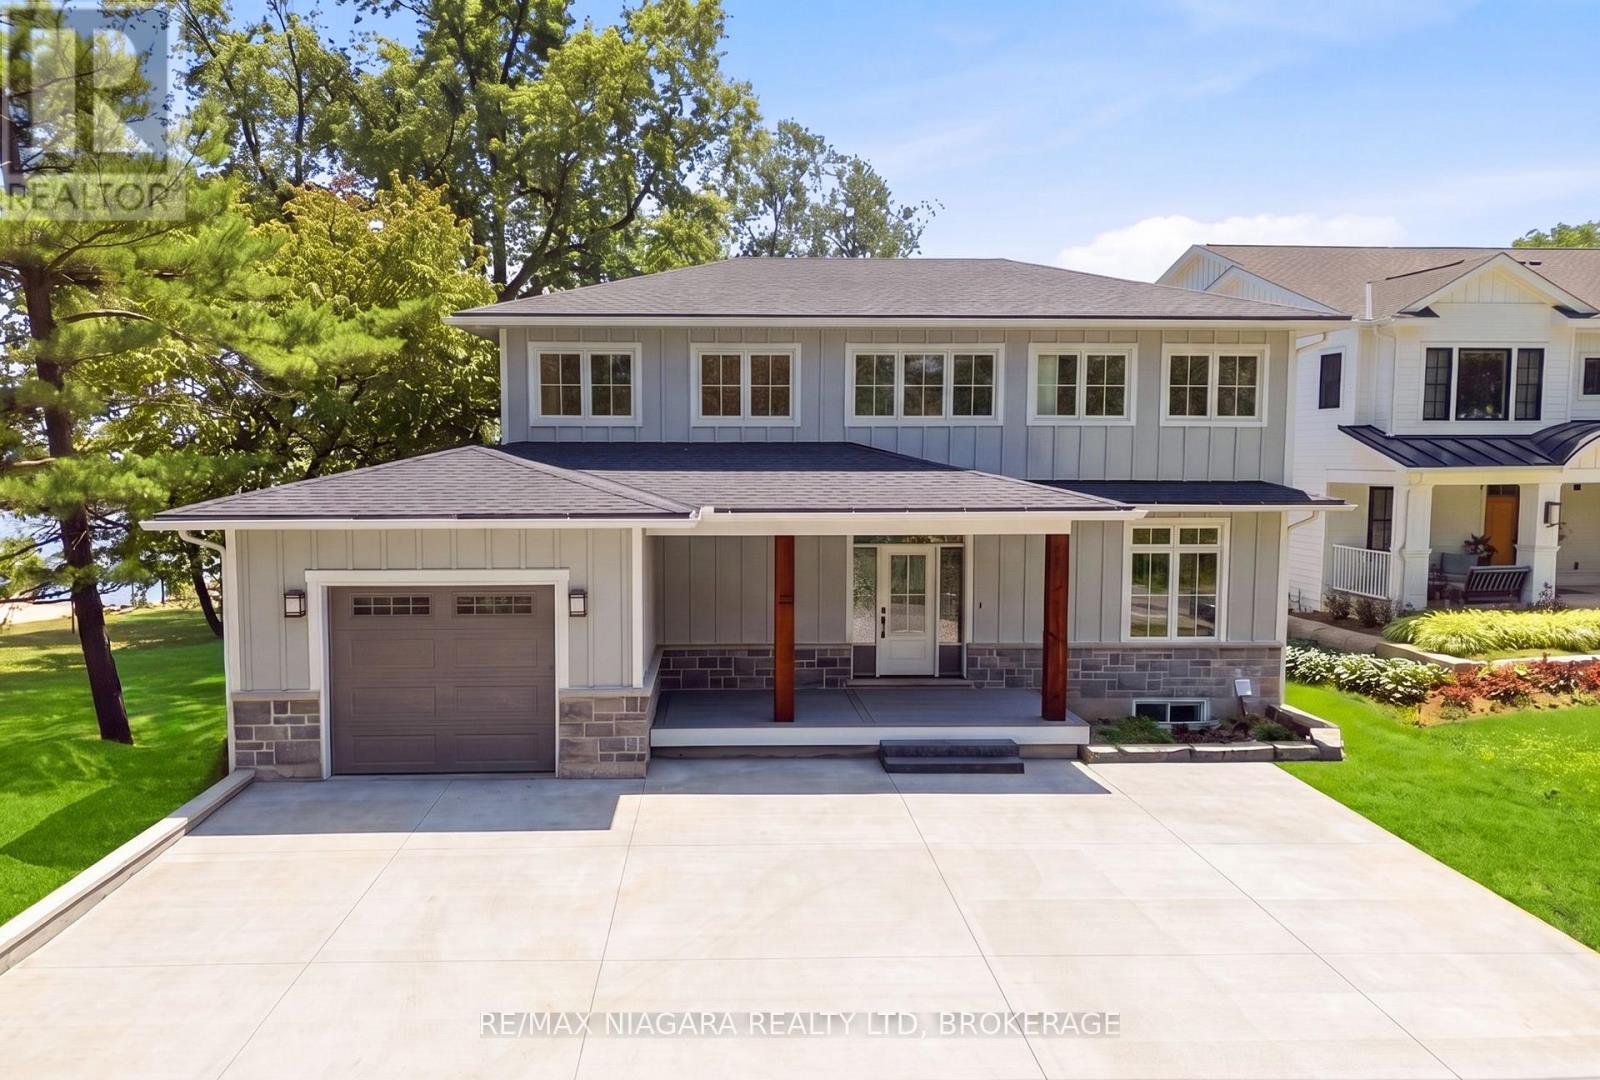
Welcome to an extraordinary Lake Erie waterfront retreat tucked away on a coveted private road in the prestigious Ridgeway shoreline community. Offering panoramic lake views and a private sandy beach, this fully completed luxury residence perfectly blends refined design with peaceful lakefront living. Thoughtfully finished from top to bottom, the home showcases timeless Hardie board siding accented with beautiful stonework, creating striking curb appeal that complements the natural waterfront setting. Inside, the spectacular open-concept main level is centered around an oversized quartz island designed for gathering and entertaining. The chef-inspired kitchen features all-new Bosch appliances with transferable extended warranty, while oversized patio doors frame breathtaking Lake Erie views and fill the space with natural light. A dramatic floor-to-ceiling gas fireplace anchors the living area, complemented by engineered hardwood flooring, quartz countertops, an elegant oak staircase, and a stylish bar station with beverage fridge. The second level offers three bedrooms, including an impressive primary retreat with a large walk-in closet and spa-inspired four-piece ensuite. Two additional bedrooms, another four-piece bath, and a well-designed laundry room complete the upper level. The fully finished walkout lower level is ideal for entertaining or relaxed lakeside living, featuring luxury vinyl plank flooring, a spacious family room with gas fireplace, dry bar and BBQ station, an additional bedroom, three-piece bath, utility room, and a covered stamped concrete patio walkout leading directly to the beach. Additional features include a 200-amp electrical panel, EV charger hookup in the garage, owned on-demand hot water system, and fresh air system. Located minutes from charming Ridgeway, Friendship Trail, boutiques, restaurants, marinas, yacht clubs, and boat launches, this rare offering is ideal as a year-round residence or luxury waterfront escape. Luxury Certified (id:63616)
1865 Bayswater Crescent
London North, Ontario
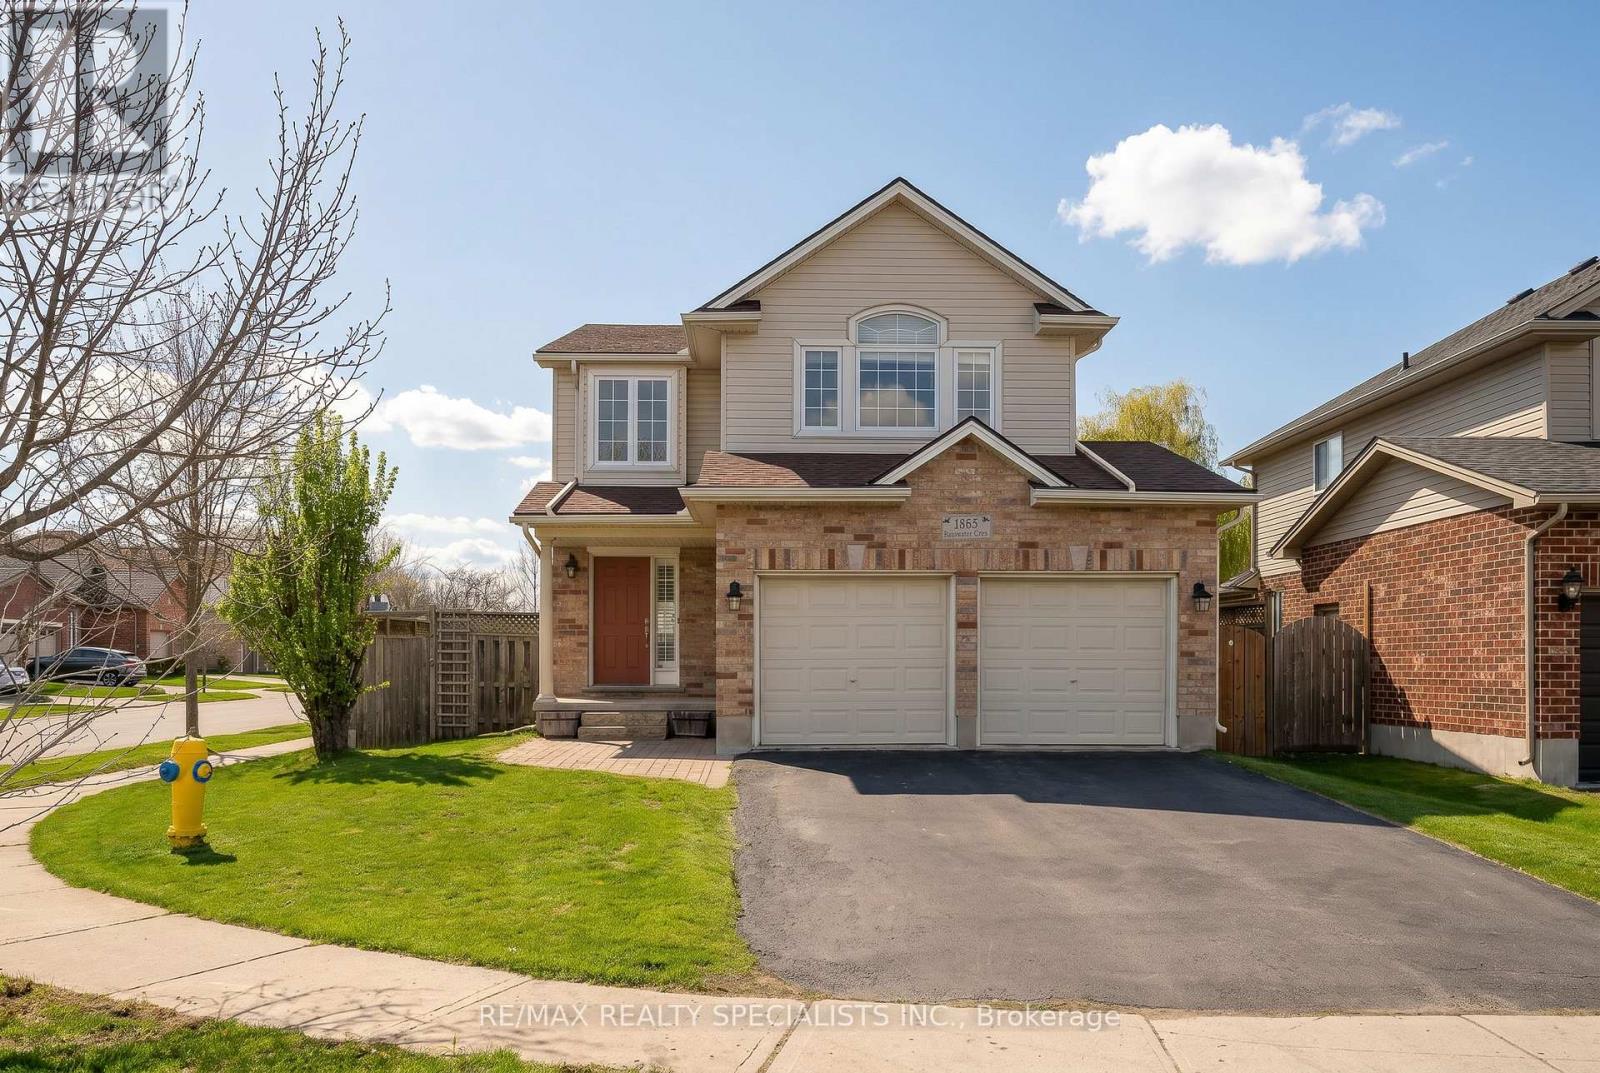
** Premium Corner Lot in White Hills, London ** Recent Upgrades: Roof (Approx. 2018), Owned Hot Water Tank (2025), Sump Pump (2026), Deck (Approx. 2022, Freshly Stained April 2026), Driveway Sealed (April 2026), and Garden Shed with Electricity (Approx. 2022) -> Well-Maintained, Carpet-Free Home Featuring a Living Room with Gas Fireplace and a Functional Kitchen W/Stainless Steel Appliances, Drinks Cooler, Large Pantry, Breakfast Bar, and Plenty of Cabinetry. Updated Light Fixtures in Kitchen and Dining (2026) -> Second Level Offers a Separate Family Room with Palladium Window (Can be Converted to a 4th Bedroom), Along with 3 Bedrooms and 2 Full Bathrooms -> Finished Basement W/Development Potential to an In-Law Suite, Includes a Large Rec Room W/Electric Fireplace, Full 4pc Bathroom, and Laundry W/Potential for Future Kitchen. Fully Fenced Backyard. Garage W/Inside Entry and Built-In Shelving -> Conveniently Located Close to Walmart, No Frills, Giant Tiger, Planet Fitness, Cantebury Park, Coronation Park, Fabulous Hyde Park shopping, Schools and Approximately 20 Minutes Drive to Victoria Hospital. Book Your Showing Today!! (id:63616)
3 Bousfield Lane
Haldimand, Ontario
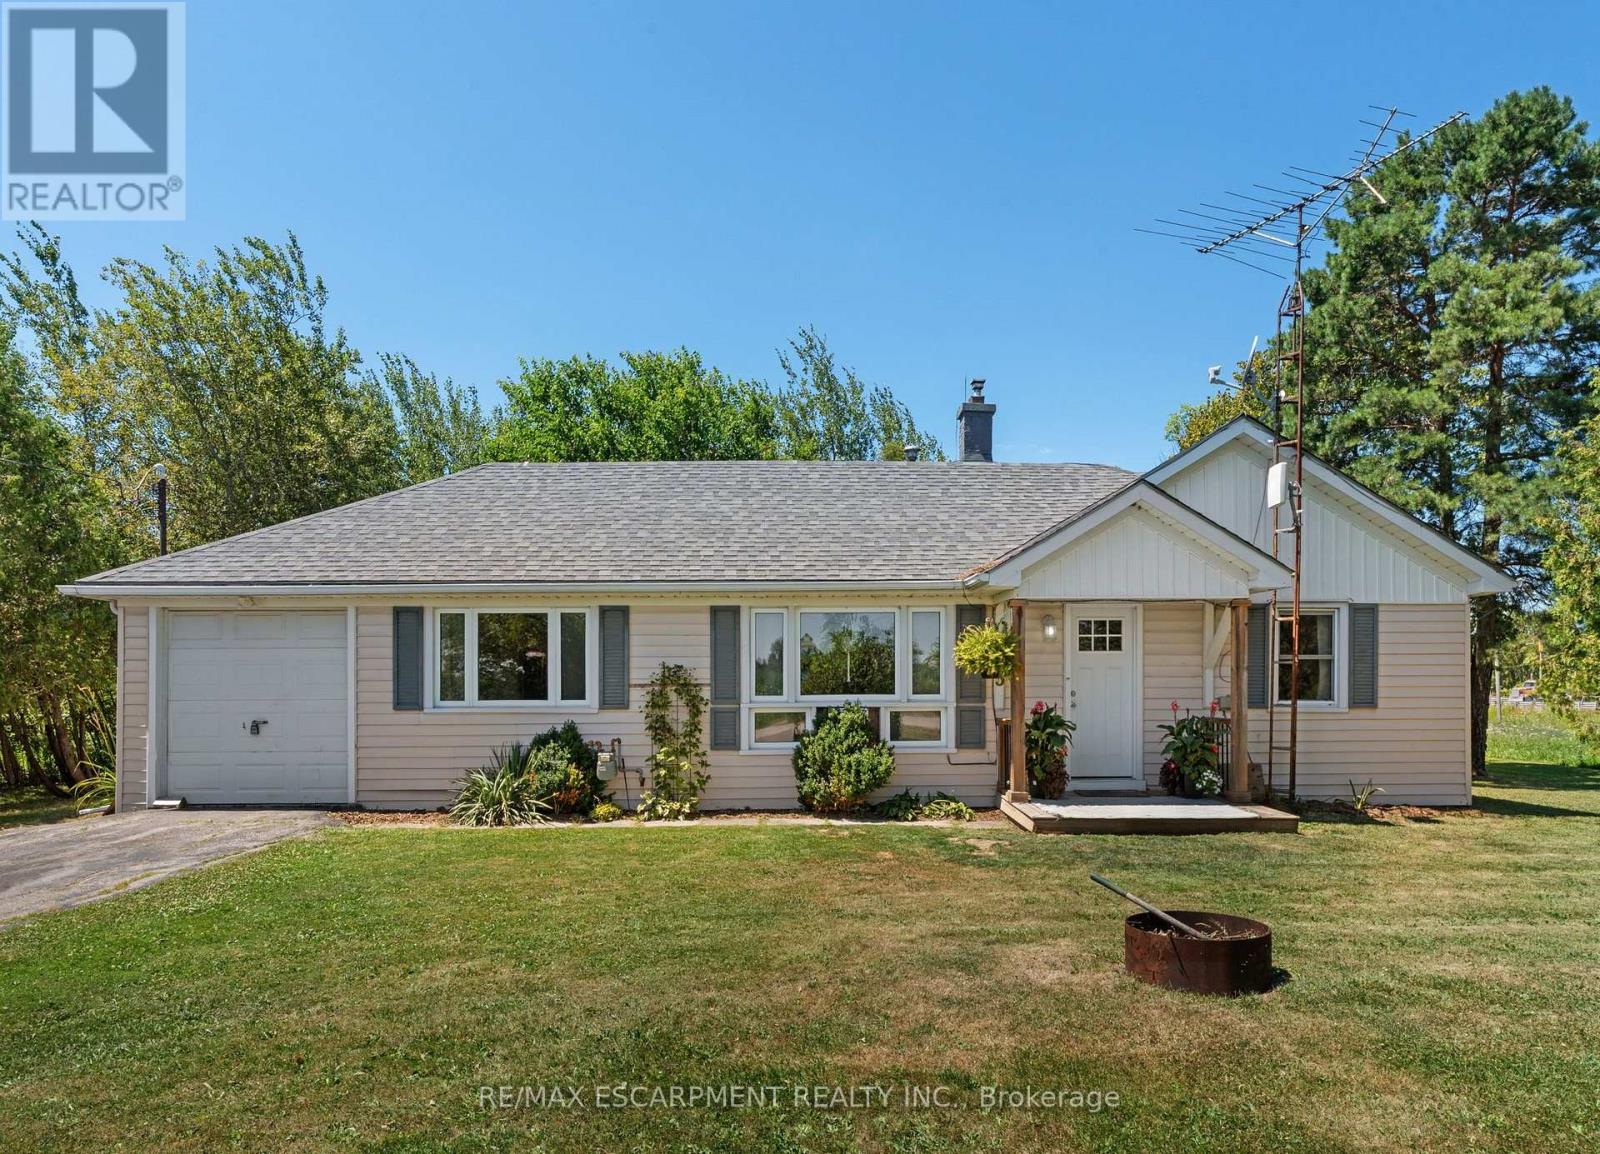
Fantastic affordable country property - perfect for those looking to downsize or as a starter home! This 2 bedroom home is surrounded by farm fields, yet close proximity to main area highways for easy commuting. Main floor has a great practical layout that includes a nice kitchen with island that opens up to the dining area, family room with re-finished hardwood floors and natural gas fireplace, 2 bedrooms with updated flooring, and utility room with main floor washer & dryer. Enjoy a cold drink or morning coffee on your private patio overlooking your mature trees and farm fields. Additional to the attached single car garage is an detached 12x24 outbuilding (2025) for more space for your toys/storage. Roof shingles were replaced in 2018 and hot water tank has been updated and owned. This is a great opportunity for someone to purchase a rural property at an affordable price that is within a quick drive of main amenities! (id:63616)
188 Wharncliffe Road S
London South, Ontario
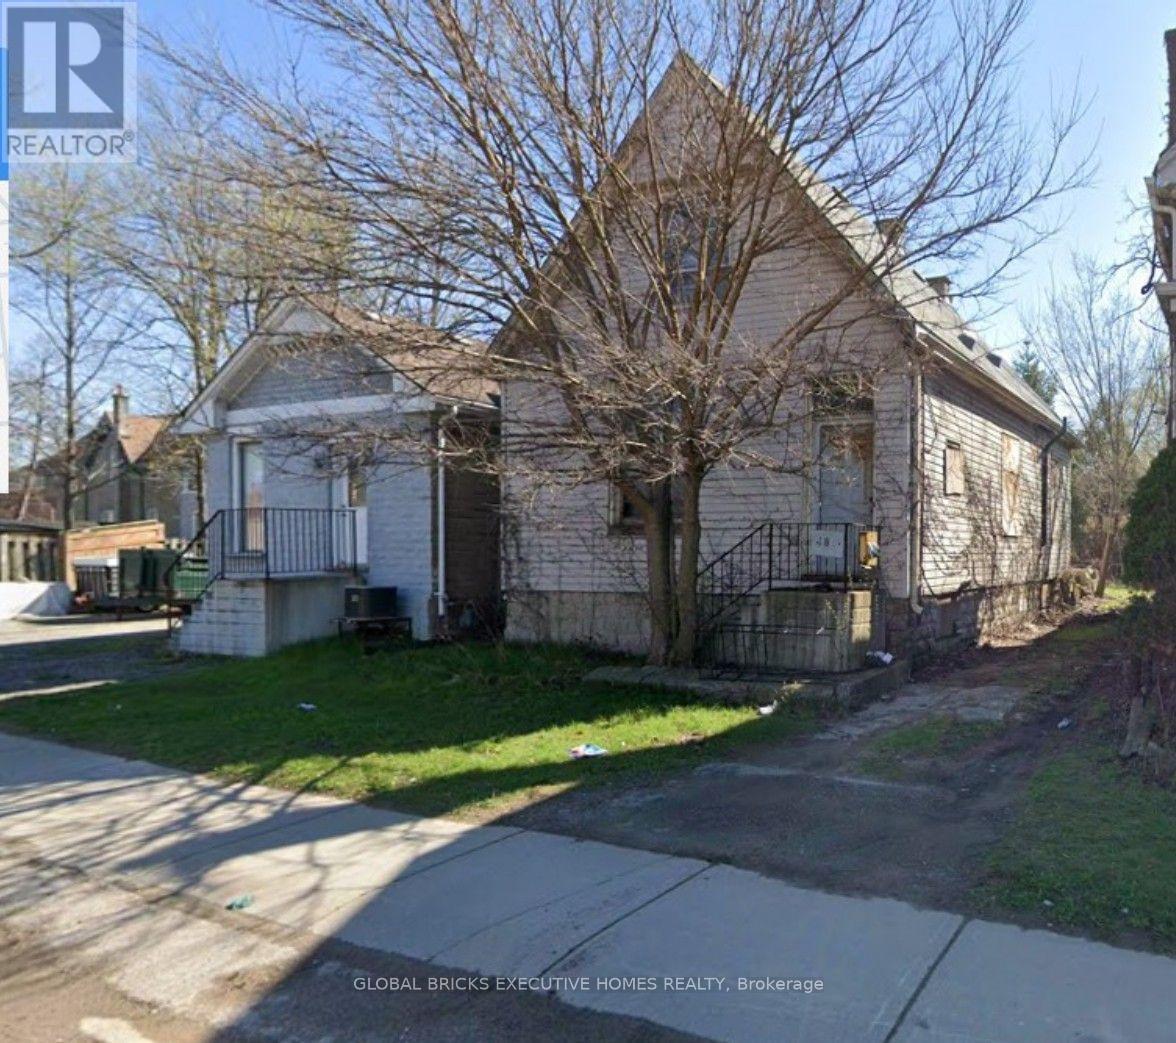
Exceptional investment opportunity in the heart of London! Set on a 33-ft x 119.9-ft lot, this property offers outstanding potential for investors, renovators, contractors, and builders looking to restore, remodel, or add value. Ideally located near downtown, schools, parks, shopping, public transit, and other key amenities, this property is well suited for renovation, rental income, or future redevelopment opportunities. The property is being sold "As Is, Where Is." Buyers and their representatives are advised to conduct their own independent due diligence with the City of London regarding zoning, permitted uses, redevelopment potential, servicing, and all applicable municipal approvals. The Seller makes no representations or warranties regarding the property's condition, zoning, future development potential, or Permitted Uses in AC2(1). Standard AC2 Uses: Animal hospitals, clinics, convenience stores, medical/dental offices, personal service establishments, studios, and residential dwelling units placed above the first floor. AC2(1) Special Additions: Financial institutions, retail stores, eat-in or take-out restaurants, and service/repair establishments. [1, 2] (id:63616)
192 Water Street
Lucan Biddulph, Ontario
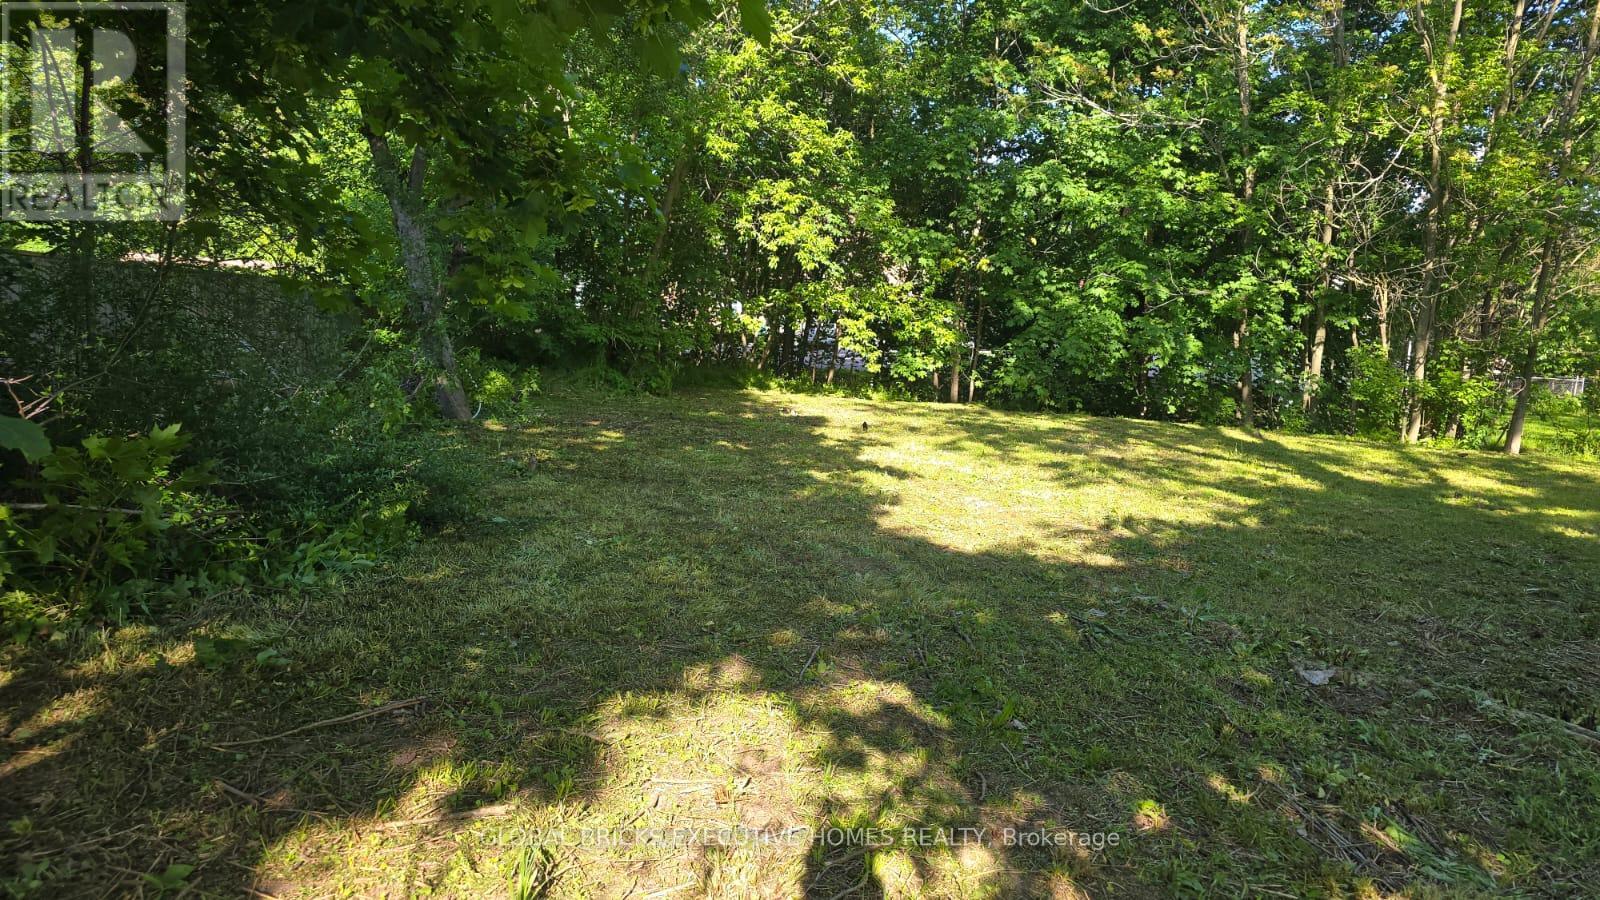
Rare opportunity to own a 0.36-acre R1-zoned lot in the heart of Lucan, just 15 minutes fromLondon. This generous 123 ft x 128 ft parcel offers excellent potential for future residentialdevelopment (subject to municipal approvals). Municipal services, including hydro, water,sewer, and natural gas, are available at the property line. Buyers are responsible forconducting their own due diligence with the Municipality of Lucan Biddulph regarding zoning,permitted uses, development potential, servicing, and all applicable approvals. The Sellermakes no representations or warranties regarding future development or permitted uses. (id:63616)
100 Biehn Drive
Kitchener, Ontario
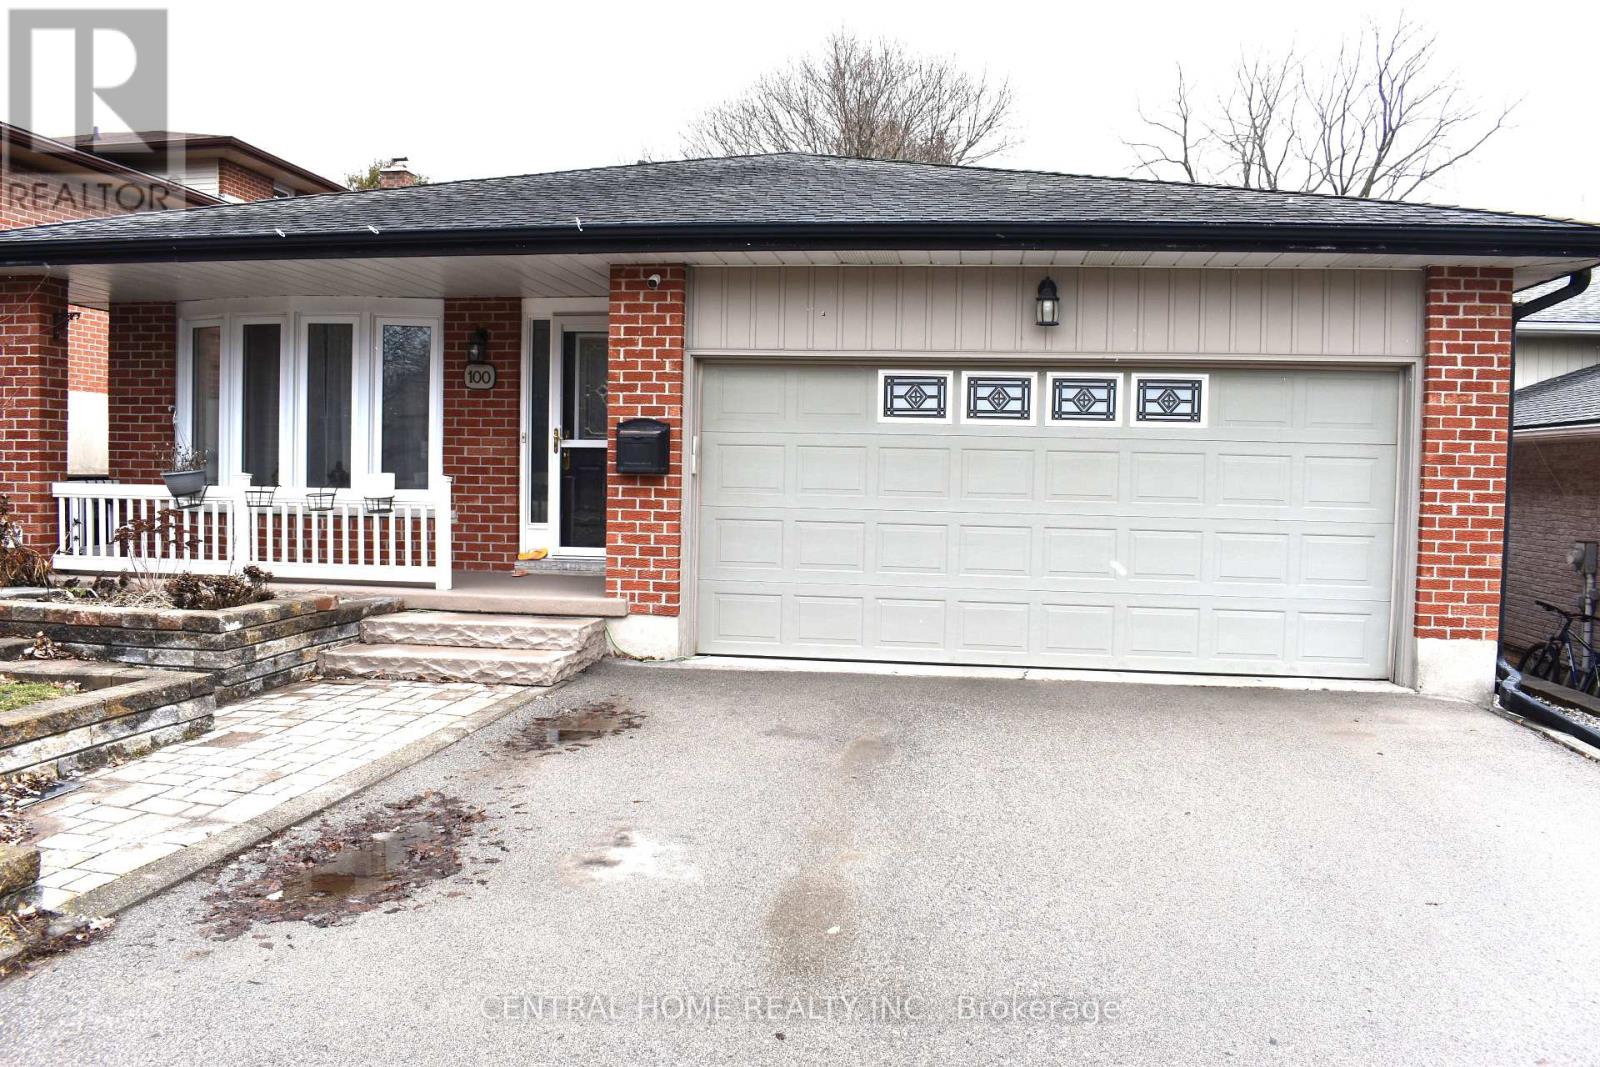
Please Check It Out: This Beautifully 3 bedrooms, 2 Full Bathrooms Four Fully Finished Levels Backsplit Home Is Located In The Prestigious Pioneer Park/Doon Wyldwoods Community. The lower levels offer versatile living space ideal for a home office, media room, or additional bedrooms for a big family. Outside the expansive fully fenced backyard with interlock (2023) creates a private retreat, perfect for relaxing, entertaining, or enjoying peaceful evenings/mornings with the bird chirping. Situated in one of Kitchener's most desirable neighborhoods. This home offers unmatched convenience with nearby schools, Conestoga College Campus, scenic trails, Fairway shopping mall and Hwy 401 access. Don't miss your chance by booking your private viewing today. And a double car garage making it the perfect fit for BIG FAMILY or INVESTOR alike. The main level features a bright and inviting living and dining area with large windows that fill the space with natural light. The functional kitchen offers ample cabinetry. The upper level hosts three well sized bedrooms and a full bathroom, the Semi-Ensuite Bathroom Primary Bedroom (Room For Potential Ensuite Bathroom). The spacious lower level provides a warm family room with above-grade windows, over-size double Sliding door to the Patio, gas fireplace and a second full bathroom, and the potential for an additional bedrooms or home office. The finished basement level offers plenty of storage or future finishing Guest Suite options. Outside, you'll find a private backyard perfect for relaxing or gardening. Located close to schools, parks, shopping, 1 bus to Conestoga College Doon Campus that make this home combines comfort, convenience, and long-term value. View It Today and Change Your Address Tomorrow ! (id:63616)
1199 Andrade Lane
Innisfil, Ontario
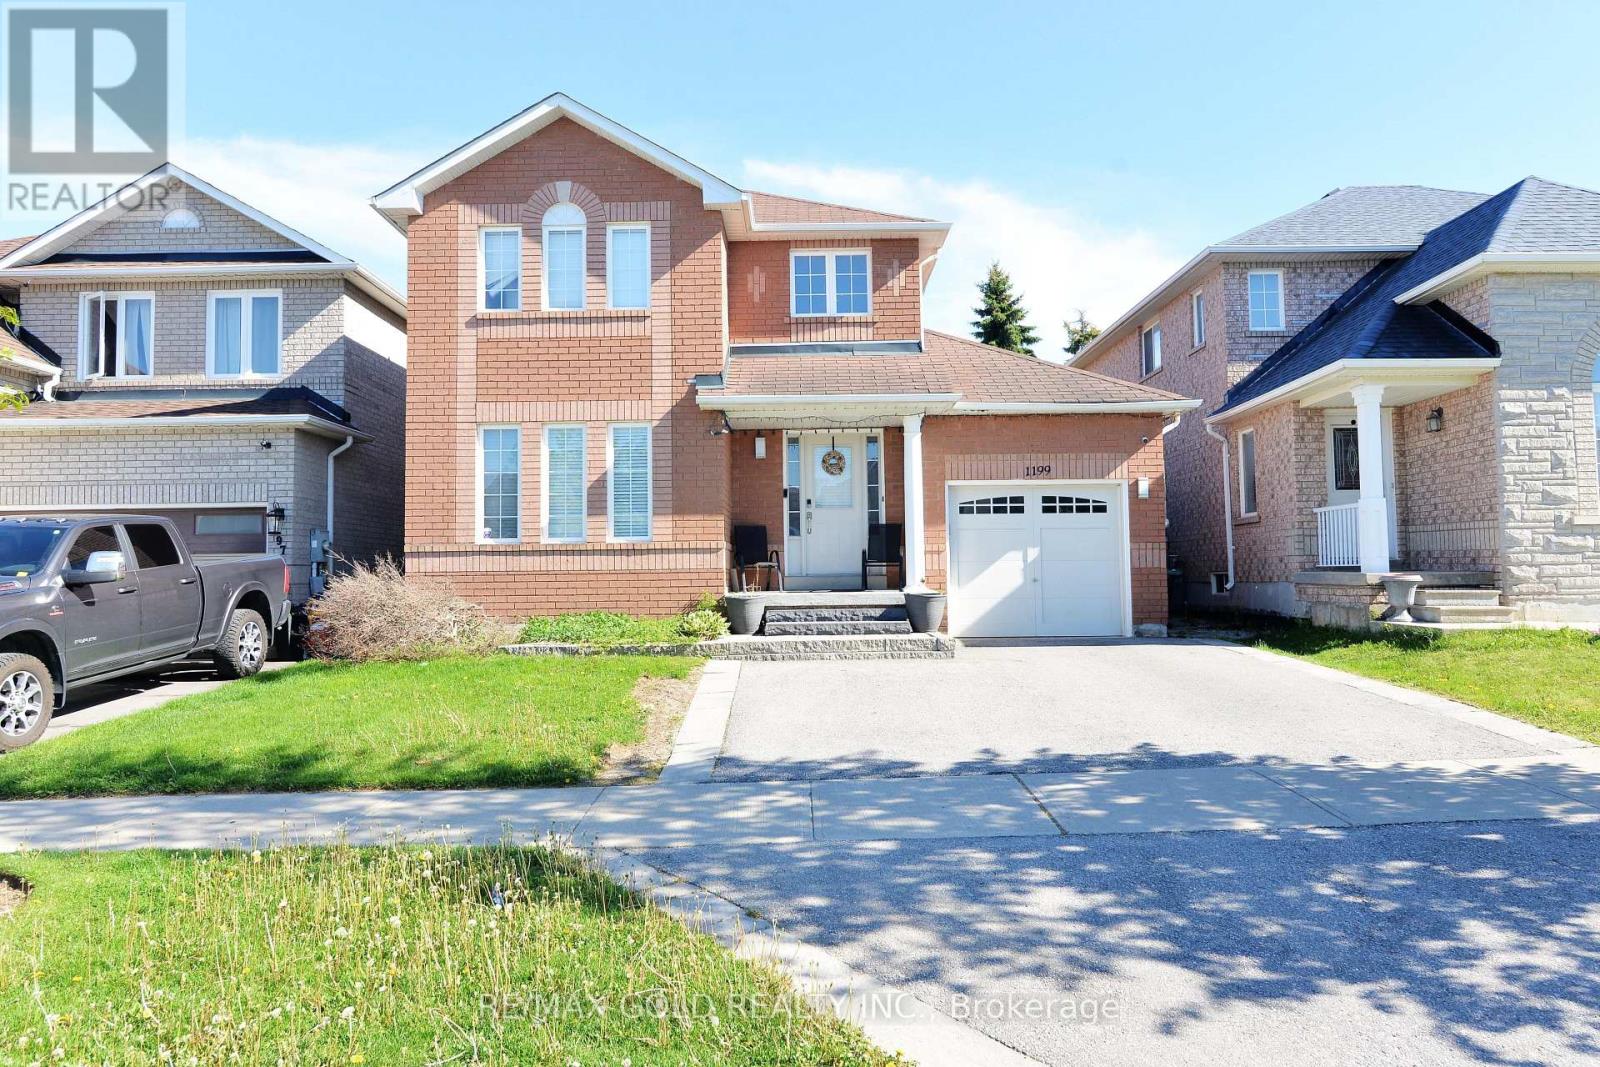
Beautiful 3-bedroom family home located close to schools, amenities, and just minutes from the beach. Features a spacious primary bedroom with a full ensuite, an eat-in kitchen with a breakfast bar and stainless steel appliances, and a cozy family room with a fireplace. The open-concept layout is perfect for family living and entertaining. Enjoy the fully fenced backyard with a large deck. Excellent value and a great place to call home! (id:63616)
2323 Kottmeier Road
Thorold, Ontario
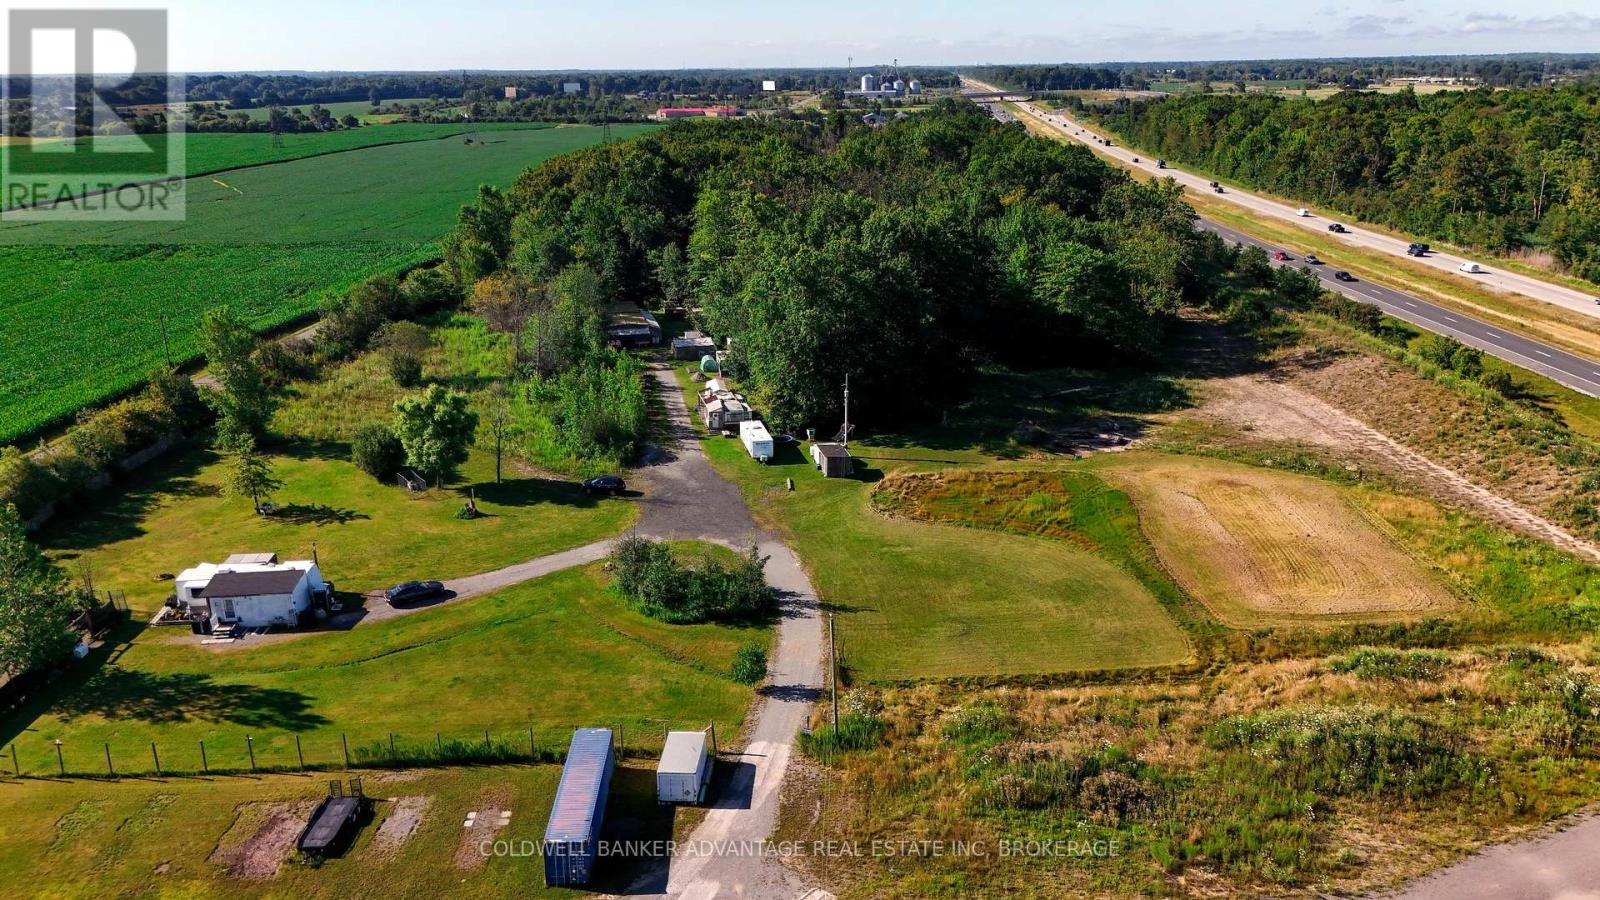
Rare opportunity to own approximately 19.3 acres of vacant land on Kottmeier Road in Thorold, offering privacy, acreage, natural surroundings, and future use potential. Zoned Agricultural, this property features a mix of open/usable land and environmentally protected lands, with approximately 7 acres of potential usable/buildable area, subject to buyer verification. Explore the possibility of building your dream home, creating a private country retreat, hobby farm, recreational escape, or long term land holding investment in a convenient Niagara location. Existing trailers and a small building are located on the property and may provide added utility for storage, agricultural, recreational, or future use. Property features 400 amp electrical service with multiple distribution panels. Ideally situated near Highway 406, Holland Road, Thorold, Welland, Niagara Falls, and surrounding rural/residential areas. (id:63616)