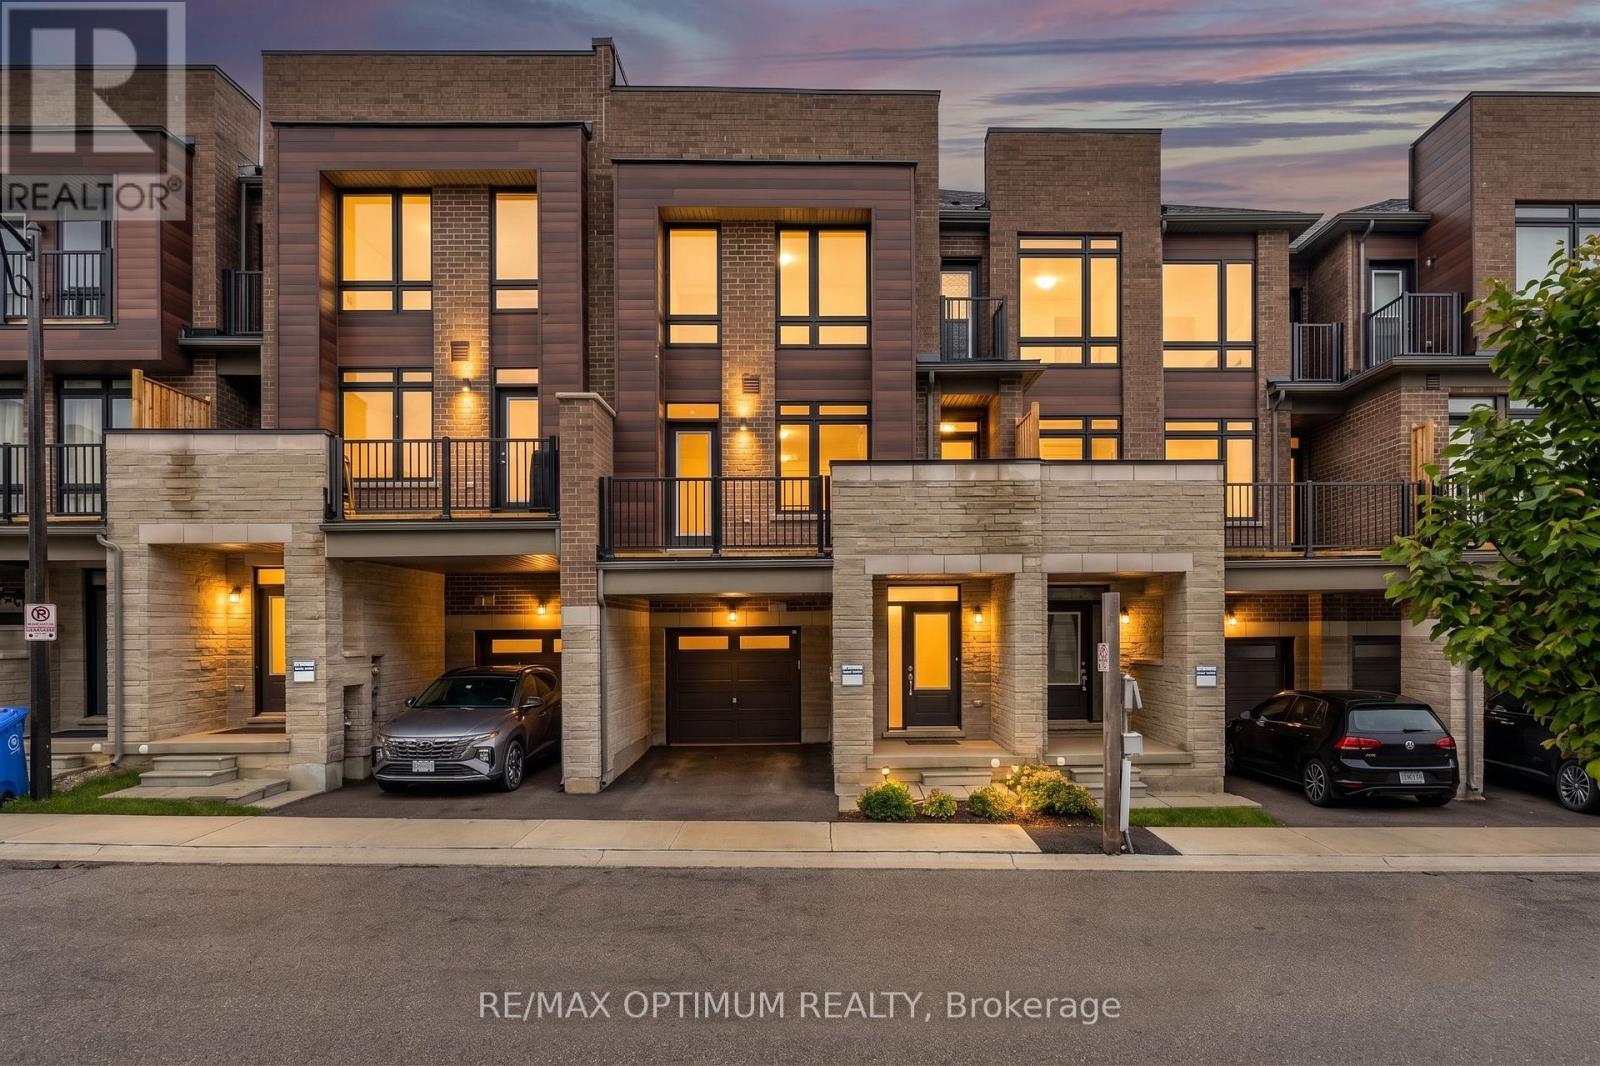
15 Gunton Street
Aurora, Ontario
Discover modern elegance in this stunning 1,590 sq. ft. freehold townhouse located in Aurora's premier new community. This three-bedroom, three-bathroom home offers a seamless open-concept layout designed for both busy family life and stylish entertaining. The main level welcomes you with an airy foyer leading to an expansive living and dining great room, flooded with light through large-scale windows. The chef-inspired kitchen features premium stainless-steel appliances, sleek cabinetry, and a convenient powder room nearby. Upstairs, retreat to a grand primary suite complete with a walk-in closet and a private 3-piece ensuite. Two additional sun-filled bedrooms and a polished 4-piece main bath provide ample space for a growing family. The full unfinished basement is a blank canvas awaiting your personal touch-perfect for a home gym or media room. Situated minutes from the 404, GO Transit, and top-tier schools, this home offers the ideal blend of suburban tranquility and urban connectivity. (id:63616)
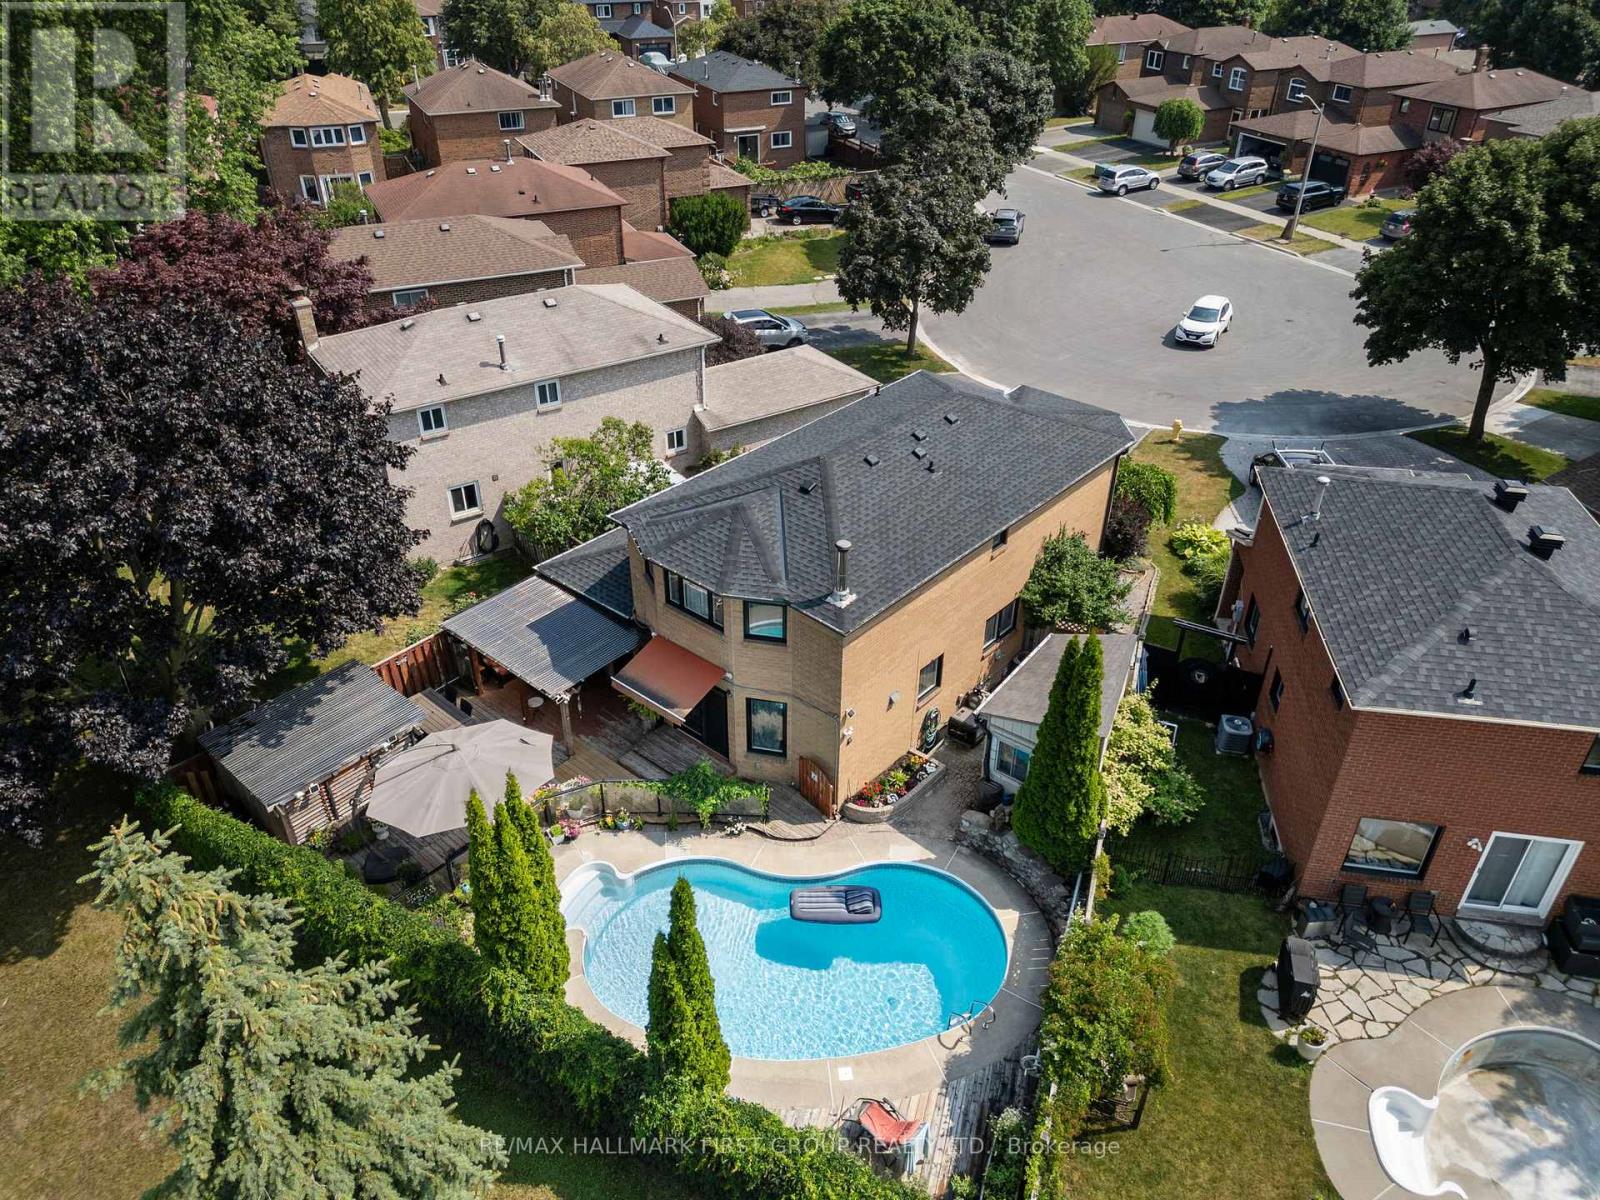
11 Bowers Court
Ajax, Ontario
*This Home Has Been Completely Updated & Renovated From Top To Bottom, Inside & Out! *Quiet Court Location! *Backs Onto Park! *Resort-Style Backyard Oasis Featuring Kidney-Shaped Pool, Hot Tub, Covered Entertainment Area With Motorized Outdoor Roller Shades, Retractable Awning Over The Walkout From House And Gorgeous Landscaping! *This is An R-2000 Home! *Concrete Floors On Main Level - No Squeaks! *Renovated, Open Concept Kitchen/Family Room Complete With Granite Breakfast Bar, High-End Stainless Steel Appliances! *MBR Retreat Features Updated Ensuite Bath & Custom Wall-To-Wall Closet! *Finished Basement Contains Large Rec. Room With Fireplace & Wall-To-Wall Bookcase, 4-Piece Bath With Heated Floors & A 4th Bedroom (Access Thru Hidden Door In Bookcase)! *More Outstanding Features: Hi Velocity Gas Heating System, Tankless Water Heater, Rain-Forest Water Filter System, Hardwood Staircase With Wrought Iron Pickets, 200 Amp Service, New Roof, Enclosed Front Porch, Interlock Walkway, New Windows & CAC! *Note - This is a 2-Car Tandem Garage With EV Home Charging System! *This Immaculate Home Shows A 10+! *A Must See! (id:63616)
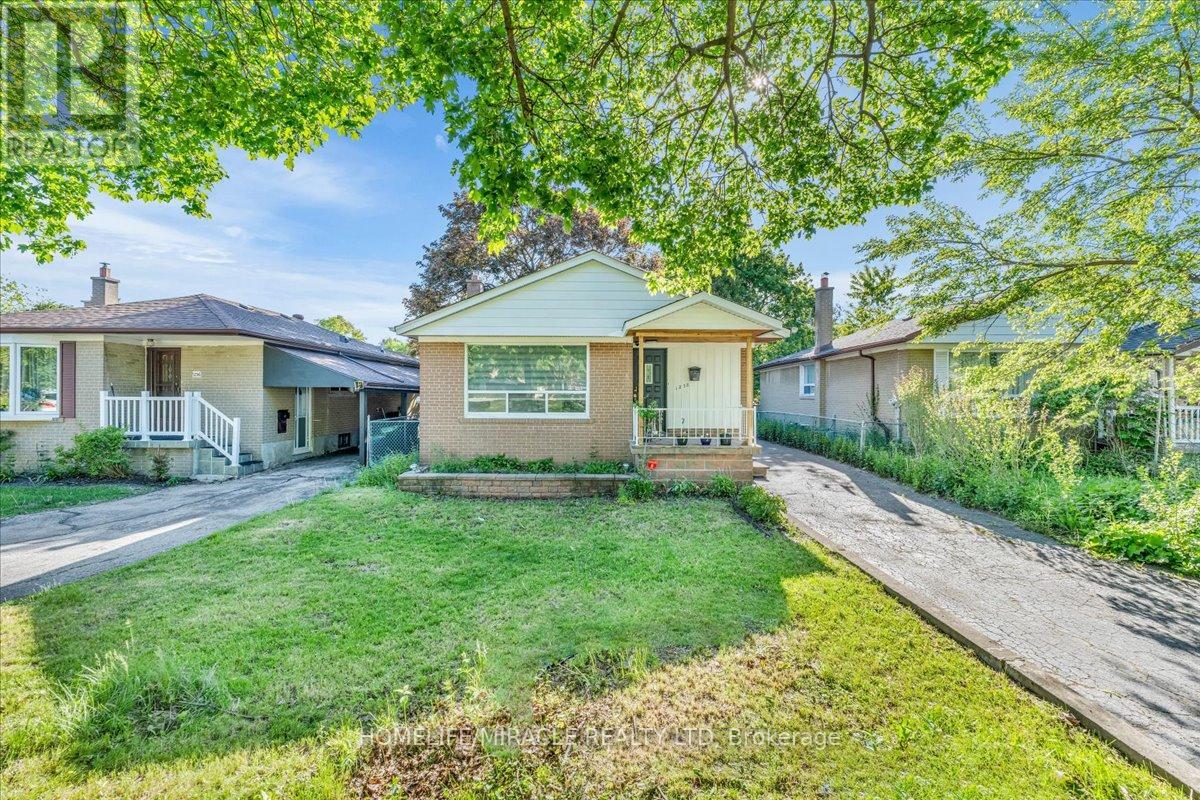
1238 Pharmacy Avenue
Toronto, Ontario
Welcome to 1238 Pharmacy Avenue, a beautifully maintained detached home in the highly desirable Wexford-Maryvale neighbourhood. Situated on a generous 40 x 135 ft. lot, this freshly painted residence offers the perfect blend of comfort, functionality, and convenience. The main floor features three spacious bedrooms, bright and inviting principal rooms, elegant flooring, and large windows that fill the home with natural light. The upgraded kitchen is designed for both style and practicality, featuring ample cabinetry, stainless steel appliances, quartz countertops, soft-close drawers, and modern pot lights. A detached garage and ample parking provide added convenience for homeowners and guests alike. The fully finished basement offers a separate entrance and includes three bedrooms, two washrooms, a kitchen, and separate laundry facilities, making it an excellent option for extended family living or potential rental income. Ideally located close to Highway 401, Parkway Mall, TTC transit, schools, parks, and a wide range of amenities, this home offers exceptional accessibility and everyday convenience. (id:63616)
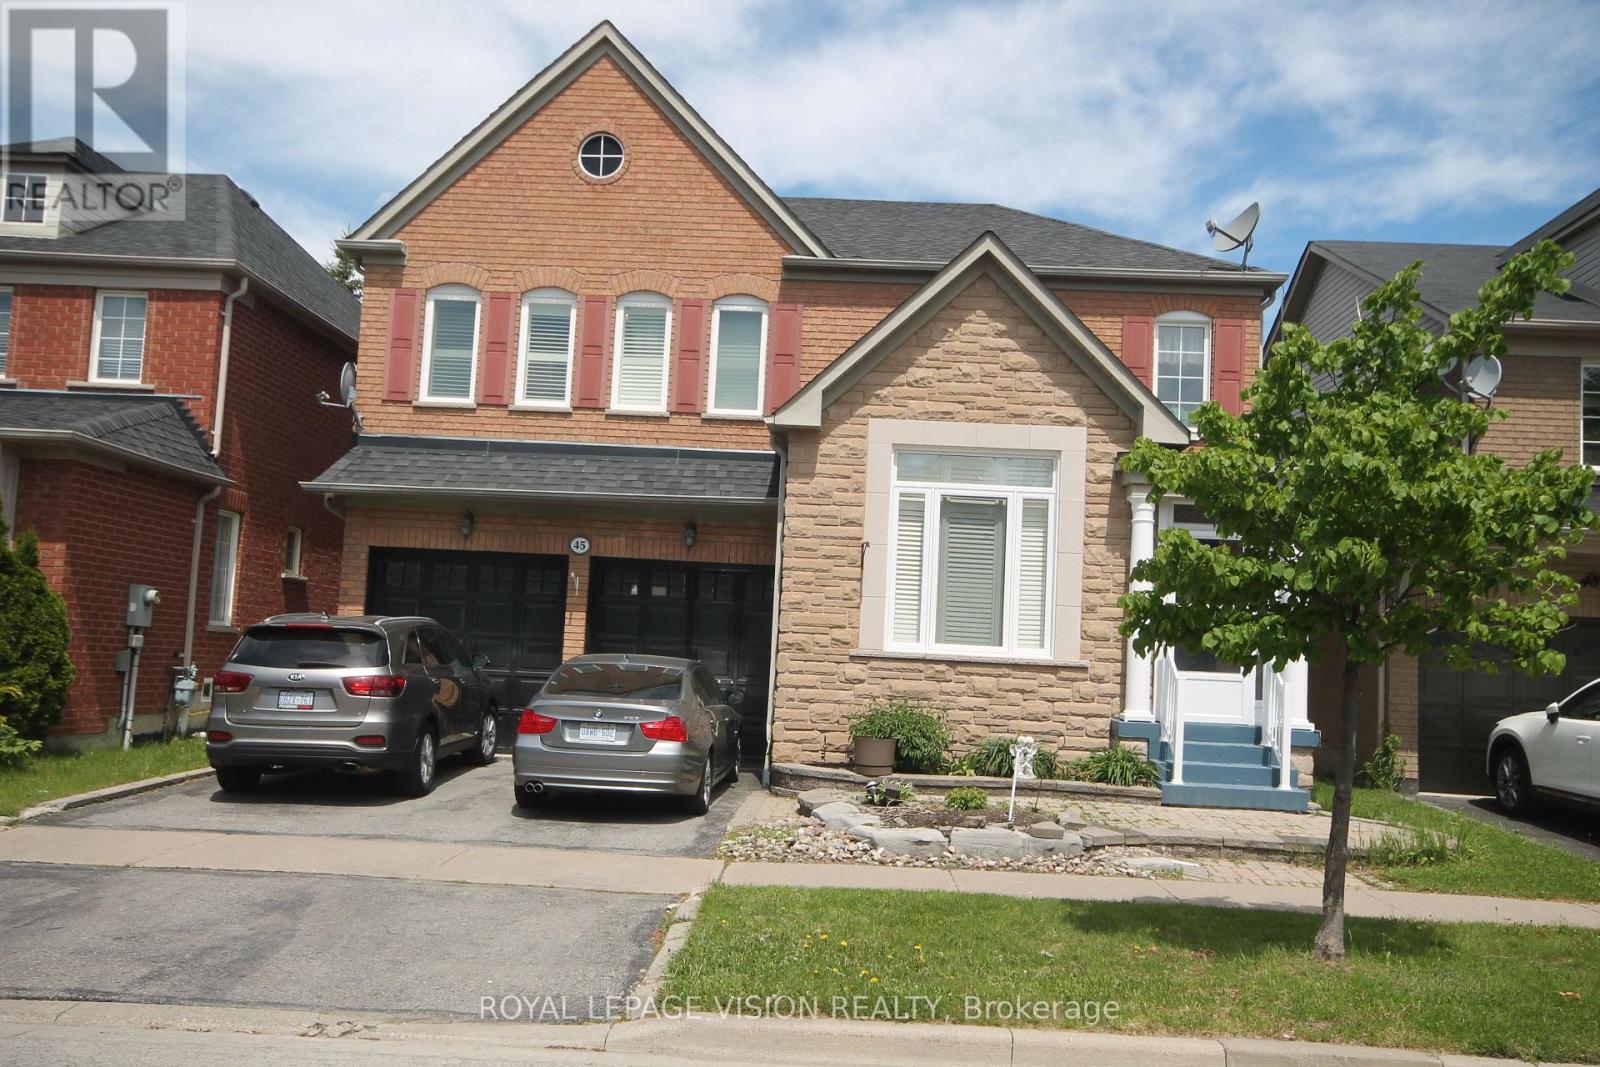
45 Bradbury Crescent
Ajax, Ontario
Client RemarksBeautifully Kept 4 Bedroom Home In Desirable Westney/Rossland Area. Lots Of Room For The Growing Family & It-s Ready For You To Move Into. Hardwood Floors On Main Level, Oak Staircase. Family Sized E/I Kitchen Over Looks Great Room W/Gas F/P. W/O To Fully Fenced Landscaped Yard W/ Interlock Patio. 2 Storey Family Room Provides Lots Of Natural Sunlight. Master Has Hardwood, W/I Closet And Ensuite. 2 Bedroom Basement Apartment. (id:63616)

72 Short Crescent
Clarington, Ontario
Welcome to this beautifully updated, home located in a quiet, family-oriented neighbourhood with convenient access to Highways 418/407 and 401. Freshly painted throughout, this well-maintained property offers 3 spacious bedrooms above grade plus an additional bedroom in the fully finished basement, making it ideal for growing or extended families.The primary bedroom features a private 3-piece ensuite, while the bright eat-in kitchen is equipped with stainless steel appliances, a double sink, a water purifier under the kitchen sink, and direct access to a natural gas line for easy outdoor barbecuing. New flooring throughout the main and second levels adds a fresh, modern touch with Crown Moldings & Bay Window. The finished basement includes a new kitchenette and offers excellent in-law suite potential, providing flexible living space for extended family or guests. Outside, you'll appreciate the wonderful landscaping, oversize deck surrounded by green plants and flowers, a large driveway with parking for up to four vehicles, a storage shed, and garage shelving for added organization. Additional features include a backup valve for extra peace of mind. AC and furnace are four years old. This move-in-ready home combines comfort, functionality, and an excellent location close to schools, parks, shopping, and major highways-an exceptional opportunity you won't want to miss! (id:63616)
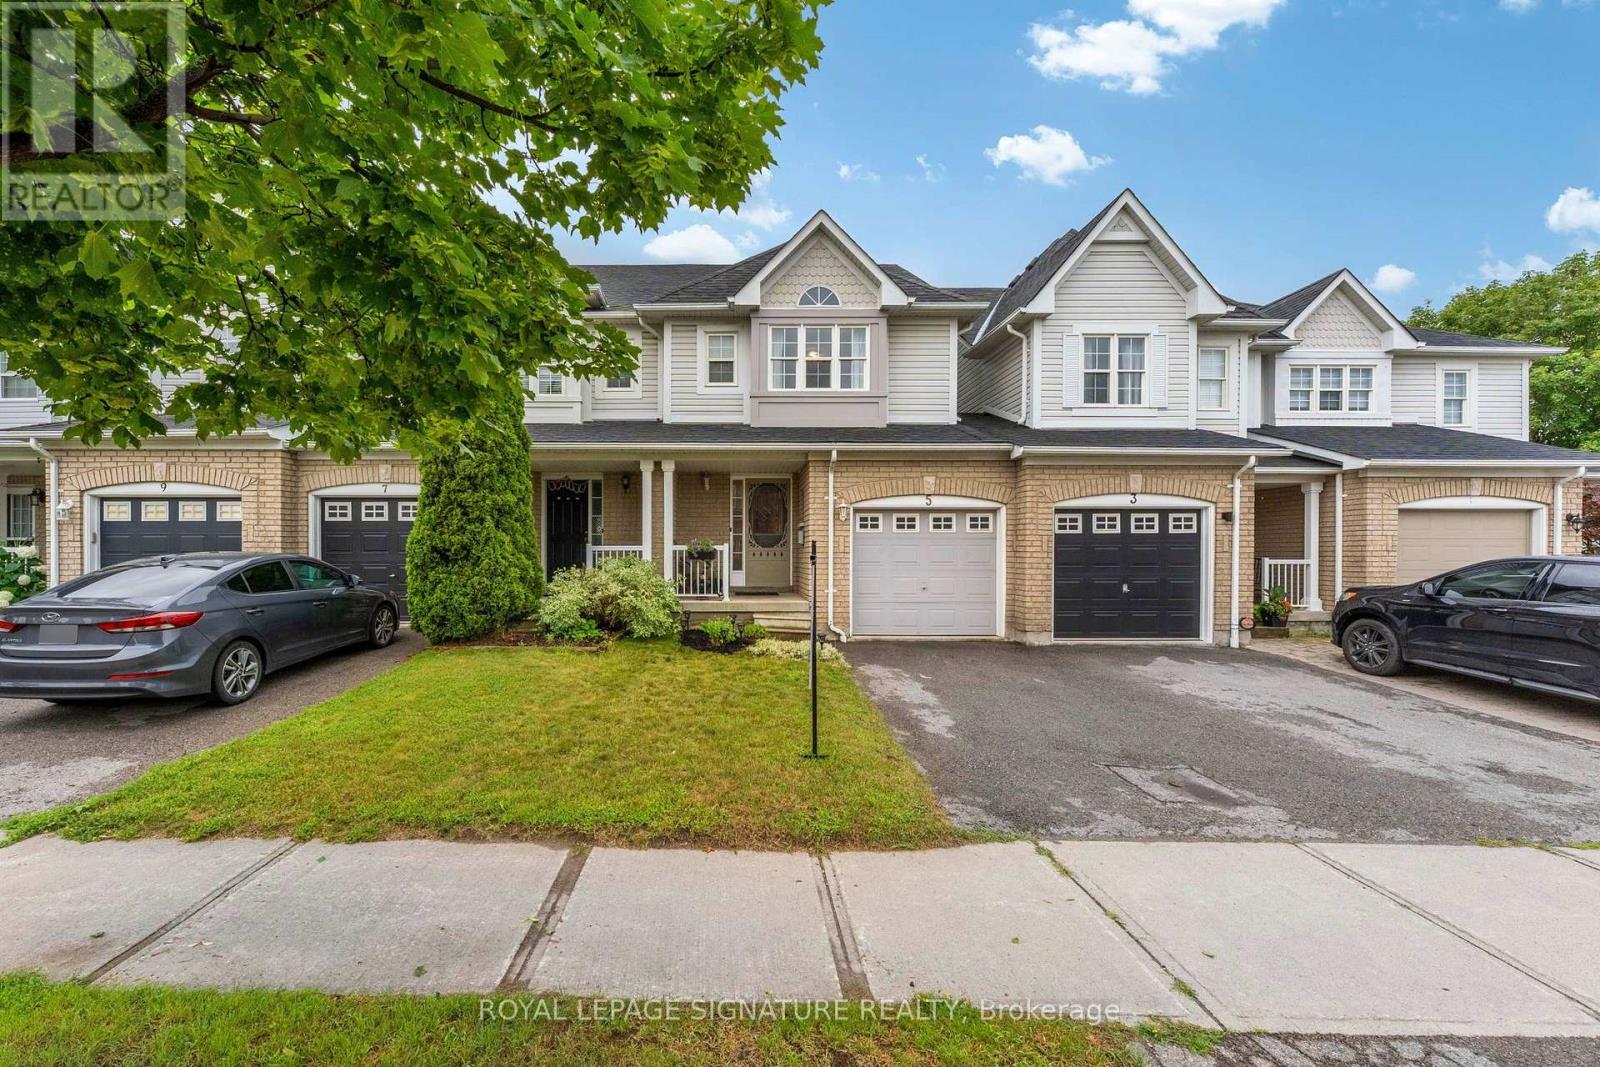
5 Fawcett Avenue
Whitby, Ontario
Your search for a Move In Ready Freshly Painted 3 Bedroom FREEHOLD Townhome in a desirable area of North Whitby ends here! Enter The Open Concept Main Floor With Direct Entry Into Your 1 Car Attached Garage The Open Concept Living Space Flows Into Kitchen & Eating Area With A Walkout To Your Custom Private Deck For BBQ's And Lounging, With Stairs Leading to Your Fully Fenced Generously Sized Beautiful Backyard. Convenient Powder Room On Main Floor. Upstairs Offers Bright & Generous Size Bedrooms With A Shared 4 Pc Semi Ensuite. Washer & Dryer Located On Lower Level With A Full Untouched Basement Waiting For Your Plans, Complete With Bathroom Rough In and additional storage cabinets and counters. Conveniently Located Close To Shops, Top Rated Schools, Transit, Parks & Recreation Centre. This is the kind of community people wait years to get into. A wonderful opportunity with unmatched value - don't miss your chance to make this exceptional home yours. Homes this well maintained are rarely offered (above average property inspection report available) Furnace (2018), Roof (2021), A/C (2024 still under warranty), Dishwasher (2024), Stairs Broadloom (2021) Backyard Fence (2024 treed for privacy) Freshly painted (2026) and Pot lights on the main floor. (id:63616)
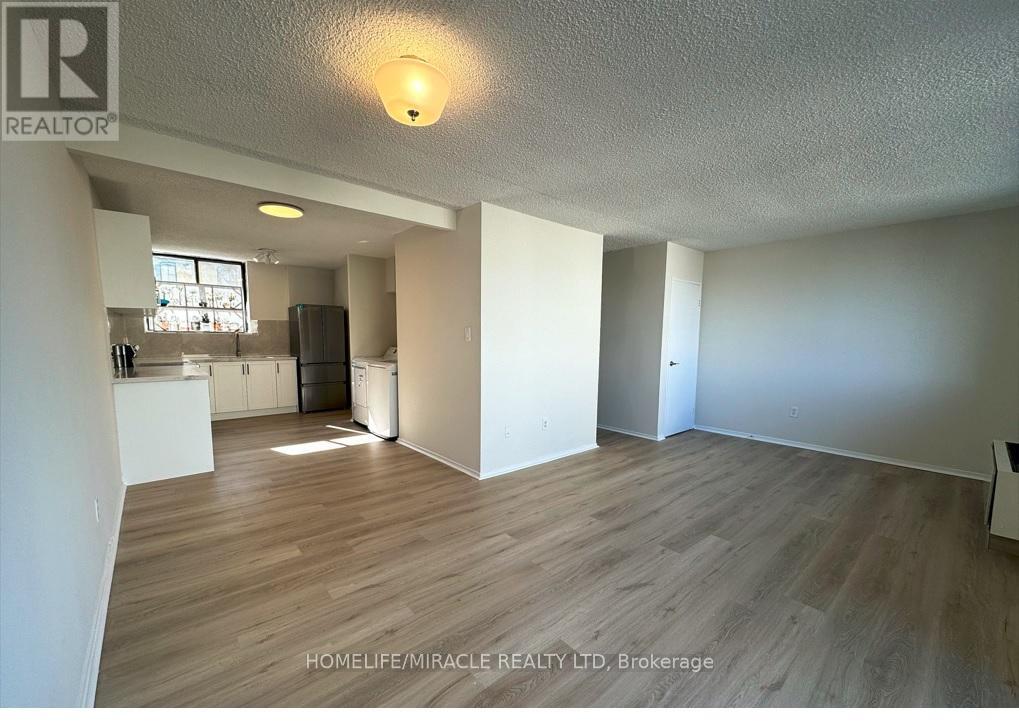
303 - 665 Kennedy Road
Toronto, Ontario
Welcome to this beautifully renovated two-storey condo that offers the comfort and feel of a detached home-perfect for families seeking space, style, and everyday convenience.This bright and spacious 3-bedroom, 2-bathroom home features a modern open-concept layout with abundant storage throughout. The brand-new kitchen is thoughtfully designed with stainless steel appliances, quartz countertops, a ceramic tile backsplash, and a cozy breakfast area, making it ideal for both everyday living and entertaining.The expansive living and dining areas provide a welcoming space for family gatherings and guests, while new luxury vinyl flooring and a matching staircase add a sleek, contemporary touch throughout the home.Upstairs, you'll find three sun-filled bedrooms with large north-facing windows and generous closet space. The spacious primary bedroom features an oversized window and a large sliding-door closet. A beautifully renovated 4-piece bathroom, along with a linen closet and additional hallway storage, adds both comfort and functionality.Additional highlights include a brand-new full-size washer and dryer, a convenient location close to the elevator, and peaceful courtyard views.Ideally located just minutes from TTC bus routes, the subway, the Eglinton Crosstown LRT, Kennedy GO Station, shopping, restaurants, schools, parks, and everyday amenities, this move-in-ready home offers exceptional value and convenience.Just move in and enjoy! (id:63616)
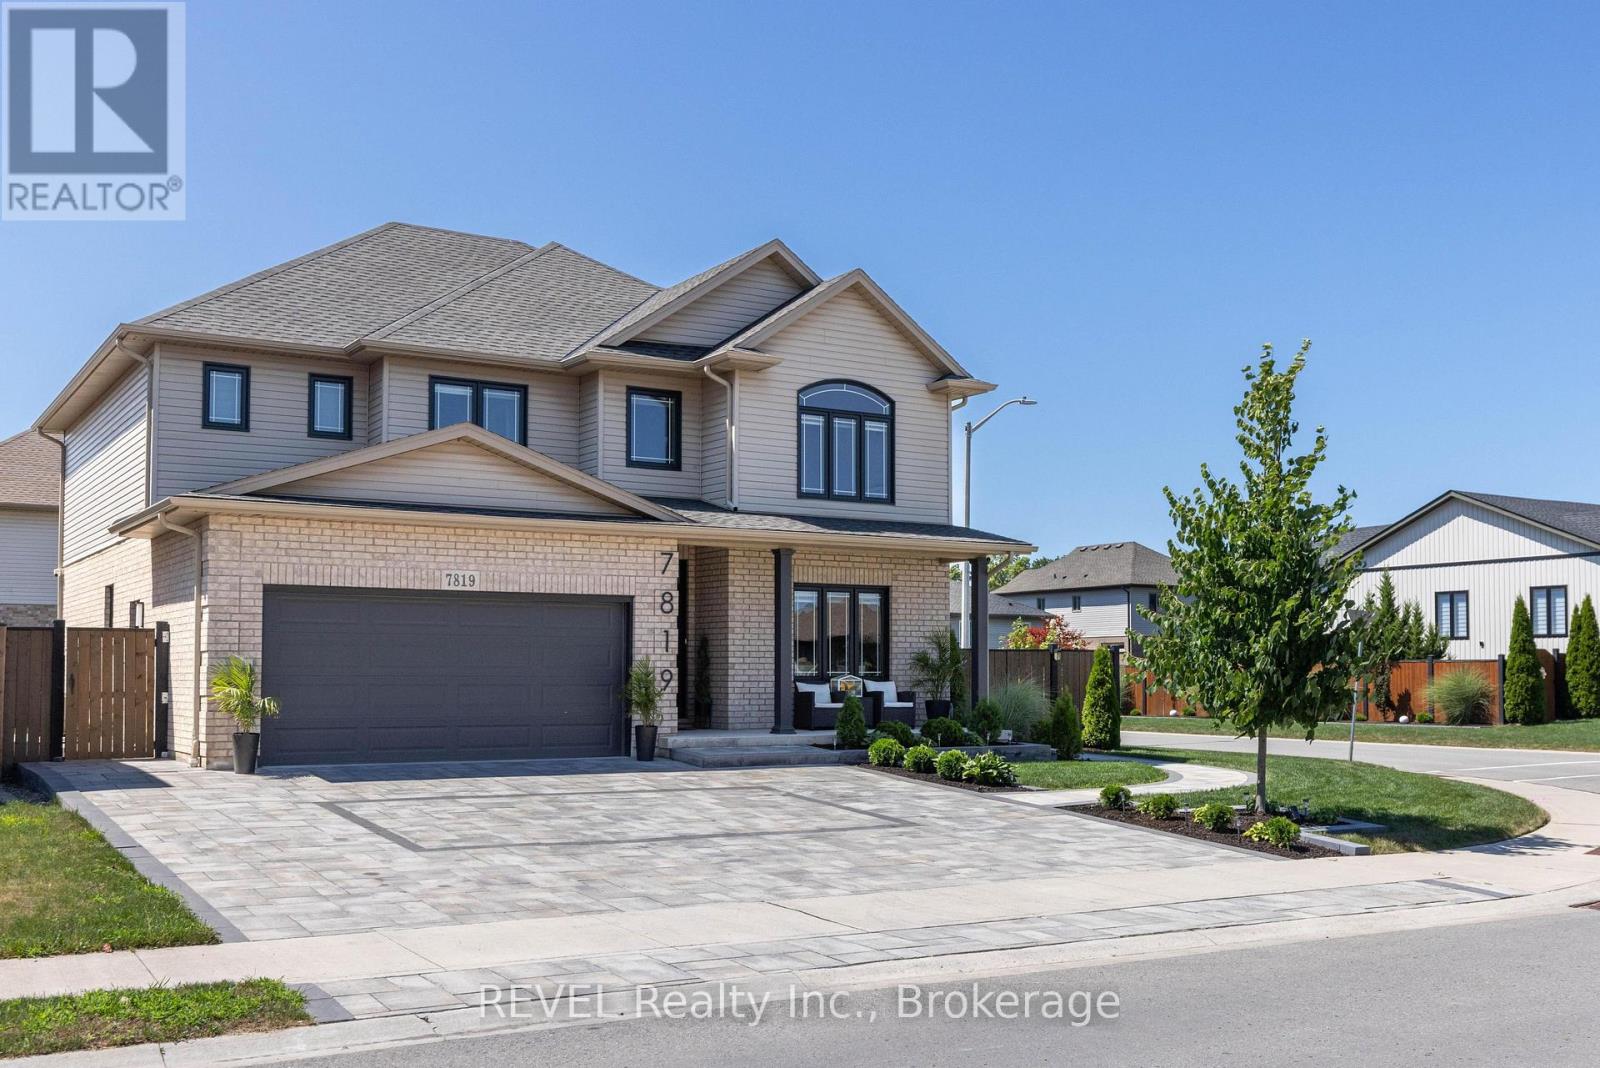
7819 Pender Street
Niagara Falls, Ontario
Welcome to this exceptional custom built home on a premium corner lot in one of Niagara Falls' most desirable family neighbourhoods. Offering outstanding curb appeal with professional landscaping, custom interlocking stone, and a covered front porch, this home blends quality craftsmanship with modern design. The property's zoning also permits an owner occupied short term rental, offering an excellent opportunity for supplemental income. The bright open concept main floor features 9 ft ceilings, engineered hardwood flooring, abundant natural light, and custom feature walls. The spacious eat in kitchen showcases new quartz countertops, a walk in pantry, and overlooks the inviting family room with a floor to ceiling stone fireplace. A second living room offers flexibility as a home office, formal sitting area, or playroom, while the main floor laundry and powder room add everyday convenience. Step outside to a beautifully landscaped backyard with over 700 sq ft of interlocking stone patio, perfect for entertaining or relaxing. Upstairs, the spacious primary suite features a large walk in closet and stylish ensuite with quartz countertops and an oversized glass shower. Three additional generous bedrooms and a full bathroom provide plenty of space for a growing family. The professionally finished basement offers over 1,000 sq ft of additional living space with a separate walk out entrance, making it ideal for multigenerational living, an in law suite, or owner occupied short term rental potential. Complete with luxury vinyl plank flooring, a large bedroom, oversized glass shower, walk in linen closet, cold room, dedicated laundry, and excellent storage. Close to excellent schools, parks, trails, golf, shopping, dining, and everyday amenities, this move in ready home offers the space, flexibility, and lifestyle today's buyers are searching for. (id:63616)

124 Neff Street
Port Colborne, Ontario
Welcome to 124 Neff Street in the heart of Port Colborne-a beautifully maintained full-height 1.5-storey home that blends classic charm with thoughtful updates, all in a location that captures the best of this lakeside community. Offering 3 spacious bedrooms and 1.5 bathrooms, this home showcases pride of ownership throughout, with fresh paint and a warm, inviting layout. The main floor features a bright living and dining area with beautiful hardwood flooring, along with an updated eat-in kitchen complete with modern finishes, refreshed flooring, and ample cabinetry and prep space. A standout feature on this level is the enclosed office or sitting room, perfect for working from home or creating a quiet retreat. Upstairs, you'll find well-sized bedrooms filled with natural light and an updated full bathroom. The basement offers full ceiling height and excellent potential for future development, whether for additional living space, a recreation room, or an in-law setup. Situated on a generous 50' x 142' lot, the property also includes a fully fenced yard and a 16' x 24' detached garage with an attached 8' x 16' shed, providing plenty of room for storage or hobbies. Located just minutes from Lake Erie and close to the vibrant Port Colborne Canal District, you'll enjoy easy access to waterfront trails, local shops, restaurants, and the charm of canal-side living-making this a fantastic opportunity for families, first-time buyers, or anyone looking to settle into a well-cared-for home in a great neighbourhood. (id:63616)
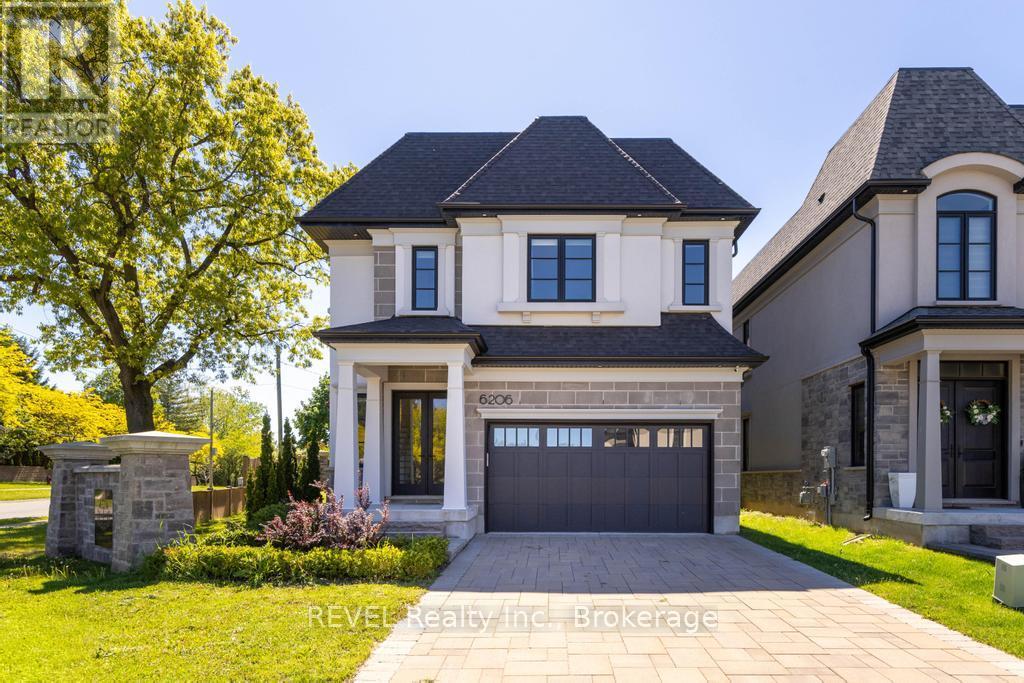
6206 Lucia Drive
Niagara Falls, Ontario
6206 Lucia Drive offers a refreshing take on modern living in Niagara Falls, just a short drive from the charm and wineries of Niagara-on-the-Lake. Situated on a corner lot, the property also benefits from additional yard space, offering more room to enjoy the outdoors, entertain, or create your own private retreat. With 2,726 sq. ft., 4 bedrooms, and 2.5 bathrooms, this home blends thoughtful design with everyday comfort in a way that feels effortless. From the moment you pull into the stone driveway, the attention to detail stands out. Inside, white oak flooring carries throughout bright, welcoming spaces designed to feel both polished and livable. The kitchen is equipped with premium Miele and Jenn-Air Pro appliances, making it just as functional for busy mornings as it is for hosting family and friends. The home also features heated bathroom floors, advanced air and water filtration systems, and a covered outdoor patio that extends the living space outside. Downstairs, the unfinished basement offers plenty of flexibility whether you're thinking of a gym, home theatre, extra living space, or simply additional storage. Set in a great location close to Niagara Falls amenities while still being near the quieter pace of Niagara-on-the-Lake, this is a home that balances style, comfort, and practicality. (id:63616)
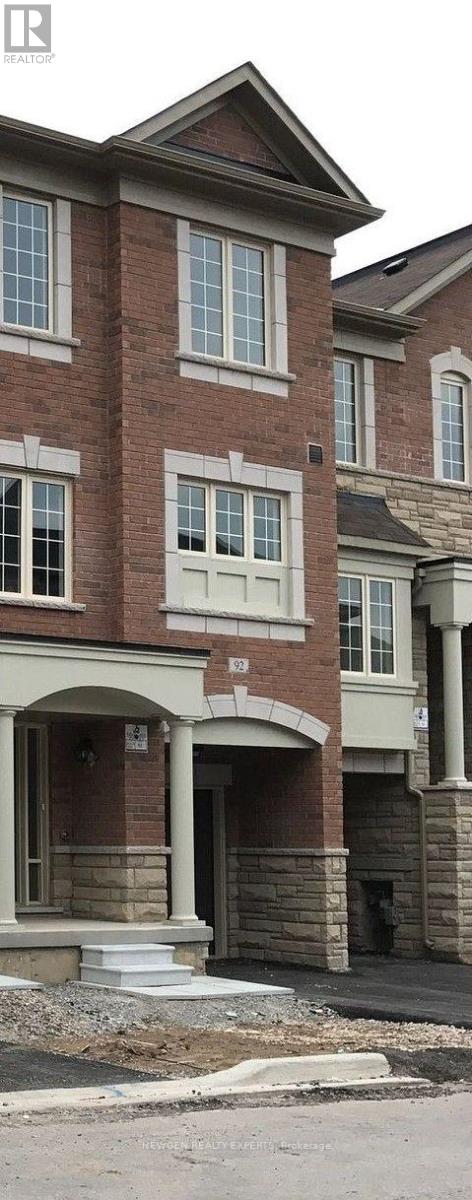
89 - 92 Aspen Hills Road
Brampton, Ontario
FULLY Upgraded Three Storeyed Condo Townhouse. Ideally Located close to 10 Hwy 407, PublicTransport, Shopping Cineplexes and schools. A very Severic surrounding with ravine backing and abalcony on second floor available for Lease (id:63616)
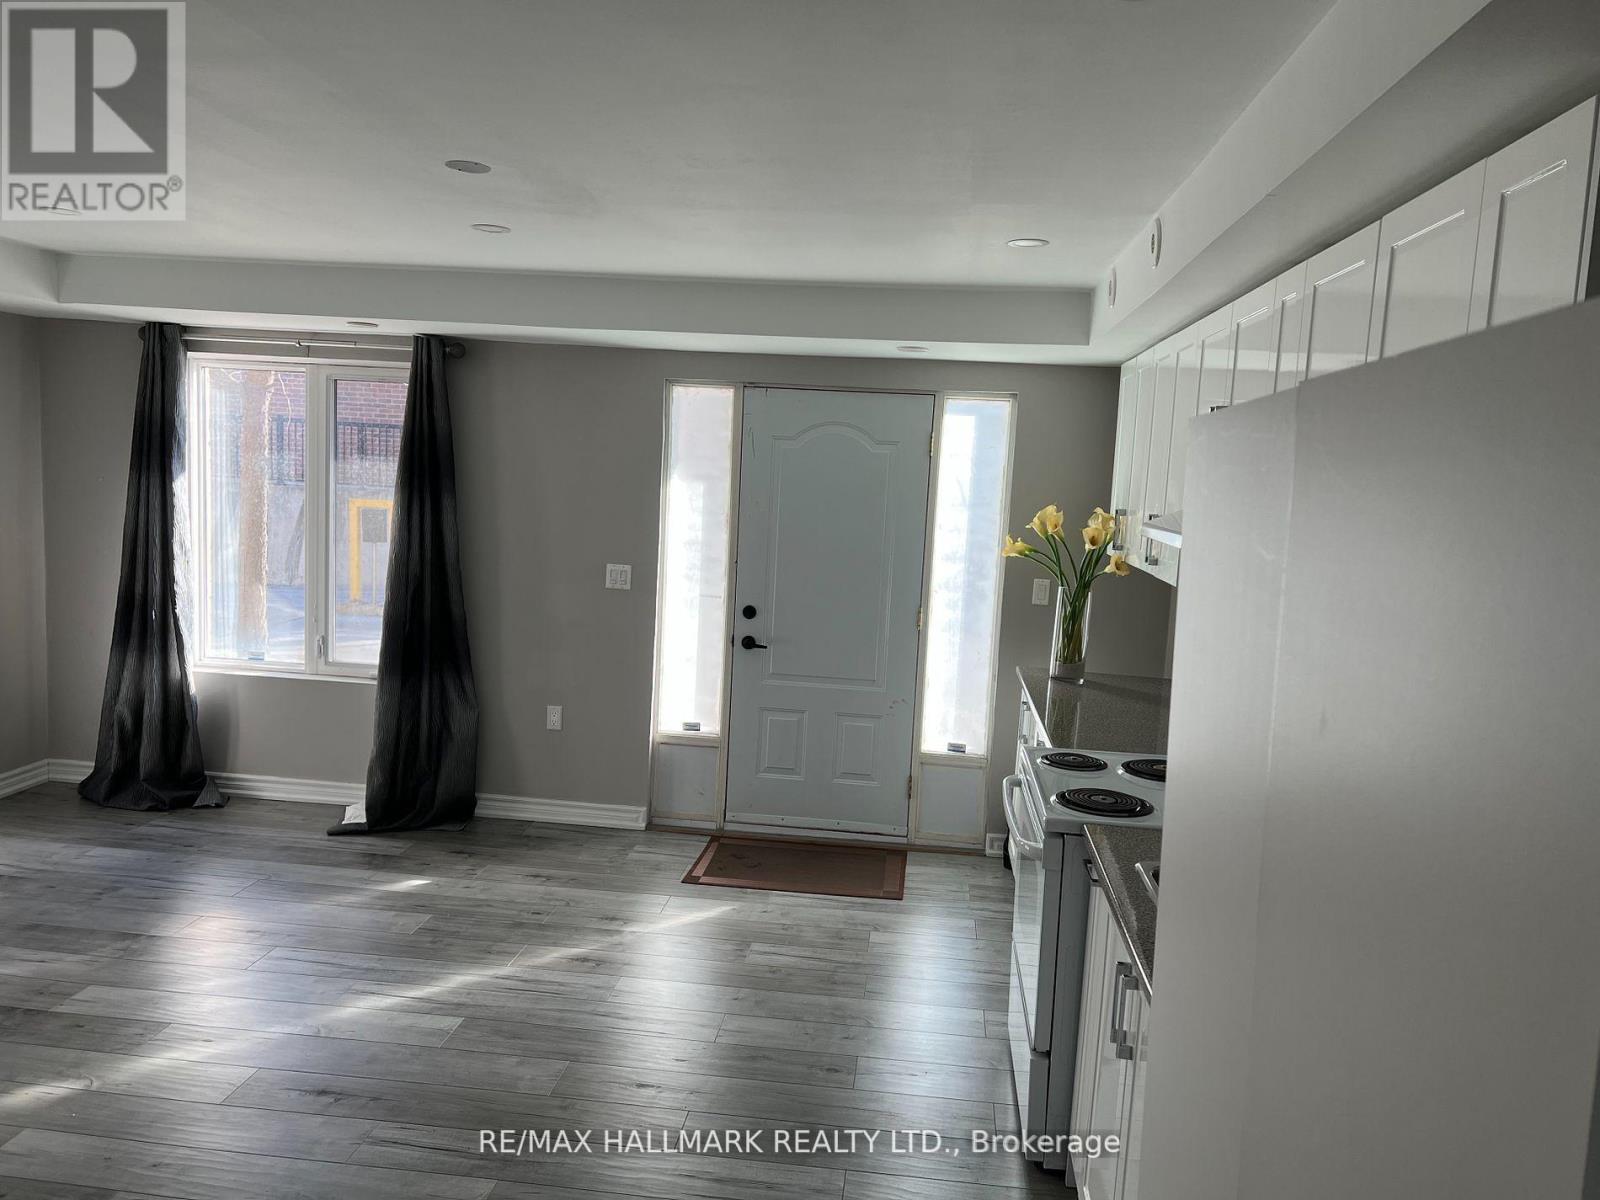
14 #basement - 3029 Finch Avenue W
Toronto, Ontario
Bright and recently renovated bachelor apartment in a beautiful and family oriented neighborhood. Walk out separate entrance. Driveway parking available (with restriction and no extra cost), Private in-unit laundry. 2 mins walk to TTC. Students are welcome. 8 mins drive (20 mins by bus) to Humber College. 15 mins drive (43 mins by bus) to Pearson Airport. All utilities included. (id:63616)