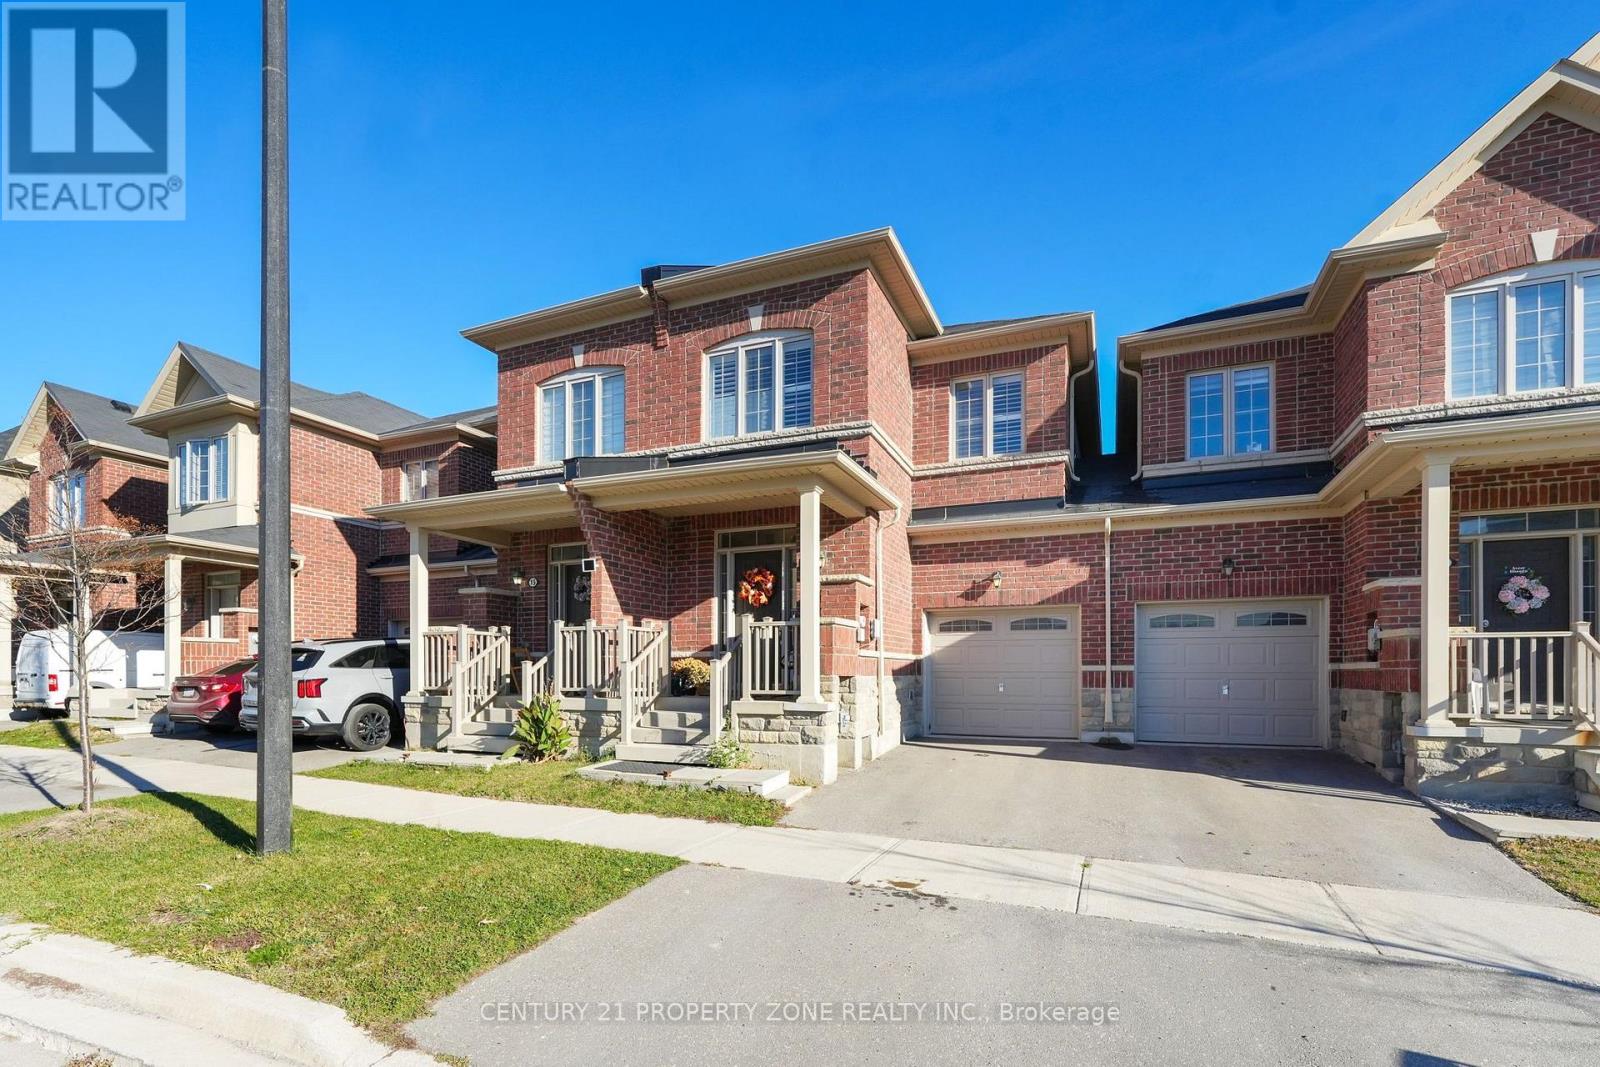
17 Sail Road
Brampton, Ontario
Welcome to this beautifully presented 3-bedroom, 3-bathroom freehold townhome in Northwest Brampton. Freshly painted, the home features pot lights throughout the main floor and modern light fixtures that give the interior a bright, contemporary feel. The kitchen pairs granite countertops with stainless steel appliances, and a spacious backyard adds room to enjoy the outdoors. Ideally located within walking distance of schools and a neighbourhood park. (id:63616)
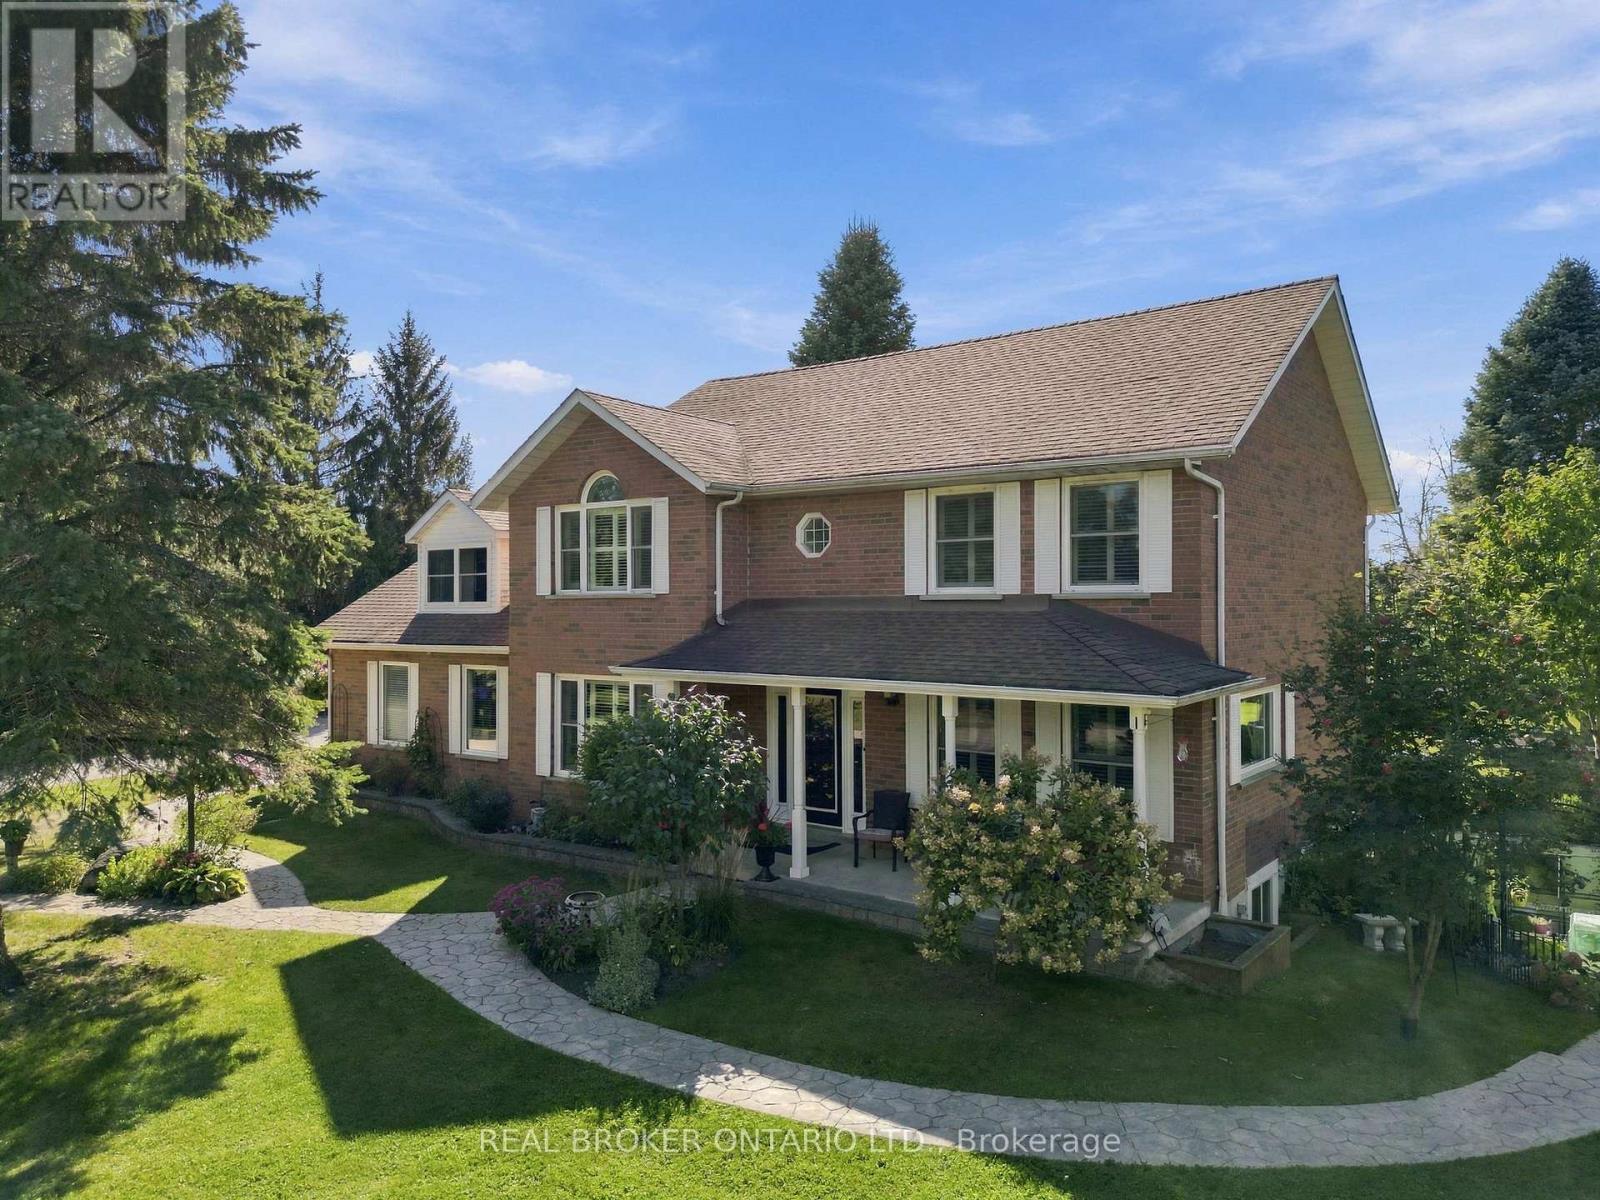
1232 Glen Kerr Drive
Innisfil, Ontario
RARE 1.05-ACRE GATED RETREAT, BACKING ONTO A GOLF COURSE & STEPS TO LAKE SIMCOE! Tucked away on a quiet, family-friendly crescent in Innisfil, 1232 Glen Kerr Dr offers the kind of space, privacy and lifestyle that's almost impossible to find. This detached two-storey home features 3 bedrooms and 3.5 bathrooms, plus a 2-bedroom walk-out basement apartment - perfect for extended family, guests or multigenerational living! A heated workshop gives you year-round space for hobbies, projects, a ton of storage, or the ultimate man cave or she shed! Out back, the yard is your playground in every season! In the summer, spend your days in the above-ground pool, set up a volleyball or badminton court, and grow a garden bursting with flowers and homegrown vegetables. Walk to Lake Simcoe or hop in the golf cart for a day of boating and swimming! And the fun doesn't stop when the snow falls. Flood your own backyard skating rink for family hockey games, unwind in the hot tub, and gather around a crackling backyard bonfire. Down at the lake, winter brings ice fishing and snowmobiling, where conditions permit. This is a crescent where neighbours know each other and kids still head outside to play together. More than just a beautiful home, this is a place to gather, explore, entertain and create lasting memories, with the space and freedom to enjoy everything life has to offer. A must-see - you'll love it even more in person. Welcome home! (id:63616)
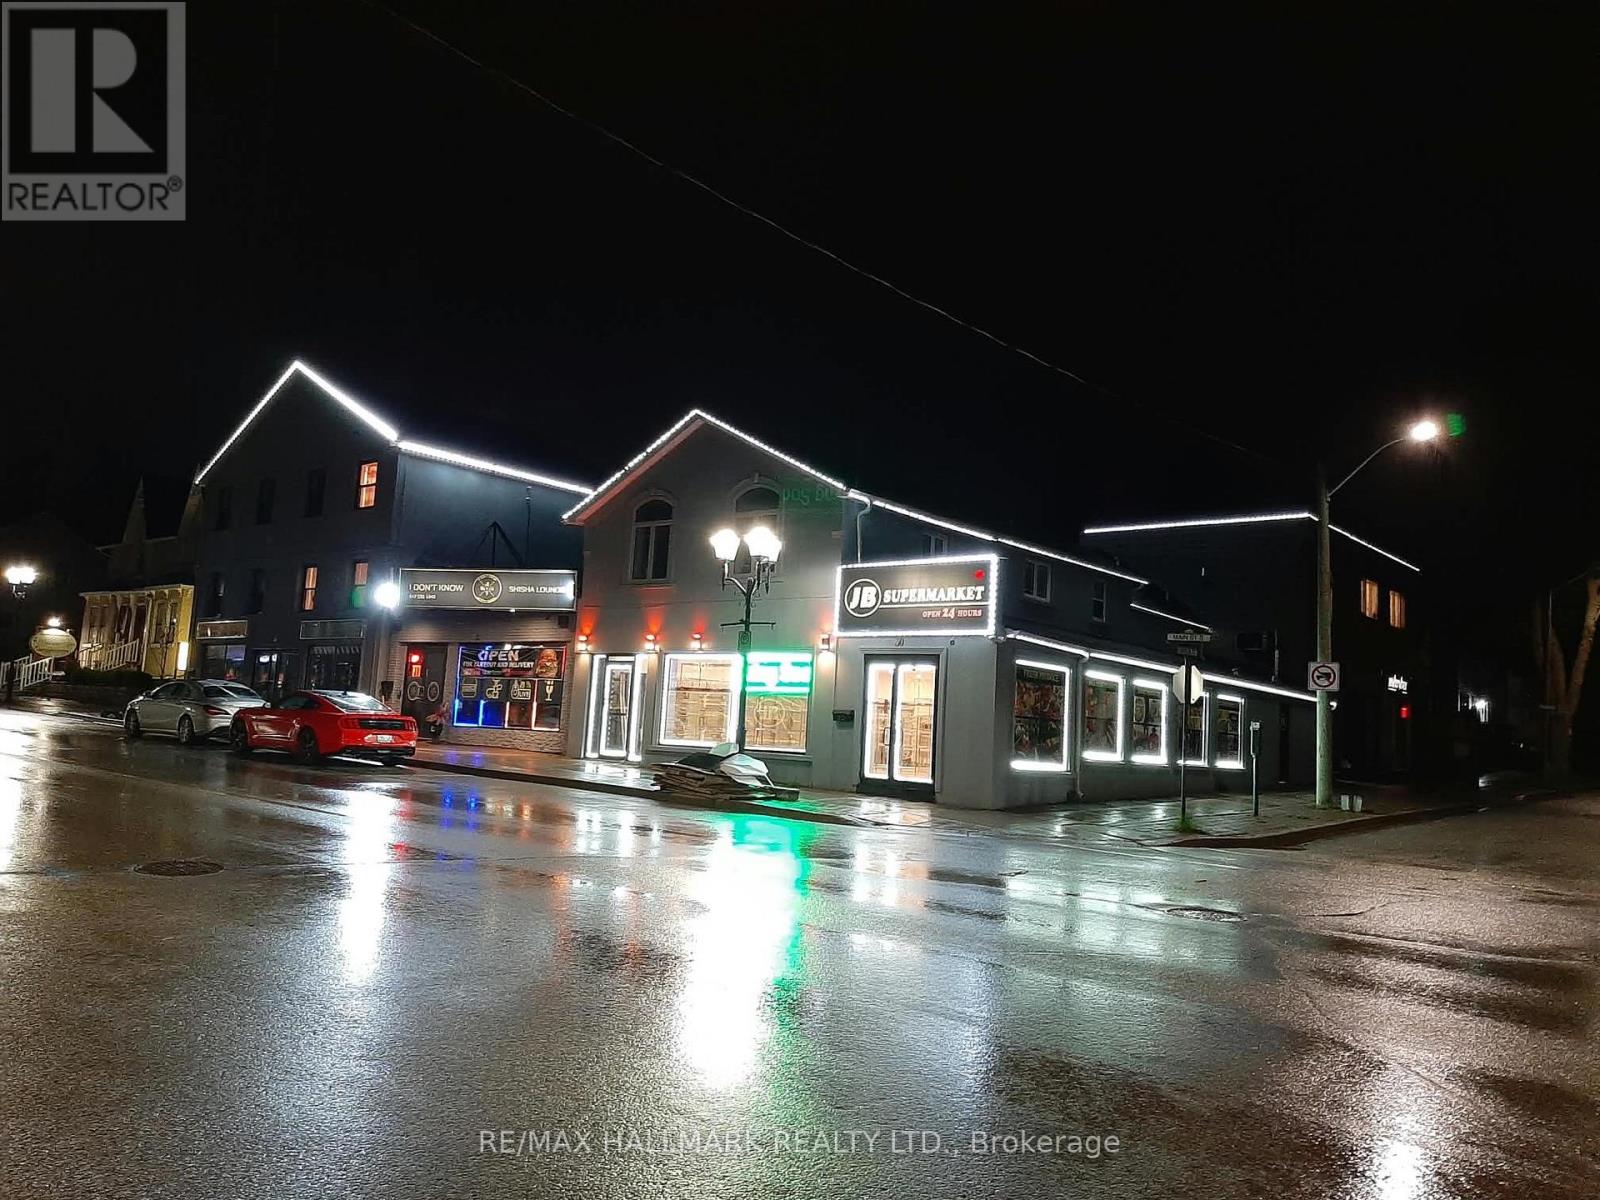
30-32 Main Street S
Newmarket, Ontario
Exceptional investment opportunity featuring a well-maintained mixed-use commercial plaza with stable and diversified income. The property consists of four retail units on the main floor, three bachelor-style office suites, and three professional two-room office units on the upper level. All units are fully occupied with established tenants and sustainable lease agreements in place, providing reliable cash flow for investors.Each unit is separately metered for utilities and is equipped with its own independent HVAC system, minimizing landlord expenses and simplifying property management. The property has been well maintained and offers an attractive tenant mix in a desirable commercial location.An ideal turnkey investment with strong income stability, low operating complexity, and excellent long-term potential. (id:63616)
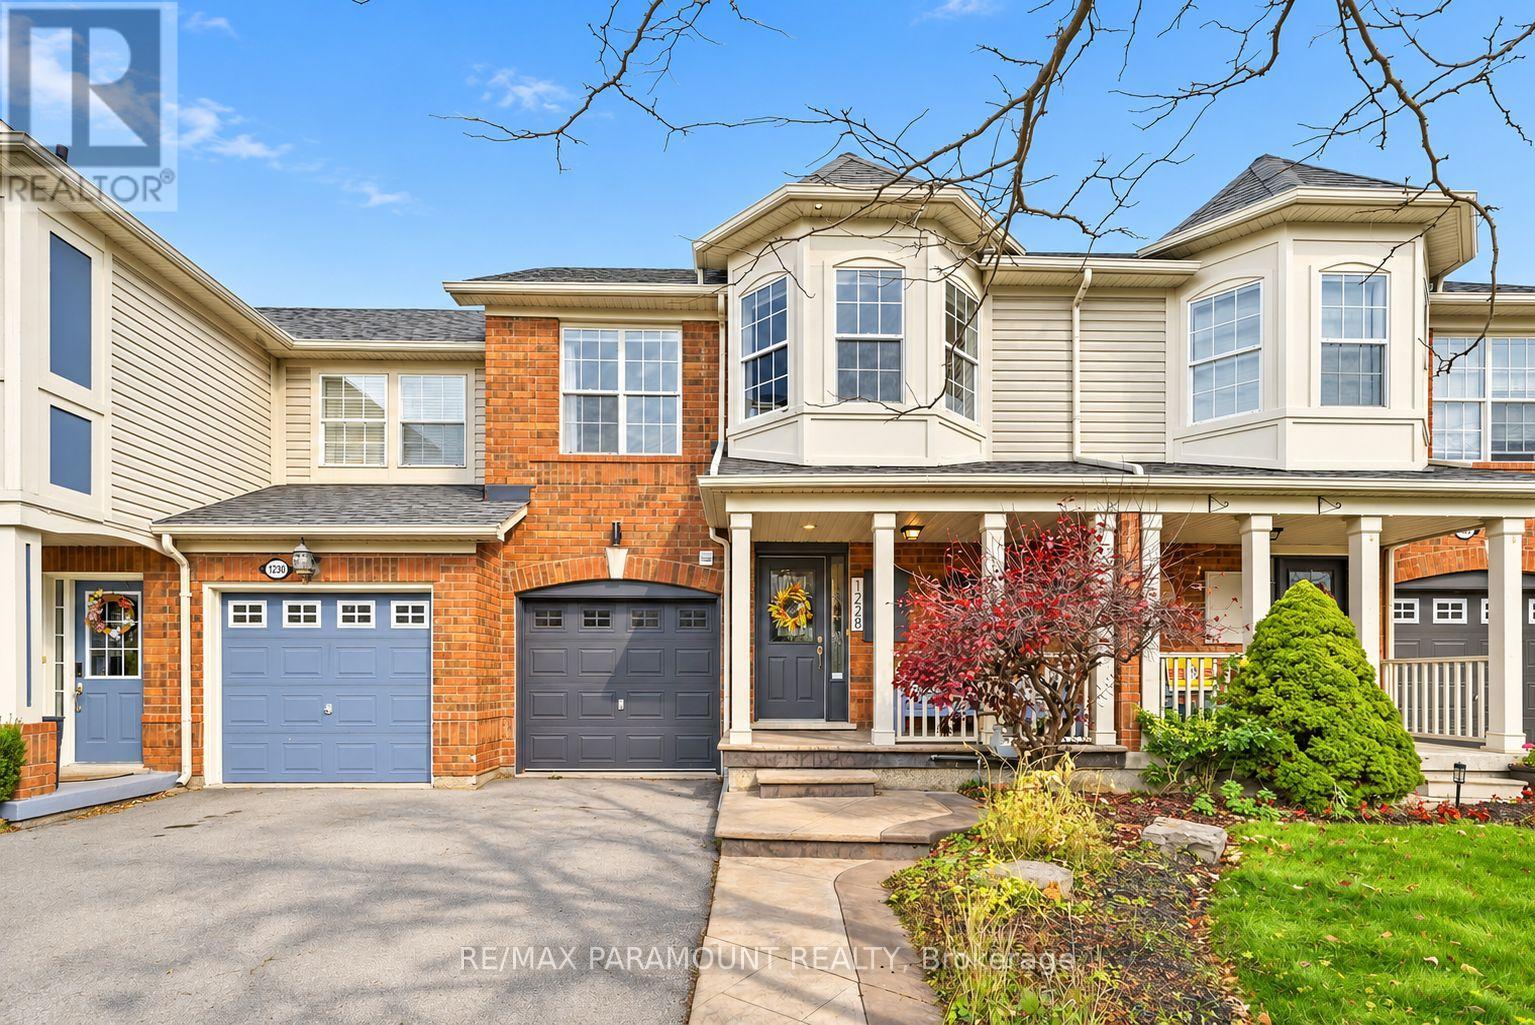
1228 Mcdowell Crescent
Milton, Ontario
Welcome to this beautifully updated freehold townhome, ideally situated on a quiet, low-traffic street in Milton's highly sought-after Beaty neighbourhood! With no rear neighbours, this home offers exceptional privacy, an abundance of natural sunlight, and the convenience of direct access to the park and school grounds right out your back doorstep inside to discover a bright, modern interior featuring stylish updates throughout. The beautifully refreshed kitchen showcases quartz countertops, an updated backsplash and sink, along with a newer microwave and dishwasher. Updated light fixtures, pot lights, and ceiling fans enhance the home's modern appeal, while a refreshed staircase with new carpeting leads to the upper level, featuring updated flooring and a spacious primary bedroom complete with a walk-in closet. A Nest thermostat and convenient interior garage access add to the home's everyday comfort and functionality. The fully finished basement provides valuable additional living space, complete with updated flooring and a beautiful 3-piece bathroom. Whether used as a living room, recreation area, home office, or guest retreat, this versatile space offers endless possibilities. Outside, enjoy the added curb appeal of exterior pot lights and patterned concrete in both the front and backyard, creating stylish, low-maintenance outdoor spaces perfect for relaxing or entertaining. Combining modern finishes, a family-friendly location, exceptional backyard privacy, and the convenience of parks and schools just steps away, this move-in-ready home truly checks all the boxes! (id:63616)
1205 - 39 Mary St Street
Barrie, Ontario
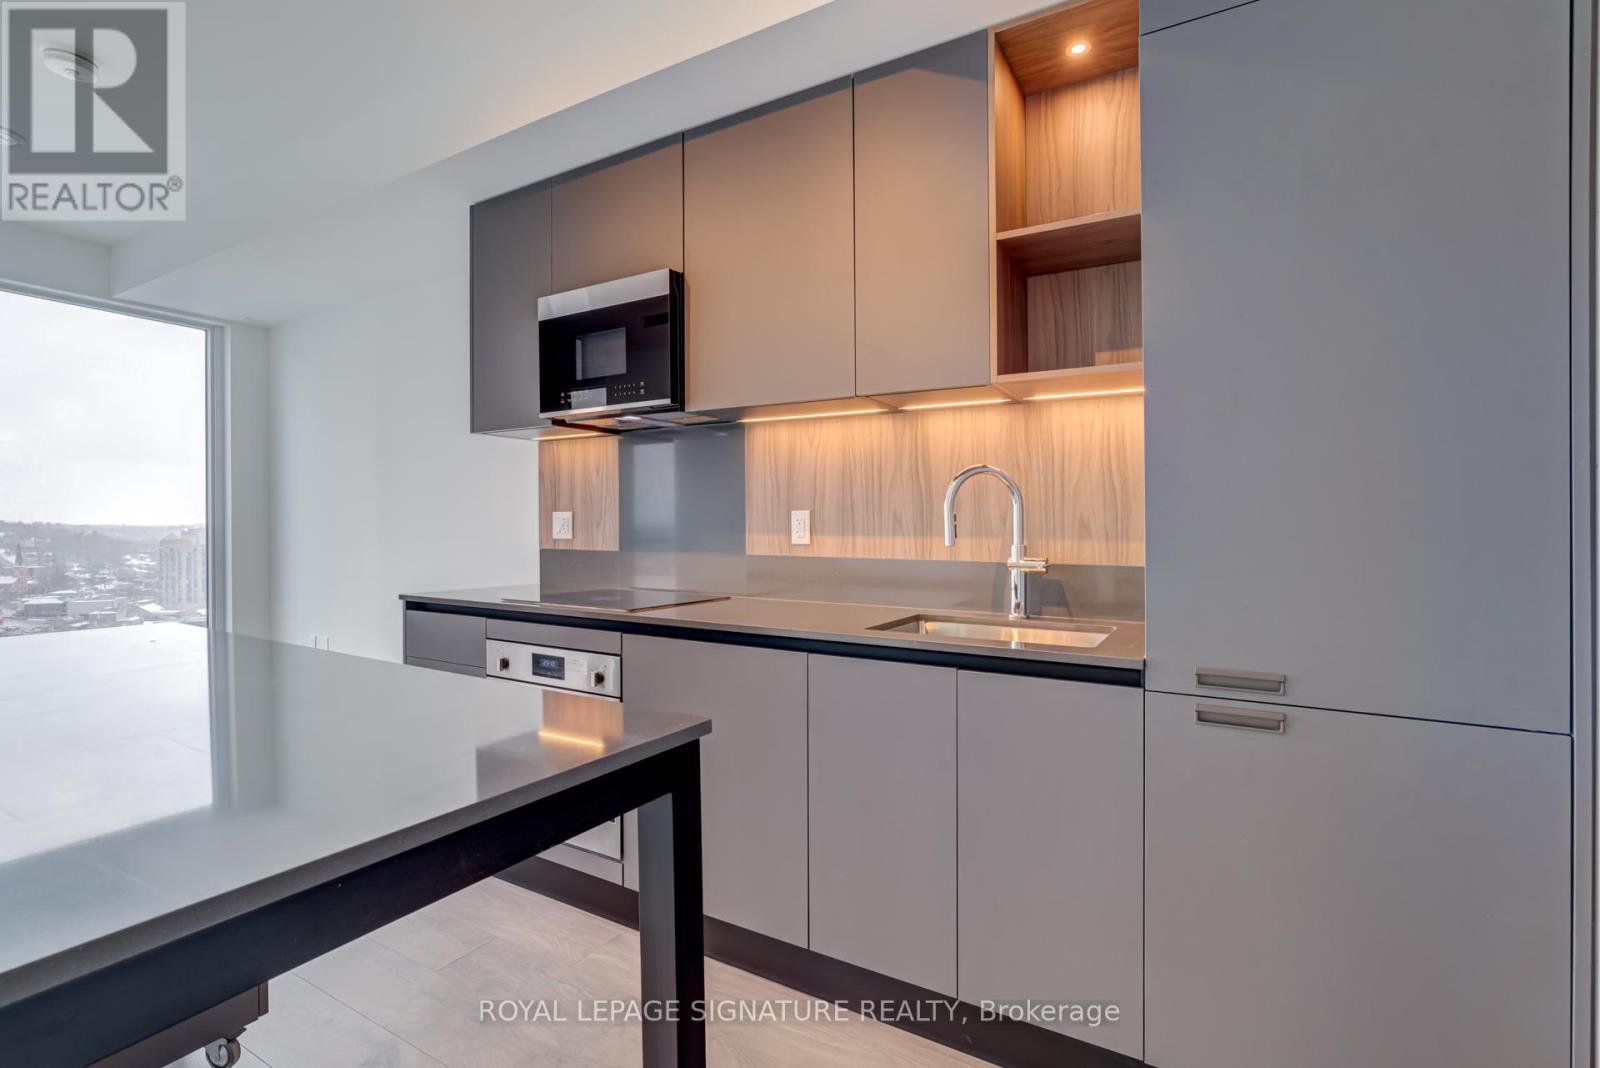
Experience luxury lakeside living at Debut Waterfront Residences in Downtown Barrie! This 1-bedroom + spacious den (can be used as a bedroom) condo features 2 full bathrooms, including a private ensuite. Bright and open with 9-ft ceilings and floor-to-ceiling windows, this corner suite offers breathtaking views of Lake Simcoe and Kempenfelt Bay from your living room, bedroom, or private balcony. The sleek Scavolini kitchen is outfitted with premium Italian appliances, stylish cabinetry, and a versatile island/dining table. The large den is open to the balcony, perfect for a home office or a second bedroom. Enjoy building amenities including an infinity plunge pool, fitness centre, yoga studio, BBQ area, and business centre. Located steps from Barrie's vibrant Dunlop Street, the waterfront, transit, and minutes to GO Station, Highway 400, and Georgian College. Comes with one exclusive parking space. Utilities extra. A rare chance to live in the heart of it all, don't miss out! (id:63616)
69 Bur Oak Drive
Thorold, Ontario
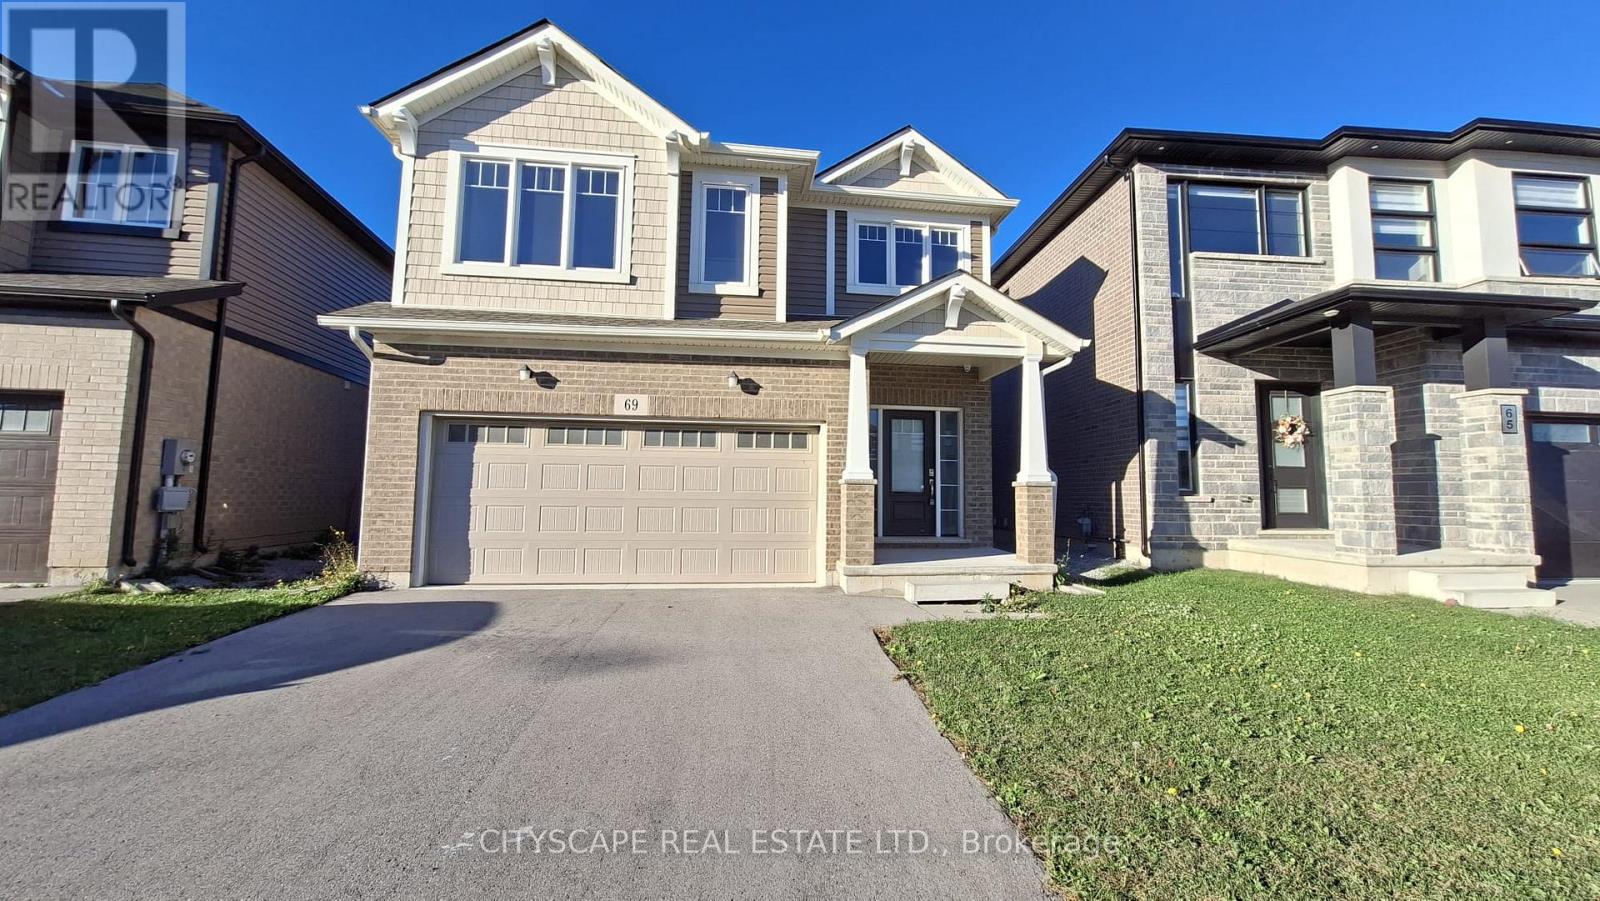
Available from Dec 1, 2026 till April 2027 OR 1 Year Lease. Fully Upgraded Two-Storey detached home in Thorold. This Carpet Free four-bedroom, three-bathroom home offers a bright open-concept main floor, powder room, and direct access to the double garage. Upstairs are four generous bedrooms, including a primary suite with ensuite and walk-in closet, plus convenient second-floor laundry. A large unfinished basement provides plenty of storage. Ideally located for commuters and students alike - just minutes to Brock University, the Pen Centre, shopping, schools, parks, and Highway 406. (id:63616)
3 - 115 Long Branch Avenue
Toronto, Ontario
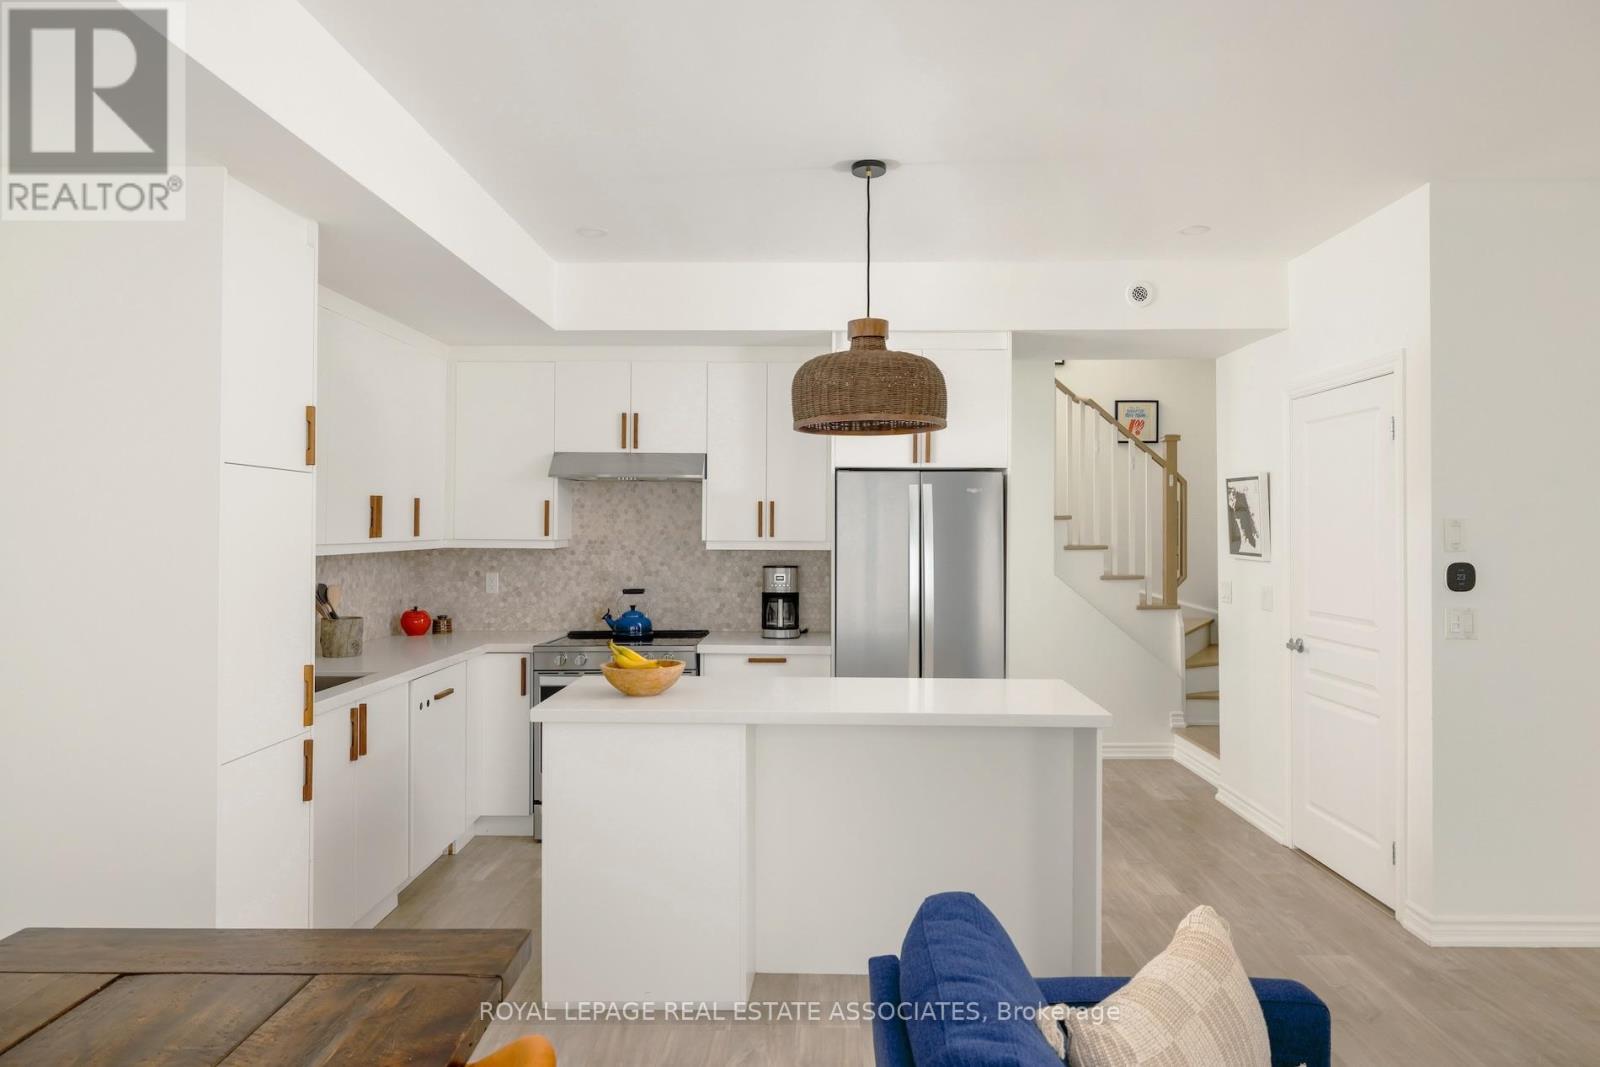
A Little More to Love in Long Branch. A gorgeous kitchen. Custom finishes. Over 400 sq. ft. of private outdoor space. And that's just the beginning! With approximately 1,320 sq. ft. of living space, this 2-bedroom, 3-bathroom townhome has more than a few unfair advantages. The bright, open-concept main floor features a kitchen worth showing off, with quartz countertops, a generous island and premium appliances, including a panelled Thermador dishwasher. And the attention to detail doesn't stop there! Upgraded flooring, custom cabinetry, clever storage solutions and remote-controlled blinds add comfort and character throughout. Upstairs, the primary bedroom has a few perks of its own, including custom built-in shelving, integrated bedside tables and a private balcony. Even the Samsung Frame TV is included! The rooftop terrace? That's another story. Your own private outdoor escape, complete with a natural gas BBQ hookup, BBQ, patio furniture and outdoor storage - all included. A newer heat pump (2024) adds peace of mind, while an owned underground parking spot with a Level 2 EV charger takes care of the practical side. Need another parking spot? A second owned space is available separately. Then there's Long Branch! Beautiful waterfront parks, trails and green spaces, independent cafes, neighbourhood restaurants and arguably the best pizza in the city, just around the corner. With the TTC steps away and Long Branch GO a short walk from home, downtown is easy to reach without a car. A little bit of city, a little bit of lakeside living, and a whole lot to love. All the upgrades. All the extras. None of the to-do list. (id:63616)
21 - 6476 Huggins Street
Niagara Falls, Ontario
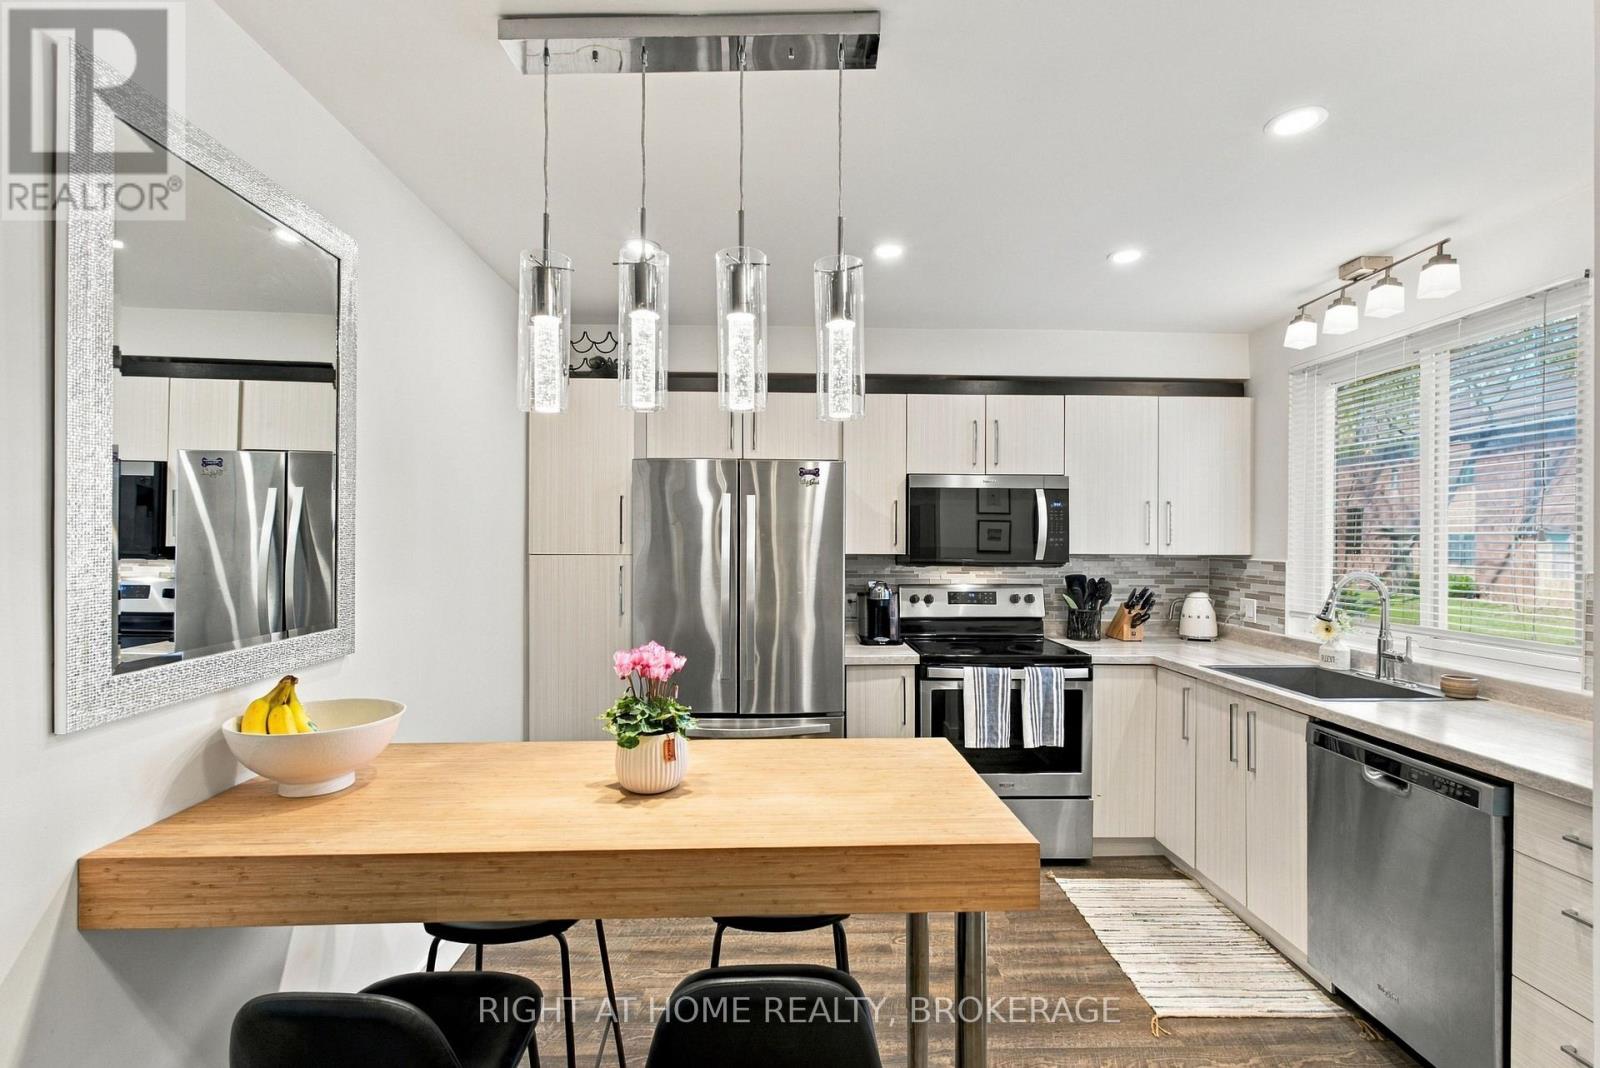
Welcome to this inviting, recently renovated end-unit condo townhouse in the heart of Stamford Centre, in Niagara Falls' established North End. Set among mature trees in a quiet community, this two-bedroom, 1.5-bathroom home offers stylish updates, a finished basement and a private terrace. Enjoy a new kitchen, newly renovated bathroom, new flooring, updated lighting fixtures and fresh paint. A new furnace, air conditioner, microwave, washer and hot water tank add everyday comfort and convenience. The finished basement provides flexible additional living space for a family room, home office, gym or play area. Condo fees include snow plowing, leaf pickup, yard maintenance, cable, internet, water, garbage pickup and parking, making everyday living simple and keeping many household expenses together.Enjoy nearby shopping, dining, fitness facilities, schools and Stamford Lions Park, with Sobeys, Shoppers Drug Mart, the LCBO, Casa Mia and Tide & Vine close at hand. Public transit, the Niagara Falls GO Station, QEW access and the U.S. border offer convenient connections for commuting and travel. With thoughtful renovations, a peaceful setting and a convenient location, this home is ready for you to move in and enjoy. (id:63616)
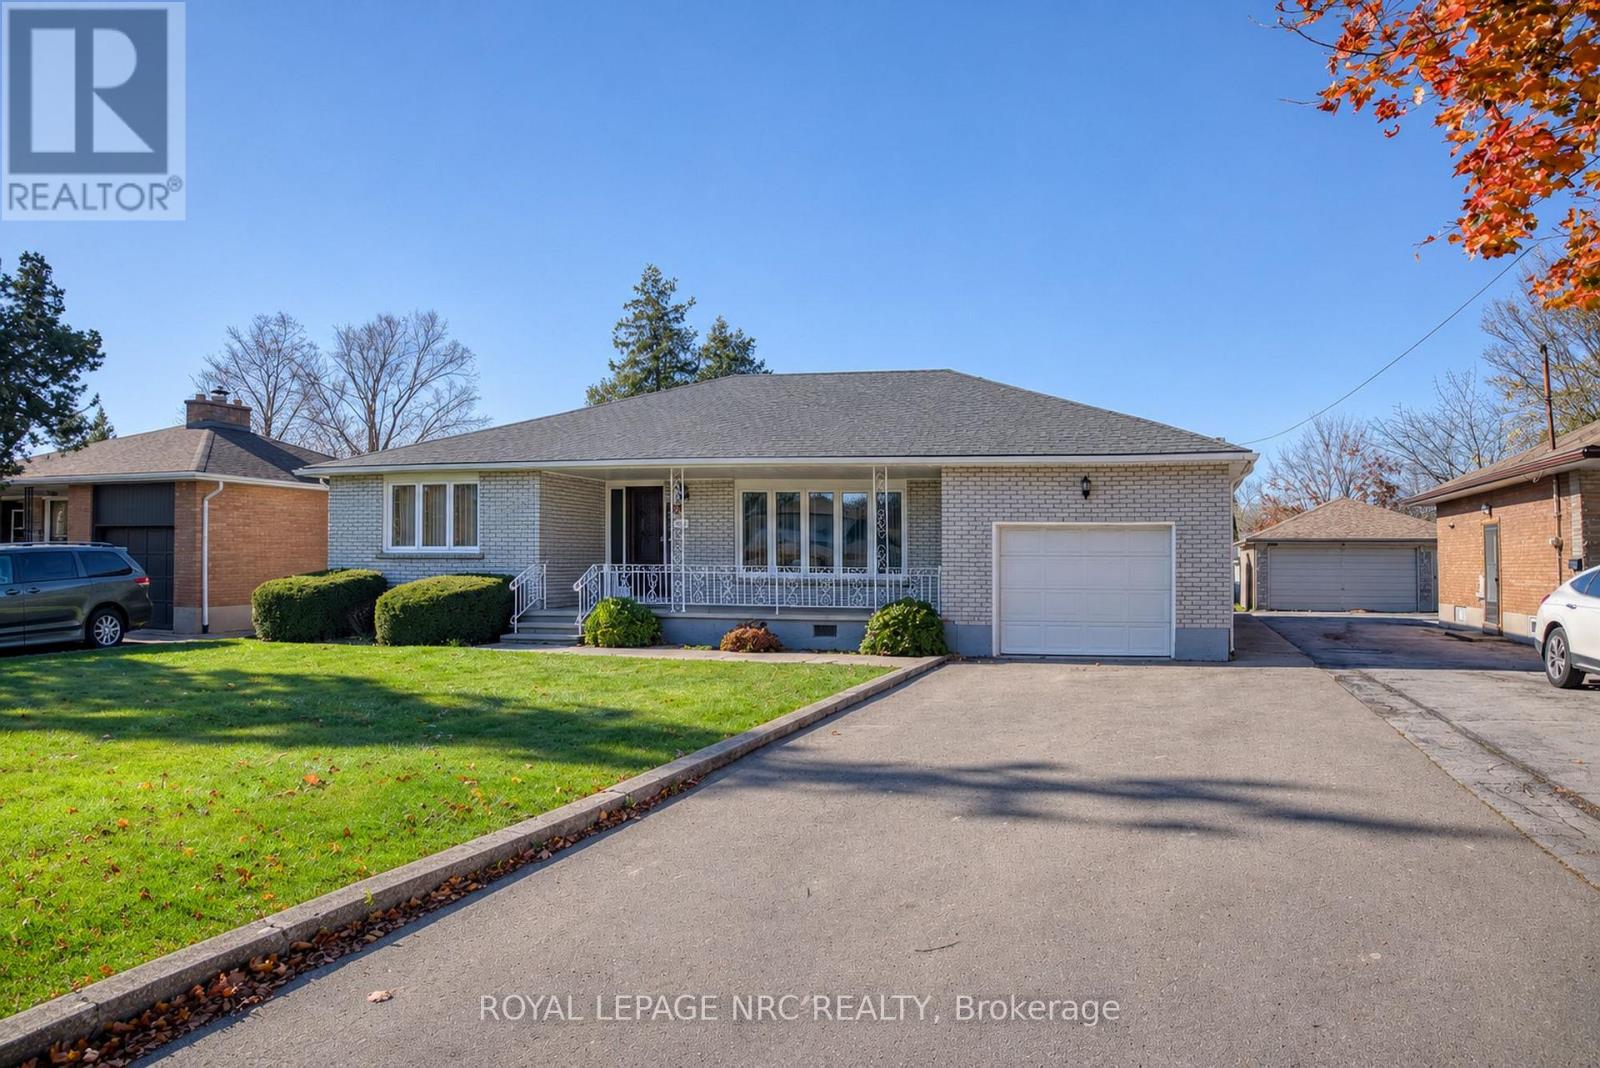
4467 Dorchester Road
Niagara Falls, Ontario
First time offered for sale! Lovingly maintained by its original owner, this 3 bedroom, 3 bath, all brick bungalow offers 1,835 sq. ft. of main floor living on a generous 63.5 x 150 ft. lot. A large covered front porch welcomes you inside, where a wide front window fills the living room with natural light. The dining room features a built-in hutch with plenty of storage, and the kitchen overlooks the main floor family room, complete with a gas fireplace and access to a covered patio overlooking the spacious backyard. The main floor offers three generously sized bedrooms and a 5pc main bath with double sinks. The primary bedroom features a walk-in closet and a private 2pc ensuite plus bidet, while the second bedroom has double closets. Wood floors run through the living room and all three bedrooms. The partly finished basement features a second kitchen, a rec room and a 3pc bathroom, offering potential for an in-law arrangement. There's also plenty of storage throughout, including a large fruit cellar. A single-car garage and driveway parking for four vehicles provide five parking spaces in total. Set on a bus route and close to everyday amenities, this well cared for home is ready to enjoy, with the opportunity to update to suit your own style. (id:63616)
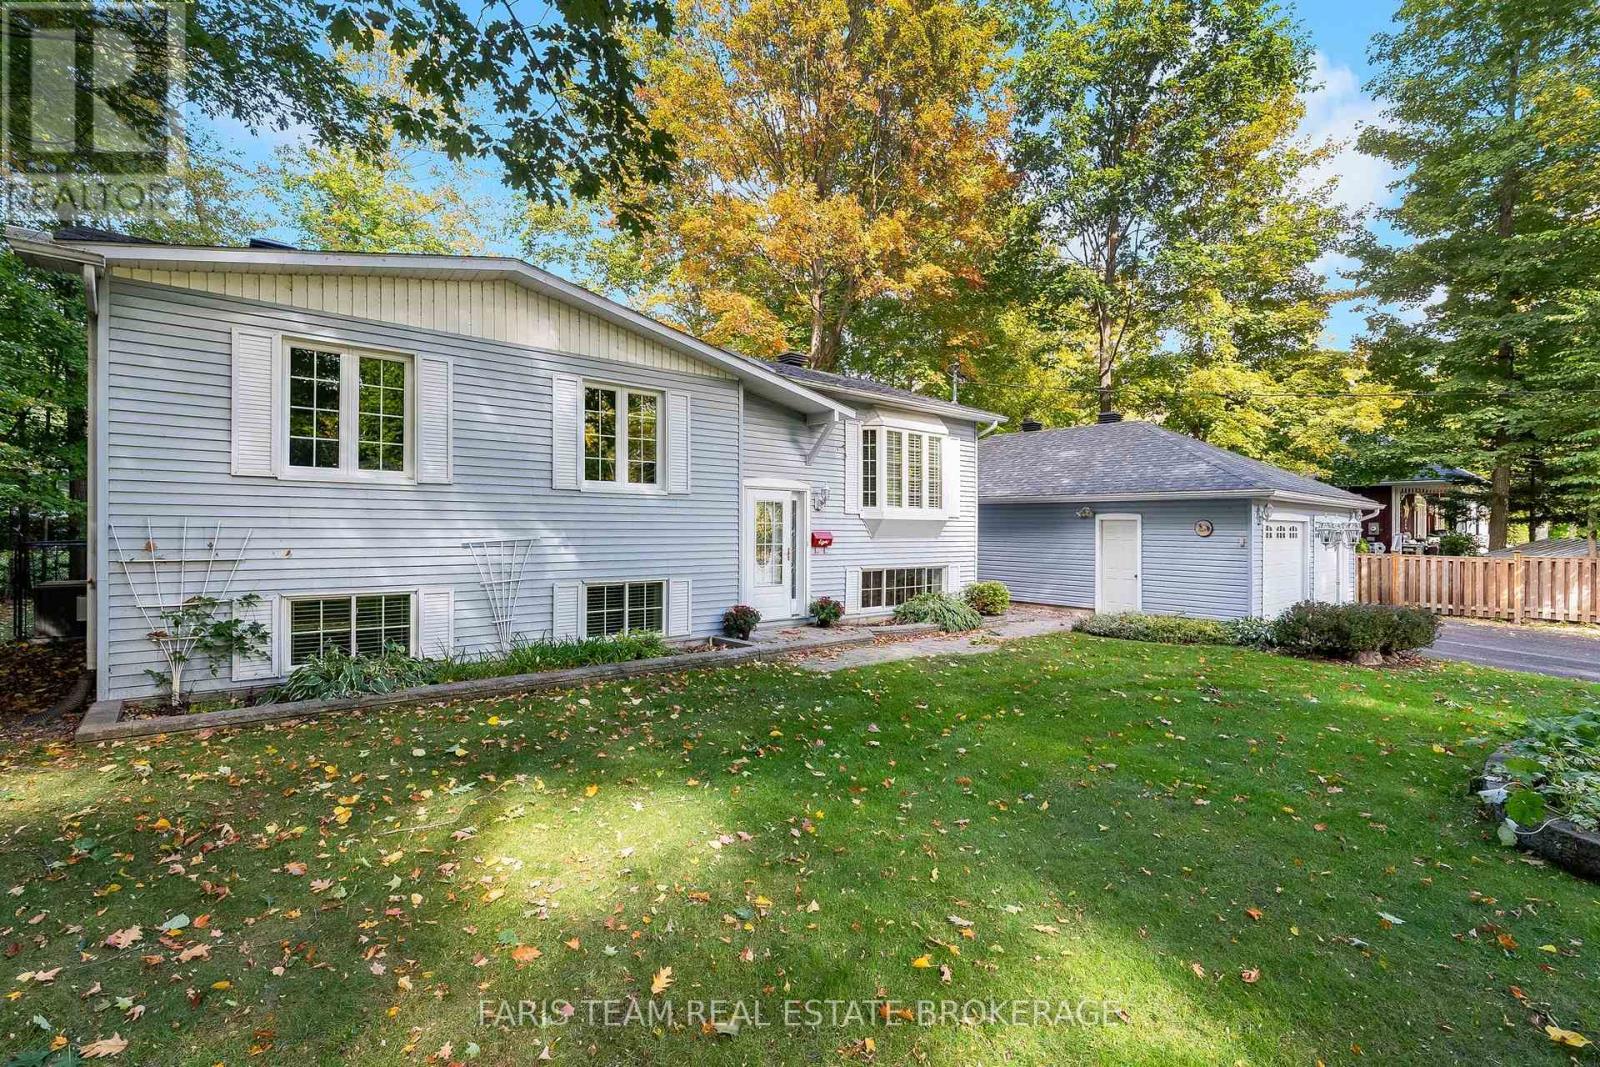
8 Pinecone Avenue
Tiny, Ontario
Top 5 Reasons You Will Love This Home: 1) Exceptional parking and storage set this property apart, highlighted by an oversized detached garage with room for up to four vehicles, while providing valuable additional space for hobbies, projects, or workshop needs 2) Private double asphalt driveway accommodating up to eight vehicles, offering plenty of parking for larger households, recreational vehicles, and visiting family and friends 3) Extend your living space into the finished basement, featuring a bright and spacious family room with a cozy gas fireplace, an additional bedroom, and a dedicated office ideal for working from home 4) Embrace a relaxed Georgian Bay lifestyle with the waterfront and beaches within walking distance, providing easy access to swimming, shoreline recreation, and beautiful surroundings throughout the warmer months 5) Enjoy a fully fenced yard delivering added privacy and plenty of outdoor space for children and pets, complemented by an invisible fence for additional peace of mind. 1,088 above grade sq.ft. plus a finished basement. *Please note some images have been virtually staged to show the potential of the home. (id:63616)
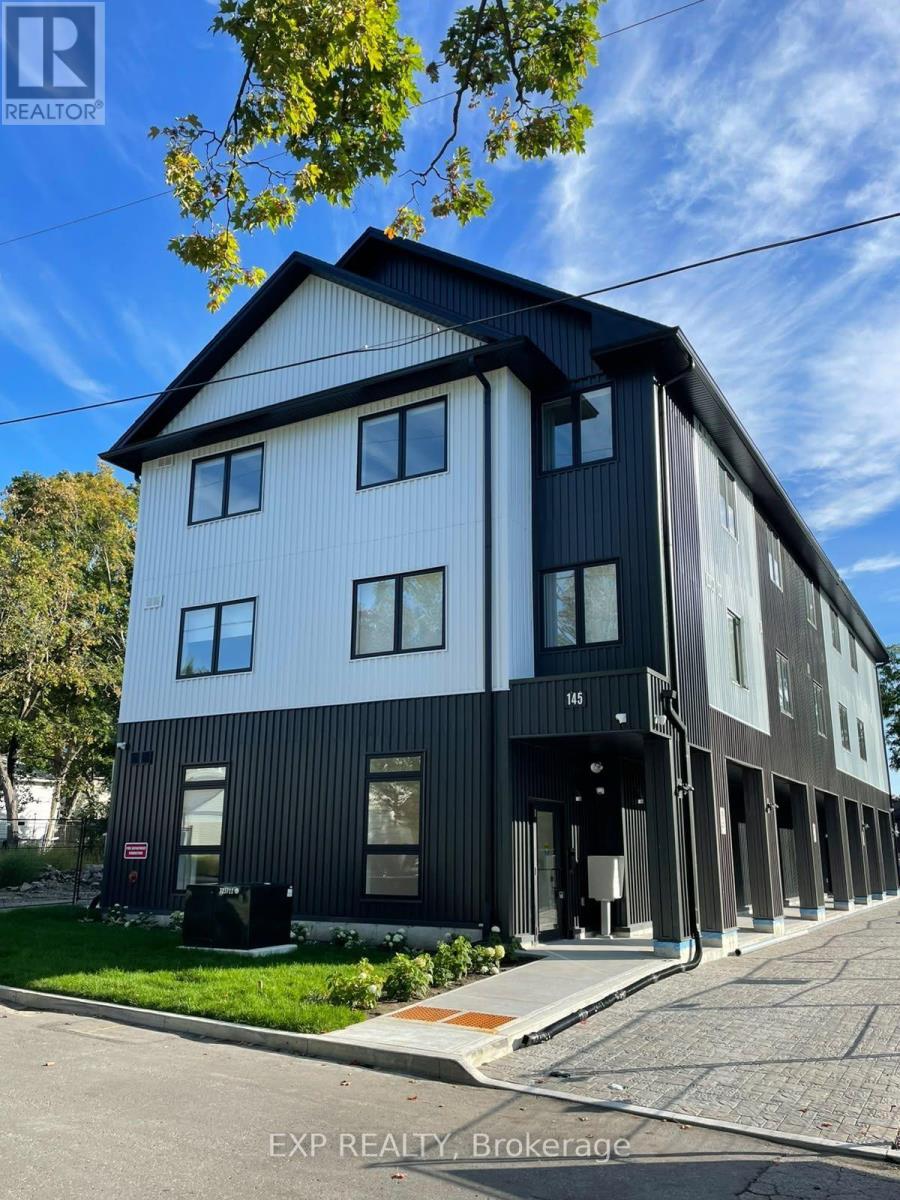
304 - 145 Clapperton Street
Barrie, Ontario
Brand-New Apartment - Never lived in, 2 Bedroom, 2 Bath, 2 Parking. LIMITED TIME PROMO: 1 Month Free, & 1 Year free parking & 1 Year membership to OrangeTheory Fitness. SMART home with stainless steal appliances. Clapperton Village, Barrie's only health and wellness-focused residential community. This boutique residence is the first phase of a master-planned community designed around connection, well-being, and quality of life. Current residents enjoy exclusive access to private, tenant-only amenities including a complimentary coffee and espresso lounge, co-working space, fitness and yoga room, games lounge, and dedicated social gathering areas designed to support productivity, wellness, and community connection. High Ceilings, Premium Finishes, Keyless Entry, 24-hour security surveillance. Building One of three is complete and ready for IMMEDIATE occupancy. Thoughtfully designed with modern finishes, energy-efficient, sustainability-focused construction, and smart-home technology, Clapperton Village delivers a living experience that stands apart from traditional rental communities. Located just steps from Downtown Barrie, Lake Simcoe's waterfront, trails, restaurants, cafes, and GO Transit, residents enjoy the perfect balance of convenience, nature, and community. Created for those who value wellness, connection, and a higher standard of living. As Clapperton Village continues to grow, the next phase (SPRING/SUMMER) will introduce an expanded collection of resident-exclusive amenities, including a Nordic-inspired wellness spa vibe featuring a sauna, hot tub, cold plunge and recovery spaces, outdoor BBQ and gathering areas, professionally designed biophilic landscapes, EV charging stations, co-working hubs, cafe-style lounges, dog-friendly amenities, bicycle storage, and additional community-focused spaces designed to promote an active and connected lifestyle. (id:63616)

65 Charles Brown Road
Markham, Ontario
Location, Location, Location! Situated in a highly sought-after area of Markham, this beautiful one-bedroom basement apartment is available for lease with immediate occupancy. Less than a 10 minute walk to TTC, No Frills, Costco, Walmart, major banks, Asian supermarkets, restaurants, medical offices, and the highly rated Cedarwood Public School. A quick 5 to 7 minute drive to Hwy 7 and the 407, libraries, recreation Centre, and hospital. Minutes from Rouge National Urban Park and its trail system. Tenants Pay 35% Utilities. No Smoking. No Pets, Single or couples preferred. (id:63616)