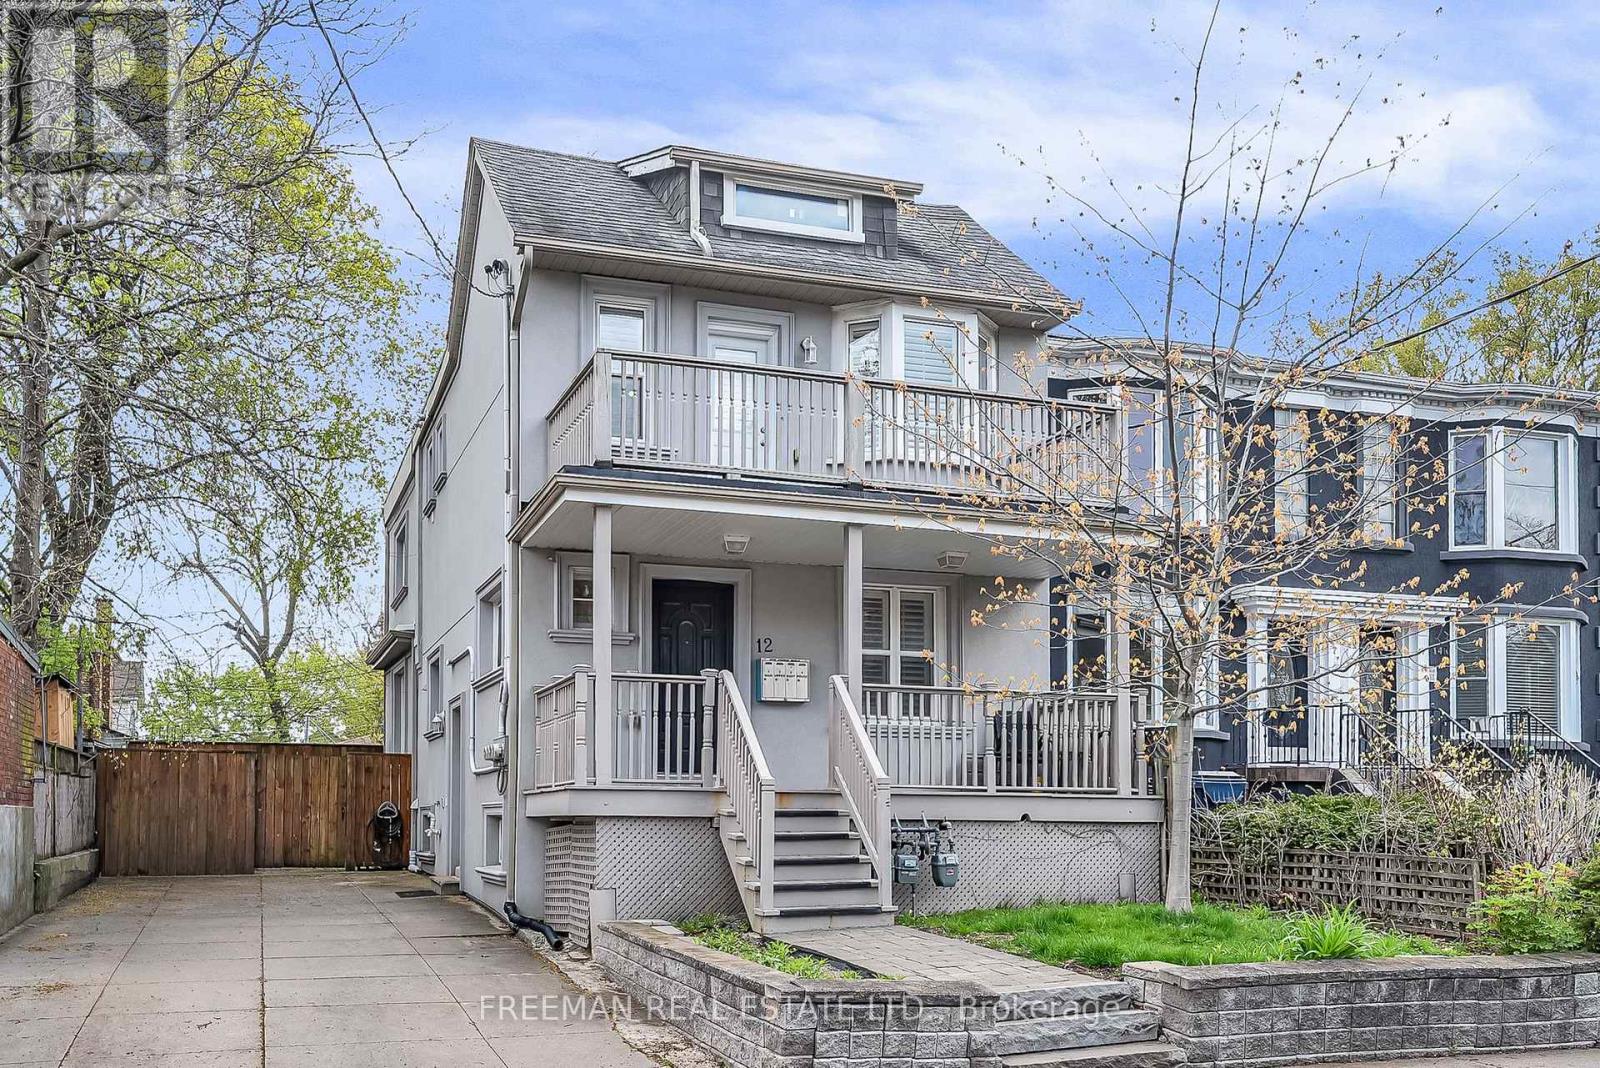
12 Arlington Avenue
Toronto, Ontario
Fully detached and ideally positioned on an impressive 35-foot-wide lot with extremely rare private double driveway, this completely renovated & mechanically updated triplex offers an exceptional combination of luxury, flexibility, and income potential - perfectly suited to discerning investors, end-users, and multigenerational families alike! Designed for true independence with meticulous attention to detail and elevated finishes throughout. Purpose constructed with 4 separate hydro meters, 3 separate gas meters, fully independent HVAC & laundry systems in each suite. Each beautifully appointed private residence has been professionally designed with open-concept living areas, stunning kitchens, rich hardwood flooring, retreat like bathrooms, an abundance of natural light and private outdoor living spaces. Gourmet kitchens feature custom cabinetry, quartz countertops, and stainless-steel appliances, while spacious bedrooms offer large windows, custom organized closets and custom window covering. Spa-inspired bathrooms with premium finishes and elegant contemporary detailing combine with private in unit laundry to complete the elevated living experience. The flexibility is unparalleled. Live comfortably in one of the vacant two-bedroom suites while generating substantial rental income from the others, creating an ideal opportunity to offset living costs. Alternatively, accommodate multiple generations under one roof while maintaining privacy and independence-or capitalize on the property as a premium investment with multiple income streams. Located on a picturesque tree-lined street in an extremely desirable pocket of Toronto just steps to boutiques, cafés and amenities of St. Clair West, the Wychwood Barns, renowned restaurants, excellent schools, and convenient public transit. A truly turnkey, one-of-a-kind property offering the perfect blend of luxury living, multigenerational flexibility, and compelling investment potential in an exceptional Toronto location. (id:63616)
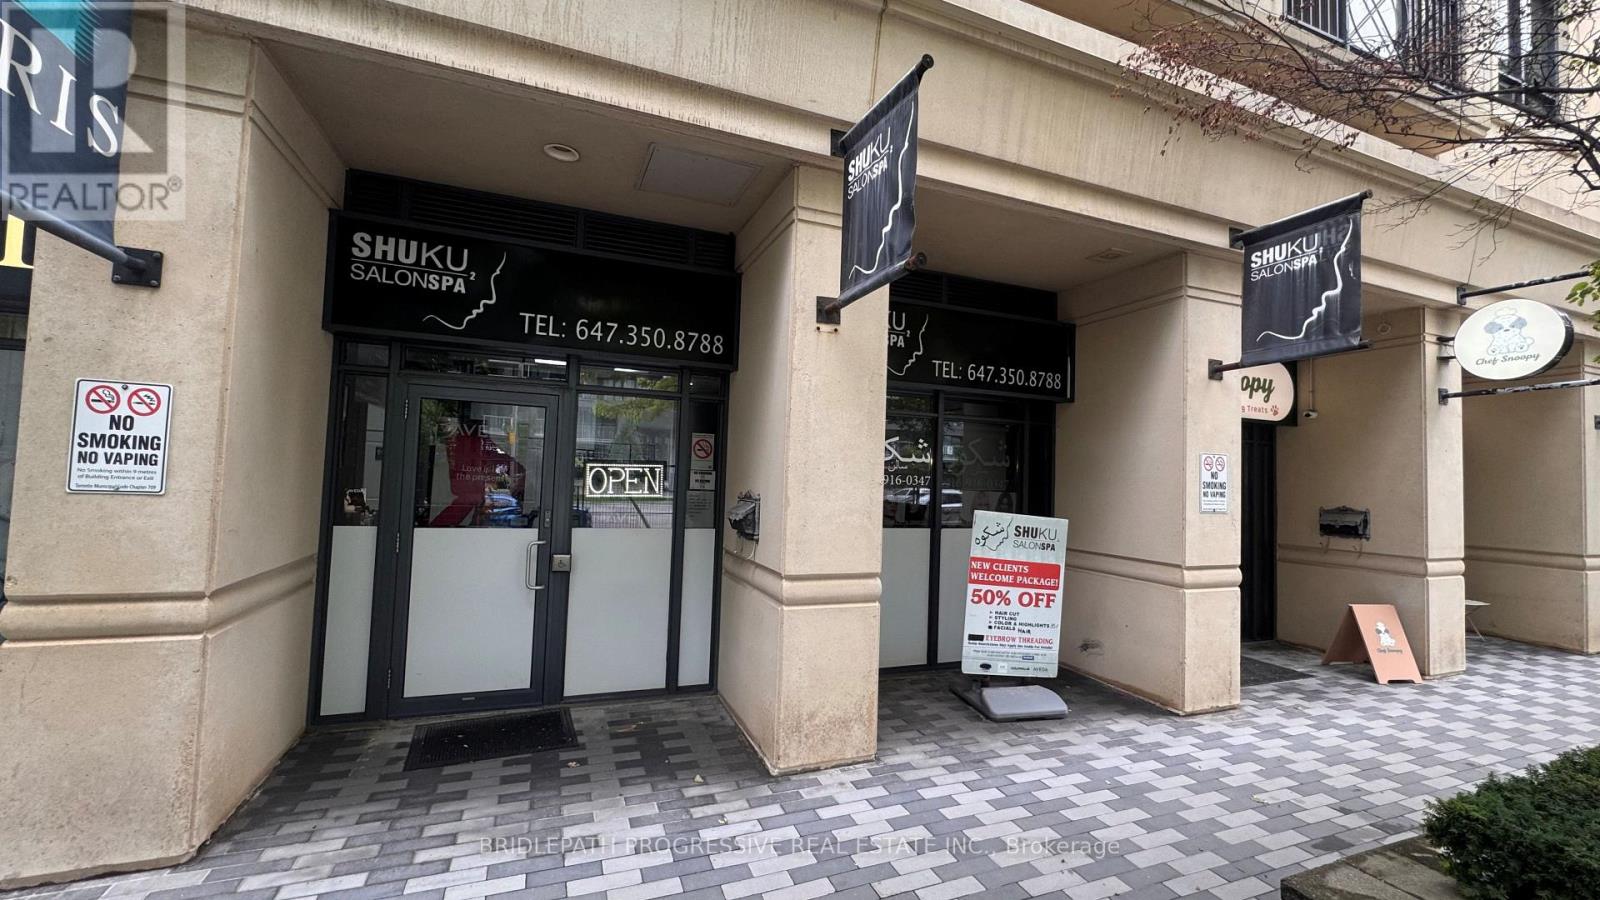
#4 - 650 Sheppard Avenue E
Toronto, Ontario
Exceptional opportunity to lease approximately 480 sq.ft. of prime commercial/retail space in a highly desirable and affluent neighbourhood. Currently operating as a hair salon, the premises have strong potential for retail, service, professional, or other commercial uses, subject to applicable zoning and approvals. Ideally positioned with excellent exposure to Sheppard Avenue and strong visibility from busy traffic. Surrounded by Luxury Condominiums, Apartments and established Residential Neighbourhoods, the location provides access to an excellent and established customer base. Conveniently located near Bayview Village Shopping Centre, with easy access to surrounding Amenities, Public Transportation and Major Transportation routes. The space is currently configured and furnished as a Hair Salon. The existing Tenant is willing to negotiate separately with the incoming Tenant for the purchase of some or all of the existing Furniture, Fixtures and Equipment. Any such purchase is to be negotiated directly between the existing Tenant and the incoming Tenant and is separate from the lease transaction. An excellent opportunity for a Hair Salon, Beauty or Personal - Care Business, Retailer, Professional Office, Service Business or other permitted Commercial use seeking a presence in a prime Toronto location with excellent street exposure and visibility. Furniture, Fixtures, and Equipment are not included in the lease unless otherwise expressly agreed. Tenant and Tenant's Agent to verify zoning, permitted uses, measurements and all information relevant to the Tenant's proposed use. NOTE: The current Tenant is willing to stay renting a chair as a Hair Salon to be dealt separately and personally between the old and new Tenant outside the Real Estate Lease Transaction. (id:63616)
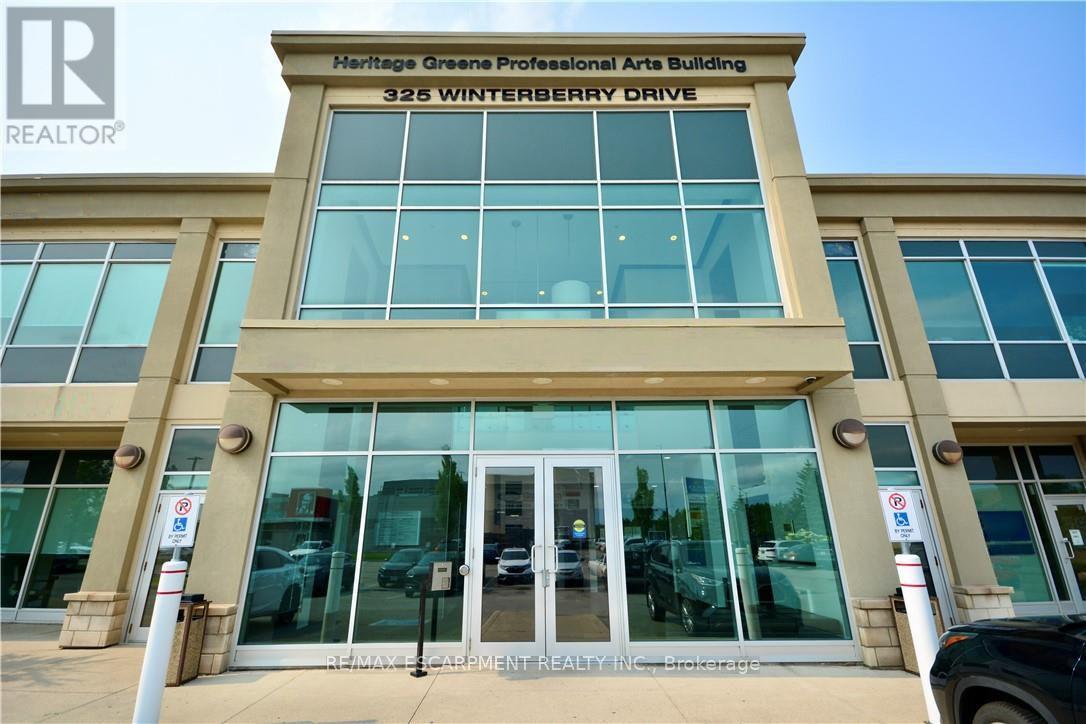
204 - 325 Winterberry Drive
Hamilton, Ontario
Prime Office space available in the rarely offered Silver Creek Business Park. Over 1100 square feet of office space (currently used as medical) on the second floor (C5 Zoning) with elevator. High-visibility location with easy access to major highway arteries and transit. (id:63616)

10 Owen Street
Ingersoll, Ontario
Experience refined living in one of Ingersoll's most prestigious and highly coveted neighbourhoods, just minutes from Highway 401. This extraordinary executive residence offers nearly 2,900 sq. ft. of impeccably designed living space, featuring 5 generously sized bedrooms and 4 elegant bathrooms-an exceptional combination of luxury, sophistication, and everyday comfort. From the moment you step through the front door, you'll be captivated by soaring 9-foot ceilings, sun-filled interiors, and a thoughtfully crafted open-concept layout designed to impress at every turn. The expansive living and dining areas provide the perfect setting for unforgettable family gatherings and elegant entertaining, while the warm and inviting family room creates a welcoming space to relax and make lasting memories. At the heart of the home lies a stunning chef-inspired kitchen, beautifully appointed with premium quartz countertops, a designer backsplash, sleek cabinetry, and brand-new stainless steel appliances-where every meal becomes an experience and every gathering feels special. Every detail of this remarkable home has been carefully curated to deliver timeless elegance, modern luxury, and effortless functionality. Whether you're raising a growing family, entertaining guests, or simply enjoying the lifestyle you've worked so hard to achieve, this exceptional residence offers the perfect place to call home. Rarely does an opportunity arise to own a home that blends luxury, comfort, and location so seamlessly. Move-in ready and designed to exceed expectations, this spectacular property is more than just a home-it's the lifestyle you've been waiting for. (id:63616)
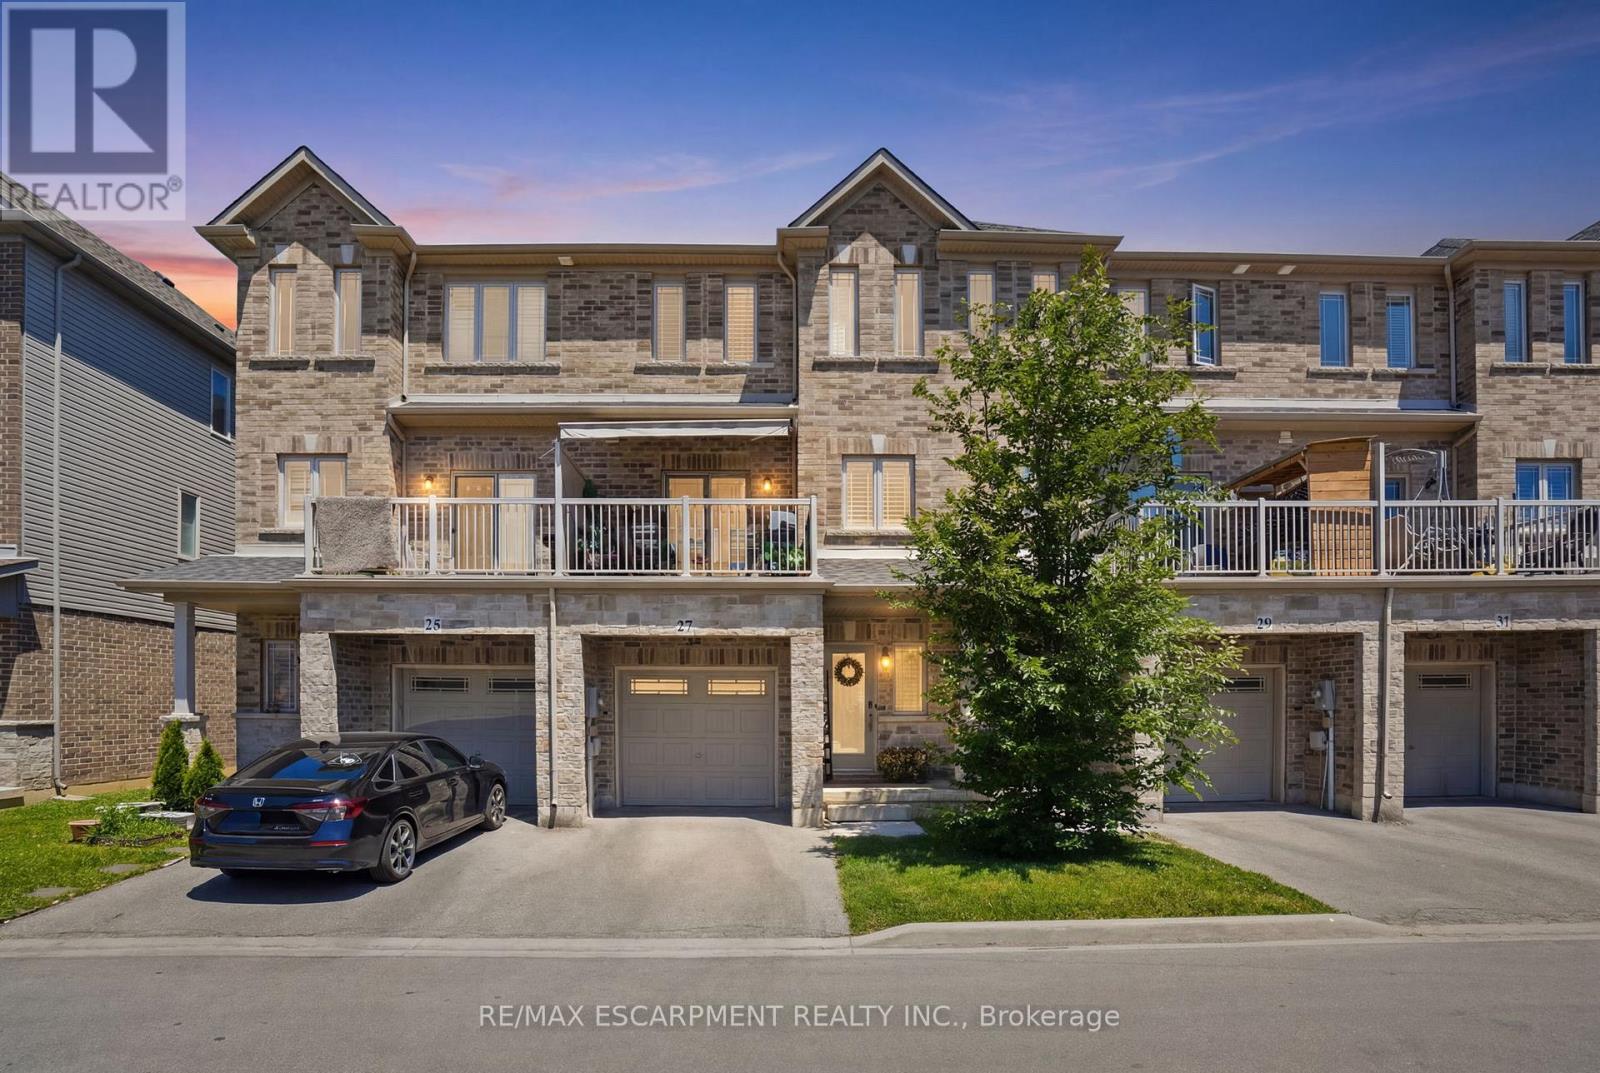
27 Crossings Way
Hamilton, Ontario
Welcome to this beautifully designed three-storey townhouse that perfectly blends modern style with everyday functionality. Thoughtfully laid out to accommodate a variety of lifestyles, this home offers exceptional living space from top to bottom. The ground level features a multi-purpose room that could be a home office or studio with separate entrance or use as a ground floor bedroom with an adjacent full bathroom, making it ideal for guests or extended family. The heart of the home is found on the second floor, where the bright open-concept living area is designed for both entertaining and daily living. The contemporary kitchen features sleek countertops, upgraded extended cabinetry, and plenty of workspace, seamlessly connecting to the spacious family room with fireplace and beautiful built-ins making this feel like a place you want to entertain. A convenient powder room completes this level. On the third floor, you'll find private sleeping quarters with three generously sized bedrooms, including a spacious primary suite complete with an ensuite bathroom privilege. Two additional bedrooms and bedroom level laundry provide comfort and convenience. Finished with contemporary touches throughout, this home offers abundant storage, a functional layout, and an unbeatable location close to shopping, restaurants, parks, schools, and everyday amenities. Combining comfort, style, and convenience, this exceptional townhouse is the perfect place to call home. (id:63616)
Upper - 3 Coolwater Drive
Brampton, Ontario
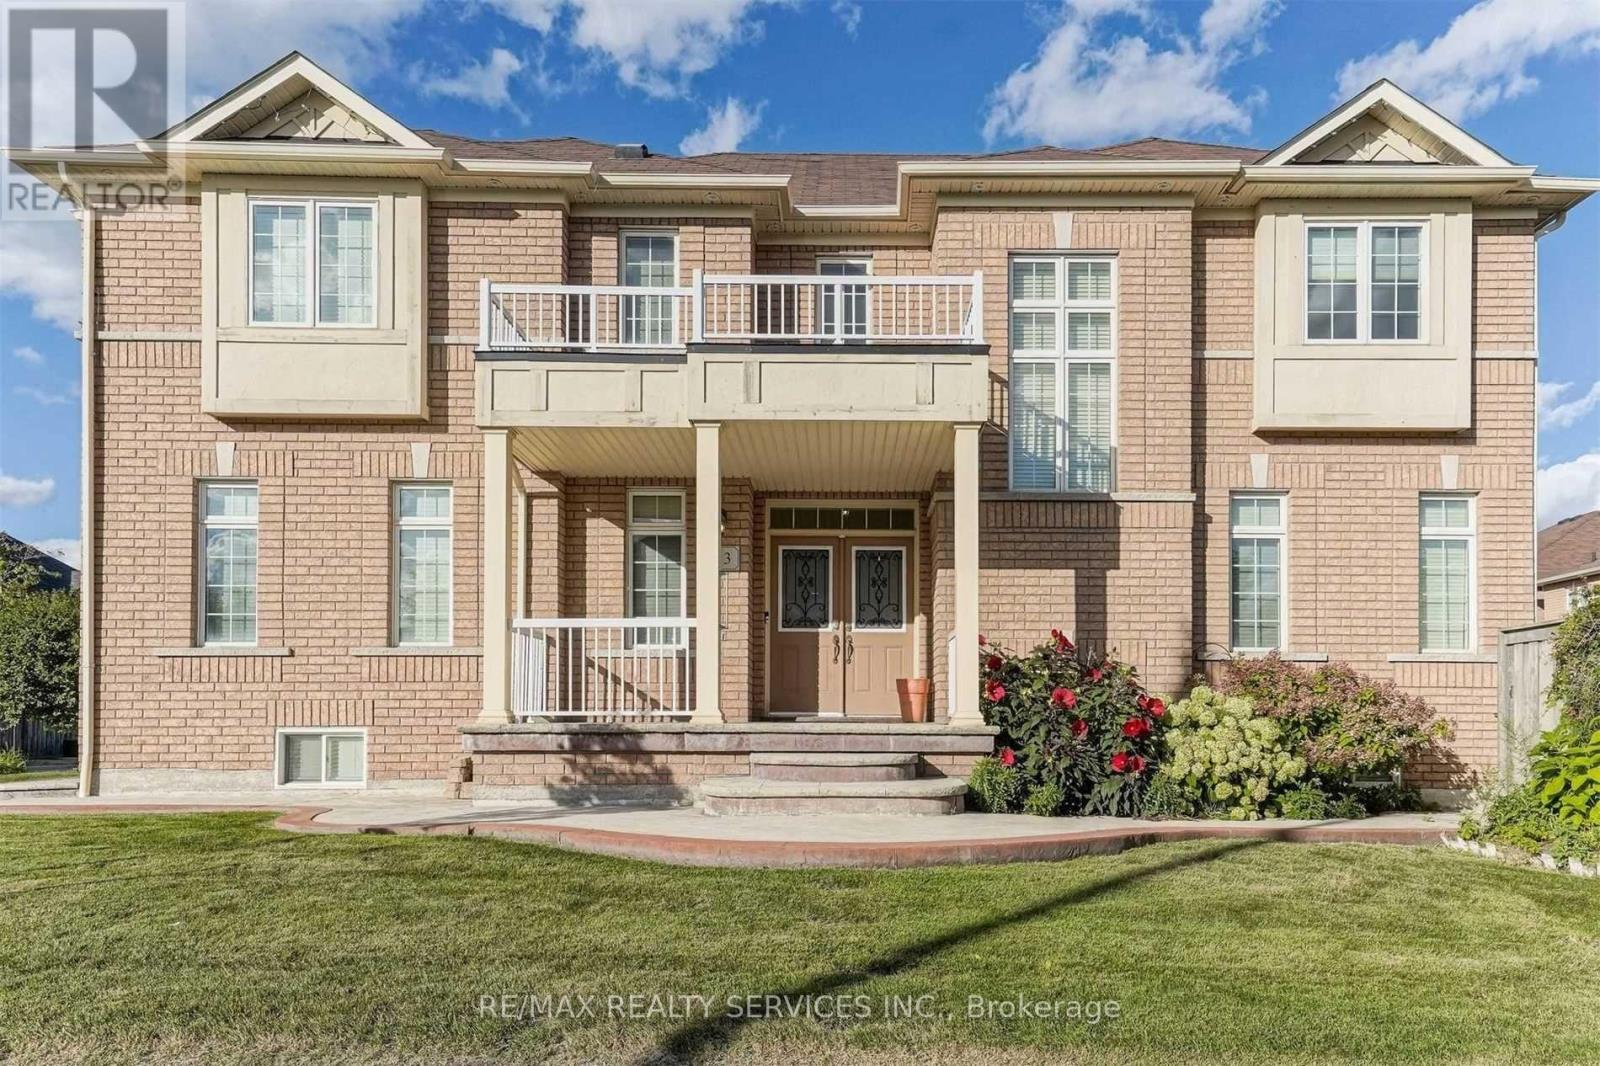
Welcome to this beautifully maintained 4-bedroom, 4-bath detached home for lease (main and upper levels only). Featuring hardwood flooring throughout, an upgraded kitchen with granite countertops, backsplash, and a large island, plus a bright breakfast area with a walkout to the private backyard patio. Spacious bedrooms, updated washrooms, and a functional layout make this the perfect family home. Conveniently located near schools, parks, trails, shopping, the hospital, library, banks, and all essential amenities. (id:63616)
48b - 16 Regan Road
Brampton, Ontario
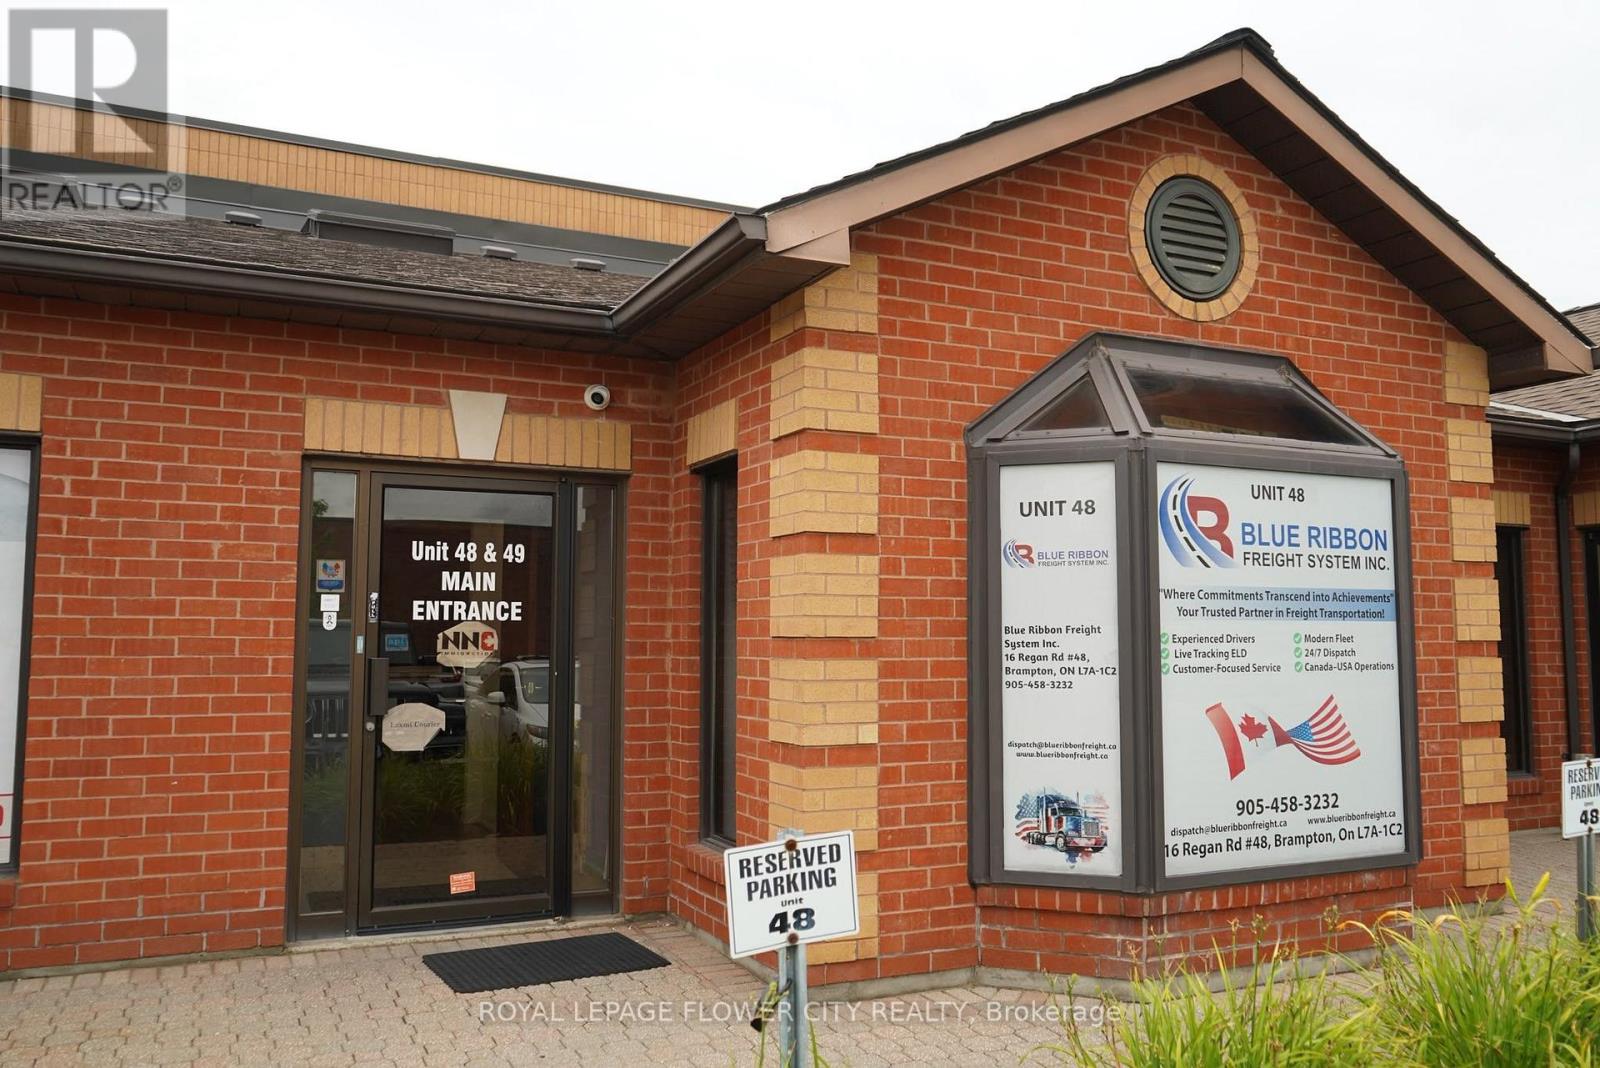
This prime location offers an exceptional ground-level office unit featuring 2 separate rooms, ideal for businesses looking for a professional and convenient workspace. The unit includes front-facing parking with ample visitor parking, indoor washrooms (separate for men and women), and is filled with natural light throughout. Located near Gurudwara Sikh Sangat, with easy access to major highways, this well-maintained building stays comfortable year-round - cool in the summer and warm in the winter. Whether you're expanding, relocating, or starting fresh, this office space is designed to meet your needs. Don't miss out on this fantastic leasing opportunity! (id:63616)
1003 - 3504 Hurontario Street
Mississauga, Ontario
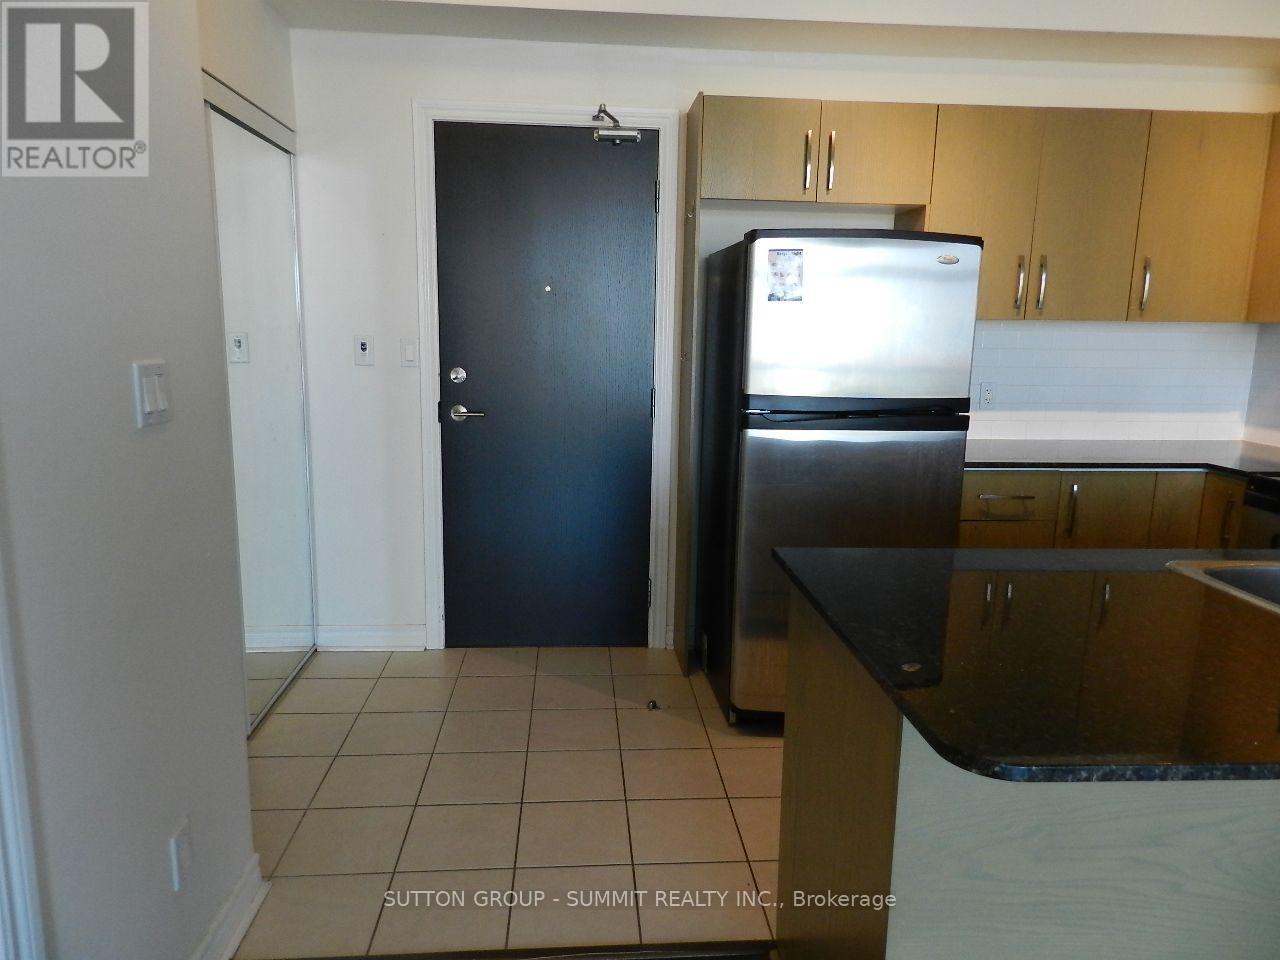
1 Bedroom With 9ft Ceilings & The Perfect Layout, Natural Lighting & An Amazing View. LargeKitchen and Large Closet With Mirror Sliders, Near Sheridan College, Sq1, Major Transit Hubs &Highways 403/Qew. Steps Away From The Lrt Stop, Parks, Grocery Stores & Vibrant City Centre.Don't Wait. It's Move-In Ready. Reasonable Condominium Fees With Everything Included!!! (id:63616)
384 Glenrose Road
Newmarket, Ontario
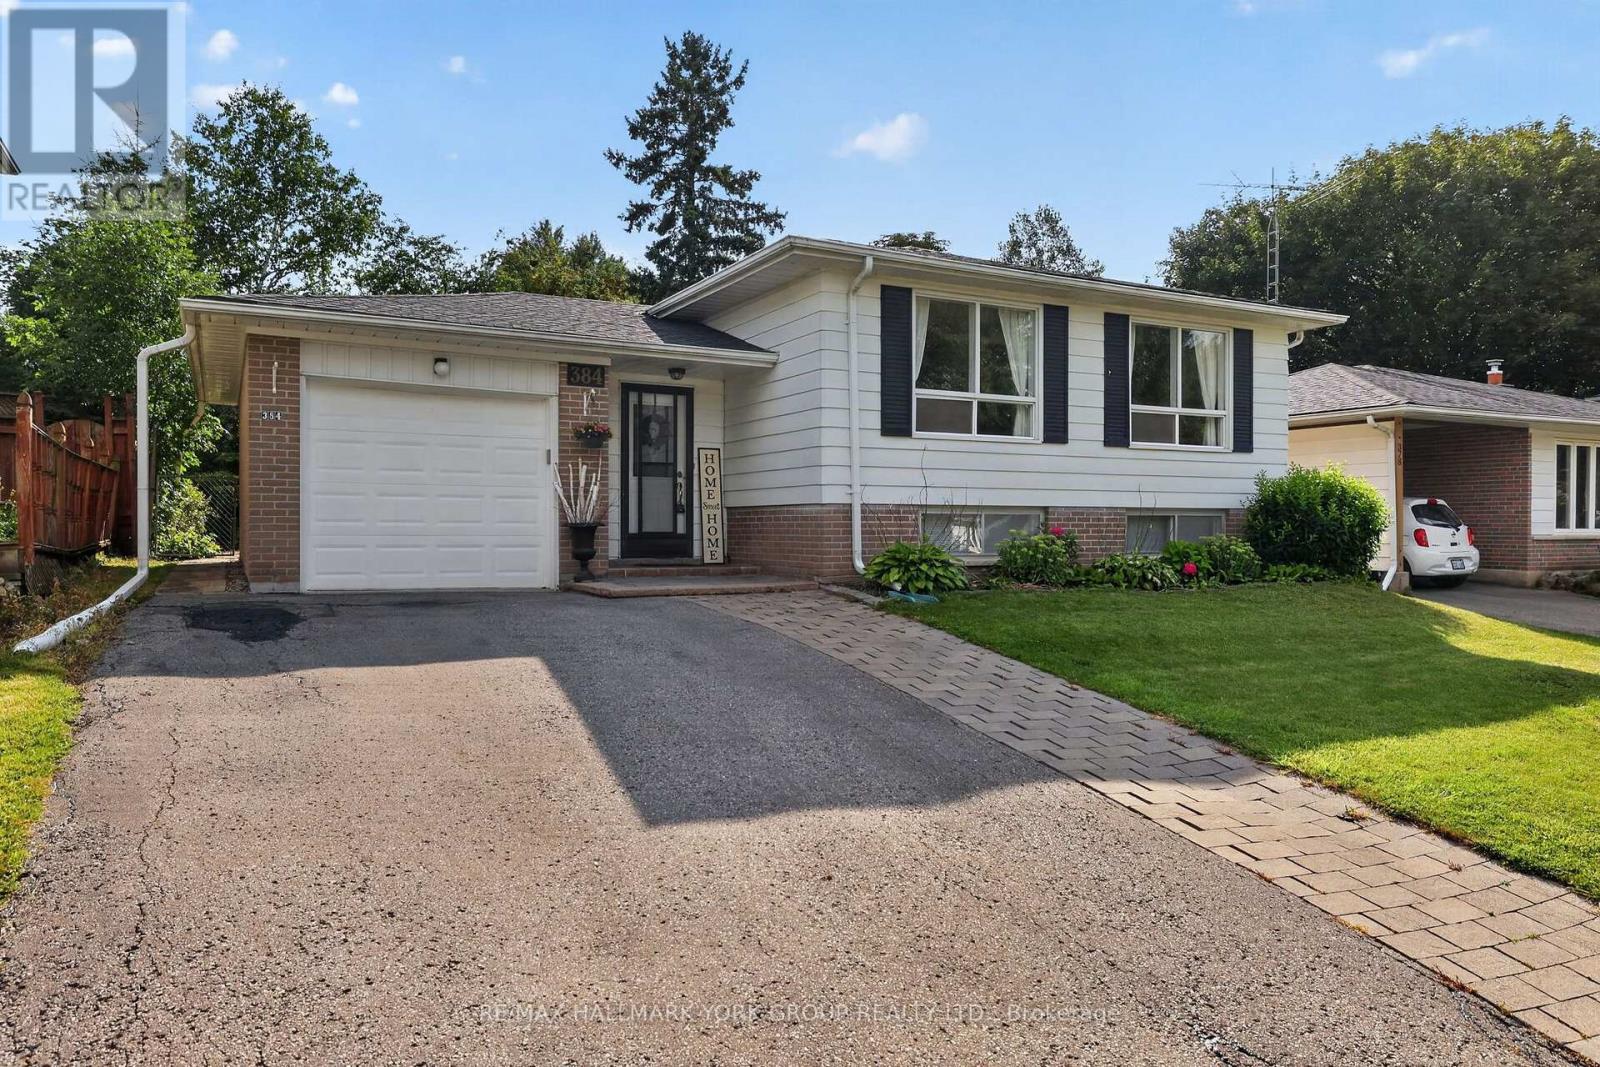
Welcome to 384 Glenrose Road, Newmarket! Nestled in one of Newmarket's most desirable family-friendly neighbourhoods, this charming 3 plus 1-bedroom, 2 bathroom home offers the perfect blend of comfort, functionality and location. The bright and inviting layout features hardwood throughout the main floor, crown moulding, an updated kitchen and a fully finished basement with gas fireplace that provides additional living space - ideal for a family room, home office, gym or play area. This home also features a single-car garage with private driveway, and a well-maintained yard, perfect for outdoor entertaining or relaxing with family and friends. Located in an exceptional sought after neighbourhood, this property is just minutes from top-rated schools, parks, shopping, restaurants, public transit and all of the amenities that Newmarket has to offer. Whether you're a first-time buyer, growing family or downsizer this move-in ready home is an outstanding opportunity in a highly sought-after community. Features include: 3+1 spacious bedrooms, 2 full bathrooms, a large laundry room and in-law potential for growing families. Welcome home! (id:63616)
7 - 209 Dundas Street E
Whitby, Ontario
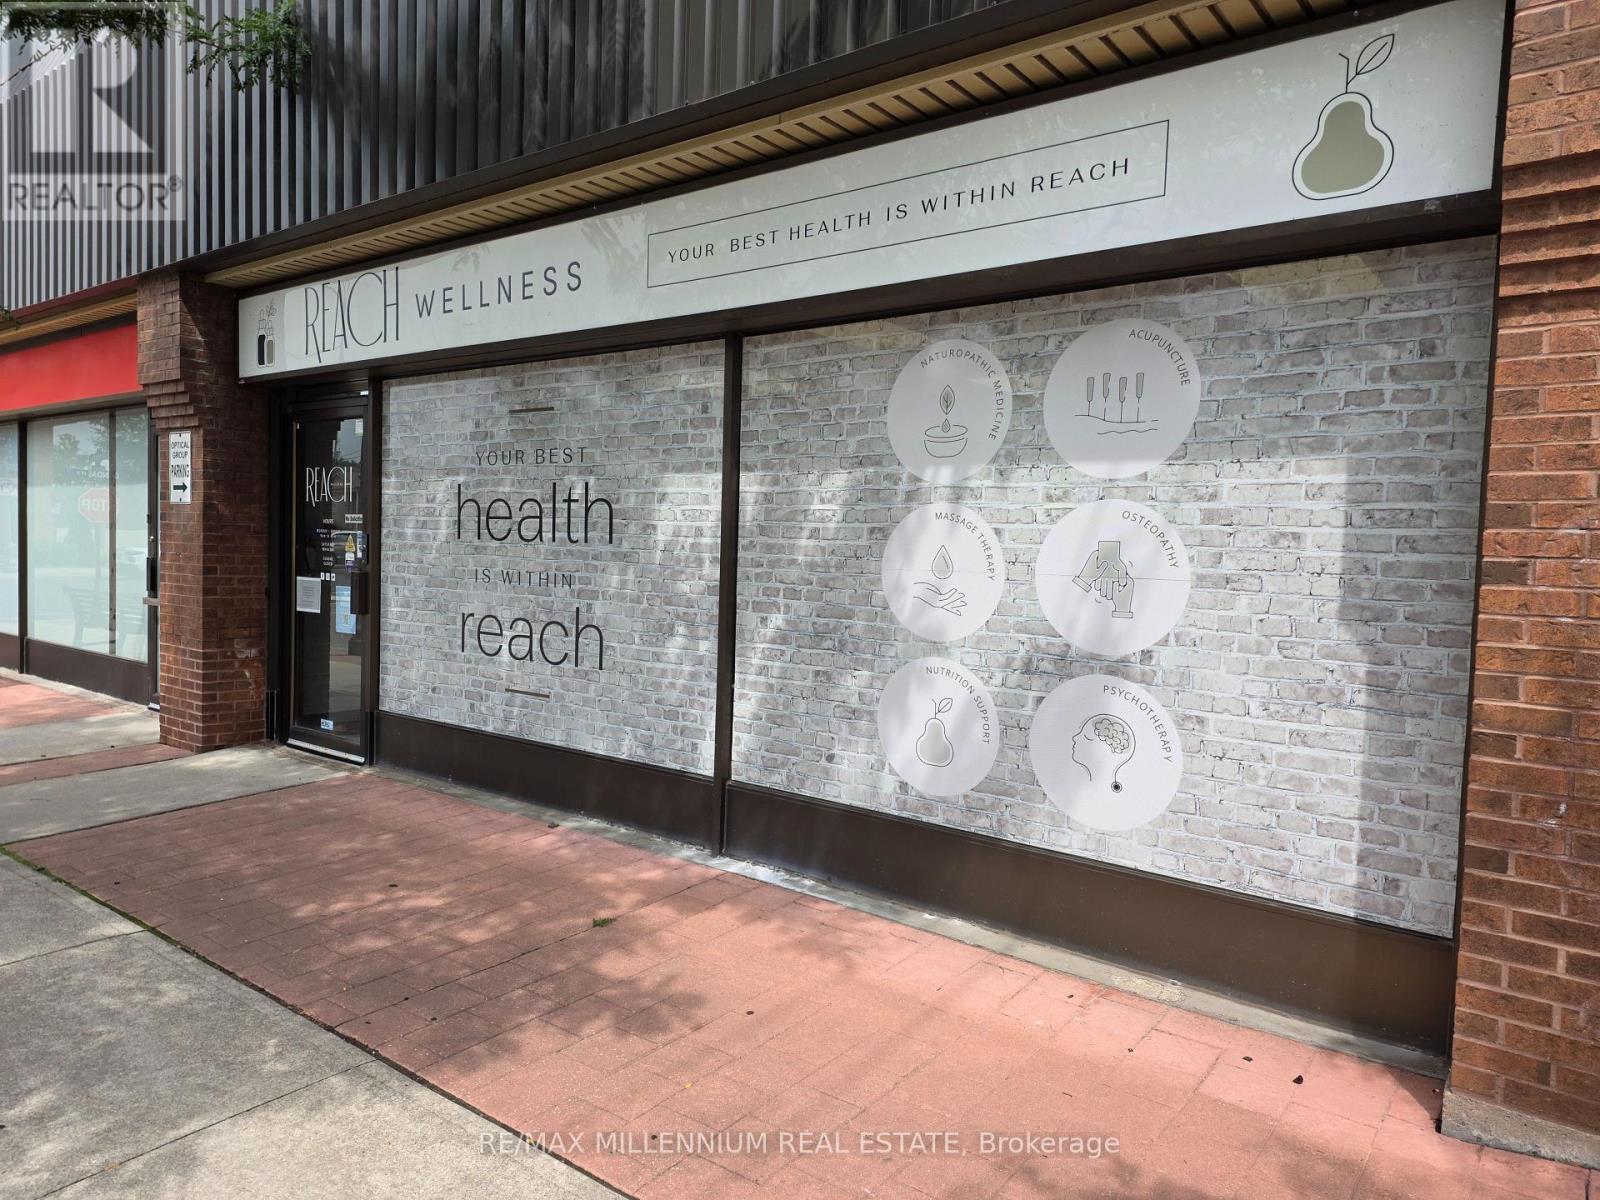
TURNKEY WELLNESS BUSINESS OPPORTUNITY IN WHITBY! An exceptional opportunity to acquire ReachWellness, a professionally established multidisciplinary healthcare and wellness clinic serving the Whitby and Durham Region community. Strategically located at 209 Dundas Street East, this recognized wellness destination brings multiple complementary healthcare services together under one roof, creating a strong platform for continued growth and expansion. The business offers a diverse range of services including physiotherapy, chiropractic care, naturopathic medicine, registered massage therapy, osteopathy, psychotherapy, acupuncture, nutrition counselling, custom orthotics and more. With an established brand, professional clinical environment and collaborative practitioner model, Reach Wellness provides an ideal opportunity for an entrepreneur, healthcare professional, investor or existing operator looking to expand their footprint. The clinic has built a strong reputation around personalized patient care, multidisciplinary treatment and convenience, including direct billing options. A buyer can stepinto an operating business with an established presence while benefiting from multiple avenues for future growth through practitioner recruitment, expanded services, increased marketing and optimized clinic operations. Turnkey operation with tremendous upside in a growing Whitby market (id:63616)
30 Linton Avenue E
Ajax, Ontario
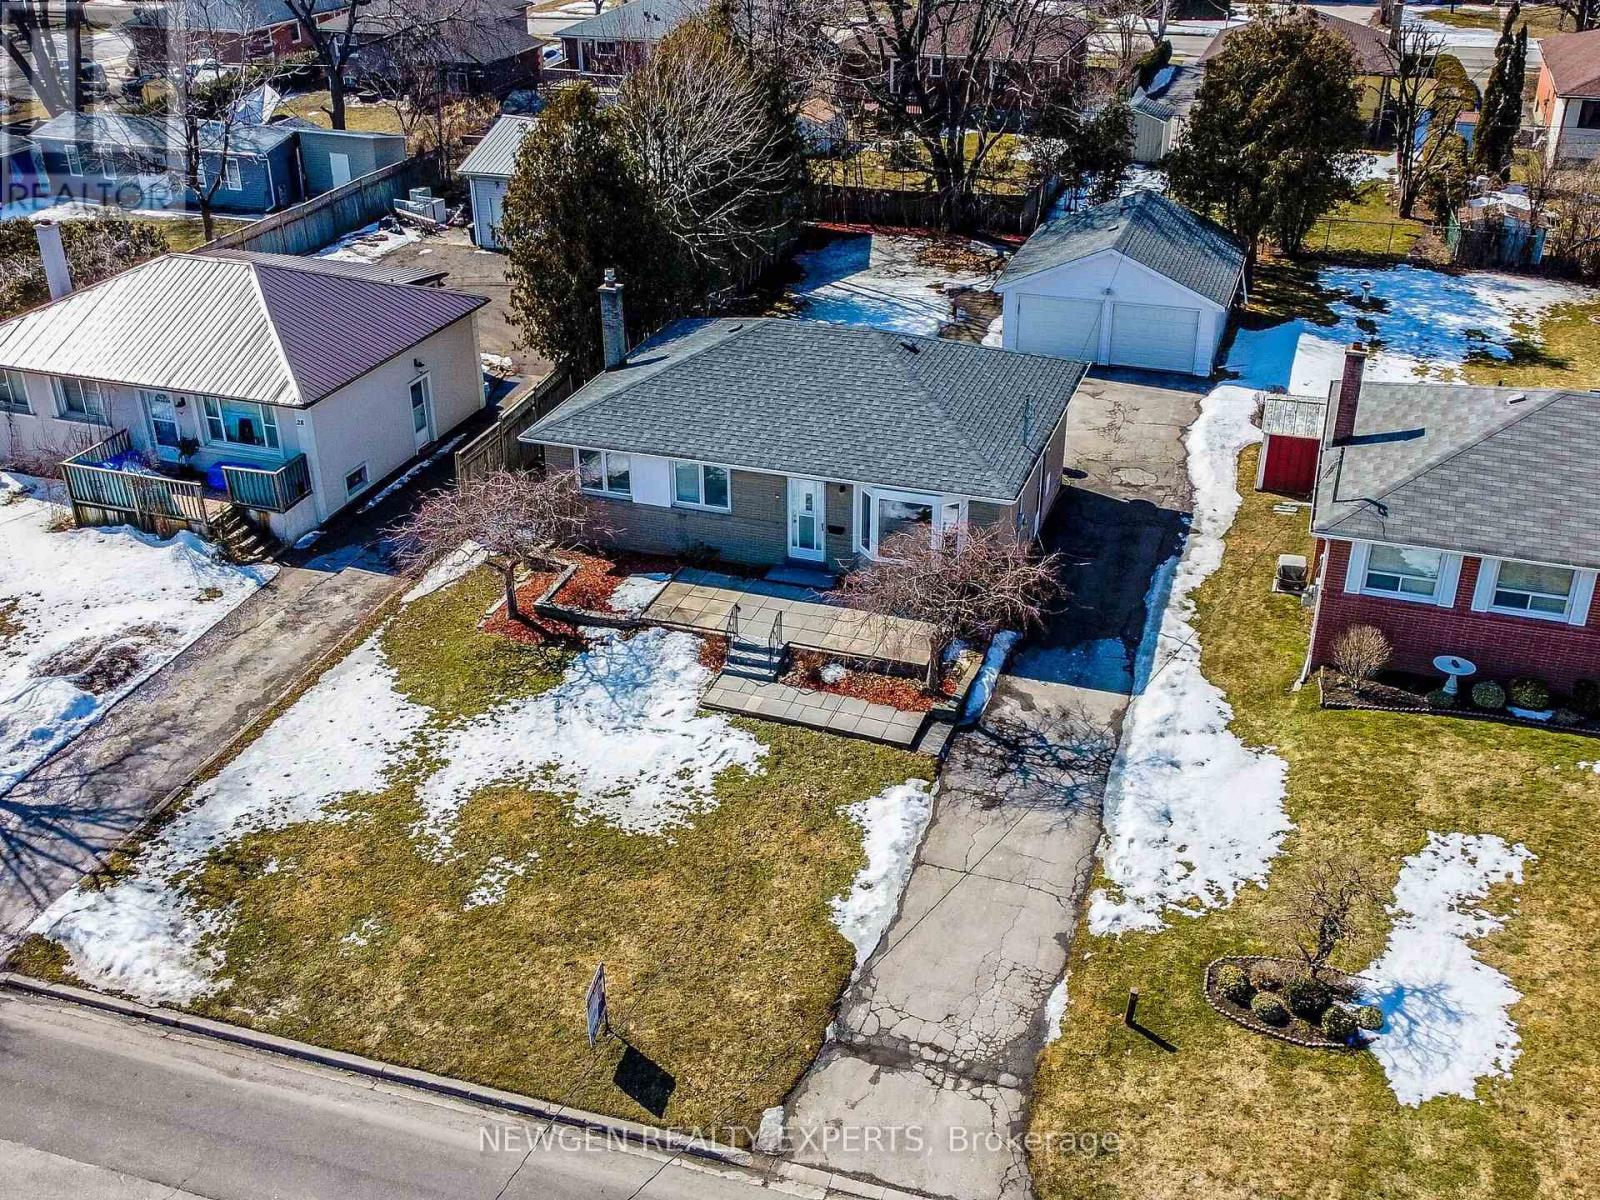
Beautiful Pickering Vlg,3+2 Bdrm Detatched House On A 60 X 144 Lot W/Depth.Double Car Approx. 20' X 24' W/9 Ft Doors.Fin.Separate Side Entrance To Basement.Steps To Park, Arena, Arts Center, Library, Pickering High School, Clinics, Shopping, Amenities And Transit And Extras. Mins To 401, 407, Shopping/Restaurants And Casino/Entertainment Complex. Updated(Kitchen, Washrooms,Painting,Flooring),Windows 2019,Furnace 2020, 2 Garage Door Openers (Includes Remotes) (id:63616)
2310 - 55 Bremner Boulevard
Toronto, Ontario
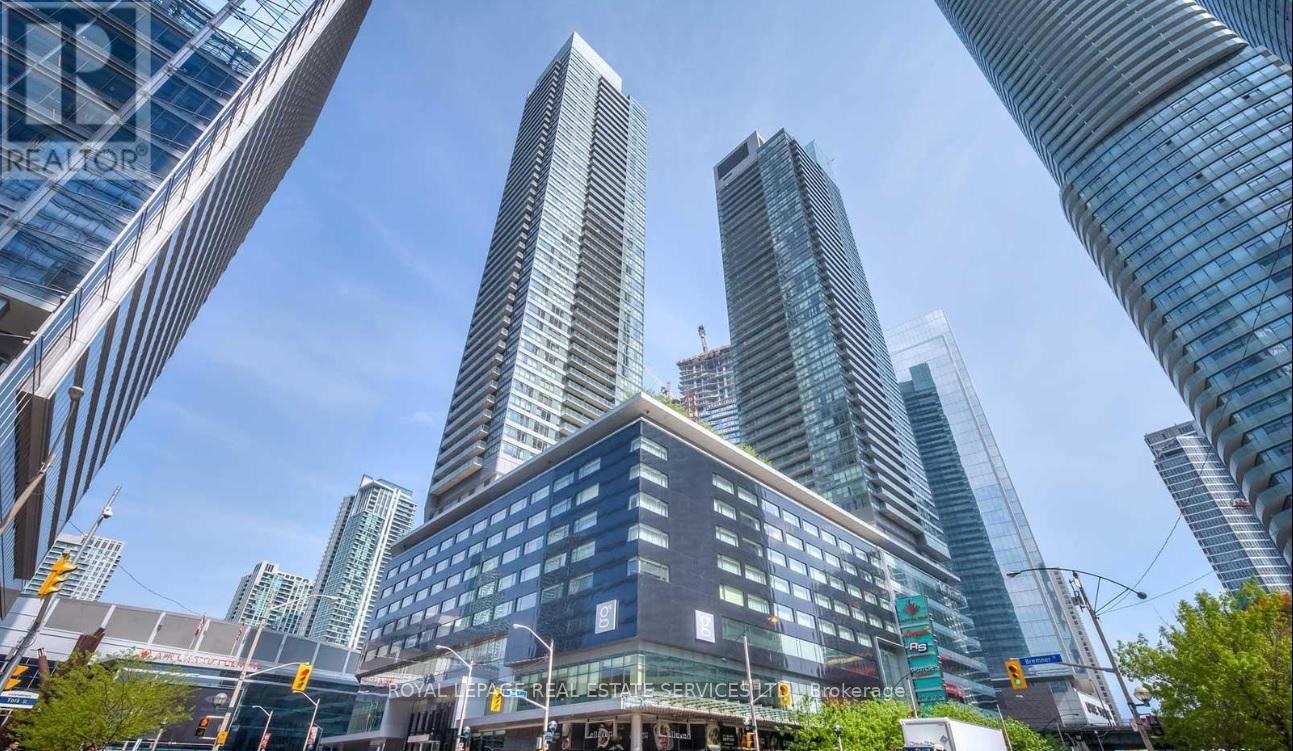
Experience The Ultimate Downtown Toronto Lifestyle At Maple Leaf Square! This Executive Furnished 2-Bedroom, 2-Bathroom Corner Suite Offers 761 Sq. Ft. Of Stylish Living Space With Floor-To-Ceiling Windows Showcasing Breathtaking South-West Views Of Lake Ontario, The CN Tower, And The Vibrant City Skyline. Enjoy An Open Balcony Perfect For Relaxing Or Entertaining. Situated In One Of Toronto's Most Coveted Locations, Steps To The Waterfront, Scotiabank Arena, Union Station, PATH Network, World-Class Restaurants, Entertainment, Shopping, And Major Transit Including GO, TTC, And UP Express. Residents Enjoy Access To Exceptional Amenities Including A Stunning Rooftop Pool, Fitness Facilities, Concierge, And More. Live In The Heart Of The Action While Enjoying The Comfort And Convenience Of Luxury Condo Living. (id:63616)